

favorites
favorites
favorites
Favorite Properties
Form submitted successfully!
You are missing required fields.
Dynamic Error Description
There was an error processing this form.
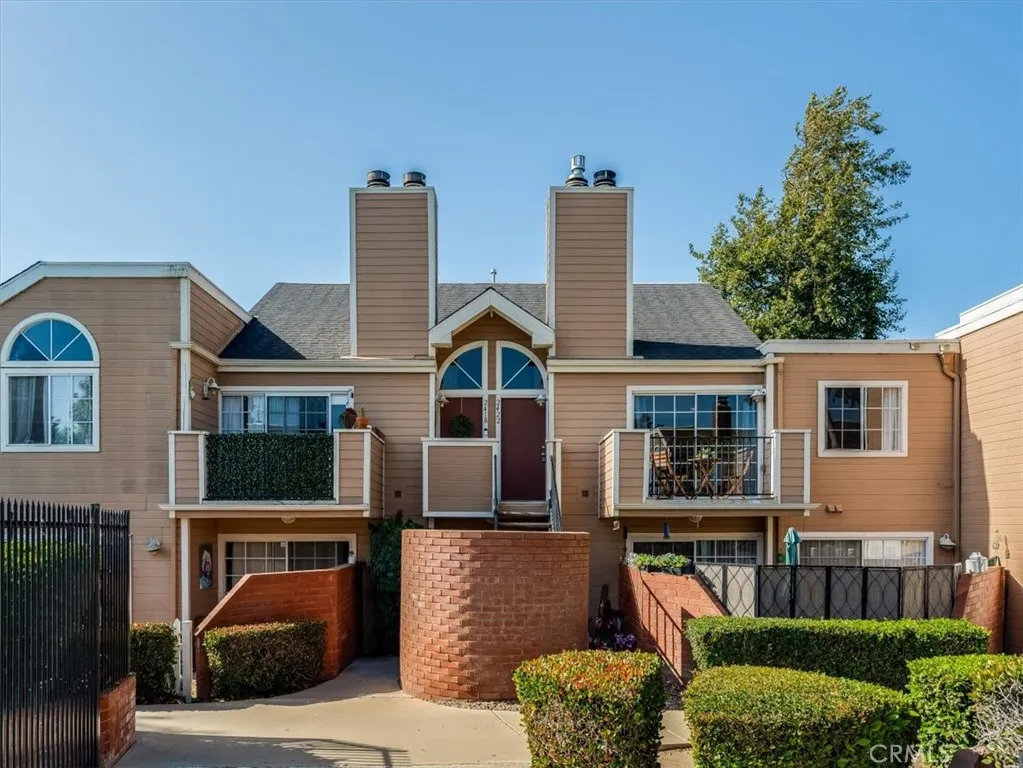
2422 Village Green
Santa Maria, CA 93455
AREA SQFT
935
BEDROOMS
1
BATHROOMS
1
UPDATED and AFFORDABLE** Ideal as a starter home or investment property. Upgraded throughout, this condo features 2 separate balconies! 1 bedroom and 1 full bathroom, all newly refreshed! Plus a spacious upstairs loft **Entry leads into the inviting living room, featuring new carpet and paint, a gas fire place, and high ceilings. You'll love the gorgeous refurbished kitchen complete with new cabinets, sleek quartz countertops and new double sink, new dishwasher and breakfast bar. Spacious Living Room says welcome home with a cozy fireplace + balcony facing the courtyard. Primary bedroom offers built-in shelving and an extra large walk-in closet. Upstairs to the loft area that can be used as a second bedroom or flex room, with its own private deck. The detached two car garage offers ample storage and secure parking. This home also has it's own laundry! The Village Green community offers two swimming pools and hot tub area for fun in the sun or peaceful relaxation. Conveniently located near shopping and restaurants, this home offers the ideal blend of comfort, convenience and relaxation. HOA includes water and trash. Schedule your showing today!
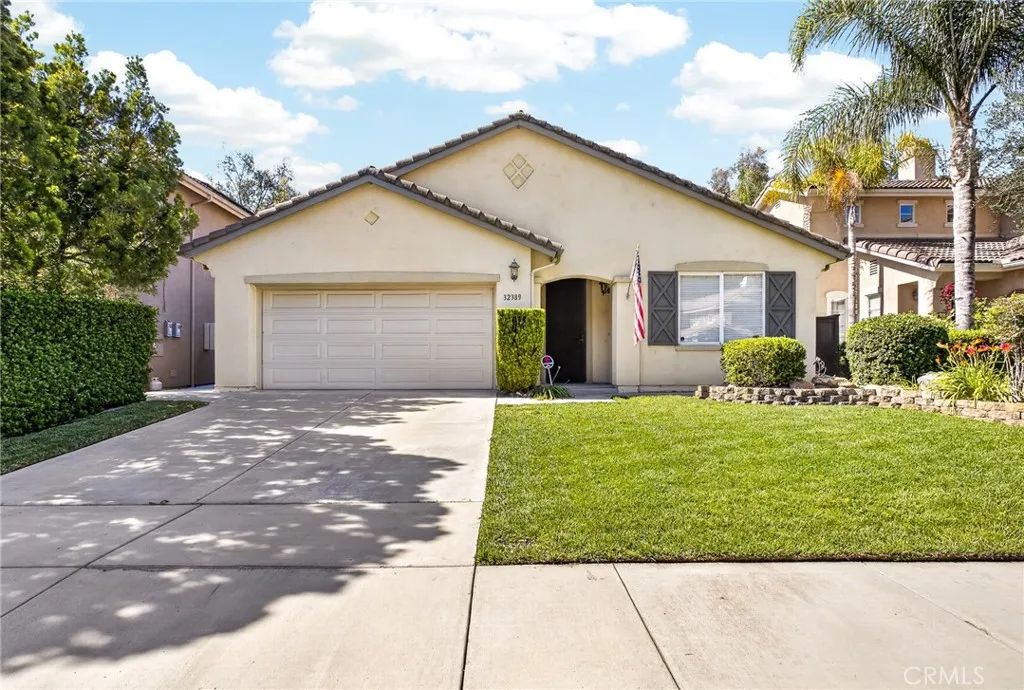
32389 Pensador Street
Temecula, CA 92592
AREA SQFT
2,297
BEDROOMS
3
BATHROOMS
2
Beautifully maintained single-story home located in the sought-after Paseo Del Sol neighborhood. 3 bedroom, 2 bath open concept floor plan creates a seamless flow between the living spaces, with the kitchen serving as the heart of the home. It features a large island with bar seating perfect for both everyday meals and entertaining. The kitchen opens up to the spacious family room, which includes a gas fireplace and direct access to the backyard. Theres also a dedicated dining room and formal living room for more formal meals or gatherings. The primary bedroom features an en-suite bath and a spacious walk in closet. 2 additional bedrooms are generously sized with built in storage and closet space. The backyard is neatly landscaped just waiting for your personal touch. Whether its for outdoor activities, a garden, or enjoying unobstructed views of the park and neighborhood, theres plenty of room to make it your own. No Mello Roos and low HOA fees. The Paseo Del Sol community features 5 swimming pools, lit walking trails, parks. Located near great schools, shopping, award winning wineries and freeway access for easy commutes. This is a wonderful opportunity to own a home in a well-established, amenity-rich community. Call today to schedule a private tour!
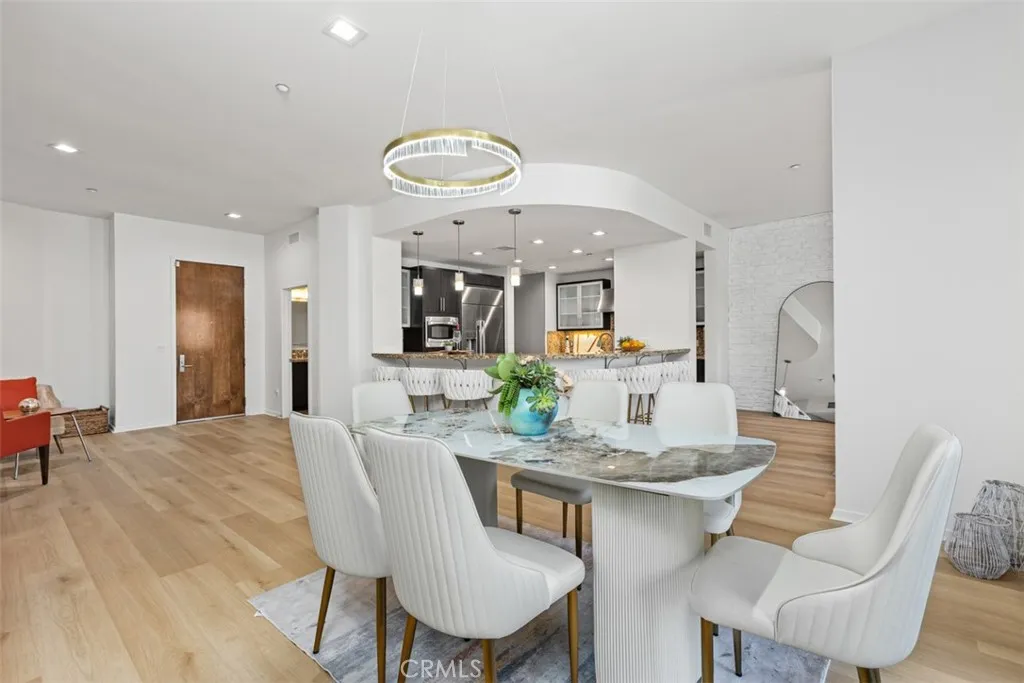
21 Gramercy
Irvine, CA 92612
AREA SQFT
1,968
BEDROOMS
2
BATHROOMS
3
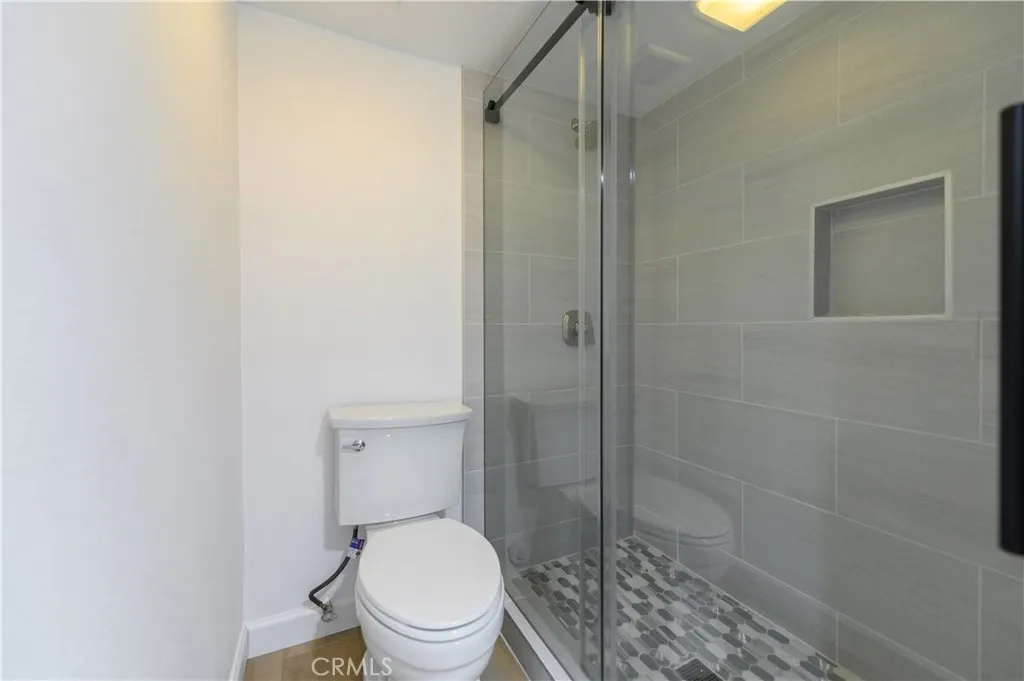
Completely reimagined with a refined coastal contemporary aesthetic, this exceptional residence is the largest available floor plan at The Belvedere in Central Park West, offering an unparalleled blend of luxury, style, and urban convenience in the heart of Irvine's Financial District. Ideally positioned on a premium second-floor location with panoramic views and just steps from the clubhouse, this highly upgraded single-level home features 2 bedrooms, 2.5 bathrooms, and sophisticated living throughout. Thoughtfully redesigned with brand-new flooring, designer light fixtures, and stunning whitewashed limestone accent walls, every detail has been carefully curated to create a warm yet elegant living environment. The open-concept floor plan is enhanced by soaring 10-foot ceilings, abundant natural light, and expansive living spaces designed for both everyday comfort and effortless entertaining. The chef-inspired kitchen showcases sleek European cabinetry, a large center island, and generous counter space, seamlessly flowing into the spacious living and dining areas. A private balcony extends the living space outdoors, providing the perfect setting to enjoy sunset and city views. The luxurious primary suite serves as a tranquil retreat, complete with a spa-inspired bathroom featuring custom glass tile finishes and a spacious walk-in closet and thoughtfully selected finishes throughout. Additional features include a spacious inside laundry room, a deep walk-in pantry, two gated subterranean parking spaces, and a private storage unit, offering exceptional convenience and ample.R
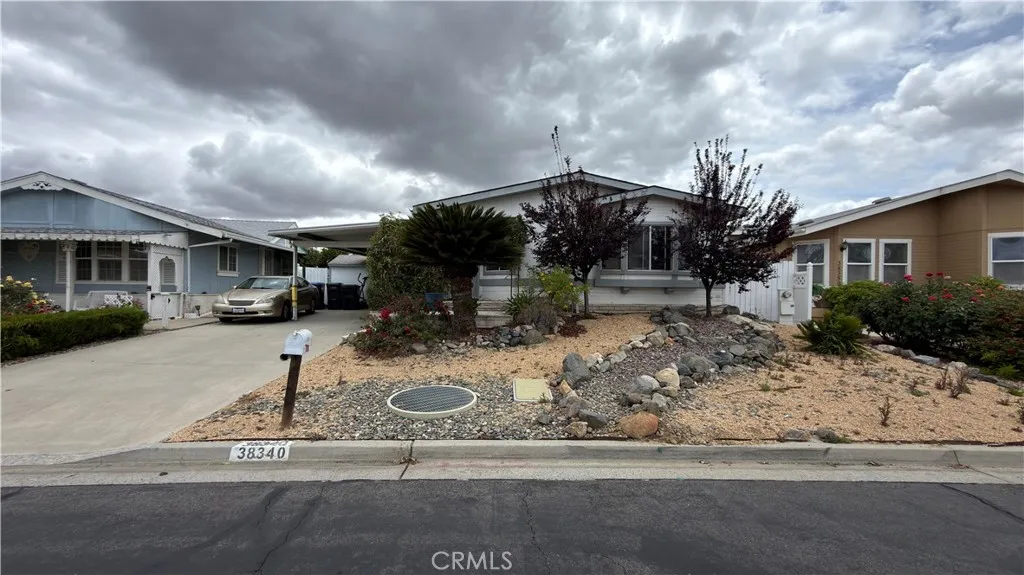
5016 Paseo De Vega
Irvine, CA 92603
AREA SQFT
1,512
BEDROOMS
3
BATHROOMS
2
Nestled within walking distance of UC Irvine and University High School, this completely renovated single-story home offers modern upgrades and an unbeatable location. The home features new windows, a refreshed backyard, upgraded A/C, a contemporary kitchen with brand-new appliances, renovated bathrooms, fresh flooring, and a newly applied coat of paint. The spacious living room, highlighted by a cozy fireplace, flows seamlessly into the formal dining room. Sliding doors from both the modern kitchen and master bedroom open to a private garden, creating a perfect indoor-outdoor living experience. Located in the highly acclaimed Irvine School District, serving Turtle Rock Elementary, Rancho San Joaquin Middle School, and University High School, this home is also just minutes from renowned restaurants, entertainment, world-class beaches, William Mason Park, and scenic walking trails.
26369 Palisades
Murrieta, CA 92563
AREA SQFT
4,666
BEDROOMS
7
BATHROOMS
5
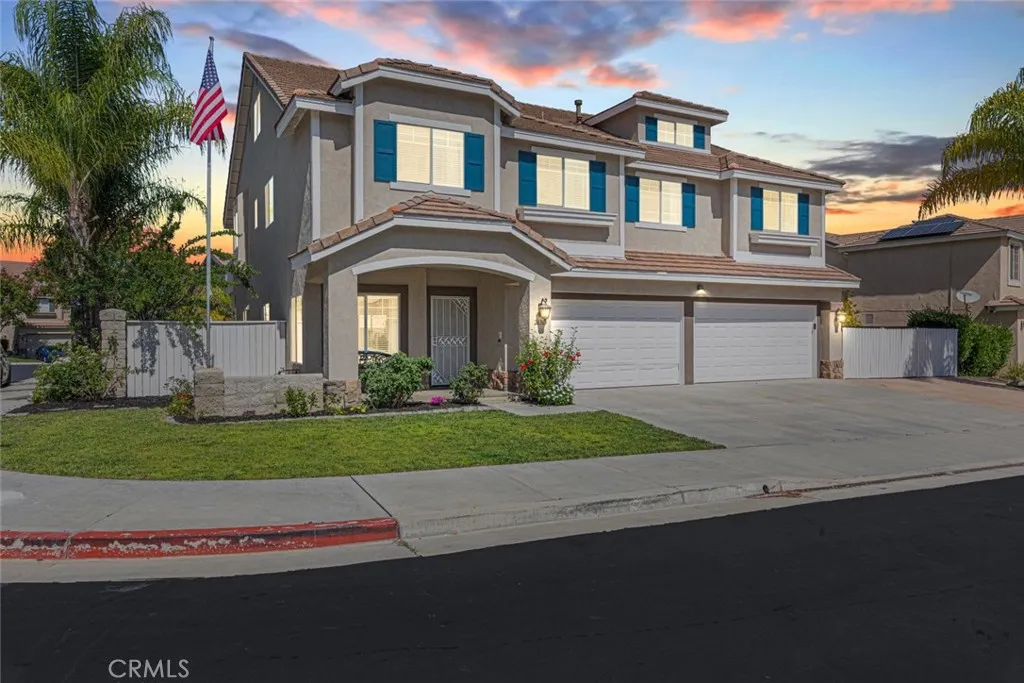
Stunning 7 bedroom Murrieta Pool Home! Nestled within the exclusive gated enclave of Old School House in Murrieta, this exceptional residence offers a rare blend of elegance and space. Set along picturesque tree-lined streets with generous guest parking, the home encompasses approximately 4,666 square feet of thoughtfully designed living space on a 7,405-square-foot lot. Designed for both grand entertaining and comfortable everyday living, the residence features seven spacious bedrooms and four-and-a-half bathrooms, with tile & luxury vinyl flooring flowing throughout the home. Freshly painted interiors, warm recessed lighting, and an inviting neutral palette create a sophisticated yet welcoming atmosphere. At the heart of the home, the expansive chefs kitchen showcases granite countertops and opens seamlessly to an oversized family room, creating the perfect setting for gatherings large and small. A highly desirable main-level bedroom wing includes two bedrooms and a full bathroom, ideal for multi-generational living, long-term guests, or private accommodations. Each bedroom has been generously sized, offering flexibility for sitting areas, study spaces, or personal retreats. The luxurious primary suite serves as a private sanctuary, complete with a spacious walk-in closet, dual vanities, a soaking tub, separate shower, elegant crown molding, and captivating valley vistas that provide a stunning backdrop to everyday living. The upper level offers an impressive bonus space, perfect as a game room, media lounge, fitness studio, or children's retreat, providing endless possib
919 D
Ramona, CA 92065
AREA SQFT
BEDROOMS
BATHROOMS
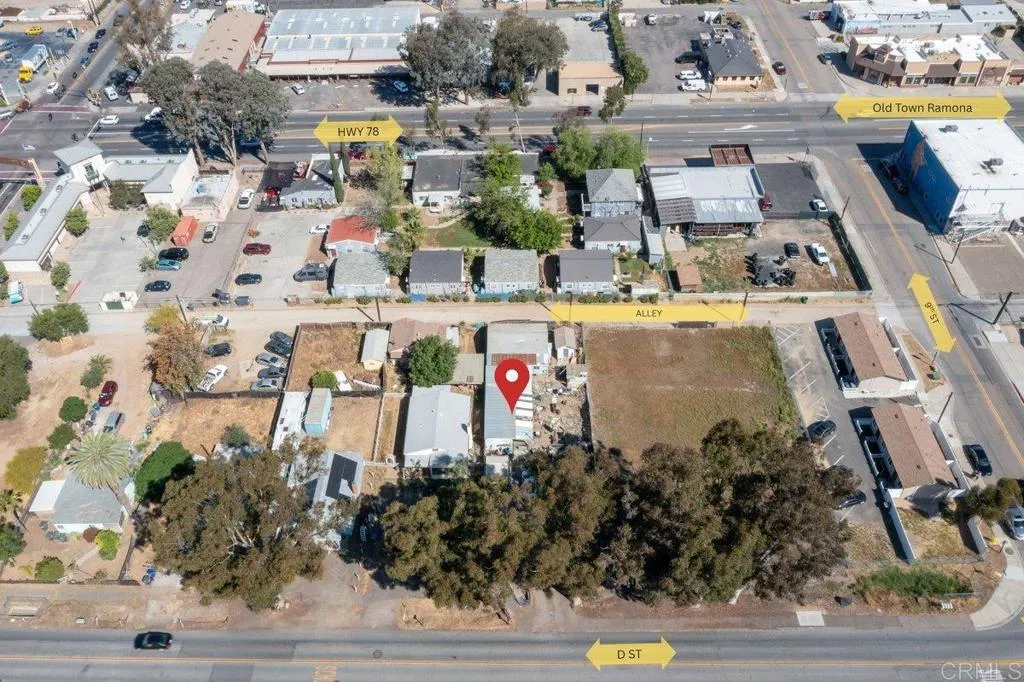
Bring your vision to life on this desirable lot with an existing structure. The structure features a complete bathroom and flexible space suitable for professional use. Additional bays alongside the structure provide convenient storage or workspace, while a small shed offers ideal tool or equipment storage. The property also features alley access providing convenient options for deliveries and parking. Electricity and water are separately metered, and a tankless water heater is in place. Ideally located in the heart of Ramona Village 4 near shopping and eateries.
47 Fox
Irvine, CA 92614
AREA SQFT
1,260
BEDROOMS
3
BATHROOMS
2
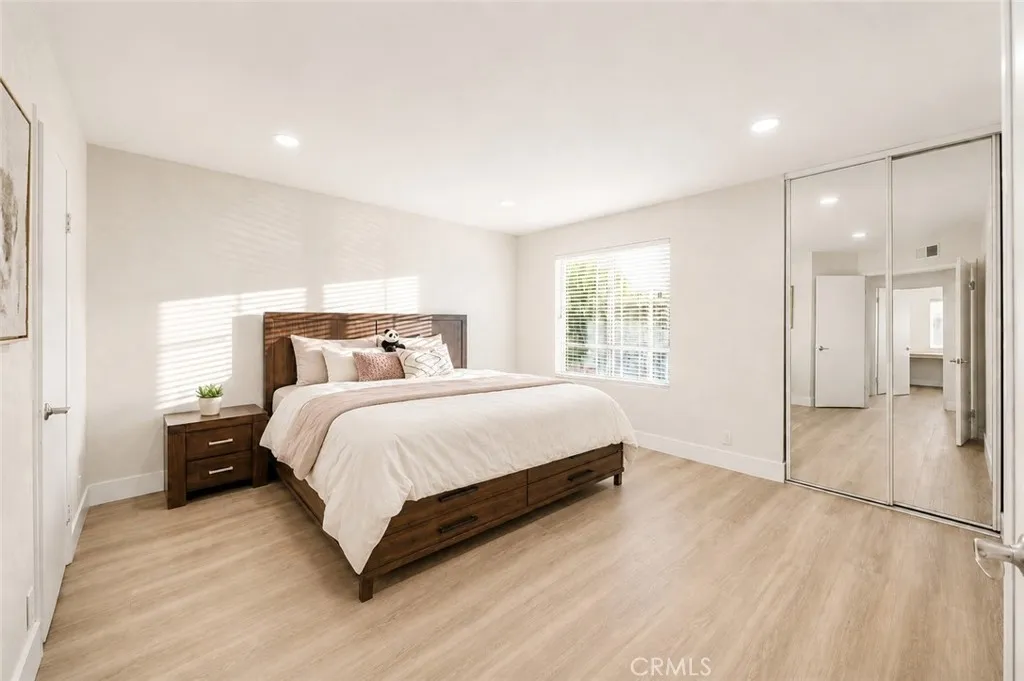
Rare 3-Bedroom, 2-Bath Home in the Heart of Woodbridge! Ideally situated in one of Irvine's most sought-after communities, this charming residence offers abundant natural light, an airy and inviting atmosphere, and a functional floor plan designed for comfortable everyday living. A large bay window fills the home with natural light, creating a warm and welcoming ambiance throughout the day. Recent upgrades include fresh interior paint, updated flooring, and remodeled bathrooms. The spacious primary suite features a custom walk-in closet with ample storage and organization, while the private wood-fenced backyard patio provides the perfect space for outdoor dining, entertaining, or relaxing, with direct gate access to the home's two covered parking spaces. An additional storage area adds valuable space for everyday organization and storage needs. Nestled within a beautiful park-like setting, residents enjoy access to award-winning Irvine schools, Woodbridge's renowned lakes, pools, parks, tennis courts, and walking trails, all just moments from shopping, dining, and entertainment. Offering the perfect blend of comfort, convenience, exceptional community amenities, and long-term investment potential, this truly move-in-ready home is an opportunity not to be missed!
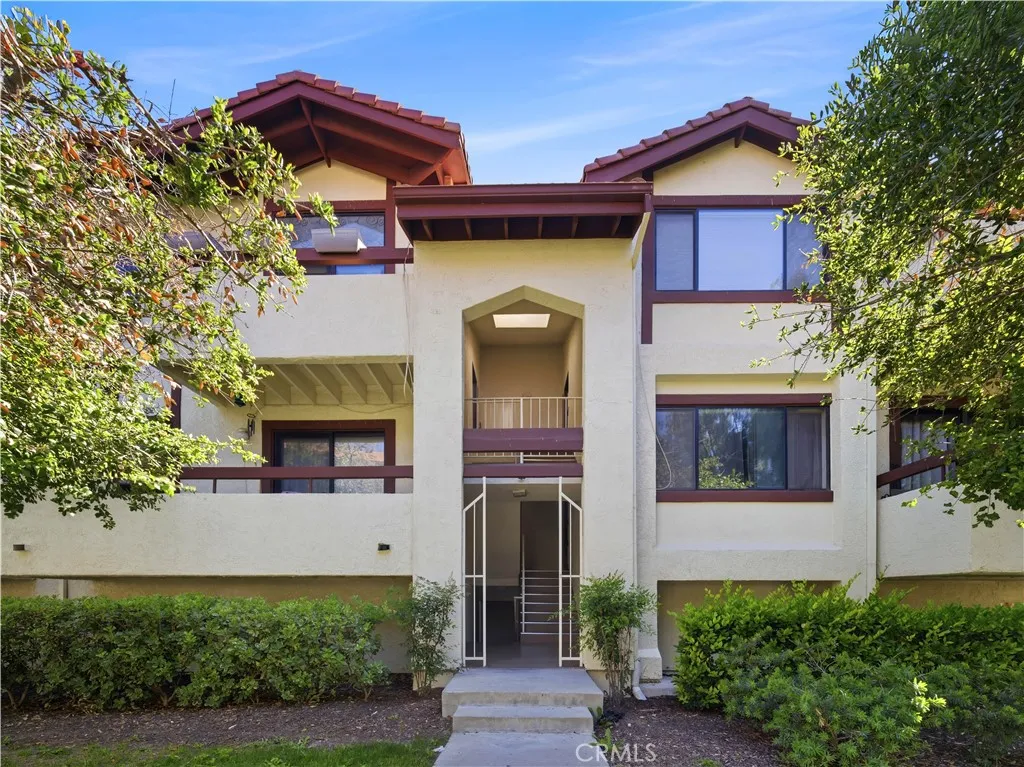
18168 Sundowner Way
Canyon Country, CA 91387
AREA SQFT
848
BEDROOMS
2
BATHROOMS
2
WELCOME TO UNIT #1016! A BEAUTIFUL 2 BEDROOM/2 BATH CONDO WITH A SECOND-FLOOR LOFT THAT CAN SERVE AS A GUEST ROOM OR OFFICE. Step inside to an inviting, open-concept floor plan bathed in natural light. The spacious living area with vaulted high ceilings, seamlessly flows into the dining room and kitchen, creating a bright & welcoming space for gatherings with family & friends. No dreaded trips to a community laundry room carrying heavy loads back & forth with an IN-UNIT WASHER & DRYER. A private patio provides a comfortable outdoor area to relax or entertain. Youll appreciate the resort-style amenities with access to multiple sparkling pools, spas & playgrounds. Enjoy a 2-car tandem secure garage with plenty of space for vehicles, gear, or even a workshop. This Unit provides a separate storage room that can hold everything from bikes to holiday decorations. Stop dreaming of homeownership & start building equity! Unit 1016 offers the perfect blend of affordability, comfort and privacy. Whether youre a first-time buyer looking to escape the rent trap or needing to downsize, dont miss this incredible opportunity to own a move-in ready home.
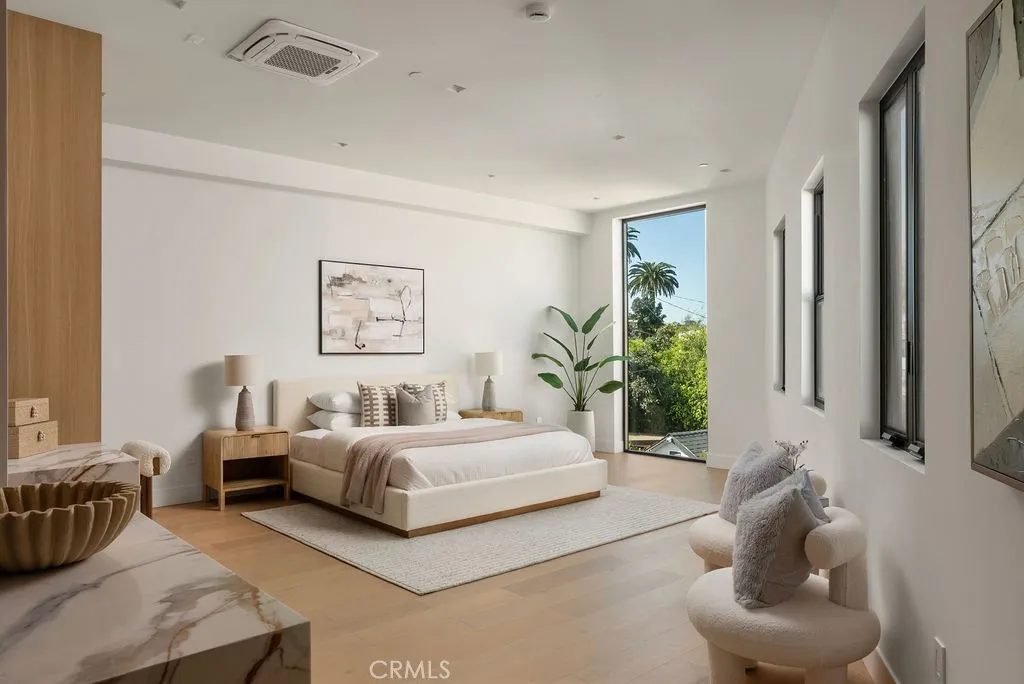
2619 Rimpau Blvd
Los Angeles, CA 90016
AREA SQFT
2,293
BEDROOMS
4
BATHROOMS
5
MUST SEE! NEW CONSTRUCTION IN WEST ADAMS WITH INCREDIBLE ADU & FLEX SPACE POTENTIAL! A rare offering that truly stands apart. Whether you're seeking extra living space, a work-from-home setup, or future income potential, this versatile feature adds exceptional value and flexibility. Do not miss this exceptional contemporary residence at 2619 S Rimpau, newly completed in 2026 and ideally positioned in the heart of one of Los Angeles' most exciting and rapidly evolving neighborhoods. Spanning over 2,200 square feet, this architecturally striking home showcases 4 en-suite bedrooms and 4.5 baths, thoughtfully designed to deliver a seamless blend of elevated modern design and everyday livability. The oversized, high-ceiling garage presents a unique opportunity to create a future ADU, guest suite, office, gym, studio, or loft-style workspace while maintaining convenient parking with an additional two-car driveway. From the moment you enter, you're met with an abundance of natural light, bespoke finishes, and custom millwork that create a warm yet sophisticated atmosphere throughout. The chef's kitchen serves as the true heart of the home. Outfitted with premium appliances, solid wood cabinetry, sleek quartz countertops, and an oversized waterfall island, it offers both functionality and a stunning visual centerpiece ideal for hosting and daily living alike. Expansive indoor-outdoor flow leads to a private, beautifully landscaped backyard with lush lawn, perfect for entertaining guests or enjoying peaceful moments at home. Take the experience even higher with rooftop access featur
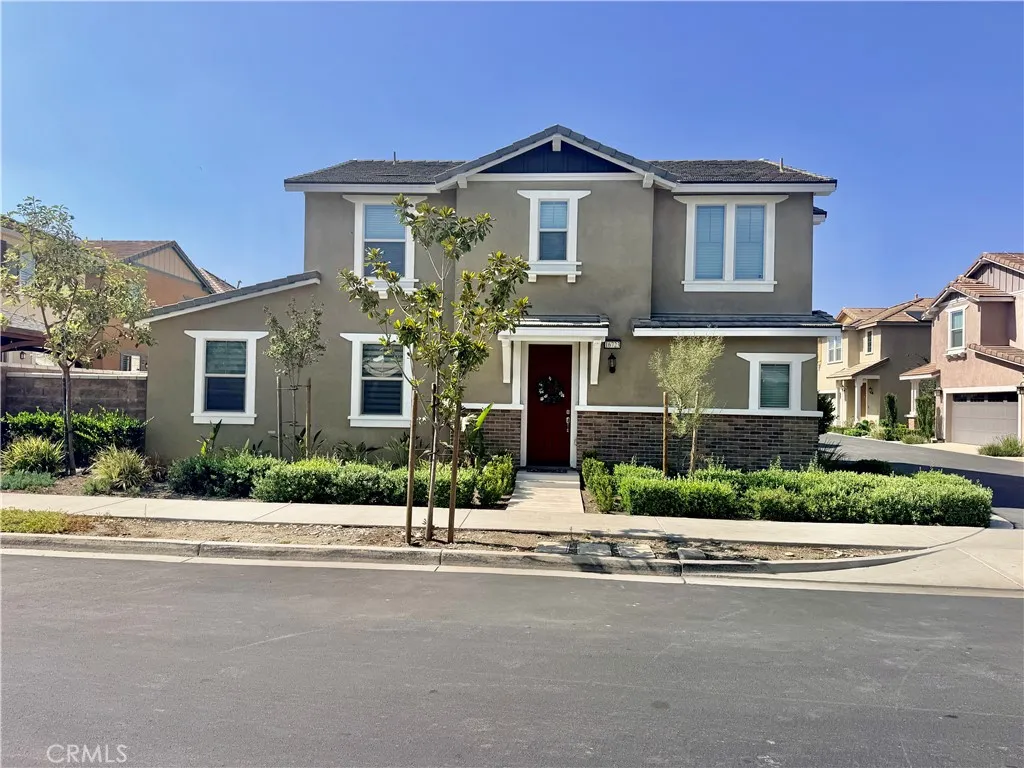
16723 Wyndham
Fontana, CA 92336
AREA SQFT
1,906
BEDROOMS
4
BATHROOMS
4
Imagine enjoying the remaining summer evenings, entertaining around a stunning quartz waterfall island, and having a downstairs bedroom for guests or multi-generational living... Well welcome home to this stunning Ridgeview Model @ Gabion Ranch! Featuring 4 bedrooms, 3.75 bathrooms, and a desirable open floor plan, this home offers the perfect blend of style and functionality. Highlights include a downstairs bedroom, ceiling fans, beautiful laminate flooring, chef-inspired kitchen with waterfall quartz countertops and designer finishes, spacious primary suite with spa-like bath and walk-in closet, upstairs laundry, and attached two-car garage. Enjoy resort-style community amenities including a clubhouse, pool, basketball court, playground, and dog park. Conveniently located near schools, shopping, dining, and freeway access. A rare opportunity to own in one of Fontana's premier desired communities! GABION RANCH
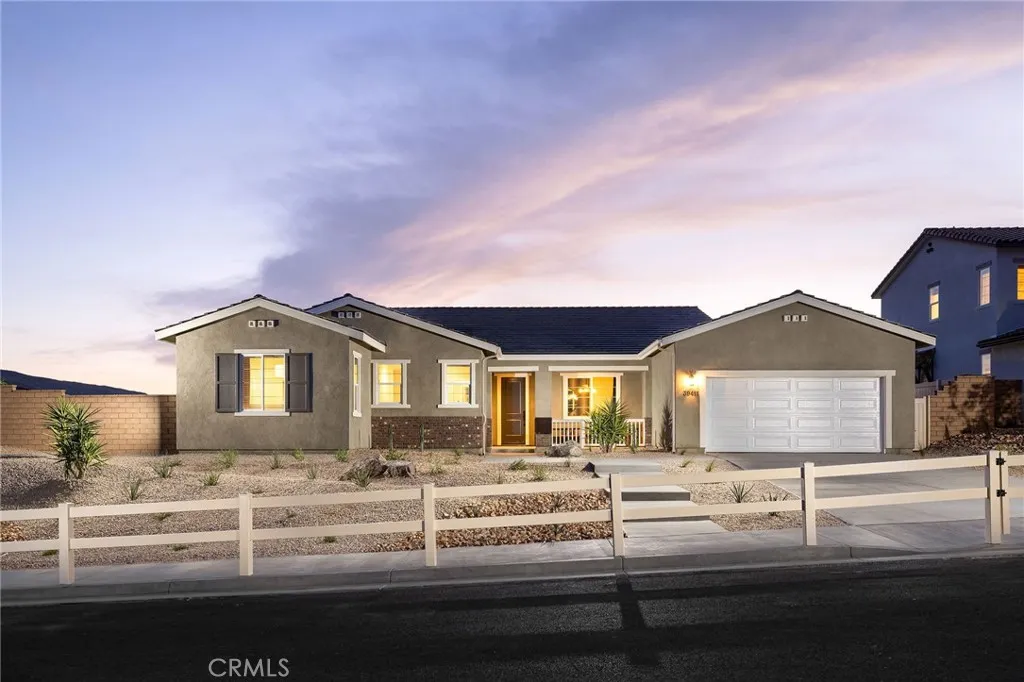
4065 Saddle Drive
Palmdale, CA 93551
AREA SQFT
2,734
BEDROOMS
4
BATHROOMS
3
Lot 21 - New construction, single story. This home features 4 bedrooms and direct access two car garage. Home features recessed LED lighting, solar panel system and more. Photos are of the model home for reference and not the actual home for sale. [Saddlewood][Plan 2][Lot 21]
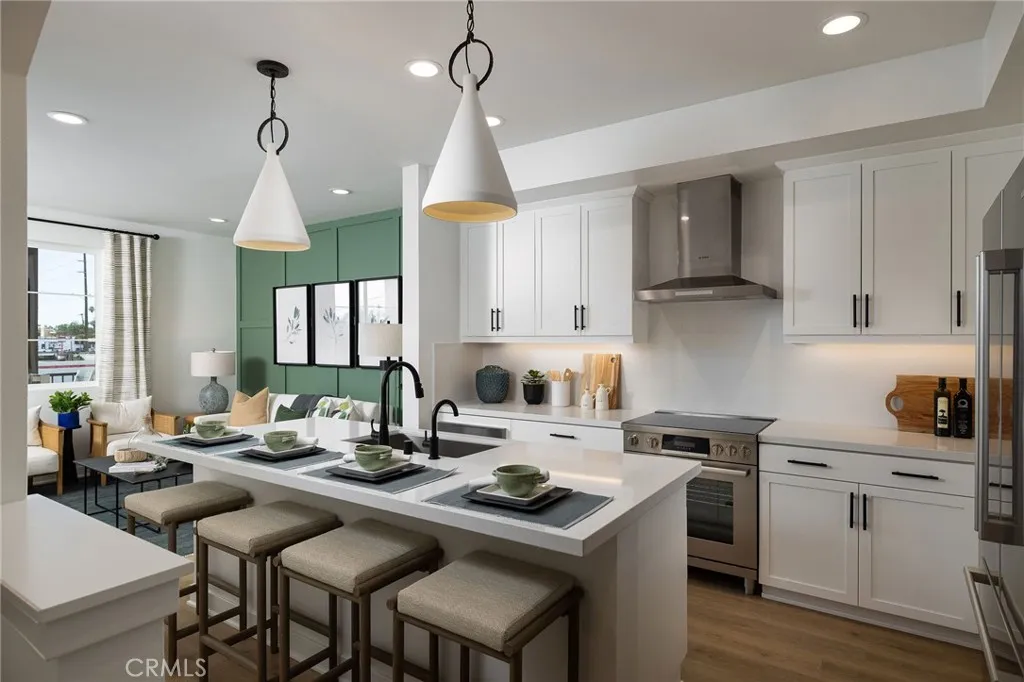
318 William Way
La Habra, CA 90631
AREA SQFT
1,446
BEDROOMS
3
BATHROOMS
3
Lot 18 features 3 bedrooms, 3 bathrooms. The Birchwoods is City Ventures' newest collection of modern, solar-powered homes in La Habra. This spacious, thoughtfully created floorplan offers plenty of space to entertain and relax, while smart technologies like solar panels and learning thermostats help reduce energy, promote health, and enhance everyday comfort. Good schools, a long list of restaurants, and abundant shopping options are all nearby, and commuting within Orange and Los Angeles counties is a breeze with easy access to the 57 and 91 freeways. Photos are of model home and not actual home for sale.[The Birchwoods][Plan 2 - The Poppy][Lot 18]
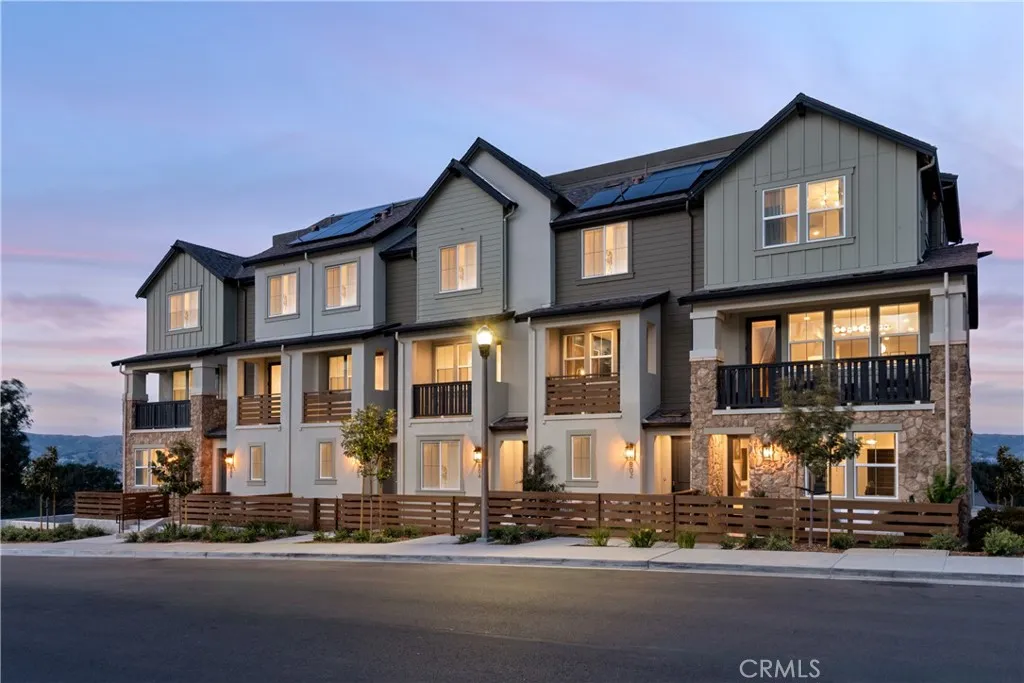
326 William Way
La Habra, CA 90631
AREA SQFT
1,705
BEDROOMS
3
BATHROOMS
4
Lot 20 features 3 bedrooms, 3 full bathrooms, plus a den with powder room. The Birchwoods is City Ventures' newest collection of modern, solar-powered homes in La Habra. This spacious, thoughtfully created floorplan offers plenty of space to entertain and relax, while smart technologies like solar panels and learning thermostats help reduce energy, promote health, and enhance everyday comfort. Good schools, a long list of restaurants, and abundant shopping options are all nearby, and commuting within Orange and Los Angeles counties is a breeze with easy access to the 57 and 91 freeways. Photos are of model home and not actual home for sale.
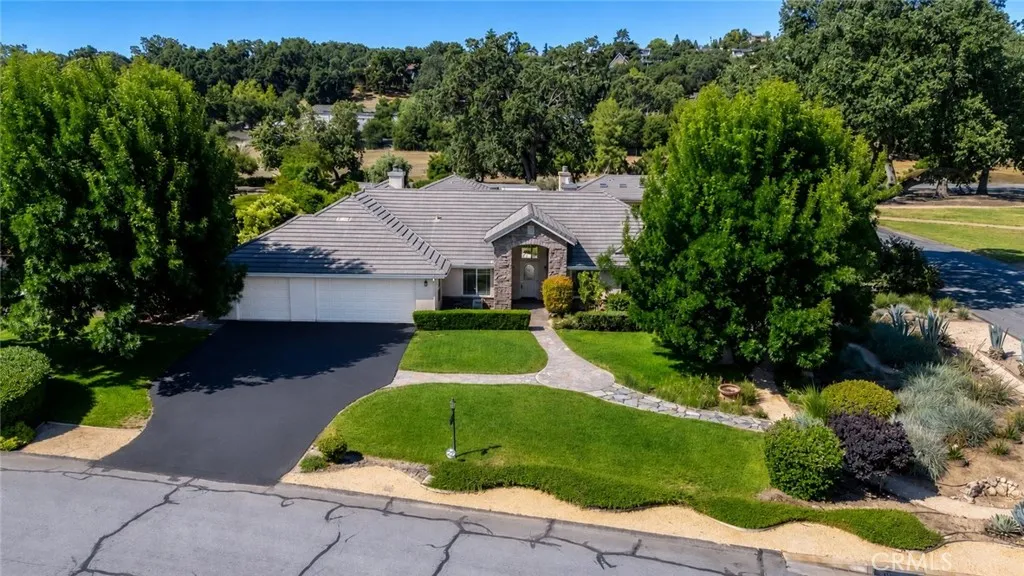
3200 Rancho Viejo
Atascadero, CA 93422
AREA SQFT
2,757
BEDROOMS
4
BATHROOMS
5
Welcome to luxury living in the exclusive gated community of The Lakes in Atascadero, where privacy, recreation, and refined craftsmanship come together on a beautifully curated one-acre estate. Tucked behind the gates, this exceptional property offers an unmatched blend of upscale amenities, resort-style outdoor living, and versatile spaces designed for both everyday comfort and unforgettable entertaining. The main residence features 4 spacious bedrooms and 3 well-appointed bathrooms, thoughtfully designed with a flowing layout, generous natural light, and elevated finishes throughout. Every space feels intentional, balancing warmth and sophistication while creating an effortless connection between indoor and outdoor living. Beyond the main home, the property continues to impress with a detached approximately 400-square-foot pool house, offering the perfect flex space for guests, entertaining, a private retreat, or a future ADU conversion. Hobbyists, car enthusiasts, and craftsmen alike will appreciate the extraordinary approximately 1,100-square-foot custom wood shop complete with its own office and half bathroom, creating endless opportunities for creative projects, storage, parking or recreational space. Step outside into a true backyard sanctuary designed for year-round enjoyment. The expansive grounds feature a jetted lap pool and spa, outdoor fireplace, bocce ball court, mature garden areas, and an array of fruit trees that enhance the estates peaceful, resort-like atmosphere. Owned solar adds efficiency and long-term value while supporting the homes luxury lifestyle
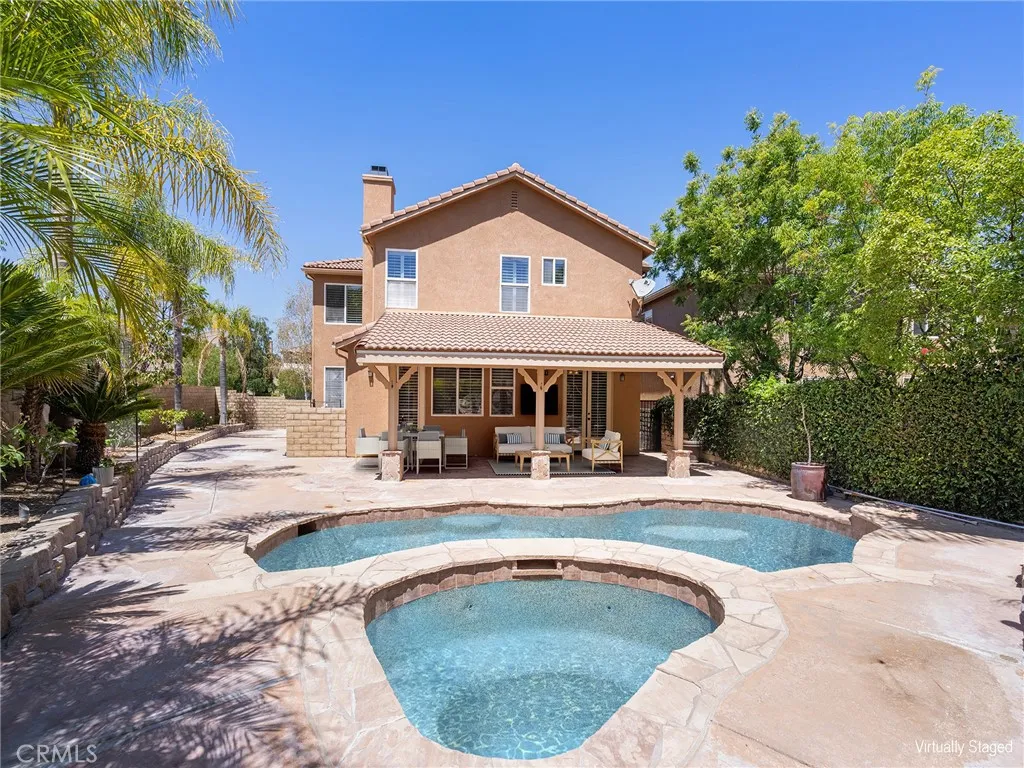
28304 Lorita Lane
Saugus, CA 91350
AREA SQFT
2,702
BEDROOMS
4
BATHROOMS
3
MOVE-IN READY HOME. This elegant, corner-lot home welcomes you with abundant natural light, Italian flooring on the ground floor, a spacious living room and entertainment room, a center island sink with a breakfast bar, a nook for an office or study area, and a bathroom with a shower. Leading you up is a majestic copper-bronze staircase, with wood-style flooring and an upstairs laundry room. A large primary suite awaits with built-in closet storage and a dual sink. You have granite countertops and plantation shutters throughout the home. But wait, there is more step outside to your resort-style pool with a covered patio for entertaining, dining, or just relaxing. You also have a 3-car garage equipped with cabinetry to help you easily organize your stuff. This home leads to a cul-de-sac along Lorita Lane. You're in a great school district, and this home is conveniently located near daily necessities such as Costco, Grocery Outlet, and Skyline Ranch Plaza. Find your favorite stores and restaurants at Bouquet Shopping Center & Valencia Town Center. Time for the outdoors? Enjoy Santa Claritas rich trail options, such as Pico Canyon, Towsley Canyon, and other local open spaces, perfect for hiking, biking, and family outings. Low monthly HOA. The seller will give a $5,000 credit for kitchen appliances or closing costs. Financial institution-owned; can make quick decisions on offers. No court confirmation needed
23005 Stoneridge
Mission Viejo, CA 92692
AREA SQFT
3,556
BEDROOMS
6
BATHROOMS
4
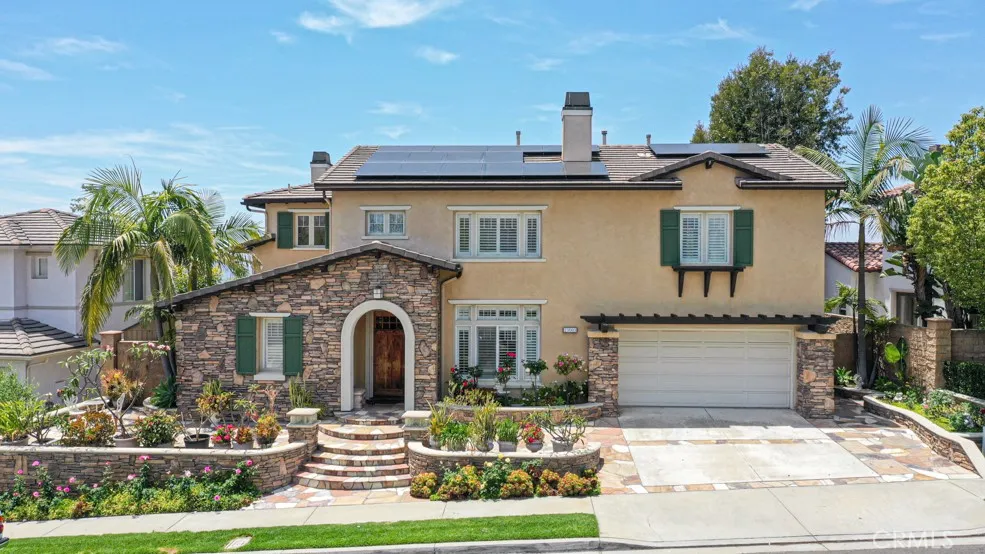
PRICE TO SALE! Rare Opportunity in Prestigious Guard-Gated Stoneridge Community. Welcome to this stunning 6-bedroom, 4-bathroom home located in the highly sought-after 24-hour guard-gated Stoneridge community of Mission Viejo. Offering exceptional curb appeal, the property features drought-tolerant landscaping, elegant stone accents, and a beautiful stone driveway. The popular open-concept floor plan showcases a grand formal living room with soaring two-story ceilings, abundant natural light, rich hardwood flooring, and plantation shutters throughout. A cozy fireplace enhances the home's inviting atmosphere. Elegant archways lead to the formal dining room. The gourmet kitchen is designed for both everyday living and entertaining, featuring granite countertops, stainless steel appliances, abundant cabinetry, a spacious walk-in pantry, and a large center island. The adjoining family room offers a fireplace, built-in media niche, casual dining nook, and lovely views of the backyard. Ideal for multigenerational living, this versatile floor plan includes two bedrooms and 2 full bathrooms on the main level, along with four additional bedrooms upstairs. The second floor features a luxurious primary suite with a spa-inspired bathroom, dual vanities, soaking tub, oversized shower, and a huge walk-in closet with custom built-ins. Additional highlights include a spacious loft, convenient upstairs laundry room, and a spectacular retreat area with a massive deck offering views of Lake Mission Viejo. The deck is accessible from all four upstairs bedrooms, creating seamless indoor-outdoor
4140 E. Avila Privado
Ontario, CA 91761
AREA SQFT
2,501
BEDROOMS
5
BATHROOMS
3
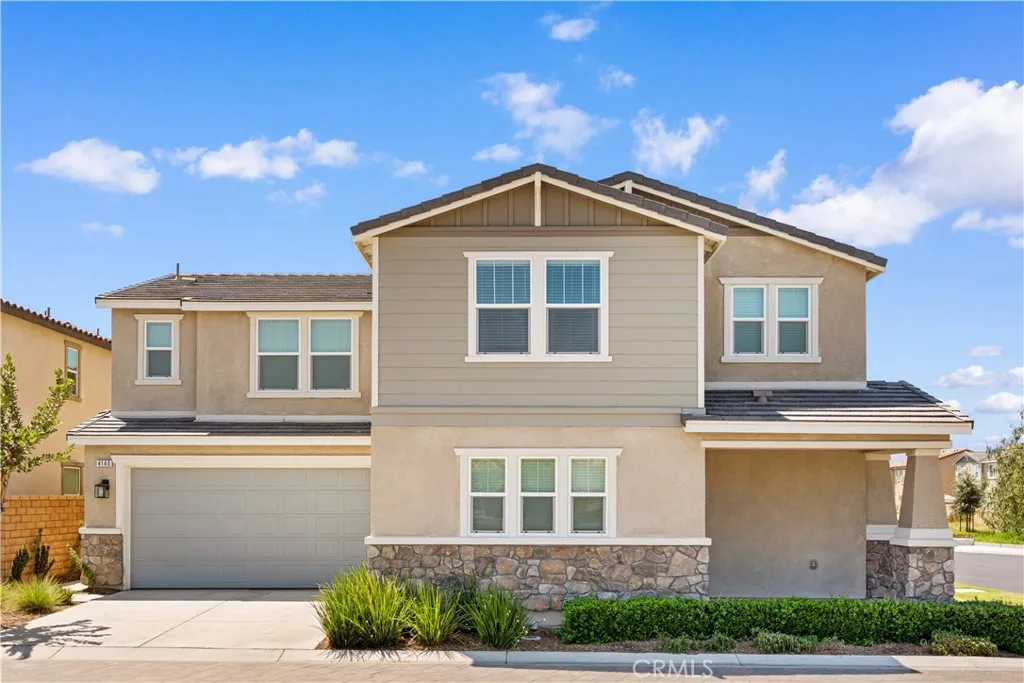
Welcome to this beautifully maintained newer home in the highly desirable Ontario Ranch community! Built in 2024 and thoughtfully upgraded by the current owner, this spacious residence offers 5 bedrooms, 3 bathrooms, and a highly functional open-concept floor plan designed for modern living. Situated on a premium corner lot, the home enjoys abundant natural light, enhanced privacy, and convenient access to ample guest parking nearby. From the moment you enter, youll appreciate the pride of ownership and attention to detail throughout. The upgraded gourmet kitchen serves as the heart of the home, featuring elegant cabinetry, granite countertops, stainless steel appliances, a large center island with bar seating, and generous storage spaceperfect for both everyday living and entertaining. The spacious dining area seamlessly connects to the living space, creating an inviting environment for family gatherings and special occasions. The first floor includes a desirable guest bedroom and full bathroom, ideal for visitors, multi-generational living, or a home office. Upstairs, youll find generously sized secondary bedrooms, a versatile loft area, a convenient laundry room with additional built-in storage, and a luxurious primary suite featuring an upgraded spa-inspired bathroom with dual quartz vanities, a large walk-in shower, and an oversized walk-in closet. Additional owner upgrades include beautiful wood flooring, upgraded kitchen and bathroom finishes, and professionally designed landscaping. The private backyard offers a relaxing outdoor retreat with low-maintenance landscap
28212 Cranberry
Menifee, CA 92585
AREA SQFT
2,887
BEDROOMS
5
BATHROOMS
4
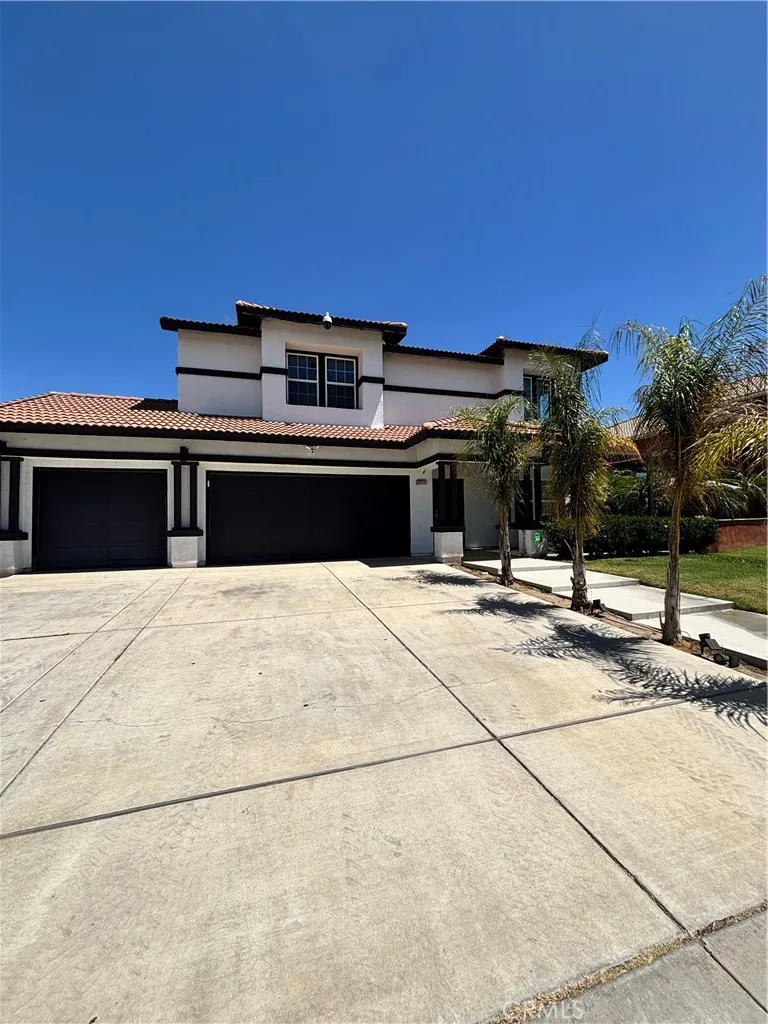
Luxury lease opportunity in Menifee! This stunning owner-occupied residence showcases pride of ownership and high-end upgrades throughout. Offering approximately 2,887 square feet of living space, this beautifully maintained two-story home features 5 bedrooms, 4 bathrooms, and a spacious 3-car garage. Step inside to find elegant formal living and dining areas accented by designer chandeliers, rich flooring, and an open-concept floor plan ideal for both everyday living and entertaining. The upgraded gourmet kitchen features custom cabinetry, beautiful stone countertops, stainless steel appliances, a large center island with seating, and abundant storage. The luxurious primary suite offers a true retreat with a spa-inspired bathroom featuring a soaking tub, oversized walk-in shower, dual vanities, and an impressive walk-in closet complete with its own chandelier. Spacious secondary bedrooms provide comfort and flexibility for family, guests, or a home office. The backyard is an entertainers dream, featuring a sparkling resort-style pool and spa, expansive deck space, mature palm trees, and a covered patio perfect for outdoor dining and gatherings. Located in a desirable Menifee neighborhood close to shopping, dining, parks, schools, and commuter access, this exceptional home offers luxury, comfort, and style rarely found in a rental property.
307 West Street
Oceanside, CA 92054
AREA SQFT
1,613
BEDROOMS
3
BATHROOMS
3
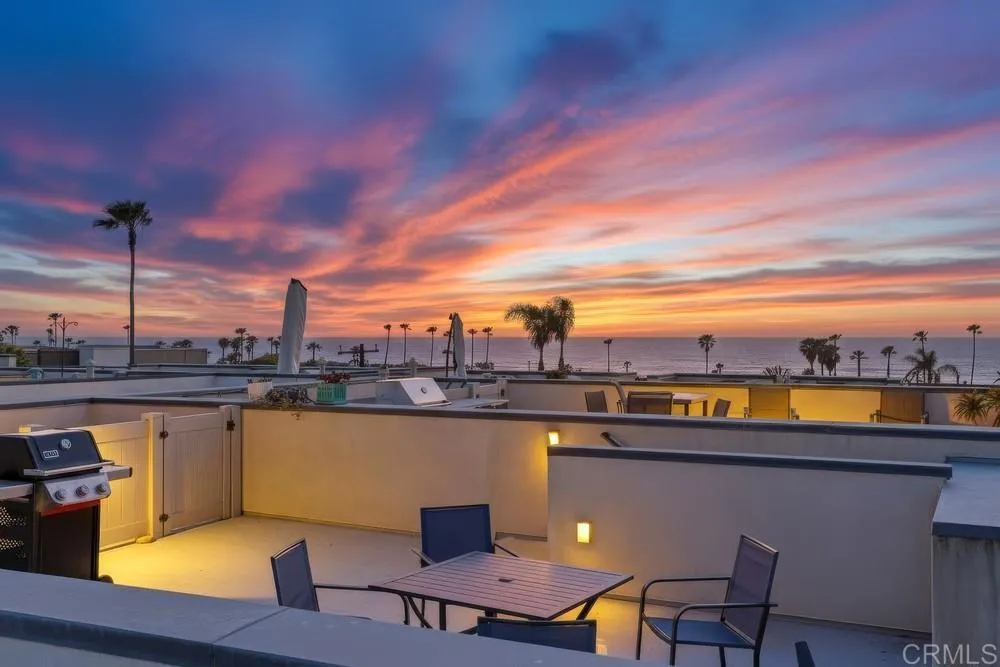
Welcome to 307 West Street #101, a sophisticated coastal residence offering an elevated lifestyle just moments from the sand in Oceanside. Ideally positioned west of 101, this exceptional home pairs refined interiors with a standout featurean expansive rooftop deck showcasing sweeping, panoramic ocean views. Designed for both comfort and functionality, the home features a bright open-concept layout with seamless flow between the living, dining, and kitchen areasideal for everyday living and effortless entertaining. The kitchen is well-appointed with ample workspace and connects naturally to the main living space. Upstairs, the layout is practical and well-balanced, including a convenient laundry room and thoughtfully arranged bedrooms. The primary suite is comfortable and well-proportioned, offering a quiet retreat. The crown of the home is the oversized rooftop deckan exceptional outdoor living space designed to capture ocean breezes and stunning sunset views across the Pacific, creating a true Southern California coastal experience. A 2-car attached garage provides both convenience an.d valuable storagean increasingly hard-to-find amenity this close to the coast. Located just a short walk from the beach and the energy of downtown, youll enjoy easy access to Oceansides best dining, cafs, and boutiques, as well as the iconic Oceanside Pier.
7106 Lakeview
Frazier Park, CA 93225
AREA SQFT
882
BEDROOMS
2
BATHROOMS
2
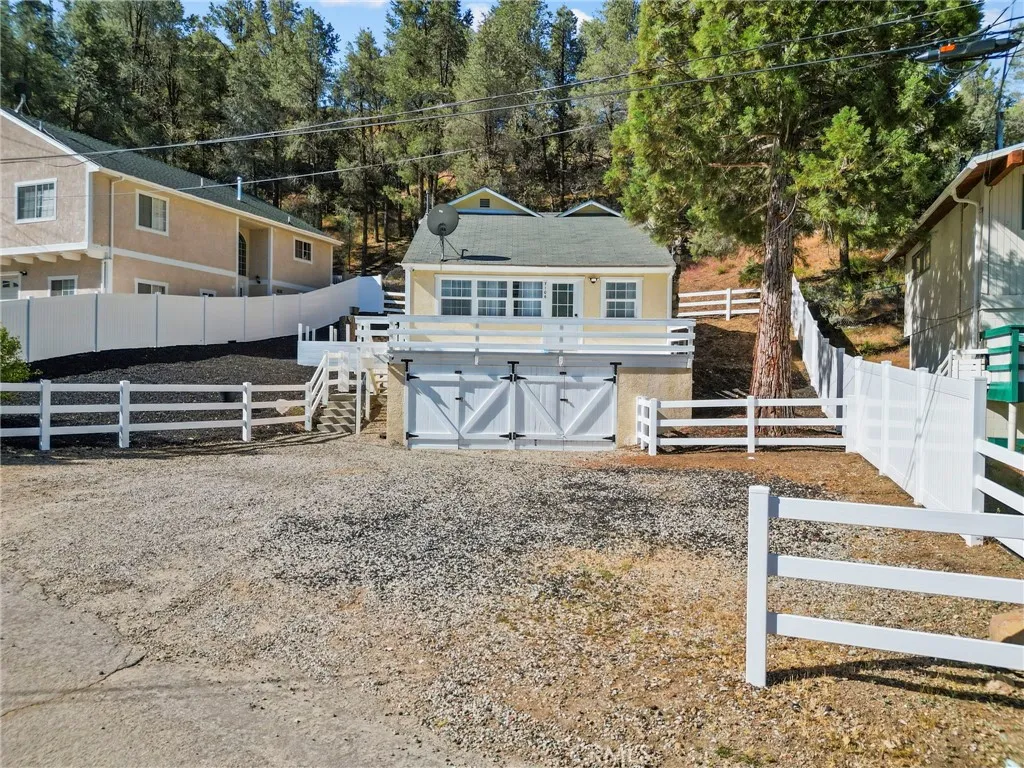
PRICE REDUCTION! Welcome to 7106 Lakeview Drive in the heart of Frazier Park! This charming farmhouse-style home offers 2 bedrooms and 1.5 bathrooms, blending rustic character with modern updates for comfortable mountain living and located where the streets are paved! Step inside to discover high ceilings, attractive laminate flooring, updated finishes, ceiling fan, newly painted throughout, and a cozy fireplace that creates a warm and inviting atmosphere. The spacious living areas flow seamlessly to a large deck where you can relax and enjoy beautiful mountain views year-round. The home is equipped with a high-efficiency Pioneer 24,000 BTU, 2-ton, 21 SEER2 ENERGY STAR ductless mini-split air conditioning and heat pump system, providing efficient heating and cooling throughout the seasons, also included is a new gas wall heating unit. Outside, you'll find a large side yard, surrounded by brand new (17k) vinyl fencing, featuring a custom planter ready for your gardening projects, along with plenty of space to enjoy the outdoors. The oversized two-car garage located beneath the home offers ample parking, storage, and workspace options. Conveniently located near local shopping, parks, and scenic hiking trails, this property combines small-town charm with easy access to outdoor recreation. Whether you're looking for a full-time residence, mountain retreat, or weekend getaway, this move-in-ready home is a wonderful opportunity to enjoy all that Frazier Park has to offer. NO HOA!
8772 Glen Vista Way
Santee, CA 92071
AREA SQFT
1,786
BEDROOMS
4
BATHROOMS
3
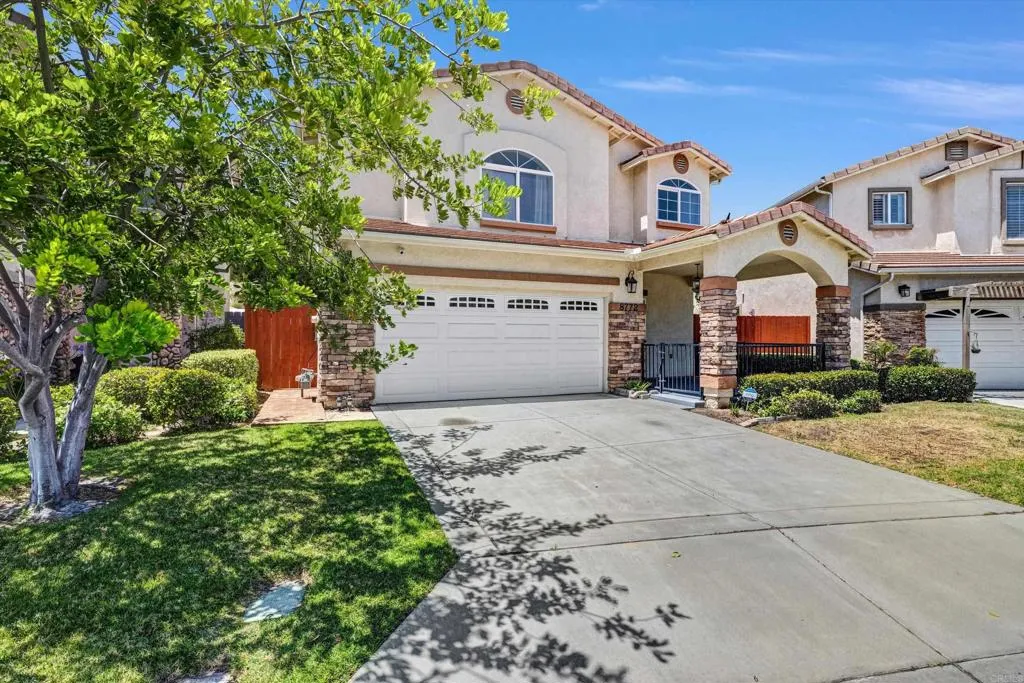
PRICE IMPROVEMENT!! Come take a look at this spacious 4-bedroom, 2.5-bath home with a dedicated office that can easily be used as a playroom, hobby space, or whatever fits your lifestyle. Freshly painted throughout, the home features a comfortable open-concept living area thats great for everyday living and entertaining. All four bedrooms are upstairs and include ceiling fans, and youll love the convenience of the upstairs laundry roomno carrying laundry baskets up and down the stairs! Enjoy being close to schools, shopping, dining, and transportation, plus community amenities including a pool and playground. And with the HOA taking care of the front yard maintenance, thats one less thing on your weekend to-do list. A comfortable home, a convenient location, and plenty of space to make it your own. Come see what this home has to offer! Note: Some photos have been virtually staged for inspiration.
32453 Shadow Canyon Trail
Wildomar, CA 92595
AREA SQFT
2,033
BEDROOMS
4
BATHROOMS
2
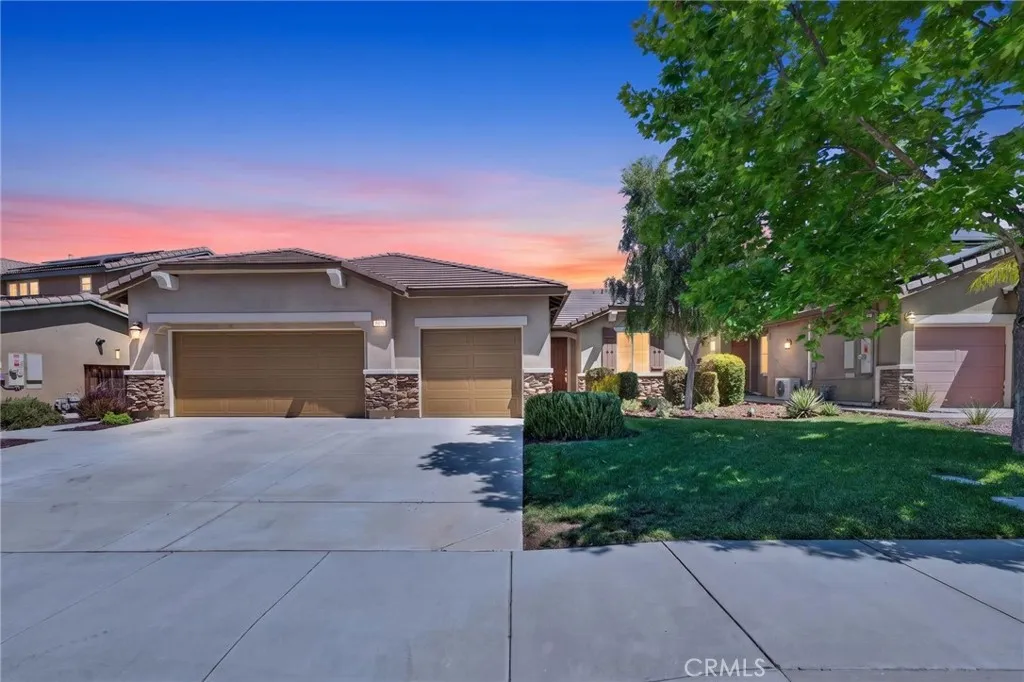
* LOCATION * 5th BEDROOM OPTION * 3 CAR GARAGE * SELLER OFFERING CREDIT TOWARDS CLOSING COSTS * Welcome to this beautifully maintained single-story home located in a desirable Wildomar neighborhood. Offering 4 spacious bedrooms, 2 full bathrooms, and a versatile office that can easily serve as an optional 5th bedroom, this home provides the perfect blend of comfort, functionality, and style. Step inside to discover an open-concept floor plan designed for modern living, featuring fresh interior paint throughout, attractive hardwood flooring, and generously sized living spaces ideal for both everyday living and entertaining. The expansive kitchen flows seamlessly into the family room and dining area, creating a bright and inviting atmosphere. The oversized primary suite offers a private retreat with plenty of room to relax, while the additional bedrooms are spacious and well-appointed. The flexible office space is perfect for working from home, a playroom, or an additional bedroom to meet your needs. Outside, enjoy a low-maintenance backyard designed for entertaining family and friends. With plenty of room for outdoor gatherings and a pool-size lot, the possibilities are endless for creating your dream backyard oasis. Additional highlights include a desirable 3-car garage, ample storage, and a fantastic location on the border of Murrieta, close to shopping, dining, schools, parks, and convenient freeway access. Don't miss this exceptional opportunity to own a spacious single-story home in one of Wildomar's most convenient locations!
7250 Franklin Avenue
Los Angeles, CA 90046
AREA SQFT
492
BEDROOMS
BATHROOMS
1
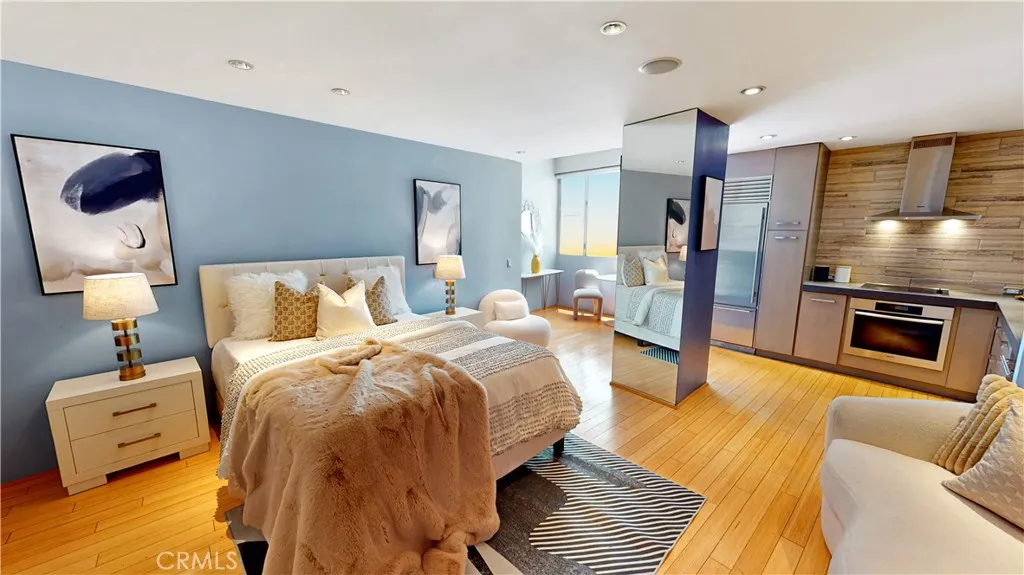
This beautifully upgraded corner studio at the iconic Franklin Towers presents a rare opportunity to own in one of Hollywoods most recognizable full-service luxury buildings. Positioned on the 5th floor with no direct connecting neighbors, Unit 506 offers a peaceful retreat above the energy of the city, blending privacy, sophistication, and convenience in an unbeatable location. Inside, rich wood flooring, oversized windows, and abundant natural light create a warm and inviting atmosphere. The thoughtfully designed kitchen features European-style cabinetry, premium Miele appliances, an Asko dishwasher, and a built-in Sub-Zero refrigerator, delivering both elegance and functionality. A spacious walk-in closet provides exceptional storage, while the spa-inspired bathroom with a rainfall shower offers a relaxing escape at the end of the day. Franklin Towers is renowned for its resort-style amenities, including 24-hour front desk service, valet parking, rooftop fitness center, panoramic rooftop deck, pool, lounge, yoga studio, steam room, and sauna. Whether you're seeking a stylish primary residence, a Hollywood pied--terre, or a low-maintenance lifestyle in the heart of Los Angeles, this residence delivers. Just moments from world-class dining, entertainment, nightlife, and major studios, this home places you at the center of everything that makes Hollywood exciting. This is an exceptional opportunity to secure a luxury address at an attractive value. Don't miss your chance to experience the best of Hollywood living at Franklin Towers.
2815 New Castle Way
Carlsbad, CA 92010
AREA SQFT
1,112
BEDROOMS
2
BATHROOMS
2
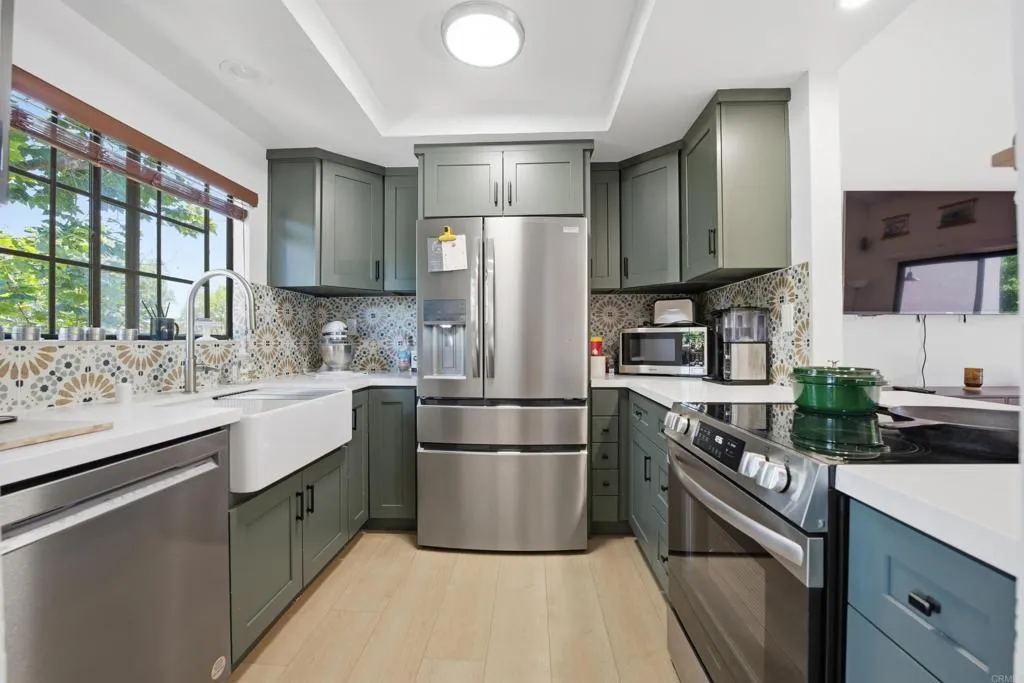
Casual coastal comfort meets everyday convenience at The Villas Calavera Hills. Cool breezes fill this delightful 2-bedroom, 2-bath condo featuring a newly remodeled kitchen that opens to an airy, sun-filled floor plan with vaulted ceilings. Gather around the cozy gas fireplace or unwind on your private outdoor patio surrounded by tall trees. This lovely home includes an in-unit washer and dryer, a detached one-car garage with storage, and an additional assigned parking space. Enjoy a straight shot down Carlsbad Village Drive to the beautiful Pacific Ocean, the Carlsbad Village, dining, shops, parks, and a dog park just minutes away. Carlsbads stunning beaches and top-rated schools complete the appeal of this exceptional coastal opportunity.
659 7th Street
Colton, CA 92324
AREA SQFT
1,444
BEDROOMS
4
BATHROOMS
2
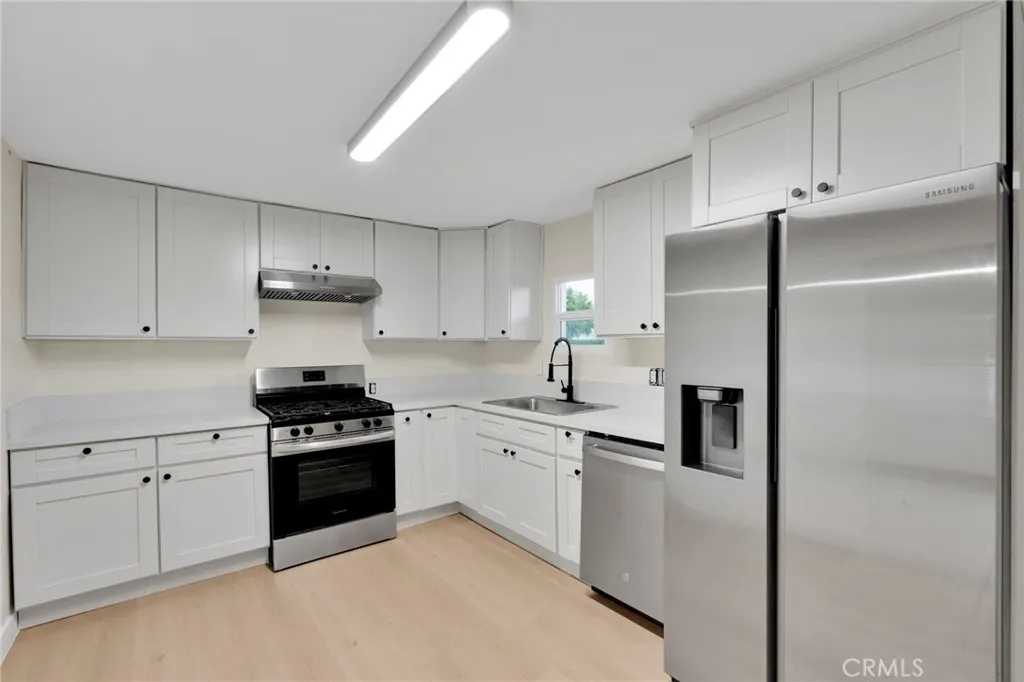
Excellent investment and house-hack opportunity in the growing city of Colton. This legal two-unit property features two separate 2-bedroom, 1-bath homes, each with its own gas, water, and electric meters, offering flexibility for investors or owner-occupants seeking rental income and long-term upside. 201 W Maple will be delivered vacant and completely reimagined, showcasing new flooring, baseboards, updated kitchen cabinetry, quartz countertops, a beautifully tiled bathroom, and new lighting throughout. This beautifully upgraded unit is ready for immediate occupancy or rental, with a projected market rent of $1,850 per month. Perfect for a primary buyer to move in and offset their mortgage by collecting rent from the second home. The second unit at 659 7th St is currently tenant-occupied at $900 per month, creating immediate cash flow from day one. Combined, the property offers a gross scheduled income of approximately $33,000 per year, with low operating expenses and strong long-term upside. Both homes feature newer roofs, and while the occupied unit offers room for light cosmetic upgrades and TLC, the property presents outstanding value-add potential. Situated on a 6,664 sq ft lot, the property includes driveway parking and a storage shed. No rent control. Eligible for FHA, Conventional, and VA financing. Ideal for investors or owner-occupants looking for a versatile multi-unit property with immediate income, equity potential, and future appreciation. Please do not disturb the tenants at 659 7th St. Drive-by only.
29795 Eagle Point
Canyon Lake, CA 92587
AREA SQFT
3,778
BEDROOMS
5
BATHROOMS
4
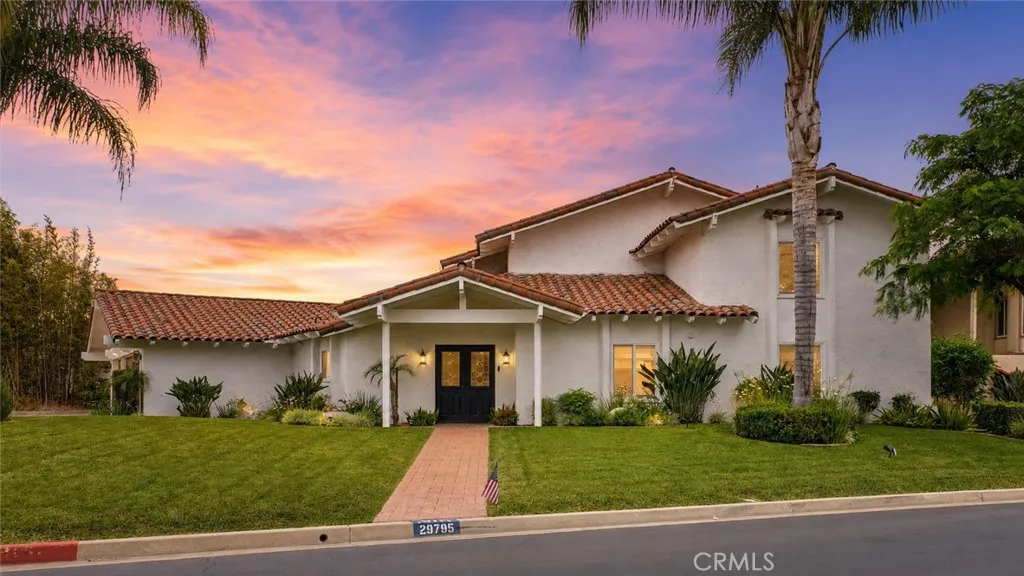
Extraordinary waterfront estate located on Canyon Lakes highly coveted Main Lake, offering breathtaking 180-degree lake and snow-capped mountain views from one of the communitys premier corner lots. Set on an expansive 10,000 sq ft lot with a private dock and gazebo, this fully remodeled residence delivers the ultimate blend of luxury, comfort, and resort-style living. Rarely does a waterfront property of this caliber, size, condition, and location become available at such a compelling value. With extensive renovations already completed, this is an exceptional opportunity to own one of Canyon Lakes premier trophy properties. From the moment you enter, walls of glass and expansive double-pane sliders frame the sparkling water views and fill the home with natural light. The chef-inspired kitchen features a massive entertaining island, custom white cabinetry, quartz countertops, marble backsplash, premium stainless steel appliances, professional-grade range, and designer finishes throughout. The open-concept living and dining areas seamlessly connect to the outdoors, creating the perfect space for entertaining. This exceptional floorplan offers three spacious ensuite bedrooms, including a desirable main-floor suite. Upstairs, two luxurious primary retreats feature vaulted ceilings, fireplaces, private balconies overlooking the lake, and generous closet space. Spa-inspired bathrooms have been beautifully upgraded with quartz vanities, custom marble showers, soaking tubs, and designer lighting. Additional upgrades include custom flooring, skylights, fresh interior and exterior p
858 Club View Drive
Big Bear Lake, CA 92315
AREA SQFT
1,724
BEDROOMS
3
BATHROOMS
3
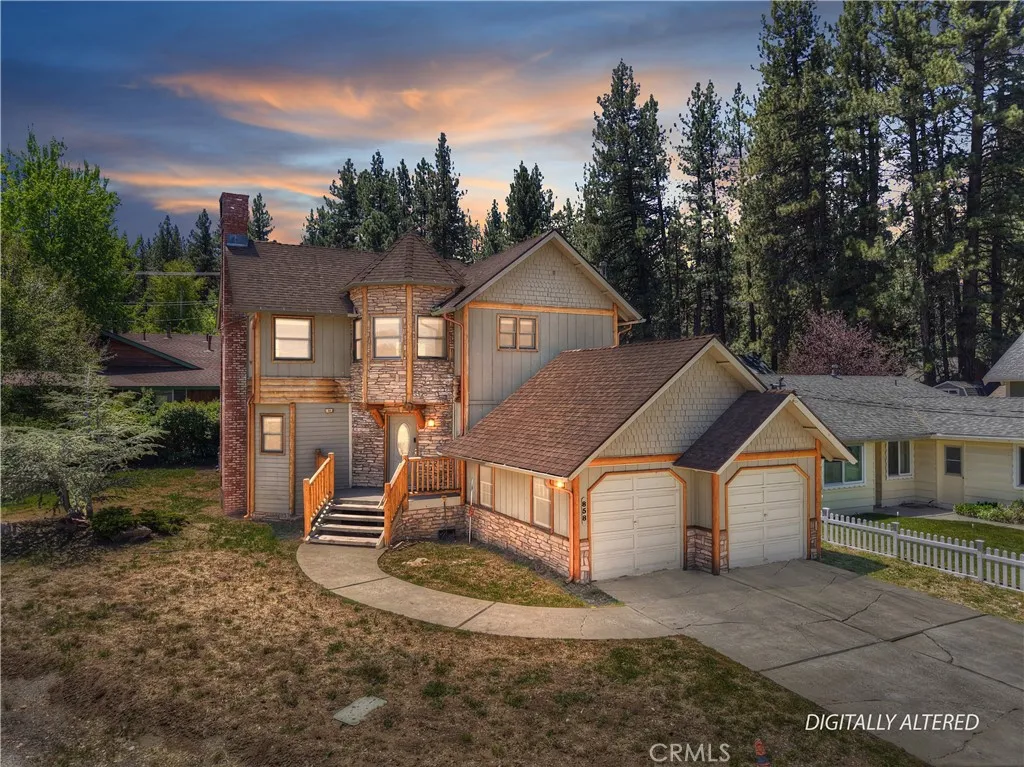
Prime Lower Moonridge location with stunning golf course views ~ This upscale mountain chalet is nestled in the highly sought-after Lower Moonridge neighborhood, just a short walk to Bear Mountain Resort ~ Offering 3 bedrooms, 2.5 bathrooms, and an attached 2-car garage, this exceptional property combines mountain charm with quality craftsmanship throughout ~ Step inside to discover gorgeous wood flooring, extensive custom woodwork, and thoughtful attention to detail ~ The spacious kitchen features granite countertops, stainless steel appliances, and lots of cabinet space ~ The inviting living room showcases soaring vaulted ceilings, abundant natural light, and a cozy wood-burning fireplace ~ A great space to gather after a day on the slopes, lake, or trails ~ The reverse floor plan maximizes the views and functionality, with all three bedrooms conveniently located on the lower level ~ The living room, kitchen, and dining area occupy the upper level ~ Step outside and unwind in the private hot tub under the stars ~ Located just moments from Bear Mountain Ski Resort, Bear Mountain Golf Course, the Alpine Zoo, the Moonridge Corridor, hiking and biking trails, this home places Big Bear's premier recreational amenities right at your doorstep ~ This home offers an outstanding opportunity as a primary residence, vacation home, or income-producing investment.
45525 Highway 79 Site 215
Aguanga, CA 92536
AREA SQFT
BEDROOMS
BATHROOMS
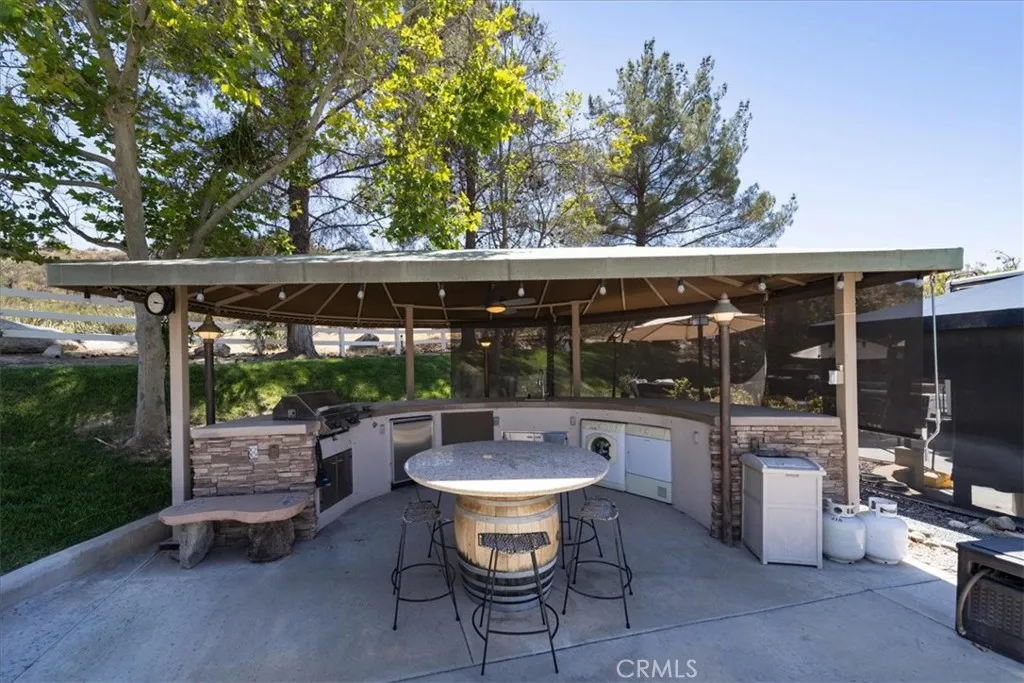
Exceptional RV lot offering privacy and functionality with an expanded patio backing directly to the hillside, providing no rear neighbors and peaceful natural surroundings. Beautiful mature landscaping enhances the property, including a charming palm garden at the front of the site and a built-in cabinet designed to accommodate a golf cart charging station. Conveniently located across from the community restrooms and showers, making it ideal for both everyday living and entertaining guests. A few steps lead to a spacious outdoor great room beneath a canvas canopy featuring adjustable sun shades, ceiling fans, and lighting for year-round comfort. Quality outdoor furnishings, including a large dining set, are included with the sale. The outdoor kitchen and laundry area behind the RV pad is thoughtfully designed with a built-in BBQ, side burner, under-counter refrigerator, sink, abundant storage, front-loading washer and dryer, and extensive counter space for meal preparation and entertaining. Additional ceiling fans and lighting add comfort and convenience. Rancho California RV & Golf Resort amenities include a 14-hole Executive Par 3 Golf Course (free for owners), 5 pools and spas, pickleball and tennis courts, fitness center, dog park, fishing pond, hiking trails, clubhouse facilities, on-site market and restaurant, and 24/7 guard-gated security. Located just minutes from Temecula Wine Country, this is an outstanding opportunity to enjoy resort-style living in one of Southern California's premier RV destinations. Seller Will Consider Financing.*
209 Florence Street
Burbank, CA 91505
AREA SQFT
516
BEDROOMS
1
BATHROOMS
1
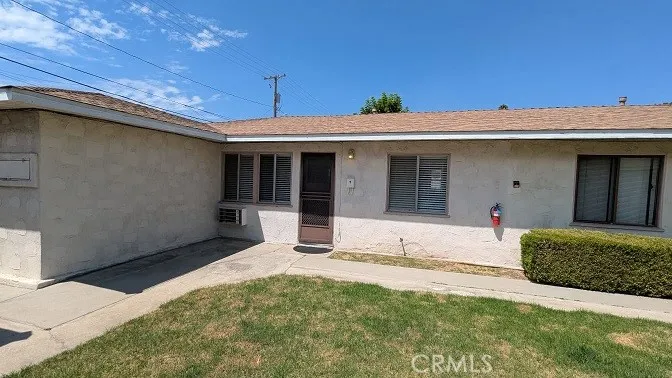
Remodeled Burbank Apartment with Large Private Patio. Offered either month to month or 6 month lease. Updated 1 bedroom, 1 bath apartment nestled in a great Burbank neighborhood. Featuring newer kitchen; easy to maintain flooring throughout and a large private patio for excellent outdoor enjoyment. Refrigerator, stove & built-in microwave included. Water included. Private patio also features a Rubbermaid vertical resin outdoor storage shed with floor (approx. 4 W x 2 D) and height (approx. 6) for additional personal storage. No smoking. No pets. Super location and features. Street parking only, but parking is plentiful. Tenants will be required to have renter's insurance. Shown by appointment only. Please do not disturb occupants. Security Deposit Required. Mint Mobile 5G Minternet also available as a backup to Tenant's normal internet provider. This is one of the best values in the areadont miss it.

