

favorites
favorites
favorites
Favorite Properties
Form submitted successfully!
You are missing required fields.
Dynamic Error Description
There was an error processing this form.
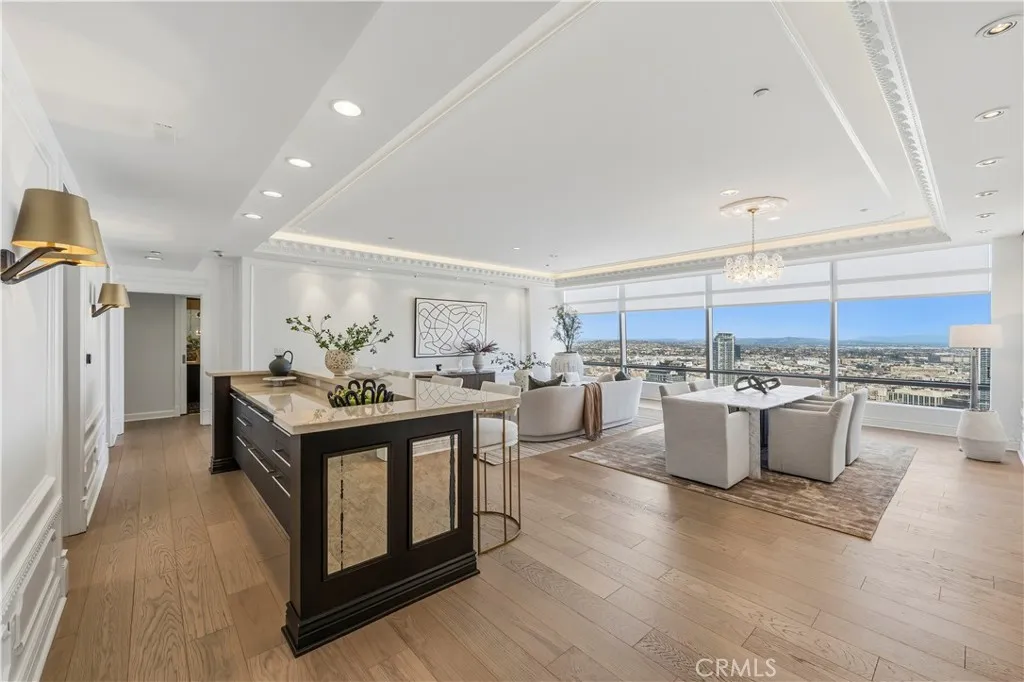
900 Olympic Blvd
Los Angeles, CA 90015
AREA SQFT
2,650
BEDROOMS
3
BATHROOMS
4
Perched above Downtown Los Angeles, Residence 46C at The Ritz-Carlton Residences at L.A. LIVE offers a rare opportunity to own a three-bedroom residence in one of the citys premier full-service residential towers. Located on the 46th floor, this 2,650-square-foot home features sweeping northeast-facing views of the Downtown skyline, surrounding hills, and city lights through expansive floor-to-ceiling windows. Natural light fills the living spaces throughout the day, enhancing the residences contemporary design and open layout. The floor plan includes spacious living and dining areas that connect seamlessly to the kitchen, appointed with high-end appliances, stone countertops, and custom cabinetry. Recent improvements include fresh interior paint and newer hardwood flooring. The primary suite features skyline views, generous closet space, and a spa-style bathroom with dual vanities, soaking tub, and separate shower. Two additional bedrooms provide flexibility for guests, office space, or additional living needs. Additional features include in-unit laundry and two assigned parking spaces. Residents enjoy access to a variety of building amenities, including concierge services, valet parking, fitness center, pool, spa, resident lounge areas, and security services. Conveniently located near L.A. LIVE, Crypto Arena, dining, entertainment, and cultural destinations, Residence 46C offers luxury high-rise living in the heart of Downtown Los Angeles.
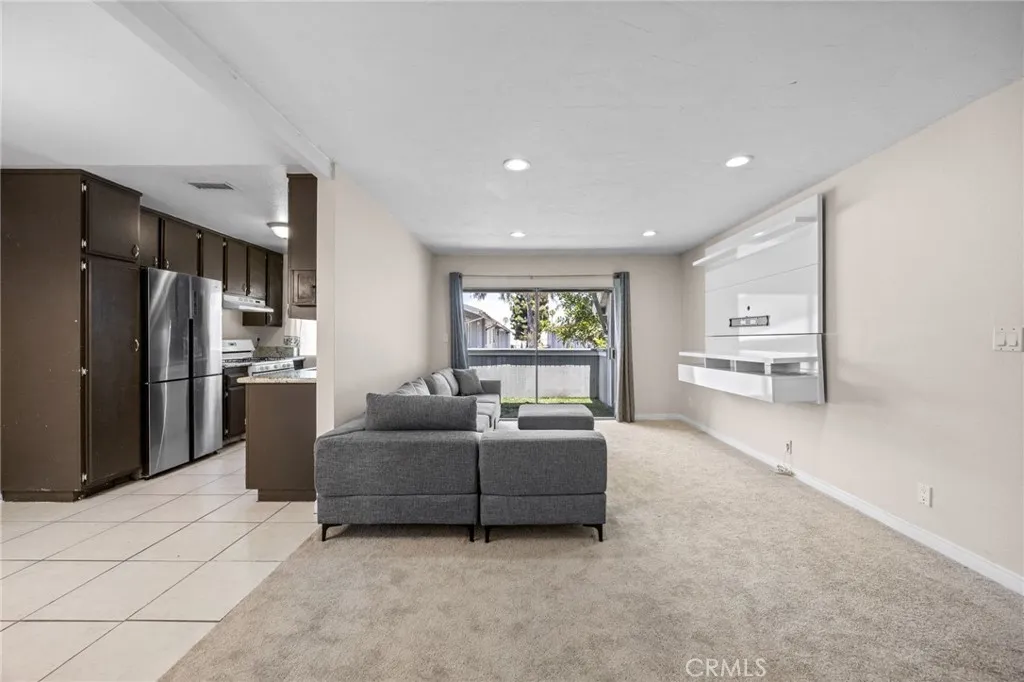
1250 Brookhurst
Anaheim, CA 92804
AREA SQFT
856
BEDROOMS
2
BATHROOMS
1
Welcome to Brookhurst Village, where comfort, convenience, and value come together in the heart of Anaheim. This beautifully updated top-floor unit offers 856 square feet of bright, open living space and is move-in ready! Featuring granite countertops, a custom backsplash, stainless-steel sink, updated appliances, modern fixtures, new carpeting, and a remodeled bathroom, this home delivers stylish upgrades throughout. The spacious primary bedroom includes a large custom closet, while the private balcony provides the perfect space to relax or entertain. Residents enjoy resort-style amenities including two swimming pools, playground, gated access, and beautifully maintained common areas. The low HOA covers water, gas, and community amenities. The unit also includes two parking spaces, one covered with additional storage. Ideally situated near major freeways, shopping, dining, entertainment, and world-famous attractions such as Disneyland Resort, this location offers exceptional convenience. The nearby Honda Center and Angel Stadium, along with the new OC Vibe development, position this property in an area poised for continued growth and strong rental demand. Whether you're a first-time homebuyer seeking affordability in Orange County or an investor looking for a well-located income property, this condo presents an outstanding opportunity to own in one of Anaheim's most accessible and desirable communities.
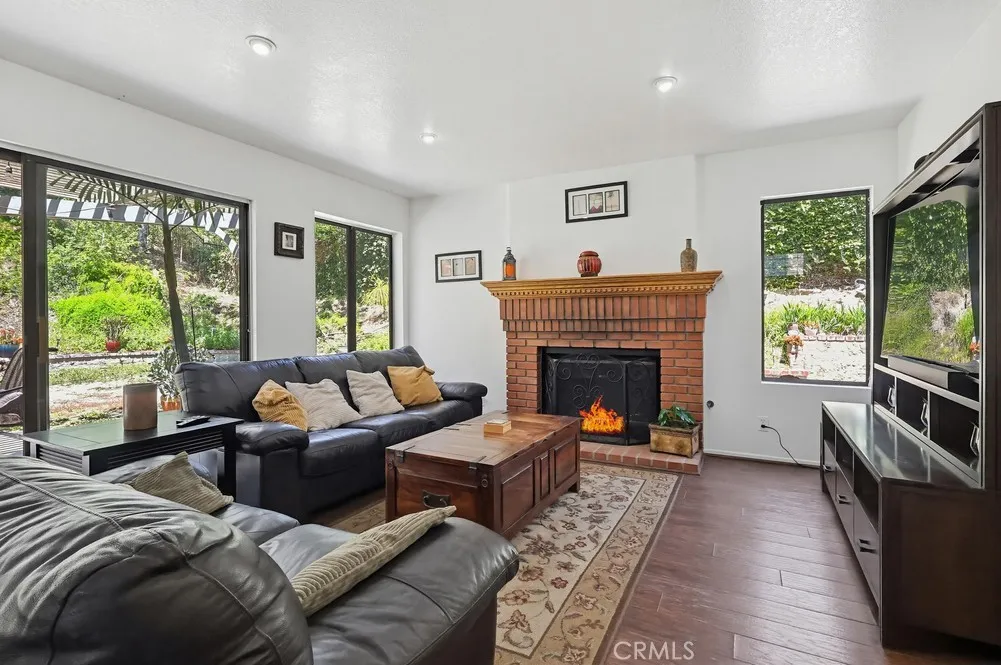
17711 Silverstream
Canyon Country, CA 91387
AREA SQFT
1,692
BEDROOMS
3
BATHROOMS
3
Nestled in the desirable Crescent Hills community of Canyon Country, this charming 3-bedroom, 2.5-bath home offers approximately 1,692 square feet of living space on an expansive 10,314 square-foot lot. The thoughtfully designed floor plan provides comfortable living and entertaining spaces, while the oversized backyard offers endless possibilities for outdoor enjoyment, recreation, or future customization. Enjoy the benefits of a well-established neighborhood, nearby parks, highly rated schools, and convenient access to shopping, dining, and commuter routes. A wonderful opportunity to own a home with space, potential, and an exceptional Santa Clarita location
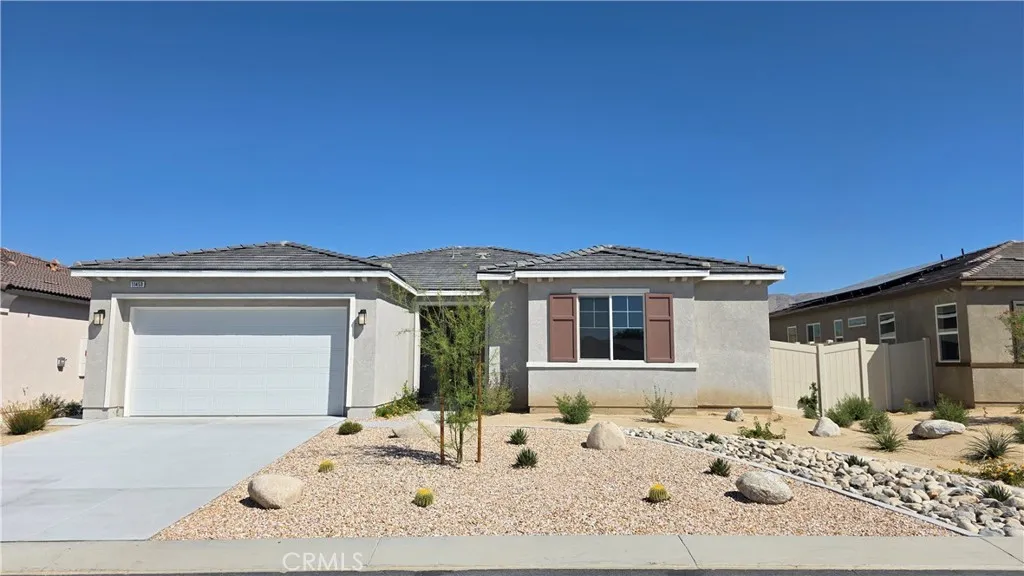
11459 Bald Eagle
Desert Hot Springs, CA 92240
AREA SQFT
2,353
BEDROOMS
4
BATHROOMS
2
MOVE IN READY!Brand-new single-story home, built in 2025, offering modern design and comfort in a prime location. Featuring 4 spacious bedrooms and 2 full baths, this thoughtfully designed residence boasts 2353 sqft of living space on a 7,360 sqft lot. The open concept layout seamlessly connects the living, dining, and kitchen areas, creating the perfect setting for both daily living and entertaining. The primary suite offers a private retreat with a well-appointed bath, while the additional bedrooms provide versatility for family, guest, or a home office.
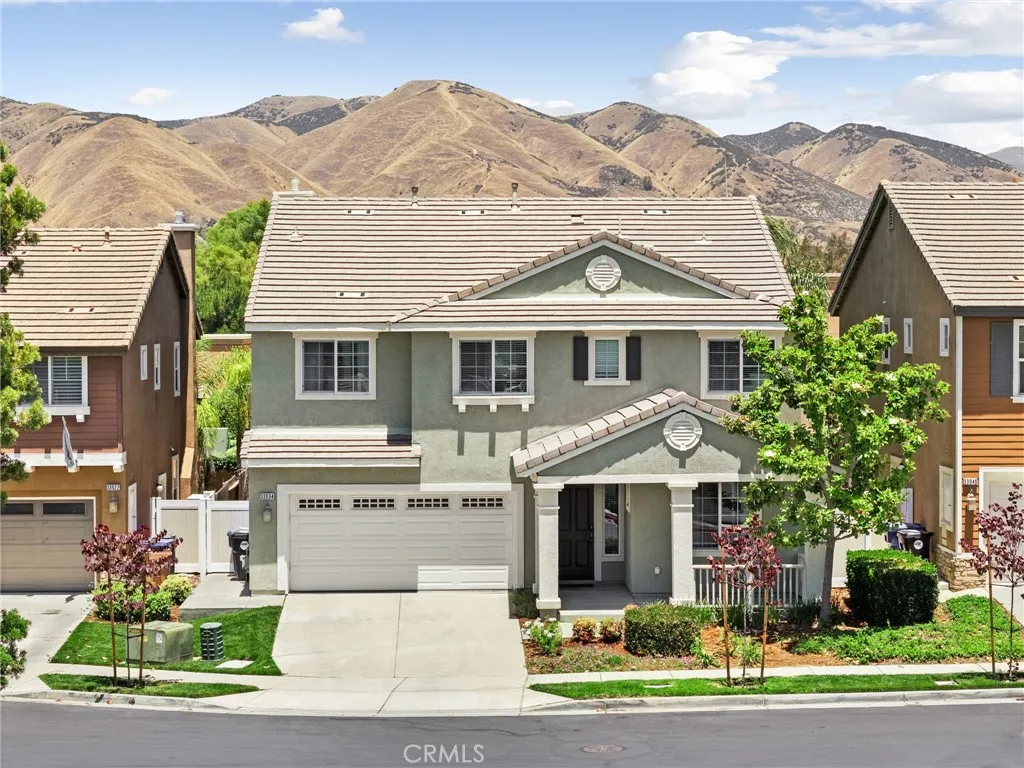
33934 Lily Road
Yucaipa, CA 92399
AREA SQFT
2,899
BEDROOMS
4
BATHROOMS
4
You are walking IN with EQUITY! Appraised for OVER ASK - we are just looking to enter escrow quickly. Welcome to this stunning turnkey residence nestled within the highly sought-after Iris Gardens community of Yucaipa. This is the largest model available offering 4 spacious bedrooms, 3.5 bathrooms, and an exceptional floor plan designed for comfortable living and effortless entertaining, this beautiful home is ready to impress from the moment you arrive. You can spend your days enjoying the community POOL and park instead of working on your yard since the HOA maintains the front, and back yard is synthetic turf! This is the Summer you make memories instead of Home Depot runs! Step inside to an inviting formal sitting room where soaring ceilings and abundant natural light create a warm first impression. Continue into the heart of the home, where the open-concept living room features a cozy fireplace and flows seamlessly into the formal dining area. The expansive kitchen is a chef's dream, boasting a large center island, pristine countertops, ample cabinetry, and upgraded appliances. A conveniently located half bathroom downstairs provides easy access for guests. Upstairs, a spacious loft creates the perfect third living area and can easily serve as a home office, media room, playroom, or bonus space. The luxurious primary suite is a true retreat, featuring a private balcony where you can relax and take in breathtaking mountain views. The spa-inspired ensuite bathroom offers a soaking tub, walk-in shower, dual vanities, and an oversized walk-in closet. Three additional genero
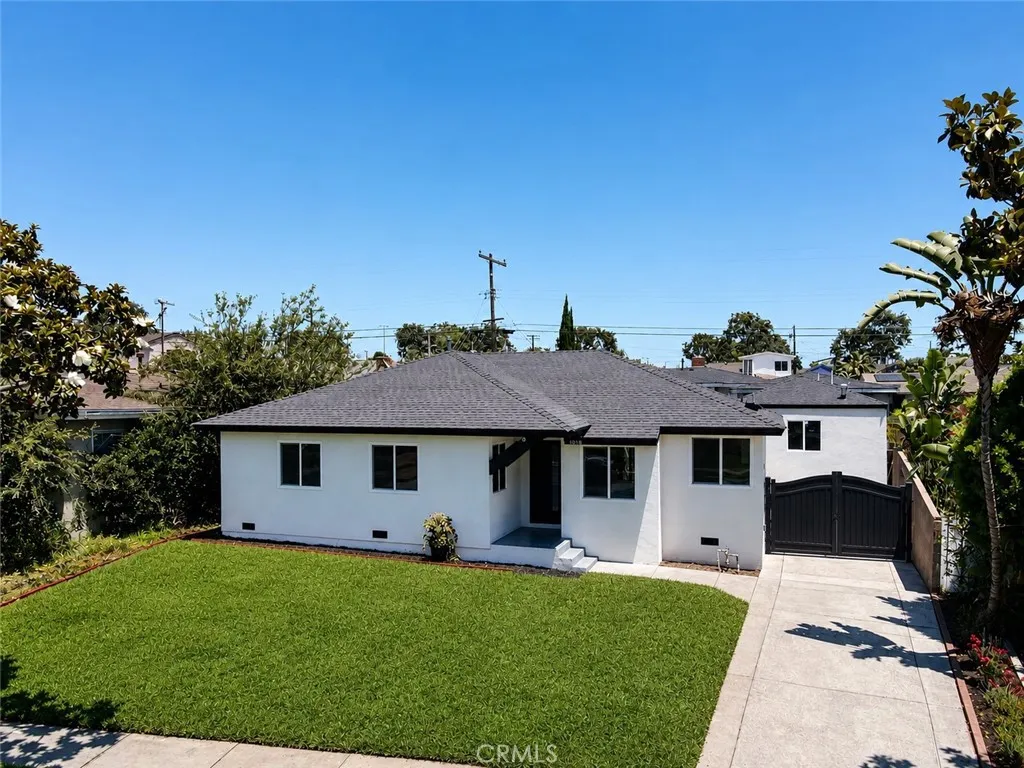
11018 Chanera
Inglewood, CA 90303
AREA SQFT
2,115
BEDROOMS
5
BATHROOMS
4
Featuring a Fully permitted detached ADU, this exceptional property offers the perfect combination of modern living, flexibility, and income potential in one of Inglewood's most desirable locations. The detached ADU has been beautifully remodeled with luxury vinyl flooring throughout, quartzite countertops, a premium stainless steel range, modern cabinetry, and stylish finishes, creating an ideal space for rental income, multigenerational living, guests, or a private home office. The main residence has been thoughtfully renovated and features 4 spacious bedrooms, 2 full bathrooms, and a powder room. A standout feature is the private primary suite, complete with a walk-in closet and en-suite bathrooma rare and highly desirable amenity in the area. Luxury vinyl flooring extends throughout the home, complemented by new dual-pane windows that fill the living spaces with abundant natural light. The beautifully appointed kitchen showcases quartzite countertops, a Thor 6-burner stainless steel range, stainless steel dishwasher, designer exhaust hood, stainless steel sink, and generous cabinetry. A dedicated laundry room with new cabinetry adds both convenience and functionality. Ideally situated just minutes from SoFi Stadium, Intuit Dome, and The Forum, this home places you in the heart of one of Southern California's premier entertainment destinations. Enjoy convenient access to NFL games, major concerts, world-class events, and the excitement surrounding the upcoming FIFA World Cup and Olympic Games. The property is also close to SpaceX, shopping, dining, LAX, and major freeway
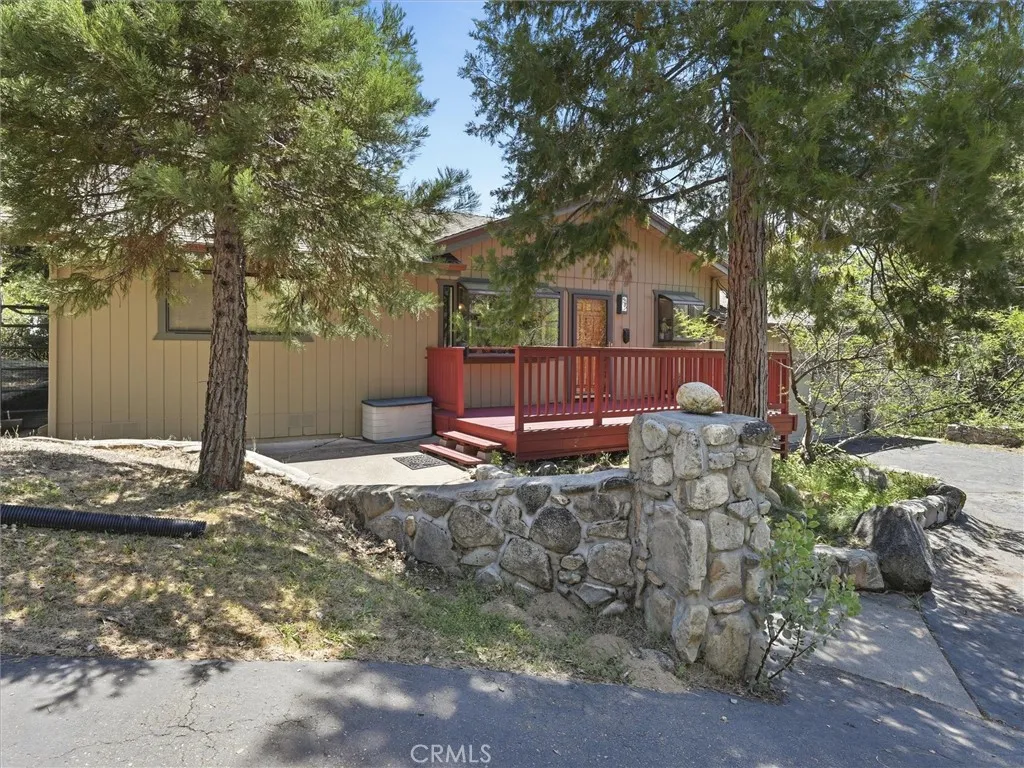
5660 Pautzke Court
Mariposa, CA 95338
AREA SQFT
2,080
BEDROOMS
3
BATHROOMS
2
Tucked among the pines of Mariposa, just a short drive from Yosemite National Park, this enchanting mountain retreat feels like something out of a storybook. Step inside to soaring vaulted wood-beam ceilings, a welcoming fireplace, and a beautifully updated kitchen featuring granite countertops and a farmhouse sink. With 3 bedrooms, 2 bathrooms, and 2,080 square feet of thoughtfully designed living space, you'll find comfort around every corner. The primary suite is its own cozy haven, complete with vaulted ceilings and a wood stove perfect for crisp mountain mornings and quiet evenings. Outside, the magic continues. A spacious wood deck overlooks the sparkling in ground pool, creating the ultimate setting for summer barbecues, laughter with friends, and nights spent under the stars. With both an attached and detached garage, there's plenty of room for all your mountain adventures. This is more than a home, it's the kind of place where memories are made, stories are shared, and every season feels a little more special.
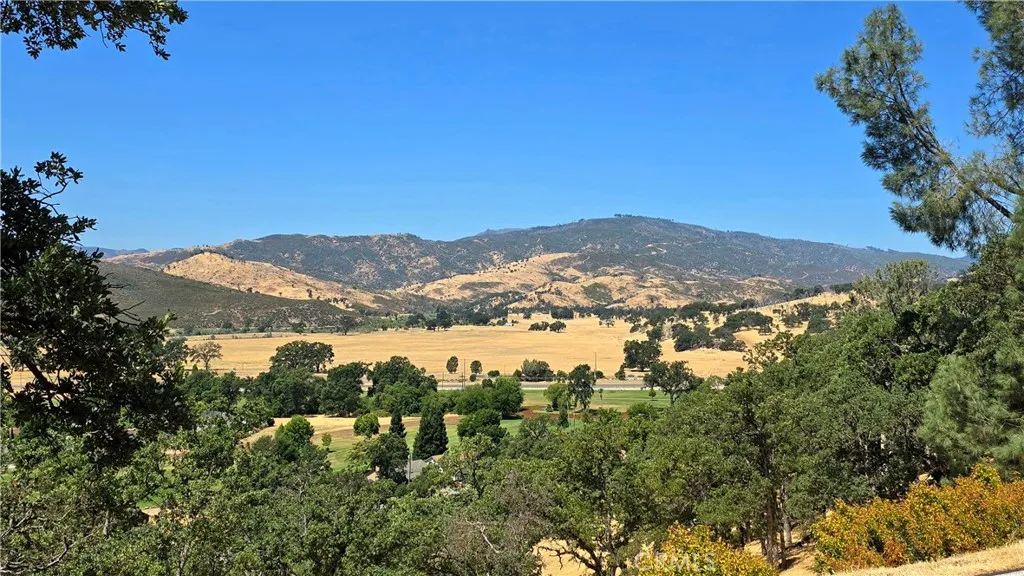
18379 Lakeridge
Hidden Valley Lake, CA 95467
AREA SQFT
BEDROOMS
BATHROOMS
Lovely downsloped parcel with views of Hidden Valley Lake golf course and Coyote Valley beyond.
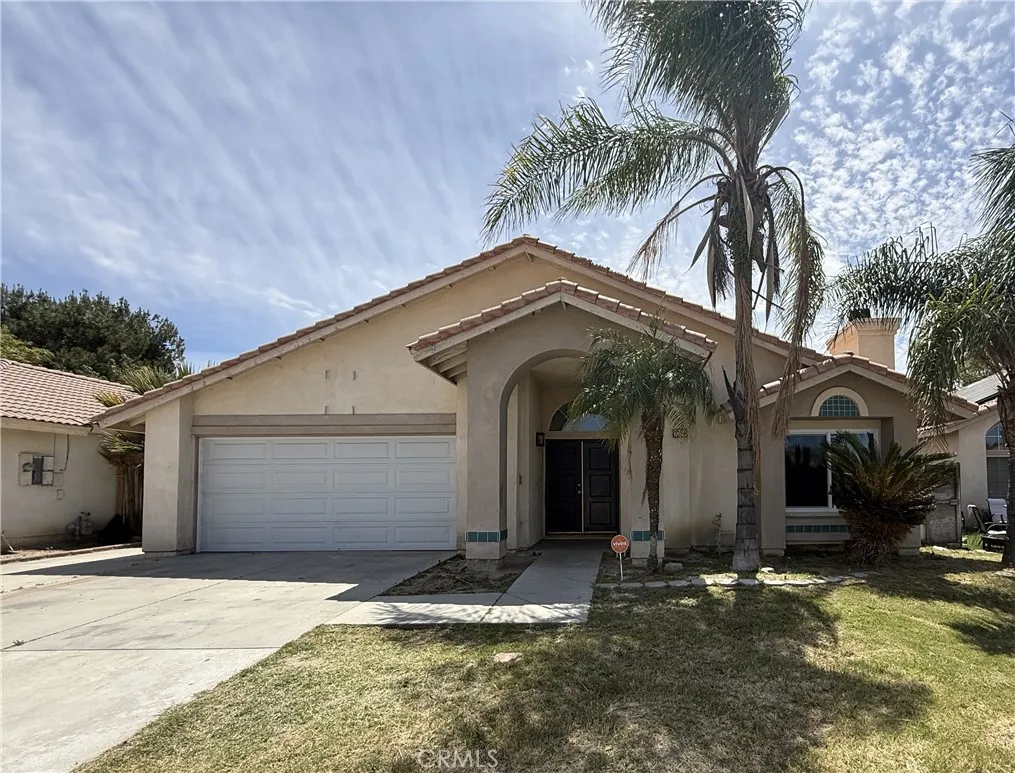
1084 E Evans Street
San Jacinto, CA 92583
AREA SQFT
1,772
BEDROOMS
4
BATHROOMS
2
This charming 4 Bedroom 2 Bathroom home has tile throughout the living areas and vinyl plank flooring in the bedrooms. Spacious living room with fireplace. Family room and dining area. Kitchen with quartz countertops, white shaker style cabinets dishwasher and gas range included. All rooms ample size. Primary bedroom with ensuite bathroom and direct access to the backyard. Washer and Dryer Hookups are in the 2 Car Garage with direct access to the home. * Included in rent: None *Laundry: Washer and Fryer Hookups * Pet Policy: No Pets * Rent: $2,700 / Security Deposit: $2,700 / $45 per Adult Processing Fee Cashiers Check or Money Order only for Application Fee, Security Deposit and Processing Fee. NO smoking/vaping. One application per person living in property 18 and over. We require all original applications be delivered to our offices by prospective tenant. All tenants must carry renters insurance for the totality of their lease. Please be sure to read our entire application. Square footage and lot sizes are estimated. Minimum one year lease.
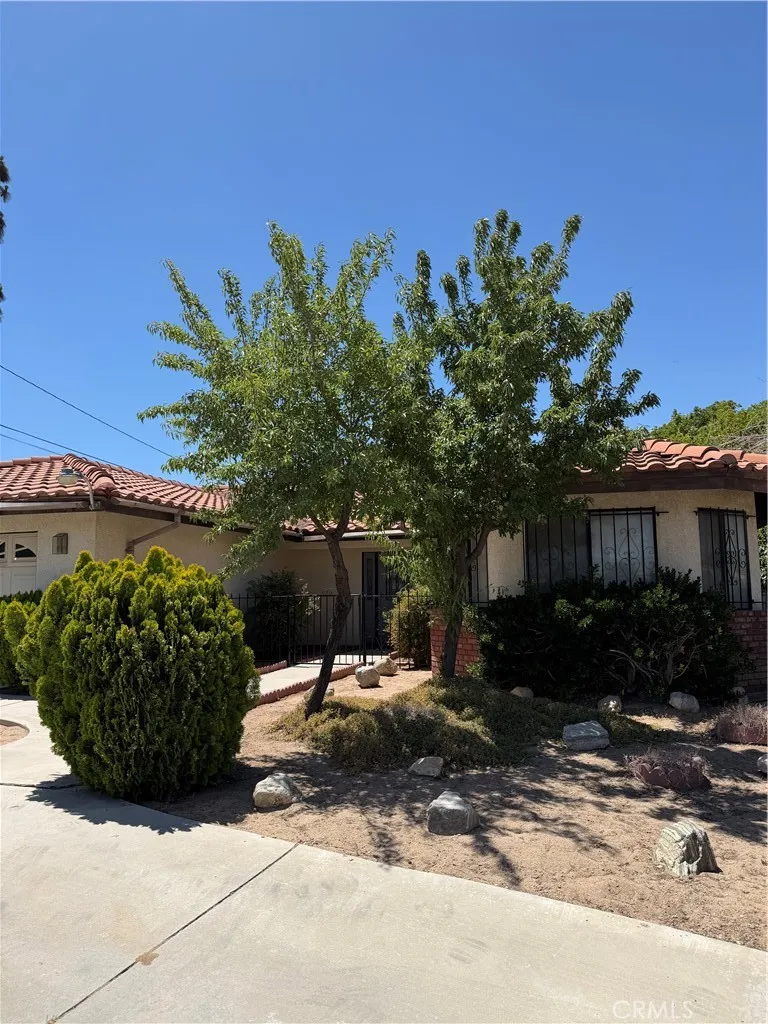
17378 Danbury
Hesperia, CA 92345
AREA SQFT
1,721
BEDROOMS
3
BATHROOMS
2
Spacious home, All Tile floors, eat in Kitchen. fireplace in large living room. Split floor plan. Huge master with 3 closets. 2 full baths. Very pleasent lot with lush covered patio.
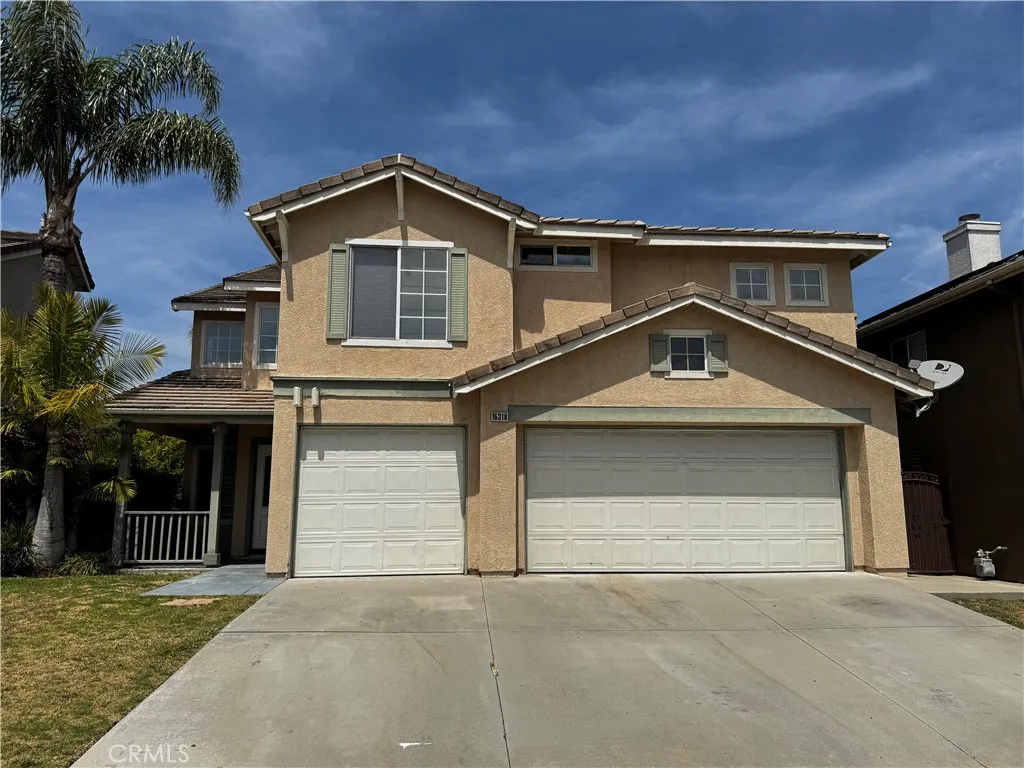
16318 Star Crest
Chino Hills, CA 91709
AREA SQFT
2,429
BEDROOMS
4
BATHROOMS
3
Gated community with experience the best in comfort and style with this beautiful 4 bedrooms, 2.5 bathrooms home. Featuring elegant wood floors throughout, this residence boasts a high-ceiling living room that creates a bright and airy atmosphere. Enjoy spetacular mountain views from the dining room and relax in the spacious family room that adjoins the kitchen. There is also a big loft on the 2nd floor can be the working station. The kitchen, equipped with a sliding door to the backyard, is perfect for entertaining with BBQs and gatherings. The master bedroom is a true retreat with its own private balcony, ideal for savoring a morning coffee while watching th sunrise or sunset. Come see this charming home today.
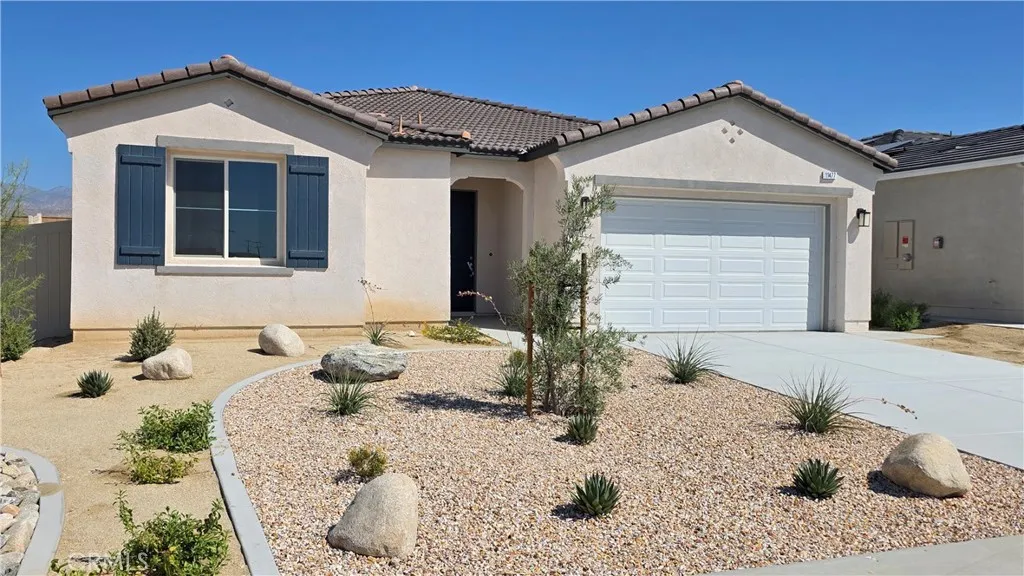
11477 Bald Eagle Lane
Desert Hot Springs, CA 92240
AREA SQFT
1,815
BEDROOMS
3
BATHROOMS
2
MOVE IN READY! Brand-new single-story home, built in 2025, offering modern design and comfort in a prime location. Featuring 3 spacious bedrooms and 2 full baths, this thoughtfully designed residence boats 1,815 sqft of living space on a 7,330 sqft lot. The open concept layout seamlessly connects the living, dining, and kitchen areas, creating the perfect setting for both daily living and entertaining. The primary suite offers a private retreat with a well-appointed bath, while the additional bedrooms provide versatility for family, guest, or a home office.
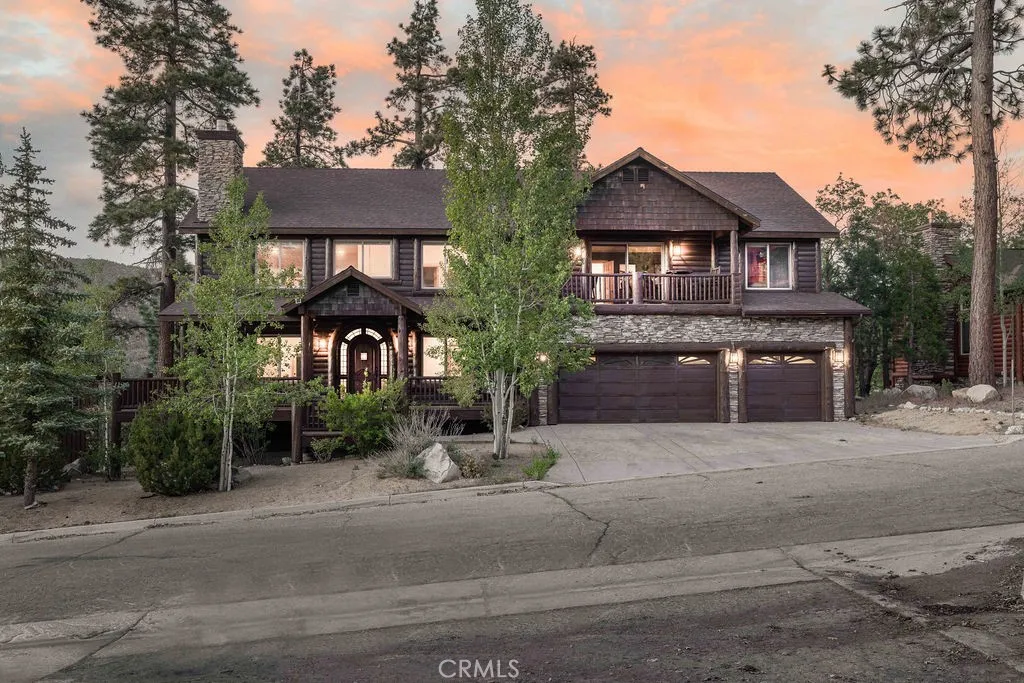
42348 Eagle Ridge Drive
Big Bear Lake, CA 92315
AREA SQFT
3,256
BEDROOMS
4
BATHROOMS
4
Welcome to Castle Glen Estates, one of Big Bear Lakes most desirable neighborhoods, known for its beautiful custom homes, central location, and peaceful mountain setting. Built in 2005 and offering over 3,200 square feet of living space, this impressive four-bedroom, four-bathroom home delivers the ideal blend of comfort, function, and mountain charm. The level entry leads into a bright, open floor plan highlighted by soaring cathedral ceilings, warm natural light, and a spacious great-room, perfect for gathering with family and friends. The main level features a primary bedroom suite, creating easy single-level living when desired, along with generous living and dining spaces that flow seamlessly throughout the home. In addition to the four bedrooms, the property includes a spacious loft and a completely revamped designated media room, giving everyone room to spread out, relax, work, or entertain. Upstairs, youll also find a private en suite bedroom, making the layout ideal for guests, extended family, or multiple owners enjoying the home together. One of the standout features is the setting. Step out onto the upstairs balcony off the media room or enjoy the views from the loft, where you can take in beautiful lake views and the surrounding mountain scenery. Off the back decks, the home opens to amazing forest-like views, with the property backing to wide open, well-treed space that creates a private and peaceful backdrop rarely found in such a central location. The oversized three-car attached garage provides excellent parking, storage, and room for all the mountain toys.
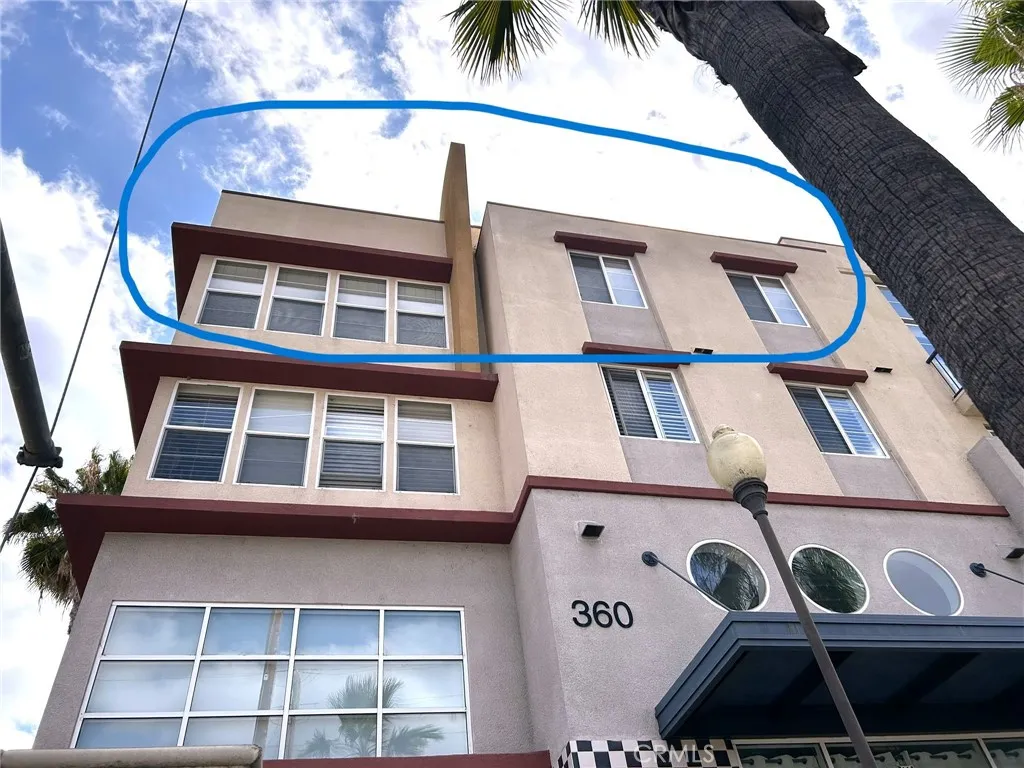
360 Avenue 26
Los Angeles, CA 90031
AREA SQFT
1,350
BEDROOMS
3
BATHROOMS
2
Welcome to one of the largest and most desirable floor plans in the sought-after Puerta del Sol community! This rare top-floor corner residence offers 3 bedrooms, 2 bathrooms, approximately 1,350 square feet of light-filled living space with soaring ceilings, expansive mountain views, and exceptional privacy. Designed for today's lifestyle, the flexible floor plan is ideal for families, professionals working from home, or roommates seeking separate bedrooms and shared living space. The spacious primary suite features an en-suite bath and generous closet space, while two additional bedrooms provide versatility for guests, a home office, or growing households. The open-concept kitchen flows seamlessly into the dining and living areas, creating an inviting space for entertaining. Large windows fill the home with natural light while showcasing beautiful mountain vistas. Residents enjoy gated access, two assigned parking spaces, EV charging, beautifully maintained grounds, and convenient community amenities. Perfectly located just minutes from USC Health Sciences Campus, Keck Hospital of USC, Los Angeles General Medical Center, Downtown Los Angeles, Chinatown, Dodger Stadium, Metro Gold Line, and the 5, 10, 101, and 110 freeways. This location offers exceptional convenience for physicians, nurses, graduate students, researchers, and anyone seeking quick access to major employment centers. Rarely does a true 3-bedroom residence become available in this community. Don't miss this opportunity to own a spacious top-floor home in one of Northeast Los Angeles' most convenient location
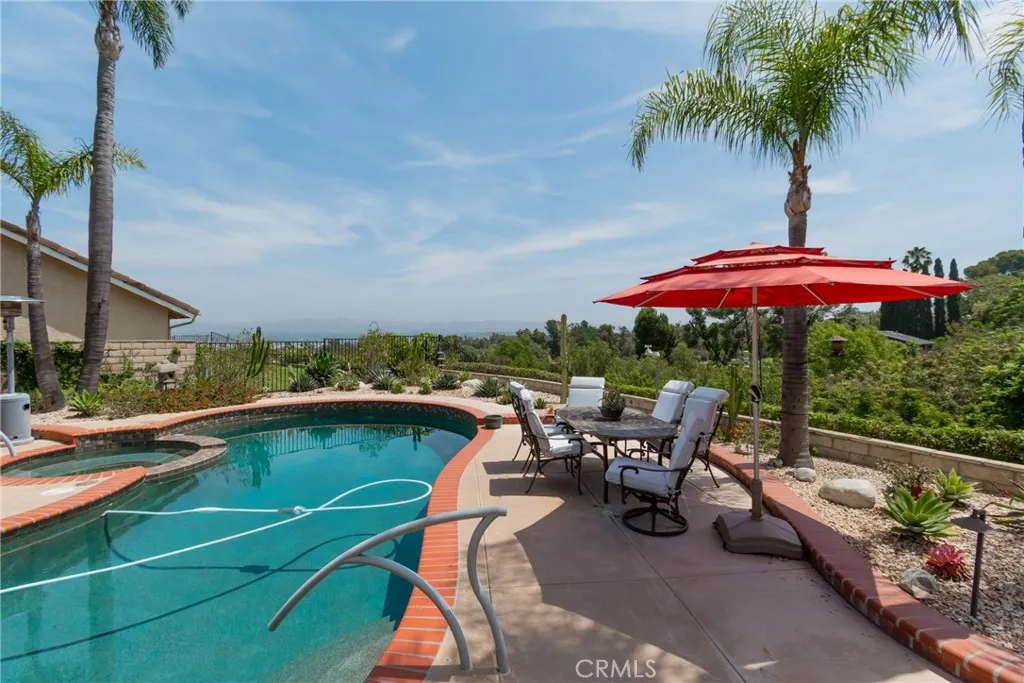
396 Sleepy Meadow
Anaheim Hills, CA 92807
AREA SQFT
3,745
BEDROOMS
4
BATHROOMS
4
View, View. One Story and Panoramic View home you have been waiting for. Nestled in the prestigious Rocky point Community, This Stunning Single Story estate offers approximately 3800 square feet of beautifully updated living space on over half an acre lot. Featuring 4 spacious bedrooms, 3 of these bedrooms have their own in suite bathroom, all 4 bathrooms are remodeled. From the moment you enter from the elegant atrium and grand open foyer, you are welcome into an impressive open floor plan designed for both luxury living and effortless entertaining. The expansive living room is is filled with natural light and flows seamlessly into the formal dining room while the gourmet chef's kitchen opens to the inviting family room with picturesque views of the spectacular backyard, thoughtfully designed for comfortable everyday living. The home offers generous living spaces, refined finishes, and an effortless indoor-outdoor flow ideal for California living. Engineered wood flooring enhances the primary suite and wood like tile makes the family room and office easy to care, while plush carpeting adds warmth and comfort to the living room and secondary bedrooms. Step outside to your own primary resort-style retreat featuring a sparkling pool and spa, breathtaking panoramic views, and lush green surrounding that create a peaceful and relaxing atmosphere, perfect for entertaining or quiet evenings at home. Additional highlights include beautifully updated interiors throughout, spacious oversized three-car garage, and an ideal single story layout that perfectly blends elegance, comfort,
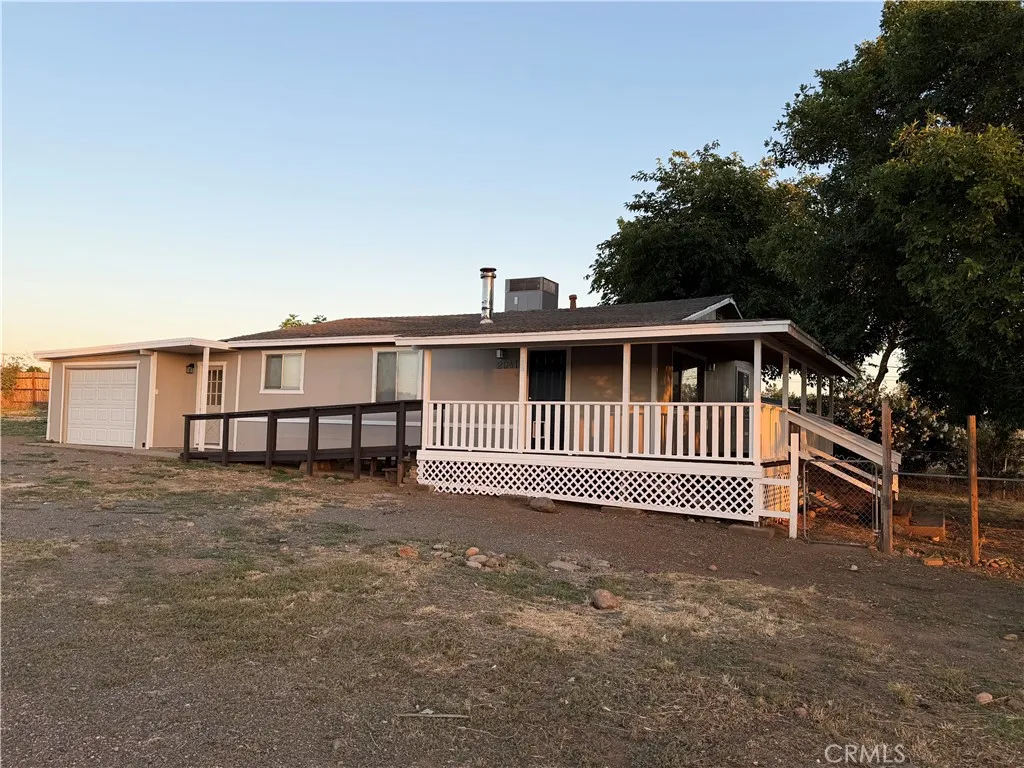
2941 Oro Bangor
Oroville, CA 95966
AREA SQFT
1,194
BEDROOMS
3
BATHROOMS
2
Welcome to this beautifully updated 3-bedroom, 1.5-bath home offering comfort, space, and opportunity. Recent improvements include fresh interior and exterior paint, new flooring throughout, updated light fixtures, new garage door and a brand-new central heating and air conditioning system, making this home truly move-in ready. Situated on nearly half an acre, the property provides plenty of room for outdoor living, storage, gardening, or future expansion. A standout feature is the separate concrete pad with its own electrical service, creating an excellent opportunity for a workshop, RV setup, additional parking, or a potential income-producing use. Whether you're a first-time homebuyer, investor, or someone looking for extra space and flexibility, this property offers exceptional value and possibilities. Don't miss your chance to own this updated home with room to grow and income potential!
1671 Observation Way
Antioch, CA 94531
AREA SQFT
3,527
BEDROOMS
4
BATHROOMS
3
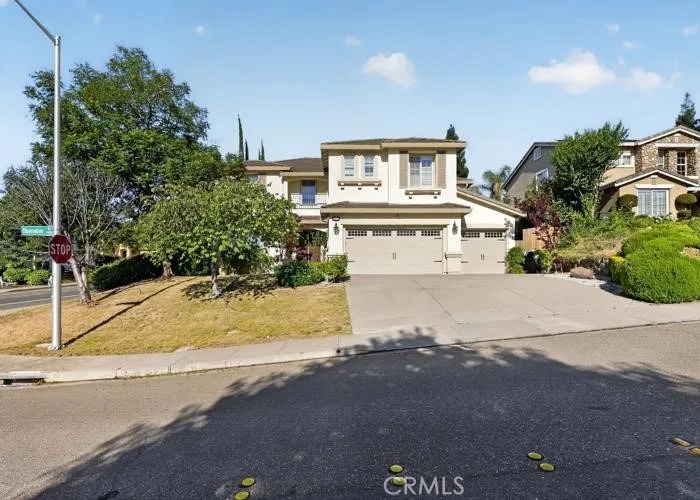
Welcome to Antioch, CA. Local attractions include Black Diamonds Mines, Contra Loma Regional Park, and Antioch Dunes. This two-story home was built in 2002 and has a great lot size of 12,986 sq. ft. The home has approx. 3,527 sq. ft., swimming pool, and a three-car attached garage. Buyers check with City, County, Zoning, Tax, and other records to their satisfaction Buyers to inspect prior to bidding. AS-IS SALE property.
11631 Whitehaven
Oak Hills, CA 92344
AREA SQFT
3,579
BEDROOMS
6
BATHROOMS
5
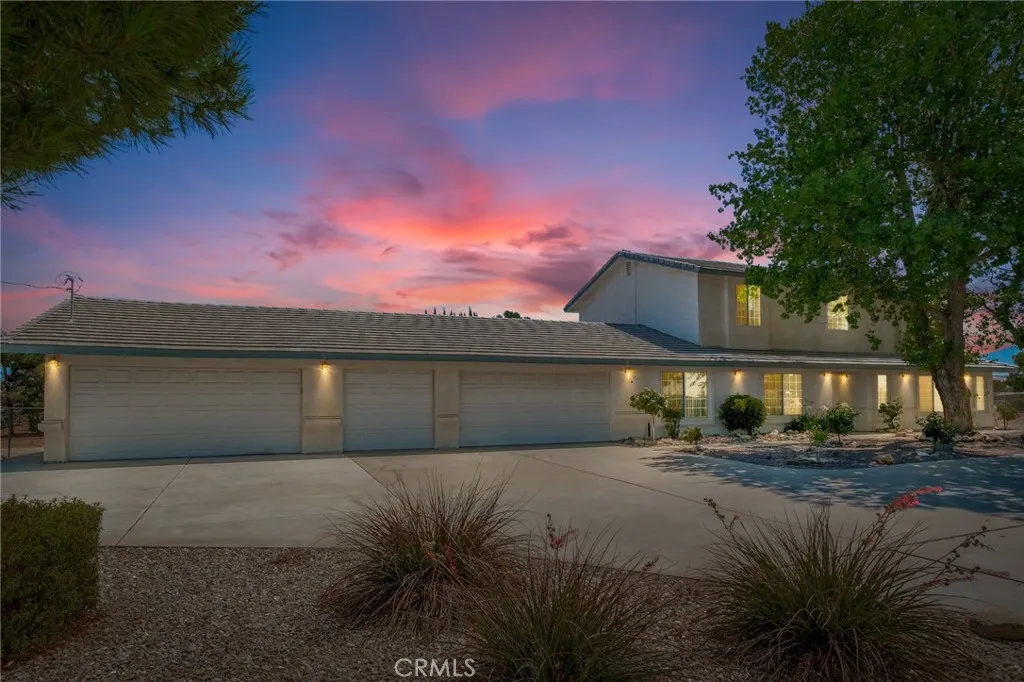
This absolutely stunning home has so much character and a FULLY EQUIPPED BACK GUEST HOUSE. Just a short distance away from the freeway, but also ready for all of your off road toys!! This amazing property has it all, including a paid off solar system, RV garage and ample room for horses or farm animals. The park like front yard has mature landscaping and lots of extra concrete. The floor plan features an open concept layout featuring soaring ceilings, wood burning stove, substantial storage closet under staircase and a serene, inviting living space. Large kitchen with plenty of rich wood cabinetry offers an oversized island with pull out drawers, tile flooring, hidden spice rack, recessed lighting and includes the refrigerator. The family room flows seamlessly off of kitchen, great for entertaining guests. Beautiful dining room, bar room, spacious laundry room with storage, sink area and washer and dryer stay, mud room and a cozy half bath. Downstairs also features a large master bedroom with walk in closet, en suite bath with dual sinks, jetted jacuzzi tub and separate tiled shower. There is also two more bedrooms with mirrored wardrobe closet doors on the first floor that share a jack and jill bathroom. Upstairs boasts a huge game room (pool table stays) with fantastic views of the valley. Two more bedrooms on second floor and a full size bath. Some upgrades include intercom, central vac system, surround sound and ceiling fans in all rooms. GARAGES GALORE, attached to the house is a three car and a deep two car garage, along with a separate tool room. In the back is a met
83 Northfork
Berry Creek, CA 95916
AREA SQFT
4,012
BEDROOMS
6
BATHROOMS
6
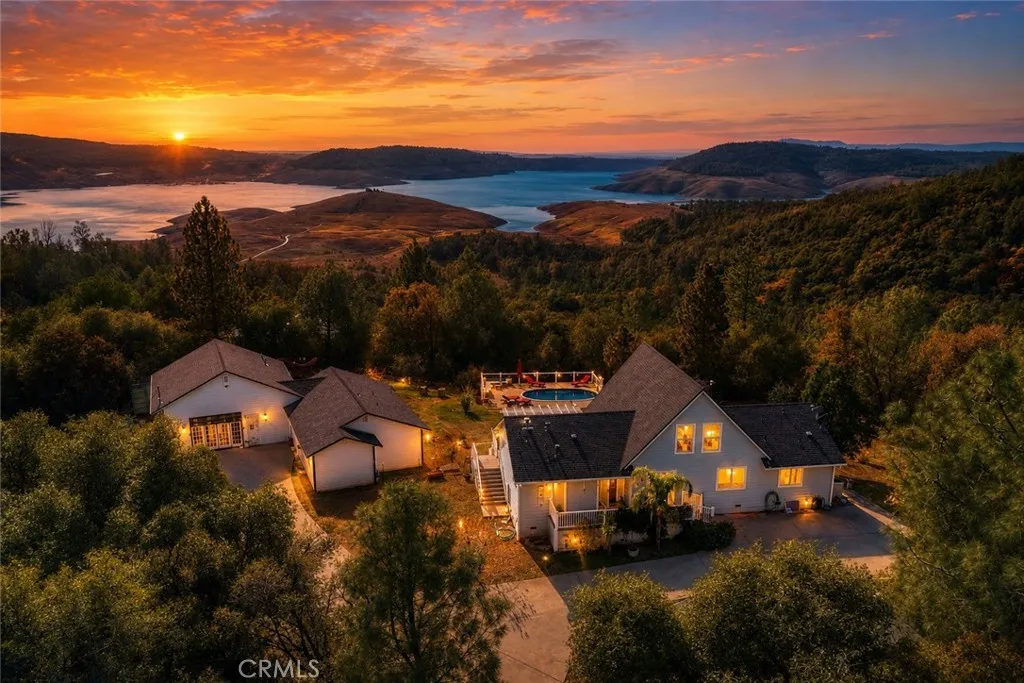
2 Lake View Homes on 10.1 Acres!!! Great AirBnB Opportunities!!! Overlooking the scenic Lake Oroville Recreation Area, this sprawling mountain estate offers a rare opportunity to own two custom lake view homes in the peaceful foothills above Oroville. Located approximately 17 minutes above Old Oroville, 81 & 83 Northfork Rd combines privacy, flexibility, and an exceptional outdoor lifestyle surrounded by towering pines, natural beauty, and abundant wildlife. Designed with multi-generational living and versatility in mind, the property is ideal for extended family living, guest accommodations, or other potential uses subject to buyer investigation and local regulations. Both custom homes feature tall ceilings, expansive picture windows framing distant views of the Lake Oroville Recreation Area, updated HVAC systems, and newer stainless steel appliances. 83 Northfork Rd offers approximately 1,956 sq. ft. with 3 bedrooms, 2 bathrooms, plus a loft. Features include a large deck, cement circular driveway, dog kennel, pond, fruit trees, grape vines, and storage shed. 81 Northfork Rd offers approximately 2,084 sq. ft. with 3 bedrooms and 3 bathrooms. Amenities include an above-ground pool with surrounding deck, fenced yard with separate dog area, RV parking with hookups, treehouse, multiple storage sheds, and generous outdoor living space. The property is enhanced by mature landscaping and a variety of producing fruit trees including plum, apple, tangerine, pomegranate, and lemon trees, creating a peaceful mountain oasis setting. The expansive acreage provides room to relax, enter
6250 Isidora Lane
Eastvale, CA 91752
AREA SQFT
1,550
BEDROOMS
2
BATHROOMS
3
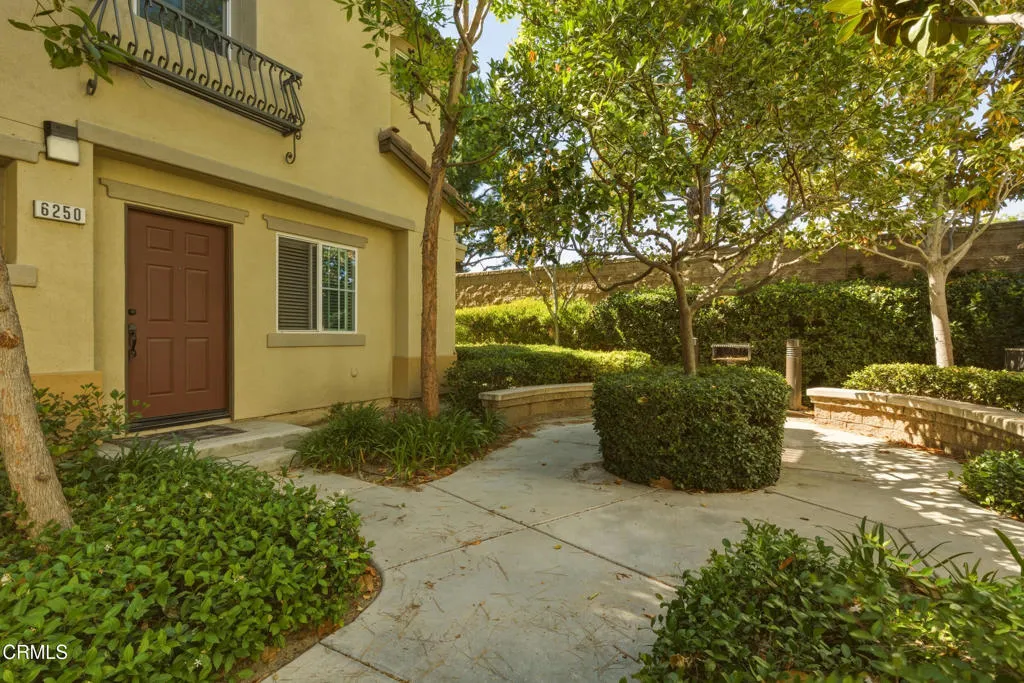
Welcome home to this beautiful end-unit townhome in a gated community, where comfort, convenience, and style come together across three thoughtfully designed levels. Step inside and head up to the heart of the home--an open, light-filled living space perfect for everyday living and entertaining. Picture cozy evenings by the electric fireplace, weekend brunches in the dining area, and morning coffee or sunset conversations on your private balcony overlooking the community. The kitchen is designed for both function and style, featuring granite countertops, rich wood cabinetry, generous storage, and a refrigerator that's included. Whether you're hosting friends or preparing a quiet dinner at home, this space makes it easy to feel connected. One of the home's most versatile features is the bedroom and full bathroom on the lower level, ideal for guests, a home office, a workout room, or multi-generational living. Upstairs, the primary suite offers a peaceful retreat with a walk-in closet and plenty of privacy. A dedicated laundry room with a stackable washer and dryer adds convenience to your daily routine. There is carpet and tile floors, ceiling fans throughout, and an attached 2-car garage mean you can move right in and start enjoying your new home from day one. Beyond your front door, you'll enjoy all the amenities that make this community so desirable, including a resort-style pool and spa, playground, BBQ area, and beautifully maintained grounds. This is more than a townhome--it's a place to settle in, make memories, and enjoy the lifestyle you've been looking for.
19848 Taylor
California City, CA 93505
AREA SQFT
1,344
BEDROOMS
4
BATHROOMS
2
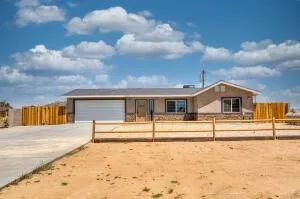
BACK ON THE MARKET! Subject to cancellation of the current transaction. Welcome this charming desert home featuring stylish updates and modern finishes throughout. With durable wood-look flooring and a sleek kitchen complete with shaker-style cabinetry and granite countertops. With a spacious inside, sunlit rooms and thoughtful improvements, the home offers both comfort and functionality. The expansive lot is fully enclosed, providing plenty of space for parking, entertaining, or possible future additions. Whether you're looking for privacy, extra room, or a peaceful place to call home, this property has it all. Don't miss the opportunity to own a move-in ready home with great outdoor potential!
315 San Bernardino
Sugarloaf, CA 92386
AREA SQFT
646
BEDROOMS
2
BATHROOMS
1
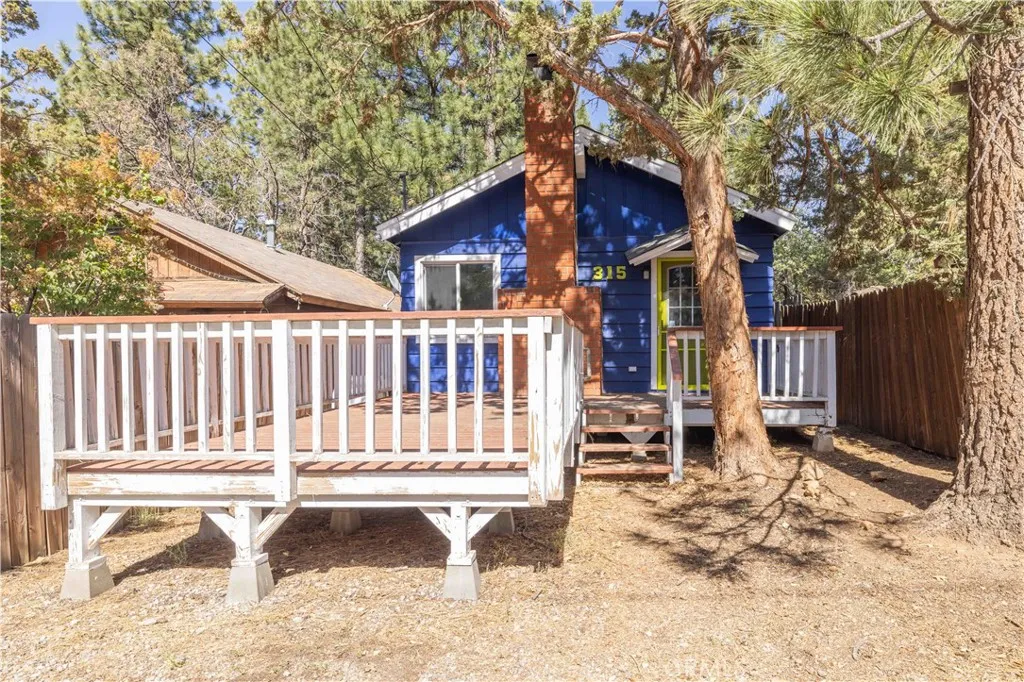
Tucked away in Sugarloaf, this charming cabin offers the perfect mountain escape. Its vibrant exterior and abundance of natural light create a warm, welcoming feel from the moment you arrive. The sellers thoughtfully expanded the deck, providing additional space for outdoor entertaining while maintaining the cabin's original character. Inside, vaulted ceilings and a cozy wood-burning fireplace set the tone for classic mountain living. The efficient floor plan features a comfortable living area, functional kitchen, two bedrooms, and a full bathroom. A matching storage shed adds extra convenience for all your mountain gear. Best of all, nearly everything you see is includedjust bring your overnight bag and start enjoying cabin life.
8354 Ney
Oakland, CA 94605
AREA SQFT
1,452
BEDROOMS
2
BATHROOMS
2
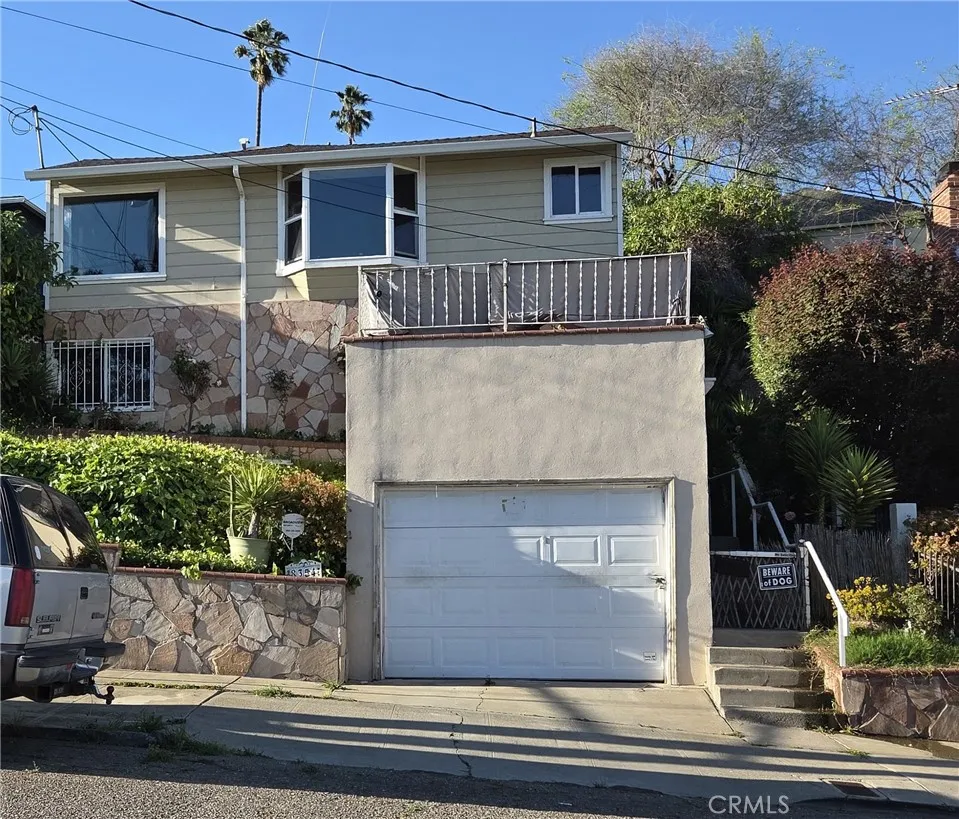
Updated Oakland Hills home offering flexible living and city views. Light-filled living room features hardwood floors, crown molding, recessed lighting, and fireplace. Updated kitchen with granite counters, stainless steel appliances, gas range, and ample cabinetry. Dining area includes picture window and built-in seating. Upstairs offers spacious bedrooms and updated bath with modern finishes. Lower level includes separate 1BD/1BA bonus space ideal for in-law, guests, office, or potential income. Outdoor spaces include tiered decking and rooftop deck with city and territorial viewsperfect for entertaining. Additional features: dual-pane windows, laundry area, forced air heating, and attached 1-car garage. Convenient location with access to freeways, parks, and amenities.
264 Cobble Creek Way
Arroyo Grande, CA 93420
AREA SQFT
2,634
BEDROOMS
5
BATHROOMS
4
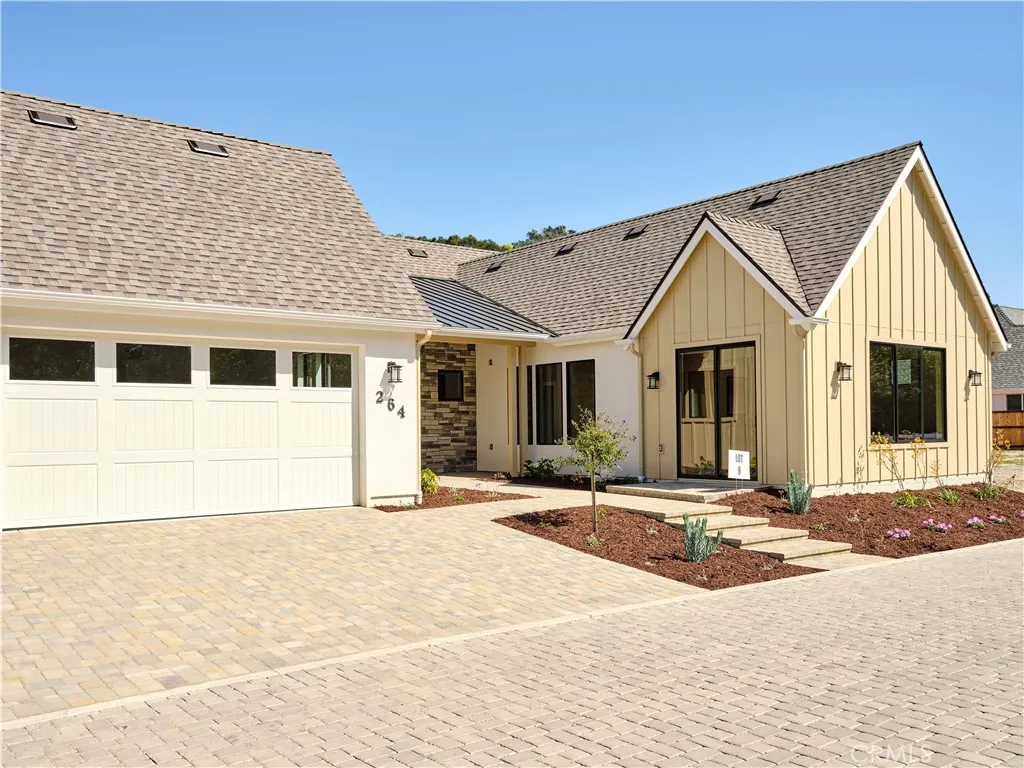
Experience exceptional Central Coast living just minutes from the charming Village of Arroyo Grande. This custom-built, single-level home by renowned Central Coast builder, Scott Pace, offers over 2,600 square feet of thoughtfully designed living space, featuring five bedrooms and four bathrooms to accommodate family, guests, or flexible work-from-home needs. At the heart of the home is a gourmet kitchen designed for both everyday living and entertaining, complete with premium appliances, a three rack dishwasher, granite countertops, custom cabinetry, and island with abundant workspace. The open-concept layout flows seamlessly through the living areas, highlighted by beautiful wood flooring and quality craftsmanship throughout. The spacious primary suite provides a private retreat with a luxurious ensuite bathroom featuring dual vanities, a soaking tub, and a large walk-in shower. Additional bedrooms and bathrooms offer comfort and versatility for a variety of lifestyles. The fifth bedroom is oversized and could be an office, hobby room, game room, etc. There is also a spacious indoor laundry room with deep sink. Enjoy evenings entertaining out on your backyard patio which features low maintenance pavers and room for a BBQ. Modern conveniences abound, including owned solar panels for energy efficiency and long-term savings, as well as pre-wiring for an electric vehicle charging station that is located in the 3 car garage. Combining custom construction, elegant finishes, and a highly desirable location near shopping, dining, wineries, and the Village of Arroyo Grande, this r
11829 Wandering Way
Corona, CA 92883
AREA SQFT
1,902
BEDROOMS
3
BATHROOMS
2
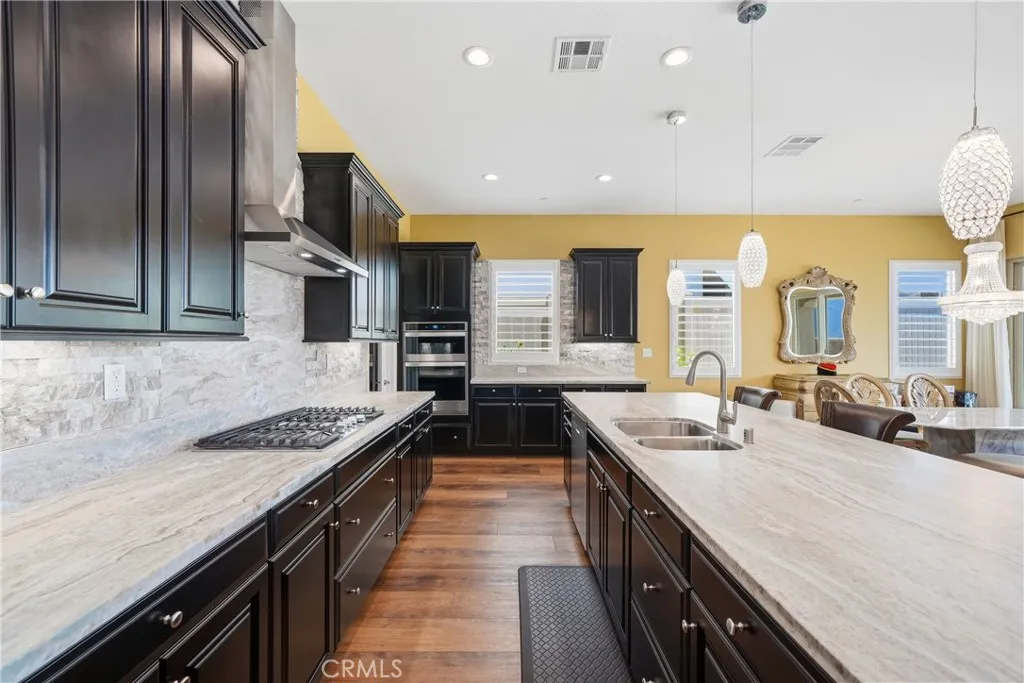
Welcome to 11829 Wandering Way, a stunning single-story showpiece in Coronas coveted gated Terramor 55+ community. Set on a desirable corner lot, this approx. 1,902 sq. ft. 3-bedroom, 2-bath residence shows like a model home and features approximately $250,000 in thoughtfully selected upgrades. Every detail feels curated, from the custom wood flooring, elegant shutters, designer stonework, rich cabinetry, upgraded doors, refined lighting, custom wall treatments, and tasteful architectural finishes to the open, inviting layout designed for both everyday comfort and elevated entertaining. Terramor offers a rare Southern California lifestyle where resort-style living meets natural beauty. Residents enjoy hundreds of acres of preserved open space, scenic trails and paseos, beautifully planned parks, mountain views, and exclusive access to The Terrace Club, featuring resort-style pools, an indoor saltwater pool, fitness and wellness spaces, saunas, pickleball, tennis, bocce, outdoor gathering areas, and more. Ideally positioned between Los Angeles, Orange County, and San Diego, this home offers easy access to major Southern California corridors while providing the privacy, serenity, and space increasingly difficult to find in coastal markets. This is not simply a highly upgraded home. It is a refined, move-in-ready lifestyle destination that must be experienced in person to fully appreciate.
6210 State Hwy 20
Lucerne, CA 95458
AREA SQFT
BEDROOMS
BATHROOMS
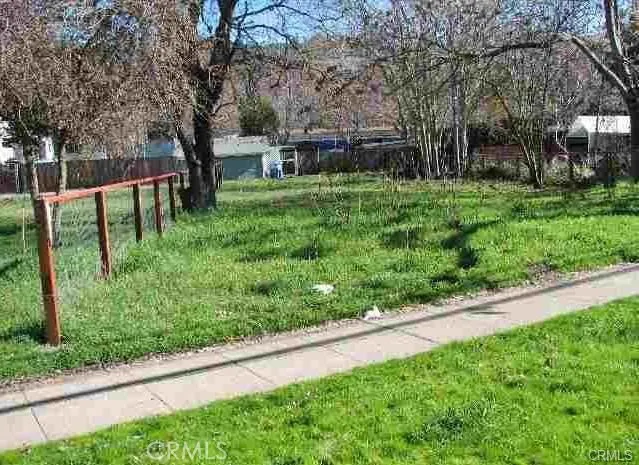
Beautiful Lakeview Multi-Family Lot in the Heart of Lake County Exceptional opportunity to own a beautiful vacant lot with stunning lake views in the heart of scenic Lake County. Located directly across from Clear Lake, California's premier bass fishing destination, this property offers the perfect blend of recreation, investment potential, and natural beauty. Zoned R-3 Multi-Family Residential, the lot provides the flexibility to build a duplex, condominiums, or other approved multi-family housing, making it an excellent opportunity for investors, developers, or those looking to create a vacation retreat with income potential. Conveniently situated just minutes from schools, shopping, dining, and year-round outdoor recreation, you'll enjoy easy access to boating, fishing, hiking, wineries, and everything Lake County has to offer. With warm summers and lake temperatures averaging approximately 76 degrees, this area is ideal for enjoying the California outdoor lifestyle. An added bonus: a second adjacent lot is also available for purchase separately, creating even greater development possibilities. Build multiple units, generate rental income, or design the ultimate lakeside getaway. Owner financing may be available. Don't miss this unique opportunity to invest in one of Lake County's most desirable lakeview locations. A must-see property with endless potential!
6200 State Hwy 20
Lucerne, CA 95458
AREA SQFT
BEDROOMS
BATHROOMS
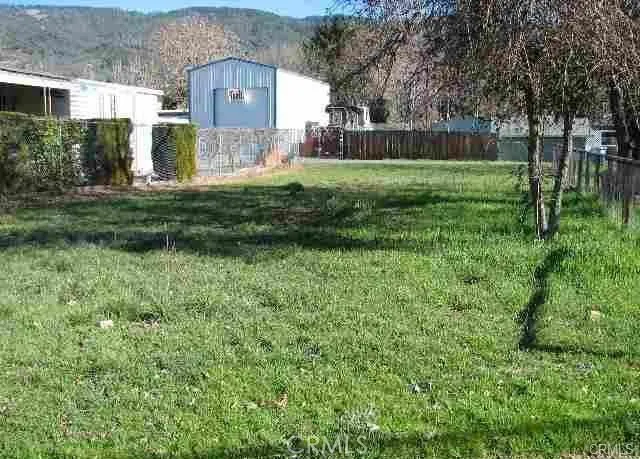
Beautiful Lakeview Multi-Family Lot in the Heart of Lake County Exceptional opportunity to own a beautiful vacant lot with stunning lake views in the heart of scenic Lake County. Located directly across from Clear Lake, California's premier bass fishing destination, this property offers the perfect blend of recreation, investment potential, and natural beauty. Zoned R-3 Multi-Family Residential, the lot provides the flexibility to build a duplex, condominiums, or other approved multi-family housing, making it an excellent opportunity for investors, developers, or those looking to create a vacation retreat with income potential. Conveniently situated just minutes from schools, shopping, dining, and year-round outdoor recreation, you'll enjoy easy access to boating, fishing, hiking, wineries, and everything Lake County has to offer. With warm summers and lake temperatures averaging approximately 76 degrees, this area is ideal for enjoying the California outdoor lifestyle. An added bonus: a second adjacent lot is also available for purchase separately, creating even greater development possibilities. Build multiple units, generate rental income, or design the ultimate lakeside getaway. Owner financing may be available. Don't miss this unique opportunity to invest in one of Lake County's most desirable lakeview locations. A must-see property with endless potential!
Mariposa
Hesperia, CA 92344
AREA SQFT
BEDROOMS
BATHROOMS
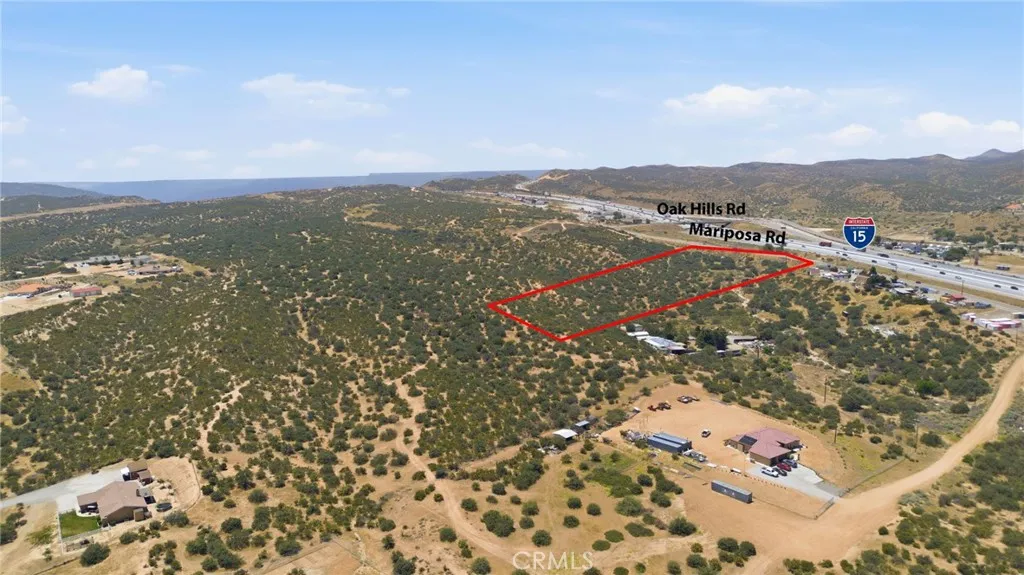
***REGIONAL COMMERCIAL VACANT LAND WITH INTERSTATE 15 VISIBILITY IN OAK HILLS*** 10 Acres for this commercial zoned lot near the Cajon Pass Summit and gas station. Many possibilities for this investment property. Owners are motivated to sale and open to owner financing or lease options. Make an offer!
14087 Nimshew
Magalia, CA 95954
AREA SQFT
BEDROOMS
BATHROOMS
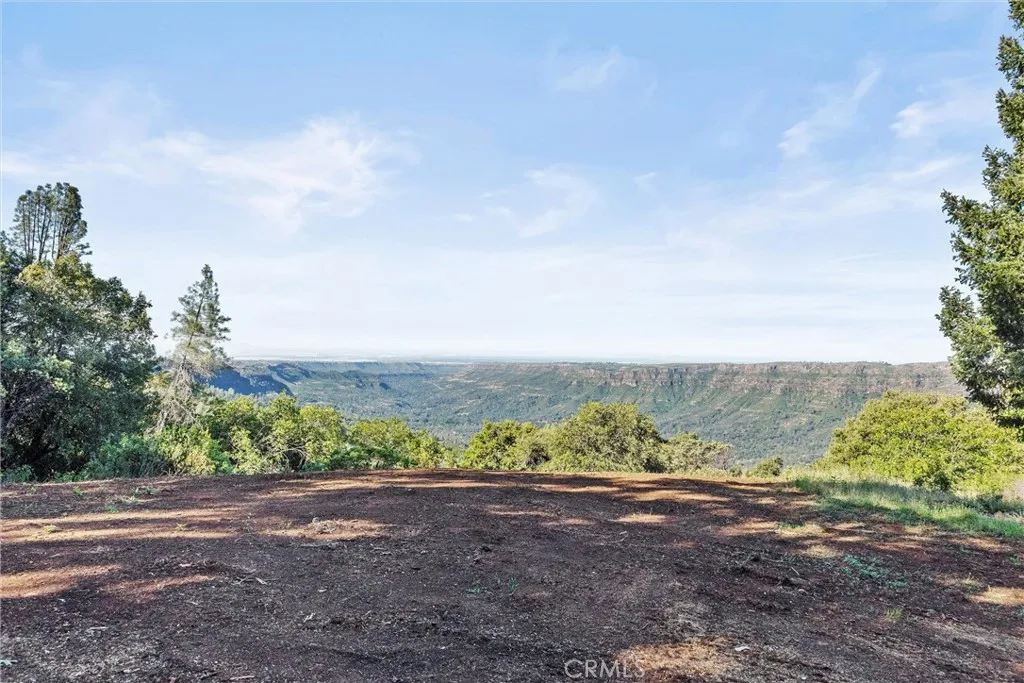
Your Private Nature Preserve Awaits! Discover an extraordinary opportunity to own nearly 60 acres of breathtaking beauty, privacy, and panoramic views. This remarkable property offers a rare combination of protected natural landscapes and a designated homesite, creating the perfect setting for those seeking a peaceful retreat, homestead, or legacy property. Nestled within a conservation trust, the property features an approximately 2.5 acre level homesite located on the upper portion of the land. From this exceptional building site, you'll enjoy stunning valley vistas that stretch for miles, providing unforgettable sunrises, sunsets, and year-round scenery. The property includes a well located near the homesite, Electricity is available on Nimshew road and will require connection to PGE. At the upper portion of the property, an electrical line already exists extending to the well location and to the cleared building site. The well currently does not have a pump installed and will require connection through PG&E. Nature enthusiasts will appreciate the property's incredible landscape, highlighted by dramatic rock outcroppings, mature trees, seasonal waterfalls, abundant wildlife, and the iconic "Buzzards Roost" viewpoint. This unique natural landmark offers spectacular panoramic views and can even be seen from Centerville Road below. Whether you're dreaming of building a secluded country estate, creating a self-sufficient homestead, or simply owning a private sanctuary surrounded by nature, this one-of-a-kind property offers endless possibilities. The property also crosses Ce
Sunset
Lucerne Valley, CA 92356
AREA SQFT
BEDROOMS
BATHROOMS
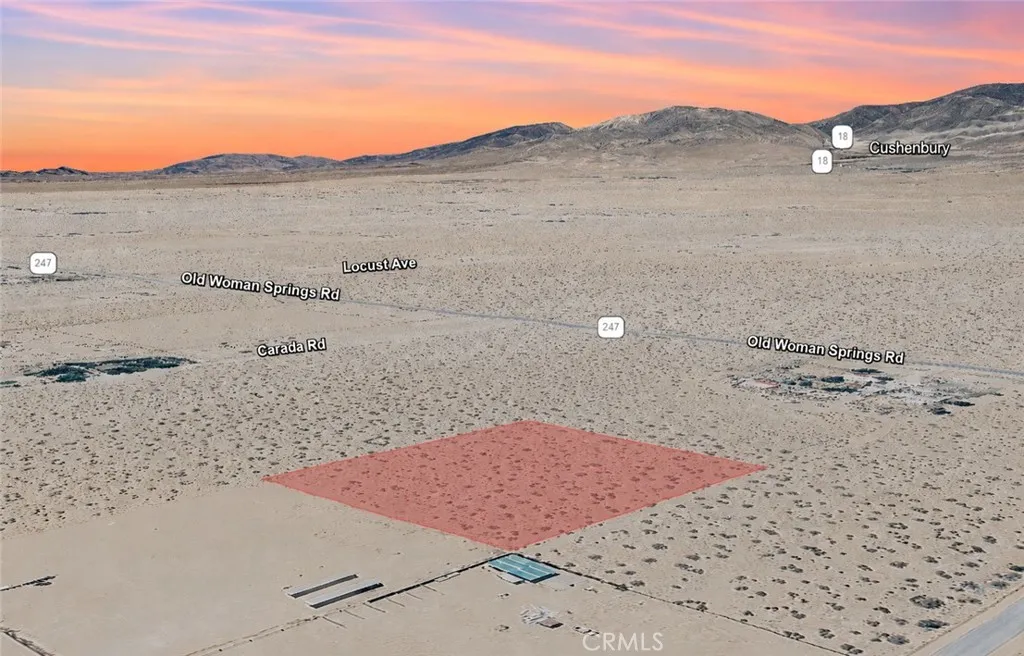
Take in the wide-open desert views from this 2.50 acre residential lot with APN 0450-102-31-0000, located on Sunset Road in Lucerne Valley. Surrounded by established homes and larger estate properties, this parcel offers an ideal blend of privacy, space, and future potential. The generous acreage provides plenty of room for those looking to invest in land, create a future homesite, or hold the property for long-term appreciation. Lucerne Valley is known for its peaceful rural atmosphere, expansive landscapes, and easy access to outdoor recreation, making it an attractive destination for buyers seeking room to grow. Whether you're planning for the future or adding a valuable asset to your portfolio, this property presents an excellent opportunity to own acreage in a desirable High Desert location. Disclaimer: Images are for reference only. Buyers are advised to independently verify lot location, boundaries, utilities, zoning, addressing, access, buildability, and all intended uses to satisfy themselves.

