

favorites
favorites
favorites
Favorite Properties
Form submitted successfully!
You are missing required fields.
Dynamic Error Description
There was an error processing this form.
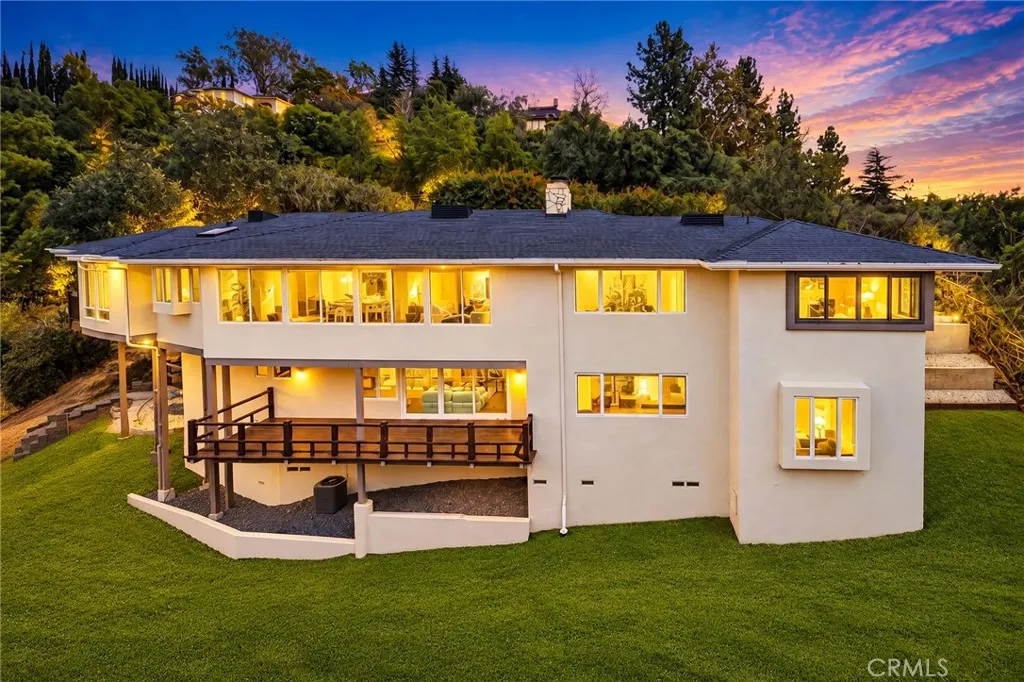
859 Saint Katherine Drive
La Canada Flintridge, CA 91011
AREA SQFT
3,385
BEDROOMS
4
BATHROOMS
4
Privately nestled within the picturesque foothills of La Caada Flintridge, this beautifully reimagined residence offers a rare sense of seclusion, serenity, and understated sophistication, surrounded by mature trees and lush natural beauty that creates the feeling of a private retreat immersed in nature. Framed by captivating mountain views, the home has been thoughtfully enhanced with substantial recent improvements, including a brand-new roof, new flooring throughout, a beautifully redesigned bathroom, a new tankless water heater, a newly constructed outdoor deck, and a newly engineered structural retaining wall, reflecting a careful balance of style, quality, and long-term comfort. The peaceful outdoor setting feels worlds away from the city, offering exceptional privacy and a tranquil environment for relaxing or entertaining, while still providing convenient access to La Caada Flintridges highly acclaimed schools, shopping, dining, and everyday amenities. A truly distinctive opportunity to experience refined living, remarkable privacy, scenic mountain views, and the rare sensation of being surrounded by nature in one of La Caada Flintridges most coveted communities.

2385 Stearns
Paradise, CA 95969
AREA SQFT
1,501
BEDROOMS
3
BATHROOMS
2
Beautifully designed, this newer construction home in Paradise offers the perfect blend of modern comfort, style and functionality! Built in 2024, this home features an open and spacious floor plan with abundant natural light, attractive finishes and a seamless flow ideal for everyday living and entertaining. The living room showcases a stunning fireplace with a floor-to-ceiling accent surround, plantation-style shutters and easy access to the dining area and kitchen. The kitchen offers quartz countertops, ample workspace and plenty of room for gathering with family and friends. The primary suite provides a comfortable retreat with a spacious bathroom and walk-in closet. Step outside and enjoy the beautifully landscaped grounds, where extensive concrete upgrades enhance both the functionality and appeal of the outdoor spaces. The landscaped backyard features a pergola, creating the perfect setting for relaxing, outdoor dining or entertaining guests. Additional highlights include an owned solar system, spacious garage and attractive low-maintenance landscaping. With its modern finishes, desirable floor plan, energy-efficient features and impressive outdoor improvements, this property is one you won't want to miss!
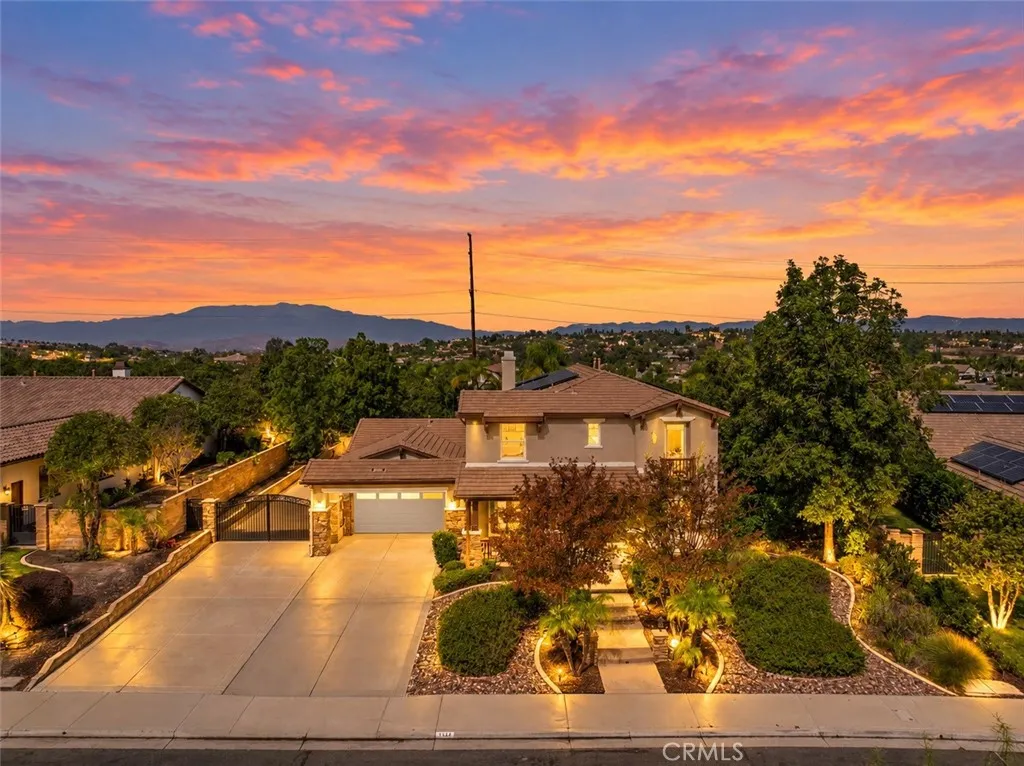
1137 Pamplona Drive
Riverside, CA 92508
AREA SQFT
3,128
BEDROOMS
5
BATHROOMS
5
***Welcome to Rancho Valencia*** Don't miss out on this incredible opportunity to own this TURNKEY and extensively renovated property located in a desirable gated community with POOL/SPA and FULLY OWNED SOLAR! Situated on an expansive half-acre lot, this stunning, completely turnkey home has been beautifully remodeled and upgraded throughout, offering the perfect combination of luxury, comfort, and resort-style living! From the moment you walk in, you'll fall in love with the soaring vaulted ceilings, spacious open floor plan, and gorgeous new low-maintenance designer wood-look flooring, complemented by plush new carpeting in the bedrooms. The beautifully remodeled chef's kitchen is a true showstopper, featuring all-new white shaker cabinetry, elegant quartz countertops, a large center island, and wonderful appliances, including double ovens. Perfect for the cooking enthusiast and entertaining family and friends! This spacious home offers 5 bedrooms and 5 bathrooms, including a desirable downstairs bedroom with its own private bathroom, ideal for guests or multigenerational living. Additional upgrades include beautiful quartz countertops throughout, all-new Craftsman-style baseboards and casing, and modern designer finishes. Enjoy the formal dining room, inviting family room with fireplace, generously sized bedrooms, and convenient indoor laundry. Step outside to your own private backyard paradise! Situated on over half an acre, this incredible property features beautiful, mature landscaping, a large, covered patio, sparkling swimming pool and spa, and a built-in outdoor BB
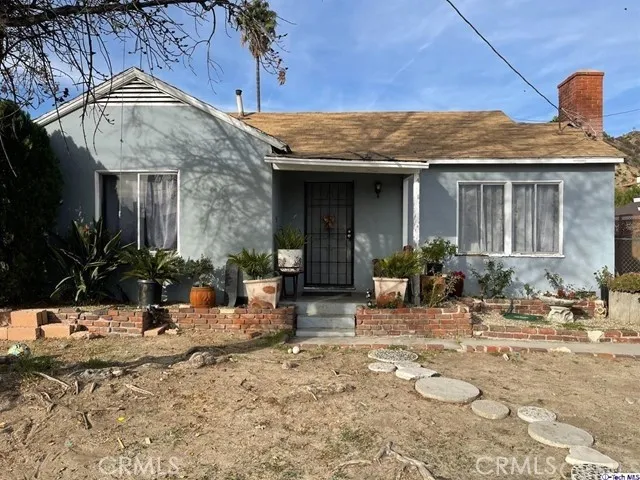
10807 Lamkins
Sun Valley, CA 91352
AREA SQFT
1,272
BEDROOMS
2
BATHROOMS
1
Investors Dream in a Great Sun Valley Location! Great opportunity for investors, contractors, or buyers looking to bring their vision to life. This 2-bedroom, 1-bath property sits on a generous 6,443 sq. ft. lot in a desirable Sun Valley area. The property is a fixer and is not eligible for traditional financing, making it an ideal opportunity for cash buyers seeking their next project. Bring your imagination and explore the potential this property has to offer!
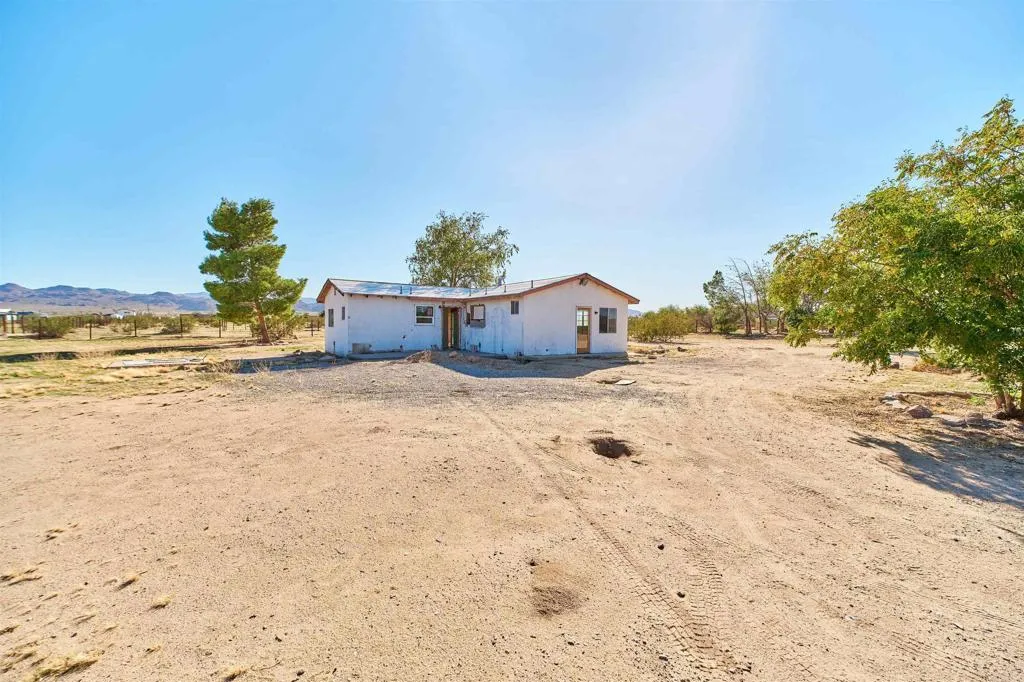
64415 Sun Mesa Road
Joshua Tree, CA 92252
AREA SQFT
928
BEDROOMS
2
BATHROOMS
2
OWNER WILL CARRY! Bring your vision to this unique Joshua Tree property situated on approximately 2.9 acres of wide-open desert landscape. With its rustic fencing, mature shade trees, and classic Western ranch atmosphere, this property offers an incredible opportunity for someone looking to create their own desert retreat. The land is fully fenced, featuring established trees with underground irrigation and plenty of room to make the property your own. Enjoy beautiful mountain views, wide-open spaces, and a peaceful setting just a short distance from a paved road. The existing home is in need of a complete renovation and is being sold as-is, offering a blank canvas to transform the property into something truly special. With its expansive acreage and ranch-like character, the possibilities are worth exploring, including potential equestrian use. Seller financing availableowner will carry the note! Bring your imagination and discover the potential of this Joshua Tree property!
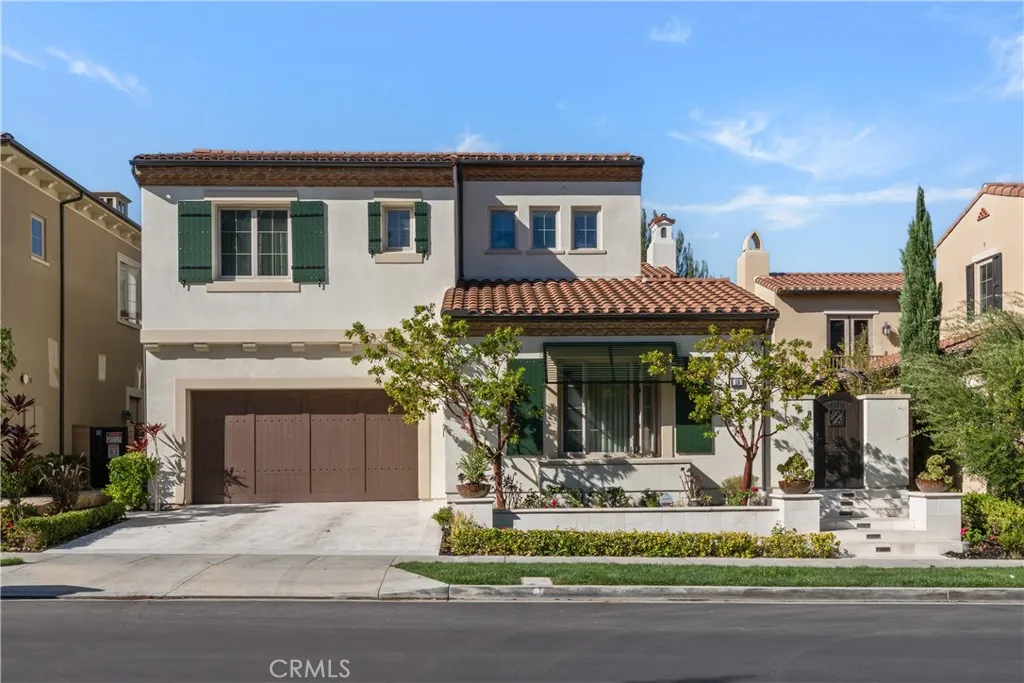
10 Lowland
Irvine, CA 92602
AREA SQFT
4,145
BEDROOMS
5
BATHROOMS
6
Nestled within the prestigious guard-gated Groves at Orchard Hills, this beautifully maintained and thoughtfully upgraded residence offers an exceptional combination of privacy, elegance, and convenience. With no homes directly overlooking the backyard or main living spaces, the property enjoys a peaceful and private setting. A welcoming front courtyard creates an inviting sense of arrival. Featuring 5 bedrooms and 5.5 bathrooms, this home offers a distinctive and versatile floor plan with two en-suite bedrooms on the main level, three en-suite bedrooms upstairs, and a spacious loft. With primary suites on both levels, the layout is ideally suited for multigenerational living, extended family, and guests. Soaring ceilings and expansive open-concept living areas create a bright and airy atmosphere, complemented by a contemporary glass staircase and oversized sliding glass doors that seamlessly connect indoor and outdoor spaces. The gourmet kitchen features a generous center island, premium appliances, and a separate prep kitchen, perfectly suited for everyday living and entertaining. The private backyard features a covered California Room, offering an inviting space for year-round relaxation and gatherings. An oversized two-car garage with an additional spacious bay provides flexibility for a compact vehicle or extra storage. Enjoy the convenience of being just a short walk from Orchard Hills K-8 School, Settlers Park, and nearby shopping, dining, cafs, fitness facilities, and everyday essentials. Combining exceptional privacy, a thoughtfully designed floor plan, modern upgr
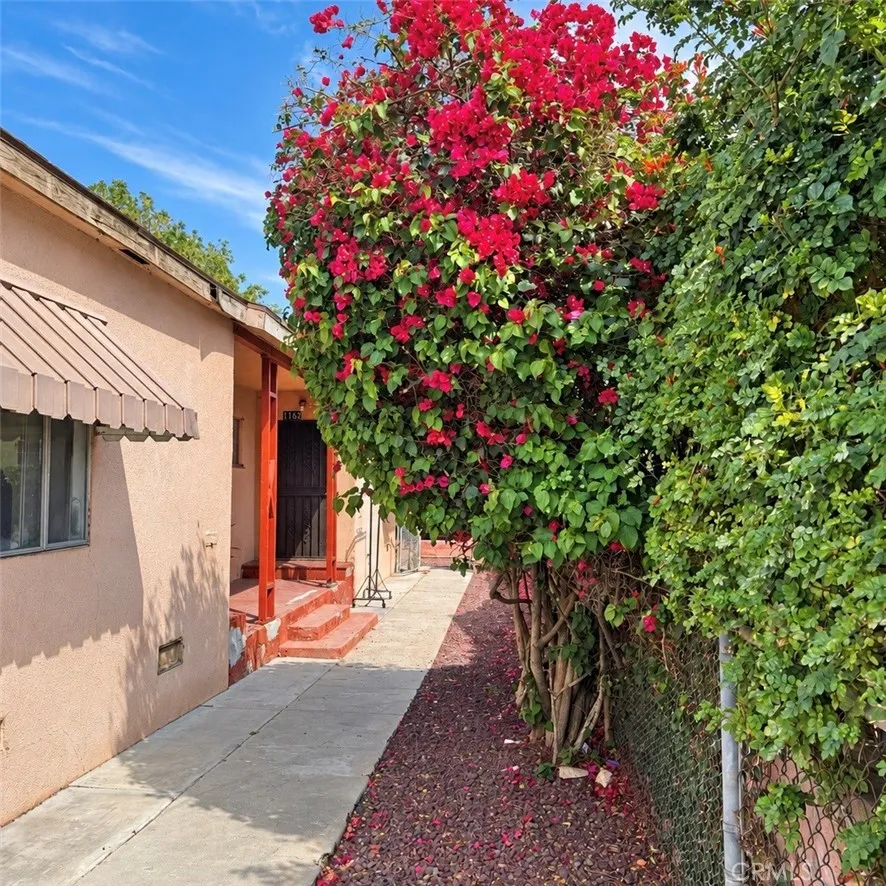
1162 Calada Street
Los Angeles, CA 90023
AREA SQFT
920
BEDROOMS
2
BATHROOMS
1
Welcome to this well-maintained and updated 2-bedroom, 1-bath unit in the heart of Boyle Heights. Features include laminate flooring, washer/dryer hookups, and 1 dedicated parking space. Enjoy easy access to Downtown Los Angeles, Keck USC, the 5 & 710 freeways, and local shops and restaurants along Whittier Blvd. A great blend of comfort and convenience in a central location. Water, trash, and gardening included. Tenant responsible for electricity and gas. No pets. Schedule your private showing todaythis one wont last!
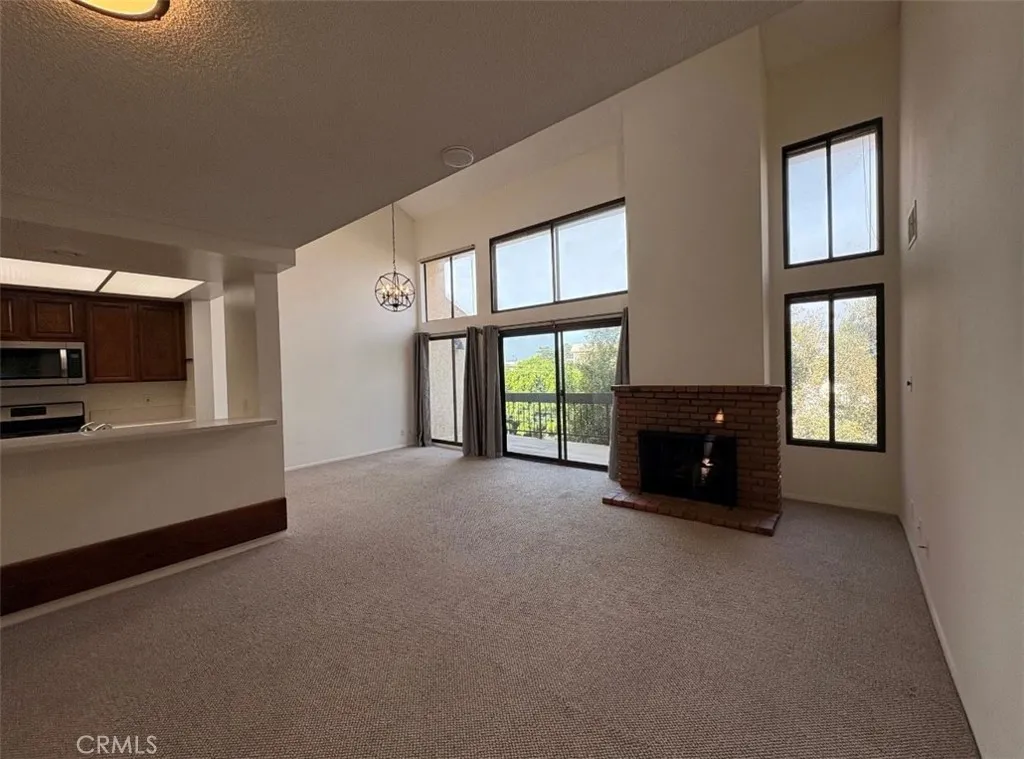
8180 Manitoba Street
Playa Del Rey, CA 90293
AREA SQFT
1,875
BEDROOMS
2
BATHROOMS
2
Welcome to Pacific Club, a resort-style gated community in Playa del Rey! This spacious 2-bedroom, 2-bathroom condo offers 1,875 sq. ft. of living space, high ceilings, abundant natural light, and a versatile upstairs loft. The unit also features private balconies and two side-by-side parking spaces. Residents enjoy community amenities including two pools, spas, a fitness center, clubhouse. Conveniently located near Playa del Rey Beach, restaurants, shopping, and LAX. Enjoy comfortable coastal living in this desirable community!
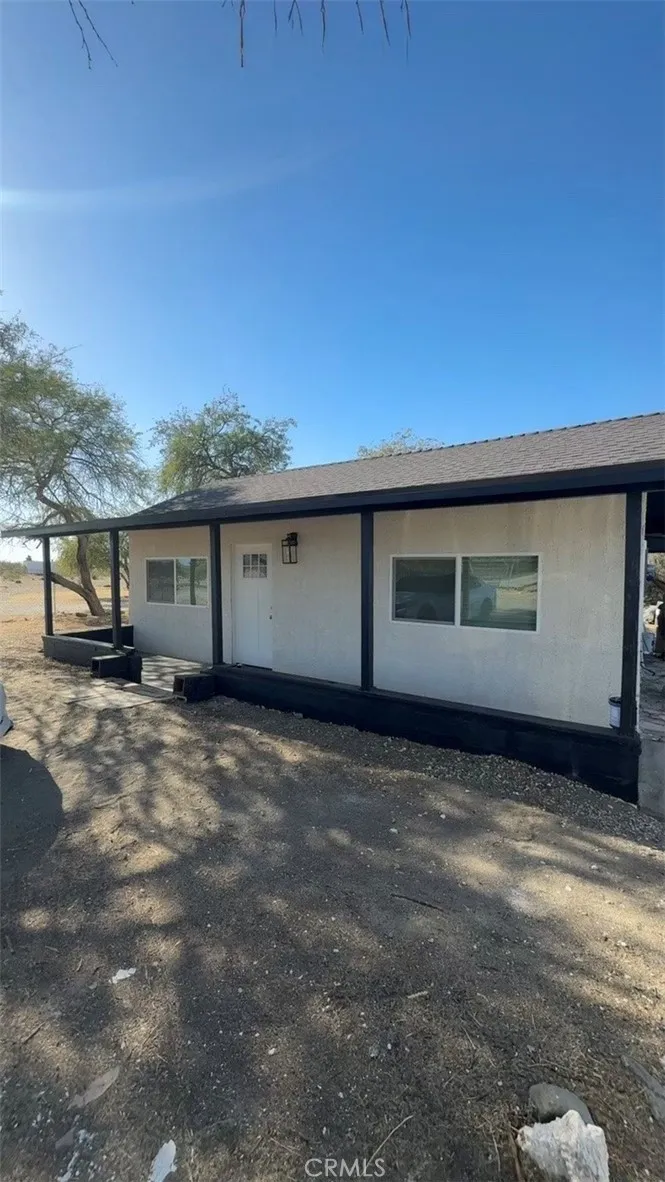
3874 Kreuer Road
Phelan, CA 92371
AREA SQFT
840
BEDROOMS
2
BATHROOMS
1
HOUSE FOR RENT. Charming Two Bedrooms and One Bath Cottage. HOME has undergone extensive renovations designed to enhance comfort, functionality, and modern appeal. Recent improvements include a brand-new roof, beautifully updated kitchen, new flooring, new windows, fresh interior paint, a new shower, and new mini-split heating and cooling systems. These thoughtful upgrades provide a refreshed living environment with contemporary finishes. Conveniently situated on a Large Fully Fenced Lot with Private Entry Gate and near shopping, local amenities, and major freeway access in Tranquil Phelan CA. Tenant is responsible for ALL Utilities.
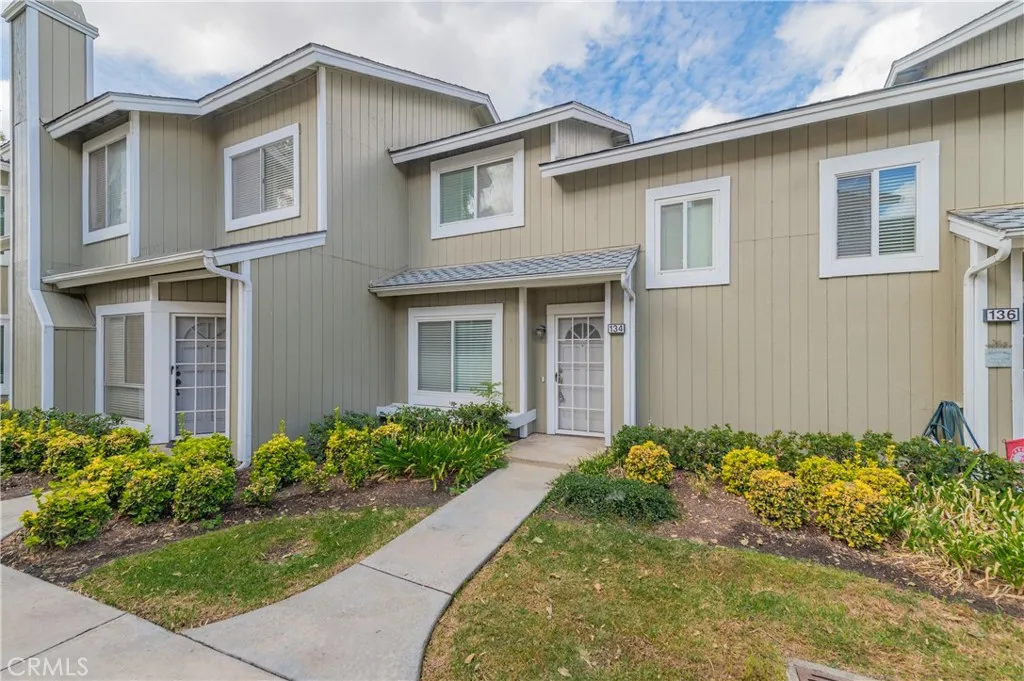
134 Monroe
Irvine, CA 92620
AREA SQFT
1,112
BEDROOMS
2
BATHROOMS
3
Enjoy comfort and convenience in this inviting 2-bedroom, 2.5-bath townhome in the heart of Irvine. Set within a peaceful, beautifully maintained community with a pool and spa, this home offers two levels of living space with no neighbors above or below. The main level brings the kitchen and living spaces together in an open layout, with a freestanding island ideal for meal preparation or casual entertaining. Step through the expansive sliding glass door into your private courtyard, which connects to a two-car garage equipped with storage cabinets. Both upstairs bedrooms feature en-suite bathrooms, newly installed carpet, and fresh paint. Central heating and air conditioning, plus ceiling fans in the bedrooms and living room, keep the home comfortable throughout the seasons. A brand-new refrigerator, washer, and dryer will be provided by the landlord. Located within highly rated Irvine School District, this home puts shopping, dining, and daily essentials close at hand. Dont miss the opportunity to call this beautiful home yours!
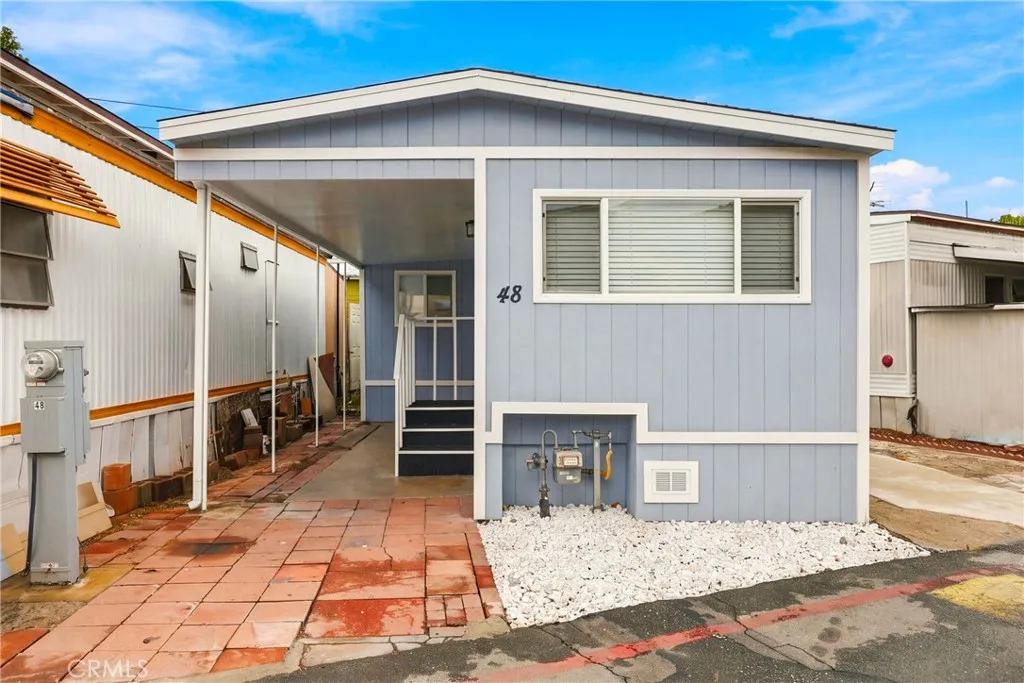
16118 BELLFLOWER
Bellflower, CA 90706
AREA SQFT
400
BEDROOMS
1
BATHROOMS
1
Space Rent-- $1,350.00 per month. _ _ _ _ _ _ _ _ _ _ _ _ _ _ _ _ _ _ _ _ _ _ _ _ _ _ Welcome to Pines Mobile Park, a vibrant, all-ages community featuring exceptionally low monthly space rent! This turn-key, 1-Bedroom, 1-Bathroom, +1 Bonus Room home is fully prepared for immediate move-in. Modernized throughout, recent upgrades include a beautifully updated kitchen and stylish, easy-care flooring across the entire layout. Nestled in the heart of Bellflower, youll enjoy incredible everyday conveniencejust steps from popular dining and shopping centers, with effortless access to the 91 freeway. Perfect for first-time buyers, downsizers, or anyone seeking affordable California living without compromising on value! Don't waitschedule your viewing today before it's gone!
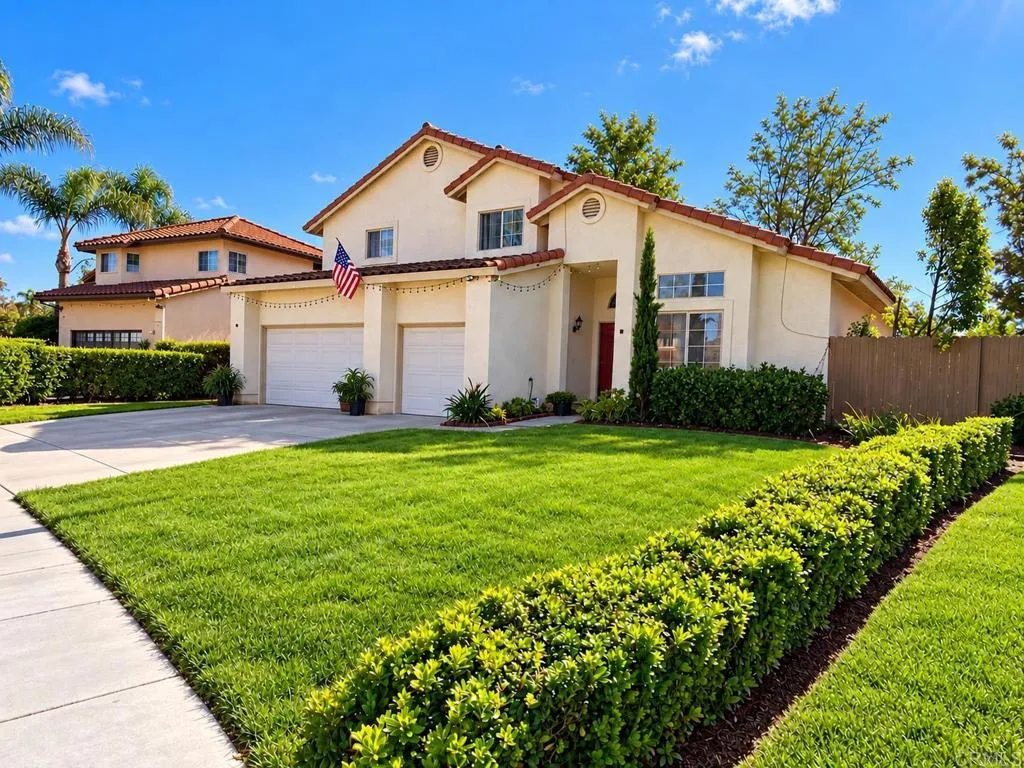
4591 Coronado Drive
Oceanside, CA 92057
AREA SQFT
2,522
BEDROOMS
4
BATHROOMS
3
JUST LISTED! SPACIOUS OCEANSIDE HOME MOVE-IN READY! 4 BEDROOMS | 3 FULL BATHROOMS | 2,522 SQ. FT. | 3-CAR GARAGE | NO HOA FEES! Space, Style, Comfort & Coastal Living, All in One Incredible Home! Welcome to this beautiful two-story executive-style home with tons of natural light throughout, offering 2,522 square feet of thoughtfully designed living space in a desirable Oceanside neighborhood! Built in 1990 and situated on a generously sized lot, this spacious 4-bedroom, 3-bathroom residence combines comfort, functionality, and an exceptional Southern California lifestyle. Step inside and discover the endless possibilities, and inviting living spaces perfect for both everyday living and entertaining. The spacious family room features a cozy fireplace, while the separate formal dining room provides the ideal setting for memorable gatherings and special occasions. The generously sized kitchen is a standout, featuring abundant cabinetry, stainless steel appliances, a convenient breakfast nook, and an extended countertop with bar seating perfect for casual meals, morning coffee, or entertaining guests. A highly desirable downstairs bedroom with an adjacent full bathroom offers exceptional flexibility as guest accommodations, a home office, creative studio, or multigenerational living space. Upstairs, retreat to the spacious primary bedroom featuring a large walk-in closet and plenty of room to relax and unwind. Additional bedrooms provide comfort and versatility to accommodate a variety of lifestyles. You'll also appreciate the attached three-car garage with automatic garage do
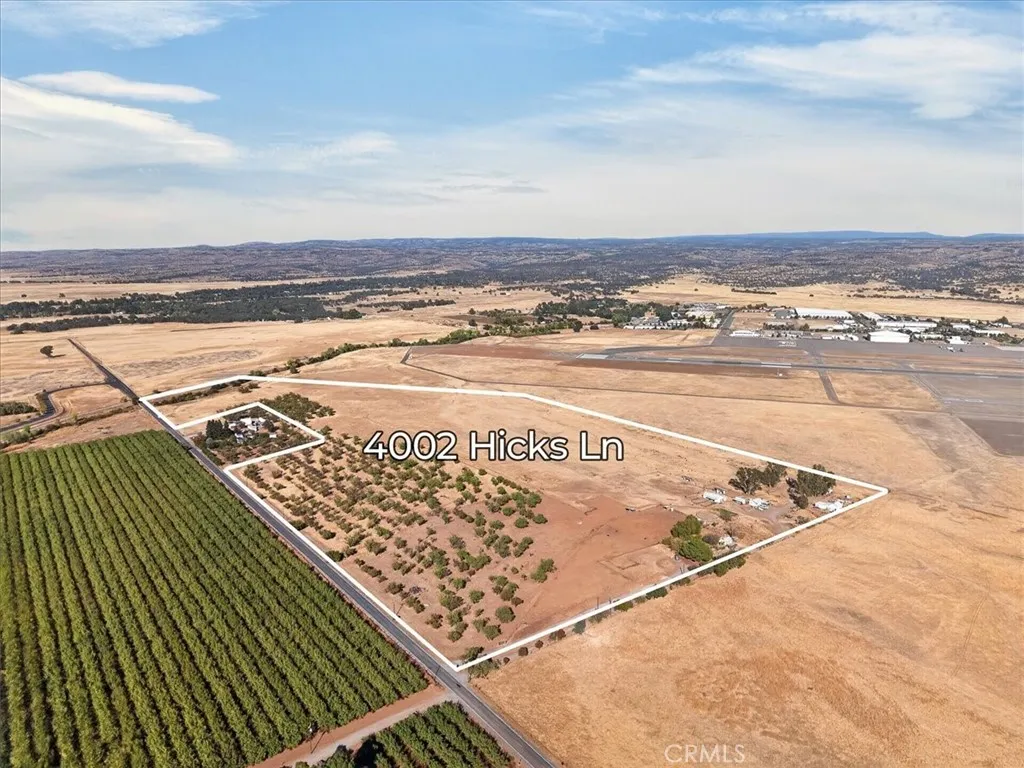
4002 Hicks
Chico, CA 95973
AREA SQFT
1,800
BEDROOMS
2
BATHROOMS
2
A rare opportunity to own over 66 acres and one of Butte County's historic ranch properties, available for the first time after 101 years of family ownership. Although the property was recently included in the North Chico Specific Plan areawith potential annexation into Chico city limits that could significantly increase its long-term valuethe current owners are relocating to be near family and are ready to sell this 66.23-acre spread. Conveniently located off Hicks Lane and Eaton Road, just 10 minutes from downtown Chico and bordering the Chico Regional Airport. Established Equestrian Business: Currently home to Rose Lane Stables LLC, recognized as one of the top three horse boarding facilities in Butte County. Features stables, tack rooms, a round pen, arena, office, outbuildings, and strong potential for a six-figure income. The seller is also willing to sign over the LLC and assist with the transition. Residences & Features: Includes a ~1,800 sq. ft. main residence (2012 manufactured home on a concrete perimeter foundation with 2 large bedrooms, 2 baths, and a dedicated office/3rd guest room) plus an updated, income-producing 2-bedroom, 2-bathroom double-wide home, tucked under shade trees at the back of the property. The grounds feature a historic barn moved from Bidwell Ranch, an old almond orchard, a creek, and a small natural spring. Zoning & Investment Potential: Features a unique mix of Airport overlay zoning, General Industrial (GI) and Resource Conservation (RC) zoning in a small portion where Mud Creek crosses the northern portionof the property. The existing r
260 Bellefontaine
Pasadena, CA 91105
AREA SQFT
2,271
BEDROOMS
4
BATHROOMS
4
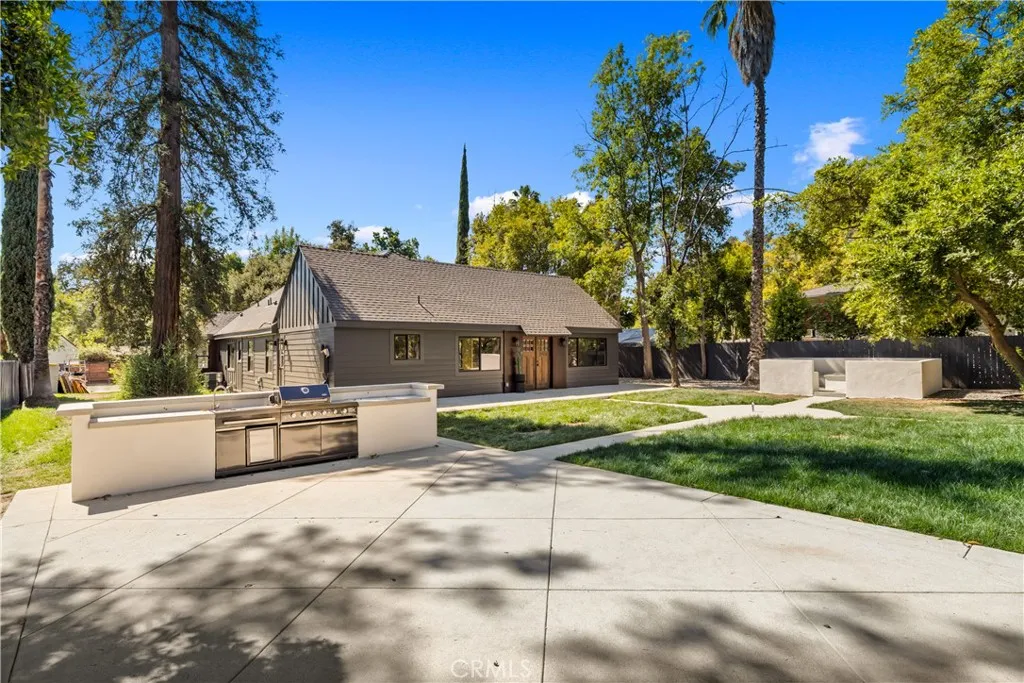
Behind a canopy of mature trees, this fully reimagined 4-bedroom, 3.5-bath Pasadena residence unfolds across 2,271 sq ft on an extraordinary 0.49-acre lot. Soaring vaulted ceilings crowned in herringbone wood paneling set a cathedral-like tone, while a floor-to-ceiling stacked-stone fireplace anchors the great room in sculptural warmth. Wide-plank oak floors and plaster-textured walls are bathed in golden light from expanses of black-framed windows. The chefs kitchen is a showpiece: custom oak cabinetry with brass hardware, a dramatic waterfall-edge stone island, slab stone backsplash, pot filler, black stainless appliances, and a statement stacked-stone hood beneath designer pendants. The primary bath is a private spa, with a freestanding soaking tub within a frameless glass wet room, marble-look walls, fluted wood accents, and brushed gold fixtures. French doors open from multiple rooms to a secluded brick courtyard, creating a seamless indoor-outdoor sanctuary for entertaining under the stars. Beyond, manicured lawns, a circular garden path, and a grand concrete motor court complete an estate-like setting rarely found in the city. Room to explore a pool or ADU. Luxury, privacy, and craftsmanshipall move-in ready.
2340 Paseo De Anza
Palm Springs, CA 92262
AREA SQFT
1,492
BEDROOMS
3
BATHROOMS
2
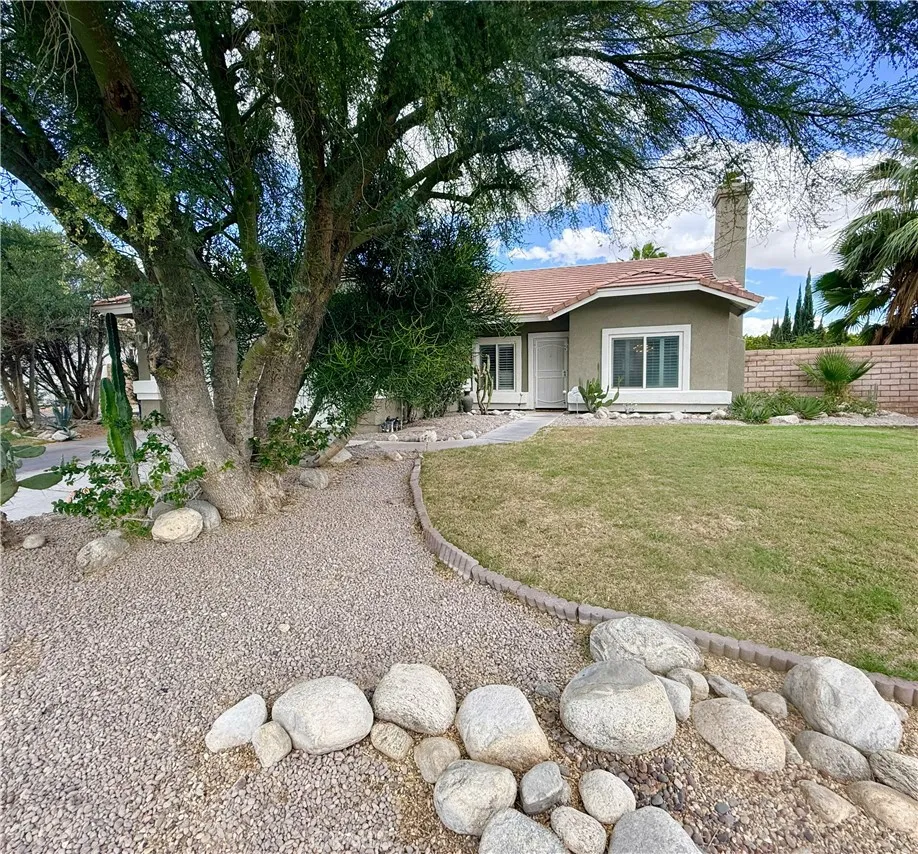
Presenting a well-maintained, fully furnished 3-bedroom, 2-bathroom pool home in the desirable, no-HOA neighborhood of Flora Vista. Offering 1,492 square feet of functional living space, this turnkey property features exceptional mountain views and clean, manicured desert curb appeal. The interior is defined by vaulted ceilings, plantation shutters, and consistent tile flooring throughout the main living areas. The thoughtful floor plan provides distinct spaces, including a formal living room anchored by a fireplace, a dedicated dining area, and a separate family room with direct slider access to the backyard. The kitchen is equipped with white cabinetry, stainless steel appliances, a custom tile backsplash, and a breakfast bar. All three bedrooms feature wood-style flooring and ceiling fans. The primary suite includes a private en-suite bathroom with a dual-sink vanity and a large soaking tub/shower combination. An interior laundry room provides excellent separation between the two secondary bedrooms, which share a full guest bathroom. The private backyard is designed for outdoor enjoyment, featuring a low-maintenance saltwater pool and built-in spa. The exterior space is complete with an attached pergola for shaded seating, mature landscaping and expansive mountain vistas. Additional features include an attached two-car garage and central HVAC. Conveniently located near local schools, shopping, dining, and freeway access, this property serves as an excellent option for a primary residence, seasonal retreat, or investment opportunity.
3 Margarita Ave.
Camarillo, CA 93012
AREA SQFT
1,440
BEDROOMS
2
BATHROOMS
2
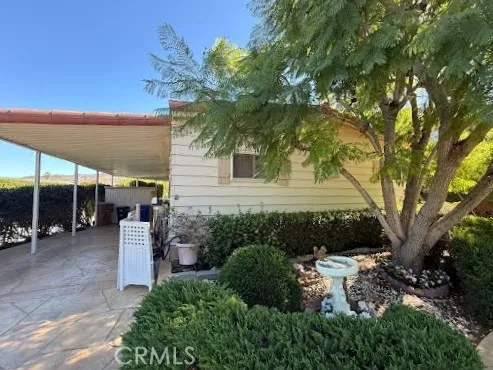
Welcome home to one of Camarillos most sought-after 55+ communities! Nestled right alongside the Camarillo Springs Golf Course, this 2-bedroom plus sunroom with one and a half bath home offers the ideal combination of comfort and resort style living. Inside you will find a charming and inviting open floor plan designed for everyday living. Step outside and you will find yourself in your own large outdoor patio perfect to sit and relax as your enjoy the tranquil scenic views of the golf course. Although this community looks like it is in a secluded area, it is conveniently located just minutes away from local restaurants, scenic hiking trails, top shopping at the Camarillo Premium Outlets, and easy freeway access. Come and see this vibrant community that you can soon call home!

23650 Arminta Street
West Hills, CA 91304
AREA SQFT
1,939
BEDROOMS
4
BATHROOMS
3
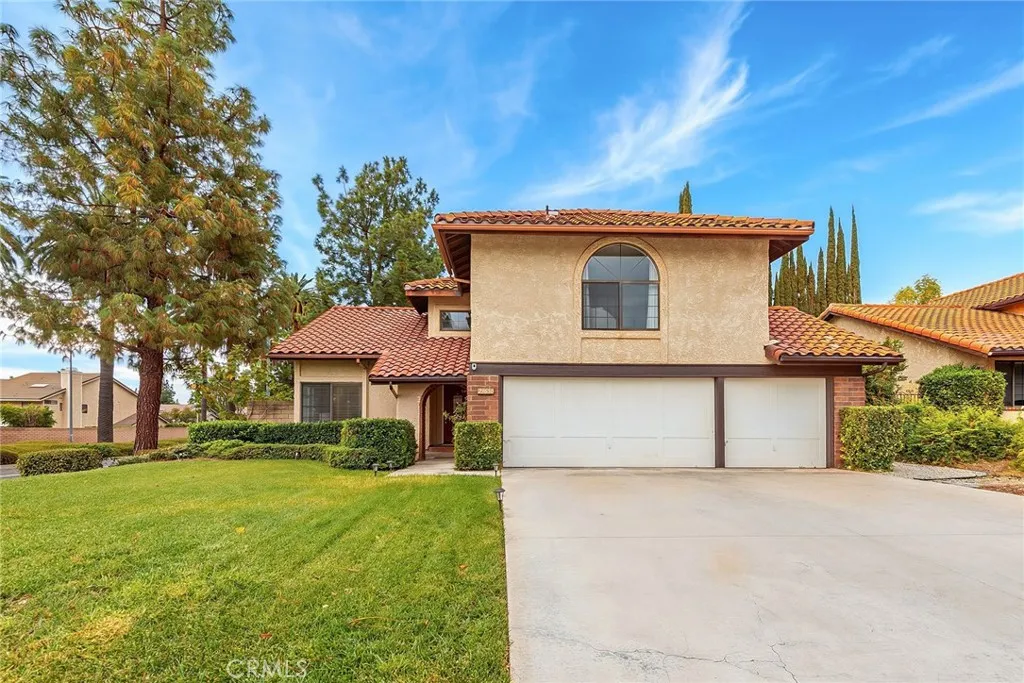
Lazy J Ranch Park is just steps away, with direct access located at the end of the cul-de-sac. Set on a corner lot, this West Hills home features four bedrooms, two and a half bathrooms, an attached three-car garage, and a generously sized backyard. Large arched windows and high ceilings give the formal living and dining spaces a bright, open feel. The updated kitchen is finished with stone countertops, a subway tile backsplash, stainless steel built-in appliances, ample cabinetry, recessed lighting, and crown molding. A nearby family room with a fireplace opens through sliding glass doors to the patio and backyard, creating an easy connection between the indoor and outdoor spaces. The downstairs layout also includes a powder room, dedicated laundry area, and direct garage access. All four bedrooms are located upstairs. The primary suite includes double-door entry, a walk-in closet, dual sinks, and a private bathroom with stone countertops. Three secondary bedrooms share a full hallway bathroom. Additional features include wood-style flooring, raised-panel interior doors, and owned solar panels. The backyard has plenty of room for entertaining, gardening, or a possible ADU, subject to city approval and buyer investigation. Shopping, dining, and schools are all conveniently nearby.
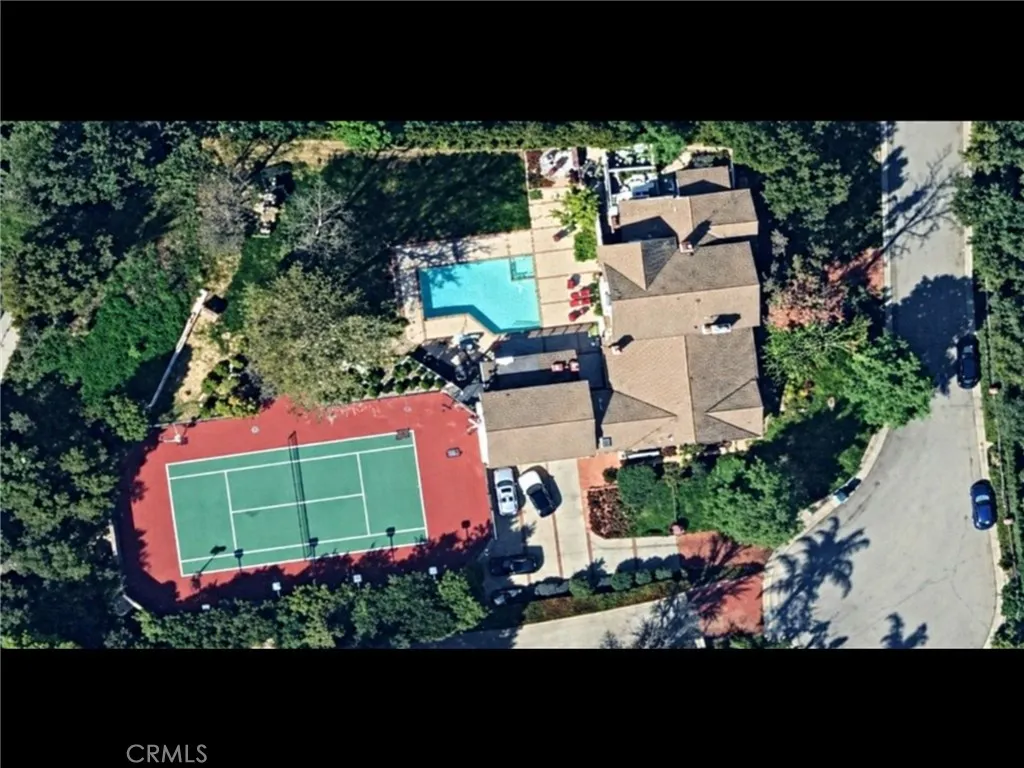
21222 Mulholland Drive
Woodland Hills, CA 91364
AREA SQFT
4,822
BEDROOMS
6
BATHROOMS
6
Exceptional luxury estate located within an exclusive, highly private gated community, situated on over an acre of beautifully manicured grounds at the end of a cul-de-sac with stunning mountain and valley views. This premier property features a rare lighted tennis court, a sprawling yard with a pool and spa, a detached guest house, and an expansive main-level master suite. The primary residence, complete with a spacious three-car garage, boasts a great room with soaring ceilings and a custom fireplace, opening directly to a banquet-sized dining room with bay window views, alongside a gourmet eat-in kitchen with dual sinksincluding a prep sink on the center islandthat opens to a cozy keeping room with a brick fireplace. The first floor also provides a powder room and an additional bedroom with an en suite bathroom, while the upper level includes three bedrooms and two baths. The main-level master retreat is a true sanctuary, offering a curved fireplace with a raised hearth, an elegant bathroom with a walkout to a private courtyard, and three closets, including dual walk-ins and a bespoke wardrobe. The detached guest house showcases an open-concept layout with vaulted wood-beamed ceilings, custom built-ins, and living, media, and dining areas. This self-contained retreat is appointed with a full bathroom, a kitchenette, and a deck overlooking the grounds. Designed for the ultimate Southern California lifestyle, the flat, walk-out backyard presents sweeping grassy lawns and resort-style amenities that are an entertainer's dream. A sparkling pool with a spillover spa and ample
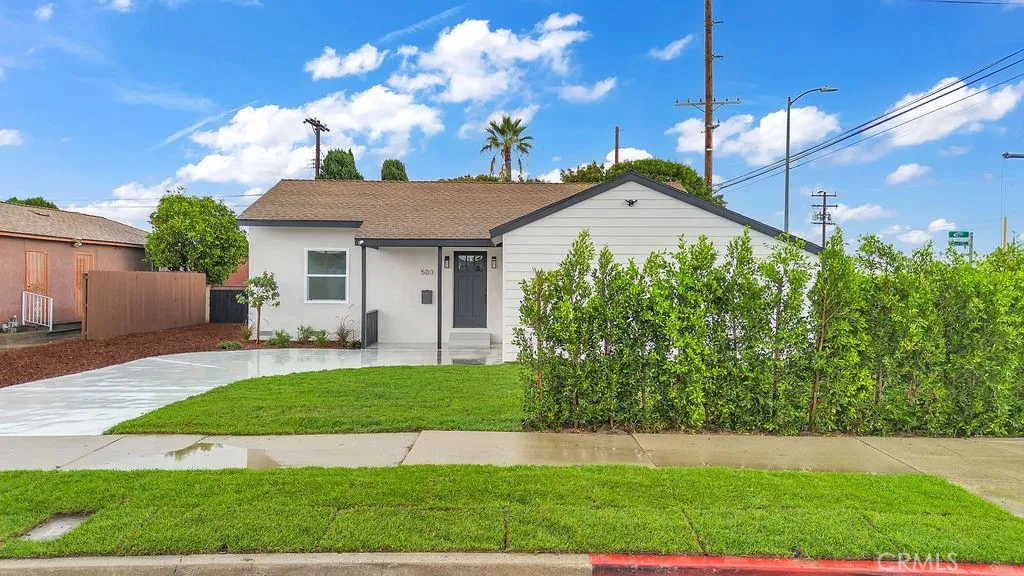
503 157th
Gardena, CA 90248
AREA SQFT
1,116
BEDROOMS
3
BATHROOMS
2
Stunning, Completely Renovated Corner-Lot Home with Spacious Yard and Ample Parking! Beautifully transformed from top to bottom, this stunning 3-bedroom, 2-bathroom home offers approximately 1,140 sqft of living space on a generous 6,933 sqft corner lot. Step inside and experience the feel of a beautifully remodeled home! The bright, inviting interior features updated flooring, recessed lighting, fresh paint, updated doors, and stylish modern finishes throughout. The gorgeous, completely remodeled kitchen showcases contemporary cabinetry, elegant quartz countertops, and a fresh design perfect for everyday living and entertaining. Both bathrooms have been completely renovated with beautiful vanities, fixtures, and modern finishes. Extensive improvements throughout the home include upgraded electrical and plumbing systems, modern heating and air conditioning, updated windows, and beautifully refreshed landscapingthoughtfully combining comfort, style, and functionality. The outdoor space is equally impressive! Enjoy a spacious backyard, covered patio, low-maintenance landscaping, and plenty of room for outdoor entertaining, gardening, or creating your own private retreat. Ample RV/Equipment/Toy Parking! Save on storage fees with this property! The generous corner lot and wide driveway offer exceptional flexibility for parking recreational vehicles, boats, trailers, equipment, and recreational toys, subject to applicable restrictions. The beautifully landscaped front yard offers exceptional curb appeal, with a welcoming entrance facing 157th Street. Conveniently located with ea
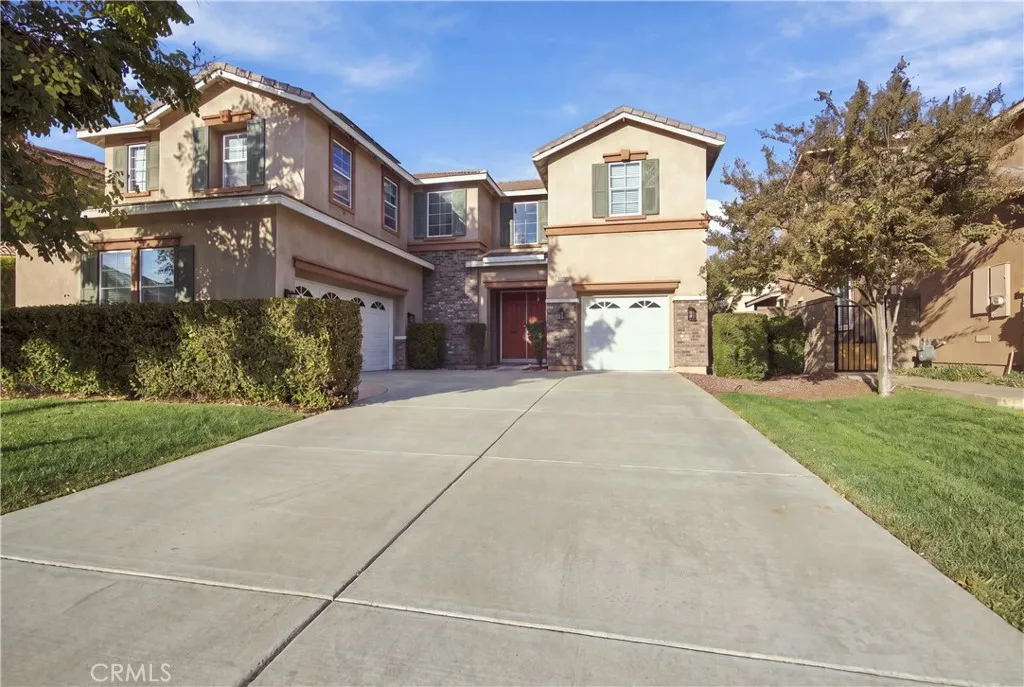
29448 Starring Lane
Menifee, CA 92584
AREA SQFT
3,568
BEDROOMS
5
BATHROOMS
5
Welcome to this spacious home in the The Lakes! Enjoy resort-style living in this gated community with an impressive array of amenities, including pools, a spa, splash pad, water slides, event center, fitness center and BBQ area. With 5 bedrooms and 4.25 bathrooms (3 full, 1 three-quarter and 1 half), this residence offers a flexible layout designed for comfortable living and entertaining. An open-concept kitchen with granite countertops, a center island, ample cabinets and a spacious pantry naturally flows into the living area with a gas fireplace. The main level also features a generous dining area, one bedroom with an attached three-quarter bath and a convenient half bath near the kitchen. Upstairs includes a spacious primary suite with an oversized shower, jetted tub and large closet with built-ins. Also upstairs are a large and flexible bonus room, two bedrooms connected by a shared bathroom with dual sinks, an additional bedroom, a hall bathroom, and a separate laundry room with a sink and cabinets. The property has both a single-car garage and a separate two-car garage, each with direct entry into the home. Eco-friendly solar panels help with energy savings. Enjoy the nearby lake offering fishing, kayaking and small-boat recreation (electric motors only). With abundant space, premium amenities, and an outstanding community setting, this home offers an exceptional lifestyle opportunity.
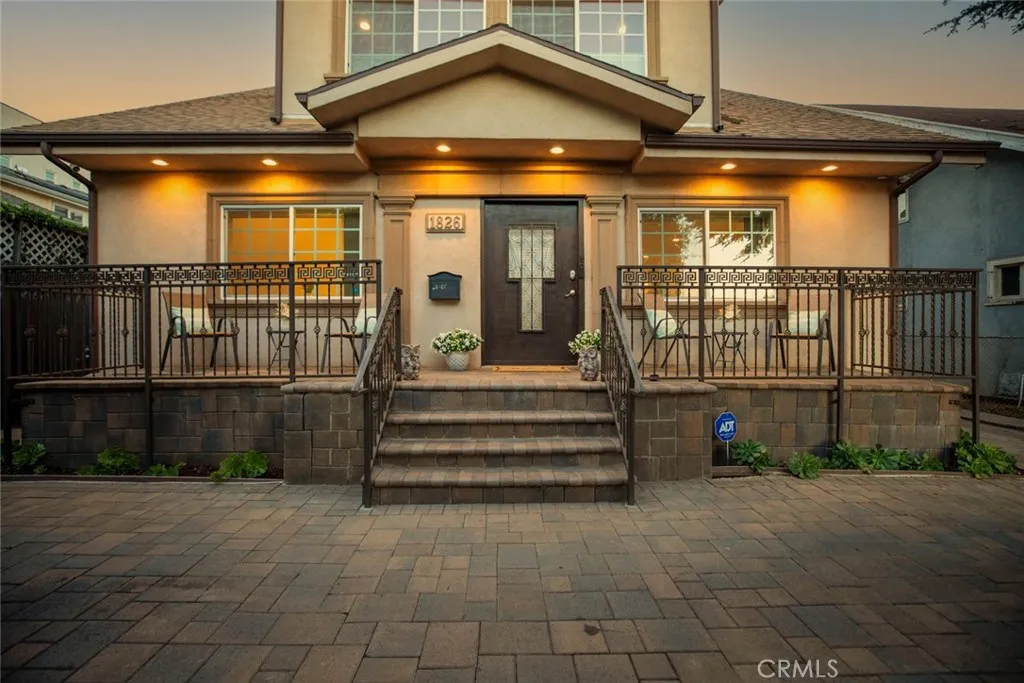
1826 Berendo
Los Angeles, CA 90027
AREA SQFT
3,068
BEDROOMS
7
BATHROOMS
4
SPACE, FLEXIBILITY & ICONIC LOS ANGELES VIEWS! Spacious two-story residence featuring 7 bedrooms and 4 bathrooms, extensively renovated approximately 10 years ago, with seismic bolting completed. The home offers an open living and dining area, recessed lighting, crown molding, wood-style flooring, and a spacious kitchen featuring stone countertops, ample cabinetry, and stainless steel appliances. Additional highlights include a new roof, new AC units, sound-reducing, energy-efficient double-pane windows, a dedicated laundry area, and decorative metal railings that add character and style. Enjoy a private patio, expansive paved courtyard, and ample driveway parking. Take in views of the iconic Hollywood Sign and Griffith Observatory. Conveniently located near Griffith Park, the Hollywood Walk of Fame, Universal Studios Hollywood, the Hollywood Bowl, and the shops and dining of Los Feliz and Hollywood.
10352 Limetree Lane
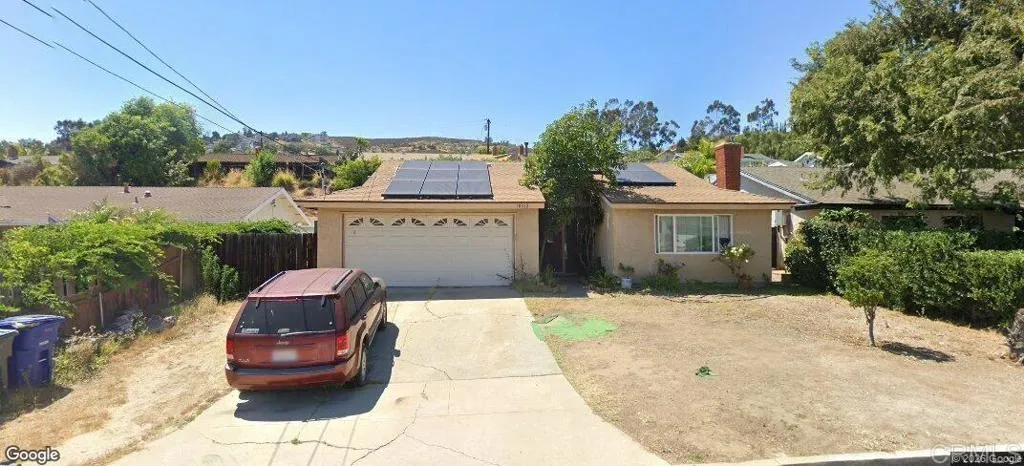
Spring Valley, CA 91977
AREA SQFT
1,564
BEDROOMS
4
BATHROOMS
2
Charming 4-Bedroom Home with Pool in Spring Valley! Welcome to this inviting 4-bedroom, 2-bathroom home offering approximately 1,500 sq. ft. of living space in the desirable Sweetwater Springs Ranch community. Featuring a cozy fireplace, spacious bonus room, private pool perfect for relaxing and entertaining, and a 2 car garage.
436 3rd Street
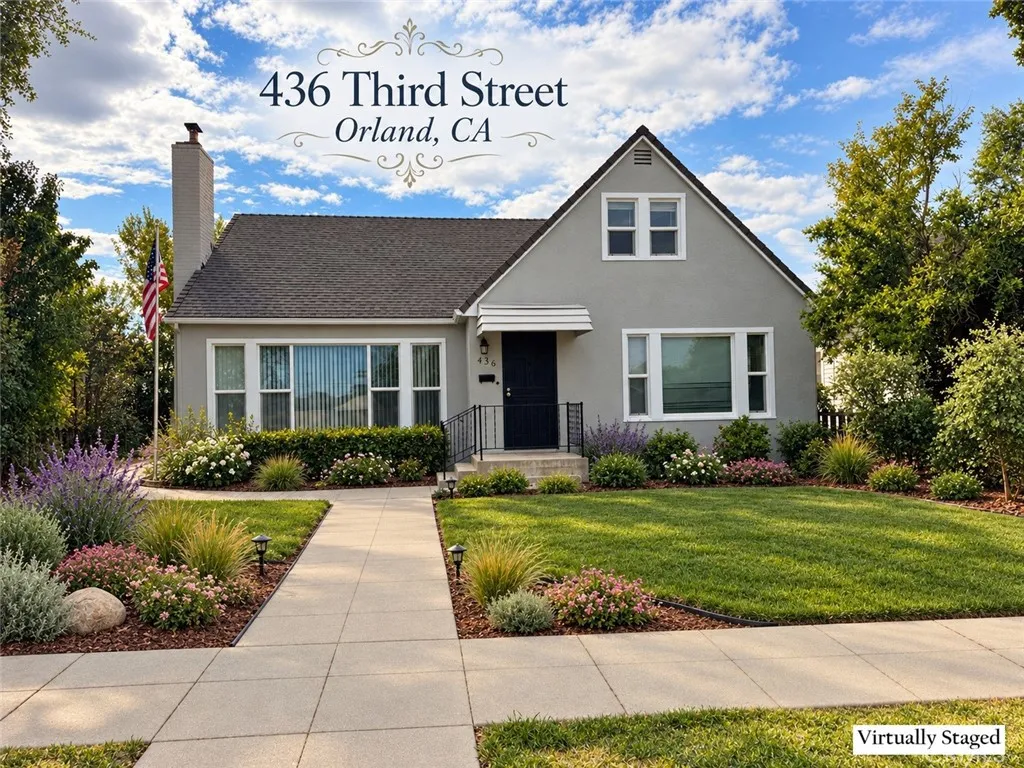
Orland, CA 95963
AREA SQFT
2,389
BEDROOMS
5
BATHROOMS
3
Welcome to 436 3rd St. in Orlanda beautifully refreshed property offering versatility, comfortable living, and the added benefit of an ADU. The five-bedroom, two-bath main home features newer interior and exterior paint, LVP flooring throughout, and a completely remodeled bathroom. All shower stalls and tub/shower combinations have been replaced, while a new HVAC system installed in 2025 adds to the main homes comfort and appeal. The ADU offers its own updates, including a brand-new roof, new kitchen appliances, and an attached single-car garage conveniently accessed from the alley. Both dwellings feature dual-pane windows and newer water heaters. Set along a wide, tree-lined street with on-street parking, the property offers convenient access from both the street and alley. Whether youre looking for room for a growing household, space for multigenerational living, or the opportunity to live in one dwelling while generating rental income from the other, this property offers options to fit your needs. A welcoming place to call home with the flexibility to plan for the future!
1935 Sunset Drive
Escondido, CA 92025
AREA SQFT
1,442
BEDROOMS
2
BATHROOMS
2
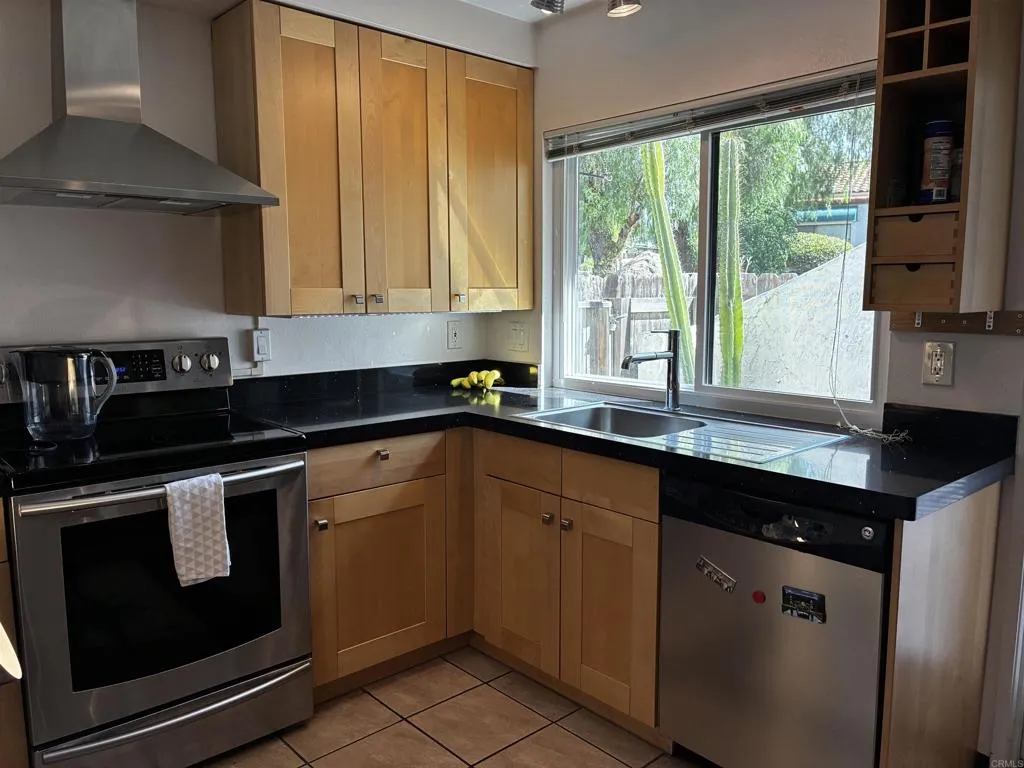
Beautiful corner unit in well -established neighborhood. Experience European flare throughout this updated and upgraded home. Kitchen cabinets are birch with Quartz countertops. French Door in Kitchen leads to private patio. Nice sized dining room enjoys scenic view. Living room boasts fireplace and 2 slider doors, one leading to a backyard patio and the other to the front yard patio. Primary bedroom is downstairs with recent renovations to primary bathroom including premium Grohe fixtures. Upstairs is another bedroom and upgraded full bath with solid Birchwood countertop. All windows have been replaced with dual panes. Laundry room was recently tiled, and a new Electrolux washer/ dryer installed that will stay with the property. One car garage with premium cabinets and one parking space. Insurance carriers are happy to know a fire hydrant is right outside this unit!!
885 Kings Canyon Road
Brea, CA 92821
AREA SQFT
3,090
BEDROOMS
4
BATHROOMS
3
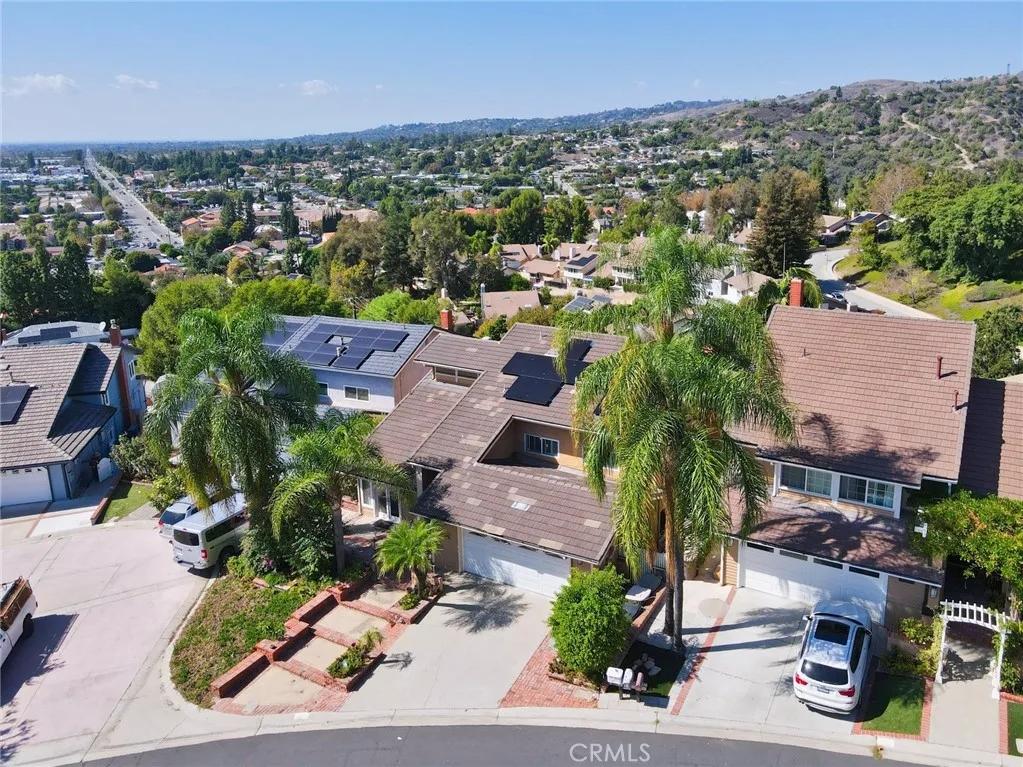
BREATHTAKING PANORAMIC VIEWS! Discover the beauty and elegance of this stunning Brea Hills residence, offering 4 bedrooms, 3 bathrooms, and approximately 3,090 square feet of living space in a peaceful, family-friendly neighborhood. From the moment you enter, youll be captivated by the homes elegant design, soaring ceilings, and warm, inviting atmosphere. The spacious kitchen features custom stonework, granite countertops, a high-top breakfast bar with seating for up to six, and stainless-steel appliances, making it perfect for everyday living and entertaining. Adjacent to the kitchen, the living room showcases a beautiful custom stone fireplace and abundant natural light streaming through numerous windows. The luxurious primary suite occupies approximately half of the second floor, offering a private retreat with spectacular panoramic views of the Brea Hills and sparkling city lights. This exceptional suite features a comfortable sitting area with its own custom stone fireplace, a private deck, and a spacious ensuite bathroom complete with dual sinks, a walk-in closet, a glass-enclosed walk-in shower, and a relaxing Jacuzzi tub. Step outside to your own private oasis, where breathtaking, unobstructed panoramic views create the perfect backdrop for relaxation and entertaining. Enjoy the custom deck, built-in BBQ, charming gazebo, and refreshing swimming poolideal for hosting gatherings, enjoying beautiful sunsets, or simply unwinding in the tranquility of your surroundings. Conveniently located in the heart of Brea, this remarkable property offers easy access to shopping, d
1761 Pepperdale Drive
Rowland Heights, CA 91748
AREA SQFT
1,304
BEDROOMS
3
BATHROOMS
2
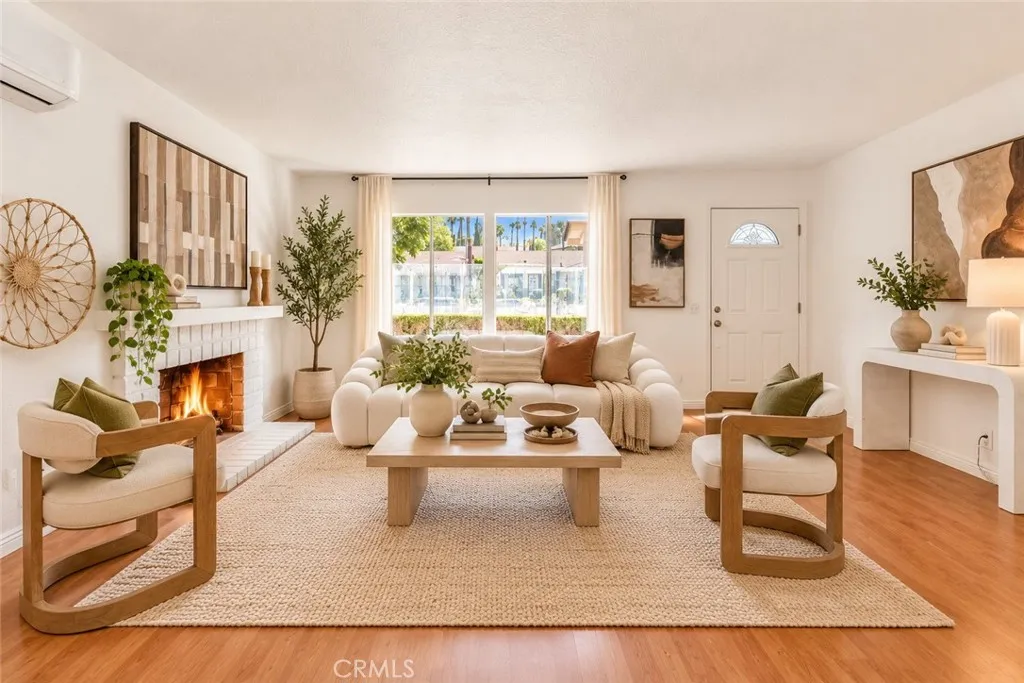
1761 Pepperdale Dr, Rowland Heights, CA 91748 | Single-Story Cul-de-Sac Home with Mountain Views Near Walnut! Discover comfort, convenience, and versatility in this inviting single-story home built in 1978, nestled on a peaceful cul-de-sac in Rowland Heights near the Walnut border. Featuring 3 bedrooms, 2 bathrooms, and approximately 1,304 sq. ft. of recorded living space, this home offers a functional one-level floor plan filled with natural light. Step inside to a bright and welcoming living room featuring a cozy fireplace and generous windows. The dining area connects to a kitchen with a convenient peninsula, providing additional counter space and casual seating for everyday meals and entertaining. An additional enclosed sunroom behind the kitchen, currently staged as a home office, features separate exterior access and offers flexible space for a game room, poker or card room, hobby area, exercise room, or peaceful retreat. The sunroom is unpermitted and is not included in the recorded living square footage. Additional highlights include fresh interior and exterior paint, a newer roof, and plumbing that was re piped in prior years. A spacious driveway and garage provide convenient parking and storage. Step outside and enjoy sunset views and scenic mountain views toward Hacienda Heights. The backyard offers space for outdoor seating, gardening, and entertaining, while the cul-de-sac location provides a quieter residential setting. Conveniently located near the Walnut border, 168 Market, Stater Bros. Markets, Starbucks, shopping centers, restaurants, and everyday essentia
885 Kings Canyon
Brea, CA 92821
AREA SQFT
3,090
BEDROOMS
4
BATHROOMS
3
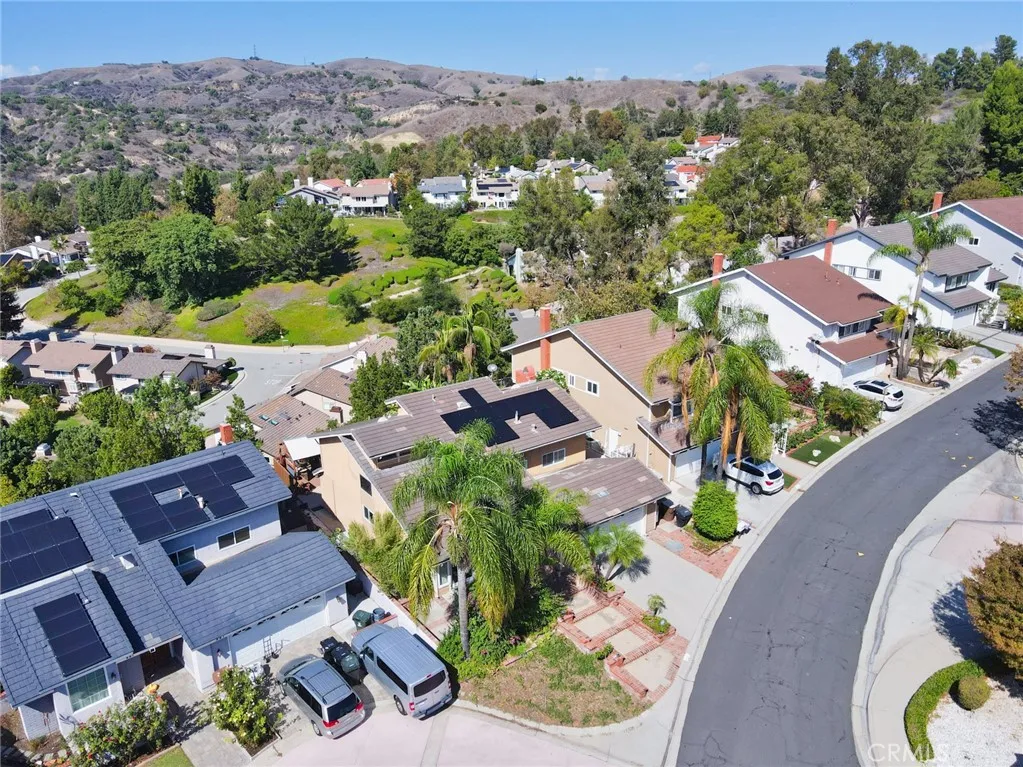
BREATHTAKING PANORAMIC VIEWS! Discover the beauty and elegance of this stunning Brea Hills residence, offering 4 bedrooms, 3 bathrooms, and approximately 3,090 square feet of living space in a peaceful, family-friendly neighborhood. From the moment you enter, youll be captivated by the homes elegant design, soaring ceilings, and warm, inviting atmosphere. The spacious kitchen features custom stonework, granite countertops, a high-top breakfast bar with seating for up to six, and stainless-steel appliances, making it perfect for everyday living and entertaining. Adjacent to the kitchen, the living room showcases a beautiful custom stone fireplace and abundant natural light streaming through numerous windows. The luxurious primary suite occupies approximately half of the second floor, offering a private retreat with spectacular panoramic views of the Brea Hills and sparkling city lights. This exceptional suite features a comfortable sitting area with its own custom stone fireplace, a private deck, and a spacious ensuite bathroom complete with dual sinks, a walk-in closet, a glass-enclosed walk-in shower, and a relaxing Jacuzzi tub. Step outside to your own private oasis, where breathtaking, unobstructed panoramic views create the perfect backdrop for relaxation and entertaining. Enjoy the custom deck, built-in BBQ, charming gazebo, and refreshing swimming poolideal for hosting gatherings, enjoying beautiful sunsets, or simply unwinding in the tranquility of your surroundings. Conveniently located in the heart of Brea, this remarkable property offers easy access to shopping, d
1710 El Camino Real
Encinitas, CA 92024
AREA SQFT
906
BEDROOMS
2
BATHROOMS
2
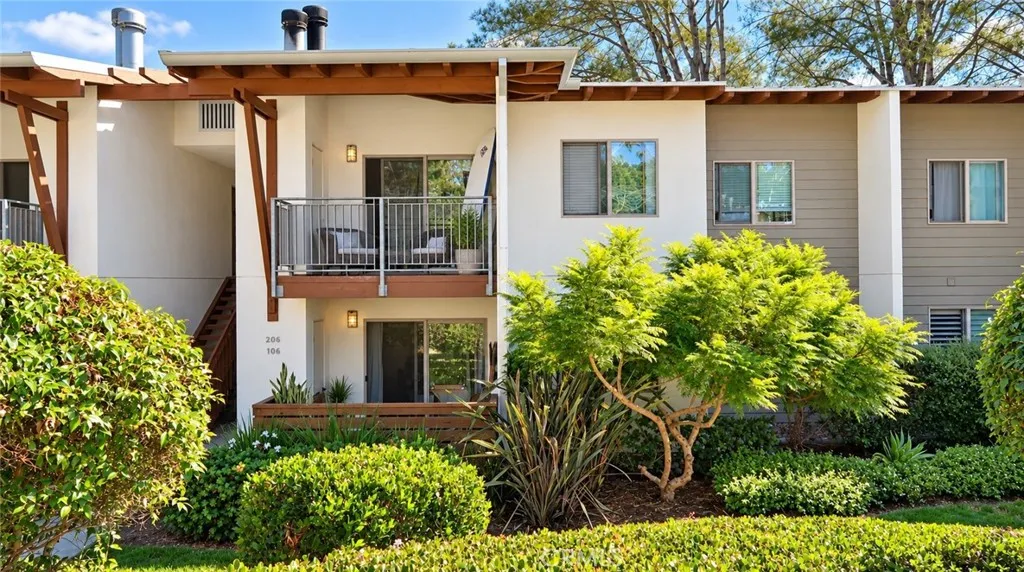
Beautifully updated ground-floor condo for lease in the Pacific Pines community of Encinitas! This two-bedroom, two-bathroom home offers approximately 906 square feet of single-level living with light wood-look flooring, neutral finishes, and thoughtfully selected details throughout. The remodeled kitchen features white Shaker-style cabinetry, sleek countertops and a coordinating full-height backsplash, a farmhouse sink, black hardware, and a center island with breakfast bar seating and pendant lighting. An open layout connects the kitchen and living room, where a brick fireplace and sliding glass door to the enclosed patio create an inviting space to relax or entertain. Enjoy morning coffee outdoors or unwind in the comfortable bedrooms. An updated bathroom features white subway tile, black fixtures, and a glass-enclosed tub and shower. In-unit laundry adds everyday convenience. Pacific Pines offers a community pool, spa, tennis courts, squash court, and fitness center, with nearby hiking trails and convenient access to I-5, local shopping, dining, and the beaches of Cardiff and Encinitas. Stylish interiors and a convenient coastal location make this a welcoming place to call home.
25045 Castlewood
Lake Forest, CA 92630
AREA SQFT
1,908
BEDROOMS
3
BATHROOMS
2
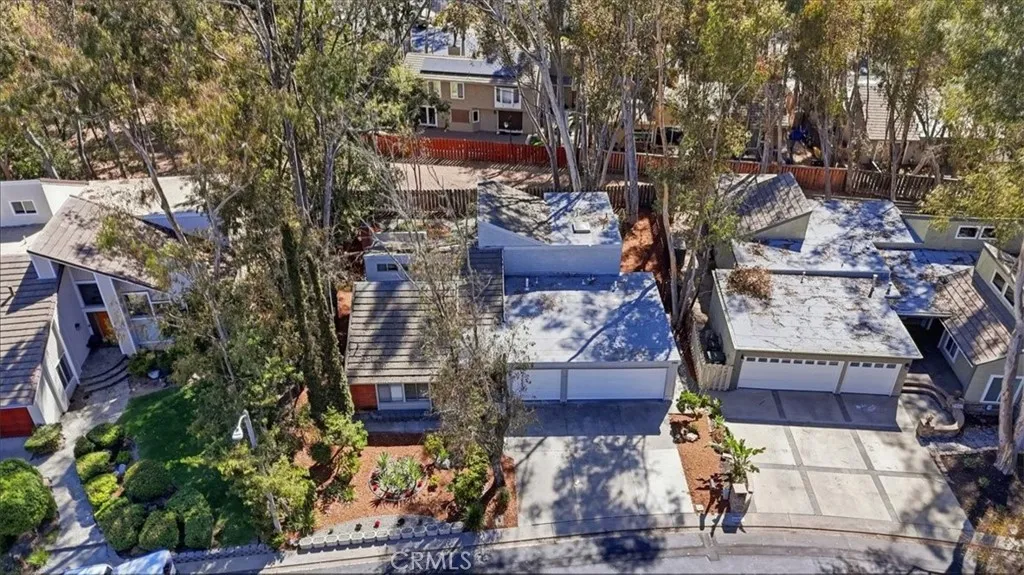
Welcome to The Woods, one of Lake Forest's most desirable communities! Nestled on an approximately 7,000-square-foot lot, this beautifully updated 3-bedroom, 2-bath home offers approximately 1,908 square feet of stylish living space designed for comfort and entertaining. Step inside to soaring vaulted ceilings, abundant natural light, and a dramatic split-level floor plan that creates an open, spacious feel throughout. The remodeled kitchen features sleek contemporary cabinetry, granite countertops, stainless steel appliances, generous storage, and a breakfast area overlooking the landscaped yard. The expansive living room showcases impressive ceiling heights, a cozy fireplace, and large sliding glass doors that seamlessly connect the indoor and outdoor living spaces. The elevated dining and family room provide the perfect setting for entertaining, while the spacious backyard offers privacy, mature trees, and plenty of room to relax or enjoy outdoor gatherings. Additional highlights include updated flooring, recessed lighting, spacious bedrooms, an attached three-car garage, and beautifully landscaped front and rear yards. Residents will enjoy access to the community's exceptional amenities, including private lake access, multiple swimming pools and spas, tennis and pickleball courts, a clubhouse, fitness center, playgrounds, scenic walking trails, and beautifully maintained greenbelts. Conveniently located near shopping, restaurants, parks, highly rated schools, and major freeways, this exceptional rental home offers the perfect combination of modern updates, generous livi

