

favorites
favorites
favorites
Favorite Properties
Form submitted successfully!
You are missing required fields.
Dynamic Error Description
There was an error processing this form.
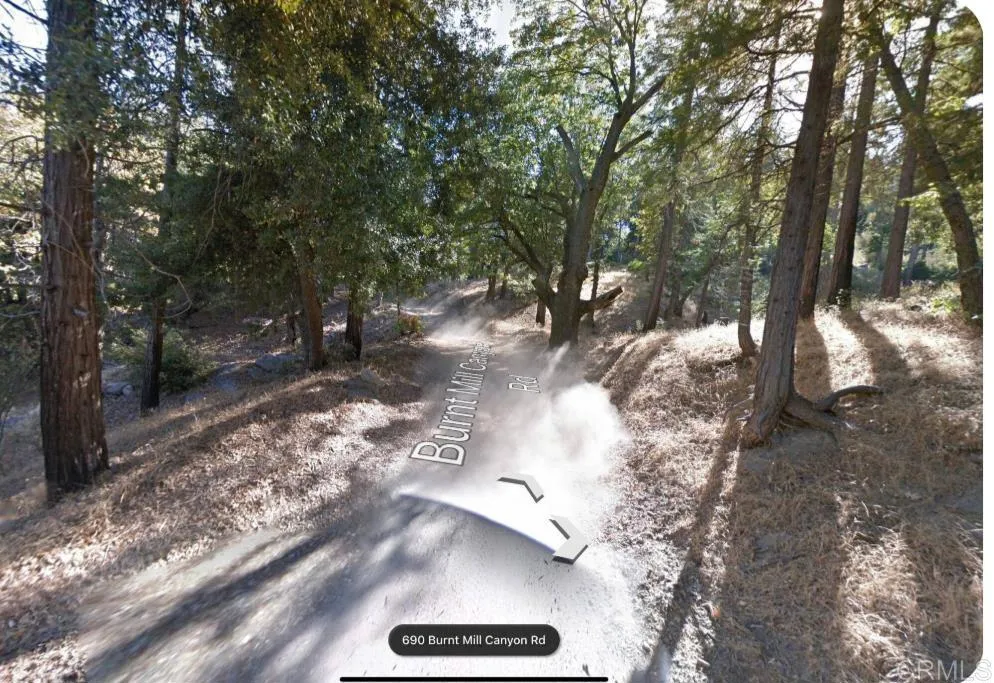
Burnt Creek Canyon
Cedarpines Park, CA 92322
AREA SQFT
BEDROOMS
BATHROOMS
Own your own little hide away off Burnt Mill Creek Rd!! Level area and the seller has architectural plans, permits will include water to edge of property, easy to access road already in place. Seller already started the permit process!
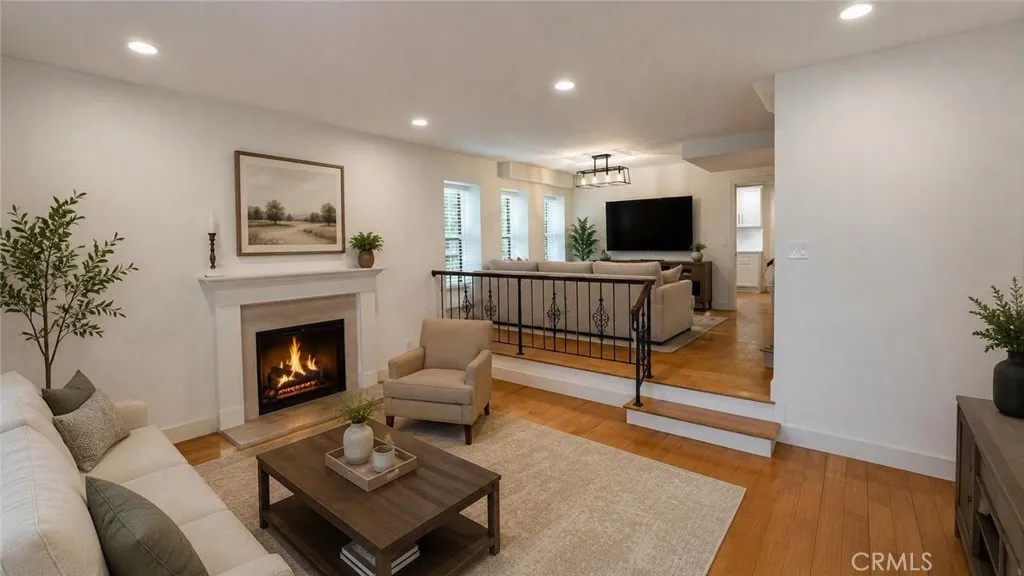
121 Muscatel Avenue
San Gabriel, CA 91775
AREA SQFT
1,500
BEDROOMS
3
BATHROOMS
3
Welcome to 121 N. Muscatel Ave. #F, San Gabriel, brand new remodel, brand new appliances, LED adjustable recessed lighting throughout, finished garage with recessed lighting - a beautifully renovated corner end-unit townhome offering 3 bedrooms, 2.5 bathrooms, and the privacy of no neighbors above or below. This light-filled home has been thoughtfully updated with engineered wood flooring throughout, creating a warm and sophisticated living space. The stunning kitchen features new quartz countertops, classic subway tile backsplash, farm sink, new cabinetry with under-cabinet lighting, and stylish oil-rubbed bronze hardware and fixtures that continue throughout the home. The spacious main level is perfect for everyday living and entertaining, offering a welcoming living room, den which can be formal dining area, with an additional in-kitchen dining area adjacent to the kitchen, and a convenient guest powder room. Upstairs, you'll find all three bedrooms, including a generous primary suite with its own private bathroom, an additional full bathroom, and a separate laundry room complete with a new washer and dryer for your convenience. All three-bedroom closets have in-closet lighting. The attached private two-car garage provides direct access to a versatile bonus room with a large closet, ideal for a home office, fitness room, hobby space, or additional storage. Just steps from the front door, enjoy a beautifully maintained grassy common area, perfect for relaxing or outdoor enjoyment. Water and trash service are included in the lease. Conveniently located just a half a block
1039 Plover Way
Oceanside, CA 92057
AREA SQFT
1,050
BEDROOMS
2
BATHROOMS
2
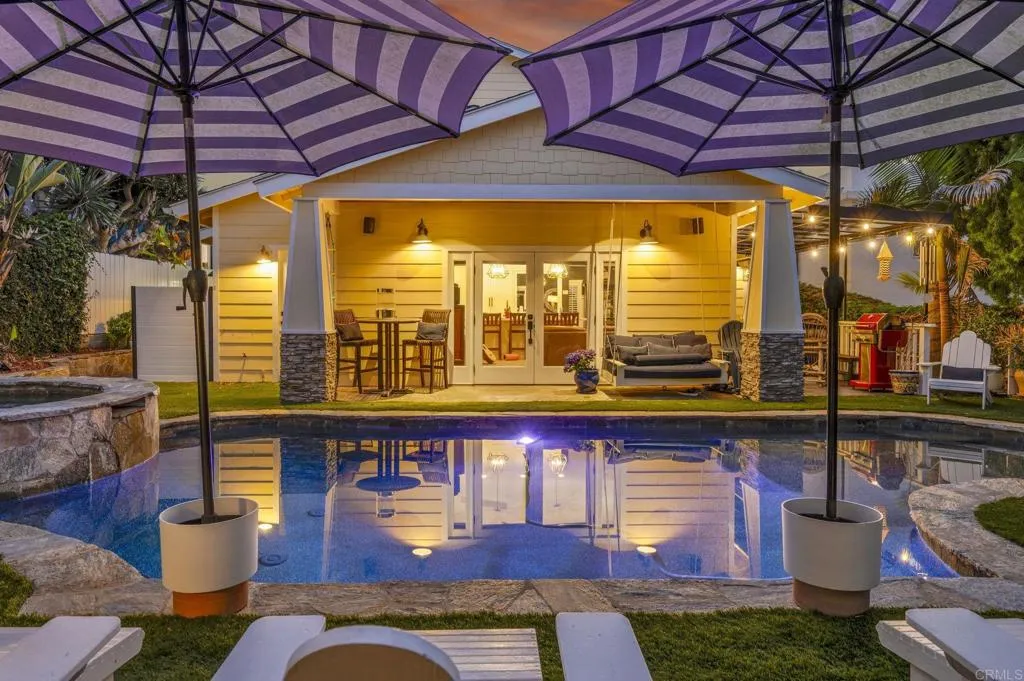
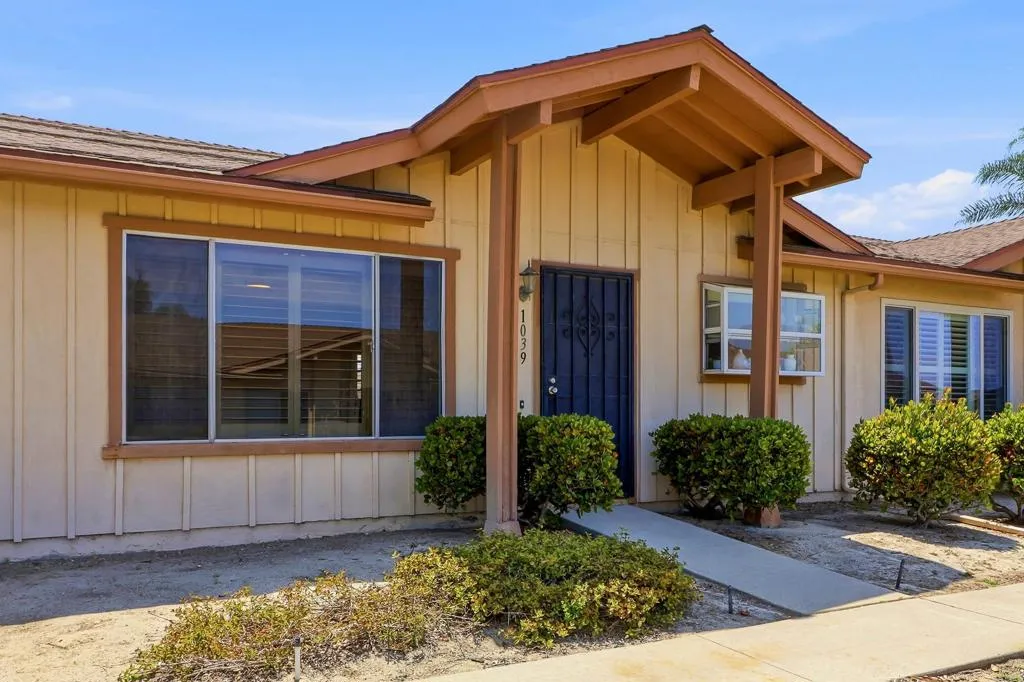
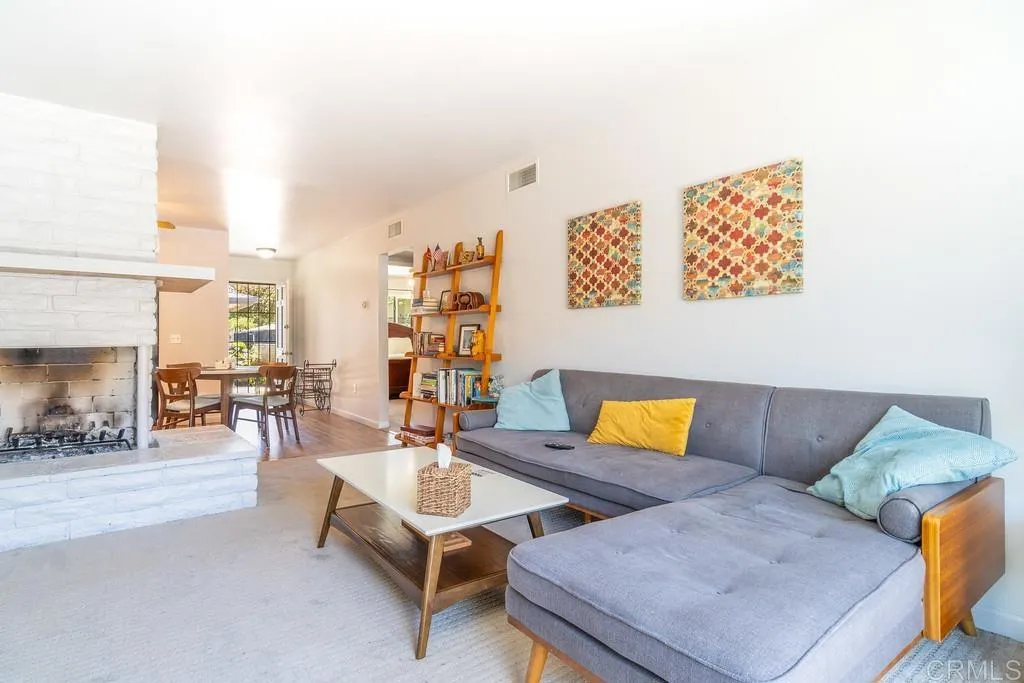
Discover the epitome of relaxed coastal living in the highly sought after, 55 plus age restricted community of Oceana Mission III. This beautifully renovated, turn key home features a bright and breezy 2 bedroom, 2 bathroom floor plan designed for effortless, single level living. Step inside to a spacious, light filled living area highlighted by oversized windows that frame peaceful greenbelt views. Every detail has been updated so you can move right in and start enjoying life from day one. A major highlight is the flexible, additional carport area, which can easily be styled as your own private outdoor patio. Perfect for a morning coffee, relaxing with a book, or evening entertaining. Just outside your door, a scenic walkway leads directly to the communitys exceptional shared spaces. Immerse yourself in a vibrant, social neighborhood with premier amenities, including: * Sparkling Community Pool and Spa * Clubhouse and Recreation Center * HOA Maintained Landscaping Conveniently located minutes from shopping, medical facilities, and just a short drive to the iconic Oceanside beach and pier, this home offers the perfect balance of a quiet neighborhood retreat and coastal accessibility. Experience the care free retirement lifestyle you have been looking for.
818 Washington Avenue
Escondido, CA 92025
AREA SQFT
1,064
BEDROOMS
2
BATHROOMS
2
Discover the charm of urban living at this inviting 2-bedroom condo located at 818 E Washington Ave, Escondido. Boasting a spacious and welcoming interior, this home features a modern kitchen with stainless steel appliances and granite countertops, perfect for culinary enthusiasts. Relax in the bright bedrooms offering ample natural light, and enjoy the convenience of updated bathrooms with contemporary fixtures. Step out onto your private balcony to unwind or entertain guests. Ideally situated near local amenities and transportation options, this condo offers both comfort and convenience. Don't miss the chance to make this desirable Escondido address your new home. Schedule your viewing today! Discover the charm of urban living at this inviting 2-bedroom condo located at 818 E Washington Ave, Escondido. Boasting a spacious and welcoming interior, this home features a modern kitchen with stainless steel appliances and granite countertops, perfect for culinary enthusiasts. Relax in the bright bedrooms offering ample natural light, and enjoy the convenience of updated bathrooms with contemporary fixtures. Step out onto your private balcony to unwind or entertain guests. Ideally situated near local amenities and transportation options, this condo offers both comfort and convenience. Don't miss the chance to make this desirable Escondido address your new home. Schedule your viewing today!
31229 Cherry Drive
Castaic, CA 91384
AREA SQFT
3,007
BEDROOMS
4
BATHROOMS
3
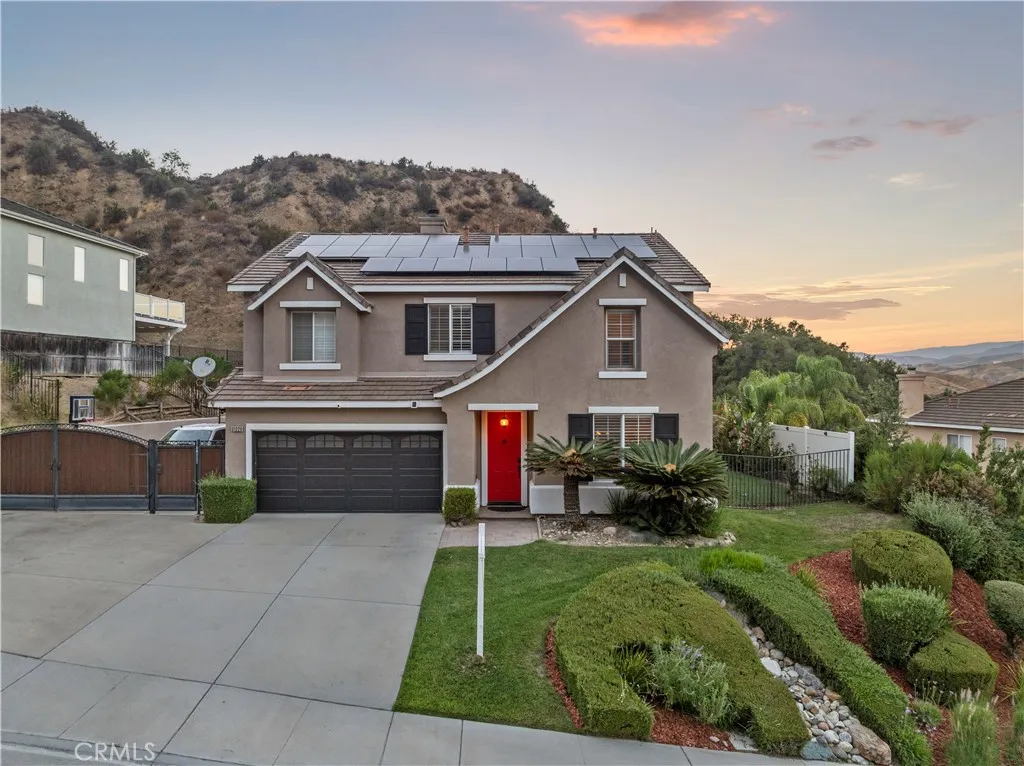
MASSIVE $90K PRICE ADJUSTMENT! NOW OFFERED AT $944,990! Welcome to 31229 Cherry Dr., an exceptional 3,007 sq. ft. Castaic estate offering an impressive combination of space, outdoor living, and value. Enjoy the added benefit of no HOA and no Mello-Roos, along with a private resort pool backyard, gated RV/Boat parking, and fully paid, owned solar. The open and inviting floor plan features generously sized living areas, a large family room with a cozy fireplace, and a beautifully appointed kitchen with granite countertops, a center island, a wine refrigerator, and abundant cabinet space. Whether hosting friends or enjoying a quiet evening at home, this layout is designed for everyday living. The spacious primary suite is a private retreat with stunning views, dual walk-in closets with custom organizers, and plenty of room to relax. Additional features include a whole-house fan, custom finishes, and a walk-in linen closet. Step outside to your own private oasis where you will find a sparkling pool and spa, a gazebo with an integrated gas fire feature, a large grassy yard, a dedicated gated side yard garden perfect for a dog run, and multiple spaces to gather while taking in the beautiful hillside views. Gated RV parking adds even more versatility for your recreational vehicles, boat, or extra storage. Homes that offer this much space, incredible outdoor living, scenic views, **no HOA, and no Mello Roos** are a rare find. Do not miss this outstanding opportunity to make this beautiful Castaic property your next home.

6767 Pheasant
Oak Park, CA 91377
AREA SQFT
1,582
BEDROOMS
3
BATHROOMS
3
Welcome to this beautiful two-story 3-bedroom, 2.5-bathroom home located in the heart of Oak Park. Offering a spacious and functional floor plan, this home is perfect for comfortable everyday living. As you enter, you're welcomed into a cozy living room featuring a sliding glass door that opens to the private backyard, creating a seamless indoor-outdoor living space. Just beyond is the dining room, complete with a charming fireplace and a second sliding glass door leading to the side yard. The dining area flows into the large, open kitchen, offering plenty of cabinet and counter space for cooking, entertaining, and family gatherings. A convenient powder room for guests completes the first floor. Upstairs, the spacious primary suite features a walk-in closet and a private en-suite bathroom. Two additional generously sized bedrooms share a full hallway bathroom, providing ample space for family, guests, or a home office. Residents of this desirable community enjoy access to three community pool areas, perfect for relaxing and enjoying the Southern California lifestyle. The home is also located within the highly acclaimed Oak Park Unified School District, known for its top-rated schools. Conveniently situated close to parks, hiking trails, shopping, dining, and local amenities, this wonderful home offers the perfect combination of comfort, convenience, and an exceptional Oak Park location. Remarks: The fireplace in the Dining Room is only decorative, not functional. Please text for showing 626 588 7379.
1430 Cloverdale Avenue
Los Angeles, CA 90019
AREA SQFT
1,895
BEDROOMS
3
BATHROOMS
4
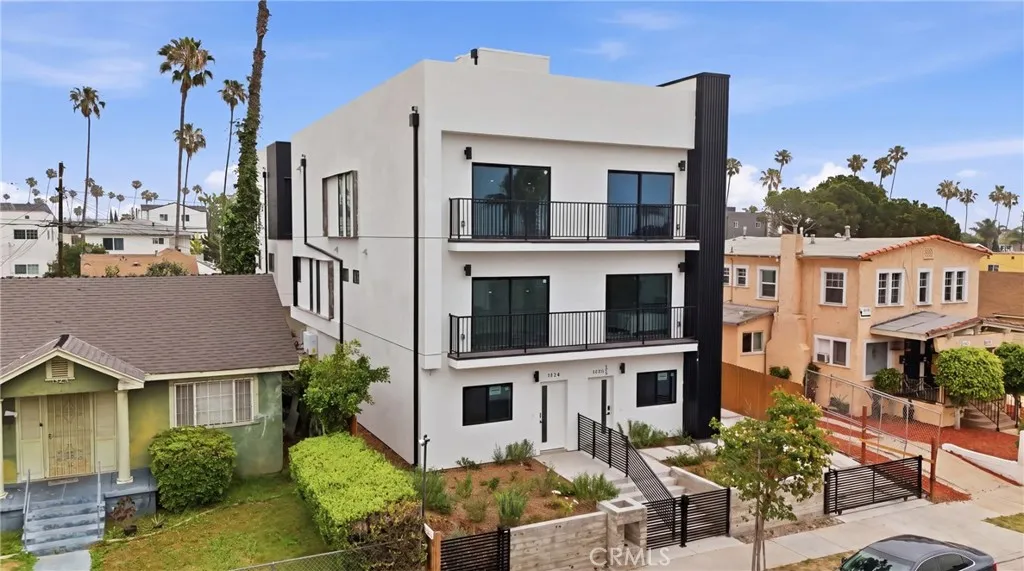
NEW CONSTRUCTION TOWNHOUSE 13TH MONTH FREE! Price factors in free month. Monthly rent is $4750 with one month free on 13-month lease. Perfectly offering nearly 1,900 square feet of modern living in the heart of Los Angeles. This 3-bedroom, 3.5-bathroom home offers space, style, and location in one of the city's most central corridors. Tucked off the street at the rear of the property, the unit offers a level of privacy rarely found in this corridor of Los Angelesno street traffic, no passersby, just a quiet retreat in the middle of the city. Perched in one of LA's most centrally located and rapidly appreciating neighborhoods, the home delivers rare panoramic views of the Downtown Los Angeles skyline, the iconic Hollywood Sign, the Hollywood Hills, Century City, and the Baldwin Scenic Overlookall from your own home. Thoughtfully designed with open-concept living spaces, premium finishes, and the functionality of townhouse-style architecture, this property is ideal for renters seeking the feel of a single-family home with the quality of new construction. A private balcony extends your living space outdoors, while the 3.5 bathrooms provide everyday flexibility for residents and guests alike. Two side-by-side garage spaces add convenience and ease of access, and the nearly 7,000-square-foot lot affords outdoor space that's increasingly rare in this part of LA. Centrally positioned with easy access to Culver City, Mid-City, West Adams, Beverly Hills, and major freeways, the location offers unmatched connectivity across the Westside and beyond. Key features: New construction | 3
628 Via Monte Doro
Redondo Beach, CA 90277
AREA SQFT
3,473
BEDROOMS
4
BATHROOMS
4
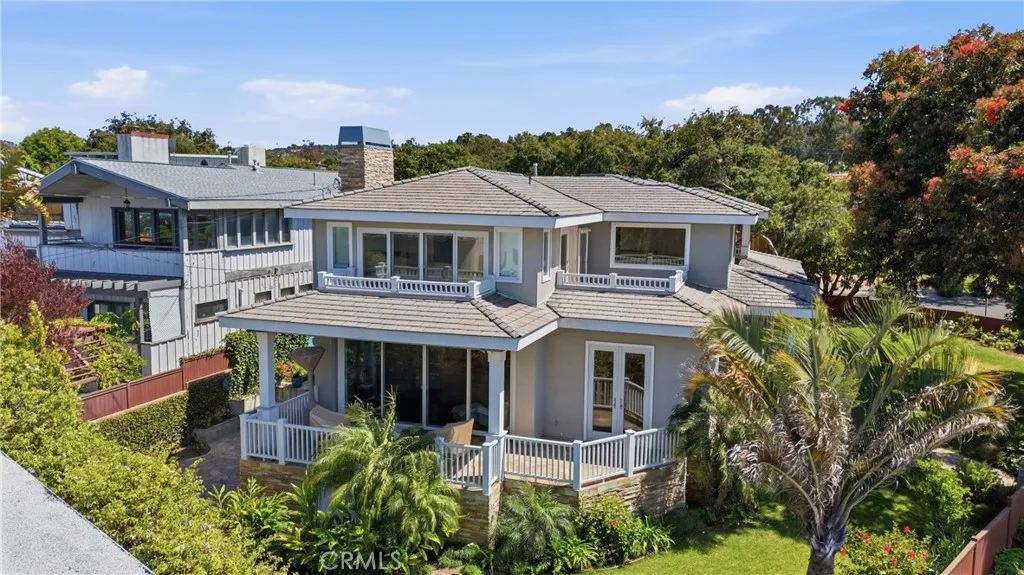
Live the South Bay Dream in Hollywood Riviera! Sitting proudly on a private corner lot, this custom masterpiece designed by renowned architect Louie Tomaro offers an unparalleled coastal lifestyle with sweeping views and expansive living space. Built in 2008, the homes thoughtfully designed, versatile floor plan opens on the main level to an open-concept living area flanked by two ensuite bedrooms. The impressive island kitchen serves as the central hub, outfitted with premium Sub-Zero and Wolf appliances, a warming drawer, instant hot water, pantry, and ample storage. Upstairs three additional bedrooms, including a spectacular primary retreat featuring two private balconies, breathtaking vistas, a custom walk-in closet, and a spa-inspired bath complete with dual sinks, a deep soaking tub, and a steam shower. Step outside to a private oasis surrounded by lush, mature landscaping and multiple grassy yard areas. The entertainers patio is fully equipped with a built-in BBQ, outdoor fridge, fire pit, and outdoor shower for post-beach rinse-offs. Additional features include: basement storage space & oversized 2-car garage with direct access, dedicated laundry room with appliances included, dual-zone heating, rich maple hardwood flooring and new air conditioning being installed! Convenient to top-rated schools, world-class beaches, coastal trails, and the vibrant shops and dining of Riviera Village. Live the life youve been dreaming of in popular Hollywood Riviera an extraordinary place to call home!
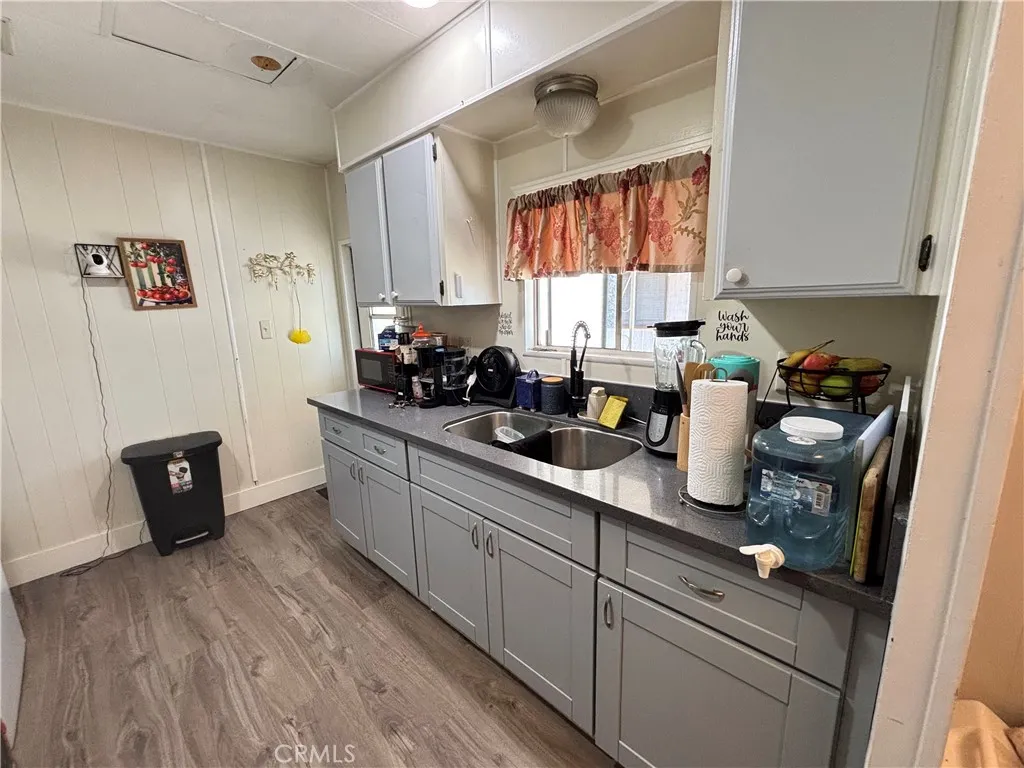
455 7th
San Jacinto, CA 92583
AREA SQFT
800
BEDROOMS
3
BATHROOMS
1
Move-in ready and beautifully updated, this turnkey manufactured home is located in a desirable all-ages community in a quiet, well-maintained neighborhood. The inviting floor plan features warm neutral paint, rich laminate flooring throughout, and a spacious living room filled with natural light. The remodeled kitchen offers quartz countertops, new cabinetry, updated appliances, and ample storage, making it ideal for everyday living. The home includes two generously sized bedrooms plus a versatile bonus room that can serve as a third bedroom, home office, or hobby room. The remodeled bathroom features a stylish walk-in shower and modern finishes. Step outside to a private backyard with a mature fruit tree, providing the perfect space to relax, garden, or entertain guests. An extended attached carport offers parking for up to three compact vehicles. Conveniently located near shopping, dining, schools, parks, and commuter routes, this beautifully updated home offers comfort, style, and exceptional value. Don't miss this opportunity to own a move-in ready home in a welcoming all-ages community!
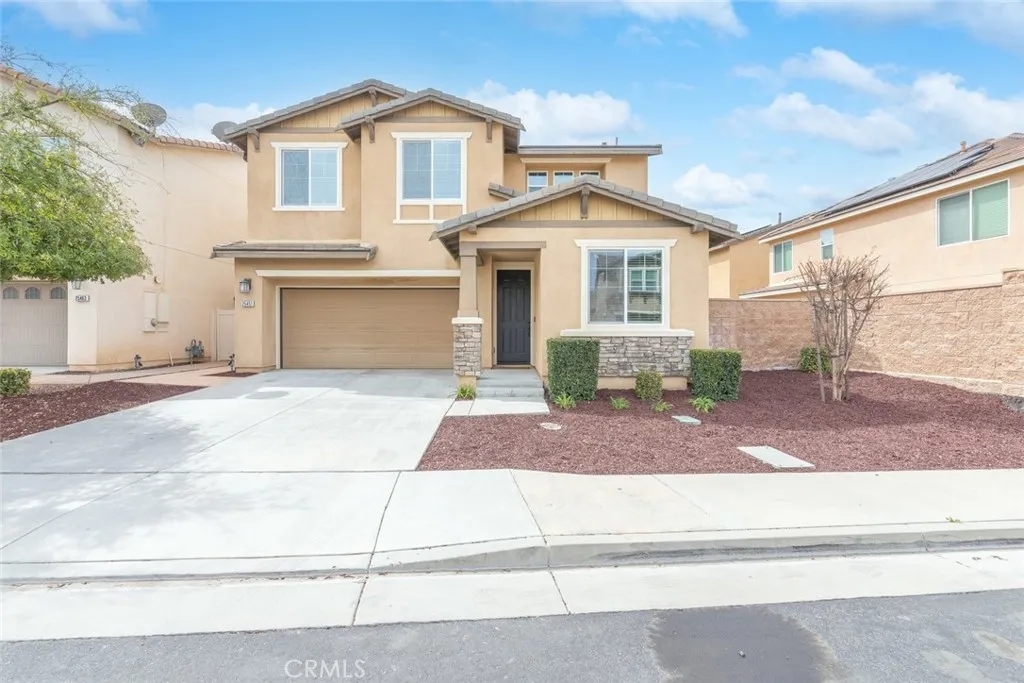
25451 Jack Rabbit Lane
Corona, CA 92883
AREA SQFT
2,444
BEDROOMS
4
BATHROOMS
3
*SELLER WILLING TO CREDIT THE BUYER FOR CLOSING COSTS OR PAYOFF THE SOLAR PANEL CONTRACT* Situated in the gated neighborhood of Serrano Ridge within the beautiful master-planned community of Sycamore Creek, this beautifully maintained home is offered by the original owner and is on the market for the first time. From the moment you step inside, you will appreciate the bright and open floor plan and the pride of ownership throughout. The home features gorgeous laminate flooring and a spacious kitchen designed for both everyday living and entertaining. The kitchen offers white cabinetry, stainless steel appliances, elegant granite countertops, a center island with sink, and stylish pendant lighting. The kitchen flows seamlessly into the spacious family room and dining area, where a cozy fireplace creates a warm and inviting gathering space. The versatile floor plan includes a downstairs bedroom and bathroom, perfect for guests or multi-generational living. Upstairs you will find a generous loft, ideal for a media room, home office, or play area, along with a convenient upstairs laundry room complete with cabinetry and sink. The ample master bedroom provides a relaxing retreat and features a spacious walk-in closet. Additional interior highlights include ceiling fans, window blinds, plantation shutters, and recessed LED lighting throughout. Step outside to the spacious backyard, featuring a stamped concrete deck and a massive Alumawood patio cover complete with lighting and ceiling fans, creating the perfect setting for outdoor entertaining or relaxing evenings at home. Save b
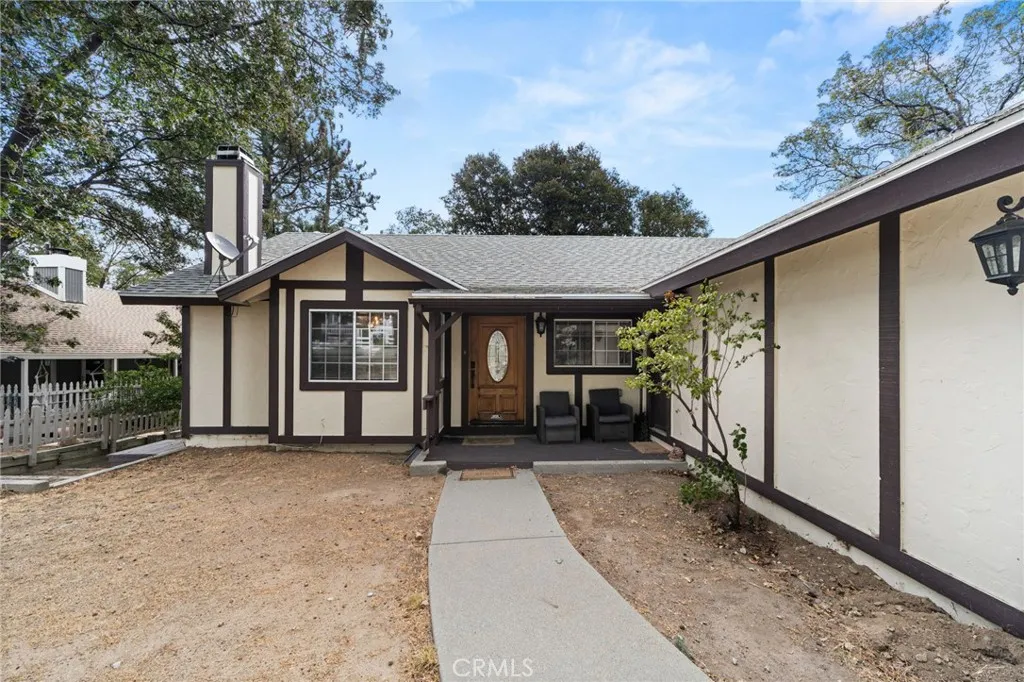
1541 Krause Lane
Lake Arrowhead, CA 92352
AREA SQFT
1,850
BEDROOMS
4
BATHROOMS
2
Nestled among the pines in the desirable Deer Lodge Park neighborhood of Lake Arrowhead, this well-maintained 4-bedroom, 2-bath home offers approximately 1,850 square feet of comfortable living space on an 8,494 square foot lot. The open-concept main level is filled with natural light from large windows that bring the outdoors in. The spacious living room features a cozy fireplace, creating the perfect gathering space during every season. The beautifully remodeled kitchen has been thoughtfully updated with quality finishes, a gas range, modern appliances, and a convenient indoor laundry area, all flowing seamlessly into the dining space for easy everyday living and entertaining. Both bathrooms have been meticulously remodeled with exceptional attention to detail, offering a clean, timeless design that complements the home's mountain character. All four bedrooms are generously sized, providing comfortable accommodations for family and guests. Downstairs, you'll find an inviting second living space centered around a charming freestanding wood-burning stove, creating the perfect setting for relaxing after a day on the trails or enjoying the snow. Climate control is a breeze with central AC and heat to warm those frosty toes or cool down after a mountain hike! Enjoy the peaceful mountain setting from the spacious rear decks located on both levels of the home. Built with low-maintenance Trex-style composite decking, these outdoor living spaces are designed for lasting durability and resistance to moisture, making them ideal for year-round enjoyment. Conveniently located near the

13595 La Brisa Street
Jurupa Valley, CA 92509
AREA SQFT
2,235
BEDROOMS
5
BATHROOMS
3
BRAND NEW 5-BEDROOM HOME. PREPAID SOLAR, you can own it for FREE (TERMS APPLY, see onsite agent for details. Limited time promotion)! Welcome to brand-new single-family homes in the desirable Las Palmas community! This thoughtfully designed home offers 5 bedrooms plus a spacious bonus room, 3 baths, and 2,235 square feet of modern, open-concept living. Views of mountains and community park. One of the best homesites in this new home community. Views, views, views of rolling hills and neighborhood Park. Corner Lot. The expansive great room flows seamlessly into a stylish chefs kitchen featuring a large center island, Shaker-style Folkstone Grey thermofoil cabinetry throughout with black matte handles, Farmhouse sink with black matte faucet, and a walk-in pantry. Full height custom backsplash upgrade in kitchen. Stainless steel appliances include a built-in microwave, dishwasher, and a 30" electric slide-in range by Frigidaire. The kitchen island is pre-wired for three pendant lights, making it easy to personalize your space. Also included in this home are split vanities in the primary bathroom and black matte plumbing fixtures and faucets throughout the home, as well as black matte cabinet pulls/handles on the Folkstone Light Grey cabinets throughout home. Designed for todays lifestyle, both the Great Room and upstairs Bonus Room are prepped for big-screen TV connectivity. Enjoy the convenience and efficiency of numerous integrated Smart Home features throughout. Laminate wood flooring upgrade downstairs and upgraded carpet in bedrooms. The renderings shown are the exterior

8736 Nugget
Paradise, CA 95969
AREA SQFT
BEDROOMS
BATHROOMS
Known as 8736 & 8738 Nugget Lane, this unique Paradise property offers a rare and versatile opportunity. Once home to two residences with separate gas and electric meters, the property still features two active Paradise Irrigation District (PID) water accounts, providing a valuable head start for future development. Whether you're planning to build two homes, create a primary residence with an ADU, or design a flexible multi-generational living arrangement, this property offers exceptional potential. Conveniently located just off Skyway, you'll enjoy quick access to shopping, restaurants, schools, and all the amenities Paradise has to offer, while maintaining an easy commute to Chico, Oroville, and surrounding communities. With existing infrastructure and countless possibilities, this is an outstanding opportunity to invest in one of Paradise's continually growing neighborhoods. Come explore the possibilities and start building your future in beautiful Paradise!

15024 Chestnut
Pine Mountain Club, CA 93222
AREA SQFT
BEDROOMS
BATHROOMS
Embrace the ultimate mountain lifestyle and bring your architectural vision to life. Boasting of breathtaking views of the Los Padres National Forest, Pine Mountain Club is located approximately halfway between Bakersfield to the north and Santa Clarita to the south. This lot has a gentle upslope, fantastic sunny views, and is accented by beautiful, mature pines and native trees; perfect for building your dream home, whether for full-time living or as a vacation get-away. This lot has access to both water and electricity. Come enjoy a resort-like lifestyle with the many amenities of our community & village center, which includes a clubhouse, golf course, 24-hour patrol service, seasonal pool, tennis courts, equestrian center, hiking, biking, catch-and-release fishing, Kern Fire Department, grocery store, shops/boutiques and restaurants. And don't forget snow activities on those magical winter days. Feel free to come on up, drive by, and take a look at what mountain living has to offer.

3835 Gardiner Ferry Rd
Corning, CA 96021
AREA SQFT
1,196
BEDROOMS
2
BATHROOMS
1
Fixer Upper in a great 55+ Manufactured home park on the outskirts of Corning! This is quite possibly the prettiest park in the state, with views of the Sacramento river and treed common areas! There is a community center with pool and spa where you can join your neighbors for weekly pot lucks and seasonal events! This one needs some love but has two bedrooms, two full baths, an enclosed porch which could be used as a third room , fenced yard and attached two car garage! Good location with olive orchard views.

21041 Black Canyon Road
Ramona, CA 92065
AREA SQFT
3,597
BEDROOMS
4
BATHROOMS
5
Black Canyon Ranchette is a beautifully renovated 3,597 sq. ft. estate on 8.53 scenic acres, blending modern comfort with the freedom of country living. The home features 3 bedrooms, 4.5 bathrooms, a lower-level apartment, separate studio suite, and a functional barn, making it ideal for multigenerational living, hobby farming, equestrian use, or a private retreat. Surrounded by rolling hills and sweeping views just minutes from downtown Ramona, the property has been extensively updated with remodeled bathrooms, new flooring, fresh interior and exterior paint, upgraded lighting and electrical, owned solar with Tesla battery backup, and a Generac automatic standby generator. The flexible floor plan offers spacious living areas, a chef's kitchen, a luxurious primary suite with adjoining office or nursery, and private guest quarters with potential rental opportunities. The usable acreage includes a productive orchard, raised garden beds, turnout areas, private well, 10,000-gallon water storage tank, renovated chicken coop with 16 nesting boxes, and a multi-functional barn for agricultural use, workshops, or storage. For added convenience enjoy a dedicated electric vehicle (EV) charging outlet. Beautifully improved and exceptionally versatile, Black Canyon Ranchette offers a rare opportunity to enjoy peaceful country living with modern conveniences.

55897 Santa Fe
Yucca Valley, CA 92284
AREA SQFT
1,701
BEDROOMS
3
BATHROOMS
3
SEE THE VIDEO ABOVE!REDUCED TO SELL!! Enjoy your coffee on the patio while you take in the beautiful sunrises and sunsets in your fenced-in, secluded front yard!**SEE THE VIDEO ABOVE!** Enjoy your coffee on the patio while taking in the beautiful sunrises and sunsets in your fenced-in, secluded front yard! This spacious condo features 3 bedrooms and 2 bathrooms, with a generous 1,701 square feet of living space. **Downstairs:** Kitchen, living room, half bath, laundry room, and patio. **Upstairs:** 3 bedrooms and 2 bathrooms. The property is conveniently located close to coffee shops and the downtown shopping area, as well as being in proximity to Palm Springs and Joshua Tree National Park. There are 2 parking spaces available (one covered and one uncovered). The entire north side of the complex is surrounded by wood fencing, and each unit has its own fenced-in patio, though there is no gate. Please note that the homeowners association (HOA) prohibits dogs, and the property is on city sewer. Whether you choose to live in it or rent it out, this unit offers great views and a fantastic location with clear skies and starlit nights. This is an 8-unit condo complex. This home has been freshly painted and features all-new flooring, a new stove, and new carpet. It is a must-see! The location is ideal, as it is within walking distance of shopping, public transit, and dining, all situated in a great neighborhood.
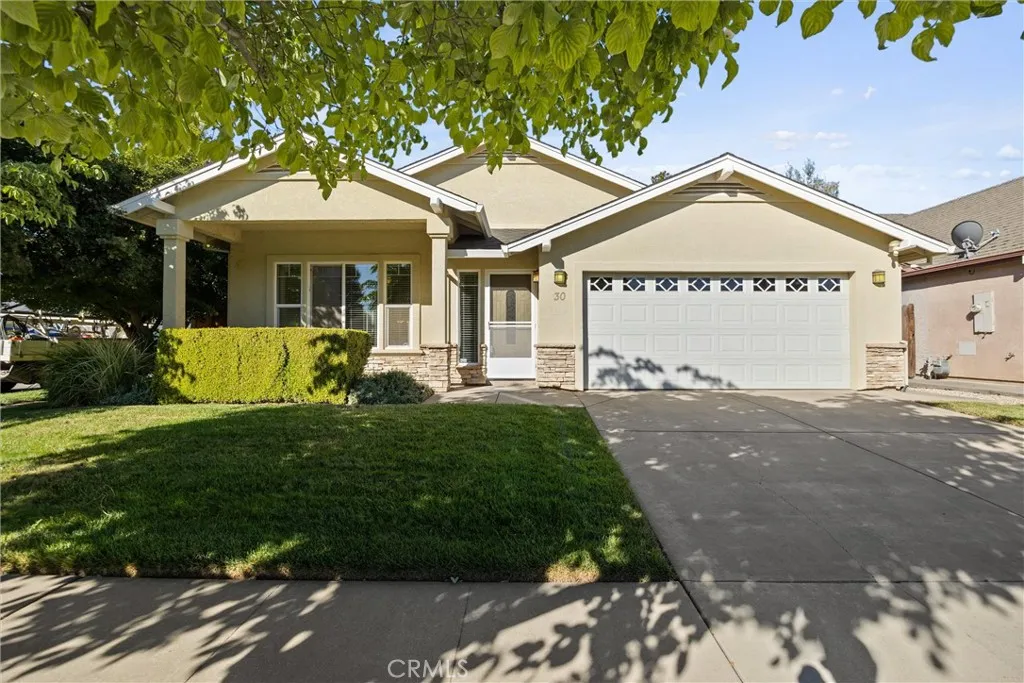
30 Herlax
Chico, CA 95926
AREA SQFT
1,728
BEDROOMS
3
BATHROOMS
2
**West Chico Home with Owned Solar, Private Backyard & Move In Ready!** Discover the perfect blend of comfort, convenience, and energy efficiency at 30 Herlax Circle. This beautifully maintained 3 bedroom, 2 bathroom home offers 1,728 square feet of thoughtfully designed living space on a charming corner lot in one of Chico's most desirable neighborhoods. Surrounded by mature dogwood trees and shady sidewalks, this move in ready home features newer flooring and interior paint, an open concept kitchen with an eating bar and dining area, and a spacious primary suite complete with a soaking tub, walk in shower, large walk in closet, and private access to the backyard. Enjoy Northern California outdoor living in the peaceful, private backyard with lush landscaping, a covered patio, and plenty of space for relaxing, entertaining, and summer barbecues. Owned solar provides valuable energy savings and long term efficiency. Conveniently located near Enloe Medical Center, shopping, restaurants, parks, schools, and downtown Chico, this home offers quick access to everything the community has to offer while maintaining the quiet feel of an established residential neighborhood. Whether you're searching for a move in ready home, a home with owned solar, or a spacious single story property, 30 Herlax Circle delivers exceptional value, comfort, and location. Schedule your private showing today and experience why this beautiful home stands out in the Chico real estate market.
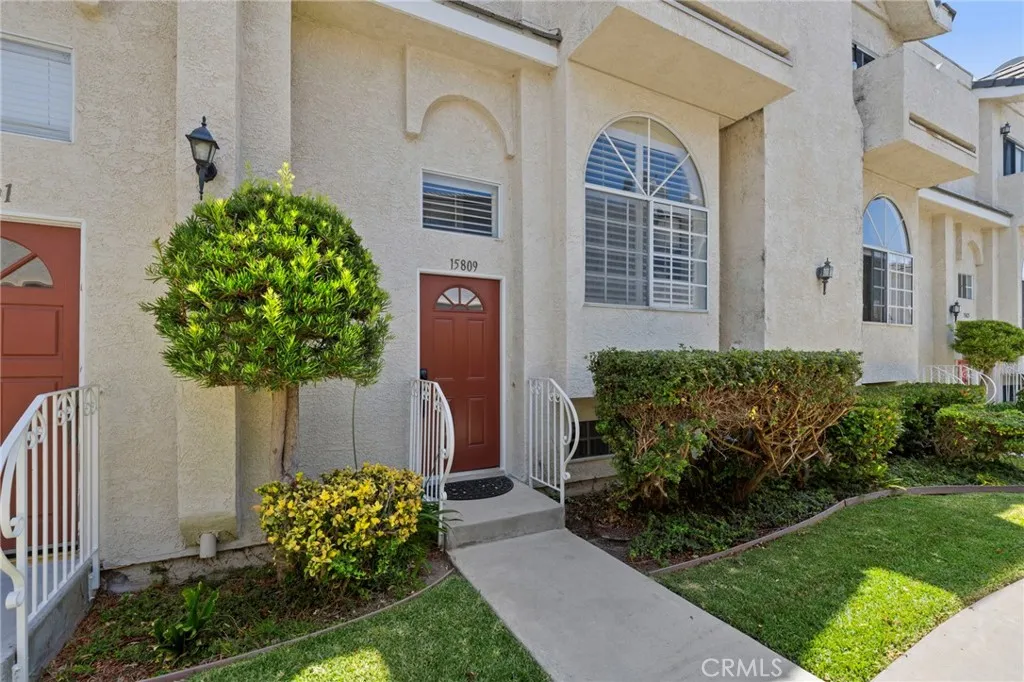
15809 Venus Place
Gardena, CA 90249
AREA SQFT
1,254
BEDROOMS
3
BATHROOMS
3
Back on the market through no fault of the seller! A second opportunity to make this gated-community townhome your own. Welcome to 15809 Venus Place, a beautifully updated tri level townhome located in a gated Gardena community bordering Torrance. This move in ready home offers 3 spacious bedrooms, 3 bathrooms and a versatile bonus room ideal for a home office, gym or creative space. The bright living room features an inviting fireplace, vinyl flooring and abundant natural light, while comfortable carpeting runs throughout the bedrooms. The remodeled kitchen showcases white shaker cabinetry, quartz countertops, stainless steel appliances and access to a private balcony, perfect for morning coffee or outdoor dining. Updated bathrooms feature contemporary finishes, including a beautifully tiled walk in shower. Additional highlights include central air and heat, generous storage, laundry hookups and an attached two car garage. Community amenities include a pool and spa, tennis and basketball courts, fitness center and recreation room. Ideally positioned near the employment centers of Torrance, Hawthorne, El Segundo and LAX, with convenient access to the South Bays aerospace, technology, healthcare and advanced manufacturing industries. Nearby shopping, dining, El Camino College and major commuter routes further enhance this central South Bay location.
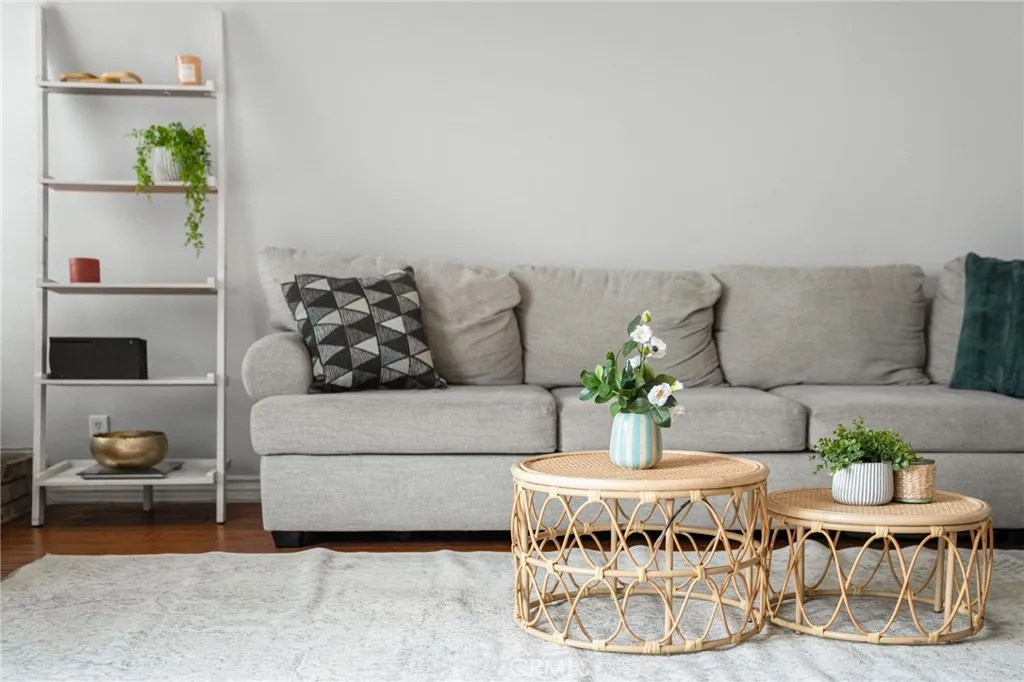
2700 Arlington Avenue
Torrance, CA 90501
AREA SQFT
1,709
BEDROOMS
3
BATHROOMS
3
A gated 1709 sq ft. Condo in Torrance's Arlington Condominium Association, this well maintained two-story, three-bedroom home at 2700 Arlington Ave #115 pairs an open, easy-flowing floor plan with recent upgrades throughout. High ceilings, crown molding, and recessed lighting set the tone in the main living area, where a brick fireplace with a gas insert anchors the space. The kitchen opens directly to the family room and is finished with granite countertops, a breakfast bar, a gas range and oven, dishwasher, disposal, and range hood, with a separate dining area nearby for everyday meals or entertaining. French doors lead out to a private, enclosed patio, recently upgraded with new double screen doors for comfortable indoor-outdoor living. All bedrooms of this move- in- ready home, are located on the upper level, including a primary suite with granite countertops, dual sinks, a vanity area, and a modern, upgraded shower-in-tub design. A second full bathroom and a downstairs half bath complete the home's 2.5-bath layout. Tile and wood flooring run throughout, complemented by plantation shutters and skylights that bring in natural light, plus a dedicated indoor laundry room and a private storage area.Two assigned, covered carport spaces are included, and the community itself offers added security with an automatic gate and card/code entry. The HOA ($475/month) covers water, trash, internet and landscaping, keeping day-to-day maintenance low. Recent updates include a new water heater (2022) and a new toilet in the upstairs secondary bathroom. Set within 10 miles of the Coastal

2960 Champion
Tustin, CA 92782
AREA SQFT
959
BEDROOMS
1
BATHROOMS
1
Welcome to this beautifully updated single level home in the highly desirable Rancho Veracruz community of Tustin Ranch. This inviting 1 bedroom, 1 bath residence with a versatile loft offers a spacious, light-filled floor plan designed for comfortable everyday living. Step inside to fresh neutral interior paint, wood laminate flooring throughout, new baseboards, and solid-core shaker doors with updated hardware. LED recessed lighting along with updated electrical outlets and light switches with custom dimmers, provide a modern, refined touch throughout the home. The upgraded kitchen with granite countertops features stainless steel appliances, including a microwave, range, and newer dishwasher, plus convenient bar seating that opens to the main living area. The expansive living room features soaring cathedral ceilings, a cozy fireplace, a dining area, and a picture window along with large sliding glass doors that fill the home with abundant natural light and provide access to the private patio. The spacious primary suite offers mirrored wardrobe doors and direct access to the full bathroom with stylish granite countertop vanity and custom mirror. Upstairs, the versatile loft provides the perfect space for a home office, guest area, or media room. Additional highlights include a convenient single-car garage with epoxy flooring and updated electrical, an assigned parking space, and ample guest parking. Residents of Rancho Veracruz enjoy resort-style amenities including a clubhouse, two sparkling pools, a spa, and a fitness center. The Association Dues also include water, tra

Conejo/Las Flores
Menifee, CA 92587
AREA SQFT
BEDROOMS
BATHROOMS
Incredible Opportunity in the Heart of Menifee/Canyon Lake! This expansive 38,333 sq ft lotjust over an acre of usable, fenced land on a corner lotis a rare find in one of Menifees most convenient and rapidly growing areas. The groundwork is laid for you to design and build the custom home youve always envisioned. Whether youre dreaming of a spacious single-family residence, a private estate with room for a pool, workshop, or guesthouse, or simply want extra space for toys, animals, or gardensthis property offers endless potential. Located just minutes from schools, major freeways, shopping centers, restaurants, and beautiful local parks, youll enjoy the perfect balance of peace, privacy, and accessibility. Opportunities like this dont come around oftensecure your slice of Menifee today and start planning your future!
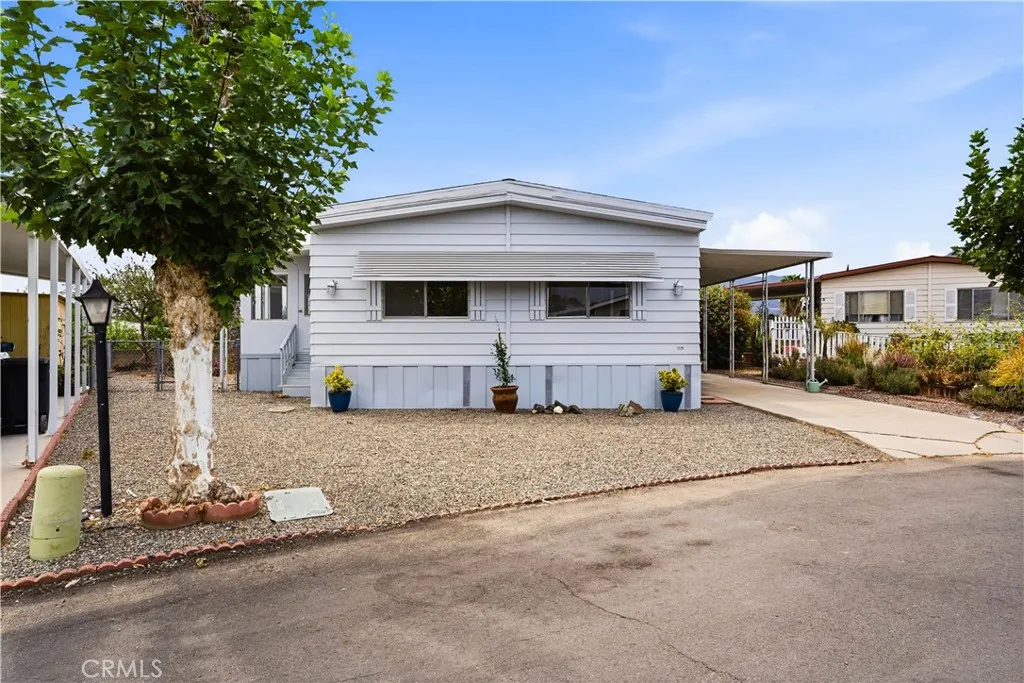
31750 Machado
Lake Elsinore, CA 92530
AREA SQFT
1,440
BEDROOMS
2
BATHROOMS
2
Welcome Home to this Beautifully Remodeled 2-bedroom / 2-bath / 1,440 Sqft of Stylish Move in Ready Living in Desirable 55+ Gated Huntsman Mobile Home Park. Nearly Everything has been Updated: NEW Roof, NEW Flooring, NEW HVAC, NEW Interior Paint, NEW Screens, NEW Water Heater, NEW Quartz Countertops, NEW Ceiling Fan / Light Fixtures, NEW Piping, NEW Cooktop & NEW Appliances. Open Floor Plan Features: Spacious Kitchen with an Island, Comfortable Family Room, Separate Living Room, Dining Area with Built-in Cabinetry, Indoor Laundry Area & Enclosed Porch for ADDED Living Space. Outside, Enjoy a Large Lot with Side Yard, 2 Sheds & a Long Covered Carport. Huntsman Park Offers: Swimming Pool, Spa, Clubhouse, Fitness Room, Billiard Table & Full Calendar of Resident Activities. Don't MISS this Opportunity to Own a Beautifully Updated Home in a Welcoming Community!
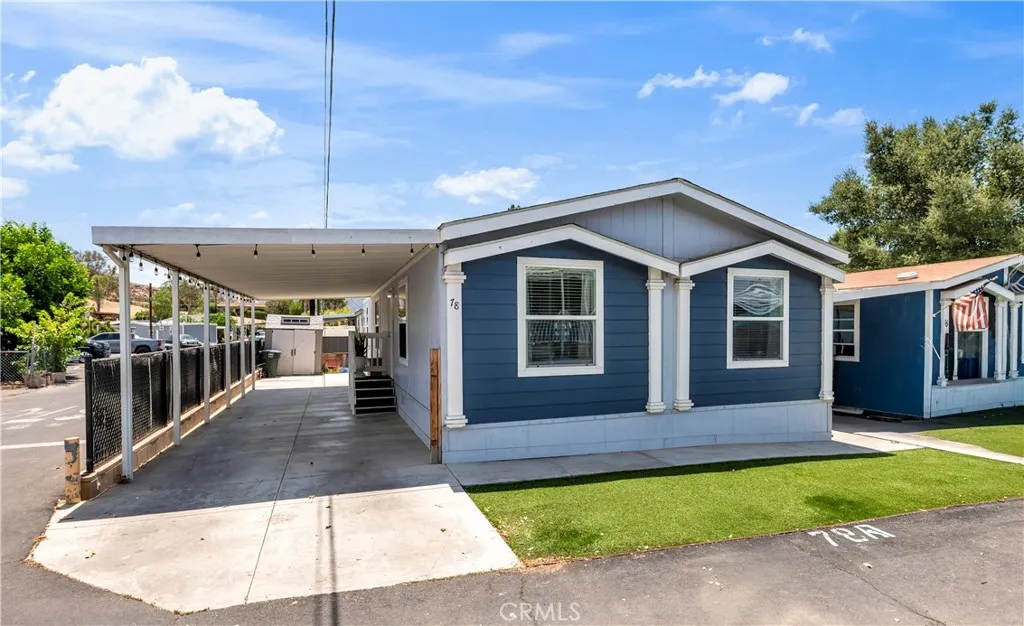
300 Ellis
Lake Elsinore, CA 92530
AREA SQFT
1,344
BEDROOMS
3
BATHROOMS
2
*** Price Improvement*** COME SEE THIS BEAUTIFUL HOME !!! Beautiful 2020 Fleetwood Model that has only had 2 previous owners!! Large 3 bedroom and 2 bath with separate laundry room . Open concept with large kitchen island and separate dining option as well as island counter space. Primary suite is large and could have a cozy seating area as well and a small walk-in closet. Also, a good size bathroom with dual sinks and full size shower and room to add an additional storage cabinet or shelf unit. The hall bath has a tub/shower combo so taking baths are a breeze !!! The outside has low maintenance landscaping and a fenced and covered patio area enough to park two cars. The Briarwood MH Park is centrally located and walking distance to the newly and ongoing renovated downtown areas as well as close to many shopping and restaurant areas. Also, as a bonus the lake is minutes away!! The park is quiet and is very family friendly !! The monthly space rent is the most affordable park in the area. Come check it out and see this beautiful home today :-))
13901 Olive View Lane
Sylmar, CA 91342
AREA SQFT
1,015
BEDROOMS
2
BATHROOMS
3
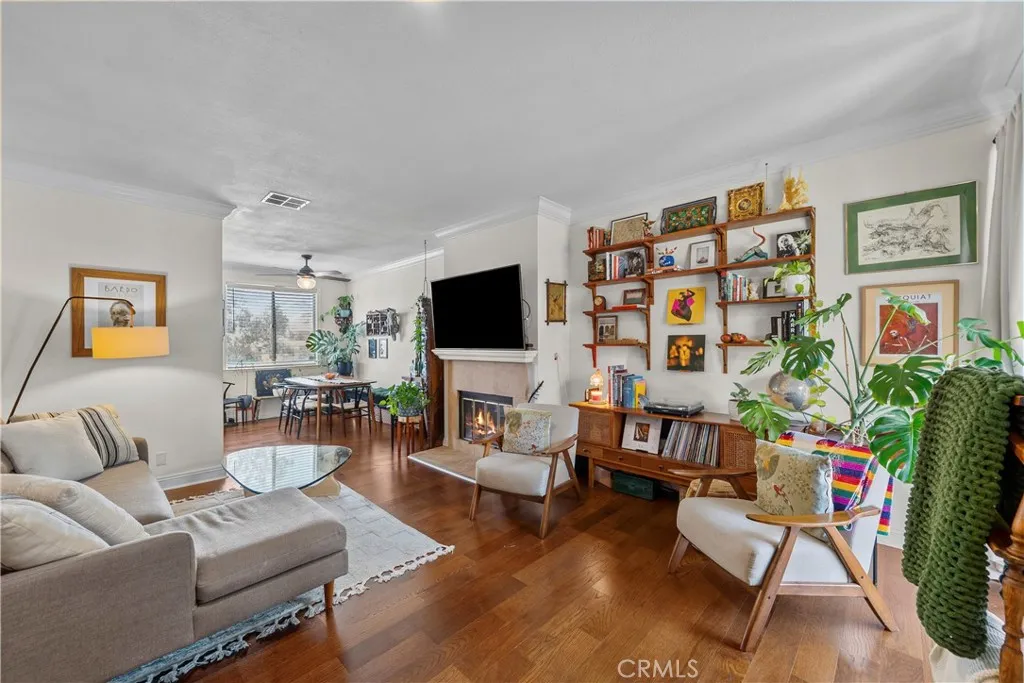
Fall in love with this charming townhome! Welcome to 13901 Olive View Lane #27, nestled in the highly desirable Crescent Park community of Sylmar. This light-filled, move-in-ready townhome offers 2 spacious ensuite bedrooms, 2.5 bathrooms, and 1,015 square feet of thoughtfully designed living space. Step inside to discover stylish laminate wood flooring, elegant crown molding, a cozy fireplace, and abundant natural light that creates a warm and inviting atmosphere. The dining area features a ceiling fan for added comfort, while the well-appointed kitchen showcases granite countertops, stainless steel appliances, and ample cabinet and counter spaceperfect for everyday living and entertaining. Additional highlights include newer central heating and air conditioning, newer water heater, private double patio ideal for relaxing or dining outdoors, and a spacious laundry room with ample storage and endless possibilities for flexible use. The attached two-car garage with direct access adds both convenience and extra storage. Residents of the beautifully maintained Crescent Park community enjoy a sparkling swimming pool, lush, landscaped grounds, and a welcoming neighborhood atmosphere. Conveniently located near schools, parks, shopping, the recently opened In-N-Out and many other existing dining options, hiking trails, walking distance to Olive View-UCLA Medical Center and easy freeway access. This exceptional townhome offers the perfect combination of comfort, style, and convenience.
346 Morgan Ranch
Glendora, CA 91741
AREA SQFT
6,450
BEDROOMS
5
BATHROOMS
6
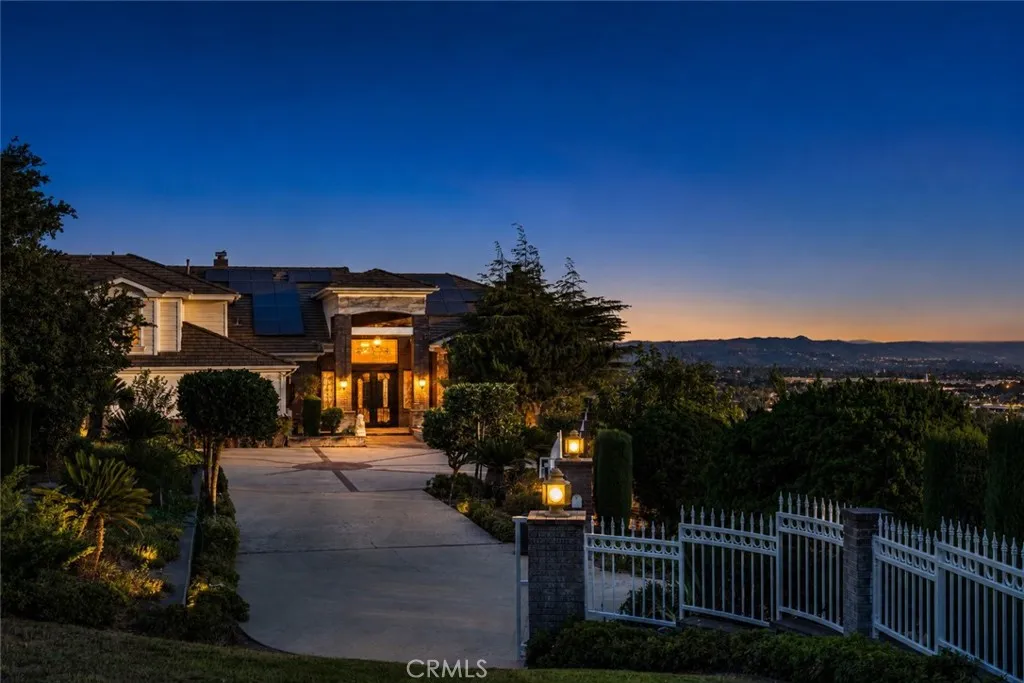
Wonderfully situated on a hilltop along Morgan Ranch Road, this home offers panoramic views in every direction, day and night from the mountains to downtown L.A. Enjoy privacy and space indoors, with openness and views outdoors. Formal double doors welcome you into an entrance with high, vaulted ceilings. The living room and family room fireplaces feature accent faux design mantles, and all fireplaces have been fitted with gas logs. The open kitchen offers plenty of space, with newer faucets at the sink and kitchen island. Motorized blinds have been added throughout. Five bedrooms, each with an en suite bath, plus a larger laundry room. Additional features include cedar closets, a spa, a sauna, newly added solar power, a newer AC unit in the living room, a water softener, two newer garage door openers, a newer steam shower, and newer bathroom fixtures plus a paid-off Tesla battery. The fully enclosed saltwater pool has been updated with a newer pool heater, pool filter, and sauna pump. A four-car garage and driveway offer ample parking for 8+ cars, accessed through a gated entrance with a newer gate motor. Though you'll feel as though you're in a world of your own, top schools, shopping, restaurants, and the Glendora Country Club are all nearby.

66132 Avenida Cadena
Desert Hot Springs, CA 92240
AREA SQFT
1,669
BEDROOMS
3
BATHROOMS
2
Welcome to your next chapter! Built in 2006 and beautifully 3 bed and two bath in a 1,669 sq ft home. This turnkey property delivers the feeling of a brand-new home combined with breathtaking, panoramic mountain views from both the front and back. The spacious kitchen flows seamlessly into the main living space and features gorgeous granite countertops, plenty of quality cabinetry, a large breakfast bar for casual dining. Unwind in the spacious main bedroom, complete with contemporary ceiling fans, a generous layout, and a private en-suite bathroom featuring dual his-and-hers vanity sinks, elegant granite countertops, and nice finishes. Step outside under the covered patio to take in sweeping, mountain views in your private yard offering plenty of space for secure RV parking or extra recreational vehicle storage. Sale is contingent upon finding a replacement home and closing concurrently.

30 Weedy Way
Oroville, CA 95966
AREA SQFT
768
BEDROOMS
1
BATHROOMS
1
Nice country living. This home has 1 bedroom and 1 bathroom upstairs and also 3 rooms that can be used as bedrooms downstairs with 1 full bathroom. Wood flooring upstairs with beautiful views.

44220 Kirkland
Lancaster, CA 93535
AREA SQFT
1,170
BEDROOMS
3
BATHROOMS
2
Looking for a place to call home? This charming property could be the one! 3 bedrooms, 2 bathrooms, with a covered patio area, a low-maintenance backyard, and much more. Contact us to schedule a private showing.

