

favorites
favorites
favorites
Favorite Properties
Form submitted successfully!
You are missing required fields.
Dynamic Error Description
There was an error processing this form.
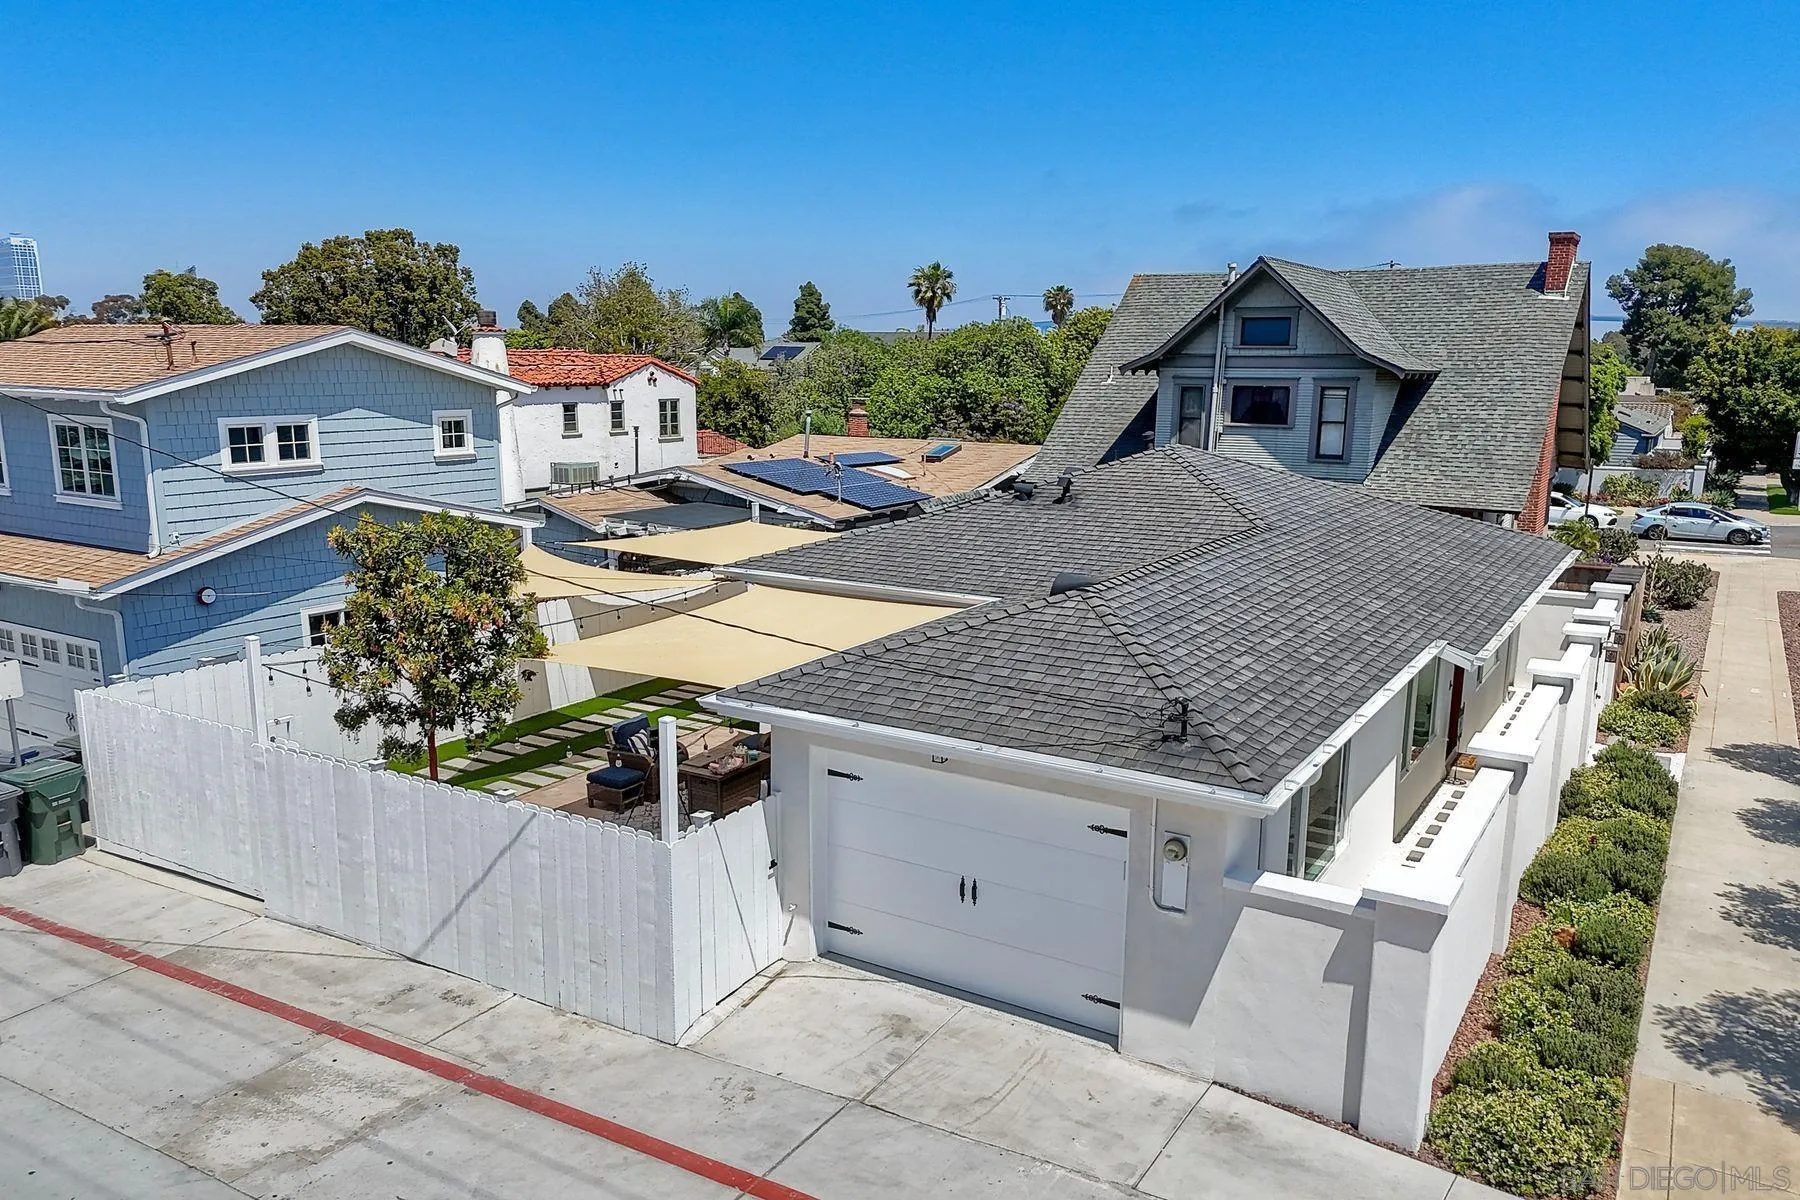
1221 4th St
Coronado, CA 92118
AREA SQFT
899
BEDROOMS
2
BATHROOMS
1
Nestled in the picturesque community of Coronado, this fully furnished turnkey residence offers the perfect blend of modern luxury and coastal charm. With its open floor plan, newly remodeled kitchen/bath, new windows filling each space with natural light, beautifully landscaped yard perfect for summer BBQ's, & ample parking, this home has it all! Situated just minutes from the pristine beaches, vibrant shops and restaurants, this property provides not just a home, but a lifestyle. 1221 4th St. had approved plans with the city for the following - ADU, Jr. ADU, ensuite bathroom, carport & a patio. Please call for more info.
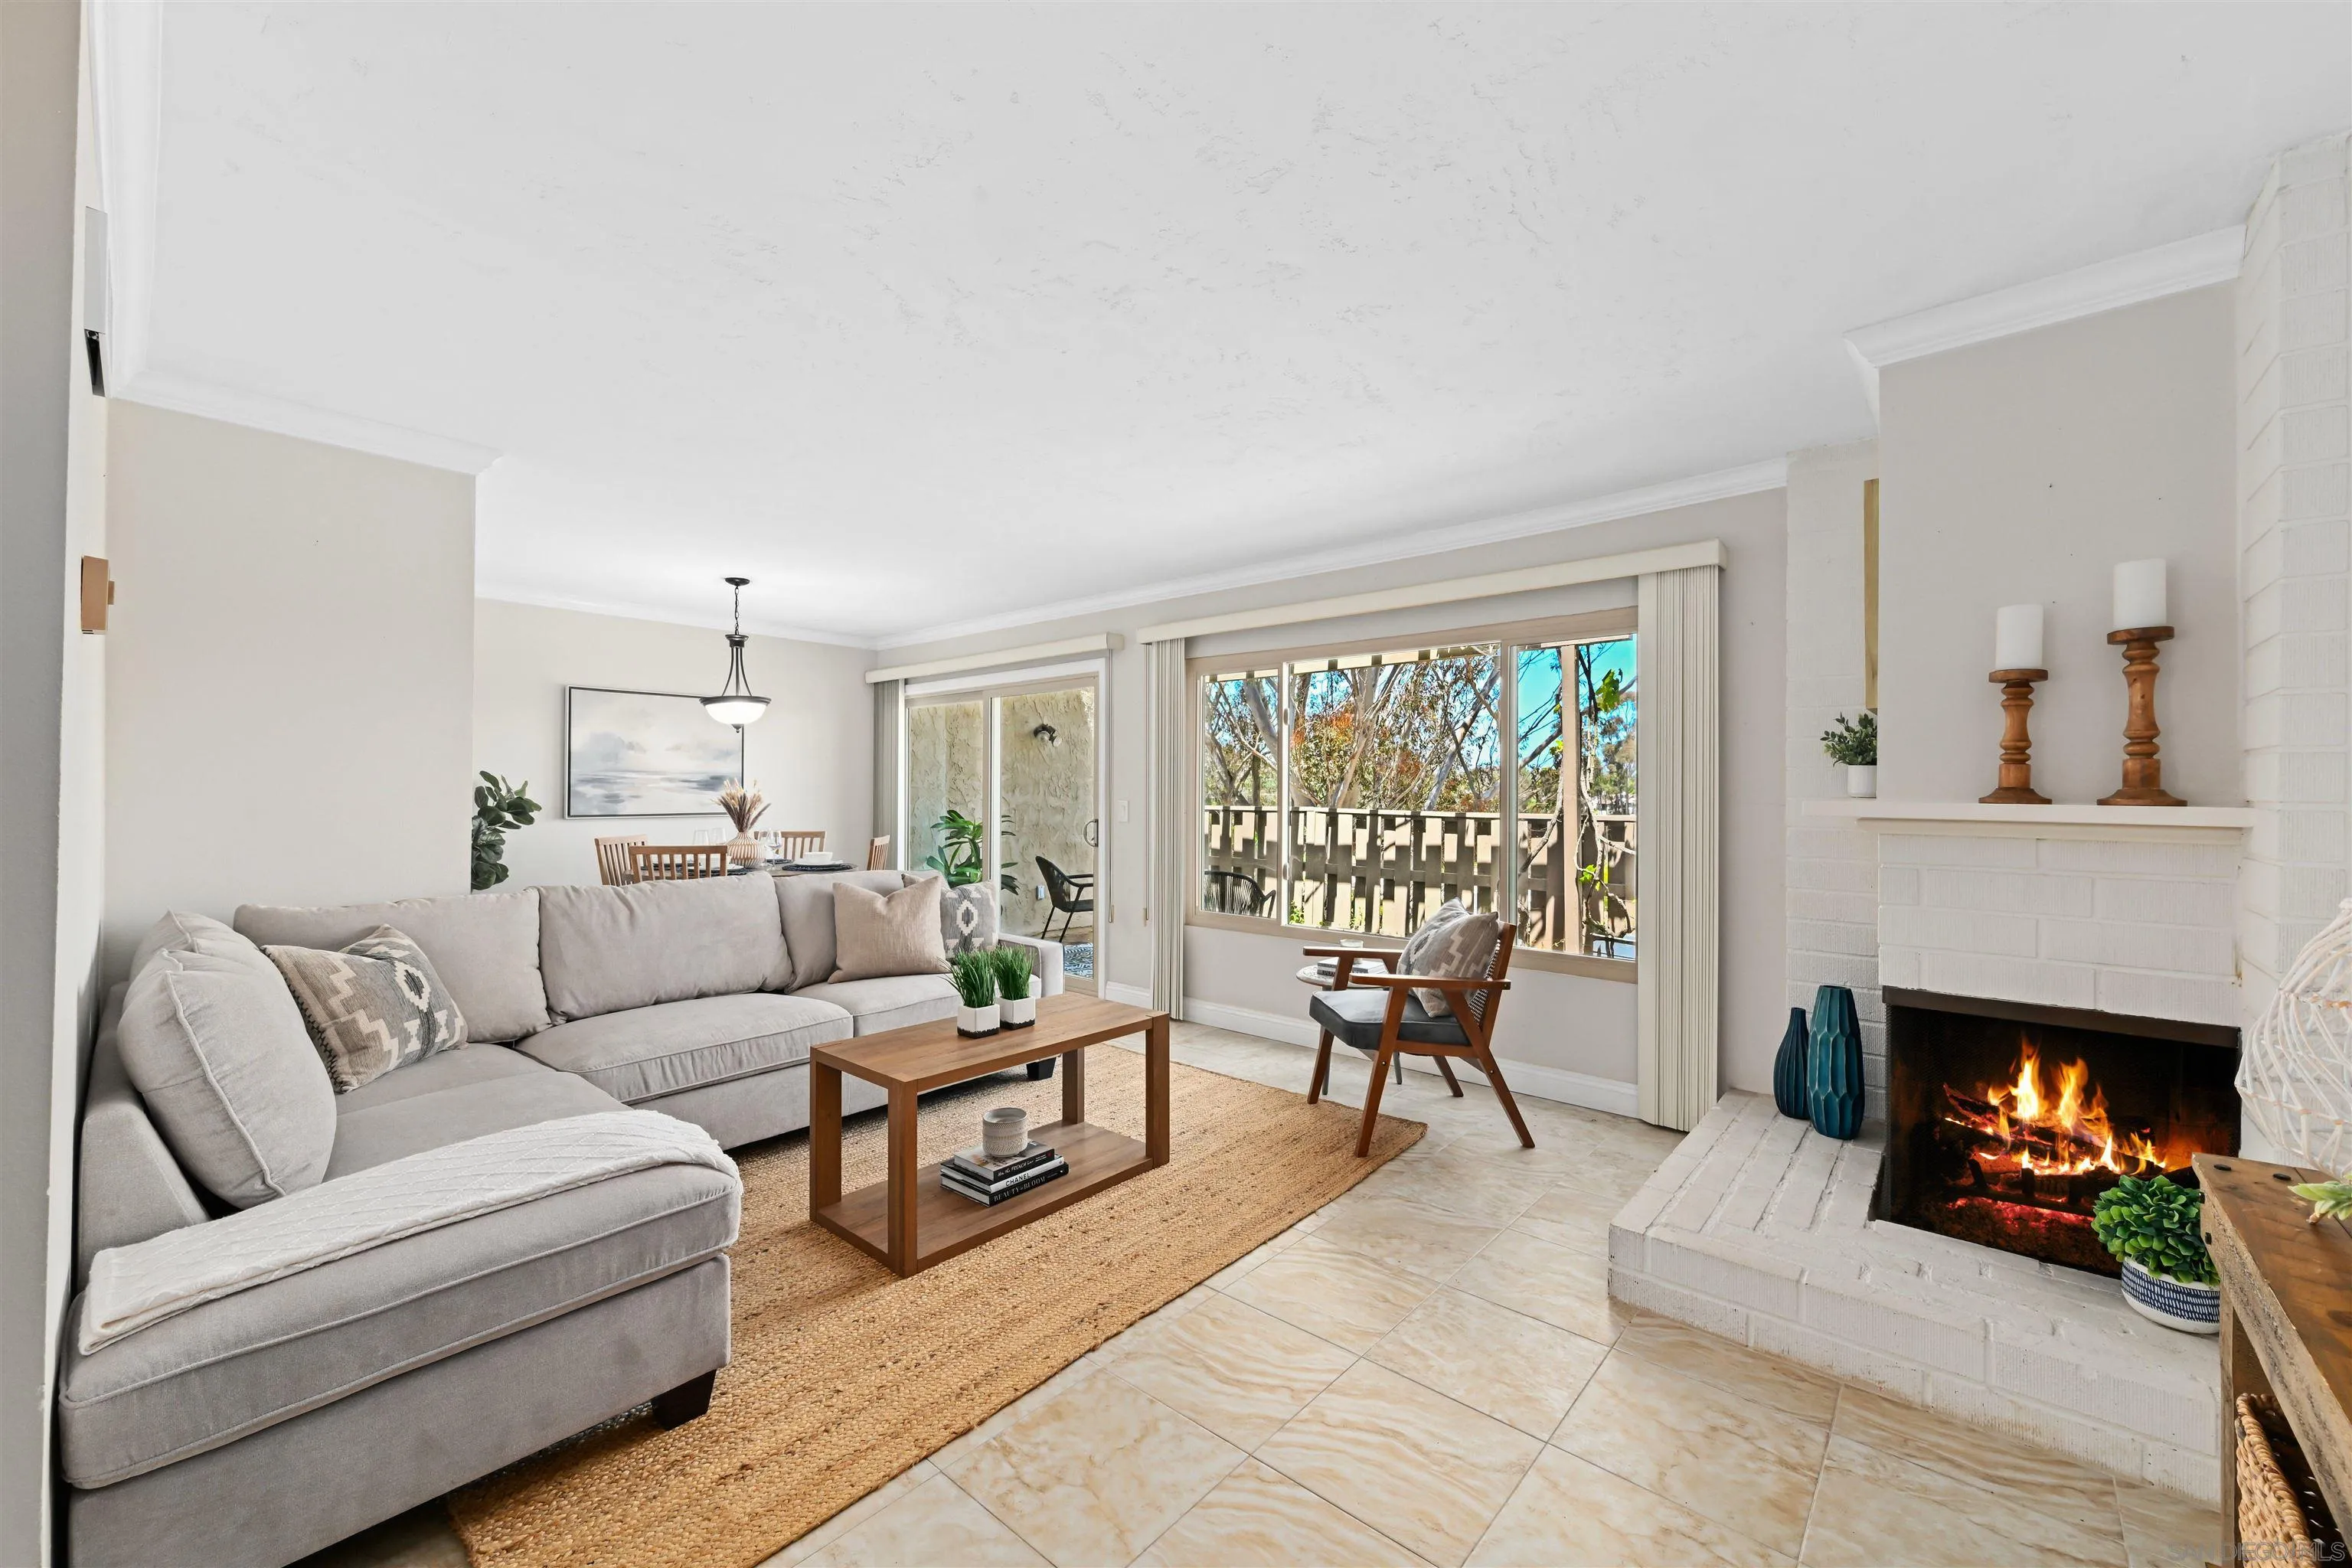
8745 Caminito Sueno
La Jolla, CA 92037
AREA SQFT
1,692
BEDROOMS
3
BATHROOMS
3
Offering the privacy and presence of a detached residence, this fully updated home in La Jolla Village Estates opens to breathtaking city views that unfold the moment you step inside. Designed to capture abundant natural light and sweeping scenery, the home features dual-paned windows throughout and fully owned solar for exceptional efficiency and minimal electric costs. A beautifully appointed kitchen anchors the living spaces, while a cozy fireplace adds warmth and ambiance to the main living area. Seamless indoor-outdoor living defines the home, with two expansive patios and a private balcony, including a wraparound entertaining terrace perfectly positioned to showcase dramatic city lights and unforgettable sunset views. The spacious primary suite offers a serene retreat with direct balcony access, ideal for morning coffee or evening relaxation. Residents enjoy resort-style community amenities including a pool, spa, and playground, all set within a lush, park-like setting. A two-car garage adds convenience, while the prime location—just blocks from UCSD and minutes to freeway access, UTC Mall, La Jolla Shores, and the best of coastal living—delivers an exceptional blend of comfort, sophistication, and coveted La Jolla lifestyle.
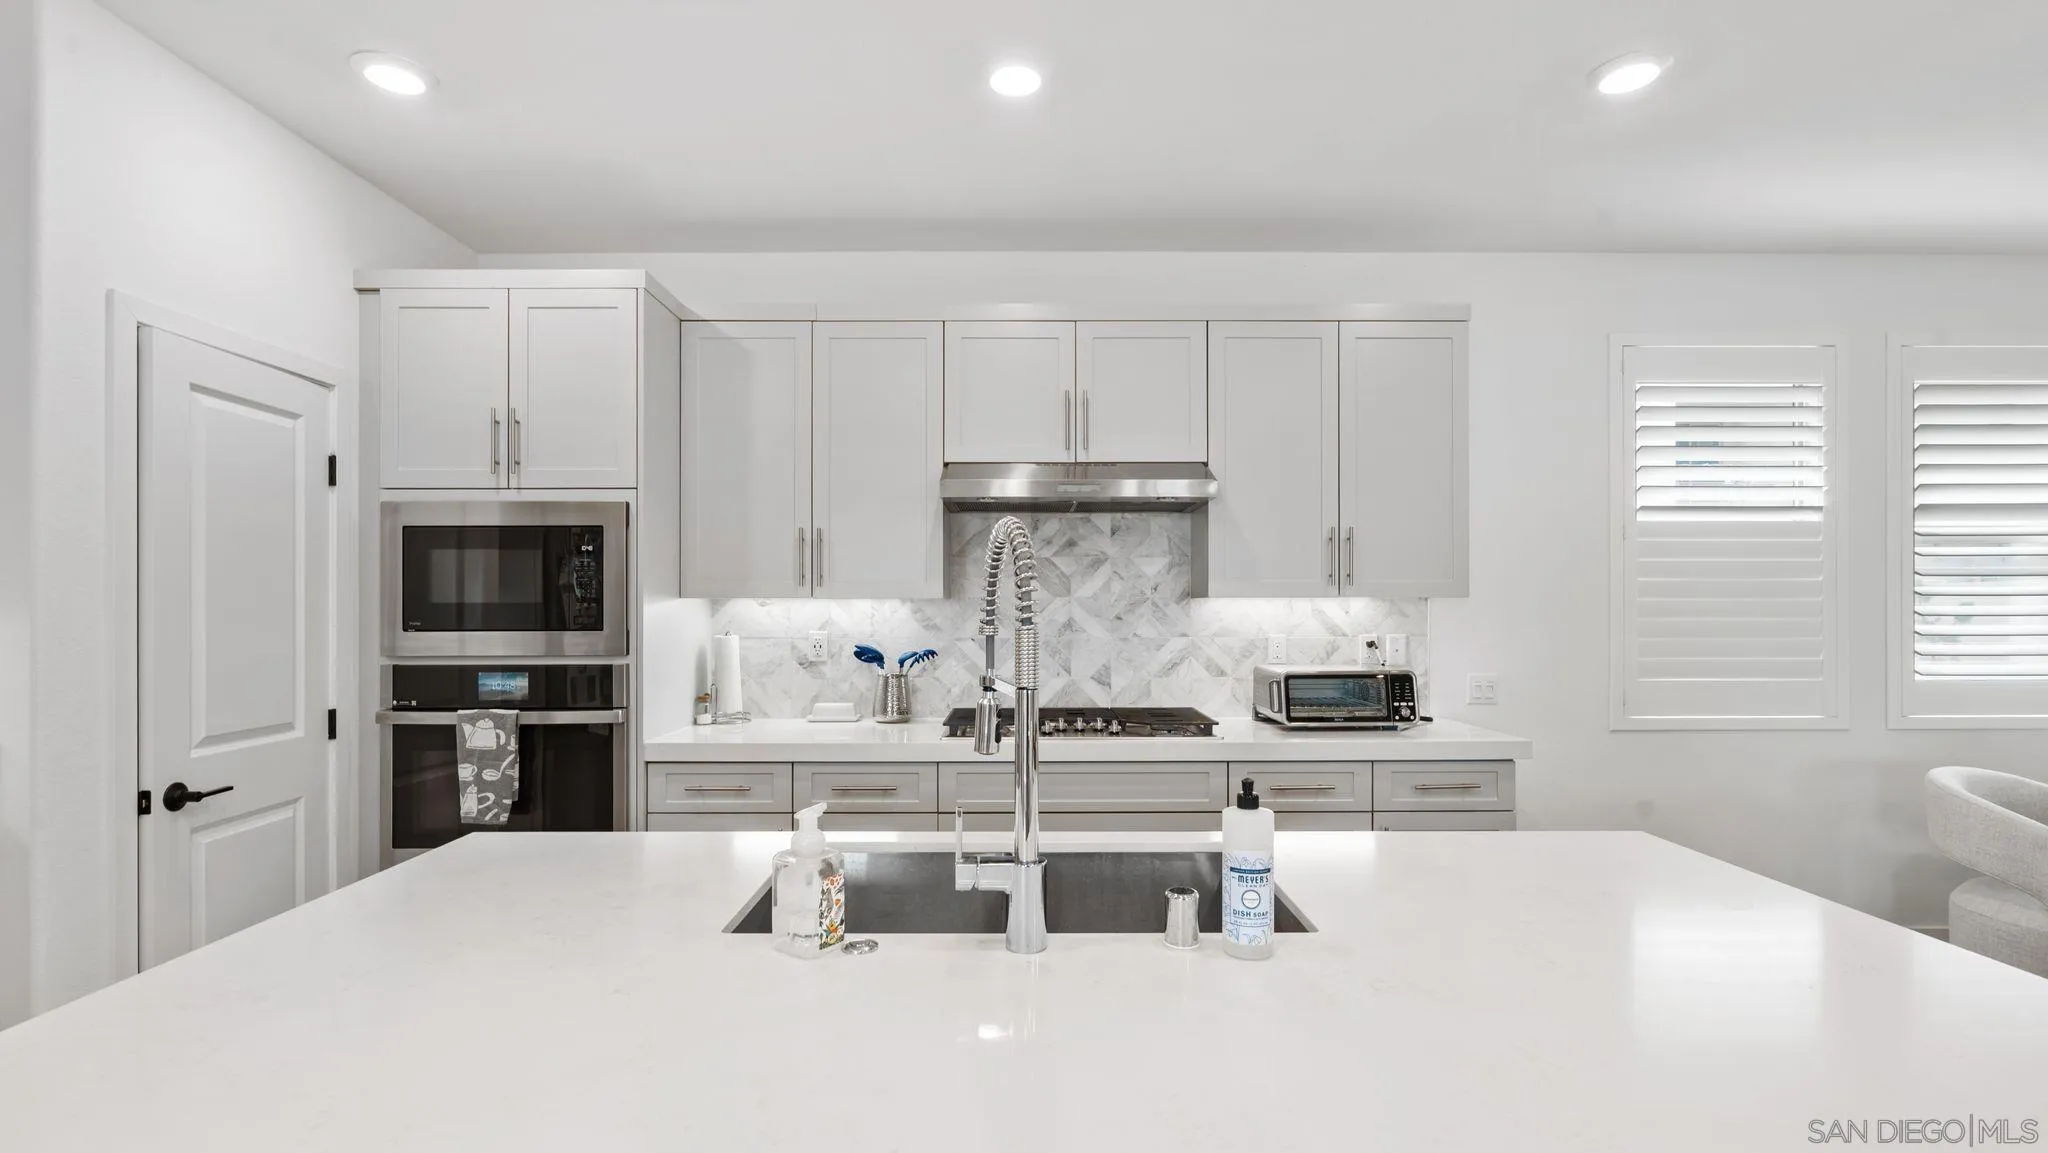
15681 Rennyson Way
San Diego, CA 92127
AREA SQFT
2,289
BEDROOMS
4
BATHROOMS
4
Rarely available 4-bedroom newer detached home in the highly sought-after Black Mountain Ranch community! This beautifully maintained residence features highly upgraded flooring throughout, custom high-quality shutters on all windows, and a functional floor plan designed for comfortable living. Enjoy stunning views of Black Mountain from the front balcony and a usable backyard perfect for relaxing, entertaining, or outdoor play. Nestled in a quiet interior location, this home offers the ideal blend of privacy and convenience. Easy access to I-15 and SR-56 makes commuting a breeze, while families will appreciate being located within the award-winning Poway Unified School District. A wonderful opportunity to own a move-in ready home in one of North County's most desirable neighborhoods.
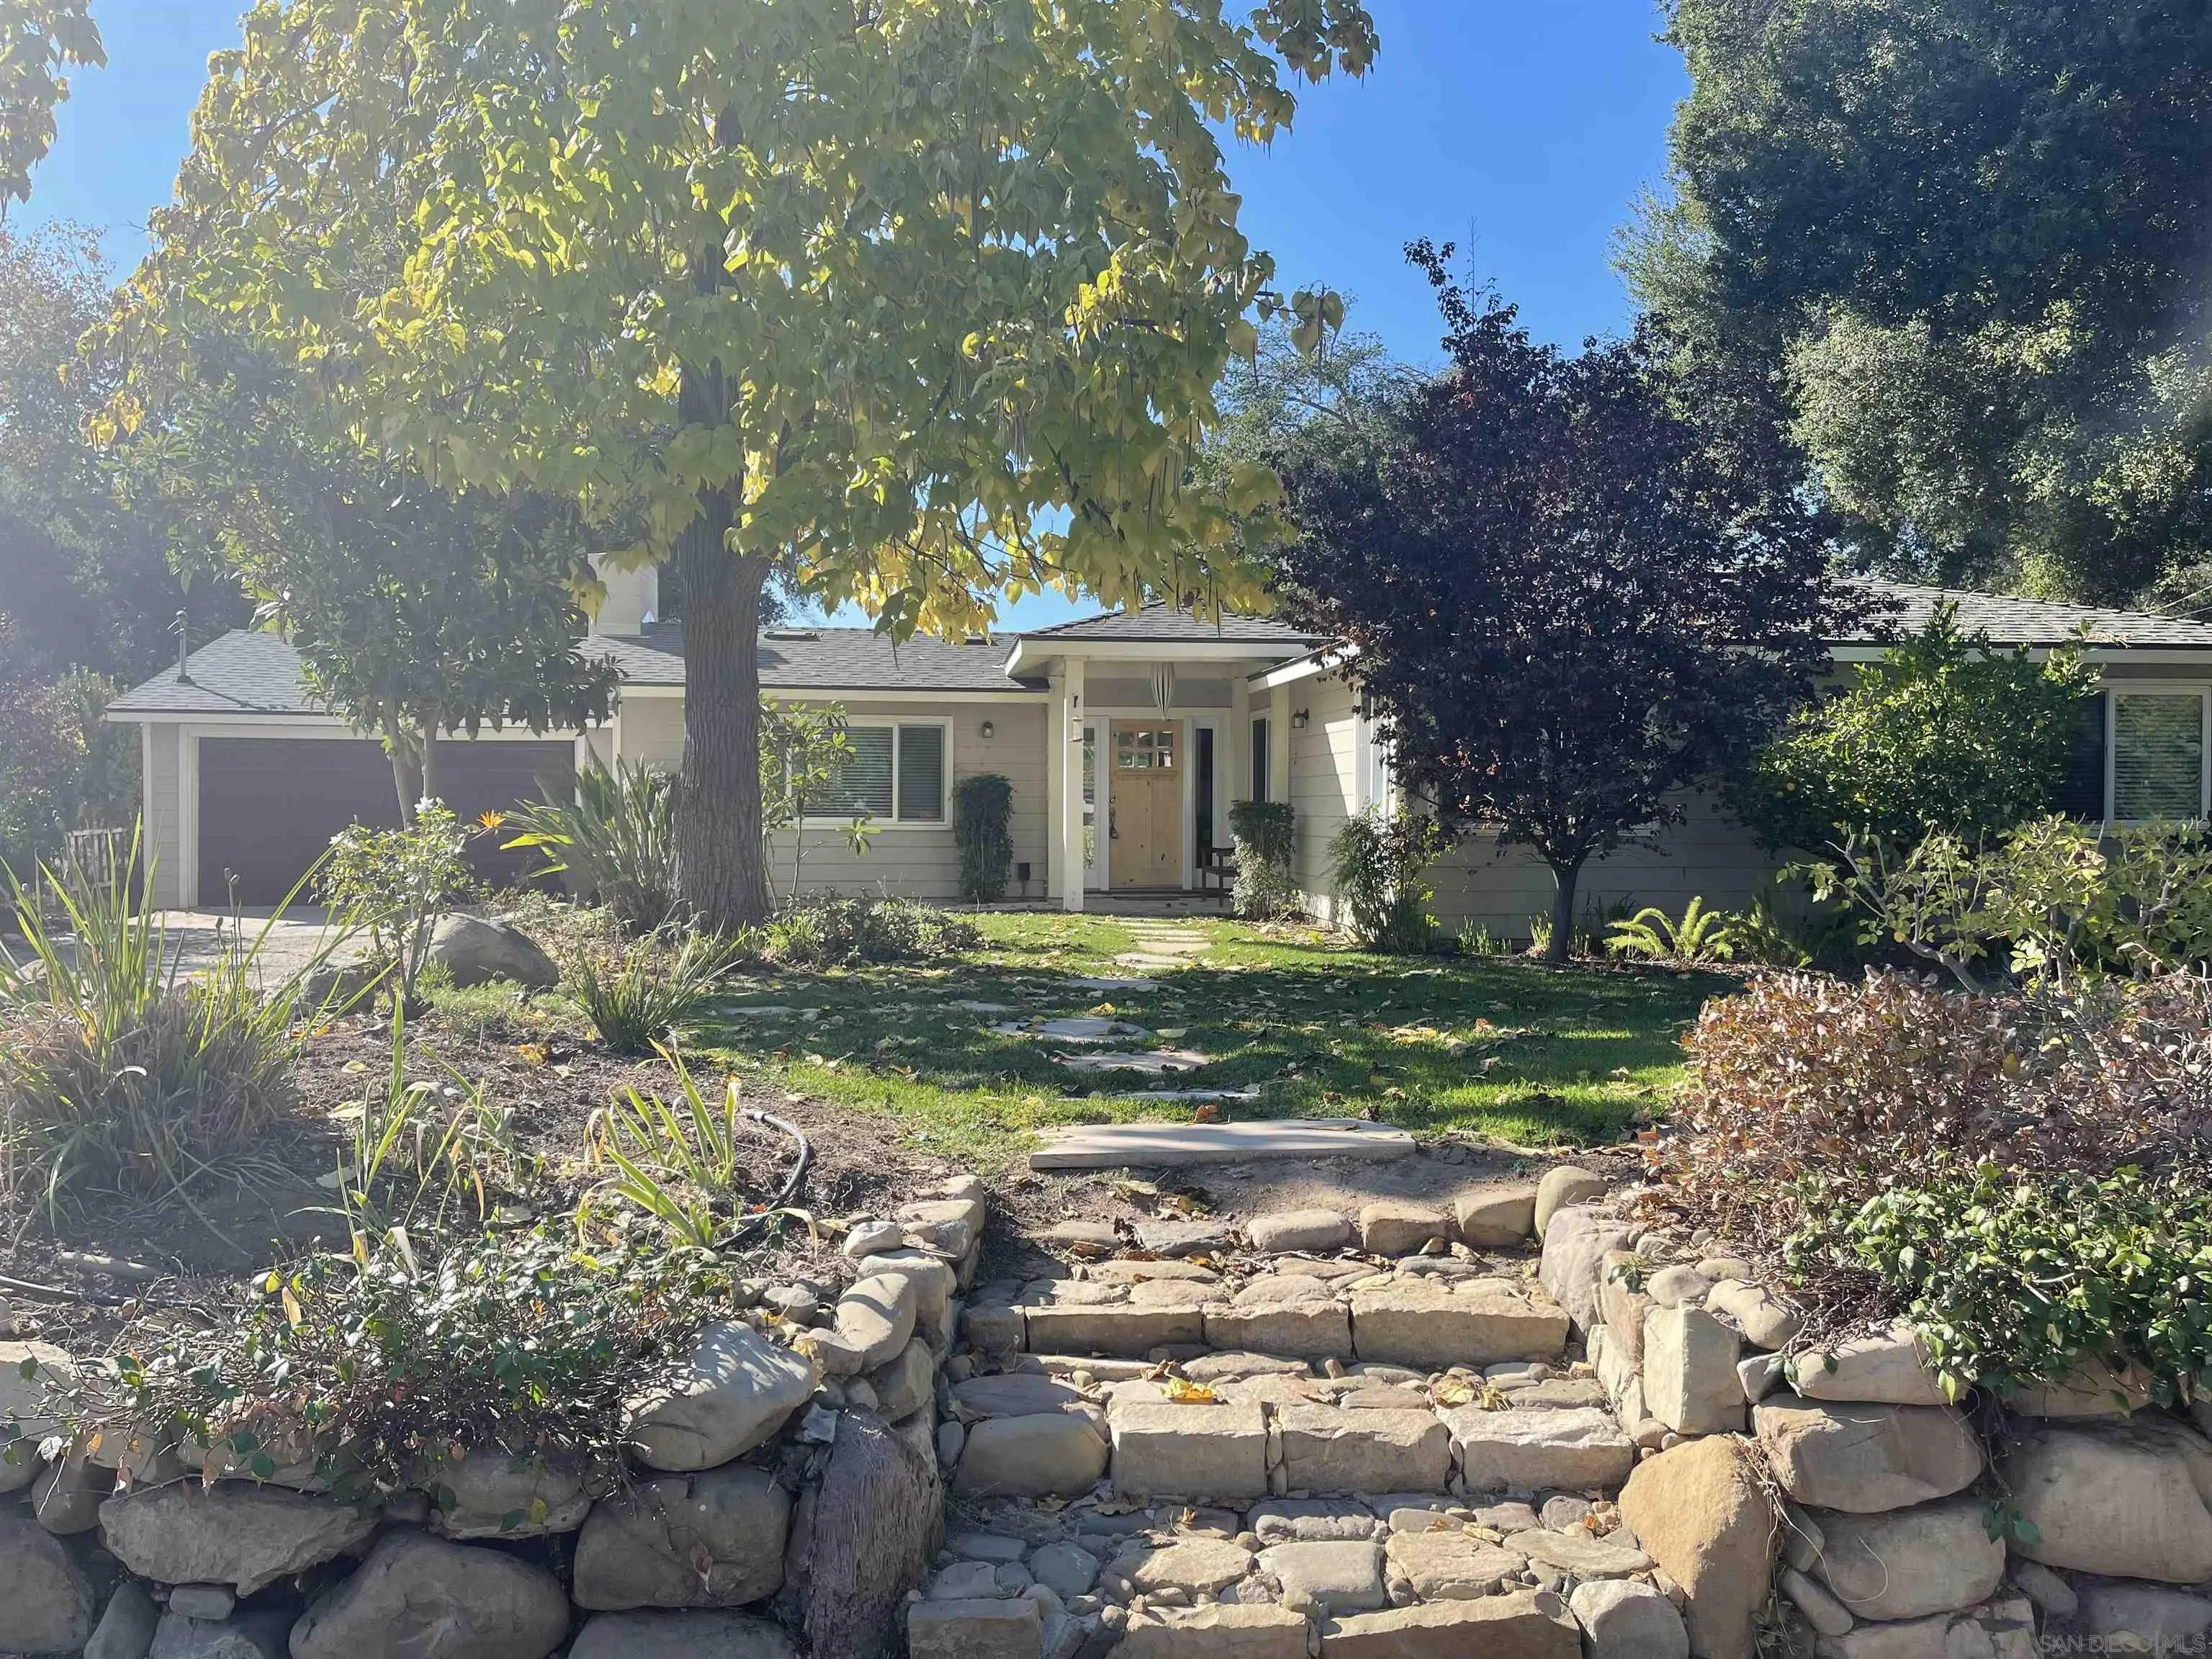
483 Avenida Del Recreo
Ojai, CA 93023
AREA SQFT
1,369
BEDROOMS
3
BATHROOMS
2
Charming East Ojai Single-Story Home with Mountain Views! BRAND NEW SEPTIC TANK! Welcome to this beautifully maintained 3 bedroom, single story home in desirable East Ojai, offering stunning mountain views and comfortable California living. The updated kitchen features granite countertops, stainless steel refrigerator, double oven, and abundant workspace which is perfect for everyday living and entertaining. The inviting living room showcases engineered hardwood flooring and a cozy wood-burning fireplace, creating a warm and welcoming atmosphere. Bedrooms offer soft carpeting for added comfort, while the updated bathrooms feature custom tile finishes and tasteful upgrades. Step outside to enjoy the thoughtfully landscaped lot, complete with RV parking, a charming potting shed, and a tranquil backyard sitting area, ideal for relaxing under the stars and enjoying Ojai’s beautiful evenings. Additional amenities include a 2 car garage with workbench and washer/dryer hookups, offering functionality and extra storage. Conveniently located in sought-after East Ojai, this home blends comfort, charm, and scenic beauty into one exceptional opportunity.
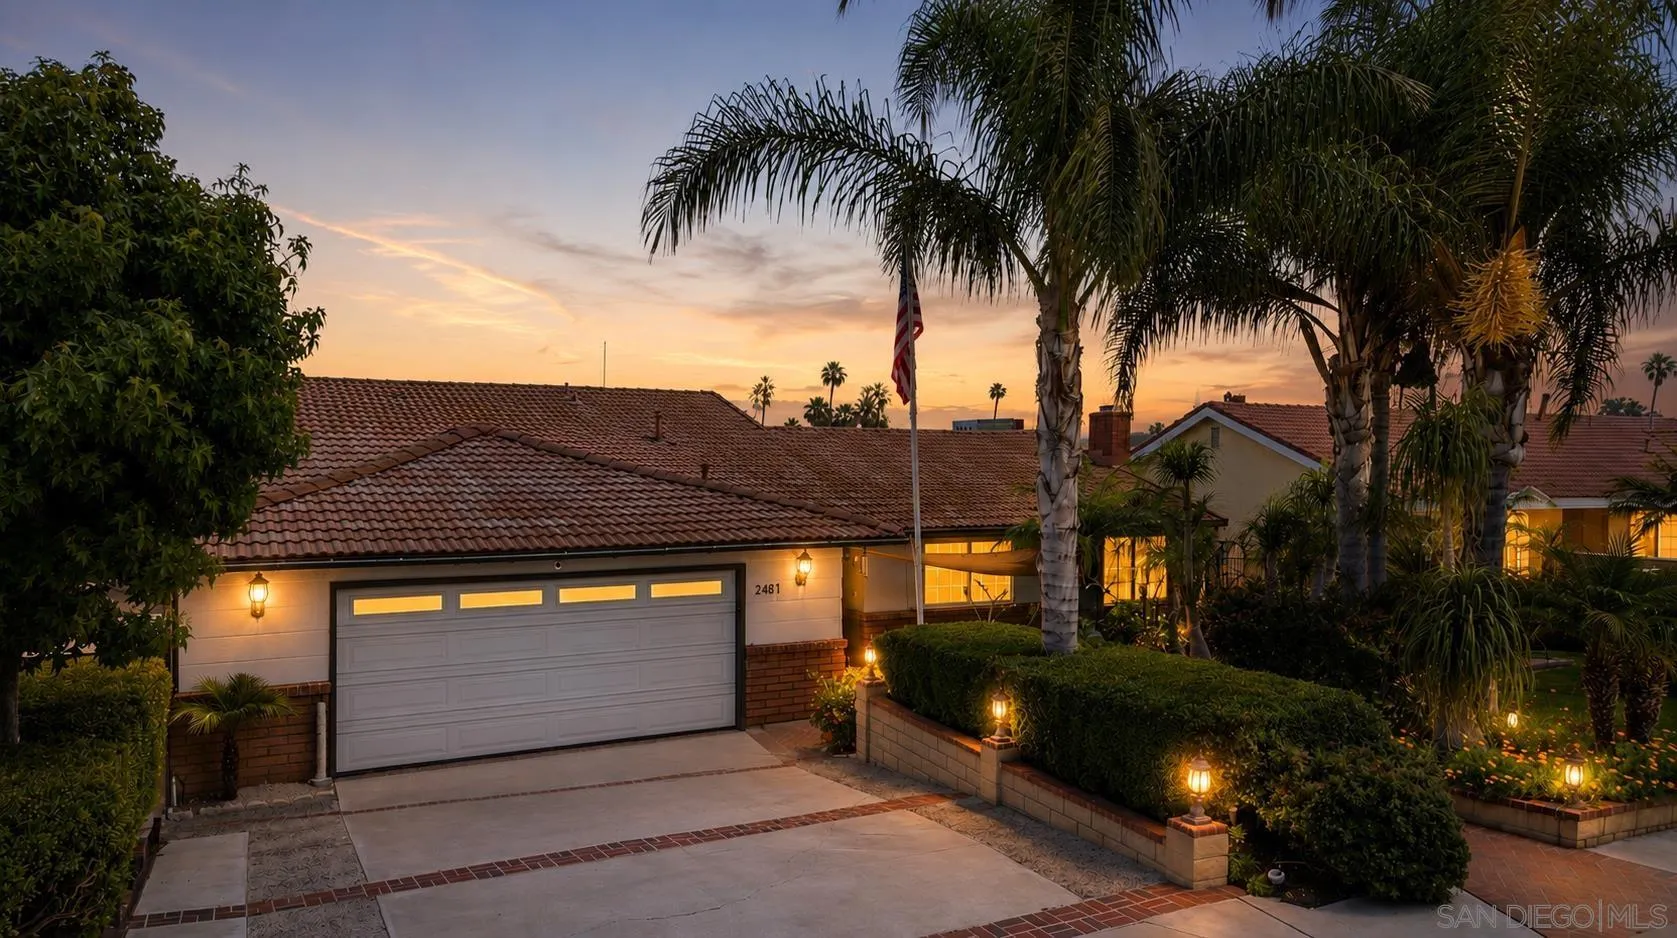
2481 Northmoor Dr
Corona, CA 92882
AREA SQFT
1,935
BEDROOMS
4
BATHROOMS
2
Welcome to 2481 Northmoor Dr, a lovingly maintained single-level home in one of Corona’s established neighborhoods. Offering 4 bedrooms, 2 bathrooms, and approximately 1,935 square feet of living space, this home has been owned and cared for by the same family since 1976. There is a sense of warmth here that is hard to recreate. The living spaces feel comfortable and connected, with a layout that works well for everyday life, holidays, and gathering with friends. The kitchen sits at the heart of the home, centered around a large island, stainless steel appliances, and a natural gathering space that brings people together. A charming fireplace ties together the main living area, while the overall flow gives the home an easy, welcoming feel. Outside, the 7,840 square foot lot offers mature trees, RV parking, and space to relax, garden, or entertain. The attached garage also includes two 220V outlets, adding flexibility for tools, equipment, or future EV needs. The location adds another layer of convenience, with local dining, shopping, hiking trails, everyday amenities, and California favorites like In-N-Out nearby. A rare opportunity to own a well-cared-for Corona home with character, comfort, and lasting appeal.
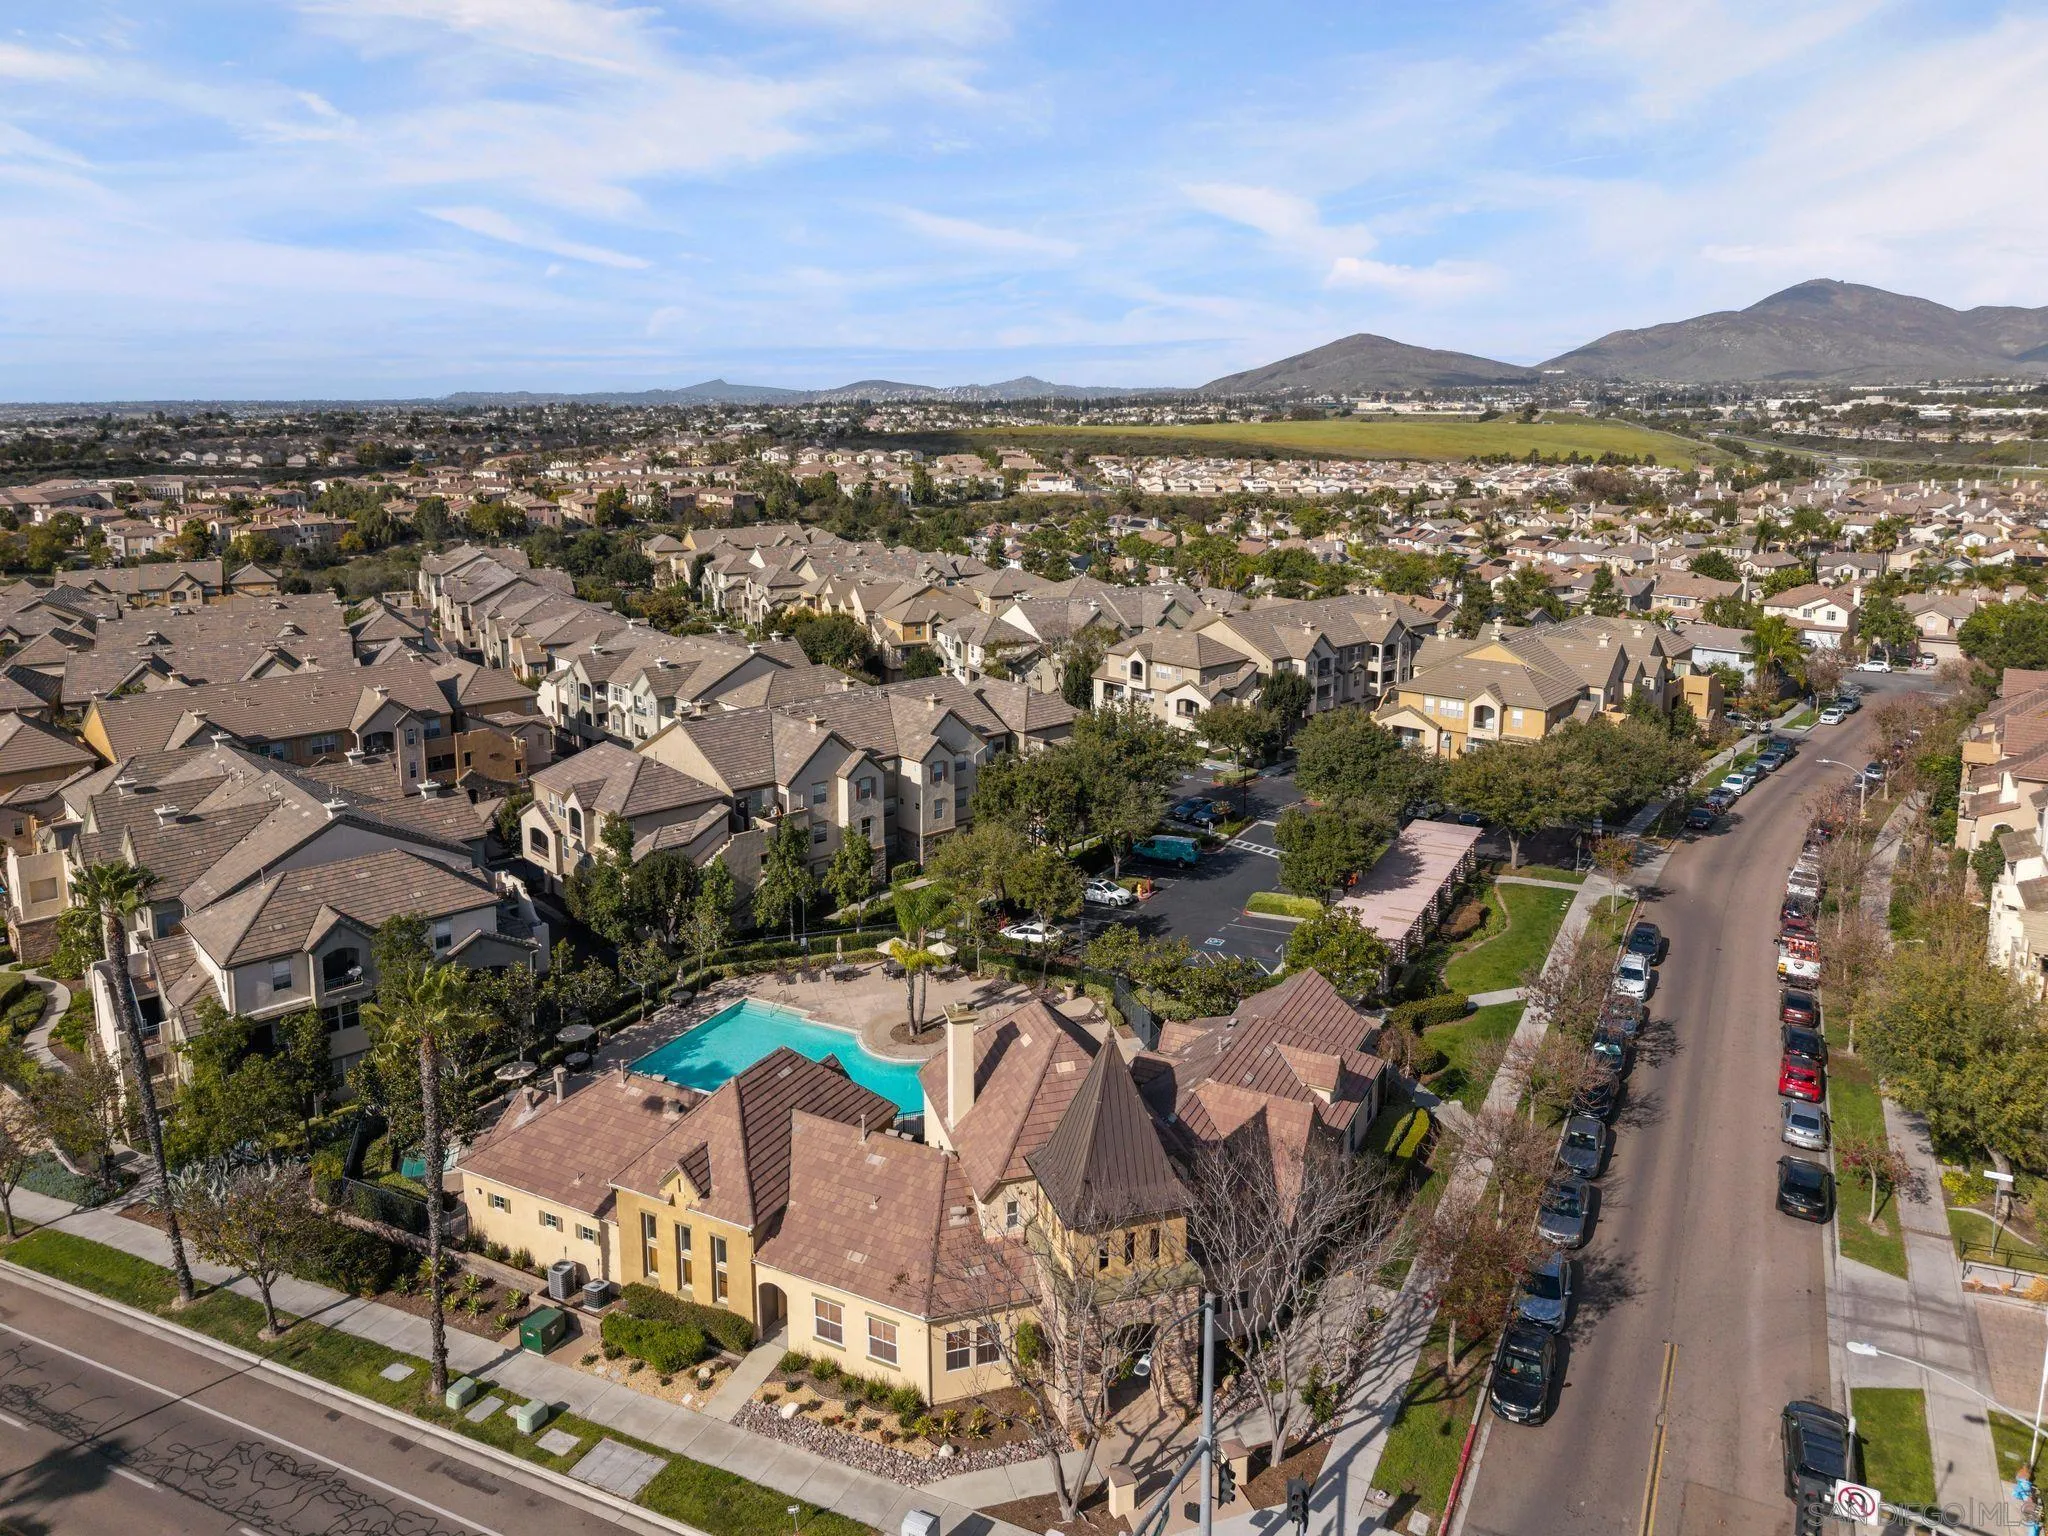
1338 Nicolette
Chula Vista, CA 91913
AREA SQFT
1,066
BEDROOMS
2
BATHROOMS
2
Welcome to 1338 Nicolette Ave #1032 in the heart of Otay Ranch! This beautifully maintained home features soaring high ceilings that create a bright, open, and spacious feel throughout. Enjoy exceptional privacy and a remarkably quiet setting, offering a peaceful retreat while remaining close to everything. Centrally located, all schools are within approximately 1.5 miles, making daily routines convenient and accessible. You'll also love being just minutes from shopping, dining, parks, and major amenities. A fantastic opportunity to own a home in one of Otay Ranch’s most desirable and convenient locations.
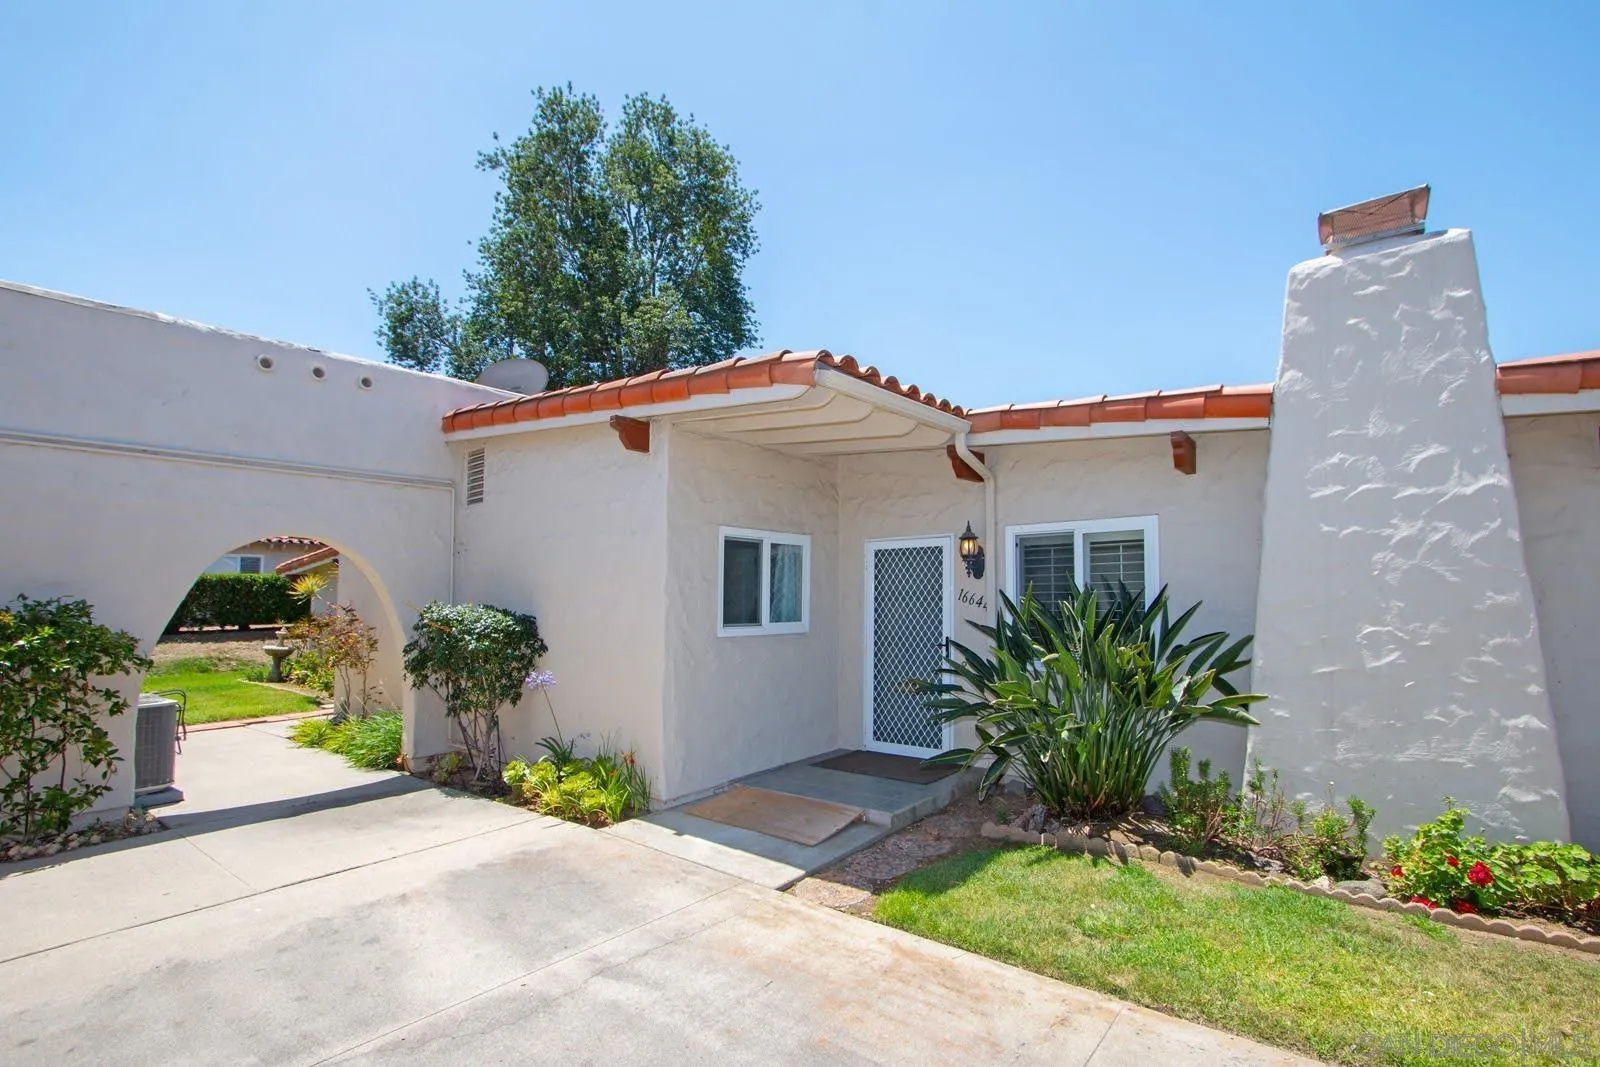
16644 Roca Dr.
San Diego, CA 92128
AREA SQFT
1,358
BEDROOMS
2
BATHROOMS
2
Move in ready! Owner has moved on and home is ready to be reloved. It has been meticulously cared for. Laundry room is inside, and W/D convey. A/C and water heater, and all kitchen appliances, too. Second bedroom has an office, with built in desk from wall to wall, file drawers, cabinets, and desk space. Dual pane windows and Plantation shutters admit lots of light. Enclosed sun room ideal for reading, crafts, puzzles, and just gazing out at the common area outside with fruit trees, flowers, and distant hills.
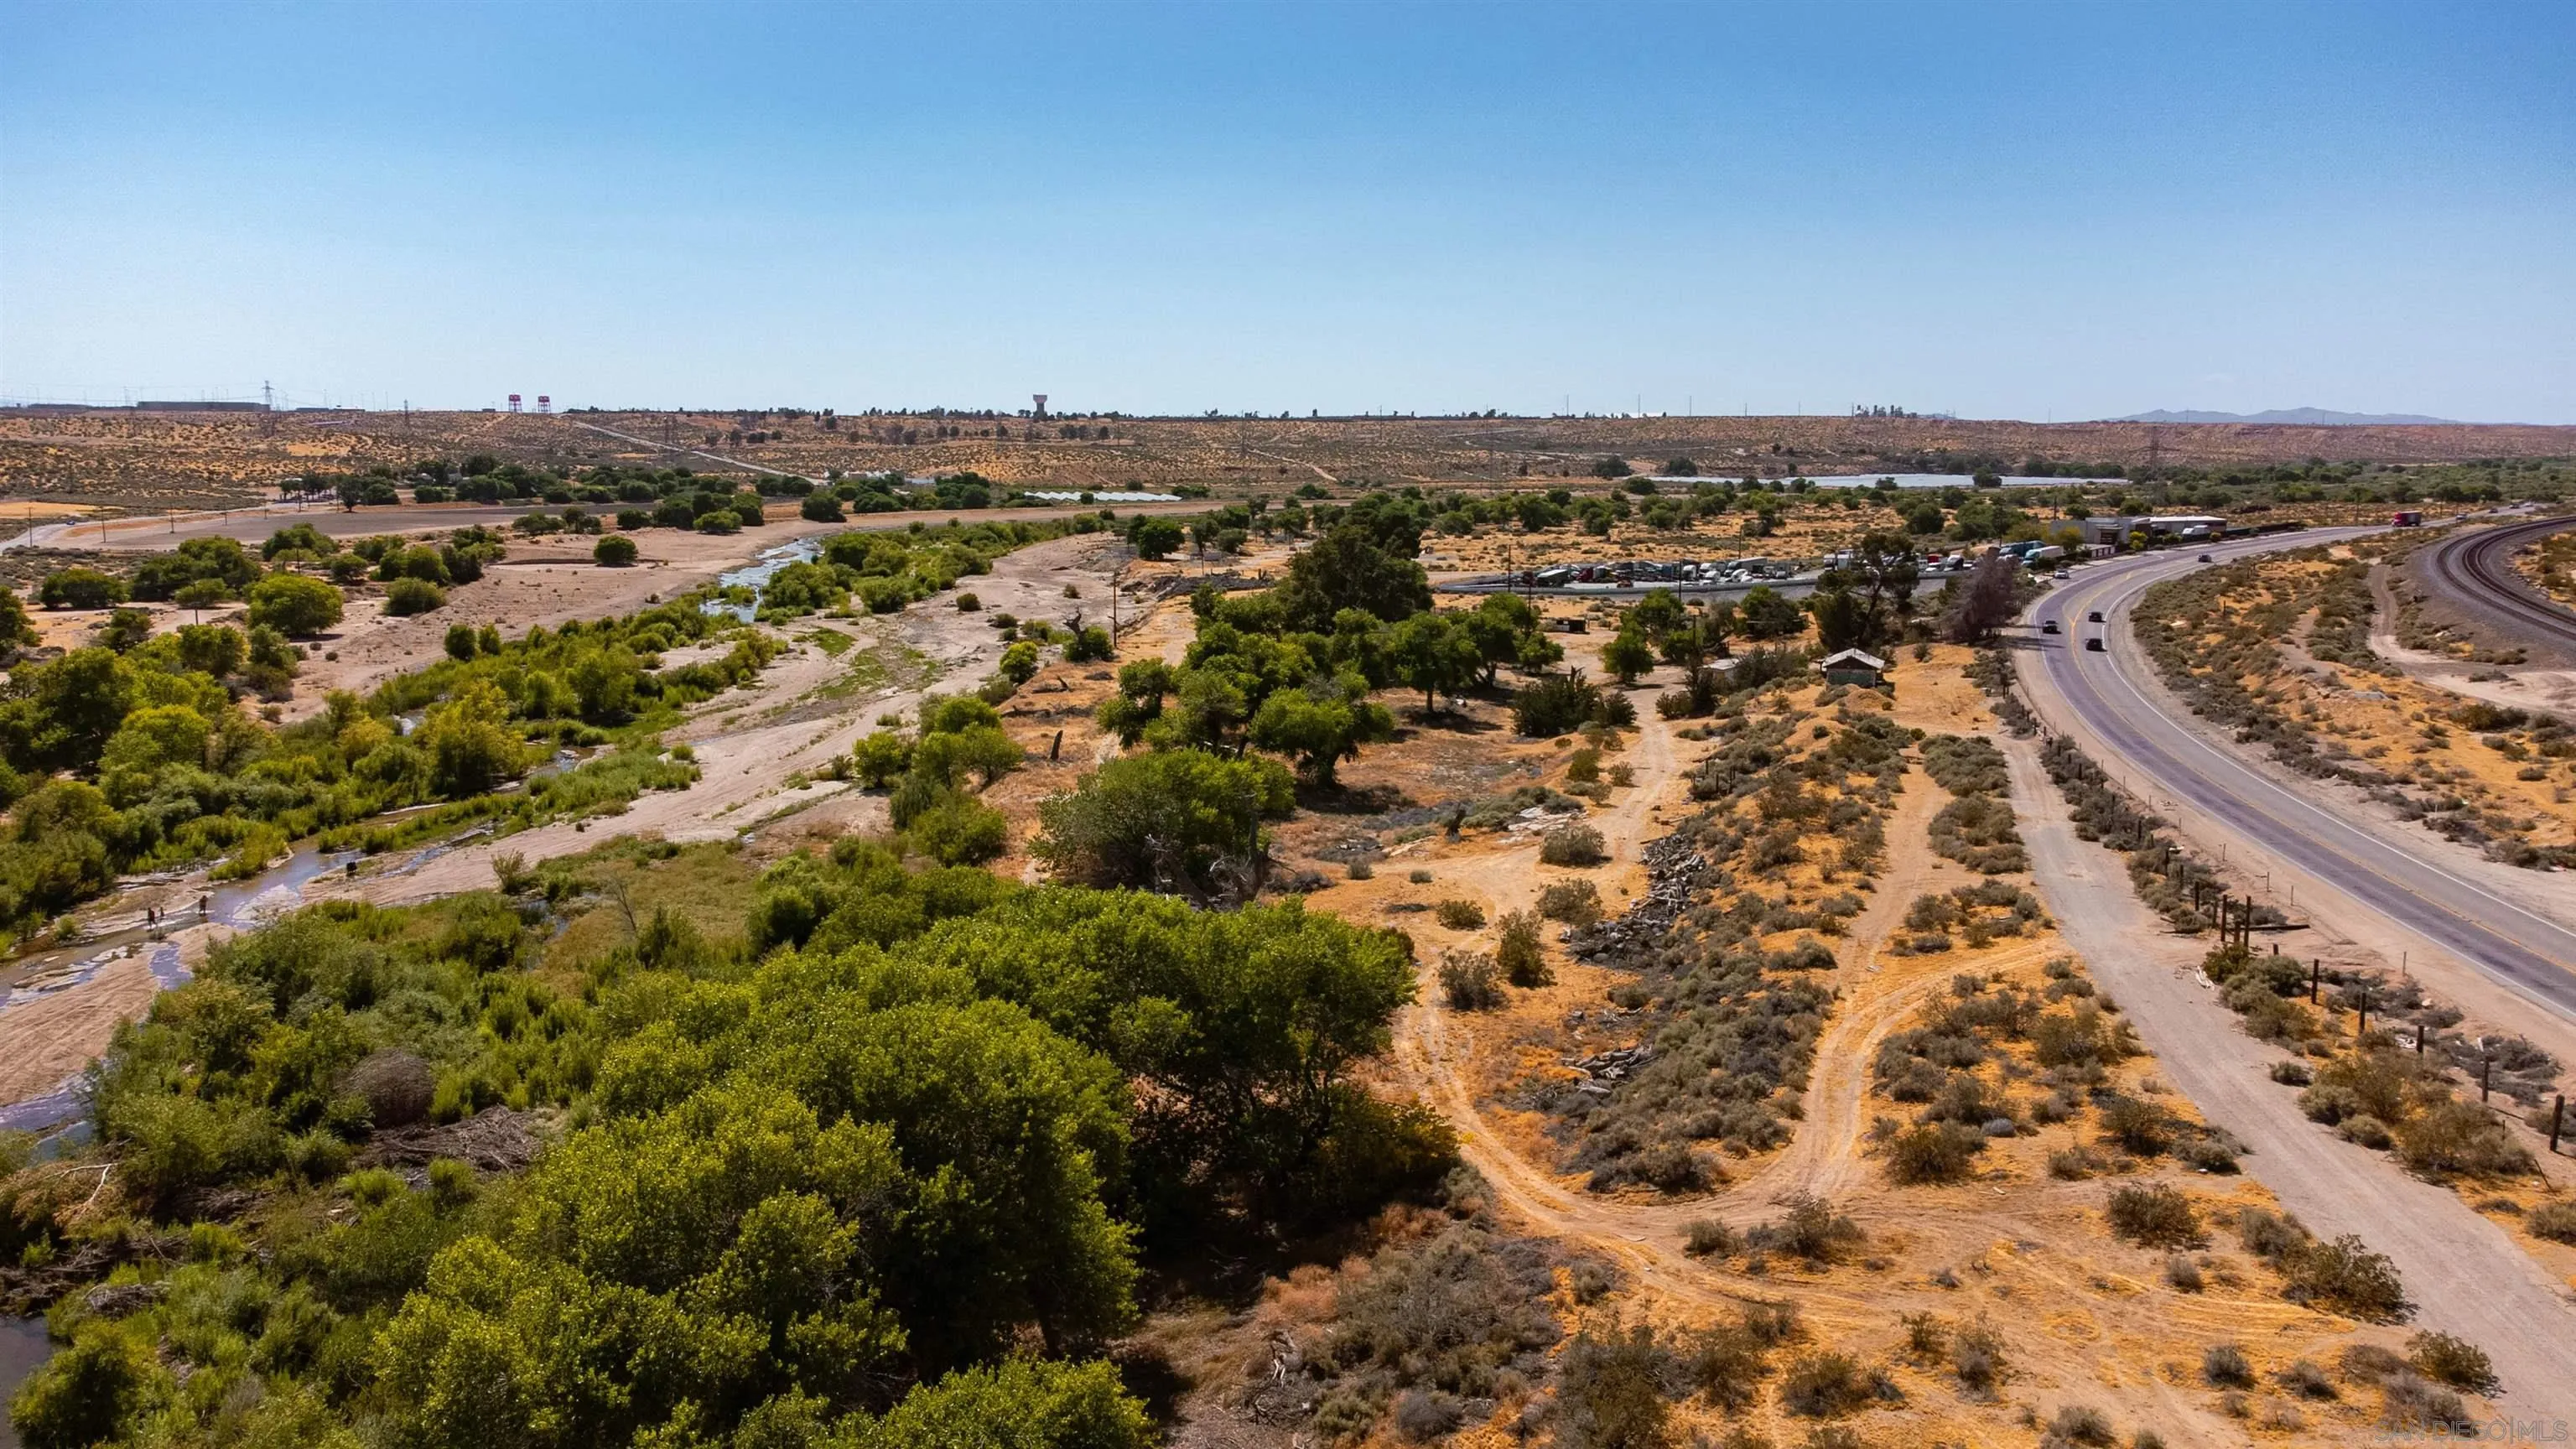
17930 National Trails Hwy
Oro Grande, CA 92368
AREA SQFT
BEDROOMS
BATHROOMS
Rare High Desert offering: three parcels totaling 13.18± acres with ~900 ft of frontage on National Trails Hwy (Old Route 66) and the Mojave River running through the land. Green and treed, unlike the raw dirt most desert parcels offer. Water well, septic tank and power infrastructure on site, a major advantage over the bare, unserviced lots typical of the area. The property sits just 5 minutes from I-15 and Victorville, within the growth path of the Southern California Logistics Airport corridor. Ideal as a private ranch, recreational retreat, or long-term land-bank/development hold. A portion of the property lies within a FEMA flood zone along the river corridor.
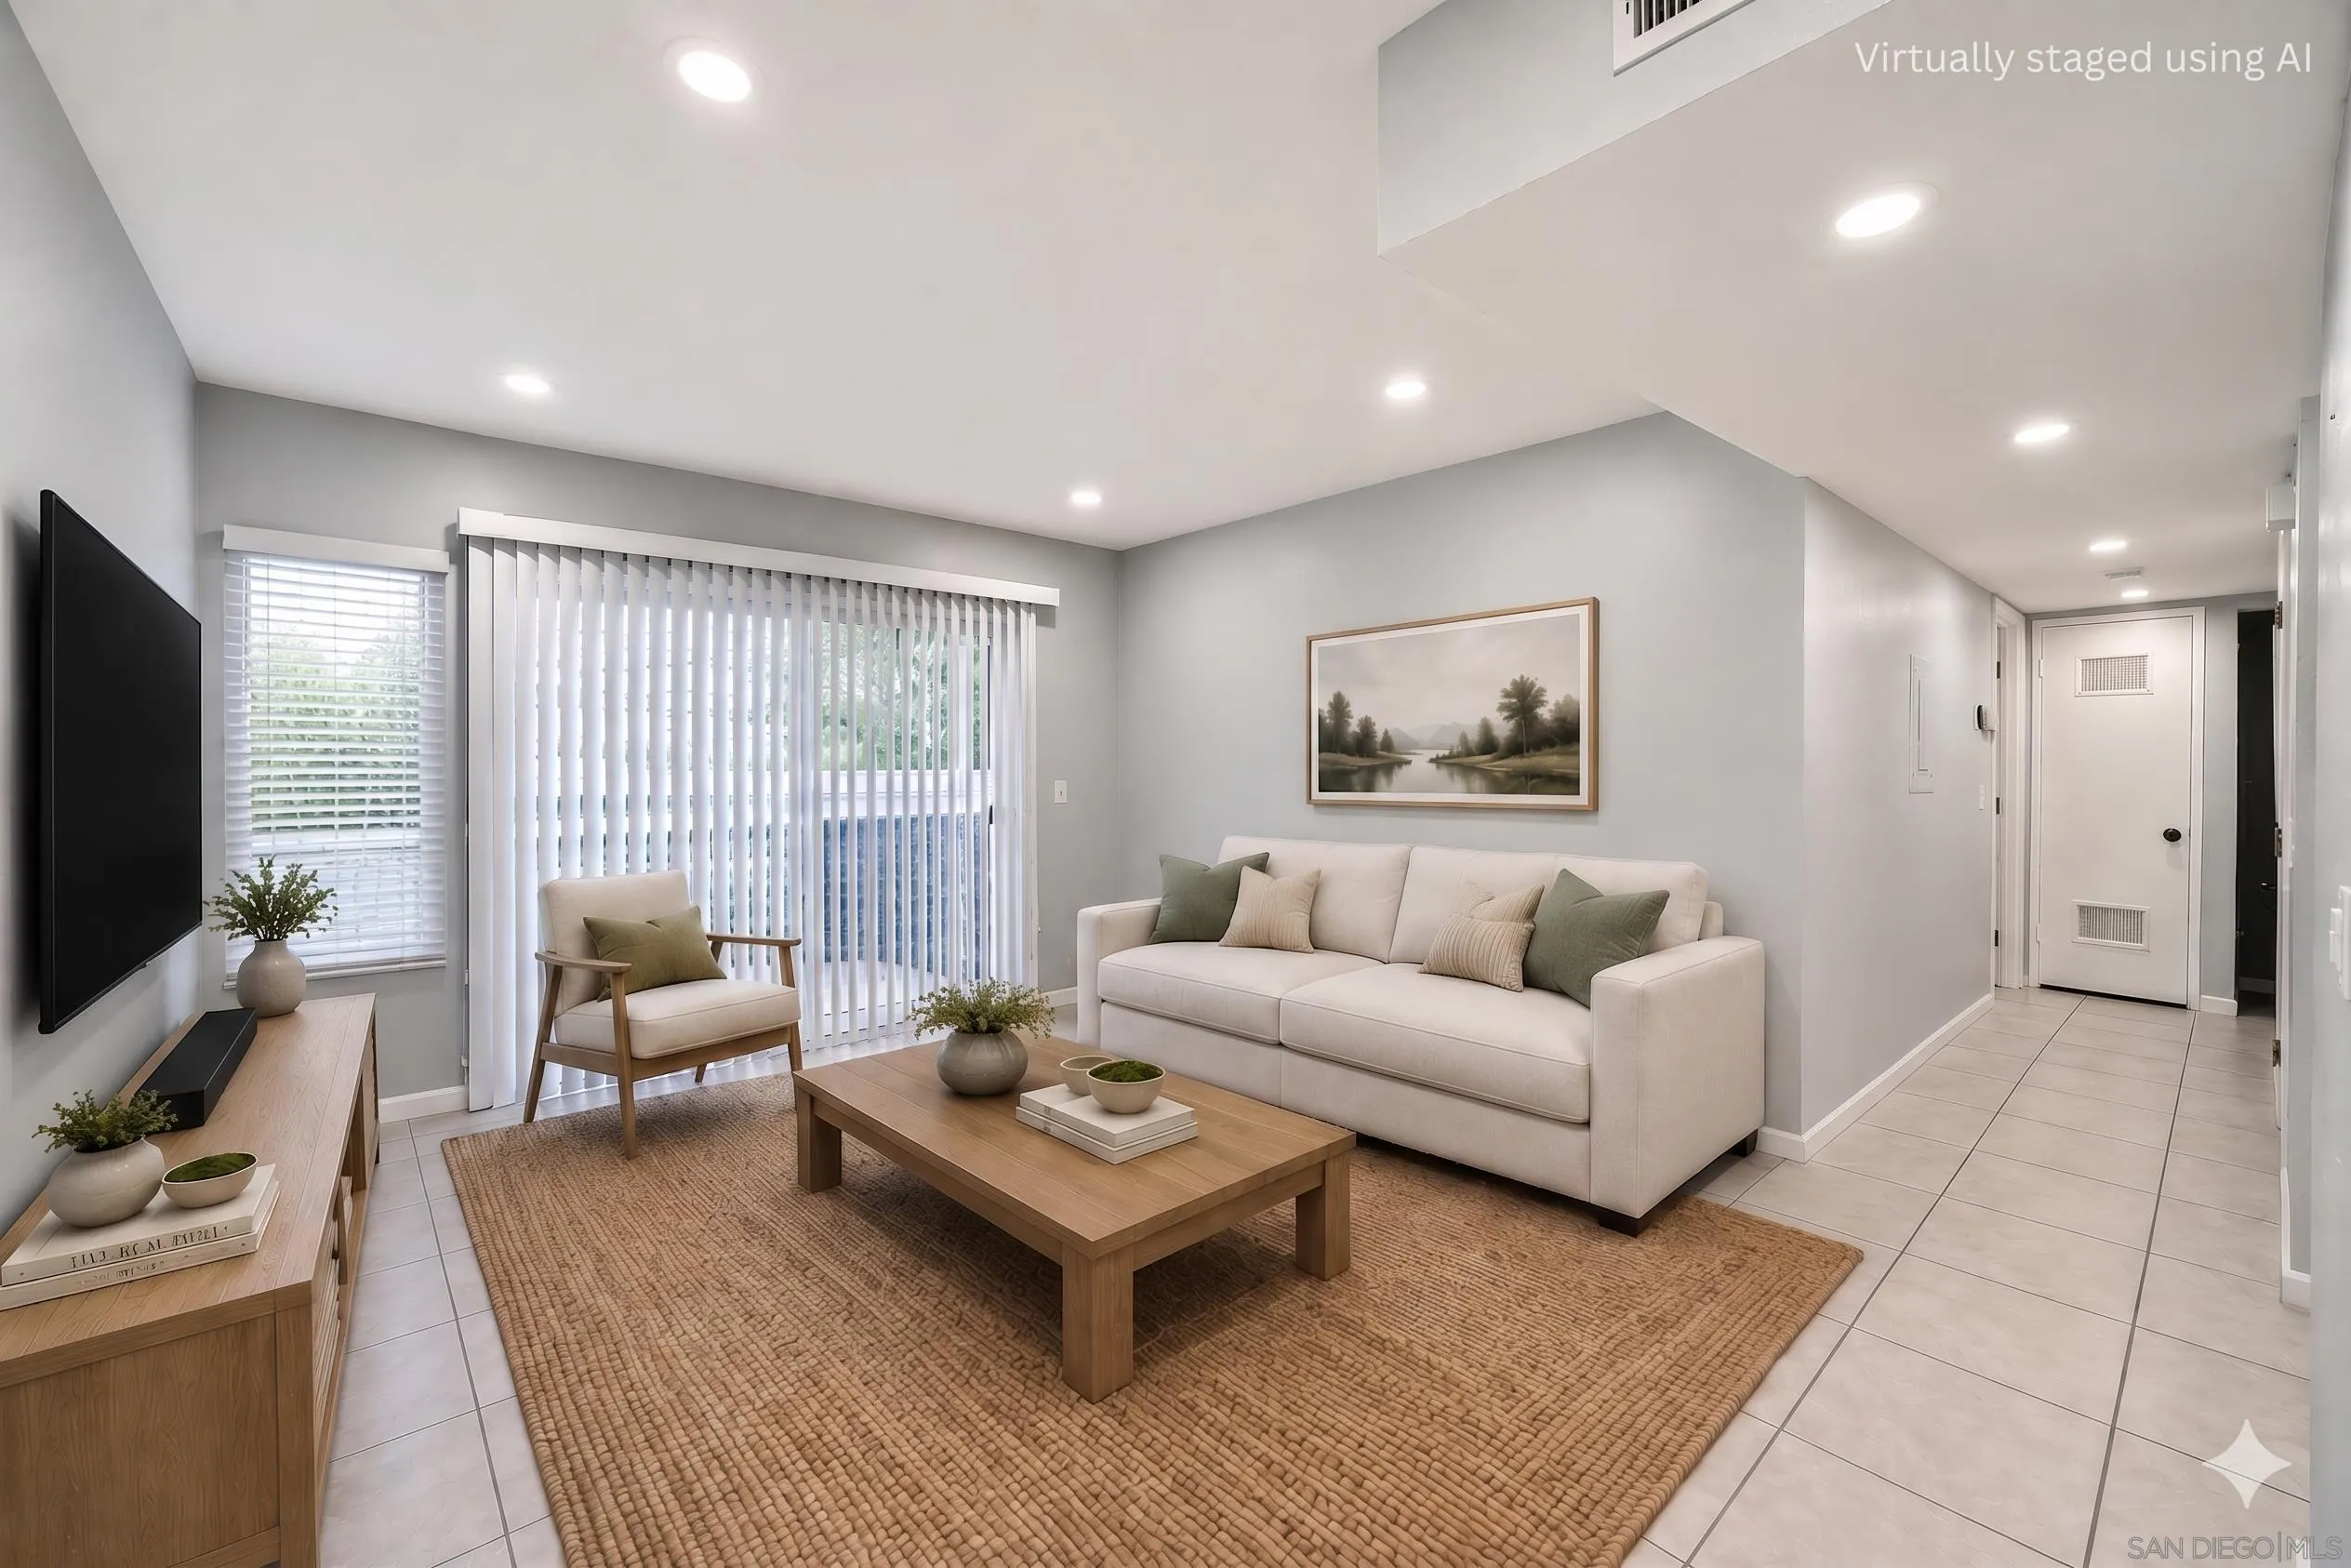
675 Diamond Way
Vista, CA 92083
AREA SQFT
708
BEDROOMS
1
BATHROOMS
1
Move right into this private corner-unit oasis overlooking a serene community greenbelt. Beautifully remodeled from top to bottom, this 708-square-foot home perfectly pairs modern style with everyday functionality. The heart of the residence features a completely renovated kitchen beautifully appointed with sleek quartz countertops, contemporary white shaker-style cabinetry, and premium stainless steel appliances. The open-concept living and dining areas flow effortlessly out to a large, covered private patio, creating an ideal layout for both relaxing and entertaining in peaceful privacy. Down the hall, the generously sized bedroom welcomes abundant natural light and features mirrored wardrobe doors with custom built-in organizers. High-end finishes elevate the entire home, including uniform tile flooring, updated doors, newer windows, and modern baseboards throughout. Exceptional convenience is built right in with a full-size, stackable in-unit washer and dryer, alongside two parking spots. Situated in a remarkably calm "Silent Zone" neighborhood with virtually no ambient noise, this turn-key home also grants access to premier resort-style amenities, including a heated community pool, a relaxing spa, tennis courts, a clubhouse, and a fully equipped fitness center.
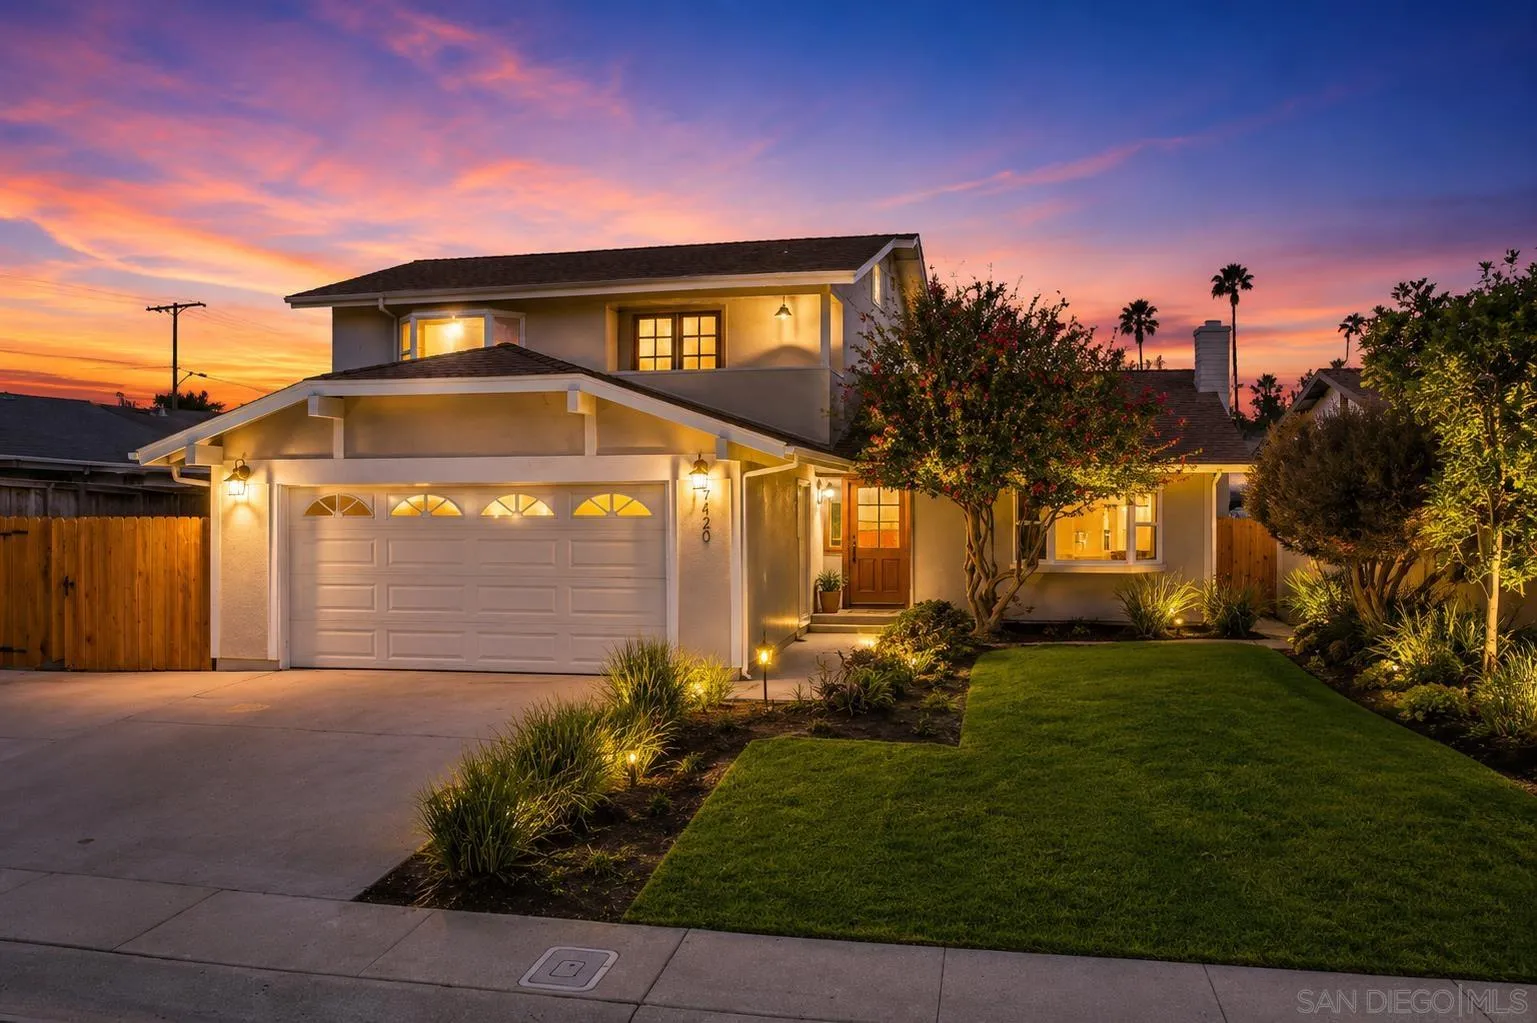
7420 Teasdale Ave
San Diego, CA 92122
AREA SQFT
2,384
BEDROOMS
4
BATHROOMS
3
This is one of the best values currently available in University City. A fully renovated University City home with a private pool, flexible 4-bedroom floor plan, and a new $1,749,900 price—this is an opportunity worth seeing in person. Thoughtfully redesigned throughout, this 4-bedroom, 3-bath residence offers 2,384 square feet of stylish, functional living space in one of San Diego’s most sought-after communities. The centerpiece is a completely reimagined kitchen featuring quartz countertops, crisp white slim-shaker cabinetry, a full-height quartz backsplash, and all-new Café matte-white appliances. New LVP flooring, HVAC, interior/exterior paint, lighting, and designer finishes create a fresh, cohesive feel throughout. The versatile floor plan offers something increasingly difficult to find: a large downstairs bedroom with its own ensuite bathroom and direct backyard access, providing an ideal setup for multigenerational living, guests, or a private office. Upstairs, the spacious primary suite features a beautifully renovated bathroom with a freestanding soaking tub and contemporary finishes. Then the home opens up to the backyard. Large cantina-style doors disappear to connect the living space with the pool and outdoor entertaining area, creating the indoor/outdoor lifestyle Southern California is known for. The pool and hardscape have been resurfaced, while fresh sod and updated landscaping complete the outdoor space. All of this in University City, with access to highly rated schools and close proximity to UCSD, La Jolla beaches, shopping, parks, and major freeways.
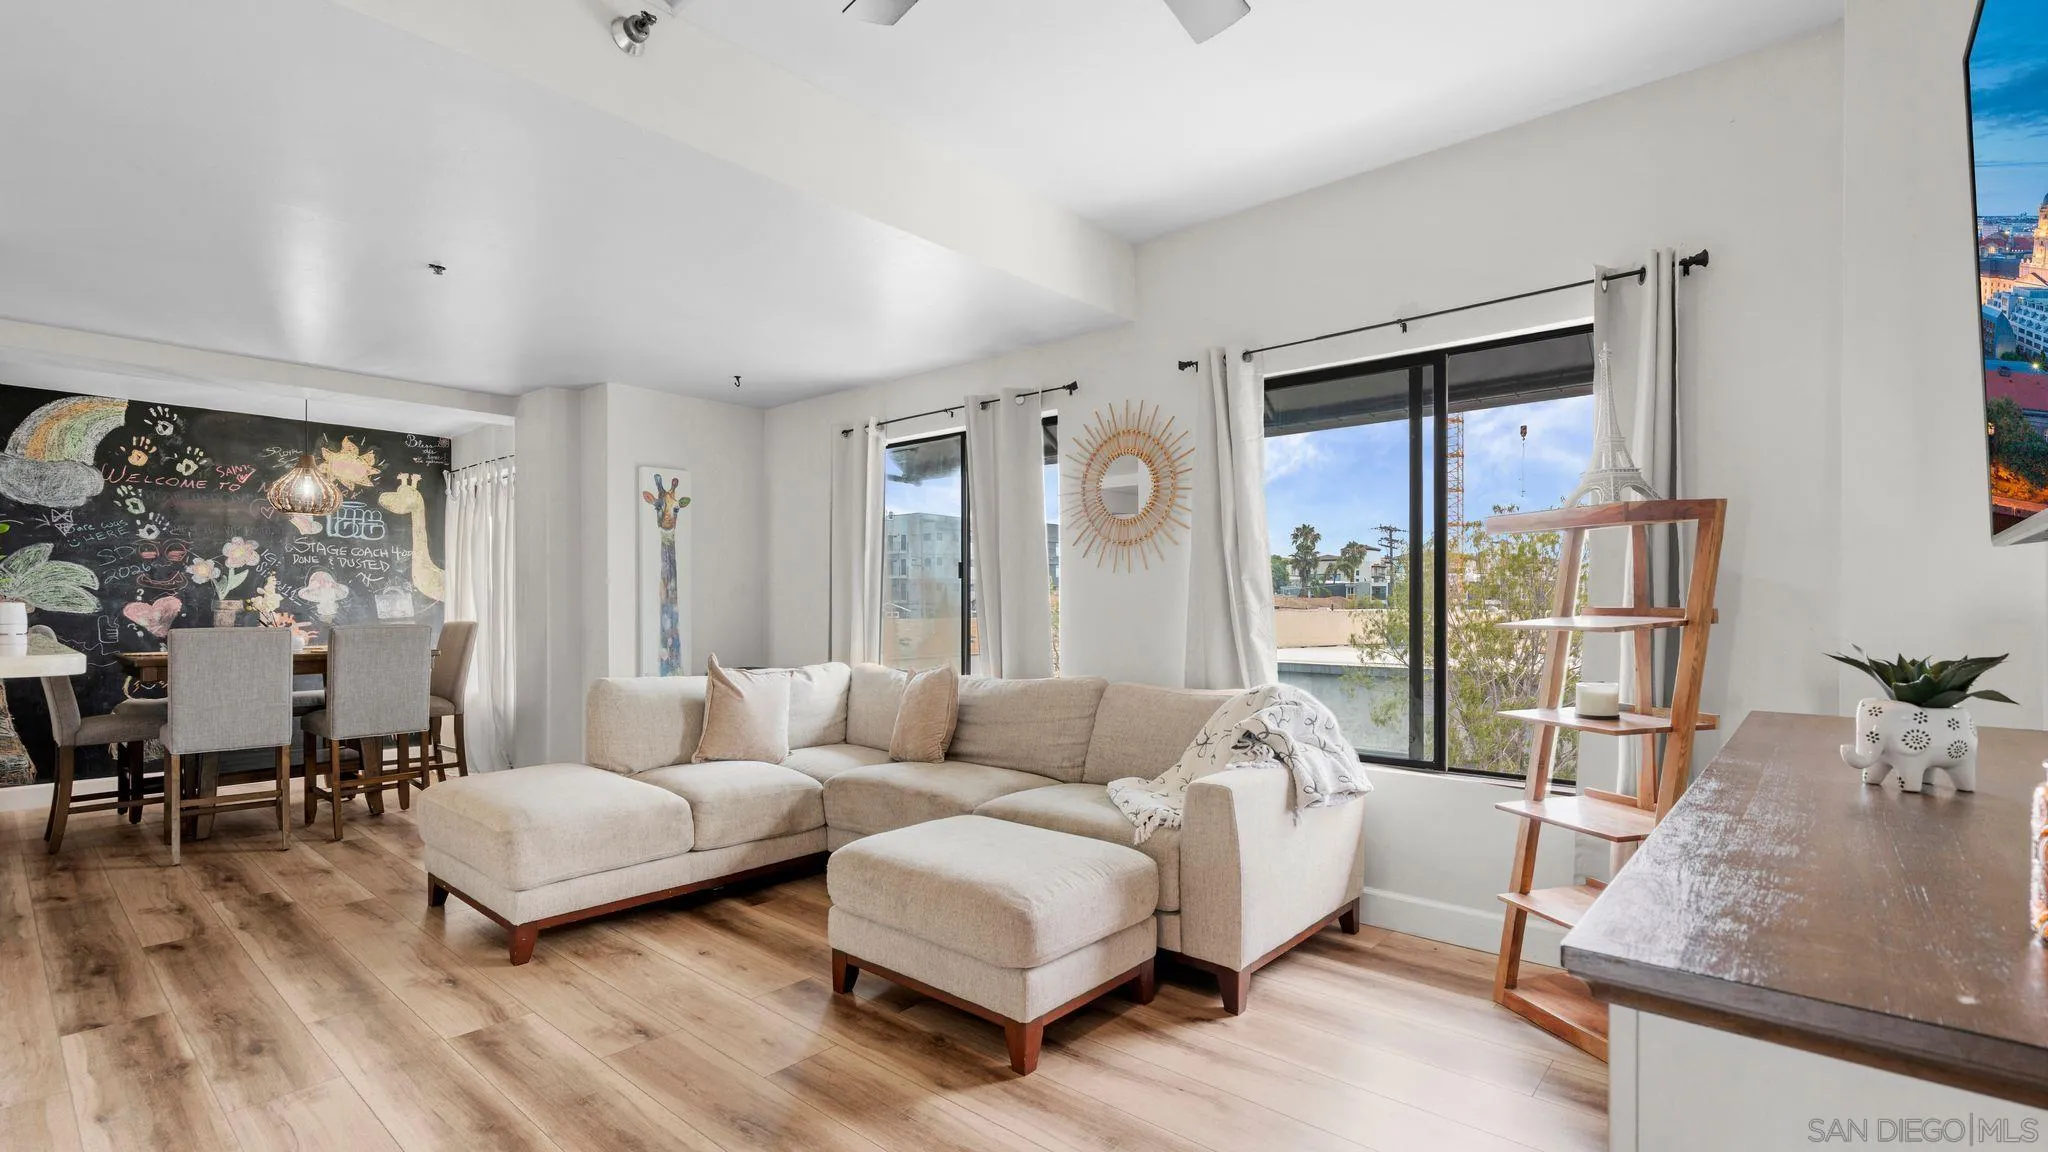
2828 University Ave
San Diego, CA 92104
AREA SQFT
780
BEDROOMS
2
BATHROOMS
1
NEW PRICE IMPROVEMENT!! PRIME LOCATION in the heart of North Park at University Ave and Utah St! This charming 3rd-floor 2-bedroom, 1-bath condo places you steps from some of San Diego's best restaurants, trendy bars, local coffee shops, boutiques, salons, and the vibrant North Park Farmers Market. Enjoy the energy of one of the city's most sought-after neighborhoods, with Hillcrest just a short drive away. This desirable corner unit features vinyl flooring throughout, tile flooring in the kitchen, ample counter space, and a spacious storage closet with built-in shelving. Large windows throughout the home fill the space with abundant natural light, while ceiling fans provide added comfort. The updated bathroom vanity adds a modern touch, and the concrete building construction helps minimize noise from neighboring units. A rare find in North Park, this unit includes two tandem parking spaces in the garage. Experience the perfect blend of convenience, walkability, and urban living right outside your front door.
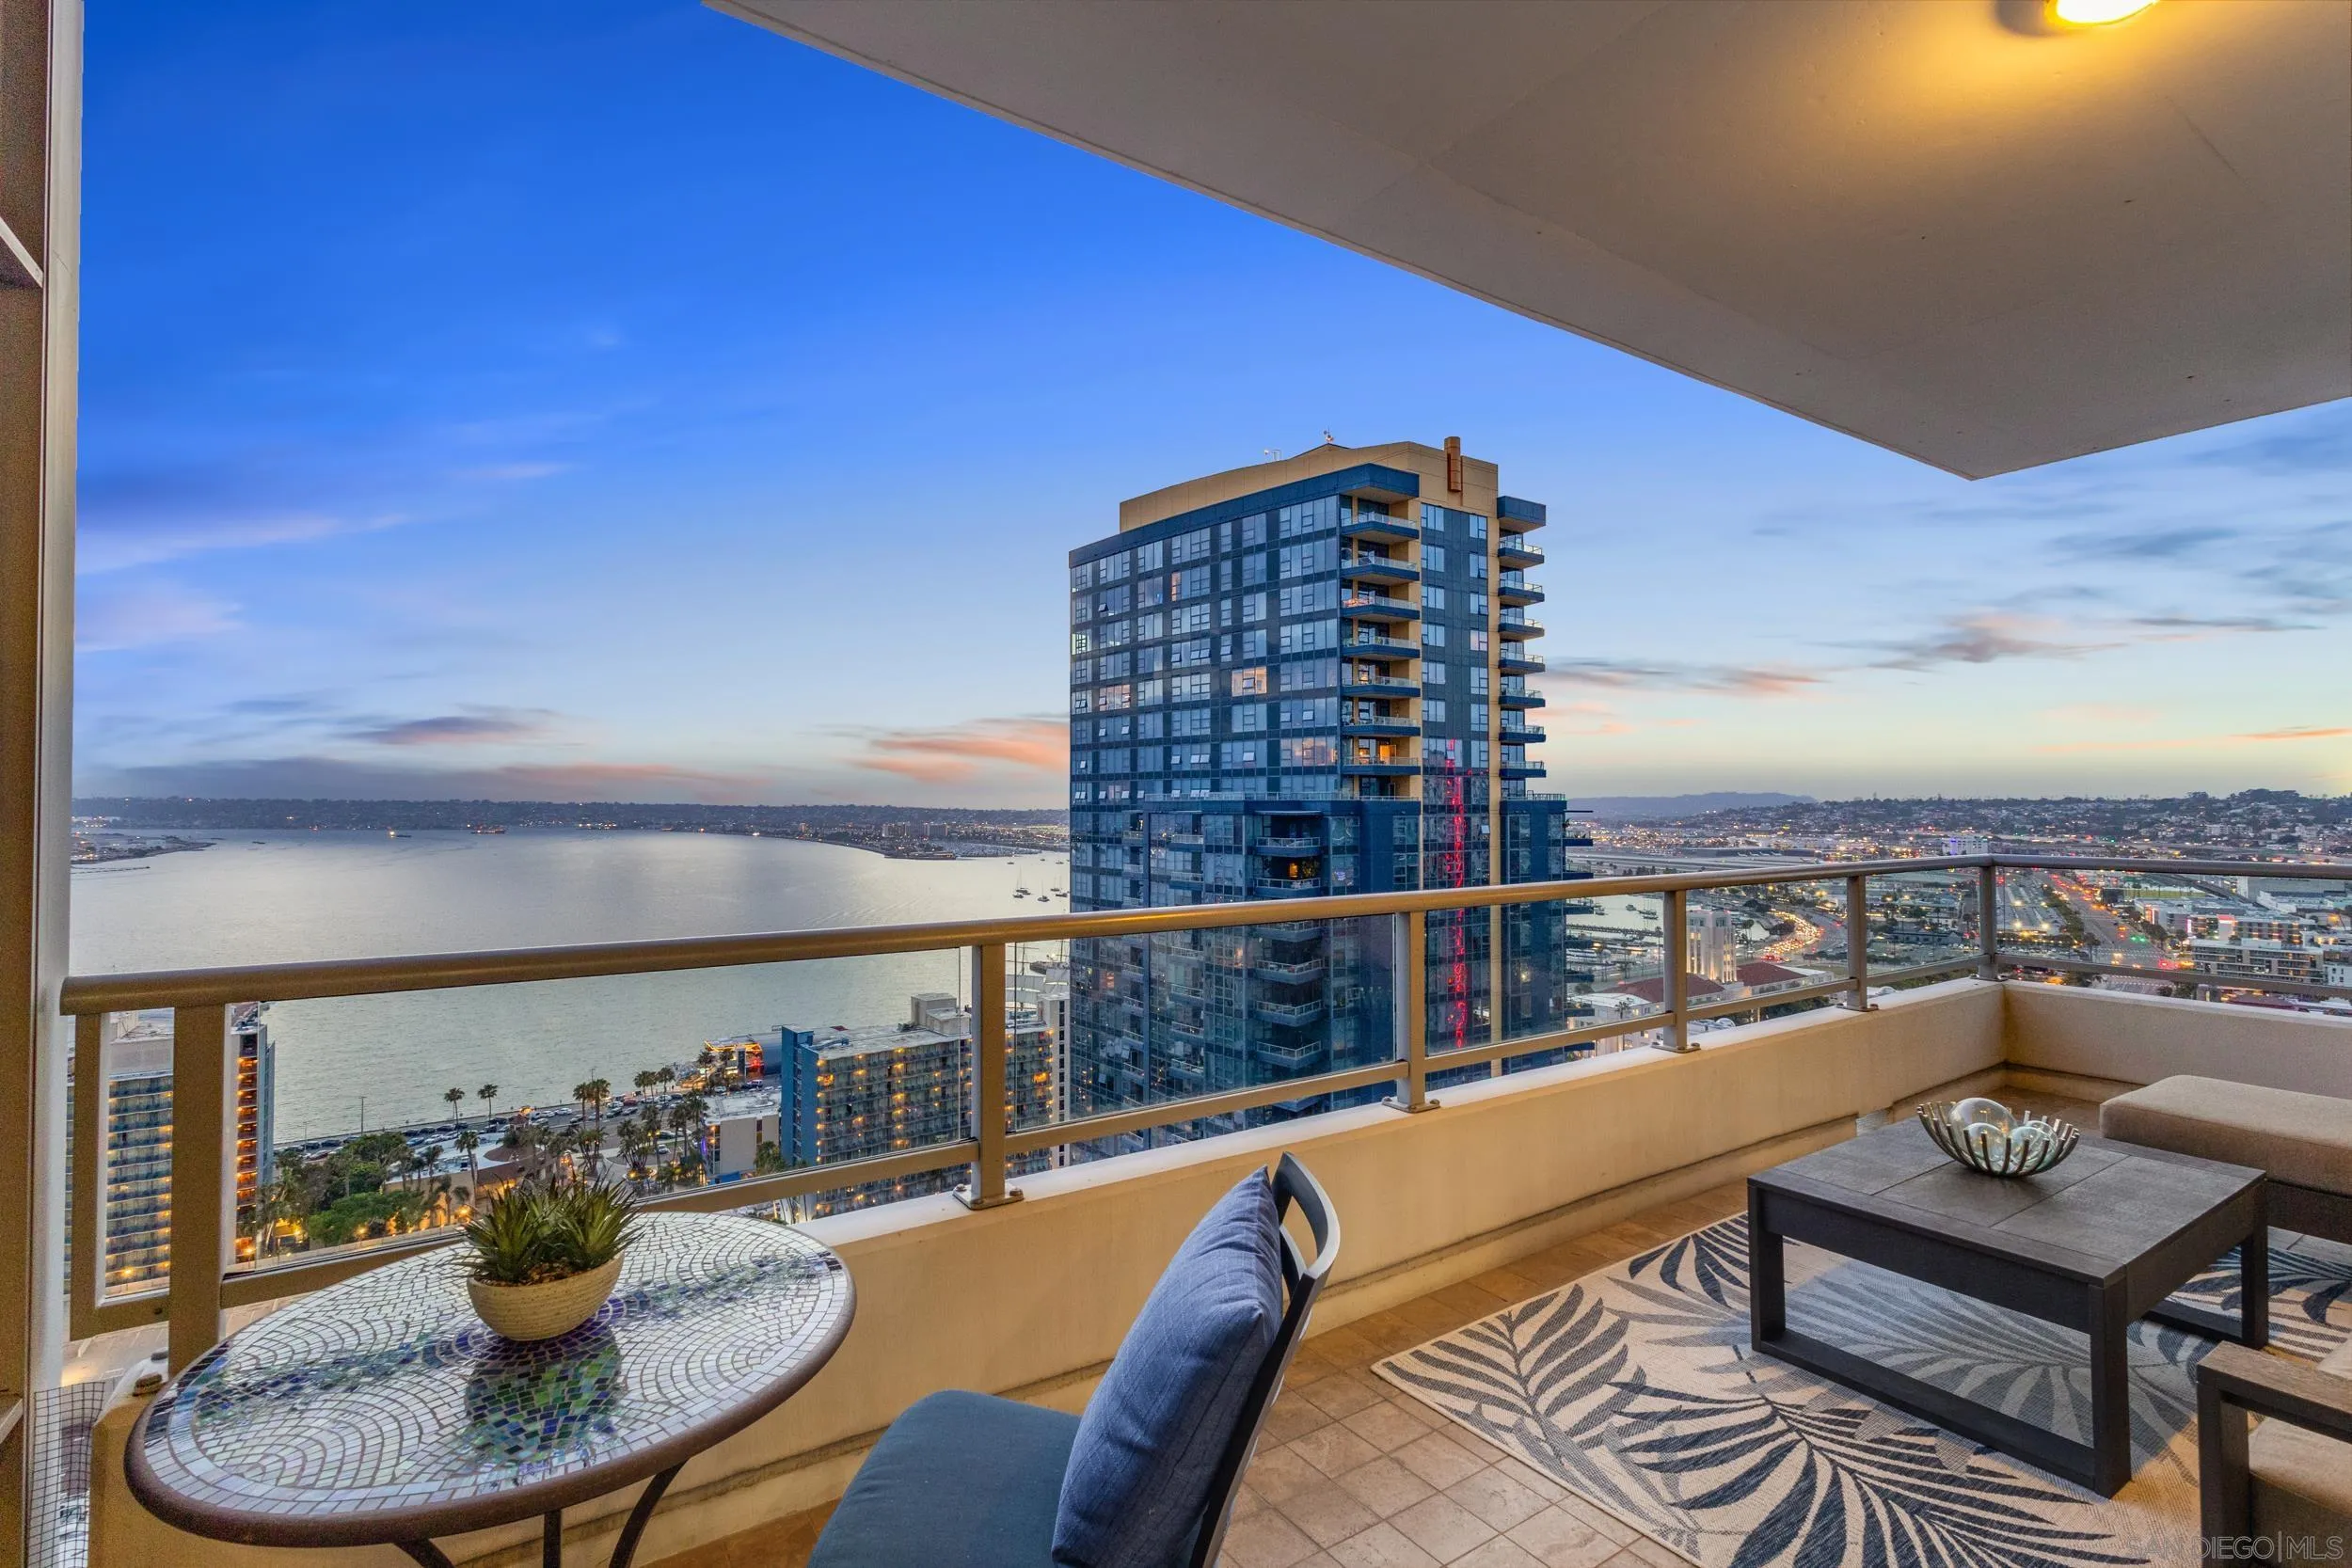
1262 Kettner Blvd
San Diego, CA 92101
AREA SQFT
2,981
BEDROOMS
2
BATHROOMS
3
Experience sky-high serenity in this spectacular 27th-floor penthouse spanning an estimated 2,981 square feet at the exclusive Sapphire Tower. Occupying the coveted north half of this 33-story high-rise, the former model home welcomes you with a private elevator entry opening directly into an expansive great room. Here, 10-foot floor-to-ceiling windows frame panoramic views of the Bay, Pacific Ocean, and Balboa Park, while the desirable north-facing orientation fills the residence with abundant natural light throughout the day without the intense afternoon heat and glare often associated with south-facing exposures. Two generous balconies perfectly blend indoor and outdoor living. One balcony flows seamlessly from the main living space for elegant entertaining, complemented by a chef’s kitchen equipped with a Sub-Zero fridge, Wolf range, wet bar, and a striking 100-bottle wine display. Appointed with travertine and hardwood floors, custom lighting, and electric window coverings, the residence offers a refined 2-bed plus den, 2.5-bath layout. The oversized primary suite is a private sanctuary featuring its own balcony, spa-inspired bath, and massive walk-in closet w/ custom built-ins. Sapphire Tower ensures a highly private environment with 97 residences, treating homeowners to premium amenities like concierge, pool, spa, fitness center, sauna, BBQ area, club room, and two side-by-side parking spaces. Nestled in the Columbia District just two blocks from the waterfront and one block from Little Italy, this home pairs penthouse luxury with unmatched cosmopolitan convenience.
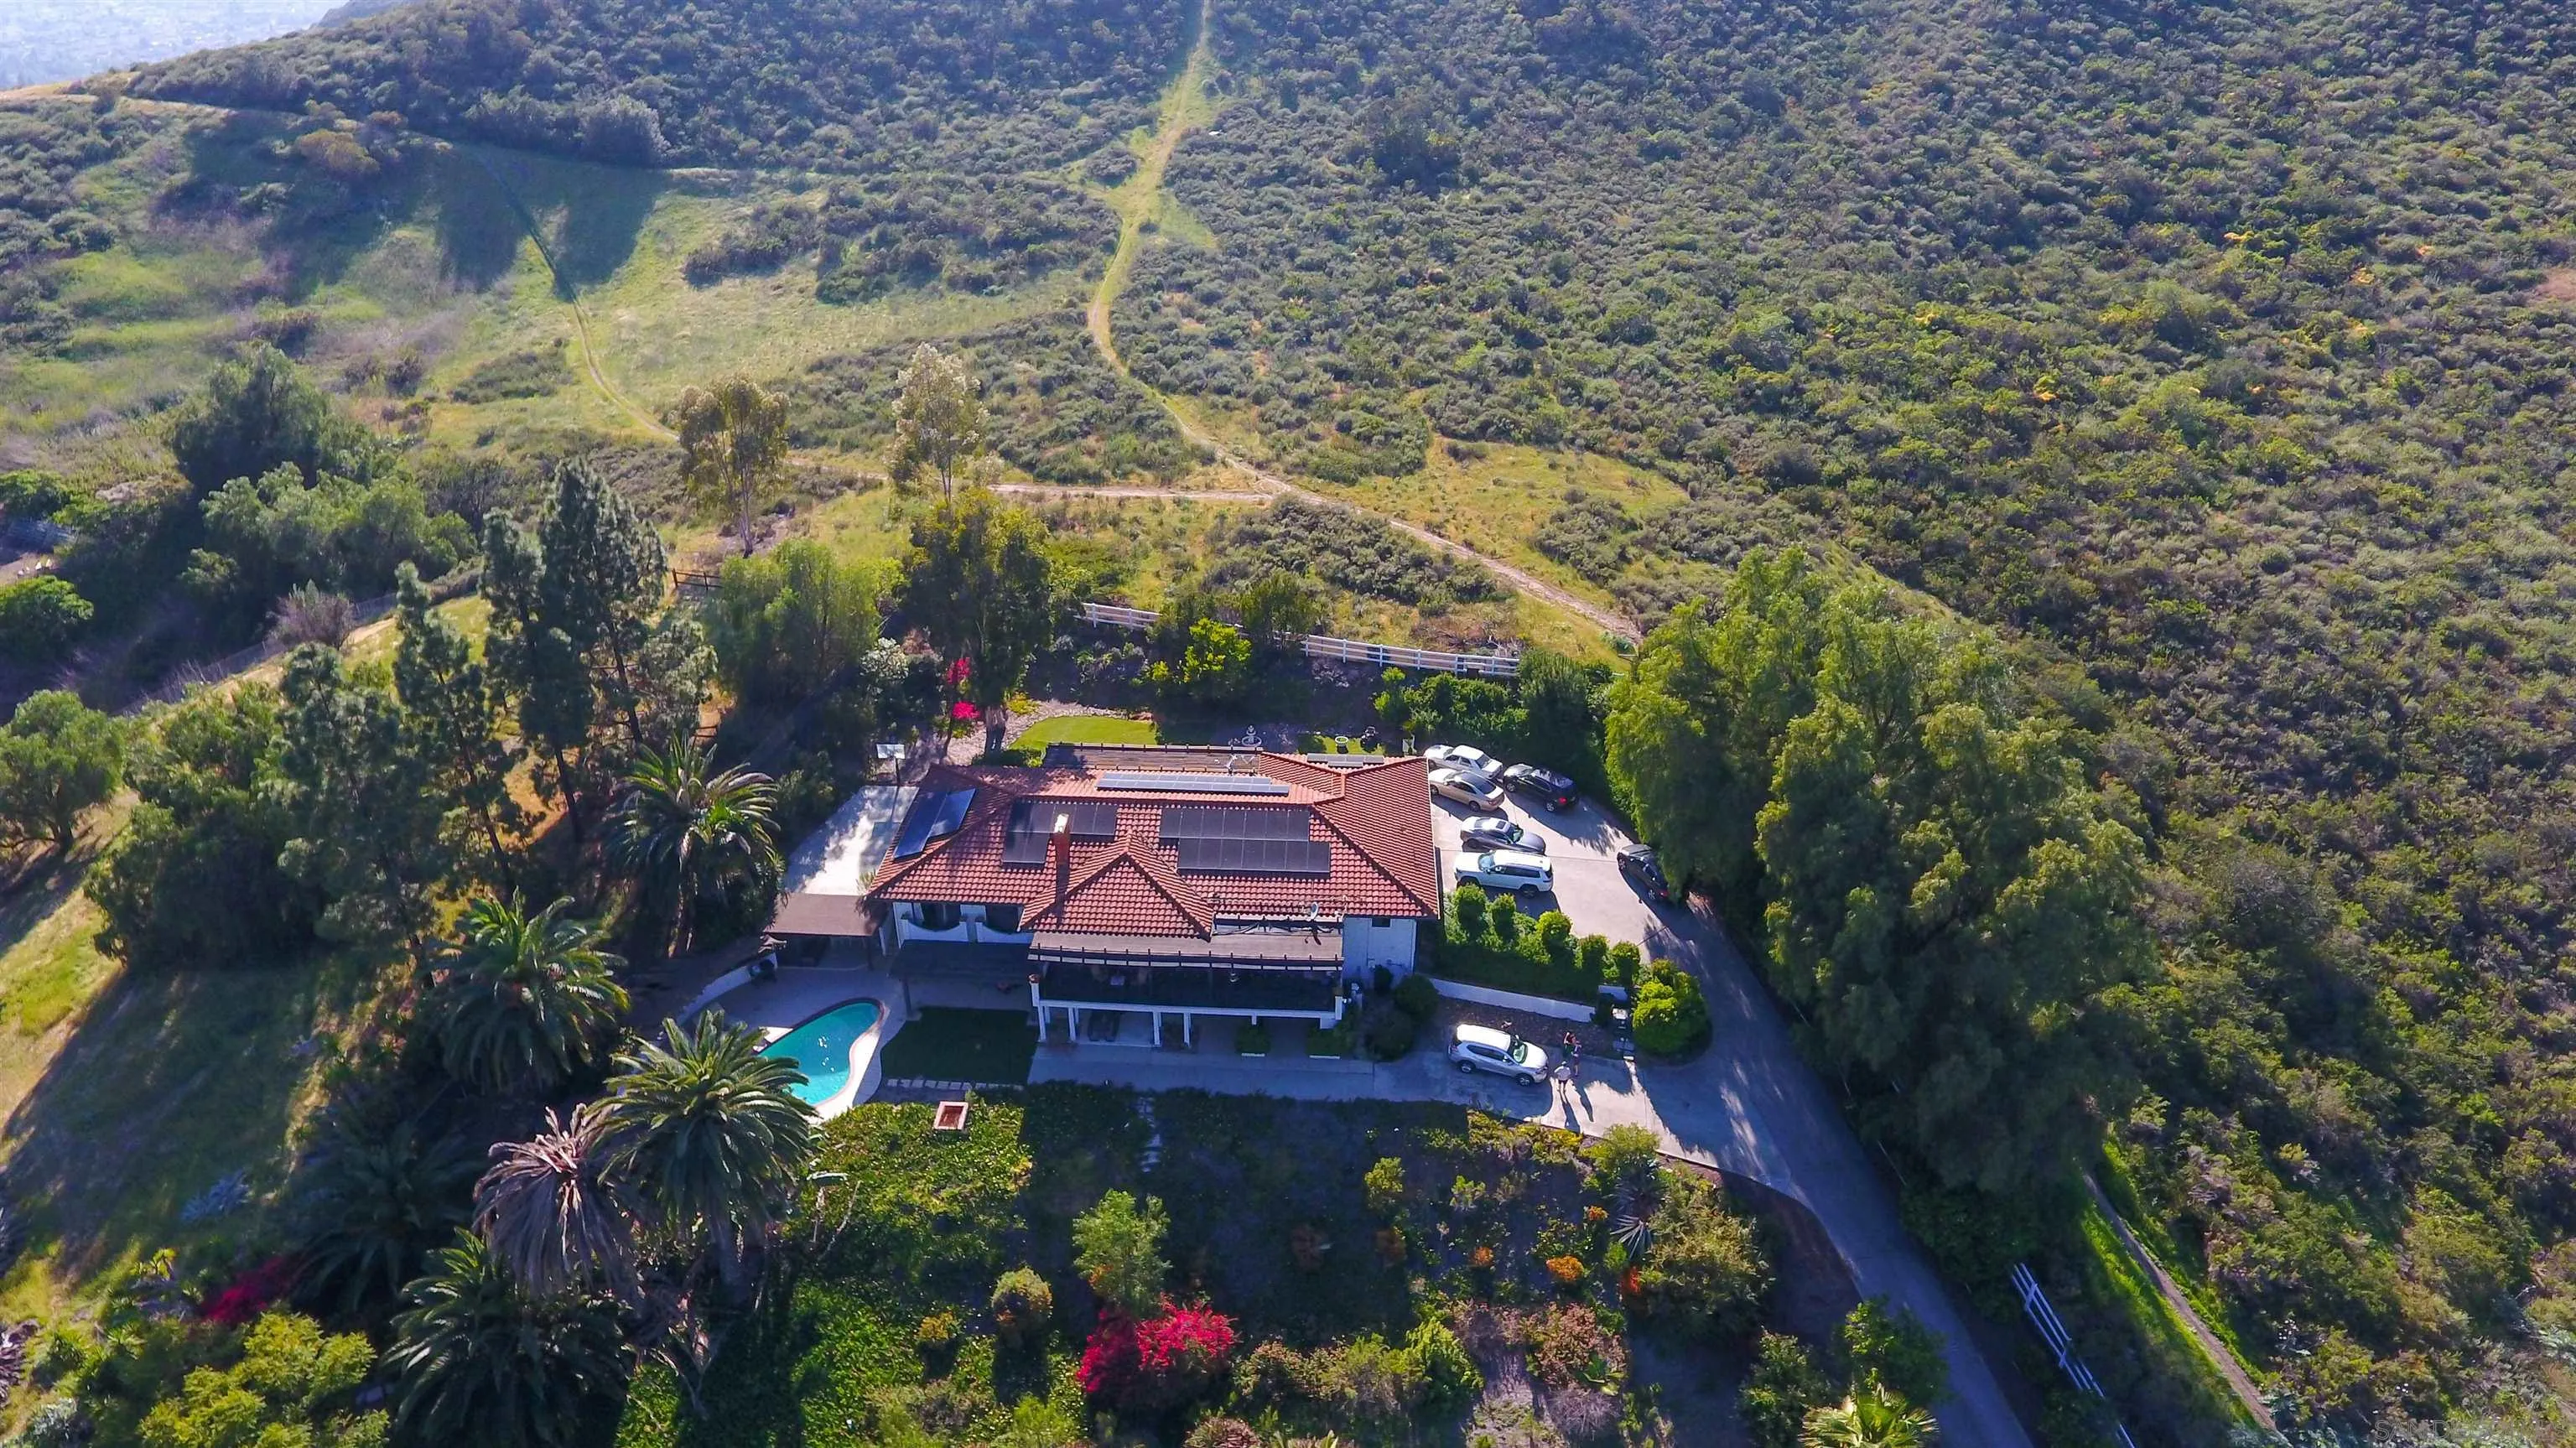
11330 Crazy Horse Dr
Lakeside, CA 92040
AREA SQFT
5,214
BEDROOMS
5
BATHROOMS
6
Enjoy panoramic views from almost every room while being perched atop one of the highest elevations in Eucalyptus Hills, this beautiful custom estate offers exceptional privacy & breathtaking views over 2.1 acres. Designed for both comfortable living and elegant entertaining, the property features a sparkling pool, amazing views, and an unparalleled sense of tranquility. The main residence is one level which has an open concept with a large kitchen and living area & a grand primary bedroom with a retreat & an ensuite , while the attached 2 casitas on the lower level provides incredible flexibility with each a kitchen and a living room, and one side has 3BRs and 2BAs & the other side has 1BR & 1BA—ideal for multigenerational living, guests, a private home office, or potential rental income. If privacy, expansive outdoor space, stunning views, and a peaceful setting are at the top of your wish list, this extraordinary property is a rare opportunity. Experience the beauty, serenity, and lifestyle this remarkable Eucalyptus Hills estate has to offer.
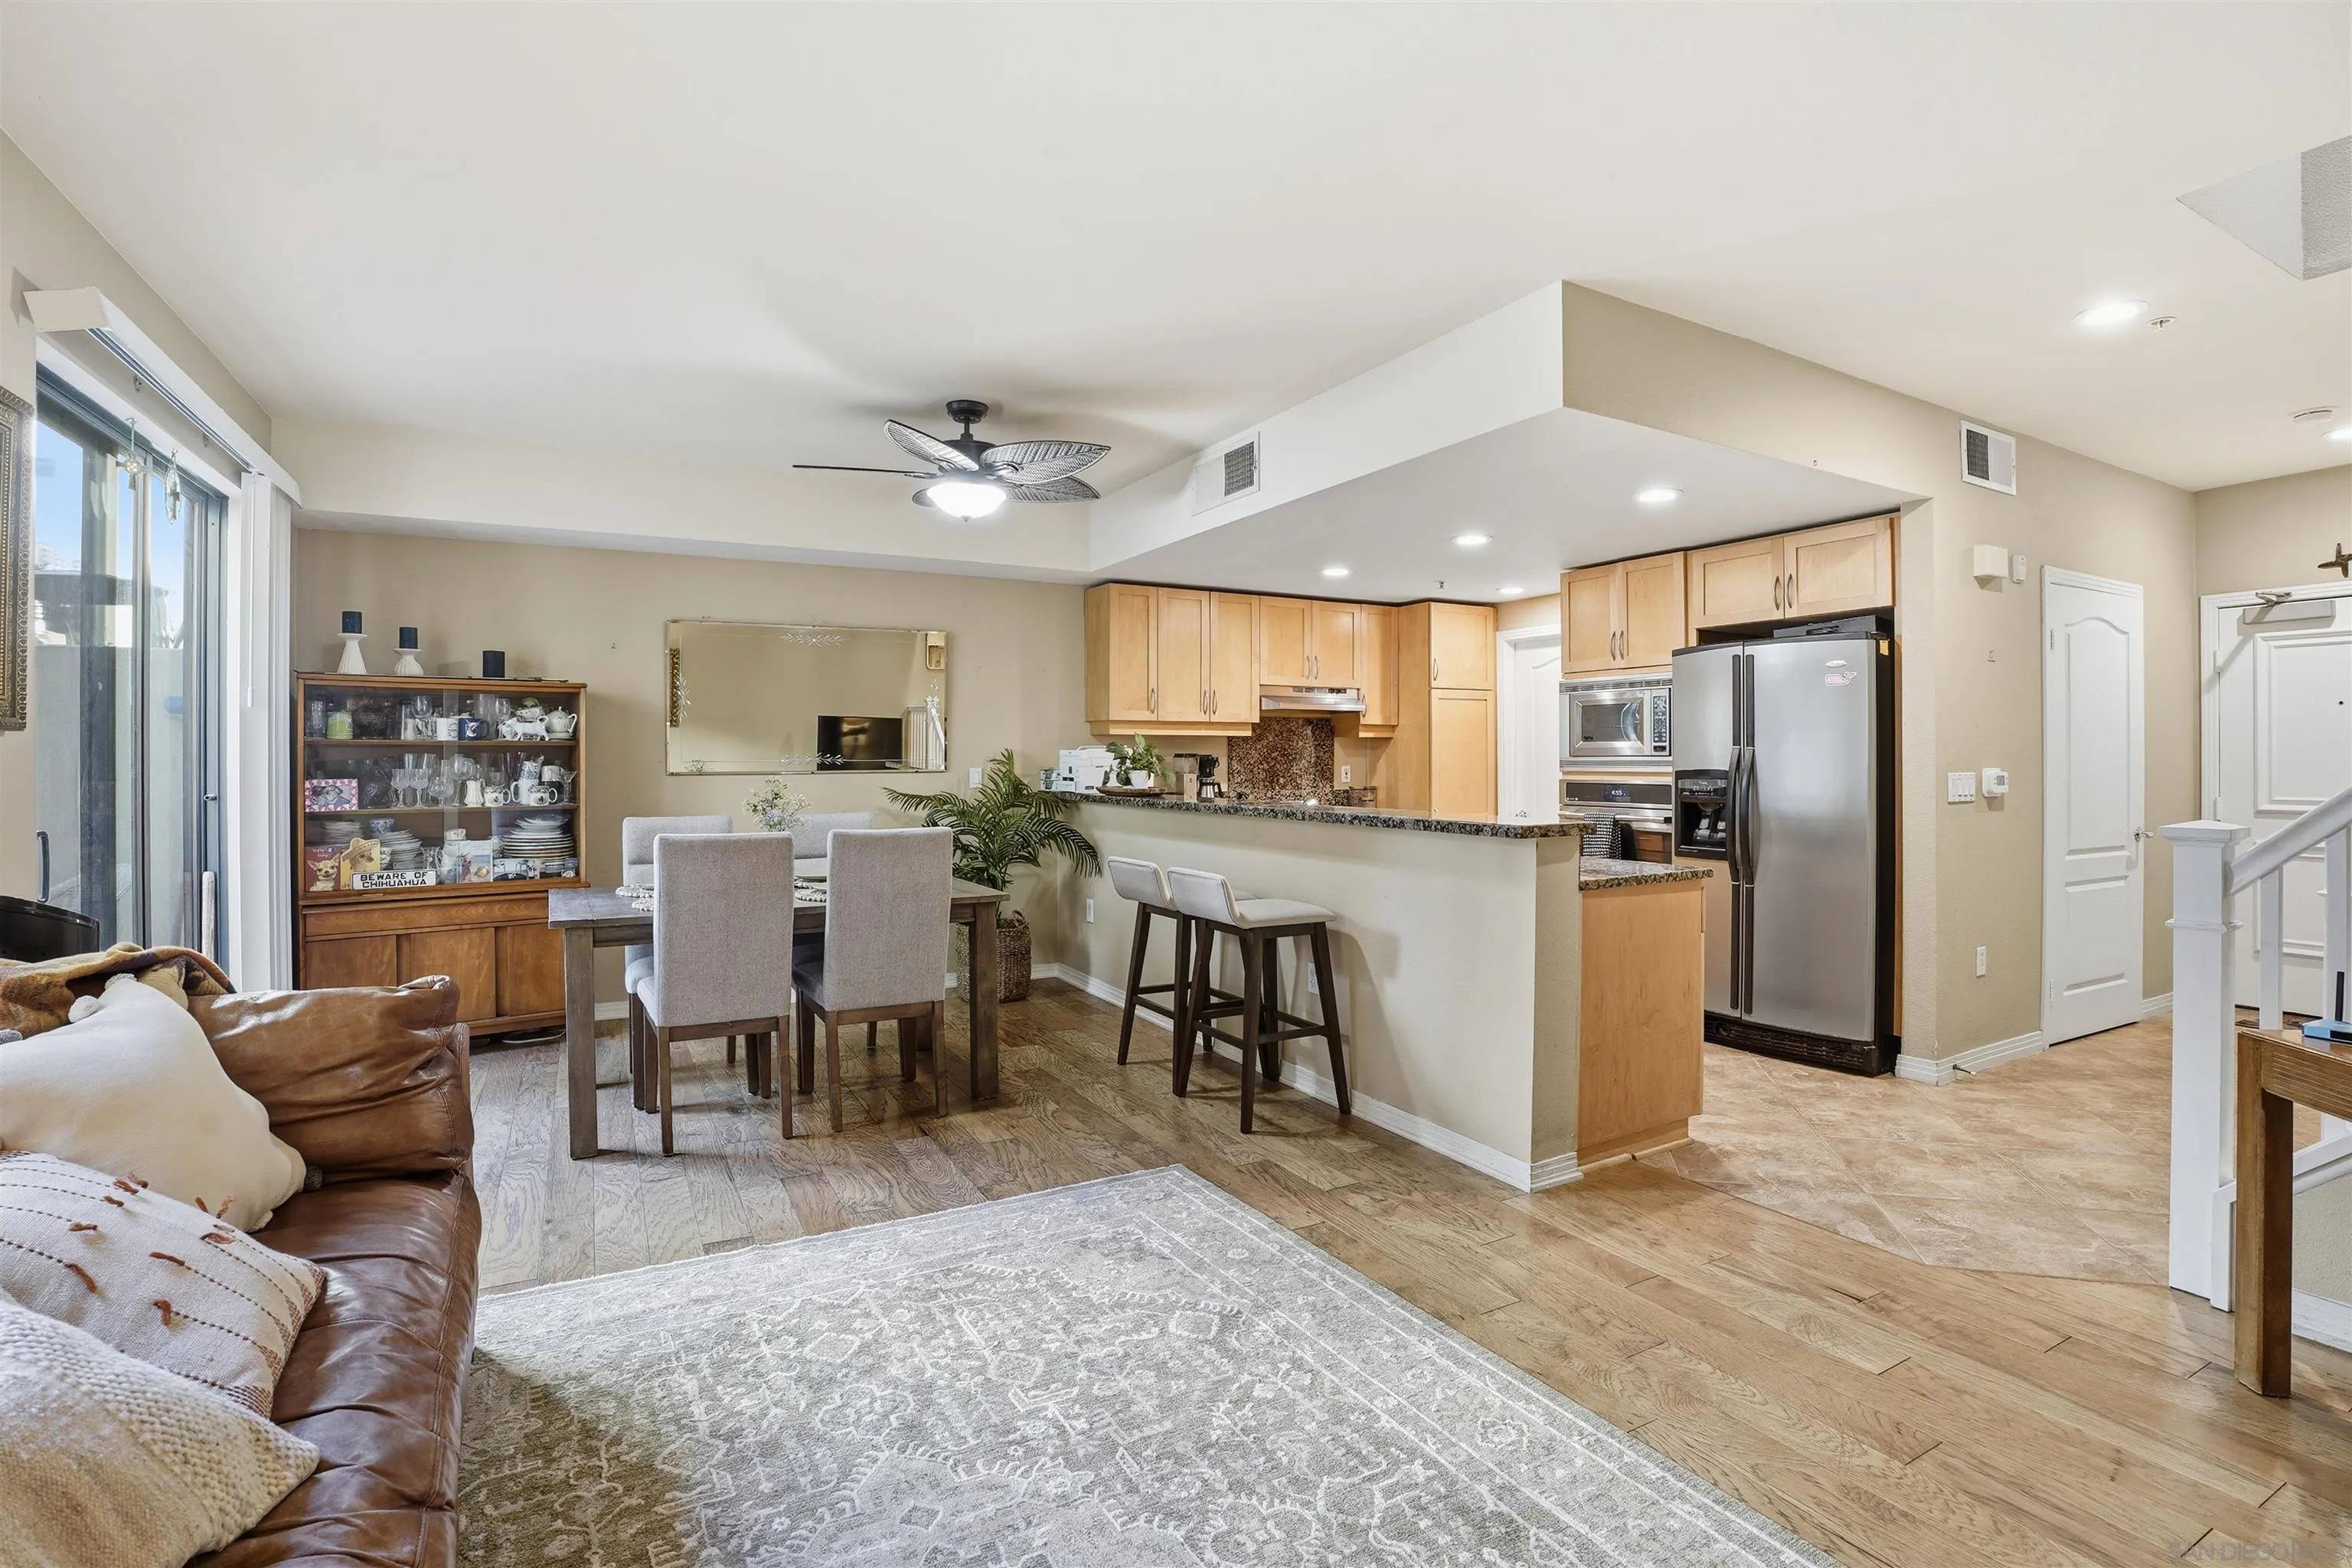
1750 Kettner Blvd
San Diego, CA 92101
AREA SQFT
1,217
BEDROOMS
2
BATHROOMS
3
Welcome to 1750 Kettner Blvd #109, a beautifully situated two-story residence in the heart of San Diego’s vibrant Little Italy. Offering the comfort and feel of a single-family home, this spacious condo combines modern convenience with an unbeatable urban lifestyle just steps from top restaurants, cafés, boutiques, entertainment, and the waterfront. The thoughtfully designed floor plan features abundant natural light, spacious bedrooms, and comfortable living areas ideal for everyday living or entertaining. The kitchen offers granite countertops, stainless steel appliances, and a newer oven, creating a functional and stylish space for cooking and gathering. A convenient main-level bathroom adds ease, while the private patio and balcony provide perfect places to enjoy morning coffee, entertain, or unwind at the end of the day. Additional upgrades include a new AC system for year-round comfort. Residents enjoy desirable amenities including a fully equipped fitness center and a spectacular rooftop deck with panoramic city views, perfect for entertaining, sunsets, or taking in the downtown skyline. This home also offers exceptional storage and parking with two assigned parking spaces, #163 and #164, plus a large 13’ x 12’ private storage unit a new water boiler. Access to the Little Italy Farmers Market, Waterfront Park, the Embarcadero,Seaport Village, downtown San Diego, major freeways, and public transportation. Ideal as a primary residence, second home, or investment opportunity, this home delivers comfort, convenience, & location in one of San Diego’s most sought-after
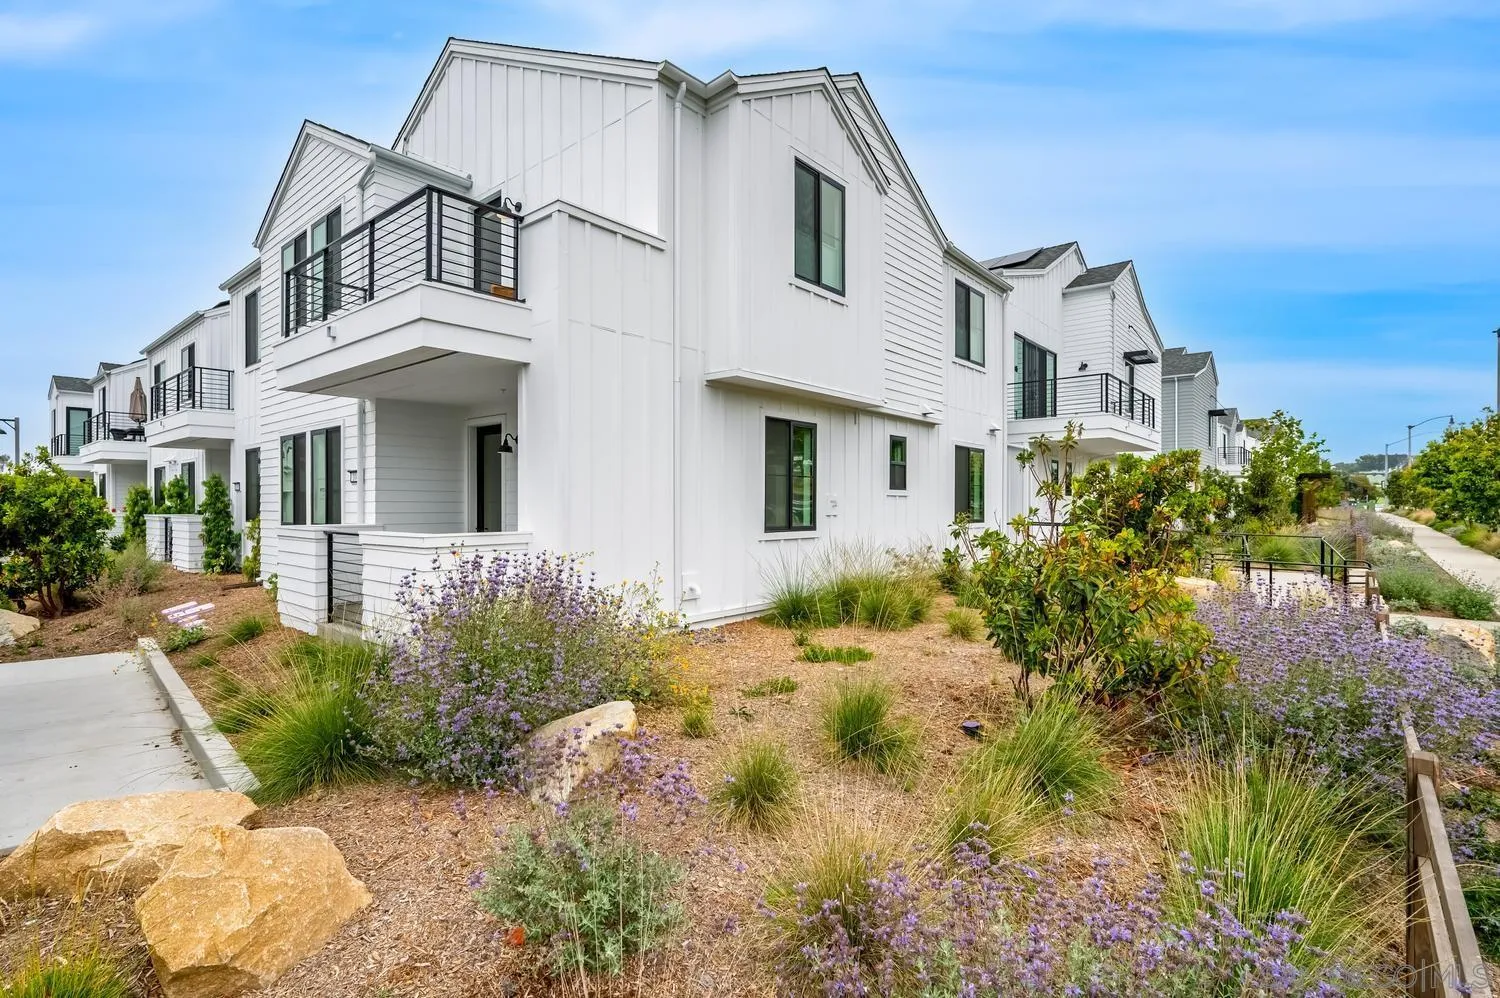
1101 Catania Ct
Encinitas, CA 92024
AREA SQFT
973
BEDROOMS
2
BATHROOMS
2
Incredibly priced for this location and views! Do not miss this gorgeous ocean view home. This desirable and rare end unit condo has a private ocean view deck and tons of upgrades. The last of Fox Point Farms builder releases, constructed in 2026, this upper level condo is on a premium end unit lot, with ocean views from the kitchen, living room and private deck. Inside, you'll find 2 bedrooms and 2 full baths. The home has 9ft ceilings that create an airy, open feel. The bedrooms, bathrooms, full sized laundry closet and living area are all on one level. This property also has OWNED solar. Every inch of this home exudes style and quality, with upgraded luxury vinyl floors throughout, upgraded bathrooms including upgraded cabinets, upgraded shower tile and quartz countertops, upgraded shower doors with a matte black frame and clear glass, and a spacious walk in closet. The home is filled with natural light, thanks to oversized windows that take full advantage of the end-unit location. The coastal modern kitchen is a dream for any cook, featuring upgraded quartz countertops and cabinets, high-end appliances, upgraded lighting and a spacious peninsula, ideal for casual dining or entertaining. The kitchen is open to the living area making the home feel even more spacious and inviting. And when it’s time to unwind, the private balcony awaits—with an ample seating area to watch the sunset over the ocean. There is an attached tandem 2-car garage for convenient parking below the unit, and it even has 220V for an EV charger. Plus, the home features owned solar and air conditioning
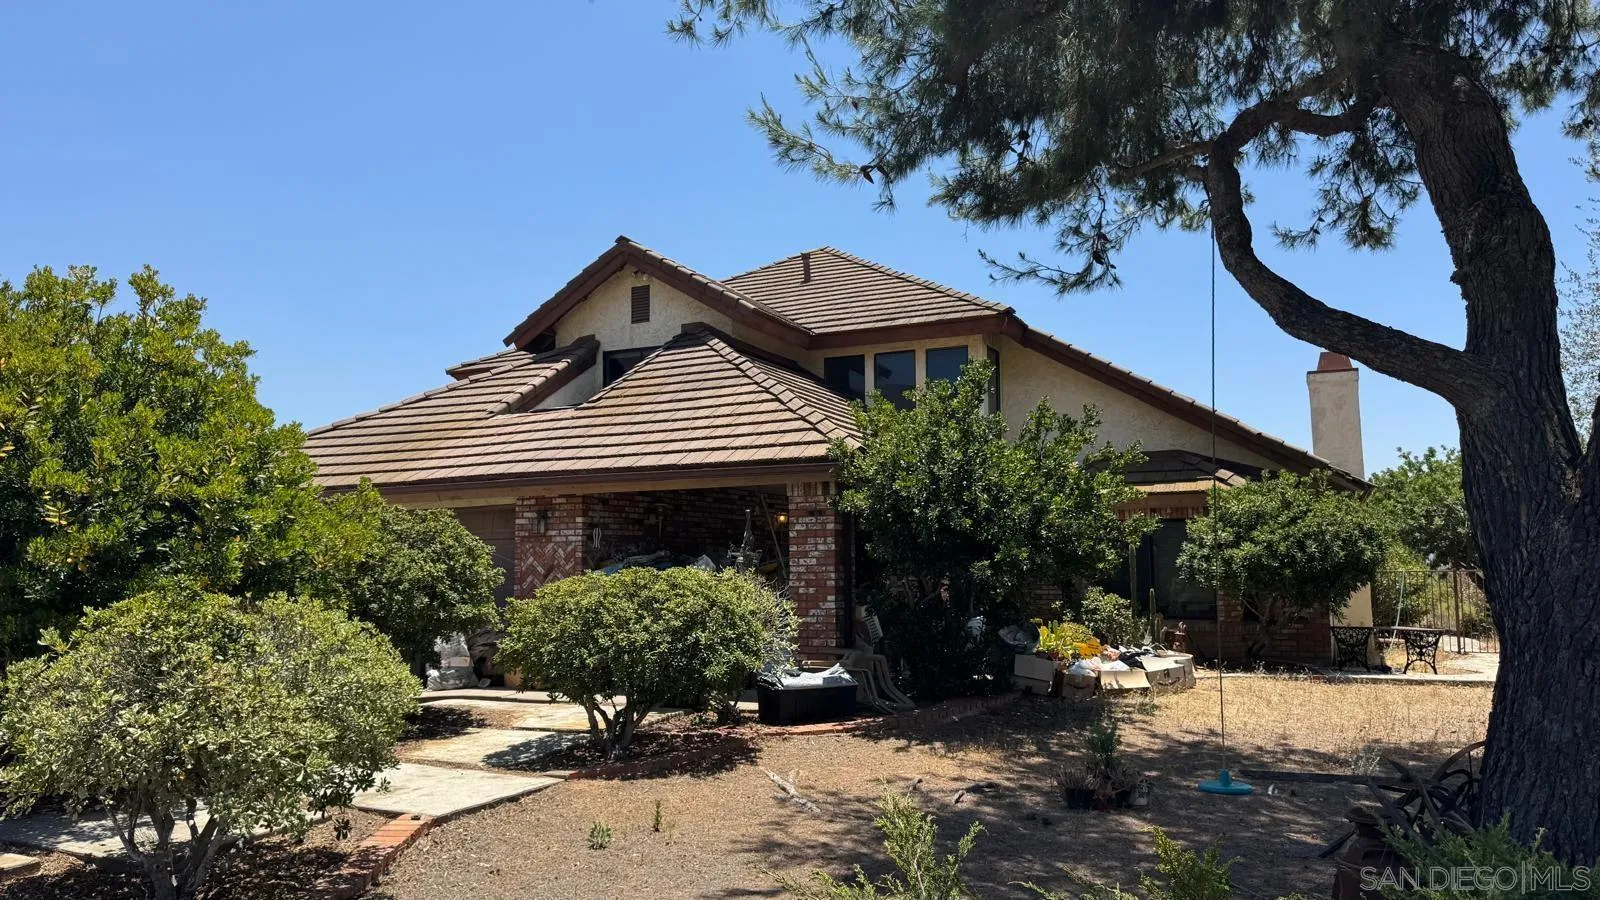
14629 Skyline Truck Trl
Jamul, CA 91935
AREA SQFT
3,341
BEDROOMS
3
BATHROOMS
4
Investment Opportunity! Spacious 3,341 SF home with ADU on expansive 2 acre lot in private and peaceful Jamul! This 3 bed 3.5 bath home has endless potential for both investors and end users. Home comes with it's own ADU making offering space for extended family, guests or income potential! Huge lot offers space for plenty of cars, toys, gardens or expansion! Don't miss this great opportunity!
4505 Palo Verde Terrace
San Diego, CA 92115
AREA SQFT
4,318
BEDROOMS
3
BATHROOMS
5
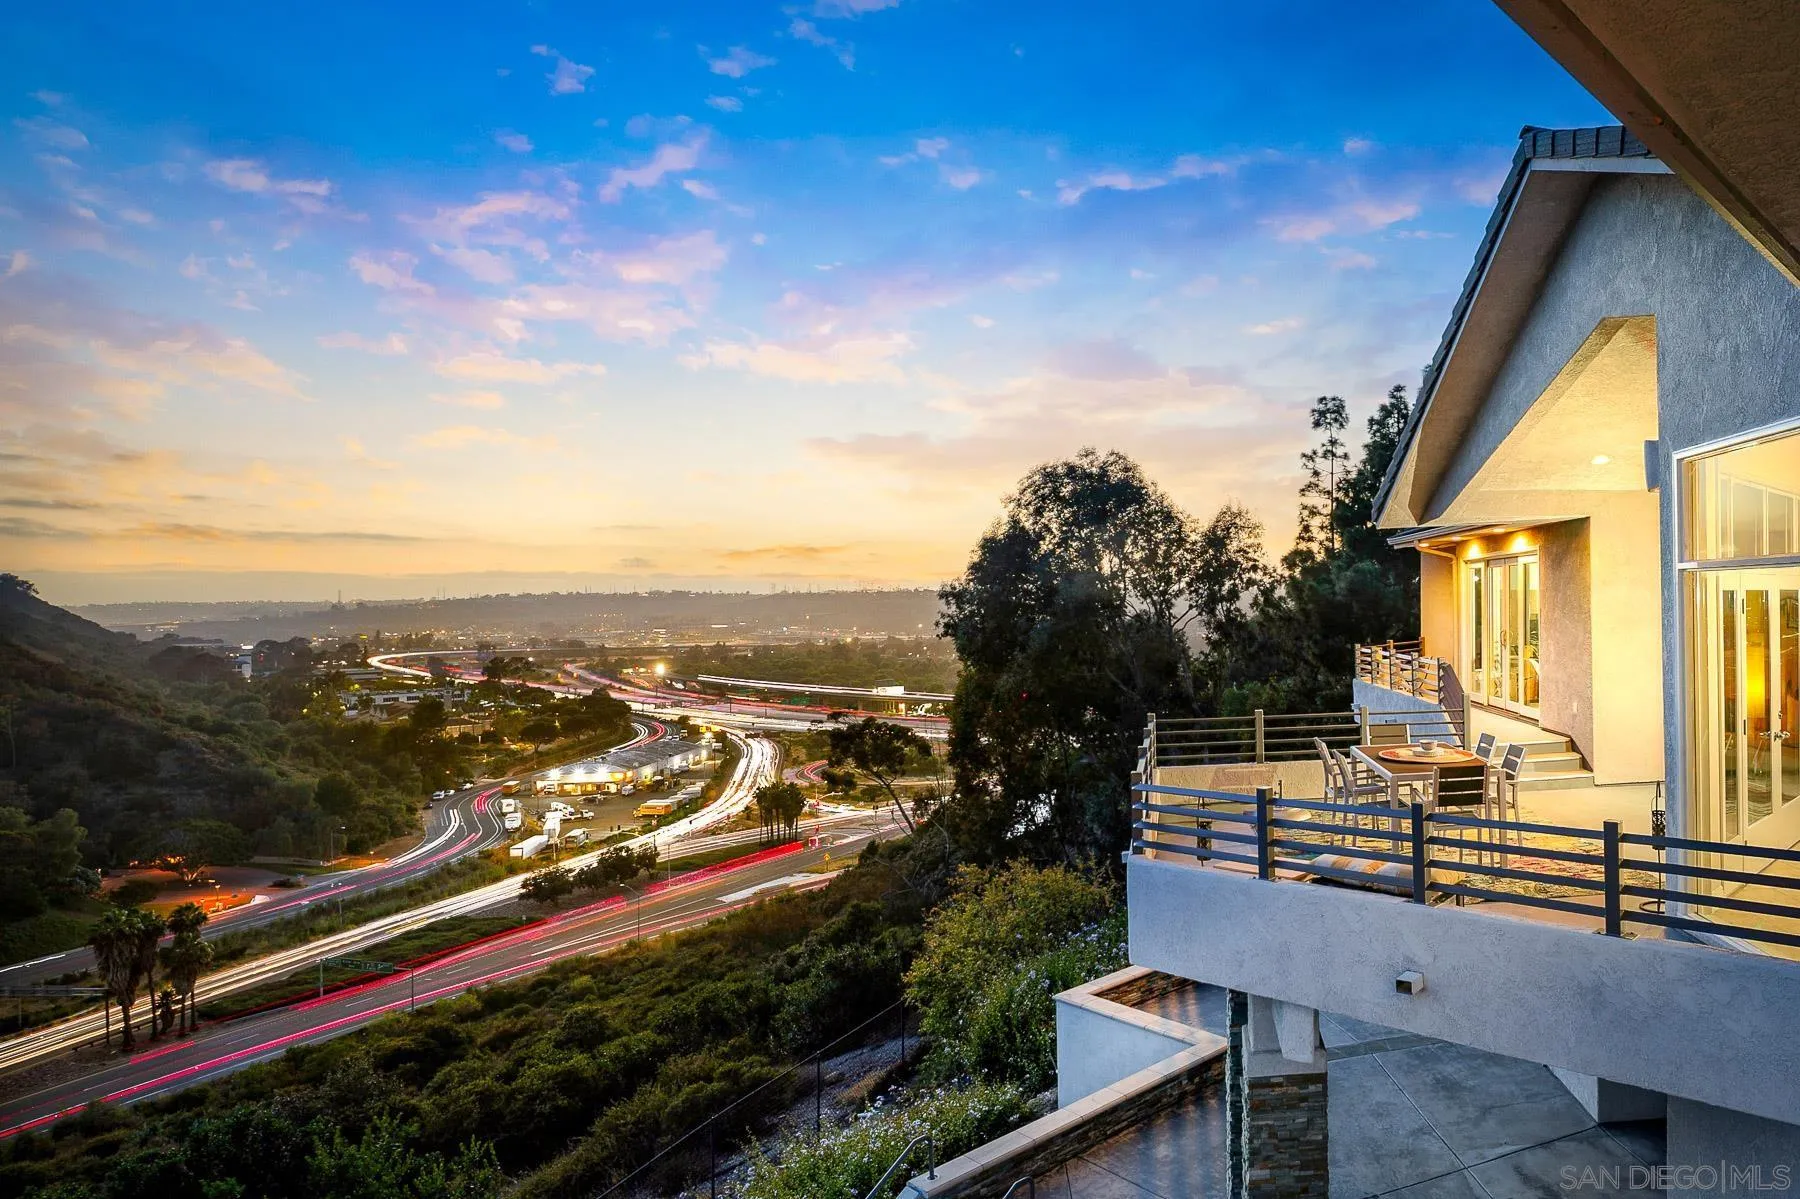
Alvarado Estates home, on 4 acres with its own private gate, designed for both comfortable living and effortless entertaining. Expansive windows showcase breathtaking canyon views, spectacular sunsets, sparkling city lights, and seasonal fireworks displays. At the heart of the home is a spacious great room where the family room and gourmet kitchen seamlessly connect. Rich light hickory flooring, custom built-in cabinetry, and one of three fireplaces create a warm yet sophisticated atmosphere. The chef's kitchen features premium Dacor and Sub-Zero appliances, including three ovens, a six-burner gas cooktop, warming drawers, twin refrigerator and freezer units, a beverage refrigerator, prep sink, dishwasher, and an impressive 8-by-8-foot walk-in pantry. The primary suite serves as a private retreat with expansive views, a generous walk-in closet, and a luxurious bath with soaking tub and separate shower. Two additional ensuite bedrooms and a dedicated home office provide comfort and flexibility. Outdoor amenities include a pergola-covered seating area, tranquil water feature, firepit, raised garden beds, and a variety of mature fruit trees including lemon, tangerine, grapefruit, plum, apricot, nectarine, peach, and guava. An unfinished walk-out basement offers exceptional potential for future expansion. A rare opportunity to enjoy refined estate living in one of San Diego's most sought-after communities.
3025 Chicago
San Diego, CA 92117
AREA SQFT
4,212
BEDROOMS
5
BATHROOMS
3
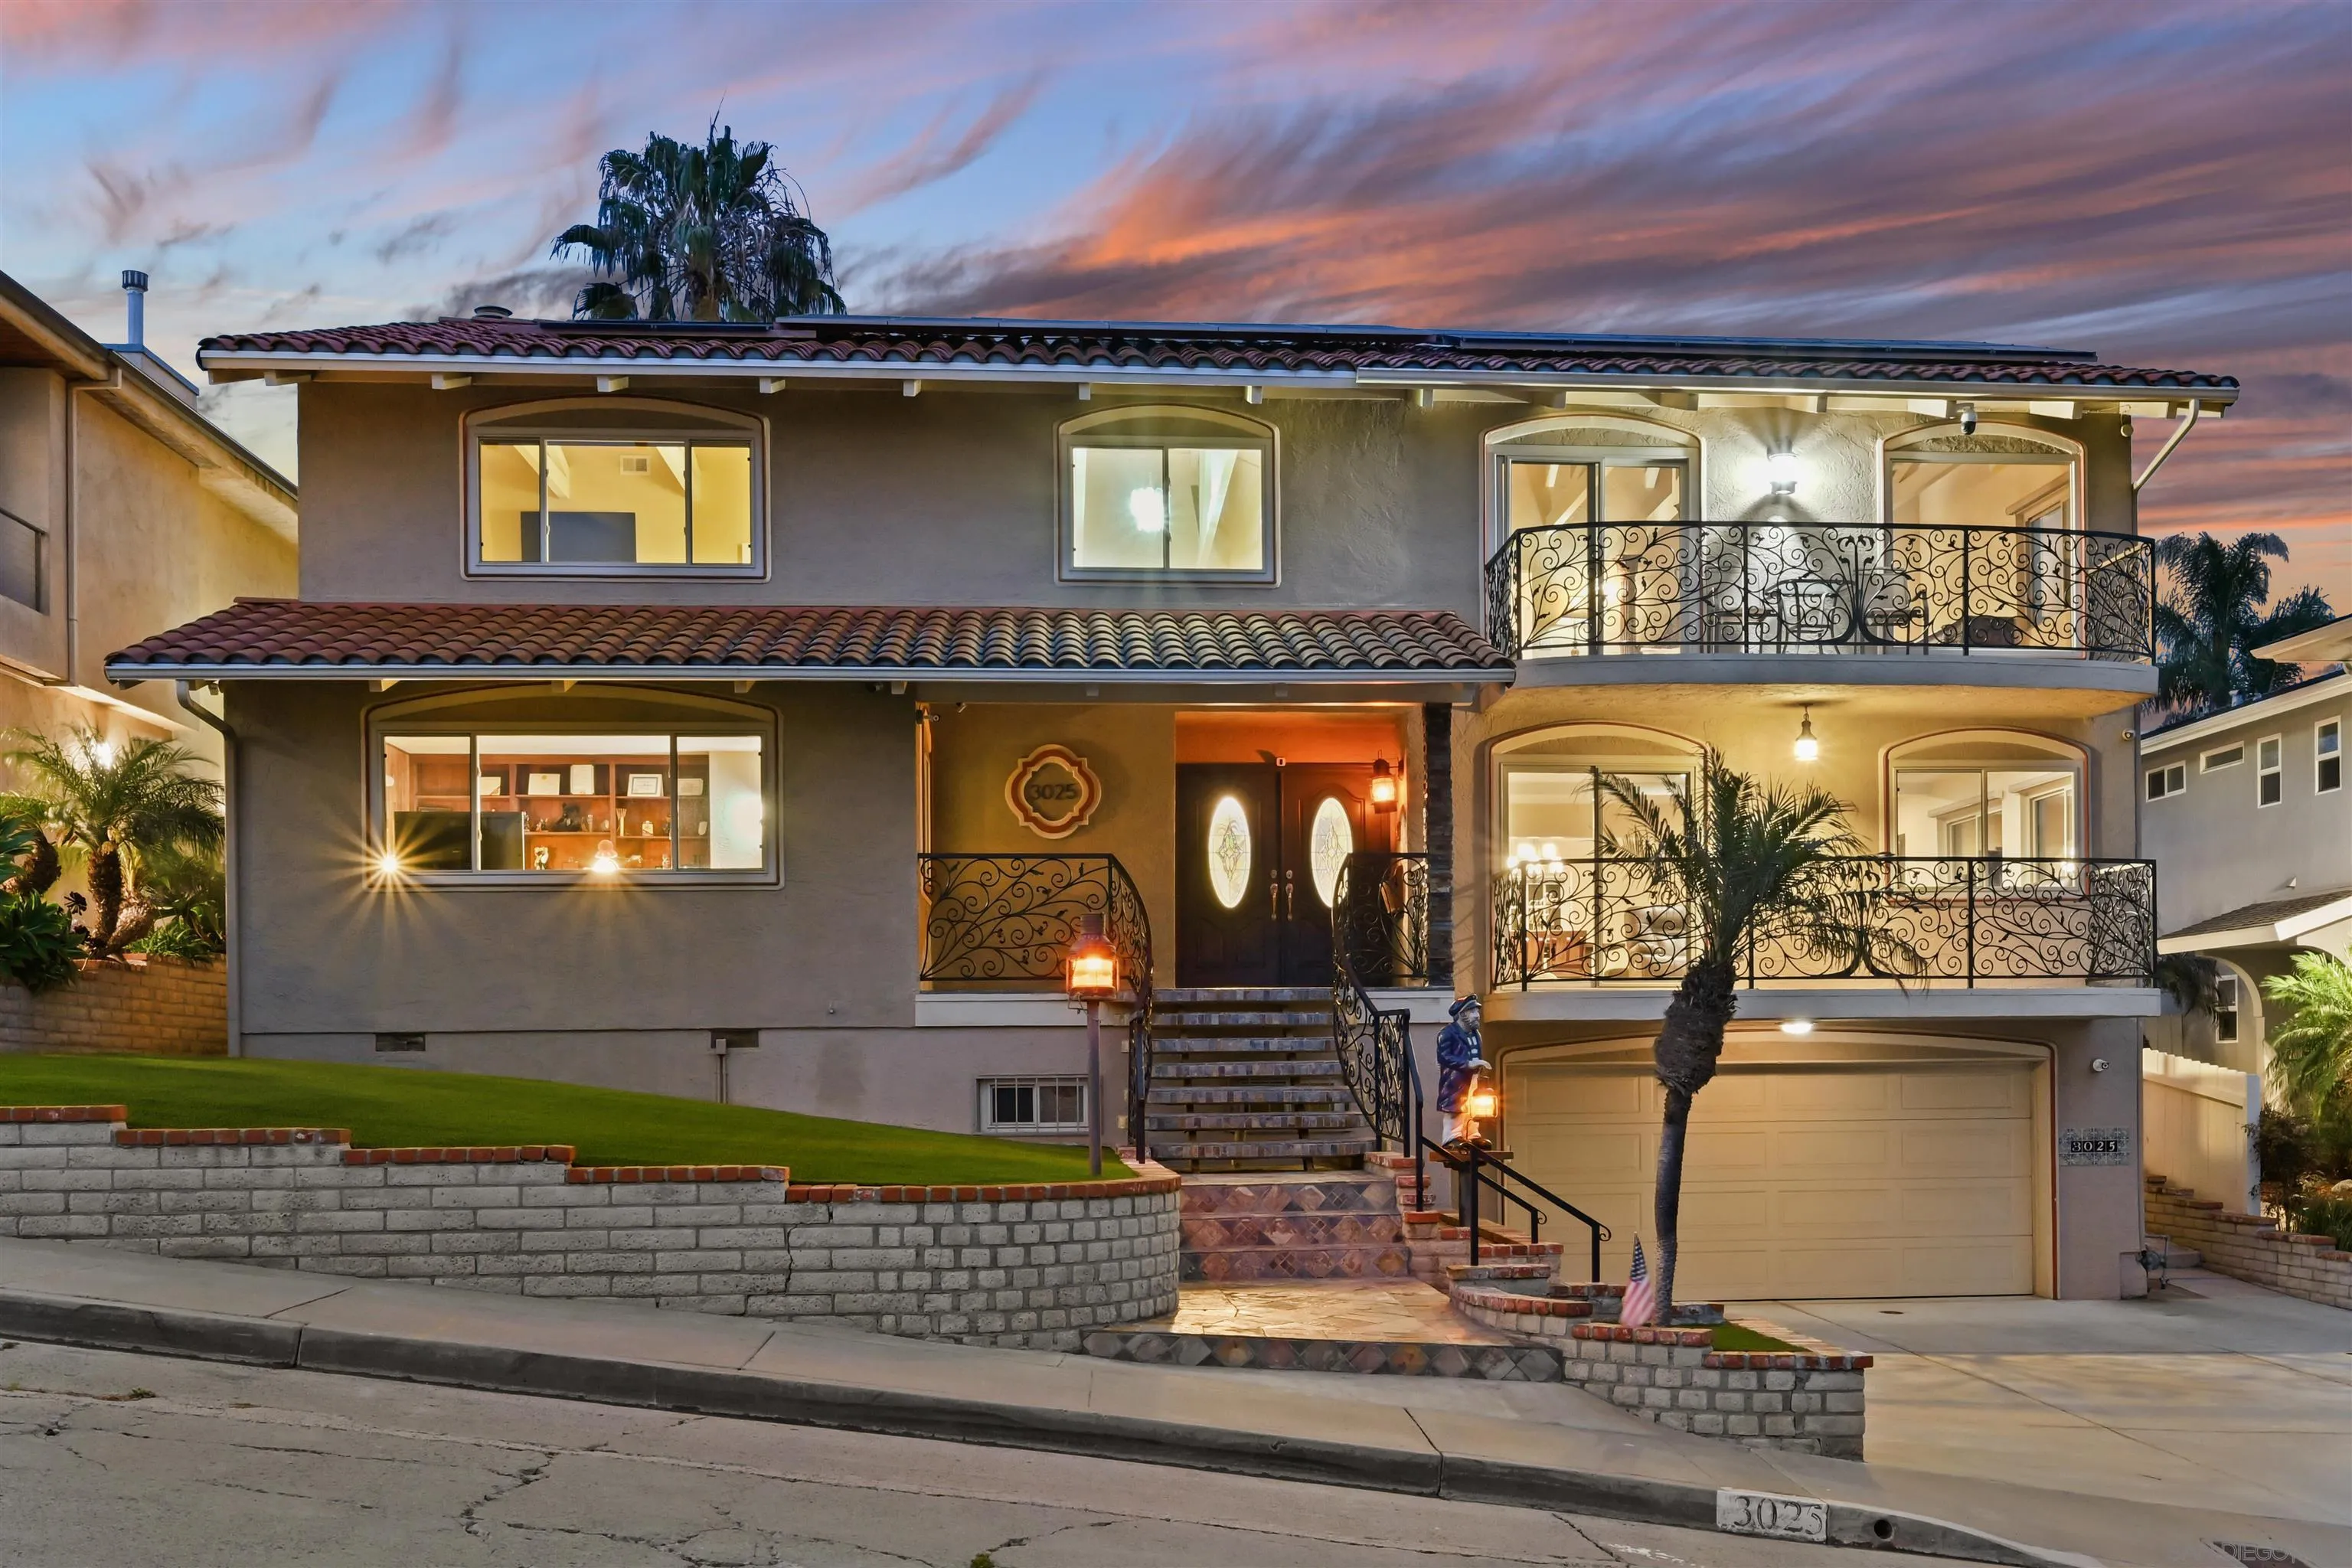
Perched on the Bay Park hillside, this 4,212 sq ft residence captures sweeping views from Mission Bay to the open ocean, the city skyline, and the lights after dark, visible from the main living spaces, the primary suite, and the backyard alike. The grounds are built for San Diego living: a pool and spa fed by a cascading waterfall, a fire pit, and a generous lawn for entertaining, all framed by mature fruit trees and lush bamboo. The spa is the perfect seat for sunset and summer fireworks over the bay. Inside, the home has been updated throughout with quality finishes. The remodeled kitchen features rich wood cabinetry and striking Blue Pearl granite, opening to a fireplace-warmed family room, with a formal dining room, oversized rooms, and dual-pane windows completing the main level. The expansive primary suite is oriented to the water and city views. As a fully set-up smart home, the property comes equipped with integrated smart features throughout and is wired with CAT 6 high-speed internet. Four spacious bedrooms each include walk-in closets, and a dedicated office converts easily to a fifth. The lower-level Jr. ADU, with private entrance, kitchen, and bath, offers flexible space for a home gym, guests, extended family, or rental income. Set in one of San Diego's most central coastal neighborhoods, you're minutes from Mission Bay, Tecolote Canyon, and the Morena District's shops and breweries, with quick access to Pacific Beach, Old Town, downtown, and the airport.
3038 Udall St
San Diego, CA 92106
AREA SQFT
2,763
BEDROOMS
3
BATHROOMS
4
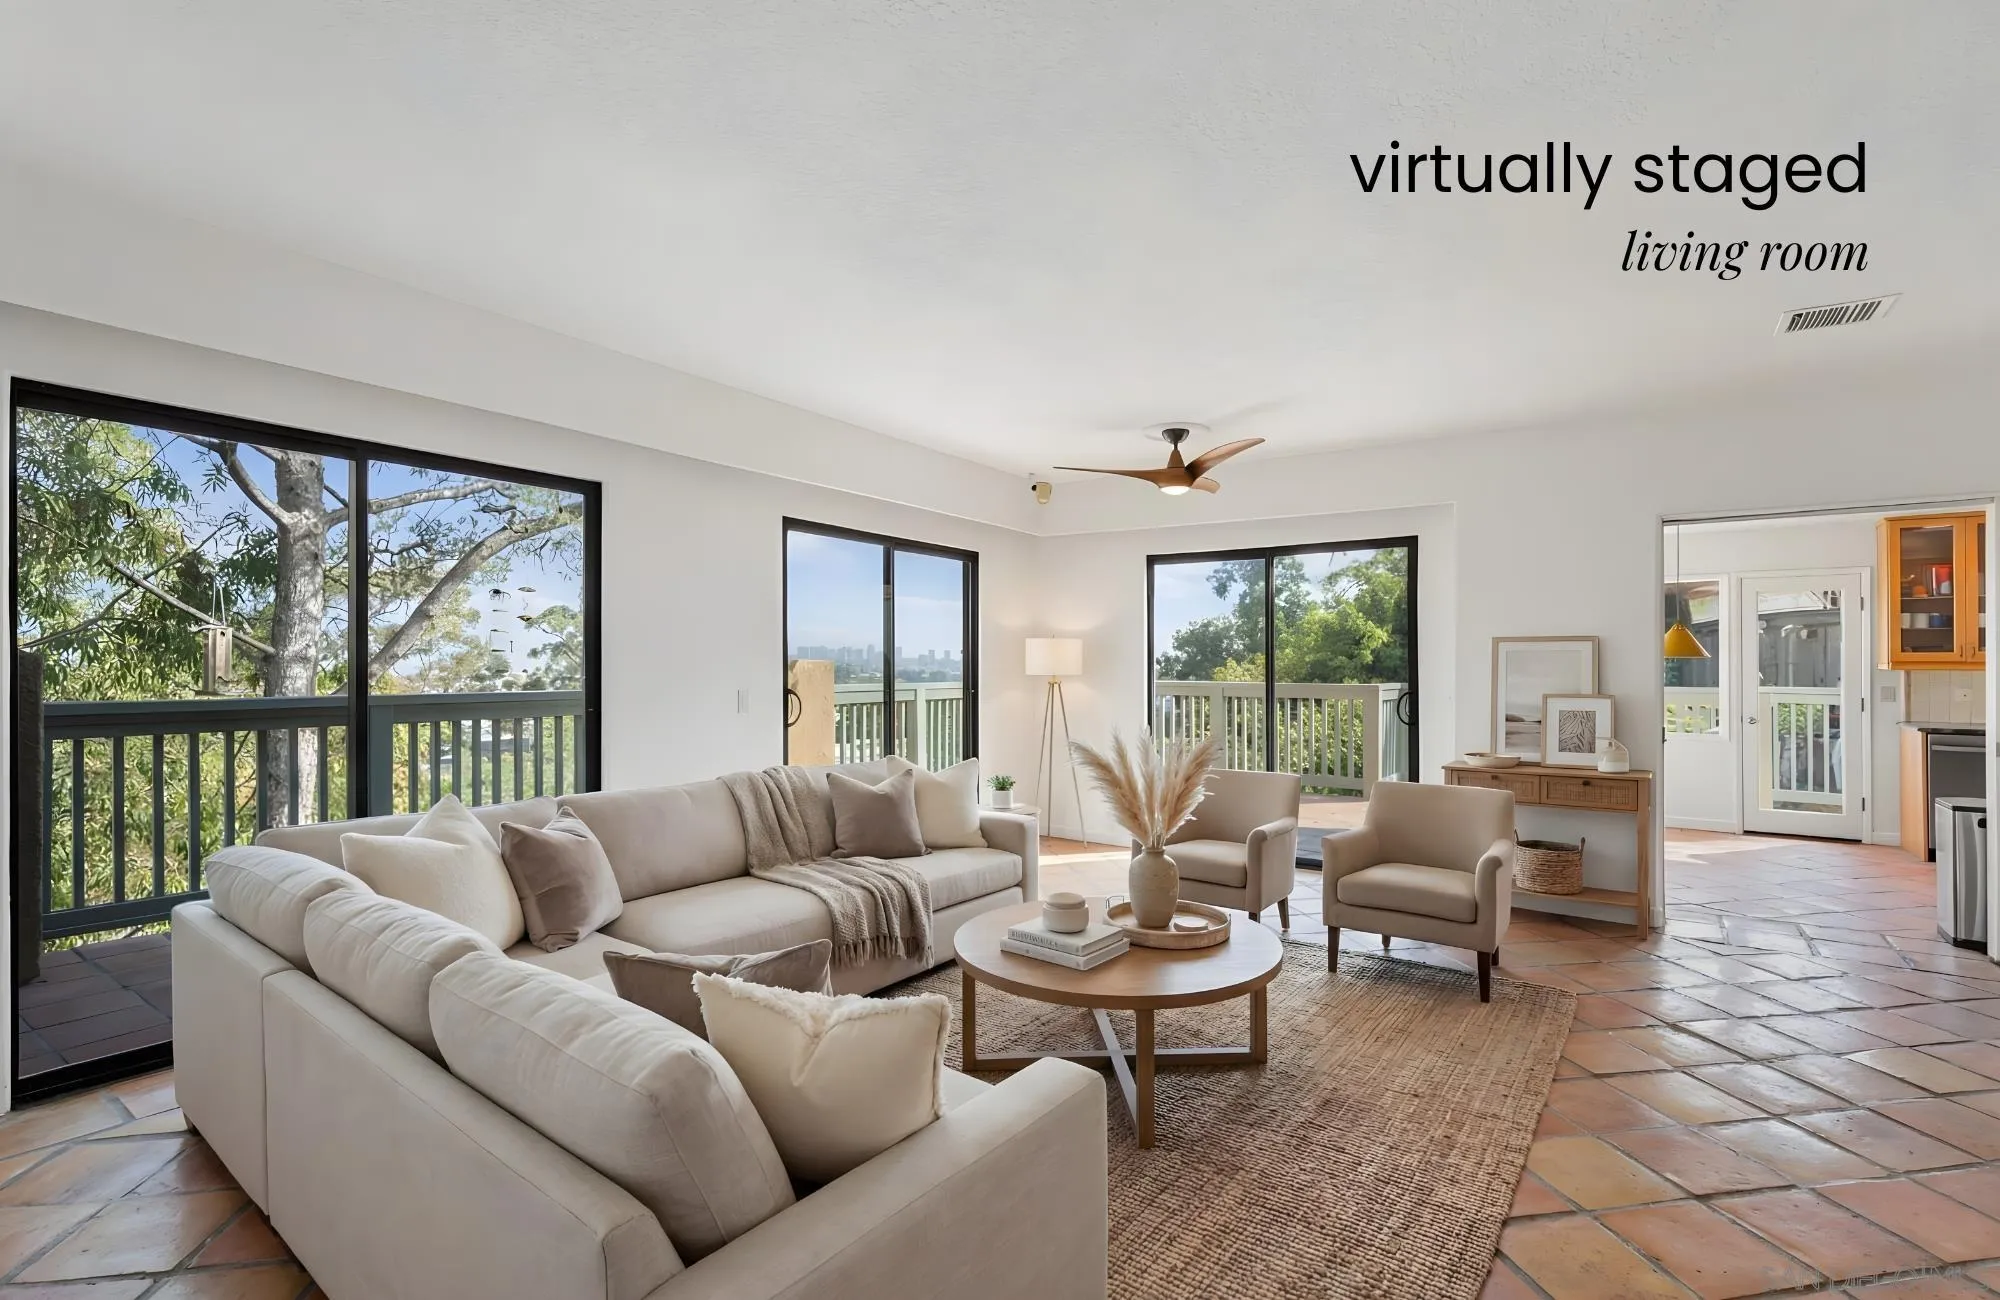
Tucked away in the heart of Point Loma, 3038 Udall Street is a charming Spanish-style retreat offering privacy, versatility, and panoramic city views. This two-story home features 3 bedrooms plus a flexible bonus room, ideal for an office, studio, or guest space. The entry level welcomes you with a bright living area and kitchen that open to expansive decks overlooking the city—perfect for entertaining or quiet evenings outdoors. Also on this level are the primary bedroom and bath, a secondary bedroom, and a guest bath, all framed by picture windows capturing the surrounding trees and views. Downstairs, enjoy wrap-around decks with stunning city vistas, a private bonus room, third bedroom, bathroom, and kitchenette with a separate entrance—ideal for a lock-off studio or ADU for guests or rental income. Perched on a peaceful hillside yet just a short stroll to Liberty Station, this home offers quick access to downtown San Diego, the airport, harbor, beaches, yacht clubs, and award-winning schools. Whether as a primary residence, first home, or lucrative short-term rental, this property embodies San Diego living—sunny, scenic, and centrally located. Listing includes three lots with ample potential to expand or build. Note: Price reflects house needing cosmetic updating.
9724 Bothwell
Northridge, CA 91324
AREA SQFT
3,876
BEDROOMS
6
BATHROOMS
5
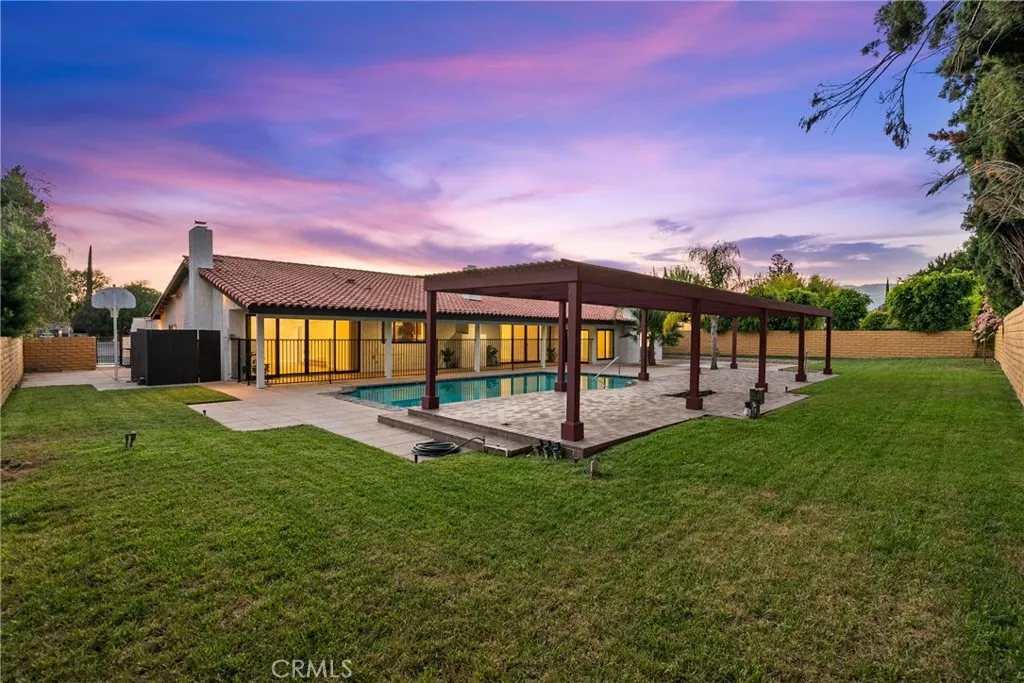
Welcome to this exceptional 6-bedroom, 4-bathroom residence in the highly sought-after Devonshire Highlands of Northridge. Spanning approximately 3,876 sqft on an expansive 17,105 sqft lot, this beautifully appointed single-story home offers a seamless blend of space, comfort, and timeless style. Step inside to discover an inviting floor plan highlighted by soaring ceilings and generously sized rooms throughout, creating an airy and elegant ambiance. At the heart of the home, a show-stopping mid-century fireplace serves as a striking focal point, adding warmth and architectural charm. The well-equipped kitchen features stainless steel appliances and flows effortlessly into a separate dining area, making it ideal for both everyday living and entertaining. The spacious family room is designed for gathering, complete with custom built-ins, a stylish wet bar, and sliding glass doors that open to the backyard oasis. Step outside into your own private entertainers paradise. The beautifully landscaped grounds showcase a sparkling swimming pool, large pergola, covered patio, and a cozy fire pitperfect for relaxing evenings or hosting memorable gatherings. The primary suite offers a true retreat, featuring the homes third fireplace, a dedicated vanity area, and a spa-like en-suite bathroom designed for ultimate relaxation. Ideally located near award-winning schools, popular dining, shopping, theaters, the Northridge Fashion Center, and a vibrant local farmers market, this home offers the very best of Northridge living.
11984 Russell Court
Victorville, CA 92392
AREA SQFT
2,404
BEDROOMS
3
BATHROOMS
3
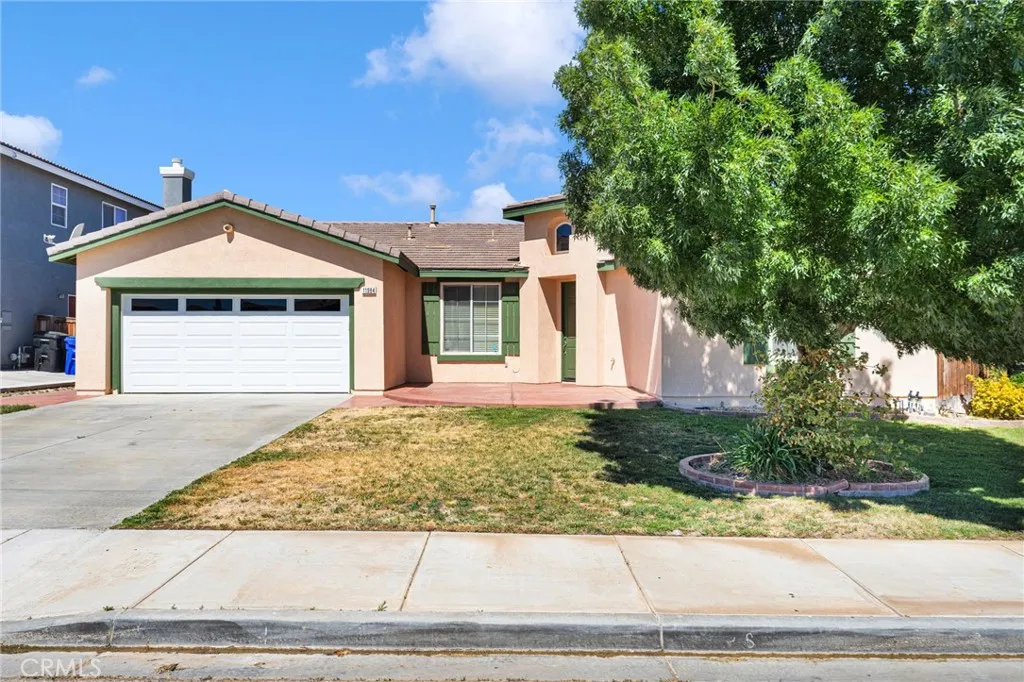
Welcome to a home where memories are made. Situated in one of Victorville's most desirable and commuter-friendly neighborhoods, this spacious single-story residence offers an exceptional combination of comfort, flexibility, and value. Featuring 3 bedrooms, 3 full bathrooms, and a large dedicated home office that could easily function as a 4th bedroom, playroom, homeschool space, or executive workspace, this home was designed to adapt to your lifestyle. The thoughtfully designed floor plan includes a private primary suite complete with a large soaking tub, separate shower, dual vanities, and generous closet space. A secondary guest suite with its own full bathroom is located toward the front of the home, providing ideal separation and privacy for multigenerational living, visiting family members, a mother-in-law arrangement, or a young adult seeking their own space. One of the standout features is the oversized home office spanning nearly 200 square feet. With double-door entry and abundant natural light, it offers plenty of room for two people to comfortably work from home while still leaving space for additional uses. Families will also appreciate the flexibility of transforming this area into a playroom, learning center, game room, or fourth sleeping area. Step outside and enjoy an expansive covered patio that stretches across much of the backyard, creating the perfect setting for outdoor dining, entertaining, family gatherings, or simply relaxing in the shade. The stamped concrete patio adds both beauty and functionality while the spacious backyard provides room to perso
Hicks
Perris, CA 92570
AREA SQFT
BEDROOMS
BATHROOMS
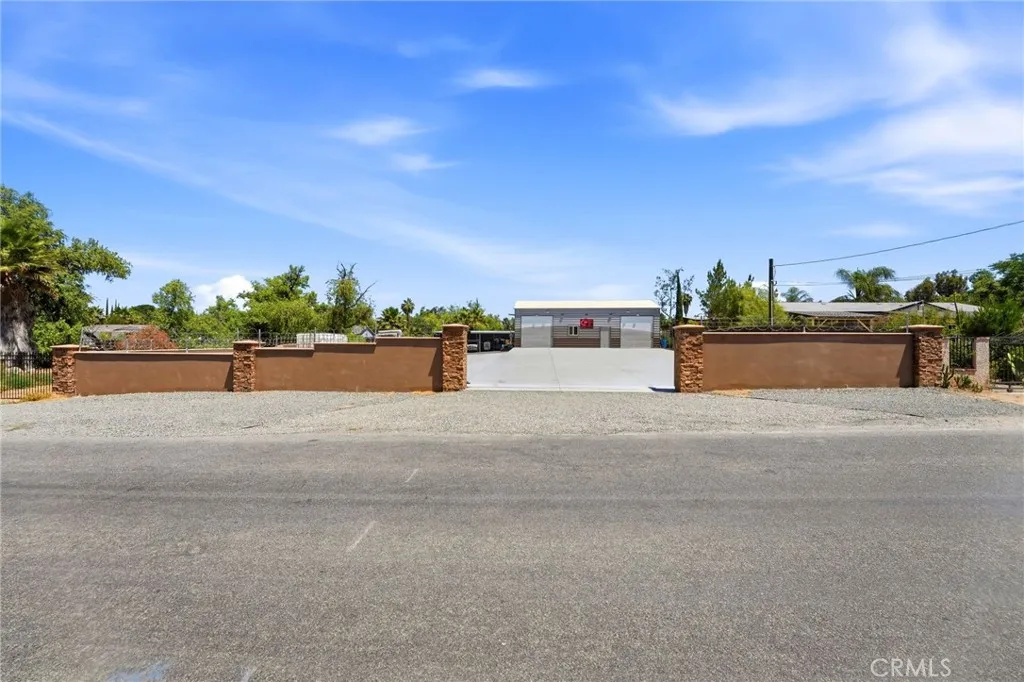
Why start from scratch when the expensive work is already done. Opportunity awaits on this highly improved approximately 0.43 acre parcel in the growing Mead Valley area of Perris. This unique property offers substantial value with major improvements already in place, including custom CMU block walls and barbed wire fencing, decorative stone accents, a custom entry gate, extensive concrete flatwork, two large carport canopies, and a spacious warehouse/shop structure complete with a restroom. The property is also serviced by a water meter and septic system, providing a strong foundation for a variety of future uses. Offering flexibility for residential and rural living opportunities. Conveniently located near Cajalco Road, schools, shopping, and freeway access while still maintaining a rural atmosphere. A rare chance to acquire a fenced and improved parcel with significant investment already completed. Buyer to verify all zoning, permits, uses, utilities, and development potential with Riverside County.
400 Broadway
Los Angeles, CA 90013
AREA SQFT
617
BEDROOMS
1
BATHROOMS
1
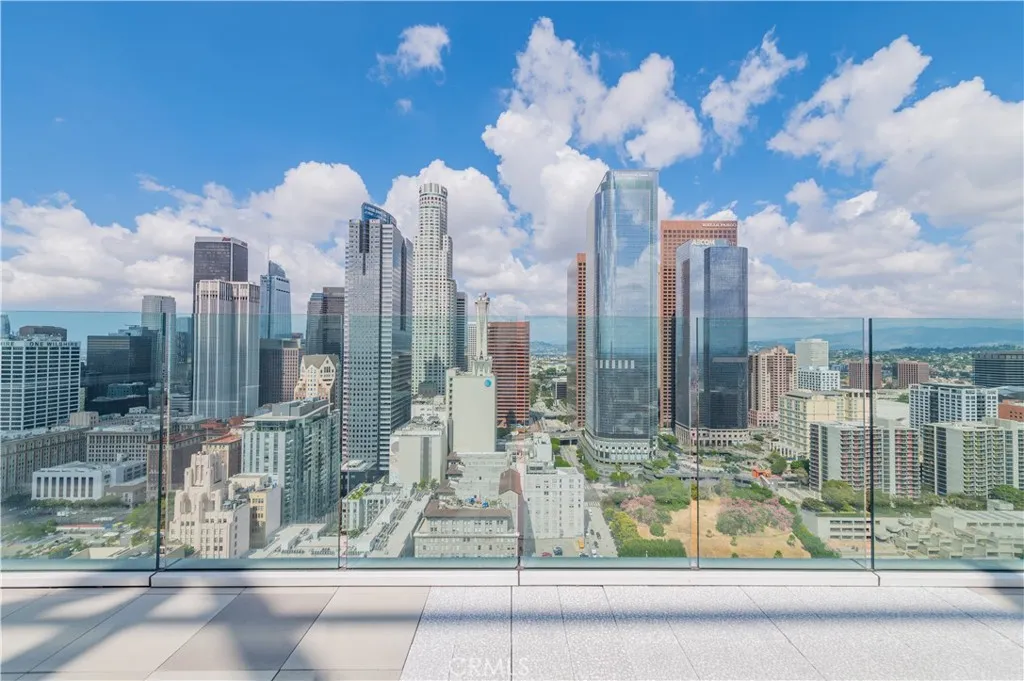
MUST SEE! This stunning new home combines timeless elegance with contemporary design. Each day is filled with natural light, thanks to the expansive floor-to-ceiling windows that offer breathtaking views stretching from the Downtown skyline to the Hollywood Hills. The home features a laundry closet with a full-size Bosch washer and dryer, a spacious master bedroom with a generous closet, and LED lighting throughout. This home also boasts sleek modern cabinetry with lacquer and wood finishes, soft-close drawers with custom hardware, polished quartz countertops, and a full-height porcelain backsplash. The European-inspired kitchen comes equipped with high-performance Bertazzoni appliances, a convenient pull down faucet, and soft under-cabinet lighting. The luxurious bathroom includes designer-selected tile finishes, contemporary wood cabinetry, and a mirrored medicine cabinet, while polished chrome Kohler fixtures complete the sleek look. Enjoy over 44,000 square feet of indoor and outdoor amenities that extend your living experience, including a luxurious lobby lounge, rooftop retreat, a pet spa, owners lounge, firepit, meeting room, fully-equipped fitness gym, pool, game room, BBQ area, and a larger kitchen and lounge for hosting larger gatherings. With a boutique hotel vibe inspired by the art deco era, residents can unwind in exceptionally stylish spaces day or night. The HOA fee, water, trash, and gas are included in the rent. Pet-friendly with amenities like a pet spa and lounge, this property offers the ultimate in modern city living. Conveniently located near the Gran
46075 Verba Santa Drive
Palm Desert, CA 92260
AREA SQFT
1,560
BEDROOMS
3
BATHROOMS
2
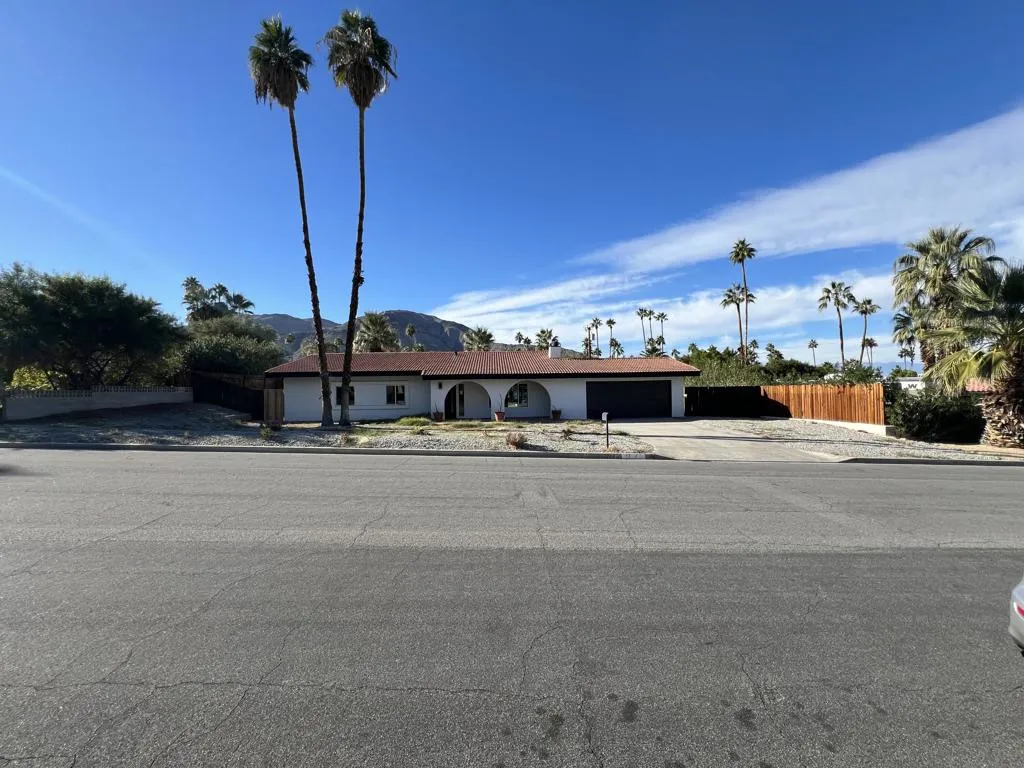
HUGE PRICE REDUCTION! PRIME PALM DESERT LOCATION! OVERSIZED LOT!Welcome to this beautifully remodeled 3-bedroom, 2-bathroom home, offering stylish modern upgrades, a spacious lot, and an unbeatable Palm Desert location.Step inside to discover a thoughtfully redesigned kitchen featuring designer cabinetry, premium fixtures, and stainless steel appliances. The inviting layout is move-in ready and designed for comfortable desert living.Step outside and enjoy your own private oasis. The spacious backyard features a deep private pool, creating the perfect setting for relaxing, entertaining, and enjoying sunny Palm Desert days. The oversized lot also offers an RV access gate and exciting potential for future expansion, including the possibility of adding an ADU (buyer to verify all applicable requirements and approvals).Location is another major highlight. You'll be just minutes from El Paseo, The River, The Shops at Palm Desert, exceptional dining and shopping, and numerous scenic hiking trails. Enjoy the convenience of having some of the Coachella Valley's best attractions right at your fingertips.This is a rare opportunity to own a remodeled, move-in-ready home with a generous lot, private pool, RV access, and room to grow in a highly desirable Palm Desert neighborhood.With the price recently reduced, now is the time to see it! Don't miss this opportunity!
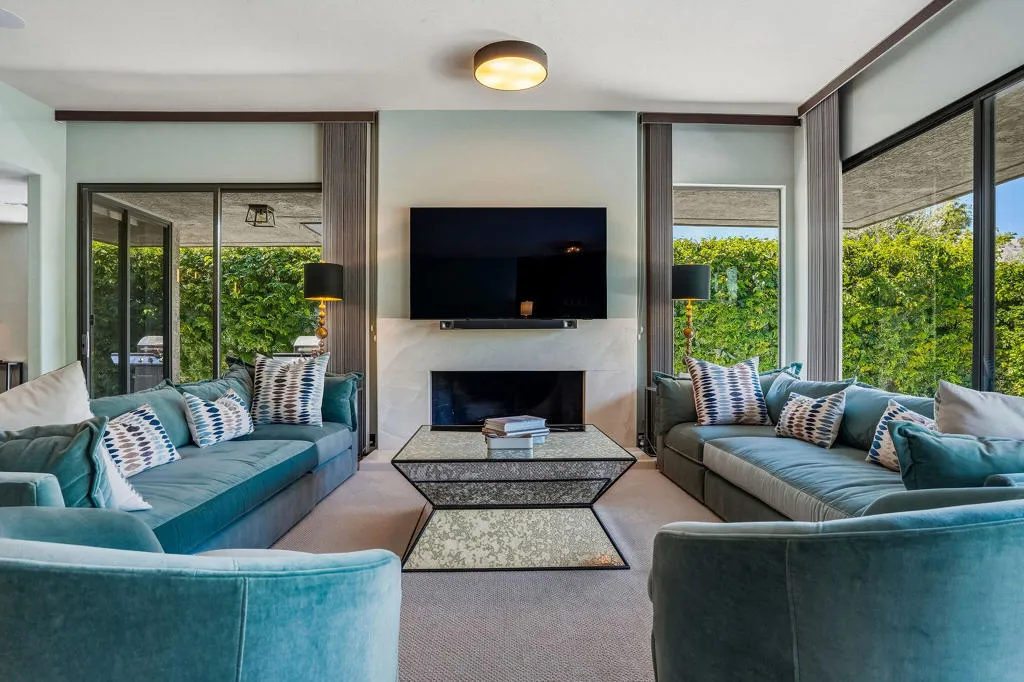
88 Princeton Drive
Rancho Mirage, CA 92270
AREA SQFT
3,088
BEDROOMS
3
BATHROOMS
3
Nestled within the prestigious Springs Country Club, this extensively reimagined Cypress Point residence blends sophisticated design, modern comfort, and resort-style living. Approximately 3,088 square feet with 3 bedrooms and 3 beautifully appointed baths, the home has undergone a comprehensive back-to-the-studs renovation, creating a truly turnkey desert retreat. Thoughtfully curated finishes, expansive living spaces, and seamless indoor-outdoor flow define the interior. Fresh paint, designer lighting, updated flooring, new carpet, and a custom bar create an inviting setting for entertaining, complemented by a Sonos whole-home sound system with built-in ceiling speakers. The chef's kitchen is a true showpiece, featuring custom oak cabinetry by Cabinet Makers of the Desert, Brazilian Exotic Alpinus granite, RH knurled brass hardware, a Bertazzoni professional gas range, integrated Bosch appliances, and a dual-zone wine refrigerator. Skylights fill the space with natural light. The luxurious primary suite opens directly to the backyard and features a spa-inspired bath with a Steamcore steam system, stone bench seating, Italian Florim marble, designer brass fixtures, and an elegant soaking tub beneath a statement Currey & Co chandelier. Two additional guest suites offer renovated ensuite baths and private patio access. Outside, enjoy a private oasis with a sparkling pool, tranquil fountain, mature landscaping, upgraded lighting and sound, and multiple entertaining areas. Additional improvements include updated plumbing and electrical, 2 new HVAC systems, 2 new water heaters,
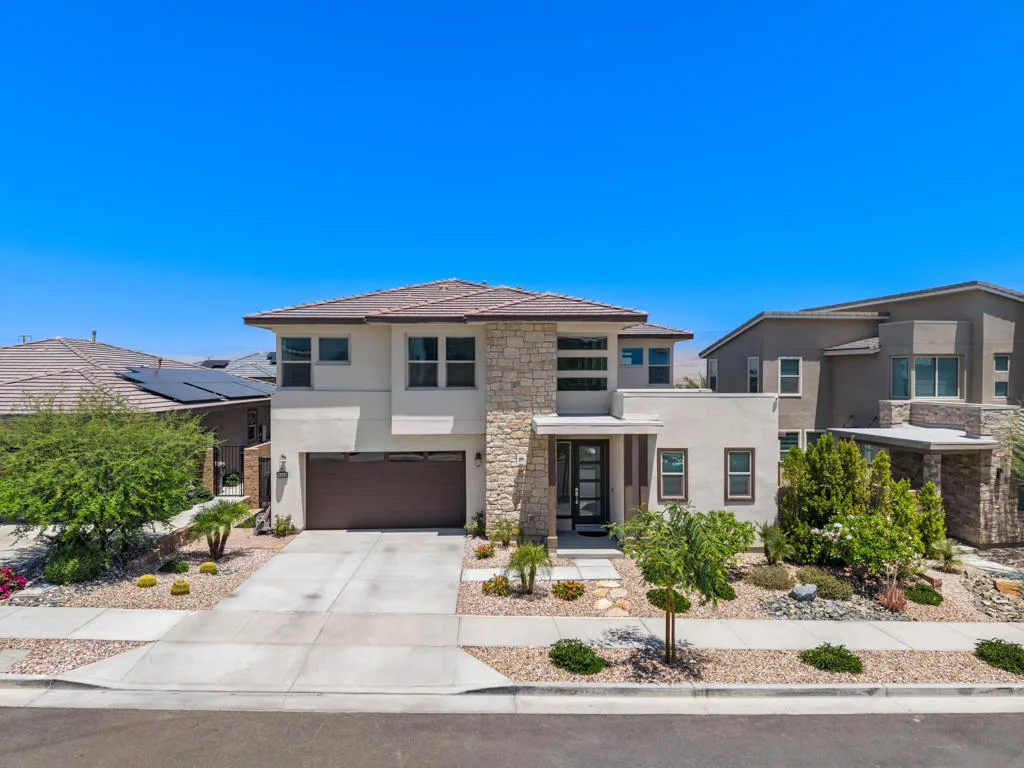
74246 Royce Drive
Palm Desert, CA 92211
AREA SQFT
2,694
BEDROOMS
4
BATHROOMS
4
Elevated. Upgraded. Unforgettable. Perched on a premier elevated lot with sweeping, unobstructed mountain and city views, this stunning 2021 built masterpiece delivers luxury desert living without compromise. With 4 bedrooms, 3.5 baths, two living spaces, and 2,694 st. ft. of thoughtfully upgraded interiors, every inch of this home was designed to impress. The chef's kitchen is a showstopper, upgraded quartz countertops, full tile backsplash, soft close cabinetry with sliding drawers, pendant lighting, and extra recessed lighting elevate every meal. Both living spaces flow seamlessly for effortless entertaining, while upgraded tile floors, ceiling fans and remote controlled blinds and shutters in every room create an atmosphere of effortless, refined comfort., The primary suite is pure indulgence! A spa caliber bath with floor to ceiling tiled shower, glass enclosure, and designer finishes. All bathrooms feature glass shower doors and quartz counters. Upstairs, extra storage cabinets in the hallway and a dedicated office with built in shelving keep everything beautifully organized. Outside, your private oasis awaits. A fire pit, built in BBQ, extended concrete pavers, and outdoor ceiling fan with TV connection set the stage for unforgettable desert evenings. Even better, separate electrical and gas lines are already run for a second fire pit or future pool. Lush, upgraded landscaping front and back with accent lighting makes a statement from the curb.The details that set this home apart go beyond the obvious: expoxy garage fllor with A/C and upgraded lighting, EV charger ou
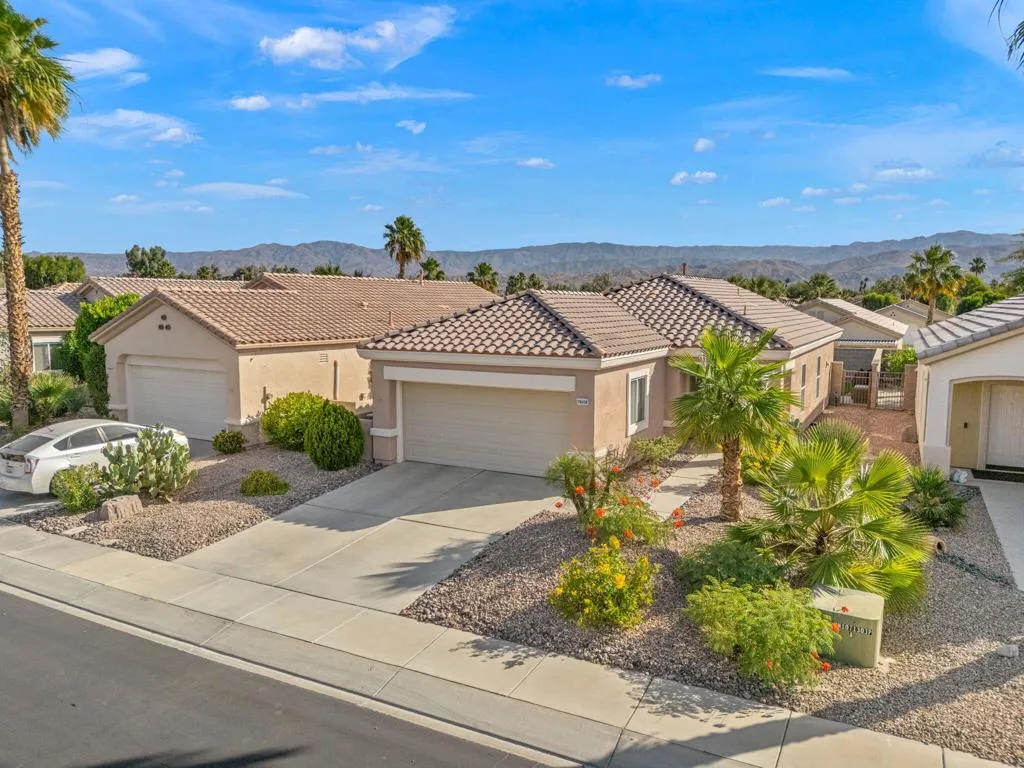
78458 Winsford Circle
Palm Desert, CA 92211
AREA SQFT
1,080
BEDROOMS
2
BATHROOMS
2
Located in Sun City Palm Desert, the best 55+ community in the desert. This Pasadena model is one of the favorites, with 1 primary bedroom, 1 guest room, 2 bathrooms, and an open-concept floor plan. This home is on a cul-de-sac and has been extensively remodeled between 2021 and 2025. The beautiful custom kitchen has new gorgeous blue contemporary cabinets, quartz countertops, an eating island, newer appliances, sink, and faucet. The sliding glass door offers access to the fabulous, low-maintenance, north-east facing backyard. The living room is spacious, with a large flat-screen TV. The master bedroom is spacious, views the backyard, and the bathroom was remodeled with new cabinets, tile shower, custom closet, fixtures, quartz counters, and a lighted mirror. The guest room is very bright and inviting, and has a custom adjacent closet and a fully remodeled bathroom. The large private, meticulously maintained backyard has an 'Alumawood' cover, extended patio, putting green, natural-looking turf, drop shades, and fruit trees, perfect for relaxing or entertaining. This home has a newer HVAC system, a newer tankless water heater, and a newer garage door opener. This home is in the 'California Casuals' section of Sun City, and has it's own semi-private pool/spa/shower area for a $50.00/mo. fee, and it's worth every penny.
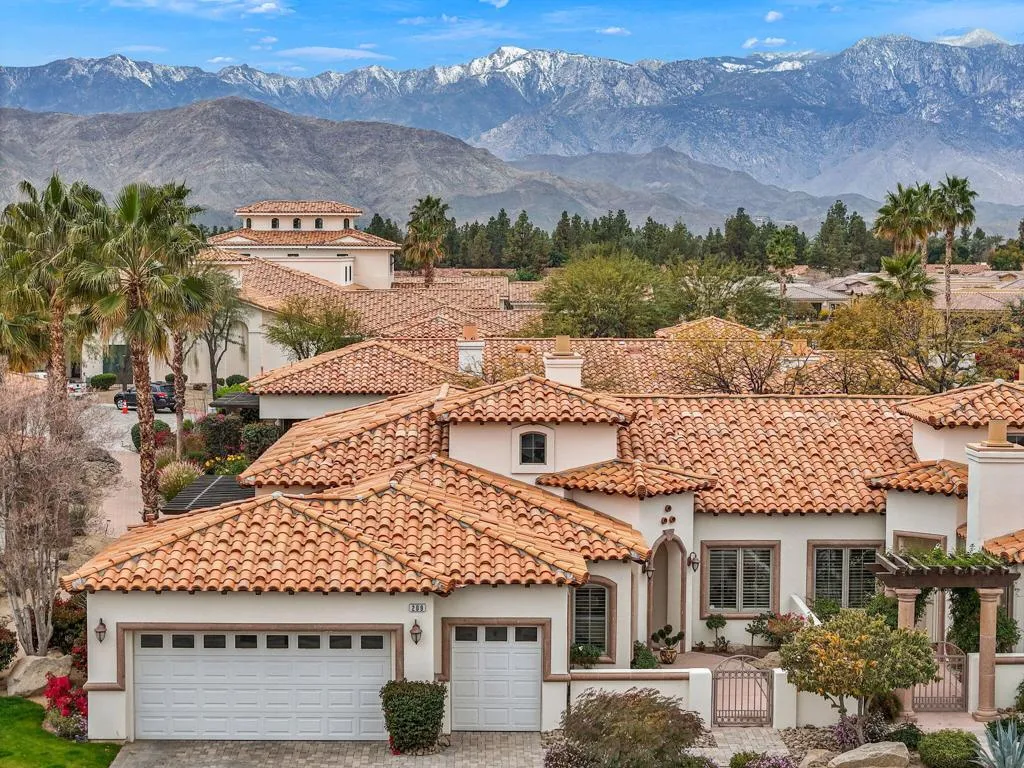
209 Piazza Di Sotto
Palm Desert, CA 92260
AREA SQFT
1,766
BEDROOMS
2
BATHROOMS
2
Welcome to Villa Portofino, a premier 55+ community in the heart of Palm Desert. This desirable Siena floor plan offers two bedrooms, two bathrooms, a den, spacious living and dining areas, a fireplace, wet bar, and a wraparound patio designed for comfortable desert living. The home also features an attached two-car garage with additional space for a golf cart. Thoughtful architectural details are found throughout, including tray ceilings in the entry foyer, living room, and dining room, custom solid maple cabinetry, and eight-foot Italian-design solid core interior doors. Travertine stone flooring enhances the entry, hallways, kitchen, dining room, bathrooms, and laundry room, while brand-new carpet has recently been installed in the remaining living areas. The home's timeless Old World-inspired design is complemented by European-finished interior and exterior walls, custom stone accents, classic clay tile roofing, and eight-foot French doors. The spa-inspired bathrooms feature imported stone surrounds, including a primary bath with a separate soaking tub and walk-in shower. Residents of Villa Portofino enjoy access to an impressive 30,000-square-foot clubhouse with resort-style amenities, including concierge services, a movie theater, fitness center, bistro, pool, yoga studio, library, card rooms, meeting rooms, and more. Ideally located near Eisenhower Medical Center, El Paseo shopping and dining, The McCallum Theatre, Whole Foods, Bristol Farms, and some of the desert's best restaurants, this home offers the perfect blend of comfort, convenience, and lifestyle.
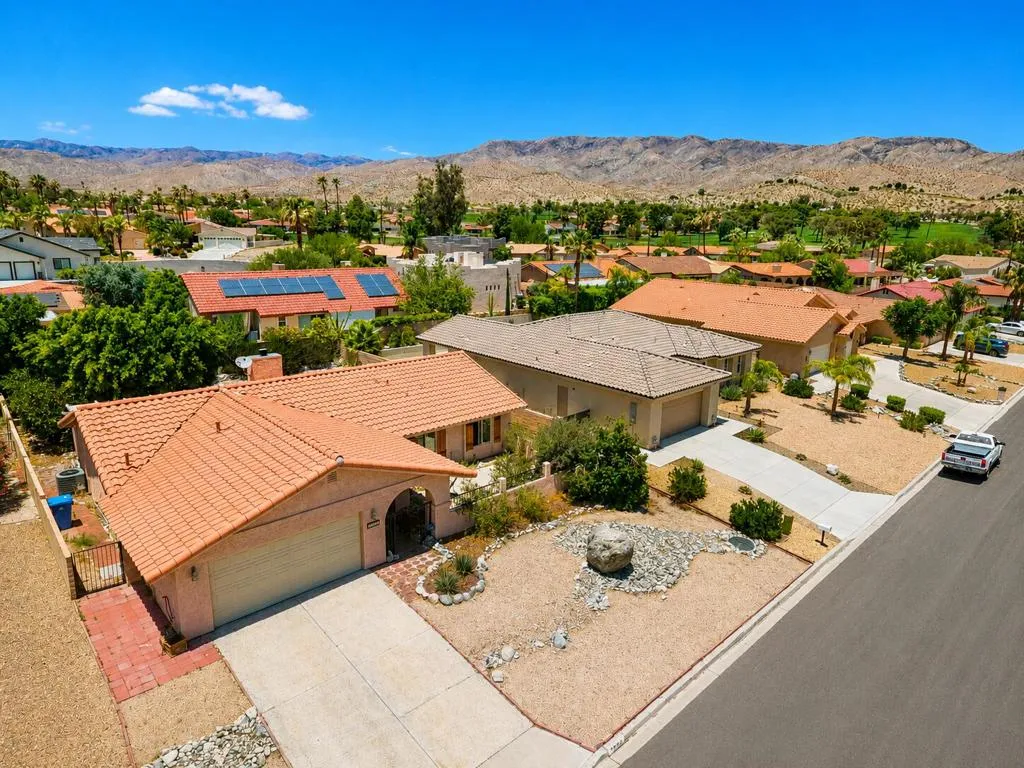
9551 Capiland Road
Desert Hot Springs, CA 92240
AREA SQFT
1,696
BEDROOMS
3
BATHROOMS
2
Enjoy resort-style living in Mission Lakes Country Club, an 18-hole championship golf community designed by renowned architect Ted Robinson. This 3-bedroom, 2-bath home offers an open floor plan with over 1,600 sq. ft. of living space, a spacious great room, and a 2-car garage. The gourmet kitchen features granite countertops, a center island, and ample cabinetry, perfect for entertaining. Relax in the private backyard while taking in panoramic mountain views. HOA dues of $507 per month include unlimited golf play. Food and Beverage Min. is $600 annually. Community amenities include a grand clubhouse, fitness center, hotel, tennis and pickleball courts, riviera style resort area with pools and spas, hotel, restaurant and deli, pro shop, and a full calendar of social activities, making this an ideal year-round residence or desert retreat.
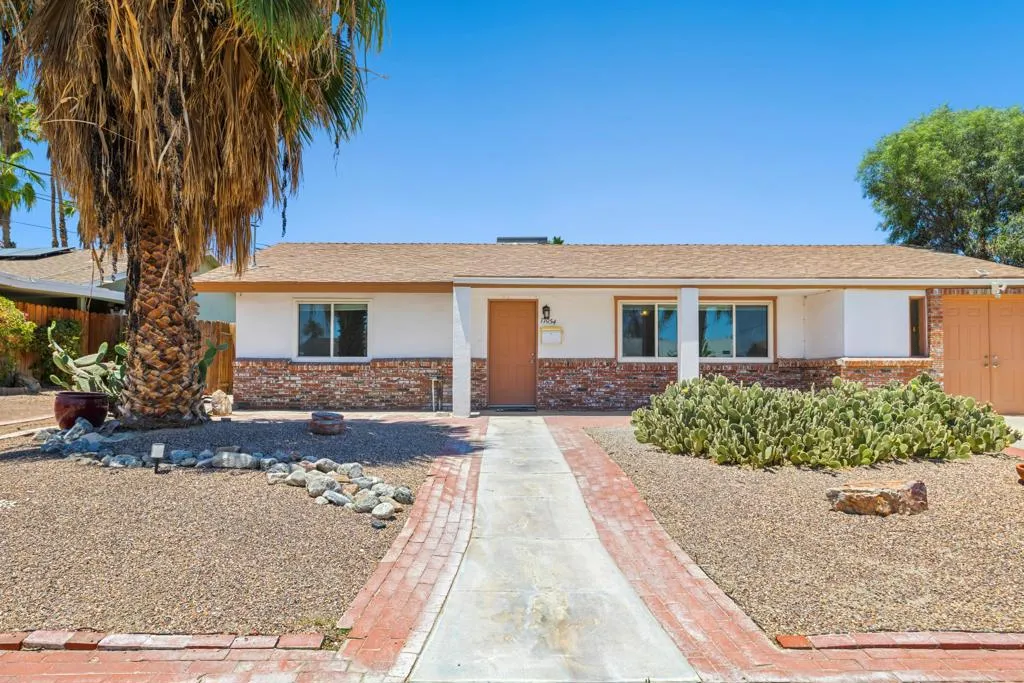
77054 California Drive
Palm Desert, CA 92211
AREA SQFT
1,140
BEDROOMS
2
BATHROOMS
2
Welcome to the Community of (Palm Desert Country Club) Palm Desert.2 bedrooms, 2 baths, Spacious Kitchen, Stainless Steel Appliances, Granite Counter Tops, Laundry Room with washer & dryer, Open Floor Plan, Bonus Room, The Interior of the home has been freshly painted, Partially furnished includes: Dining room table with 4 chairs, and Patio Furniture, Large backyard, with in ground Private Pool.

