

favorites
favorites
favorites
Favorite Properties
Form submitted successfully!
You are missing required fields.
Dynamic Error Description
There was an error processing this form.
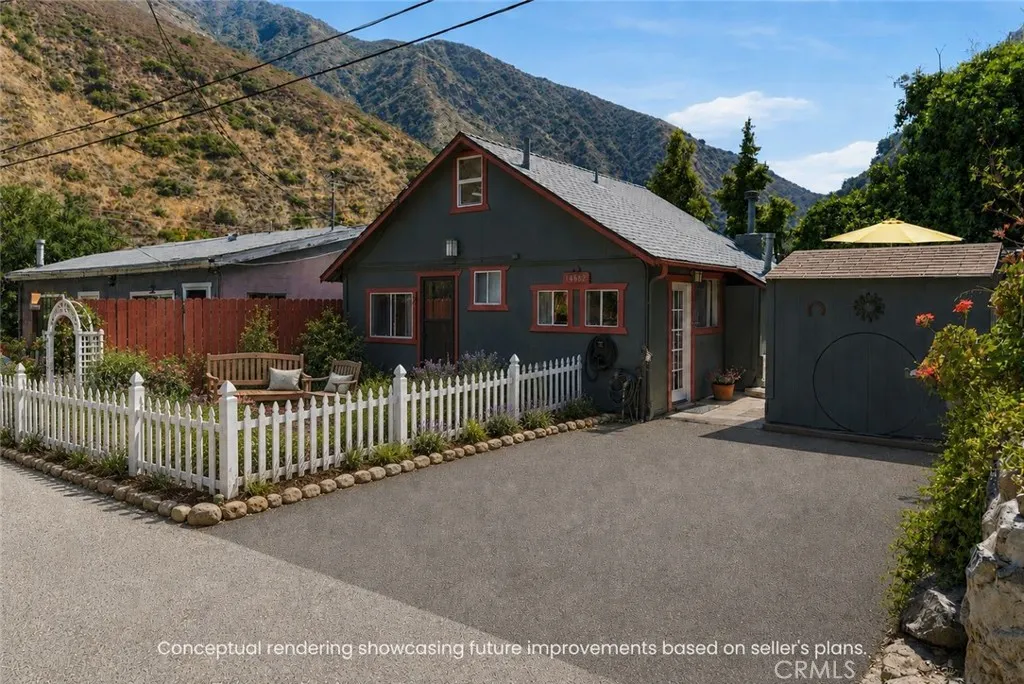
14862 Wildcat Canyon Road
Silverado, CA 92676
AREA SQFT
635
BEDROOMS
2
BATHROOMS
1
Nestled in the hills of Silverado Canyon, this charming cabin makes it easy to forget you are only minutes from South and North Orange County. Enjoy the easy feel of a getaway, with a home full of character from the moment you enter. White plank ceilings with exposed beams run through the main rooms and keep things bright and open. The kitchen has tile counters with German hand-painted accent tiles and light wood cabinets, opening to the dining area where a cast iron potbelly stove rests on a brick hearth. The living space features hardwood floors and flows into the bedroom and full bathroom nearby. Upstairs, a versatile loft serves as a second bedroom or den with a skylight, hillside views, and plenty of storage. Out front, fencing surrounds your patio garden area with low-maintenance landscaping. Out back, the patio is paved in flagstone and ready for outdoor hangouts. A storage shed holds the washer and dryer plus the rest of your outdoor gear, and the driveway fits two cars, which is a great bonus for the area. There is a wall-mounted AC unit and a 220V outlet outside for EV charging. This location puts hiking and biking trails, horse facilities, local eateries, a nature preschool, the Silverado Park and Community Center, a community garden, well-regarded schools, and the public library all close by, with the Cleveland National Forest right at your back door. Low tax rate, no HOA dues, no Mello Roos. The result is a peaceful canyon retreat with character, close to everything while still feeling a world away.
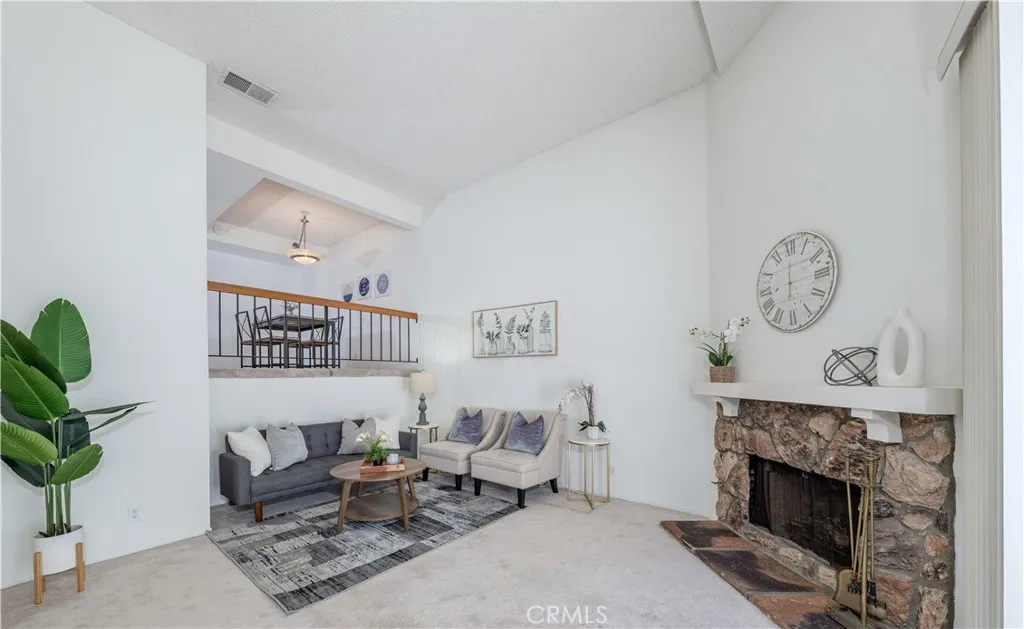
380 Wilson
Costa Mesa, CA 92627
AREA SQFT
1,544
BEDROOMS
3
BATHROOMS
3
Step into the inviting charm of this 3-bedroom, 3-bathroom end unit #F-106 with no one above or below in the Wilson Park Townhomes community. This is a great private location in the back of the community. As you enter the first level, you are welcomed by a warm and cozy living room, where a custom rock fireplace serves as the centerpiece, creating an atmosphere perfect for relaxation and entertaining. Venturing to the second level, you'll discover a chef's kitchen that delights with its spacious layout and modern amenities, complemented by a separate eating area that beckons for family gatherings and casual meals. This level also features a conveniently located bedroom and bathroom, ideal for guests or family members. Ascend to the third level to find two primary suites one with a dual sink vanity, a generously sized walk-in closet and a private balcony, and a second primary suite also boasting its own walk-in closet and a nearby bathroom. Residents of this lovely community enjoy access to a refreshing pool and spa, perfect for soaking up the sun or cooling off on warm days. The prime location of this home places your mere minutes from the 405 and 55 freeways, the toll road, and an array of dining options, making it incredibly convenient for commuters and adventurers alike. Just moments away are John Wayne Airport and the OC Fairgrounds, allowing for easy travel and entertainment. As an added bonus, the fabulous Mercado Gonzalez Northgate Market is only half a block away, offering fresh produce and authentic flavors right at your doorstep. Experience both comfort and conven
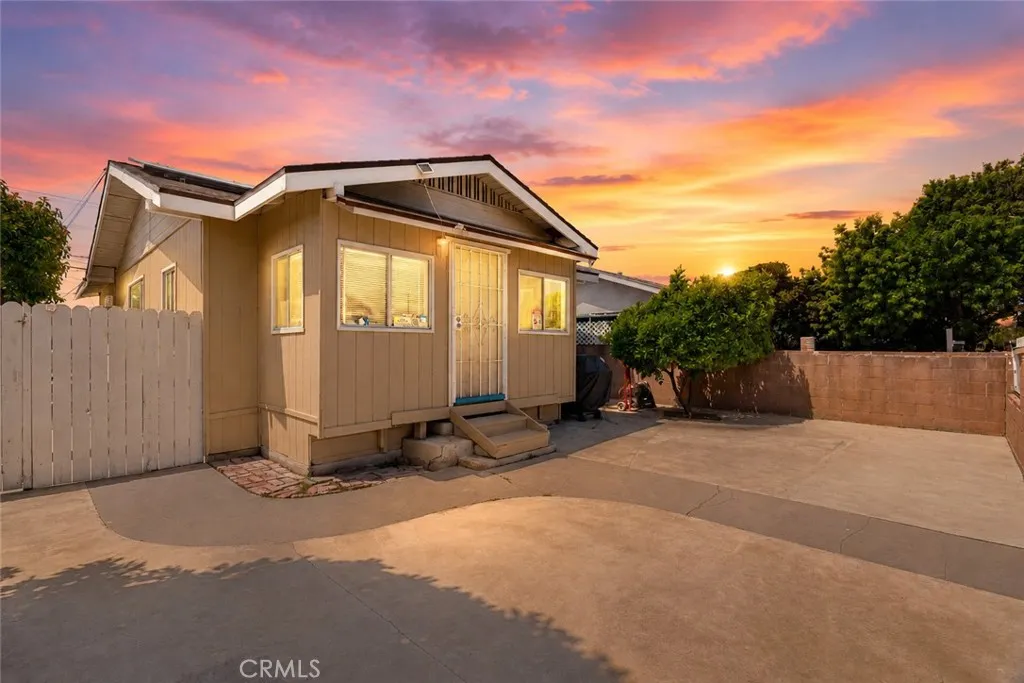
1206 Cruces
Wilmington, CA 90744
AREA SQFT
1,200
BEDROOMS
3
BATHROOMS
1
Welcome to this inviting, well-maintained Wilmington home featuring a gated entry and a generous lot. Inside, the bright and functional layout offers tile flooring, an open kitchen and dining area, ample counter space, and a home that has been well cared for throughout. Major improvements include a roof and electrical panel updated in 2025, adding value and peace of mind. Outside is where this property truly shines! The expansive driveway and spacious rear area provide exceptional parking, including room for an RV, boat, or multiple vehicles, along with plenty of usable outdoor space. The detached structures offer additional flexibility for storage, a workshop, or possible ADU potential (buyer to verify all uses and requirements). Conveniently located near freeways, the Port of Los Angeles, shopping, schools, parks, and local amenities. This is a great opportunity with space, parking, and endless possibilities. WONT LAST! Some photos have been virtually staged.
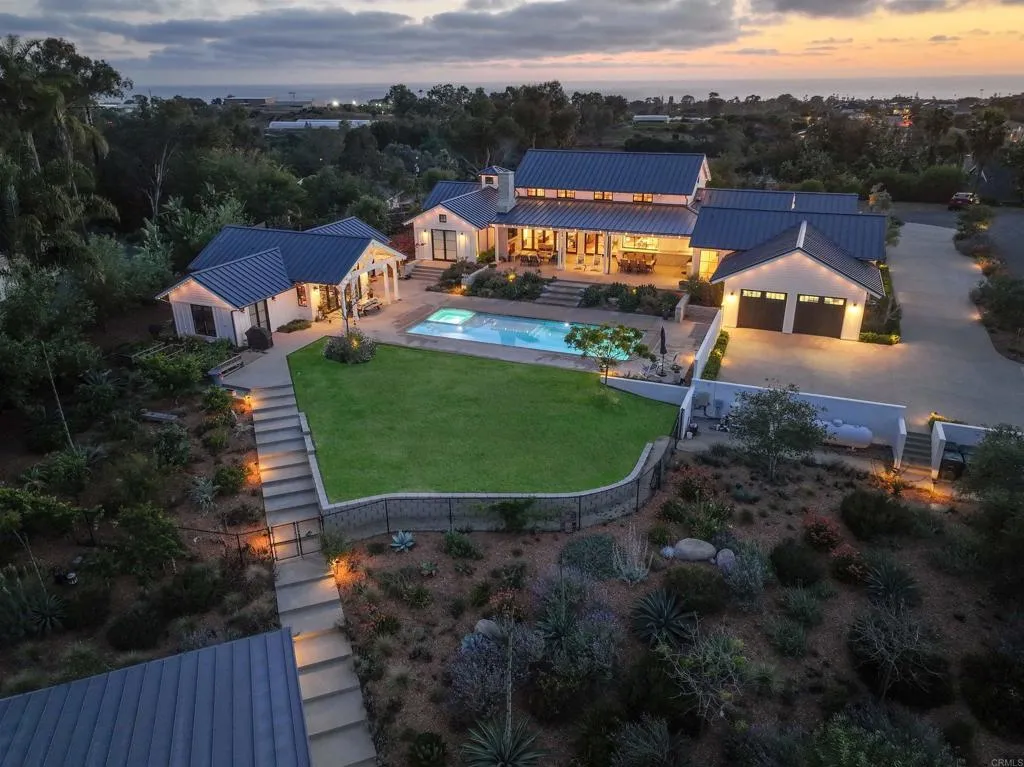
639 Quail Gardens Lane
Encinitas, CA 92024
AREA SQFT
5,044
BEDROOMS
6
BATHROOMS
6
ONE OF ONE. OVER ONE ACRE. ONE HOUSE. ONE LOCATION. THERE ARE NO OTHERS THAT COMPARE. Exclusive coastal retreat tucked away on one of the most coveted streets in Encinitas, this private sanctuary feels like every day is a vacation. Framed by ocean and golf course views, along with unforgettable sunsets that melt into the horizon, completed in 2022 this custom-built modern masterpiece was thoughtfully designed to bring warmth, sophistication, and effortless living together in perfect balance. Inside, every space was curated with intention where clean architectural lines meet rich textures and natural light pours through expansive windows, creating an atmosphere that feels both elevated and inviting. The primary suite, privately positioned in its own wing serves as a peaceful sanctuary with a spa like bath featuring a soaking tub, walk-in shower, dual vanities, and an oversized walk-in closet. While two additional en-suite bedrooms provide comfort and privacy for family and guests alike. A spacious office or optional fourth bedroom filled with natural light offers flexibility to fit a variety of functionality. At the heart of this home the chefs kitchen, overlooks the pool and is appointed for both daily living and entertaining; featuring an oversized island with seating, wine fridge, and premium Thermador appliances including a built-in refrigerator/freezer, 6-burner range with griddle, and double ovens with a steam oven. Folding glass doors span both sides of the great room, creating seamless indoor-outdoor living. The floor-plan is designed for both intimate living and gr
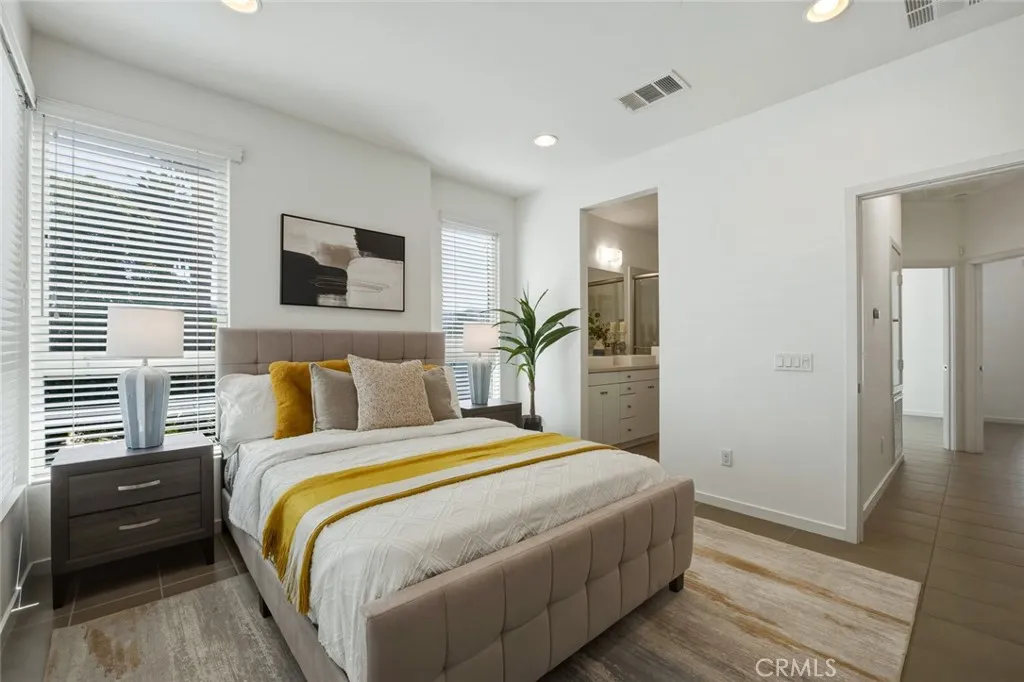
5627 Observation Lane
Los Angeles, CA 90028
AREA SQFT
1,556
BEDROOMS
3
BATHROOMS
3
Located in the heart of Hollywood this sleek, modern townhome offers 3 full bedrooms with 2.5 bathrooms and bonus office. Built in 2015 and exquisitely maintained, this quiet coveted corner unit offers views of the Hollywood Hills and Griffith Observatory from your living room and master. Private balcony offers sunsets behind the historic California Bank from L.A. Confidential. This move-in ready home with low HOA measures 1,556? square feet and features builder/designer upgrades including: luxury stone tile and hardwood flooring, custom wood blinds, and quartz countertops. Upgrades also include security system, RO water system, touchless faucet, stainless appliances, recessed lighting, tankless water heater, and separate laundry closet. Moments to Jonathan Gold?s top Thai restaurant Jitlada, Know Where Bar, Harvard and Stone, Metro stops, The Pantages Theater, The Hollywood Palladium, comedy at UCB, and Netflix?s new flagship building. Arrive home in your private attached two car garage at The Gramercy!
West Side
Coalinga, CA 93210
AREA SQFT
BEDROOMS
BATHROOMS
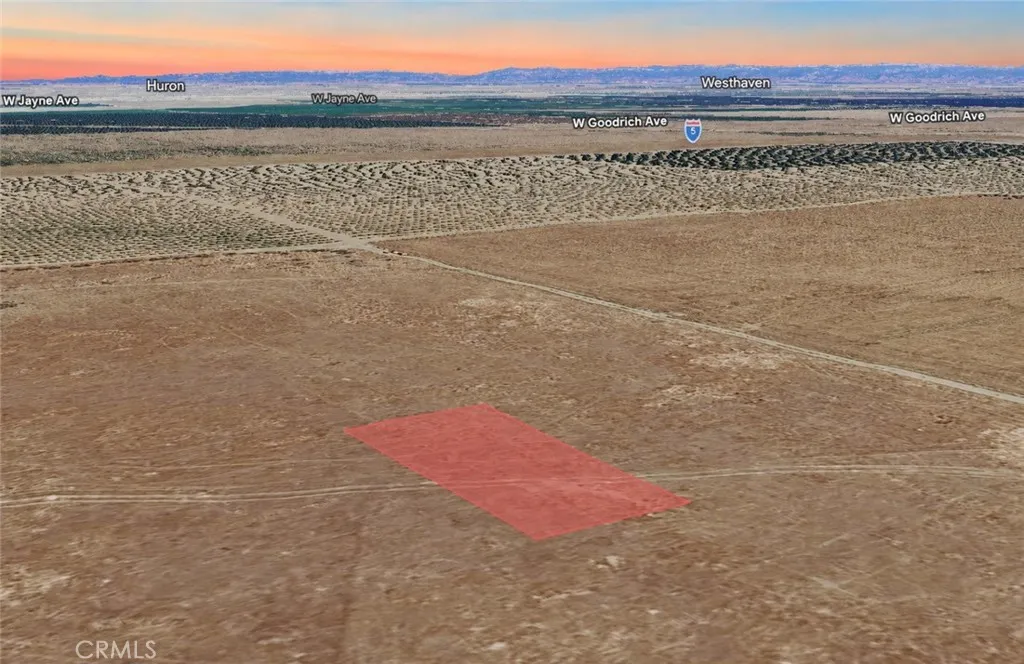
Investment and future development potential come together with this 0.25 acre residential lot, APN 085-180-19, located on West Side Fwy in Coalinga. Surrounded by established properties and nearby residential estates, this parcel offers a convenient location with easy access to major transportation routes while maintaining the appeal of a growing community. The lot provides an excellent opportunity for buyers looking to acquire land for long-term appreciation, future building plans, or portfolio expansion. Its manageable size and strategic location make it a versatile option for a variety of future residential possibilities. As land continues to be a valuable asset, this property presents a chance to secure a piece of Coalinga with promising upside and flexibility for years to come. Disclaimer: Images are for reference only. Buyers are advised to independently verify lot location, boundaries, utilities, zoning, addressing, access, buildability, and all intended uses to satisfy themselves.
14335 Noble Ranch
Lower Lake, CA 95457
AREA SQFT
BEDROOMS
BATHROOMS
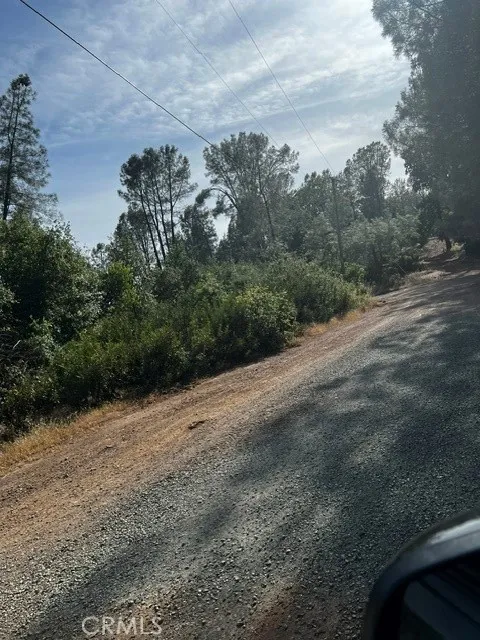
4.23 acre parcel ready for your plans to build. Located in a rural setting in Lower Lake, CA. If you are looking for privacy, this is a great location. Property is on either side of the road and there is potential for some nice views. Easily accessible too!
1 Ivanpah
29 Palms, CA 92277
AREA SQFT
BEDROOMS
BATHROOMS
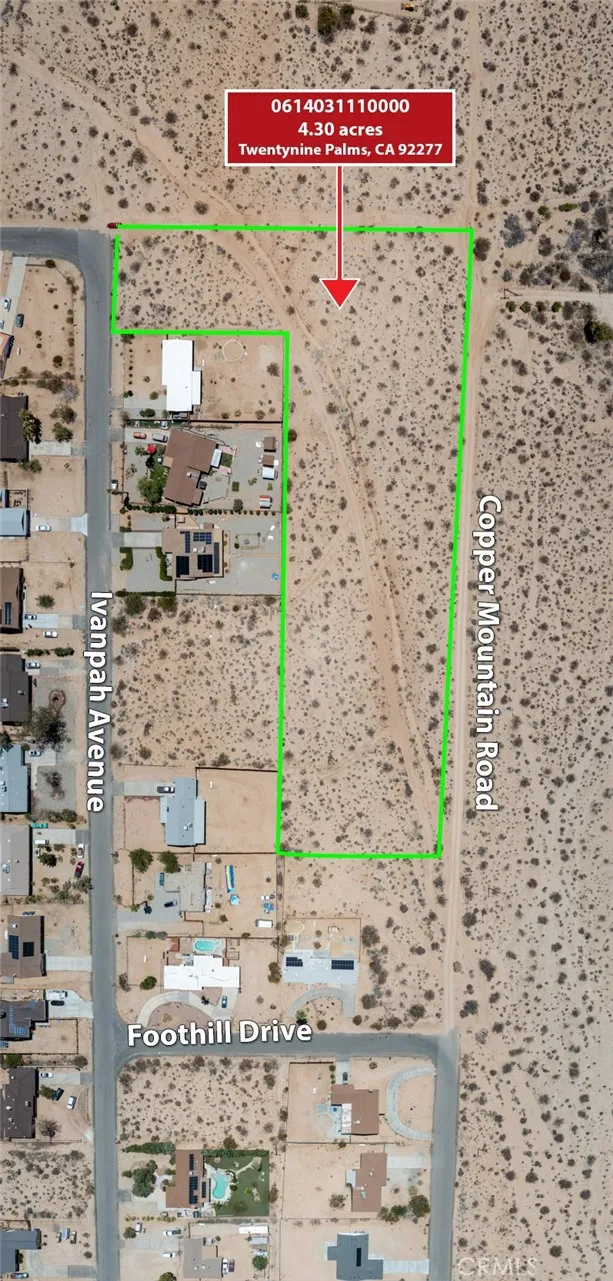
***Residential Zoning*** This large infill lot with over 4 acres has access on a paved road next to other homes! Come build your next home with one of the biggest backyards in the area! Online reports are stating there is water at the street and power lines appear to be behind the home for easy set up for utilities. The city sits near the north entrance of one of Joshua Tree National Park which offers hiking, rock climbing, camping, nature photography, and exploration! 29 Palms offers a creative community of artists, galleries, studios, murals, and public art enriches town life and gives it an inspiring vibe. It appears the backside of the parcel as well has access via a dirt road.. All information is deemed reliable but is the buyers responsibility to verify. ***Residential Zoning***

Huerta
Victorville, CA 92395
AREA SQFT
BEDROOMS
BATHROOMS
Near Spring Valley Lake great potential, multifamily land (R2) up to 8 units per acre, your future project is here! 1.25 Acre lot centrally located by Spring Valley Lake, across the street from Lakeview Leadership Academy, walking distance to Victor Valley College. The property is level and is adjacent to all utilities. It is recommended that the buyer verifies all information with the City of Victorville & County of San Bernardino.
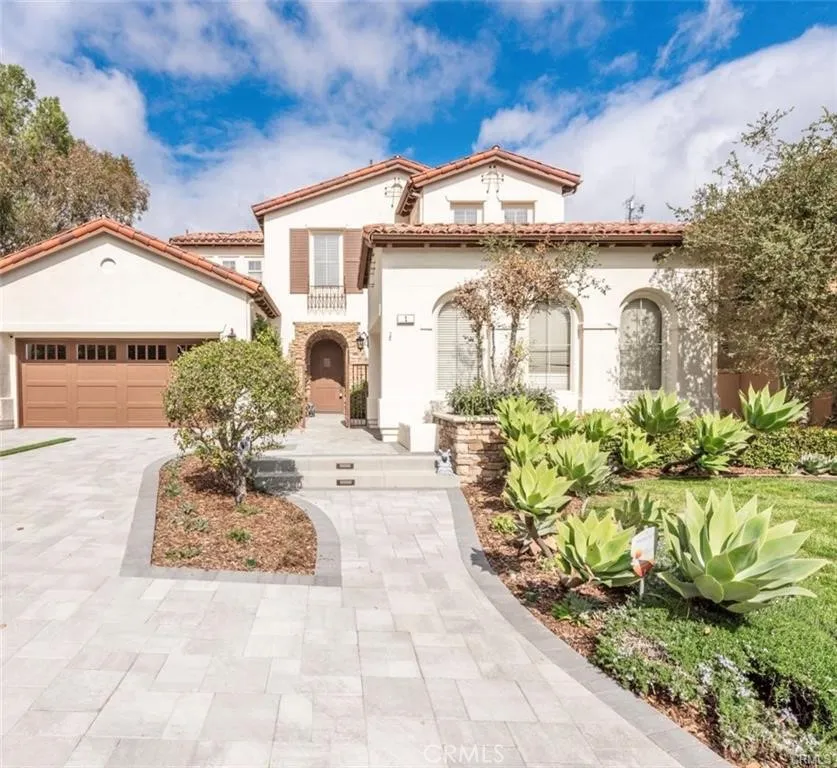
1 Alessandria
Newport Coast, CA 92657
AREA SQFT
4,000
BEDROOMS
5
BATHROOMS
5
Located in the prestigious guard-gated community of Coastal Canyon, this beautifully upgraded Pacific Ridge home offers 5 bedrooms, 4.5 baths, an office, and a spacious bonus room. Over $300,000 in recent improvements include wood flooring, designer paint, remodeled kitchen cabinetry, solid shaker doors, and premium KitchenAid stainless steel appliances. The chefs kitchen features granite countertops, a large center island, secondary refrigerator, and oversized pantry. The luxurious primary suite showcases vaulted wood-beam ceilings, a remodeled bath, walk-in closet, private balcony, and city-light views. A main-floor ensuite bedroom is ideal for guests. The private backyard is perfect for entertaining with a built-in BBQ, bar seating, dining area, and lush landscaping. Convenient upstairs laundry, built-in study area, and an exceptional floor plan complete this stunning home.
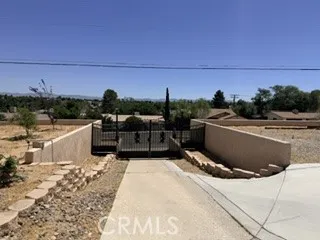
16192 Molino
Victorville, CA 92395
AREA SQFT
2,355
BEDROOMS
4
BATHROOMS
3
Huge price deduction! Just fell out of escrow Captivating Views & Modern Luxury on 0.43 Acres From the moment you step onto this expansive 0.43-acre lot, youll be captivated by the breathtaking views that frame this beautiful 4-bedroom, 3-bathroom home. Designed to bring the beauty of the outdoors in, the seamless open-concept floor plan connects the kitchen, dining, and living areas into a bright, airy space where scenic backdrops accompany your daily life. Elegant tile flooring extends throughout the entire home, offering both durability and a sleek, modern look. At the heart of the home is a gorgeous kitchen remodeled less than two years ago, featuring premium granite countertops, high-quality wood cabinets, stainless steel appliances, and a central island perfect for entertaining against a picturesque backdrop. The primary suite is a private retreat, complete with a spacious walk-in closet and a luxurious en-suite bathroom featuring dual sinks, granite finishes, a separate shower, and a deep soaking tub. Three additional bedrooms with ample closet space are joined by a large, versatile bonus roomideal for a panoramic home office, guest suite, or playroom. Premium Highlights: Climate Comfort: Two separate, fully ducted cooling units keep the entire home perfectly conditioned year-round. Ample Storage: A massive 4-car garage provides endless space for parking, hobbies, and storage. Unmatched Location: While enjoying your private vista, youre just minutes away from the freeway, shopping centers, top-rated schools, churches, and dining.
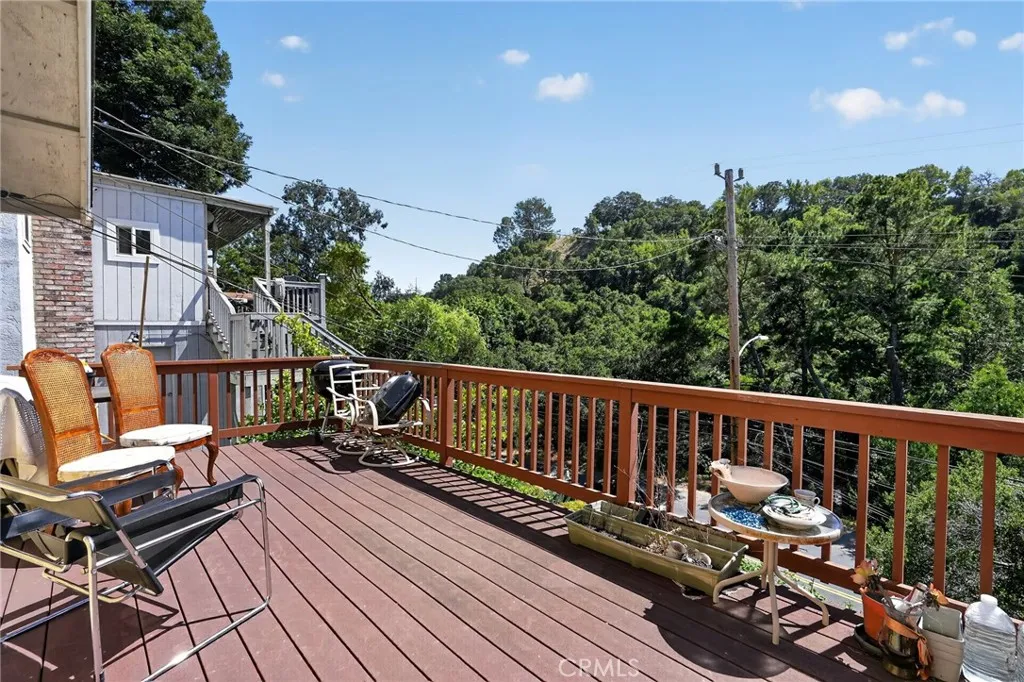
9108 Golf Links
Oakland, CA 94605
AREA SQFT
1,572
BEDROOMS
4
BATHROOMS
2
Nestled in a serene woodland setting near Arroyo Viejo Creek, this residence beautifully merges nature, privacy, and convenience. It boasts four bedrooms, two bathrooms, a charming brick fireplace, a kitchen, an indoor laundry area, and an attached two-car garage. Outside, a generous sunny rear wooden deck awaits, ideal for enjoying morning coffee or relaxing on leisurely weekends. Just minutes away from excellent trails, San Leandro, and the vibrant dining options of the Laurel District, with easy access to the 580 freeway for swift journeys throughout the Bay Area. While the home requires some tender loving care and modernization, it presents an extraordinary opportunity for the discerning buyer.
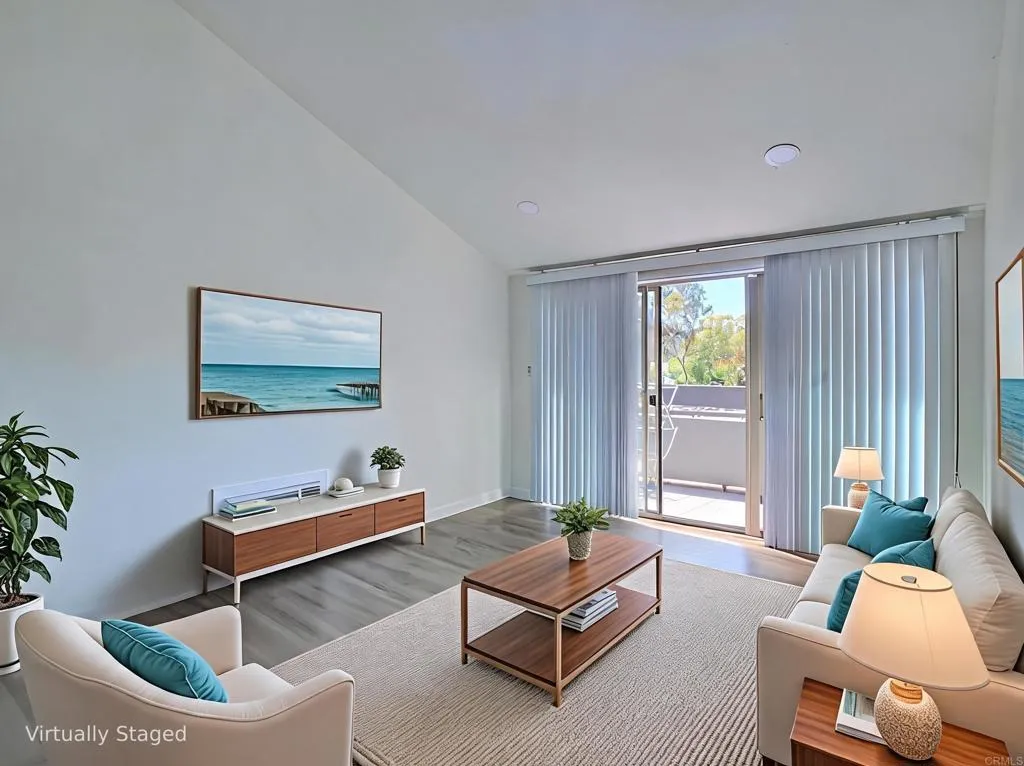
1350 Escondido Boulevard
Escondido, CA 92026
AREA SQFT
628
BEDROOMS
1
BATHROOMS
1
HUGE PRICE REDUCTION! SELLER MOTIVATED! BRING OFFER! LOW HOA! Welcome to this super cute move-in-ready 1-bedroom, 1-bath condominium located in the desirable Somerset Villas community. This light & bright home features vaulted ceilings that create an open and spacious feel, along with newer luxury vinyl plank flooring. The kitchen is equipped with stainless steel appliances, granite countertops, and ample cabinet space, making it both stylish and functional. The spacious bedroom with NEW carpet offers a large closet for plenty of storage, while the convenience of an in-unit washer and dryer adds to the home's appeal. A handicap-accessible chair lift on the stairwell provides easy access to the unit. Ideally located near shopping, restaurants, parks, and convenient freeway access, this charming condo is perfect for first-time buyers, downsizers, or investors. Don't miss this wonderful opportunity to own in Somerset Villas!
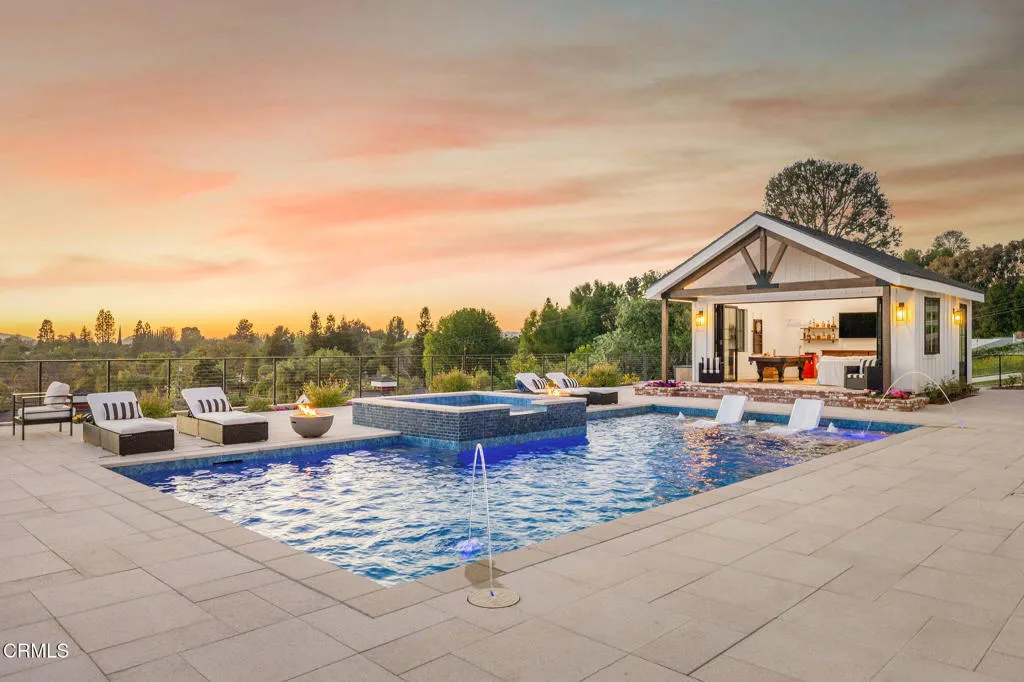
1649 Hauser Circle
Thousand Oaks, CA 91362
AREA SQFT
6,386
BEDROOMS
6
BATHROOMS
7
Perched atop a privately gated .93-acre premier view lot, this stunning home opens to sweeping vistas and golden sunsets. Completed in the summer of 2024, this remarkable custom-built estate offers luxury living with captivating views. Timeless architecture and contemporary design combine warmth with sophistication. Soaring vaulted ceilings framed with oversized beams rise above wide-plank wood floors, while large windows showcase visions of the surrounding Santa Monica Mountains like living art - boasting the most vibrant sunsets, which are an awe-inspiring moment each and every evening. Dramatic 28' wide pocket doors reveal panoramic vistas of the Conejo Valley and beyond throughout the open-concept living spaces. The doors disappear seamlessly extending the living spaces to the veranda; the epitome of So. Cal. indoor-outdoor living. An impressive formal dining area is wrapped in floor-to-ceiling glass doors. The dream kitchen centers around two statement islands and offers Thermador appliances, custom cabinetry, and an oversized pantry with custom storage. A thoughtfully-designed primary suite overlooks the dramatic vistas from a private covered balcony. A beautifully detailed ensuite bath unfolds with a full wall of vanity space and custom cabinetry, complemented by a large walk-in closet with mirrored built-ins and a central island. Three additional en-suite bedrooms, a main-level bedroom, and a detached, recreational room provide comfortable accommodations for family and guests. A generous loft space offers additional flexibility and a dedicated home office opens to t
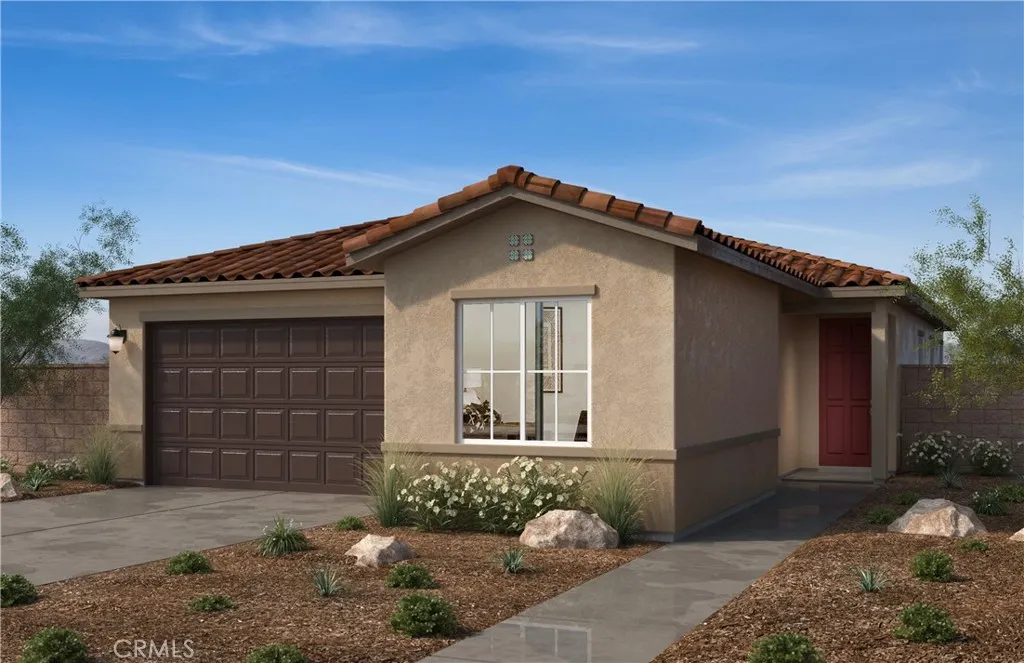
4554 Avellino Place
Lake Elsinore, CA 92530
AREA SQFT
1,840
BEDROOMS
3
BATHROOMS
2
BRAND NEW! Spanish style single-story home with 3 bedrooms, 2 bathrooms with a den that can be a 4th bedroom if you choose in the beautifully planned community of Terracina. The beautiful open kitchen features lots of cabinets, a large kitchen island and Whirlpool appliances including range, dishwasher, and microwave hood combo. The spacious primary bedroom and bath include a large shower with a walk-in closet and linen closet with lots of storage. This all-electric home is ENERGY STAR rated to save substantial money on utility bills. Ten-year limited warranty. Quick 15 freeway access just minutes away. Shopping and schools close too! Photo is a rendering of the model. Buyer can either lease or purchase the Solar.
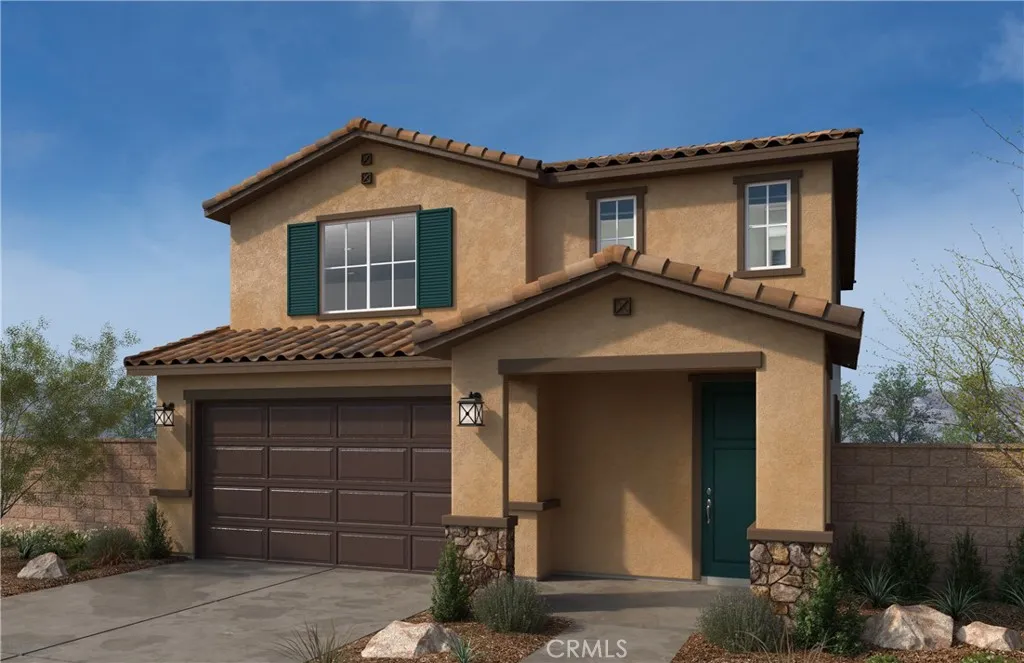
4572 Avellino Place
Lake Elsinore, CA 92530
AREA SQFT
2,139
BEDROOMS
3
BATHROOMS
3
BRAND NEW! Tuscan style two-story home in the beautifully planned community of Terracina. Beautiful 2139 sqft two story open concept floor plan. Huge kitchen with granite counter tops. Spacious great room gives you plenty of room to entertain.3 -4 bedrooms and 2.5-3 baths with a loft are the perfect combination. The community has a park with a ball field, basketball court and play equipment! Photo is a rendering of the model. Buyer can either lease or purchase the Solar.
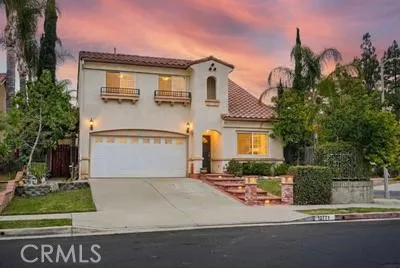
12771 Cameron Avenue
Sylmar, CA 91342
AREA SQFT
1,699
BEDROOMS
4
BATHROOMS
3
Nestled in the scenic foothills of Sylmar, this stunning two-story residence, built in 2002, showcases modern contemporary architecture and nice curb appeal. Situated on a desirable corner lot with only one adjacent neighbor, the property offers an added sense of privacy and tranquility. The inviting backyard is framed by graceful palm trees and designed for year-round enjoyment. Whether you're hosting summer gatherings, playing outdoor games, or dining al fresco beneath the covered patio, the expansive paver patio creates the perfect setting for entertaining and relaxation. Step inside to discover soaring vaulted ceilings and an abundance of natural light that enhance the spacious living room. The adjacent family room features a cozy fireplace and flows seamlessly into the beautifully updated kitchen, complete with rich wood cabinetry, elegant Calacatta quartz countertops, a farmhouse sink, and built-in stainless steel appliances. A formal dining room provides the ideal space for family meals and special occasions, while the tastefully updated powder room is perfect for guests. Upstairs, the primary suite serves as a private retreat, offering picturesque city-light views from a large picture window. The suite also features a walk-in closet and a stylish en-suite bathroom with a dual-sink vanity, soaking tub, and shower enclosure. The secondary bedrooms are generously sized and include ceiling fans and ample wall-to-wall closet storage. An additional full bathroom serves the upstairs bedrooms. (One of the bedrooms was not photographed due to privacy issue) Additional highli
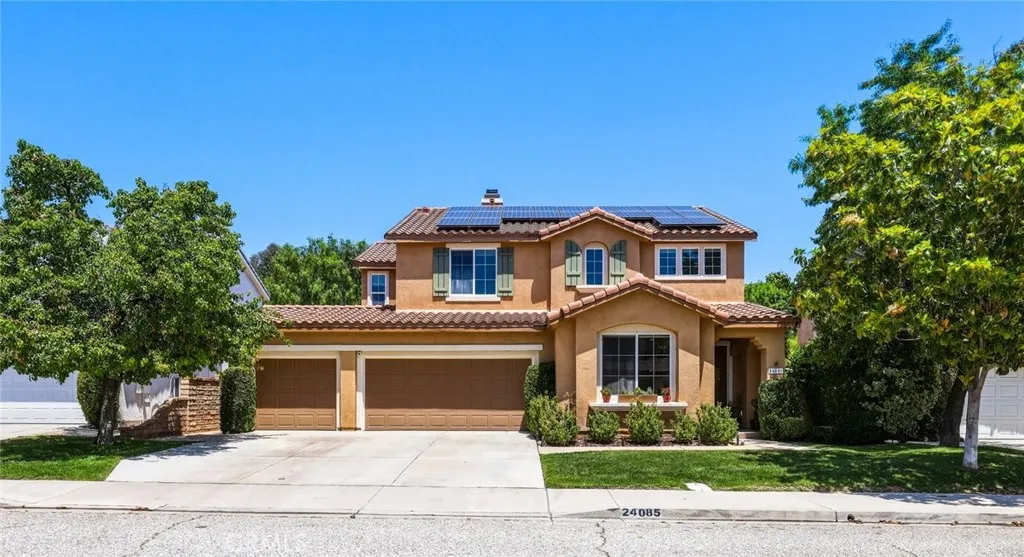
24085 Via Vista
Valencia, CA 91354
AREA SQFT
2,680
BEDROOMS
4
BATHROOMS
3
Welcome to 24085 Via Vista in the desirable Tesoro Del Valle community of Santa Clarita. Upon arrival, you'll be greeted by a three-car garage, manicured landscaping, and a charming covered front porch with a red front door, creating inviting curb appeal. Step inside to a bright foyer that seamlessly connects the formal living room, dining room, and sweeping staircase. The formal living room showcases soaring cathedral ceilings, expansive windows with marble sills, abundant natural light, and a stunning European-inspired wallscape that serves as a beautiful focal point. Adjacent, the formal dining room features a custom wood-slat accent wall and modern lighting. The spacious kitchen is designed for both entertaining and everyday living, featuring rich cherry-stained cabinetry, granite countertops, a large center island with seating, double ovens, a gas cooktop, and a walk-in pantry. The kitchen opens to the family room, complete with a cozy fireplace, built-in entertainment center, and large windows overlooking the backyard. Expansive trifold sliding doors create seamless indoor-outdoor living and fill the space with natural light. A downstairs bedroom, full bathroom, and garage access complete the first floor. Upstairs, a versatile loft provides the perfect space for a family room, office, media room, or play area. Behind double doors, the expansive primary suite offers hardwood flooring, large windows, natural light, and a spa-inspired ensuite with a soaking tub, separate shower, dual-sink vanity, private toilet room, and walk-in closet. Two additional bedrooms and a full
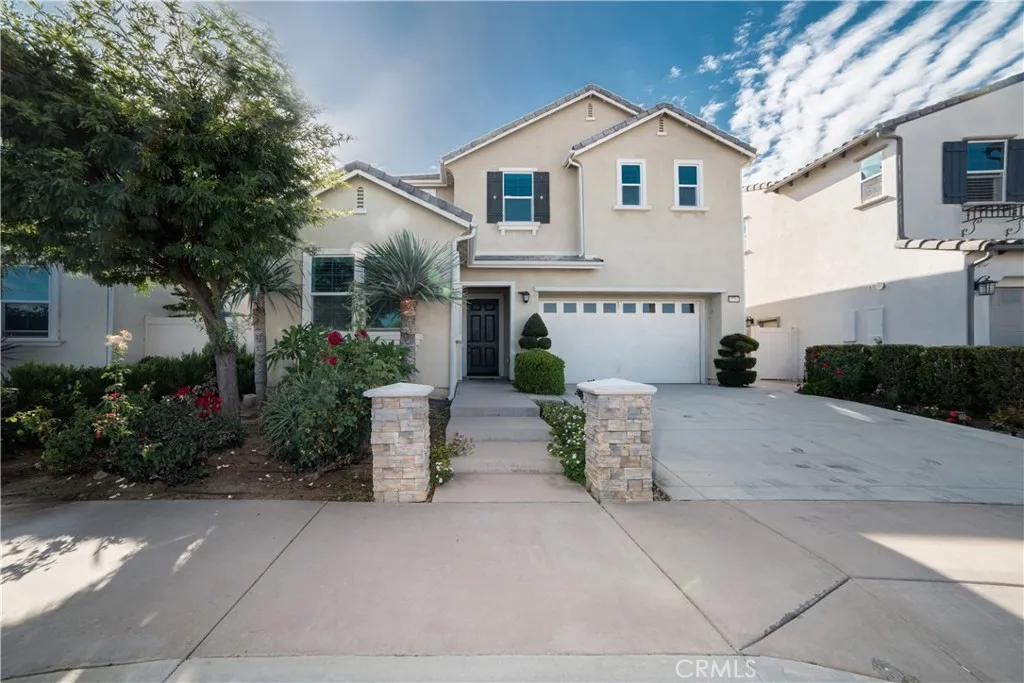
15762 Kingston
Chino Hills, CA 91709
AREA SQFT
2,672
BEDROOMS
4
BATHROOMS
4
Welcome to this stunning turn-key home in the heart of Chino Hills! This beautifully maintained 4-bedroom, 4-bathroom residence offers 2,672 sq ft of thoughtfully designed living space. Step inside to find stylish tile, carpet, and laminate flooring throughout, complemented by elegant shutters that add a timeless touch. The open kitchen features sleek countertops, a range/oven, dishwasher, microwave, and ample cabinetry, flowing seamlessly into a bright dining room perfect for entertaining. The spacious primary suite boasts a luxurious bathroom with both a separate soaking tub and walk-in shower. Additional bathrooms are equally well-appointed with bathtub-in-shower combinations. Enjoy the convenience of an individual laundry room with washer and dryer hookups. Step outside to your private backyard oasis, complete with a built-in BBQ with sink ideal for year-round entertaining. The attached 2-car garage offers direct home access. No solar panels. Located near top-rated schools, parks, and shopping. This one checks every box!
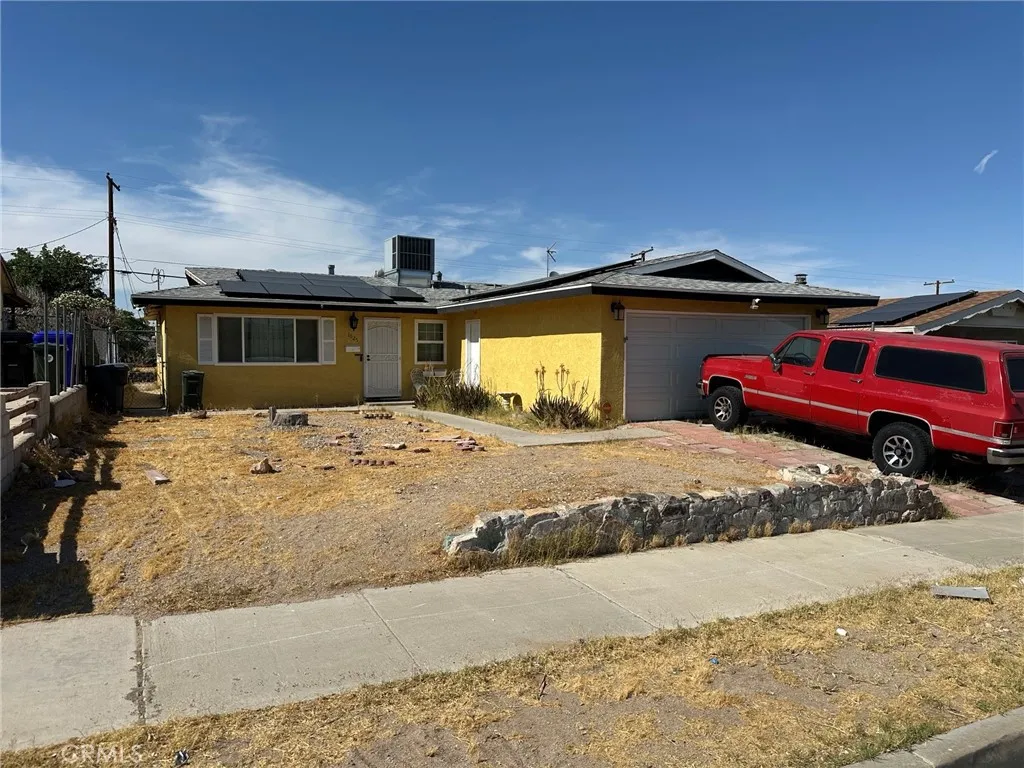
1625 Church
Barstow, CA 92311
AREA SQFT
1,596
BEDROOMS
4
BATHROOMS
2
Welcome to this thoughtfully updated home offering comfort, efficiency, and valuable long-term savings. Recent improvements include beautiful flooring, a newer roof designed for lasting durability, a water filtration system, and an insulated garage complete with an insulated garage door for added comfort and energy efficiency. The driveway has also been enhanced with updated concrete work, adding to the property's curb appeal and functionality. One of the standout features of this home is the oversized solar system, which has provided exceptional energy savings, with no electric bill reported for the past two years. The solar loan includes approximately $30,000 in available tax credit benefits for eligible buyers. For qualified veterans, the existing VA loan may offer an attractive assumption opportunity at a favorable interest rate. In addition to the main living areas, the home features a versatile bonus room with a closet that can serve as a guest room, office, hobby space, or additional living area. The backyard includes a well-appointed storage shed with insulation, air conditioning, and a loft, creating a unique space that can be used as a playroom, creative studio, workspace, or private retreat. Conveniently located near local amenities, schools, shopping, and commuter routes, this property offers a combination of practical upgrades, energy-conscious features, and flexible living spaces that are increasingly difficult to find. A wonderful opportunity to enjoy a move-in-ready home with improvements already in place and long-term value built in.
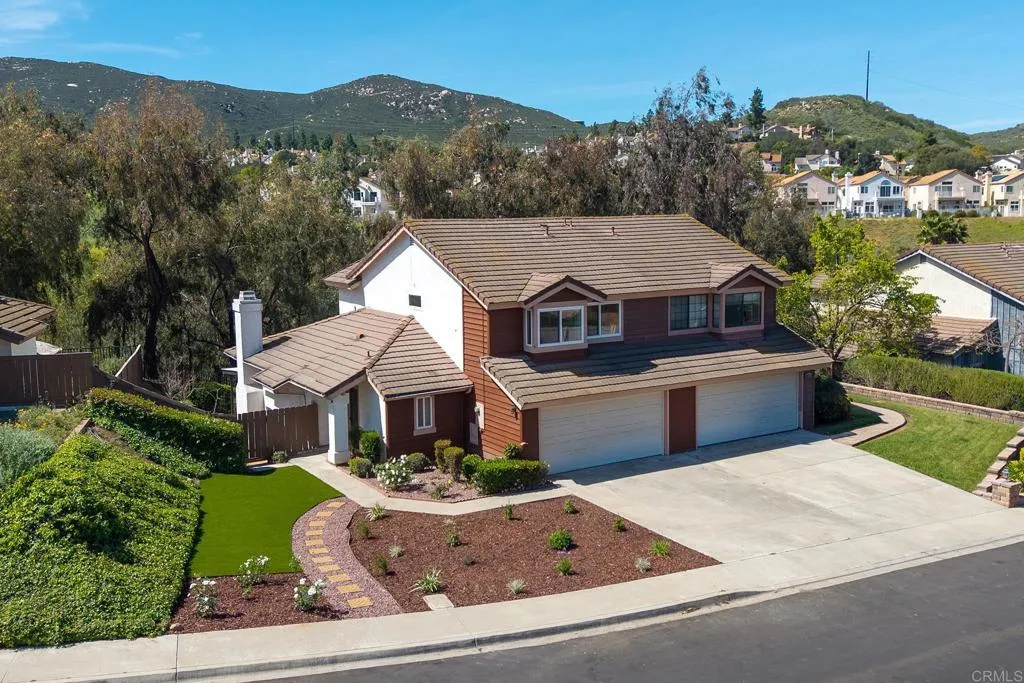
10717 matinal circle
Rancho Bernardo (san Diego), CA 92127
AREA SQFT
1,622
BEDROOMS
3
BATHROOMS
3
Serene Canyon Retreat in Rancho Bernardo's Most Coveted Neighborhood Nestled in a peaceful canyon setting within the highly sought-after Poway Unified School District, this beautifully remodeled 3-bedroom, 2.5-bath home offers the perfect blend of tranquility and turn-key convenience. Located just a short distance from award-winning schools, this is family living at its finest. Step inside to discover a stunning, fully remodeled interior featuring a custom kitchen outfitted with LG appliances, sleek quartz countertops, and a designer farmhouse sink all set within an open-concept layout that's flooded with natural sunlight. Every bathroom has been tastefully updated, including a spa-like primary suite with a dual-sink vanity, custom walk-in shower, and an expansive walk-in closet. Additional upgrades include new windows, a new HVAC system ,new Custom luxury vinyl plank flooring and modern recessed lighting throughout meaning all the big-ticket items are already done for you. The low-maintenance front yard and attached two-car garage add everyday ease to this move-in-ready home. Residents enjoy access to the Westwood Club, included in a low HOA, offering a community pool, tennis courts, and year-round family activities and sports programs. Peaceful, updated, and ideally located near top schools this Rancho Bernardo gem ready for new family.
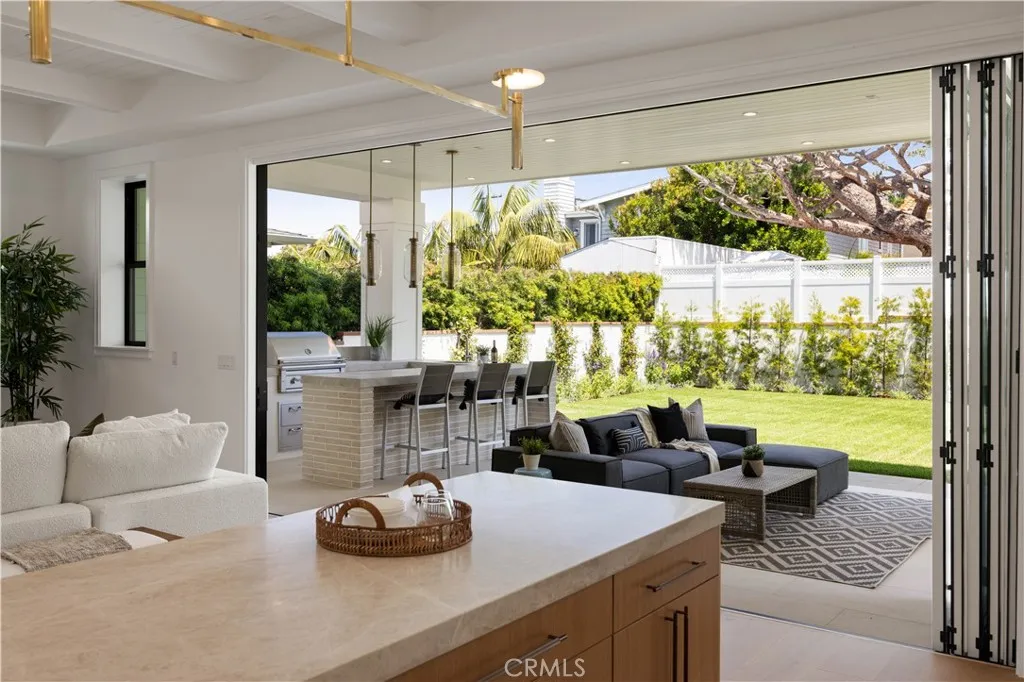
1013 10th Street
Manhattan Beach, CA 90266
AREA SQFT
5,016
BEDROOMS
5
BATHROOMS
7
This extraordinary new construction residence in the coveted Hill Section of Manhattan Beach is a study in light, warmth, and timeless elegance. From the moment one arrives, the home evokes the feeling of a carefully composed paintingevery detail thoughtfully curated, every space designed to inspire both admiration and comfort. Bathed in natural sunlight, the residence glows from within, creating an inviting ambiance that evolves beautifully throughout the day. Soaring ceilings and expansive interiors lend a sense of grandeur, while designer-selected finishes and impeccable craftsmanship bring depth, texture, and refinement. The result is a home that feels both sophisticated and welcominga rare balance of luxury and genuine warmth. At its heart, the living spaces flow with effortless harmony, seamlessly connecting indoors and out. Large openings invite the landscape inside, creating the perfect backdrop for everyday living and exceptional entertaining. Whether hosting guests or enjoying a quiet coastal evening, each space feels purposeful, elegant, and beautifully connected. Beyond the main residence, a charming Garden House serves as a distinctive focal point within the landscape. Like an elegant pavilion nestled on a private estate, it offers a serene retreat for relaxation, creativity, or conversation, enhancing the property's sense of sanctuary and indoor-outdoor lifestyle. The private quarters continue the home's story of comfort and sophistication. Beautifully appointed bedrooms, premium amenities, and generous proportions ensure every space feels luxurious yet livabl
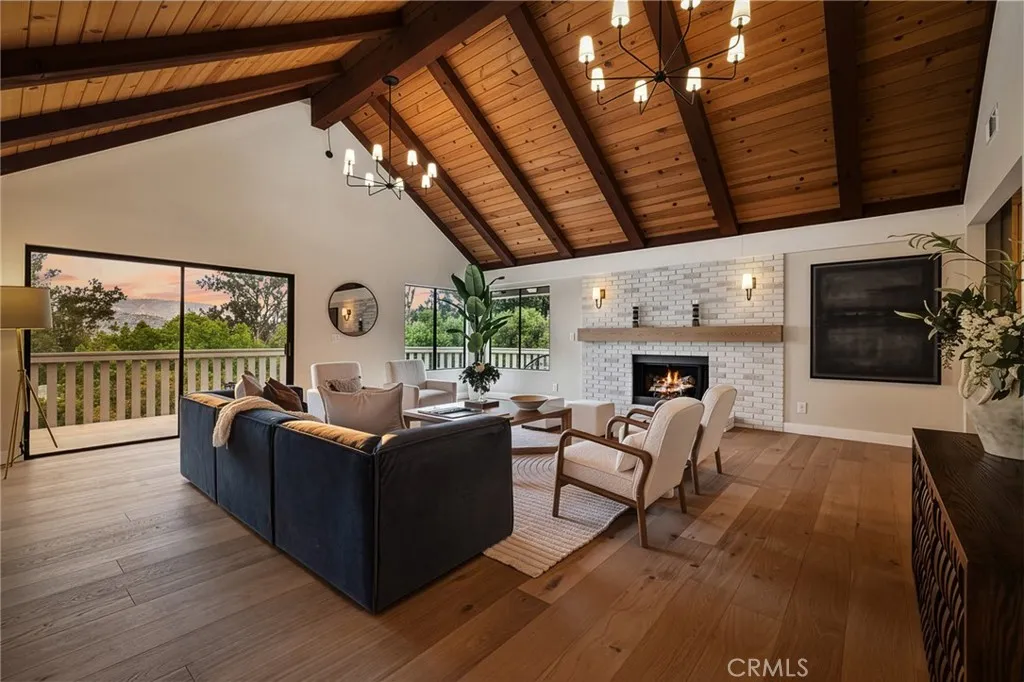
275 Fairview Road
Ojai, CA 93023
AREA SQFT
2,807
BEDROOMS
5
BATHROOMS
4
Welcome to your Completely Renovated, Modern-Contemporary Masterpiece nestled on a Private road in the serene back corner of Ojai. This Stunning property offers an Unparalleled combination of Secluded Tranquility and High-End, Designer-Curated Luxury, having been meticulously transformed by a Professional Designer into a 2,807 square foot Sanctuary featuring Five bedrooms and Four bathrooms. The Heart of this Home is the Spectacular open-concept living area, anchored by a custom Gourmet Kitchen outfitted with all new, High-End Appliances, and the attention to detail continues into the Luxurious Custom Bathrooms, offering a true Spa-like retreat. This renovation is comprehensive and worry-free, featuring New Hardwood Floors throughout, a New HVAC system, a New Septic System, and multiple New Windows that flood the space with Natural Light, all complemented by New Garage Doors that complete the Contemporary Exterior. Situated on a generous 31,102 square foot lot, this home provides incredible space and maximum privacy, ready for its next discerning owner to enjoy the famous Ojai tranquility undisturbed.
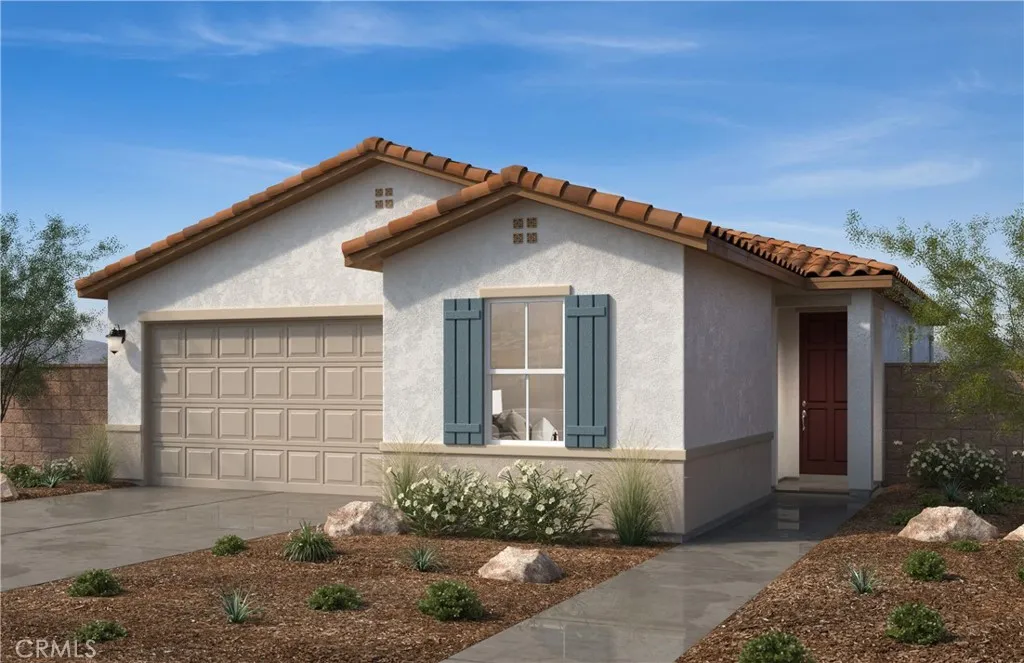
4578 Avellino Place
Lake Elsinore, CA 92530
AREA SQFT
1,435
BEDROOMS
3
BATHROOMS
2
BRAND NEW! Spanish style single-story open concept home with 3 bedrooms, 2 bathrooms in the beautifully planned community of Terracina. The beautiful open kitchen features lots of cabinets, a large kitchen island and Whirlpool appliances including range, dishwasher, and microwave hood combo. The spacious primary bedroom and bath include a large shower with a walk-in closet and linen closet with lots of storage. This all-electric home is ENERGY STAR rated to save substantial money on utility bills. Ten-year limited warranty. Quick 15 freeway access just minutes away from Corona and Murrieta. Photo is a rendering of the model. Buyer can either lease or purchase the Solar.
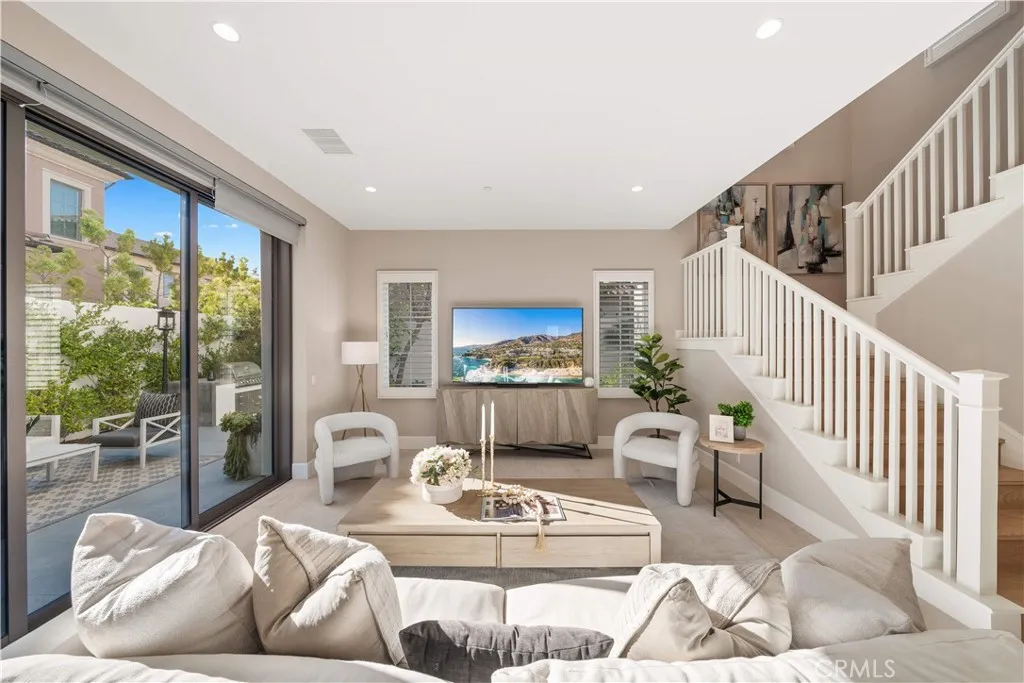
126 Bellini
Irvine, CA 92602
AREA SQFT
2,436
BEDROOMS
4
BATHROOMS
4
Located in the highly sought-after Reserve at Orchard Hills, a prestigious 24-hour guard-gated community, this beautifully upgraded home features a rare, generously sized backyard with desirable south- and east-facing exposure, allowing for abundant natural sunlight throughout the day. Thoughtfully designed for both relaxation and entertaining, the outdoor space includes a built-in BBQ and ample room for gatherings, creating a bright and inviting extension of the home. Inside, the home showcases model-home level upgrades throughout, with a bright and open-concept layout on the main level. The living room, dining area, and kitchen flow seamlessly together, enhanced by multiple large sliding glass doors that open to the backyard and fill the space with natural light. The kitchen is both stylish and functional, featuring ceiling-height cabinetry, quality finishes, a spacious layout, and a walk-in pantry. A main-level ensuite bedroom provides flexibility for guests or multi-generational living. The first floor is finished with upgraded, durable stone flooring, while the second level features elegant French oak wood flooring, adding warmth and sophistication throughout. Upstairs, the home offers a spacious primary suite and two additional bedrooms. The primary suite is filled with natural light from large windows and features a well-appointed ensuite bathroom with dual vanities, a soaking tub, a walk-in shower, and a walk-in closet, creating a comfortable and functional private retreat. All bathrooms are upgraded with finishes selected from the original model home package, creat
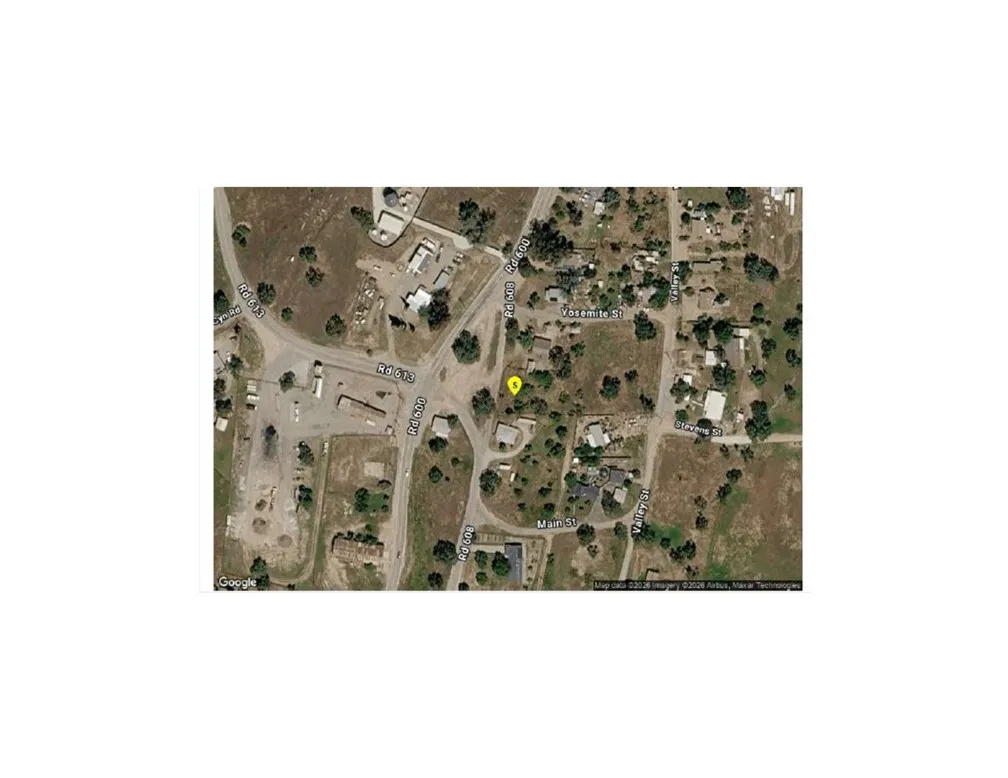
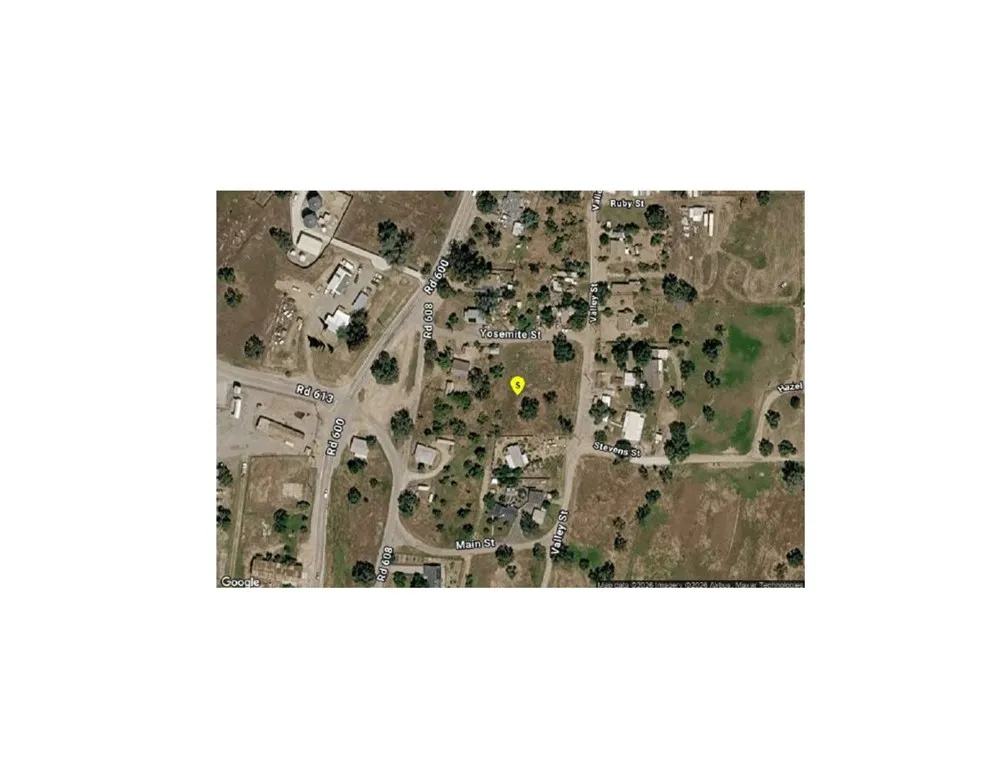
Yosemite
Raymond, CA 93653
AREA SQFT
BEDROOMS
BATHROOMS
Yosemite and Valley Streets; zoned residential
2771 Poco
Templeton, CA 93465
AREA SQFT
BEDROOMS
BATHROOMS
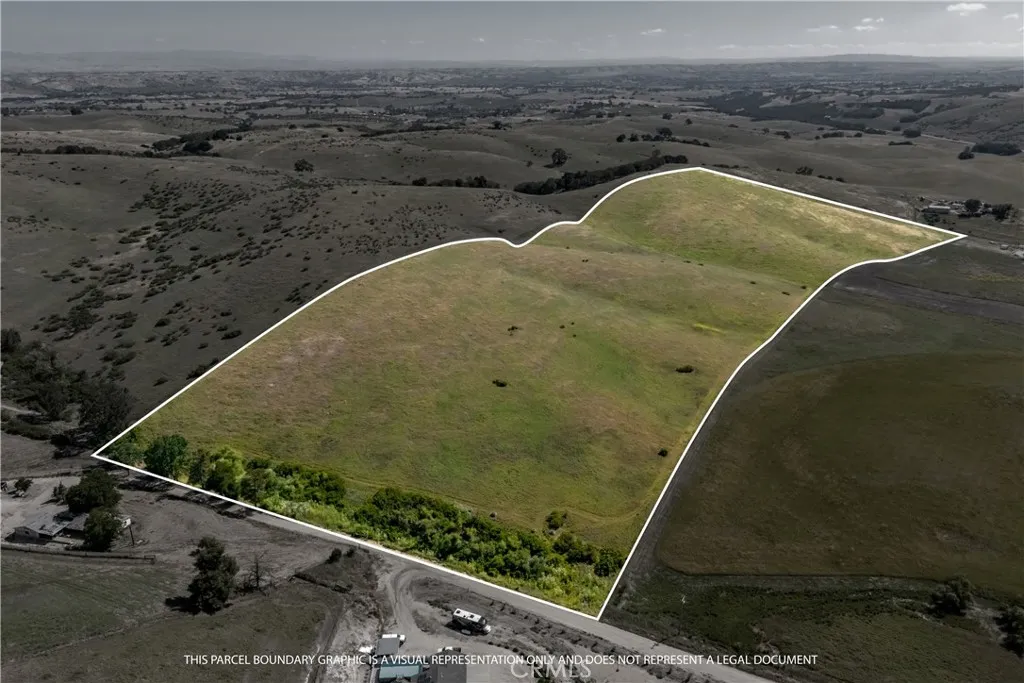
Set in the rolling hills of Templeton, this 36.95 acre AG-zoned parcel offers a rare opportunity to create a private Central Coast estate, hobby ranch, equestrian retreat, or recreational escape surrounded by panoramic views and open country. The land has the kind of topography that makes a property feel special: elevated ridgelines, broad open slopes, usable lower areas, natural view corridors, and multiple potential home sites that capture sweeping views across surrounding ranches, vineyards, hills, and distant mountain ranges. This is the type of property where the vision can go in several directions. Build a custom estate overlooking the countryside. Create a horse property with room for barns, turnouts, trails, and riding areas. Use the open ground for grazing, animals, gardens, orchard plantings, or small-scale agricultural pursuits. Design a private outdoor playground with room for hiking, riding, entertaining, exploring, and enjoying the quiet space that is getting harder to find on the Central Coast. The setting feels private and rural, but it is not isolated. From Poco Road, you are within reach of downtown Templeton, Paso Robles wine country, local restaurants, tasting rooms, schools, Highway 101 access, and the broader Central Coast lifestyle. It offers the space and privacy of country living with convenient access to some of the most desirable destinations in North San Luis Obispo County. The property is identified in San Luis Obispo County Land Use View as AG. Potential uses may include a custom residence, agricultural uses, animal keeping, equestrian improvem
23805 Bella Vista
Newhall, CA 91321
AREA SQFT
BEDROOMS
BATHROOMS
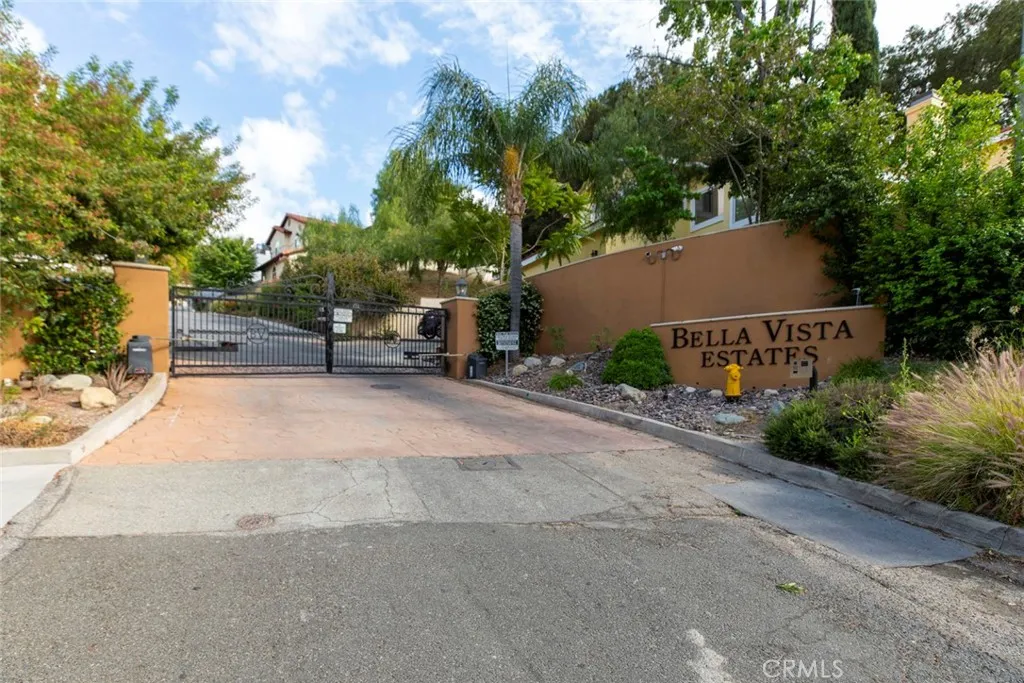
Exceptional opportunity to build in the prestigious guard-gated community of Bella Vista. This premium homesite offers breathtaking panoramic views and is surrounded by stunning custom luxury estates, creating an exclusive setting for your future dream home. Whether you're an owner-user looking to design and build a one-of-a-kind custom residence or a developer seeking a unique investment opportunity, this property delivers outstanding potential. The lot may be combined with the adjacent parcel #2829-030-083 (23811 Bella Vista Drive) also for sale, creating over 14,000 square feet of landideal for constructing a grand estate with expansive living spaces and resort-style amenities. Alternatively, developers can take advantage of the opportunity to build two separate luxury homes in one of the area's most desirable communities. Enjoy privacy, security, and spectacular surroundings within Bella Vista while being conveniently located near shopping, dining, entertainment, and major transportation routes. A rare chance to create something truly special in a highly sought-after neighborhood.
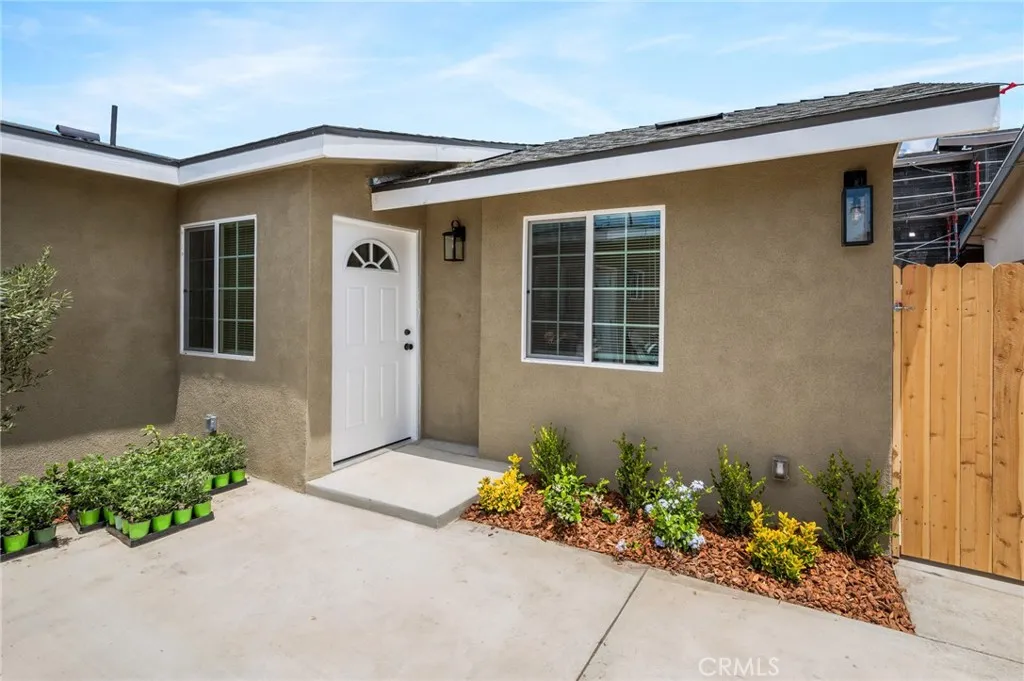
10972 Mckinley
Los Angeles, CA 90059
AREA SQFT
1,050
BEDROOMS
3
BATHROOMS
2
Welcome to this fully remodeled back unit of a triplex offering 3 bedrooms and 2 bathrooms with an open-concept layout and a fresh, modern feel. The kitchen features sleek white cabinetry with quartz countertops and updated finishes throughout. The primary bedroom includes its own private bath, while the second bathroom offers convenience for guests or family. Stay comfortable year-round with a mini split system providing both heating and air conditioning. Washer and dryer hookups are available for a stackable unit. Enjoy the convenience of assigned parking along with a private backyard perfect for relaxing, entertaining, or enjoying those outdoor days at home.

