

favorites
favorites
favorites
Favorite Properties
Form submitted successfully!
You are missing required fields.
Dynamic Error Description
There was an error processing this form.
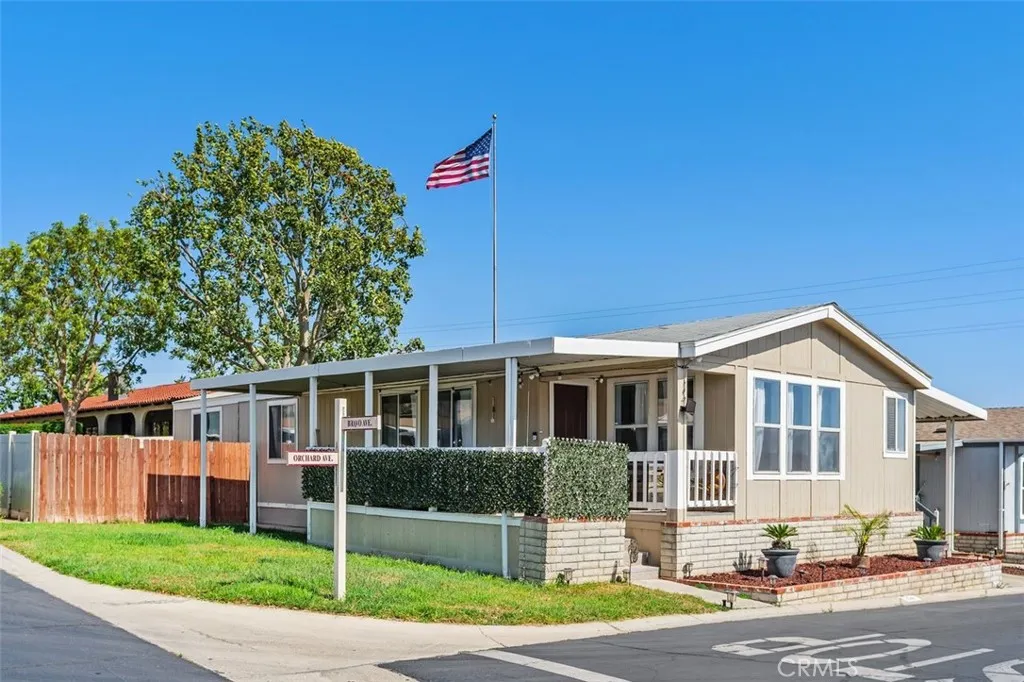
4080 Pedley
Jurupa Valley, CA 92509
AREA SQFT
1,344
BEDROOMS
3
BATHROOMS
2
Move-in ready. 3 bedrooms, 2 bathrooms, open-concept home in the prestigious Bravo Estates Mobile Home Family Park. The 3rd bedroom converted into a family room. The spacious primary bedroom has a walk-in closet, an ensuite bathroom featuring a jacuzzi tub and a separate shower. Both bathrooms have been remodeled. Modern kitchen with quartz counter tops and self closing cabinets. Inside laundry room. Newer flooring throughout. Corner lot residence provides a generous side yard and a private back yard. Inviting porch with scenic views. The parks offers a community pool and spa, a sauna, a club house with a full size kitchen and much more. Beautiful city and mountain view from the pool area. Commuter friendly, near major freeways, schools and shopping centers. This home offers value, comfort, convenience and style at an affordable price.
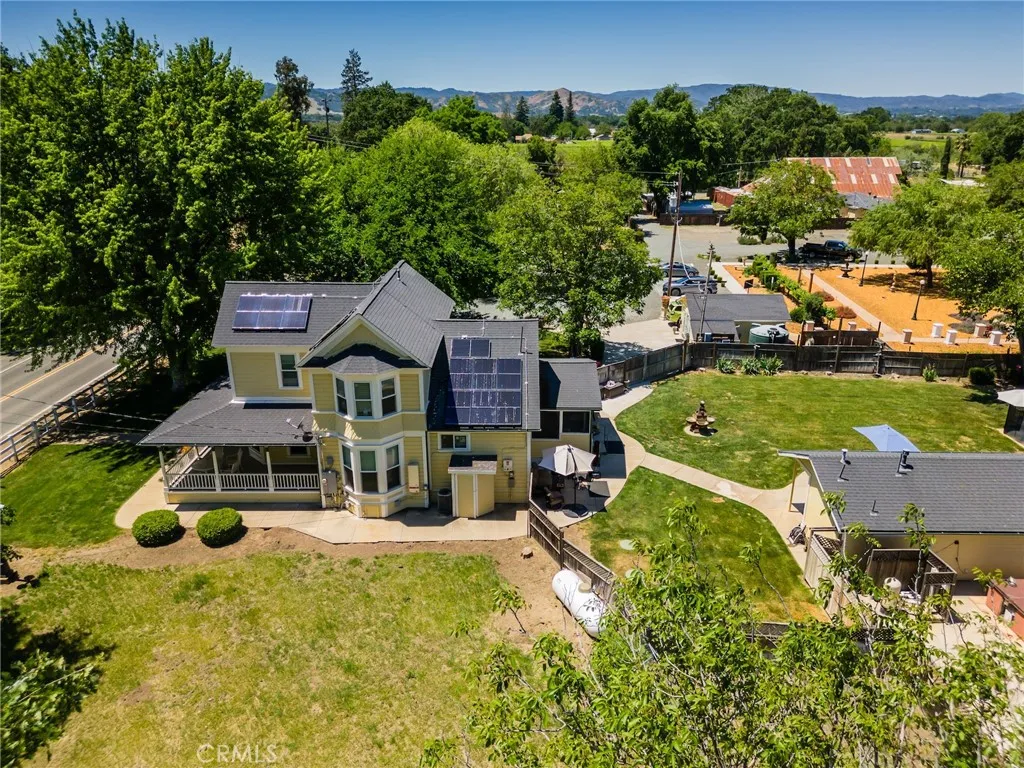
2290 Soda Bay
Lakeport, CA 95453
AREA SQFT
2,542
BEDROOMS
3
BATHROOMS
2
Rancho de la Fuente presents an opportunity to own approximately 40 acres of versatile land with established infrastructure for hospitality, events, agriculture, recreation, and rural living. The property features multiple residences, guest accommodations, a large event barn, outdoor stage, gathering areas, and extensive open space, creating flexibility for a wide range of potential uses. Ideal as a private ranch, event venue, retreat center, equestrian property, vacation rental operation, or agricultural enterprise, the property is well-suited for weddings, corporate retreats, wellness gatherings, family reunions, concerts, and special events. Existing improvements provide the foundation for a destination-oriented property while maintaining the functionality needed for ranching and agricultural pursuits. The usable acreage supports horses, livestock, gardens, vineyards, orchards, and hobby farming. Rolling meadows, mature oaks, and open terrain offer both beauty and practicality. A produce stand and existing ABC Type 20 Off-Sale Beer & Wine License may provide additional retail opportunities for agricultural products, beer, and wine, subject to buyer verification and transfer requirements. Located near Clear Lake, one of California's premier recreational destinations and renowned bass fishing lakes, the property benefits from year-round tourism, outdoor recreation, and visitor appeal. Whether your vision is hospitality, events, agriculture, recreation, or a private family compound, Rancho de la Fuente offers exceptional flexibility in a scenic Northern California setting.
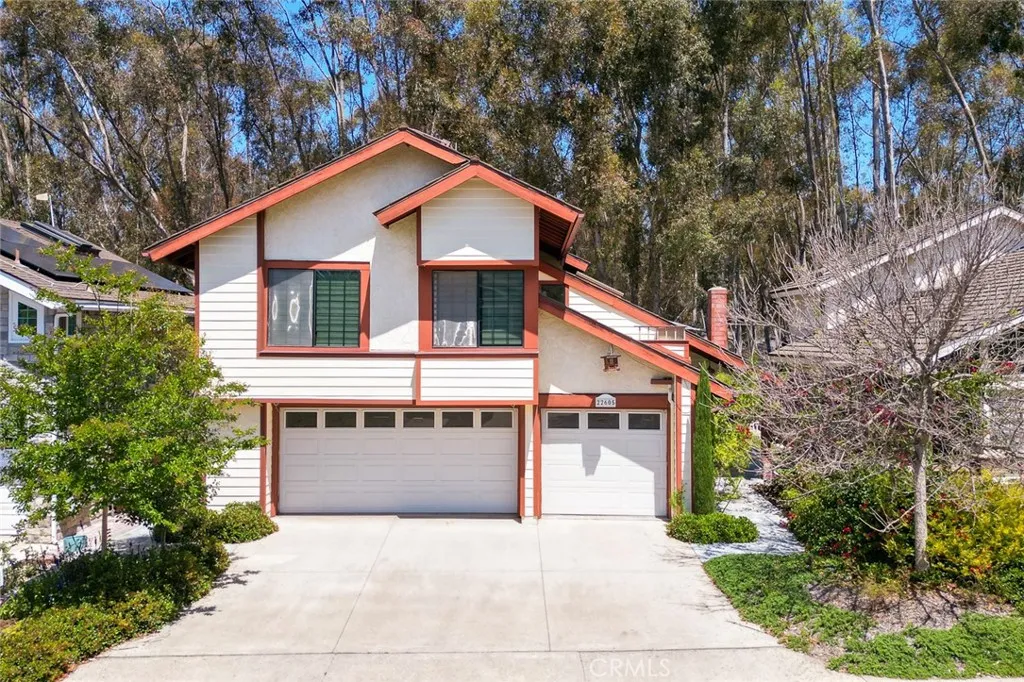
22605 Wood Shadow Lane
Lake Forest, CA 92630
AREA SQFT
2,963
BEDROOMS
5
BATHROOMS
3
Some homes fill a need. This one fulfills a vision. Set in the sought-after community of Lake Forest, this custom five-bedroom, three-bath residence was designed for the way you actually want to live . Start mornings in a chef-inspired kitchen outfitted with premium stainless steel appliances, where coffee brewing turns into a ritual and weekend brunch becomes an occasion. The entire dining room, including the ceiling, has sound absorbing panels professionally installed, ideal for musicians to play or a concert hall space for friends and relatives to listen to their child perform a music recital. The layout flows with purpose generous, connected spaces that welcome both lively gatherings and quiet evenings in. A private vanity desk nook adds that rare touch of thoughtfulness, while the three-car garage handles every vehicle, hobby, and storage ambition you have. Solar panels mean the house works as hard as you do quietly, efficiently, without the utility bill shock. Beyond your front door: a shimmering lake, resort-style pool, fully equipped gym, and tennis courts that make Saturday plans easy. Families thrive here. Professionals decompress here. Everyone arrives and wonders why they didn't move sooner.
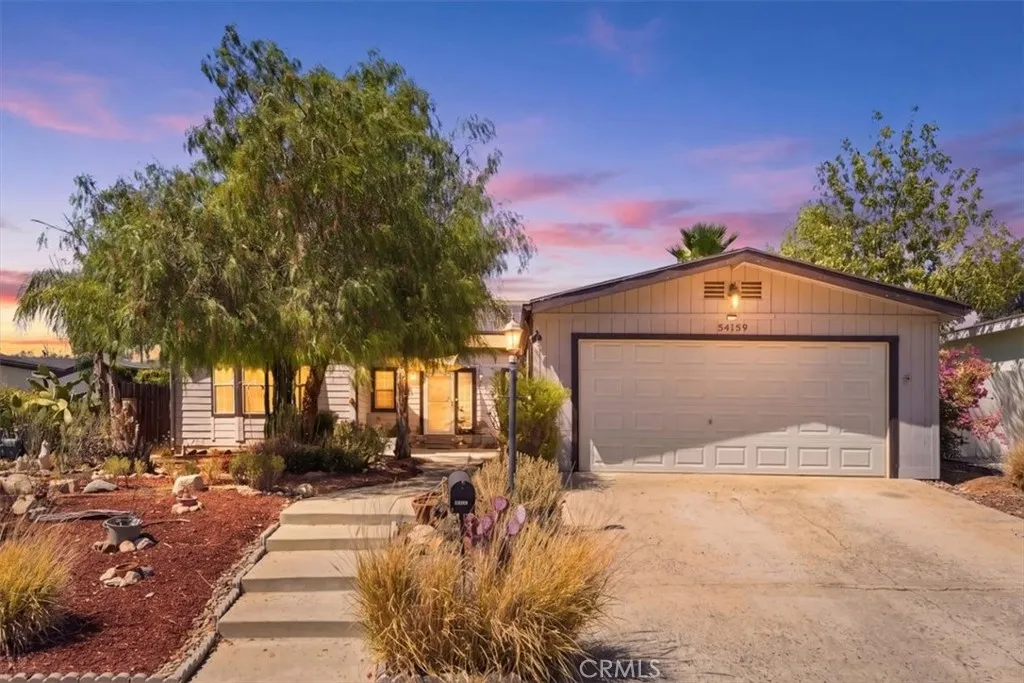
34159 Olive Grove Road
Wildomar, CA 92595
AREA SQFT
2,280
BEDROOMS
3
BATHROOMS
2
Just Reduced to $599K Paid-Off Solar + Lower Taxes + 2,280 Sq Ft! Welcome to your move-in ready dream home featuring paid-off solar, low HOA, and lower property taxes compared to many nearby communities helping keep total monthly ownership costs down. The current paid-off solar system has historically resulted in little to no electricity costs, with the seller having received monthly credits from Southern California Edison for excess energy produced. Prior utility bills can be provided upon request. With 2,280 sq ft and two spacious living areas, this is among the largest and most competitively priced homes in The Farm, perfect for entertaining, working from home, or everyday living. Step inside to 9-foot ceilings throughout with elegant coffered 10-foot ceilings in the living room and primary suite, creating an open, airy feel. The heart of the home is a large upgraded kitchen with an oversized custom wood islandperfect for gatherings and daily use. Additional highlights: Oversized closets + abundant storage Smart home features including keyless entry and app-controlled fans & lighting Completely turnkey condition Detached garage + ample storage space Enjoy a low-maintenance, drought-tolerant yardideal for easy Southern California living. Live the Lifestyle at The Farm 3 pools & 2 spas Tennis courts & scenic hiking trails Parks, playgrounds & dog park Community fruit groves Frequent family-friendly events Secure gated RV parking available for approximately $45/month Why This Home Stands Out Paid-off solar, low HOA, and lower property taxes compared to many near
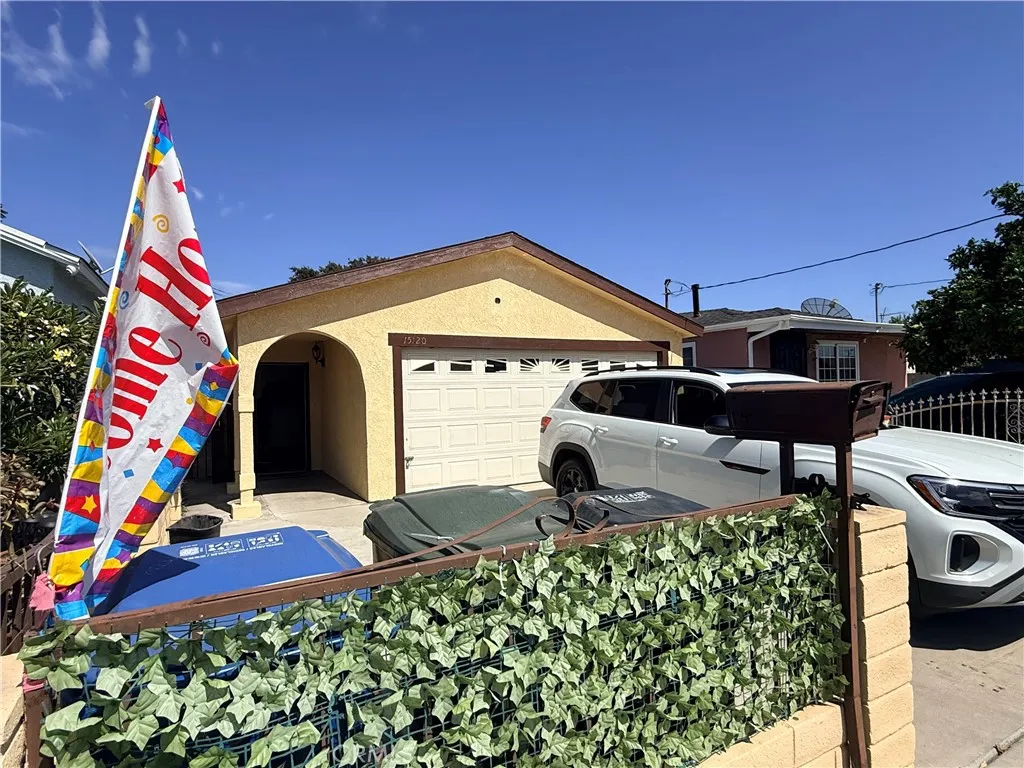
15120 Bellota Ave
Paramount, CA 90723
AREA SQFT
989
BEDROOMS
2
BATHROOMS
1
2 bedrooms(window air conditioners), 1 bath. Garage is converted into additional room without permit. Supra is located on the front door.
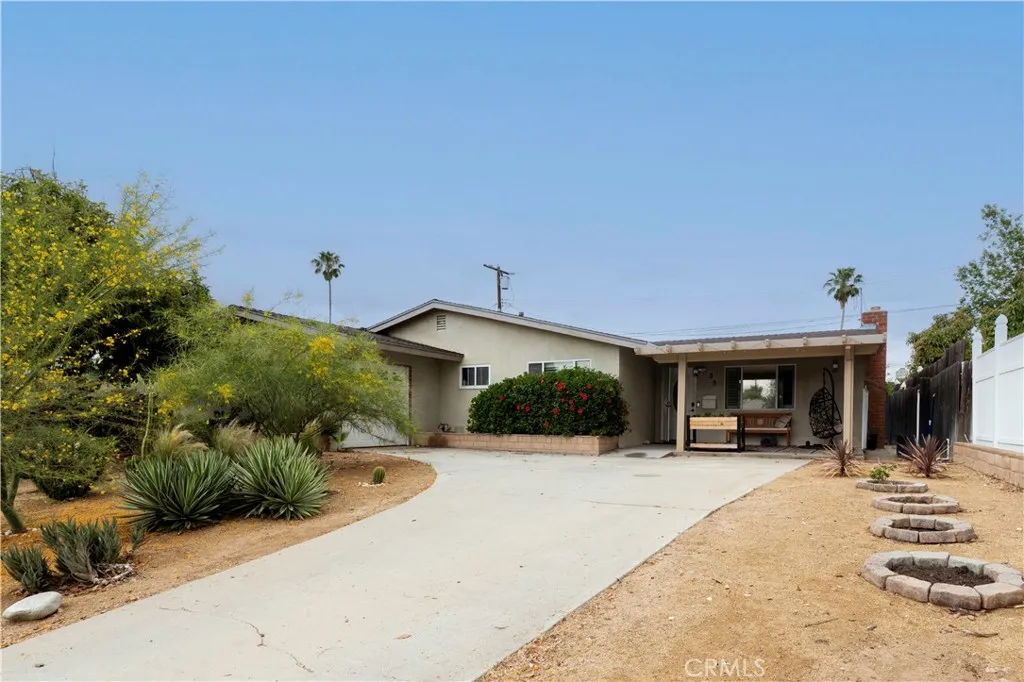
25 Dale Lane
Redlands, CA 92373
AREA SQFT
1,286
BEDROOMS
4
BATHROOMS
2
NEW PRICE and $3,500 SELLER CREDIT this is the one you've been waiting for! Nestled on a cul-de-sac in highly sought-after South Redlands, this charming single story home offers the comfort of an established neighborhood with convenient access to downtown Redlands, ESRI, and Redlands Community Hospital. NO HOA & LOW TAXES! Featuring 4 bedrooms, 2 bathrooms, and an outdoor space that is truly a gardeners delight, this home blends functionality, warmth, and flexibility. The front yard showcases drought-tolerant landscaping and a covered patio, creating a welcoming first impression and a perfect setting for relaxing or making lasting memories. Step inside to a welcoming main living area centered around a cozy fireplaceperfect for relaxing evenings or entertaining guests. Neutral-toned laminate flooring flows seamlessly throughout the home, creating a cohesive look that extends from the living space into the sleeping areas and kitchen. Ideally positioned at the heart of the home, the kitchen features newer countertops, generous storage, and easy access to the backyardmaking both everyday living and hosting effortless. Step outside to enjoy the covered back patio, an extension of your living space thats perfect for unwinding or casual outdoor gatherings. Whether you're sipping your morning coffee or hosting a weekend get-together, this space offers the best of indoor-outdoor living. All bedrooms are equipped with ceiling fans, offering added comfort and energy-efficient temperature control throughout the home. The versatile fourth bedroom provides exceptional flexibilityeasily
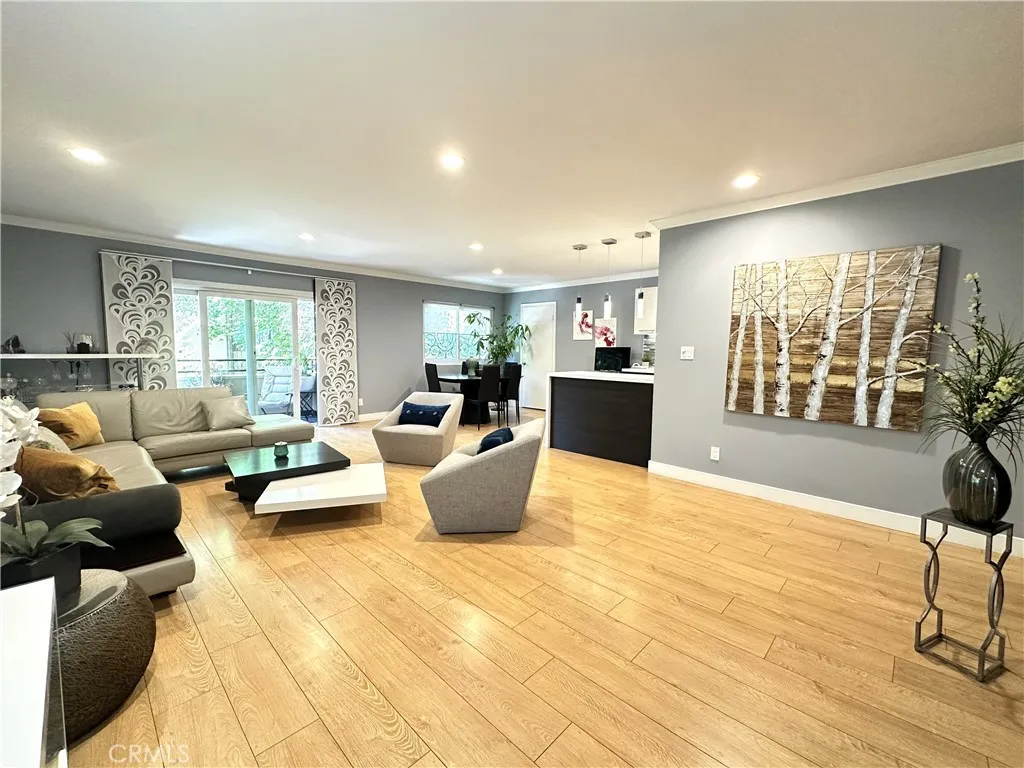
6720 Hillpark Drive
Los Angeles, CA 90068
AREA SQFT
1,001
BEDROOMS
1
BATHROOMS
1
ABSOLUTE MUST SEE!!! Stunning condo showcasing sleek modern design, luxury finishes, and sophisticated resort-style living in the heart of the Hollywood Hills. Perfectly situated in the center of the city, surrounded by tranquil, serene, and secluded surroundings. Walking distance to the Hollywood Bowl and just minutes from trendy restaurants, cafes, shopping, and entertainment. This prestigious community features resort-style amenities, including 2 sparkling pools, 2 tennis courts, 2 saunas, a spa, a fully equipped fitness center, an elevator, and a side-by-side 2-car garage. The gourmet chefs kitchen features high-end Jenn-Air appliances, including a wine cooler, custom cabinetry, elegant white Caesarstone waterfall countertops, and a spacious walk-in pantry. The property features a stunning custom-built wall-to-wall closet system, thoughtfully designed to maximize storage, a Toto toilet, and a washer and dryer inside the unit.
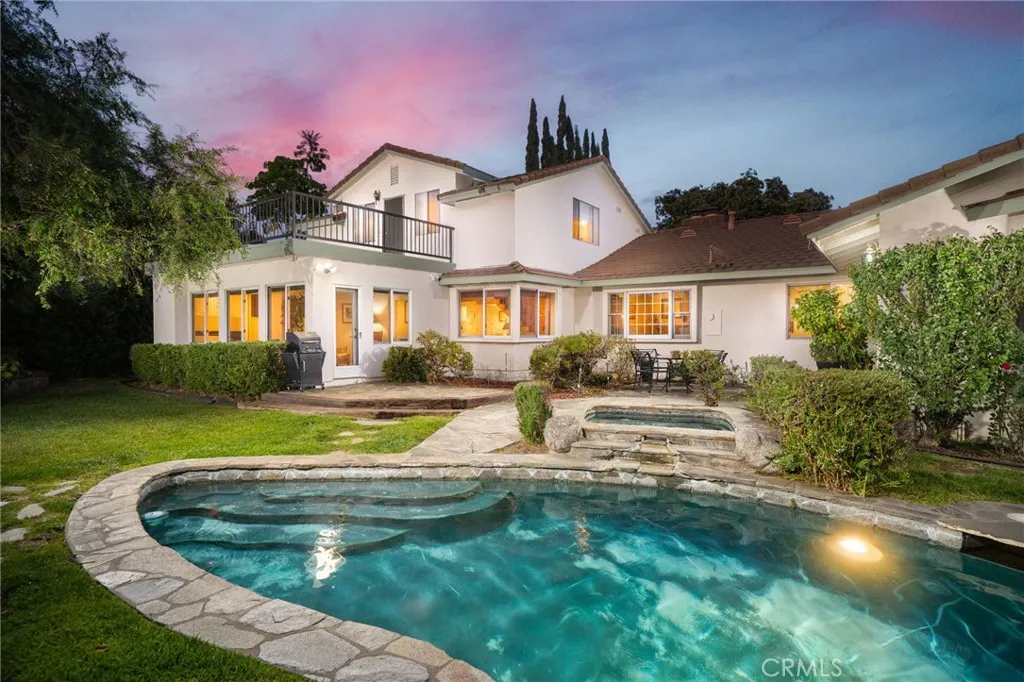
1453 Tulane Road
Claremont, CA 91711
AREA SQFT
3,359
BEDROOMS
5
BATHROOMS
4
Spacious Towne Ranch Pool Retreat. Located on a picturesque tree-lined street, this classic ranch-style home offers a sense of ease and flexibility. A spacious front lawn and mature landscaping set a calm, established tone as you arrive. Inside, natural light moves through the main living areas, highlighting hardwood floors and a layout that encourages connection without sacrificing definition between spaces. The living room is notably spacious, centered around a brick fireplace. Just beyond, the dining room looks out toward the front yard and is framed by a fireplace and built-in details that add character and function. The kitchen is designed for both daily routine and gathering, offering abundant cabinetry and counter space, a built-in electric cooktop, and a Sub-Zero refrigerator seamlessly integrated into the surrounding storage. A casual dining nook provides an easy place for meals with a view toward the front grounds. Adjacent to the kitchen, the family room creates a more relaxed setting, complete with built-in sound system, a reading nook, and direct access to the sunroom. The sunroom, finished with tile flooring, extends the living space with multiple seating areas and a dry bar, offering a comfortable transition between indoors and the backyard. A dedicated office with built-in shelving and storage adds further versatility for work, study, or creative use. The home offers five bedrooms, an office, and four bathrooms. Three bedroomsincluding the primary suiteare located on the main level, providing a convenient and adaptable arrangement, while two additional bedro
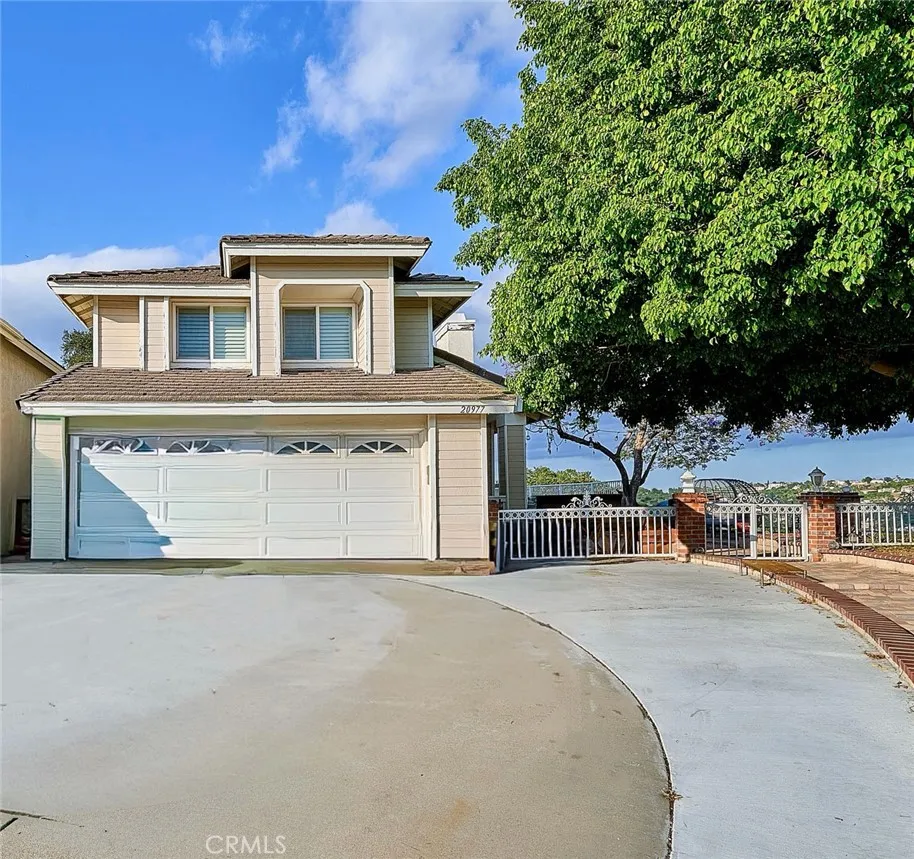
20977 Canyon Ridge Lane
Diamond Bar, CA 91789
AREA SQFT
1,835
BEDROOMS
3
BATHROOMS
3
Tucked away on a tranquil private cul-de-sac, this exceptionally scarce residence enjoys unrivaled permanent 180 panoramic vistas, overlooking Diamond Bars shimmering nighttime skyline and undulating mountain ranges. Designed with 3 bedrooms and 2.5 baths, its bright open-concept layout. Beautifully remodeled interior. A stately double front door ushers into a voluminous living room accented by lofty ceilings, alongside a legally permitted enclosed sunroom/patio spanning 285 sqft (Total approximately 2,120 sqft). The sprawling private balcony adjoining the primary bedroom serves as an exclusive viewing perch to soak in sweeping city views. Theres a loft on the second floor set up as an office space. Top-rated Walnut Unified School District. Convenient access to Freeways 60 and 57. Minutes from restaurants, markets, parks and schools.
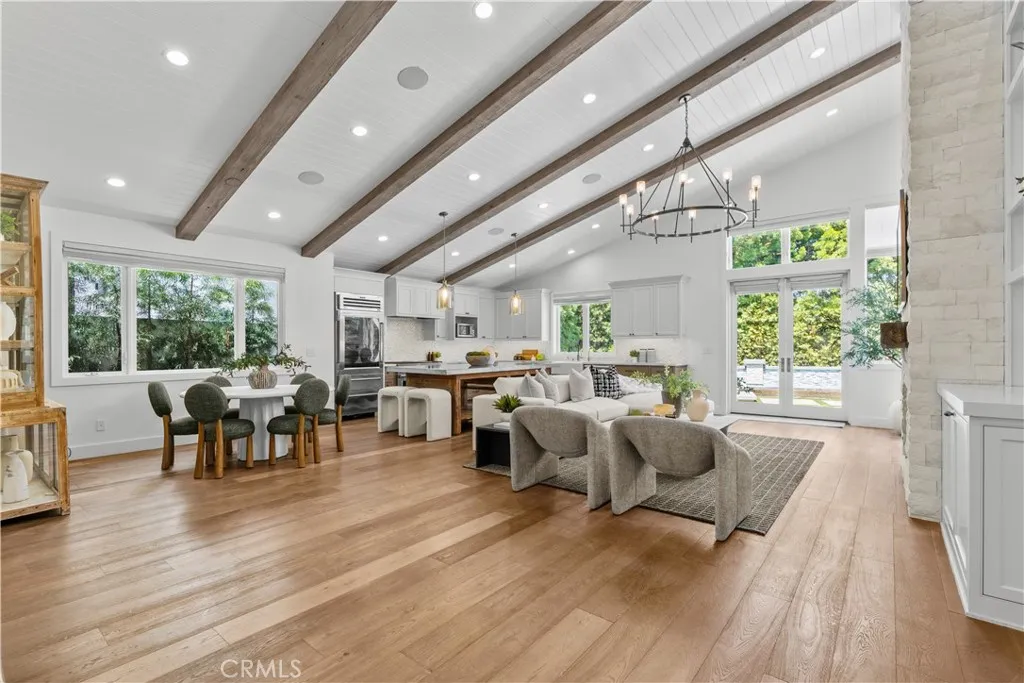
519 Signal Road
Newport Beach, CA 92663
AREA SQFT
3,858
BEDROOMS
6
BATHROOMS
5
Welcome to 519 Signal Road, a coastal retreat in the heart of Newport Beachs highly sought-after Cliff Haven neighborhood. Thoughtfully redesigned with a sophisticated modern Cape Cod aesthetic, this exceptional residence offers nearly 4,000 square feet of beautifully curated living space, featuring 5 bedrooms, 5 bathrooms, and a dedicated executive office that can easily serve as a sixth bedroom. Showcasing a fresh, elevated presentation, the home seamlessly blends timeless architecture with contemporary comfort. At its center is a stunning chefs kitchen with an oversized statement island, premium appliances, and custom finishes, all flowing effortlessly into expansive living and entertaining spaces. A dramatic floor-to-ceiling stone fireplace anchors the main living area, creating a warm and inviting atmosphere while maintaining a refined sense of style. Occupying the entire upper level, the luxurious primary suite serves as a private sanctuary, offering generous proportions, abundant natural light, and a tranquil coastal ambiance. Modern conveniences are integrated throughout, including owned solar, Nest climate control, Lutron lighting, whole-home audio, and a comprehensive security system. Designed for year-round enjoyment, the resort-inspired backyard offers an exceptional outdoor experience with a sparkling pool, infrared sauna, and multiple spaces for entertaining or unwinding amidst lush landscaping and refreshing ocean breezes. Ideally situated just moments from Newport Beachs world-class dining, shopping, marinas, top-rated schools, and pristine beaches, 519 Sign
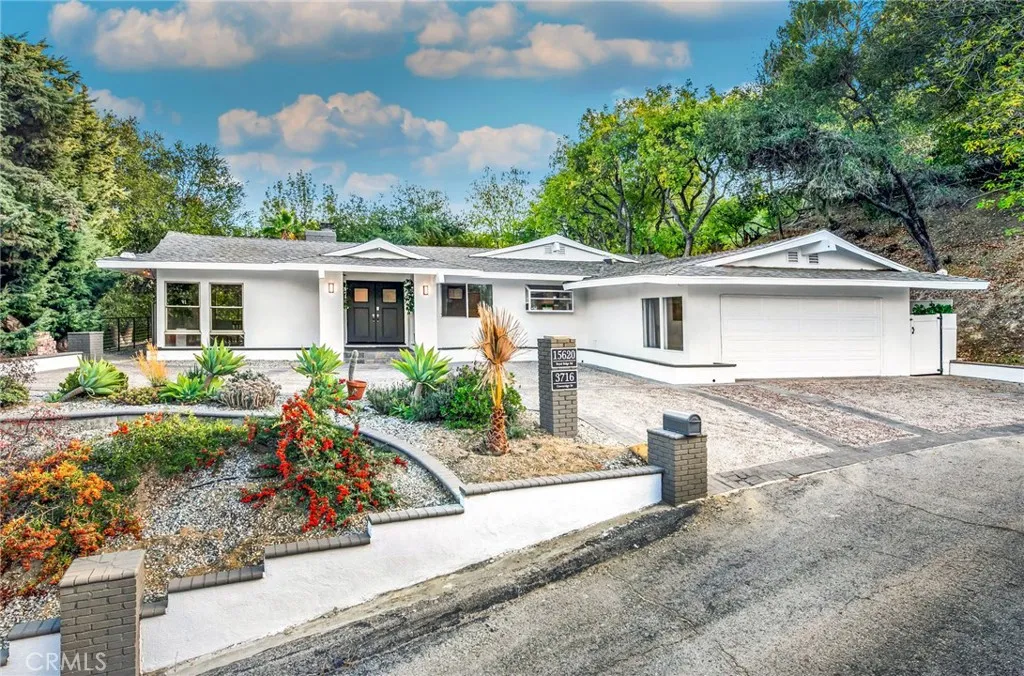
3716 Crownridge
Sherman Oaks, CA 91403
AREA SQFT
3,200
BEDROOMS
5
BATHROOMS
3
Nestled in the highly sought-after hills of Sherman Oaks, this beautifully redesigned contemporary residence offers the perfect blend of privacy, comfort, and modern luxury, just moments from Ventura Boulevard's premier shopping, dining, and entertainment. Surrounded by mature trees and lush landscaping, the property enjoys a tranquil setting with scenic views, exceptional privacy, and ample parking. Boasting 5 bedrooms and 3 bathrooms, the home welcomes you through a charming covered front porch and grand double-door entry into bright, light-filled interiors. Designed for both everyday living and entertaining, the thoughtfully crafted floor plan features expansive living spaces, including a spacious living room complete with a full home theater system, custom bar area, and seamless access to the outdoor entertaining areas. A separate recreation room with a built-in Murphy bed provides incredible flexibility for guests, a home office, gym, or additional living space. The formal dining room serves as an elegant gathering space, highlighted by a striking curved stone fireplace and ample seating for large-scale entertaining. The updated chef's kitchen is equipped with abundant custom cabinetry, stone countertops, stainless steel appliances, and a charming breakfast nook overlooking the lush surroundings. The spacious primary suite offers a private retreat with a walk-in closet and direct access to the backyard, creating a true indoor-outdoor living experience. Additional bedrooms are generously sized and filled with natural light, while an interior laundry room adds convenienc
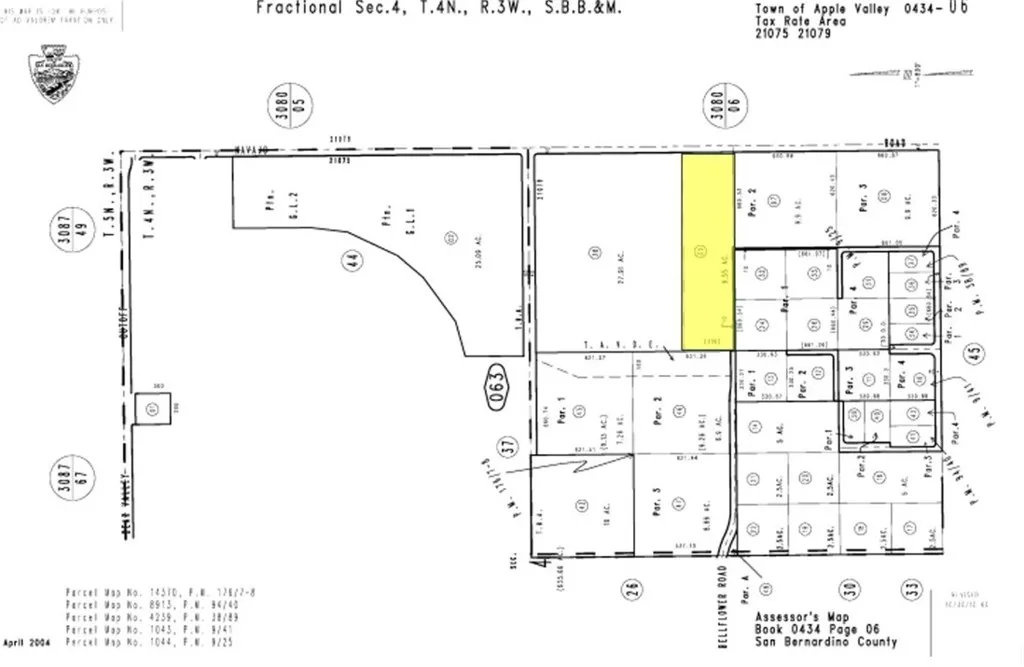
Navajo
Apple Valley, CA 92308
AREA SQFT
BEDROOMS
BATHROOMS
9.55 acres of unimproved residential land for sale at the corner of Belflower and Navajo in Apple Valley; APN: 0434-063-05. Zoned Single Family Residential (R-SF) this site permits for the development of single family homes with a density of 1 dwelling unit for every 0.4-0.9 net acre. Water, sewer, and power, are available. Just south of Bear Valley Rd, a major thoroughfare for regional access, future residents will have quick access to such amenities as: Stater Bros Markets, Food 4 Less, Target, AutoZone, Home & Garden Unlimited, Dollar General, Cinemark Movie Theaters, Dutch Bros Coffee, Wing Stop, Jack in the Box, Toms Restaurant, Nicks Pizza, Chichos Mexican Food, and more. Apple Valley is home to the Brightline West Victor Valley Station, a high speed rail project connecting Las Vegas to Southern California. Brightline West recently received a $3 billion federal-state partnership grant and publicly announced the appointment of Siemens Mobility as the manufacture of the trains. Construction is expected to begin soon with the train in operation by late 2028. Buyer to verify all information contained herein. Agent and their representatives are not responsible for the accuracy of these claims.
Octavo St. + Pearl Rd
Lucerne Valley, CA 92356
AREA SQFT
BEDROOMS
BATHROOMS
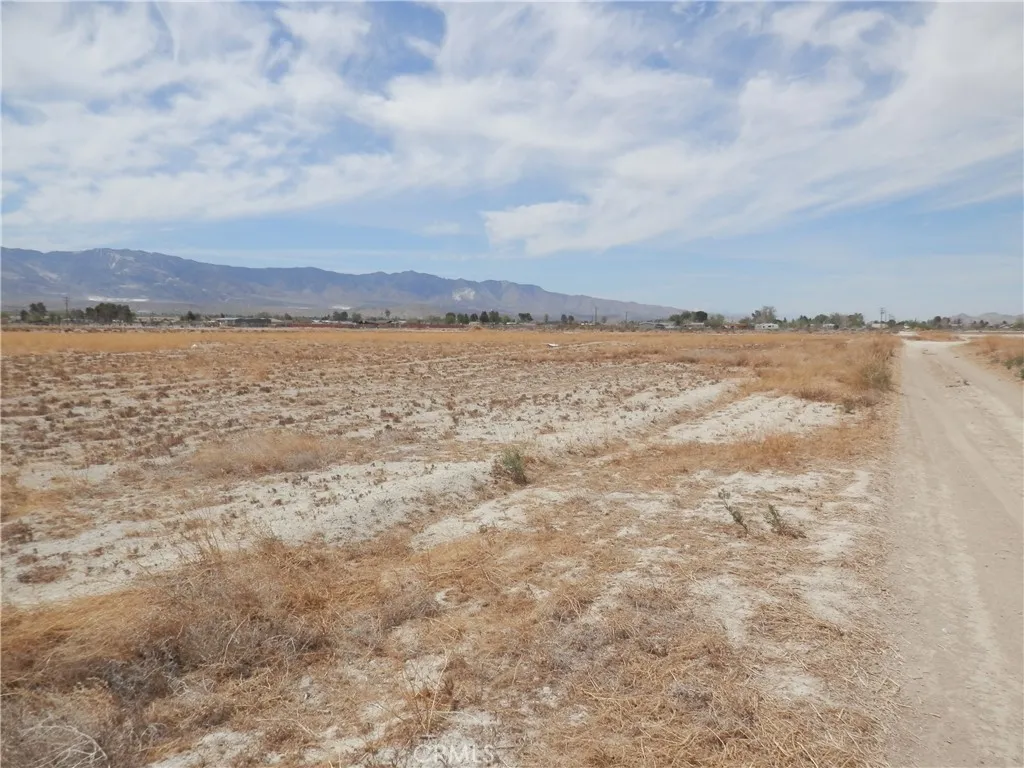
Seller Financing Available! Over 10 Acres! Excellent opportunity to own a large parcel in peaceful and scenic Lucerne Valley. Take advantage of seller financing and purchase land without traditional bank financing. Located along Pearl Road, approximately one mile north of Highway 247 and one mile east of Camp Rock Road, this property offers convenient access while maintaining the privacy and wide-open space of High Desert living. Enjoy panoramic desert and mountain views, beautiful sunsets, and clear skies. With over 10 acres and LV/AG zoning, this property offers excellent potential for a future homesite, ranch, recreational getaway, or long-term land investment. **SELLER WILL CONSIDER FINANCING FOR QUALIFIED BUYERS.** APN: 0449-033-37-0000 Size: Over 10 Acres Zoning: LV/AG Access: Pearl Rd. GPS (SW Corner): 34.451707, -116.837217 School District: Lucerne Valley Unified School District Buyer to independently verify zoning, boundaries, access, utilities, easements, development requirements, and all other property information. Seller and broker make no warranties or guarantees.
36200 Paradise Ranch
Castaic, CA 91384
AREA SQFT
BEDROOMS
4
BATHROOMS
2
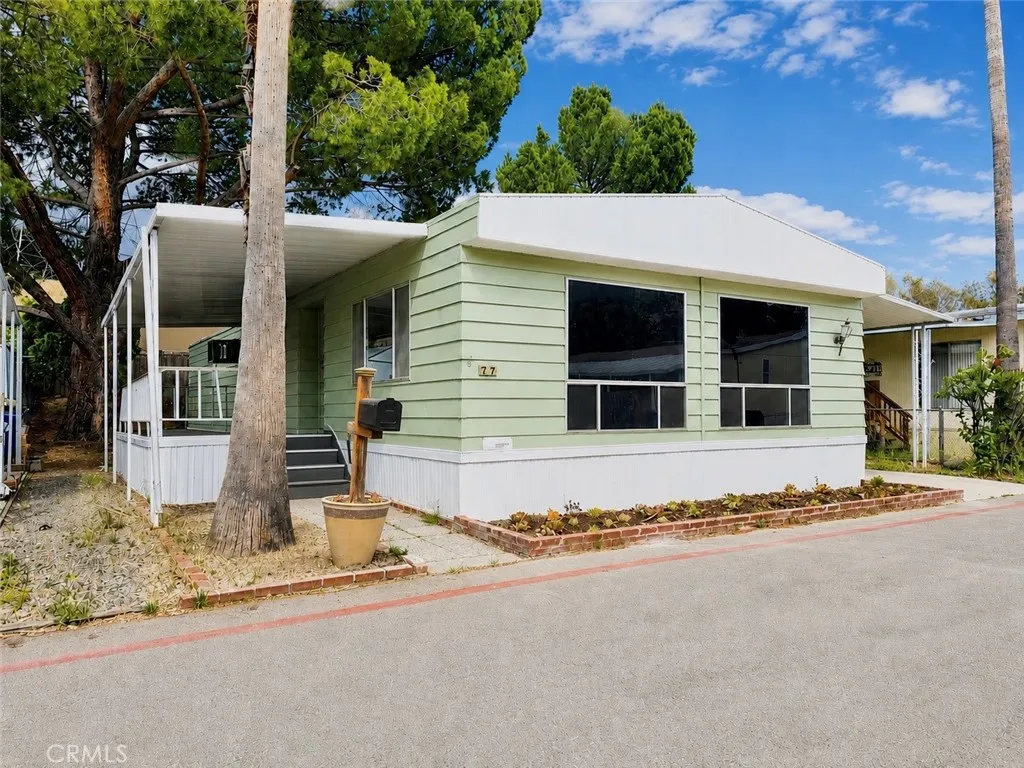
Nestled in the beautiful Paradise Ranch Community, this newly renovated home boasts fresh exterior paint, new flooring in the 4 bedrooms and main bathroom, as well as freshly installed exterior porch carpeting, shower, and gas range/oven. Paradise Ranch has gorgeous views of the Sierra Pelona Mountains and is less than 15 minutes from the city of Castaic. The park has a number of amenities such as a clubhouse, pool, and additional parking and RV storage for an added cost.
16940 Chatsworth
Granada Hills, CA 91344
AREA SQFT
1,157
BEDROOMS
2
BATHROOMS
2
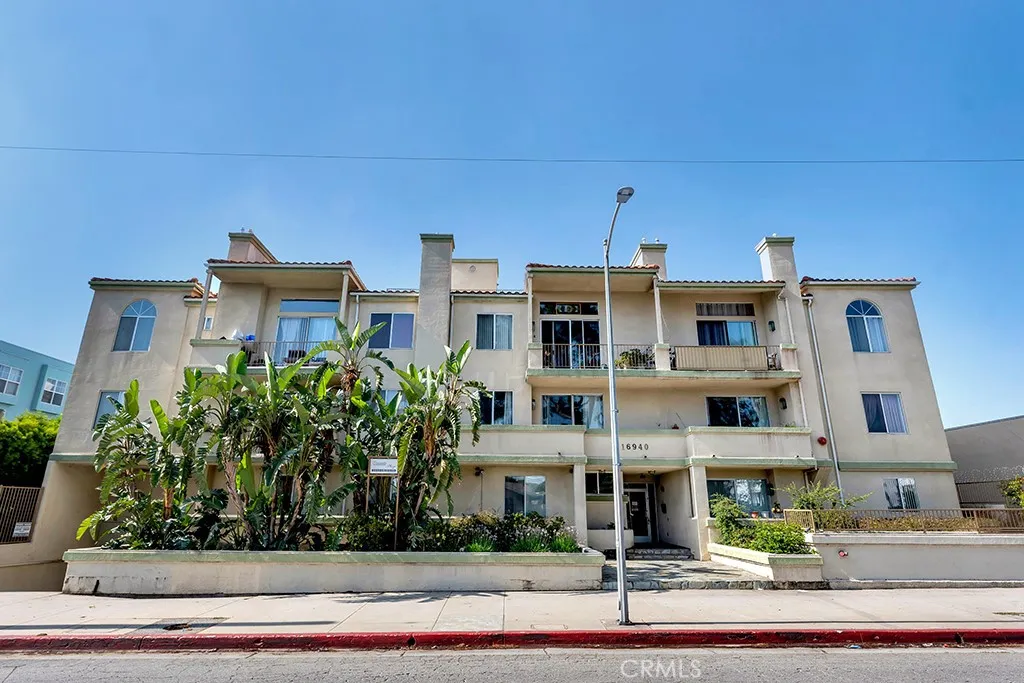
JUST REDUCED $30,000!!! THIS IS THE LOWEST PRICED CONDO IN GRANADA HILLS AT $384.57 per SqFt. OPPORTUNITY KNOCKS! Welcome to this beautifully updated single-level 2-bedroom, 2-bathroom condominium in the heart of Granada Hills. Ideally located near shopping, dining, parks, and convenient freeway access, this move-in-ready home offers both comfort and convenience. The bright and inviting interior features newer vinyl flooring, fresh paint, smooth ceilings, recessed lighting, balcony, and an open-concept layout designed for modern living. The well-appointed kitchen with breakfast bar, flows seamlessly into the living room with cozy fireplace and dining area, creating an ideal space for everyday living and entertaining. An in-unit stackable washer and dryer adds extra convenience. Residents enjoy a host of desirable amenities, including a spectacular rooftop pool and lounge area perfect for relaxing or entertaining guests while enjoying panoramic views. Additional features include gated entry, elevator access, and two tandem parking spaces in the secure subterranean garage. Don't miss this opportunity to own a stylish and well-maintained condo in a prime Granada Hills location.
45040 Redwood Avenue
Lancaster, CA 93534
AREA SQFT
752
BEDROOMS
2
BATHROOMS
1
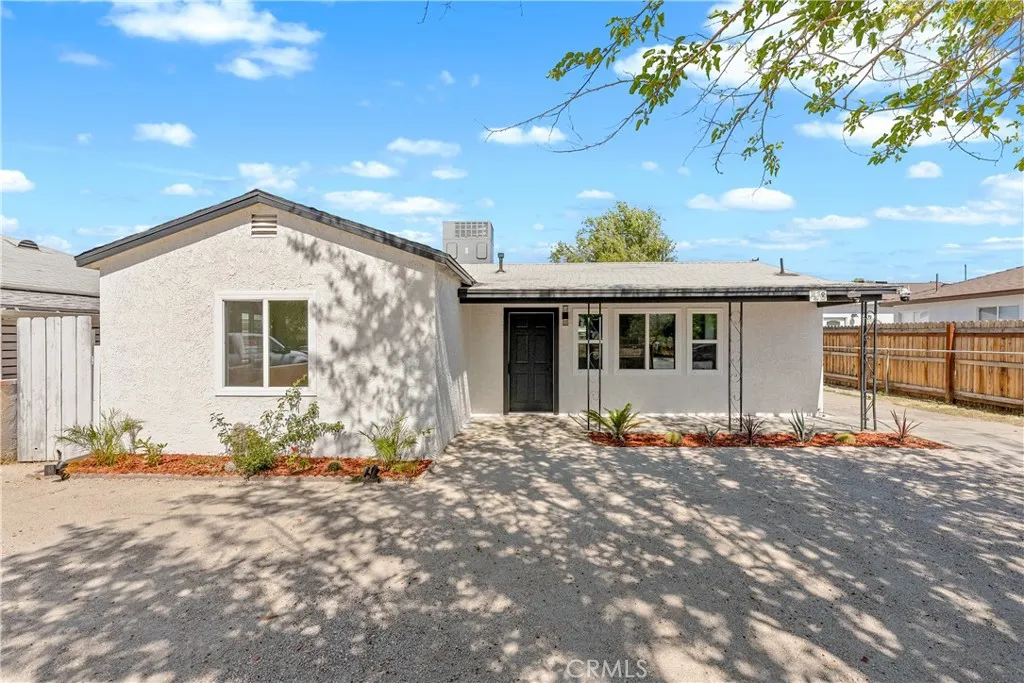
Two units in Lancaster offering exceptional flexibility, comfort, and opportunity on one spacious property. Situated on a generous 7,784-square-foot lot, this unique offering includes a charming main residence and a move-in-ready detached ADU, creating the perfect setup for multigenerational living, guest accommodations, or potential rental income. The main home features 2 bedrooms, 1 bathroom, and 752 square feet of thoughtfully designed living space. From the moment you arrive, there is an inviting sense of simplicity and comfort. Natural light fills the living areas, creating warm and welcoming spaces for everyday living, relaxing, or spending time with family and friends. The functional layout maximizes every square foot, while the bedrooms provide peaceful retreats at the end of the day. Adding even more value, the detached ADU offers 1 bedroom and 1 bathroom with move-in-ready convenience and its own sense of privacy and independence from the main home. Whether used for extended family, guests, a home office, or income-producing potential, this additional living space enhances both the versatility and appeal of the property. Whether you're purchasing your first home, looking to downsize without sacrificing flexibility, or seeking an investment opportunity with multiple living spaces, this property offers endless possibilities. More than just a place to live, it's a property where new memories can be made, future plans can take shape, and the comforts of home can be enjoyed for years to come.
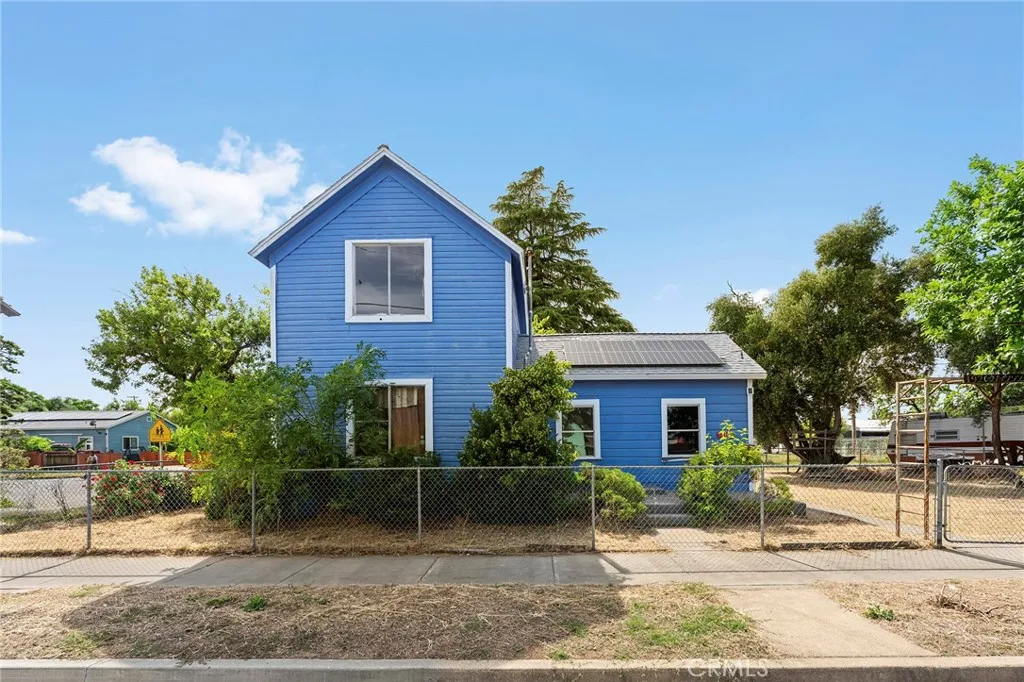
818 6th Avenue
Corning, CA 96021
AREA SQFT
1,501
BEDROOMS
4
BATHROOMS
3
Price Improvement! So many possibilities with this charming 1920s home located right in the heart of town. Sitting on a spacious corner lot with a fenced yard and off-street parking, this 1,501 sq. ft. property offers flexibility that is hard to find. Offering 4 bedroom, 2.5 bath single family home, create a comfortable multi-generational living setup, or explore its previous use as a duplex-style layout. Inside, youll find beautiful wood flooring throughout, great natural light, and a floor plan that gives you options. The main portion of the home features two bedrooms, a full bathroom, and an additional quarter bath, while the attached second living area offers two more bedrooms and a full bathroom. Whether you need extra space for family, guests, work, or multi-generational living, this layout gives you flexibility that is hard to find. With a roof and exterior paint that appear to have been updated in recent years, plus solar that will be paid off by the seller, this home offers important improvements while still keeping its original charm. The location is hard to beat, close to schools, downtown amenities, shopping, and more. Whether you are looking for a primary residence, an investment opportunity, or space for extended family, this property is full of potential at a great price.
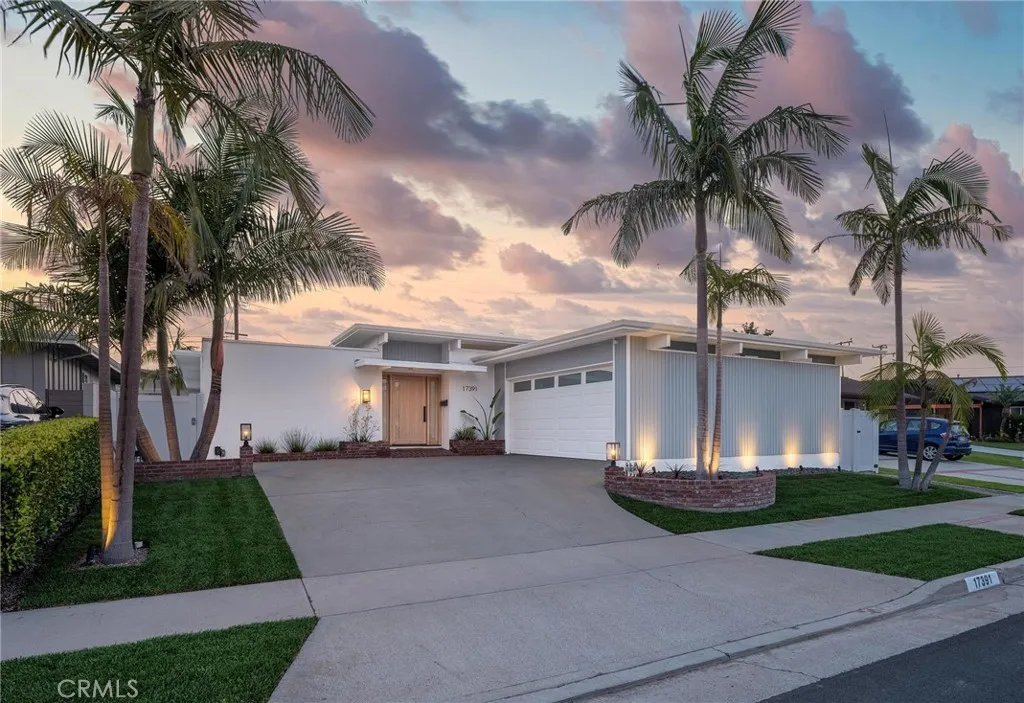
17391 Alta Vista Circle
Huntington Beach, CA 92647
AREA SQFT
2,058
BEDROOMS
4
BATHROOMS
2
Presenting a Rare Mid-Century Modern Masterpiece in Huntington Beach. Step into a world of architectural elegance, natural light & effortless coastal living in this stunning residence, thoughtfully designed around the timeless principles of Mid-Century Modernism. Defined by soaring ceilings approaching 10 feet, expansive walls of glass & an open, multifunctional floor plan, this exceptional home offers a living experience that is both sophisticated & remarkably comfortable. Designed to embrace seamless indoor-outdoor living, the home is centered around a private open-air atrium & sparkling heated pool/spa, creating a tranquil/Zen retreat that brings nature into the heart of the home. The open-air atrium provides a truly unique setting for dining under the stars, or enjoying a good book. Sunlight pours through sliding glass doors & expansive windows, illuminating the spacious living areas & enhancing the home's warm, inviting ambiance. Two generous living rooms provide flexible spaces for relaxing/entertaining while picturesque views of the atrium & pool create a stunning backdrop throughout the day. Rich hardwood flooring, dramatic beamed ceilings add warmth, character, & architectural authenticity to the home's distinctive design. The expansive bedrooms provide comfort & privacy, while the home's thoughtful design creates a harmonious connection between every indoor/outdoor space. Whether hosting memorable gatherings around the pool, or enjoying quiet mornings in the sunlit atrium, every detail has been carefully curated to celebrate the So. Cal. lifestyle. Additional upgr
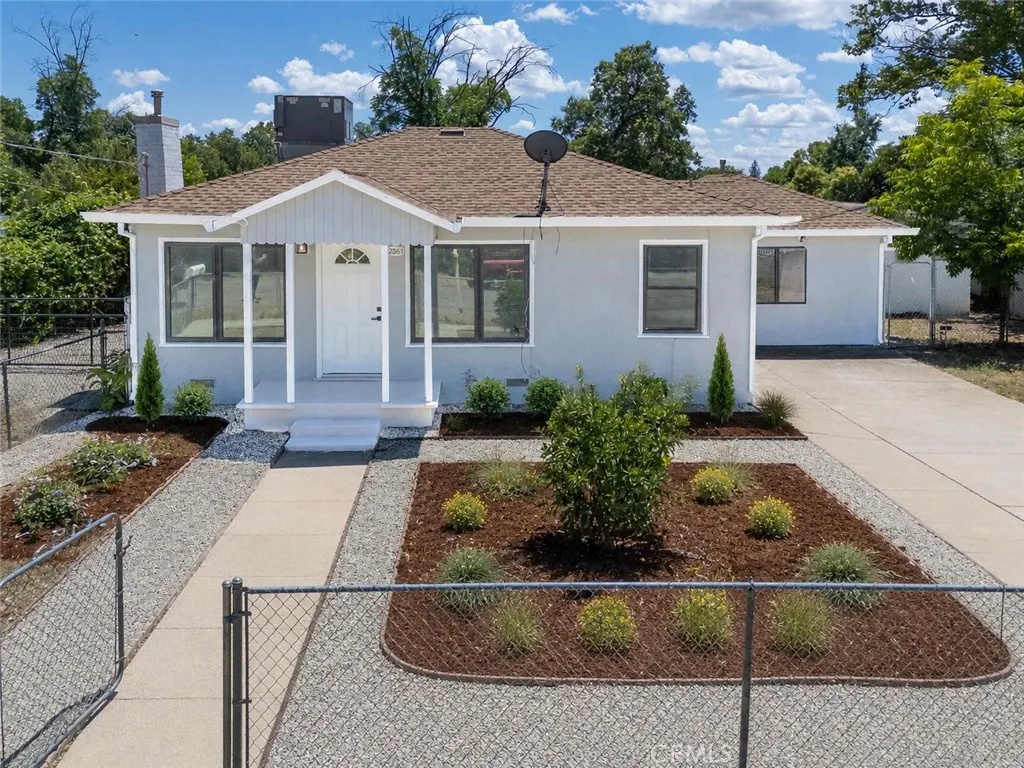
2361 Wilsey Drive
Redding, CA 96001
AREA SQFT
1,510
BEDROOMS
3
BATHROOMS
2
From the moment you step inside 2361 Wilsey Dr, the home feels fresh, bright, and thoughtfully finished. Warm natural tones, new flooring, fresh interior and exterior paint, tall baseboards, new lighting, and replaced doors give the property a clean and welcoming feel throughout.The kitchen is polished and functional with new appliances, updated cabinetry, sleek counters, and a finished backsplash that ties the space together beautifully. Both bathrooms have been fully updated, adding to the move-in ready feel. Newer central HVAC, a tankless water heater, and paid-off solar bring comfort and everyday value. The property offers even more to enjoy outside with RV access, a larger lot, rear carport, fenced areas, a sunroom, and a detached structure that creates added flexibility for a variety of uses. With its fresh updates, inviting feel, and practical features, this property is ready for its next chapter. Motivated Seller!! Priced to sell.
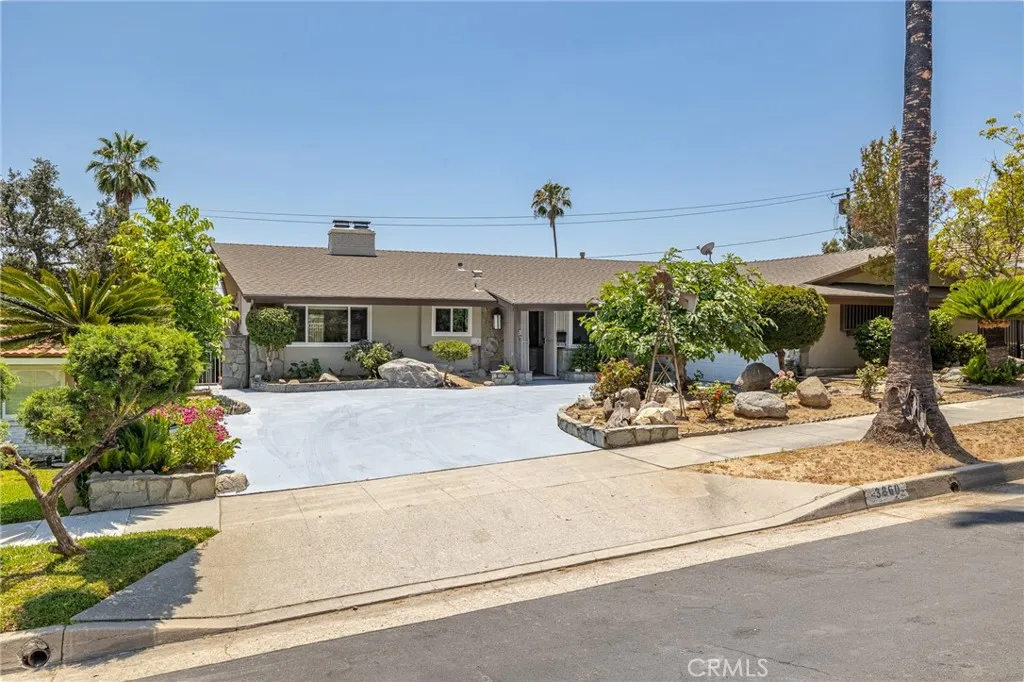
3860 Valley Lights Drive
Pasadena, CA 91107
AREA SQFT
2,139
BEDROOMS
4
BATHROOMS
3
An exceptional opportunity to own a beautifully remodeled single-story ranch pool home with PANORAMIC VIEWS in Pasadena's desirable Upper Hastings Ranch neighborhood at the base of the foothills. Situated on a generously sized lot, this 4 bedroom, 3 bathroom residence offers approximately 2,139 square feet of thoughtfully updated living space with extensive renovations completed throughout the interior and exterior. The bright and functional floor plan is enhanced by new luxury vinyl plank flooring, fresh interior paint, recessed lighting, and newer dual-pane windows. At the center of the home is a completely remodeled kitchen that has never been used, featuring quartz countertops, a large center island with bar seating, soft-close cabinetry, farmhouse sink, Lazy Susan storage, and an electric range and oven. A unique built-in wood-burning oven adds architectural character to the space. The kitchen opens comfortably to the living area, where a fireplace creates a warm and inviting gathering space. The adjacent dining room is highlighted by a beamed ceiling, adding charm and warmth. The primary suite offers mirrored wardrobe doors and a remodeled en-suite bathroom with dual vanities, quartz countertops, and a walk-in shower. A secondary bedroom features its own en-suite bathroom with quartz countertops, a walk-in shower, and direct access to the backyard through double doors. Two additional bedrooms complete the functionality of this well-designed home. The backyard has been extensively improved with a newly plastered pool, pool equipment, decking, fencing, and a built-in BB
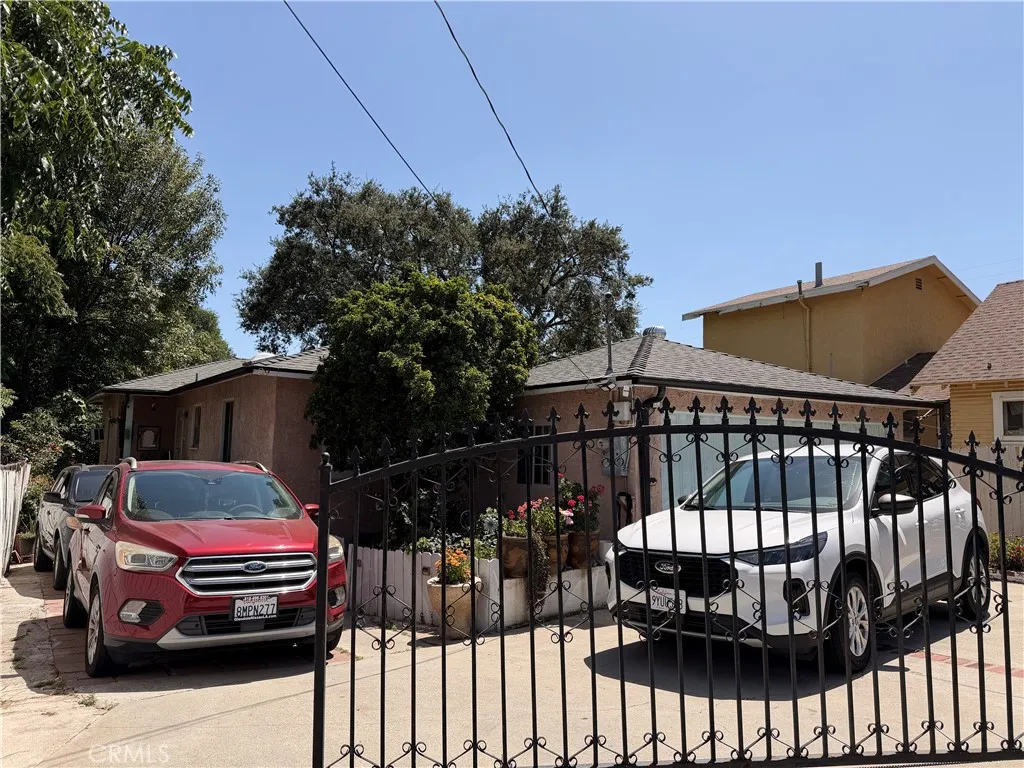
290 Woodbury Rd
Altadena, CA 91001
AREA SQFT
1,054
BEDROOMS
3
BATHROOMS
1
This 1054 square foot single family home has 3 bedrooms and 1.0 bathrooms. Property is in need of some TLC. Roof was replaced 4 years ago. Property is sold "AS IS".
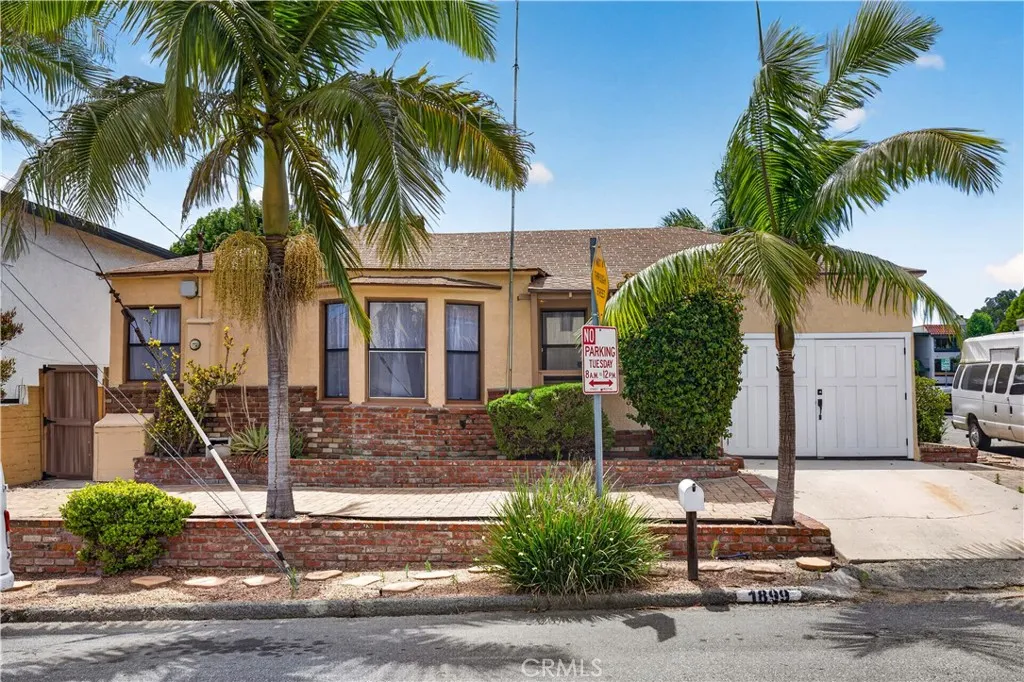
1899 Gladys Avenue
Signal Hill, CA 90755
AREA SQFT
805
BEDROOMS
2
BATHROOMS
1
Back on the market Don't miss your second chance! Welcome to 1899 Gladys Avenue, where timeless cottage charm meets modern comfort in one of Signal Hill's most desirable neighborhoods. Situated on a spacious corner lot with no HOA, this thoughtfully updated home offers the perfect blend of character, flexibility, and convenience. Built in 1948, this inviting two-bedroom residence is filled with natural light thanks to oversized windows and a charming bay window that creates a warm, welcoming atmosphere from the moment you step inside. Rich wood flooring, recessed lighting, and tasteful updates preserve the home's original character while providing the modern touches today's buyers appreciate. The bright, functional kitchen features granite countertops, abundant cabinetry, and a layout that flows seamlessly into the dining and living spacesperfect for everyday living, entertaining, or simply enjoying a quiet evening at home. Rarely do homes of this size offer so much flexibility and future potential. The attached garage, spacious corner lot, additional off-street parking, and potential for a future Accessory Dwelling Unit (ADU) (buyer to verify with the City of Signal Hill) provide endless possibilities for multigenerational living, a home office, guest quarters, creative space, or potential rental income. Step outside and enjoy private outdoor living with room to entertain, garden, dine al fresco, or simply relax while enjoying Southern California's year-round sunshine. Perfectly positioned just minutes from Hillbrook Park, shopping, dining, major commuter routes, and the
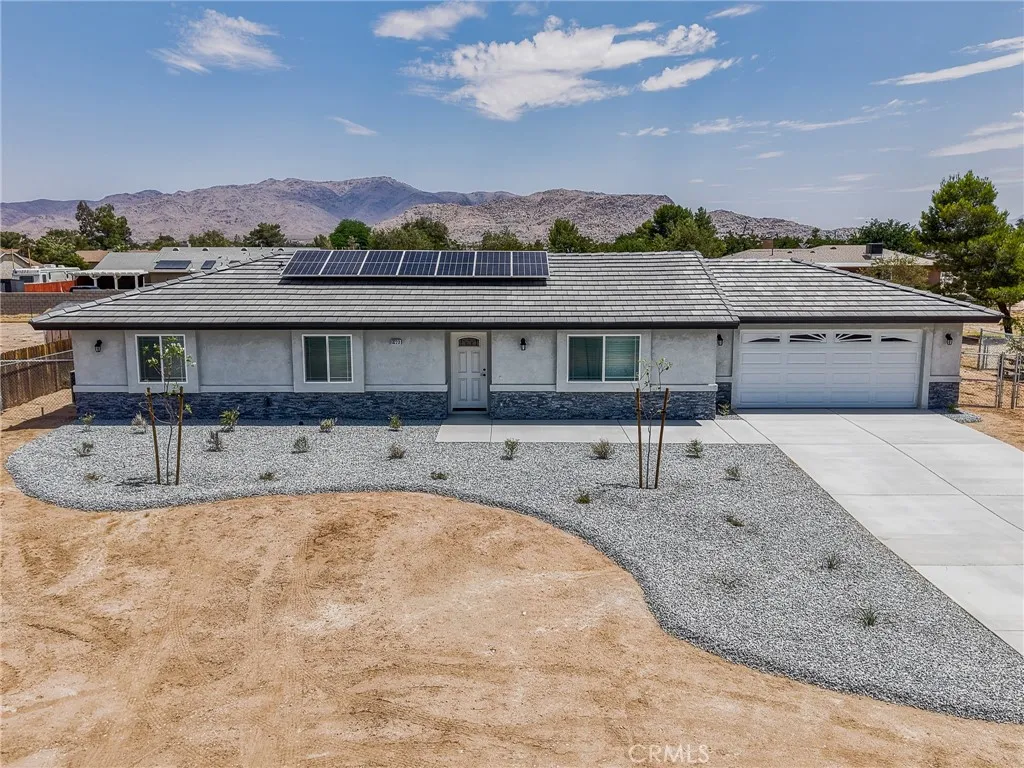
13223 Central
Apple Valley, CA 92308
AREA SQFT
1,426
BEDROOMS
3
BATHROOMS
2
New Home with Modern Floor Plan Beautiful new 3-bedroom, 2-bath home featuring a spacious open-concept floor plan. Enjoy a bright and airy kitchen with elegant quartz countertops, ample cabinet space, and a welcoming layout perfect for entertaining. This home also includes a finished 2-car garage with an automatic garage door opener for added convenience. Situated on a generous 1/2-acre lot, the property offers plenty of room for outdoor living, gardening, RV parking, or future improvements. Energy-efficient paid-off solar helps reduce utility costs and adds long-term value. A wonderful opportunity to enjoy modern comfort, style, and space in a brand-new home.
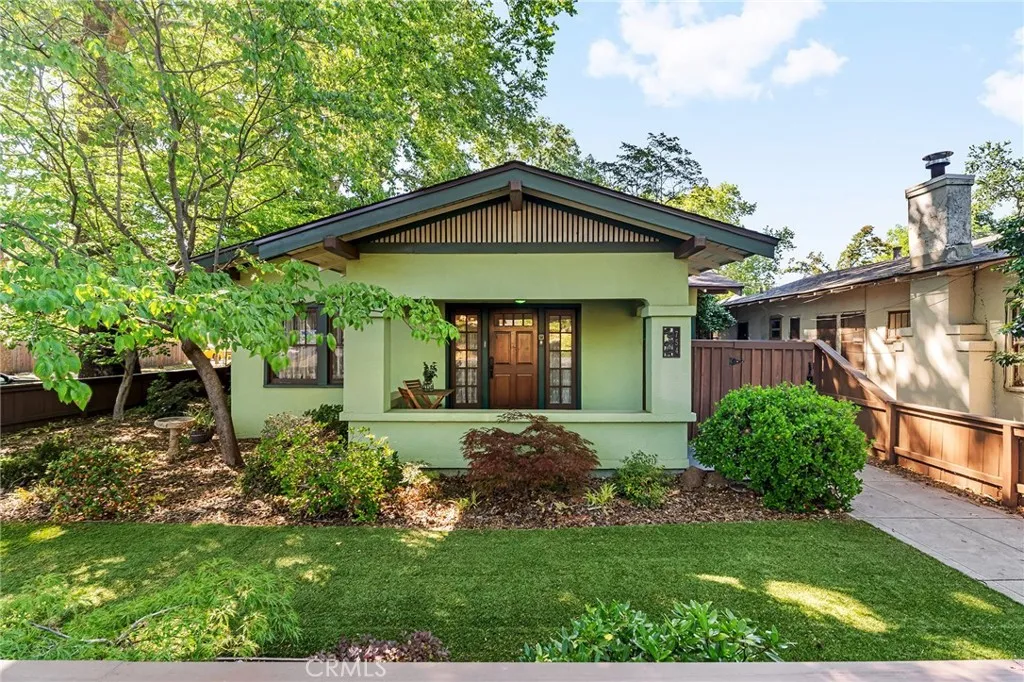
754 8th
Chico, CA 95928
AREA SQFT
1,387
BEDROOMS
3
BATHROOMS
2
Classic Chico Charmer with detached guest suite! Beautifully preserved 1925 Craftsman bungalow featuring a brand new roof and hot water heater, updated plumbing and electrical and a newer HVAC! Inside you'll find abundant natural light, rich original woodwork, wide trim, divided-light windows, decorative stained-glass accents, beadboard detailing, and multiple original built-ins throughout. The inviting living room showcases a classic brick fireplace flanked by built-in bookcases, while the formal dining room features beautiful woodwook and natural light. The charming kitchen retains its vintage character with a classic Magic Chef range, original built-in pantry hutch, and beadboard wall detailing. Period details continue throughout with penny tile flooring and a classic clawfoot tub. The property also offers a detached one-car garage with a detached guest suite with private bath, providing exceptional flexibility for guests, a home office or potential rental income. Additional features include a large storage shed, a basement with additional storage, alley access with and low maintenance artificial grass in front for easy care and year round curb appeal. Ideally located near Bidwell Park, Farmers Market, Chico State, restaurants, and shopping. Don't miss this rare opportunity to own a beautifully preserved piece of Chico history with timeless character and versatile living spaces.
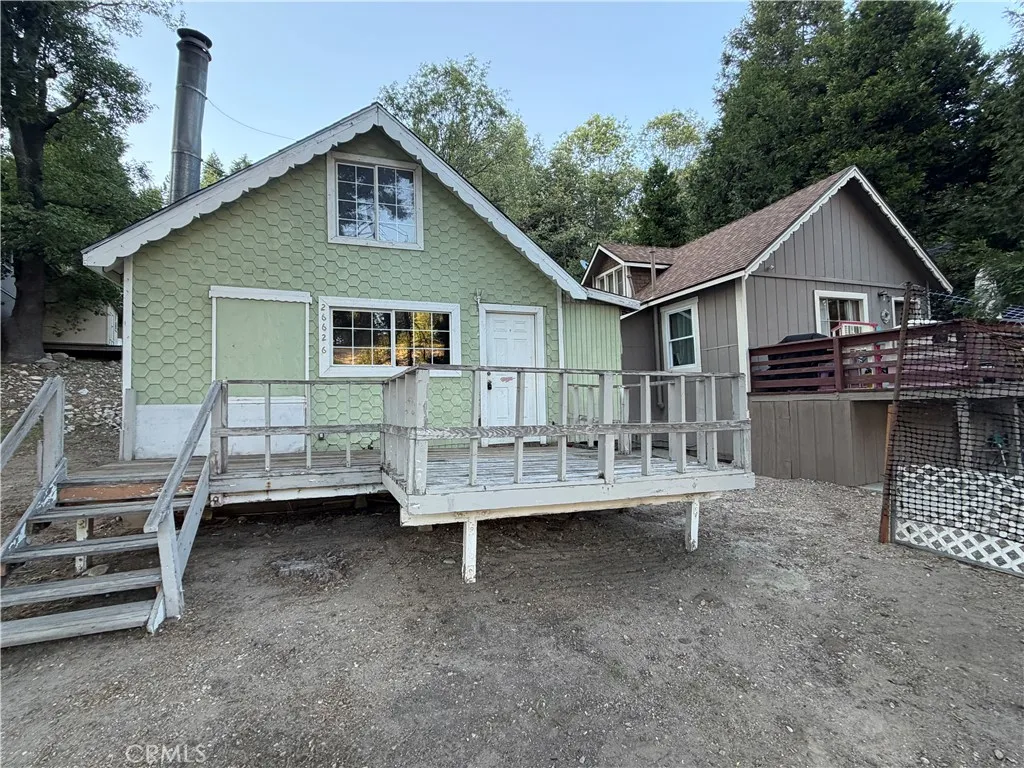
26626 Highway 18
Rimforest, CA 92378
AREA SQFT
602
BEDROOMS
2
BATHROOMS
1
Opportunity to own a Mountain home for less than $200,000. This cabin is ready for a new owner, located close to Running Springs and less than 15 min to the Lake Arrowhead Village. For an investor or small family looking for a mountain get a way, this is the perfect opportunity. Priced to Sell!! Don't wait on this one.
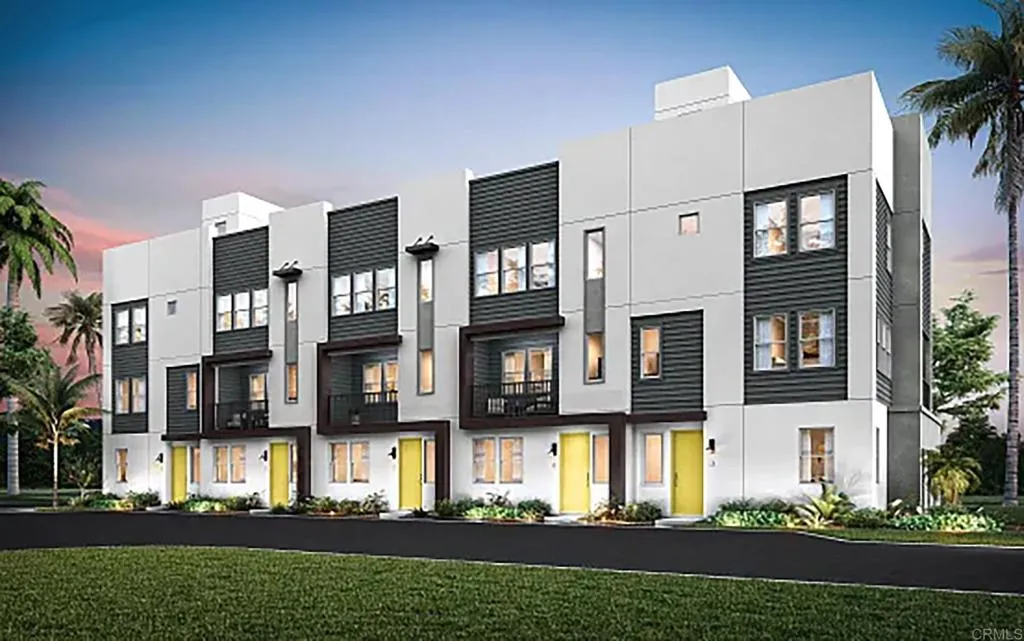
916 Avenida Neptuno
Chula Vista, CA 91911
AREA SQFT
1,644
BEDROOMS
3
BATHROOMS
3
New Construction estimated to be completed early 2027. STUNNING LUXURY TOWNHOME in the highly desirable Costas in vibrant Chula Vista. This is your opportunity to own a beautiful contemporary Costas-Plan 3A, 3 BR, entry level den, 2.5 BA town home with 2 car garage attached. Kitchen features Quartz counters, stylish gourmet Island for entertaining, Mocha Shaker cabinets and stainless-steel appliances. Primary suite and spa-Inspired primary baths with expansive shower and quartz countertops. Smart features such as Eero Wireless Access Points, Ring Wi-Fi Smart Video Doorbell, Amazon Echo Show, Leviton Smart Wi-Fi Dimmer Switch at Kitchen, Liftmaster Wi-Fi Garage Door Opener, Air-Conditioning and Heating System with Honeywell Wi-Fi Programmable Thermostat, Fiber Optic Ready for Future Fiber Optic Cabling, solar and more! Costas is a gated community with community gathering area, dedicated areas for pets and lounge stations for you to enjoy! Located in beautiful Chula Vista and perfectly positioned within the site of a historic marina just over a mile and a half from the water, Costas is where youll sail into that quintessential SoCal lifestyle youve been dreaming of. Costas, a spectacular neighborhood offers plenty of room for everyday living, entertaining, and more. Beyond your doorstep, theres so much more to love.
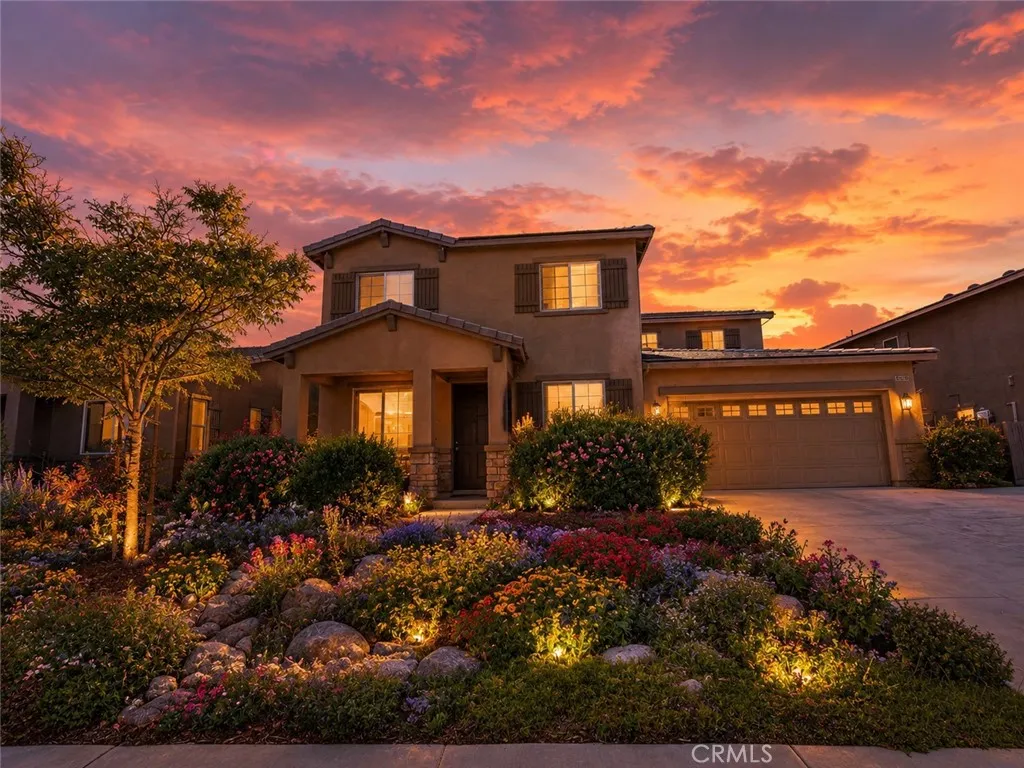
38309 Fuschia Lane
Palmdale, CA 93552
AREA SQFT
2,738
BEDROOMS
4
BATHROOMS
3
***AMAZING OPPORTUNITY FOR INVESTORS & FAMILIES*** Packed with potential and priced to sell, this spacious home is the perfect opportunity for investors, first-time buyers, or families looking to create their dream space. Featuring a functional layout with generous living areas, abundant natural light, and granite countertops in the kitchen, the home offers great bones and only needs minor interior updating to truly shine. The kitchen opens to the main living spaces, creating an ideal setup for everyday living and entertaining with ample cabinetry and prep space. The primary suite provides a comfortable retreat with ample space and storage, while the additional bedrooms offer flexibility for family, guests, or a home office. Situated on a large lot with a blank slate front and backyard, the possibilities are endless to design the outdoor space youve always wanted, whether its RV parking, a pool, entertaining space, or custom landscaping. Conveniently located near schools, shopping, parks, and commuter access, this property delivers value, potential, and opportunity all in one. Dont miss your chance to make this home your own.
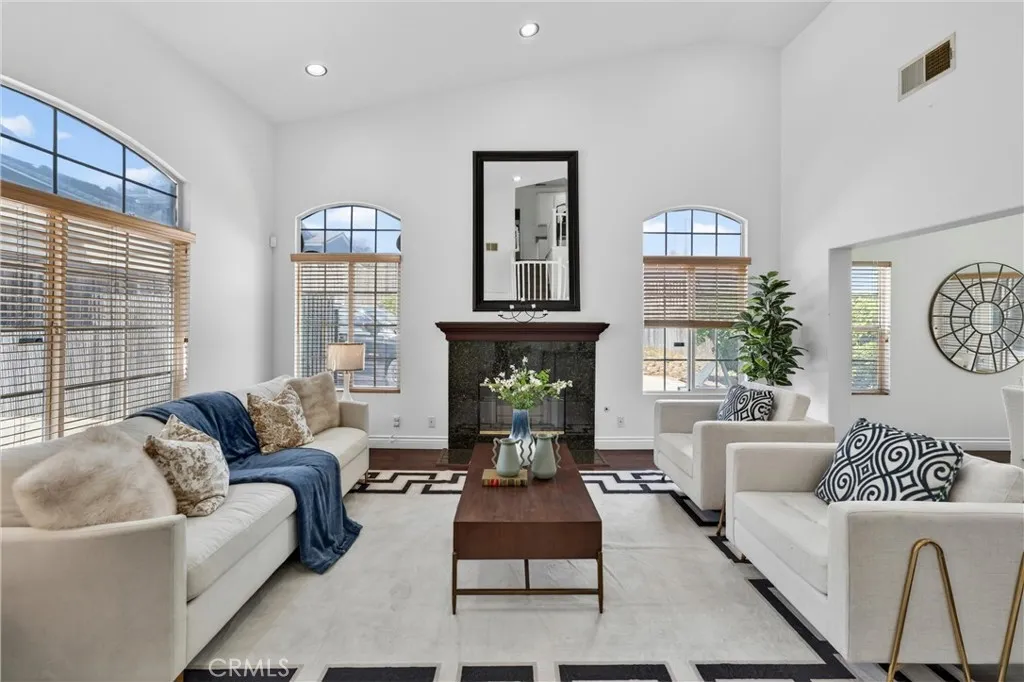
821 Basetdale
Whittier, CA 90601
AREA SQFT
2,594
BEDROOMS
4
BATHROOMS
3
VIEWS VIEW VIEWS and this home qualifies for a PRIVATE GRANT FOR FIRST TIME HOME BUYERS! Nestled on a flag lot with a long private driveway (room to park up to 5 cars) and over 2500 sq ft of living, this home offers lush green views of the adjacent California Country Club and the scenic San Gabriel mountains. Enter the home to the formal living room with high, vaulted ceilings. This layout features a first-floor bedroom and full bathroom, ideal for multigenerational living or potential to rent out and house hack. It also provides direct access to the attached garage for effortless daily living. The property showcases a functional, open floor plan with generous entertaining spaces, including a bright formal living room, a large dining room, and a family room, all leading to a spacious backyard adjacent to the golf course with a scenic backdrop and endless space for recreation or future enhancements. The upstairs boasts an extremely large master bedroom that leverages views of the golf course and mountains, walk-in closet, plus two additional bedrooms and a versatile nook that can serve as extra cabinet space or a desk area.
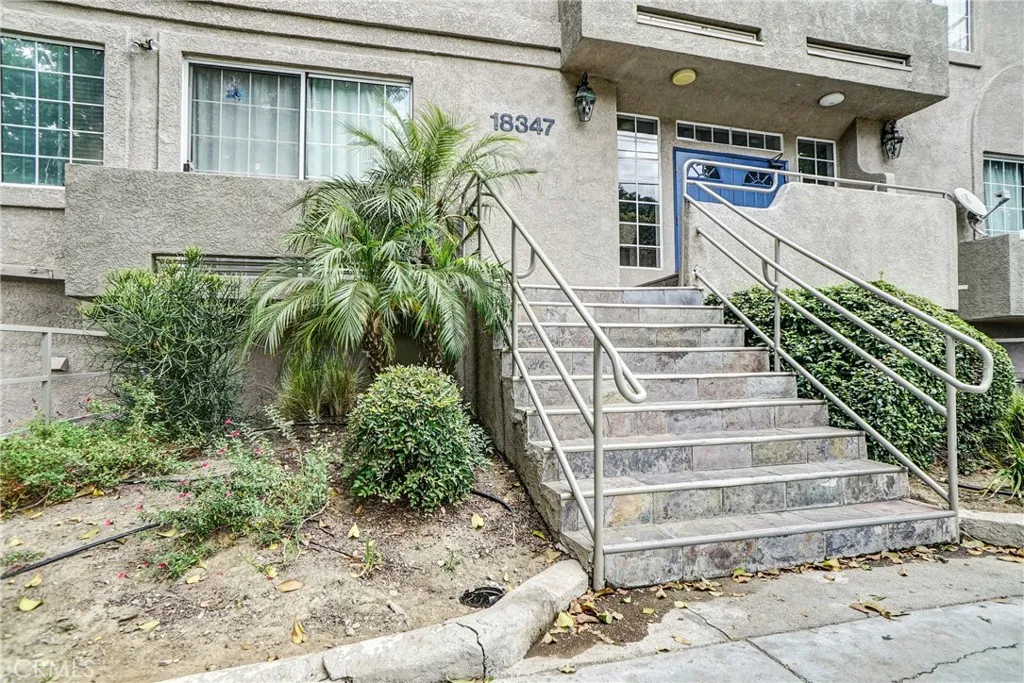
18347 Saticoy
Reseda, CA 91335
AREA SQFT
1,437
BEDROOMS
3
BATHROOMS
3
Motivated seller !!! This beautiful tri-level townhouse is nestled in the heart of Reseda within a very well-maintained quiet complex. Here are just a few of its many other fine features: Youll step into a flowing 1,437 square foot floor plan with recently upgraded laminate flooring. The spacious living room is bathed in natural light from a large picture window and has recessed lighting, an entertainers wet-bar, plus a gas-burning fireplace with custom finished hearth. The familys cook will appreciate the kitchens abundant cabinets, ample granite counters with full back-splash, durable dual basin stainless steel sink, built-in appliances, and the convenience of the adjoining dining room with its direct patio access 3 bedrooms; Primary suite has a private bathroom and two large closets. A total of 2 bathrooms; The bathroom is located on the first level for your guests. Newer central heat & air for year-round comfort. Laundry is located in the 2-car direct access garage. Youre going to spend many warm days enjoying the sparkling pool and spa. Great location close to schools, restaurants, and a short drive to Northridge Fashion Center Mall. Call now and Ill gladly arrange your private tour
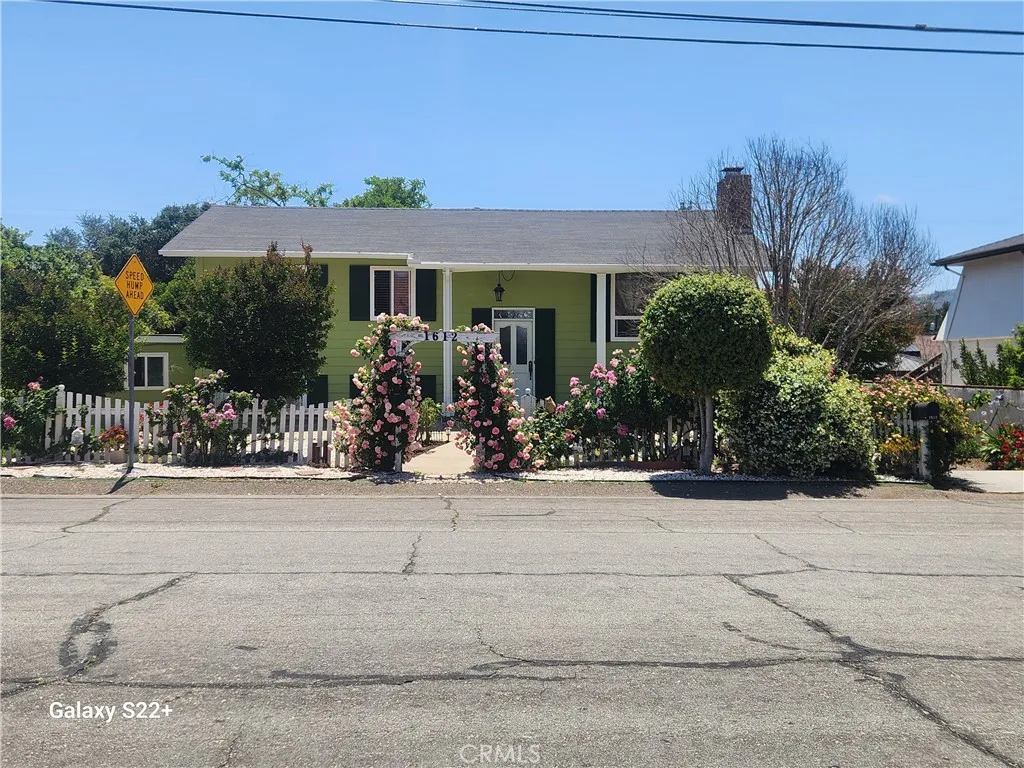
1612 Laurel Avenue
Solvang, CA 93463
AREA SQFT
2,080
BEDROOMS
4
BATHROOMS
2
Charming split-level home just blocks from the heart of Solvang, showcasing inviting curb appeal highlighted by a beautifully maintained rose garden that creates a warm and welcoming first impression. Offering approximately 2,080 square feet, this 4-bedroom, 2-bathroom home features a functional and versatile layout. The upper level includes hardwood floors throughout the kitchen, dining room, and living room, along with two bedrooms and a full bathroomproviding a bright and comfortable main living space. The lower level offers additional flexibility with a spacious primary bedroom and bathroom, an expansive fourth bedroom, and a large family room complete with a cozy wood-burning fireplace, ideal for relaxing or entertaining. The property also features a detached 2-car garage, providing convenient parking and additional storage. Outdoor space offers room for enjoyment and personalization, complementing the homes attractive exterior setting. Ideally located near Solvangs shops, dining, schools and local attractions, this home combines charm, space, and a desirable Central Coast location.

