

favorites
favorites
favorites
Favorite Properties
Form submitted successfully!
You are missing required fields.
Dynamic Error Description
There was an error processing this form.
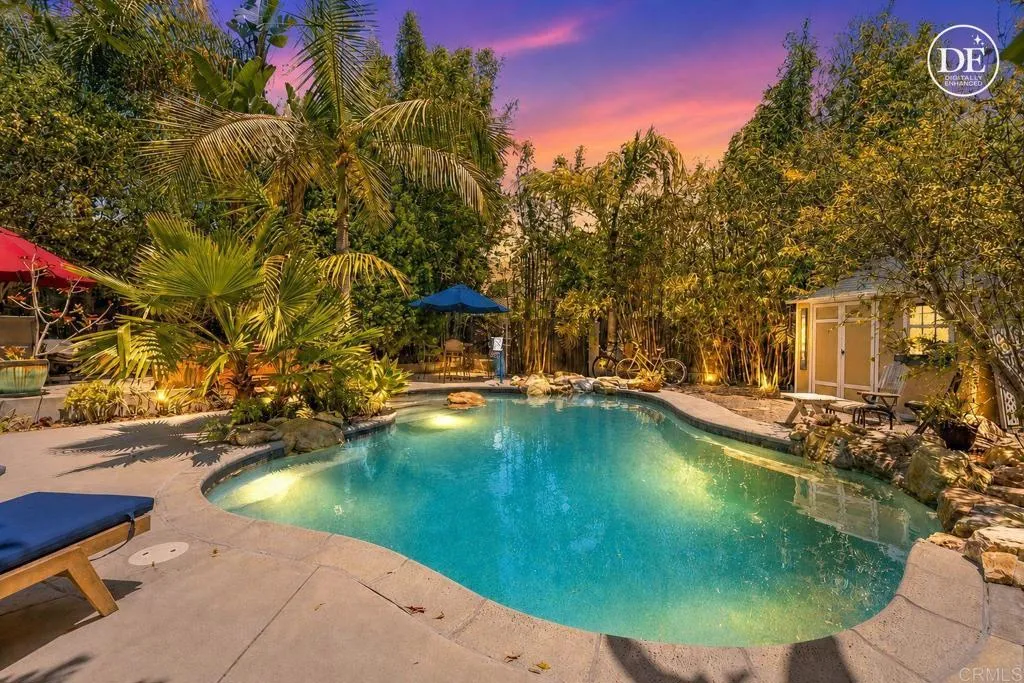
2427 Commonwealth Avenue
San Diego, CA 92104
AREA SQFT
1,436
BEDROOMS
3
BATHROOMS
2
Welcome to an extraordinary South Park retreat where thoughtful living, privacy, and exceptional outdoor spaces come together in one of San Diego's most special settings. Tucked away at the border of South Park and North Park, this beautifully maintained single-level home is surrounded by lush landscaping and designed for a lifestyle centered around connection, relaxation, and effortless indoor-outdoor living. Step into your own private resort, where a sparkling saltwater pool, relaxing spa, outdoor kitchen, covered entertaining areas, and mature landscaping create an incredible setting for both everyday enjoyment and unforgettable gatherings. Inside, abundant natural light, refreshing breezes, hardwood floors, and a warm, inviting atmosphere create a comfortable backdrop for daily life. The primary suite offers a peaceful retreat with garden views and direct access to the backyard, while the additional rooms provide flexibility for guests, a home office, hobbies, or whatever this season of life calls for. A high-end whole-house audio system, steam shower, walk-in closet, central air conditioning, and attached garage add comfort and convenience. Situated on a rare oversized lot this home provides vacation-like living and tranquility in the heart of San Diego's most popular neighborhoods. Enjoy easy access to South Park's and North Park's beloved restaurants, coffee shops and boutiques, as well as Balboa Park, Downtown, and the surrounding neighborhoods that make this area so desirable.
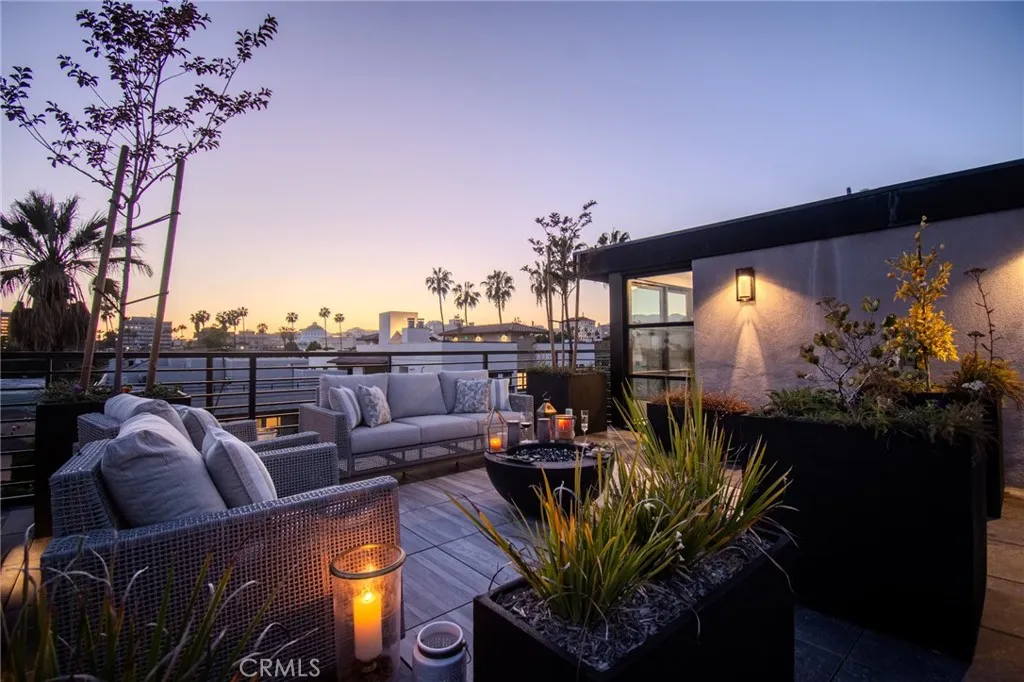
150 Oak Knoll
Pasadena, CA 91101
AREA SQFT
762
BEDROOMS
1
BATHROOMS
1
Residence #103 at 150 S Oak Knoll offers clean, modern living in the heart of Pasadena's Playhouse Village. The home is bright and comfortable, with warm wood tones, understated contemporary finishes, and an easy sense of calm. The kitchen is beautifully finished with sleek wood-grain cabinetry, premium stainless steel appliances, quartz countertops, and a full-height backsplash, connecting effortlessly to the dining and living areas. From the dining area, olive trees and distant palms frame the view. Large glass doors extend the living room to a private patio, creating a seamless connection between indoor and outdoor living. From here, views stretch north toward the San Gabriel Mountains, bringing natural light and a sense of openness into the home. The thoughtfully designed floor plan makes efficient use of every space, with a spacious bedroom, in-unit laundry, and a layout that feels both practical and inviting. Life here extends beyond the residence itself. The fourth- and fifth-floor rooftop gardens offer beautifully designed outdoor spaces with lounge seating, barbecue areas, dining tables, and fire pits. Whether gathering with friends, enjoying a quiet morning coffee, watching the sunset, or taking in views of the surrounding palm trees and mountain backdrop, these rooftop retreats provide a unique extension of everyday living. This brand-new condominium community was designed for a more contemporary way of lifeopen, connected, and uplifting. It is a home designed not simply as a place to live, but as a place to enjoy life: connected to the city, open to the sky, and
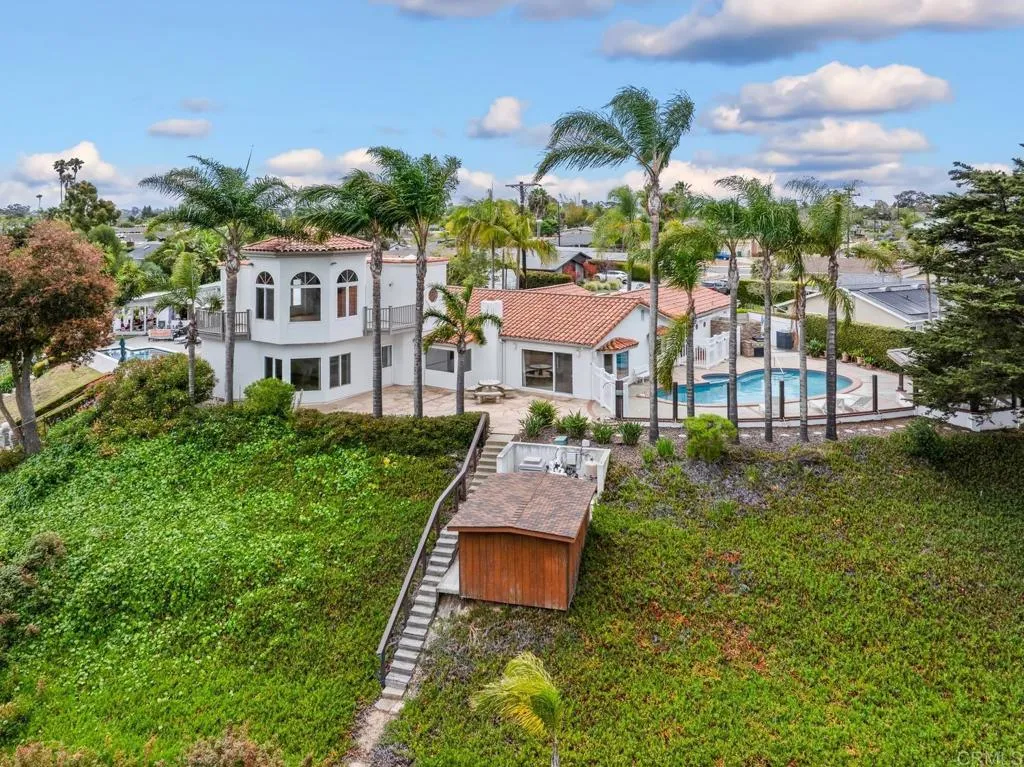
5874 Lamas Street
San Diego, CA 92122
AREA SQFT
2,728
BEDROOMS
4
BATHROOMS
4
One-of-a-kind prime location in the highly sought-after west end of University City. This reimagined home is situated on a quiet cul-de-sac with stunning canyon views, offering exceptional privacy while remaining just minutes from La Jolla beaches, UTC shopping and dining, top-rated schools, parks, and major freeways. Featuring approximately 2,728 square feet with 3 bedrooms and 3.5 bathrooms, plus an upstairs bonus room that can be used as a 4th bedroom, on an expansive 0.27-acre lot. Large windows fill the home with natural light and showcase the surrounding canyon landscape, creating a seamless indoor-outdoor living experience. Spacious living and entertaining areas, a functional open layout, and generous outdoor space provide endless opportunities for relaxation, gatherings, or future customization. A truly special property combining peaceful canyon living with one of San Diegos most convenient and desirable locations.
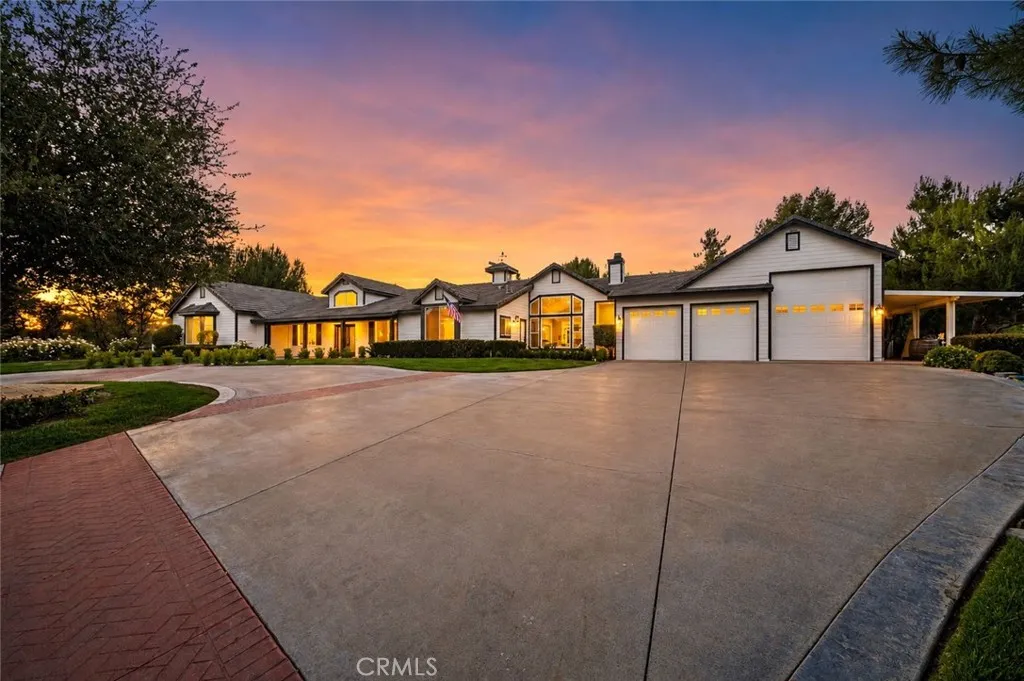
35350 Linda Rosea
Temecula, CA 92592
AREA SQFT
4,183
BEDROOMS
4
BATHROOMS
4
Stunning Wine Country custom home on 2 acres with POOL & SPA, RV GARAGE, PAID SOLAR, VIEWS, and much more! This thoughtfully designed property is situated perfectly to take in all the amazing views, and has easy access with usable gentle sloped land. Automatic gated entry with circular driveway, plus a separate service entry with tons of space for all your toys. The RV garage has a pull-through to the rear and full hookups inside garage. Additional full hookups outside. The home is a spacious single story with gorgeously remodeled chef's kitchen, open to the Great Room & entertaining areas. The Great Room has a folding door system that opens completely to the backyard for ultimate entertainment flow. 4 bdrms + office, 3.5 baths, huge laundry room, and 3 fireplaces. The Primary Suite is spacious, has a sitting area, a door to the pool area, and a double-sided fireplace separating the Primary Bath. Dual vanities, dual closets, jetted tub, and separate shower. There is a perfect in-law or guest suite at the other end of the house. Bedrooms 3 and 4 share a Jack-and-Jill bath with dual sinks. Outside you have a beautiful pool & spa, a putting green, a BBQ island with fridge, and a covered patio. There is also a brand new workshop behind the RV garage pull-through. Family fruit orchard down below includes avocados, lemons, limes, oranges, pomegranates, plums, peaches, and apples. Ground-mounted solar system is tucked out of the way and easily serviceable. No HOA! Close to town and all paved roads. Property is on septic & propane. Don't miss out on this rare unicorn of a property!
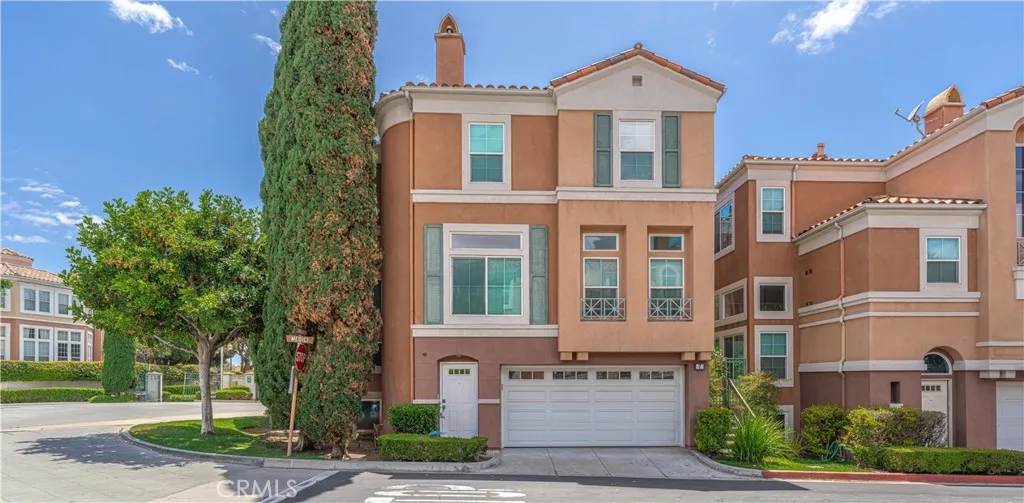
7 Medici Aisle
Irvine, CA 92606
AREA SQFT
1,575
BEDROOMS
4
BATHROOMS
3
Detached home with plenty of natural light. Welcome to Corte Bella, a gated community where the charm of timeless European-inspired architecture beautifully merges with modern luxury in this exquisite, detached end unit. As you enter, you'll find a cozy private bedroom on the first level, perfect for hosting family members or guests, offering both comfort and privacy. Ascend to the second level, where the spacious living room beckons you to unwind. It seamlessly opens to a large private patio that overlooks the serene pool and soothing fountainan idyllic setting for relaxation and outdoor gatherings. The heart of this home is undoubtedly the modern kitchen, featuring a stylish island, bright white cabinetry, and generous counter space, ensuring your culinary adventures are both enjoyable and convenient. The kitchen flows effortlessly into a welcoming family room complete with a cozy fireplace, inviting you to create lasting memories. Adjacent to this space is a charming dining area, perfect for intimate dinners and cozy evenings. Completing this floor is a conveniently located half bathroom. On the upper level, you'll discover the luxurious primary suite, designed for tranquility and comfort. This sanctuary boasts an ensuite bathroom equipped with dual sink vanities, a spacious walk-in closet for all your essentials, and a walk-in shower alongside a private toilet closetcreating a perfect retreat as you prepare for the day ahead. This floor further includes a secondary bedroom, ideal for guests or family, an office space to inspire your productivity, and a full bathroom. En
11575 Wedgewood
Apple Valley, CA 92308
AREA SQFT
BEDROOMS
BATHROOMS
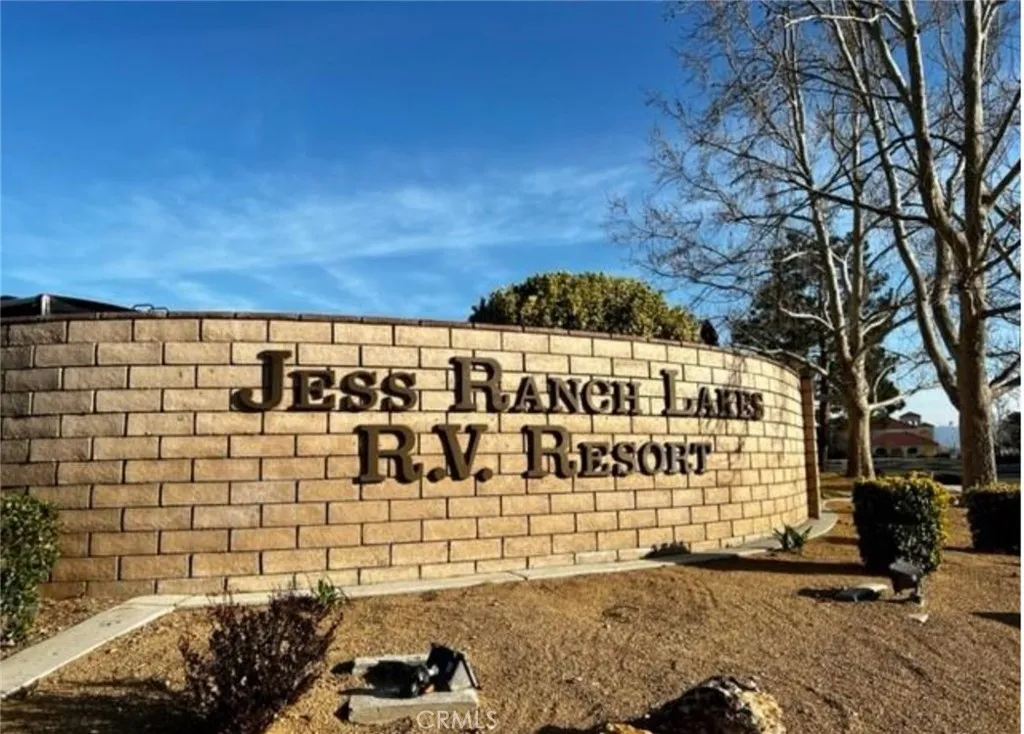
AMAZING PRICE! JESS RANCH LAKES RV RESORT Discover this beautiful RV lot located in the highly desirable Jess Ranch Lakes RV Resort. This property offers exceptional value and comfort, featuring a spacious 180 sq. ft. storage shed complete with plumbing for a washer and dryer. Buyer may choose to build a 600 sq, ft. casitia on the property if desired. The lot includes expanded concrete for additional patio space and parking, along with well-maintained grass and a mature shade tree that enhances the outdoor setting. The HOA covers water, trash, and lawn maintenance, ensuring a low-maintenance lifestyle. Residents enjoy access to a well-appointed community clubhouse offering a gym, game area, and a large kitchen ideal for gatherings and events. The resort also features an in-ground pool, spa, and on-site laundry facilities. This lovely gated community is conveniently located near the Jess Ranch Marketplace, providing easy access to grocery stores, restaurants, retail shops, and a movie theater. Outdoor enthusiasts will appreciate the proximity to fishing and golfing. This is a fantastic opportunity to own a charming RV lot in a peaceful, amenity-rich community. Come see this amazing property today! PLEASE NOTE***BUYERS RV MUST BE AT LEAST 26 FEET LONG AND 10 YEARS OLD OR NEWER***
126th
Pearblossom, CA 93553
AREA SQFT
BEDROOMS
BATHROOMS
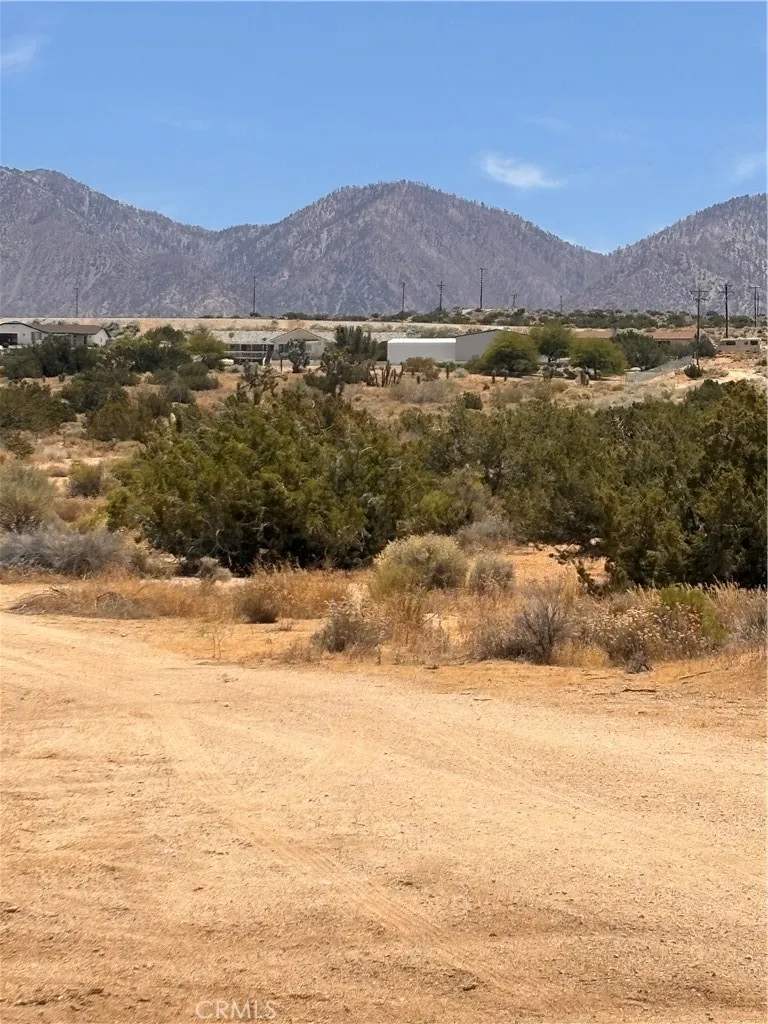
Discover an incredible opportunity to own a piece of the rapidly growing Antelope Valley. This expansive vacant parcel offers endless potential for investors, developers, builders, or those looking to create their own private desert retreat. Positioned in a peaceful setting with stunning desert and mountain views, this property provides the perfect balance of privacy and accessibility. Enjoy wide-open spaces, breathtaking sunsets, and the freedom to bring your vision to life. Whether you're looking to build a custom home, establish a recreational getaway, or secure land as a long-term investment, this property presents a rare chance to capitalize on the area's future growth. Conveniently located with access to major roadways, Pearblossom Highway, and nearby communities, you'll enjoy the tranquility of rural living while remaining connected to essential amenities. With increasing demand for land throughout the High Desert, opportunities like this are becoming harder to find. Don't miss your chance to invest in California land and unlock the possibilities this unique property has to offer!
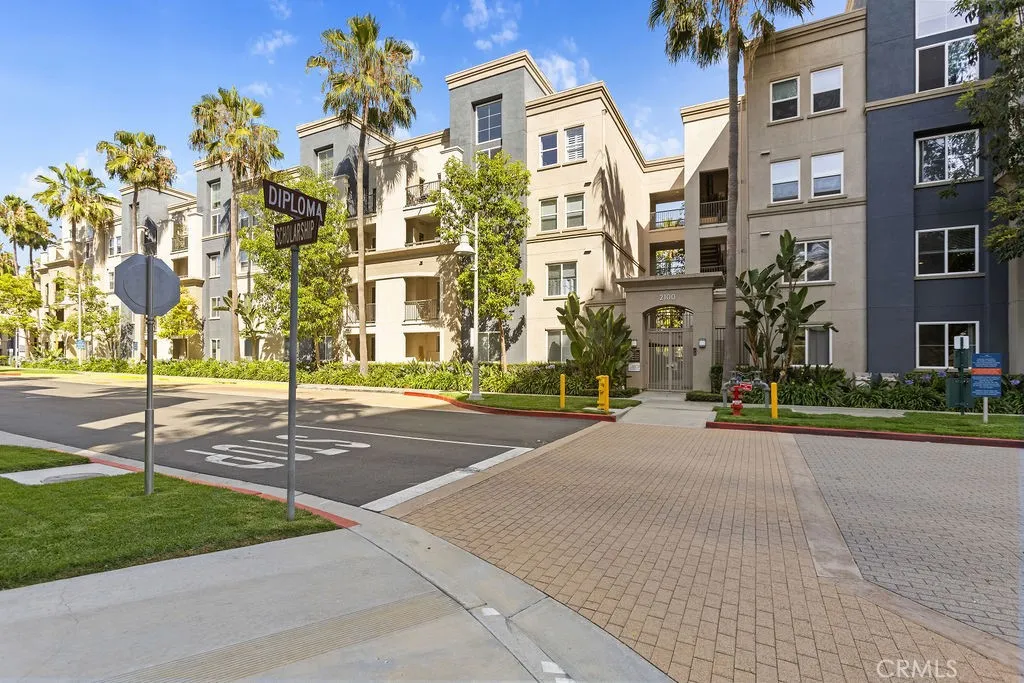
2416 Scholarship
Irvine, CA 92612
AREA SQFT
1,260
BEDROOMS
2
BATHROOMS
2
Experience elevated living in this penthouse-level residence within the highly sought-after Avenue One community in Irvine. Located on the fourth floor with convenient elevator access, this spacious home features 2 bedrooms and 2 full bathrooms on the main level, plus an upstairs loft ideal as a third bedroom, home office, or den. The open-concept kitchen with bar seating flows seamlessly into the dining and living areas, highlighted by vaulted ceilings and abundant natural light. Both the living and dining rooms offer direct access to a private deck, while the secondary bedroom also opens to the patio/deck area. The primary suite includes two walk-in closets for exceptional storage and comfort. A separate laundry room comes complete with washer and dryer included. Residents enjoy secure, resort-style living with on-site management, gated coded access, and a parking structure with 2 assigned parking spaces. Resort-style amenities include a pool, spa, state of the art fitness center, sports courts (indoor basketball, billiards & putting green), clubhouse, picnic areas with barbecues, children's playground and more. Ideally situated near Irvines Financial District, John Wayne Airport, and South Coast Plaza, this home also offers easy access to the 5, 405, 55, and 73 freeways, along with nearby shuttle service to University of California, Irvine. An exceptional opportunity to enjoy comfort, convenience, and one of Irvines most desirable locations.
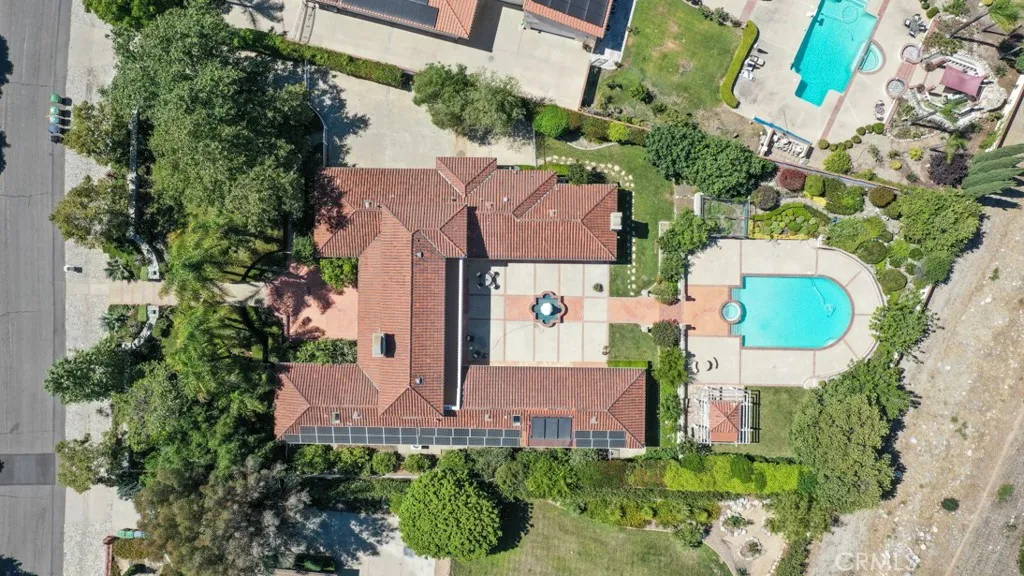
3624 Hollins Avenue
Claremont, CA 91711
AREA SQFT
6,248
BEDROOMS
6
BATHROOMS
5
Grandeur Hacienda Estate in Claremont with Spectacular Mountain Views! This custom-built estate, constructed in 1989, features a grand entrance and an enchanting garden with meticulously manicured landscaping. Nestled in the sought-after North Claremont areaone of the most desirable locations in greater Los Angeles. The house embraces Modern Spanish Hacienda design, with red clay roof tiles, white stucco walls, and an intimate courtyard adorned with an ornate water fountaina perfect gathering spot for family and friends. The unique style reflects the essence of Southern California living. The landscaping showcases years of cultivation and pride of ownership. Notably, two giant stone monoliths from Japan add peace and tranquility. The backyard includes a large swimming pool and spa, a Sauna, a separate shower and bathroom area, and abundant vegetation and fruit trees. Inside, the house boasts six bedrooms and five baths, all very spacious. Vaulted ceilings, ample natural light through custom windows, a family room fireplace, a gourmet kitchen, separate dining and living rooms, wood flooring, and a classic glass chandelier enhance the interior. Practical amenities include a four-car garage, fully paid-for solar panels, high-end security with a camera monitoring system, and more. Conveniently located near The Webb Private School and Award-winning 9 Points Claremont High School, Wilderness walking trails, parks, and the Claremont Village shopping center, this property offers a complete package for discerning buyers.
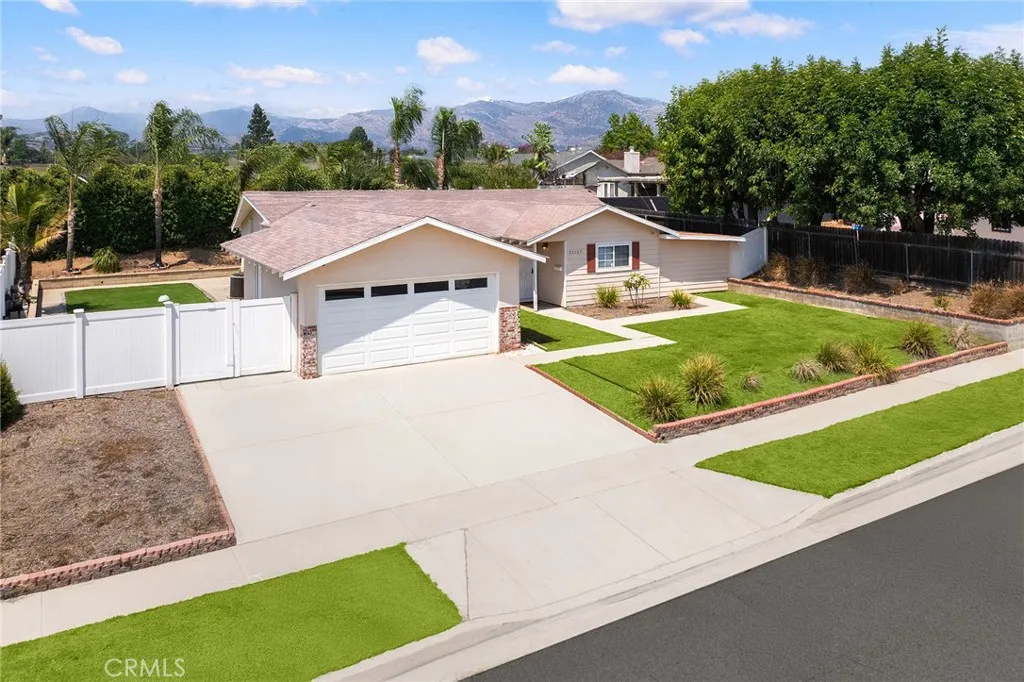
21127 Cypress Street
Covina, CA 91724
AREA SQFT
1,480
BEDROOMS
4
BATHROOMS
2
Welcome to a beautiful single-story home located in a quiet Covina neighborhood within the sought-after Charter Oak Unified School District. This wonderful property has a 4 spacious bedrooms and 2 bathrooms with a large kitchen. It offers an ideal floor plan for your family. The property was just remodeled 4 years ago. Laminated wood flooring, recessed lighting, and dual-pane windows that bring in tons of natural light. The kitchen has upgraded countertops, stainless steel appliances, and ample cabinet space. The primary suite includes a private en-suite bathroom. In the living room there are sliding glass doors that will lead you to the huge yard. The large backyard Is perfect for entertainment. The expansive concrete driveway allows for convenient parking for family and guests. RV parking is available. Located near parks, shopping, restaurants, and major freeways, this home blends comfort, style, and a prime location ready for you to move in and enjoy. MUST SEE!
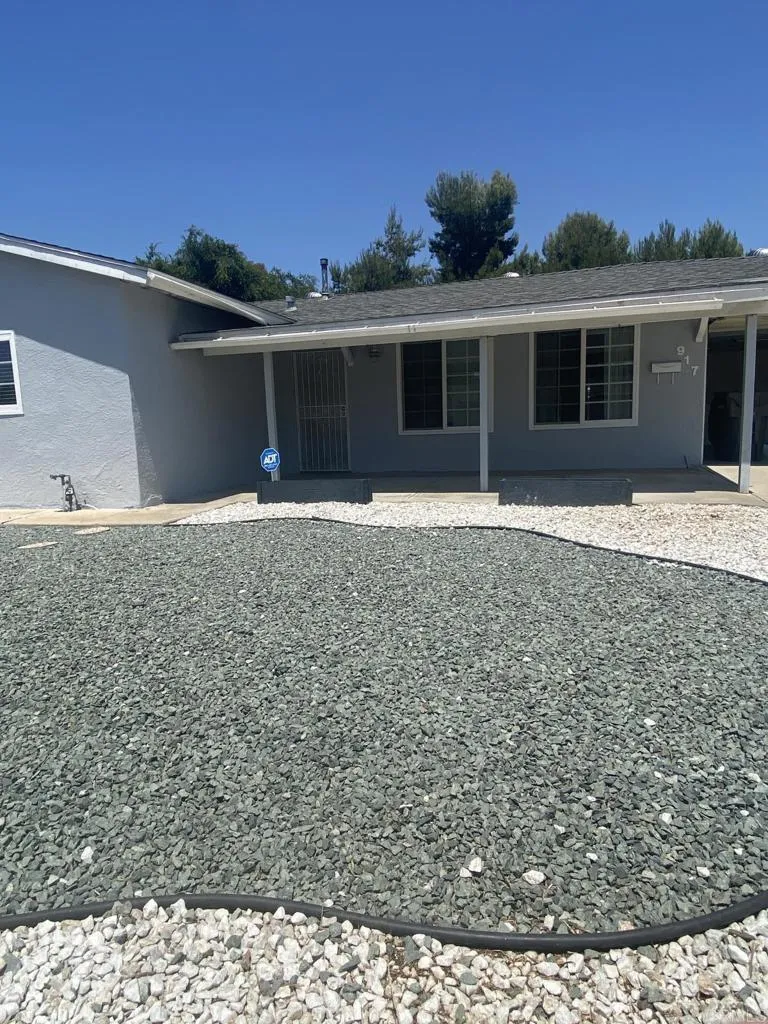
917 Broadview Street
Spring Valley, CA 91977
AREA SQFT
1,412
BEDROOMS
3
BATHROOMS
1
Welcome to this charming 3-bedroom, 1-bath home nestled in the highly desirable Casa de Oro/Mount Helix area of Spring Valley. Situated on a quiet side street in an established neighborhood, this property offers comfort, convenience, and exceptional outdoor space. Step inside to discover a spacious living area perfect for relaxing or entertaining. Newer wood laminate flooring flows throughout the home, creating a warm and inviting feel. The updated kitchen features beautiful granite countertops, ample cabinetry, and a functional layout designed for everyday living. All appliances convey, including the refrigerator, washer, and dryer, making this home truly move-in ready. The attached 2-car garage provides plenty of parking and storage. Enjoy easy upkeep with a low-maintenance, drought-friendly front yard, while the large fenced backyard offers privacy with no neighbors directly behind. The expansive outdoor space is perfect for entertaining, gardening, pets, or simply relaxing and enjoying Southern California's beautiful weather. Conveniently located near shopping, restaurants, parks, schools, and recreational amenities, this home offers easy freeway access and a convenient commute to Downtown San Diego, La Mesa, El Cajon, and surrounding communities. Shown by appointment only.
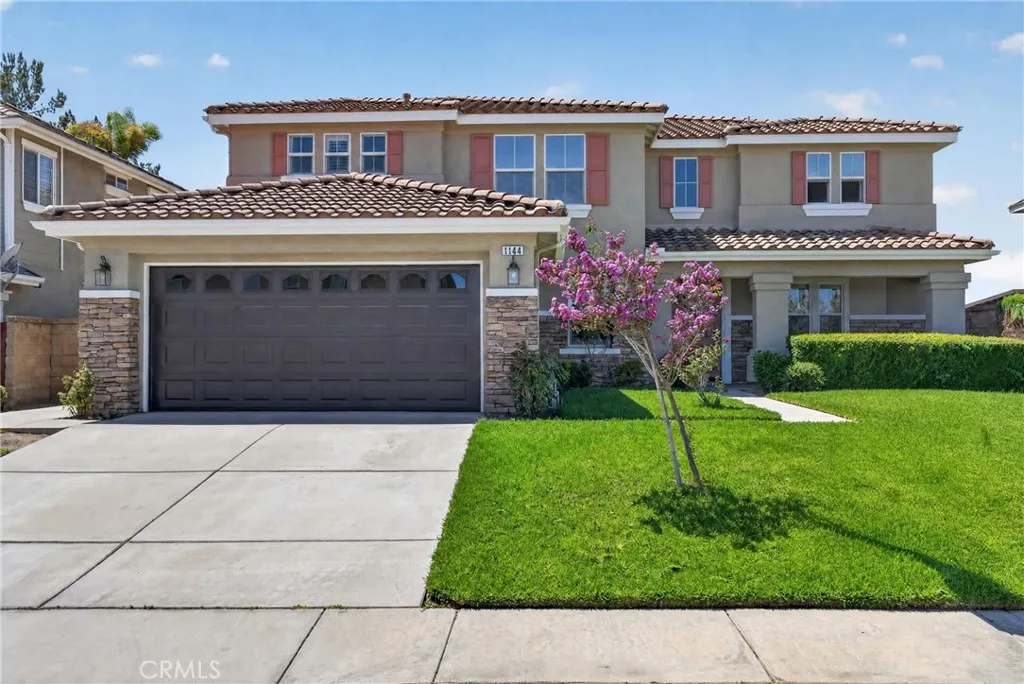
1144 Garland Way
Corona, CA 92879
AREA SQFT
3,640
BEDROOMS
5
BATHROOMS
3
Spacious Silverhawk Estates Home - 3640 square feet - multi-generational - 5 Bedrooms - 3 Bathrooms - Loft! Beautifully designed home offering exceptional space and flexibility, including a highly desirable downstairs bedroom and full bath - perfect for guests or multigenerational living. The open floor plan features formal living and dining areas, a central hallway layout, and a remodeled kitchen with quartz countertops, large island, abundant cabinetry, built-in gas cooktop and oven, microwave, and a breakfast nook that opens to the backyard. A butler's pantry, oversized walk-in pantry, and direct garage access add convenience and storage. The family room offers a comfortable gathering space with a fireplace, natural light from multiple windows, a media niche, and wood flooring. Upstairs includes a private primary suite with upgraded flooring, dual walk-in closets, and a spacious bath with separate shower and jetted tub. Additional bedrooms, a loft, full bath, laundry room, and linen storage complete the second level. The backyard is low maintenance and ideal for entertaining with a full length covered patio, concrete decking, fruit trees, and a storage shed. Additional features include plantation shutters and upgraded hard surface flooring throughout. Also, included are rain gutters, drainage systems, sprinklers, and HOA - maintained community amenities. Conveniently located near shopping, dining, and freeway access in the desirable Silverhawk Estates community.
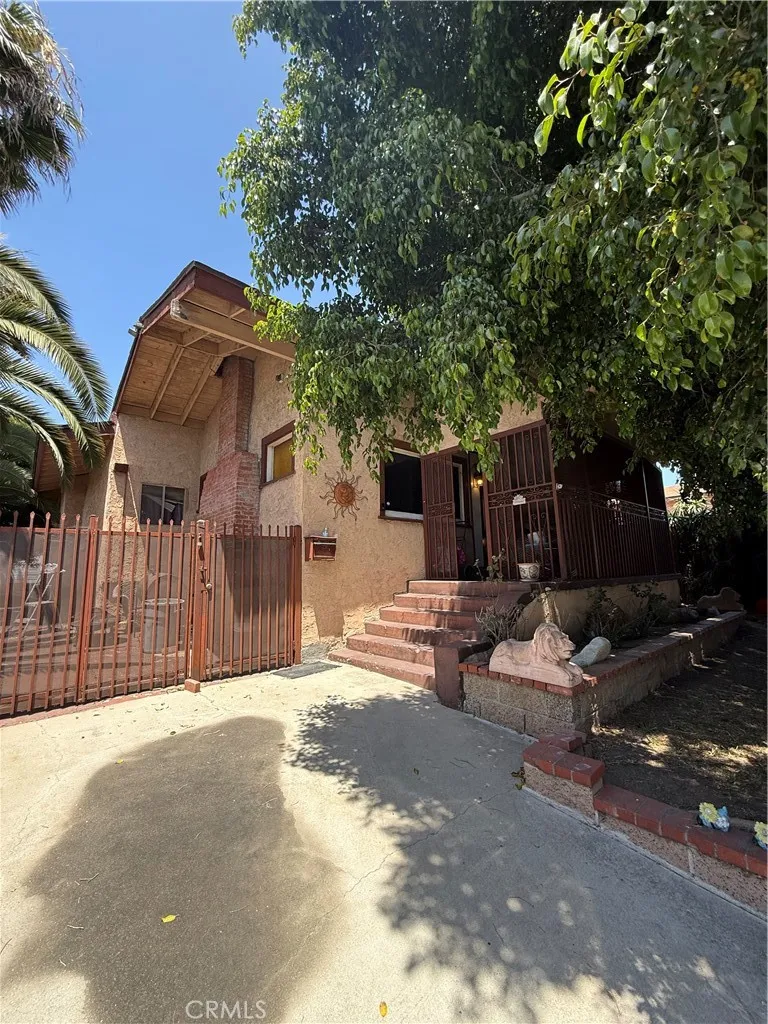
1539 104th
Los Angeles, CA 90047
AREA SQFT
1,827
BEDROOMS
3
BATHROOMS
2
Welcome to 1539 W 104th St, a property bursting with potential for investors or owner-occupants looking to create value. This home offers a functional floor plan, spacious living spaces, and a lot with room to maximize its potential. While the property does require some updating and repairs, it presents an excellent opportunity to customize and improve to your liking. Conveniently located near schools, shopping, dining, public transportation, and major freeways, this property combines accessibility with upside potential. Whether youre looking for your next investment or a home to renovate and make your own, this is a chance you wont want to miss. Sold in its present as-is condition.
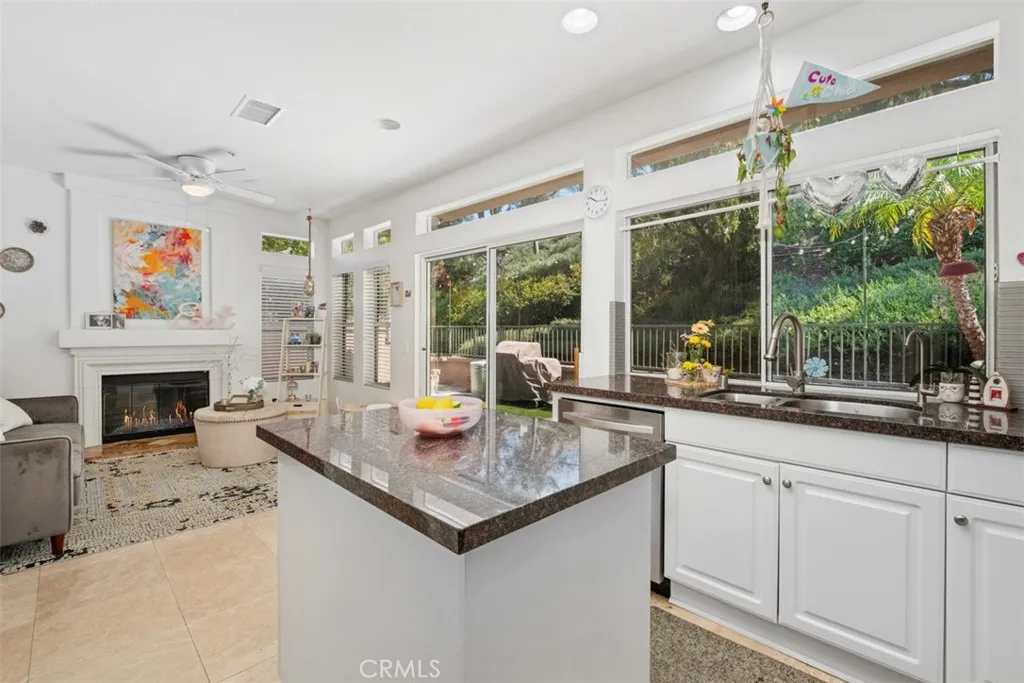
2 Paseo Del Sol
Rancho Santa Margarita, CA 92688
AREA SQFT
1,499
BEDROOMS
3
BATHROOMS
3
DON'T SLEEP ON THIS LOCATION! Extremely Rare, 3-bedroom, 2.5-bath, End-Unit Condo Backing to Wrap-Around Greenbelt in Cabo Vista, Rancho Santa Margarita. This upgraded 3-bedroom, 2.5-bathroom end-unit condo with direct-access 2-car garage offers approximately 1,499 square feet of living space, plus added privacy, abundant natural light, and peaceful hillside surroundings. Positioned at the edge of the community, the home enjoys no direct neighbors behind and a unique greenbelt setting, creating a rare sense of openness not commonly found in attached homes. Inside, high ceilings and large windows fill the home with natural light. The open living area features travertine flooring and a gas fireplace with fire glass, while the remodeled kitchen includes granite countertops and a custom portable island designed for both everyday use and entertaining. One of the standout features is the extended outdoor patio, an ideal space for relaxing or hosting gatherings while enjoying views of trees, hillside, and the surrounding greenbelt. Significant system upgrades include: Repiped plumbing Upgraded main water line Recently flushed and serviced water heater High-efficiency heat pump HVAC system Enlarged ductwork for improved airflow Integrated whole-home air purification system Panasonic built-in air purifier in one bedroom Nest thermostat Finished attic storage Epoxy garage flooring with built-in overhead storage. Residents of Cabo Vista enjoy community amenities including pool, spa, BBQ areas, and neighborhood events, along with access to the broader amenities that make Ranc
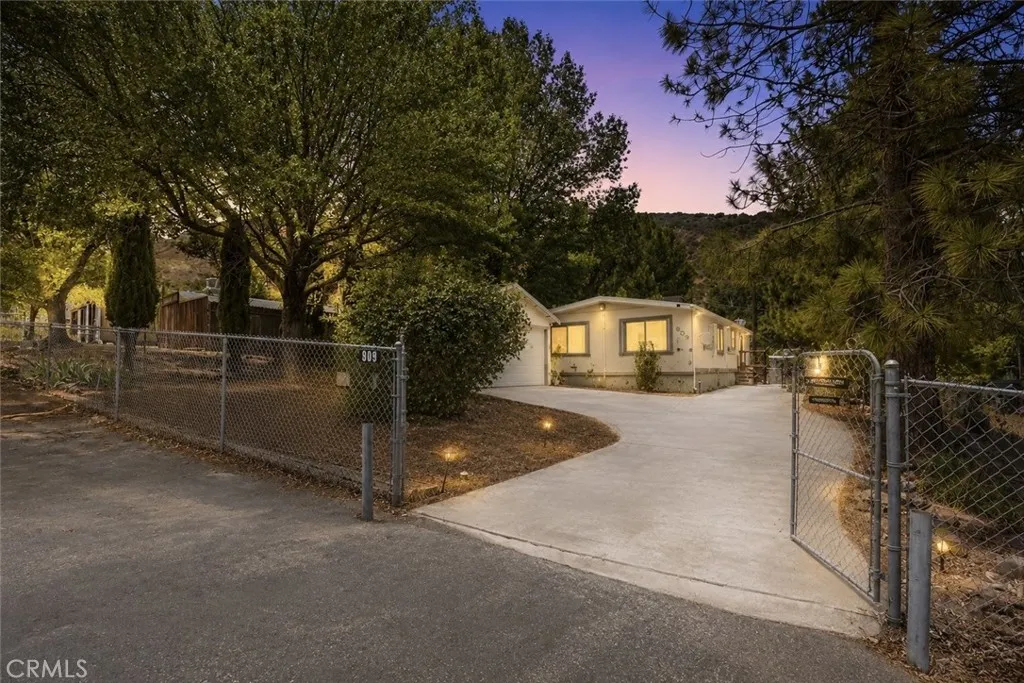
909 Louise Way
Lebec, CA 93243
AREA SQFT
1,152
BEDROOMS
3
BATHROOMS
2
CHARMING 3 BEDROOM, 2 BATH HOME WITH RV PARKING, 2-CAR GARAGE & ROOM TO SPREAD OUT; This comfortable home features 3 bedrooms, 2 full bathrooms, and an indoor laundry room. The fully fenced property offers plenty of parking for RVs, multiple vehicles, and guests, plus a 2-car garage and front and back sprinkler systems. Enjoy a large backyard and a shaded deck, perfect for relaxing, entertaining, or enjoying peaceful outdoor time. A generator is also included for added convenience in the canyon. With great space, parking, and outdoor features, this home has so much potential and just needs a little TLC to truly shine. A great opportunity with tons of possibilities, come see it before its gone!
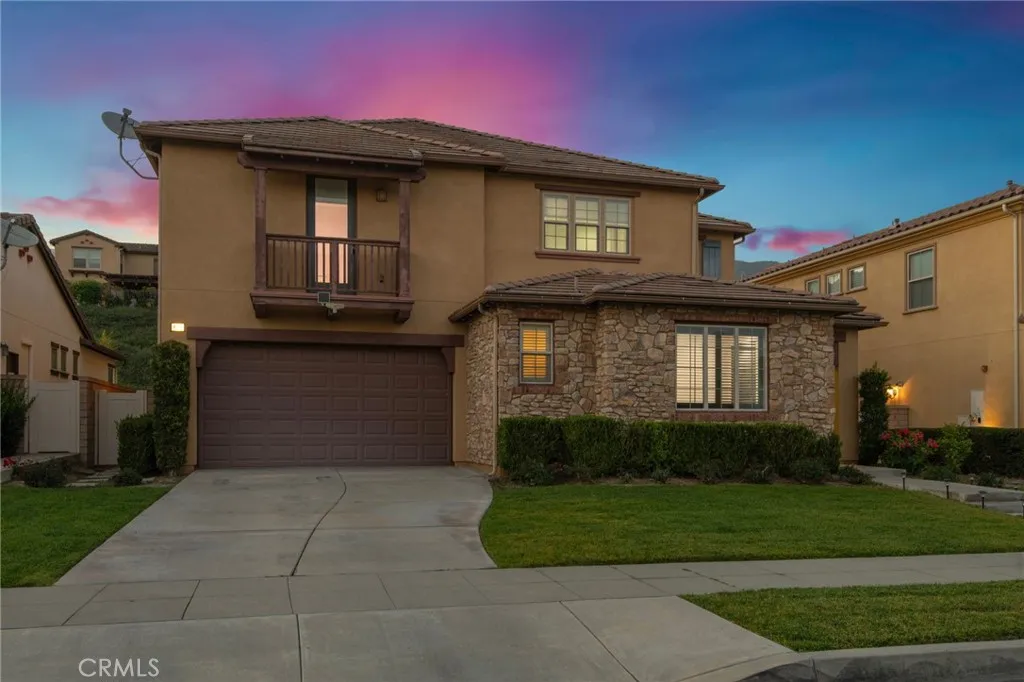
885 Manresa
Azusa, CA 91702
AREA SQFT
3,614
BEDROOMS
6
BATHROOMS
6
Welcome to 885 E Manresa Dr, a stunning 6-bedroom estate offering turnkey elegance and an incredibly flexible floor plan highlighted by a highly desirable private Guest House "Casita." Nestled at the end of a premium, quiet cul-de-sac in Azusas highly sought-after Rosedale master-planned community, this 2013-built home boasts breathtaking valley and mountain views from one of the best lots in the neighborhood. Step inside to a sprawling Great Room flooded with natural light, accented by soaring ceilings, recessed lighting, and built-in surround sound. The space flows seamlessly into a fully appointed gourmet chef's kitchen. Featuring premium granite countertops, a massive center island with bar seating, and a walk-in pantry, this kitchen is built for entertaining family and friends. This layout is exceptionally unique, featuring two bedroom suites on the main floor with a full bath. Expanding on the "Casita" featured in this home's crown-jewel layout, this independent space offers its own separate entrance, private living room, bedroom, full bath, and direct access to the 3-car garage. Its the ultimate setup for in-laws, long-term guests, or a secluded home office/workshop. Head upstairs to find a versatile open bonus roomperfect as a den, playroom, or secondary office space. The expansive Primary Suite features dual walk-in closets and a spa-like en-suite bath with dual vanities, a deep soaking tub, and a massive glass-enclosed shower. Three additional generously sized bedroom suites with an attached full bath, a private balcony, and a convenient upstairs laundry room comp
6378 Avenal
Phelan, CA 92371
AREA SQFT
BEDROOMS
BATHROOMS
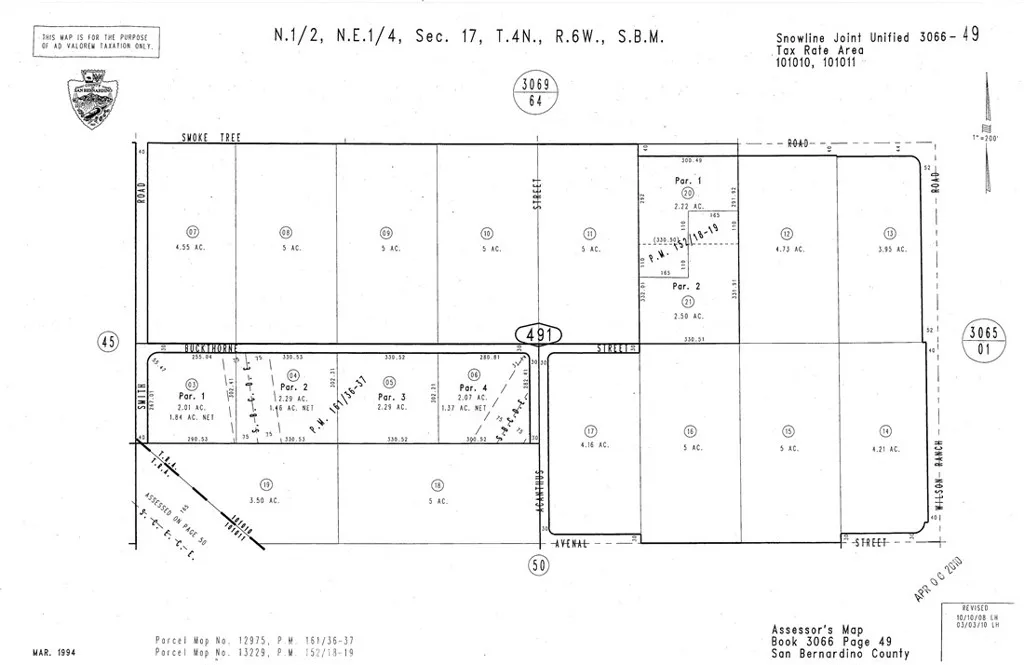
Come take a look at this 5 Acres situated in the City of Phelan. Just West of the new Amazon warehouse. Phelan is growing and is just about 5 miles to the main shopping area of Hesperia and close to downtown Phelan where you can find antique stores and delicious food. Also, not far from the beautiful City of Wrightwood. With a new Sam's Club and Olive Garden about 5 miles to the east to name a few coming to the area. Come build you dream home and start living the desert life.
13690 Andover
Magalia, CA 95954
AREA SQFT
BEDROOMS
BATHROOMS
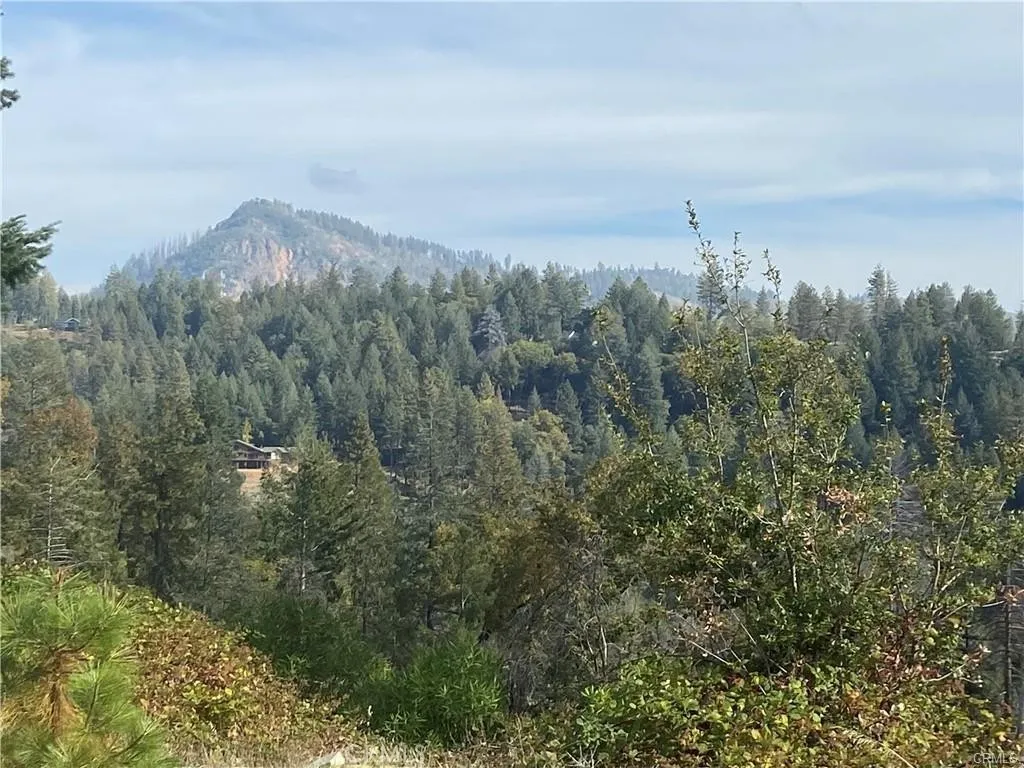
Views! Views! Views! Discover the perfect location in Paradise Pines with breathtaking views of the mountains and Sawmill Peak. This desirable parcel is nestled within the Paradise Pines Owners Association, offering access to a range of amenities including a swimming pool, clubhouse, tennis courts, and more. Enjoy the serenity of nature while being close to outdoor adventuresideal for mountain biking, off-road recreation, and exploring the scenic Feather River Canyon. Whether you're looking to build a peaceful retreat or an active lifestyle haven, this property offers the best of both worlds.
No address available
Newberry Springs, CA 92365
AREA SQFT
BEDROOMS
BATHROOMS
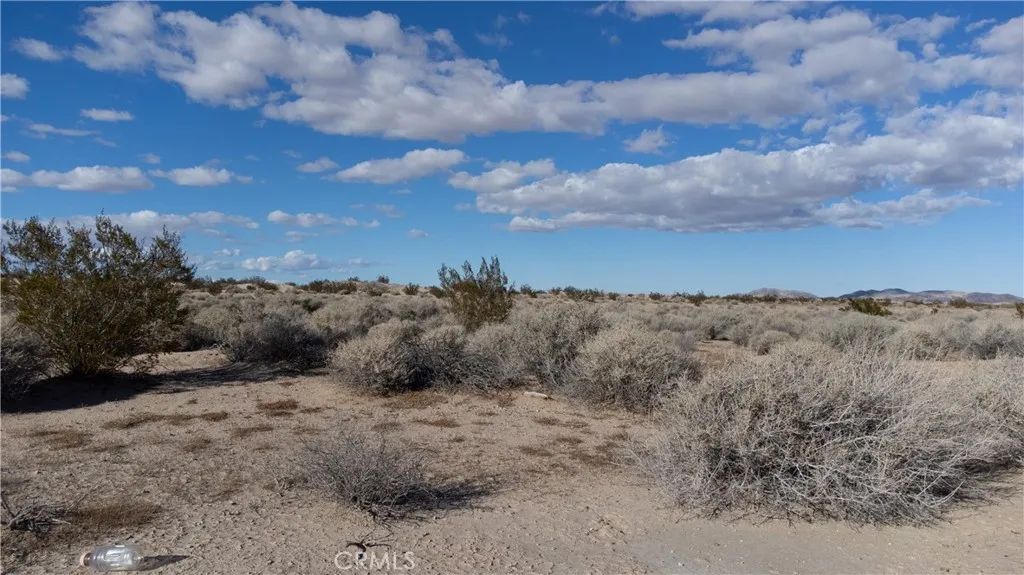
Ten-acre desert canvas in Newberry Springs offering endless potential for off-grid living, agricultural ventures, or investment holding. This flat, unimproved parcel sits in the heart of the Mojave Desert with mountain views and natural desert vegetation throughout. Sandy loam soils support desert agriculture, particularly pistachio farming which thrives in this region. Water access available through private wells tapping the massive Mojave Aquifer system. Perfect for buyers seeking space, privacy, and freedom to create their desert retreat. Solar power potential excellent with 285+ sunny days annually. Area supports growing tourism industry and established agricultural community. Property requires off-grid utilities and buyer must secure legal access through neighboring properties. Seller financing available. Ideal for adventurous buyers ready to embrace desert living and invest in one of California's most affordable land markets at $1,990 per acre.
5358 Filbert
Paradise, CA 95969
AREA SQFT
BEDROOMS
BATHROOMS
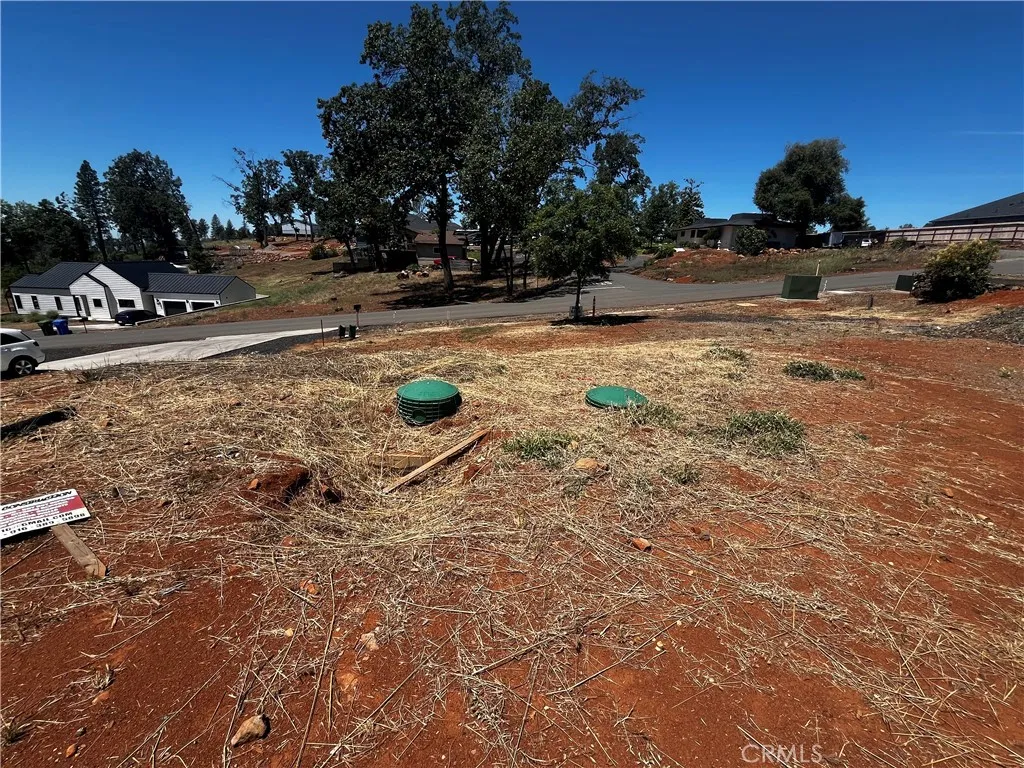
Clean, ready to build lot. Flat building site. Terraced and Great Valley Views. New Septic. Soils compacted. Surveyed and Corners Marked. House plans and permits approved. Seller will build to suit for new buyer.
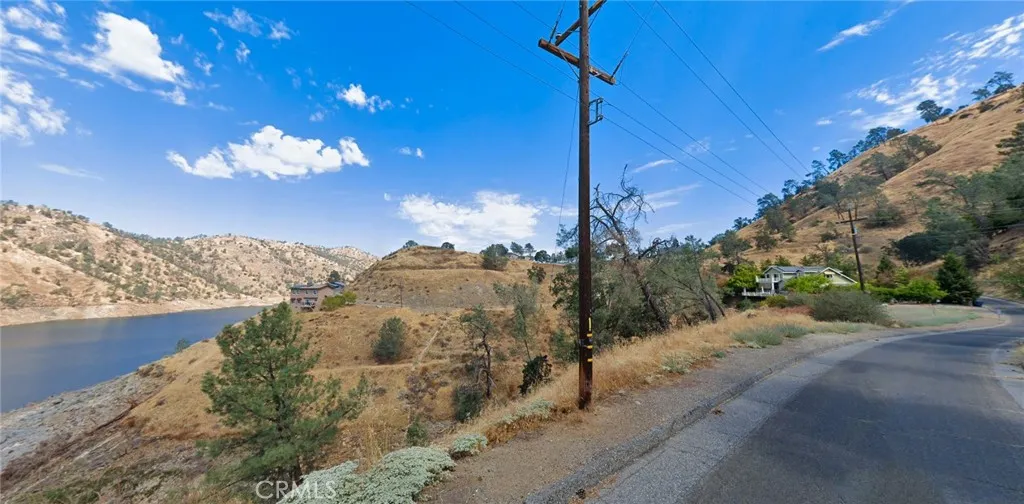
28075 Sky Harbour
Friant, CA 93626
AREA SQFT
BEDROOMS
BATHROOMS
0.21-acre residential waterfront lot in Friant, Fresno County (APN: 118-491-05). Located at 28075 Sky Harbour Road with paved road access. Electricity, water, and public sewer available at street. Gently sloping terrain with direct San Joaquin River access and mature trees. No street parking adds privacy. Located at 37.03031, -119.65419, approximately 18 miles from Fresno. Community overlooking Millerton Lake, with boating, fishing, hiking, and water sports. Zoned residential ready for custom home construction or vacation retreat. Priced at $78,000. Buyer to verify all utilities, zoning, and access with Fresno County.
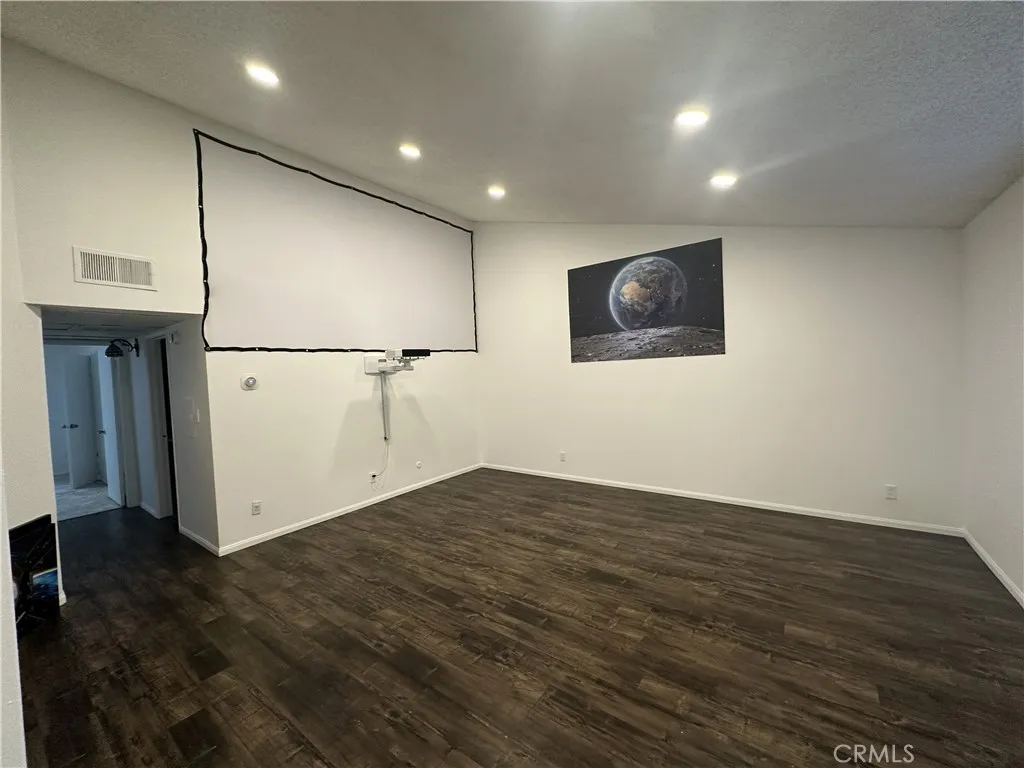
5500 Lindley
Encino, CA 91316
AREA SQFT
881
BEDROOMS
1
BATHROOMS
1
his beautifully upgraded Encino condo offers modern comfort and stylish design throughout. With a fully remodeled kitchen and bathroom, upgraded flooring, new HVAC system, and modern LED lighting, Spacious bedroom features carpet flooring and two very large walk-in closets, Jacuzzi tub, offering exceptional storage and comfort. Located on the second floor (top floor)with elevator access for added convenience.
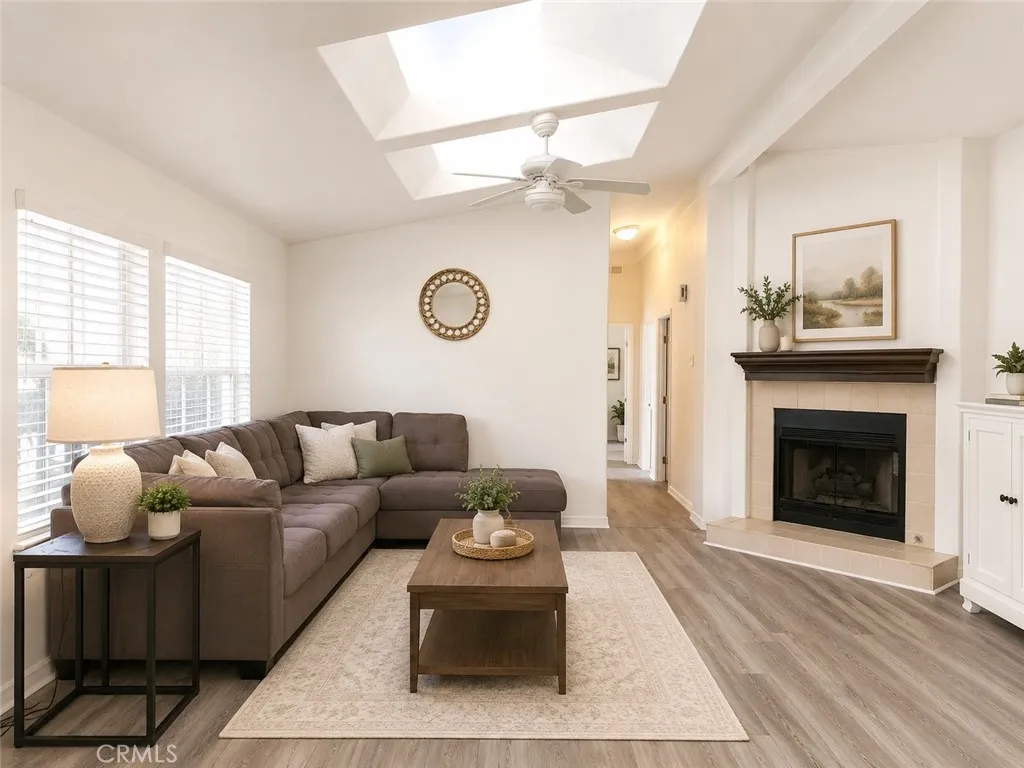
9850 Garfield
Huntington Beach, CA 92646
AREA SQFT
1,560
BEDROOMS
3
BATHROOMS
2
3 Bedroom 2 Bath, Wood floors, front porch with private rear patio, Island kitchen, formal dining room, cozy fireplace, located in one of Orange County's most desirable manufactured home communities.
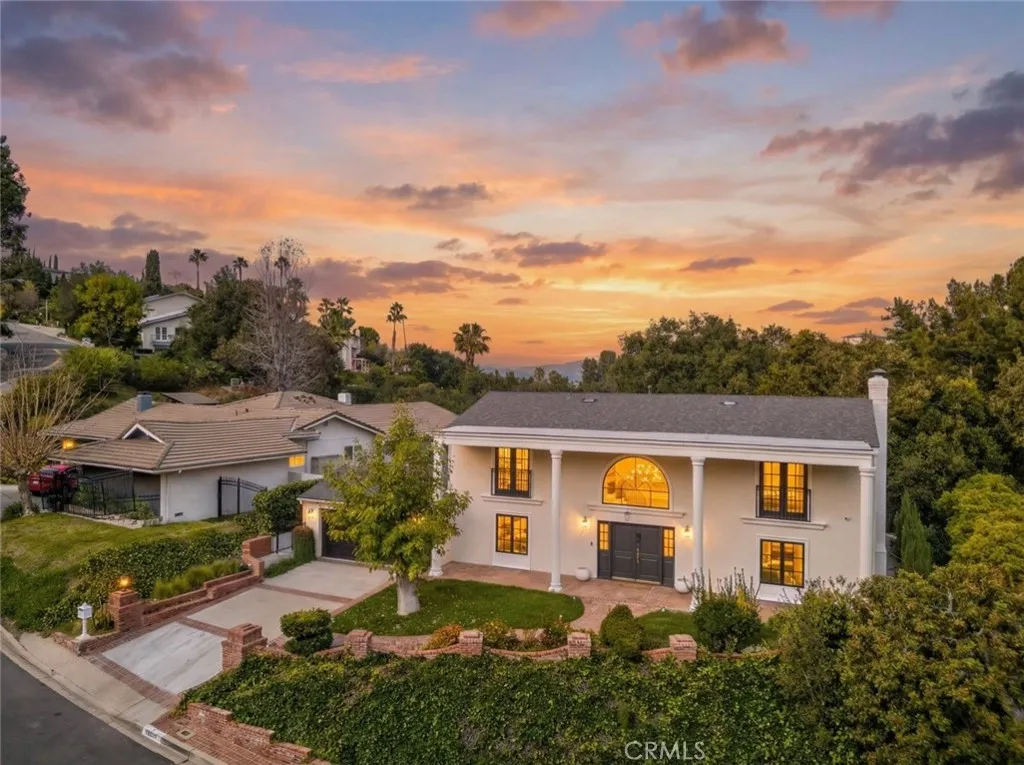
16717 Encino Hills Drive
Encino, CA 91436
AREA SQFT
2,600
BEDROOMS
4
BATHROOMS
3
16717 Encino Hills Drive is ready for its next owner. This classic Colonial has been completely reimagined with thoughtful high end upgrades that seamlessly blend timeless architecture with modern living. The 4 bedroom plus loft 3 bathroom home has been fully modernized throughout featuring Italian ceramic and porcelain Decor tile porcelain Verona Aurelia flooring in the kitchen and engineered herringbone Rimini hardwood floors that add warmth and sophistication. The kitchen is anchored by a full suite of high end JennAir appliances combining refined design with professional grade performance. Andersen doors enhance natural light and create effortless indoor outdoor flow. Behind the scenes no detail was overlooked. The home includes brand new air ducts and registers a new roof with updated shingles and gutters and extensive system upgrades throughout. Outdoors the pool and spa have been resurfaced with new mini pebble finishes and enhanced with a new heater and filter ideal for entertaining and everyday enjoyment. Ideally located near Mulholland Drive the property offers easy access to the Westside and is situated within the sought after Lanai Road Elementary School district an exceptional combination of convenience lifestyle and long term value. A rare opportunity to own a thoughtfully upgraded residence where classic charm meets modern craftsmanship in one of Encino's most desirable neighborhoods.
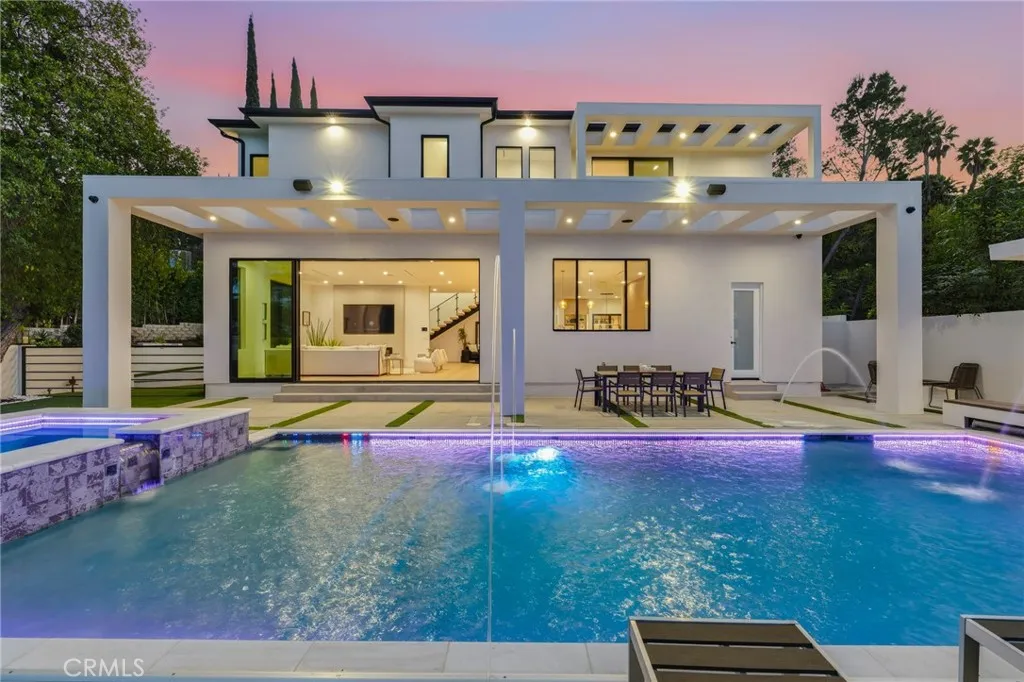
4331 Alonzo
Encino, CA 91316
AREA SQFT
5,717
BEDROOMS
5
BATHROOMS
7
Ultra-private gated Encino compound offering rare seclusion, security, and refined design on an expansive over 18,500 Sqft lot. Fully enclosed with security fencing and mature landscaping, the property delivers complete privacy from every direction while capturing tranquil valley and green nature views. From the moment you enter through the gates, the residence feels intentionally removed from the outside world quiet, serene, and thoughtfully composed. Designed by one of Los Angeles most respected interior designers, the approx. 5,717 Sqft home showcases soaring ceilings, abundant natural light, and an open-concept layout that balances architectural presence with warmth and livability. High-end finishes, custom carpentry, and curated materials define every space, creating a cohesive aesthetic that feels luxurious yet inviting. The floor plan offers five generously sized bedroom suites, a private office ideal for focused work, a dedicated theater, and an oversized walk-in pantry designed for daily ease and entertaining. The primary suite serves as a private retreat with spa-inspired bath, expansive steam shower, and serene outlooks framed by lush greenery. Outdoor living is designed as a true extension of the home, featuring a resort-style pool and spa with sweeping views and total privacy, fire pit, and a fully equipped outdoor kitchen with BBQ, pizza oven, cooktop, refrigerator, and temperature-controlled beverage cooler. An additional approx. 300 SF outdoor gym and storage/doghouse add versatility. Smart home technology enhances comfort, security, and efficiency throughou
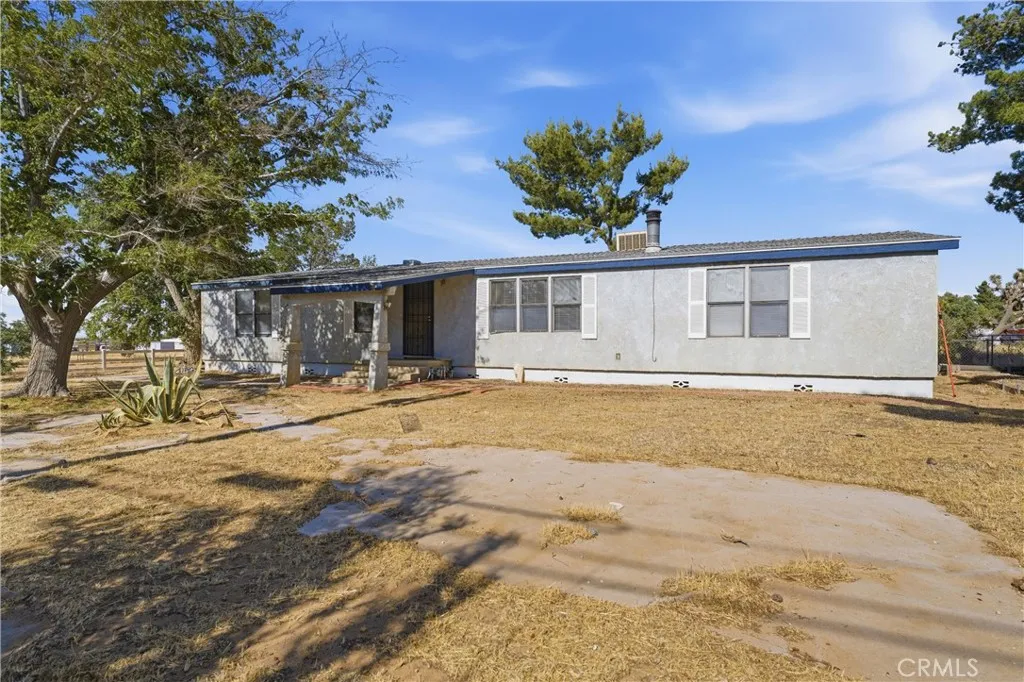
43300 43rd
Lancaster, CA 93536
AREA SQFT
1,866
BEDROOMS
3
BATHROOMS
2
West Lancaster / Quartz Hill Single Story Home Located on 1.25 Acres is an Incredible Value. Rural Living on a Quiet Street and Close to Town. Fully Fenced Property has Tons of Potential with Room for Animals, Toys, Shop, Etc. Home is 3 Bedrooms / 2 Baths, 1,866 sf with a Spacious and Open Floor plan. Large Back Patio is Fully Covered and Enclosed. Upgraded Electrical, Fresh Interior Paint and Newer Septic Tank. Oversized 2 Car Garage with Insulated Garage Door, Opener and Mini-Split A/C system. With Your Own Personal Touches This Can be The Perfect Place to Call Home.
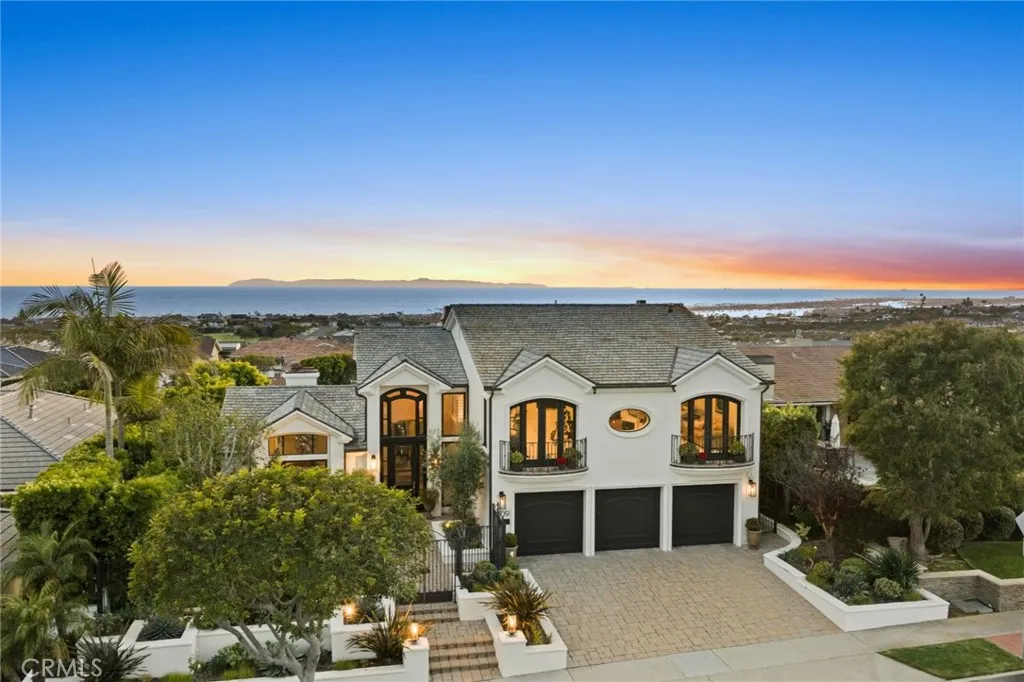
1509 Sandcastle Drive
Corona Del Mar, CA 92625
AREA SQFT
3,387
BEDROOMS
5
BATHROOMS
4
Set at the highest point in the coveted Harbor View Hills South community of Corona del Mar, this expansive two-story residence captures sweeping panoramic views of the Pacific Ocean, Pelican Hill Golf Course, Catalina Island, and Newport Harbor. Extensively updated with designer finishes throughout, the home offers a refined coastal aesthetic enhanced by Fleetwood sliders that create a seamless connection between the interiors and the surrounding vistas. The spacious floor plan is designed for both everyday living and elevated entertaining, highlighted by a luxurious primary suite and beautifully appointed living spaces. Outdoors, resort-style amenities include multiple entertaining areas, an outdoor kitchen, a sparkling pool, and a spaall perfectly positioned to enjoy sunsets and the spectacular backdrop. A rare opportunity to experience premier Corona del Mar living in one of the areas most sought-after neighborhoods.
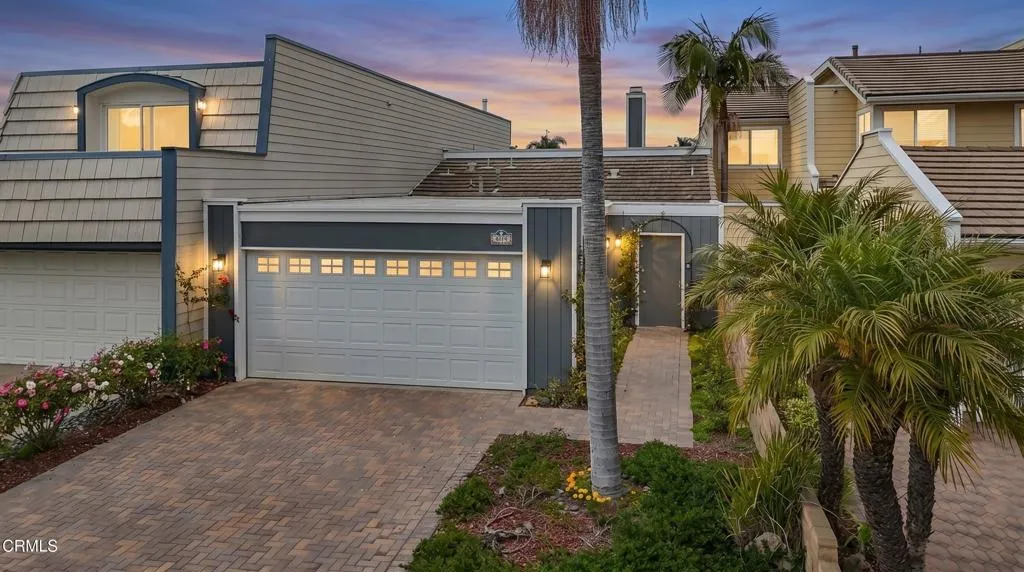
4451 Gateshead Bay
Oxnard, CA 93035
AREA SQFT
1,216
BEDROOMS
2
BATHROOMS
2
Positioned near the tranquil end of Gateshead Bay, this stunning 2-bed, 2-bath waterfront home offers an enviable front-row seat to the side channel, with beautiful views reaching out to the main channel beyond, all from a quiet and private setting with minimal through-traffic and noise.Inside, no detail was overlooked. A remodeled kitchen with high-end appliances anchors the open-concept living space, complemented by updated baths and luxury flooring throughout. The traditional aesthetic gives the home a timeless, move-in-ready appeal that's rare at this price point.Outside, a private patio faces the water, a 40-foot boat dock easement with shared dock access invites your vessel home, and a private garage keeps everything secure. All of this just one hour north of Los Angeles and 45 minutes south of Santa Barbara, moments from the Harbor's world-class dining, marinas, and coastal recreation.With a voluntary HOA of only $50 per year, you get the benefits of a tight-knit waterfront community with virtually none of the overhead.
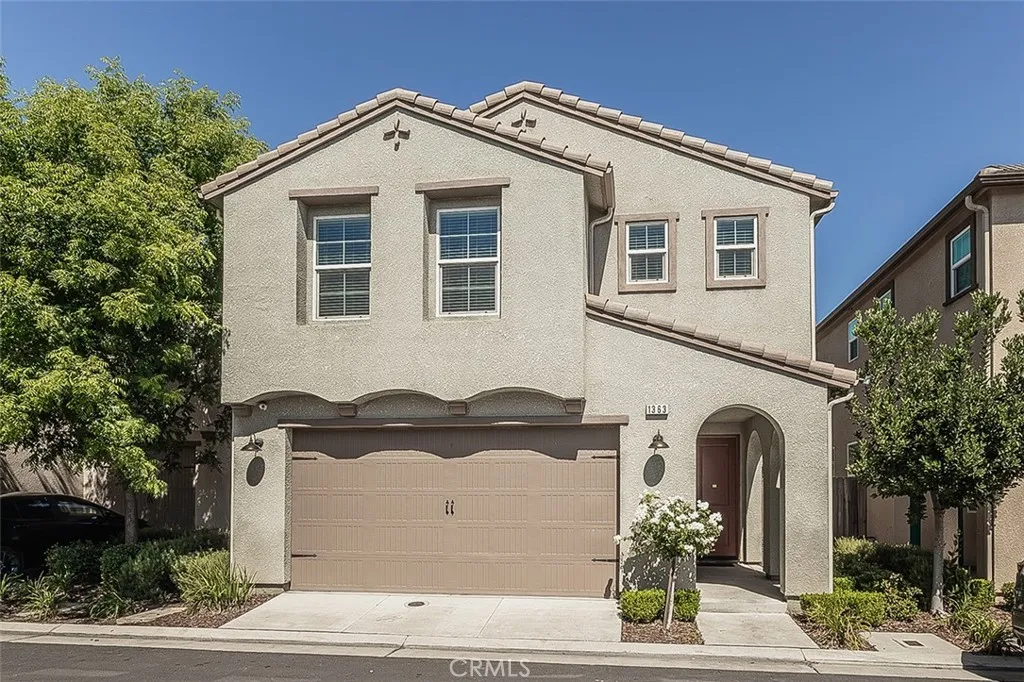
1363 Joy Drive
Clovis, CA 93619
AREA SQFT
1,660
BEDROOMS
3
BATHROOMS
3
Discover comfortable, low maintenance living in this well-maintained Wilson home located within the desirable Loma Vista community. One of the largest floor plans in the neighborhood, this spacious home offers 3 bedrooms, 2.5 bathrooms, and a versatile upstairs loft perfect for a home office, playroom, or second living area. The open concept features a well-appointed kitchen with granite countertops, stainless steel appliances, and abundant cabinetry. Outside, enjoy a low-maintenance backyard with artificial turf and access to the community pool. Located within the award-winning Clovis Unified School District, this move-in ready home offers the perfect blend of space, convenience, and easy living.
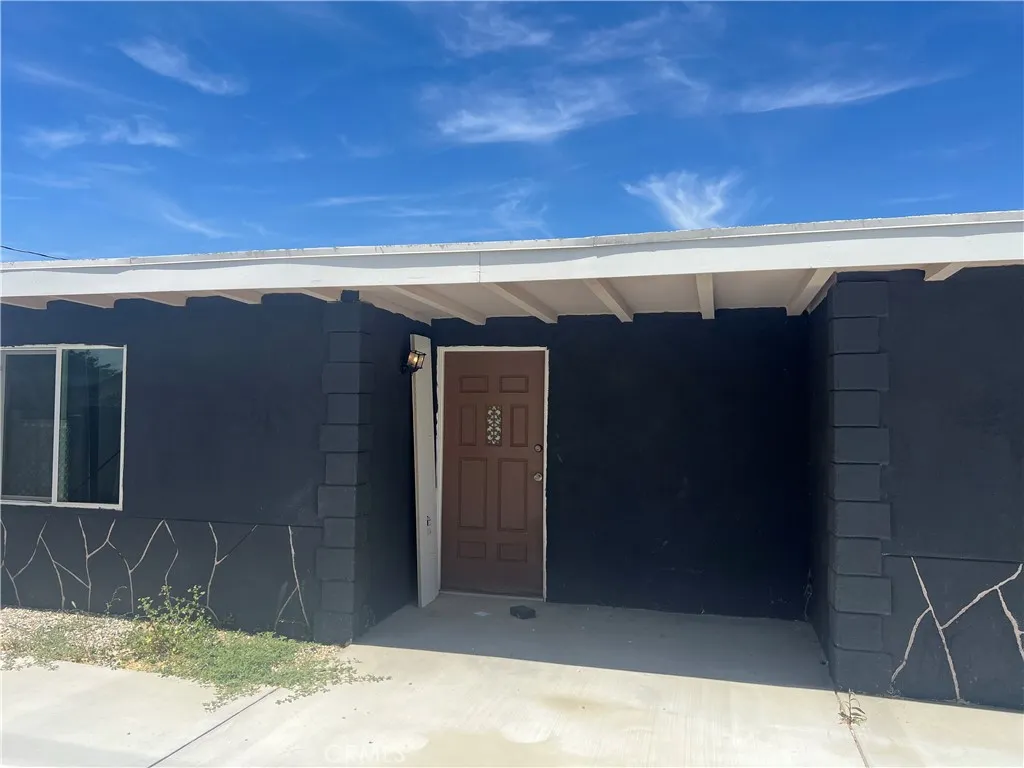
43119 20th
Lancaster, CA 93534
AREA SQFT
892
BEDROOMS
2
BATHROOMS
1
BOM, Location , Location , cozy Home offering 2 beds 1 bath sit in one acre lot , perfect to add an ADU , new fence , and much More

