

favorites
favorites
favorites
Favorite Properties
Form submitted successfully!
You are missing required fields.
Dynamic Error Description
There was an error processing this form.
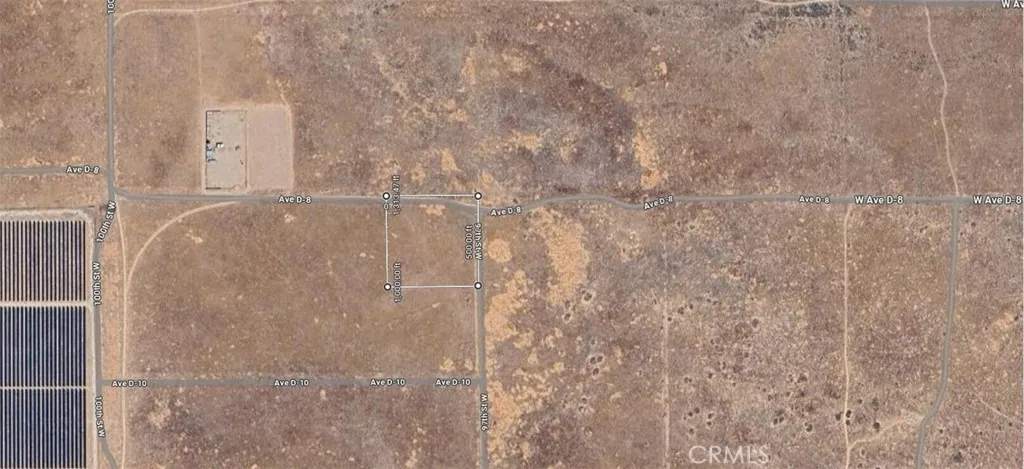
W Cor Avenue D8 97 Stw
Antelope Acres, CA 93536
AREA SQFT
BEDROOMS
BATHROOMS
2.5 acre corner lot in desired Antelope Acres. Wide open desert land with extra street frontage and easy access from two sides. Zoned LCA11, LA County's Light Agricultural zoning with a one acre minimum lot size. Supports low density single family living plus agricultural uses like horses, crops, and other rural activities. Big skies, quiet roads, and room to build your home, add outbuildings, or just enjoy the space. Land like this in this location does not last. Come see it today.
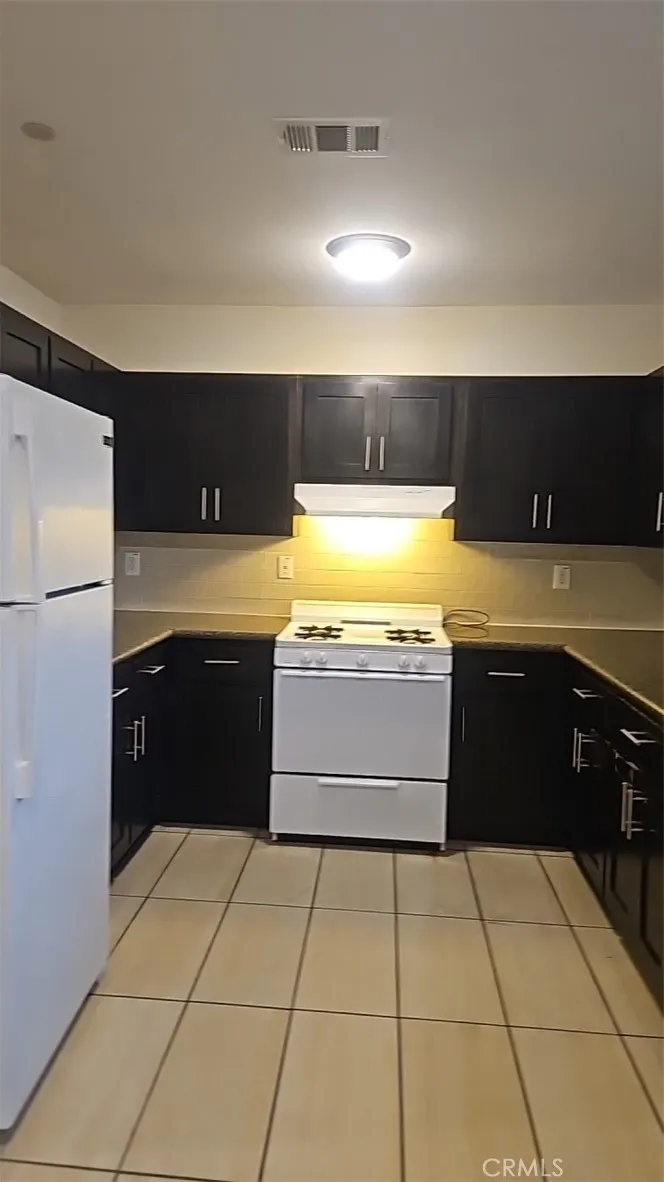
812 76th
Los Angeles, CA 90001
AREA SQFT
1,863
BEDROOMS
5
BATHROOMS
3
OPEN KITCHEN WITH BEAUTIFUL GRANITE COUNTERTOP APPLIANCES INCLUDED!! (STOVE AND REFRIGERATOR) BRAND NEW CARPET INSTALLED THROUGHOUT UNIT. LAUNDRY CONNECTIONS IN LAUNDRY CLOSET. MASTER BEDROOM WITH DOUBLE CLOSETS. TILE FLOOR IN RESTROOMS AND NICE DESIGNED SHOWER. ALL BLINDS AND SCREENS INSTALLED. TANKLESS WATER HEATER

2292 10 th
Riverside, CA 92507
AREA SQFT
1,400
BEDROOMS
4
BATHROOMS
2
centraly located a 4 bedroom 2 bad new construction close to down town and all transportation corridor 91 fwy and 215 solar pannels Here's a polished real estate listing description: Centrally located, this beautiful new construction home features 4 bedrooms and 2 bathrooms, offering modern comfort and style. Conveniently situated just minutes from downtown with easy access to the 91 and 215 Freeways, this home is ideal for commuters and anyone seeking a prime location. Enjoy energy savings with included solar panels. Don't miss this opportunity to own a brand-new home in a highly accessible and desirable area.
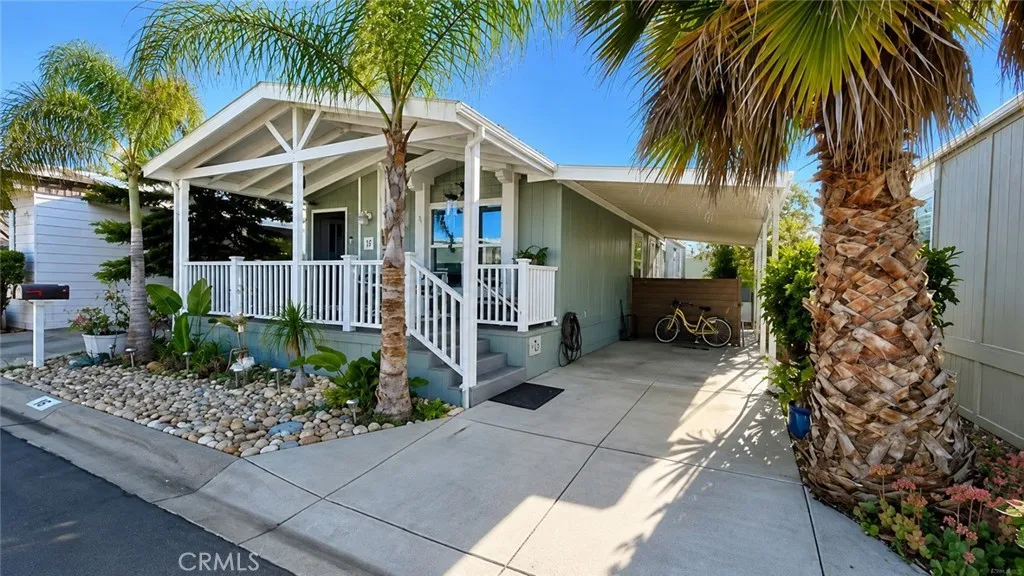
14851 Jeffrey
Irvine, CA 92618
AREA SQFT
1,040
BEDROOMS
2
BATHROOMS
2
Welcome to The Meadows, a desirable 55+ senior community in Irvine! This spacious 2-bedroom, 2-bathroom manufactured home offers approximately 1,120 square feet of comfortable living space and was built in 1997 by Goldenwest Homes. The home features central A/C and a beautifully updated kitchen with quartz countertops. Located in a gated community with a $1,650 to 1900.00 monthly space rent, The Meadows offers an array of amenities, including a heated pool and spa, workout area, clubhouse, billiards room, library, banquet room, resident manager, and newly renovated community amenities. Small pets are welcome. With its convenient Irvine location and active senior lifestyle, this home is a wonderful opportunity to enjoy comfortable living in a welcoming 55+ community.

124 Cottonwood
Seal Beach, CA 90740
AREA SQFT
536
BEDROOMS
1
BATHROOMS
1
Discover coastal living in this one-bedroom, one-bathroom residence, designed for modern comfort. The open-concept layout seamlessly integrates the living area with a contemporary kitchen, creating an inviting space perfect for both quiet relaxation and effortless entertaining. Natural light floods the interiors highlighting the design and maximizing the sense of spaciousness. Step outside to your patio, offering a tranquil retreat ideal for al fresco dining, enjoying your morning coffee, or simply unwinding amidst the gentle ocean breeze. This home is nestled within the highly sought-after, family0-friendly and resident-owned community of Seal Beach Shores. Embrace a lifestyle of unparalleled convenience, with iconic Seal Beach Pier, a diverse array of charming boutiques, and exceptional dining experiences all just a leisurely stroll away. Further enhancing its prime location, a short walk leads you to the picturesque Alamitos Bay, where you can embark on a scenic water taxi journey. This delightful ride will transport you directly to the vibrant heart of Downtown Long Beach, unlocking a world of upscale shopping, eclectic culinary delights, and renowned landmarks such as the majestic Queen Mary and the lively Seaport Village. This is not just a home; it's an invitation to a vibrant and accessible Southern California coastal lifestyle.
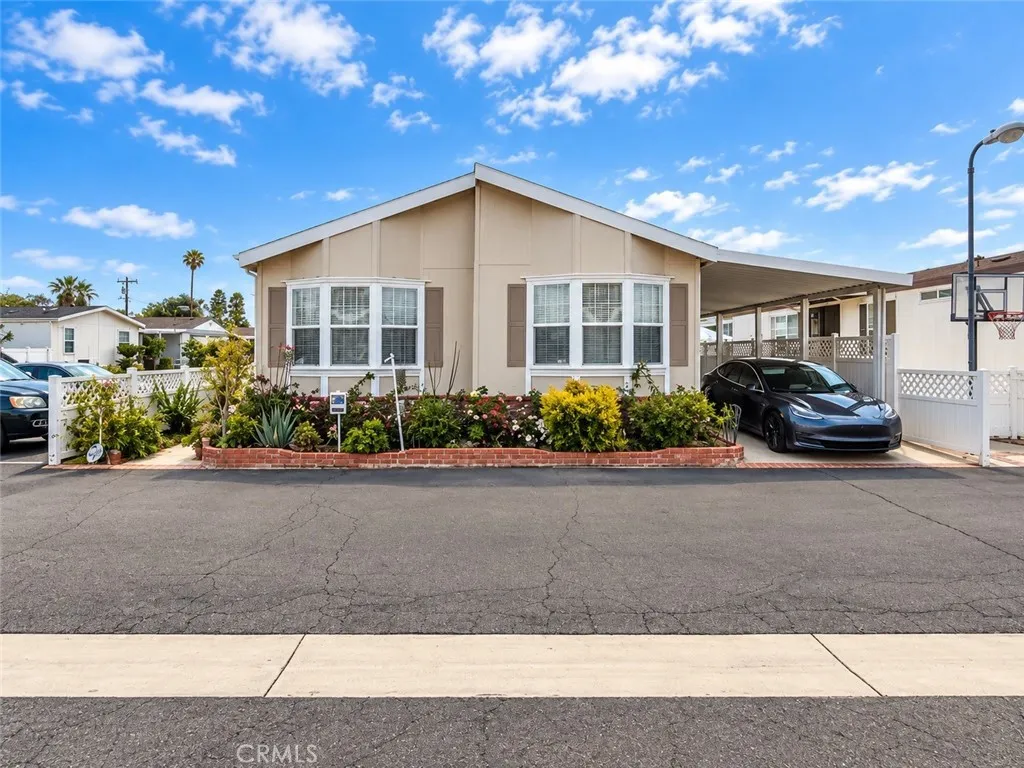
11301 Euclid
Garden Grove, CA 92840
AREA SQFT
1,512
BEDROOMS
4
BATHROOMS
2
Welcome to your new home in the friendly and well-maintained El Dorado Park community in Garden Grove! This spacious 2007 Fleetwood manufactured home offers a comfortable floor plan, plenty of living space, and access to fantastic community amenities. Ideally located near shopping, dining, parks, entertainment, and highly regarded schools, this home is a wonderful opportunity for families and those seeking an active Southern California lifestyle. Step inside to discover a bright and inviting living room featuring large windows that fill the space with natural light. The well-appointed kitchen offers ample cabinet storage and counter space, making meal preparation and entertaining a breeze. The adjacent dining area provides a comfortable setting for family meals and gatherings. The home features four generously sized bedrooms, providing plenty of flexibility for families, guests, a home office, or hobby space. The spacious primary bedroom includes a private en-suite bathroom, creating a comfortable retreat at the end of the day. Residents of El Dorado Park enjoy access to a variety of community amenities, including a clubhouse for gatherings and events, a swimming pool for warm Southern California days, and recreational facilities designed to encourage an active and social lifestyle. Home Features: 4 spacious bedrooms 2 bathrooms 2007 Fleetwood manufactured home Bright and inviting living room Large windows with abundant natural light Kitchen with ample cabinet and counter space Separate dining area Primary bedroom with private en-suite bathroom Flexible additional bedrooms

3300 15th
Rosamond, CA 93560
AREA SQFT
720
BEDROOMS
2
BATHROOMS
1
Welcome to this charming single-wide mobile home featuring 2 bedrooms, 1 bathroom, and a versatile bonus room--perfect for a home office, playroom, or guest space. The gated property offers added privacy and a spacious backyard with plenty of room to relax, entertain, or create your ideal outdoor retreat. Located in a welcoming family park near freeway access, shopping centers, dining, and everyday conveniences. With great potential to personalize and make it your own, this home is an excellent opportunity for a new family. A must-see to truly appreciate everything it has to offer!

5815 La Palma Ave
Anaheim, CA 92807
AREA SQFT
1,600
BEDROOMS
4
BATHROOMS
2
Welcome to this 2017 Cavco manufactured home located in the gated Friendly Village all-age community on the Anaheim Hills/Yorba Linda border. Offering 4 bedrooms, 2 bathrooms, and over 1,600 square feet, this home provides an open, functional floor plan designed for comfortable living. The spacious kitchen features a large Corian center island, walnut self-closing cabinetry, generous pot and pan drawers, built-in microwave, self-cleaning oven, freestanding range, dishwasher, and abundant storage. The kitchen opens directly to the expansive family room, creating an ideal space for everyday living and entertaining. Interior features include engineered plank flooring throughout the main living areas, carpet in the bedrooms, 9-foot flat ceilings, 4-inch baseboards, LED recessed kitchen lighting, dual-pane tinted windows, central air conditioning, whole-home water softener, alkaline filtered drinking water system, and 2-inch faux wood blinds. The primary suite offers dual sinks and a tiled walk-in shower. Step outside to enjoy the approximately 60' x 8' covered front porch, providing additional outdoor living space. Additional amenities include tandem parking for two vehicles and a separate storage shed. Friendly Village offers residents a gated community with a remodeled clubhouse, two swimming pools, spa, playground, fitness room, community room, and RV parking available for an additional fee. Conveniently located near shopping, dining, major freeways, Yorba Regional Park, and approximately 11 miles from Disneyland. Located within the Placentia-Yorba Linda Unified School Distr

21851 Newland St.
Huntington Beach, CA 92646
AREA SQFT
1,227
BEDROOMS
3
BATHROOMS
2
BEACH HOUSE just across the street from the ocean and only a 3-minute walk to the beach! This beautiful 2015 home is in the desirable gated community of Huntington by the Sea. Offering 3 bedrooms, 2 baths, and 1,227 sq. ft., the open, light-filled floor plan features a spacious living and dining area. Recent upgrades include Brand New recessed lighting throughout every room, Brand New stove/oven, Brand New microwave, and 4 Brand New ceiling fans! Both bathrooms have been highly upgraded with gorgeous designer stone walk-in showers featuring built-in niches, a soft-close sliding glass shower door in the primary bath, new tile flooring, modern vanities, new toilets, and stylish lighted mirrors in both bathrooms. Additional improvements include newer luxury vinyl flooring and baseboards throughout, plus a newer Whirlpool washer and dryer on pedestals in the separate laundry room. Enjoy central A/C, central heating, a giant outdoor storage shed, and an attached carport for 23 vehicles, plus guest parking. A private rooftop deck may be added over the carport to capture panoramic ocean, Catalina Island, sunset, and mountain views! Monthly land lease is $3,861 and includes the newly upgraded clubhouse, pool, spa, fitness center, game room, dog park, private gated entry, and security patrol. Just minutes from Huntington Beach Pier and Pacific City shopping and dining. Includes a 1-year home warranty!

1233 Jurupa Dr
Hacienda Heights, CA 91745
AREA SQFT
2,307
BEDROOMS
3
BATHROOMS
3
Welcome to this beautifully designed 2025 Lennar home in the highly sought-after Sella community of Hacienda Heights. Better than new and move-in ready, this exceptional residence features a bright, open-concept floor plan designed for todays lifestyle. The gourmet kitchen showcases quartz countertops, a large center island, stainless steel appliances, abundant cabinetry, and seamlessly flows into the dining area and Great Roomcreating the perfect space for everyday living and effortless entertaining. Upstairs, the spacious loft offers flexibility for a home office, media room, or play area, while the private primary suite features a walk-in closet and a beautifully appointed ensuite bath. Additional highlights include a fully paid solar system, EV charging outlet, upstairs laundry room, low HOA dues, and quality finishes throughoutoffering both long-term value and everyday convenience. Ideally located near parks, shopping, dining, schools, and major commuter routes, this home delivers the perfect blend of style, comfort, and low-maintenance living in one of Hacienda Heights newest communities.
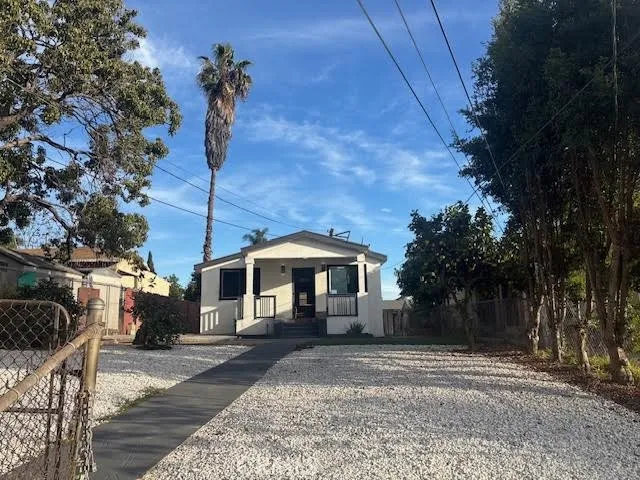
1152 S Mott St
Los Angeles, CA 90023
AREA SQFT
620
BEDROOMS
2
BATHROOMS
1
SHORT SALE - Subject to lenders approval. Listing Broker, Sellers and Agent do not guarantee the accuracy of square footage, bed/bath count, lot size, permit info, parking, descriptions herein, or other info as to conditions-features of property provided by the seller or obtained from public records-other sources. Information is deemed reliable but not guaranteed. Buyer is advised to independently verify the accuracy of all info through personal inspection and with appropriate professionals. Buyers to verify ALL aspects of property. Property to be sold "as is condition." Property needs TLC.
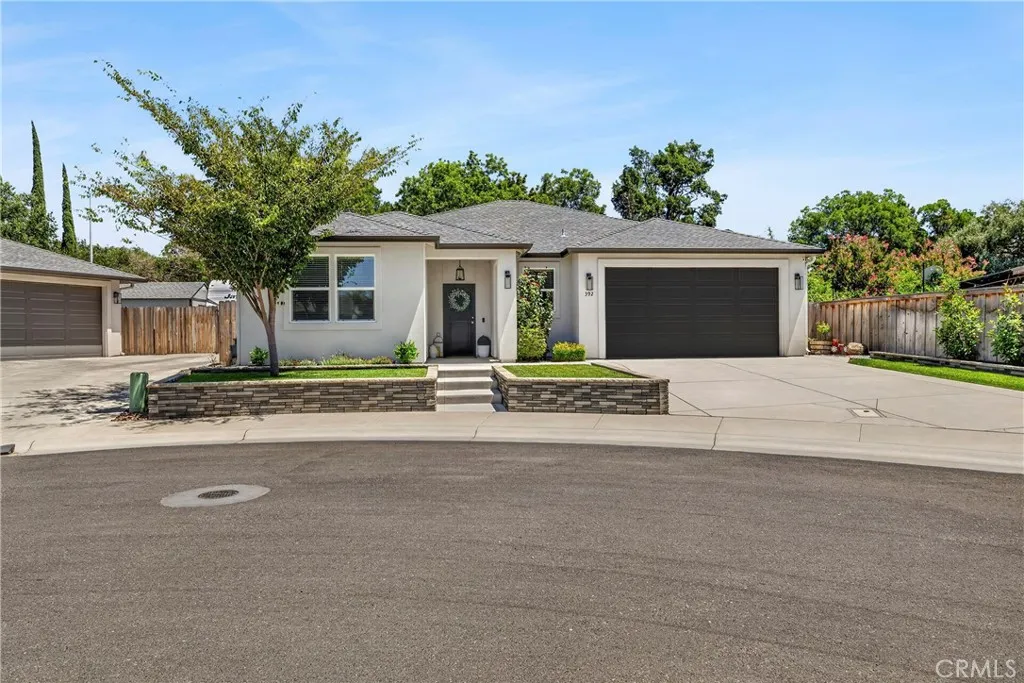
392 Gladstone Commons
Chico, CA 95973
AREA SQFT
1,634
BEDROOMS
3
BATHROOMS
2
Welcome to 392 Gladstone Commons, a stunning residence that seamlessly combines modern living with comfort in one of the most sought-after neighborhoods on the north side of town. As you approach the home, youll be greeted by beautifully landscaped front and backyards, complete with automatic sprinklers and efficient irrigation systems, ensuring the outdoor spaces are as inviting as the interior. Step inside to discover a spacious open floor concept, adorned with upgraded luxury vinyl planks flooring that flows through the living room, kitchen, dining area, and hallways. This home features three well-appointed bedrooms and two bathrooms, making it perfect for families or those needing extra space. The master suite is a true retreat, connecting to a generous walk-in closet and an en-suite bathroom that boasts dual sinks for added convenience. An exterior door from the master suite provides direct access to the covered backyard patio, enhancing the indoor-outdoor living experience. The heart of the home features elegant quartz countertops in both the kitchen and bathrooms, enhancing the modern aesthetic while providing durability and style. This property is equipped with owned solar panels, providing energy efficiency and cost savings. The living spaces are filled with natural light, thanks to the thoughtfully designed layout, making it perfect for entertaining or simply enjoying quiet evenings at home. The laundry room is a practical asset, featuring a utility sink for added convenience. With a two-car garage, youll have ample space for vehicles and storage. The covered back

181 Streamwood
Irvine, CA 92620
AREA SQFT
441
BEDROOMS
BATHROOMS
1
Welcome to 181 Streamwood, Irvine a beautifully refreshed studio condo nestled in the desirable Northwood community. This charming 441 sq ft home features newly installed vinyl flooring and fresh interior paint, creating a bright, clean, and modern living space ready for move-in. The open-concept layout maximizes functionality and comfort, with abundant natural light flowing throughout the unit. Perfect for first-time buyers, investors, or anyone seeking low-maintenance Irvine living. Enjoy resort-style community amenities including pools, spas, tennis courts, and lush greenbelts, all conveniently located near shopping, dining, parks, and award-winning Irvine schools. A rare opportunity to own an affordable slice of Irvine in one of Orange Countys most sought-after cities.

2821 Bracken Way
Palmdale, CA 93551
AREA SQFT
3,218
BEDROOMS
5
BATHROOMS
3
BEAUTIFUL ANA VERDE EXECUTIVE HOME | MOVE-IN READY WITH BREATHTAKING VIEWS Welcome to this beautiful executive home located in the highly desirable Ana Verde community of West Palmdale. This exceptional home offers a lifestyle surrounded by breathtaking mountain views, parks, walking and biking trails, a neighborhood school, and convenient freeway access, making it an ideal commuter location. A low-maintenance front yard welcomes you into a spacious and thoughtfully designed floor plan. Upon entry, you are greeted by a formal living room and elegant dining area before arriving at the heart of the homea stunning chefs kitchen designed for both everyday living and entertaining. Featuring beautiful granite countertops, abundant cabinetry, a spacious walk-in pantry, breakfast bar, and an oversized center island perfect for gathering with family and guests, this kitchen seamlessly opens to the inviting family room with a cozy fireplace and beautiful views. The main level also features a full bedroom and bathroom, offering the perfect space for guests, multi-generational living, or a private home office. The oversized garage provides the potential to accommodate up to four vehicles, along with additional space for storage, hobbies, or recreational needs. Upstairs, youll find a versatile loft area perfect for a theater room, game room, home office, or additional living space. Four additional bedrooms provide plenty of room for everyone, including the spacious primary suite featuring an ensuite bathroom with dual vanities, soaking tub, separate shower, and a large walk-in closet. S

6843 Virginia
Lucerne, CA 95458
AREA SQFT
1,200
BEDROOMS
3
BATHROOMS
2
Enjoy the relaxed lifestyle of Lake County in this well-maintained single-story 3-bedroom, 2-bath home located just about a block from beautiful Clear Lake and nearby lake access. The low-maintenance front yard offers plenty of sunshine and space for raised garden beds, while the covered backyard patio provides a peaceful setting with a view of the lake. Inside, the bright kitchen overlooks the backyard and opens to the dining area and living room, creating a comfortable layout for everyday living and entertaining. Central heating and air conditioning, along with ceiling fans, provide year-round comfort. The attached two-car garage includes a workbench and convenient access to the indoor laundry room, complete with a skylight that fills the space with natural light. Whether you're looking for a full-time residence, weekend retreat, or investment opportunity, this home offers easy access to Clear Lake's boating, fishing, and outdoor recreation. Conveniently located approximately 90 minutes from Santa Rosa, under an hour to Ukiah, and about two hours from Sacramento.

415 Goldenrod
Corona Del Mar, CA 92625
AREA SQFT
1,953
BEDROOMS
3
BATHROOMS
3
415 Goldenrod | Corona del Mar Live the quintessential Corona del Mar lifestyle in this beautifully upgraded 3-bedroom, 2.5-bath front unit residence, ideally situated on the ocean side of Pacific Coast Highway just moments from the sand. Nestled in one of Southern California's most coveted coastal neighborhoods, this luxury home offers the perfect blend of elegance, comfort, and an unbeatable walk-to-the-beach location. Thoughtfully updated with quality finishes throughout, the home features a bright, open floor plan filled with natural light, spacious living areas, a beautifully appointed kitchen, and generously sized bedrooms designed for comfortable everyday living and effortless entertaining. Enjoy the privacy and convenience of a front-unit location along with one-half of a two-car garage. Just a short stroll to Corona del Mar State Beach, the Village's renowned restaurants, cafs, boutiques, parks, and Fashion Island, this exceptional home places the very best of coastal Orange County at your doorstep. Showings by appointment only. Please do not disturb the occupants.
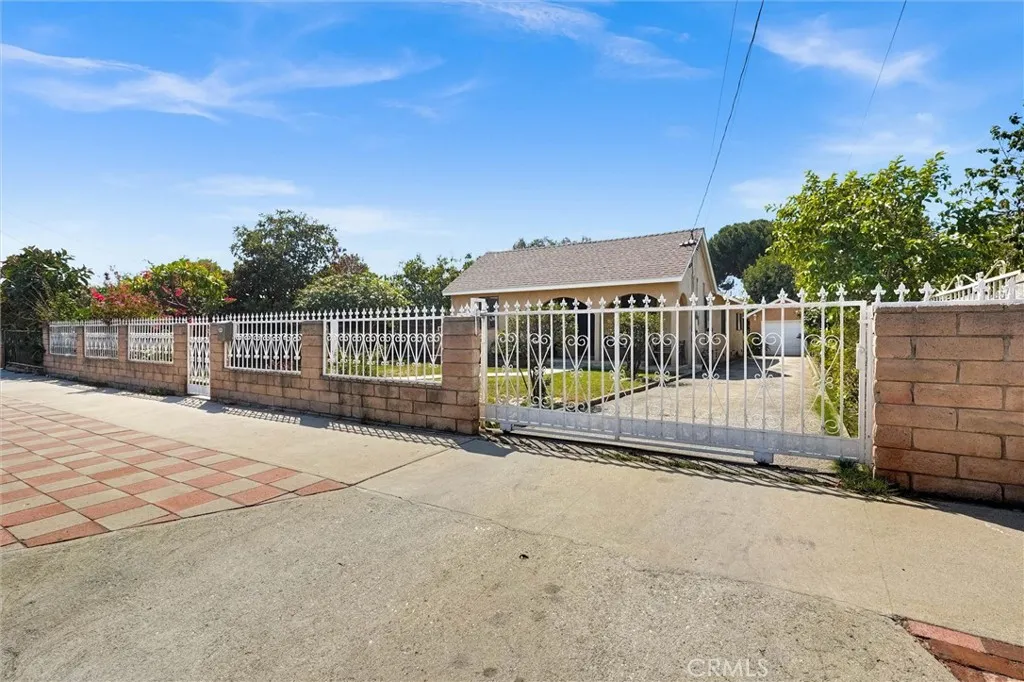
10555 CAYUGA
Pacoima, CA 91331
AREA SQFT
1,224
BEDROOMS
3
BATHROOMS
1
WELL MAINTRAINED 3 BEDROOM HOME WITH BRAND NEW ROOF! HOUSE FEATURES A LONG DRIVEWAY FOR LOTS OF VEHICLES LEADING TO THE DETACHED GARAGE * ADU POTENTIAL * CENTRALLY LOCATED IN A RESIDENTIAL COMMUNITY * LAMINATED FLOORS THROUGHOUT* THERE IS ACCESS TO THE BACKYARD FOR VEHICLES TO ENTER * GREAT HOUSE FOR CONTRACTORS OR HOME BASE BUSINESSES!
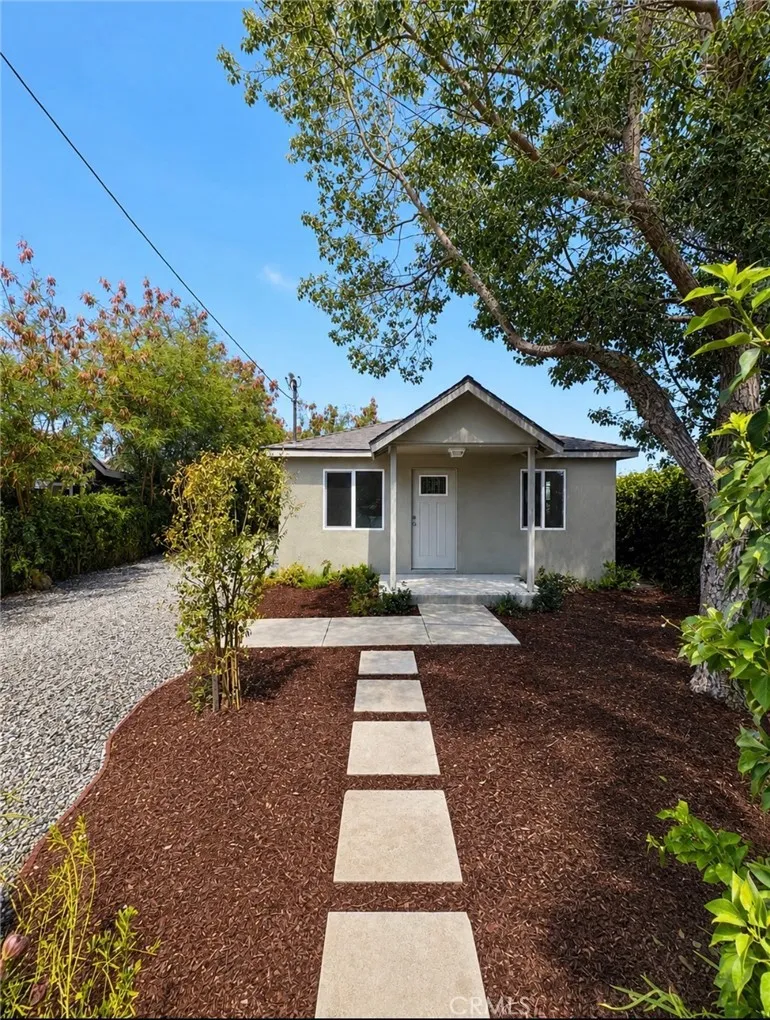
11184 Adella Street
Loma Linda, CA 92318
AREA SQFT
704
BEDROOMS
2
BATHROOMS
2
Welcome to this beautiful completely furnished, turnkey home featuring 2 bedrooms and 2 bathrooms with 704 square feet of thoughtfully designed living space. Completely remodeled from top to bottom, this home offers modern finishes while providing the peace of mind that comes with numerous major system upgrades. It is completely furnished with new furniture and window coverings. Ready for you to move in. Nearly every major system has been replaced, including new central HVAC, electrical, plumbing, water and gas lines, and a new roof. The property has also been converted from septic to public sewer, adding convenience and value. The exterior has been completely restuccoed, with new dual-pane windows and a rebuilt front porch. Inside, the open-concept layout seamlessly connects the kitchen, dining, and living areas, creating a bright and inviting space. The remodeled kitchen features all-new appliances, including a refrigerator, stove and dishwasher, along with a convenient stackable washer and gas dryer. Both bathrooms have been beautifully remodeled, and luxury vinyl plank flooring runs throughout the home. Additional features include ceiling fans in the living room and both bedrooms, with the added convenience of each bedroom having its own private bathroom. Situated on a large lot, the property offers an RV-access driveway and an expansive backyard, providing plenty of room for outdoor entertaining, recreation, or future possibilities. This move-in-ready home combines extensive renovations, modern amenities, and a spacious lottruly a must-see! Perfect for a first time hom

59340 Roger Lane
Anza, CA 92539
AREA SQFT
2,280
BEDROOMS
4
BATHROOMS
3
Situated on approximately 2.7 usable acres at an elevation of around 4,000 feet, this single-story home offers 2,280 square feet of living space with 4 bedrooms, 3 bathrooms, and an attached 2-car garage. Enjoy the charm of Anza's four distinct seasons, wide-open spaces, and peaceful rural lifestyle while taking advantage of the potential this property has to offer. The home is in need of interior renovations and is being offered as a fixer, making it an excellent opportunity for investors, contractors, or buyers looking to customize a home to their own style and build equity through improvements. The spacious parcel provides room for outdoor living, gardening, animals, recreational vehicles, or future enhancements (buyer to verify). With its desirable single-story floor plan, generous square footage, and scenic country setting, this property is ready for its next chapter. Bring your vision and transform this diamond in the rough into a wonderful primary residence, weekend retreat, or investment property.

7891 Victor Vista
Yucca Valley, CA 92284
AREA SQFT
BEDROOMS
BATHROOMS
Escape to the High Desert: Panoramic Views & Mountain Air in Yucca Valley

58459 Starlight Mesa
Yucca Valley, CA 92284
AREA SQFT
BEDROOMS
BATHROOMS
Located in the North Aberdeen area of Yucca Valley, this expansive 2,352,240 sq ft parcel along Starlight Mesa Road offers wide-open desert space, beautiful Joshua trees, and sweeping mountain views in every direction. The lands broad, usable layout provides an ideal setting for a custom build, desert retreat, or long-term investment in one of the Morongo Basins most scenic high-desert regions. With open skies overhead and a peaceful sense of distance from it all, this property captures the quiet character that makes Yucca Valley so special. Enjoy close proximity to local hiking, stargazing, and the shops, dining, and art culture of town, with Joshua Tree National Park and Pioneertown just a short drive away. A rare opportunity for acreage, scenery, and true desert atmosphere. Buyer to verify zoning, utility availability, and all intended uses.

144 Baseline Road
San Dimas, CA 91773
AREA SQFT
900
BEDROOMS
2
BATHROOMS
1
UNIT #8 * UPSTAIRS UNIT * Simply Charming * Located north of the 210 Freeway, 2 bedrooms, 1 bath. Spacious living space with brick fireplace (Fireplace only for use with candles). Vinyl plank flooring in living areas, carpet in bedrooms, ample closet space, Kitchen with tan cabinets, gas range and breakfast bar. 1 Car Assigned Carport * Included in rent: Water and Trash * Laundry: Community Laundry * Pet Policy: No Pets * Rent: $2,100 / Security Deposit: $2,100 / $45 per Adult Processing Fee Cashiers Check or Money Order only for Application Fee, Security Deposit and Processing Fee. NO smoking/vaping. One application per person living in property 18 and over. We require all original applications be delivered to our offices by prospective tenant. All tenants must carry renters insurance for the totality of their lease. Please be sure to read our entire application. Square footage and lot sizes are estimated. Minimum one year lease.

3 Laurelwood
Aliso Viejo, CA 92656
AREA SQFT
1,611
BEDROOMS
4
BATHROOMS
3
Welcome to this beautifully maintained home nestled in the highly sought-after California Summit community of Aliso Viejo. Offering 4 bedrooms, 3 full bathrooms, and a bright, open layout, this home perfectly blends comfort, style, and functionality. Step inside to soaring vaulted ceilings, abundant natural light, and an inviting living and dining area designed for both everyday living and entertaining. The spacious family room features a cozy fireplace and seamlessly flows into the upgraded kitchen, complete with granite countertops, crisp white cabinetry, stainless steel appliances, recessed lighting, ample prep space, and a convenient breakfast bar. A desirable main-level bedroom and full bathroom provide the perfect setup for guests, a home office, or multi-generational living. Upstairs, the generous primary suite offers vaulted ceilings, an en-suite bath with dual vanities, a soaking tub, separate shower, and a spacious walk-in closet. Two additional bedrooms and another full bath complete the upper level. The lower-level bonus room provides incredible flexibility as a second family room, media room, playroom, or home gym and opens directly to the private backyard, creating a wonderful indoor-outdoor flow. Located in the heart of Aliso Viejo, California Summit residents enjoy access to nearby parks, hiking and biking trails, award-winning Capistrano Unified schools, shopping and dining at Aliso Viejo Town Center, and convenient access to the 73 Toll Road and nearby beaches. This is an exceptional opportunity to own a spacious home in one of Aliso Viejo's most desirable

250 Fern Avenue
Redlands, CA 92373
AREA SQFT
888
BEDROOMS
1
BATHROOMS
1
PRICE REDUCTION!!!!! Charming 1 Bedroom Condo in Desirable South Redlands Welcome home to this beautifully maintained 1-bedroom, 1-bathroom condo in the highly sought-after South Redlands community. Featuring an open-concept floor plan, the spacious living room flows seamlessly into the dining area and kitchen, creating an inviting space thats perfect for relaxing or entertaining. The kitchen has a great bar top counter to gather around the kitchen and visit. Cozy up by the living room fireplace on cooler evenings, or step outside to the spacious private balconyan ideal spot to enjoy your morning coffee, unwind after a long day, or entertain guests. This gated community offers designated covered parking spots for two vehicles, elevator access, a swimming pool and spa, a weight room and sauna, and a tennis and basketball court. Whether youre a first-time homebuyer, downsizing, or looking for a great investment opportunity, this move-in-ready condo combines comfort, convenience, and an unbeatable location. Enjoy easy access to downtown Redlands, shopping, dining, parks, hiking trails, and major freeways, all while living in one of the areas most desirable neighborhoods. Dont miss your chance to own this wonderful South Redlands gemschedule your showing today!

500 Park Drive
Carson, CA 90745
AREA SQFT
1,806
BEDROOMS
3
BATHROOMS
3
Welcome to Manhattan Square, Lennar's exciting new gated community in the heart of Carson. This beautifully designed home offers the perfect blend of style, comfort, and functionality. On the first floor, you'll find a versatile flex space that's ideal for a home office, fitness room, playroom, or private retreatdesigned to fit your lifestyle. The second level features an expansive open-concept layout that's perfect for entertaining. The spacious living and dining areas flow seamlessly into a chef-inspired kitchen with a large center island, creating the perfect gathering place for family and friends. Upstairs, all bedrooms are thoughtfully located on the third floor, providing privacy and convenience, along with a side-by-side laundry area just steps away. Beyond your front door, enjoy resort-style living with a beautiful community pool, all within a gated neighborhood. You'll also appreciate the convenient location near popular restaurants, shopping, entertainment, and easy access to the 405 Freeway for commuting throughout Southern California. Don't miss the opportunity to own in one of Carson's best-kept secretscome discover Manhattan Square today!

5009 Shaman Court
Bakersfield, CA 93312
AREA SQFT
2,008
BEDROOMS
4
BATHROOMS
2
Tucked away on a quiet cul-de-sac, this inviting four-bedroom, two-bathroom home offers approximately 2,008 square feet of thoughtfully designed living space with a desirable split-wing floor plan that provides added privacy for the primary suite. Natural light fills the spacious interior, creating a warm and welcoming atmosphere that flows effortlessly from room to room, making everyday living and entertaining equally enjoyable. Step outside to a private backyard retreat where a sparkling pool sets the stage for summer fun, weekend barbecues, and relaxing evenings under the open sky. A spacious three-car garage offers plenty of room for vehicles, storage, hobbies, or recreational equipment. Conveniently located near parks, shopping, dining, and everyday conveniences, this home combines comfort, functionality, and a peaceful setting, making it the perfect place to create lasting memories.
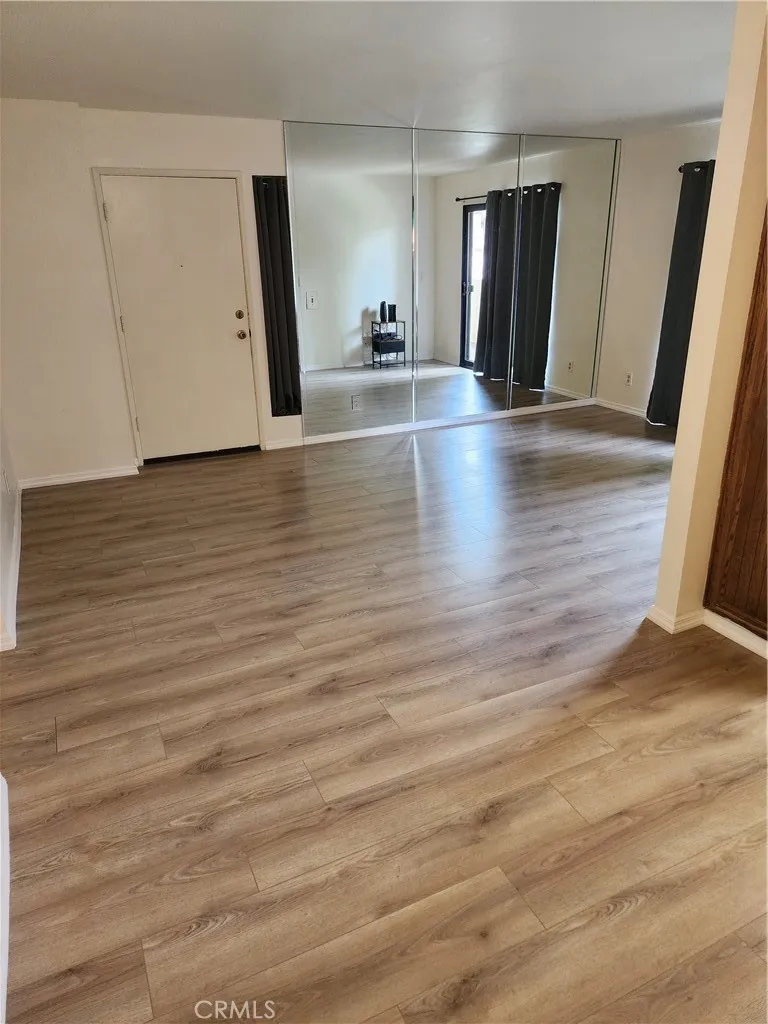
18169 Sundowner
Canyon Country, CA 91387
AREA SQFT
844
BEDROOMS
2
BATHROOMS
2
PRICE REDUCTION: Mr Clean Lives Here! Move In ready - Very well maintained 2 Bedrooms, 2 Full Baths, downstairs unit. Comes with a 2-car tandem private garage, plus an extra private storage room. This is a Downstairs home - only 7 steps to the front door. Spacious living room with decorative mirrored wall enhancing the beauty of the room. Enjoy the view from your living room of the balcony overlooking the greenery of a tree and greenbelt. Dining room with connecting Kitchen. Kitchen features granite countertops, garden window with view of greenbelt, gas stove, microwave, dishwasher and refrigerator, plus pantry cabinet. New faucet in Kitchen and hall Bathroom. Hall Bathroom includes the Full size washer and dryer in a separate closet. Main Bathroom with a large Walk-in closet, attached to a Large Main Bedroom. Second bedroom with mirrored wardrobe doors. Flooring throughout is water resistant laminate planks - only 2 years old. Sun resistant decorative draperies throughout. This complex is eligible for VA Financing. No extra Mello Roos tax. Walking distance to the Santa Clarita Community Center and Vallarta grocery store. Easy access to College of the Canyons on Sierra Hwy. The Homeowner Association dues includes: Water, Trash Pickup, Insurance for the Building and Landscaping areas. Amenities for your pleasure: 5 swimming pools/jacuzzis and 2 playgrounds - very well maintained. Also includes a dog park area.

2560 Westlake
Kelseyville, CA 95451
AREA SQFT
3,002
BEDROOMS
3
BATHROOMS
3
Welcome to this pristine modern retreat offering incredible, panoramic views of Clear Lake, Buckingham Golf Course, and the Black Forest side of Mount Konocti. Nestled on a generous 0.70-acre lot with mature trees and thoughtful landscaping, this expansive home boasts over 3,000 square feet of living space designed for both relaxation and entertaining. The well-appointed floor plan features three main-level bedrooms and two bathrooms, offering spacious upstairs and downstairs living areas. The interior is highlighted by a great room with vaulted ceilings, dual ceiling fans, and a sliding glass door that frames the amazing lake views alongside a cozy fireplace. Luxurious touches include vinyl plank flooring, modern lighting, and ceiling fans. The gorgeous kitchen features granite countertops, brand-new appliances, and a relaxing breakfast nook. Enter the primary bedroom through double doors, where a sliding glass door opens to an attached deck. Enjoy sweeping sunsets and relax at the day's end in the soaking tub overlooking the lake. Double sinks and a separate shower room offer privacy and function. Two additional bedrooms share the hall bathroom, which features double sinks and a tub/shower combo. Downstairs, you will find a third bathroom with a walk-in tiled shower, a family room with a wet bar, and a game room with a storage closet. Multi-level decks seamlessly connect the indoor and outdoor living spaces. An attached two-car garage provides interior access to the home via the interior laundry room. The low-maintenance yard features a gentle down-slope from the street w
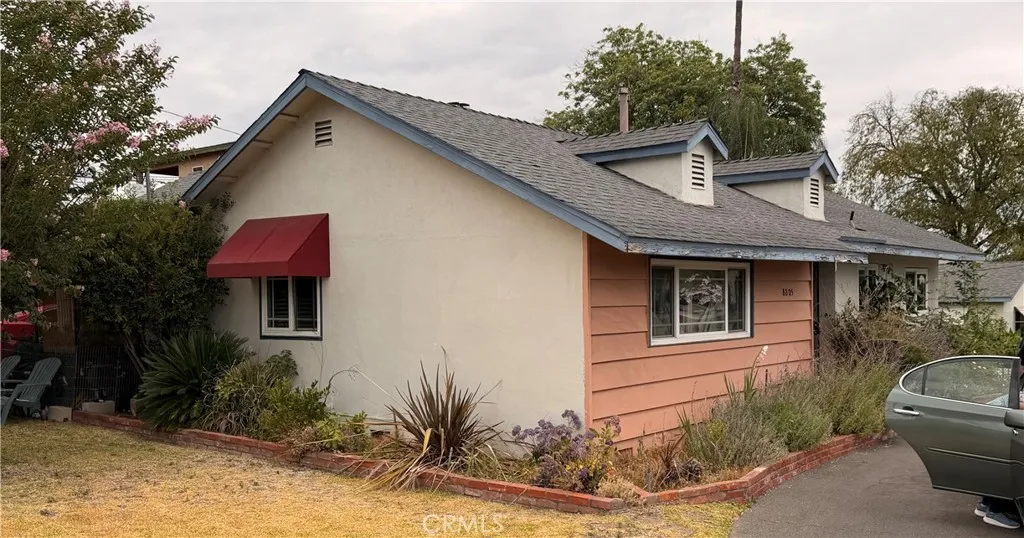
8805 Live Oak St
San Gabriel, CA 91776
AREA SQFT
2,044
BEDROOMS
4
BATHROOMS
3
Rare opportunity to own two homes on a large 10,473 sqft lot. The main home (8805 E Live Oak, San Gabriel) consists of 3 bedrooms, 1.5 Bathrooms with an undated kitchen and private back yard. The second home (8809 E Live Oak, San Gabriel) is a 1 bedroom 1 bathroom. Youll also benefit from the oversized 2 car garage expansive, flat, usable lot. Zoning is LCA105 and currently zoned as a Duplex. Located West of Rosemead Blvd and South of E Las Tunas Drive, this property is located close to shopping and transportation.

608 Hawthorne Street
Glendale, CA 91204
AREA SQFT
1,584
BEDROOMS
3
BATHROOMS
3
Welcome to this spacious 3-bedroom, 2.5-bath townhouse offering 1,584 square feet of comfortable living in a desirable Glendale location. Just minutes from The Americana at Brand, Glendale Galleria, dining, shopping, and entertainment, this home offers an exceptional opportunity to add your personal style and create the space you've been envisioning. The functional floor plan features generously sized living areas, a versatile den that can be used as a home office, media room, or additional living space, and a well-designed layout that provides flexibility for a variety of lifestyles. The attached two-car garage offers direct access and added convenience. The HOA includes water, trash, insurance, and common area maintenance, helping simplify day-to-day ownership. With its desirable location, spacious interior, and outstanding potential, this townhouse is an excellent opportunity for buyers looking to personalize a home in one of Glendale's most sought-after neighborhoods.

