

favorites
favorites
favorites
Favorite Properties
Form submitted successfully!
You are missing required fields.
Dynamic Error Description
There was an error processing this form.

9121 Grove Avenue
California City, CA 93505
AREA SQFT
1,922
BEDROOMS
4
BATHROOMS
3
Welcome to this well-maintained 4-bedroom, 3-bathroom home offering 1,922 square feet of comfortable living space in California City. An enclosed front courtyard creates an inviting entrance and provides additional outdoor living space. Inside, the thoughtfully designed floor plan features a spacious living room, a separate dining area, and a kitchen with beautifully refinished cabinetry, offering both functionality and style. The primary suite provides a private retreat with an en-suite bathroom, while a junior primary suite adds flexibility for guests or multi-generational living. Two additional bedrooms are connected by a Jack-and-Jill bathroom, creating a practical layout for everyday living. Additional features include an attached 3-car garage, an enclosed sunroom that offers extra usable space, and a generously sized backyard with room to relax, entertain, or personalize to your needs. Conveniently located near local schools, shopping, and everyday amenities, this home combines space, comfort, and functionality.

Walpi
Joshua Tree, CA 92252
AREA SQFT
BEDROOMS
BATHROOMS
Build your dream home on this scenic 0.22-acre residential corner lot in the highly desirable Sunfair neighborhood of Joshua Tree. Conveniently located just off pavement with road access and nearby water and power, this parcel offers stunning views of Bunker Mountain, Copper Mountain, Mount Bartlett, and the snow-capped peaks of Mount San Gorgonio. Surrounded by newer custom homes and stylish desert retreats, the area is known for its peaceful setting while remaining just minutes from downtown Joshua Tree's restaurants, cafs, boutiques, farmers market, and the entrance to Joshua Tree National Park. Nearby Yucca Valley, Pioneertown, and Twentynine Palms offer additional shopping, dining, and entertainment. An excellent opportunity to build a custom single-family residence in one of the High Desert's most sought-after locations. Buyers should verify all building requirements, zoning, and utility availability with the County of San Bernardino and utility providers. APN: 0607-274-14-0000

Bellflower
Adelanto, CA 92301
AREA SQFT
BEDROOMS
BATHROOMS
4.06 ac infill RS-5 residential land at the Northeast corner of Bellflower St and Victor St in the City of Adelanto. Existing curb and gutter along Bellflower St. Water and Sewer lines on Bellflower and Victor. Drainage Easement exists for the wash with a rough estimate of about 1.36 ac (not verified). Great opportunity for a small builder or developer looking to map or prep finished lots.
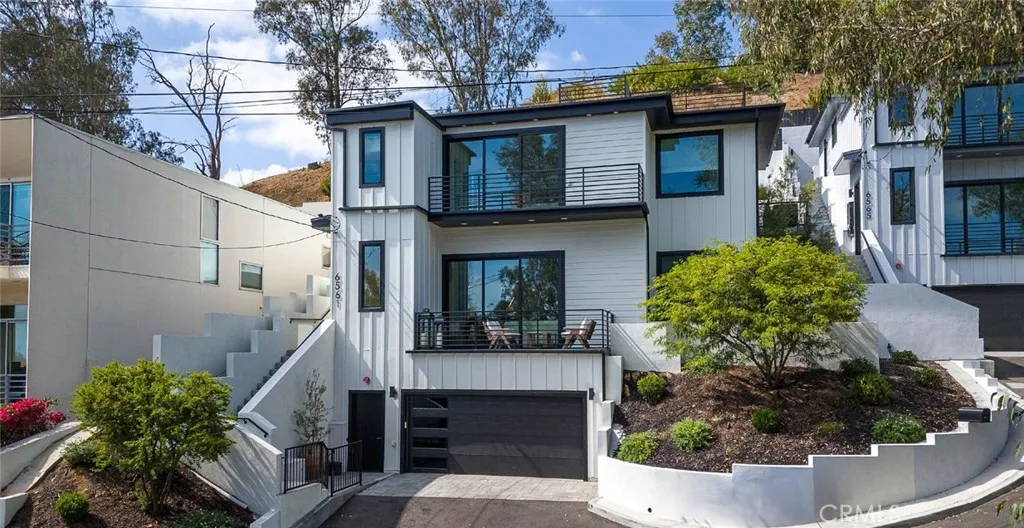
6561 Pickwick Street
Los Angeles, CA 90042
AREA SQFT
2,226
BEDROOMS
3
BATHROOMS
4
Fully Furnished Luxury Hillside Living in One of Northeast Los Angeles' Most Desirable Neighborhoods! Experience modern California living in this newly constructed contemporary residence, privately situated at the end of a quiet cul-de-sac in the hills of Highland Park. Offering approximately 2,226 square feet of thoughtfully designed living space, this exceptional home features 3 spacious bedrooms, 3.5 bathrooms, and an open-concept floor plan filled with natural light. Furnished and designed with both comfort and entertaining in mind, the home showcases soaring ceilings, expansive windows, premium finishes, and seamless indoor-outdoor flow. The chef-inspired kitchen features top-tier appliances and opens effortlessly to the main living and dining areas, creating an inviting space for everyday living or hosting guests. Upstairs, a dedicated laundry closet comes fully equipped with a high-capacity washer and dryer for maximum convenience. The generous primary suite serves as a private retreat, complete with a spa-inspired bathroom and ample closet space. Each additional bedroom offers its own privacy and well-appointed bath, making the home ideal for families, professionals, or those seeking flexible guest accommodations. Outside, the attached garage is optimized for modern sustainability, featuring a dedicated 220V charging station ready for any electric vehicle. Located just minutes from the vibrant restaurants, cafes, boutiques, and nightlife of York Boulevard and Figueroa Street, while providing convenient access to Pasadena, Downtown Los Angeles, Glendale, and major fr
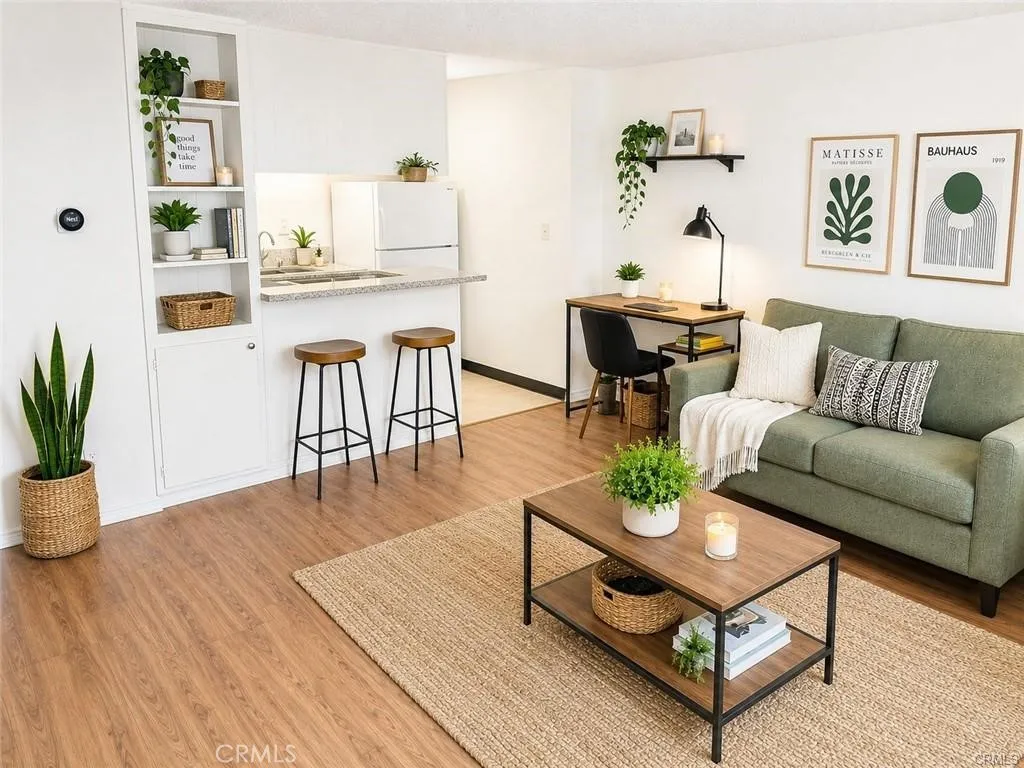
5585 Pacific Coast Highway
Long Beach, CA 90804
AREA SQFT
418
BEDROOMS
BATHROOMS
1
Welcome to Unit 125, a ground-level studio condo with a private patio in the gated Park Ocean community, ideally located near Cal State Long Beach and the VA Medical Center. This well-designed studio features a spacious open living area, a separate dressing room, air conditioning, and direct access to a gated patio, creating a seamless indoor-outdoor living experience. Residents enjoy an impressive selection of resort-style amenities, including swimming pools, a spa, fitness center, clubhouse, BBQ areas, a cozy fireplace lounge, and beautifully maintained park-like grounds. Community laundry is conveniently located just across the hall. Perfectly situated just minutes from the beach, Belmont Shore, Seal Beach, shopping, dining, Long Beach Airport, and major freeways, this home is an excellent opportunity for students, medical professionals, or someone who just wants to be close to everything. The property also includes one assigned parking space (#188) in a secured, gated garage.
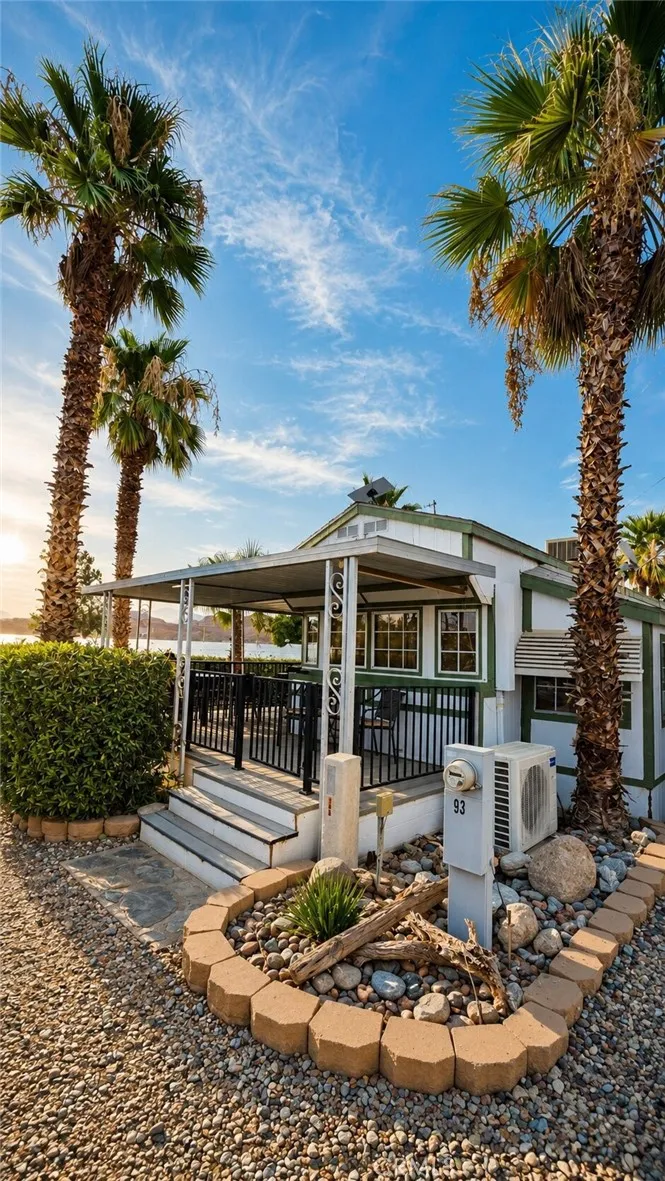
93 Havasu Palms
Parker, CA 92267
AREA SQFT
BEDROOMS
3
BATHROOMS
2
This beautiful home is located with easy access to the boat docks, fully furnished 1,100 sq. ft. home features three bedrooms (one king, two queens) and two bathrooms, supported by dual electric water heaters and two new, cell-phone-controllable mini-split heat pumps. The open interior includes a dedicated laundry room, a cozy living room with an electric fireplace and Star link internet, and a gourmet kitchen boasting granite tile countertops, a center island with a 24-bottle wine fridge, and a 5-burner gas stove. Built for efficiency and peace of mind, the property features 4-inch solid foam insulated walls, double-pane windows, a cipher lock entry, and a video surveillance system. Outside, the home offers a long, covered drive-through parking area, a tool shed, a storage shed with a commercial ice maker, and a massive front Trex deck equipped with a coffee bar, upscale gas BBQ, and a Traeger smoker, all framed by an automatically watered oleander hedge.
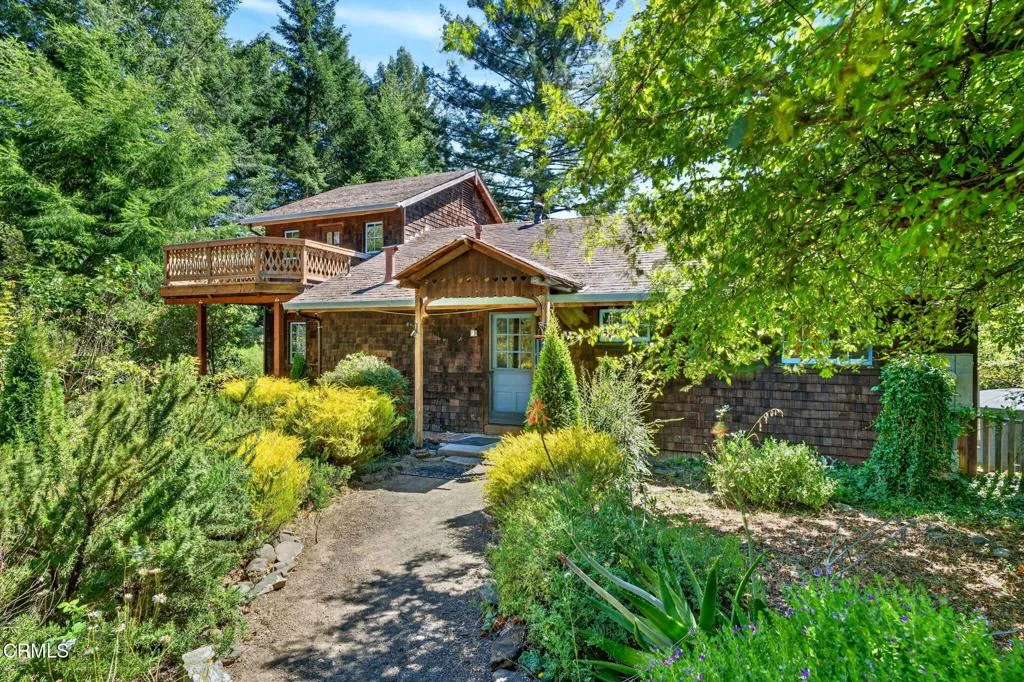
30901 Philo Greenwood Road
Elk, CA 95432
AREA SQFT
1,640
BEDROOMS
3
BATHROOMS
2
Perched high on a ridgetop, this Craftsman farmhouse offers privacy and seclusion in a magical setting, blending rustic warmth with elegant style. Shingle siding lends rich texture and allows the home to settle naturally into its wooded surroundings, while timber columns frame the entry with a decorative valance and elevated balcony, adding whimsical, storybook charm. Step inside to discover hardwood floors, hand-hewn beams, and a kiva-style fireplace. A graceful mix of materials leads into the country-style kitchen, where a large picture window frames the garden beyond. Two bedrooms and a bathroom are located on the first floor, while the second floor is reserved for the primary bedroom, a full bath, and a private balcony. The patio and back porch extend the living spaces into a level meadow--an idyllic setting for quiet relaxation or intimate gatherings, with sweeping views of the valley and surrounding gardens. Follow a meandering path beneath mature trees to a rustic one-bedroom guest house, where a full-length deck is bathed in sunlight. A gardener's dream, the property is surrounded by mature landscaping, fruit trees, and pathways leading to undeveloped garden areas awaiting a green thumb. Completing the property are a large, multiroom workshop, several outbuildings, and ample water storage. Ideally situated just 10 minutes from the coast and 10 minutes from inland Anderson Valley.
1254 Olive Hill Road
Paso Robles, CA 93446
AREA SQFT
1,774
BEDROOMS
3
BATHROOMS
2
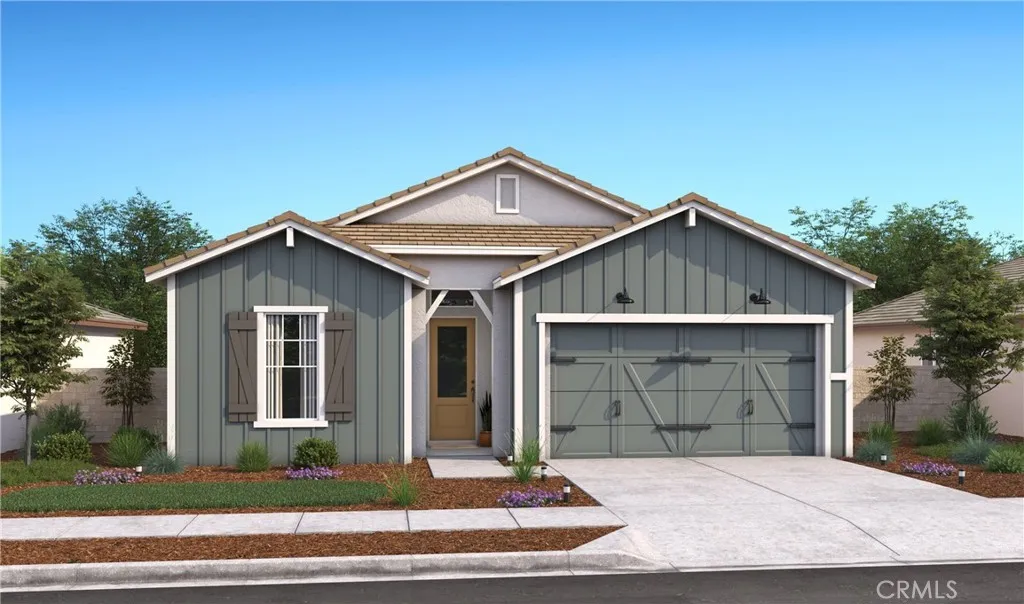
Discover elevated Central Coast living at Mirabella, Paso Robles' premier master-planned community offering resort-inspired amenities, including a sparkling pool, pickleball courts, and scenic walking trails. Ideally located near renowned wineries, shopping, dining, Paso Robles Municipal Airport, and convenient access to US-101, SR-1, SR-46, and SR-99, this community perfectly balances relaxation and connectivity. The thoughtfully designed single-story Asheville plan features 3 bedrooms and 2 baths with an open-concept layout that maximizes comfort and natural light. A spacious great room flows seamlessly into the dining area and designer kitchen, creating the perfect setting for entertaining or everyday living. The kitchen showcases Stone Grey cabinetry, Arctic White quartz countertops, GE Profile stainless-steel appliances, a large center island, and stylish pendant lighting. Privately tucked away, the serene primary suite offers a spa-inspired bath with dual vanities, an oversized walk-in shower, and a generous walk-in closet. Blending sophisticated finishes, energy-efficient construction, and effortless single-level living, this exceptional home delivers the ideal Paso Robles lifestyle in one of the area's most desirable new home communities. *Price subject to change.
21208 Madre
Tehachapi, CA 93561
AREA SQFT
1,760
BEDROOMS
3
BATHROOMS
2
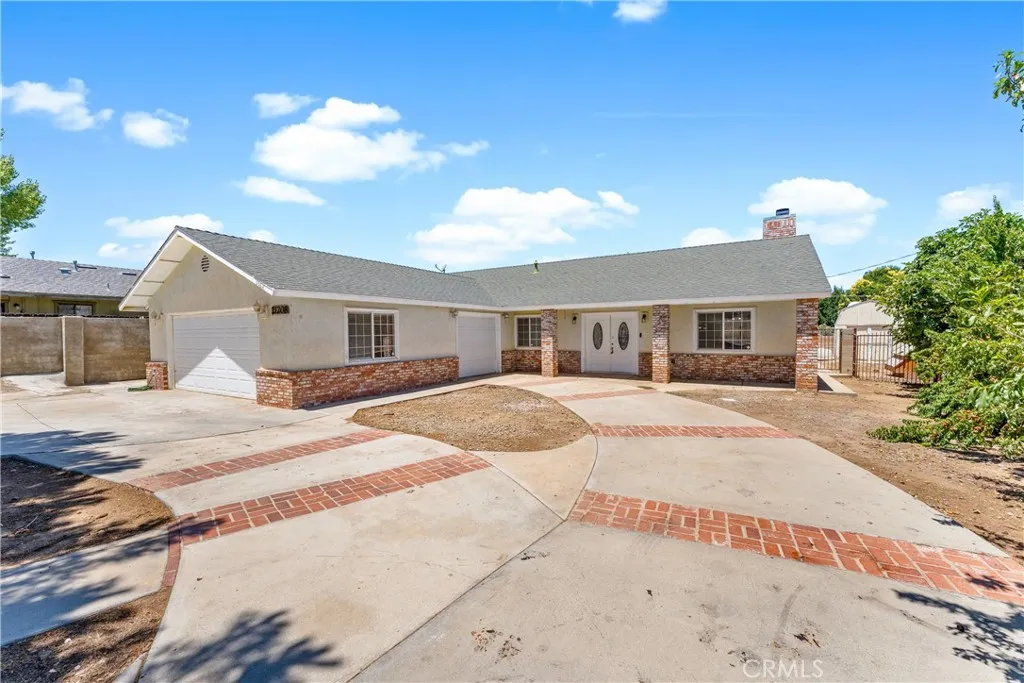
ASSUMABLE VA LOAN 3.125%. Located in Golden Hills, this inviting 3-bedroom, 2-bathroom home with a 3-car garage offers spacious living areas, a functional floor plan, and a large backyard surrounded by a durable brick privacy wall. The fully gated front yard features two separate entrances, providing added privacy, security, and convenient access. As you enter the home, you're welcomed by a warm and inviting living room featuring a beautiful fireplace that serves as the focal point of the space--perfect for cozy evenings with family and friends. The kitchen offers a comfortable dining area and has been updated with a newer range and microwave, making meal preparation both convenient and enjoyable. Just off the kitchen is a versatile family room that can easily be used as a second living area, home office, playroom, or formal dining room to fit your lifestyle. The spacious primary suite features a private en-suite bathroom, creating a comfortable retreat at the end of the day. The entire interior has been freshly repainted, giving the home a bright, clean, move-in-ready feel. Step outside to the generously sized backyard, offering plenty of room for entertaining, gardening, pets, beautiful fruit trees or future outdoor amenities. The brick wall fencing provides added privacy and a polished finish to the outdoor space. An added bonus is that this home is connected to natural gas, providing efficiency and convenience. Conveniently located near local amenities, an elementary school, a top rated daycare and commuter routes, this Golden Hills home offers the perfect combination o
10334 Tujunga Canyon
Los Angeles, CA 91042
AREA SQFT
2,200
BEDROOMS
7
BATHROOMS
5
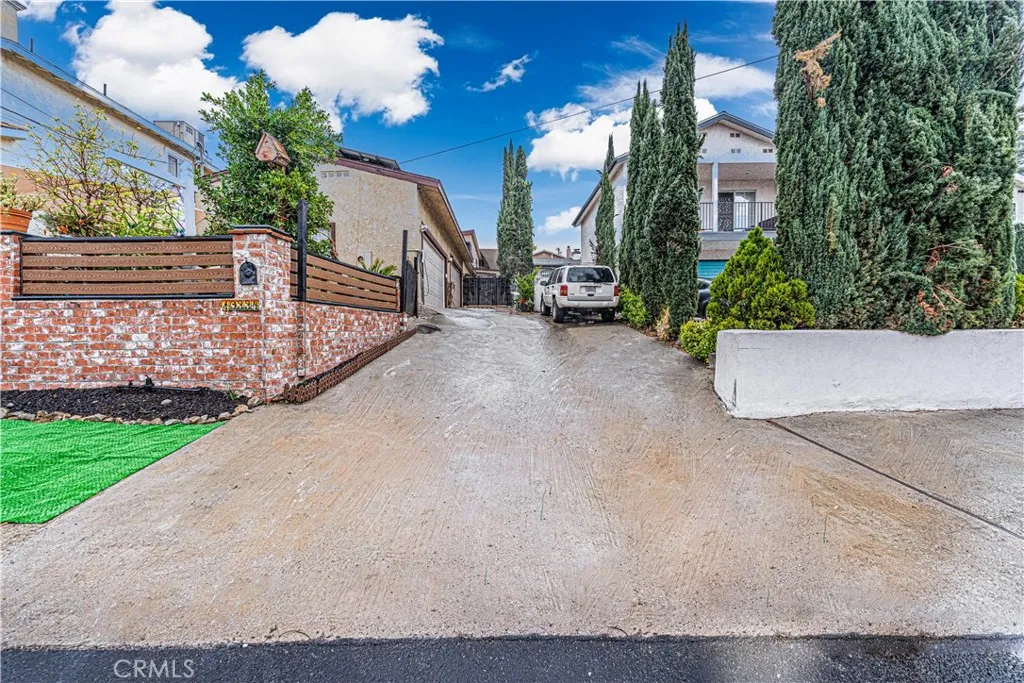
MOTIVATED SELLER! Spacious 6-bedroom, 5-bathroom property featuring a 4-bedroom main house plus a bonus room, 3 full bathrooms, and a half bath for guests. The property also includes a separate 2-bedroom, 2-bath ADU with a private entrance and full kitchen, offering flexibility for extended family, guests, or rental potential. Additional features include a 2-car garage and 5 uncovered parking spaces. The home has paid-off solar panels installed 3 years ago, roof replaced 4 years ago, and HVAC system approximately 6 years old. Recent interior and exterior paint and remodeled bathrooms in the main house. A versatile property offering ample living space, parking, and multiple possibilities.
802 Summit
Laguna Beach, CA 92651
AREA SQFT
3,337
BEDROOMS
4
BATHROOMS
4
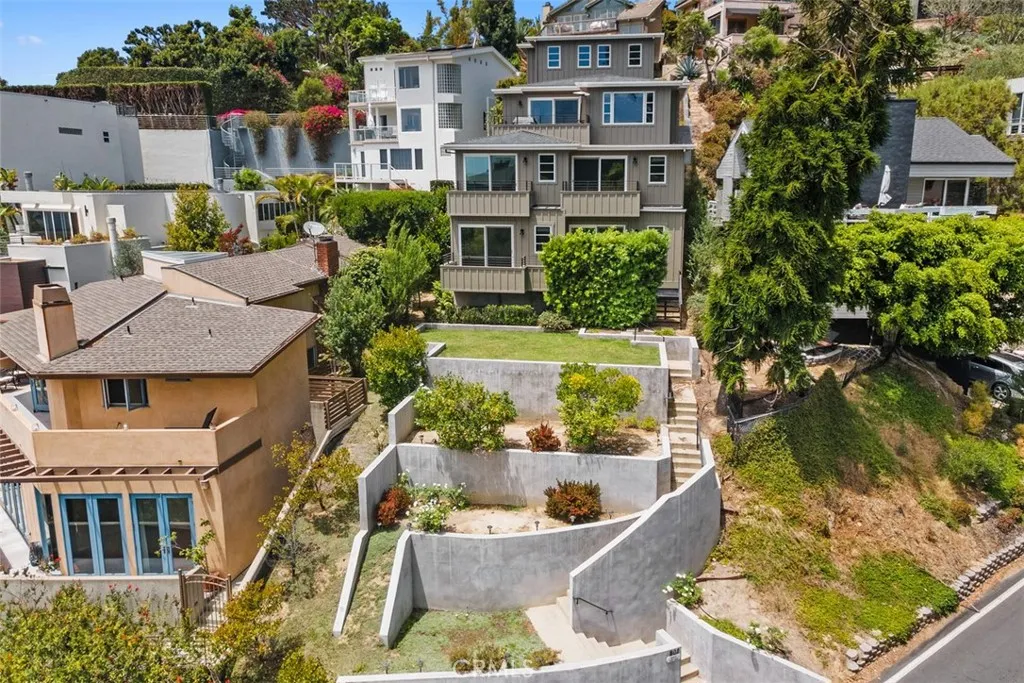
Enjoy sweeping ocean views from this 4-bedroom, 3.5-bathroom custom home on a street-to-street lot in the secluded Summit Ridge neighborhood of Laguna Beach. Built in 2015, this 3,300+ square-foot coastal contemporary home captures panoramic views of the Pacific Ocean from every level and the multiple balconies and terraces. The open-concept main level features a well-equipped kitchen with stainless steel appliances, self-closing pull-out drawers, white marble countertops with gold flake detailing, and a polished stone island that opens to the living area. Genuine hardwood floors, custom cabinetry and built-ins, and a tasteful mix of stone and tile run throughout. The primary suite offers a walk-in closet and a spa-like bathroom with dual sinks and a freestanding soaking tub overlooking the ocean. A separate office (or 5th bedroom), interior laundry room, bonus room, and three additional bedrooms complete the floor plan. Additional features include central air conditioning, a tankless hot water heater and an attached 2-car garage with custom built-in storage. Outside, a staircase leads to a flat, usable lawn area and grassy terraces and gardens ideal for entertaining or simply taking in the views. Located in Summit Ridge, one of Laguna Beach's most private enclaves, this home offers the rare combination of seclusion, space, and expansive coastline views.
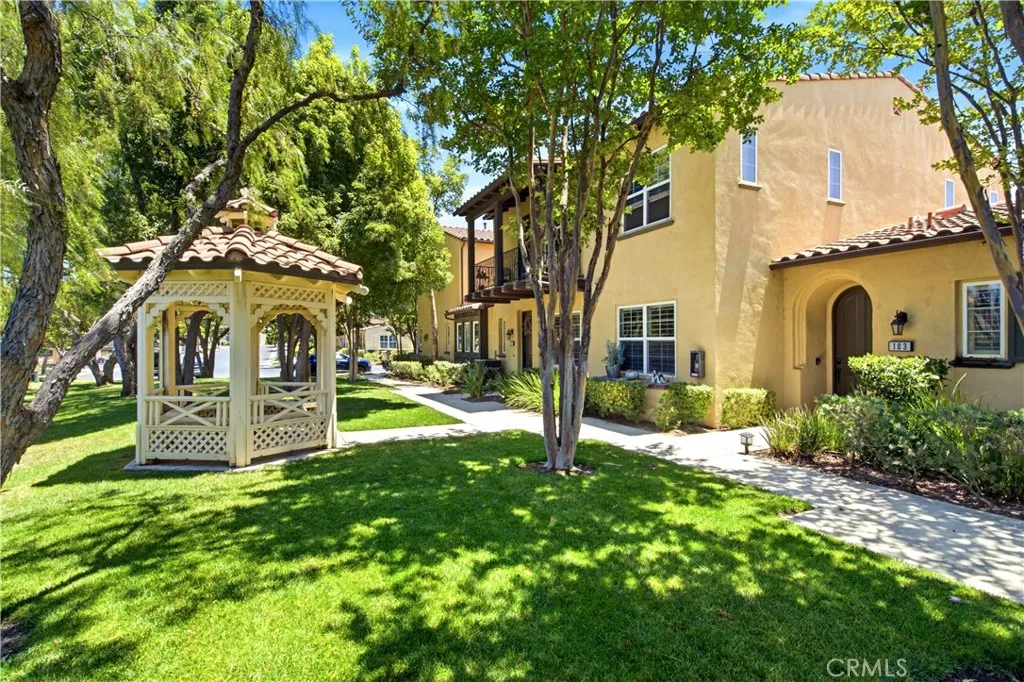
4300 Owens Street
Corona, CA 92883
AREA SQFT
913
BEDROOMS
1
BATHROOMS
2
Welcome to resort-style living in the highly sought-after 55+ gated community of Shady Grove at Dos Lagos! This beautifully maintained 1-bedroom, 1.5-bath home offers 913 sq. ft. of comfortable living space designed for easy, low-maintenance living. Ideally situated with a tranquil greenbelt just outside your front door, this home combines privacy with a peaceful setting. Inside, you'll find an open-concept living and dining area enhanced by rich wood flooring, plantation shutters, recessed LED lighting, ceiling fans, upgraded baseboards, and elegant designer finishes throughout. The kitchen is thoughtfully appointed with custom cabinetry, tile countertops, stainless steel appliances, under-cabinet lighting, a water filtration system, and abundant storage, making it both functional and inviting. The spacious primary suite features a generous walk-in closet and an ensuite bathroom with a step-in shower, while the convenient half bath is perfect for guests. An interior laundry room adds everyday convenience. Additional highlights include a private stone patio, an attached one-car garage with overhead storage racks and direct home access, rain gutters, and a monitored fire sprinkler system throughout. HOA dues include exterior building insurance for added peace of mind. Residents enjoy exceptional community amenities, including a clubhouse, sparkling pool and spa, beautifully landscaped grounds, and a vibrant social atmosphere. Just a short stroll away, you'll find The Shops at Dos Lagos, featuring popular restaurants, shopping, a movie theater, walking paths, and seasonal com
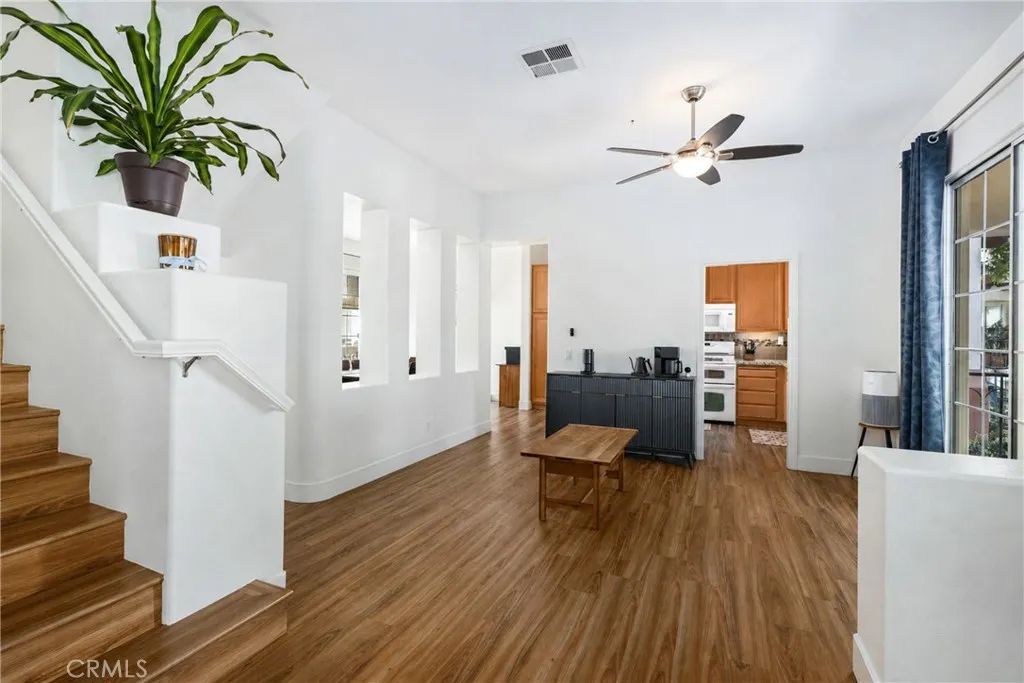
12626 Nicklaus Lane
Tustin, CA 92782
AREA SQFT
1,848
BEDROOMS
3
BATHROOMS
3
Welcome to this beautifully updated, move-in ready townhouse nestled in the highly sought-after Del Verde community of Tustin Ranch! This exceptional and largest plan home, offers 3 spacious bedrooms, a versatile bonus room perfect for a home office, gym, or playroom, and 2.5 bathrooms designed for today's lifestyle. Step inside to an open and airy floor plan featuring soaring ceilings, abundant natural light, newer interior paint, recessed lighting, elegant vinyl wood-look flooring, and energy-efficient dual-pane windows. The inviting living area showcases a stunning custom slate fireplace, creating the perfect gathering space for family and friends. The spacious gourmet kitchen is a chef's delight, featuring rich maple cabinetry with convenient custom pull-outs, granite countertops, ample storage, and included refrigerator, washer, and dryermaking this home truly move-in ready. Enjoy seamless indoor-outdoor living with a private porch off the dining area that's ideal for BBQs and entertaining, while the balcony off the family room offers peaceful views overlooking the community pool. Retreat to the generous primary suite complete with a walk-in closet featuring custom built-ins, a luxurious ensuite bathroom with dual sinks, a separate soaking tub and shower, plus a dedicated vanity area. Ceiling fans in every bedroom and the dining area, mirrored wardrobe doors, central air conditioning and heating, and numerous thoughtful upgrades provide comfort and convenience throughout. Additional highlights include an attached two-car garage with built-in cabinetry for exceptional s
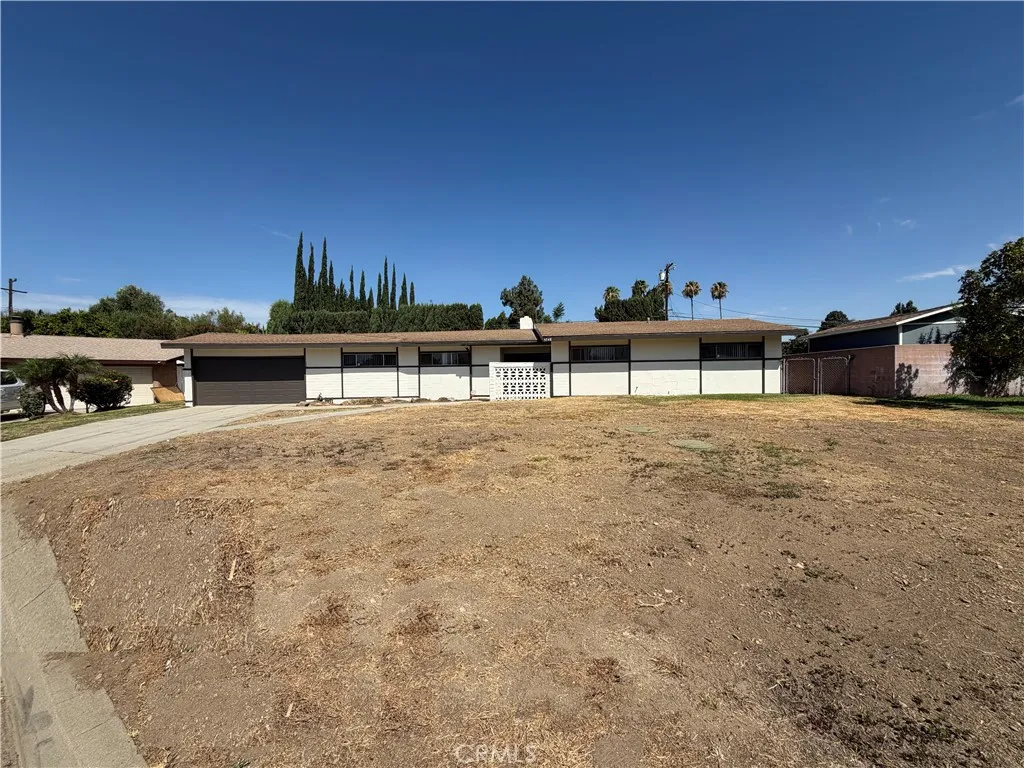
5748 Chelsea Court
Rialto, CA 92377
AREA SQFT
1,995
BEDROOMS
3
BATHROOMS
2
Beautifully Updated Rialto Home with Spacious Living Areas! Welcome to this beautifully refreshed 3-bedroom, 2-bathroom home nestled in an established Rialto neighborhood. Offering a functional floor plan, multiple living spaces, and numerous recent upgrades, this move-in-ready home is designed for comfortable everyday living. Recent improvements include fresh interior and exterior paint, landscape cleanup, palm tree removal, sprinkler repairs, drywall and baseboard repairs, new carpet, painted and repaired kitchen and laundry cabinets, reglazed shower enclosures, shower door and fireplace updates, HVAC servicing, smoke alarm and outlet cover installation, trash removal, professional cleaning, a new mailbox, and various additional repairs and improvements. Inside, you'll find a welcoming living room and a separate family room featuring a cozy fireplace, providing the perfect space for relaxing or entertaining. The kitchen offers abundant cabinet storage, attractive countertops, appliances, and ample workspace for meal preparation. A dedicated indoor laundry room adds everyday convenience. The private bedroom wing is located down the hallway and includes three comfortable bedrooms and two well-appointed bathrooms, creating a practical layout for family living and guests. Step outside to the spacious backyard, complete with a covered patio and plenty of room for outdoor dining, entertaining, gardening, or simply enjoying Southern California's beautiful weather. Additional highlights include an attached two-car garage, a full driveway, and a convenient location near parks, sch

48019 93rd st
Lancaster, CA 93536
AREA SQFT
940
BEDROOMS
2
BATHROOMS
1
First time on market since 1955! Rare 2-acre Antelope Valley opportunity for the investor or contractor-buyer ready to bring vision to reality. This 940 SF, 2-bedroom, 1-bath home sits on sprawling grounds anchored by three major outbuildings: a 21x40 RV shed, a 46x30 boat/toy 3-car garage, and a 24x26 2-car garage nearly 3,000 SF of combined shop/storage space. Approved ADU plans are in hand, offering a fast-track path to add income/rental unit potential on the 2-acre lot. Additional expansion plans for the main home are also on file with the city, giving a buyer multiple paths to grow the living space. Septic, public water, propane. A full-scope value-add project with real upside priced for the buyer who sees the land and the potential. Bring your contractor and your vision this one won't last.
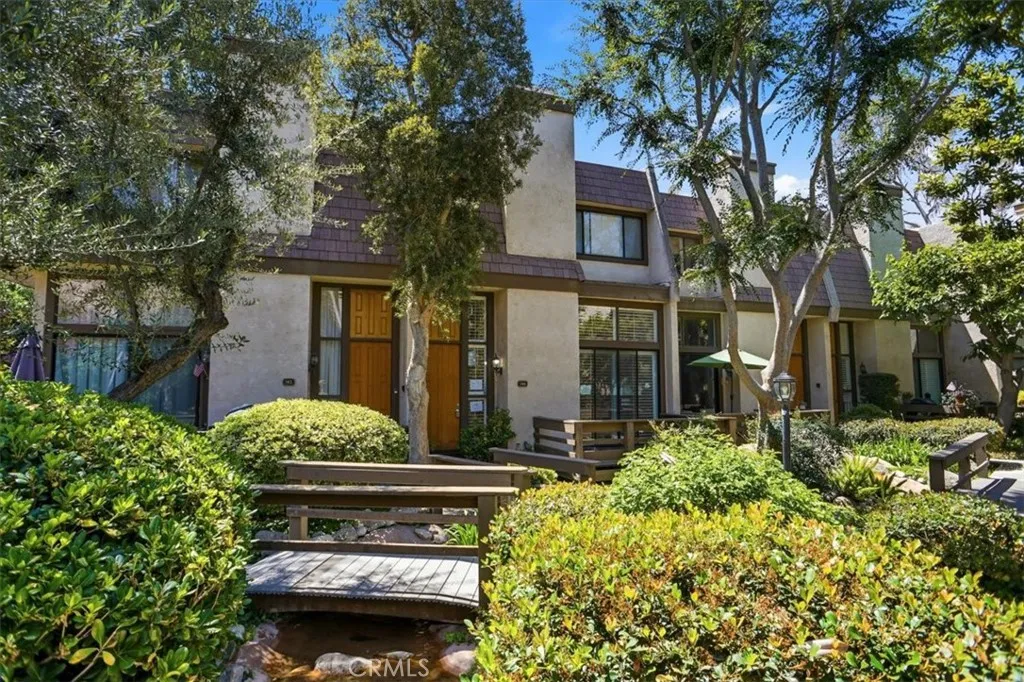
9000 Vanalden Avenue
Northridge, CA 91324
AREA SQFT
1,458
BEDROOMS
2
BATHROOMS
3
Welcome to this adorable, corporate-owned townhome located in the highly desirable private community. Surrounded by lush landscaping, tranquil streams, and charming bridges, this peaceful setting offers a true sense of retreat. This beautifully designed residence offers approximately 1,458 square feet of living space, featuring 2 spacious bedrooms and 3 bathrooms, along with an attached two-car garage. The inviting living room has soaring ceilings, a cozy fireplace, and dramatic floor-to-ceiling windows that open to a private terrace with serene, picturesque views. A formal dining area with a stylish wet bar overlooks the living room, creating an ideal space for entertainment. The stunning kitchen is thoughtfully updated with quartz countertops, ample cabinetry, and a charming breakfast area perfect for casual dining. Upstairs, you will find two generously sized bedrooms, offering comfort and privacy. The attached garage includes laundry and additional storage for convenience. Residents enjoy resort-style amenities including a pool, spa, and tennis courts. Ideally located near shopping, dining, California State University Northridge, and major transportation routes.
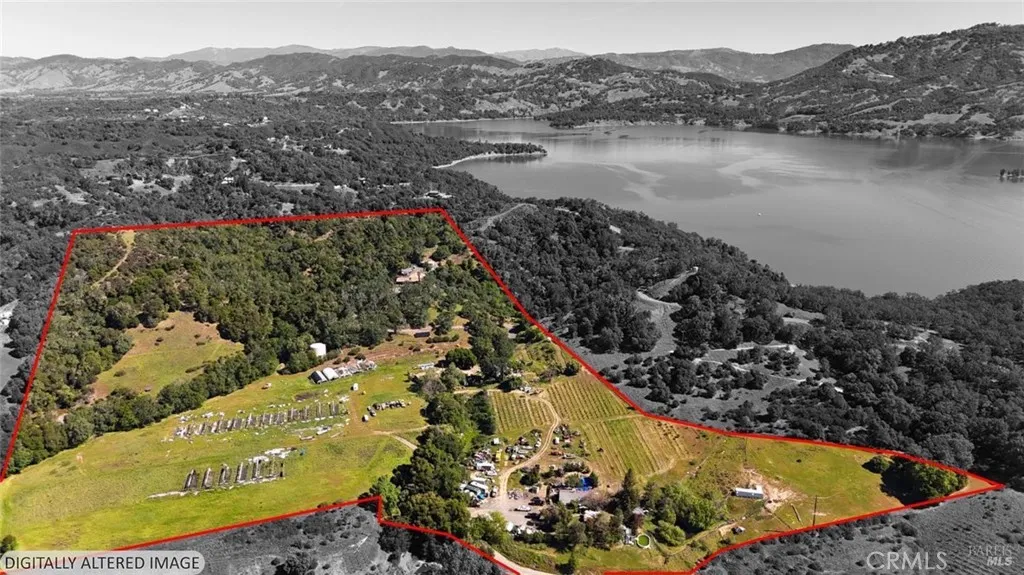
4400 Lake Ridge Drive
Ukiah, CA 95482
AREA SQFT
4,657
BEDROOMS
11
BATHROOMS
5
Galloping Vines Estates is a rare opportunity to own a private, multi-residence ranch compound spanning 42.76 acres across three adjoining parcels, all offered together. 4400 Lake Ridge Drive is a 2,100 sq ft home with 3 bedrooms and 2 bathrooms on 12.12 acres. 3981 Eastside Calpella Road has a 1,297 sq ft home with 3 bedrooms and 1.5 baths on 21.72 acres including a 2 bedroom, 1 bath manufactured home. 3997 Eastside Calpella Road offers a 1,260 sq ft home with 3 bedrooms and 2 baths on 8.92 acres with a waterfall feature. Defined by its natural boundaries and absence of through easements, the property offers a true sense of control, privacy, and usability that's increasingly hard to find. The estate includes three main homes and one manufactured home, thoughtfully spread across the land, along with multiple barns, workshops, and established infrastructure supporting a variety of uses. Expansive, gently rolling pastures, and multiple flat areas make this property exceptionally well-suited for horses, livestock, or agricultural pursuits. Positioned above the surrounding landscape, the property captures tremendous westward-facing valley views, while also enjoying partial views of Lake Mendocino. The setting strikes a balance between open, usable land and wooded privacy, creating a classic Northern California ranch environment. Accessed by internal roads and anchored by a central compound area, the improvements offer flexibility for multi-generational living, guest accommodations, or operational use. A mix of functional outbuildings and character-rich residential structures in
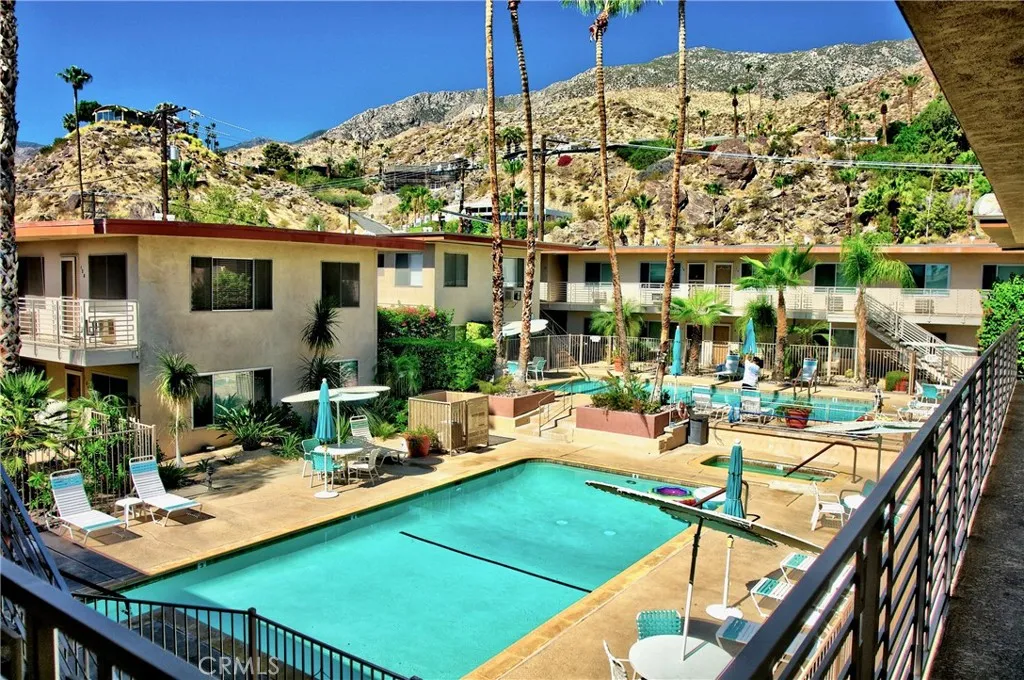
2290 Palm Canyon Drive
Palm Springs, CA 92264
AREA SQFT
552
BEDROOMS
1
BATHROOMS
1
Welcome to Desert Skies! Fully renovated mid-century 1BR/1BA south Palm Springs condo located in desirable Indian Canyon neighborhood. Minutes from downtown Palm Springs and hiking trails with beautiful views of the San Jacinto mountains. Upper unit features tile flooring throughout, quartz countertops, shaker cabinets, stainless steel appliances and remodeled walk-in shower. Community offers two pools, spa, BBQ area and community rooms. Best yet, located on fee simple land, YOU OWN THE LAND! Short term rentals allowed for 14+ days. HOA fee includes water, gas, trash & general maintenance (landscaping, pools, exterior paint, etc). New windows to be installed shortly. An opportunity to own a turn-key unit in south Palm Springs at a very reasonable price point.
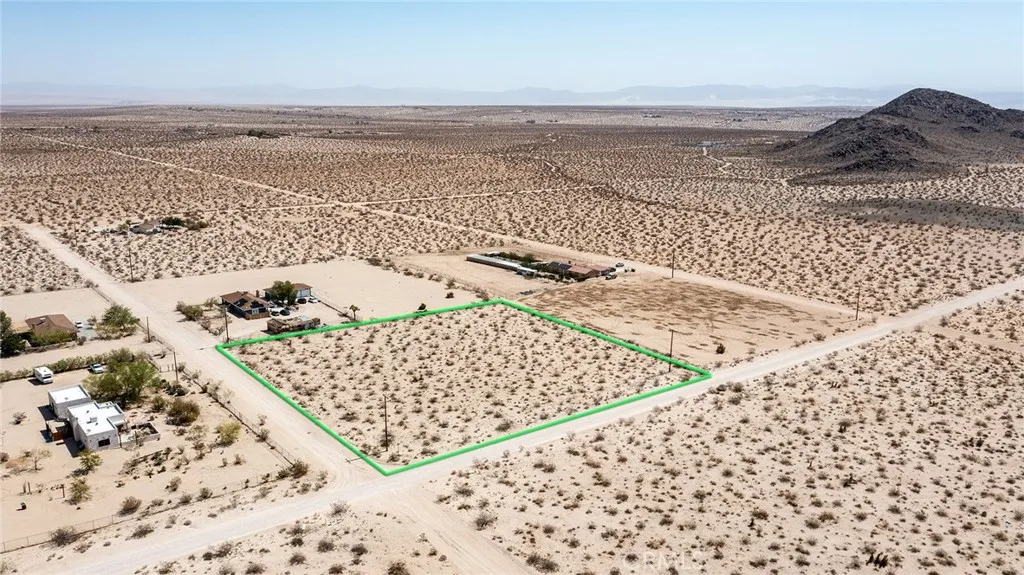
62826 Moonlight Mesa
Joshua Tree, CA 92252
AREA SQFT
BEDROOMS
BATHROOMS
2 Acre parcel in North Joshua Tree located just 10 minutes from the Parks Entrance & the Village. Legal Address has been assigned by the county and with Water and Electricity on the street this makes Building your, AIRBNB, Dream Home and ADU will be feasible. Come and park your RV or pace your tent and watch the beauty of the night and see the wonders of the Galaxy. Buyers/agents to verify Utilities and building requirements with the proper city county departments. Reference Parcel Number (0632-044-01) GPS (34.2152823, -116.2923981)
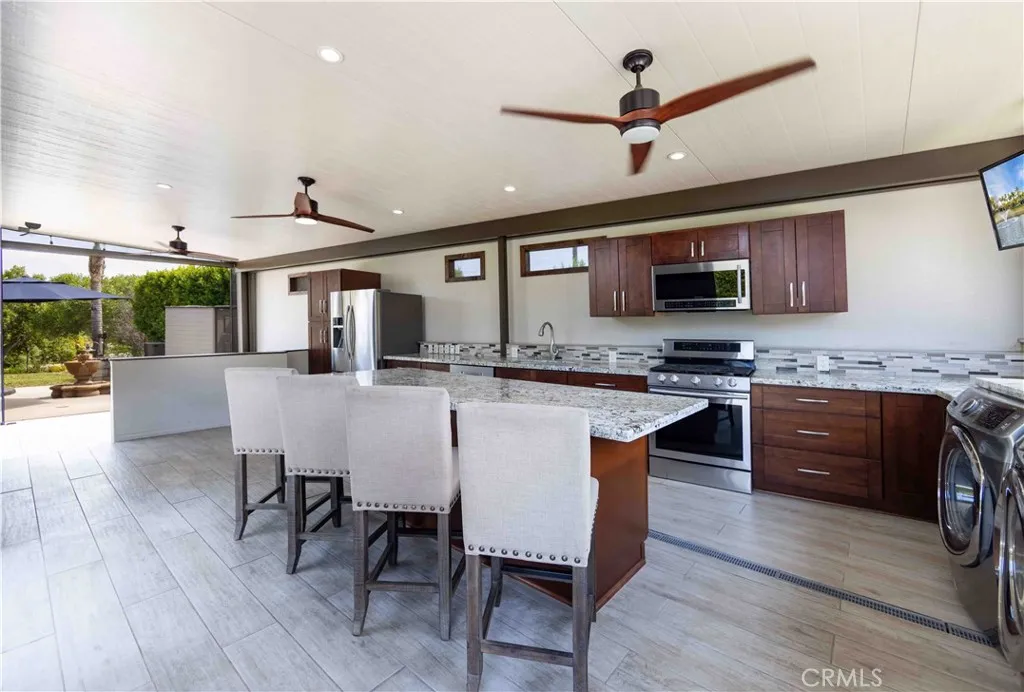
45525 Highway 79 Site 311
Aguanga, CA 92536
AREA SQFT
BEDROOMS
BATHROOMS
Experience Resort Living at Its Finest! Nestled within the highly sought-after Rancho California RV Resort, this Class A Motorcoach-only property is the perfect place to embrace the luxury RV lifestyle. The beautifully designed screened Alumawood build-out creates an inviting outdoor living space, complete with a fully equipped kitchen featuring granite countertops, oven with cooktop, dishwasher, built-in BBQ, and washer/dryereverything you need for effortless entertaining. Relax in the spacious screened family room with plenty of space for comfortable seating, making it the ideal spot to enjoy your favorite sporting events or movie nights. Step outside to the expansive patio, where an outdoor dining area, tranquil water feature, and built-in fire pit create the perfect setting for relaxing evenings while taking in beautiful resort views. This exceptional property offers the perfect blend of comfort and functionality while leaving room to personalize it with your own style and dcor. Rancho California RV Resort offers an unmatched lifestyle with a 14-hole Executive Par 3 Golf Course (unlimited play with no green fees for owners), five pools and spas, pickleball and tennis courts, dog park, clubhouse, hiking trails, horseshoe lawn, and an onsite market. The resort is 24-hour guard gated with no age restrictions, and the monthly HOA includes water, sewer, trash service at your lot, common area maintenance, all resort amenities, and unlimited golf. Financing is available! Don't miss this opportunity to own your own piece of paradise. Schedule your private showing today before t
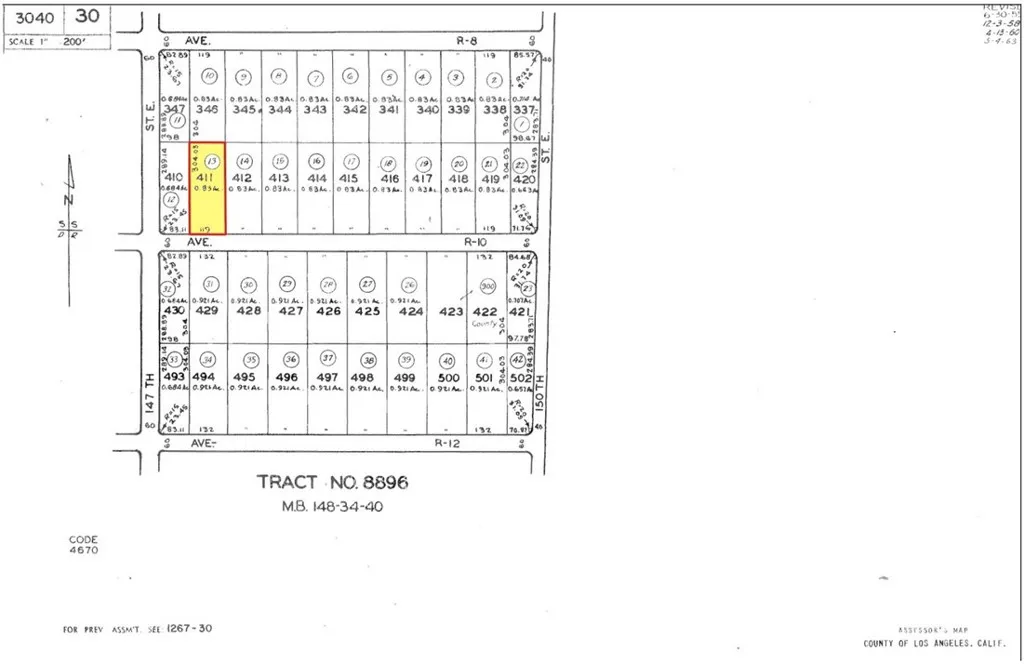
Ave R-10
Littlerock, CA 93543
AREA SQFT
BEDROOMS
BATHROOMS
APN: 3040-030-013 Coordinates: 34.563861, -117.866306 0.83 Acre lot for sale in LA County. This lot is located in Littlerock, CA off of Longview Rd and E Ave R-8. This is a rural area and the lot is zoned for agricultural use per county records. Great for location for a ranch or keeping animals. Adjacent parcel is also for sale separately, APN# 3040-030-012
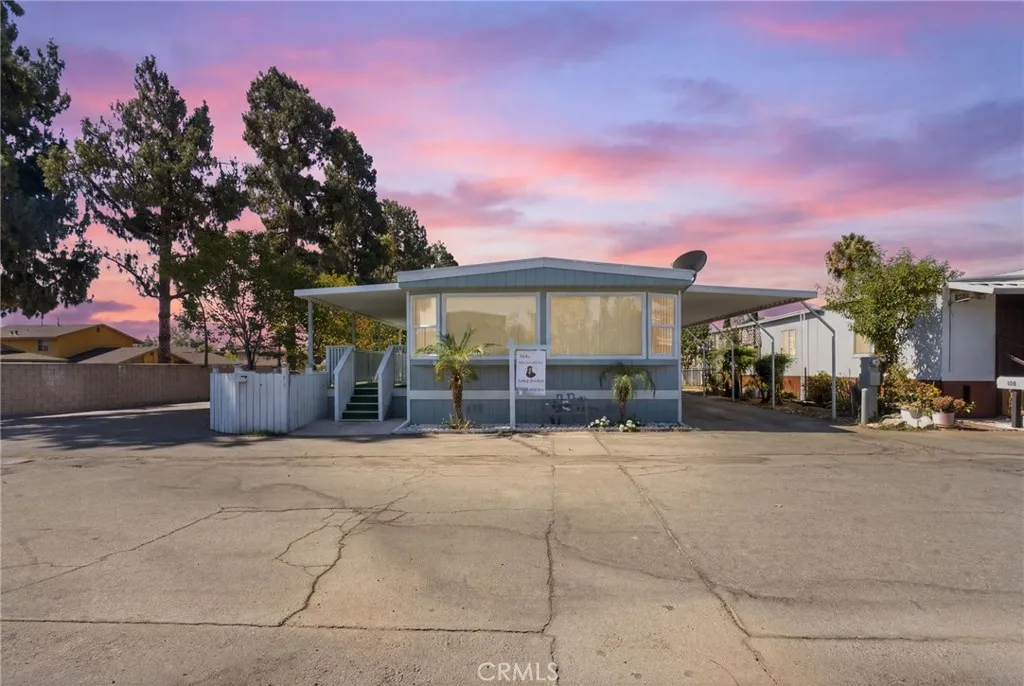
8787 Locust
Fontana, CA 92335
AREA SQFT
78,850
BEDROOMS
2
BATHROOMS
2
Welcome to this beautifully upgraded 2-bedroom, 2-bathroom home in the heart of Fontana. This move-in-ready residence offers a functional and inviting floor plan designed for comfortable everyday living. The interior has been thoughtfully updated, creating a fresh and modern feel throughout. Enjoy the convenience of an in-unit laundry area, spacious living spaces, and well-appointed bedrooms, including a primary suite with its own private bathroom. Ideally located near shopping, dining, parks, schools, and major commuter routes, this home offers both comfort and convenience. Whether youre a first-time homebuyer, looking to downsize, or seeking a low-maintenance property, this is an excellent opportunity you wont want to miss.
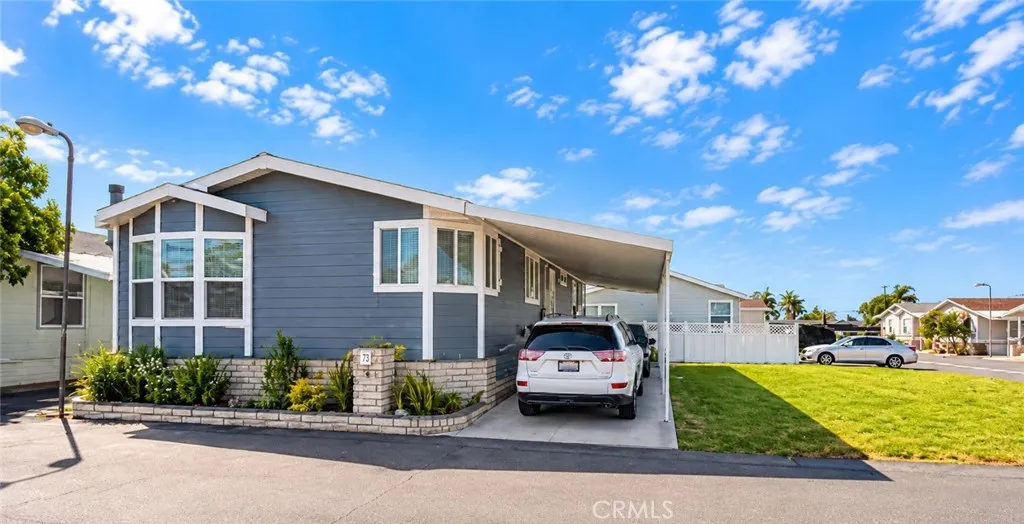
11301 Euclid
Garden Grove, CA 92840
AREA SQFT
1,344
BEDROOMS
3
BATHROOMS
2
Welcome to this exceptional 2022 Goldenwest manufactured home located in the desirable El Dorado Park all-ages community in Garden Grove. Offering approximately 1,344 square feet of living space, this beautifully appointed home combines modern design, quality construction, and an ideal corner location. Better than new and thoughtfully upgraded, this home is ready for you to move in and enjoy. The spacious open-concept floor plan features drywall throughout, creating a comfortable and modern living environment. The home is designed for year-round comfort with central air conditioning and heating, four ceiling fans, and energy-efficient dual-pane windows. At the heart of the home is the impressive island kitchen, featuring stylish espresso cabinetry, generous counter space, and a functional layout perfect for cooking and entertaining. The adjoining dining and living areas create a seamless space for everyday living and gatherings. The spacious primary bedroom offers a comfortable retreat, while two additional bedrooms provide plenty of room for family, guests, a home office, or hobbies. The home also features 50-year concrete siding, a brick skirt, durable composite stairs, and a charming bay window that adds character and natural light. Situated on a desirable corner location and facing east, the property offers convenient parking for approximately 34 vehicles. Home Features: 3 bedrooms 2 bathrooms 2022 Goldenwest manufactured home Approximately 1,344 sq. ft. All drywall interior Central A/C and heating 4 ceiling fans Dual-pane windows 50-year concrete siding Brick skirt Com
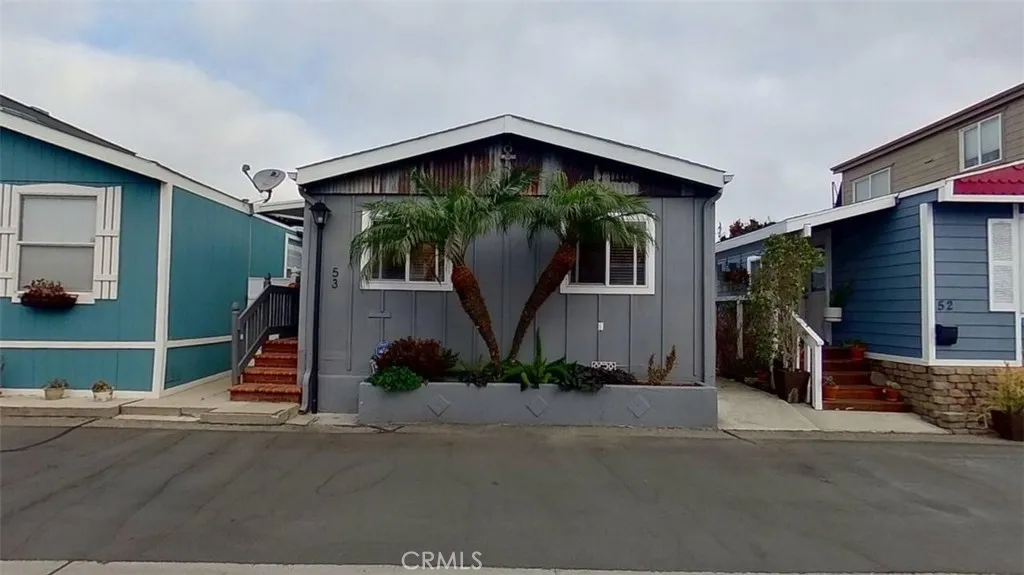
53 Riversea
Seal Beach, CA 90740
AREA SQFT
800
BEDROOMS
1
BATHROOMS
2
Nestled in the highly sought-after, resident owned community of Seal Beach Shores, this property presents an extraordinary opportunity for unparalleled coastal living. Discover a meticulously remodeled residence and boasting breathtaking, uninterrupted vistas of the majestic Alamitos Bay Marina and the expansive Pacific Ocean, setting the stage for an idyllic seaside lifestyle. This charming 800 square-foot home offers a surprisingly spacious and thoughtfully designed interior. The vibrant open-concept layout seamlessly integrates the living room open to kitchen, creating an inviting space perfect for entertaining or daily relaxation. Featuring one generously sized bedroom and two appointed bathrooms, this home maximized comfort and convenience, offering a rare luxury for its footprint. Every detail reflects commitment to modern elegance, ensuring it is completely ready infused with contemporary flair. Step outside to your private rear patio, a true sanctuary where the beauty of your surroundings unfolds. Here, you'll savor panoramic scenes of the jetty, the tranquil marina, and the endless horizon beyond. this outdoor oasis is ideally suited for enjoying your morning coffee, hosting intimate gatherings, or simply unwinding as the sunsets paint the sky. Beyond your doorstep, a world of local charm and convenience awaits. A delightful stroll takes you directly to the historic and picturesque Main Street of Seal Beach, immerse yourself in its quaint boutiques, discover an array of acclaimed dining establishments, and wander down the iconic Seal Beach Pier for invigorating oce
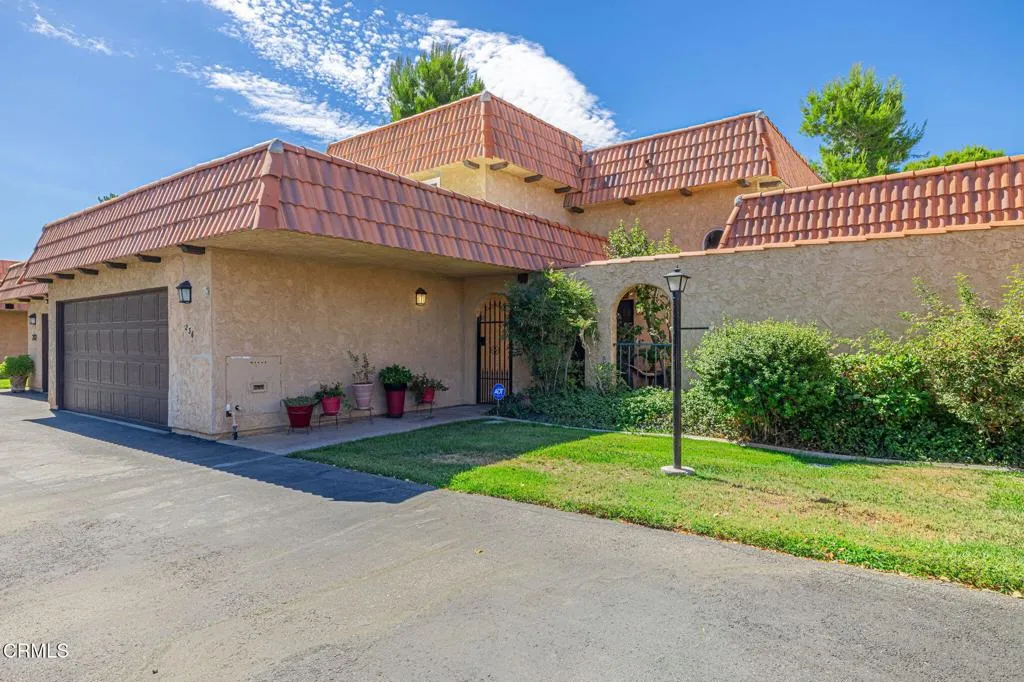
236 Shirley Lane
Palmdale, CA 93551
AREA SQFT
1,349
BEDROOMS
2
BATHROOMS
3
Experience refined country club living in this beautifully renovated 2-bedroom, 2.5-bath residence nestled within the prestigious Antelope Valley Country Club community. Designed with today's lifestyle in mind, this impressive home features dramatic high ceilings, expansive living spaces, and a floor-to-ceiling natural stone fireplace that serves as the focal point of the main living area. The tastefully remodeled kitchen is equipped with stainless steel appliances, including a gas range, and offers a fresh, contemporary design ideal for both everyday living and entertaining. Each spacious bedroom enjoys the privacy of its own full bathroom, while a conveniently located half bath downstairs accommodates guests. Recent improvements include engineered hardwood flooring, upgraded interior doors, dual-pane energy-efficient windows, and numerous high-quality finishes throughout. The attached oversized two-car garage features 220-volt electrical service and a gas water heater. Multiple outdoor retreats--including two private front courtyards, a secluded patio adjoining the living room, and a balcony off the primary suite overlooking lush greenbelts--create an inviting extension of the home's living space. With virtually every major improvement already completed, this move-in-ready property offers an exceptional opportunity to own a meticulously updated home in one of the Antelope Valley's premier country club neighborhoods, just minutes from shopping, restaurants, schools, and convenient freeway access.
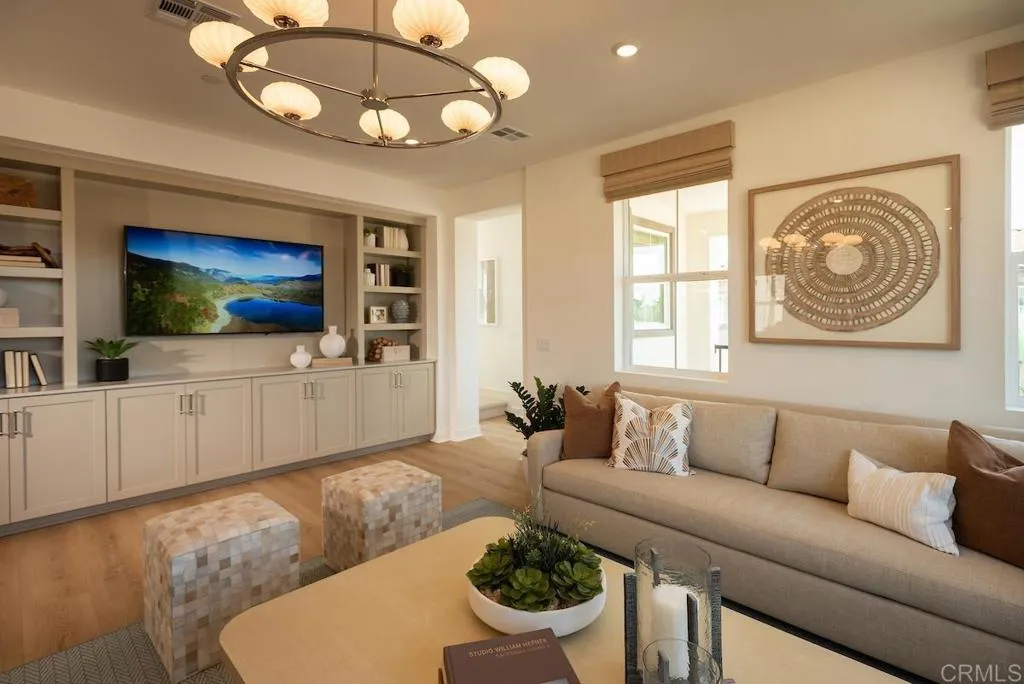
510 Avenida Centro
Chula Vista, CA 91910
AREA SQFT
2,011
BEDROOMS
3
BATHROOMS
4
This stunning new tri-level home in the vibrant Citrus Bay community of Chula Vista is ready for move-in and packed with style. Our largest floorplan at 2,011 square feet, this home features 3 bedrooms plus a "flex" room (great for a home office), 2 full bathrooms + 2 half-baths, a generous deck, large living/kitchen/dining area and windows on all sides of this end-unit for ample light. There's an attached 2 -car garage. The home has beautiful finishes throughout-including upgraded flooring with gorgeous luxury vinyl plank floors on both the 1st & 2nd levels, sleek white cabinets/drawers with "soft-close" technology, quartz countertops with full kitchen tile backsplash, SS appliances including a 5-burner gas range, microwave/hood & dishwasher. Just 1 mile from the luxurious Gaylord Pacific Resort, this home places you in the heart of Chula Vista with walkable access to restaurants, the Chula Vista Center Mall and more. Beyond the home itself, the community offers a sparkling pool, BBQ areas and a future lush park, perfect for relaxing with family and friends. Photos are of the professionally decorated model home.
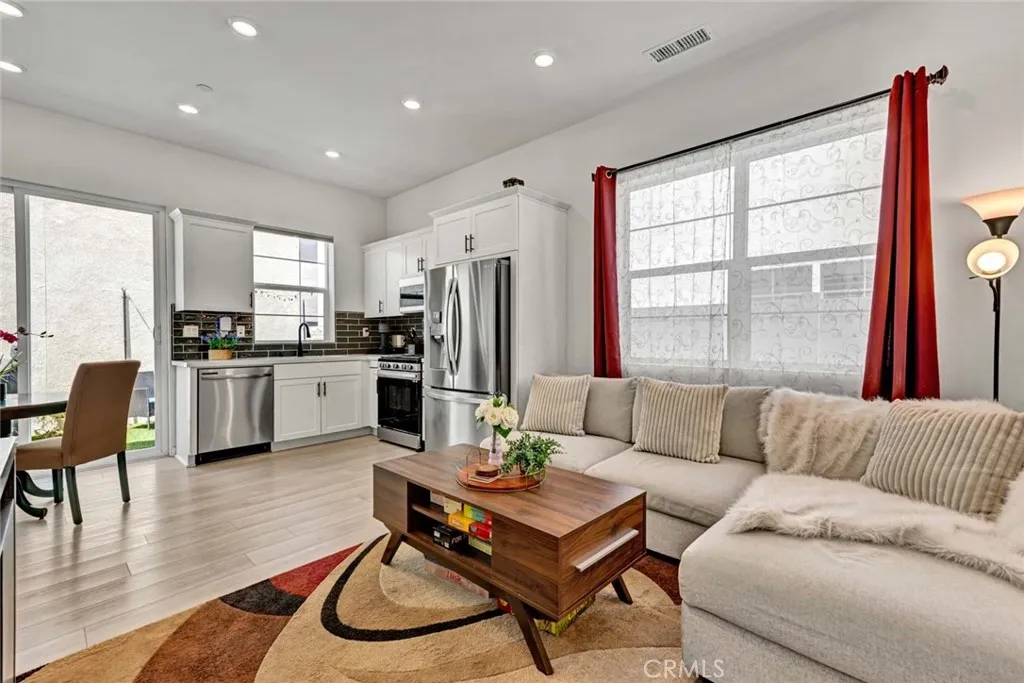
2412 Encanto Paseo
Ontario, CA 91762
AREA SQFT
1,018
BEDROOMS
2
BATHROOMS
3
NEW PRICE $499,000!Seller offering up to $10,000 toward buyer's 2-1 interest-rate buydown,or allowable closing costs w/an accepted offer,subject to lender approval.All this on a home that already has over $21,000 of improvements thats BETTER than brand new!Fully detached 2023 home with paid solar, finished backyard,window treatments, refrigerator, washer/dryer, & smart-home features already included. Ask your lender which use of the credit benefits you most.Practically brand new,but better!!Built in 2023,this FULLY detached NUVO Parkside Fully Automated Smart home offers what new construction can'tthousands of dollars in completed upgrades already in place,including fully paid solar,professional backyard landscaping,premium window treatments,& finishing touches that make this home truly move-in ready.In a quiet, private location,this home welcomes w/ a beautiful front door,w/ Ring video doorbell & keypad access,starting w/ vinyl plank flooring,12 ft ceilings,recessed lighting & abundant natural light.The kitchen is the centerpiece w/Quartz countertops,designer tile backsplash,oversized S/S sink,Samsung S/S 5-burner range,Samsung dishwasher,S/S microwave,Shaker cabinetry,& oversized double-door pantry.Kitchen flows seamlessly into the spacious living area,complete w/media connections & window treatments,perfect for everyday living/entertaining.Sliding glass doors open to a backyard rarely found in newer homes.Designed for low maintenance & year-round enjoyment,the Patio features artificial turf,decorative lighting,relaxing water fountain & flowering landscape,vinyl fencing,&
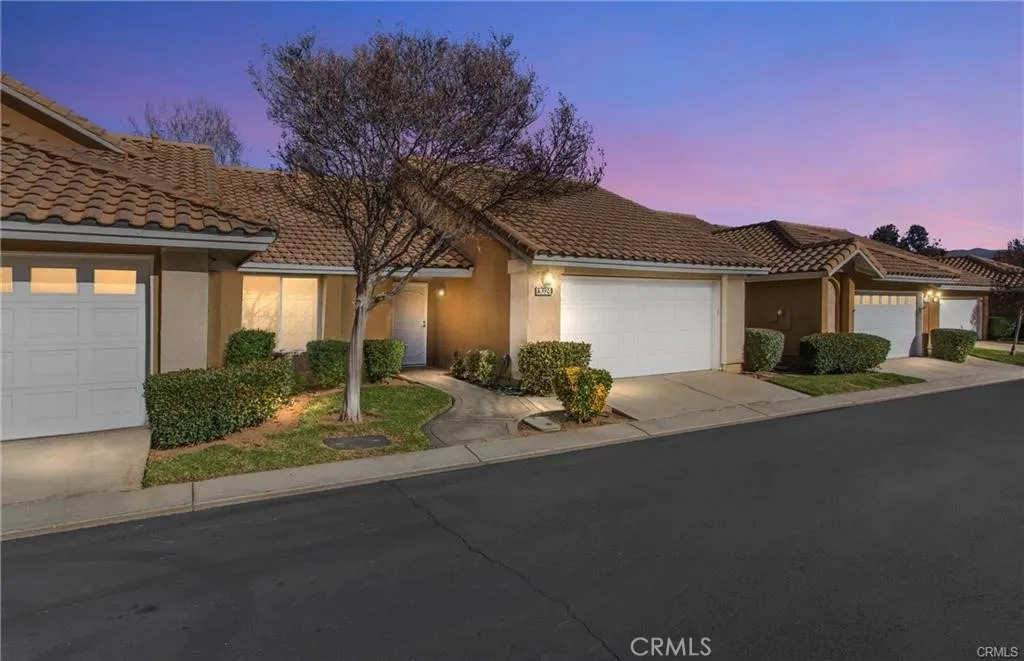
1024 Hogan
Banning, CA 92220
AREA SQFT
921
BEDROOMS
2
BATHROOMS
2
Santa Rosa Condo in Lakeside II HOA of Sun Lakes Country Club * Two bedroom, 2 bath with a lovely patio on the west side so you get afternoon shade. Two car garage and close to the main clubhouse - Great price and perfect home for a person that wants to get involved in activities and golf. Sun Lakes Country Club a full service restaurant, bar and two 18 hole golf courses. Lots of activities plus tennis, ping pong, paddle tennis, bocce ball, pickleball. Why wait, join in the fun today.

12131 Victory Way
Garden Grove, CA 92840
AREA SQFT
1,562
BEDROOMS
3
BATHROOMS
4
Welcome to 12131 Trojan Way - This a NEW TOWNHOME community in a quiet neighborhood, tucked away from busy streets. This end location is light & bright with three bedrooms. The plan has an open concept design with a half bath off the great room with a two car, side by side garage. The great room design features a large kitchen island and new stainless steel appliances. Upstairs are three bedrooms with a WIC off of the primary room, two sinks and a large walk in shower. The price includes white kitchen cabinets, quartz countertops and new stainless steel appliances plus your choice of flooring included!. Residents will be part of the Garden Grove Unified school district. Homes are designed with state of the art connectivity and come with a homebuilder warranty for ease of ownership. We are selling our first phase of homes and the Seller is offering $10,000 towards the design center so you can personalize your home interior Pictures are of the model home.

8087 Schaefer Avenue
Ontario, CA 91761
AREA SQFT
1,800
BEDROOMS
3
BATHROOMS
Sitting on the corner of Grove and Schaefer, this property has a 3+1 bedroom house, 2 car garage. Including a automotive repair garage with 3 repair stalls and several storage units. Property is zoned for agriculture. This property is in the future proposal for the 'Ontario Ranch Master Planned Community'. Great opportunity to build on future approved high density residential land up to 24 units per acre.

