

favorites
favorites
favorites
Favorite Properties
Form submitted successfully!
You are missing required fields.
Dynamic Error Description
There was an error processing this form.
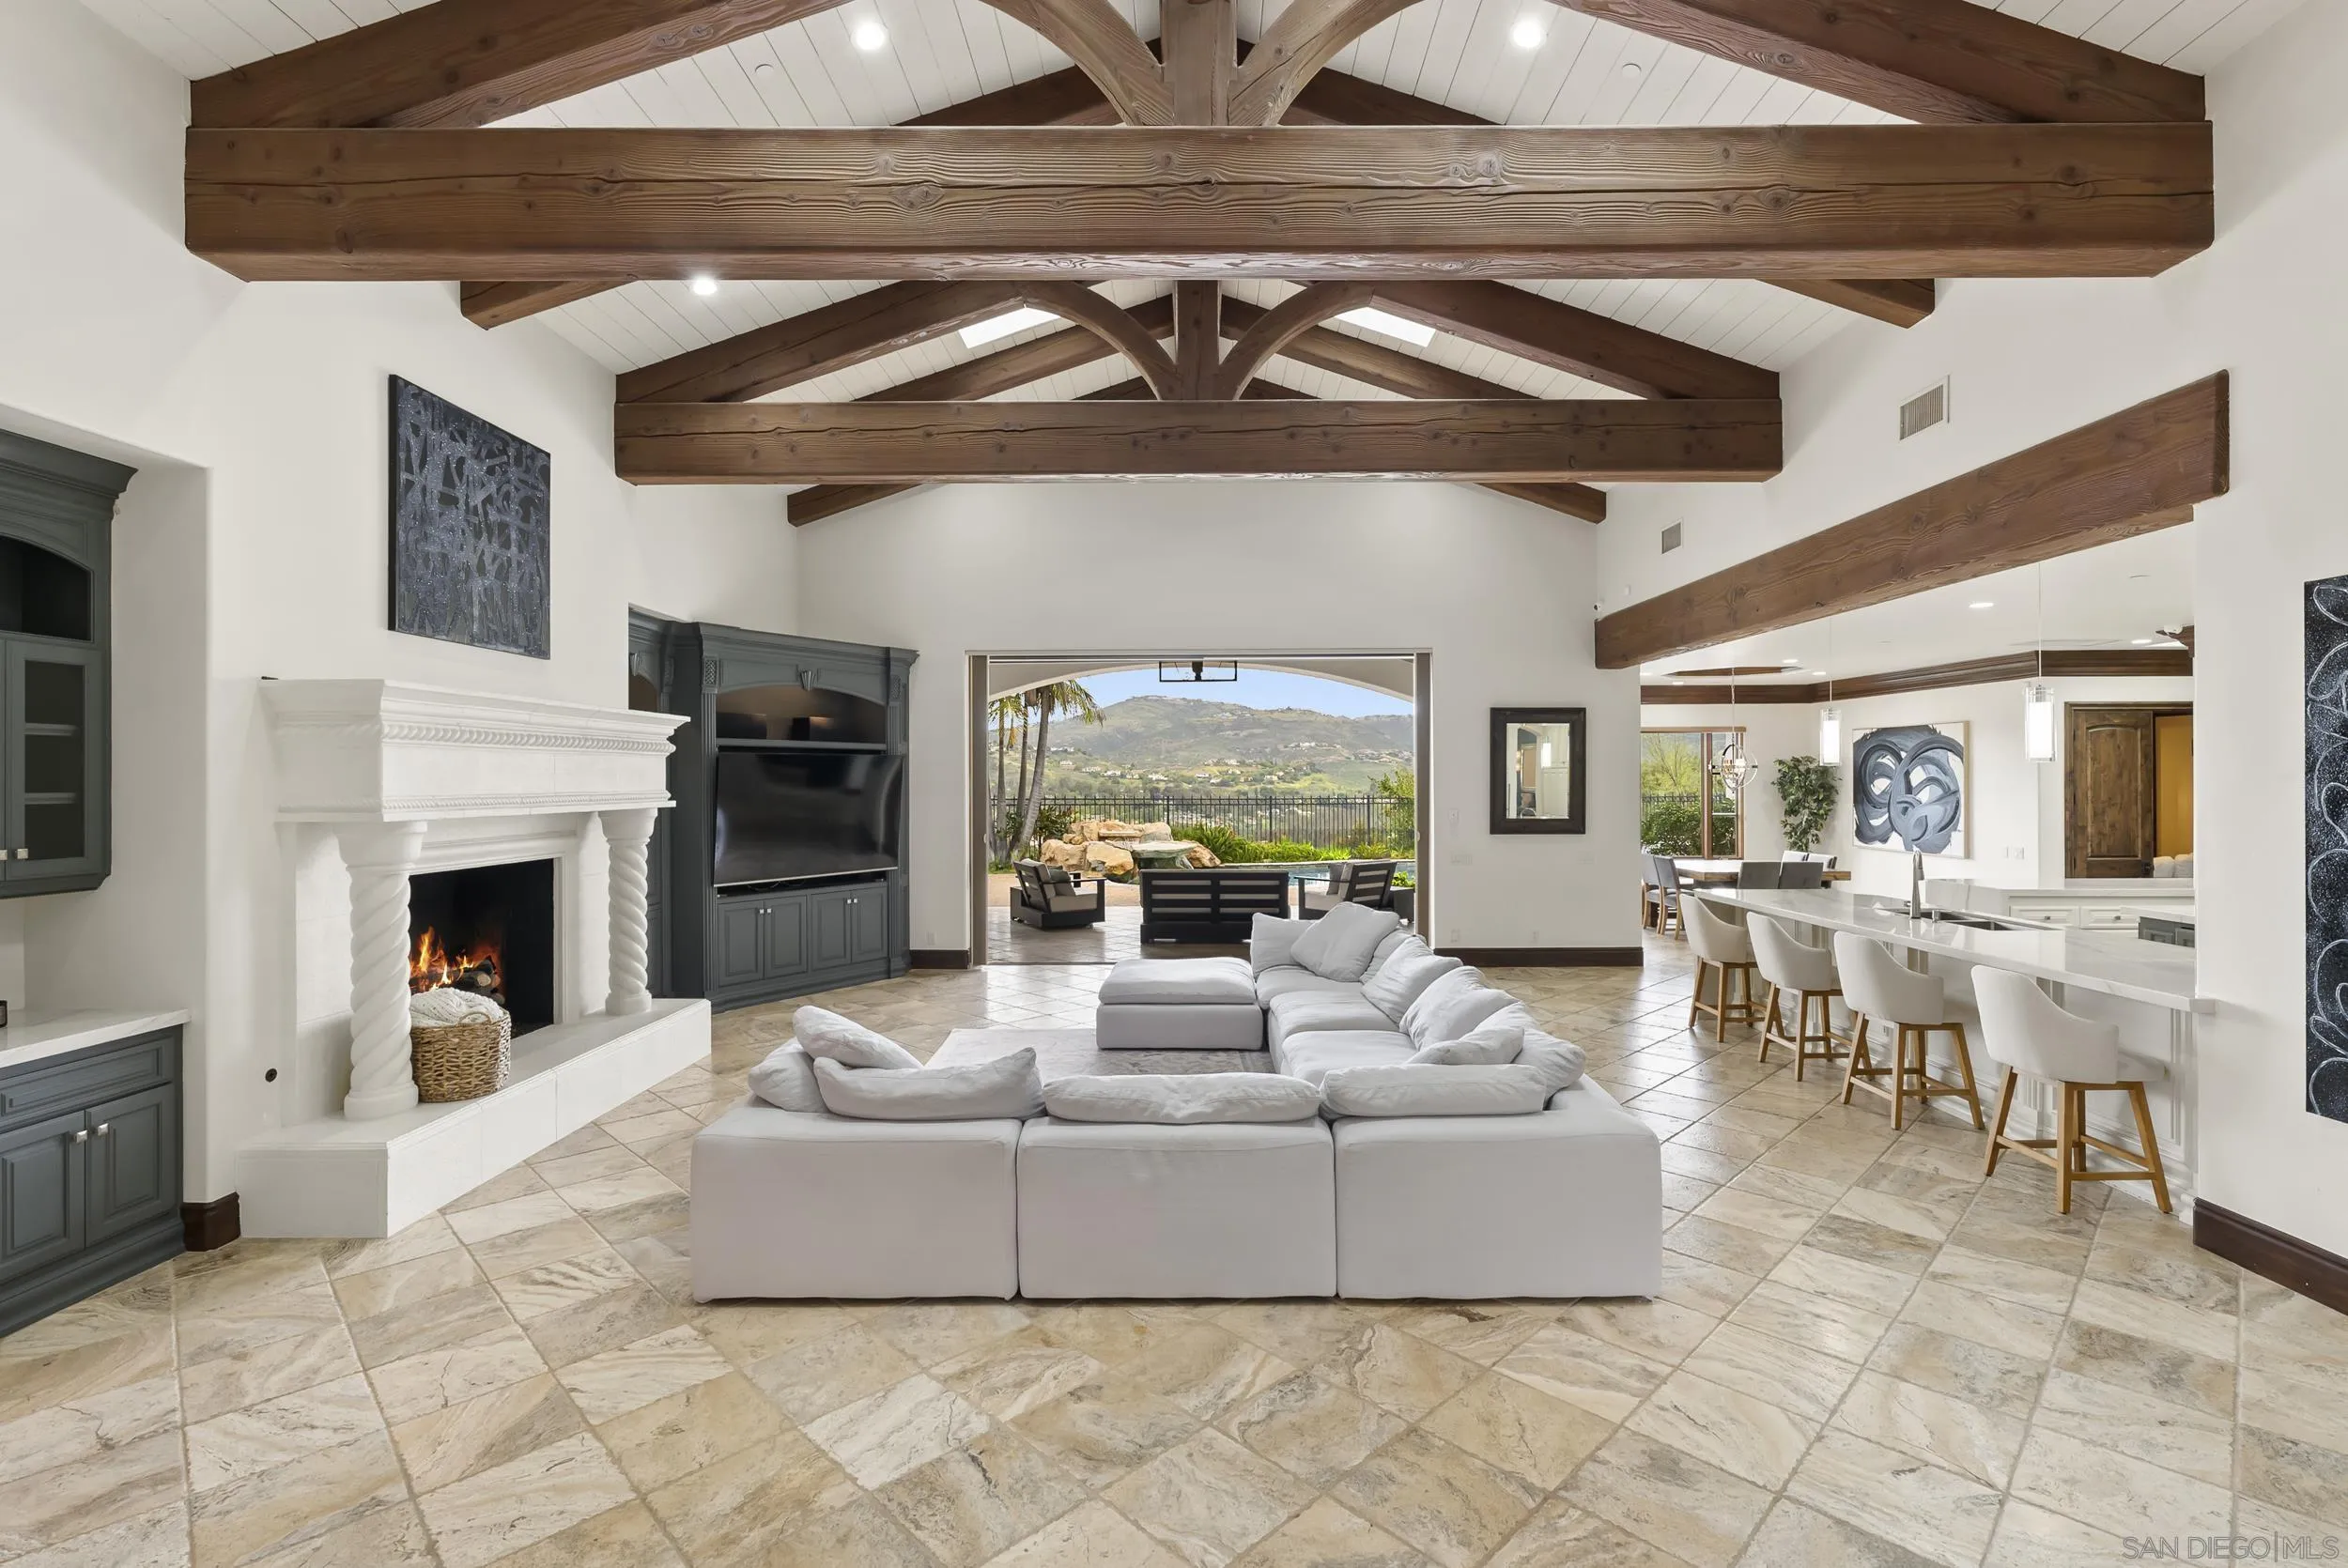
7628 Top Of The Morning Way
San Diego, CA 92127
AREA SQFT
6,085
BEDROOMS
4
BATHROOMS
5
Stunning single-level home with spectacular panoramic views located in the guard gated community of The Crosby at Rancho Santa Fe. Spanning approximately 6,085 square feet, this custom-designed home features 4 bedrooms plus a dedicated office, soaring ceilings, and an abundance of natural light throughout. Upon entry, beautiful exposed wood beams immediately capture your attention, setting the tone for the home’s elegant design. The custom built-in office provides the perfect space for work or study. An expansive open-concept living room with fireplace flows seamlessly into the informal dining area and gourmet kitchen. The chef’s kitchen is outfitted with premium stainless-steel appliances, generous counter space, and a large island, making it ideal for both everyday living and entertaining. The home also features a private movie room for the ultimate entertainment experience. Each bedroom is ensuite, offering comfort and privacy. The spacious primary suite features soaring ceilings and a beautifully remodeled, light-filled bathroom complete with dual vanities, a large floating soaking tub, two water closets, and dual walk-in closets. Step outside to enjoy the expansive backyard with lush grass areas, a large pool and spa, and a fully equipped outdoor BBQ area—perfect for entertaining while taking in the amazing views. The family room opens to a covered outdoor living space with fireplace and seating, creating seamless indoor-outdoor living. Additional features include a 4-car garage and a prime location close to freeways, shopping, restaurants, and top-rated schools.
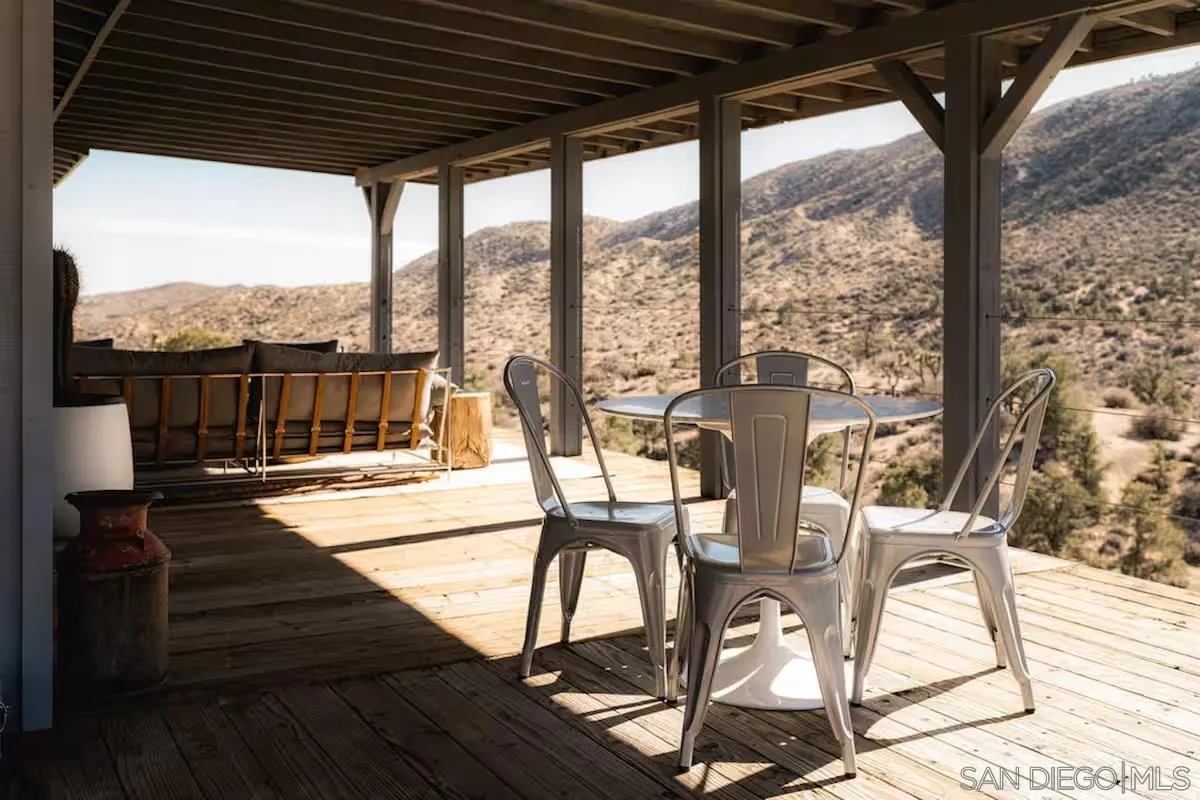
48311 Burns Canyon Rd
Pioneertown, CA 92268
AREA SQFT
720
BEDROOMS
2
BATHROOMS
2
Discover a Luxury High-Desert hideaway in Burns Canyon dubbed as "The Glass House", perched high above Pioneertown with breathtaking views of the Canyon and Valley below. This Fully-Off-Grid 2-Bedroom, 2-Bathroom Cabin is a masterpiece of design, seamlessly blending Rustic Charm with Modern Luxury. The Cabin features Biophilic Design elements that harmonize nature and comfort in a stunning down-to-the-studs renovation. It boasts complete Off-Grid convenience with a Solar Setup complemented by Solar Battery Storage and a backup generator, a Private Certified Well with a 3,000-Gallon Storage Tank, and a newer Septic System. Inside, you'll find Mini-Split Heating and Cooling, a Morso Fireplace, Wall-Mounted Toilets, and extra-large Rainfall Thermostatic Showers in both Bathrooms. The indoor-outdoor living experience is exceptional, with an expansive front deck offering jaw-dropping views, a cozy hillside patio equipped with a BBQ and seating for six, and a private deck featuring a year-round 5'5" soaking tub under the stars. The Primary Bedroom serves as a sanctuary with endless views through a wall of windows, a luxurious Cashmere Dream Bed, and a Private Walk-Out Shower that opens to a serene outdoor setting. Whether you're watching the Sun rise over Pioneertown, hosting friends by the BBQ, or unwinding under the desert night sky, this Cabin is the ultimate luxurious retreat in Burns Canyon. Experience the magic for yourself.
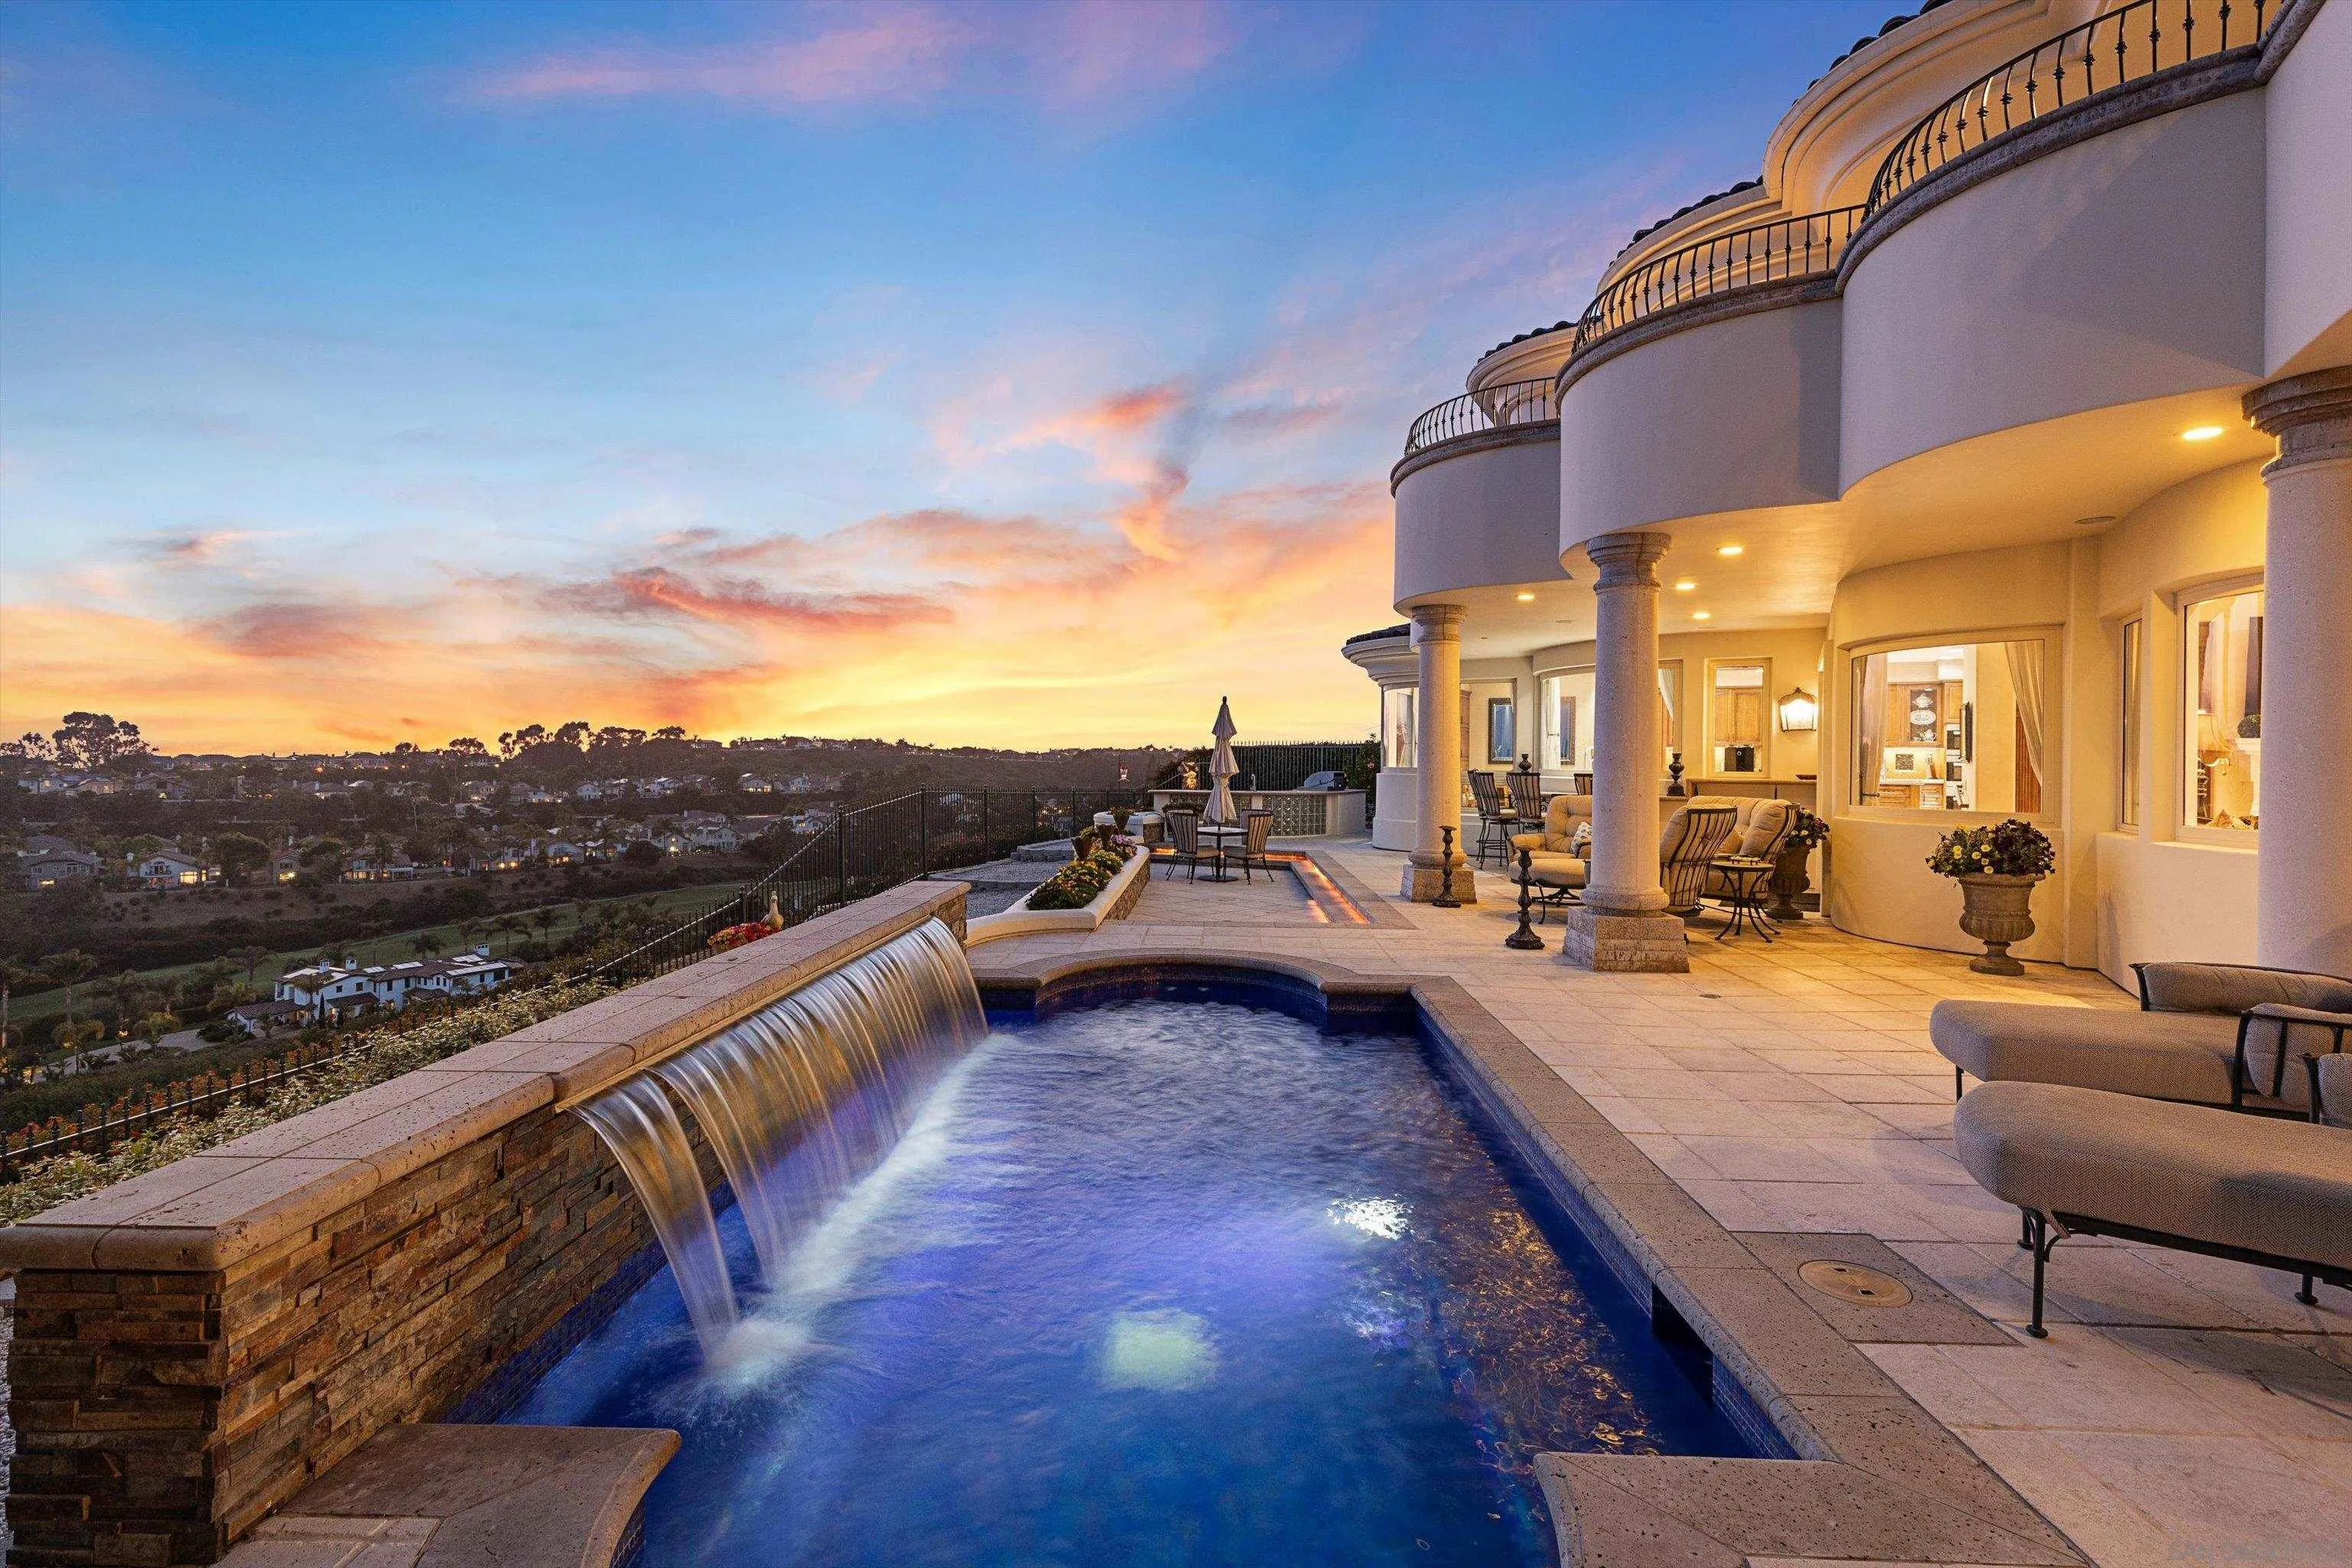
7109 Aviara Drive
Carlsbad, CA 92011
AREA SQFT
5,460
BEDROOMS
3
BATHROOMS
5
Unparalleled Ocean & Golf Course Views... Perched within an exclusive gated enclave, this ultra-luxury residence delivers one of Carlsbad's most breathtaking settings - sweeping, unobstructed views of the Pacific Ocean, stunning sunsets, and the emerald fairways of the famed Aviara Golf Club stretch endlessly before you. Thoughtfully designed for effortless luxury living, the home opens to a grand entry foyer adorned with marble floors and an intricate medallion inlay, setting the tone for the craftsmanship found throughout. Coffered ceilings, custom wrought iron detailing, and rich built-in cabinetry speak to the quality at every turn. Lift-and-Slide patio doors dissolve the boundary between indoors and out, drawing the eye straight to those coveted westerly views. The chef's kitchen is anchored by Wolf and Sub-Zero appliances and framed by panoramic ocean vistas, making it as inspiring as it is functional. Two generous primary suites offer private retreats, joined by a third bedroom or executive office that also captures the same jaw-dropping views. A private elevator ensures seamless access to both levels. Outside, the manicured grounds are an entertainer's sanctuary: a waterfall pool, al fresco dining patio, and a built-in BBQ island set the stage for entertaining in style. Smart home automation and a comprehensive security system deliver peace of mind with minimal upkeep. Steps from the legendary Park Hyatt Aviara Resort, Batiquitos Lagoon trails, and world-class beaches — this is the California luxury lifestyle, perfected.
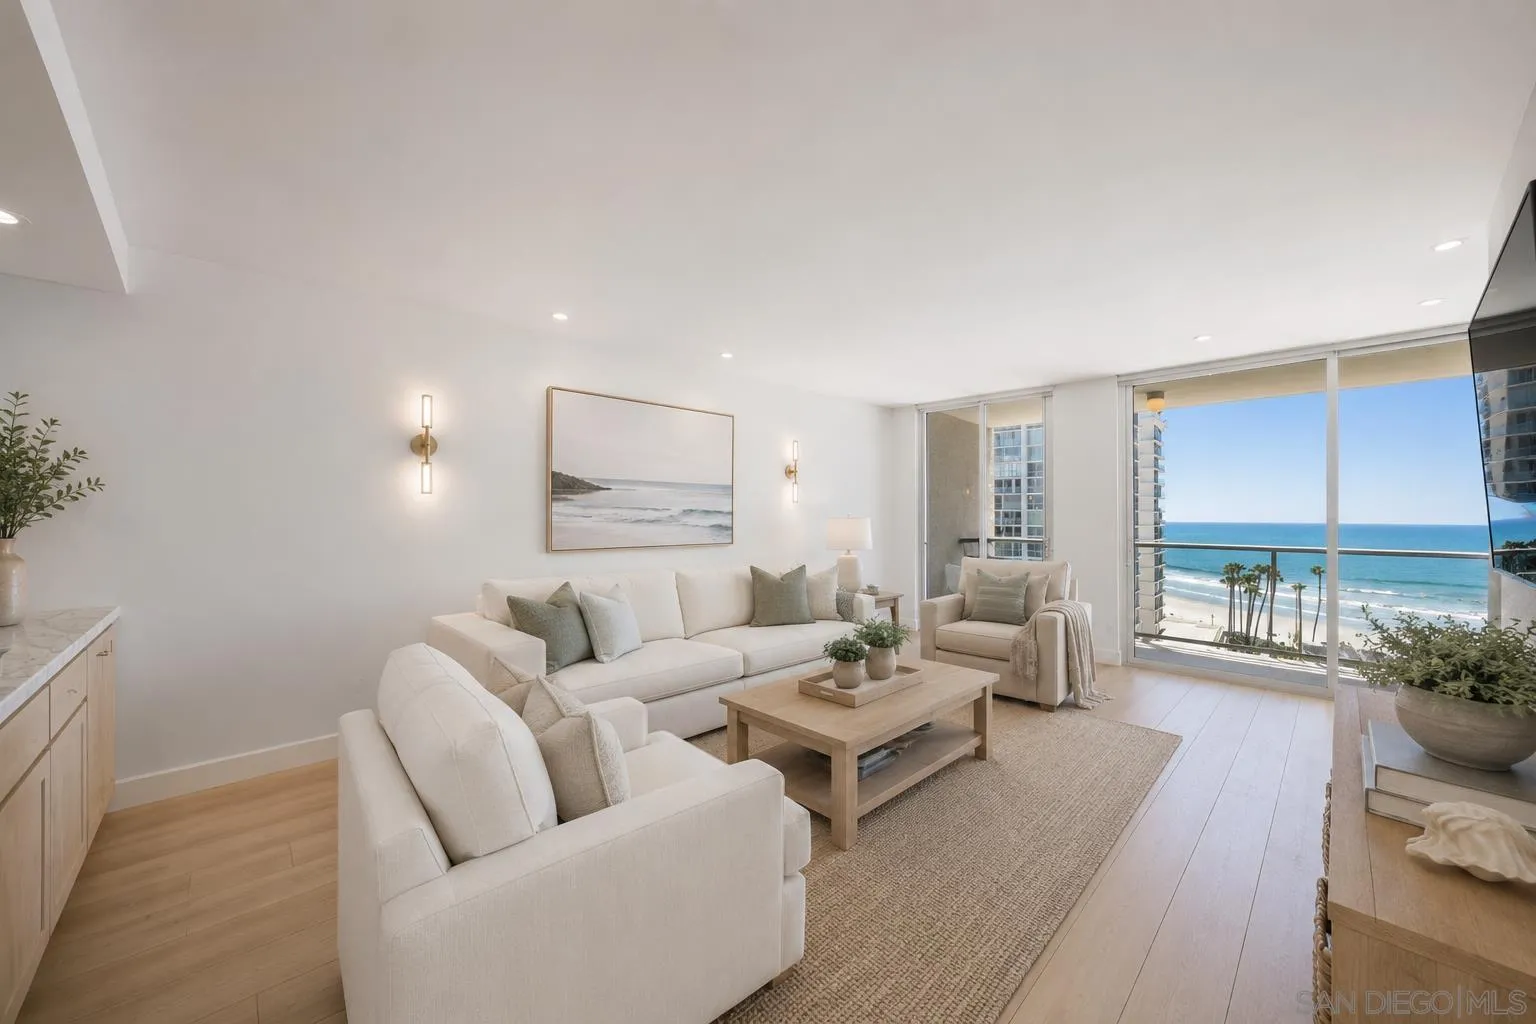
1750 Avenida Del Mundo
Coronado, CA 92118
AREA SQFT
1,158
BEDROOMS
2
BATHROOMS
2
Ready to wake up to the sound of the waves and Pacific Ocean views from every room? Welcome to La Princesa #908, where you will experience coastal living at its finest! This 2-bedroom, 2-bath unit features a desirable split-bedroom floor plan for added privacy, along with a large balcony where you can sip your morning coffee and soak in the views. The unit's sqft with the balcony is aproximately 1,450 sqft. Thoughtfully maintained and offered fully furnished, this home combines a convenient layout, generous storage space, and effortless coastal living. A true turnkey beach retreat, ready for its new owners to arrive and enjoy. Located in La Princesa — the 10th and final tower built at The Shores — residents enjoy close proximity to all community amenities thanks to its central location. Just moments from the world-famous Coronado Beach and the Hotel Del, it truly is an ideal setting. Don't miss your opportunity to own a piece of one of Southern California's most sought-after beachfront communities! Some of these photos have been digitally altered.
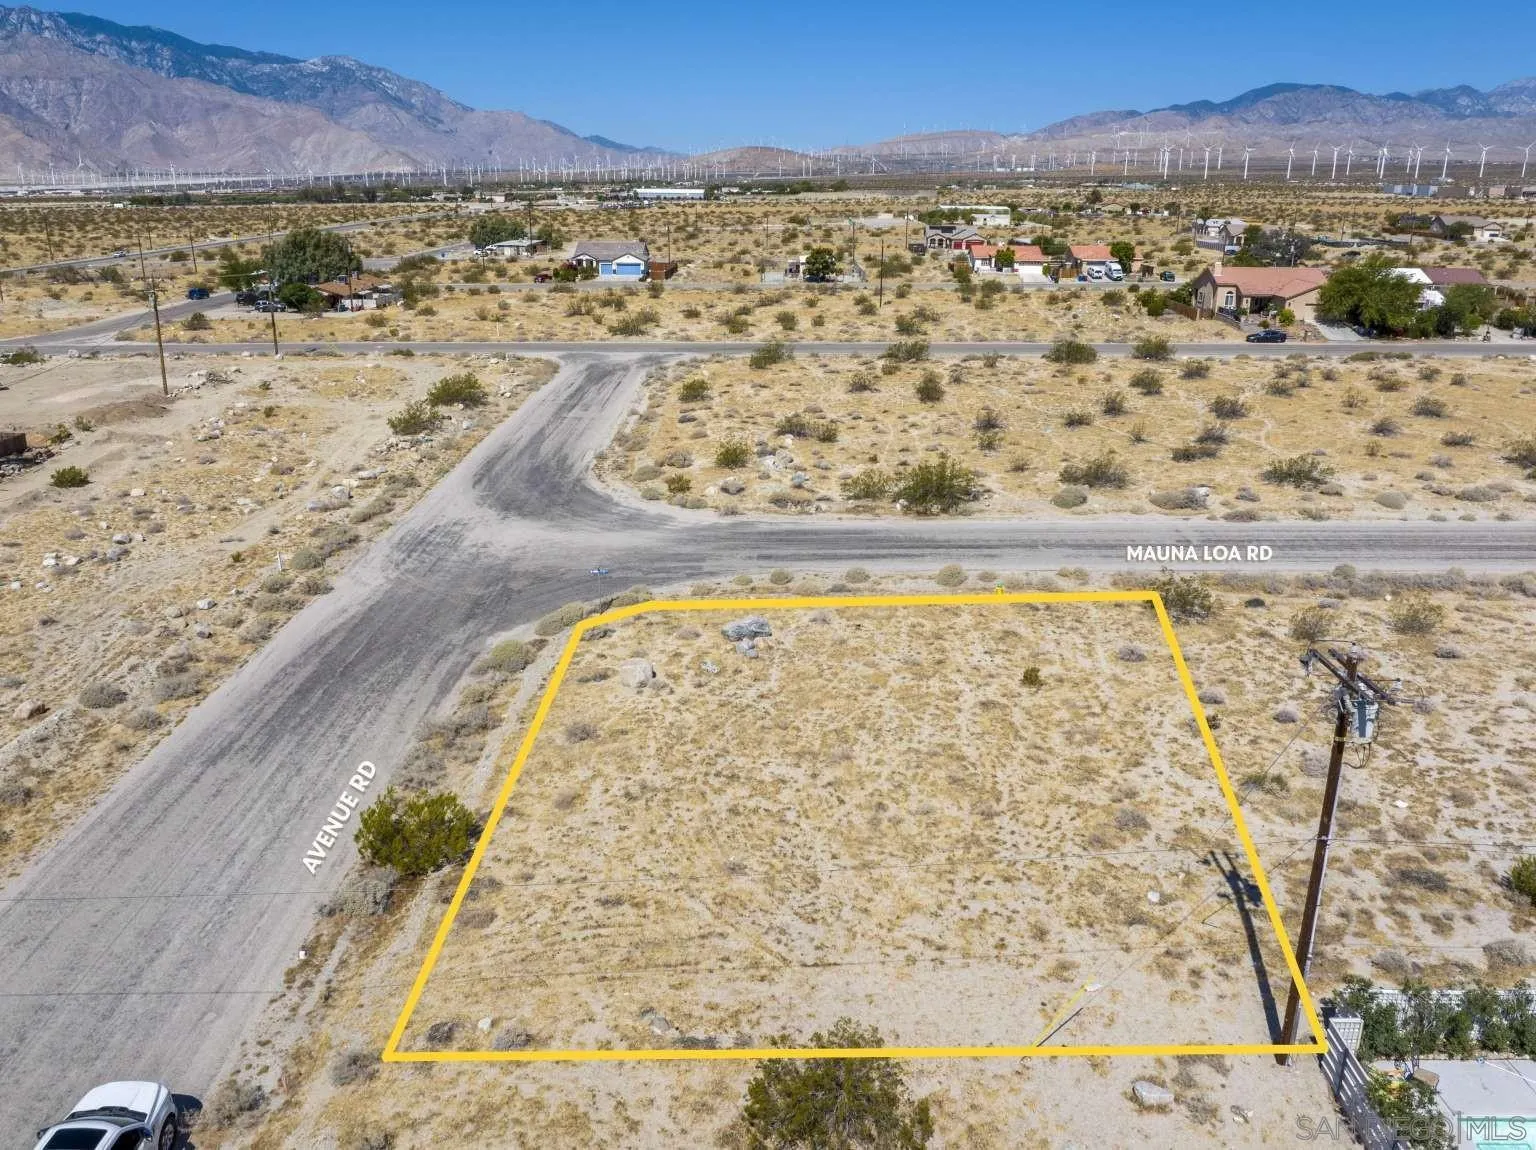
Mojave RD
Desert Hot Springs, CA 92240
AREA SQFT
BEDROOMS
BATHROOMS
Experience a well-positioned location with this 0.18-acre corner lot in Desert Hot Springs, Riverside County! Positioned with paved road access, this property offers easy entry and a strong foundation for your future plans. Power lines are already nearby, and water service is available in the area, adding to the convenience of development. Zoned R-L for residential use, this parcel is well-suited for building a comfortable home! Enjoy being just 20 minutes from Palm Springs International Airport and only 10 minutes from the unique charm of Cabot's Pueblo Museum. Everyday essentials are within close reach, including shops, restaurants, schools, and parks that support a well-rounded lifestyle. Secure your place in this desirable location and bring your vision to life with confidence and ease!
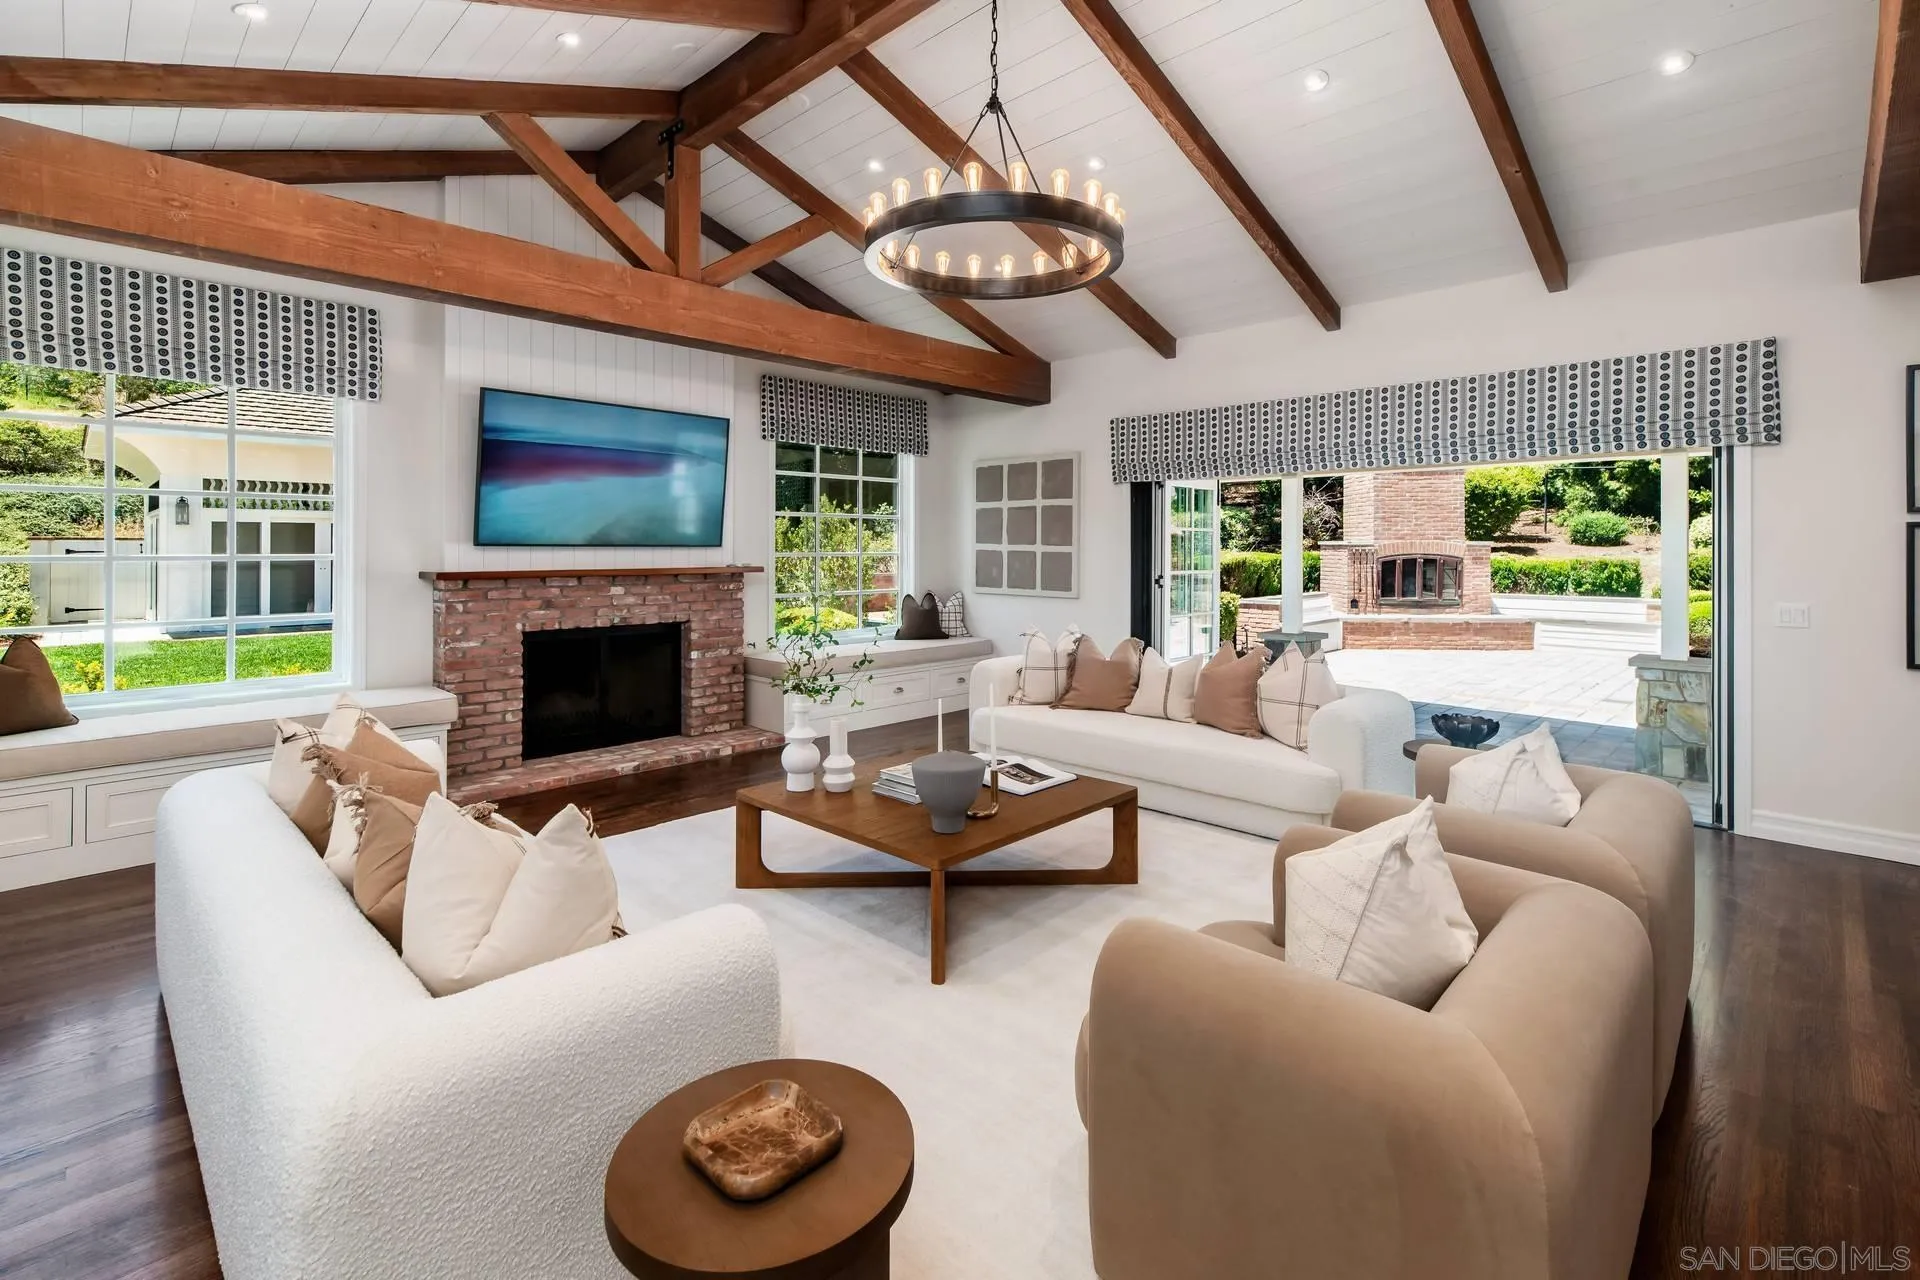
6056 Calle Camposeco
Rancho Santa Fe, CA 92067
AREA SQFT
7,406
BEDROOMS
6
BATHROOMS
7
Beautiful/private north side location behind the gates of Fairbanks Ranch in RSF. This remarkable 1.4-acre estate offers a large, freshly remodeled primary suite on the first floor. Large secondary bedrooms w/their own spacious baths and walk-in closets. Plus, an optional bedroom or two offices, an attached guest suite w/private bath, a large closet, and its own kitchenette. Sq-footage includes over-garage guest quarters. Public records show the house at 4,169 sq ft. Some photos have been photoshopped and virtually staged.
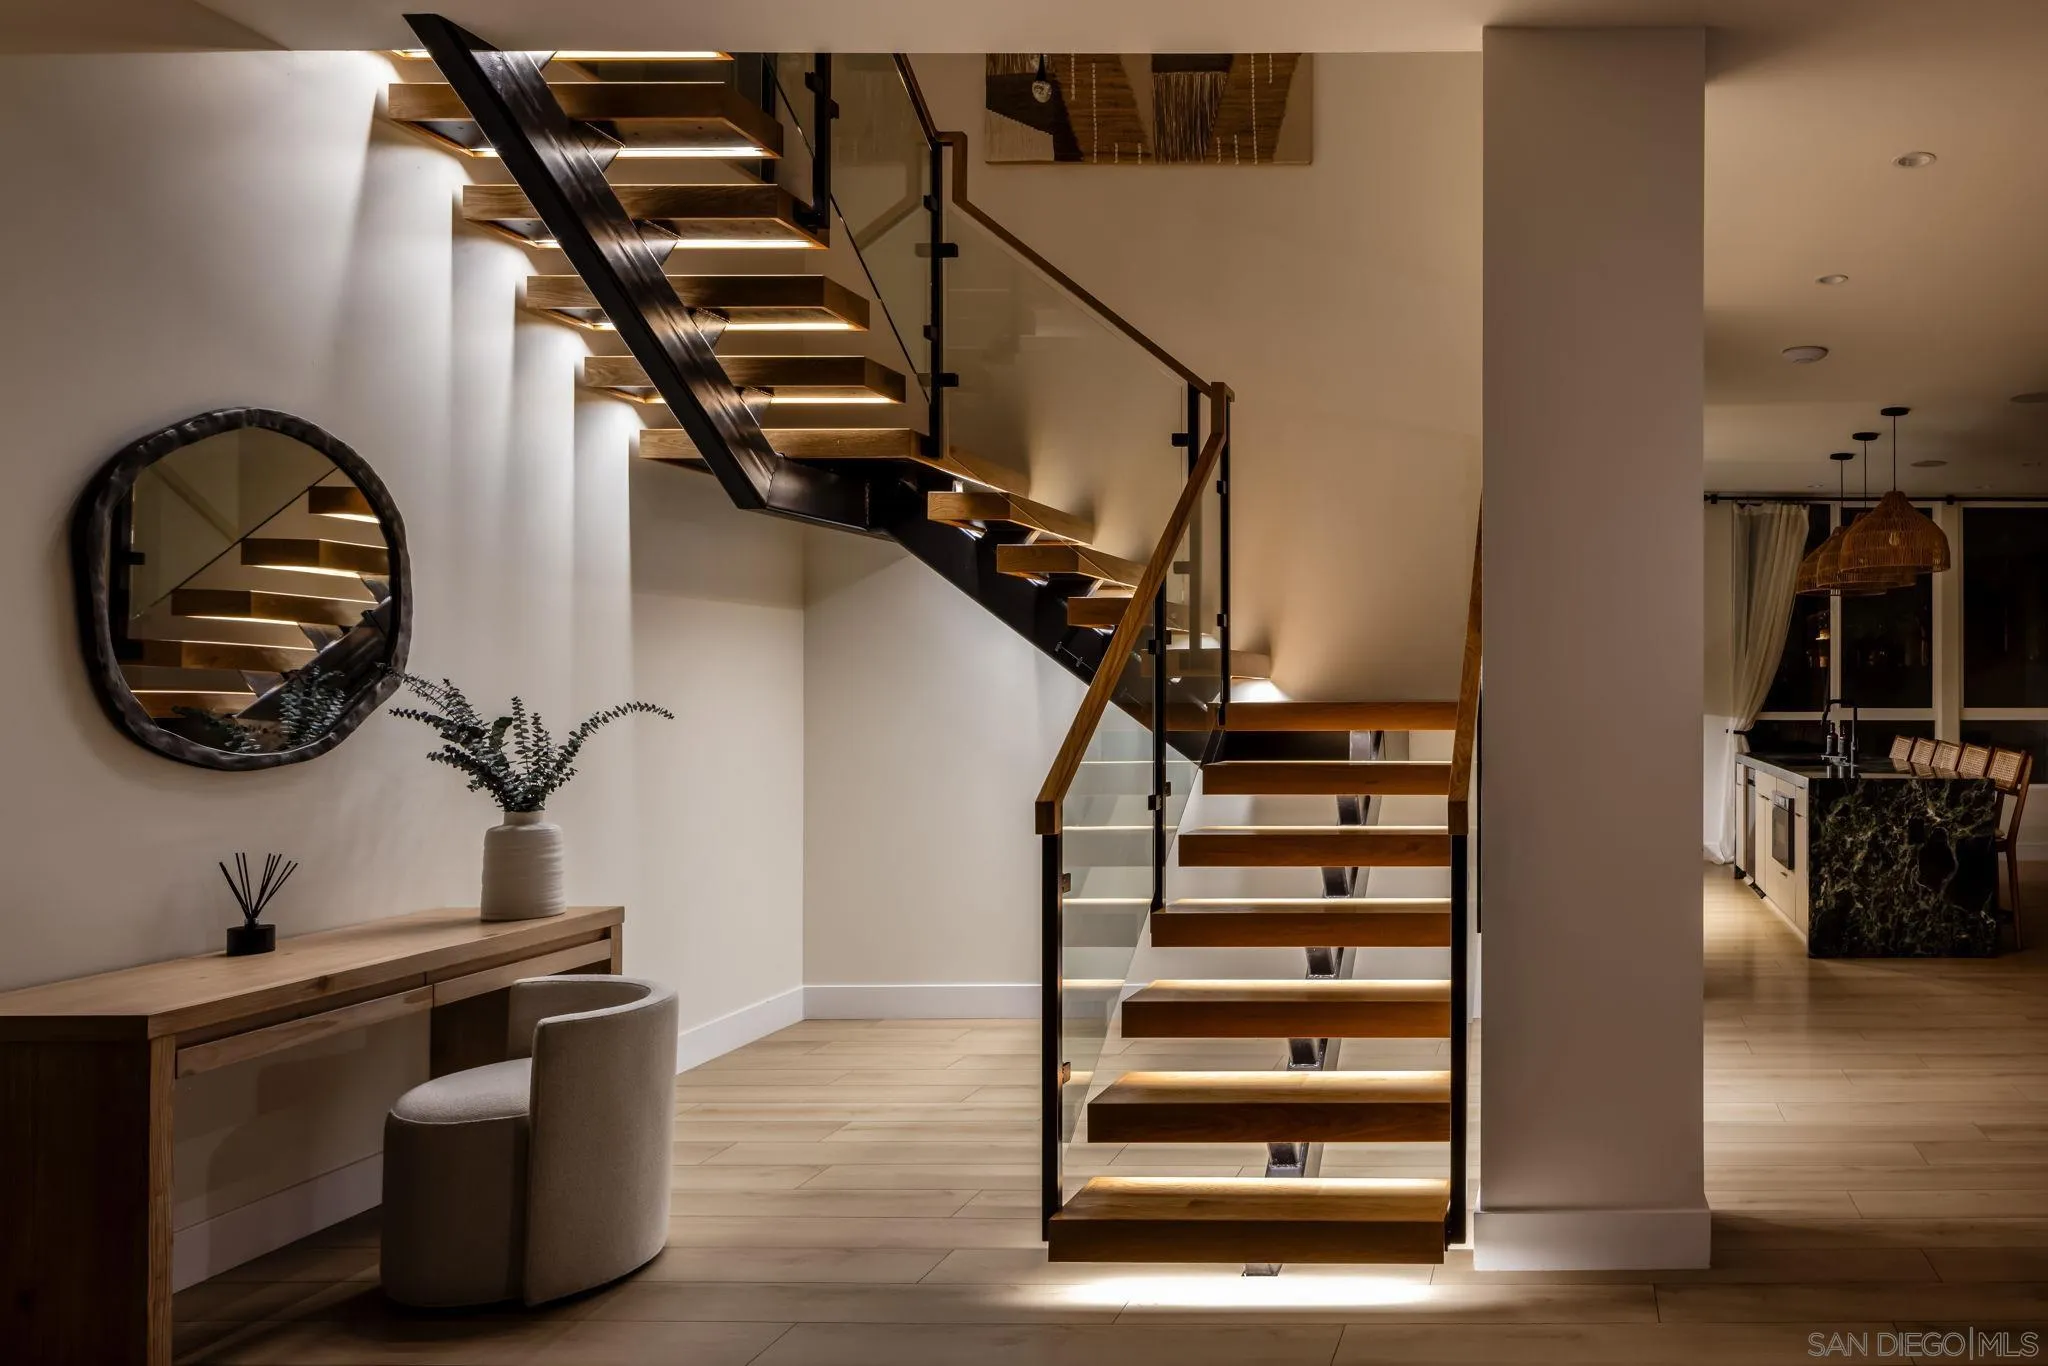
5140 Los Robles Drive
Carlsbad, CA 92008
AREA SQFT
4,936
BEDROOMS
9
BATHROOMS
6
Great 1031 Exchange Opportunity! Whether you're seeking a high-performing investment property or the ultimate coastal vacation home, this exceptional new construction offers the best of both worlds. Live or vacation in the stunning front residence while generating significant rental income from the two additional units, or maximize returns with short-term rental opportunities. Discover a rare new construction opportunity just two blocks from the beach in the heart of Carlsbad. Built in 2025, this exceptional multi-family property blends modern coastal luxury with outstanding income potential, making it ideal for investors or owner-occupants. The main residence is a beautifully designed 5-bedroom, 3-bath home currently operating as a successful Airbnb. A custom 10-foot solid wood pivot door opens to soaring 10-foot ceilings, a striking floating staircase with LED-lit treads and glass railings, and thoughtfully designed living spaces throughout. The spa-inspired primary suite features an oversized fully enclosed shower, while the main level offers a stylish wet bar with a waterfall-edge island and LaCantina-style folding doors that create seamless indoor-outdoor living. The rooftop deck is an entertainer's dream, complete with panoramic ocean views, an outdoor kitchen, private hot tub, and private beach access. The property also includes two fully leased income-producing units. The detached 3-bedroom, 2-bath ADU features dedicated parking and private front and back yards, while the 1-bedroom, 1-bath Jr. ADU includes its own private yard.
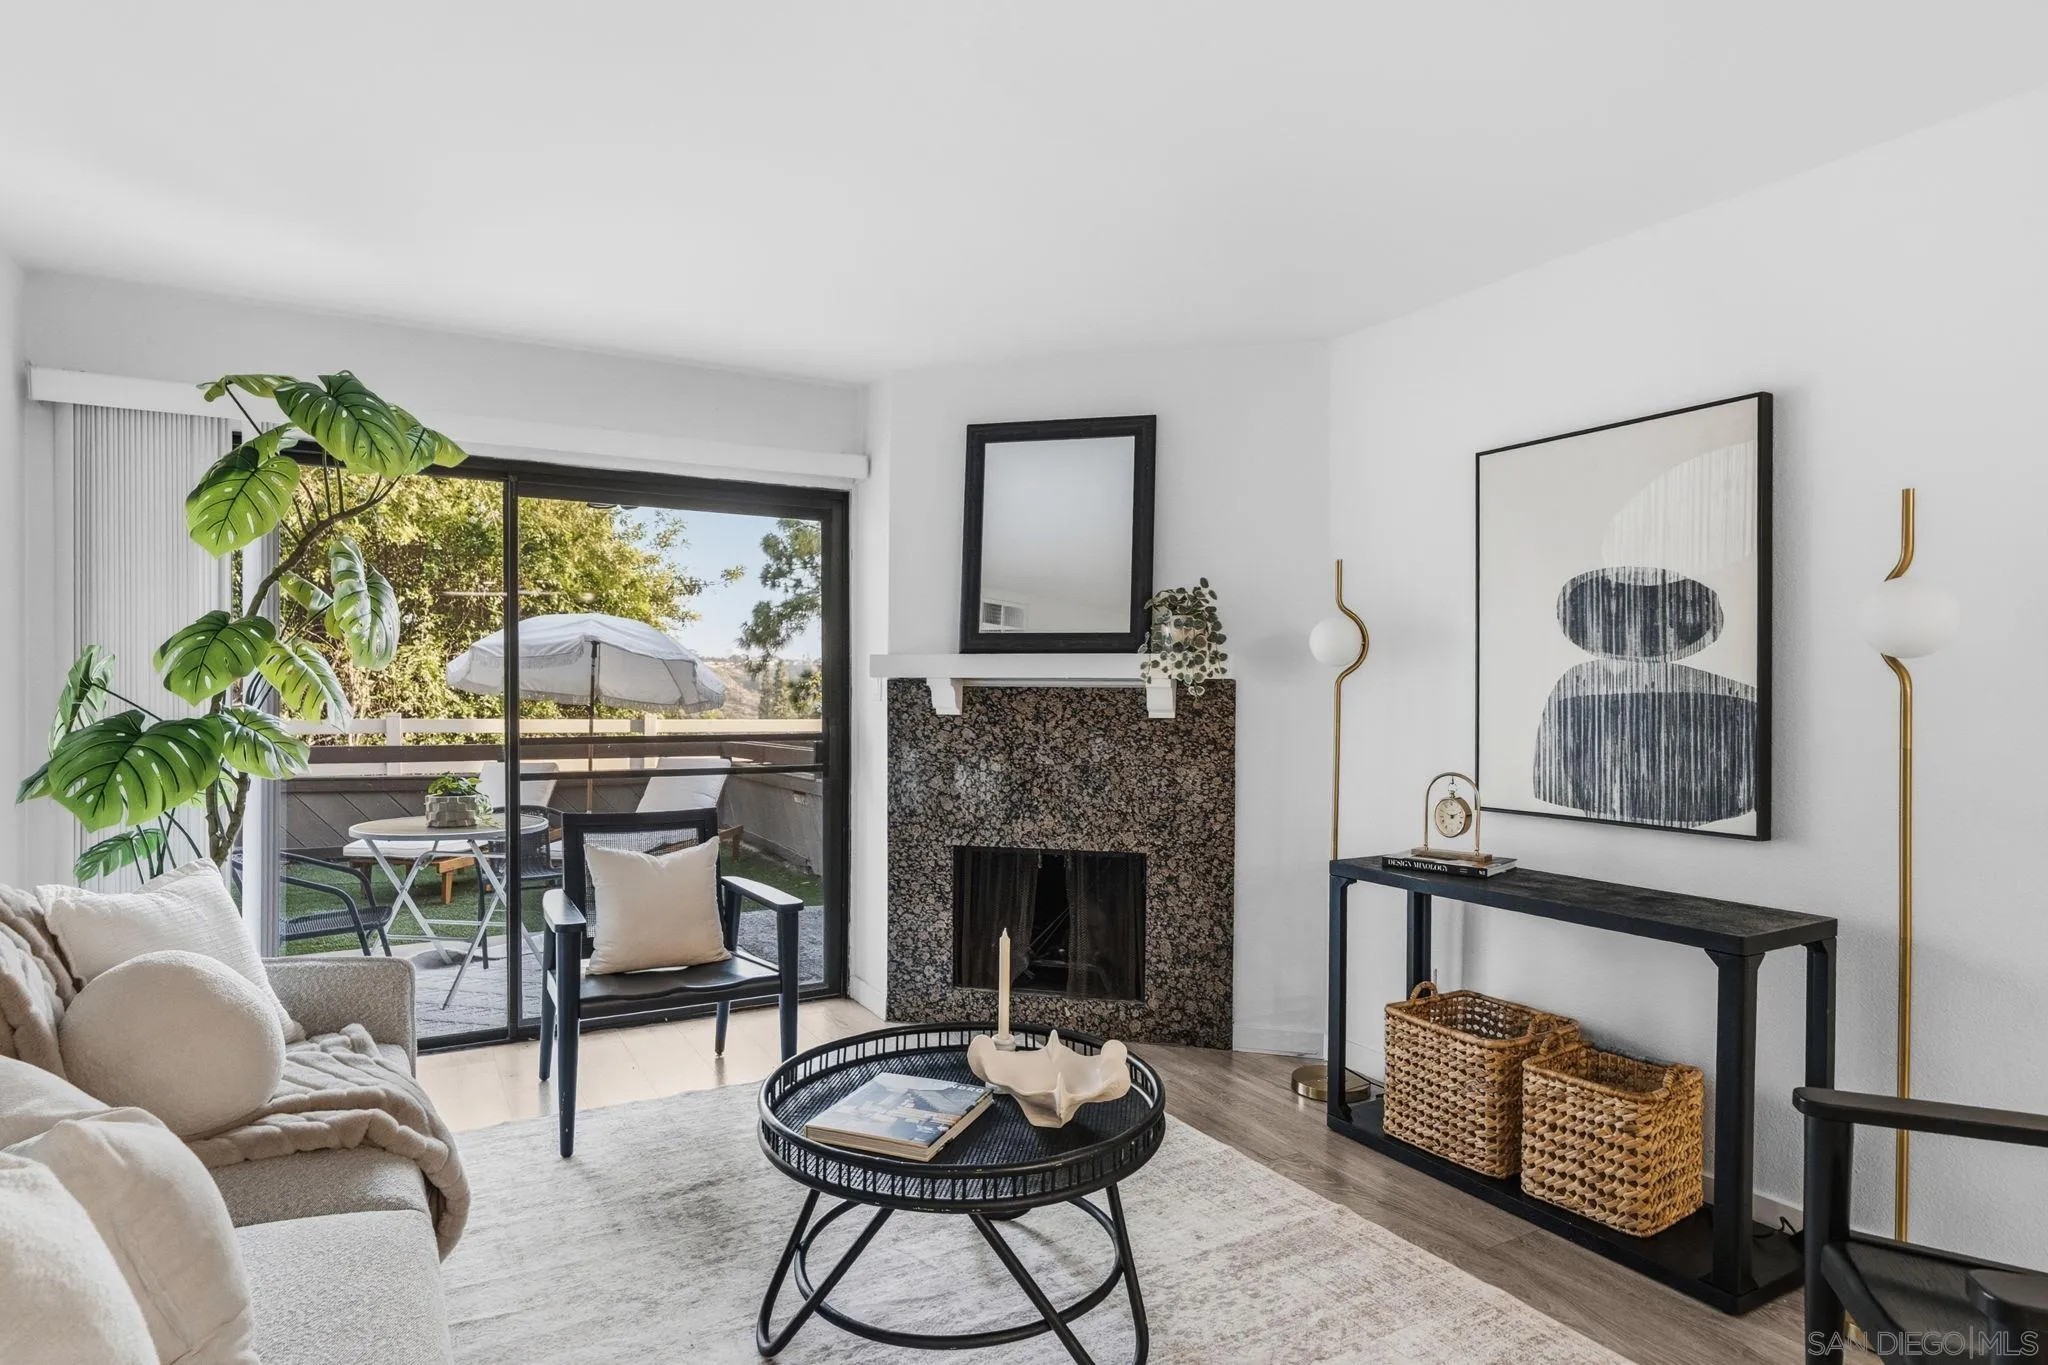
1687 Melrose Ave
Chula Vista, CA 91911
AREA SQFT
920
BEDROOMS
2
BATHROOMS
2
VA APPROVED. Seller is open to crediting buyer, toward prepaid HOA dues, offering buyers an opportunity to reduce monthly ownership costs during their first year of ownership. One of the largest private patios in the community, offering a rare extension of living space and added privacy. This condo is defined by one of the largest private outdoor patio spaces, creating a seamless extension of the home and a setting that’s hard to find at this price point. This entry-level 2-bedroom, 2-bath home has been fully remodeled with a clean, open layout designed for both comfort and everyday living. The kitchen connects effortlessly to the dining and living areas, creating a natural flow, while a fireplace anchors the space and adds warmth. What truly sets the home apart is the indoor-outdoor connection. Both the living room and primary suite open directly to the expansive ground level patio, offering privacy with no neighbors directly behind and ample space to relax, entertain, or simply enjoy the outdoors. The primary suite is well-proportioned with generous closet space, and both bedrooms offer functionality and flexibility. Additional features include in-unit washer and dryer, forced-air heating, and thoughtful storage throughout. The home includes an assigned covered parking space, an additional parking spot, and a dedicated storage area conveniently located near parking. Set within a fully gated community, residents have access to a pool and spa, with close proximity from the unit for ease and convenience.
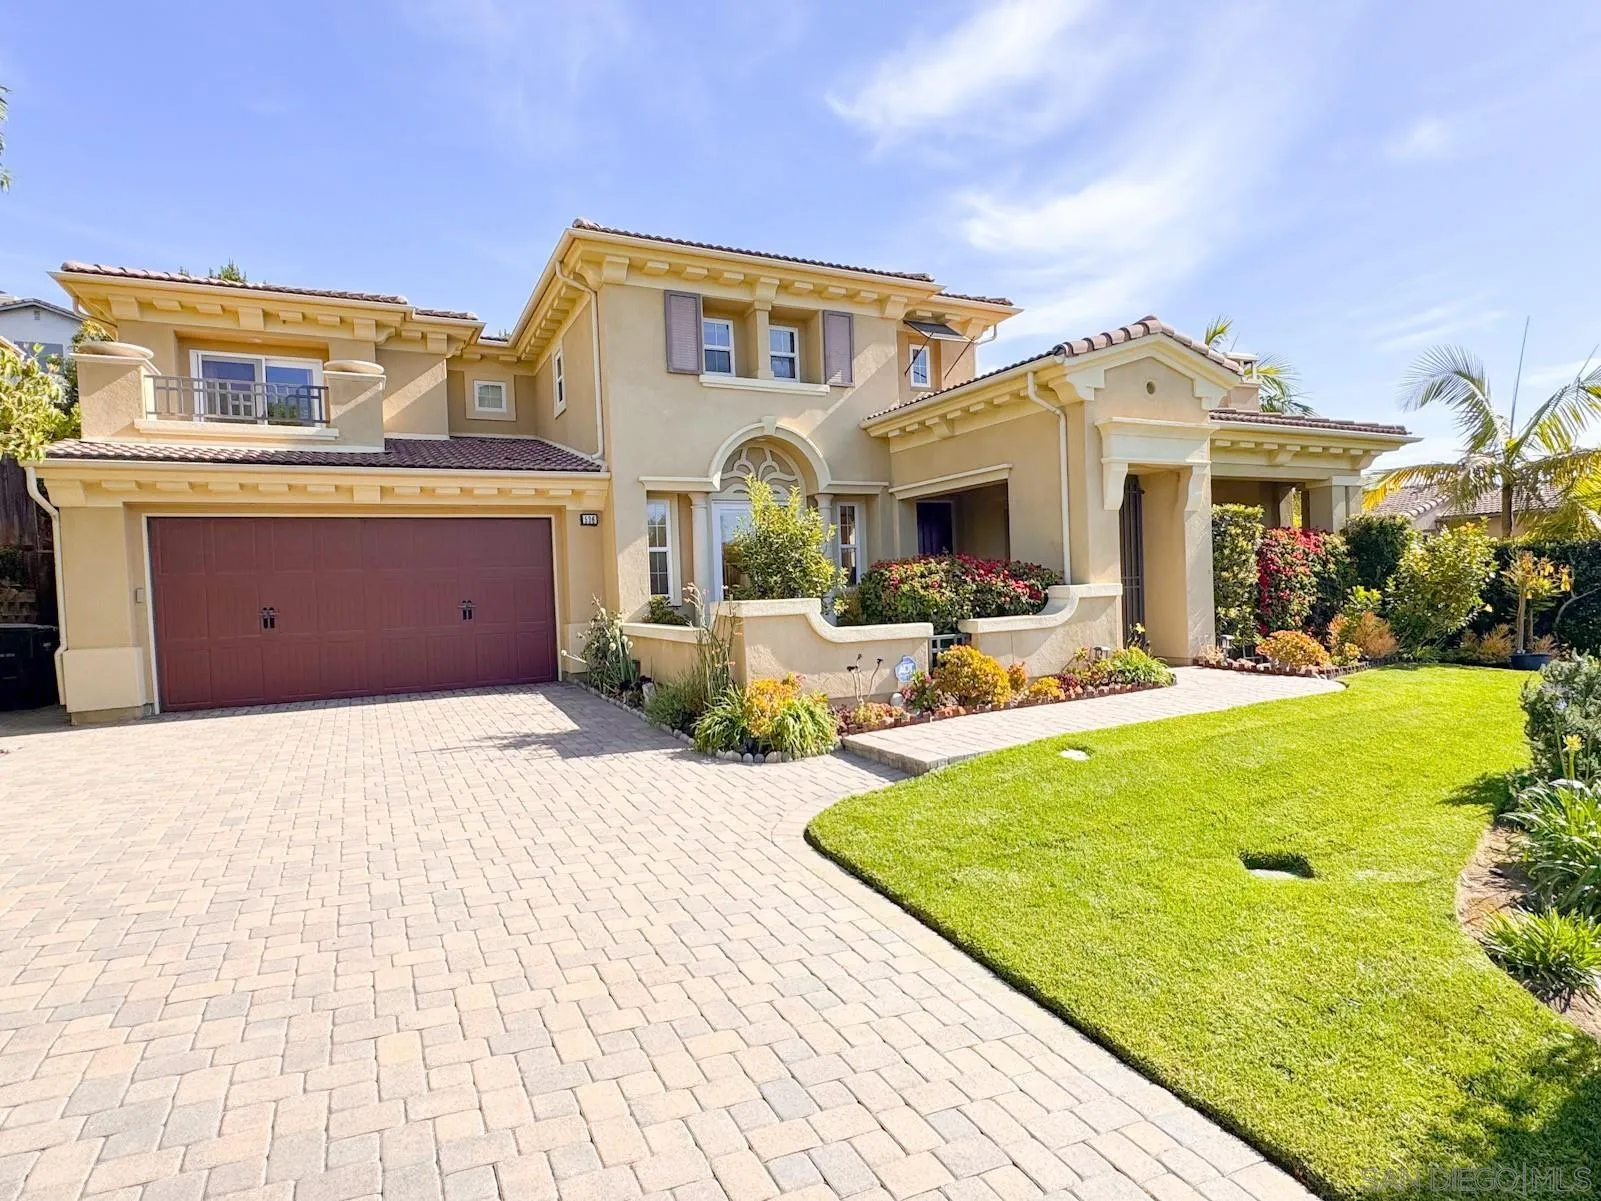
536 Quail Point Quail Pointe Lane
Encinitas, CA 92024
AREA SQFT
4,243
BEDROOMS
4
BATHROOMS
5
Fully furnished home in the heart of Encinitas, nestled in an exclusive 12-home community less than a mile from Moonlight Beach. This spacious 4,243 sq. ft. residence offers 4 ensuite bedrooms, one conveniently located downstairs and three upstairs, plus a large loft perfect for a media room, game room, or home office. Enjoy the ideal blend of luxury and convenience with easy access to local favorites like the San Diego Botanic Garden, Encinitas Ranch Golf Course, Swami’s, and Beacon’s Beach. Located within a top-rated school district. The flexible floor plan is great for guests or multigenerational living. The big backyard features a variety of fruit trees, and the outdoor loggia with fireplace is perfect for entertaining. Close to Fox Point Farms for farm-to-table dining, organic brews, and live music. Pickleball fans will love being near Bobby Riggs Pickleball Club, and the Encinitas train station makes coastal commuting a breeze.
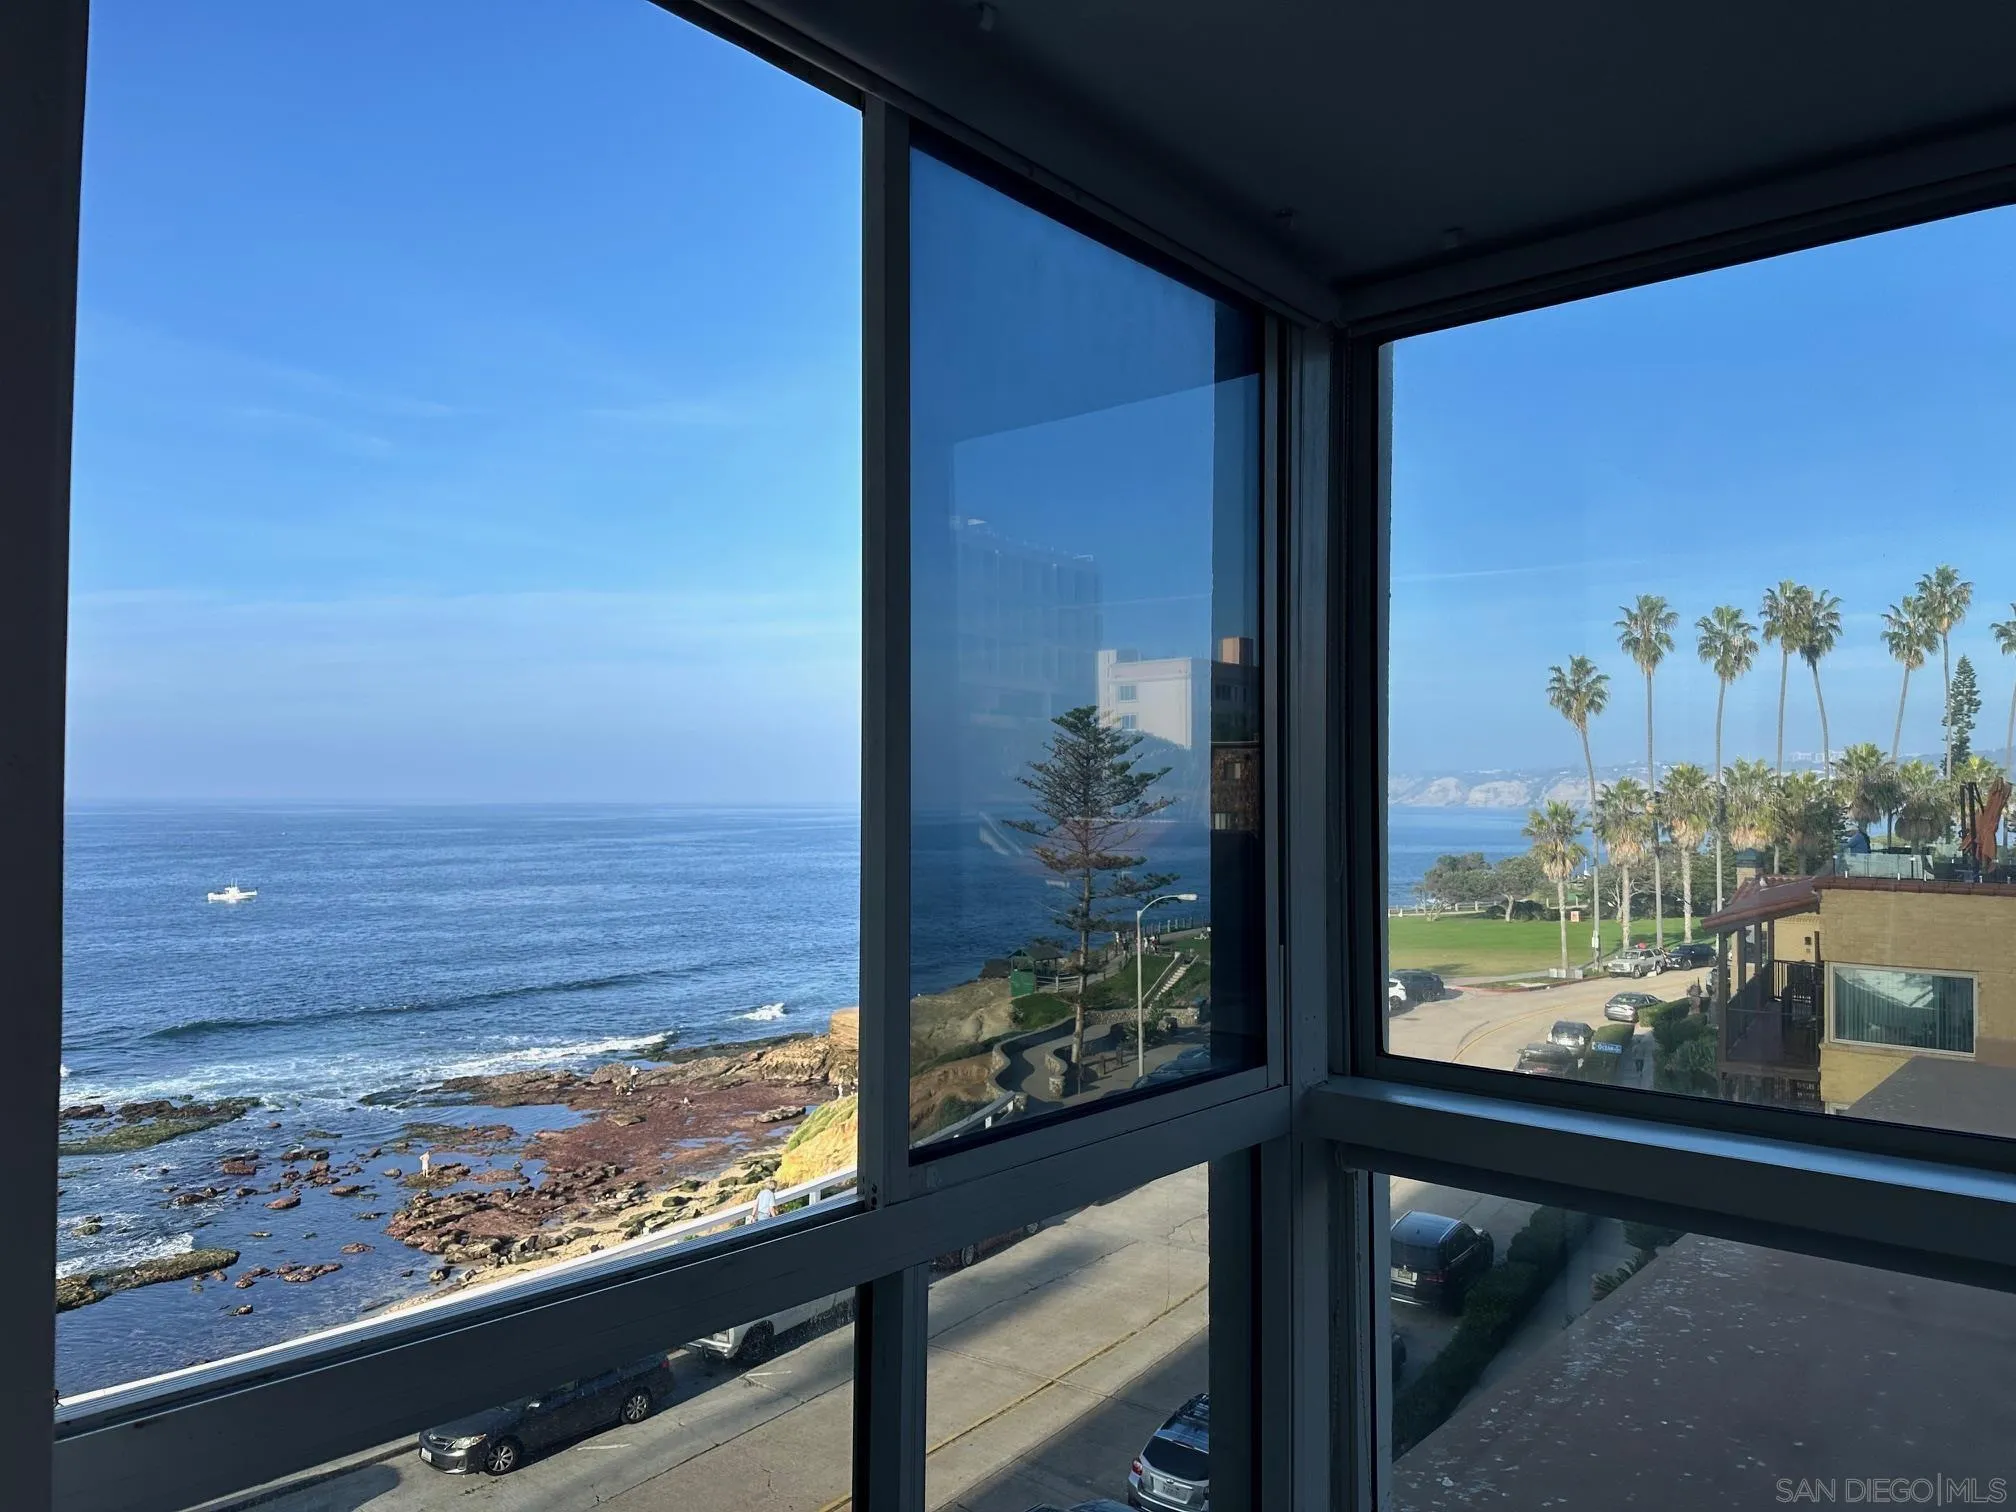
939 Coast Blvd
La Jolla, CA 92037
AREA SQFT
2,312
BEDROOMS
3
BATHROOMS
2
This property presents an exceptional opportunity for a buyer to create their dream coastal retreat. With its premier location,dramatic ocean views,and excellent floor plan,the condominium is ready to be reimagined to suit the new owener's personal style and vision.Whether seeking a full-time residence,vacation getaway,or investment opportunity,this is a piece of the La Jolla's coveted coastline and transform it into a trulye extordinary home
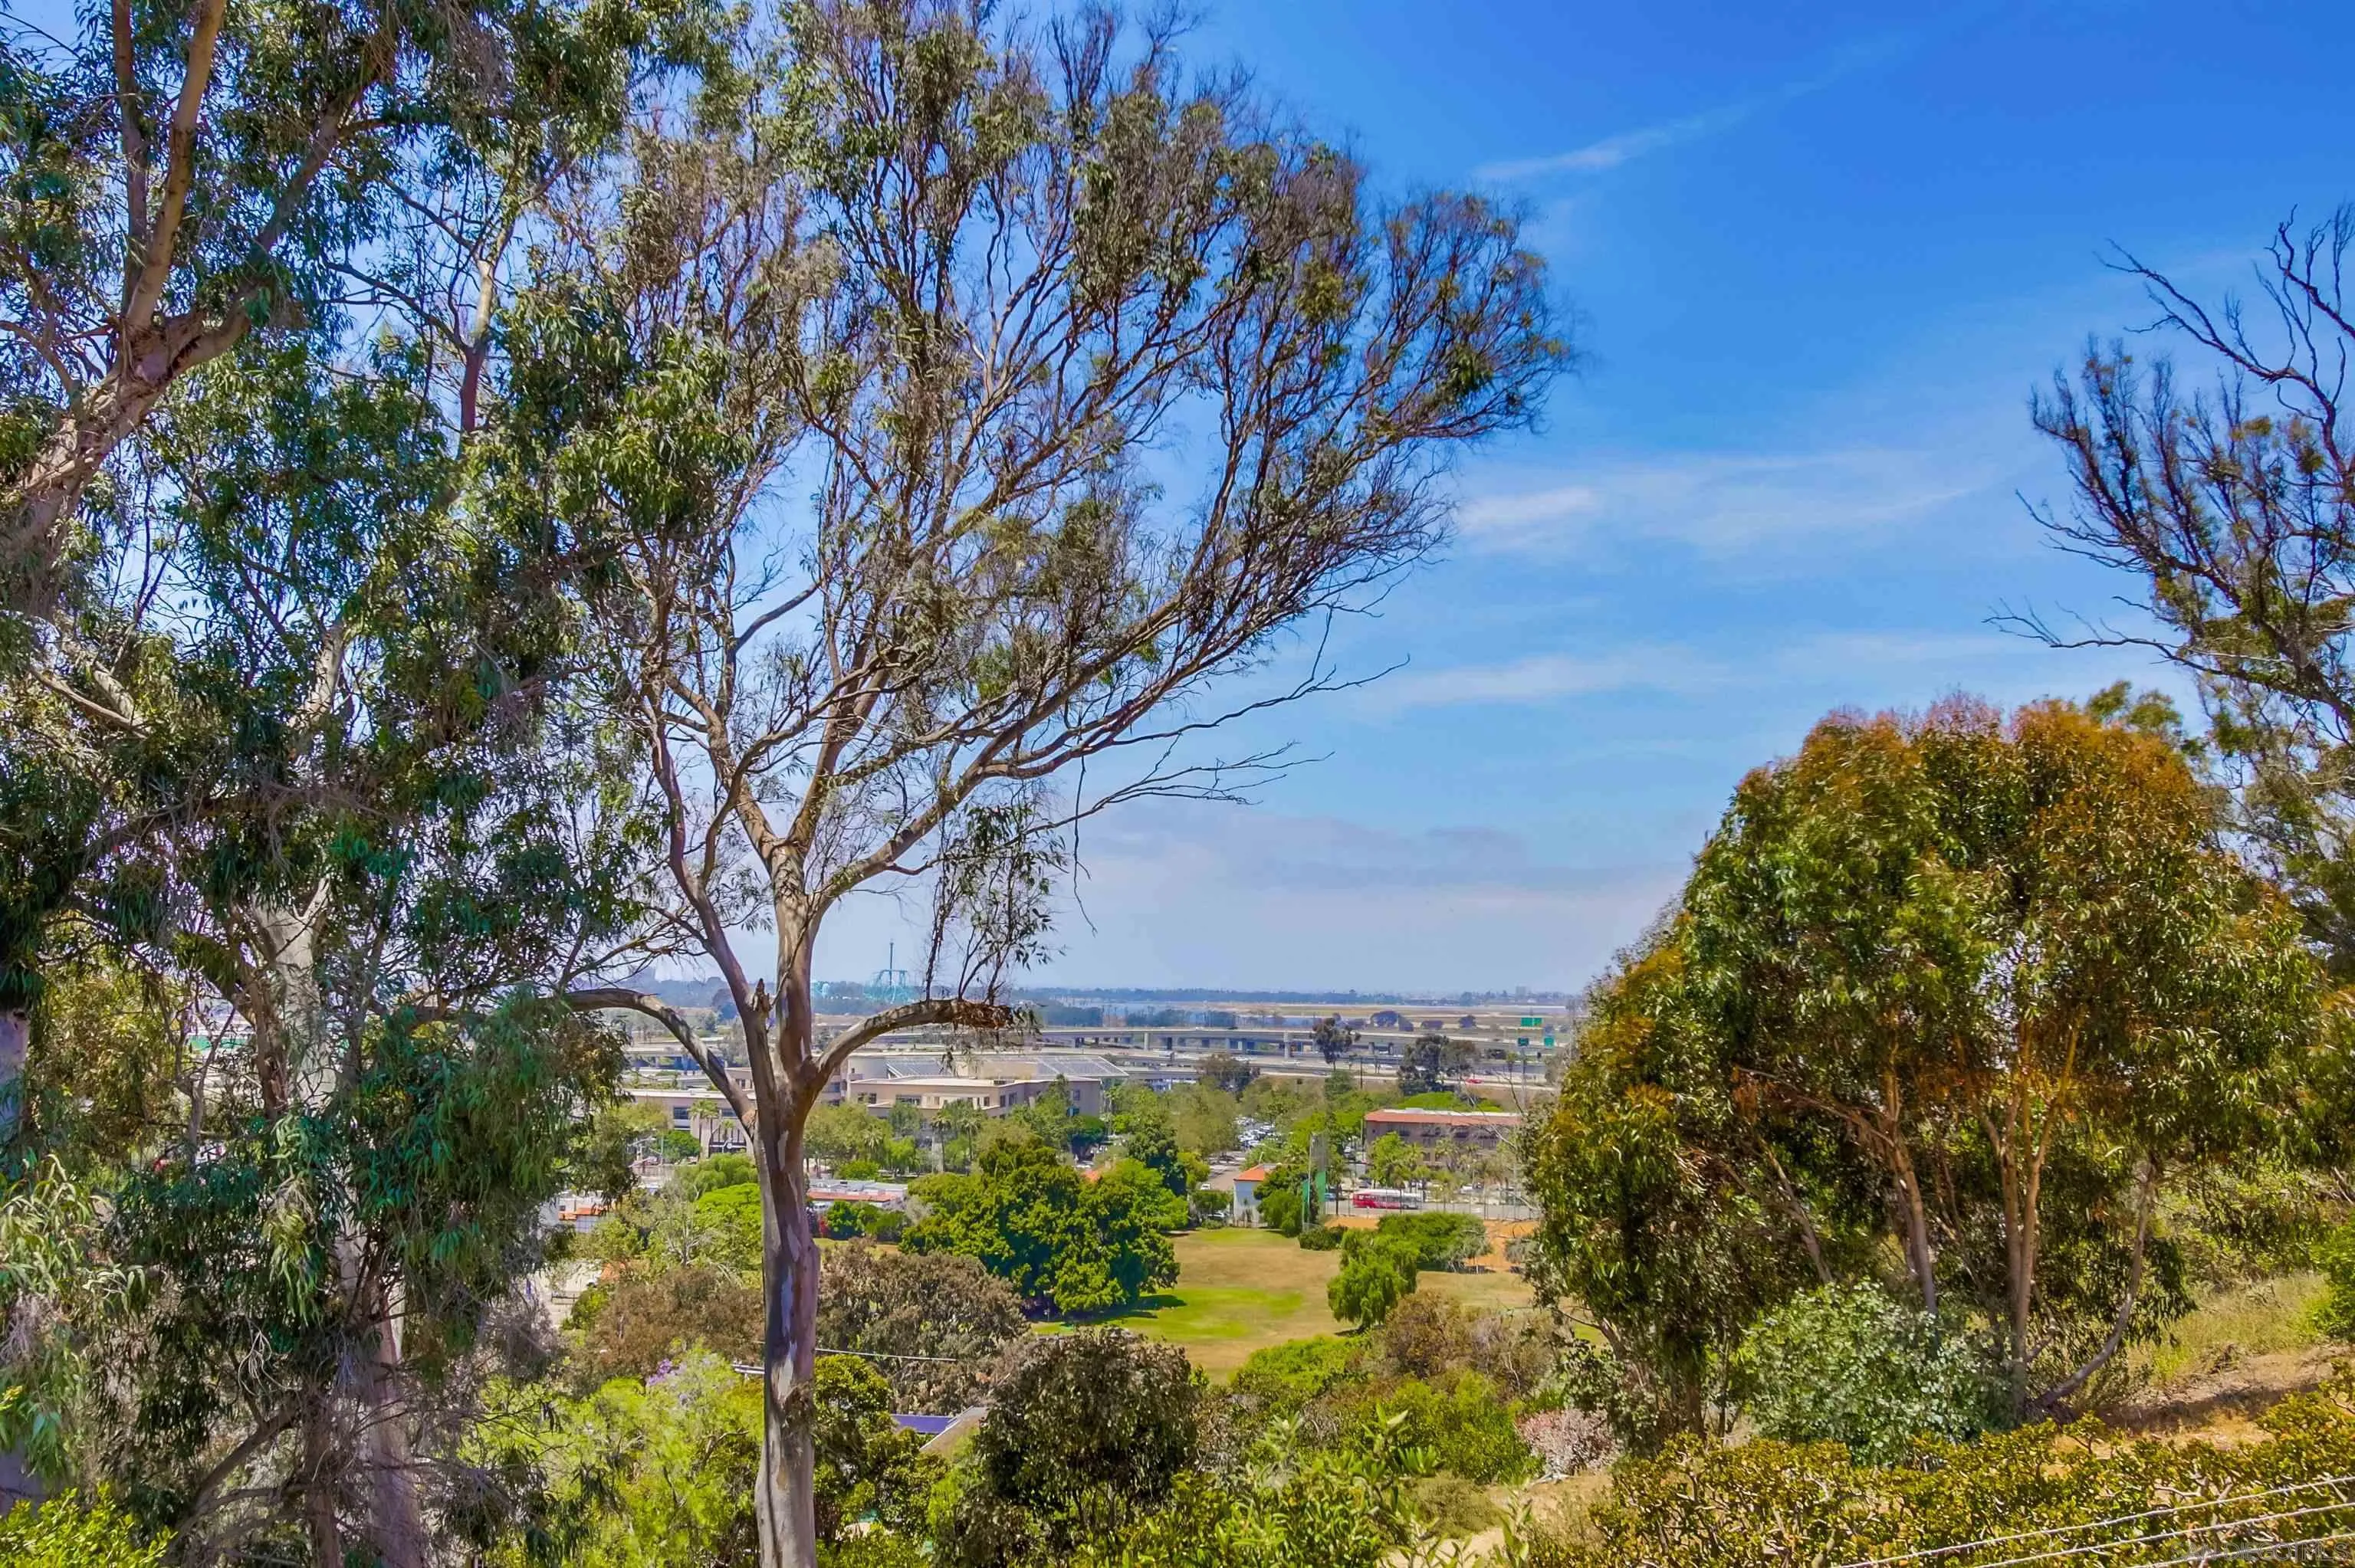
4242 Cosoy Way
San Diego, CA 92103
AREA SQFT
1,845
BEDROOMS
4
BATHROOMS
2
MISSION HILLS NORTH - THE MOST EXCLUSIVE, PRIVATE, AND SOUGHT-AFTER POCKET IN THE ENTIRE AREA - LIVE IN THE HEART OF PRESTIGE WITH STUNNING VIEWS AND A PRIVILEGED LOCATION PERCHED ON ONE OF SAN DIEGO'S MOST DESIRABLE HILLTOPS - LOCATED AT 4242 COSOY WAY - TASTEFULLY UPDATED FROM TOP TO BOTTOM WITH FRESH HIGH-END FINISHES AND UNCOMPROMISING QUALITY THROUGHOUT - GORGEOUS NEW HARDWOOD FLOORS, A BRAND NEW DESIGNER KITCHEN EQUIPPED WITH TOP-TIER APPLIANCES, LUXURIOUS NEW BATHROOMS, AND EVERYTHING METICULOUSLY PREPARED SO YOU CAN JUST PACK YOUR BAGS, MOVE RIGHT IN, AND ENJOY A SEAMLESS, TURNKEY EXPERIENCE - HUGE VALUE OPPORTUNITY AND INCREDIBLE PRICE PER SQUARE FOOT FEATURING MASSIVE EXPANSION POTENTIAL - RARE ABILITY TO ADD SQUARE FOOTAGE IN THE GARAGE AREA PLUS THE FANTASTIC POTENTIAL TO BUILD AN ADU IN THE SPACIOUS BACKYARD, ALL SUBJECT TO CITY APPROVAL - STUNNING SINGLE-LEVEL LIVING DESIGNED FOR MODERN COMFORT AND ULTIMATE SOPHISTICATION - WALK TO THE HISTORIC TRAILS OF PRESIDIO PARK, RUN THE SCENIC LOOPS OF BALBOA PARK, OR INDULGE IN FINE DINING ICONS LIKE MISTER A'S, FORT OAK, AND THE RED DOOR - MINUTES FROM THE LUXURY BRANDS AT FASHION VALLEY MALL AND THE CHARMING BOUTIQUES OF MISSION HILLS - ONLY 7 MINUTES TO THE SAN DIEGO AIRPORT AND 10 MINUTES TO DOWNTOWN'S GASLAMP QUARTER AND PETCO PARK - TOP-TIER SCHOOLS INCLUDING THE A-RATED GRANT K-8 AND NEARBY UNIVERSITY OF SAN DIEGO USD - DON'T MISS THIS RARE OPPORTUNITY TO OWN THE BEST-VALUED LUXURY ASSET IN MISSION HILLS NORTH.
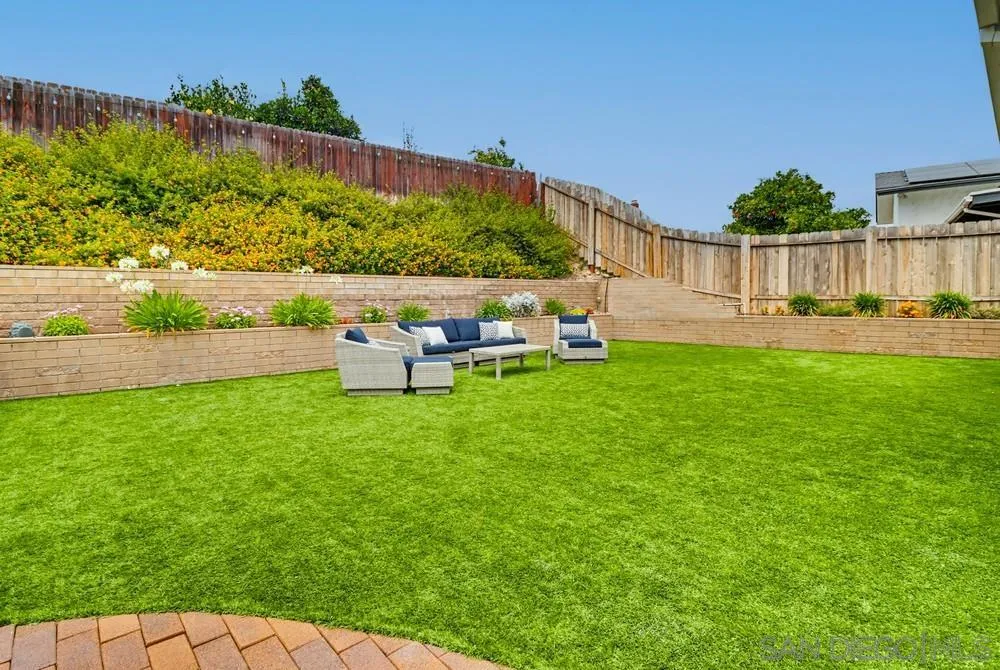
6880 Wallsey Drive
San Diego, CA 92119
AREA SQFT
1,796
BEDROOMS
3
BATHROOMS
3
Welcome to 6880 Wallsey Drive, a beautifully reimagined home tucked away on one of the neighborhood's quietest and most desirable streets. Situated on a private elbow-shaped street with minimal pass-through traffic, this exceptional property offers a rare combination of privacy, convenience & outstanding indoor-outdoor living. At the heart of the home is a professionally redesigned custom kitchen rebuilt to create an extraordinary open-concept layout. Designed to maximize connection, the kitchen flows seamlessly into the living & dining spaces, creating the perfect setting for everyday living, holiday gatherings & entertaining. Beautifully renovated bathrooms, thoughtful upgrades & meticulous care throughout create a truly turnkey experience. The flexible floorplan offers room to grow, including a spacious walk-in closet adjoining the primary suite that could potentially be converted back into a fourth bedroom. The lower-level family room features direct access to the backyard lounge & sport court, offering potential for a fifth bedroom, guest suite, office, or multigenerational living. Outside, the property truly shines. Professionally designed by a landscape architect, the grounds feature five distinct outdoor living spaces. Expansive park-like turf creates an ideal setting for play, pets, entertaining & year-round enjoyment. Dine under the stars, relax in the shaded lounge, challenge friends on the sport court, or retreat to the private primary-suite balcony. Near schools, Grossmont College, shopping, dining, Cowles Mountain trails & freeways. Move in & enjoy.
5 Jackson Court
Coto De Caza, CA 92679
AREA SQFT
3,206
BEDROOMS
5
BATHROOMS
5
Nestled within the prestigious guard-gated community of Coto de Caza, 5 Jackson offers an exceptional lease opportunity where comfort, privacy, and resort-inspired living come together. Situated on a desirable cul-de-sac street, this beautifully maintained residence welcomes you with timeless architecture, inviting living spaces, and a thoughtfully designed floor plan ideal for both everyday living and entertaining. Sunlit interiors, generous gathering spaces, and well-appointed finishes create a warm yet sophisticated atmosphere throughout the home. The spacious kitchen opens seamlessly to the family room, while formal living and dining areas provide the perfect setting for hosting family and friends. Upstairs, the private primary suite offers a peaceful retreat, complemented by spacious secondary bedrooms and flexible living spaces to suit a variety of needs. Step outside to enjoy the Southern California lifestyle with a private backyard designed for relaxation and enjoyment. Located within one of Orange County's most sought-after communities, residents enjoy access to miles of scenic trails, parks, sport courts, and the security and exclusivity that make Coto de Caza so desirable. Available for lease and ready for immediate enjoyment, 5 Jackson presents a rare opportunity to experience the best of Coto de Caza living.
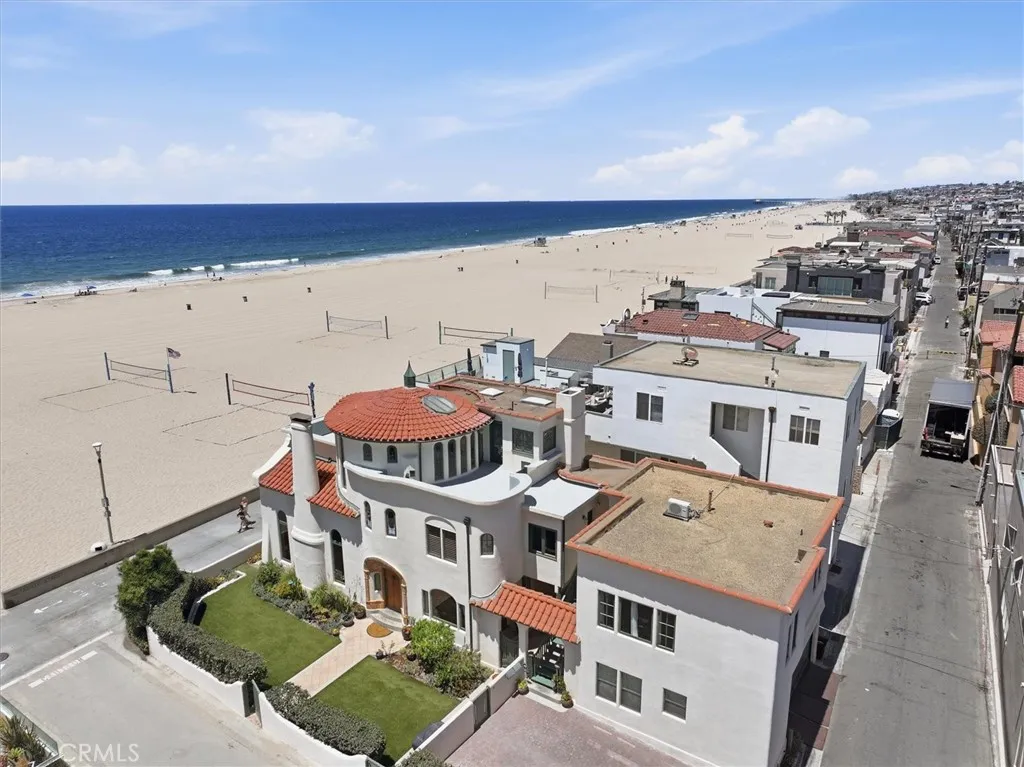
1602 The Strand (Entire Property)
Hermosa Beach, CA 90254
AREA SQFT
3,306
BEDROOMS
6
BATHROOMS
7
Experience the rare opportunity to lease one of Hermosa Beach's most iconic oceanfront residences. This corner, south-facing Strand property offers a spacious 4-bedroom home with two additional units and a large walkstreet yard with privacy hedges. Perfectly positioned on one of the most desirable stretches of The Strand, this architecturally significant Spanish Art Nouveau estate offers timeless craftsmanship, extraordinary character, and panoramic whitewater ocean views from nearly every level. Thoughtfully maintained while preserving its original charm, the main residence features 4 bedrooms and 3.5 bathrooms. This unique home features stunning stained-glass skylights and windows, handcrafted tilework, graceful arched architecture, and light-filled living spaces that seamlessly blend historic elegance with the beauty of beachfront living. Two expansive 3rd level terraces provide breathtaking panoramic views stretching from the Hermosa Beach Pier to the Palos Verdes Peninsula, creating the perfect setting for morning coffee and spectacular sunsets. The property also includes two charming detached guest residences in the rear. The upper unit features a large bedroom, a spacious office and ocean viewsideal for extended family, guests, a private workspace, or additional flexibility. The lower unit studio includes a small kitchenette and private bath. Outside, enjoy a rare beachfront front yard, private outdoor shower and direct access to the sand just steps from your door. With a two car garage and parking for up to four additional vehicles, this is an exceptional offering o
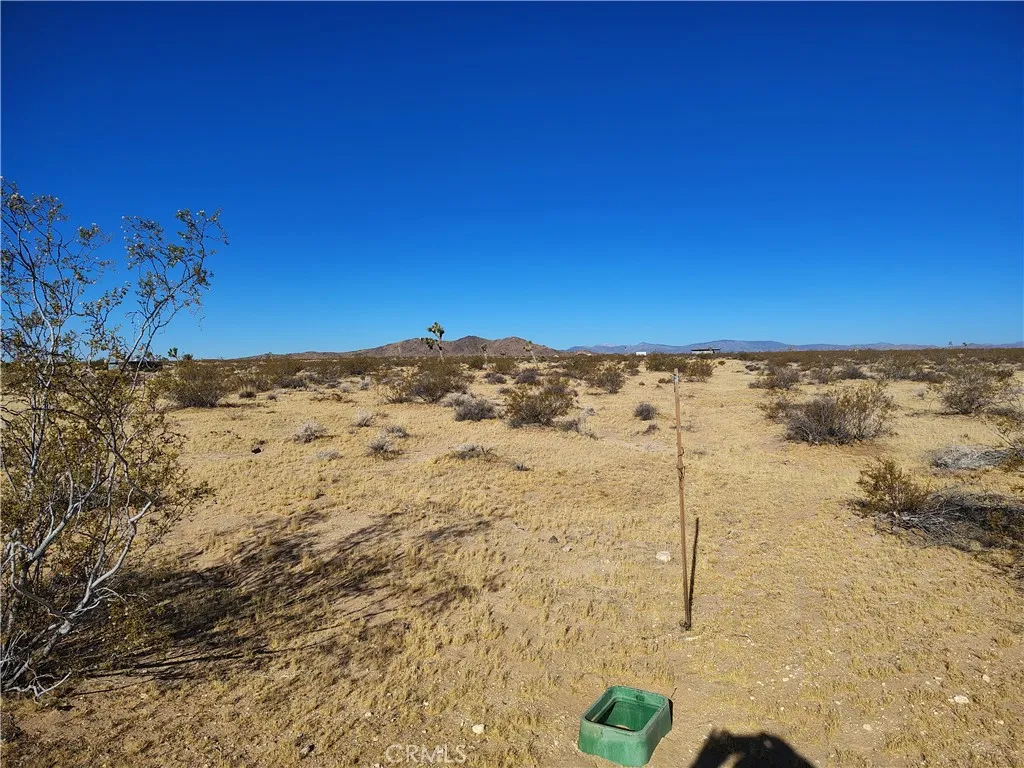
408 Stable
Landers, CA 92285
AREA SQFT
BEDROOMS
BATHROOMS
This property is absolutely gorgeous , with endless opportunities to build your dream home. The land is located in the beautiful town of Landers, and is surrounded by stunning mountains and amazing views . The peaceful nights here are excellent for relaxing and enjoying the stars and scenery . With over an acre of land, there is plenty of space to build your dream home, a guest house, and even a pool with some improvements made . Don't miss out on this opportunity to own a piece of paradise! Paid water meter surveyed with corner markers cleared off with drive approach.
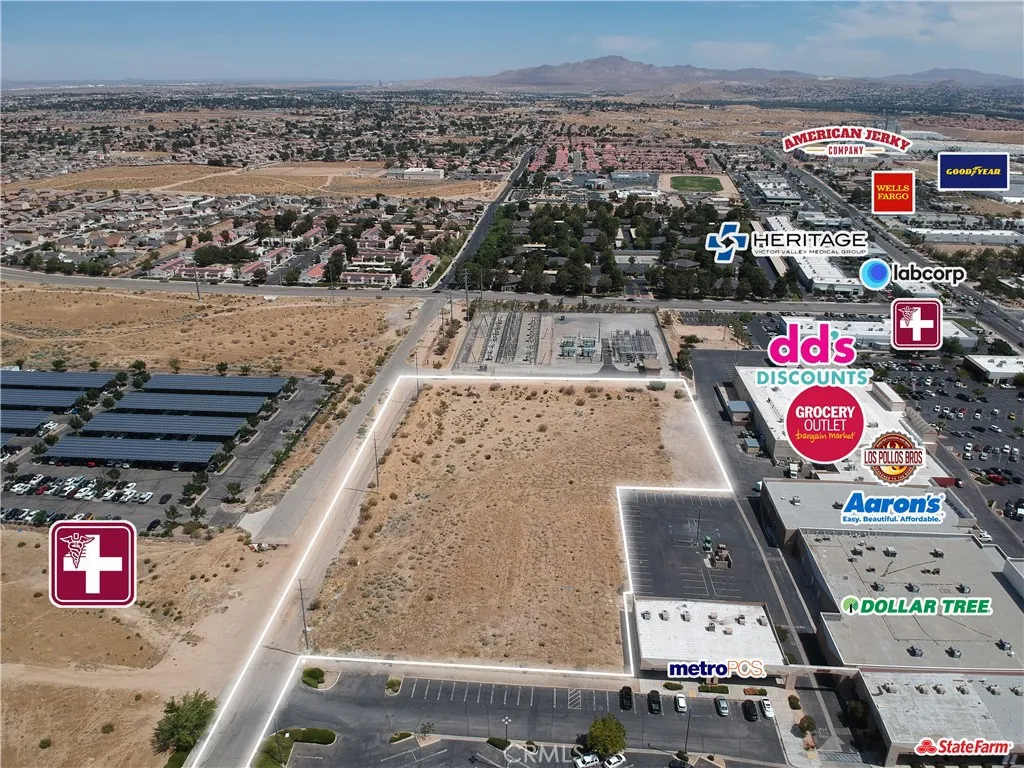
Bear Valley
Victorville, CA 92395
AREA SQFT
BEDROOMS
BATHROOMS
5 Acres of prime vacant land zoned C-2 (Commercial) completely surrounded by development. Neighboring businesses include National Tenants & local services including Dollar Tree, Grocery Outlet, Dance Studio, Goodwill, Vons, Starbucks, fast food users, medical offices and Desert Valley Hospital. With direct access from Bear Valley Road, a major arterial in the High Desert, Inland Empire's northern-most destination for new and continuing development. Very few of these large parcels remain along Bear Valley Rd. Adjacent Desert Valley Hospital recently received approvals from the City to break ground in July 2026 to build an additional 83,615 Sq. Ft. expansion on the east side of the existing facility towards this property. This new building will have the Emergency Room on the 1st floor with a new surgical center on the 2nd floor. (See Attached Photos) This expansion makes the site ideal for new medical offices or retail shops to benefit from the hospital's growing footprint. At the Center of the High Desert with daily traffic counts over 49,918 on Bear Valley Road & 23,439 along Hesperia Rd. to the east. All utilities are to the site (Buyer to Verify). This parcel has CC&R's or Shared Right privileges with the neighboring shopping center to share parking, ingress & egress. (Call for details)
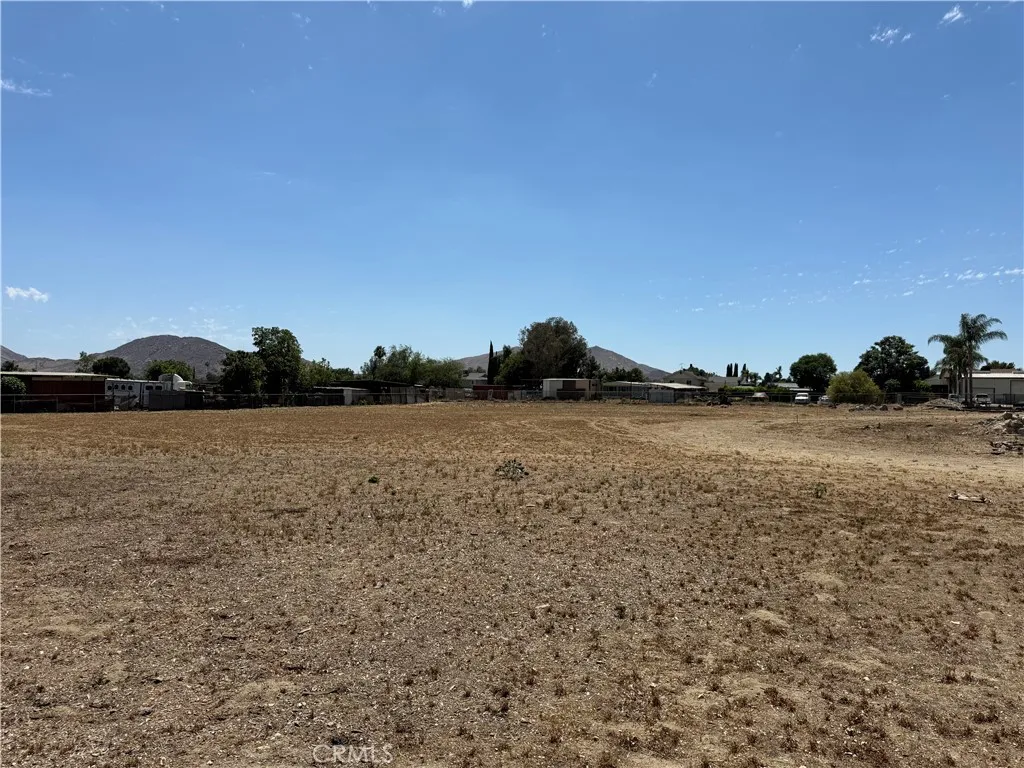
4084 Fresno
Le Grand, CA 95333
AREA SQFT
BEDROOMS
BATHROOMS
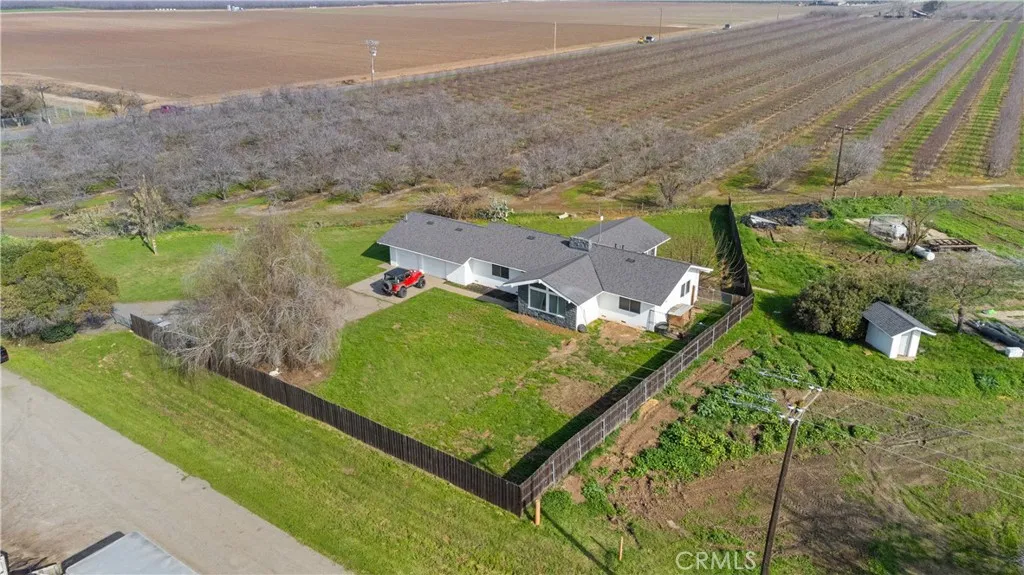
Opportunity to own a well-maintained 35 acre almond ranch featuring approximately 31 planted acres of Nonpareil and Monterey almonds. The orchard was planted in 2019 at 22' x 16' spacing and offers an attractive, young producing block with room for future growth. The property is improved with a remodeled residence, providing comfortable country living alongside a productive farming operation. Agricultural improvements include a dedicated ag well, farm infrastructure, and paved road frontage for convenient access. According to prior reports, the irrigation system is served by an 80 HP John Deere motor and Layne & Bowler pump, with a measured flow rate of approximately 834 GPM. The property is located within the Merced Irrigation District (buyer to verify).
14075 Le Grand
Le Grand, CA 95333
AREA SQFT
BEDROOMS
BATHROOMS
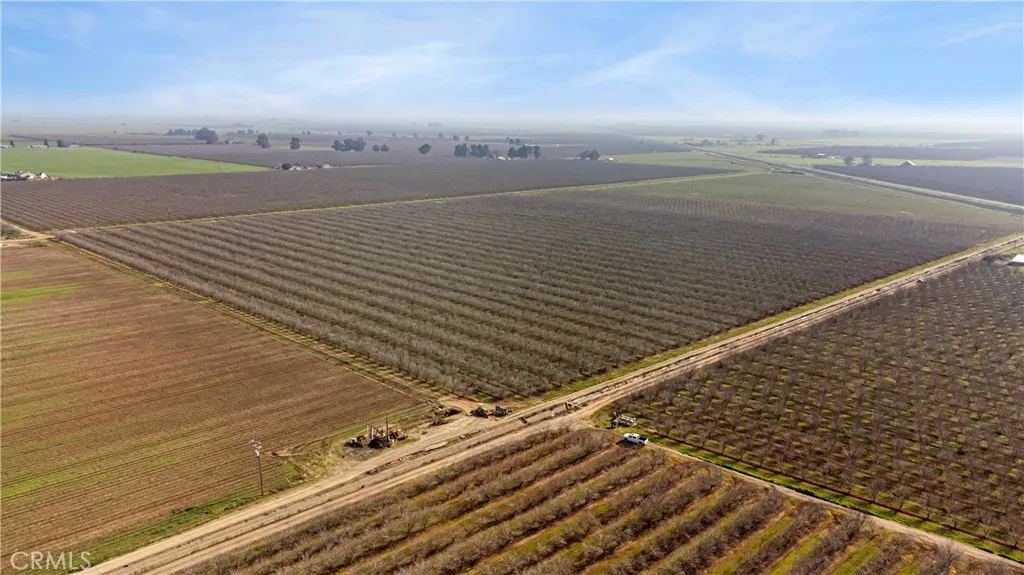
Exceptional opportunity to acquire a well-maintained 77-acre almond ranch in Merced County. The ranch consists of approximately 72 planted acres with a desirable mix of mature, producing, and newly established orchards. The orchard includes approximately 38 acres of 12th-leaf almonds planted in 2014, 9 acres of 6th-leaf almonds planted in 2020, and 25 acres newly planted in 2026, providing both current income potential and future production growth. The property is improved with two deep agricultural wells. In addition, the seller reports receiving Merced Irrigation District (MID) surface water deliveries during each of the past three years through a water purchase/transfer agreement. A recently constructed large MID canal along the opposite side of the property further strengthens the long-term water outlook. Buyer to verify all water rights, agreements, and delivery availability.
7865 Airport
Paso Robles, CA 93446
AREA SQFT
3,016
BEDROOMS
4
BATHROOMS
4
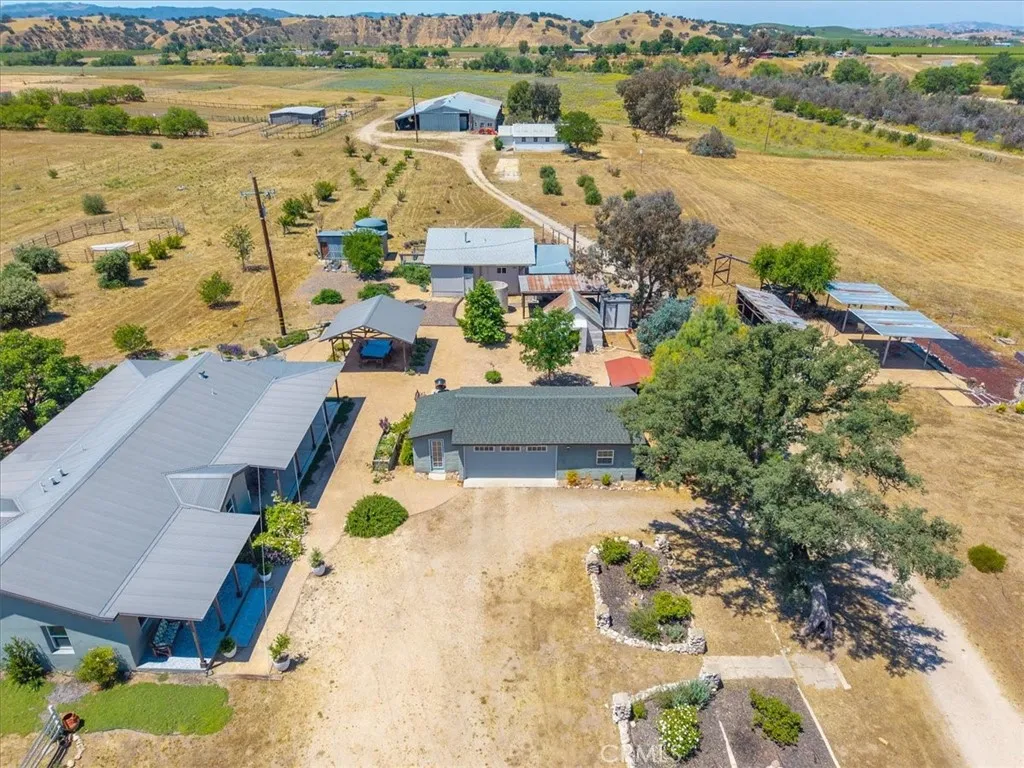
Rooted in history and built for modern living, this extraordinary 48 acre estate traces its origins to a working dairy farm of the 1930s and today stands as one of the Central Coast's most remarkable properties. Groves of olive trees, rows of wine grapes, beehives, and nearly a century of original outbuildings set the stage for something truly special. The main residence is a masterful reinvention of the original adobe structure, now a 1,800 sq ft two-bedroom, two-bathroom all-electric home. Original adobe walls finished in deep charcoal grey anchor the vaulted living room, while the kitchen shines with custom local granite countertops. The primary suite offers a walk-in closet, private patio access, and a spa-inspired bathroom with his-and-hers shower heads. The guest house is a two-bedroom, two-bathroom retreat with a deck, propane stove, and its own laundry, ideal for extended family or income potential. The finished two-car garage also features a bunkhouse and bonus room with power. The outbuildings are where this property truly sets itself apart. The reimagined Dairy Barn features three mini-splits, a full bathroom, kitchenette, office, and sitting room, ready with endless possibilities. Equestrian enthusiasts will love the six-stall Breezeway Horse Barn with four attached fenced corrals. An expansive Equipment Barn with workshop and the charming Carriage House round out an impressive collection of structures. Two wells, water rights to the Estrella River at 400 acre-feet annually, three electric meters, and barn-mounted solar panels provide exceptional infrastructure.
15624 Beltaire Lane
San Diego, CA 92127
AREA SQFT
3,748
BEDROOMS
5
BATHROOMS
4
Experience the perfect blend of luxury & comfort in this stunning residence with canyon views that truly impress. The thoughtfully designed open concept floor plan is flooded with natural light & boasts 3,748 square feet of living space with 5 bedrooms, 4 ½ bathrooms, an upstairs open loft, an office & a downstairs ensuite bedroom, perfect for multi-generational living. The entertainer's dream kitchen flows seamlessly into the expansive family room & showcases rich wood cabinets, stunning granite countertops, a generous center island adorned with two stylish pendant lights, stainless steel appliances & a walk-in pantry. The primary suite serves as a tranquil sanctuary offering a lavish bathroom with dual vanities, tub, walk-in closet & large balcony for soaking in the canyon views. Step outside to a private backyard with built-in outdoor BBQ, firepit with seating area, covered dining area & an outdoor California Room with a gas fireplace. Additional highlights include rich hardwood flooring on the main level, upstairs laundry room with utility sink & a large storage area for linens, tankless water heater, three car tandem garage & dual-zoned heating & air conditioning. Perched at the end of a cul-de-sac & nestled in the coveted Del Sur master planned community, renowned for its outstanding amenities & top-tier public schools, this home offers a perfect fusion of beauty & functionality in the indoor/outdoor California lifestyle.
14043 Calle De Vista
Valley Center, CA 92082
AREA SQFT
1,932
BEDROOMS
3
BATHROOMS
3
Set on 3.56 acres in the hills above Valley Center, this fully reimagined single-story ranch commands sweeping panoramic views of Palomar Mountain and the valley floor — visible from the front, the rear, and even the detached garage. From the covered porch, the home opens into a dramatic great room where vaulted, open-beam ceilings rise above light oak-toned plank flooring. Oversized picture windows frame the mountain panorama alongside a floor-to-ceiling stone fireplace. Flowing into the dining area, the fully redesigned kitchen brings together white shaker cabinetry, a white oak-toned island with bar seating, dark quartz countertops, counter-to-ceiling white ceramic tile backsplash, new stainless steel appliances, and polished chrome hardware — refined without being overdone. Down the private hall, the primary suite offers a walk-in closet and an en suite with dual-sink warm wood vanity, dark quartz countertops, and a walk-in glass shower clad in taupe-and-cream checkered tile. Two additional bedrooms share a full hall bath with tub featuring designer finishes. Out back, the rear patio opens to panoramic views with an outdoor kitchen, built-in grill, and sink. Up front, a second covered patio extends the living space toward the valley below. Attached garage includes a full bath and laundry hookups. Across the lot, the detached 3-car structure — outfitted with solar, a covered patio, half bath, and its own septic system — arrives ready for an ADU conversion or dream workshop, with acreage to spare for a future pool, RV storage, and whatever comes next.
79928 Castille Drive
La Quinta, CA 92253
AREA SQFT
2,112
BEDROOMS
4
BATHROOMS
2
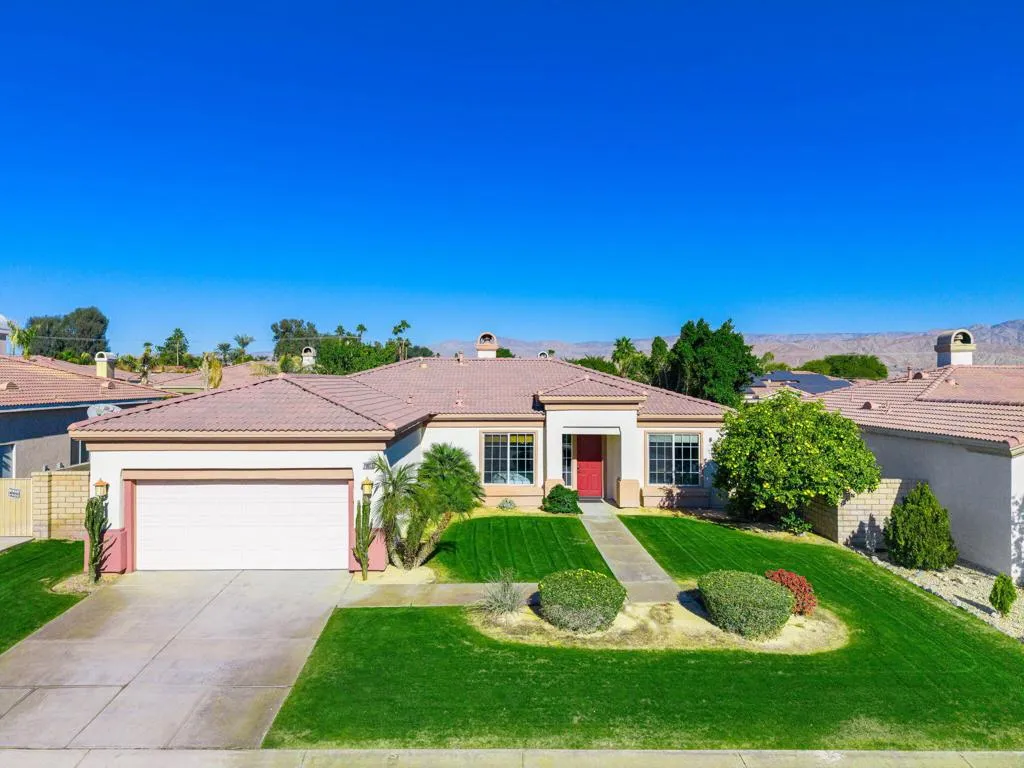
Immediate opportunity to own this beautifully maintained 4-bedroom, 2-bathroom move-in-ready home in the highly sought-after Esplanade community. Ideally situated on a desirable interior street, this residence offers the features and lifestyle today's buyers are looking for. Step inside to discover an open and inviting floor plan featuring soaring ceilings, custom flooring, extensive lighting, multiple dining areas, and a spacious primary suite complete with dual vanities and a walk-in closet. The well-appointed kitchen is equipped with stainless steel appliances, a breakfast bar, and overlooks the expansive great room with a decorative fireplace--perfect for everyday living and entertaining. Conveniently located near shopping, restaurants, recreational parks, movie theaters, the Indian Wells Tennis Garden, and the desert's only International Baccalaureate schools, this home offers exceptional access to local amenities. Additional highlights include a low HOA that covers cable and internet, as well as IID electric service, providing lower-cost electricity. Don't miss this outstanding opportunity to own in one of the area's most desirable communities.
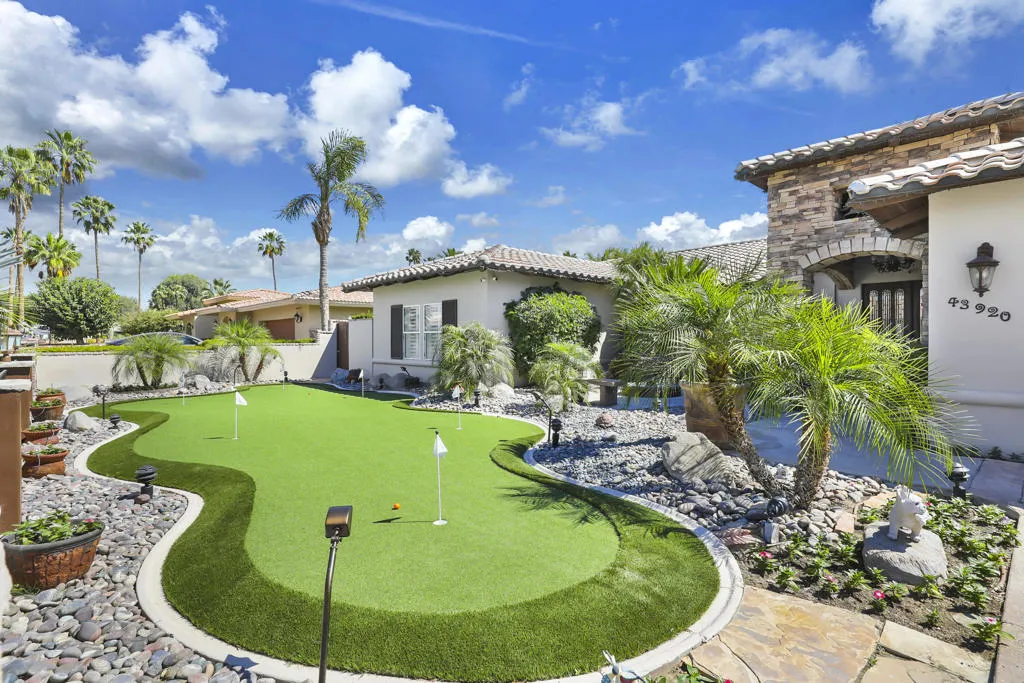
43920 Culebra Lane
Bermuda Dunes, CA 92203
AREA SQFT
5,480
BEDROOMS
5
BATHROOMS
6
Experience resort-inspired living in this custom estate, where luxury, comfort, and unforgettable entertaining come together in one extraordinary home. Welcome to this stunning custom estate in the prestigious guard-gated Bermuda Dunes Country Club. From the moment you arrive, you'll appreciate the incredible scale and thoughtful design of this beautifully designed custom residence. Offering over 5,000 square feet of living space, five spacious ensuite bedrooms, and a floor plan designed for both privacy and connection, this home is perfectly suited for multi-generational living, hosting extended family, or welcoming guests in style. What truly sets this property apart is its rare, finished basement--a feature seldom found in desert homes. Whether you envision an incredible home theater, sports lounge, game room, fitness studio, wine cellar, or ultimate entertainment space, this bonus level offers possibilities rarely found in the desert luxury market. Step outside and discover your own backyard oasis. Lounge by the sparkling pool, unwind in the spa beneath the stars, gather around the outdoor kitchen, or host unforgettable celebrations in the expansive outdoor living spaces. Every detail was designed to embrace the indoor-outdoor lifestyle that makes desert living so special. Inside, generous gathering spaces flow effortlessly, creating the perfect setting for holiday celebrations, weekend get-togethers, and everyday living. With every bedroom offering its own private ensuite bath, family and guests enjoy exceptional comfort and privacy. Beyond the home, enjoy the security
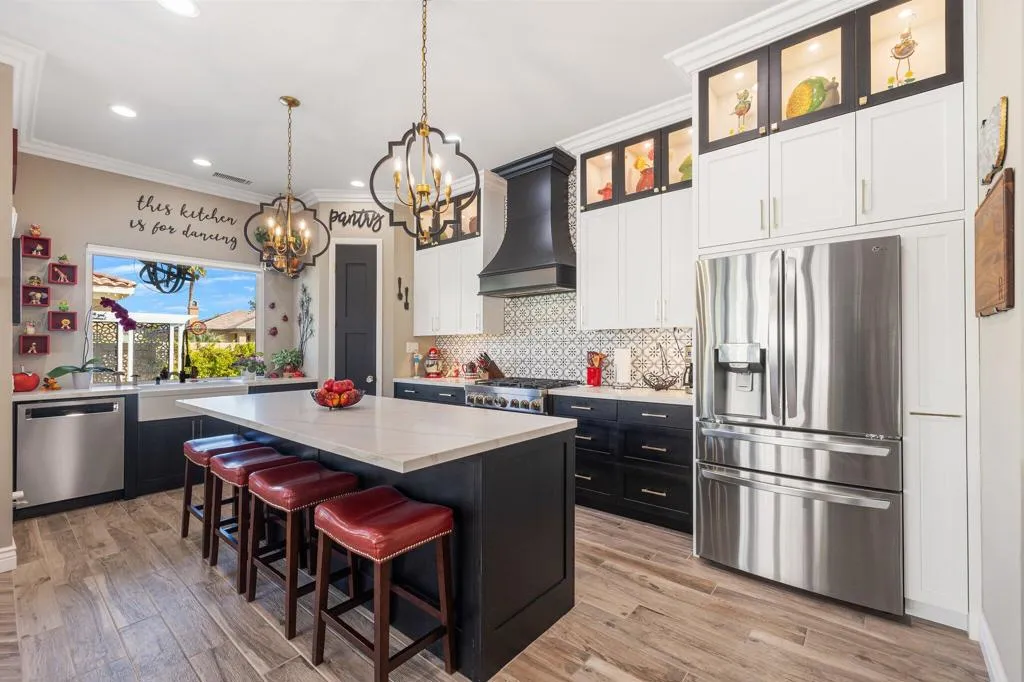
4 Lake Como Court
Rancho Mirage, CA 92270
AREA SQFT
2,235
BEDROOMS
3
BATHROOMS
4
Welcome to 4 Lake Como. This home features a one of a kind renovation/remodel that is STUNNING! One of the most beautiful homes I have ever listed! The attention to every detail shows throughout the home! Let's talk about the Kitchen and Bar area. This area was completely renovated and RECONFIGURED! This includes a larger island, and large bar with state-of-the-art Farm Sink, Range, Refrigerator, Dishwasher and Wine Fridge.With the new reconfiguration of the kitchen and powder room yielded an increase of approximately 10 sq. ft. of additional space that was consumed behind the walls before. In the family room, the drywall structure that was designed for old school tube TVs, was removed for a more modernized look and feel. The fireplace features glass rock and mantle.The Primary Bath was also reconfigured to create a sitting vanity with two sinks, a larger walk-in shower. The old school jacuzzi-tub was removed to incorporate a gorgeous modern free-standing tub. Have you ever had a towel warmer? You have one now! Modern can lights, light fixtures, plus all soffits were removed. New contiguous floors installed throughout and a High-Lift Garage Door installed, this facilitates a car lift or increased storage in the garage. This home is a Plan 3 with 2235 sq. ft. 2 bedrooms in the home, each with an en-suite bathroom, plus a powder room. The detached casita makes bedrooms 3 with is en-suite. Covered rear patio with lakeside exposure- great lot backyard with lake view. Pool and Backyard Hardscape refinished and a side yard walkway was added for ease of access to the backyard and
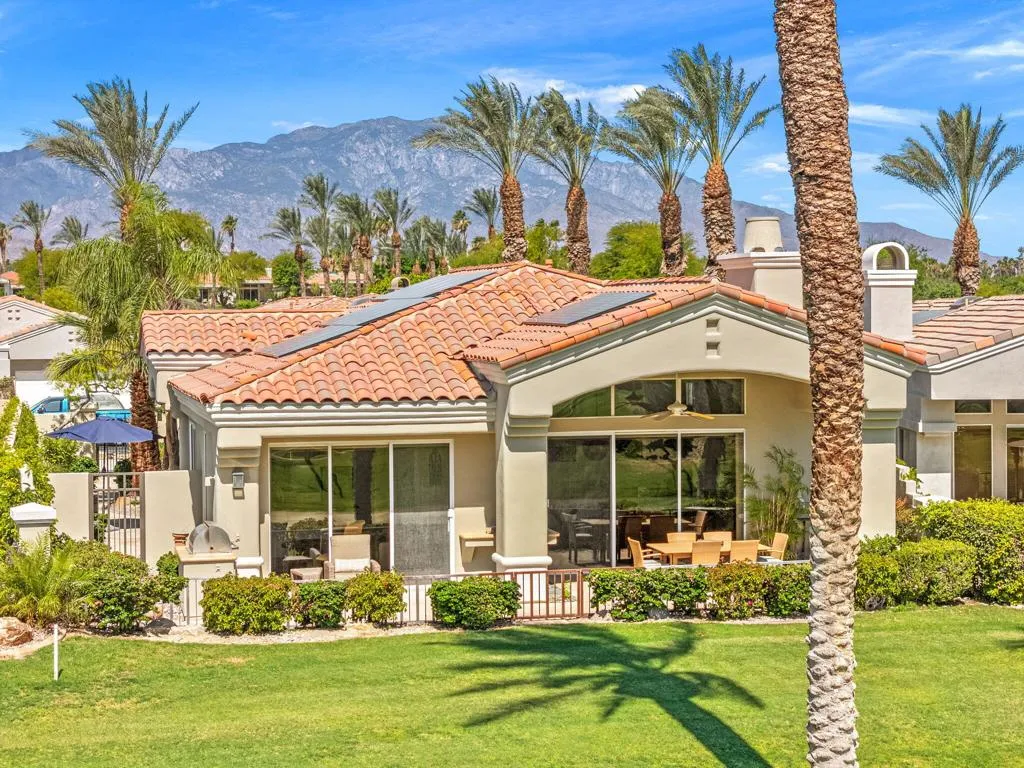
236 Eagle Dance Circle
Palm Desert, CA 92211
AREA SQFT
2,706
BEDROOMS
3
BATHROOMS
4
Opportunities like this are exceptionally rare. This one-of-a-kind Mesquite 5 floor plan combines a prime cul-de-sac location, extensive upgrades, and immediate golf membership availability, making it one of the most compelling opportunities currently available in Indian Ridge. Offering approximately 2,706 square feet, this beautifully updated home features 3 bedrooms, 3.5 bathrooms, and a rare custom addition that creates a private sitting room and office off the primary suite, a feature seldom found in this floor plan. Ideally positioned near the club's world-class amenities, you'll enjoy the perfect blend of privacy, convenience, and resort-style living. The remodeled chef's kitchen is designed to impress with white cabinetry, Quartz countertops, a custom backsplash, and premium Sub-Zero refrigeration. The luxurious primary retreat offers a walk-in closet and a spa-inspired bathroom with Quartz finishes, designer lighting, and a seamless glass shower enclosure. Upgrades include owned solar for remarkably low utility costs, newer carpet in the bedrooms, EV charging capability, a Moen smart water shut-off system, hot water recirculation for instant hot water, and Milgard Tuscany windows throughout the guest rooms and kitchen. Outside, relax and entertain while taking in tranquil views of the 1st green of the Grove Course from your private patio, complete with a built-in music system. Don't miss your chance to enjoy the Indian Ridge lifestyle without the wait. Call today to schedule your private showing before this exceptional opportunity is gone.
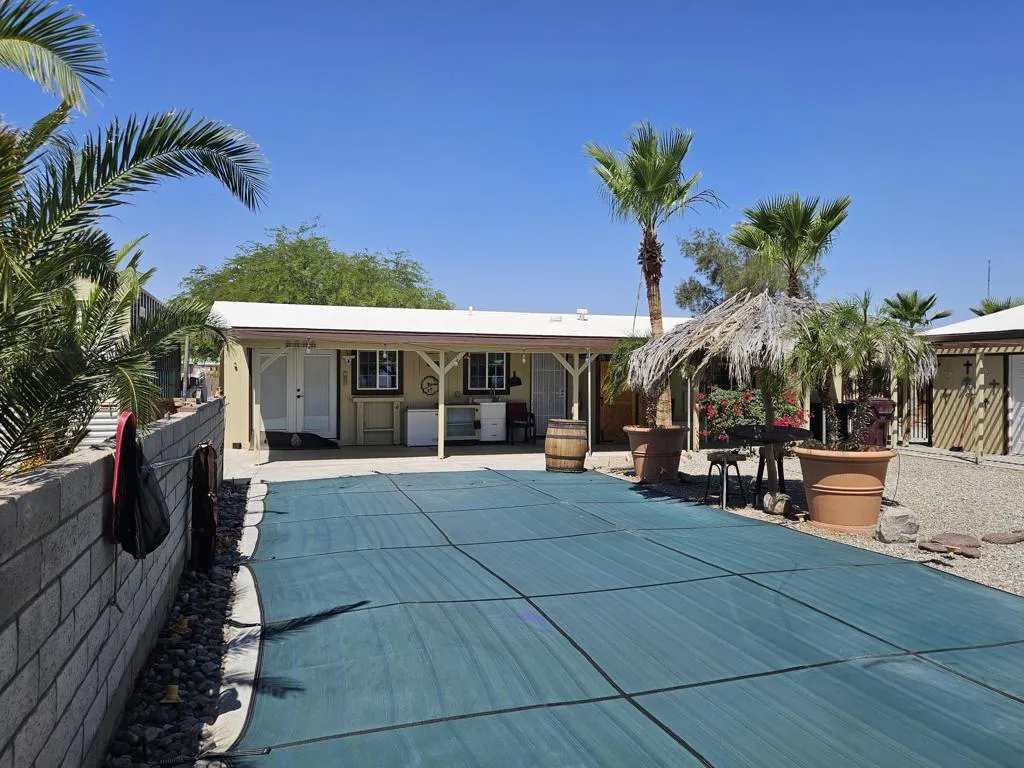
2872 Crystal Lake Avenue
Thermal, CA 92274
AREA SQFT
1,248
BEDROOMS
3
BATHROOMS
3
Enjoy space, privacy, and beautiful Salton Sea views from this modular home that has two side-by-side lots ( two different APN #'s) totaling approximately 27,467 sq ft. The home sits on one lot and the RV's sit on the second lot. The RV's are not part of the sale. The home is 1,248 sq ft with 3 bedrooms and 3 bathrooms, including two bedrooms with private en-suite baths.Highlights include a large living room, kitchen, breakfast bar, indoor stack washer/dryer, newer furnace and A/C, newer water heater, recently replaced roof, upgraded electrical panel, and mostly all-electric utilities.Outside, the property is designed for desert living with a circular driveway, detached two-car garage, RV hookups, and a second fenced lot with two RV gates and palm trees. Both lots are fully fenced, creating a private oasis complete with a pool and outdoor bathroom featuring a shower, sink, and toilet. The pool is propane heated.
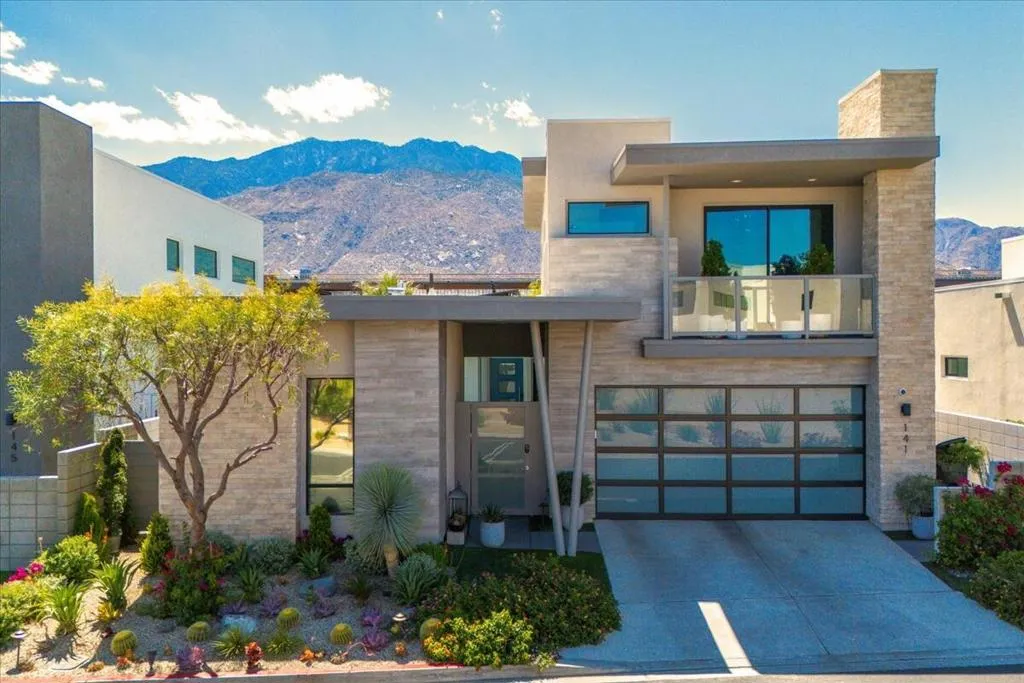
141 Blue Moon Drive
Palm Springs, CA 92262
AREA SQFT
2,343
BEDROOMS
3
BATHROOMS
4
ONE AND ONLY OPEN HOUSE SUNDAY SEPT 6th FROM 11AM-1PM. Experience immediate wow factor in this award-winning designer residence in the highly sought-after Vibe community of Palm Springs. Framed by breathtaking San Jacinto Mountain views, this impeccably maintained home showcases a sophisticated blend of luxury, design, technology, and resort-style living.Every inch of the home has been thoughtfully reimagined with exquisite finishes, creating an elegant and inviting atmosphere filled with natural light, soaring ceilings, and exceptional flow throughout. The former dark palette has been transformed into a stunning bright white aesthetic featuring Benjamin Moore paint, lacquered solid-core doors, sparkling graphite porcelain flooring, designer chandeliers, and custom lighting that add warmth and sophistication at every turn.The stunning chef's kitchen is appointed with premium Dacor and Bosch appliances, custom California Closets cabinetry, and dramatic designer lighting, seamlessly connecting the indoor and outdoor entertaining spaces. The spa-inspired primary suite offers dual custom closets, a freestanding soaking tub, oversized walk-in shower, and luxurious designer finishes. Guest suites feature walk-in closets and private balcony views.A detached casita with a Murphy bed, built-in workspace, private bath, and pool views provides the ideal guest retreat, home office, or work-live solution.The resort-style backyard is a private oasis featuring a saline pool and spa, Pentair equipment, tranquil water features, custom landscape lighting, mature Italian Cypress trees, stunni
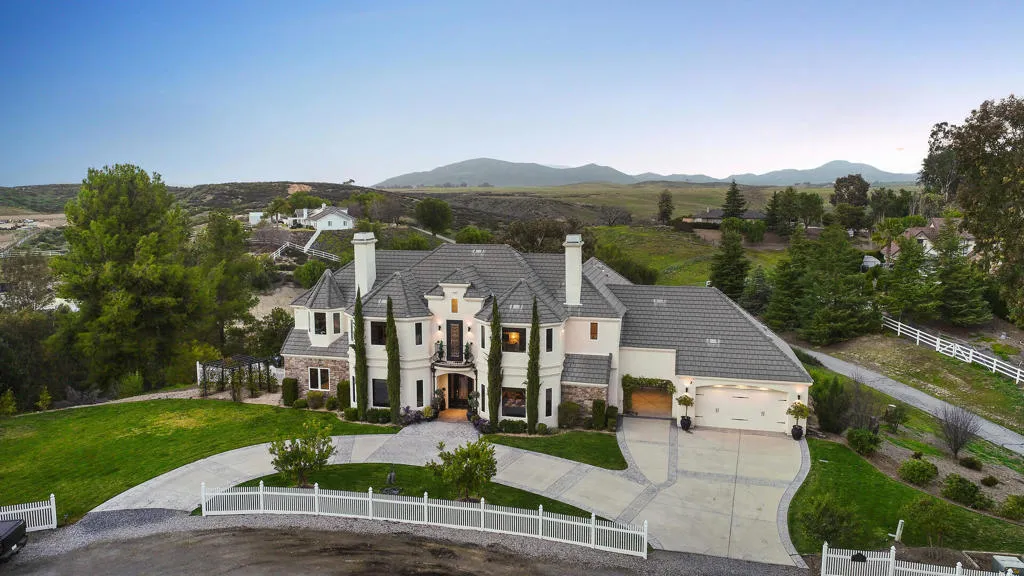
33120 Vino Way
Temecula, CA 92591
AREA SQFT
5,952
BEDROOMS
5
BATHROOMS
6
A French Chateau Above the VinesPerched on 2.16 private acres in the heart of Temecula wine country, this singular estate doesn't simply borrow from French architectural tradition - it inhabits it fully. Set at the quiet end of a private cul-de-sac with sweeping hillside views across the valley, the nearly 6,000 square feet of interior living space feels as much like an experience as it does a home.Arrival sets the tone immediately. Double glass doors with wire inlay open to a foyer where dual wrought iron staircases rise above hand-crafted Alderwood millwork and travertine floors. Solid hand-crafted wood doors carry that sense of occasion throughout. The home unfolds across two wings, each housing generous en-suite bedrooms - five in total, with five and a half baths finished in natural stone. One wing ascends to a game loft and a rooftop deck with its own fireplace, offering front-row seats to the golden-hour light that wine country does better than anywhere else.The primary suite is its own retreat: a romantic fireplace, a private balcony, a spa bath with a soaking tub, dual vanities, and a walk-in shower. The study, currently serving as a guest bedroom, has floor-to-ceiling built-in bookshelves and a cozy fireplace. The dedicated home theatre adds a layer of flexibility: four custom built-in bunk niches line the back wall focused on a large-format screen and surround sound system, making it equally at home as a cinematic hangout or overflow sleeping haven.The kitchen is the social heart of the house. A Wolf 6-burner range, two Miele microwave/steamer/convection ovens, S
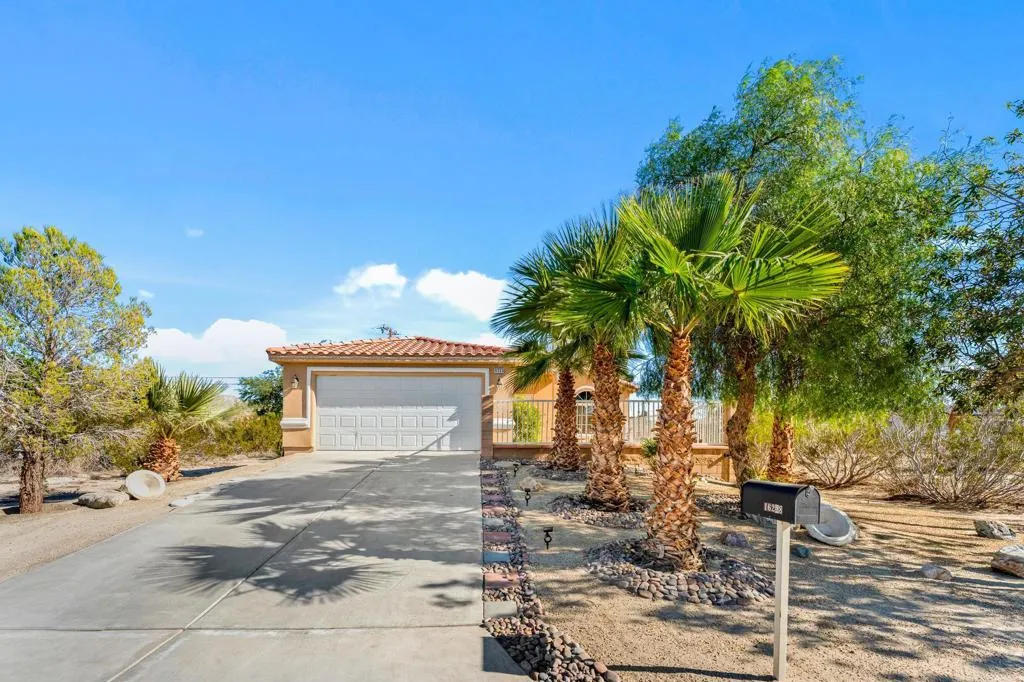
16228 Avenida Merced
Desert Hot Springs, CA 92240
AREA SQFT
1,648
BEDROOMS
4
BATHROOMS
2
🏡 Well-maintained 4-bedroom, 2-bath home built in 2006, offering 1,648 sq ft of living space on a 6,969 sq ft lot.Features include: Open floor plan with spacious living room and fireplace Kitchen with ample cabinet space and new dishwasher Primary suite with private bathroom Central heating and air conditioning Roof in excellent condition and attached 2-car garage Large backyard with room for entertaining, gardening, or future improvements W-2 zoning offering added flexibility (buyer to verify uses)Conveniently located near schools, shopping, and local amenities, this move-in-ready property offers comfortable living with plenty of outdoor space and long-term potential.

