

favorites
favorites
favorites
Favorite Properties
Form submitted successfully!
You are missing required fields.
Dynamic Error Description
There was an error processing this form.
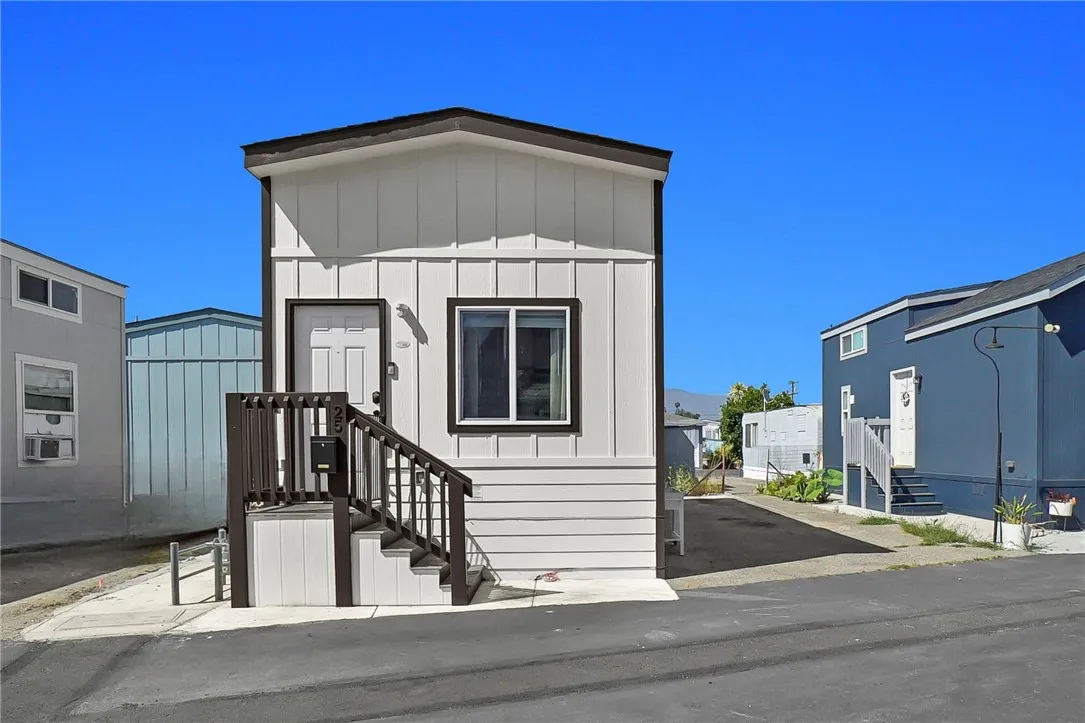
4849 Peck
El Monte, CA 91732
AREA SQFT
400
BEDROOMS
1
BATHROOMS
1
Freshly painted and meticulously maintained, this former model home offers a unique and efficient two-story layout featuring 1 bedroom, 1 bathroom, and two versatile loft spacesperfect for a home office, guest area, or additional storage. With approximately 400 square feet of living space, the home showcases soaring ceilings and recessed lighting throughout, creating a bright and open atmosphere. The kitchen is equipped with stainless steel appliances, refrigerator, dishwasher, stove & storage shed are all included in the sale. Additional features include a storage shed, two dedicated parking spaces, and access to convenient community laundry facilities. Move-in ready and thoughtfully designed, this charming home is an excellent opportunity for comfortable and low-maintenance living. Mobile park land lease is $1300/month.
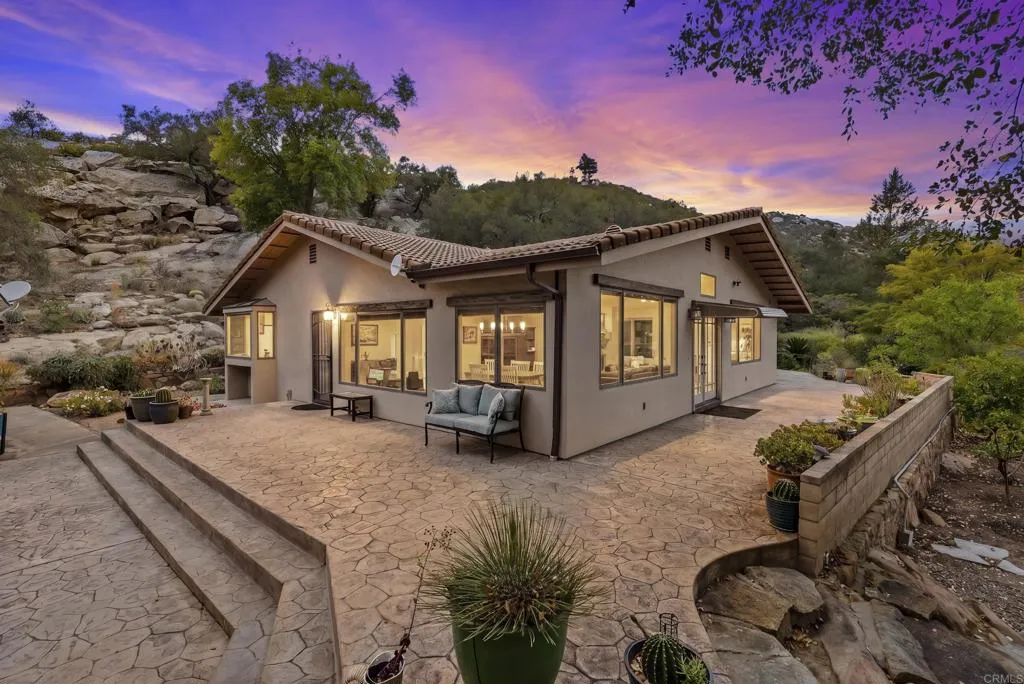
16108 Old Guejito Grade Rd Road
Escondido, CA 92027
AREA SQFT
3,080
BEDROOMS
4
BATHROOMS
4
A rare and extraordinary opportunity awaits with two adjoining parcels totaling over 38 acres, offered together for one priceincluding the neighboring property at 16138 Old Guejito Grade Rd. Nestled within an ultra-private gated enclave, this remarkable ranch offers unparalleled seclusion, serenity, and natural beauty. Steeped in history along the iconic Butterfield Stagecoach route, the property is surrounded by rolling hills that create an exceptionally peaceful and quiet setting. A private gated entrance welcomes you into the scenic grounds, perfectly showcased in the virtual tour. The single-level main residence features a permitted $135,000 remodel completed in May 2025, highlighted by a fully upgraded kitchen with Quartzite Mount Crystal countertops and full-height backsplash, complemented by premium stainless-steel Bosch appliances. The home offers 2 bedrooms and 2 bathrooms, with a bright, open-concept great room design. Wood-framed Andersen windows capture sweeping views of the surrounding landscape and are outfitted with new Hunter Douglas automatic shades. Interior finishes include Berber carpeting in the living room and luxury vinyl plank flooring throughout the entry, dining area, kitchen, and hallway featuring a built-in desk with matching Quartzite countertopscreating a cohesive and elevated aesthetic. The property is supported by three private wells. Additional improvements and amenities include: Detached guest house (approx. 21' x 13') with its own kitchen and bathroom Spacious stamped concrete patio, ideal for entertaining Fully remodeled rental unit gener

Dickson Hills Road
Anza, CA 92539
AREA SQFT
BEDROOMS
BATHROOMS
Exceptional opportunity to own approximately 10.17 acres of vacant land in the scenic Anza area. Enjoy peaceful surroundings, expansive views, open space, and the beauty of rural living. This versatile parcel offers a variety of possibilities for future use, subject to county regulations and buyer verification. Conveniently located with access to nearby amenities while maintaining a sense of privacy and seclusion. Whether you're looking to invest, build in the future, or simply enjoy the natural landscape, this property presents a unique opportunity to own acreage in a desirable rural setting. Buyer and buyer's agent are advised to independently verify all information, including but not limited to zoning, land use, utilities, access, boundaries, permits, development potential, and any other aspects of the property with the appropriate governmental agencies and professionals.
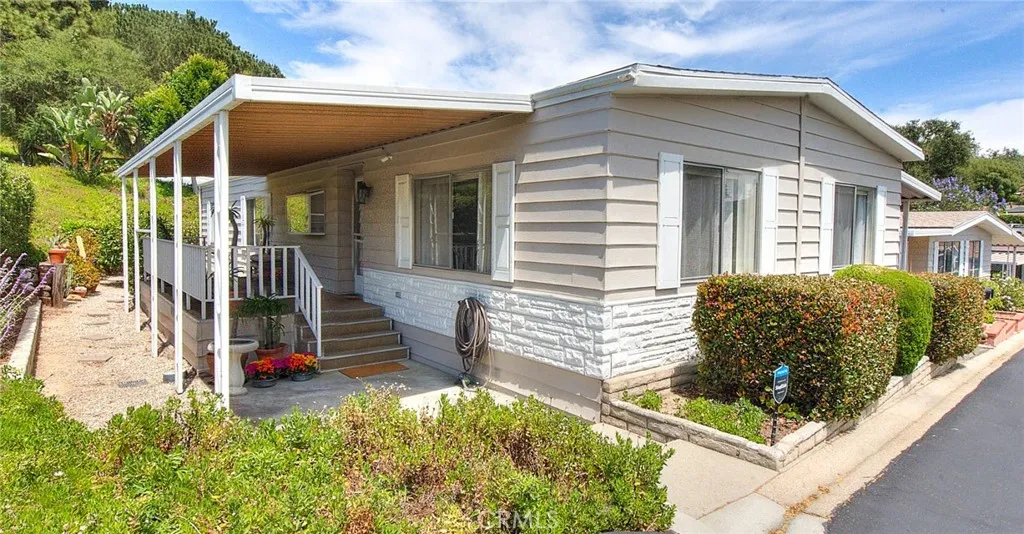
1850 Fairway Dr
Chino Hills, CA 91709
AREA SQFT
1,440
BEDROOMS
2
BATHROOMS
2
MAJOR PRICE IMPROVEMENT! Welcome to Western Hills Estates, one of Chino Hills' most desirable 55+ communities. This is a rare opportunity to enjoy true homeownership with NO space rent, a low monthly HOA fee (covers, water, trash, sewer and grounds), VERY LOW TAXES and partial ownership interest in the community. This beautifully maintained 2 bedroom, 2 bathroom corner lot home reflects genuine pride of ownership and features a spacious floor plan designed for comfortable everyday living. The homes offers a living room and den with open concept kitchen and dining room area. A new roof was installed in 2020, adding peace of mind and long term value. The washer, dryer, and refrigerator are all included, making this property truly move in ready. Situated on a private corner lot, the outdoor space is ideal for relaxing, gardening, or entertaining. In addition to a large storage shed, the backyard features a separate gazebo structure equipped with plumbing and electrical, offering excellent flexibility for gardening enthusiasts, hobbies, projects, or additional workspace. The existing carport also provides potential for future garage conversion. Residents of Western Hills Estates enjoy access to a community clubhouse that hosts regular activities and social events, creating a vibrant and welcoming lifestyle. The neighborhood is quiet, well maintained, and known for its strong sense of community and pride of ownership. Combining affordability, ownership benefits, and a highly desirable Chino Hills location, close to shopping and freeways. Contact me for details on financing optio
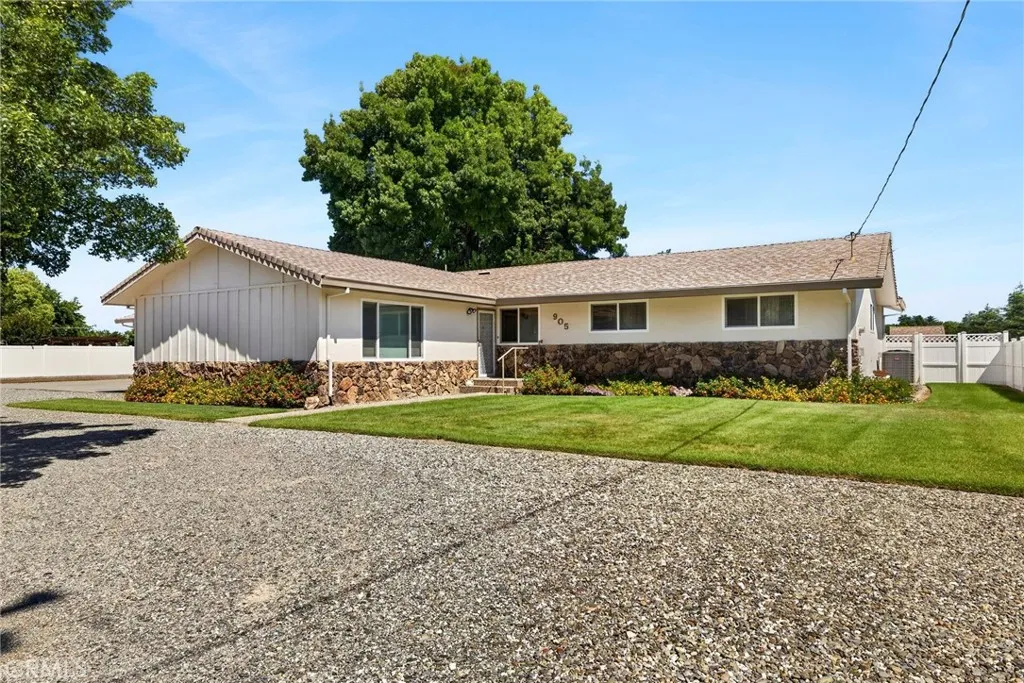
905 First Avenue
Willows, CA 95988
AREA SQFT
2,634
BEDROOMS
4
BATHROOMS
3
Welcome to this exceptional 4-bedroom, 3-bathroom home in Willows! Lovingly maintained by its original owner, this rare property presents a unique opportunity to own a home that has never before been on the market. Inside, you'll find a spacious and inviting floor plan designed for comfortable living and entertaining. The large living room features a beautiful fireplace, creating a warm and welcoming gathering space. The generously sized kitchen offers abundant cabinetry and storage, as well as a double oven and electric cooktop, making meal preparation and organization a breeze. Adding even more versatility, the home includes a substantial recreation room complete with its own bar areaperfect for hosting gatherings, game nights, or special occasions. Step outside to enjoy the expansive backyard, where you'll find a covered patio ideal for outdoor dining and relaxation, a sparkling in-ground pool for warm summer days, and plenty of space for recreation. RV parking provides added convenience, while the attached 2-car garage offers additional storage and parking. This one really is a showstopper! Dont miss the opportunity to own this one-of-a-kind home!
4027 La Salle
Los Angeles, CA 90062
AREA SQFT
1,701
BEDROOMS
3
BATHROOMS
2
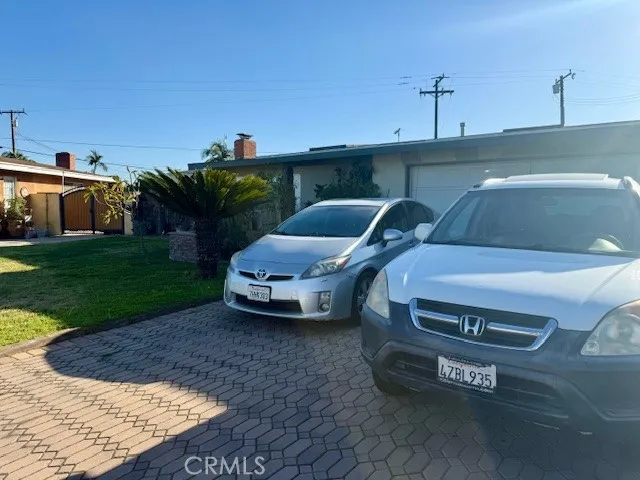
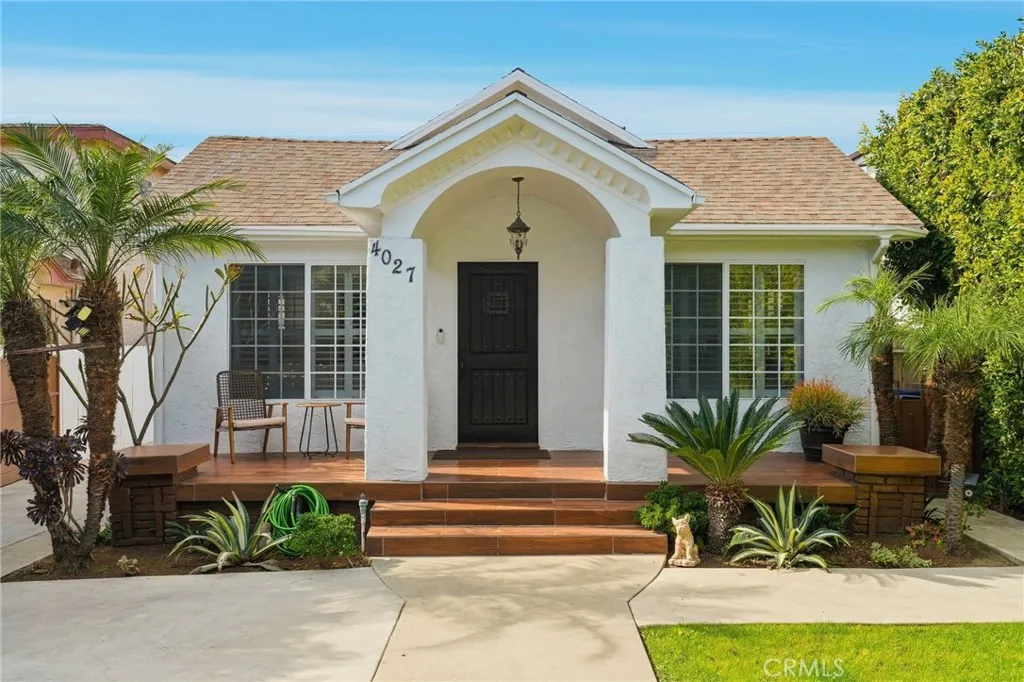
***A Rare Los Angeles Jewel Reimagined, Gated, and Masterfully Designed***. Homes enter the market every day, yet very few possess the caliber, intention, and refined craftsmanship showcased here. Reimagined in January through March 2026, this single-story gated residence embodies a sophisticated fusion of modern design, curated finishes, and the effortless comfort synonymous with elevated Los Angeles living. From the moment you arrive, the property announces itself with quiet confidence. Step through the custom front door into a sweeping open-concept layout that unites the formal living room, dining area, and family rooman elegant flow tailored for both intimate. Every detail has been intentionally selected to elevate the homes aesthetic and enhance its natural warmth. Sunlight moves gracefully through each space, illuminating textures, finishes, and architectural lines. Newly redesigned chefs kitchen with granite surfaces, custom white cabinetry, stainless-steel appliances, and contemporary lighting. Fresh interior paint and updated lighting that unify the homes modern palette. Refreshed hallway bath featuring a new vanity, faucet, toilet, and fixtures. Integrated surveillance system for enhanced privacy and peace of mind. The primary suite offers a serene escapespacious, calming, and thoughtfully composed. A generous walk-in closet and tranquil ambiance create a sanctuary designed for restorative living. The dining room provides a refined backdrop for hosting, reflecting a lifestyle rooted in elegance and ease. Whether for intimate dinners or spirited celebrations, the
33 Palermo Walk
Long Beach, CA 90803
AREA SQFT
2,980
BEDROOMS
3
BATHROOMS
4
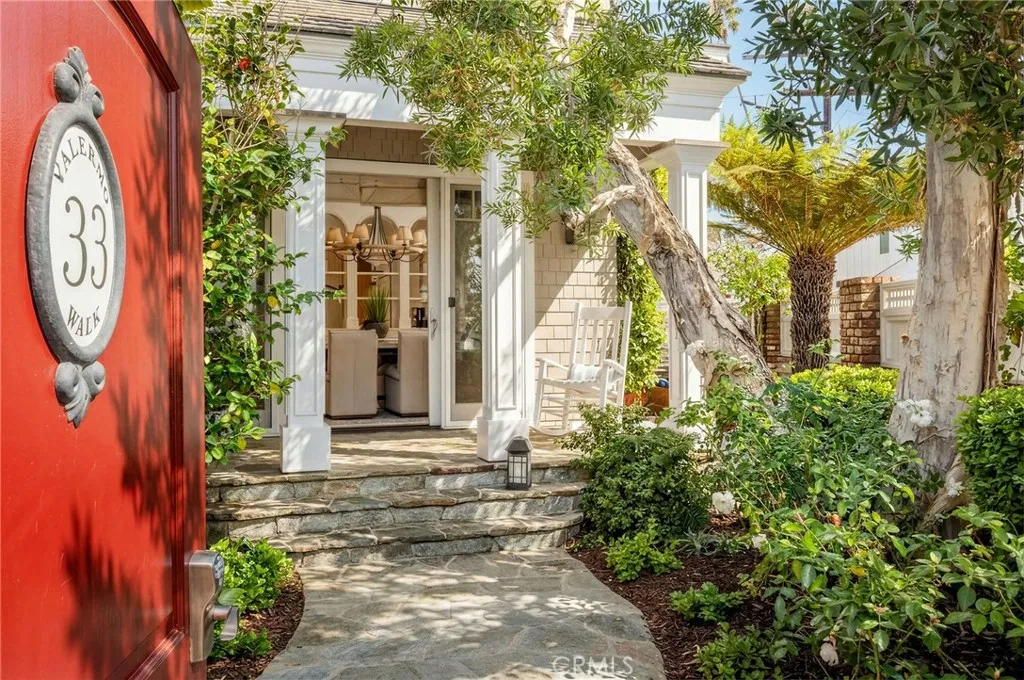
Perfectly positioned on an oversized corner lot just steps from the water, this exceptional Coastal Contemporary Cape Cod captures the essence of Naples Island living. Nestled between the iconic Naples Canals and Alamitos Bay on prestigious Treasure Island, the residence offers a rare blend of timeless architecture, privacy, and effortless coastal sophistication. Behind lush, curated landscaping and mature plantings, a gated courtyard and inviting front porch create a memorable arrival experience, setting the tone for the warmth and craftsmanship found throughout the home. Inside, light-filled interiors are defined by soaring vaulted ceilings, rich hardwood floors, and impeccable custom details. Originally rebuilt in 2006 by renowned builder Craig Pettigrew, the home was thoughtfully designed for both elegant entertaining and comfortable everyday living. At the heart of the residence, the expansive Great Room seamlessly connects the living, dining, and kitchen spaces, featuring custom built-ins, wine storage, a welcoming fireplace, and a beautifully appointed chef's kitchen with professional-grade appliances, Carrara marble and travertine surfaces, and custom cabinetry. French doors open to a private outdoor retreat where a dramatic brick fireplace, built-in BBQ, and multiple gathering spaces create the ultimate setting for year-round indoor-outdoor living. Upstairs, the serene primary suite offers vaulted ceilings, a fireplace, walk-in closet, and spa-inspired bath, while two additional ensuite bedrooms provide exceptional comfort and privacy. A versatile landing retreat j
3110 Raymond Ave
Los Angeles, CA 90007
AREA SQFT
4,168
BEDROOMS
5
BATHROOMS
4
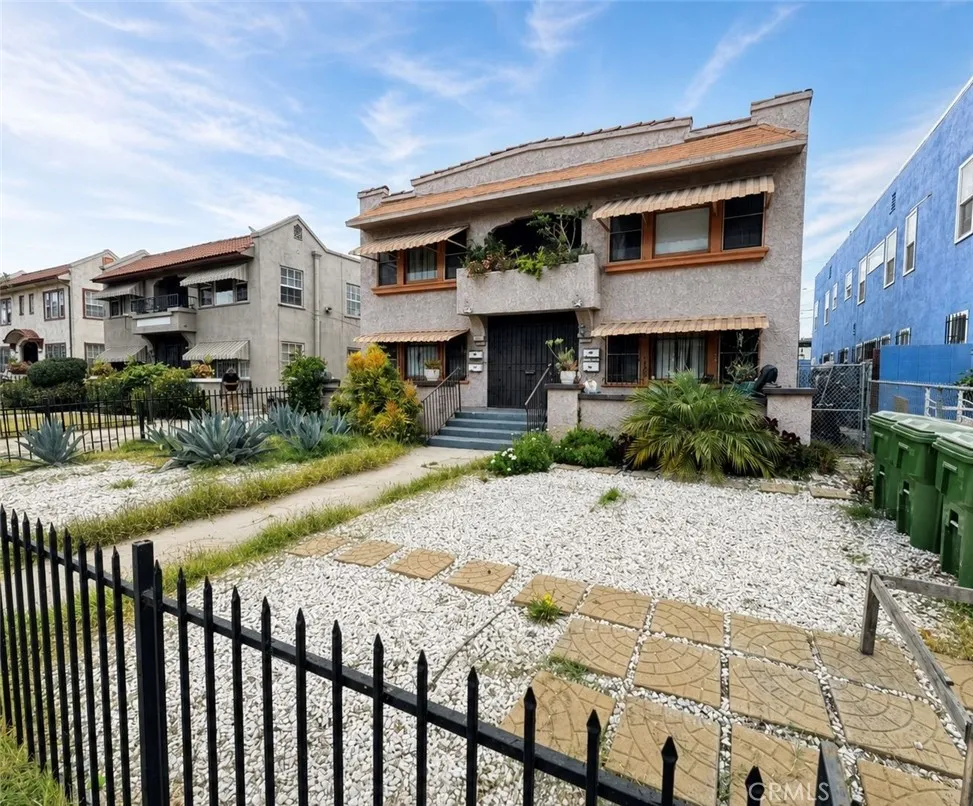
Opportunity to acquire a four-unit income property in a high-demand Los Angeles rental corridor near USC, Downtown LA, Exposition Park, and major transportation. The property consists of four large one-bedroom units, with assessor records showing two-bedroom units, each approximately 1,000 sq. ft. Each unit offers a formal living room, dining room, and individual laundry room. One unit includes an additional tandem room that may be used as a bedroom or flexible space. The property includes off-street parking for four cars with a detached garage and carport. Tenants pay their own gas and electric, with separate meters. Owner pays water. Interior condition is mostly original, clean, and operable. R3 zoning may offer future development potential. Value-add opportunity with upside potential in rents. Tenant occupied. Please do not disturb occupants.
MARIPOSA
Victorville, CA 92392
AREA SQFT
BEDROOMS
BATHROOMS
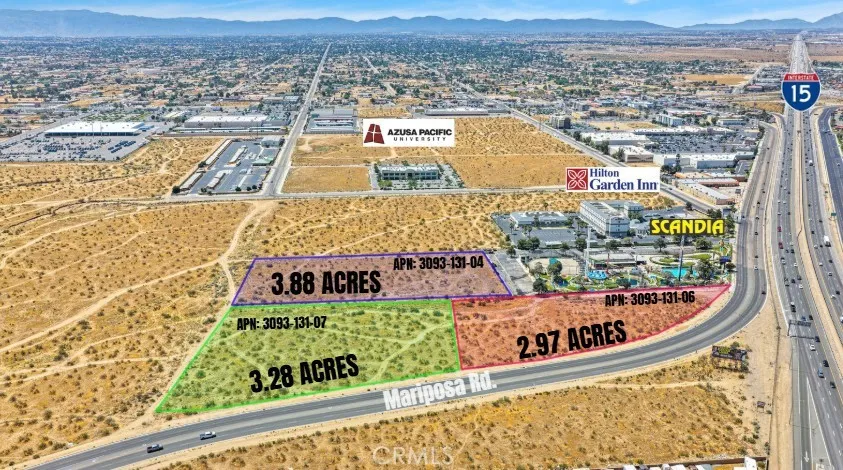
PRIME COMMERCIAL LAND WITH FREEWAY VISABILITY LOCATED CONTIGUOUS TO THE SCANDIA FAMILY FUN CENTER AND HILTON GARDEN INN. EASY ACCESS OFF FREEWAY. C2 ZONING. ALL 3 PARCELS AVAILABLE FOR SALE APN# 3093-131-07 ( 3.28 ACRES) $1,857,000 AND APN# 3093-131-06 (2.97 ACRES) $1,940,000 THIS LOCATION PERFECT FOR HOTELS, RETAIL CENTERS, RESTAURANTS AND ENTERTAINMENT COMPLEX. THE BRIGHTLINE HIGH SPEED PROJECT ALONG WITH FREEWAY VISIBILITY ON THE BUSIEST TRANSPORTATION CORRIDORS MAKES THIS PROPERTY THE IDEAL LOCATION FOR NEW DEVELOPMENT.
MARIPOSA
Victorville, CA 92392
AREA SQFT
BEDROOMS
BATHROOMS
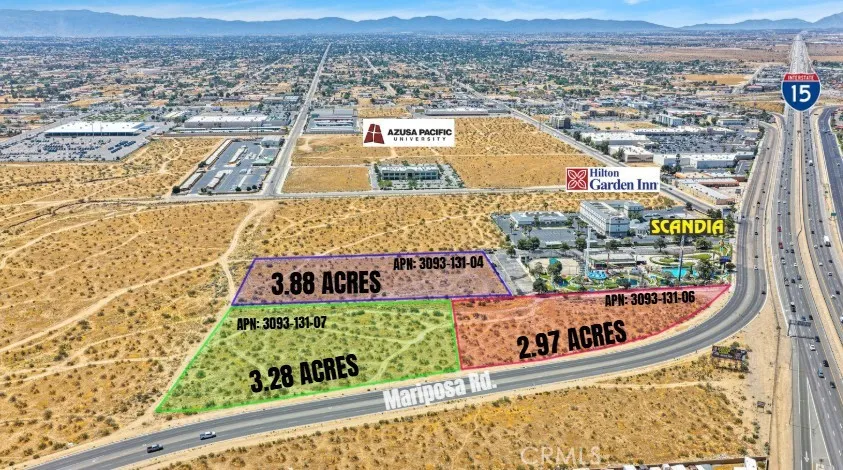
PRIME COMMERCIAL LAND WITH FREEWAY VISABILITY LOCATED CONTIGUOUS TO THE SCANDIA FAMILY FUN CENTER AND HILTON GARDEN INN. EASY ACCESS OFF FREEWAY. C2 ZONING. ALL 3 PARCELS AVAILABLE FOR SALE APN# 3093-131-06 ( 2.97 ACRES) $1,940,000 AND APN# 3093-131-04 (3.88 ACRES) $1,690,128 THIS LOCATION PERFECT FOR HOTELS, RETAIL CENTERS, RESTAURANTS AND ENTERTAINMENT COMPLEX. THE BRIGHTLINE HIGH SPEED PROJECT ALONG WITH FREEWAY VISIBILITY ON THE BUSIEST TRANSPORTATION CORRIDORS MAKES THIS PROPERTY THE IDEAL LOCATION FOR NEW DEVELOPMENT.
MARIPOSA
Victorville, CA 92392
AREA SQFT
BEDROOMS
BATHROOMS
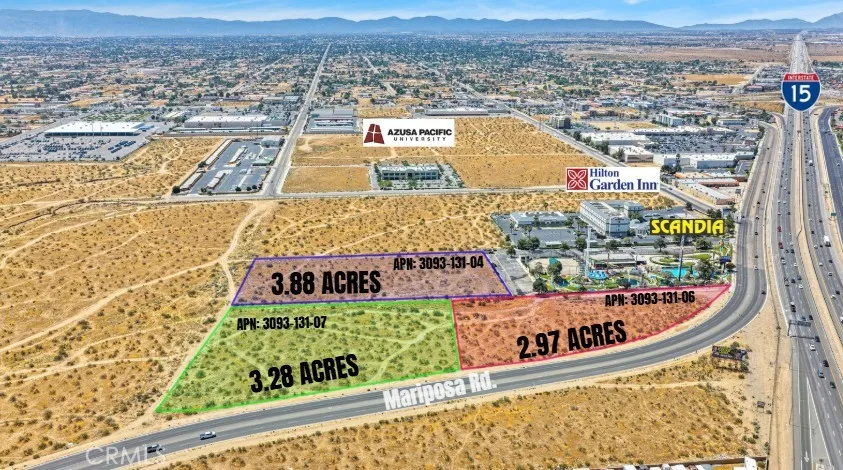
PRIME COMMERCIAL LAND WITH FREEWAY VISABILITY LOCATED CONTIGUOUS TO THE SCANDIA FAMILY FUN CENTER AND HILTON GARDEN INN. EASY ACCESS OFF FREEWAY. C2 ZONING. ALL 3 PARCELS AVAILABLE FOR SALE APN# 3093-131-07 ( 3.28 ACRES) $1,857,000 AND APN# 3093-131-04 (3.88 ACRES) $1,690,128 THIS LOCATION PERFECT FOR HOTELS, RETAIL CENTERS, RESTAURANTS AND ENTERTAINMENT COMPLEX. THE BRIGHTLINE HIGH SPEED PROJECT ALONG WITH FREEWAY VISIBILITY ON THE BUSIEST TRANSPORTATION CORRIDORS MAKES THIS PROPERTY THE IDEAL LOCATION FOR NEW DEVELOPMENT.

5811 Forkner Avenue
Fresno, CA 93711
AREA SQFT
9,258
BEDROOMS
5
BATHROOMS
7
This French Inspired Traditional Home, offering five bedrooms and six and one half bathrooms is situated on a 3 acre parcel in North West Fresno, and is truly a One-of-a-Kind property. It has been transformed over the years to what is today a peaceful and luxurious 9258sf estate, featuring the finest of quality and workmanship. It allows for living and entertaining in an atmosphere surrounded by meticulously maintained lushly landscaped grounds, filled with beautiful roses, various annuals and perennials, mature trees, expansive lawns, koi pond, tennis court, batting cage, greenhouse, vegetable garden, and a sparkling swimming pool. The elegant interior boasts vaulted and coffered ceilings, elegant wood moldings, marble flooring, wood wainscotting, arched wood windows, chandeliers, and too many amenities to mention. The spacious rooms include a grand formal living room, spacious formal dining room, family room, office, a chef's kitchen with center island, informal dining area and walk-in pantry, game room, wet bars, sunroom, and a powder room.The bedroom wing includes an elegant primary suite featuring a fireplace, an abundance of windows, dressing area, and a beautifully appointed en-suite bath. Three additional bedrooms. 2 offer en-suite bathrooms. A den and a hall bath complete this wing. The fifth bedroom with 1/2 bath is isolated and is situated near the game room. Other amenities include a three car garage, slate roof, owned solar and a gardeners maintenance yard.
3397 Hwy 95
Blythe, CA 92225
AREA SQFT
1,800
BEDROOMS
7
BATHROOMS
4
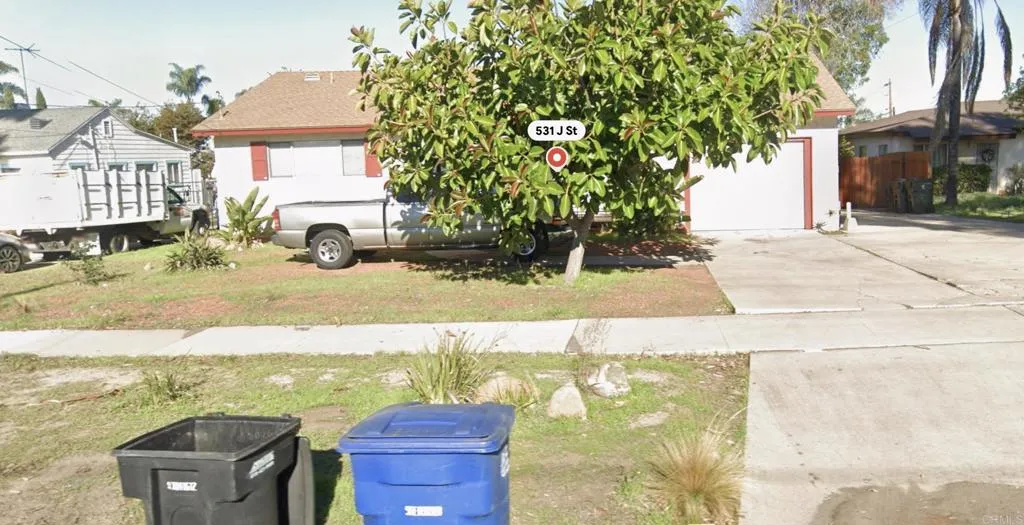
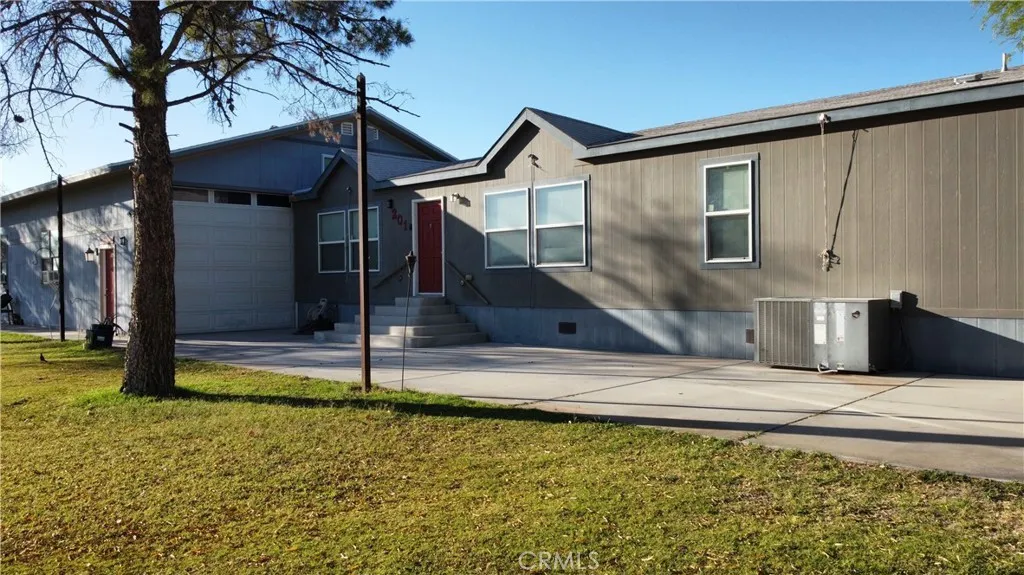
Welcome to the Glades Hidden Valley, a premier river resort community in beautiful Blythe, California, where you can enjoy vacation or full-time living! Resort amenities include two private launch ramps for direct river access, fuel station, and an expansive riverfront grassy lawn, among other things. The house itself is set on a full concrete pad, is positioned on a corner lot, and has a park area conveniently located adjacent to it. With 5 bedrooms and 3 bathrooms, it was built to accommodate large groups of family and friends. The home has an open concept layout that gives it a spacious feel. The oversized kitchen permits multiple cooks to prep food simultaneously, and a walk-in pantry with ample room to store enough food and snacks for the entire crowd. The primary bedroom features an ensuite bathroom, while a Jack and Jill bathroom between guest bedrooms saves space and provides ensuite convenience. Other amenities include an indoor laundry room, a whole home water softener and filtration system, and smart thermostat with remote access, so you can adjust the temperature from anywhere. As you step inside the 2,000 sq ft garage it will be immediately apparent that the entire space is fully insulated, dry walled, and temperature controlled. Three oversized roll-up doors allow for pull-thru access, making maneuvering in and out a breeze. The doors also have wi-fi access and can be controlled remotely via an app. The garage is also home to a custom-built tavern, 2 bedrooms, a nostalgic full bathroom, and will showcase a brand new roof very soon! To top it all off, there are
39429 Canyon Drive
Forest Falls, CA 92339
AREA SQFT
712
BEDROOMS
1
BATHROOMS
1
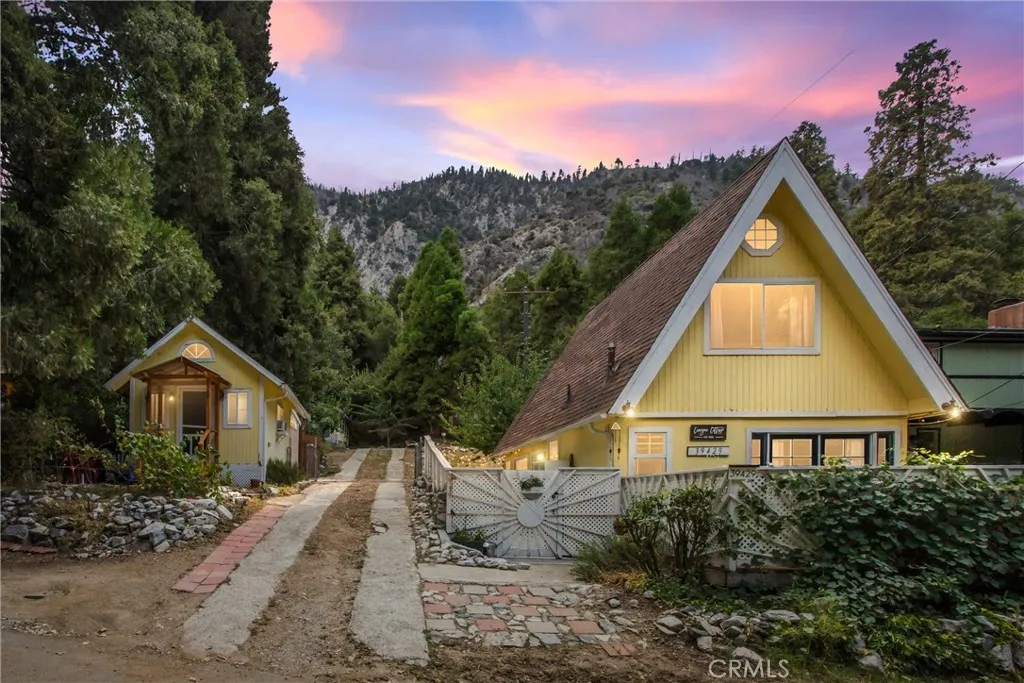
Enchanting, one-of-a-kind Forest Falls retreat! Cozy living with rustic character and sweeping views; chalet charm, a peaceful setting, and endless adventure just outside your door. Three buildings on property, including main home, art studio/prospective ADU, and garage/shop. A fenced, private courtyard leads to the storybook-like main home, featuring cozy and bright living spaces filled with tons of natural light. Downstairs, a lengthy living and dining room flows to a functional galley kitchen with contemporary cabinetry and stainless steel appliances as well as full bath with fully tiled shower. French doors give way to a remarkable deck with glorious views of the Palisades. Upstairs, the oversized master bedroom boasts gorgeous hardwood flooring and vaulted ceilings. A stroll across the driveway finds a warm 2nd building, complete with living/multipurpose room, a loft space for sleep, kids play, or storage, and an office. Towards the back of the lot, a third building functions as a garage-style workshop with laundry, bar, and additional storage. All of this sits on a gently sloped property with ample yard space including gardens and fruit-bearing trees, toy/RV parking via elongated gated driveway, a storage shed, and some of the best views of the Palisades and Yucaipa Ridge in the whole town. Wonderful Lower Canyon living just 15 minutes from Redlands, Yucaipa, and Mentone, but surrounded by serenityhiking, waterfalls, and nature all around. Best value in town!
520 Barrington Avenue
Los Angeles, CA 90049
AREA SQFT
1,282
BEDROOMS
2
BATHROOMS
3
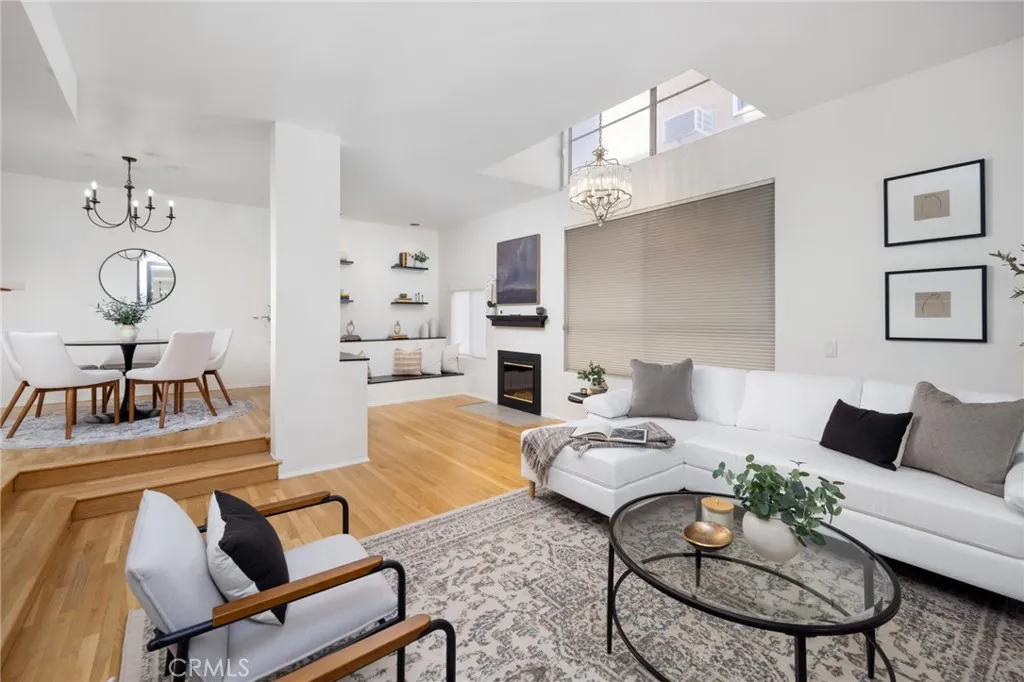
Set in the vibrant core of Brentwood Village, this refined community comprises 24 contemporary multi-level townhomes. Step inside this updated residence and immediately feel the impact of its soaring ceilings and dramatic double-height atrium windows, filling the home with abundant natural light. The main level features an open, inviting layout with a spacious step-down living room, a cozy office nook framed by a custom built-in storage bench and a sleek fireplace. Just above, the elevated dining area flows seamlessly into the stylish kitchen, appointed with rich dark-wood cabinetry, quartz countertops, stainless steel appliances, and generous storage. A chic powder room and a cleverly concealed storage room complete the main floor. Upstairs, the expansive primary suite offers a walk-in closet with built-ins, direct access to a quaint balcony ideal for morning coffee, and a refreshed spa-inspired bathroom with a luxurious walk-in shower. Across the hall sits the secondary bedroom with a large organized closet, a second full bathroom with a tub/shower combo, and a convenient laundry closet with a stacked washer and dryer. Additional upgrades include a new HVAC air handler installed in September 2025. Community residents enjoy a recently remodeled lobby and interior hallways, two assigned tandem parking spaces, elevator access, a private fitness center, ample guest parking with controlled entry, and 24/7 surveillance for added peace of mind. Live moments from Brentwood Villages premier shopping and dining, with effortless access to beaches, top-rated schools, public transport
4928 8th Avenue
Los Angeles, CA 90043
AREA SQFT
3,085
BEDROOMS
5
BATHROOMS
4
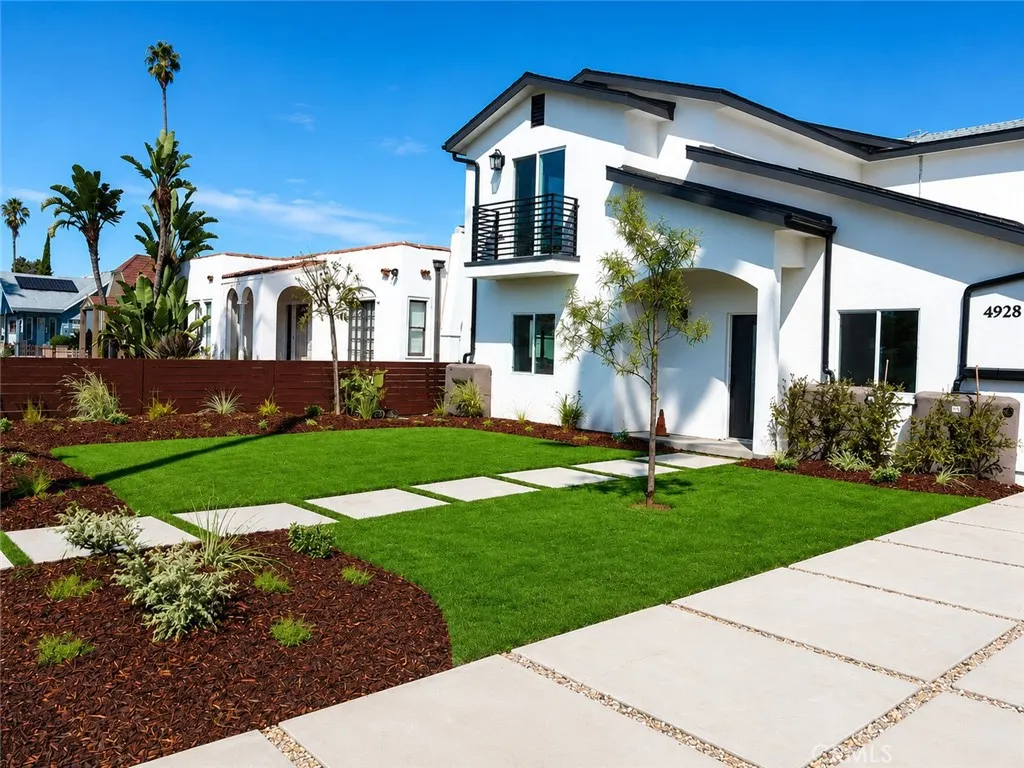
OVER $175,000 PRICE CUT Exceptional Value for Newer Construction with ADU in 90043. This is your opportunity to own a beautifully designed 2023-built property featuring two separate homes on one lot with a combined 3,109 sq. ft. in one of Los Angeles' most desirable and rapidly growing neighborhoods. The main residence offers 5 bedrooms, 4 bathrooms, and approximately 2,109 sq. ft. of thoughtfully designed living space, including a first-floor bedroom and full bathroom ideal for guests or multigenerational living. The open-concept floor plan showcases a spacious kitchen with stainless steel appliances, sleek countertops, abundant cabinetry, and seamless flow into the dining and living areas, creating the perfect space for everyday living and entertaining. The detached ADU offers approximately 1,000 sq. ft. with 3 bedrooms, 2 bathrooms, its own private entrance, indoor laundry, and a beautifully appointed kitchen with an island, making it ideal for extended family, rental income, or guests. Both homes feature paid solar panels, central heating and air conditioning, tankless water heaters, dual-pane Low-E windows, recessed LED lighting, waterproof luxury vinyl flooring, EV charger readiness, and their own laundry areas. The exterior includes a private backyard, block-wall fencing, a rolling security gate, an attached two-car garage, and additional parking for the ADU. This property also presents potential SB 9 lot split and future development opportunities. Buyers are encouraged to verify all possibilities with the appropriate city departments. Conveniently located near Down
1415 Manhattan Place
Los Angeles, CA 90019
AREA SQFT
7,512
BEDROOMS
9
BATHROOMS
5
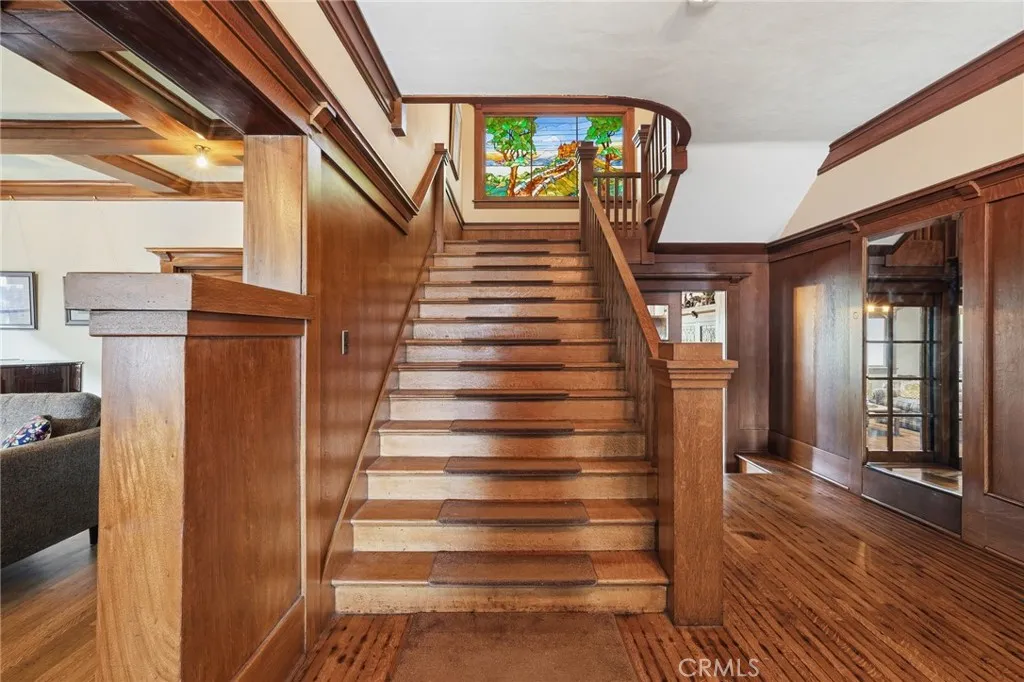
Steeped in Los Angeles history and layered with opportunity, this remarkable multi-structure property offers far more than square footage alone. Long associated with the historic Phyllis Wheatley Home, the residence carries a meaningful legacy tied to the Phyllis Wheatley Association, an organization created to support Black women relocating to Los Angeles during an era marked by housing discrimination and limited access to resources. Sponsored by influential womens groups such as the Altura Club and the Athenians, the home once served as a place of refuge, connection, and advancement, providing affordable housing, employment referrals, and community support to women building new lives in the city. Today, that powerful sense of purpose and presence still resonates throughout the property. The expansive main residence spans three stories and offers an incredible amount of living space with nine bedrooms and five bathrooms, creating endless possibilities for multigenerational living, creative use, or extended household needs. Rich with character and scale, the home blends historic significance with the energy of a property ready for its next chapter. Generous gathering spaces and the propertys unique layout create an entertainers dream atmosphere, ideal for hosting elegant events, celebrations, and memorable gatherings around the grand piano. The kitchen is outfitted with high-end Wolf appliances, complemented by a Wolf outdoor grill that extends the experience into the beautifully designed garden spaces. A built-in hot tub and charming greenhouse further enhance the property
994 Bayside Cove
Newport Beach, CA 92660
AREA SQFT
1,515
BEDROOMS
2
BATHROOMS
3
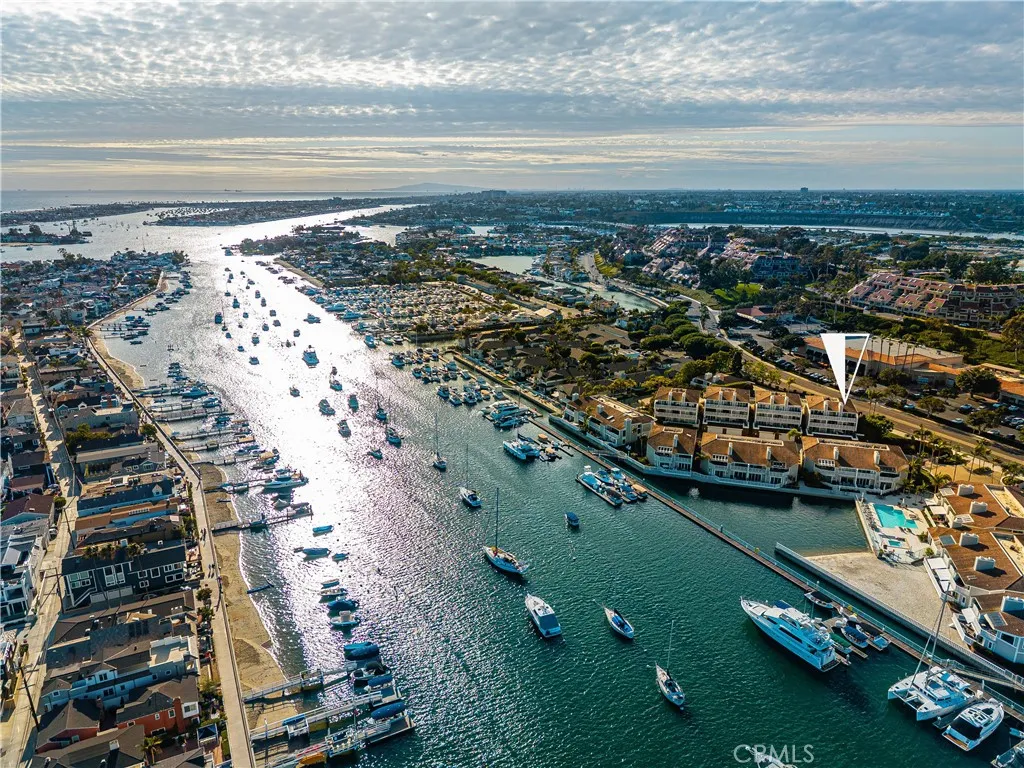
Drop your anchor at Bayside Cove, where life unfolds at the waters edge in one of Newport Beachs most treasured gated communities. Tucked just steps from Balboa Island, this rare end-unit residence offers a lifestyle defined by bayfront sunsets, spontaneous ferry rides, and evenings spent watching yachts drift by. From festive nights enjoying the Christmas Boat Parade from your own community to effortless strolls to waterfront dining and charming island boutiques, every moment here feels like a permanent vacation. This end unit location offers unique outside green space on the path to the solid mahogany double door entry. Inside, the beautifully appointed residence offers approximately 1,515 square feet of bright, airy living space where coastal elegance meets everyday comfort. The living and dining spaces flow effortlessly together, designed for relaxed intimate gatherings, and easy entertaining by the bay. The gourmet kitchen is beautifully appointed with granite countertops, premium stainless appliances, and timeless finishes that blend style with functionality. Upstairs, two serene bedroom suites have high ceilings, private balconies, and enjoy soft ocean breezes. The primary suite feels like a private escape, complete with a spa-inspired bath finished in elegant travertine stone. There is direct access to the two car garage and just above the garage is a bonus a walk-in storage closet. Everyday essentials and grocery shopping are just across the street, making daily life refreshingly simple. Fashion Island is minutes away with luxury boutiques, ocean-view dining, and v
13172 Wilson
Garden Grove, CA 92844
AREA SQFT
1,402
BEDROOMS
3
BATHROOMS
3
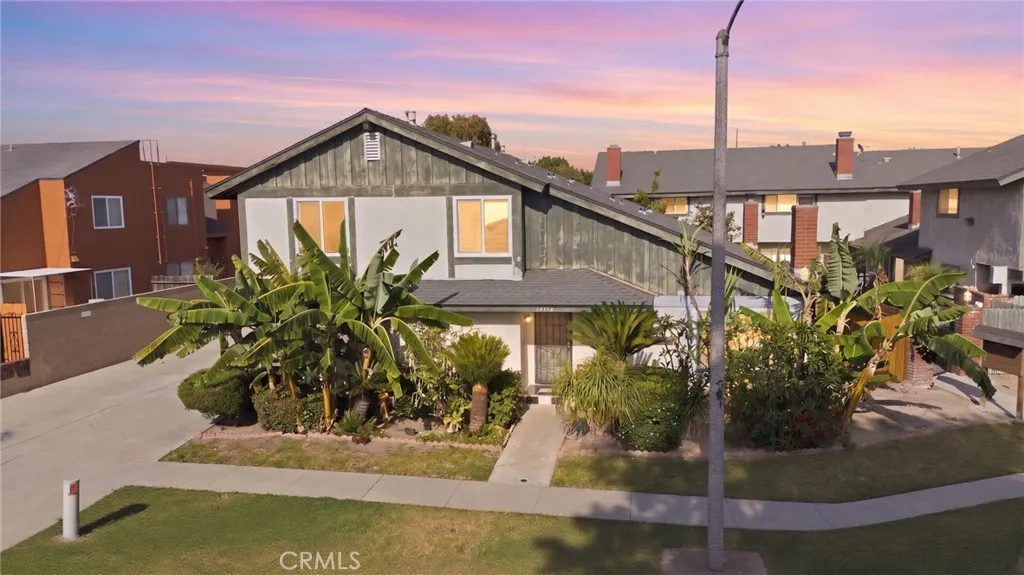
Nestled in a quiet cul-de-sac, this highly desirable front unit condo beautifully blends contemporary style with unique designer accents. Offering 3 spacious bedrooms, 2.5 bathrooms, and 1,402 square feet of meticulously updated living space, this home makes an unforgettable impression from the moment you arrive. Stepping past the lush, tropical front landscaping filled with mature banana trees and sago palms, you are greeted by an expansive open-concept main floor. The light and airy great room boasts dramatic cathedral-vaulted ceilings, stunning dark wood-look laminate flooring, and a cozy brick fireplace perfect for gathering. A bold, high-impact cobalt blue accent wall and eclectic chartreuse-finished doors bring a vibrant, artistic energy into the home's interior architecture. The heartbeat of the home is the fully reimagined, ultra-modern chefs kitchen. Sleek white flat-panel cabinetry is beautifully paired with charcoal-grey quartz countertops and timeless white subway tile backsplashes. High-end stainless steel appliances, premium recessed lighting, and a refined tray ceiling element elevate the culinary experience. A large sliding glass door floods the space with natural light and opens directly out to your private, fully fenced back patio, perfect for al fresco dining, entertaining, or weekend relaxation. Upstairs, the bedrooms feature high vaulted ceilings and excellent natural light, continuing the home's stylish aesthetic. The primary suite and secondary bathrooms have been tastefully upgraded, highlighted by dual modern vanities with integrated sinks, custom o
14125 Olivia Court
La Mirada, CA 90638
AREA SQFT
1,990
BEDROOMS
4
BATHROOMS
4
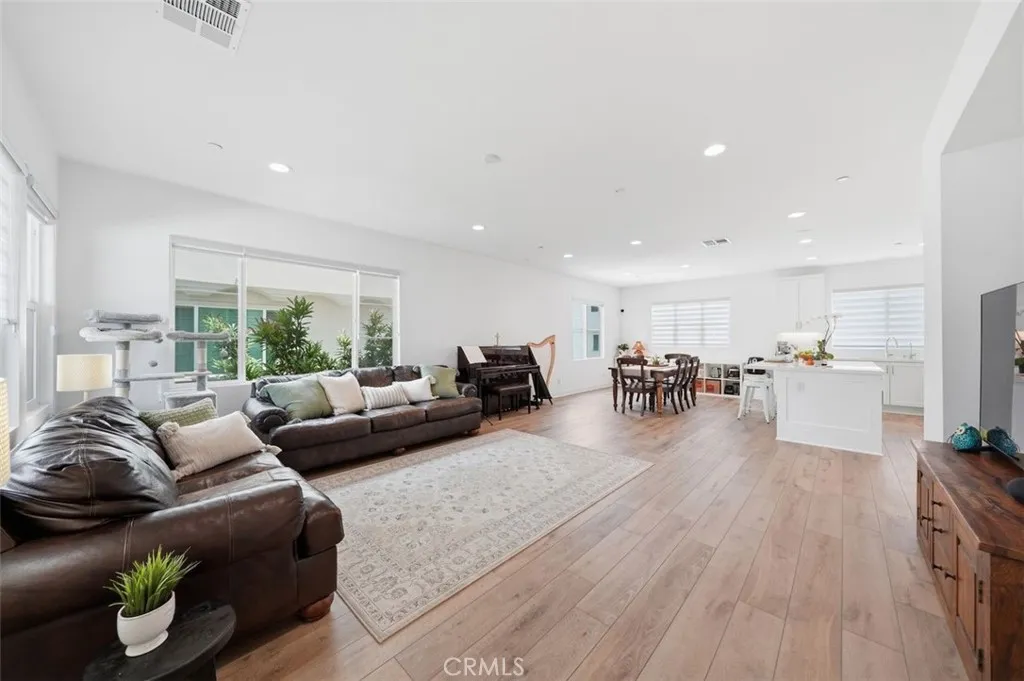
Built in 2022, this largest floor plan offers a desirable end-unit design, 4 bedrooms + 3.5 bathrooms. Premium builder-upgraded flooring throughout. *First floor: one bedroom + full bathroom (ideal for guests, office, or multigenerational living). *Second floor: open-concept layout with spacious kitchen, family room, powder room, and large balcony. *Third floor: 3 bedrooms including primary suite + 2 full bathrooms + laundry room. Energy-efficient home with tankless water heater, EV charging outlet in garage (builder upgrade). Low HOA, Convenient commute to both Los Angeles and Orange County. Nearby highlights in La Mirada: Theatre for the Performing Arts, Splash! La Mirada Regional Aquatics Center, Biola University.
4501 Cedros Avenue
Sherman Oaks, CA 91403
AREA SQFT
1,151
BEDROOMS
2
BATHROOMS
2
BACK ON THE MARKET AT NO FAULT TO THE SELLER!!!!!Welcome to Unit 239 at 4501 Cedros Avenue, a beautifully remodeled 2-bedroom, 2-bathroom residence offering 1,151 square feet of stylish living space in the heart of Sherman Oaks. Fully renovated in 2020, this light and bright unit is filled with natural sunlight through large dual-pane windows with unobstructed views. The open living and dining areas, which appear much larger in person, feature recessed lighting and create an inviting atmosphere ideal for both everyday living and entertaining. The modern kitchen features quartz countertops, classic subway tile backsplash, soft-closing cabinetry and sleek Whirlpool appliances, blending timeless design with everyday functionality. Plantation shutters add a touch of elegance to both bedrooms. The very spacious primary suite features a vanity dressing area and dual access to the primary bathroom, providing both privacy and convenience. Both bathrooms are thoughtfully updated with clean, contemporary finishes. Enjoy summer evenings or morning coffee out on your private, covered balcony. Highly coveted subterranean side by side parking is easily accessible with plenty of space for two cars. There is ample amounts of guest parking on the street and inside the complex which makes this ideal and perfect for visitors!Residents enjoy resort-style community amenities including a sparkling pool, fully equipped gym, and recreation room. Ideally located near shops, dining, and entertainment, this move-in-ready condo offers comfort, style, and convenience in one of Sherman Oaks most desirab
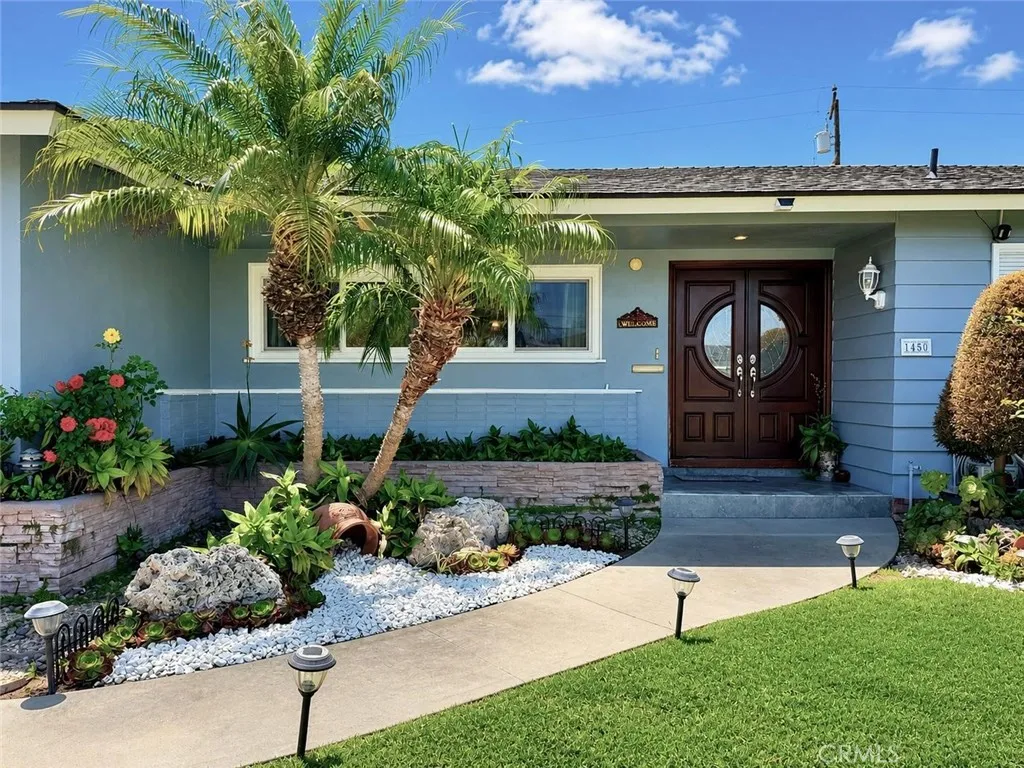
1450 Wedgewood Drive
Anaheim, CA 92801
AREA SQFT
2,051
BEDROOMS
4
BATHROOMS
3
Welcome to 1450 W Wedgewood with PAID-OFF solar panels, a beautifully maintained Anaheim home offering space, comfort, and curb appeal from the moment you arrive. This spacious 4-bedroom, 2.5-bathroom residence features an inviting single-story layout with an expansive living area, warm wood-style flooring, recessed lighting, and abundant natural light throughout. The heart of the home offers a generous open living and dining space, perfect for gatherings and everyday entertaining. The dining area is enhanced by a beautiful fireplace with a stone accent surround, creating a cozy focal point for family meals and special occasions. The spacious kitchen features rich wood cabinetry, extensive counter space, a center island, built-in appliances, and plenty of storage, ideal for anyone who enjoys cooking, hosting, or simply having room to spread out. The home includes PAID-OFF solar panels, adding excellent value and potential energy savings for the next homeowner. The attached 2-car garage provides direct convenience, additional storage, and laundry located in the garage. The bedrooms offer comfortable sizing, including a large primary-style bedroom with flexible space for a sitting area, office, or retreat. Step outside and enjoy the beautifully lush backyard, designed for relaxation and outdoor living. With mature landscaping, green lawn space, garden areas, fruit/tree-lined surroundings, and a large covered patio, this backyard is perfect for entertaining, weekend barbecues, gardening, or simply enjoying your own private outdoor retreat. Located in a convenient Anaheim neigh
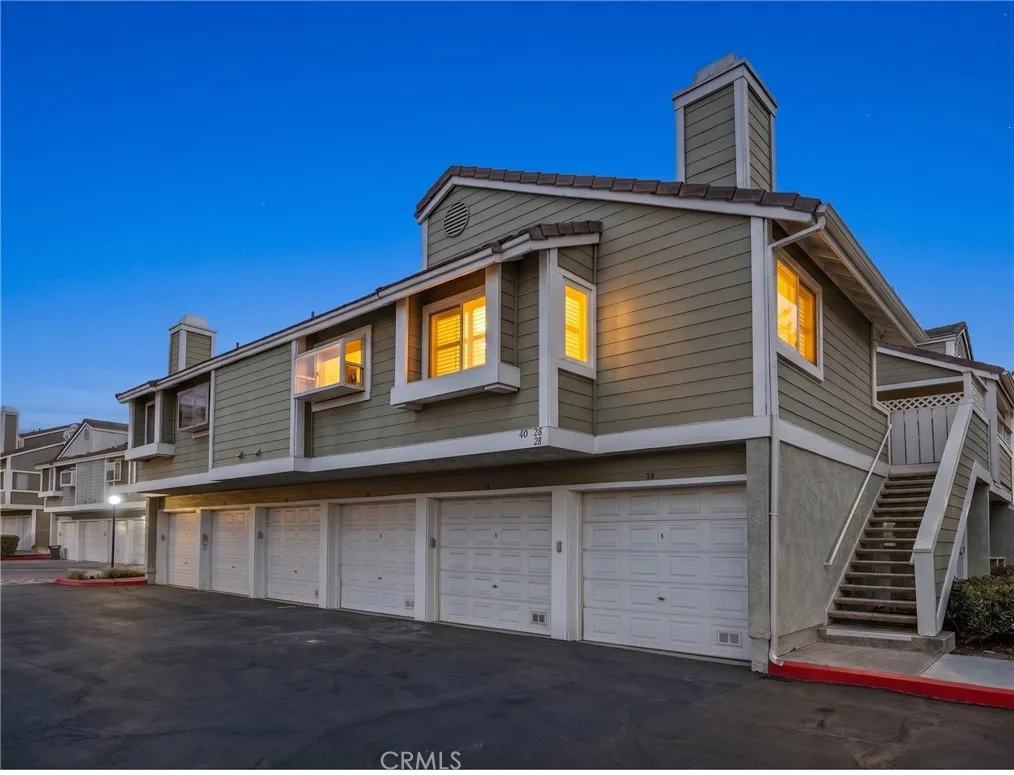
40 Hollyhock
Aliso Viejo, CA 92656
AREA SQFT
685
BEDROOMS
1
BATHROOMS
1
Positioned for privacy and natural light, this desirable upper-level corner residence in Heather Ridge features no neighbors above or below and a peaceful setting in one of Aliso Viejo's most convenient communities. This thoughtfully updated home offers a blend of comfort, convenience, and low-maintenance livingideal for first-time buyers, investors, or those seeking a well-located South Orange County residence. The home features newer dual-pane windows throughout, helping to reduce exterior noise while enhancing energy efficiency and natural light. Additional updates include newer countertops in both the kitchen and bathroom, newer appliances including a Bosch dishwasher, newer water heater, smart thermostat, undermount deep-basin kitchen sink, and updated faucets in the kitchen, bathroom, and tub/shower areas. With several meaningful updates already completed, this home offers the opportunity to move right in while providing room for a new owner to personalize the space and make it their own. Heather Ridge residents enjoy resort-style amenities including a pool, two spas, and a recently enhanced tennis court. Ideally situated near shopping, dining, parks, trails, and everyday conveniences, with major retailers, grocery stores, restaurants, and services including Costco, Target, and Pavilions just moments away. Don't miss this opportunity to own a private upper-level corner home in the desirable Heather Ridge community of Aliso Viejo!
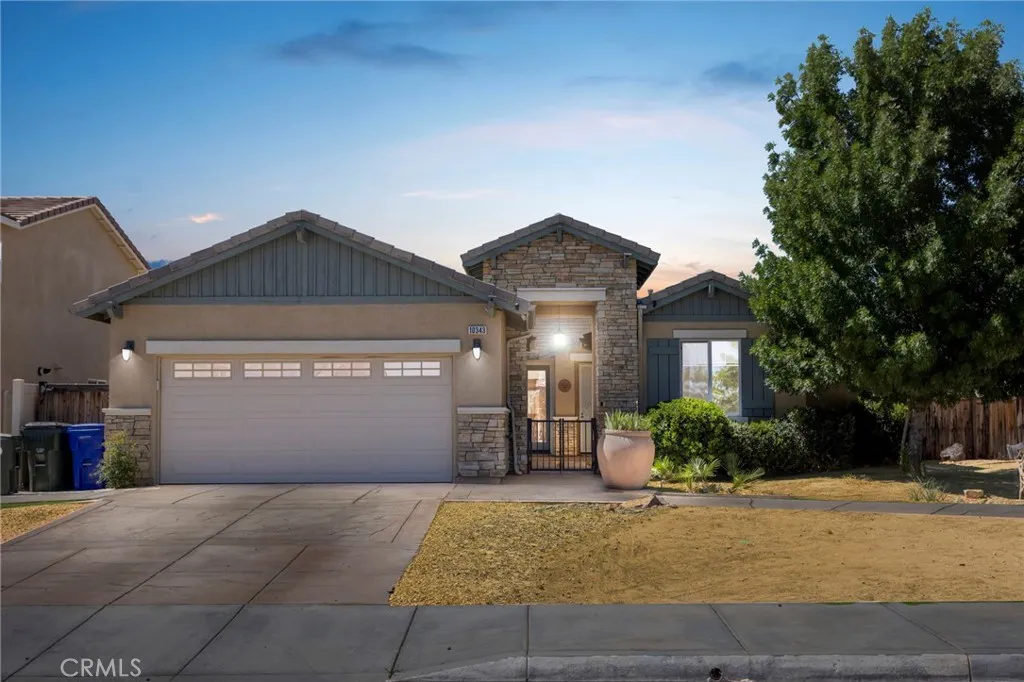
10343 Tandis Court
Adelanto, CA 92301
AREA SQFT
2,297
BEDROOMS
3
BATHROOMS
3
Welcome to this gorgeous home located in the desirable Seneca Pointe community!Paid Off Solar System through escrow!! Situated on a quiet cul-de-sac, this spacious home offers over 2,200 square feet of comfortable living space designed for both everyday living and entertaining. From the moment you arrive, you'll appreciate the private front courtyard, complete with a charming gate that provides both privacy and security. It's the perfect place to enjoy your morning coffee, an evening cocktail, or dine al fresco with family and friends. Inside, you'll find 3 generously sized bedrooms, 3 full bathrooms, and a versatile flex room that can easily serve as a fourth bedroom, home office, playroom, or hobby space. The kitchen is the centerpiece of the home, featuring an oversized island that overlooks the family room, rich dark cabinetry, granite countertops, newer stainless steel appliances, and a modern sink that completes the space. Designed with entertaining in mind, the split floor plan provides privacy while offering ample room for gatherings and holiday celebrations. A stunning double-sided fireplace creates a warm and inviting atmosphere, connecting the living spaces with style and charm. You'll also enjoy separate formal living and dining rooms, providing flexibility for both casual and formal occasions. The oversized primary suite is a true retreat, with private backyard access where you can relax and enjoy the peaceful surroundings. The ensuite bathroom features a soaking tub, a separate walk-in shower, a dual-sink vanity, a private water closet, and a spacious walk-in
4095 Bonita Rd
Bonita, CA 91902
AREA SQFT
1,186
BEDROOMS
3
BATHROOMS
2
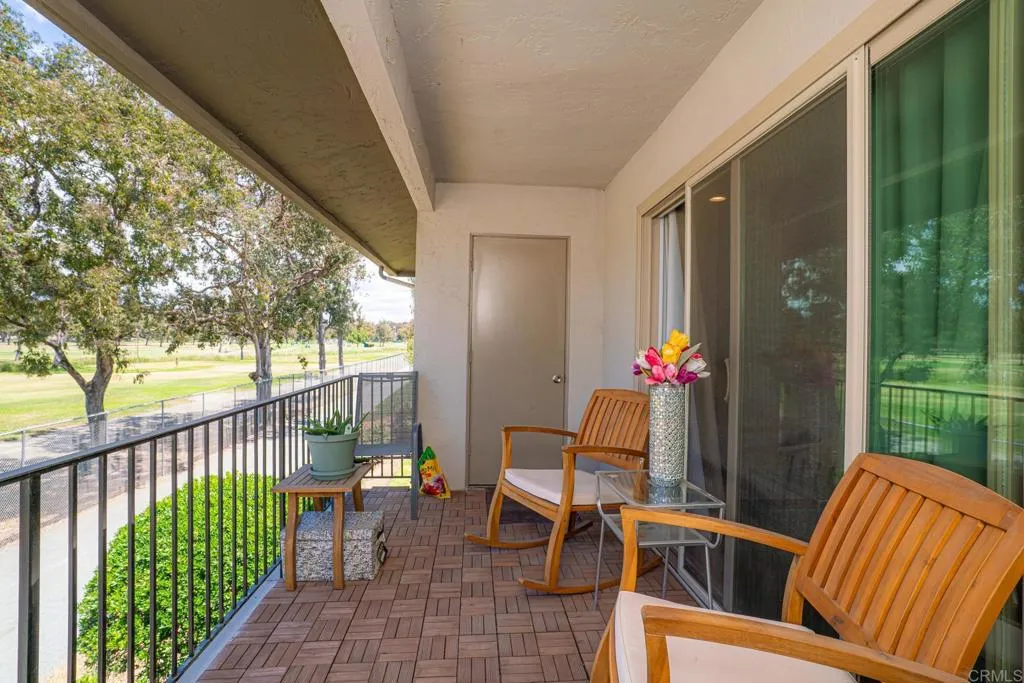
VA Approved community! Enjoy 1 year of PAID HOA? Seller will pay 1 year of HOA, with a competitive offer! Come in and enjoy Panoramic living room views that let in so much natural light. The windows makes the condo feel even larger. Step into this top floor, 3 bedroom/2 bathroom condo, spread across 1 floor. This home has an updated kitchen with newer refrigerator & backsplash plus it's one of the few homes in the community with washer/dryer in unit. Sit out and enjoy the breeze on the private balcony off the primary bedroom (with access from dining room too). Condo has one assigned carport spot with additional storage closet, plus a parking pass. This is a small, gated community of 108 condos, with 2 pools and jacuzzis. HOA fee covers Water, Trash, and exterior maintenance. There is direct access onto the Bonita Golf Course jogging trail/Rohr Park, from the condo, where weekly community events are hosted. It's Located across the street from so many fun places, restaurants, gyms, nightlife, and you'll probably see horses in the parking lots & trails, every once in a while. Bonita living, all wrapped in this gorgeous condo
2397 Via Mariposa W
Laguna Woods, CA 92637
AREA SQFT
1,663
BEDROOMS
3
BATHROOMS
2
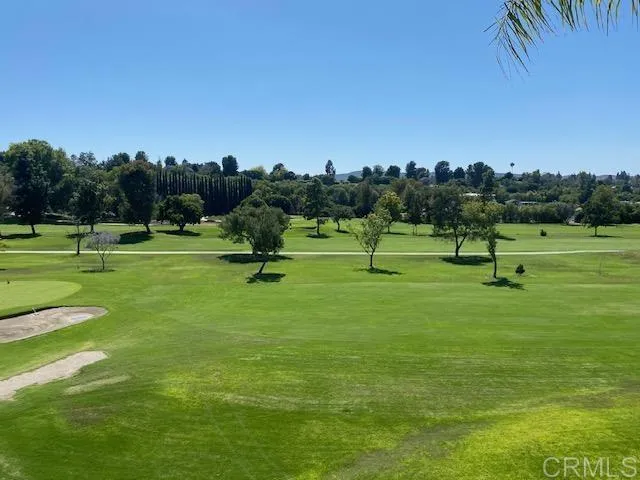
VIEWS VIEWS VIEWS!! The Absolute BEST location in Laguna Woods Village! Forever Golf Course VIEWS! Located in Orange County's premiere 55+ community, This Spectacular 3 bedroom, 2 bathroom floorplan boasts 1663 square feet and a TOP Floor CORNER Unit with wrap around, unobstructed golf course views! Upgraded wood laminate flooring throughout, this super clean home features new designer paint, new water heater, and newer HVAC unit. Kitchen is complete with granite counter tops and perfectly situated breakfast nook. Huge open great room ideal for Living room- Dining room combo with gorgeous backdrop of Laguna Woods Golf Course. Three oversized bedrooms with mirrored closet doors, built-in cabinetry, and plenty of storage space make this one of the most desired floorplans in the community. This is resort living at its finest! A magnificent 27-hole championship golf course, 9-hole executive course, tennis and pickle ball courts, 3 fitness centers, over 200 social clubs, 5 different swimming pools, shuffleboard courts, garden centers, game rooms, billiard rooms, and so much more!
2812 Blanchard
Los Angeles, CA 90033
AREA SQFT
1,302
BEDROOMS
2
BATHROOMS
2
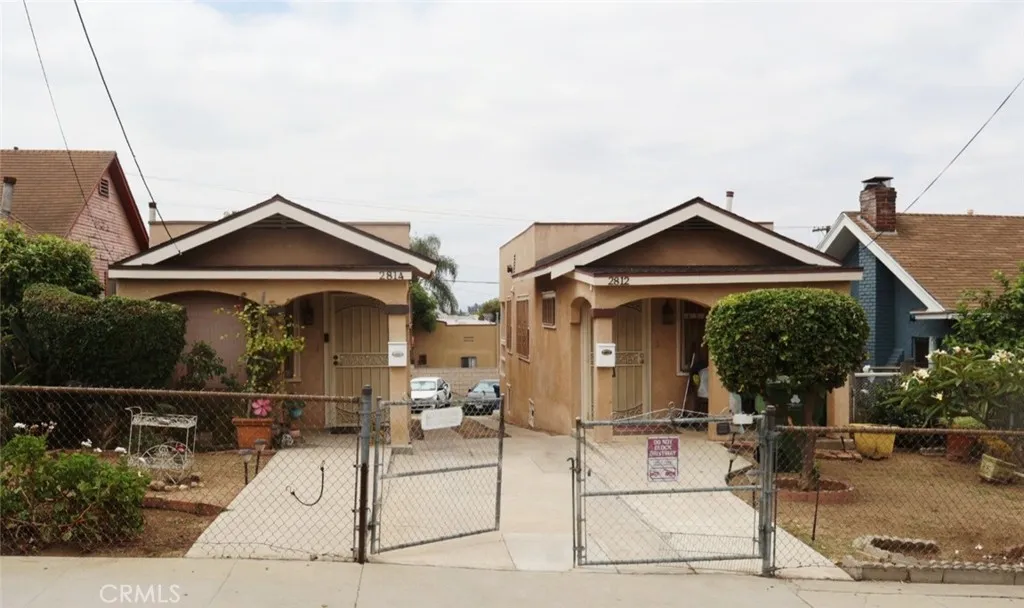
This duplex at 2812 Blanchard St sits on a large lot with tremendous upside potential. Spacious lot offers plenty of room to add an ADU for additional income potential (buyer to verify). Property sold As-Is. Showing by appointment only. Dont miss this rare value-add opportunity with endless possibilities!
13759 Penn Street
Whittier, CA 90602
AREA SQFT
1,248
BEDROOMS
2
BATHROOMS
2
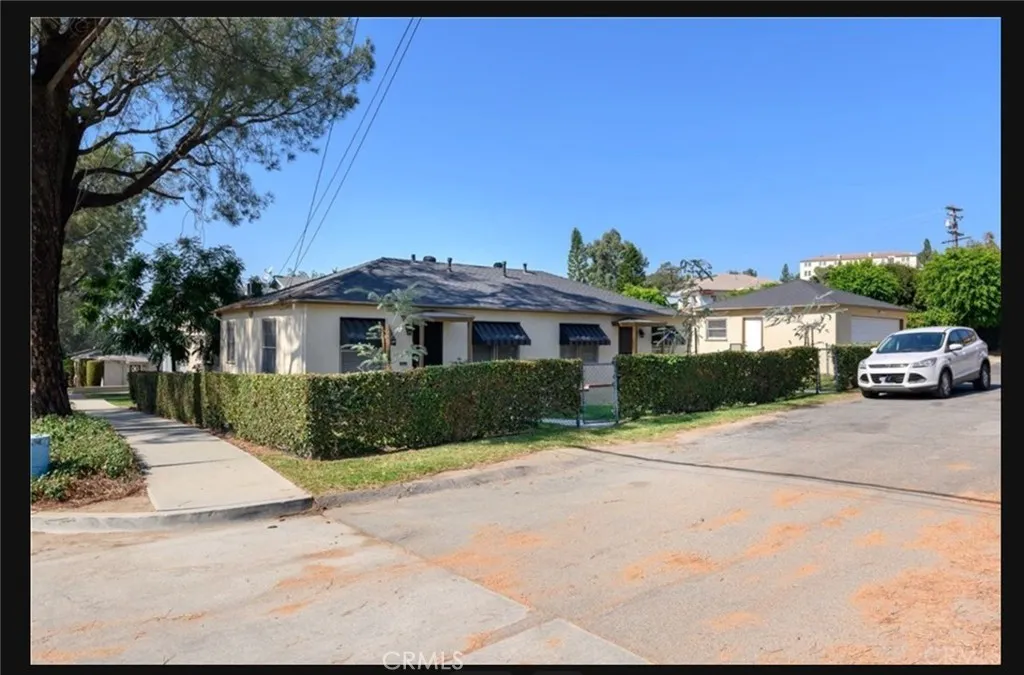
The Ulloa Group presents this exceptional duplex at 13759 Penn St, ideally located in a prime Whittier neighborhood just steps from Whittier College and Penn Park. Situated on a large lot and maintained in excellent condition, this duplex offers endless potential for homeowners and investors alike. Spacious outdoor areas provide room to expand, entertain, or explore future possibilities. Conveniently located near shopping, dining, and major freeways, this is a rare opportunity to own a well kept property in a highly desirable area. Dont miss this incredible opportunity!

