

favorites
favorites
favorites
Favorite Properties
Form submitted successfully!
You are missing required fields.
Dynamic Error Description
There was an error processing this form.
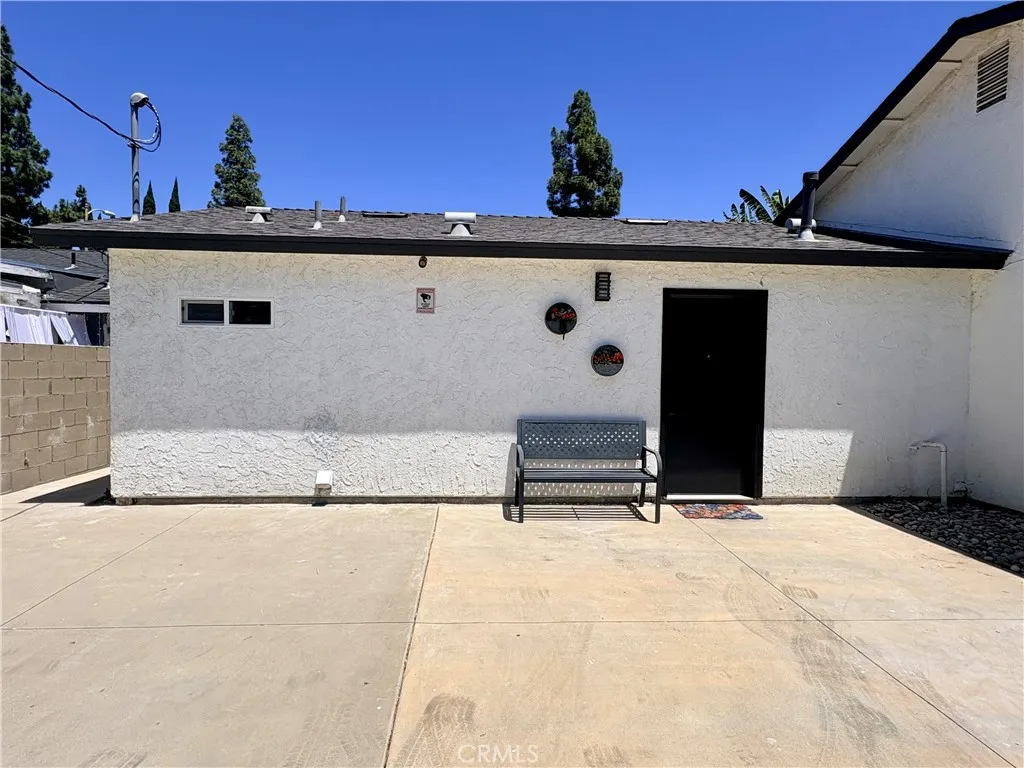
20222 Devonshire Street
Chatsworth, CA 91311
AREA SQFT
442
BEDROOMS
1
BATHROOMS
1
Don't miss this unique opportunity to rent a well-maintained 1-bedroom, 1-bathroom ADU with a private entrance and plenty of parking. Conveniently located near shopping, restaurants, and public transportation, this home features a newer kitchen and in-unit washer and dryer. Main house not included.
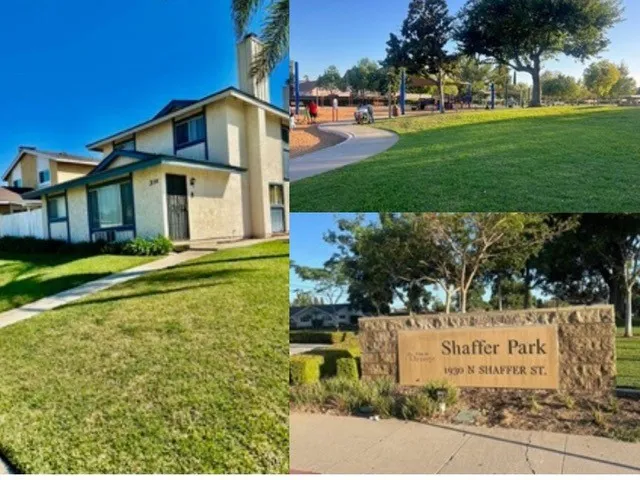
338 Meats
Orange, CA 92865
AREA SQFT
1,100
BEDROOMS
3
BATHROOMS
2
MOVING SPECIAL!!! SUBSTANTIAL SAVINGS...MOST UTILITIES PAID BY OWNER( $350)!!! City of Orange. This will be ending on 8/31/2026 due to high demand. Room dimensions approx. Bed#1 9.5 X 9.5, Bed#2 9.5 X10 Bed#3 12 X 10, Beautiful LARGE UPSTAIRS 3 bedroom 2 bath apartment with natural lighting throughout. Utilities included are trash, water, and gas. Open floor plan with brand new paint, gorgeous laminate/carpet flooring. Brand new counter tops in kitchen. Shared closed 2 car garage and one open assigned parking. All plumbing replaced. Shared laundry room downstairs. Great schools!!! Close to freeway and shopping.
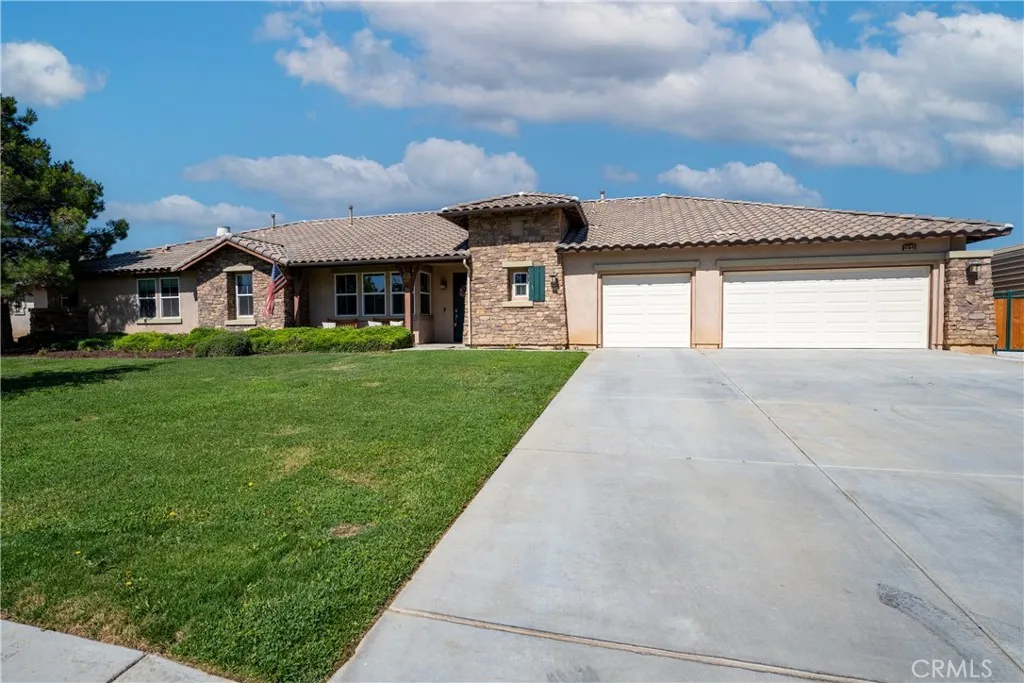
41641 Doverwood Court
Lancaster, CA 93536
AREA SQFT
3,465
BEDROOMS
4
BATHROOMS
4
Discover timeless elegance in this beautifully maintained Caravaggio model, located in the prestigious American Premier community. This single-story home features four bedrooms, three-and-a-half baths, and 3,464 square feet of thoughtfully designed living space. Step inside to soaring ceilings and tile flooring that open into a formal living room with custom built-in bookshelves. The split floor plan places the primary suite on one wing, while the secondary bedrooms are tucked away on the opposite side for maximum privacy. Two of those bedrooms share a Jack-and-Jill bath. The heart of the home is the gourmet kitchen with real hardwood flooring, a large island, quartz countertops, stainless steel appliances, double ovens, and a gas cooktop with stainless hood. It flows effortlessly into the bright family room with fireplace, large windows, and recessed lighting. The kitchen is also attached to the formal dining room. The primary suite offers a spacious bathroom with separate tub and shower, plus an oversized walk-in closet. Additional features include an indoor laundry room with abundant cabinetry and a sink, a three-car garage, and a low-maintenance backyard featuring a massive patio, walkways, and an above-ground spa. Enjoy breathtaking unobstructed mountain views, no neighbors behind you, and a fully paid solar system that keeps utility bills low. RV enthusiasts will love the gated side yard with hookups. NO HOA This home truly has it all--come see it today! Located in the Westside School District and Quartz Hill High School
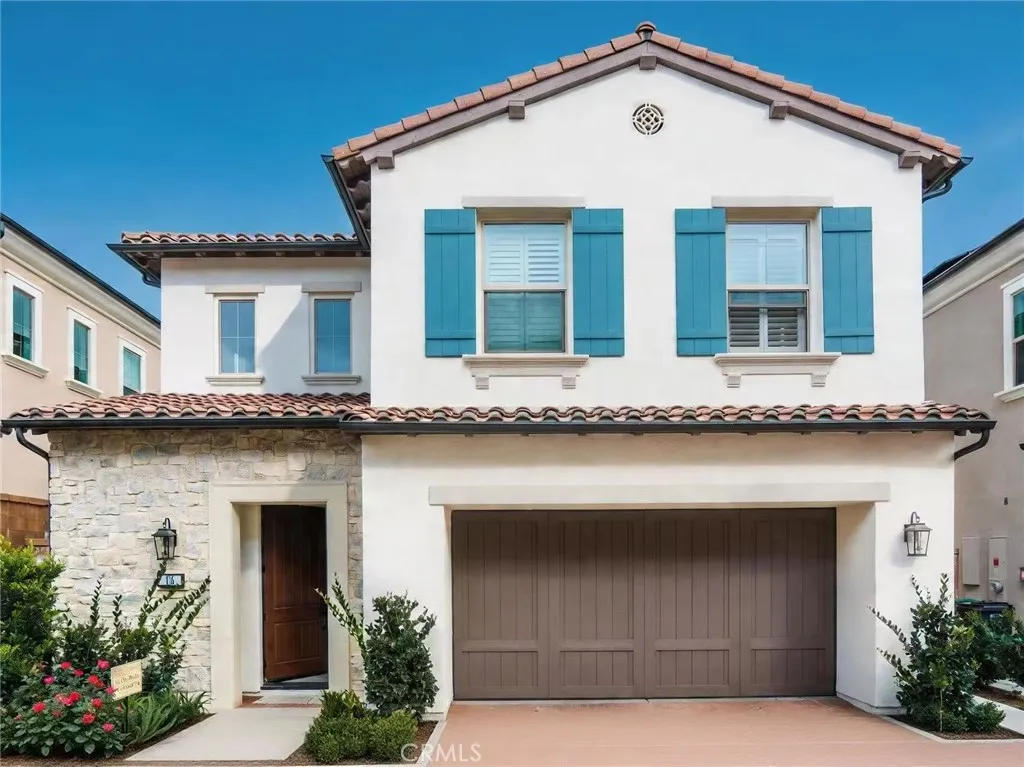
116 Eversedge
Irvine, CA 92618
AREA SQFT
2,347
BEDROOMS
4
BATHROOMS
3
Located in the highly sought-After Portola Springs community, this beautiful 4-bedroom, 2.5-bathroom home features a welcoming foyer leading to a spacious living area with sliding doors that open to a clean, low-maintenance backyard finished with artificial turf and pavers. The gourmet kitchen includes stainless steel appliances, an upgraded backsplash, a 6-burner cooktop, and a large center island with breakfast bar. Upstairs offers four well-planned bedrooms, including a spacious primary suite with a walk-in closet and a luxurious ensuite bath with dual vanities, soaking tub, and separate shower. The owner has invested a lot in custom window treatments, and the home includes a brand-new refrigerator, washer, and dryer. The newly completed backyard offers a private outdoor retreat, perfect for relaxing or entertaining. Just minutes from community amenities including a clubhouse, pool, tennis courts, sports fields, and a childrens playground. Zoned for award-winning SchoolIrvines top-rated high school.
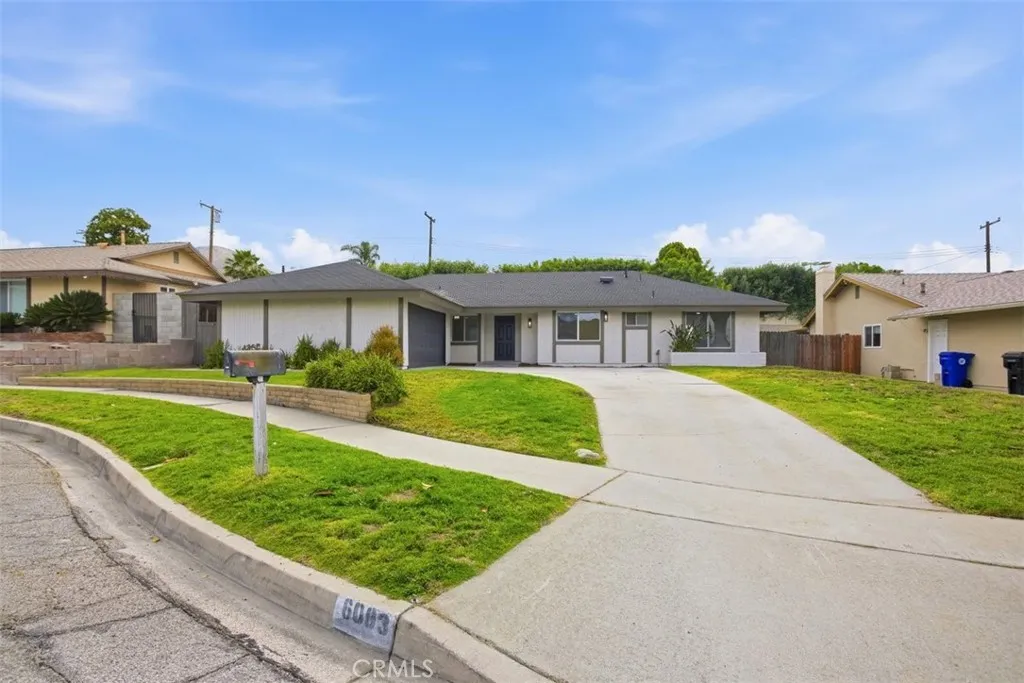
6083 Newcomb Street
San Bernardino, CA 92404
AREA SQFT
1,651
BEDROOMS
4
BATHROOMS
2
Welcome to 6083 Newcomb in San Bernardino, a beautifully updated 4-bedroom, 2-bath home offering 1,651 sq. ft. of living space on a spacious 9,180 sq. ft. lot. Located on a cul-de-sac, this home features a refreshed interior and exterior with new paint, new flooring, updated bathrooms, and a newly remodeled kitchen. The kitchen includes brand-new cabinets, new countertops, a center island, pantry, stainless steel appliances, gas range, dishwasher, and microwave hood. Additional updates include new plumbing fixtures, new lighting fixtures, and modern finishes throughout. The living area features a fireplace for decorative purposes only, adding character to the space. The large lot provides plenty of room for outdoor use, entertaining, gardening, or future possibilities. Conveniently located near local shopping, dining, schools, parks, and commuter routes. A move-in ready opportunity with thoughtful updates throughout.
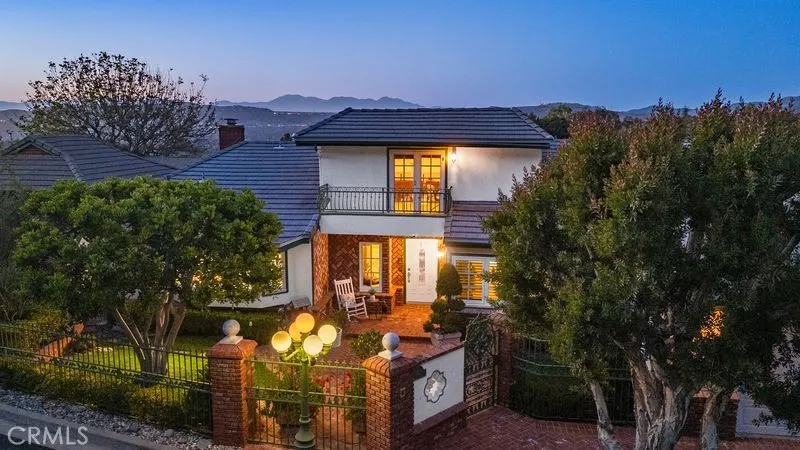
248 Calle Baja
Orange, CA 92869
AREA SQFT
2,812
BEDROOMS
3
BATHROOMS
3
Perched high above the rolling hills of Orange, this timeless residence captures a feeling that is increasingly difficult to find: a home where classic architecture, privacy, and breathtaking views come together in perfect harmony. Set against a backdrop of distant mountains and endless skies, the property offers an elevated lifestyle defined by tranquility, character, and an unmistakable sense of place. Thoughtfully designed to embrace its surroundings, the home is filled with natural light, timeless architectural details, and inviting living spaces that feel both elegant and comfortable. Rich finishes, classic design elements, and expansive windows create an atmosphere of understated sophistication, while French doors open effortlessly to the outdoor living areas beyond. Just outside, an expansive view terrace serves as a natural extension of the home, offering sweeping panoramas across the valley below. Whether enjoying a quiet morning coffee or gathering with friends as the city lights begin to glow, the setting provides a backdrop that is both breathtaking and unforgettable. The primary suite serves as a private retreat, offering generous proportions, peaceful outlooks, and a sense of comfort rarely found in today's homes. Spacious enough to accommodate a sitting area, the suite feels secluded and serene, while the expansive en suite bathroom features dual vanities, a large walk in shower, and abundant natural light, creating a space designed for relaxation and everyday comfort. An additional two bedrooms, two bathrooms, and a unique loft retreat accessed by a dramatic
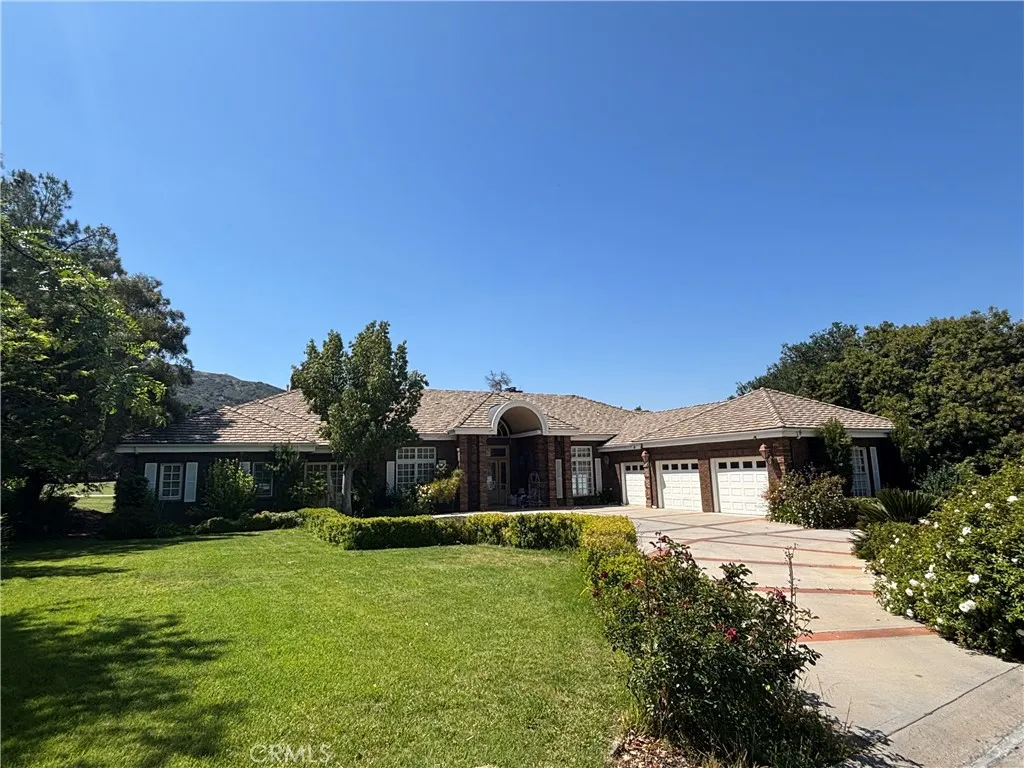
38261 Shoal Creek Dr
Murrieta, CA 92562
AREA SQFT
4,453
BEDROOMS
4
BATHROOMS
5
Set within the guard-gated Bear Creek community, this exceptional single-story estate offers a rare combination of privacy, space, and golf course living. Situated on a sprawling 0.65 acre lot overlooking the fairways, the 4,453 square foot residence is surrounded by mature oak trees that create a peaceful, park-like setting and provide beautiful views from nearly every room. Designed for both everyday comfort and entertaining, the home features 4 spacious bedrooms, 4.5 bathrooms, and a thoughtful single-level floor plan. Each bedroom includes its own en-suite bath, offering privacy and convenience for family and guests alike. Expansive living spaces are filled with natural light and seamlessly connect to the outdoor areas, where golf course views and towering oaks create an inviting backdrop. The kitchen overlooks the golf course and opens to the main living spaces, creating an easy flow for everyday living and entertaining. Throughout the home, large windows frame views of the oak trees and fairways, showcasing the property's peaceful setting and scenic surroundings. Enjoy the convenience of a 3-car garage, generous lot size, and a premier location within one of Murrieta's most sought-after communities. Bear Creek residents enjoy 24-hour guarded gate security along with resort-style amenities including a championship golf course, tennis and pickleball courts, fitness facilities, pool, spa, playground, and clubhouse. Outside the gates, you're just minutes from Murrietas popular dining and shopping destinations, with convenient access to major freeways for an easy commute.
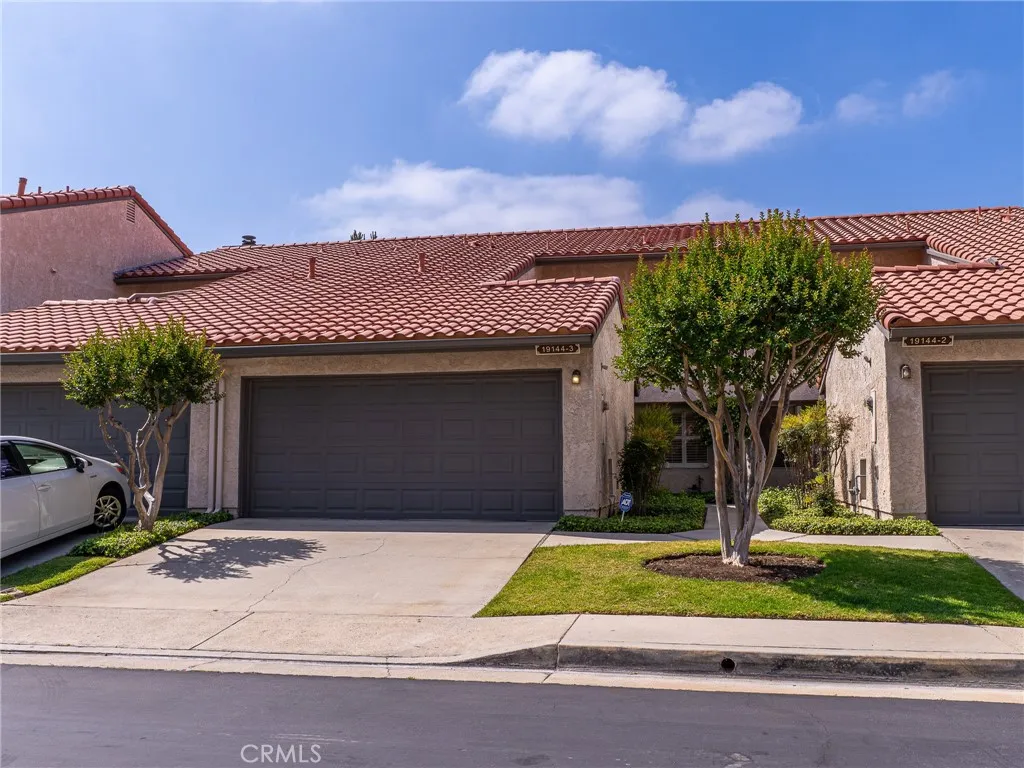
19144 Index
Porter Ranch, CA 91326
AREA SQFT
1,598
BEDROOMS
3
BATHROOMS
3
REDUCED PRICE DROP: Welcome to this beautifully remodeled 3-bedroom, 2.5-bath two-story townhome located in the highly desirable Porter Ranch community. This move-in-ready residence features fresh interior paint, new carpeting, and stylish updates throughout. The spacious floor plan offers comfortable living and entertaining areas, abundant natural light, and well-appointed bedrooms, including a generous primary suite. Enjoy resort-style community amenities including two sparkling swimming pools and tennis courts, providing the perfect setting for recreation and relaxation. Conveniently located near shopping, dining, parks, and top-rated schools, this turnkey home combines comfort, convenience, and an exceptional lifestyle opportunity. Don't miss your chance to own this beautifully updated Porter Ranch townhome!
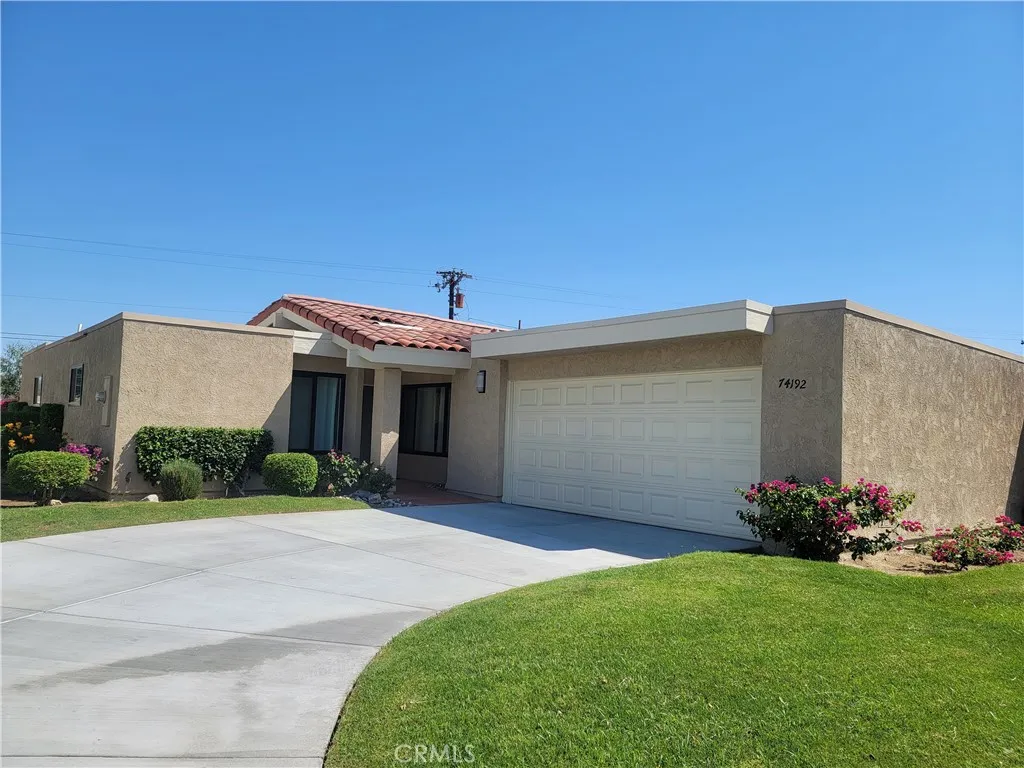
74192 Santa Rosa
Palm Desert, CA 92260
AREA SQFT
1,459
BEDROOMS
2
BATHROOMS
2
Beautiful 2 bedrooms & Den, and 2 full bathrooms. The den can be used as third bedroom or an office. New windows and sliding doors. Located in Portola Village community - HOA amenities, including a pool, spa, and tennis court.
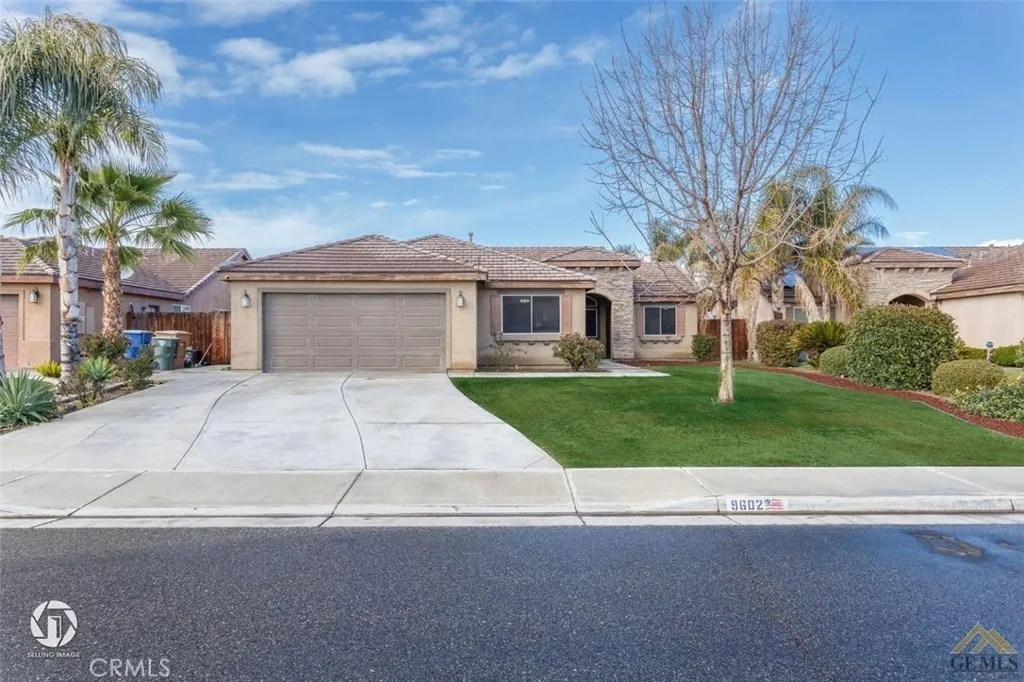
9602 Downie River
Bakersfield, CA 93311
AREA SQFT
2,055
BEDROOMS
5
BATHROOMS
3
Built in 2012, this beautifully maintained 5-bedroom, 3-bath home offers the perfect blend of comfort, functionality, and modern updates. Featuring a desirable single level split-wing floor plan, the layout provides ideal privacy for multigenerational living, guests, or a home office setup. Inside, youll find vaulted ceilings, luxury vinyl flooring throughout, and an updated kitchen complete with modern appliances and stylish finishes. The spacious bedrooms offer comfort for everyone, while the primary suite features a large walk-in closet and a private retreat feel. Additional highlights include a 2-car attached garage with direct access. This home combines space, style, and versatility in one exceptional package. ***please note : photos are from previous listing**All carpet has been replaced with luxury vinyl plank**New paint throughout**
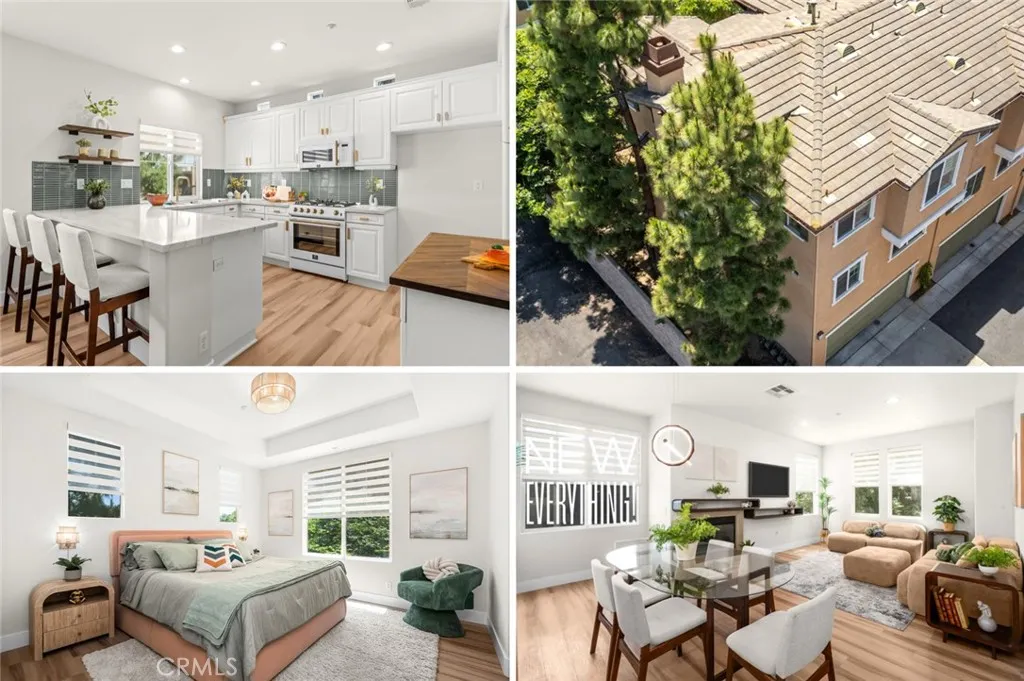
14558 Newport
Tustin, CA 92780
AREA SQFT
1,665
BEDROOMS
3
BATHROOMS
3
Looking for a good deal that is move-in ready and attractive? You have found it! If you love the style and features of newer construction but also appreciate mature landscaping, outdoor living, a place to garden, BBQ, and enjoy fresh air, youll fall in love with this beautifully remodeled ArborWalk condo. Built in 2005, this end-unit home has just completed a comprehensive renovation and is filled with NEW upgrades thru-out! Recent improvements include designer Sherwin-Williams paint, luxury vinyl plank flooring, 5 baseboards, Champagne Bronze door hardware, plumbing fixtures, cabinet pulls, kitchen faucet and accessories, quartz and butcher block countertops, LED recessed and decorative light fixtures, vanity lighting, mirrors, bathroom fixtures and accessories, glass shower door, linen zebra blinds, granite-grip garage floor coating, entry locks, garage entry keypad, custom fireplace/entertainment mantel, and more. The stunning kitchen showcases brand-new Forno Caf Series appliances in white with Champagne Bronze accents. The gas range features high-BTU burners, continuous cast-iron grates, plus center 5th burner with optional wok ring. The 5-cu-ft convection oven offers air-fryer-style cooking, while the 1000-watt microwave includes sensor cooking and an integrated 300-CFM vent system. The dishwasher operates quietly and features dual-action drying. This desirable floor plan offers private living spaces and abundant storage on levels 1 and 3, while the 2nd floor features an open-concept design with attractive architecture centering the kitchen as the heart of the home. L
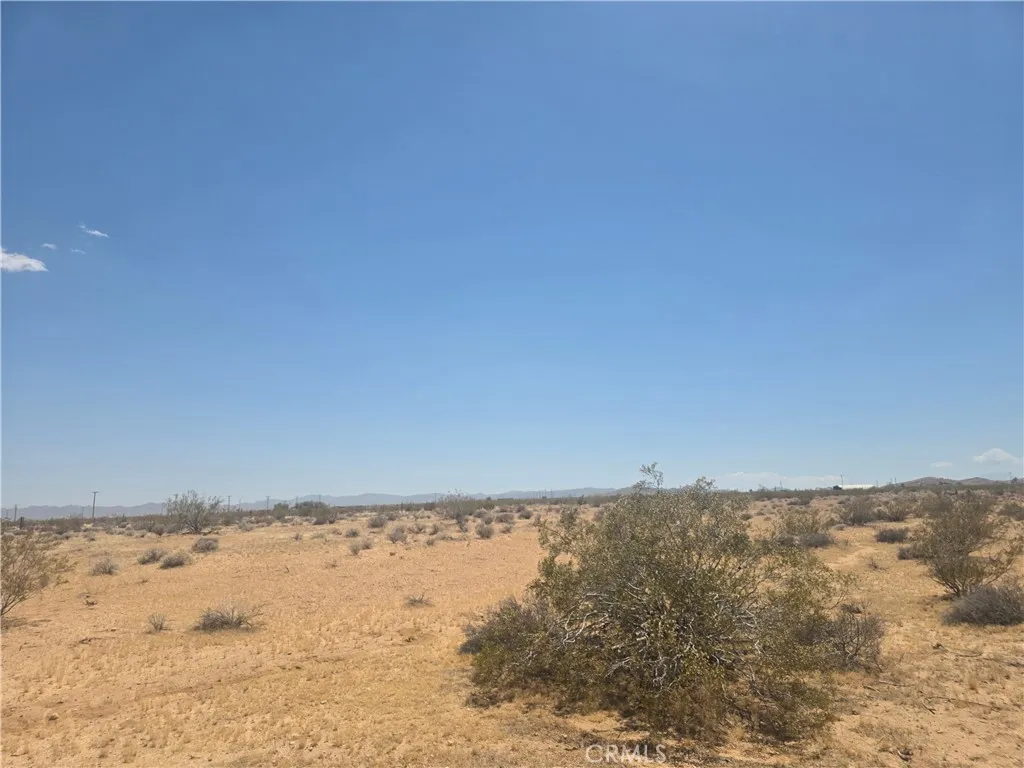
1 Venus
Joshua Tree, CA 92252
AREA SQFT
BEDROOMS
BATHROOMS
Wonderful FLAT 2+ acre parcel in Cooper Moon area of Joshua Tree. Close to pavement and flat dirt road for access. Build your next home here or your oasis away from the city where the stars & moon light up the night sky. Unbeatable views for miles and miles.
Buttonwillow
Buttonwillow, CA 93206
AREA SQFT
BEDROOMS
BATHROOMS
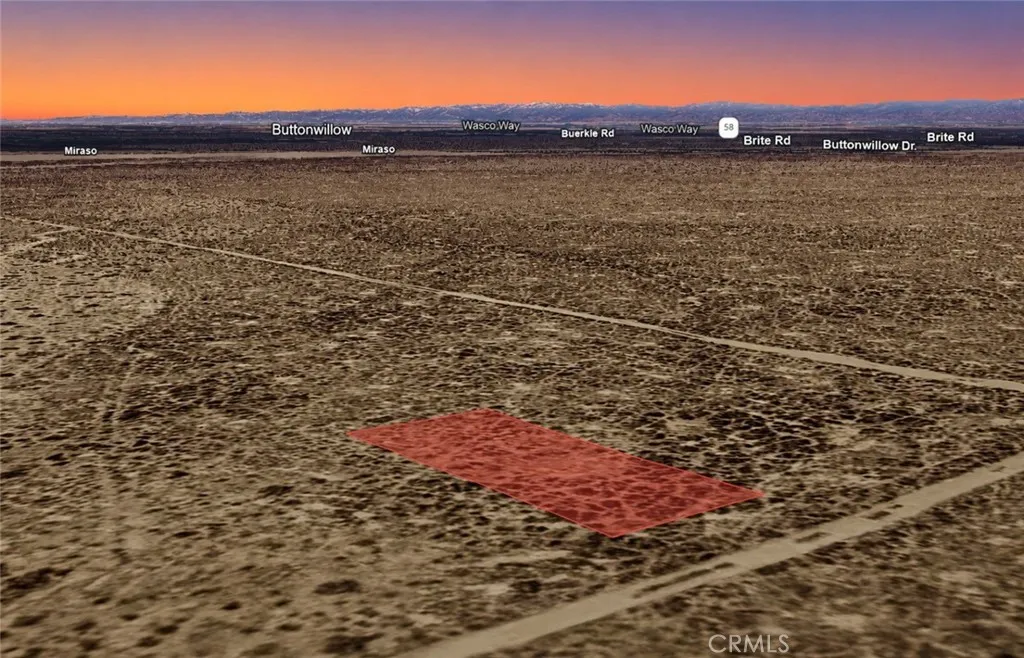
Build your future in the heart of Buttonwillow with this 0.14 acre residential lot, APN 158-055-08-00-4, located on Buttonwillow Drive. Positioned among established homes and nearby residential properties, this parcel offers a great opportunity for buyers seeking land with future potential. Whether you're looking to add to your investment portfolio, secure a parcel for future development, or simply hold land as a long-term asset, this property provides flexibility and value. Its location within an existing residential area offers convenient access to local amenities, schools, and major transportation routes while maintaining the appeal of a smaller community atmosphere. Don't miss the chance to own a residential lot in a growing Central California market with promising possibilities ahead. Disclaimer: Images are for reference only. Buyers are advised to independently verify lot location, boundaries, utilities, zoning, addressing, access, buildability, and all intended uses to satisfy themselves.
50th
Lancaster, CA 93535
AREA SQFT
BEDROOMS
BATHROOMS
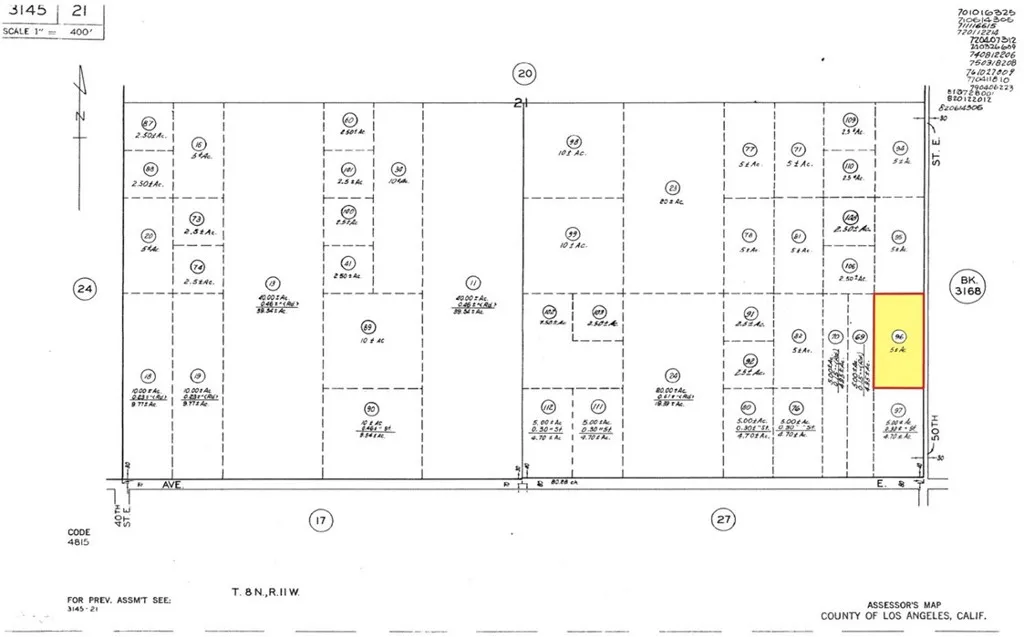
APN: 3145-021-096 Coordinates: 34.765667, -118.041528 5 Acre lot for sale in LA County. This property is located off of Avenue E and 50th St E in Lancaster, CA. The parcel is zoned A-2-5 for agricultural use such as keeping animals. This is a rural area but there is a lot of through traffic as Avenue E connects Edwards AFB to the 14 FWY and Sierra HWY, excellent location in an area that sees a lot of through traffic and has a lot of potential in the future.
135 Vic Avenue M-12
Palmdale, CA 93591
AREA SQFT
BEDROOMS
BATHROOMS
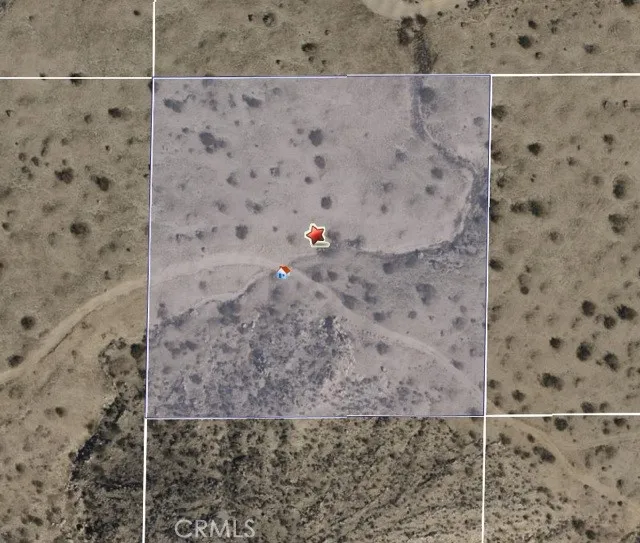
This DESERT property is located at Avenue M-12 Ave #M12/13, Alpine Butte, CA 93591, Los Angeles County, and features a lot size of 115,807 square feet. The current year's tax was $215.08, up from $210.40 in the prior year, reflecting a 2.0% year-over-year assessed change. The neighborhood's median home value is $509,263. Buyer or buyer's agent will need to satisfy themselves with boundaries, water, other utilities, and all material facts in conjunction with building.
Helendale
Helendale, CA 92342
AREA SQFT
BEDROOMS
BATHROOMS
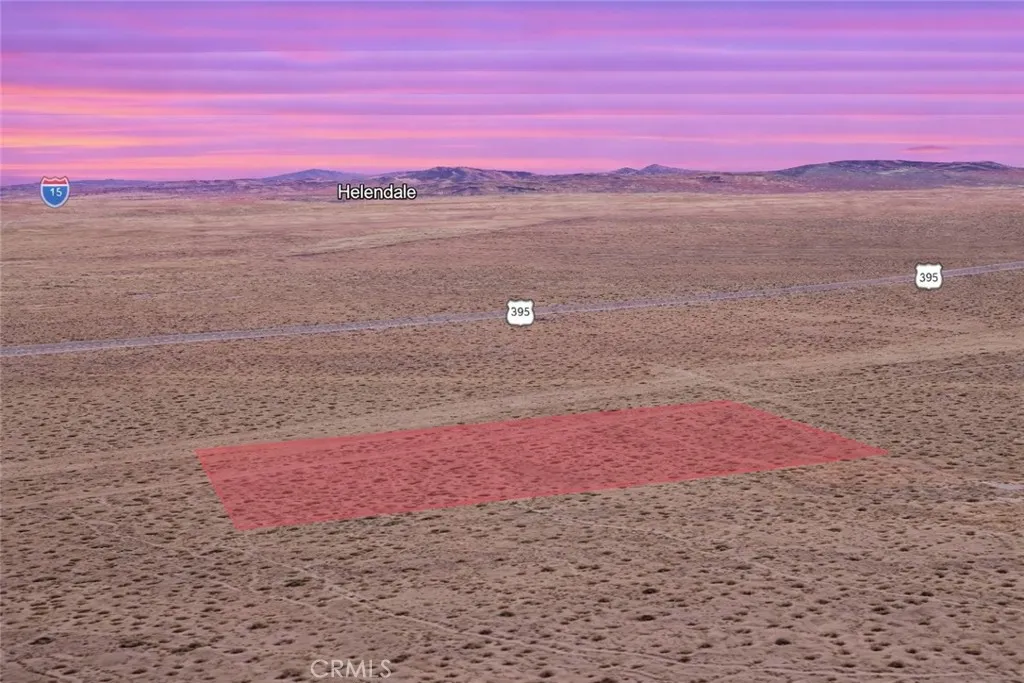
Opportunity awaits with this residential land parcel in Helendale, CA! Located in the peaceful high desert, this property offers wide open space, scenic desert views, and the quiet lifestyle many are looking for. Whether you're planning to build a custom home, create a desert retreat, or secure land as a long-term investment, this parcel provides flexibility and potential. Enjoy the surrounding natural beauty while still being within reach of nearby amenities, including Silver Lakes community features, shopping, and dining. A great chance to own land in an area with growing interest and development. Disclaimer: Images are for reference only. Buyers are advised to independently verify lot location, boundaries, utilities, zoning, addressing, access, buildability, and all intended uses to satisfy themselves.
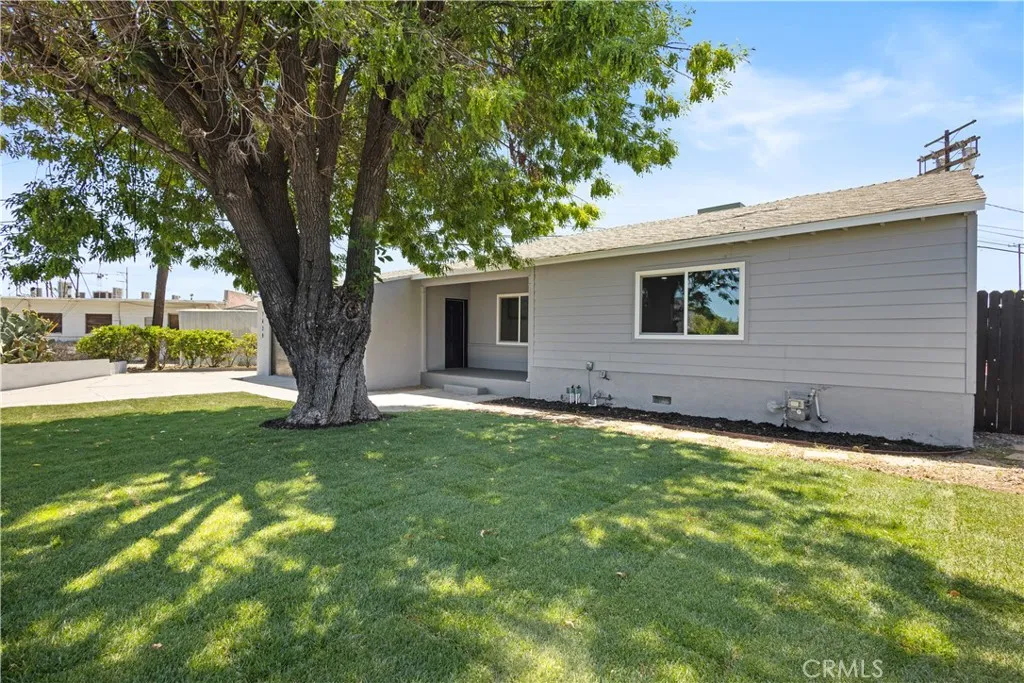
7629 Arcola
Sun Valley, CA 91352
AREA SQFT
1,490
BEDROOMS
3
BATHROOMS
2
Discover a freshly remodeled 3-bedroom, 2-bath home in vibrant Sun Valley! The master bedroom boasts a spacious walk-in closet, while the modern kitchen comes fully equipped with a washer, dryer, fridge, and dishwasher.It also comes fully furnished if needed. Enjoy the inviting front yard, a back patio ideal for entertaining, and a prime location near local amenities. Move-in ready and waiting for you to call it home!
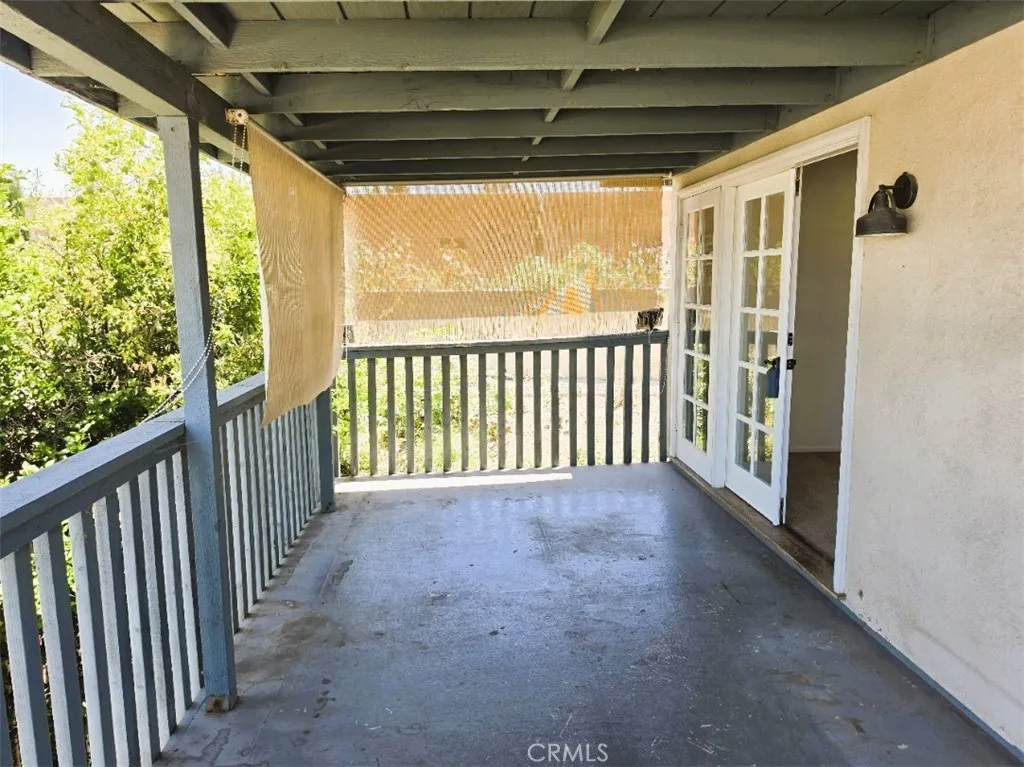
4442 Addington Drive
Anaheim, CA 92807
AREA SQFT
1,000
BEDROOMS
2
BATHROOMS
1
One of a Kind! This is a second story 2 Bedroom, 1 Bath home built on top of a three-bedroom house. Located in a highly desirable Anaheim location. While being part of a duplex, this home was built with privacy in mind. There is a separate gated entrance, and a private yard area. This home was also built with relaxation in mind. Enter through the gate and go up the stairs to a very private and very large porch. This front porch is where you may spend most of your time. Being above all the other homes, this huge porch is not only private but has spectacular views of the city and mountains. Freshly painted, this large two-bedroom home has a gigantic living room that also has space for a dining area. The kitchen has a gas range, dishwasher, and microwave. Plenty of cabinets and counter space. There is a large bathroom with a shower and dual vanity sinks. The two bedrooms are good size and there is a large laundry room. Along with the porch, this home also has a private yard area where you can set up a BBQ, or just relax. There is one driveway parking space and street parking. Part of the utilities are paid for. Move-In ready and ideally located near shopping, dining, parks, and 91 and 55 frwys.
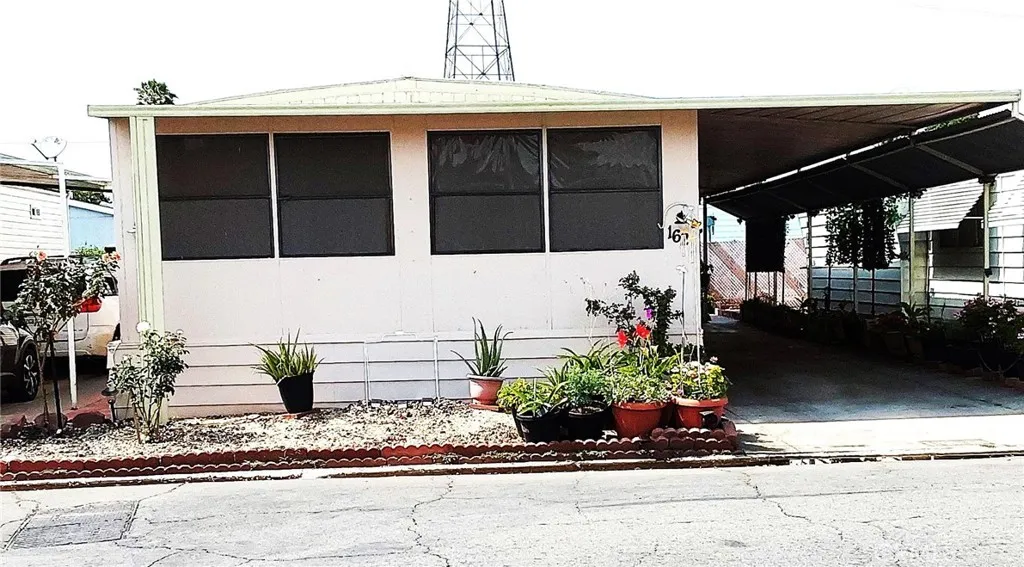
10550 Dunlap Crossing
Whittier, CA 90606
AREA SQFT
1,152
BEDROOMS
2
BATHROOMS
2
"A Total Upgrade Inside" Located in the quiet senior community of Whittier Mobile Country Club is this spacious 1972 home for sale. There are window awnings to offer additional privacy and protect your windows. This home offers 2 bedrooms 2 bathrooms and a very spacious open floor plan. Home includes a nice laundry area complete with new washer and dryer. The kitchen is complete with a new refrigerator and new stove. There is a large island with lots of space to spread out those great party foods. Here are the upgrades that have been done over the last two years.: thought out he home new insulation, new copper piping, new electrical with new electrical panel in the guest bedroom, drywall walls, drywall ceilings, and recessed lighting throughout. All new kitchen including cabinets, garbage disposal, and appliances. Both bathrooms have new tiled showers, new cabinets. and tile flooring. New Waterproof laminate throughout home. New water heater and air conditioning. The roof has been resealed as of Jan 2026 and has a five-year warranty. The porch has new plywood flooring just waiting for you to add your personal touch with covering.
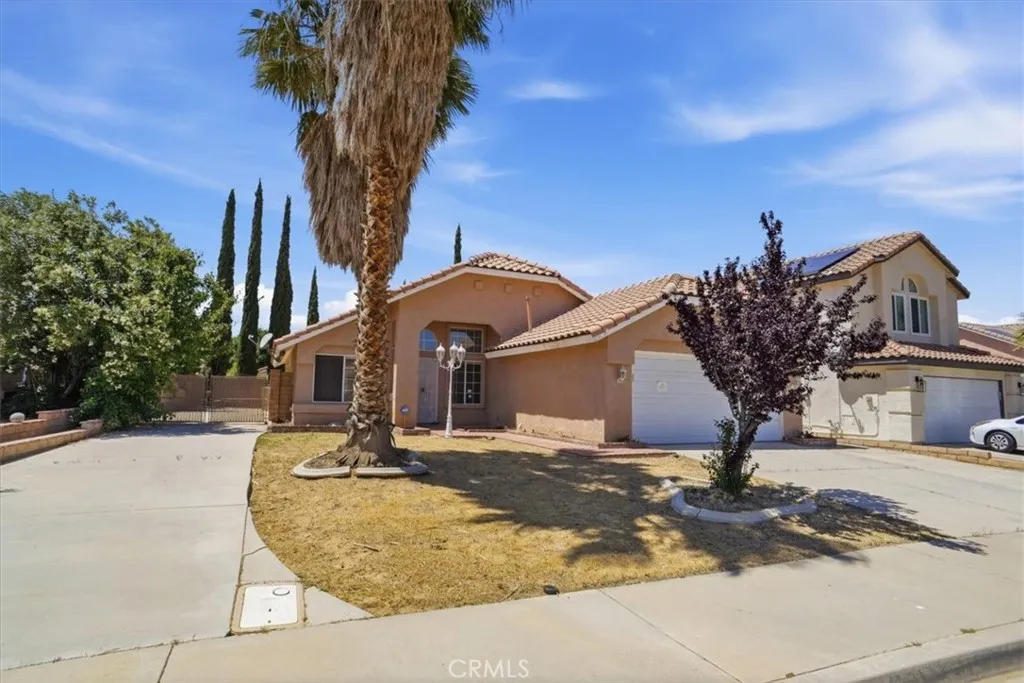
39925 Milan Drive
Palmdale, CA 93551
AREA SQFT
1,600
BEDROOMS
3
BATHROOMS
2
Welcome to this adorable, corporate-owned, single-story home in the highly sought-after West Rancho Vista neighborhood of Palmdale. Offering 3 bedrooms, 2 bathrooms, and approximately 1,600 square feet of comfortable living space, this property is filled with charm, opportunity, and endless potential. Step through the front door into a warm and inviting living room that flows seamlessly into a formal dining area, perfect for everyday living or entertaining. The spacious kitchen features ample counter space, a center island, and opens beautifully to the cozy family room, complete with a fireplace. Sliding glass doors lead to a private backyard, ideal for outdoor enjoyment, gardening, or simply relaxing in your own peaceful retreat. Additional highlights include an in-unit laundry area, a functional single-story layout, and a prime location near schools, shopping, the Rancho Vista Golf Course, Marie Kerr Park, and convenient freeway access. No HOA. A fantastic opportunity to make this home your own in one of Palmdales most desirable communities.
3605 Hidden Lane
Rolling Hills Estates, CA 90274
AREA SQFT
659
BEDROOMS
1
BATHROOMS
1
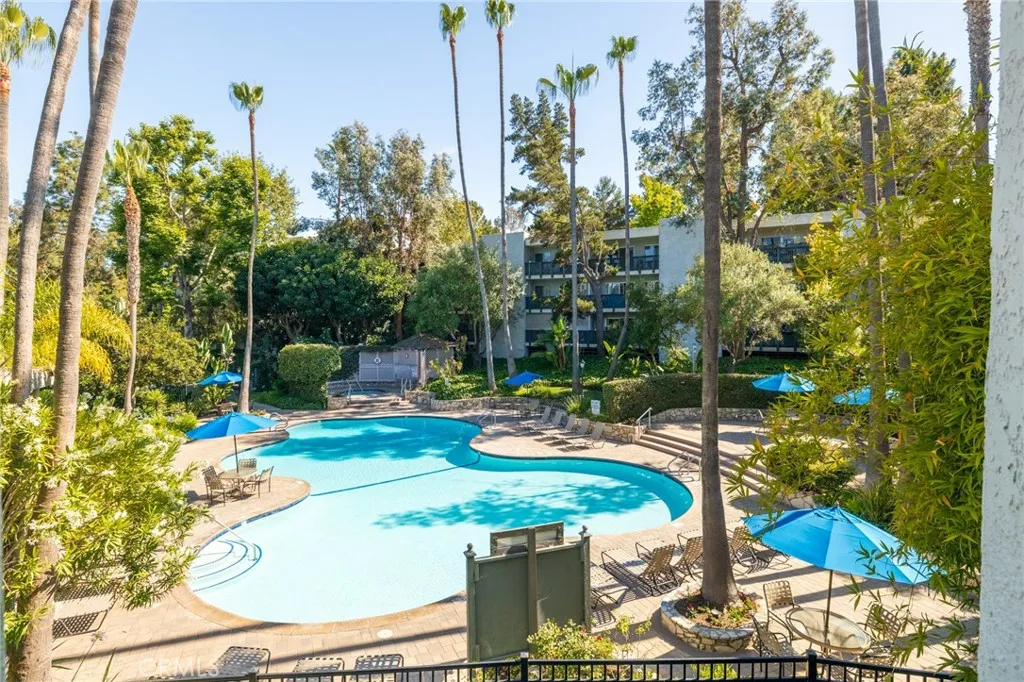
Welcome to a place where peace, beauty, and comfort come together in perfect harmony. Nestled in one of the quietest and most scenic locations within the highly sought-after community of "The Estates" , this beautifully renovated top-floor condo offers a rare opportunity to experience true tranquility with some of the most breathtaking views in the community. From sparkling city lights to serene treetop vistas and distant views of the surrounding mountains, every moment here feels elevated and inspiring. The open-concept layout creates an inviting atmosphere that instantly feels like home. The expansive dual-pane, noise-insulated sliding glass doors in both the living room and bedroom fill the space with natural light and open to a spacious private balcony perfect for morning coffee, sunset unwinding, or entertaining under the stars. At the heart of the home is a stunning, fully remodeled kitchen thoughtfully designed. Abundant cabinetry, extra custom storage, generous and modern countertop space, convenient pot drawers, backsplash, under-cabinet lighting, a water filtration system, and stainless steel appliances, including a Bosch dishwasher and Frigidaire oven, microwave, and refrigerator, blending style and functionality for everyday living. The spacious bedroom serves as a peaceful retreat with direct balcony access and a large walk-in closet with built-in shelving, while the bathroom offers timeless finishes. Additional highlights include recessed lighting in the kitchen, updated electrical receptacles and switches in the living room and bedroom, storage throughout, in
2416 Stanford Avenue
Pomona, CA 91766
AREA SQFT
1,176
BEDROOMS
4
BATHROOMS
2
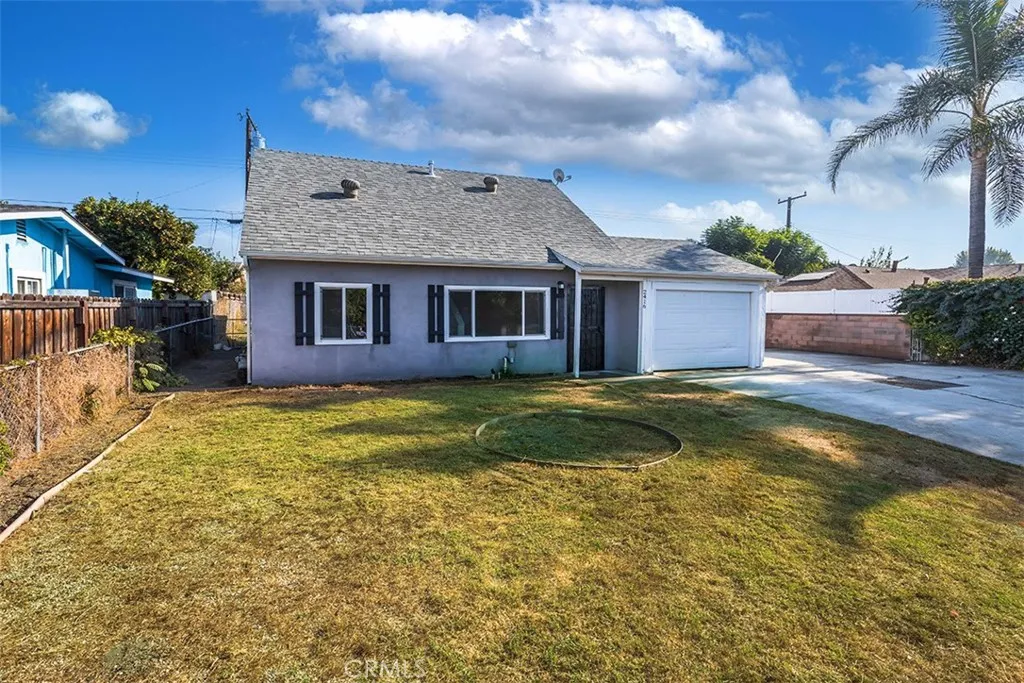
Charming & Renovated Home in a Quiet Neighborhood This beautifully updated 4-bedroom, 2-bathroom home is a must-see! The home is highlighted by waterproof vinyl flooring throughout, ensuring both durability and style. Dual-pane windows enhance energy efficiency, while fresh white paint adds a crisp, clean look throughout the home. Enjoy the spacious layout, including a private backyard with a new block wall and a lovely patio, perfect for relaxation or entertaining. The backyard also features a productive lemon tree, adding a touch of nature. With ample parking space and two security gates, this home offers both convenience and peace of mind. The quiet neighborhood provides a serene atmosphere for you to enjoy. This is an excellent opportunity to own a beautifully upgraded home with all the modern comforts you desire.
9003 Vista Anacapa
Moorpark, CA 93021
AREA SQFT
1,800
BEDROOMS
2
BATHROOMS
2
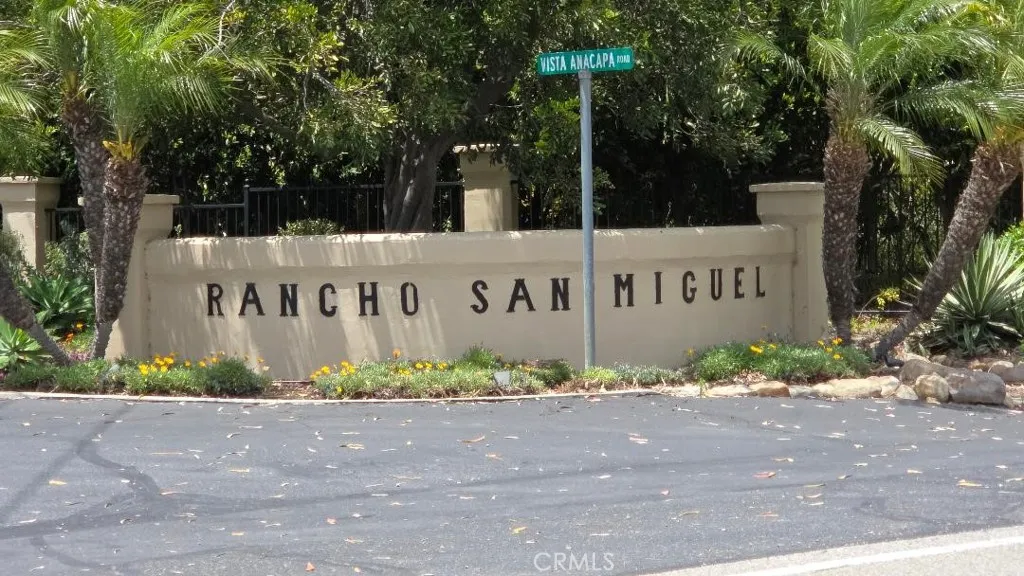
Rare opportunity in Moorparks exclusive Rancho San Miguel neighborhood, located in Ventura Countys premier avocado region! This stunning 20.86-acre estate offers sweeping mountain and orchard views, blending a serene, private ranch lifestyle with the convenience of being just minutes from town. Live comfortably today in the spacious 1,800 sq ft home, which features a brand-new roof, freshly painted interiors, and beautifully refinished wood floors. Enjoy immediate income potential from the thriving agricultural grounds, featuring approximately 1,650 income-generating avocado trees. With abundant open space for animals or horses, this expansive property also provides the perfect canvas and ample room to build your ultimate dream hacienda. Whether you are looking for a turnkey agricultural venture, a peaceful equestrian retreat, or a scenic location to build a forever estate, this property delivers it all. Schedule your private tour today!
2212 Oceanfront
Newport Beach, CA 92663
AREA SQFT
3,002
BEDROOMS
5
BATHROOMS
5
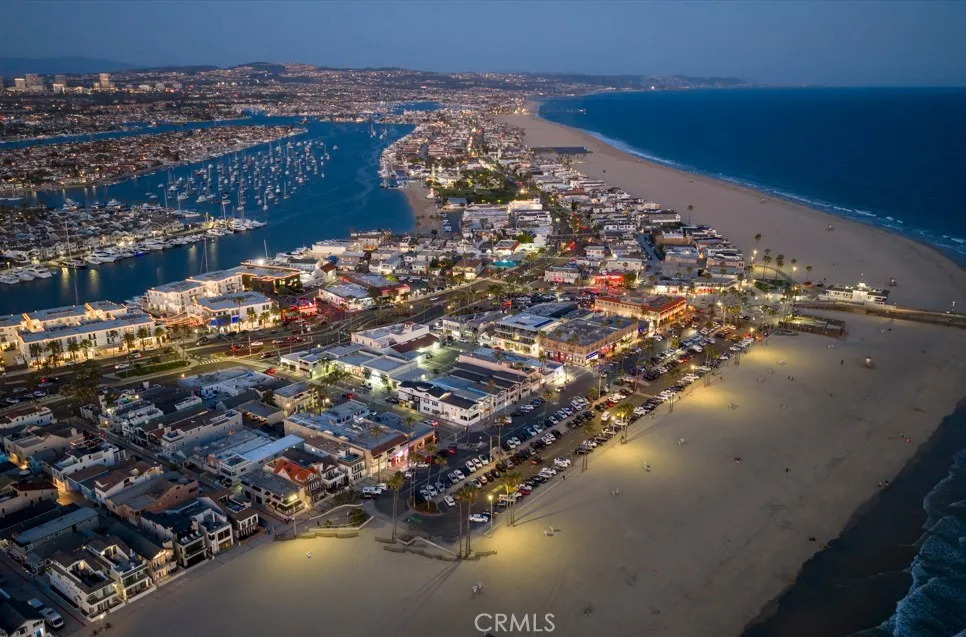
Experience oceanfront living on the Balboa Peninsula with this duplex ideally positioned just steps from the sand in Newport Beach. Offering stunning Catalina Island, ocean, and pier views, along with coastal breezes and a highly walkable location, this property presents a rare opportunity in one of the Peninsulas most desirable oceanfront settings. Conveniently located near Lido Village, Newport Pier, Balboa Pier, Balboa Fun Zone, Balboa Island Ferry, waterfront dining, shopping, and local coastal attractions, this location is among the Peninsulas closest residential neighborhoods to the ocean. The property also offers future upside with zoning that may allow for a third level and/or mixed-use configuration, subject to city approval and buyer verification. It may also appeal to investors seeking short-term lodging opportunities, subject to required permits. Remodeled with a new roof and updated interiors featuring modern finishes, the residence offers a flexible layout suited for personal use, rental income, or a combination of both. Large windows and sliding glass doors bring in abundant natural light while capturing water and pier views from multiple living areas. Outdoor spaces include a balcony on each level and a private rear patio designed for indoor-outdoor entertaining. First Floor Unit: Open-concept living area with kitchen and balcony, featuring 3 bedrooms and 2 bathrooms. Second Floor Unit: Open-concept living area with kitchen, balcony, and private rear patio, featuring 2 bedrooms and 3 bathrooms. Each unit includes an attached garage, additional parking, indoo
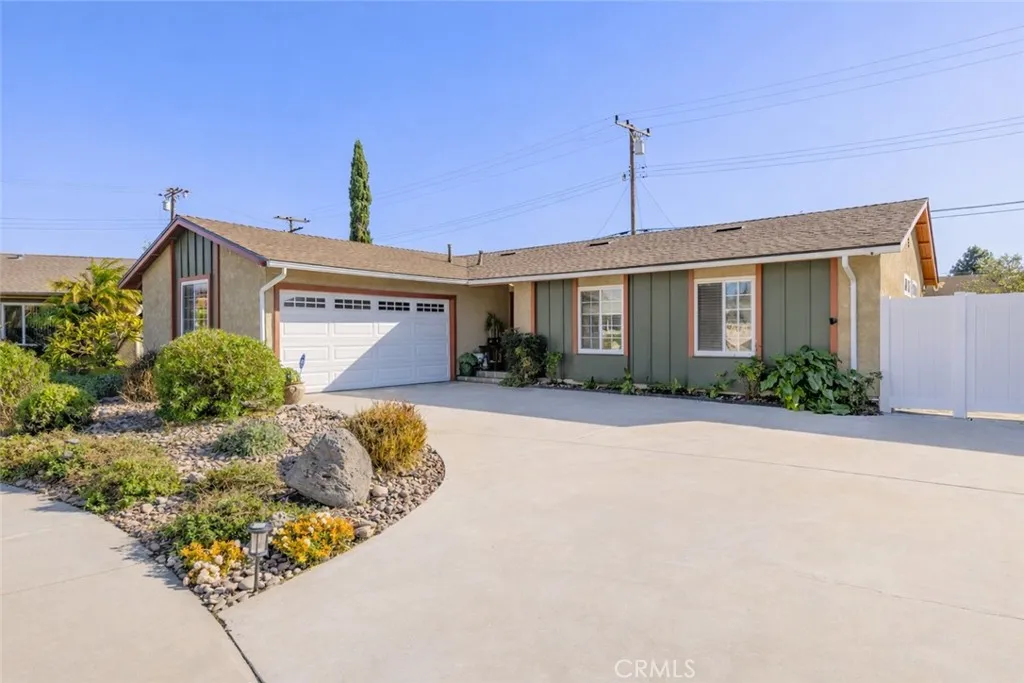
1682 Darnel Court
Camarillo, CA 93010
AREA SQFT
1,228
BEDROOMS
3
BATHROOMS
2
Beautifully remodeled with major system upgrades already completed, this thoughtfully updated single-story home presents an outstanding opportunity in one of Camarillo's most desirable cul-de-sac neighborhoods. Offering 1,228 square feet, this home lives much larger than its size thanks to its thoughtful layout, comfortable living spaces, and seamless indoor-outdoor flow. Inside, you'll find remodeled bathrooms, inviting living spaces, and tasteful updates throughout. The spacious primary suite offers a beautifully remodeled bathroom featuring a luxurious jacuzzi soaking tubthe perfect place to relax and unwind. Situated on an oversized cul-de-sac lot that's larger than many neighboring properties, the backyard has been thoughtfully redesigned with low-maintenance landscaping, mature avocado and citrus trees, garden areas, a new gas fire pit, and plenty of space for entertaining or simply enjoying the outdoors. A detached shed has been converted into a versatile bonus space ideal for a home office, gym, art studio, or guest retreat. The property also offers potential RV or boat parking, plus an oversized driveway with ample room for multiple vehicles and guests. Recent improvements provide added peace of mind, including a **new sewer line**, newer roof, whole-house water filtration system, central air conditioning, and numerous updates throughout. Recent inspections have been completed, improvements have been made, and the home is truly move-in ready. The home features a **Tesla solar system installed approximately one year ago**, offering the benefits of modern energy effi
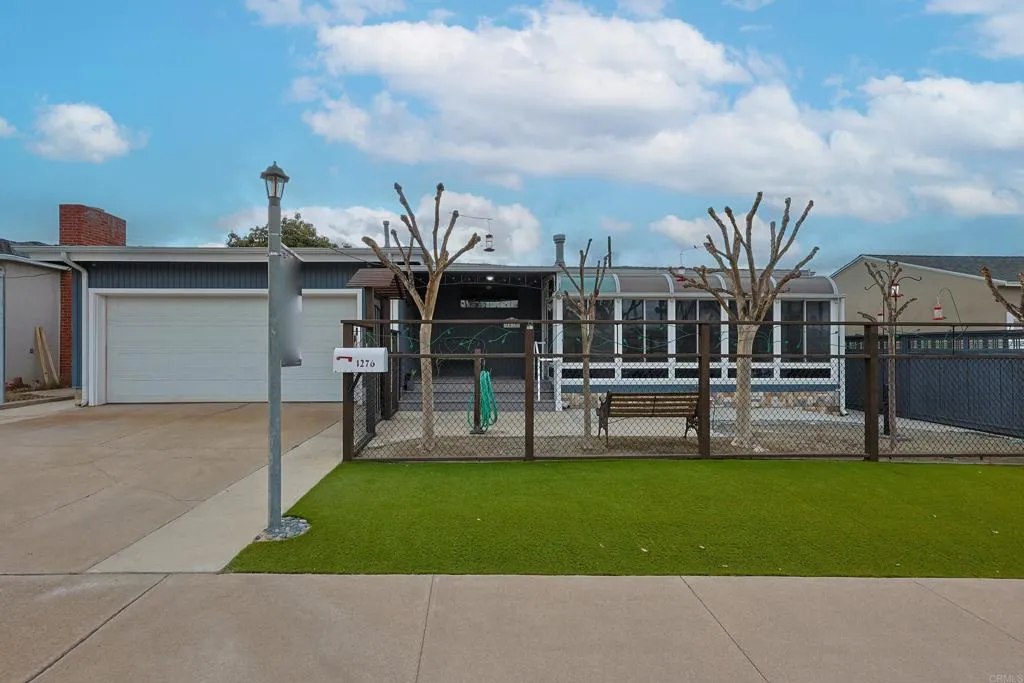
1276 Avocado Avenue
El Cajon, CA 92020
AREA SQFT
1,905
BEDROOMS
4
BATHROOMS
2
Step into this beautifully appointed 4 bedrooms 2 bath 1905 sq ft. home. The open concept living area is flanked by 2 sunrooms, providing additional space to spread out. The kitchen has custom cupboards, quartz counters, a huge pantry, and tons of storage. The low maintenance garden has been lovingly created into a private sanctuary. Perfect for reflection or entertaining. A new Tuff Shed offers options for you to transform it into a workshop, studio, or guest room. Mature avocado trees and two covered patios provide shade from the summer sun. Scroll through the photos and see this nicely maintained home with lots of features. This is a must-see home. There are too many amenities to list. Close to shopping, schools, and transit. Plenty of additional storage in attached garage. Driveway and street parking in front of house.
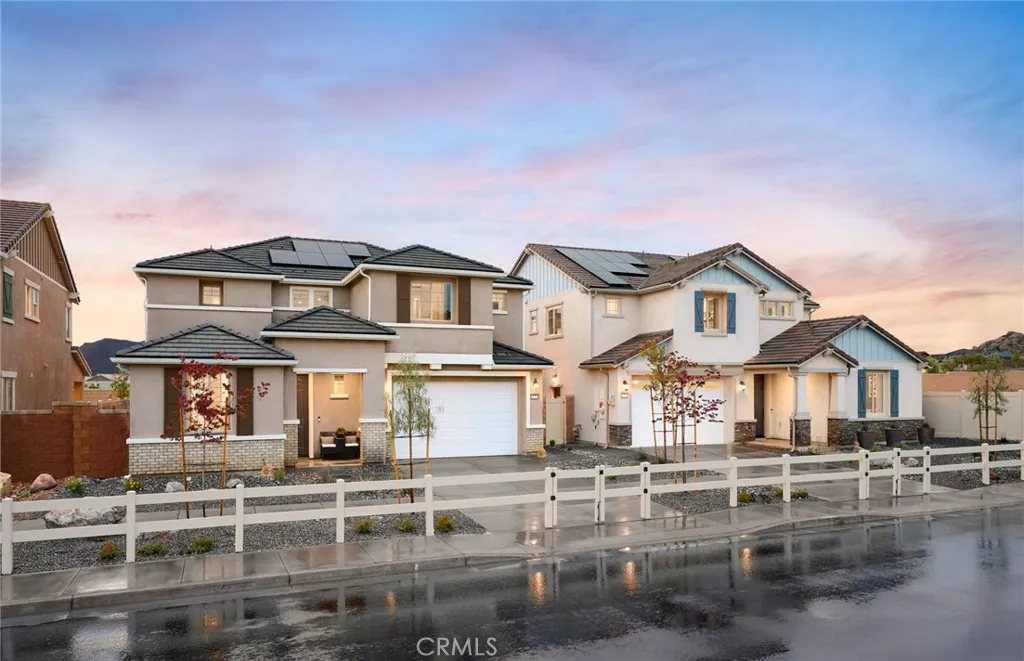
29687 Fortitude Drive
Menifee, CA 92584
AREA SQFT
2,845
BEDROOMS
5
BATHROOMS
3
Our popular Preston plan with stylish Craftsman exterior is waiting for you! Ideal location within walking distance to the community park. Enjoy our low HOA community with close proximity to schools, freeways and shopping. -Three car tandem garage -Covered patio -42 inch frame sand maple cabinets -Quartz countertops -Luxury vinyl plank downstairs -Upgraded electrical throughout -Homesite Map
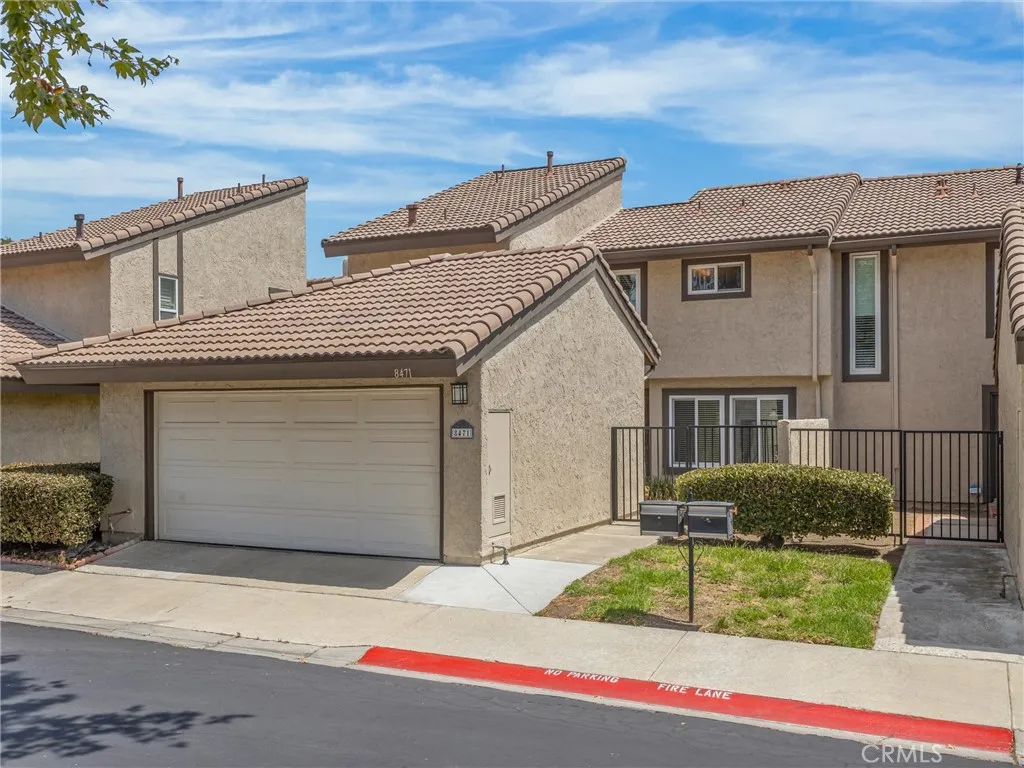
8471 Basin Circle
Huntington Beach, CA 92646
AREA SQFT
1,734
BEDROOMS
4
BATHROOMS
3
Greenbelt Patio Updated Kitchen + Baths 4-Bedroom Huntington Beach Home This 4-Bedroom, 3-Bath Huntington Beach Home offers 1,734 Sq Ft, a Private Enclosed Patio, and Gated Access to a Greenbelt. Set in La Cuesta Tennis Club, the Floor Plan includes a Bright Living Room with Soaring Ceilings, Tall Windows, Wood-Look Flooring, and a Fireplace. The Updated Kitchen features Wood Cabinetry, Dark Stone Counters, Stainless Steel Appliances, a Gas Range, Recessed Lighting, Tile Flooring, and a Large Breakfast Bar that opens to the Dining Area. The 4-Bedroom Layout provides Flexible Space for Office Use, Guest Rooms, Hobbies, or Storage. Updated Baths include Tiled Shower Surrounds, Glass Enclosures, Modern Vanities, and a New White Quartz Counter in the Primary Bath. Additional Highlights include Mirrored Closet Doors, Generous Storage, Neutral Paint, Updated Windows, a 2-Car Garage, Nearby Parks, Five Points Plaza, Trader Joes, Shopping, Dining, and Coastal Recreation.
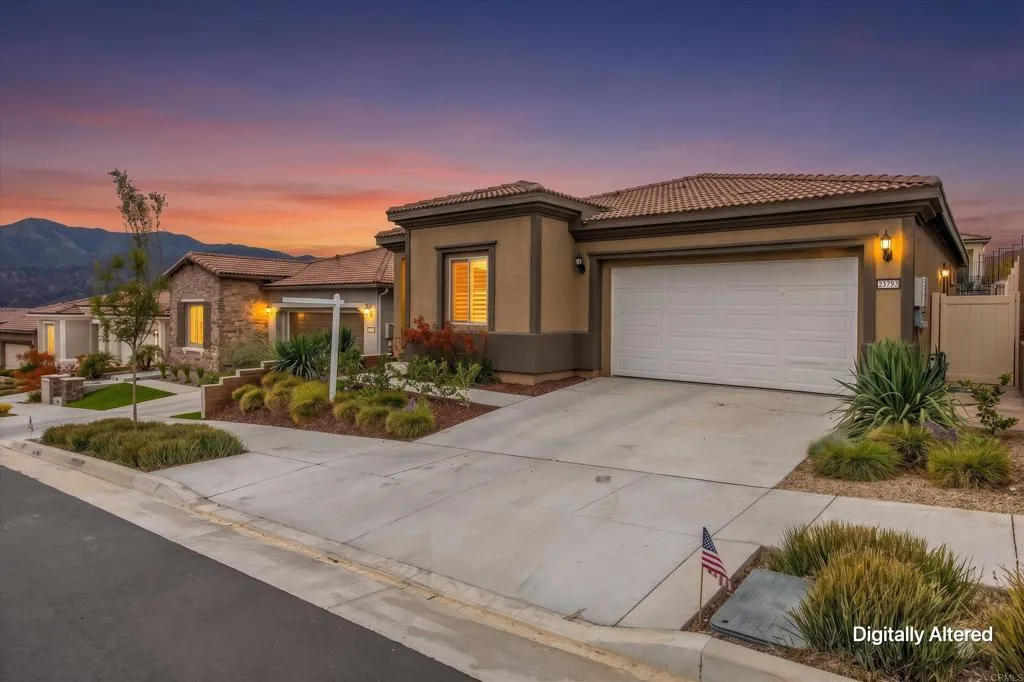
23793 Highvale Drive
Corona, CA 92883
AREA SQFT
1,374
BEDROOMS
2
BATHROOMS
2
Built in 2023, this Kinsey model in Del Webb's Cedarwood at Terramor is a single-story, move-in ready 2-bedroom home with den or third bedroom, fully paid-off solar and a long list of upgrades. Inside, 10-foot ceilings and an open-concept layout give the 1,374 square feet a spacious feel throughout. The kitchen is the heart of the home, featuring quarts countertops, shaker-style cabinetry, and Whirlpool stainless steel appliances everything you'd want for everyday cooking or an easy dinner party. The family room connects naturally to a covered patio with pavers leading into the-low maintenance, fully landscaped backyard, so indoor-outdoor living is effortless. The primary suite is comfortable and private, with an en-suite bathroom including a large walk-in shower finished in Eagle marble surrounds, and dual sinks laid in quarts countertops. A true den adds flexibility, use it as a home office, reading room, or guest space. Living at Cedarwood at Terramor means access to The Terrace Club a 20,000-square-foot amenity center built exclusively for 55+ residents. The clubhouse includes a gym and wellness studio, indoor swimming pool, saunas, locker rooms, multipurpose meeting rooms, and an arts and crafts studio. Outside, there's a resort-style pool, hot tub, and outdoor cooking area. Bocce ball, pickleball, and tennis courts round out the active amenities, along with a pavilion with a bar for winding down with neighbors. Beyond the clubhouse, Terramor features 540 acres of open space and over five miles of trails connecting to regional networks, as well as a community garden,
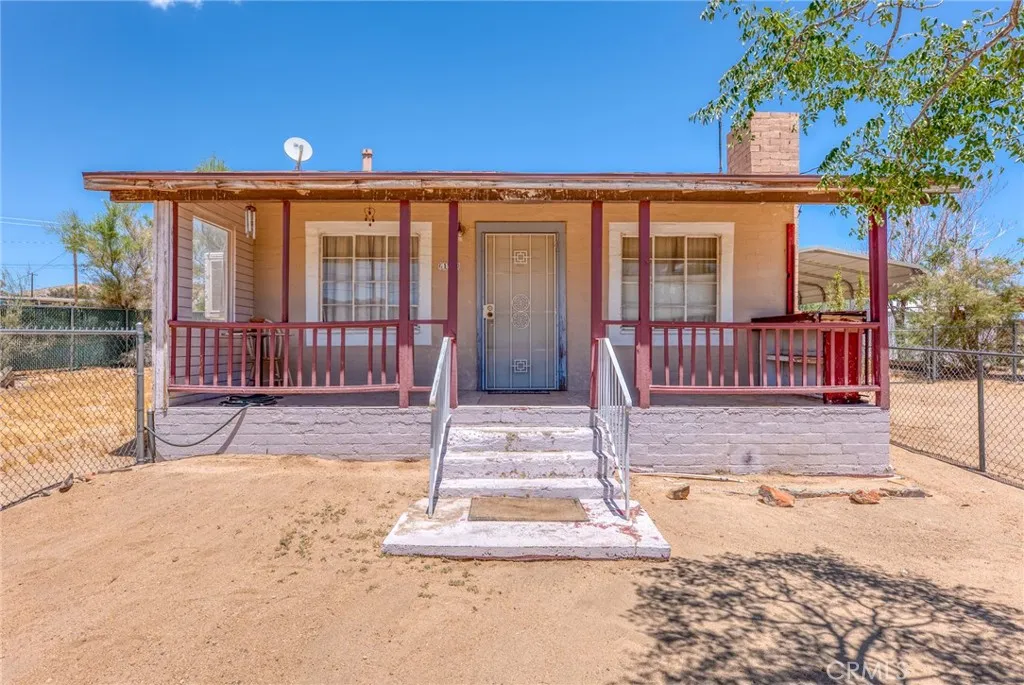
61910 Begonia
Joshua Tree, CA 92252
AREA SQFT
936
BEDROOMS
2
BATHROOMS
1
Investor opportunity in the heart of Joshua Tree's desirable Old Town West neighborhood. This 2 bedroom, 1 bathroom home offers 936 square feet of living space and is full of character, potential, and desert charm. Being sold as is, this property presents an excellent opportunity for investors, renovators, or buyers looking to create their own desert retreat. A welcoming covered front porch sets the tone, providing the perfect place to relax and take in the desert atmosphere. Inside, the living room features painted wood beam ceilings, mosaic tile flooring, a ceiling fan, and a swamp cooler. The galley-style kitchen is filled with natural light and offers a functional layout ready for your personal updates and vision. The bedroom is cute and compact, featuring mosaic tile flooring, a ceiling fan, and a wood-lined closet. The full bathroom includes a single sink vanity, toilet, and shower/tub combination. Two versatile bonus rooms add valuable flexibility to the floor plan. One, located just off the kitchen, offers extensive built-in storage and would make an ideal office, art studio, hobby room, or playroom. The second bonus room could serve as an additional sleeping area, den, or expanded living space. Outside, the fenced backyard includes a storage shed and a large carport, providing plenty of room for vehicles, equipment, or recreational gear. Located just minutes from downtown Joshua Tree, you'll enjoy easy access to local restaurants, coffee shops, boutique shopping, art galleries, and the weekly farmers market. The property is also conveniently close to the world-famo

