

favorites
favorites
favorites
Favorite Properties
Form submitted successfully!
You are missing required fields.
Dynamic Error Description
There was an error processing this form.
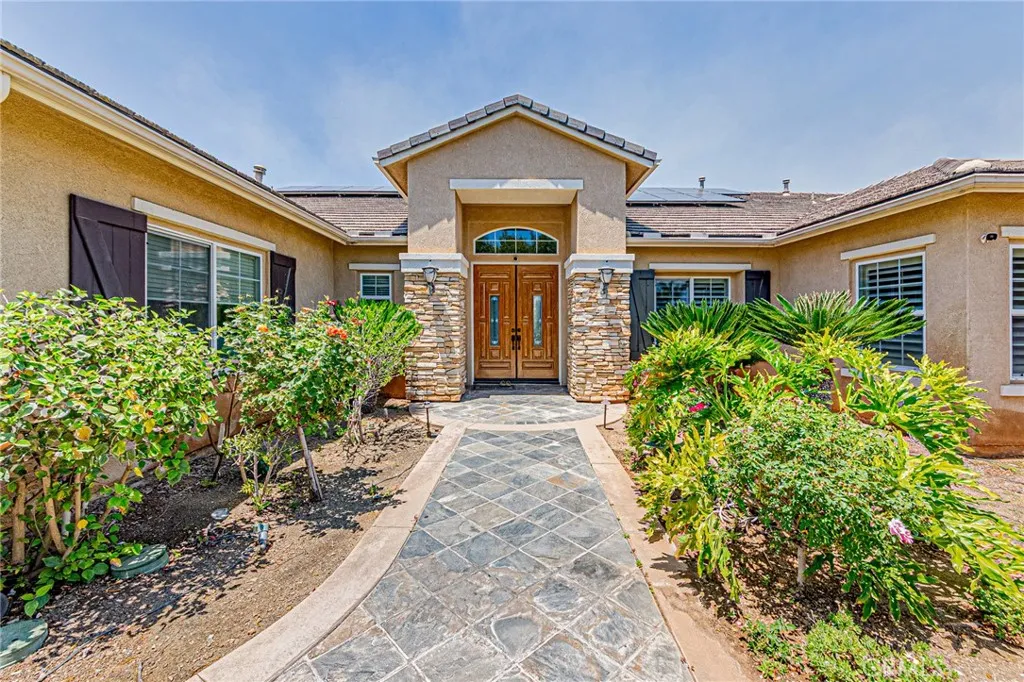
4088 Shady Ridge Circle
Corona, CA 92881
AREA SQFT
4,021
BEDROOMS
4
BATHROOMS
4
Rare to find EXECUTIVE SINGLE STORY estate on One Acre with View located in the Prestigious and Exclusive south Corona Gated community of 7 OAKS. This rare to find beauty sits on a quiet Cul De Sac with Views of the mountain and city lights. This very desirable floor plan has a separate wing of the home with a central multi purpose room surrounded by 4 large bedrooms and 4 bathrooms. This arrangement is perfect for live in parents,children, grandchildren, for stay over and visiting relatives. In addition there is a separate private office off the foyer entry along with a stunning formal living room & dining room.The master bedroom is luxurious and has a fireplace and door leading out to the backyard. The spacious gourmet kitchen opens to a large family room with fireplace and media center which is great for entertaining and family gatherings. The home like this has lots of amenities such as granite countertops, travertine flooring, intercom system, master bedroom with jacuzzi tub, 3 Fireplace, built in refrigerator, large master walk in closet with built ins,plantation shutters,Solar system, fire sprinkler.
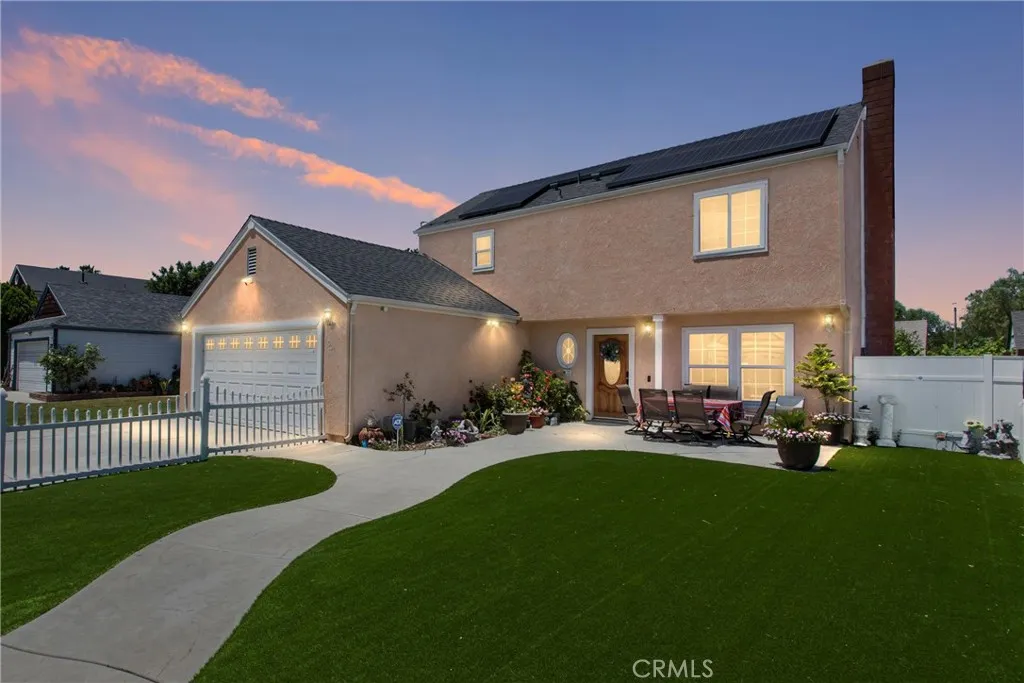
1001 Oak Glen
Colton, CA 92324
AREA SQFT
1,618
BEDROOMS
4
BATHROOMS
3
Nestled in the highly desirable Cooley Ranch community of Colton. This inviting home offers a comfortable floor plan, abundant natural light, and a convenient location that combines neighborhood charm with exceptional accessibility. Ideally situated near Rich Dauer Park, residents enjoy easy access to playgrounds, walking paths, and outdoor recreation. Shopping, dining, and everyday conveniences are just minutes away, including Costco, Target, Sam's Club, Home Depot, Stater Bros., and Inland Center Mall. Major medical facilities such as Loma Linda University Medical Center, Arrowhead Regional Medical Center, and Riverside Community Hospital are all nearby. Commuters will appreciate the convenient access to Interstates 10 and 215, providing connectivity throughout the Inland Empire and Southern California. Nearby attractions include the National Orange Show Events Center, Fiesta Village Family Fun Park, downtown Riverside, and the University of California, Riverside. Whether you're looking for your next home or an investment opportunity, this property offers the perfect combination of comfort, convenience, and location in the heart of the Inland Empire.
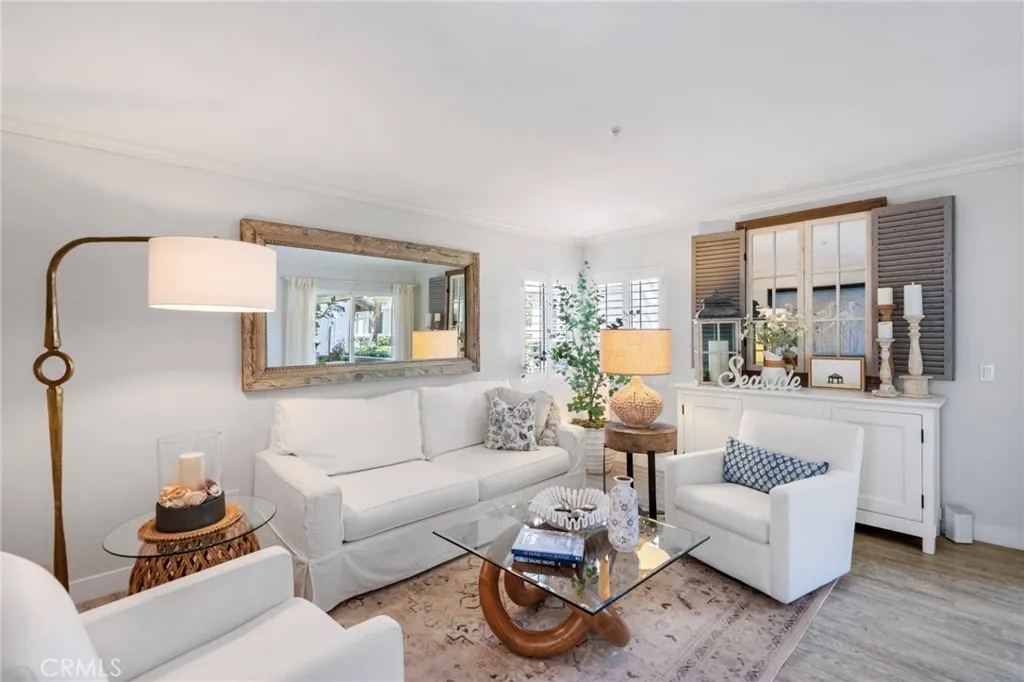
32 Corniche
Dana Point, CA 92629
AREA SQFT
735
BEDROOMS
1
BATHROOMS
1
Experience coastal living in the exclusive, guard-gated Ritz Pointe community. This charming first-floor 1-bedroom, 1-bath condo offers a bright, open layout with peek-a-boo ocean views and a peaceful setting just moments from the beach. The recently remodeled kitchen features quartz countertops, new Samsung appliances, and a separate dining area that flows seamlessly into the inviting living room with a cozy fireplace. The spacious bedroom includes a large walk-in closet, an ensuite bath, and sliding glass doors that open to a private patioperfect for morning coffee or relaxing in the ocean breeze. Ideally situated within the community, the unit is just steps from a spa with stunning ocean and sunset views. Residents enjoy resort-style amenities including a pool, three spas, clubhouse, fitness center, scenic walking paths to the beach, and two 24-hour guard-gated entrances. Located just minutes from The Ritz-Carlton, Waldorf Astoria Monarch Beach Resort & Club, Dana Point Harbor, Doheny State Beach, downtown Dana Point, dining, shopping, parks, and top-rated schools, this home offers the perfect blend of comfort, convenience, and resort-style coastal livingideal as a full-time residence, weekend retreat, or investment opportunity.
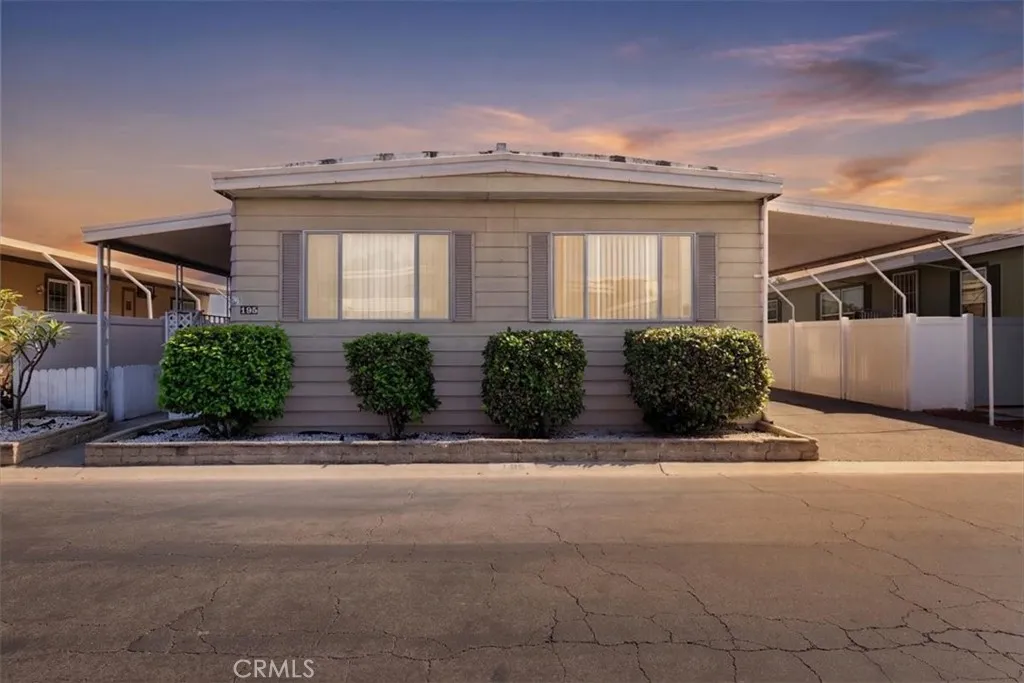
300 Rampart
Orange, CA 92868
AREA SQFT
1,440
BEDROOMS
3
BATHROOMS
2
Priced for a fast sale! Located at 300 N. Rampart Street, Space 195, Orange, CA 92868, this spacious 3-bedroom, 2-bathroom double-wide manufactured home offers approximately 1,440 square feet of comfortable living space in Park Royale, an all-age community. The functional floor plan includes two separate living areas, providing additional flexibility for entertaining, relaxing, or creating a home office. The kitchen features a gas cooktop, breakfast bar, and built-in china cabinet. Additional highlights include an updated guest bathroom with a granite-topped vanity and a primary suite with a private dual-sink bathroom. Outdoor features include a covered side patio with lattice privacy screens and a storage shed. This Buddy-built home combines generous living space, practical features, and an opportunity for the next owner to add personal touches. Conveniently located near shopping, dining, entertainment, Angel Stadium, Honda Center, and access to the 5 and 57 freeways. The spacious floor plan, two living areas, and central Orange County location make this a compelling value opportunity in Park Royale. Schedule your private tour today!
15425 Sherman Way
Van Nuys, CA 91406
AREA SQFT
930
BEDROOMS
2
BATHROOMS
2
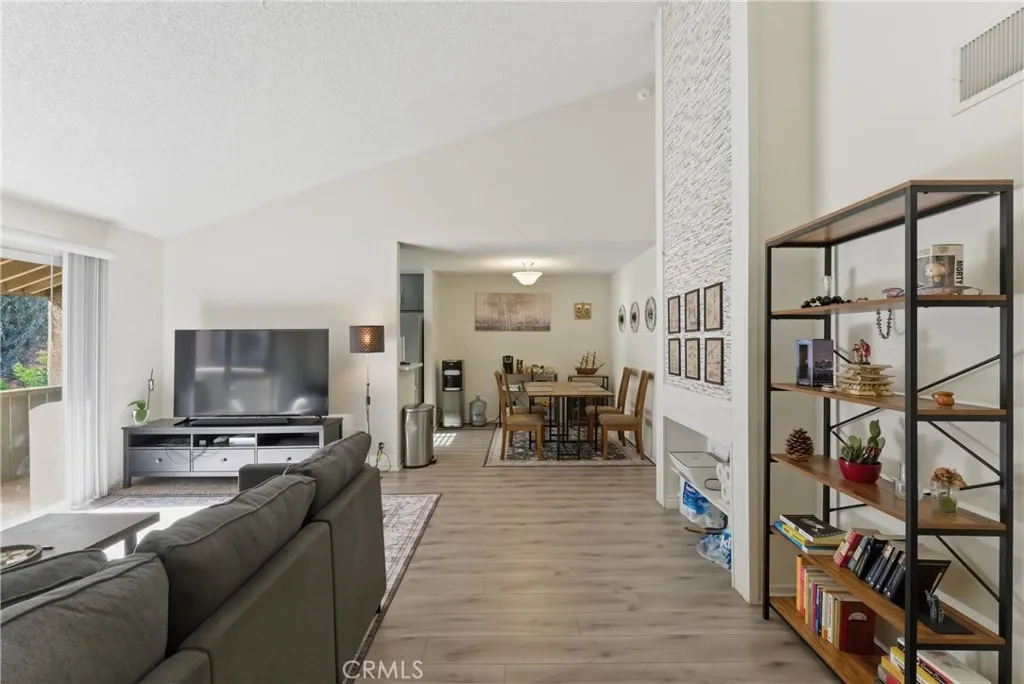
NEW PRICE! Now offered at $394,900. Updated Vaulted Ceiling Condo in Sonterra | Pool Spa Fitness Center. Welcome to this move-in ready upper-level condo located in the desirable Sonterra community of Van Nuys! Now offered at an exceptional new price, this beautifully updated 2 bedroom, 2 bathroom home features soaring vaulted ceilings, an upgraded kitchen with modern cabinetry, stainless steel appliances, updated bathrooms, upgraded flooring in both bedrooms, central HVAC, and a cozy fireplace that anchors the spacious living area. Enjoy indoor-outdoor living with your private covered balcony perfect for morning coffee, relaxing evenings, or additional entertaining space. The open layout and abundant natural light create a bright and inviting atmosphere throughout. Community amenities include a sparkling pool, spa, fitness center, controlled-access entry, lush landscaped grounds, community laundry conveniently located nearby, and two assigned tandem parking spaces (#164). Recently reduced-don't miss this opportunity to own one of Sonterra's best values. Buyer and buyer's lender to verify financing eligibility and project approval. Community is reported to be non-warrantable due to investor occupancy. FHA, VA and Down Payment Assistance financing are not available.
4950 Lerkas Way
Oceanside, CA 92056
AREA SQFT
1,850
BEDROOMS
3
BATHROOMS
3
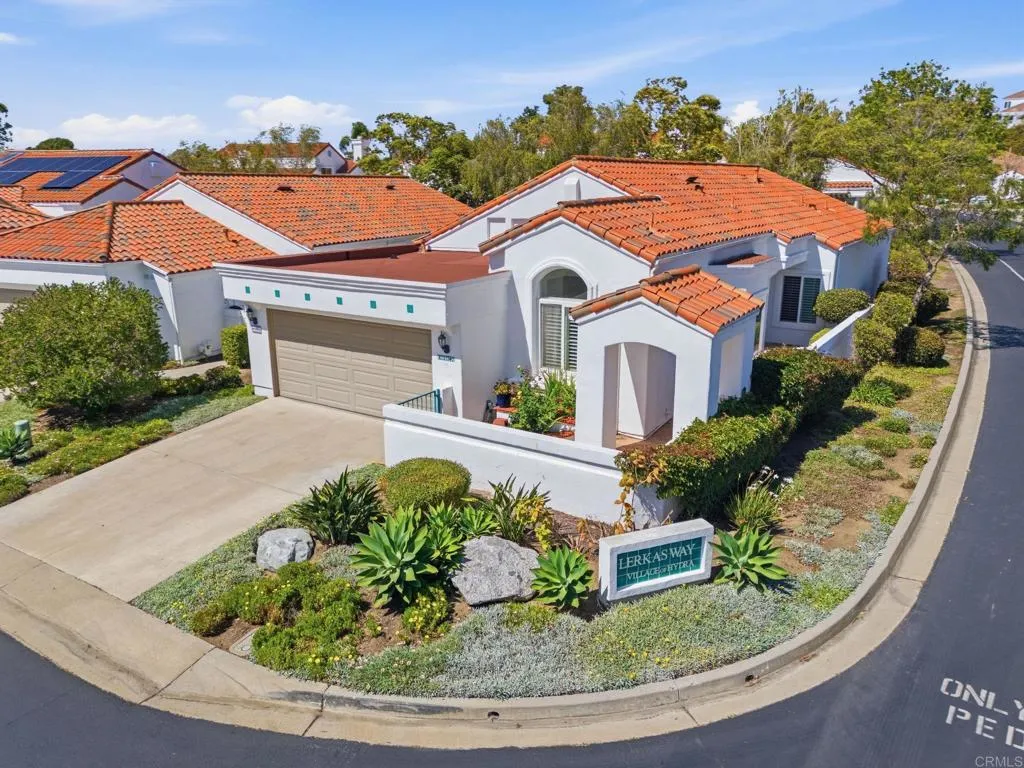
A rare opportunity in coastal SOCAL's best 55+ community of Ocean Hills Country Club. This Corinth floor plan is a detached single-story home situated on a prime corner lot where you always feel connected to the heartbeat of the community without ever leaving your kitchen. The home features a tranquil kitchen, dual primary suites, plantation shutters, hardwood and tile flooring, built-in bookshelves and ceiling fans. Only 42 of these floor plans were ever built in this guard-gated community of 1,632 homes. As the largest detached, single-story floor plan available, this home offers a rare footprint featuring 3 bedrooms and 3 full bathroomsoffering the perfect layout for single-level luxury, guest privacy, or a dedicated home office setup without compromising on space. Be sure to review the 3D Virtual Tour. Living in this resort-style 55+ community means enjoying bountiful amenities just minutes from your front door. The community maintains the roof, front yards and exterior painting for residents, leaving more time to enjoy your retirement. Your HOA includes access to a private 18-hole executive golf course (with no green fees), a 27,000 sq ft clubhouse with a well loved auditorium used daily for community events, theatre and music productions and exercise, fitness and dance classes, a solar-heated, saltwater Jr Olympic pool, the most pickleball courts of any 55+ community in SOCAL, tennis courts, a dog park, free secured RV parking, 24-hour gated security and much more. Embrace the ultimate resort-style retirement where every day feels like a vacation in this vibrant, guar
30 Eisenhower
Coto De Caza, CA 92679
AREA SQFT
3,064
BEDROOMS
5
BATHROOMS
4
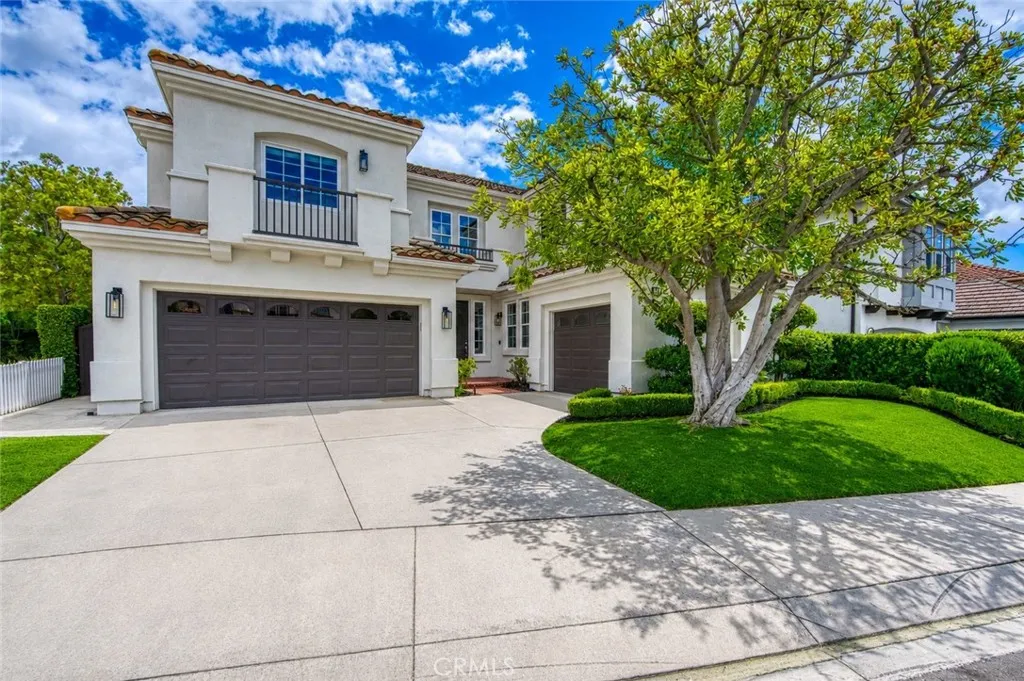
Located in the highly desirable guard-gated community of Coto de Caza, 30 Eisenhower an Energy-efficient home situated on a cul-de-sac lot with no homes behind, showcasing beautiful views from the Primary Suite and backyard. This thoughtfully designed floor plan features soaring two-story ceilings upon entry, filling the living room with natural light and creating an impressive sense of volume and openness. The main level features a convenient downstairs bedroom and full bathroom, along with a formal dining and living room ideal for entertaining. The kitchen opens seamlessly to the inviting family room with fireplace, creating a comfortable and connected great-room living space. Upstairs, youll find three secondary bedrooms and two additional bathrooms, along with a spacious primary suite complete with its own fireplace, dual sink vanity, walk-in closet, and separate tub and walk-in shower. The backyard offers a serene setting with a combination of lush grass lawn and hardscape, perfect for relaxing, entertaining, or enjoying the peaceful surroundings. Energy-efficient home with SOLAR panels for drastically reduced utility bill. Experience the best of Coto de Caza, where premier living meets award-winning schools, a world-class Golf & Racquet Club, scenic sports parks, and easy access to hiking, biking, and equestrian trails. No Mello roos=low tax rate.
23830 La Posta Court
Corona, CA 92883
AREA SQFT
2,051
BEDROOMS
2
BATHROOMS
3
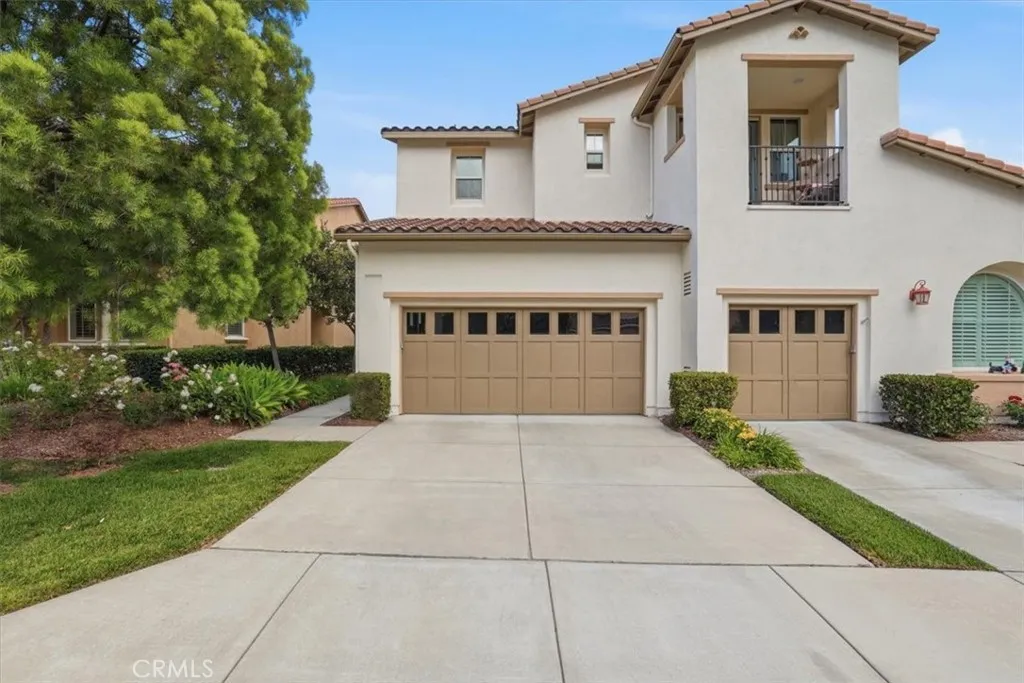
Here it is!! The popular stunning Silverado Model (2,051') in Trilogy a 55+ Community displays a forever, breathtaking city light and mountain views framed by large windows and enjoyed by the large rear balcony with primary bedroom access. There is also a view from front balcony with guest bedroom access which creates an amazing vacation feel. This largest condo model sports a single level on the second floor accessible by stairs or elevator. This gated Cobblestone age restricted community is surrounded by the Ted Robinson designed regulation 18-hole public golf course which adds to the resort like lifestyle. Bring your suitcase and toothbrush as this seller wants to sell most of the furniture and furnishings too (negotiable outside of escrow). Situated on a peaceful cul-de-sac, this exceptional property offers 2 bedrooms and an office, 2 full bathrooms, interior laundry room, an HOA-maintained interior elevator, and a two-car garage. The interior boasts elegant upgrades throughout, including crown molding, custom baseboards, large ceiling fans and large windows and doorways. The granite gourmet -chefs dream -kitchen, and all bathrooms, adding unique character to the home. The spacious living room features custom mantle over the gas fireplace creating inviting ambiance. The upgraded kitchen is a chefs dream, complete with granite counter tops. The HOA covers elevator maintenance, gates and security, all front and backyard landscaping and provides access to a wealth of amenities, including: banquet rooms, 2 kitchens, craft room, library, a state-of-the-art work out/exercise
445 Island Avenue
San Diego, CA 92101
AREA SQFT
941
BEDROOMS
2
BATHROOMS
2
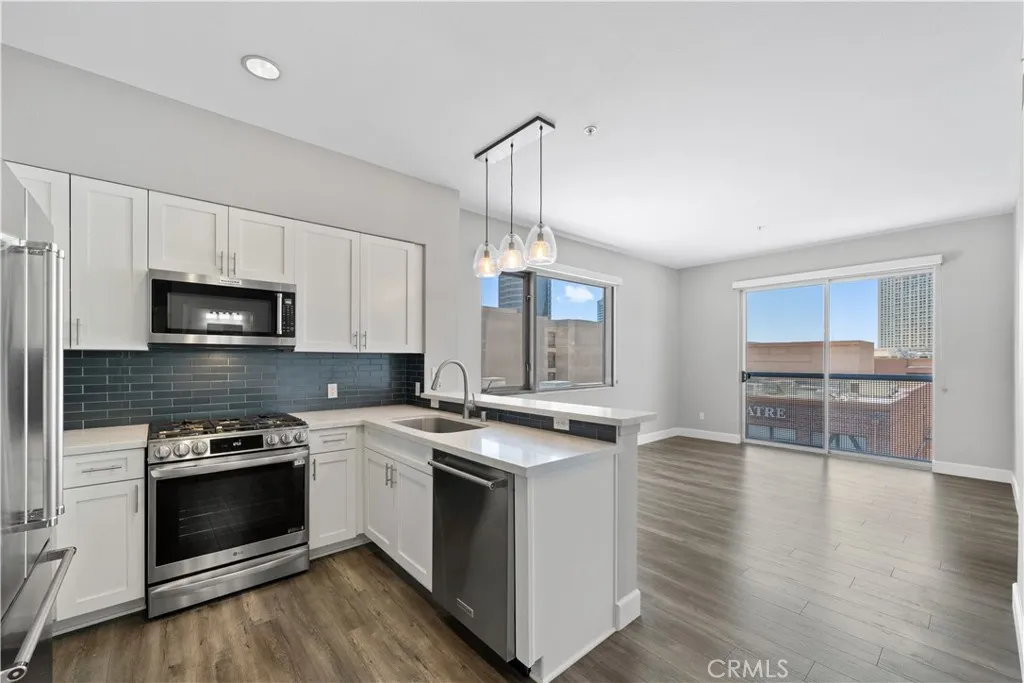
Stunning Turn-Key Corner Condo in the Heart of San Diegos iconic Gaslamp Quarter. Live at the center of it all! Vibrant city views with natural light from every window. This residence feels light, bright & open. This home has a New HVAC system with Nest controls & 2 ceiling Fans to keep you comfortable all year long. Durable laminate wood flooring throughout & Elfa Shelving in closets & bedroom. The modern kitchen blends style & functionality with sleek quartz countertops, modern cabinetry, stainless steel appliances including a new 5 burner gas Range, Dishwasher & new Garbage Disposal. The Refrigerator comes with the unit. Over the breakfast bar is an industrial-inspired light fixture. Open Concept seamless flow into the main living space, perfect for entertaining or relaxing at home. Two full bathrooms with oversized soaking Tub/Shower combos. Designed with both comfort & privacy in mind, the thoughtfully separated bedroom layout places rooms on opposite sides of the unit, making it ideal for guests, roommates, or a dedicated work-from-home setup. Enjoy everyday convenience with an in-unit washer & dryer which comes with the home. Two dedicated secured underground tandem parking spaces. This light-filled home has expansive windows with pet safe screens & custom blinds. Residents also enjoy resort-style amenities including 24-hour security, pool & hot tub, BBQs, fitness center, and inviting outdoor gathering spaces. HOA coverage includes common area maintenance, pest control, sewer, trash, and water. Just moments from Convention Center, Harbor, Petco Park, top-rated dining
5625 TERRACE DRIVE
La Crescenta, CA 91214
AREA SQFT
2,488
BEDROOMS
4
BATHROOMS
3
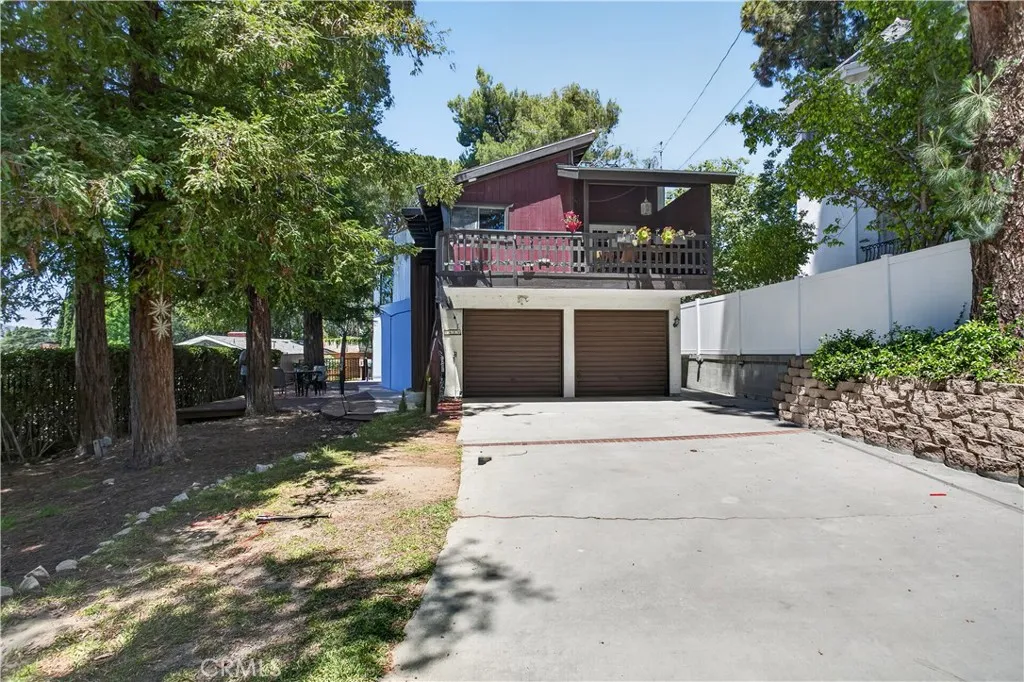
Beautiful 4-Bedroom View Home in the Desirable Briggs Terrace Neighborhood | Enjoy stunning mountain views from this spacious 4-bedroom home, ideally situated on a semi-private street with minimal traffic in the highly sought-after La Crescenta area. Located in the coveted Briggs Terrace neighborhood, this well-designed residence offers approximately 2,488 square feet of living space on a 7,438 square foot lot. The open-concept floor plan creates a seamless flow between the living room, dining area, family room, and kitchen, making it ideal for both everyday living and entertaining. The kitchen features a center island with cooktop, breakfast bar seating, abundant cabinet storage, and an adjoining dining area. These main living spaces open directly to an exterior terrace, providing an inviting indoor-outdoor living experience. Privately situated on the upper level, the primary suite offers a peaceful retreat complete with a built-in fireplace, spacious closet, en-suite bathroom, and direct access to an outdoor deckperfect for relaxing and taking in the beautiful mountain views. The lower level features three additional bedrooms, a full bathroom, and a convenient indoor laundry room. French doors lead to a large, enclosed outdoor living area with a spacious flat deck, creating an ideal setting for entertaining guests or enjoying quiet evenings outdoors. Additional outdoor amenities include a generous front entry area and a long driveway providing ample off-street parking for multiple vehicles, in addition to the attached two-car garage. A wonderful opportunity to own a spaci
Pinemont
Oroville, CA 95966
AREA SQFT
BEDROOMS
BATHROOMS
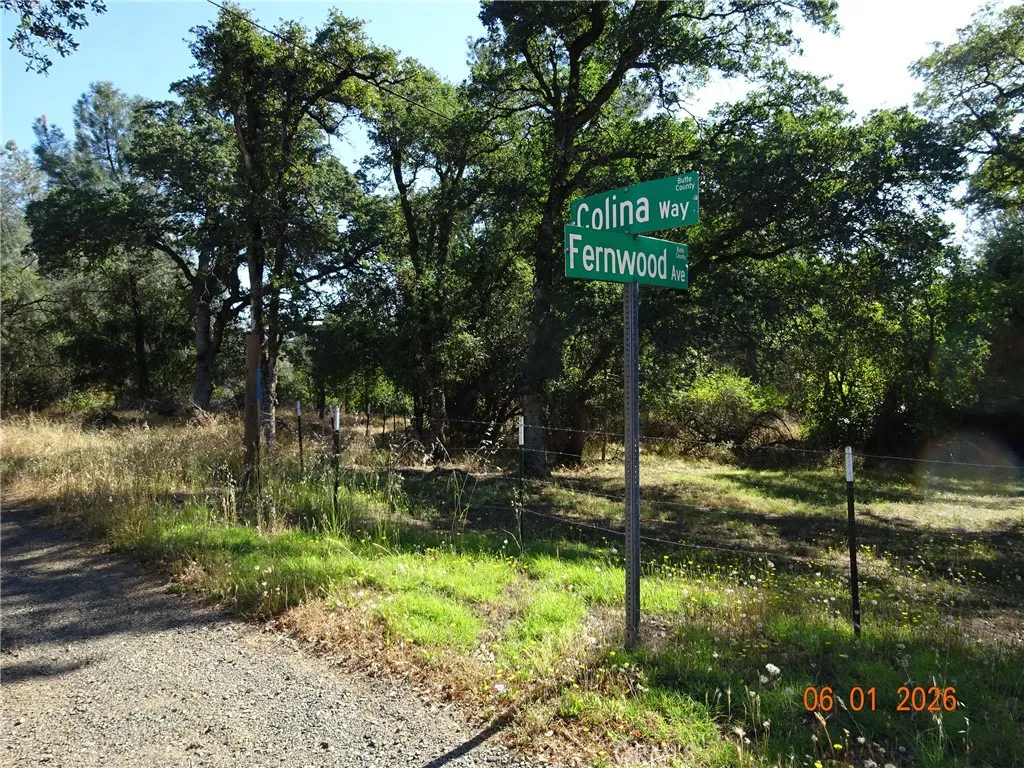
Located off of Long Bar & Colina, rough, rural setting. There is no public road access to this property. 2nd Parcel 00 Fernwood also available. Text listing agent for more info. Please take your parcel maps app to locate these parcels.
12452 Kirkwood
Victorville, CA 92392
AREA SQFT
2,500
BEDROOMS
5
BATHROOMS
3
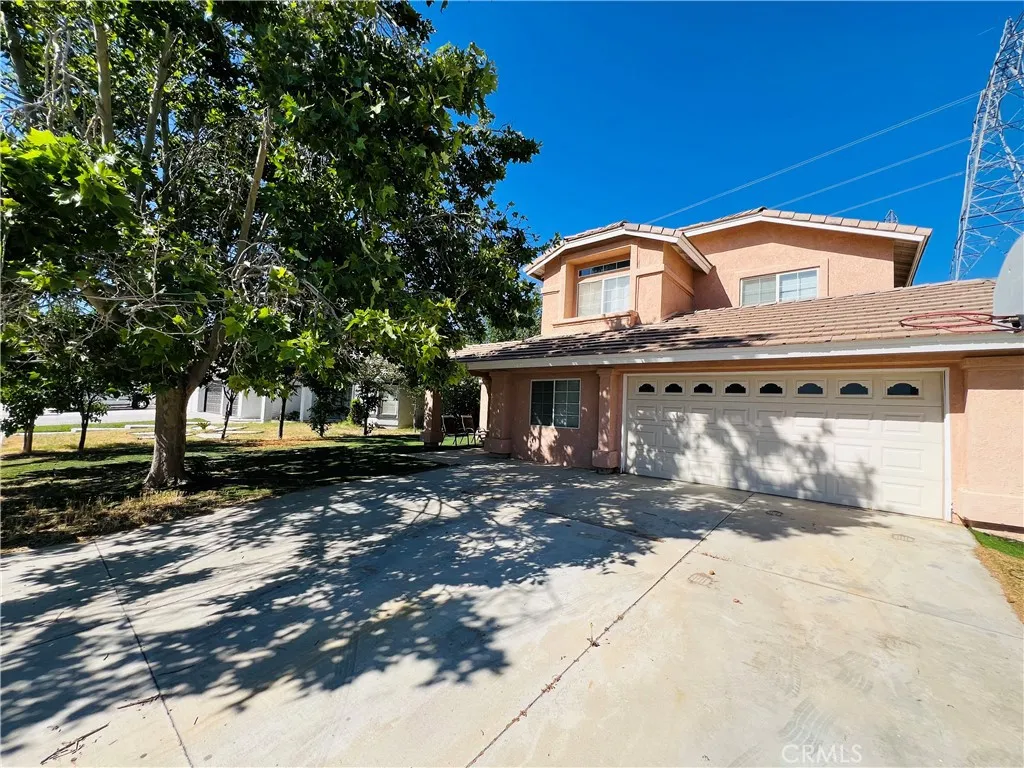
Spacious two-story home located in an established Victorville neighborhood with a versatile floor plan with a full bedroom and bathroom on the main level. Features include vaulted ceilings, an open living area, indoor laundry, a large primary suite with walk-in closet, and a 2-car garage. The home could benefit from some updating and cosmetic improvements, providing an excellent opportunity for buyers to add their own personal touches and build equity. The oversized backyard has plenty of space for entertaining, recreation, or future improvements, with convenient access to the rear of the property. Conveniently located near schools, shopping, dining, and commuter routes. A great opportunity to make this home your own.
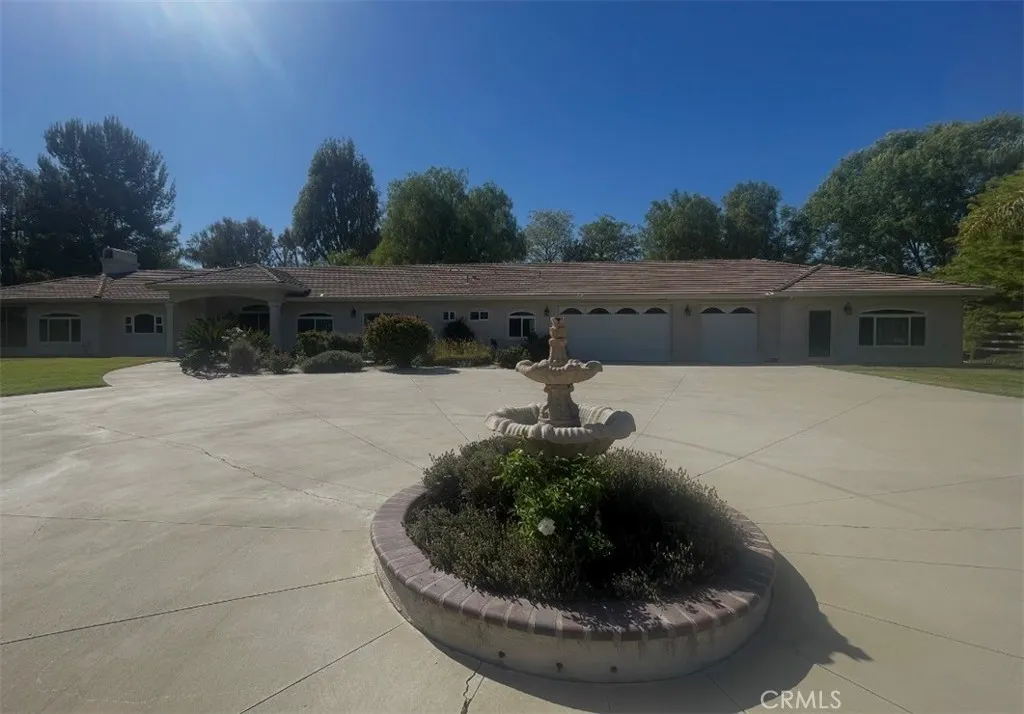
29781 Pasada Rd
Temecula, CA 92591
AREA SQFT
3,307
BEDROOMS
4
BATHROOMS
4
AI cant even make this beauty look or sound any better but lets try. Welcome home to your own slice of serenity in the highly sought-after Meadowview Community of Temecula, CA. This custom single-story retreat blends comfort, character, and versatility in all the right ways. Step inside to find 4 spacious bedrooms, thoughtfully designed living spaces, and a layout that feels both open and intimate. But thats just the beginning. This property also features a private 1-bedroom, 1-bath guest suite perfect for in-laws, college students, or rental income. Complete with its own entrances, walk-in shower, kitchenette, and space for a stackable washer/dryer, it offers independence without sacrificing connection. For hobbyists, creators, or anyone who loves to tinker, the workshop is a dream come true. With abundant storage, back-door access, and room to customize, its ready to become your personal haven. And the 3-car garage with built-in cabinetry means theres space for tools, toys, and everything in between. Every inch of this home has been cared for with heart from the tile flooring to the Jack-and-Jill bathroom to the double oven that anchors the kitchen. Its the kind of home where details matter and comfort comes naturally. All of this sits just minutes from the Temecula Promenade, top-rated schools, wineries, equestrian trails, and easy freeway access. Peaceful living with convenience at your fingertips.
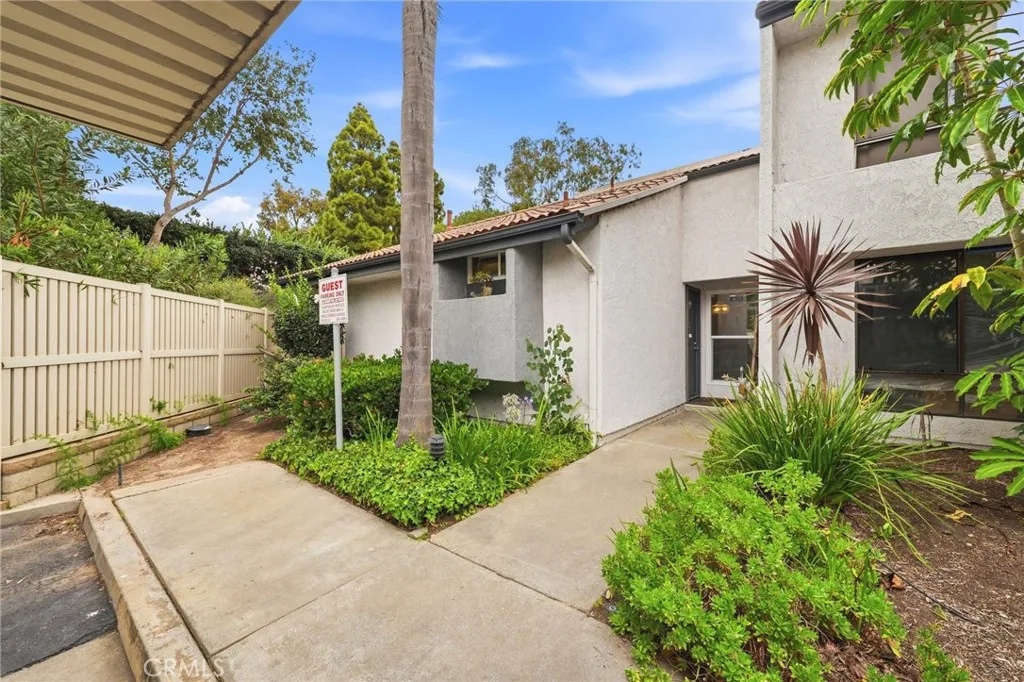
215 Wichita Avenue
Huntington Beach, CA 92648
AREA SQFT
1,291
BEDROOMS
3
BATHROOMS
2
The absolute cutest coastal SINGLE STORY townhome in Downtown Huntington Beach and under $800K! This true 3-bedroom, 2-bath home is located in the gated Villa Pacifica community and has such a unique story. Originally the model home, guests entered through the Yorktown side into the attached model office which is now the rare third bedroom, making this the only 3-bedroom of its kind in the community. All on one level with no one above or below you. Light, bright, and lovingly remodeled, this home features white kitchen cabinets, quartz countertops, a tile backsplash, generous cabinetry, remodeled bathrooms, spacious bedrooms, and an open living room with a slider to the back patio. The wraparound patio plus an additional private patio off the third bedroom create great indoor-outdoor living. That third bedroom also offers amazing work-from-home potential with its own separate entrance perfect for clients, guests, or a little extra privacy. HOA pays for water, trash, exterior maintenance, and roof/gutters. Pool, spa, tennis and a sauna. Potential to add a loft in attic space above dining area. Close to the beach, downtown HB, shopping, restaurants, and everything coastal living has to offer. Just bring your toothbrush this one is move-in ready!
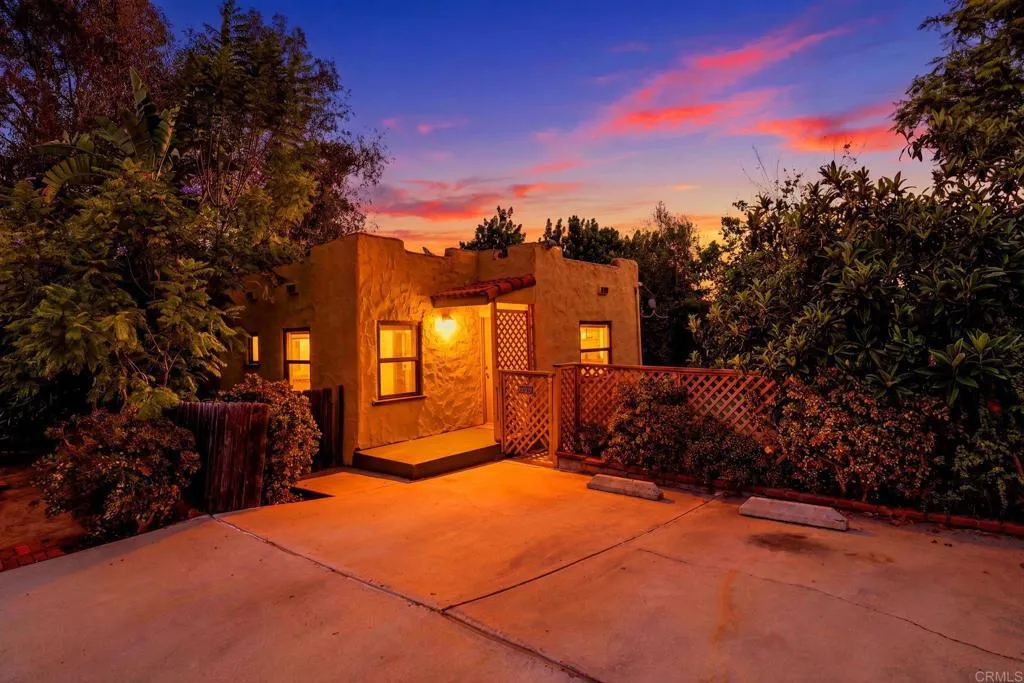
3211 Menlo Avenue
San Diego, CA 92105
AREA SQFT
1,185
BEDROOMS
3
BATHROOMS
2
Rare Multigenerational Opportunity with Canyon Views, Privacy, and Income Potential! Welcome to 3211 & 3211 1/2 Menlo Ave a unique duplex property nestled on an expansive 13,400+ sqft canyon lot offering flexibility, privacy, and endless possibilities. Whether you're looking for space for extended family, multigenerational living, adult children, college students, or the opportunity to live in one unit while generating supplemental income from the other, this property offers options that are increasingly difficult to find in San Diego. Tucked away in a peaceful canyon setting with beautiful views and no rear neighbors, this property provides a sense of privacy and seclusion while still being centrally located with convenient access throughout San Diego. Property features include: Duplex with two separate living spaces Expansive 13,400+ sqft lot Private canyon setting with scenic views and added privacy Dual access from Menlo Ave and rear access from 47th Street Opportunity for owner-occupants to offset mortgage expenses with rental income Flexible layout ideal for extended families, aging parents, adult children, or supplemental income Value-add opportunity to personalize, renovate, or create additional possibilities over time Located in central San Diegos 92105 corridor, you'll enjoy convenient access to shopping, restaurants, parks, schools, major freeways, and employment centers while still enjoying the peaceful feeling that canyon properties provide. This is more than just a duplex its an opportunity to create flexibility for your future, keep family close, red
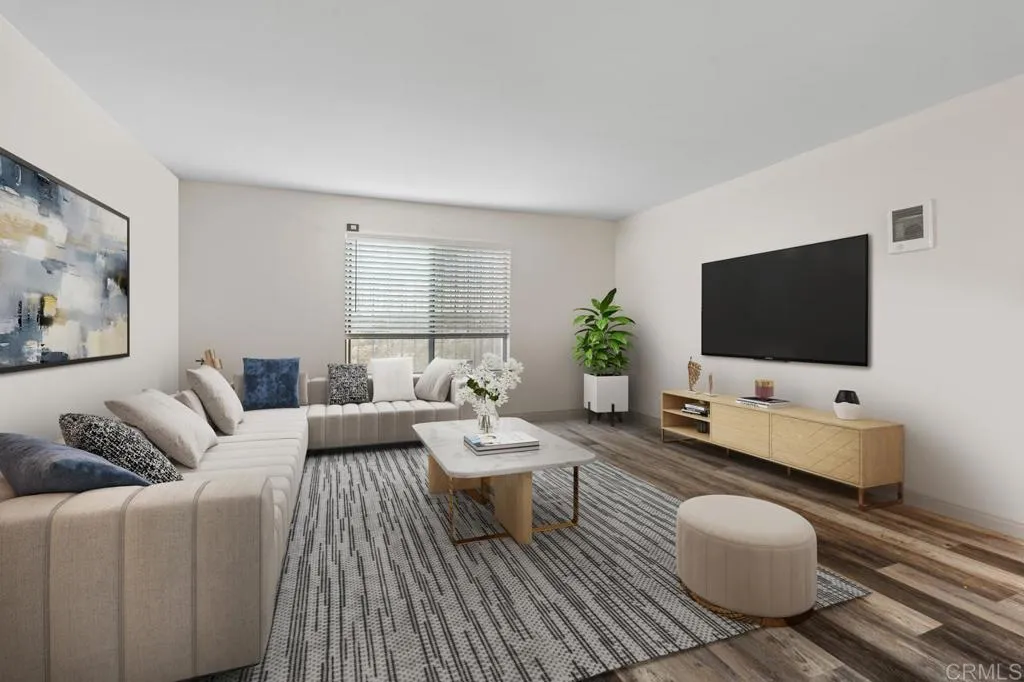
634 8 th St
Imperial Beach, CA 91932
AREA SQFT
931
BEDROOMS
2
BATHROOMS
2
OPPORTUNITY KNOCKS !!HUGE PRICE ADJUSTMENT !! VA APPROVED COMPLEX !! !! SELLER WILL CONSIDER CREDIT FOR A ONE ZERO RATE BUY DOWN OR 12 MONTHS HOA FEES .CONVENTIONAL FINANCING AVAILABLE WITH AS LOW AS 5 % DOWN WITH PREFERRED LENDER , First time buyers and investors welcome !! Great opportunity to own this 2 Bed 2 Bath 931 sqft Condo in Imperial Beach !! , 5 minutes drive to the Beach and 10 minutes drive to the Hotel Del Coronado in Coronado Island , steps away from The Promenade Shopping Center , lots of Restaurants , Grocery outlets nearby , discover California Beach lifestyle in one of the most Southern Beach Communities in California . Condo features one car garage and one gated enclosed assign parking , 1 extra storage unit and plenty of street parking for guests , unit is located on the first floor , no stairs , perfect for first time buyers or investors . HOA amenities includes Barbecue , Clubhouse , Hot Water , Meeting room , Sewer , Trash and roof top comon area to chill and enjoy the fire pit .
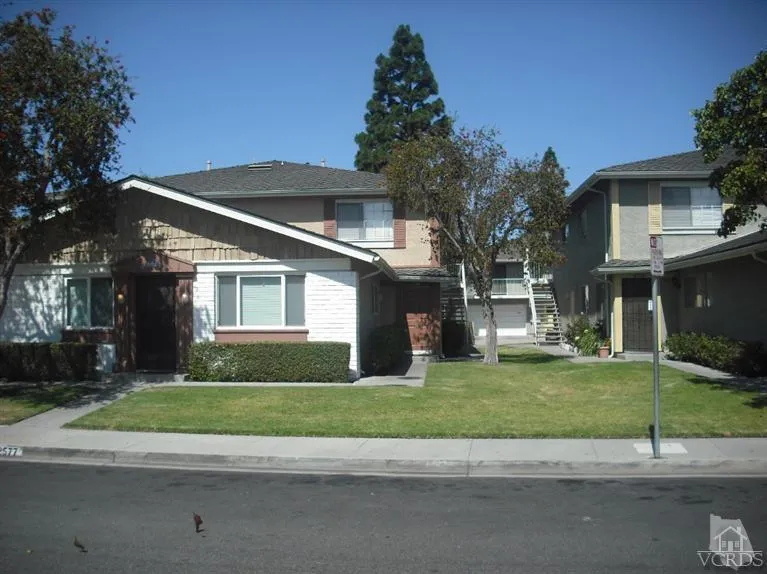
2577 Rudder Avenue
Port Hueneme, CA 93041
AREA SQFT
856
BEDROOMS
2
BATHROOMS
1
Spacious 2 bedroom penthouse condominium home on the nicest street in Marina Village. Private balcony, walk-in master bedroom closet, all gas appliances, forced air heating & electric garage door opener, close to pool and also not far from Christa MacCauliffe Elementary School, Via Marina Park, lots of upscale shopping, Channel Island Marina and beaches.
31402 Ocean View
Laguna Beach, CA 92651
AREA SQFT
2,600
BEDROOMS
3
BATHROOMS
4
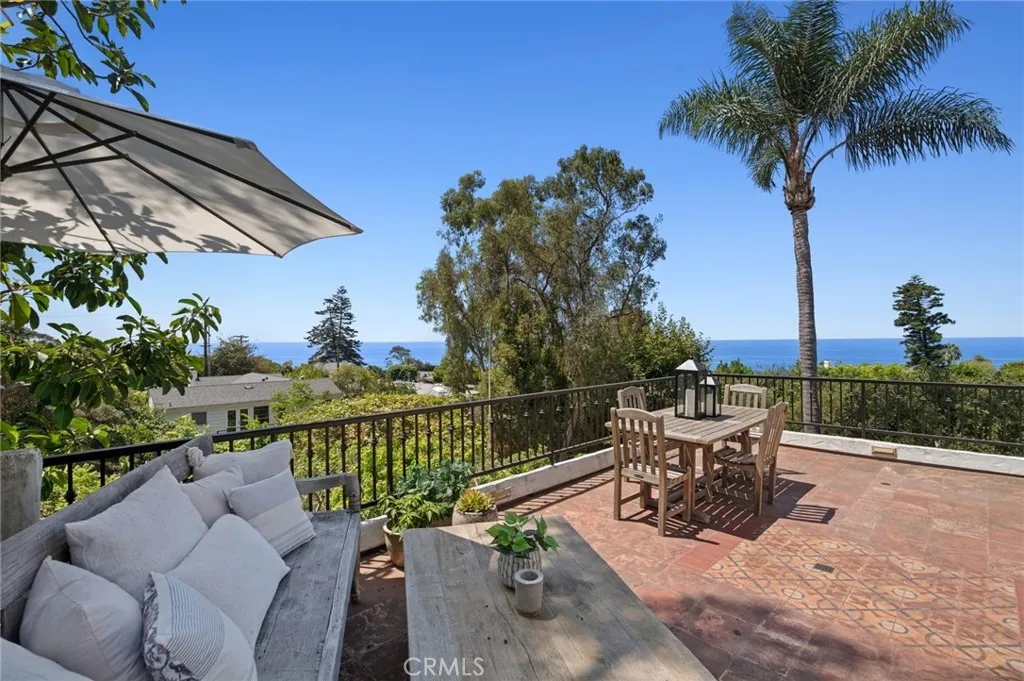
Evoking the romance of the Mediterranean coast, this timeless Spanish villa is a rare, hidden sanctuary gracefully set along one of South Lagunas most coveted streets. Capturing the ultimate trifecta of panoramic ocean views, exceptional walkability and absolute privacy. Framed by lush, mature landscaping that shields you from the world, the estate unfolds across a unique parcel through sun drenched terraces, hidden patios and secret gardenscreating a secluded indoor/outdoor rhythm ideal for quiet moments or intimate alfresco entertaining. Inside, the open concept main level offers effortless, single level living where soaring ceilings, rich wood floors and a statement fireplace flow into a gourmet kitchen meticulously appointed with an expansive quartz island, walk in pantry and a built in coffee barall opening through French doors to the ocean breeze and a private en suite guest retreat. Below, the primary suite serves as a serene ocean view sanctuary featuring a fireplace, spa bath and seamless terrace access, positioned closely to a third en suite bedroom that opens to a tranquil courtyard to keep loved ones near. Tucked within the gardens, a detached wine cellar or office with a private entry provides an intimate, flexible workspace completely separated from the main house. Uncommonly found in Laguna Beach, an attached two-car garage plus additional off street parking adds rare coastal convenience. Elegant, refined and deeply secure, this estate offers a rare walkable luxury lifestyle, situated just a short stroll from the iconic shores of West Street and Table Rock Be
363 Newport Avenue
Long Beach, CA 90814
AREA SQFT
598
BEDROOMS
1
BATHROOMS
1
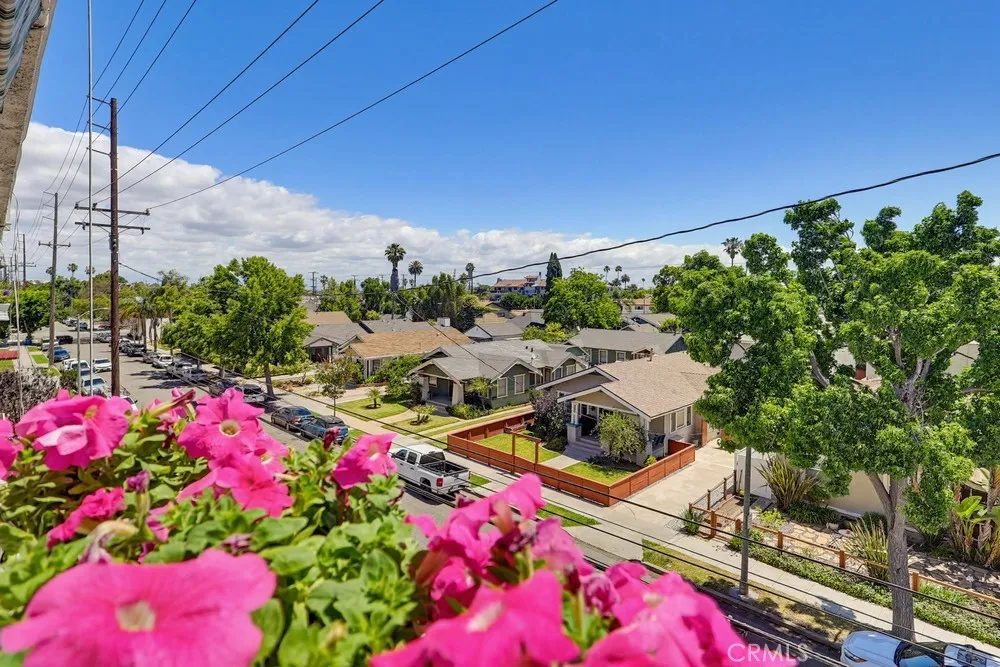
Completely renovated top-floor one-bedroom condo with stunning views in the sought-after South Newport community of Long Beach! Ideally situated within the building, this east-facing unit offers a private balcony overlooking the charming Belmont Heights neighborhoodproviding a serene and secluded atmosphere. Includes one assigned parking space (#45) with two additional storage cabinets. Every inch of this home has been meticulously upgraded with premium materials and exceptional craftsmanship. Highlights include a new mini-split heat pump air conditioning and heating system, a fully remodeled kitchen with floating shelving, quartz countertops and top-quality appliances, pendant and recessed lighting, ceiling fans, updated dual outlets, new interior and closet doors, and new energy-efficient windows and sliding glass doors. The bathroom features custom floor to ceiling tile, walk-in shower with illuminated niche, an illuminated/anti-fog mirror cabinet, and a stylish vanity. See the attached supplement for a full list of upgrades and amenities no detail has been overlooked. Residents enjoy gated assigned subterranean parking, elevator access, a sparkling pool and barbeque area, and controlled building entry. Perfectly located near Belmont Shore, Retro Row, local beaches, restaurants, shops, and major transportation routes. If youve been searching for a truly move-in-ready condo that feels brand new, remodeled with the quality and intent of an owner-occupied home look no further! An ideal opportunity for any buyer seeking modern updates and low-maintenance living. See attache
21531 Sawpit Canyon Road
Cedarpines Park, CA 92322
AREA SQFT
1,712
BEDROOMS
3
BATHROOMS
3
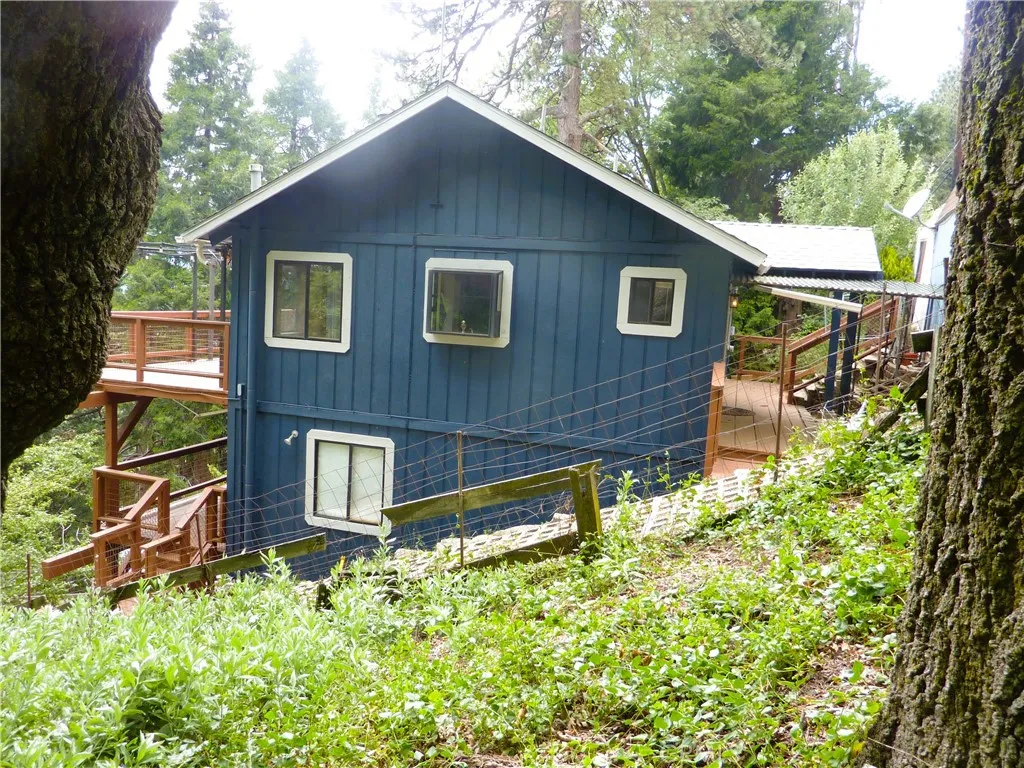
Welcome to your own special mountain home in Cedar Pines Park. The home sits on 1 1/2 lots so theres plenty of privacy. The views from the back deck are spectacular, and when its clear, you can see the San Bernardino Valley below the mountains. Theres one large full length deck on the main level just off the living area of the home and another one on the lower level too. Theres an awning that you can pull out to give you some shade if theres too much sun for you. The back yard is below the decks and features some level ground with a small swing set and a garden area. There are a few fruit trees, including peach, cherries, and plums along with some blueberries. The yard can be easily reached from the lower level of the home, or directly from the covered parking area and shed near the front door. You can open both the front and back doors of the shed and drive your atc right down to the yard. Lots of space for tools in the shed and also in the buildup area underneath the home. In fact, theres even a work shop area here too. The main level features 2 bedrooms and a full bath plus the kitchen, living room, and dining area. Theres a very pretty fireplace in the living to cozy up to. Downstairs in the master suite with its own bathroom and large walk-in closet. A small bedroom in right next to the master bedroom which would be perfect for a baby, or would make a nice small office. The laundry room is also on this level, and has a storage closet. Wood flooring throughout the home and lots of ceiling fans. A great family home, or a perfect mountain getaway. Its ready for you now!
885 Tia Juana Street
Laguna Beach, CA 92651
AREA SQFT
1,771
BEDROOMS
3
BATHROOMS
2
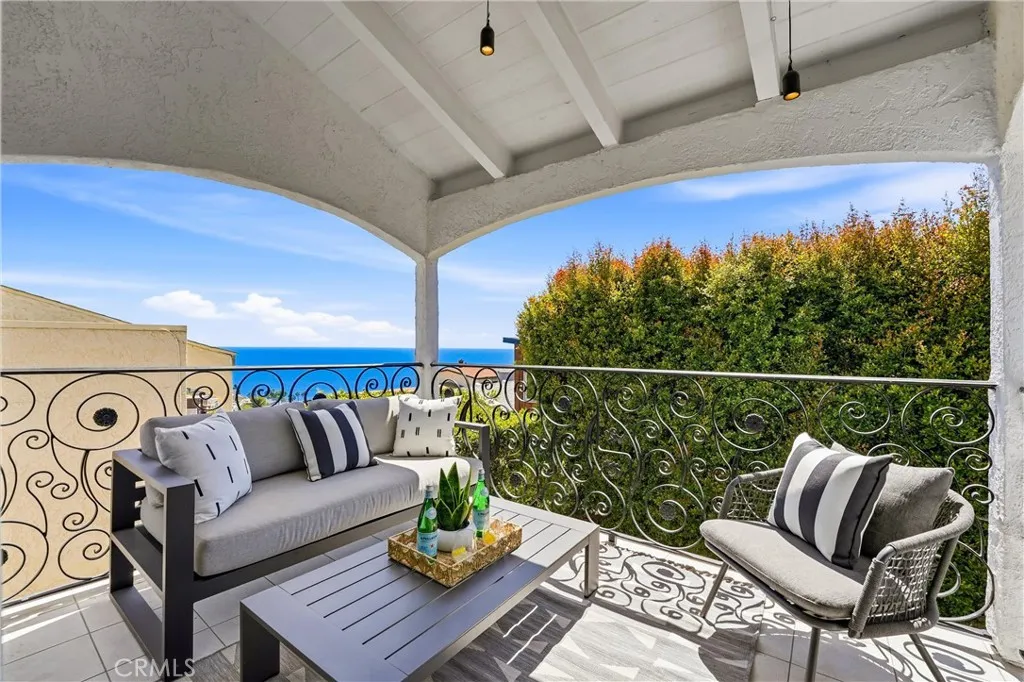
Perched in the highly sought-after Arch Beach Heights neighborhood of Laguna Beach, this beautifully updated 3-bedroom, 2-bath coastal retreat captures stunning ocean, canyon, and hillside views while offering the privacy and tranquility of elevated beachside living. Light-filled interiors showcase an open-concept floor plan with expansive windows, a welcoming fireplace, and seamless indoor-outdoor flow designed for both everyday comfort and effortless entertaining. The updated kitchen features contemporary finishes, abundant cabinetry, and a functional layout that opens naturally to the main living areas. Multiple view decks and outdoor patios provide inviting spaces to relax, dine, and take in breathtaking sunsets, ocean breezes, and the surrounding natural beauty. Additional highlights include central air conditioning, built-in storage, and a direct-access two-car garage. Ideally located near public transportation and just one block from Moulton Meadows Park, residents enjoy easy access to tennis courts, basketball courts, open green spaces, playgrounds, and scenic hiking and biking trails with NO HOA Fees. Just minutes from Laguna Beach's renowned beaches, art galleries, boutique shopping, and acclaimed dining, this exceptional home offers the perfect blend of coastal charm, modern comfort, and the relaxed Laguna Beach lifestyle.
1878 Walnut Street
Pasadena, CA 91107
AREA SQFT
780
BEDROOMS
1
BATHROOMS
1
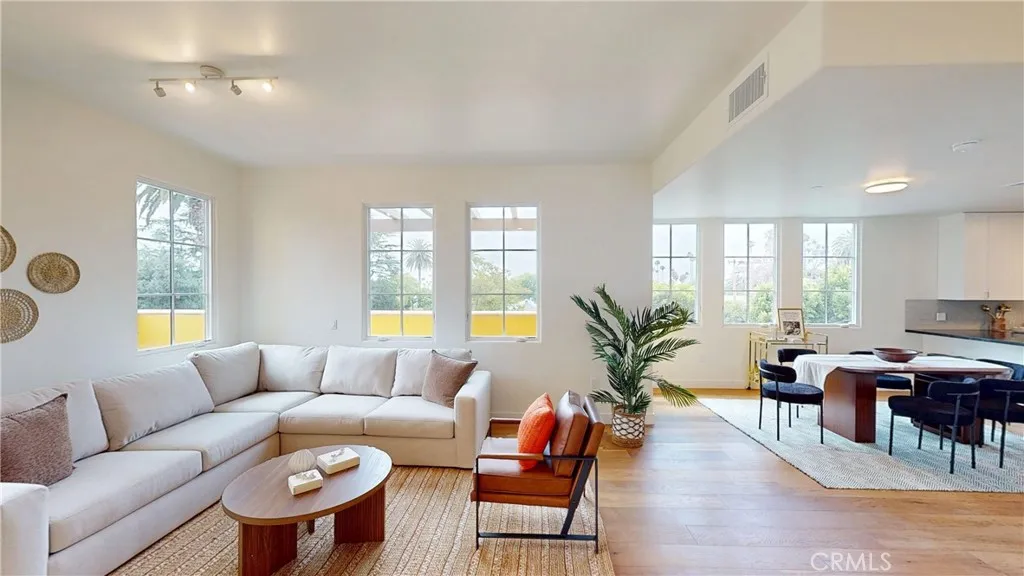
New Construction! Walnut Crossing Residence 319 is a spacious 1-bedroom, 1-bathroom home located on the top floor. This corner home features an expansive living area and oversized bedroom. Meticulously crafted with designer cabinetry, hardwood floors in living areas, designer tile in baths, and recessed lighting, the residence is centered around an open-concept kitchen, dining, and living area. A CalGreen GreenPoint rated project, Walnut Crossing is built with solar panels, increased insulation, energy efficient windows, and a Seasonal Energy Efficiency Ratio designed to lower energy usage by 15-20%. Residents will enjoy convenient access to the common area landscaped courtyards, bike room, HOA Lounge and Party Room. The Photos showcased are of our beautiful model homes. Visit today!
324 Shafer Trail Court
Merced, CA 95341
AREA SQFT
2,554
BEDROOMS
5
BATHROOMS
4
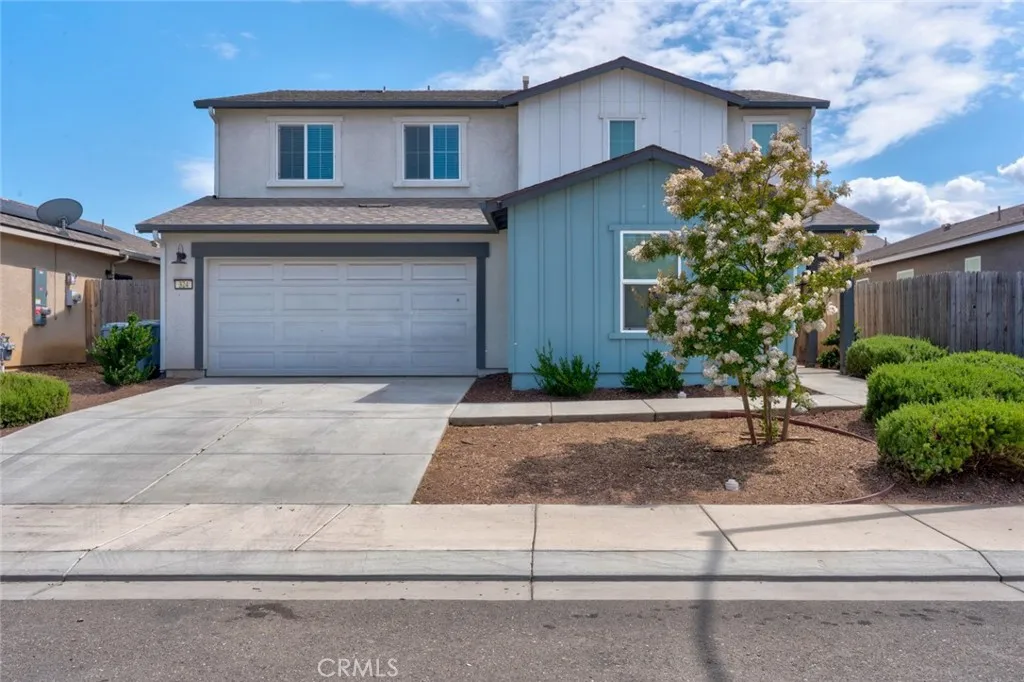
Why wait to build when you can enjoy the benefits of a nearly new home with fully paid solar and a $5,000 seller credit toward the buyer's closing costs or interest rate buy-down with an acceptable offer? Situated on a quiet cul-de-sac, this 2021 DR Horton Lincoln floor plan offers approximately 2,554 square feet of thoughtfully designed living space with 5 bedrooms and 3.5 bathrooms. A standout feature is the private downstairs living quarters with its own separate entrance and full bathroom, providing exceptional flexibility for multigenerational living, extended guests, a private home office, or additional privacy. The heart of the home is the bright, open-concept kitchen featuring quartz countertops, shaker-style cabinetry, a large center island with seating, a walk-in pantry, and stainless-steel appliances. The seamless flow into the dining and living areas creates an inviting space for everyday living and effortless entertaining. Upstairs, a spacious loft offers endless possibilities as a second family room, media space, playroom, or home office. The primary suite provides a relaxing retreat with dual vanities, a generous walk-in closet, and abundant natural light. Three additional bedrooms, a full bathroom, and a conveniently located upstairs laundry room complete the second floor. With contemporary finishes, a flexible floor plan, energy-efficient paid solar, and a location in one of South Merced's desirable neighborhoods, this home is designed to fit today's lifestyle while offering exceptional value.
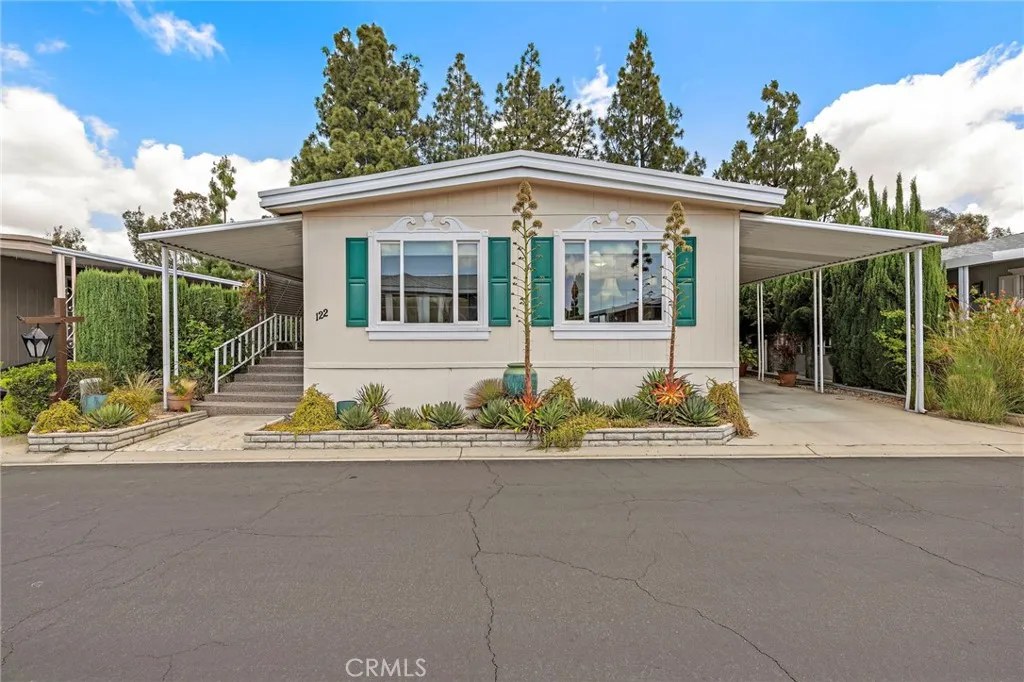
24001 Muirlands
Lake Forest, CA 92630
AREA SQFT
1,440
BEDROOMS
2
BATHROOMS
2
Welcome to Forest Gardens, one of Lake Forest's most desirable 55+ communities. Located at the end of the park with no neighbors behind, this home offers a private and peaceful setting with the kind of quiet and privacy that's hard to come by. Inside, you'll find wood flooring throughout the main living areas and recently installed carpet in the bedrooms, creating a comfortable and move-in-ready living space. The home has been well cared for and features dual-pane windows, a heating and air conditioning system that was replaced just one year ago, and new patio steps. The landscaping has also received a 5-star rating, showcasing the pride of ownership that is evident throughout the property. Forest Gardens offers an active and welcoming lifestyle with amenities that include a clubhouse, pool, spa, fitness center, tennis courts, walking paths, and a variety of community activities and events. Conveniently located near shopping, dining, parks, and major transportation routes, residents enjoy both comfort and convenience. Whether you're looking to downsize or simply enjoy a low-maintenance lifestyle in a well-established community, this home is a fantastic opportunity in one of Lake Forest's premier senior neighborhoods. The combination of thoughtful updates, privacy, and location within the community makes this one stand out.
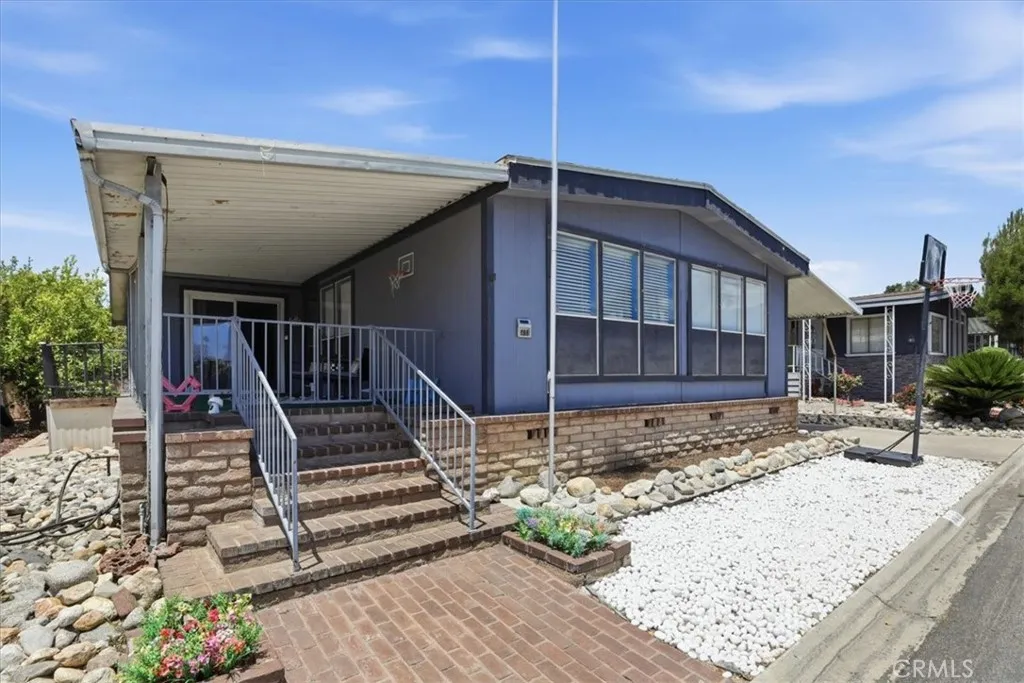
929 Foothill
Upland, CA 91786
AREA SQFT
1,748
BEDROOMS
3
BATHROOMS
2
JUST REDUCED AGAIN SELLER WANTS THIS SOLD!!! Spacious & Upgraded Manufactured Home with Resort-Style Community Amenities! Welcome home to this beautifully upgraded manufactured home offering nearly 1,800 square feet of comfortable living space. ALL APPLIANCES ARE INCLUDED!! Featuring 3 spacious bedrooms and 2 bathrooms, this well-maintained home boasts an open and inviting floor plan designed for both everyday living and entertaining. The upgraded kitchen is equipped with stainless steel appliances, ample cabinetry, and plenty of counter space. Large bedrooms provide comfort and flexibility, while the generous living areas create a warm and welcoming atmosphere throughout. Step outside and enjoy all the amenities this vibrant community has to offer, including a sparkling swimming pool, relaxing spa, clubhouse with pool tables, and a playground for outdoor fun. Combining spacious living, modern upgrades, and outstanding community features, this home is an exceptional opportunity you won't want to miss!
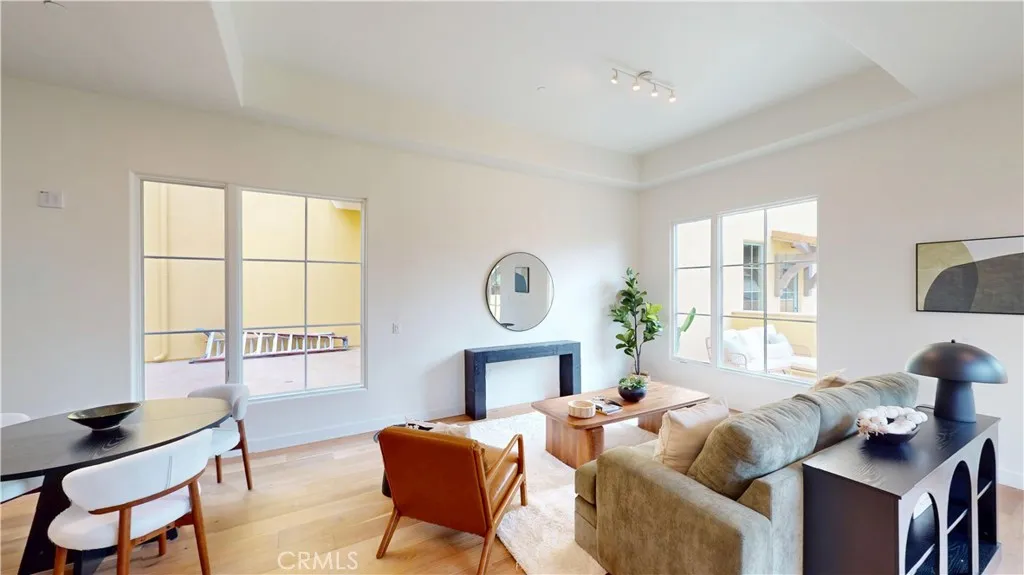
1878 Walnut Street
Pasadena, CA 91107
AREA SQFT
1,419
BEDROOMS
3
BATHROOMS
2
New Construction! First Time On The Market!! Walnut Crossing Residence 203 is a spacious 3-bedroom, 2-bathroom home. This NorthWest corner home features an expansive living area and generous bedrooms, with balconies facing West and North towards the beautiful San Gabriel Mountains. Meticulously crafted with designer cabinetry, hardwood floors in living areas, designer tile in baths, and recessed lighting, the residence is designed for every day life and gathering with friends. A CalGreen GreenPoint rated project, Walnut Crossing is built with solar panels, increased insulation, energy efficient windows, and a Seasonal Energy Efficiency Ratio designed to lower energy usage by 15-20%. Residents will enjoy convenient access to the common area landscaped courtyards, bike room, HOA Lounge and Party Room. The Photos showcased are of our beautiful model homes. Visit today!
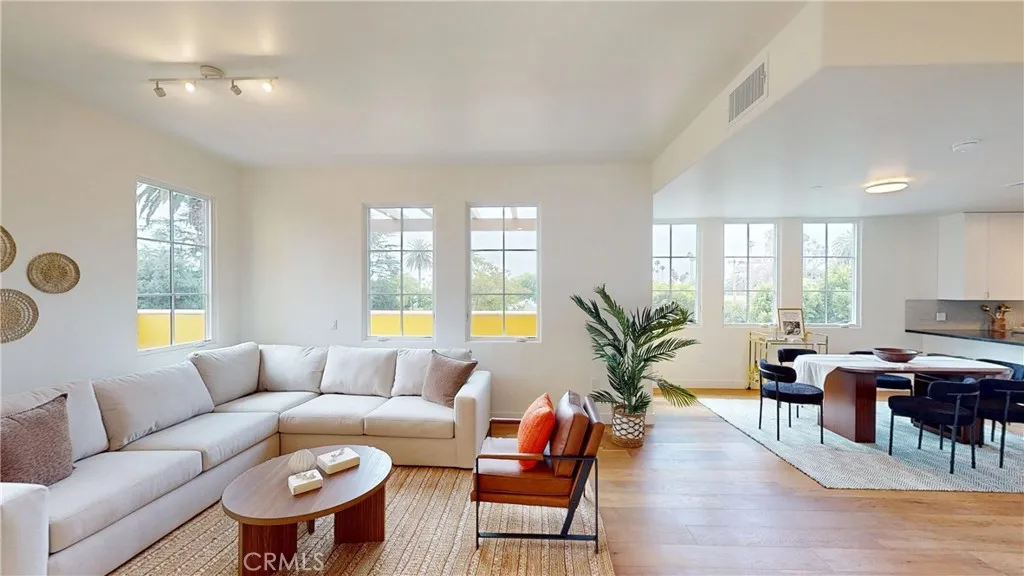
1878 Walnut Street
Pasadena, CA 91107
AREA SQFT
1,209
BEDROOMS
2
BATHROOMS
2
New Construction! Walnut Crossing Residence 213 is a beautiful 2-bedroom, 2-bathroom home. This single level, North facing home features a generous living area and large bedrooms, with expansive windows facing the beautiful San Gabriel Mountains. Meticulously crafted with designer cabinetry, hardwood floors in living areas, designer tile in baths, and recessed lighting, the residence is designed for livability and gathering with friends. A CalGreen GreenPoint rated project, Walnut Crossing is built with solar panels, increased insulation, energy efficient windows, and a Seasonal Energy Efficiency Ratio designed to lower energy usage by 15-20%. Residents will enjoy convenient access to the common area landscaped courtyards, bike room, HOA Lounge and Party Room. The Photos showcased are of our beautiful model homes. Visit today!
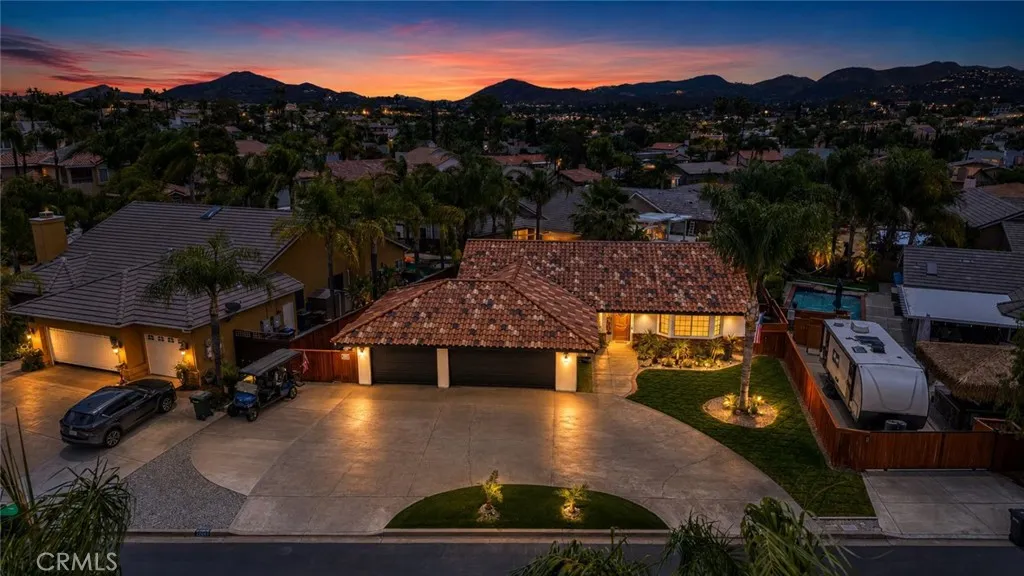
22667 Castle Crag
Canyon Lake, CA 92587
AREA SQFT
1,611
BEDROOMS
3
BATHROOMS
2
Recreation & Outdoor Enthusiasts ??Boat? Parked. RV? Parked. Side-by-side? Pull it right through the garage. 22667 Castle Crag Drive is the Canyon Lake home that was built for people who actually use their toys. The oversized pull-through 3-car garage opens front-to-back, giving you drive-in, drive-out access without the 15-point turn. Dedicated boat parking sits alongside the garage, and front RV parking means your rig has a home too no off-site storage fees, no hassle. Inside, this fully remodeled 3-bedroom, 2-bath home is move-in ready with all-new plumbing and electrical, updated finishes throughout, and leased solar with battery backup to keep costs down. Outside is where Canyon Lake delivers. This is a private, gated waterfront community with its own lake meaning no public launches, no crowds, and no wake restrictions on your schedule. Fish at sunrise, ski all afternoon, cruise at sunset. Add in the golf course, parks, beaches, trails, and equestrian center, and your weekends just got a serious upgrade. The flat cul-de-sac lot is easy to maintain so you spend more time on the water and less time in the yard. Walk to The Lodge for dinner when you're done.
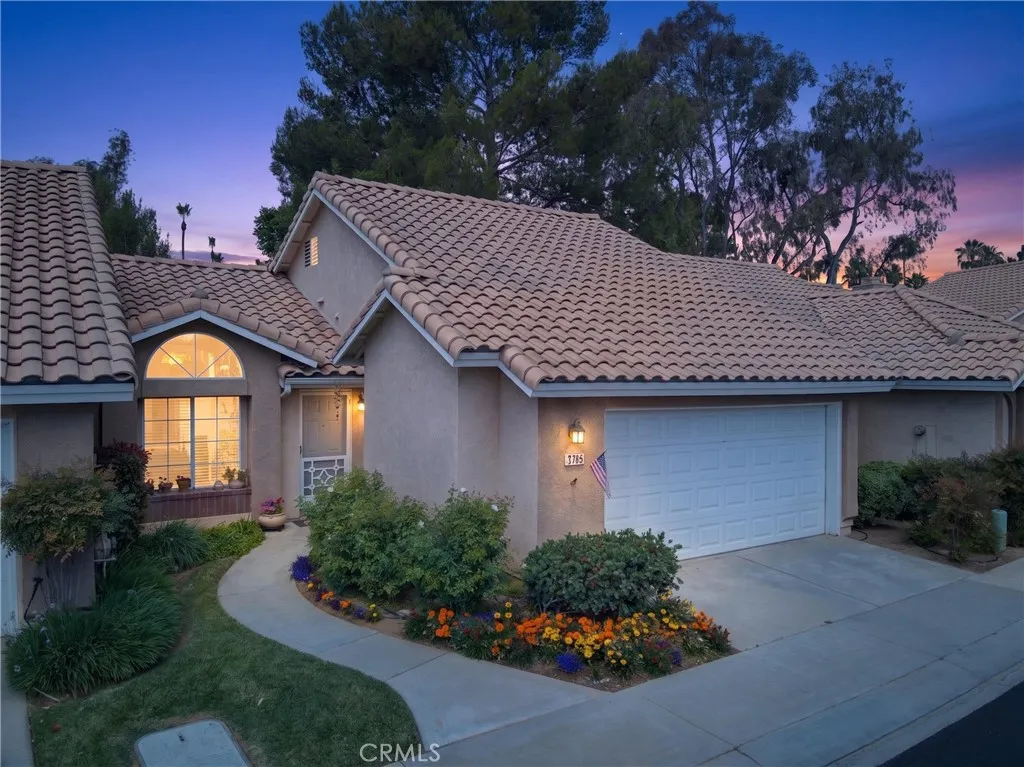
475 La Costa Drive
Banning, CA 92220
AREA SQFT
850
BEDROOMS
2
BATHROOMS
2
Resort-style living awaits in the prestigious 55+ gated community of SUN LAKES COUNTRY CLUB! This immaculate 850 sq ft condo offers 2 bedrooms (walk-in closet in the primary), 2 bathrooms, and an attached 2-car garage, perfectly positioned right on the golf course. Enjoy breathtaking, unobstructed views of the lush fairways and serene water features from nearly every room.The bright kitchen features some modern stainless steel appliances and scenic golf course views, flowing seamlessly into the open living and dining areas. Both bedrooms offer peaceful, picturesque vistas to wake up to each day. A brand new HVAC system has just been installed securing your comfort during the summer and winter months. Step outside to your private patio, an idyllic space designed for effortless entertaining or quiet relaxation. Directly across from the condo, ample public parking provides ultimate convenience for guests. Sun Lakes Country Club boasts unparalleled amenities, including 2 golf courses, 2 restaurants, a lounge, a veranda, pools, tennis courts, and endless social activities. Experience active retirement living at its absolute finest!

