

favorites
favorites
favorites
Favorite Properties
Form submitted successfully!
You are missing required fields.
Dynamic Error Description
There was an error processing this form.

15637 Los Altos Drive
Hacienda Heights, CA 91745
AREA SQFT
1,741
BEDROOMS
3
BATHROOMS
3
This remarkably spacious tri-level home combines exceptional outdoor entertaining space and an expansive layout to offer a truly impressive property. The residence feels significantly larger than average, providing ample interior room alongside incredible exterior storage. A covered front porch sitting area greets visitors, creating a warm and welcoming first impression before you step through the wide single door entry featuring a beautiful beveled glass inlay. The main floor hosts a formal living room highlighting a sophisticated recessed ceiling, elegant crown molding, and a cozy brick fireplace as the centerpiece of the room. The bright dining area features tile flooring, smooth ceilings, and a cooling ceiling fan, and it opens directly into the spacious kitchen. Home chefs will love the open layout equipped with tile countertops, double sinks, ample cabinet storage, and a dedicated access door that opens directly to the side yard.On the lower level, a separate family room serves as a secondary entertainment hub showcasing a rich interior brick accent wall and a breezy ceiling fan. This floor provides ultimate convenience with a downstairs half bath. Large sliding glass doors lead from the family room straight to the outdoor patio space.The upper level contains the private living quarters and abundant storage with two separate linen closets lining the hallway. The primary suite features sliding closet doors and an attached bathroom complete with dual sinks and an expansive two-person shower equipped with integrated seating and dual shower heads. The remaining two bedroo

1915 Genevieve Street
San Bernardino, CA 92405
AREA SQFT
1,232
BEDROOMS
2
BATHROOMS
1
Very well kept home in a quiet neighborhood.

1394 Salisbury
Paradise, CA 95969
AREA SQFT
BEDROOMS
BATHROOMS
Prime end-of-the-street location! This level 0.30 acre lot offers added privacy and a peaceful setting with plenty of potential. Previously home to a manufactured residence, the property provides a great opportunity to build your dream home or bring in a new manufactured home. The flat lot is ready for your vision, and with the seller paying the PID fees, the buyer could save thousands of dollars. Come explore the possibilities and create the home youve been waiting for!

103 HAVASU PALMS
Parker, CA 92267
AREA SQFT
BEDROOMS
1
BATHROOMS
1
This scenic waterfront manufactured home features direct views of the lake and stunning mountains from its covered porch. The interior features an open layout with neutral-toned walls, laminate flooring, a cozy living area with a dark sofa, and a dining table illuminated by a five-light chandelier. The kitchen is outfitted with warm wood cabinets and a breakfast bar, while a compact home office desk is tucked into the corner. A classic bedroom with dark wood furniture and a bathroom with a tiled shower stall. Outside, a full-length awning provides sheltered carport parking

5800 Hamner
Eastvale, CA 91752
AREA SQFT
1,560
BEDROOMS
4
BATHROOMS
2
Beautifully maintained 4-bedroom, 2-bath manufactured home located in the highly sought-after Swan Lake Mobile Home Park in Eastvale! This inviting home offers a bright, open-concept floor plan with a spacious living area that flows seamlessly into the dining room and kitchen, creating the perfect space for everyday living and entertaining. Enjoy the convenience of an indoor laundry room, covered parking, and a private patio ideal for relaxing outdoors. Residents have access to resort-style community amenities, including a clubhouse, swimming pool, spa, fitness center, playground, and picturesque lakes with walking paths. This is an incredible opportunity to own a home in one of Eastvale's most desirable manufactured home communities!

1535 Royal Boulevard
Glendale, CA 91207
AREA SQFT
3,360
BEDROOMS
4
BATHROOMS
4
Exceptional Colonial estate in Glendale's prestigious Royal Boulevard neighborhood, where timeless architecture meets modern luxury. Situated behind a gate on an expansive 22,060-square-foot lot, this beautifully preserved 3,360-square-foot residence offers four bedrooms and four bathrooms, blending historic elegance with today's lifestyle.A sweeping driveway and stately entrance create a memorable first impression. Inside, soaring ceilings, rich architectural details, period craftsmanship, and a grand fireplace define the sophisticated living spaces. The formal living and dining rooms are ideal for entertaining, while the beautifully remodeled chef's kitchen features a large center island, custom cabinetry, premium appliances, and a bright breakfast area overlooking the grounds.Designed for both comfort and flexibility, the home includes two spacious primary suites--one on each level--making it ideal for multigenerational living or guests. The upstairs primary suite features a luxurious bath and access to a private balcony with scenic views.The resort-inspired backyard is an entertainer's dream, complete with a sparkling pool, professionally designed multiple patios, and beautifully landscaped grounds that offer exceptional privacy.Additional features include dual entrances, abundant natural light, generous storage, and a rare combination of historic character and thoughtful updates. Conveniently located near Glendale's finest shopping, dining, parks, and major commuter routes, this is a unique opportunity to own one of Royal Boulevard's most distinguished residences.*Publ
6059 Tujunga Avenue
North Hollywood, CA 91606
AREA SQFT
2,681
BEDROOMS
4
BATHROOMS
5
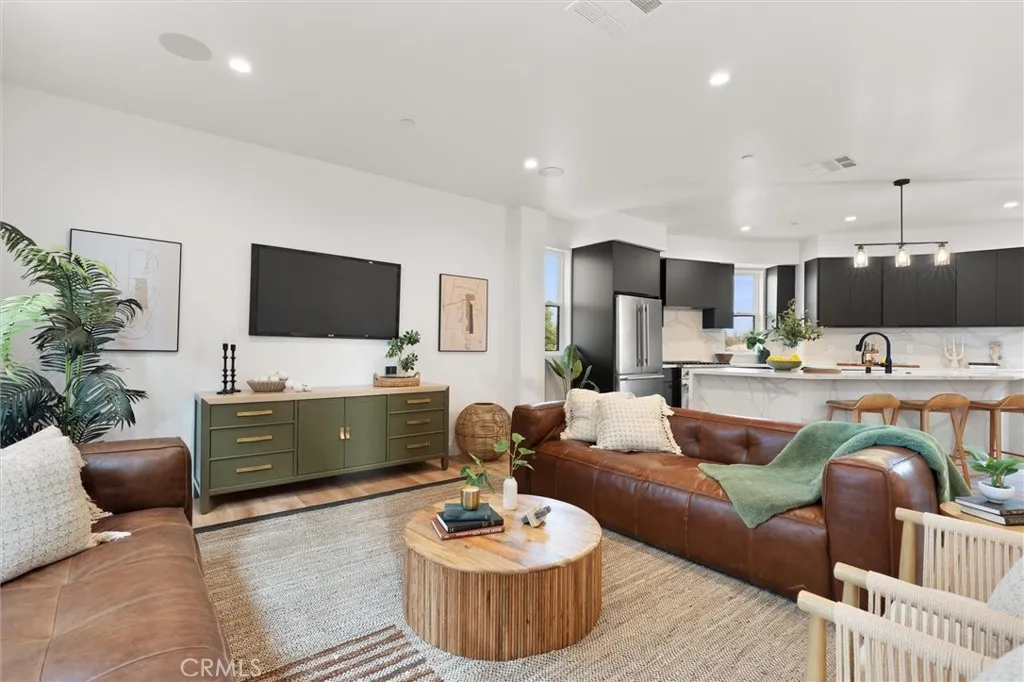
***WELCOME TO TUJUNGA 6*** An exclusive collection of six brand new homes thoughtfully designed to help you live in style and confidence. Nestled in the vibrant North Hollywood neighborhood, these modern residences offer breathtaking mountain views and a design that seamlessly combines comfort, elegance, and functionalityideal for buyers ready to make a smart move. Located just under a mile from the vibrant NoHo Arts District, you'll be close to a thriving hub of theaters, galleries, dining, and creative energy, while enjoying the serenity of a quiet, gated community. Whether you're starting fresh or upgrading, Tujunga 6 provides the perfect backdrop for your new chapter. Inside, youll find spacious, open-concept living with soaring 10-foot ceilings that create a bright, airy atmosphere. The home features stunning real wood, custom-designed cabinets, quartz countertops and backsplashes, and designer tile accents that elevate every space. State-of-the-art Forno 4-piece professional appliancesincluding a gas range and French door refrigeratormake cooking a joy, while the full-size washer and dryer add the convenience you need. Enjoy the outdoors with your own private rooftop deck perfect for relaxing or entertaining friends with the BEST views in all of North Hollywood. Additional features include tankless water heaters for efficient hot water, full-size two-car garages, and modern upgrades throughout. With thoughtful design elements and premium finishes, these homes offer everything you need to enjoy your homeownership journey in style. Tujunga 6 isnt just a place to liveits

42716 Juniper
Big Bear Lake, CA 92315
AREA SQFT
2,020
BEDROOMS
5
BATHROOMS
2
Price Drop. Welcome to this beautifully updated 5-bedroom, 2-bath home in the highly desirable Fox Farm neighborhood of Big Bear Lake. Offering 2,020 sq. ft. of comfortable living space on a 7,405 sq. ft. lot, this property blends mountain charm with modern upgrades. Step inside to find updated flooring, fresh interior paint, and a warm, inviting layout perfect for full-time living or a vacation retreat. The home features a spacious indoor laundry room, attached garage, and a bright, open interior that feels clean, refreshed, and move-in ready. Outdoor living shines here enjoy a large elevated deck ideal for entertaining, a front porch sitting area, and a covered back patio beneath the deck for year-round enjoyment. The landscape is neat and low-maintenance, accented by mature pine trees that create a true mountain atmosphere. Located in one of Big Bears most sought-after neighborhoods, this home offers easy access to shopping, dining, the lake, ski resorts, and all-season recreation. A fantastic opportunity to own a well-maintained, upgraded home in Fox Farm.
5960 Hayes
Paradise, CA 95969
AREA SQFT
1,123
BEDROOMS
2
BATHROOMS
2
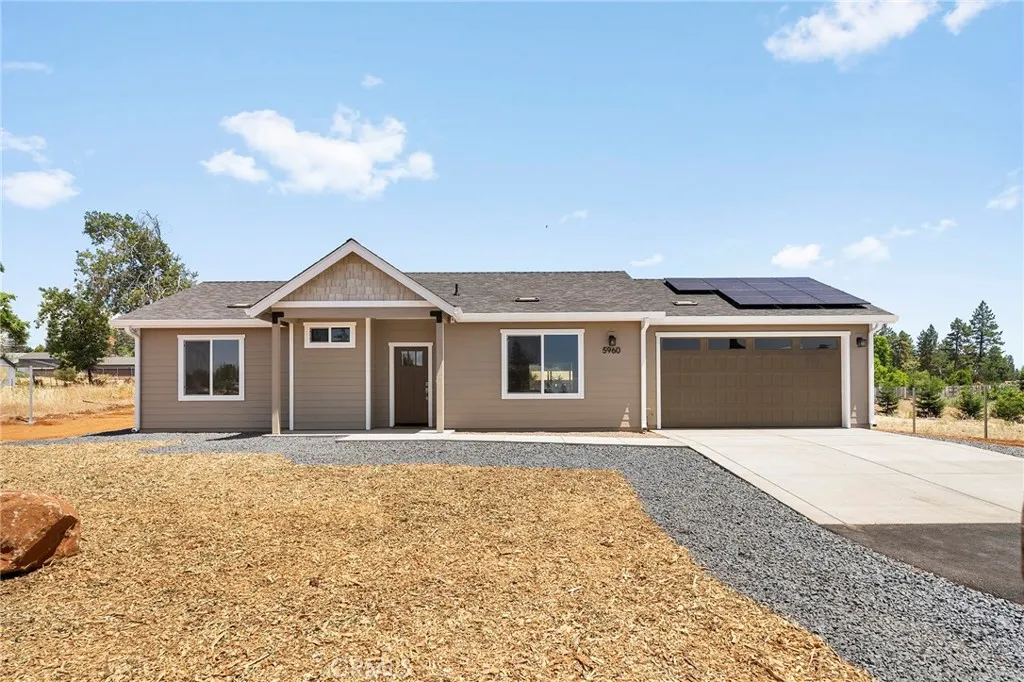
Built by Trilogy Construction, one of Paradise's most established and respected local builders, this brand-new home offers the confidence and peace of mind that comes from buying a quality home built by a company with deep roots in the community, a local office, and a trusted team that stands behind its work. Conveniently located on a private lane just off Skyway, you'll enjoy quick access to Chico while remaining close to shopping, the Paradise Recreation Center, Bille Park, and many of the community events that make Paradise such a special place to call home. Designed with comfort and functionality in mind, this level-property home features 2 bedrooms, 2 bathrooms, and an accessible floor plan. The primary suite includes a walk-in shower and sliding glass door to the backyard. The open-concept living area creates a warm, inviting atmosphere, while the thoughtfully designed kitchen overlooks the rear yard and offers plenty of space for everyday living and entertaining. The backyard is currently in progress of a wood perimeter fence being built. Adding even more value, the home includes an owned 2.87 kW solar system installed by Urban Design Solar, a well-known local company. If you're looking for quality craftsmanship, energy efficiency, and the assurance of a home built by a reputable local builder, this is an opportunity you won't want to miss.
42248 Chisolm Trail
Murrieta, CA 92562
AREA SQFT
2,766
BEDROOMS
5
BATHROOMS
3
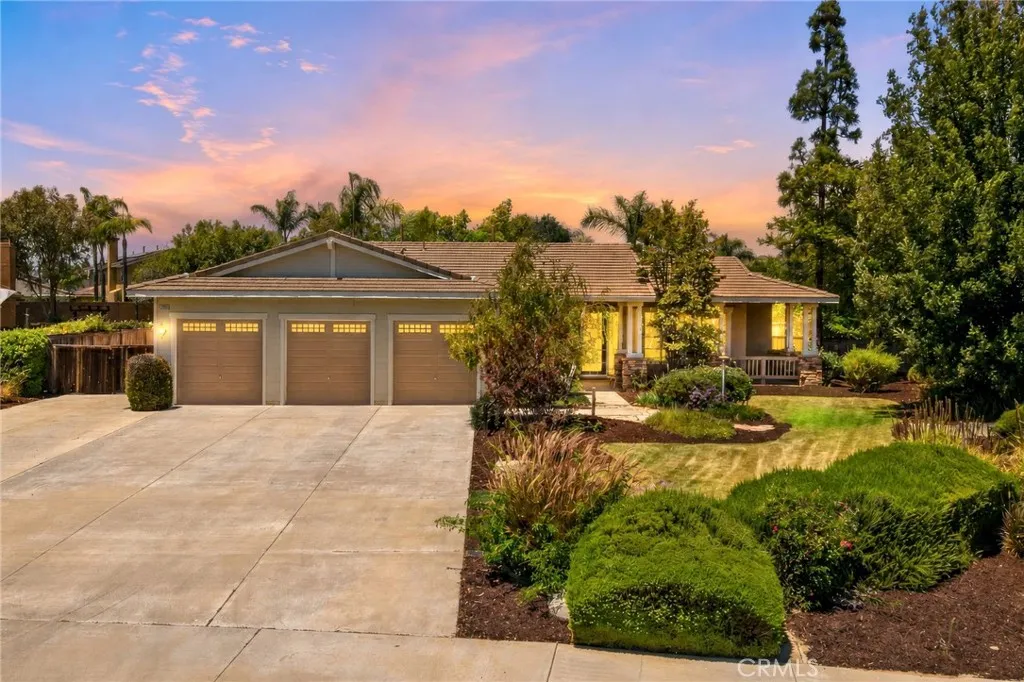
POOL & SPA, RV PARKING, SINGLE-STORY! Beautiful home in desirable West Murrieta neighborhood Murrieta Ranchos, situated on a .42 acre lot, open floorplan 2,766 square foot 5-bedroom, 2.5 bathrooms. Formal Living & Dining rooms, huge kitchen open to the Family room, gas fireplace with raised hearth, spacious Primary Suite with ensuite bathroom; dual sinks, separate tub & shower, walk-in closet, and a doorway to the backyard. Hall bathroom has dual sinks & a convenient doorway to the backyard, great for pool parties! Indoor laundry room with tons of storage. New carpet in bedrooms, ready to move in! Amazing yard with pool & spa, BBQ area with new BBQ and new mini-fridge, a gardening area, and gated RV parking. No HOA, and low taxes! This is a one-of-a-kind property!
42900 Staffordshire Drive
Lancaster, CA 93534
AREA SQFT
2,931
BEDROOMS
5
BATHROOMS
4
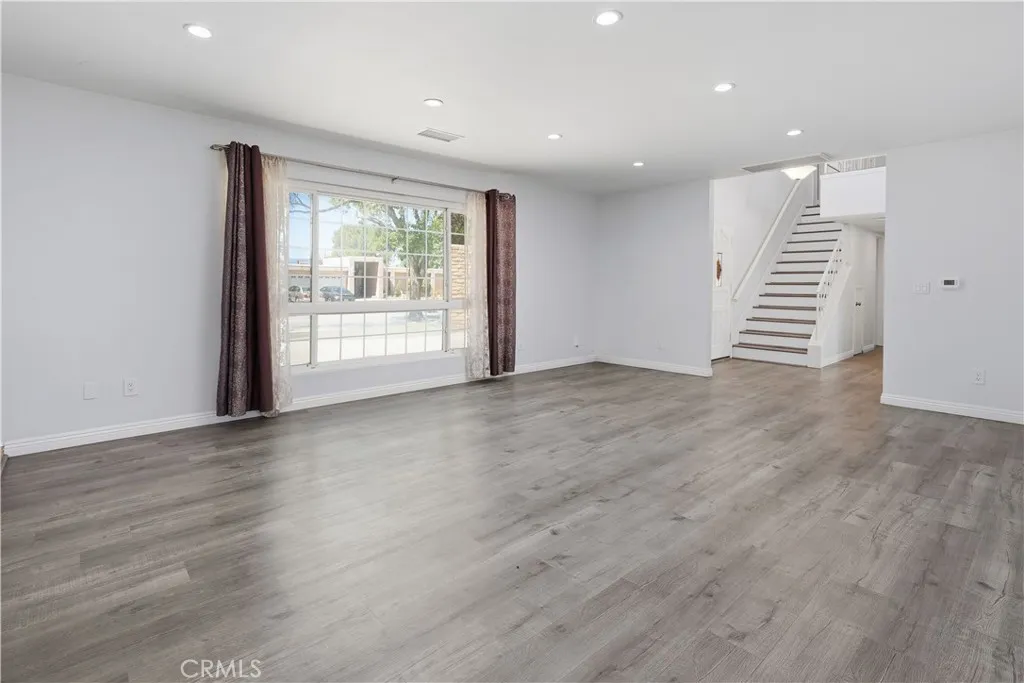
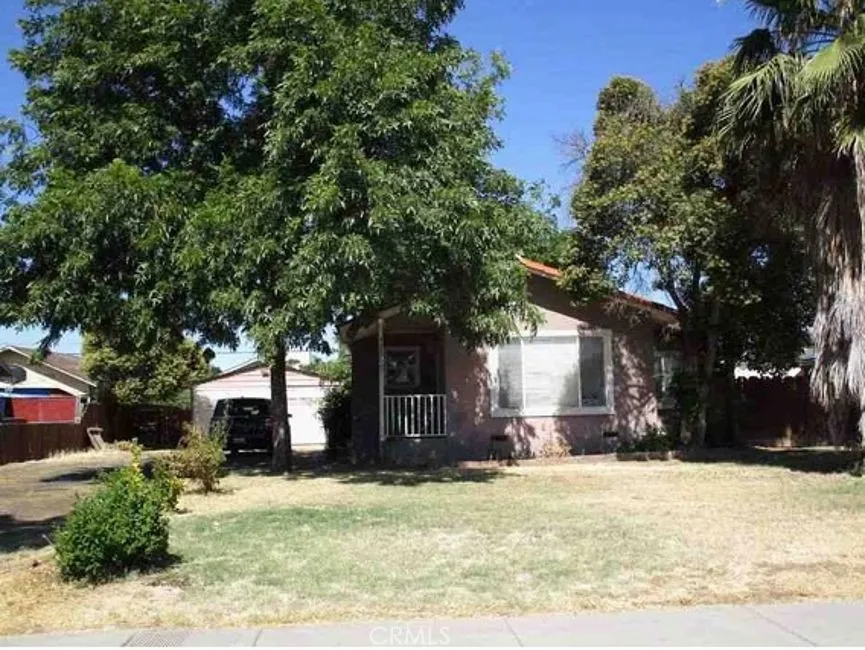
Located on a quiet street on the west side of Lancaster, now you can call this spacious 5 bedroom, 4 bathroom, 2-story pool house your home!! With just under 3,000 square feet inside and a lot size over 10,000 square feet, this is a perfect home for entertaining family and friends. As you walk in through the double door entry, you will find a large living room with fireplace and an attached dining room. The ample sized kitchen features a LARGE BAY WINDOW OVERLOOKING THE POOL AND COVERED PATIO. STAINLESS APPLIANCES, GRANITE COUNTERS and a WALK-IN PANTRY make this a cooks kitchen. The attached family room features a sliding door leading to the patio, pool and backyard. The downstairs primary bedroom is complete with 2 closets (one a walk-in), an upgraded ensuite bathroom and a slider door that open to the backyard and pool. There are four large bedrooms upstairs including an ENORMOUS ROOM with attached bathroom that could be used as an entertainment/bonus room. The other upstairs bathroom has been remodeled with a new UPGRADED SHOWER and linen closet. Additional features include newer fan/lights in most rooms, NEWER LAMINATE FLOORING upstairs and downstairs, a WHOLE HOUSE FAN to help cool the home quickly and save on air conditioning costs and a water softener system. This home even has a LAUNDRY CHUTE to make life easier. Outside, the highlight is the large pool with an underwater light that changes colors and three fan/lights to cool the covered patio. A pool equipment/storage structure keeps the yard tidy and several FRUIT TREES AND GRAPEVINES beautify the yard. The large

2269 Palm Terrace
Thermal, CA 92274
AREA SQFT
BEDROOMS
BATHROOMS
Build Your Desert Dream in Thermal, California! Unlock the potential of this vacant land parcel located at 2269 Palm Terrace Dr, Thermal, CA 92274, in Imperial County. Whether you're looking to build a custom residence, install a manufactured home (subject to county requirements), or add to your investment portfolio, this property offers an excellent opportunity to own affordable California land. Enjoy expansive desert vistas, beautiful mountain backdrops, and the peace and privacy of a rural setting. With ample room to create your ideal retreat, this parcel provides the flexibility to design a property that fits your lifestyle and vision. Conveniently located within driving distance of nearby communities, recreation, and the Salton Sea area, you'll appreciate the balance of seclusion and accessibility. As interest in the surrounding region continues to grow, vacant land opportunities like this offer both lifestyle appeal and future potential.

2206 Sea View
Thermal, CA 92274
AREA SQFT
BEDROOMS
BATHROOMS
Discover an excellent opportunity to own vacant land in Thermal, California, located at 2206 Sea View Drive, CA 92274, in Imperial County. Whether you're searching for a future homesite, an investment property, or affordable California land, this parcel offers the flexibility to bring your vision to life. Enjoy the beauty of the Southern California desert with expansive skies, mountain views, and a peaceful rural setting. This property provides ample space to design a custom home, place a manufactured home (subject to county requirements), or create a private weekend retreat. The surrounding area offers a unique blend of open landscapes and convenient access to nearby communities, recreation, and the Salton Sea. Vacant land in Imperial County continues to attract buyers looking for affordable real estate, long-term investment opportunities, and the freedom to develop property that suits their needs. Whether you're expanding your real estate portfolio or purchasing land for personal use, this parcel offers outstanding potential.

2474 Sea Life
Thermal, CA 92274
AREA SQFT
BEDROOMS
BATHROOMS
Here's your chance to own a vacant parcel at 2474 Sea Life Ave, Thermal, CA 92274, in Imperial County. Whether you're planning to build a custom residence, establish a desert getaway, or purchase land as a long-term investment, this property offers outstanding potential in a growing area of Southern California. Surrounded by expansive desert landscapes and beautiful mountain vistas, this parcel provides the space and flexibility to bring your ideas to life. Enjoy the peaceful atmosphere and open skies that make the Thermal area an attractive destination for those seeking privacy, recreation, or future development opportunities. Conveniently situated within reach of the Salton Sea, local communities, and area amenities, this property offers the opportunity to enjoy the unique character of California's desert region while maintaining easy access to nearby services. Whether you're a first-time land buyer, seasoned investor, or someone looking for a blank canvas to create your dream property, this parcel deserves a closer look. Secure your piece of Imperial County and start planning for the future today.
44502 De Portola
Temecula, CA 92592
AREA SQFT
BEDROOMS
BATHROOMS
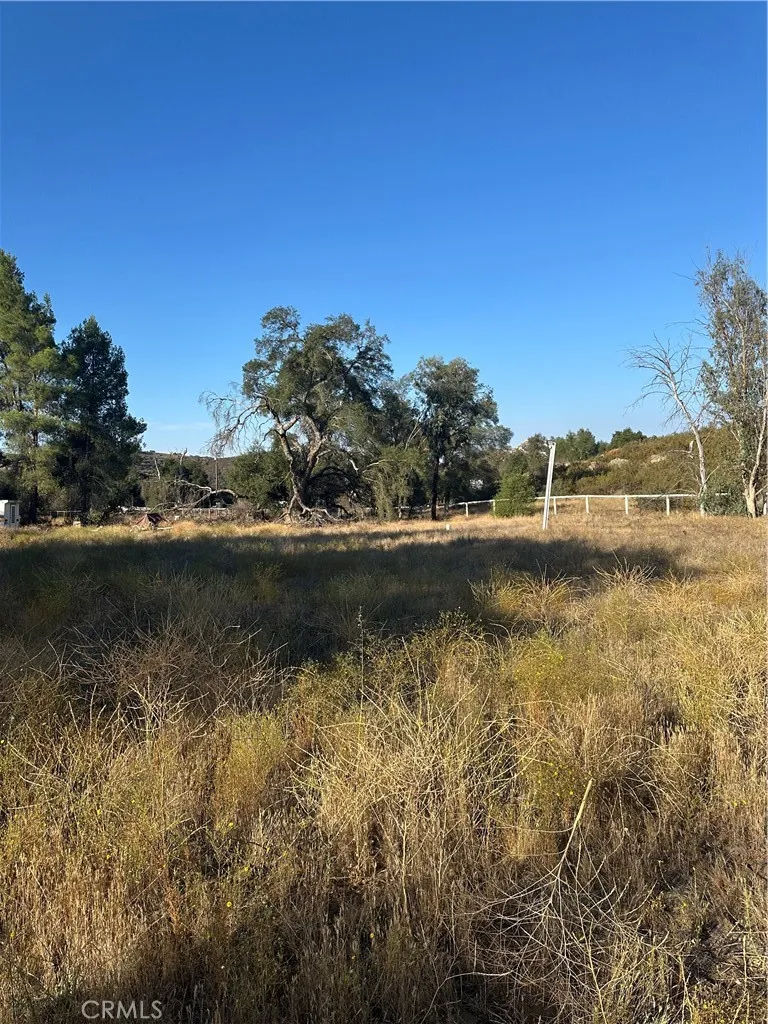
19.47 acres of gentle rolling to flat terrain on the corner of De Portola Road & Tack Roads (both roads are paved), with a well, holding tank, pressure tank, has power (3 phase) & transformer on parcel, fully fenced with 2 gates one on De Portola & one on Tack Road, loaded with oak trees, seasonal creek through parcel, decorative rock out cropings, has 1 travel trailer, agricultural building, close to Temecula Valley Wine Country & Vineyards, close to Lake Skinner, Diamond Valley Lake & Vail Lake, for adult entertainment you have Pechanga Casino in Temecula, Pala Casino, Soboba Casino. Parcel consists of APN 470-290-030 which is 13.12 acres & APN 470-290-031 which is 6.35 acres.
1234 Ste/Vic
Pearland, CA 93553
AREA SQFT
BEDROOMS
BATHROOMS
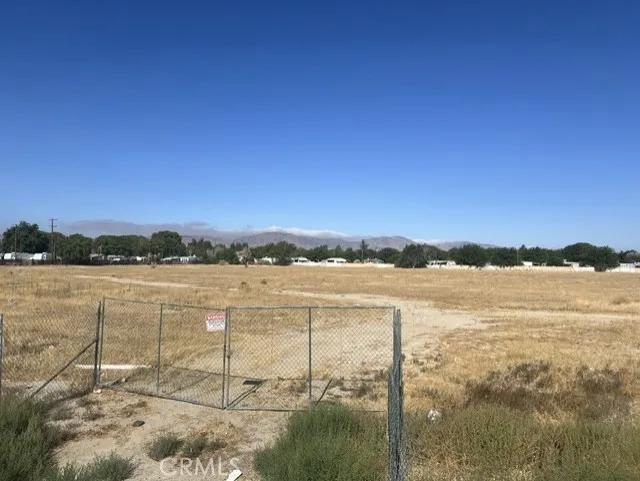
Excellent level residential acre surrounded by mature development on one of East Palmdale's busiest streets - 47th Street east. Zoned Palmdale SFR3 with potential density of up to 6 dwellings per acre. Utilities available nearby.
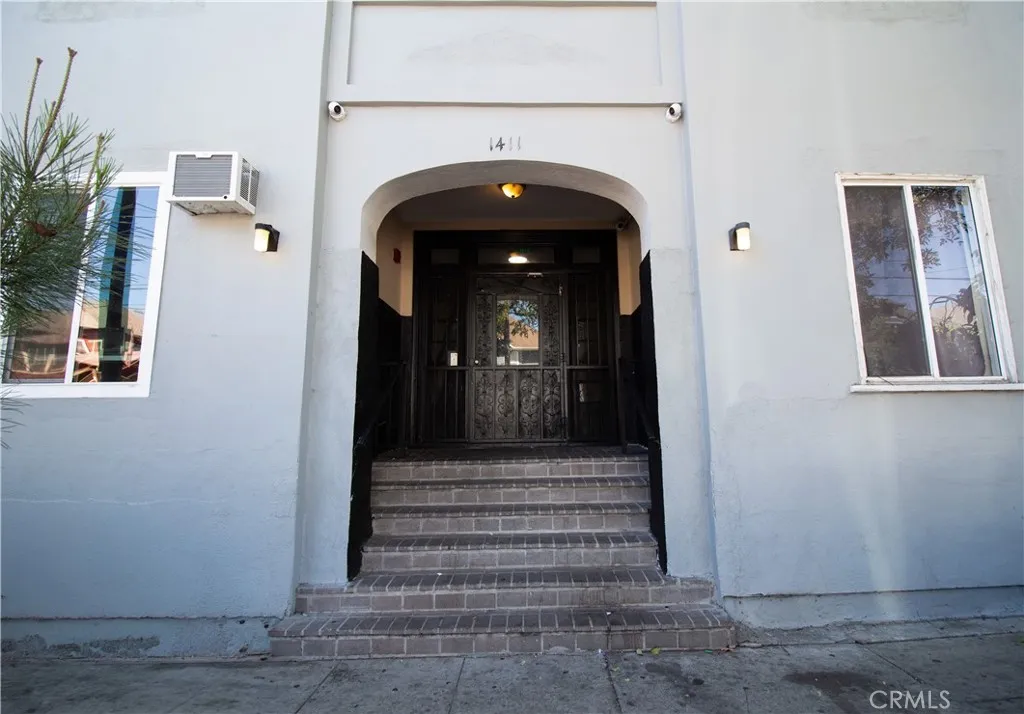
1411 Burlington Avenue
Los Angeles, CA 90006
AREA SQFT
650
BEDROOMS
1
BATHROOMS
1
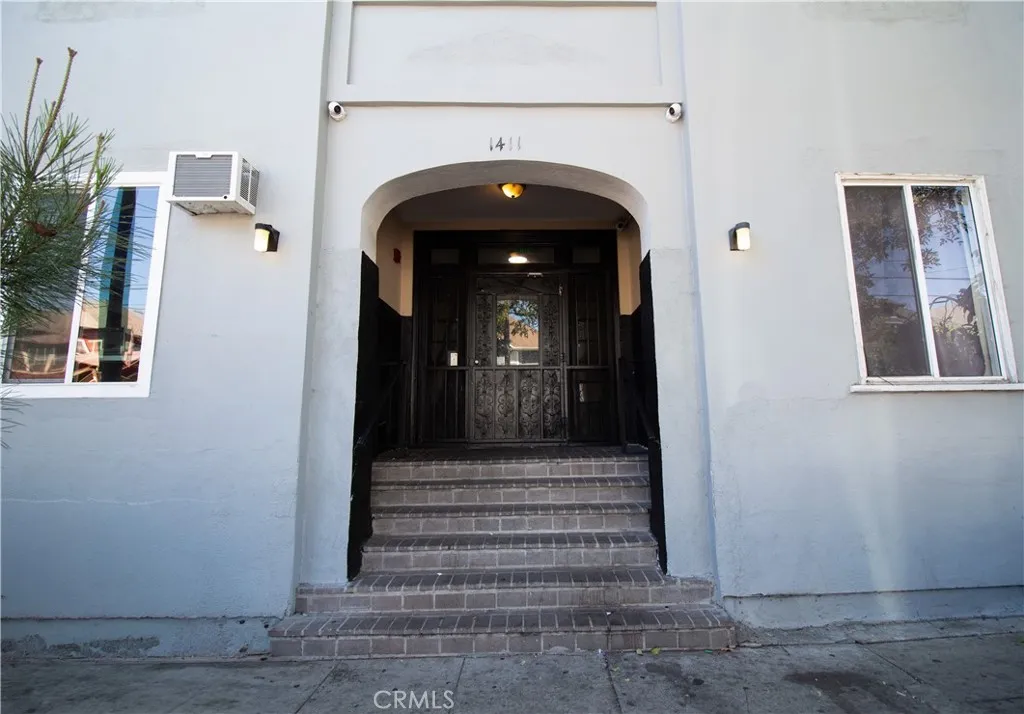
Recently renovated 1-bedroom, 1-bath apartment featuring an open living area, luxury vinyl plank flooring, modern white shaker cabinetry, quartz countertops, and a remodeled bathroom. Bright and airy with large windows, ample closet space, and convenient access to Koreatown, Downtown LA, USC, shopping, dining, and the I-10 Freeway.
1411 Burlington Avenue
Los Angeles, CA 90006
AREA SQFT
650
BEDROOMS
1
BATHROOMS
1
Beautifully remodeled 1-bedroom, 1-bath apartment featuring a bright open layout, luxury vinyl plank flooring, recessed lighting, updated kitchen with quartz countertops, modern cabinetry, and a renovated bathroom. Conveniently located near shopping, dining, public transportation, and major freeways.

1316 Mariposa Avenue
Los Angeles, CA 90006
AREA SQFT
550
BEDROOMS
1
BATHROOMS
1
Bright and inviting 1-bedroom, 1-bath residence with updated kitchen cabinetry, refreshed bathroom, generous closet space, and timeless hardwood flooring throughout. Ideally situated just minutes from Koreatown, Downtown LA, Metro transit, restaurants, markets, and easy access to the 10 and 110 Freeways.
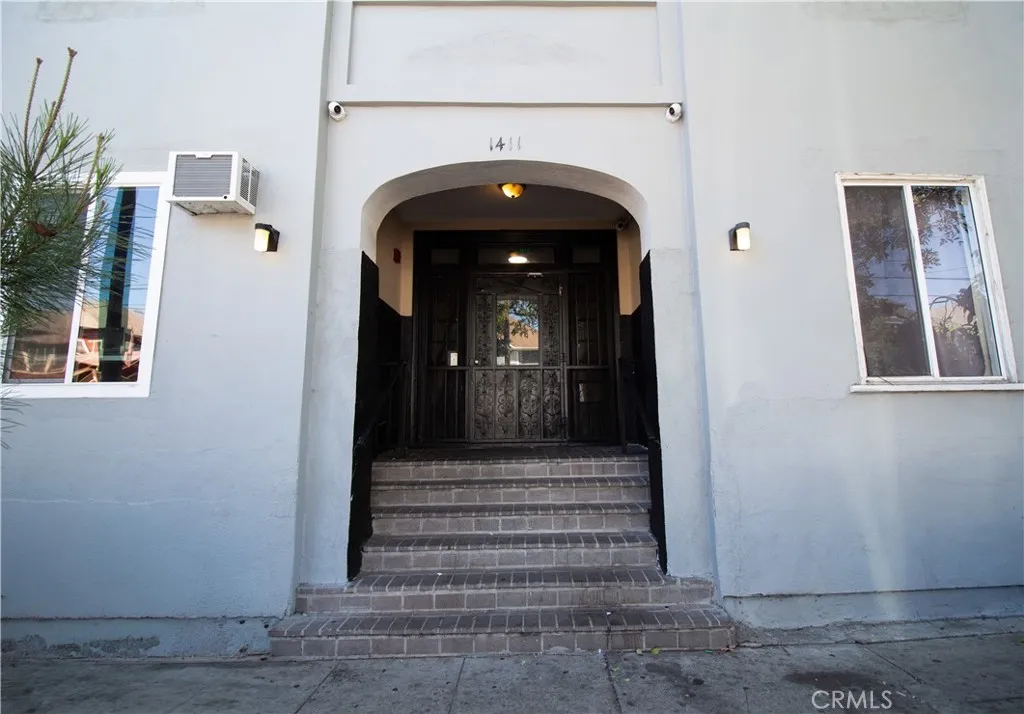
1411 Burlington Avenue
Los Angeles, CA 90006
AREA SQFT
650
BEDROOMS
1
BATHROOMS
1
Recently updated one-bedroom apartment offering a bright living space, modern kitchen with quartz countertops and shaker cabinets, renovated bathroom, and generous bedroom with ample closet space. Excellent central Los Angeles location with easy access to USC, DTLA, Koreatown, and major freeways.
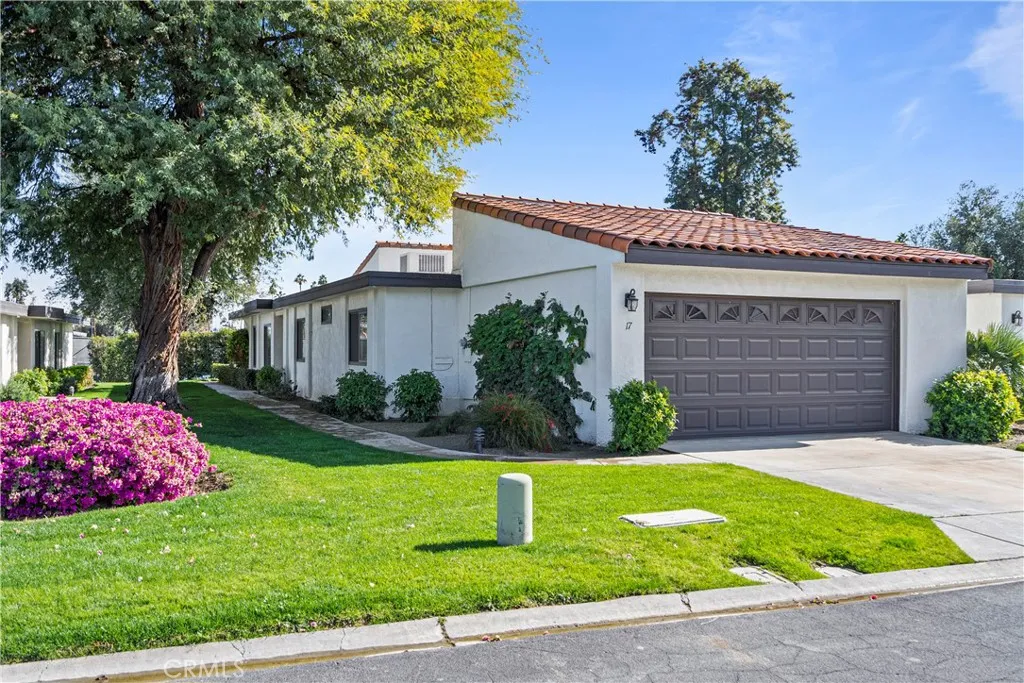
17 Toledo Drive
Rancho Mirage, CA 92270
AREA SQFT
1,693
BEDROOMS
3
BATHROOMS
2
At 1,693 square feet, the fully furnished layout of a 3-bed 2-bath home feels calm and uncluttered, with tile flooring throughout and plenty of natural light. Both bathrooms have been fully remodeled. The kitchen has been updated too, with granite counters and black appliances set against natural wood cabinetry modern, but still warm. Set right on the 9th hole of the West Nine, in the Omni Rancho Las Palmas Resort & Spa community. There's a separate dining area off the kitchen, and the whole place has an easy, put-your-feet-up feel without trying too hard. Located right on the 9th hole of the West Nine, in the Omni Rancho Las Palmas Resort & Spa community. You're a short walk from the pickleball and tennis courts, community pools, the Las Palmas resort, and the clubhouse, in-unit washer/dryer, and access to the club gym are all included.

44652 Beech Avenue
Lancaster, CA 93534
AREA SQFT
945
BEDROOMS
2
BATHROOMS
2
Outlined by the charming allure of Lancaster, CA, this delightful townhouse at 44652 Beech Ave., #A is the perfect blend of comfort and convenience. Spanning 945 square feet, this 2-bedroom haven provides a cozy retreat while offering ample space for relaxation and everyday living. Step inside to discover an inviting layout that seamlessly merges functionality with style. The full bath and additional half bath are strategically placed, promising ease for guests and residents alike. Each bedroom is a sanctuary of its own, ready to be adorned with your personal touch. The open-plan living area invites natural light, creating an atmosphere that is both warm and welcoming. Sitting in a tranquil neighborhood, this townhouse offers a serene escape from the hustle and bustle of city life. Enjoy the proximity to local amenities, making daily errands a breeze. Experience the perfect balance of suburban tranquility and urban access in this charming Lancaster gem. Due to the volume of inquiries received via Zillow, Redfin, Realtor, etc., we are unable to answer all inquiries from these sites. Please contact our office directly for additional information.
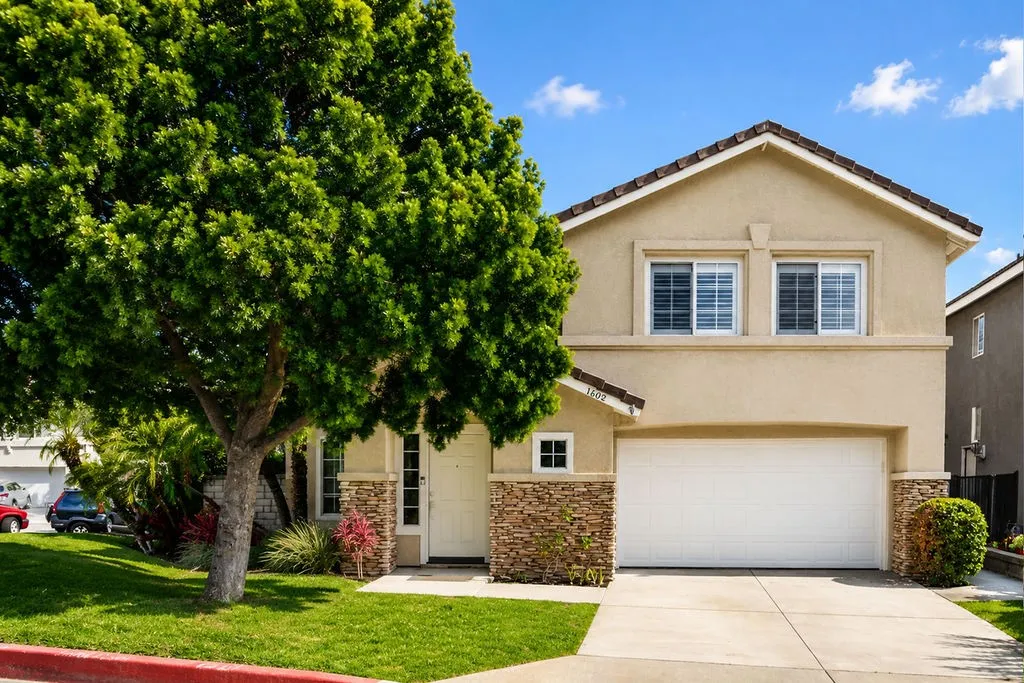
1602 Autumnridge Court
Orange, CA 92866
AREA SQFT
1,400
BEDROOMS
3
BATHROOMS
3
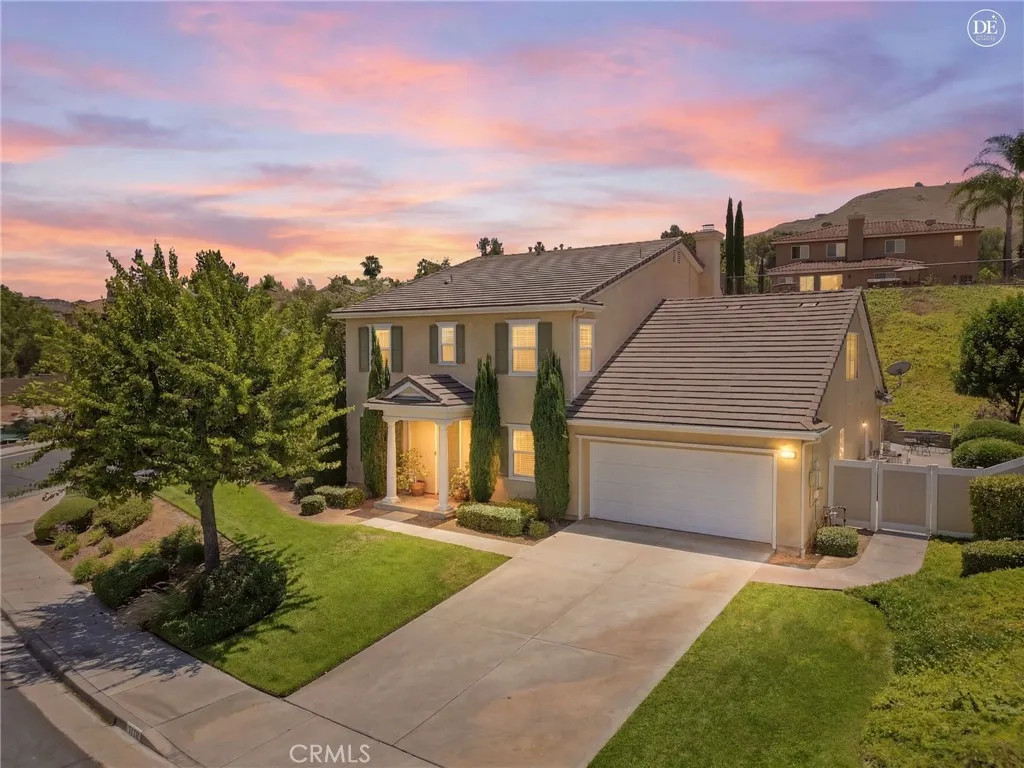
Discover modern comfort and timeless appeal at this charming two-story single-family home nestled on a desirable corner lot in the exclusive Sycamore Crossing community. This security-gated neighborhood offers outstanding amenities including a pool and spa, park and play area, and direct access to the river trails system for hiking and biking. The home occupies a prime corner lot with a neighbor on only one side and features an expansive front yard with mature landscaping. The clean front elevation displays neutral-tone stucco, crisp rooflines, split-stone accents, and French-style mullioned windows. A generous driveway provides extra parking space alongside the two-car garage. Step through the side-lit front door into a soaring two-story entry where high ceilings, fresh designer paint, and bright accents create striking contrast against the stone-finished fireplace and wood-laminate flooring. Oversized windows frame appealing views of both the front and rear landscapes. The kitchen delivers a designer-inspired layout with a trendy color palette, abundant cabinet storage, a generous peninsula with bar-top seating, and a roomy dining nook. A sliding glass door opens to a tranquil private backyard enclosed by block privacy walls and brick garden walls. Mature plantings and elegant flagstone paving define the space, while garden beds offer generous room for gardening enthusiasts and soften the detailed hardscape. A striking two-tone staircase with bright white risers and laminate treads creates an immediate impression upon entry. Upstairs, the generous primary suite features v
17213 Noble View
Riverside, CA 92503
AREA SQFT
3,655
BEDROOMS
4
BATHROOMS
3
NEW PRICE! Luxury, Space & Resort-Style Living on a Premium Corner Lot in Riverside! Welcome to 17213 Noble View Circle, an exceptional opportunity to own a beautifully upgraded home in one of Riverside's desirable gated communities. Situated on a premium corner lot spanning nearly 14,000 square feet, this expansive 3,665-square-foot residence offers the space, privacy, and amenities today's buyers are looking forwith a rare 4-car garage, paid solar, and a resort-style backyard. Inside, the home welcomes you with engineered hardwood flooring, abundant natural light, plantation shutters, and a thoughtfully designed floor plan that balances everyday comfort with effortless entertaining. The spacious kitchen features updated finishes, stainless steel appliances, ample cabinetry, and plenty of counter space for everything from casual mornings to hosting family and friends. The main level includes a flexible office that can adapt to your lifestyle as a workspace, playroom, fitness area, or additional living space. Upstairs, an expansive loft provides even more versatilityperfect for a media room, game room, home theater, or second living area. The spacious primary suite offers a peaceful retreat with generous proportions and a customized closet system designed to maximize organization and storage. Ceiling fans throughout the home add year-round comfort and functionality. Step outside and the home truly comes alive. The PebbleTec pool and spa create a private resort-like setting for relaxing, entertaining, and enjoying the Southern California lifestyle. The oversized corner lot p
2046 Norberry Drive
Lancaster, CA 93534
AREA SQFT
2,274
BEDROOMS
4
BATHROOMS
3
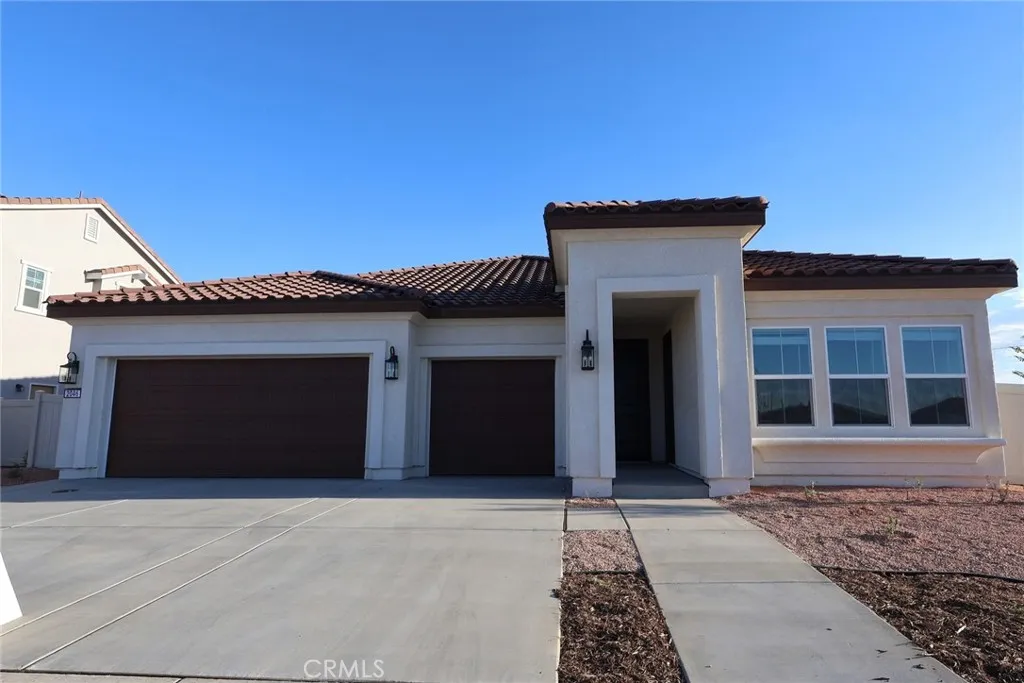
Welcome home to Aspire at Desert Vista, where modern design meets everyday comfort in one of Lancaster's newest neighborhoods. The thoughtfully designed Aegean ESP plan offers 4 bedrooms and 3 baths, including the highly desirable Extra Suite Plus with its own private entrance, sitting room, and bedroom perfect for extended family, guests, or a private home office. The open great room flows into a stunning kitchen showcasing Greyhound cabinetry, elegant Carrara Miska quartz countertops, GE stainless-steel appliances, designer pendant lighting, a generous center island, and ample workspace for cooking and entertaining. A split-bedroom layout creates a peaceful retreat in the spacious primary suite featuring a spa-inspired bath, dual walk-in closet, and relaxing atmosphere. Two additional bedrooms offer flexibility for family or hobbies. Conveniently located near shopping, dining, parks, and outdoor recreation, this exceptional home delivers the perfect combination of style, versatility, and everyday convenience.
2929 Rocky Mountain Drive
Oxnard, CA 93036
AREA SQFT
2,175
BEDROOMS
3
BATHROOMS
3
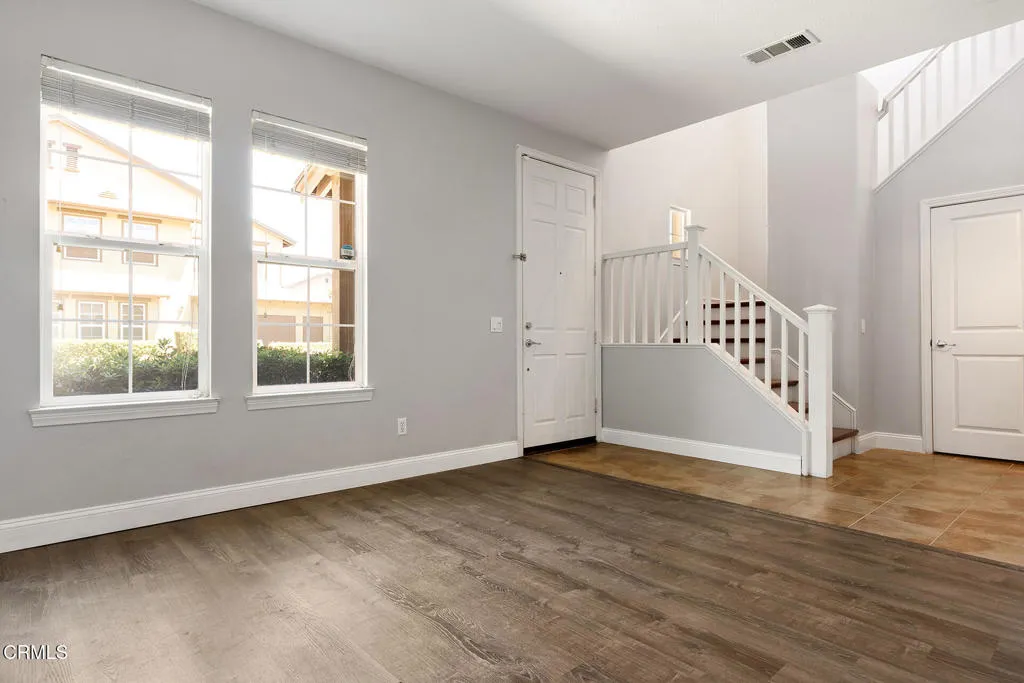
BACK ON MARKET (WITH A NEW PRICE) AT NO FAULT OF PROPERTY. Buyer financing fell through. Own a beautiful property in a great location, complete with OWNED Solar System. Set within Oxnard's coveted RiverPark community, this 3-bedroom, 2.5-bath townhome-style condominium offers 2,175 square feet of light-filled, thoughtfully designed living. The expansive primary suite is crowned by a private loft -- a flexible retreat ideal for a home office, reading nook, or studio. A serene interior patio brings the outdoors in, creating a tranquil space for morning coffee or evening gatherings. Fully owned solar adds lasting energy efficiency and value -- a rare and welcome advantage. In close proximity to The Collection's shopping and dining, surrounding parks, and miles of trails, this is coastal-adjacent living at its most effortless. A rare offering that balances space, style, and location.
1585 Coast
Laguna Beach, CA 92651
AREA SQFT
1,582
BEDROOMS
3
BATHROOMS
2
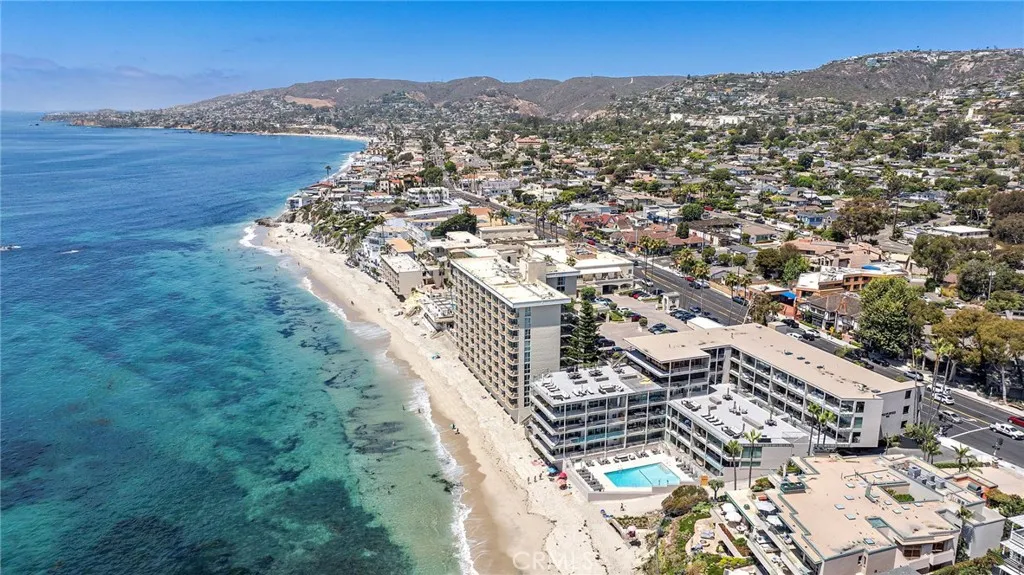
Experience resort-style coastal living with this rarely-available, top corner end unit condominium. Situated in the ocean front Laguna Sands complex, which has recently completed a multi-million renovation providing truly upscale ocean front living. To a new owner's advantage, all past renovation assessments have been paid in Full for this unit which were in excess of $398,000. This exceptional residence offers spectacular ocean and whitewater views from a private ocean-view deck where you will experience the sights and soothing sounds of the shore below. Open-concept layout seamlessly connects the living, dining, and kitchen areas. Granite kitchen open to the views with bar, stainless steel appliances and custom cabinetry. A spacious layout overall with 3 bedrooms and 2 baths. The sizeable master suite enjoys an ocean view, multiple closet systems including a walk-in and a dual vanity bathroom with stone shower. Secondary bedrooms have closet storage, a hallway bathroom with artistic ceramic bowl vanities and stone shower. In unit laundry with newer stackable washer/dryer. Just replaced electrical sub-panel, water heater and toilets. This private, highly secure gated building affords not only direct access to the beach but also an ocean front pool with new decking. Two large community deck terrace areas have tremendous ocean front views and have been completely renovated, including lounge furnishings, barbecues and fire pits. Ease of living with elevator access to all levels. 2 car parking in the gated subterranean garage, large dedicated storage closet, storage cabinets a
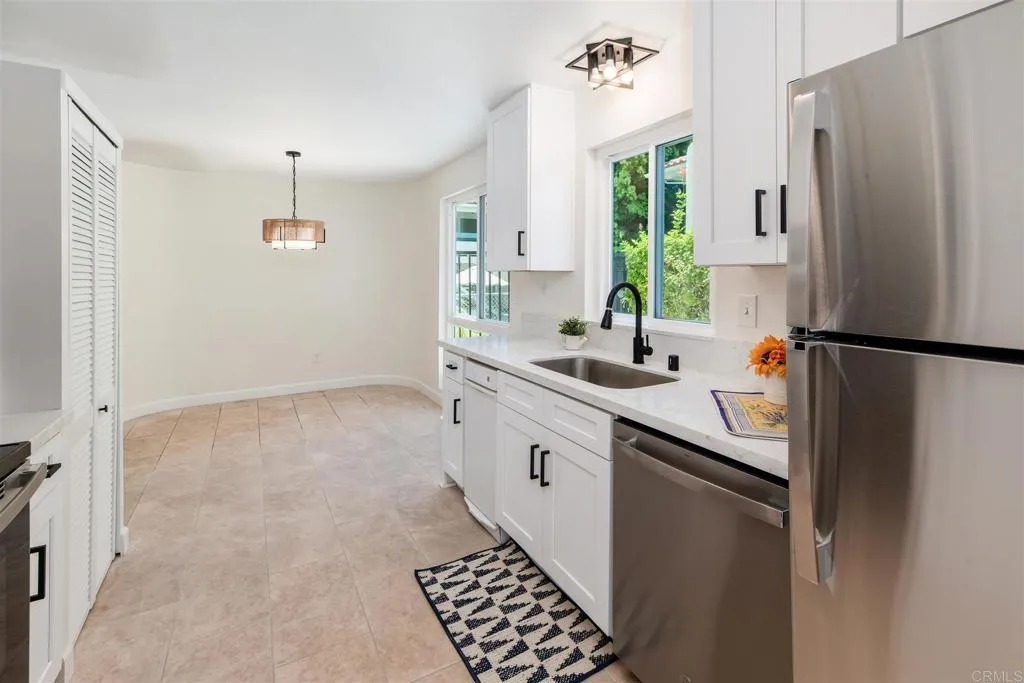
2304 Altisma Way
Carlsbad, CA 92009
AREA SQFT
1,225
BEDROOMS
2
BATHROOMS
2
Welcome to La Costa View Community, located in a prime Carlsbad zip code. This lovely corner condo is a beautifully remodeled & refreshed first floor unit, filled with natural light. The spacious 1225 sq. ft. 2-bedroom, 2- bathroom offers California living at its finest. Inside you'll find a bright & open floor plan featuring new tile flooring, new carpet & remodeled kitchen with Calacatta Lumiere quartz countertops, white cabinetry & stainless-steel appliances. The charming condo has been freshly painted throughout in a soft neutral color. Step outside to enjoy your private covered balcony facing the pool & beautiful landscaping. Enjoy a second balcony off the primary bedroom. The community also offers 2 spas, clubhouse & community laundry. Parking is covered & includes a large storage room. Condo is located near the Omni La Costa Resort, Bressi Ranch, top rated schools, golf courses, & world class beaches. Whether you're seeking a primary home, vacation retreat or investment property, this condo is the ideal blend of California Lifestyle & value.
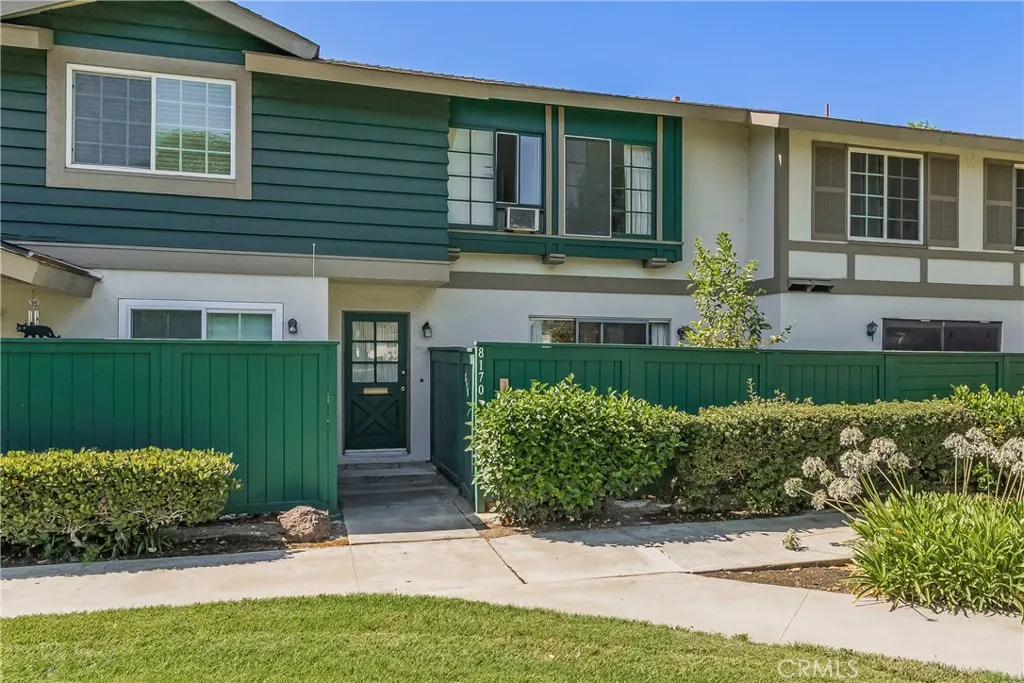
8170 Glengarry
Buena Park, CA 90621
AREA SQFT
1,232
BEDROOMS
3
BATHROOMS
2
Welcome to 8170 Glengarry Green, a delightful single-family residence in the established Highland Greens neighborhood of Buena Park, CA 90621. Built in 1964 and situated on a compact 1,210 sq ft lot, this 2-story townhome offers 1,232 square feet of comfortable living space with 3 bedrooms and 1.5 bathrooms-perfect for first time buyers, families, or investors seeking a turnkey property in a family-friendly Orange County Community. Additional features include inside laundry, new furnace, new cooktop, expansive greenbelts, clubhouse, swimming pool, children's playground. Proximity to Los Coyotes Country Club, Dining, Stores and parks. Award winning Fullerton Joint School district -Sunny Hills High School.

