

favorites
favorites
favorites
Favorite Properties
Form submitted successfully!
You are missing required fields.
Dynamic Error Description
There was an error processing this form.
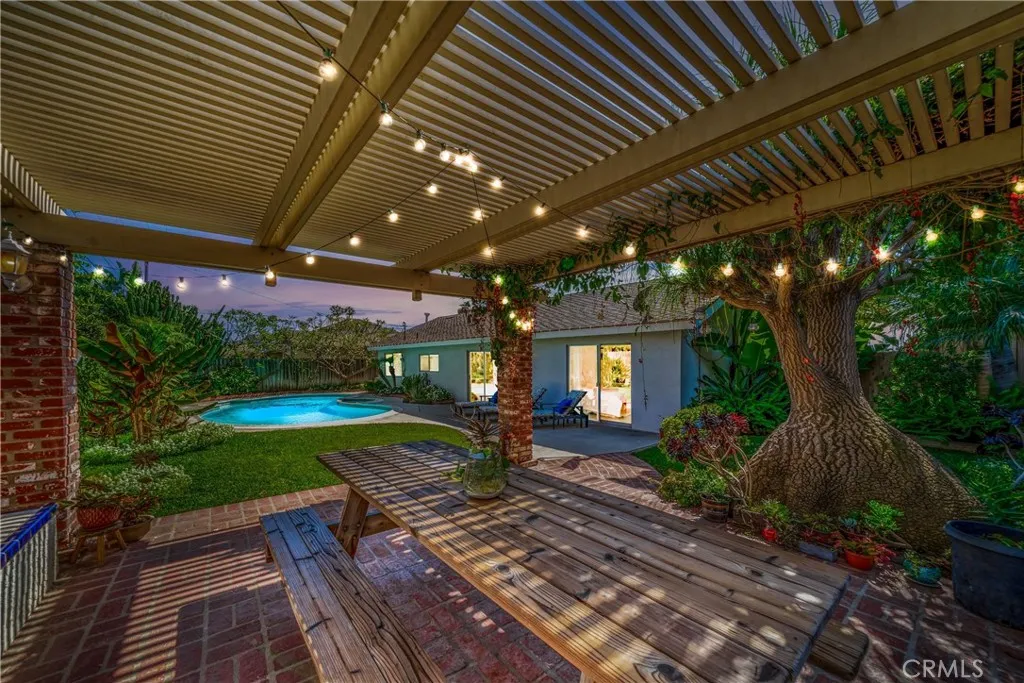
3140 Coolidge Avenue
Costa Mesa, CA 92626
AREA SQFT
1,683
BEDROOMS
4
BATHROOMS
2
Welcome to 3140 Coolidge Avenue, a single level pool home tucked into one of Costa Mesa's most sought-after pockets, where four bedrooms and approximately 1,683 square feet live far larger than the neighbors thanks to a thoughtful family room addition. Two distinct living areas flow seamlessly onto a lush, verdant backyard anchored by a private pool a coveted setup built for hosting in every season, from summer barbecues to sunset cocktail hours. The garage is the property's hidden gem: ample storage paired with a charming "man cave" layout that's the perfect retreat for poker nights, game days, and weekend gatherings. Centrally positioned with quick access to beaches, South Coast Plaza, the SoCo Collection, and OCs primary freeways. This is a rare opportunity to own the ultimate entertainer's home in a desirable, and well-connected neighborhood. Other upgrades include a newer roof with top-of-the-line Presidential shingles.
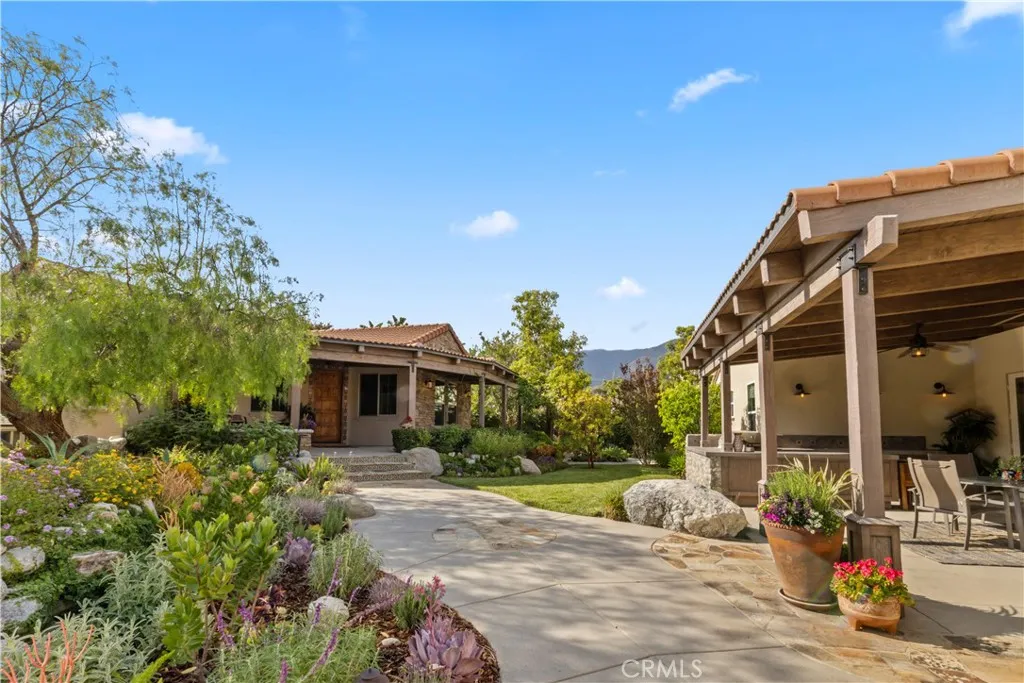
5848 Canter Cove Court
Rancho Cucamonga, CA 91739
AREA SQFT
4,885
BEDROOMS
6
BATHROOMS
6
5848 Canter Cove Court presents a rare opportunity to own one of the most refined single story luxury estates with a breath taking Casita in the prestigious Bridlewood community of Rancho Cucamonga where timeless architecture, exceptional craftsmanship, and resort-inspired living come together on over half an acre of beautifully curated grounds. At the heart of the residence is the stunning great room and gourmet chefs kitchen an entertainers dream featuring custom wood beams, extensive stonework, an oversized center island, granite countertops, premium KitchenAid appliances, Wolf double oven, butlers pantry, custom cabinetry, and a beautiful fireplace with a custom hearth. The elegant morning room is enhanced with motorized sunshades, while wood-stained Hunter Douglas shutters, designer lighting, upgraded fixtures, and custom drapery elevate the ambiance throughout the home. Designed with both luxury and practicality in mind, the estate also features a dedicated executive office complete with custom built-ins, integrated cabinetry, closet storage, and a dedicated spot for a tall safe. The lavish primary suite offers a true private retreat with a coffered ceiling, spa-inspired bathroom, upgraded stone finishes, extended custom cabinetry and counters, oversized walk-in closet with custom wood cabinets, and serene views overlooking the estate grounds. Step outside into your own private resort oasis where no expense has been spared.The backyard patio has been custom built for luxury outdoor living and now features a brand-new barbecue. The professionally designed grounds sho
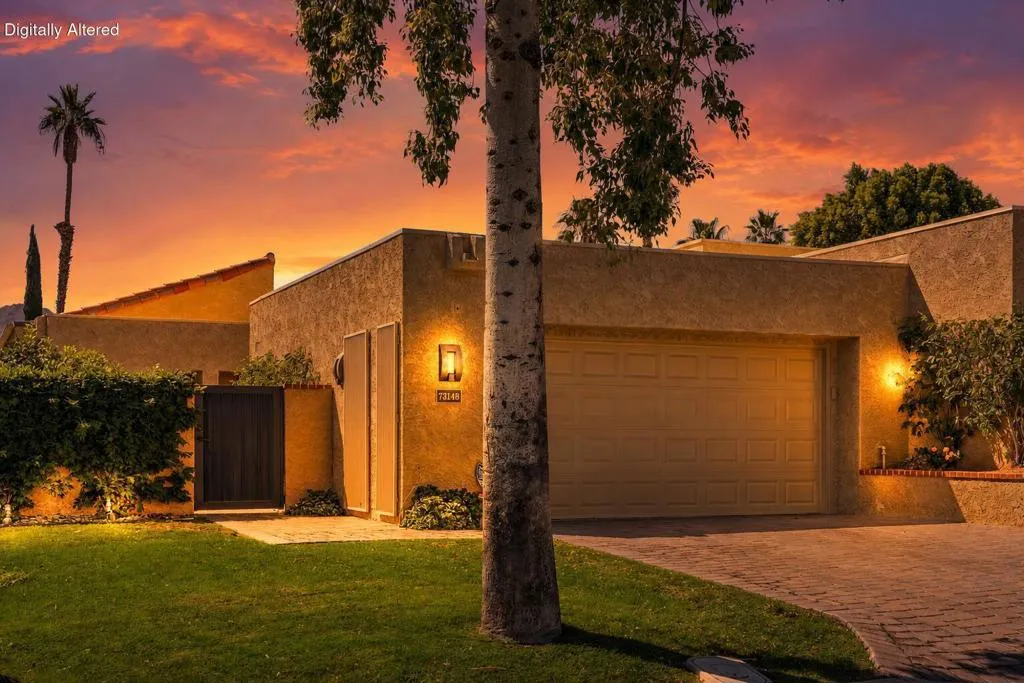
73149 Ajo Lane
Palm Desert, CA 92260
AREA SQFT
1,278
BEDROOMS
2
BATHROOMS
2
Welcome to 73149 Ajo Lane, a beautifully refreshed turnkey retreat nestled within the gates of Ironwood Country Club in South Palm Desert. Ideally located just minutes from the world-renowned El Paseo shopping district, you'll enjoy easy access to upscale boutiques, art galleries, fine dining, charming cafes, and some of the desert's most sought-after entertainment destinations.This thoughtfully updated 2-bedroom, 2-bathroom residence offers 1,278 square feet of comfortable living space designed to embrace the coveted desert indoor-outdoor lifestyle. A private courtyard entry welcomes you home, while multiple patio spaces create seamless outdoor access from the living areas and bedrooms, providing the perfect setting for morning coffee, evening cocktails, or simply enjoying the beautiful desert climate.Inside, the open-concept floor plan is both functional and inviting. The gourmet kitchen features elegant travertine countertops, stainless steel appliances, ample cabinetry, and a convenient pantry, making it ideal for both everyday living and entertaining. The dining area is enhanced by a stylish wet bar, creating an inviting space to host family and friends.Additional upgrades include newer luxury vinyl plank flooring, dual-pane windows and sliding glass doors for improved energy efficiency, custom window coverings throughout, select automated shades, an epoxy-coated garage floor, and custom paver hardscaping in the driveway that enhances the home's curb appeal.Located just a short stroll from one of the community pools and spas, residents enjoy exceptional amenities and a
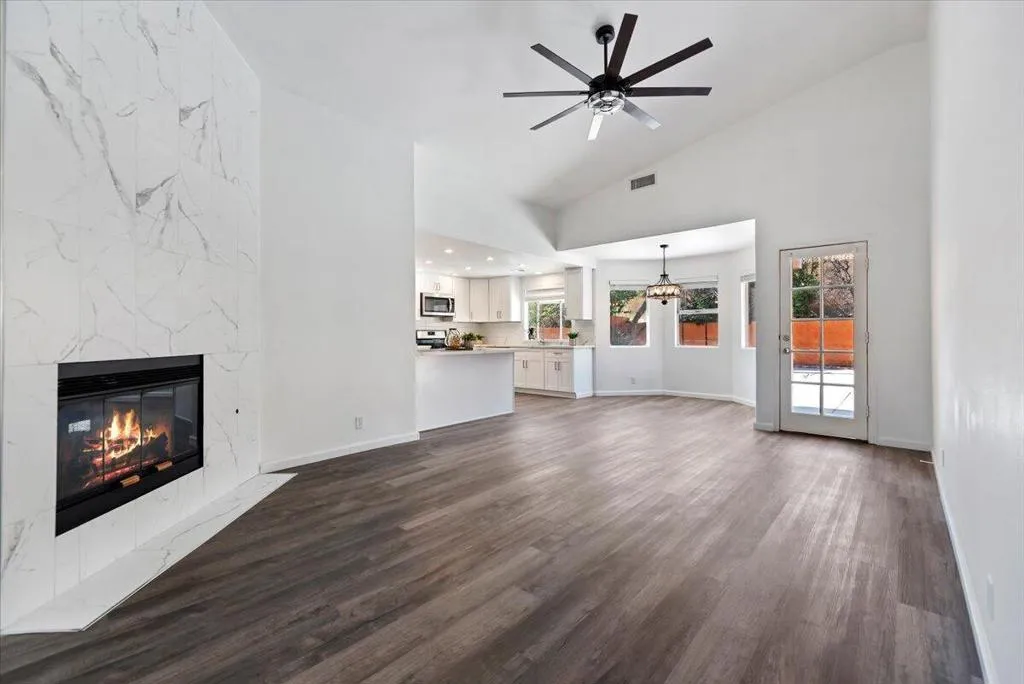
68635 Panorama Road
Cathedral City, CA 92234
AREA SQFT
1,935
BEDROOMS
3
BATHROOMS
2
Location, location! Nestled in Cathedral City's desirable Panorama neighborhood, this beautifully updated 3-bedroom, 2-bath home offers over 1,900 square feet of comfortable living space on a generous 8,712 sq. ft. lot. Enjoy a spacious backyard featuring a large pool, block wall fencing for added privacy, and stunning southwest mountain views--perfect for relaxing or entertaining. Inside, the home boasts an open floor plan with a family room, formal living room, and dining area, all centered around a striking double-sided fireplace. Additional highlights include a breakfast nook and an indoor laundry room. Recently renovated throughout, the home features fresh interior paint, new flooring, updated kitchen cabinets with quartz countertops, new kitchen and bathroom faucets, New Light Fixtures, new bathroom mirrors, new window blinds, Solar System Owned, updated door hardware, and more. Conveniently located with easy freeway access and close proximity to Palm Springs, schools, shopping, parks, and entertainment. NO HOA- Come preview this exceptional home today!
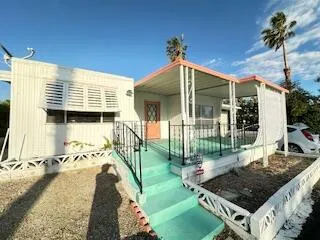
18131 Langlois
Desert Hot Springs, CA 92241
AREA SQFT
1,250
BEDROOMS
2
BATHROOMS
1
Step onto the front covered porch and into this Unique Mid-Century themed, updated home to find a welcoming array of warmth inside. To the right of the entry is the great room area combined with the kitchen that features a breakfast bar. This space is perfect for entertaining your family and friends. The built in hutch is between the dining area and kitchen and will provide storage for your treasures. To the left of the entry is an office and combo dining area featuring arched doorways, wood beam ceilings and a sky light. The main bedroom is spacious and has custom built in cabinets/closet space. The second bedroom has a separate sitting area to the right and there are two closets. The bath has a newer vanity, shower over bath and a barn door. Other features are laminate flooring throughout, recessed lighting, ceiling fans, and updated electrical. There is a washer/dryer located in the shed on the rear patio and two storage sheds behind the house. A workout area is behind the main bedroom. Healing Waters is a 55 plus mobile home park. Have a 'Day At The Spa' everyday when you live here. The amenities include the Clubhouse, Therapeutic Hot Mineral Waters in the pool and jacuzzi, tennis/pickleball courts and a park like setting for your enjoyment. The monthly rent for the new owner will be $695.00
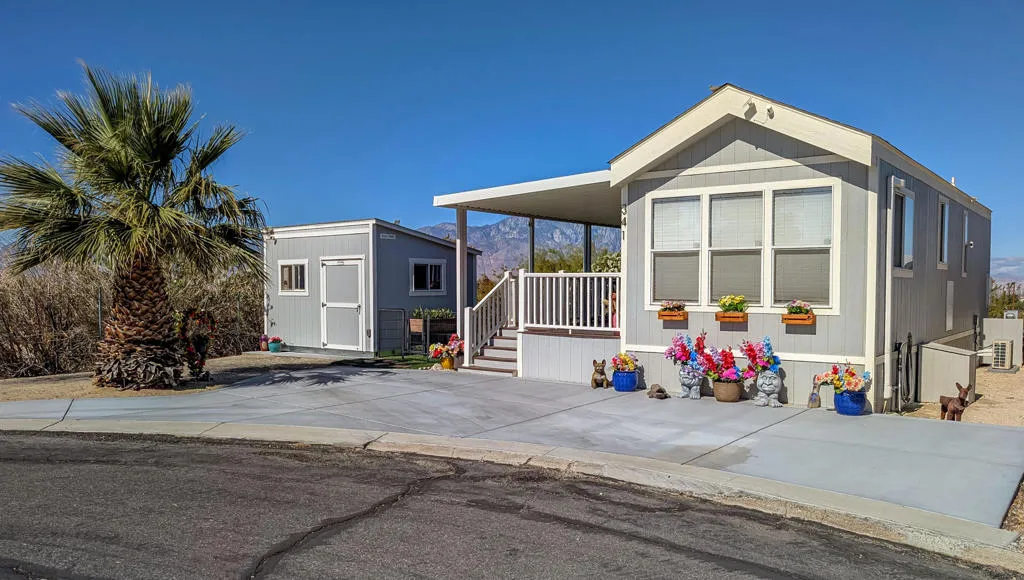
70200 Dillon
Desert Hot Springs, CA 92241
AREA SQFT
400
BEDROOMS
1
BATHROOMS
1
Marvelous remodel with beautiful touches throughout in this modern and bright 2011 Cavco Park Model with 1 bedroom, 1 bath ~400 sq. ft. home boasting the most amazing views! Step onto the spacious and covered deck ready for you to entertain and gaze at the desert and mountain scenery. Close to the Clubhouse and central to all the amenities Caliente Springs 55+ Premiere Resort offers a 9-hole golf course, 8-pickleball courts, tennis courts, state-of-the-art gym, laundry facilities, chapel service, and an incredibly active, involved community, be where sunshine and fun never end! So much to do here and close to great recreational activities, with a short drive to Joshua Tree National Park or Big Bear Lake you will always have something to do. Make new friends and a life of memories. Lot is not owned; space rent is $859 (subject to change). Easy lender financing (OAC).
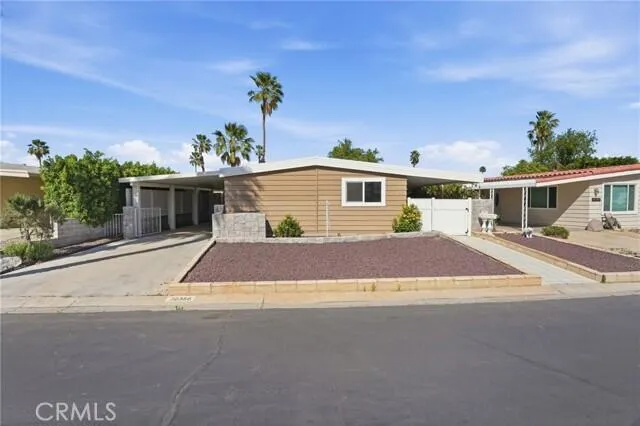
38356 Devils Canyon
Palm Desert, CA 92260
AREA SQFT
1,368
BEDROOMS
2
BATHROOMS
2
This beautiful remodeled home is ready for your personal touches to make this your dream home. Located on a quiet inside street in a desirable 55+ community. The home has been completely upgraded with new energy efficient dual pane windows, flooring, and new kitchen appliances. Along with quartz counters and an open living concept, this desert home is perfect for hosting your friends and families while enjoying the evening sunsets that the desert provides. In addition, this home is located on a beautiful greenbelt area. Very pet friendly. Palm Desert Greens is a 55+ community with many social clubs and activities to join. On site is a wonderful fully staffed restaurant and bar, pro shop, salt water heated pools, a gym, and billards room just to name a few. Come see this GEM today. Buyer to verify the square footage of home.
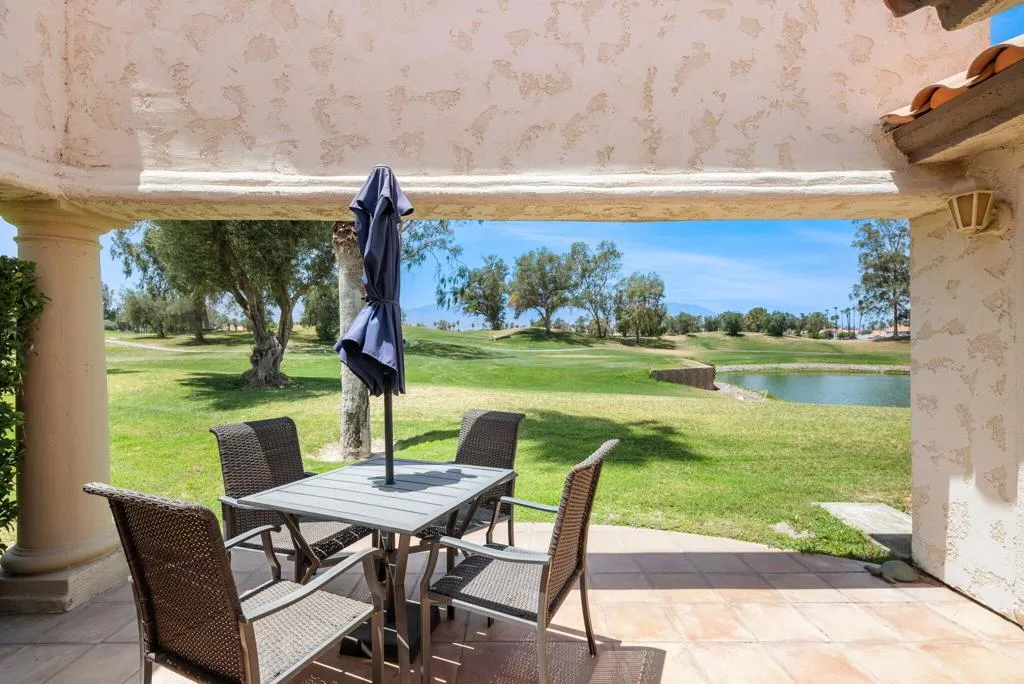
219 Desert Falls Drive
Palm Desert, CA 92211
AREA SQFT
1,330
BEDROOMS
2
BATHROOMS
2
You have the ''big five'' with this one: no unit above you, mountain views, water views, fairway views, and one of the most beautiful Desert Falls condo renovations you'll see. From the moment you walk in, the views immediately draw you in with lush fairways, a sparkling lake, mature trees, and stunning mountain backdrops. Inside, the owners thoughtfully renovated the home with quality finishes and attention to detail throughout. The wall that traditionally separates the kitchen from the living and dining areas has been removed, creating a bright, open-concept layout and an impressive oversized island with comfortable seating for four. Updates include fresh paint, new flooring and baseboards, a completely remodeled kitchen with quartz countertops, new cabinetry, new appliances, Ecobee smart thermostats, smart door locks, and even updated interior door treatments. The home may also be available turnkey furnished, making it easy to move right in or begin short or long term rentals almost immediately. Desert Falls offers wonderful amenities through the monthly HOA payment, including a fitness center, clubhouse, tennis, and pickleball. Golf is available at a reasonable pay-to-play rate, and short-term rentals are permitted. This is the kind of condo that combines views, upgrades, amenities, and flexibility all in one. Desert Falls is conveniently located near the desert's best shopping, dining, and entertainment, such as the new DSRT SURF just eight minutes away, the desert's first surf-fun destination!
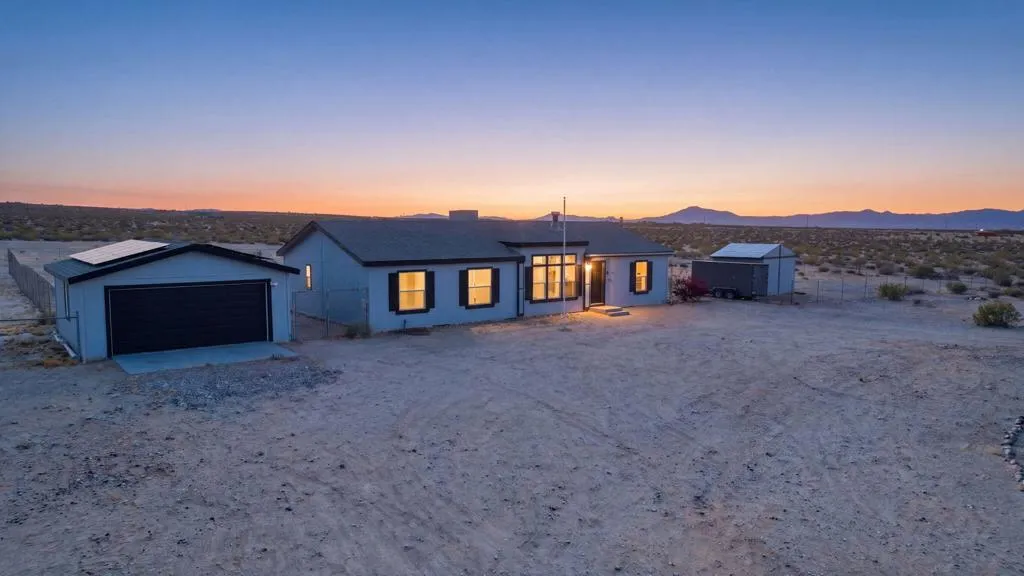
1184 Lear Avenue
29 Palms, CA 92277
AREA SQFT
1,620
BEDROOMS
3
BATHROOMS
2
Discover this exceptional 3.6-acre desert retreat in the highly sought-after Desert Heights area, ideally situated on Lear just minutes from the Marine Base and a short drive to Joshua Tree National Park. This beautifully appointed 3-bedroom, 2-bathroom home offers an additional flex room, perfect for a home office, gym, studio, or whatever your lifestyle calls for.Step inside to find a warm and inviting living space anchored by a stunning fireplace, with an abundance of windows that flood the home with natural light and frame the breathtaking panoramic mountain views. Comfort is covered year-round with central air-conditioning, a swamp cooler, and a generous 250-gallon propane tank. Energy efficiency comes standard thanks to an easily transferable solar system, helping keep utility costs low while you enjoy desert living at its finest.Outside, the property continues to impress with a detached two-car garage and a large storage shed already set on a concrete foundation, offering exceptional functionality and room to grow. Spend your evenings under some of the most awe-inspiring starlit skies the High Desert has to offer, with wide open space, privacy, and serenity in every direction.A major bonus for buyers: this home carries a 433A certification, making it easy to finance through traditional lending. Whether you're seeking a full-time residence, a weekend escape, or a short-term rental opportunity near one of California's most iconic national parks, this property checks every box.Don't miss your chance to own a slice of the desert with views, acreage, and upgrades that tru
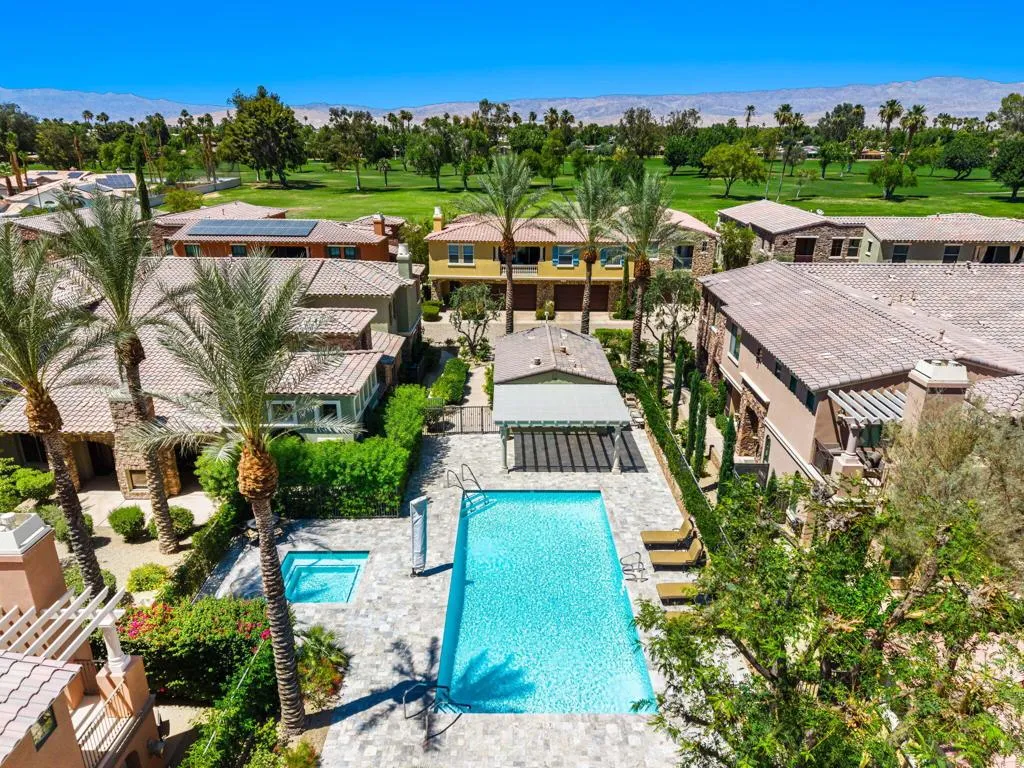
4172 Via Mattina
Palm Desert, CA 92260
AREA SQFT
1,867
BEDROOMS
2
BATHROOMS
2
Nestled behind the private gates of Brava, one of Palm Desert's most sought after resort style communities; this stunning ground floor end unit delivers the rare combination of privacy, elegance and effortless desert living. Offered fully furnished at $599,000, this is turnkey luxury at its finest. Spanning 1,867 square feet on a premium lot, this beautifully appointed 3 bedroom, 2 bathroom residence welcomes you through a dramatic rotunda foyer crowned by soaring cathedral ceilings. The open concept living room flows seamlessly to your private north facing patio where a two sided fireplace creates an intimate outdoor sanctuary perfect for entertaining under the desert stars. Every bedroom opens directly to this tranquil retreat blurring the line between indoor comfort and desert paradise.The chef's kitchen features slab granite countertops, premium stainless steel appliances and rich maple cabinetry open to a gracious dining area. Extensive upgrades throughout. In unit laundry room. Attached 2 car garage. Premium unit with no one above you. Brava's resort caliber amenities include a clubhouse, fitness center, sparkling pools, spas, gated community entry, and common area maintenance.Prime location! Moments from world class golf, El Paseo shopping and dining, Eisenhower Medical Center, The McCallum Theatre, Bristol Farms, Shermans and more!Don't miss this unique opportunity today. This residence will not last!
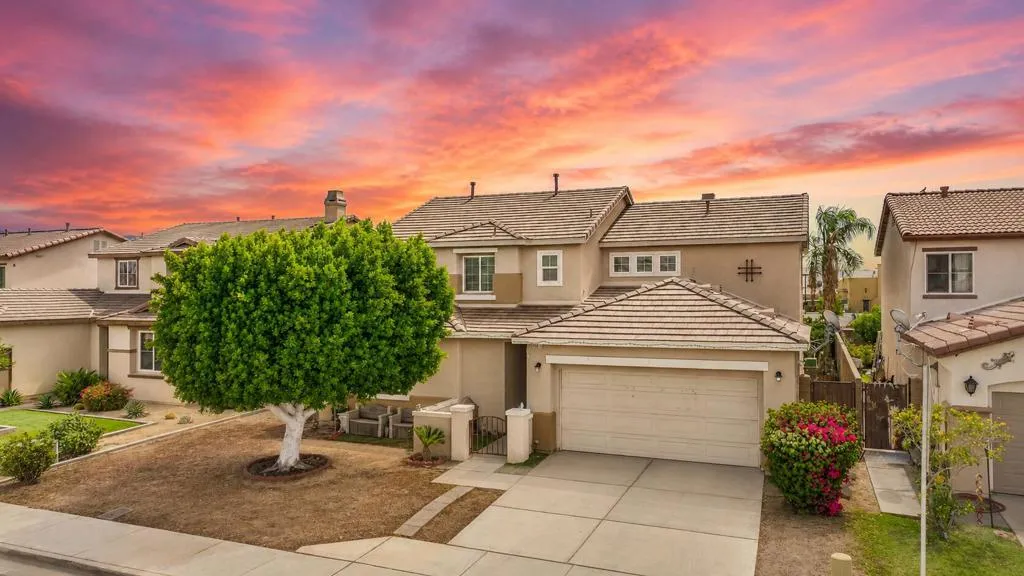
49871 Calle El Sol
Coachella, CA 92236
AREA SQFT
2,566
BEDROOMS
5
BATHROOMS
3
Welcome to this beautiful and spacious 5-bedroom, 3-bathroom home offering 2,566 sq ft of comfortable living space! This stunning single-family residence features an open and functional layout perfect for growing families or entertaining guests. Enjoy the comfort of central cooling, cozy evenings by the fireplace, and the convenience of a spacious 3-car attached garage with extra space for additional parking or storage. Situated on a 6,534 sq ft lot, this home also offers a durable tile roof and wood frame construction. A perfect blend of space, comfort, and style ready to welcome you home!
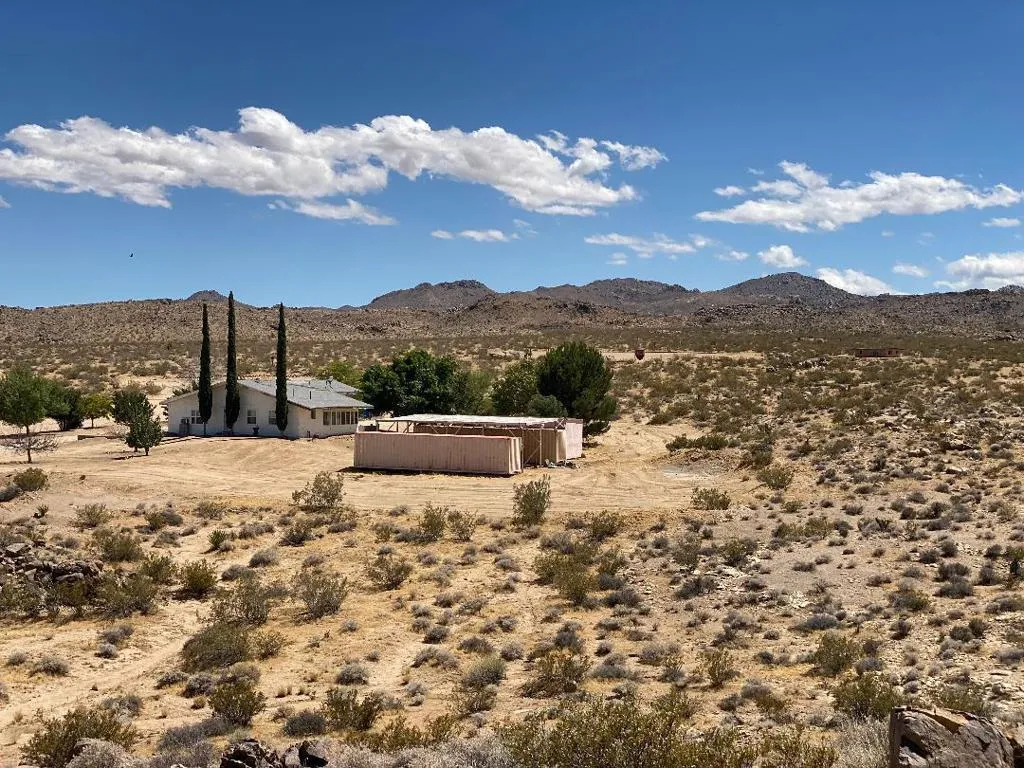
5056 Lazy Lane
Johnson Valley, CA 92285
AREA SQFT
2,000
BEDROOMS
2
BATHROOMS
2
Johnson Valley Ranch Home on 5 acres of open space with views in every direction. 2 bedroom, 1 & 1/4 bath's with a huge open kitchen gathering room plus a living room and a large additional room loaded with windows. Large indoor utility / laundry room. Very high ceilings could accommodate lofts in 3 separate rooms... Great for kids or office or extra sleeping areas. Private high flow Water Well. Bring your horses, goats, sheep, chickens, off-road vehicles, dirt bikes, etc. and create your family home, vacation home or compound. Right across the Hwy from the World Famous 'King of the Hammers Off-road race and event' and the Johnson Valley Off Highway Vehicle Park. 2,000 square feet of living space plus a two car garage. Two 40 foot shipping containers with 12 foot+ high carport covers to create great work areas plus a small workshop. Mature producing fruit trees and more all on irrigation. Also available is the 5 five acres '5168 Lazy Ln' adjacent to the front of the property listed at $30,000 to make a total 10 acre dream property. Open views of the desert and mountains surrounded by public land with legal off-roading trails. Hiking, hunting, horseback riding, off-roading and nature loving outdoor activities of all types. Enough graded flat space for all your friends big rigs or horse trailers or?? This home is a bit of a fixer as there's unfinished projects and details, although it is perfectly livable.
81083 Avenida Fayelynne
Indio, CA 92201
AREA SQFT
1,709
BEDROOMS
3
BATHROOMS
2
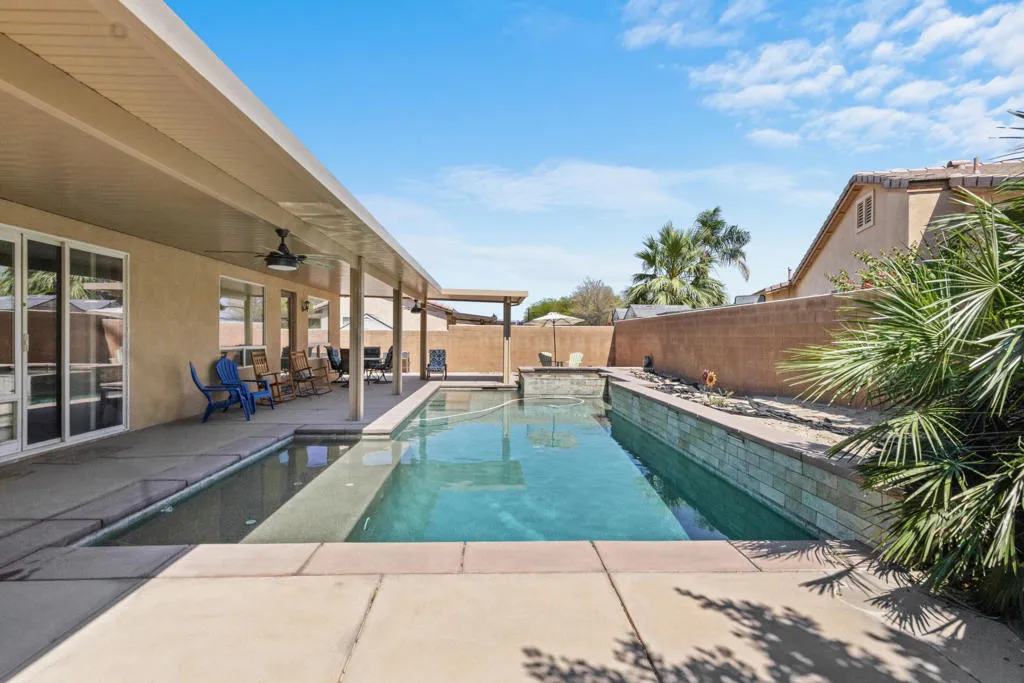
Welcome to this beautifully maintained 3-bedroom, 2-bath home offering 1,709 square feet of comfortable living space behind the gates of Las Colinas in Indio. Light, bright, and inviting, this home features an open-concept floor plan designed for both everyday living and entertaining. The spacious great room flows seamlessly into the cook's kitchen, complete with granite countertops, ample cabinetry, and plenty of workspace for the home chef.Step outside to your own private backyard retreat featuring a sparkling pool and spa, relaxing tanning shelf, and a covered Alumawood patio--perfect for enjoying the desert lifestyle year-round. With a low HOA and a central Indio location, you'll appreciate convenient access to shopping, dining, entertainment, and local schools. Whether you're looking for a full-time residence, vacation home, or investment opportunity, this property offers the perfect combination of comfort, style, and location.
15781 Coral Street
Palm Springs, CA 92262
AREA SQFT
1,458
BEDROOMS
3
BATHROOMS
2
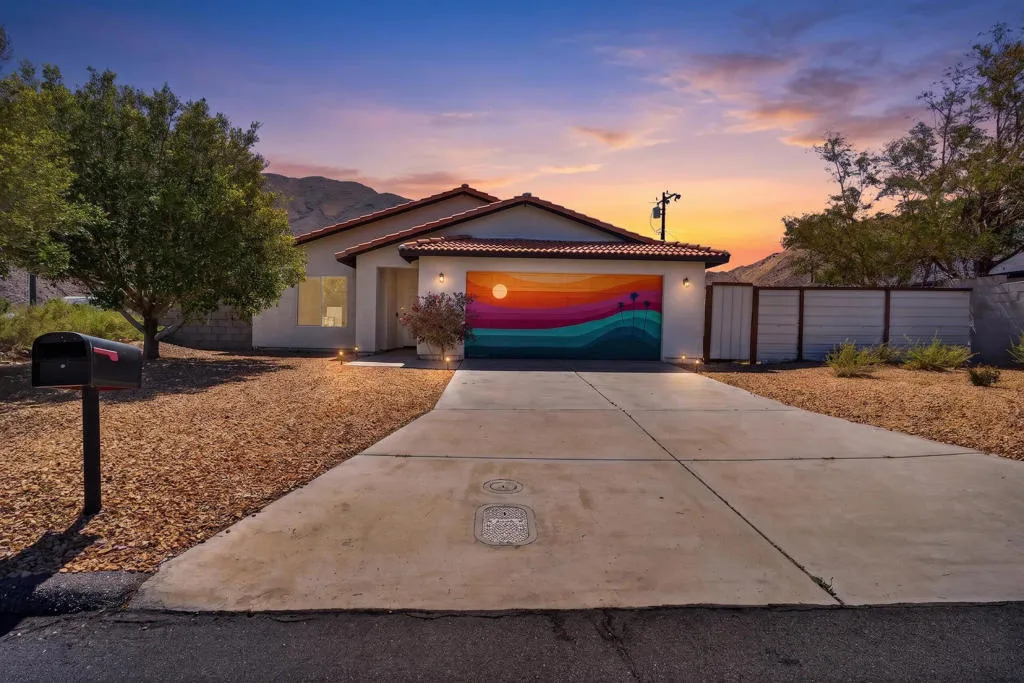
Warm Palm Springs charm meets easy desert living in this single-story 3-bedroom, 2-bath home in San Jacinto Cove. With approximately 1,458 sq. ft. on a 6,970 sq. ft. lot, this home offers an inviting open layout, vaulted ceilings, wood-look flooring, and a beautiful stone fireplace as the heart of the living room. The kitchen features gray cabinetry, stainless steel appliances, pantry space, and a comfortable flow into the dining and living areas.Enjoy colorful designer accent walls, a spacious primary suite with dual sinks, a dedicated laundry room, and sliding doors leading to a covered patio. Outside, the low-maintenance desert yard, mountain views, block wall fencing, and custom painted garage door create memorable Palm Springs curb appeal. No HOA and close to Downtown Palm Springs, dining, shopping, and the Tramway
80271 Via Tesoro
La Quinta, CA 92253
AREA SQFT
2,013
BEDROOMS
2
BATHROOMS
3
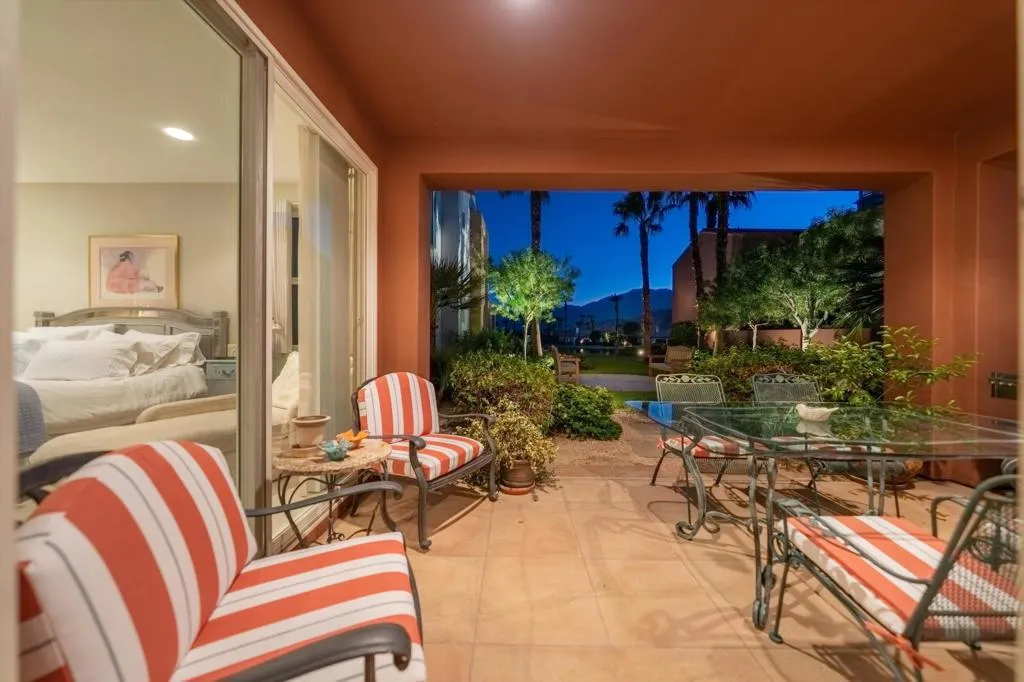
Mountain View CC is a very friendly community of homes and condos situated in south La Quinta. Tenants can pay $750 social membership transfer fee and have full access to clubhouse dining, active social calendar of events, fitness center, fitness classes, spa, community pools/spas, tennis, pickleball, bocce ball. Golf privileges not available. This lower level south facing condo has beautiful lake and mountain views, and a grassy ''yard'' just off the covered patio, which has ample patio furniture and grill. Well stocked kitchen with island breakfast bar, separate ice maker and counter TV opens to great room with dining table area, smart TV, fireplace, grand piano and gorgeous view. Main master suite has king bed, smart TV, sliding door to back patio, walk in closet, and bath with dual vanities, separate tub and shower. Junior master suite has 2 queen beds, smart TV, walk in closet, bath with dual vanities, separate tub and shower. Small enclave office off entry. Generous laundry room. Garage has service door to front courtyard, with easy access. $3500 security deposit; $400 cleaning fee. Cable, internet and all utilities provided, with $300 cap allowance on combined gas/electric per month. Dog allowed with owner approval of pet and additional $500 pet deposit. No cats. No showings while tenant occupied.
80350 Via Castellana
La Quinta, CA 92253
AREA SQFT
2,975
BEDROOMS
3
BATHROOMS
4
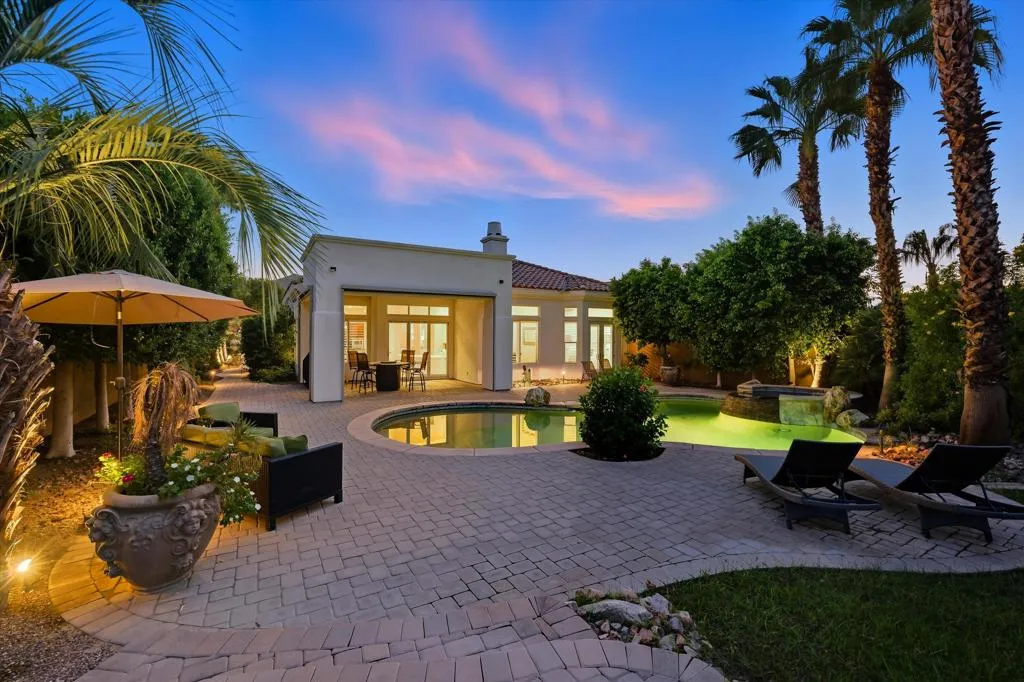
$11,000 MO for Oct, Nov, Dec; Rented Jan-March for $12,000 MO. Discover the perfect Mountain View CC rental, blending vibrant social amenities with premier golf access! For a social membership transfer fee, tenants enjoy exclusive clubhouse dining, pickleball, tennis, bocce, a state-of-the-art fitness center, engaging fitness classes, a sparkling community pool, and a lively calendar of social events. Golf transfer rates vary by lease term--contact us for details. Entertain in style in the expansive, beautifully landscaped backyard, featuring a private pool, raised spa, covered paver patio, built-in BBQ, and a fire dining table. The charming front paver courtyard, shaded by a covered pergola, offers additional seating for relaxation. Inside, the gourmet granite kitchen boasts an island breakfast bar, stainless steel appliances, a gas cooktop, a pantry, and a cozy dining table for four. The inviting great room, complete with a fireplace, smart TV, and adjacent bar, seamlessly opens to the backyard pool area. Host elegant dinners in the formal dining room, perfect for six. Retreat to the luxurious primary suite with a king bed, smart TV, and French doors leading to the backyard oasis. Its ensuite bath features dual vanities, a dressing table, a separate tub and shower, and a spacious walk-in closet with ample storage. The generously sized second bedroom suite offers a queen bed, smart TV, desk, large closet, and a bath with dual vanities and a shower-over-tub. The private casita, accessible from the courtyard, includes a king bed and a bath with dual vanities and a walk-in sh
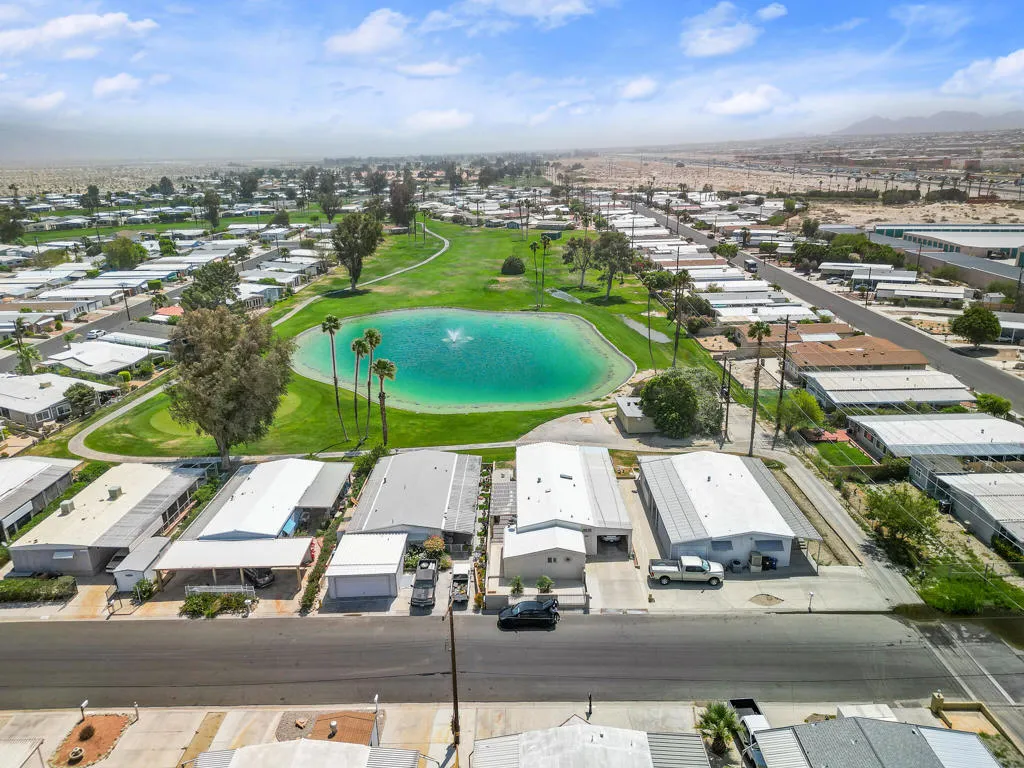
33371 Tubac Trail
Thousand Palms, CA 92276
AREA SQFT
1,464
BEDROOMS
2
BATHROOMS
2
Enjoy beautiful golf course views from this inviting 2-bedroom, 2-bath home located in the desirable 55+ community of Tri Palm Estates & Country Club. Positioned along the fairway, the home offers a bright and open floor plan, laminate flooring, central air conditioning, evaporative cooling, a spacious kitchen, and a built-in workspace ideal for a home office or hobby area. Dual carports provide ample parking and flexible outdoor living space, while the patio provides a relaxing setting to enjoy the golf course scenery.Residents of Tri Palm Estates enjoy access to swimming pools, spas, pickleball, tennis courts, shuffleboard, a clubhouse, restaurant, bar, billiards room, and a variety of organized social activities. Conveniently located near Costco, Sam's Club, Home Depot, Lowe's, dining, shopping, and other everyday conveniences.Available for a minimum 12-month lease. Pets may be considered with owner approval. Applicants should have a minimum 650 credit score, verifiable income, satisfactory rental history, and no prior evictions. Applicants will be required to complete a rental application, credit screening, background screening, and eviction history screening. Final approval is subject to Tri Palm Estates community requirements and approval.
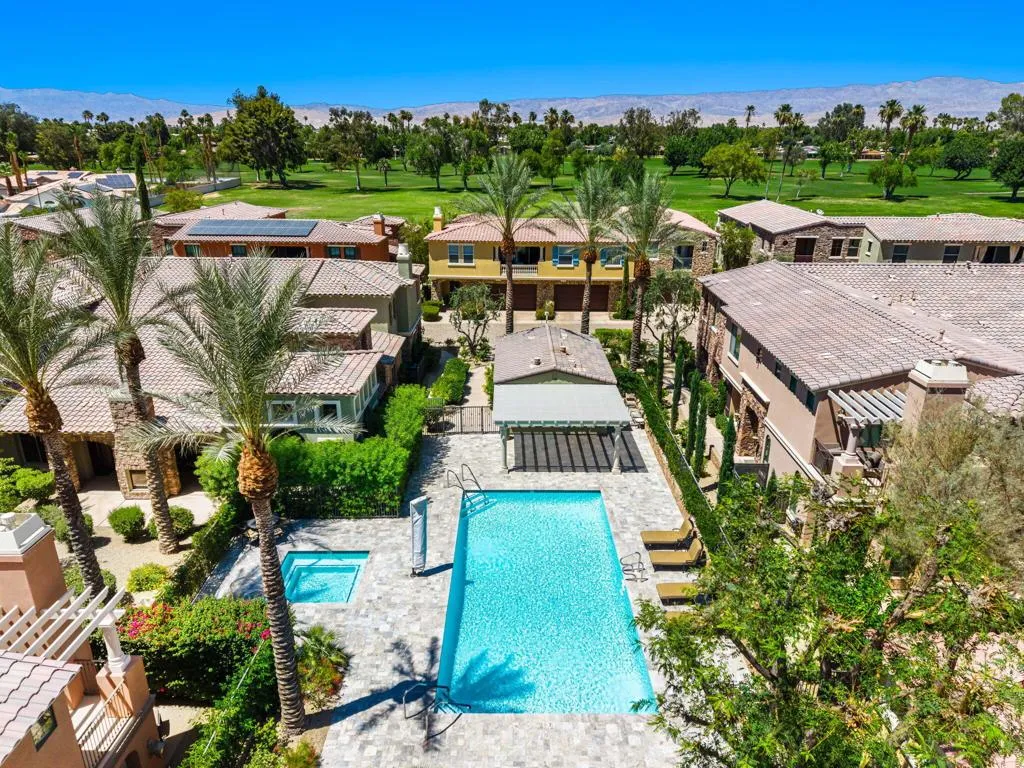
4172 Via Mattina
Palm Desert, CA 92260
AREA SQFT
1,867
BEDROOMS
2
BATHROOMS
2
Nestled behind the private gates of Brava, one of Palm Desert's most sought after resort style communities; this stunning ground floor end unit delivers the rare combination of privacy, elegance and effortless desert living. Available fully furnished at $3,500 per month, this is luxury at its finest. Spanning 1,867 square feet on a premium lot, this beautifully appointed 3 bedroom, 2 bathroom residence welcomes you through a dramatic rotunda foyer crowned by soaring cathedral ceilings. The open concept living room flows seamlessly to your private north facing patio where a double sided fireplace creates an intimate outdoor sanctuary perfect for entertaining under the desert stars. Every bedroom opens directly to this tranquil retreat blurring the line between indoor comfort and desert paradise.The chef's kitchen features slab granite countertops, premium stainless steel appliances and rich maple cabinetry open to a gracious dining area. Extensive upgrades throughout. In unit laundry room. Attached 2 car garage. Premium unit with no one above you. Brava's resort caliber amenities include a clubhouse, fitness center, sparkling pools, spas, gated community entry, and common area maintenance.Prime location! Moments from world class golf, El Paseo shopping and dining, Eisenhower Medical Center, The McCallum Theatre, Bristol Farms, Shermans and more!Don't miss this unique opportunity to lease here today!
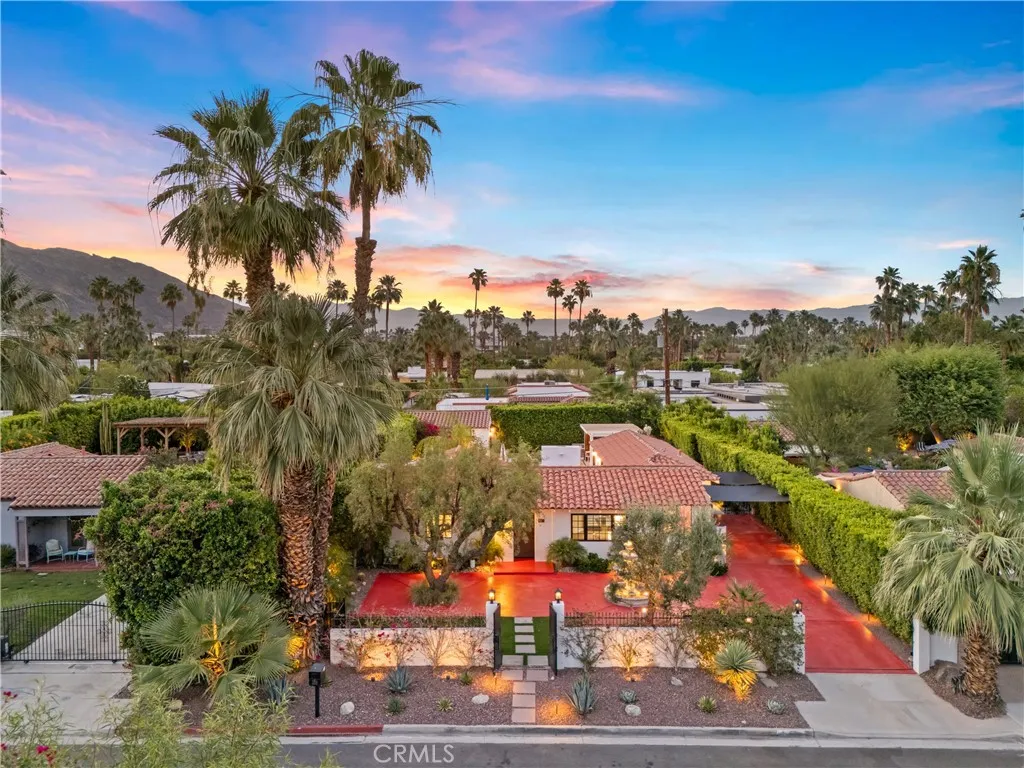
206 Morongo
Palm Springs, CA 92264
AREA SQFT
2,159
BEDROOMS
4
BATHROOMS
4
Framed by mature Ficus trees and set behind a newly automated artistic gate, 206 E Morongo welcomes you into an extraordinary private courtyard retreat. Located on one of the most coveted streets in all of Palm Springs, 206 E. Morongo captures the essence of timeless desert luxury. Nestled just off South Palm Canyon Drive, this highly sought-after neighborhood is celebrated for its gentle desert breezes, breathtaking mountain vistas from the from courtyard and the back, and iconic Palm Springs charm. This magnificently remodeled Spanish-style estate seamlessly blends classic architecture with refined modern luxury. Thoughtfully curated finishes, designer-selected color palettes, and rich wood flooring flow beautifully throughout the residence. Offering four bedrooms and four beautifully remodeled bathrooms, the home is designed for both elegant entertaining and relaxed everyday living. The remodeled kitchen showcases quartz countertops, a stainless-steel sink, and premium finishes while opening effortlessly into the dining and living spaces. Additional highlights include a beverage center, indoor laundry room, and a warm, inviting living room designed with both sophistication and comfort in mind. Two luxurious primary en-suites offer direct access to the resort-style pool and backyard, creating a seamless indoor-outdoor living experience. Modern technology has been thoughtfully integrated throughout the property. Newly installed climate-control systems, automated window coverings, and spa controls can all be managed directly from your phone, allowing you to cool the home, w
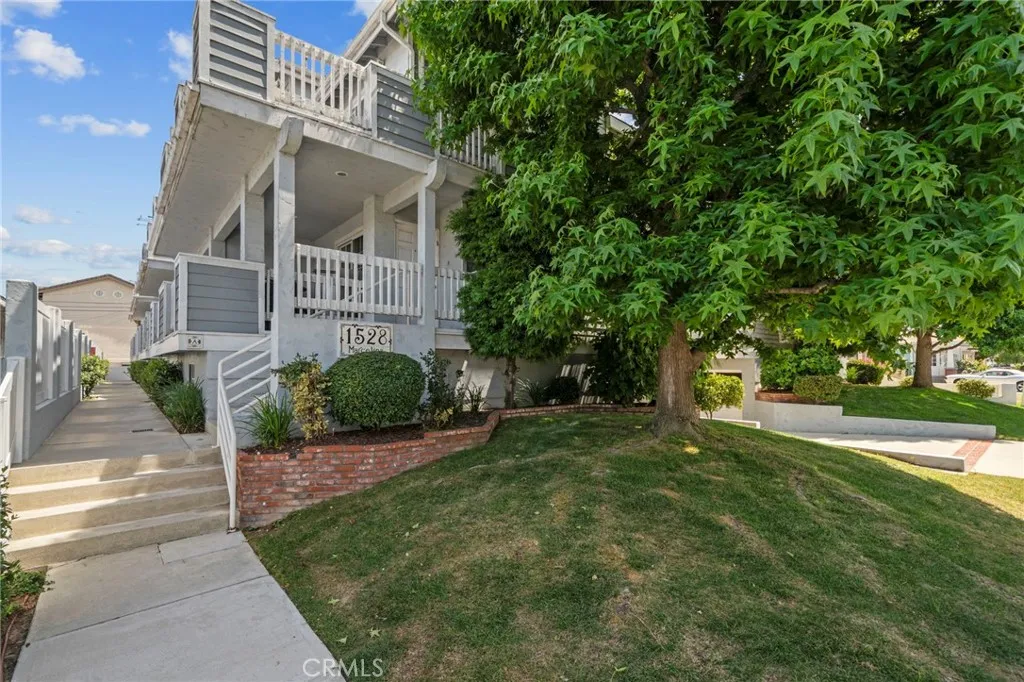
1528 Marcelina Avenue
Torrance, CA 90501
AREA SQFT
843
BEDROOMS
2
BATHROOMS
1
Steps from the Torrance Farmers Market, Wilson Park, and the best of Downtown Torrance, this is Old Torrance living at its finest. Welcome home to this beautifully updated 2-bedroom Cape Cod-style townhome tucked in the heart of Olde Torrance's most walkable neighborhood. Inside, you'll find waterproof LVP flooring throughout, a fully remodeled kitchen with quartz countertops, walk-in pantry, self-closing cabinetry, and recessed lighting that gives the home a clean, modern feel. The open living room flows to a covered patio, perfect for morning coffee or evening entertaining. Upstairs, two spacious bedrooms with ample closet space and ceiling fans. The bonus room downstairs gives you the flexibility of a home office, guest room, or workout area. Private attached garage with laundry hookups, and staging-ready finishes throughout make this one truly move-in ready. Located in the award-winning Torrance Unified School District, minutes from the beach, and close to some of the South Bay's best dining, coffee, and craft beer spots. This is the lifestyle, the home just comes with it.
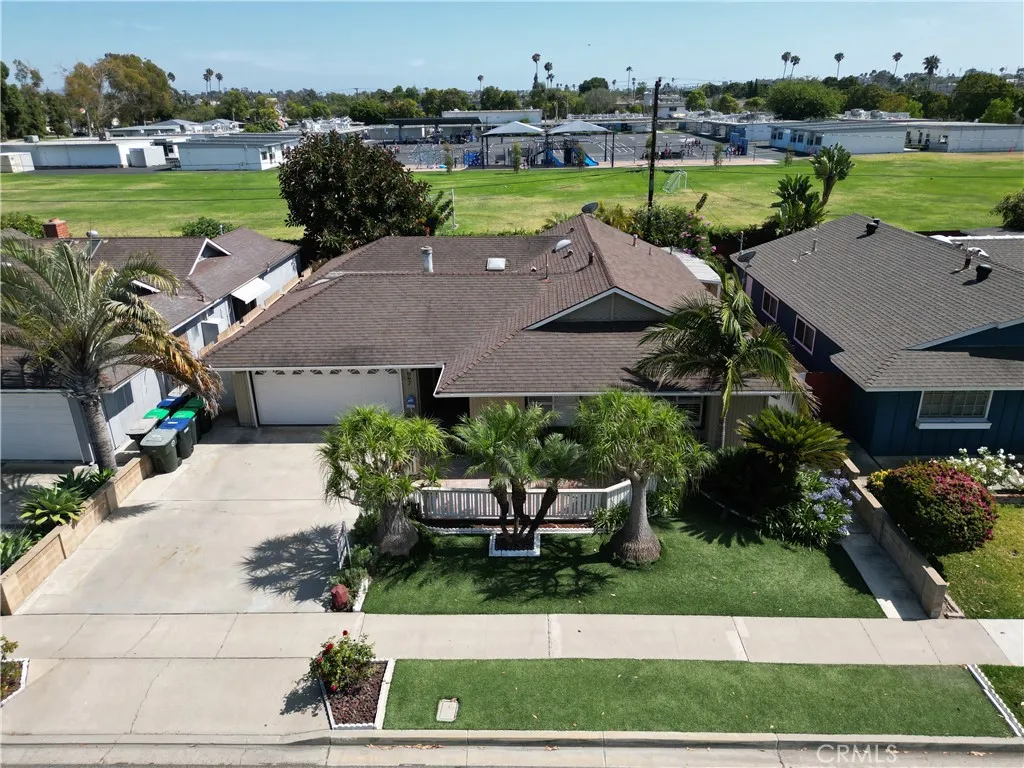
1067 Cheyenne Street
Costa Mesa, CA 92626
AREA SQFT
1,917
BEDROOMS
4
BATHROOMS
2
Excellent location. near everything, yet a quiet street. This large single level 4 bedroom, 2 bath, is almost 2,000sqft on a 6,200sqft lot. New carpet. new paint, ceiling fans throughout this open floorplan. Very large kitchen with bay window, cooking island and breakfast nook. Beautiful back yard that has many years of love and attention. Property backs to Paularino Elementary School.
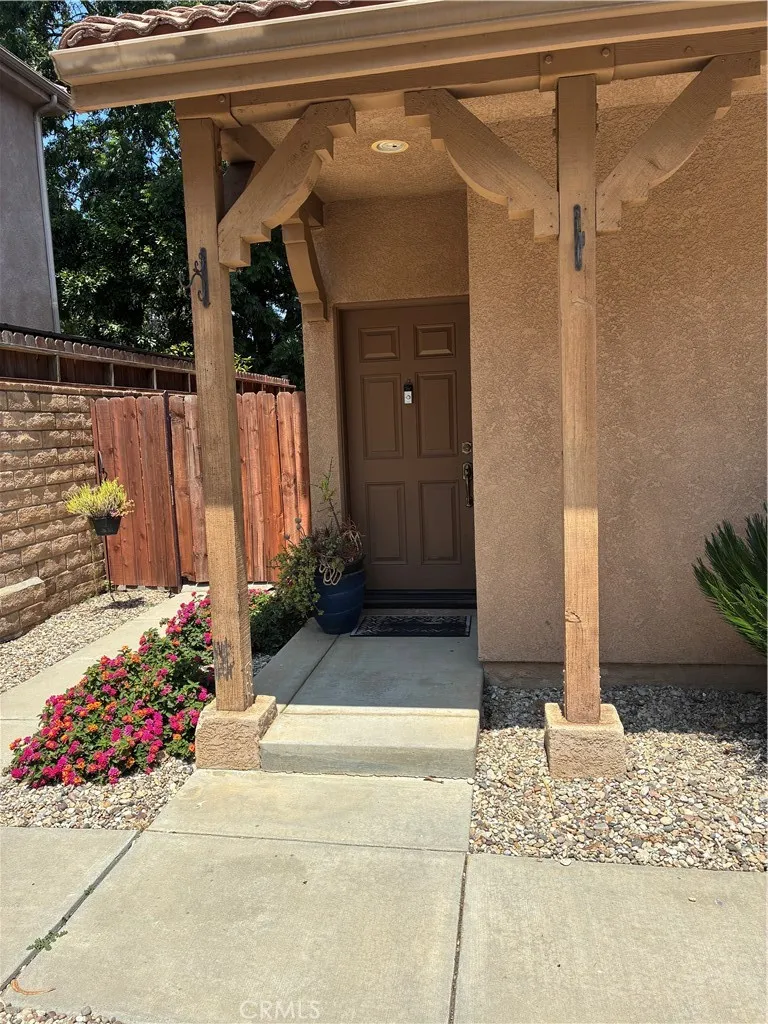
12724 Palm Court
Sylmar, CA 91342
AREA SQFT
1,707
BEDROOMS
4
BATHROOMS
3
Welcome to this beautifully designed 4 bedroom, 3 bathroom home built in 2006. The gourmet kitchen is a true centerpiece featuring stainless steel appliances, quartz countertops, a central island with breakfast bar seating, and ample storage, and a two-car attached garage. The dining and living areas flow effortlessly together creating a warm atmosphere perfect for family gatherings or entertaining friends. The downstairs half bathroom offer flexibility for guests, a home office. The home also features 2 full bathrooms upstairs. A Must See Home!
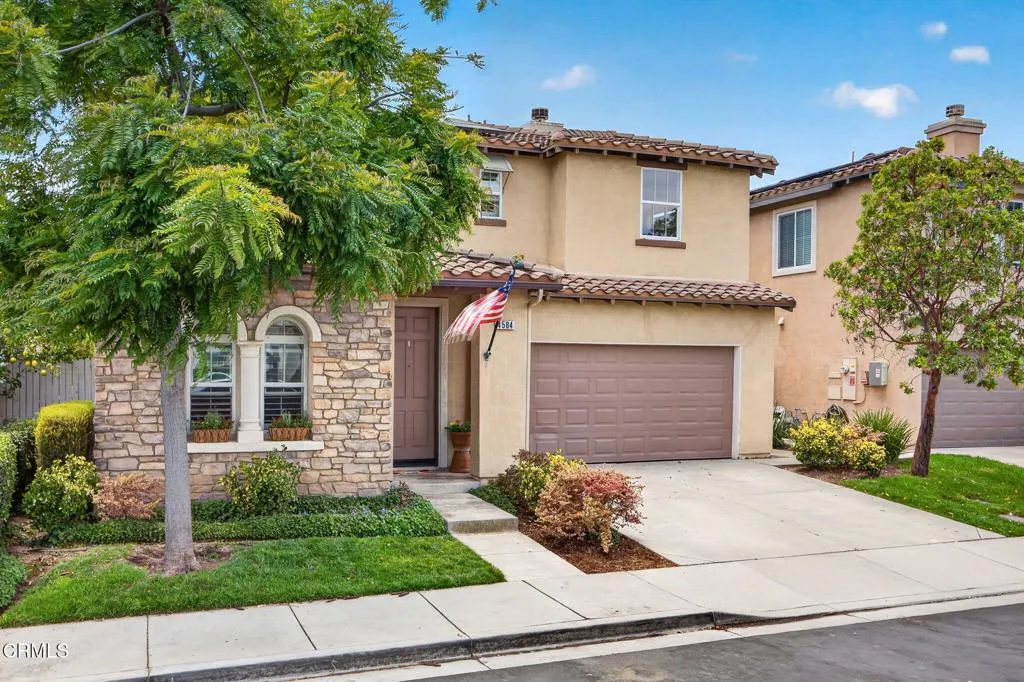
4584 Marrisa Way
Camarillo, CA 93012
AREA SQFT
2,125
BEDROOMS
3
BATHROOMS
3
First time on the market, this well cared for home in the desirable Mulberry community offers 2,125 square feet of living space with 3 bedrooms, a downstairs office/den and 2.5 bathrooms. Filled with natural light throughout, the floor plan offers comfortable everyday living with great spaces for gathering and entertaining. The home is also wired for surround sound, making it easy to enjoy movie nights, sporting events, or your favorite music.The open kitchen features granite counters, a center island with breakfast bar, dual ovens, family dining area and opens directly to the family room with fireplace, creating an easy flow throughout the main living spaces. Wood-like flooring accented with slate tile adds warmth and character to the home.Upstairs, the spacious primary suite offers a relaxing retreat with soaking tub, dual sinks and a large walk-in closet with organizers. Convenient upstairs laundry room adds to the functional layout of the home.The backyard is designed for enjoying California living with custom patio areas accented in slate and a built-in BBQ area complete with bar seating, making it an ideal space for entertaining family and friends. Additional features include air conditioning, solar with assumable loan, owned soft-water with reverse osmosis, and a 2-car garage with storage.Ideally located near the community pool & spa, you can enjoy the benefits of having a pool without the maintenance, expense, or upkeep. The home offers convenient access to community guest parking for visiting family and friends. Also available in the community is a BBQ area, possib
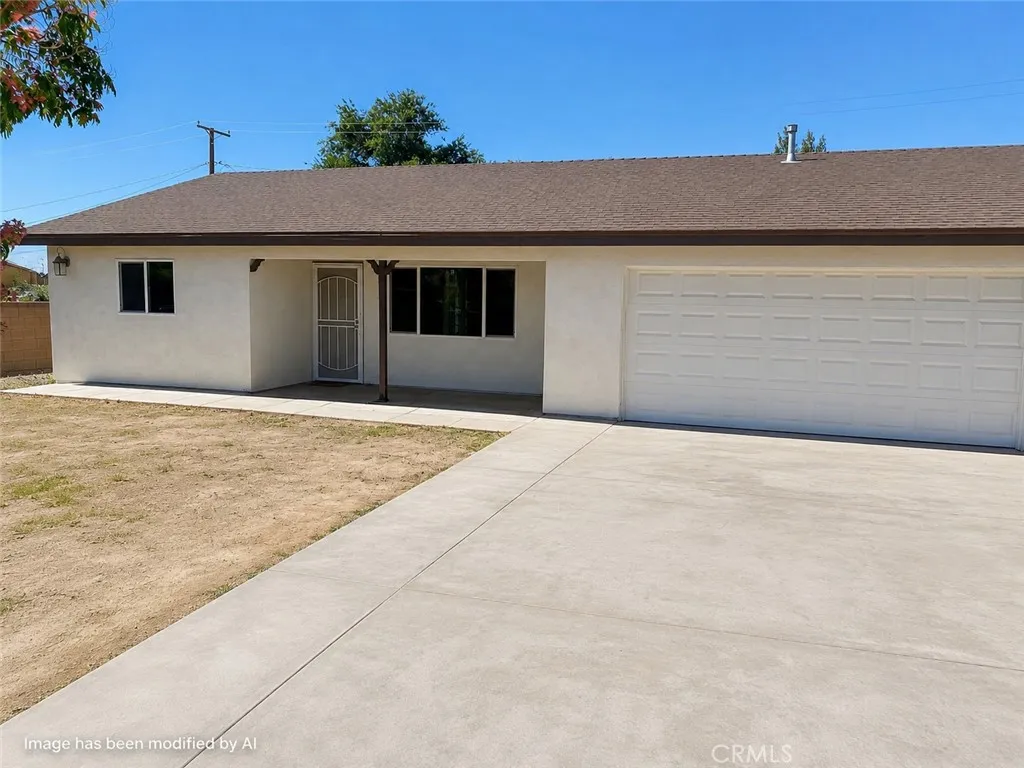
16011 Smoke Tree
Hesperia, CA 92345
AREA SQFT
1,594
BEDROOMS
3
BATHROOMS
2
COMING SOON Your Beautiful Home in Hesperia! This well-maintained 3-bedroom, 2-bath home offers plenty of living space which features several valuable improvements that enhance both comfort and functionality. Inside, you'll find a spacious floor plan with comfortable living areas, dining room,kitchen with granite counter tops and a separate eating area,generously sized bedrooms, and an additional bonus room/den that offers flexibility for a home office, playroom, hobby room, or extra living space. A true must-see opportunity with plenty of space and potential! Step outside and discover a recently constructed detached 2-car garage complete with electricity and space, providing endless possibilities for storage, projects, parking, or workshop use. The backyard is designed for relaxation featuring a built-in fire pit perfect for gathering with family and friends year-round. Additional improvements include the property's conversion from septic to public sewer, adding convenience and peace of mind. Conveniently located near schools, shopping, restaurants, and commuter routes, this property offers a wonderful opportunity of space, versatility, and value in the heart of Hesperia. Property is being sold in its present AS-IS condition. Buyer to verify all information, including permits, square footage, room usage, and property features to their own satisfaction. The homeowner is looking for replacement property.
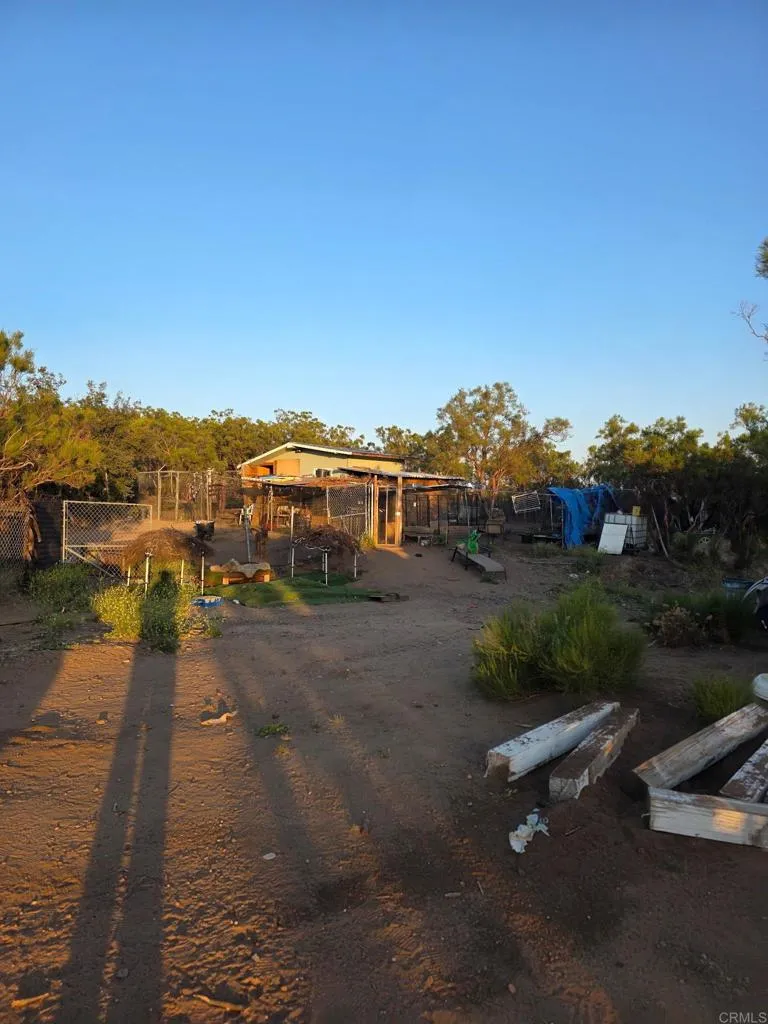
49 Brown Rocky
Anza, CA 92539
AREA SQFT
BEDROOMS
BATHROOMS
6.77 Acres Lot with a beautiful view of the Valley, Electrical near to the property
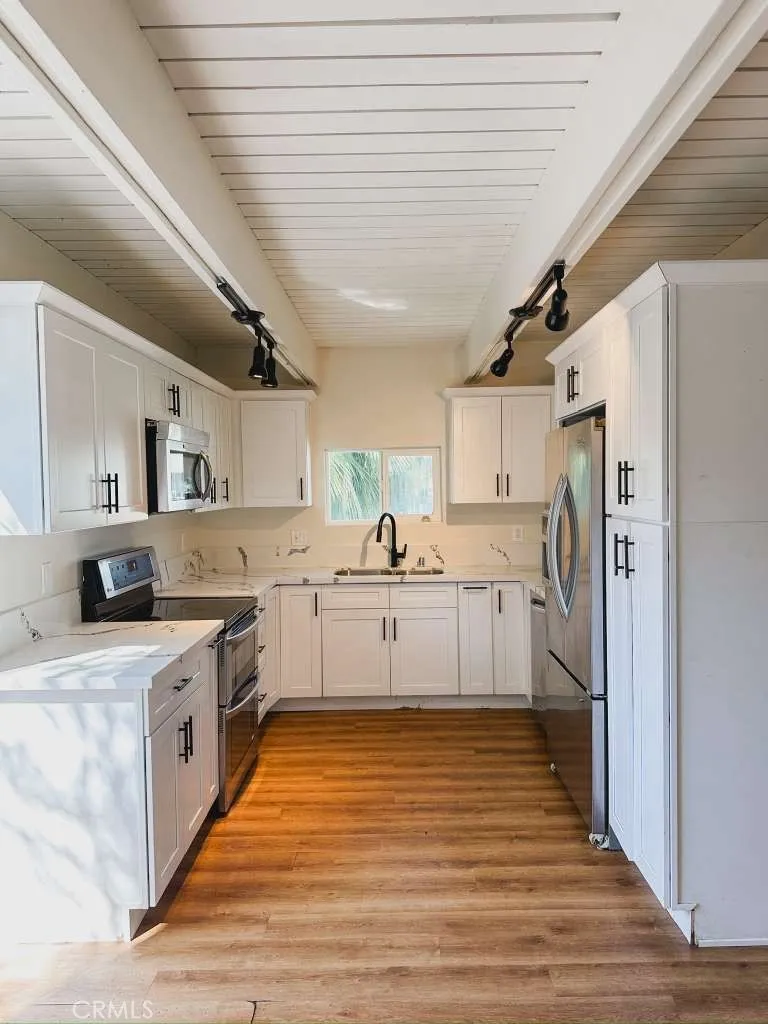
11571 Archwood Street
North Hollywood, CA 91606
AREA SQFT
1,300
BEDROOMS
3
BATHROOMS
2
Welcome to this charming 3-bedroom, 2-bath home offering approximately 1,300 square feet of comfortable living space in the heart of North Hollywood. This well-maintained residence features a spacious and functional floor plan, generously sized bedrooms, abundant natural light, and inviting living areas perfect for relaxing or entertaining. Conveniently located near shopping, dining, parks, schools, and major freeways, this home provides easy access to everything the San Fernando Valley has to offer. Whether youre commuting to work or enjoying all that North Hollywood has to offer, this property combines comfort, convenience, and a desirable location. Dont miss this wonderful leasing opportunity.
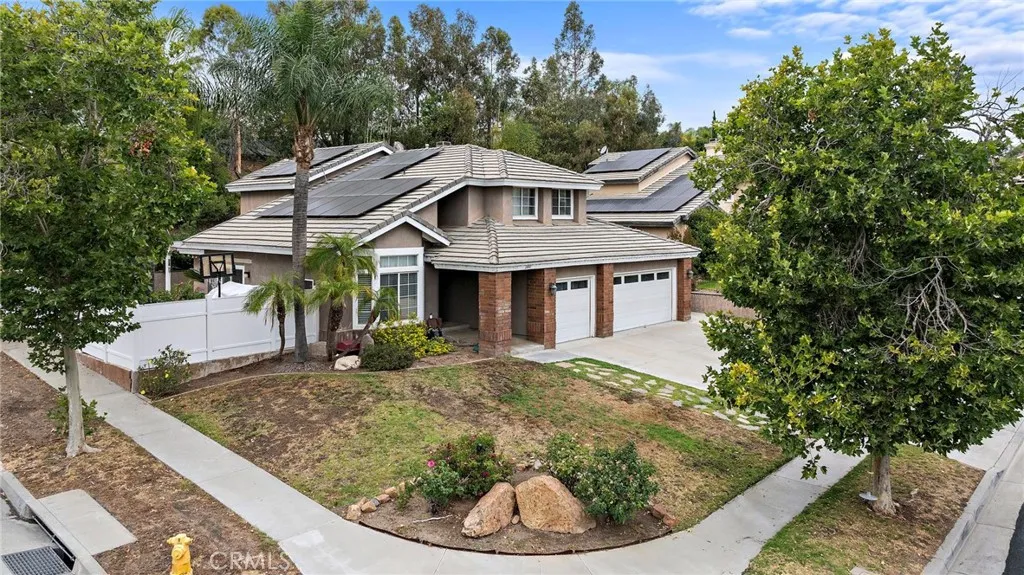
3810 Middleburg
Corona, CA 92881
AREA SQFT
2,254
BEDROOMS
4
BATHROOMS
3
A rare opportunity to own a move-in-ready home in one of South Coronas most established and desirable communities, this Contemporary Craftsman-inspired residence blends timeless curb appeal with functional everyday living. Welcome to 3810 Middleburg Place, a beautifully maintained home in South Corona situated on a spacious cul-de-sac lot in one of the areas most sought-after neighborhoods, with no HOA. Featuring 4 bedrooms (one on the first level and three on the second), 3 bathrooms, 2,254 sq. ft. of living space, and a 3-car garage, this home offers plenty of space. With over $60,000 in upgradesincluding hardwood flooring, HVAC, pool equipment, sliding doors, and morestep inside to soaring ceilings, abundant natural light, and a bright, open layout with multiple living areas. The spacious kitchen provides ample storage, while the oversized primary suite adds comfort. The large 10,454 sq. ft. lot is ideal for entertaining, with beautifully landscaped grounds and a private heated pool, perfect for relaxing and enjoying the Southern California lifestyle. Minutes away from I15, shopping centers & top rated schools in Corona, the home is ideally located near top-rated schools, parks, shopping, dining, and commuter access. This is a rare opportunity to own a move-in-ready home in one of South Coronas most sought-after communities.
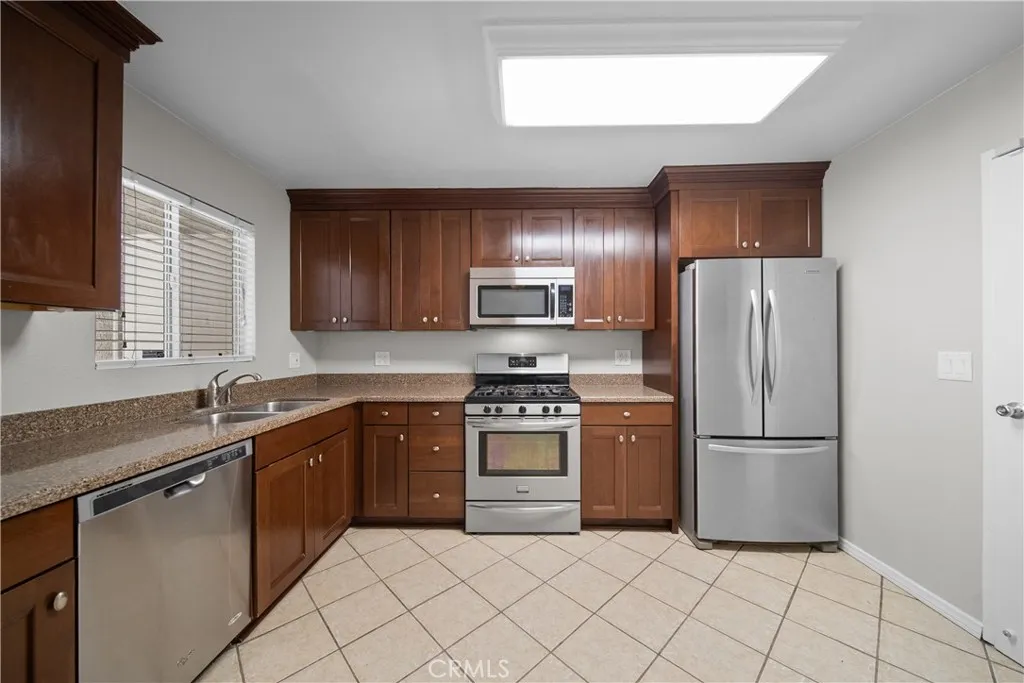
21346 Nandina
Newhall, CA 91321
AREA SQFT
829
BEDROOMS
2
BATHROOMS
2
The Vistas | First Floor End Unit | 2 Bed | 2 Bath | Direct Access to the 2-Car Garage | Brand New HVAC This well-maintained first-floor end unit in The Vistas community offers a comfortable and convenient lifestyle with only one shared wall, no interior stairs, and direct access to the attached two-car garage. The open floor plan features 2 bedrooms and 2 full bathrooms with ceramic tile flooring throughout. Natural light fills the living spaces, and the living room flows seamlessly into the dining area and kitchen ideal for everyday living and entertaining. The kitchen is appointed with quartz countertops, stainless steel appliances (refrigerator, dishwasher, oven/stove, and microwave), self-closing cabinets, and a pantry closet. Both bedrooms offer generous closet space. Additional highlights include a brand-new central HVAC system (May 2026), a Samsung washer and dryer, fresh interior paint, and extra storage at the front entry. A private patio provides a peaceful outdoor space with nearby mountain views perfect for morning coffee or casual entertaining. Community amenities include a pool, spa, tennis courts, and park-like picnic areas. The HOA covers structure insurance, water, and trash service. Conveniently located near shopping, dining, and major commuter routes including the 14 Freeway, Interstate 5, and Highway 126.
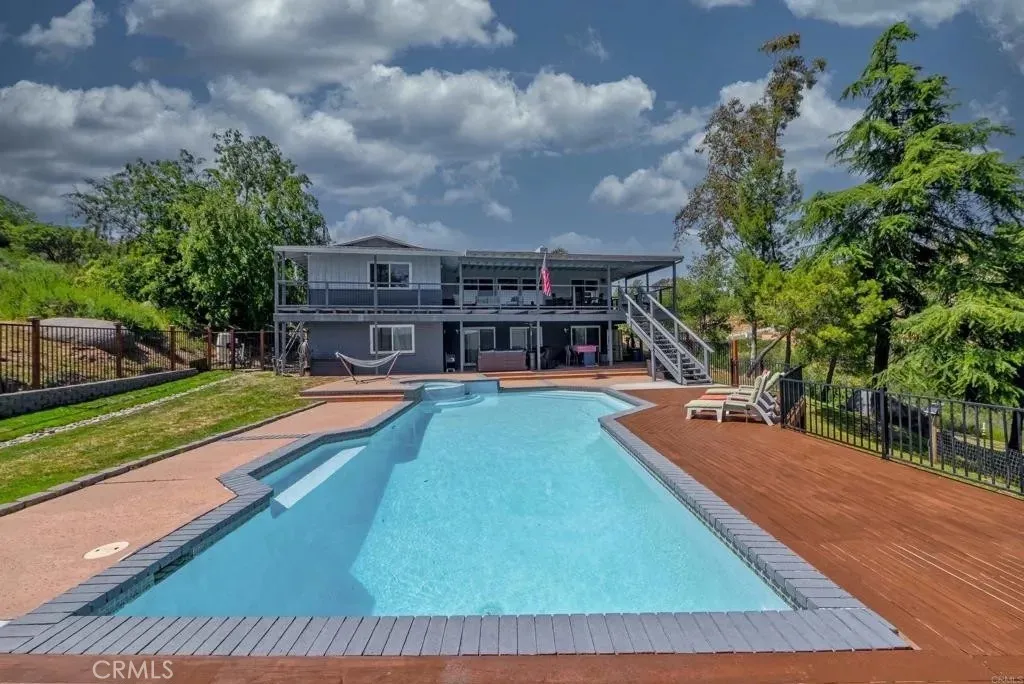
2302 Via Dieguenos
Alpine, CA 91901
AREA SQFT
3,112
BEDROOMS
5
BATHROOMS
3
Back on market at no fault of the seller! Buyers building plans not approved. Beautifully upgraded custom estate in the highly sought-after Palo Verde Ranch community! Situated on 2.5 usable acres, this 5-bedroom, 3-bathroom home offers incredible mountain views, privacy, and the perfect blend of luxury and country living. Thoughtfully designed with entry-level living and dual primary suites one on each level ideal for multi-generational living or guests. Recent upgrades include paid off solar system with backup generator, dual-zone HVAC, upgraded plumbing and electrical, new asphalt driveway, and a newly redone saltwater pool and pool deck. The open-concept layout features a spacious kitchen with breakfast bar flowing into the large living room, perfect for entertaining. Outside, enjoy plenty of room for RVs, boats, toys, and animals, along with a goat/pig pen and a thriving organic garden featuring thyme, oregano, calendula, lavender, marjoram, holy basil, rosemary, culinary sage and mature olive, lemon, lime, and kumquat trees; perfect for homesteading! Located within the Old Ranch community with exclusive access to Palo Verde Lake amenities including fishing, sandy beach areas, swim decks, docks, playgrounds, horse trails, hiking trails, tennis courts, BBQ and picnic areas, clubhouse, and indoor/outdoor banquet facilities. A rare opportunity to enjoy resort-style ranch living!
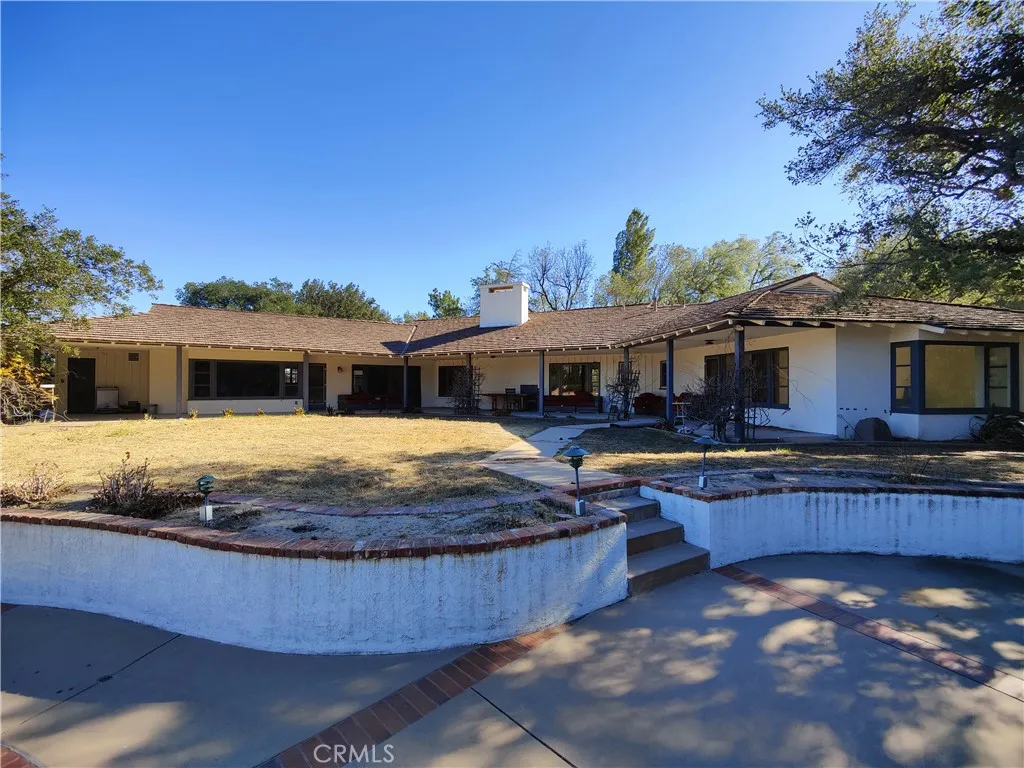
22427 Plummer Street
Chatsworth, CA 91311
AREA SQFT
5,022
BEDROOMS
4
BATHROOMS
4
Back on the market! An exceptional opportunity to create the ultimate multigenerational family compound, private estate, or investment property. Set behind private gates on more than 2.6 acres, this remarkable property offers incredible flexibility for extended family living, guest accommodations, rental income, or future development. Designed by renowned architect Robert Byrd, the existing residence showcases timeless architectural character and is ready for cosmetic updates. A separate "Carriage House," complete with its own address, presents outstanding potential for extended family, guests, a home office, or rental income. Full architectural plans and drawings are available to convert the Carriage House into an approximately 1,200-square-foot, 2-bedroom, 2-bath ADU and expand the main residence by more than 300 square feet (previous permits issued in 2019 have expired). Developers, contractors, and investors will appreciate the property's tremendous upside. The property profile designates the property as a duplex, and buyers may wish to explore lot-split or additional development possibilities (buyer to verify). The expansive grounds are surrounded by mature oak trees, creating a private park-like setting and feature a lighted tennis, pickleball, and basketball court, sparkling pool, detached garage with workshop, and three storage sheds. Whether your vision is a luxury family estate, a multigenerational retreat, a custom compound, or a future development project, opportunities of this size and versatility are increasingly rare. Bring your imagination and unlock the ext

