

favorites
favorites
favorites
Favorite Properties
Form submitted successfully!
You are missing required fields.
Dynamic Error Description
There was an error processing this form.
Tombill Rd. #12
Ramona, CA 92065
AREA SQFT
BEDROOMS
BATHROOMS
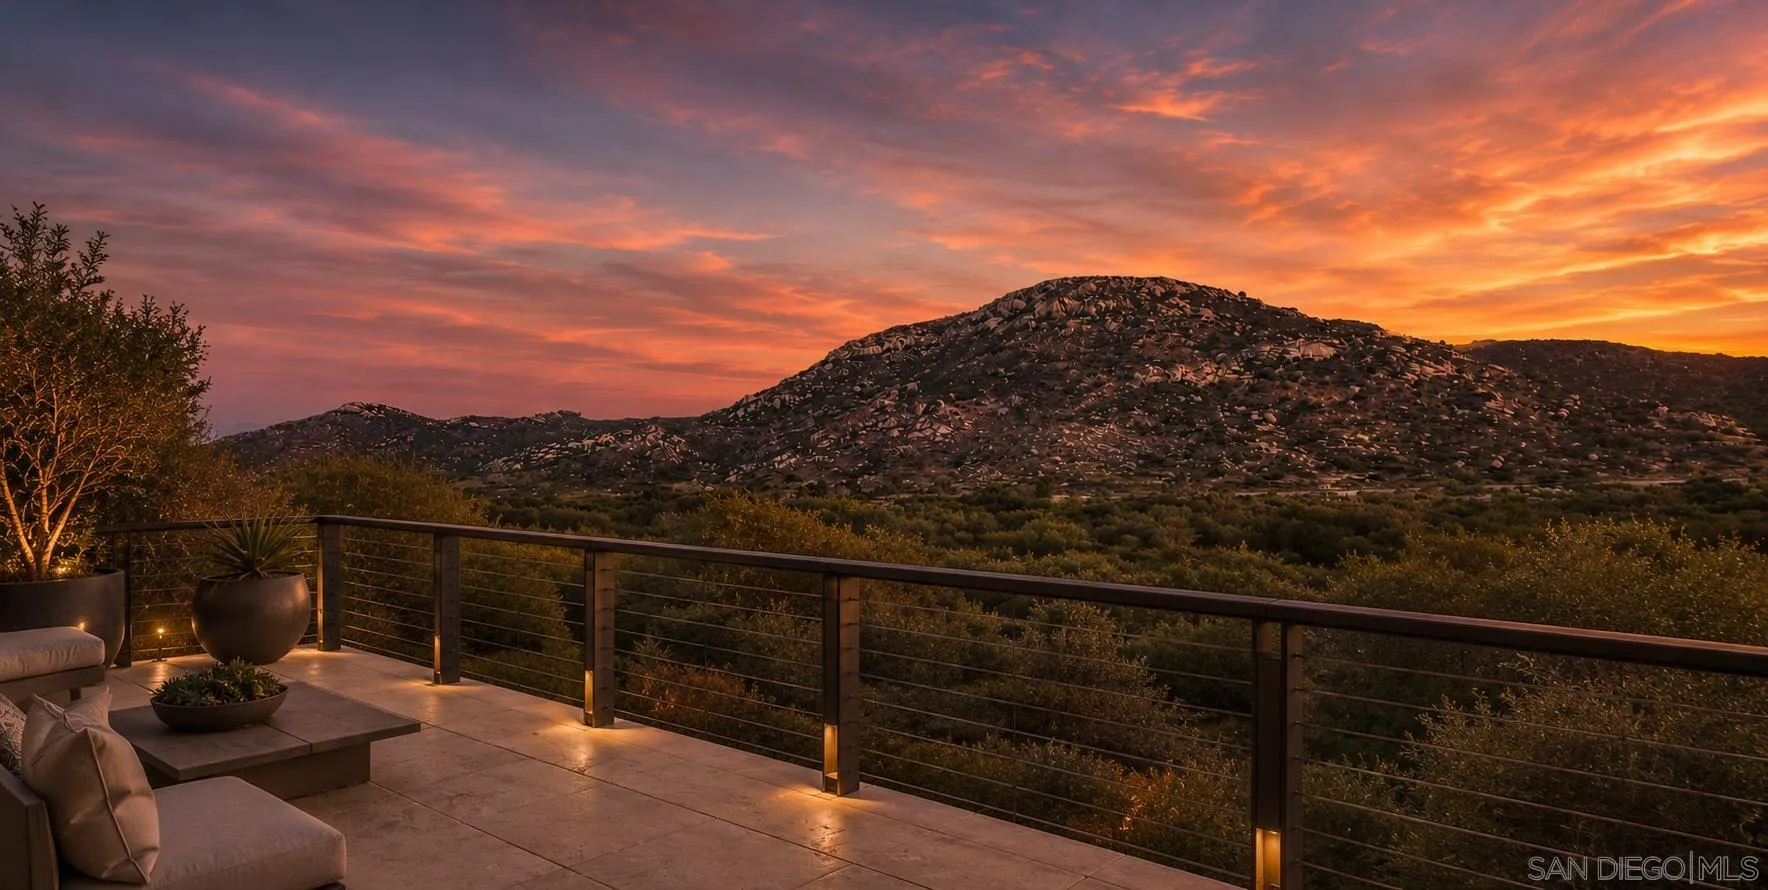
Elevated above the surrounding landscape and positioned along the desirable high side of the road, Lot 12, with a total of 4.22 acres, commands sweeping views of Ramona's rolling terrain, distant mountain ridgelines, and dramatic sunsets. This exceptional homesite presents an opportunity to create a custom home that fully embraces the natural topography and captures the panoramic outlook that makes hillside living so desirable. Lot 12 is one of two adjacent parcels offered side-by-side. Conveniently located near the town of Ramona, it's wineries, recreation, shopping, and services, this property combines the tranquility of country living with easy access to everyday amenities. An exceptional opportunity for a custom home builder, investor, or visionary buyer seeking a premier view parcel in one of Ramona's most desirable rural residential locations. Expanded development possibilities. Located within an established rural residential area with utilities serving nearby properties. Buyer to investigate all aspects of development potential, utilities, permits, access, zoning, and intended use.
10331 Lindley Ave
Porter Ranch, CA 91326
AREA SQFT
1,035
BEDROOMS
3
BATHROOMS
2
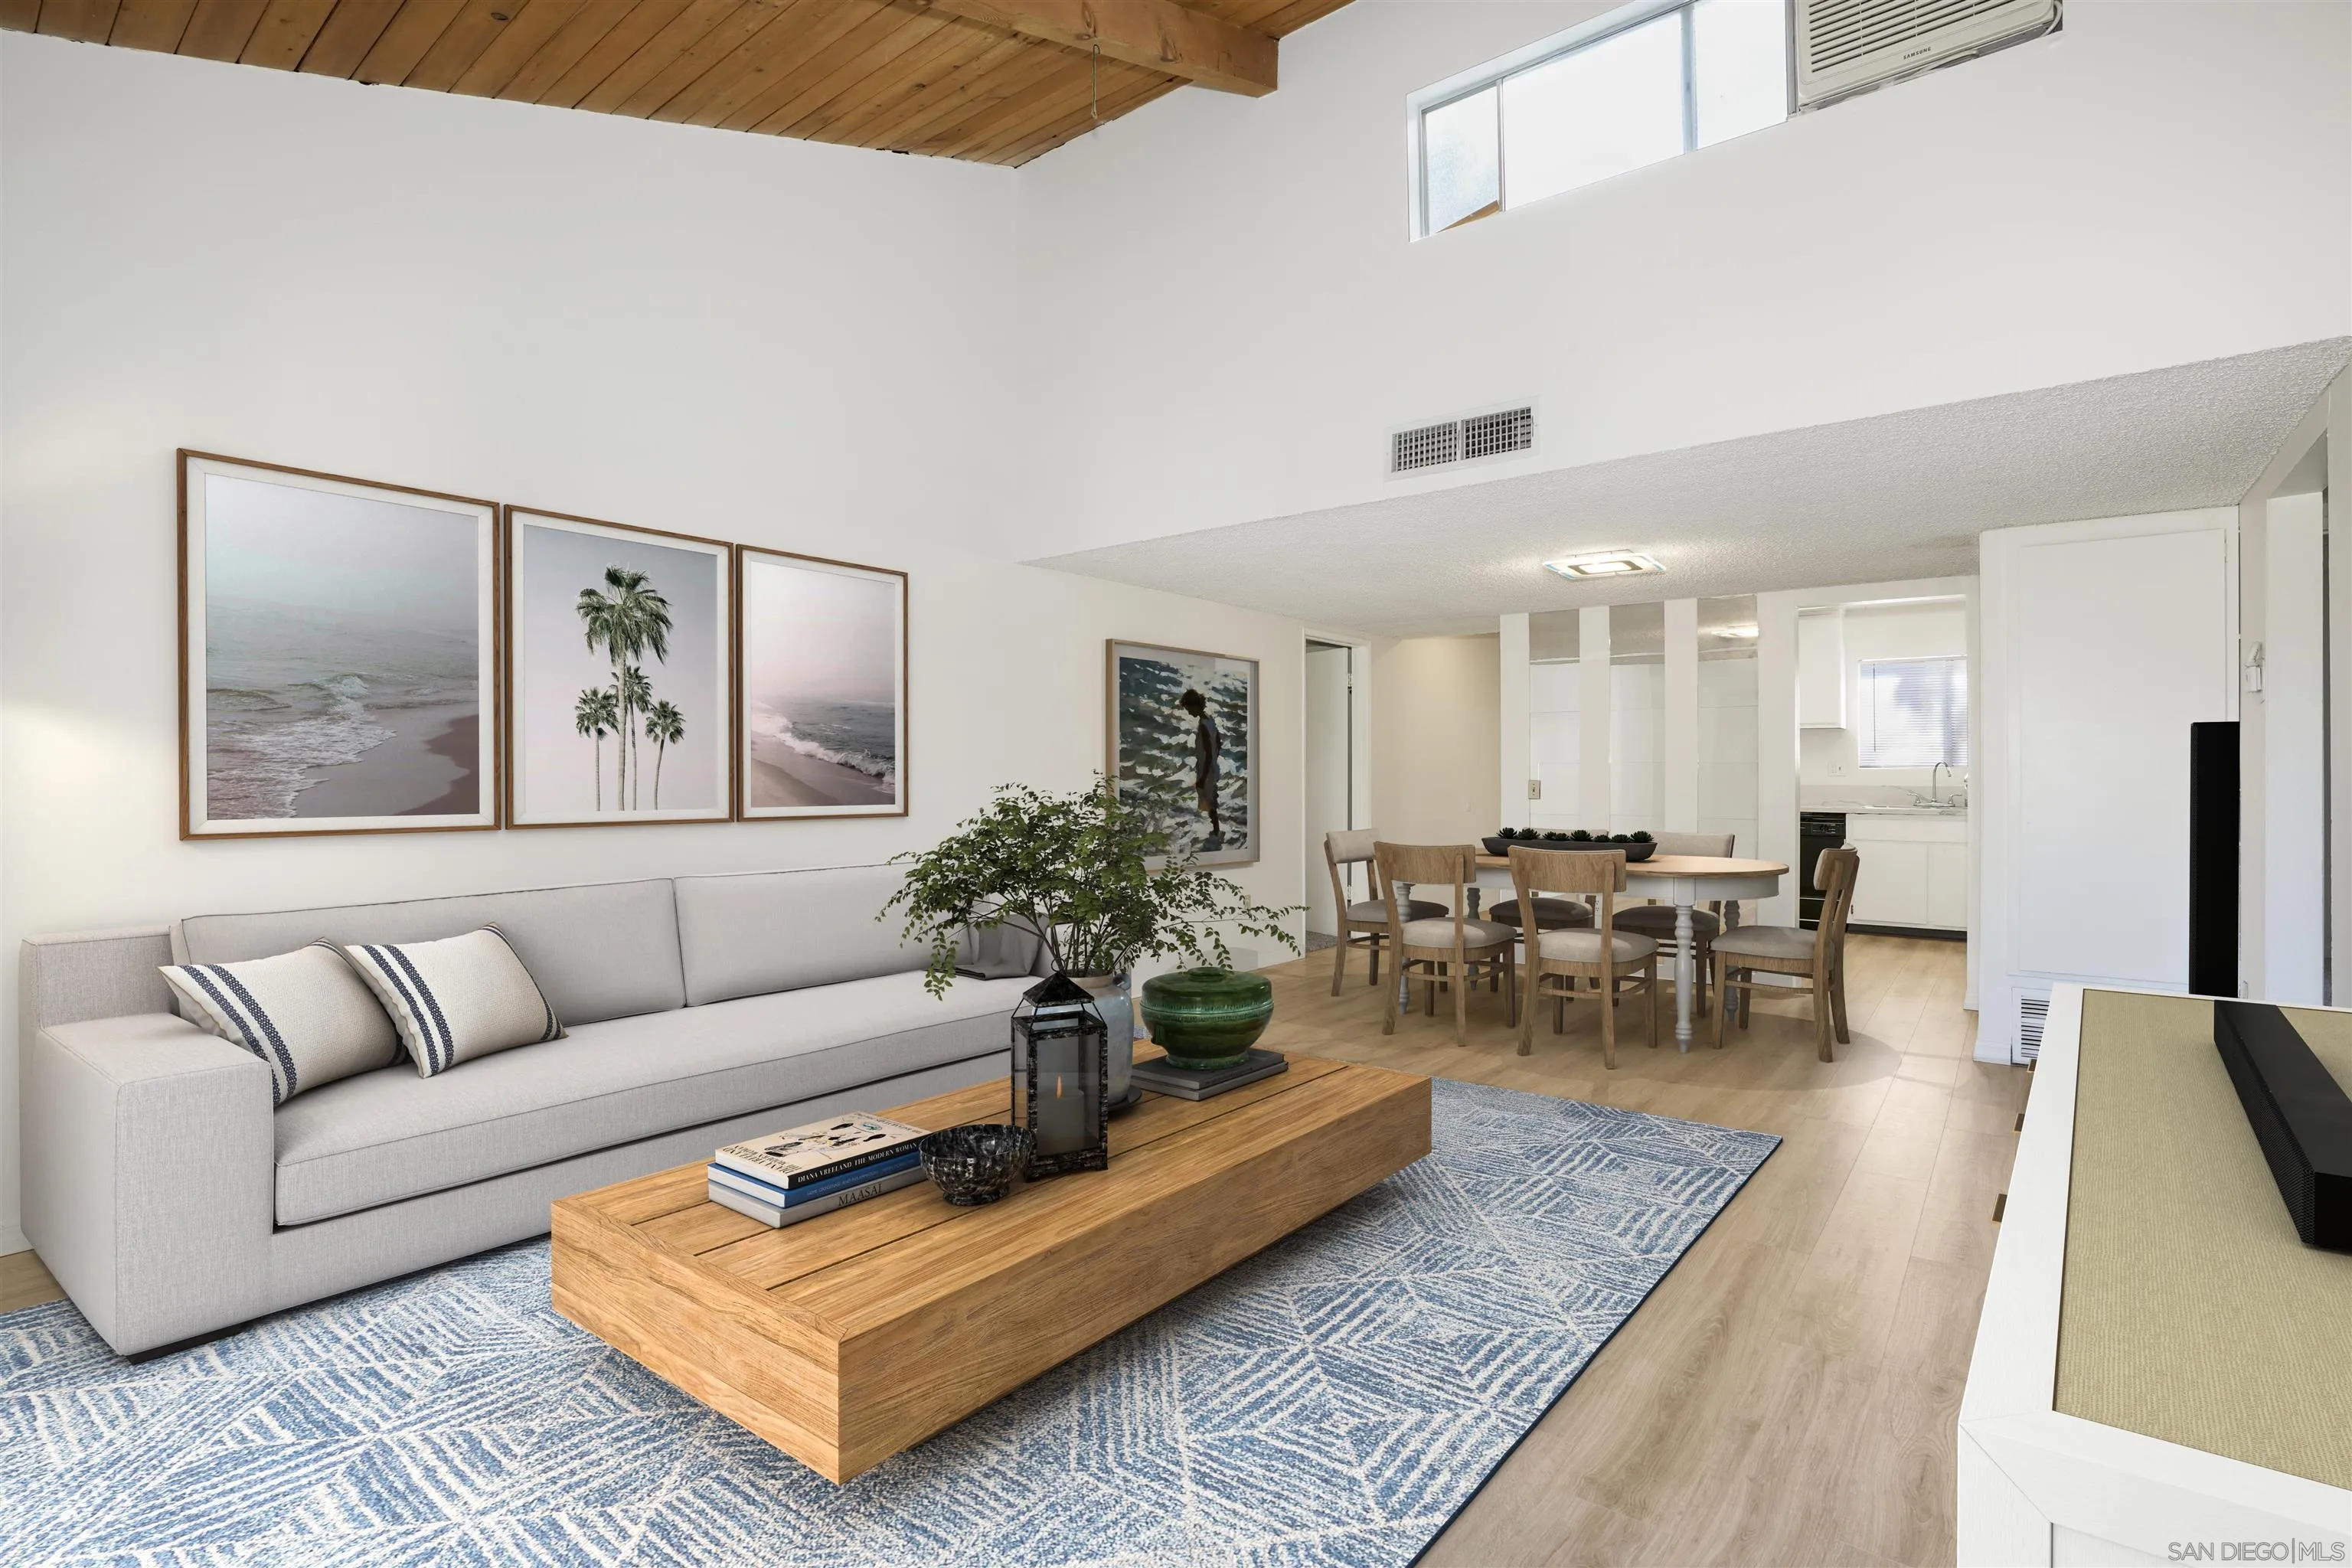
Located in the well-maintained Village Northridge community—now Located in the well-maintained Village Northridge community—now considered part of Porter Ranch—this upper-level residence enjoys a desirable interior location near the pool, laundry facilities, mailboxes, and guest parking. Surrounded by mature landscaping, the community offers a peaceful and welcoming atmosphere. Inside, an inviting open-concept floor plan connects the living, dining, and kitchen areas, creating a comfortable space for everyday living and entertaining. The living room is filled with natural light and opens to a private balcony overlooking the greenbelt, offering a relaxing outdoor retreat with pleasant treetop views. The home features three generously sized bedrooms, including a spacious primary suite with a walk-in closet and private en-suite bathroom. Two additional bedrooms provide ample closet space and convenient access to the second full bathroom. Additional highlights include new quartz countertop in the kitchen, new carpet in the bedrooms. central heating and air conditioning, a well-equipped kitchen, and two assigned tandem covered parking spaces. Residents enjoy a variety of community amenities, including a sparkling pool, spa, fitness center, recreation room, BBQ areas, and beautifully landscaped grounds. The HOA also covers common-area maintenance, hot and cold water, gas, trash service, and earthquake insurance. Ideally located in Porter Ranch, the property offers convenient access to shopping, dining, parks, and major transportation routes, including the 118 Freeway.
Tombill Rd. #11
Ramona, CA 92065
AREA SQFT
BEDROOMS
BATHROOMS
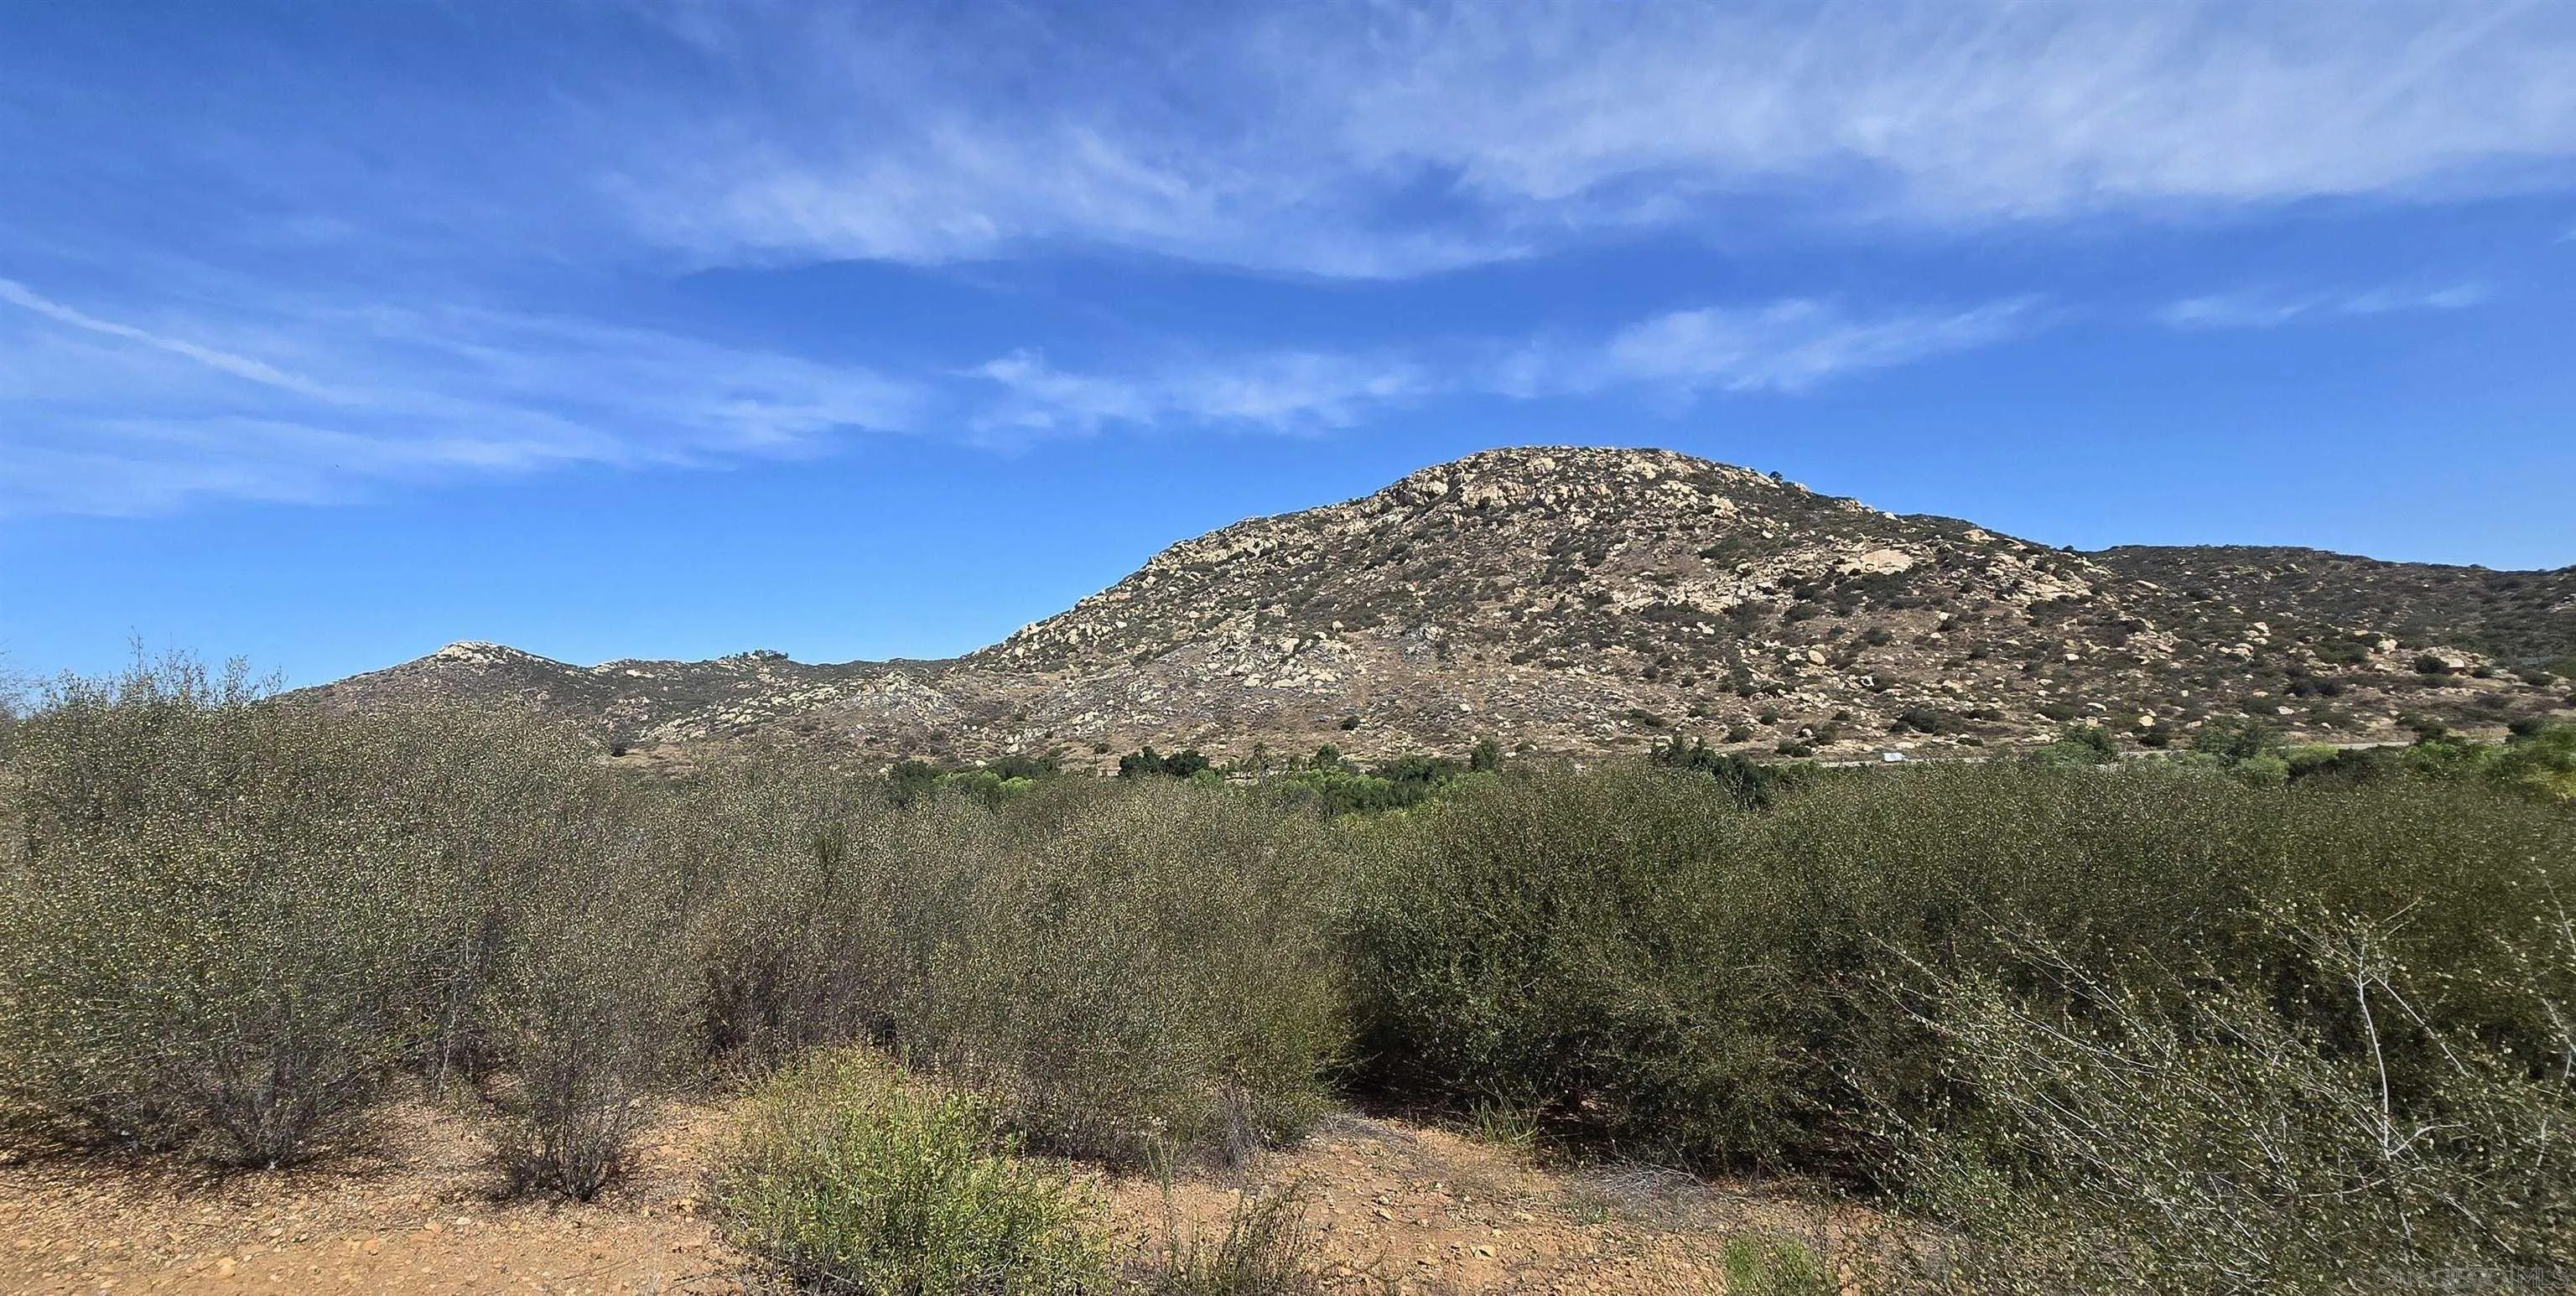
Perched along the upper hillside with a commanding outlook across the surrounding valleys and mountains, Lot 11 offers a rare opportunity to build a residence that celebrates both privacy and panoramic scenery. Its elevated position on the high side of the hill creates an impressive setting for a custom home designed to take full advantage of natural light, prevailing breezes, and expansive views. The parcel's topography lends itself to creative architectural possibilities, allowing for view-oriented living spaces, generous outdoor entertaining areas, and a strong connection to the surrounding landscape. The combination of elevation, natural beauty, and location creates an exceptional canvas for a luxury custom residence or strategic investment. Just minutes from Ramona's historic downtown, wineries, equestrian amenities, and outdoor recreation, this property offers the perfect balance of rural serenity and modern convenience. A compelling opportunity to secure a premium hillside homesite in a market where view properties remain highly sought after. Lot 11 is one of two contiguous lots available, with an additional adjacent parcel creating expanded development possibilities. Located within an established rural residential area with utilities serving nearby properties. Buyer to verify all development requirements, zoning, utilities, permits, access, and intended uses with appropriate agencies and licensed professionals.
2806 Avella Cir
San Diego, CA 92108
AREA SQFT
2,124
BEDROOMS
3
BATHROOMS
4
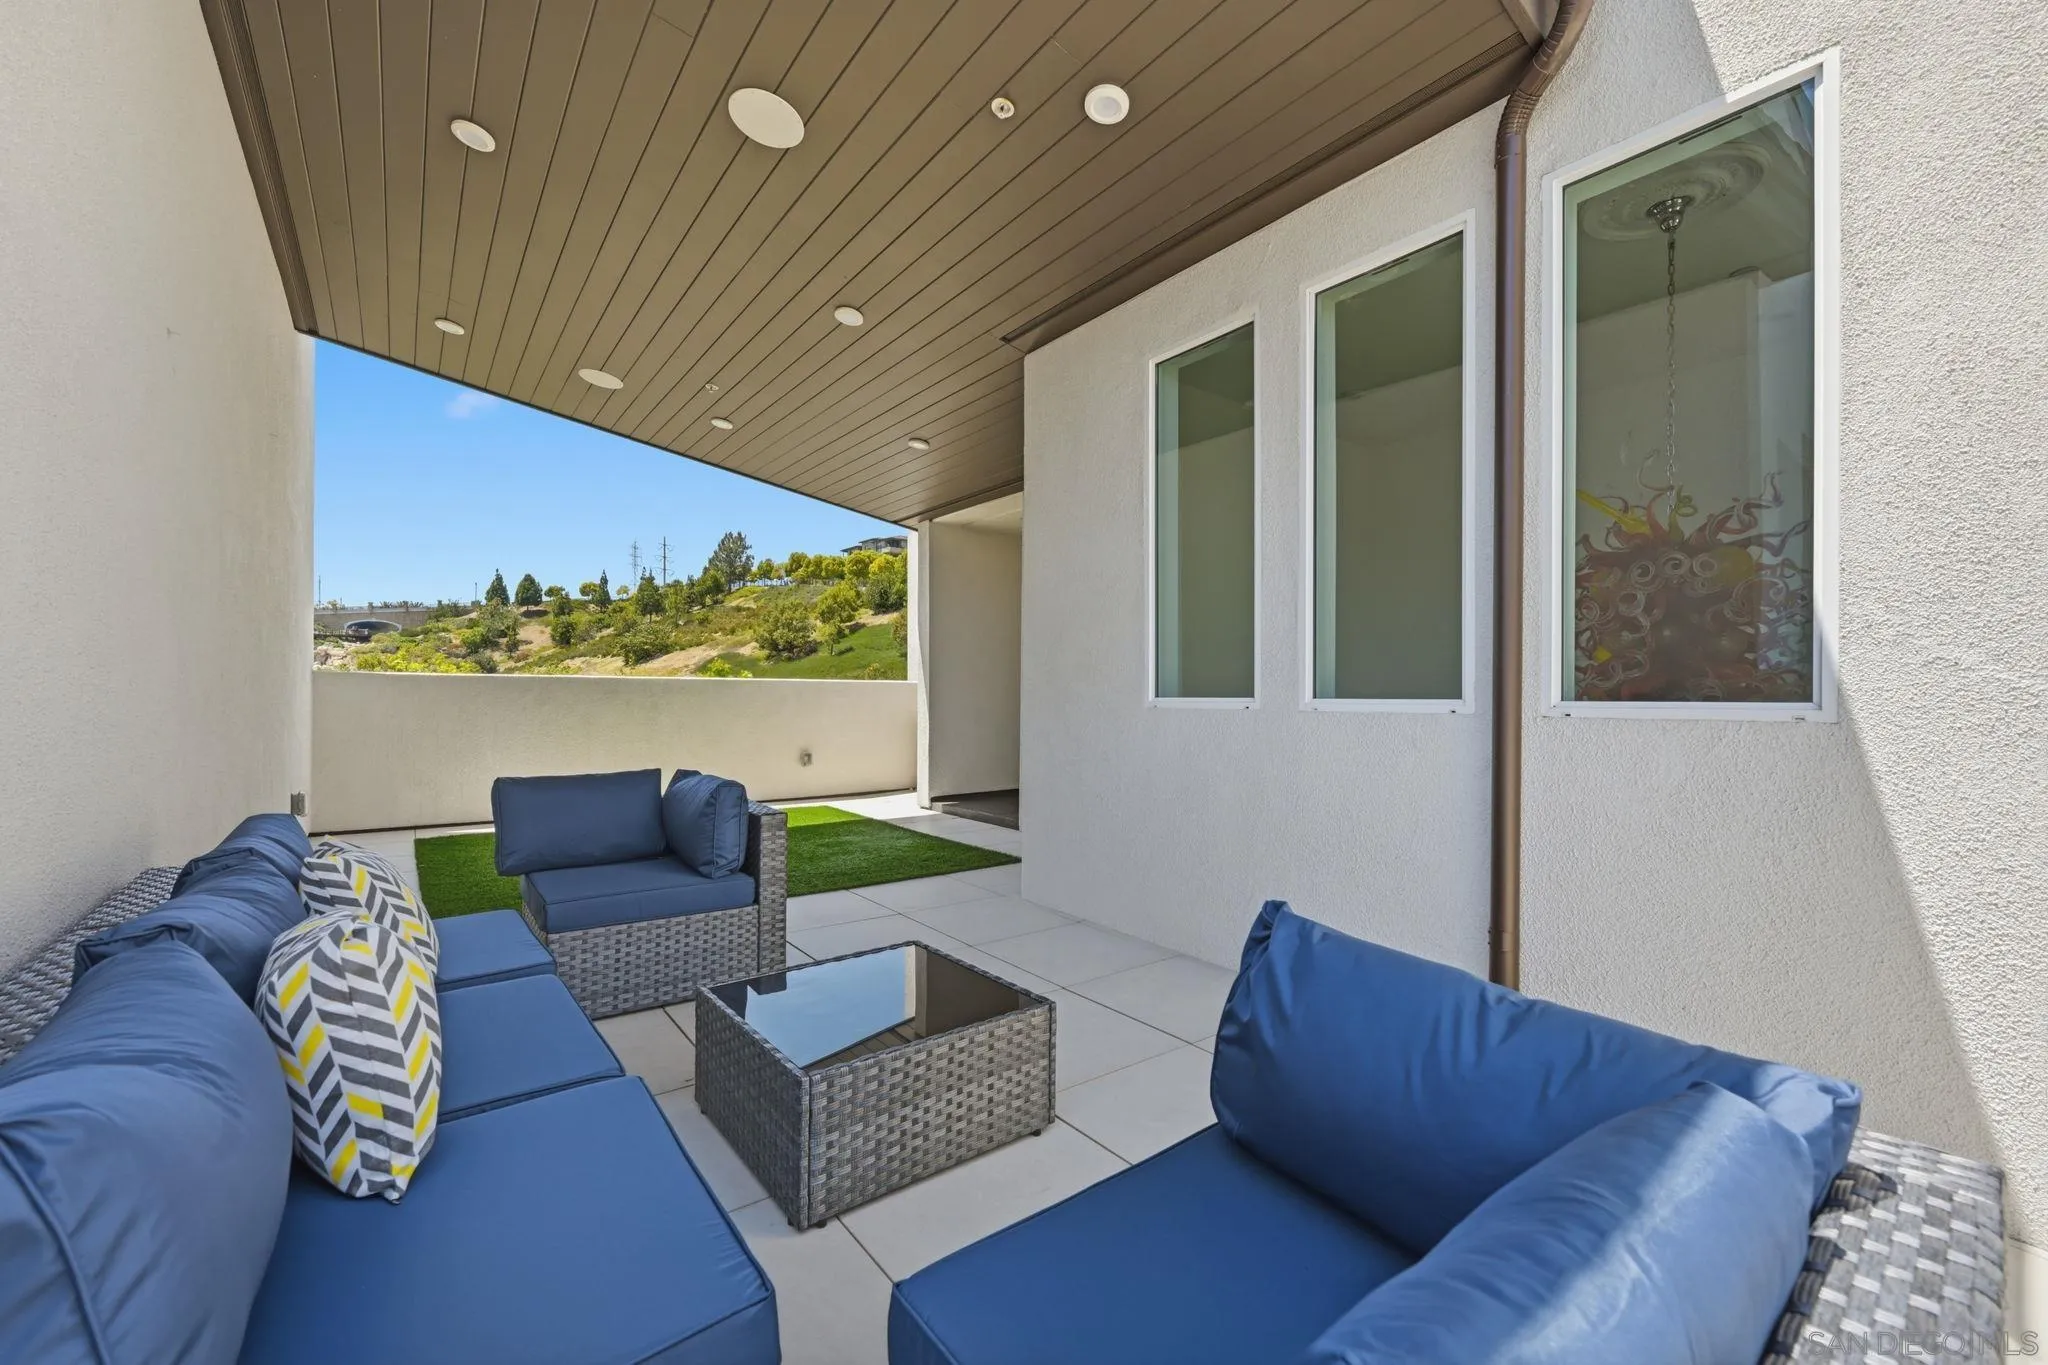
Imagine coming home to soaring ceilings, abundant natural light, and a space designed for the way you live today. From the moment you enter, the versatile first-floor bedroom with an adjacent full bath offers the perfect retreat for guests, a private office, or multigenerational living. Upstairs, the heart of the home unfolds into an open great room where conversations flow effortlessly from the living area to the gourmet kitchen, complete with quartz countertops, a generous island, premium KitchenAid appliances, wine chiller, and walk-in pantry. Every detail has been thoughtfully upgraded, from surround sound and automated window treatments to multi-zone climate control, whole-house water conditioning, added sound insulation, and abundant storage throughout. The third floor becomes your sanctuary, featuring a spacious primary suite with a spa-inspired bath, oversized walk-in shower with rain showerhead, dual vanities, and walk-in closet, while a split secondary bedroom with ensuite bath and full laundry room with sink provide everyday convenience. End each day on the expansive rooftop deck, taking in panoramic views as you entertain friends or unwind beneath the San Diego sky. Just beyond your front door, Civita's award-winning lifestyle awaits with a 14-acre park, outdoor amphitheater, BBQ areas, basketball court, and a resort-caliber recreation center offering pools, spas, fitness center, social lounge, on-site management, and roaming security. Perfectly positioned in the heart of Mission Valley, this is more than a home—it's a lifestyle designed to be enjoyed every day.
937 Pepper Tree Lane
Fallbrook, CA 92028
AREA SQFT
3,088
BEDROOMS
4
BATHROOMS
4
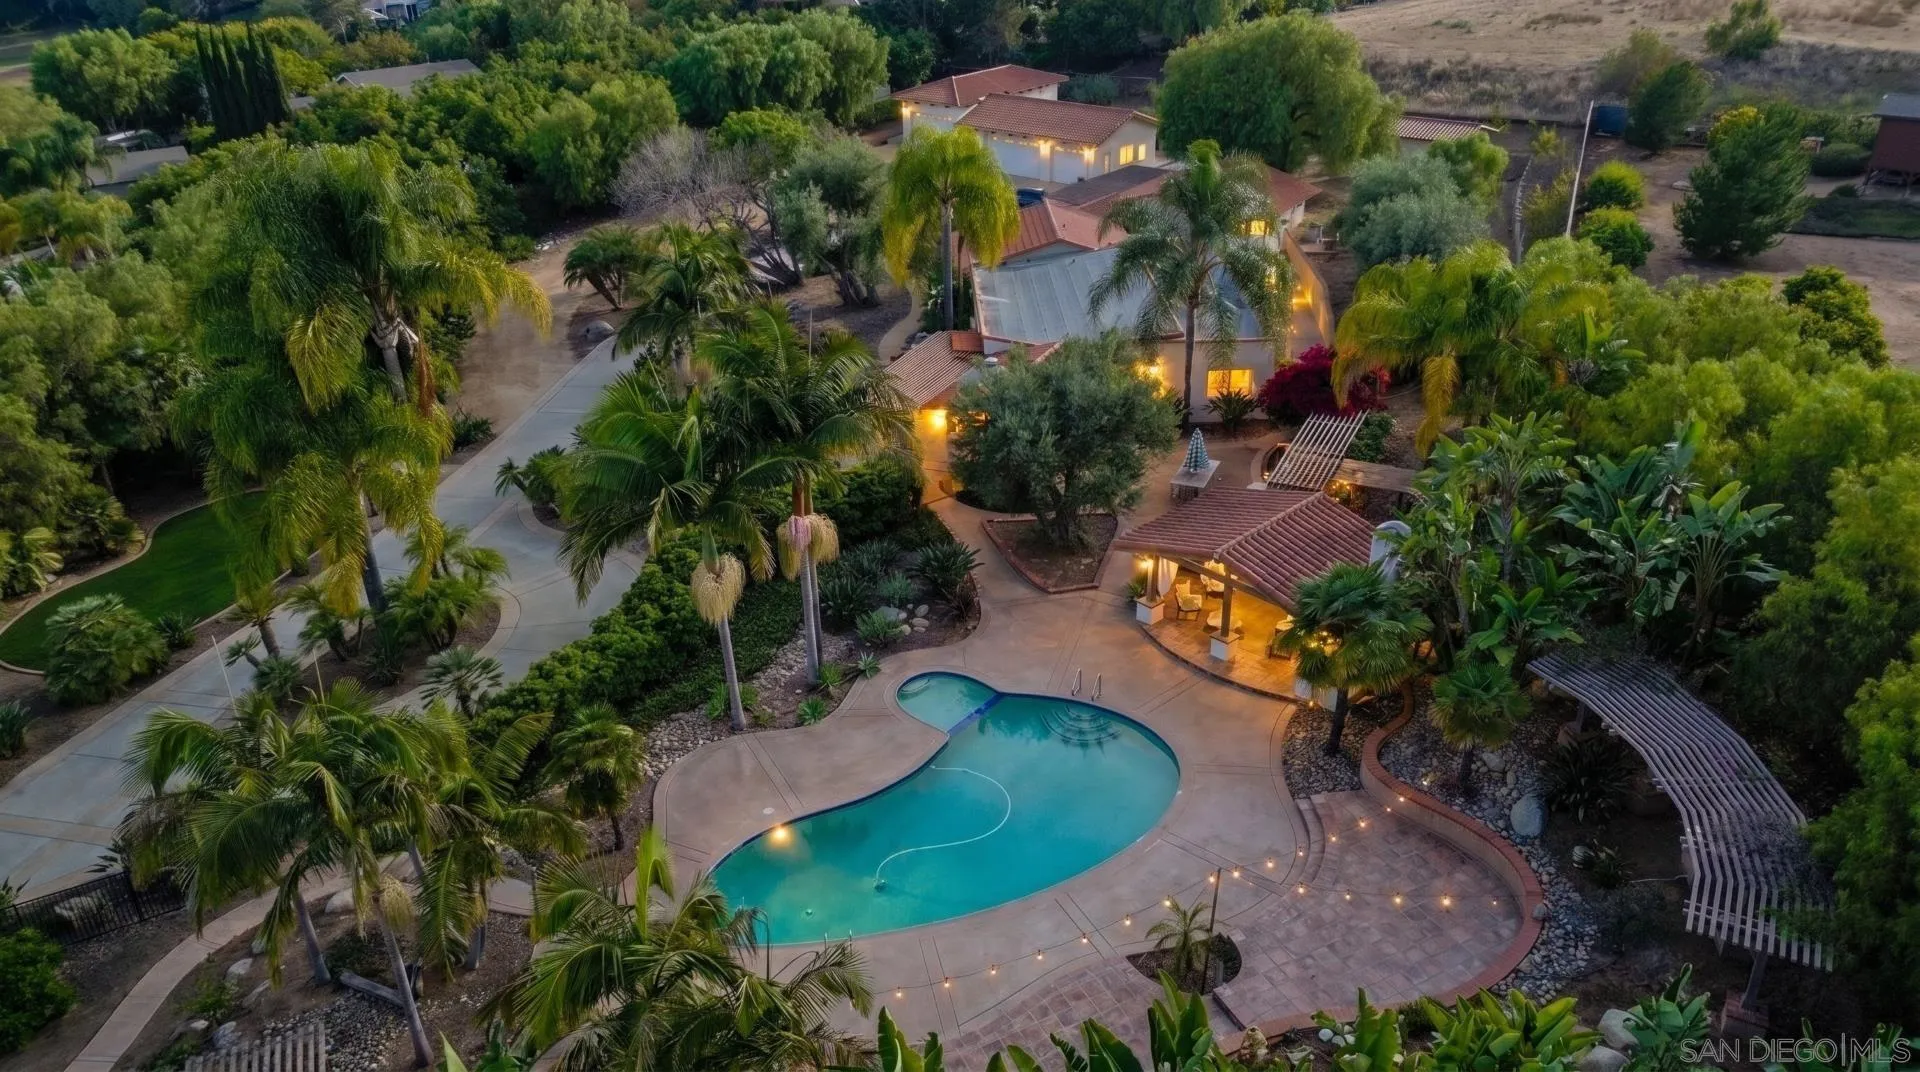
Beyond a long private gated driveway in Fallbrook’s Old Peppertree neighborhood, 937 Pepper Tree Lane is a single-level 4-bedroom, 3.5-bathroom adobe-style hacienda estate with 3,088 square feet including detached guest quarters, set on 1.62 private acres. The property unfolds with a rare sense of arrival, framed by mature palms, olive trees, flowering gardens, and a layered landscape that feels peaceful, private, and deeply connected to its setting. Inside, warm architectural character meets bright, open living spaces with wood flooring, vaulted ceilings, exposed beams, and expansive windows that draw the outdoors in. The kitchen features quartz counters and backsplash, white cabinetry, a generous center island, designer lighting, and abundant built-in storage, creating a natural gathering place at the heart of the home. A white brick fireplace anchors the living room and adds to the home’s relaxed, timeless atmosphere. Outdoor living is the soul of the property, with a pool and spa surrounded by tropical landscaping, garden paths, fruit trees, vines, patios, and quiet places to unwind. The covered cabana with fireplace overlooks the pool and creates a beautiful setting for year-round entertaining, while the outdoor kitchen and dining areas extend the home’s living space into the landscape. A detached 3-car garage with attached oversized RV garage bay, covered RV parking, infrared sauna, and owned solar add meaningful function to the estate setting. A soulful Fallbrook retreat where privacy, character, and resort-style outdoor living come together beautifully.
22899 Byron Road
Crestline, CA 92325
AREA SQFT
1,344
BEDROOMS
3
BATHROOMS
2
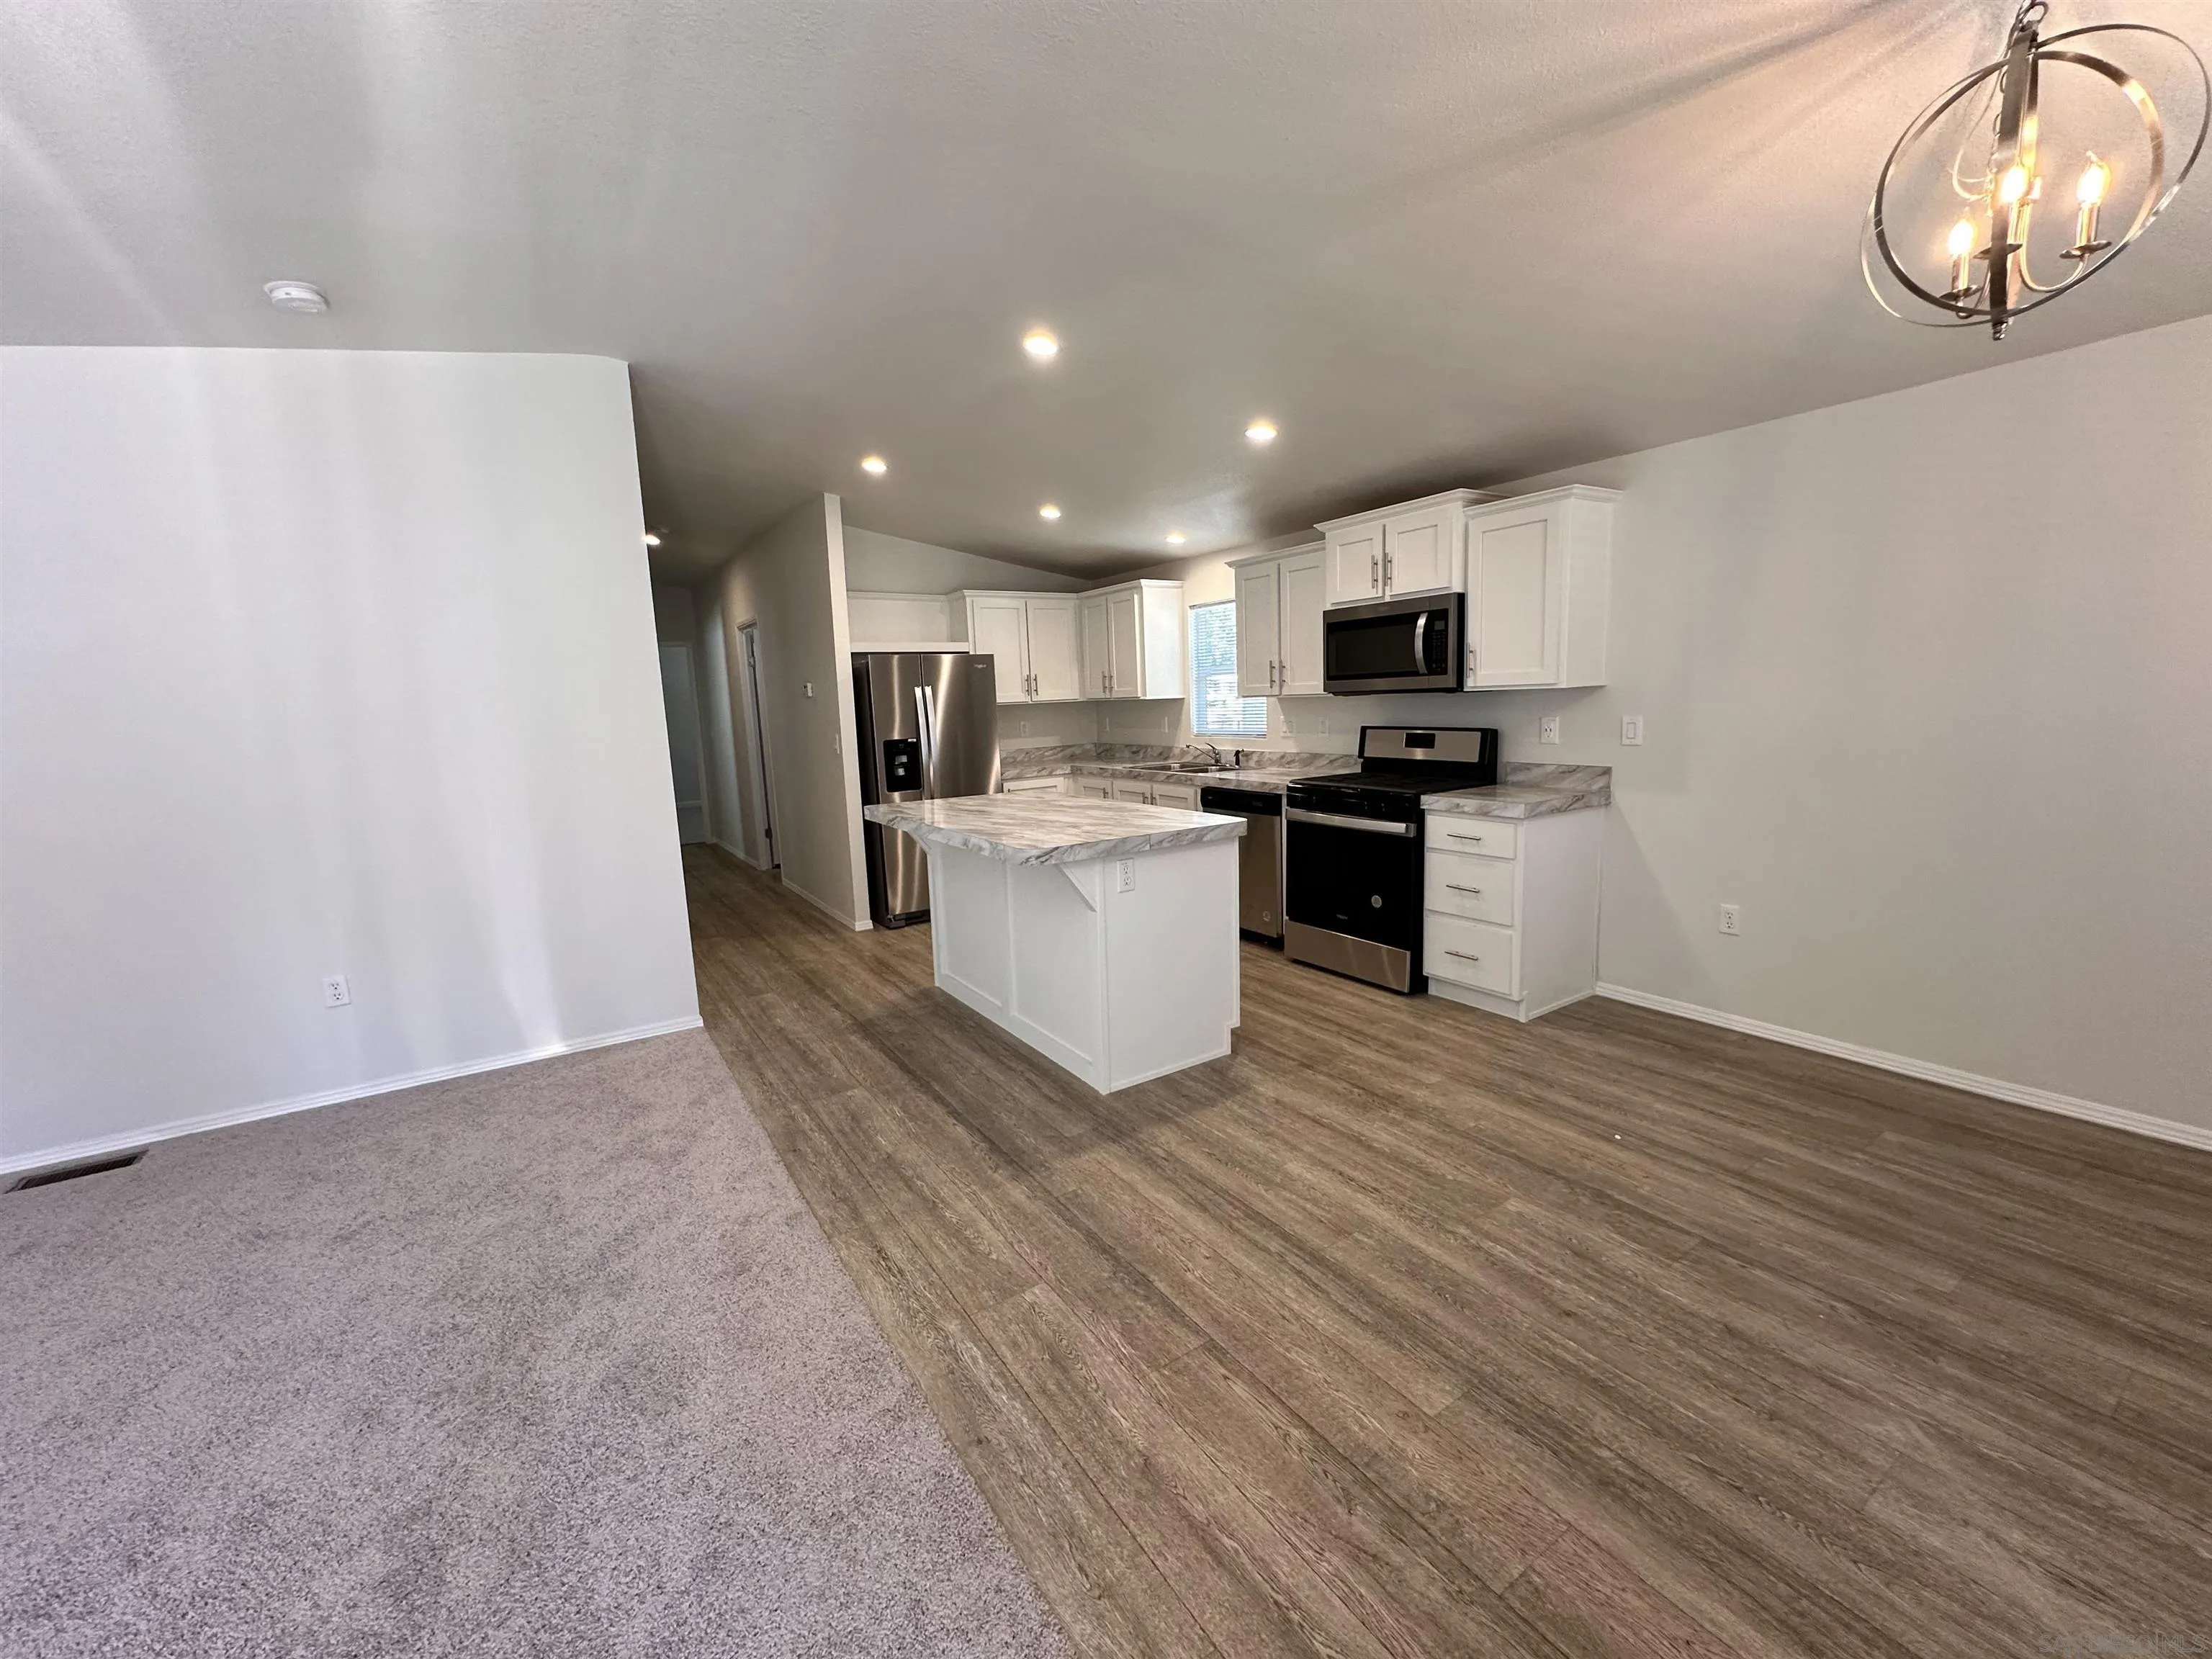
Discover mountain living at its finest in this beautiful BRAND NEW 3-bedroom, 2-bath home located in the highly sought-after Valley of Enchantment family park! Built with durable 2x4 construction and a 60 lb. snow-load roof, this home offers exceptional quality, comfort, and peace of mind. Inside, enjoy a bright open-concept layout, stylish vinyl flooring, cozy carpeted bedrooms, brand-new appliances, and a spacious primary suite with a large walk-in closet. Perfect for families or first-time buyers looking for modern living at an incredible value. Space rent is just $1,049/month. Chattel Loan financing available for qualified buyers.
2604 5th Ave
San Diego, CA 92103
AREA SQFT
2,707
BEDROOMS
2
BATHROOMS
3
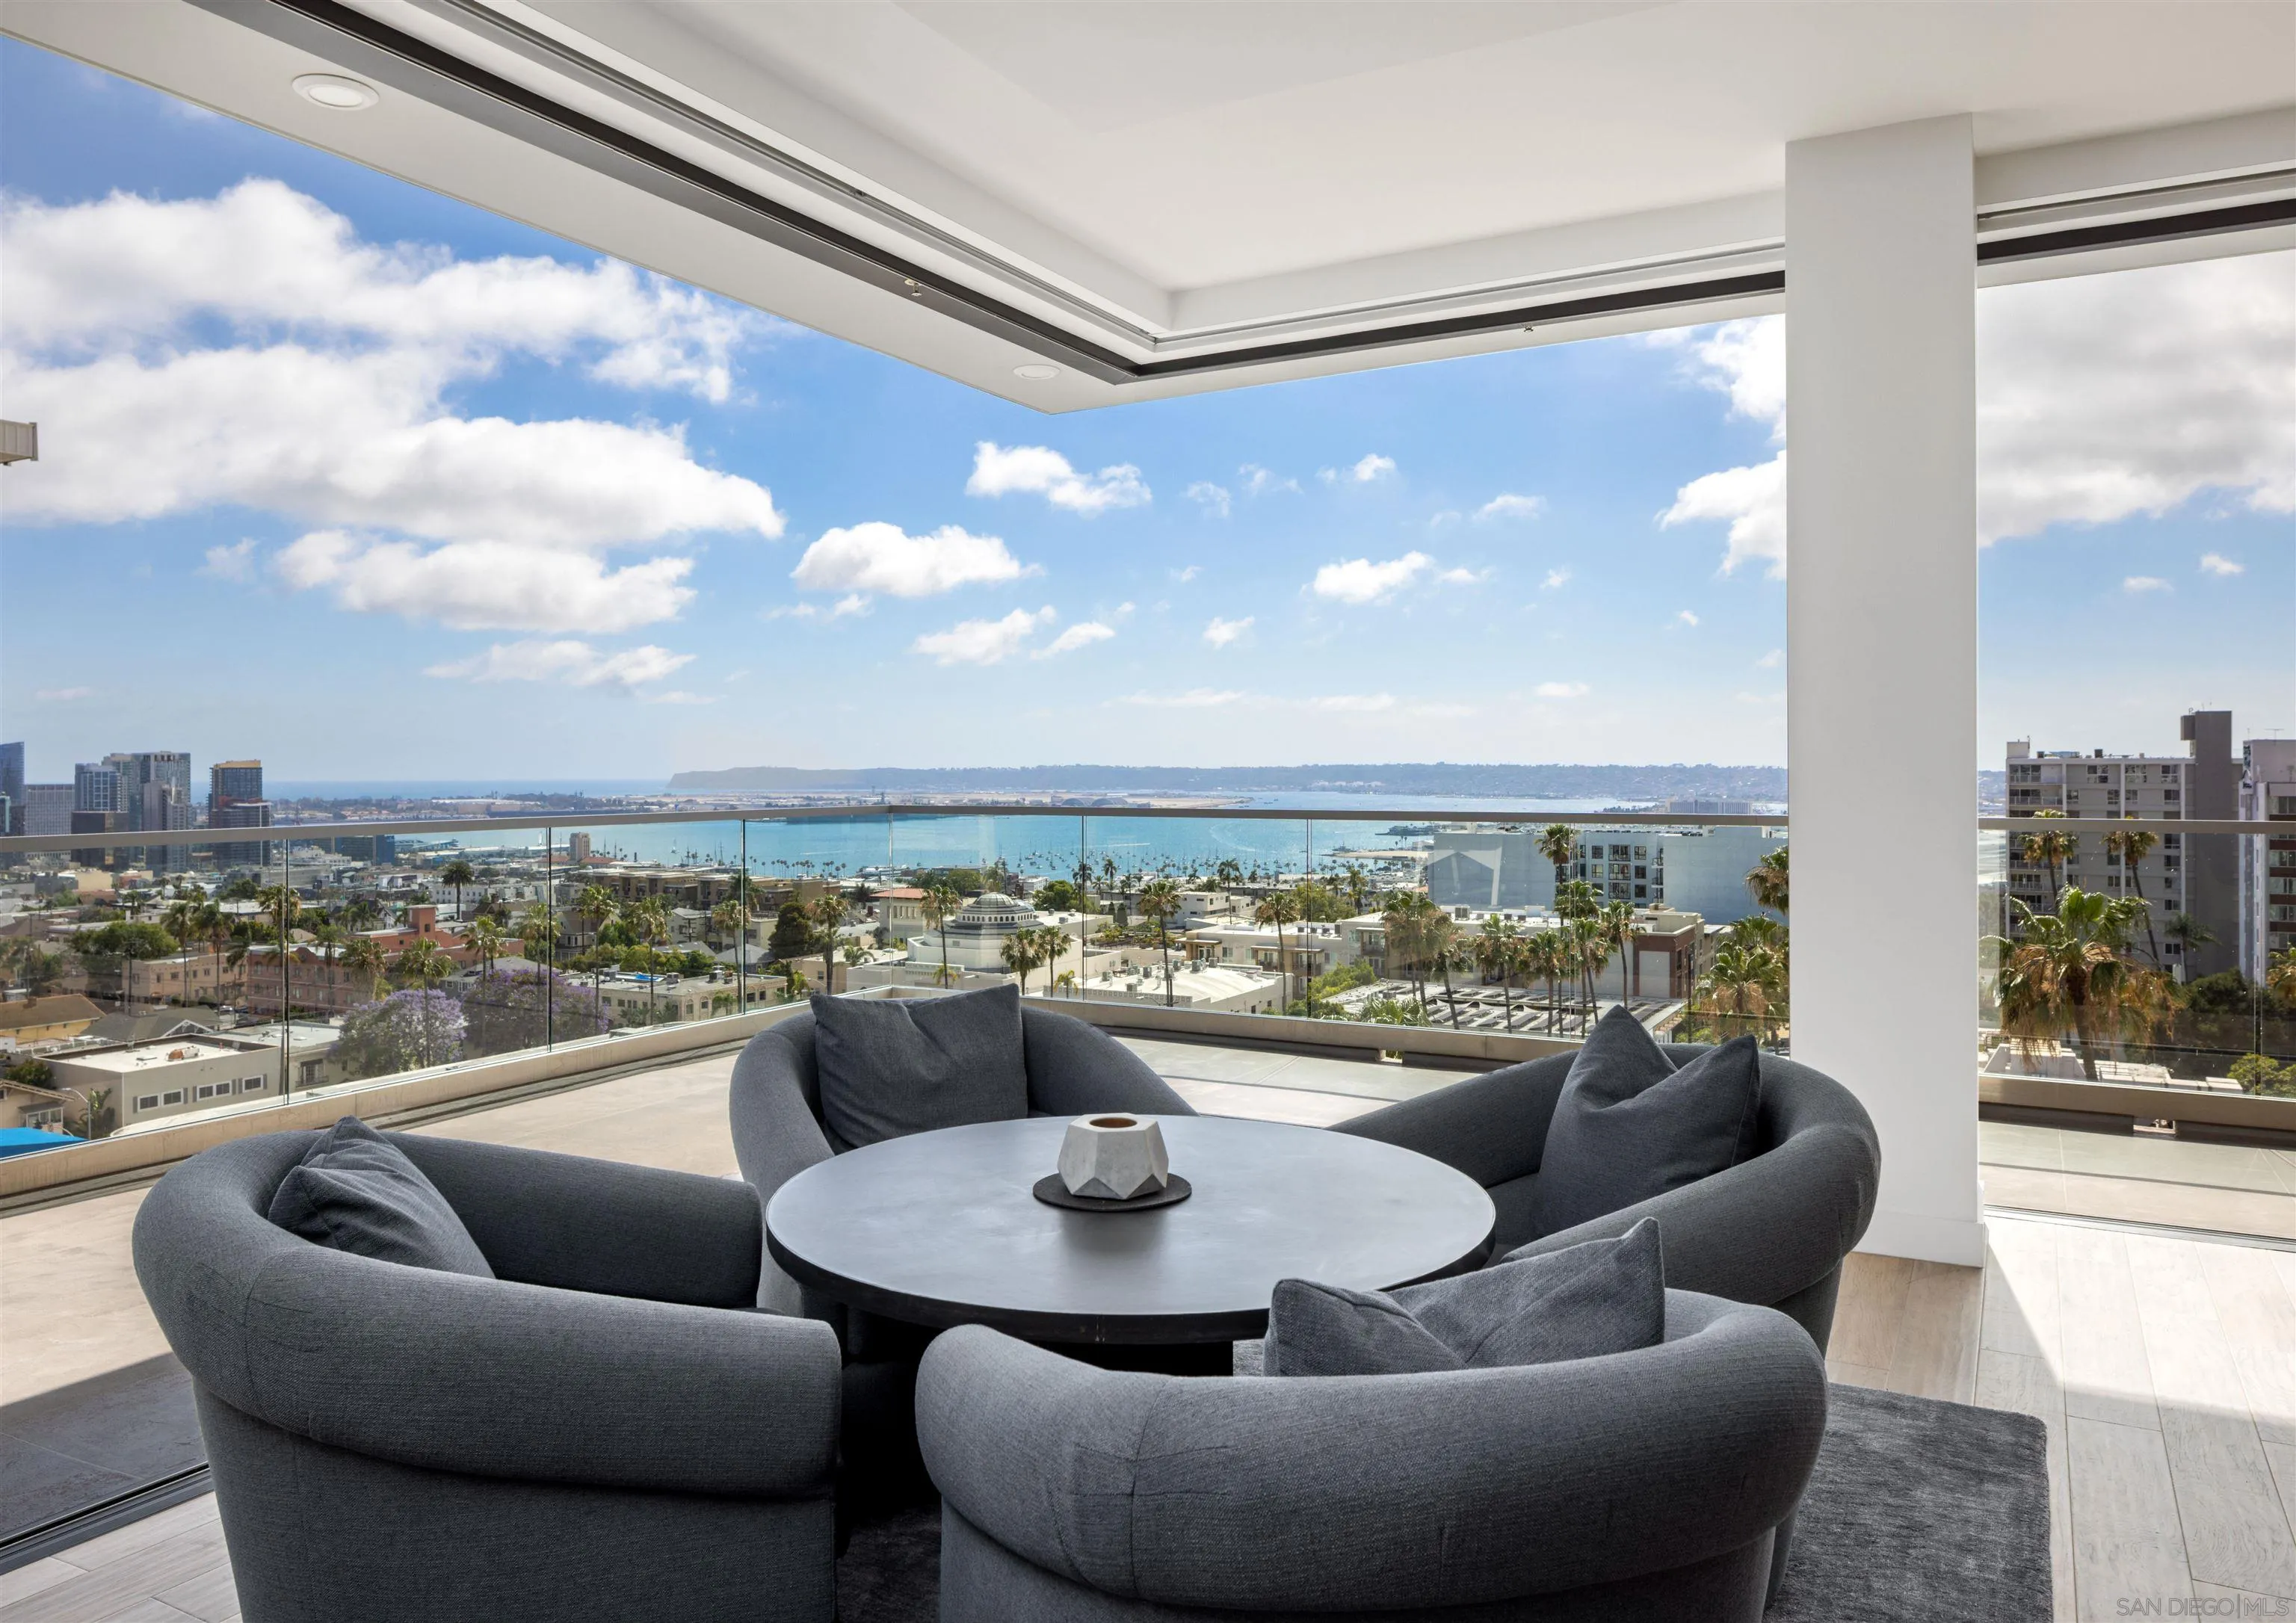
Residence 903, Penthouse at 41West, represents one of the most significant residential offerings to come available in San Diego in recent years. Positioned on the coveted southwest corner of one of the city's premier boutique residential buildings, the residence captures sweeping, unobstructed views of the city skyline, bay, and coastal horizon from nearly every room. Expansive walls of glass and NanaWall systems create a seamless connection between the interior and oversized terrace, delivering an unparalleled indoor-outdoor living experience framed by breathtaking sunsets and ever-changing city lights. Inside, soaring ceilings, clean architectural lines, and sophisticated finishes define the home. The European-inspired kitchen is anchored by Miele appliances, while custom California Closets, spa-inspired baths, and meticulously curated details underscore a commitment to exceptional quality throughout. 41West offers intimate full-service living with an attended lobby, fitness center, resident lounge, private storage, and five dedicated parking spaces, including EV-ready and motorcycle accommodations. Moments from Balboa Park, the waterfront, downtown, and world-class dining, Residence 903 offers a rare combination of privacy, scale, and panoramic views that is increasingly difficult to find in San Diego. A rare opportunity to own one of San Diego's most coveted addresses, offered for the first time by its original owner.
725 Thornton Avenue
Hemet, CA 92543
AREA SQFT
1,248
BEDROOMS
3
BATHROOMS
2
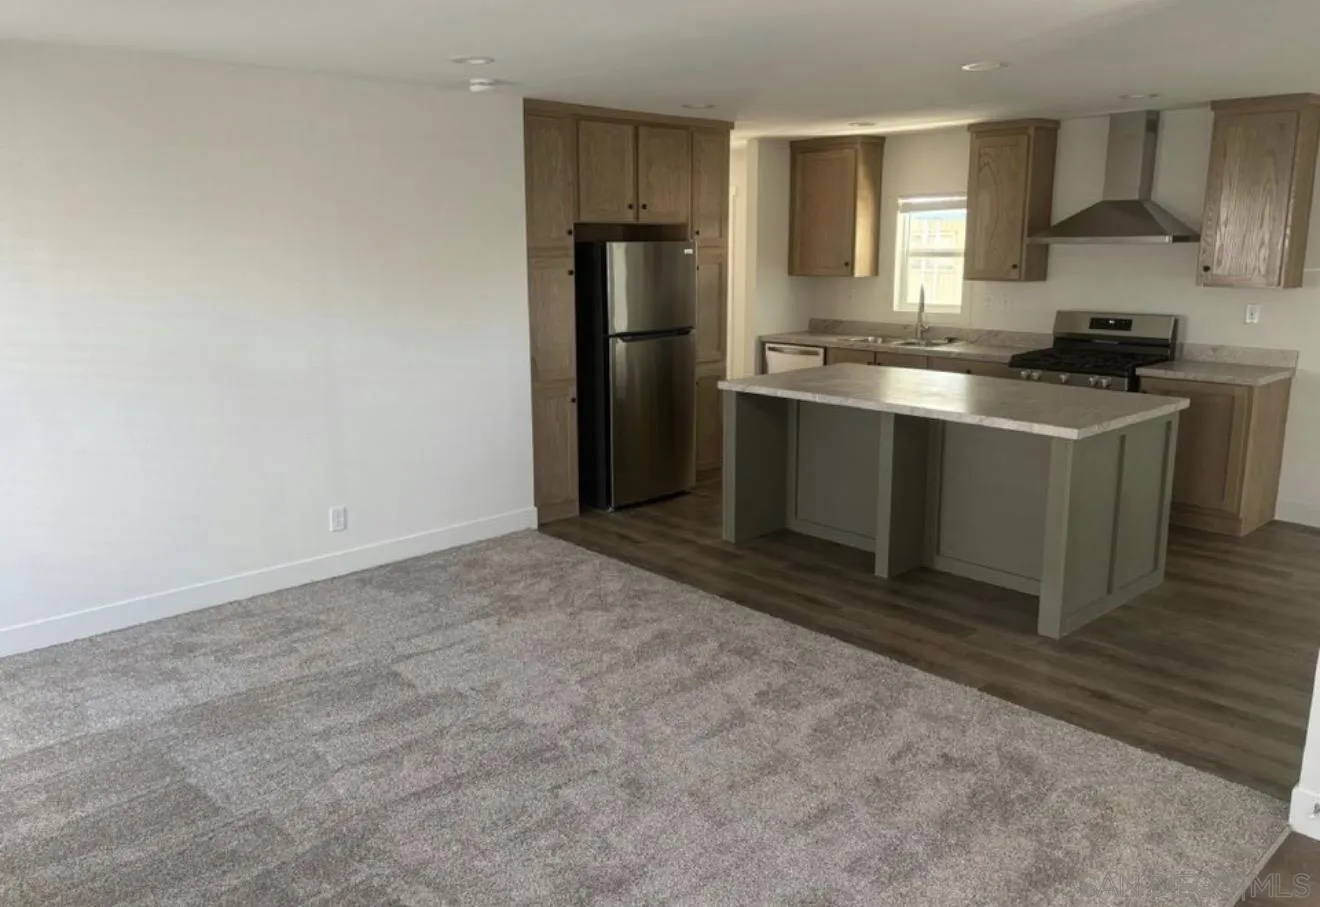
Discover comfort and convenience in the heart of Hemet! This beautifully designed 3-bedroom, 2-bath home offers 1,248 sq. ft. of bright, open living space perfect for relaxing and entertaining. The inviting floor plan creates a warm and welcoming atmosphere, while the spacious layout provides plenty of room to live comfortably. Nestled in a vibrant community and conveniently located near shopping, dining, and everyday essentials, this home offers the perfect blend of peaceful living and modern convenience. Space rent $730/mo. Chattel Loan financing available for qualified buyers.
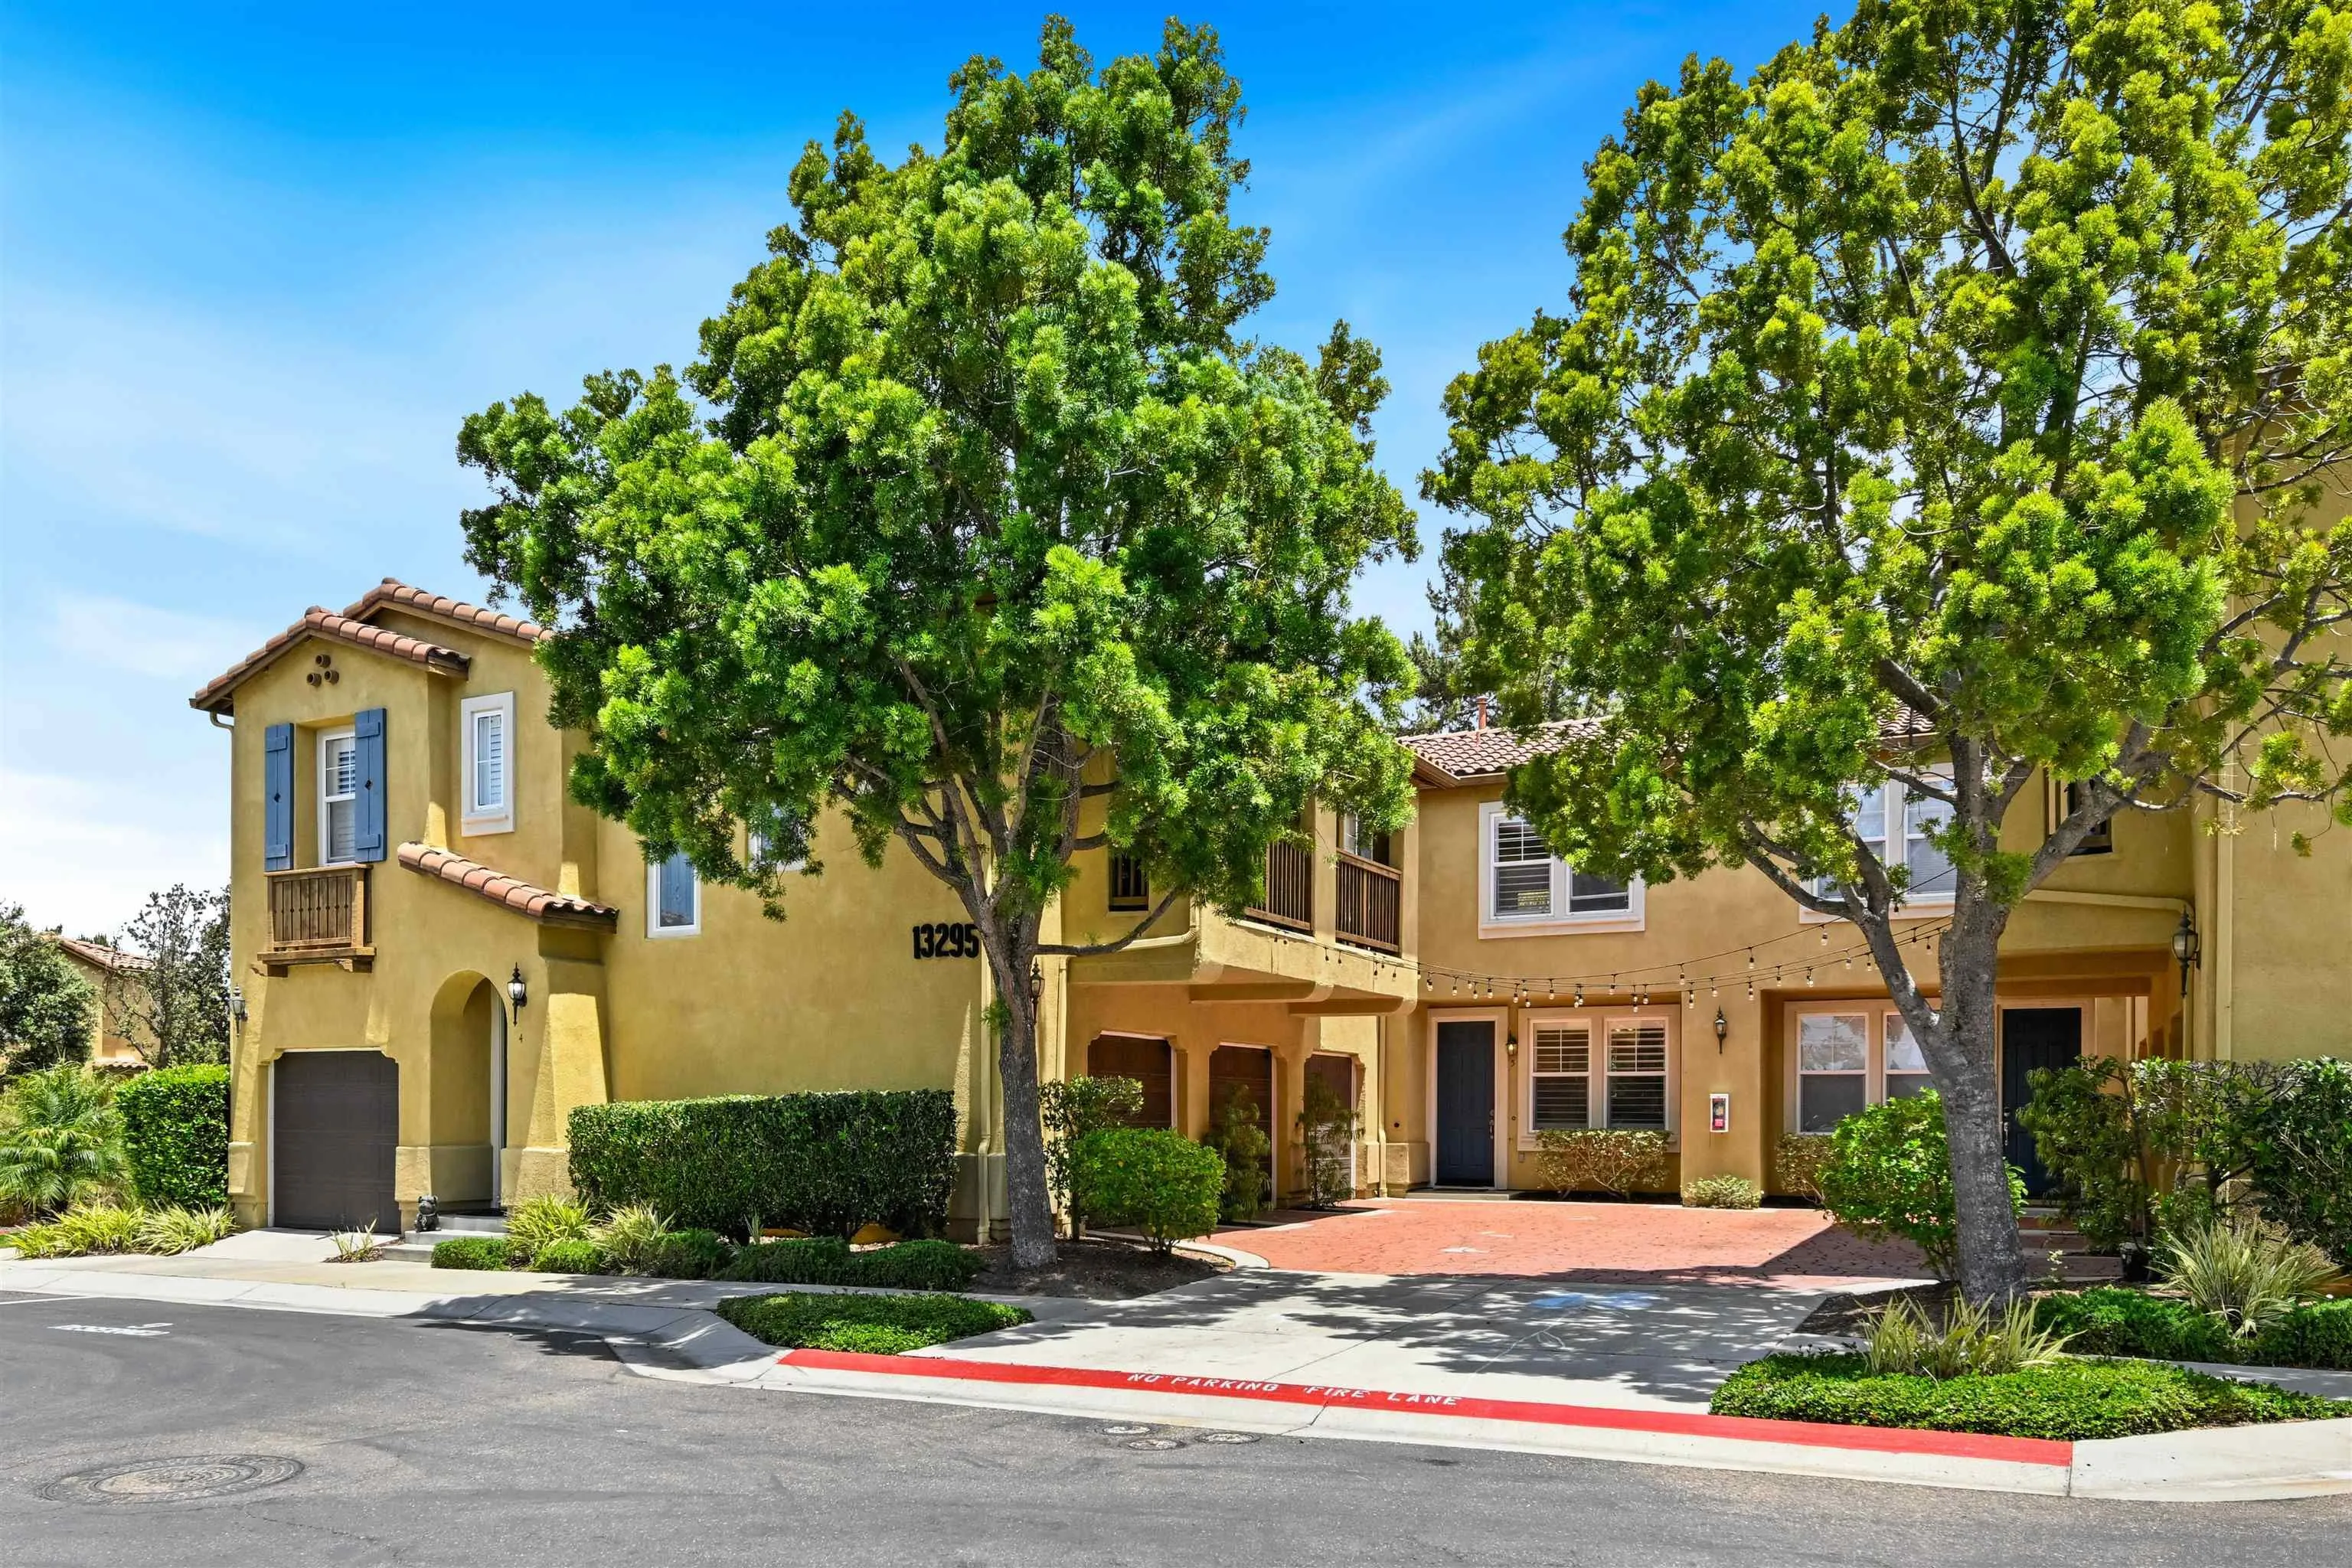
13295 Calle Del Campo
San Diego, CA 92129
AREA SQFT
1,246
BEDROOMS
2
BATHROOMS
3
Welcome to this designer showcase townhome in the highly sought-after Monaco community of Torrey Highlands, where luxury, comfort, and style come together seamlessly. Beautifully renovated throughout, this exceptional residence features elegant 12x24 concrete-look porcelain tile flooring, plantation shutters, and sophisticated designer finishes at every turn. The inviting living room is anchored by a cozy fireplace and custom media cabinet, creating the perfect space to relax or entertain. The stunning kitchen showcases gorgeous quartz countertops with a full backsplash, bar seating, pendant lighting, and stainless steel appliances, all flowing effortlessly into the dining area. Just beyond, the spacious pavered patio offers an ideal setting for outdoor entertaining, al fresco dining, or simply unwinding in privacy. Upstairs, the luxurious primary suite features a walk-in closet and a beautifully remodeled ensuite bathroom complete with white marble flooring, quartz countertops, and a walk-in shower adorned with porcelain tile and pebble accents. Across the hall, the secondary bedroom also enjoys its own ensuite bath featuring marble flooring, quartz countertops, and a tub/shower combination with marble walls and pebble detailing. A convenient upstairs laundry room adds everyday ease. Additional highlights include a large attached garage and an extra parking space directly out front. Residents enjoy access to the resort-style community pool and spa, along with the convenience of nearby shopping, dining, boutiques, and entertainment at Torrey Highlands Shopping Center.
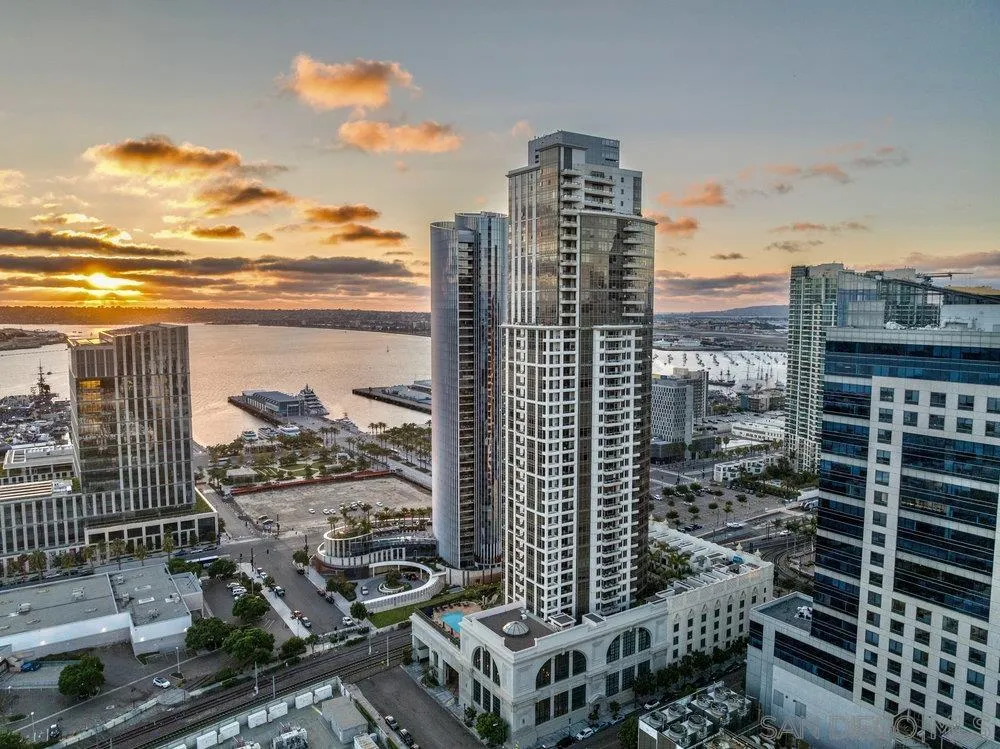
700 E St
San Diego, CA 92101
AREA SQFT
1,324
BEDROOMS
2
BATHROOMS
2
Highly sought-after 04 floor plan at Electra. Perched on the 24th floor, Residence 2404 offers panoramic views of San Diego Bay, the downtown skyline, and sparkling city lights from one of downtown's most iconic luxury high-rises. Floor-to-ceiling windows fill the open-concept living, dining, and kitchen areas with natural light while showcasing breathtaking waterfront and skyline views. Two private balconies provide the perfect setting to enjoy morning coffee, evening sunsets, and the energy of downtown living. The kitchen combines style and functionality with stainless steel appliances, a Maytag dishwasher, and a sleek pull-out faucet. The spacious primary suite serves as a private retreat with balcony access and bay views. The recently reimagined spa-inspired bathroom features dual shower heads with handheld fixtures, dual vanities, a backlit mirror, and contemporary finishes. A custom California Closet adds exceptional organization and convenience. Additional features include in-unit laundry with upgraded shut-off valves, two premium parking spaces, and a private storage unit. Located just steps from Little Italy's acclaimed restaurants, cafés, farmers market, and waterfront, this exceptional residence offers the perfect blend of luxury, convenience, and vibrant urban living in the heart of downtown San Diego.

3340 Del Sol Blvd
San Diego, CA 92154
AREA SQFT
1,440
BEDROOMS
2
BATHROOMS
2
55+ Community on Land Lease. One owner must be 55+ and the other homeowners/residents are allowed to be 40+. Two covered parking spaces in front of home. Additional parking is allowed on the street WITHIN the park premises. Solar is leased (25 years starting June 2022) @ $67.00 per month. Water Softener installed. Brand New Flooring installed in October 2025. This is a gated community and a code is required to enter the park premises. The TOTAL Space Rent/Fees are $1,758.77 paid monthly. Trash is $35.49 monthly. Water and SDGE are metered and paid separately and directly to each of the two public companies. Subleasing or rentals are Not in the Park. The proof of income requirement is $4,227.38 monthly. Animals are allowed at Ocean Bluffs. No more than 2 dogs per space, not weighing over 30lbs each. The Park amenities include: Greenbelt walking path with benches, one Clubhouse with a Kitchen, Ice Machine, 2 Restrooms, Poker Room, Bingo Nights, Library, Billiard Room with 3 tables, Year Round Heated Pool, Spa/Hot Tub, Dry Sauna, 2 Showers for Pool/Spa users, Laundry Room with 2 washers & 2 dryers. There is also a dry RV Storage lot available for rent with the Park for $100 per month per space for storage.
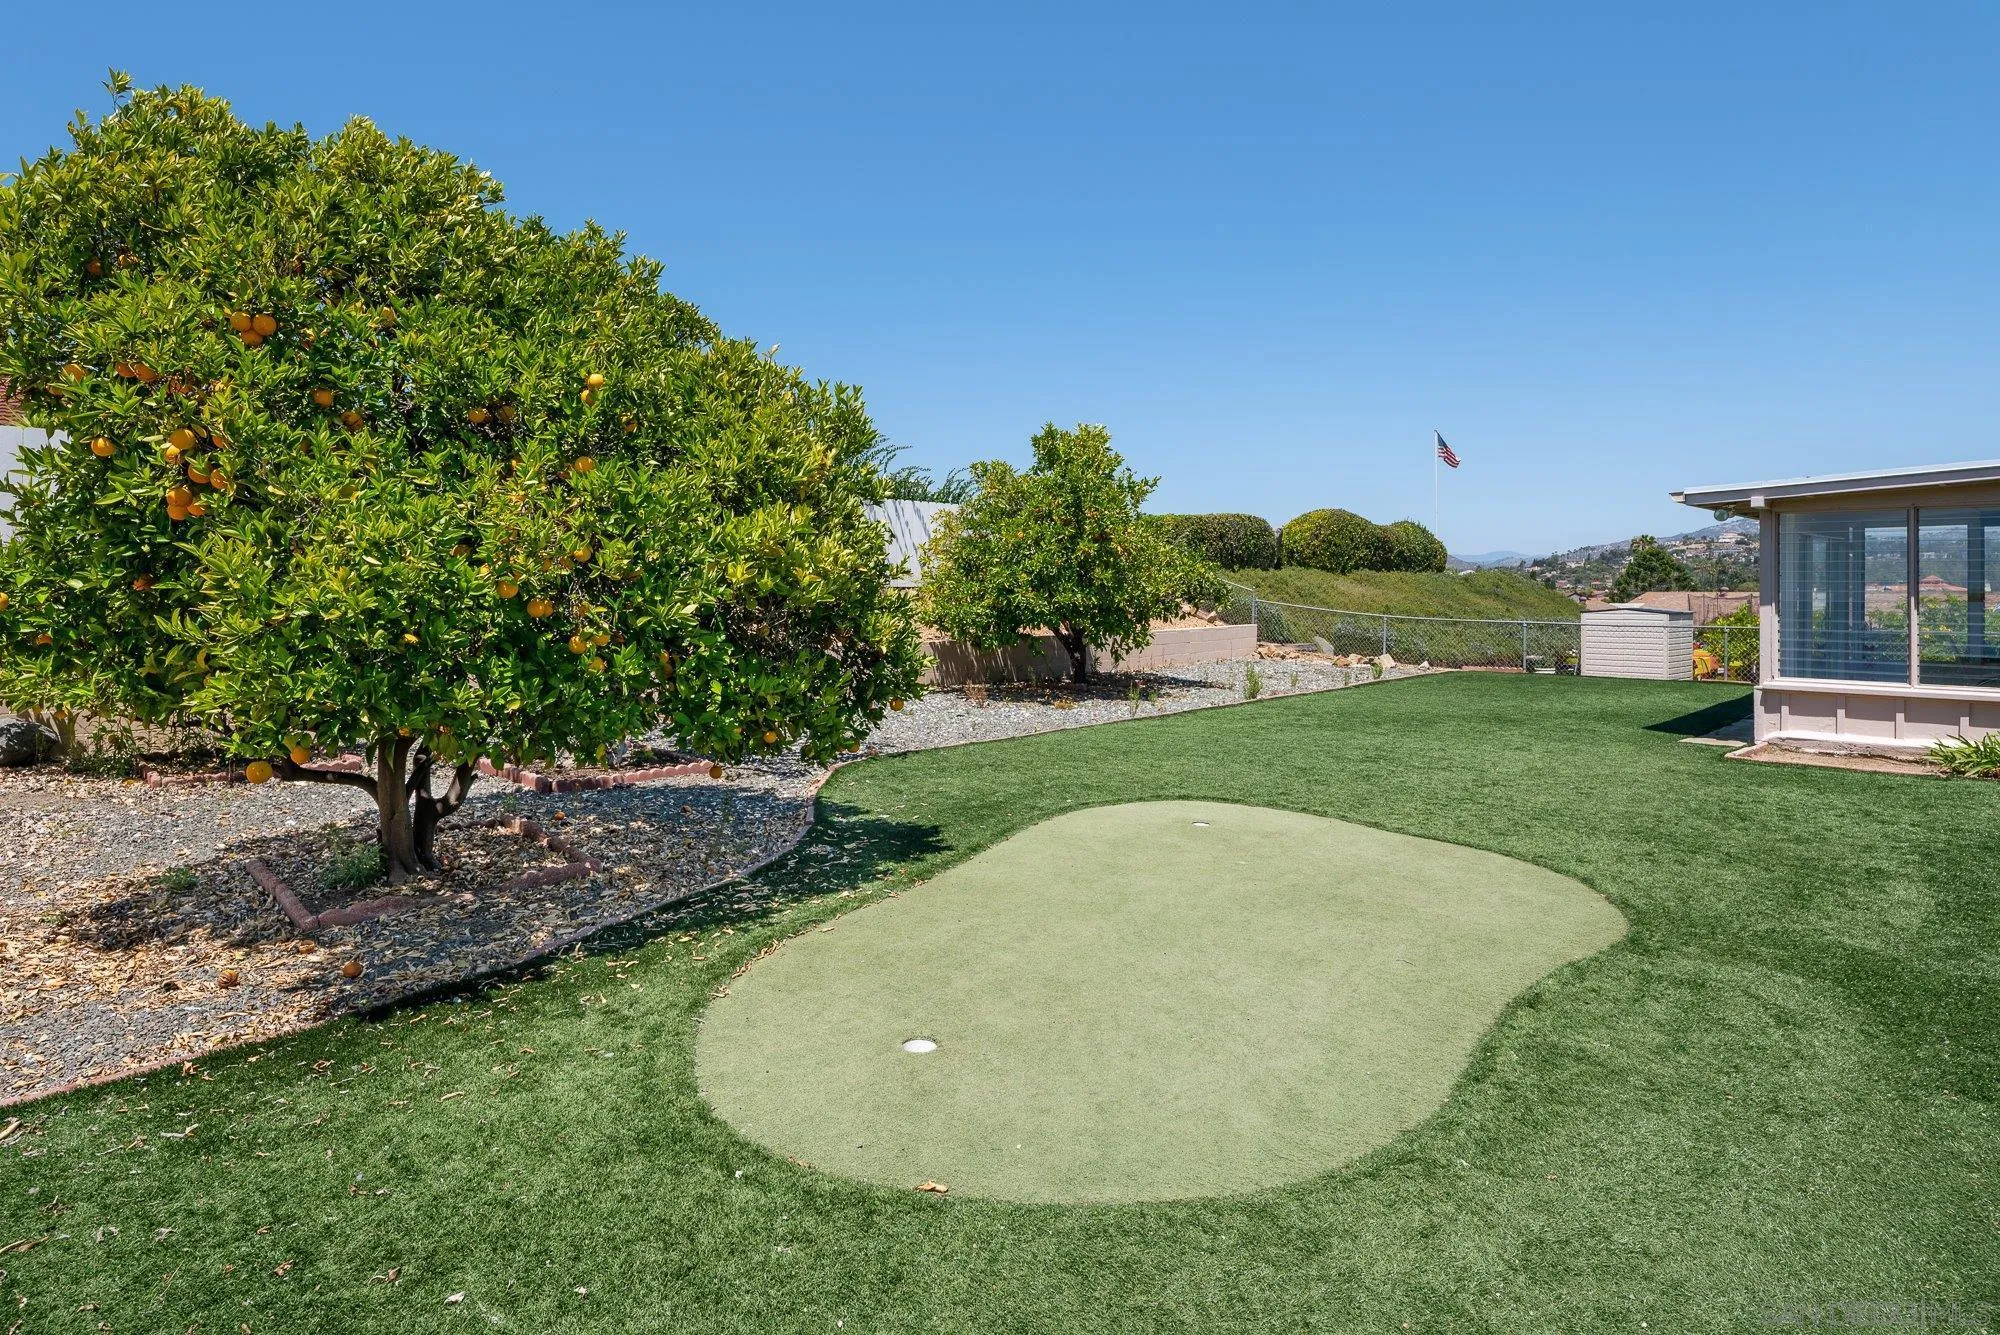
12118 Obispo
San Diego, CA 92128
AREA SQFT
1,510
BEDROOMS
2
BATHROOMS
2
Prime location in Rancho Bernardo’s desirable 55+ Seven Oaks community with a wide driveway, spacious backyard, and beautiful mountain and hillside views. This 2-bedroom, 2-bath home features remodeled bathrooms, updated windows with shutters, two separate living areas, a bright sunroom, and a cozy fireplace. Enjoy a low-maintenance backyard with turf and a putting green, plus access to Seven Oaks’ community center, pool, fitness center, clubs, and activities.
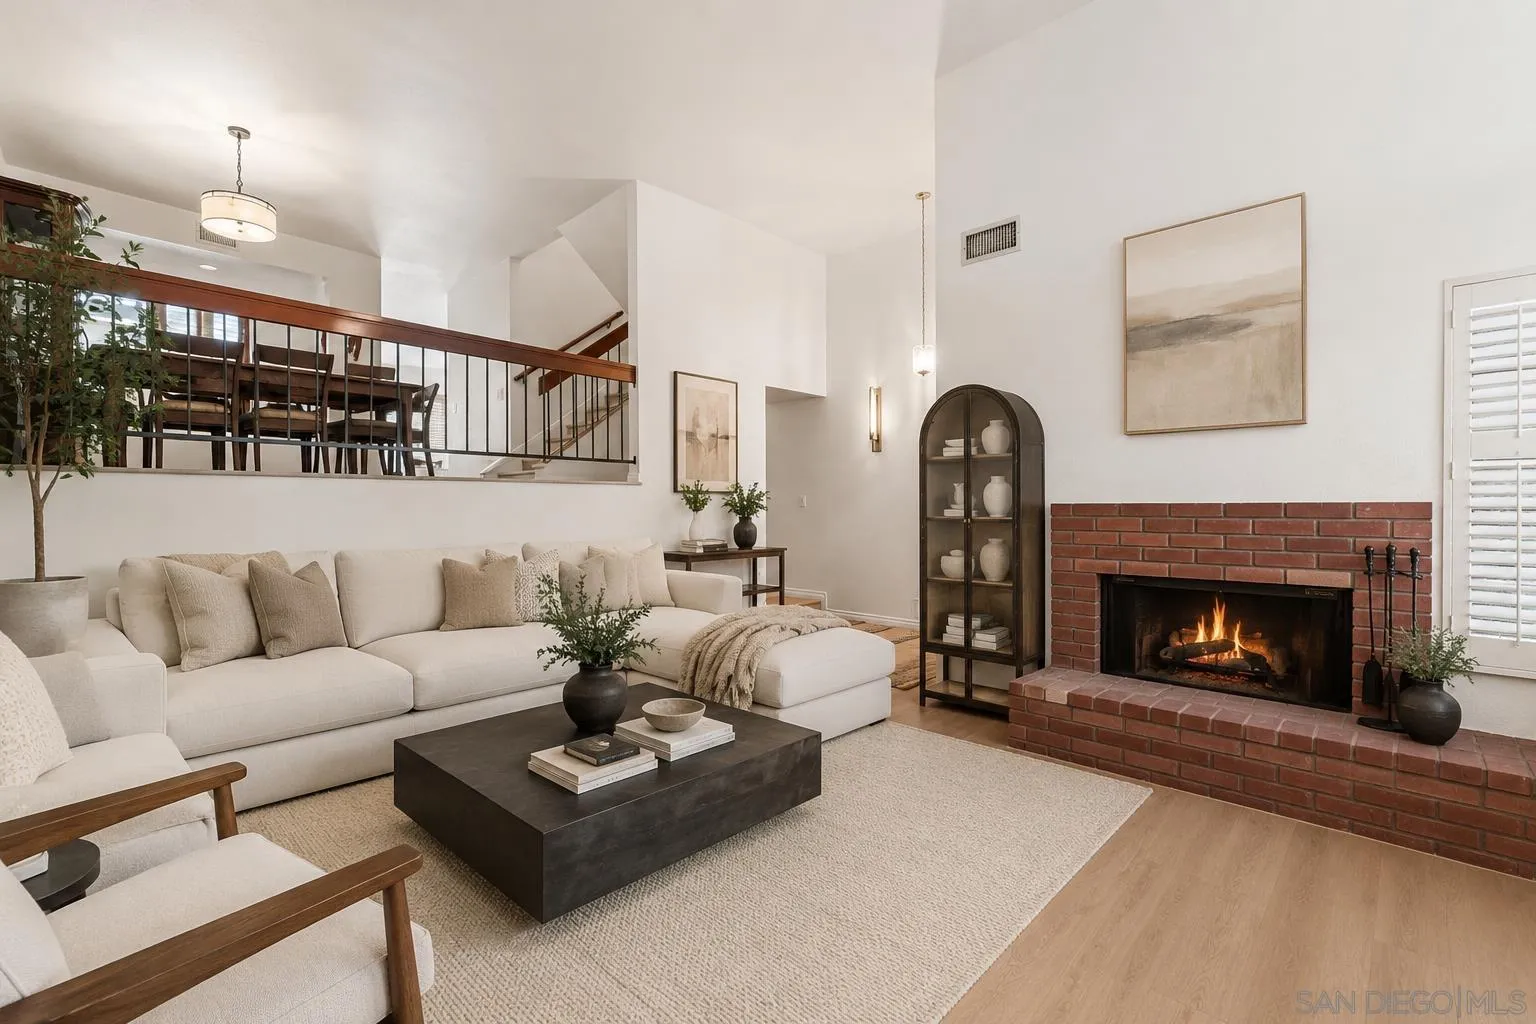
3566 Mission Mesa Way
San Diego, CA 92120
AREA SQFT
1,618
BEDROOMS
3
BATHROOMS
3
Space is hard to find at this price point and this Del Cerro townhome delivers it. Offering 1,618 sq. ft., an attached 2-car garage with additional storage, private patio, central A/C, and a spacious multi-level floor plan, the home lives more like a house than a typical condo. Originally designed as a 3-bedroom, the current layout was opened up to create an oversized living space and can be converted back to three bedrooms if desired. Updated flooring and thoughtful improvements make it move-in ready, while the fireplace and private outdoor space add warmth and character. Located in the desirable Mariposa community with a pool, green spaces, tree-lined streets, and convenient access to Mission Trails, Lake Murray, shopping, dining, and highly regarded schools. *Some images have been digitally enhanced or virtually staged and may not accurately reflect the property’s current condition or appearance. Buyers should verify details independently*
4605 Scotts Valley
Lakeport, CA 95453
AREA SQFT
1,063
BEDROOMS
3
BATHROOMS
4
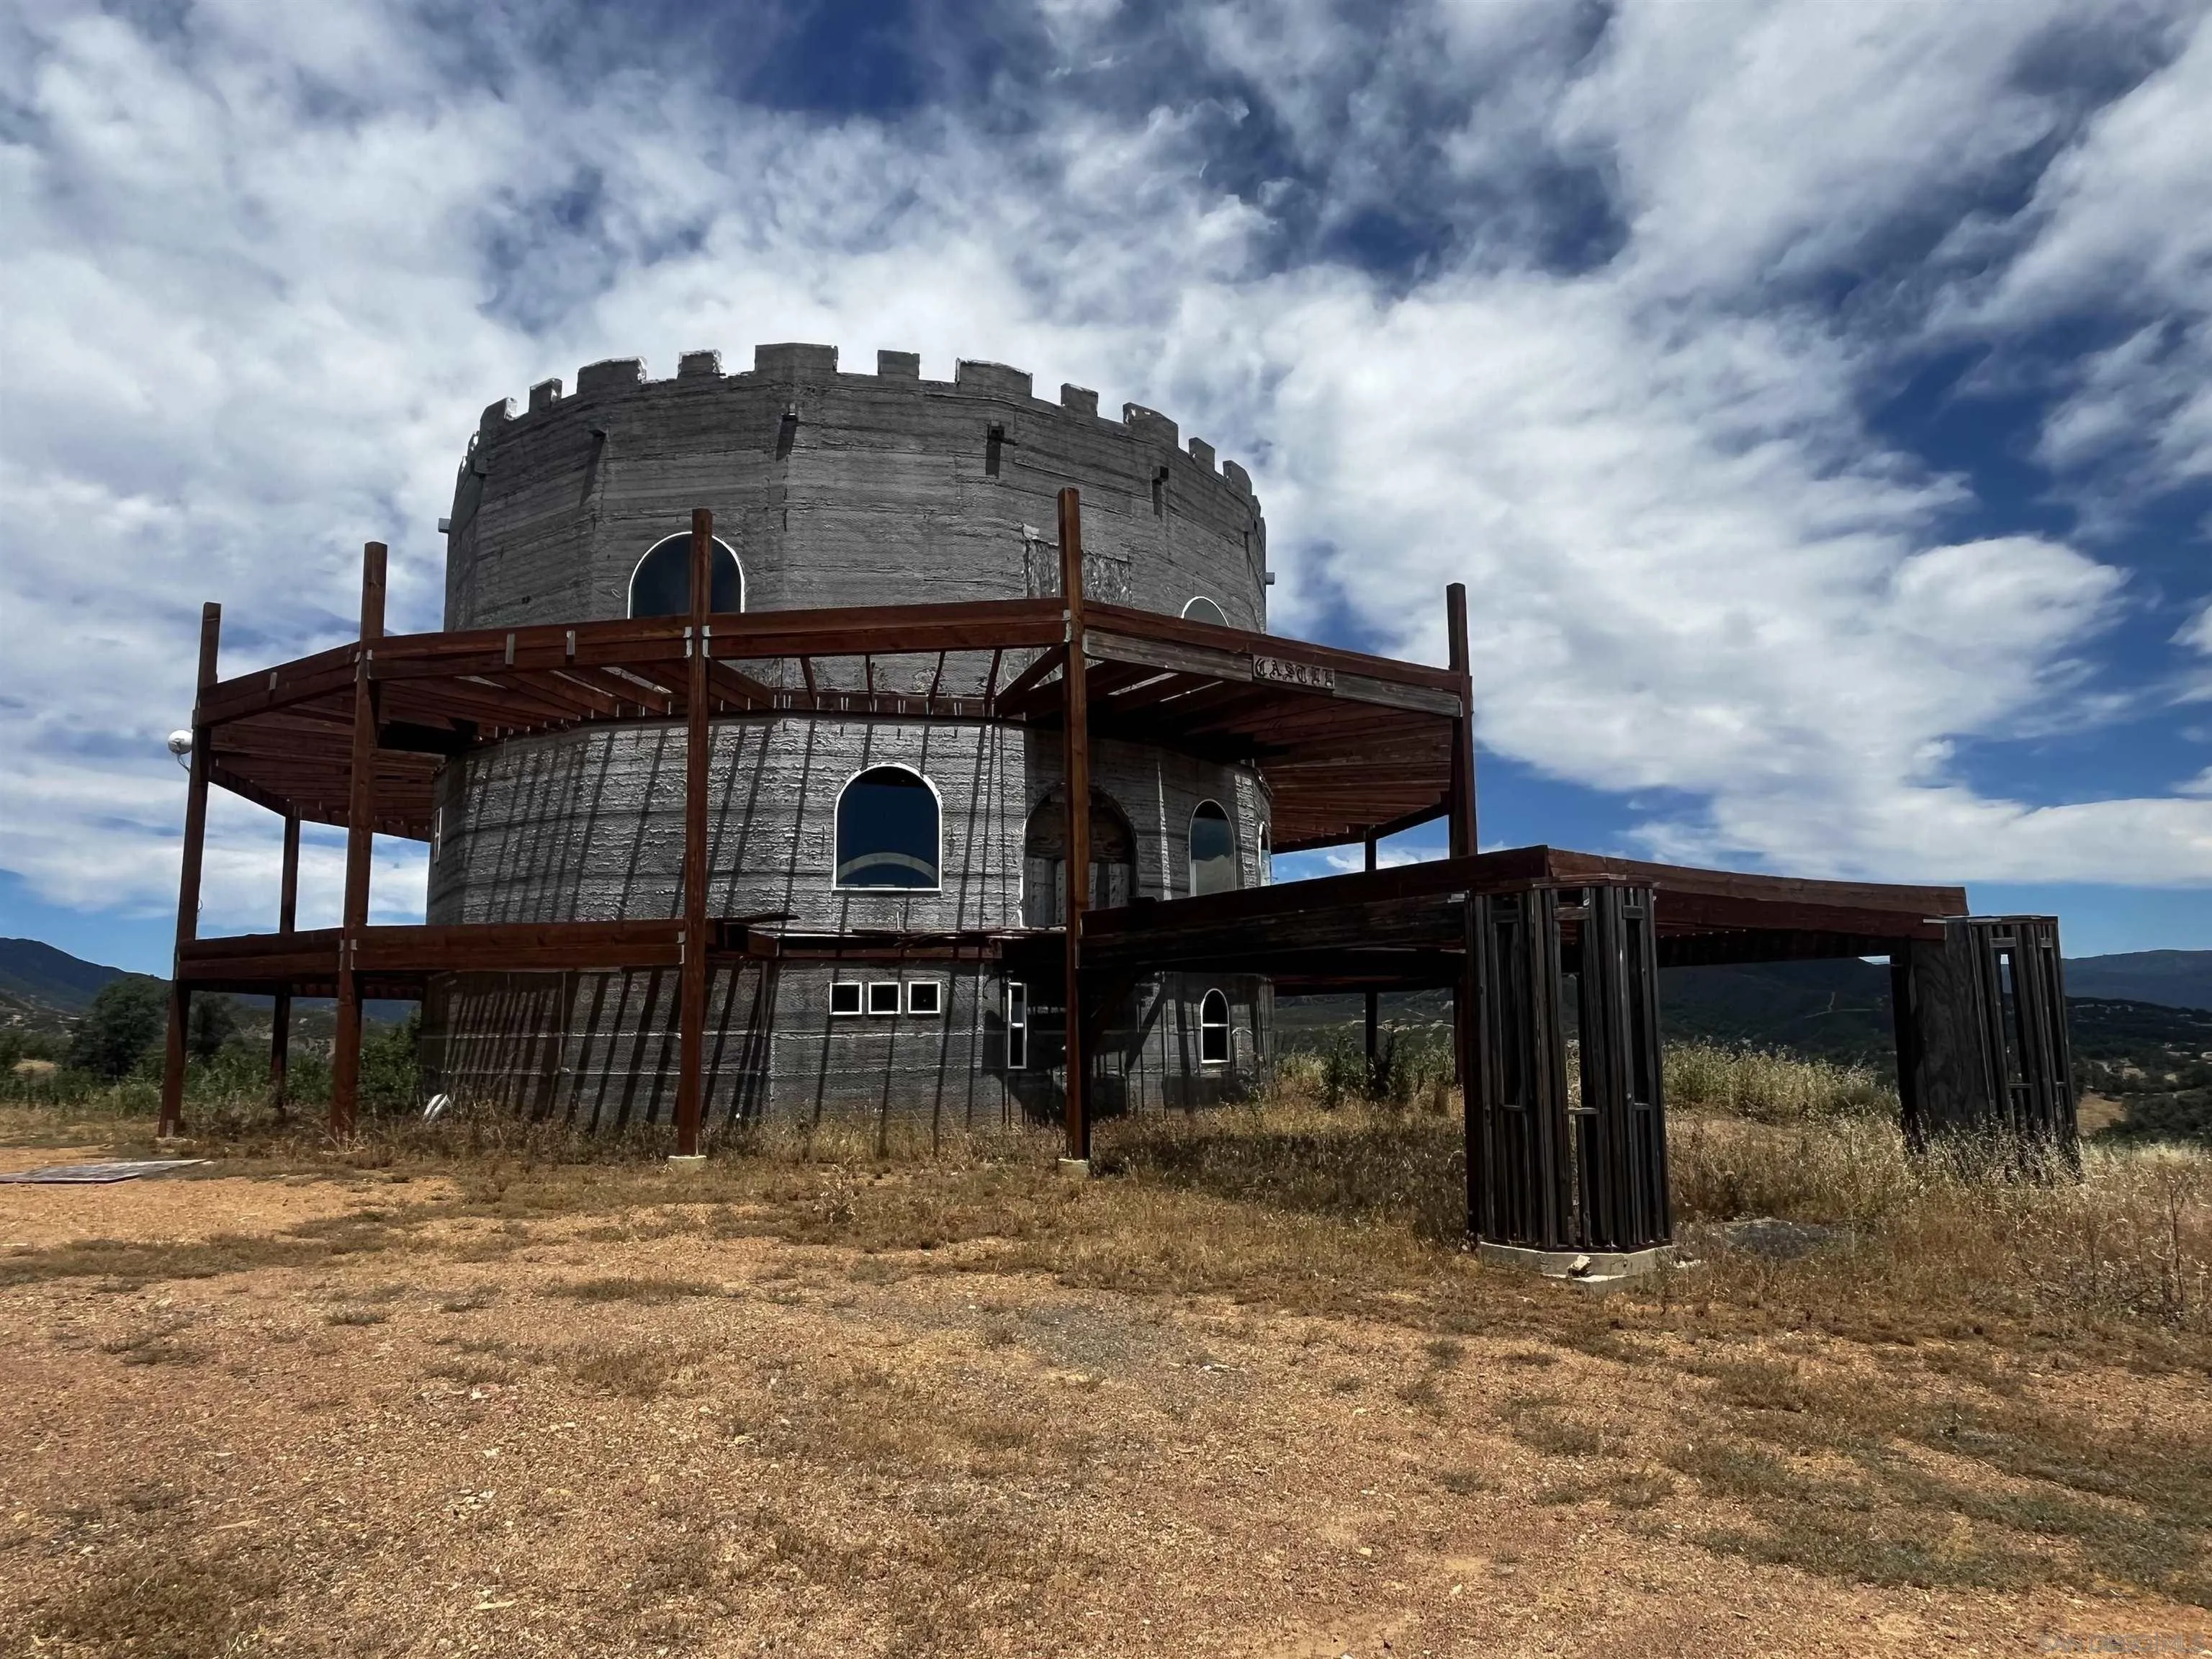
Bring your contractor & your imagination to complete one of the most distinctive landmark properties in Lake County. Perched high on a private hilltop in Lakeport's serene Scotts Valley neighborhood, this custom, castle-inspired estate spans a massive 5,171 square feet. Positioned on 19.39 expansive acres and bordered on three sides by open space and protected Bureau of Land Management (BLM) land, the estate guarantees absolute seclusion and a lifestyle without compromise.The Groundwork is Done:Skip the multi-year headache of starting from scratch. Much of the critical, heavy-lifting infrastructure is already complete, including the foundational slab, structural framing, flat roofing, septic system, water infrastructure, fire sprinklers, and electrical power. The home is ready for your custom drywall, cabinetry, flooring, and personal design choices to bring it to the finish line.Bold Architectural Features:Envisioned with a bold, multi-level layout, the three-story home features a striking battlement roofline, two grand interior staircases, and expansive cable-railed decks. Every upper tier commands breathtaking 360-degree views stretching across rolling local vineyards, the peaks of Mount Konocti, and the waters of Clear Lake.Interior Layout & Artisan Upgrades:The interior footprint effortlessly supports three massive bedrooms and 3.5 bathrooms, including a dedicated primary suite retreat. Specialized architectural details are baked right into the layout, featuring provisions for a private exercise gym, a dedicated laundry hub, a custom dumbwaiter system, mini-split HVAC
7893 El Cajon Blvd
La Mesa, CA 91942
AREA SQFT
BEDROOMS
BATHROOMS
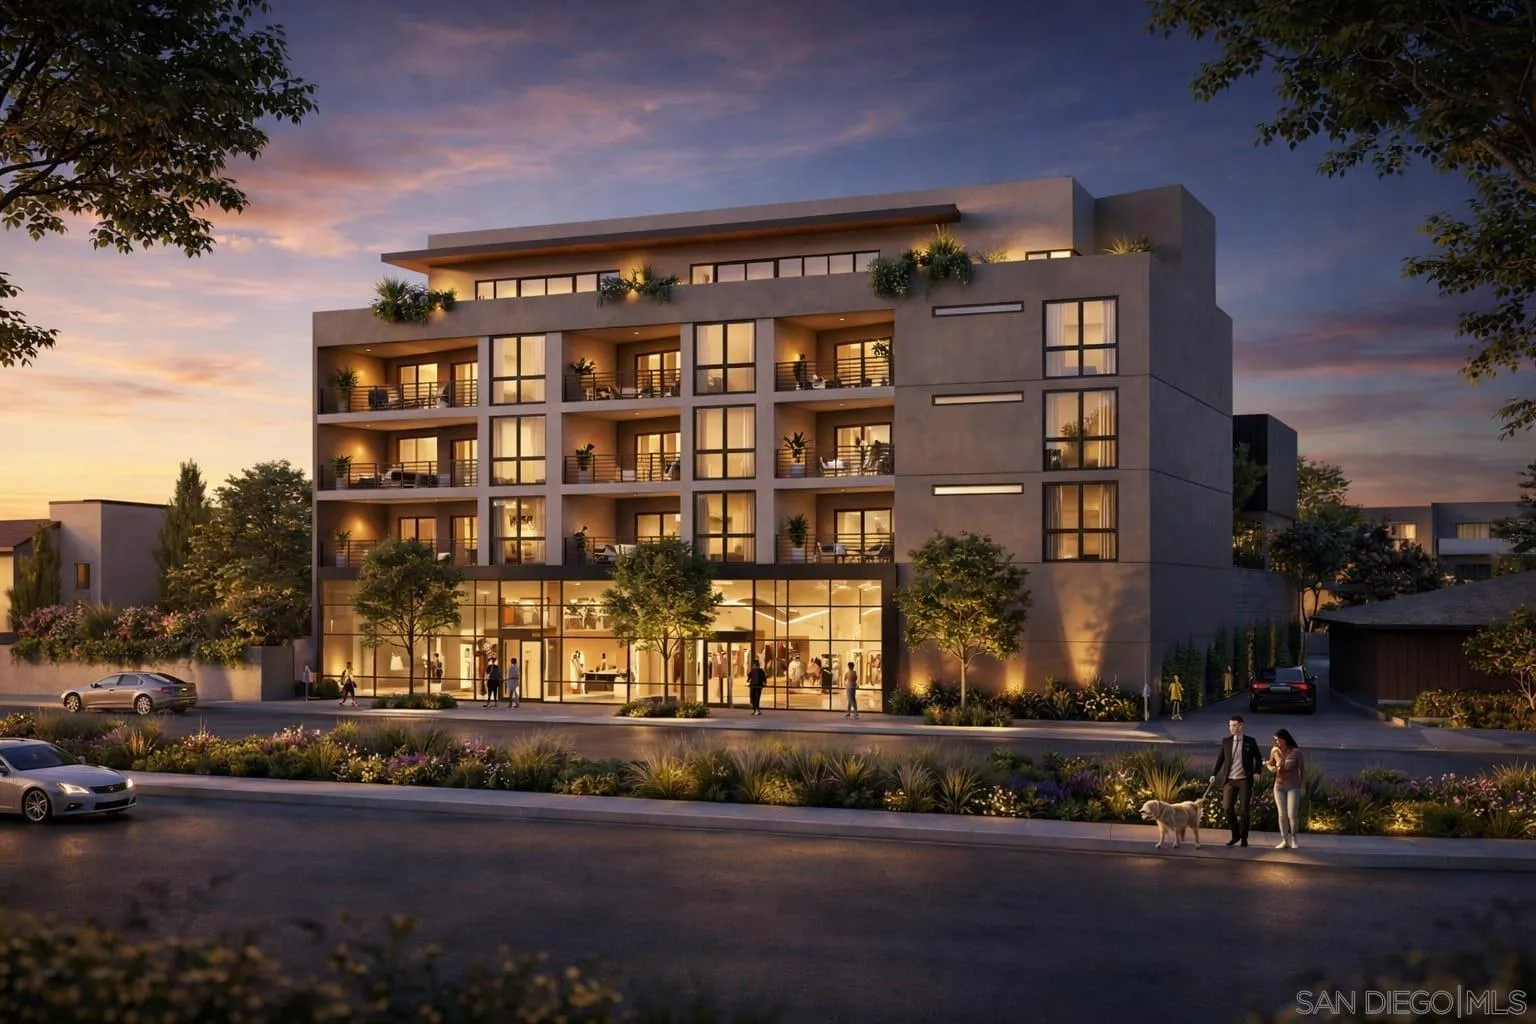
Location Location Location!!! Exceptional Development Opportunity!!! Approximately 0.23 acres within the C-D-MU (General Commercial Mixed-Use) zoning designation. This vacant lot offers significant future potential for a variety of uses, including mixed-use residential/commercial development, multifamily housing, live/work lofts, townhomes, senior care facilities, professional offices, retail, and service-oriented uses, subject to city approvals. Preliminary development concepts may support approximately 17-18 multi-family units by right, with the potential for increased density through applicable approvals, variances, or entitlement processes. Located within a Mixed-Use Overlay and Urban Design Overlay area, this site presents a rare opportunity for developers, investors, and builders seeking flexibility in one of San Diego County's growing urban corridors. Ideally situated in the continually growing and highly desirable City of La Mesa, this property offers an exceptional location just moments from Downtown La Mesa. Enjoy walkability to popular restaurants, shops, cafes, entertainment, and community amenities, with convenient access to major public transportation routes including Trolley and less than two minutes from the freeway. This prime infill site combines development potential with one of East County's most vibrant and evolving urban environments. contact listing agent for questions. Contact listing agent for all questions or showings. Joseph Camile 310-779-3700
1099 1st Street
Coronado, CA 92118
AREA SQFT
1,826
BEDROOMS
2
BATHROOMS
3
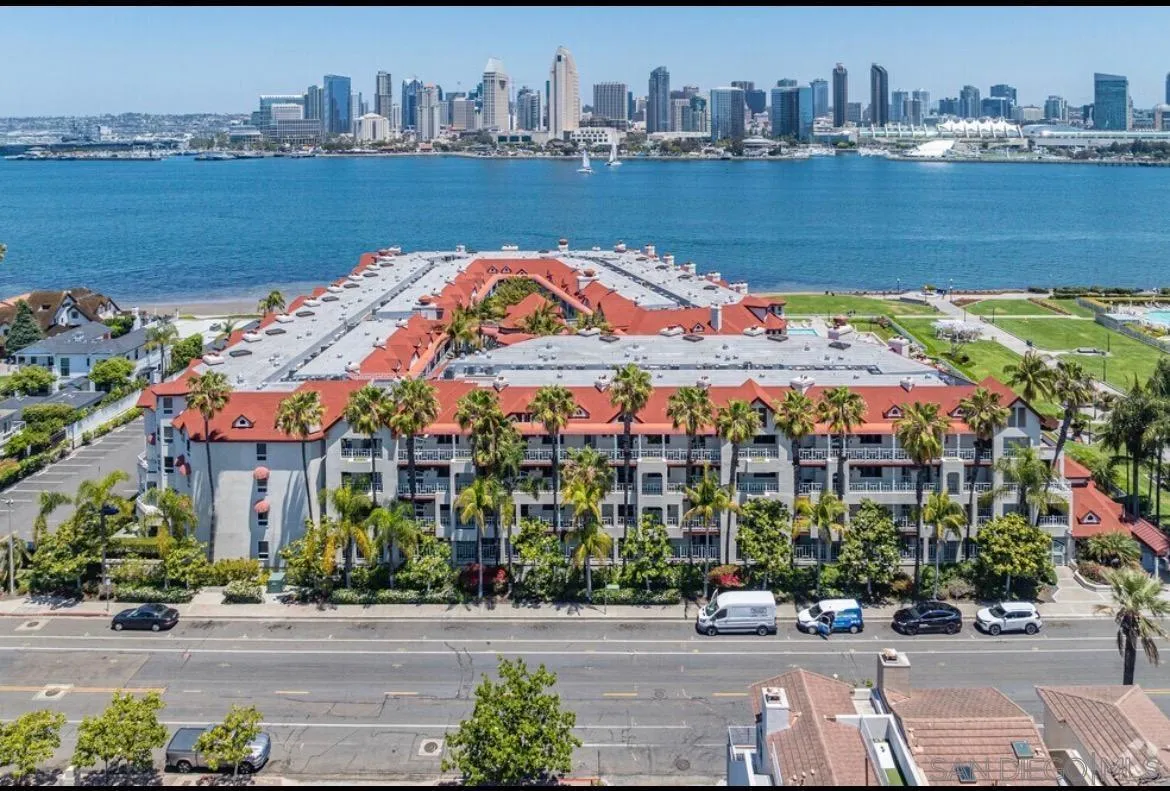
Available for long term from $10,500 and Monthly from $12,000 Own your dreams with this rare, front-row BayFRONT FRONT Beauty. One of of ONLY 4 rounded-corner units, offering 180 Degree Views. This elevated first-floor condo delivers a Jaw Dropping, Panoramic Full Bay and Stunning Full Bay from Seaworld Firework across the Midway throughout the entire San Diego Downtown Skyline to The Coronado Bridge. Not just sit down but main bedroom lay down Views. Priceless!
4545 Vereda Mar De Ponderosa
San Diego, CA 92130
AREA SQFT
2,455
BEDROOMS
4
BATHROOMS
3
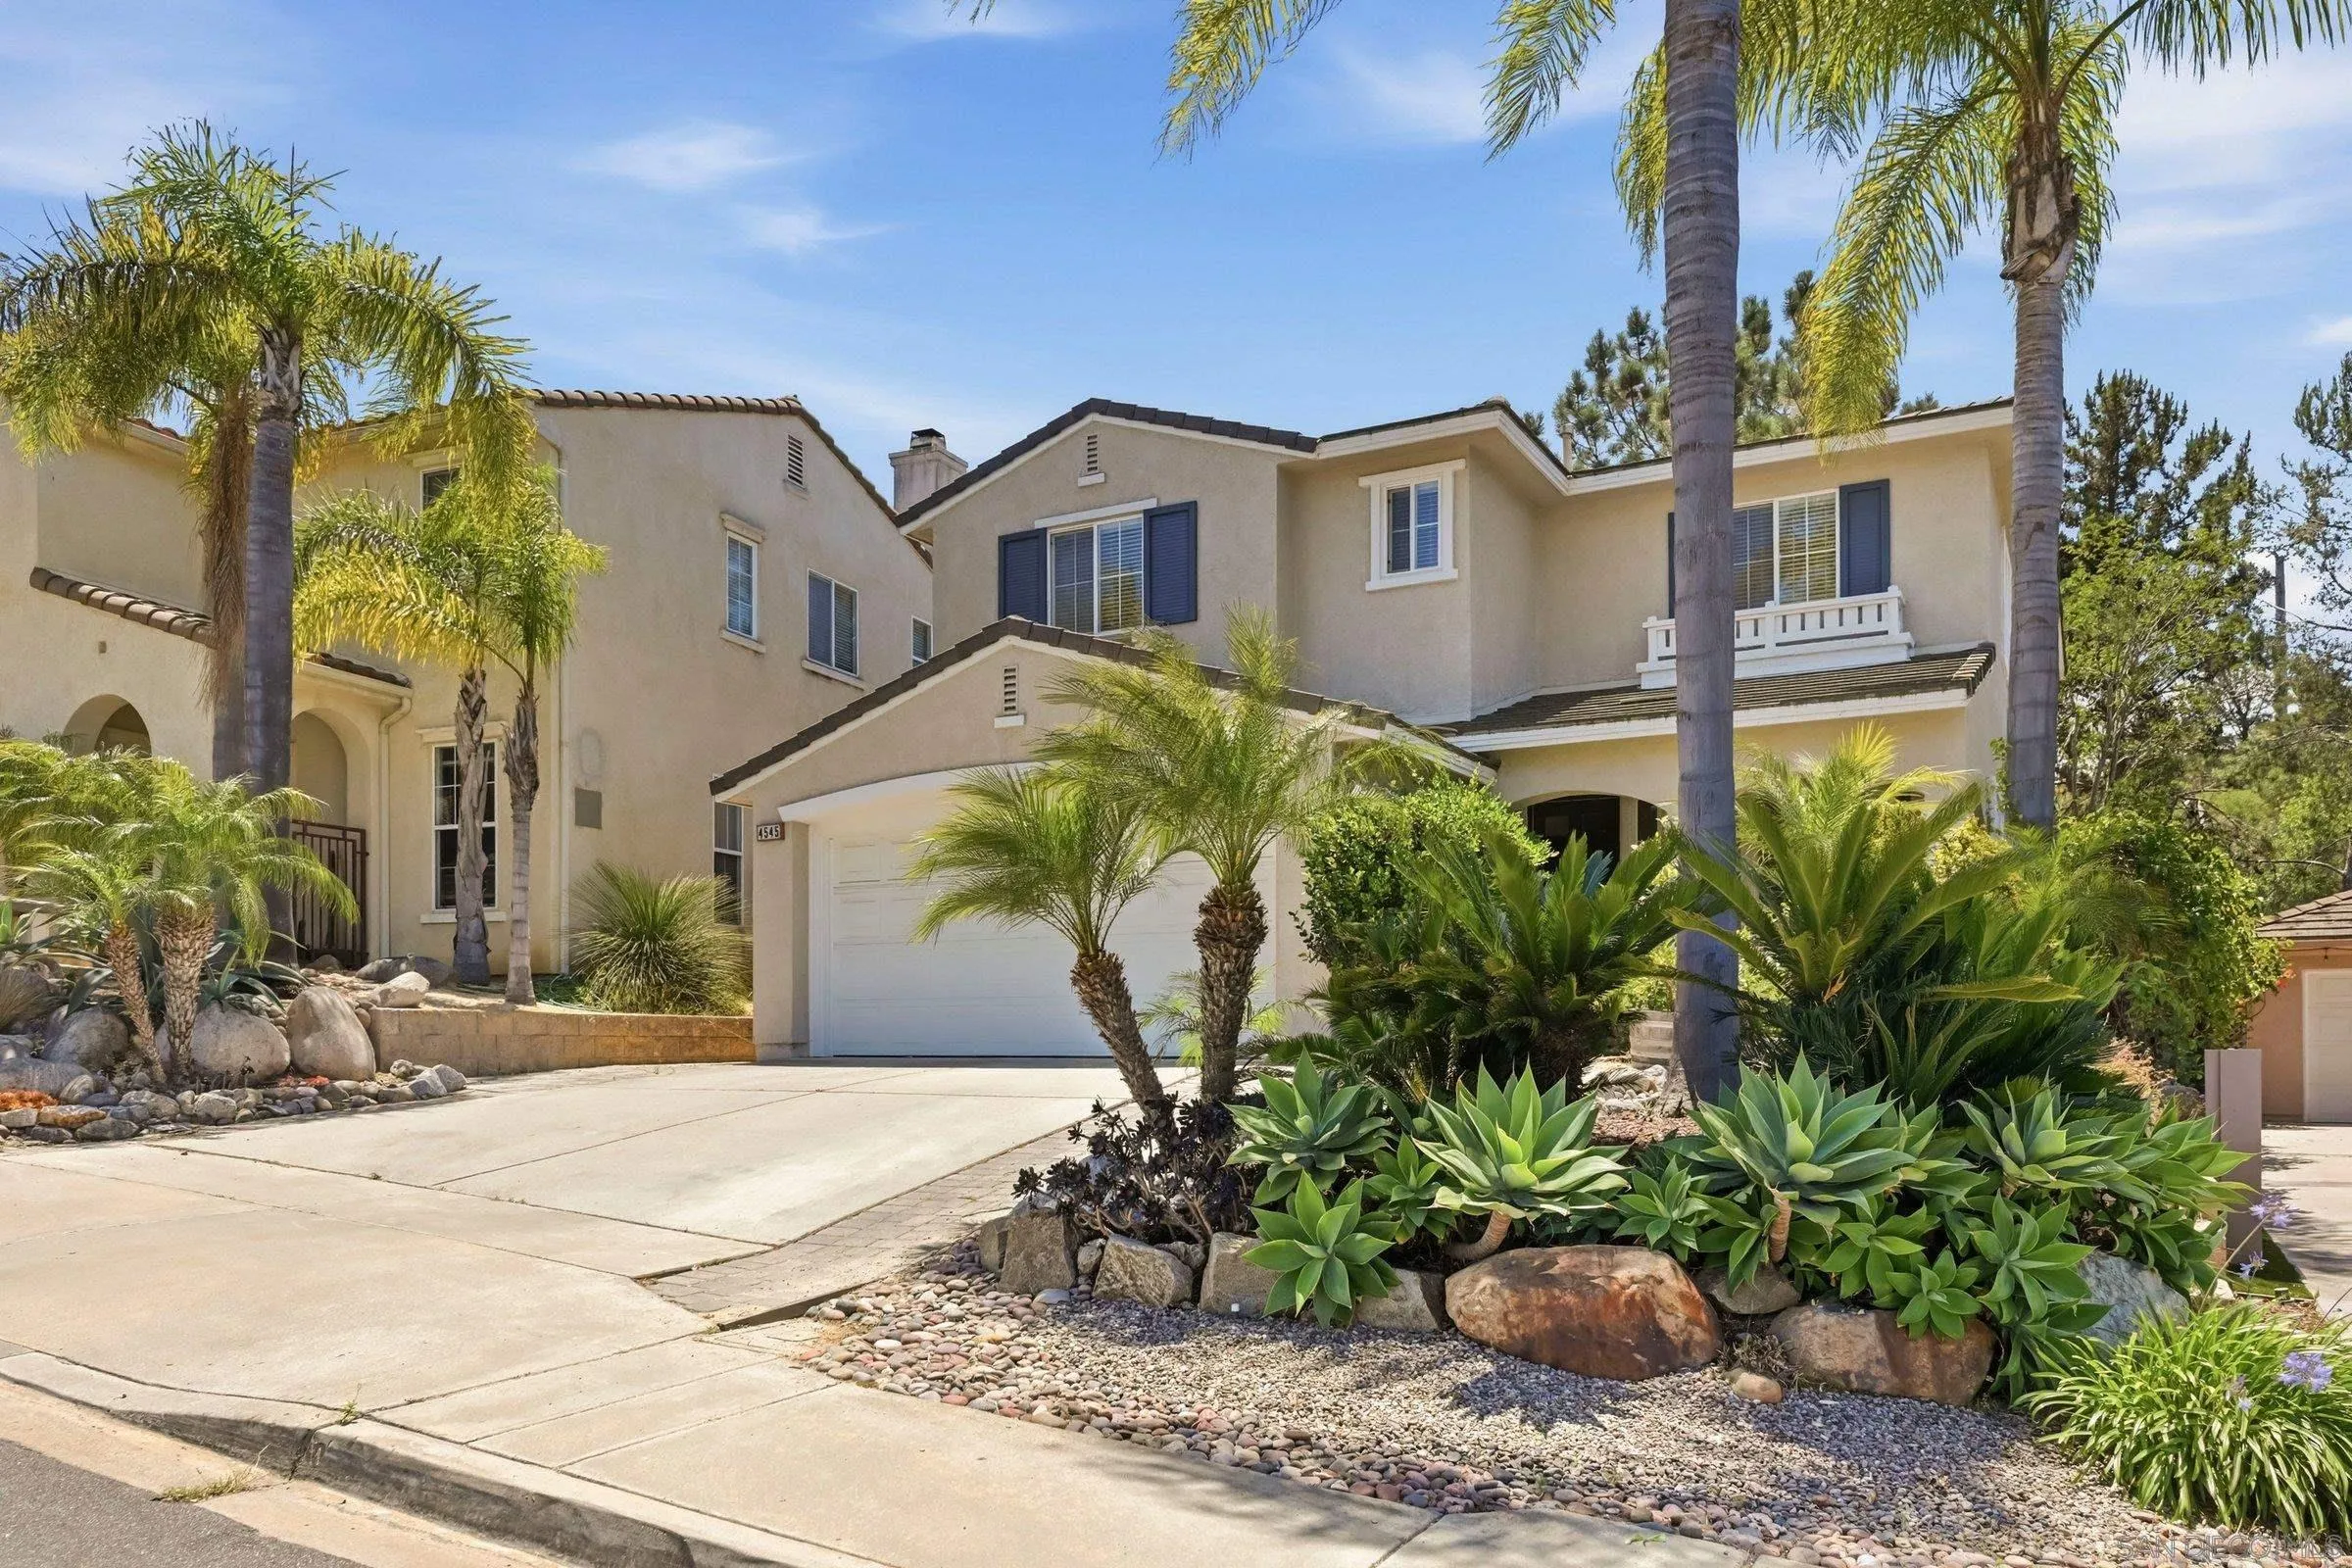
A Rare Carmel Valley Opportunity. Tucked along a quiet, palm-lined street in one of Carmel Valley’s most sought-after neighborhoods, this 4-bedroom, 2-bath, two-story home offers 2,455 square feet of bright, functional living space, a private garden retreat, and strong potential for the next owner. From the curb, mature queen palms frame a thoughtfully xeriscaped front garden with agaves, succulents, and river rock. Step through the blue front door into a formal living and dining area with soaring ceilings, elegant crown moulding, graceful tile flooring, and abundant natural light. At the heart of the home, the kitchen features a center island and opens to the family room, where a marble-surround fireplace and a wall of windows overlook the lush backyard. Upstairs, the spacious primary suite offers a tray ceiling, sitting area potential, dual closets, and an en-suite bath with a soaking tub, separate shower, and double vanity. Three additional bedrooms, including one well-suited for an office or flex space, and a laundry room complete the second level. The backyard is the true highlight: a private outdoor setting with a white pergola, brick-and-stone patio, mature palms, hibiscus, bougainvillea, raised garden beds, and flexible lawn space. It feels established, peaceful, and difficult to replicate. With solid bones, a timeless floor plan, and room to update and personalize, this home offers location, space, and long-term upside. Close to parks, nearby schools, shopping at One Paseo and Del Mar Highlands, and the coast, this is a standout opportunity in 92130.
2747 Caminito Cedros
Del Mar, CA 92014
AREA SQFT
1,472
BEDROOMS
3
BATHROOMS
3
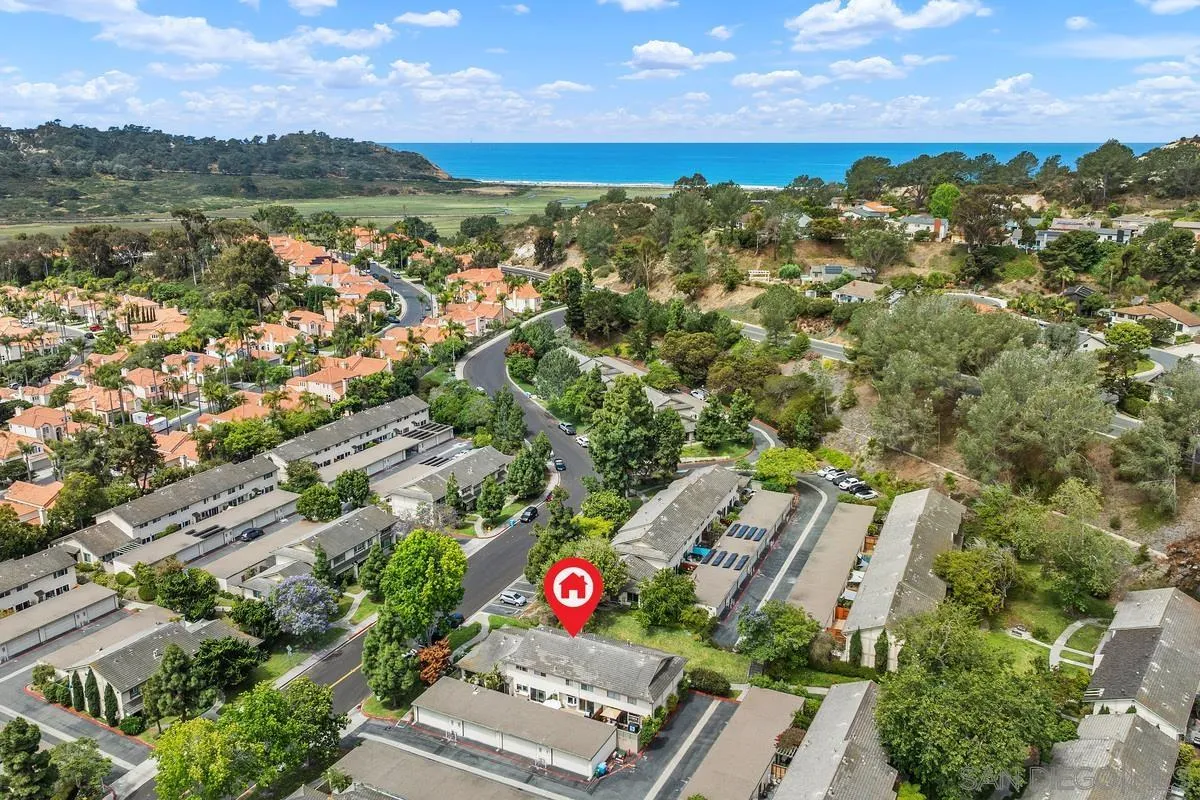
Step into Coastal Comfort! This beautifully upgraded Del Mar Villas townhome delivers the ultimate blend of style, convenience & beach town living. Just minutes from Torrey Pines & Del Mar beaches, State Reserve, top restaurants, shops & award winning Del Mar schools. This coveted location is truly a hidden gem! Ideally situated within the cpx, the home’s west to east orientation invites refreshing ocean breezes that keep the space cool & comfortable all day long. Inside, you’ll find one of the most stunning interiors in the cpx. The open concept living area showcases engineered maple flooring, custom solid maple kitchen cabinetry w/walnut accents, granite countertops, a charming garden window & high end SS Bosch appliances. Every detail has been thoughtfully upgraded—solid walnut stair rails & banisters, LED lighting, ceiling fans throughout, custom closet built-ins, cedar lined entry closet, Nest thermostat, chair rails, pocket doors, dual pane windows, plantation shutters-turn-key MASTERPIECE! The attic offers newly insulated storage space for added convenience. Your private outdoor retreat features expansive Azek TimberTech deck & hot water outdoor shower—perfect after a day at the beach! Attached 2 car garage includes new opener, built-in storage, cabinetry, & personal EV charging station. HOA includes basic cable TV & internet. Community amenities feature large pool, BBQ & unbeatable access to I 5, Del Mar Village, Torrey Pines Golf Course, Torrey Pines Science Park, Qualcomm, Scripps & UCSD. This is coastal living at it's finest-turnkey, stylish & ready to enjoy
1710 Avenida Del Mundo
Coronado, CA 92118
AREA SQFT
1,750
BEDROOMS
3
BATHROOMS
3
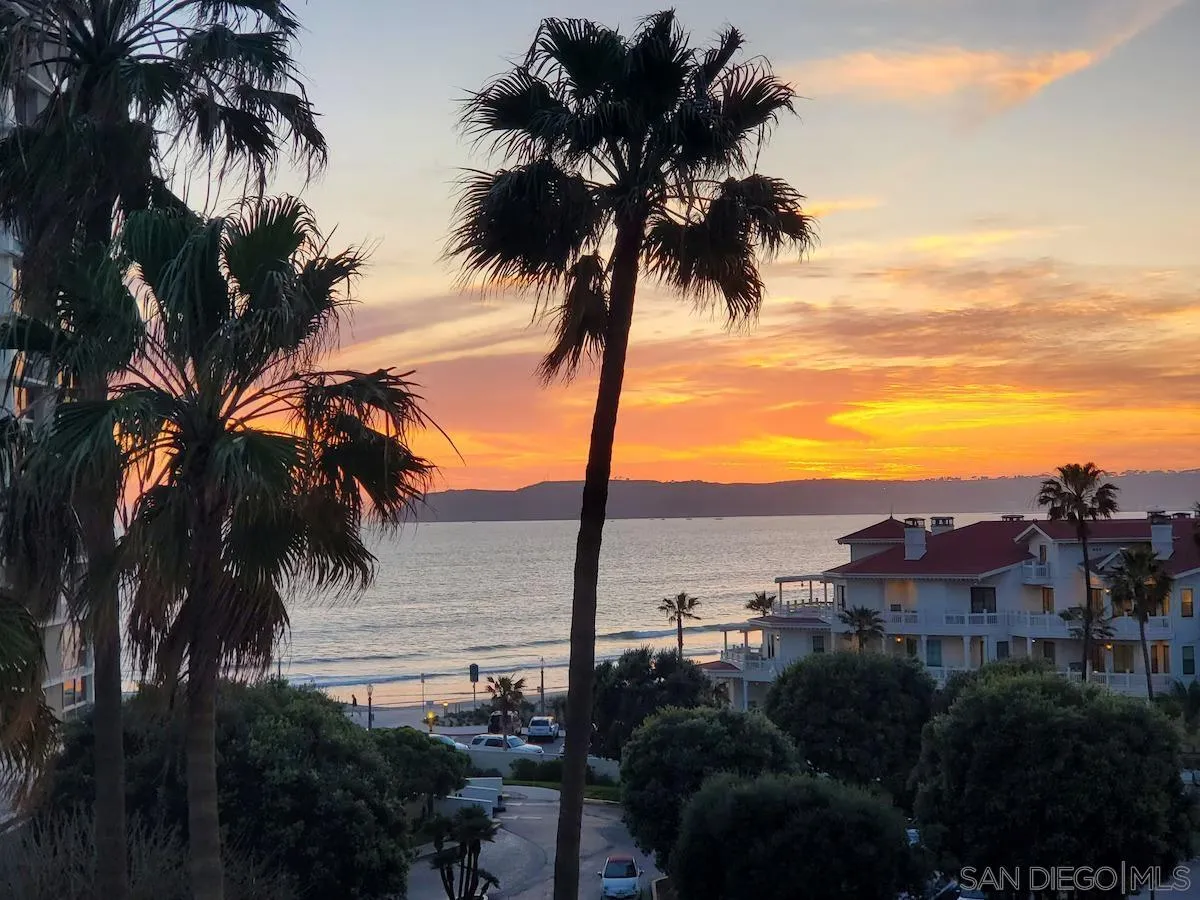
Welcome to your dream beachside retreat! This stunning 3-bedroom corner unit offers spectacular Ocean, bay, sunset, and sunrise views, making it a true paradise. Conveniently located next to the iconic Hotel Del and just steps away from the beach, you’ll feel right at home. As you enter, you’ll immediately notice the seamless integration of indoor and outdoor living. This spacious unit features new floor-to-ceiling sliding glass doors that reveal captivating 180-degree views of the sparkling beach, serene bay, and vibrant marina—your own private slice of heaven! Enjoy the Ocean breeze while taking in the breathtaking scenery from the living room, dining area, kitchen, and bedrooms as you drift off to sleep. The corner location enhances the flow of fresh air and natural light. Imagine starting each day with the sun rising over Glorietta Bay and winding down with unforgettable sunsets. This home is not just a place to live; it’s an invitation to a luxurious and peaceful lifestyle. Come and embrace the extraordinary life that awaits you!
1323 Lehigh Street
San Diego, CA 92110
AREA SQFT
577
BEDROOMS
2
BATHROOMS
2
!Coming Soon! Small in footprint and enormous in soul, this newly updated modern farmhouse in the heart of Bay Park has been thoughtfully expanded and reimagined from the ground up into a sanctuary where natural light pours through every window, warm organic textures invite you to slow down, and carefully curated details feel designed for someone who truly knows how to live beautifully. This is not just a renovation but a blueprint for intentional, smaller living and inspired design. From the moment you step through the private gates, the outside world melts away. Mature palms sway overhead, lush established plantings surround you, and suddenly your own little slice of San Diego paradise comes into focus. This fully fenced retreat feels a world away from everything while somehow being steps from it all. Stroll just minutes on foot to Bay Park's charming collection of celebrated local restaurants, craft breweries, and neighborhood nightlife. Natural light is the star of every room, with the sun greeting you on the back patio every morning and moving its way to bathe the front yard in a magical golden afternoon glow. On warm summer evenings, catch the distant sparkle of SeaWorld fireworks lighting up the sky from your own front yard — one of those unexpected little joys that makes this home truly unforgettable. Inside, the brilliantly expanded layout features two bedrooms, two baths, and a magical loft perched above it all accessible by an antique ladder that feels like something out of a storybook library. This is the kind of space that inspires the collector of first editions and vintage vinyl, the hanger of original art, the seeker of farmers markets, and golden hour walks to the Bay. And the location? Simply unmatched. A five-minute stroll takes you to the trolley with direct access to UCSD, and you are just a mile from the University of San Diego. Downtown San Diego, Pacific Beach, and San Diego International Airport are all within ten minutes this is truly the home where you are ten minutes from everywhere that matters. Nestled in a connected and vibrant corridor of the city, Bay Park puts the very best of San Diego at your fingertips.
4215 Colibri Court
Moorpark, CA 93021
AREA SQFT
1,575
BEDROOMS
3
BATHROOMS
2
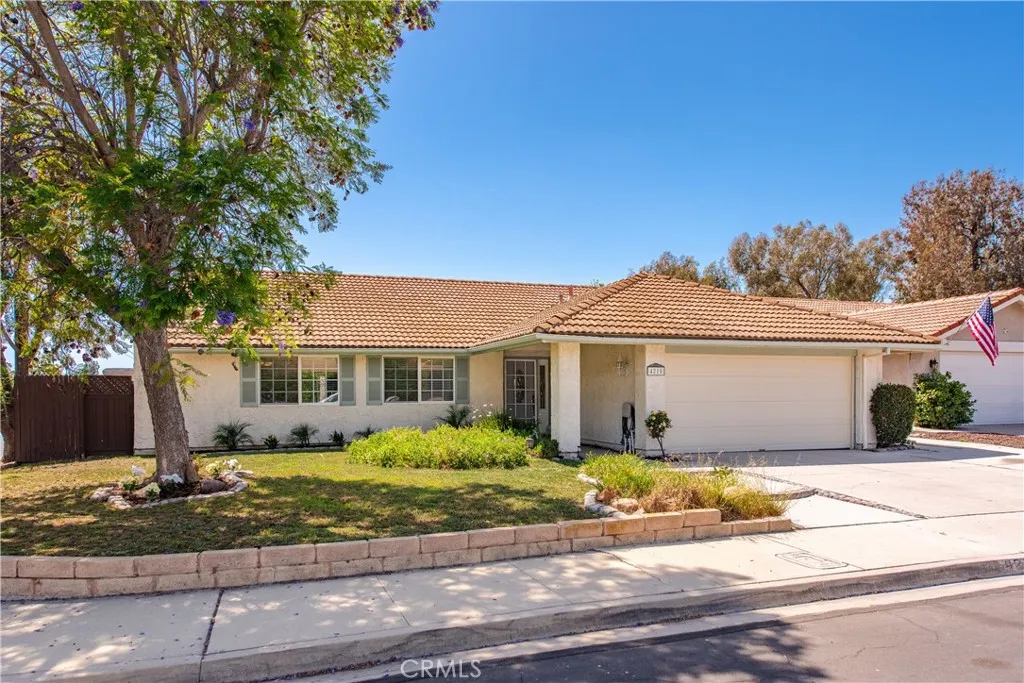
Welcome to this beautifully updated single-story residence, ideally located on a quiet cul-de-sac in one of Moorpark's most desirable neighborhoods. Set on a prime corner lot, this home offers a thoughtful blend of comfort, privacy, and desirable SoCal living, complete with a backyard designed for year-round enjoyment. Gray toned vinyl plank flooring flows seamlessly throughout the home, creating a warm and modern foundation while enhancing the open, inviting feel. Newer windows and a sliding glass door bring in abundant natural light, creating a strong connection between the indoor living spaces and the backyard. The refreshed kitchen features warm honey-toned cabinetry, granite countertops, and newer appliances, offering both everyday functionality and timeless appeal. Designed with an easy, open flow, the kitchen connects seamlessly to the dining area and family room, creating a comfortable great-room layout. The family room is anchored by a charming fireplace with an upgraded black brick surround and mantel, adding depth and character to the space. A French-grid sliding glass door opens directly to the backyard, allowing for effortless indoor-outdoor living. The dining area is spacious and open to the family room and kithen. The primary suite offers a peaceful retreat with French doors leading to the backyard, along with an en-suite bathroom featuring a newer vanity, updated lighting, and a walk-in shower. The secondary bedrooms are generously sized, each with ceiling fans, and share a nicely upgraded hallway bathroom. A large built-in linen cabinet, designed to complem
24271 Tahoe Court
Laguna Niguel, CA 92677
AREA SQFT
1,893
BEDROOMS
3
BATHROOMS
2
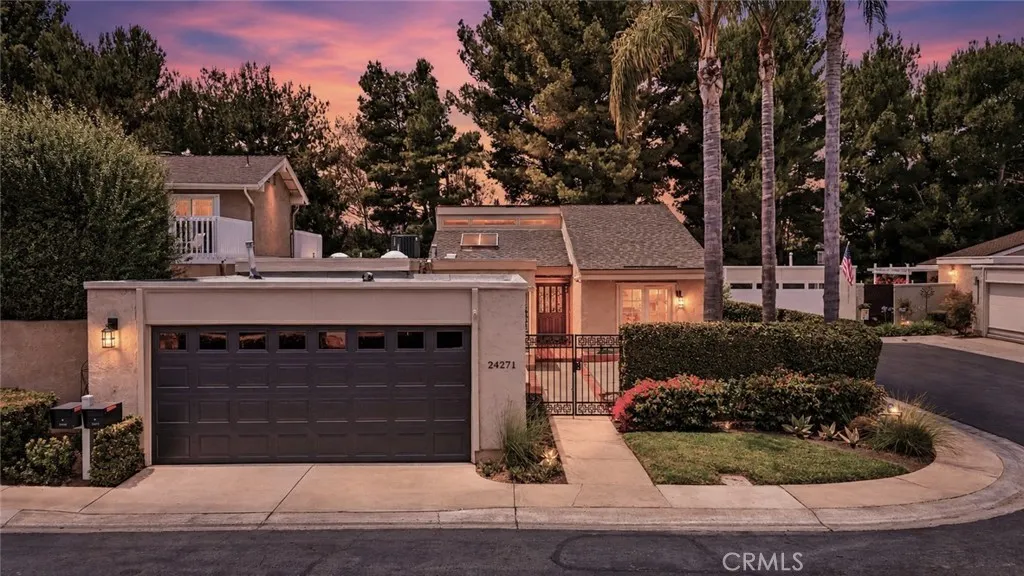
Highly desirable 1-story home tucked away on a cul-de-sac corner lot with no homes directly behind and peaceful tree views . . . designed for private indoor-outdoor entertaining. Step inside to soaring vaulted ceilings and an open-concept layout filled with natural light. New luxury vinyl flooring, updated lighting, and replaced interior doors create a cohesive, modern feel throughout. The stunning contemporary kitchen showcases sleek high-gloss white cabinetry paired with durable nano crystallized glass countertops for a sophisticated modern aesthetic. Stainless steel appliances, a motion-sensor brushed nickel faucet, recessed lighting, and a large garden window complete the space. The living and dining areas flow seamlessly, highlighted by a gas fireplace with smoked glass tile, built-ins, wet bar and sliding doors to a private backyard. A versatile bonus room offers ideal space for a home office, gym, or optional fourth bedroom. The spacious primary suite offers multiple closets and a spa-inspired bath featuring dual vanities with quartz countertops, framed mirrors, frameless glass shower doors, classic travertine tile, and a rain showerhead. Secondary bedrooms feature mirrored closet doors, while the updated guest bath includes marble-tiled shower walls and modern finishes. Additional features include a whole-house PEX repipe, upgraded electrical panel, newer HVAC, interior laundry, and a 2-car attached garage. Exterior upgrades feature enhanced curb appeal with new exterior lighting and freshly painted garage door, gate and front door. This turnkey home combines modern
13361 Highstone Manor Court
Rancho Cucamonga, CA 91739
AREA SQFT
4,159
BEDROOMS
4
BATHROOMS
5
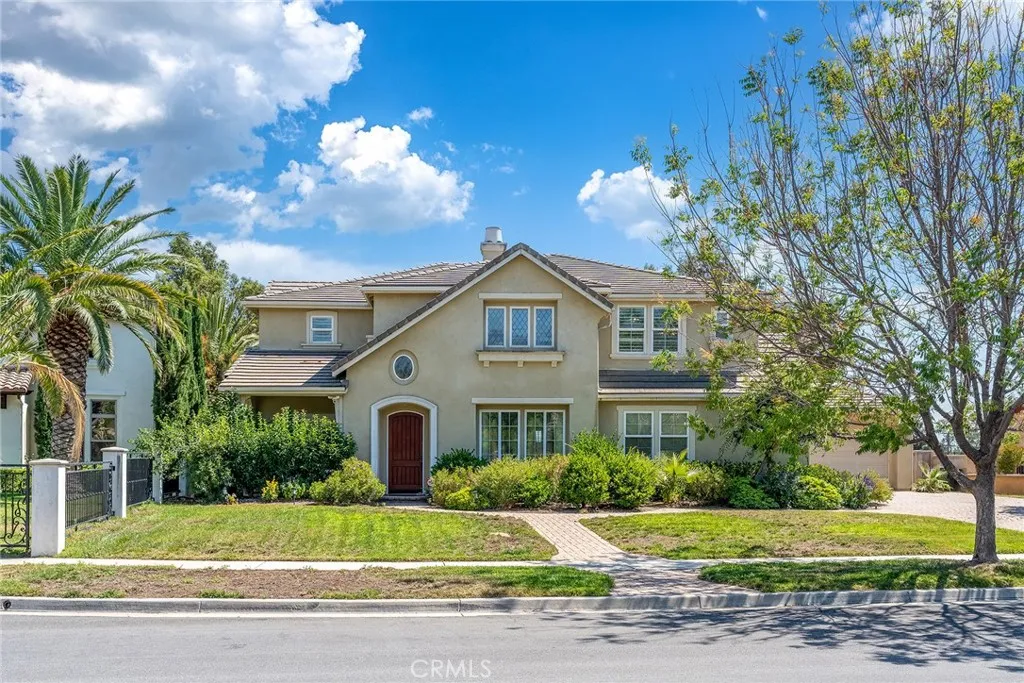
Located in the desirable city of Rancho Cucamonga, 13361 Highstone Manor Court is a spacious and well-maintained home nestled in a peaceful residential neighborhood. The property features a private swimming pool, creating the perfect setting for relaxing weekends, family gatherings, and outdoor entertainment. Surrounded by clean streets and beautiful mountain views, the home offers a comfortable suburban lifestyle while remaining conveniently close to shopping centers, restaurants, parks, schools, and major freeways. With its quiet atmosphere, generous outdoor space, and inviting amenities, this home combines comfort, privacy, and convenience in one of Rancho Cucamongas most attractive areas.
176 Flicker Lane
Oceanside, CA 92057
AREA SQFT
1,164
BEDROOMS
2
BATHROOMS
2
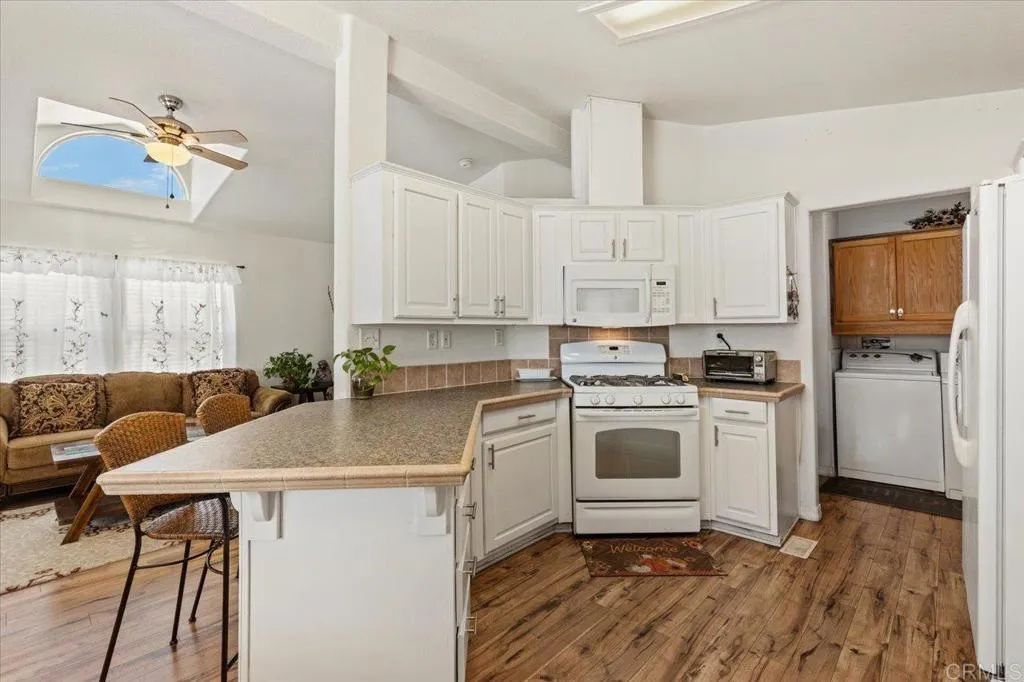
Own your own land & Home! Gated, resident owned community located only about 5 miles from the coast! Ride your bike along the nearby San Luis Rey River trail to the Oceanside Harbor & Beach! Active & Social 55+ community w/ low HOA fees of only $175 / month includes Water, Trash, & Sewer! No space rent! This 2 bedroom / 2 bathroom post HUD home does have a recorded 433A. Open floor plan with drywall and vaulted ceilings and lots of natural light produced by multiple solar tubes and high window dormer. Separate Laundry room with extra storage cabinets. The Primary Bedroom has a retreat, 2 closets, an ensuite Bathroom with a step in shower and double sinks, and it's private entrance with a sitting deck. All appliances are included, plus the Washer and Dryer, and the dishwasher and microwave are newer. This is an active community with lots of activities for seniors to meet and socialize with new friends. Community features include clubhouse with library, fitness room, shuffle ball court, banquet/card room, basketball hoop, hobby room, additional laundry facility, billiards room, kitchen, car wash, RV/boat parking (subject to availability) and more! Conveniently located close to shopping choices (Ralphs, Stater Bros., Albertsons & Vons), restaurants, grocery, medical offices (Scripps Coast Medical Office, Kaiser, & VA clinic), walking distance to historic San Luis Rey Mission, nearby bike trails and approximately 5 miles from the beautiful Oceanside coast and harbor! Financing options are available, just ask Listing Agent if you need contacts. Come check it out and see if this
73850 Fairway Drive
Palm Desert, CA 92260
AREA SQFT
640
BEDROOMS
BATHROOMS
1
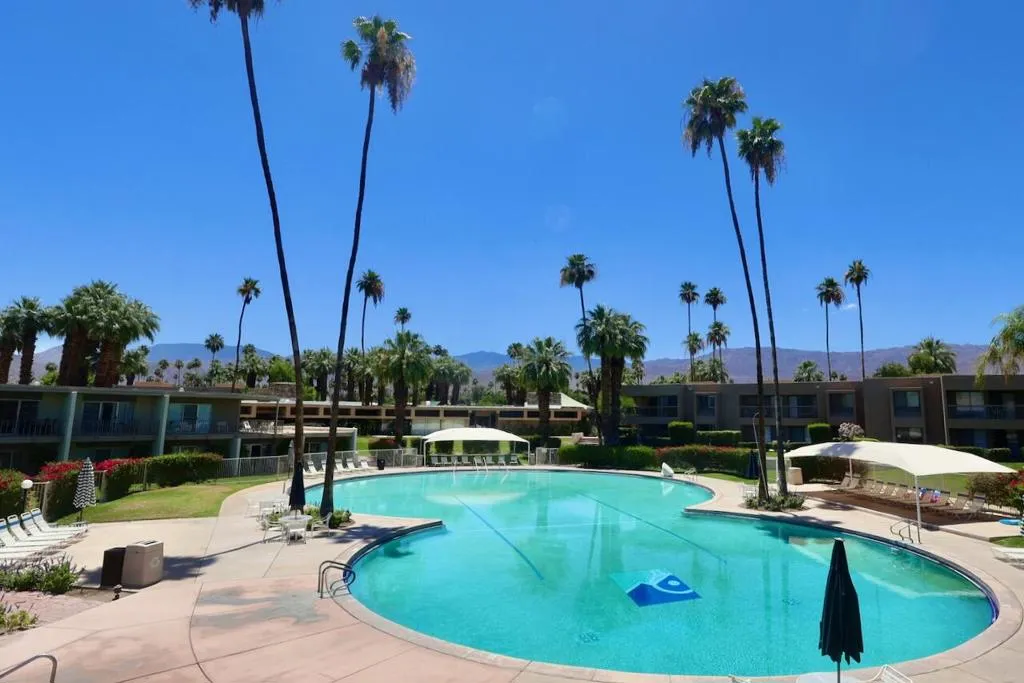
Tucked alongside a calming stream in Historic Shadow Mountain Resort, this beautifully reimagined creekside pied-a-terre is now available just moments from El Paseo. Renovated in 2021 with exceptional attention to design and functionality, this stunning studio home offers a sophisticated modern aesthetic with seamless indoor/outdoor living. The striking glass island serves as both the centerpiece of the kitchen and dining area, while the creatively suspended convection oven adds a unique architectural element. Sliding glass doors open to a tranquil patio overlooking the stream, creating an inviting retreat perfect for relaxing or entertaining.Ideally located in South Palm Desert, Shadow Mountain Resort places you within walking distance of El Paseo's renowned shopping, galleries, and dining, while also providing convenient access to hiking trails and Acrisure Arena, home of the Firebirds and the Lakers G League team; as well as a variety of concerts. Community amenities include pools, spas, assigned parking, guest parking, and the security of a gated community. Optional memberships are available at a remarkably low annual fee for access to the iconic Figure-Eight Pool, designed by noted landscape architect Tommy Tomson, along with pickleball, tennis, fitness facilities, and more. The resort has also added a Padel court, offering one of the fastest-growing racket sports blending elements of tennis and squash. Whether you are seeking the perfect lock-and-leave desert getaway, a stylish seasonal retreat, or an income-producing rental opportunity, this ideally located studio ho
18131 Langlois
Desert Hot Springs, CA 92241
AREA SQFT
1,675
BEDROOMS
3
BATHROOMS
2
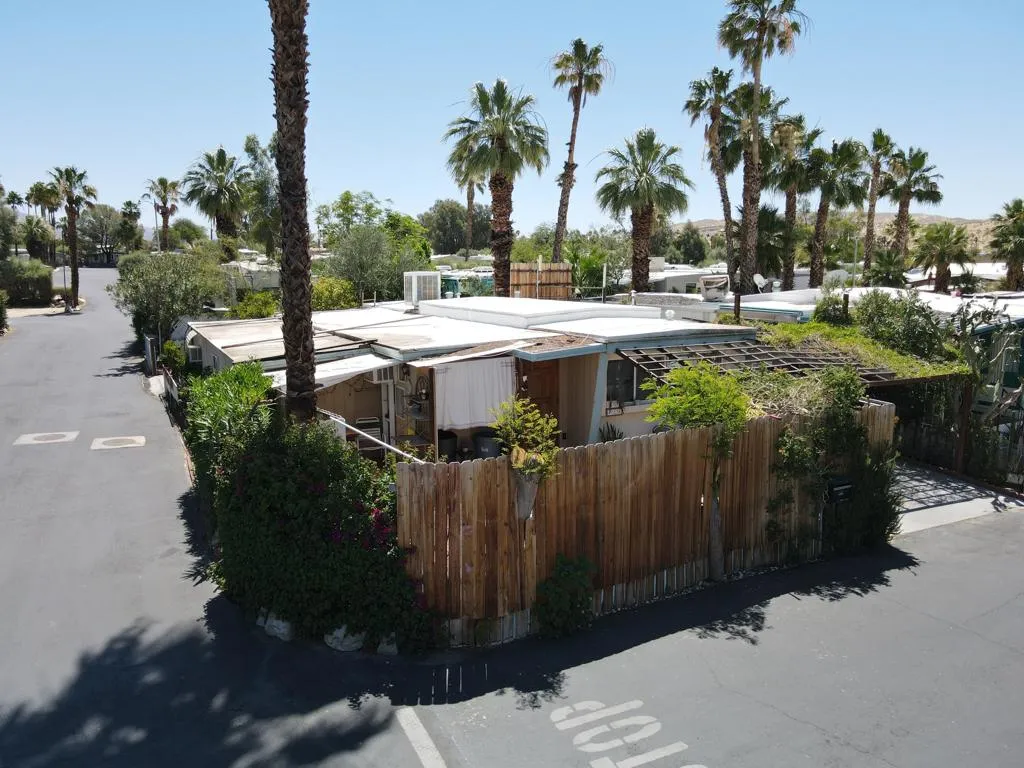
Healing Waters MHPDesert Hot Springs sits above one of the most remarkable natural resources in Southern California -- a vast underground aquifer of geothermal mineral water that has drawn people seeking rest, renewal, and relief for generations. This is that lifestyle, priced within reach.Located in the 55+ community of Healing Waters Mobile Home & RV Park, this corner-lot 3-bedroom, 2-bath home arrives fully furnished and ready for your vision. The open living area flows naturally through generous bedroom sizes and a functional layout that lives larger than you'd expect. The space is here -- it just needs someone ready to bring it fully to life.The standout feature is the attached 1-bedroom, 1-bath guest suite complete with its own kitchen and private entrance -- a rare find at any price point. Use it for visiting family, a live-in caregiver, rental income potential, or a private studio. The flexibility alone sets this property apart from everything else in the community.Yes, it needs some TLC. That's also the opportunity. Sweat equity here converts directly into value in a community where updated homes move -- and the location does the heavy lifting regardless.What you can't build is the lifestyle. Healing Waters MHP features a natural underground mineral hot springs pool, three additional pools, and both wet and dry saunas. Mountain views stretch across the desert horizon. This is the kind of daily environment people pay resort rates to experience for a weekend -- here it's simply Tuesday.Corner lot. Guest suite. Fully furnished. Mineral waters at your doorstep. The add
71121 Sunny Lane
Rancho Mirage, CA 92270
AREA SQFT
3,088
BEDROOMS
3
BATHROOMS
4
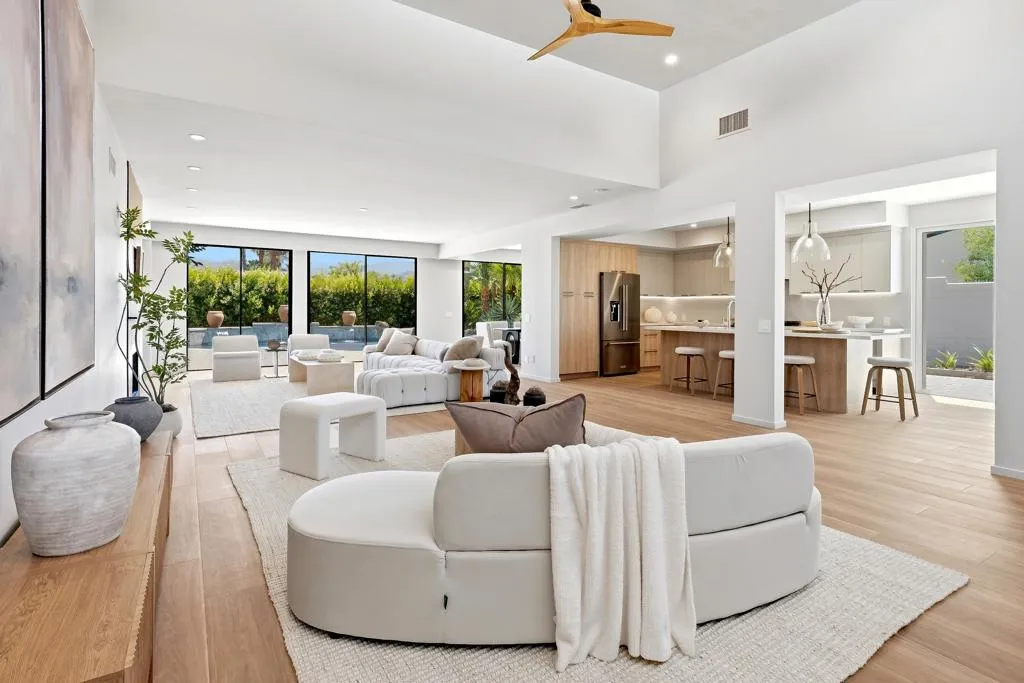
Welcome to elevated desert living in this stunning, reimagined contemporary home where clean architectural lines and modern finishes create a sophisticated yet inviting atmosphere. From the moment you enter, the open layout and abundant natural light set the tone for effortless indoor-outdoor living. At the heart of the home is a spacious great room that flows seamlessly into the dining area and designer kitchen--an ideal setting for entertaining or relaxing in style. The kitchen is beautifully appointed with premium stainless steel appliances, sleek quartz countertops, and custom cabinetry, blending form and function in a space designed to impress. The home features 3 private bedroom suites, each with its own newly designed bathroom showcasing modern tile work, upscale fixtures, and refined finishes. The primary suite offers a true retreat experience, while the additional suites provide comfort and privacy for family or guests. A stylish powder bathroom adds convenience for visitors. A separate flexible space offers endless possibilities--perfect for a home office, fitness studio, media lounge, or game room--allowing the home to adapt to your lifestyle. Step outside to a private resort-inspired backyard, complete with a sparkling pool and spa accented by cascading waterfalls, BBQ, a covered cabana for shaded relaxation, and generous areas for dining and entertaining. The south-facing lot captures abundant sunshine throughout the day, while sweeping mountain views of the Santa Rosas create a breathtaking desert backdrop. Located in Tamarisk View Estates, one of Rancho Mirag
74448 Nevada
Palm Desert, CA 92260
AREA SQFT
1,606
BEDROOMS
2
BATHROOMS
2
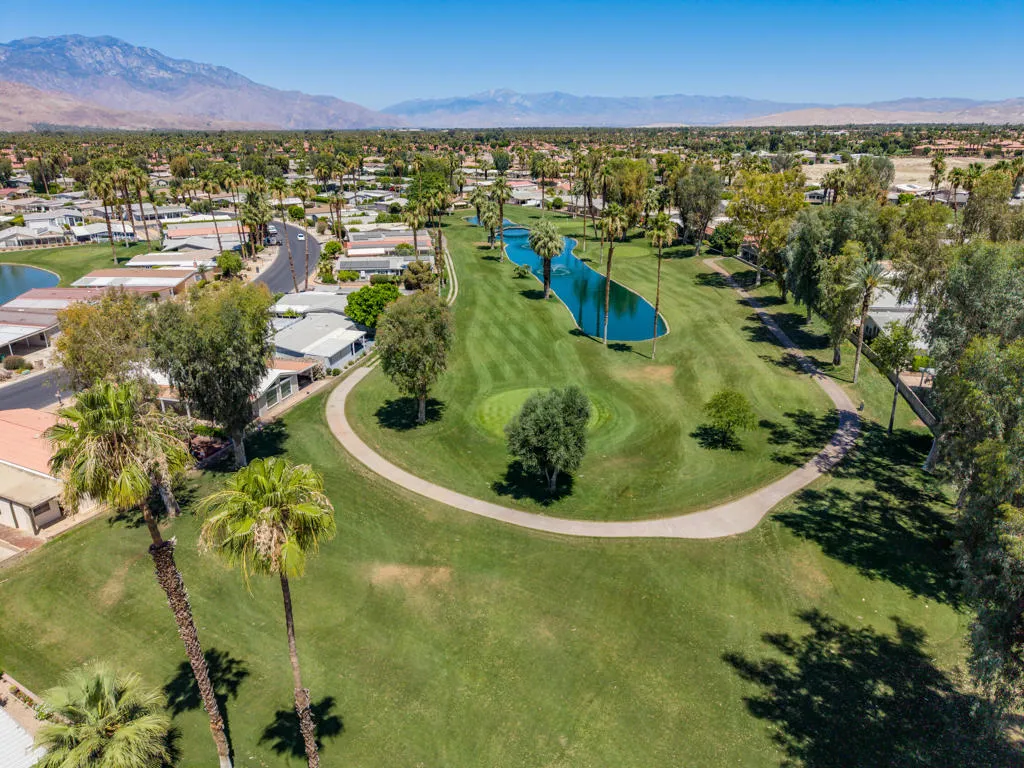
Golf Course Gem in Portola Country Club - You Own the Land!Welcome to your own slice of desert paradise in the highly sought-after Portola Country Club! Ideally located at the end of a quiet cul-de-sac, this spacious manufactured home offers just over 1,600 square feet of comfortable living space in one of the community's most desirable locations -- with no neighbor immediately beside you for added privacy & tranquility.Set along a beautiful palm tree-lined golf course, this home enjoys stunning views of lush fairways, swaying palms, vibrant greenery & beautiful mountains that create a spectacular desert backdrop. Whether sipping morning coffee or unwinding at sunset, the scenery makes every day feel like a retreat.Inside, the home is freshly painted with sparkling clean carpets & is truly move-in ready. The spacious floor plan offers comfort & flexibility, while thoughtful owner additions expand the living possibilities even further.Enjoy year-round relaxation in the approximately 8' x 30' sunroom, an inviting space perfect for entertaining, reading, hobbies, or simply enjoying the peaceful golf course & mountain views. In addition, the generous approximately 20' x 10' studio offers incredible versatility & could easily serve as a guest room, office, art studio, fitness room, bonus living space, or possible additional sleeping area.Living in Portola Country Club means enjoying a welcoming resort-style lifestyle with low monthly dues & fantastic amenities including free golf & tennis, community pools & spas, beautifully maintained grounds, active men's & women's golf league
78780 Birchcrest Circle
La Quinta, CA 92253
AREA SQFT
1,411
BEDROOMS
3
BATHROOMS
2
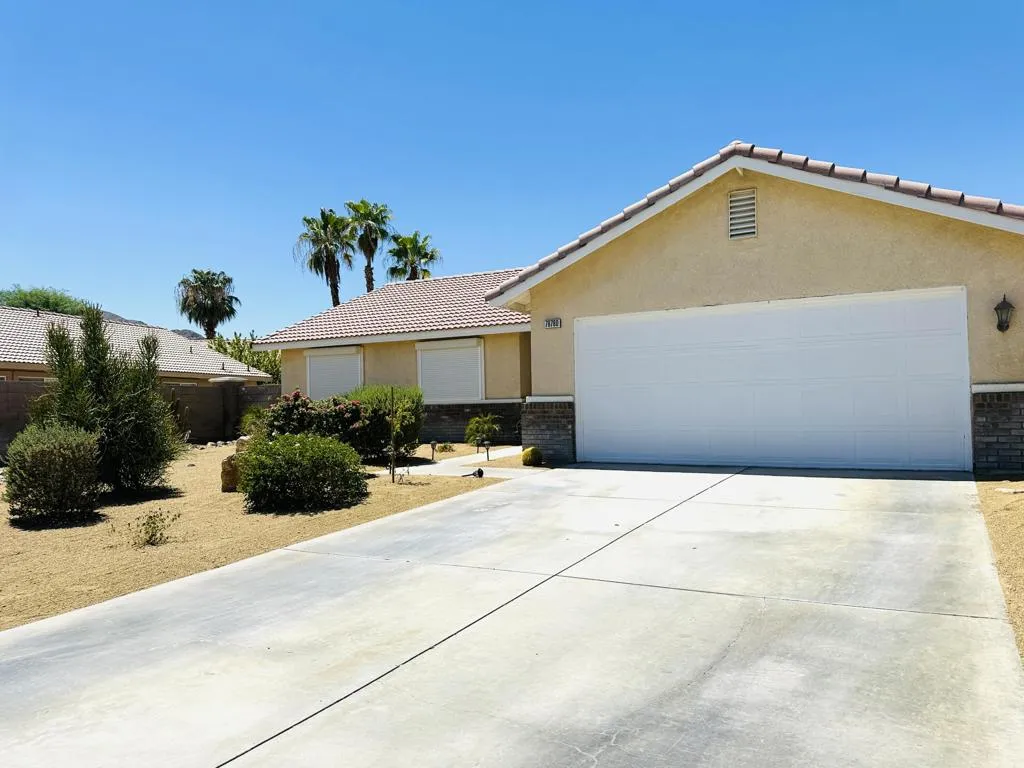
This welcoming, unfurnished, light & bright home is modern and sleek- the perfect home away from home or forever home. Great neighborhood too- near Tennis Gardens, schools, community park, dog park, shopping, and all that La Quinta has to offer -AND it's out of the windier areas. 3 bedrooms, 2 baths- offered unfurnished. (Pictures are from previous listing.) The open kitchen is a dream w/custom countertops & back splash. Kitchen island had loads of storage and is the perfect place for gatherings of friends & family, or a quiet place to enjoy a cup of coffee. Laminate floors run throughout except for the bedrooms. Great use of sq.ft. which makes the home feel much larger. Vaulted ceilings & ceiling fans in every room. The outdoor space is stunning, resort-like & private.Refinished pebble-tech pool & spa, a covered patio w/comfortable seating & even a fun putting green. (Many golf opportunities near-by.) Relax poolside & get some rays and/or enjoy a beverage-there's plenty of room in the spacious backyard. Cozy indoor fireplace makes for peaceful evenings for those who want to just chill. Two car garage has direct access to the house. The desert sunshine, blue skies & scarlet sunsets await you w/ comfortable winter temps that make shoveling snow & rain storms a distant memory. Pets considered. Come & get it while it lasts in this friendly & welcoming neighborhood of Desert Pride. Deposit is $3500(extra if pet(s) are accepted) + $250 cleaning fee, $50 key/opener deposit. Rental insurance required. Tenant pays utilities. New carpet in bedrooms. (Photos are from previous listing
80738 Indian Springs Drive
Indio, CA 92201
AREA SQFT
2,719
BEDROOMS
3
BATHROOMS
3
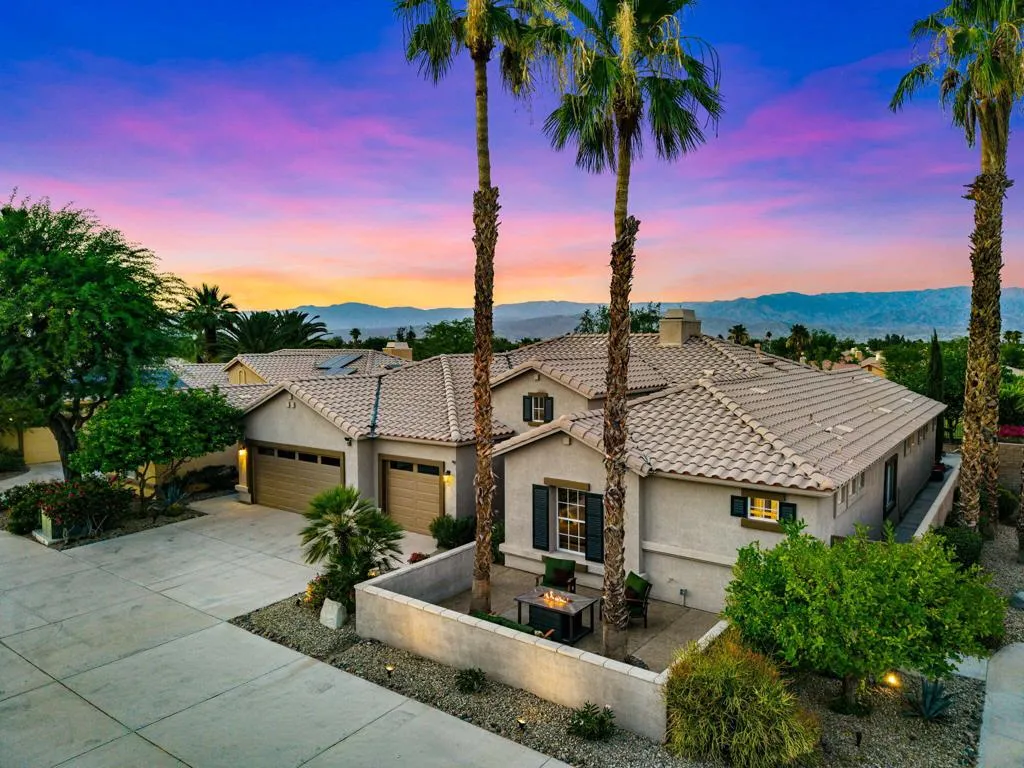
A Golfer's Dream Without the Fees. This unique golf course home features exquisite fairway and mountain views without the burden of high golf course HOAs! Whether you're an avid golfer or simply enjoy the serene landscape, this property offers all the benefits of living on a golf course at a fraction of the cost.Welcome to Your Dream Home at 80738 Indian Springs Drive, a beautifully designed 3-bedroom, 3-bathroom Cambria model home that embodies indoor-outdoor living in the desert at it's finest.Step inside and you're greeted by high ceilings and an open floor plan that flows effortlessly from room to room, providing a grand spacious feel. The kitchen is a home chef's delight, featuring custom countertops, a walk-in pantry, and plenty of prep space. Whether you're hosting a dinner party or enjoying a quiet morning coffee, the built-in sound system and accent lighting sets the perfect mood throughout the home. You and your guests will appreciate the spacious dual primary ensuite bedrooms for rest and relaxation to retreat to. Step outside and experience a true outdoor paradise designed for pleasure and privacy. Imagine spending your afternoons lounging under the oversized veranda, taking a dip in the sparkling pool, or soaking in the spa as the skies over the Chocolate Mountains transform at twilight. Even on the warmest desert days, the commercial-grade misting system keeps your outdoor sanctuary perfectly cool and comfortable. Featuring custom landscaping with colorful Plumerias, a variety of desert palms, citrus at your fingertips, a large built-in fire pit and much more!

