

favorites
favorites
favorites
Favorite Properties
Form submitted successfully!
You are missing required fields.
Dynamic Error Description
There was an error processing this form.
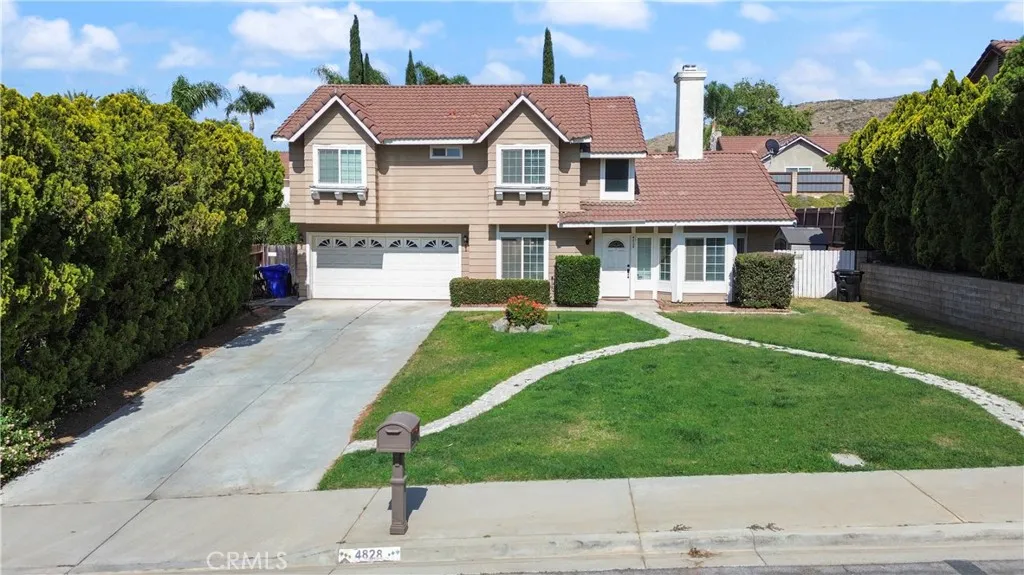
4828 Mount Abbott
Jurupa Valley, CA 92509
AREA SQFT
1,772
BEDROOMS
4
BATHROOMS
3
***Offering $15,000.00 towards buyers closing costs*** Welcome to 4828 Mount Abbott, where comfort, views, and everyday living come together on a scenic hillside in Jurupa Valley. Perched to capture stunning sunset skies and cooled by consistent afternoon breezes, this home offers a setting that feels like a retreat while still being close to everything you need. Inside, youll find 4 generously sized bedrooms, 2 full bathrooms, and an additional powder room, all thoughtfully laid out across 1,722 square feet. The home offers a warm and functional flow, ideal for both daily living and hosting guests. Step outside and discover what truly sets this property apart. The backyard is designed for making memories, featuring a sparkling pool, plenty of space for entertaining, and room to relax under the open sky. Whether its weekend barbecues, pool parties, or quiet evenings enjoying the view, this space delivers. The sunroom adds an extra layer of versatility perfect for a morning coffee spot, game room, or simply a bright place to unwind. Set on an 8,712 square foot lot, the property offers a balance of usable outdoor space and low-maintenance living. Its hillside location not only enhances privacy but also provides those sought-after panoramic sunset moments that never get old. Convenience is another highlight, with easy access to major freeways for commuters and close proximity to shopping, dining, and local golf courses. Everything you need is just minutes away, while still enjoying the peaceful feel of an established neighborhood. This is more than just a house its a place whe
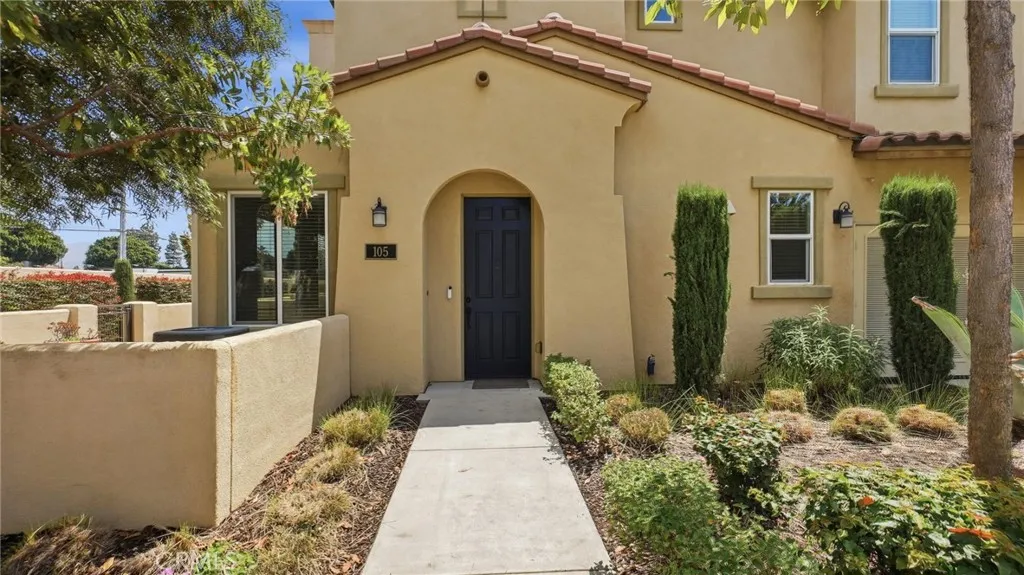
5661 Mcculloch
Temple City, CA 91780
AREA SQFT
1,400
BEDROOMS
3
BATHROOMS
3
Looking for ways to make homeownership more affordable? This home qualifies for up to 10K in financing opportunities which could help reduce interest rates, lower your monthly mortgage payment, or assist with closing costs. Some buyers may also qualify for lender sponsored grants, making this an exceptional opportunity to maximize purchasing power while owning a beautifully upgraded home in one of Temple City's most desirable communities.Formerly the builder's model home, this exceptional end-unit 3-bedroom, 3-bathroom townhome combines premium upgrades, thoughtful design, and modern conveniences with a bright open-concept floor plan that lives like a single-family residence.Surrounded by lush landscaping, mature shrubs, and colorful gardens, this home offers exceptional privacy, abundant natural light, and inviting curb appeal. Inside, soaring ceilings, luxury vinyl plank flooring, elegant finishes, and spacious living areas create a warm, sophisticated atmosphere that's equally suited for entertaining and everyday living.The gourmet kitchen is the centerpiece of the home, featuring granite countertops, stainless steel appliances, an electric cooktop, gas oven, abundant cabinetry, and generous prep space. It opens seamlessly into the dining area and spacious family room, creating the perfect gathering place for family and friends.A highly desirable first-floor bathroom has been thoughtfully customized for wheelchair accessibility, offering added flexibility for guests, multigenerational living, or future convenience.One of the home's most desirable features is its oversize
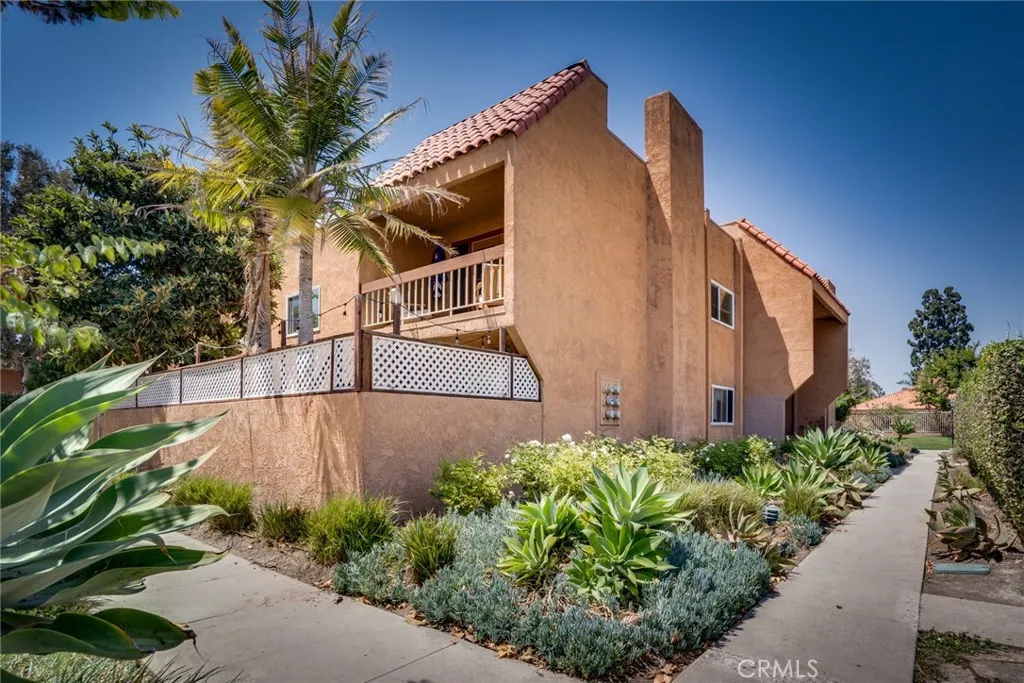
6600 Warner Ave.
Huntington Beach, CA 92647
AREA SQFT
785
BEDROOMS
1
BATHROOMS
1
Dreaming of owning your first home near the beach? Or looking for a home with the flexibility to generate future income? Warner #41 offers both. One of the lowest-priced homes in Huntington Beach, this beautifully updated ground-level condo makes homeownership more attainable while offering the option to continue its successful mid-term rental (30+ day) program. It can even be purchased fully furnished for a seamless transition. This spacious 1-bedroom home offers approximately 785 square feet with luxury vinyl plank flooring, recessed lighting, smooth ceilings, white shaker cabinetry, new HVAC, dual-pane windows, and a huge slider opening to a rare oversized private yard. An oversized bedroom closet, additional storage, private storage locker, and covered carport add everyday convenience. Located in a quiet interior location near Villa Warner's resort-style pool, spa, clubhouse, fitness center, BBQs, and lush pet-friendly grounds, the community also provides exceptional value with the HOA covering water, gas, trash, and earthquake insurance. Whether you're ready to stop renting and start building equity, searching for a second home, or wanting the flexibility of proven mid-term rental income, Warner #41 delivers exceptional value, lifestyle, and opportunity. FHA & VA Approved!
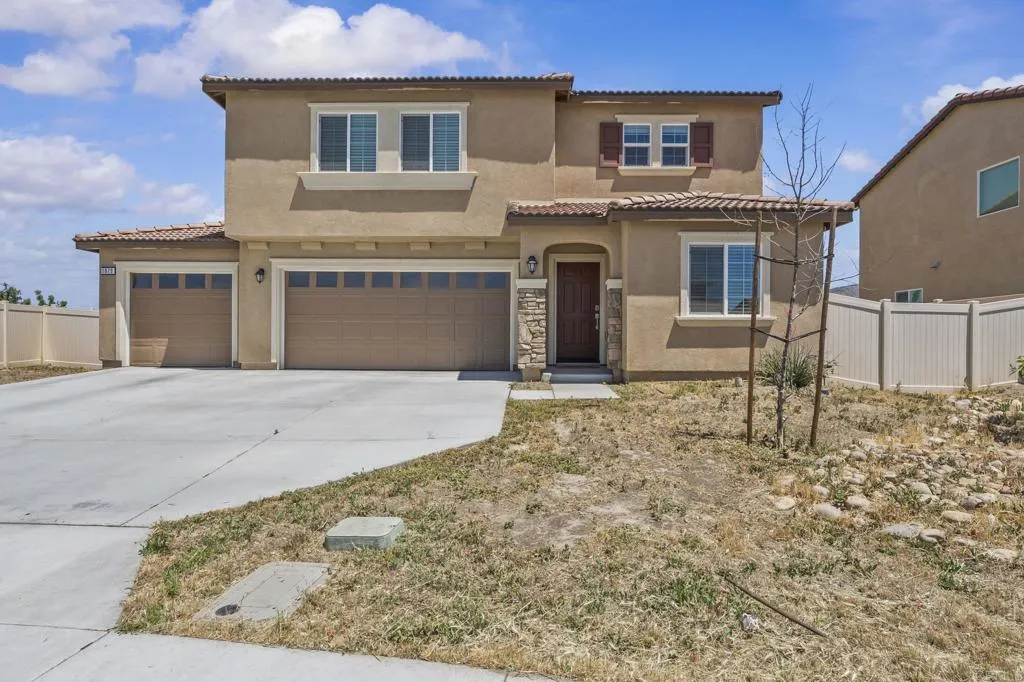
1879 Saddle Ranch Trail
San Jacinto, CA 92582
AREA SQFT
2,311
BEDROOMS
5
BATHROOMS
3
Welcome to this beautifully maintained 2023-built home in San Jacinto featuring 5 bedrooms, 3 full bathrooms, and 2,311 sq. ft. of modern living space. The functional floor plan includes a downstairs bedroom and full bathroom, perfect for guests or multi-generational living. The open-concept kitchen features a large island ideal for entertaining and everyday living. Sitting on one of the larger lots in the community at 9,147 sq. ft., this property offers endless potential to create your dream outdoor space with plenty of room to add a pool, entertaining area, garden, and more. Enjoy added privacy with no rear neighbors, plus brand-new pavers, turf, and vinyl fencing already completed. Additional highlights include vinyl flooring throughout the main level, carpet upstairs, leased solar with a low monthly payment, EV charger, and a built-in Taexx pest control system. Thoughtfully upgraded and full of potential, this home offers the perfect blend of comfort, space, and modern living, ready for you to make it your own.

Colina Fuerte
Rancho Santa Fe, CA 92067
AREA SQFT
BEDROOMS
BATHROOMS
Covenant lot on a cul de sac that backs up to the horse trails. It's the first lot on the left past the house on the corner. There is a PVC pipe that marks the first corner and a PVC pipe that marks the end of the lot at the end of the cut de sac. 3.24 acres with plenty of room for a tennis court, guest house, ADU and/ or horse facility. Convenient location. Utilities including sewer in the street. Great upscale street. Perfect estate for your dream home. One Seller is a licensed real estate broker. Seller also owns the lot next door which can be purchased for a total of almost 7 acres. Call listing agent for more info. Buyer to verify all information prior to close of escrow. Buyer to cooperate with a 1031 tax deferred exchange at no cost to Buyer.
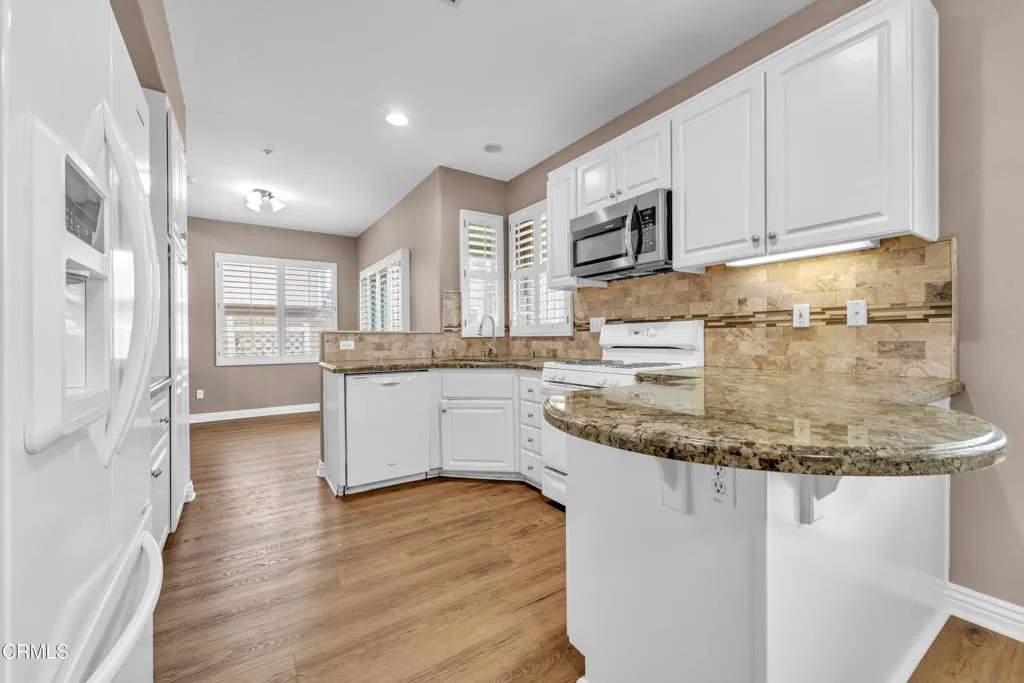
437 Scatterwood Lane
Simi Valley, CA 93065
AREA SQFT
1,294
BEDROOMS
3
BATHROOMS
3
Tremendous opportunity! SELLER IS OFFERING A 10K CREDIT TOWARDS BUYER'S CLOSING COSTS OR RATE BUY DOWN WITH FULL PRICE OFFER!! Located in the highly sought after 'Parklane' community, 437 Scatterwood Ln. is the perfect option for first time home buyers or someone looking for an affordable investment property! The home was built in 2000, and offers 3 bedrooms, 2.5 bathrooms, and almost 1,300 sq. feet of living space! It has a great layout with a large living room & dining room as you enter, which flows in to the kitchen & a separate family room. The kitchen features white cabinets, tile backsplash, breakfast bar, and gorgeous granite counters! Head upstairs and you'll find all 3 bedrooms, including the spacious primary suite! It offers dual closets, dual sink vanity, and shower/soaking tub combo! Other highlights of the home include newer laminate floors, brand new carpeted stairs, fireplace, vaulted ceilings, plantation shutters, ceiling fans, central heat & AC, and brand new paint throughout! All appliances included! The backyard has a built in BBQ, brick patio, & mature trees! The home sits in a prime location within the community, boasting a large front yard and driveway parking (one of the few homes in the community that has one!). There is also direct access 2 car garage and plenty of guest parking nearby! The Parklane community is gated and has a pool & spa, sport courts, greenbelts, and low HOA dues ($185/month). Ideally located in the heart of Simi Valley with shopping, restaurants, freeway access, and top rated schools all near by. Come check it out today!
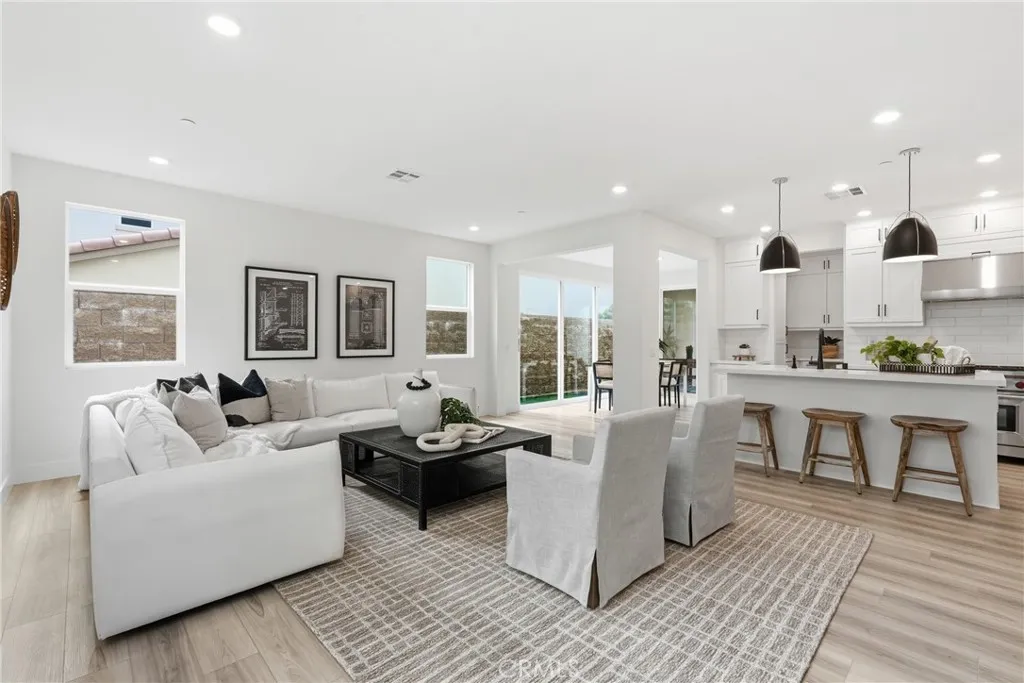
27634 Dayton
San Pedro, CA 90732
AREA SQFT
2,531
BEDROOMS
5
BATHROOMS
3
You've found the rare opportunity to be THE VERY FIRST to ever live in a highly upgraded new construction home within Ponte Vista, San Pedro's premier gated community. Ideally positioned at the end of the street for enhanced privacy and a quieter setting, this exceptional five-bedroom home combines contemporary design, flexible living spaces, and resort-style amenities. Ponte Vista offers a premier location minutes to everything you need: convenient freeway access, LAX airport, shops and restaurants, and all the sights of San Pedro. Designed for today's lifestyle, the open-concept floor plan is filled with natural light from oversized windows and expansive sliding glass doors that create seamless indoor-outdoor flow. The spacious main living area connects effortlessly to the backyard and covered patio, providing an inviting space for outdoor dining, entertaining, or relaxing year-round. At the center of the home, the chef-inspired kitchen features a premium Wolf range, quartz countertops, upgraded cabinetry, designer backsplash, elevated lighting selections, and abundant storage. White shaker-style cabinetry, luxury vinyl plank flooring, matte black hardware, and upgraded Moen fixtures contribute to the home's clean, timeless aesthetic and thoughtful attention to detail. A desirable first-floor bedroom offers exceptional flexibility for guests, a home office, fitness space, or multigenerational living. Upstairs, a spacious secondary living area provides endless possibilities as a media room, playroom, office, study area, or additional lounge space. The primary suite serves
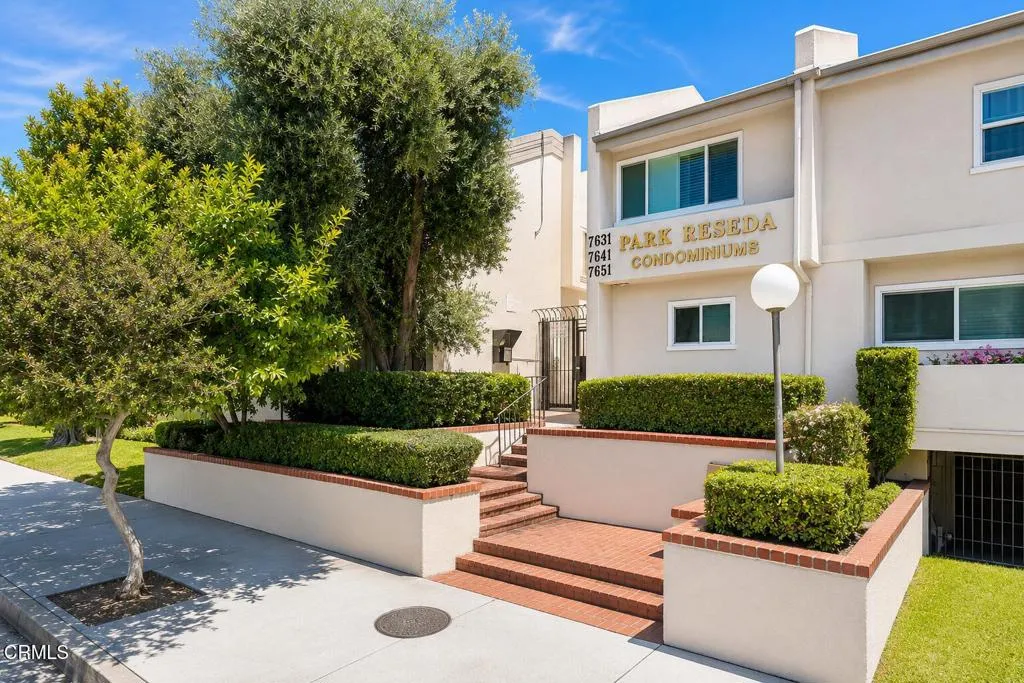
7651 Reseda Boulevard
Los Angeles, CA 91335
AREA SQFT
1,058
BEDROOMS
2
BATHROOMS
2
Welcome to this spacious and beautifully maintained 2-bedroom, 2-bathroom condo located in a secure gated Spanish Villa-style community in Reseda. This home offers a functional layout with tasteful upgrades throughout, including tile flooring on the first floor and upstairs bathroom, wood flooring on the stairs and bedrooms, and fully updated copper plumbing.The inviting living room features a open concept, while the oversized balcony creates seamless indoor-outdoor living . The spacious primary suite includes generous closet space, privacy and more. Additional highlights include common area laundry with washer and dryers, two tandem parking spaces in a secured garage, extra storage, and HOA coverage for water, trash, earthquake insurance, and exterior maintenance. Residents also enjoy access to a pool, spa, and recreation room.Conveniently located near shopping, dining, entertainment, and major freeways, this is a rare opportunity to own in one of Reseda's desirable communities.
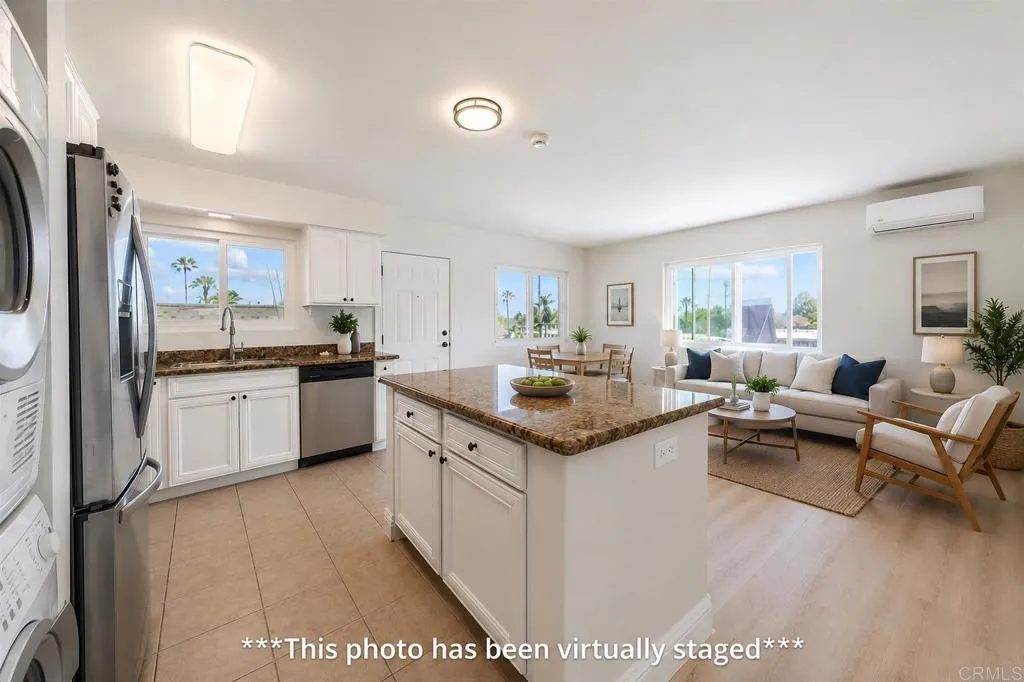
4426 Temecula St
Ocean Beach (san Diego), CA 92107
AREA SQFT
536
BEDROOMS
1
BATHROOMS
1
***Seller Financing Available***Welcome to 4426 Temecula St #6, a rare opportunity to own a top-floor corner unit with a detached 1-car garage in one of Ocean Beach's most desirable locations. In addition to the private garage, you'll also enjoy an extra parking space directly in front, providing the convenience and storage that's hard to find this close to the coast. Inside, this bright and updated 1-bedroom, 1-bathroom condo is filled with natural light thanks to newer triple-pane windows. The open-concept layout features new laminate flooring throughout, creating a clean and modern feel from the moment you walk in. The spacious kitchen offers stainless steel appliances, newer cabinetry, and a center island with bar seating, making it perfect for both everyday living and entertaining. Comfort comes easy with two mini-split AC units & the in-unit washer and dryer. Located within a gated community, this home is just minutes from the beach, local restaurants, coffee shops, breweries, and everything that makes Ocean Beach one of San Diego's most sought-after coastal communities. Whether you're a first-time buyer, looking for a beachside retreat, or looking for a investment opportunity, this move-in-ready condo delivers the ideal blend of location, comfort, and convenience.
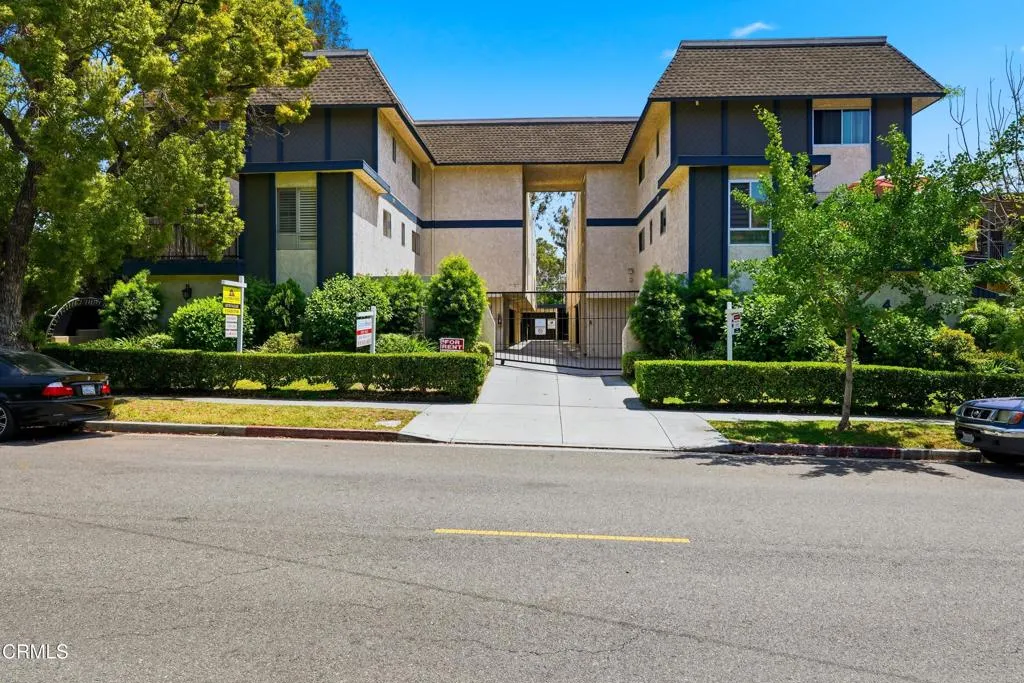
408 Burchett Street
Glendale, CA 91203
AREA SQFT
648
BEDROOMS
1
BATHROOMS
1
Lovely unit on a tree lined street. Centrally located close to shops, restaurants and freeways. The property is great for first time buyers who would like to do updates at their own pace and taste or as an investment opportunity. It features 1 bedroom, one bathroom with brand new flooring throughout and a recently replaced HVAC unit. It's located in a gated community, it comes with 2 assigned parking spaces, (which is rare to find on a 1-bedroom unit). It has also been upgraded to double pane windows. The stainless-steel appliances are included in the price. Take advantage of this chance to make this nice and clean unit your new home.
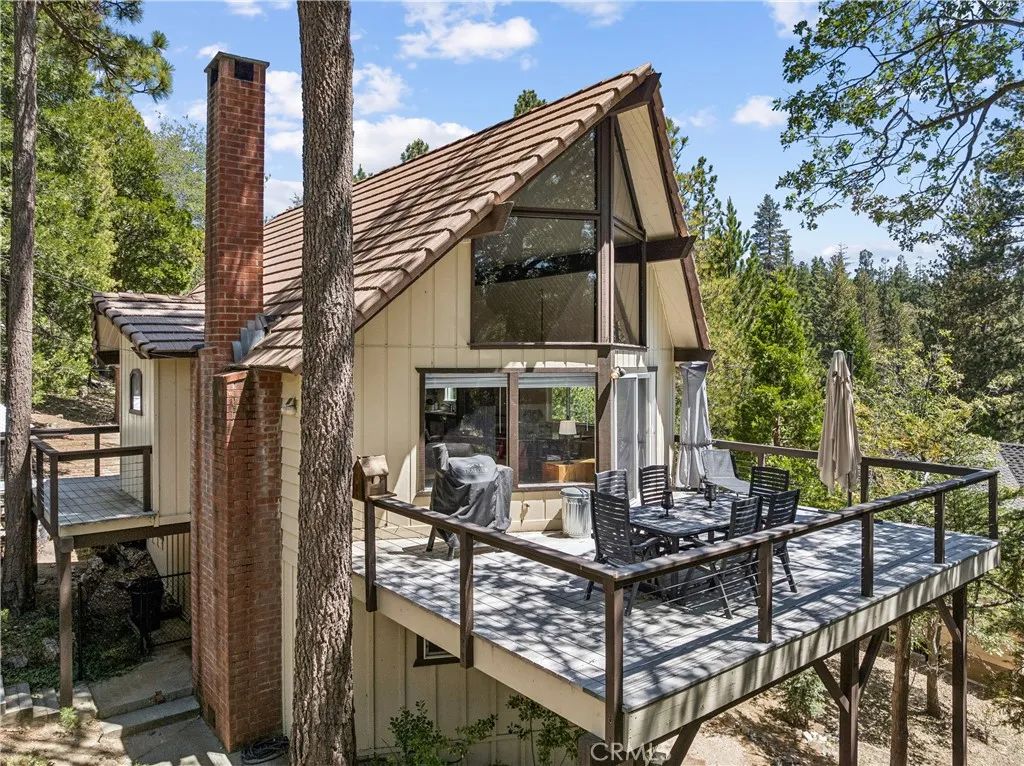
686 Grass Valley
Lake Arrowhead, CA 92352
AREA SQFT
1,929
BEDROOMS
3
BATHROOMS
3
Looking for a home with space, character, and that highly sought-after Prow style design? This mountain retreat checks all the boxes. Situated on two merged lots Lots 148 and 149 totaling an impressive 19,336 square feet, this property offers nearly 1/2 acre of peaceful mountain living. Inside dramatic vaulted ceilings and the signature wall of windows create the perfect mountain ambiance, bringing in natural light and beautiful forest views. The flexible floor plan features a bedroom and bath on the main level, an additional bedroom and spacious family room on the lower level, plus a loft upper-level bedroom with its own half bath. Recent upgrades include dual-pane windows, air conditioning, large composite front and back decking, and a newly added storage shed. Step out onto the expansive composite back deck and enjoy peaceful peaks of the Golf Course lake surrounded by towering pines. Tucked below Grass Valley, the setting feels private and serene while still being conveniently located between Blue Jay and Lake Arrowhead Village and just moments from the golf course. With ample off-street parking, lake rights, and furnishings included per inventory, this home is ready to enjoy from day one. A rare combination of land, location, and classic mountain charm this home is sure to capture your heart. There is an additional lot (150) to the left of the home that is available for additional money.
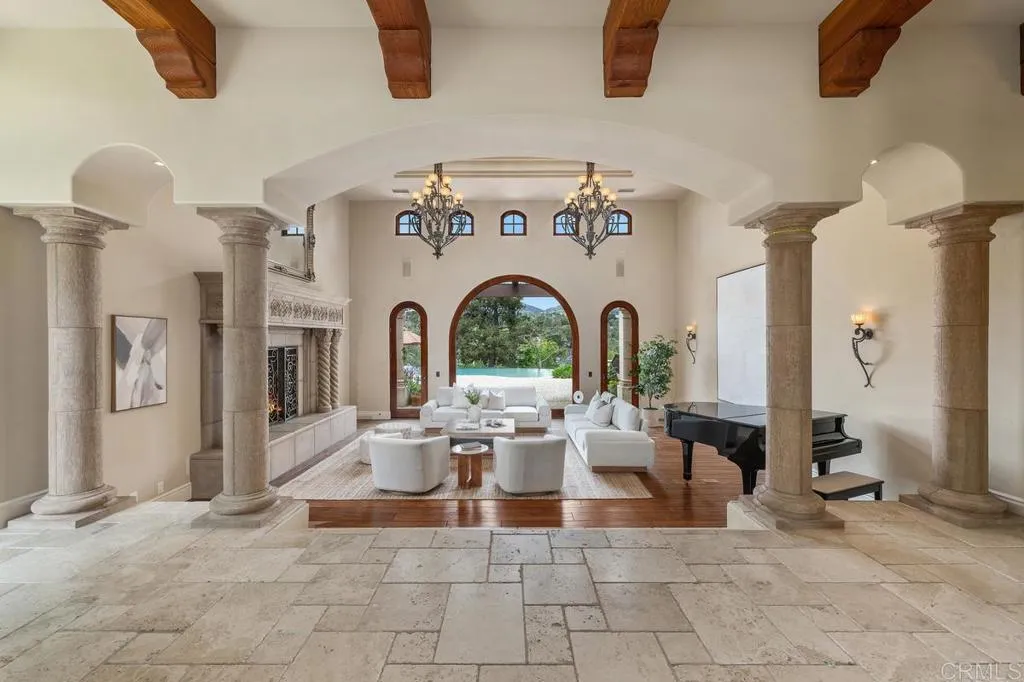
7090 Via Guadalupe
Rancho Santa Fe, CA 92067
AREA SQFT
9,717
BEDROOMS
5
BATHROOMS
7
Tucked away at the end of a private street in the Rancho Santa Fe Covenant, this gated, 5 bedroom custom estate captures sweeping panoramic views across 3.79 all useable acres. The residence offers a warm, timeless aesthetic with a thoughtfully designed predominantly single level floor plan ideal for multigenerational living. Adding exceptional versatility to the property is the impressive barndominium, offering approximately 2500sqft of additional flex space with exciting potential! Easily reimagined as additional living quarters, a guest retreat, recreation space or private car barn, it provides an incredible opportunity to tailor the property to your lifestyle or enjoy the impressive equestrian amenities the property currently offers. Expansive living spaces, mature grounds, lush pastures, exceptional privacy, and a 4 car garage complete this rare offering where luxury, comfort, and country elegance harmoniously coexist.
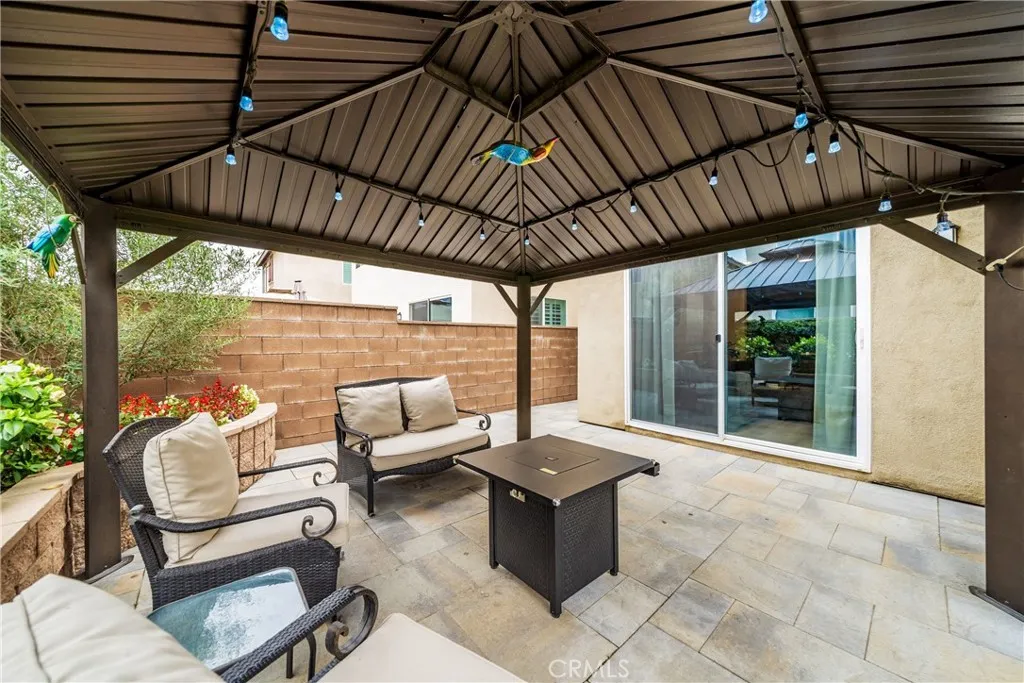
2561 Wren Way
Ontario, CA 91761
AREA SQFT
2,213
BEDROOMS
4
BATHROOMS
3
MOVE-IN READY 2023 HOME avoid the hidden costs of new construction! Why wait for new construction when so much of the work is already done? This beautifully maintained 4 bedroom, 2.5 bath home offers 2,213 sq. ft. of bright, open living space with thoughtful post-builder improvements already completed for you. Step inside to an inviting open-concept floor plan featuring beautiful flooring and a spacious kitchen designed for gathering. The kitchen features dark cabinetry, white countertops, stainless-steel appliances, double ovens and a large center island with seating, opening directly to the family room and backyard. Outside is where this home really sets itself apart. Enjoy a fully finished, low-maintenance backyard with an expansive paver patio, established landscaping, raised planters, grass and outdoor lighting no waiting months or spending thousands after closing to create a beautiful, usable outdoor space. Another standout feature is the 50 foot driveway, providing exceptional additional parking and separation from the street. Upstairs youll find comfortable secondary bedrooms, a versatile office/flex space and a spacious primary suite with a beautifully appointed bath featuring a separate soaking tub and shower. Built in 2023 and truly move-in ready, the home also offers access to community pools and spas and is within walking distance of the newly opened ONT Field, home of the Ontario Tower Buzzers, and the growing Ontario Sports Empire bringing exciting sports, recreation and entertainment options to the neighborhood. Conveniently located near parks, shopping,
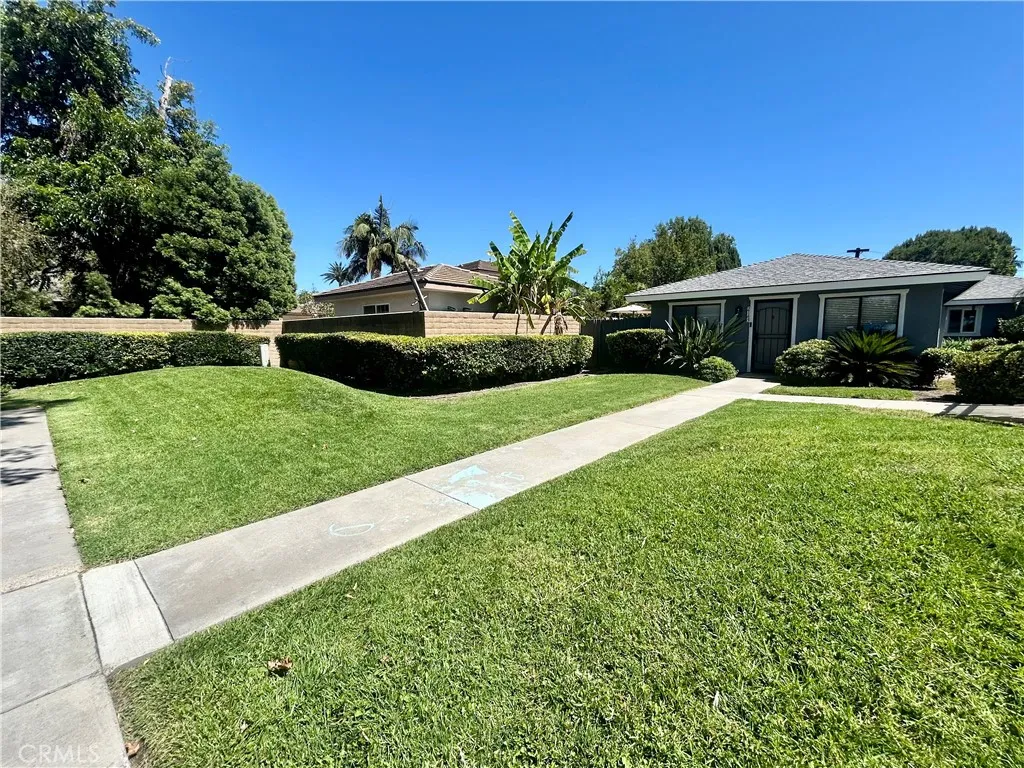
2145 Orange Olive Road
Orange, CA 92865
AREA SQFT
858
BEDROOMS
2
BATHROOMS
2
This quiet and private single-story home is tucked in the back of the Stonewood community with its own front yard, offering a private and intimate atmosphere. This tastefully upgraded residence blends comfort, functionality, and effortless indoor-outdoor living in a warm and inviting setting. This home boasts a light and bright welcoming atmosphere enhanced by neutral designer-inspired paint tones, flooring, recessed lighting, ceiling fans, upgraded kitchen with granite countertops, and stainless steel appliances. The open-concept living area creates an easy flow for both daily living and entertaining, while two expansive sliding glass doors seamlessly connect to the private outdoor patio space from the living room and the primary bedroom. A gas appliance insert fireplace adds warmth and character to the living area. The spacious primary bedroom offers plush carpet, a ceiling fan, direct access to the private patio, and a walk-in closet with a stackable washer and dryer in the closet. The upgraded bathrooms showcase granite countertops, newer fixtures, tiled flooring, and a framed glass shower enclosure complemented by natural light, and ample storage. The private patio extends the homes living experience outdoors with paver-style hardscape, a planter area ideal for growing your own vegetables or creating lush softscape accents, greenery surrounds the patio adding privacy, and caf-style string lighting that creates an inviting ambiance for morning coffee, outdoor dining, or relaxing evenings at home. The parking is another outstanding feature with a 1-car enclosed garage th
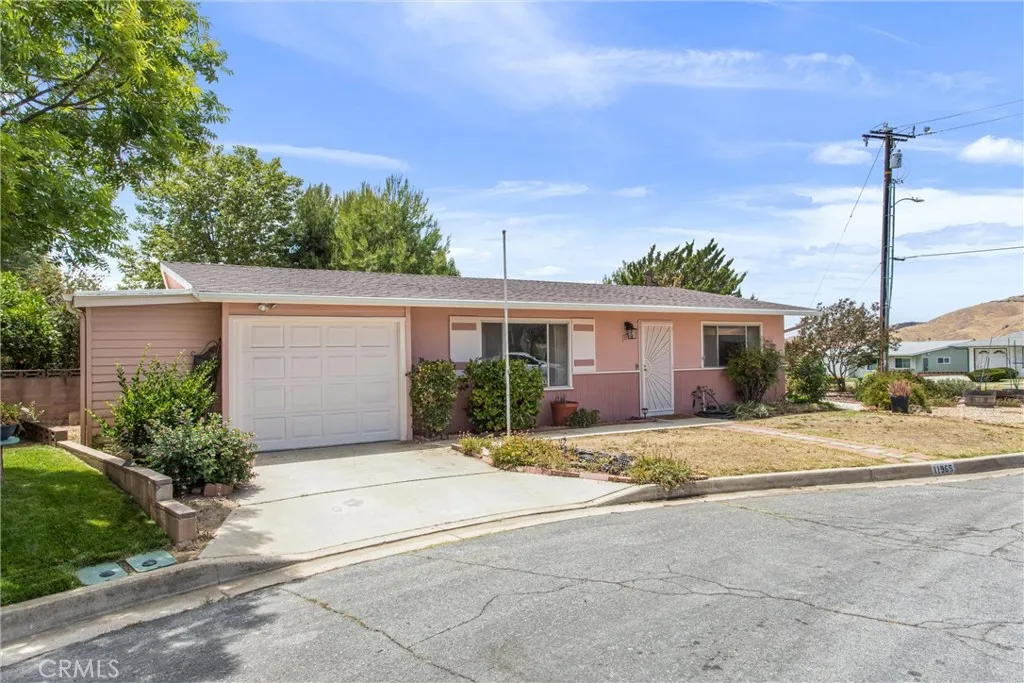
11965 Peach Tree
Yucaipa, CA 92399
AREA SQFT
1,059
BEDROOMS
2
BATHROOMS
1
Welcome to this charming corner lot home located in the desirable Sun Park 55+ community with low HOA fees and wonderful amenities! Residents enjoy access to the community pool, clubhouse, shuffleboard, and scenic walking trails. Conveniently located close to shopping, with the grocery store within walking distance.This 2 bedroom, 1 bathroom home offers approximately 1,500 sq. ft. of living space thanks to the huge enclosed patio, providing plenty of room to relax or entertain. The home also features a new roof, newer sewer line, indoor laundry room, attached garage, garden space, and private patio area that over looks the neighborhoods beautiful green belt perfect for enjoying the outdoors. Dont miss this opportunity to own a home in the peaceful and highly sought after community!
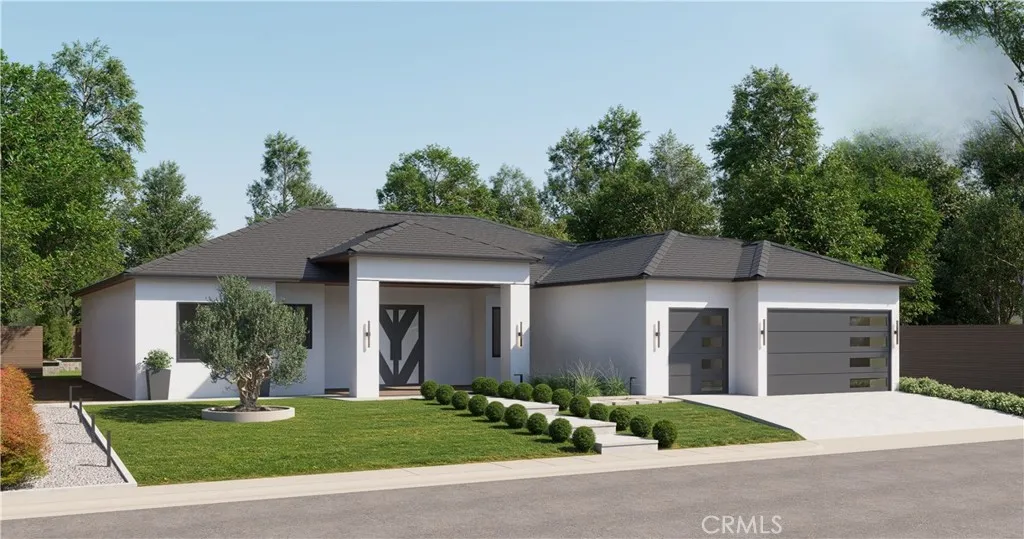
10672 Titanium
Taft, CA 93268
AREA SQFT
3,754
BEDROOMS
4
BATHROOMS
3
Welcome to 10672 Titanium Ave, a stunning custom new construction home located inside the highly desirable gated community of Buena Vista Estates. Offering approximately 2,711 square feet of living space and 3,754 square feet total including the attached 3-car garage, this thoughtfully designed home blends luxury, comfort, and outdoor living in one exceptional location. This spacious floor plan features 4 bedrooms, 3 full bathrooms, a dedicated office, walk-in pantry, walk-in laundry room, and a mud room designed for everyday convenience. Inside, youll find soaring 10-foot ceilings, custom cabinetry throughout, and elegant 8-foot interior and exterior doors that elevate the entire home. The open layout creates the perfect space for entertaining while still feeling warm and inviting. The exterior showcases a modern white stucco finish with black accents, a heavy-weight tile roof, rooftop solar system, rear covered patio, and beautifully landscaped front yard. The property will also include wrought iron gates with block and CMU walls on the front east and west elevations for added privacy and curb appeal. The backyard and side RV area are intentionally left open, giving buyers the opportunity to customize the outdoor space to their own vision. Located on a peaceful cul-de-sac lot within a private gated community, residents enjoy access to gated off-site RV and boat parking, a park directly across the street, nearby Buena Vista Golf Course, and Buena Vista Lake just minutes away for boating, fishing, water sports, and outdoor recreation. Conveniently located approximately 20 m
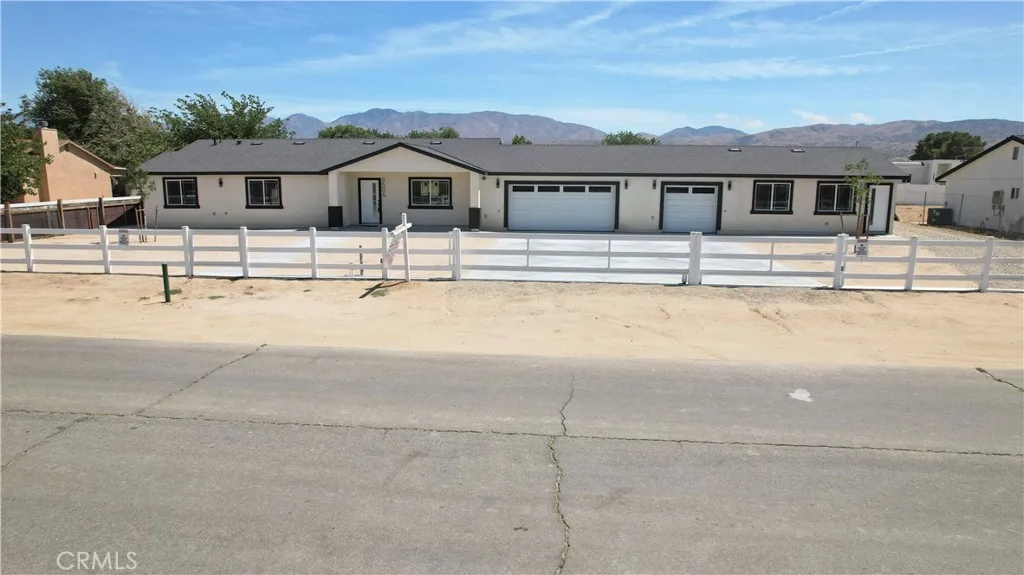
9506 East Avenue T-14
Littlerock, CA 93543
AREA SQFT
2,115
BEDROOMS
4
BATHROOMS
3
Stunning Newly Built 2026 Home with ADU on Nearly 1 Acre in Littlerock, CA. Welcome to a one-of-a-kind modern ranch home where space, style, and opportunity come together! This beautifully newly constructed 2026 property features a spacious main home plus a fully attached ADU, offering the perfect setup for multi-generational living, rental income, or guest accommodations--all set on a generous 0.91-acre lot with horse approval and breathtaking mountain views. Main Residence - 1,576 Sq Ft of Modern Comfort Step inside to an open-concept floor plan filled with natural light, sleek finishes, and contemporary design throughout. 3 spacious bedrooms & 2 elegant bathrooms Designer kitchen with quartz countertops, stainless steel appliances & large island Bright dining area perfect for gatherings Stylish laminate flooring & modern light fixtures throughout Primary suite retreat with backyard access, spa-inspired bath with dual sinks, walk-in shower & marble accents Expansive walk-in closets with custom storage indoor-outdoor living designed for comfort and flow. Attached ADU - 539 Sq Ft of Opportunity 1 bedroom & 1 bathroom Private living space ideal for extended family, guests, or rental income Includes its own 1-car garage.Outdoor & Property Features: Nearly 1 acre of usable land Horse-approved zoning - perfect for equestrian living Fully fenced for privacy and security. Custom driveway & elegant walkway surrounding the home Endless backyard potential for RV parking, toys, or future additions. Energy Efficient: Owned solar system - enjoy long-term energy savings with no monthly
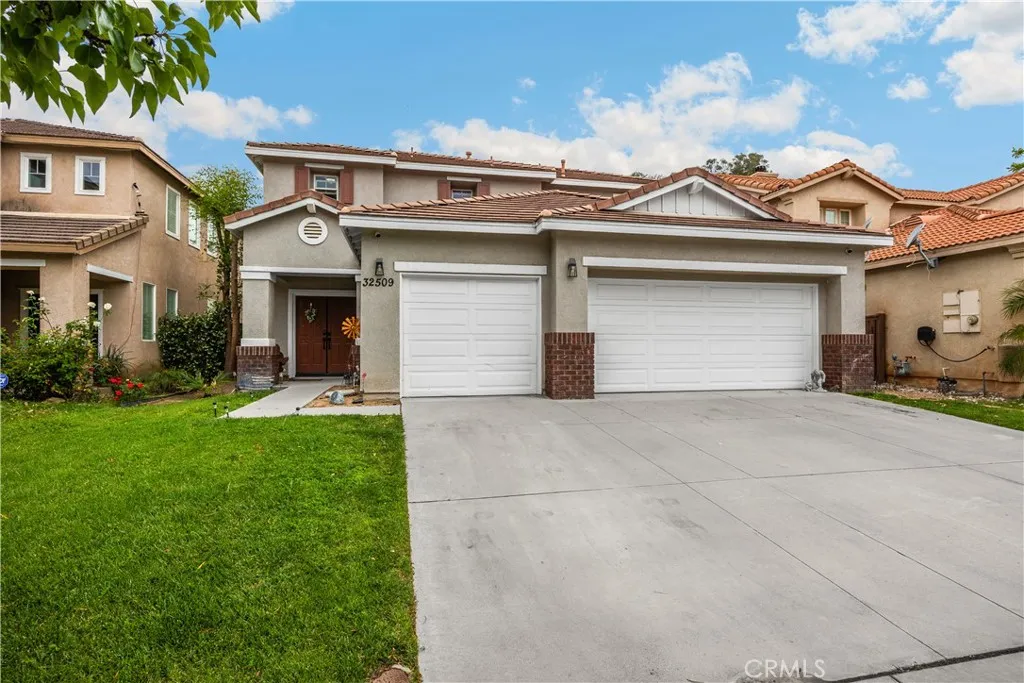
32509 Sprucewood
Lake Elsinore, CA 92532
AREA SQFT
2,647
BEDROOMS
4
BATHROOMS
3
Welcome to Sprucewood, a spacious and inviting home located in the highly desirable community of Canyon Hills. From the moment you enter, you are greeted by soaring vaulted ceilings and an open-concept layout designed for both comfortable everyday living and entertaining. The family room flows seamlessly into the well-appointed kitchen featuring abundant cabinetry, generous prep space, and direct access to the backyard complete with a screened patio enclosure and low-maintenance artificial turf. The main level also offers a versatile bonus area ideal for a dining room, craft room, playroom, or secondary living space, along with a downstairs office that can easily serve as a 4th bedroom adjacent to a full bathroom. Upstairs features a convenient laundry room, two generously sized secondary bedrooms, an additional full bath, and a spacious primary suite with dual oversized closets and an en-suite bathroom featuring a soaking tub. Additional highlights include a direct-access 3-car garage and access to Canyon Hills resort-style amenities including multiple pools, clubhouse, pickleball courts, parks, dog park, barbecue and picnic areas, fire pits, and scenic biking and hiking trails.
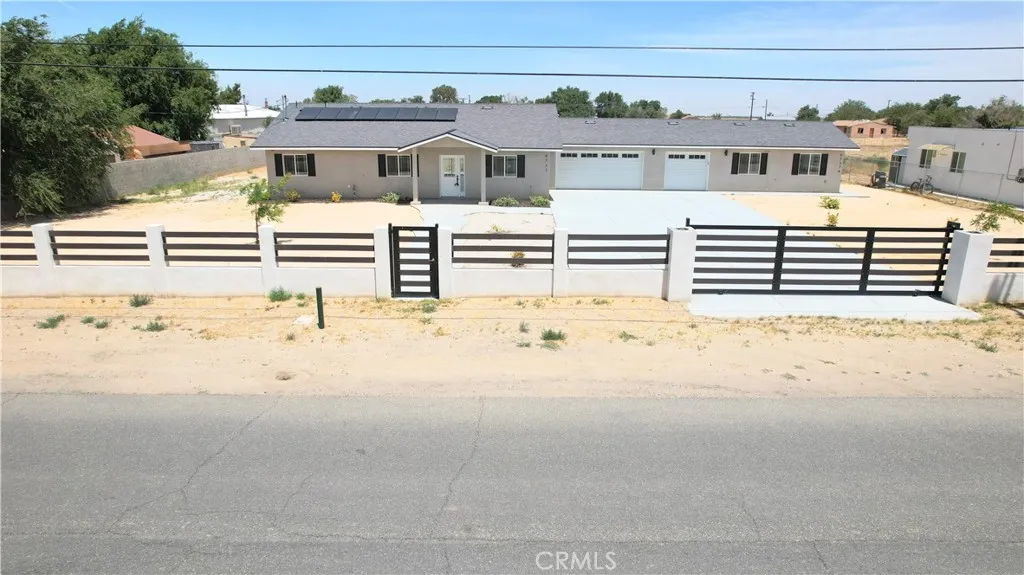
9737 East Avenue Q-4
Littlerock, CA 93543
AREA SQFT
2,184
BEDROOMS
4
BATHROOMS
3
Discover contemporary elegance at this brand-new 2026-built residence in the heart of Littlerock! This exceptional property features a beautifully designed 3-bedroom, 2-bath main home with approximately 1,684 sq/ft of living space, a spacious 3-car garage, and an attached 1-bedroom, 1-bath ADU offering over 500 sq/ft--perfect for multi-generational living, guests, or rental income potential. Step inside the main home and experience an inviting open-concept floor plan designed for modern living and entertaining. The expansive living and dining areas flow seamlessly into a stunning chef-inspired kitchen featuring a large waterfall-edge island, sleek white cabinetry, contemporary finishes, and abundant natural light throughout. The luxurious primary suite offers a private retreat with wide-plank hardwood flooring, stylish ceiling fan, generous closet space, and a spa-inspired bathroom complete with elegant marble-look tile, modern black fixtures, a relaxing soaking tub, and recessed shower niche accents. Additional bedrooms are spacious and well-appointed, while the secondary bathroom showcases modern marble-pattern tile, designer vanity, and contemporary finishes. The attached ADU is equally impressive, featuring an open-concept design with wood-look flooring, a modern kitchen with sleek cabinetry and appliances, bright living area, spacious bedroom, and stylish bathroom with tiled shower/tub combination. Outside, the expansive front and rear yards offer endless possibilities. Ideal for horse lovers, RV parking, work trucks, trailers, toys, gardens, outdoor entertaining, or f
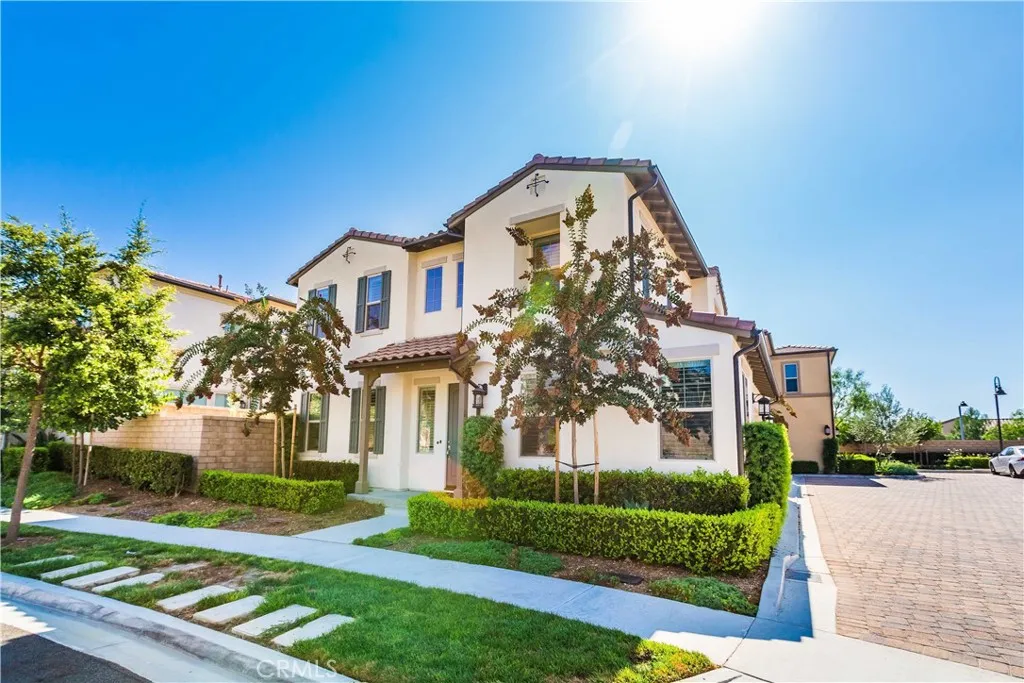
129 Lavender
Lake Forest, CA 92630
AREA SQFT
1,972
BEDROOMS
4
BATHROOMS
3
A life of luxury on Lavender! This gorgeous 4 bedroom 3 bathroom home is in a highly-desired community and features an open, spacious layout. The contemporary kitchen has granite countertops, stainless steel appliances, and a large island with a double sink and barstools. It is sure to be a centerpiece of your home life. Generously-sized upstairs bedrooms include an elegant Master Suite with dual sinks, a large shower and walk-in closet. The home features a convenient upstairs laundry room with sink and storage cabinets, as well as a 2-car garage and access to community amenities. The foothills of Lake Forest make for an incredible place to spend time with friends and family. NEIGHBORHOOD This home is located in the Baker Ranch community area that offers a retail center and amenities for those looking for an active lifestyle which includes more than 40 acres of parks, a 1.4-mile walking loop, and two states of the art recreation centers with pools, spas, BBQs, childrens play areas, sports courts, and abundant space to entertain. 5 minutes walkable distance to The Arbors Club. Six beautiful parks and a special pet park, basketball court, football court, tennis court, etc. GETTING AROUND Your home is a private haven just minutes from everyday conveniences and affords an uncommon standard of excellence due to the superior design and quality craftsmanship that Toll Brothers is known for. Adjacent to Irvine, close to 241, 133, 405 & 5 freeways. Zoned to Saddleback Valley Unified school district, one of the Best School Districts in CA. Only 2 miles away from Lake Forest Park. Wit
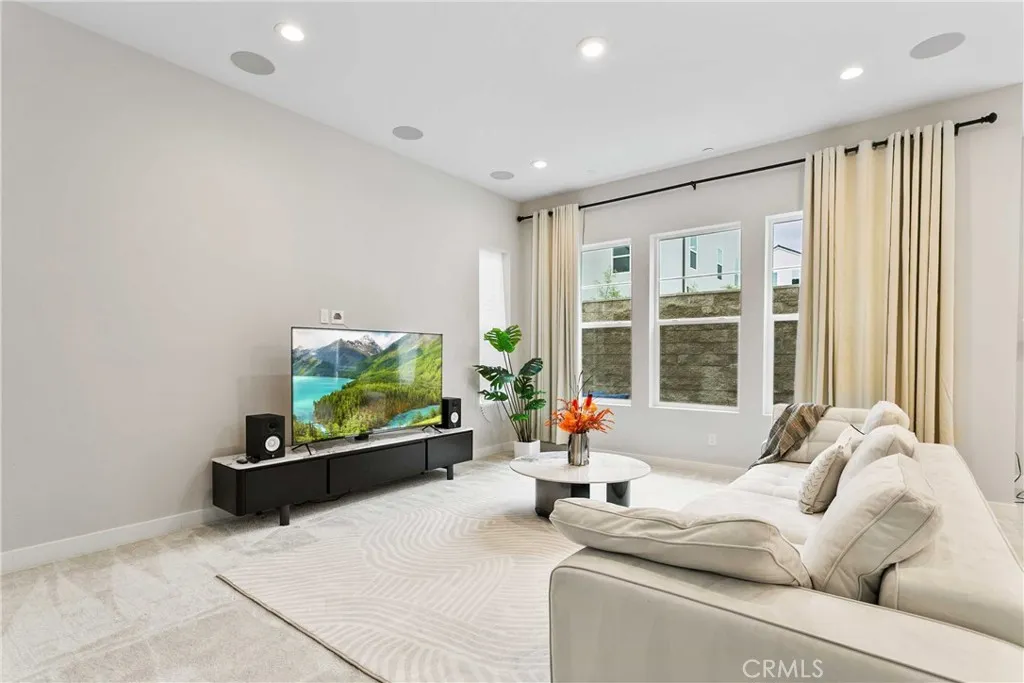
181 Pin Lane
Lake Forest, CA 92630
AREA SQFT
2,799
BEDROOMS
5
BATHROOMS
3
Welcome to the luxurious resort-style community of Baker Ranch! This incredible 5-bedroom, 3.5-bathroom home boasts upgrades and designer touches that surpass the model homes. With a coveted floor plan featuring a downstairs bedroom and full bath, this residence offers convenience and flexibility. The stunning open concept kitchen, adorned with quartz countertops aand a central island, is perfect for entertaining. The zero maintenance backyard is a focal point for family gatherings, featuring hardscaping, dining space, and elegant lighting. Experience luxury living at its finest in this exquisite Baker Ranch home. Location Centrally located in Lake Forest, this homes offers an exceptional home surrounded by parks such as Baker Ranch Community Park, Rancho Serrano Park, and Serrano Creek Park. With convenient access to the 5 and 241 freeways, exploring the area is effortless. Just 8 miles away, Crystal Cove State Park beckons with its beautiful trails along the beach. Enjoy a wide range of shopping and dining options nearby, including popular restaurants like Lupes Mexican Eatery and Thai Corner. Experience the best of Southern California living at this perfectly situated residence.
7 Genoa
Laguna Niguel, CA 92677
AREA SQFT
1,559
BEDROOMS
3
BATHROOMS
3
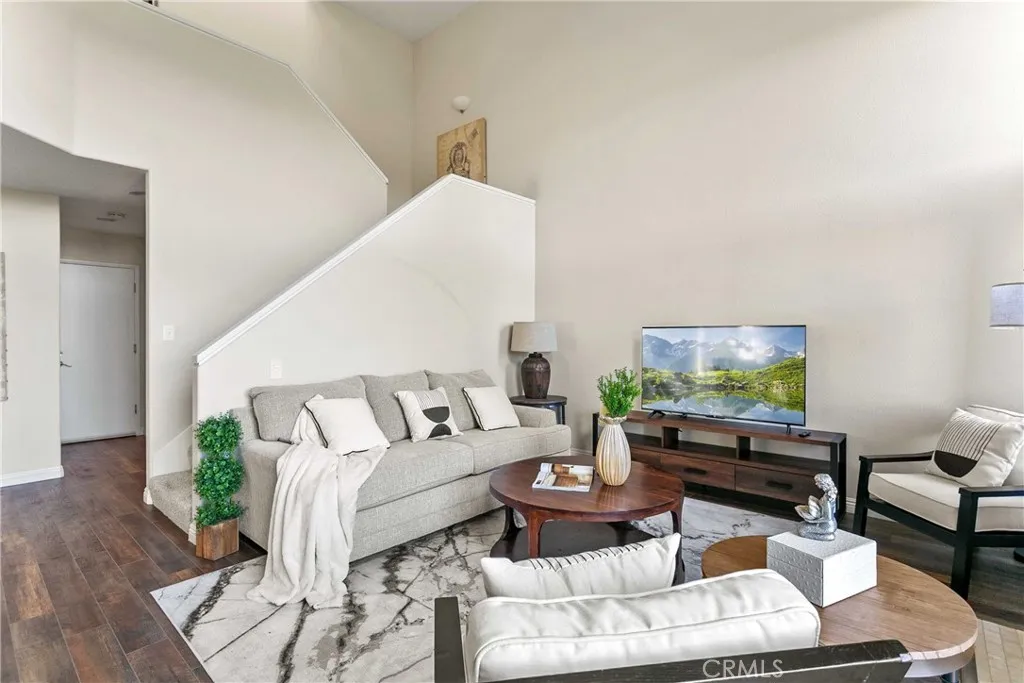
Welcome to Cozy Haven, an exquisite residence nestled in the heart of Laguna Niguel, California. This meticulously designed home offers a harmonious blend of modern luxury and serene tranquility, creating an inviting atmosphere for short to long-term stays. As you step into Cozy Haven, you'll be captivated by its tasteful decor and thoughtful layout. The living spaces are bathed in natural light, creating a warm and inviting ambiance. Elegant furnishings complement the contemporary design, providing both style and comfort. With a versatile floor plan, this residence is suitable for individuals, couples, or families seeking a comfortable and refined living experience. Guest Access Clean, Fully Furnished and Decorated Home Located in Laguna Niguel 3 Bedrooms, with 1 King and 2 Queen Sized Beds 2 Full Bathrooms and 1 Half Bathroom for Your Convenience Hardwood Flooring, Natural Lighting and Designer Rugs Throughout The Home 2 Car Attached Garage Features a convenient EV charging in the garage for electric vehicle owners Laundry Room With Washer and Dryer
28651 Placida Avenue
Laguna Niguel, CA 92677
AREA SQFT
2,048
BEDROOMS
3
BATHROOMS
2
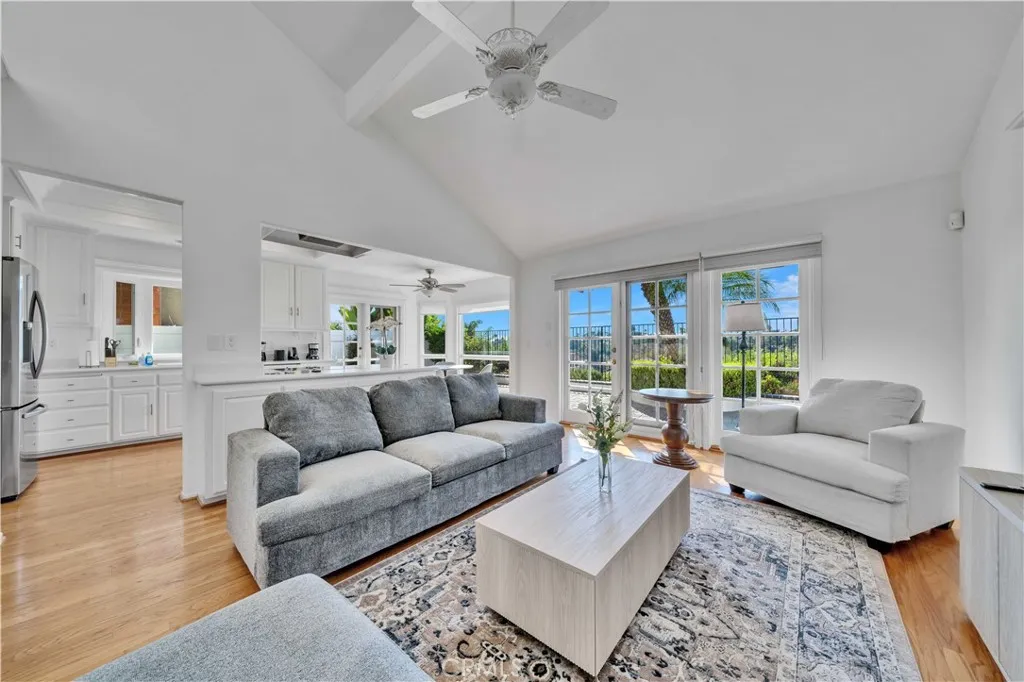
Welcome to Placida Avenue Retreat! This beautifully designed home in the picturesque city of Laguna Niguel, CA, offers a harmonious blend of luxury and comfort. With its expansive floor plan and modern finishes, this residence provides a perfect setting for both relaxation and entertainment. The bright and airy living spaces are complemented by large windows that bring in abundant natural light, creating a warm and inviting atmosphere. The gourmet kitchen is a chef's dream, featuring top-of-the-line stainless steel appliances, granite countertops, and a spacious island perfect for meal preparation and casual dining. The home boasts multiple bedrooms, including a luxurious master suite with a spa-like ensuite bathroom and a walk-in closet. Additional features include a formal dining room, a cozy family room with a fireplace, and a beautifully landscaped backyard with a patio, ideal for outdoor gatherings and enjoying the California sunshine. Guest Access Gated and Highly sought-after Community Clean, Fully Furnished and Decorated Home Located in Laguna Niguel Single story home with all bedrooms on the main floor Remodeled Kitchen and a Spacious Center Island 3 Bedrooms, Walk-in Closets, With King and Queen Sized Beds 2 Full Bathrooms for Your Convenience Lush and Spacious Backyard With Relaxing Patio Area, including Ample Outdoor Seating 2 Car Attached Garage & Street Parking Available Location Placida Avenue Retreat is perfectly situated in Laguna Niguel, a community known for its scenic beauty, excellent schools, and convenient amenities. The home is located near t
1285 Broadway
San Gabriel, CA 91776
AREA SQFT
1,000
BEDROOMS
2
BATHROOMS
1
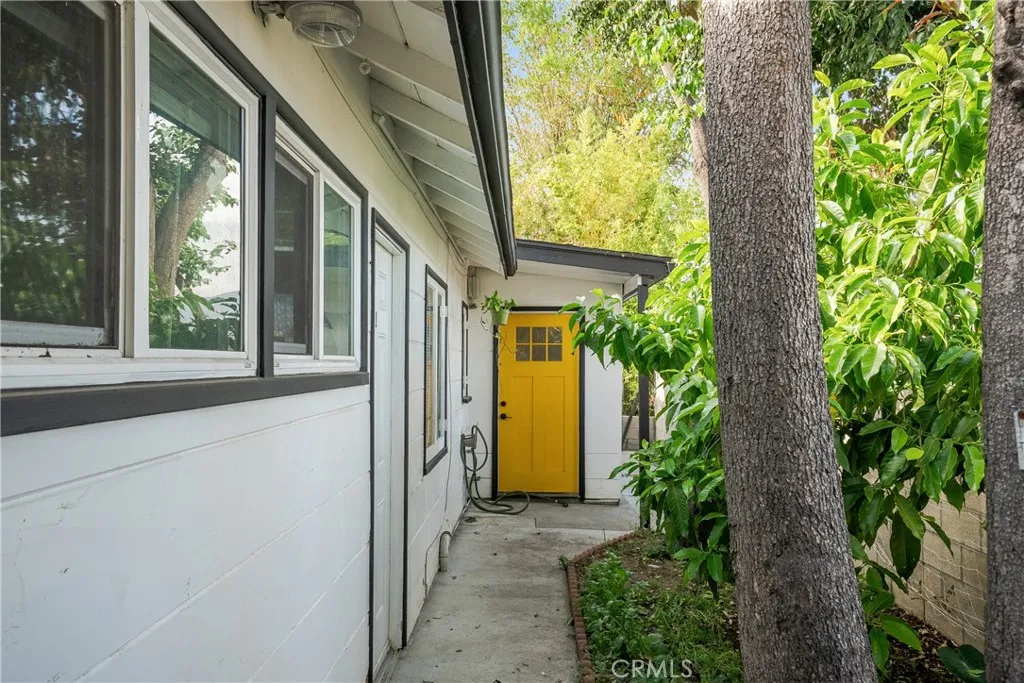
Charming newly remodeled detached home for lease in the heart of San Gabriel! This well-maintained approximately 1,000 sq ft residence features 2 bedrooms, 1 bathroom, spacious living room, functional kitchen, and excellent natural airflow with north-south ventilation. Enjoy private living with independent entrance and a cozy yard area perfect for relaxation. Conveniently located near supermarkets, restaurants, shopping, public transportation, and everyday amenities. Walking distance to local markets including GW Supermarket, T S Emporium and close proximity to Temple City and San Gabriel neighborhoods. Centrally situated between the 10 and 210 Freeways, offering easy access throughout the San Gabriel Valley and Los Angeles area. Ideal for small families or professionals seeking comfort, privacy, and convenience in a prime location..
6 Sable Sands
Newport Coast, CA 92657
AREA SQFT
2,964
BEDROOMS
4
BATHROOMS
4
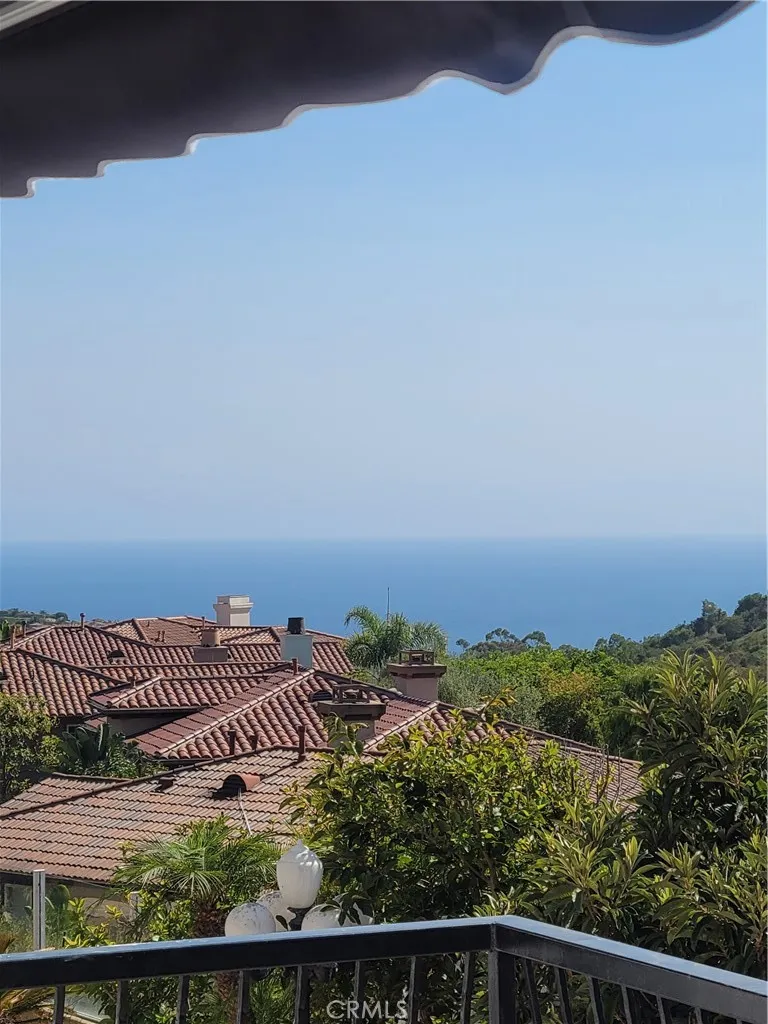
Experience luxury coastal living in the prestigious guard-gated community of Pelican Ridge in Newport Coast. This beautifully renovated 4-bedroom, 3.5-bath home offers approximately 3,000 sq. ft. of elegant living space with breathtaking ocean, hill, and city light views from a quiet cul-de-sac on a single-loaded street. Recently remodeled, the home features a brand-new gourmet kitchen with waterfall island, quartz countertops, stainless steel appliances, premium European hardwood flooring, oversized frameless windows, luxurious new bathrooms, indoor fireplace, and an incredible outdoor retreat with artificial turf, fire pit, water feature, and oversized entertainment deck. Residents enjoy resort-style amenities including tennis courts, pool, clubhouse, and scenic hiking and biking trails. Located near top-rated schools, Fashion Island, Crystal Cove, Pelican Hill Resort, Laguna Beach, Corona Del Mar, and premier dining and shopping destinations. Flexible lease terms available, including short-term options for Owners who are remodeling their own homes or building a New House. Interior photos coming soon. Currently property is occupied and will be available for showing last two weeks of August 15 2026. Property will be vacant on 09/01/2026.
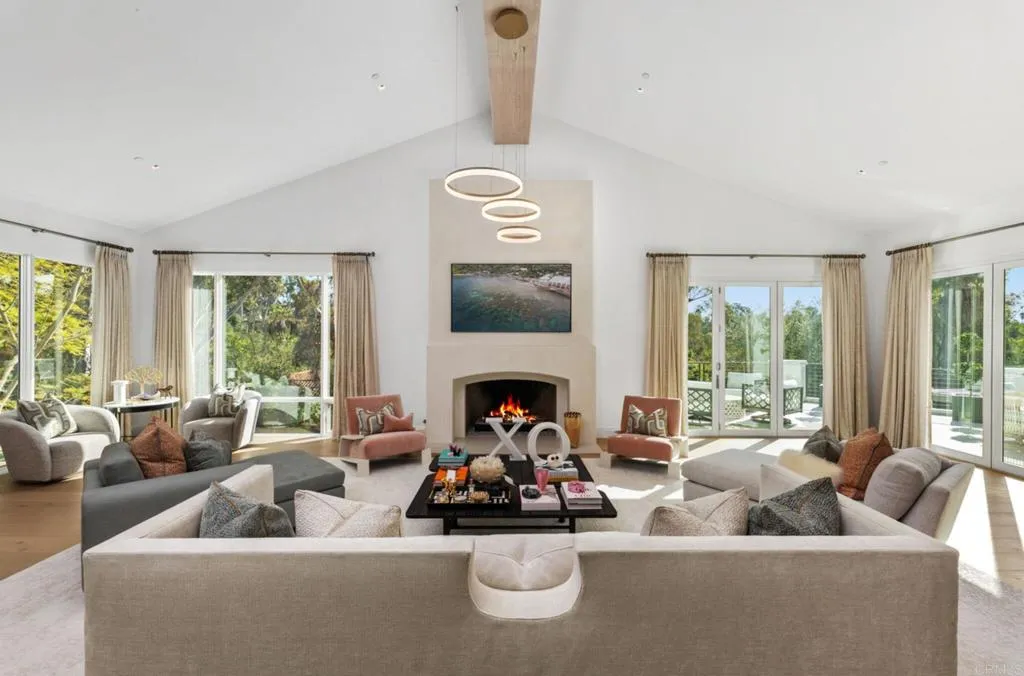
5315 La Crescenta Road
Rancho Santa Fe, CA 92067
AREA SQFT
8,334
BEDROOMS
6
BATHROOMS
8
Welcome to a truly extraordinary, beautifully reimagined estate in Rancho Santa Fe, where every square inch has been completely transformed with all-new systems, finishes, and design. This stunning six-bedroom residence sits on over four acres of private, resort-like grounds and represents a rare opportunity to own a fully rebuilt, turnkey estate of the highest caliber. Renowned local designer Susan Spath infused the home with thoughtful, intentional design at every turn. No detail was overlooked, and each bathroom features its own unique, custom finishescreating individual moments of luxury while maintaining a cohesive, elevated aesthetic throughout the home. The property was masterfully reimagined by acclaimed builder Greg Agee and includes brand-new electrical, plumbing, heating systems, roof, windows, and all infrastructure, offering complete peace of mind and modern efficiency. A full Lutron lighting system paired with an integrated Savant smart-home system provides seamless control of lighting, climate, audio, and more. The expansive floor plan is ideal for both everyday living and grand-scale entertaining, featuring light-filled interiors and thoughtfully designed spaces. In addition to the main laundry, the home offers a secondary laundry room, adding convenience and functionality for a residence of this scale. Outside, the estate truly shines with all-new landscaping, a fully redesigned pool and outdoor living areas, and a gorgeous private tennis courtset amid acres of manicured grounds that create a true sense of privacy and luxury. The primary suite is a show-sto
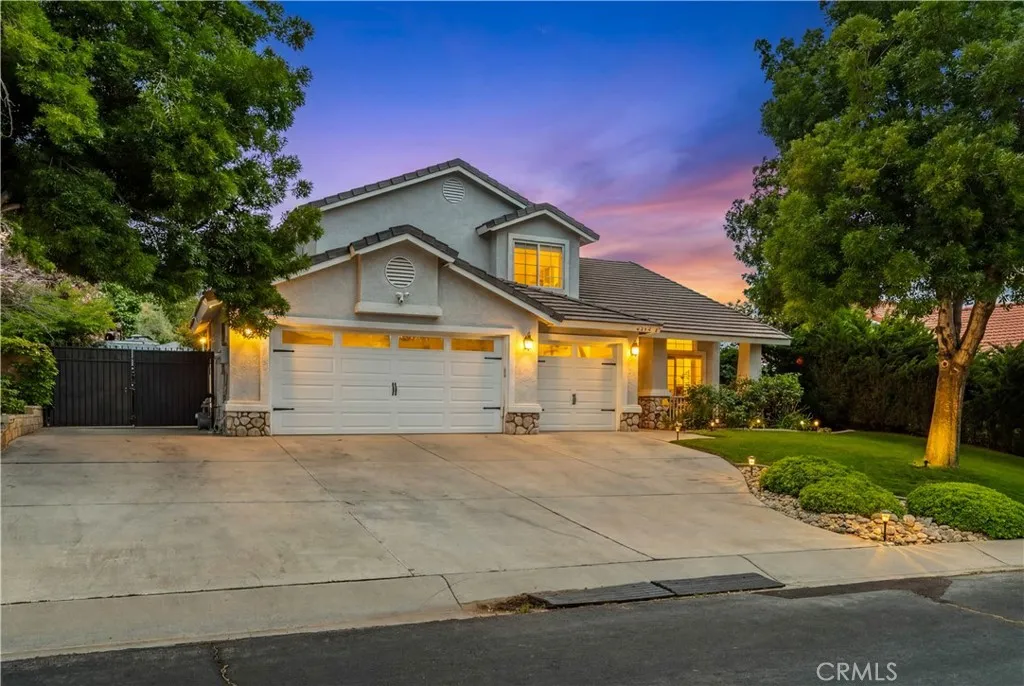
40829 Cobblestone Ct.
Palmdale, CA 93551
AREA SQFT
2,050
BEDROOMS
4
BATHROOMS
3
Located in the prestigious gated Stonegate community on Palmdales desirable West Side, this stunning two-story home offers the perfect blend of luxury, comfort, and functionality. Designed to complement a variety of lifestyles, the home features 4 spacious bedrooms and 3 full bathrooms, including a convenient downstairs bedroom and full bath ideal for guests or multigenerational living. The interior showcases dark laminate hardwood flooring, an updated kitchen with quartz countertops, newer cabinetry, and stainless steel appliances. The spacious 3-car garage features durable epoxy flooring, while elegant French doors open to a beautifully landscaped resort-style backyard designed for both relaxation and entertaining. The pool and spa have been completely remodeled and feature PebbleTec finishes, a Baja reef, waterfall spa, heated pool, and a Hayward smart pool system. Recently completed stamped concrete decking adds to the backyards upscale resort-style appeal. An additional 10x24 outbuilding currently serves as a private gym, offering flexible space that can easily be utilized as a home office, studio, workshop, or game room. Additional highlights include RV access and access to exclusive Stonegate community amenities, including a private park, BBQ area, and playground. As one of the few gated neighborhoods on Palmdales West Side, Stonegate offers both privacy and an exceptional community atmosphere.
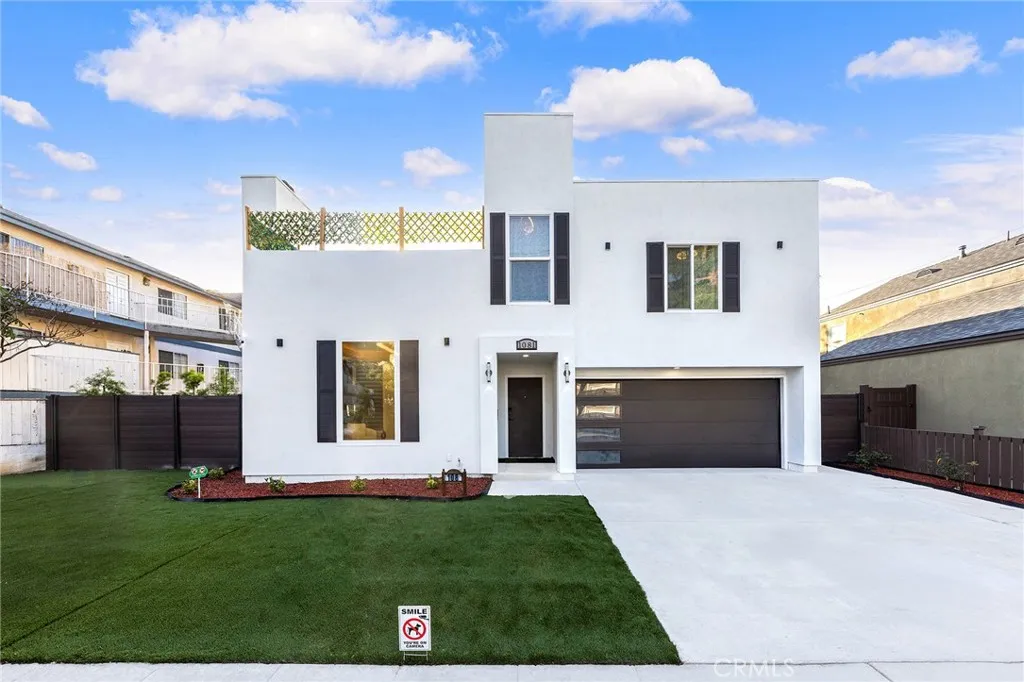
1081 Loma Avenue
Long Beach, CA 90804
AREA SQFT
1,992
BEDROOMS
3
BATHROOMS
3
Welcome to 1081 Loma, a beautifully reimagined 3 bedroom, 2.5 bathroom residence, centrally located in the vibrant Zaferia District of Long Beach. This modern and turnkey 2-story home has all the upgrades- from a new A/C system, roof, windows, and smart appliances, to new secure fencing separating fresh landscaping in both the front and back. Inside, youre greeted with high ceilings and a spacious living room with a lighted tray ceiling, accent wall, and fireplace. Custom crystal chandeliers elevate the space in the living & dining room, staircase, and primary bedroom, with large windows lining the back wall, filling the updated kitchen and dining room with light and inviting you outdoors to the gated backyard. Upstairs, youll find three spacious bedrooms and two tastefully updated bathrooms with LED mirrors and floating vanities. French doors through the 3rd bedroom open to a rooftop deck, perfect for entertaining or relaxing. Complete with a two-car garage with epoxy floors, and a driveway for additional parking. Walk to restaurants and everything the Zaferia District has to offer, and get involved with the neighborhood at the local adjacent community garden. Dont miss this opportunity in a great location.
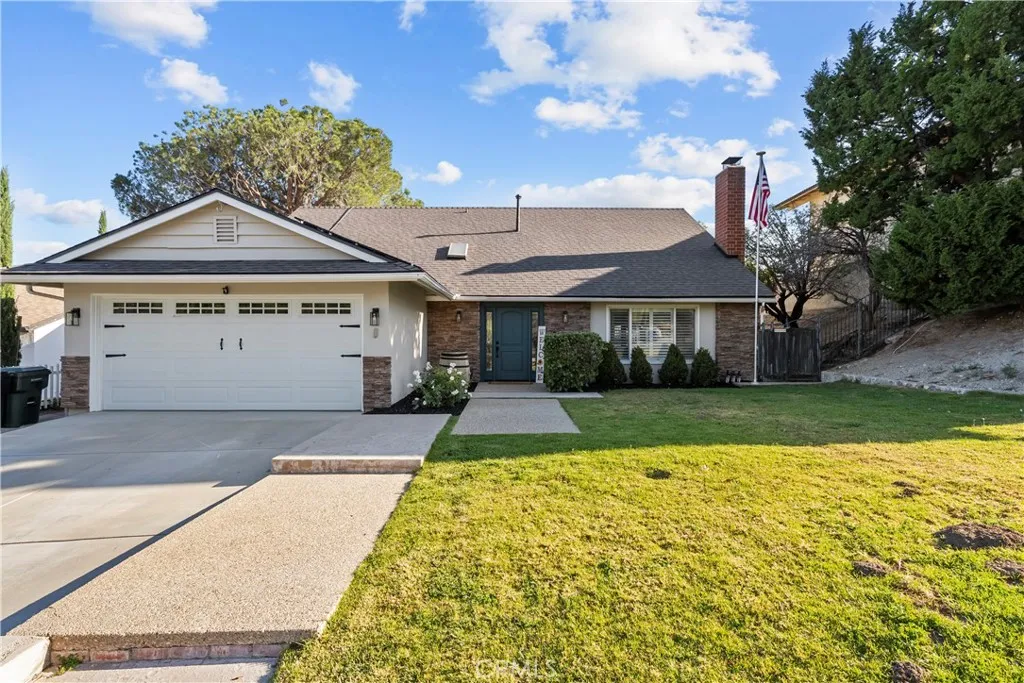
16624 Nearview
Canyon Country, CA 91387
AREA SQFT
1,985
BEDROOMS
4
BATHROOMS
2
BACK ON THE MARKET!! Some homes you walk into and immediately exhale. This is one of them! New Roof, Paid off Solar, New front door, new exterior paint and Panoramic City Views! Perched to capture spectacular city views from nearly every room in this Sierra Hills community. This beautifully upgraded home blends warm, modern finishes with the kind of big-ticket improvements that matter most. The expensive things are already done. All you have to do is move in. Inside, rich wide-plank tile flooring flows through a light-filled main level anchored by a stunning updated kitchen white cabinetry, white brick backsplash, quartz counters, farmhouse sink, and stainless steel appliances. Thoughtful wall moulding and texture add character and detail throughout. The main-floor bedroom is a rare and flexible find currently styled as an office with a dedicated workout nook, and wrapped in wall-to-wall mirrored wardrobe storage. A beautifully updated full bath with butcher block vanity completes the downstairs. Upstairs, the primary suite is a true retreat walk-in closet, updated bath, and a private balcony framing those incredible views. Two additional generous bedrooms (one with its own walk-in closet) each have individually controlled ductless mini-split cooling, on top of a brand-new primary HVAC system, plus a whole-house fan for year-round comfort and efficiency. Out back, two raised patio areas deliver the complete indoor-outdoor living experience SoCal buyers dream about perfect for entertaining against that view. All of this just minutes from the brand-new Sand Canyon Village
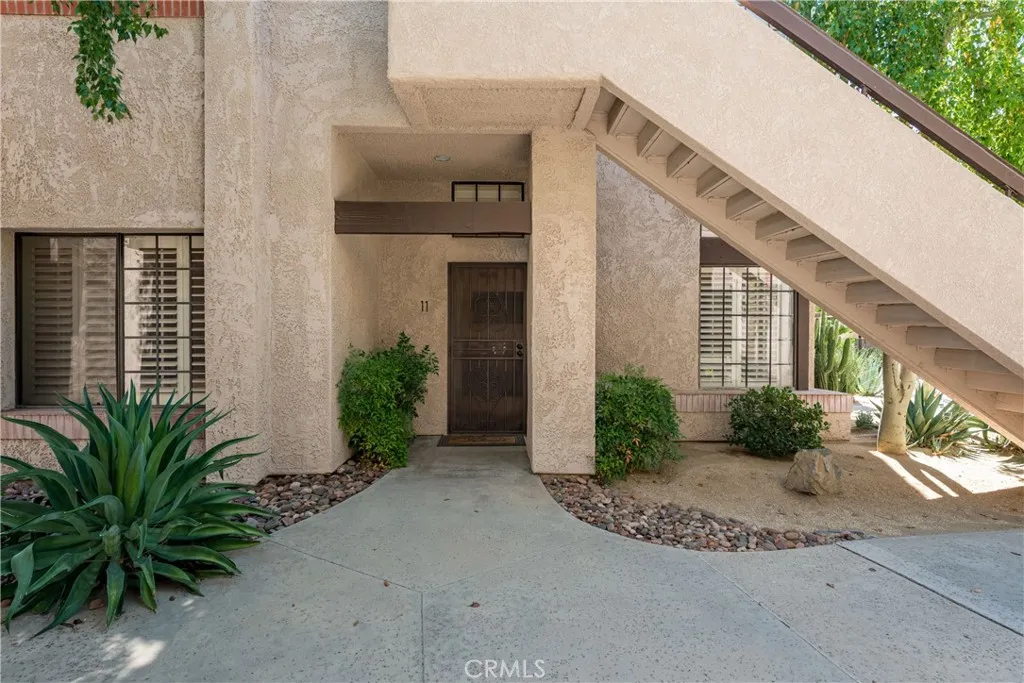
2601 Broadmoor Drive
Palm Springs, CA 92264
AREA SQFT
1,130
BEDROOMS
2
BATHROOMS
2
Welcome to a prime Palm Springs retreat in a gated community. This single-level, ground-floor condo is just steps from the pool, blending easy access with everyday comfort. Inside, youll find vaulted ceilings in both bedrooms, a spacious living room with a fireplace, an updated kitchen and upgraded tile flooring throughout. The large primary suite features an attached bath, large walk in closet, and a private patio, while the second bedroom is a comfortable, well-sized retreat. Custom security doors at the front entry and patios add a standout, high-value upgrade. Its an inviting home in a sought after location. Within 10 min from Downtown Palm Springs, famous hiking trails and numerous other attractions. Just a few minutes away from grocery stores and other shopping centers. Do not miss out on this opportunity!

