

favorites
favorites
favorites
Favorite Properties
Form submitted successfully!
You are missing required fields.
Dynamic Error Description
There was an error processing this form.
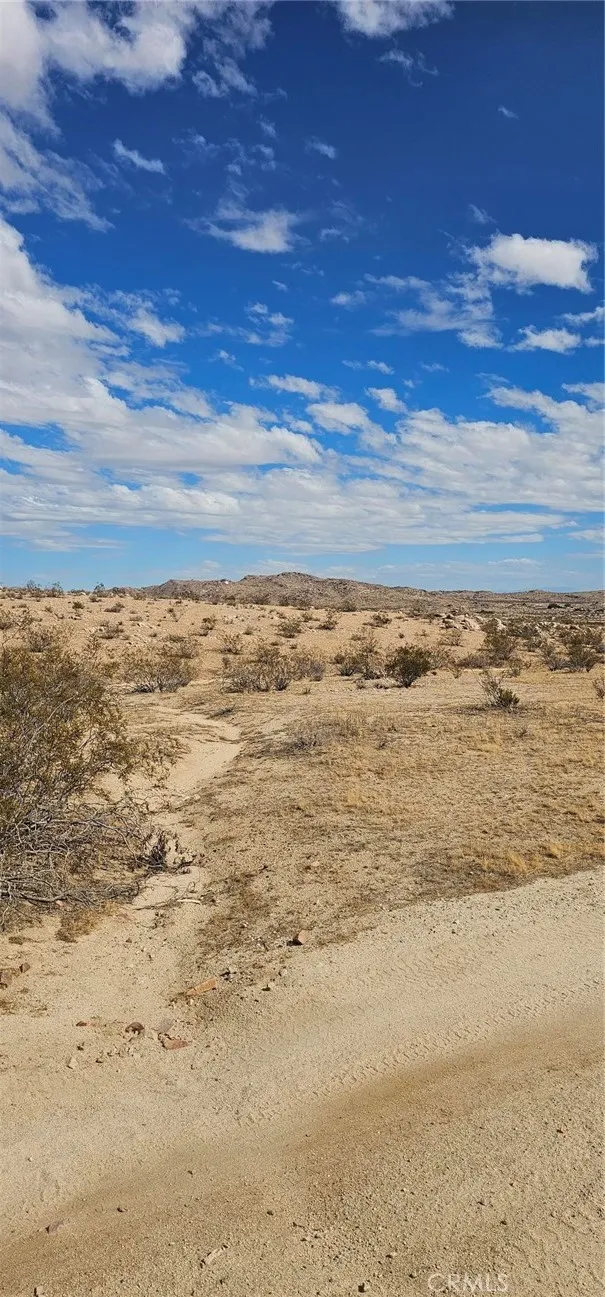
Avenue H
Lancaster, CA 93535
AREA SQFT
BEDROOMS
BATHROOMS
Secluded 40 acres vacant land. Four (4) 10 acre parcels can be developed as one or seperately. Perfect for multi family ownership, land banking.
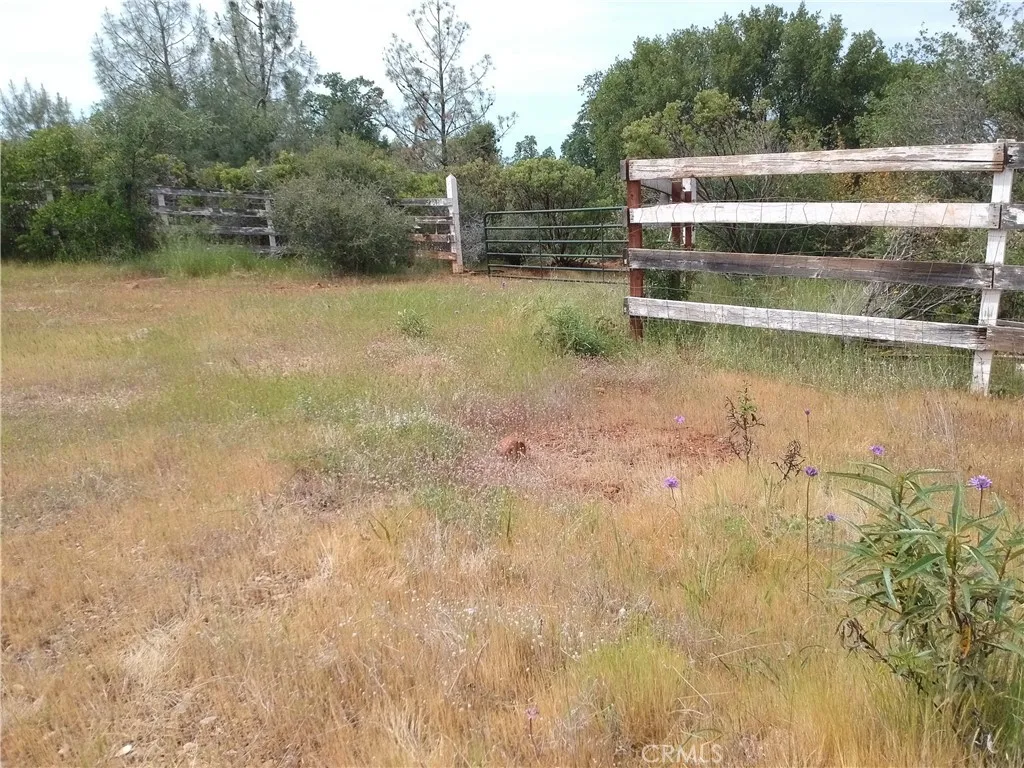
27048 Lack Creek
Shingletown, CA 96088
AREA SQFT
BEDROOMS
BATHROOMS
Large 9.76-acre parcel in the lower elevations of Shingletown. Multiple flat areas. Power along the road with partial fencing. Great value for such a large property.
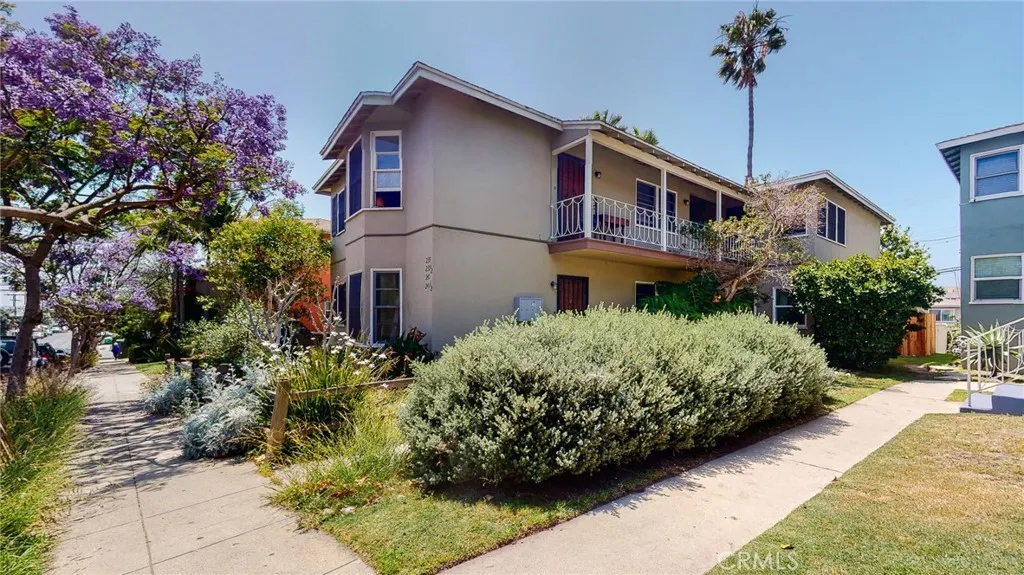
239 3rd Avenue
Venice, CA 90291
AREA SQFT
950
BEDROOMS
2
BATHROOMS
2
Close to the sand and Venice shops, restaurants, and Silicon Beach. A just-renovated, bright, chic entertainers' delight with lots of private outdoor space. Enjoy meals outside... or work there. You can explore your chef's talent in the bright, spacious kitchen with a garden window and stainless steel appliance. Located in a friendly 4plex on a quiet, tree-lined street. Available furnished or unfurnished
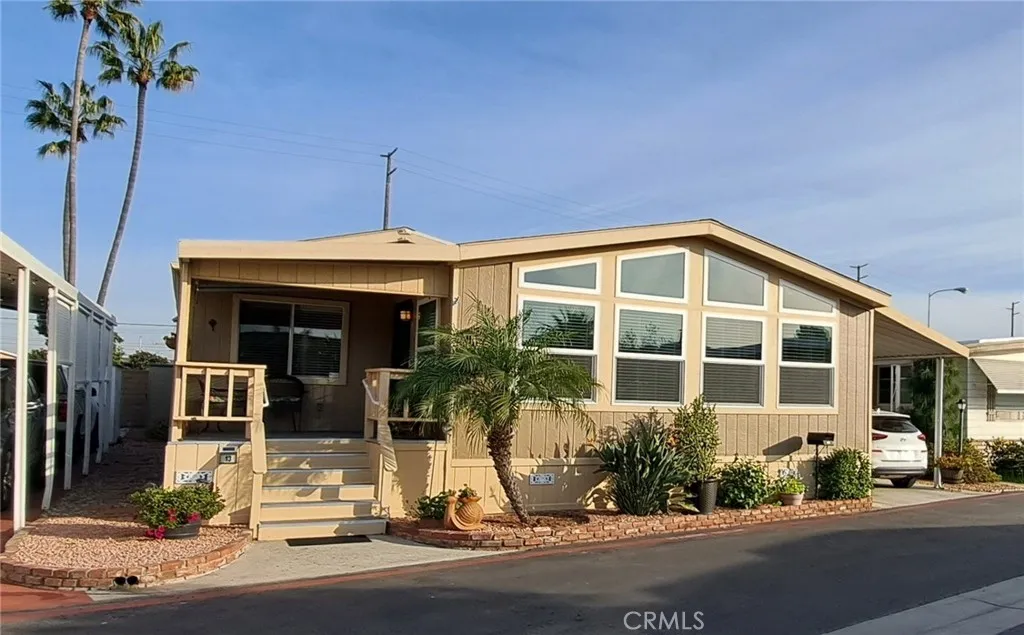
19361 Brookhurst
Huntington Beach, CA 92646
AREA SQFT
1,876
BEDROOMS
3
BATHROOMS
2
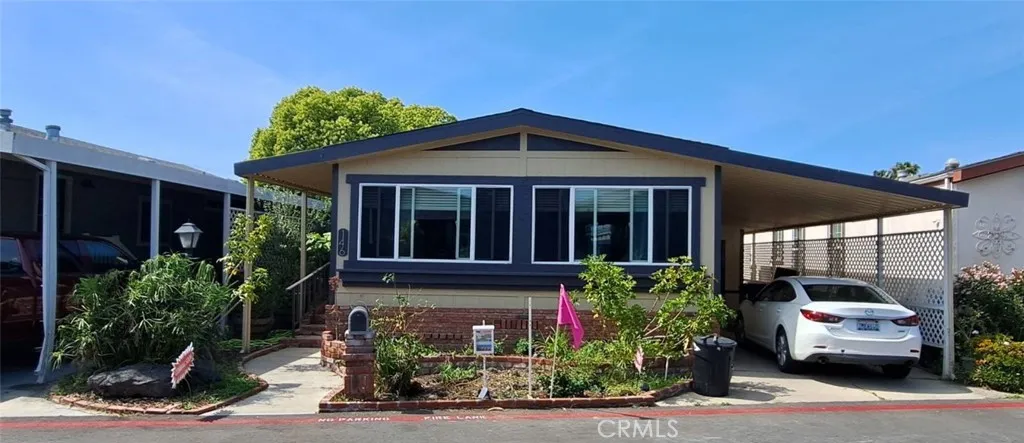
Community Information Rancho Huntington is Located at 19361 Brookhurst Street in the city of Huntington Beach. This park has 194 spaces and was built in 1966, Heated pool, Clubhouse, Very Tall Lattice Type Patio Enclosure allowed in rear of home,1 small dog Allowed, 2.8 Miles to Ocean, Great Schools, Resident Manager, Fencing Allowed with Manager Approval. Home Information 1989 Goldenwest 1876 sq ft Most Newer Dual Paned Windows Granite Kitchen with Hardwood Cabinets Walk in Closets Brick Skirting 3 Bedroom and 2 Bathrooms 3 Car Parking Central A/C HUGE Space Concrete Driveway
19361 Brookhurst
Huntington Beach, CA 92646
AREA SQFT
1,120
BEDROOMS
2
BATHROOMS
2
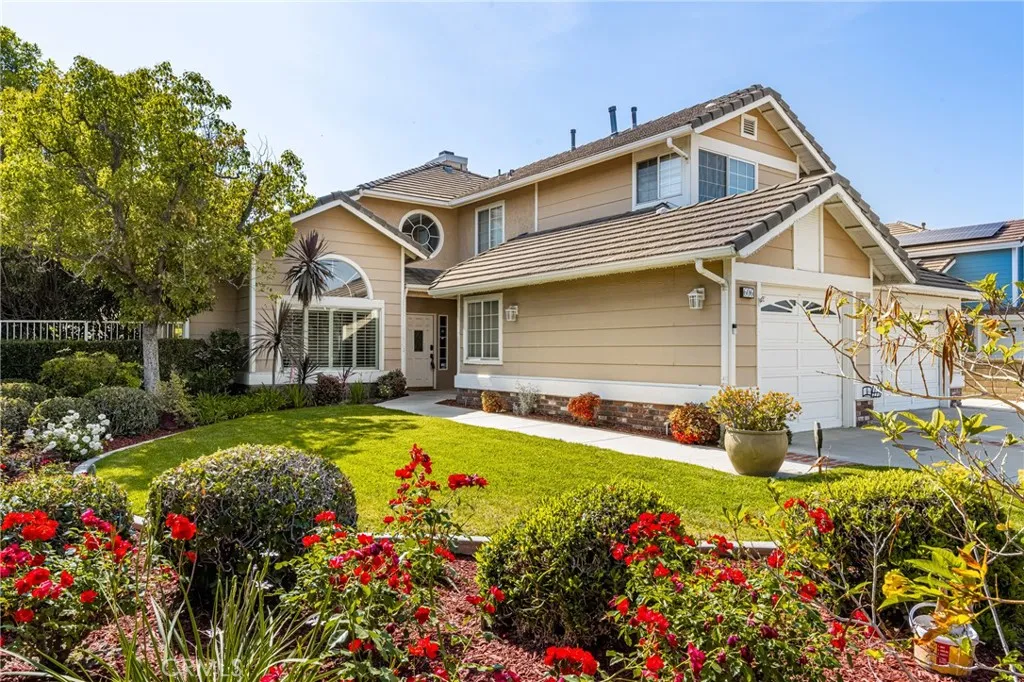
Community Information Rancho Huntington is Located at 19361 Brookhurst Street in the city of Huntington Beach. This park has 194 spaces and was built in 1966, Heated pool, Clubhouse, Very Tall Lattice Type Patio Enclosure allowed in rear of home,1 ismall dog Allowed, 2.8 Miles to Ocean, Great Schools, Resident Manager, Fencing Allowed with Manager Approval. Home Information NEW Vinyl Waterproof Laminate Flooring NEW Exterior & Interior Paint Hardwood Cabinets Concrete Driveway 3 Car Parking
606 Gravier
Orange, CA 92869
AREA SQFT
2,769
BEDROOMS
4
BATHROOMS
3
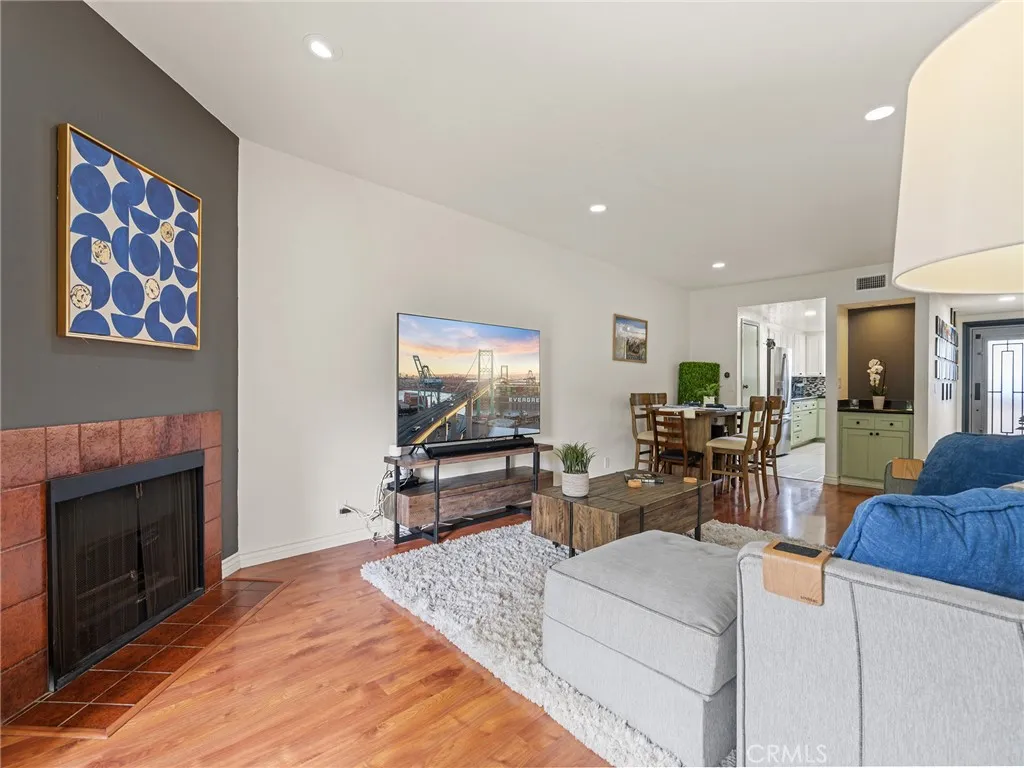
Huge price reduction 606 N Gravier Street, a Turn-Key Dream Home in the City of Orange. Located on a quiet residential street a stone's throw from some of Southern California's most sought after attractions like Disney and California Adventure Park, Old Town Orange as well Chapman University and Chapman Medical Center. This location has everything one needs, proximity to the Beach Cities, hiking and biking trails, world class entertainment at the Honda Center to Segerstrom Center all within 20 min drive and shopping South Coast Plaza the Rodeo Drive of Orange County, if you cand find it here its not worth finding... 606 N Gravier is a charming Four Bedrooms, Three Bathrooms home with (One Bedroom and Bathroom Located on the Main Floor), Large Kitchen, Vaulted Ceilings, and Plantation Shutters. The Kitchen Enjoys Ample Counter/Cabinet Space, Large Island, Breakfast Nook with Built-In Bench Seating, Walk-In Pantry, and Opens to the Family Room/Backyard Which is Perfect for Entertaining. The Family Room Features a Cozy Fireplace, Built-In Cabinet Hutch, and Backyard Access. The Master Suite Includes a Fireplace, Vaulted Ceiling, Dual Sided Fireplace, Sitting Area, and Private Balcony. The Remodeled En-Suite Bathroom Enjoys Skylights, Dual Vanities, Walk-In Shower, and Separate Tub. The Spacious Backyard Has a Patio, Large Grass Area, Pergola, and Multiple Seating Areas. Views of Orange Hills From The Upstairs Guest Rooms and Disneyland Fireworks From Master Bedroom Deck. Attached Three Car Garage with Direct Access. Indoor Laundry with Built-In Cabinets and Sink. Two Newer HVA
2001 E 21st St
Signal Hill, CA 90755
AREA SQFT
1,171
BEDROOMS
2
BATHROOMS
2
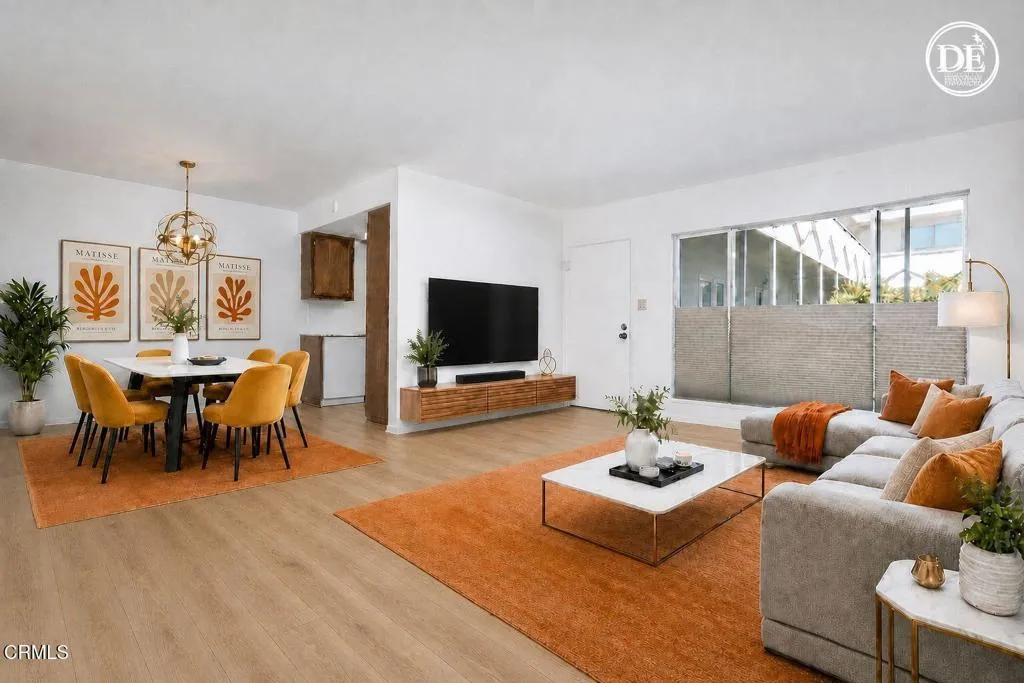
Welcome home to this spacious top-floor 2-bedroom, 2-bath residence nestled within one of Signal Hill's most desirable gated communities. Thoughtfully designed for comfortable living and effortless entertaining, the open-concept floor plan features expansive living and dining areas that flow seamlessly to a private balcony, creating the perfect indoor-outdoor retreat. The generously sized primary suite offers direct balcony access, a large walk-in closet, and a beautifully updated ensuite bathroom, while the spacious second bedroom and adjacent full bath provide flexibility for guests, a home office, or everyday living. The remodeled kitchen blends style and function with granite countertops, stainless steel appliances, a designer tile backsplash, and convenient laundry in unit. Over the past few years, the home has been thoughtfully updated with remodeled kitchen and bathrooms, newer appliances, remodeled closet, new bedroom carpet, a modern front door, and fresh interior paint. Residents enjoy a resort-inspired lifestyle with beautifully maintained grounds, a pool and spa, tennis courts, a clubhouse, BBQ area, and two secure parking spaces. Ideally located in the sought-after community of Signal Hill, this home is just minutes from beaches, shopping, dining, parks, and entertainment. Known for its elevated setting and panoramic city and ocean views, Signal Hill offers the perfect balance of coastal charm and everyday convenience.
1015 Michillinda Avenue
Pasadena, CA 91107
AREA SQFT
669
BEDROOMS
1
BATHROOMS
1
This charming Top floor 1-bedroom, 1-bath condo is nestled in one of Pasadena's most desirable neighborhoods near the beautiful San Gabriel Mountains. This inviting home offers a perfect blend of comfort, style, and location. Filled with natural light, the thoughtfully designed living space creates a warm and airy atmosphere ideal for relaxing. No one above you.BUILDING consists of only 42 units.Recently passed Retrofit inspection and Balcony inspection, it is healthy and in good shape and new HOA is doing a great job in renovating the building without adding crucial fees on home owners. Enjoy a spacious bedroom, a well-appointed bathroom, and a cozy living area that flows seamlessly into the dining and kitchen spaces. Surrounded by tree-lined streets, scenic mountain views, and Pasadena's vibrant lifestyle, this condo is just minutes from hiking trails, Sierra Madre's popular cafes, shopping, and fine dining.Whether you're a first-time buyer, downsizing, or looking for a peaceful retreat in a prime location, this adorable condo is a rare opportunity to enjoy the best of Pasadena living.
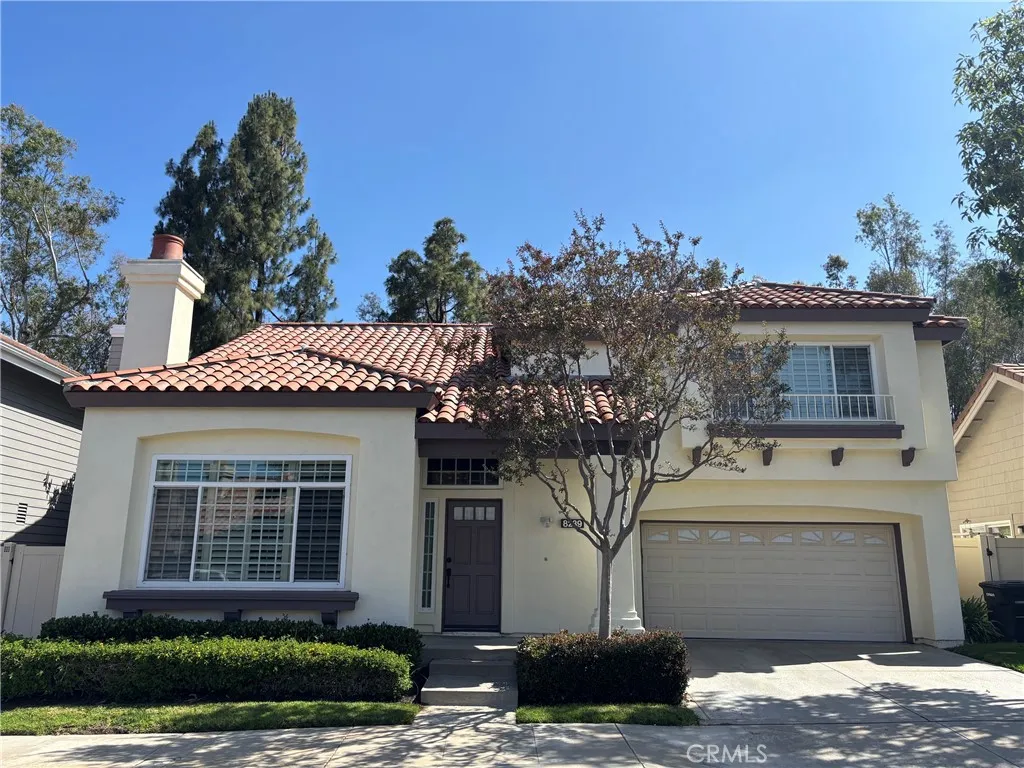
8239 Star Pine
Orange, CA 92869
AREA SQFT
1,905
BEDROOMS
3
BATHROOMS
3
Welcome home to the city of Orange, and the much sought after Meadow Creek neighborhood of Santiago Hills. Orange is Home to Chapman University, Childrens Hospital of Orange, the traffic circle, and the famous Old Town Orange area. The property is a three bedroom, two and one half bathroom home that features close to 1,900 sq. ft. of interior living space, set upon a lot of almost 3,890 sq. ft. with one of the largest rear yards in the community. We think that you will agree that the home is in move-in condition as it has been renovated with new appliances, upgraded plumbing and fresh paint. You are part of an association that features a Barbecue and Picnic area complete with a Playground, Sport court. And Front yard Maintenance. The property is in one of the desirable locations within the city of Orange. So come home to Orange, and start to enjoy the best of the Orange County lifestyle today.
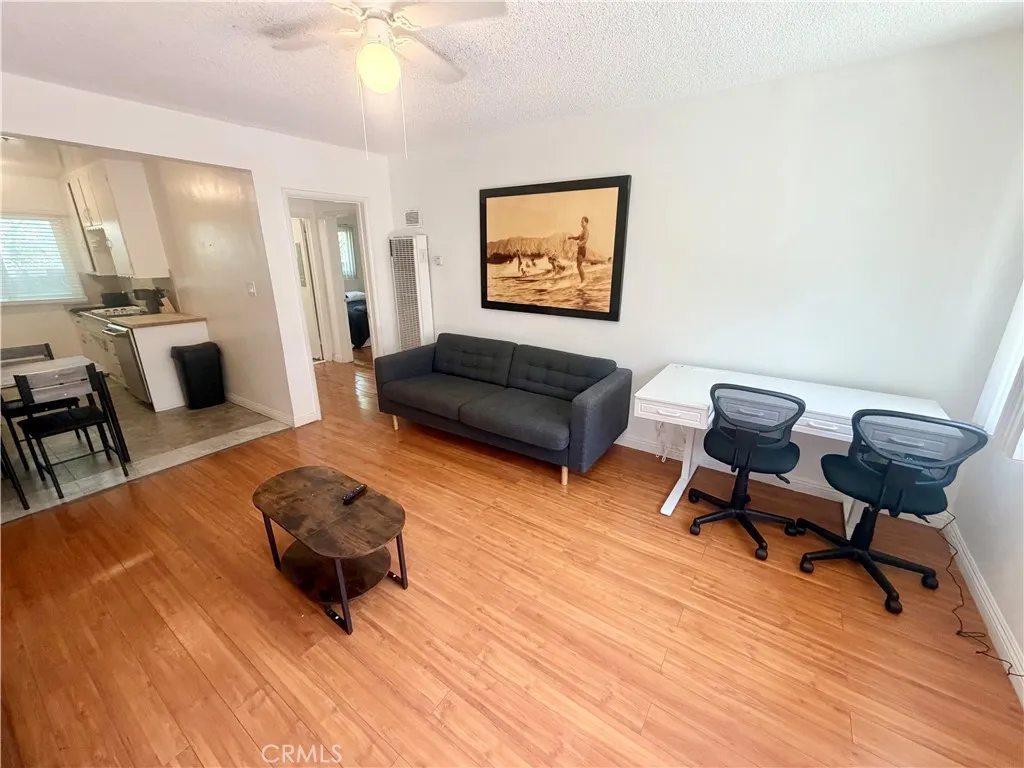
1945 17th Street
Santa Monica, CA 90404
AREA SQFT
750
BEDROOMS
2
BATHROOMS
1
Best location... Walk to Santa Monica College, Whole Foods, Park. restaurants, cafes. Close to Metro E line. Bike to beach, stores, clubs, cafes. Lots of 2 bedroom with 1 reserved parking space and permit for street parking. Renovated kitchen with stainless steel appliances. Flexible lease terms. Also available furnished and shorter term for fire victims.
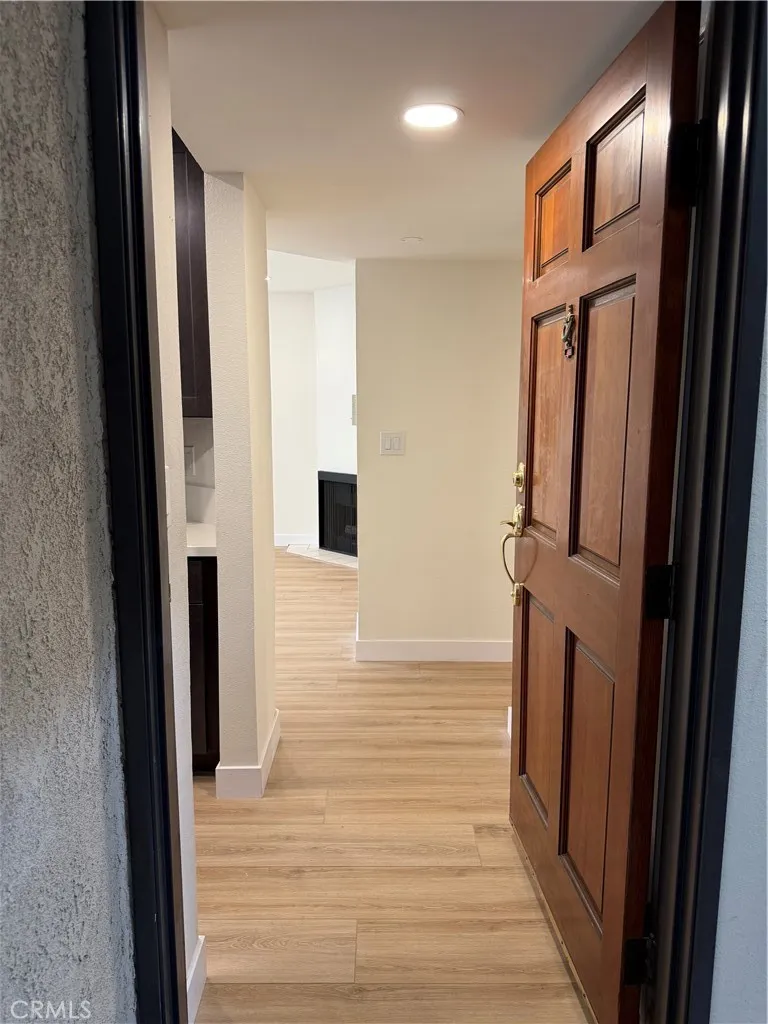
1207 Columbus Avenue
Glendale, CA 91202
AREA SQFT
880
BEDROOMS
2
BATHROOMS
2
Discover your new home at **1207 N Columbus Ave, Unit #102**, located in Glendales desirable Verdugo Viejo neighborhood! This fully remodeled **2-bedroom, 2-bathroom apartment** offers approximately **880 square feet** of bright, modern living space. **Property Features:** Brand-new kitchen with new appliances New flooring throughout New recessed lighting Fully remodeled bathrooms with new tubs and toilets Central air conditioning and heating In-unit washer and dryer Private patio for relaxing or entertaining Two assigned underground parking spaces: **#3 and #12** Enjoy a prime Glendale location near Trader Joes, Ralphs, Whole Foods, and the **newly opened Erewhon**. Youll also be minutes from the Glendale Galleria, Verdugo Park, restaurants, shopping, and convenient transportation options. This move-in-ready apartment offers the perfect combination of modern upgrades, comfort, and convenience. **Schedule a private showing todaythis beautifully remodeled unit will not last!**
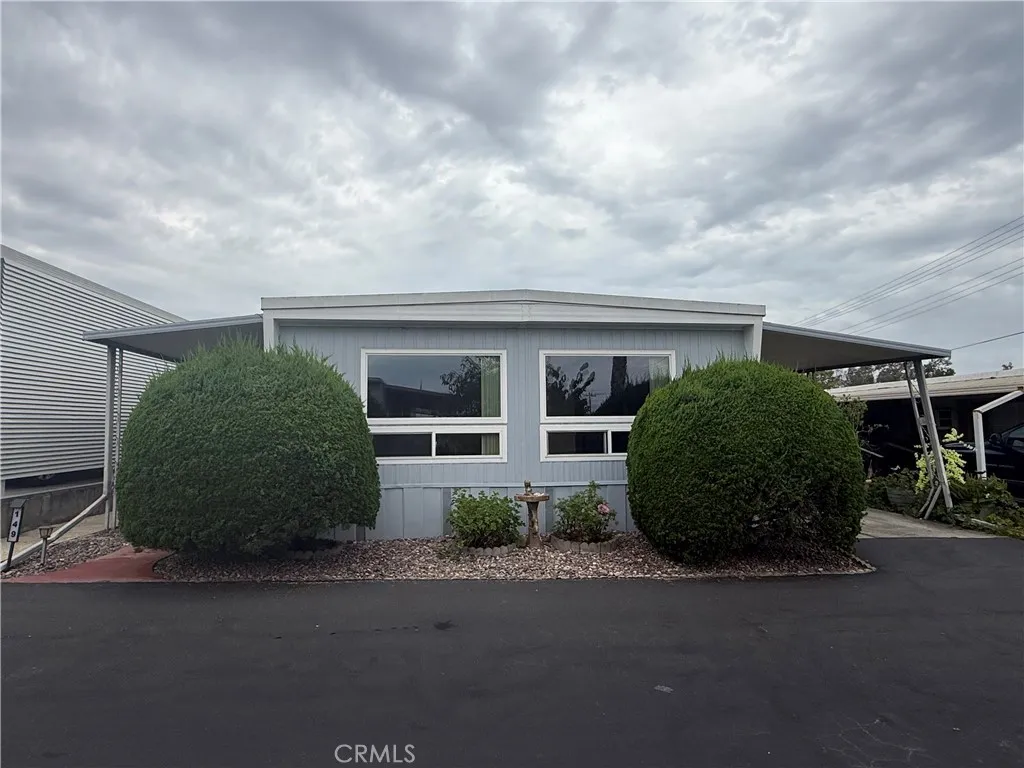
718 Sycamore
Vista, CA 92083
AREA SQFT
1,200
BEDROOMS
2
BATHROOMS
2
Filled with natural light and thoughtfully updated, this spacious 1,200 sq. ft. home offers comfortable living in a desirable 55+/35+ senior community, conveniently located near shopping, restaurants, medical facilities, and easy access to Hwy. 78. The open living area provides plenty of space to relax or entertain, while the generously sized primary suite features a private bath, separate vanity area, and a large walk-in closet. Two bedrooms and two full baths create a functional layout that's easy to enjoy. Step outside to a backyard that's ready to be enjoyed, complete with five mature fruit treesthree orange, one tangerine, and one lemonand room for gardening, outdoor dining, or simply soaking up the California sunshine. A tandem carport and storage shed add everyday convenience. This home has been well cared for over the years, with major improvements including leveling in 2017, roof sealing in 2018, exterior paint in 2020, new flooring throughout, and updated showers in 2023. Additional upgrades include newer kitchen appliances, several dual-pane windows, and updated electrical outlets, switches, GFCI outlets, breakers, and breaker panel. Residents enjoy a variety of community amenities, including a pool, spa, clubhouse with a full kitchen, shuffleboard, and billiards. Pets are welcome with park restrictions. Park approval is required. If you've been looking for a move-in ready home with meaningful updates, outdoor space, and a convenient location, this one is well worth a look.

76 Thunderhead 1
Needles, CA 92363
AREA SQFT
1,258
BEDROOMS
3
BATHROOMS
2
This home features a bright, open-concept layout seamlessly connects an inviting living room to a fully equipped kitchen with warm oak cabinetry, sleek black appliances, and a convenient breakfast bar. The true showstopper is the spectacular, fully fenced rooftop deck engineered directly over the entry. Perfect for morning coffee or sunset gatherings while taking in panoramic views of the nearby water and mountains. Including a second roof layer added in 2020, and a brand-new AC system installed in April 2025. Complete with a deep covered carport, a shaded lower patio, a functional bunk-ready guest room, and a dedicated indoor laundry/utility mudroom, this turn-key, one-of-a-kind home is completely move-in ready!

18601 Newland
Huntington Beach, CA 92646
AREA SQFT
1,710
BEDROOMS
2
BATHROOMS
2
2 Bedrooms-2 Bath Concrete Front & Back Porch Circular Kitchen Central A/C HUGE Walk Ins & Storage Must See to Appreciate All Drywall High Ceilings Fireplace Interior Location Cul De Sac Brick Entryway & Porch

20844 Lakeview Drive
California City, CA 93505
AREA SQFT
1,853
BEDROOMS
4
BATHROOMS
2
Welcome to 20844 Lakeview Drive. Situated on a corner lot, this single-story home offers approximately 4 bedrooms and 2 bathrooms with a split floor plan, featuring the primary suite on one side of the home and three additional bedrooms on the other. The open-concept layout connects the kitchen, dining area, and living room, creating a functional living space. The kitchen features granite countertops, a center island, and stainless steel appliances. The primary suite includes an en-suite bathroom and a walk-in closet. An indoor laundry area adds convenience, and the attached 2-car garage provides additional storage and parking. The backyard offers a covered patio, a concrete patio area, and additional space ready for your ideas and customization. Don't miss the opportunity to see all this property has to offerschedule your private tour today!

34385 Dana Strand Road
Dana Point, CA 92629
AREA SQFT
4,537
BEDROOMS
3
BATHROOMS
4
Incomparable ocean views, lock-and-leave ease, and the distinction of being the largest residence within an exclusive three-unit luxury condominium define this exceptional offering atop Dana Points historic Headlands. Designed without an elevator, the home offers a direct, residence-like layout with no long common hallways. Privately positioned at the end of a cul-de-sac on a single-loaded street, the residence enjoys open vistas, exceptional privacy, and proximity to the Dana Point Preserve. Lantern District restaurants, Dana Strand Beach, shopping, and Dana Point Harbor are all within a short stroll. Spanning approximately 4,537 square feet, the layout features three en-suite bedrooms, three-and-one-half baths, and panoramic views extending from San Diego and Catalina Island to Palos Verdes. Exclusive to Residence B, a rare seven-car garage provides exceptional parking plus flexibility for a gym, workshop, or recreational space. Directly overlooking the Pacific, an expansive patio offers a firepit, spa, and both covered and open-air seating. Access is available from the kitchen by exterior stairs or directly from the lower level. Beyond gated entry doors, the foyer immediately frames the ocean, setting the tone for interiors refined through a major 2017 remodel and additional upgrades in 2021 and 2023. Many included designer furnishings feature pieces from Roche Bobois, Cantoni, Holly Hunt, Shine by Sho, Ziething, and Jonathan Franc. Custom glass wall paneling distinguishes the ocean-view dining room. Approximately 270-degree views define the great room, complemented by a

2069 Inyo
Mojave, CA 93501
AREA SQFT
2,861
BEDROOMS
3
BATHROOMS
3
Multi residential property that was last used as a place of worship. Large open area with stage, Kitchen area, Four separate additional rooms/offices, basement with forced air unit and area for storage, two half baths, and a shower.
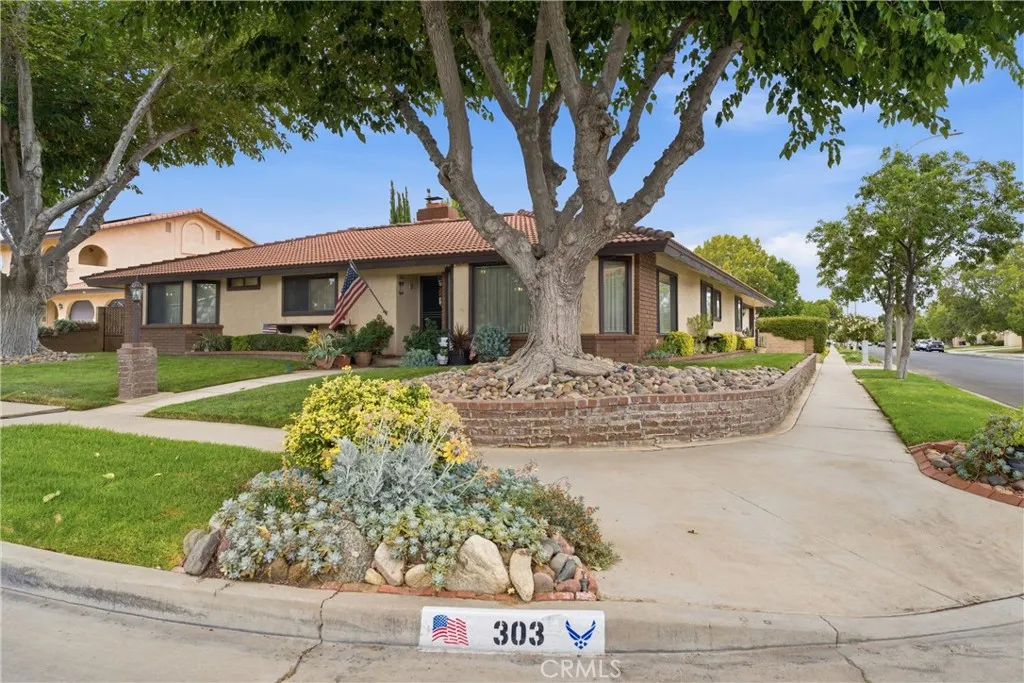
303 Susan Court
Palmdale, CA 93551
AREA SQFT
2,552
BEDROOMS
4
BATHROOMS
3
Space, Comfort, and Single-Story Living in West Palmdale! Tucked away on a quiet cul-de-sac in the desirable Antelope Valley Country Club community, this spacious 4-bedroom home offers over 2,550 square feet, a versatile den/possible 5th bedroom, and a private backyard retreat. Step inside to discover an inviting floor plan with multiple living areas, perfect for both everyday comfort and entertaining. The updated kitchen features granite countertops, stainless steel appliances, double oven, and a dining nook overlooking the family room with its impressive vaulted ceiling and exposed beams. A separate living room and formal dining area provide even more room to spread out. The spacious primary suite offers dual closets, separate vanities, a walk-in shower, and direct access to the covered patio. Outside, enjoy a beautifully landscaped backyard with mature greenery, a spacious lawn, and a large covered patio ideal for outdoor dining or relaxing. Additional highlights include updated flooring, dual heating and air conditioning systems, double-pane windows, and an extra-deep two-car garage with room for storage or a workshop. Conveniently located near shopping, dining, Antelope Valley Mall, and the 14 Freeway. Discover the space, flexibility, and possibilities this West Palmdale home has to offer. Schedule your private showing today!

16192 27th
Clearlake, CA 95422
AREA SQFT
1,080
BEDROOMS
3
BATHROOMS
2
Enjoy your 2007, 3/2 manufactured home on quiet street in "the Avenues". Property is flat with fenced in front yard and detached 2 car garage along with ample size back yard. Entry to the front door has some steps, inside the home has lots of natural light. The floor plan is conveniently designed with primary bedroom and en suite to the left, living room and kitchen in the center, with 2 additional bedrooms and main bath on right side of home.

37 Caspian
Lake Forest, CA 92630
AREA SQFT
3,438
BEDROOMS
5
BATHROOMS
5
Luxury Corner Unit Home in Baker Ranch | Over $400K Upgrades Nestled in the peaceful Baker Ranch community, this corner lot single-family homecrafted by Toll Brothersboasts sweeping panoramic city, mountain views and front/back view balconies, with no rear neighbors for unrivaled privacy and tranquility. As one of the communitys largest properties, it sits on a spacious lot, blending modern luxury with seamless indoor-outdoor living. The residence features a bright open-concept floor plan with over $250k in builder upgrades and modern finishes throughout. The gourmet kitchen is a chefs dream, equipped with premium stainless steel appliances, custom cabinetry, a generous center island, a spacious walk-in pantry, and an additional prep kitchen, ideal for daily use and sophisticated entertaining. The expansive layout includes 5 bedrooms and 4.5 bathrooms, with the lavish primary suite serving as a private sanctuary: it offers a spa-inspired ensuite bathroom, a sprawling walk-in closet, and a large balcony with breathtaking views perfect for morning coffee or evening relaxation. Step outside to a resort-style backyard designed for leisure and gatherings, featuring a marble fountain wall, built-in BBQ with quartz tile, a covered patio with a built-in fireplace, and professionally landscaped front and back yards brimming with lush greenery, flowers, and a quaint seating area. Sliding glass doors from the kitchen and living room effortlessly connect indoor spaces to this serene outdoor retreat. Residents enjoy access to Baker Ranchs award-winning amenitiesincluding 3 swimming pool
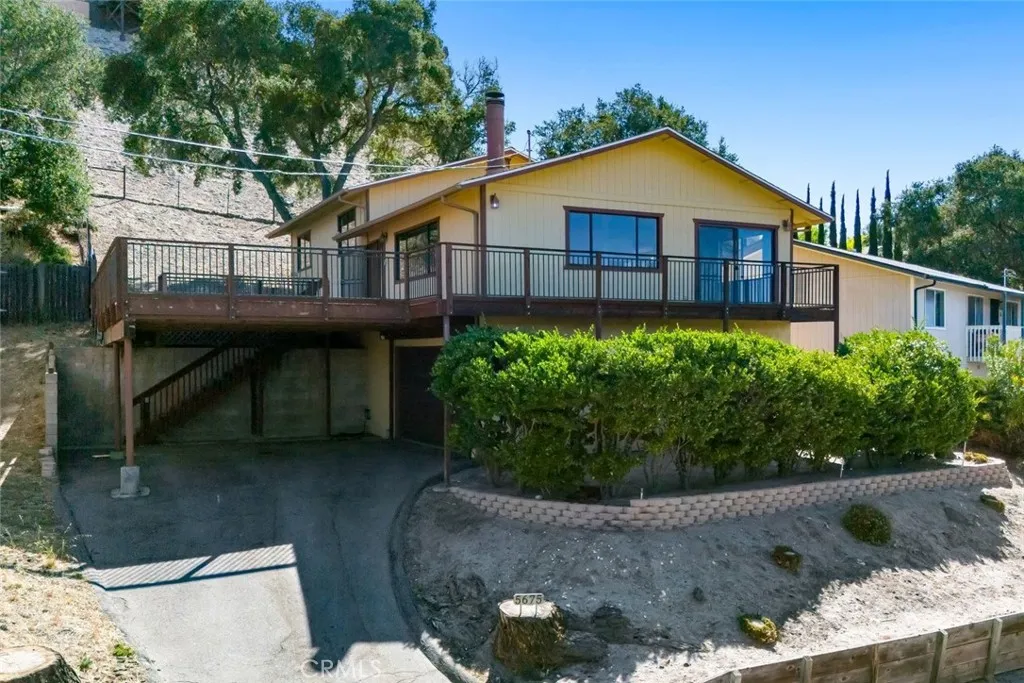
5675 Hermosilla Avenue
Atascadero, CA 93422
AREA SQFT
1,596
BEDROOMS
3
BATHROOMS
2
Enjoy sweeping hillside and treetop views of Atascadero from this inviting home filled with character. Elevated above the two-car garage, the home captures treehouse vibes while being just minutes from downtown. Designed for easy living, the home features luxury vinyl plank flooring throughout and an open living area that makes the most of the scenic surroundings. The living room is anchored by a striking retro floor-to-ceiling stone fireplace with a wood-burning hearth, creating a warm and inviting focal point. The dining area opens directly onto the spacious view deckperfect for morning coffee, outdoor dining, or entertaining while taking in the surrounding hills and mature trees. The well-appointed kitchen offers an efficient L-shaped layout with generous prep space, abundant cabinetry, breakfast bar seating, and includes a gas range, microwave/hood combination, dishwasher, and refrigerator. The primary suite features an ensuite bath and dual closets. Two additional well-sized bedrooms, a second full bath with dual sinks, and a centrally located laundry area complete the home. Minimalist landscaping provides easy maintenance while allowing the natural setting to shine. Enjoy a hillside setting that feels tucked away while remaining close to downtown Atascadero, shopping, dining, parks, and everyday amenities. A fantastic opportunity to own a home with character, scenic views, and a location that offers the best of both worlds.
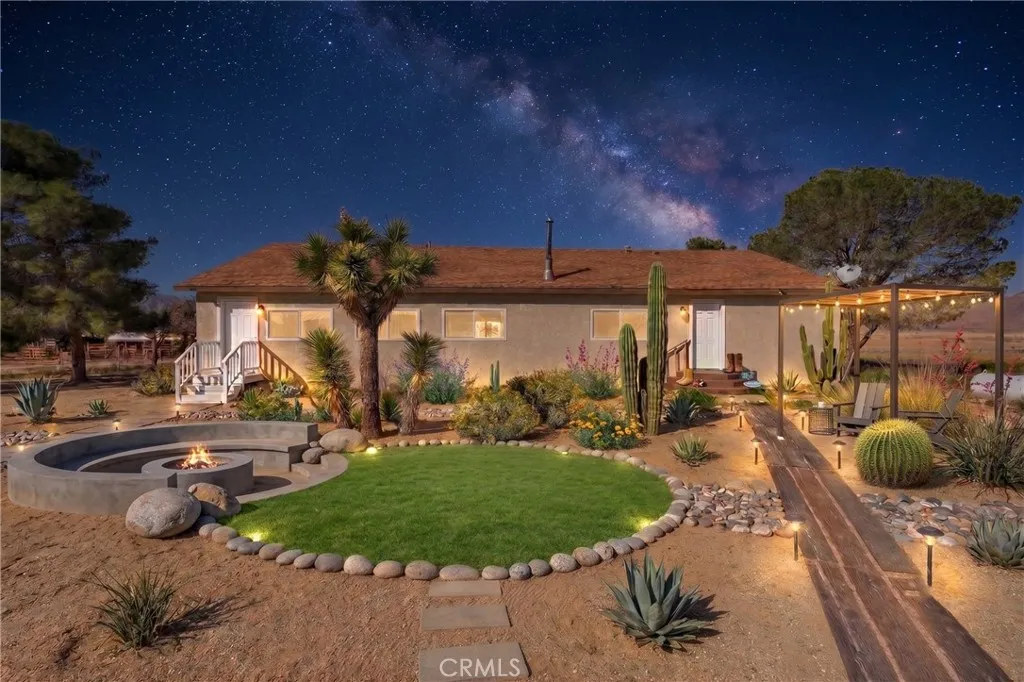
30263 State Highway 18
Lucerne Valley, CA 92356
AREA SQFT
2,280
BEDROOMS
4
BATHROOMS
2
Rare opportunity to own a truly one-of-a-kind High Desert ranch on 28.64 acres with over 2,100 feet of paved State Highway 18 frontage. Combining modern comfort, self-sufficiency, and exceptional utility, this versatile property offers endless possibilities for those seeking space, independence, and functionality. The beautifully updated 4-bedroom, 2-bathroom home offers approximately 2,280 sq. ft. of open-concept living space featuring modern finishes, quartz countertops, updated flooring, fresh finishes, and abundant natural light. Whether you're looking for a full-time residence, ranch, recreational retreat, aviation property, or multi-use compound, this property is designed to adapt to your vision. A standout feature is the property's private hybrid microgrid system, designed for off-grid capable living while maintaining the convenience and flexibility of utility-grid connectivity. A private high-yield water well provides a reliable water source, further enhancing the property's self-sustaining potential. Additional improvements include an approximately 2,400 sq. ft. permitted workshop/aircraft hangar with oversized access, ideal for aviation enthusiasts, RV storage, equipment, business operations, hobbies, or large-scale projects. Approximately 5 fenced acres provide immediate usability for animals, equipment, secure storage, or future expansion. Located near Rabbit Springs Dry Lake and surrounded by expansive desert views, this property offers room to grow, explore, and create without compromise. Properties offering this combination of acreage, infrastructure, highway

Address
Newberry Springs, CA 92365
AREA SQFT
BEDROOMS
BATHROOMS
10 Acres of Vacant Land Excellent Investment Opportunity! Fantastic opportunity to own 10.00 gross acres of vacant land in San Bernardino County. Whether you're looking to invest, build your dream home (subject to county approval), establish a private retreat, or hold for future appreciation, this expansive parcel offers outstanding potential. Enjoy wide-open spaces, beautiful desert and mountain views, and the tranquility of rural living while remaining within driving distance of nearby communities and major highways. This property provides ample room for a custom residence, recreational use, or other permitted uses, subject to San Bernardino County zoning and regulations. Buyer and Buyer's Agent are advised to independently verify all information, including zoning, land use, utilities, access, lot size, boundaries, environmental conditions, and availability of permits with the appropriate governmental agencies. APN: 0532-061-26-0-000 No assigned street address. .

4971 Topanga Canyon Boulevard
Woodland Hills, CA 91364
AREA SQFT
480
BEDROOMS
1
BATHROOMS
1
1 bedroom,1 Bath triplex house south of the BLVD. New building, With laminate flooring throughout unit and in kitchen and bathrooms. Perfectly located south of the BLVD close to shopping mall ,schools. Open floor kitchen with brand new appliances. Master bedroom with closets, private bathroom with stand up shower. including washer dryer inside the unit.

25435 Skyline Drive
Apple Valley, CA 92308
AREA SQFT
1,047
BEDROOMS
2
BATHROOMS
1
Situated on 3 usable acres in the Apple Valley foothills, this ranch-style property presents an excellent investment opportunity with room to add value. The single-story home features 1 bedroom, 1 bath, and a versatile bonus room that can serve as an office, studio, or additional flex space. The expansive parcel offers potential for future improvements, expansion, recreational use, or other possibilities (buyer to verify all permitted uses with local agencies). Conveniently located while offering a peaceful rural setting, this property combines privacy, open space, and scenic desert views, making it an attractive option for investors, developers, or buyers seeking long-term upside.

8323 Macron
Oak Hills, CA 92344
AREA SQFT
4,891
BEDROOMS
5
BATHROOMS
5
Welcome to this Exceptional Custom Estate situated on 2 acres featuring 5 Bedrooms and 5 Full Bathrooms, where Luxury Craftsmanship meets country living. This impressive property features PAID SOLAR, 4 WOOD BURNING STOVES and a FULL EQUIPPED ADU with its own PRIVATE ENTRANCE, heated floors, a beautifully appointed kitchen, a spa-inspired bathroom with elegant glass shower doors, and a private saunaperfect for multigenerational living, guests, or rental income. The heart of the home is the spectacular CHEF'S KITCHEN, designed for both entertaining and everyday living. Enjoy commercial-grade stainless steel appliances, a Sub-Zero refrigerator, two dishwashers, reverse osmosis system, an oversized center island with a vegetable prep sink, and a huge walk-in pantry. The kitchen flows seamlessly into the spacious great room, creating the perfect gathering space. Luxury finishes are found throughout, including CUSTOM KNOTTY ALDER CABINETRY, French limestone flooring, soaring 14-foot ceilings, impressive 8-foot doors, wired surround sound, a security system, and a smart closet for modern convenience. Outside, youll find endless possibilities with additional acreage ready for your pool, dream shop, barn, or additional structure. The beautifully landscaped grounds feature mature trees on a drip irrigation system, a garden with drip irrigation, a tranquil koi pond, and a spacious wraparound covered patio ideal for relaxing while taking in the peaceful surroundings. The property is enclosed with a combination of chain-link and ranch-style fencing and includes an attached 1019 sq foot
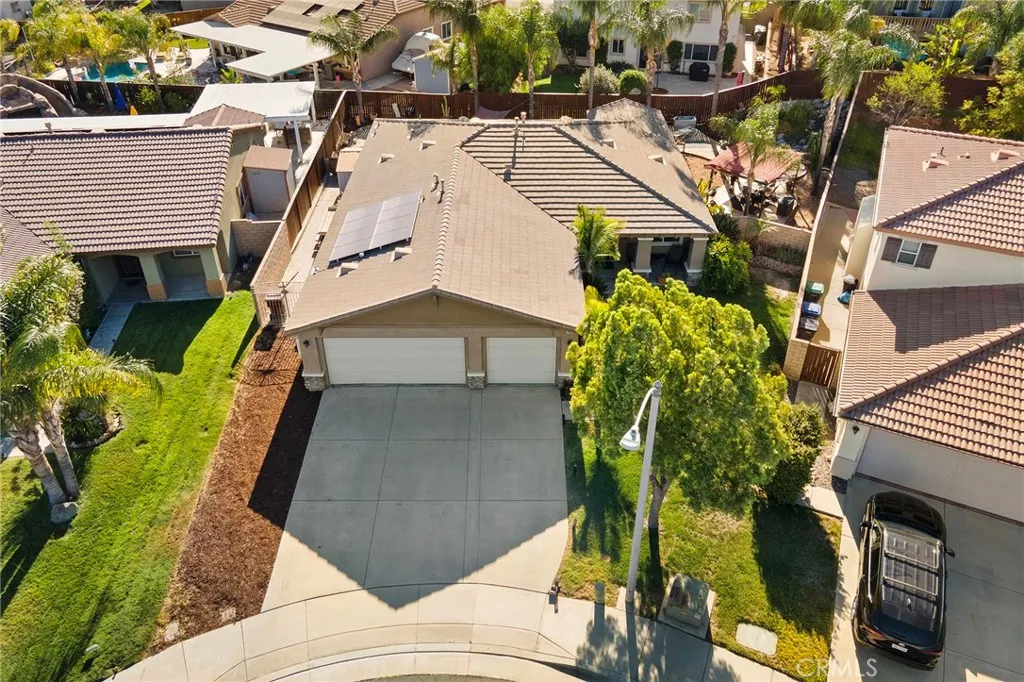
29269 Granite Ridge Court
Menifee, CA 92587
AREA SQFT
1,968
BEDROOMS
3
BATHROOMS
2
BACK ON THE MARKET AT NO FAULT OF SELLERS! PAID-OFF SOLAR SINGLE STORY LOW TAXES FLEXIBLE FLOOR PLAN Welcome to this beautifully maintained single-story home nestled on a quiet cul-de-sac in the desirable Canyon Heights neighborhood of Menifee. Offering approximately 1,968 square feet of thoughtfully designed living space, this home features 3 spacious bedrooms, 2 bathrooms, plus a versatile den that can easily serve as a 4th bedroom, home office, playroom, or media room to fit your lifestyle. The 3 car garage is an added plus. From the moment you step inside, youll appreciate the bright, open floor plan designed for comfortable everyday living and effortless entertaining. The spacious living areas flow seamlessly into the kitchen and family room, creating the perfect gathering space for family and friends. One of the homes standout features is the fully paid-off solar system, providing energy savings and long-term value. Combined with low property taxes, this home offers exceptional affordability without sacrificing comfort. Situated on a generous lot in a peaceful cul-de-sac, youll enjoy privacy while still being just minutes from everything you need. There is a spa in the backyard adding a tranquil touch. Conveniently located near shopping, dining, parks, schools, and everyday conveniences, with quick access to both I-215 and I-15, commuting to Temecula, Murrieta, Riverside, or San Diego is a breeze. Whether youre a growing family, downsizing to the ease of single-story living, or simply looking for a move-in-ready home in one of Menifees most convenient locations, th

2991 Gingerwood
Fullerton, CA 92835
AREA SQFT
1,117
BEDROOMS
3
BATHROOMS
2
Welcome to 2991 Gingerwood Circlea beautifully renovated home on a quiet street in Fullertons sought-after Gingerwood community. Step inside to discover soaring ceilings, a bright, open-concept layout with hardwood floors throughout, a fireplace in the living room, an open-air Atrium with a big screen TV, and recessed lighting throughout. The kitchen features on-trend, natural wood style cabinetry, quartz countertops, and stone tile backsplash. The adjacent dining area and spacious living roomcomplete with a cozy fireplacecreate a warm and inviting atmosphere. 2 car attached garage with direct access and Epoxy Floor, Extra storage space in and above the garage + Garage cabinets & TV, New Roof and Water heater, spacious private patio/yard with Fencing backed to the community park. Located in the top-rated Brea-Olinda Unified School District, this home is perfect for families, professionals, or anyone seeking a move-in-ready property in a quiet and friendly neighborhood with convenient access to schools, shopping, dining, and freeways.

15009 Yokuts Lane
Bakersfield, CA 93306
AREA SQFT
6,396
BEDROOMS
4
BATHROOMS
6
A truly one-of-one luxury estate situated on 5 sprawling acres along the beautiful Kern River. Privately positioned behind double gates with a grand entrance, this 7,445 sq ft residence offers breathtaking views of the river, mountains, and resort-style backyard throughout the home. Soaring ceilings and expansive living spaces create a dramatic yet functional layout, highlighted by a stunning floor-to-ceiling fireplace separating the formal living and dining areas. The home is designed for entertaining with large gathering spaces, a game room opening to the backyard, and a massive shop currently configured as a recreation space featuring a gym, basketball court, and entertaining area. Outdoors, enjoy a custom pool with beach entry, grotto, swim-up bar, built-in BBQ, and covered shade structure overlooking the river. With its unmatched setting and layout, the property also offers incredible potential as a luxury wedding or event venue.

4266 Arden DR.
El Monte, CA 91731
AREA SQFT
1,836
BEDROOMS
2
BATHROOMS
2
A great opportunity to acquire this +/- 1836 SF retail mini market with a residential home on a large +/- 11,528 SF lot (approx. 0.26 AC). The residential unit has two bedrooms, 2 bathroom, and a kitchen. The parcel zoning is R-1A. Allowable uses include, but not limited to Single Family + ADU + Junior ADU, Adult daycare home, Family daycare home, Residential care home, etc. Live One and Rent One or For Extended Family to Live Together. * Property to be sold AS-IS. Buyers and agents shall do their own due diligence and verify with the City on uses.

