

favorites
favorites
favorites
Favorite Properties
Form submitted successfully!
You are missing required fields.
Dynamic Error Description
There was an error processing this form.
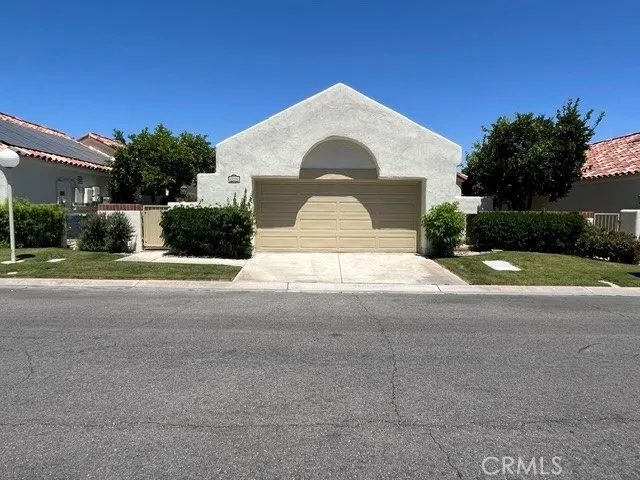
77592 Calle Las Brisas
Palm Desert, CA 92211
AREA SQFT
1,536
BEDROOMS
3
BATHROOMS
2
Located in a beautiful quiet community, close to local country club, and shopping centers. Backyard with a nicely shaded covered patio that enters into a wrap around backyard. Enjoy Central heating and Air in a spacious living room with recessed lighting and a gas fireplace. Gorgeous open concept kitchen leading into the dining room with plenty of space to entertain.
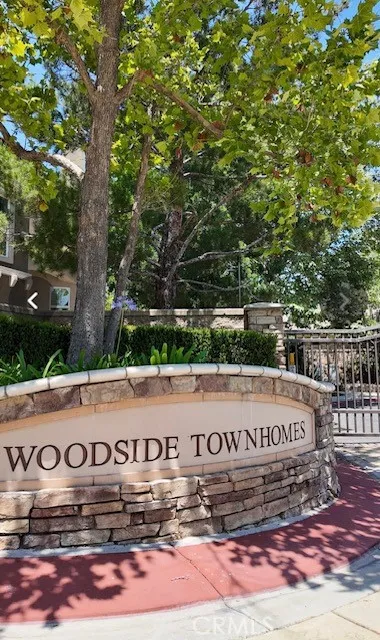
8692 9th
Rancho Cucamonga, CA 91730
AREA SQFT
1,560
BEDROOMS
3
BATHROOMS
3
Highly sought after, beautiful Woodside gated community! 3 Bedroom 2.5 Bath Delightful and open floor plan newer Hardwood Flooring in the living room, very large gleaming granite kitchen and LOADS of cabinets! Kitchen opens to dining area, breakfast counter and cozy living room with gas fireplace. Recessed lighting & vaulted ceilings contribute to the ambience. 1/2 bath down stairs with pedestal sink. 2 full baths upstairs, spacious master suite includes large walk-in closet and lovely bathroom with separate bath tub and shower, super convenient upstairs laundry, 2 additional bedrooms upstairs, one with large walk-in closet and the other with mirrored wardrobe doors. Rich wood accents and stair railing, media niche in living room, spacious patio/yard with pavers and raised planters features an access gate to the park-like grounds! Resort-like amenities include a play ground and park benches, vine covered arbors with picnic benches and BBQ's, lovely pool area with umbrellas, lounges, a spa and a gym. 2 car Attached garage with direct access.
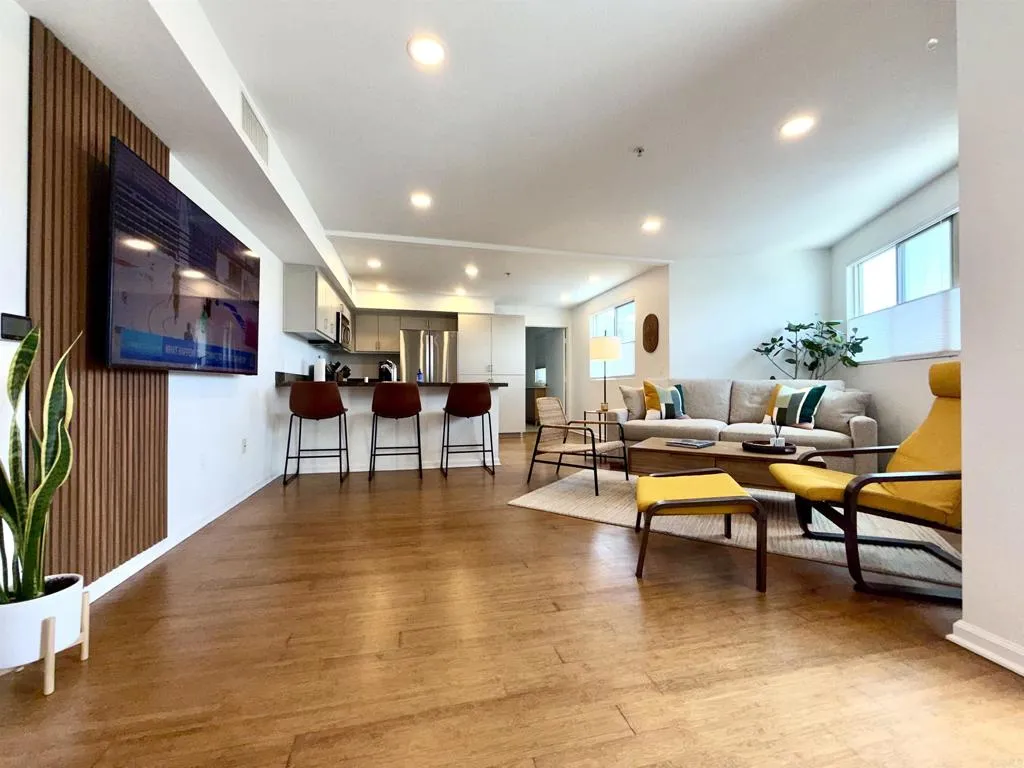
687 Coast Highway 101
Encinitas, CA 92024
AREA SQFT
997
BEDROOMS
2
BATHROOMS
1
Welcome to this exceptional two bedroom, one bathroom condo in the desirable Pacific Station complex situated within the beautiful beach and coastal community of Encinitas. At just under 1,000 sq ft, this top floor and south facing unit offers abundant natural light and unique privacy. Features include stained bamboo flooring, a custom kitchen with stainless appliances, a spacious bathroom, private patio and laundry. Additional highlights are two dedicated parking spaces and individual storage in a secure underground garage with close access to the unit. This village location is outstanding being situated in the heart of Encinitas Village with varied restaurants, shops, yoga/gym studios and a short walk to the beach. Pacific Station showcases modern architecture and contemporary design complete with cozy sitting areas, fire pits and landscaped breezeways offering the quintessential coastal California lifestyle
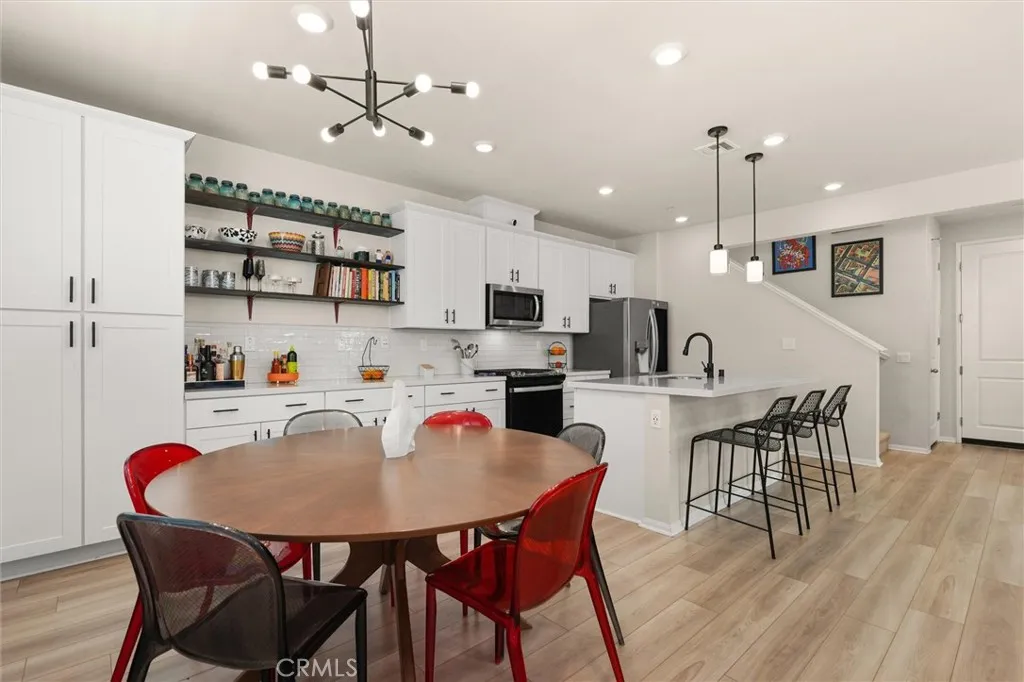
112 Homestead
Rancho Mission Viejo, CA 92694
AREA SQFT
1,889
BEDROOMS
3
BATHROOMS
3
Welcome to 112 Homestead Rd, a beautifully upgraded paired home in the award-winning master planned community of Rancho Mission Viejo, where elevated design meets the exceptional lifestyle South Orange County is known for. Offering 3 bedrooms, 2.5 bathrooms, and a spacious loft, this thoughtfully designed residence combines style, comfort, and functionality with exceptional indoor and outdoor living spaces rarely found in the neighborhood. Unlike many attached products, this is a paired home not a traditional townhome and benefits from only one HOA, a highly desirable advantage. One of the standout features is the oversized side yard one of the largest in the community in addition to a generously sized front patio, creating multiple outdoor spaces ideal for entertaining, relaxing, dining al fresco, or enjoying Southern California living year-round. Inside, the bright open-concept floorplan is enhanced by tasteful upgrades throughout. Unlike many builder-basic homes, this residence showcases updated fixtures and designer touches that create a refined and elevated feel from the moment you enter. The chef-inspired kitchen opens seamlessly to the dining and living areas, while abundant natural light fills the home throughout. Upstairs, the versatile loft provides the perfect flex space for a media room, office, playroom, or secondary lounge area. The spacious primary suite is complemented by a custom-designed primary closet that adds both luxury and functionality. Every detail has been thoughtfully curated to create a warm yet sophisticated living experience. Residents enjo
22995 Pheasant
Canyon Lake, CA 92587
AREA SQFT
2,135
BEDROOMS
3
BATHROOMS
2
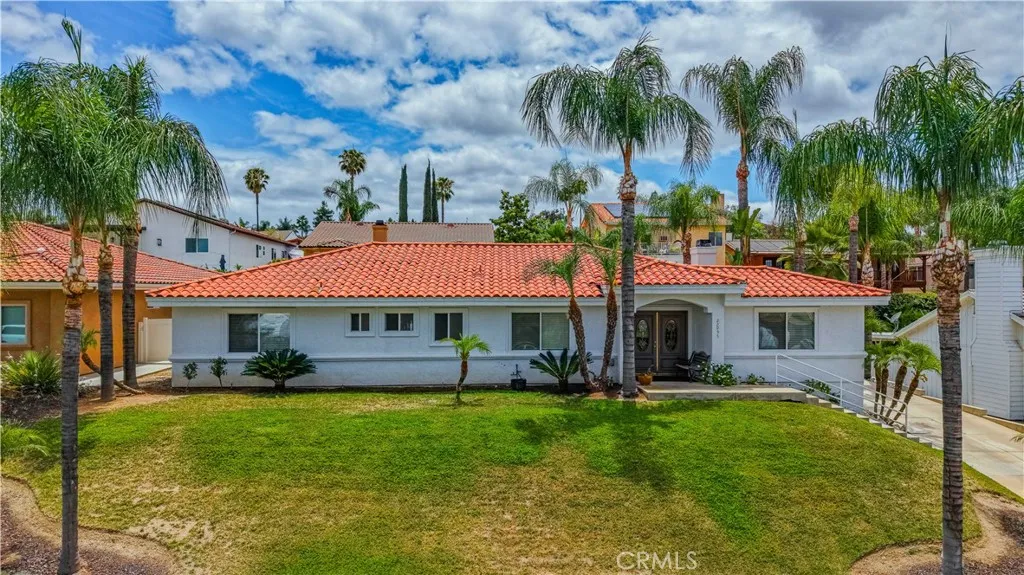
Welcome to this beautifully maintained single-story home located in the gated resort-style community of Canyon Lake. Built in 1997, this spacious residence offers approximately 2,135 square feet of living space with 3 bedrooms, 2 bathrooms, plus a dedicated office perfect for working from home, a gym, or flex space or even a 4th bedroom. Situated on a generous 9,148 sq ft lot, the home features an open and functional floor plan, a large open kitchen with a spacious pantry, laminate flooring throughout, central heating and air, a cozy fireplace, and a 3-car garage. The spacious kitchen and living areas are ideal for entertaining, while the oversized lot offers plenty of room for RV and boat parking. Enjoy all the incredible community amenities including private lake access, boating, golf, parks, beaches, tennis, pickleball, clubhouse, pool, and more. A fantastic opportunity to enjoy resort-style living in one of Southern Californias most desirable gated lake communities.
590 Shoreline Drive
Outside Area (outside Ca), TX 75964
AREA SQFT
3,131
BEDROOMS
5
BATHROOMS
4
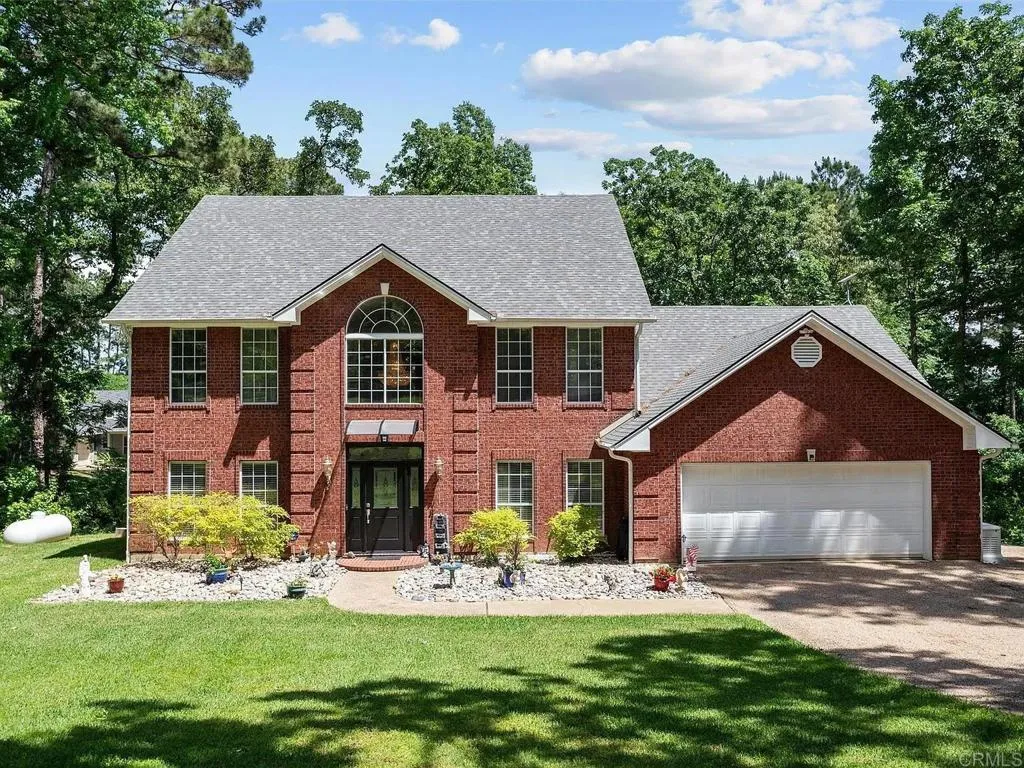
Nestled among the pineywoods on Lake Nacogdoches, this charming plantation-style home offers 5 bedrooms & 3.5 baths with beautiful waterfront views. The spacious primary suite features a luxurious bath with double vanities, whirlpool tub, separate shower, & private balcony overlooking the lake. A downstairs mini-suite with private entry & walk-in bath is perfect for guests or multigenerational living. Enjoy timeless details throughout, including crown molding, a formal dining room with chandelier, and an inviting living area with a gas log fireplace and built-ins. The kitchen offers gas appliances, a large eating bar, and built-in cabinetry, while a private study and spacious laundry room add functionality. Step outside to a large deck right on the waterperfect for entertaining, fishing, or relaxing. The covered boathouse includes an electric lift with new motor plus an additional uncovered slip. Wake up to stunning sunrises over Lake Nacogdoches.
29689 Lisa Circle
Winchester, CA 92596
AREA SQFT
2,449
BEDROOMS
4
BATHROOMS
3
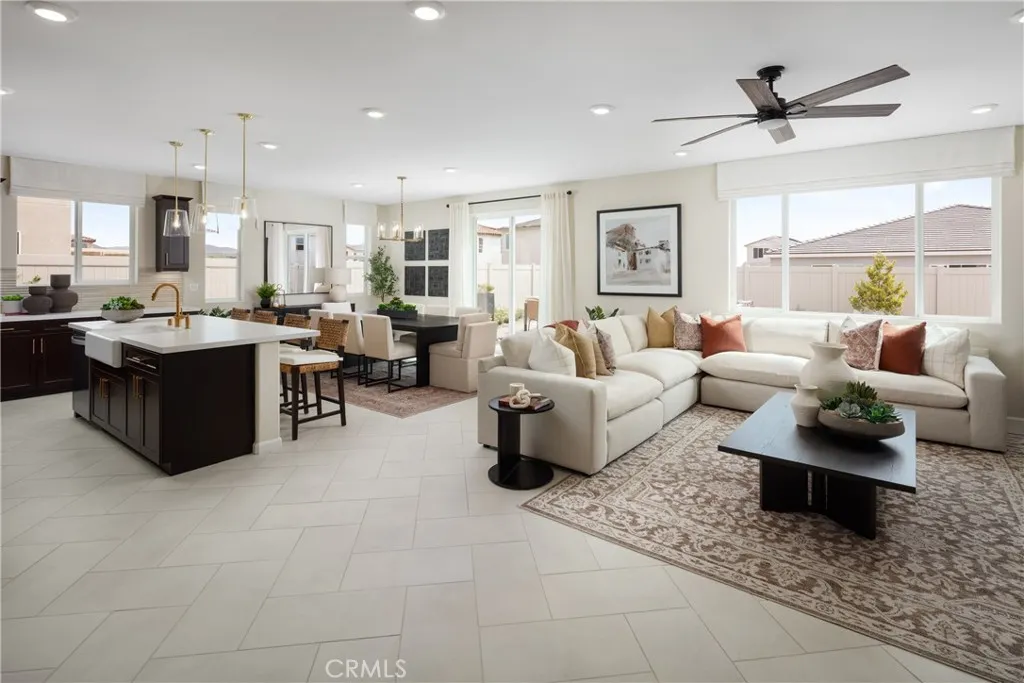
Rare new single-story home with extra space, larger homesite potential, and immediate move-in opportunity at Wilder within Leon Ridge in Winchester. Designed for buyers looking to move up in both lifestyle and long-term comfort, this thoughtfully designed residence offers approximately 2,449 square feet with 4 bedrooms, 3 bathrooms, spacious open living areas, and the ease of having everything on one level. The heart of the home is a beautifully connected Great Room, Dining Area, and Kitchen that creates an inviting atmosphere for entertaining, holiday gatherings, or simply enjoying everyday life. The oversized kitchen features a large island, walk-in pantry, and the opportunity to personalize select structural design options, while the nearby Mudroom, dedicated Laundry Room, and additional storage areas add practical functionality that busy households appreciate. The private Primary Suite is thoughtfully separated from the secondary bedrooms and offers a spacious walk-in closet along with the flexibility to choose between a luxurious walk-in shower or a relaxing soaking tub and separate shower. Secondary bedrooms provide flexibility for visiting family, older children, guests, hobbies, or a dedicated home office, while Bedroom 4 may also be configured as additional living space depending on buyer preference. Single-story homes with this level of space, privacy, and functionality are increasingly difficult to find, making this an ideal opportunity for buyers planning for both today and the future. Wilder at Leon Ridge is designed for buyers seeking a more open neighborhood
971 Somerset Ct.
Chula Vista, CA 91915
AREA SQFT
1,890
BEDROOMS
3
BATHROOMS
3
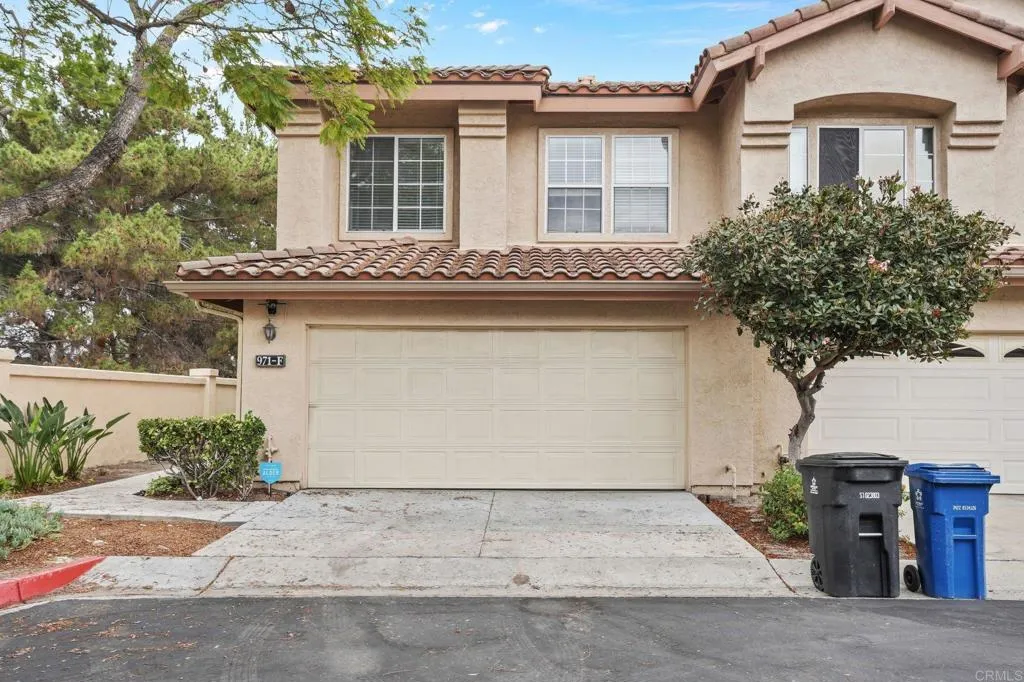
Back on the Market. No fault of the seller. Buyer was unable to perform. Live the Eastlake Greens lifestyle in this immaculate Fairway Villas townhouse that truly feels like a detached home! Located on a premium corner lot with only one shared wall, this light-filled 3-bedroom, 2.5-bathroom residence offers approximately 1,890 sq. ft. of comfortable living space. A dramatic curved staircase welcomes you inside, complementing the thoughtfully designed floor plan featuring formal living and dining rooms, plus a separate family room with a fireplace. The kitchen features stainless steel appliances and opens to a private patio, ideal for relaxing or entertaining guests. Upstairs, the oversized primary suite features a private balcony, a large walk-in closet, and ample living space. Additional highlights include central air conditioning, an indoor laundry room, and an attached 2-car garage. Enjoy resort-style amenities, including pools, spas, clubhouse, tennis, pickleball, volleyball, basketball courts, golf course, and scenic biking and hiking trails. Best of all, the Mello-Roos are Paid Off! Excellent location near award-winning schools, parks, dining, and shopping.
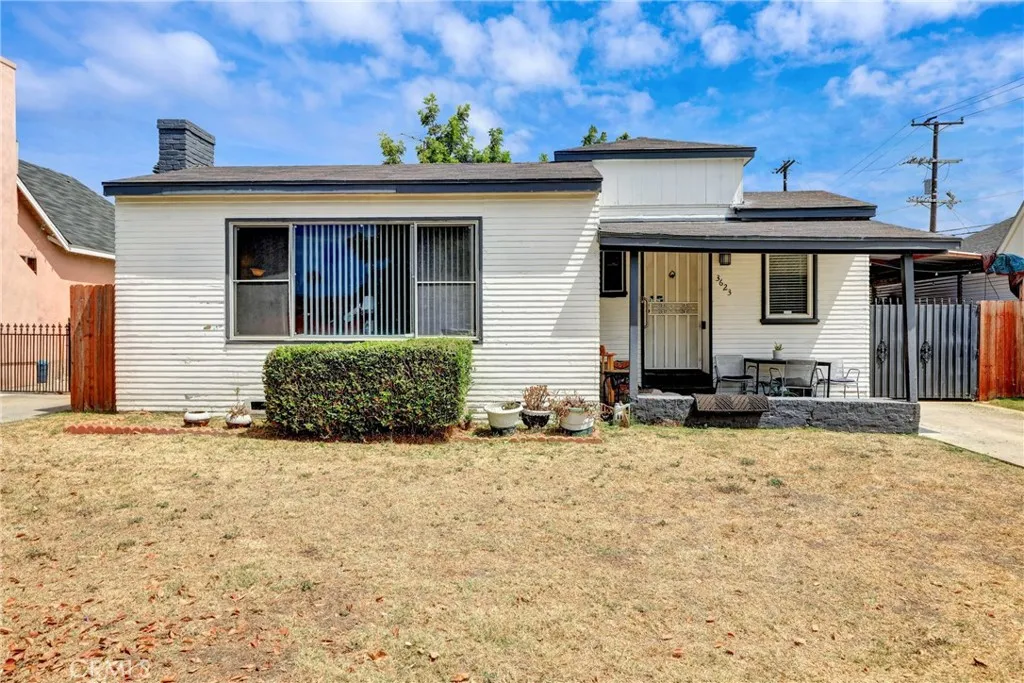
3623 59TH Street
Los Angeles, CA 90043
AREA SQFT
1,184
BEDROOMS
2
BATHROOMS
1
VERY NICE PROPERTY RECORD SHOW 2BEDRM 1 BA , 3RDBEDRM IS NOT PERMITTED,YOU ABSOLUTELY MUST SEE THIS PROPERTY LOCATED IN A VERY NICE AREA, TO SHOW CALL LISTING AGENT,
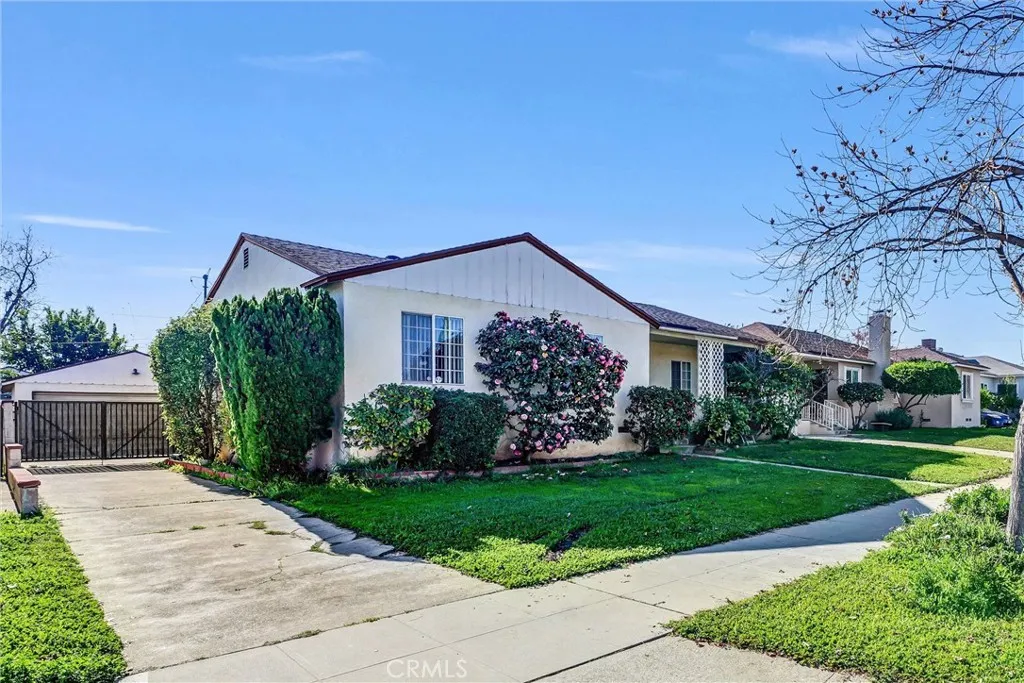
1404 Violeta
Alhambra, CA 91801
AREA SQFT
1,711
BEDROOMS
5
BATHROOMS
3
Motivated seller! Priced to sell! Submit your reasonable offer! Location! Location! Location! Welcome to this gorgeous single-family home in the heart of Alhambra! Nestled in a prime, peaceful neighborhood, this spacious residence offers 5 bedrooms and 3 bathrooms spread across approximately 1,711 square feet of comfortable living space. The inviting interior features a generous living room with a cozy fireplace, perfect for relaxing or entertaining. The newly upgraded kitchen showcases newer appliances and flows seamlessly into the dining areaideal for everyday meals and family gatherings. The home also boasts a newly remodeled primary bathroom and upgraded secondary bathrooms, along with beautiful wood flooring throughout. Step outside to a cozy backyard, offering a wonderful setting for outdoor entertaining with friends and family. A detached 2-car garage adds convenience and extra storage. Ideally located near schools, shopping, dining, walking distance to New Ave, Valley Blvd and near by Almansor Park, easy freeway access for commuting or travel, this home truly has it all. This one wont lastdont miss this incredible opportunity!
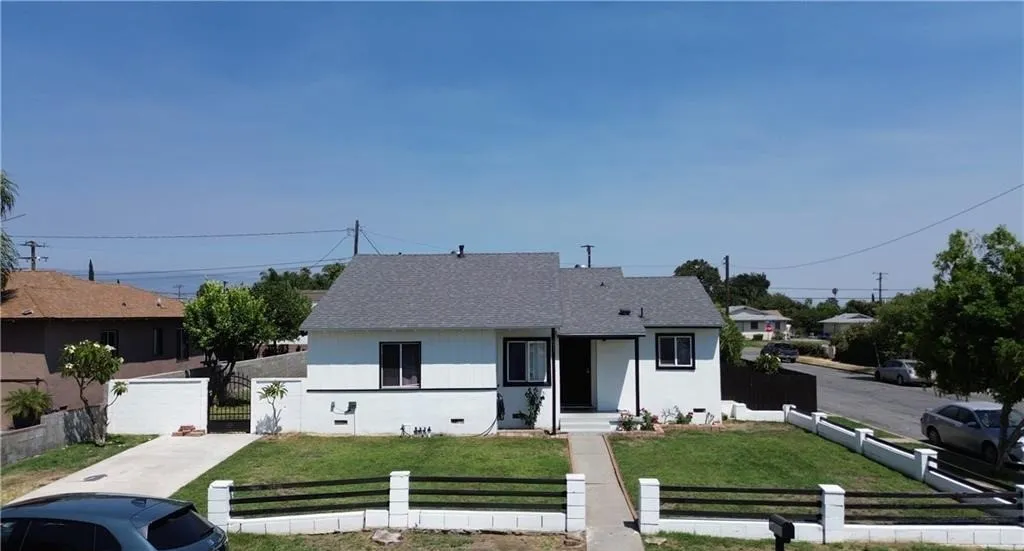
631 Park
Rialto, CA 92376
AREA SQFT
1,509
BEDROOMS
4
BATHROOMS
3
Beautiful 4-bedroom, 2-bath home located in a desirable neighborhood. This spacious property offers a functional floor plan with generous living areas, making it ideal for a large or growing family. With plenty of room both inside and out, this home provides the perfect space to create lasting memories and accommodate your familys needs. The expansive backyard offers endless possibilities for entertaining, outdoor gatherings, gardening, or simply enjoying the outdoors. The property also features a detached 2-car garage with potential ADU possibilities, subject to buyer investigation and city approval. Conveniently located near schools, shopping, dining, parks, and major freeways, this home combines comfort, space, and opportunity. Buyer to independently verify all property information, including square footage, permits, room count, zoning, and potential uses of the property.
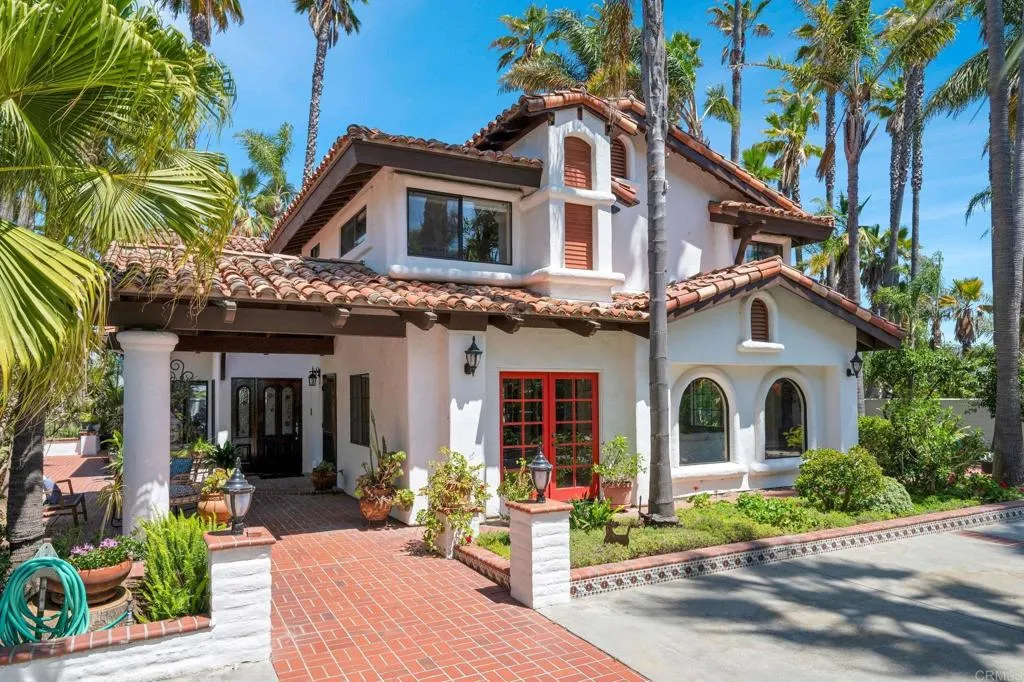
2155 Sunrise View Rd
Fallbrook, CA 92028
AREA SQFT
5,626
BEDROOMS
5
BATHROOMS
6
Welcome to your private Spanish Hacienda estate in the rolling hills of Fallbrook, where timeless architecture, tropical landscaping, resort-style living come together to create an extraordinary retreat. As you enter through the gated entrance, you are immediately transported into a serene oasis surrounded by swaying palm trees, lush grounds, and the soothing sounds of a cascading waterfall flowing into the sparkling private pool. Designed for both luxurious living and effortless entertaining, the recently built detached ADU offers nearly 2,000 s/f of beautifully finished living space complete with 2 spacious bedrooms and two bathrooms - ideal for multigenerational living, guests, or exceptional income potential. Main residence spans approximately 3,638 s/f and showcases expansive light-filled interiors, including 3 generously sized bedrooms, an elegant living room, and a warm, inviting family room. Large windows and thoughtfully designed spaces create seamless indoor-outdoor living throughout the home. Step outside to your own resort-inspired paradise featuring an inviting swimming pool, tranquil waterfall feature, and an outdoor entertaining area perfect for hosting gatherings or enjoying peaceful Fallbrook evenings under the stars. Offering privacy, beauty, and the ultimate Southern California lifestyle, this exceptional estate is truly one of a kind.
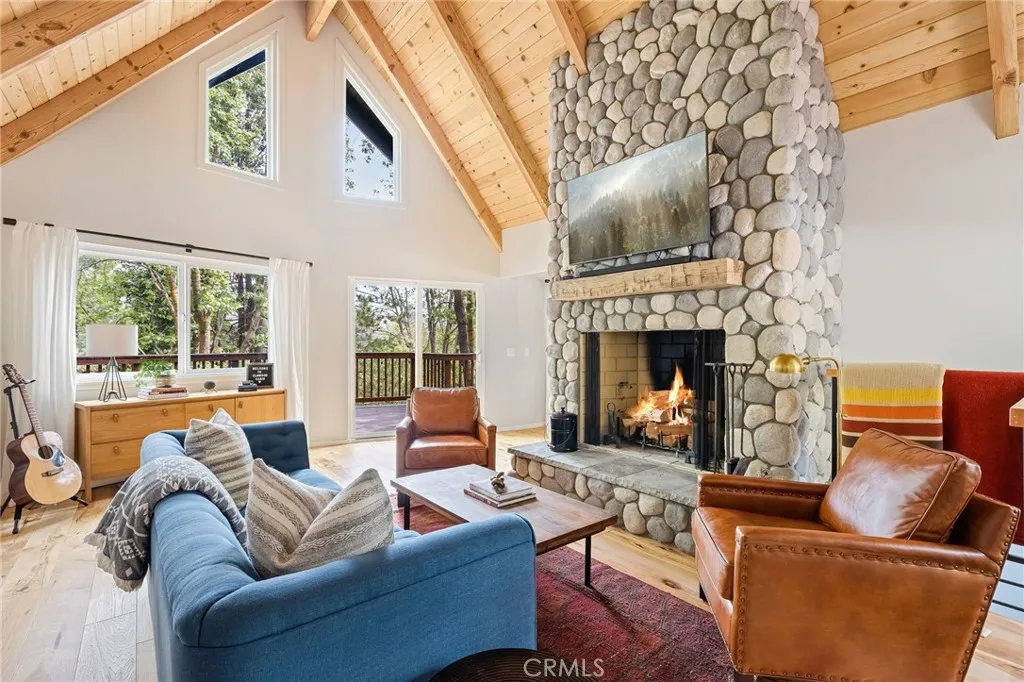
27363 Elmwood Drive
Lake Arrowhead, CA 92352
AREA SQFT
1,632
BEDROOMS
3
BATHROOMS
2
This stunning, move-in ready Thunderbird-style home is ideally situated in one of Lake Arrowheads most desirable neighborhoods, just minutes from the shops and restaurants of Blue Jay. Thoughtfully reimagined in 2020, the home blends elevated mountain living with timeless design, featuring walnut-blasted ceilings, hickory wood floors, and curated designer finishes throughout. Offering level entry into the main living space, the home welcomes you with vaulted ceilings and a striking river rock fireplace as the centerpiece of the living room. A sliding glass door opens to the expansive Trex deck, rebuilt in 2021, creating a private outdoor retreat surrounded by mature trees and exceptional privacy. The light-filled kitchen and dining area flow seamlessly from the living room and feature a dual-fuel ILVE 5-burner range, forest green cabinetry, crisp white honed marble countertops, and a built-in wine refrigerator. Also on the main level is a beautifully designed guest bedroom featuring William Morris wallpaper, along with a luxurious full bath complete with marble floors, a Zuma soaking tub, and handcrafted Zellige tile. Downstairs, a versatile den/game room is flanked by two well-appointed bedrooms and an additional full bathroom, offering flexible space for guests, entertaining, or relaxing weekends in the mountains. Recent upgrades include a brand-new whole house generator, upgraded electrical panel, electric vehicle charger, tankless water heater, and brand-new LG washer and dryer. Additional improvements include updated furnace and air conditioning systems, making this ho
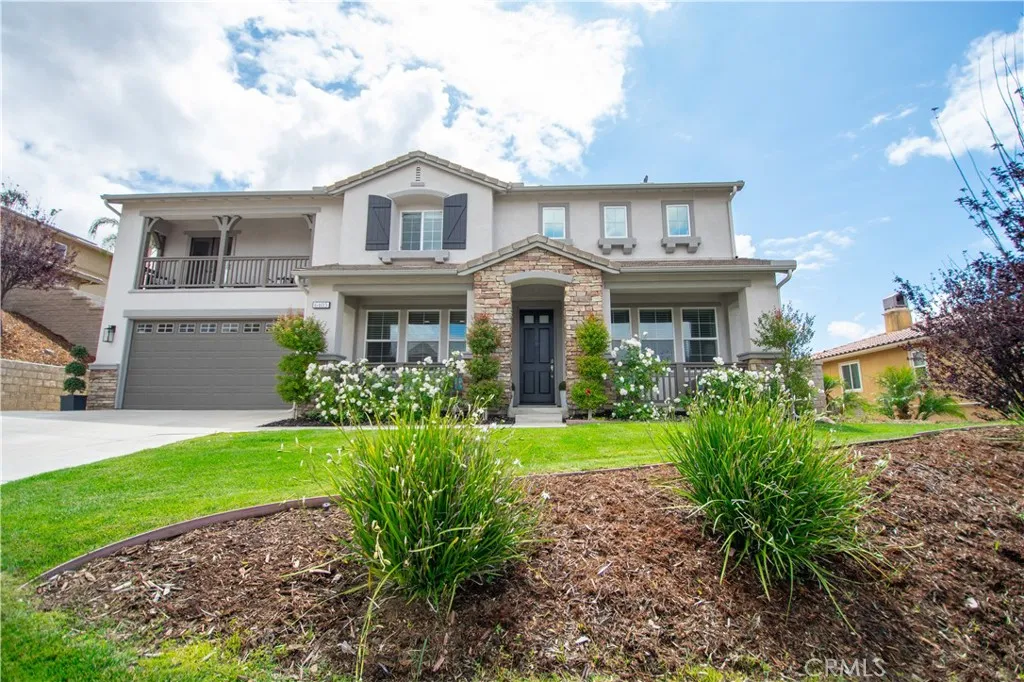
6405 Seavey Court
Highland, CA 92346
AREA SQFT
3,738
BEDROOMS
6
BATHROOMS
5
Perched within the prestigious East Highlands Ranch Community on a quiet cul-de-sac, this extraordinary estate showcases breathtaking city light views and refined luxury throughout. Offering 3738 sq ft of beautifully designed living space, this impressive residence features 6 spacious bedrooms and 5 bathrooms with an exceptional floor plan ideal for multigenerational living, a large family and elegant entertaining. The main level features a private downstairs suite with a full bathroom, perfect for guest or extended family. Upstairs the lavish primary retreat offers a spa-inspired bath and private balcony where you can relax and admire stunning sunsets, sparkling city lights and the peaceful tranquility surrounding the home. An additional upstairs suite with its own bathroom plus three generously sized bedrooms provide exceptional comfort and flexibility. Designed with sophistication and warmth in mind, the open-concept layout is filled with natural light and features expansive living spaces, a kitchen designed for entertaining with granite counter tops and stainless steel appliances with seamless flow into the family room creating the perfect atmosphere for both intimate gatherings and grand entertaining. Situated on an oversized 12,506 sq ft lot, the backyard offers endless possibilities to create your own private resort-style oasis. Additional highlights include a 4 car garage, community amenities to enjoy; swimming pools, spa, tennis courts, clubhouse, picnic areas etc. A rare opportunity to own a truly remarkable home that perfectly blends elegance, comfort and Souther
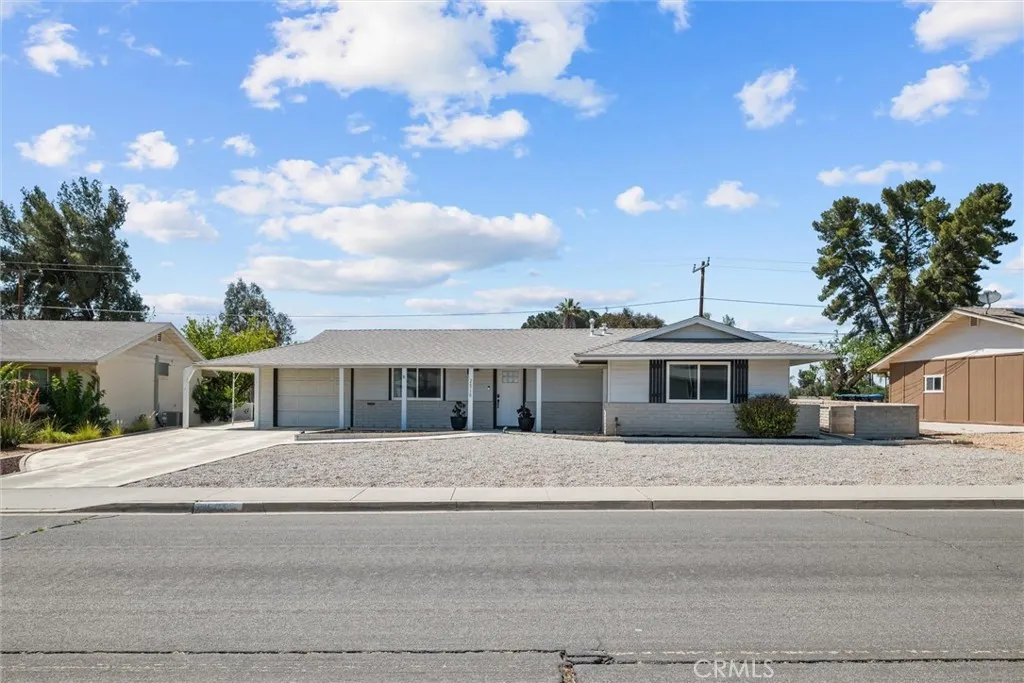
26750 Oakmont Dr
Menifee, CA 92586
AREA SQFT
1,098
BEDROOMS
2
BATHROOMS
2
Welcome to this beautifully remodeled 2-bedroom, 2-bath home nestled in one of Menifee's sought-after 55+ communities. Thoughtfully updated and truly move-in ready, this charming residence offers the perfect blend of comfort, style, and low-maintenance living. Step inside to discover new flooring throughout, a tastefully remodeled guest bathroom, and a spacious, functional floor plan designed for everyday enjoyment. A permitted bonus storage room provides valuable extra space for hobbies, seasonal dcor, a workshop, or additional organization. A permitted enclosed sunroom has been thoughtfully converted into the home's living space, providing additional square footage and versatility for everyday living, entertaining, or a dining room. What truly sets this home apart are the extensive major system upgrades already completed for you. Enjoy peace of mind with a newer roof (2018), new water heater and sliding glass door (2023), a brand-new HVAC system (2024), and an updated electrical panel (2025). Significant plumbing/sewer line improvements completed within the last five years further enhance the home's reliability and long-term value. Outside, enjoy the benefits of a LOW HOA while taking advantage of nearby shopping, dining, and convenient freeway access. Whether you're looking to downsize, simplify, or embrace an active and welcoming community, this home offers the ideal combination of quality upgrades, convenience, and neighborhood charm. Don't miss this exceptional opportunity to own a turnkey home in the heart of Menifee!
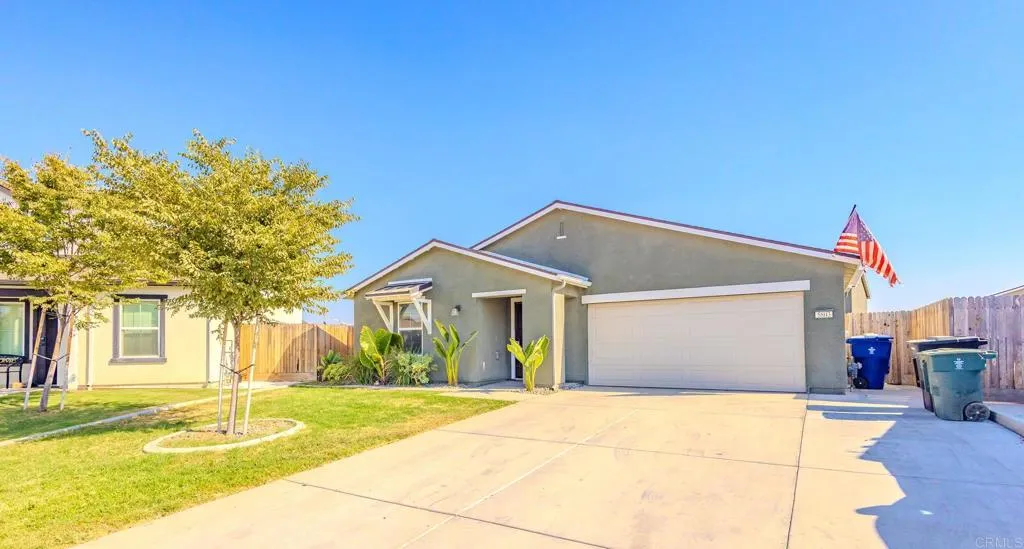
5803 Vespucci Avenue
Bakersfield, CA 93313
AREA SQFT
1,884
BEDROOMS
4
BATHROOMS
3
Built for the way you live today and the life you have always imagined. Nearly new and absolutely stunning, this 2022-built, 4-bedroom, 3-bath masterpiece delivers the kind of modern luxury that turns a house into a home from the very first step inside. The open-concept layout flows effortlessly, showcasing quartz countertops, stainless steel appliances, and gorgeous wood-look tile flooring that brings warmth and sophistication to every room. Every detail was thoughtfully designed for those who appreciate the finer things without sacrificing comfort. Retreat to your expansive primary suite a true sanctuary featuring a spa-inspired bath where the day simply melts away. The solar panels mean low energy bills month after month, a gift that keeps on giving. Outside, a spacious backyard awaits your vision pool, entertainer's paradise, or private oasis the canvas is yours. All of this in a prime Bakersfield location, minutes from top-rated schools, shopping, dining, and parks. Nearly new. Absolutely move-in ready. Completely irresistible come see it before it is gone. ??
1468 37th
San Pedro, CA 90731
AREA SQFT
2,424
BEDROOMS
4
BATHROOMS
4
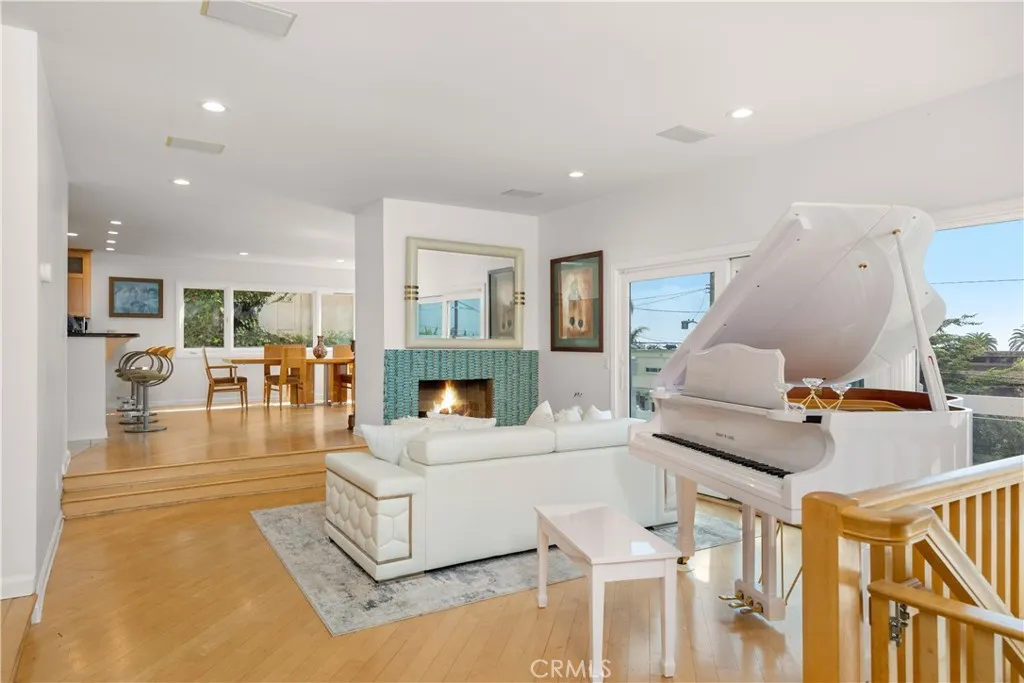
Coastal Living at Its Finest Perched in the Palisades of San Pedro, this exceptional residence offers 180-degree unobstructed ocean views with Catalina Island on the horizon. Spanning over 2,424 sq-ft, this 4 Bedroom 3.5 Bath home blends comfort and style you will call home. Expansive decks & patios surround the home, creating the ultimate environment for entertaining, dining, or simply soaking in the coastal air. Through the windows, sunlight fills the home capturing both the morning glow and evening tranquility. A formal living room with a fireplace and library seamlessly connects wooden floors to the open spacious dining area featuring circular windows that frame an unforgettable panorama of the ocean. The chefs kitchen, also filled with ocean views, features stone countertops, dual ovens, a cooktop, dishwasher, walk-in pantry, warming drawer, designed for hosting in style. Wake up to the sea in the primary bedroom, with a large sitting area, and direct access to an ocean view patio. The spa-style ensuite bathroom has a jet tub, walk-in shower, and dual sinks. Two additional bedrooms on this floor are generous in size with outdoor access to the decks. A 4th bedroom with a separate entry, a kitchenette, and full permitted bathroom offers flexibility perfect for extended family, guest quarters, or conversion into a hobby room. Step into the lush private backyard, perfect for a friendly game of croquet on the grass area, evening conversations by the fire pit, or unwinding in the elevated Sky Zone ideal great conversations or yoga, with endless ocean views. The front deck o
1502 Urbana Street
Anaheim, CA 92805
AREA SQFT
1,550
BEDROOMS
3
BATHROOMS
3
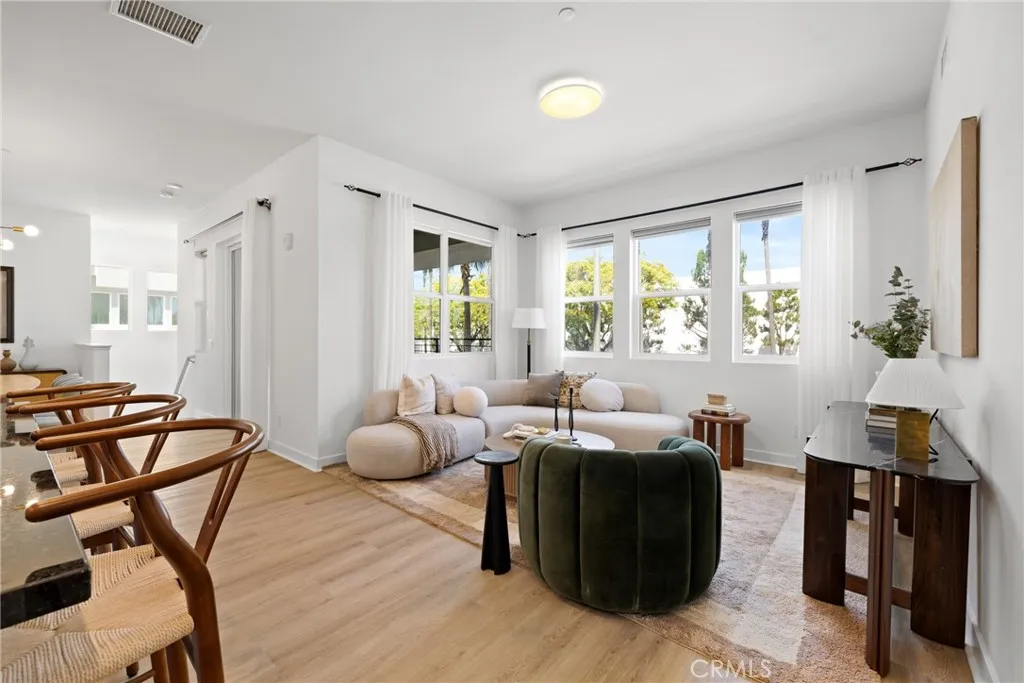
Huge Price Reduction! Time to move in this lovely Luxury Condo near Disneyland and Angel's Stadium! New Home is located in central Anaheim, in proximity to Anaheim Garden Walk, Old Towne Orange Plaza, Disneyland, The Honda Center, and Angel Stadium. Easy access to major freeways and the ARTIC station make 100 West perfectly situated in highly sought-after Orange County. Residents can take advantage of the walkability and enjoy short car trips to the nearby Anaheim Packing District. Students have a short commute to Chapman University, University of California Irvine, and California State University, Fullerton. Huntington Beach and Pier serve as a perfect getaway just minutes away. Residents will enjoy upscale shopping and dining at South Coast Plaza and can explore the Santa Ana River Trail and hike or bike to the coast. Amenities include a pool, spa, two dog parks, BBQ areas, recreational grass areas, and walk-able paseos interwoven throughout
828 Conestoga Ct
Encinitas, CA 92024
AREA SQFT
5,142
BEDROOMS
5
BATHROOMS
7
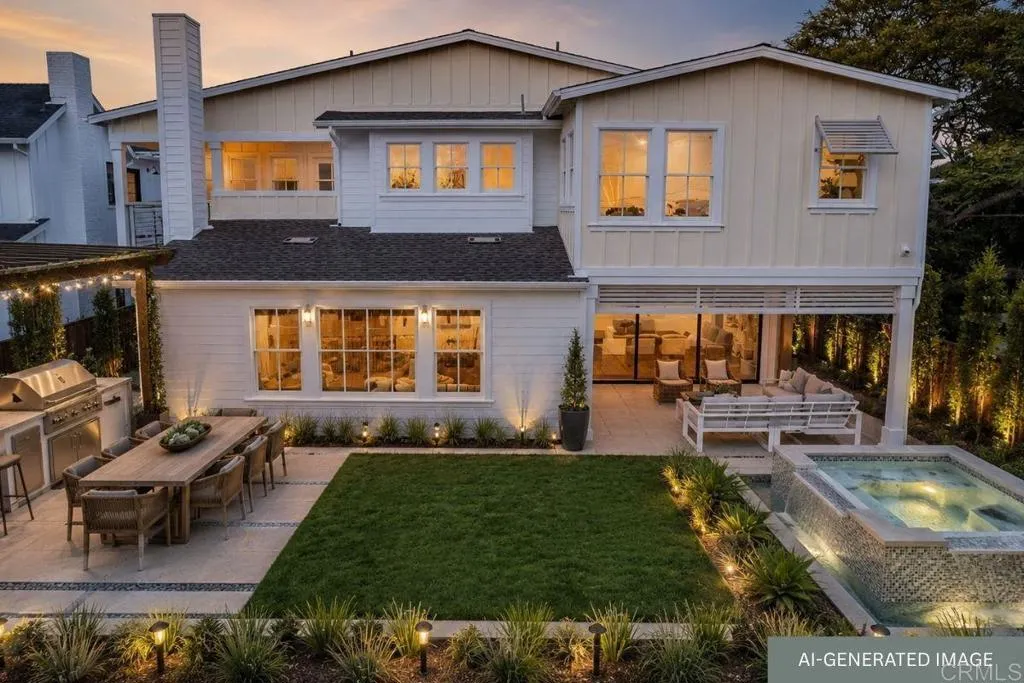
$100,000 Developer Incentive for buyers!! Positioned on one of the best lots within the community, this exceptional brand new luxury residence offers the rare combination of privacy, scale, and convenience in the heart of Encinitas. Tucked away on a private cul-de-sac, this stunning residence spans approximately 5,142 square feet with 5 bedrooms, 5 full baths, and 2 half baths, thoughtfully designed for both grand entertaining and comfortable daily living. A dramatic entry and grand foyer opens to expansive open-concept living, dining, and kitchen spaces filled with natural light and elevated by soaring ceilings, striking wood beam details, and seamless indoor-outdoor flow through Andersen cantina doors leading to the California room and backyard. Every room feels intentionally oversized, from the generous entertaining spaces to the spacious bedroom suites and spa-inspired baths. At the center of the home, the chefs kitchen was designed to impress with an oversized center island, custom Slim Shaker cabinetry, Carrara marble and leathered granite countertops, handcrafted zellige tile, premium Fisher & Paykel appliances including a 48 professional range, paneled refrigerator, freezer and dishwasher, beverage refrigerator, and a built-in ice-maker. A beautifully integrated bar area with custom floating shelving and designer finishes creates the perfect setting for hosting. Every finish throughout the home was hand-selected and curated by the luxury design team, FIXE Design House, creating a level of warmth, texture, and individuality rarely found in new construction. White oak
1736 Renn
Clovis, CA 93619
AREA SQFT
4,145
BEDROOMS
6
BATHROOMS
5
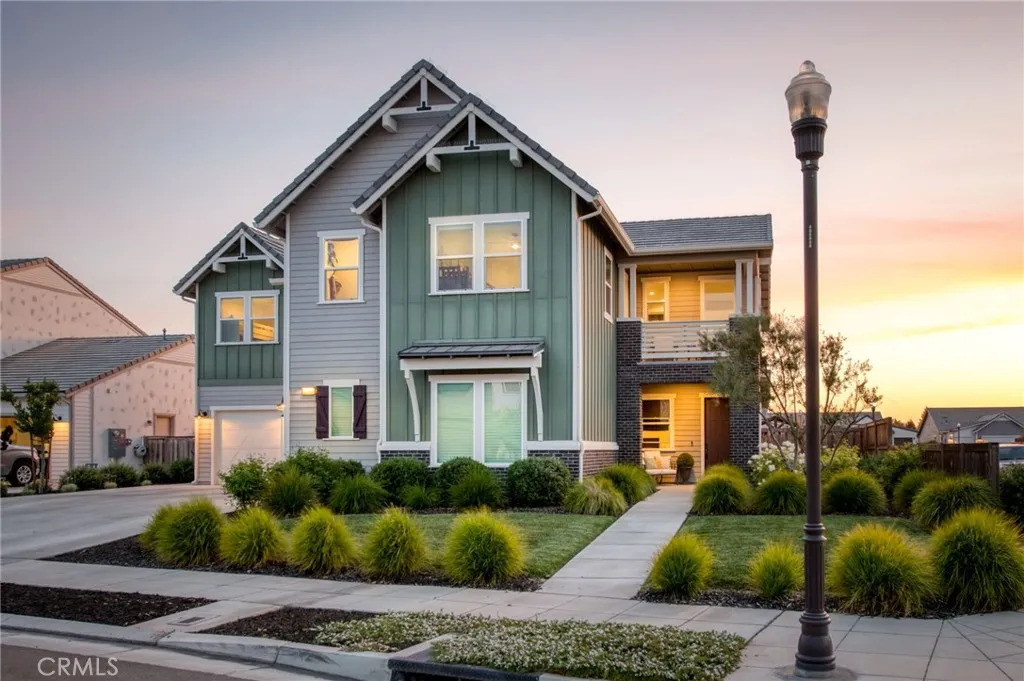
Why wait for new construction when this extensively upgraded, move-in ready home has it all? Located in Ivy Gate at Farmstead, this impressive 6 bedroom, 5 bathroom Woodside-built Sun Porch w/Bonus model offers approximately 4,145 sq ft of thoughtfully designed living space with added bedrooms and bathrooms for enhanced flexibility and functionality. The chefs kitchen features Electrolux appliances, a large entertaining island, and upgraded electrical features. Enjoy the convenience of an isolated bedroom and private primary en suite retreat, both located on the lower level. Outside, the premium corner lot boasts a fully landscaped backyard, sparkling custom pool, storage shed, and side gate access perfect for guests. Energy-efficient living includes 18 owned solar panels. The oversized loft provides endless possibilities for a playroom, office, or homeschool space. Located in Clovis Unified, this home feeds to Woods Elementary, Alta Sierra Intermediate, and Buchanan High School (per CUSD website). This property is move-in ready. Schedule your private showing today!
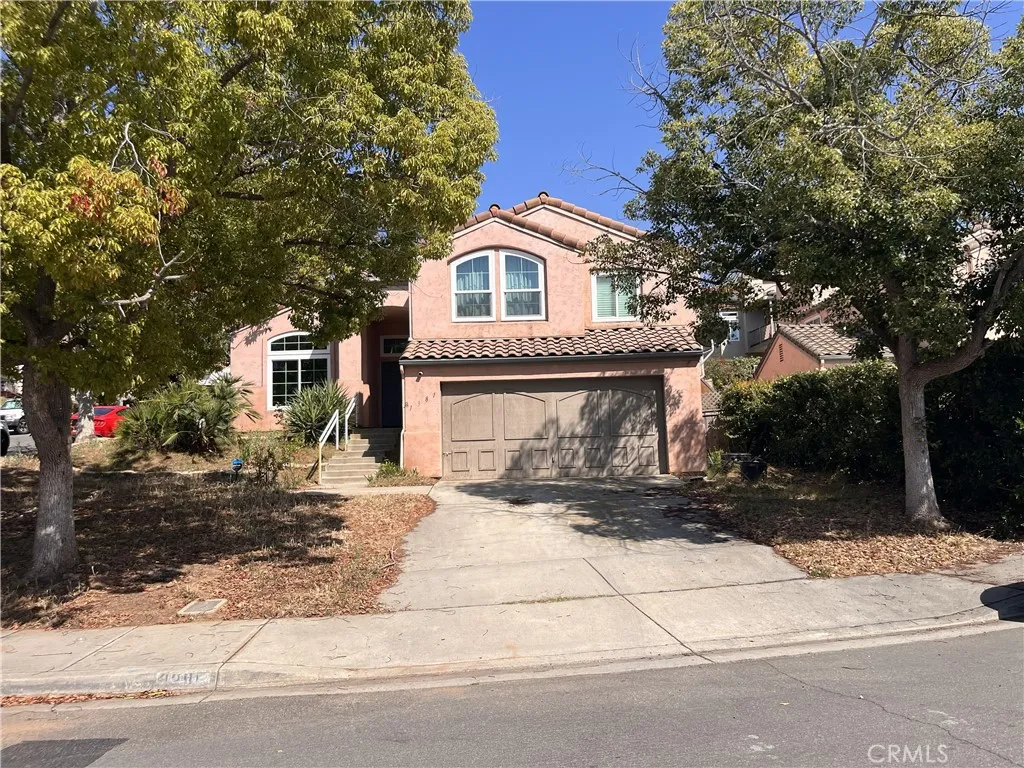
1381 Gilmore Place
Escondido, CA 92026
AREA SQFT
2,329
BEDROOMS
5
BATHROOMS
3
Located on a quiet cul-de-sac corner lot in the desirable Kent Ranch community of North Escondido, 1381 Gilmore Place offers approximately 2,329 square feet of living space, 5 bedrooms, and an excellent opportunity to create long-term value. The home features soaring ceilings, abundant natural light, formal living and dining areas, an inviting family room connected to the kitchen, and a spacious primary suite with dual vanities, soaking tub, separate shower, and oversized closet. Rather than paying a premium for a remodel designed to someone elses taste, this property allows buyers to update over time according to their own style, budget, and priorities. The floor plan, size, lot position, and established neighborhood provide a strong foundation for future improvements such as a modern kitchen, updated flooring, contemporary lighting, refreshed bathrooms, new finishes, and enhanced outdoor living spaces. Nearby renovated homes have sold at notable premiums, creating a compelling opportunity for buyers who want to capture future equity themselves. With 5 bedrooms ideal for family, guests, office space, or multigenerational living, this home combines location, size, financing flexibility, and value-add potential in one of North Escondidos most appealing neighborhoods. Schedule a private tour and see the possibilities firsthand. Possible owner financing.
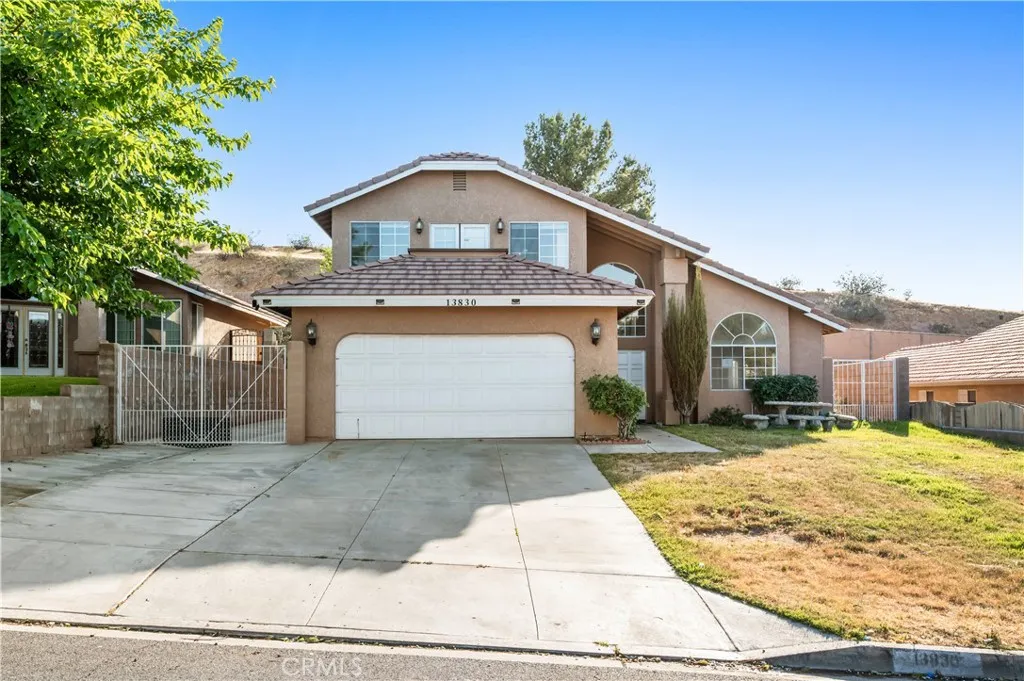
13830 Hidden Valley
Victorville, CA 92395
AREA SQFT
3,329
BEDROOMS
4
BATHROOMS
3
Tucked within a peaceful lakeside community, 13830 Hidden Valley Rd in Victorville offers the perfect blend of comfort, space, and tranquility. Located on a quiet street within an HOA neighborhood near the lake, this spacious traditional home delivers an inviting atmosphere with room to live, relax, and entertain. Featuring 4 bedrooms and 3 bathrooms across an impressive 3,329 sq ft of living space, this home is designed with functionality and comfort in mind. The expansive layout includes generous living areas filled with natural light, creating a warm and cozy environment throughout. A charming fireplace adds character and comfort to the main living space, while central air conditioning ensures year-round enjoyment. The property sits on an 8,891 sq ft lot and includes a 2-car garage, offering convenience and additional storage. The spacious design of both the interior and exterior provides flexibility for entertaining, relaxing, or creating personalized outdoor living spaces. Situated in a desirable HOA community near the lake, residents can enjoy the benefits of a serene setting while remaining close to local schools and small retail stores, giving the property a balance of peaceful living and everyday accessibility. The quiet neighborhood further enhances the sense of privacy and comfort. Ideal for owner-occupants seeking space and long-term value, this property presents a fantastic opportunity to own a large home in one of Victorvilles appealing residential communities. With its spacious layout, cozy traditional charm, and sought-after location near the lake, 13830 Hid
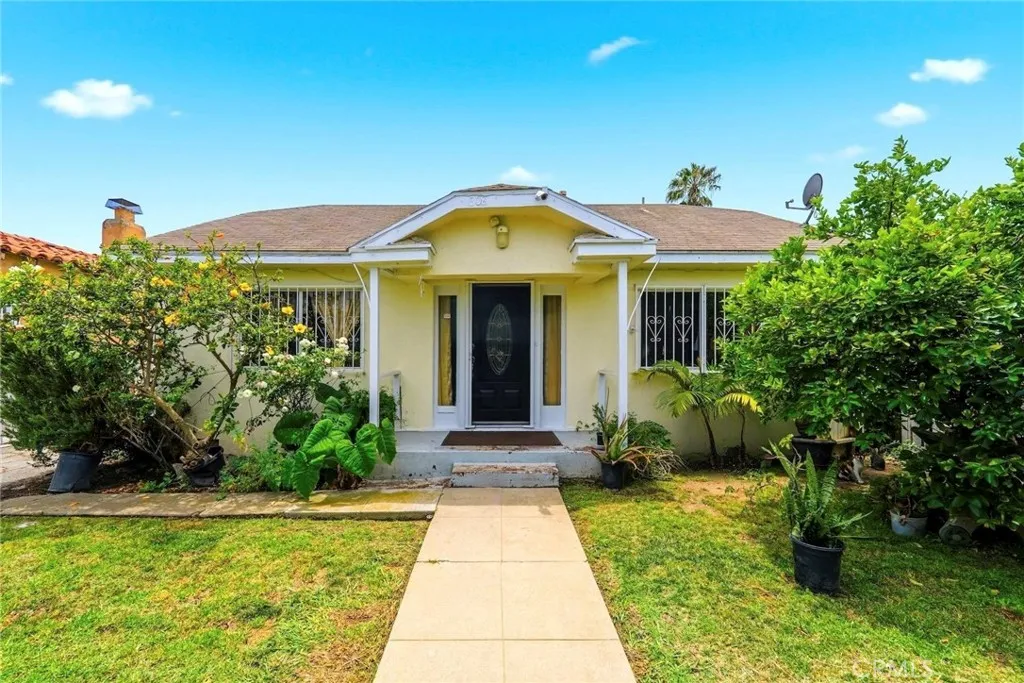
1308 90th
Los Angeles, CA 90044
AREA SQFT
1,174
BEDROOMS
4
BATHROOMS
2
This 4-bedroom, 2-bath home features 1,174 sq ft of living space on a 6,077 sq ft lot, with a spacious exterior, long driveway, and great potential. The property includes a bright and spacious living room, a kitchen with white cabinetry and granite-style countertops. Outside, youll find a front yard with mature landscaping, fruit trees, a covered laundry area, and additional space toward the rear of the property. Great for buyers looking for usable lot space, ample parking, and the ability to personalize. Casa de 4 habitaciones y 2 baos con 1,174 pies cuadrados de construccin sobre un terreno de 6,077 pies cuadrados, con amplio espacio exterior, largo driveway y gran potencial. La propiedad cuenta con una sala espaciosa con buena luz natural, cocina con gabinetes blancos y encimeras tipo granito. En el exterior se aprecia un jardn frontal con vegetacin madura, rboles frutales, rea de lavandera techada y espacio adicional en la parte trasera. Ideal para compradores que buscan buen terreno, estacionamiento amplio y la posibilidad de personalizar.
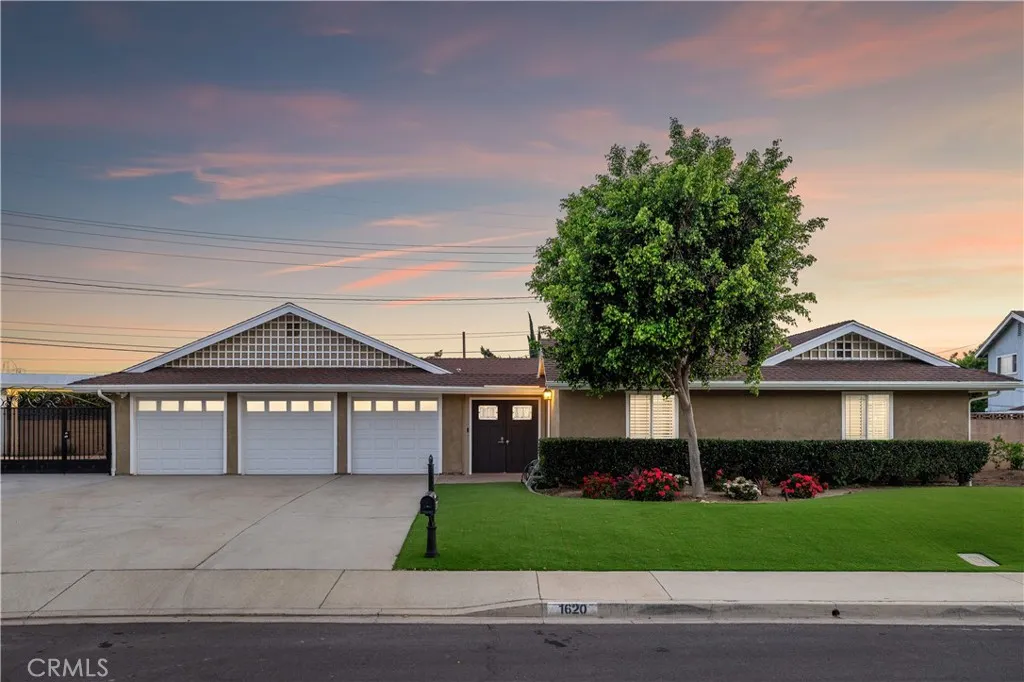
1620 Victoria Place
La Verne, CA 91750
AREA SQFT
1,936
BEDROOMS
4
BATHROOMS
2
Single-story ranch-style residence set on a spanning lot with artificial turf, trimmed hedges, mature shade tree, and flower beds. A three-car garage, wide driveway, and gated RV access complete the exterior. Double craftsman-style doors with glass inserts open to a spacious front courtyard featuring paver hardscape, a tiered fountain, and string lighting, connecting to the interior through a wood entry door with oval glass insert and sliding glass doors. Inside, the entry opens to an open-concept living and dining area with wide plank LVP flooring and courtyard views. The remodeled kitchen features white cabinetry with crown molding, quartz countertops, subway tile backsplash, farmhouse sink, stainless steel appliances, and a beverage station with dual-zone wine refrigerator, diamond wine rack, and glass-front cabinets. The dining area provides sliding glass door access to the both the courtyard and the backyard. The living room offers a generous layout with plantation shutters, anchored by a marble-surround fireplace with white mantel. A hallway with built-in cabinetry leads to the primary suite with mirrored closet doors, plantation shutters, and en-suite bath. The remodeled primary bath includes dual-sink marble vanity, gray shaker cabinetry, backlit mirror, hex tile flooring, and a glass-enclosed walk-in shower with rain head, handheld fixture, built-in bench, and Mr. Steam luxury steam unit. Three additional bedrooms with plantation shutters and mirrored closet doors. One includes full-wall built-in oak shelving suited as an office or library while another opens direc
834 Riverside Avenue
Rialto, CA 92376
AREA SQFT
1,304
BEDROOMS
3
BATHROOMS
2
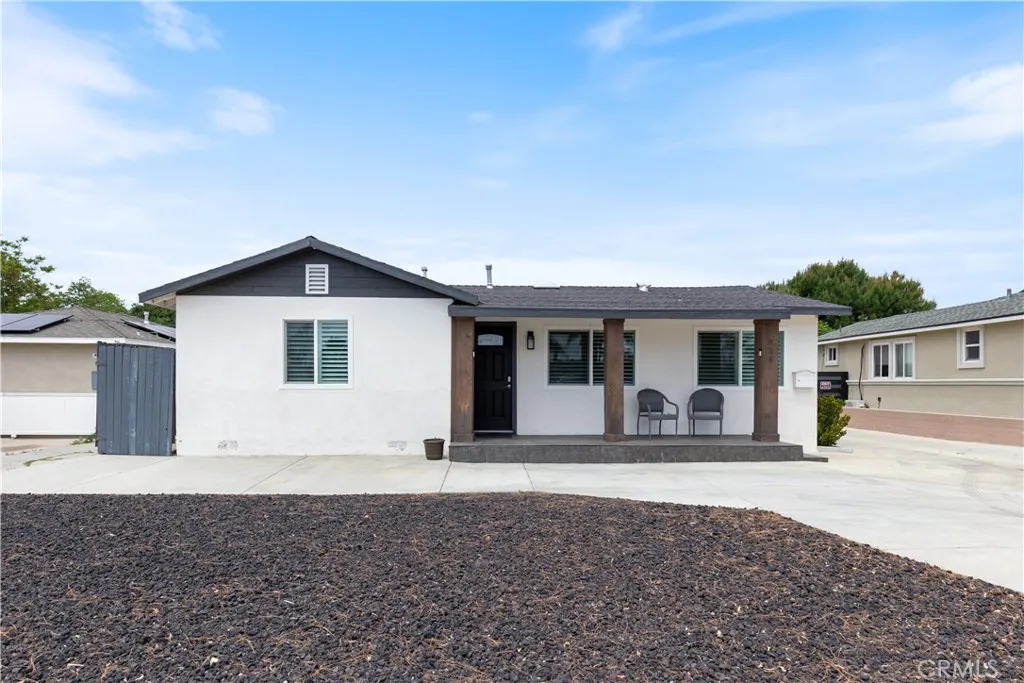
*Back On the market at no fault of the Seller* This home features a 3-bedroom, 2-bath main home PLUS a detached 1-bedroom, 1-bath garage conversion with its own full bathroom, closet, and central heating and air. Situated on an expansive 10,600 sq ft lot, this property is designed for entertaining both inside and out. The main home has been extensively remodeled within the last 5 years and includes newer flooring, an updated kitchen and bathrooms, recessed lighting, interior and exterior paint, newer windows, shutters, upgraded plumbing, updated electrical panel, newer HVAC system, and a newer roof. The backyard features a built-in basketball court, swing set, fire pit area, covered BBQ/patio space, and ample parking options in both the front and rear of the property. Conveniently located near shopping, dining, parks, schools, and major commuter routes. Within a short drive are Rialto Marketplace, Five Points Plaza Shopping Center, Rialto City Park, Downtown Rialto, Walmart, Colton Golf Course, and convenient access to the 10 Freeway. Nearby schools include Simpson Elementary School, Rialto Middle School, and Rialto High School. This home truly checks every box.
824 Conestoga Ct
Encinitas, CA 92024
AREA SQFT
4,641
BEDROOMS
4
BATHROOMS
5
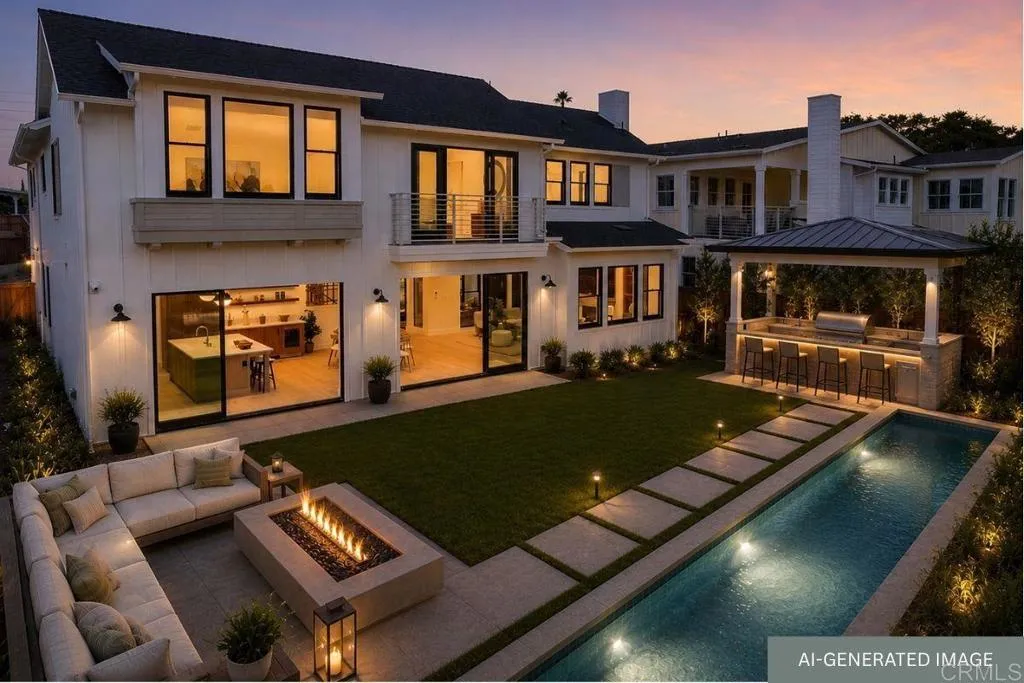
$100,000 Developer Incentive for buyers!! Positioned on a premier cul-de-sac lot within Ocean Knoll, this newly built luxury residence offers sweeping ocean views, an expansive oversized backyard, and elevated coastal living in one of Encinitas most sought-after new communities. Located just moments from world-class beaches, top-rated schools, shopping, dining, and freeway access, the home blends privacy, convenience, and timeless design. Thoughtfully designed with modern farmhouse architecture and curated interiors by FIXE Design House, the residence features warm, light-filled living spaces, seamless indoor-outdoor flow, and elevated designer finishes throughout. Oversized Andersen sliding doors open the main living areas to the expansive backyard, while a custom fireplace wall anchors the great room with refined built-in detailing. The chefs kitchen combines premium craftsmanship and functionality with custom slim shaker cabinetry, honed Bianco Carrara marble countertops, handcrafted Zia Tile backsplash, custom plaster hood detail, and a full Fisher & Paykel appliance suite including a 48 professional range, built-in refrigerator and freezer, beverage refrigerator, and ice maker. A custom built-in bar and beverage center complete the homes exceptional entertaining experience. The first floor includes a private guest suite with full bath, elegant powder room, and a beautifully designed interior California Room accessed through French doors. Upstairs, the ocean-view primary suite offers a true retreat with a private sitting room, spa-inspired bath, oversized walk-in closet
6201 Clark
Paradise, CA 95969
AREA SQFT
BEDROOMS
BATHROOMS
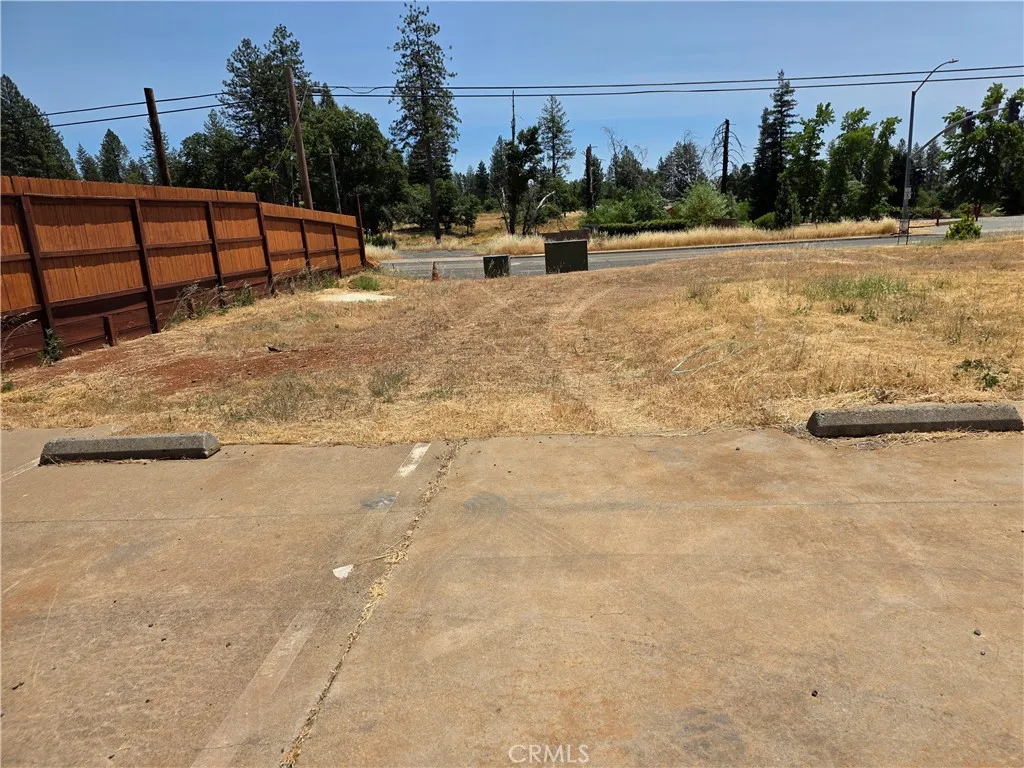
This is a sizable drop in asking price. Commercial parcel on corner of Central Park and Clark Rd. Visibility extremely good. Septic Inspection dated June 2025, stated 1500 concrete tank in satisfactory condition and the leach field was functioning normally at that date. Paradise is continuing to grow and we need more commercial businesses in our Town. Seller has been paying PID Ready to Serve since the fire. The entrance to this property is off Central Park Dr.
Jefferson
Indio, CA 92201
AREA SQFT
BEDROOMS
BATHROOMS
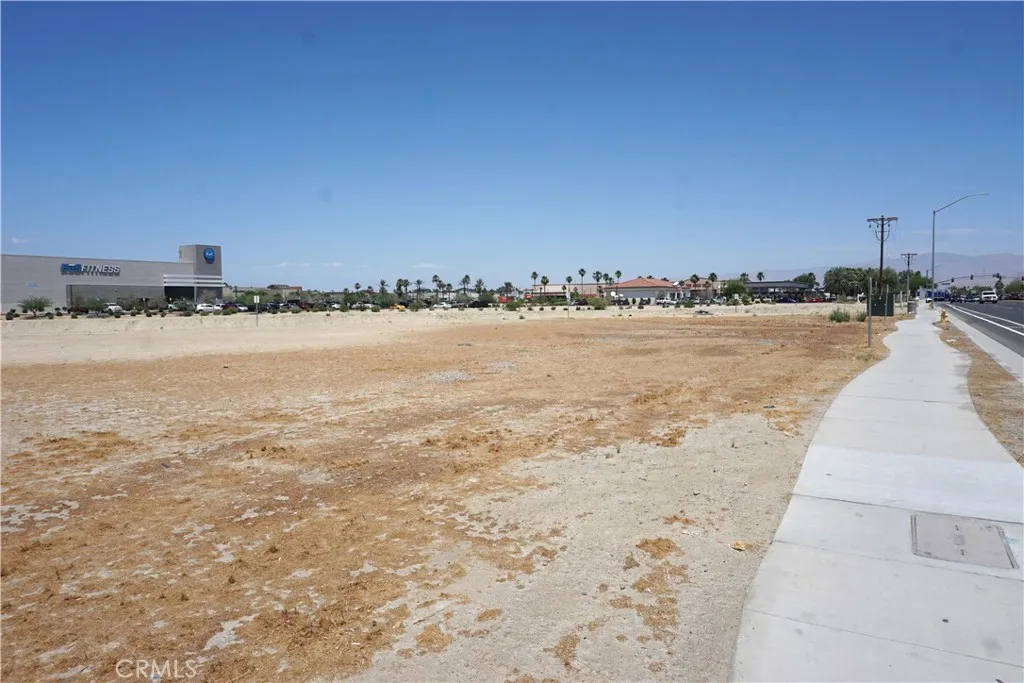
The subject vacant land parcel is zoned MPDO-Hwy 111 Specific Plan area, recently adopted to Mixed-Use Neighborhood. Situated in the West Gateway Corridor, adjacent to new developed multifamily projects, Arroyo Crossing I & II. The site is designated medium intensity (Urban Neighborhood) and may have potential for mixed-use, retail, commercial, office, and related uses. Buyer shall independently verify all permitted uses and development potential with the City.

Idaho
Menifee, CA 92587
AREA SQFT
BEDROOMS
BATHROOMS
Build your dream home on this prime corner lot located at the end of a quiet cul-de-sac in the desirable Quail Valley area of Menifee! Situated on a paved road with water and electricity available nearby, this property offers an excellent opportunity for builders, investors, or anyone ready to create a custom home in a peaceful hillside setting. The current owner previously obtained permits to construct a home on the property but chose not to move forward, potentially saving valuable time in the building process. Surrounded by the natural beauty and rural charm Quail Valley is known for, this lot offers a tranquil atmosphere while still being conveniently located near shopping, dining, schools, and freeway access. Whether you're looking to build now or invest for the future, this affordable piece of land is full of potential!
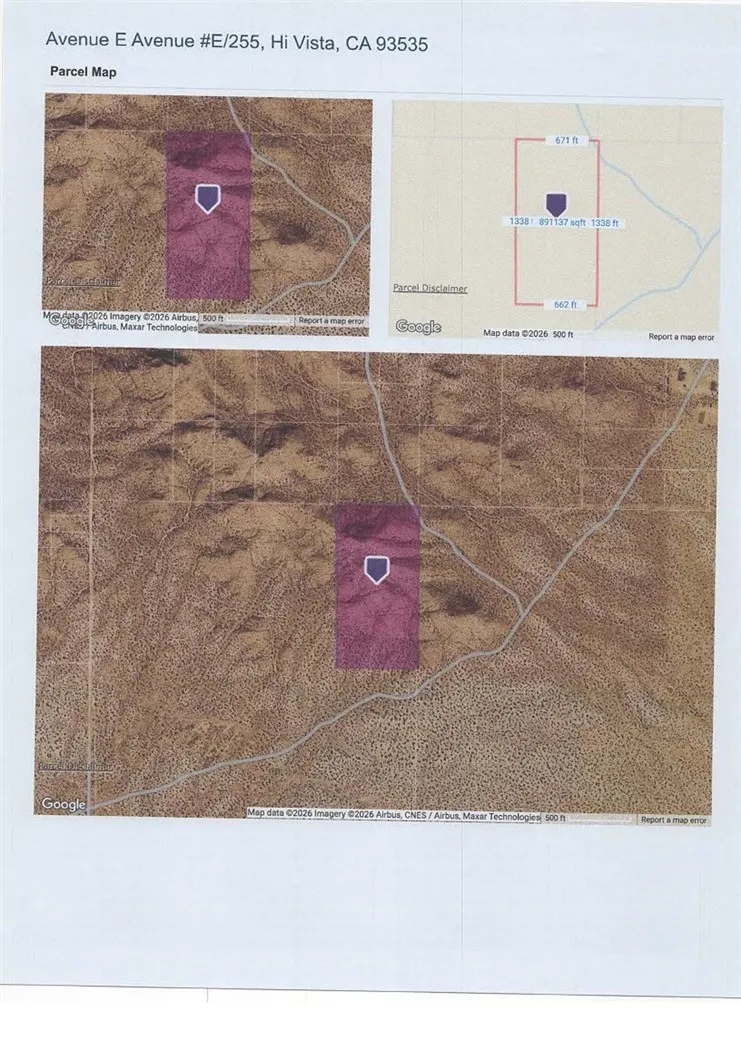
Vic Ave E 255 STE
Hi Vista, CA 93535
AREA SQFT
BEDROOMS
BATHROOMS
Over 20 acres of virgin land just waiting for your imagination.

