

favorites
favorites
favorites
Favorite Properties
Form submitted successfully!
You are missing required fields.
Dynamic Error Description
There was an error processing this form.
2328 Marina
Thermal, CA 92274
AREA SQFT
BEDROOMS
BATHROOMS
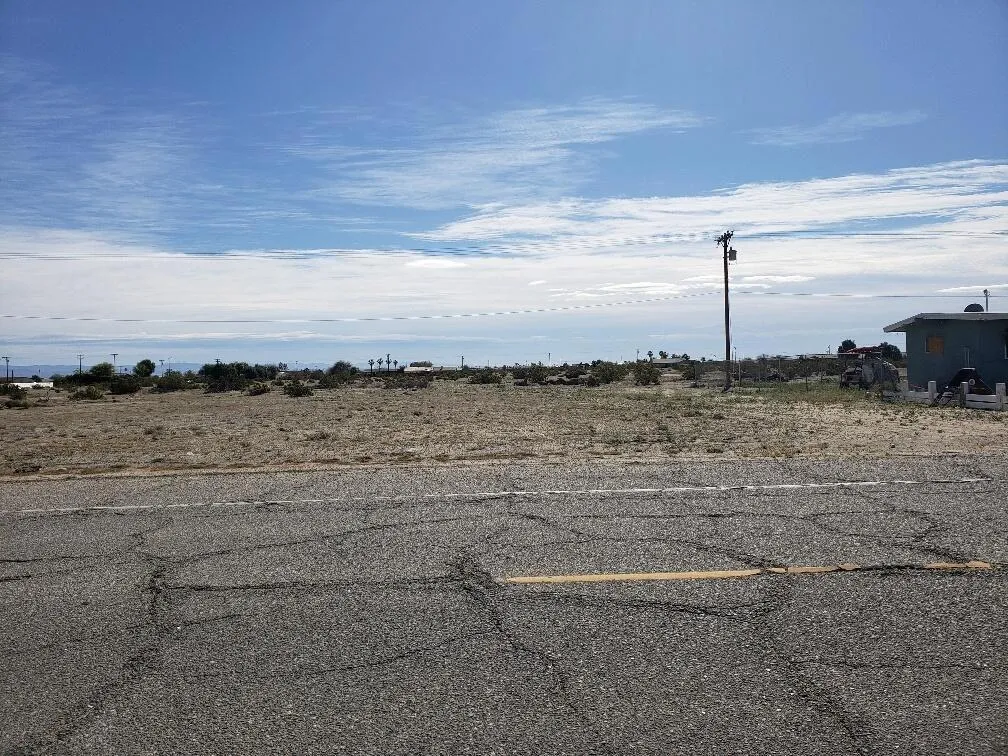
Great opportunity to own a vacant residential lot in the Salton Sea area! Bring your vision and explore the possibilities of building your own custom home and creating lasting memories in this unique desert setting. Enjoy beautiful views of the surrounding mountains, open desert scenery, and peaceful surroundings.
2450 Main
Barstow, CA 92311
AREA SQFT
BEDROOMS
BATHROOMS
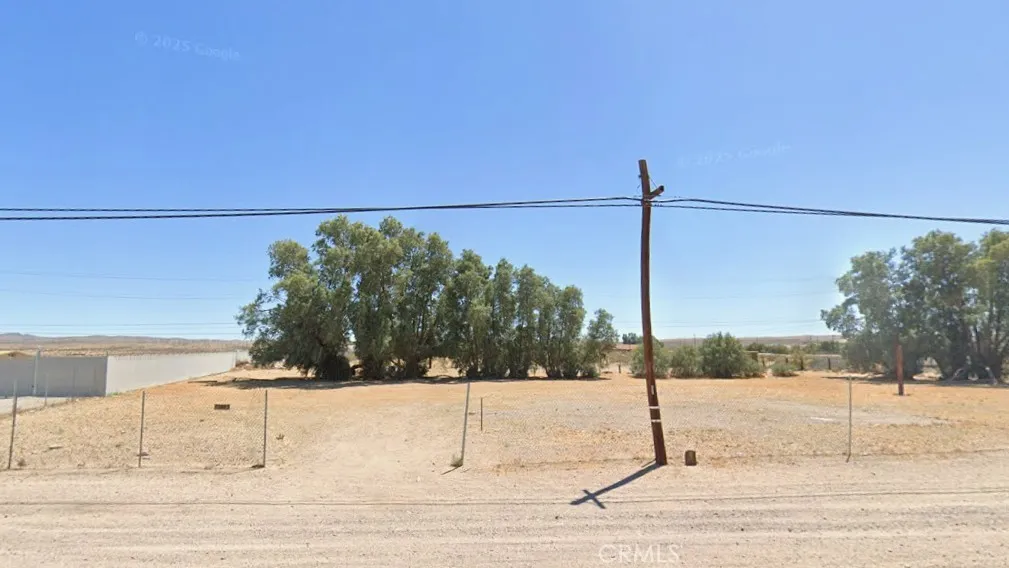
Prime Main Street Land Opportunity in Barstow! Located at 2450 E Main Street, this approximately 1.24-acre parcel offers roughly 54,014 square feet of level land with frontage along one of Barstows primary commercial corridors. The property provides excellent visibility and convenient access to major transportation routes, including I-15 and I-40, making it an opportunity worth exploring for investors, developers, or business owners looking for land in the growing High Desert region. The parcel is partially fenced and offers a largely level site that may provide flexibility for future development. Its location along E Main Street places the property near established businesses, services, residential neighborhoods, and major transportation infrastructure. Barstow continues to serve as an important transportation and logistics hub connecting Southern California with Las Vegas and the greater Southwest. With continued investment and development occurring throughout the High Desert, this parcel provides an opportunity to secure over an acre of land along an established Barstow corridor.
642 7th
Norco, CA 92860
AREA SQFT
BEDROOMS
BATHROOMS
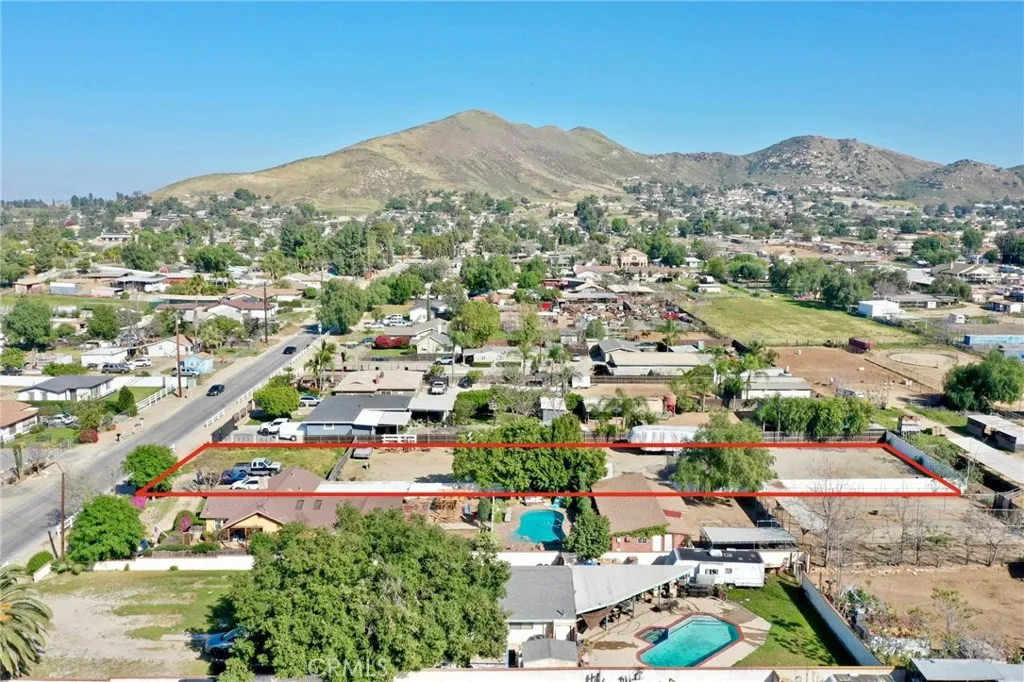
Welcome to a unique opportunity to own land in the heart of Norcos Horse Town. Discover the possibilities at this flat, usable parcel offering an ideal setting to build a custom home, create your own horse friendly setup, or hold as a long term investment. The property provides the space and flexibility to bring your vision to life. Enjoy convenient access to Norcos riding trails, riverbed, shopping, dining, and major commuter routes while still experiencing the open space feel and rural character the city is known for. The sellers also installed a rear gated horse area, adding functionality for horse owners. A great opportunity to create something special in one of Southern Californias most distinctive horse communities.
Vac/Vic Ave #M6/152
Lancaster, CA 93535
AREA SQFT
BEDROOMS
BATHROOMS
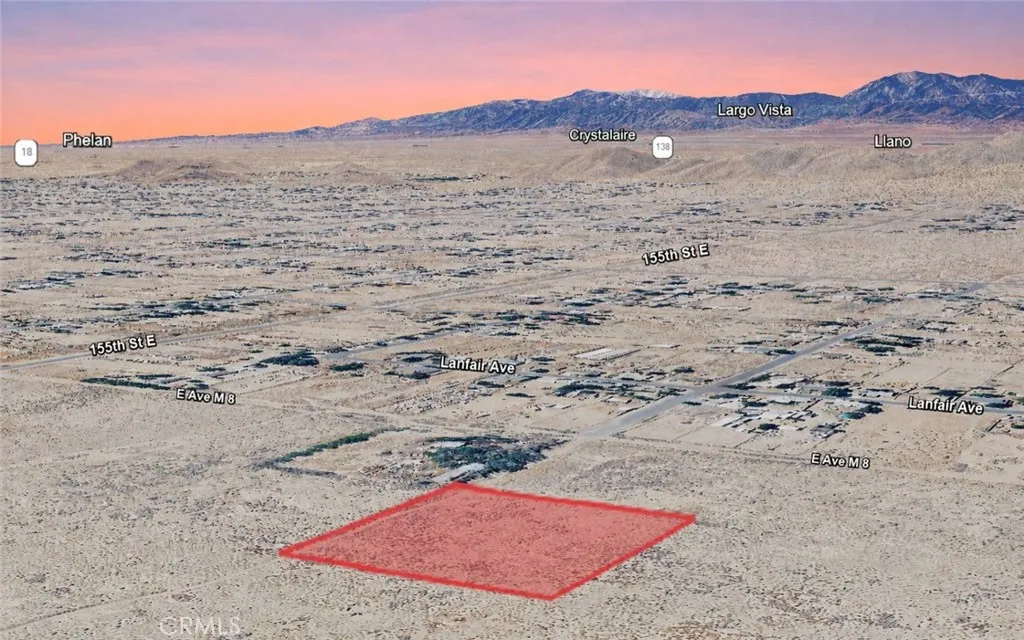
Take advantage of this 2.61 acre residential lot, APN 3169-016-005, located on Vac/Vic Ave #M6/152 in Lancaster. Surrounded by established properties and nearby estate-style homes, this spacious parcel offers an appealing blend of open space, privacy, and future potential. Whether you're looking to purchase land as a long-term investment, hold for future appreciation, or potentially build a custom home or private retreat, this property provides ample room and flexibility for a variety of future plans. Lancaster offers convenient access to shopping, dining, schools, parks, and major transportation routes while preserving the appeal of larger-lot living. Residential acreage in the Antelope Valley continues to attract buyers seeking space, versatility, and lasting value, making this property an excellent opportunity to secure land in a growing Southern California community. Disclaimer: Images are for reference only. Buyers are advised to independently verify lot location, boundaries, utilities, zoning, addressing, access, buildability, and all intended uses to satisfy themselves.
2620 Aurora
Santa Ana, CA 92704
AREA SQFT
1,000
BEDROOMS
2
BATHROOMS
1
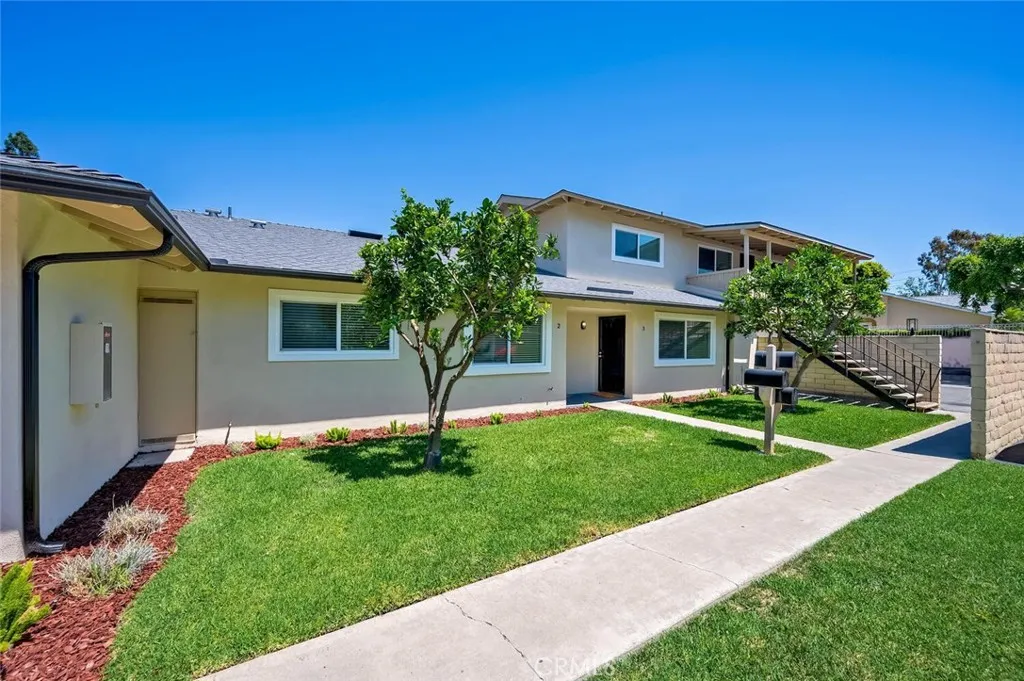
Charming Upstairs Remodeled Apartment with Private Balcony in Santa Ana. This beautifully remodeled upstairs apartment offers modern living with a touch of outdoor charm. The entire building has undergone a complete renovation, ensuring a fresh and contemporary feel throughout. Key Features: 2 Bedrooms, 1 Bathroom: Spacious and inviting, perfect for comfortable living. New Everything: Enjoy brand-new floors, cabinets, appliances, showers, lights, and fixtures. Every aspect of this apartment is modern and stylish. Large Private Balcony: Relax and unwind on your own private balcony, perfect for enjoying the outdoors. Parking: Includes one shared garage parking space. Laundry Hookups: Convenient in-unit laundry hookups for added convenience.
58 BOWER TREE
Irvine, CA 92603
AREA SQFT
1,570
BEDROOMS
4
BATHROOMS
3
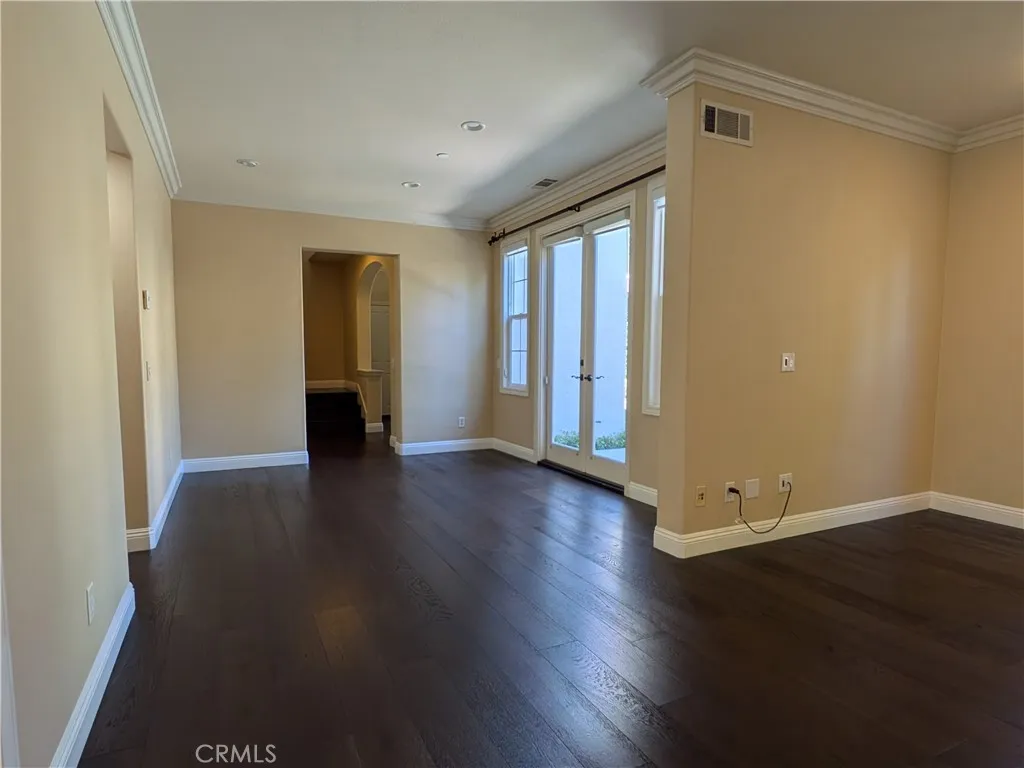
Rare four bedroom detached home in the gated community. Three full bedrooms upstairs and one downstairs. The home is finished with crown molding, plantation shutters, recessed lighting, granite countertops, hardfloor throughout, and french doors to the large yard. Includes refrigerator, washer and dryer, water softener. Resort like community amenities include gated entrance, cabana lined pool, spa, clubhouse and hiking trails. Award winning schools.
9441 El Blanco
Fountain Valley, CA 92708
AREA SQFT
1,923
BEDROOMS
4
BATHROOMS
3
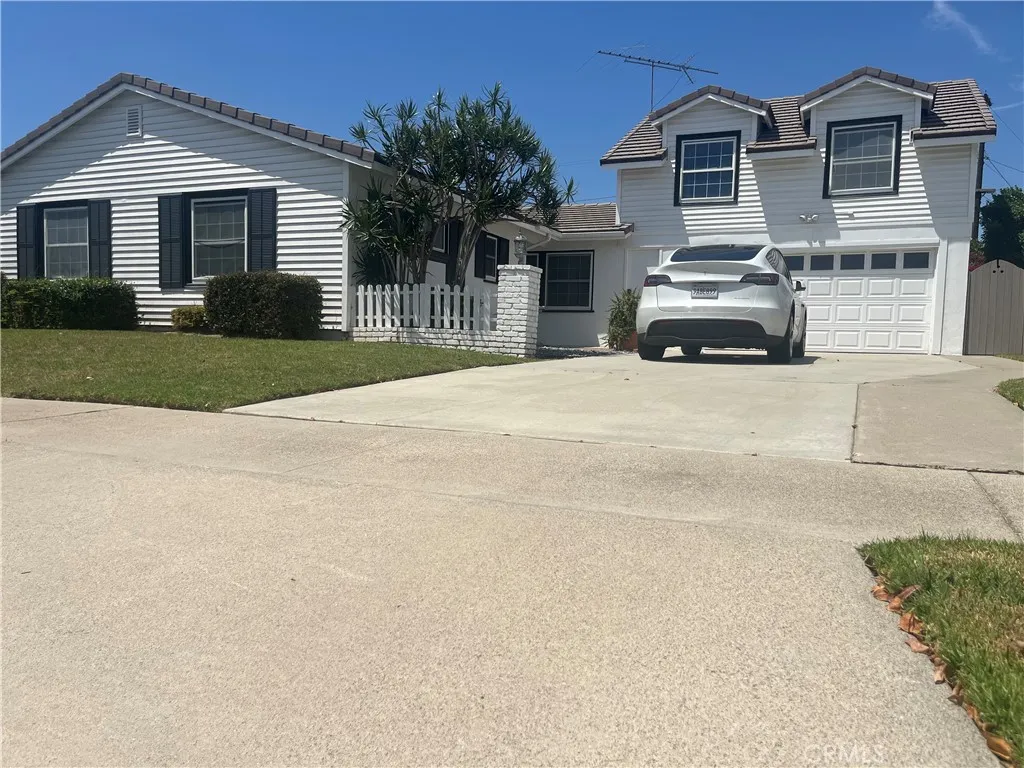
You dont want to miss this unique Fountain Valley lease featuring a beautifully renovated 3-bedroom, 2-bath main residence PLUS a private studio above the garage! Nestled on an interior tract in a desirable neighborhood, this property offers gorgeous curb appeal, a long driveway, and beautifully updated interiors. The main home features an open-concept floor plan, wood-look laminate flooring, recessed lighting, newer paint, modern fixtures, and A/C. The stunning remodeled kitchen showcases quartz countertops, stainless steel appliances, soft-close cabinetry and drawers, modern backsplash, 6-burner cooktop with pot filler faucet, wine refrigerator, and an oversized waterfall-edge island with sink, under-counter storage, and bar seating. The kitchen flows into a spacious dining area with modern lighting and a large family room with brick fireplace, creating a wonderful space for entertaining. Enjoy direct access to the expansive backyard with grass and a concrete patio. All three bedrooms offer recessed lighting, laminate flooring, ample closet space, and abundant natural light. The primary bath features a walk-in shower, quartz countertop, LED-lighted mirror, and modern fixtures. The hall bath includes a tub/shower combo, quartz countertop, and LED-lighted mirror. Inside laundry is conveniently located off the kitchen with a barn-door entrance and additional storage. A standout feature is the private studio above the garage, perfect for extended family, guests, a home office, or additional living space. The studio offers its own A/C, walk-in closet, laminate flooring, recess
15483 Dickens Street
Sherman Oaks, CA 91403
AREA SQFT
2,200
BEDROOMS
4
BATHROOMS
4
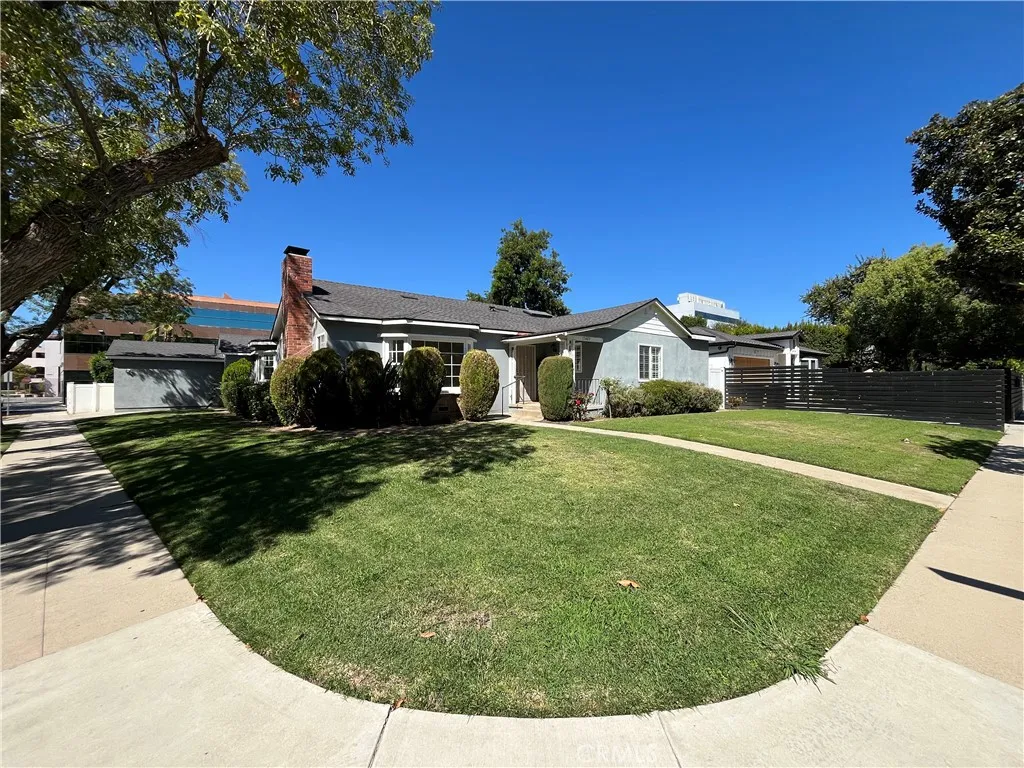
Remodeled Sherman Oaks home available FOR LEASE! Amenities include: single-story, 4BR + 3.5BA floorplan w/approx. 2200 SQF (per owner); living room w/fireplace; family room; eat-in kitchen w/quartz countertops + stainless steel appliances (refrigerator, stove/oven + dishwasher included); formal dining area; bedroom w/en-suite offering walk-in closet, separate shower, jetted tub + double sinks; 2 car garage + parking slab for guests or toys; located on a corner lot, this property features backyard w/pool + sprinkler system; gardener + pool service provided; small pets considered w/owners approval + additional deposit.
1926 Daisy Avenue
Long Beach, CA 90806
AREA SQFT
1,198
BEDROOMS
3
BATHROOMS
2
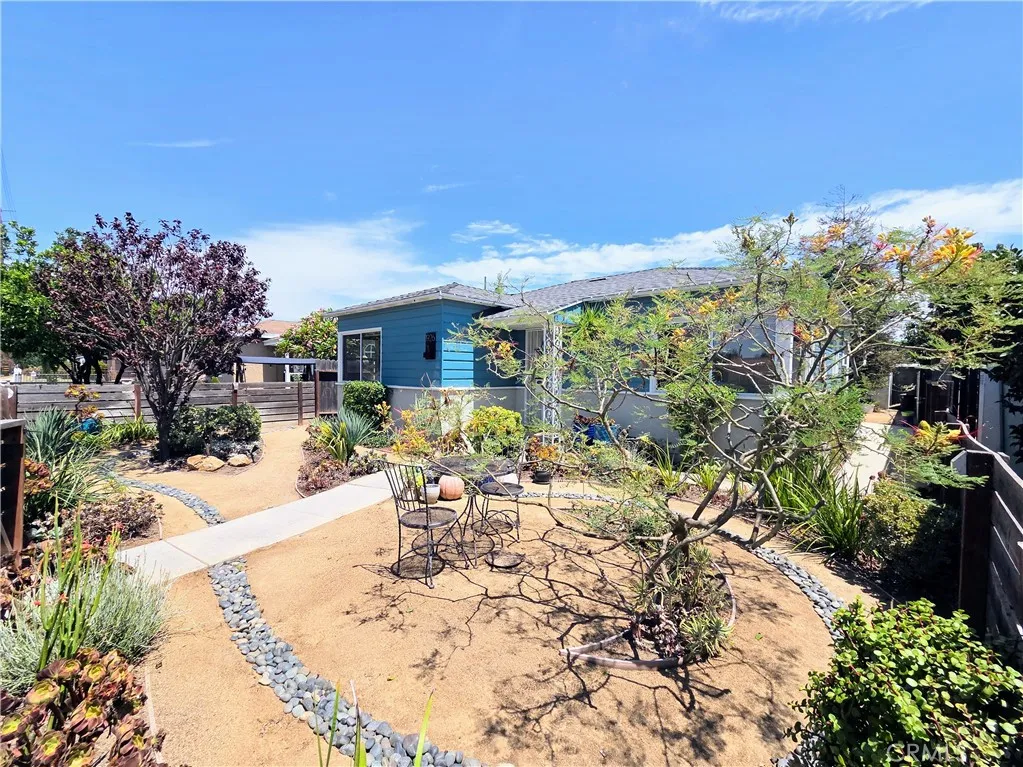
Beautifully upgraded three-bedroom, two-bathroom home located in the desirable Wrigley neighborhood of Long Beach. Situated at 1926 Daisy Avenue, this charming residence is approximately 1,300 square feet of comfortable living space, along with thoughtfully designed indoor and outdoor areas. The home features a fully fenced and gated front yard with attractive California native landscaping. The spacious rear yard includes a combination of decomposed granite and low-maintenance artificial turf, as well as a patio area perfect for outdoor dining and entertaining. A fenced parking area is located in front of the large detached two-car garage. The main entrance opens to a generously sized living room featuring laminate flooring, large windows that provides abundant natural light, and classic coved ceilings. The living room flows into a large formal dining room that connects to the fully remodeled kitchen. The kitchen boasts beautiful white shaker cabinets, quartz countertops, under-cabinet lighting, recessed overhead lighting, and a complete suite of appliances, including a stove/oven, dishwasher, microwave, and refrigerator. The main hallway leads to two well-sized front bedrooms that share a beautifully remodeled hallway bathroom. The private primary bedroom is located at the rear of the home and features an expansive wall-to-wall wardrobe closet and an en-suite bathroom. Additional amenities include a stacked washer and dryer, air conditioning, ceiling fans, window blinds, and laminate flooring throughout. This exceptional home includes modern upgrades, generous outdoor spac
28067 Calle Bonita
Temecula, CA 92592
AREA SQFT
1,739
BEDROOMS
3
BATHROOMS
3
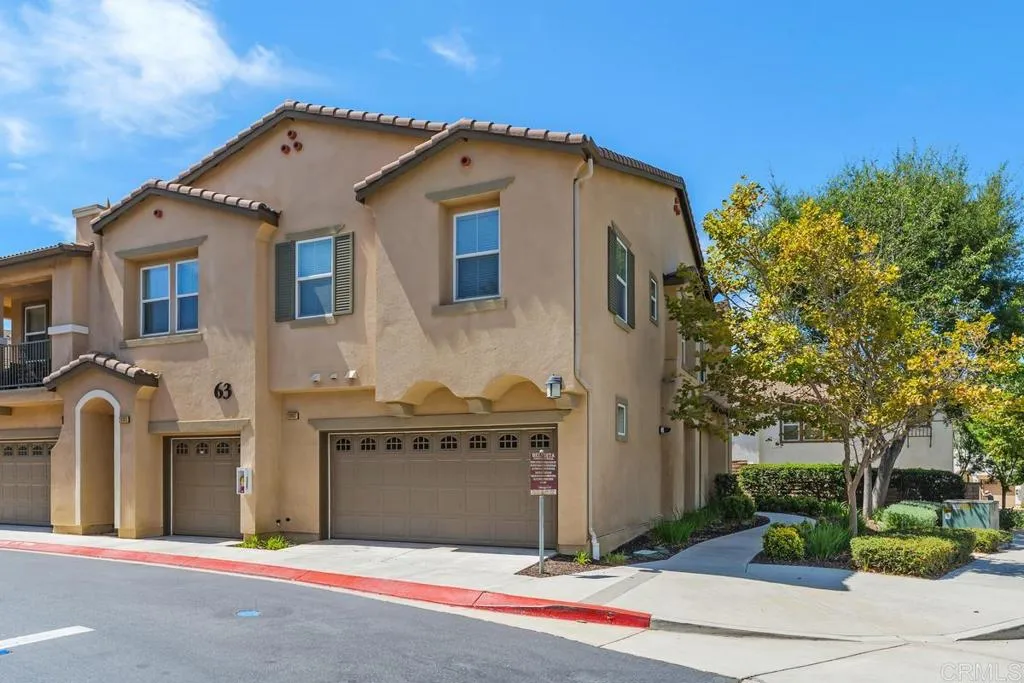
CORNER LOT! Beautiful BelVista home featuring fresh interior paint, high ceilings, luxury vinyl plank flooring, upgraded ceiling fans throughout, and rich espresso cabinetry. The kitchen features granite countertops and stainless steel appliances and opens to the main living area. The downstairs features upgraded 5-inch baseboards, a convenient half bath, a laundry room with a washer and dryer, and direct access to the two-car garage with epoxy flooring. Upstairs, a versatile loft provides additional living or workspace. The primary suite features high ceilings, mountain views, a walk-in closet, and an ensuite bath with dual sinks, quartz countertops, a tiled shower with a built-in bench, and a heat lamp. The additional upstairs bath features tile flooring and quartz countertops. The home also features a water softener. Trash is included. Enjoy a private patio and access to desirable BelVista community amenities including a pool, spa, playground, walking areas, and sidewalks, all in a convenient Temecula location.
960 Tangent Privado
Ontario, CA 91764
AREA SQFT
1,459
BEDROOMS
3
BATHROOMS
2
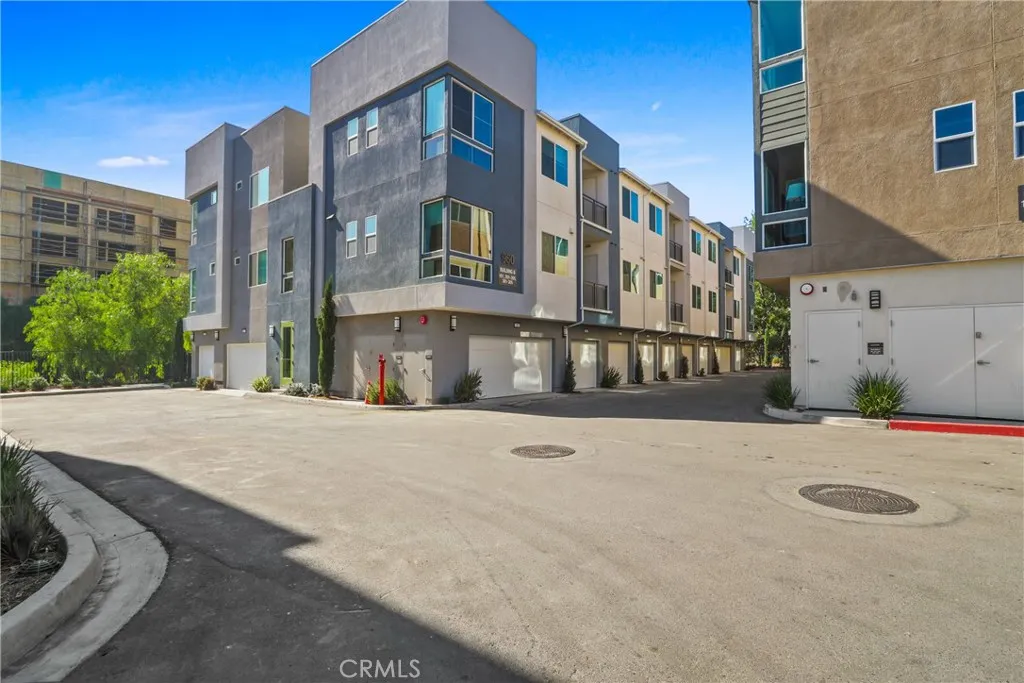
New Condo In Ontario close to Toyota Arena! From the moment you arrive, youll feel this quiet, gated community offers a sense of calm, privacy, and ease thats hard to find. And waiting for you inside is something even more special a brand-new, never-lived-in 3 bedroom, 2 bath home, ideally positioned on a corner lot for added privacy, natural light, and an open, airy feel. As you step in, sunlight pours through the space, flowing seamlessly from the living room into the dining area and modern kitchen. With no one living above you, the home carries a peaceful, penthouse-like feel quiet, elevated, and entirely your own. The kitchen is designed for real living sleek finishes, stainless steel appliances, and a generous island where mornings begin and evenings wind down. Refrigerator included. Just beyond, your private balcony invites you to slow down whether its coffee at sunrise or a quiet moment at the end of your day. The layout gives you flexibility three bedrooms that can adapt to your lifestyle, whether thats creating a home office, hosting guests, or simply having space to breathe. Thoughtful upgrades like custom window coverings and fully paid solar panels make everyday living both comfortable and efficient. Full-size washer and dryer included for added convenience. Step outside your front door, and the experience continues. Enjoy a resort-style pool and spa, BBQ areas, and beautifully maintained grounds all within the security of a gated community designed for connection and convenience. And when youre ready to head out, everything is within reach Ontario Mills, Costco
961 California Boulevard
Pasadena, CA 91106
AREA SQFT
1,197
BEDROOMS
2
BATHROOMS
3
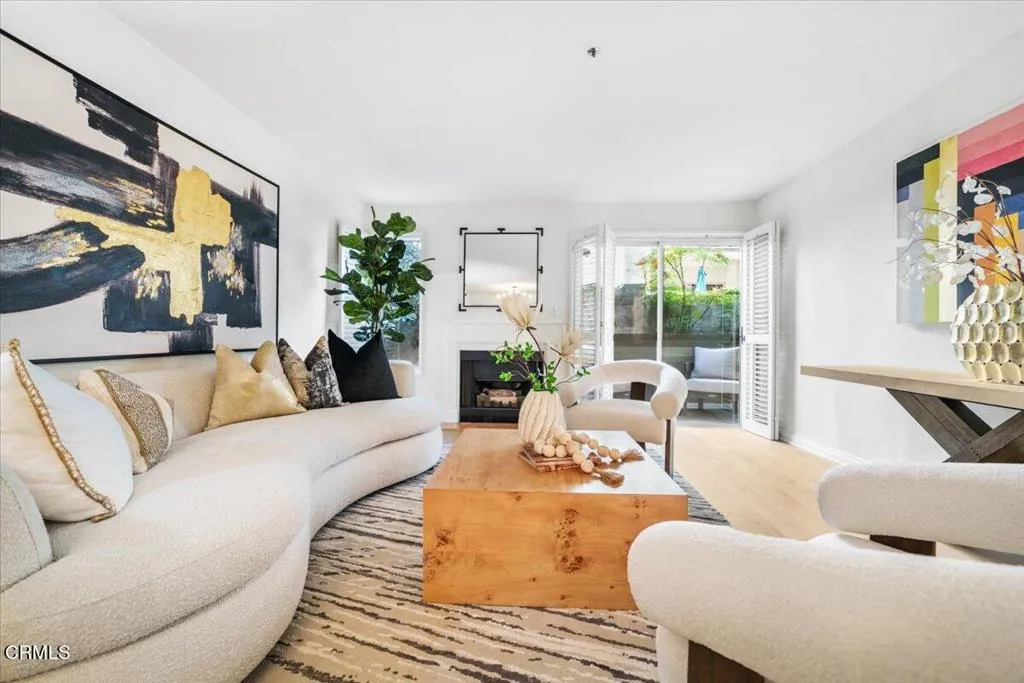
Discover Pasadena's Premier Modern Living!Step into your new home in prime Pasadena, perfectly situated in the coveted Cal Tech Madison Heights area. This single-story condominium charmer it's a lifestyle, blending vibrant city perks with the peace of tree-lined streets.Revel in a recently remodeled space featuring two expansive bedroom ensuites, providing privacy and sophistication. The newly upgraded kitchen sparkles with stainless steel appliances, making it a hub for both lively gatherings and serene nights in. Plus, enjoy the convenience of in-unit laundry. imagine living minutes from South Lake Avenue's dining and shopping delights. Whether it's a casual dinner, fine dining. or retail therapy you crave, it's all at your doorstep. Nearby are the historic Langham Hotel and lush Huntington Gardens, adding elegance and nature to everyday life. Forget parking woes with two secure, side-by-side spots in a gated garage. This quiet, small complex offers a peaceful retreat with all the excitement of the city close by. Perfect For You? Ideal for anyone seeking tranquility without sacrificing urban convenience. This home finely balances work, play, and relaxation. This condo is more than a location--it's a vibrant community. With its heritage allure and modern vibe, enjoy cultural landmarks, charming cafes, and a lively but laid-back vibe.Eager for a new beginning? This home sets the stage for your next chapter.
9624 Highland Gorge Drive
Beverly Hills, CA 90210
AREA SQFT
2,026
BEDROOMS
3
BATHROOMS
3
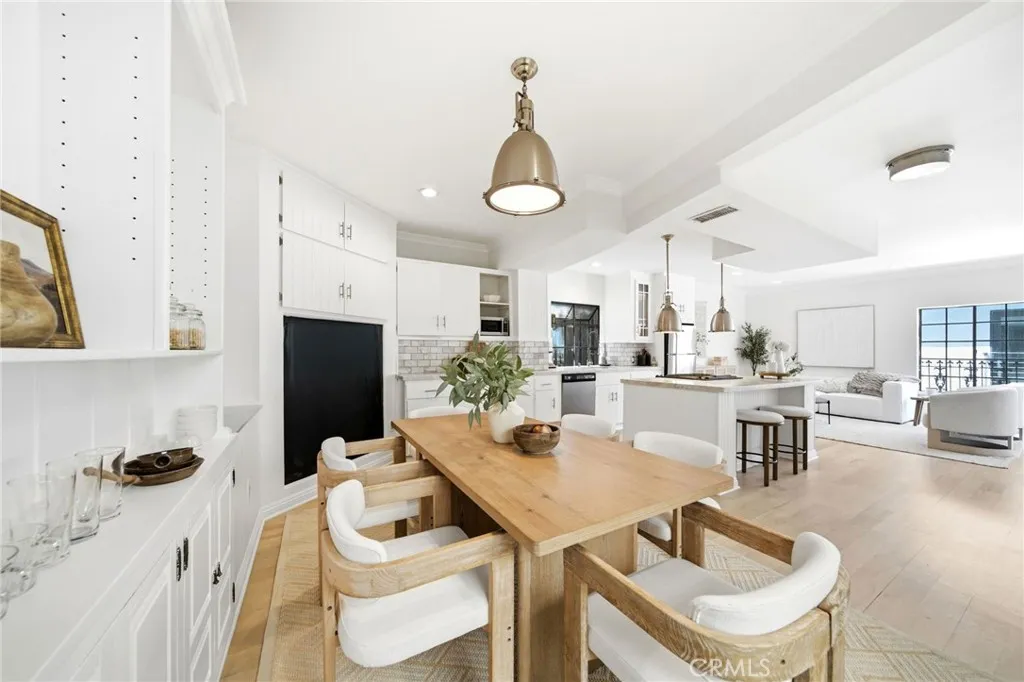
Remodeled private retreat offering great value in the Hills of BHPO! Minutes from downtown Beverly Hills, located on a quiet street just steps from Coldwater Canyon Park and Sunset Blvd. This 2026sqft, 3 bed 2.5 bath, 3-story hillside home boasts a remodeled chefs kitchen, newly stained hardwood flooring, fresh paint throughout and ample outside entertaining space. On the main floor youre greeted by an open floor plan with dining area plus built-in seating and storage. The updated kitchen boasts stainless steel appliances, stone counters and center island featuring gas range, breakfast counter & stunning pendant lights. This leads to a light filled living room with recessed lighting and crown molding. Beamed ceilings give a rustic elegance to the middle floor which features a well appointed guest bedroom, hallway bath with tub and a 3rd bedroom/den with fireplace; perfect as an art or photography studio. The spacious top floor primary suite offers privacy and charm, along with cozy fireplace and ensuite bathroom with laundry closet. French doors lead out to a spacious front terrance with views, plus backyard access to a double tiered patio. Other upgrades include central HVAC, updated garage door, powder room on main floor and louvered shutters. Peace, privacy and tranquility await!
4653 Fulton
Sherman Oaks, CA 91423
AREA SQFT
860
BEDROOMS
2
BATHROOMS
1
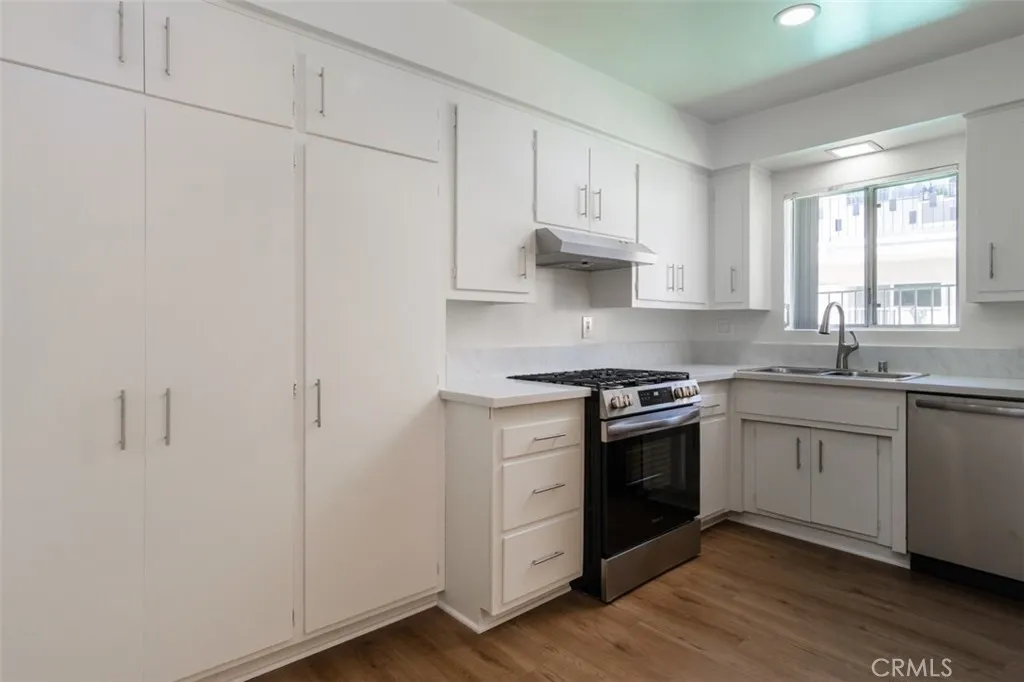
Welcome to this beautifully renovated ground-floor apartment in the heart of Sherman Oaks! This inviting unit features new flooring, fresh interior paint, recessed lighting, granite countertops, and brand new stainless steel appliances. Enjoy the convenience of a ground-floor location with easy access to the sparkling community pool, creating the perfect setting for relaxing and enjoying the Southern California lifestyle. Thoughtfully updated and move-in ready, this apartment offers a fresh feel with modern touches. Don't miss the opportunity to make this beautifully remodeled unit your new home!
873 Sapphire
Anaheim Hills, CA 92807
AREA SQFT
1,793
BEDROOMS
3
BATHROOMS
3
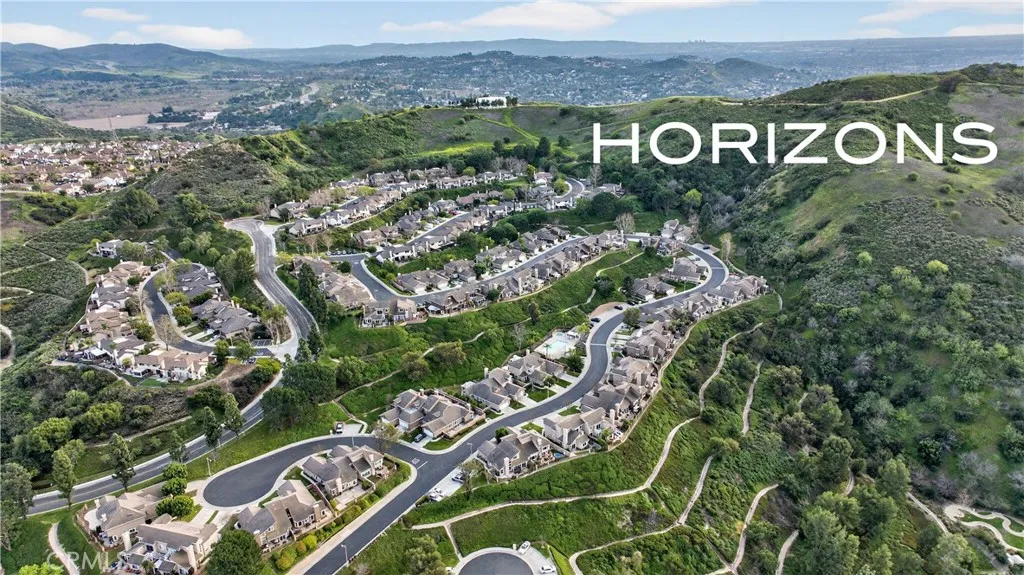
Spectacular views. Located within Horizons - a safe and peaceful community, high in the hills of Anaheim. Surrounded by views, hiking trails and nature. Enter to the fire-side Living Room with high ceilings for that large open feel. The Kitchen opens to the family room. One Bedroom down next to a full bath. Two ensuite primary bedrooms upstairs. Enjoy views from Primary bedroom, Living room, Dining Room and backyard. Backyard is low-maintenance, perfect for your indoor/outdoor relaxing, entertaining and making memories. The home is in very nice, pride of ownership condition. Hard-surface flooring throughout. Great schools. Close-by golf, parks, hiking trails, horse trails, Saddle Club, Nature Center, restaurants, shopping and entertainment. Quiet neighborhoods, beautiful hills and a constant breeze all provide that feeling of being away from it all while still being close to so much. A wonderful place to live!
746 Huntington
Arcadia, CA 91007
AREA SQFT
1,662
BEDROOMS
3
BATHROOMS
3
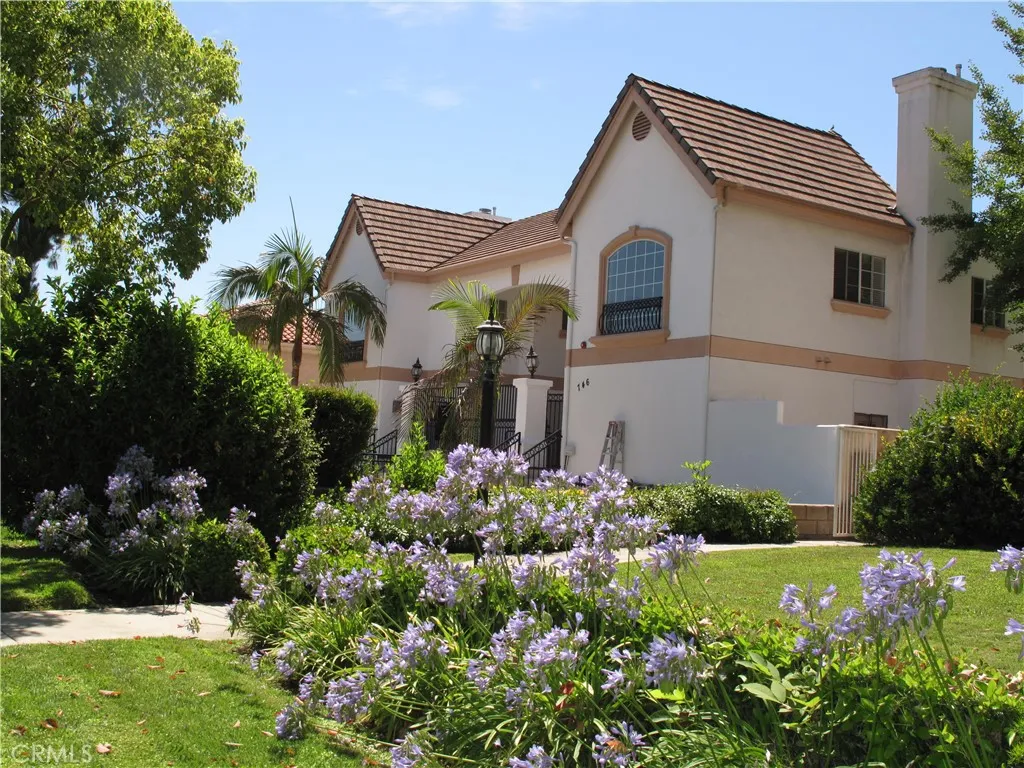
Great location! Walking distance to Westfield Santa Anita Mall. Very Convenient to banks, markets and schools. The unit has been totally remodeled, modern & stylish. Living area of 1662 sq.ft. features 3 bedrooms and 2.5 bathrooms. Waterproof flooring throughout. New interior paint. Plantation wood shutters and blinds. Gourmet kitchen newer cabinets, stainless steel appliances and quartz countertops. Living room with a fireplace and recessed lighting. Elegant chandelier in the Formal dining room. All bedrooms are on the top floor. Spacious master bedroom has a Balcony, recessed lighting and a ceiling fan, Master bathroom with double sinks vanity, quartz countertop, freestanding bathtub and a separate shower. 2nd bathroom and powder room with newer cabinets, vanity lighting, sinks and quartz countertops. Two-car attached garage in the gated parking lot underground. A bonus storage space at the garage level. Central AC system. Private back yard. The unit is in a quiet, well maintained & sprinkler system equipped community. Excellent Award Winning Arcadia School District.
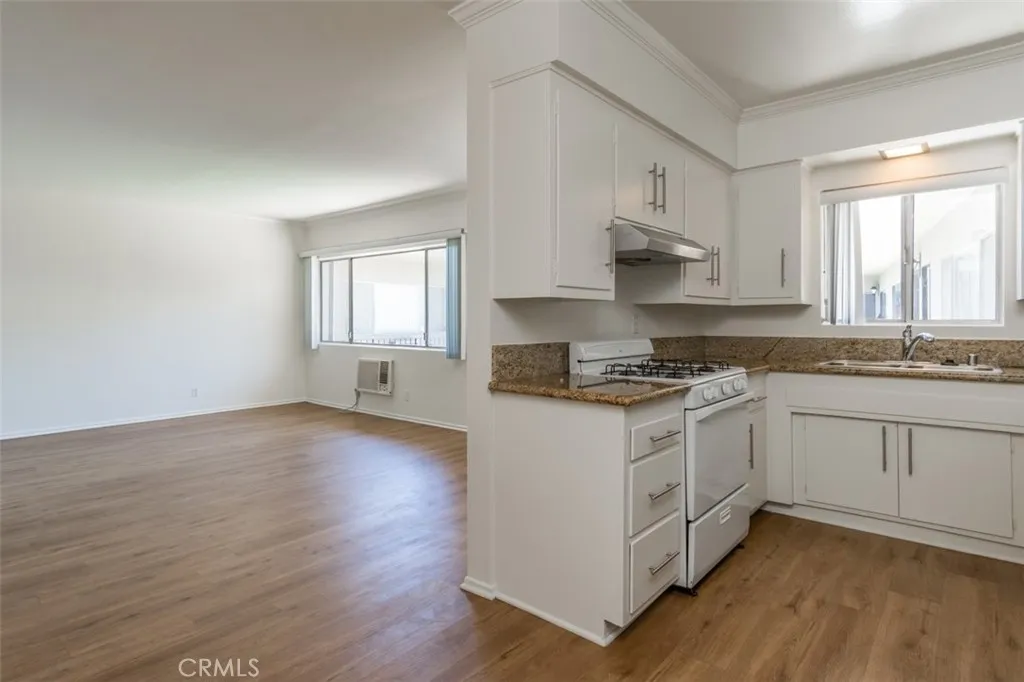
4653 fulton
Sherman Oaks, CA 91423
AREA SQFT
730
BEDROOMS
1
BATHROOMS
1
Let this bright, private unit in this peaceful apartment building be yours! It has newer appliances and has been freshly painted. It overlooks the community pool and is ready for you to move in!
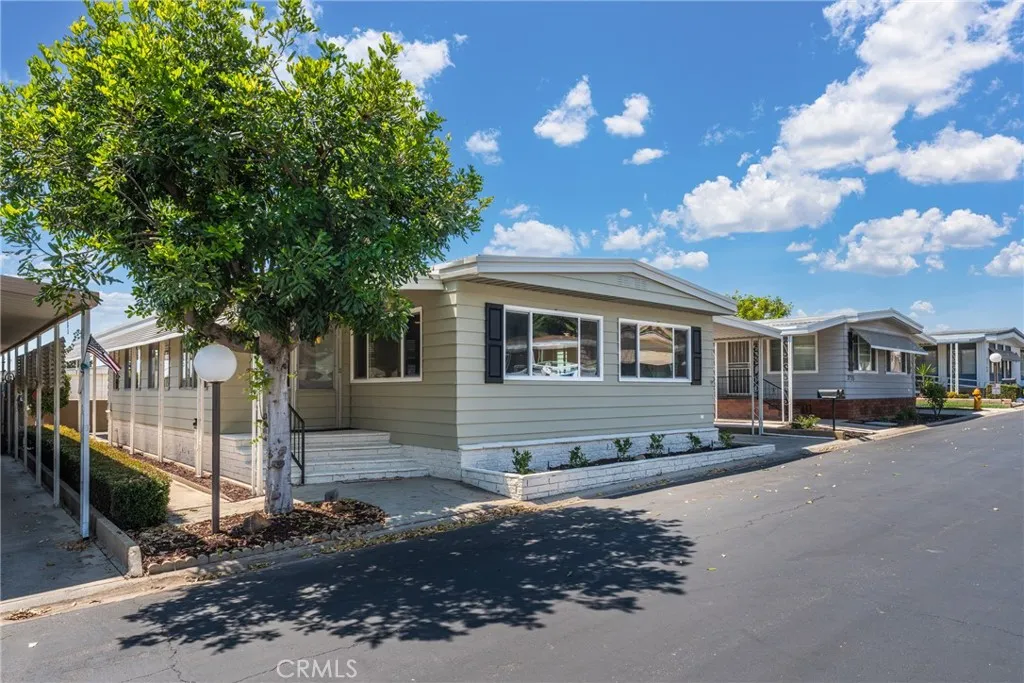
3761 Lake Grove
Yorba Linda, CA 92886
AREA SQFT
1,368
BEDROOMS
2
BATHROOMS
2
Welcome to 3761 Lake Grove Dr. #55, a beautifully renovated home tucked within the peaceful and inviting 55+ Lake Park Yorba Linda community. From the moment you step inside, this home feels light, comfortable, and welcoming a place thats easy to imagine calling home. One of the wonderful features of this home is the spacious sunroom, freshly painted with new carpet and offering that extra living space everyone loves. Create a hobby or craft room, home office, reading retreat, or simply a comfortable place to relax and enjoy a quiet morning with a cup of coffee. Its a versatile space that adds so much to the home.From the sunroom, step into the bright, open living area filled with natural light from new windows throughout. New luxury vinyl flooring adds a warm, contemporary touch and flows beautifully through the main living spaces. The kitchen is truly the heart of this home. Thoughtfully updated with new soft-close cabinetry, a beautiful stone backsplash, and a generous center island, it opens effortlessly to the living room and cozy dining area, perfect for quiet mornings, casual dinners, or gathering with family and friends. Just off the kitchen is another open space that could easily become a cozy family room, reading area, or additional home office. The spacious guest bedroom is freshly painted and offers a walk-in closet, while the beautifully updated guest bath features a new vanity, fixtures, and toilet. At the end of the day, retreat to the expansive primary suite, where youll find two large mirrored closets, a generous dressing area, an updated vanity, and a beau
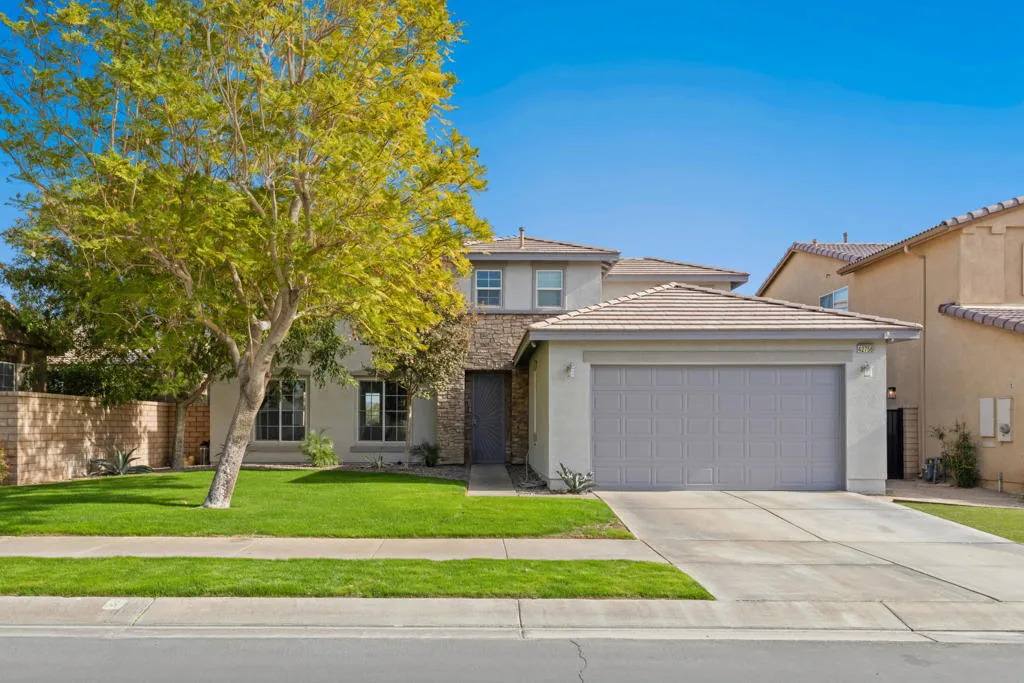
42756 Dell Lago Court
Indio, CA 92203
AREA SQFT
2,234
BEDROOMS
3
BATHROOMS
3
Looking for enough backyard space to build a LAZY RIVER POOL? This might be the one! Sitting on an approximately 7,400 sq. ft. lot with no rear neighbors, this Terra Lago home offers the space to create the ultimate desert backyard--whether that means a resort-style pool, outdoor kitchen, entertaining areas, or all of the above. Located on a cul-de-sac, this spacious 3-bedroom, 3-bath home features beautiful wood-look tile flooring throughout the main living areas and bedrooms. The open-concept kitchen offers a large center island with plenty of room for cooking, gathering, and entertaining, and flows directly into the family room with a cozy fireplace. Step outside to an expansive east-facing backyard overlooking the golf course, where you can enjoy beautiful views, morning sunshine, and added privacy with no homes directly behind you. With plenty of room to add a pool, this backyard is ready to become your own private desert retreat. Upstairs, the spacious primary suite features a walk-in closet, separate shower and soaking tub, dual sinks, and a private balcony overlooking the backyard--the perfect spot to enjoy your morning coffee and Coachella Valley sunrises. The tandem 3-car garage provides plenty of additional space and offers even more flexibility, with the approximately 10' x 21' tandem portion offering potential for conversion into a fourth bedroom. Villa Terra Lago's clubhouse is just minutes away and offers residents access to a fitness center, resort-style pool, billiards and ping-pong room, party and entertaining spaces, a catch-and-release lake, parks, guard
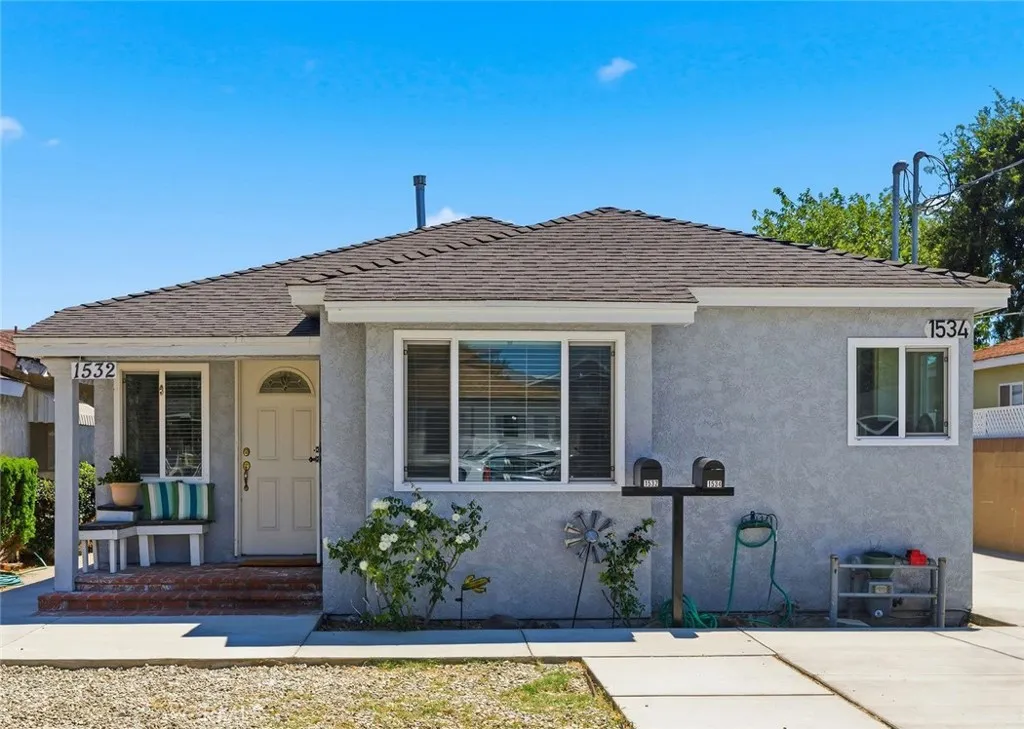
1532 221st Street
Torrance, CA 90501
AREA SQFT
1,288
BEDROOMS
3
BATHROOMS
2
Built in 2025, 3-bedroom, 2-bath ADU approx. 1,288 sqft in the rear and a remodeled 2-bedroom, 2-bath home approx. 1,058 sqft in the front, all on a large 7,202 sq ft lot. Step inside the remodeled front home featuring a bright open floor plan, beautiful hardwood and tile flooring, recessed lighting, crown molding, newer dual-pane windows, A/C, and upgraded electrical. The remodeled kitchen features quartz counters, a large stainless-steel sink, and ample cabinetry. The primary bedroom offers a large walk-in closet, mirrored closet doors, and a beautifully upgraded 3/4 bath, while the additional bedroom and full hallway bath provide plenty of space and convenience. Step into the impressive rear ADU, built in 2025 with a spacious open floor plan, beautiful tile and laminate flooring, recessed lighting, quartz countertops, stainless-steel appliances, a tankless water heater, and A/C. The primary suite offers a large walk-in closet and an upgraded 3/4 bath with dual vanities. The additional bedrooms are generously sized, while the 3/4 hallway bath and interior laundry room add convenience. Outside, enjoy a backyard with a large cement patio and multiple storage sheds. This unique property offers two beautifully appointed living spaces, making it ideal for extended family, guests, rental income (verify), or those looking for additional flexibility. This is an incredible opportunity you won't want to miss!
814 Camino Real
Redondo Beach, CA 90277
AREA SQFT
1,086
BEDROOMS
2
BATHROOMS
2
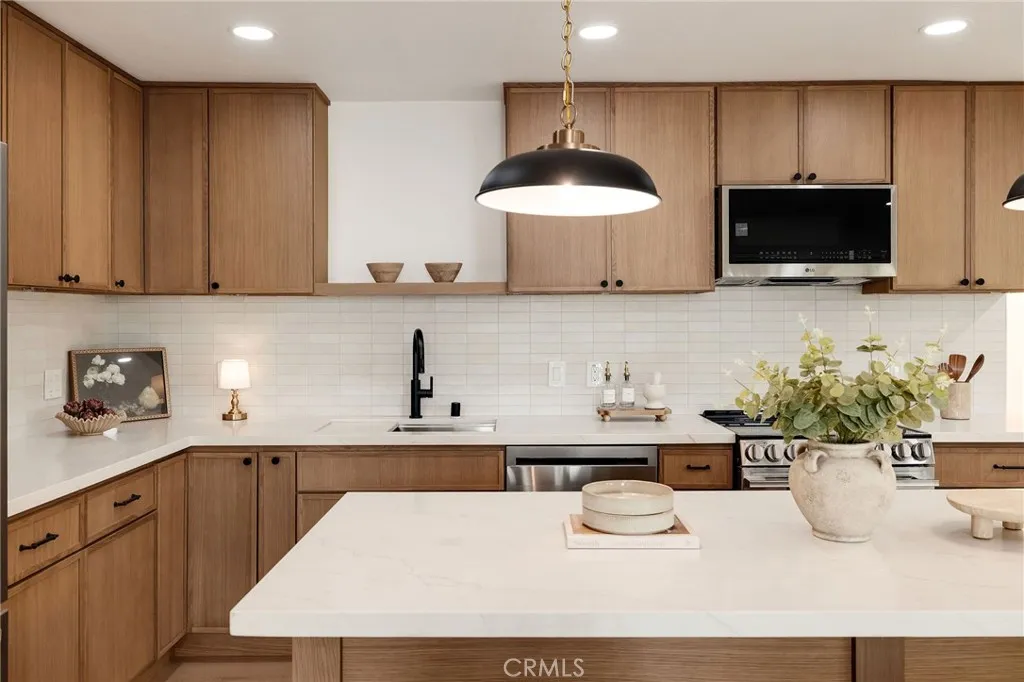
The one youve been waiting for! This is the first time this spacious floor plan has come on the market since 2024and this end-unit home has been completely remodeled from top to bottom. Ideally positioned in one of the quietest locations within Brookside Village, its conveniently close to guest parking and just steps from the community pool, while still tucked away from the activity. The thoughtfully designed 2-bedroom, 2-bath floor plan features beautiful new sun-tanned oak flooring, vinyl windows and a new living room slider, plus designer finishes and updated lighting throughout. The brand-new kitchen showcases slim oak cabinetry, quartz countertops, 7 foot island, a Bedrosians Celine tile backsplash, and new LG appliances and an extraordinary amount of cabinetry and storage. The remodeled primary bathroom features a Bedrosians Chloe tile shower, natural marble shower pan, quartz countertop, new vanity, Delta matte black fixtures and hardware, and designer lighting. The hall bathroom offers Bedrosians Celine tile, quartz countertop, new Delta matte black fixtures and hardware, and updated designer lighting. Located in the highly desirable Brookside Village community, residents enjoy resort-style amenities including two pools, spa and sauna, fitness center, tennis courts, clubhouse, peaceful streams and ponds, walking paths, and beautifully landscaped grounds. Just one mile from the beach and close to the Strand, King Harbor, Redondo Beach Pier, Riviera Village, shopping, dining, Alta Vista park, and award-winning Redondo Beach schools! Completely remodeled. Quiet end-uni
15523 Valerio Street
Van Nuys, CA 91406
AREA SQFT
2,167
BEDROOMS
3
BATHROOMS
3
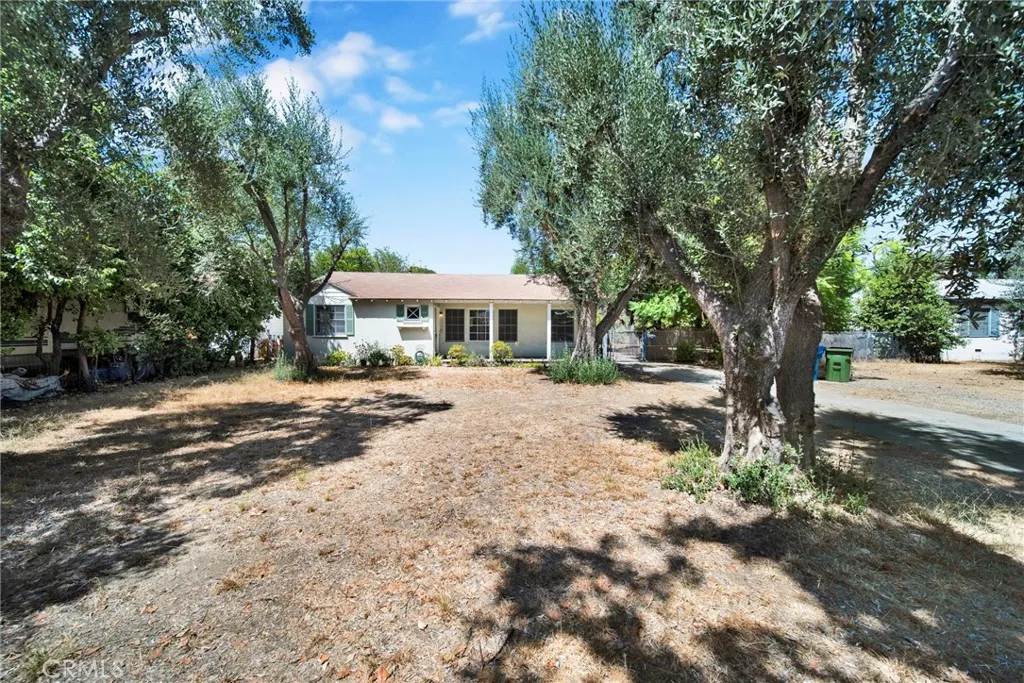
ATTENTION DEVELOPERS, INVESTORS & BUYERS LOOKING FOR LAND! An exceptionally rare opportunity in Van Nuys featuring an expansive 30,000+ SF lot with roughly 100 feet of frontage and 300 feet of depth, offering tremendous potential for those looking to create, expand, or redevelop. The property's substantial lot size and configuration may offer the possibility to subdivide the lot and sell or develop the resulting parcels separately, subject to City approval. Explore the potential for an SB9 lot split, along with opportunities to expand the existing residence and potentially add a JADU, ADU, and additional SB9 unit(s). A buyer may also explore similar development possibilities on a newly created parcel after subdivision. Buyer to independently verify all zoning, subdivision, SB9, ADU/JADU, building, and development possibilities with the City and appropriate professionals. Currently situated toward the front of the property is a charming Ranch-style 2-bedroom, 1-bath main residence of approximately 1,267 SF featuring hardwood floors, a formal foyer, large windows providing abundant natural light, built-in features, ceiling fans, and a family room overlooking a backyard that seemingly goes on forever. Beamed cathedral ceilings add character, while the galley kitchen, covered front porch, charming wood siding, and large driveway preserve the home's classic appeal. Beyond the main residence is a detached GUEST HOUSE of approximately 550 SF, offering 1 bedroom, 1 bathroom, a kitchen, living area, generous closet space, laminate flooring, and wall heater. There is also an approxim
2111 Avenue K9
Lancaster, CA 93536
AREA SQFT
1,549
BEDROOMS
3
BATHROOMS
2
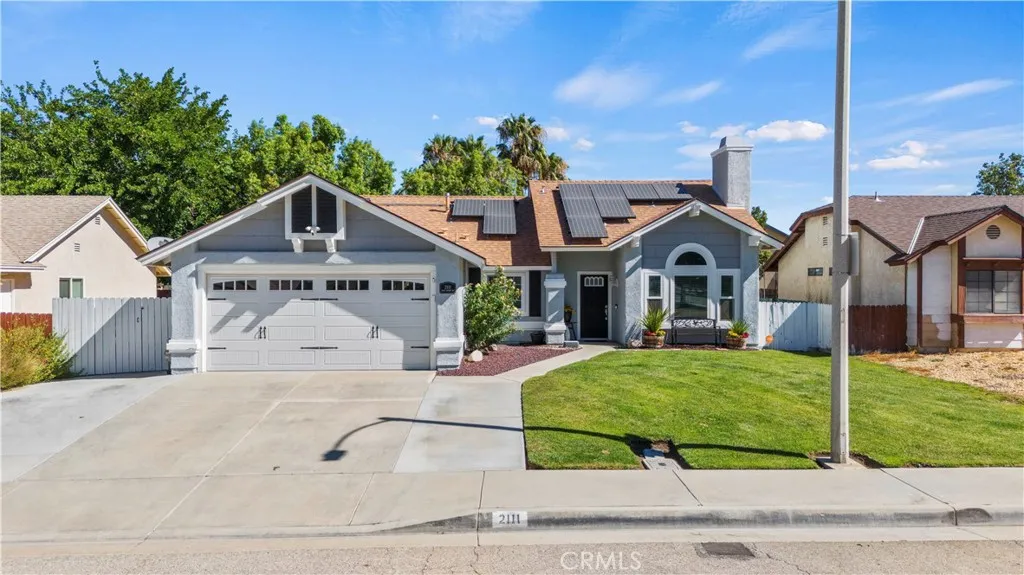
Welcome home to this beautifully maintained 3-bedroom, 2-bathroom single-story that perfectly blends comfort, functionality, and value. From the inviting curb appeal and fresh exterior paint to the bright, open floor plan, this home is move-in ready and waiting for its next owner. Vaulted ceilings and abundant natural light create an airy feel throughout the main living spaces. The spacious living room with a cozy brick fireplace flows into a welcoming family room and an open kitchen featuring abundant cabinetry, generous counter space, and a large breakfast bar, perfect for everyday living and entertaining. French doors lead directly to the backyard, creating a seamless indoor-outdoor lifestyle. The spacious primary suite offers vaulted ceilings, dual vanities, a soaking tub, and a separate shower. Two additional generously sized bedrooms provide plenty of space for family, guests, or a home office. Step outside to a private backyard featuring a large covered patio, mature landscaping, and plenty of room to entertain, relax, or play. Additional highlights include: Newer roof Newer dual-pane windows 240V EV charging outlet in the garage Leased solar with an excellent terms Beautifully maintained throughout Conveniently located near parks, schools, shopping, and dining, this home offers the ideal combination of space, efficiency, and everyday comfort. If you're looking for a well-cared-for single-story with thoughtful upgrades and a fantastic layout, this is one you won't want to miss!
5440 Copper Canyon Road
Yorba Linda, CA 92887
AREA SQFT
1,252
BEDROOMS
2
BATHROOMS
2
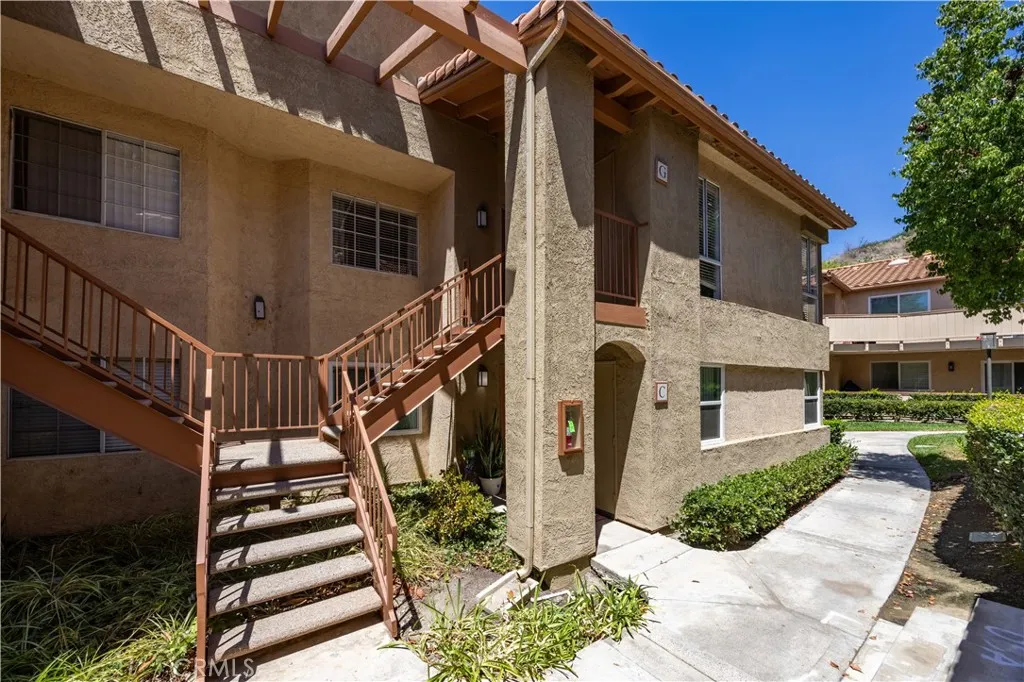
Welcome to The Hills, tucked away in the scenic foothills of East Yorba Linda! This upper-level 2-bedroom, 2-bathroom residence features an ideal open floor plan with vinyl wood flooring throughout. The inviting living room offers a cozy gas fireplace and sliding glass door opening to a wrap-around balcony, creating a wonderful indoor-outdoor living experience. The balcony is easily accessible from the living room, kitchen and primary bedroom and provides the perfect setting for relaxing or entertaining. The dining area flows seamlessly from the living room, while the kitchen features stainless steel appliances, with convenient access to the balcony for effortless outdoor enjoyment. The spacious primary bedroom suite offers a sliding glass door to the wrap-around balcony, a generous walk-in closet and an en-suite bathroom with a tub/shower combination. The well-sized secondary bedroom includes its own walk-in closet and is conveniently located near the second bathroom, which features a walk-in shower. ***NUMEROUS UPGRADES***have been completed within the last four years, including recessed lighting in the closets, kitchen, living room and bedrooms; updated exhaust fans and bathroom lighting; new toilets, vanities and sinks; kitchen sink and garbage disposal; attic insulation; screens, microwave, range and dishwasher; ceiling fans and updated electrical outlets and switches. Additional features include a hallway skylight, linen storage and a convenient laundry closet with washer and dryer hookups and water heater located just outside the primary bedroom. An assigned covered
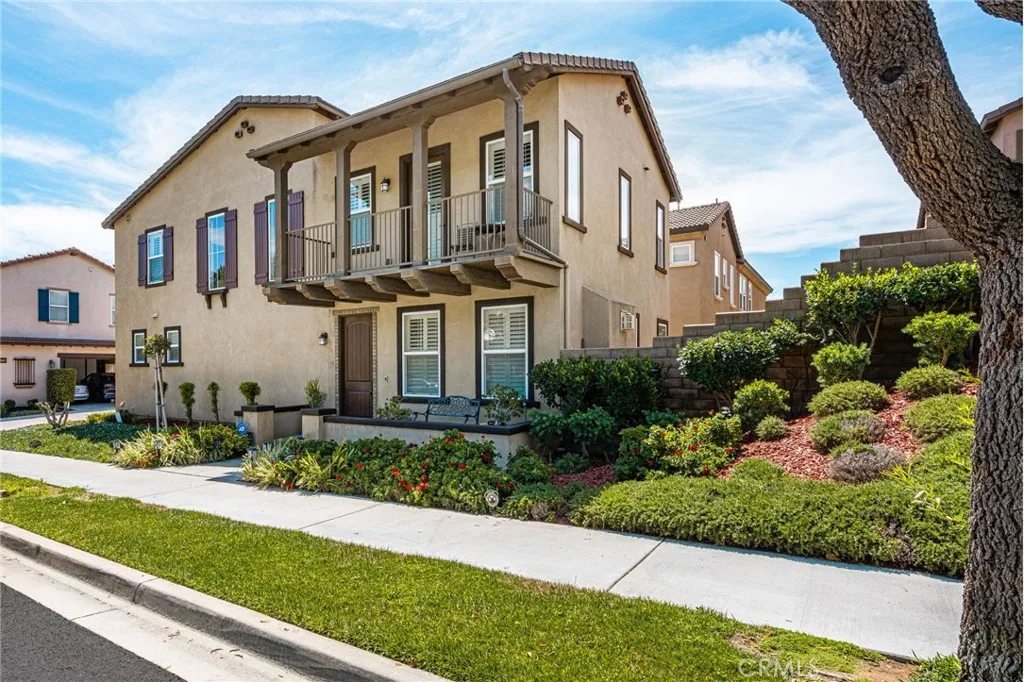
2748 Coalinga
Brea, CA 92821
AREA SQFT
2,059
BEDROOMS
3
BATHROOMS
3
Welcome to this beautifully maintained 3-bedroom, 2.5-bath home with a versatile loft/den, ideally located in the highly desirable Blackstone Community in Brea. Lovingly cared for by the original owners, this home shows like new with tasteful neutral finishes, abundant natural light, and thoughtful upgrades throughout. Step inside to beautiful marble flooring throughout the main level, where an open and inviting floor plan is perfect for both everyday living and entertaining. The chef-inspired kitchen features warm cabinetry, granite countertops, a large center island with seating, stainless steel appliances, gas cooktop, oven, refrigerator, dishwasher and microwave, along with generous cabinet and counter space. The kitchen opens to the dining and family areas, highlighted by a cozy fireplace, soaring ceilings, numerous windows and beautiful wood shutters. Upstairs, beautiful wood flooring leads to three spacious bedrooms and a versatile loft/den that can serve as a home office, sitting area, hobby room or potentially be converted into an additional bedroom. The impressive primary suite offers a private balcony, walk-in closet and spa-inspired bath complete with a soaking tub, separate shower, granite countertops and dual sinks. The secondary bedrooms are generously sized and share a well-appointed hallway bath with dual sinks and glass enclosed tub and shower. Additional features include an individual laundry room with cabinetry, linen storage, recessed lighting, wood shutters, upgraded baseboards and neutral carpeting. Outside, enjoy a charming front porch as well as a p
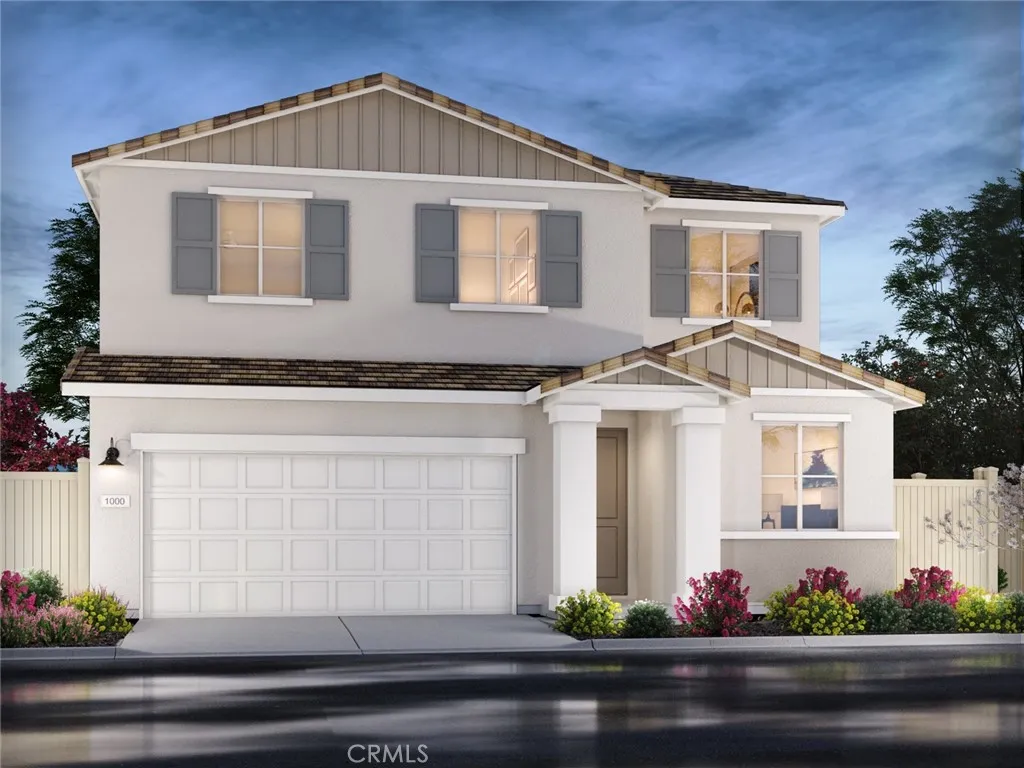
2038 Grapefruit Street
Redlands, CA 92374
AREA SQFT
2,168
BEDROOMS
4
BATHROOMS
3
Brand new, energy-efficient home! An open floorplan that makes entertaining easy in the open kitchen, dining, and great room that flow directly to the large backyard. The primary suite offers plenty of privacy and features a spacious walk-in closet plus a large, versatile loft. Alder at Live Oak is now selling with designer-decorated model homes in Redlands, CA offering a collection of two-story floorplans. These single-family homes boast private, entry-level suites, spacious lofts, walk-in laundry rooms and large backyards. Each energy-efficient home also comes standard with features that go beyond helping you save on utility billsthey allow your whole family to live better and breathe easier too. Each of our homes is built with innovative, energy-efficient features designed to help you enjoy more savings, better health, real comfort and peace of mind.
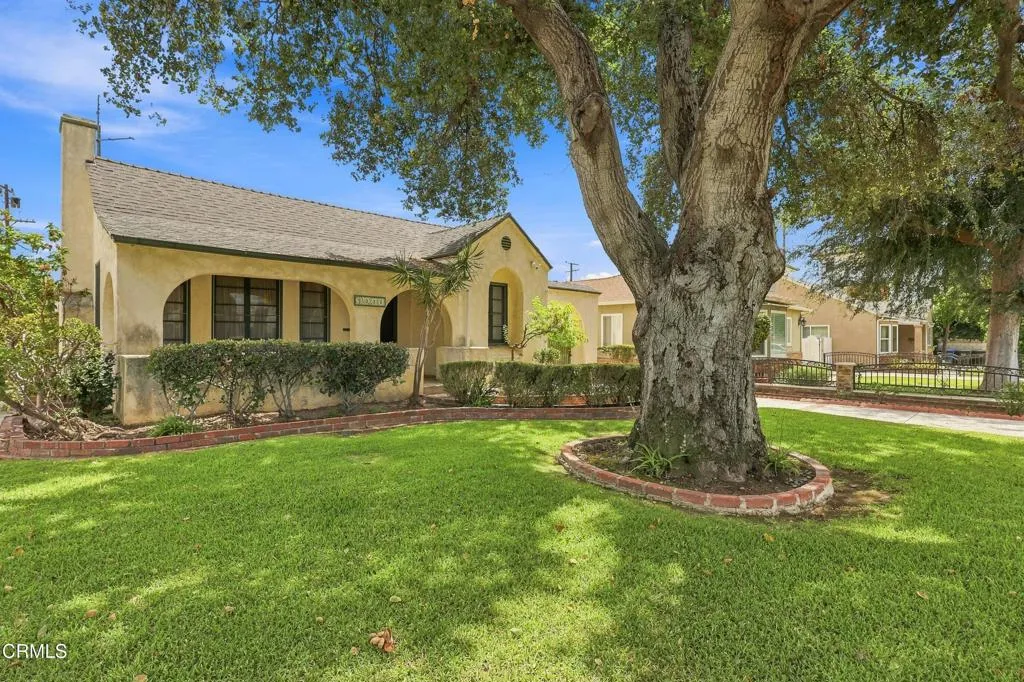
5936 Encinita Avenue
Temple City, CA 91780
AREA SQFT
1,890
BEDROOMS
4
BATHROOMS
3
Open House - August 22. Saturday 1 to 4.
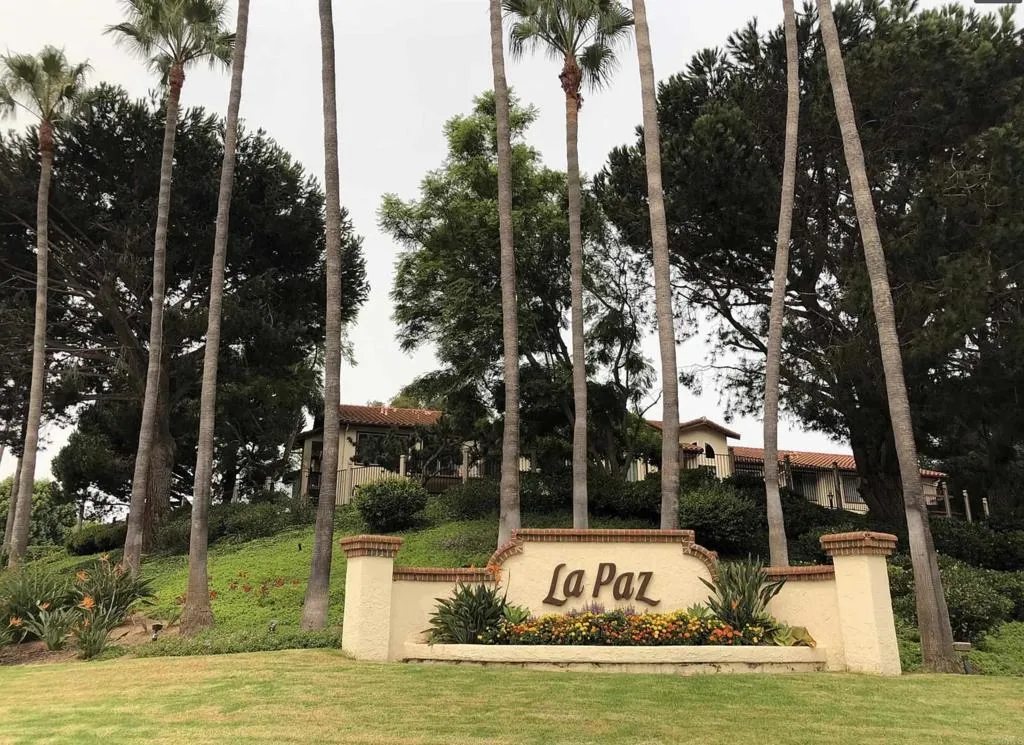
4055 Porte La Paz
San Diego, CA 92122
AREA SQFT
806
BEDROOMS
2
BATHROOMS
1
Rarely Available Remodeled Second-Floor End Unit in Prime La Jolla Colony | Exceptional Location Near UCSD & Beaches Welcome to 4055 Porte La Paz #141, a rarely available second-floor end unit in the highly desirable La Jolla Colony community. Offering enhanced privacy, natural light, and a thoughtfully remodeled interior, this 2-bedroom, 1.5-bath residence combines comfortable living with an exceptional location just minutes from UCSD and San Diego's iconic coastal destinations. Thoughtfully remodeled in 2020, the home features durable and stylish LVP flooring throughout the living room, bedrooms, and hallway, complemented by tile flooring in the kitchen, eat-in area, and bathroom. The updated kitchen features new cabinetry, countertops, and appliances, while the bathroom was refreshed with a new vanity, toilet, and mirrors. Additional improvements include a water heater replaced in 2020 and a newer washer and dryer purchased in 2025. The desirable second-floor end-unit location provides added privacy and separation from neighboring residences, while the private balcony offers a pleasant outdoor space to relax and enjoy the surrounding park-like setting. Location is truly one of this home's greatest assets. Situated just minutes from UC San Diego, La Jolla Shores, La Jolla Cove, Torrey Pines, UTC, Del Mar, shopping, dining, entertainment, and major freeways, this property offers convenient access to some of San Diego's most sought-after destinations. Enjoy the best of coastal living while remaining close to employment centers, universities, restaurants, and everyday conven
2007 Columbard
Palm Springs, CA 92264
AREA SQFT
1,305
BEDROOMS
2
BATHROOMS
2
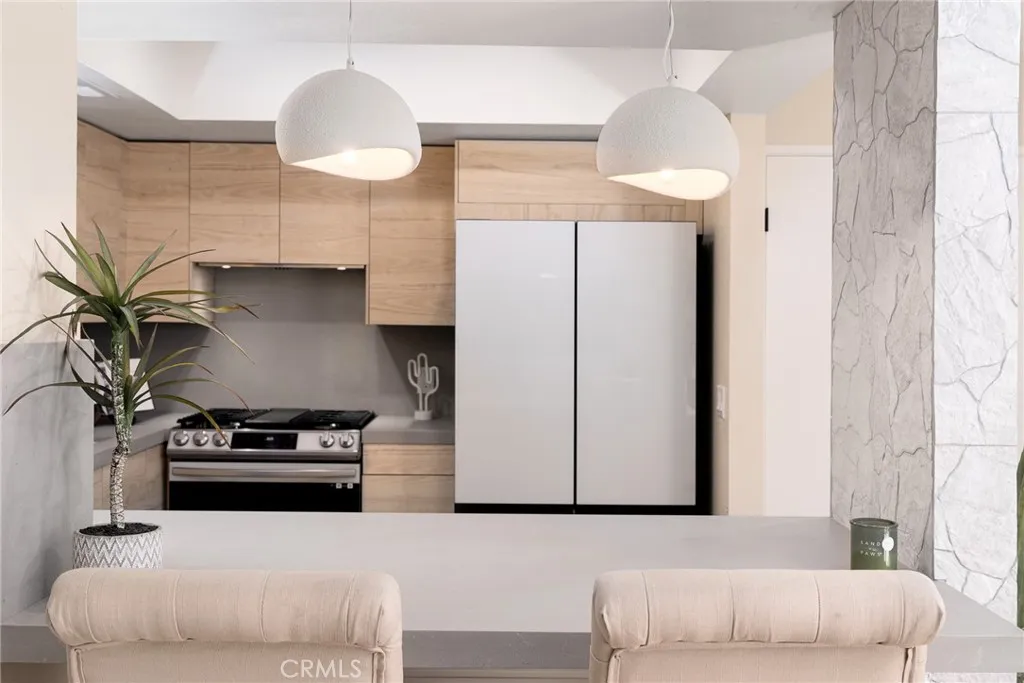
Experience the best of Palm Springs living in this beautifully updated and stylishly FURNISHED 2-bedroom, 2-bathroom condo located in the desirable Versailles community of South Palm Springs. Situated on the convenient first floor, this spacious residence offers approximately 1,305 square feet of thoughtfully designed living space and the added benefit of land ownershipno land lease. Step inside to an inviting open-concept living and dining area filled with character, natural light, and a sophisticated desert-inspired design. The updated kitchen features sleek cabinetry, generous counter space, upgraded appliances, and a breakfast bar that opens to the main living area, creating an ideal space for entertaining. Both bedrooms feature ensuite bathrooms, providing privacy and comfort for owners and guests alike. Each bedroom also offers direct access through sliding glass doors to private patio spaces, creating an effortless indoor-outdoor connection perfect for enjoying your morning coffee or relaxing in the warm desert evenings. The beautifully remodeled bathrooms feature contemporary finishes, including impressive walk-in showers and designer details throughout. Ideally located in the heart of South Palm Springs, the home is just minutes from Smoke Tree Plaza, the iconic Purple Room, dining, shopping, entertainment, and everything the Palm Springs lifestyle has to offer. The Versailles community provides a resort-style, low-maintenance lifestyle with two sparkling pools and spas, tennis courts, beautifully maintained grounds, and more. HOA dues include exterior roof mainten
2020 Winterwarm Drive
Fallbrook, CA 92028
AREA SQFT
1,874
BEDROOMS
3
BATHROOMS
2
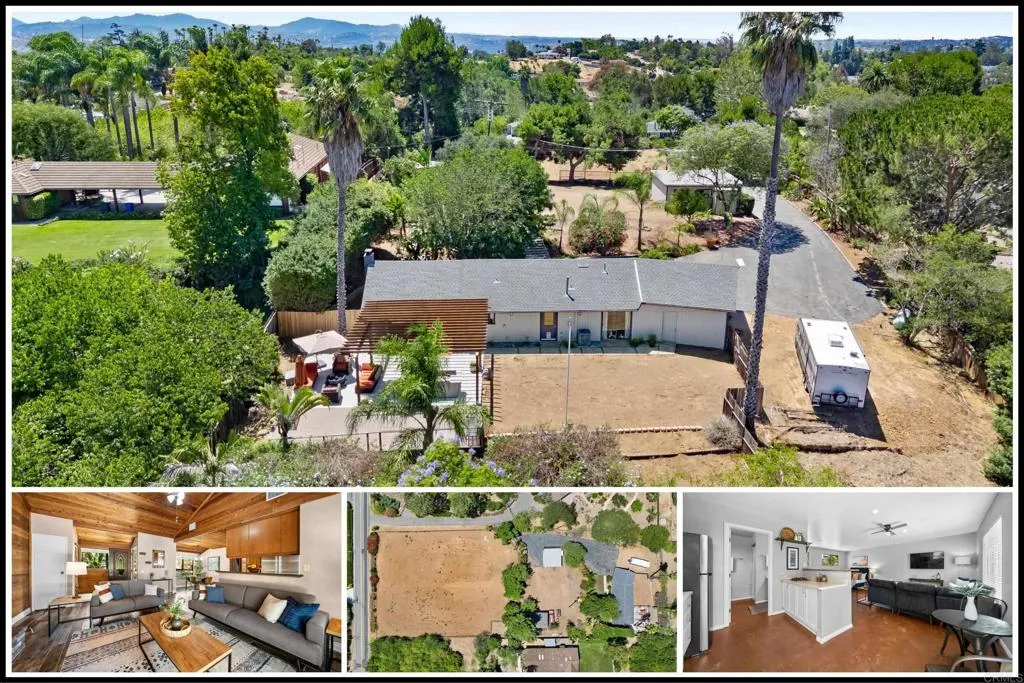
This is the kind of Fallbrook property people dream about finding! Set on over 1.5 acres, this special property offers space, privacy, and so many possibilities, whether you picture horses, chickens, a garden, room for hobbies, or simply more space to enjoy life at home. The 1,384 sqft main home features 2 bedrooms plus an office and 1 bathroom, while a separate estimated 490 sqft studio ADU offers wonderful flexibility for guests, extended family, a home office, or additional living space. A separate workshop provides even more room for projects, storage, hobbies, or whatever you have in mind. Around the property, youll find an eclectic mix of established plants including birds of paradise, cacti, firestick succulents, and more, adding to the relaxed Southern California character of the setting. Recent updates include an updated front gate in 2025, a new roof in 2026, and fresh interior and exterior paint in 2026. With this much land, multiple usable spaces, and opportunity to make it your own, this is a rare chance to create the kind of property and lifestyle youve always imagined!

