

favorites
favorites
favorites
Favorite Properties
Form submitted successfully!
You are missing required fields.
Dynamic Error Description
There was an error processing this form.
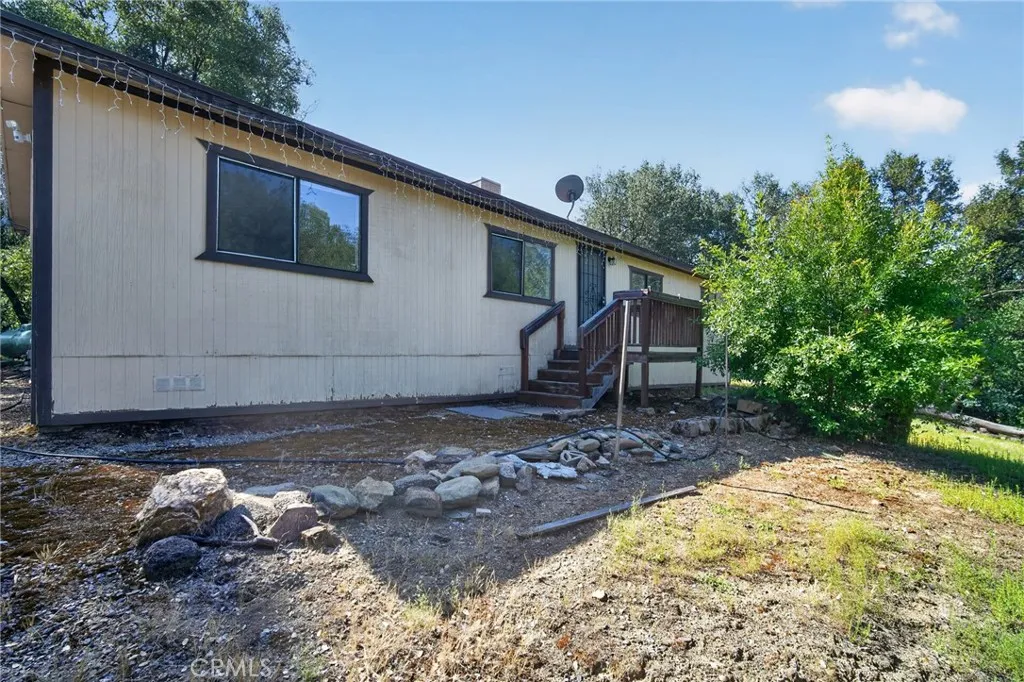
3804 Owl Creek Road
Mariposa, CA 95338
AREA SQFT
1,344
BEDROOMS
3
BATHROOMS
2
Affordable mountain living with room to breathe! This 3 bedroom, 2 bathroom manufactured home sits on over 5 usable acres in a peaceful remote setting, offering the perfect opportunity for a full-time residence, vacation getaway, or investment property. Buyers looking for privacy, outdoor space, and value will appreciate the quiet location while still being within reach of Mariposa amenities and Yosemite-area recreation. Inside, the open floor plan creates a comfortable flow between the living, dining, and kitchen areas, making the home feel spacious and inviting. Step outside onto either of the two decks and enjoy the sights and sounds of nature from your own personal wooded retreat. Whether its morning coffee under the trees or relaxing evenings under the stars, this property was made for slowing down and enjoying the outdoors. The home features evaporative cooling and all major systems reported to be in good working order, making it move-in ready with the chance to add your own personal touches over time. The acreage offers endless possibilities for gardening, animals, recreation, or simply enjoying the open space and privacy. Affordable properties with acreage are becoming increasingly hard to find, and this one may qualify for USDA financing for eligible buyers. Whether youre searching for a peaceful primary home, weekend retreat, or foothill escape, this property delivers value, space, and potential.
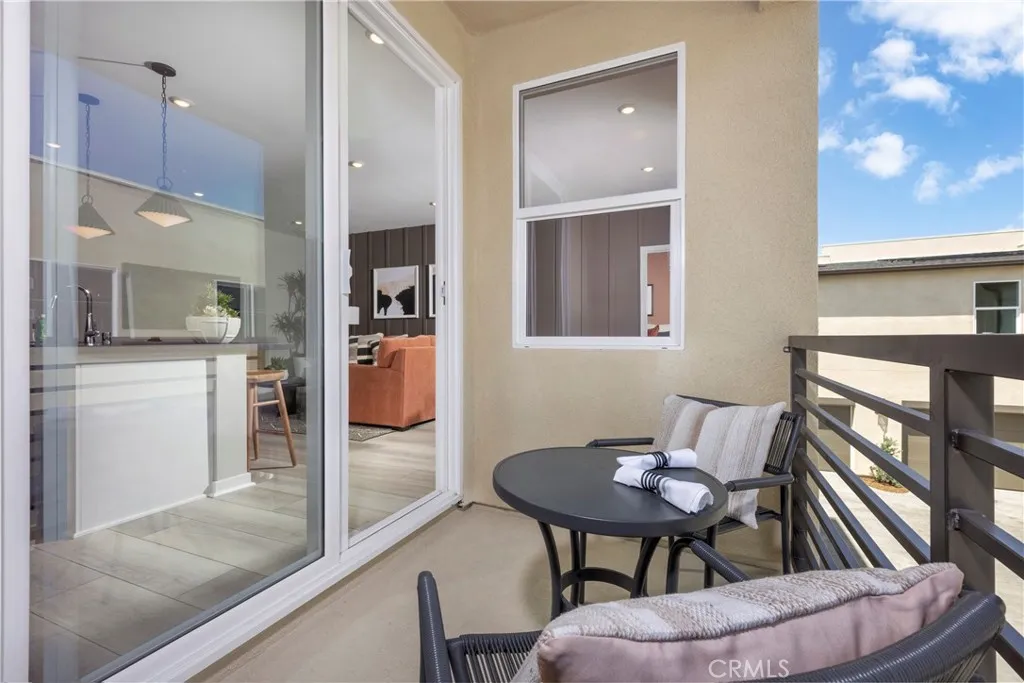
3681 S. Eichler Paseo
Ontario, CA 91761
AREA SQFT
937
BEDROOMS
1
BATHROOMS
2
New construction by Risewell Homes at Eave in Ontario. Great starter home that lives like a single story, with an attractive price (why rent?) and premium location, close to community parks/paseos/amenities, with an exterior deck off the main living area. Interior finishes include a washer/dryer/fridge, sleek appliance package, LVP/carpet/tile flooring at select areas, Quartz counters. Once upstairs from the formal entry/garage, efficient floorplan offers an expansive Primary Bedroom/Bath plus Great Room/Kitchen/Dining + Powder Bath. The resort-style pool and lounge area (see photos) highlight this contemporary neighborhood that's tucked away from main thoroughfares yet close to New Haven Marketplace, I-15 and 60 corridors, The Station at Eastvale, and a variety of other shopping/dining/entertainment options. Seller concessions available. Estimated November Move In.
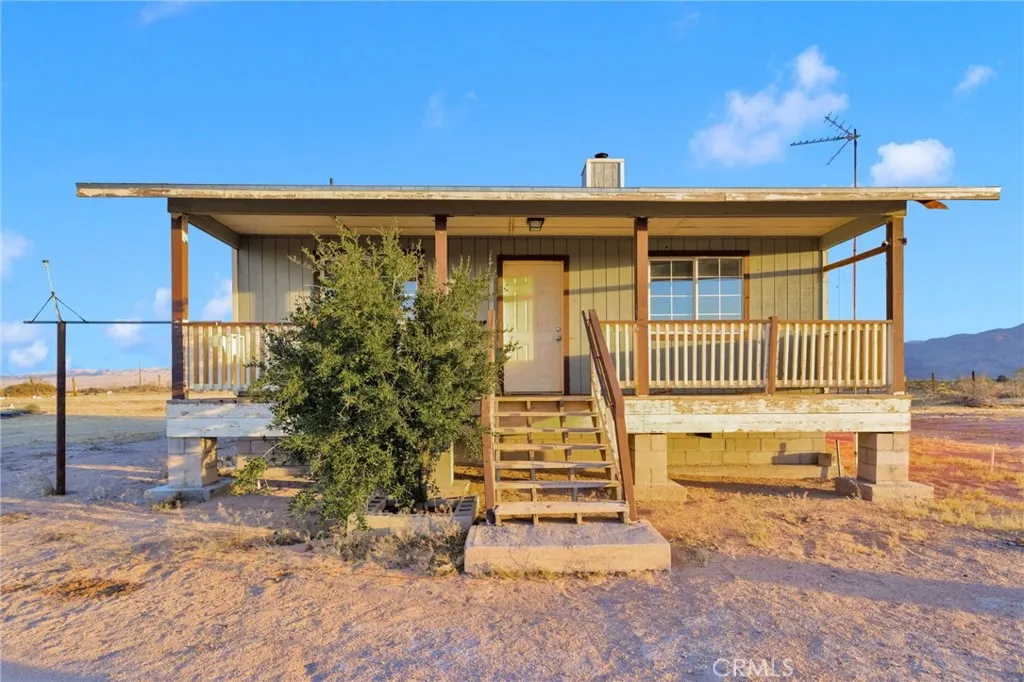
46969 Tonopah
Newberry Springs, CA 92365
AREA SQFT
676
BEDROOMS
1
BATHROOMS
1
Escape to wide open desert living with this unique opportunity in Newberry Springs! Situated on approximately 17.74 acres (772,919 sq ft), this 1 bedroom, 1 bathroom home offers 676 sq ft of living space surrounded by expansive panoramic mountain and desert views. The property is ideal for those seeking privacy, room to roam, or a potential investment opportunity. The home features a covered front porch, open living area, kitchen space ready for your personal touches, and a full bathroom. With plenty of usable land, there is endless potential for recreation, expansion, animals, off-road activities, or creating your own desert retreat. Enjoy stunning sunsets, star-filled night skies, and the peaceful atmosphere that only the high desert can provide. Conveniently located with easy access to Interstate 40 and nearby Barstow, this property offers the perfect balance of seclusion and accessibility. Bring your vision and make this desert getaway your own!
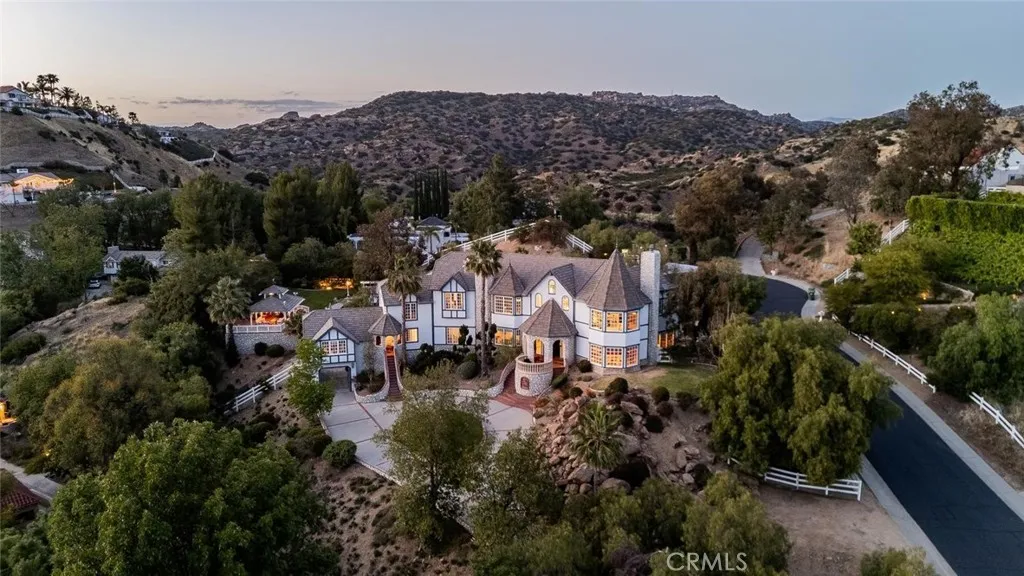
1 Mustang Lane
Bell Canyon, CA 91307
AREA SQFT
7,302
BEDROOMS
6
BATHROOMS
7
Theres a certain ease to homes designed not just to impress, but to be fully lived in. Set across one of the more usable 1.26-acre lots in Bell Canyon, this 6-bedroom, 7-bathroom estate blends timeless architecture and spaces shaped around gathering, entertaining, and everyday comfort. Rolling canyon views, mature landscape, and a quiet cul-de-sac setting create a sense of privacy and openness. Spanning approx 7,302 sq feet, the home reflects an enduring approach to design grounded in proportion, material, and livability. A circular motor court leads to a dramatic two-story foyer introducing interiors shaped by vaulted ceilings, hardwood built-ins, custom millwork, and large windows framing canyon views from nearly every room. The main living spaces flow naturally from one to the next, balancing openness with warmth. Formal living and dining areas connect seamlessly to a spacious family room and a true chefs kitchen with center island, extensive storage, and professional-grade appliances. Nearby, an entertainment lounge with full sit-down pub and adjoining media area creates a relaxed setting for gatherings, while a dedicated home theater with state-of-the-art audio and video projection offers a retreat for movies, sports, and entertaining. The primary suite serves as a private escape with sitting area, fireplace, built-in bar, dual custom walk-in closets, and spa-like bath.The secondary bedrooms are unique in design and generous in size. A secondary primary suite on the main level with fireplace and kitchenette provides flexibility for guests or multigenerational living. I
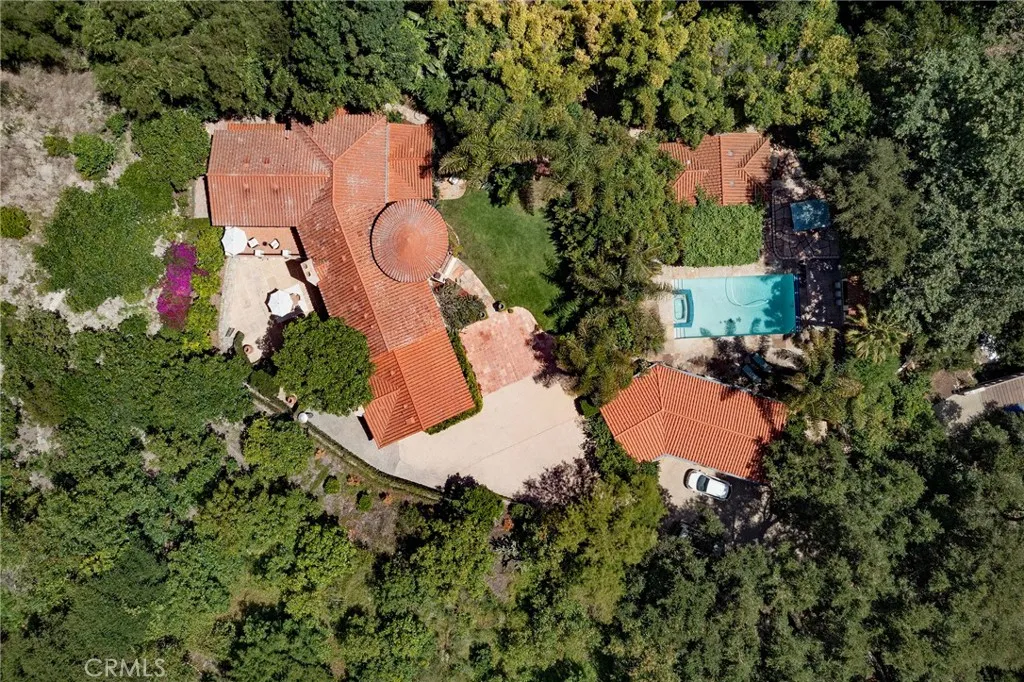
1493 Sycamore Canyon Road
Montecito, CA 93108
AREA SQFT
4,958
BEDROOMS
5
BATHROOMS
8
Welcome to ''Villa Bellatorre,'' a remodeled Montecito estate where old-world romance, modern luxury, and effortless indoor-outdoor living come together in a private canyon setting. Through private gates, across a custom bridge, and up a secluded drive, this Montecito sanctuary feels transported from the European countryside. Set on approximately 1.45 lush acres in one of the area's most private canyon settings, the estate offers nearly 6,000 square feet of refined living space. The property includes a 4,958-square-foot main residence with five bedrooms and four-and-a-half baths, along with a pool house, detached studio, and poolside cantina designed for entertaining and flexible everyday living. Inside, a dramatic tower-style entry sets the tone for the home's Mediterranean character, blending Spanish Colonial-inspired stucco walls, red clay tile rooflines, arched openings, wrought-iron balconies, lantern-lit entries, and natural stonework. Custom built in 2006 and updated in 2025, the residence captures the soul of an old-world European villa while embracing a distinctly Montecito indoor-outdoor lifestyle. Most bedrooms feature en-suite bathrooms, and nearly every room opens to the outdoors through garden patios, balconies, or terraces. The chef's kitchen showcases custom walnut cabinetry, quartzite slab countertops, Newport Brass fixtures, and hand-painted Walker Zanger tile, while fireplaces, arched doorways, stone accents, and curated finishes create warmth and timeless livability throughout. Outdoors, the estate unfolds like a private resort, with meandering pathways,
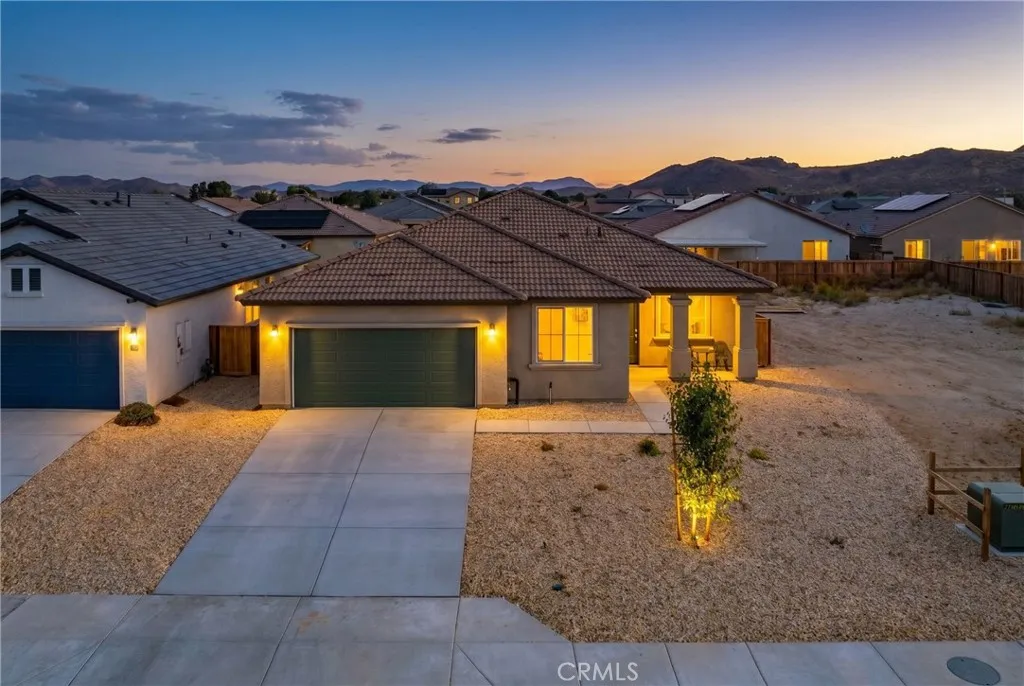
3625 Santa Ynez Court
Rosamond, CA 93560
AREA SQFT
2,053
BEDROOMS
4
BATHROOMS
2
Newer built 2025 construction in the desirable Desert Breeze community offering the perfect blend of modern style, comfort, and functionality. This spacious single-level home features an open-concept floor plan designed for both everyday living and entertaining. The stunning kitchen is the heart of the home with quartz countertops, abundant cabinetry, pantry storage, and a large center island that flows seamlessly into the family room and dining area creating a bright and connected living space. An owned and fully PAID for SOLAR SYSTEM. provides valuable long-term energy savings and efficiency. Luxury vinyl plank flooring runs throughout the home adding both style and durability, while custom window coverings add a polished and upgraded touch throughout the interior. The thoughtfully designed split floor plan offers privacy with the spacious primary suite tucked away from the secondary bedrooms while still keeping everyone conveniently close. The primary retreat features a beautifully appointed en suite bathroom with dual sinks, oversized walk-in shower, and a generous walk-in closet. Secondary bedrooms are nicely sized and ideal for family, guests, or a home office setup. Additional highlights include central A/C for those warm desert summers and newly installed turf in the rear yard for your enjoyment. Conveniently located near Edwards AFB, the 14 Freeway, shopping, dining, schools, and everyday amenities. Move-in ready and offering exceptional value compared to nearby new construction communities.

33413 Alagon
Temecula, CA 92592
AREA SQFT
2,478
BEDROOMS
4
BATHROOMS
3
HUGE PRICE IMPROVEMENT - Beautiful upgraded home located in the highly sought-after gated community of The Fairways at Redhawk in South Temecula. This spacious two-story residence offers approximately 2,478 sq ft of living space with 4 bedrooms and 2.5 bathrooms, perfectly blending comfort, style, and functionality. Step inside to discover numerous upgrades throughout, including granite kitchen countertops, tile and laminate wood flooring, and a spacious open-concept layout designed for both everyday living and entertaining. The oversized kitchen with center island opens seamlessly to a warm and inviting family room with a cozy fireplace, creating the perfect gathering space for family and friends. The main level features a formal living room, spacious family room, upgraded kitchen, and convenient guest half-bath. Upstairs youll find all four bedrooms, two full bathrooms, and an indoor laundry room for added convenience. The generously sized primary suite offers a relaxing retreat with plenty of natural light and space. Situated on a desirable corner lot with a private backyard and direct-access two-car garage, this home offers excellent curb appeal and functionality. Located just minutes from award-winning Temecula schools, parks, golf courses, shopping, dining, and easy freeway access. Enjoy the incredible South Temecula lifestyle with nearby attractions including Pechanga Resort Casino, Old Town Temecula, Temecula Wine Country, scenic hot air balloon rides, and endless entertainment options all while living in one of Temeculas most desirable gated communities.
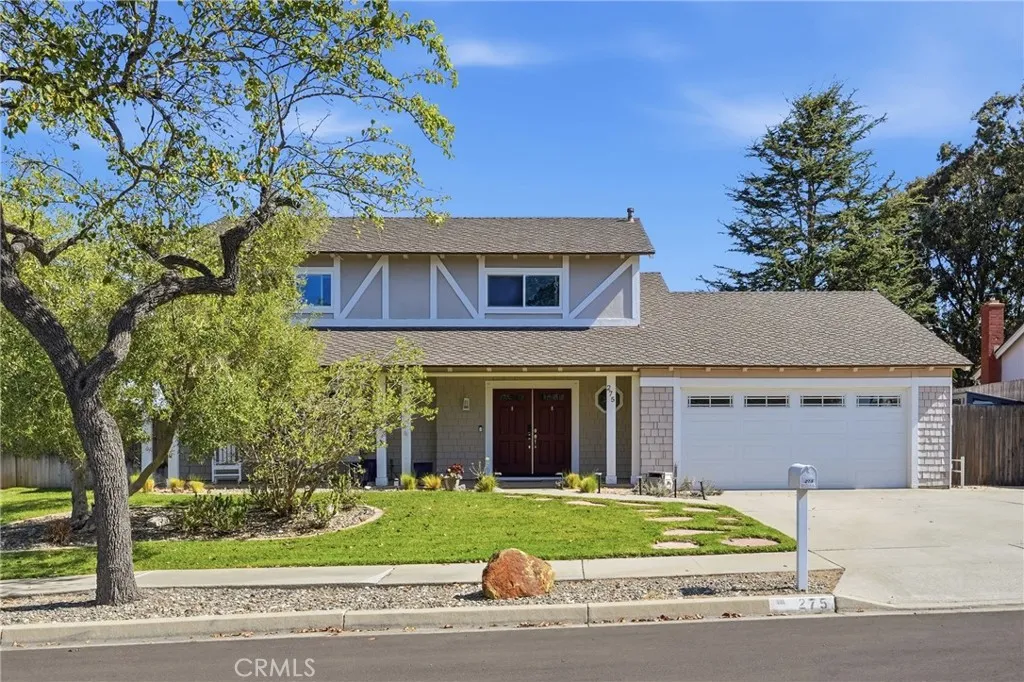
275 Meadowbrook Drive
Santa Maria, CA 93455
AREA SQFT
2,097
BEDROOMS
4
BATHROOMS
3
BEAUTIFUL FAMILY HOME IN VERY DESIRABLE FOXENWOOD ESTATES. This Popular 2 Story Model Has 4 Bedrooms With A Den/Office/Bonus Room Option, 2.5 Bathrooms, Approximately 2,097 Square Feet Of Living Area + Approximate An 300 Sq. Ft. Bonus Room, On An Approximate .23 Acre Lot With Rear Property ADU POTENTIAL, A 2-Car Direct Access Garage, Gated RV Parking Space, Newer Tankless Water Heater, Garage Work Bench, Storage, 6 Delicious Fruit Trees And NO HOA FEES! Great Orcutt Area Location Close To Shopping, Services, Restaurants, Car Wash, Beautiful Parks, Historic Old Town And Schools In The Distinguished Orcutt District. Property Features Include; Front Porch Double Door Entry Into Tiled Foyer, Comfortable Front Living Room With Gorgeous Wood Style Flooring, Attractive Color Paint Design With Accent Baseboards, Recessed Lighting And Large Front View Window. Relaxing Back Family Room With Impressive Painted Stone Fireplace, Wood Style Flooring, Ceiling Fan/Light Plus Natural Skylight, Attractive Paint Design And Sliding Door Access To Spacious Back Yard And Patio. Beautiful Kitchen With Handsome Polished Stone Counter Tops, Decorative Tile Back Splash, Breakfast Bar Seating, Impressive Tray Ceiling With Recessed Lighting, Modern Style Cabinetry, Tuscan Style Floor Tile, Premium Brand Stainless Steel Appliances, Electric Cooktop Stove, Breakfast Area And Separate Formal Dining Area. Lovely Relaxing Bedrooms On Upper Level Including Romantic Master Suite With Gorgeous Wood Style Floor, Attractive Paint Design, Recessed Ceiling Lights, View Windows, Walk-In Closet And Nice Personal Ba
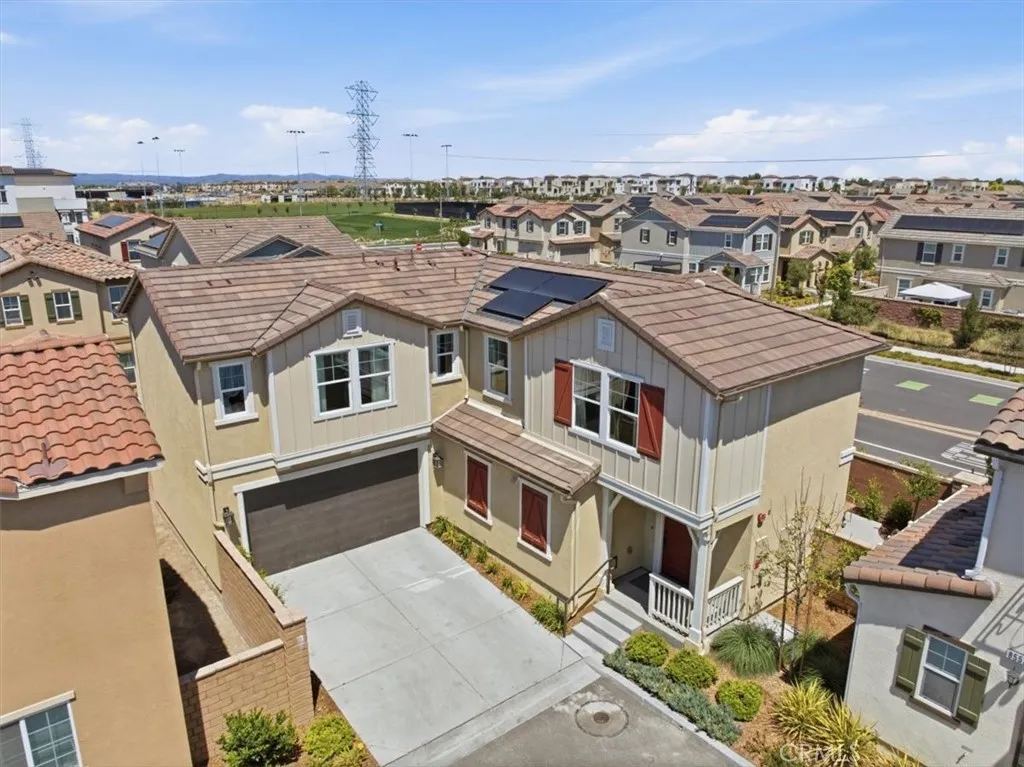
8542 Cougar Court
Chino, CA 91708
AREA SQFT
2,100
BEDROOMS
5
BATHROOMS
3
UPGRADED & PRICED TO SELL!! Preserve at Chino with PAID OFF SOLAR! NEWER 2024 BUILD! Private driveway and spacious corner lot, in the highly sought-after Rembrandt community a newer modern neighborhood directly across from the brand-new Town Center Shopping Center offering dining, shopping, fitness, coffee shops, and everyday conveniences just moments away. Upgraded private model offers approximately 2,100 sq ft of thoughtfully designed living space featuring an open-concept floor plan with soaring 9-foot ceilings, 3 spacious upstairs bedrooms plus a versatile loft, along with a highly desirable FIRST FLOOR BEDROOM & BATHROOM, perfect for guests, multigenerational living, or a home office setup. Equipped with FULLY PAID, OWNED SOLAR, this home combines comfort, efficiency, and modern living. Master suite is complemented with a full walk in closet, double sink vanity, and additional storage closet for additional bathroom organization. Stunning upgraded kitchen was designed for entertaining and everyday functionality, showcasing a large center island, quartz countertops, designer backsplash, Whirlpool stainless steel appliances, professional-grade exhaust fan, modern cabinetry, and upgraded fixtures throughout. Durable designer laminate wood flooring flows seamlessly throughout the home, complementing the welcoming vaulted foyer, expansive Great Room, and light-filled living spaces. The flexible floor plan offers multiple room conversion possibilities including a DOWNSTAIRS GUEST SUITE and an oversized upstairs loft that can easily function as a 5th bedroom, office, media roo
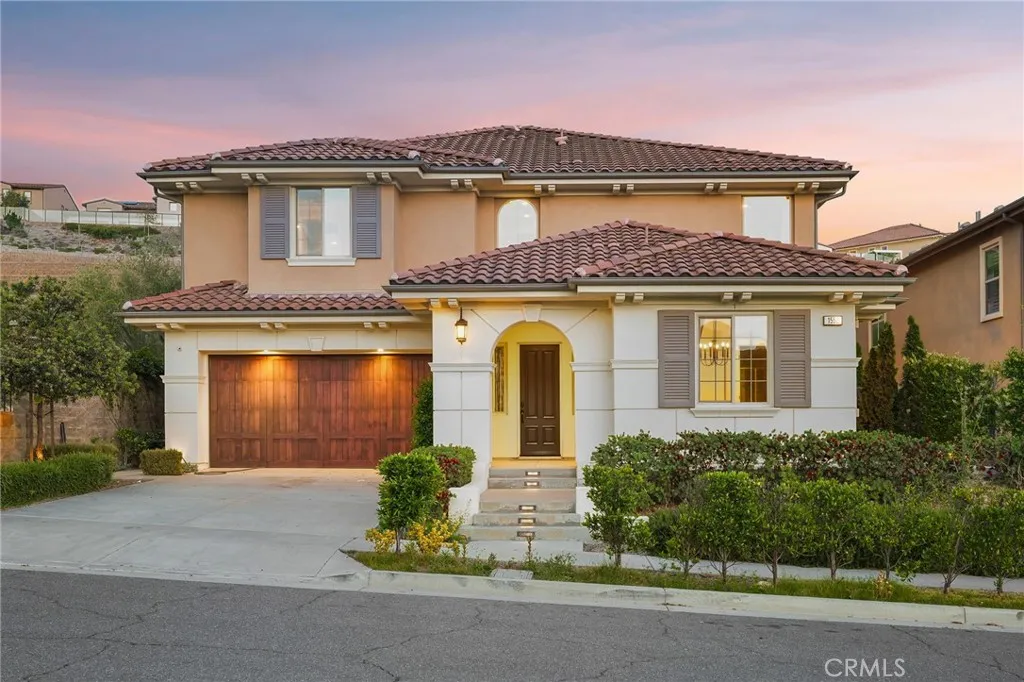
1552 Sunset View
Lake Forest, CA 92679
AREA SQFT
4,227
BEDROOMS
4
BATHROOMS
4
Welcome to this spectacular 4-bedroom, 5-bathroom former model home, thoughtfully designed for luxury living and effortless entertaining. Showcasing nearly every builder upgrade available, this exquisite residence blends modern elegance with high-end comfort in every detail. Step inside to discover an open, light-filled floor plan highlighted by brand-new flooring and fresh designer paint throughout. Expansive windows flood the home with natural light, creating a bright and airy ambiance perfect for both daily living and entertaining. The heart of the home features a gourmet chefs kitchen complete with premium appliances, custom cabinetry, and a spacious island complemented by a separate butlers kitchen for seamless hosting and prep. A standout feature is the private downstairs guest suite, offering its own entrance, built-in kitchenette, and full bath ideal for multigenerational living, guests, or rental income potential. Upstairs, the expansive game room opens to a covered glass balcony, offering a stylish retreat with scenic views. The luxurious in-home gym and private sauna add to the wellness-focused amenities, while each bedroom includes its own en-suite bathroom for ultimate privacy. Double pane windows keep ALL noise out from street cars and neighbors alike. The low-maintenance backyard is beautifully appointed with two tranquil fountains, providing a peaceful setting for outdoor gatherings or quiet relaxation. This is more than a home it's a lifestyle. Whether you're hosting lavish parties or enjoying serene moments, this entertainers dream is ready to impress.
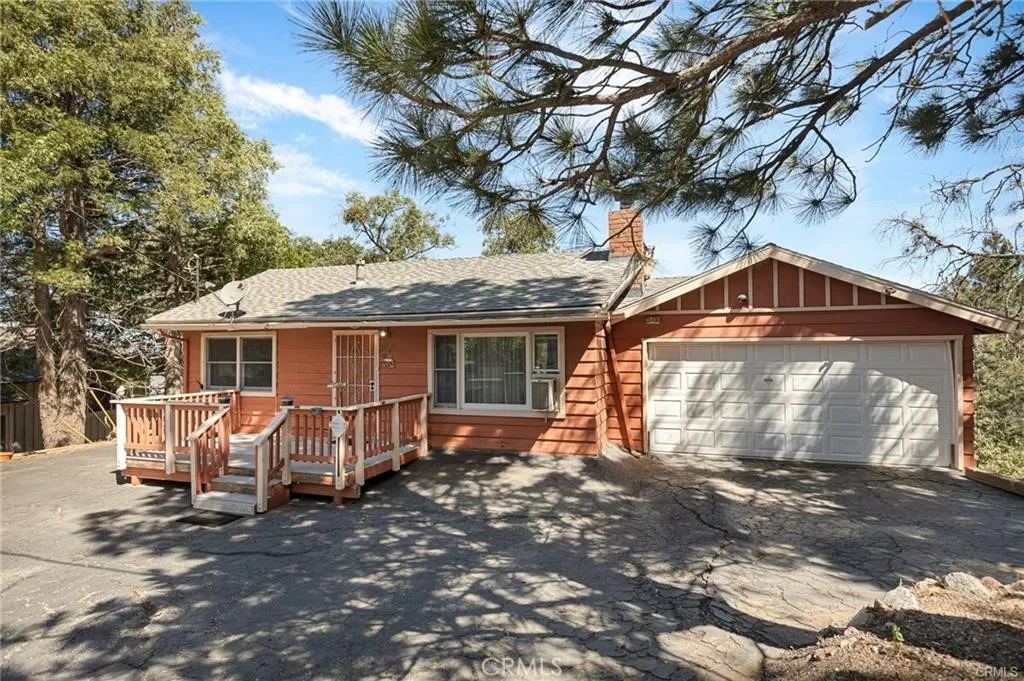
30400 Live Oak
Running Springs, CA 92382
AREA SQFT
1,700
BEDROOMS
3
BATHROOMS
3
Level entry adorable 3-bedroom,3 bath home. Perfect for a family or guests. This home also features a convenient two-car attached garage. Nestled in the mountains, you'll enjoy breathtaking canyon views right from your back deck, offering a peaceful and picturesque backdrop to your daily life. Home sits on a large 22,672 square foot lot with level entry. Open living room with cathedral ceiling and bedroom and bath on main level, with cozy fireplace. Downstairs 2 bedrooms and 2 more baths with family room and gas stove fireplace. Close to ski resorts, hiking, the famous Sky Park for adventure and much more.
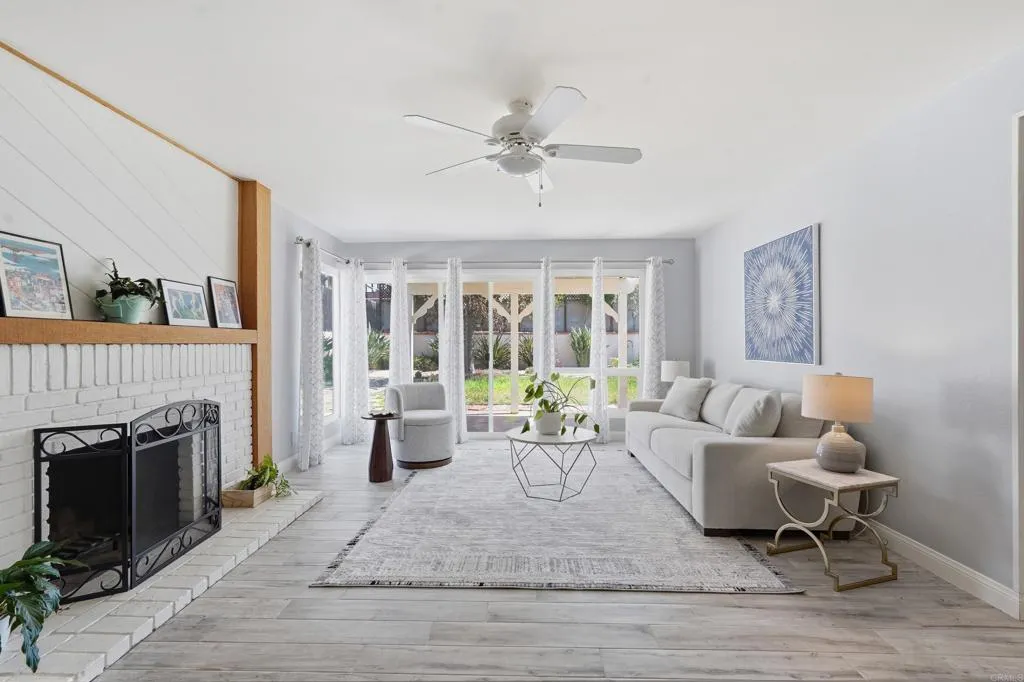
14327 Jennings Vista Trail
Lakeside, CA 92040
AREA SQFT
2,345
BEDROOMS
4
BATHROOMS
3
Spacious 4-Bedroom, 2.5 bath home with plenty of room to spread out. This well maintained home offers a layout that includes a living room, family room, separate dining and an eat-in kitchen making it easy to gather, entertain and just enjoy everyday living. The primary bedroom features a covered deck for extra outdoor living space. A bonus room just behind the primary bedroom closet can be reimagined as a quiet retreat, craft room, office, etc. A two-car garage, RV/toy parking space along with a large flat backyard round out this move in ready Lakeside home.
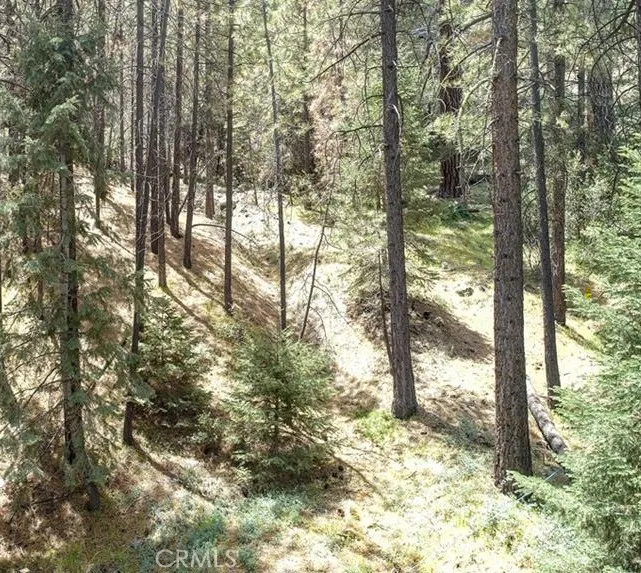
1316 Zermatt Court
Pine Mountain Club, CA 93222
AREA SQFT
BEDROOMS
BATHROOMS
Tucked away on a peaceful higher-elevation cul-de-sac, this spacious lot offers just over a third of an acre surrounded by towering pine trees and the natural beauty Pine Mountain Club is known for. Located on a shorter, less-traveled street with attractive neighboring homes, the property enjoys a serene mountain setting with added privacy as it backs to a section of greenbelt. The gentle atmosphere and wooded surroundings create an ideal setting for a custom mountain retreat, full-time residence, or weekend getaway. Enjoy the beauty of all four seasons while being conveniently located near the village, clubhouse, golf course, and community amenities. A wonderful opportunity to build in one of the area's most scenic and desirable locations. SELLER VERY MOTIVATED AND WILL CARRY.
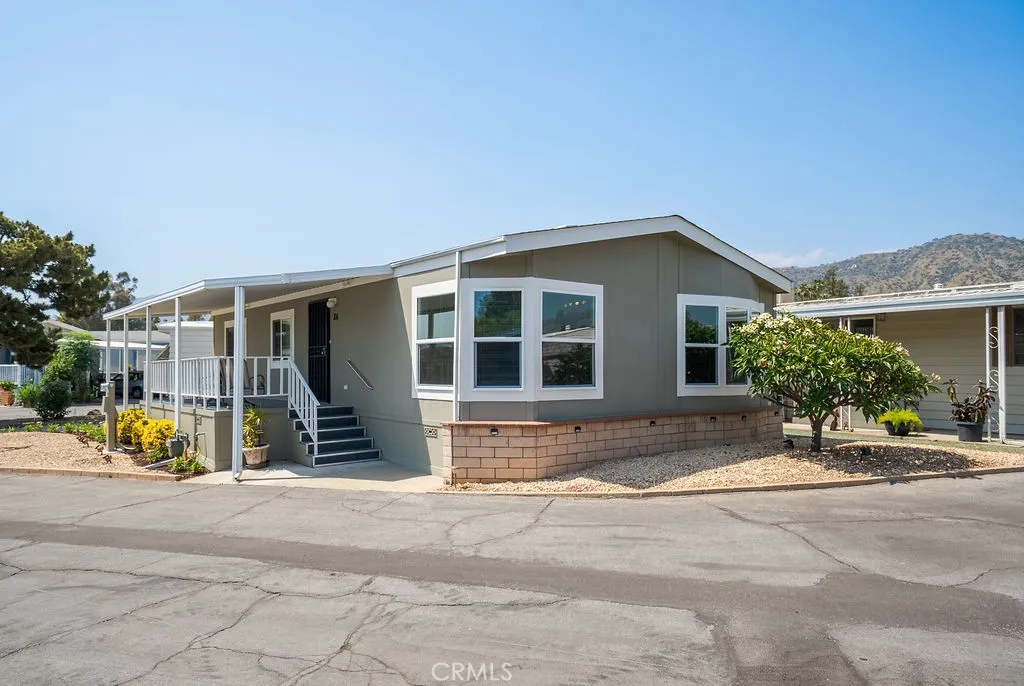
840 Foothill
Azusa, CA 91702
AREA SQFT
1,056
BEDROOMS
2
BATHROOMS
2
SELLER NOW OFFERING A BUYER INCENTIVE. CONTACT LISTING AGENT FOR DETAILS. UPDATED AND IMMACULATE. Beautiful home on large corner lot, with wide comfortable deck; providing greater privacy. Spacious, open, bright, welcoming home features new windows, wood laminate flooring throughout living areas and bedrooms/bathrooms. Deck has been thoroughly refurbished, with new carpet. Bathroom faucets and fixtures have been replaced. Ceiling fans throughout. Repainted inside and out. Security screen door for fresh air. Storage shed. Low maintenance landscape features drip system on a timer and solar lighting. SENIOR park offers clubhouse, card room, billiards, exercise room, BBQs, pool / spa, laundry facilities, and car wash stall. Pets; apply for approval. Trash is included in rent. Near shopping, medical, universities, and freeways. Gently used by one occupant, for the last 19 years.
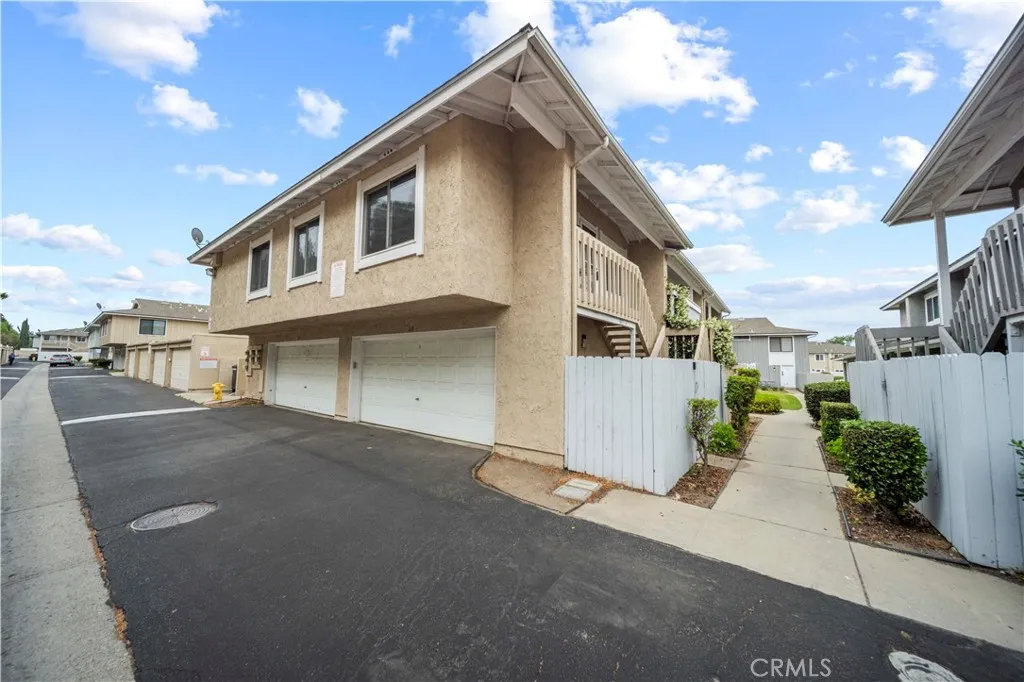
3431 Highwood Court
Simi Valley, CA 93063
AREA SQFT
1,046
BEDROOMS
2
BATHROOMS
2
Welcome to this bright and inviting end-unit condominium located in the desirable community of Simi Valley! Offering 2 bedrooms, 2 bathrooms, and 1,046 square feet of comfortable living space, this well-maintained home combines functionality, style, and charm. Step inside to discover a spacious open-concept living and dining area filled with natural light, complemented by beautiful vinyl flooring, modern light fixtures, ceiling fans, and a warm, airy atmosphere throughout. The kitchen features white shaker cabinets, ample countertop space, stainless steel sink and fixtures, and a functional layout perfect for everyday living and entertaining. The generously sized primary suite offers a walk-in closet, and a private ensuite bathroom with an upgraded walk-in shower enclosure. The secondary bedroom is also spacious and bright and offers mirrored closet doors, while the second bathroom includes a full tub and shower combination. Enjoy outdoor living with both a private downstairs enclosed patio and an upstairs balcony, ideal for relaxing or enjoying your morning coffee. Additional features include a detached 2-car garage, abundant storage space, and community laundry facilities conveniently located nearby. The community also offers a playground and beautifully maintained grounds, creating a welcoming environment to call home. Conveniently located near shopping, dining, parks, and freeway access, this charming condominium is a wonderful opportunity in the heart of Simi Valley!
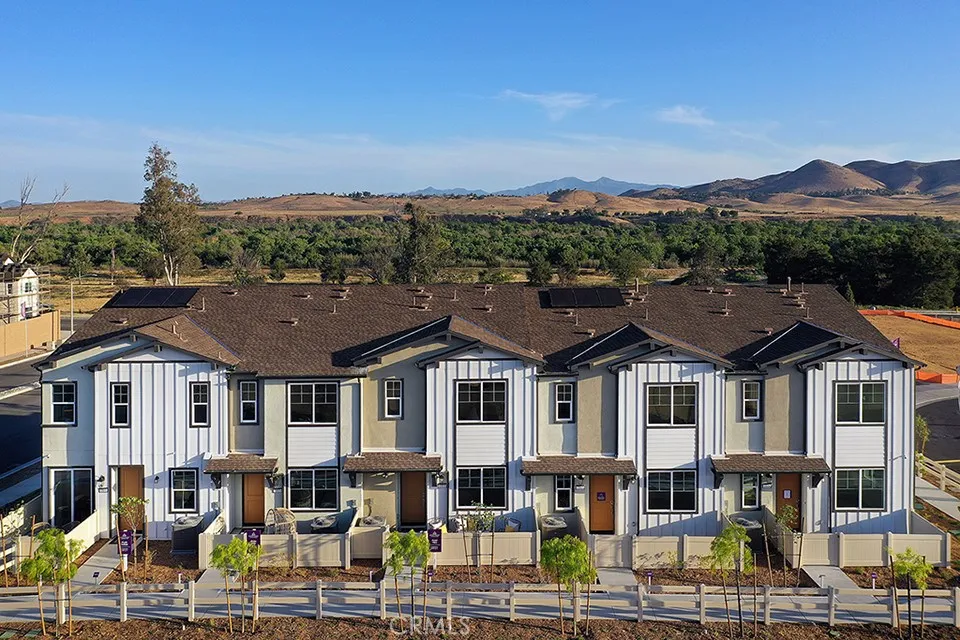
9833 Crossbay Loop
Jurupa Valley, CA 92509
AREA SQFT
1,395
BEDROOMS
3
BATHROOMS
3
Welcome to **9833 Crossbay Loop, Unit 703, Jurupa Valley** at Ivory. Discover a brand-new townhome offering modern finishes, flexible living space, and a community feel in a convenient Jurupa Valley location. Experience a different pace of living with open spaces, scenic trails, and a welcoming neighborhood atmosphere while staying close to shopping, dining, commuter routes, and freeway access. This home features an open-concept great room, spacious bedrooms, and a modern kitchen with quartz countertops, LG stainless steel appliances, and sleek cabinetry. Enjoy luxury vinyl plank flooring, a 2-car garage with extra storage, and thoughtful features throughout. Relax and connect with neighbors at community amenities including a pool, shade structures, and BBQ area. Discover the comfort and convenience of new home living in Ivory.
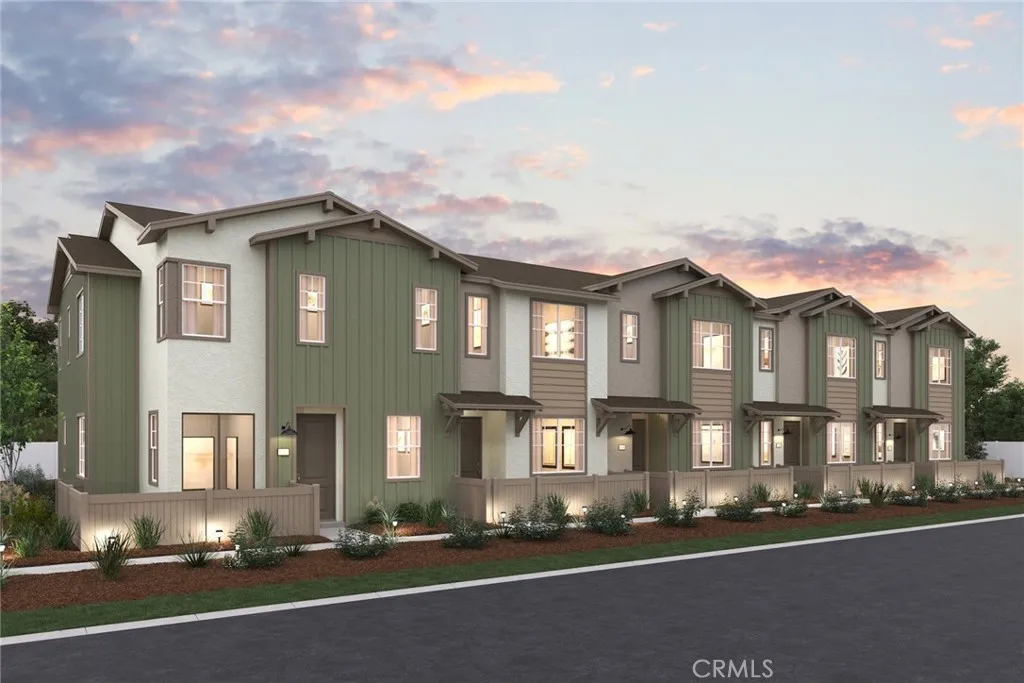
9833 Crossbay Loop
Jurupa Valley, CA 92509
AREA SQFT
1,148
BEDROOMS
2
BATHROOMS
3
Welcome to **9833 Crossbay Loop, Unit 705, Jurupa Valley** at Ivorya brand-new townhome offering modern living in a community where convenience meets a more relaxed way of life. Experience a different pace of living in Jurupa Valley, with open spaces, scenic trails, and a welcoming neighborhood atmosphere, all while staying close to shopping, dining, commuter routes, and freeway access. This Plan One home offers 1,148 sq. ft. with 2 bedrooms, 2.5 baths, and an attached 2-car garage. The first-floor bedroom with private bath provides flexibility for guests, a home office, or a personal retreat. Upstairs, the open-concept kitchen and great room feature white cabinetry, quartz countertops, LG stainless steel appliances, and a spacious island. Enjoy luxury vinyl plank flooring, a private patio, and community amenities including a pool, shade structures, and BBQ area.
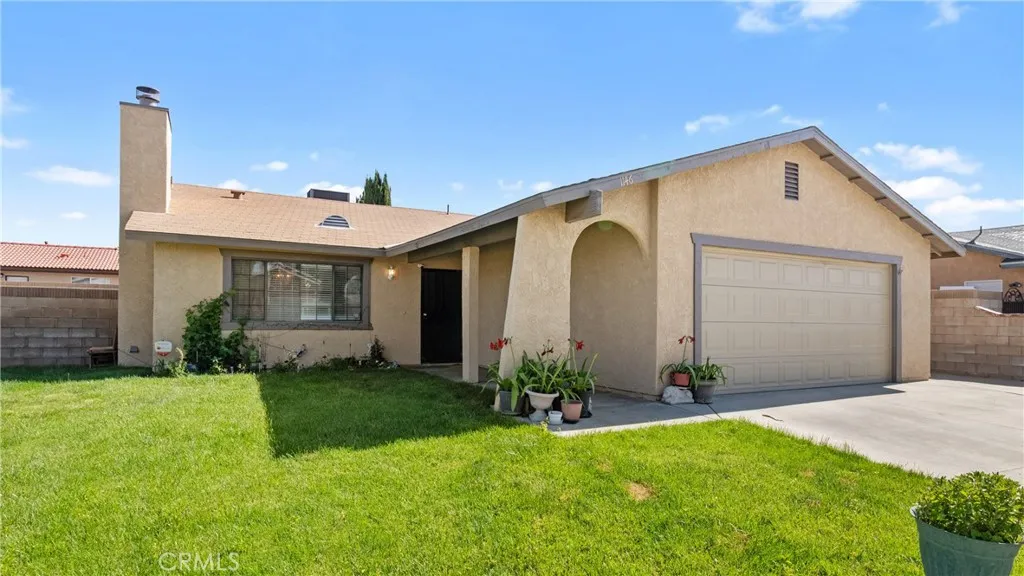
1146 Chagal
Lancaster, CA 93535
AREA SQFT
1,707
BEDROOMS
3
BATHROOMS
2
Welcome to this beautifully maintained Lancaster home offering comfort, space, and everyday functionality in a desirable neighborhood. Situated on a spacious lot, this property features an inviting floor plan with abundant natural light, generously sized living areas, and a seamless flow perfect for both relaxing and entertaining. The kitchen offers ample cabinetry and workspace, opening to comfortable dining and living spaces ideal for gatherings or quiet evenings at home. The primary suite provides a private retreat with an en-suite bath and ample closet space, while the additional bedrooms offer flexibility for guests, family, or a home office setup. Step outside to enjoy a spacious backyard with endless possibilities perfect for outdoor entertaining, gardening, pets, or creating your dream outdoor oasis. Conveniently located near schools, shopping, dining, parks, and commuter access, this home combines comfort, convenience, and value in the heart of Lancaster. A wonderful opportunity to own a home with space to grow and make your own. Schedule your private showing today!
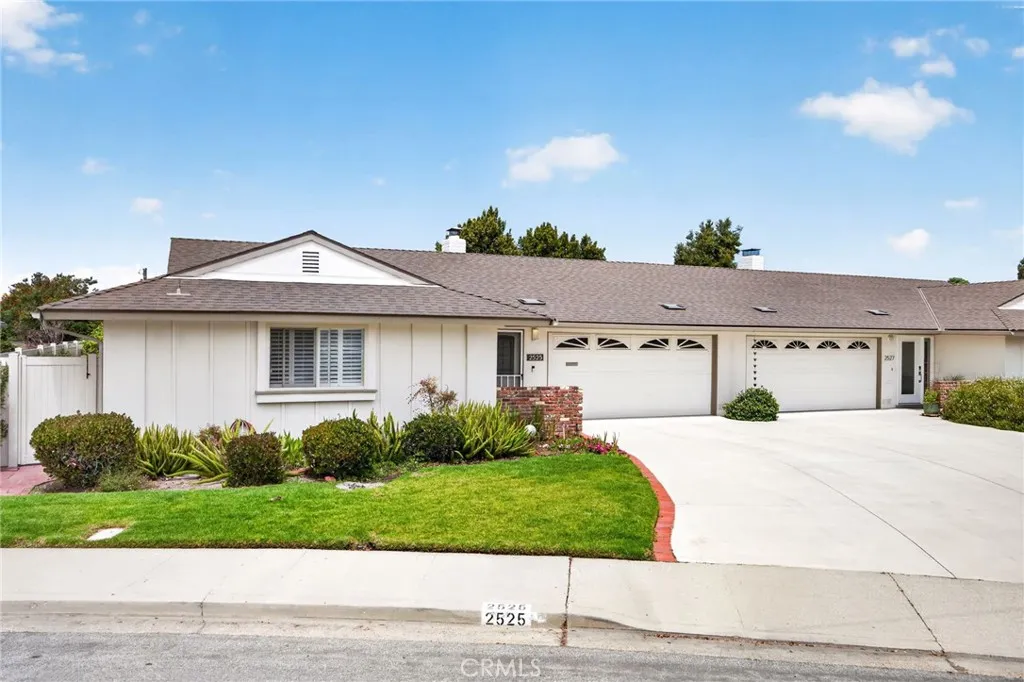
2525 Neptune Place
Port Hueneme, CA 93041
AREA SQFT
1,481
BEDROOMS
3
BATHROOMS
3
55+ Coastal Living at its best in Hueneme Bay! 3 Bedroom 3 Bathroom Villa As one of the largest square footage homes in Hueneme Bay with a spacious multi-vehicle driveway, as well as curbside parking. Located on a quiet cul-de-sac with front lawn and landscaping. In-demand original split floor plan w/one bedroom and bathroom on the other side of the house for added versatility and privacy. Well-maintained home has new furnace and newer electrical panel/rewire, canned lighting, flooring, baseboards, interior paint, secure vinyl fencing, vinyl side gate, rain gutters, toilets, bedroom ceiling fan, bathroom fans, and hot water recirculating pump. Sewer lateral line replaced and termite-tented in 2021. ROOF, EXTERIOR PAINT AND FRONT YARD UPKEEP INCLUDED IN HOA. Beautiful gas burning fireplace in the living room. Dual pane windows and sliding doors leading to back yard. Two car garage w/automatic window panel garage door. Spacious private back yard w/mature lemon tree and patio Additional room for office, exercise gear, sewing area, laundry, etc. Kitchen with newer LG appliances (oven/stove, refrigerator, microwave & dishwasher) 55 + Hueneme Bay offers community rooms, heated pool, spa/sauna, golf course, and billiards. Mature beautifully landscaped grounds. Pet friendly community by the beach and Channel Islands Harbor. Local shopping and restaurants, with a Farmers market on Sundays. Relaxing and serene living. Lots of guest parking.
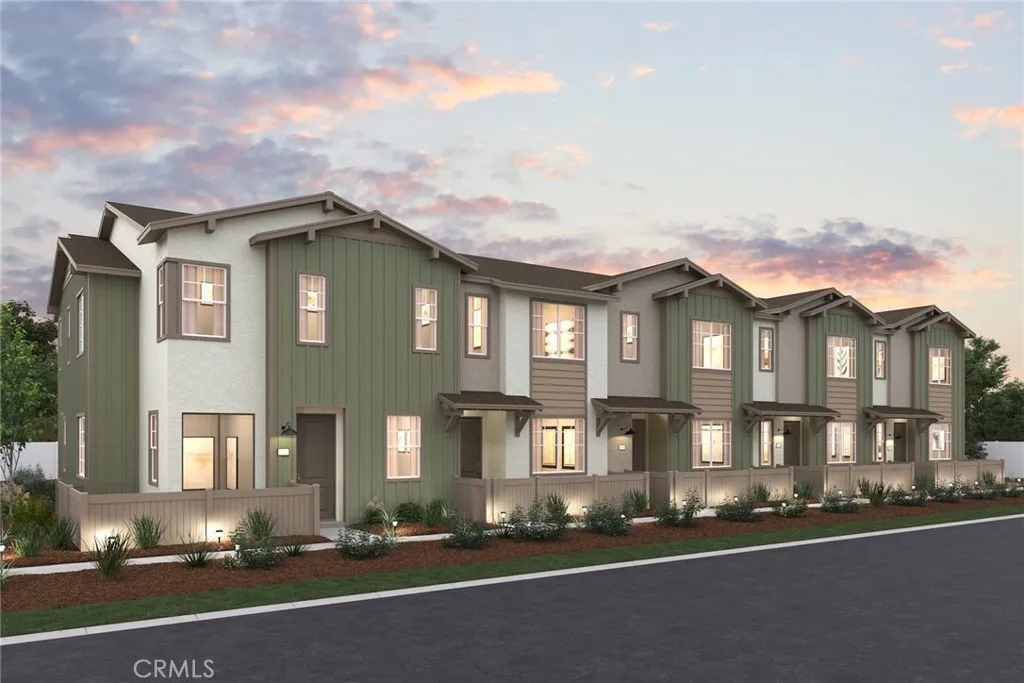
9833 Crossbay Loop
Jurupa Valley, CA 92509
AREA SQFT
1,490
BEDROOMS
3
BATHROOMS
3
Welcome to your new dream home! This stunning new construction townhome combines modern luxury with ultimate convenience. Featuring a private outdoor balcony off the primary bedroom, spacious open living areas, and a gourmet kitchen, this home is perfect for those who love both style and functionality. With easy access to major commuter routes and top-notch community amenities, its the perfect place to live, relax, and unwind. Private Balcony off Primary Bedroom Enjoy your morning coffee or evening sunsets in complete privacy with beautiful views from your own personal retreat. Open Concept Great Room The spacious great room flows seamlessly into the gourmet kitchen, creating a perfect space for entertaining or simply relaxing at home. Gourmet Kitchen Equipped with high-end finishes, including sleek cabinetry, quartz countertops, and LG stainless steel appliancesideal for cooking and hosting. Outdoor Patio with Slider Step right out from the great room to your private outdoor space, perfect for dining al fresco or enjoying some fresh air. Luxury Vinyl Plank Flooring Stylish, durable, and easy to maintain, this flooring provides a modern touch throughout the home. Commuter-Friendly Location Conveniently located near major freeways, making your daily commute quick and easy. Community Amenities Enjoy the resort-like feel with access to a community pool, shade structures, and a BBQ area, perfect for relaxing weekends and social gatherings.
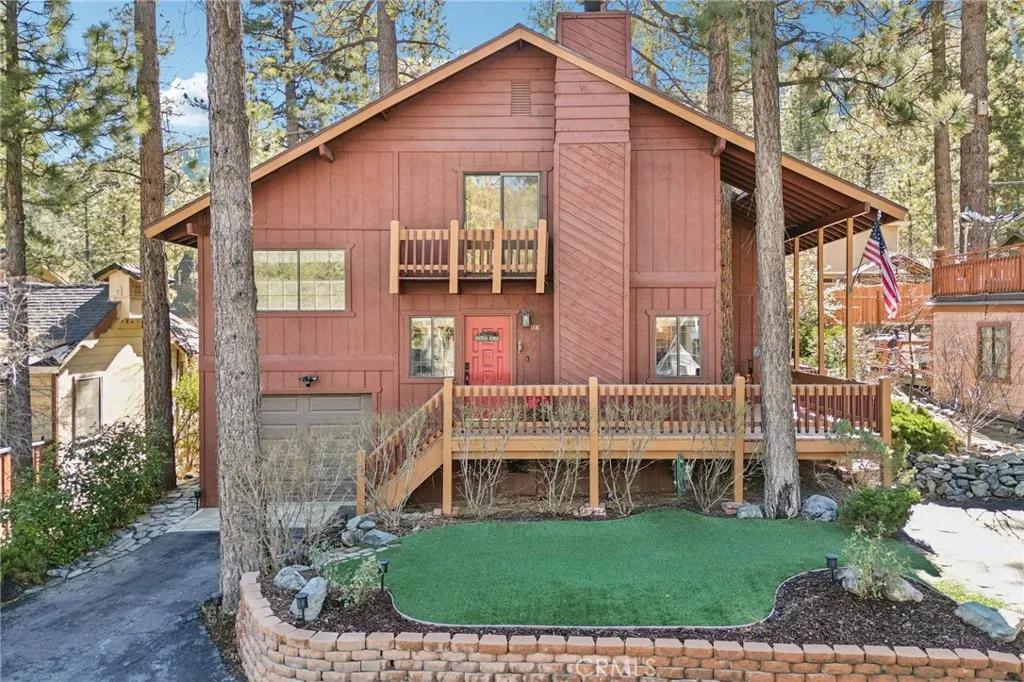
1847 Thrush Road
Wrightwood, CA 92397
AREA SQFT
1,272
BEDROOMS
3
BATHROOMS
2
Welcome to 1847 Thrush Rd, a charming mountain retreat located in the serene town of Wrightwood. This well-maintained home offers a warm cabin feel with modern conveniences, creating the perfect balance of comfort and style. The property features 3 bedrooms, 2 bathrooms, a cozy fireplace, spacious deck, attractive landscaping, an attached one-car garage, and a good-sized backyard ideal for enjoying the mountain setting. The home includes smart home features that allow you to control the heating and air conditioning remotely, ensuring comfort upon arrival. Additional upgrades include new toilets, updated lighting, a new security system, a new kitchen sink, and a newer septic tank installed just a couple of years ago. A whole-house water purification system provides added peace of mind. Conveniently located just minutes from local ski resorts, outdoor recreation, and all that Wrightwood has to offer, this property is well-suited for full-time living or a weekend getaway.
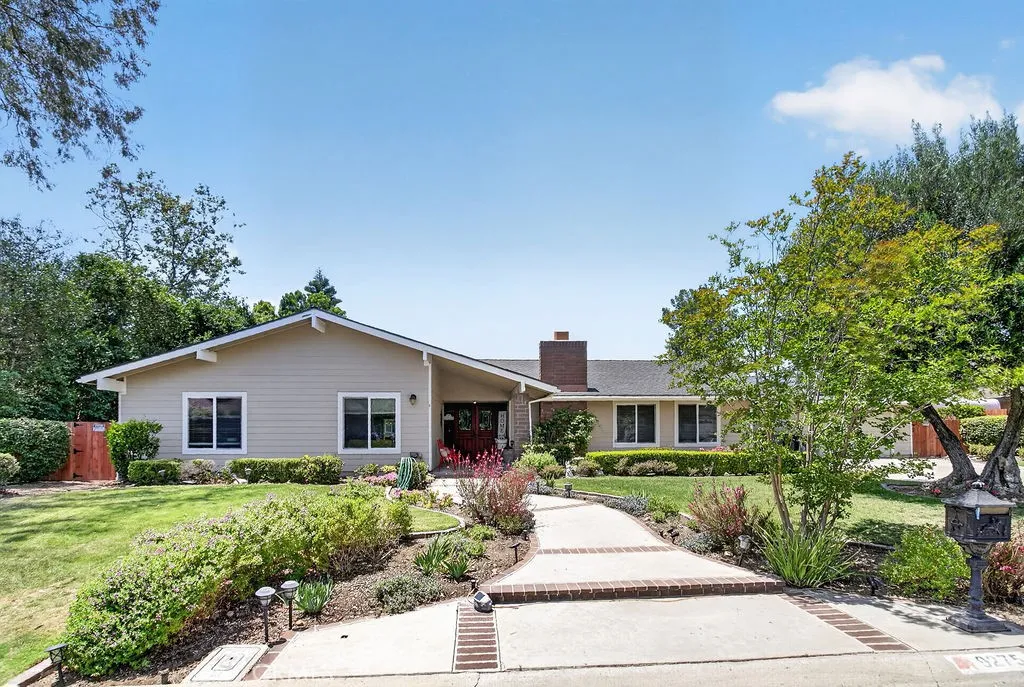
9275 Hidden Valley
Villa Park, CA 92861
AREA SQFT
3,002
BEDROOMS
4
BATHROOMS
3
Located in the heart of Villa Parks sought-after rolling hills, this inviting single-family retreat blends spacious elegance with peaceful seclusion. Set on a private, serene cul-de-sac, this single-story, 3,000-square-foot estate showcases a quintessential ranch-style front elevation surrounded by lush mature landscaping that enhances its timeless curb appeal. Step through the glass-inlaid double front doors into a welcoming entry featuring rich hardwood floors, upgraded base, and on-trend colors. The feeling of home is immediate. The living room impresses with its oversized stone fireplace accented by wood trim and soaring ceilings and flows effortlessly into the bright dining room. Awash in natural light from picture windows, the dining room delivers an open and inviting atmosphere perfect for gatherings. Adjacent, the family room continues the wow factor with a striking brick-finished fireplace wall, beautiful hardwood floors, and soaring exposed beam ceilings. It opens seamlessly to the expansive gourmet kitchen. This chefs dream space features a massive center island, abundant cabinetry including glass-inlaid uppers, premium appliances, and an excellent culinary layout with a huge footprint ideal for an oversized kitchen nook or chefs table. Stunning views of the lush green backyard make this the heart of the home. The primary bedroom suite offers a generous layout with direct exterior access through French doors with sidelights, built-in cabinetry, and a stylish inset entertainers wall. Its elegantly upgraded primary bath is a true spa-like retreat, complete with cus
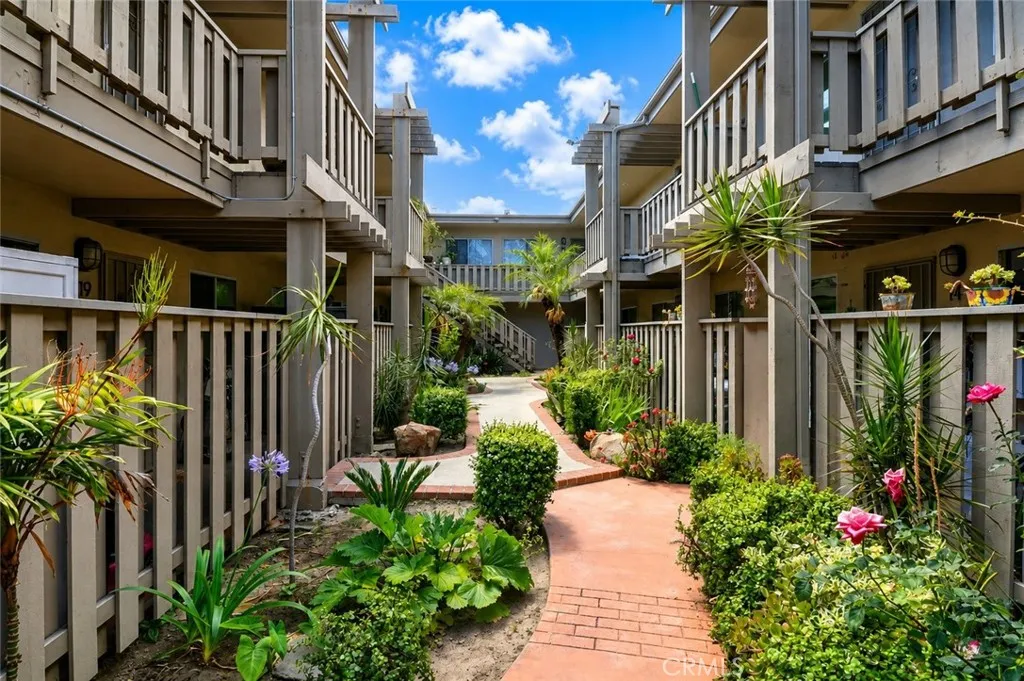
3365 SANTA FE Avenue
Long Beach, CA 90810
AREA SQFT
730
BEDROOMS
2
BATHROOMS
1
GREAT PRICING FOR THIS CONDO.... PRICE AGGRESSIVELY ... THIS WON'T LAST !!!!!Welcome to this beautifully updated 2-bedroom, 1-bath condominium located in a desirable area of Long Beach. This charming home features an upgraded kitchen with modern finishes, updated bathroom, spacious living area, and comfortable bedrooms designed for both style and functionality. Enjoy a bright and inviting atmosphere perfect for first-time buyers, downsizing, or investment opportunities. Conveniently located near shopping, dining, entertainment, beaches, and major freeways, this condo offers the perfect blend of comfort and coastal living in one of Long Beachs most sought-after communities. Long Beach continues to be one of Southern Californias most desirable coastal markets, offering walkable neighborhoods, strong buyer demand, and a vibrant lifestyle near the beach, dining, and entertainment. Move in ready. Buyer to verify square footage , permits, neighborhood , & conditions of property. Seller will not warrant anything . SOLD AS IS... NO REPAIRS.
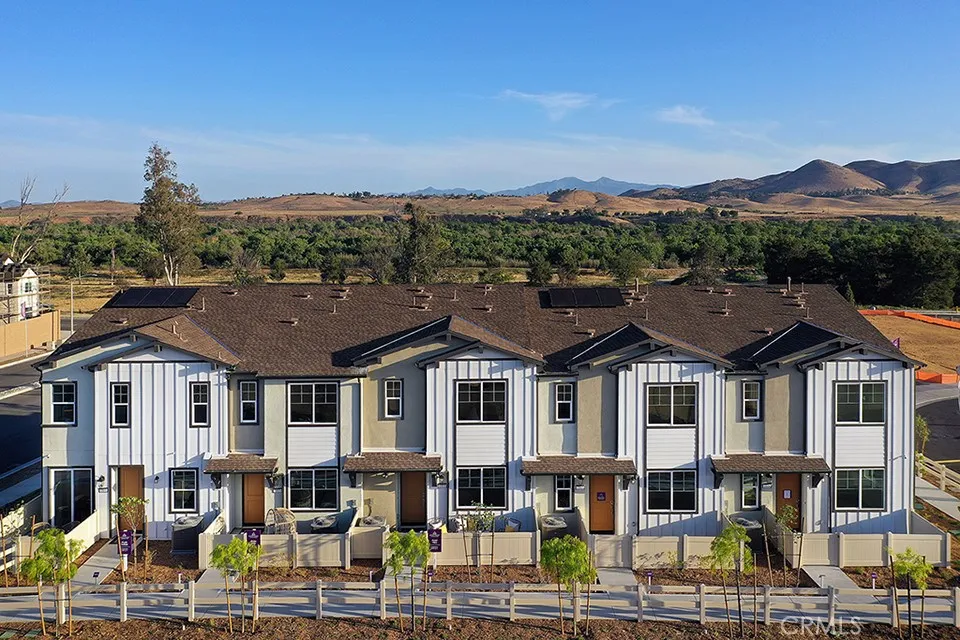
9833 Crossbay Loop
Jurupa Valley, CA 92509
AREA SQFT
1,554
BEDROOMS
3
BATHROOMS
3
Welcome to **9833 Crossbay Loop, Unit 701, Jurupa Valley**a brand-new townhome offering modern living in a unique community surrounded by the charm of Jurupa Valley. Conveniently located near Limonite Avenue and Beach Street, this home provides easy access to shopping, dining, commuter routes, and nearby freeway access while offering a more relaxed, open environment. Enjoy the best of Jurupa Valley living with scenic trails, equestrian surroundings, open skies, and a peaceful neighborhood feelall while staying close to everyday conveniences. This thoughtfully designed home features an open-concept great room, gourmet kitchen with stainless steel appliances, quartz countertops, sleek cabinetry, and a large island perfect for entertaining. Additional highlights include a private patio, luxury vinyl plank flooring, upstairs laundry, and a 2-car garage. Residents will enjoy resort-style amenities with a community pool and spa coming soon. Dont miss the opportunity to own a brand-new home that combines modern comfort, convenience, and the distinctive lifestyle Jurupa Valley has to offer.
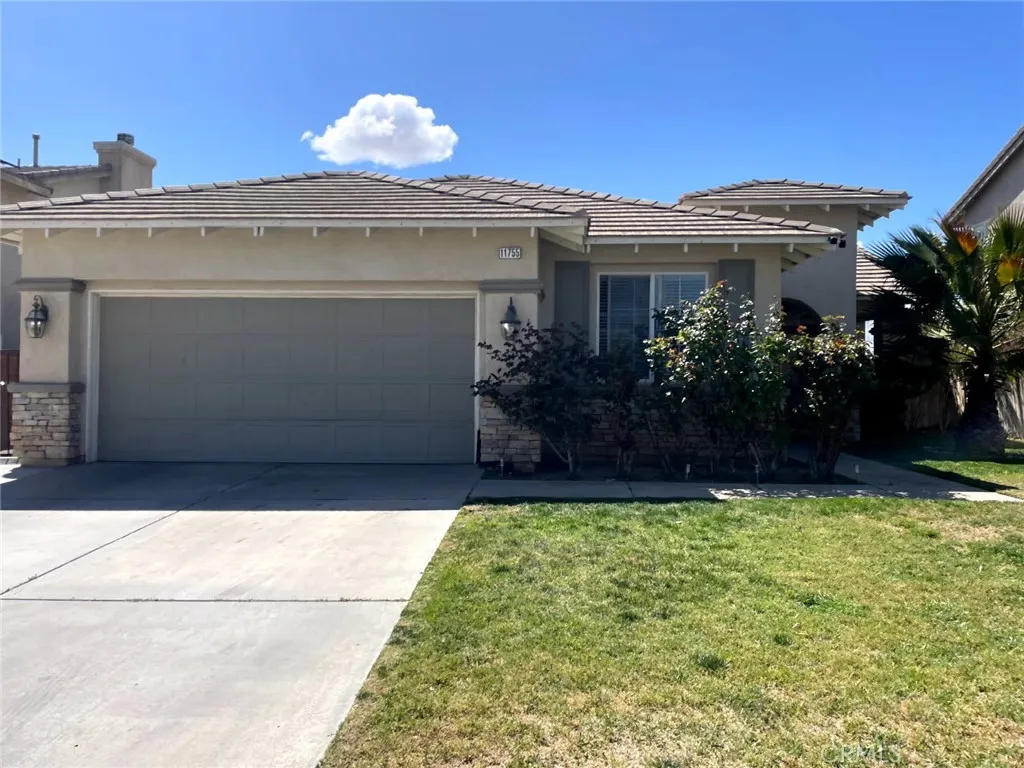
11755 Cliffrose Court
Adelanto, CA 92301
AREA SQFT
1,862
BEDROOMS
5
BATHROOMS
2
Great House In a very desirable area of Adelanto. The House shows as 5 bedroom in Title but Master Bedroom was made bigger by KNOCKING DOWN A WALL . Therefore, the house currently physically shows as 4 bedroom. If the wall was to be put up again then the house would go back to a 5 bedroom house. Property shows well and must see to appreciate.
1775 Ohio Avenue
Long Beach, CA 90804
AREA SQFT
1,019
BEDROOMS
2
BATHROOMS
2
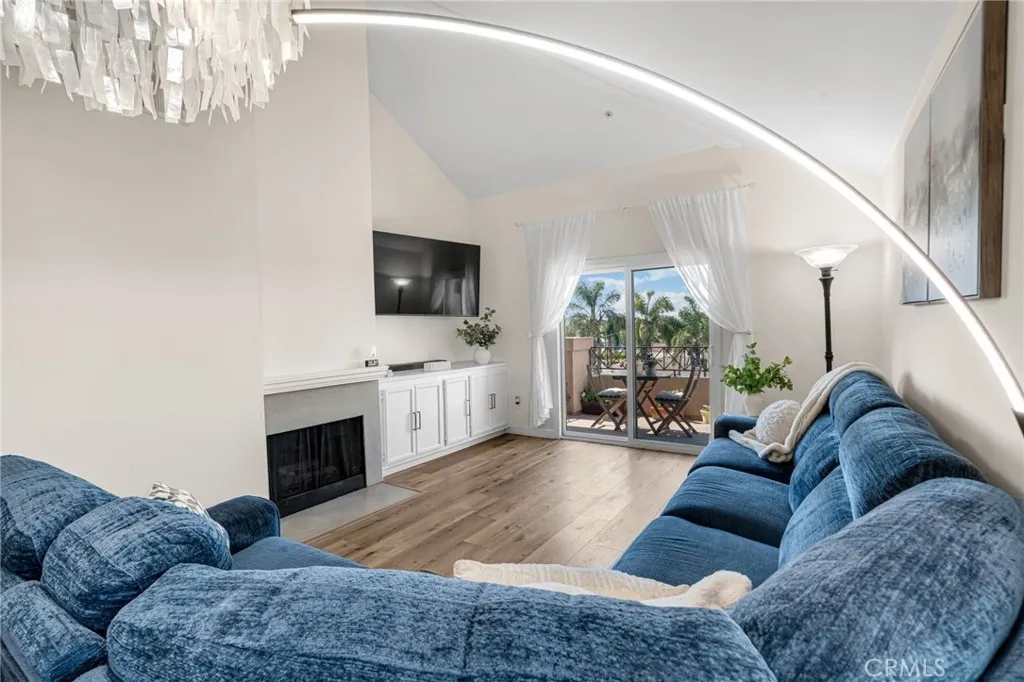
TOP-FLOOR CORNER UNIT GREAT VIEWS CABLE & INTERNET INCLUDED IN HOA NO NEIGHBORS ABOVE 2 PARKING SPACES. ******This home is located in a census tract that qualifies for a $20,000 grant and special financing, inquire with listing agent***** Welcome to Unit 310 at 1775 Ohio Ave, arguably one of the best-positioned units in the building. This TOP-FLOOR CORNER UNIT offers vaulted ceilings, incredible natural light, and sweeping views stretching from Long Beach to San Pedro. With NO NEIGHBORS ABOVE and only ONE SHARED SIDE WALL, this home delivers the privacy and peaceful living that can be difficult to find in condo living. Large windows with shutters fill the home with natural light, while the private balcony gives you a front-row seat to beautiful sunsets, sparkling city lights, and expansive views day and night. The controlled-access community includes TWO ASSIGNED UNDERGROUND PARKING SPACES, a pool, BBQ area, and convenient access to shopping, dining, freeways, and the beach. HOA DUES INCLUDE INTERNET, CABLE, WATER, SEWER, TRASH, PEST CONTROL, POOL ACCESS, AND LANDSCAPING, giving buyers an impressive amount of value within one monthly payment. If you've been waiting for a condo that doesn't feel like the typical condo, THIS IS THE ONE TO SEE. Top floor. Corner location. Vaulted ceilings. Incredible views. Added privacy. Two parking spaces. Come experience the view from Unit 310 in person.
7264 Kuki
Oak Hills, CA 92344
AREA SQFT
3,070
BEDROOMS
4
BATHROOMS
3
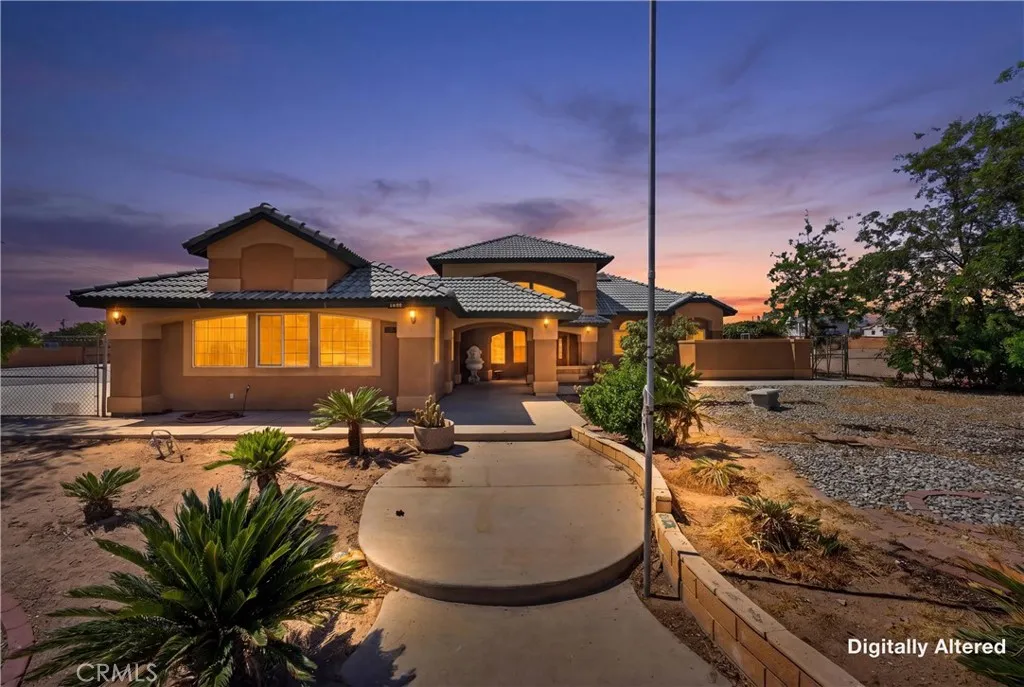
Exceptional opportunity on 1.85 acres of prime Oak Hills real estate! This impressive 3,070 sq ft home showcases a grand foyer entry, four spacious bedrooms, and 2.5 bathroomsperfect for families or those seeking extra space. Resort-style in-ground pool, detached garage, and dedicated RV/boat parking make this property ideal for outdoor enthusiasts. Fully fenced private grounds provide security and seclusion with flat, usable acreage offering tremendous potential for recreation and expansion. The bonus room features a full kitchen, full bathroom, laundry area, and multiple rooms with significant development potential as a guest house, pool house with potential. Additional den area and multiple living spaces maximize functionality throughout the property. This rare find combines residential comfort with recreational amenities and investment potential, perfect for buyers wanting space, flexibility, and room to build equity. Excellent bones and thoughtful floor plan ideal for owner-occupants or investors seeking value-add opportunities.
2538 Valentina Way
Commerce, CA 90040
AREA SQFT
1,580
BEDROOMS
4
BATHROOMS
4
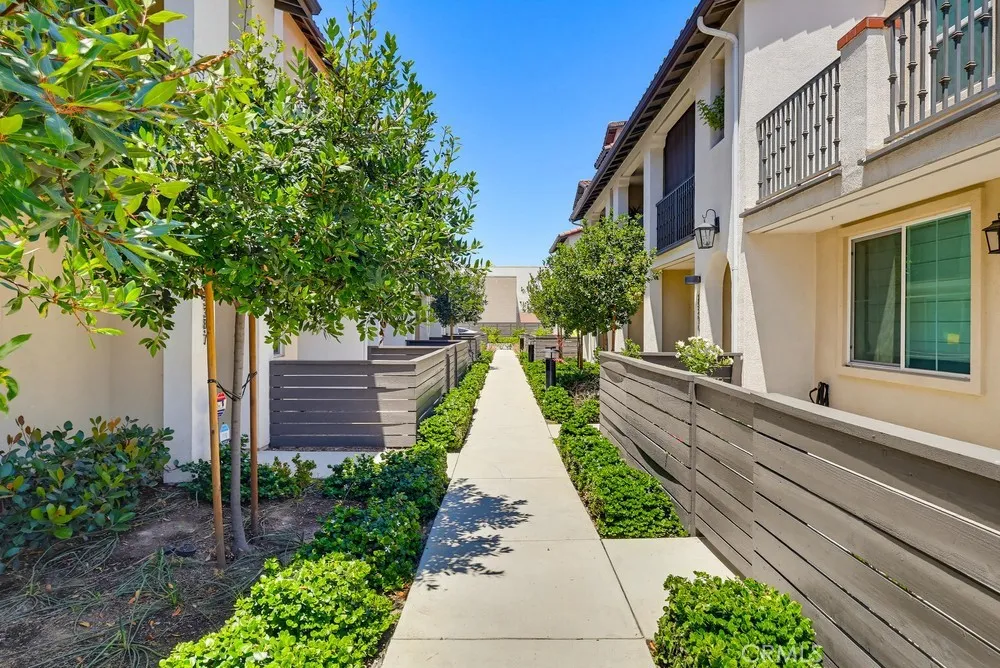
Modern 4-bedroom, 4-bathroom tri-level condo in the City of Commerce, built in 2022. This beautifully designed home offers a spacious open-concept layout with contemporary finishes throughout, perfect for comfortable living and entertaining. The home features abundant natural light, a modern kitchen with sleek cabinetry and ample counter space, a private balcony, and a dedicated laundry room for added convenience. Each bedroom offers privacy and comfort, while four full bathrooms provide flexibility for families or guests. Additional highlights include a spacious 2-car garage and fully paid-off solar panels, helping reduce energy costs and improve efficiency. This newer construction home offers multiple levels for added space and functionality, ideal for a growing family, working from home, or multi-generational living. Conveniently located near shopping, dining, schools, parks, and easy freeway access. Move-in ready and designed with modern living in mind dont miss this opportunity to own a stunning newer home in Commerce!
6369 Clubhouse Drive
Rancho Santa Fe, CA 92067
AREA SQFT
8,089
BEDROOMS
6
BATHROOMS
6
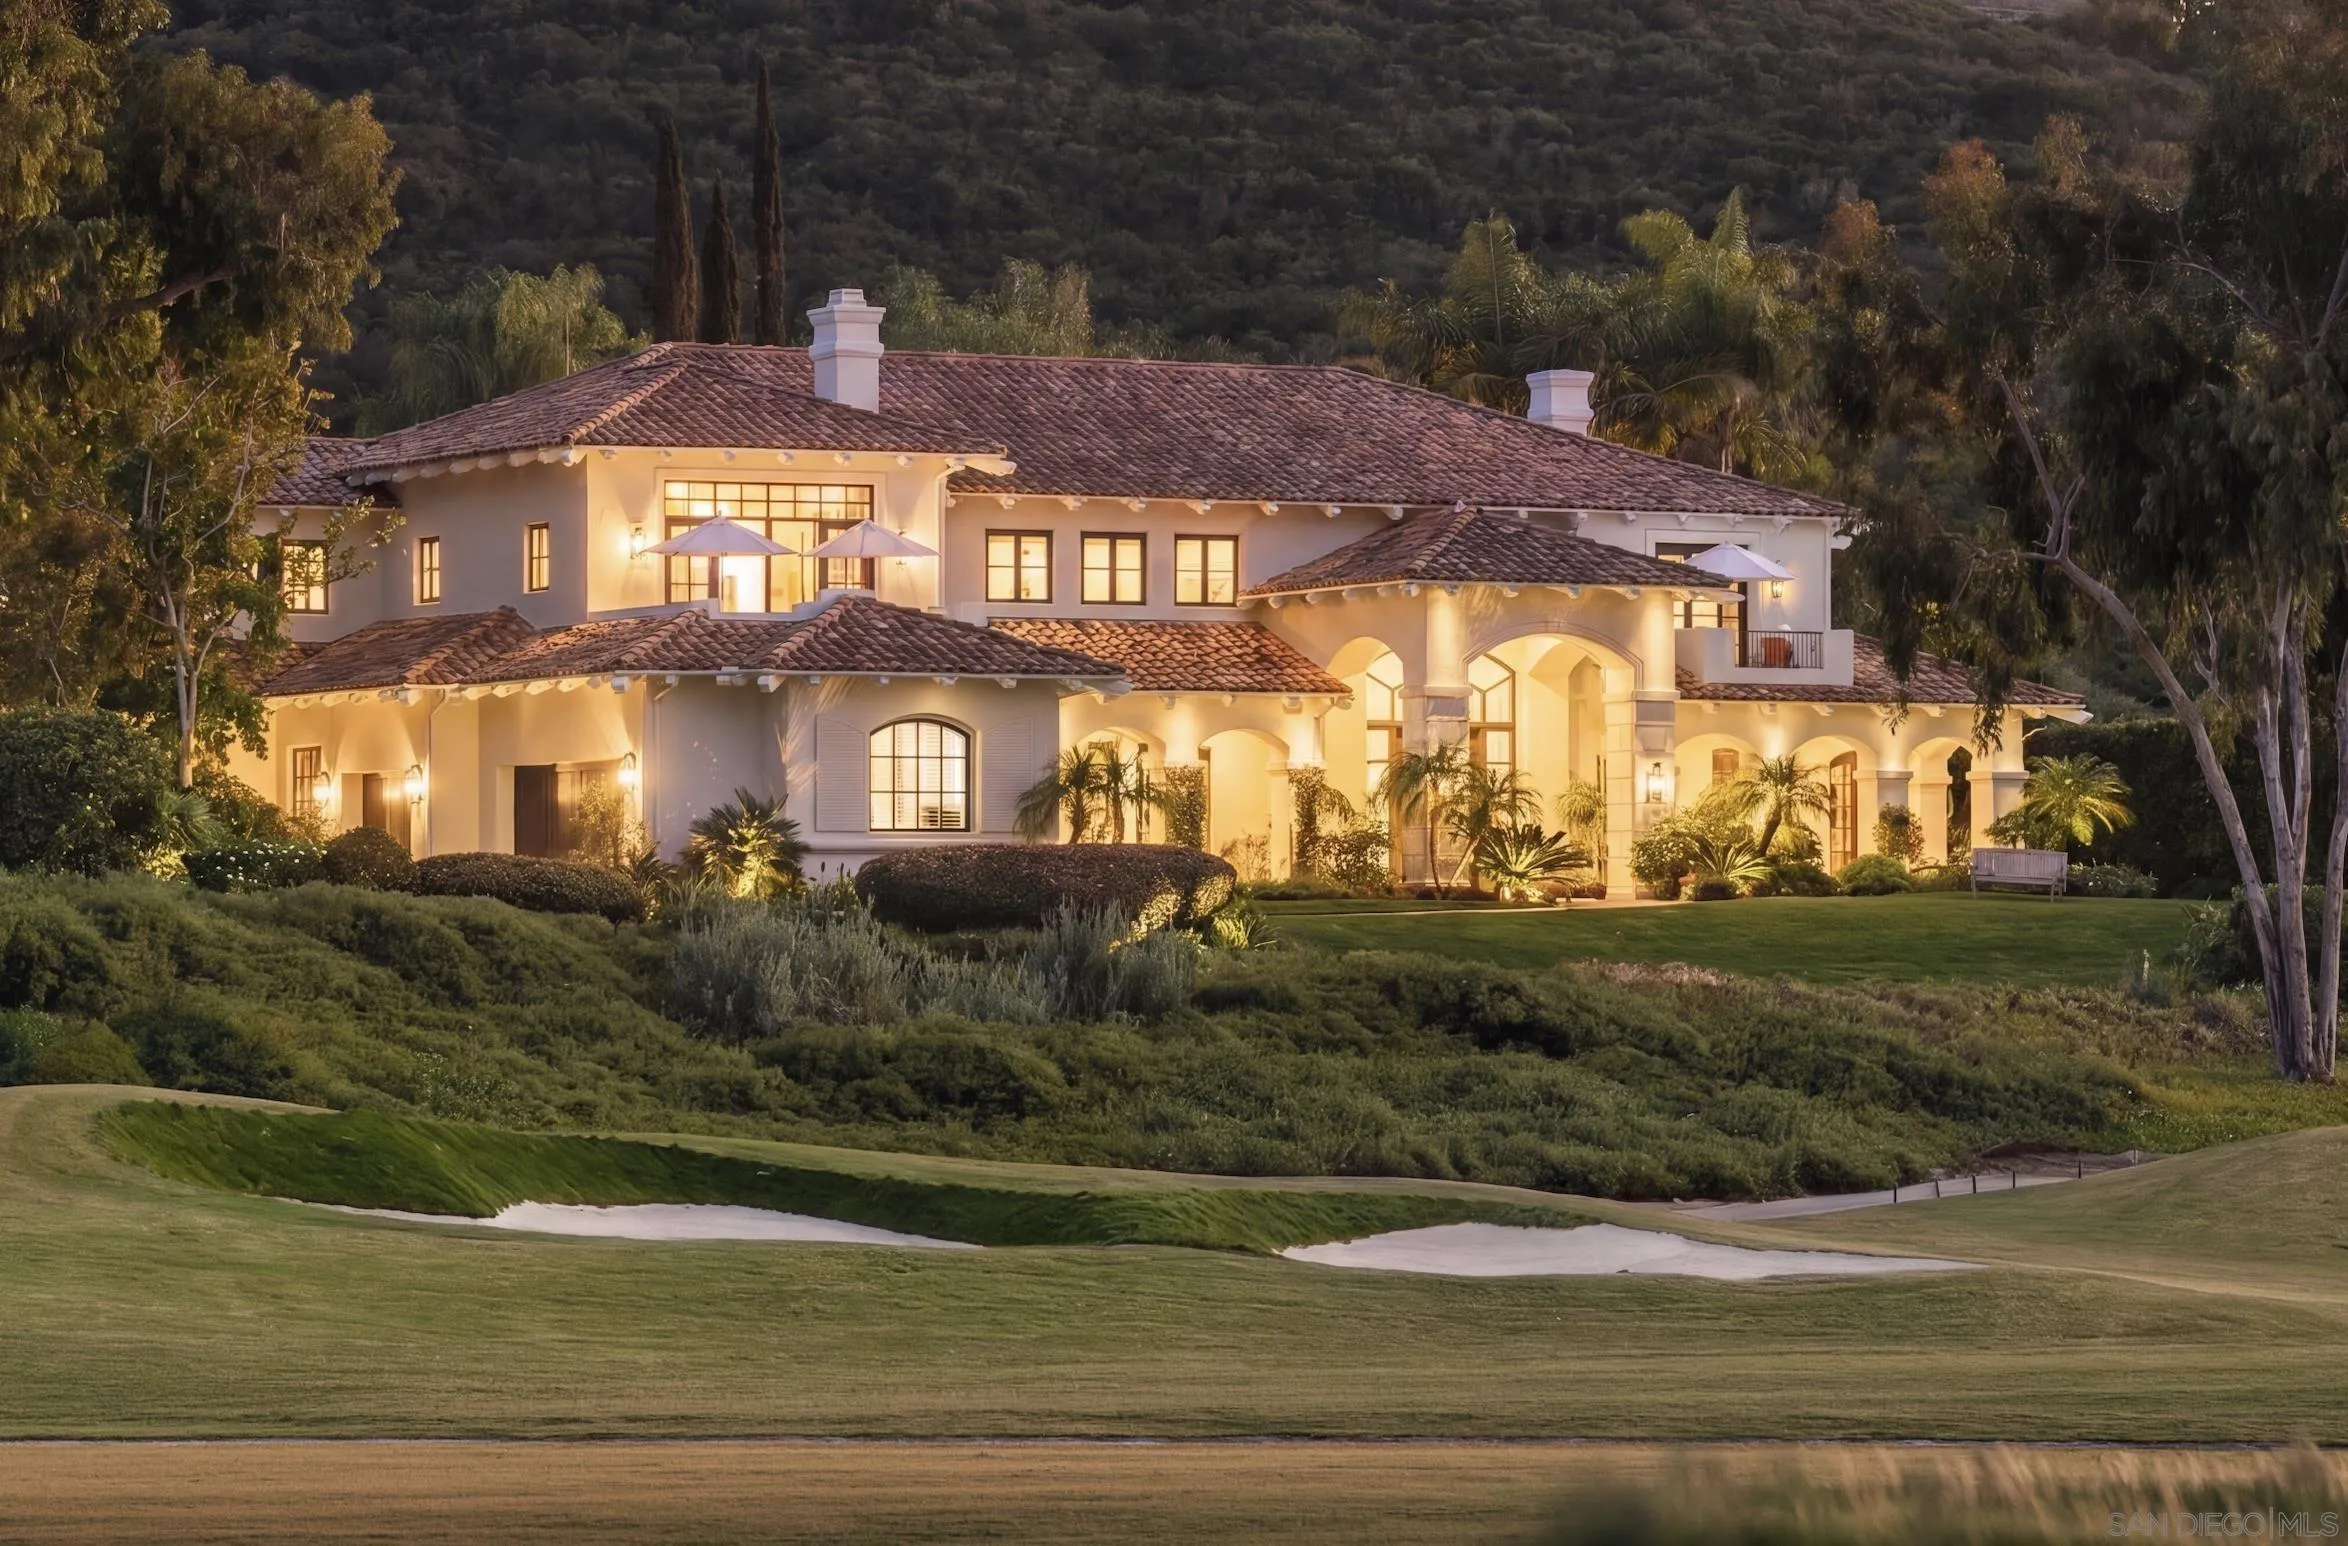
6369 Clubhouse Drive is a rare and extraordinary offering within the prestigious guard-gated Del Mar Country Club (DMCC), an exceptional estate ideally positioned at the quiet end of Clubhouse Drive in one of the community’s most secluded and desirable settings. This private sanctuary enjoys breathtaking panoramic views to both the front and rear, spanning expansive fairways, water features, rolling hills, and a pristine nature reserve. Its oversized 1.48-acre lot boasts one of DMCC’s most expansive and serene gardens and offers the scale, privacy, and presence of a Rancho Santa Fe Covenant estate while enjoying the convenience, security, and walkable luxury lifestyle of DMCC. Lush, mature landscaping creates a natural privacy screen, enveloping the residence in beauty and complete seclusion while enhancing the feeling of being entirely surrounded by nature. Recently remodeled with meticulous attention to detail, the 8,089-square-foot mansion blends refined modern style with the charm and elegance of a sophisticated Tuscan villa. Bathed in full southern exposure, the home is filled with natural light from sunrise to sunset. Soaring ceilings, floor-to-ceiling windows, and expansive double doors create a seamless indoor-outdoor connection, enhancing the bright open floor plan and effortless Southern California lifestyle. Elegant finishes, including polished stone and rich walnut wood flooring, further elevate the home’s warm yet sophisticated design. Thoughtfully designed for both comfortable daily living and grand-scale entertaining, the residence ... See Supplement
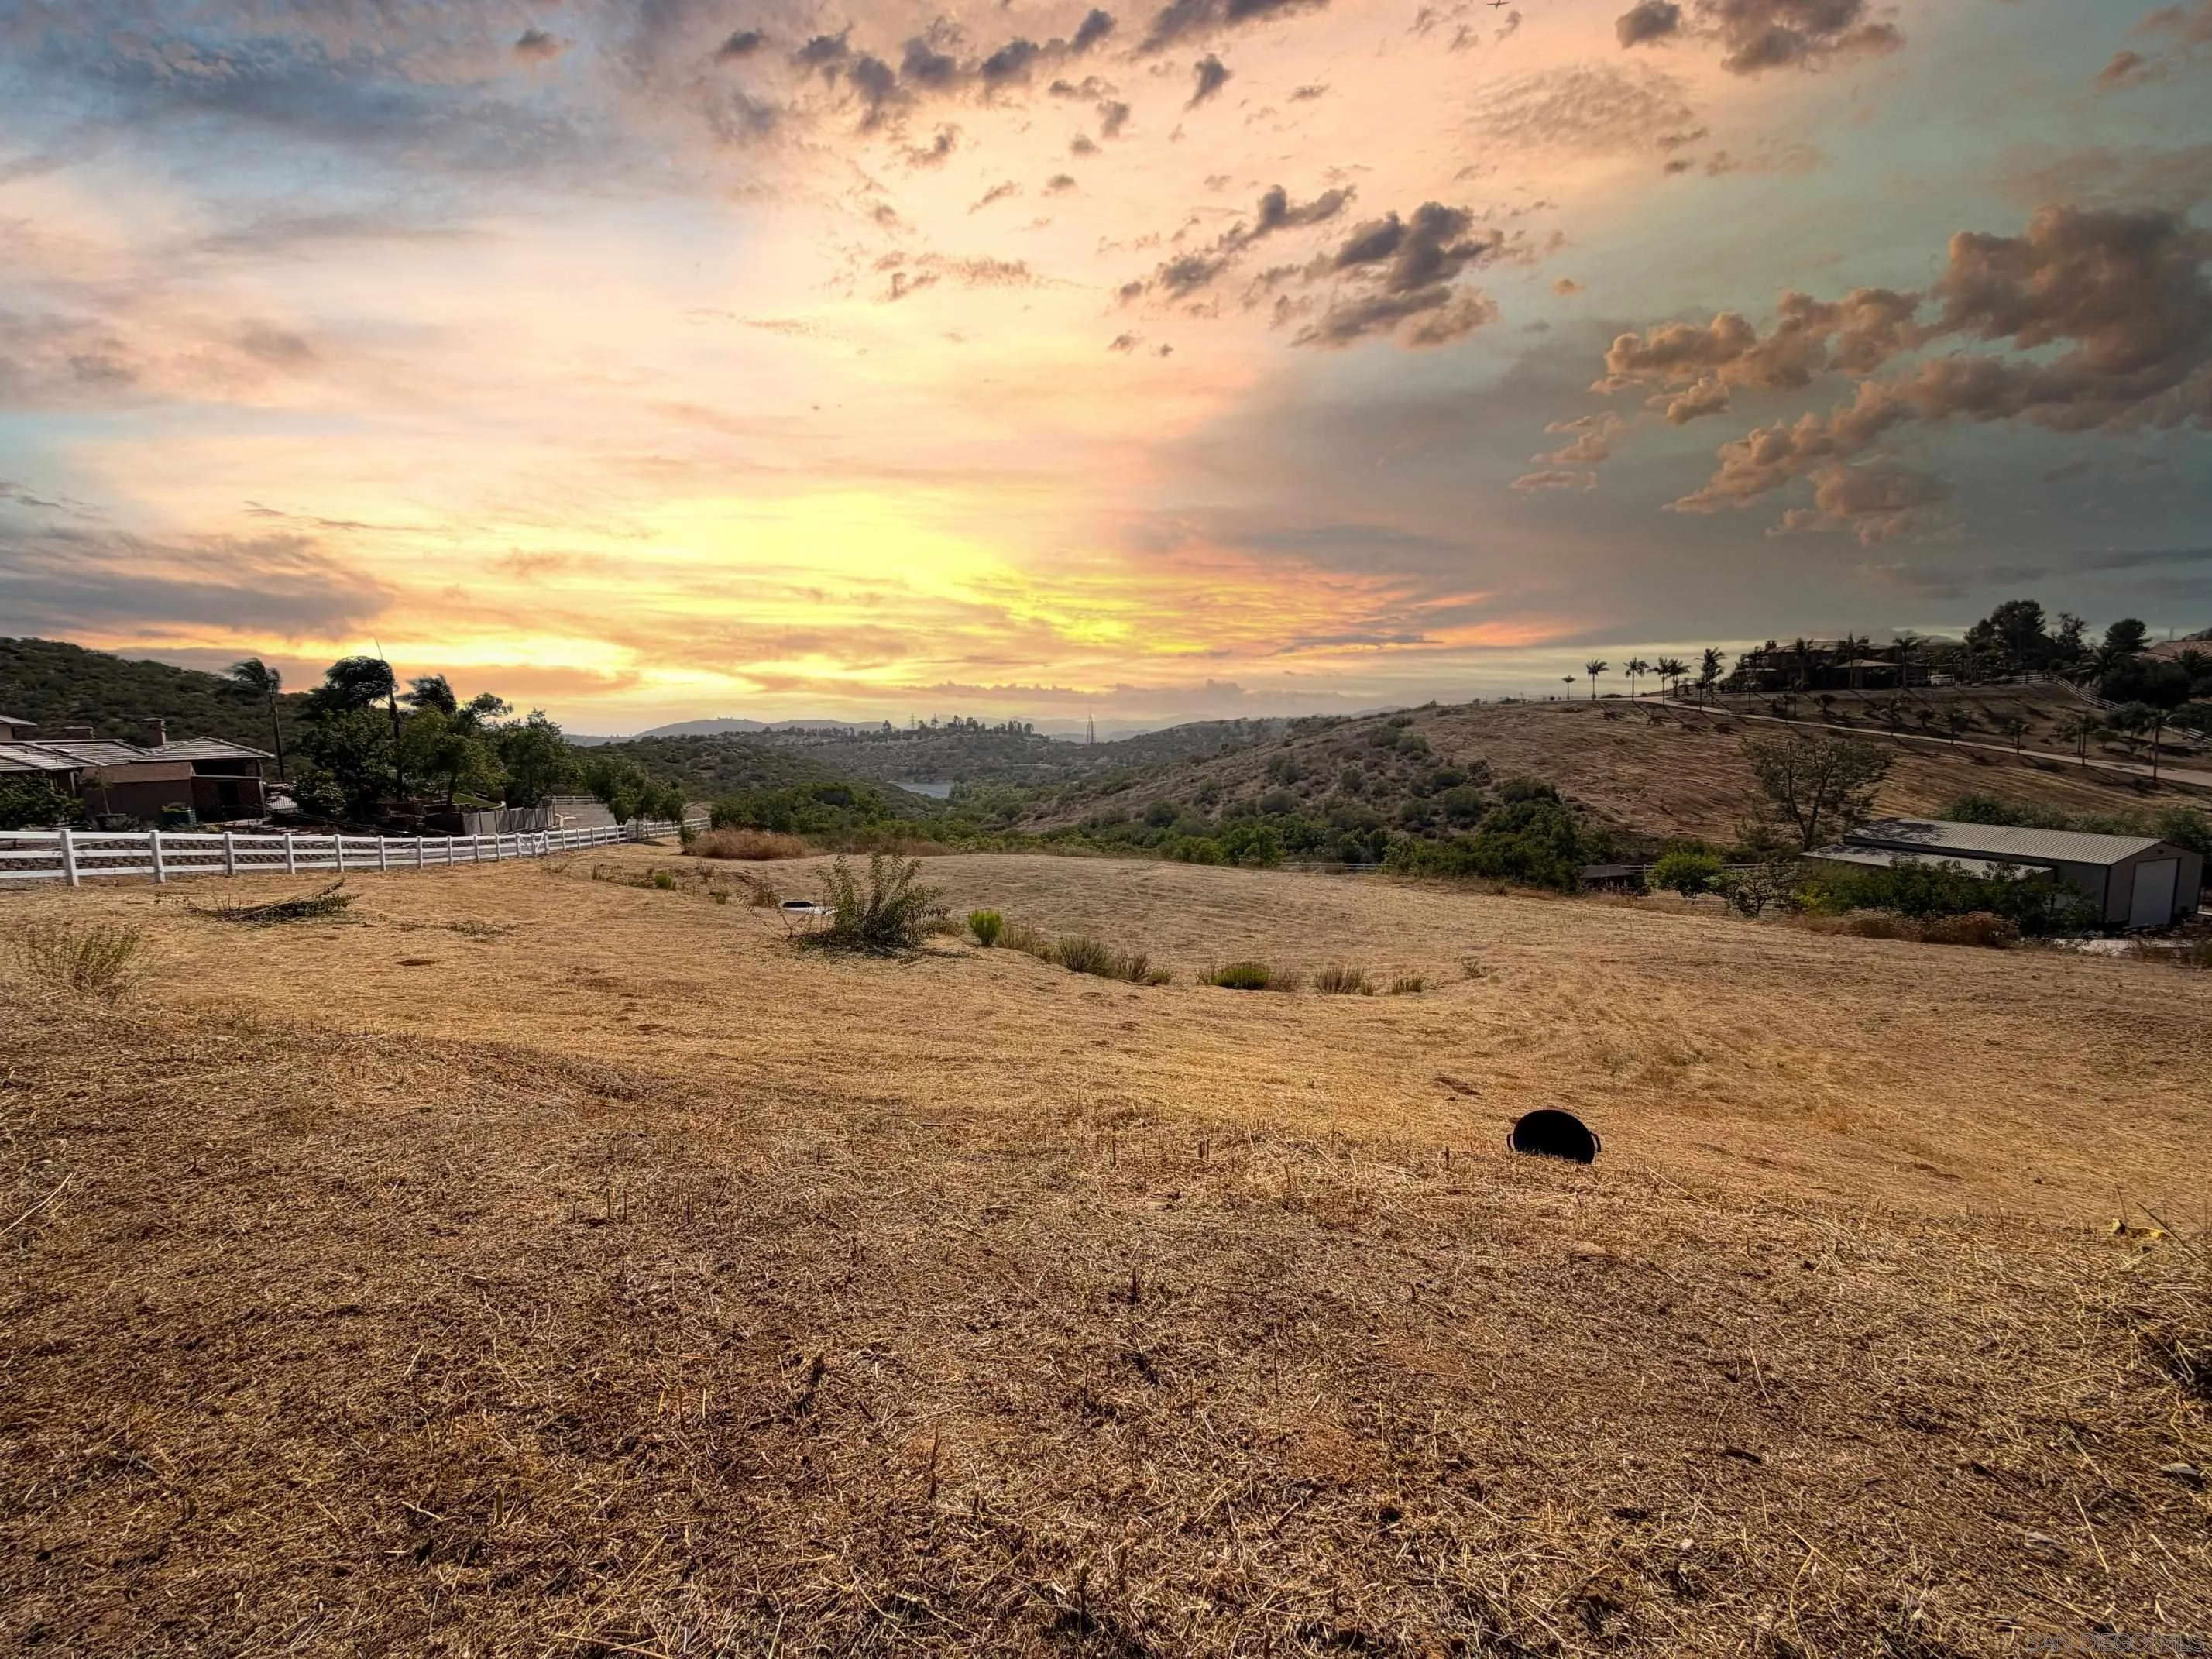
SLEEPY CREEK RD
El Cajon, CA 92021
AREA SQFT
BEDROOMS
BATHROOMS
BEAUTIFUL BLOSSOM VALLEY ONE OF THE VERY BEST 2.11 ACRE LAKE JENNINGS VIEW LOTS LEFT. SURROUNDED BY MULTI MILLION DOLLAR ESTATES. SELLER HAS GRADING PLAN SEPTIC LAYOUT WATER METER BOX ON THE PROPERTY PADRE DAM WATER DIST

