

favorites
favorites
favorites
Favorite Properties
Form submitted successfully!
You are missing required fields.
Dynamic Error Description
There was an error processing this form.
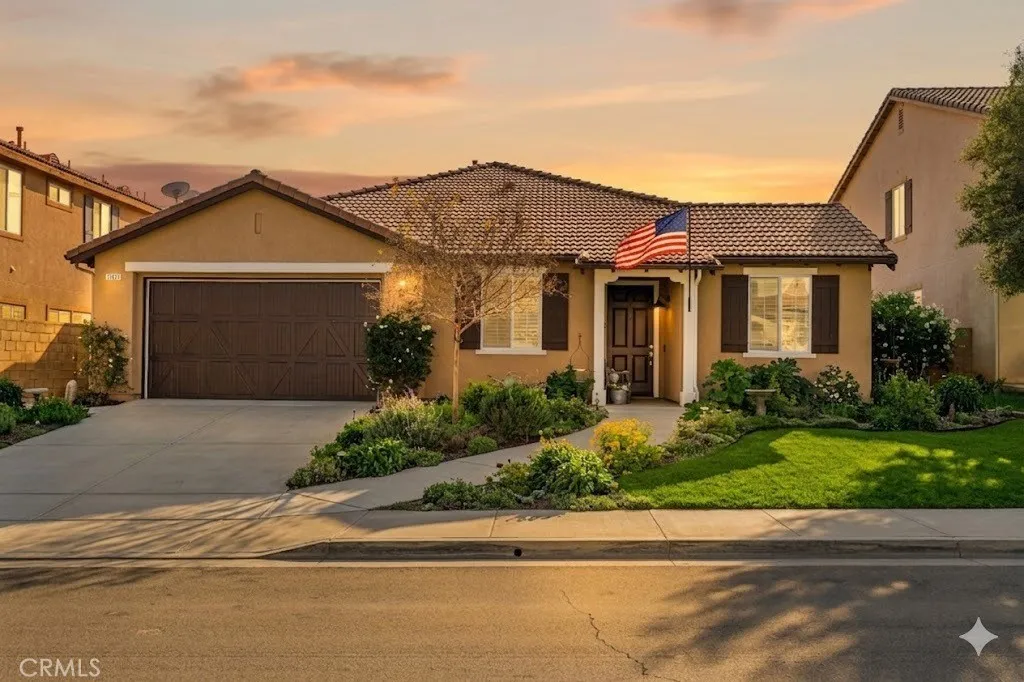
31831 Ridge Berry
Winchester, CA 92596
AREA SQFT
2,356
BEDROOMS
3
BATHROOMS
3
SINGLE STORY | VIEWS | NO REAR NEIGHBOR | 3 CAR TANDEM GARAGE | + OFFICE Talk about pride of ownership! This north-facing residence offers charming curb appeal right off the bat and truly stands out in the neighborhood. This 3bed, 3 full bath residence also has an office/den and comes in at 2,356sf of sophisticated living space. Leading off with a beautiful extra-wide front door and wide hallway that lures you right into a stunning open great room with soaring ceilings and lots of natural light pouring in from all over! The interior is defined by durable vinyl plank flooring, elegant plantation shutters, and a cozy wood-burning fireplace with a gas outlet for effortless ambiance. Culinary enthusiasts will gravitate toward the chefs kitchen, which features premium Bosch appliances, a stainless farmhouse sink, and LED lighting that continues throughout the entire home. The expansive master suite serves as a private sanctuary, boasting a massive closet with custom organizers and a spa-like bathroom centered around an amazing soaking bathtub. Every room is wired for ceiling fans, including an extra-large fan already positioned in the central family gathering room. Outside, the property captures the magic of the region with clear views of the Palomar Observatory and the iconic sight of Temeculas hot air balloons drifting by in the early morning light. The 35x14 covered courtyard patio provides a serene retreat within a backyard fully enclosed by block walls and featuring stacked block garden beds. Complete with a 3 car tandem garage, an automatic irrigation system, and timed lan
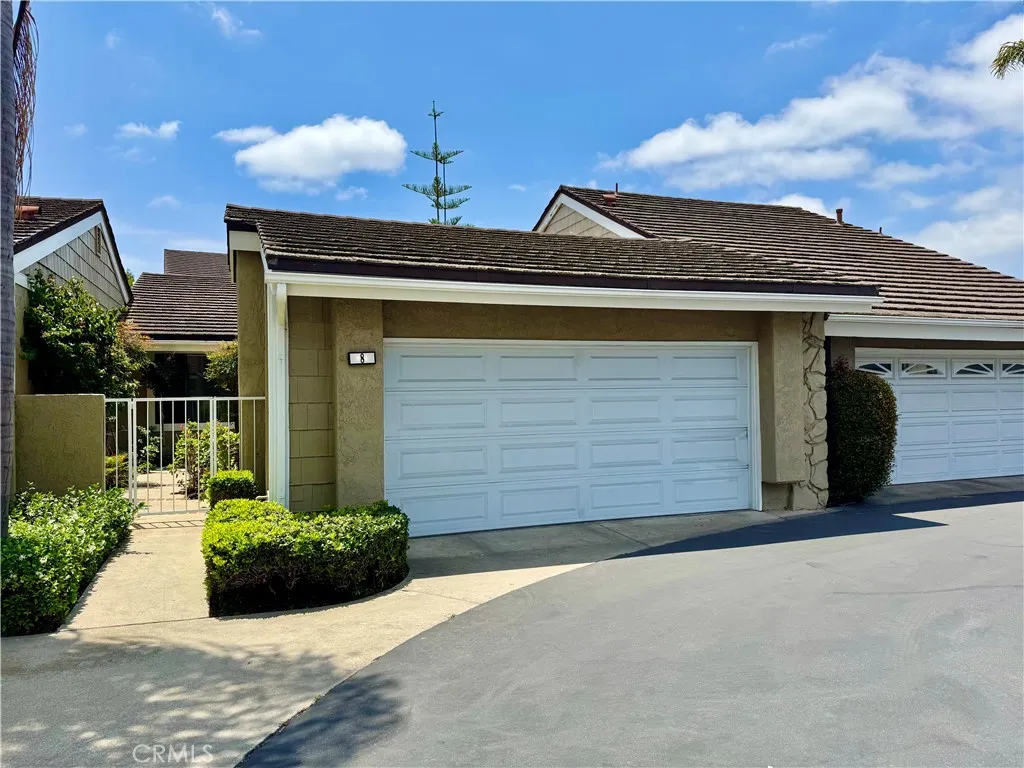
8 Coldstream
Irvine, CA 92604
AREA SQFT
1,119
BEDROOMS
2
BATHROOMS
2
Single-level 2 bedroom, 2 bathroom home located Inside the Loop and just moments from the lake. This light and bright home features high ceilings, a private patio area, and a functional floor plan. The kitchen is conveniently located just off the entry and opens to the main living space. Spacious primary suite includes a walk-in shower and separate tub. A secondary bedroom is located near the front entry, offering flexibility for guests or a home office. Enjoy all that Woodbridge has to offer, including 2 lakes with beach lagoons, pools, spas, tennis courts, pickle ball courts, numerous parks, walking trails, and more. Attend award-winning Irvine Unified schools. Conveniently located near the 405 and 5 freeways, Irvine Spectrum, UCI, medical facilities, shopping, dining, and Orange County beaches.
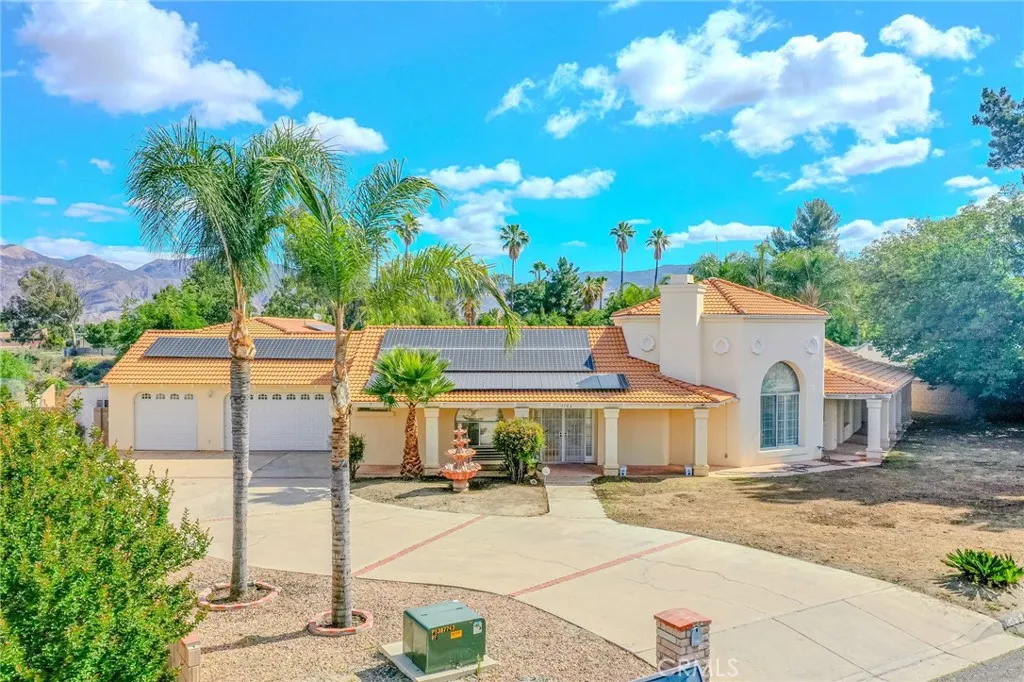
4782 E Lincoln Avenue
Hemet, CA 92544
AREA SQFT
3,555
BEDROOMS
4
BATHROOMS
4
This 4-bedroom, 3.5-bathroom residence offers a refined layout designed for both active living and effortless hosting. The interior is anchored by a fireplace and a spacious floor plan, with central air and heating ensuring the home remains a comfortable sanctuary in every season. The grounds are equally impressive, featuring a private half basketball court for morning drills and a sparkling pool and spa for cooling off. With lush front and backyards, an attached garage, and a wide driveway, the property provides plenty of space for both recreation and convenience. This is a home that balances classic character with the functional perks of a modern lifestyle. Perfectly situated for daily convenience, the home is located within a mile of top-rated local schools, including Hemet Elementary, Imagine Schools Hemet Dual Language Academy, and Hemet High School. Stay tuned for professional photography and more details!!
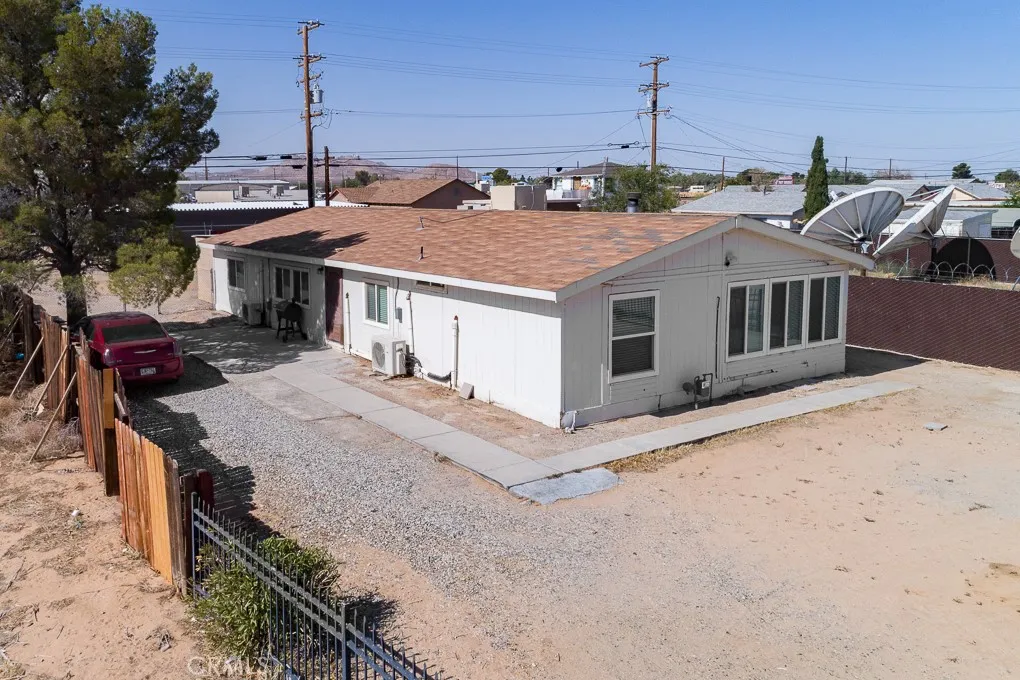
26962 Nudgent Street
Boron, CA 93516
AREA SQFT
1,680
BEDROOMS
3
BATHROOMS
2
Newly renovated and turnkey, this 3-bedroom, 2-bath home features a spacious open floor plan with numerous upgrades throughout. Situated in a quiet rural neighborhood, it offers the perfect blend of tranquility and convenience. Within walking distance to schools, a public park, museums, restaurants, and shopping, this unique home is ideally located for everyday living. Ready for immediate move-in, its an excellent opportunity to settle into your forever home. Dont miss out, schedule a viewing today.
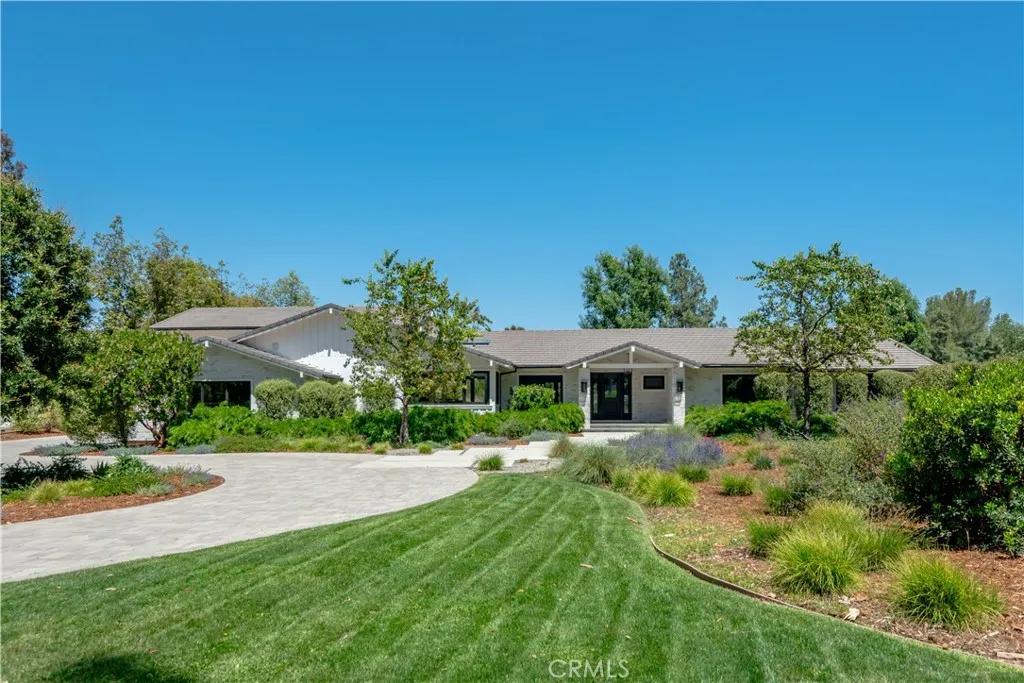
24884 JIM BRIDGER Road
Hidden Hills, CA 91302
AREA SQFT
5,573
BEDROOMS
6
BATHROOMS
8
This beautifully upgraded and model sharp, mostly one-story home, features a sunny open floor plan that's filled with natural light. Highlights include a gorgeous chef's kitchen complete with two islands, stainless steel Miele & Sub-Zero appliances, European tilt-turn windows, and a vaulted ceiling with skylights. The adjoining great room is spacious and also features a vaulted ceiling, skylights, and tilt-turn opening walls of glass that showcase the lush rear grounds and peaceful pastoral views. Additional features include four en suite bedrooms on the main floor, highlighted by the casually elegant primary suite with cathedral ceiling, all stone bath, soaking tub, large shower, dual vanities, dual closets, and walls of glass that open to the pool, covered patio and expansive rear grounds. There are two more spacious bedroom suites that comprise the second floor, each with generous pastoral views. Additional living spaces include both formal living & dining rooms, and a large, approximately 500 square feet bonus room/office that also opens to the pool & patio areas. Another highlight of the home is the Samsung heat pumps that can run both A/C or heat at the same time in the 6 different zones throughout the home. Moving to the outside, the spacious grounds include a sparkling, Pebble Tec pool & spa, built-in barbecue with soapstone counters, outdoor patio perfect for summertime dining, plus loads of additional usable land behind the pool, potentially for a future sports court, barn, orchard, play area or more. There is also a circular driveway, three car garage, and loads
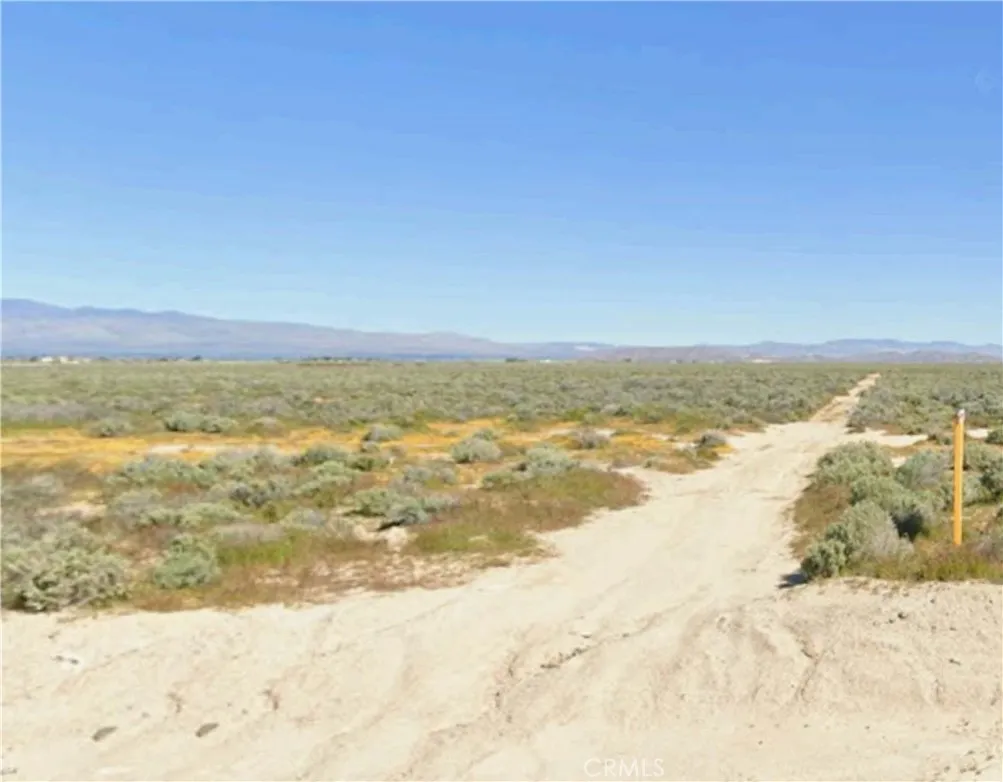
6501 Avenue C-14
Lancaster, CA 93536
AREA SQFT
BEDROOMS
BATHROOMS
Great opportunity. 1 of 4 lots for sale by this seller in this tract. Adjacent to Antelope Acres. Set back one parcel from W Avenue D (Highway 138) at the corner of 65th St west and Avenue C-14. This is 95,649 sq ft of level land with frontage on the dirt section of 65th ST.W. Very desirable single family neighborhoods to the north and west. Great opportunity at a really low price.
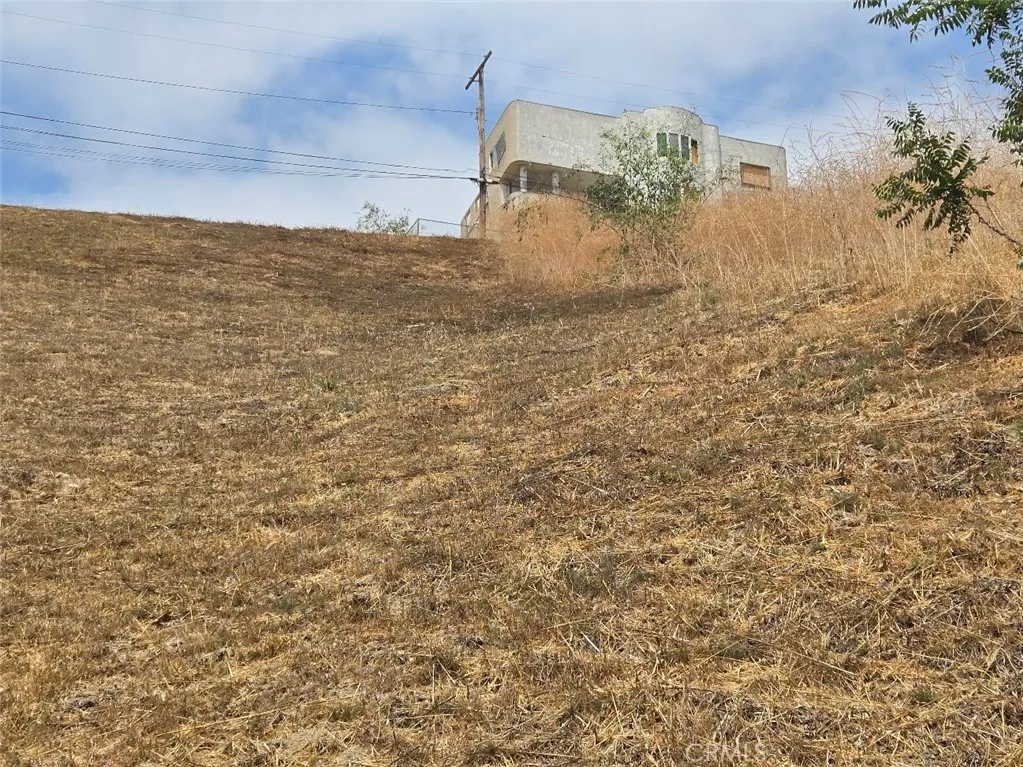
2605 Forest Park
El Sereno, CA 90032
AREA SQFT
BEDROOMS
BATHROOMS
El Sereno Hillside Opportunity 3 Contiguous Lots Sold Together APNs: 5209-022-008, 5209-022-009, and 5209-022-010 A rare development opportunity in the desirable El Sereno area of Los Angeles County. These three contiguous hillside parcels are being offered as one combined sale, providing expansive potential for a custom home or investment project. The upper portions of the lots offer sweeping views of the surrounding area, presenting an ideal setting for a future build. Water and electrical services are available nearby. The properties are zoned LARE20, allowing for residential development subject to local planning and zoning regulations. Buyer to conduct all investigations, inspections, and satisfy any governmental requirements at their own expense. Seller will provide a Natural Hazard Disclosure report, a Preliminary Title Report, and all applicable mandatory disclosures. A promising canvas in a growing communitybring your vision to El Sereno.
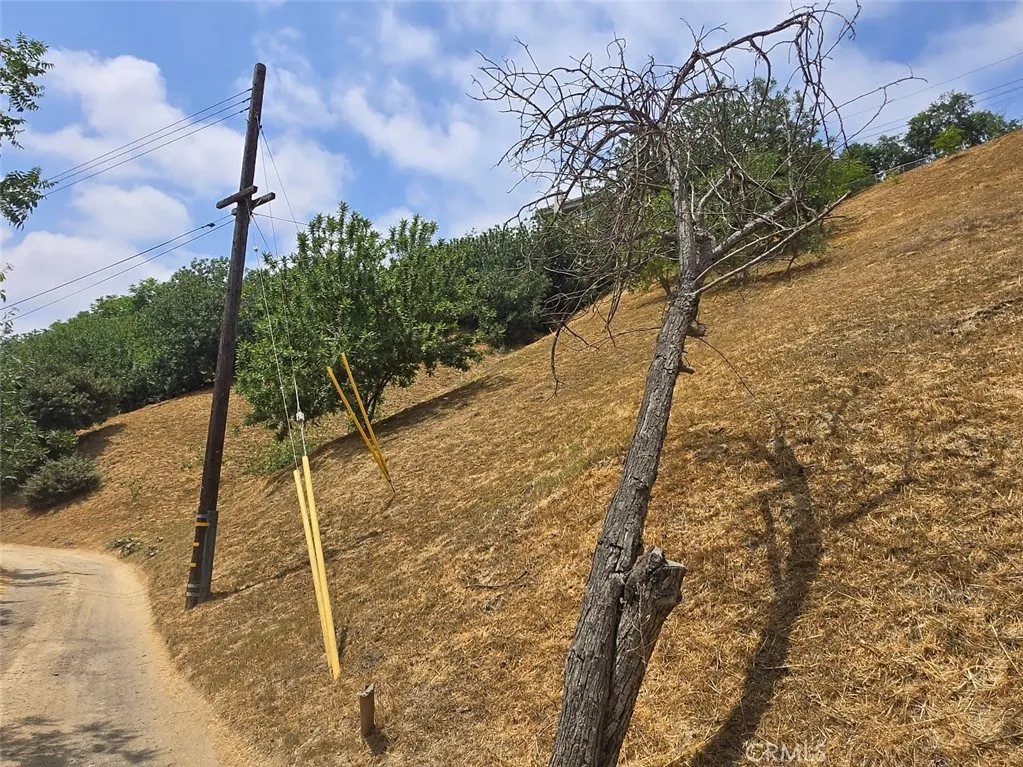
2621 Forest Park
El Sereno, CA 90032
AREA SQFT
BEDROOMS
BATHROOMS
El Sereno Hillside Opportunity 3 Contiguous Lots Sold Together APNs: 5209-022-012, 5209-022-013, and 5209-022-014 A rare development opportunity in the desirable El Sereno area of Los Angeles County. These three contiguous hillside parcels are being offered as one combined sale, providing expansive potential for a custom home or investment project. The upper portions of the lots offer sweeping views of the surrounding area, presenting an ideal setting for a future build. Water and electrical services are available nearby. The properties are zoned LARE20, allowing for residential development subject to local planning and zoning regulations. Buyer to conduct all investigations, inspections, and satisfy any governmental requirements at their own expense. Seller will provide a Natural Hazard Disclosure report, a Preliminary Title Report, and all applicable mandatory disclosures. A promising canvas in a growing communitybring your vision to El Sereno.
14919 Normandie Ave
Gardena, CA 90247
AREA SQFT
865
BEDROOMS
2
BATHROOMS
2
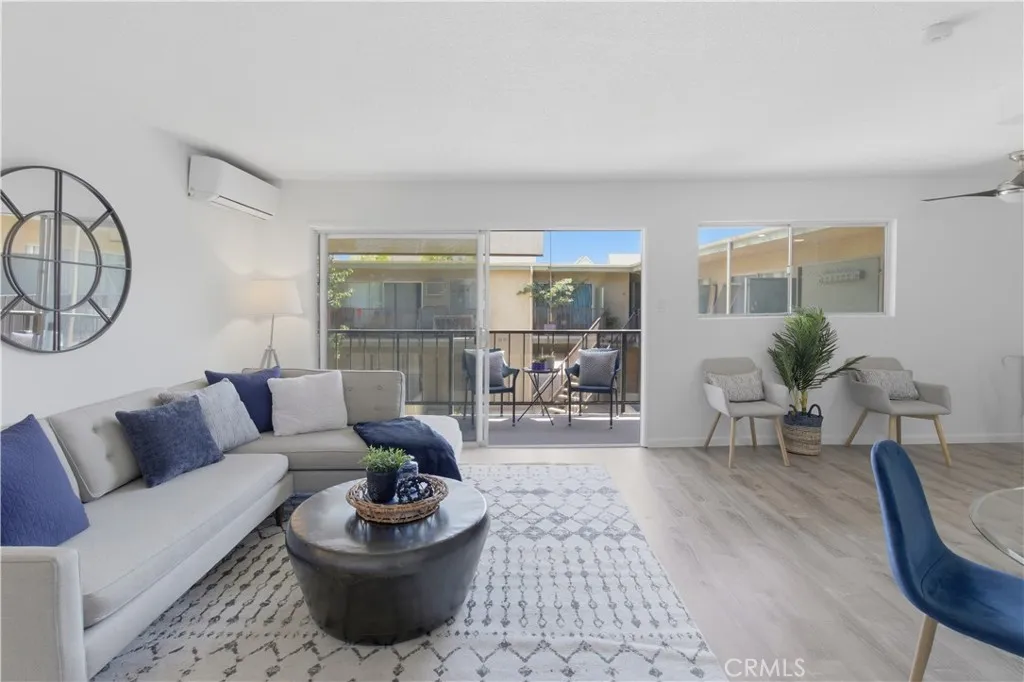
For sale is a NEWLY RENOVATED 2-bedroom, 2-BATH condo with a large family room, kitchen, and dining area, all open to each other for a spacious layout. The kitchen has been updated with quartz counter tops and a new cooktop and hood. The flooring throughout the unit is brand new! In fact, the carpet will be BUYER'S CHOICE OF CARPET, simply because the carpet company missed it's appointment. Therefore, you get to choose your brand new carpet! This unit is on the 2nd floor (upstairs) and has a very large balcony, perfect for just hanging out and relaxing. The complex is gated, has a nice courtyard, and yes, you have your own parking spaces (TWO PARKING SPACES), one in a carport with a storage cabinet and the other a parking space.
78383 Sterling Lane
Palm Desert, CA 92211
AREA SQFT
2,032
BEDROOMS
2
BATHROOMS
2
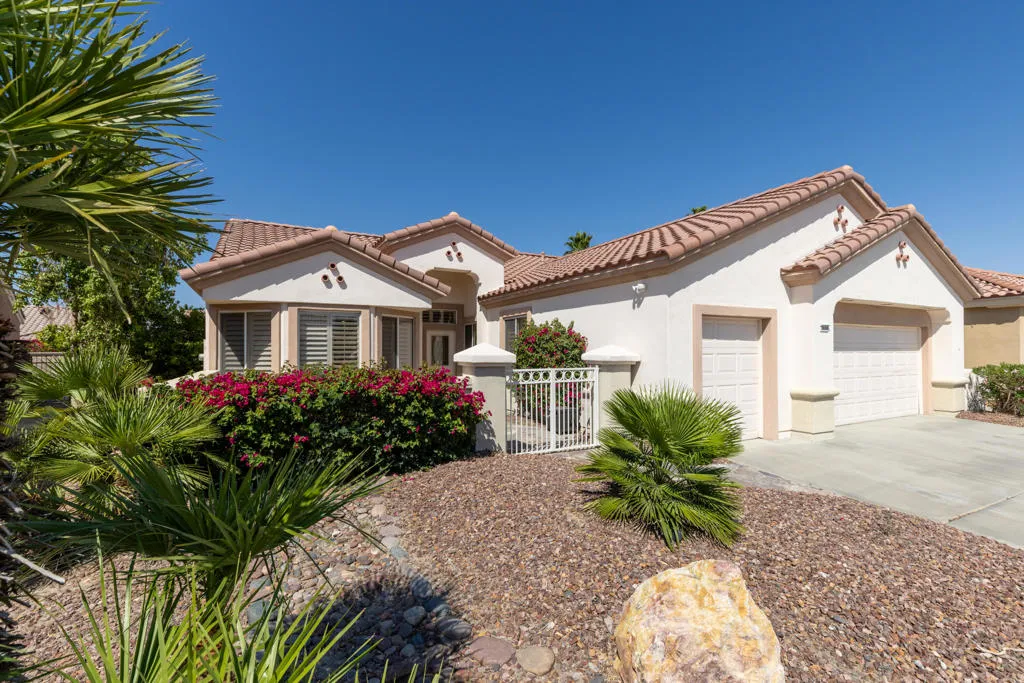
This very popular SOLAR St. Croix home with gated front courtyard has lovely curb appeal. TRANE brand AC is 2022! Large eat-in kitchen with Corian Counters, center island, double oven, gas cook top, microwave, plenty of cabinets and built-in desk. Walk into a large living and dining area with plenty of room for entertaining. Turning to the right is a cozy den + office or bonus room with full closet which could be used as a 3rd bedroom. Extra spacious primary suite with large window facing a serene private backyard. Large primary bathroom with glass block natural light above the tub. Large walk-in closet. Guest bedroom with full bath next to it. Separate laundry room, golf cart garage, plenty of storage area. Backyard features a barbecue and a serene rock waterfall with plenty of room to put in a pool or jacuzzi. This is a large backyad which and perfect space for entertaining family & friends who visit you in wonderful Sun City!
2510 Cheyne Way
Oceanside, CA 92056
AREA SQFT
1,659
BEDROOMS
3
BATHROOMS
3
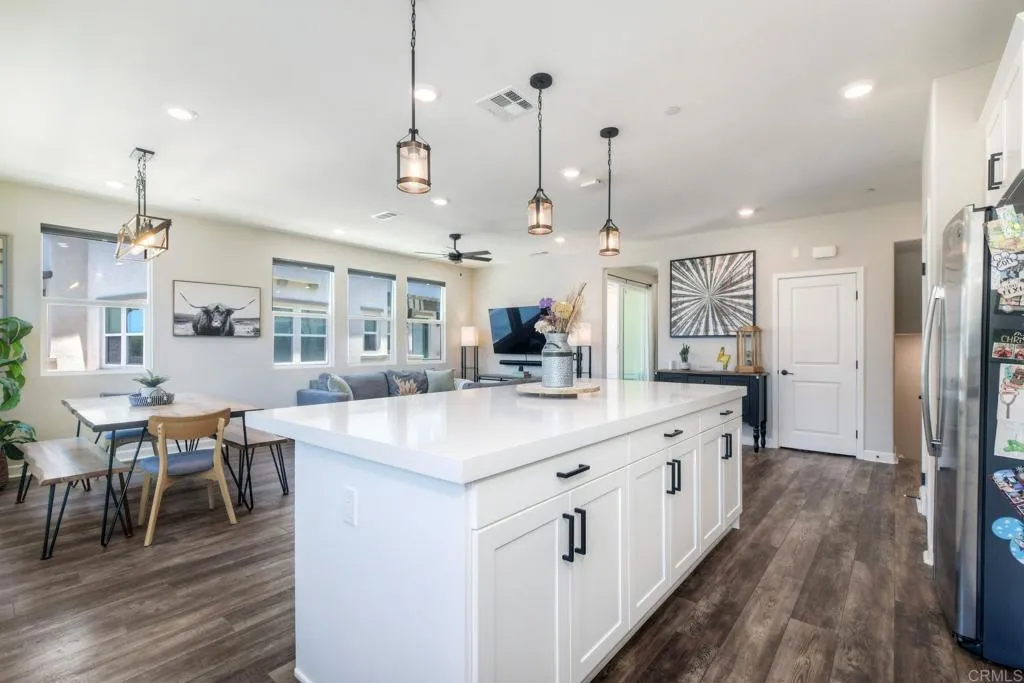
Solar almost paid off! Welcome to the highly sought-after community of Ventana at El Corazon! This rarely available corner-unit townhome offers 3 bedrooms, 2.5 bathrooms, and a spacious, light-filled floor plan built in 2020. The entry level features a spacious two-car garage complete with epoxy flooring, an EV charger, and a tankless water heater. Just inside, you'll find a convenient laundry room and additional storage space tucked beneath the stairs. Upstairs, the main living area showcases luxury vinyl plank flooring, soaring ceilings, and an abundance of windows that fill the home with natural light. Designed with entertaining in mind, the stunning kitchen features a large center island, stainless steel appliances, crisp white shaker cabinetry, a custom tile backsplash, and elegant quartz countertops. The kitchen flows seamlessly into the dining and living areas, creating an open-concept space ideal for gathering with family and friends. A private balcony and convenient powder room complete this level. The upper floor offers two secondary bedrooms, a full bathroom, and a spacious primary suite. Enhanced by high ceilings and custom lighting, the primary retreat provides a peaceful escape at the end of the day. The en-suite bathroom features dual vanities, a walk-in shower, and a generously sized walk-in closet. Additional upgrades includes solar, a Ring security system, and a Schlage Encode Wi-Fi smart deadbolt, providing both efficiency and peace of mind. Ideally located near shopping, dining, major freeways, and Camp Pendleton, residents also enjoy easy access to the

31212 Palomar Road
Menifee, CA 92584
AREA SQFT
2,374
BEDROOMS
4
BATHROOMS
3
Welcome to this spacious 4-bed, 3-bath home offering 2,374 sq ft in a quiet Menifee neighborhood. The layout features laminate flooring, updated lighting, and a stylish family room with a Carrera-marble-faced fireplace and custom wood-plank accent wall. The remodeled kitchen includes quartz countertops, white cabinetry, subway tile backsplash, stainless steel appliances, and a center island with pendant lighting. A convenient main-floor bedroom and full bath provide flexibility for guests or multi-generational living. Upstairs, the primary suite offers a walk-in closet, dual sinks, soaking tub, and separate shower, along with two additional bedrooms connected by a Jack-and-Jill bathroom. The large backyard includes a covered patio and plenty of space for outdoor projects or future improvements. Additional highlights include paid solar, a 3-car garage, and a low $20/month HOA. With its strong layout and desirable location near shopping, parks, and freeway access, this home offers excellent potential for buyers looking to add their personal touch.
5304 Francisca Way
Agoura Hills, CA 91301
AREA SQFT
2,017
BEDROOMS
3
BATHROOMS
3
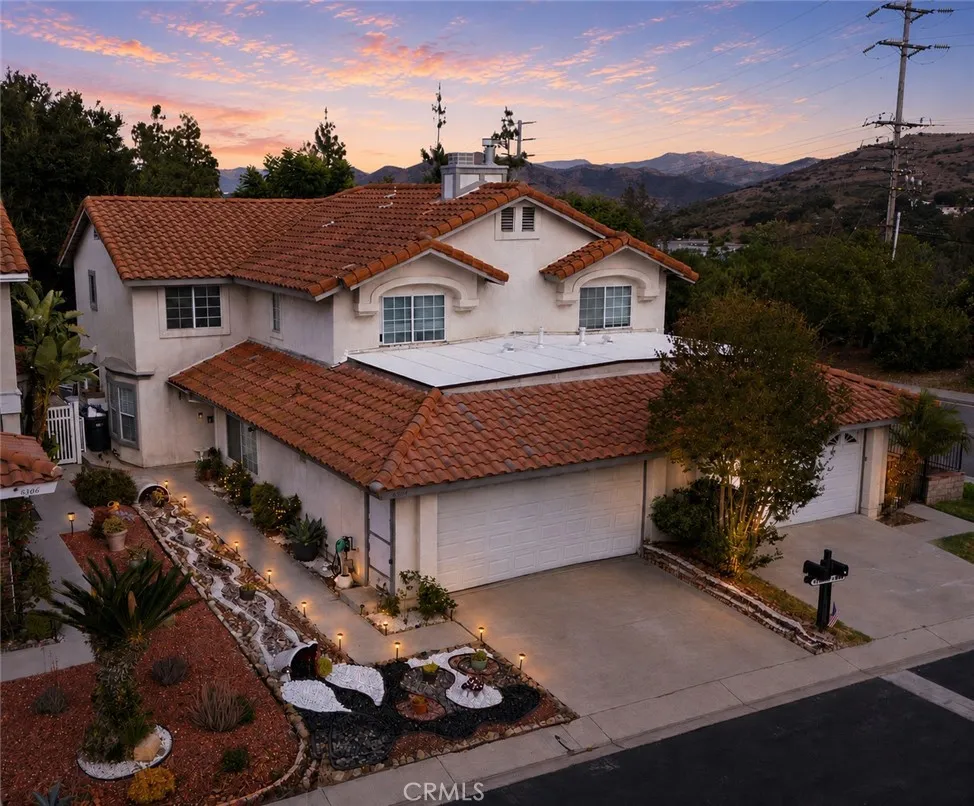
Welcome to 5304 Francisca Way, nestled within the highly desirable Oakview Gardens community of Agoura Hills. Known for its spacious homes, private yards, mature landscaping, and picturesque tree-lined walkways, Oakview Gardens offers residents a wonderful blend of comfort and convenience. Community amenities include beautifully maintained greenbelts, walking paths, a community pool and spa, and easy access to parks, shopping, dining, hiking trails, and the 101 Freeway. This charming residence features 3 bedrooms, 3 bathrooms, and approximately 2,017 square feet of living space, offering an exceptional opportunity to reimagine and customize the home to reflect your personal style and vision. The thoughtfully designed floor plan includes a welcoming living room with a fireplace, a formal dining room ideal for entertaining, and a breakfast nook adjacent to the kitchen for casual dining. Generous living spaces throughout provide flexibility for everyday living and gatherings alike. Step outside to an expansive backyard with ample room to create your own private retreat or an outdoor entertaining space. Whether you are looking to renovate, update, or completely transform the property, this home presents a rare opportunity to add value in one of Agoura Hills' most sought-after communities. Adding to its appeal, the property is served by the highly regarded and award-winning Las Virgenes Unified School District. Don't miss this opportunity to make this home your own and enjoy all that Agoura Hills and the Conejo Valley lifestyle have to offer!
8730 Rancho
Rancho Cucamonga, CA 91701
AREA SQFT
2,578
BEDROOMS
5
BATHROOMS
3
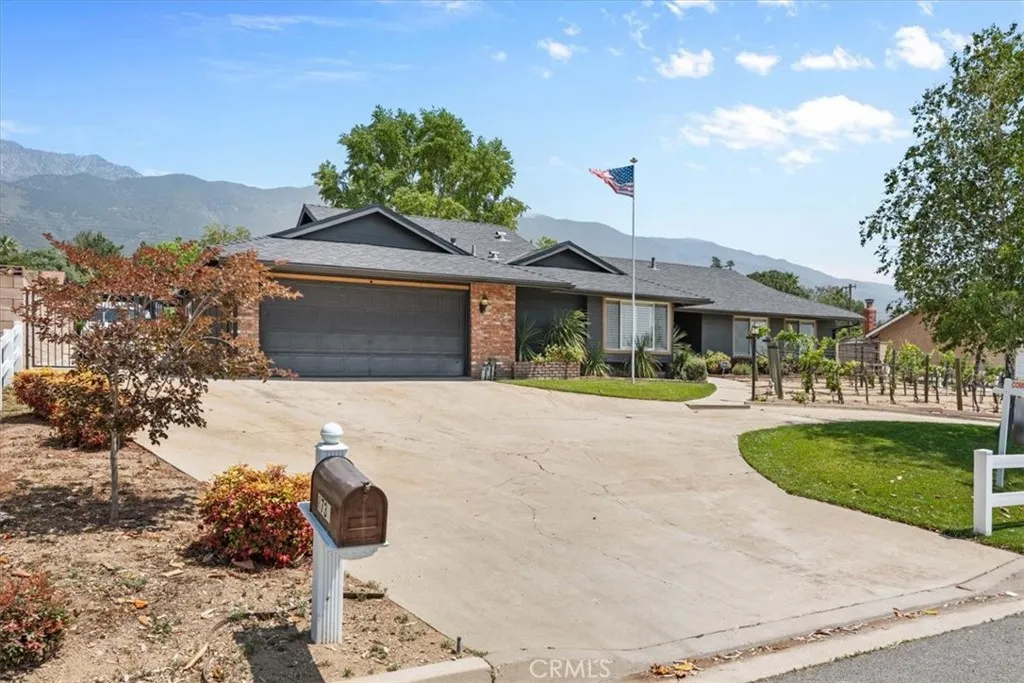
Hard to find ONE Story home! Spacious 5 bedroom, 3 bath home in Alta Loma offering 2,578 sq. ft. on a half-acre cul-de-sac lot. Built in 1963 with updates that include a newer roof, newer paint, remodeled kitchen, updated bathrooms and many others. Property features RV parking, a circular driveway, grape vineyard in the front yard, bird houses, and a storage/ work shed. Large lot provides room for gardening, animals, toys, or future possibilities like an ADU. Located close to Heritage Community Park and nearby horse and hiking trails, with convenient access to shopping, restaurants, and the 210 Freeway. Quiet cul-de-sac location offers a combination of privacy, space, and convenience. NOT IN A FIRE ZONE! Property is on septic like all properties up in that area,
3592 Alta Loma Drive
Jamul, CA 91935
AREA SQFT
5,078
BEDROOMS
5
BATHROOMS
5
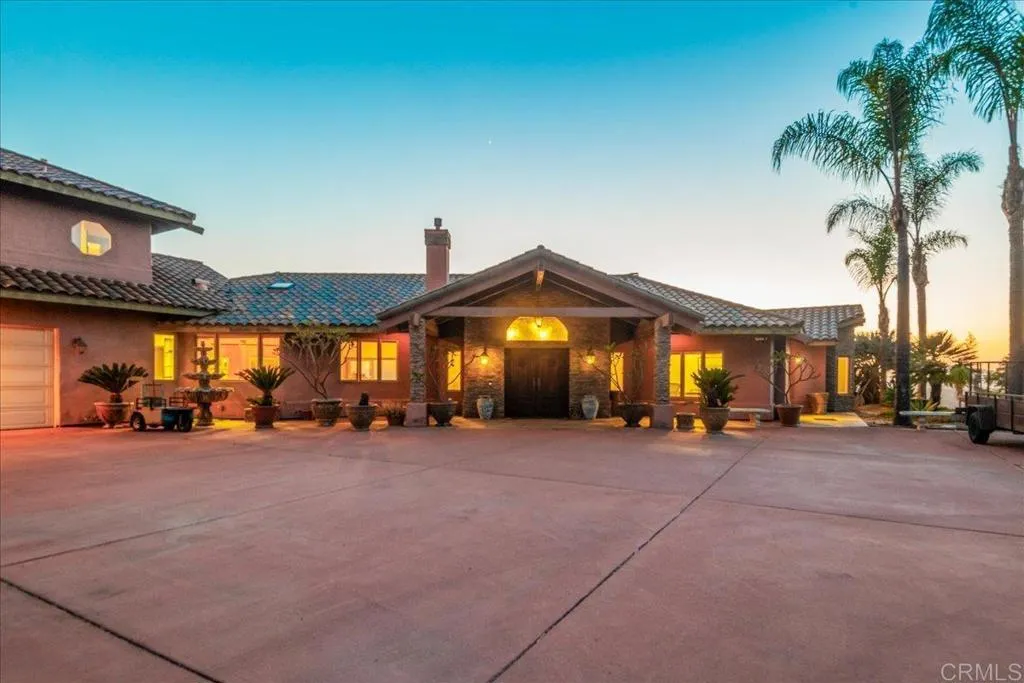
Picture yourself waking up every morning to breathtaking panoramic views that stretch across the surrounding hills and valleys. Perched atop more than 16 private acres in the Steele Canyon Hills, this exceptional estate offers the perfect balance of privacy, natural beauty, and convenience. Located just minutes from Rancho San Diego shopping, dining, and everyday amenities. The sprawling grounds provide endless possibilities, whether you envision a dream pool, guest house, ADU, gardens, recreational areas, or simply room to enjoy the peaceful setting. The property is equipped with paid solar panels, a private well, a 20,000-gallon water storage tank, an irrigation system, fire sprinkler system, and an oversized three-car garage complete with overhead storage and EV charging infrastructure. This property has truly generational potential. Step inside and discover a home where the views become part of everyday living. Expansive windows frame the scenery from the living room, dining room, game room, and primary suite, creating a seamless connection between the indoors and the beauty beyond. Vaulted open-beam ceilings soar above the main living areas, while marble, granite, travertine, slate, and hardwood finishes add warmth and timeless character throughout. Designed for both entertaining and everyday living, the main gathering spaces flow effortlessly together. The living room features a fireplace and spectacular views, while the adjoining dining area and kitchen enjoy their own dedicated fireplace and built-in warming oven, creating an inviting atmosphere for family gathering
9626 Ancourt Street
Arcadia, CA 91007
AREA SQFT
3,504
BEDROOMS
7
BATHROOMS
8
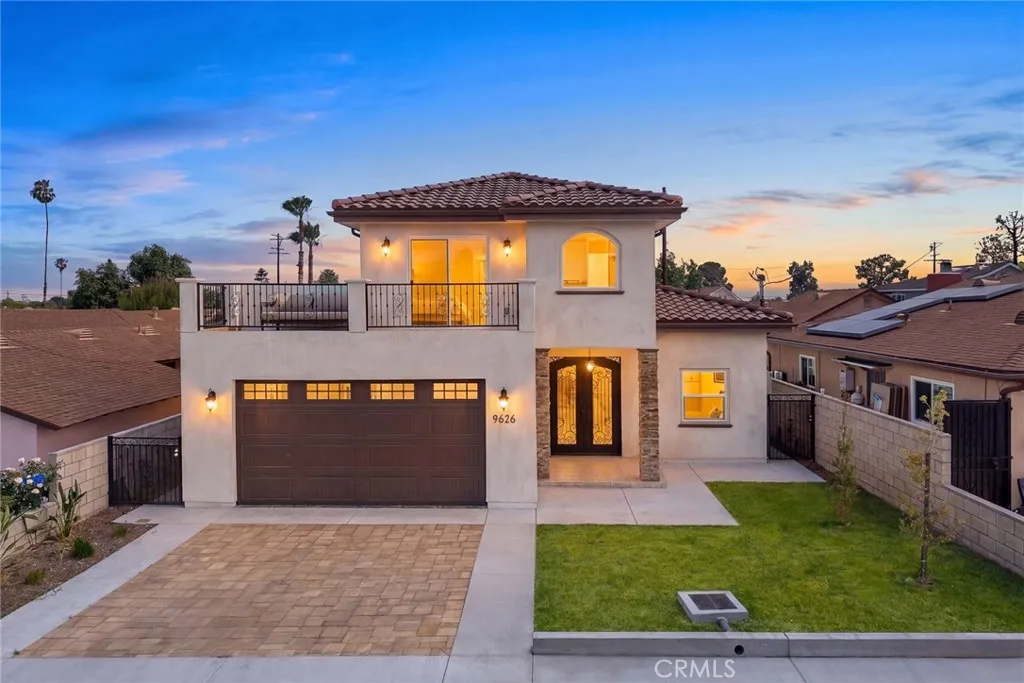
Experience this rare brand new construction property featuring a beautifully designed main residence plus a detached ADU, offering exceptional flexibility for owner occupancy, multi-generational living, or income-producing potential. The front residence offers approximately 2,548 square feet of living space with 4 bedrooms and 4.5 bathrooms, featuring a highly functional and flowing floor plan. The layout includes a desirable downstairs en-suite bedroom and three additional en-suite bedrooms upstairs. Beyond the primary suite, an additional upstairs suite opens to an approximately 128-square-foot private balcony, creating a unique and inviting retreat. Designed with abundant natural light throughout, the home welcomes you with a front patio, custom wrought iron double entry doors, a formal living area, and open-concept gathering spaces that create both warmth and functionality. Quality finishes and thoughtful details can be found throughout, including upgraded materials, designer lighting, selected appliances, and modern design elements. Additional highlights include solar panels for the main residence, a low-maintenance yard, ample parking, and a two-car attached garage. The detached ADU offers approximately 956 square feet of living space with a thoughtfully designed 3-bedroom and 3-bathroom layout, complete with its own open kitchen and living area. Whether for extended family, private guest quarters, independent living, or rental opportunities, the ADU provides exceptional flexibility and usability. Ideally positioned with a desirable north-facing orientation and locate
3252 Via Altamira
Fallbrook, CA 92028
AREA SQFT
1,270
BEDROOMS
2
BATHROOMS
2
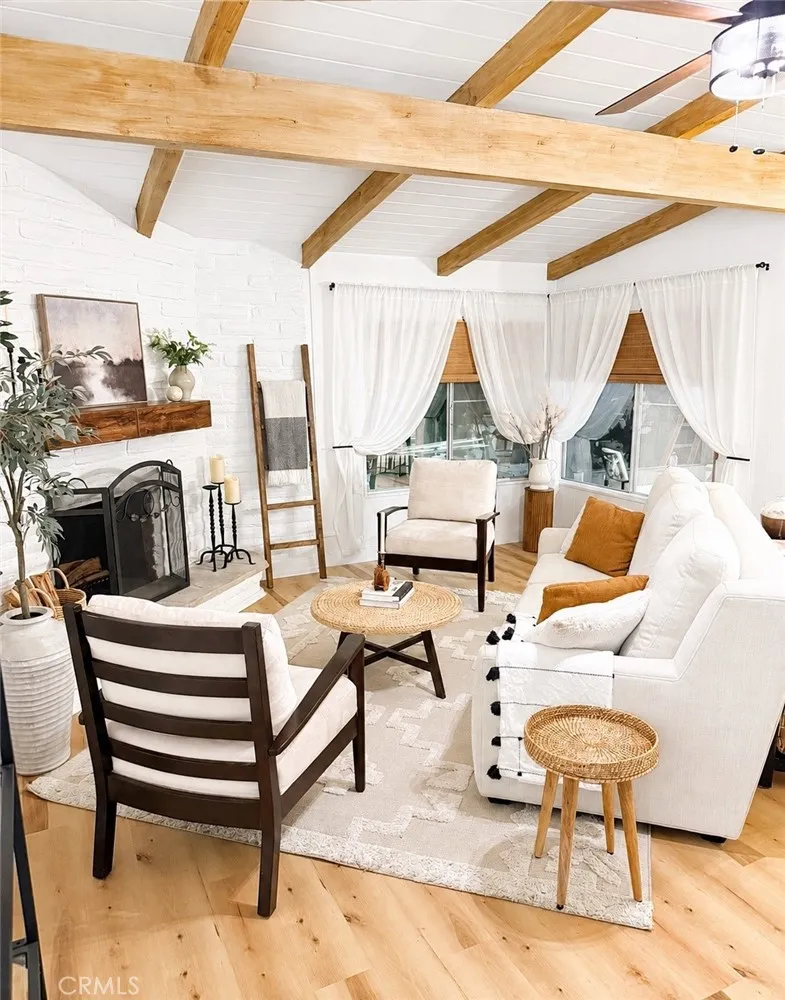
THE WAIT IS OVER NOW $699,000! The seller just made the move buyers have been waiting for. This beautifully updated Weir Brothers adobe home in desirable Pala Mesa Village is now offered at an incredible new price. This is a fresh opportunity to make your move. If youve been watching this one, now is the time to take another look! WIDE-OPEN VIEWS + BUYER ASSISTANCE OPPORTUNITY! Qualified buyers may have access to down-payment assistance, grant programs, and other financing programs including options that may not require first-time homebuyer status. Contact the listing agent for program resources and additional information. Eligibility, availability, and program terms are subject to buyer qualification and verification with the applicable lender or program provider. THE VIEW IS THE SHOWSTOPPER. Set against sweeping mountain and hillside vistas, this beautifully remodeled Weir Brothers adobe offers a setting that feels private, peaceful, and distinctly Fallbrook. Positioned on one of the larger lots in Pala Mesa Village, with No rear neighbors the property offers more outdoor space than many neighboring homes ideal for entertaining, gardening, relaxing under the open sky, or exploring future possibilities for the property, subject to applicable approvals. Inside, the home blends timeless architectural character with thoughtful modern updates. Signature adobe construction, dramatic exposed wood beams, and a striking fireplace bring warmth and authenticity, while quartz countertops, updated lighting, fresh interior paint, upgraded bathrooms, new flooring and newer interior doo
30661 Albiflora Way
Winchester, CA 92596
AREA SQFT
2,033
BEDROOMS
3
BATHROOMS
3
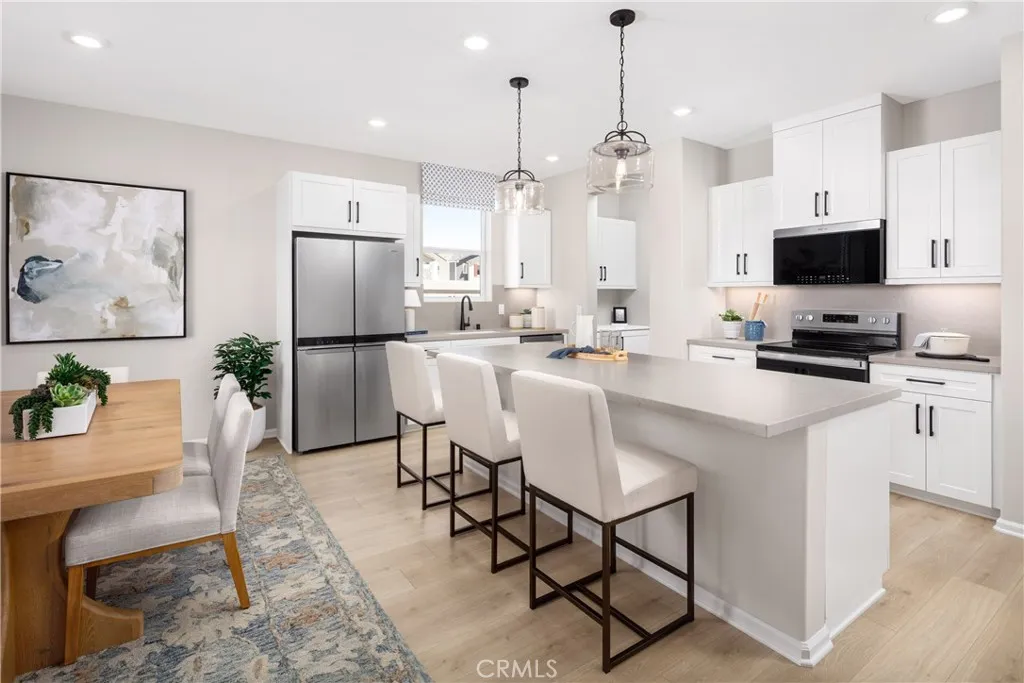
This new Acadia residence offers the opportunity to own a detached single-family home with a private driveway, private backyard, and no HOA feesa combination that is becoming increasingly difficult to find. With approximately 2,035 square feet, 3 bedrooms, and 2.5 baths, this thoughtfully designed floorplan combines comfortable everyday living with the flexibility today's buyers want. The open-concept Great Room, Dining Area, and Kitchen create a welcoming space for gathering with family and friends, while the walk-in pantry, convenient Stop and Drop Area, and two-car garage add practical functionality. Upstairs, the spacious Primary Suite features a large walk-in closet and the unique opportunity to personalize your bathroom design with either a relaxing soaking tub and separate shower or an oversized walk-in shower. Buyers may also have the opportunity to select from alternate kitchen layouts and personalize interior finishes, creating a home that reflects their own style from day one. Two secondary bedrooms, a full bath, upstairs laundry room, and open stair hall complete the second floor. Just a short walk away, residents enjoy access to a large public park perfect for kids, pets, and outdoor recreation. Built by Beazer Homes, the nations #1 builder of DOE-certified Zero Energy Ready Homes, this home is designed for energy efficiency, improved indoor air quality, and long-term comfort with features that may help reduce monthly utility costs compared to many older homes. Ask about limited-time incentives and flexible financing options that may help to reduce closing cost
29430 Encelia Lane
Winchester, CA 92596
AREA SQFT
2,274
BEDROOMS
3
BATHROOMS
3
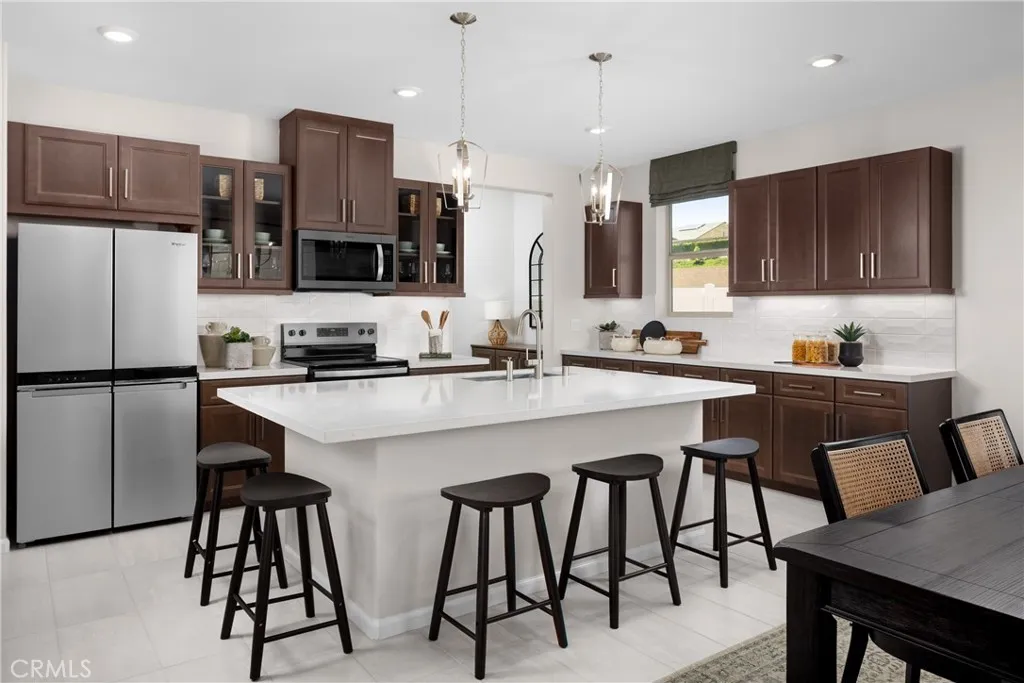
Smart, stylish, and sized just right The Meyer is the mid-sized floorplan at Acadia, and it lives larger than its 2,274 square feet might suggest. With no HOA fees and a park right next door, this is the kind of neighborhood that makes coming home the best part of the day. Ask about limited-time incentives and flexible options that may help reduce closing costs or monthly payments. Step through the covered porch into a welcoming foyer and onto a main level that just flows the Great Room, Dining area, and Kitchen connect naturally, making the space feel open and easy whether you're cooking dinner for two or hosting a crowd. The Kitchen features plenty of counter space and a walk-in pantry, while the Mud Room off the garage gives you a practical landing spot before life spills into the rest of the house. A powder room on the main level rounds things out nicely for guests. Upstairs, the Primary Suite is a true retreat a generously sized bedroom, walk-in closet, and a spa-inspired bath with both a soaking tub and walk-in shower. Two additional bedrooms each have their own walk-in closets and share a full Bath, and a versatile Loft gives the upper level some breathing room whether you need a homework station, a reading nook, or just a place for the kids to spread out. The upstairs Laundry Room keeps the everyday routine running smoothly without the extra steps. Built by Beazer Homes the nation's #1 builder of DOE-certified Zero Energy Ready Homes this home is not only stylish but also energy-smart, health-forward, and designed with long-term comfort in mind. With whole-hou
26224 Towhee Lane
Corona, CA 92883
AREA SQFT
2,079
BEDROOMS
4
BATHROOMS
3
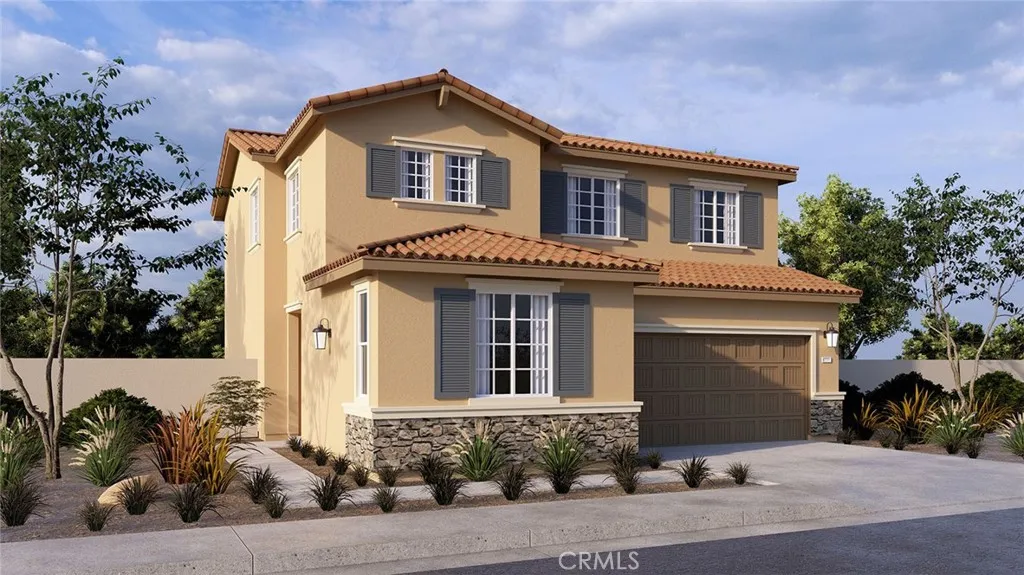
**SELLER IS ONLY ACCEPTING CASH OFFERS AND PURCHASES ON THIS HOMESITE AT THIS TIME. This spacious 2,079 square foot Tuscan facade home features an open concept living area with a bedroom and full bathroom downstairs. The Great room flows into the dining area and island kitchen with quartz counter tops and full height backsplash, stainless steel built-in appliances and a pantry closet. Upstairs is the primary bedroom with ensuite bathroom and a walk-in closet, two additional bedrooms, a full bath, large loft and a laundry room. The home has white shaker-style cabinetry, carpet flooring in the bedrooms and closets, and vinyl in the main living areas. Smart home technology is throughout this home, solar is mandatory, and the 2-car garage is pre-plumbed for an electric car. The front yard is fully landscaped and irrigated. Homeowners will enjoy easy access to nearby parks, shopping, dining and entertainment. This home is anticipated to be ready for move in July 2026.
31060 Ferguson Court
Winchester, CA 92596
AREA SQFT
2,449
BEDROOMS
4
BATHROOMS
3
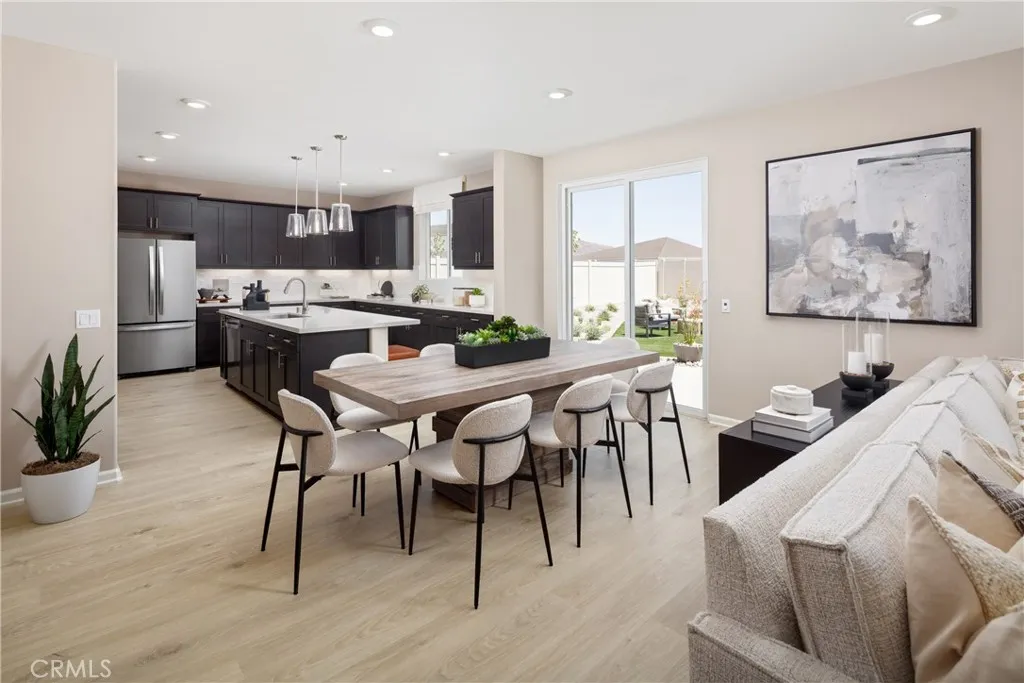
Growing families need more than just additional square footagethey need spaces that adapt as life changes. Welcome to Carson at Leon Ridge, a new Winchester community offering larger homesites, thoughtful floorplans, and room to grow. This beautifully designed Highland Plan 3 offers approximately 2,449 square feet with 4 bedrooms, 3 bathrooms, a spacious upstairs loft, and a highly desirable first-floor bedroom and full bath that provides flexibility for guests, multi-generational living, or a private home office. The heart of the home is an open-concept Great Room, Dining Area, and Kitchen designed for gathering, entertaining, and everyday family life. Buyers may have the opportunity to personalize their kitchen layout with alternate design options, while features such as the walk-in pantry, Mudroom, and dedicated storage area off the garage help keep busy households organized. Upstairs, the spacious Primary Suite offers a private retreat with an oversized walk-in closet and the option of either a luxurious walk-in shower or a relaxing soaking tub and separate shower. Two additional bedrooms, a full bath, convenient upstairs laundry room, and versatile loft create the ideal setup for homework space, movie nights, gaming, hobbies, or a second family room. Families will appreciate the nearby Pleasant Valley Elementary School, scheduled to open for the upcoming school year, bringing the convenience of a brand-new neighborhood school close to home. Carson at Leon Ridge is designed for buyers looking to move up in both space and lifestyle, offering larger homesites and a more o
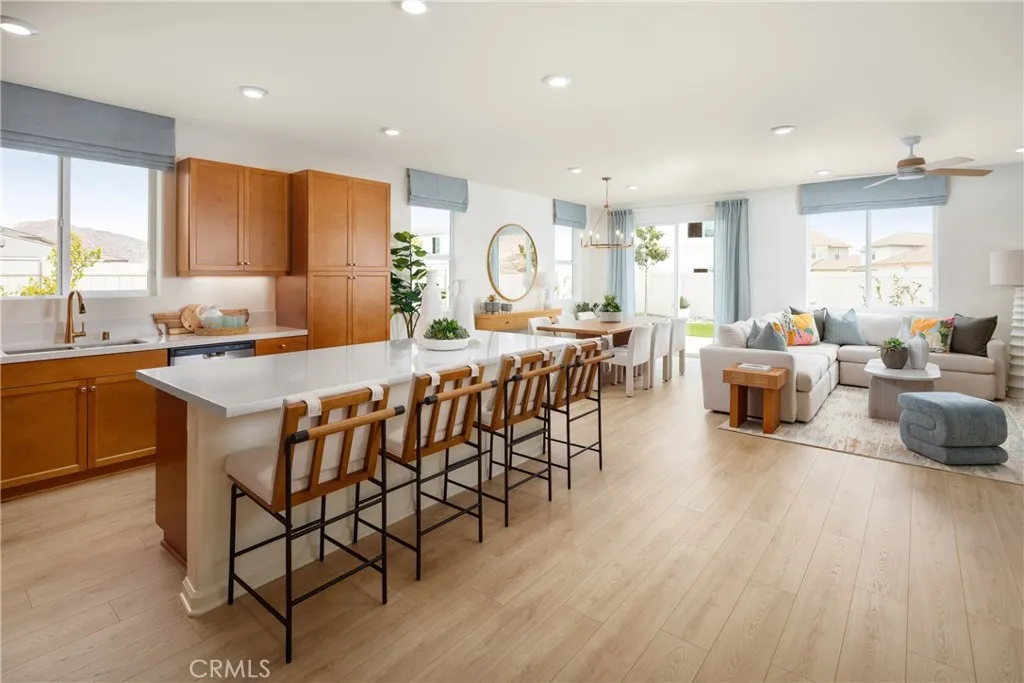
31202 Morgan Trail
Winchester, CA 92596
AREA SQFT
2,085
BEDROOMS
4
BATHROOMS
3
Experience the ease of single-story living at Carson at Leon Ridge, a new home community in Winchester designed for buyers who want more space both inside and out. Situated on a larger homesite, this thoughtfully designed residence offers approximately 2,305 square feet with 4 bedrooms, 3 bathrooms, and a layout that combines everyday comfort with effortless entertaining. The open-concept Great Room, Dining Area, and Kitchen create a welcoming gathering space at the heart of the home, while the oversized island, walk-in pantry, and flexible kitchen design options make it easy to personalize the home around your lifestyle. The private Primary Suite is tucked away from the secondary bedrooms and features a spacious walk-in closet along with the choice of a luxurious walk-in shower or a relaxing soaking tub and separate shower. Three additional bedrooms and two full baths provide flexibility for family, guests, hobbies, or a dedicated home office. Practical features including a Mudroom, dedicated Laundry Room, generous storage areas, and a spacious 2-car garage help keep daily life organized. Single-story homes of this size and functionality are increasingly difficult to find, offering the convenience of having everything you need on one level without sacrificing space. Carson at Leon Ridge is designed for buyers ready to move up in both lifestyle and outdoor living, with larger homesites that provide additional room to relax, entertain, and enjoy the Southern California climate. Built by Beazer Homes, the nations #1 builder of DOE-certified Zero Energy Ready Homes, this home

3424 Potomac Avenue
Los Angeles, CA 90016
AREA SQFT
968
BEDROOMS
3
BATHROOMS
2
PRICE REDUCED!!!!!!!!!Very nice Home features 3 bedrooms and 2 bathrooms. Garage has been converted in to a bedroom and 1 bedroom has been turned in to the laundry room. There is a total of 4 bedrooms. Home has nice kitchen and dinning area. Living room has high ceelings with wood. Large Backyard and side yard for the summer gatherings. This home is Close to 10fwy and Restaurants. High desirable area with walking distance restaurants. Must see to appreciate!
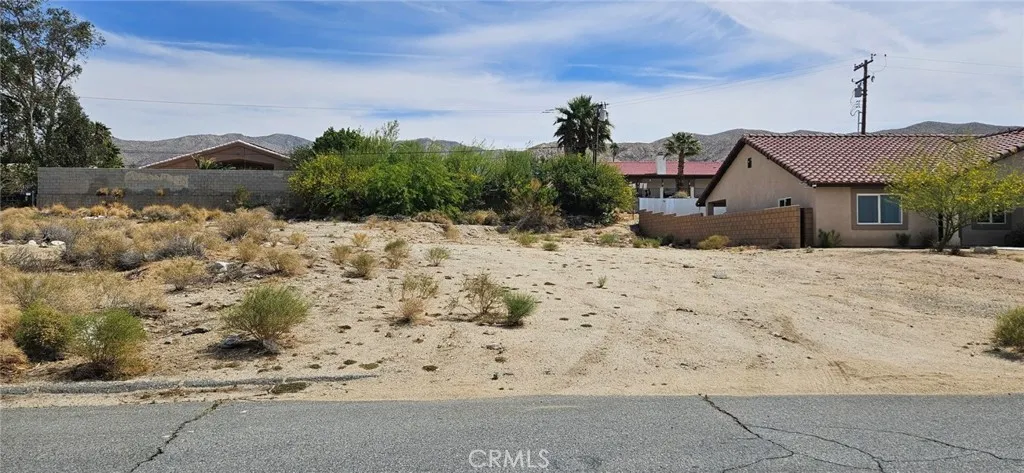
Ocotillo
Desert Hot Springs, CA 92240
AREA SQFT
BEDROOMS
BATHROOMS
Prime Investment Opportunity in Desert Hot Springs! Located in the highly desirable mineral hot water zone of Desert Hot Springs, this 8,276 sq ft lot offers incredible potential for investors, builders, or developers. Conveniently situated within walking distance to Miracle Springs Resort & Spa, one of the areas premier hot mineral spring destinations. Surrounded by the growing spa and wellness community, this property is ideally positioned for future development or a custom desert retreat. Utilities are available in the street, making development even more convenient. Enjoy beautiful desert and mountain surroundings while being just minutes from Palm Springs, shopping, dining, and world-renowned hot spring resorts. Dont miss this fantastic opportunity to own land in one of Southern Californias fastest-growing wellness destinations.
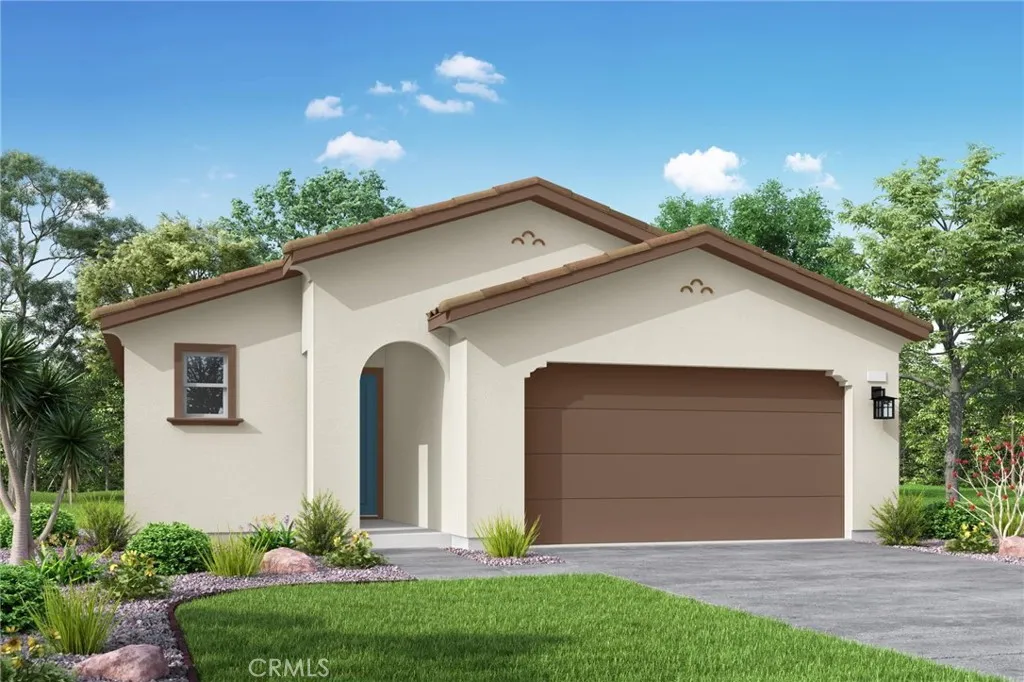
1460 Broadstream Way
Banning, CA 92220
AREA SQFT
1,530
BEDROOMS
2
BATHROOMS
2
Scheduled for completion in November 2026, this beautifully crafted single-story home offers 1,530 sq. ft. of thoughtfully designed living space with 2 bedrooms, a versatile den, and 2 bathrooms. The open-concept layout is enhanced by elegant architectural details, creating a bright and welcoming atmosphere throughout. Designed for modern living, the home features refined finishes, functional spaces, and seamless flow ideal for both entertaining and everyday comfort. Combining style, quality craftsmanship, and contemporary design, this brand-new residence presents an exceptional opportunity to enjoy comfortable and sophisticated living.
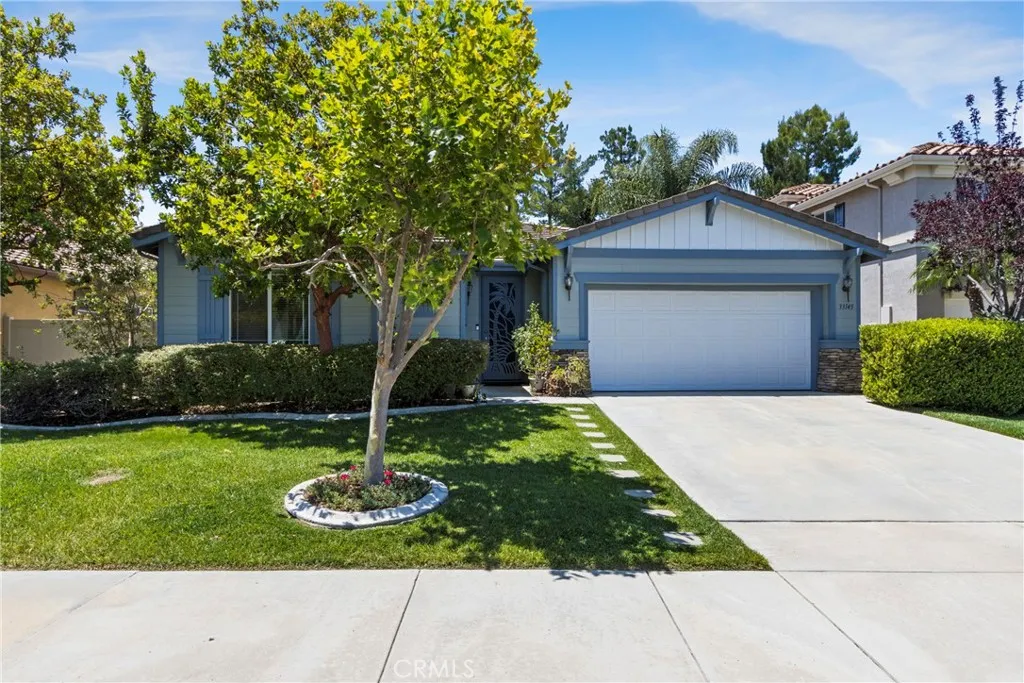
33145 Vermont
Temecula, CA 92592
AREA SQFT
2,257
BEDROOMS
3
BATHROOMS
2
Welcome to the heart of Crowne Hill where neighbors wave, evening walks feel peaceful, and life moves at just the right pace. Tucked within one of Temeculas most sought-after communities, this beautifully maintained single-story home offers the perfect blend of comfort, warmth, and location. From the moment you arrive, the charming decorative screen door invites you inside to a bright and airy open floor plan filled with natural light. Designed for both everyday living and entertaining, the home features separate formal living and dining rooms accented with rich engineered hardwood (Pergo laminate) flooring, creating an elegant yet welcoming atmosphere. Wood flooring continues throughout all three spacious bedrooms, while tile flooring adds durability and style throughout the hallway, bathrooms, kitchen, and family room. At the center of the home, the spacious family room offers a cozy gas fireplace and large media niche, flowing seamlessly into the kitchen the true gathering place of the home. Enjoy stainless steel appliances including the refrigerator, dishwasher, and microwave, along with a white built-in oven, center island, pantry, and abundant cabinetry. Large patio doors off the dining area open to your private backyard retreat, making indoor-outdoor living effortless. The spacious primary suite is thoughtfully positioned for privacy and features two walk-in closets, dual sinks, a soaking tub, separate shower, and direct patio access to the backyard under the Alumawood patio cover the perfect spot for morning coffee or relaxing evenings under the Temecula sky. On
1518 Beacon Drive
Beaumont, CA 92223
AREA SQFT
2,186
BEDROOMS
3
BATHROOMS
3
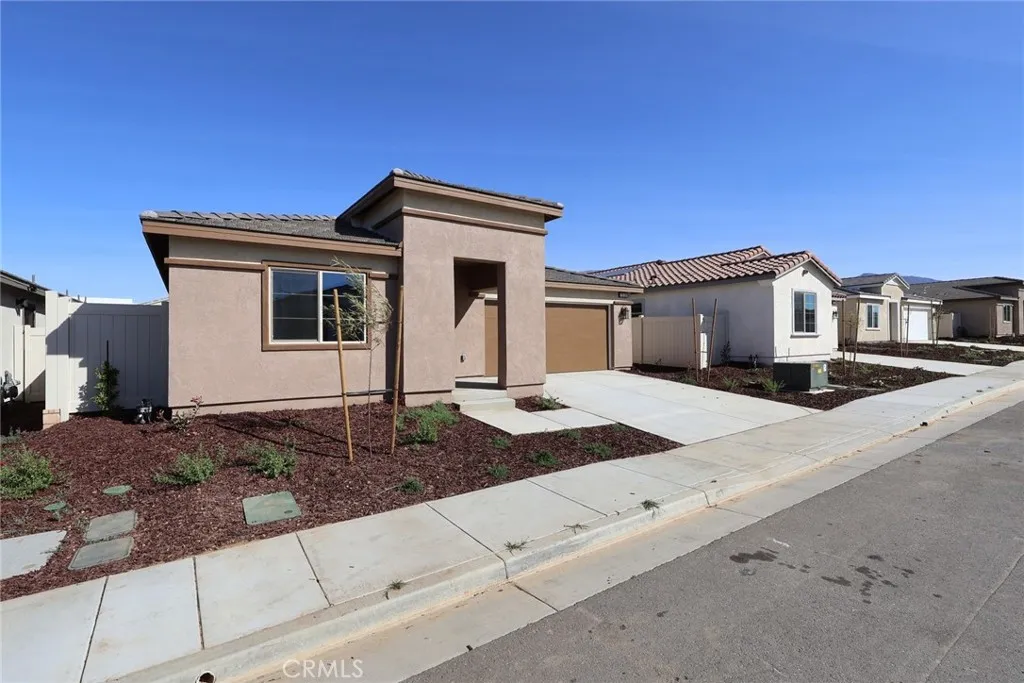
Move-in ready and beautifully upgraded, this final Lina floor plan is located in the sought-after Altis community and includes a completed backyard landscape package along with an impressive list of designer features. The spacious great room showcases a 12' center sliding glass door, creating seamless indoor-outdoor living. The kitchen is equipped with a GE stainless steel appliance package featuring a 36" gas cooktop, single oven, microwave hood, upgraded shaker-style Driftwood cabinetry, satin pull handles, white quartz countertops, wrapped island, pendant light prewires, single-bowl stainless steel sink, and a Trinsic Pro pull-down faucet. The primary suite offers a separate fiberglass tub and shower, while Bath 2 features a fiberglass tub with subway tile pattern surround. Additional highlights include a garage service door, BBQ stub-out, upgraded luxury vinyl flooring throughout all main living areas, carpet in the bedrooms and den, and vinyl flooring in the bathrooms and laundry room. Standard 3-bedroom, 2-bathroom configuration. Dont miss this opportunity to own the last Lina home available in Altis!
16925 Nanticoke
Apple Valley, CA 92307
AREA SQFT
2,440
BEDROOMS
4
BATHROOMS
3
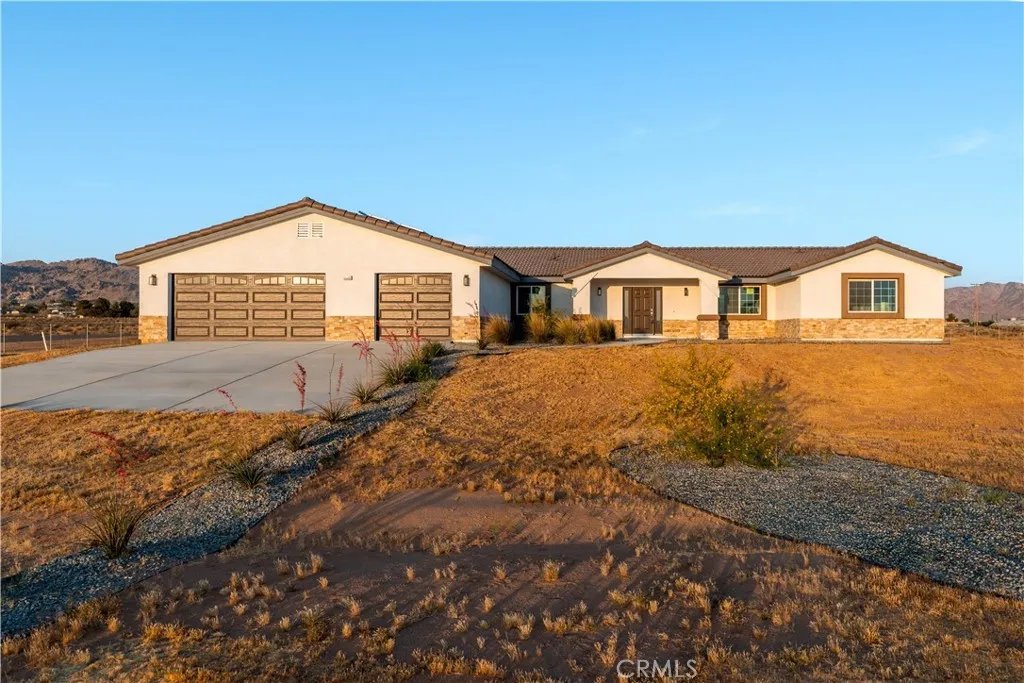
Welcome to this stunning new construction home in the heart of Apple Valley! Situated on over 2 fully fenced acres, this beautiful horse property offers space, privacy, and breathtaking mountain views. Featuring 4 spacious bedrooms and 3 bathrooms, this thoughtfully designed home combines modern comfort with country living. The open-concept floor plan showcases a gorgeous kitchen with a large center island, perfect for entertaining, meal prep, and gathering with family and friends. The expansive living areas are filled with natural light and designed for both everyday living and hosting. Enjoy the convenience of a 3-car attached garage with plenty of room for vehicles, toys, and storage. The chain-link fenced lot provides endless possibilities for horses, animals, RV parking, or creating your dream outdoor space. Take in the peaceful mountain views and wide-open skies while still being conveniently located near shopping, schools, and amenities. This exceptional property offers the perfect blend of modern new construction and rural lifestyle living.
1577 Winding Sun Drive
Beaumont, CA 92223
AREA SQFT
1,534
BEDROOMS
2
BATHROOMS
2
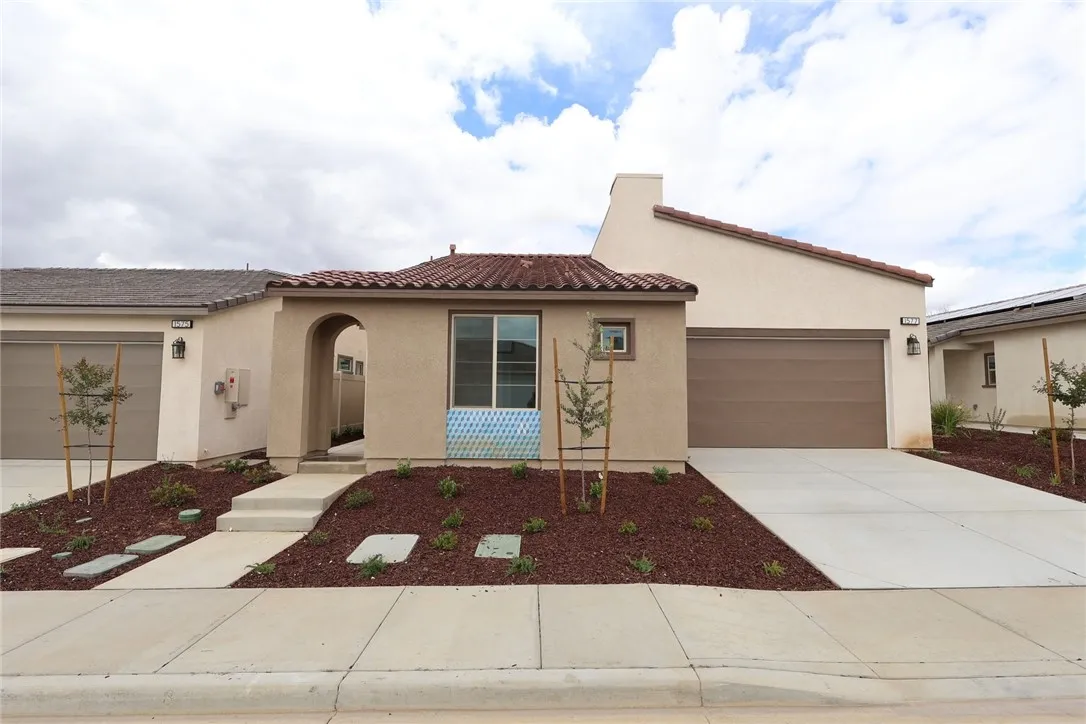
Move-in ready and located in the desirable Altis community, this beautifully upgraded quick move-in home includes a backyard landscaping package and stucco patio cover. Designed for comfortable luxury living, the spacious floor plan offers a private secondary bedroom and covered patio, ideal for guests and relaxing outdoor living. The expansive great room and open-concept kitchen create the perfect space for entertaining. Designer upgrades include a GE stainless steel appliance package with a 30" free-standing gas range and microwave hood, shaker-style Nutmeg cabinetry, white quartz countertops, upgraded chrome cabinet hardware, upgraded chrome pull-down kitchen faucet, pendant light prewires at the island, and a handcrafted single-bowl stainless steel kitchen sink. The primary bath features a fiberglass shower, while Bath 2 includes a fiberglass tub with subway tile pattern surround. Additional highlights include a BBQ stub-out, upgraded luxury vinyl plank flooring throughout the main living areas, carpet in the bedrooms, vinyl flooring in the bathrooms and laundry room, ceiling fan prewire at the patio cover, and flat-screen TV plumbing in the great room.
EASTWOOD WAY
Shingletown, CA 96088
AREA SQFT
BEDROOMS
BATHROOMS
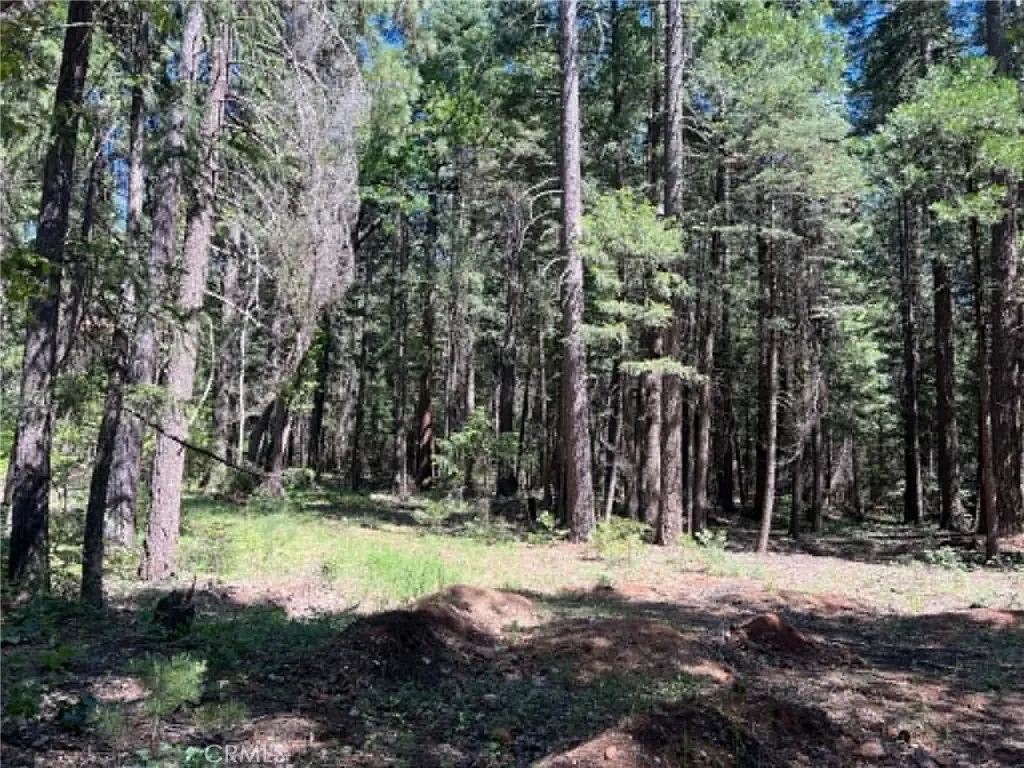
This level 1.3-acre residential lot is perfect for that special home you have in mind. The lot is wooded and when selectively cleared it will provide a great deal of privacy. Access is easy as the parcel is just one lot from Sites Rd. Just a few minutes to the Shingletown Post Office, 40 minutes +/-to Redding, and only about 40 minutes from Lassen National Park. Life in Shingletown is great

