

favorites
favorites
favorites
Favorite Properties
Form submitted successfully!
You are missing required fields.
Dynamic Error Description
There was an error processing this form.

33163 Holcomb Creek
Green Valley Lake, CA 92341
AREA SQFT
940
BEDROOMS
2
BATHROOMS
1
This beautifully updated single-level mountain retreat offers the perfect blend of privacy, comfort, and timeless mountain charm. Soaring vaulted wood-beam ceilings, abundant natural light, and an open-concept living space create a warm and inviting atmosphere. The thoughtfully updated interior features a remodeled kitchen with stainless steel appliances, updated bathrooms, dual-pane windows and sliding glass doors, updated flooring, contemporary finishes, and a newer roof. Step outside to the expansive deck surrounded by towering pinesperfect for relaxing, entertaining, or enjoying peaceful mountain evenings beneath the stars. The adjacent lot is included in the sale, providing added privacy and preserving the serene natural setting. Ideally located with direct access to the National Forest and the Edison Trail, and just minutes from Green Valley Lake, Snow Valley Ski Resort, hiking, fishing, and year-round recreation, this move-in-ready home is an exceptional opportunity as a full-time residence, weekend escape, or investment property. Property Highlights * Bordering the National Forest * Adjacent lot included for added privacy * Desirable single-level floor plan * Beautifully updated and move-in ready * Vaulted wood-beam ceilings * Open-concept living area with abundant natural light * Remodeled kitchen with stainless steel appliances * Updated bathrooms * Dual-pane windows and sliding glass doors * Updated flooring and newer roof * Expansive deck surrounded by mature pines * Minutes from Green Valley Lake, the Edison Trail, and Snow Valley Ski Resort

13138 Corcoran
San Fernando, CA 91340
AREA SQFT
1,200
BEDROOMS
4
BATHROOMS
2
Be the first to enjoy this beautiful newly built 4-bedroom, 2-bathroom ADU offering approximately 1,200 square feet of modern living space. Thoughtfully designed with an open-concept layout, this home features abundant natural light, stylish finishes, spacious bedrooms, and comfortable living areas throughout. Solar panels provide added energy efficiency and potential utility savings. One dedicated driveway parking space is included. Conveniently located near shopping, dining, schools, parks, and major freeways, this stunning home offers the perfect blend of comfort, convenience, and modern living.

1325 Douglas Street
Los Angeles, CA 90026
AREA SQFT
550
BEDROOMS
1
BATHROOMS
1
Experience modern living in this beautifully remodeled bungalow with no shared walls! This unit offers updated appliances, in-unit laundry, A/C & heat, and is pet-friendly. Minutes from Los Feliz, Sunset Junction, and Silver Lake. Short drive to Silver Lake Reservoir, Hollywood Blvd, Echo Park Lake, and Dodger Stadium. Quick access to 101, 110, and 2 freeways. Street parking only. There is a $15/month mandatory insurance program fee (waived if tenant provides proof of qualifying renters/liability insurance, min. $100,000 coverage, prior to move-in). Pets are subject to owner approval. Upon approval, an additional $25/month pet rent applies, billed as additional rent for the duration the pet resides at the property.
34116 Selva Road
Dana Point, CA 92629
AREA SQFT
1,235
BEDROOMS
3
BATHROOMS
2
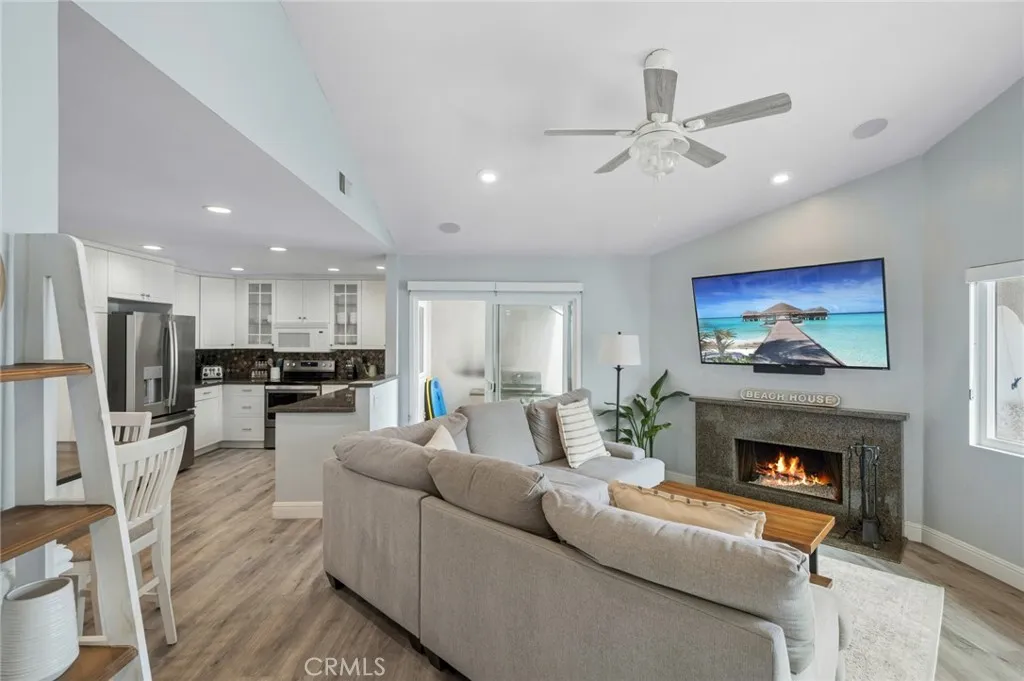
Set directly across from Strands Beach, this beautifully updated ocean view residence offers an exceptional opportunity to experience the relaxed coastal lifestyle of Dana Point. Fully furnished and thoughtfully appointed, the three-bedroom, two-bath condominium pairs comfortable everyday living with an enviable location moments from one of Southern Californias most scenic stretches of coastline. Light filled interiors feature updated flooring, upgraded bathrooms, and an open living space designed to feel both inviting and effortless. A well appointed kitchen connects naturally with the main living areas, creating a comfortable setting for quiet mornings at home, casual entertaining, and extended coastal stays. Ocean views enhance the sense of place, while the private patio offers an ideal setting to enjoy the fresh sea air and surrounding coastal atmosphere. Residents enjoy access to community amenities including a pool and spa, along with two designated parking spaces and the convenience of an in-unit washer and dryer. Strands Beach is moments away, with Dana Point Harbor, acclaimed dining, local shopping, and picturesque coastal trails all within close proximity.

105 Henson
Irvine, CA 92620
AREA SQFT
1,907
BEDROOMS
4
BATHROOMS
3
MUST COME FURNISHED WITH FURNITURE IN THE PHOTOS, NO EXCEPTIONS Located in Irvine Eastwood community, this 4 bedroom and 3 bathroom home is a great getaway for families and friends. Close to grocery, downtown, restaurants & bars. Cozy quiet neighborhood. All essentials are there for your comfort. This tranquil retreat is light and airy. Stunning architecture and large windows allow for the perfect natural light. Your meticulously styled townhouse boasts stainless appliances, beautiful window treatments, granite counters, and custom cabinetry. This cozy unit is centrally located in the heart of Orange County, Nearby schools include Eastwood Elementary, Santiago Hills Elementary School and St Michael the Archangel Academy, a short drive to the University of California in Irvine. Walking distance to the Woodbury Town Center which includes: grocery stores and several dining options. Great malls within a short 15 minute drive: Fashion Island, South Coast Plaza, Irvine Spectrum etc.

74047 Mercury
Palm Desert, CA 92260
AREA SQFT
1,764
BEDROOMS
2
BATHROOMS
2
Palm Desert, Desirable Portola Country Club, Open Floor-plan w/Large Living Room w/vaulted ceiling, Fireplace, view of Palm Springs Mtns and Separate Dining Room. Separate large dining in Kitchen. Large Primary Bedroom, w/walk-in Closet, w/private Bath; Walk-in shower and dual sinks. Second Bedroom and Bath. Separate Laundry/Utility Room, includes Washer/Dryer. Bonus! Two car Garage at rear of property. Permanent Foundation. On a cul-de-sac. YOU OWN YOUR LAND! Take advantage of excellent price and update your way! Newly renovated Clubhouse includes Pub, Billiards, Pool w/Jacuzzi, Gym, Library, and Golf (incl in HOA dues). Short drive to El Paseo, Restaurants, Shopping, Eisenhower Medical Center, Acrisure Arena, and future Disney development! 55+ community

4817 Quartz Hill Rd
Quartz Hill, CA 93536
AREA SQFT
1,980
BEDROOMS
3
BATHROOMS
2
Beautifully updated single story 3 bedroom 2 bath home featuring a large pool in the heart of the highly desirable Quartz Hill community. Located in one of the best school districts in the AV. Situated on a generous third of an acre lot. This 1,980 sqft home offers a perfect mix of comfort, style, and functionality, Freshly painted inside and out. Brand new windows throughout the entire property. The gorgeous kitchen is a standout with rich cherry cabinets, granite counter tops, plus granite backsplash and windowsill that over looks the pool. Kitchen has recessed lighting, bamboo hard wood floors run through the living room, dining room, hallway, and large bedroom. The living room also boasts a cozy wood- burning fireplace, while the family room stands out with a custom fabric accent wall and more recessed lighting. The full bath has a relaxing jacuzzi tub. Four rooms offer views of the pool and the open space backyard. Recently painted playhouse in backyard as well as two generous sheds that are each 10 x12 and one with loft. New pressed concrete driveway has room for RV and at least 4-6 Cars. Property also has safety pool fence . This is a very well take care of property with pride of ownership of over 20 years throughout.
27630 Morning Glory Circle
Temecula, CA 92590
AREA SQFT
3,844
BEDROOMS
4
BATHROOMS
4
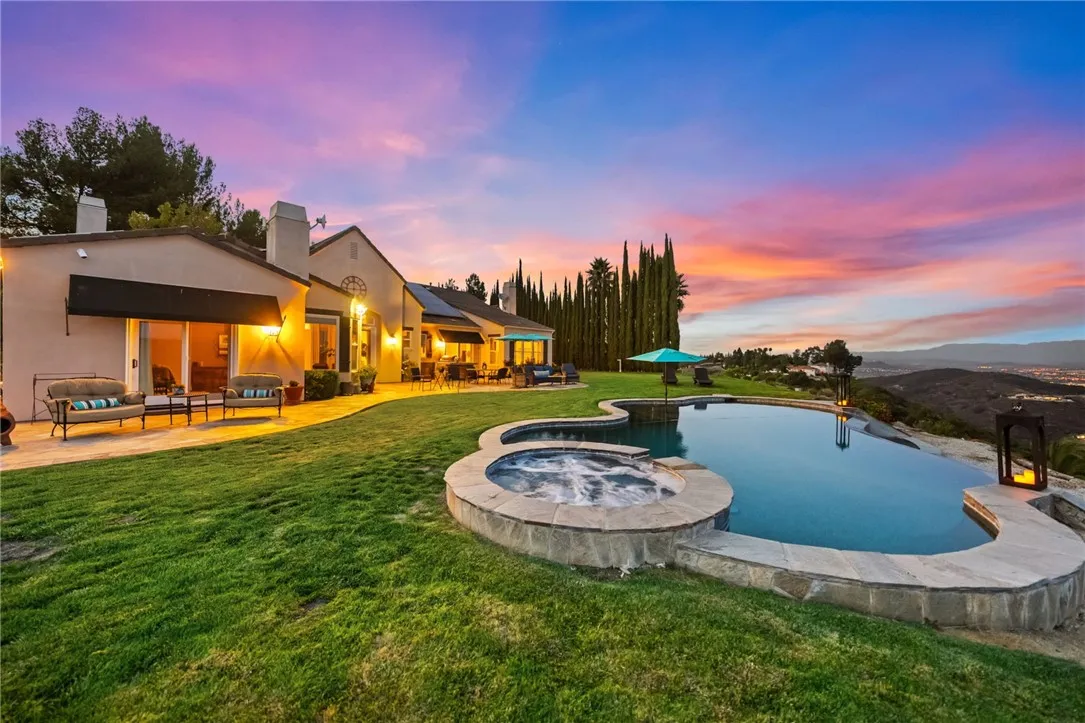
VIEWS, VIEWS, VIEWS! Arguably the Finest Panoramic Views in All of De Luz! Perched high above the Temecula Valley at the end of a cul-de-sac, this extraordinary gated single-story estate offers an unrivaled front-row seat to natures masterpiece. It's set on approximately 5.67 acres, with beautifully landscaped grounds, framed by more than 150 ft of towering Italian Cypress trees. The property captures breathtaking 180-degree views of rolling mountains, tranquil valleys, spectacular sunsets, and sparkling city lights of Temecula below. Offering 3,844 Sq ft, this custom estate features 4 Bedrooms, 3.5 Bathrooms, two separate 2-car Garages, and a stunning saltwater infinity-edge pool with the ambiance of a luxury resort. An elegant foyer welcomes you with soaring vaulted ceilings, cascading chandeliers, rich travertine flooring, crown molding, and custom coved architectural details. Expansive picture windows throughout the home frame the spectacular views, making the surrounding landscape a living work of art from nearly every room. Designed for both grand entertaining and comfortable everyday living, the home offers formal living and dining rooms, an executive office, an inviting family room, an informal dining area, and a gourmet chefs kitchen. Rich triple-milled cabinetry with soft-close drawers, granite countertops, a large center island, pull-out shelving, a six-burner Viking cooktop, double ovens, stainless steel appliances, and a spacious walk-in pantry make this kitchen as functional as it is beautiful. The luxurious primary suite is a peaceful retreat featuring a fire

13766 Valera
Victorville, CA 92392
AREA SQFT
2,021
BEDROOMS
4
BATHROOMS
3
Short Sale Opportunity! Don't miss this chance to own a spacious 4-bedroom, 3-bathroom home in a desirable Victorville neighborhood. Located at 13766 Valera Way, Victorville, CA 92392, this two-story residence offers a functional floor plan, a 3-car garage, and plenty of space for comfortable living. The property needs cosmetic repairs, making it an excellent opportunity for investors, flippers, or buyers looking to customize a home to their own style while building equity. With solid bones and great potential, this home is ready for its next owner to bring it back to its full potential. Short salesubject to lender approval.

23823 Via Campana
Valencia, CA 91354
AREA SQFT
2,129
BEDROOMS
4
BATHROOMS
3
Beautiful 2 story home in Gated Community with pool, club house, tennis court, spa, volleyball, workout gym and lake. In the heart of Valencia with shopping and Valencia Industrial Park within 5 minutes of property.

28623 Quailhill
Rancho Palos Verdes, CA 90275
AREA SQFT
2,450
BEDROOMS
5
BATHROOMS
4
Nestled in the scenic hills of Rancho Palos Verdes, this inviting 5-bedroom, 4-bathroom home offers comfort, flexibility, and a relaxed coastal lifestyle. The thoughtfully designed floor plan features two bedrooms, a dedicated office, and two bathrooms on the main levelideal for guests, multi-generational living, or working from home. Upstairs, the spacious primary suite is complemented by two additional bedrooms, providing privacy and functionality for the whole family. Filled with natural light, the home offers generous living spaces and a well-appointed kitchen that flows seamlessly into the dining and living areas. The private backyard is perfect for relaxing or entertaining while enjoying Southern California's beautiful weather. Conveniently located within the highly regarded Palos Verdes Peninsula Unified School District and just minutes from parks, shopping, dining, golf courses, and scenic coastal trails, this home presents an exceptional opportunity to own in one of the South Bay's most desirable communities.
524 B Street
Bakersfield, CA 93304
AREA SQFT
1,595
BEDROOMS
3
BATHROOMS
3
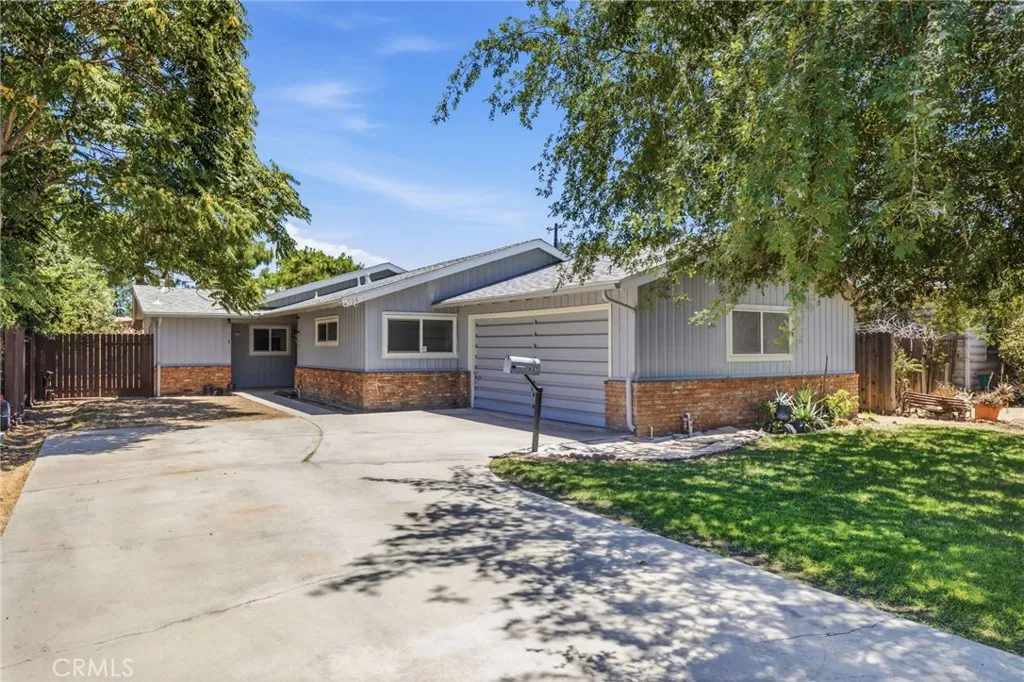
Fantastic Oleander home with numerous updates! This 3-bed, 2.5-bath, 1,595 sq ft charmer features granite kitchen countertops, a newer oven, newer windows and glass slider, updated ceiling fans and toilets, vinyl and carpet flooring with waterproof padding, and indoor laundry with gas hookups. Enjoy the enclosed patio perfect for a play room, getting shade form the Summer days, or relaxing in those cold winter nights, and newer backyard fencing. Did I mention a large 7,840 sq ft lot with R-2 zoning which helps with future possible building and expansion. Additional improvements include a newer AC motor and main water line replaced approx. 9 years ago. A great blend of classic neighborhood appeal and modern upgrades.
1586 Paseo Maravilla
Camarillo, CA 93012
AREA SQFT
3,025
BEDROOMS
5
BATHROOMS
3
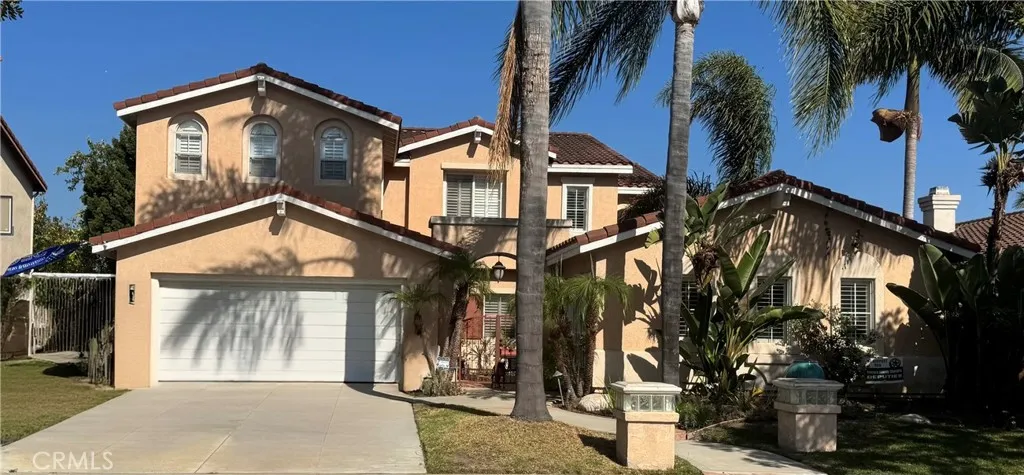
Welcome to this beautiful two-story home in the desirable Mission Oaks neighborhood. This inviting home features a bright and open floor plan with plenty of natural light, a charming private front courtyard, and elegant French doors that create seamless indoor-outdoor living. The spacious layout offers comfortable living with generously sized bedrooms and flexible living spaces for everyday life and entertaining.
30 Saddlebow Road
Bell Canyon, CA 91307
AREA SQFT
6,000
BEDROOMS
6
BATHROOMS
8
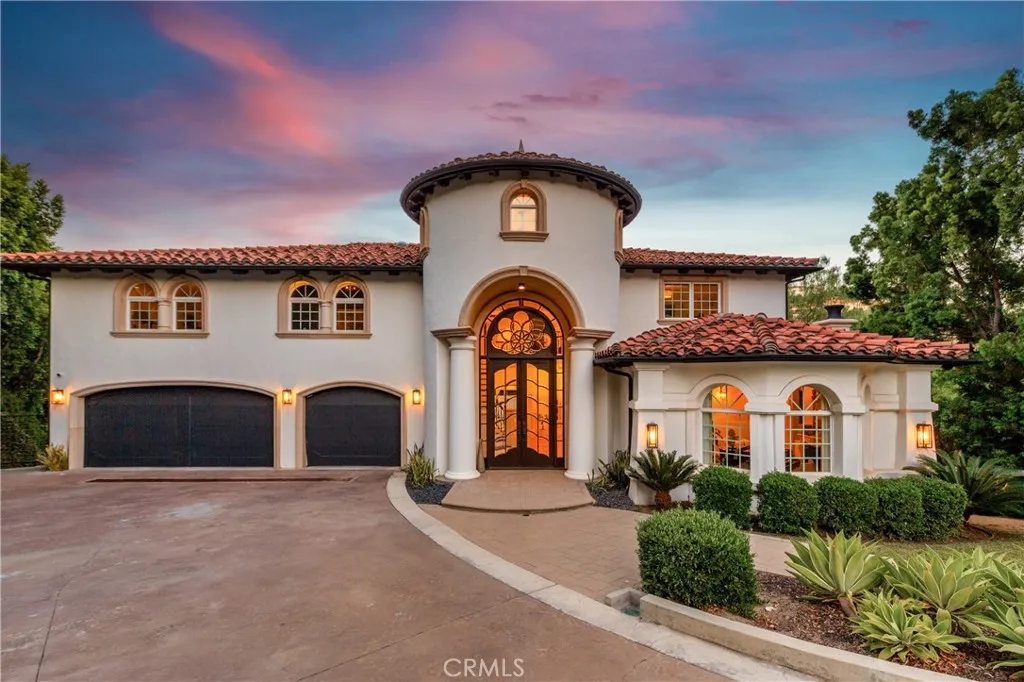
Stunning Villa located at prestigious guard-gated Bell Canyon. Six bedrooms, gym, home theater, seven and a half bathrooms, sitting on 6000 sq ft of pure luxury and extreme privacy. Upon driving down your own private driveway you will be enchanted by this newer 2008 built custom estate . The property was substantially remodeled with the highest-end materials and finishes in 2022. Designer front wood and glass doors allow for a grand and emotional feeling as you enter the formal foyer with cathedral high ceilings, stone and iron staircase. Living room with Architectural Digest light fixtures, custom window treatments, stunning fireplace. State-of-the-art kitchen with top-of-the-line appliances including double built-in WOLF 48-inch oven, Mile built-in coffee maker, SUB-ZERO built-in refrigerator, built-in Wolf microwave and oven, Asko dishwasher, Shaw farm sink,10-foot island with prep sink, dry and wet bar. Walk-in pantry, walk-in wine storage, built-ins. Downstairs bedroom with full bath. Powder bath, huge family room with fireplace, wet bar, built-in Liebherr bar. Custom treatments, wood floors, designer fixtures, dining room for large-scale parties. Upstairs large landing for sitting. Primary with seating area fireplace two walk in closets ,primary bath with steam shower and soaking tub ,vanity area, dual sinks. Additional three bedrooms which are all in suites. Home theater with large screen, surround sound, electrical closet, and projector. Gym with walk-in closet. Additional bath with steam shower. Outdoor pool, spa, and kitchen; Viking 54-inch BBQ refrigerator, heate

18211 Morgan Court
Tehachapi, CA 93561
AREA SQFT
5,989
BEDROOMS
5
BATHROOMS
4
Perched at approximately 4,000 ft. in elevation, this exceptional 5,989 sq. ft. custom estate captures breathtaking panoramic mountain and valley views in a private four-season setting. A grand covered entry opens to soaring ceilings, abundant natural light, rich wood flooring, a cozy fireplace, and expansive walls of glass showcasing the surrounding landscape. The gourmet kitchen features granite countertops, custom cabinetry, stainless steel appliances, and a center island designed for everyday living. The luxurious primary suite enjoys spectacular views, while the finished lower level offers approx 2,227 sq. ft. of versatile living space ideal for entertaining, recreation, or multi-generational living. Adjacent to the garage, an additional flex space offers excellent potential for an ADU, guest quarters, or a mother-in-law suite (buyer to verify). Just 15 minutes from town, this private mountain retreat offers stunning sunsets, outdoor recreation, and year-round mountain living.

Woodland
Mojave, CA 93501
AREA SQFT
BEDROOMS
BATHROOMS
5-acre parcel in the mountains of Mojave, Kern County, CA. Enjoy panoramic desert and mountain views. Great opportunity to build a custom home, weekend retreat, or hold as an investment. Convenient access to Mojave while offering the privacy of rural living.

1456 Philadelphia
Ontario, CA 91761
AREA SQFT
1,440
BEDROOMS
2
BATHROOMS
2
This beautiful 2-bedroom, 2-bath mobile home is a must-see in the sought-after 55+ community of Rancho Ontario. Bright and inviting, this beautiful home features massive windows that fill the space with natural light, stylish luxury wood flooring throughout, laundry room and a mature avocado tree in the backyard. Residents enjoy fantastic, renovated amenities, including a heated pool and spa that are open all year. The community hall is available to host any event, and the clubhouse features a billiards room, a card table room, a fitness center, and a comfortable lounge area. The park also offers plenty of ways to stay active with two pickleball courts and a bocce ball court. Your furry companions will feel right at home with two dedicated dog parks. Don't miss the chance to tour this home and make it yours.

14146 Searspoint
Bakersfield, CA 93314
AREA SQFT
2,906
BEDROOMS
4
BATHROOMS
3
Welcome to 14146 Searspoint Avenue, a beautifully maintained home offering the perfect blend of comfort, style, and functionality. Upgrades, upgrades, upgrades make this home an exceptional opportunity. From the moment you arrive, you'll appreciate the inviting curb appeal and welcoming atmosphere that continues throughout the home. Inside, you'll find an open, light-filled floor plan designed for today's lifestyle. The spacious living areas provide the perfect setting for relaxing evenings, family gatherings, or entertaining guests. The kitchen serves as the heart of the home with plenty of workspace and storage, while the adjoining dining and living spaces create an effortless flow. The generously sized bedrooms offer comfort and privacy, including a spacious primary suite designed as your own personal retreat. Outside, the backyard provides endless possibilities, whether you're hosting weekend barbecues, enjoying quiet mornings with coffee, or creating the outdoor space you've always envisioned. Located in the highly desirable Rosedale area of northwest Bakersfield, you'll enjoy convenient access to shopping, dining, parks, schools, and everyday amenities while still appreciating the peaceful feel of the community. If you've been searching for a home that combines space, comfort, and a location that fits your lifestyle, 14146 Searspoint Avenue is ready to welcome you home. Schedule your private showing today.
31509 Stoney Creek
Lake Elsinore, CA 92532
AREA SQFT
2,112
BEDROOMS
4
BATHROOMS
3
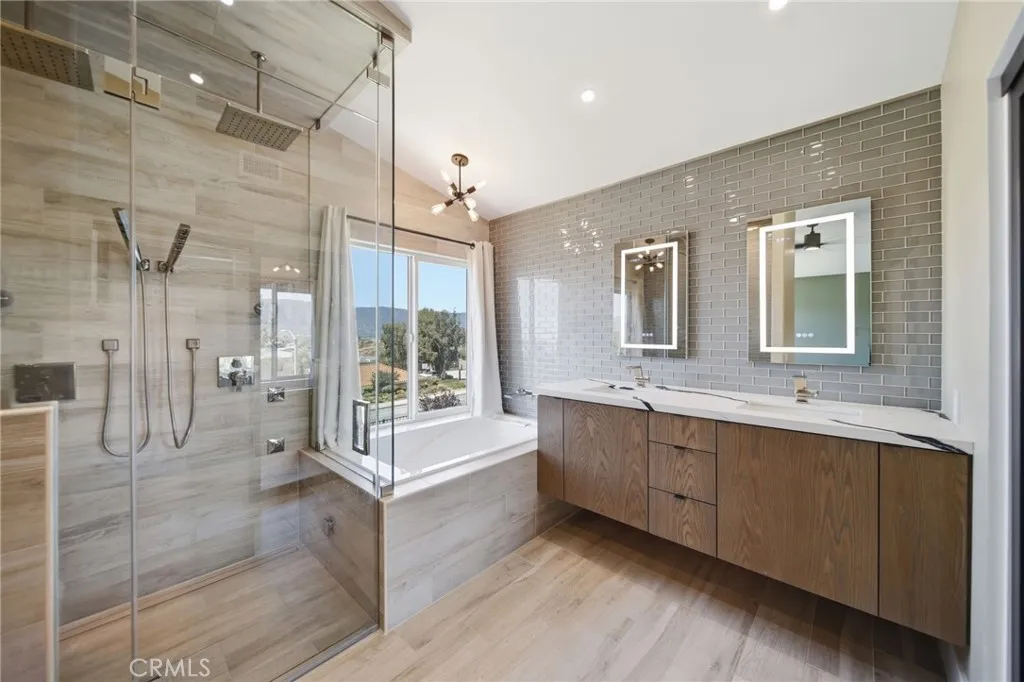
*****************CUSTOM HOME WITH PAID OFF SOLAR**************** Why buy new when this home has already been perfected with over $400,000 in premium upgrades? Enjoy true ENERGY INDEPENDENCE with a massive 67-PANEL SOLAR ARRAY, Sol-Ark 15k HYBRID INVERTER, and 60kWh+ of BATTERY STORAGE (expandable to 90kWh) delivering WHOLE-HOUSE BACKUP POWER. The 2025 true-up was negative $2,088 while running AC ice cold. The home also features a Halo 5 WHOLE-HOUSE WATER CONDITIONER, commercial-grade Everpure RO SYSTEM serving the kitchen, ice maker, and steam shower, a Navien TANKLESS WATER HEATER with dual recirculation lines, full PEX RE-PIPE, and a high-efficiency 5-TON TRANE HVAC system. Every major system has been replaced or upgraded for decades of worry-free living. Inside, the spa-inspired MASTER SUITE boasts HEATED FLOORS, a STEAM SAUNA SHOWER, ROMAN SOAKING TUB, and custom floating white oak vanity, complemented by two additional FULLY REMODELED BATHROOMS with heated floors and premium fixtures. Rich finishes throughout include new ITALIAN WOOD PLANK TILE, premium carpet, LEVEL 5 DRYWALL AND PAINT, and hand-selected exotic hardwoods, including African Mahogany stair railing and Brazilian Ipe accents around the kitchen, fireplace, and living spaces. The FINISHED GARAGE is a true showpiece with EPOXY FLOORS, in-wall compressed air lines, 240V EV/WELDER-READY OUTLETS, MINI-SPLIT AC, and insulated CHI doors with high-lift openers. Outside, enjoy beautifully LANDSCAPED FRONT AND BACK YARDS with mature fruit trees, SMART IRRIGATION, a large storage shed with power and plumbing, and a b

408 Calle Canela
San Dimas, CA 91773
AREA SQFT
2,008
BEDROOMS
4
BATHROOMS
2
Exceptional residence in the prestigious gated community of Bel Vintage, nestled within the highly coveted Via Verde Estates. Built in 1996, this beautifully maintained home offers soaring ceilings that fill the interior with natural light while creating an impressive sense of openness and elegance. Quality upgrades include custom hardwood flooring, a brand-new roof, new central air conditioning, custom marble flooring in both bathrooms, a premium low-threshold shower, and custom travertine flooring in the kitchen. The expansive private backyard is a true outdoor sanctuary, featuring lush landscaping, mature fruit-bearing trees, and generous space for entertaining, al fresco dining, or simply relaxing in your own peaceful retreat. Additional highlights include an EV charging station in the attached 2 car garage, providing added convenience for todays homeowner. Ideally situated in one of the areas most desirable gated neighborhoods, this exceptional home offers the perfect blend of privacy, comfort, and refined living. Dont miss this rare opportunity to own a remarkable home in Via Verde Estates. Welcome home

33455 Hidden Hollow Drive
Wildomar, CA 92595
AREA SQFT
1,346
BEDROOMS
3
BATHROOMS
2
Welcome to this beautifully remodeled gem in the heart of Wildomar, CA. Nestled within the serene and highly sought-after community of The Farm, this stunning home boasts an impressive array of modern updates. Step inside to discover a bright and airy open floor plan accentuated by fresh new paint throughout. Cook up culinary delights in your sleek kitchen featuring brand-new cabinets, elegant countertops, and stainless steel appliances including a stove, microwave, and dishwasher. Perfect for entertaining or personal relaxation, the spacious living areas flow seamlessly into each other. Beyond the interiors lies access to The Farm's enviable amenities: unwind at one of the community pools or challenge friends at the tennis court. Conveniently located close to local shops, dining, and scenic parks yet tucked away in a peaceful enclave; experience both tranquility and vibrancy surrounding this exquisite residence. Whether you're seeking a peaceful retreat with modern comforts or an active lifestyle rich in outdoor activities, this home truly has it all! Dont miss out on making this dazzling property yours today!

4235 Rousseau Lane
Palos Verdes Peninsula, CA 90274
AREA SQFT
2,508
BEDROOMS
4
BATHROOMS
3
BEAUTIFUL VIEW HOME IN ACADEMY HILLS AREA OF THE PALOS VERDES PENINSULA. AVAILABLE TO SHOW AND PURCHASE NOW. Vistas of City Lights, Mountains and Harbor from the North side of this traditional two story home. Conveniently located for access off the Hill to Downtown and all freeways within 15 minutes. Maintained and remodeled throughout the years by this one owner home. Spacious and open floorpan for the time it was built. Downstairs has one bedroom with outside access, a bathroom , kitchen, formal living room and attached dining room and a family room. There is an attached three car garage and additional side yard for another vehicle and great off street parking in driveway. Upstairs are three additional bedrooms including a large master with attached bath and private access to a 500 foot deck. There is a second family room upstairs which allows many options overall to adapt. There is also a bonus room on main floor, great for storage or home office. The yard is not fully fenced. Available to be shown now with lovely cooperative tenant and 24 HOUR NOTICE.

43554 Amazon Street
Hemet, CA 92544
AREA SQFT
2,862
BEDROOMS
5
BATHROOMS
3
Beautifully upgraded 5-bedroom, 3-bath home with a 3-car garage, pool, spa, and scenic views! The newly remodeled kitchen features Blue Pearl granite countertops, soft-close cabinetry, and a spacious Lazy Susan. Enjoy exceptional indoor-outdoor living with an approximately 500-square-foot Trex deck, a spiral staircase leading to the pool deck, and an approximately 500-square-foot enclosed patio with a newer sliding glass door to the main home. The property also features 41 solar panels and a lush garden with pomegranate, lemon, lime, Fuji apple, blood orange, and additional space for growing fruits and vegetables. This turnkey home offers plenty of room for entertaining, relaxing, and enjoying the beautiful surroundings.
Heinsen Road
Bradley, CA 93426
AREA SQFT
BEDROOMS
BATHROOMS
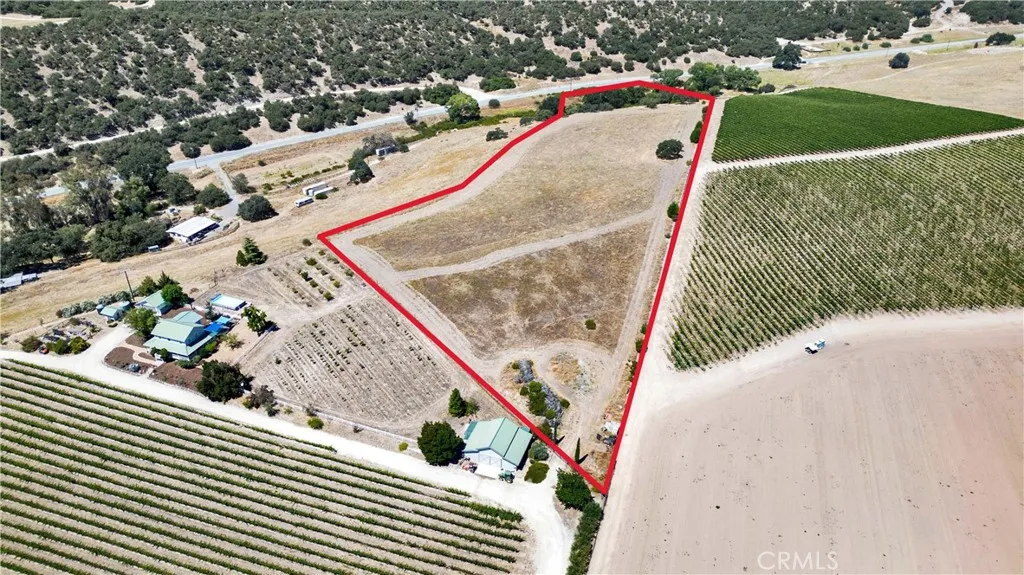
Discover the potential of this scenic 10-acre parcel offering the perfect blend of privacy, convenience, and breathtaking Hames Valley views. Perimeter fenced and ready for your vision, the property features an existing well and electricity, providing a valuable head start for future improvements (buyer to verify intended uses). Ideally located with easy access to Highway 101, this property offers the tranquility of country living while remaining within a convenient drive of nearby communities. Take in panoramic views overlooking the beautiful Hames Valley, where rolling hills and expansive landscapes create an exceptional backdrop for your future home, recreational retreat, or agricultural venture. For those seeking additional space or investment potential, the adjacent parcel is also available for purchase, creating a rare opportunity to expand your acreage. Whether you're looking to build, invest, or simply enjoy the wide-open spaces, this versatile property is ready to bring your vision to life.

26708 Hitching Post
Helendale, CA 92342
AREA SQFT
BEDROOMS
BATHROOMS
Imagine designing your custom home on this exceptional homesite in the desirable Equestrian neighborhood of Silver Lakes. This generous lot is bordered by quality custom homes while backing to open desert, creating a peaceful setting with unobstructed views and added privacy. Silver Lakes offers a unique lifestyle where residents enjoy two private lakes, championship golf, resort-style recreation, equestrian facilities, fitness center, pool and spa, tennis and pickleball courts, beaches, parks, clubhouse, library, RV park, and moreall included through HOA membership. Whether you're looking for full-time living or a weekend retreat, this property provides the perfect setting to bring your vision to life.
3173 Dave
Hemet, CA 92545
AREA SQFT
1,290
BEDROOMS
3
BATHROOMS
2
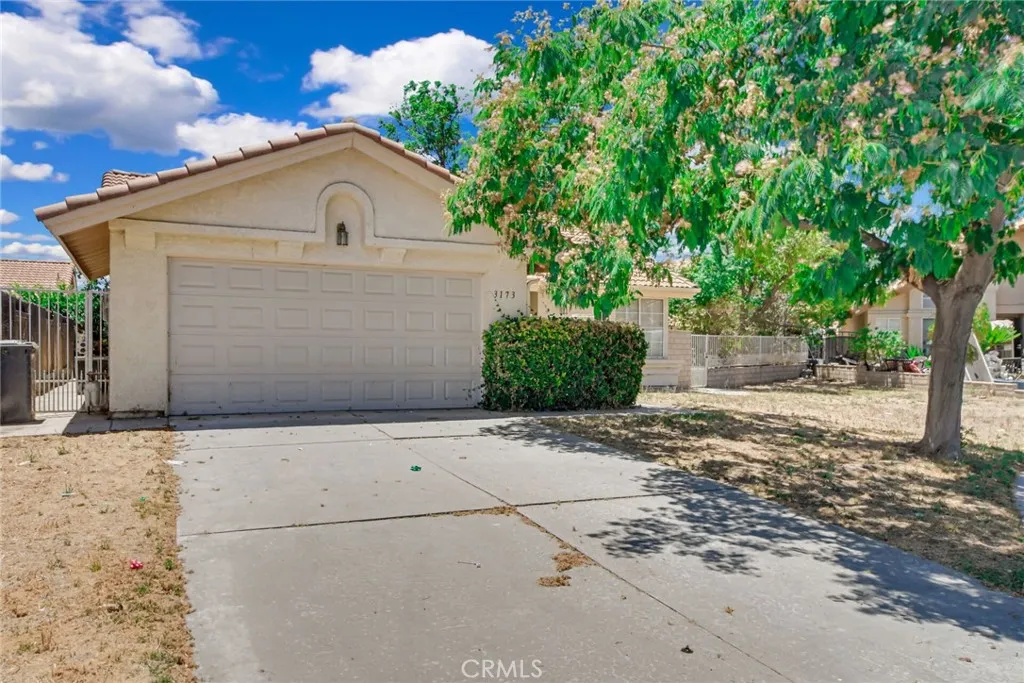
This charming home is 3 bedrooms and 2 baths 1290 sqft 1 story home was built in 1991 on a generous 6098 sqft lot in a cul de sac Hemet with solar. This home features ceiling fans and tile and carpet flooring throughout the home. When you enter the home, you are met with the living room filled with abundant natural light, a double sided fireplace and a charming chandelier. Just beyond the living room is the kitchen which features tile countertops, 4 burner stove, dishwasher, refrigerator, microwave and plenty of cabinets for storage space and counter area with a breakfast counter bar for seating for two. Adjacent to the kitchen, you will find the dining room with a beautiful French door that leads to the backyard. To the left side of the home you will find all the bathrooms and bedrooms. The master bedroom is very spacious and features tile flooring and an open floor concept that connects with the master bathroom, two separate closets with mirrored doors. The master bathroom has a private door for toilet and a shower/tub combo. The second and third bedrooms are right across with carpet flooring and extra storage above the closet. The second bathroom is next to it and generously sized with a big mirror and shower tub combo. The backyard is a good size with planter areas and concrete as well as several trees. Home is conveniently located near major highways and is close to shopping, dining and entertainment. Buyer will need to assume or payoff solar at closing.
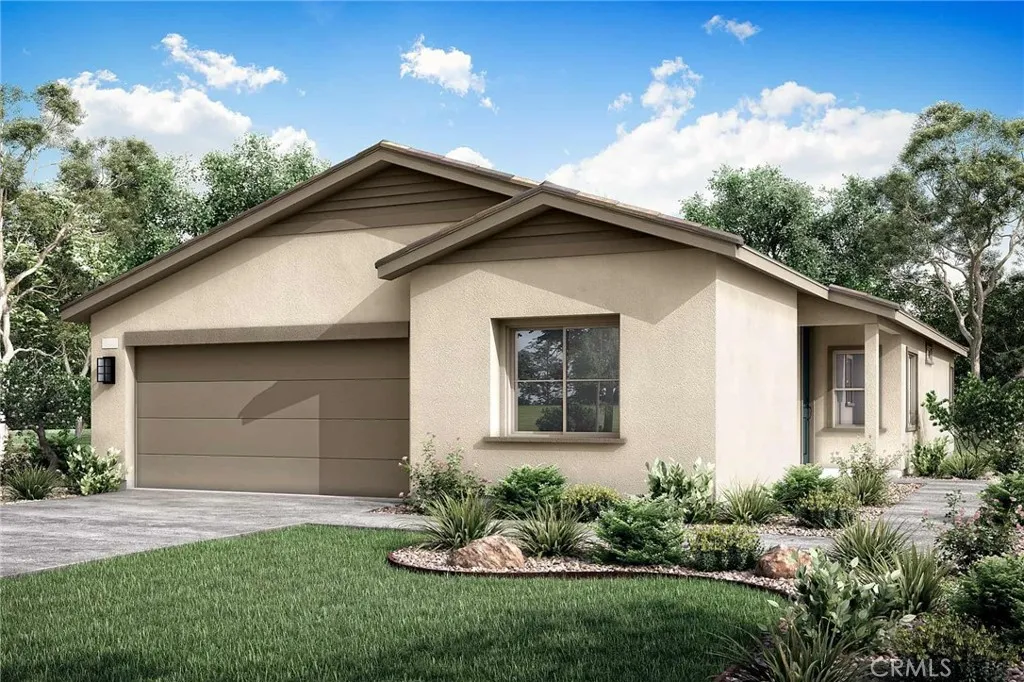
1594 Park Village Drive
Beaumont, CA 92223
AREA SQFT
1,563
BEDROOMS
2
BATHROOMS
2
MOVE-IN READY! Enjoy all the luxuries Plan 2 at Rosa has to offer. From the roomy Den and spacious Great Room, to the adjacent Primary Suite and conveniently placed Laundry Room. The upfront Bedroom 2 also allows the space and privacy needed for guests and family staying for the weekend. Selected Features: Completed Backyard Landscaping Package, Fiberglass Large Shower at Primary Bath, Fiberglass Tub/Shower with Subway Pattern at Bath 2, Double Entry Doors at Den, Garage Service Door, BBQ Stub Out, GE 30" Free-Standing Gas Range Appliance Package with Microwave Hood in Stainless Steel, Shaker Cabinets in "Alto," White Quartz Countertops, Upgraded Pull Handles in Satin Nickel, Upgraded Pull-Down Kitchen Faucet, LED Under Cabinet Lights At Kitchen Included Cabs, Ceco Hand Crafted Equal Bowl Stainless Steel Kitchen Sink, Ceiling Light Enhancement Common Areas LED Light Package, Flat Screen TV Electrical Plumbing in the Great Room, Upgraded Luxury Vinyl Plank in Common Areas, Bathrooms and Laundry, Carpet in Bedrooms and Den, 5,159 SF LOT
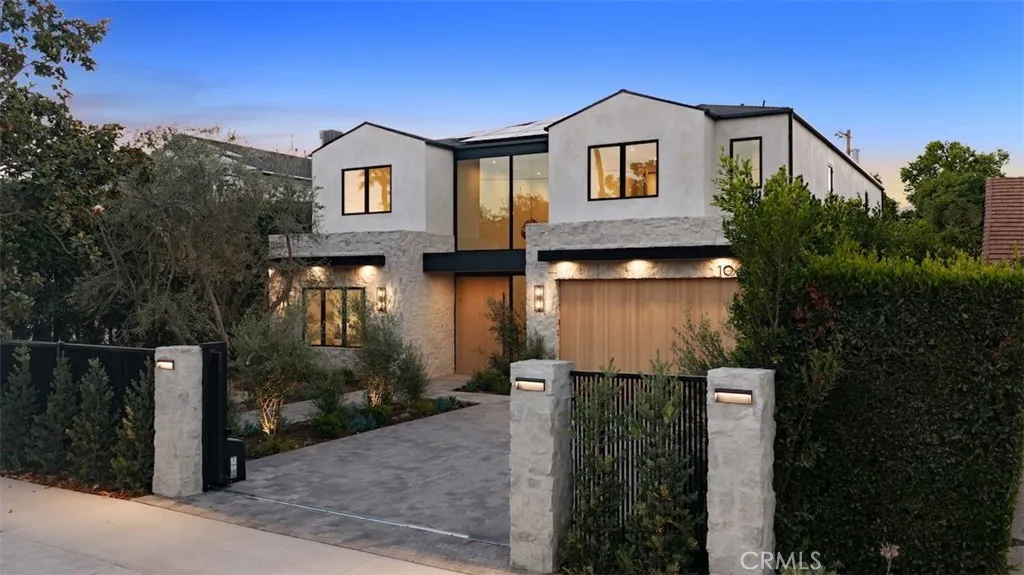
10433 Valley Spring Lane
Toluca Lake, CA 91602
AREA SQFT
6,000
BEDROOMS
6
BATHROOMS
6
Introducing a newly constructed architectural estate in the heart of coveted Toluca Lake, thoughtfully designed with exceptional craftsmanship, warm organic finishes, and every amenity todays luxury buyer desires. Privately set behind gates, this extraordinary residence offers six spacious bedrooms, a dedicated executive office, a state-of-the-art theater, and a detached poolside ADU, creating an ideal balance of elegance, functionality, and resort-inspired living. From the moment you step inside, youre welcomed by dramatic soaring ceilings, a stunning floating staircase, wide-plank European oak flooring, handcrafted plaster walls, designer lighting, and walls of glass that flood the home with natural light while seamlessly connecting the indoor and outdoor living spaces. At the heart of the home is a magazine-worthy chefs kitchen featuring custom oak cabinetry, oversized stone waterfall islands, premium appliances, an impressive walk-in butlers pantry, and entertainers bar designed for unforgettable gatherings. The primary suite is a true private retreat, offering a fireplace, expansive terrace, boutique-style walk-in closet, and a spa-inspired bath complete with a soaking tub, oversized walk-in shower, and tranquil designer finishes. Additional highlights include multiple en-suite guest bedrooms, beautifully appointed office spaces, a dedicated home theater, smart home technology, and thoughtfully curated designer details throughout. Outside, the grounds rival those of a private resort. Enjoy a sparkling pool and spa, expansive lounge areas, outdoor kitchen, lush landscap
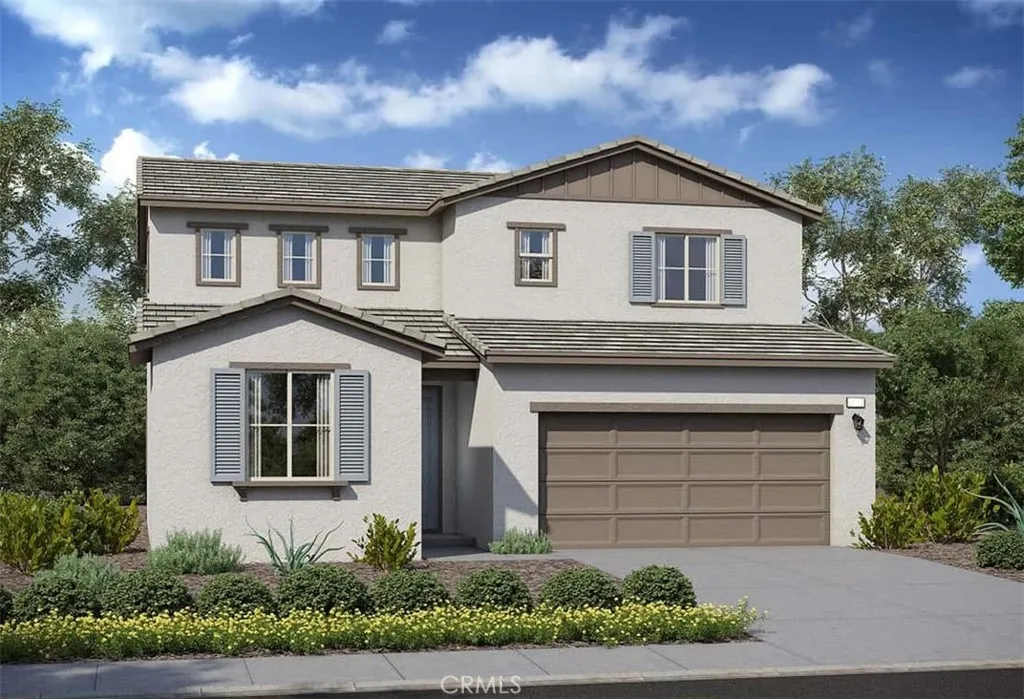
1493 Cedarwood Drive
Banning, CA 92220
AREA SQFT
1,957
BEDROOMS
4
BATHROOMS
3
Welcome to Ivy at Ciena, where contemporary design meets everyday comfort. This thoughtfully designed home offers 4 bedrooms and 3 bathrooms with stylish finishes and a functional open-concept layout. The spacious primary suite serves as a private retreat, featuring a large walk-in closet and an en-suite bath with dual-sink vanity. At the heart of the home, the expansive kitchen showcases an oversized island, perfect for meal preparation, casual dining, and entertaining. The kitchen flows seamlessly into the dining area and bright great room, where abundant natural light and a sliding glass door create a seamless connection to the backyard for effortless indoor-outdoor living. Estimated completion is December 2026. Don't miss the opportunity to own this beautifully designed new home in the desirable Ivy at Ciena community.
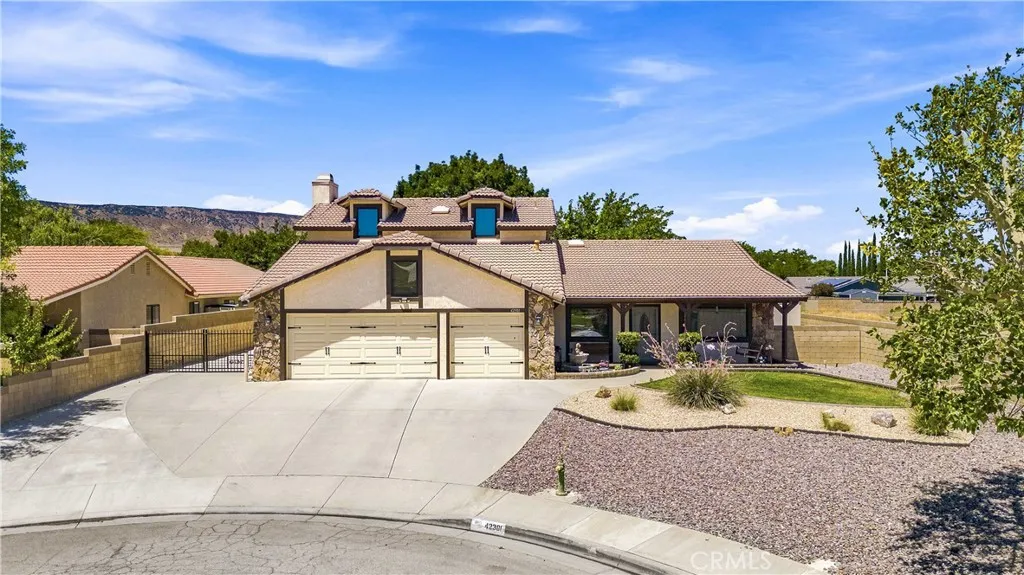
42301 Woodstone
Lancaster, CA 93536
AREA SQFT
2,639
BEDROOMS
4
BATHROOMS
3
CAR ENTHUSIASTS DREAM- Detached 3-car Garage Welcome to this spacious and well-maintained 4-bedroom plus large office/den, 3-bathroom home offering 2,639 square feet of comfortable living space on a beautifully improved -acre lot, complete with an oversized 3-car attached garage. This property combines functionality, space, and exceptional amenities both inside and out. The interior features fresh two-tone paint, upgraded dual pane vinyl windows, blinds, pet door and ceiling fans throughout. Flooring includes a blend of wood-look tile and carpet. The home offers a large primary bedroom with an upgraded bathroom conveniently located downstairs. The kitchen is well-appointed with stylish cabinetry and granite countertops, along with a spacious pantry and indoor laundry room. The thoughtfully designed floor plan includes a generous living room, family room, and a dine-in kitchen areaperfect for both everyday living and entertaining. Step outside to a fully concreted and rock backyard enclosed with durable block wall fencing. Enjoy outdoor living with multiple covered lighted patios, a gazebo, three mature trees, and a small round fenced pool (approximately 45 feet deep). The home is equipped with energy-efficient solar panels to help keep utility costs down. Ideal for RV owners, hobbyists, or car enthusiasts, the property features RV access along a concrete driveway that extends to the rear of the lot, complete with 220V RV hookups. At the back of the property, youll find an impressive 990-square-foot detached 3-car garage (car-lift not included) with epoxy floors and electric

