

favorites
favorites
favorites
Favorite Properties
Form submitted successfully!
You are missing required fields.
Dynamic Error Description
There was an error processing this form.
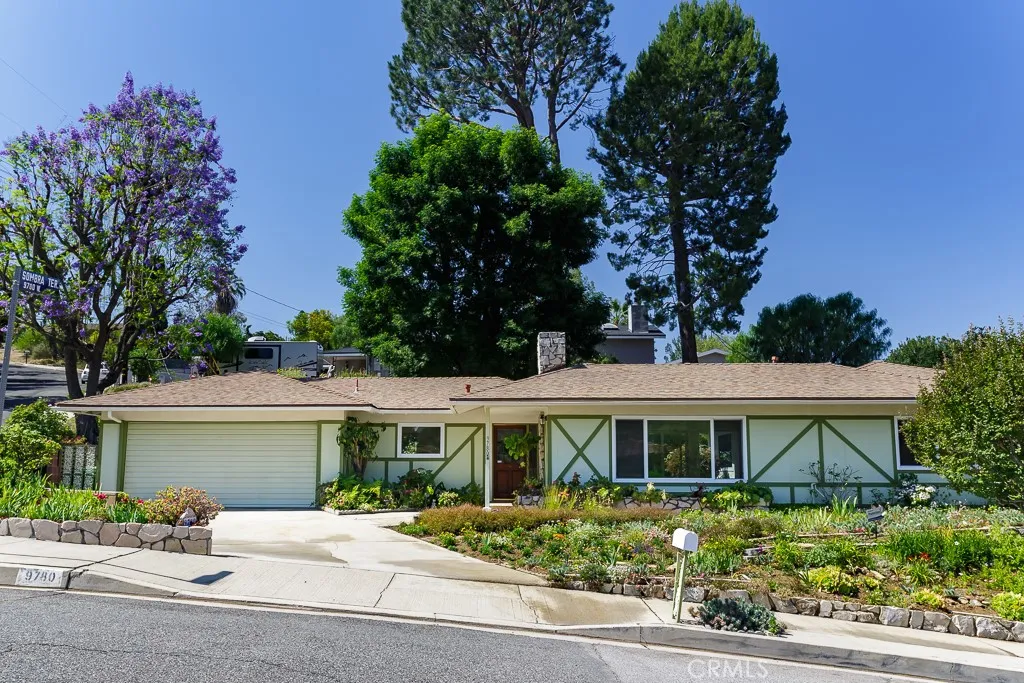
9780 Sombra Terrace
Shadow Hills, CA 91040
AREA SQFT
1,693
BEDROOMS
3
BATHROOMS
2
Set in a scenic Shadow Hills setting with hillside views and lush mature landscaping, this beautifully renovated single-story home offers a rare blend of modern comfort, classic character, and exceptional indoor-outdoor living. Thoughtfully refreshed throughout, the home features a redesigned kitchen with bright white cabinetry, quartz counters, stainless steel appliances, pendant lighting, recessed lighting, and new LVP flooring. The open living areas feel light and inviting, while the original stone fireplace preserves a warm touch of mid-century charm. Large windows and four sliding glass doors create a strong connection to the outdoors, opening the home to a covered rear patio, garden areas, mature trees, and a peaceful backyard setting. The patio functions as a natural extension of the living space, ideal for entertaining, relaxing, or enjoying the surrounding greenery. Both bathrooms have been remodeled, including a stylish primary bath with tiled shower enclosure, updated vanity, and clean modern finishes. Set on an expansive 14,543 sq. ft. lot, the property offers space that is increasingly difficult to find. The lot provides room to enjoy as-is while also offering potential for future enhancements such as ADU construction, paved RV parking, expanded outdoor living, or additional garden and recreation areas, subject to buyer investigation and applicable approvals. With 3 bedrooms, 2 bathrooms, approximately 1,693 sq. ft. of living space, and a beautifully refreshed interior connected to a lush outdoor environment, this home is one that truly feels better in person.
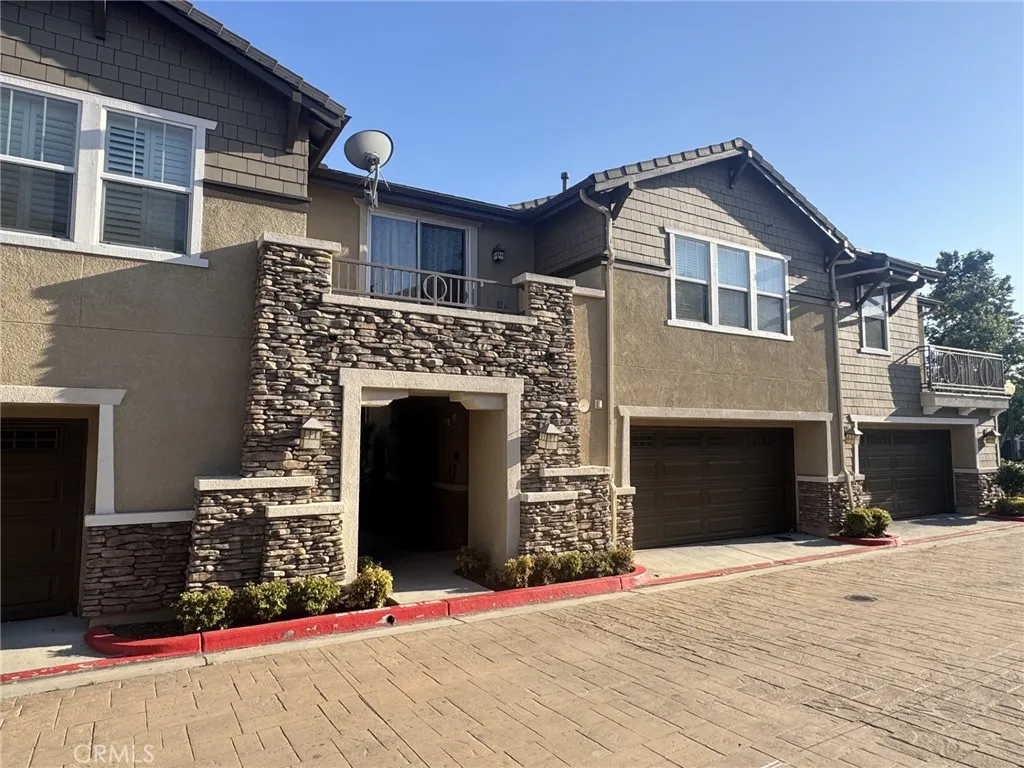
10375 Church
Rancho Cucamonga, CA 91730
AREA SQFT
1,264
BEDROOMS
2
BATHROOMS
2
Back on the Martker and JUST REDUCED!! Located in the highly sought-after Alicante community of Rancho Cucamonga, this beautifully maintained 2-bedroom, 2-bathroom condo offers the perfect blend of comfort, convenience, and modern style. The home showcases an open-concept floor plan with soaring ceilings, abundant natural light, and inviting living spaces throughout. The spacious living area opens to two private balconies, creating the perfect setting for relaxing or entertaining guests. The well-appointed kitchen offers ample cabinet space, generous countertops, and a convenient breakfast bar ideal for casual dining. Additional highlights include in-unit laundry, an attached garage, and extra assigned parking for added convenience. The spacious primary suite features a walk-in closet and a private ensuite bath designed for comfort and functionality. Residents of Alicante enjoy resort-style amenities including lushly landscaped grounds, a sparkling pool, relaxing spa, and playground areas. Ideally located near Victoria Gardens, top-rated schools, shopping, dining, and major freeways, this exceptional home truly has it all. Dont miss this opportunity to own a beautiful home in one of Rancho Cucamongas most desirable communities.
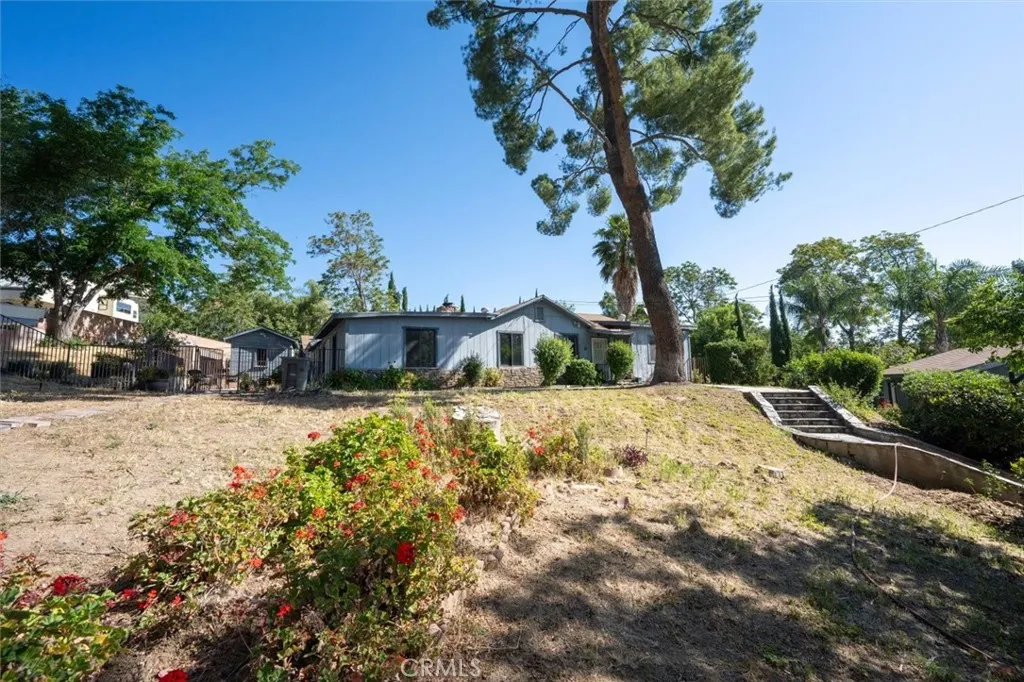
28717 Bouquet Canyon
Saugus, CA 91390
AREA SQFT
2,274
BEDROOMS
4
BATHROOMS
3
Opportunity for a great home Office. Custom Single-story home on almost 1 Acre, has charm with 4 Bedrooms & 3 Baths. Plus, A Patio entrance to one bedroom. Even, a private Studio guest quarters with private bath and entrance. A serene country atmosphere Yet, not far to shopping choices. Wood touches in LR & ceiling, wood encased windows. The Kitchen is open to the Dining & LR. There is a detached 2 Car Garage & A gated RV parking area. The Inground Pool, Spa & BBQ area gives the summers a nice cool touch, especially for entertaining guests. Make this home special with your taste's ideas & upgrades.
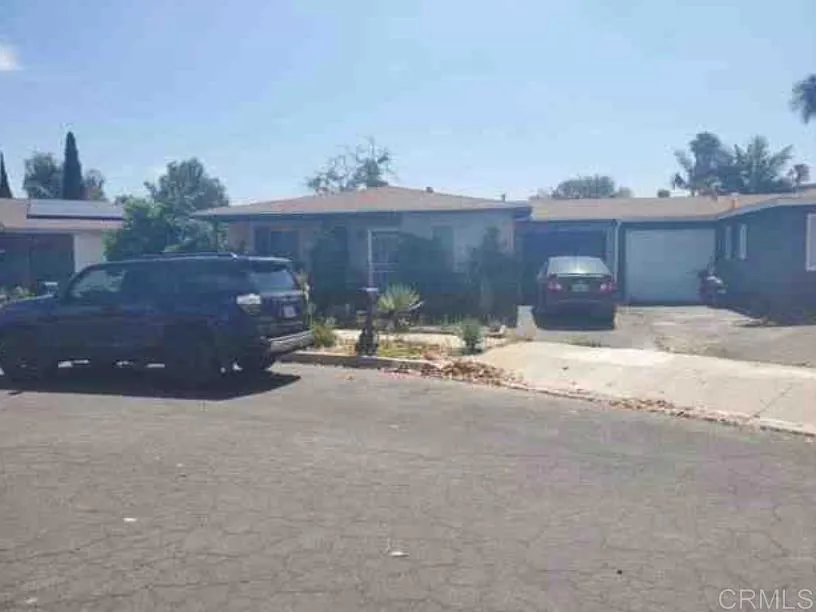
172 Francesca Drive
Oceanside, CA 92057
AREA SQFT
901
BEDROOMS
2
BATHROOMS
2
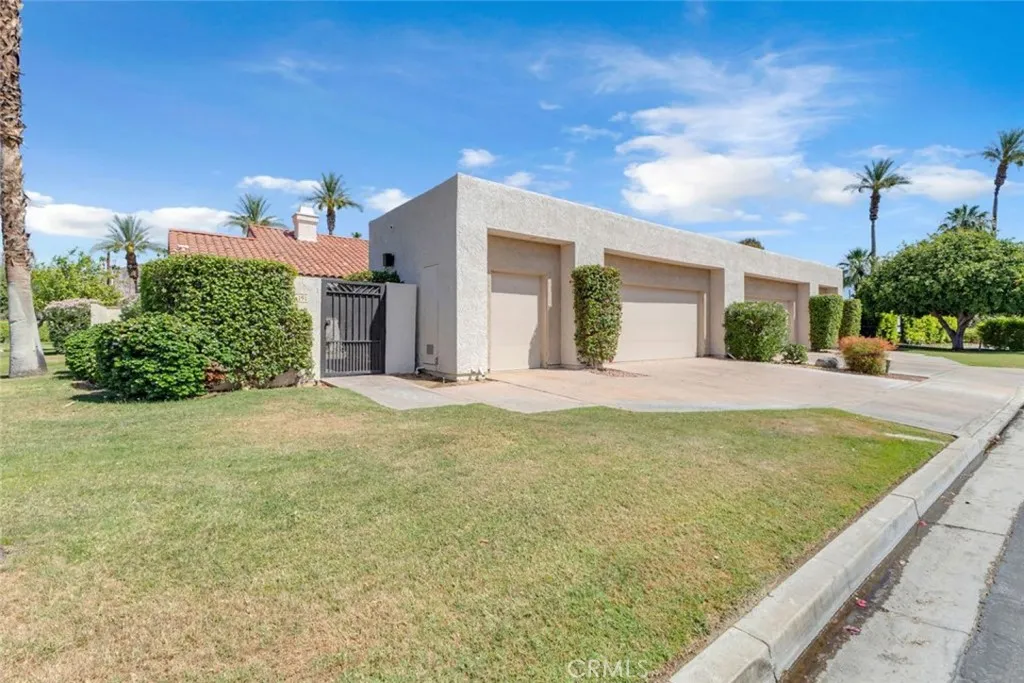
Single-story attached twinhome offering approximately 900 sq. ft. with 2 bedrooms, 2 bathrooms, and an attached 1-car garage. Situated on an approximately 3,900 sq. ft. lot in the established Mission Hermosa neighborhood of Oceanside. The home features forced-air heating, central air conditioning, stucco exterior, composition shingle roof, and a private fenced yard with patio and storage area.
78191 Calle Norte
La Quinta, CA 92253
AREA SQFT
2,023
BEDROOMS
2
BATHROOMS
2
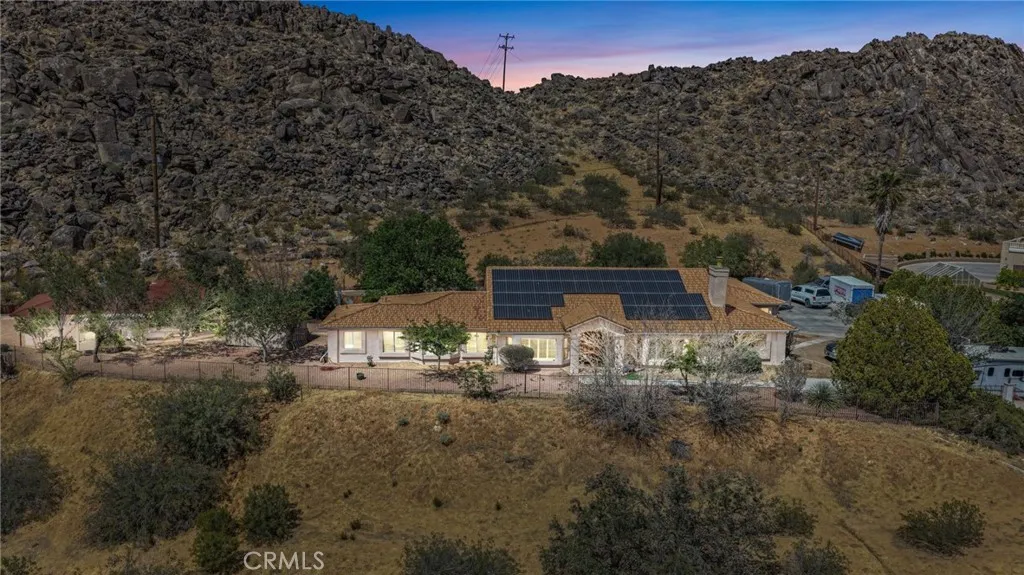
Experience the perfect blend of relaxation and recreation in this stunning 2-bedroom, 2-bathroom residence, now available for sale and ideal for enjoying indoor-outdoor resort living. Entertain in style in your private courtyard featuring a built-in BBQ area and cozy firepit, perfect for relaxing evenings under the stars. Inside, the home offers elegant granite countertops, recessed lighting, abundant storage space, and a cozy fireplace that adds warmth and charm to the living area. The well-appointed kitchen includes modern appliances and a dishwasher for everyday convenience. Situated within the exclusive and highly sought-after Duna La Quinta gated community, this hidden gem enjoys an unbeatable location. Just a short stroll away, you will find the iconic La Quinta Resort and Club lobby, restaurants, and the Santa Rosa Clubhouse, with pay-as-you-play access to two of the areas most scenic PGA West golf courses, the Mountains and Dunes Courses. Residents also enjoy access to a beautiful community pool, perfect for relaxing or cooling off on warm desert days. Conveniently located near Old Town La Quinta, as well as popular local destinations including Arnold Palmers Restaurant, The Sandbar, and Lavender Bistro, all easily accessible by bike or on foot. Additional nearby attractions include SilverRock Resort, Empire Polo Club, Indian Wells Tennis Garden, and the upscale shopping and dining along El Paseo Shopping District, all just minutes away. Whether you are searching for a seasonal retreat or year-round resort-style living, this exceptional Turnkey completed furnished o
20430 Rancherias
Apple Valley, CA 92307
AREA SQFT
5,040
BEDROOMS
6
BATHROOMS
4
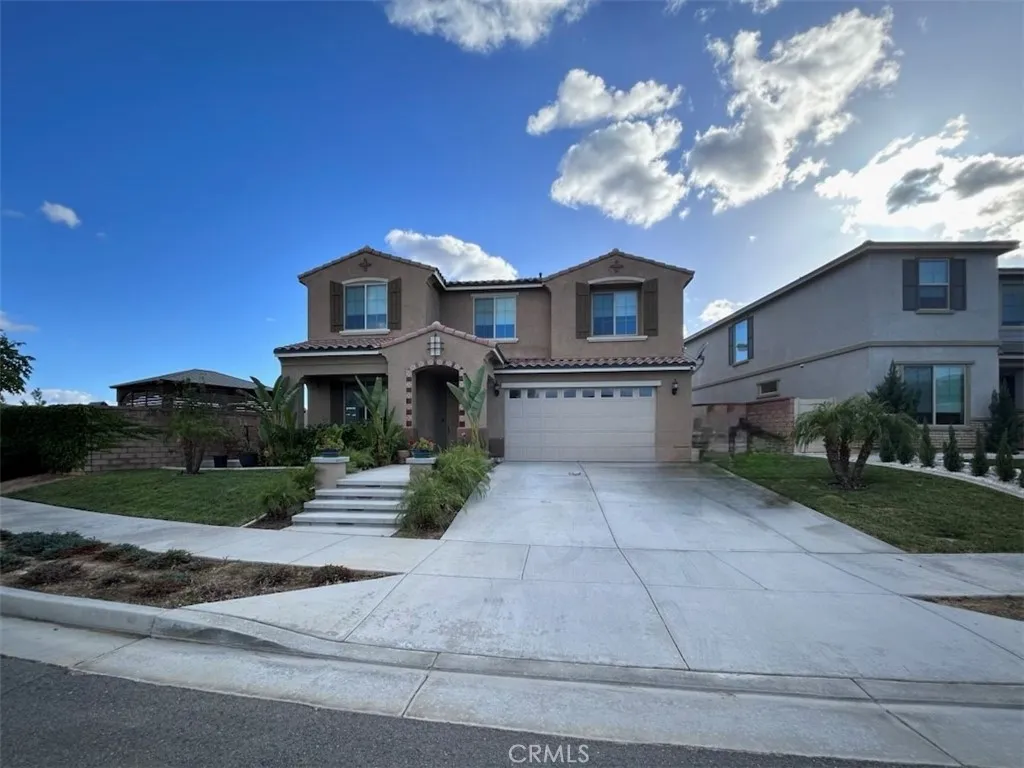
Perched on nearly 3 private acres against scenic Bass Hill in Apple Valley, this extraordinary estate offers panoramic city-light views, luxury living, exceptional privacy, and rare multi-generational and income-producing potential. Featuring two beautifully appointed homes with room to expand, this one-of-a-kind property is ideal for extended family living, private guest accommodations, rental income opportunities, future ADU expansion, or a flexible live/work lifestyle. The main residence offers 4 oversized bedrooms, 3.5 bathrooms, a Jack-and-Jill layout, and a private-entry suite ideal for independent living, guests, office space, or additional rental flexibility. Designed for both entertaining and everyday comfort, the spacious floorplan includes a large living room, family room, formal dining area, office/library, and recreation space. The upgraded chefs kitchen showcases glass-front slow-close cabinetry, an oversized island, Wi-Fi-enabled gas cooktop, smart oven, country sink, upgraded fixtures, breakfast nook, and bar seating. The detached guest home significantly enhances the propertys versatility and long-term value, offering excellent potential for multi-generational living, guest quarters, private retreats, traveling professionals, or supplemental income opportunities. Additional highlights include: double-door entry opening to a stunning patio with breathtaking views Exceptional insulation for peaceful, quiet indoor living Two brand-new AC units with forced air and heat Two water heaters Motion-detecting lighting Sprinkler system Upgraded electrical panel
29591 Laredo
Menifee, CA 92584
AREA SQFT
2,831
BEDROOMS
5
BATHROOMS
3
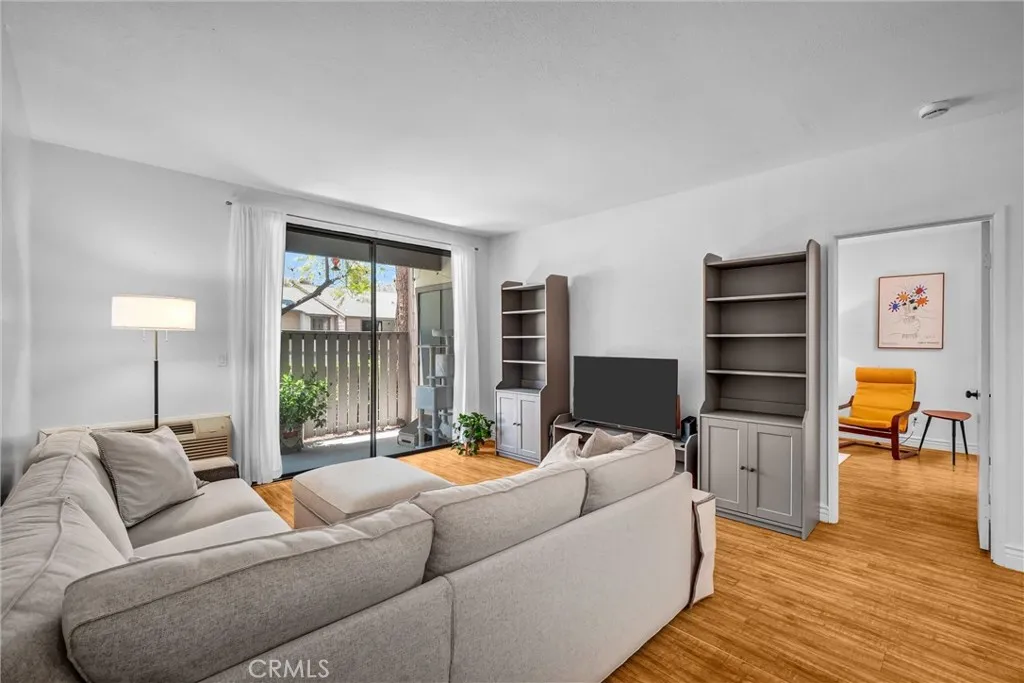
A stunning two-story home built in 2021 nestled in an sought-after neighborhood of Audie Murphy Ranch in Menifee. This beautifully designed ranch-style home offers 2,831 sq. ft. of living space on an expansive 10,000+ sq. ft. lot, perfectly positioned at the end of a quiet cul-de-sac with breathtaking mountain views all around. The home features a charming front porch that sets the tone for this charming home. As you step inside immediately off the entry is a versatile flex room ideal for an office or sitting/family room. The dinning area and gourmet kitchen offer everything for the modern entertainer: a grand island, bright natural lighting, granite counters, soft-close cabinetry, double ovens, microwave, island with a grill, roof cover to the island with capabilities to hang a TV, stainless steel hood, and walk-in pantry. One bedroom and full bathroom can be found downstairs, perfect for in-laws or guests. Upstairs you can find the four spacious bedrooms, a loft/sitting area and two full bathrooms including the master bedroom. The Master features his and hers sinks walk-in closet, full bathtub, walk-in shower, along with built in custom shoe racks/drawers. The living area sits next to the kitchen/dinning area and has ample space with large glass doors leading to your back yard, giving you the perfect view of your pool. The pool was added in 2022 and features a big Baja step able to hold 2 lounge chairs, 2 seats in the deep end, 2 waterfalls and a fire feature. Other backyard features include custom BBQ built in 2023, a patio cover (added with pool) that can stretch the le
20702 El Toro Rd
Lake Forest, CA 92630
AREA SQFT
710
BEDROOMS
1
BATHROOMS
1
Welcome to resort-style living at an unbeatable value in Lake Forests highly sought-after Pheasant Creek community. This rare, ground-floor turnkey condo offers the ultimate in effortless accessibility with detached garage located directly adjacent to the unit. Inside, the open layout maximizes space with a clean flow between the kitchen, dining, and living areas. The kitchen comes equipped with appliances, and the entire space features durable, modern flooring. The master bedroom is spacious and includes a huge walk-in closet, right next to a cleanly updated full bath. Ultimate convenience is full size, in-unit laundry hookups and plenty of extra storage in your private garage. One of the best features of this condo is the private, enclosed patio. It looks out over the communitys signature running streams and green belts, making it a great, quiet spot to relax. Nestled right across from the Aliso Creek Bikeway, nature lovers will enjoy being minutes from Serrano Creek Park, Whiting Ranch wilderness trails, and the Lake Forest Sports Park. Commuters will love the ultra-convenient access to the 241 Toll Road, the 5 freeway, and a vibrant local dining, shopping, and entertainment scene.
5370 PUNTA ALTA
Laguna Woods, CA 92637
AREA SQFT
1,663
BEDROOMS
3
BATHROOMS
2
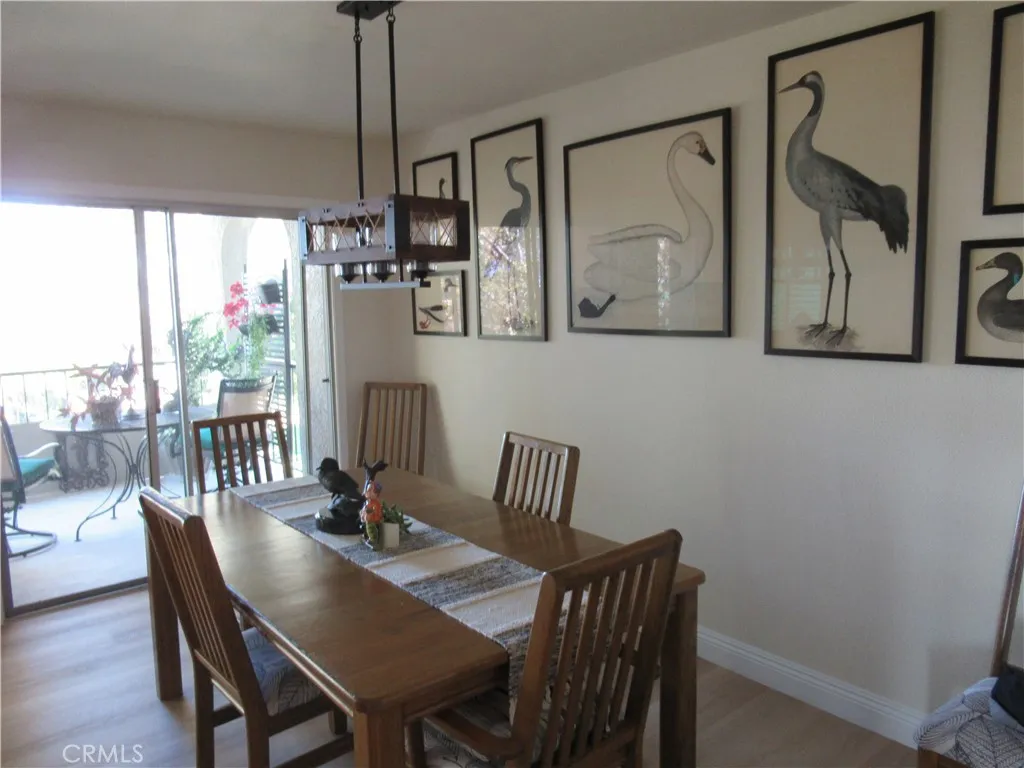
Welcome to this beautifully updated three-bedroom, two-bath Garden Villa offering stunning views, privacy, and move-in-ready. This desirable end-unit home features smooth ceilings, an updated kitchen and bathrooms, newer luxury vinyl flooring, and plush carpeting in the bedrooms. The spacious primary suite includes custom shutters, newer carpeting, and two oversized mirrored closets for abundant storage. Both bathrooms have been tastefully remodeled with new vanities and elegant quartz countertops, while the guest bath also features a brand-new glass-enclosed shower. Enjoy relaxing on the private balcony with scenic views of the Spectrum Shopping Center, the iconic hot air balloon, and sparkling city lights in the evening. The surrounding green spaces add to the peaceful setting and sense of tranquility. Additional amenities include subterranean parking with storage and access to a dedicated recreation room complete with card tables, a pool table, TV, full kitchen, and two bathrooms perfect for entertaining and social gatherings. Conveniently located near Clubhouses 5 and 6, this home also offers easy second-floor access via elevator. A wonderful opportunity to enjoy comfortable living in a highly desirable location.Beyond the beautiful home itself, this vibrant community offers an exceptional resort-style lifestyle with amenities and activities for every interest. Residents enjoy access to two golf courses, multiple clubhouses featuring pools, spas, fitness centers, and endless opportunities for recreation and socializing. There are countless clubs and activities to enjoy
1635 Palm Tree Drive
Palm Springs, CA 92264
AREA SQFT
3,357
BEDROOMS
4
BATHROOMS
4
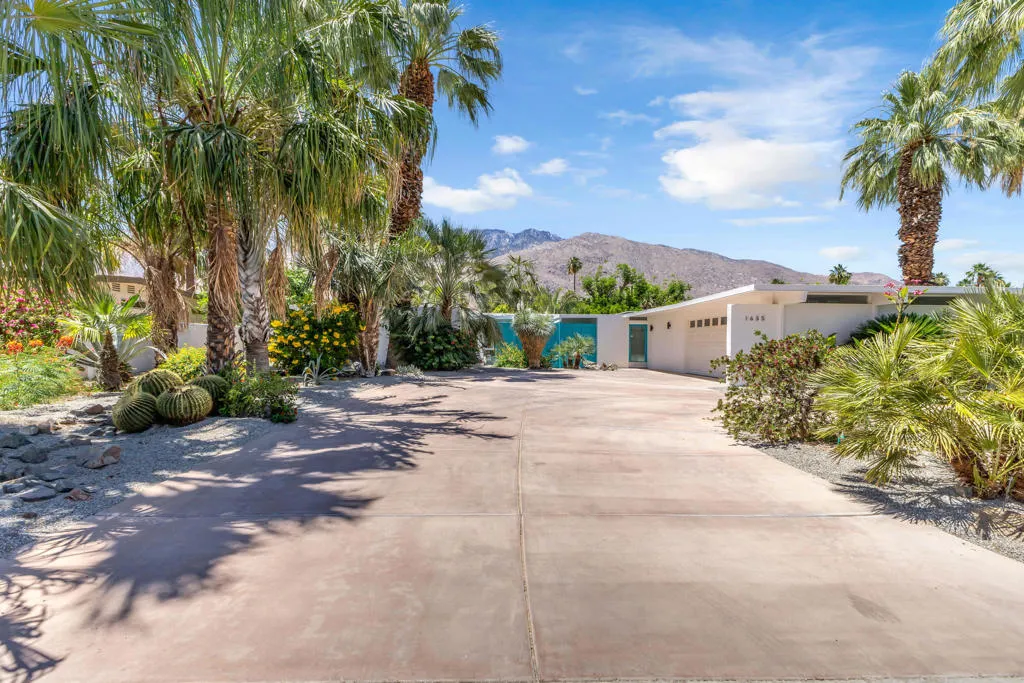
Welcome to Deepwell Estates -- one of the most iconic and historically celebrated neighborhoods in Palm Springs, renowned for its celebrity roots, architectural significance, and participation in Modernism Week. Situated on an exclusive street with only six homes, 1635 Palm Tree Drive offers a rare opportunity to own a beautifully updated and fully furnished Mid-Century residence on one of the largest lots in Deepwell Estates.This spacious 4-bedroom, 4-bathroom home spans approximately 3,743 square feet and perfectly blends preserved Mid-Century character with thoughtful modern upgrades. Original post-and-beam architecture and timeless design details remain intact, while recent improvements include new flooring, fresh interior paint throughout, and new dual-pane windows and sliding doors with sleek aluminum frames that enhance both energy efficiency and style.Designed for comfortable desert living and effortless entertaining, the expansive floor plan features a classic galley kitchen equipped with NEW Cabinetry, built-in gas appliances, including a range/oven, microwave, dishwasher, and refrigerator. The home is move-in ready and ideal as a primary residence, seasonal getaway, or luxury vacation rental investment. Walls of glass invite natural light inside while framing breathtaking views of the San Jacinto Mountains.Set on an impressive 0.35-acre lot, the property offers exceptional outdoor potential with ample room for entertaining, relaxation, or future enhancements. The home is also connected to the city sewer system for added convenience.A standout feature is the insta
85358 Colnago Court
Indio, CA 92203
AREA SQFT
2,491
BEDROOMS
3
BATHROOMS
3
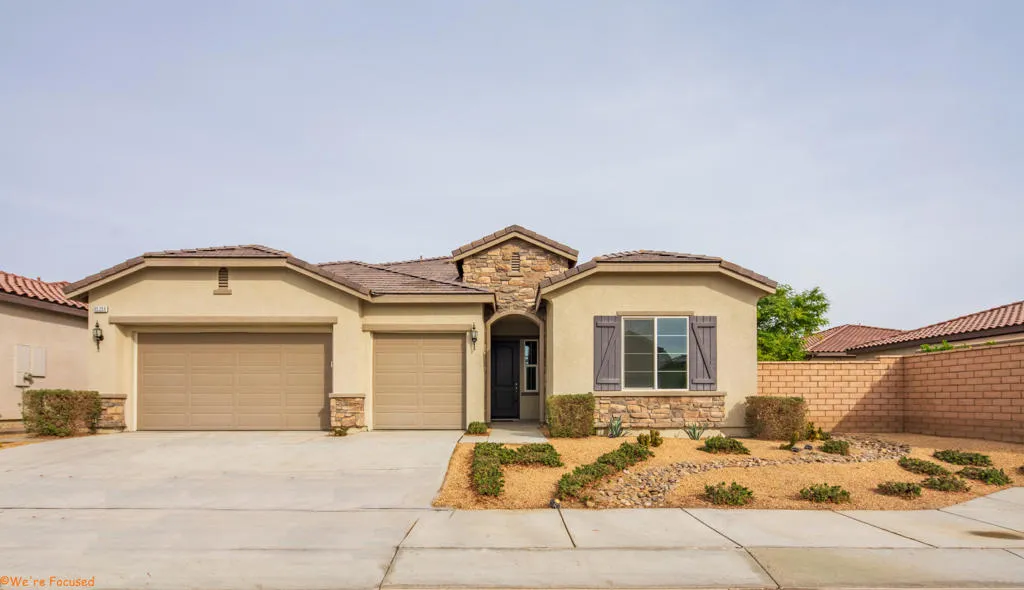
Now is a Great Time to Buy! Four Seasons at Terra Lago, Indio 55+ Gorgeous 3 BR or Optional 4 BR/Den & Full sized 3-Car Garage, On a quiet cul-de-sac! Spacious Primary & Luxury Ensuite, Stunning Custom tile & Quartz counter tops, Large island, Chef's Kitchen & Pantry. Light & Bright, Extra Patio Doors open up to 30 ft. covered Patio, Many upgrades, Huge pool-sized yard plus side yard! Ready to Design & make your own! Premium Lot & Choice location! Surrounded by scenic Mountain & hillside views! Nearby golf courses! Walk to The Lodge, 2-pools indoor & out, Pickle-ball, Tennis, Bocce, BBQ area, Fitness Center, Salon, Ballroom, pool tables, lots of amenities, FUN clubs & activities. Close to Casinos, Restaurants, Shopping, El Paseo & Palm Springs International Airport! Year Round Resort style living! Don't wait 'til it's too late! Move-in Ready! A Must See! Location! Location! Location!
15 Prosecco
Rancho Mirage, CA 92270
AREA SQFT
1,832
BEDROOMS
2
BATHROOMS
2
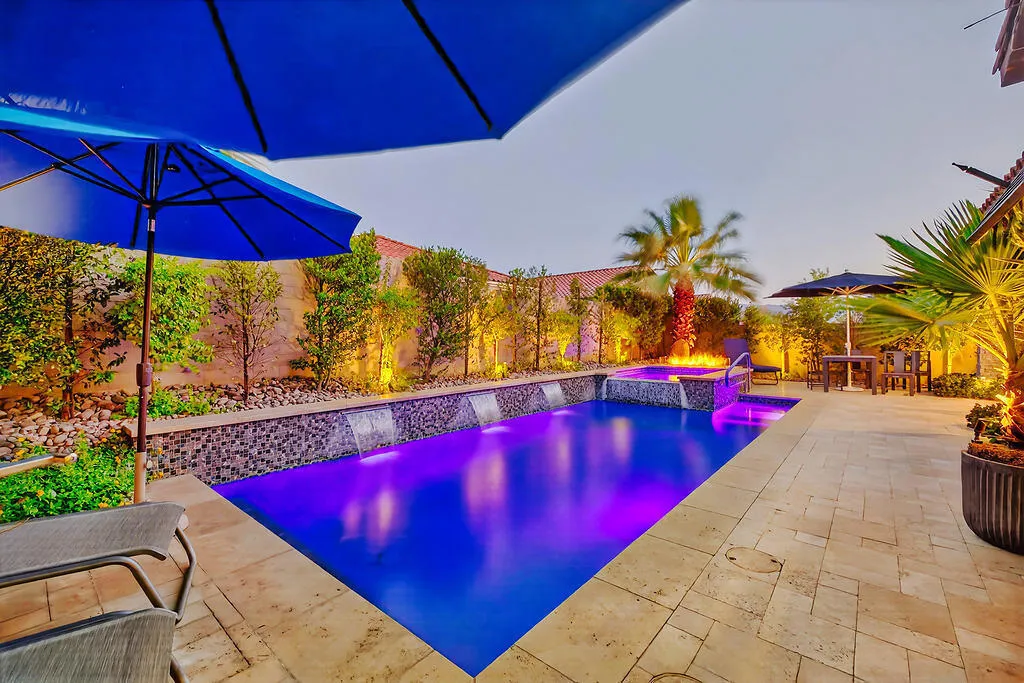
Are you looking for a highly upgraded Tuscan Sanctuary plan? This exceptional home features owned solar (13 solar panels) and multi-panel moveable glass doors that seamlessly integrate indoor and outdoor living.Throughout the home, you will find elegant porcelain wood-like tile flooring. The great room impresses with a stacked stone fireplace and a multi-panel sliding glass door system that opens to a cozy covered patio. The outdoor space is perfect for entertaining, featuring a custom pool and spa with travertine pavers, a firepit, a misting system and lush landscaping.The kitchen is equipped with a quartz waterfall island, custom tile work, quartz counters, bronze designer hardware, and Whirlpool appliances. The spacious owner's suite includes a stacked stone feature wall and a private bath with a walk-in shower and a large closet. Additionally, the guest bedroom offers custom lighting and access to the hall bathroom, while the office/den/art studio features another beautiful stacked stone wall.Key upgrades include a tankless water heater, custom shutters, and upgraded electrical systems. All the TV's are included in the sale.Please let me know if you would like to schedule a viewing of this gorgeous home.
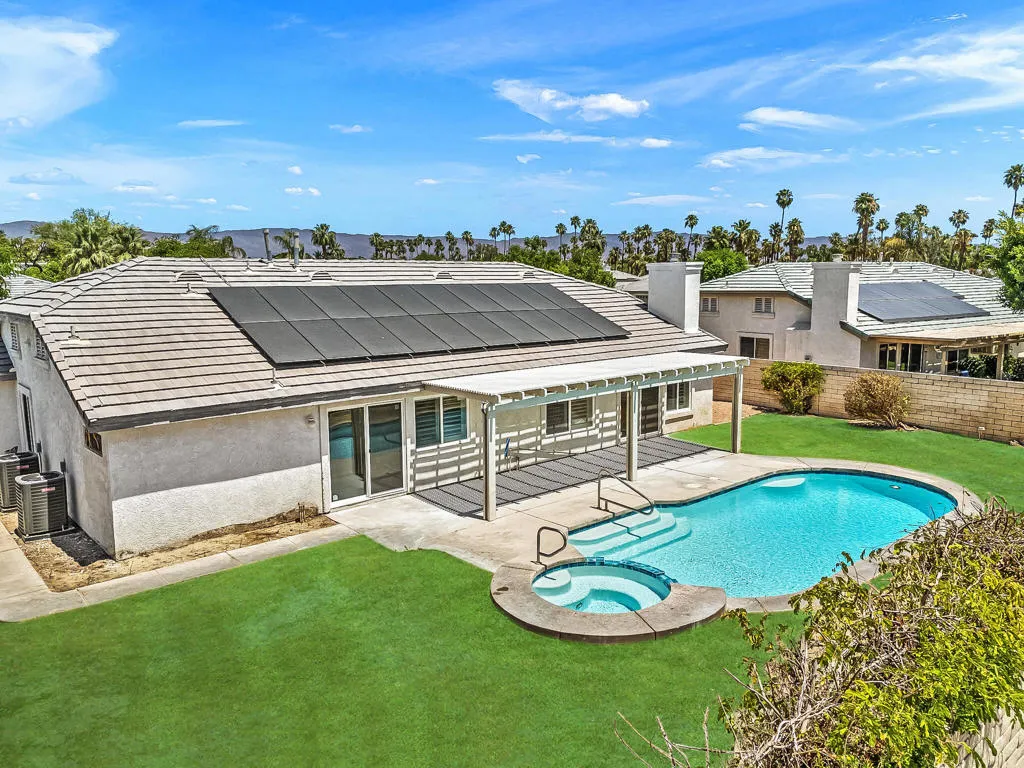
76 Sutton Place
Palm Desert, CA 92211
AREA SQFT
1,970
BEDROOMS
4
BATHROOMS
2
Welcome to this stunningly reimagined 4-bedroom, 2-bath residence where modern luxury meets effortless California living. Every inch of this FULLY REMODELED home has been thoughtfully upgraded with high-end finishes, designer touches, and timeless elegance. From the moment you walk in, you are greeted by gorgeous BRAND NEW flooring, NEW WINDOWS, fresh contemporary paint, and beautifully renovated bathrooms featuring NEW SHOWERS, NEW PLUMBING, NEW VANITIES, and NEW COUNTERTOPS, creating a warm yet sophisticated atmosphere throughout.At the heart of the home is a sleek, chef-inspired kitchen equipped with premium BRAND NEW ZLINE appliances, blending style and performance for the ultimate culinary experience. The spacious floor plan flows seamlessly into the outdoor oasis, where a NEWLY REFINISHED sparkling pool invites you to relax, entertain, and enjoy the desert lifestyle year-round.Additional upgrades include a brand-NEW HVAC system for optimal comfort and efficiency, making this home as functional as it is beautiful. With its impeccable renovations, spacious design, and resort-style backyard, this exceptional property offers the perfect combination of comfort, elegance, and modern living. This is more than just a rental -- it is a place to truly call home. Located within the highly regarded DESERT SANDS UNIFIED SCHOOL DISTRICT and conveniently close to George Washington Charter School, Colonel Mitchell Paige Middle School, and Palm Desert High School.
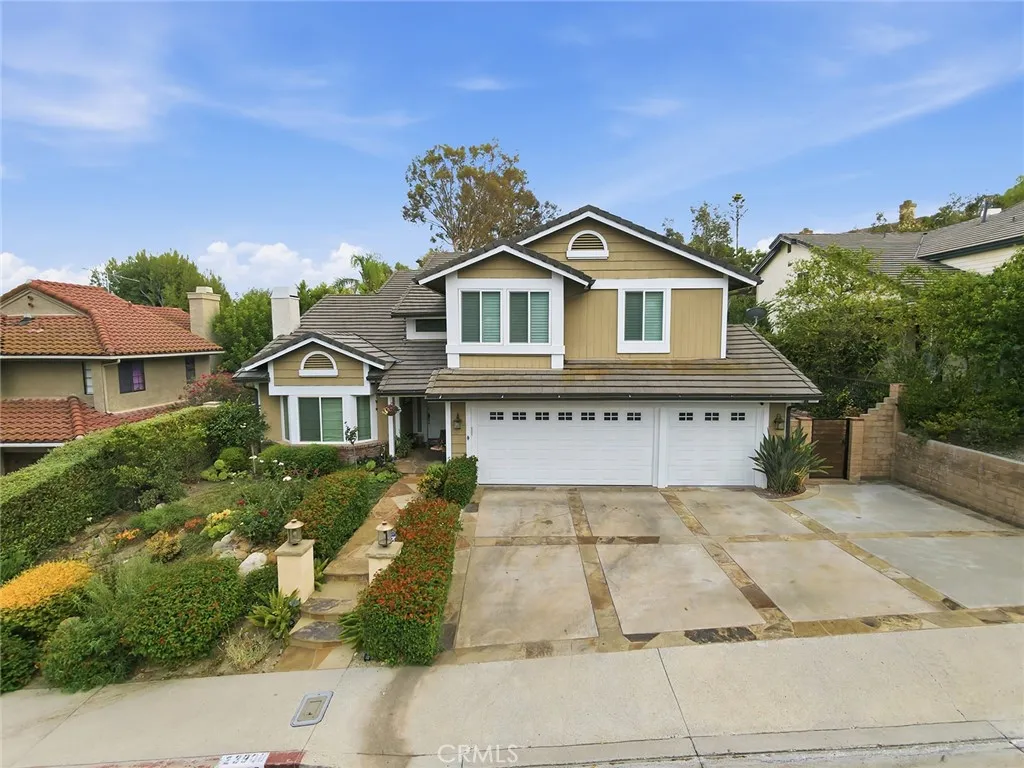
23900 Arminta
West Hills, CA 91304
AREA SQFT
3,064
BEDROOMS
5
BATHROOMS
3
Beautifully Updated West Hills Home with Resort-Style Backyard Ideally located west of Valley Circle and moments from Lazy J Ranch Park, this spacious residence offers a thoughtful blend of modern updates, elegant interiors, and exceptional indoor-outdoor living. The updated kitchen is the heart of the home, featuring quartz countertops, custom soft-close cabinetry, stainless steel appliances, and an expansive walk-in pantry. The family room is made for entertaining with a fireplace, wet bar, and built-in wine refrigeration. High ceilings, a bay window, and a striking stone fireplace create an inviting formal living room. A main-level bedroom and full bath provide flexibility for guests, a home office, or multigenerational living. Upstairs, the spacious primary suite features dual walk-in closets and a beautifully remodeled spa-inspired bath with an oversized walk-in shower and built-in seating. Additional bedrooms and a versatile bonus room offer space for a media room, gym, playroom, or office. The backyard is where this home truly comes to life, with a pool and spa, cascading waterfall, elevated entertaining deck, covered patio, built-in BBQ, and outdoor shower. Its an inviting setting for relaxed afternoons and evenings with family and friends. Additional highlights include a custom wine display. Set in an established West Hills neighborhood close to parks, hiking trails, shopping, and dining, this home delivers the space, updates, and indoor-outdoor lifestyle buyers are looking for. Seller is willing to consider buyer concessions with an acceptable offer, subject to mu
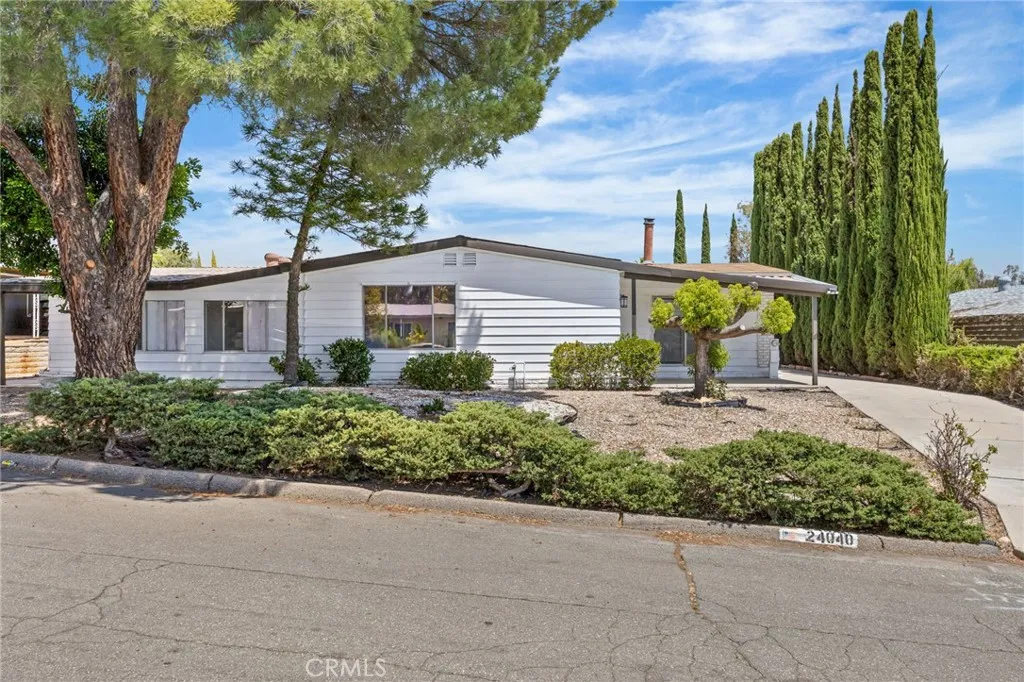
24040 Wheatfield
Wildomar, CA 92595
AREA SQFT
1,886
BEDROOMS
3
BATHROOMS
2
Spacious 3-Bedroom, 2-Bath Cul-de-sac home featuring a laundry room and an attached studio with a separate entrance. Freshly painted Interior/Exterior with New flooring throughout. Has large backyard perfect for gardening ample parking, detached 2-car garage. Located in THE FARM community residents have access to 600 acres of common areas, including a citrus grove, fishing pond, hiking trails, three pools, two spas, a tennis court, and playgrounds. FHA Financeable
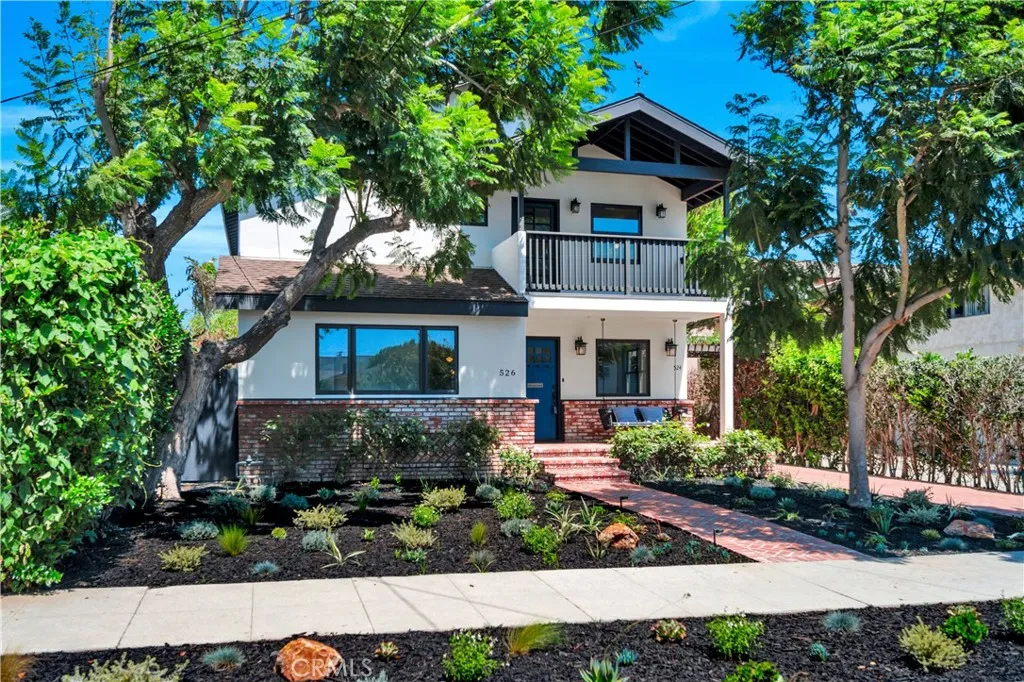
526 40th
San Pedro, CA 90731
AREA SQFT
3,000
BEDROOMS
4
BATHROOMS
3
Experience coastal luxury in this meticulously upgraded Swiss Craftsman compound, now available for sale in the prestigious Point Fermin neighborhood. Situated on a private 6101-square-foot lot just blocks from the Pacific, this 2005 custom-built estate offers a rare blend of elegance and versatility. The main residence features an open-concept floor plan highlighted by maple hardwood flooring, a spacious living room with a gas fireplace, and a formal dining area. The gourmet kitchen is a chefs centerpiece, boasting custom soft-close cabinetry, quartz countertops, a bespoke island, and premium stainless-steel appliances. Adjacent to the kitchen, a cozy great room flows seamlessly through a charming Dutch door to the backyard. The upper-level houses three spacious bedrooms, each equipped with walk-in closets. The expansive primary suite serves as a true sanctuary, featuring a private balcony, a button-activated fireplace, and an oversized custom walk-in closet. The spa-like master bath includes a classic clawfoot tub, a walk-in shower, and a chandelier. For added convenience, a dedicated laundry room with a washbasin is located on the bedroom level. Beyond the main house, the property includes a detached two-story structure. The bottom would be perfect for an in-law suite, a home office, gym, or guest quarters. The upper level offers a large 500 Sq ft open studio with a half bath and is currently rented out for $1850 a month. The vacant lower level features in-law quarters with a 3/4 bath and secondary laundry hookups. The grounds are designed for entertaining and privacy, f
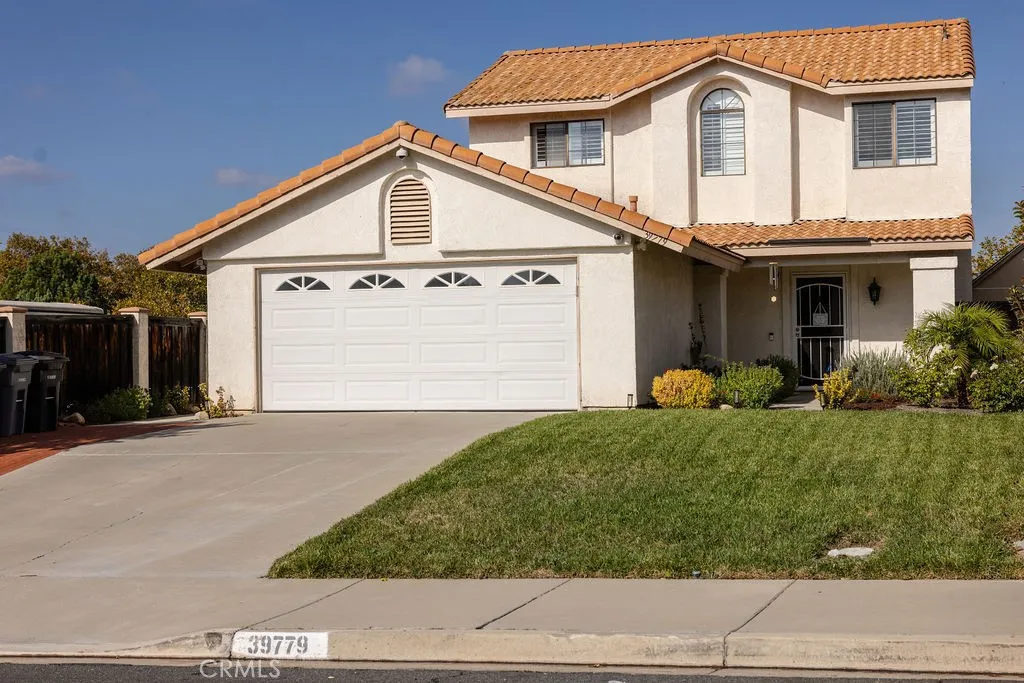
39779 Oak Cliff Drive
Temecula, CA 92591
AREA SQFT
1,245
BEDROOMS
3
BATHROOMS
3
NO HOA | LOW TAXES | NO REAR NEIGHBOR | TEMECULA SCHOOLS | WHOLE-HOUSE FAN Beautifully maintained 3-bedroom, 2.5-bath Temecula home offering privacy, upgrades, and a fantastic location! The open floor plan features vaulted ceilings, plantation shutters, recessed lighting, and wood-look laminate flooring. The upgraded kitchen shines with custom cherry cabinetry, granite countertops, stainless steel appliances, and a walk-in pantry. Major improvements include a newer HVAC (2020), water heater (2022), and whole-house fan. Enjoy a private backyard with no rear neighbor and mature avocado, lemon, and pomegranate trees. Minutes from schools. Enjoy easy access to the Promenade Mall, Old Town Temecula, Pechanga Resort Casino, and Temecula Valley Wineries, all just minutes away. Whether you're a first-time homebuyer, investor, or simply looking for a fantastic home in an unbeatable location, with no HOA + low taxes, this one is a must-see!
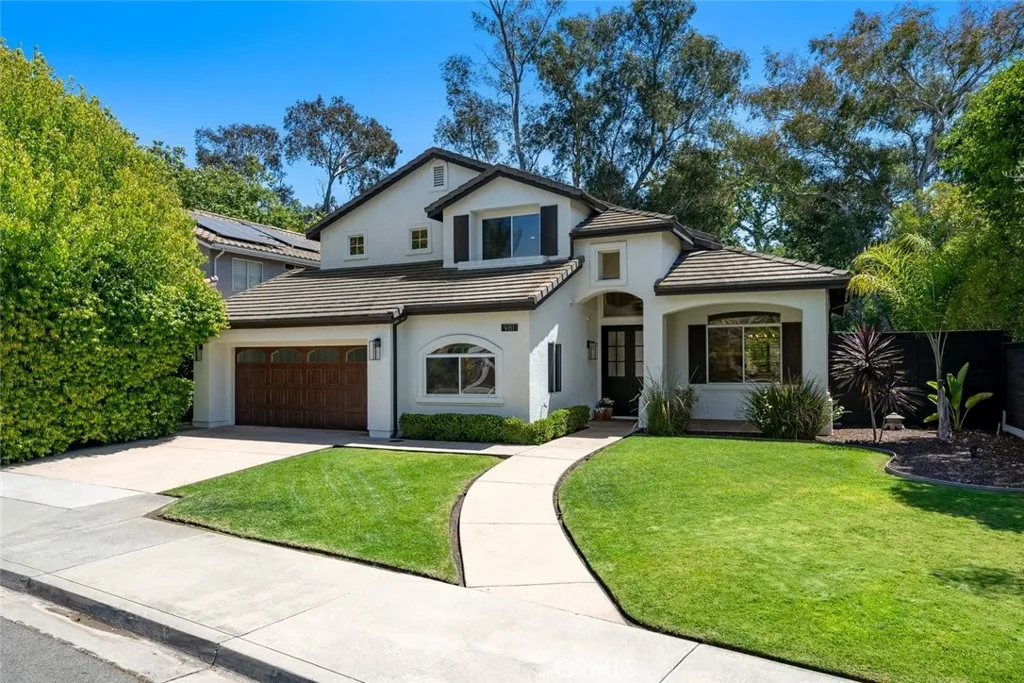
981 Goldenrod Lane
San Luis Obispo, CA 93401
AREA SQFT
2,745
BEDROOMS
4
BATHROOMS
3
Discover contemporary living at its finest in this beautifully maintained two-story home tucked into one of San Luis Obispos most desirable neighborhoods. With striking curb appeal, versatile living spaces, updated finishes, and a serene greenbelt setting, this home delivers exceptional comfort and timeless appeal. Inside a bright, airy interior is filled with natural light from abundant windows throughout. The open-concept kitchen is designed for gathering and everyday ease, featuring all Viking appliances, beautiful cabinetry, Quartz countertops, a prep island, and seamless flow into the inviting family room with a cozy fireplace. Just beyond, an additional adjacent living area provides endless possibilitiescreate the ultimate media room, playroom, game room, or flexible retreat tailored to your lifestyle. The thoughtful floor plan includes a convenient downstairs bedroom and full bathideal for guests, multigenerational living, or a private home office. Upstairs, the spacious primary suite serves as a peaceful escape with an oversized ensuite bath complete with dual sink vanity, separate shower, relaxing jet tub, and a large mirrored wardrobe closet. Outside, enjoy a beautifully landscaped backyard with mature trees, a private sports court, and tranquil greenbelt access and viewscreating an exceptional setting for entertaining, play, or quiet evenings outdoors. Additional highlights include downstairs laundry and an attached two-car garage. Well cared for and move-in ready, this exceptional San Luis Obispo home combines contemporary style, versatile spaces, and an unbeata
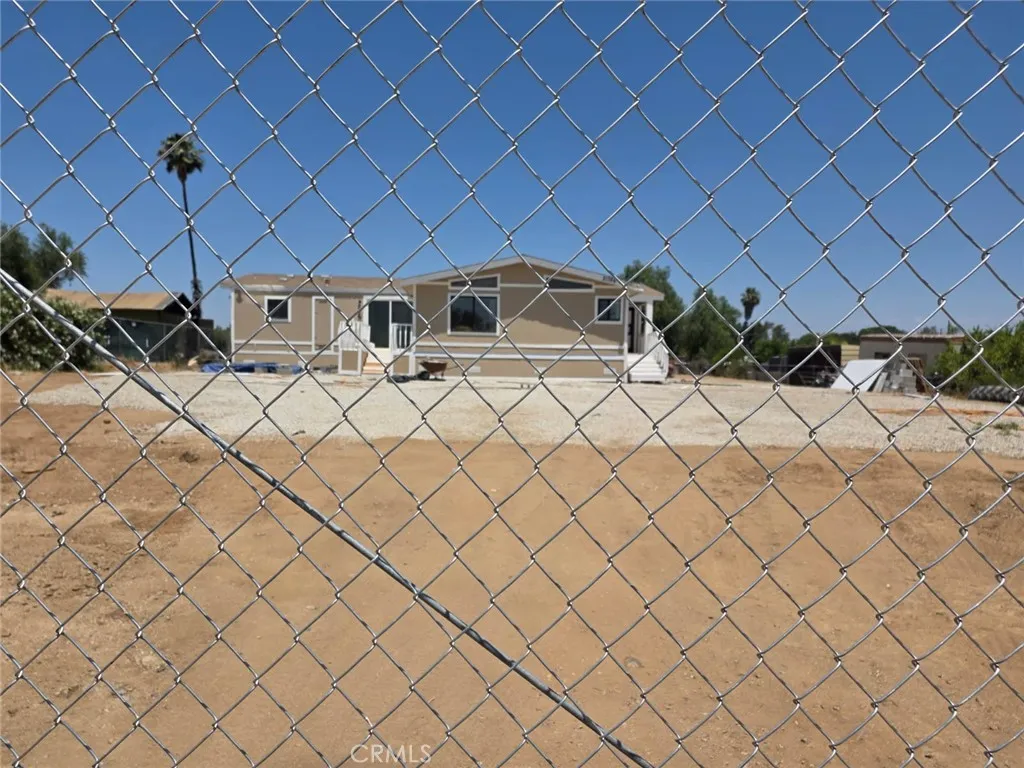
21786 Bonham
Perris, CA 92570
AREA SQFT
1,768
BEDROOMS
2
BATHROOMS
2
Incredible Opportunity in Mead Valley! Turnkey & Huge Lot! Welcome to your dream property! This massive 1,750 square foot manufactured home year 1983 has been newly installed and fully permitted with extensive top-to-bottom renovations. Nestled on a flat, usable, and fully secured half-acre lot, this property offers the perfect blend of modern indoor living and endless outdoor potential. Whether you are looking for a beautiful move-in ready home, space to store your work vehicles/toys, or an incredible investment near a massive Inland Empire employment hub, this property is a must-see!
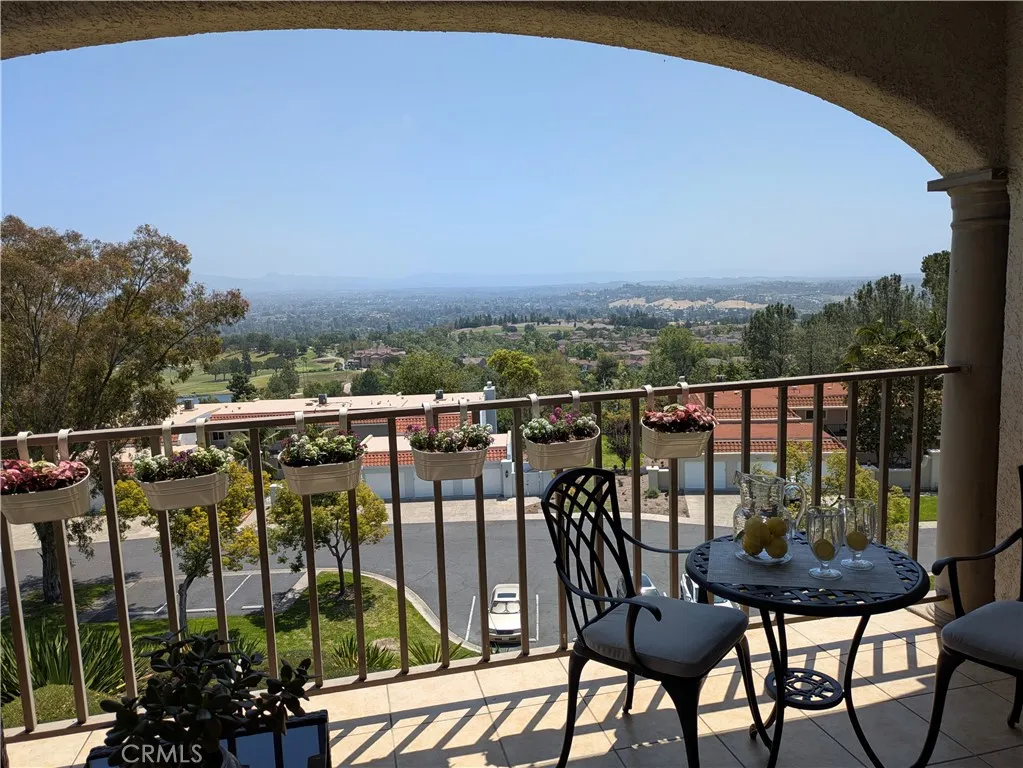
4026 Calle Sonora Este
Laguna Woods, CA 92637
AREA SQFT
1,171
BEDROOMS
2
BATHROOMS
2
Imagine beginning every morning with breathtaking mountain views and enjoying coffee on your private balcony while the sun rises over Saddleback Mountain. In the evening, unwind as sparkling city lights illuminate the landscape below. This is life at a rare top-floor Villa Nueva residence located in prestigious Gate 14. Offering a highly desirable single-level layout with elevator convenience and absolutely no steps, this home provides an unmatched combination of luxury and privacy. This beautifully renovated two-bedroom, two-bathroom home features a stunning open-concept great room with premium engineered hardwood floors and elegant crown molding. Natural light fills the space through dual-pane windows and solar tubes, while a crystal chandelier adds a touch of sophistication. The living area flows seamlessly into a remodeled gourmet kitchen boasting white raised-panel cabinetry, quartz countertops, and a marble backsplash. An LG stainless refrigerator completes this chef-inspired space. Step out onto your spacious private balcony framed by elegant arched columns, where you can take in panoramic views of the rolling hills and the golf course. Experience resort-style living in Laguna Woods Village, a premier 55+ community offering unparalleled amenities. Residents enjoy multiple pools, clubhouses, fitness centers, and tennis courts. Explore the championship golf courses, visit the library and garden center, or take advantage of the computer center and 250+ social clubs including equestrian facilities. There is always something to do. Subterranean parking adds ultimate conv
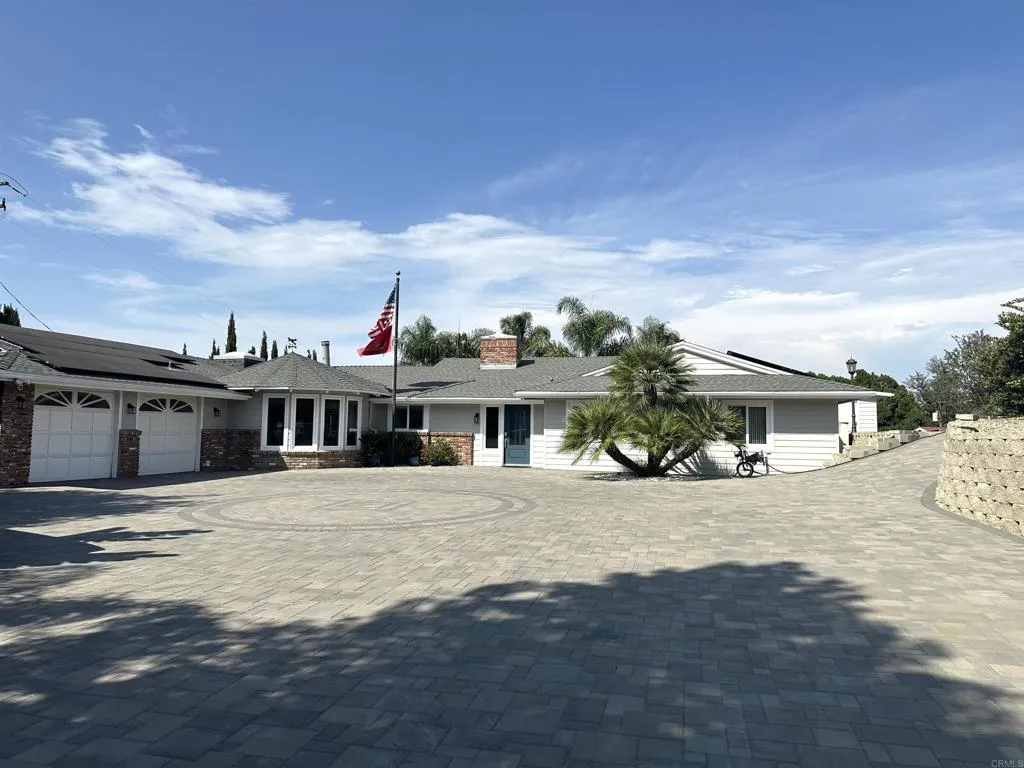
1001 Riverview Drive
Fallbrook, CA 92028
AREA SQFT
3,000
BEDROOMS
3
BATHROOMS
3
BEAUTIFUL COASTAL STYLE SINGLE LEVEL home in an Upscale country setting will easily entertain family, friends and neighbors with a sparkling pebble tech pool, diving rock, spa, Covered BBG deck,stacked stone outdoor fireplace to relax & enjoy your favorite beverage & pool bath with shower, steam room, sink & toilet. This 3 bedroom, 3 bath home boasts an open floor plan and tons of new big view windows. Lots of privacy and mountain views! Many upgrades include remodeled kitchen with Bosch SS appliances, upgraded primary and guest baths, gorgeous wood look ceramic tile flooring throughout, except theater room and third bedroom, which have newer carpet. Entrance is fully gated and fenced with 6000 square feet of gorgeous pavers, add a viewing/sitting area for enjoying amazing sunsets. Two larger storage bldgs., pool pump building and 134 feet of newer vinyl fencing, plenty of room beyond the fence, to plant gardens, more fruit trees, vines, or make a huge play area for the kids, or even keep a horse!! Orange, lime, grapefruit, lemon, nectarine, peach and persimmon trees. Plenty of room for paved RV parking too!! Newer A/C & heating. 2 miles to I-15 freeway, 3 miles to downtown Fallbrook. OWNED SOLAR! This neighborhood is a great place to walk and meet other neighbors with miles of trails, no through traffic, peaceful and quiet, but still just a few minutes to our Friendly Village , with theatre, music, restaurants, shopping, thriving art center...more!! Note: theater room is also considered the family room. Last, but not least, many wineries, incl. the beautiful new Montserrat
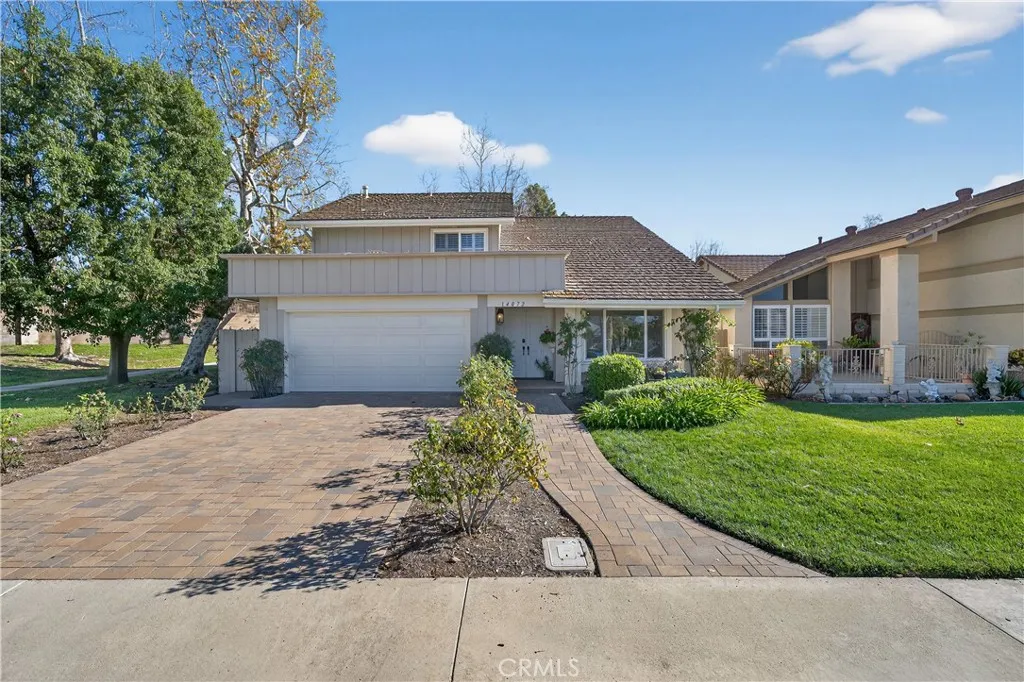
14072 Picasso Court
Irvine, CA 92606
AREA SQFT
2,060
BEDROOMS
4
BATHROOMS
3
Beautiful single family detached home on a private corner lot at the end of a cul-de-sac, next to a peaceful greenbelt, with no home behind. This well-maintained residence offers exceptional privacy, space, and curb appeal with a landscaped front yard featuring grass and planter areas. The open-concept first floor is ideal for comfortable living and entertaining. The living room has cathedral ceilings and abundant natural light from large windows and opens into the formal dining area. A large family room with fireplace opens to a casual eating area with sliding glass doors to the backyard and to the remodeled kitchen with stainless steel appliances, granite countertops, recessed lighting, and large windows that fill the space with natural light. Upstairs are four spacious bedrooms. One of the rear bedrooms is oversized and can easily be converted from an office or workspace back into a bedroom with the addition of a closet and door. The second rear bedroom features built-in desk unit, walk-in closet, recessed lighting, and tranquil backyard views. The side bedroom includes a walk-in closet and built-in desk area. The primary bedroom at the front of the home has a private ensuite bathroom with walk-in shower. Upstairs also is a hallway bathroom with a shower/tub combination. The private and spacious backyard features a pool with filtration system, mature trees, sitting area, and wood fencing, offering an ideal space for outdoor enjoyment. Additional highlights include dual-pane windows, bamboo flooring throughout (except the primary bathroom with travertine tile), and a two-
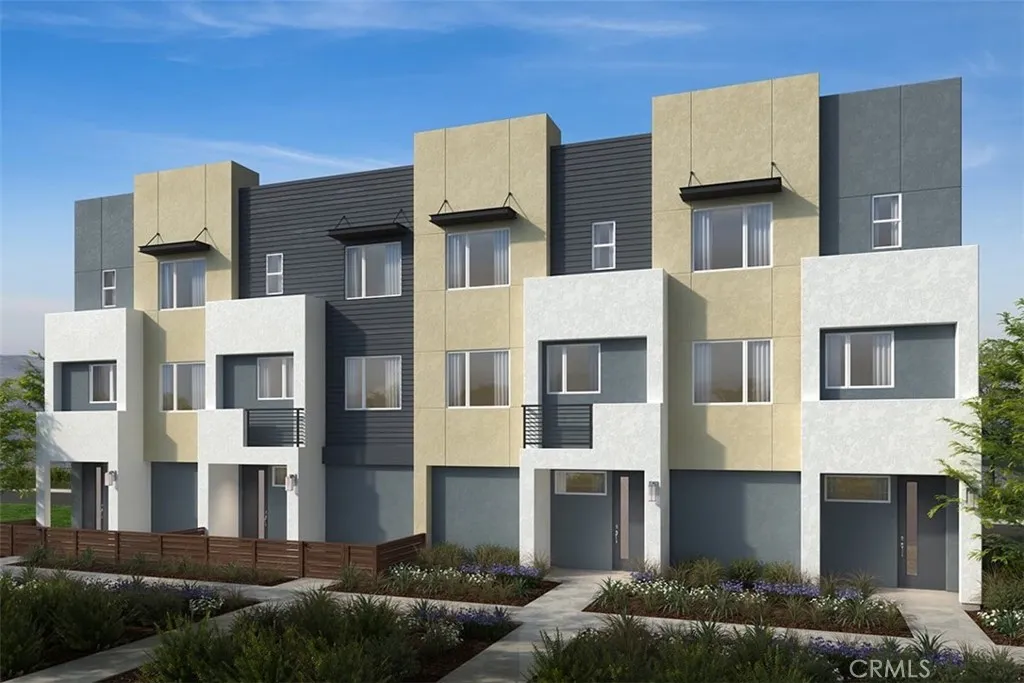
1096 Ivory Palm Lane
Anaheim, CA 92801
AREA SQFT
1,406
BEDROOMS
3
BATHROOMS
3
Modern floor plans with kitchens and great rooms that naturally bring everyone together to cook, connect, dine and relax.Seamless indoor/outdoor living areas that maximize your space include patios and front porches.Floor plan with features like 9 ceilings, a kitchen island and living spaces like a den, extra bedroom with bath, and more.Extra storage and large closets offer plenty of room to keep things organized and tidy plus, youll have lots of counter space.Extra storage space,Walk-in shower at primary bath,Stainless steel appliances,Mirrored wardrobe doors at secondary bedrooms,Satin nickel interior door hardware, Solar energy system ,ENERGY STAR certified home.Plenty of guest parking,Walking distance to La Palma Park, which features a football stadium, baseball field, dog park, recreation center, playground and picnic area,Convenient to I-5, Hwy. 57 and Hwy. 91, NearCalifornia State University, Fullerton,Close to Knott's Berry Farm, California Adventure Park and Disneyland Resort,Walking distance to local elementary school.
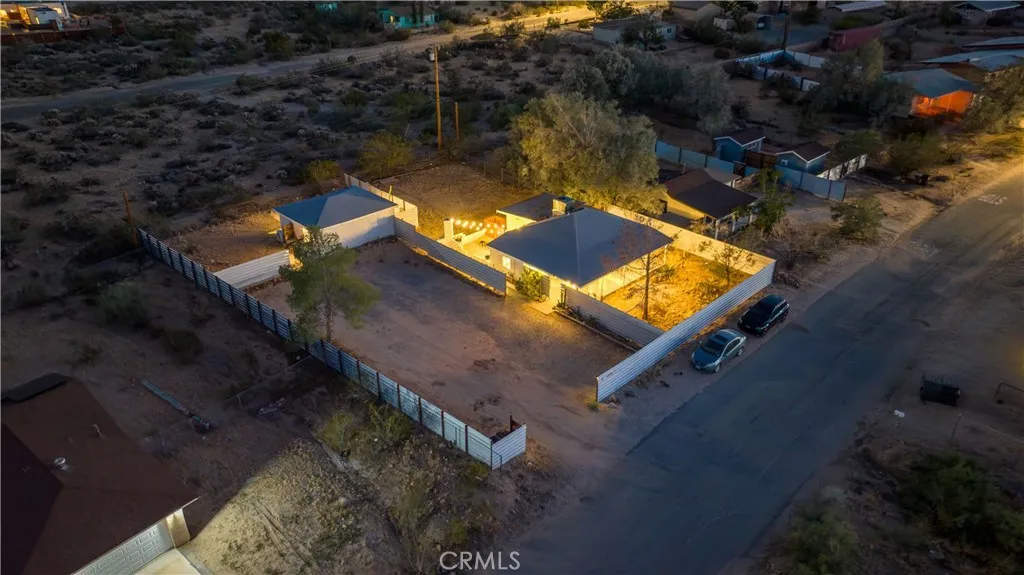
61879 Valley View Circle
Joshua Tree, CA 92252
AREA SQFT
1,486
BEDROOMS
3
BATHROOMS
2
Escape to the Premier Joshua Tree Getaway! This meticulously crafted property in Joshua Tree Village presents two exquisitely renovated bungalows nestled on an expansive private lot, offering breathtaking panoramic views. Step into the main home, Zen, where 2 bedrooms and 1 bath unfold within a thoughtfully designed floor plan adorned with chic tiling throughout. The kitchen, a focal point for gatherings, boasts subway tile, a stainless steel island, a hood, and on-trend masonry accents. Bedrooms are generously sized, featuring recessed lighting and elegant wood shelving. Zen's backyard paradise beckons with BBQ space, pendant lights, a fire pit, and an invigorating outdoor shower. Journey to The Naturalist, the second bungalow, where boulder mountain views captivate. This light-filled space reveals exposed wood beams, concrete flooring, and tasteful decor. The well-appointed kitchen, designed for culinary exploration, showcases a restaurant-quality island, stainless steel appliances, and distinctive shelving. The bathroom indulges in subway tile, rich wood shelving, and contemporary amenities. Among the additional features enhancing this oasis are HVAC, corrugated steel privacy fencing, a mini-split system, dual pane windows, tankless hot water heaters, and convenient washer/dryer units. This property is a rare gem in one of the Hi-Desert's most sought-after locations. Secure your private tour now and immerse yourself in the allure before it slips away. Property only available for visit with appointment.
500 Cagney
Newport Beach, CA 92663
AREA SQFT
920
BEDROOMS
2
BATHROOMS
2
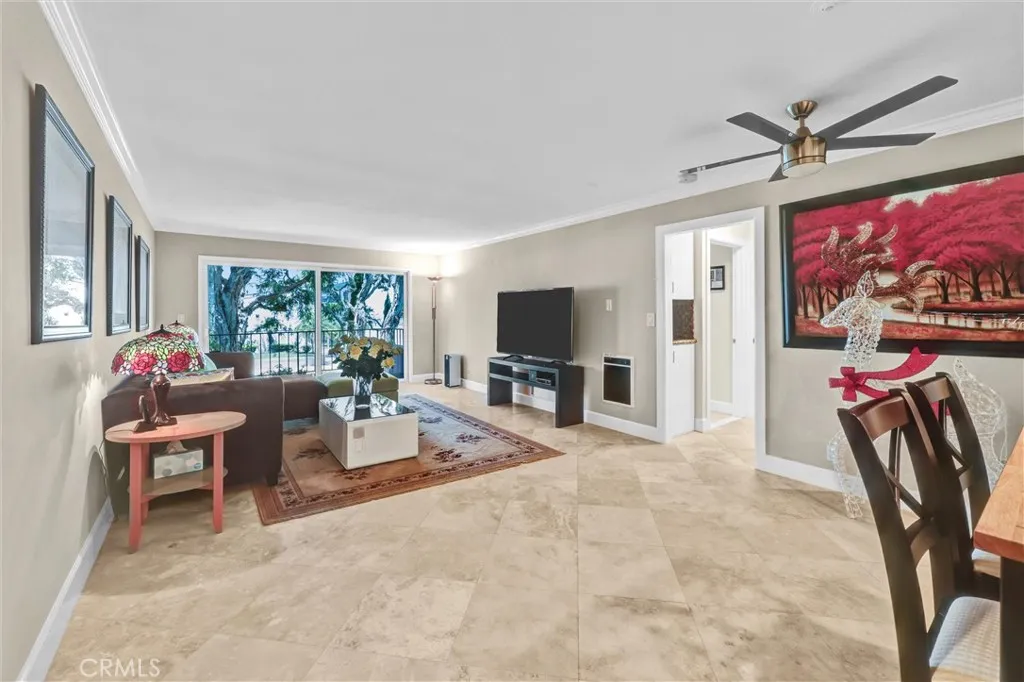
This beautifully updated 2-bedroom, 2-bath residence offers the perfect blend of comfort, style, and coastal convenience. Immaculately maintained and move-in ready, the home features new paint, elegant flooring throughout, and radiant heating for year-round comfort. All doors and windows have been upgraded, enhancing both energy efficiency and modern appeal. The spacious interior showcases a newer kitchen with updated finishes and remodeled bathrooms, including a stylish walk-in shower. Bright and inviting living spaces create a warm atmosphere ideal for both relaxing and entertaining. Ideally located in close proximity to the beach, shopping, dining, and local attractions, this home offers an exceptional lifestyle opportunity in a highly desirable coastal setting. Whether you are looking for a primary residence, vacation getaway, or investment property, this turnkey home is ready to enjoy.
3225 Patti
Lancaster, CA 93535
AREA SQFT
1,361
BEDROOMS
3
BATHROOMS
2
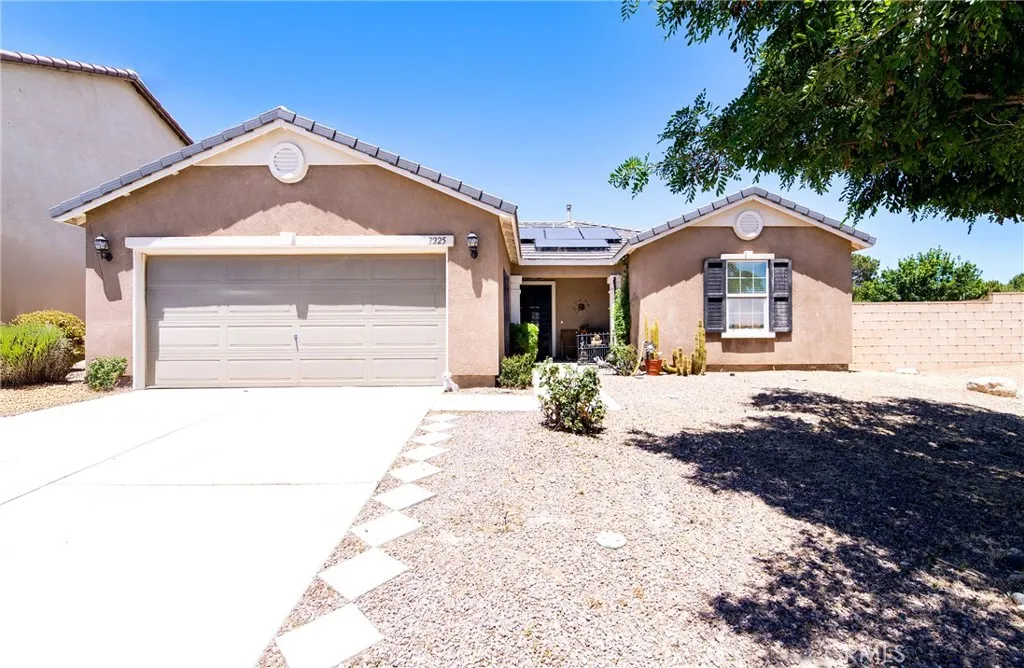
Welcome to this modern 3-bedroom, 2-bath home built in 2010, offering comfort, energy efficiency, and exceptional outdoor space. Equipped with an energy-efficient Tesla system, this home combines smart living with everyday convenience. From the moment you arrive, youll appreciate the inviting curb appeal, complemented by a wide driveway and spacious two-car garage that provide ample parking. The expansive side yard offers additional flexibility and is ideal for potential RV parking or extra storage needs. Situated on a generous 8,050 sq ft lot, the property features a large backyard with plenty of room for entertaining, gardening, pets, or creating your dream outdoor retreat. Inside, the thoughtfully designed layout provides comfortable living spaces perfect for families or anyone seeking both functionality and style. Conveniently located just minutes from local schools, the Lancaster National Soccer Center, and major employers including Boeing and Northrop Grumman, this home offers an ideal blend of comfort and convenience ready to be enjoyed!
5742 Magnolia
Riverside, CA 92506
AREA SQFT
1,710
BEDROOMS
3
BATHROOMS
3
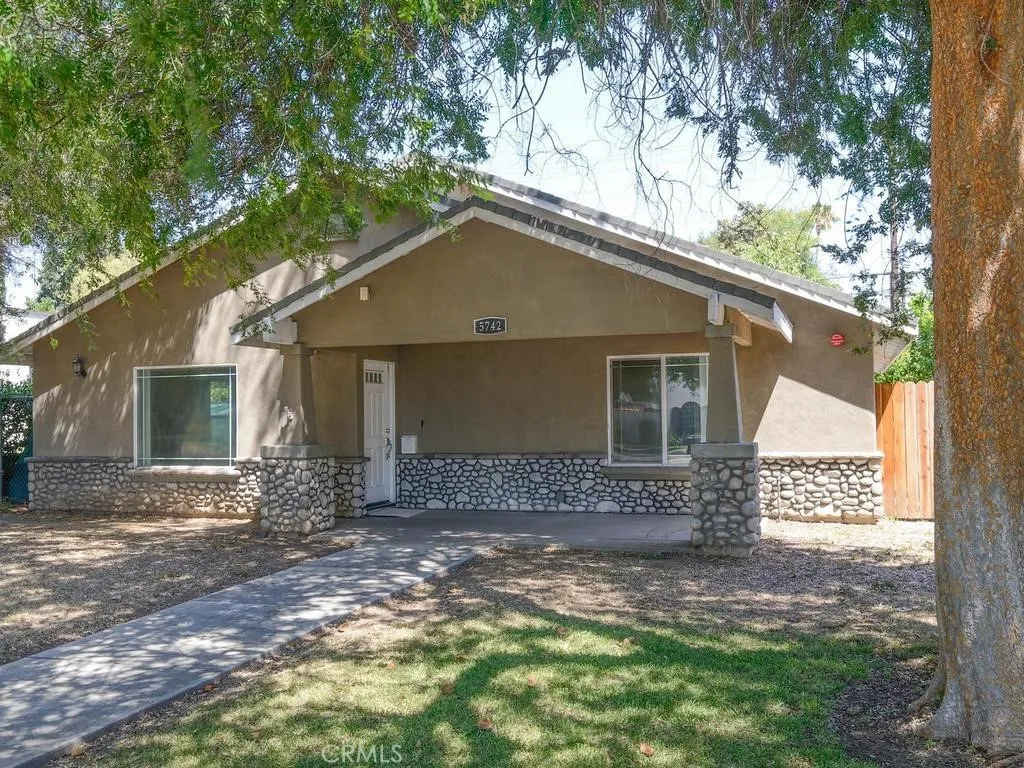
Huge price reduction on this newer home for sale in the Wood Streets, and seller offering up to $10,000 towards buyers closing costs! Located at 5742 Magnolia Avenue in Riverside, this beautifully crafted single-story residence blends modern construction with timeless neighborhood charm. Built in 2007 and thoughtfully designed with quality finishes throughout, this 3 bedroom, 2.5 bath home offers approximately 1,710 square feet of comfortable living space on a spacious lot. Step inside to discover an open-concept layout featuring granite countertops, recessed lighting, a breakfast bar, and a spacious family room with a cozy gas and wood-burning fireplace. The private primary suite includes a walk-in closet, dual vanities, soaking tub, and separate shower, while the secondary bedrooms share a convenient Jack-and-Jill bathroom. Outside, enjoy a private back yard with mature fruit trees (Avocado, Lemon, Pomegranate). Designed with comfort and efficiency in mind, the home features sound-insulated front windows, double-insulated 2 x 4 construction, drywalled bull nose corners, central HVAC, a tankless water heater, indoor laundry room, and fire sprinklers throughout. Recently painted inside and out, other upgrades include new carpet, ceiling fans, and new roll up garage door with opener. Off street parking is provided in the driveway behind the house, and you could easily add a privacy gate. Utilize the space above the detached two-car garage to build an ADU to generate extra income. Located in one of Riversides most desirable historic neighborhoods, this property offers close p
40339 Preston Road
Palmdale, CA 93551
AREA SQFT
2,883
BEDROOMS
5
BATHROOMS
3
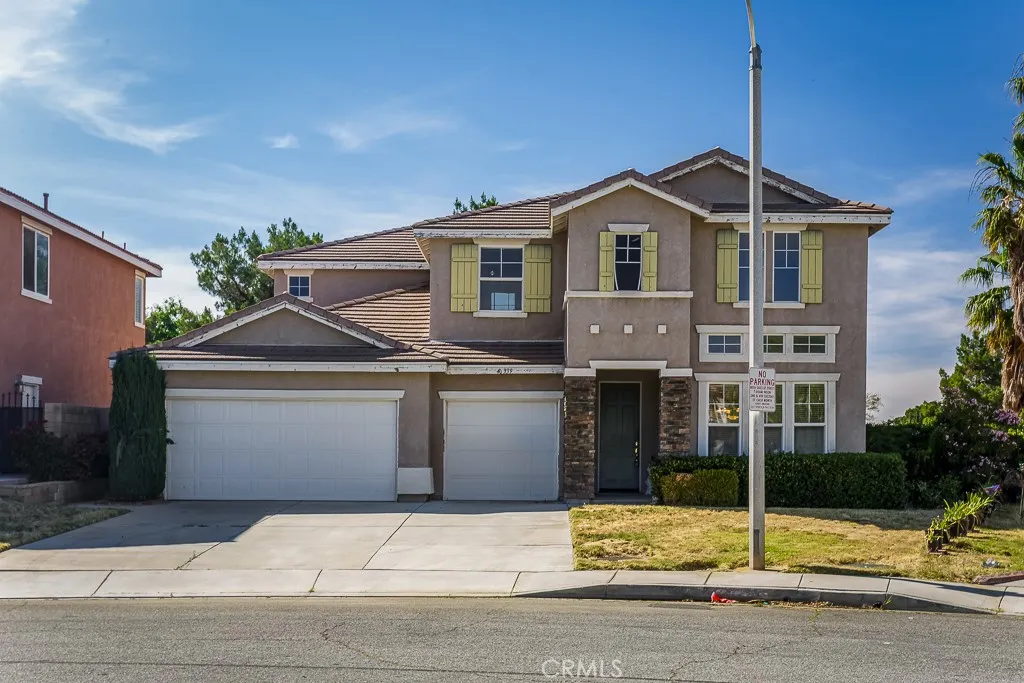
Located in Rancho Vista near Rancho Vista Golf Course, highly rated Esperanza Elementary School, and Rancho Vista Park, this spacious two-story home offers a flexible 5-bedroom, 3-bath layout with approximately 2,883 sq. ft. of living space. A dramatic formal living and dining area welcomes you with soaring ceilings, tall stacked windows, and abundant natural light, creating an impressive sense of openness from the moment you enter. The floor plan includes one bedroom and a full bathroom on the ground level, ideal for guests, multigenerational living, or a private office. The kitchen offers excellent storage and everyday functionality, with abundant cabinetry, a large walk-in pantry, center island with sink and dishwasher, countertop range, built-in oven, and easy connection to the casual dining area and rear living space. Upstairs, the home features generously sized bedrooms, including a large primary suite with dual sinks, soaking tub, and separate shower. Outside, block wall fencing and hardscape wrap around the home, creating usable patio areas and low-maintenance outdoor space. A three-car garage adds further convenience in one of West Palmdales most desirable neighborhood settings.
17150 Mayall Street
Northridge, CA 91325
AREA SQFT
1,581
BEDROOMS
4
BATHROOMS
2
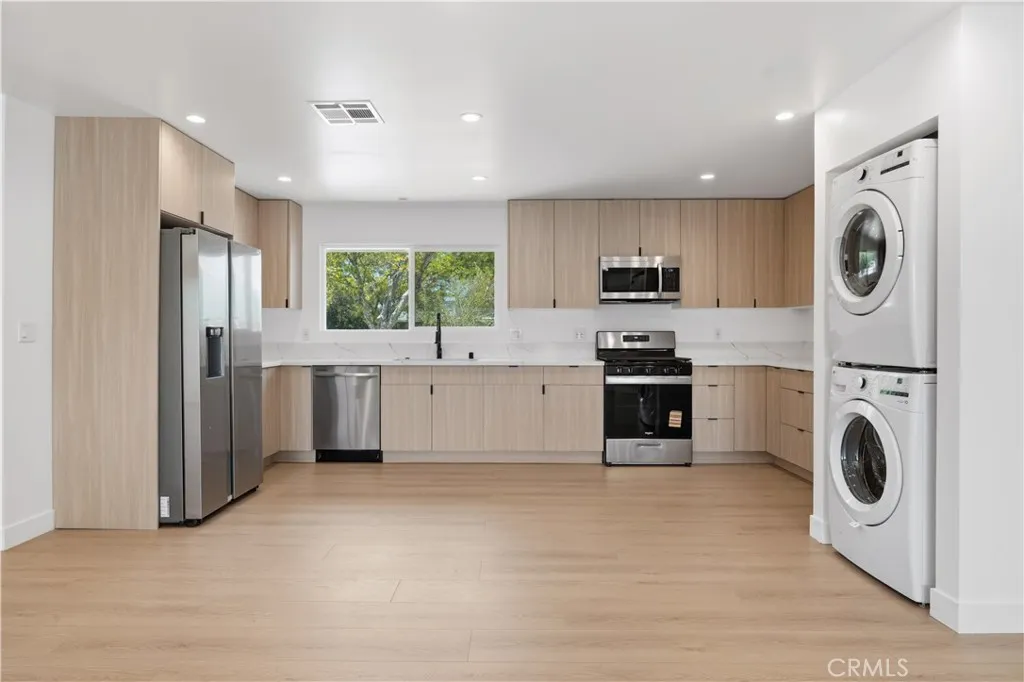
Contemporary redesigned Northridge Home! Approximately 1,581 SF of beautifully curated living space featuring 4 bedrooms and 2 elegant bathrooms. An open, light-filled floor plan seamlessly connects the living, dining, and kitchen areasideal for hosting family gatherings and entertaining with ease. A beautiful primary suite, creates a serene private retreat. Thoughtfully refreshed with sleek modern cabinetry, quartz countertops and laminate flooring. Fully equipped with premium new appliances, including refrigerator, washer, and dryer. Enhanced curb appeal with contemporary landscaping and mature olive trees. A rare turnkey lease offering understated luxury and modern comfort in Northridge. This home has one common wall. Ample on street parking and conveniently located near restaurants, shops, schools and more. Available July 15th move in.
2548 Peck
Monrovia, CA 91732
AREA SQFT
400
BEDROOMS
1
BATHROOMS
1
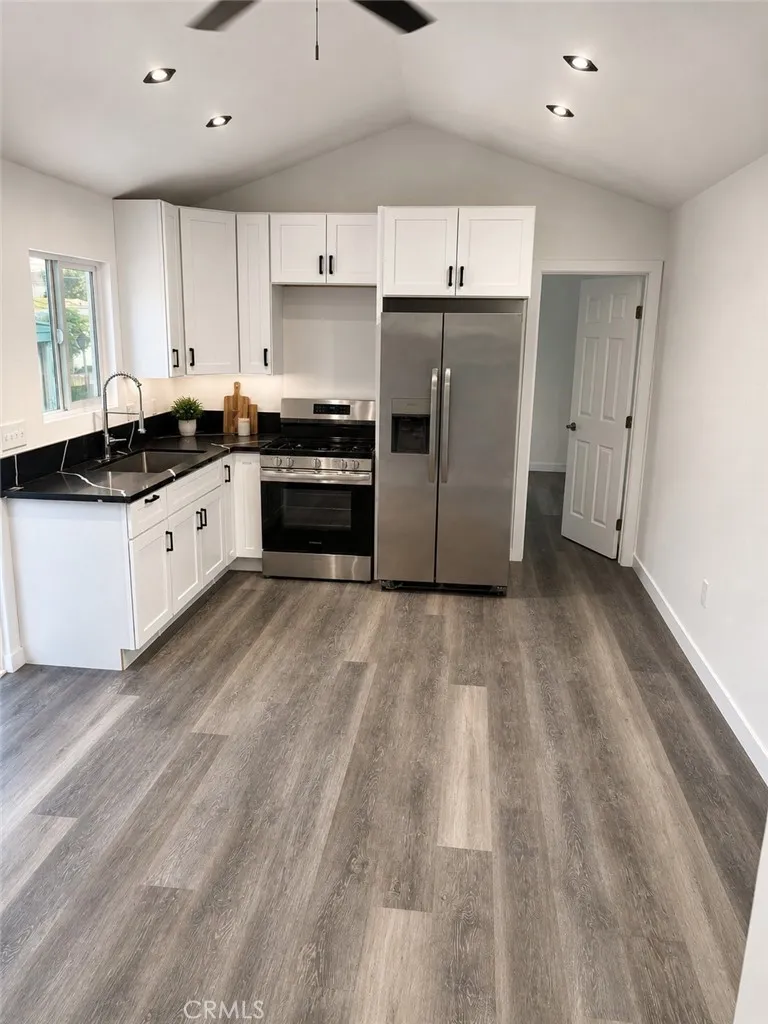
Beautiful 2025 new manufactured home offering modern comfort and convenience! This move-in ready home includes appliances range, refrigerator, and microwave** making your transition easy. Features **in-unit laundry hookups** and a **spacious bedroom with room for a queen-size bed**. Enjoy a thoughtfully designed layout in a **nice location** close to everyday conveniences. A great opportunity to own a **brand-new home** with modern finishes and practical features. Schedule your showing today!

