

favorites
favorites
favorites
Favorite Properties
Form submitted successfully!
You are missing required fields.
Dynamic Error Description
There was an error processing this form.
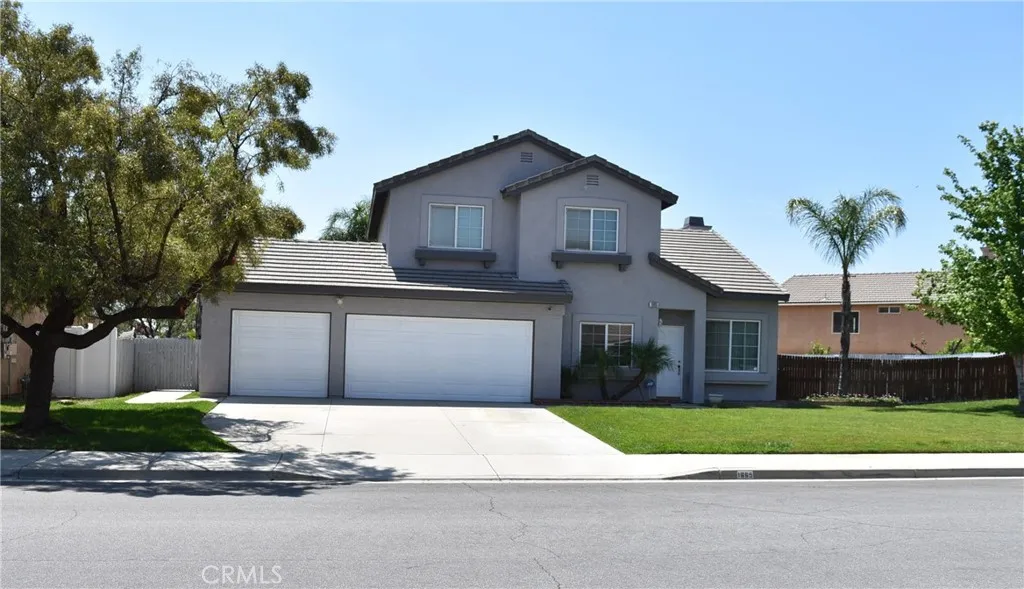
1665 Ravenswood
Beaumont, CA 92223
AREA SQFT
1,852
BEDROOMS
4
BATHROOMS
3
Move-in ready comfort meets everyday convenience! This beautiful two-story home offers 4 bedrooms, 3 bathrooms, a Den/Office room that can be converted to another bedroom and approximately 1,852 square feet of thoughtfully designed living space. Inside, you'll find a spacious, functional floor plan featuring generously sized bedrooms and inviting living areas. The heart of the homethe kitchenwas beautifully updated with modern countertops just a few years ago. Step outside into your private oasis: the backyard is fully landscaped and perfectly primed for your next family BBQ. Situated on a great lot, the property also boasts an extended driveway with ample parking. Best of all? There is no HOA, giving you ultimate flexibility. Located just minutes from top-rated schools, shopping, and dining, this well-maintained gem is perfect for a variety of lifestyles. Dont miss your chance to call this one home!
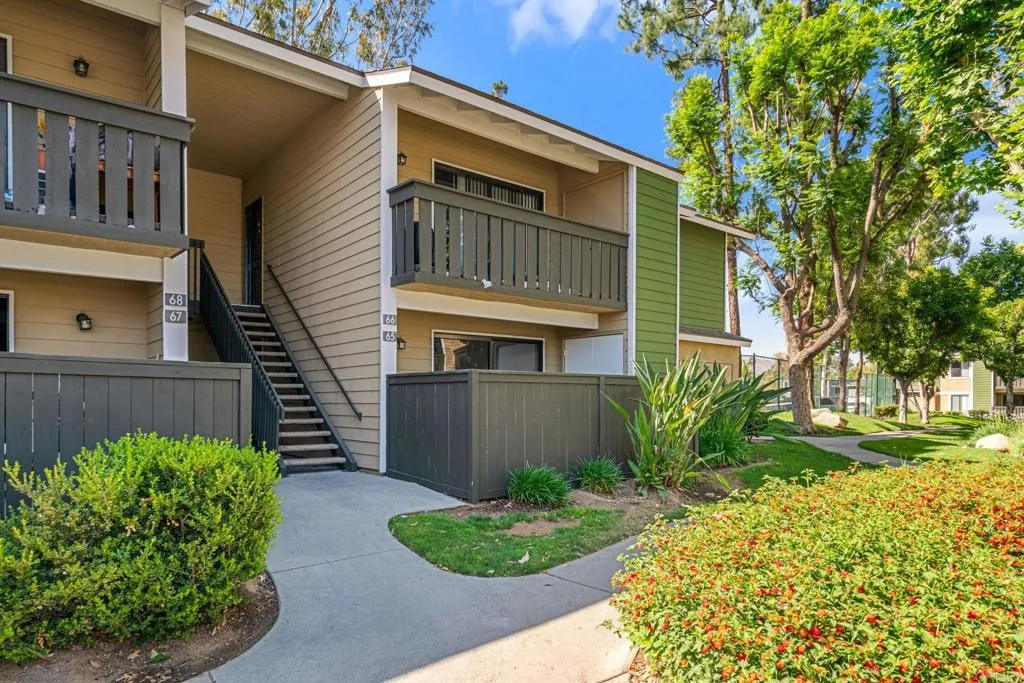
3535 Banbury Dr
Riverside, CA 92505
AREA SQFT
915
BEDROOMS
2
BATHROOMS
2
Freshly remodeled, ground-floor, and completely move-in ready! This 2-bedroom, 2-bath condo offers a fresh start with over $35,000 in recent upgrades and one of the best values in the area. Rebuilt and refreshed from top to bottom, improvements include new kitchen appliances, washer and dryer, flooring, carpet, interior paint, baseboards, recessed lighting, blinds, AC systems, and beautifully remodeled bathrooms with new vanities. The private patio has also been renovated, and the desirable ground-floor location means no stairs and easy everyday living. The home also includes 2 assigned parking spaces, including 1 covered space, an excellent feature for everyday convenience. Enjoy a resort-style community featuring a pool, fitness center, tennis courts, greenbelts, and mature landscaping. HOA includes water and portions of exterior maintenance and insurance. Centrally located near shopping, dining, parks, schools, and freeway access, this is an opportunity to own a fully remodeled home without taking on someone else's projects. Over $35K in upgrades, new appliances, ground-floor convenience, 2 parking spaces, and an incredible pricejust move in and enjoy.
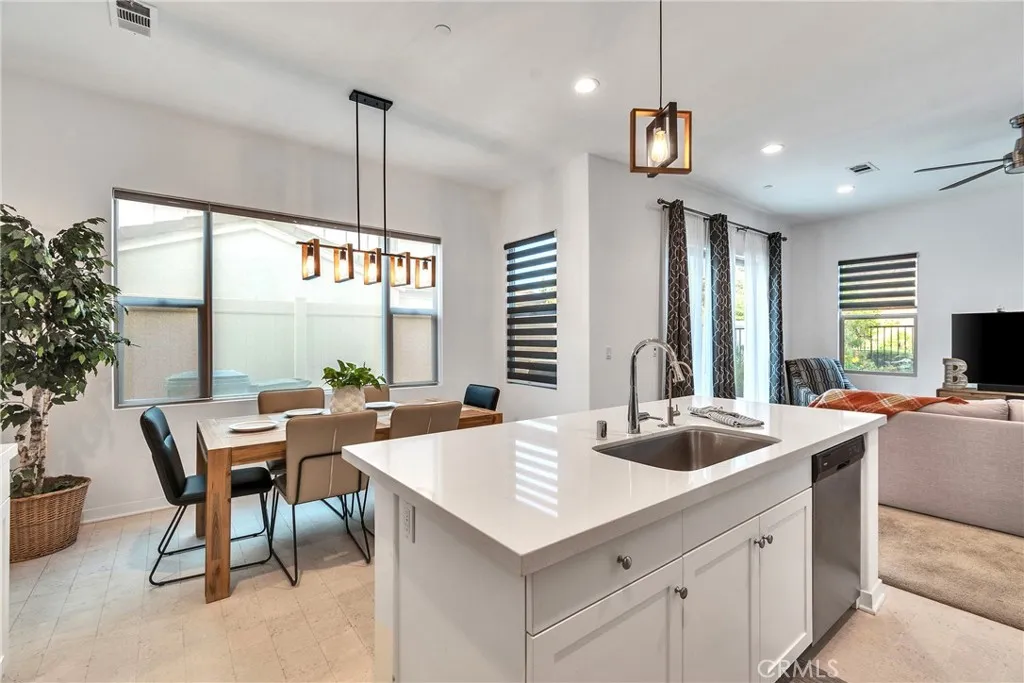
4247 Horvath Street
Corona, CA 92883
AREA SQFT
1,987
BEDROOMS
3
BATHROOMS
4
**TURNKEY & READY for MOVE-IN! Welcome to your dream home in the desirable Bedford Canyon community! Built in 2020, this stunning 3-bedroom, 3.5 bathroom condo offers 1,987 sq ft of stylish and functional living space. Each spacious bedroom features its own private en-suite bathroom and generouos closet, while a convenient half bath is located downstairs for guests. The modern kitchen is beautifully appointed with quartz countertops and a water filtration system at the sink, perfect for everyday living. High ceilings both upstairs and downstairs in an open floor plan create a bright, airy atmosphere that blends comfort with contemporary design. Step outside to a low-maintenance, landscaped backyard with a drip irrigation system, ideal for relaxing or entertaining. Located in a quiet, well-maintened neighborhood, residents enjoy an array of community amenities including sparkling swimming pools, cozy fire pits, barbecue areas, a playground, and scenic outdoor spaces, beautifully manicured, ideal for evening gatherings with family and friends. Additional features include two-one car garages with direct the condo. This home is situated in a prime location just off the 1-15 fwy, with convenient access to shopping and dining, including The Shops at Dos Lagos, Amazon Fresh grocery store, and top-rated schools in the Corona-Norco Unified School District. Only minutes away from the Eagle Glen Golf Course and new pickleball courts! Experience the perfect balance of modern living, comfort, and convenience in this exceptional, highly sought out area in Bedford Canyon!!**
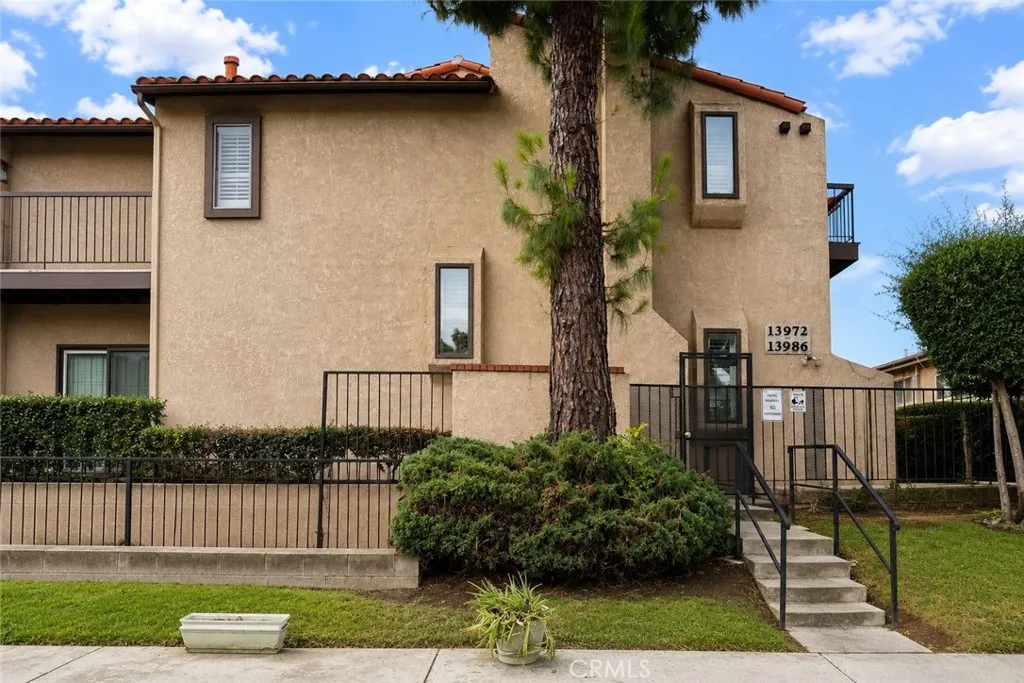
13982 Ramhurst
La Mirada, CA 90638
AREA SQFT
1,125
BEDROOMS
2
BATHROOMS
3
JUST REDUCED $30,000! Welcome to one of La Mirada's best values! Located less than two miles from Biola University, this spacious tri-level townhome offers an outstanding opportunity to own in a desirable gated community while adding your own personal style over time.With approximately 1,125 square feet, this home features two spacious bedrooms, two and one-half bathrooms, and an attached two-car garage with direct access. The inviting living room offers a cozy fireplace and private balcony, creating a comfortable space to relax or entertain.Just a few steps up, you'll find the dining area, kitchen, guest powder room, and an additional balcony that brings in natural light and fresh air. Upstairs, the primary suite features its own private balcony, walk-in closet, en-suite bathroom, and a unique bonus room that can serve as a home office, reading nook, meditation space, nursery, or additional storage.Residents enjoy a sparkling community pool, spa, and beautifully maintained greenbelt within this intimate gated community of only 18 homes. Located in the highly regarded NorwalkLa Mirada Unified School District and close to shopping,Biola University restaurants, parks, and major commuter routes, this location offers both convenience and long-term value.The washer and dryer are included, and the attached garage provides everyday convenience. This home presents an excellent opportunity for buyers who recognize the value of making cosmetic improvements while building equity in a sought-after neighborhood with a low HOA.
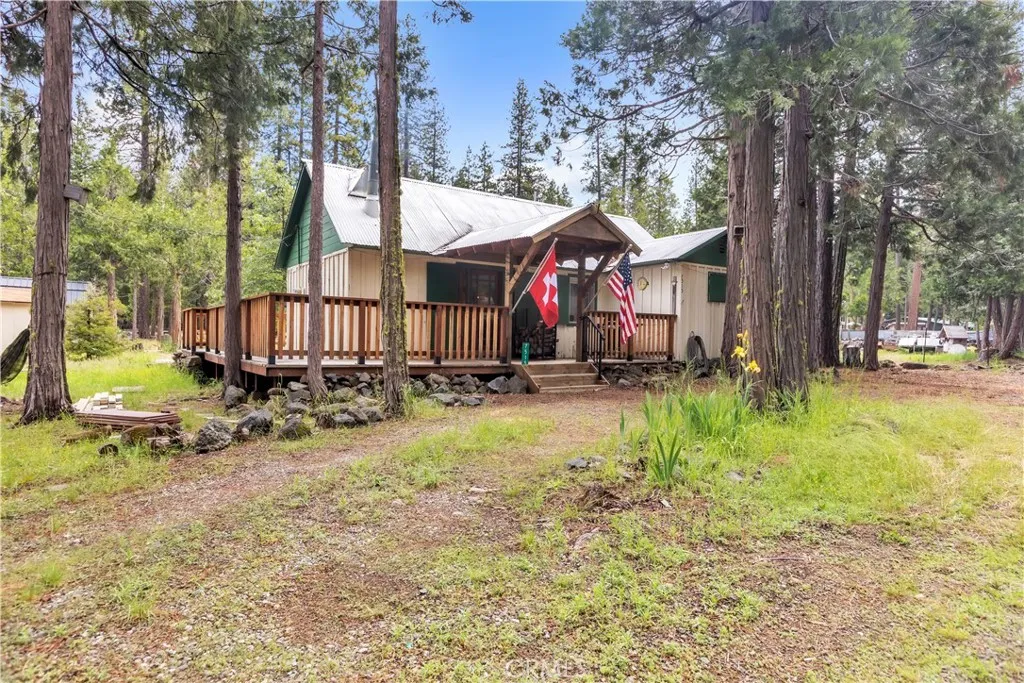
7515 Abner Lane
Forest Ranch, CA 95942
AREA SQFT
624
BEDROOMS
2
BATHROOMS
1
SELLER MAY FINANCE. Fully functional residential cabin on owned .24 acre lot in a neighborhood with year-round residents. This charming 2 bedroom 1 bath cabin has a beautiful deck to enjoy the cool mountain breezes and overlooks a seasonal stream. Raised garden beds, 2 sheds/workshops, newer high efficiency wood stove has a nice flat top for cooking. Kitchen fully equipped with a propane range, full sized refrigerator, kitchen island dining area. Tongue and groove pine walls and ceilings. Power is connected, landline phone connected (buyer to investigate possibility of transfer), strong well shared with 1 neighbor, metal roof, large stone fire pit, parking for boat/RV/trailers. Conventional septic system installed approximately 10 years ago. Butte Meadows is a sought after vacation destination and year-round community with many opportunities for leisure and outdoor activities. Butte Creek has year-round fishing and is planted during the summer months.
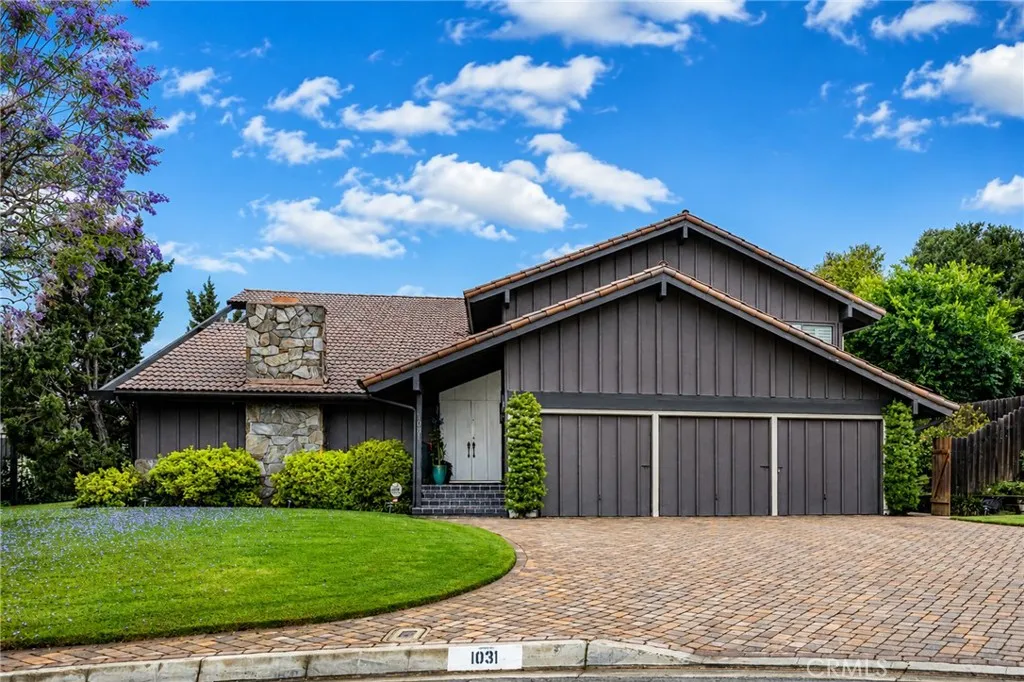
1031 Don Alvarado
Arcadia, CA 91006
AREA SQFT
3,015
BEDROOMS
5
BATHROOMS
3
Warm, inviting, and impeccably maintained, this North Arcadia cul-de-sac home is being offered for the first time in over 55 years by its original owner. Featuring 5 bedrooms, this timeless residence offers comfort, functionality, and classic charm in a prime, centrally located neighborhood. A grand double-door entry opens to a dramatic sunken living room with vaulted ceilings, a floor-to-ceiling fieldstone fireplace, and custom built-in bookshelves. The formal dining room is perfect for entertaining, while the spacious kitchen features double ovens, a cooktop, dishwasher, microwave, refrigerator, and views of the lush backyard. Adjacent, the expansive family room includes a wet bar and sliding doors leading to the patio and garden. The flexible floor plan includes a downstairs bedroom and full bath, ideal for guests or a home office. Upstairs, the spacious primary suite offers two walk-in closets, a sitting area, built-in workspace, and private bath with dual sinks, along with three additional bedrooms. The beautifully landscaped backyard features mature fruit trees, manicured lawns, expansive patios, and retractable awnings for year-round enjoyment. Additional highlights include a 3-car garage with abundant built-in storage and a laundry area. Lovingly cared for through the decades, this exceptional home is a rare opportunity in the award-winning Arcadia Unified School District.
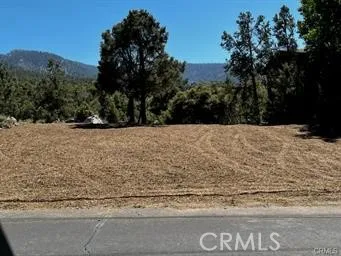
2045 Woodland
Pine Mountain Club, CA 93222
AREA SQFT
BEDROOMS
BATHROOMS
Beautiful very buildable lot w/ great views of the north side of Mt. Pinos. Lot also has a oversized Seasonal Stream at the back of the property. Look at the extra photos for the large Boulders included on this lot. A couple trees are marked with ribbon to be removed to have a larger building pad. Property corners are also in, soils report is completed, the perk test is already completed as well, Plans are included for a 2-story structure w/ basement & retaining wall. You must see this lot it won't last long, come and check out the views.
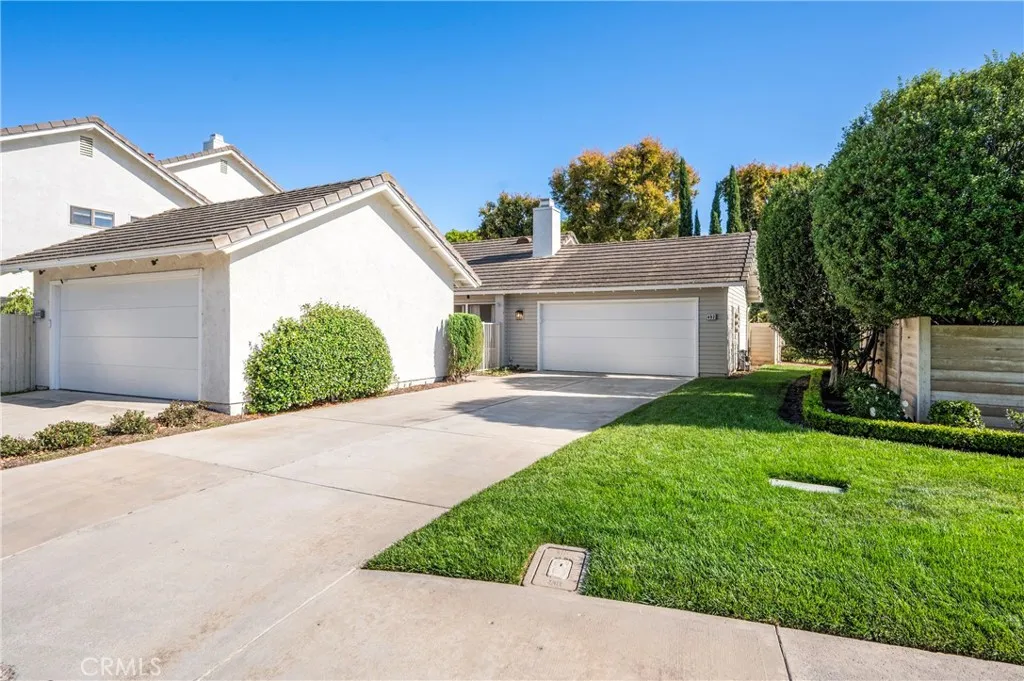
492 Yale Loop
Irvine, CA 92614
AREA SQFT
1,323
BEDROOMS
2
BATHROOMS
2
Tucked away within Irvines prestigious Woodbridge community, this beautifully maintained single-story residence offers the perfect blend of comfort, convenience, and indoor-outdoor living. Featuring 2 bedrooms and 2 bathrooms, the home welcomes you with soaring ceilings, abundant natural light, and an open-concept design that feels both spacious and inviting. The living area is centered around a charming fireplace and opens seamlessly to the private backyard, creating an ideal setting for entertaining or quiet evenings at home. The oversized covered patio provides plenty of space for outdoor dining, gardening, or simply enjoying the peaceful surroundings. The functional floor plan includes generously sized bedrooms, ample storage, and an attached two-car garage with additional rear access. A long driveway offers rare extra parking accommodations. Living in Woodbridge means enjoying one of Irvines most amenity-rich communities. Residents have access to two lakes, sandy beach lagoons, numerous pools and spas, tennis and pickleball courts, parks, playgrounds, sports courts, walking trails, and a variety of recreational facilities throughout the neighborhood. Ideally situated near shopping, dining, top-rated Irvine schools, UCI, John Wayne Airport, and major freeways including the 405, 5, and 55, this home offers an exceptional location for both commuting and everyday living. A rare opportunity to enjoy a private single-level home in one of Irvines most established and sought-after communities with no Mello Roos taxes.
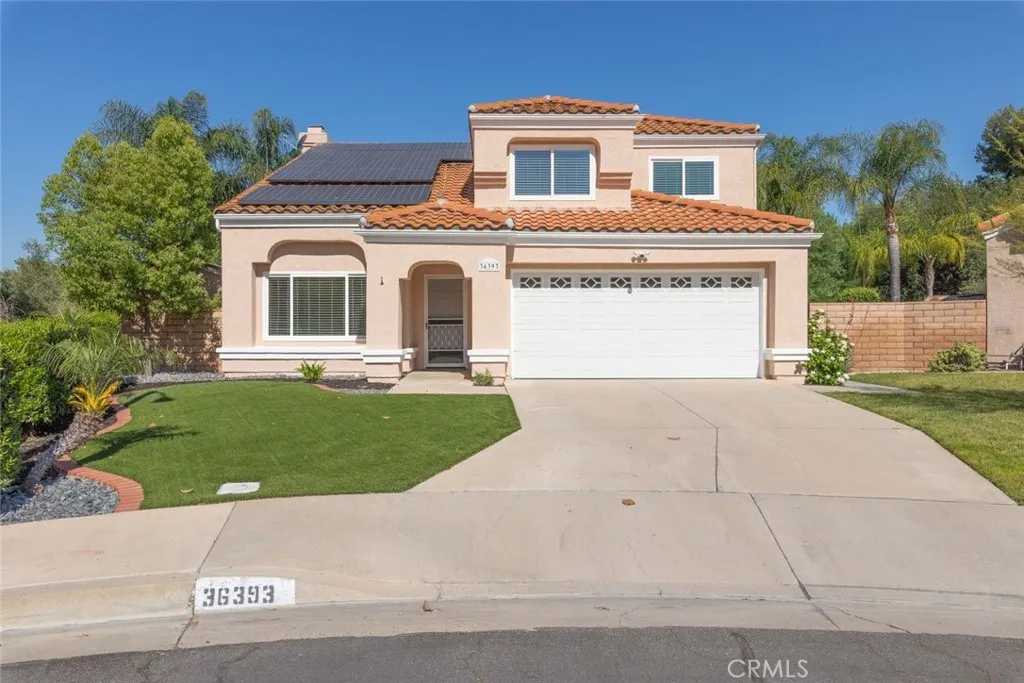
36393 Provence
Murrieta, CA 92562
AREA SQFT
1,737
BEDROOMS
4
BATHROOMS
3
Your perfect house is waiting for you. Completely turnkey and being sold by the original owner - Summer time is pool time! Welcome to this stunningly upgraded 1,737 sq ft single-story home on a spacious 9,148 sq ft oversized cul-de-sac lot in central Murrietas desirable family neighborhood. Perfect for families, this quiet, friendly community offers top-rated Murrieta schools, low traffic, and that peaceful cul-de-sac lifestyle. With super low taxes and No HOA, its an ideal choice right now. Inside, the heart of the home is the highly upgraded kitchen featuring beautiful quartz counters, a stylish farmhouse sink, upgraded cabinets, and premium stainless steel appliances. Paired with highly upgraded bathrooms, this home offers modern finishes and move-in ready appeal throughout the bright, open floor plan. Step outside to your private backyard paradise one of the true highlights. This large, relaxing yard has no neighbors behind, delivering incredible privacy and peaceful views. Cool off in the sparkling Pebble Tec pool and jacuzzi, entertain under the spacious patio cover, or fire up the built-in BBQ for unforgettable summer pool parties and family gatherings. Its your own resort-style escape! Additional standout features - Large combined solar system for major energy savings, high-end artificial grass in front for stunning curb appeal and low maintenance and oversized cul-de-sac lot with plenty of room to play Located in the heart of Murrieta, youre minutes from the 15 and 215 freeways, shopping, dining, parks, and excellent schools. This turn-key gem delivers privacy, up
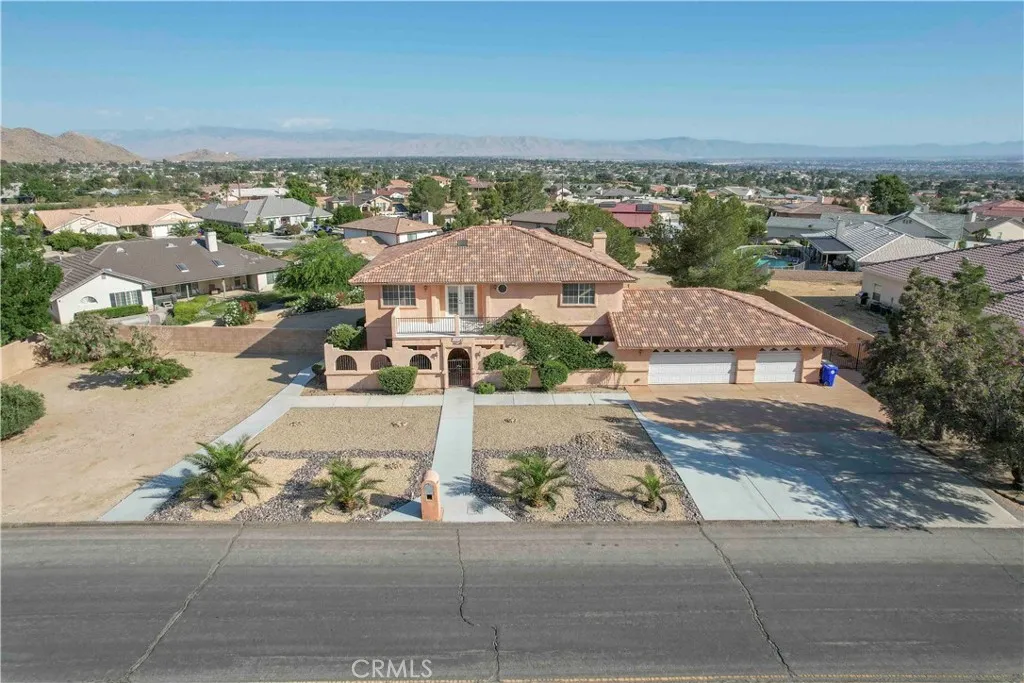
18633 Kamana
Apple Valley, CA 92307
AREA SQFT
3,456
BEDROOMS
4
BATHROOMS
4
Beautiful Spanish/Mediterranean style home in highly sought neighborhood. Panoramic views of the Valley & Mountains (one of the best views in the neighborhood. Lot sits higher than surrounding neighbors and the balconies on the front and rear make the most of the views. The entry has an enclosed courtyard. The driveway has enough space for you to pull a RV, boat, toys, etc. through to the back yard. Completely cross fenced with block walls. Tons of potential for terraced gardens. The main living areas are a full of natural lighting. Main floor bedroom! The kitchen has an island, bar, and open to the family room which is equipped with a wet bar. Laundry chute from master bath to laundry room. Laundry room has cabinet, counters, & utility sink.
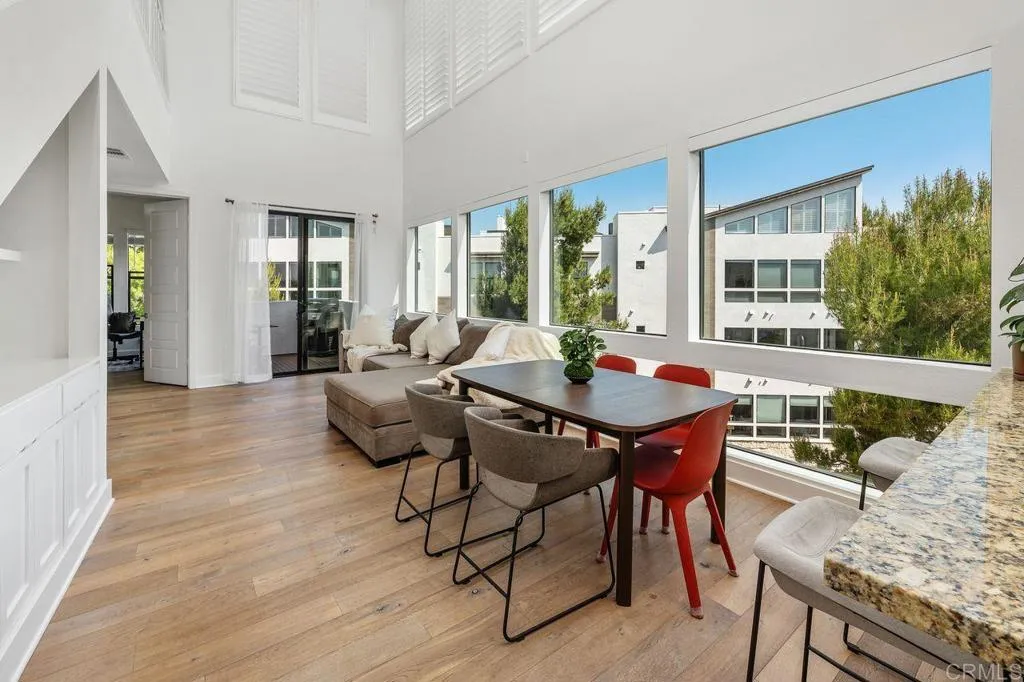
8383 Distinctive
San Diego, CA 92108
AREA SQFT
1,653
BEDROOMS
3
BATHROOMS
2
Welcome home to this immaculate and light-filled Penthouse located in the sought-after community of Lucent/Civita! Features include a spacious Great Room, 3 bedrooms, 2 baths, laundry room & a deck perfect for barbecuing, all on the main floor while the upper level offers a flexible space/room suitable for use as the family room/home office which opens to a large entertainment deck with fireplace - a lovely, private space to relax. Featuring updated appliances, custom cabinetry, gorgeous wood floors and a thoughtfully designed floor plan, this is truly move-in ready! The large 2 car garage offers ample storage and is conveniently located beside the lobby, from which the elevator whisks you up to your own private retreat that is 8383 Distinctive! An additional advantage of ownership in the Lucent community is that residents enjoy their own private exclusive use pool & spa - no need to leave home to swim and sunbathe! Simultaneously, enjoy ALL the amenities of the Civita Master Planned Community's luxurious resort-style Recreation Center including pools, fitness center, yoga and the park and playground close by! Nipaquay Elementary School is also conveniently located within a short distance and the airport, beaches, shopping and downtown are all within easy reach.
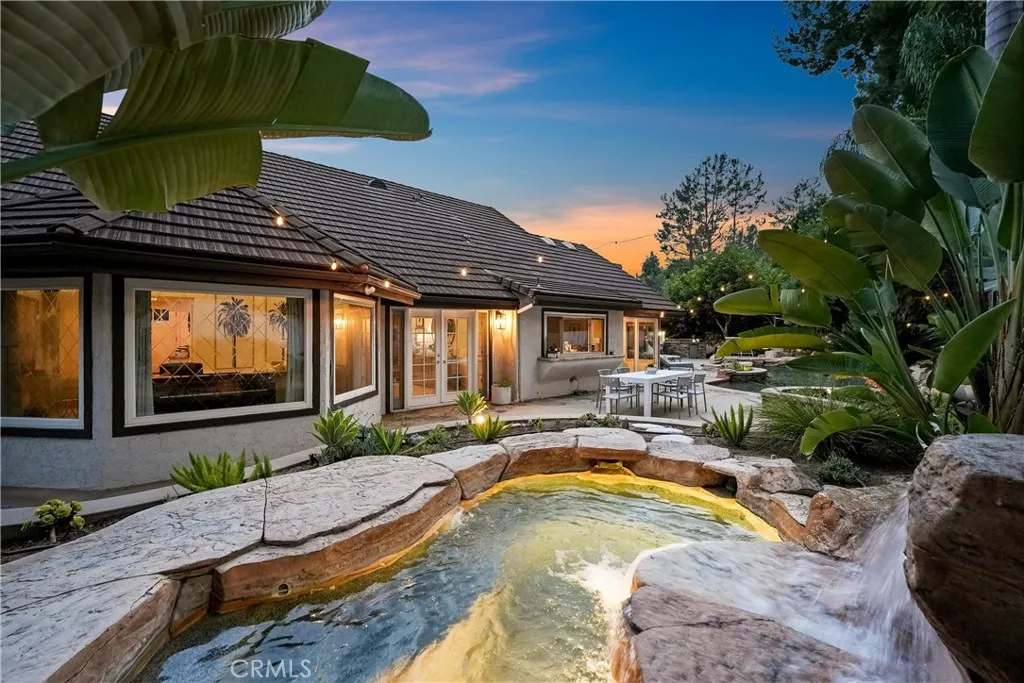
1812 Overview Circle
North Tustin, CA 92705
AREA SQFT
3,695
BEDROOMS
5
BATHROOMS
4
Price has improved! Welcome home to 1812 Overview Circle. Nestled at the end of a peaceful cul-de-sac in highly desirable North Tustin, this beautifully updated single-story home offers the perfect blend of luxury, comfort, and convenience. Featuring 5 spacious bedrooms and 4 bathrooms, the thoughtfully designed floor plan showcases new, upgraded flooring and finishes throughout. The stunning living room greets you upon arrival with a formal office and powder room nearby. The family room is the perfect place to unwind. Mix up a concoction in the wet bar off the kitchen and enjoy your beverage next to a cozy fireplace inside the retro inspired conversation room. The chef's kitchen is the perfect place to entertain, with a center island, breakfast nook, plenty of storage space and views into the backyard. The private primary suite is extremely spacious, complete with it's own fireplace and entry into the backyard.The primary bathroom includes; walk in shower, soaking tub, his and her vanities, and walk in closet. Three secondary bedrooms off the hallway share an upgraded bathroom featuring dual vanities. The 5th bedroom or guest suite includes a private bathroom with walk in shower. The backyard is a dream come true! The sparkling pool lures you in with tropical surroundings, stunning jacuzzi, water slide, and built in BBQ close by. Through the gates you will find the park like setting of the other half of the backyard. Extra large three car garage complete with custom storage cabinets. Easy access to Peter's Canyon hiking and biking trails with top rated schools nearby. A ra
30311 Colina Verde Street
Temecula, CA 92592
AREA SQFT
2,142
BEDROOMS
4
BATHROOMS
2
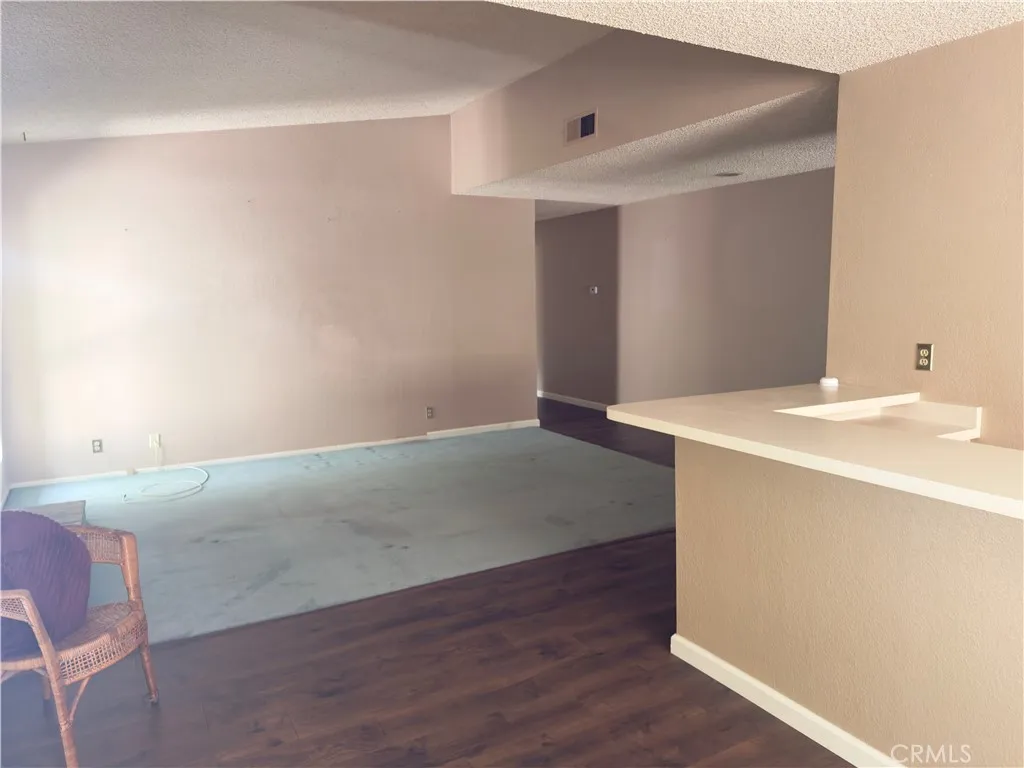
HIGHLY SOUGHT AFTER SINGLE STORY HOME IN ONE OF TEMECULA'S MOST DESIRABLE NEIGHBORHOODS. 4 BED, 2 BATH, LOCATED AT THE END OF A CUL-DE-SAC, 16,000 PLUS SQUARE FOOT LOT. LOW TAXES & NO ASSOCIATION FEES. VERY PRIVATE LOCATION. NEWER ROOF AND LAMINATE WOOD FLOORING. DON'T MISS OUT ON THIS AMAZING OPPORTUNITY, CLOSE TO FREEWAYS AND SHOPPING.
1781 Warrenton
Anaheim, CA 92805
AREA SQFT
3,085
BEDROOMS
5
BATHROOMS
4
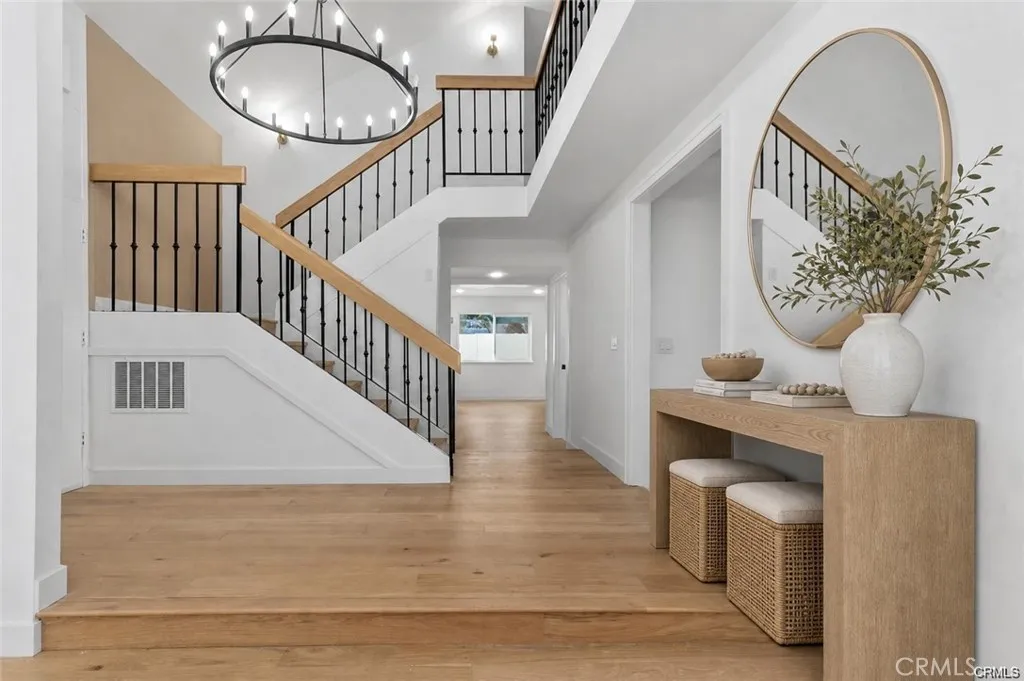
Newly remodeled between 2025 - 2026. Seller to pay for Buyers cost on a 1-0 Rate Buydown resulting in Buyer getting 1% lower than current mortgage rates. Extensively remodeled Anaheim luxury residence with two primary suites, major system upgrades, no HOA, and a central Orange County location. Welcome to 1781 E Warrenton Ave, a re-imagined contemporary home offering the space, flexibility, and finish level rarely found at this price point. This 5-bedroom, 4 Bath, corner-lot residence has been substantially remodeled and is designed for modern living, entertaining, and multi-generational flexibility. A grand double-door grand entry is unique for Anaheim and opens to bright living spaces with soaring ceilings, wagon wheel lighting, premium wood flooring, curated lighting, and a statement piece porcelain fireplace.The chef inspired kitchen featuring custom cabinetry, quartz countertops, premium appliances, a large breakfast bar to hold 4 bar stools, and a clean modern design that feels both elevated and functional. Easy to host large parties.The home features two primary suites with each having an en suite bathroom. 4 bedrooms feature walk-in closets, and the bathrooms have been upgraded with designer tile, marble, and bronze upgraded fixtures.Major permitted improvements include updated plumbing, electrical, mechanical systems, interior and exterior paint, recessed and designer lighting, Tesla solar, new windows all around and so large that you get bright natural sunlight, custom closet systems, and a finished 2-car epoxy garage with additional storage.The backyard includes a
157 Bret Harte Road
Lake Arrowhead, CA 92352
AREA SQFT
1,863
BEDROOMS
3
BATHROOMS
2
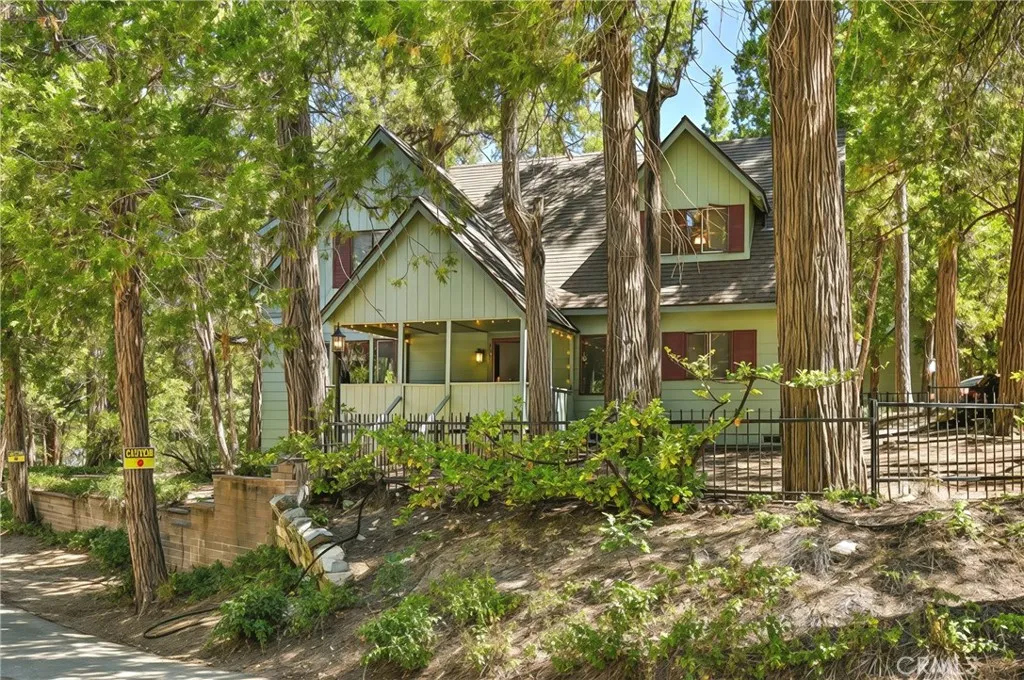
Coveted Palisades walk-to-the-water charmer blending timeless mountain nostalgia with thoughtful modern upgrades. Originally built in 1956, this beautifully maintained 3 bedroom, 2 bath home captures the warmth and character that made Lake Arrowhead cabins so beloved in the first place. Just a short stroll to the lake and waterfront path and a slightly longer scenic walk to Lake Arrowhead Village, the location is ideal for enjoying the very best of mountain living. From the moment you arrive, the charming covered front porch invites you to slow down, sip your morning coffee, and enjoy the fresh alpine air while taking in the peaceful surroundings. Inside, the home immediately welcomes you with refinished original oak hardwood floors, rich wood accents, and an authentic cabin feel that takes you back to simpler days gone by. The spacious great room offers comfortable gathering space centered around an upgraded fireplace, creating the perfect atmosphere for cozy evenings in every season. The kitchen and dining area continue the homes vintage appeal with original pine cabinetry and a fully functional 1950s Western Holly wall oven and cooktop a rare and nostalgic feature that beautifully complements the homes character. Thoughtful updates throughout provide modern comfort without sacrificing charm, including upgraded bathrooms, a newer roof, a new HVAC system, and an upgraded electrical panel. Upstairs, all three bedrooms feature hardwood flooring and peaceful treetop views that enhance the sense of being tucked away in nature. The spacious primary bedroom offers room for a si
14420 Pearl Avenue
Clearlake, CA 95422
AREA SQFT
650
BEDROOMS
2
BATHROOMS
1
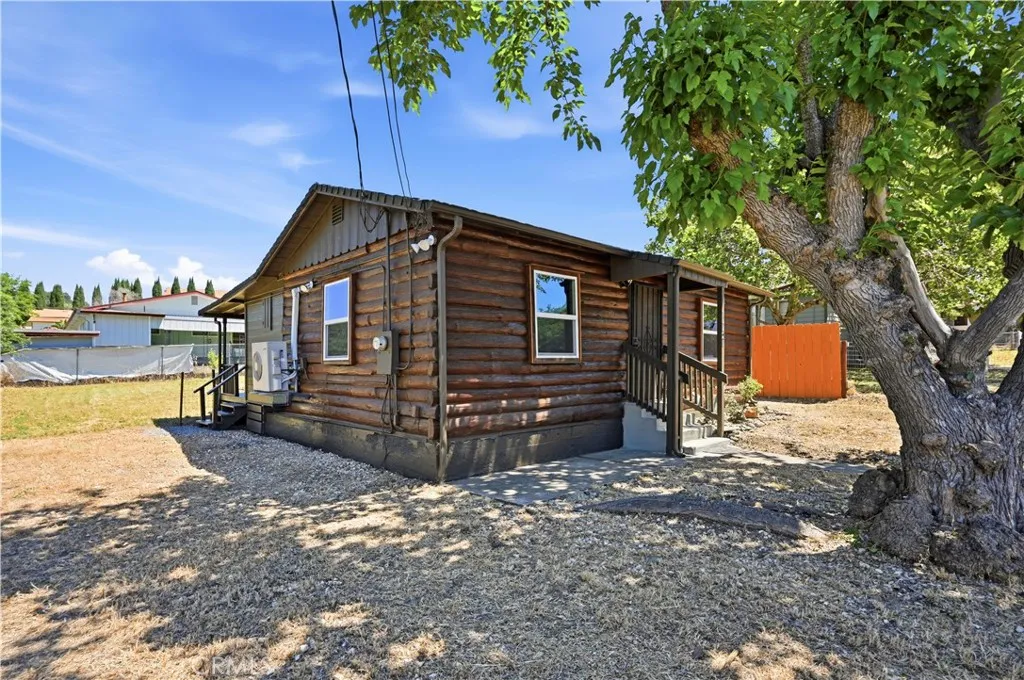
This elderly log cabin has been completely restored. To honor this style of home, the seller chose to leave the natural color and cleaned and refinished the interior and exterior walls and floors in the living and front bedroom. Wonderful upgrades include new kitchen cabinets, counter, sink, stove, dishwasher, upgraded bathroom and dual pane windows with blinds. An additional living space with back door and second bedroom looks to the spacious backyard with storage shed. Comfort is provided by a mini split and ceiling fans for heating and cooling and there is plumbing available if you wish to add a washer and dryer. A comfortable deck compliments the fenced backyard that might be large enough to add a garage or shop. This wonderful log home sits a couple of blocks from Clear Lake and stores. A beautiful tree in front adds shade for those summer days..........even a new mailbox! The building across the street is used to store inventory for a furniture store. A cleared Section1 Structural Pest Report is available for your review. Take a look; you will be delightfully surprised. Bring an offer.
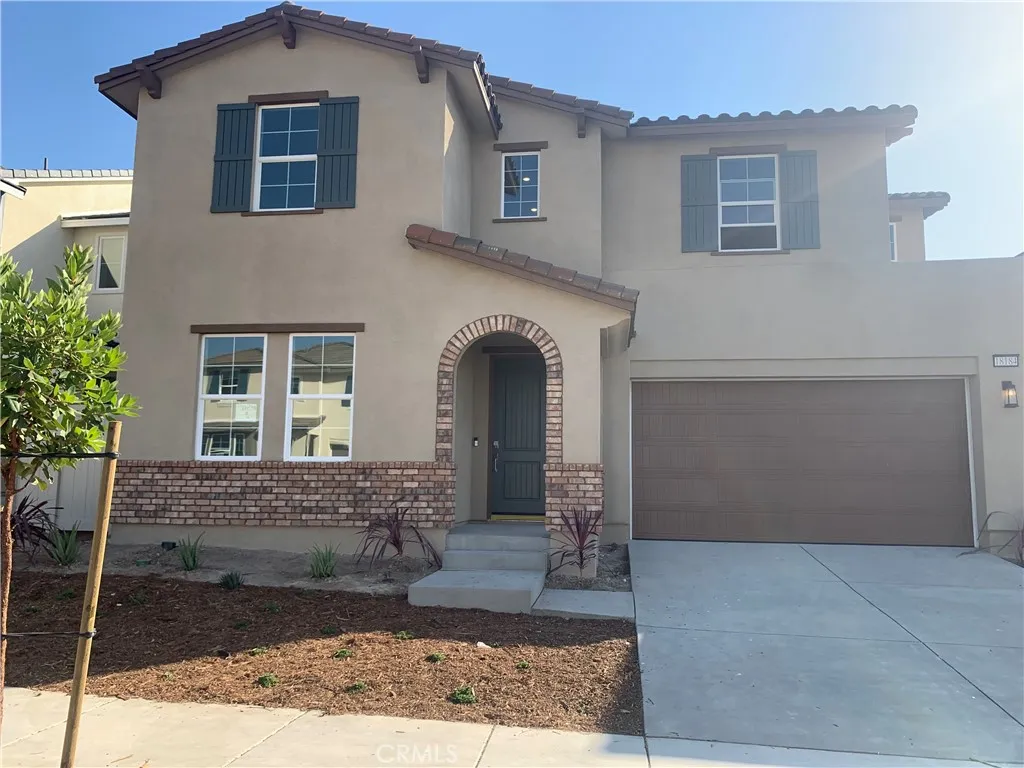
18184 Aerie Way
Canyon Country, CA 91350
AREA SQFT
2,950
BEDROOMS
4
BATHROOMS
3
This spacious home is located on a highly sought after bluff top offering gorgeous sunset vistas and added privacy with no home directly behind. This open plan does it all with its flowing great room, kitchen, dining plus first-floor bedroom and full bath. Extra points for the roomy loft on the second floor. Home will be completed early June and ready for move-in. This home features White Shaker style cabinets, beautiful grey quartz countertops that meet at a complementing backsplash in the kitchen. Taupe-hued luxury vinyl plank flooring in main living areas as well as secondary baths and laundry room, coordinating carpet at bedrooms and loft. Separate vanities, a soaking tub, over-sized walk-in closet and covered deck elevate the primary suite.
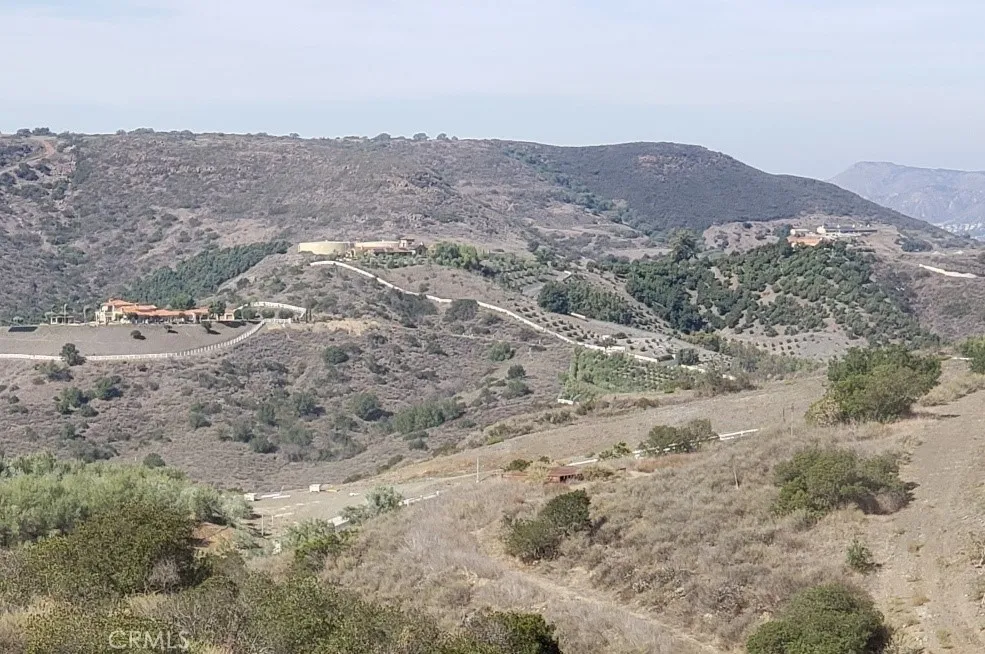
8 La Cruz
Temecula, CA 92590
AREA SQFT
BEDROOMS
BATHROOMS
BANK OWNED! ALL REASONABLE OFFERS WILL BE CONSIDERED! Panoramic views of De Luz hills and is within walking distance to the golf course. Oak lined entrance leads to rough cut pad that has the potential to be expanded for a large estate or for quiet country get-away. Water district zone of benefit fees paid and county records indicate grading and house plans had been submitted in the past but current status is unknown. Great Property! Great Price!
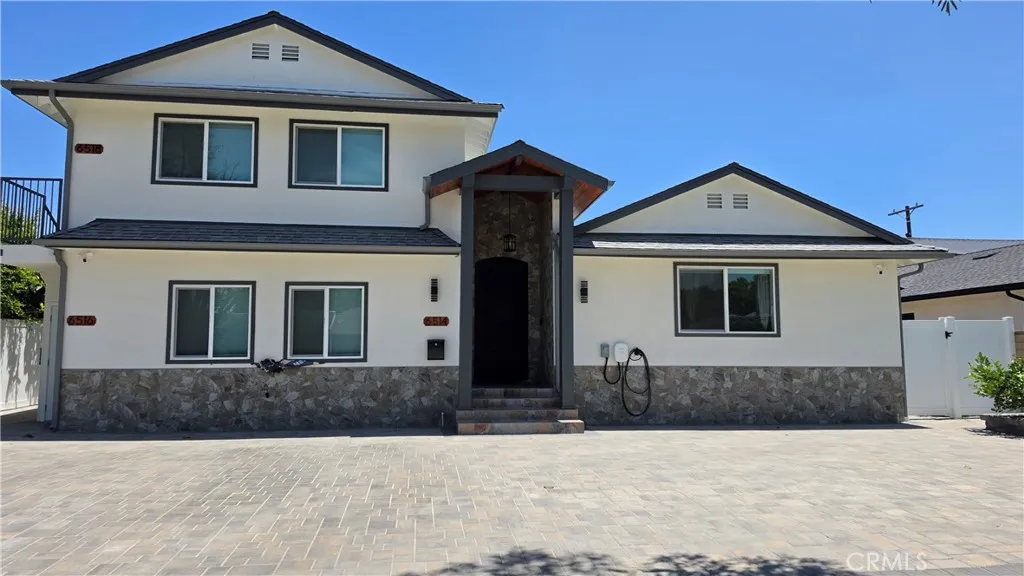
6518 Royer
West Hills, CA 91307
AREA SQFT
550
BEDROOMS
1
BATHROOMS
1
A brand new 2026-constructed ADU located in the heart of the West Hills offers a private entry with ample parking spaces. This ADU/JADU features 1 bedroom and 1 bathroom, an open and bright floor plan with plenty of natural light, high-end appliances, and premium finishes throughout. It features ductless air conditioning and heating units in both the living room and bedroom, an in-unit washer and dryer, and all-new stainless steel high-end appliances. Conveniently located near top-ranked schools, it's within walking distance to the finest dining, Trader Joe's, Ralphs, Target, Walmart, Fallbrook Shopping Center, and public transportation, with easy freeway access. It's approximately 30 minutes to the beaches and much more! Utilities are included, covering water, trash, and internet. This is a must-see home!
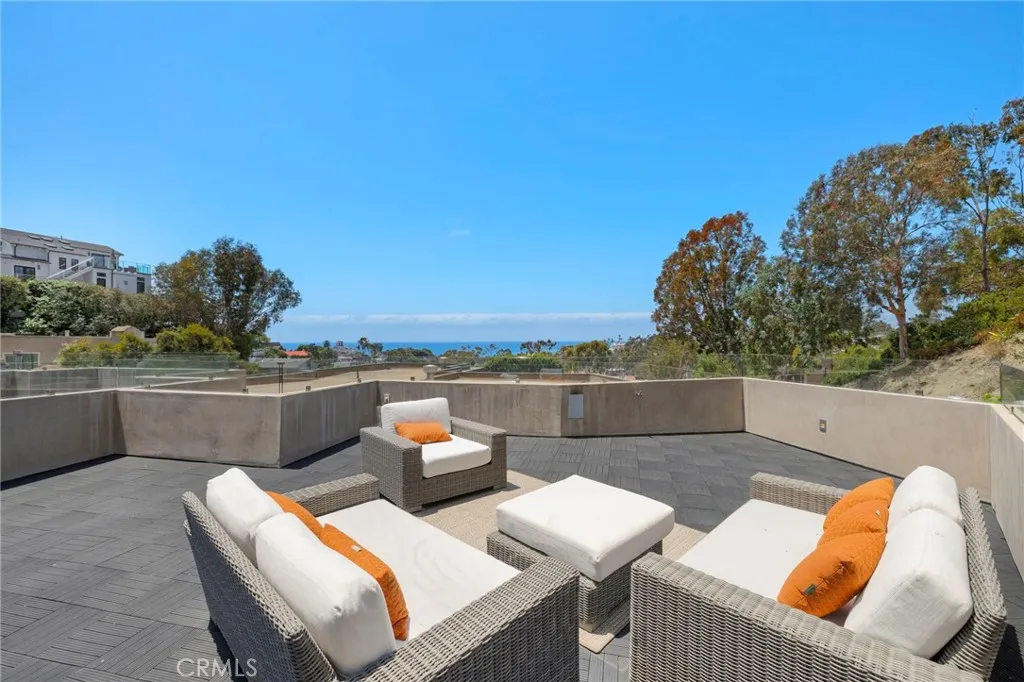
346 Y Place
Laguna Beach, CA 92651
AREA SQFT
2,500
BEDROOMS
2
BATHROOMS
3
Available June 1 through mid September, this beautifully designed coastal retreat is ideally located in the heart of Laguna Beach, just a short stroll to the sand, downtown shops, galleries, and restaurants. With one of the best walkable locations in Laguna, no car is needed to enjoy everything this incredible beach town has to offer. Enjoy ocean views from two private balconies, a rooftop deck, and sunny outdoor patio spaces perfect for relaxing after a day at the beach. Filled with natural light, this contemporary home features an open concept floor plan, air conditioning, a stylish chefs kitchen, and a private primary suite designed for comfort and relaxation. A separate guest bedroom offers privacy for family or visitors, while a dedicated office provides the perfect space for those who work remotely. Additional features include a spacious garage, guest parking, and an unbeatable location that captures the very best of the Laguna Beach lifestyle. Whether you are enjoying morning walks to coffee, afternoons at the beach, or evenings dining downtown, this is the ultimate coastal getaway.
349 Castle Gate
Lake Arrowhead, CA 92352
AREA SQFT
2,006
BEDROOMS
4
BATHROOMS
3
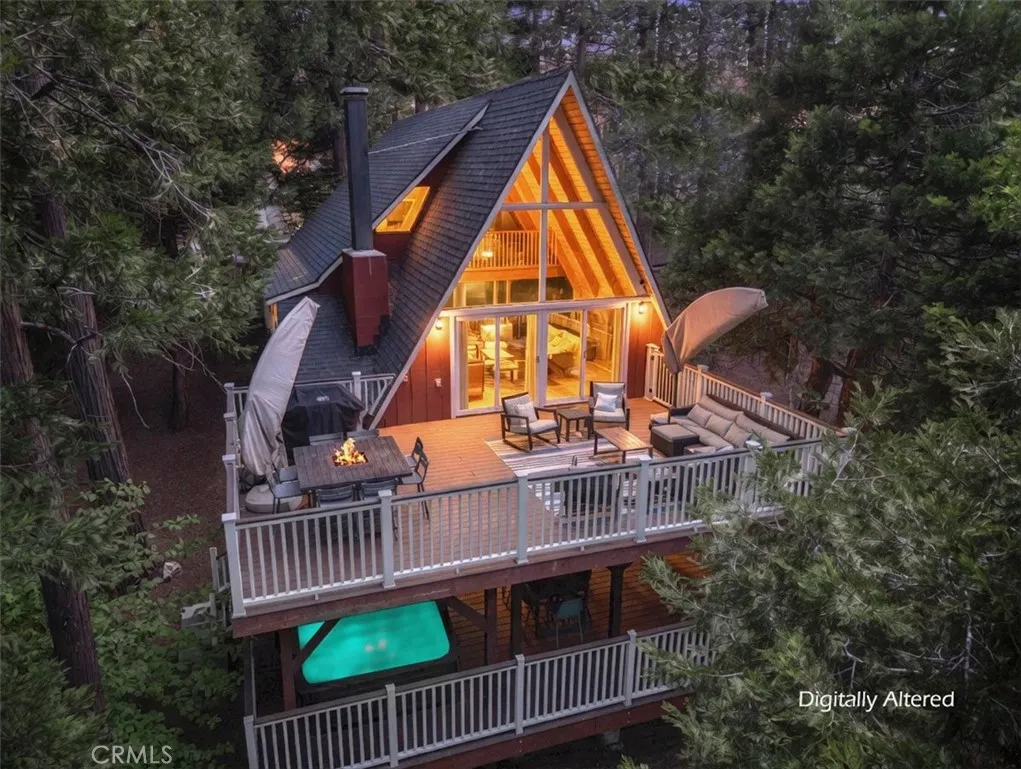
Expanded & beautifully remodeled A-Frame retreat with lake views, incredible mountain charm, and Lake Rights! Surrounded by towering pines and blooming dogwoods, this turn-key 4 bedroom, 3 bath home offers the perfect blend of rustic character and modern comfort. ~ The expanded A-Frame design features soaring open wood-beamed ceilings, a dramatic wall of windows, and a cozy wood-burning fireplace that creates the ultimate mountain ambiance. Wonderfully furnished and tastefully decorated throughout, this home is ready to enjoy from day one. ~ Recent upgrades include a newer roof, Trex decking, dual-pane windows, A/C, updated finishes, and public utilities with high-speed internet ideal for full-time living, vacation use, or a successful STR investment. ~ Enjoy outdoor living on two spacious decks, including an expanded entertaining deck overlooking peaceful lake views and forest surroundings. The fenced yard is perfect for pets, gatherings, or relaxing beneath the pines. ~ The lower level offers a full private suite with excellent flexibility for guests, a game room, or separate rental potential. Additional features include plenty of parking, a custom-built storage shed, and a plowed & maintained road for year-round easy access. ~ Located close to the lake and Village, with coveted Lake Rights granting access to the private, pristine blue waters of the lake. ~ A rare opportunity to own a true mountain getaway with character, comfort, and income potential.
30410 Savoie Street
Murrieta, CA 92563
AREA SQFT
3,384
BEDROOMS
4
BATHROOMS
4
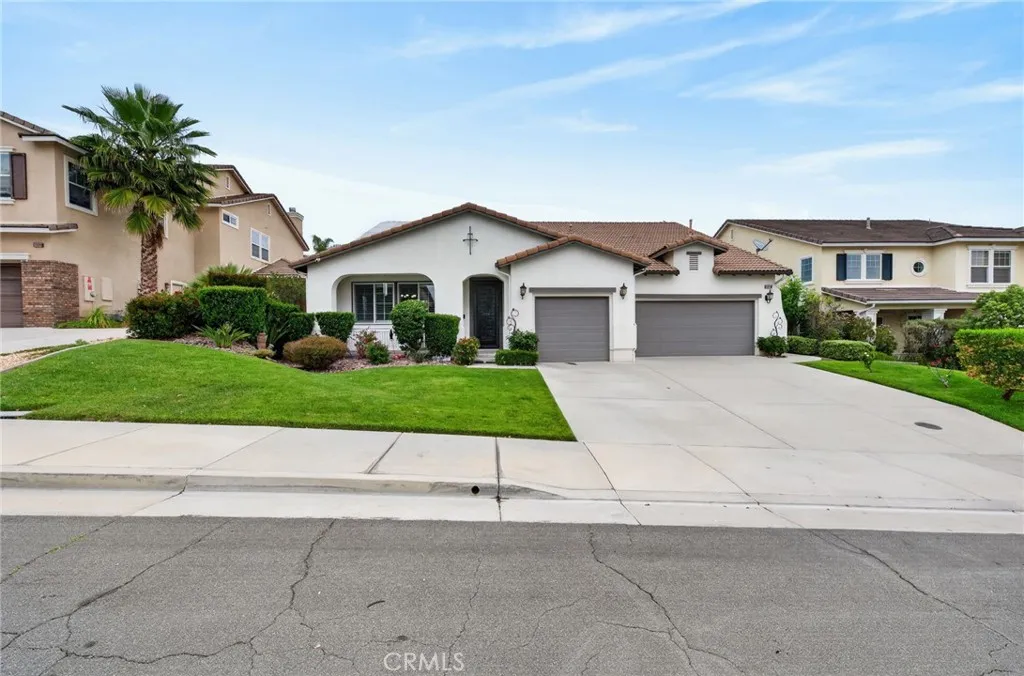
Welcome to this beautifully upgraded home in Murrieta's desirable Country Roads community, offering the convenience of primarily single-story living with a thoughtfully designed floor plan that provides both comfort and flexibility. Charming curb appeal, an oversized driveway, and a spacious 3-car garage create an inviting first impression. Inside, a wide entry hallway leads to a formal living room that can also serve as a home office, reading room, or additional sitting area. The formal dining room flows into the stunning kitchen, featuring a large quartz center island, pendant lighting, double ovens, a built-in gas cooktop, stainless steel appliances, abundant cabinetry, and generous counter space. The kitchen opens to the spacious family room, where a natural gas fireplace creates a comfortable gathering space for everyday living and entertaining. The main level features the spacious primary suite with dual walk-in closets, dual vanities, an oversized walk-in shower, and a soaking tub with custom privacy windows that provide natural light while maintaining privacy. Two additional bedrooms and a full bathroom are also located downstairs, along with a convenient guest powder room and a laundry room complete with a utility sink and extensive cabinetry. Upstairs offers even more flexibility with a large loft, an additional bedroom, and a full bathroom, making it well-suited for guests, extended family, a media room, a playroom, a fitness space, or additional workspace. Additional features include fully paid solar, elegant 6-inch crown molding throughout the home, front and r
11041 Summit
Santee, CA 92071
AREA SQFT
BEDROOMS
BATHROOMS
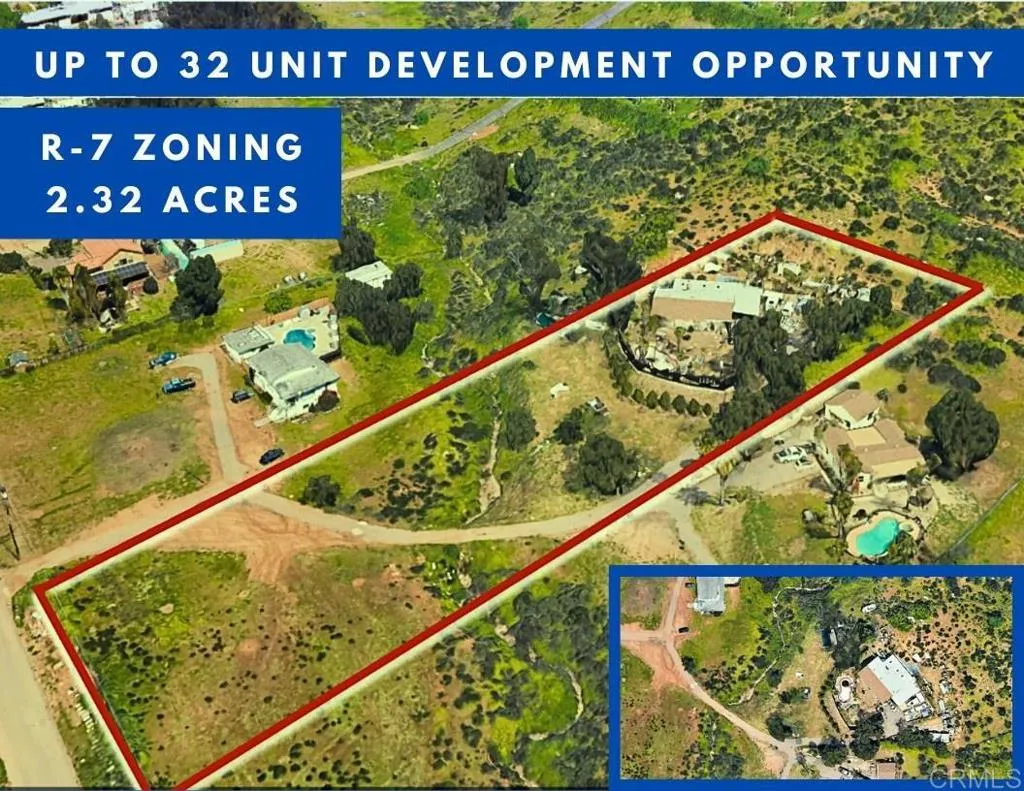
Build up to 32 units! 2.32 acres zoned R-7 allowing for 7-14 units per acre to be built. Property already features a large 3 bedroom/2 bathroom single family residence with large kitchen, 2 extra large rec rooms and a pool. This property is the absolute best of both worlds, live in a country-esque environment while only being minutes from shopping centers and freeways. Fell good knowing you can make this home exactly how you want with your own touches all while knowing you have an incredible growing value in the land you live on. Property features fully owned solar, upgraded electrical panel and new roof on main house, all only 2-3 years old. Home is extremely spacious with interior dimensions measuring approximately 2589 sqft. Property shows as 2 units on tax records. Parcel was approved for up-zoning to R-7 by the City of Santee as part of the 6th Cycle Housing Element. R-7 Zoning allows for 7 to 14 units per gross acre. It is a Medium Density Residential General Plan designation. Per the city's zoning, the R-7 zone "is intended for a wide range of multiple family residential development types including detached units in planned residential development at the lower end of the density range and attached units at the higher end of the density range." Maximum lot coverage is 55 prcnt, maximum height is 35 feet/three stories, and there is no minimum lot size.
11041 Summit Avenue
Santee, CA 92071
AREA SQFT
2,589
BEDROOMS
5
BATHROOMS
2
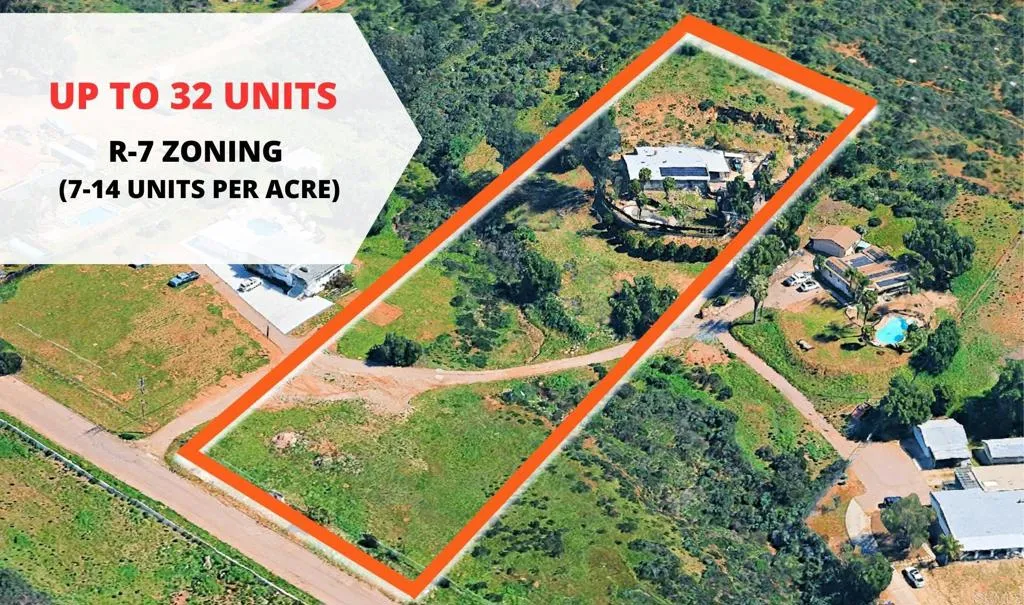
Build up to 32 units! 2.32 acres zoned R-7 allowing for 7-14 units per acre to be built. Property already features a large 3 bedroom/2 bathroom single family residence with large kitchen, 2 extra large rec rooms and a pool. This property is the absolute best of both worlds, live in a country-esque environment while only being minutes from shopping centers and freeways. Fell good knowing you can make this home exactly how you want with your own touches all while knowing you have an incredible growing value in the land you live on. Property features fully owned solar, upgraded electrical panel and new roof on main house, all only 2-3 years old. Home is extremely spacious with interior dimensions measuring approximately 2589 sqft. Property shows as 2 units on tax records. Parcel was approved for up-zoning to R-7 by the City of Santee as part of the 6th Cycle Housing Element. R-7 Zoning allows for 7 to 14 units per gross acre. It is a Medium Density Residential General Plan designation. Per the city's zoning, the R-7 zone "is intended for a wide range of multiple family residential development types including detached units in planned residential development at the lower end of the density range and attached units at the higher end of the density range." Maximum lot coverage is 55 prcnt, maximum height is 35 feet/three stories, and there is no minimum lot size.
326 Kingsley
Los Angeles, CA 90020
AREA SQFT
2,328
BEDROOMS
3
BATHROOMS
3
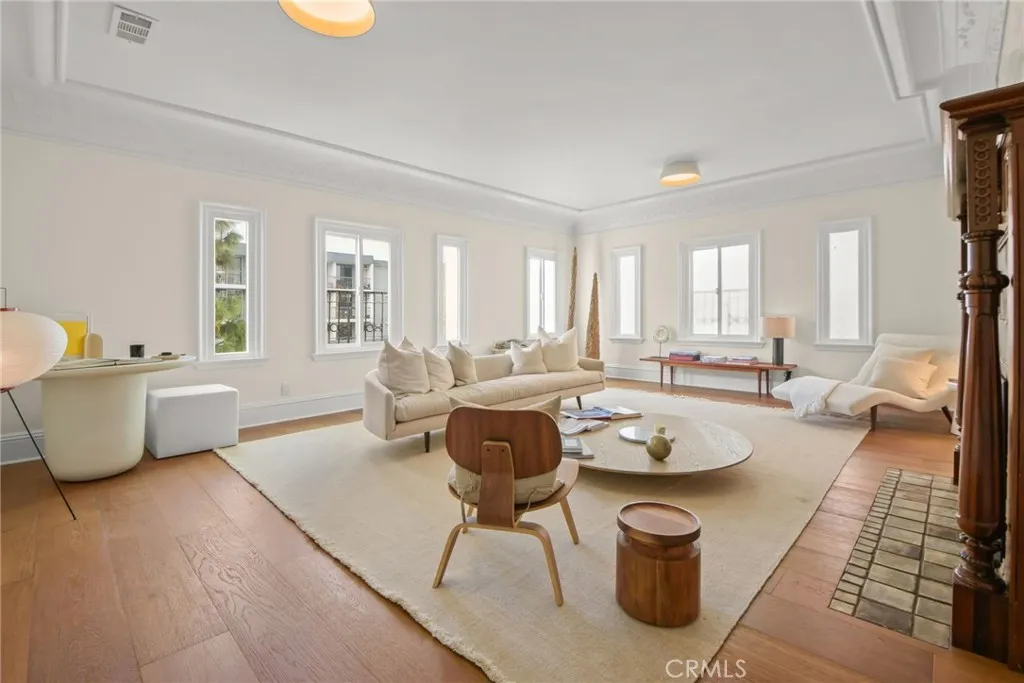
A single-level, 2,328 Sq.Ft. quintessential New York-Style Flat residence in Los Angeles Wilshire Center / Korean Town Area ~ Set above the street on an up-slope lot, this condo offers a secluded / secure setting through an automatic swing gate for entry ~ 2025 remodeled with modern materials while enhancing the original architectural charm ~ 9-foot ceilings throughout, brand-new electrical and plumbing systems, and custom cabinetry with Thermador appliances ~ The formal dining room opens to a private balcony, providing great indoor/outdoor flow ~ This spacious unit offers 3 bedrooms, 3 bathrooms, along with a separate laundry/utility room with deep sink ~ new central A/C and heating ~ Unit can be accessed from both front and rear parking areas ~ 2 assigned tandem parking spaces ~ Prime Koreatown location ~ close to Hancock Park, Hollywood/Melrose and Downtown LA
2901 Alexander
Laguna Beach, CA 92651
AREA SQFT
2,343
BEDROOMS
3
BATHROOMS
3
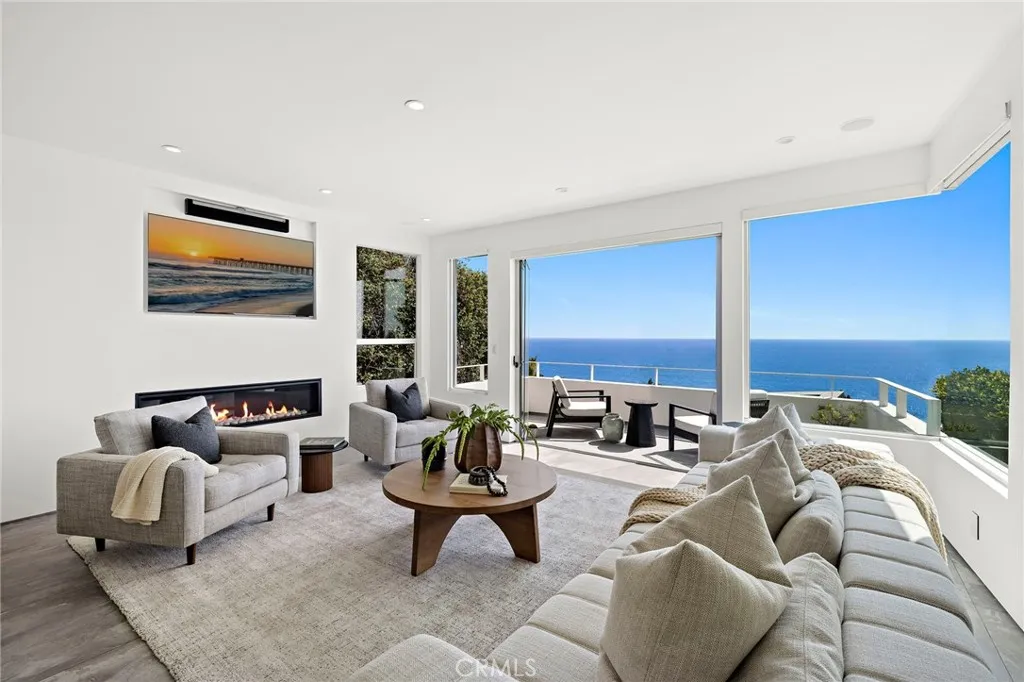
Commanding sweeping ocean and Catalina Island views from every level, this modern coastal residence is thoughtfully designed to fully immerse you in its setting. Expansive walls of glass including striking corner windows where the glass meets seamlessly create a continuous connection to the horizon, flooding the home with natural light and framing the coastline from nearly every room. The open-concept floor plan is both functional and refined, offering three bedrooms and three full bathrooms with a layout that effortlessly balances everyday living and elevated entertaining. The main living spaces flow seamlessly onto an ocean-facing deck, creating a true indoor-outdoor experience synonymous with Laguna Beach living. The kitchen is clean and sophisticated, appointed with premium appliances and modern finishes, all oriented toward the view and connected to the main living and dining areas. A spacious lower-level family room suite offers exceptional versatility, featuring a separate entrance that allows it to function as a private guest retreat, executive office, or potential ADU. It can also remain seamlessly connected to the main home as an additional family room or guest living area, accommodating a range of lifestyle needs with ease. Ample parking a true rarity in Laguna Beach adds ease and convenience, while the location provides close proximity to iconic beaches, including nearby Victoria Beach. Defined by clean lines, natural light, and uninterrupted ocean views, this is a refined modern coastal home that captures the essence of Laguna Beach living.
4917 Edgerton
Encino, CA 91436
AREA SQFT
3,971
BEDROOMS
5
BATHROOMS
6
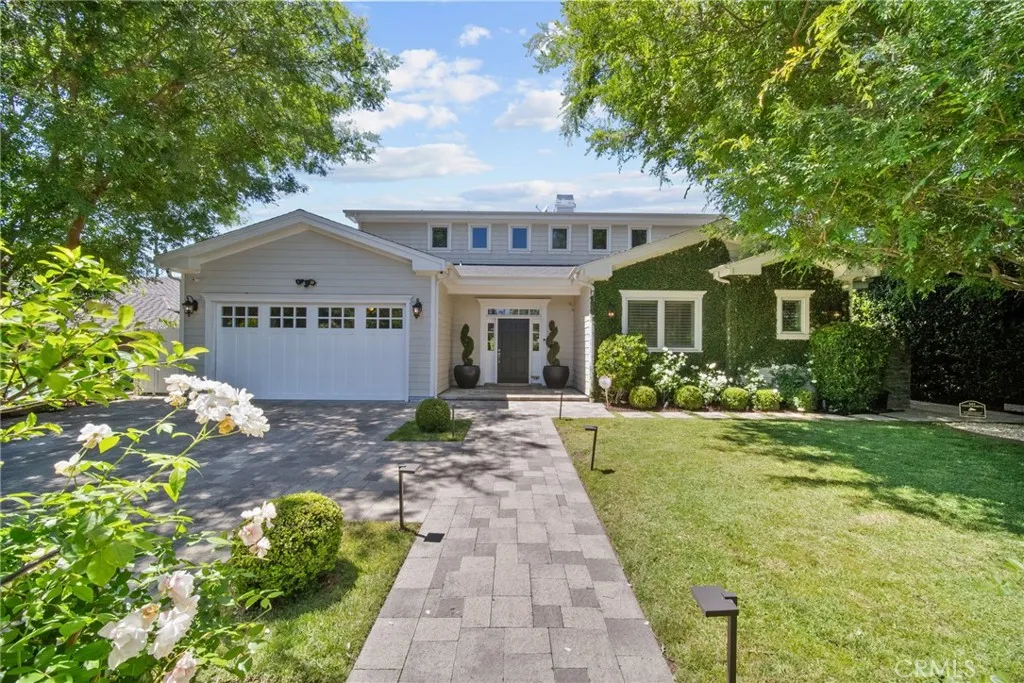
Welcome to your new home! This gorgeous, partially furnished, 5-bedroom, 5.5-bath Cape Codplus a dedicated officeis tucked away on one of Encino's most picturesque cul-de-sacs and can be delivered fully furnished, partially furnished, or completely unfurnished to accommodate your lifestyle and needs. Blending timeless East Coast architecture with modern luxury, this exceptional residence offers seamless indoor-outdoor flow, an open-concept layout, and refined finishes throughout. The main level features a formal living room, elegant dining room, gourmet kitchen with breakfast area, and an expansive family room with French doors that open to the beautifully landscaped backyard. The stunning primary suite offers vaulted ceilings, a spa-like bath, and two custom walk-in closets. Two additional en-suite bedrooms, a private office, and a powder room complete the first floor. Upstairs, a spacious loft-style living area with vaulted ceilings sits between two additional en-suite bedroomsan ideal setup for guests, teens, or multigenerational living. Walls of glass and French doors lead to a true entertainer's backyard featuring a covered outdoor living room with fireplace and flat-screen TV, built-in cook station, pool, spa, grassy play area, and multiple seating areas designed for effortless, resort-style California living. Thoughtfully furnished with designer pieces and curated finishes throughout, this home offers the rare flexibility to be enjoyed as a turnkey luxury residence or customized to your preferences with partial or no furnishings. Located in one of Encino's most sough
22661 Sweetmeadow
Mission Viejo, CA 92692
AREA SQFT
3,576
BEDROOMS
5
BATHROOMS
4
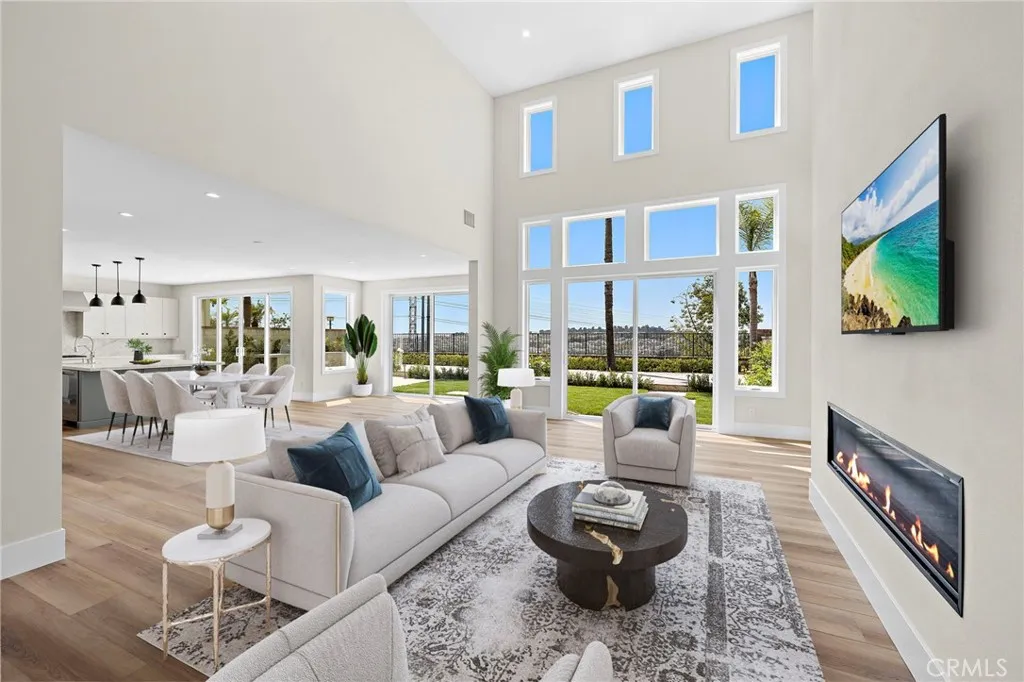
Premier front-row location overlooking Lake Mission Viejo, designer finishes, and a complete down-to-the-studs reconstruction set this extraordinary Canyon Crest residence apart from anything else on the market. Reimagined with remarkable intention and rebuilt to an uncompromising standard, this home captures sweeping views while offering a seamless blend of contemporary design and warm livability. Expansive windows flood the interiors with natural light, highlighting soaring ceilings, wide-plank flooring, curated finishes, and an open-concept layout designed for modern living and entertaining. The completely redesigned chefs kitchen serves as the centerpiece of the home, showcasing custom cabinetry, premium stainless-steel appliances by Wolf, Viking, and Miele, oversized center island, quartz surfaces, designer lighting, and exceptional attention to detail throughout. The kitchen seamlessly opens to the dining space and living room, where a sleek modern fireplace creates a striking focal point. Expansive walls of glass create effortless indoor-outdoor flow to the redesigned grounds featuring lush softscape, manicured landscaping, expansive patio spaces, and a built-in BBQ entertaining area, all framed by the lake and hillside backdrop. The flexible floorplan offers 5 bedrooms and 3 full bathrooms, including a highly desirable main-level bedroom and full bath ideal for guests, multigenerational living, or a private office. Upstairs, one of the secondary bedrooms offers the versatility to function as an oversized bonus room, media room, or additional living space. The primar
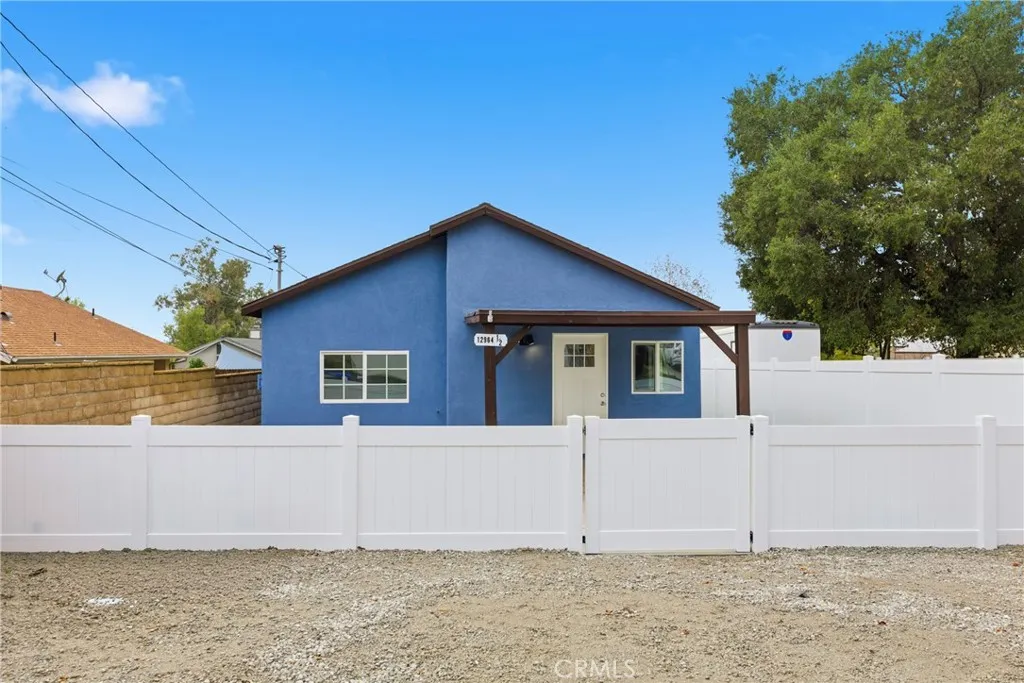
12964 3rd
Yucaipa, CA 92399
AREA SQFT
1,674
BEDROOMS
2
BATHROOMS
1
Welcome to this beautifully updated single-story home offering modern finishes, everyday comfort, and an incredible opportunity. This short sale property features an open, light-filled layout with updated flooring, recessed lighting, and a seamless flow into the remodeled kitchen with white cabinetry, quartz-style countertops, stainless steel appliances, and a farmhouse sink. The bedrooms are bright and inviting with updated ceiling fans, while the remodeled bathroom features modern tile work and clean, contemporary finishes. Outside, enjoy a private backyard with low-maintenance turf, a covered patio, and plenty of space to relax, entertain, or expand. Conveniently located near the 10 Freeway, Starbucks, shopping, and restaurants, this home combines style, location, and value. As an added bonus, the property comes with approved ADU plans, offering excellent potential for additional living space or future rental income.
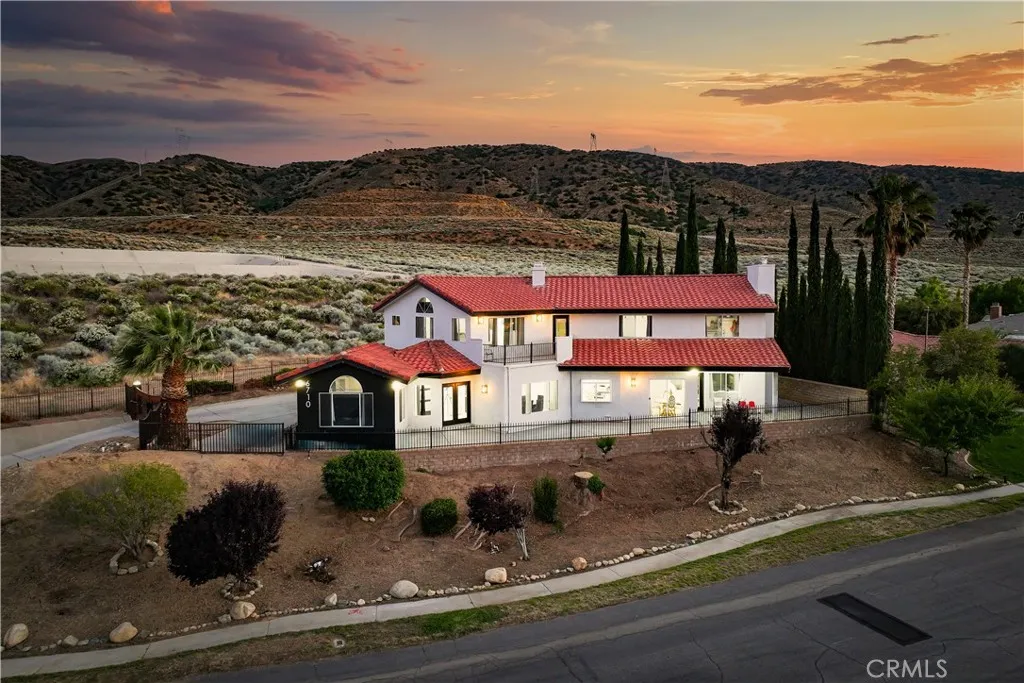
6710 Sycamore
Palmdale, CA 93551
AREA SQFT
4,100
BEDROOMS
5
BATHROOMS
3
Elegant and spacious residence nestled in a desirable West Palmdale neighborhood, offering the perfect blend of comfort, style, and functionality. This impressive home features 5 generously sized bedrooms, 3 full bathrooms, and an additional bonus room ideal for a private office, media room, gym, or guest space. Also offers a 2 living rooms, and 2 fireplace. Designed for both everyday living and entertaining, the home offers an inviting layout with abundant natural light and spacious living areas throughout. Step outside to your own private backyard retreat featuring a sparkling pool and a beautifully designed outdoor gazebo/patio structure, creating the perfect space for entertaining, outdoor dining, or relaxing while enjoying California living. Conveniently located near shopping, dining, schools, and commuter routes, this exceptional property presents a rare opportunity to own a beautiful home with space, versatility, and resort-style outdoor living.

