

favorites
favorites
favorites
Favorite Properties
Form submitted successfully!
You are missing required fields.
Dynamic Error Description
There was an error processing this form.
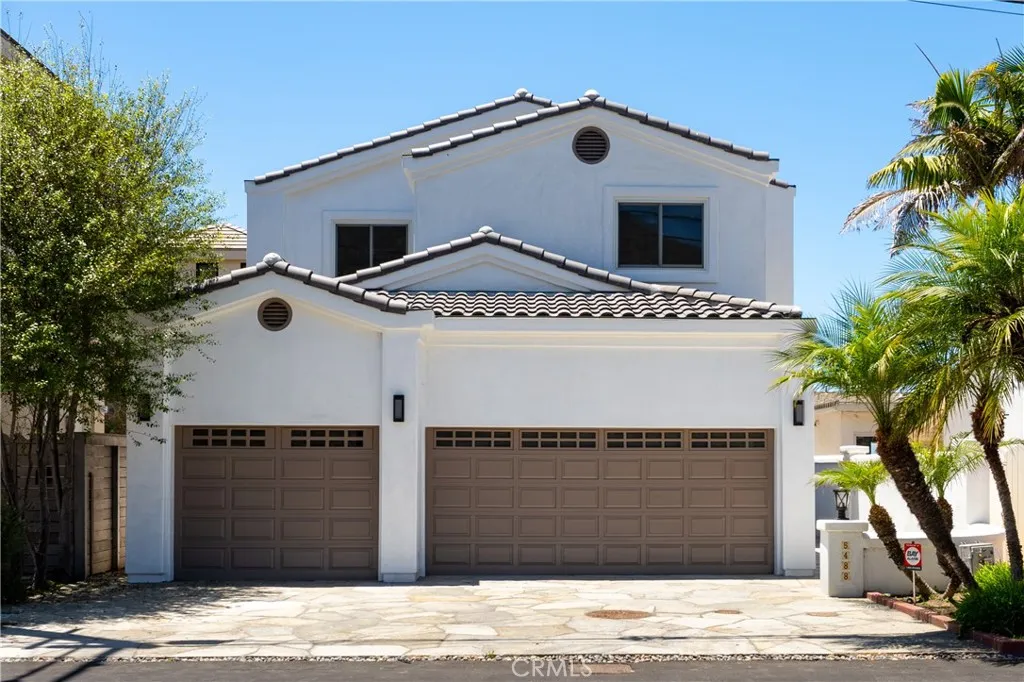
5488 Rincon Beach Park
Ventura, CA 93001
AREA SQFT
3,925
BEDROOMS
4
BATHROOMS
3
Experience the ultimate California coastal lifestyle at this beautifully renovated 4-bedroom, 3-bath residence in the highly sought-after gated community of Rincon Beach. Perfectly positioned to capture breathtaking panoramic ocean views stretching as far as the eye can see, this turnkey home offers the rare combination of luxury, privacy, and effortless beach living. Extensively updated with exceptional attention to detail, the home features a new roof, new windows, new flooring throughout, fresh exterior stucco, beautifully finished new flagstone hardscape, and a stunning new top-floor balcony designed to showcase the spectacular Pacific Ocean views and unforgettable sunsets. Inside, abundant natural light fills the thoughtfully designed living spaces, creating a warm and inviting atmosphere that blends modern elegance with relaxed coastal charm. The spacious floor plan offers four generously sized bedrooms and three beautifully appointed bathrooms, making it ideal for full-time living, a vacation retreat, or entertaining. The upper-level balcony serves as the perfect place to enjoy morning coffee, watch dolphins play offshore, or unwind as the sun sets over the Channel Islands. Every detail has been carefully considered, allowing you to simply move in and enjoy. Conveniently situated between Ventura and Santa Barbara, Rincon Beach is one of the Central Coast's most coveted gated oceanfront communities, offering a peaceful setting with easy access to shopping, dining, outdoor recreation, and world-class surfing. Whether you're searching for a primary residence, a luxuriou
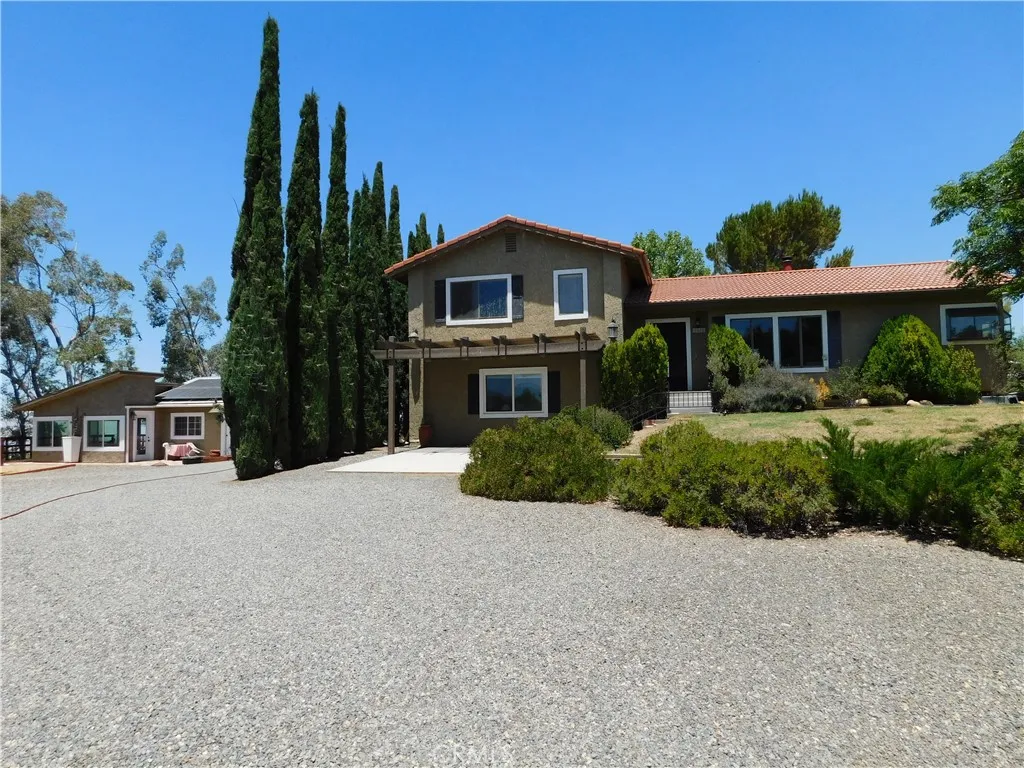
41430 Rolling Hills
Aguanga, CA 92536
AREA SQFT
2,420
BEDROOMS
3
BATHROOMS
3
Beautiful 2420 square feet, Tri-level 3 Bedroom, 3 Baths Home, located within the Lake Riverside Estate Gated Community, situated on 2.69 acres of fully fenced land with Panoramic Countryside Views; offering a large variety of fruit trees, Olive trees, Eucalyptus trees and Pine Trees. The main floor has a very open space with high ceilings, a kitchen, a dining room, a family area or a smaller dining area between the kitchen and the living room, a wood burning stove, vaulted ceilings with exposed beams and walls with very large windows allowing enjoyment of trees and Mountain Views. The upper level features the Primary Suite with a dual sink Bathroom and a second bedroom with its own Bathroom. The downstairs bedroom and bathroom have a ground level independent entry door. The lower level also features the Laundry Room with sink and cabinets. Solar Panels are providing electricity to the Main Building and Second Structure. The second structure has its own bathroom, perfect to be used as a living space, connected to an insulated sunroom surrounded by a terrace to enjoy watching the magnificent sunsets to the west. This approximate 600 square feet unit has its own Solar Panels and a carport. There is an additional Carport in front of the bedroom at the lower level of the main home. Plenty space for RV Parking. The property is located at about two blocks from the Lake where you can enjoy fishing, Barbecuing, or bringing your kids to enjoy the playgrounds, Swimming Pool and Basketball court. The Lake Riverside Airport has a paved and lighted runway including VASI guidance and AWO
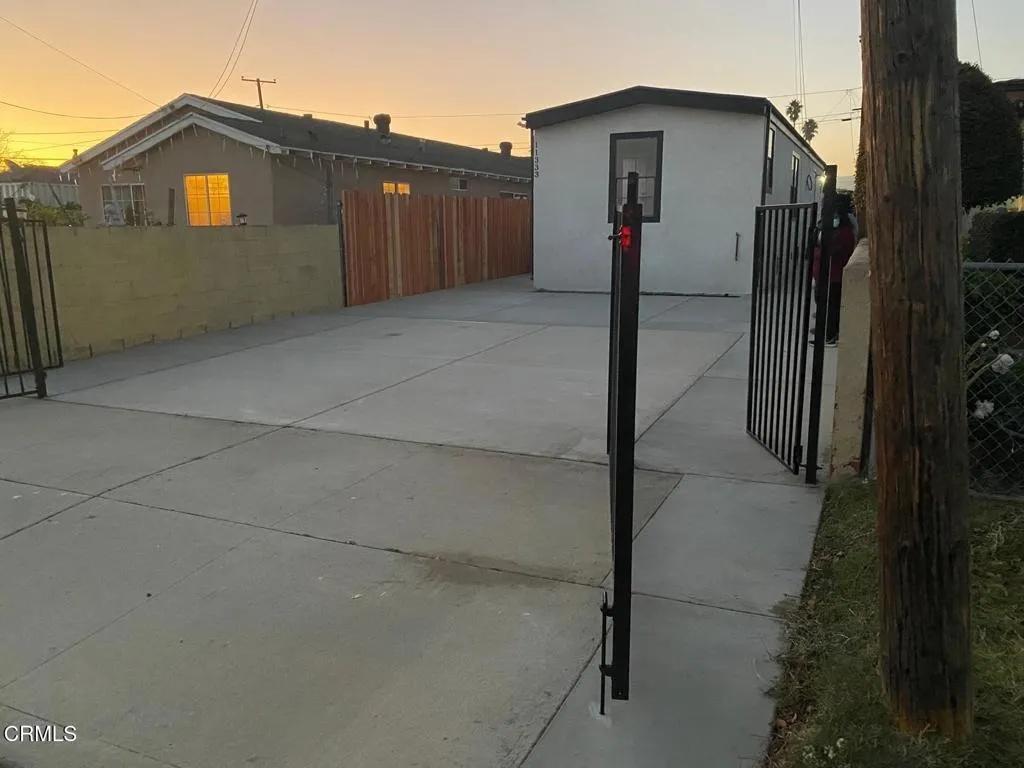
11333 Azahar Street
Ventura, CA 93004
AREA SQFT
728
BEDROOMS
2
BATHROOMS
1
Beautiful manufactured home on a permanent foundation with land included! This well-maintained property features 2 bedrooms, 1 bathroom, and a spacious 2-car garage. Offering approximately 728 square feet of living space on a 3,750-square-foot lot, this home is located in the desirable Saticoy area of Ventura, conveniently situated near Highway 126 for easy commuting.The property has undergone numerous upgrades and improvements over the past year. A detailed list of completed improvements is available upon request for buyers and agents.With no HOA restrictions and potential for an Accessory Dwelling Unit (ADU) through the applicable renovation program (buyer to verify eligibility and requirements), this property offers excellent possibilities for future expansion or added value.Whether you're a first-time homebuyer, downsizing, or looking for an investment opportunity, this is a wonderful chance to own both the home and the land in a convenient Ventura location.
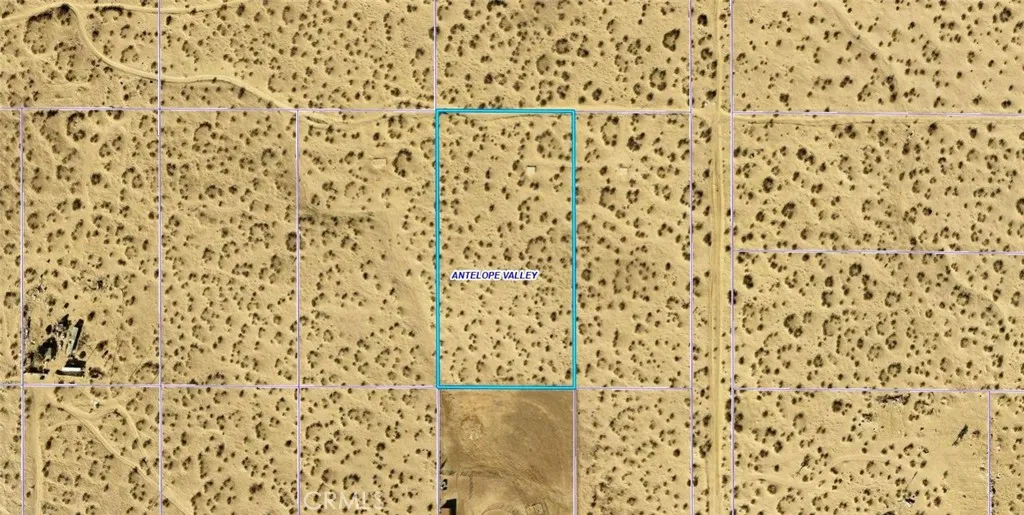
20910 Avenue Q
Palmdale, CA 93591
AREA SQFT
BEDROOMS
BATHROOMS
Enjoy the beauty of this 5.06-acre Palmdale property featuring breathtaking desert and mountain views. In the winter, the snow-capped San Gabriel Mountains create a stunning backdrop, making this a perfect place to build your dream. Whether you're looking to build, invest, or simply enjoy the serenity of nature.
415 Conifer Rd
Glendora, CA 91741
AREA SQFT
BEDROOMS
BATHROOMS
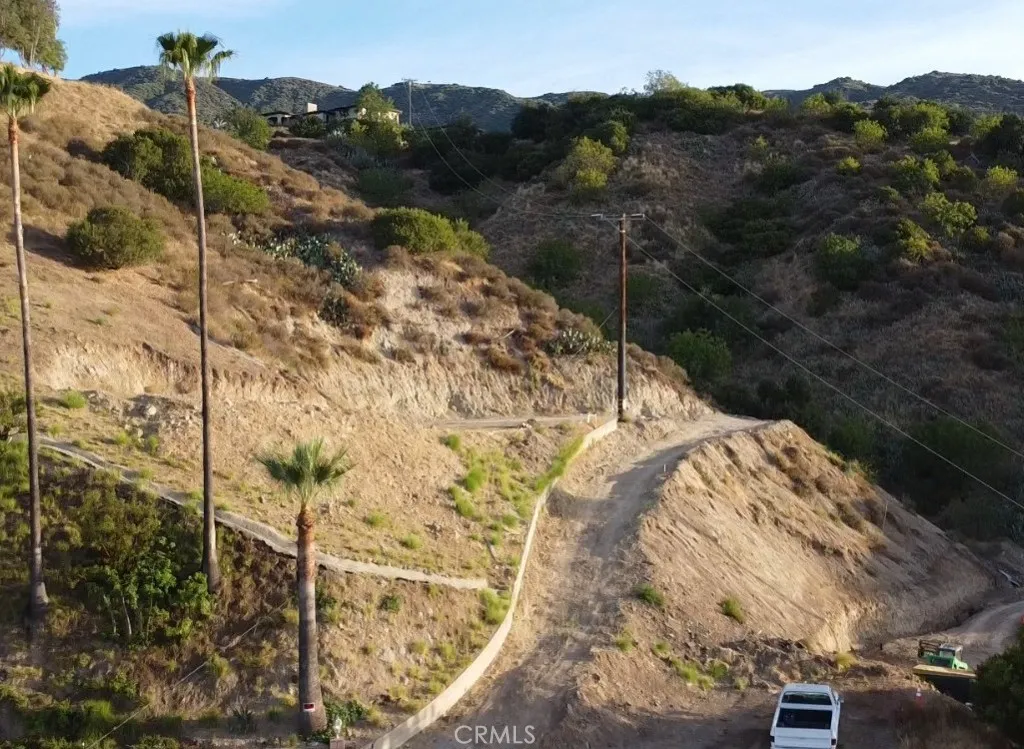
Rare 3.15-Acre View Lot in the Hills of Glendora clean title clean title Don't miss this exceptional opportunity to build your dream home on approximately 3.15 acres in the secluded hills of the highly desirable City of Glendora, known as the "Pride of the Foothills." This beautiful view parcel features a building pad and offers the perfect setting for a custom estate surrounded by the natural beauty of the San Gabriel Mountains. Enjoy easy access to hiking and biking trails, scenic mountain views, and a peaceful lifestyle while remaining just minutes from everyday conveniences. Glendora Village offers an inviting downtown filled with restaurants, cafs, boutiques, local shops, and year-round community events. The property is also conveniently located near shopping, parks, highly rated schools, and Citrus College. The area is served by septic systems, with utilities available in the paved street (buyer to verify availability and connection requirements). Whether you're an owner-builder ready to create your forever home or a developer seeking a unique investment opportunity, this expansive parcel offers outstanding potential in one of the San Gabriel Valley's most sought-after communities. A rare opportunity to own a premier view lot in Glendorabring your vision to life! the lot share the road with 425 conifer, use the side gate to enter, have a look for yourself. text 9495166999 for showing instruction.
744 Terrace View Place
Port Hueneme, CA 93041
AREA SQFT
1,240
BEDROOMS
2
BATHROOMS
2
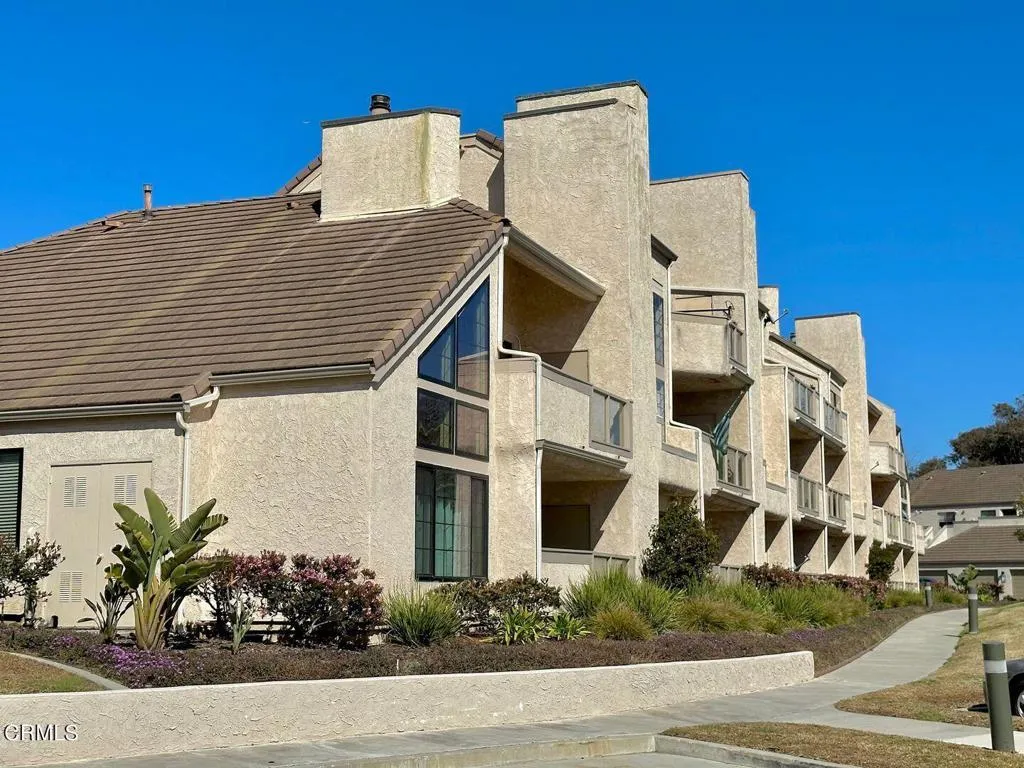
Experience the best of beachside living in this beautifully maintained first-floor condominium located in the highly desirable, gated Surfside IV community in Port Hueneme. Just a short stroll from the sand, this inviting 2-bedroom, 2-bathroom home offers the perfect blend of comfort, convenience, and resort-style amenities.Step inside to discover a bright, open floor plan featuring attractive wood-look flooring throughout the living spaces. The spacious living room and primary suite both enjoy charming peekaboo ocean views, creating the perfect backdrop to your everyday life. The primary bedroom also features an en-suite bathroom and a sliding glass door that opens to a private patio--an ideal spot to enjoy your morning coffee or unwind after a day at the beach.The kitchen comes fully equipped with a refrigerator, microwave, dishwasher, and a gas stove/range, making this home move-in ready and designed for easy living.As a resident of Surfside IV, you'll enjoy access to an exceptional collection of community amenities, including beautifully landscaped grounds, a welcoming clubhouse, an indoor heated pool and spa, a fitness center, an indoor sauna, and tennis courts. Whether you're looking to stay active, socialize with neighbors, or simply relax after a day at the beach, this community offers something for everyone.Additional conveniences include a detached one-car garage with overhead storage, along with ample resident and guest parking.Water, sewer, and trash services are included in the rent, while tenants are responsible for electricity, gas, cable, internet, and any o
5938 Simpson Ave
Valley Village, CA 91607
AREA SQFT
1,611
BEDROOMS
3
BATHROOMS
2
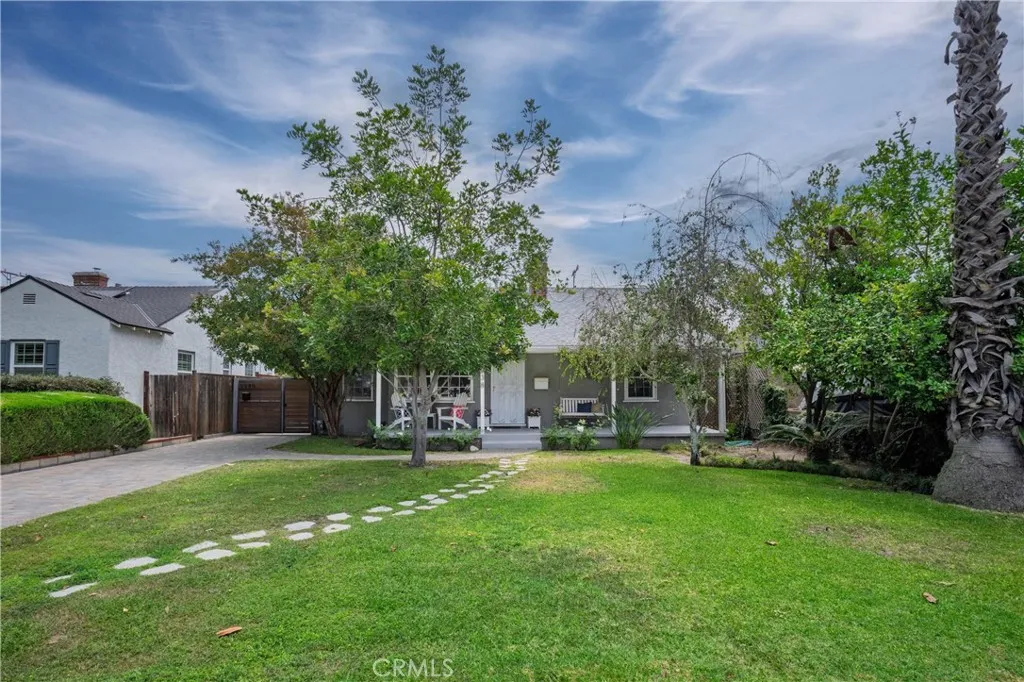
Welcome to this picturesque Valley Village home featuring a sparkling pool and a fully permitted studio ADU. This 4 bedroom, 3 bath property offers 1,611 square feet of living space, thoughtfully designed for versatility, comfort and style. The main home features 3 bedrooms, 2 bathrooms, and 1,251 square feet. Step onto the inviting front porch with a swing bench, surrounded by mature trees and lush greenery. The paver driveway adds to the homes irresistible curb appeal. Inside, an open-concept living and dining area shines with a brick fireplace, fresh paint, recessed lighting, and rich hardwood floors that flow seamlessly throughout. The artistic remodeled kitchen and updated bathrooms add unique character to every corner. The spacious primary bedroom opens directly to the backyard patio and pool, perfect for relaxing or entertaining. The fully permitted 360 squared feet ADU studio offers its own kitchen, bathroom, and separate address, ideal for extended family, a home office, or possibly rental income. Modern finishes, vinyl flooring, and a mini-split system provide both style and comfort. Outside, the property is surrounded by lush, colorful landscaping, including palm trees, bougainvillea, and other vibrant greenery, creating a private and tranquil oasis in the heart of Valley Village. Close to the lively NoHo West Shopping Center, youll enjoy close access to Trader Joes, LA Fitness, cinemas, Starbucks, and an array of dining options. Dont miss out on this unique property that combines charm, functionality, and endless possibilities for living and entertaining. This V
4797 Northridge Drive
Somis, CA 93066
AREA SQFT
4,296
BEDROOMS
4
BATHROOMS
6
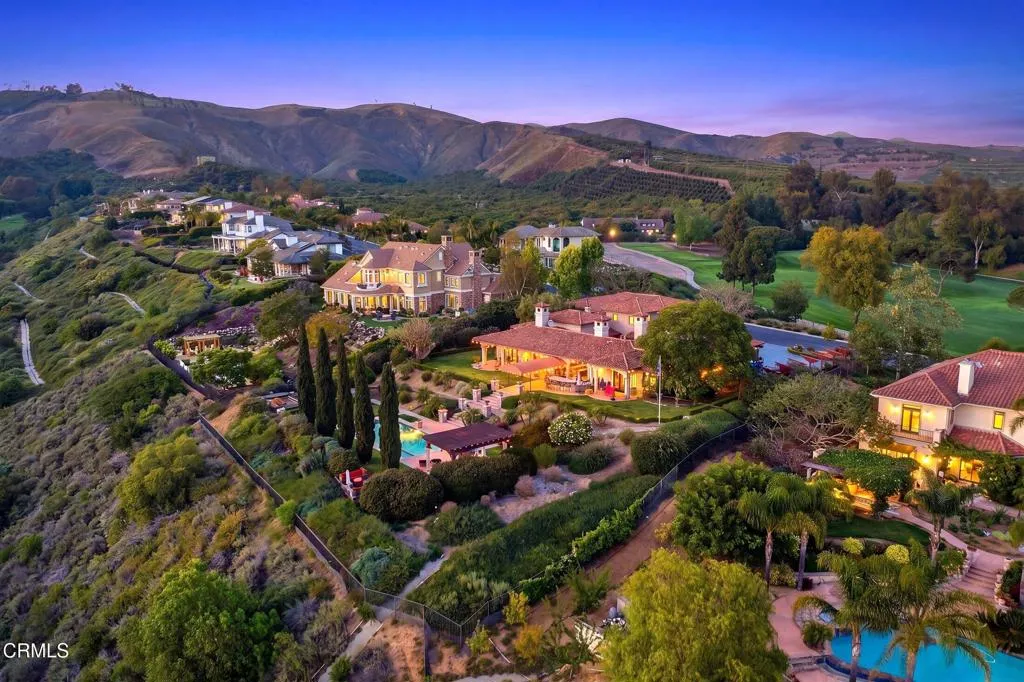
Experience timeless Tuscan elegance, sweeping views of the Pacific Ocean and Channel Islands, unforgettable sunsets, and championship golf course living in one of Ventura County's most coveted gated communities.Perfectly positioned overlooking the iconic 18th hole of The Saticoy Club, this extraordinary SINGLE STORY estate offers an exceptional blend of luxury, privacy, and breathtaking scenery. Situated on 1.28 landscaped acres, this 4,296 sq. ft. residence features four bedrooms, six bathrooms, and a thoughtfully designed floor plan that blends elegant entertaining with effortless everyday living.From the moment you arrive, the home's timeless architecture and impressive curb appeal set the tone. Inside, soaring ceilings, rich hardwood and stone flooring, custom finishes, and four inviting fireplaces create an atmosphere of warmth and sophistication. The heart of the home is a gourmet kitchen complete with a generous center island, abundant cabinetry and open gathering spaces ideal for family and guests. Wine enthusiasts will appreciate the rare subterranean wine cellar complete with wine elevator! The primary suite is retreat featuring its own fireplace and a spa-inspired bath, while a dedicated wood paneled executive office provides the perfect space for working from home.Car collectors and outdoor adventurers will love the oversized 1,800+ sq ft garage with indoor room for your RV.Whether hosting lively celebrations or enjoying a quiet evening under the stars, every detail has been designed to embrace Southern California's indoor-outdoor lifestyle. Enjoy multiple gathe
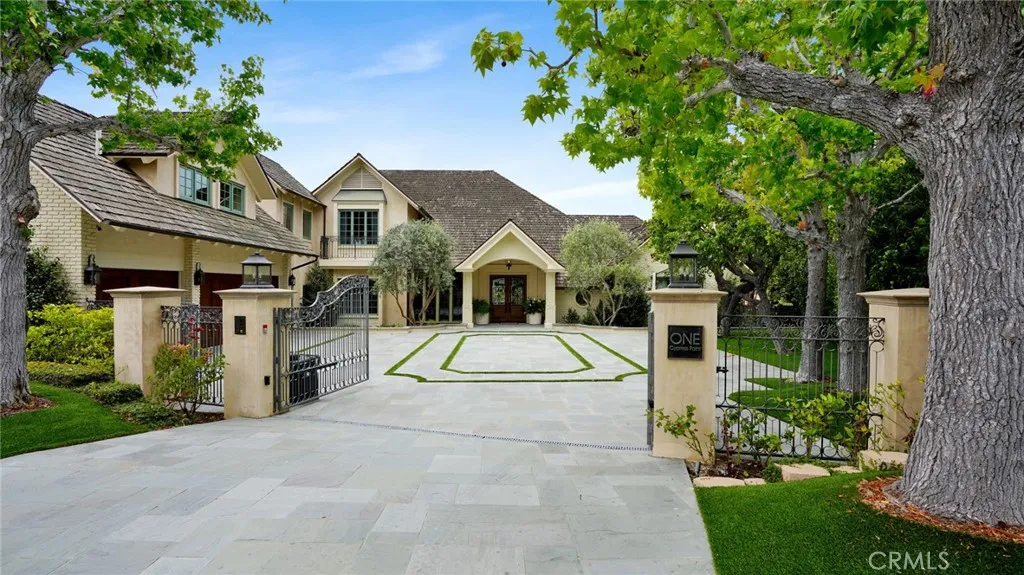
1 Cypress Point Lane
Newport Beach, CA 92660
AREA SQFT
7,973
BEDROOMS
6
BATHROOMS
8
Beyond the gates of Big Canyon Country Club, where manicured fairways frame the ease of coastal Orange County living, this French Provenal estate captures a rare combination of scale, setting, and quiet sophistication. Ideally positioned within one of Newport Beachs most prestigious guard-gated enclaves, the residence rests on a prime 13,800-square-foot cul-de-sac lot with approximately 200 feet adjacent to the golf course. From its privileged vantage point, sweeping golf course views span the 9th hole and fairway, with portions of the 18th hole and fairway still visible beyond the clubhouse, along with the driving range, chipping and putting areas, Big Canyon Clubhouse, and the Fashion Island skyline. Spanning approximately 7,973 square feet, the home features six en-suite bedrooms, two additional powder baths, and three levels of thoughtfully designed living space, with elevator access to the garage level, main level, and second level. Light-filled interiors balance timeless architectural detail with warm, livable elegance, showcasing coffered ceilings, wainscoting, custom millwork, and richly layered finishes throughout. Within the primary suite, generous proportions create a private retreat with dual walk-in closets and a spacious bath appointed with dual vanities, a jetted soaking tub, and an expansive shower with dual shower heads. Culinary spaces are equally considered, with a full suite of premium Dacor appliances including a six-burner range with convection oven and built-in steam capability, double wall ovens, a built-in refrigerator/freezer, two warming drawers,
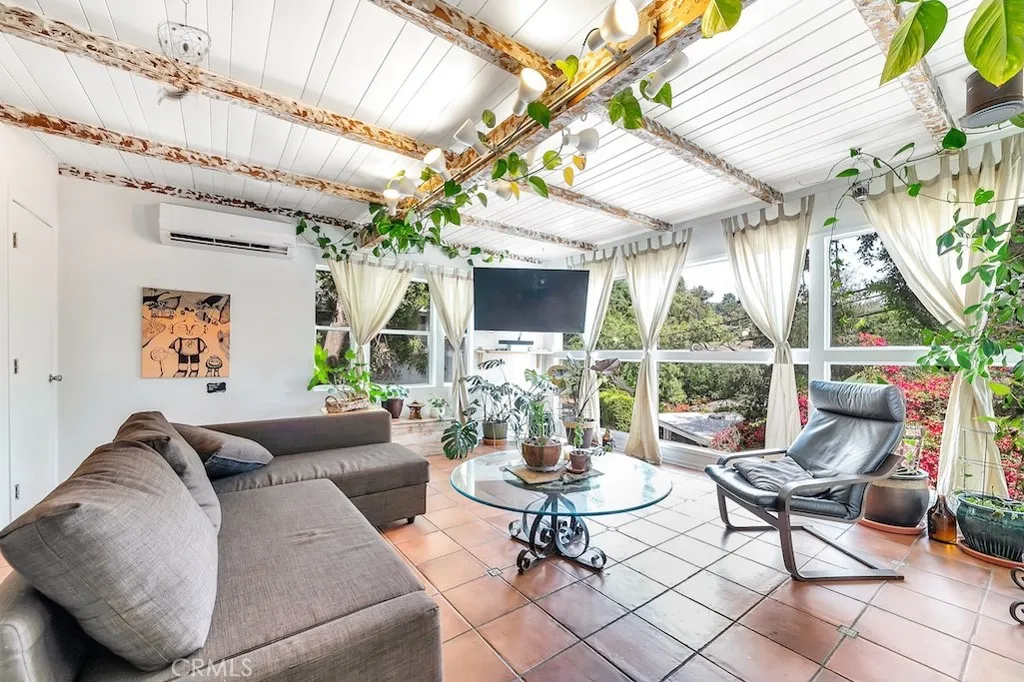
8869 Lookout Mountain Ave
Los Angeles, CA 90046
AREA SQFT
810
BEDROOMS
2
BATHROOMS
1
Welcome to this curated and eclectic hillside retreat, perfect for artists, musicians, and nature lovers alike. This standout property features two charming treehouse guest units and a fully equipped music studio right in the garage. The main house features 1 bedroom, 1 bathroom but shows 2 bedrooms on title, and spans 810 sqft on a 2,539 sqft lot and is located in the highly desirable Wonderland School District. The garage has been thoughtfully converted into a music studio but can easily be reverted to fit your needs. Two unique guest units, each with their own kitchen or kitchenette and bathroom, provide ample hosting options or creative studio spaces. Step inside to a light-filled living room with Spanish tile floors, floor to ceiling windows, and exposed beams that continue into the bedroom and garage. The updated kitchen features modern finishes, while smart lights and mini-split systems keep the home comfortable and convenient. Additionally, there is a speciality sound therapy room, which has its own entrance. Enjoy a true entertainers backyard with lush greenery, fruit trees including avocados, a gas BBQ, outdoor shower, and a rooftop deck offering serene mountain views. The home includes a whole-house water filtration system with easy-to-order filter replacements, smart garage door opener, and a smart drip-irrigated sprinkler system. Nearly all plumbing has been updated in the last 10 years along with a new sewer line, giving peace of mind for years to come. Nestled in the peaceful hills yet minutes from the Sunset Strip, West Hollywood, Beverly Hills, and major st

39030 Bouquet Canyon
Leona Valley, CA 93551
AREA SQFT
1,996
BEDROOMS
4
BATHROOMS
3
THIS IS A 4+3 ON 3.61 ACRES!! ASSUMABLE VA LOAN AT 2+% APPROX 400000K. This is the latest reduction. We are serious about selling our home! This is a steal especially if you can pay down to the VA assumable loan!! 2% people! ( approximate interest rate. better than 6+) Outstanding views from this horse ranch with fence and crossfenced fields, arena,turnout and more! Remodeled chefs kitchen with 6 burner stove, Thermadore gas range and quartz countertops with extra large center island. No expenses spared. New well, hvac,and tankless water heater added, along with a circular driveway, plenty of brickwork and stone! Front and rear of the home have full length patios with covers for entertaining. Entire property is fenced with wrought iron with electric entry gate. All closets have been professionally done with new closet doors in farmhouse motif to match entire home, including chandeliers in most rooms! Several bathrooms have been updated with new shower and baths imcluding new shower doors and toilets. Abundance of trails are accessible from rear gates including access to PCT. Leona Valley Community Center has amazing 4H programs with Gymkhana and riding Arenas. This ranch is zoned for kennels ( buyer will verify needed permits).This is an amazing place to raise children. Great schools very close and shopping in Santa Clarita and Antelope Valley are easily accessible.
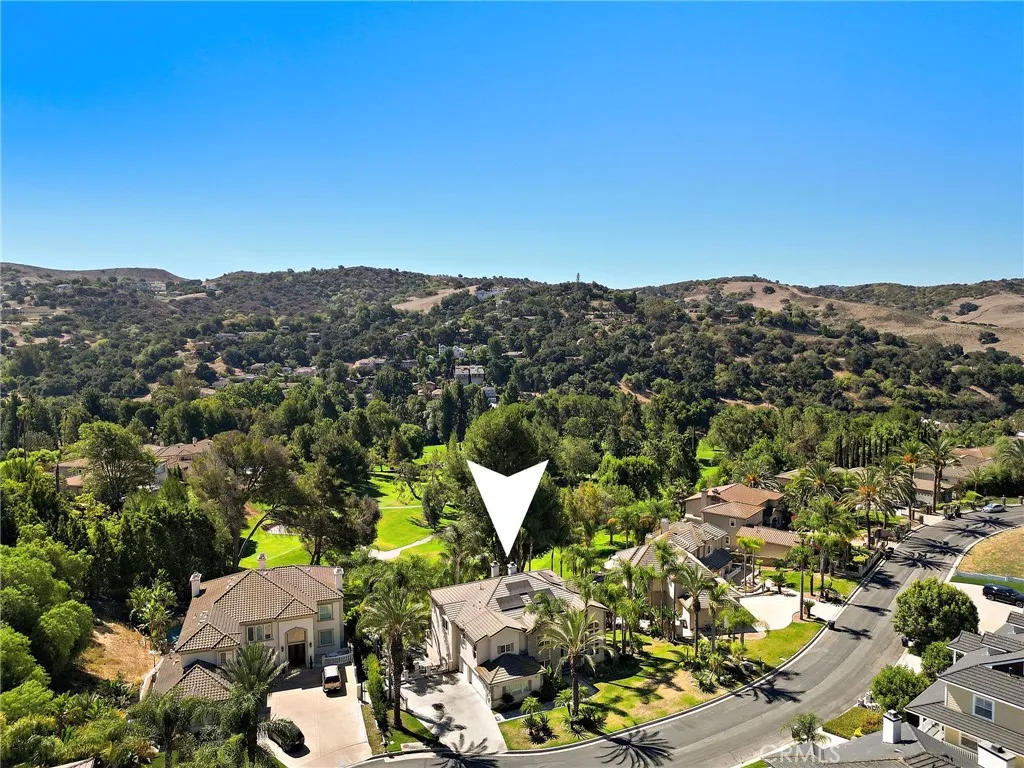
16173 Eastridge Court
Chino Hills, CA 91709
AREA SQFT
5,017
BEDROOMS
5
BATHROOMS
5
Rarely available, this architecturally distinctive golf course estate is one of the few homes in the prestigious gated Western Hills community thoughtfully designed to capture breathtaking golf course views from nearly every level. Perfectly positioned along the communitys private golf course, this exceptional residence offers an unparalleled combination of luxury, privacy, and timeless design. Situated on an expansive lot with an impressive wide frontage and oversized driveway, this approximately 5,017 sq ft home showcases a unique multi-level split floor plan that seamlessly blends architectural character with everyday functionality. A dramatic two-story living room welcomes you with soaring ceilings, expansive windows, and abundant natural light. Just a few steps below, the gourmet kitchen serves as the heart of the home, overlooking the main living spaces. The spacious family room opens to a private balcony where sweeping fairway views create the perfect backdrop for everyday living and entertaining. Descend another level to the resort-style backyard featuring a sparkling pool and spa, allowing every level of the home to embrace the spectacular golf course setting. The expansive primary suite is a private retreat featuring soaring ceilings, generous proportions, and a beautifully remodeled spa-inspired bathroom. Spacious secondary bedrooms offer flexibility for family, guests, multigenerational living, or a dedicated home office. The home is equipped with a solar energy system and a Tesla Powerwall battery storage system, offering energy-efficient living. Beautifully ma

20146 Cohasset Street
Winnetka, CA 91306
AREA SQFT
1,340
BEDROOMS
3
BATHROOMS
2
Welcome to this spacious and inviting two-story condominium offering 1,340 square feet of comfortable living space in the heart of Winnetka. This well-designed home features 3 generously sized bedrooms and 2 bathrooms, providing the perfect blend of comfort and functionality. Enjoy the added bonus of both a front and private rear patio, creating ideal spaces for morning coffee, outdoor dining, or simply unwinding after a long day. Additional conveniences include a covered parking space and access to an on-site laundry room. Residents of this well-maintained community enjoy an impressive array of resort-style amenities, including two sparkling swimming pools, a fitness center, a banquet hall/clubhouse, community laundry facilities, and beautifully maintained common grounds, offering something for everyone. Ideally situated in the central San Fernando Valley, this home provides convenient access to shopping centers, restaurants, grocery stores, parks, schools, and everyday essentials. Commuters will appreciate the proximity to major thoroughfares, including the 101 and 118 Freeways, while nearby public transportation options make getting around even easier. Enjoy being just minutes from Pierce College, Westfield Topanga, Topanga Village, Warner Center, and a variety of entertainment, dining, and recreational destinations. Whether you're a first-time buyer, growing household, or investor, this home offers an exceptional opportunity to enjoy comfort, convenience, and outstanding community amenities in a desirable Winnetka location. (Some photos have been virtually staged with A

10772 Las Lunitas
Tujunga, CA 91042
AREA SQFT
1,332
BEDROOMS
2
BATHROOMS
2
Price improvement for this inviting 2 BR, 2-bath plus a family room, ranch-style home featuring a bright open floor plan, spacious family room, and large picture windows that fill the home with natural light. Warm wood beam accents add character, while the seamless flow between the living and dining areas creates an ideal space for everyday living and entertaining. Back yard offers a large private covered patio, mature landscaping, terraced gardens, and a peaceful hillside backdrop, perfect for relaxing, gardening, or hosting family and friends. With beautiful curb appeal and an inviting front entry, this home offers comfort, charm, and the best of California indoor-outdoor living. Whether you're a first-time buyer, downsizing without sacrificing comfort, or looking for a move-in-ready home with character and outdoor space, this charming house offers a wonderful opportunity to enjoy the Southern California lifestyle. Come experience the charm, natural light, and tranquil outdoor spaces for yourself.

Hidden Paradise
Joshua Tree, CA 92252
AREA SQFT
BEDROOMS
BATHROOMS
Prime land opportunity in Joshua Trees desirable Hidden Rivers area! This sweet and picturesque 3+ acre corner lot is tucked away in the coveted Hidden Rivers neighborhood of North Joshua Tree. A true desert gem, this property offers a rare combination of privacy, natural beauty, and unbeatable location. Enjoy uninterrupted viewsframed by breathtaking foothills and a dramatic mountain backdrop. Conveniently located just 10 minutes from downtown Joshua Tree and 15 minutes to the National Park entrance, youll be close to local shops, cafes, and adventurewhile still enjoying peace and seclusion. Utilities nearby (buyer to verify distance and availability), this lot is ready for your dream desert build, weekend retreat, or long-term investment. Land like this doesnt come up oftenand it wont last.

Live Oak Creek
Fallbrook, CA 92028
AREA SQFT
BEDROOMS
BATHROOMS
Build your dream estate on this exceptional 4+ acre parcel in the heart of Temecula, offering breathtaking panoramic views and unforgettable sunset skies. With extensive groundwork already completed, this property presents a rare opportunity to fast-track the building process while saving significant time and expense. The current seller has invested over $150,000 in engineering, planning, and permitting, including retaining wall plans, grading plans, septic plans, stormwater protection plans, a water connection permit, landscape plans, and a biology report. All county comments have been addressed, and the project is poised for final plan approval. Designed to accommodate approximately one acre of graded area, the plans include a stunning 5,0006,000 square foot custom residence featuring 5 bedrooms and 5 bathrooms. The seller has also completed valuable site improvements by clearing the initial brush, creating a walking path along the lower portion of the property, and lightly grading a building pad on the north side. Whether you're ready to build your forever home or invest in one of Temecula's most desirable rural settings, this property offers incredible potential with much of the hard work already behind you.

3187 Oakdell Rd
Studio City, CA 91604
AREA SQFT
6,500
BEDROOMS
6
BATHROOMS
8
Serenity patiently awaits at 3187 Oakdell Road, a truly one-of-one estate designed with deep reverence for high-end amenities and understated sophistication. Set within the coveted enclave of Fryman Canyon, this single-story contemporary residencetaken down to the studs and completely reimaginedblends clean architectural lines with warm, premium materials to create a sanctuary of "Zen" luxury. Spanning approximately 6,500 square feet, the thoughtfully curated interiors offer a seamless connection to the serene canyon surroundings. Expansive walls of glass fill the home with natural light while framing tranquil hillside views. The open-concept floor plan features a dramatic chef's kitchen anchored by sculptural stone countertops and skylit ceilings, flowing effortlessly into living spaces defined by custom millwork and rich stone finishes. The home is a masterclass in modern wellness, equipped with Ketra circadian lighting and an advanced Delos air quality system. The primary suite serves as a peaceful, resort-like retreat, while additional features include a private theater, a dedicated office, and 7.5 spa-inspired baths. Outdoor & Location Highlights: Exterior: An infinity-edge pool and spa, fully equipped outdoor kitchen, and multiple lounge spaces surrounded by mature, lush landscaping. Lifestyle: Moments from the upscale dining and shopping at the new Sportsmens Lodge center, and offering seamless access to Beverly Hills and the most prominent luxury corridors in Los Angeles. This estate delivers a rare blend of architectural integrity, modern technology, and effortle
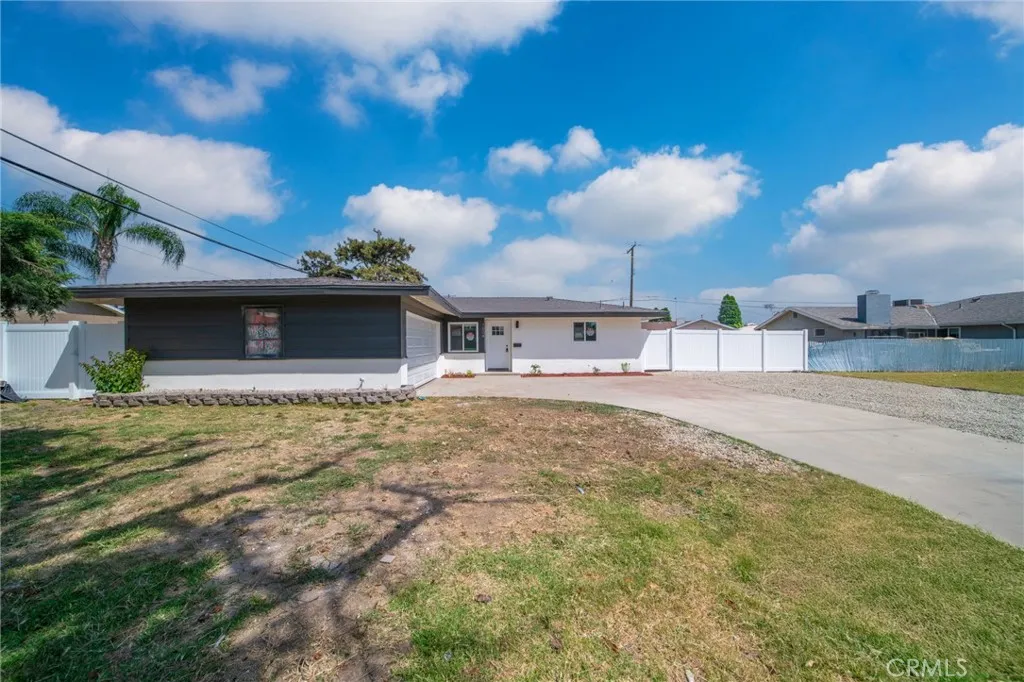
1604 Orange Avenue
West Covina, CA 91790
AREA SQFT
2,293
BEDROOMS
6
BATHROOMS
5
Two-unit on one lot! This West Covina two-unit property presents an excellent opportunity for owner-occupants and investors alike. The property features two detached single-family residences, offering flexibility for multigenerational living, rental income, or investment purposes. Market Rent: Front house (3 BD | 2 BA) $3,600/month; Back house (3 BD | 3 BA ADU) $3,100/month. Unit 1 Remodeled Main Residence (3 BD | 2 BA): Beautifully updated with recessed lighting, SPC flooring, a newer roof, and fresh interior and exterior paint. The open-concept layout showcases a recently remodeled kitchen with quartz countertops, stainless steel appliances, and a seamless flow into the family room. New windows and sliding doors provide abundant natural light throughout. Unit 2 Newly Constructed ADU (Built 2025) (3 BD| 3 BA): This detached, permitted ADU features its own private entrance and a thoughtfully designed open floor plan with modern cabinetry, quartz countertops, appliances, vinyl flooring, walk-in closets, washer/dryer hookups, and energy-efficient solar panels. Conveniently located with easy access to the I-10 and 605 Freeways, this versatile property is well suited for owner-occupants, multigenerational living, or investment opportunities, including potential 1031 exchange buyers. Buyer to verify all information, including permits, square footage, and potential rental income.
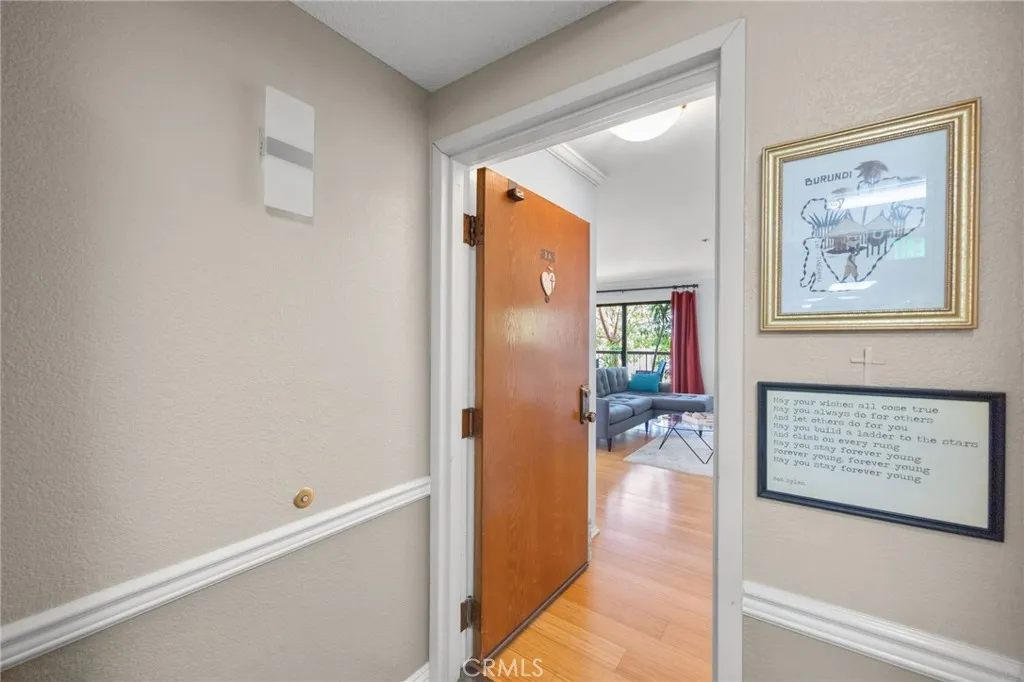
13650 Del Monte
Seal Beach, CA 90740
AREA SQFT
986
BEDROOMS
2
BATHROOMS
2
A Rare Find, Turn Key corner unit Condo on the 1st floor and is 10 minutes away from the Seal Beach Pier that you can ride your bike to and enjoy the Main Street shops and boutiques. This is Not a Co-op, and is available to be financed. This is a 2 bed, 2 bath condo that features Bamboo flooring throughout. Only the first-floor units are allowed to have flooring other than carpet. The kitchen has had a $30,000 remodeled with an open feel, a bar/eating area, wall tiles, soft closing drawers and cabinets, recessed lighting and Quartz countertops. It offers central heat/AC and 2 balconies West and North facing with a view of the well-maintained, luscious greenbelt and walking path. Leisure World is close to the Los Altos shopping center and close to many eateries. The community has Several Amenities including a 9 Hole Golf Course, Swimming Pool, Jacuzzi, Gym, Table Tennis, Shuffle Board, Billiards, Pickle Ball, and Bocce Ball courts, an Amphitheater, 6 Clubhouses, that feature an Art Room, Sewing, Crafts, Wood Shops, Lapidary, Pool Tables, Several Clubs, a Library, Friends of the Library Bookstore, Credit Union, Health Care Center, Pharmacy, and Post Office. Leisure World is 55+ gated community and has 24-security with a guard.

6542 Stoney View
Simi Valley, CA 93063
AREA SQFT
1,025
BEDROOMS
2
BATHROOMS
2
SELLER RATE BUYDOWN AVAILABLE!!! Welcome to your gorgeous new home in the highly sought-after Sandalwood Village community! Perfectly blending modern comfort with an unbeatable Simi Valley lifestyle, this stunning 2-bedroom, 2-bathroom, 1,025-square-foot condo is completely move-in ready and loaded with premium upgrades. The moment you step inside, dramatic vaulted ceilings create an airy, expansive feel, complemented beautifully by brand-new plush carpeting, fresh modern paint, upgraded window treatments, and stylishly updated bathroom flooring. Whether you're relaxing by the cozy fireplace, sipping morning coffee on your private balcony, or enjoying the ultimate convenience of a separate laundry room and a rare 2-car direct-access garage, every detail of this home is designed to impress. Beyond your front door, the resort-style community offers pristine greenbelts, tennis courts, two sparkling pool and spa areas, and ample guest parking. Even better, you are just a short walk from incredible outdoor adventures at the historic Corriganville Park and Studios, family fun at the Santa Susana Park & Railroad, and local favorites like the Santa Susana Caf. With an HOA that conveniently covers trash, potable water, exterior insurance, and grounds maintenance, this turn-key gem offers the effortless, vibrant lifestyle youve been searching forschedule your tour today before its gone!
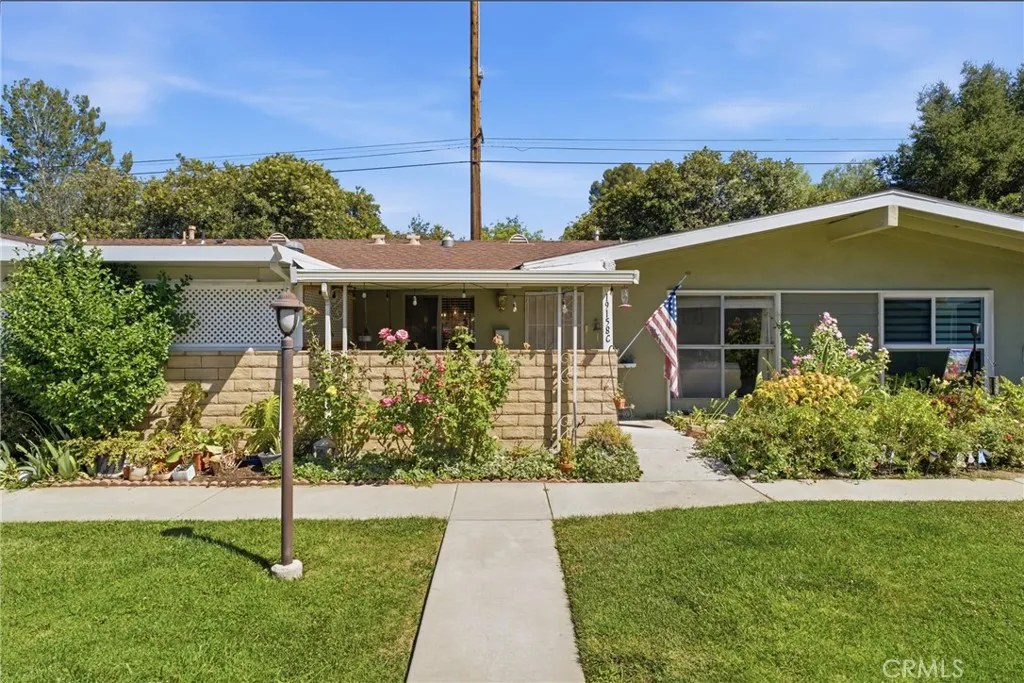
19158 Avenue Of The Oaks
Newhall, CA 91321
AREA SQFT
806
BEDROOMS
2
BATHROOMS
1
Welcome to 19158 Avenue of the Oaks, Unit C, located in the highly desirable Friendly Valley Country Club, a guard-gated 55+ community in the heart of Newhall. Offered at $299,999, this charming 2-bedroom, 1-bath home offers comfortable single-story living with approximately 806 square feet of well-designed space. Step inside to find a bright and inviting floor plan featuring a spacious living area, functional kitchen, and generously sized bedrooms. Enjoy peaceful mornings or relaxing evenings on your private patio overlooking the beautifully maintained community grounds. Friendly Valley offers an exceptional lifestyle with resort-style amenities, including two golf courses, a swimming pool, spa, fitness center, clubhouse, pickleball and other recreational activities, hobby rooms, community events, and 24-hour guard-gated security. Conveniently located near shopping, dining, medical facilities, and easy freeway access, this home combines comfort, convenience, and affordability. Whether youre looking to downsize or enjoy an active senior lifestyle, this is an incredible opportunity to own in one of Santa Claritas most sought-after communities.

12570 Reposo Way
Desert Hot Springs, CA 92240
AREA SQFT
1,364
BEDROOMS
2
BATHROOMS
2
Nestled in the highly sought-after Miracle Hill neighborhood of Desert Hot Springs, this beautiful residence immediately showcases true pride of ownership from the moment you arrive ? Attractive privacy landscaping, custom hardscaping, and a charming lattice-covered entry create exceptional curb appeal and a warm welcome. ? Step inside to a fully furnished 1,364-square-foot open-concept floor plan that is truly move-in ready, featuring recessed lighting, designer paint, custom window treatments, luxury vinyl flooring, and an abundance of natural light throughout ? The spacious living room flows seamlessly into the beautifully appoint- ed kitchen, where the family chef will appreciate abundant soft-close shaker cabinetry, expansive quartz countertops, built-in stainless steel appliances, and the convenience of an adjoining dining area with a large breakfast bar and direct access to the patio ? The home offers two generously sized bedrooms, including a relaxing primary suite with a large mirrored closet, private patio access, and a beautifully updated en-suite bathroom ? Both bathrooms have been tastefully renovated with designer tile, sleek glass shower doors, and contemporary fixtures ? Additional upgrades include a newer HVAC system for year-round comfort, ener- gy-efficient dual-pane windows, and fully paid-off solar panels designed to help keep utility costs low ? Step outside to your private backyard retreat featuring privacy fencing, a covered entertainers patio, an expan- sive open-air patio, low-maintenance artificial turf, a relaxing hot tub, a sparkling fenced pool

888 E Street
San Diego, CA 92101
AREA SQFT
1,390
BEDROOMS
2
BATHROOMS
2
Experience unparalleled prestige at Pacific Gate, San Diego's iconic waterfront luxury tower. This stunning residence is being sold fully furnished and offers coastline views from one of the highest points in downtown San Diego. Sweeping views and sophisticated living in the heart of the Embarcadero. Indulge in world-class amenities: a private 45 yacht (Pacific Dream), resort-style pool and spa, state-of-the-art fitness center, dog recreation area with 24/7 concierge. All of which is still a small part of what is offered at Pacific Gate. 3006 is particularly special. Providing waterfront views and beautiful city skylines coming alive as the sun sets. All visible right from the comfort of your living room. Turn your weekend getaway into your everyday. Concerned about having enough space for your vehicles? This unit is one of the very few with 4 assigned parking spots. Park your weekend toys and dailies with space to spare for guests. Explore outside your new home with Embarcadero, Little Italy, Gaslamp, and the USS Midway all within walking distance.
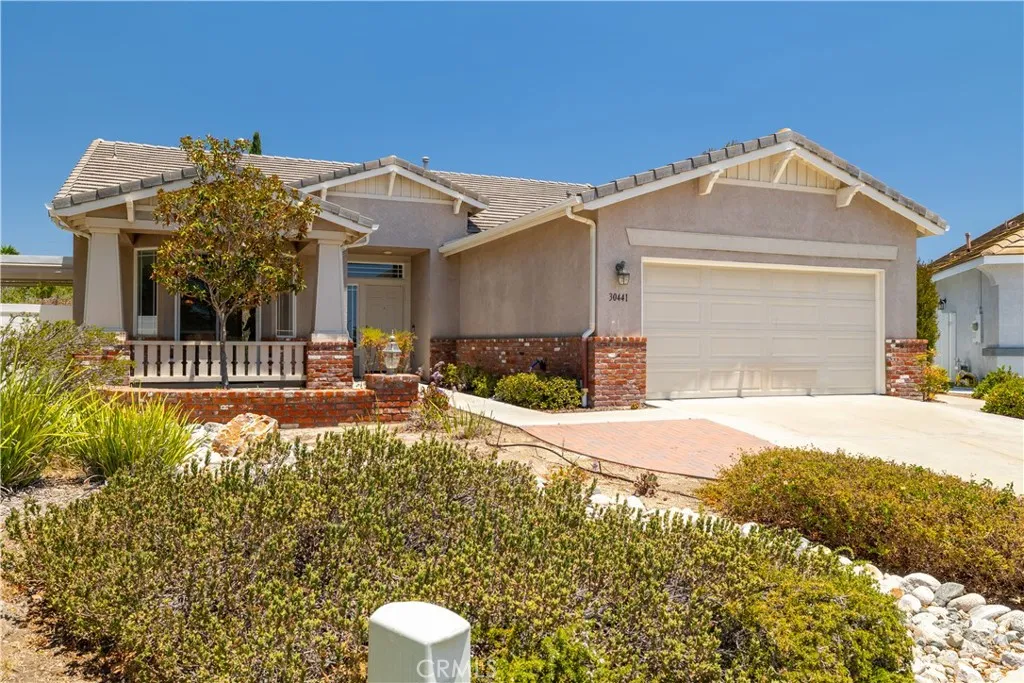
30441 Franciscan Circle
Murrieta, CA 92563
AREA SQFT
1,973
BEDROOMS
2
BATHROOMS
2
Cul-de-sac, View Home Located in the Four Seasons Murrieta 55+ Active Retirement Community! Welcome to 30441 Franciscan Circle, a Traditional 1 Floor Plan featuring 1,973 sqft, 2 bedrooms + office/den, 2 bathrooms, on a 9,583 sqft lot! From your backyard gazebo with views of the morning hot air balloons in Temecula Wine Country, to you side yard covered patio with raised garden beds, to your covered patio in the front of the house off the kitchen, there is plenty of space to relax and enjoy! Inside the home, one of the defining features of this floor plan is the only model in the community with the kitchen in the front of the home, complete with breakfast nook, lots of cabinets, recipe desk, and slider to the front. The dining room is located in the middle of the home, with a slider to the side yard covered patio. The living room is in the rear of the home, with fireplace and a slider to the backyard. The primary bedroom has double door entry and slider to the backyard, giving 4 sliding doors to access this amazing lot! The primary bathroom has a walk-in shower with bench, separate soaking tub, dual sinks, and a walk-in closet. Down the hall from your primary bedroom is a den or office that could be converted into a 3rd bedroom. The guest bedroom has direct access into the hall bathroom. The laundry room is spacious with deep utility sink and storage cabinets. There is no carpet anywhere in the home - all the flooring is Pergo or laminate. There is a 2 car garage as well. The best feature of this home is the yard - large, flat lots with a view are a rare find in the communi
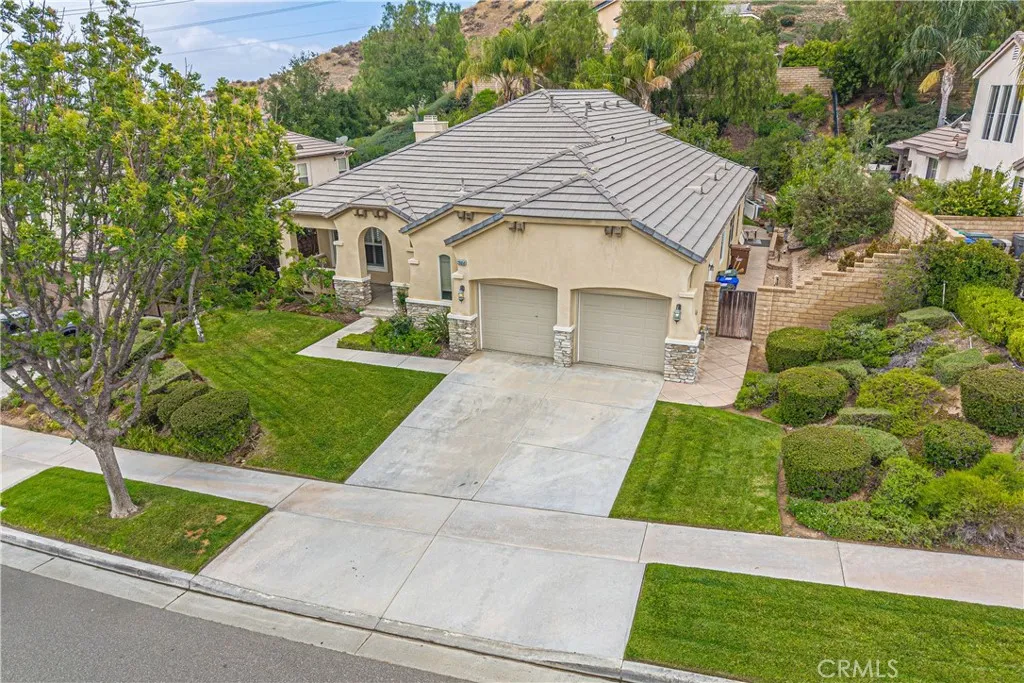
28859 Rock Canyon
Saugus, CA 91390
AREA SQFT
2,705
BEDROOMS
4
BATHROOMS
4
SELLER OFFER TO BUYER! SELLER WILL PAY UP TO $15,000 FOR BUYER CREDIT - THAT MEANS AS OF 9/16 A BUYER COULD GET A ZERO POINT ZERO FEE LOAN WITH A 1ST YEAR INTEREST OF JUST 5.5% FOR THE FIRST YEAR! MANY OPTIONS TO CHOOSE FROM! AMAZING HOME WITH MASSIVE CREDIT FOR FINANCING AVAILABLE! Pacific Crest is one of the prized neighborhoods in Santa Clarita! This home has an amazing and rare floorplan - the primary bedroom and bath is downstairs, there is another LARGE bedroom, a 3rd bedroom and 2 more bathrooms downstairs - PLUS a massive bonus room upstairs with a bathroom. Ideal for entertaining or a multi generational home setup. Elevated lot above the street. Pristine neighborhood. Private backyard with large covered patio. Large and open kitchen/family room and high ceilings. Located near highly rated schools, parks, hiking trails, shopping and dining! NEW PICS COMING - 2 new AC UNITS! New epoxy floor in garage! New interior paint and baseboards!!!
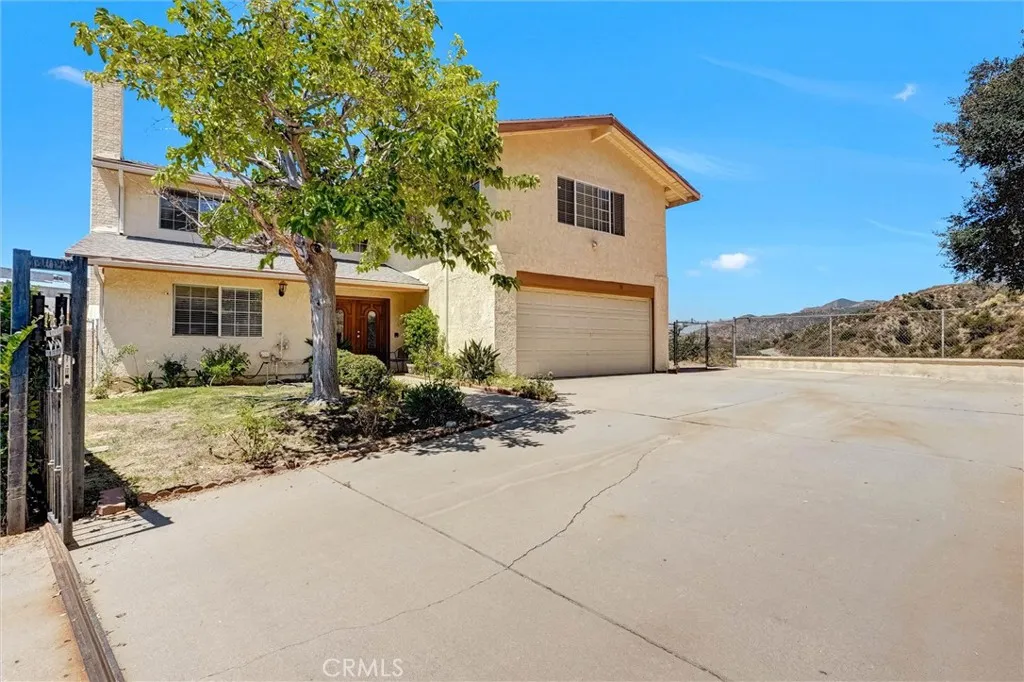
13487 Trego Place
Sylmar, CA 91342
AREA SQFT
2,907
BEDROOMS
4
BATHROOMS
3
Price Improvement!! Open & Spacious Four-Bedroom Home with the San Gabriel Mountains as Your Neighbor! A Grand Double-Door Entry Welcomes You Into This Bright, Open Floor Plan Designed For Comfortable Living And Effortless Entertaining. Relax In The Inviting Living Room Featuring A Cozy Fireplace, Perfect For Cooler Evenings. The Spacious Chef's Kitchen Offers Abundant Granite Countertop Space, Extensive Cabinetry, Built-in Appliances, And A Convenient Center Island. The Kitchen Flows Seamlessly Into The Oversized Family Room, Creating The Ideal Gathering Place For Family And Friends! A Convenient Downstairs Powder Room! The Oversized Indoor Laundry Room With A Utility Sink And Tons Of Cabinets Storage Completes The Main Level. All Four Bedrooms Are Located Upstairs. One Bedroom Is Currently Used As A Home Office! Two Generously Sized Bedrooms Feature Walk-in Closets, Recessed Lighting, And Private BalconiesPerfect For Enjoying The Surrounding Views. A Spacious Full Bathroom With Double Sinks, A Separate Shower, And A Soaking Tub Serves The Secondary Bedrooms. The Impressive Primary Suite Boasts High Ceilings, Beautiful Mountain Views, A Private En-Suite Bathroom With Dual Vanities, And A Large Walk-In Closet! Additional Highlights Include Central Air Conditioning And Forced Air Heating! Double-Pane Windows Throughout! Built In Sound System! Direct-Access Two Car Attached Garage! The Home Was Beautifully Remodeled in 2008! Situated On An Approximately 30,000 Square Foot Lot. This Exceptional Property Is Tucked Away On A Quiet Cul-de-Sac With The Breathtaking San Gabriel Mou

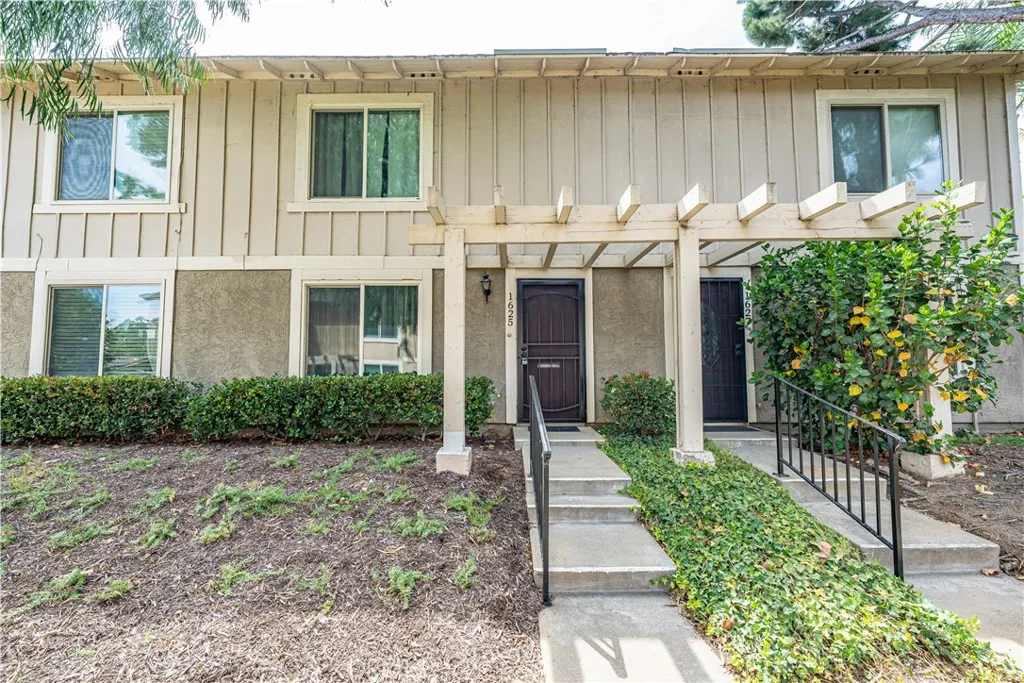
1625 Heather Drive
La Verne, CA 91750
AREA SQFT
1,159
BEDROOMS
3
BATHROOMS
2
Welcome to this charming 3-bedroom, 2-bath home in the desirable city of La Verne. Offering approximately 1,159 square feet of comfortable living space, this well-maintained residence features a functional floor plan, a bright living area, and an eat-in kitchen with sliding glass doors that open to a private patioperfect for outdoor dining or relaxing. The attached two-car garage provides direct access and convenient laundry hookups. Residents enjoy beautifully maintained community grounds with pools, a spa, and a clubhouse. Ideally located near shopping, dining, parks, and top-rated schools, this home offers a wonderful opportunity for first-time buyers, downsizers, or investors. Don't miss your chance to own in one of La Verne's most sought-after communities! This is a standard sale. No seller contingency, Seller has already secured their next residence and can close without a replacement property contingency.

44423 3rd
Lancaster, CA 93535
AREA SQFT
1,188
BEDROOMS
3
BATHROOMS
2
GREAT OPPORTUNITY TO FIRST TIME BUYERS OR INVESTORS, BEAUTIFULL POOL HOUSE, READY FOR SUMMER, 3 BED AND 2 BATH, FIREPLACE IN LIVING ROOM, LAUNDRY AREA, NICE BACKYARD, NEED SOME UPDATE, BUT THE HOUSE IS IN GOOD CONDITION.DON'T MISS THIS ONE.

600 Central Avenue
Riverside, CA 92507
AREA SQFT
822
BEDROOMS
1
BATHROOMS
1
Welcome to this upper-level condominium in the desirable Canyon Creek community. Surrounded by mature trees and well-maintained landscaping, this home offers a comfortable and private setting. *A private staircase leads to the entry, where vaulted ceilings, quality wood flooring, and a spacious, open living and dining area create a welcoming atmosphere. Sliding glass doors open to a private balcony overlooking the trees, providing a quiet place to relax or enjoy your morning coffee. The kitchen features ample cabinet and countertop space with a functional layout that makes everyday living easy. The spacious bedroom includes two mirrored closets and direct access to the bathroom. *A newer HVAC system adds to the home's comfort. Additional features include a private one-car garage, nearby community laundry facilities, and convenient access to one of the community pools and spas. Canyon Creek offers beautifully maintained grounds along with two swimming pools, spas, walking trails, a community park, and HOA-covered trash, water service, and common area maintenance. Located just 7 minutes from UC Riverside, with convenient access to Canyon Crest Towne Centre, Canyon Crest Country Club, Downtown Riverside, and the 60 and 215 Freeways, this home is close to shopping, dining, recreation, and major commuting routes. Whether you're looking for a primary residence, a home near UCR, or an investment property, this is a great opportunity to own in one of Riverside's established communities.

