

favorites
favorites
favorites
Favorite Properties
Form submitted successfully!
You are missing required fields.
Dynamic Error Description
There was an error processing this form.
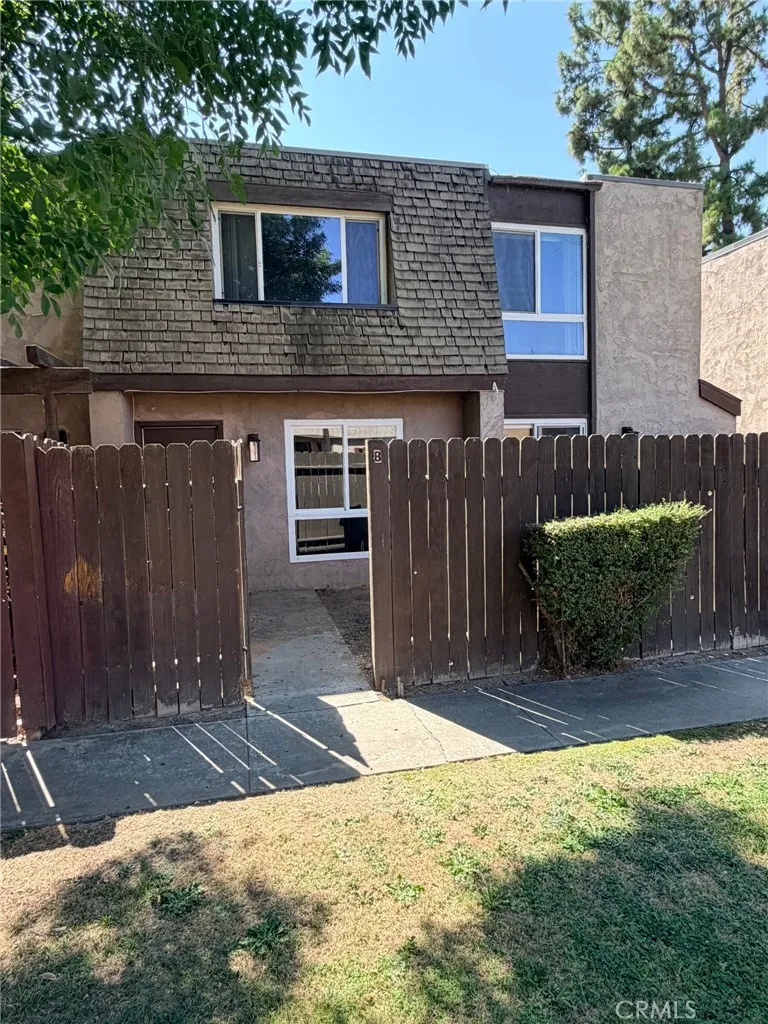
2200 Cedro Court
Bakersfield, CA 93309
AREA SQFT
980
BEDROOMS
2
BATHROOMS
1
Welcome to 2200 Cedro Ct Unit B, a well-maintained rental in the Pinon Springs Village community, located in the desirable Sagepointe neighborhood of Southwest Bakersfield. This 2-bedroom, 1-bathroom, 2-story condo is move-in ready and offers a comfortable layout with thoughtful features throughout. Both upstairs bedrooms feature large windows that bring in plenty of natural light and fresh air. The bathroom has been refreshed with tile flooring and a modern walk-in shower. Downstairs, the living room offers a warm and welcoming atmosphere, complete with a distinctive accent wall that adds a touch of personality to the space. Vinyl flooring extends throughout the home, creating a clean and cohesive look. The kitchen offers updated appliances including a refrigerator, stove, and microwave, while the private enclosed patio offers a great spot to relax, enjoy a meal outdoors, or create your own private retreat. The home also features a new thermostat and a Ring doorbell camera for added convenience and security. The community features two swimming pools, an on-site laundry room, and a private carport with an assigned parking space. Additional off-street parking is available for both residents and guests, and a separate storage closet provides extra room for belongings and household items. Another great benefit is that water and trash service are included in the monthly rent, helping simplify your monthly expenses. Located near schools, parks, shopping, dining, and other everyday essentials, this home offers easy access to all the things you need. With its appealing interior fe
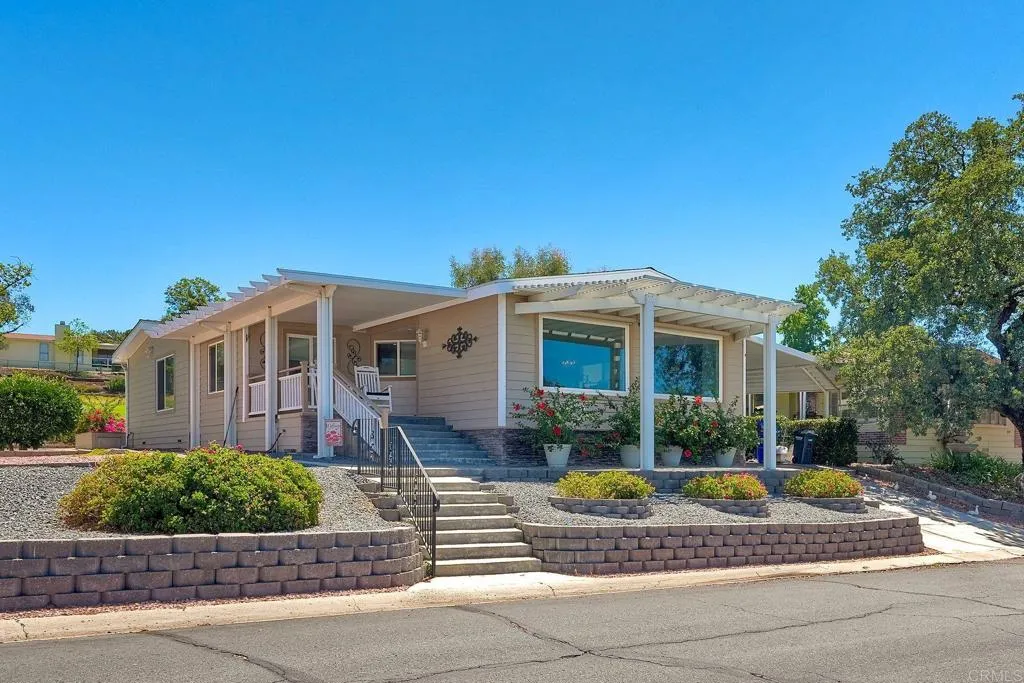
18218 Paradise Mountain Rd Spc 141
Valley Center, CA 92082
AREA SQFT
1,800
BEDROOMS
2
BATHROOMS
2
This sensational 1976 2-bedroom manufactured home is offered at $249,000 and is move-in ready. Featuring a primary bedroom with a walk-in closet plus a sliding door that opens to a private deck with a retractable awning, a living room with large windows that look down 3 fairways, a lovely kitchen with an induction cooktop plus a convection oven, a private dining room, plus much more, the home boasts a generous living space of 1,800 square feet. It has lovely touches such as crown molding, luxury vinyl flooring, a tankless water heater and Silestone quartz countertops. Enjoy the serenity of nature from the front porch or the back deck enjoying beautiful birds or golfers. The side yard has mature fruit trees. There is a back deck for BBQ and relaxing. This home is located in the picturesque Skyline Ranch Country Club, a premier senior park nestled in the foothills of Valley Center. Residents enjoy SCGA golf course, access to the clubhouse, a gym, gated entrance, and a variety of additional amenities. The community operates on a land lease basis, with a monthly space rent of $1,600. This property is a must-see for anyone seeking their dream retirement home. Experience the comfort, convenience, and vibrant community atmosphere offered by Skyline Ranch Country Club. Schedule a showing to explore this wonderful home and all the amenities available in this exceptional senior park.
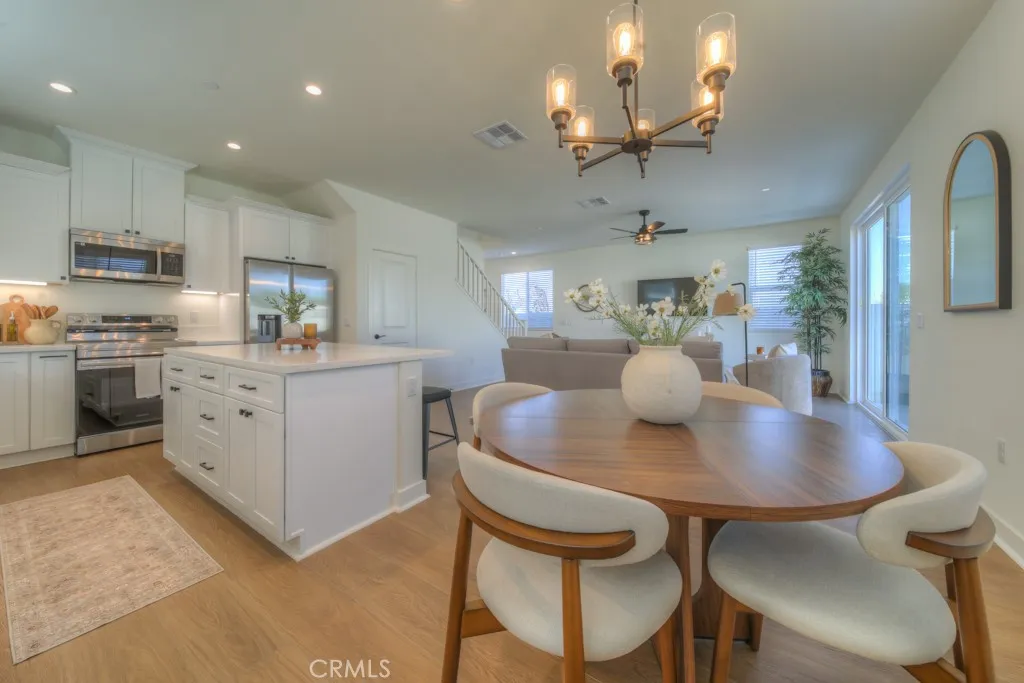
34520 Carnation Court
Yucaipa, CA 92399
AREA SQFT
1,860
BEDROOMS
3
BATHROOMS
3
ADDRESS TO THE COTTAGES: 12665 4th Street, Yucaipa CA 92399. ** Welcome to The Cottages at 4th, a charming NEW HOME community in the City of Yucaipa. >>> LIMITED $20,000 BUILDER INCENTIVE
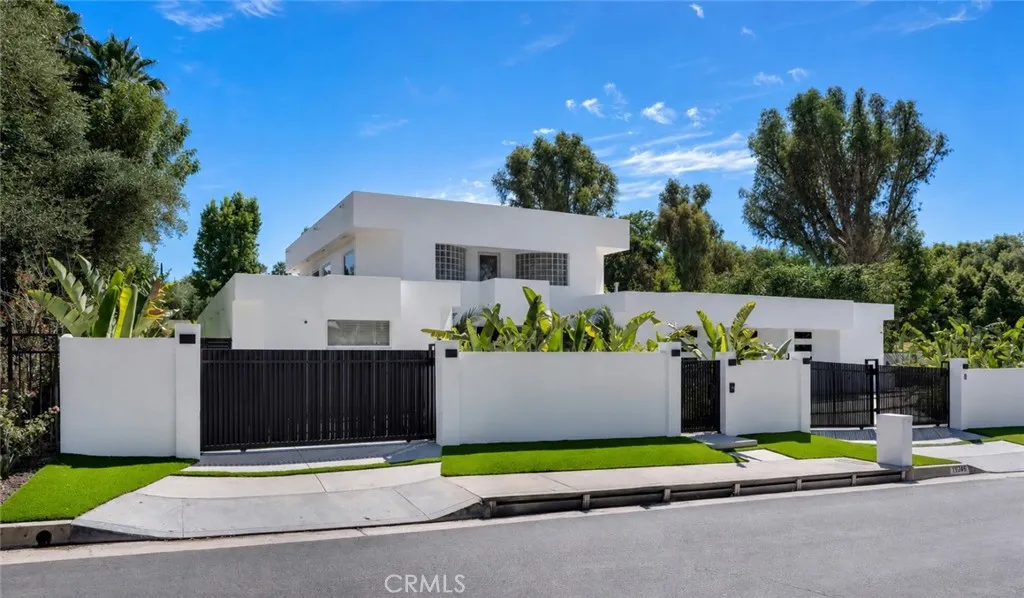
19246 Rosita Street
Tarzana, CA 91356
AREA SQFT
3,120
BEDROOMS
3
BATHROOMS
3
Guaranteed unlike anything you've seen in this coveted South of the Boulevard location. This extraordinary architectural estate is a true modern custom masterpiece, conceived through the owner's vision and brought to life with exceptional craftsmanship and meticulous attention to detail. Having undergone more than $573,000 in luxury renovations and improvements since 2024, this turnkey residence delivers an unparalleled blend of sophisticated design and resort-style amenities Beyond the private gated entrance, a circular driveway creates an unforgettable arrival to this remarkable 3,120 Sqfthome. Inside, soaring nearly 18-foot ceilings and a dramatic south-facing wall of glass flood the great room with natural light, while a stunning double-sided fireplace creates a seamless connection between the elegant interior and the outdoor living spaces. The completely reimagined chef's kitchen showcases custom cabinetry, designer countertops, full-height backsplash, premium appliances and an inviting breakfast area that flows effortlessly into a warm family retreat anchored by a second fireplace. The luxurious primary suite serves as a private sanctuary, complete with its own fireplace, dual walk-in closets and a spa-inspired bath featuring an oversized walk-in shower, soaking tub, dual vanities and exquisite custom finishes. A spiral staircase leads to an expansive loft with an adjoining private balconyan inspiring setting for an executive office, artist's studio, library or creative retreat. Additionally, two secondary bedrooms share a beautifully designed Jack-and-Jill bath. Step
36 Tidal Surf
Newport Coast, CA 92657
AREA SQFT
2,964
BEDROOMS
3
BATHROOMS
4
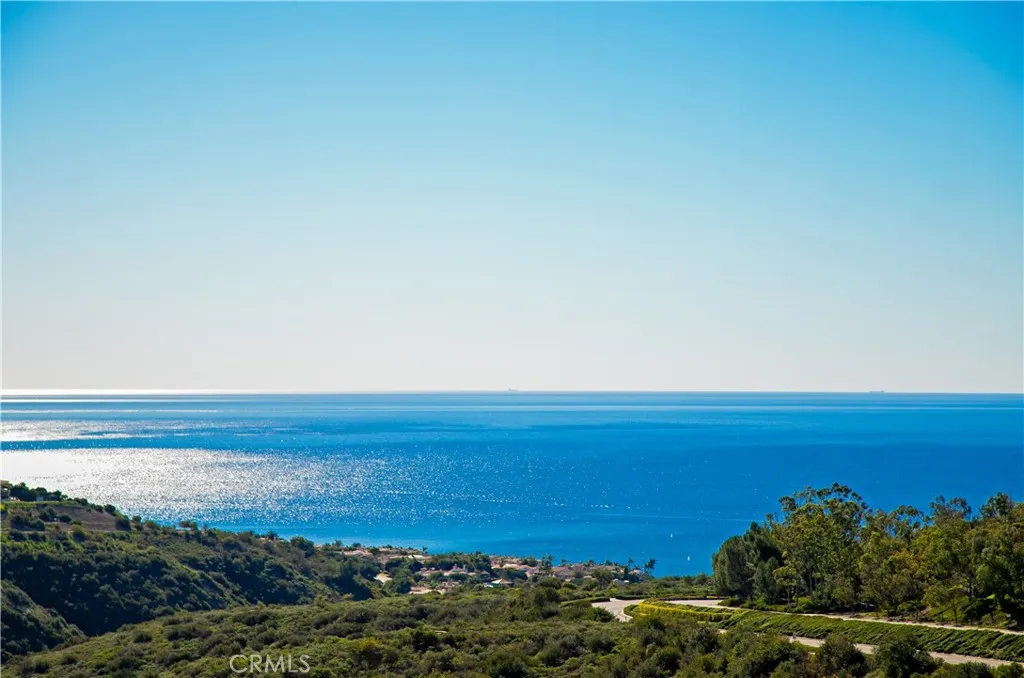
Amongst the finest homes to be offered in Pelican Ridge, 36 Tidal Surf offers unobstructed front-row ocean views from nearly every room. This newly renovated property boasts 2,964 sqft of living space accompanied by 3 bedrooms, including a main-level primary suite. An open floor-plan creates seamless transitions between the family room, kitchen, and formal living area, while bespoke finishes including French oak floors, Sub-zero & Wolf appliances, Calcutta viola marble countertops, and custom cabinetry, highlight the attention to detail in every square inch of the property. Large windows throughout allow an abundance of natural light to flood every corner of the interior, providing a bright, open feel to the entire home & showcasing brilliant views of the Pacific Ocean. The generously appointed primary suite boasts lay-down ocean views, while the bathroom provides a spa-like ambiance complete with oversized shower, floating tub, dual walk-in closets, and dual vanities. A resort style backyard, refinished with an oversized spa, stone pavers, and new landscaping, provides the perfect outdoor entertainment area for large celebrations or intimate gatherings. Immediate proximity to award winning schools, world class resorts, and picturesque beaches complete this dream home.
5044 Allington St
Lakewood, CA 90712
AREA SQFT
1,686
BEDROOMS
3
BATHROOMS
3
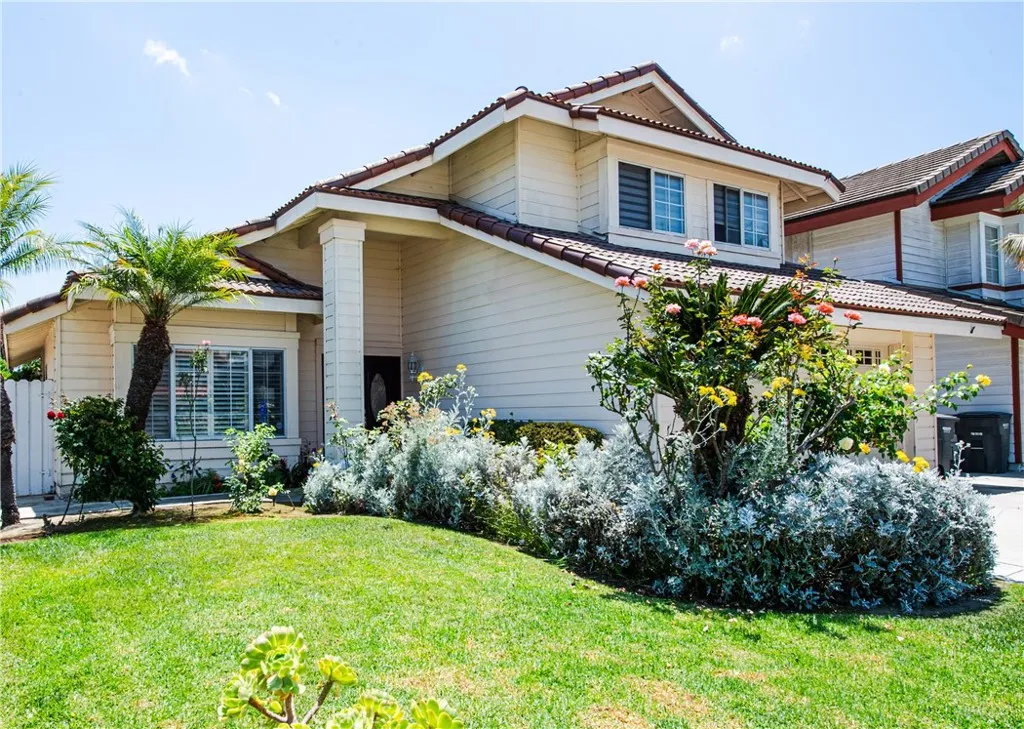
Welcome to this beautifully maintained home located in one of Lakewoods desirable and established neighborhoods. Thoughtfully cared for by the same owner for many years, this residence reflects pride of ownership and offers a comfortable combination of space, character, and functionality. Step inside to discover dramatic high ceilings, a spacious floor plan, and attractive architectural details that create a bright and welcoming atmosphere. The home also features a sunroom, providing additional versatile living space that can be enjoyed as a family room, home office, playroom, hobby area, or entertainment space. Conveniently located next to an elementary school and surrounded by well-kept homes, the property offers easy access to the everyday conveniences of the Lakewood community. With its generous living spaces and flexible floor plan, this home provides an excellent opportunity for the next owner to personalize and make it their own. **Property is being sold As-Is.** Come experience the space, character, and potential of this Lakewood home and imagine making it your own.
461 Paseo Estrella
Anaheim Hills, CA 92807
AREA SQFT
2,496
BEDROOMS
4
BATHROOMS
3
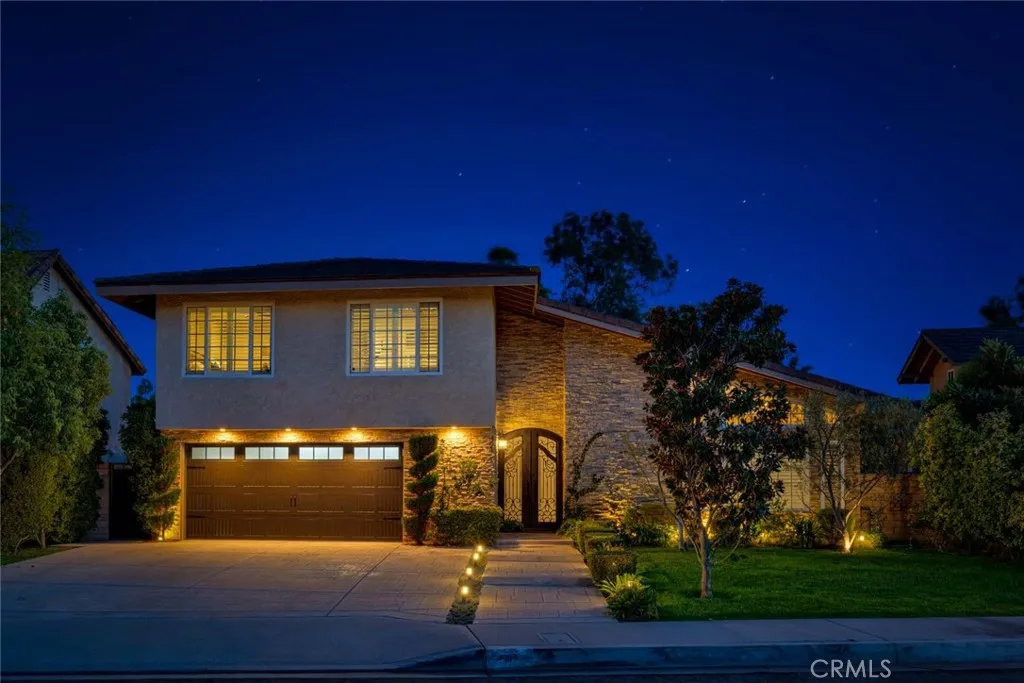
On a meticulously manicured Anaheim Hills street,this exceptional customized residence offers an extraordinary blend of sophistication and effortless indoor-outdoor living.Beyond the intricately detailed arched wrought-iron doors,an impressive open-concept floor plan unfolds beneath soaring ceilings,creating an atmosphere of remarkable volume and elegance.The expansive front room is currently appointed as a grand dining area and overlooks the spectacular gourmet kitchen.Designed for culinary excellence,the kitchen features soft-gray custom cabinetry,stunning quartz countertops,and professional-grade stainless-steel appliances,including an eight-burner Wolf range with double ovens and a built-in Sub-Zero refrigerator.A built-in microwave,dishwasher & wine rack,walk-in pantry,two wine refrigerators, and a deep stainless-steel farmhouse sink complete this exceptional space.The kitchen sink overlooks the stunning backyard,providing a picturesque view while preparing meals.Adjacent to the kitchen,the breakfast nook flows into the inviting family room,where a warm fireplace is framed by an impressive stacked-stone accent wall.Expansive glass doors open to a spectacular backyard designed with entertaining in mind.The outdoor living space is truly exceptional,featuring a massive covered outdoor living room,along with a covered barbecue kitchen & a dining area that create the perfect setting for year-round gatherings.Elegant sitting areas surround a beautiful fountain and raised fire pit,creating a tranquil retreat.Whether hosting family & friends or enjoying a quiet evening outdoor
10335 Scoville Avenue
Sunland, CA 91040
AREA SQFT
1,580
BEDROOMS
3
BATHROOMS
3
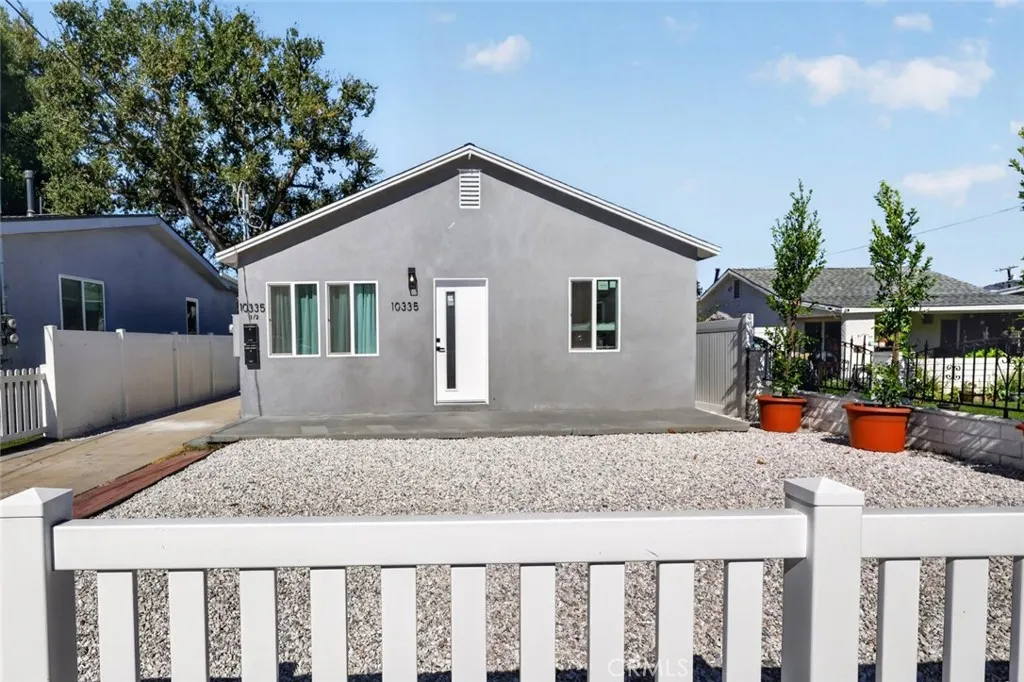
Welcome to 10335 Scoville Avenue, a beautifully updated property offering the perfect combination of modern living and versatile space. The main residence features approximately 1180 square feet with 2 bedrooms and 1.5 bathrooms, while the detached ADU offers approximately 400 square feet with 1 bedroom and 1 bathroom and its own separate address, 10335 1/2 Scoville Avenue. Both residences have been thoughtfully renovated with a clean, contemporary design, recessed lighting, updated flooring, modern finishes, and stainless steel appliances. The main home features a bright and inviting living space that flows into a stylish kitchen with warm wood cabinetry, sleek countertops, stainless steel appliances, and a spacious island, ideal for everyday living and entertaining. The updated bathroom features elegant tilework, a modern vanity, and a spacious walk-in shower. The ADU provides additional flexibility with its own living area, bedroom, bathroom, kitchen, and separate address, making it an excellent opportunity for extended living arrangements, guests, or additional rental potential. Situated in Sunland with convenient access to local shops, dining, parks, and surrounding communities, this property offers a unique opportunity to own two updated living spaces on one lot.
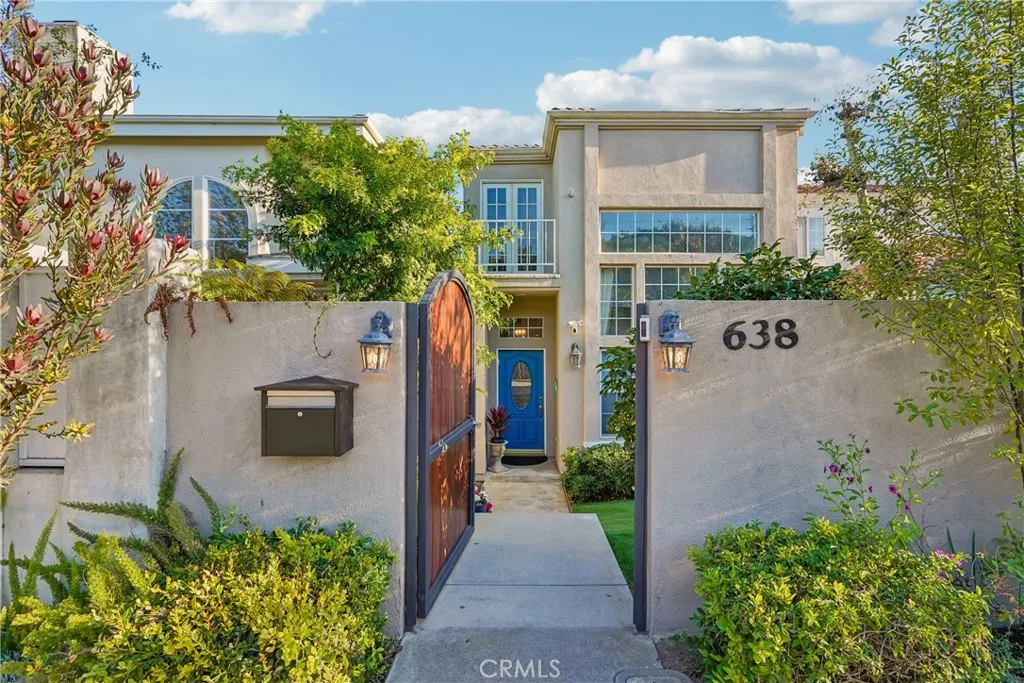
638 Rosecrans Avenue
Manhattan Beach, CA 90266
AREA SQFT
2,904
BEDROOMS
3
BATHROOMS
3
Picture this: the gate closes behind you, greenery adds a welcome sense of privacy, and suddenly Manhattan Beach life feels a little more relaxed. With nearly 2,900 sq ft of beautifully designed living space, this Tree Section home delivers room to spread out, entertain, work, and enjoy the beach lifestyleall at a value thats hard to ignore. Inside, soaring ceilings and oversized windows fill the family room with natural light, while a fireplace sets the scene for easy gatherings. The adjacent dining room is currently used as an office, but game room, homework headquarters, formal diningyou decide. The kitchen is ready for its starring role with stainless steel appliances, quartz countertops, a generous island with built-in gas range, walk-in pantry, laundry room, and dining area overlooking a dramatic living room with soaring ceilings and its own fireplace. Outside, a private patio and backyard with string lights invite you to pour the wine, fire up the grill, and let the ocean breeze do its thing. Upstairs are three spacious bedrooms, including a primary suite with fireplace, generous closet, private balcony, and ensuite bath featuring a jetted tub, separate shower, and dual vanity. A hall bath with dual vanities, downstairs powder room, and two-car garage with alley access round out the practical side of the equation. And then theres the location. Just six blocks from the beach and close to North Manhattan Beach restaurants and shops, youre also only a short distance from Manhattan Village, The Point, and Grand View Elementary School, putting an impressive collection of
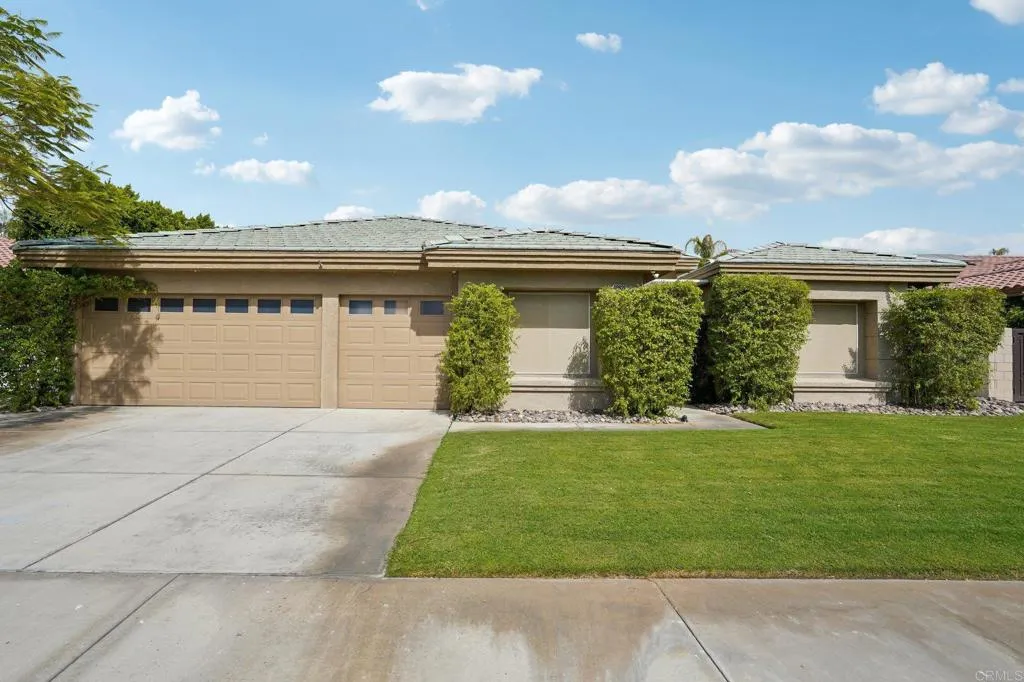
40620 Baranda Court
Palm Desert, CA 92260
AREA SQFT
2,300
BEDROOMS
4
BATHROOMS
3
Experience elevated desert living in this beautifully appointed Palm Desert home, where a spacious, open floor plan creates an effortless flow for both everyday living and entertaining. At the heart of the home, the expansive kitchen features quartz countertops, abundant cabinetry, and Whirlpool appliances, opening seamlessly to the surrounding living spaces. Sliding glass doors connect the living room to the private backyard, creating an effortless indoor-outdoor flow. Outside, a resort-style retreat awaits with a sparkling saltwater pool with PebbleTec finish, built-in barbecue, and garden side yardperfect for relaxing or entertaining under the desert sun. The generous primary suite feels like a private escape, featuring a sliding glass door that opens directly to the backyard, a spacious walk-in closet with custom built-in storage, and an ensuite bath complete with quartz countertops and a thoughtfully designed makeup vanity. Newer carpet and tile flooring throughout complement the home's clean, well-maintained interiors. Adding to the home's versatility, the front bedroom offers potential for conversion into private guest quarters or an ADU-style space. The garage is equally functional with built-in cabinetry and additional storage. Paid solar, newer HVAC featuring two A/C units and two heating systems for efficient comfort throughout the entire home, and no HOA. With its spacious interiors, private resort-style backyard, and thoughtful upgrades throughout, this home captures the best of the Palm Desert lifestyle.
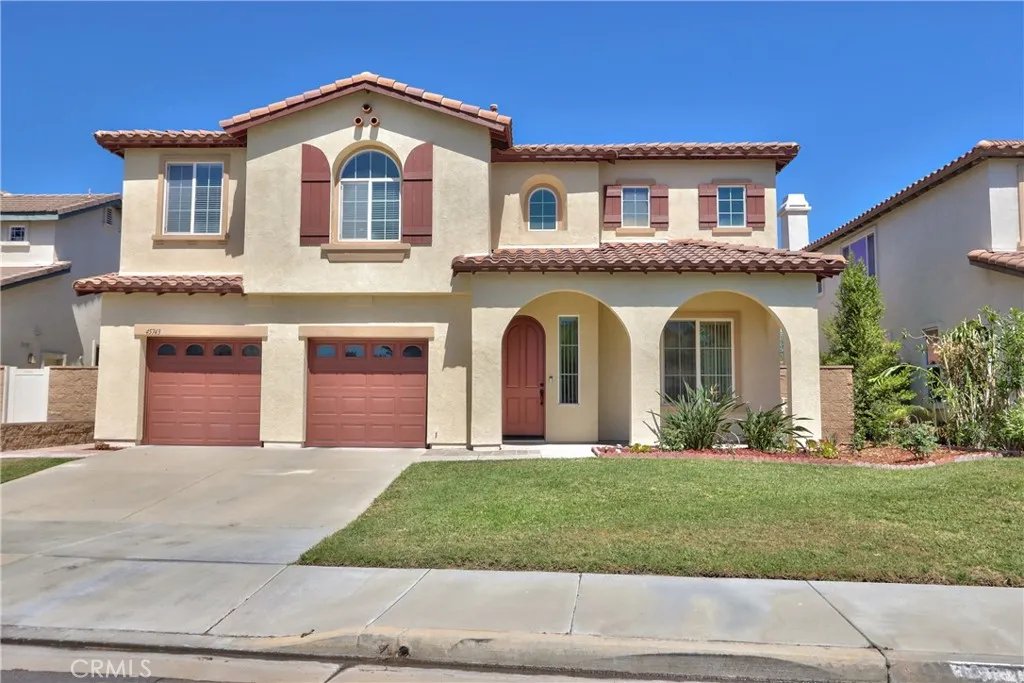
45743 Magnolia
Temecula, CA 92592
AREA SQFT
3,023
BEDROOMS
4
BATHROOMS
3
Move-in ready on a cul-de-sac, a spacious two story home located in the highly desirable Wolf Creek Community of South Temecula. Enter the house welcome you and your family with bright and high ceiling open floor plan. The home approximately 3023 square feet of living space with 4 bedrooms, 3 bathrooms and a 3 car tandem garage. The open Concept floor plan provides plenty of living space for both everyday living, including a large upstairs bonus/great room. The layout offers plenty of room to spread out, with a high ceiling formal living room, large family room, open kitchen upgraded backsplash with granite counter top and kitchen island. One bedroom and a full bath on the main floor. Residents of Wolf creek community enjoy access to resort lifestyle amenities including pools and spas, a fitness center, clubhouse, BBQ areas, nearby parks, trails. With over 3000 square feet of living space, a convenient South Temecula location, this home has an excellent opportunity for space, comfort and a well established community.
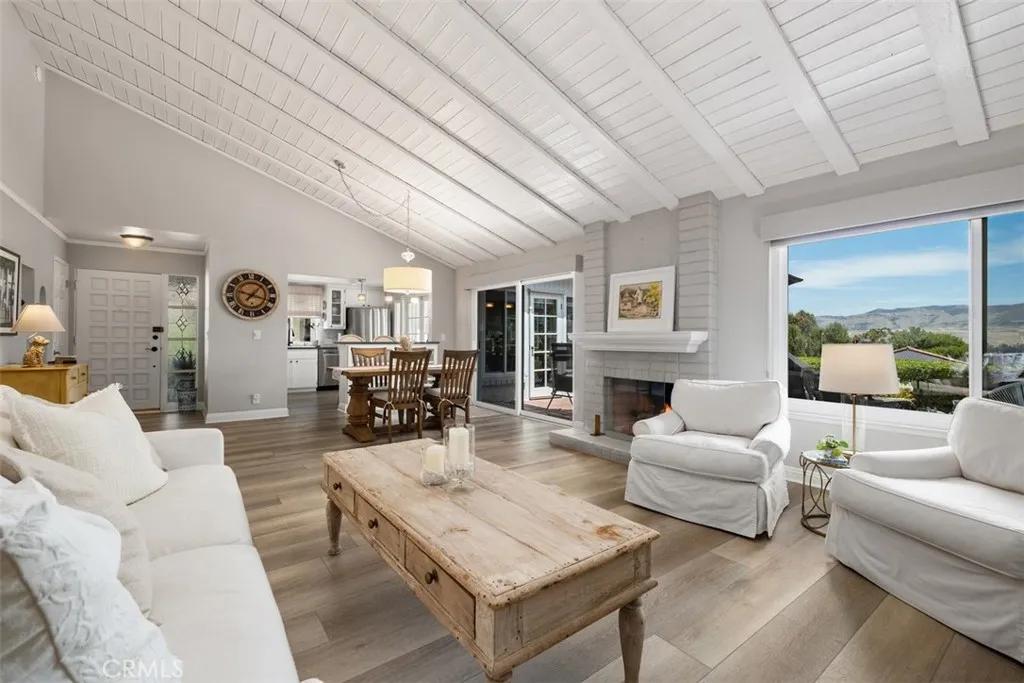
32452 Spyglass Court
San Juan Capistrano, CA 92675
AREA SQFT
1,417
BEDROOMS
3
BATHROOMS
2
We are pleased to present this beautifully upgraded, single story home in the highly desirable enclave of San Juan Capistrano known as Captain's Hill. It offers lovely views and is considered one of the best locations in the community. This home has been pristinely cared for and has 3 bedrooms, 2 bathrooms, just over 1417 square feet AND a gorgeous enclosed sunroom off the kitchen! The third bedroom is currently being utilized as a den. This home combines charm and thoughtful modern upgrades. The interior features tasteful finishes, inviting open flow, vaulted wood beam ceilings and beautiful natural light. The design also provides effortless living as a single story with no stairs to navigate. The remodeled kitchen has been opened up to the living area creating a seamless flow. A gorgeous sunroom was added to the kitchen that is versatile & a perfect place to enjoy the sunrise, do arts & crafts in or hold a dinner party. The great room lends itself to indoor/outdoor living leading out to the lovely patio complete with a water feature. Recent upgrades throughout enhance both style and functionality resulting in a move-in ready property that feels like home the moment you arrive. Windows have been replaced in the last 8 years, engineered flooring in the last 6 years, stainless steel Bosch kitchen appliances and hot water heater in the last 2 years and a new roof in the past 2 months! An attached 2 car garage and driveway space allows for simple and convenient access. The Captain's Hill community offers a pool, walking paths and a designated RV parking area. Being located in
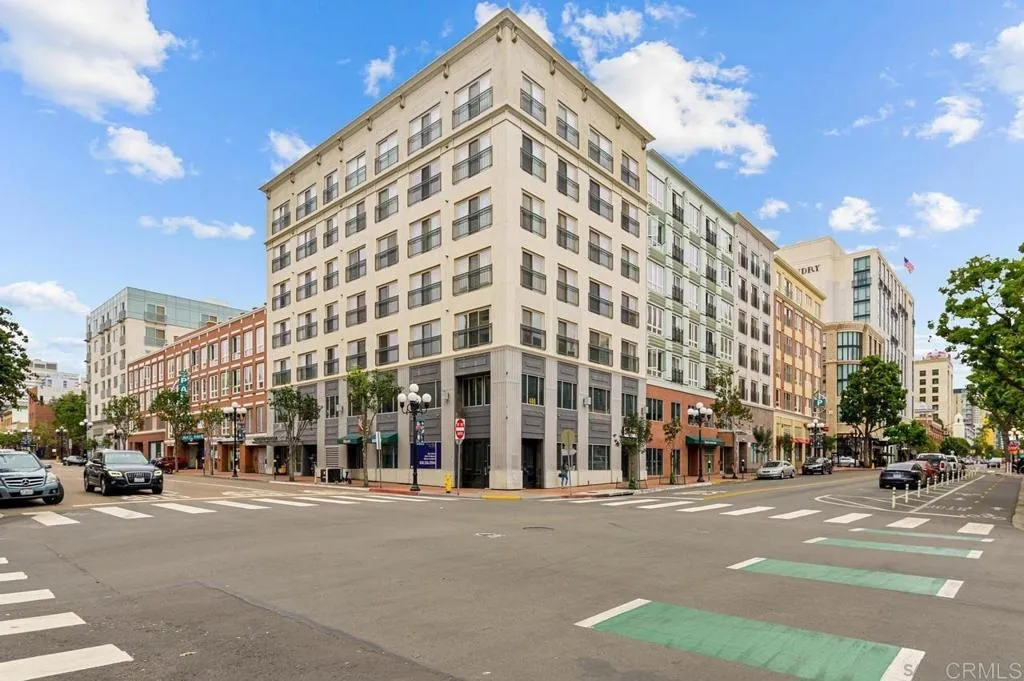
450 J Street
San Diego, CA 92101
AREA SQFT
519
BEDROOMS
1
BATHROOMS
1
Seller will entertain offers from $369,900-$399,900. Experience the ultimate Downtown San Diego lifestyle in this stylish studio condo ideally located in the heart of the Gaslamp Quarter! This move-in-ready residence offers an open, efficient floor plan that makes the most of every square foot and includes the convenience of an in-unit stackable washer and dryer. It's perfect for a first-time buyer, second-home owner, investor, or anyone looking for an affordable opportunity to own in one of San Diego's most exciting neighborhoods. Enjoy an impressive collection of resort-style community amenities, including a state of the art fitness center, sparkling swimming pool and spa, BBQ area, and outdoor dining and entertainment areasperfect for relaxing, entertaining friends, or enjoying San Diego's incredible year-round weather. The property also includes a secure underground parking garage with reserved parking, an especially valuable convenience in the heart of Downtown. Step outside your door and enjoy the very best of Downtown living, with Petco Park, the San Diego Convention Center, waterfront, restaurants, rooftop bars, coffee shops, shopping, nightlife, and entertainment all just blocks away. Leave the car at home and experience the walkable lifestyle that makes the Gaslamp Quarter one of San Diego's most recognizable and exciting urban destinations. Whether you're looking for a full-time residence, Downtown pied--terre, weekend getaway, or investment property, this studio offers an exceptional combination of location, amenities, lifestyle, and value at an attractive price
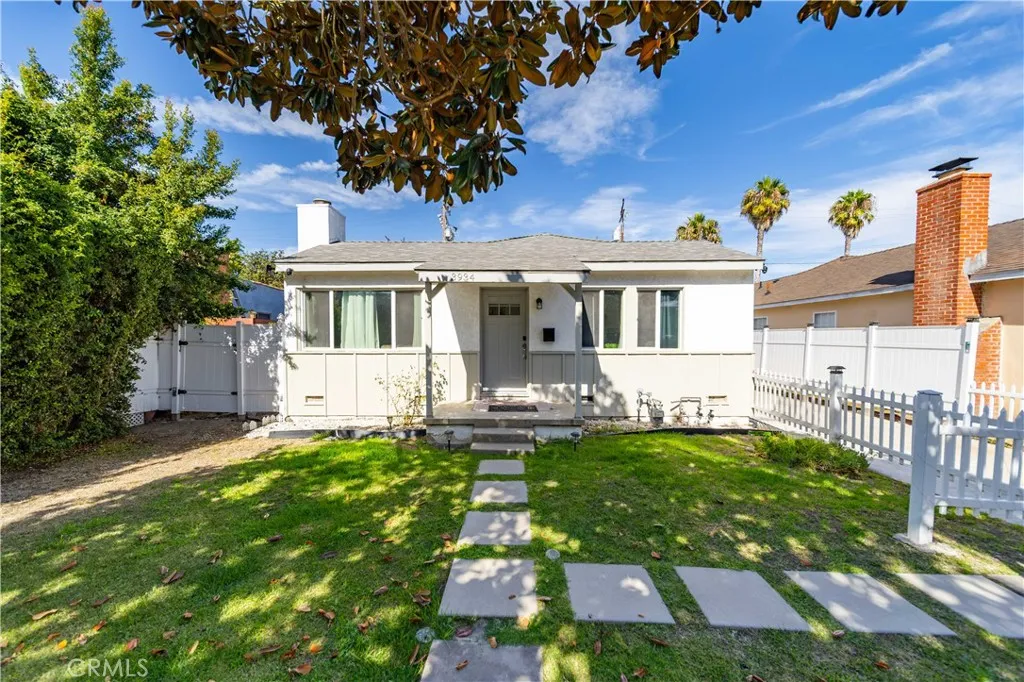
3934 Tuller
Culver City, CA 90230
AREA SQFT
1,271
BEDROOMS
3
BATHROOMS
2
Fully remodeled and move-in ready, 3934 Tuller Avenue delivers modern West Side living on one of Culver City's most convenient residential streets. Three bedrooms and two baths span 1,271 square feet of thoughtfully reimagined space, where the living, dining, and kitchen areas flow together beneath abundant natural light an easy layout for both everyday living and hosting. The renovation carries clean contemporary lines without sacrificing warmth, with quality finishes throughout. Outside, a generous 6,020 square foot lot with rear alley access offers room to expand, entertain, or simply enjoy the Southern California climate. Approved plans for an accessory dwelling unit convey with the property, opening the door to rental income, a guest house, or a private studio or office meaningful added value in the Silicon Beach corridor. Minutes from Downtown Culver City, Playa Vista, and Marina del Rey, with quick access to major employers, dining, parks, and transit.

493 Pioneer
Lake Arrowhead, CA 92352
AREA SQFT
2,239
BEDROOMS
3
BATHROOMS
3
Welcome to Owls Nest, a charming A-frame mountain hideaway where warm wood surrounds you, and all three levels are made for gathering. Beautifully remodeled and thoughtfully styled, this is a cabin with plenty of charmand a serious track record as a beloved vacation rental. The sun-filled main level brings everyone together with a captivating great room, modern kitchen, dining space, king bedroom, and full bath. Step outside to one of multiple decks tucked among the trees, with plenty of room for morning coffee, BBQ dinners, and long evenings under the stars in the hot tub. Upstairs, a mini-split keeps things cool; another king bedroom joins a charming bunk room, full bath, and perhaps the sweetest perch in the house: a loft bathed in light by the wall of windows, made for chess, reading, and watching the pines sway. Downstairs is where the fun begins. Shuffleboard, foosball, video and arcade games, a fireplace, big-screen TV, Murphy bed, and third full bath create a game room built for long weekends and late nights. A secondary exterior entry with direct access from the level circular driveway gives this floor added flexibility and makes arrivals easy all year. Outside, the living continues across multiple levels of decks (mostly Trex) with a BBQ for summer dinners and a private hot tub for cool mountain nights. Theres space here to gather, escape, entertain, or simply find your own quiet corner in the trees. With sleeping for up to 12, easy level parking, Lake Rights, dual access from both above and below, the practical boxes are checked, too. Offered turnkey and stocked,
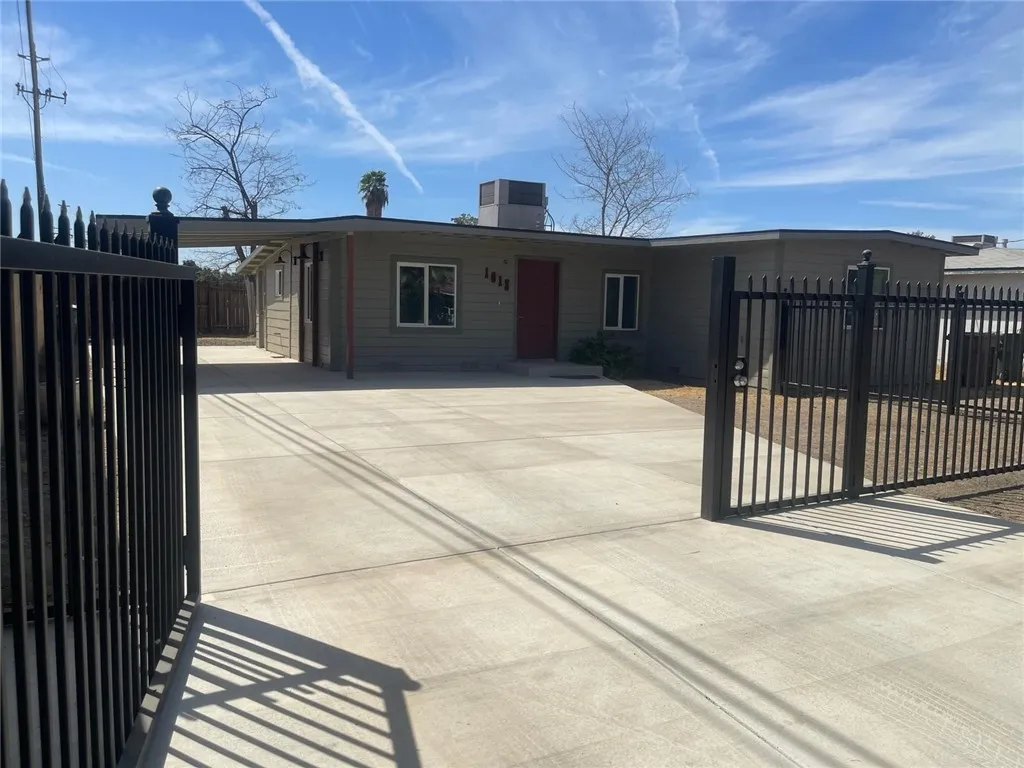
1013 Delfino
Bakersfield, CA 93304
AREA SQFT
898
BEDROOMS
3
BATHROOMS
3
1013 Delfino ln consists of 3 bedrooms and 1 3/4 with a gated carport. Quartz kitchen counter tops with stainless steel microwave and dishwasher. Tile wood plank flooring throughout the home with heating and cooling HVAC. Great opportunity for first time home buyer or investor to add to their portfolio.
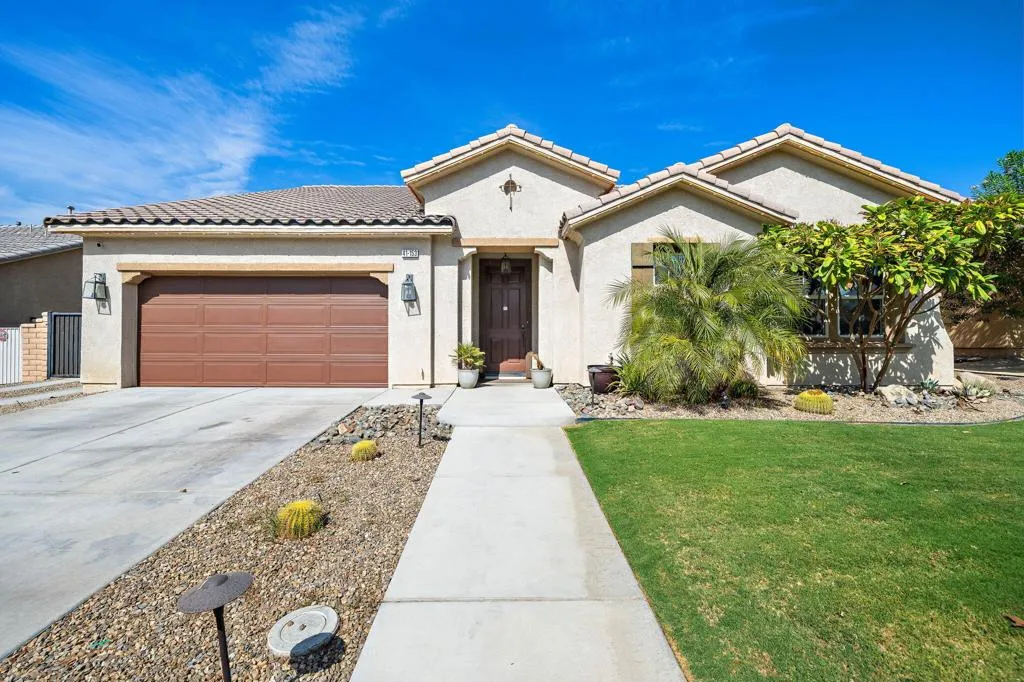
41153 Danforth Court
Indio, CA 92203
AREA SQFT
2,969
BEDROOMS
4
BATHROOMS
2
Entertainer's dream! This clean, bright, and beautifully maintained 3-bedroom + den, 2 bath home offers 2,969 SF of spacious living in the highly desirable gated community of Foxstone. Soaring ceilings, abundant natural light, and an open-concept floor plan create an airy, inviting atmosphere ideal for both everyday living and entertaining.A welcoming entry opens to expansive living and dining spaces, complemented by vinyl wood-plank flooring and custom closet systems throughout. The oversized den provides the perfect space for a home office, media room, or guest retreat. The spacious kitchen features granite countertops, a large center island, stainless steel appliances, abundant cabinetry, and opens to the family room with built-in shelving and a cozy fireplace.The private primary suite offers a large walk-in closet and well-appointed ensuite bath, while the additional bedrooms provide plenty of space for family and guests. Step outside to your own resort-style backyard oasis, featuring a custom 18' x 35' saltwater pool with a raised spa, water features, therapeutic calf and foot jets, dual 400K BTU heaters, and app-controlled IntelliCenter technology. Entertain with ease with a built-in BBQ, fire pit, and Bluetooth-enabled outdoor sound system. Additional highlights include a 47' x 15' RV pad with 30-amp hookups and sewer, climate-controlled garage, and mature landscaping. Garage has epoxy flooring, tankless water heater, Split AC unit, and Tesla charger. Loaded with upgrades and designed for exceptional indoor-outdoor living, this Foxstone gem truly offers the ultimate
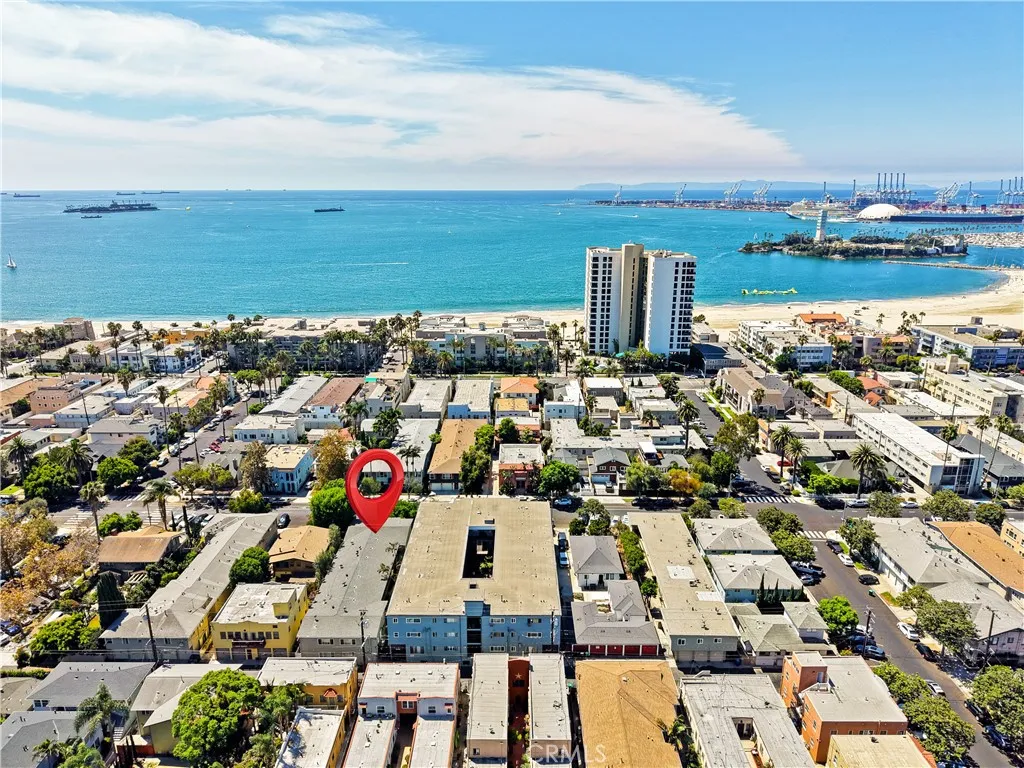
1405 1st
Long Beach, CA 90802
AREA SQFT
616
BEDROOMS
1
BATHROOMS
1
REMODELED TOP-FLOOR 1 BED + 1 BATH CORNER CONDO UNIT + LOW HOA + ASSIGNED PARKING JUST 4 MINUTES FROM THE SAND & SEA! Welcome to the coastal lifestyle! CONDO FEATURES: This beautifully remodeled, top-floor corner unit with LOW HOA is located in a charming, well-maintained complex and offers the perfect combination of comfort, style, and proximity to the beach. __LIVING ROOM features abundant natural light that fills the spacious, open-concept floor plan. __REMODELED KITCHEN is bright and airy and updated with newer quartz countertops, shaker-style cabinetry, deep dual-farmhouse sinks, sleek modern fixtures, and stainless steel appliances. __DINING ROOM is an open welcoming space ideal for casual meals, dinner parties, and entertaining. __ROOMY SOUTH-FACING BALCONY features dual-pane sliding glass doors and a screened enclosure, allowing refreshing coastal breezes when creating the perfect setting for morning sunrise coffee and relaxing evening twilight moments.__LARGE BEDROOM is tucked away down a private hallway and offers a spacious layout with a sunrise-facing window, newer flooring, a large closet, and additional insulated walls for enhanced comfort and privacy. __UPGRADED FULL BATH features a quartz countertop vanity, a stylish porcelain shower backsplash, and newer fixtures, creating a fresh, modern feel. __1 ASSIGNED PARKING with storage cabinet in well-lit subterranean garage. Convenient community laundry room. NEARBY AMENITIES: Enjoy 100+ dining, retail, and entertainment options which include sidewalk cafes, pubs, live music, as well as Long Beachs top nearby att
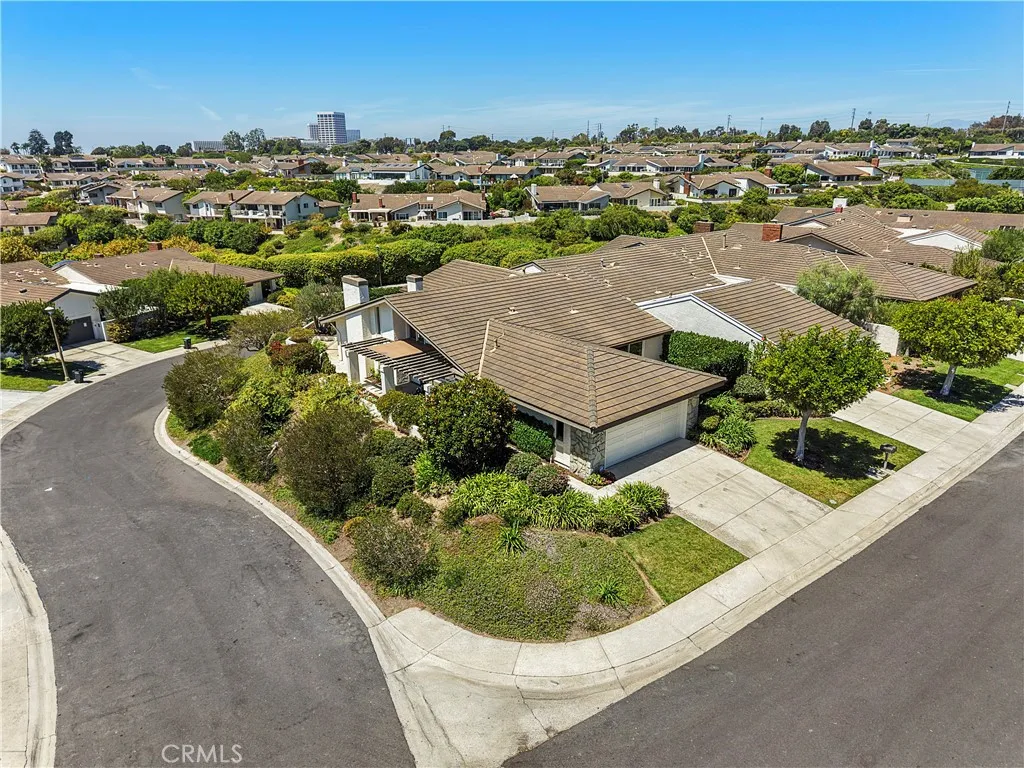
1 Breakwater Drive
Corona Del Mar, CA 92625
AREA SQFT
1,986
BEDROOMS
2
BATHROOMS
2
Rare, single story Jasmine Creek home (Expanded Plan 2) in excellent location on a street with only 6 homes. End unit with a mini-view to the Pacific and Catalina. Enjoy the ocean breezes on your very private patio. Home was remodeled approximately 10 years ago with updated baths and kitchen (all hard surfaces. Jasmine Creek is a manned, gated community of 324 homes. With more than 82 acres of lush greenbelts and walk paths that meander throughout the development, Jasmine Creek has three (3) swimming pools, 6 championship tennis courts, 3 gates (one an exit only gate and one for residents ingress and egress only and the third gate is manned 24/7. Main pool platform area was just rebuilt to 2026 standards. There is also a clubhouse for community events or your own private parties. Association fee covers maintenance of all 324 roofs, paving of all streets, maintenance of all greenbelts including more than 1,000 trees, maintenance of 3 swimming pools, maintenance of all 3 gates and maintenance of all 6 tennis courts. This is THE place to live, retire or reside in Corona del Mar's ONLY manned, gated community. Walking distance and central to EVERYTHING including Fashion Island, Newport Center, Gelson's shopping mall, the OASIS, THE CDM Village and Big and Little Corona Beaches! Move-in condition. By Appointment with listing Broker. NO Auto appointments. CALL for appointment - Do NOT text or email.
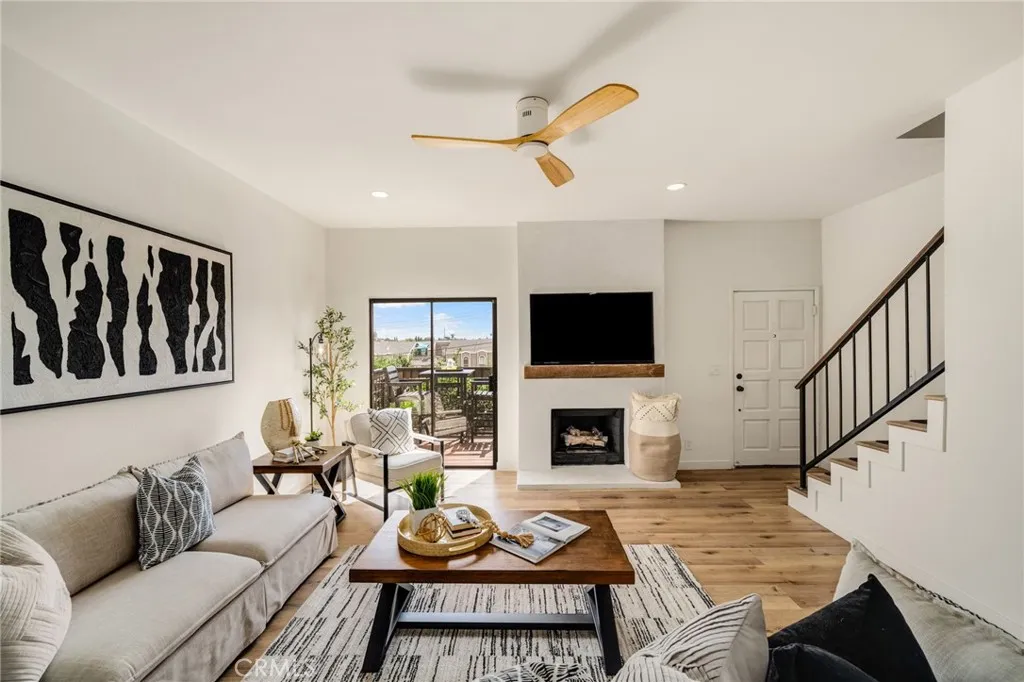
2333 241st Street
Lomita, CA 90717
AREA SQFT
1,132
BEDROOMS
2
BATHROOMS
2
A hard-to-find combination of a Completely REMODELED interior, Attached 2-Car Garage, dedicated Laundry Room, sweeping VIEWS, and community amenities including a Pool, Spa, and Picnic Area all at an exceptional value in the South Bay. Welcome to this move-in-ready townhome in the gated Oakbridge Townhomes community of Lomita. This 2-bedroom, 1.5-bath residence offers 1,132 sq. ft. of living space with luxury vinyl plank flooring throughout. THE MAIN LEVEL features an all-new designer kitchen with quartz countertops and stainless steel appliances, an open living and dining area, and an expansive deck with sweeping South Bay views perfect for indoor-outdoor living. UPSTAIRS are two bedrooms, including a spacious primary bedroom with soaring ceilings and a private balcony. The upstairs bathroom features dual sinks and a bathtub. THE LOWER LEVEL includes a dedicated laundry room and direct access to the attached 2-car garage. With Torrance Beach just minutes away and the Palos Verdes Peninsula nearby, this home offers convenient access to shopping, dining, recreation, and everything the South Bay Lifestyle has to offer.
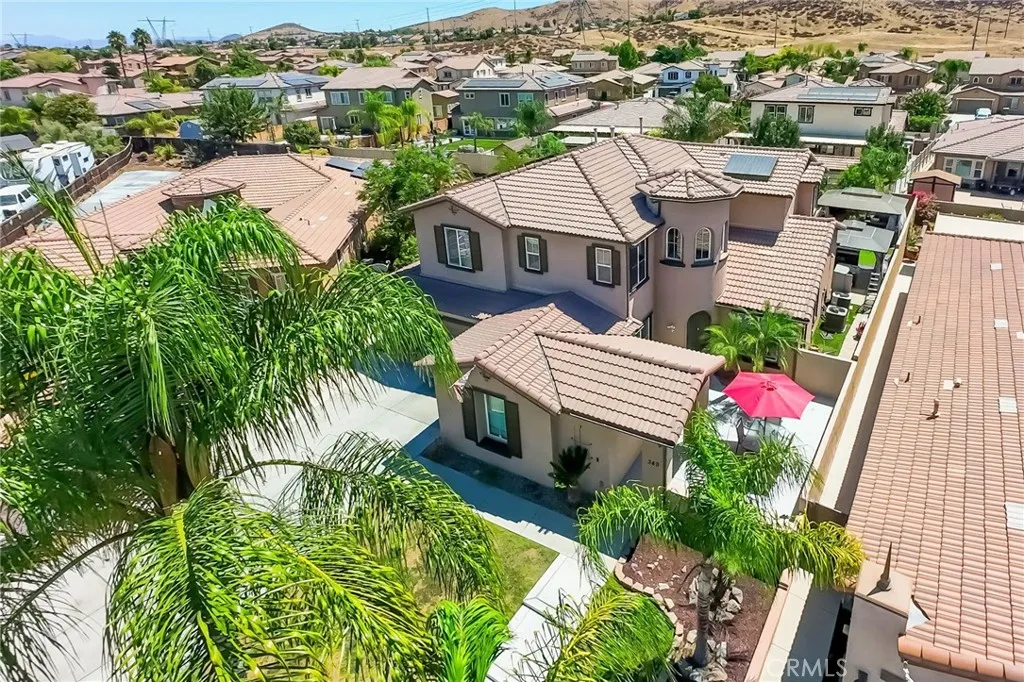
349 Tuffa Court
Perris, CA 92570
AREA SQFT
3,400
BEDROOMS
4
BATHROOMS
3
**OPEN HOUSE** SUNDAY, AUGUST 23 124 PM - SUMMER FUN YEAR ROUND with THIS EXECUTIVE HOME WITH POOL and SPA! Join me Sunday for a Tour! Cul-de-sac Pool & Spa Downstairs Bedroom & Living Area Huge Loft Remodeled Kitchen Commercial 8-Burner Range New Paint New LVP Flooring 3-Car Garage Boat-Friendly Driveway Dual A/C both NEW - Welcome to this approximately 3,400 sq. ft. Monument Ranch home on a desirable cul-de-sac! This spacious residence offers an ideal blend of style, functionality and multigenerational living. The dramatic two-story foyer features vaulted ceilings, a beautiful half-spiral staircase and recessed lighting. Recent improvements include brand-new interior paint throughout, updated downstairs baseboards, doors and hardware, and brand-new luxury vinyl plank flooring downstairs. The brand-new remodeled kitchen features white cabinetry with black hardware, quartz countertops, soft-close doors and drawers, a commercial Eight-burner range, commercial hood, and double oven, farmhouse sink, new dishwasher, pull-out trash/recycling drawers and new island lighting. The open design flows into the family room with plantation shutters, fireplace and ceiling fan. The main level includes a formal dining room, separate living/flex room, plus a bedroom, full bathroom and separate living areaperfect for multigenerational living, guests or a home office. Upstairs offers a huge loft, three additional bedrooms and an oversized primary suite with room for a sitting area. The primary bath features dual sinks, soaking tub, walk-in shower and two closets. Brand-new Berber c
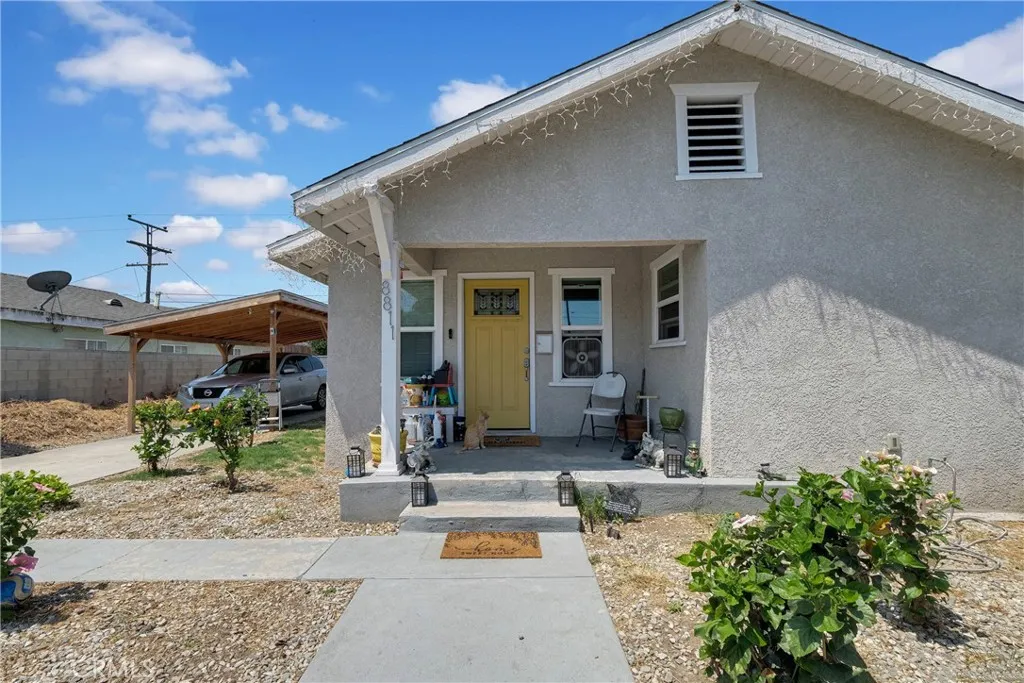
8811 Mary Avenue
Los Angeles, CA 90002
AREA SQFT
906
BEDROOMS
3
BATHROOMS
2
Welcome to 8811 Mary Ave! This beautifully updated 3 bedroom, 2 bathroom home offers a functional open floor plan where the living room and kitchen flow seamlessly together, creating a bright and inviting living space. The home features vinyl flooring, recessed LED lighting, double pane windows, and a spacious kitchen with soft close cabinets and drawers, granite countertops, and plenty of space for everyday cooking and entertaining. All three bedrooms feature ceiling fans, while the primary bedroom includes its own private full bathroom with ceramic tile shower walls and flooring. Outside, enjoy a desert landscaped front and side yard featuring aloe vera, succulents, and palm trees, along with a large backyard shaded by mature trees with plenty of space to entertain, relax, or explore future possibilities. The long driveway provides ample off street parking. Additional features include washer and dryer hookups and motion sensor lighting along the side and rear of the home. Conveniently located in South Los Angeles near local parks, schools, grocery shopping, and public transportation, with easy access to Central Avenue, Firestone Boulevard, and major routes connecting throughout Los Angeles. Situated on an LCR2 zoned lot, this property offers a great combination of space, convenience, and potential. Whether you're looking for a place to call home or your next investment opportunity, 8811 Mary Ave is a must see!
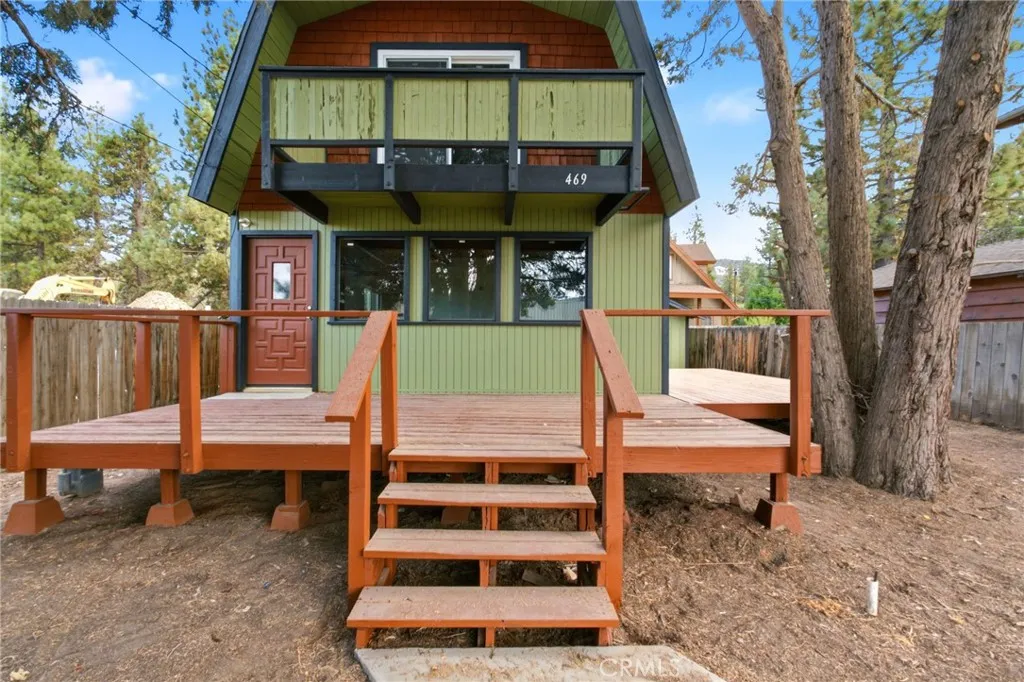
461 Meadow
Big Bear City, CA 92314
AREA SQFT
896
BEDROOMS
2
BATHROOMS
1
TURNKEY BIG BEAR RETREAT BEAUTIFULLY RENOVATED & READY TO ENJOY! This is the Big Bear property youve been waiting for. 461 W Meadow Lane has been extensively refreshed from top to bottom, creating a mountain getaway that feels clean, comfortable and ready to enjoy from day one. The owner has invested approximately $100,000 in improvements, including new flooring, new windows, carpet, fresh interior paint and texture, an updated kitchen with new appliances, and a beautifully remodeled bathroom. Step inside to an open, inviting feel. The spacious downstairs living area features gorgeous exposed wood ceilings and beams that give the property the mountain character everyone comes to Big Bear looking for. The updated kitchen features rich cabinetry, beautiful countertops, stainless-steel appliances and plenty of room for entertaining after a day on the mountain. Upstairs are two exceptionally spacious bedrooms with room for multiple beds or bunk-bed configurations ideal for larger families, guests or maximizing sleeping space. The home offers two bathrooms, generous living spaces and multiple outdoor areas, including decks for enjoying the mountain air. The location is a huge part of what makes this property special. Situated near Big Bear Airport, the home offers convenient, relatively level access a major plus during winter. Youre also within easy reach of Big Bear Lake recreation, boating, kayak rentals, biking, hiking, restaurants, shopping and the mountain resorts. Snow Summit and Bear Mountain offer skiing and snowboarding in winter, plus mountain biking, hiking and oth
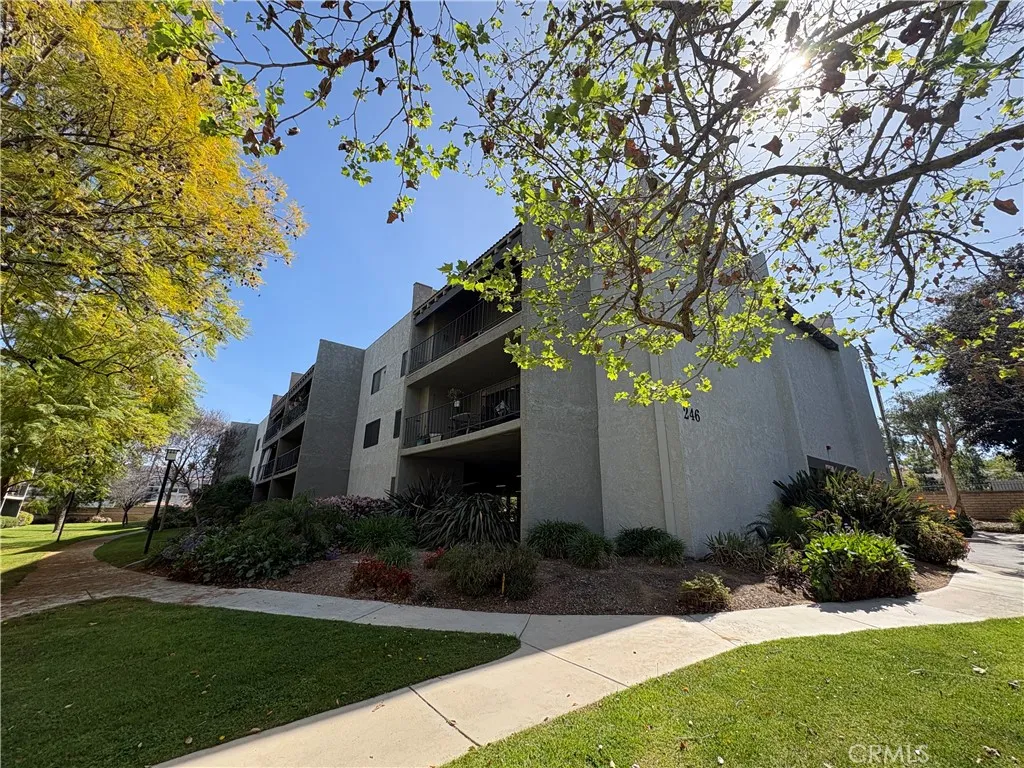
246 Fern
Redlands, CA 92373
AREA SQFT
1,188
BEDROOMS
2
BATHROOMS
2
HUGE PRICE REDUCTION!!! Beautiful 2nd story gated condo Unit 103 is now available for you! Walking distance to downtown Redlands. This immaculate 2 bedroom and 2 bathroom end unit is located in the sought after Fernwood community. The gated community has a tennis court, an indoor pool and available trailer parking space. The building has an elevator to take you up to your lovely home. Beautiful hardwood floors, plantation shutters and new paint. Magnificent granite counters in the kitchen and bathrooms. Private balcony overlooking the grassy area and will be your quiet retreat. Two ground level garage assigned parking spaces are available. Come see this condo today and enjoy it!!!
13720 Arrowhead
Clearlake, CA 95422
AREA SQFT
1,344
BEDROOMS
2
BATHROOMS
2

Welcome to 13720 Arrowhead Rd, Clearlake Lakeview, a clean and inviting 2-bedroom, 2.5-bath manufactured home situated on approximately .30 of an acre, more or less. The home features an open and comfortable layout, a dedicated laundry room, and plenty of room to make it your own. Outside, youll find a garage plus an additional outbuilding offering potential for a workshop, office, storage, or possible ADU (buyer to verify permitted uses and requirements with the appropriate agencies.) With a spacious lot, multiple structures, and plenty of possibilities, this property is a great opportunity for a first-time buyer, downsizer, investor, or anyone looking for a home with versatility and potential. Come see the possibilities!
Fern
Simi Valley, CA 93063
AREA SQFT
BEDROOMS
BATHROOMS
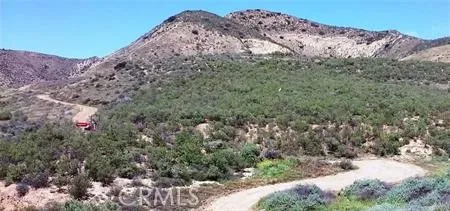
This vacant and undeveloped 4,356 square foot residential view lot (120 x 45) with utility easements has been re-subdivided (15 M.R. 84, sheet 1) into the surrounding 135.6 acres of parcel F (15 M.R. 87, sheet 3). This residential view lot was originally subdivided out of the Marrland Country Club property consisting of 2,785.82 acres as shown on the recorded Marrland Unit B subdivision tract map (13 M.R. 43, sheet 61). 30 Roadway access to this residential view lot is reserved for use by the lot owner (15 M.R. 85, sheet 1-A). This vacant and undeveloped residential view lot is situated across a small draw and may require a retaining wall and dirt for a pad. Contact the County for development questions. Additional land for development may be possible from the surrounding acreage. GPS coordinates Lat-34.30587 Long-118.70126.
29475 Fort Cady
Newberry Springs, CA 92365
AREA SQFT
BEDROOMS
BATHROOMS
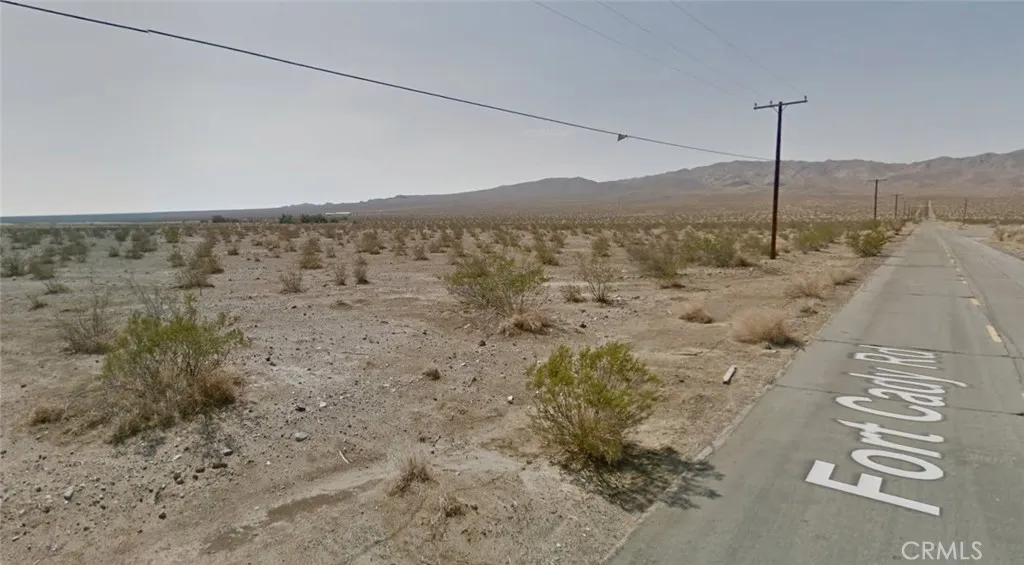
Residential Lot For Sale in Newberry Springs! Close to Exit 23 (Fort Caddy Rd Exit) HWY 40! Take advantage of this great opportunity!!!
2300 Hacienda
Hacienda Heights, CA 91745
AREA SQFT
1,129
BEDROOMS
2
BATHROOMS
2
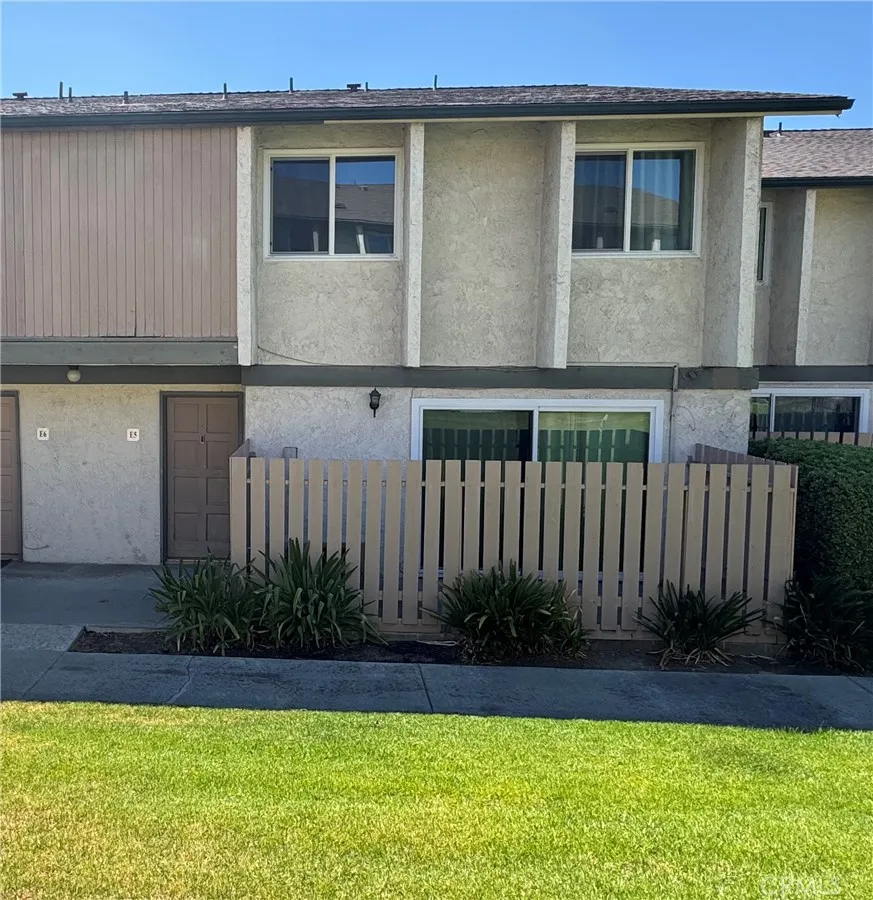
Charming two-bedroom, 1.5-bath condominium ready for immediate move-in! Both bedrooms are conveniently located upstairs, with a half bathroom downstairs for added convenience. The home features partial upgrades, including luxury vinyl flooring, a new dishwasher, and a new electric stove. The community also offers a swimming pool, spa, and BBQ grills, perfect for relaxing and enjoying the California weather. Enjoy a great location with easy access to the 60 Freeway and close proximity to Vons, CVS, banks, restaurants, shopping, and local shops. Dont miss this opportunity to make this lovely condominium your new home! More photos will be posted soon.
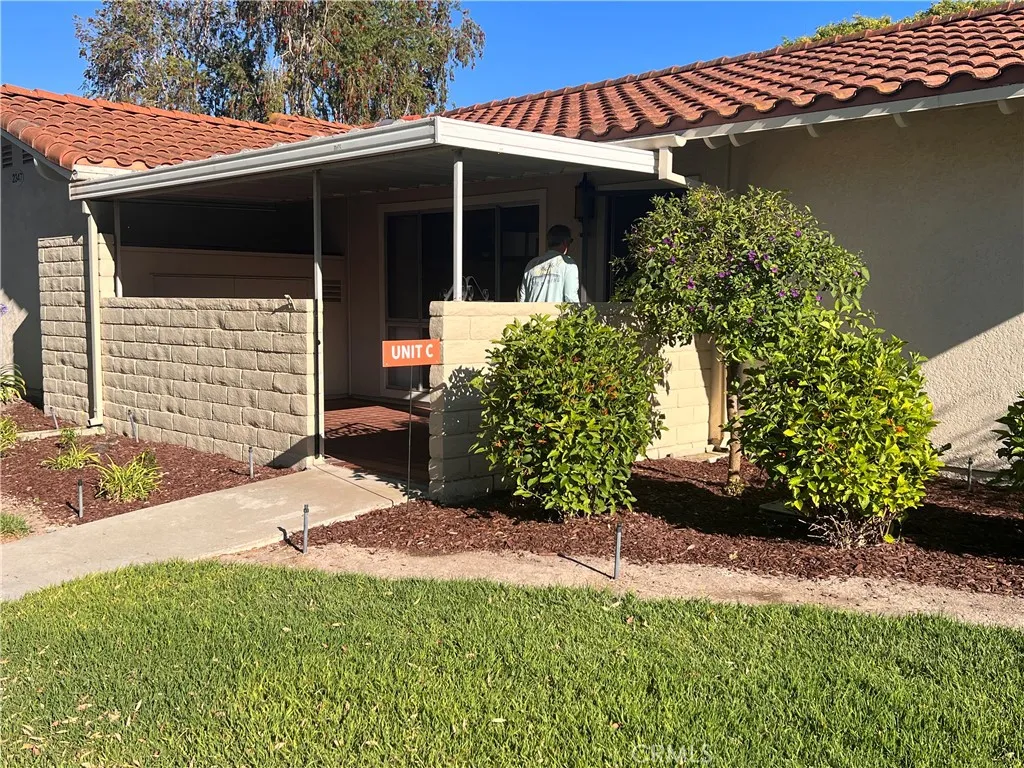
2347 Via Mariposa
Laguna Woods, CA 92637
AREA SQFT
953
BEDROOMS
2
BATHROOMS
2
Beautiful and completely remodeled and furnished.Beautiful and completely remodeled and furnished. Carefully designed to bring a pleasant ambient for your ultimate relaxation and comfort like resort living. No one above or below, no stairs anywhere. Beautiful landscaping all around. This condo comes fully equipped with everything you need. It feels like a house with only one wall connected to another unit. The condo is ideally situated in a quiet location in Laguna Woods, a vibrant and active community. The living room has a wall-to wall entertainment center which includes cabinets drawers, bookshelves, a large smart-TV, and wireless internet. The primary bedroom has a new split-king bed, and the second bedroom has a new queen bed. Both have Science Sonoma Memory Foam Mattress with an adjustable Power Base. The adjustable base includes isolated power Pillow-Tilt function, Easy to use remote control. The primary bedroom has his and her closets and an ensuite bathroom with walk-in shower, and wall to wall window view to the yard landscape. Both deb room closets have drawers and shelves for easy organization and built-in nightstands for easy access. The kitchen was completely renovated with all cabinets, quartz countertops with peninsula and adjustable chairs and all top of the line appliances but the oven which it was left as a focal point of nostalgia. The new washer and dryer are front-loaded. The covered patio offers a light and airy area of private alfresco enjoyment. Also comes with covered carport, with room for a large vehicle and built in storage. Ample additional vis
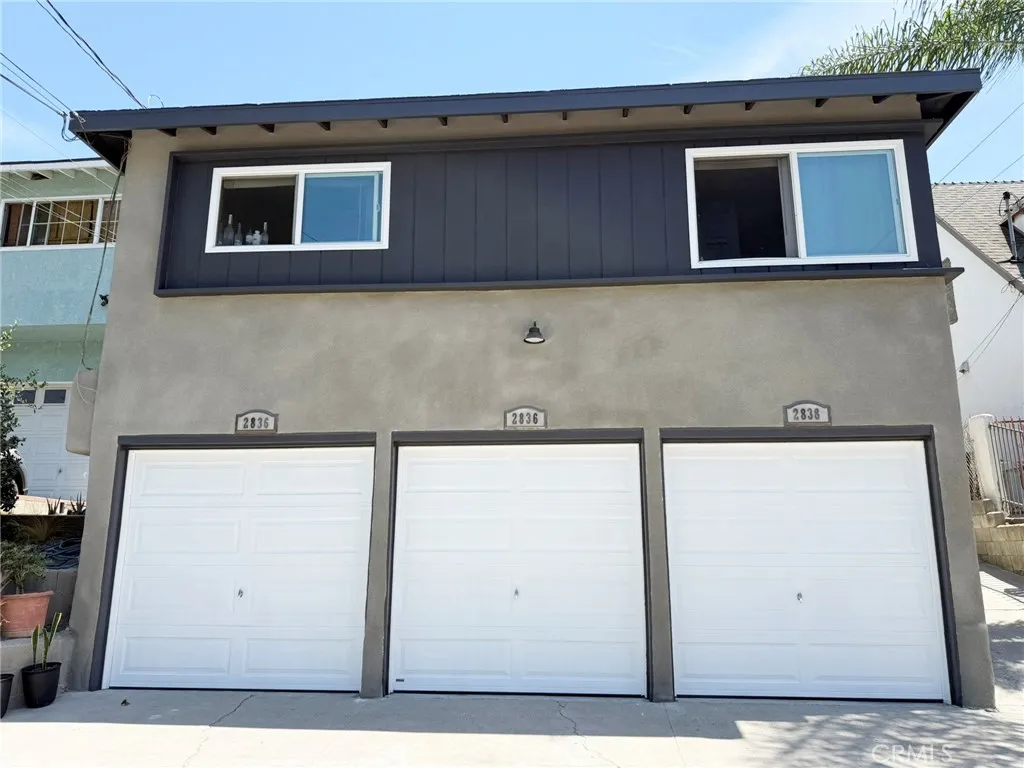
2836 Budau Avenue
Los Angeles, CA 90032
AREA SQFT
700
BEDROOMS
1
BATHROOMS
1
Welcome to this newly renovated downstairs 1-bedroom apartment located in the quiet and convenient El Sereno neighborhood, just approximately 10 minutes from Downtown Los Angeles. This unit is part of a well-maintained 4-unit property and offers a comfortable and spacious layout. The home features a large bedroom, living room, and eating area, along with a bright and spacious kitchen. For year-round comfort, the unit is equipped with wall unit AC, heating, and ceiling fans. There is also a dedicated laundry area with washer and dryer hookups, making it easy to set up your own laundry appliances. One of the highlights of this unit is the private garage, providing convenient parking. Located in a nice, quiet neighborhood close to schools, with easy access to Downtown Los Angeles and surrounding areas, this newly renovated apartment is a wonderful place to call home.

Sotheby's International Realty Affiliates LLC fully supports the principles of the Fair Housing Act and the Equal Opportunity Act. Each Office is Independently Owned and Operated. Sotheby's International Realty, the Sotheby's International Realty logo, "For the Ongoing Collection of Life" and RESIDE are registered (or unregistered) service marks owned or licensed to Sotheby's International Realty Affiliates LLC.
This information is deemed reliable but not guaranteed. You should rely on this information only to decide whether or not to further investigate a particular property. BEFORE MAKING ANY OTHER DECISION, YOU SHOULD PERSONALLY INVESTIGATE THE FACTS (e.g. square footage and lot size) with the assistance of an appropriate professional. You may use this information only to identify properties you may be interested in investigating further. All uses except for personal, non-commercial use in accordance with the foregoing purpose are prohibited. Redistribution or copying of this information, any photographs or video tours is strictly prohibited. This information is derived from the Internet Data Exchange (IDX) service provided by Sandicor®. Displayed property listings may be held by a brokerage firm other than the broker and/or agent responsible for this display. The information and any photographs and video tours and the compilation from which they are derived is protected by copyright. Compilation © 2025 Sandicor®, Inc.
2026 © katryanhomes.com. 