

favorites
favorites
favorites
Favorite Properties
Form submitted successfully!
You are missing required fields.
Dynamic Error Description
There was an error processing this form.

Fernwood Ave near Neuralia Rd
California City, CA 93505
AREA SQFT
BEDROOMS
BATHROOMS
Builder-ready California City homesite, just right for your new home! Level lot, with water in the street and electric available at the rear of the parcel. A convenient location, and great terms available! Seller is willing to carry a loan with as little as 10-25% down and amortize the balance over 15-25 years for a term of 5-7 years at a rate of (i.) 6%, or (ii.) 2% LESS THAN the current WSJ Prime Rate. OAC. *Boundary depictions are approximate and for illustrative purposes only. Buyer to make their own independent investigations regarding Zoning and General Plan Designations, Environmental and Hazard Zones, Access and Development costs, Availability and Costs of Utilities.
Flower St & Webb Ave
Lake Isabella, CA 93240
AREA SQFT
BEDROOMS
BATHROOMS
Nice corner homesite in the charming community of Lake Isabella, ready for your new home plans! Conveniently located within walking distance of the park, shopping and services and just a short drive to the lake. Electric and water available at the street. Ready to go! Seller is willing to carry a loan with as little as 10-25% down and amortize the balance over 15-25 years for a term of 5-7 years at a rate of (i.) 6%, or (ii.) 2% LESS THAN the current WSJ Prime Rate. OAC. *Boundary depictions are approximate and for illustrative purposes only. Buyer to make their own independent investigations regarding Zoning and General Plan Designations, Environmental and Hazard Zones, Access and Development costs, Availability and Costs of Utilities.
Oleander Ave near Paine St
California City, CA 93505
AREA SQFT
BEDROOMS
BATHROOMS
Well located California City homesite with newer homes next door and across the street! Paved street with water and electric available. Ready to go... Call your builder! Seller is willing to carry a loan with as little as 10-25% down and amortize the balance over 15-25 years for a term of 5-7 years at a rate of (i.) 6%, or (ii.) 2% LESS THAN the current WSJ Prime Rate. OAC. *Boundary depictions are approximate and for illustrative purposes only. Buyer to make their own independent investigations regarding Zoning and General Plan Designations, Environmental and Hazard Zones, Access and Development costs, Availability and Costs of Utilities.
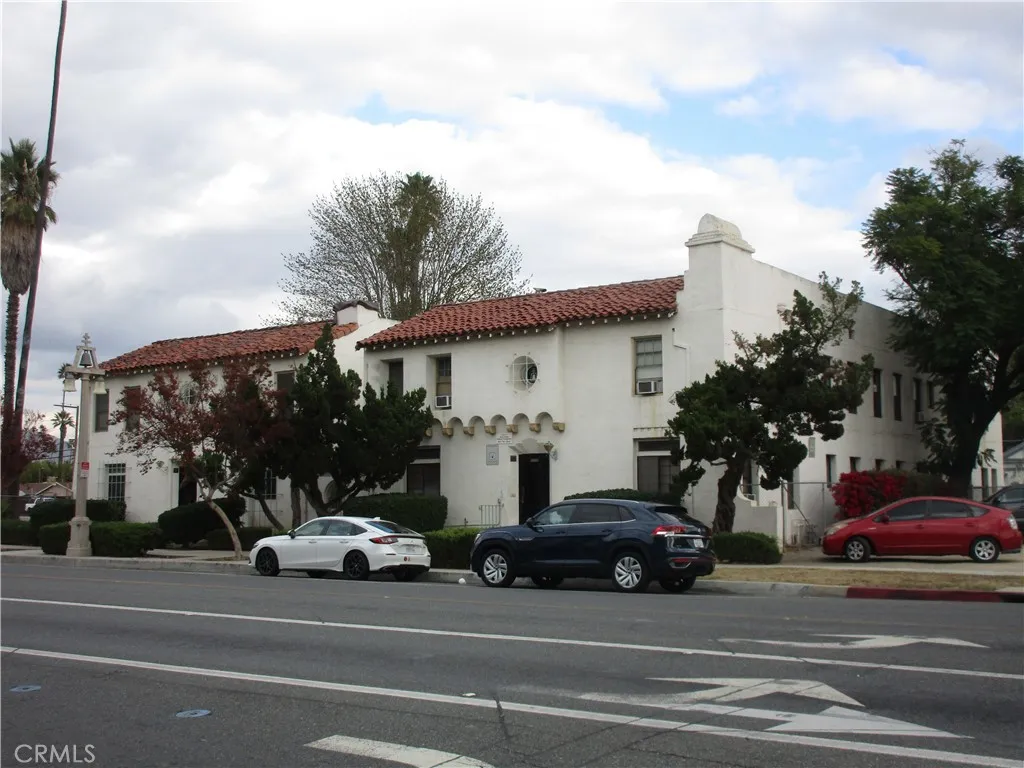
3260 MAIN
Riverside, CA 92501
AREA SQFT
425
BEDROOMS
BATHROOMS
1
RIVERSIDE, NEAR DOWNTOWN, RAINCROSS APARTMENTS, UNIQUE LARGE DOWNSTAIRS STUDIO APT IN QUIET BLDG, LARGE SEPARATE KITCHEN W/STOVE & REFRIGERATOR, MURPHY BED, WALK IN CLOSET, CERMAIC TILE, LAUNDRY ROOM, COURTYARD, SUPER CLEAN, NO PETS, ALL UTILITIES PAID, OFF STREET PARKING, MONTH TO MONTH LEASE
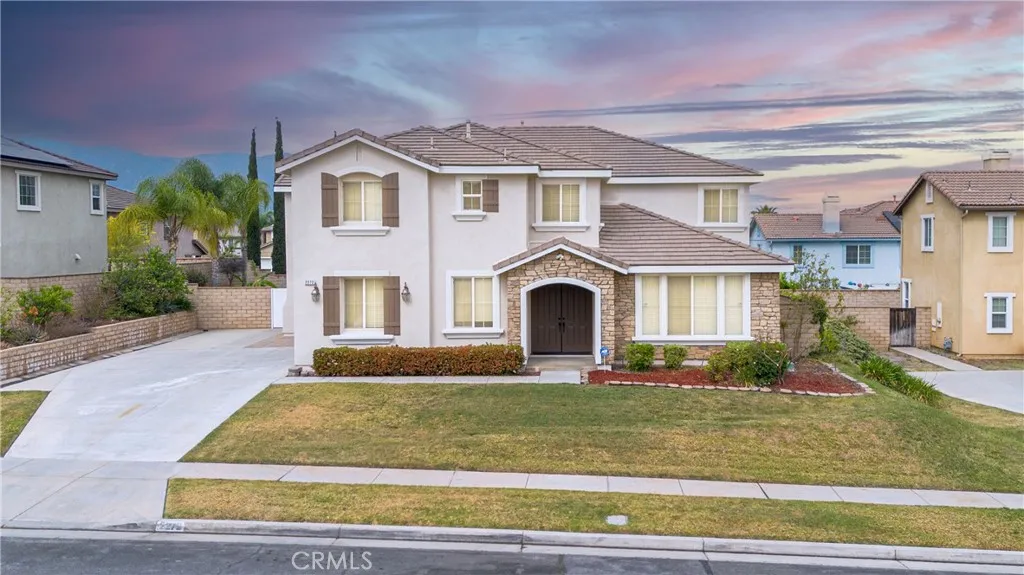
2272 Mary Clare Street
Corona, CA 92882
AREA SQFT
4,157
BEDROOMS
5
BATHROOMS
4
Beautiful south Corona home in desirable neighborhood. Home features 5 bedrooms, including one downstairs, offering over 4100 sqft. Double door entry leads to travertine flooring, high ceiling with abundant natural light, formal living room with glass doors, separate dining room for big family gatherings, comfy family room with fireplace, huge Kitchen with lots of cabinets & counter spaces, center island, built in appliance, walk-in pantry and serving station next to dining area. Upstairs is spacious loft with mount view. The primary bedroom with retreat, huge bathroom with shower & soaking tub, his and her vanity and large walk-in closet while other bedrooms are of a good size proving lots of natural lights making home bright and airy. One of the rooms has its own bathroom. Property also features good curb and backyard with possible RV parking. Home is freshly painted in and out and new flooring.
1635 Covina
San Dimas, CA 91773
AREA SQFT
1,512
BEDROOMS
3
BATHROOMS
2
NEW MOBILE HOME- CORNER LOT WITH MODERN FEATURES! Beautiful new 3/2 bath mobile home situated on a desirable corner lot with convenient side by side parking. Step inside and enjoy a bright, open floor plan desinged for comfortable living and entertainging. The Spacious Kitchen features sleek stainless steel appliances and flows seamlessly into the living and dining area, creating the perfect gathering space.This home combines modern style, fuctionality, and curb appeal in one exeptional package. Don't miss this opportunity to make it yours ! Small back yard.
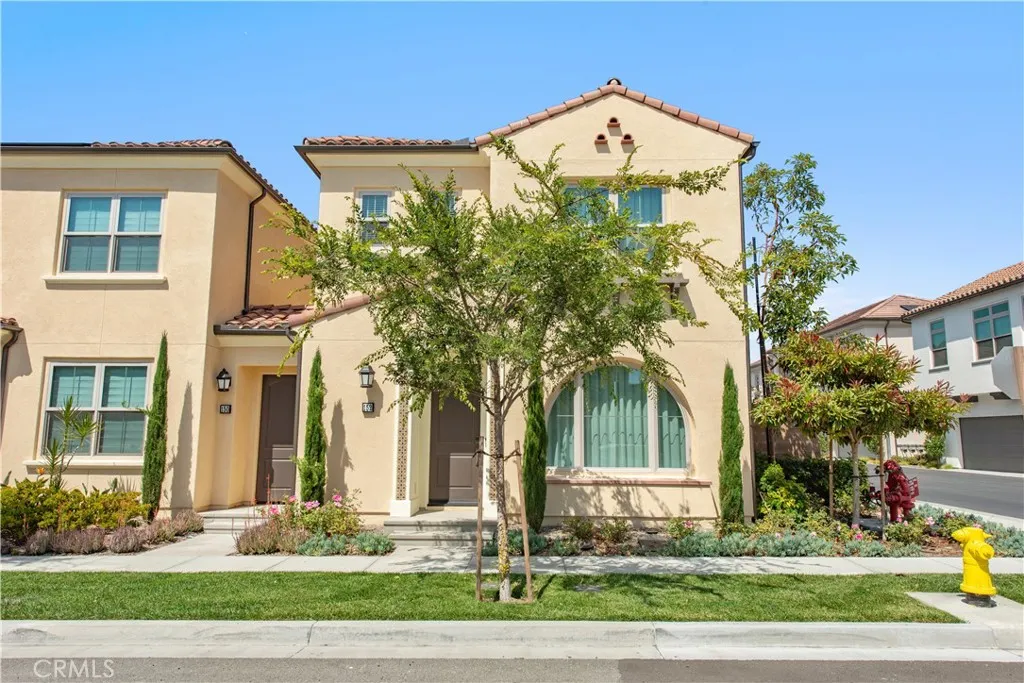
152 Sunnyside
Irvine, CA 92618
AREA SQFT
2,140
BEDROOMS
3
BATHROOMS
4
Welcome to this exquisite 3-bedroom, 3.5-bathroom with Loft end-unit townhouse in the highly sought-after Portola Spring community. Upon entering, you're immediately greeted by an open floor plan that floods the space with natural light, creating a bright and inviting atmosphere. The luxury vinyl plank floors throughout the downstairs add warmth and elegance, seamlessly connecting the living area, dining area, and gourmet kitchen. The modern kitchen features high-end stainless steel appliances, sleek quartz countertops, and a spacious central island that serves as both a cooking and dining area. Sliding doors from the kitchen open to the private courtyard, enhancing the homes brightness and airflow, while providing convenient access to the garage. Upstairs, the thoughtfully crafted layout offers a versatile loft, a dedicated laundry room, and three beautifully appointed bedrooms, each featuring its own ensuite bathroom for ultimate privacy and comfort. The master suite serves as a serene retreat, complete with a spacious walk-in closet and a luxurious bathroom boasting dual sinks, a walk-in shower, and a freestanding bathtub. The laundry room is thoughtfully designed with cabinetry, adding both style and practicality. The loft provides additional flexible space, ideal for a cozy lounge or a home office. Custom curtains on all rooms and sliding doors add an extra touch of elegance, enhancing both privacy and aesthetic appeal. The paid-off solar system ensures significant savings on energy costs while promoting sustainability and environmental responsibility. As part of the v
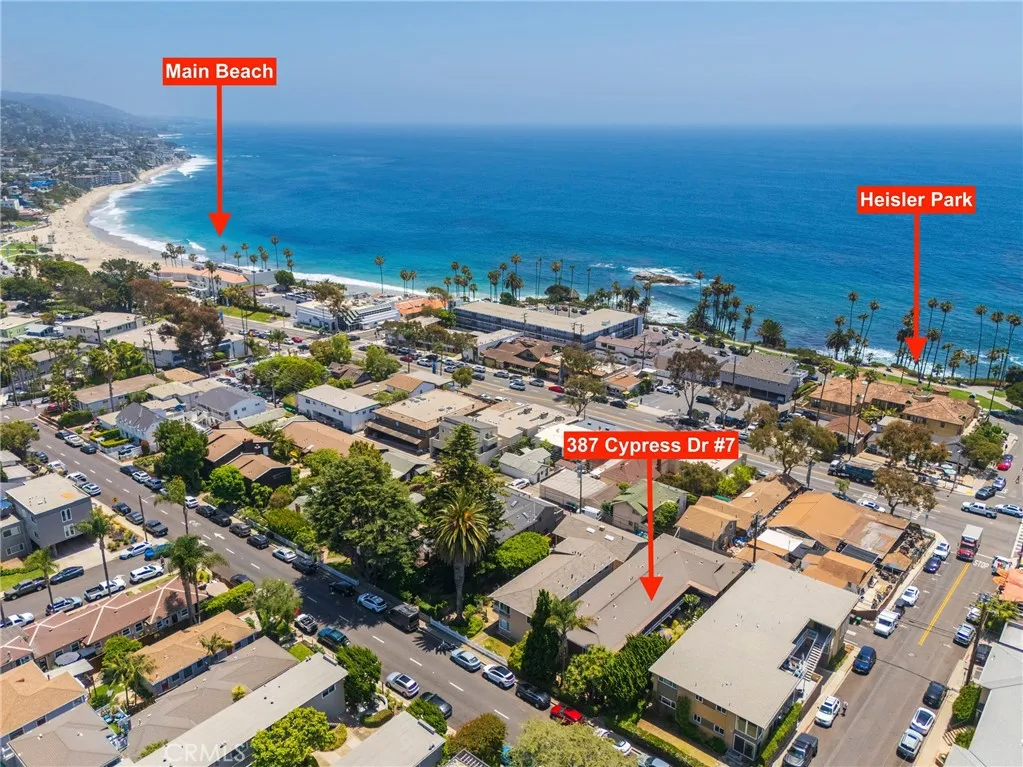
387 Cypress Drive
Laguna Beach, CA 92651
AREA SQFT
500
BEDROOMS
1
BATHROOMS
1
Remodeled condo just one block from Pacific Coast Highway in desirable North Laguna, offering a coastal lifestyle with refreshing ocean breezes throughout the home. Ideally situated near Heisler Park, the beach, popular restaurants including Las Brisas and Urth Caff, Pavilions grocery store, and downtown Laguna Beach with its shops, galleries, and dining. Free trolley access nearby adds to the convenience. The home has been thoughtfully updated throughout. The kitchen features quartz countertops, a farmhouse sink, stainless steel appliances including a gas range, two-tone cabinetry with soft-close doors and drawers, and efficient built-in storage. The living space is light and comfortable, with recessed lighting and double doors that open to the balcony. The bathroom has been upgraded with a walk-in shower, glass enclosure, modern fixtures, and a wood vanity with a quartz countertop. Functional one-bedroom floor plan with a separate bedroom, custom closet doors, and built-in storage. Updated flooring, baseboards, and interior doors carry a clean, modern look throughout. Community features include on-site laundry and a shared outdoor seating area ideal for enjoying the ocean breeze and coastal setting. Suitable for a primary residence, second home, or rental opportunity.
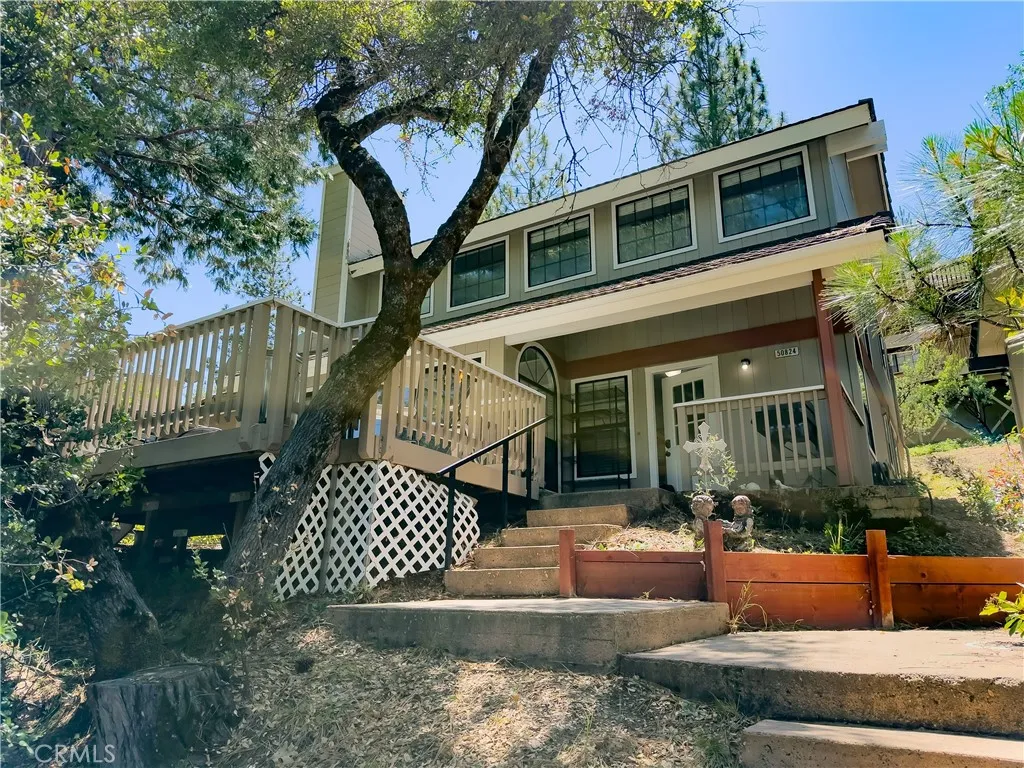
50824 Smoke Tree Trail
Bass Lake, CA 93644
AREA SQFT
1,239
BEDROOMS
3
BATHROOMS
3
Experience the ultimate Bass Lake lifestyle in this turnkey mountain retreat, perfect for a vacation getaway, full-time residence, or potential long term rental opportunity. Some furnishings may be included, making it easy to arrive with your groceries, favorite beverages, and immediately start enjoying the Bass lake lifestyle. The spacious front deck is designed for unforgettable Bass Lake BBQs, complete with outdoor dining space and sweeping Sierra mountain viewsan ideal setting for relaxing after a day on the water. Inside, the inviting living room features vaulted ceilings, a cozy fireplace, and an open-concept flow into the dining and kitchen areas, creating the perfect space for gathering with family and friends. The flexible floor plan offers a cozy loft, three bedrooms and 2 baths upstairs, plus an additional bedroom and half bath on the main level for guests and convenience. Tucked away in a peaceful mountain setting, the home is just approximately 1/2 mile to Falls Beach at beautiful Bass Lake, where you can enjoy boating, fishing, swimming, hiking, and year-round outdoor recreation. Located only about 20 minutes from Yosemite National Park, this property offers the perfect combination of mountain adventure, lake living, and investment potential. Priced to sellcome experience all that Bass Lake has to offer! Back on the market, pending a successful Cancellation, no fault of the Sellers.
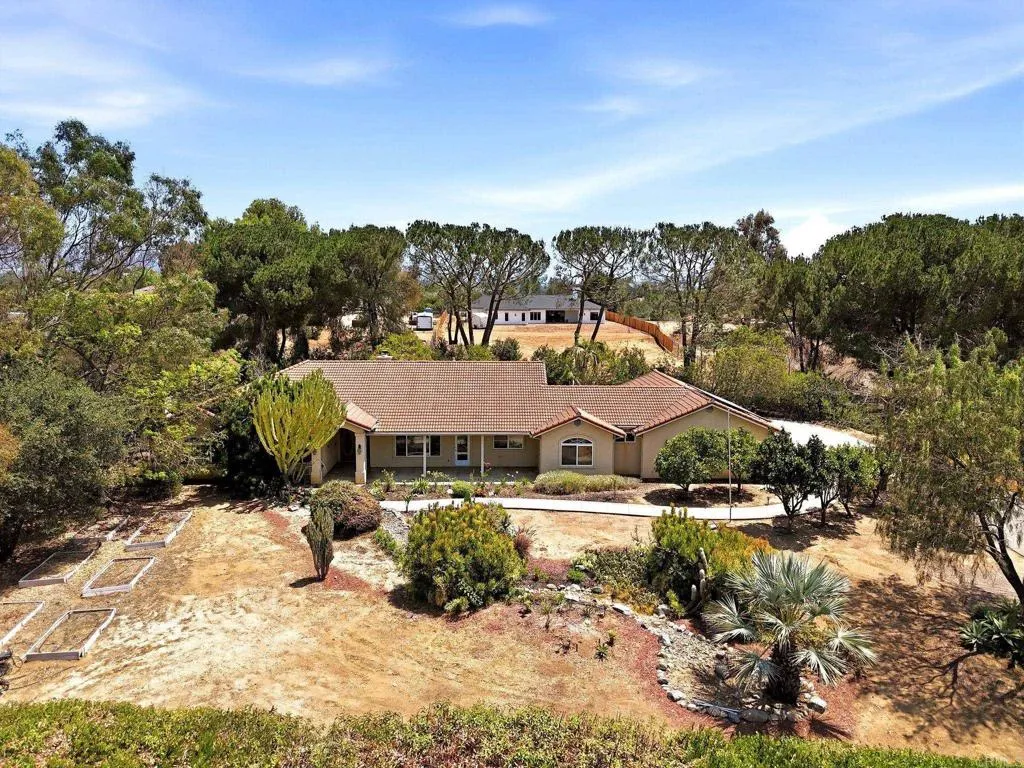
1534 Linda Street
Fallbrook, CA 92028
AREA SQFT
2,875
BEDROOMS
4
BATHROOMS
3
Price Reduction! Single-story beauty with stunning westerly sunset views and refreshing coastal breezes! This beautiful single-level home features 2 primary suites, offering an ideal setup for a Next-Gen or in-law suite. The inviting open layout is perfect for comfortable everyday living and entertaining. Car enthusiasts will appreciate the impressive 4-car garage with a 220V power outlet ideal for EV charging, along with RV parking for added convenience. The home is also equipped with solar for energy efficiency. Step outside to a fenced backyard, while mature fruit trees enhance the front yard. The front patio is perfectly positioned to take in the beautiful sunset views. A private driveway adds to the privacy and appeal of this unique property. A rare find and a must-see!
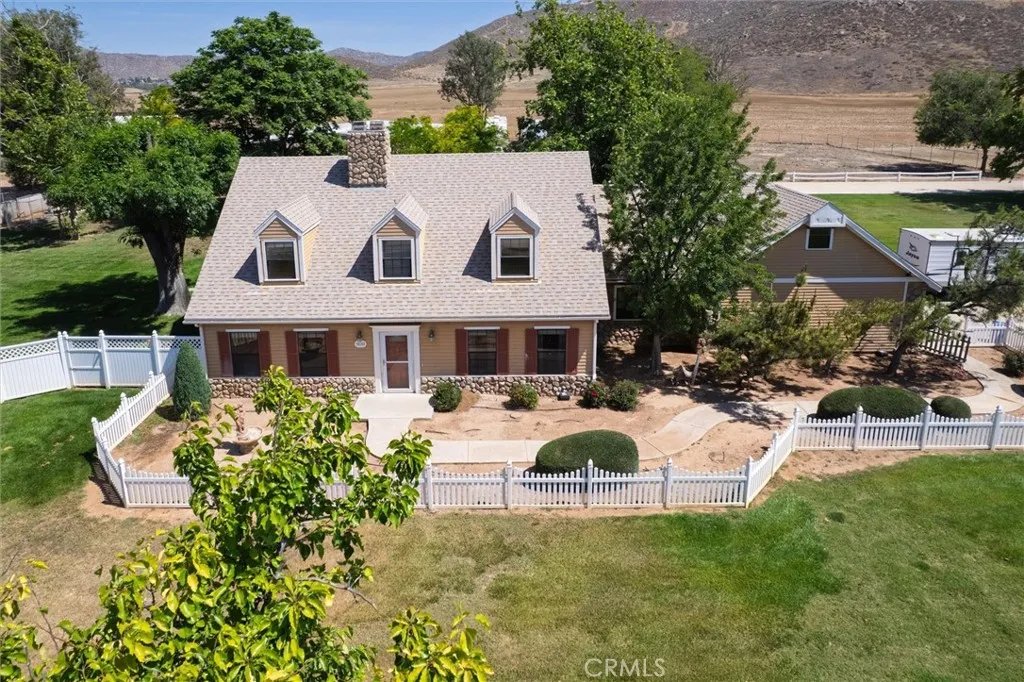
34150 Stowe Road
Winchester, CA 92596
AREA SQFT
3,981
BEDROOMS
5
BATHROOMS
4
Exceptional Custom-Built Country Estate with Private Workshop & ADU. Properties of this caliber rarely hit the market. Situated on 2.3 beautifully landscaped acres, this custom-built, two-story patio home offers the perfect blend of peaceful country living and close-to-town convenience. The estate boasts 3,981 square feet of thoughtfully designed living space, featuring five bedrooms, three bathrooms, and an array of premium upgrades throughout. The entire parcel is fully secured by chain-link fencing mounted on a solid concrete foundation, complete with two separate entrances for maximum accessibility. Inside the main residence, the layout maximizes both comfort and functionality. The home welcomes you with separate living and family rooms, each anchored by its own cozy fireplace. The spacious kitchen is a chefs delight, boasting granite countertops, an abundance of cabinet and counter space, and a generous walk-in pantry. For added convenience, one bedroom and a bathroom with a shower are located on the main floor, making it ideal for guests. Upstairs, apart from the massive primary suite and private bathroom, there is an expansive bonus room that could easily be utilized as two separate bedrooms. The true showstopper of the exterior is the massive steel building (3,750 sq ft). This highly versatile workshop or garage area features large roll-up doors perfectly sized to accommodate your vehicles, a large motor home, or a tractor. Adding incredible value to the estate is an attached, upgraded Accessory Dwelling Unit(1,075 Square Feet). This pristine living space features a
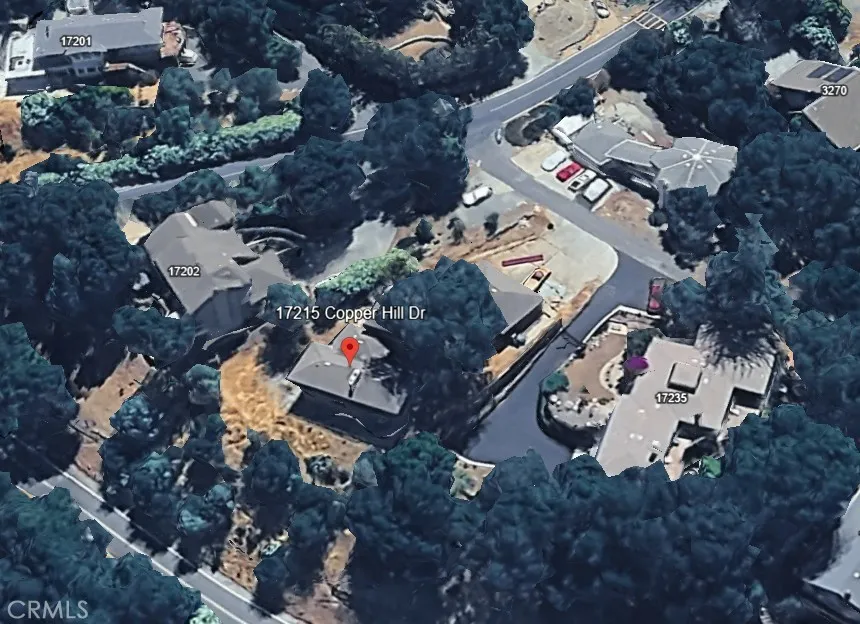
17215 Copper Hill Drive
Morgan Hill, CA 95037
AREA SQFT
2,934
BEDROOMS
6
BATHROOMS
4
Set on an expansive nearly half-acre lot in one of Morgan Hills most sought-after neighborhoods, 17215 Copper Hill Drive presents a rare opportunity to create a truly custom luxury estate. This 6-bedroom, 3.5-bath residence spans approximately 2,934 sq ft and includes renovation plans to transform the existing H-shape architecture into a stunning modern two-story retreat. The proposed redesign opens the main living areas into a seamless great-room concept with an entertainers kitchen, bar, walk-in pantry, dedicated laundry room, and private first-floor suite. New sliding doors create effortless indoor-outdoor flow to expansive decks and the oversized backyard. Upstairs, the reimagined primary retreat features a private balcony, updated bath, and enhanced natural light. Situated on a 21,390 sq ft lot, the property offers exceptional space for a pool, gardens, outdoor entertaining, or potential ADU expansion. Located within the highly regarded Morgan Hill Unified School District, this offering combines vision, scale, and long-term upside in one of Santa Clara Countys most desirable communities. A rare chance to fast-track your dream estate without the delays of land acquisition and design planning.
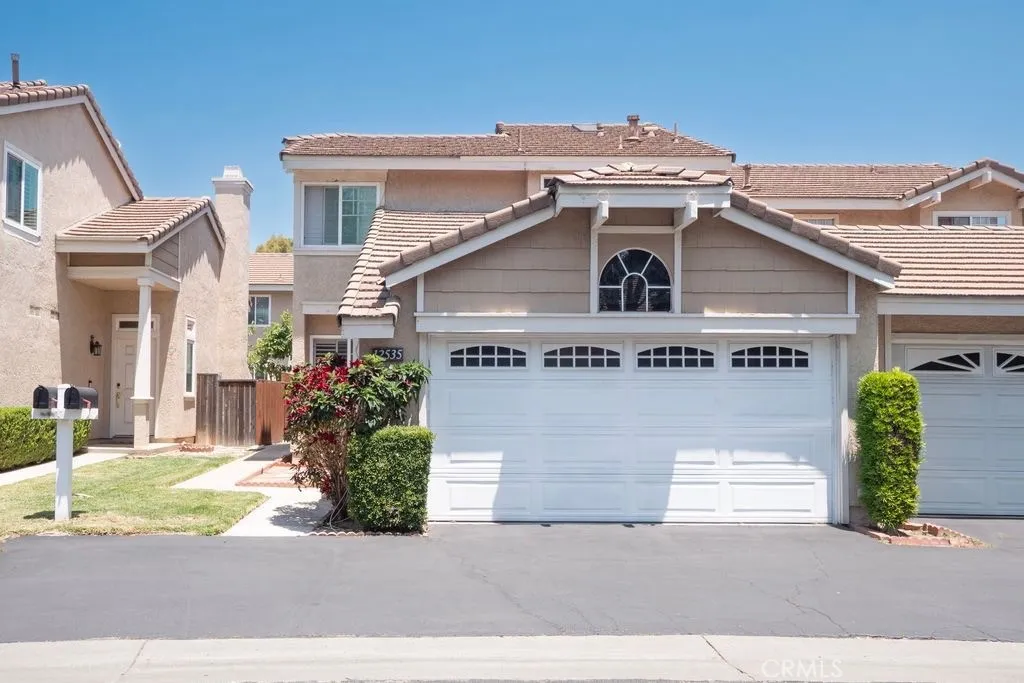
12535 Countryside
El Monte, CA 91732
AREA SQFT
1,408
BEDROOMS
3
BATHROOMS
3
Just listed move in ready. Arbor Palms in El Monte. Two Story home, three bedrooms, three baths, with family room, receiving room, kitchen downstairs, two bedroom and two bathrooms upstairs, back yard to enjoy with family and guest. HOA amenities: Community pool, basketball court, and a beautiful walking path. Outside Maintenance and security provided by HOA.
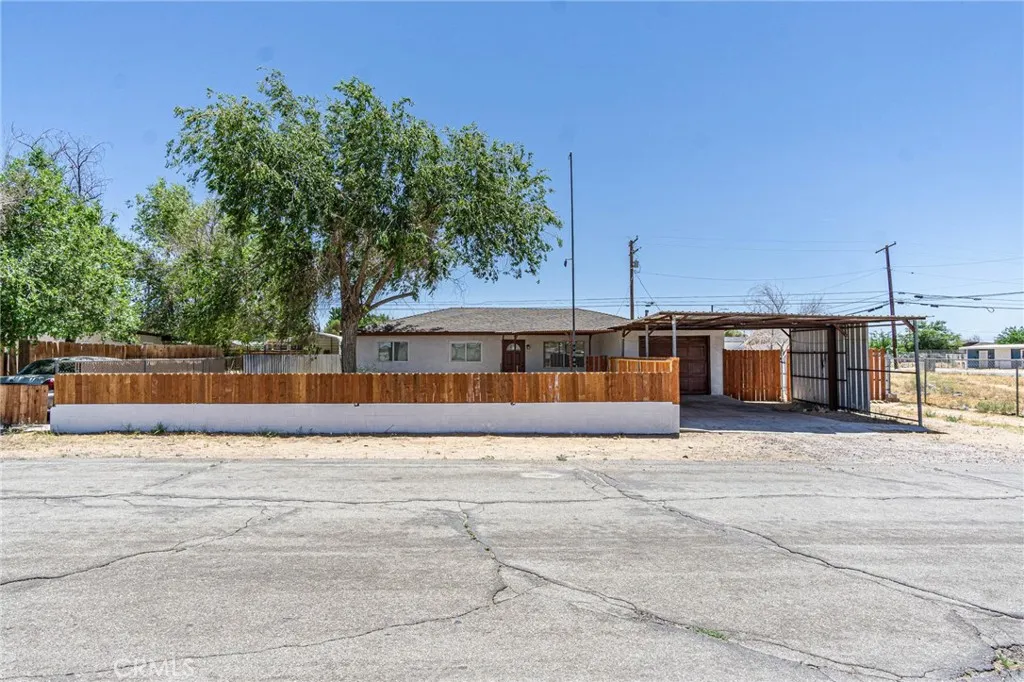
26934 Jessie
Boron, CA 93516
AREA SQFT
1,134
BEDROOMS
3
BATHROOMS
2
Discover Your Own Desert Retreat! Nestled in the peaceful community of Boron, this charming 3-bedroom, 2-bathroom home offers the perfect blend of privacy, practicality, and rugged natural beauty. Whether you are looking for a quiet desert escape or an incredibly convenient commute to nearby major employers, this home delivers. The home boasts a brand-new roof, a fully fenced front yard and expansive, fully fenced backyardproviding a secure haven for pets, hosting weekend barbecues, or stargazing under the clear desert night sky. A spacious outdoor storage shed offers plenty of room for your tools, off-roading gear, or extra supplies. Perfectly situated close to Edwards Air Force Base and the country's largest borax mine, making your morning commute an absolute breeze.
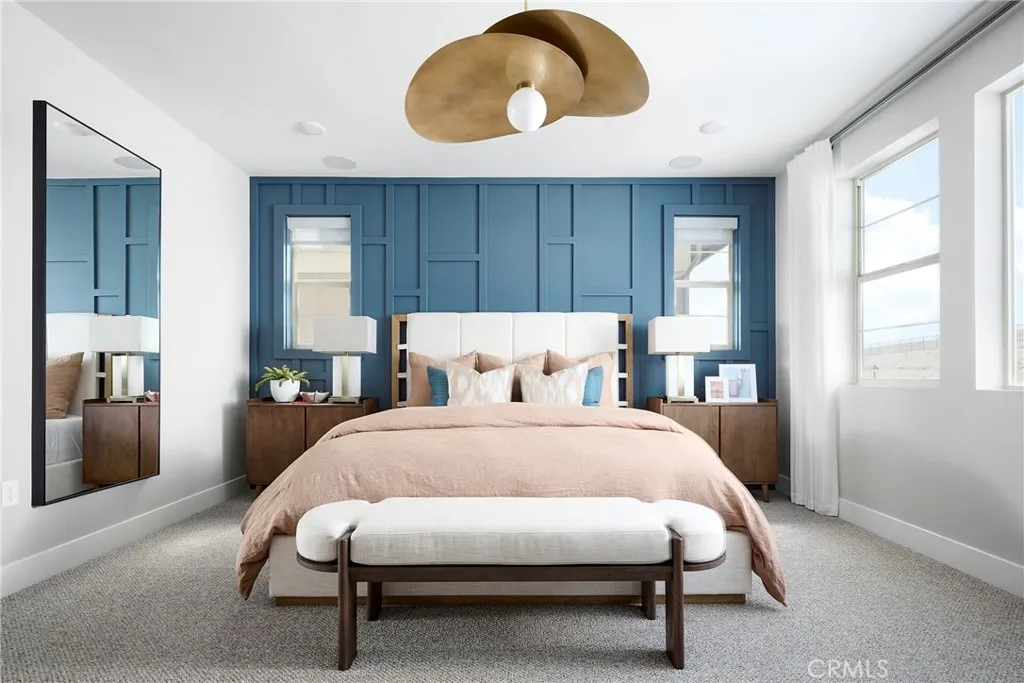
5041 Solace Drive
Rancho Mission Viejo, CA 92694
AREA SQFT
2,575
BEDROOMS
4
BATHROOMS
3
The plan 2 design is our medium square footage of the Sapphire collection, plan 2 offers approximately 2,575 square feet of generous living space with 4 bedrooms, 3 bathrooms, and a Loft space on the second floor. The first floor features a full bedroom with walk in shower, ideal for guests or extended family. The great room, dining area, and kitchen come together in a seamless open-concept layout, oversized island, and premium finish options throughout. Upstairs, three bedrooms are joined by a large loft space - perfect for a game room or family room. The primary suite includes a walk-in closet and a luxurious bath with dual vanities, a stand-alone soaking tub, and a spa-style shower with built-in seating. A convenient laundry room, and multiple linen storage areas complete the upper level. This home specifically includes a spacious entry way and downstairs bedroom with full bath and walk-in shower. Upgraded hardware, countertops, backsplash and primary tile shower and surround. Buyer to choose flooring and solar. Model Photos: Photos shown are of the model home for this floor plan. Actual finishes, features, and landscaping may vary. **Special, limited-time financing available with seller's affiliate lender. See Trumark Homes website for more details.
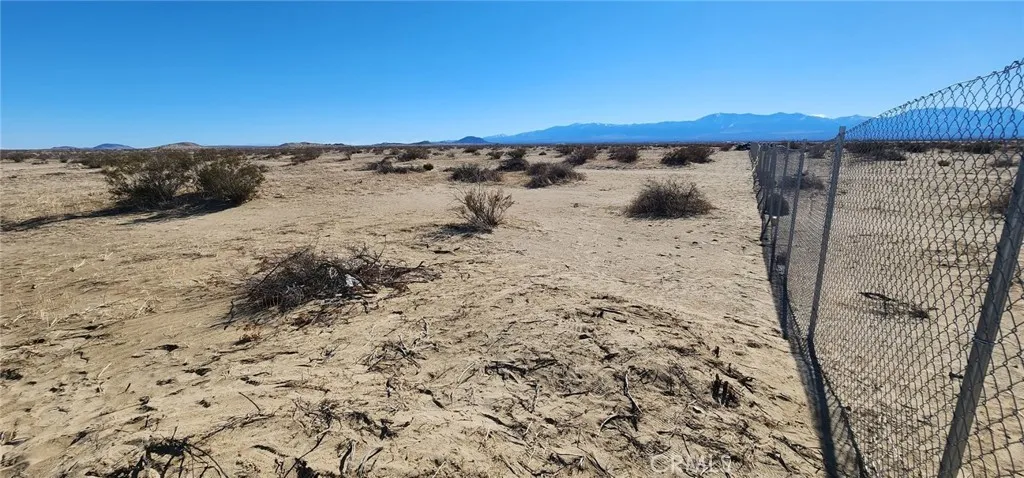
Avenue N
Black Butte, CA 93591
AREA SQFT
BEDROOMS
BATHROOMS
2.5 ACRES OF OPEN LAND. BRING YOUR MOBILE HOME AND DIRT ROAD TOYS, UNLIMITED OPEN ROADS. THERE ARE PLENTY OF OPEN ROAD OPPORTUNITIES. CHECK IT OUT.
254 Palm
Altadena, CA 91001
AREA SQFT
BEDROOMS
BATHROOMS
A unique and rare opportunity in beautiful Altadena to build a custom estate on an expansive 25,206 sq/ft flat parcel. There is no place quite like Altadena with its rich history, diverse culture, community spirit and bright future. The current opportunities for building custom homes in this coveted enclave of Los Angeles County is unmatched. The largest lots available in Altadena are being sought after as they offer plenty of potential for dream homes. With ample space for a custom home(s), pool & spa, guesthouse, wine cellar, horse stable, sports court, or other expansive outdoor entertainment ideas, this property offers the perfect canvas to bring a dream vision to life. The grounds are equally inspiring for creating lush gardens and thoughtfully designed landscaping. After 26 years of wonderful memories, the current owner has decided to entrust the next owner with creating a pleasant space that will complement Altadena. One of their favorite pastimes on this property was cultivating a wide variety of fruit trees, many of which have begun to flourish again following the Eaton Fire. Local treasures in the community are close by such as the Altadena Community Garden, Loma Alta Park, Altadena Equestrian Center and Farnsworth Park plus local eateries and coffee shops. The historical hiking trails above Altadena offer breathtaking scenic views of Los Angeles and are anticipated to reopen in the future. With thousands of new construction and restoration projects already underway throughout the area, Altadena continues to move forward with optimism and renewal. The Altadena & P
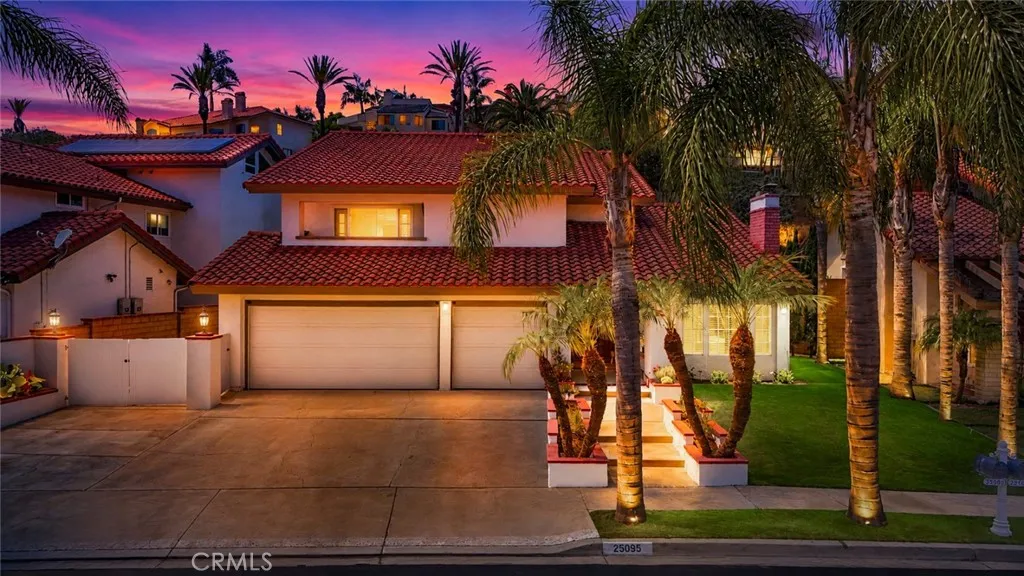
25095 Perch
Dana Point, CA 92629
AREA SQFT
2,574
BEDROOMS
4
BATHROOMS
3
AVAILABLE SEPT. 2026 ONWARD, LONG TERM(PREFERRED), MO2MO, OR MONTHLY, FULLY FURNISHED | Your shoulders relax, you take a deep breath of refreshing coastal air, and immediately a sense of peace grounds you here at The Marinita Haus. 25095 Perch Dr sits on a safe, quiet cul-de-sac, framed by mature palms, this fully furnished Dana Point sanctuary offers a coastal lifestyle where purposeful design meets relaxed warmth. The floorplan prioritizes privacy, distributing living spaces across distinct levels. Entering the ground floor, you're greeted by vaulted ceilings, natural light, and the spacious living room anchored by the warm fireplace and picture frame bay window. Here the bedroom and full bathroom serve as a quiet office or separate guest retreat. The heart of the home is located on its own exclusive level where dining, cooking, lounging, and outdoor living blossom distinctly from bedrooms. The mid-level is dedicated exclusively to the primary suite, creating an oasis for decompression. Upstairs, the top floor hosts two guest bedrooms, offering family or friends dedicated exclusive spaces. Beyond your door, a world of luxury awaits. You are moments from the Pacific Ocean and Dana Point Harbor, where days are spent navigating boutiques, enjoying coastal recreation, or indulging in the region's culinary destinations. Driven by coastal breezes, life here moves at an intentional pace. This, is your private getaway.
61381 Alta Mura
Joshua Tree, CA 92252
AREA SQFT
1,200
BEDROOMS
3
BATHROOMS
2
** $500 off the first month's rent!! ** This charming pocket of homes is tucked away in the heart of Joshua Tree Village, offering inspiring desert views and star-filled night skies. Enjoy peace and quiet while being just minutes from downtown Joshua Tree, local shops, restaurants, the National Park entrance, the JT Farmers Market, and more. The home has been beautifully and thoughtfully updated throughout. Upgrades include tile flooring, new fixtures, updated doors and windows, modern lighting, new appliances, and all the details you would expect from a complete remodel. The three bedrooms are ideally positioned to provide enhanced privacy, and every window frames a scenic view. The home also features two full baths and a separate laundry room for added convenience and functionality. Also included is an EV Charger in the garage! Relax with your morning coffee or tea on the expanded front patio, which faces the open view and offers a wonderful sense of privacy on a corner lot with a large empty area to the East. Additional improvements include a new heating and cooling system with optional mini splits and evaporative cooling to help keep energy costs down.
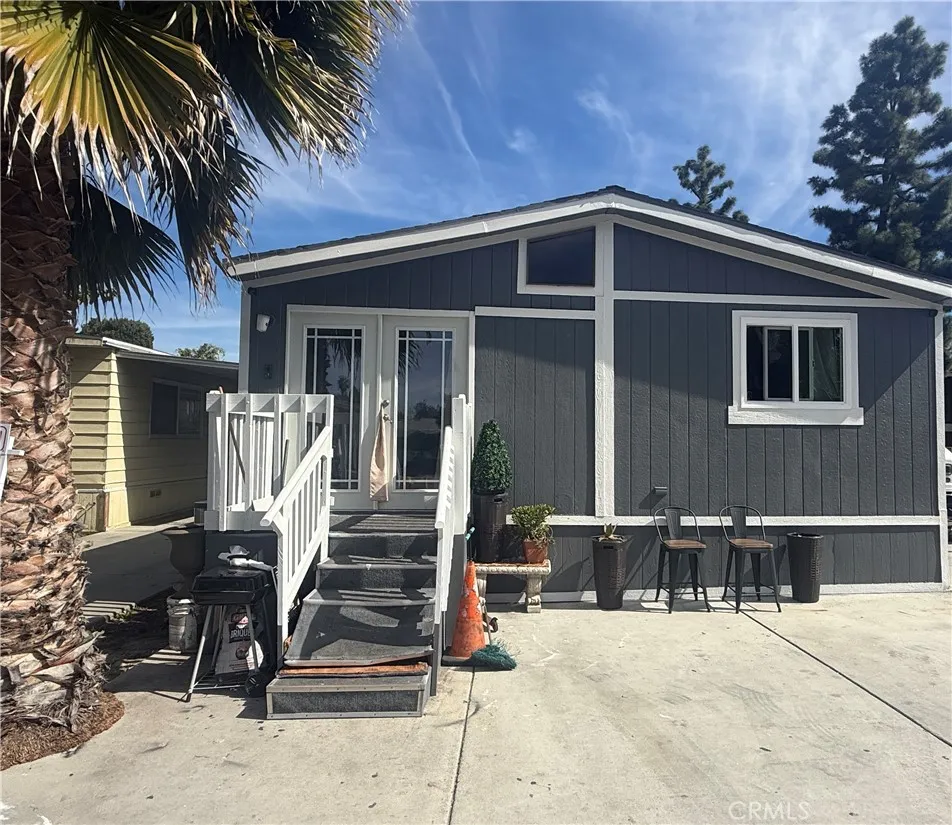
135 Serra
Tustin, CA 92780
AREA SQFT
BEDROOMS
3
BATHROOMS
2
Charming Corner-Lot Mobile Home in Desirable Tustin Village! Welcome home to 135 Serra Lane, a beautiful property offering the perfect blend of modern comfort and private outdoor living. Situated on a highly desirable corner lot within the vibrant Tustin Village community, this home stands out with its exceptional curb appeal and functional design. Step inside to discover a bright and welcoming interior, freshly enhanced by a brand-new interior and exterior paint job that creates a clean, modern aesthetic. Peace of mind comes standard with a newly installed roof, ensuring years of worry-free living and low maintenance costs. One of the standout features of this property is its incredible outdoor space. The spacious, private corner lot provides the ultimate backdrop for weekend family barbecues, outdoor dining, and relaxation. Additionally, the extra-long driveway accommodates parking for up to 3 cars, a rare and highly convenient asset in community living. Located just minutes from local shopping, dining, and major Orange County transit routes, Tustin Village offers a fantastic lifestyle opportunity. Don't miss out on this schedule your viewing today before its gone!
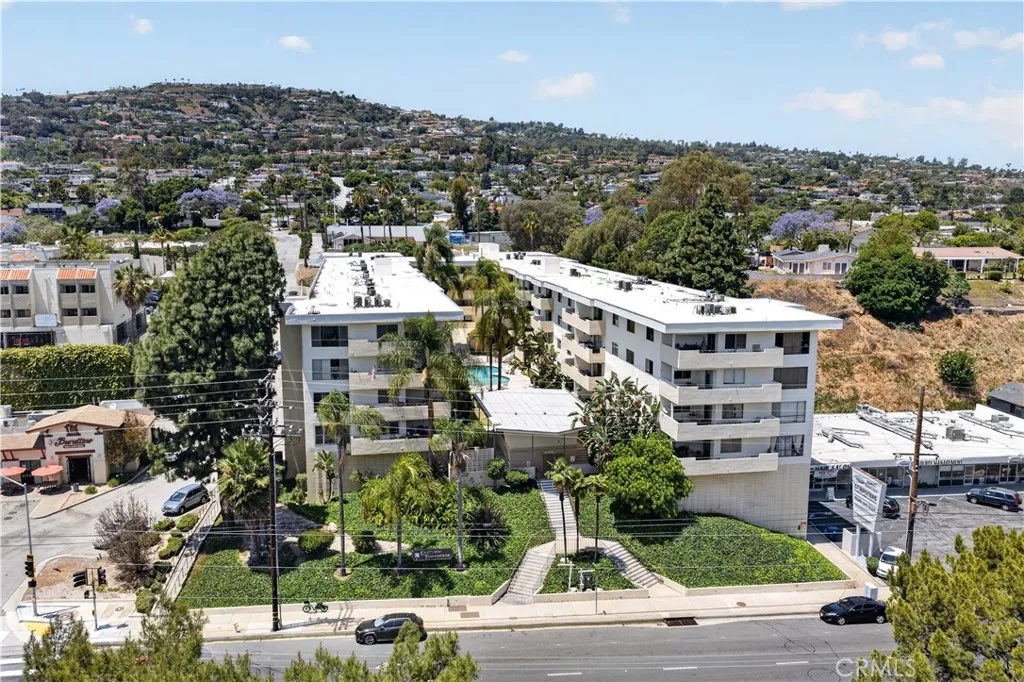
29641 S Western Ave #110
Rancho Palos Verdes, CA 90275
AREA SQFT
1,577
BEDROOMS
3
BATHROOMS
2
Ideally located this 3-bed, 2-bath residence in Rancho Palos Verdes offers 1,577 sq ft of refined living in a gated community just minutes from the coast. Filled with natural light, the home features hardwood floors, crown molding, and a thoughtfully designed kitchen with granite countertops, custom cabinetry, and stainless-steel appliances. The spacious primary suite includes double vanities, a large walk-in closet, and a spa-like bath. A private balcony overlooks the resort-style pool and clubhouse. Two side-by-side parking spaces, in-unit laundry, and easy access to scenic trails, top-rated schools, golf, and local dining. Schedule your showing today. ( First year must be owner occupied )
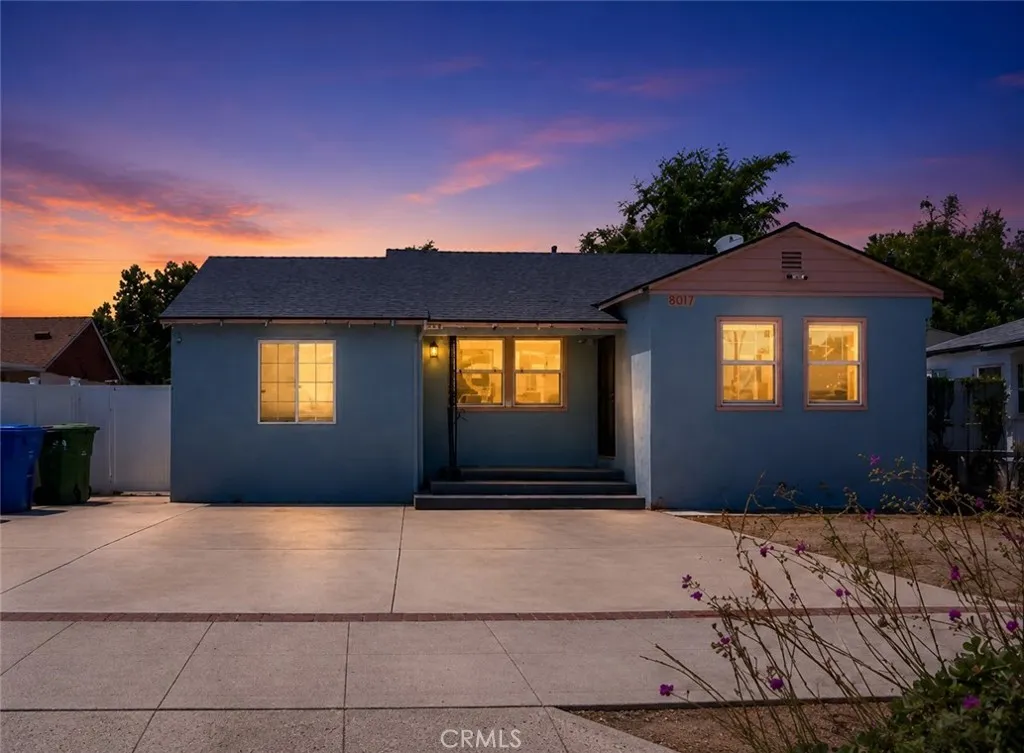
8017 Noble
Panorama City, CA 91402
AREA SQFT
1,539
BEDROOMS
4
BATHROOMS
3
Incredible Investment Opportunity 2 Homes on One Lot! Welcome to 80178015 Noble Avenue, a rare dual-unit property in the heart of Panorama City offering exceptional versatility for owner-occupants and investors alike. The main house (8017) features 3 bedrooms and 2 bathrooms with a comfortable living and dining area, a fully remodeled kitchen and appliances, new parameter walls, new paint and floor throughout and laundry hookups ,ready for your personal touch and vision. The spacious rear yard offers tremendous potential for outdoor entertaining or additional improvements. Tucked privately in the rear, the fully permitted ADU (8015) boasts 1 bedroom and 1 bathroom, its own private entrance, a well-appointed kitchen, and a dedicated dining area ,ideal for generating rental income or housing extended family. Exterior improvements include newly completed stone and concrete hardscape throughout the front yard, backyard, and side yard, creating beautifully finished outdoor spaces. The property also features a newly installed motorized front gate, offering added privacy, security, and convenient gated access to the home. Whether you're looking to live in one and rent the other, house hack, or simply add a cash-flowing asset to your portfolio, this property delivers. Opportunities like this don't come around often don't miss your chance to make this gem shine!
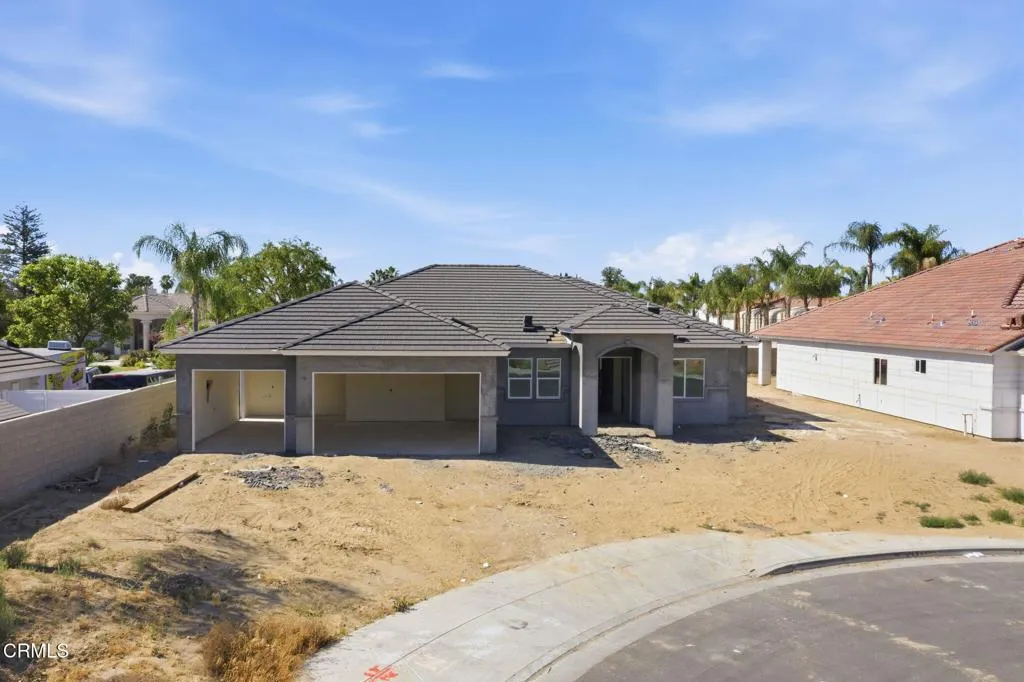
13508 Velma Pearl Way
Bakersfield, CA 93314
AREA SQFT
2,544
BEDROOMS
4
BATHROOMS
6
WD Estates New Construction With Owned Solar and a Special Builder Incentive! This beautiful home features 4 bedrooms, 2.5 bathrooms, a split wing floor plan with 3 car garage with garage door openers included and installed. Spacious great room floor plan, farmhouse sink, stainless steel appliances, double ovens, pantry, and quartz countertops throughout. Luxury Vinyl flooring in living areas. Luxurious Primary suite with a separate tub and shower, dual sinks, and 2 walk-in closets. Laundry Room includes a sink and full upper and lower cabinets. White cabinets throughout, fireplace, stone accents on exterior, large covered patio and block wall surround. All of this on an approx.11,000 sq. ft. lot with paid solar and up to 3% towards rate buy down!
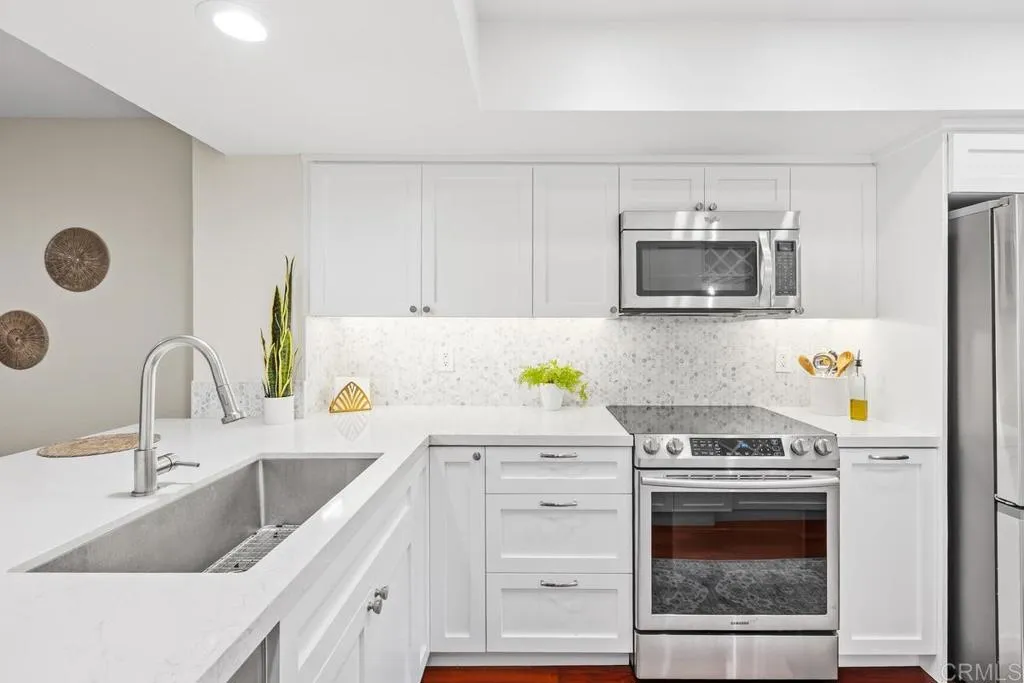
853 America Way
Del Mar, CA 92014
AREA SQFT
1,208
BEDROOMS
2
BATHROOMS
2
Experience the best of the Del Mar coastal lifestyle in this beautifully upgraded townhome, ideally located in the highly sought-after Spindrift community. From your front door, stroll along a sandy back path to Flower Hill Promenade, where you'll find Whole Foods, restaurants, boutiques, yoga and pilates studios. The iconic Del Mar Racetrack is just one block away, while Del Mar's beaches, Dog Beach, Powerhouse Park, Jake's Del Mar, downtown restaurants and beach volleyball are all within minutes. Designed for easy beach living, the home includes an oversized 1.5-car garage with plenty of room for surfboards, e-bikes, beach gear, and extra storage. Inside, hardwood floors and abundant natural light create a bright, inviting open-concept living and dining area anchored by a cozy fireplace. The remodeled kitchen features custom soft-close cabinetry, quartz countertops, a marble tile backsplash, stainless steel appliances, accent lighting, and a built-in wine rack. A large sliding glass door opens to a private deck overlooking the San Dieguito River, where you can enjoy peaceful water views, cool coastal breezes, all while barbecuing after a beach day. Upstairs, you'll find two spacious bedrooms, including a generous primary suite with an updated bathroom featuring quartz countertops, custom cabinetry, and a deep soaking tub. Both bedrooms include ClosetMaid custom closet organizers and additional upgrades throughout the home include custom window coverings, dual-pane windows, central air conditioning and heat, copper piping, Nest thermostat, an interior laundry room with ext
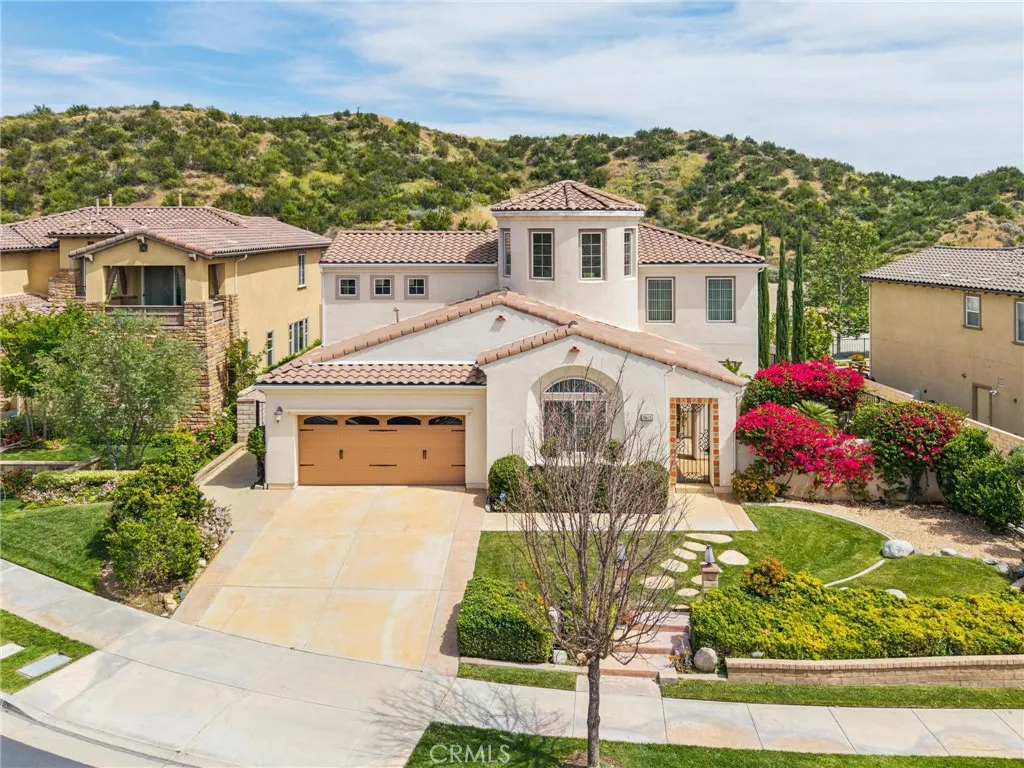
28426 Steel Lane
Valencia, CA 91354
AREA SQFT
3,665
BEDROOMS
5
BATHROOMS
4
Simply perfect West Hills Valencia home with 2 primary bedrooms and large, private pool sized lot! Homes of this condition are rare, and this 5 bedroom beauty is in a gated community at the top of the cul-de-sac with no rear neighbors, just amazing views of the hills around you. More importantly this floorplan offers a primary bedroom on the first floor AND a primary on the second floor. The second floor primary really is like an entire second home with 4 bedrooms plus a nice loft with private deck to enjoy the views. If single story living is what you cant find, the main level primary offers a spacious bedroom, walk-in closet, oversized bath and another half bath off the living area for guests. Everything in the home is neutral and impressive. Wood, marble and tile flooring throughout, no carpet. High end Hunter Douglas Privacy sheers and upgraded lighting. The kitchen/family room is oversized from the original and offers an oversized granite island, stainless appliances and plenty of room to entertain. Extra high 22 ft ceilings upon entry with lots of natural light. The yard is larger than most and definitely pool-sized and the location is at the very end of the cul-de-sac shared with just a few homes. Nice, gated courtyard that leads into the home too for ambiance and security. 3-car garage with custom cabinets. West Hills is sought out for its open concept floorplans, newer construction homes, pools, park, walking trails and award winning West Creek Academy. Check the photos, then make your appointment. It's even better in person!
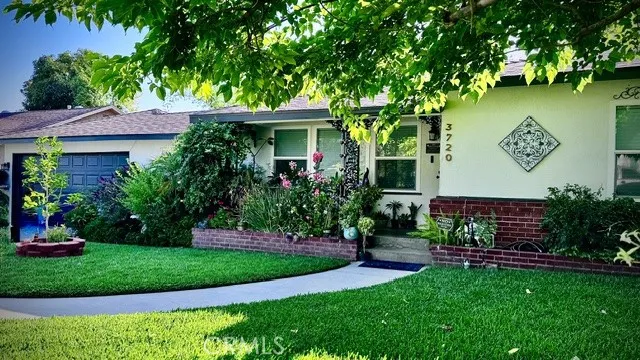
3720 Camellia
San Bernardino, CA 92404
AREA SQFT
1,137
BEDROOMS
2
BATHROOMS
1
Great opportunity to own this home in the most desirable area of San Bernardino, Best front yard on the block! Has 2 large Patios to enjoy a large family gathering or build a Pool or an ADU! Use your Imagination. Attached garage can be converted to ADU. Bonus room can be used as an office or gym.
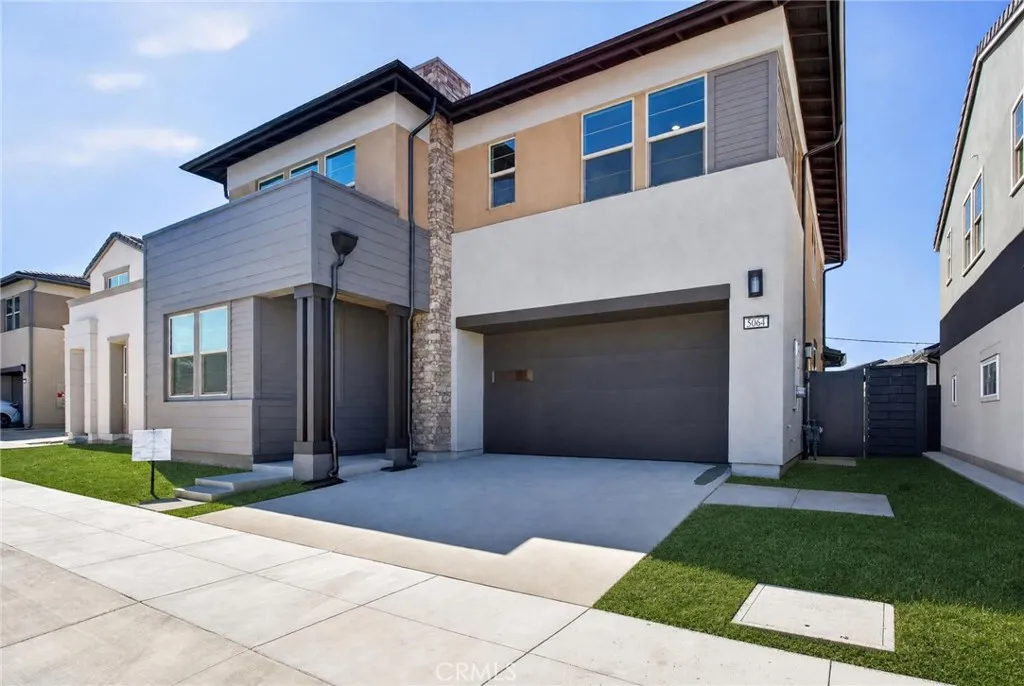
5064 Solace Drive
Rancho Mission Viejo, CA 92694
AREA SQFT
2,823
BEDROOMS
4
BATHROOMS
3
The largest floorplan in the Sapphire Collection, Plan 3 offers approximately 2,823 square feet of thoughtfully designed living space with 4 bedrooms, 3 bathrooms, and a spacious bonus room. The first floor features a private bedroom and full bath with walk-in shower, ideal for guests or multi-generational living. The expansive great room, dining area, and kitchen flow seamlessly together in an open-concept design, highlighted by an oversized island, walk-in pantry, white shaker-style cabinetry, upgraded quartz countertops, and a full designer backsplash. Upstairs, three additional bedrooms are complemented by a large bonus room, perfect for a game room, media space, or home office. The luxurious primary suite features a generous walk-in closet and a spa-inspired bath with dual vanities, a stand-alone soaking tub, and an oversized shower with built-in seating. A convenient upstairs laundry room, tech center, and multiple linen storage areas add everyday functionality. Additional upgrades include beautiful LVP flooring, upgraded carpet and tile throughout, enhanced electrical features, and premium designer finishes that make this home truly move-in ready. Model Photos: Photos shown are of the model home for this floor plan. Actual finishes, features, and landscaping may vary. **Special, limited-time financing available with seller's affiliate lender. See Trumark Homes website for more details.
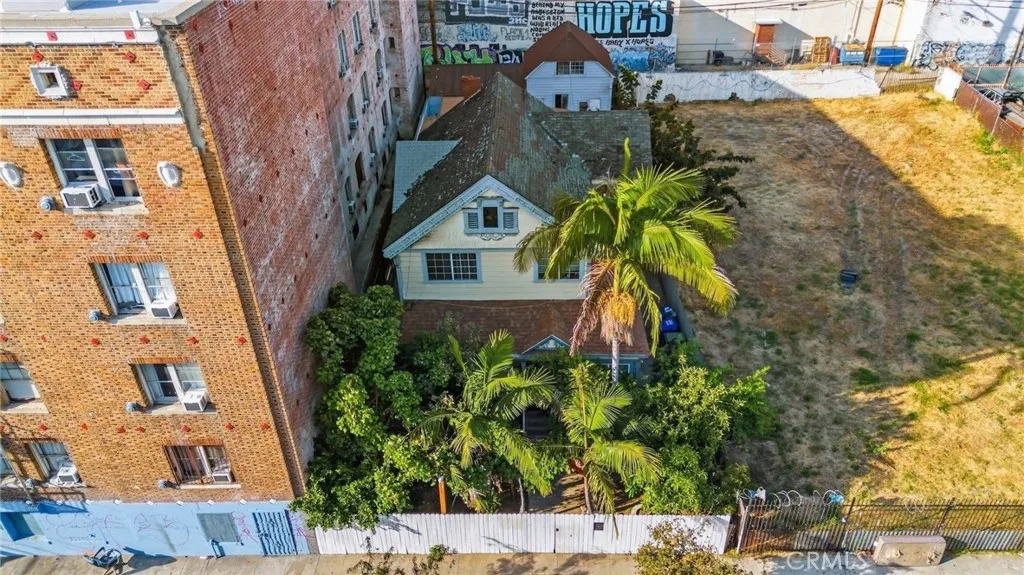
1545 Cambria
Los Angeles, CA 90017
AREA SQFT
2,282
BEDROOMS
5
BATHROOMS
2
Timeless character meets exceptional development potential at 1545 Cambria St in the heart of Los Angeles. This charming property features original hardwood floors, vintage architectural details, copper plumbing, updated electrical panel, select newer windows, and a spacious bathroom with walk-in shower. The flexible layout offers potential for up to 5 bedrooms, plus a bonus room above the detached 3-car garage ideal for guest space, office, or rental income. Located in a highly desirable Tier 3 TOC zone, the property may offer the opportunity to build up to 6 units (buyer to verify). Centrally positioned near Downtown LA, Echo Park, Silver Lake, and Dodger Stadium, this is a rare opportunity for homeowners, investors, or developers seeking both charm and future upside.
Avenue T
Black Butte, CA 93591
AREA SQFT
BEDROOMS
BATHROOMS
Commonly found Rural and desert area, Close to Palmdale, Lake Los Angeles, Llano. Geared towards large homesteading Single family residence development alongside equestrian estates and light agriculture use. Crop cultivation, Nurseries and limited livestock. Come and take a look off grid living yet 15 minutes from town. Solar for Power and Well for water.
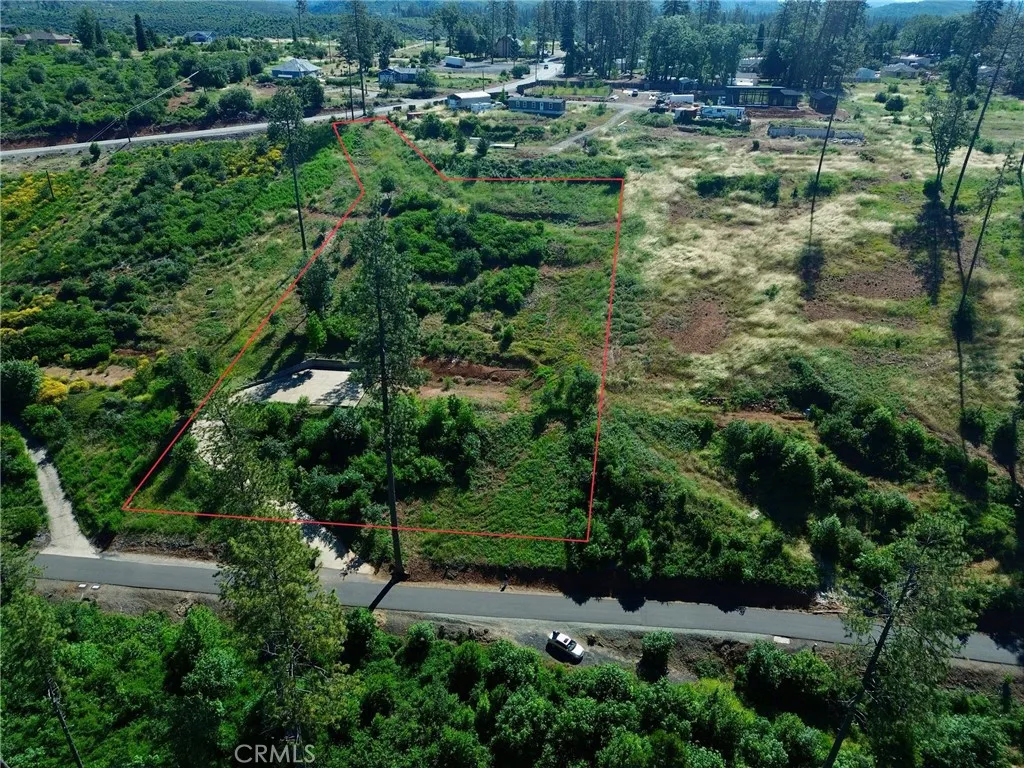
1975 Stearns
Paradise, CA 95969
AREA SQFT
BEDROOMS
BATHROOMS
New Price! Nearly 2 private acres in lower Paradise with an existing driveway, retaining wall, active PID water account, conventional septic system, and a previous 3,000+ sq ft homesite. Nearly 2 acres in desirable lower Paradise offering a rare combination of privacy, infrastructure, and rebuild potential. Previously home to an approximately 3,016 sq ft residence, this property offers a peaceful, tucked-away setting while remaining conveniently close to town amenities. Existing features include a concrete driveway, retaining wall, paved road access, active PID water account, and conventional septic system (inspection on file). The level building area is complemented by surrounding sloping terrain that enhances the sense of privacy and captures beautiful canyon, mountain, neighborhood, and hillside views. Whether envisioning a custom home retreat or rebuilding with added convenience, this property offers an exceptional opportunity to create something special in a serene Paradise setting. Buyer to verify all information to satisfaction.

