

favorites
favorites
favorites
Favorite Properties
Form submitted successfully!
You are missing required fields.
Dynamic Error Description
There was an error processing this form.
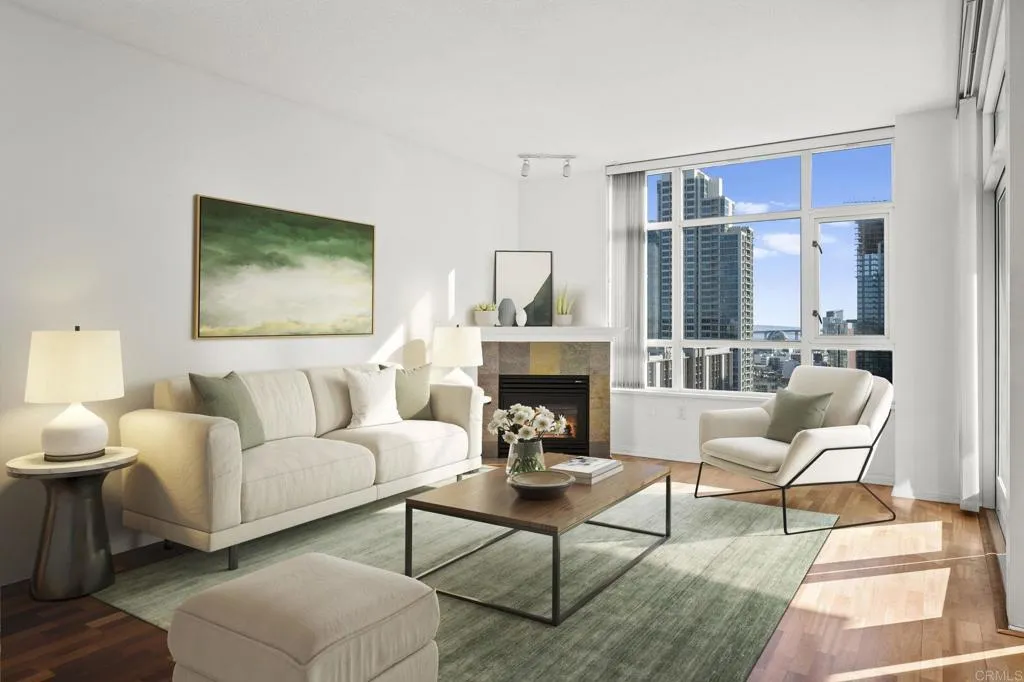
850 Beech Street
San Diego, CA 92101
AREA SQFT
1,133
BEDROOMS
2
BATHROOMS
2
Wake up above the city in Residence 1404 at Discovery in Cortez Hill. This high-rise home offers sweeping city and bay views in one of Downtown San Diegos most established residential communities. The open-concept floor plan flows seamlessly from kitchen to living area and out to a private balcony, ideal for indoor-outdoor living. Features include contemporary finishes, in-home laundry, central air conditioning, and a fireplace for added comfort. Discovery offers resort-style amenities including a landscaped courtyard surrounded by trees and greenery that creates a serene garden-like setting, 10th-floor rooftop terrace with lap pool, spa, sun deck, cabanas, and BBQ areas. Residents also enjoy a fully equipped fitness center, steam room and sauna, community lounge with kitchen, conference room, business center, full-time concierge, 24-hour security, and secured underground parking with two deeded spaces. Located in the tree-lined neighborhood of Cortez Hill, you are minutes from Little Italy, Gaslamp Quarter, East Village, Balboa Park, the bayfront, and Petco Park. Convenient freeway access to I-5 and 163 provides an easy commute to San Diego International Airport, Mission Valley, and local beaches. Lock-and-leave convenience meets elevated downtown living at Discovery.
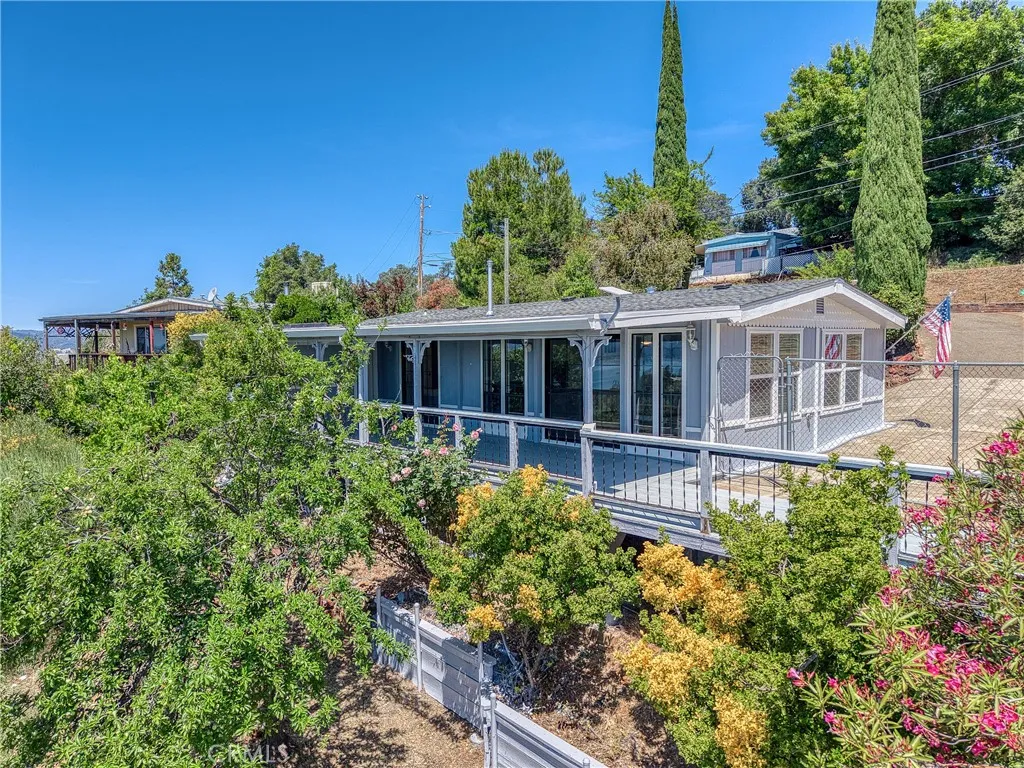
3360 Yuba Street
Nice, CA 95464
AREA SQFT
1,200
BEDROOMS
3
BATHROOMS
2
Enjoy breathtaking panoramic views from this beautifully completely renovated 3-bedroom, 2-bath manufactured home offering approximately 1,200 sq. ft. of comfortable living space, ideally nestled in the peaceful hills of Nice, CA overlooking Clear Lake Californias largest natural lake. Surrounded by stunning scenery and endless outdoor recreation including hiking, biking, boating, and water sports, this property is perfectly suited as a full-time residence, vacation retreat, or potential Airbnb investment. Inside, the home welcomes you with a bright and inviting atmosphere featuring a spacious kitchen complete with tile countertops, dishwasher, refrigerator, garbage disposal, electric stove, and abundant cabinetry. Recent interior improvements include fresh paint, new laminate flooring, new ceilings, and recessed lighting throughout, creating a clean and refreshed modern feel. Step outside onto the large newly painted back deck where spectacular panoramic views create the perfect setting for entertaining guests or simply relaxing and enjoying the tranquil surroundings. Extensive recent improvements include newly leveled floors, cement fireproof siding installed along the lower portion of the home, a brand-new roof, new carport roof, updated ceiling fans throughout, and fresh interior and exterior paint. Both bathrooms feature existing tile countertops, enclosed tub/showers, and tasteful updates including new sinks, toilets, lighting fixtures, and paint. The inside laundry room adds everyday convenience, with washer and dryer negotiable. Designed for year-round comfort, the
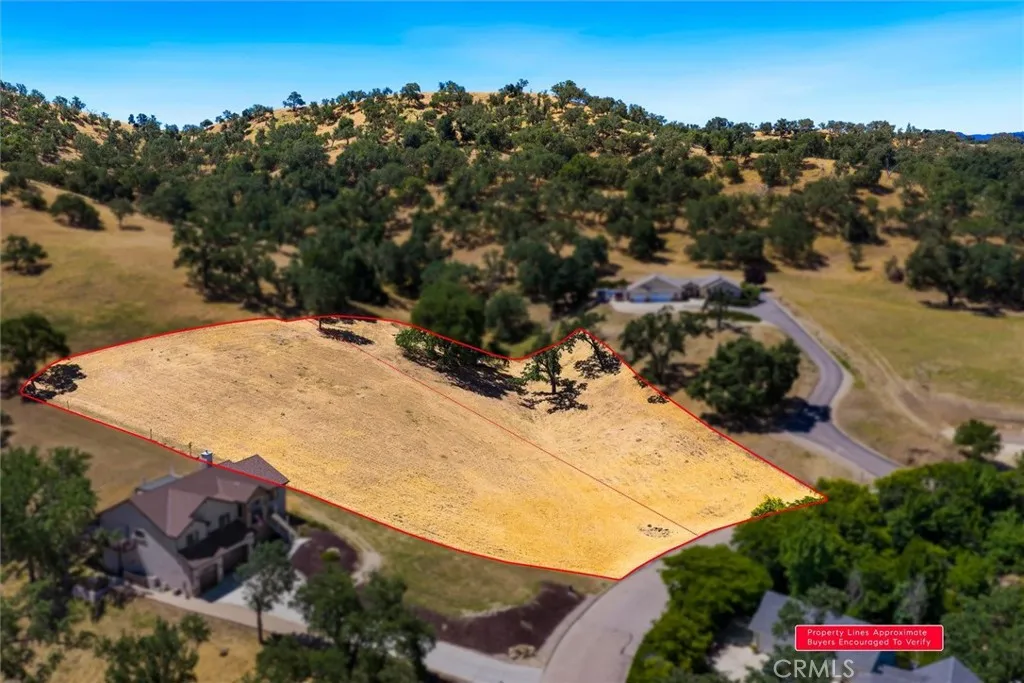
9930 Sunfish Circle
Paso Robles, CA 93446
AREA SQFT
BEDROOMS
BATHROOMS
Imagine bypassing the typical hurdles of new construction and stepping straight into the vision of your dream home. Set within the scenic beauty of River View Estates near Paso Robles, this unique offering includes two parcelsthe primary lot and the adjacent property at 9924 Sunfish Circletotaling a generous 2 acres of prime California landscape. The heavy lifting has already been handled, allowing you to focus on the finish line. This build-ready opportunity comes complete with a paid water meter, a comprehensive soil report, and custom architectural plans that have already secured HOA approval. By eliminating the usual months of back-and-forth planning and permitting, your path to a custom residence is significantly shorter and smoother. The property itself is a natural masterpiece, framed by native oaks and offering expansive vistas of the Santa Lucia Mountains and rolling foothills. As part of the River View community within Heritage Ranch, youll enjoy an active lifestyle with access to Lake Nacimiento, two swimming pools, tennis, basketball, and pickleball courts, plus a dedicated recreation hall and two community parks. For those looking for creative ways to secure this double-lot opportunity, the sellers are open to discussing seller financing options. Whether youre looking for space, views, or a streamlined building process, this 2-acre canvas is ready for its next chapter. Reach out to explore the possibilities today.
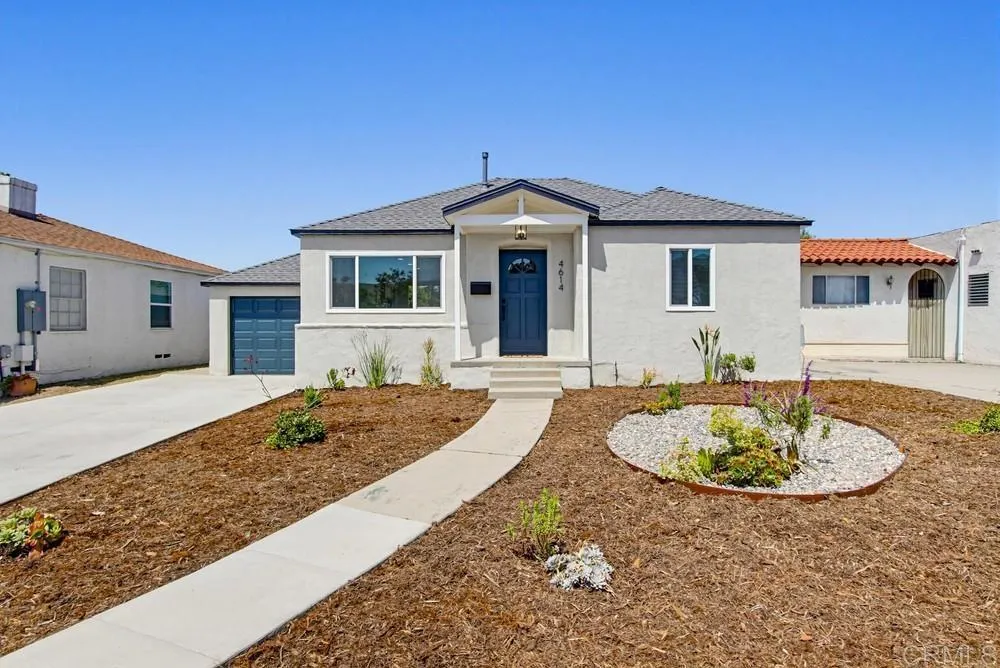
4614 Winona Avenue
San Diego, CA 92115
AREA SQFT
1,384
BEDROOMS
3
BATHROOMS
2
Stunning remodel in the heart of Talmadge with a HUGE backyard and oversized primary suite. Great ADU potential! Not a typical cosmetic flip: Every major system has been repaired replaced or upgraded roof, plumbing, electrical, electric panel, foundation, heating & air, windows, water heater and the finish work matches. A fully reimagined floor plan allows for modern flow and a warm & welcoming space. Quartz counters, oversized island, stainless appliances, hardwood floors, and a primary suite that actually feels like one. The 7,000 SF lot has mature citrus and fig trees, all-new fencing, alley access, and serious ADU potential. Attached garage, large driveway, no HOA. Talmadge delivers the rest historic charm, great neighbors, and central access to everything San Diego.
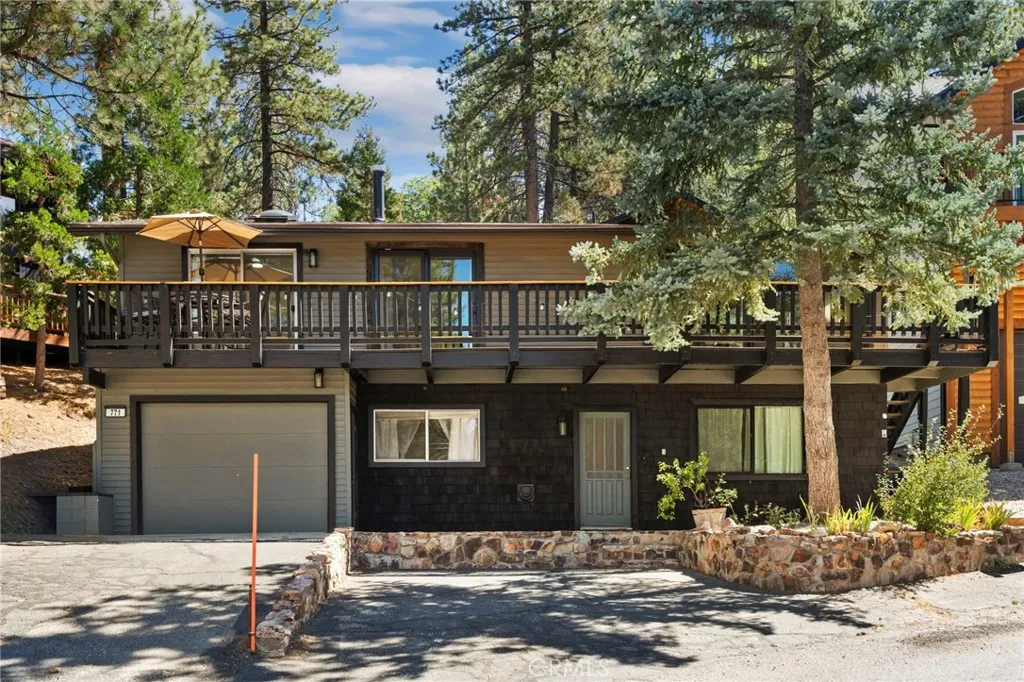
771 Silver Tip Drive
Big Bear Lake, CA 92315
AREA SQFT
1,646
BEDROOMS
3
BATHROOMS
2
Beautifully remodeled Lower Moonridge retreat offering mountain and forest views, designer upgrades, and an unbeatable location just minutes from Bear Mountain Ski Resort, the Village, and local favorites including Big Bear Alpine Zoo, Moonridge Coffee, Dank Donuts, and Moonridge Tap Room. Recently repainted in 2024 and extensively remodeled in 2025 with over $150,000 in upgrades, this home seamlessly blends modern luxury with timeless mountain charm. The bright and airy main level features vaulted tongue-and-groove ceilings with exposed beams, abundant natural light, and a skylight that enhances the inviting open-concept living space. The stunning remodeled kitchen showcases custom cabinetry, a spacious island with abundant storage, quartz countertops, glass orb pendant lighting, recessed lighting, and premium appliances including KitchenAid double ovens, a four-panel refrigerator, and Bosch induction cooktop, telescoping vent, and dishwasher. A new Grohe faucet and wire-brushed white oak flooring throughout complete the sophisticated design. The living area centers around a cozy gas fireplace and opens to expansive front and back decks, including a hot tub hookup and a private fenced hillside backyard ideal for pets and outdoor enjoyment. The luxurious primary bathroom has been fully reimagined with custom tile, radiant heated floors, a standalone soaking tub, dual sinks, dual medicine cabinets, and a spacious wet-room style shower. Additional improvements include Milgard fiberglass WUI-compliant windows, Milgard French and sliding doors, mini-split AC/heat pump system, u
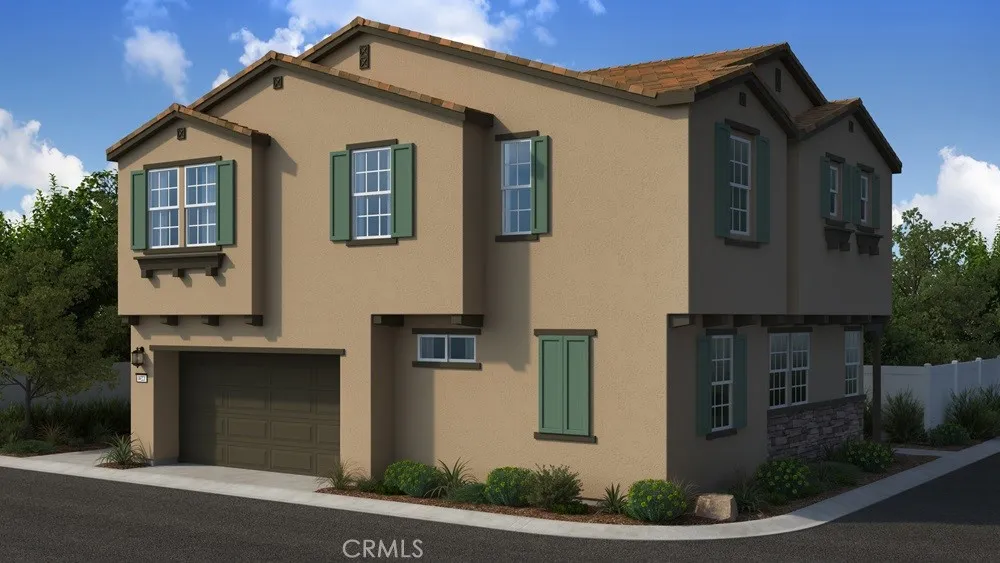
26619 Hibiscus Avenue
Moreno Valley, CA 92555
AREA SQFT
2,022
BEDROOMS
4
BATHROOMS
3
What's Special: Corner Lot | Loft | Main Floor Bedroom | Model Plan | White Cabinets. New Construction September Completion! Built by America's Most Trusted Home Builder. Welcome to the Plan 7 at 26619 Hibiscus Avene in Indigo at Alessandro! This thoughtfully designed two-story home offers an open-concept layout ideal for everyday living. Enter through the front porch and step into the heart of the home, where the great room connects seamlessly to the casual dining area and kitchen with a center island. Just off the kitchen, a guest bedroom and full bathroom provide flexible living options. Upstairs, two secondary bedrooms share a full bathroom, complemented by a spacious loft and a centrally located laundry room. Tucked away for privacy, the primary suite features a walk-in closet and spa-inspired bathroom with a dual sink vanity and walk-in shower, creating a peaceful retreat to relax and unwind. Discover Alessandro in Moreno Valley, a community filled with parks, shaded picnic spots, outdoor gym areas, and peaceful Monarch Gardens. Enjoy easy access to the 215 and 60, plus shopping, dining, and entertainment in nearby Downtown Riverside. With a planned Town Center within walking distance, even more convenience is on the way. Photos are for representative purposes only. MLS#IG26111643
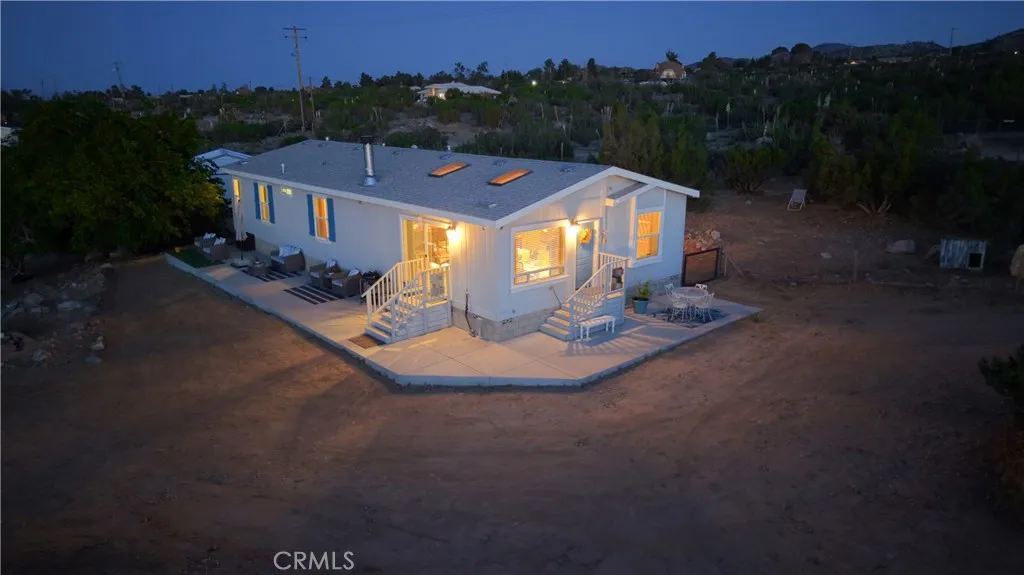
1330 Tamarack
Pinon Hills, CA 92372
AREA SQFT
1,600
BEDROOMS
3
BATHROOMS
2
Welcome to Your Desert Oasis with Million-Dollar Views! How we are different: Panoramic Views of the Valley as well as the Mountains, Approx .3 miles from pavement, Includes an oversized 4 car garage and additional Huge shed with roll up door. Click Virtual Tour Link for More Photos and Information.
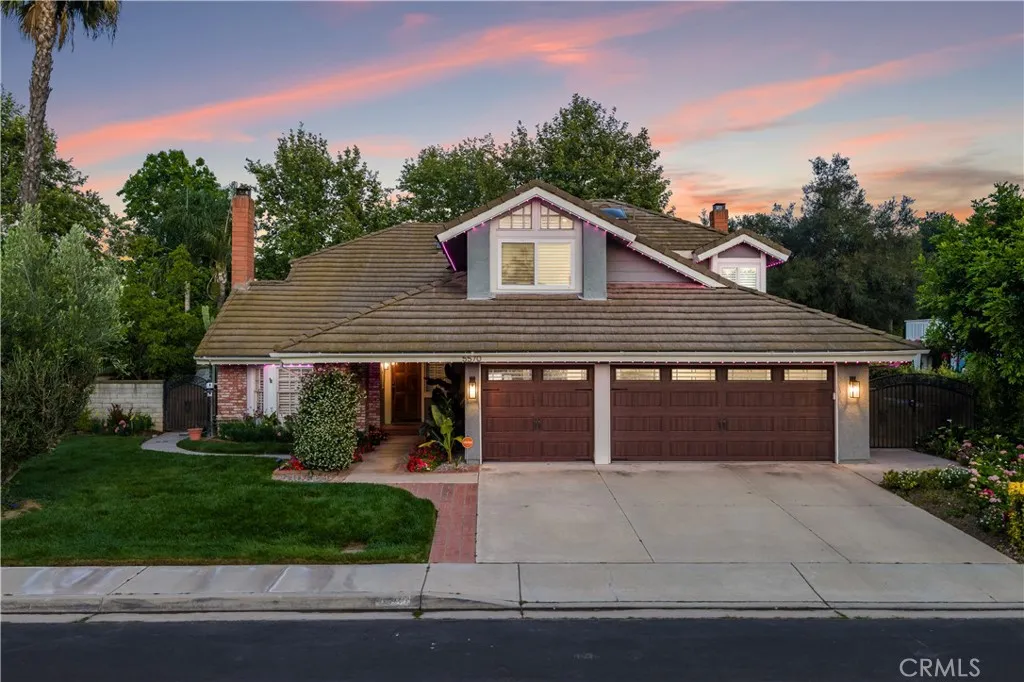
5570 Lakeview Drive
La Verne, CA 91750
AREA SQFT
2,747
BEDROOMS
5
BATHROOMS
3
Welcome to Emerald Ridge at Live Oak, an exclusive gated community in La Verne offering privacy and extensive modern upgrades throughout. Situated on a quiet cul-de-sac, this extensively renovated two-story pool home has been thoughtfully transformed with over $120,000 in improvements. A beautifully landscaped front yard framed by mature palm trees, hydrangeas, lilies, and seasonal blooms creates a striking first impression, while permanent Trimlight architectural lighting wraps the exterior of the home and customized from your smartphone. Inside, a grand foyer is highlighted by a crystal chandelier, wide-plank LVP flooring, and soaring ceilings that immediately establish the homes modern aesthetic. The living room features vaulted ceilings and a redesigned floor-to-ceiling black brick fireplace that serves as a bold architectural focal point. The adjacent formal dining area connects seamlessly to the backyard through sliding glass doors. The kitchen has been reimagined with professional green and grey designer cabinetry, marble countertops, a center island with seating, and a suite of brand-new GE Profile appliances. The kitchen opens directly to the spacious family room, where a second floor-to-ceiling black brick fireplace, wet bar with glass upper cabinetry, recessed lighting, and sliding patio doors, creating an effortless flow for indoor/outdoor living. The main level includes a bedroom/office, a remodeled bathroom featuring a custom walk-in shower, and a laundry room with a new GE Profile washer/dryer. The attached three-car garage is finished with custom built-in st
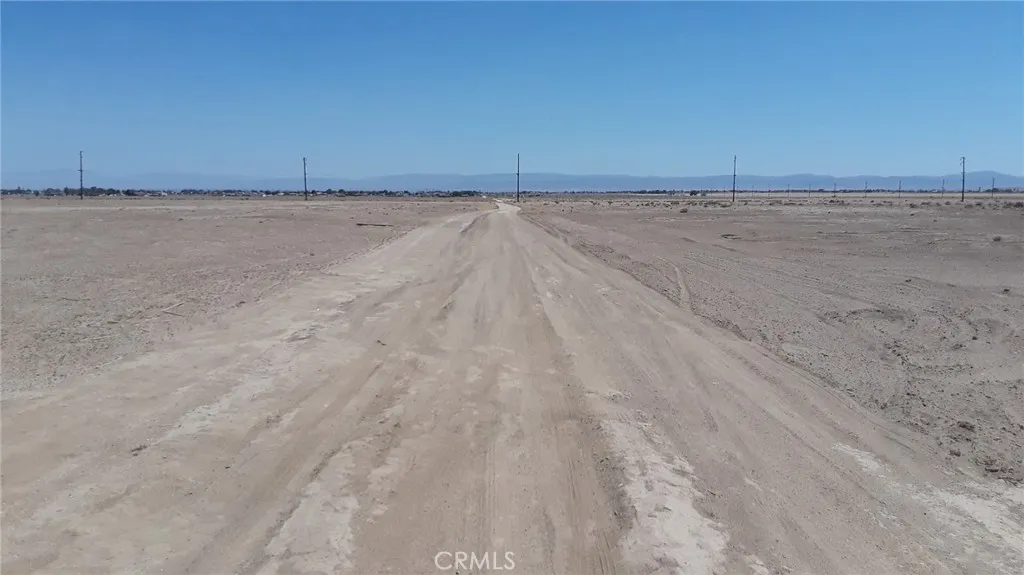
67th St W
Rosamond, CA 93560
AREA SQFT
BEDROOMS
BATHROOMS
Looking to be close to Willow Springs International Raceway? This may be exactly what youve been searching for. This 2.5-acre level parcel is conveniently located off Rosamond Blvd. & 67th St. W, with the raceway in the background and spectacular views of Willow Springs Butte and Tropico Hill. Enjoy the perfect blend of wide-open space and convenience, just minutes from shopping, dining, and freeway access. Whether you're looking for a weekend getaway spot, investment opportunity, or future homesite, this property offers an ideal location close to all the raceway action. APN 252-180-03-00-9
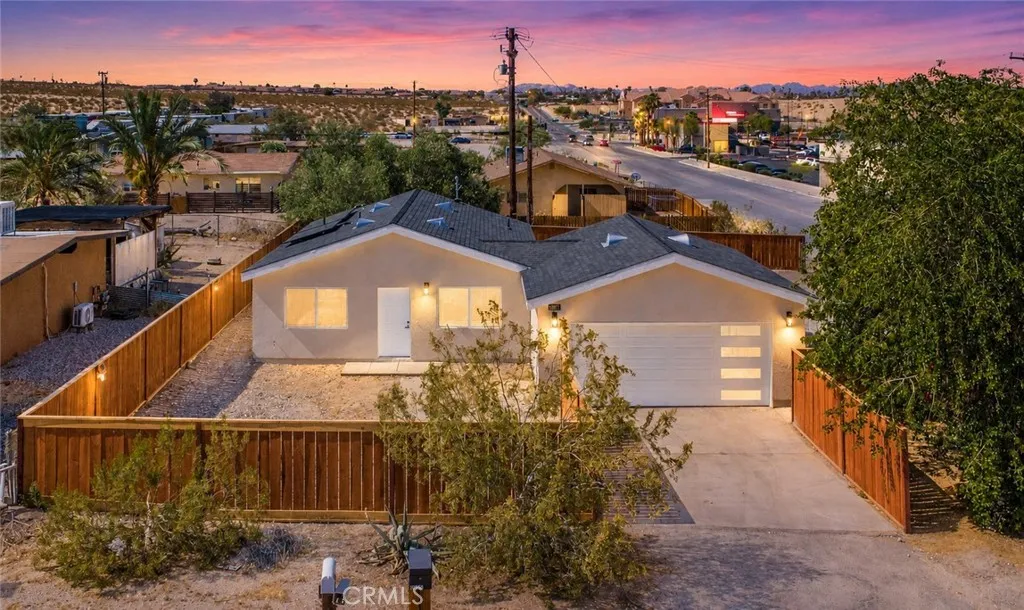
71690 Juanita
29 Palms, CA 92277
AREA SQFT
824
BEDROOMS
2
BATHROOMS
1
NEW CONSTRUCTION, and the seller will contribute to buyer's closing costs! Welcome to this beautifully constructed 2-bedroom, 1-bathroom home offering 824 sq. ft. of modern living space and 512 sq. ft of garage space on a spacious 8,920 sq. ft. corner lot with RV parking. A previous structure was burned to the ground and, after almost a year of construction, a thoughtfully designed home with today's comforts in mind was built in its place. Fully permitted and inspected. All records will be provided to the buyer. This exceptional home is loaded with premium upgrades, including: * Paid-off solar system to help reduce energy costs * Fire sprinkler system that may help lower homeowners insurance premiums (buyer to verify with insurer) * New electrical panel and wiring * New above-ground plumbing * New roof, fascia, interior and exterior paint * Energy-efficient windows and patio door with screens * Mini-split heating and air conditioning system * Automatic garage door with remote control * Dawn-to-dusk exterior lighting * New privacy fencing * Luxury vinyl flooring throughout * Recessed lighting, modern chandelier, ceiling fans, and designer finishes * Spacious kitchen featuring abundant cabinetry with crown molding, granite countertops, new faucet, garbage disposal, and a complete appliance package with a stove, over-the-range microwave, dishwasher, and refrigerator * Beautifully finished bathroom with a tiled shower, tiled flooring, modern vanity, and contemporary finishes * New closet doors, shelving, blinds, and interconnected smoke and carbon monoxide detectors Step outsid
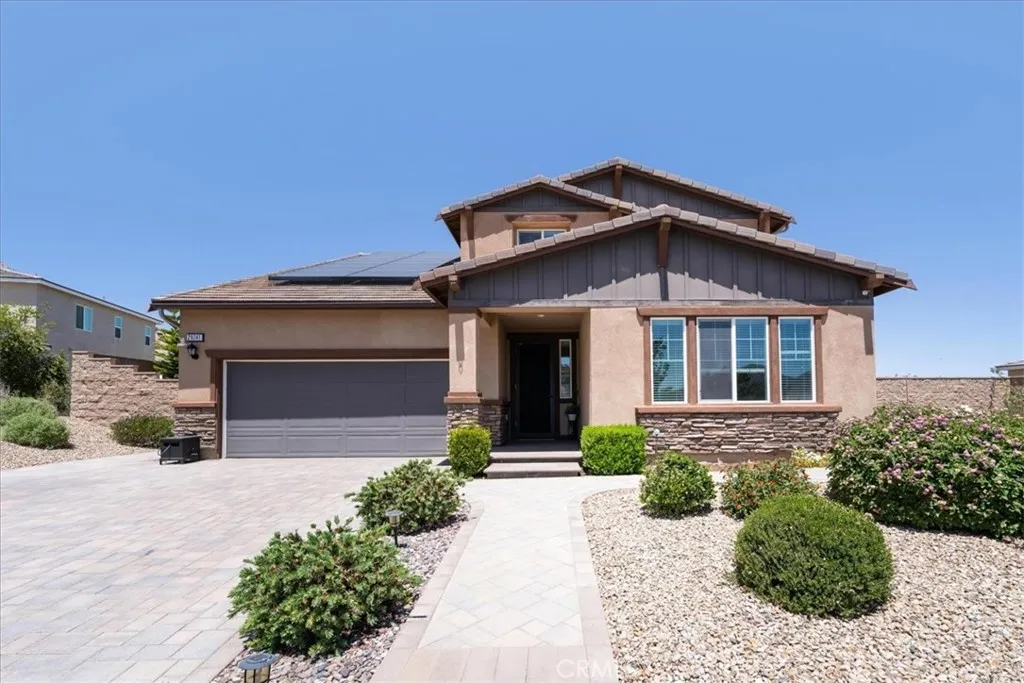
29741 Ryegrass
Winchester, CA 92596
AREA SQFT
2,705
BEDROOMS
4
BATHROOMS
4
HUGE price reduction! Beautifully maintained 4-bedroom, 3.5-bathroom home in Winchester featuring a highly desirable Next Gen suite with private entrance, living area, bedroom, and bath. The Next Gen suite would make a perfect rental unit as well! The main living space offers an open layout with upgraded kitchen finishes, spacious great room, and abundant natural light. Builder upgrades are found throughout the home, enhancing functionality and comfort. The property includes landscaped front and rear yards designed for low-maintenance outdoor enjoyment. Elevated placement provides scenic area views and a sense of privacy. This home offers flexible living options suitable for multigenerational needs, guests, or work-from-home arrangements.
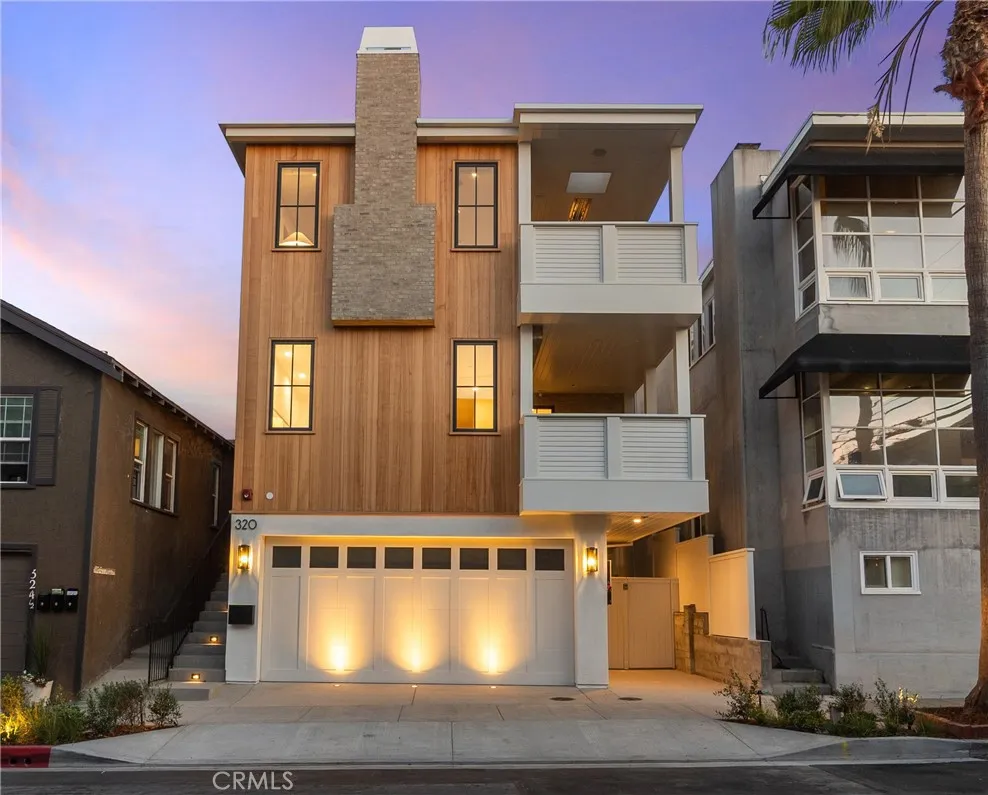
320 1st St
Manhattan Beach, CA 90266
AREA SQFT
2,011
BEDROOMS
3
BATHROOMS
4
Welcome to Seaside Heaven, a newly constructed South Sand Section townhome offering a refined blend of modern luxury and relaxed coastal living. The opportunity to own new construction in Manhattan Beachs coveted South Sand Section is increasingly rareparticularly at a price point remarkably below todays estimated replacement cost. This elegant 3-bedroom, 3.5-bath residence features architectural plans by veteran architect Doug Leach, construction by 40-year local builder JRO Construction, and thoughtfully curated finish selections by esteemed Wendy Word Interiors. Crafted by one of Manhattan Beachs most seasoned builders, no detail has been overlooked. Every finish, fixture, and architectural element has been intentionally considered to deliver exceptional quality, functionality, and timeless coastal appeal. Ideally positioned in a true Goldilocks Sand Section locationperfectly situated between Hermosa Beach and downtown Manhattan BeachSeaside Heaven puts you close to everything while maintaining a relaxed residential feel. Enjoy exceptional walkability to the beach, shops, dining, cafs, and the best of both downtown districts, creating a location that feels just right for the quintessential Manhattan Beach lifestyle. Seaside Heaven pairs sophisticated design with everyday functionality, featuring a premier Thermador appliance package with a panel-ready French door refrigerator and 46-inch 6-burner dual-oven range, Taj Mahal quartzite countertops, a soapstone wet bar with integrated sink, natural slab surfaces throughout, rift-cut white oak cabinetry with custom architectu
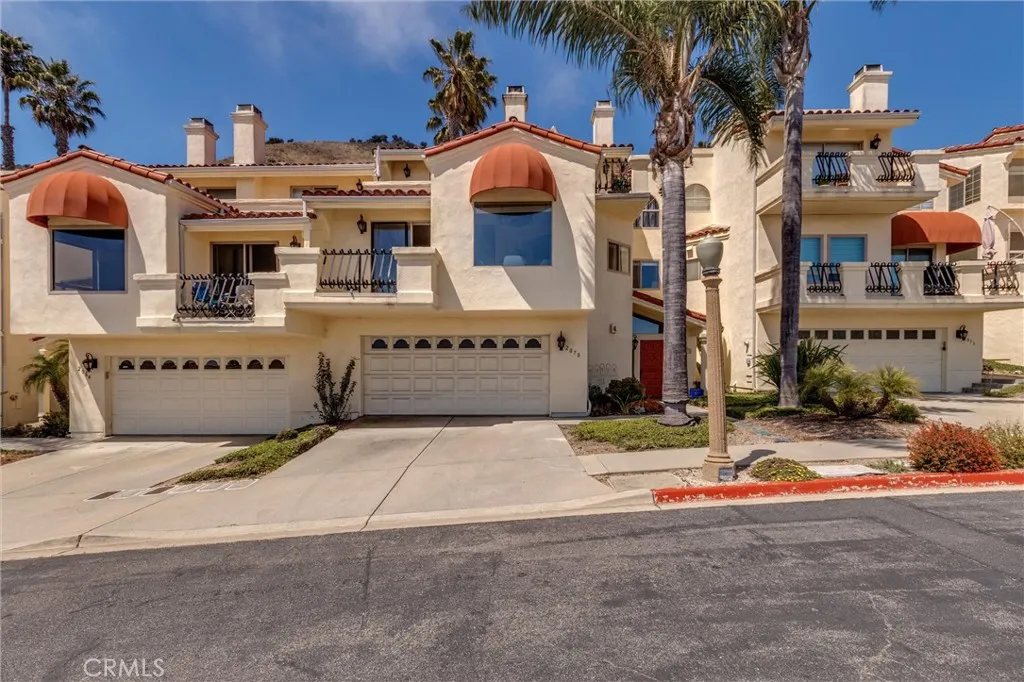
2070 Costa Del Sol
Pismo Beach, CA 93449
AREA SQFT
1,550
BEDROOMS
2
BATHROOMS
2
Enjoy BIG ocean views and relaxed coastal living from this beautifully maintained 2-bedroom, 2-bath Villa Antigua condo in desirable Shell Beach. Offering approximately 1,550 sq. ft., this tastefully upgraded home features an open floor plan, abundant natural light, gas-log fireplace, fresh interior paint, updated lighting, newer windows, and mostly bamboo flooring for easy coastal, pet-friendly living. Take in sweeping ocean views and spectacular sunsets from the comfort of home, while the breakfast room captures beautiful SOUTHEAST HILLS SUNRISES to start your day. LOOK FOR THE WHALE SPOUTS VISIBLE FROM BOTH THE BREAKFAST ROOM AND LIVING ROOM. The updated kitchen offers stone countertops, backsplash, updated appliances, and refrigerator included. Entertain with ease at the dry wine bar featuring a wine rack and wine fridge, while a Murphy bed adds flexibility for guests or office space. Spacious primary suite features a walk-in closet, double vanity, separate shower, and water-jet soaking tub. NEW Electric stair chair/lift provides convenient access to the main living level. Additional highlights include a two-car attached garage, generous storage, and a prime location just minutes to beaches, dining, shopping, wineries, Pismo Beach, and San Luis Obispo. HOA covers exterior maintenance, landscaping, and insurance for easy lock-and-leave coastal living.
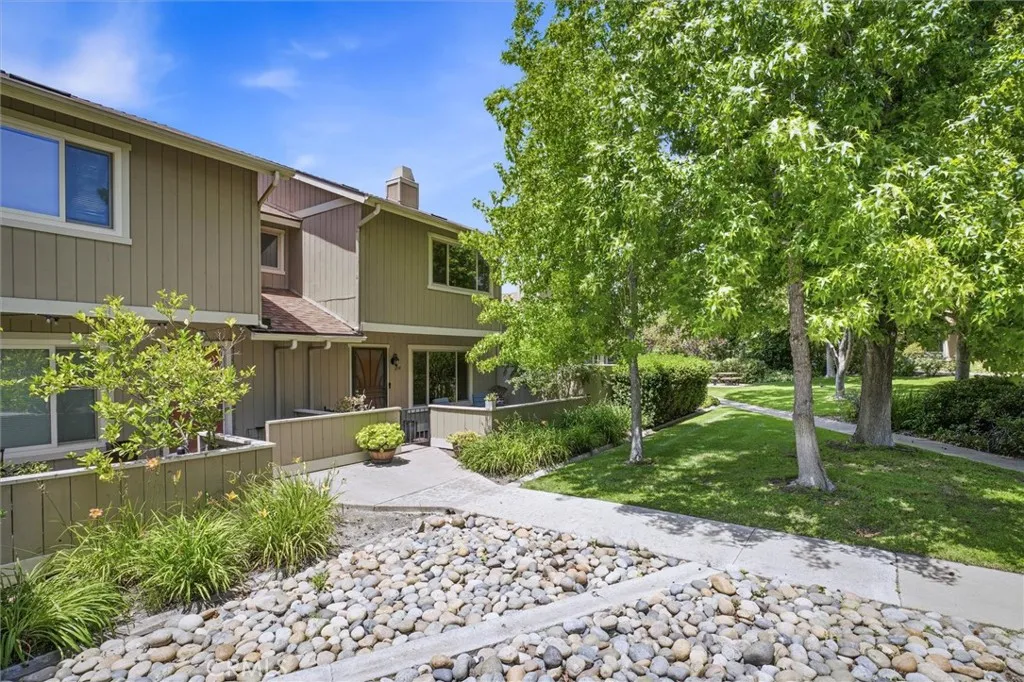
2250 King Ct
San Luis Obispo, CA 93401
AREA SQFT
1,256
BEDROOMS
2
BATHROOMS
2
Beautiful Updated Condo Near Downtown San Luis Obispo Welcome home to this beautifully updated condo ideally located adjacent to Meadow Park and the South Hills Open Space, offering the perfect blend of comfort, convenience, and outdoor living. Just minutes from downtown San Luis Obispo, hiking trails, shopping, and popular restaurants, this home places you in the heart of it all while maintaining a peaceful park-like atmosphere. Inside, youll find fresh interior paint, updated kitchen and bathrooms, newer dual pane windows and a warm, cozy living room fireplace perfect for relaxing evenings. The kitchen features elegant quartz countertops, a newer stainless steel refrigerator and stove, and a newer sink designed for both style and functionality. New furnace just installed. Upstairs bathrooms offer the convenience of separate sinks, while thoughtful storage solutions include an under-stair storage area and a dedicated laundry closet. The 2-car garage provides additional convenience and security. Enjoy outdoor living with both a private rear patio and a front patio overlooking a large grassy area with lush landscaping and generous space between neighboring units, creating a serene and inviting setting. A rare opportunity to enjoy comfort, privacy, and an unbeatable San Luis Obispo location.
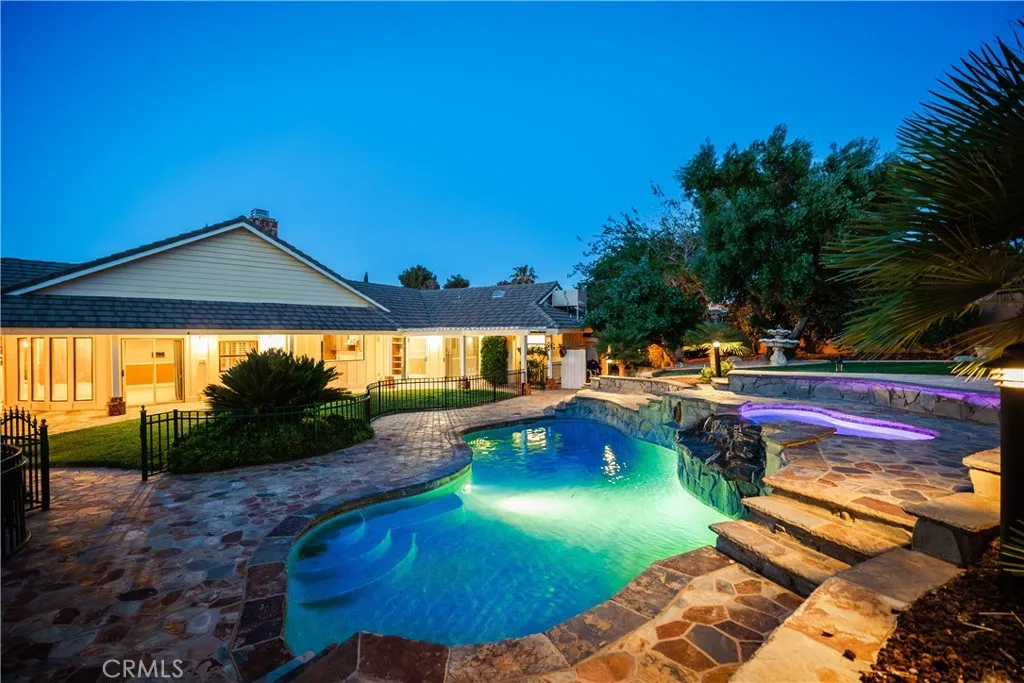
5842 Alleppo Lane
Palmdale, CA 93551
AREA SQFT
3,456
BEDROOMS
4
BATHROOMS
5
***LIVE BEAUTIFULLY*** Resort-Style Pool & Spa Home With RV Parking In The Highly Sought-After Gated Community Of Godde Hill Estates! Situated on an expansive lot, this beautifully upgraded estate offers luxury living, timeless character, and incredible indoor-outdoor entertaining. Grand curb appeal showcases a sprawling manicured front lawn, elevated entry steps, and a long driveway with red brick stone accents, all set against a stunning mountain backdrop. Inside, new flooring flows throughout the home alongside crown molding, plantation shutters, recessed lighting, chair rail detailing, soaring wood plank ceilings, and exposed beams that create warmth and architectural charm. The formal dining room features tray ceilings, an elegant chandelier, and abundant natural light, while the spacious living room offers a custom fireplace and an open layout ideal for relaxing or entertaining. The oversized family room impresses with a dramatic floor-to-ceiling brick fireplace, built-in wet bar, large picture windows, and direct backyard access through sliding glass doors. The custom chefs kitchen continues the rustic luxury feel with extensive dark wood cabinetry, granite countertops, stainless steel appliances, built-in wine storage, brick accent walls, and large windows overlooking the backyard. The spacious primary suite feels like a private retreat with vaulted ceilings, its own brick fireplace, and direct patio access. The remodeled ensuite bathroom features dual vanities, a dedicated vanity/makeup space, granite countertops, a soaking tub beneath oversized windows, and a larg
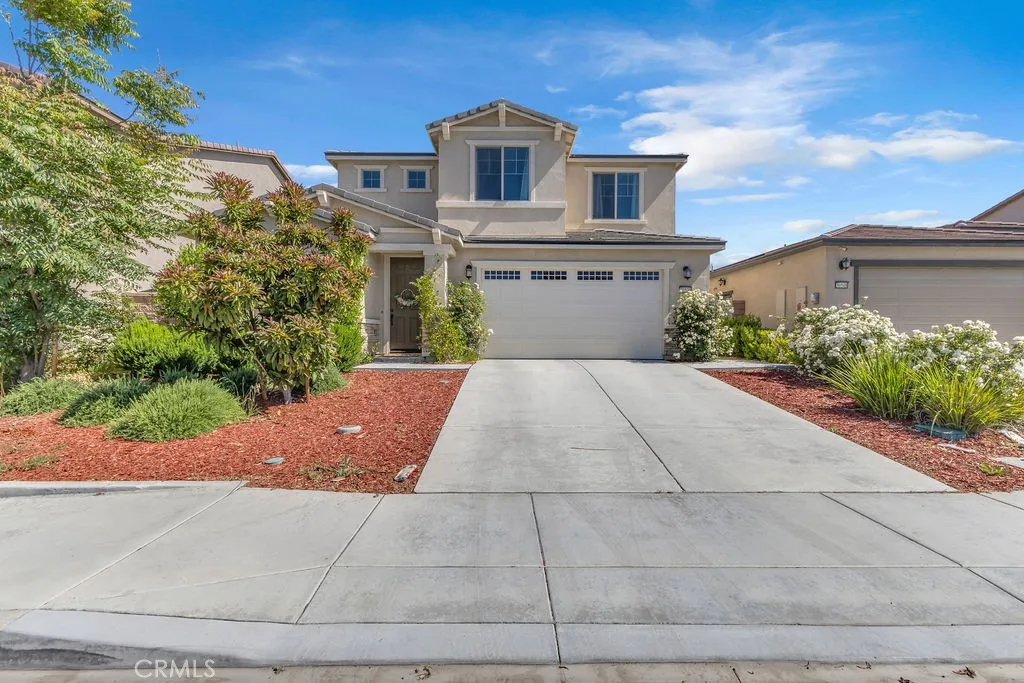
30536 Astoria Lane
Murrieta, CA 92563
AREA SQFT
3,301
BEDROOMS
4
BATHROOMS
3
Welcome to 30536 Astoria Lane in the desirable Spencers Crossing community of Murrieta. This spacious 5-bedroom, 2.5-bathroom home offers an ideal blend of comfort, functionality, and style. Downstairs features a versatile flex room with a walk-in closet, perfect for a home office or potential fifth bedroom (with closet), along with wood laminate flooring throughout and extra storage under the stairs. The open-concept layout includes a formal dining room, a convenient half bath with pedestal sink, and an office nook off the living room. The kitchen is equipped with granite countertops, a large island, stainless steel appliancesincluding a gas oven, overhead microwave, dishwasher, and refrigeratorplus a walk-in pantry and a built-in coffee bar. Upstairs youll find four additional bedrooms, making a total of five rooms, as well as a large open loft and a generously sized laundry room with washer/dryer hookups, shelving, and cabinetry. Each of the three guest bedrooms includes a walk-in closet, and the guest bathroom features dual sinks and a full tub/shower combo. The luxurious primary suite offers a private retreat with an oversized soaking tub, separate walk-in shower, dual vanities with an expansive mirror, a private toilet room, and a massive walk-in closet. Exterior highlights include a mix of brick and vinyl fencing, a concrete patio in the backyard, and a small retaining wall garden surrounding the yard with no direct rear neighbors and peekaboo mountain views. The front yard is beautifully landscaped and features a roll-up garage door, tile roof, and stucco finish. Lo
1 Vac/Austin Way/Sylvan
Lake Hughes, CA 93532
AREA SQFT
BEDROOMS
BATHROOMS
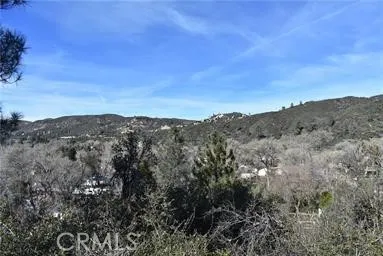
6420 SQ FT residential lot in Lake Hughes. Street to street lot from Lakeshore at the bottom to Austin Way at the top. The area has water, power, and sewer in the street. APN 3242-011-004.
W Avenue E15
Lancaster, CA 93536
AREA SQFT
BEDROOMS
BATHROOMS
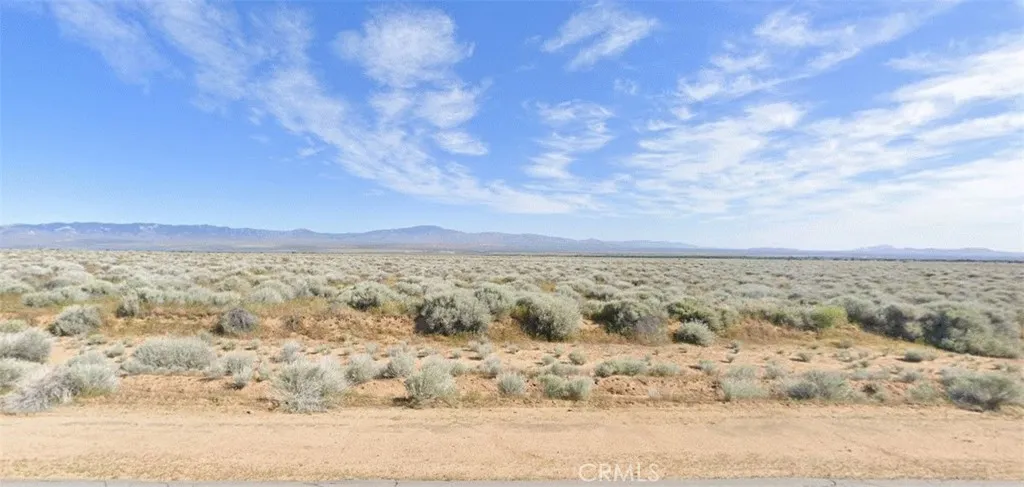
31 Acres of flat usable land with 1382 feet of frontage on a paved road, the property is situaged near Arthur B. Ripley Desert Woodland State Park, Please contact Los Angeles County planning department at (213) 974-6411 to explore feasablity and verify intended uses for APN 3238-015-006. https://maps.app.goo.gl/KQ1WcFhJ8R9Hz7EA7 34.746571, -118.483220 OWNER WILL CARRY !
Westmont Dr
Apple Valley, CA 92308
AREA SQFT
BEDROOMS
BATHROOMS
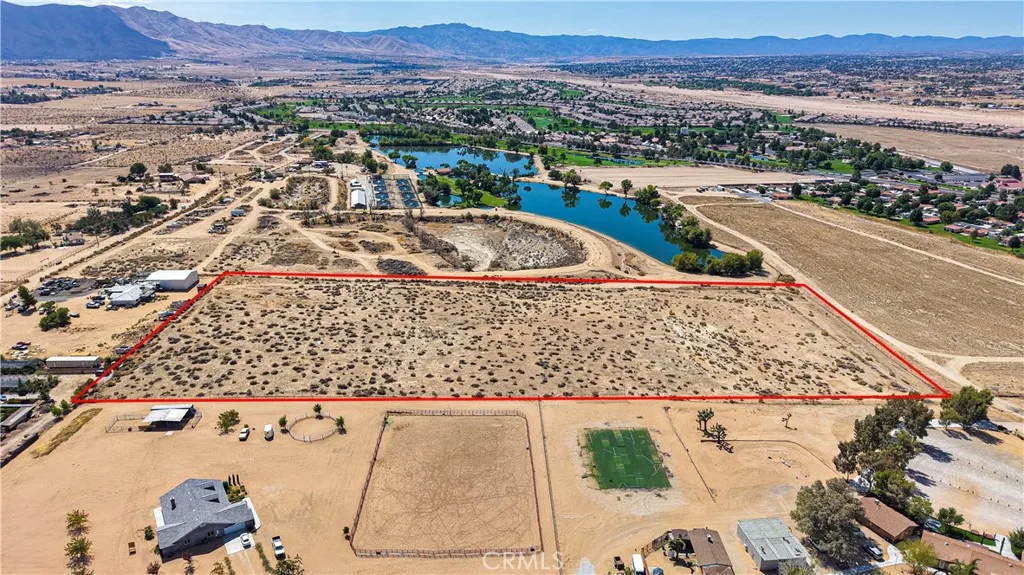
ATTENTION INVESTORS, DEVELOPERS & BUILDERS!! *** Huge Price Reduction*** Prime Vacant Lot 10 acres lot with spectacular views of mountains, lakes, golf course at GREAT LOCATION**, in a highly developed area in Apple Valley, Walking Distance to Three High-End Shopping Centers; Jess Ranch Shopping Center, Stater Brothers Shopping Center and the new Sprouts Shopping Center. All utilities available including Sewer!. Great accessibility, very close to the intersection of Apple Valley Rd and Bear Valley Rd; the most well-known intersection in the High Desert. This property combines both privacy and easy access to the best of Apple Valley amenities. This is the only lot available at this price at Very Prime Location! Hurry, At This Price, this lot won't last long. Submit your offer today!
3532 Camino De Teodoro
West Covina, CA 91792
AREA SQFT
1,702
BEDROOMS
4
BATHROOMS
2
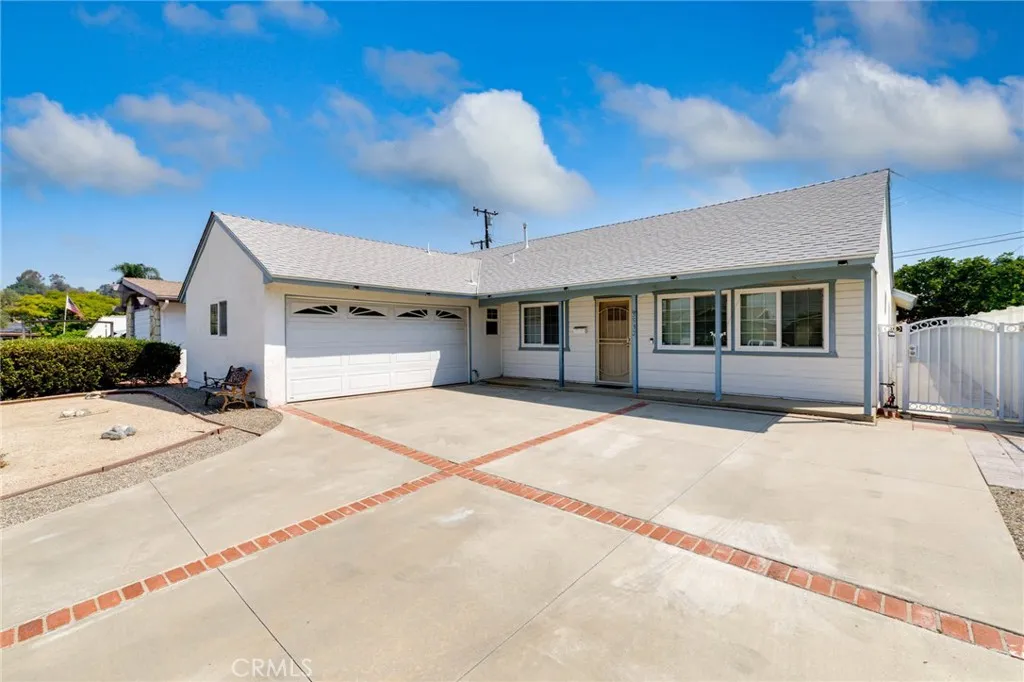
Enjoy the best of West Covina living with access to the highly sought-after Walnut Valley Unified School District. This beautifully maintained single-story home features 4 spacious bedrooms, 2 bathrooms, and approximately 1,702 sq. ft. of living space, plus a versatile bonus sunroom perfect for a home office, gym, or playroom. Step outside to a newly upgraded backyard with lush artificial turfideal for entertaining, relaxing, or family gatherings. The home also offers fantastic curb appeal with a large front yard, oversized driveway, and low-maintenance desert landscaping. Designed for modern convenience, this home is EV charging ready with a NEMA 14-50 outlet and comes loaded with valuable extras including a washer, dryer, refrigerator, Ring doorbell, Nest thermostat, ADT pre-wiring, and one queen bed frame. Located just minutes from premier shopping, dining, entertainment, parks, and major freeways, this move-in-ready home offers comfort, convenience, and top-tier schools all in one. Homes in this location and school district rarely lastschedule your showing today!
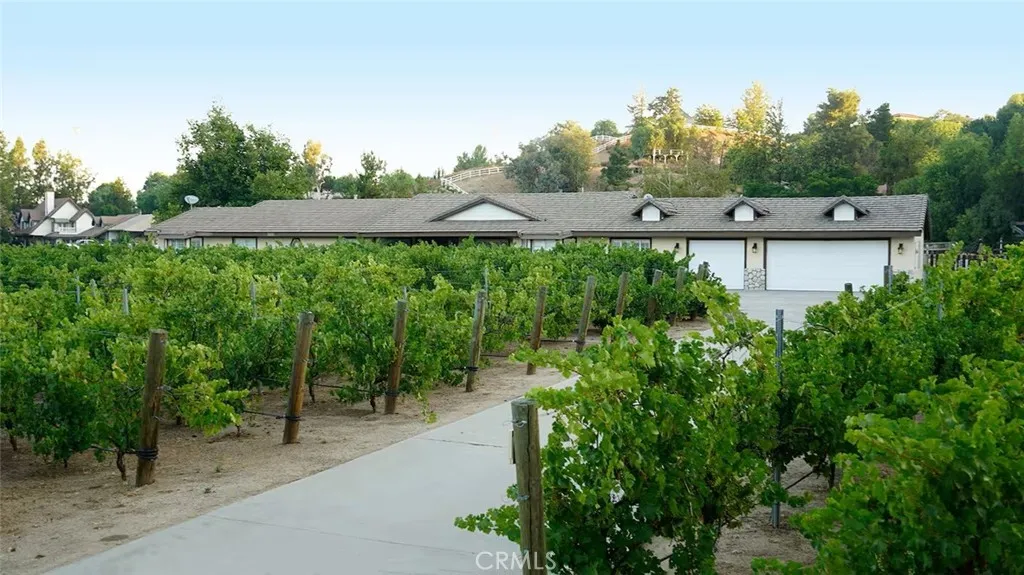
41740 Camino Del Vino
Temecula, CA 92592
AREA SQFT
2,731
BEDROOMS
4
BATHROOMS
4
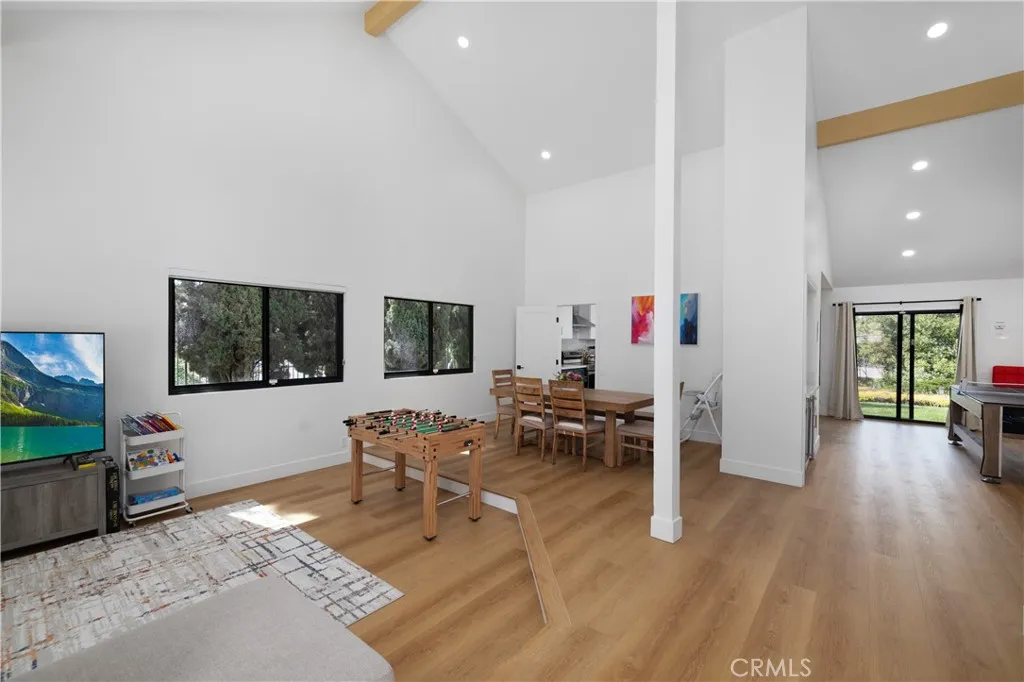
Nestled in the heart of Temecula Wine Country, the Cabernet Franc House offers a private 2-acre estate designed for comfortable living and entertaining. This spacious ranch-style home features. The front of the property is beautifully lined with Cabernet Franc vines, creating a picturesque setting and charming curb appeal. Inside, the home offers four spacious bedrooms and flexible sleeping arrangements, including a luxurious primary suite, queen bedrooms, pristine hardwood flooring, a stunning 15-foot granite island in the chefs kitchen, stainless steel appliances, and an open layout ideal for gatherings with family and friends. A fully equipped game room is located separately adjacent to the kitchen and has direct access to the garage. The expansive backyard is a true retreat, showcasing a resort-style rock pool with a waterfall and grotto, multiple seating areas, built-in fire pit, BBQ, bocce ball court, cornhole setup, and plenty of open space to relax or entertain outdoors. A fenced pool area is present which adds additional peace of mind for families. Ideally located near several renowned wineries including Leoness Cellars, Danza del Sol Winery, Fazeli Cellars Winery, Oak Mountain Winery, Somerset Vineyard and Winery, and Robert Renzoni Vineyards, this exceptional property offers the perfect blend of privacy, convenience, and wine country living. Additional highlights include optional pool heating, ample outdoor seating, professional landscaping and pool maintenance, and private access to the home and grounds. Exterior security cameras are installed around the propert
3310 Punta Del Este
Hacienda Heights, CA 91745
AREA SQFT
2,336
BEDROOMS
5
BATHROOMS
3
2 CAR CHARGERS INSTALLED !!! LOCATION! LOCATION! LOCATION! FULLY FURNISH !!! Recently Remodeling. Vaulted Ceiling with Large Living Room. PRIMARY BED AND FULL BATH Downstair along with 2 more Bedrooms and 1 Full Bathroom. Upstair additional 2 More Bedrooms and 1 Full Bathroom. The property sits in a very quiet neighborhood tucked inside the desirable mountainside of Hacienda Heights. Close to award-winning schools (Wilson High School) and the world-renowned Hsi Lai Temple, as well as markets (99 Ranch, Vons, 168 Markets), restaurants, shopping (Costco, Walmart, Lowes, Home Depot, Target, etc) , and, importantly, freeway access from both side main road on Hacienda Heights Blvd and Azusa Blvd.
8 Saratoga
Newport Beach, CA 92660
AREA SQFT
1,100
BEDROOMS
2
BATHROOMS
2
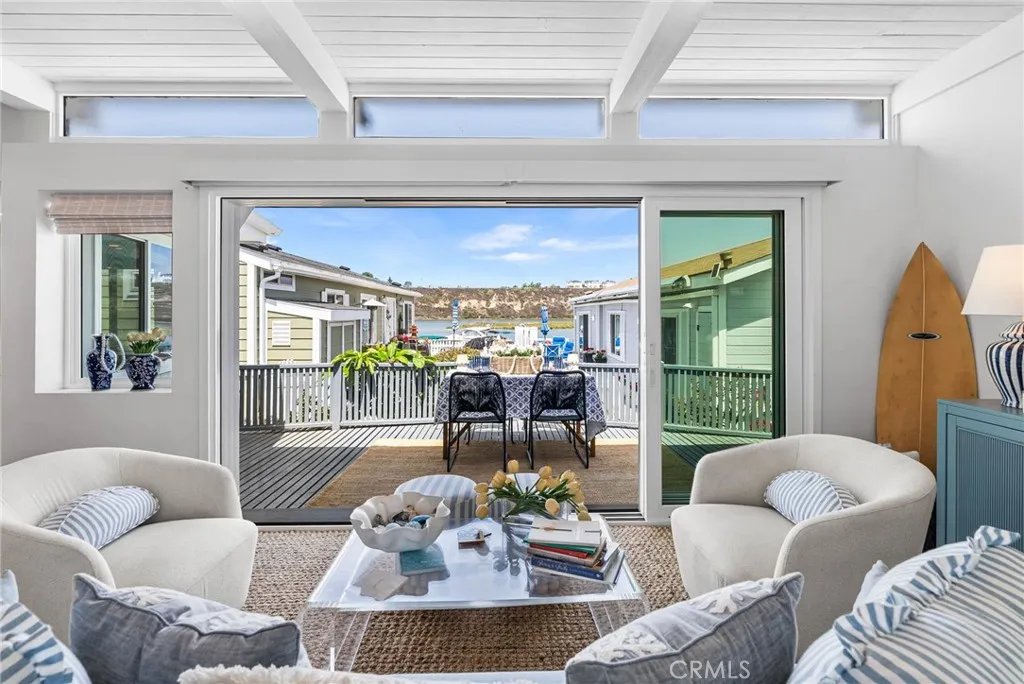
SIGNIFICANT PRICE IMPROVEMENT! NOW AVAILABLE FOR SALE, LEASE OR LEASE WITH OPTION TO BUY! THE BEST VALUE OPPORTUNITY IN BAYSIDE VILLAGE FOR FULLY REMODELED, BAY VIEW UNIT! Mesmerizing sunsets and waterfront views of Newport's Back Bay, this adorable, storybook coastal cottage blends timeless charm with sophisticated and refined modern vibe in a beautifully curated retreat. Fully redesigned with a complete remodel in 2024, the home captures the essence of relaxed Newport Beach living with warm organic finishes, abundant natural light, and seamless indoor-outdoor flow. A charming Dutch door welcomes you to an airy, open great room featuring soaring beamed shiplap ceilings, wide-plank white oak luxury vinyl floors, and designer finishes throughout. The expansive 12-foot California door, framing breathtaking bay views effortlessly connects the living space to the large waterside patio. Automatic remote-controlled shades allow you to enjoy water view, natural light and coastal breezes at the touch of a button. The thoughtfully designed kitchen showcases a blend of custom white oak cabinetry, marble countertops, floating shelves, and built-in storage. Stacked washer/dryer are concealed within the cabinetry for style and convenience. An oversized 7-foot island creates the perfect setting for entertaining, gatherings with friends, or peaceful mornings overlooking the water. Every detail was intentionally selected to feel elevated yet comfortable. The dining area includes oversized storage ideal for coats, pantry overflow, or seasonal items. Dimmable LED lighting, designer fixtures,
1065 Lomita
Harbor City, CA 90710
AREA SQFT
1,040
BEDROOMS
2
BATHROOMS
2
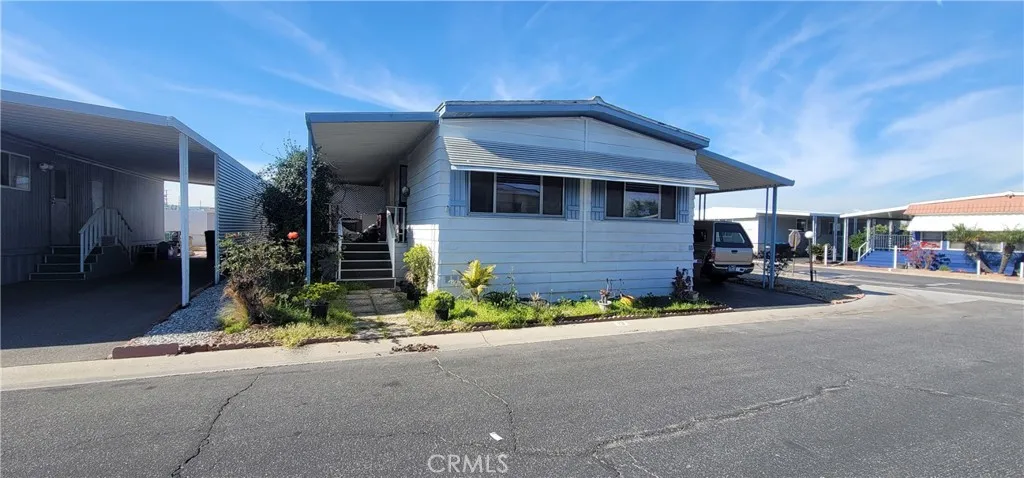
BACK ON THE MARKET: The property has now been cleaned out, and ready for new blood and life brought to this home. This is a Bank Owned Unit. 1973 title says 2 bedrooms, but second bedroom needs a door. Title says 20 x 52, but buyer to verify by tape and to buyer's satisfaction. Still on HCD Registration and not property taxes. The living room feels spacious and there's room for remodeling to open it up to the kitchen. There is a AC unit with exterior vent port next to dining room. Master has dual pane windows and a walk in closet. Unit needs a updating and is priced to sell as such or to move out and replace with new unit. Lot is spacious for a larger unit and room for a garden. Buyer to speak to management about fencing. There are 2 sheds and room for 2 reg or 3 small cars in the carport. Near the clubhouse and tennis courts; located at stop sign, corner unit. Unit being sold "AS IS". No Repairs or Termite to be included. Buyer to make all inspections to buyer's satisfaction. This is a BANK OWN SALE. Information in MLS is deemed reliable, but no guarantees; buyer to verify all information to buyer's satisfaction. Appliances are included in the sale, but no guarantee of functionality. Seller has no knowledge of any components working or not working. Buyers are to inspect to buyer's satisfaction all aspects of the unit and components and appliances.
1057 Appleton
Long Beach, CA 90802
AREA SQFT
782
BEDROOMS
2
BATHROOMS
1
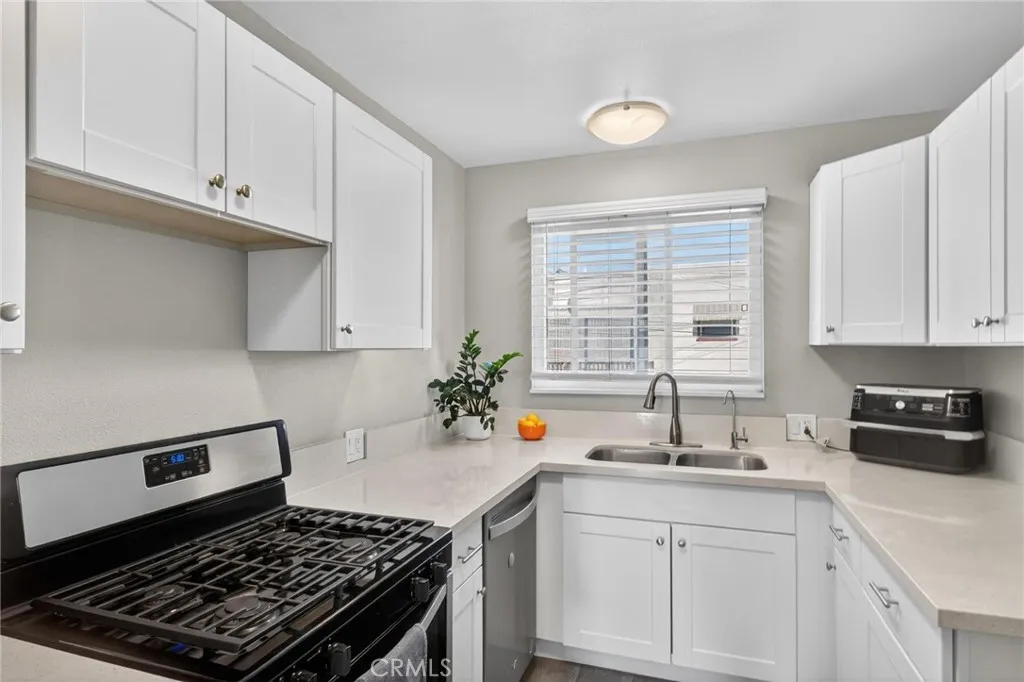
Park in your private garage and enjoy the good life in this updated 2-bedroom Mid-Century end unit retreat. Youll love the vintage details including beautiful hardwood floors, a classic pocket door to the kitchen, original front door hardware, and a unique pull-out folding shelf in the hall closet. Modern upgrades blend seamlessly, featuring an updated kitchen with stainless steel appliances included, crown molding, ceiling fans, double pane windows, blinds, and an abundance of storage rarely found including wall-to-wall closets, a walk-in closet, hallway and living room closets, plus your own private garage. This spacious, light-filled upstairs unit offers desirable details such as the large corner living room window, a window above the kitchen sink, and a window in the bathroom for natural light and ventilation. This freshly painted 11 unit building is located on a lovely street close to the beach, park, restaurants, and shopping. Additional highlights include a secure gated entry, a charming courtyard, community laundry, and very low HOA dues. Unit 10 scores a 10 and is an amazing price, ready for you to move in.
10439 Larwin Avenue
Chatsworth, CA 91311
AREA SQFT
1,747
BEDROOMS
3
BATHROOMS
3
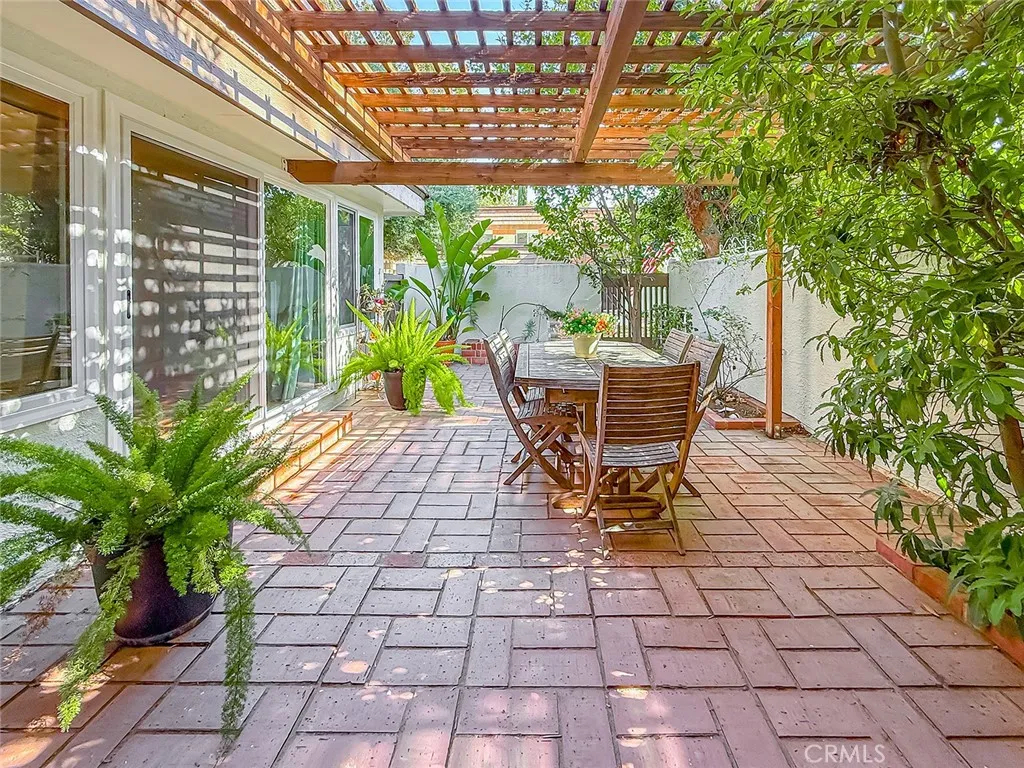
Updated price.....priced to sell! Welcome to the highly sought-after Rockpointe Community townhome! This beautifully updated 3-bedroom, 3-bathroom townhome is nestled against scenic Chatsworth Park and offers the perfect blend of comfort, style, and resort-style living. Recent upgrades include brand-new windows, blinds and curtains, new sliding glass doors, new front door, new ceiling fans, a new built-in microwave, new garage door opener, new upstairs carpet, updated plumbing, new mirrored closet doors, brand new electrical panel and fresh interior paint throughout. The upstairs bathrooms have been tastefully remodeled with gorgeous double-sink vanities, and all bedrooms feature new mirrored closet doors. Inside, youll find a spacious living room with a cozy fireplace, a welcoming family room that opens to the kitchen and includes a wet bar, and a convenient downstairs powder room. The large primary suite offers a private ensuite bathroom and generous closet space. Enjoy outdoor living with an oversized private front patio and an additional patio off the kitchen. The home also includes direct access to a 2-car garage with extra storage and a dedicated laundry area. Residents of Rockpointe Community enjoy beautifully maintained grounds and exceptional amenities, including four pools and spas, two playgrounds, a clubhouse, on-site security, expansive greenbelts, and nearby hiking and biking trails. Conveniently located close to shopping, dining, Chatsworth Park and highly rated schools, this is a wonderful opportunity to enjoy the best of Chatsworth living. Home Inspection h
Edgehill Rd
Oak Hills, CA 92344
AREA SQFT
BEDROOMS
BATHROOMS
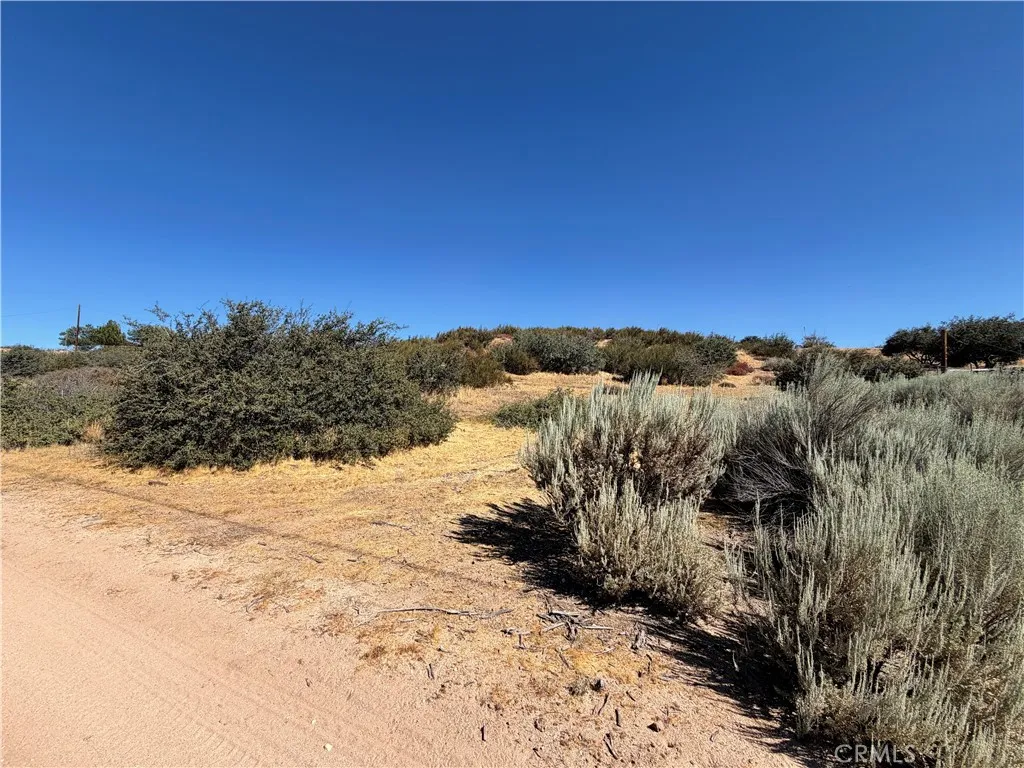
IDEAL OPPORTUNITY for CASH BUYERS and INVESTORS in Oak Hills! This stunning 2.26-acre parcel in the highly desirable Oak Hills community is your chance to build a custom dream home, ranch-style retreat, or secure a smart land investment in one of the High Desert's fastest-growing areas. Enjoy stunning panoramic views, breathtaking sunrises and sunsets, with nearby homes already established making this an ideal location for your custom build. With the option to build up to two ADUs, the potential for multi-generational living or passive income makes this parcel even more compelling. Utilities are conveniently located close by, helping streamline the development process. With wide-open space for horses, a garden, workshop, or additional structures, this rare find is perfectly positioned less than 20 miles from the 15 and 215 interchange, close to Silverwood Lake, and 3 hours from Las Vegas. Buyer to verify all information including zoning, utilities, and development requirements with San Bernardino County. PROPERTY VIDEO: https://youtube.com/shorts/_HNjG2eFwLs?feature=share

Phoenix
Hinkley, CA 60520
AREA SQFT
BEDROOMS
BATHROOMS
Huge potential growth area with future solar projects close to interstate 58, Harper Lake, lockhart
2821-026-003
Chatsworth, CA 91311
AREA SQFT
BEDROOMS
BATHROOMS
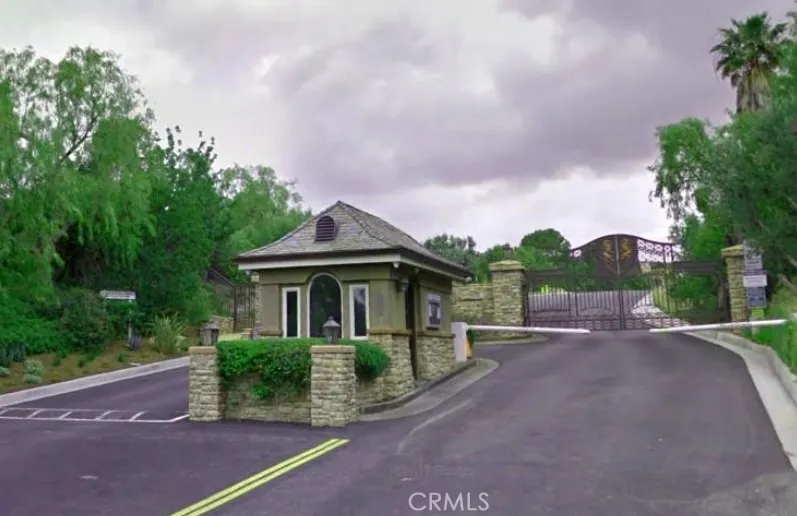
Almost over 12 acres located on IVERSON ROAD in the prestigious, 24-hour guard gated community of INDIAN SPRINGS, CHATSWORTH. Perfect for developers looking to build multiple estate homes or an owner/user wanting to build his/her own dream compound. BREATHTAKING VIEWS! UNPARALLELED PRIVACY! Nestled in the Santa Susana Mountains of Chatsworth, Indian Springs Estates contains some of the most renowned luxury view estates in the San Fernando Valley and boasts large estate homes on huge lots. The neighborhood is conveniently located near the 118 Freeway. Tentative map for 5 estate lots of over 2 acres with 40,000 sq/ft flat pads is available upon request. Geologic and Soil Engineering Exploration report for Proposed Residences and Grading prepared in 2007 and Geologic map are available upon request. Adjacent 1.43 Acres vacant land 2821-013-015 is also available.
1630 Barranca
Glendora, CA 91740
AREA SQFT
800
BEDROOMS
2
BATHROOMS
1
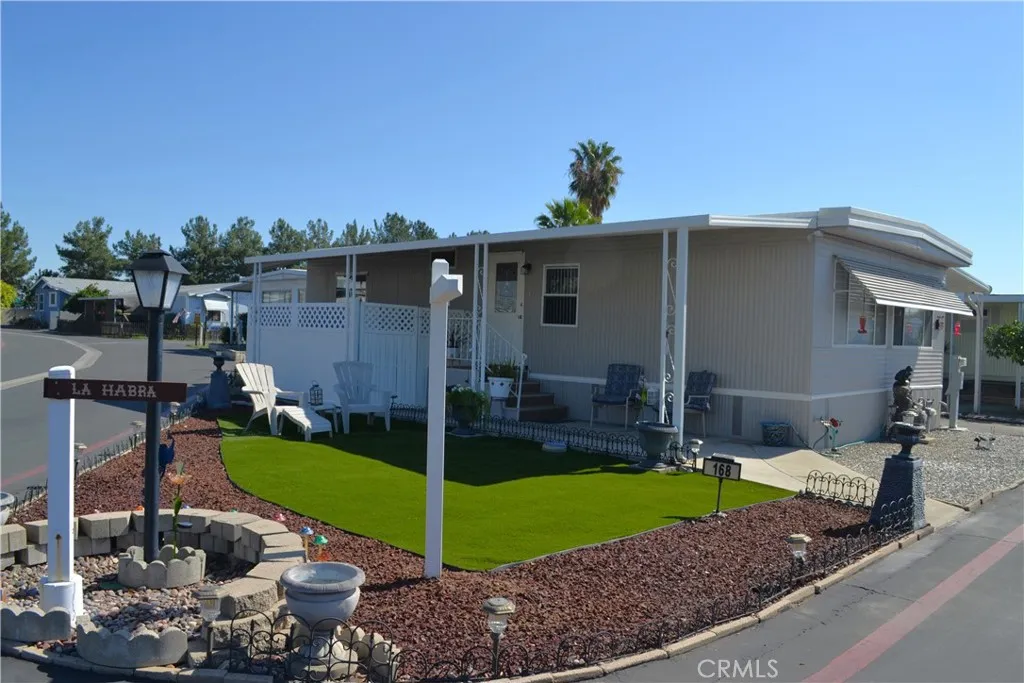
Nestled in the beautiful City of Glendora, in the Rancho Glendora Mobile Villas neighborhood. One of the nicest homes in the community, perfectly situated on a desirable corner lot. With a well-groomed front yard landscape and enclosed gated patio. This well maintained manufactured home offers great possibilities, offering a two bedroom and one bath with an attached large car port to accommodate three vehicles. Fairly new furniture included. In addition, offering a large storage shed to accommodate for personal tools, landscaping tools, hobbies, holiday decoration or your outdoor toys. Located in one of the cleanest and best managed Mobile Homes Communities in Glendora. Surrounded by a picturesque of the beautiful San Gabriel Mountains and hill views. Conveniently located to shopping centers, restaurants, cafs, and local businesses, location provides great access to the 57 & 210 freeways

