

favorites
favorites
favorites
Favorite Properties
Form submitted successfully!
You are missing required fields.
Dynamic Error Description
There was an error processing this form.
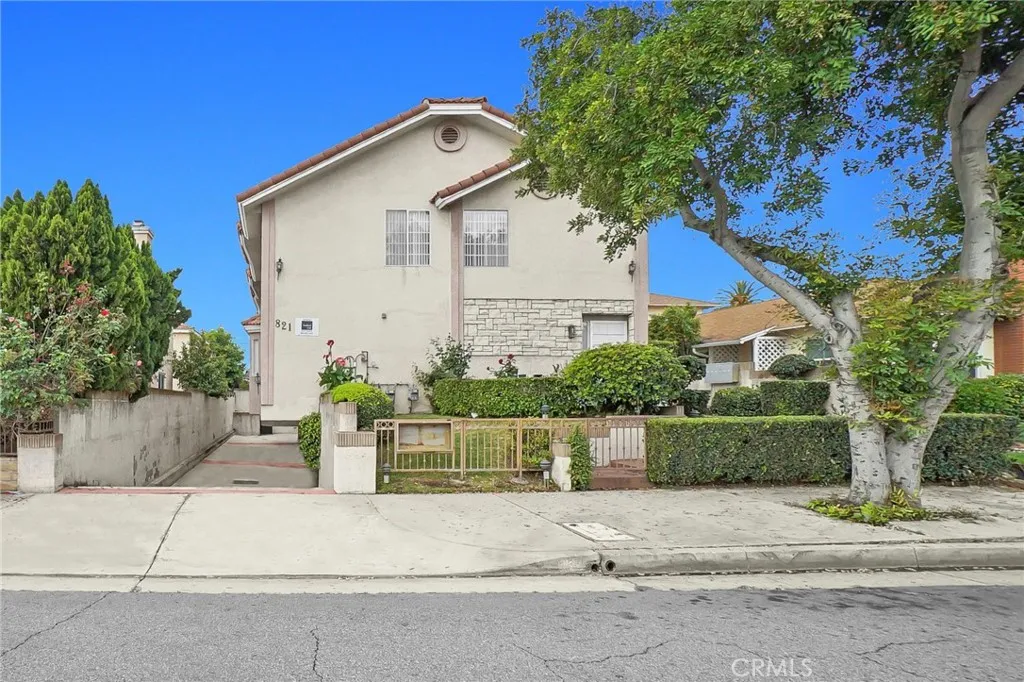
821 Garfield Avenue
Alhambra, CA 91801
AREA SQFT
1,170
BEDROOMS
2
BATHROOMS
3
VERY MOTIVATED SELLER: THIS PROPERTY QUALIFIES FOR SUPER LOW INTEREST RATE HOME LOANS AND LOW DOWN PAYMENT OPTIONS. Welcome to 821 N Garfield Ave #3, a well-maintained and inviting residence located near downtown Alhambra. This charming unit features 2 spacious bedrooms and 3 bathrooms, with each bedroom offering its own private en-suite bathroom. Step inside to discover a bright and functional floor plan with generously sized living and dining areas, ideal for both everyday living and entertaining. The kitchen is thoughtfully designed with ample cabinetry and workspace, making it perfect for home cooking and gatherings. Both bedrooms are well-proportioned retreats, each with its own attached bathroom, making this layout especially desirable for multi-generational living, roommates, or guests. An additional bathroom provides extra convenience for visitors. Additional features may include in-unit laundry, dedicated 2 car attached garage, and an enclosed balcony. Conveniently located near shopping, dining, parks, and top-rated schools, with easy access to major freeways for a smooth commute. New Paint, New A/C, New Washer and Dryer, New laminate flooring.
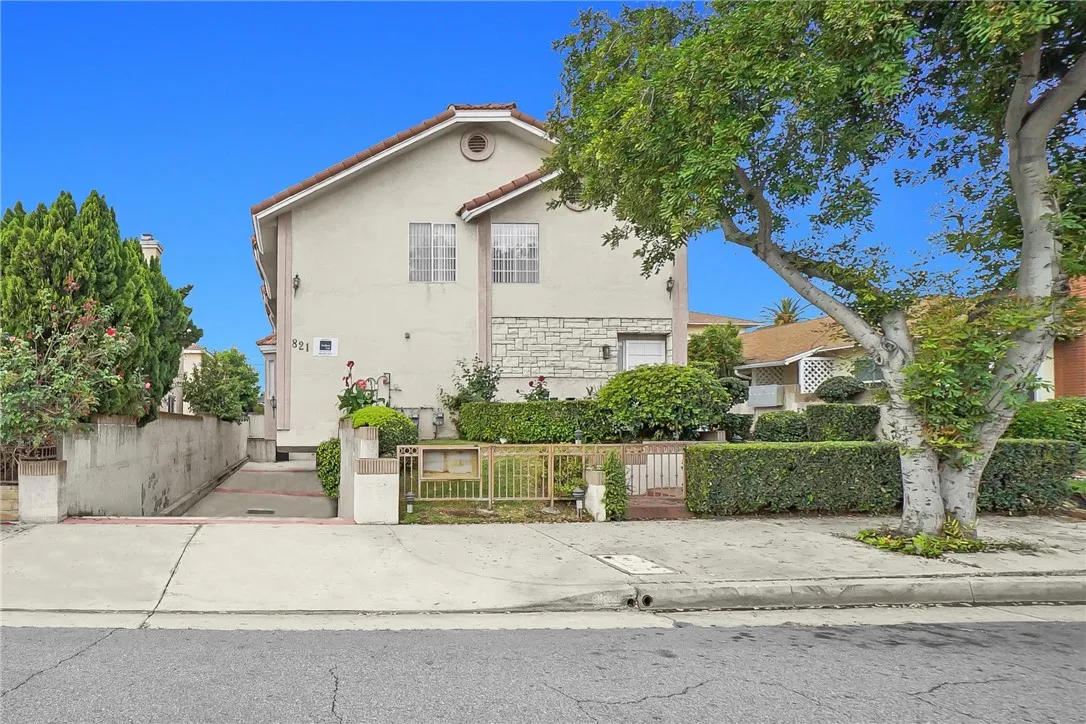
821 Garfield Avenue
Alhambra, CA 91801
AREA SQFT
1,170
BEDROOMS
2
BATHROOMS
3
VERY MOTIVATED SELLER: THIS PROPERTY QUALIFIES FOR SUPER LOW INTEREST RATE HOME LOANS AND LOW DOWN PAYMENT OPTIONS. Welcome to 821 N Garfield Ave #4, a well-maintained and inviting residence located near downtown Alhambra. This charming unit features 2 spacious bedrooms and 3 bathrooms, with each bedroom offering its own private en-suite bathroom. Step inside to discover a bright and functional floor plan with generously sized living and dining areas, ideal for both everyday living and entertaining. The kitchen is thoughtfully designed with ample cabinetry and workspace, making it perfect for home cooking and gatherings. Both bedrooms are well-proportioned retreats, each with its own attached bathroom, making this layout especially desirable for multi-generational living, roommates, or guests. An additional bathroom provides extra convenience for visitors. Additional features may include in-unit laundry, dedicated 2 car attached garage, and an enclosed balcony. Conveniently located near shopping, dining, parks, and top-rated schools, with easy access to major freeways for a smooth commute.
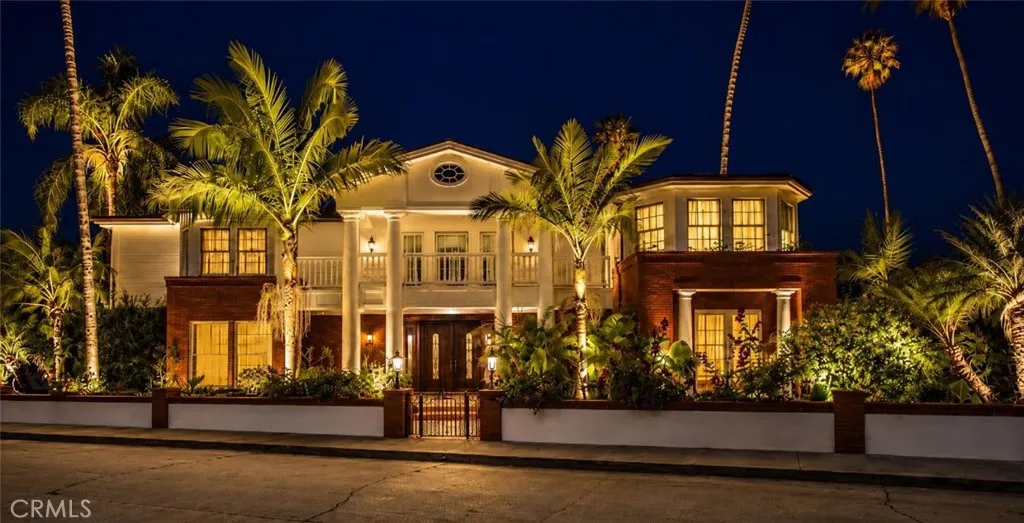
93 Giralda
Long Beach, CA 90803
AREA SQFT
7,607
BEDROOMS
6
BATHROOMS
9
Discover an extraordinary custom-built Naples Island estate, gracefully positioned on a rare triple-lot parcel just one street from the canals. It's a coveted address where the waterfront lifestyle meets stately, private grandeur. Spanning approximately 7,730 sq. ft., this one-of-a-kind residence offers 6 bedrooms, 6 full baths, and 3 elegant powder rooms finished with rich onyx countertops. One of the six bedrooms is generously sized and fully equipped to serve as an entertainer's rec room, complete with a built-in bar and integrated sound system, offering flexible space for game nights, media, or hosting in style. Every detail reflects uncompromising craftsmanship, from exquisite burl wood paneling, cedar-lined closets, and hand-carved custom doors to artisan hardware, premium Axminster carpeting, spa-style steam showers, and multiple self-starting fireplaces framed by marble and hand-finished wood mantels. The heated indoor-outdoor sunroom flows effortlessly to a private courtyard with a Jacuzzi and outdoor heaters, creating a true year-round retreat for relaxing and entertaining in equal measure. Thoughtfully modern behind its timeless finishes, the home features a Crestron whole-house automation system, whole-house leak detection, water softener, filtered drinking water, and a beautifully finished 3-car garage. Boating and yachting enthusiasts will love the enviable proximity to the water, just moments from the marina, the canals, and open-water access, making it effortless to head out for a morning on the bay or an evening harbor cruise. A truly exceptional offering t
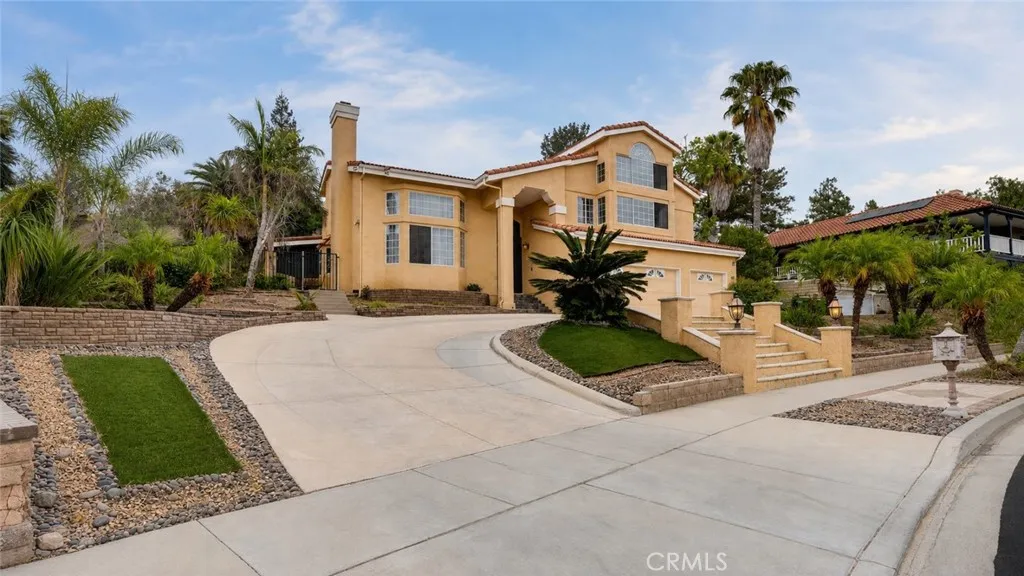
3243 Yardley
Simi Valley, CA 93063
AREA SQFT
3,476
BEDROOMS
4
BATHROOMS
3
Welcome to 3243 Yardley Place where luxury, comfort, and unforgettable entertaining come together in one extraordinary home. Tucked away on a quiet cul-de-sac in one of Simi Valleys most sought-after neighborhoods, this exceptional residence offers more than just a place to live, it offers a lifestyle. From the moment you arrive, youll appreciate the pride of ownership, beautiful surroundings, and inviting curb appeal that make this home truly stand out. Step into your own private backyard retreat, thoughtfully designed for those who love to entertain. Whether youre hosting summer pool parties, family celebrations, holiday gatherings, or quiet evenings under the stars, this outdoor oasis provides the perfect backdrop for every occasion. With expansive entertaining space, lush landscaping, and a resort-inspired atmosphere, this is the home where memories are made and guests never want to leave. Inside, youll find a spacious and welcoming floor plan that blends everyday comfort with effortless entertaining, creating a seamless flow between indoor and outdoor living. Every space has been designed to make both relaxing and hosting feel natural. Located in a highly desirable neighborhood known for its beautiful homes, strong sense of community, excellent schools, nearby parks, hiking trails, shopping, dining, and convenient freeway access, this home offers the perfect balance of privacy and accessibility. If youve been searching for the home everyone wants to gather at, the one that feels like a private resort every day, 3243 Yardley Place is the one youve been waiting for. Welc
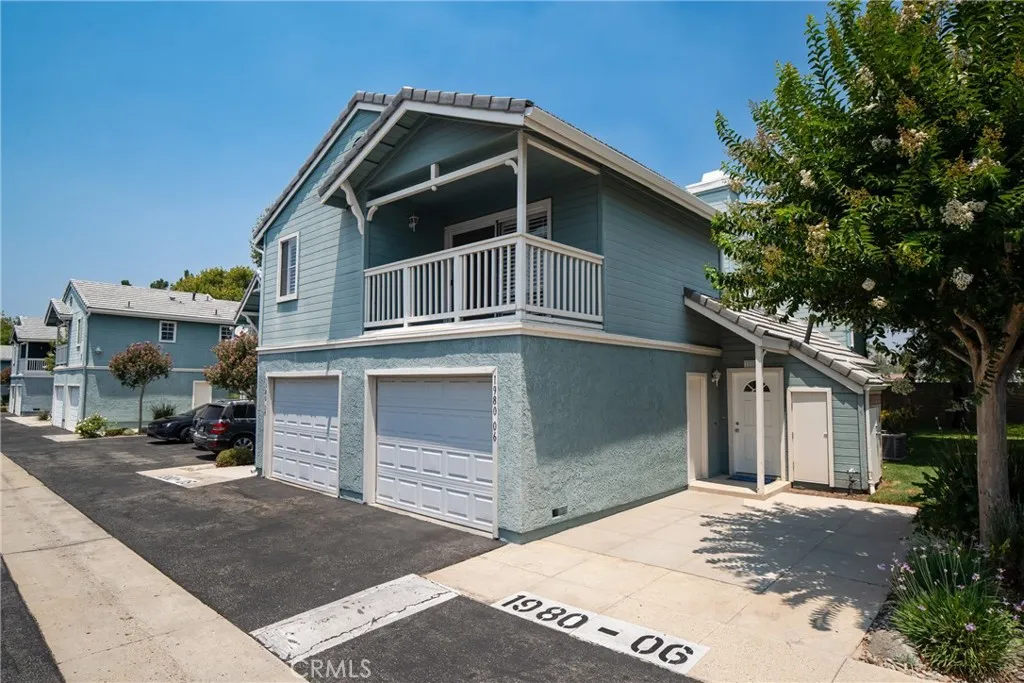
1980 Rory
Simi Valley, CA 93063
AREA SQFT
1,131
BEDROOMS
2
BATHROOMS
3
Light, Bright & Beautifully Updated with Peaceful Greenbelt Views! Step inside and feel the inviting warmth of this updated 2-bedroom, 2.5-bath Simi Valley townhome with 2 parking spaces next to front door. Thoughtfully designed for both effortless entertaining and relaxed everyday living. The light-filled family room features a cozy fireplace and calming views across an expansive grassy area, creating a peaceful sense of openness as the space flows naturally into the dining roomideal for gathering with friends, sharing meals, or simply unwinding at the end of the day. The updated kitchen features sleek quartz countertops, while quartz surfaces in the bathrooms continue the homes clean, cohesive style. New wood-look vinyl flooring enhances the first level with modern appeal and easy-care durability, while new soft beige carpeting adds warmth and comfort upstairs. Recessed lighting throughout creates a bright, welcoming atmosphere, and the convenience of an upstairs washer and dryerboth includedmakes daily living that much easier. Enjoy the privacy and security of your own 1-car garage and dedicated adjacent one car space plus guest parking. Recently installed new roof system by HOA. Community amenities including a sparkling pool and relaxing Jacuzzi. A wonderful opportunity to enjoy comfort, style, open green views, and the easy Simi Valley lifestyle.
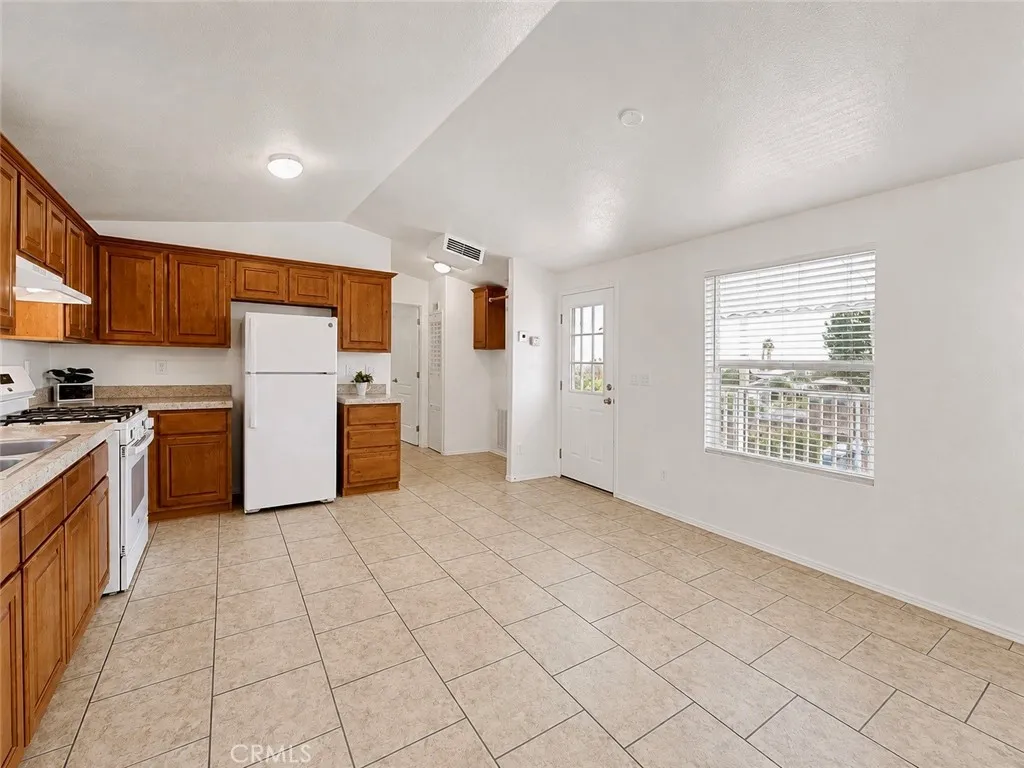
12995 6th
Yucaipa, CA 92399
AREA SQFT
BEDROOMS
2
BATHROOMS
1
Affordable 2 bedroom homes are hard to find, especially under $100,000! This clean 2 bedroom, 1 bath manufactured home in Valley View Mobile Estates offers comfortable living with a bright, open layout, vaulted ceilings, tile flooring throughout, and a functional kitchen with generous cabinet space. The home also features an indoor laundry area, covered carport, storage shed, and a spacious covered front porch for additional outdoor living. Situated on a desirable corner space in Yucaipa, where mobile home space rent is subject to local rent control regulations. Valley View Mobile Estates offers an affordable lifestyle with reasonable space rent and a welcoming community atmosphere. Conveniently located near shopping, restaurants, medical services, and everything Yucaipa has to offer. Don't miss this opportunity to own a move in ready 2 bedroom home at an affordable price.
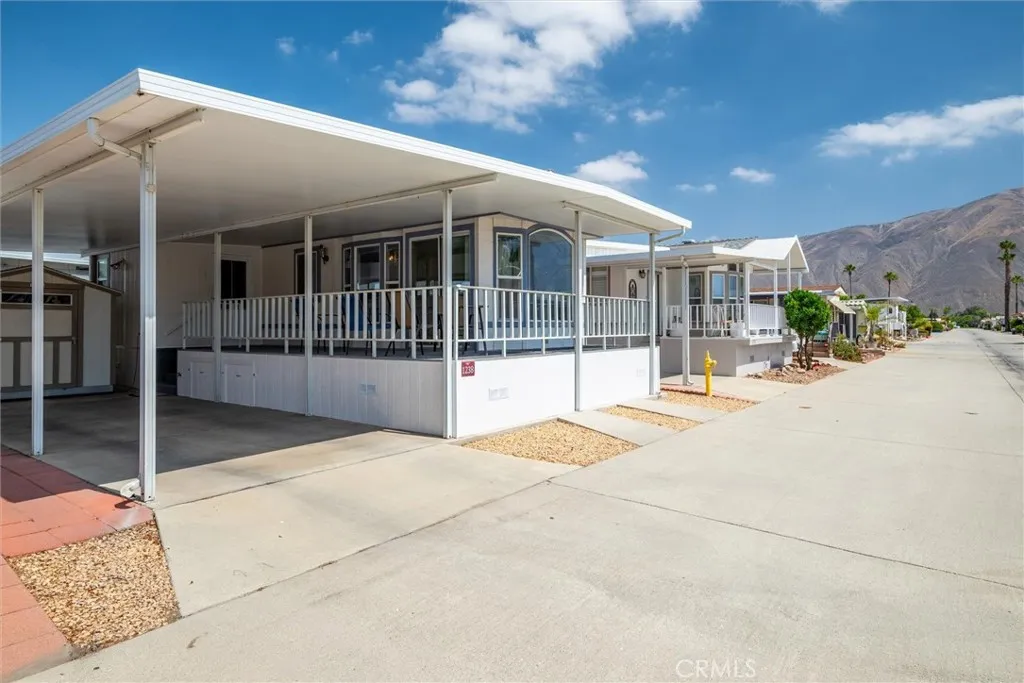
1238 Heritage Ranch
San Jacinto, CA 92583
AREA SQFT
450
BEDROOMS
2
BATHROOMS
1
Welcome to Heritage Ranch, a desirable 55+ gated community in San Jacinto where you OWN THE LANDNO SPACE RENT! Ideally located near the clubhouse, this is one of the nicest units in the community and offers an exceptional combination of location, views, outdoor living, and value. One of the standout features is the spacious L-shaped covered deck that wraps across the front and along the side of the home, creating an incredible outdoor living space to relax, entertain, and take in the expansive mountain views from sunrise to sunset. Inside, the well-maintained home features a rare 2-bedroom layout with a thoughtfully added room, providing additional flexible living space. The bathroom offers accessibility features including a walk-in shower, raised toilet, and grab bars for added comfort and ease of use. The home also features a newer roof, covered carport, and large storage shed. The home is being sold fully furnished, with everything currently inside included with the sale, making this an easy, truly move-in-ready opportunityjust bring your clothes and settle in. The low $227/month HOA includes water, sewer, trash, WiFi, and basic cable. Residents also enjoy access to community amenities including a pool, fitness room, clubhouse, laundry facilities, and more. With owned land, no space rent, a fantastic location near the clubhouse, beautiful mountain views, and an impressive L-shaped deck, this home offers a lifestyle and value that are hard to beat within Heritage Ranch.
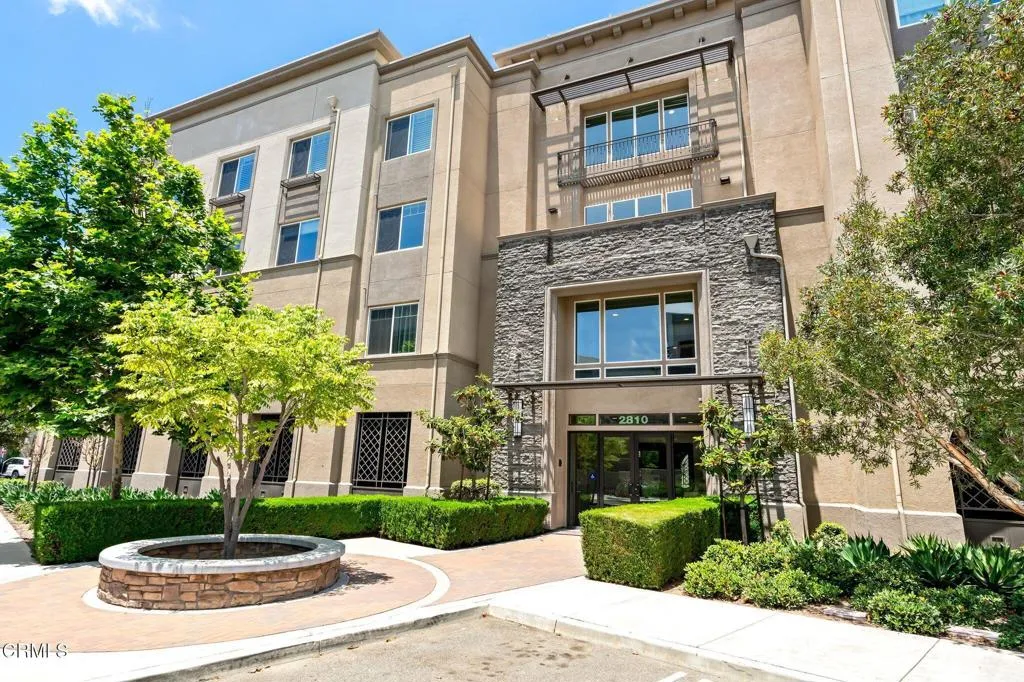
2810 Wagon Wheel Road
Oxnard, CA 93036
AREA SQFT
2,087
BEDROOMS
3
BATHROOMS
3
Huge Price Improvement... Welcome to the penthouse at Oxford Flats in the highly desirable Wagon Wheel Community! Built in 2020, this beautifully updated 3-bedroom, 2.5-bathroom home offers 2,087 SF of stylish living space in one of Oxnard's most convenient and exciting locations.From the moment you enter, you'll appreciate the thoughtful upgrades, including dual-pane windows, recessed lighting, wood-like flooring throughout the main living areas, and plushluxury carpet in the bedrooms. The gourmet kitchen is the heart of the home, featuring a large center island, pantry, stainless steel appliances, pendant lighting, and beautiful mountain views. The spacious primary suite offers a relaxing retreat with a ceiling fan, dual sinks, and a generous walk-in closet. Additional features include storage closet, 2 parking spaces in garage, a tanklesswater heater and a full water treatment system. The Wagon Wheel Community offers wonderful amenities, including a playground, grassy areas, volleyball courts, ping pong tables, walking path, workout equipment, and more. You'll also love being just minutes from The Collection, with shopping, Whole Foods, Target, REI, movie theaters, and popular restaurants such as Lazy Dog, Yard House, and more. Local favorites likeWagon Wheel Brewery, Honeybee Coffee, a nail salon, and a convenience store are also close by. Ideally located for commuters traveling to Los Angeles or Santa Barbara, and just approximately15 minutes from the beach, this home offers the perfect blend of convenience, lifestyle, and coastal living. Enjoy penthouse living in a vi
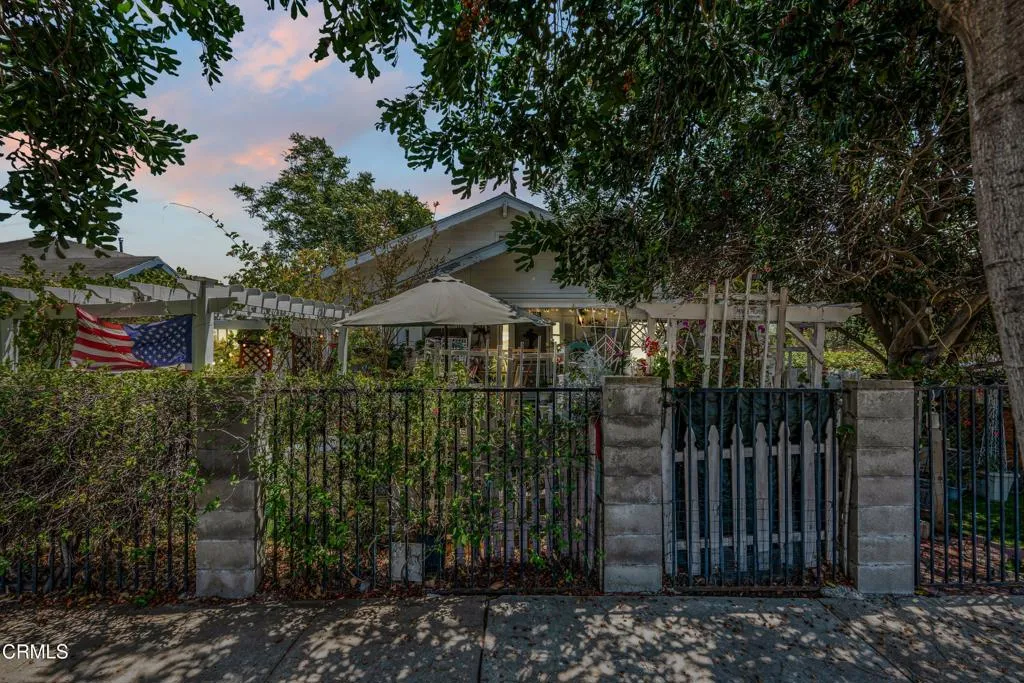
426 Sespe Avenue
Fillmore, CA 93015
AREA SQFT
1,186
BEDROOMS
3
BATHROOMS
1
Welcome to this charming single-story home located at 426 Sespe Avenue in the heart of Fillmore. Offering 3 bedrooms, 1 bathroom, and a functional floor plan, this inviting residence combines classic character, comfortable living spaces, and a convenient location within one of Ventura County's most charming communities.Step inside to a warm and welcoming living room featuring beautiful beamed ceilings and a ceiling fan, creating a cozy space to relax or gather with family and friends. The formal dining room also includes a ceiling fan and provides the perfect setting for everyday meals or entertaining guests.The kitchen offers a practical layout with a convenient breakfast bar, providing additional seating and a great connection to the surrounding living spaces. All three bedrooms are comfortably sized and feature ceiling fans for added comfort.Located in the scenic Heritage Valley, Fillmore is known for its small-town charm, mountain views, historic downtown, local shops, restaurants, parks, and nearby hiking and outdoor recreation. Enjoy convenient access to Highway 126, offering easy connections to Santa Paula, Ventura, and surrounding communities.With its desirable single level layout, charming details, and great location, this home offers a wonderful opportunity to enjoy the relaxed Fillmore lifestyle.
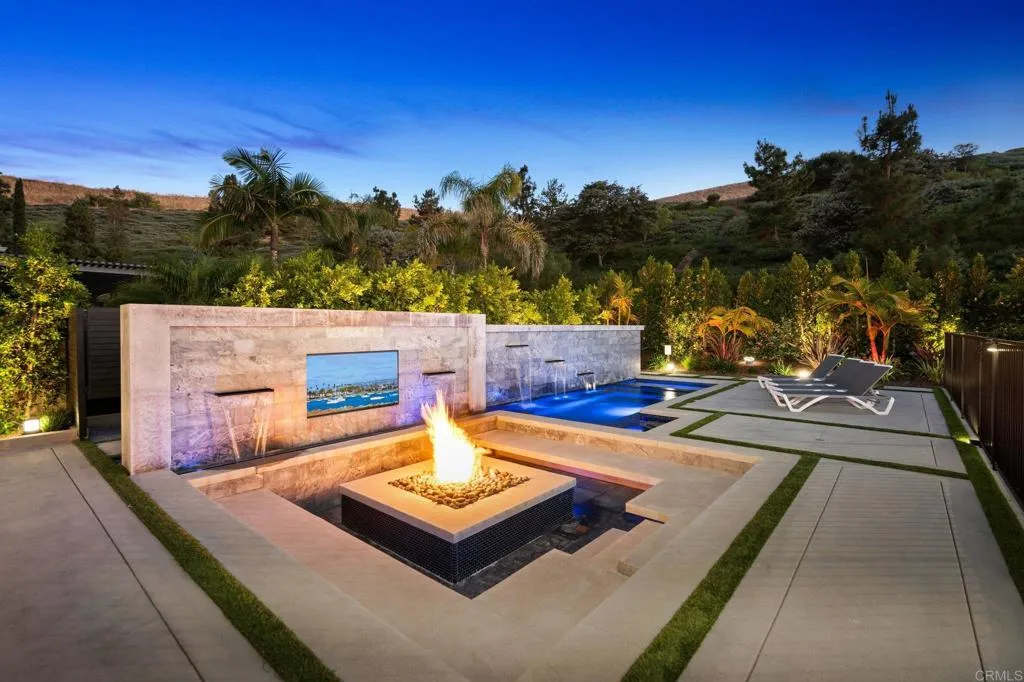
28492 Camino La Ronda
San Juan Capistrano, CA 92675
AREA SQFT
3,547
BEDROOMS
5
BATHROOMS
4
Major Price Improvement!! Welcome to The Capistrano Crown, an architectural masterpiece completely redefined for the modern connoisseur. Tucked securely within the prestigious gates of Capistrano Estates and backing onto peaceful, protected open space, this 5-bedroom marvel flawlessly blends ultra-luxury design with state-of-the-art automation. Positioned in the heart of San Juan Capistrano, residents enjoy the ultimate lifestyle: minutes from historic downtown dining, prestigious private schools (St. Margarets & JSerra), championship golf at San Juan Hills and Marbella Country Club, and direct access to miles of world-class equestrian trails. Pass through the grand entry to find a custom curved glass staircase, soaring ceilings, and rare, imported custom stone slabs carried cohesively throughout the entire home. The main level features a full downstairs bedroom with a space-saving Murphy bed, situated steps from a separate full bathroom with a walk-in shower. Two separate sets of La Cantina pocket doors in the family and dining rooms complement a bifold pass-through window at the kitchen sink, creating unparalleled indoor-outdoor flow. The chef's kitchen is a triumph, boasting a professional Thermador appliance package, a walk-in pantry, a wine refrigerator, and flush countertop outlets that leave the stone slab backsplashes entirely uninterrupted. The upper level is crowned by an opulent primary sanctuary. The bedroom features a jaw-dropping accent wall composed of a full, continuous stone slab, framed by sleek hanging pendant lights for a seamless modern aesthetic, along
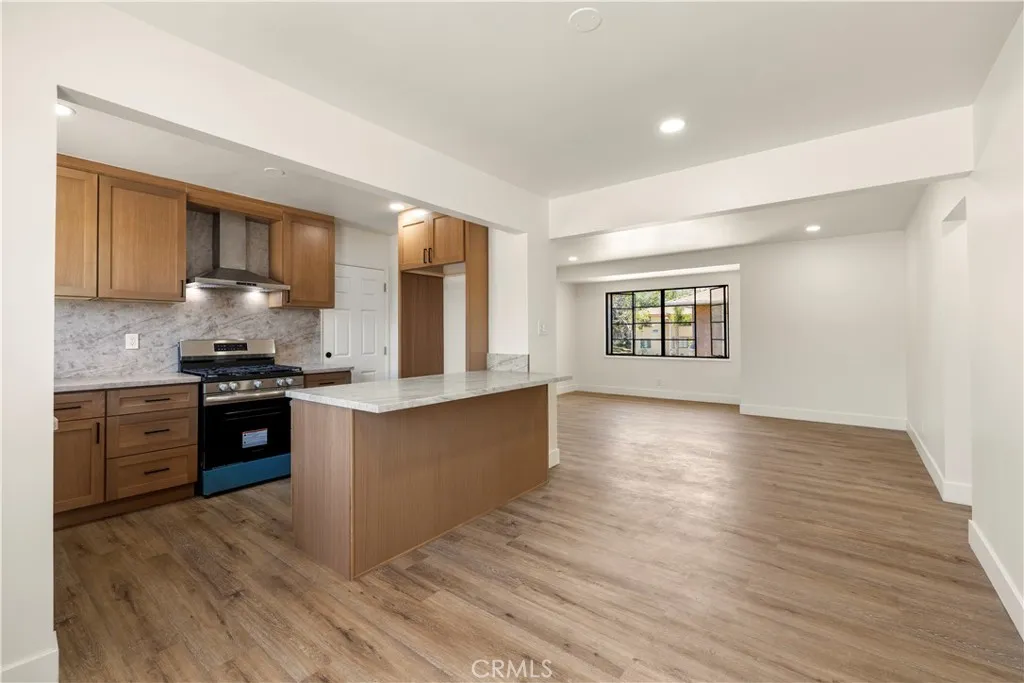
4072 Hillcrest Drive
Los Angeles, CA 90008
AREA SQFT
972
BEDROOMS
2
BATHROOMS
1
Completely reimagined from top to bottom, this stunning turnkey condo blends modern design with everyday functionality in one of Baldwin Hills' most convenient locations. Every detail has been thoughtfully renovated, featuring a bright open layout, recessed lighting, upgraded electrical, in-unit laundry hookups, and stylish finishes throughout. The beautifully designed kitchen is the heart of the home, showcasing sleek cabinetry, premium finishes, and a spacious peninsula with bar seating that flows effortlessly into the living areaperfect for entertaining or everyday living. The fully remodeled bathroom completes the home's clean, contemporary aesthetic, while air conditioning provides year-round comfort. Located just minutes from Kenneth Hahn State Recreation Area, the Crenshaw/LAX Metro line, Culver City, Playa Vista, Marina del Rey, Downtown LA, SoFi Stadium, LAX, Baldwin Hills shopping and dining, and the 405, 10, and 110 freeways. If you've been searching for a truly move-in-ready home where no detail has been overlooked, this is the one.

3339 Paseo Del Sol
Calabasas, CA 91302
AREA SQFT
4,727
BEDROOMS
4
BATHROOMS
6
Exquisitely Remodeled View Estate in Prestigious Calabasas Park Estates Nestled within the exclusive guard-gated community of Calabasas Park Estates, this beautifully remodeled estate offers luxury, privacy, and breathtaking views. Featuring approximately 4,700+ square feet, the home offers 4 spacious bedrooms and 6 bathrooms, oversized office and a spectacular primary suite with a custom oversized walk-in closet. A grand two-story foyer welcomes you into a light-filled open floor plan with soaring ceilings, elegant formal living and dining rooms, and a spacious family room that flows seamlessly into the gourmet chef's kitchen. Designed for entertaining, the kitchen features premium appliances, a large center island, custom cabinetry, and designer finishes. Extensively renovated with high-end materials and exceptional craftsmanship, the home showcases refined finishes and timeless elegance throughout. Step outside to your private resort-style backyard featuring panoramic views, a sparkling pool and spa, expansive patios, and beautifully landscaped groundsperfect for entertaining or relaxing. Situated on a desirable cul-de-sac, this exceptional property is just minutes from award-winning Las Virgenes schools, The Commons at Calabasas, premier shopping, dining, and hiking trails. A rare opportunity to lease a turnkey luxury estate in one of Calabasas' most sought-after communities.
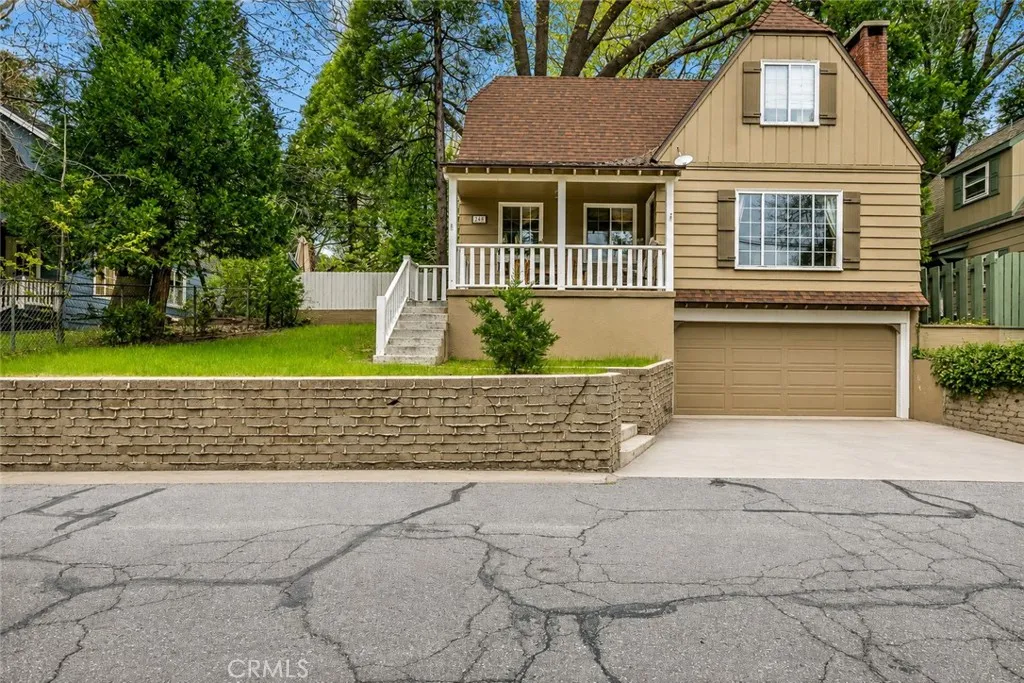
248 Oak
Lake Arrowhead, CA 92352
AREA SQFT
1,275
BEDROOMS
3
BATHROOMS
2
Nestled in the desirable Palisades neighborhood of Lake Arrowhead, this quintessential vintage cabin perfectly blends timeless mountain charm with thoughtful modern updates. Ideally situated on a nearly level, paved, and county-maintained street, this inviting retreat includes coveted Lake Arrowhead lake rights and is just blocks from the lake, the shops and restaurants of Cedar Glen, Mountain Coffee Co., and nearby hiking trails. Inside, the warm and welcoming main living area is filled with natural light from expansive picture windows and showcases a classic brick fireplace, soaring wood-beamed ceilings, and the authentic character that makes Lake Arrowhead cabins so special. The remodeled kitchen and bathrooms have been tastefully updated while preserving the home's original charm and cozy mountain aesthetic. The thoughtfully designed floor plan features a very spacious main-level bedroom, offering comfortable single-level living and flexibility for guests or a primary suite. Upstairs, you'll find two charming bedrooms with pitched ceilings that evoke the classic cabin feel, along with a generous loft that provides additional space for sleeping, a home office, game room, or cozy reading retreat. Outside, the property continues to impress with an oversized, fully fenced backyardan uncommon and highly desirable feature in Lake Arrowhead. The flat yard offers abundant space for entertaining, pets, gardening, or simply enjoying the peaceful mountain setting. A welcoming front porch overlooks the nicely sized front yard, creating the perfect place to relax with your morning c

5757 Bluff Street
Norco, CA 92860
AREA SQFT
3,675
BEDROOMS
5
BATHROOMS
5
Incredible opportunity to own this jaw dropping resort style custom home on a large corner lot! From the moment you walk through the front door, soaring ceilings, expansive living spaces, formal dining room, spacious family room with bar and beautifully appointed kitchen with granite counter tops and large center island, 5 spacious bedrooms, a main floor office with separate entrance and an upstairs loft. Appraiser has taped this property at 4111 SF. Outside, the resort inspired grounds steal the show with dual pools, spa, waterslide, cabana, built in BBQs, outdoor bathroom with shower, gated over-sized RV parking, sport court, shuffle board court and endless room to relax and celebrate. Plenty of space to add ADU, this property offers incredible flexibility for multi-generational living, guests or future investment. Located on a premium corner lot at the end of the street, adjacent to the hunting club, this home offers a rare combination of privacy, luxury and room to dream bigger. Panoramic views, riding trails, rodeos, country living and still only minutes to Orange County
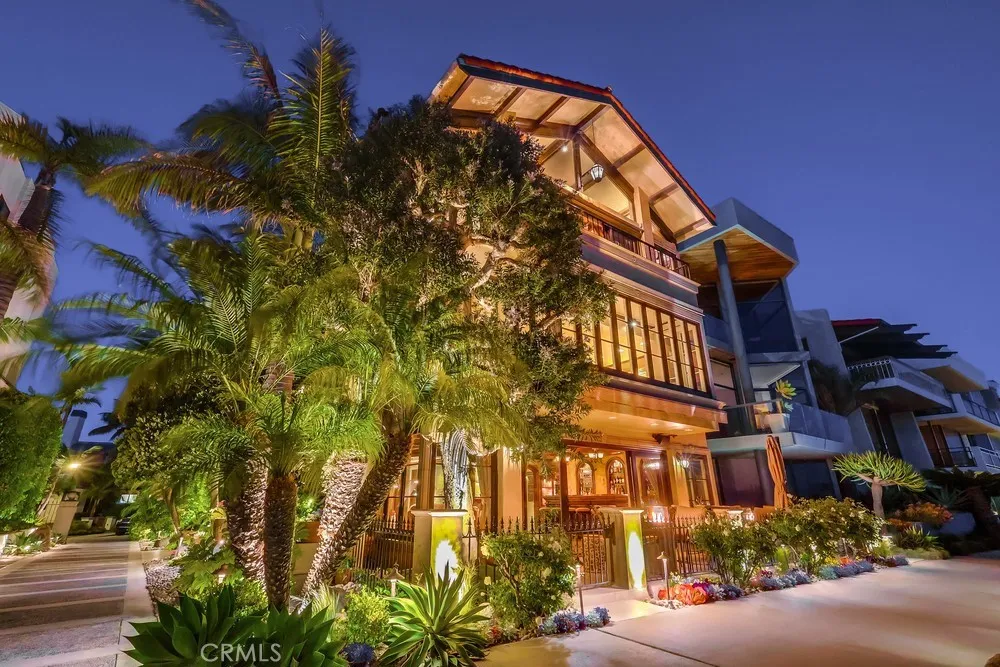
6048 Lido
Long Beach, CA 90803
AREA SQFT
4,246
BEDROOMS
4
BATHROOMS
4
Waterfront Italian Villa with French Elegance on Naples Islands Prestigious Gold Coast ~ Welcome to a rare opportunity to own a timeless Italian Villa infused with refined French charm, ideally located center stage on Alamitos Bay, this architectural masterpiece offers unparalleled panoramic views captivating from every level of the home. Lushly landscaped and featuring artful rock detailing and positioned next to a rare wide walkway, this home is bathed in natural light. Stunning custom wrought iron and glass entry door welcome you to the dramatic foyer and the elegant circular staircase that lead you to the beautiful family room adorned with a Mahogany coffered ceiling with gold-leaf detailing, a cozy fireplace, a fully-equipped bar with fridge, ice maker & 3-tap beer tower and a spacious Butlers pantry & .75 bath, a spacious waterfront patio with Travertine tiling, decorative tile walls, and a retractable canvas awning, for shade and comfort, all overlook the water. An elegant primary suite, 3 additional bedrooms, are all on the 2nd level. Level 3 features include: a formal grand living room with a fireplace and bar, a powder room, gorgeous formal dining room and Signature kitchen with custom Clive Christian cabinetry, featuring: La Cornue Chateau French range, a large island with custom inset detailing on ceiling, a hammered copper sink, 2 Sub-Zero refrigerator drawers, plus 2 dishwashing drawers, 2 large built-in Sub-Zero refrigerators and 4 freezer drawers, a Meile dishwasher, walk-in pantry with handcrafted cabinetry, Sub-Zero wine fridge with 2 refrigerator drawers,

14977 Elizabeth Lake Rd
Lake Elizabeth, CA 93532
AREA SQFT
1,016
BEDROOMS
2
BATHROOMS
2
Welcome to this beautifully custom-built single-story home, completed in 2008, offering 2 bedrooms, 2 full bathrooms, and stunning views of Lake Elizabeth and the surrounding mountains. Designed for comfortable living, this home features easy access with only a few steps at the rear entrance, a spacious two-car garage, and ample parking with plenty of room to turn around. Rear access to the property provides additional convenience and flexibility. Inside, you'll find an inviting living room with a cozy fireplace, ceiling fan, and large front windows that perfectly frame the picturesque lake views. The primary suite also enjoys beautiful lake views and features a ceiling fan along with a private bathroom complete with dual sinks. The second bedroom is conveniently located next to the full hall bathroom and also includes a ceiling fan and plush carpeting. The kitchen is both functional and attractive, featuring granite countertops, beautiful oak cabinetry with Lazy Susan corner cabinets for added storage, a generous pantry, and a dedicated laundry area. Tile flooring enhances the kitchen and both bathrooms, while the bedrooms offer comfortable carpeting. The home is equipped with a rooftop heating unit and a MasterCool evaporative cooling system with vents in each room, helping maintain comfort throughout the seasons. Outside, you'll appreciate the low-maintenance landscaping with artificial turf in both the front and backyard, allowing you to enjoy a green lawn year-round without the upkeep. The peaceful backyard offers plenty of space for additional parking or creating the
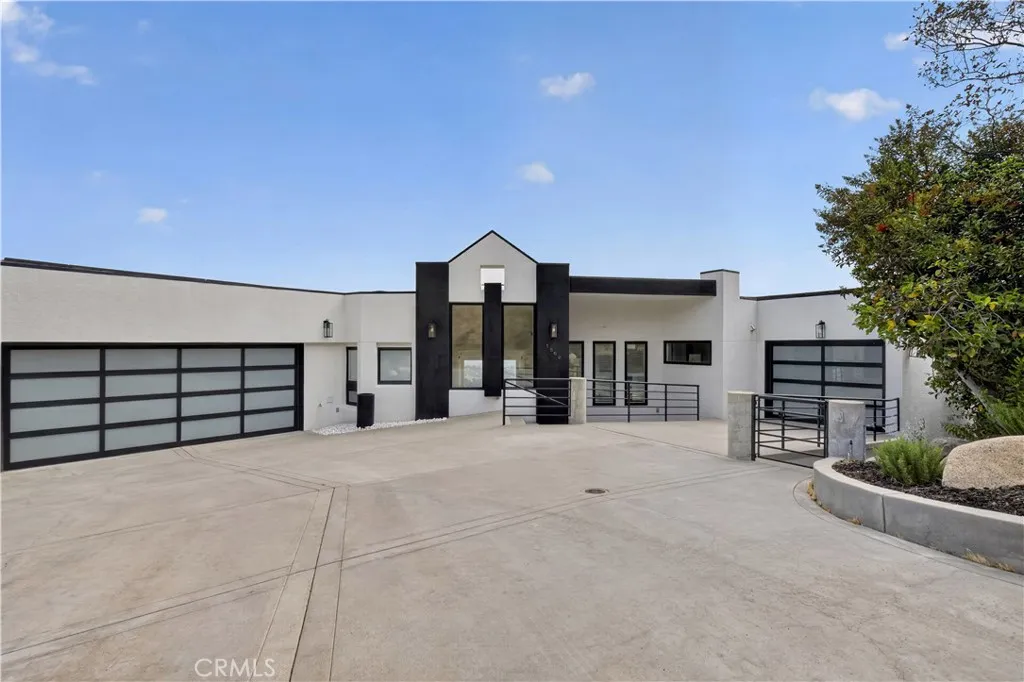
1562 Glen Oaks
Pasadena, CA 91105
AREA SQFT
5,544
BEDROOMS
5
BATHROOMS
6
Set high above Pasadena in an exclusive hillside setting, this extraordinary contemporary estate is a rare offering where bold architecture, uncompromising privacy, and breathtaking natural beauty converge. Commanding sweeping vistas of protected canyons, the San Gabriel Mountains, and the glittering Los Angeles skyline, the residence captures the essence of California luxury living. Spanning approximately 5,544 square feet, the home is defined by dramatic volumes, soaring ceilings, sculptural staircases, and expansive walls of glass that bathe every room in natural light while framing spectacular views at every turn. The thoughtfully designed floor plan offers five elegant bedrooms, six luxurious bathrooms, including two exceptional primary suites, and an effortless balance of sophisticated entertaining spaces and intimate private retreats. A seamless connection between indoor and outdoor living unfolds across multiple terraces, balconies, and expansive view decks, culminating in a resort-caliber setting centered around a heated pebble-finish swimming pool overlooking the valley below. Whether hosting unforgettable gatherings or enjoying quiet evenings beneath the stars, every space has been curated to celebrate the home's remarkable setting. Modern comfort meets timeless design with a fully owned and paid-off solar energy system, electric vehicle charging stations in both garages, a whole-home central vacuum system, a water softening system, and a spacious three-car garage. Perfectly positioned just moments from the Rose Bowl, Annandale Golf Club, Old Pasadena, premier di
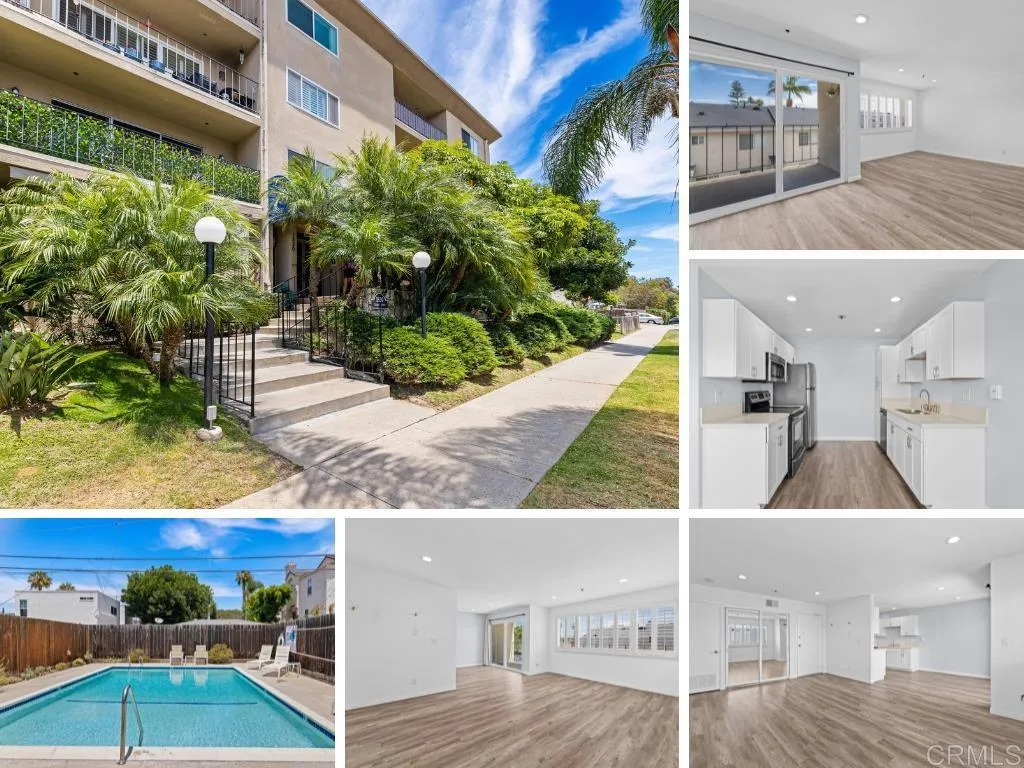
1830 Thomas Avenue
San Diego, CA 92109
AREA SQFT
765
BEDROOMS
1
BATHROOMS
1
Price adjustment - Great Value! Experience the best of Southern California living in this beautifully updated condo, located just minutes from the sandy shores of Pacific Beach! This light-filled home features stylish plantation shutters, recessed lighting, and a thoughtfully designed open floor plan perfect for both relaxing and entertaining. The gourmet kitchen is equipped with stainless steel appliances, sleek quartz countertops, and timeless white shaker-style cabinetry, creating a modern and inviting space for cooking and gathering. The dining area opens through a large sliding glass door to a private balcony, offering the perfect spot to enjoy your morning coffee or evening breeze. Residents enjoy a community pool and saunas. Additional conveniences include gated underground parking with one assigned parking space, providing both security and ease. Whether you're looking for a full-time residence, vacation getaway, or investment opportunity, this move-in-ready condo offers an unbeatable Pacific Beach lifestyle close to beaches, dining, shopping, and entertainment. Dimensions & sq footage are approximate, per builder & assessor's record. All MLS and marketing info is approximate and not guaranteed.
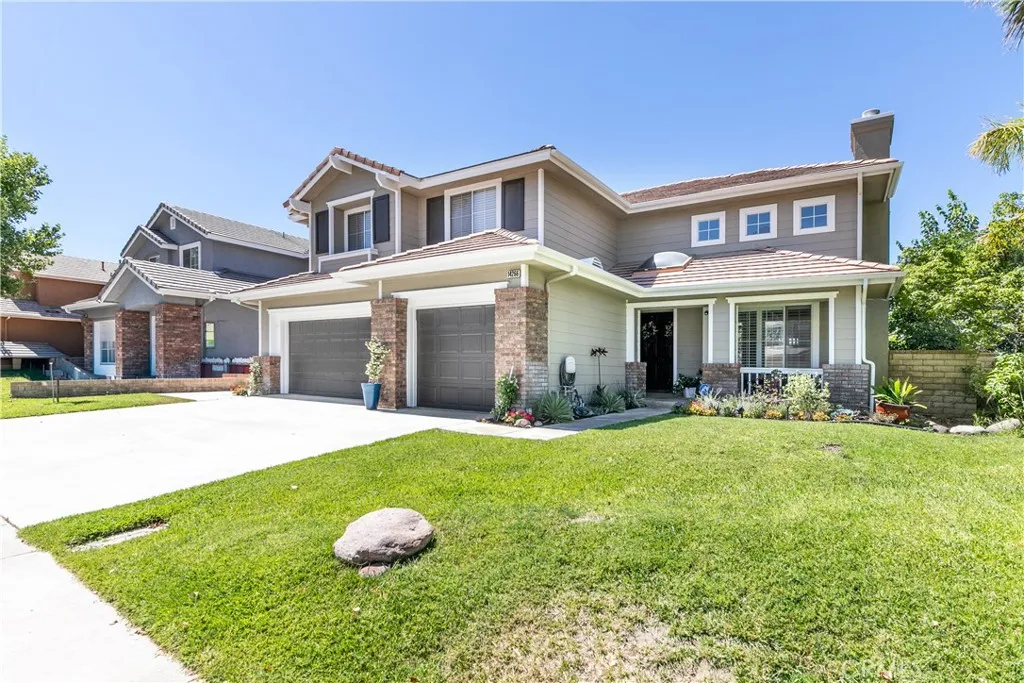
14266 Sequoia
Canyon Country, CA 91387
AREA SQFT
3,255
BEDROOMS
5
BATHROOMS
4
NEWLY PRICED AT $1,099,000 14266 Sequoia Road in Canyon Country, Santa Clarita is a beautifully upgraded 5-bedroom, 4-bath home offering approximately 3,255 square feet of living space on an expansive 25,000+ square-foot lot with a private pool and spa, panoramic mountain views, and no HOA. Located in the Stone Crest community of Santa Claritas 91387 area, this spacious residence combines generous interiors, flexible living spaces, and exceptional indoor-outdoor California living. Soaring ceilings and abundant natural light welcome you into the home, where the open kitchen and adjoining great room create an ideal setting for everyday living and entertaining. A main-level bedroom and full bath provide added flexibility, while the homes updated finishes, multiple living areas, office space, and primary suite offer room to live, work, and gather comfortably. Outside, the resort-inspired backyard features a heated pool and spa, fire pit, multiple patio and entertaining areas, and sweeping canyon, hillside, mountain and valley views. The oversized lot provides a rare sense of space and separation while still offering convenient access to Santa Clarita shopping, dining, parks, hiking and local amenities. Additional highlights include a 3-car attached garage, Tesla solar, zoned HVAC, water-smart landscaping, updated/remodeled interiors, and no HOA. For buyers searching for a Santa Clarita or Canyon Country home with a pool, large lot, mountain views, 5 bedrooms, 3-car garage and solar, 14266 Sequoia Road offers an exceptional combination of space, amenities and value.
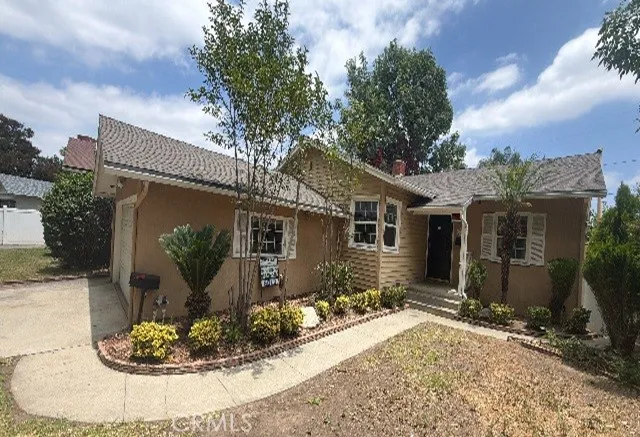
7106 Jellico Avenue
Van Nuys, CA 91406
AREA SQFT
1,554
BEDROOMS
3
BATHROOMS
2
Single-story Van Nuys home with space, functionality, and convenience. Offering 3 bedrooms, 2 bathrooms, and approximately 1,554 square feet, this residence sits on a 6,033 square foot well-manicured lot, enhancing its overall presentation and curb appeal and includes a fireplace, central air conditioning, forced-air heating, attached 2-car garage, covered patio, fenced yard, and dual-pane windows. Recent improvements include a freshly painted interior. Prior kitchen and bathroom updates (unknown date). The functional floor plan includes living, dining, and breakfast areas and is located in an established residential neighborhood with convenient access to schools, shopping, parks, employment centers, and major transportation routes. Buyer to independently verify all property information.
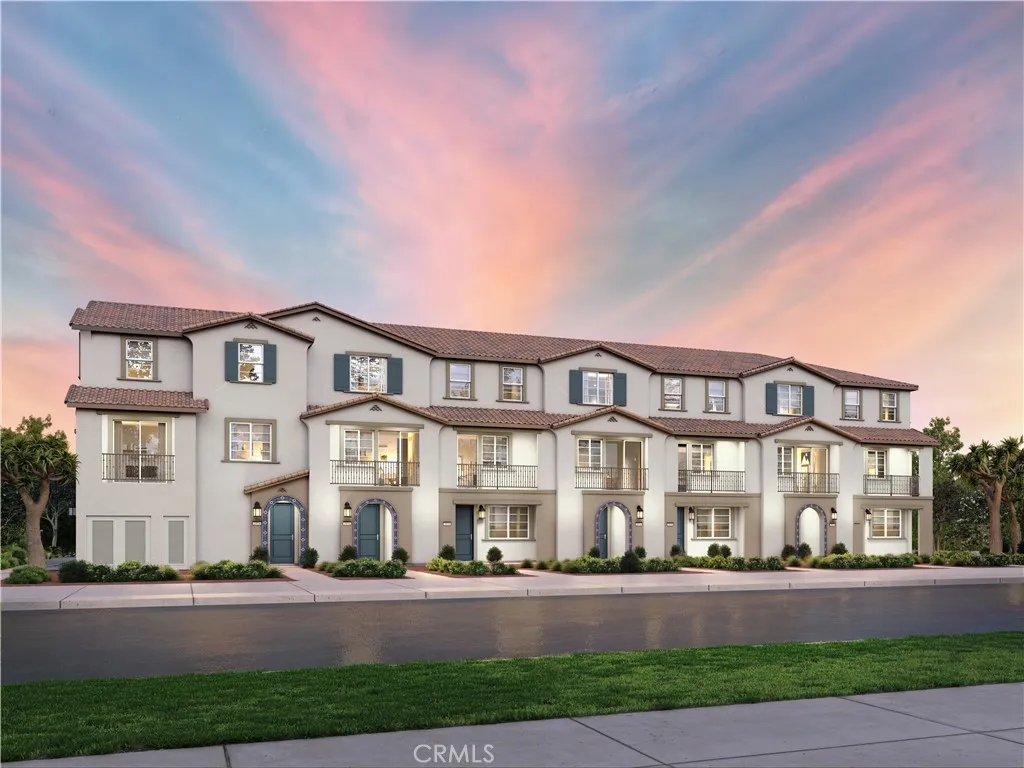
551 Toledo Way
Oceanside, CA 92057
AREA SQFT
1,497
BEDROOMS
3
BATHROOMS
3
Brand new, energy-efficient home available by Oct 2026! Homeowners will love the open-concept floorplan, spacious primary suite with walk-in closet and main floor bedroom perfect for a guest room or home office. Large storage room provides great options for sporting equipment, holiday decor, and travel items. No mello-roo's - solar included - Radiant design package Now selling! Introducing Pacifica, a new Oceanside, CA community of energy-efficient townhomes with NO MELLO-ROOS. Each home features Whirlpool appliances including refrigerator & W/D, whole-home blinds, and 60-day quick-close timelines. Designer-curated finishes, smart home technology, and amenities including pickleball courts, dog park, playgrounds, and BBQ areasall designed for a vibrant coastal lifestyle. Each of our homes is built with innovative, energy-efficient features designed to help you enjoy more savings, better health, real comfort and peace of mind.
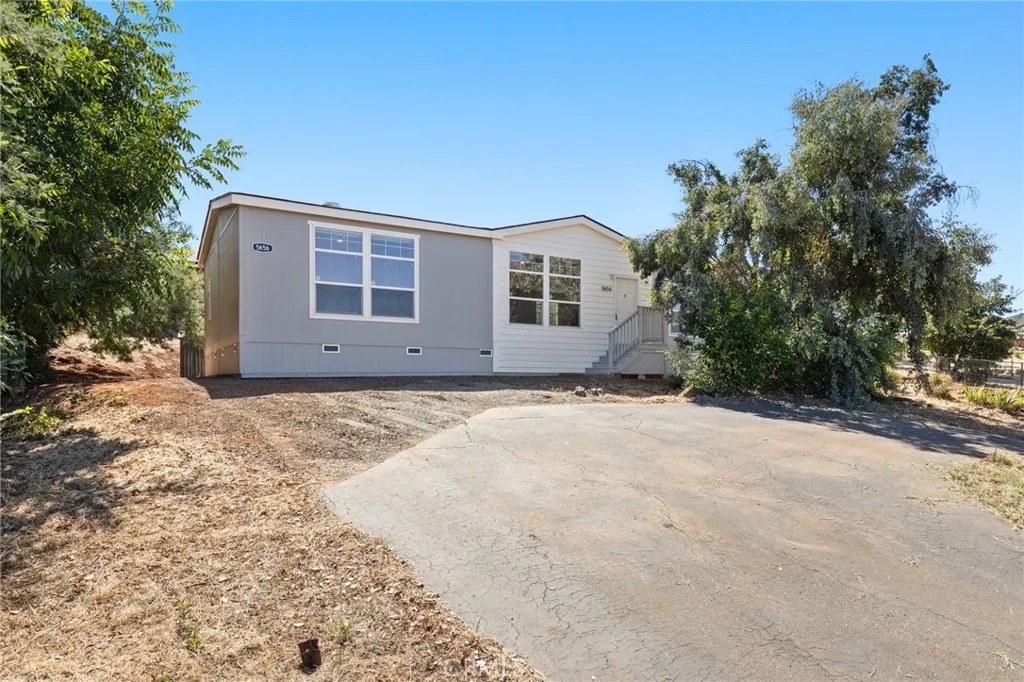
5656 Middle Libby Road
Paradise, CA 95969
AREA SQFT
1,760
BEDROOMS
3
BATHROOMS
2
Introducing this Beautiful New Construction in a Central Paradise Location! Welcome to 5656 Middle Libby Roadan inviting brand-new 3 bedroom, 2 bath home offering 1,760 sq. ft. of comfortable, modern living. Located off of Pearson Road making commuting to Oroville or Chico a breeze, this home blends quality craftsmanship with thoughtful design. Inside, youll find 9 ceilings, large windows, and an open layout that fills the home with natural light. The upgraded hardwood cabinets, upgraded countertops, and stainless steel appliances create a clean, modern kitchen that flows effortlessly into the main living areas. A gas range makes cooking a pleasure and the laundry room allows for appliance flexibility offering gas and electric hookups. The split-floor plan places the primary suite on one end of the home, offering extra privacy. All bedrooms include large walk-in closets and spacious bath, while the two additional bedrooms are generously sized and well-appointed. Additional features include: Concrete pad with a storage shed, beautiful bushes and trees around the property, gate and concrete driveway, central heat and air. This is an ideal opportunity to own a brand-new, turnkey home in the wonderful Paradise community. Move-in ready and built to lastdont miss it!
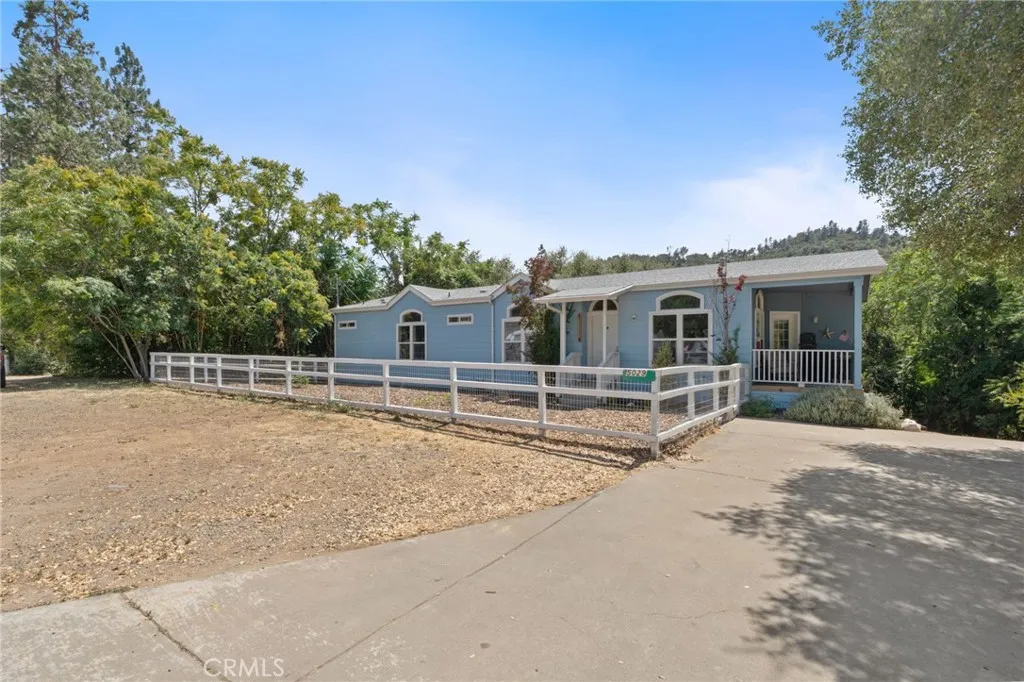
5029 Jones Street
Mariposa, CA 95338
AREA SQFT
1,782
BEDROOMS
3
BATHROOMS
2
Location, location, location! Take advantage of walkability and convenience with this spacious, move-in ready home in the heart of Mariposa! Offering 1,782 sq ft of living space, this home features an open-concept living area and kitchen with high ceilings that create a bright and inviting atmosphere. The functional layout provides 3 comfortable bedrooms, 2 full bathrooms, and plenty of room to gather and entertain. Situated on a low-maintenance .24-acre lot, you can spend less time on upkeep and more time enjoying everything Mariposa and the Yosemite area has to offer. This home is serviced by public water and sewer systems, so there is no need to stress over a private well or septic system! Located directly across from Mariposa Elementary School and within walking distance to downtown shops, restaurants, and community events, this property combines simplicity with small-town charm. Less than an hour from Yosemite National Park, it also offers excellent potential as a vacation rental or investment property. Ideal for first-time buyers, investors, or anyone seeking a centrally located home with easy access to local amenities and outdoor recreation. If you're looking to live, recreate, or invest in Mariposa without the rigorous upkeep that mountain properties entail, look no further - this is it!
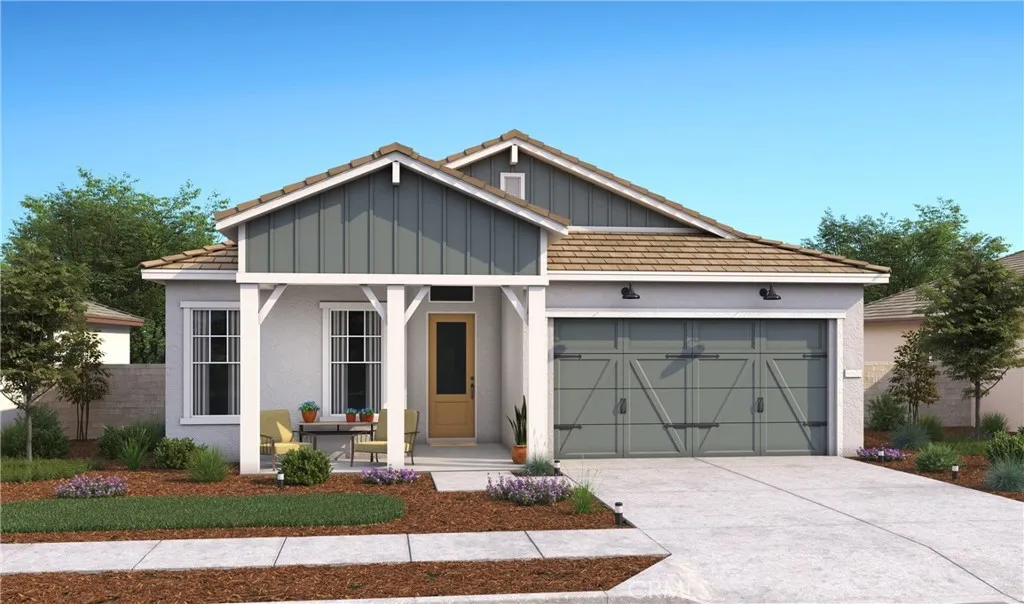
1230 Olive Hill Road
Paso Robles, CA 93446
AREA SQFT
1,985
BEDROOMS
3
BATHROOMS
3
Discover the best of Central Coast living in the sought-after Mirabella community of Paso Robles. Thoughtfully designed for both comfort and style, the Santa Rosa plan offers 3 spacious bedrooms, 2.5 baths, and a desirable split-bedroom layout that creates privacy without sacrificing the home's open, inviting flow. The expansive great room is filled with natural light and opens seamlessly to a generous, covered patio, creating the perfect setting for outdoor entertaining, family gatherings, or relaxing evenings beneath the Paso Robles sky. The chef-inspired kitchen blends beauty and function with an oversized island, pendant lighting, Frost White cabinetry, elegant marble-look quartz countertops, and premium GE Caf stainless-steel appliances. The luxurious primary suite provides a peaceful retreat featuring dual vanities, a freestanding soaking tub, a walk-in shower, and an oversized walk-in closet. Residents of Mirabella enjoy exceptional amenities including a resort-style pool, pickleball courts, scenic walking trails, and a prime location near shopping, dining, commuter routes, and Paso Robles Municipal Airport. This beautifully appointed home offers the perfect combination of modern elegance, everyday convenience, and an outstanding community to call home. **Prices subject to change.
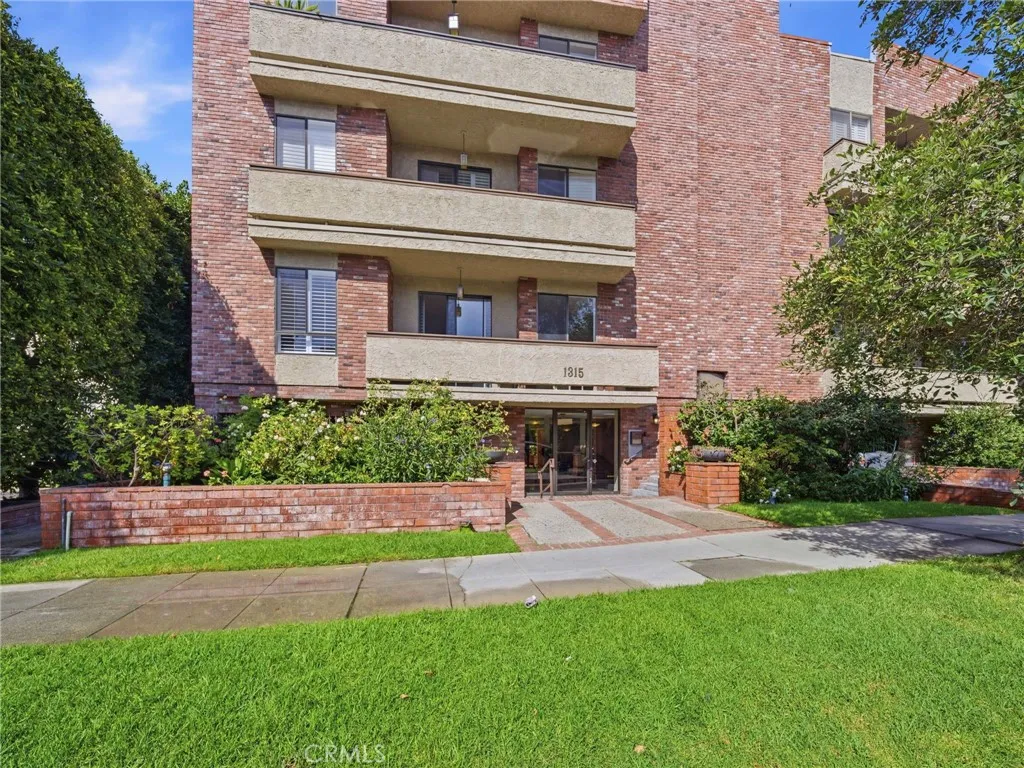
1315 roxbury dr
Los Angeles, CA 90035
AREA SQFT
1,697
BEDROOMS
2
BATHROOMS
2
Set along beautiful Roxbury Drive, moments from Beverly Hills, Century City, and Roxbury Park, this front-facing corner residence delivers scale, light, and effortless Westside living in one of the areas most desirable pockets. A formal entry introduces a gracious 1,697-square-foot floor plan defined by soaring ceilings, generous proportions, and an abundance of natural light. The oversized living room is designed for both relaxed everyday living and stylish entertaining, with beautiful hardwood floors, a built-in bar, and a seamless connection to the dining area. Just beyond, a private balcony offers the perfect place to enjoy a morning coffee, fresh air, or a sunset drink overlooking the neighborhood. The kitchen is thoughtfully appointed with stainless steel appliances, granite countertops, updated cabinetry, a dedicated breakfast nook, and excellent functionality for daily living. The expansive primary suite feels like a true retreat, complete with a large walk-in closet and a spacious en-suite bath featuring dual vanities, a separate soaking tub, separate shower, and ample counter space. A well-sized second bedroom offers flexibility for guests, a childs room, or a refined home office, framed by a beautiful window with treetop views. Additional highlights include in-unit laundry, exceptional closet space, and a desirable building with a community room and a tranquil outdoor sitting area with a fountain feature. Polished, spacious, and ideally located, this is a rare offering that blends comfort, convenience, and timeless Westside appeal.
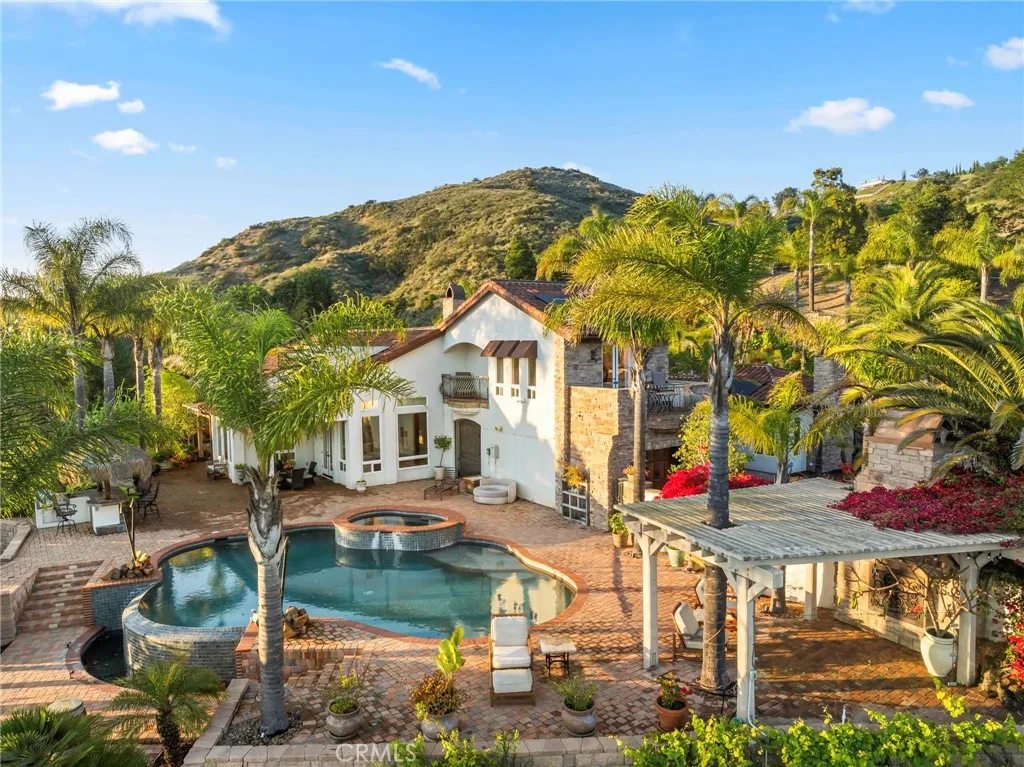
44915 Palladian Court
Temecula, CA 92590
AREA SQFT
4,430
BEDROOMS
4
BATHROOMS
5
Welcome to 44915 Palladian in the beautiful De Luz community in the hills above Old Town Temecula, tucked away in one of the most premiere privately gated communities in the Temecula Valley, Renaissance Estates. This luxury estate property on almost five acres is thoughtfully laid out with over 4400 square feet of living space, arriving through your very own private electric gate entrance. Beautiful gourmet kitchen with an abundance of wood cabinets and a six-burner Viking stove, Sub Zero refrigerator, and a large walk-in pantry. The main house features a huge master suite with a spacious master bath, including your own two-person jetted tub and a two-sided fireplace. The main house guest bedroom has a walk-in closet, private bath, and its own private patio. The separate casita tucked away close by is perfect for guests, visiting grown children or family, or teenagers wanting their own space. It has its own private living area with fireplace and private bath. There is a second separate guest quarters outside the main house with two balconies and a private bath, the only part of the estate on the second level with views abound. The backyard has a private infinity edge pool, raised spa, forever views all the way to the ocean, outdoor fireplace, palapa BBQ island, and lots of sitting areas. Tropical landscaping all around with many fruit trees. Beautifully finished four-car garage. There is a one-car separate garage attached to the main house that could easily be transformed into additional living space. PAID FOR SOLAR too! You just have to see this one to really feel how trul
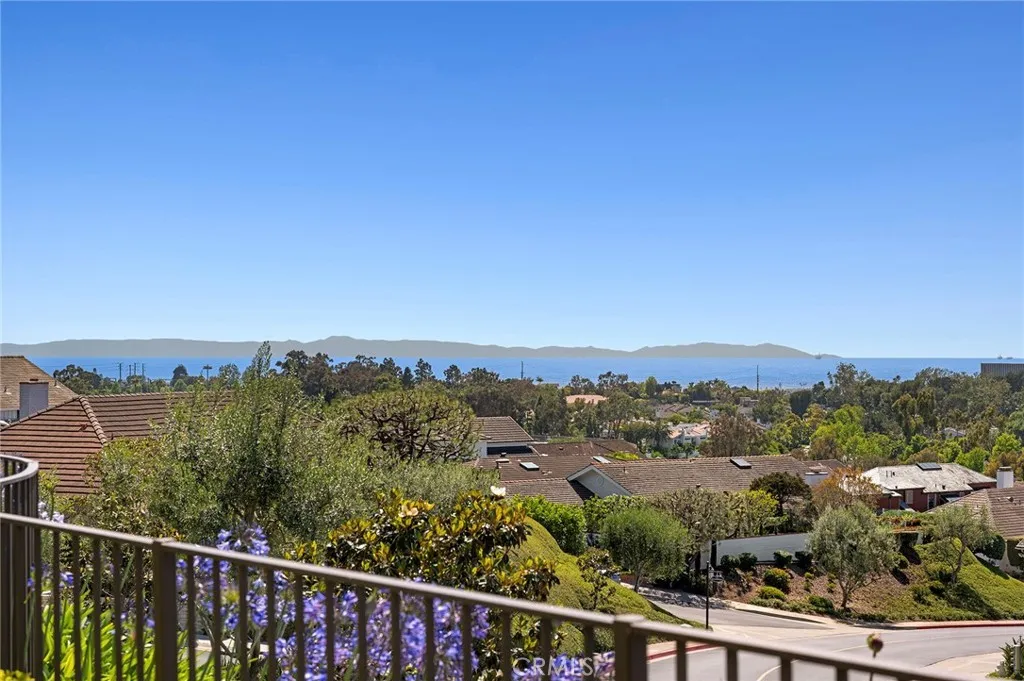
1921 Yacht Colinia
Newport Beach, CA 92660
AREA SQFT
2,272
BEDROOMS
3
BATHROOMS
3
Completely remodeled single story with impeccable attention to detail, this extraordinary residence in the prestigious guard-gated Seaview community offers the perfect blend of timeless elegance and breathtaking coastal living. Positioned near the top of the community on a quiet cul-de-sac, the home showcases sweeping panoramic ocean views stretching to Catalina Island, sparkling city lights, and even snow-capped mountains in the distance. Encompassing approximately 2,300 square feet, this exceptional home features three spacious bedrooms, two-and-a-half beautifully appointed bathrooms, and thoughtfully designed living spaces filled with natural light. Soaring ceilings, exquisite custom millwork, rich hardwood floors, and designer finishes create a refined yet inviting atmosphere throughout. This floor plan offers seamless indoor-outdoor living with tranquil atriums, lush gardens, and multiple entertaining spaces designed to capture the stunning surrounding views. The gourmet kitchen opens effortlessly to the main living and dining areas. The luxurious primary suite serves as a private retreat complete with custom cedar lined closets and much more. Outdoors, the beautifully landscaped grounds include a private in ground hot tub, serene patio, and unforgettable sunset settings overlooking the coastline. Additional highlights include a remodeled garage, newer roof, custom built-ins, and access to Seaviews resort-style amenities including a pool, spa, and tennis courts. Ideally located just minutes from Fashion Island, Corona del Mar, Balboa Island, world-class beaches, and Pe
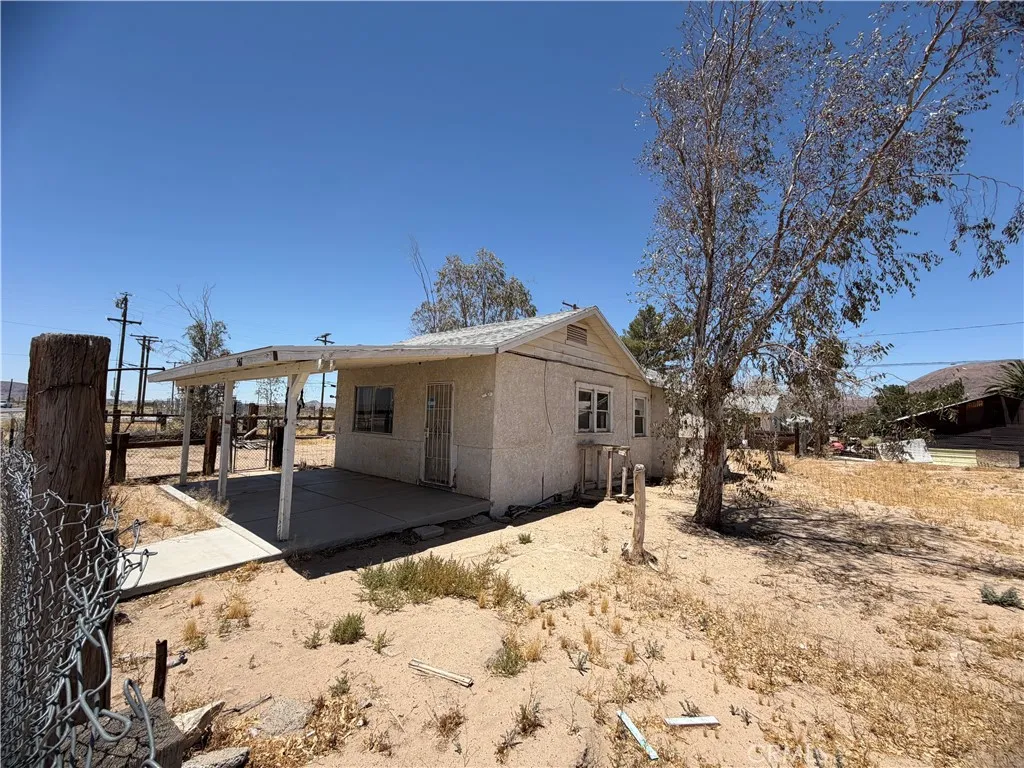
567 Yermo
Yermo, CA 92398
AREA SQFT
722
BEDROOMS
1
BATHROOMS
1
NEW PRICE!!! Great investor opportunity!!! This Gem is located just off the 15 freeway , just down the street from the famous "Eddies World" and minutes away from Calico Ghost Town. There is so much potential here. There are two parcels included in this purchase 0537-174-31 and 0537-174-30. Cash buyer bring your imagination to Yermo California.
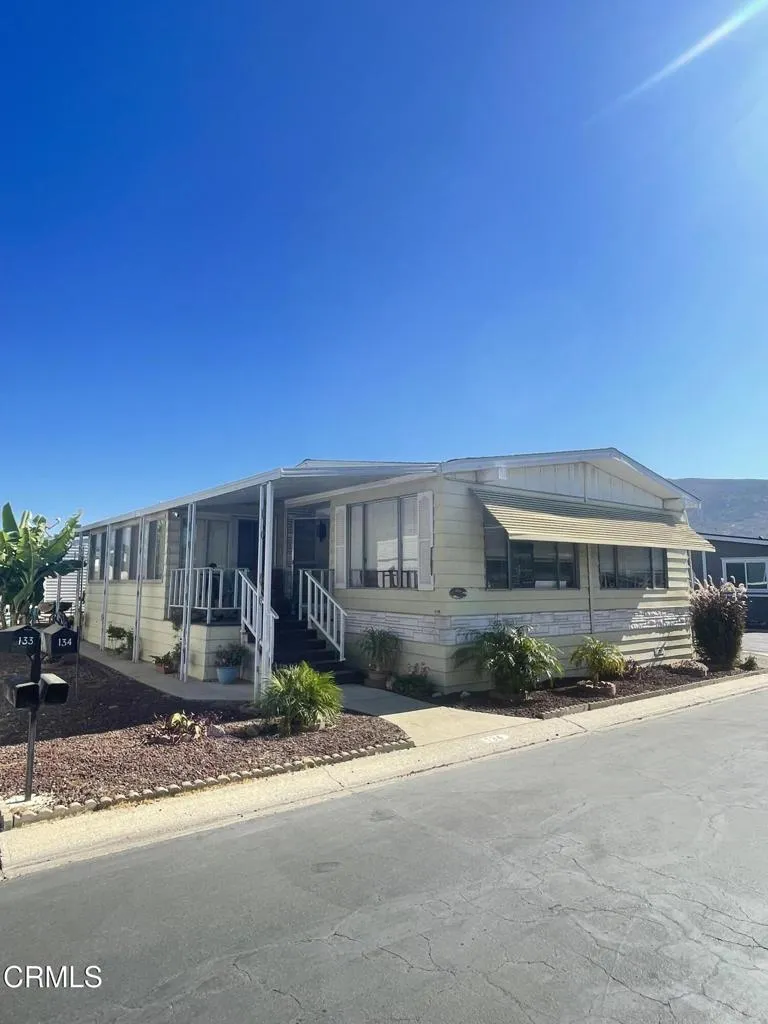
500 Santa Maria
Santa Paula, CA 93060
AREA SQFT
1,344
BEDROOMS
2
BATHROOMS
2
Beautiful area of sunny Santa Paula with mountain views in 55+ community. Large home with spacious master suite and large bathroom. Large enclosed patio offers even more space to enjoy the lovely days and nights of quaint Santa Paula. Park offers pool and spa, and downtown is close by. Easy freeway access allows residents proximity to both Ventura and Valencia. Recent upgrades include plumbing, flooring, shower in bath, earthquake support and roof with lifetime transferable warranty. Lovely landscaping includes mature Tangerine, Apple, Lemon and Avocado trees. Sale is subject to owner finding a replacement property.
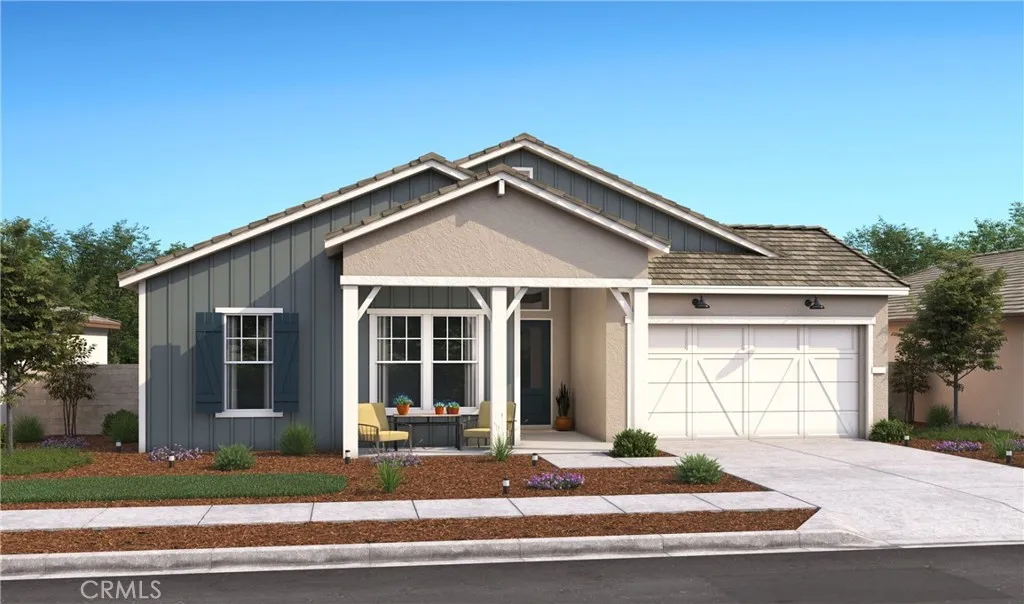
1178 Mazzini Road
Paso Robles, CA 93446
AREA SQFT
2,277
BEDROOMS
4
BATHROOMS
2
Welcome to Mirabella, where contemporary design meets the relaxed lifestyle of Paso Robles. Set within a thoughtfully planned community offering resort-inspired amenities including a sparkling pool, pickleball courts, and scenic walking trails, this beautifully appointed Barcelona plan delivers exceptional comfort and style. Featuring 4 bedrooms, 2 baths, and a private home office, the flexible layout is designed to accommodate the way you live today. The gourmet kitchen showcases rich Quill-stained cabinetry, Soapstone Metro quartz countertops, premium GE Caf stainless-steel appliances, a spacious island with pendant lighting, and an open design that flows effortlessly into the dining area and expansive great room. A dramatic 15-foot multi-slide glass door extends the living space outdoors, creating the perfect setting for entertaining or enjoying the Central Coast climate. The secluded primary suite serves as a peaceful retreat with dual vanities, a freestanding soaking tub, walk-in shower, and an oversized walk-in closet. Conveniently located near major commuter routes and Paso Robles Municipal Airport, this exceptional home offers the perfect blend of luxury, functionality, and everyday convenience. **Prices subject to change.

