

favorites
favorites
favorites
Favorite Properties
Form submitted successfully!
You are missing required fields.
Dynamic Error Description
There was an error processing this form.
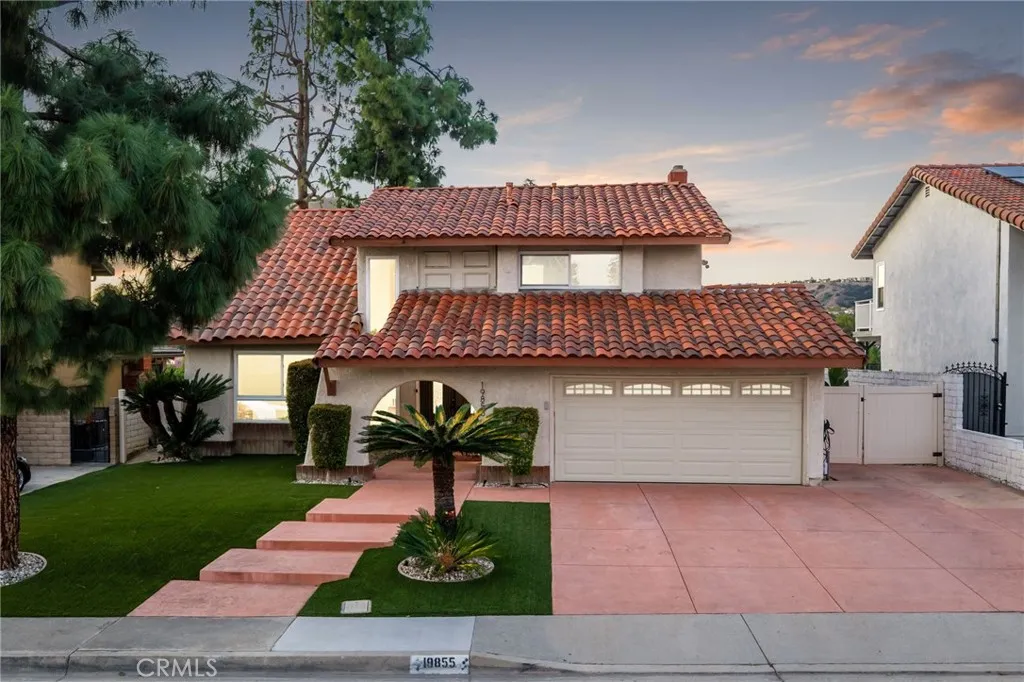
19855 Vista Hermosa Drive
Walnut, CA 91789
AREA SQFT
2,495
BEDROOMS
5
BATHROOMS
3
Five bedroom, 3 bathroom, remodeled, view home in **Walnut Unified School District** Step inside to find a light-filled interior featuring a fresh, contemporary palette complemented by new recessed lighting, updated light fixtures, and stylish vinyl laminate and tile flooring throughout. The heart of the home is a chef-inspired kitchen that serves as both a culinary workspace and a social hub. It boasts a massive center island with a waterfall quartz breakfast bar, sleek shaker cabinetry, and premium countertops. The flow is effortless, transitioning from the formal living and dining areas complete with a wet barperfect for hosting intimate gatherings. One of the most captivating features of this home is the breathtaking perspective it offers. The stunning valley and city light views are prominently visible from the primary bedroom, kitchen, dining room, and the main living area, serving as a constant, beautiful backdrop to your daily life. The layout is thoughtfully designed for versatility. With five spacious bedrooms, the floor plan adapts to your specific lifestyle needs. The downstairs bedroom is ideally situated for a professional home theater or private workspace, while the sunroom offers a bright, airy environment for a creative studio or workout space. Every bathroom has been tastefully upgraded, including custom tile showers, new cabinetry, and modern fixtures. The exterior features low-maintenance landscaping, including high-quality front turf and a durable tile roof. The rear of the property is a private sanctuary where you can relax in the spa while taking in t
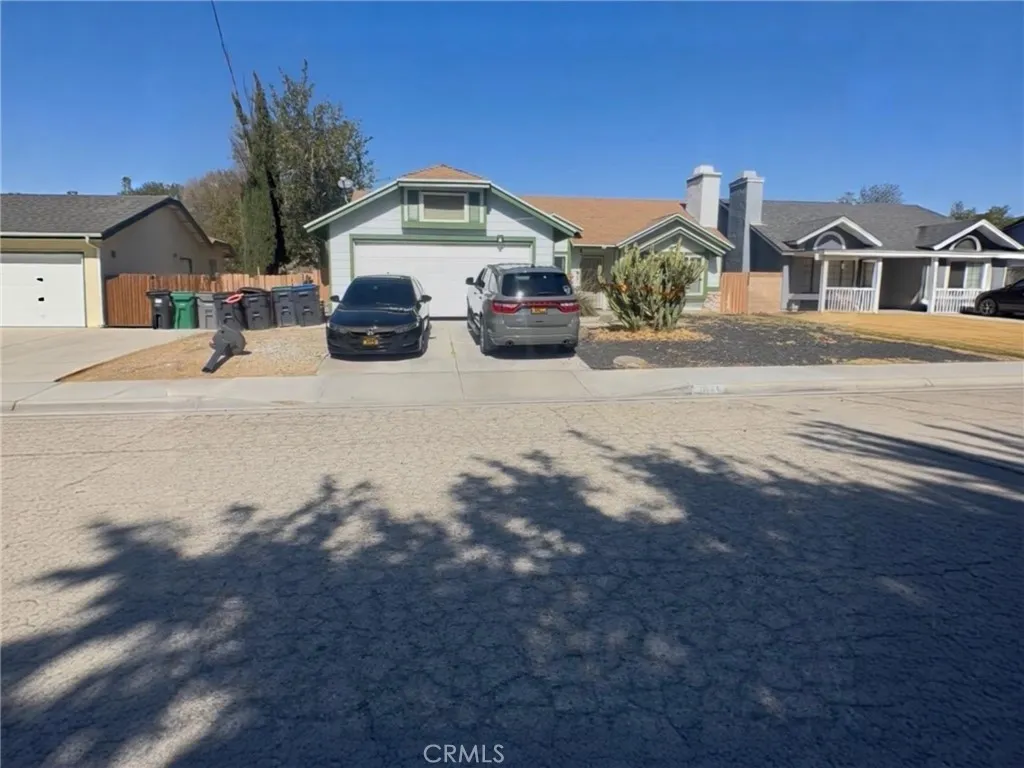
1631 Avenue K11
Lancaster, CA 93534
AREA SQFT
1,299
BEDROOMS
3
BATHROOMS
2
The property has no liens thus the seller is willing to finance the buyer's loan with terms better than any mortgage company subject to seller's approval of the buyer's loan application. As an alternative, the seller is open to entering into a lease option agreement with your buyer. This 3 bedroom 2 bath house has a fireplace and has central air; two car attached garage; spacious backyard. Located on a quiet residential street. Walking distance to Kaiser Permanente.
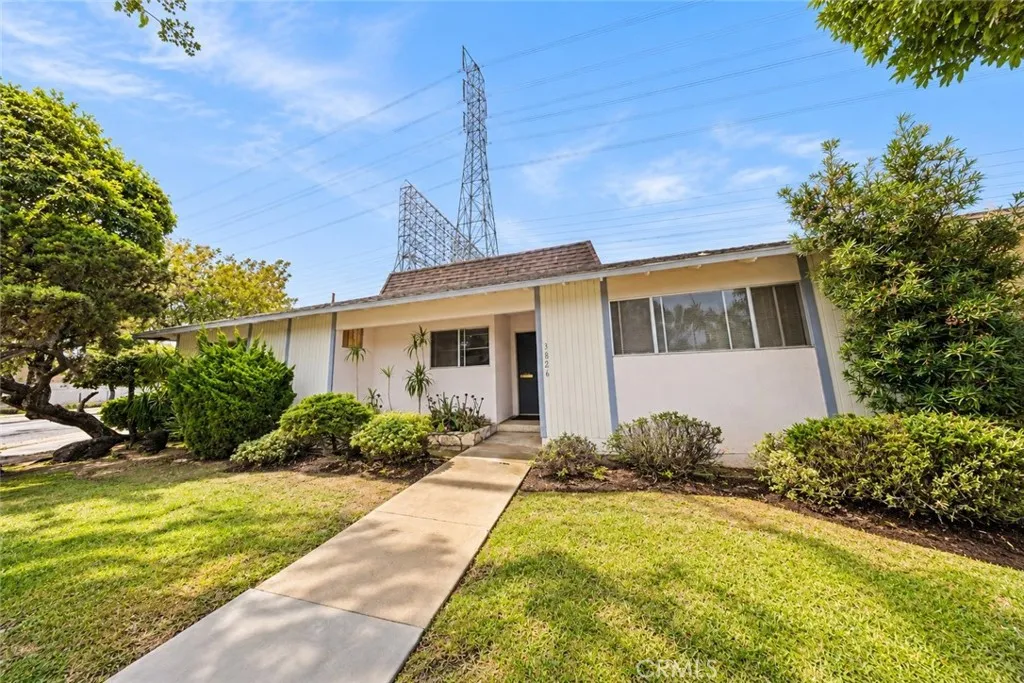
3826 177th Street
Torrance, CA 90504
AREA SQFT
1,672
BEDROOMS
3
BATHROOMS
2
Welcome to 3826 W. 177th Street, a wonderful opportunity to own a spacious 3-bedroom, 2-bathroom home in the desirable North Torrance neighborhood. Offering approximately 1,671 square feet of living space per the assessor, this home sits on a generous 5,843-square-foot lot and features a 2-car garage. The property offers a comfortable floor plan with plenty of potential to make it your own. While some updating may be desired, the home appears to be in good overall condition, providing an excellent opportunity for buyers looking to add their personal touches and create a space that reflects their style. Conveniently located near shopping, dining, parks, schools, and major transportation routes, this home offers the convenience of South Bay living. Whether you're looking for a place to call home or an opportunity to customize a property to your liking, this North Torrance home is full of possibilities. Don't miss your chance to make it yours!
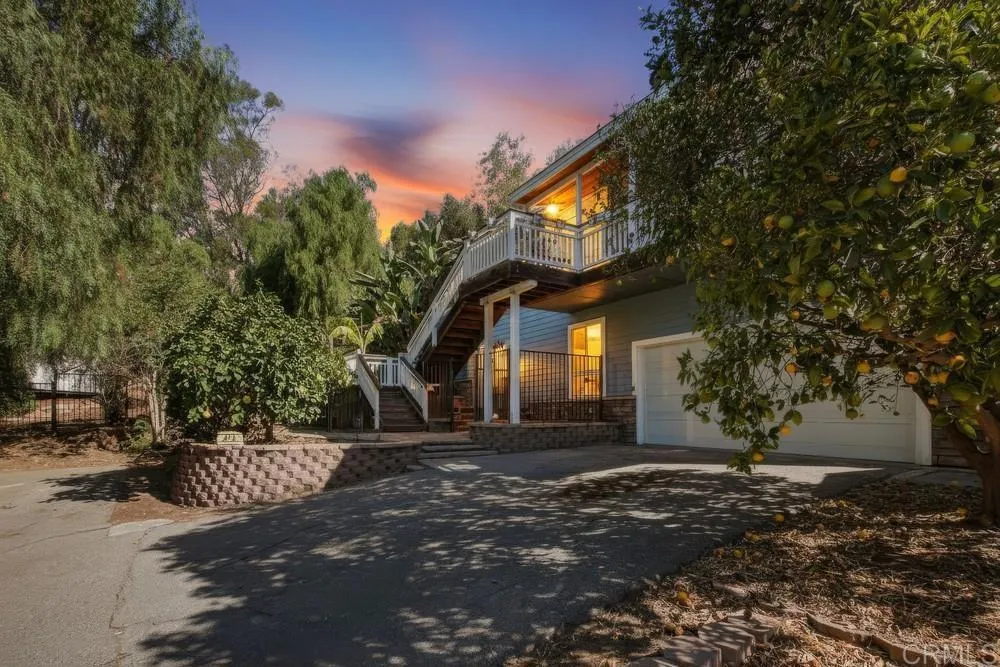
472 Kalmia Street
Fallbrook, CA 92028
AREA SQFT
2,074
BEDROOMS
4
BATHROOMS
2
Privacy, character, usable land, and endless possibilities, this Fallbrook gem has it all! Tucked away at the end of a quiet street, this charming 4-bedroom, 2-bathroom home offers 2,074 square feet of living space on a sprawling half-acre lot, complete with owned solar, abundant parking, and an incredible collection of outdoor spaces designed for entertaining, gardening, and relaxation. A welcoming shaded front porch invites you inside, where beautiful wood ceilings, a statement fireplace, and sliding glass doors opening to the front porch create a warm and inviting atmosphere with seamless indoor-outdoor living and picturesque views beyond. The formal dining room connects to a covered and enclosed deck, offering another inviting space to gather and enjoy the peaceful surroundings. Full of personality and charm, the kitchen showcases rich green cabinetry, white tile backsplash, stainless steel appliances, a center island, beautiful wood ceilings, an operable skylight welcoming fresh air, and a sink beneath a garden window overlooking the backyard. The primary suite offers direct patio access and a private ensuite bathroom with a soaking tub and separate shower. Adding exceptional versatility is an expansive lower-level bonus room with direct exterior access and oversized walk-in storage closets, ideal for a creative studio, workshop, home business workspace, or a variety of other uses. The oversized two-car garage also features an additional storage room perfect for tools, hobbies, or workshop space. Step outside and discover the true magic of this property! The fully usab
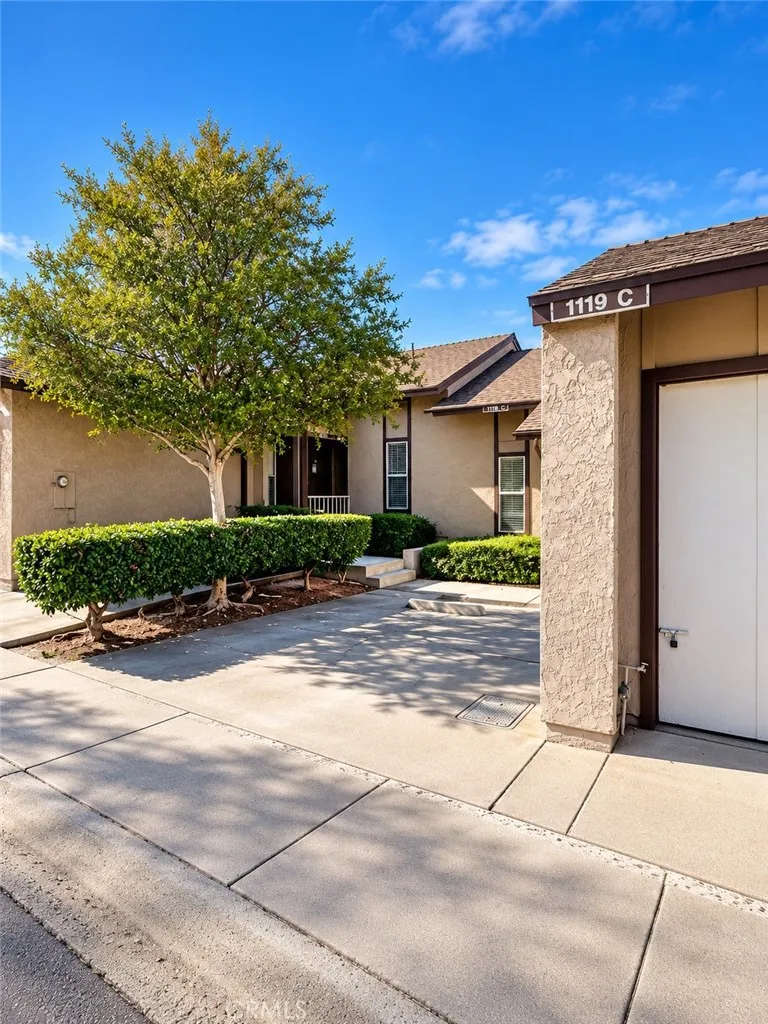
1119 Stone Pine
Corona, CA 92879
AREA SQFT
1,024
BEDROOMS
2
BATHROOMS
2
Welcome to this 2-bedroom, 2-bathroom single-story condo located in the Laurelwood community of Corona. Offering approximately 1,024 square feet of living space, this home features a functional floor plan, central heating and air conditioning, and convenient in-unit laundry hookups. Parking includes a one-car garage and an additional driveway parking space right in front of the condo! Residents can enjoy access to the community pool, spa, and landscaped common areas. Conveniently located near both the 91 and 15 freeways, the property offers easy access to major commuter routes throughout the Inland Empire and Orange County. Grocery stores, shopping centers, restaurants, and other everyday essentials are also nearby, making errands and dining out convenient. Enjoy a comfortable, low-maintenance living in an established Corona community with convenient access to shopping, recreation, and transportation.
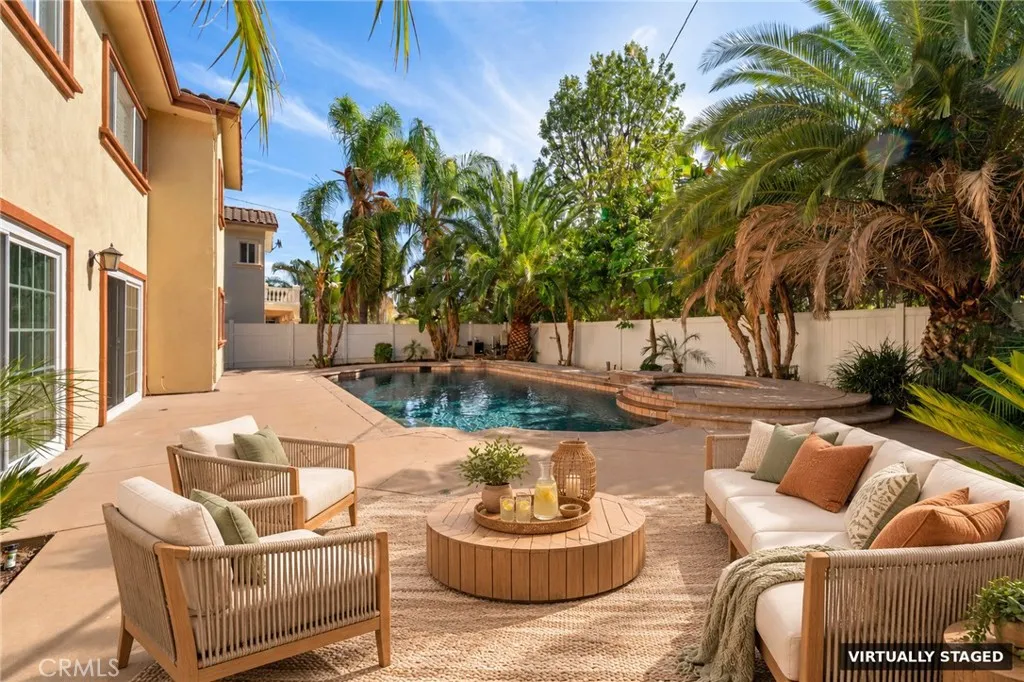
23556 Lull
West Hills, CA 91304
AREA SQFT
5,003
BEDROOMS
5
BATHROOMS
4
Approximately 5,003 sqft, soaring ceilings, a pool and room to personalize, offered at $1,749,000. GRAND SCALE. SOARING CEILINGS. EXCEPTIONAL POSSIBILITIES. An impressive two-story formal entry and sweeping staircase set the tone for this expansive West Hills residence, where generous proportions, high ceilings and abundant natural light create an inviting setting for everyday living and gracious entertaining. Situated on a cul-de-sac, this 5-bedroom, 4-bath home offers approximately 5,003 square feet on an approximately 11,067-square-foot lot. Distinct living spaces flow from the fireplace-centered formal living room to an elegant dining room with statement lighting. The spacious family room features a granite-topped wet bar and sliding glass doors connecting indoor gatherings with outdoor enjoyment. The kitchen offers a center island, double ovens and an exceptionally generous walk-in pantry. A downstairs bedroom and bath is convenient for in-laws or guests and provide flexibility, while the expansive primary retreat offers room to unwind, a spacious walk-in closet and an adjoining office/library with built-in bookshelves is the ideal setting for working from home. Palm trees frame a backyard designed for relaxing and entertaining, complete with a pool, spa and built-in barbecue area for dining al fresco. Dual heating and air conditioning systems, a three-car garage and possible RV access add versatility. Bring your personal vision to a home with substantial space, architectural presence and an appealing indoor-outdoor lifestyle, complemented by nearby award winning schoo
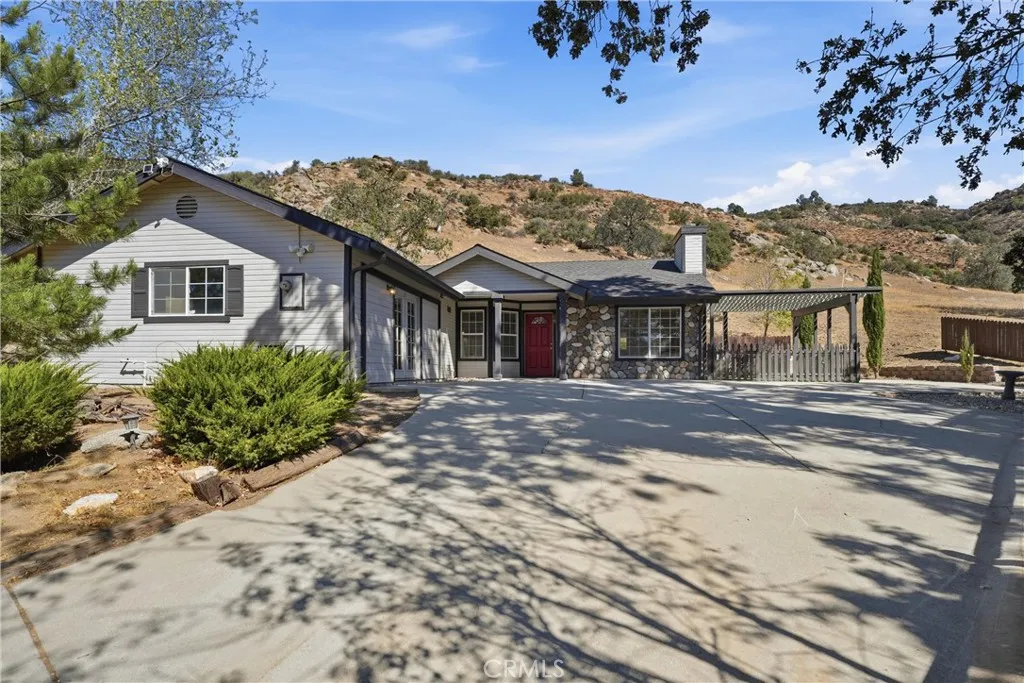
26631 Bear Valley
Tehachapi, CA 93561
AREA SQFT
1,770
BEDROOMS
3
BATHROOMS
2
MOVE-IN READY MAGICAL MOUNTAIN LIVING! Discover peaceful mountain living with approximately $20K in recent updates in this inviting Bear Valley Springs home! Situated on just over an acre on the floor of the valley, this property is tucked back from the street in a gated community with a 24-hour staffed entrance. Enjoy a convenient location directly across from the Equestrian Center and within walking distance of the local Market & Grill. Recent improvements include a new roof, fresh interior paint, newly painted exterior trim, updated kitchen and bathrooms, and more! The 5-year-old septic system also adds further peace of mind. Step inside to a light-filled, open floor plan connecting the kitchen, dining area, and living room. Hardwood flooring flows throughout the main living areas and hallway, while new luxury vinyl flooring refreshes the kitchen, complete with a new stove and microwave. Down the hallway are three bedrooms and two bathrooms. The primary suite features new carpet and an updated en-suite bathroom with a new walk-in shower enclosure, flooring, and fresh paint. The hall bathroom has also been refreshed with a new tub, tub surround, flooring, and paint. Just beyond the indoor laundry room, discover an expansive, permitted bonus living space featuring a charming pine tongue-and-groove ceiling. This versatile area offers endless possibilities. A detached, oversized, finished two-car garage sits adjacent to the home and provides ample room for vehicles and storage. Beyond the property, Bear Valley Springs offers a unique mountain lifestyle with its own police d
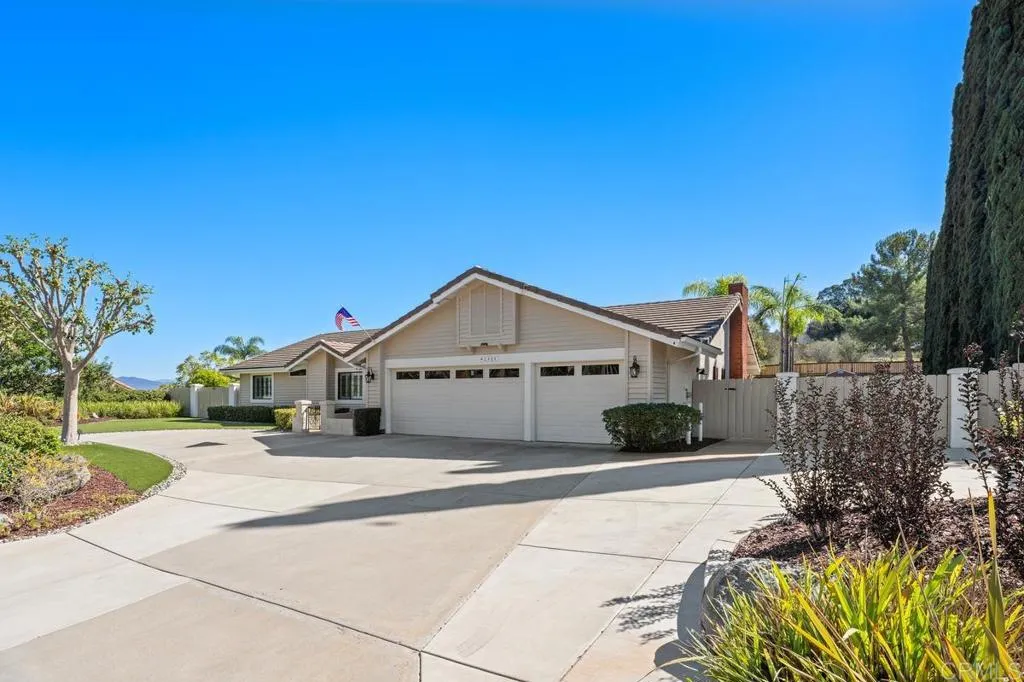
2321 Cortina Circle
Escondido, CA 92029
AREA SQFT
2,028
BEDROOMS
3
BATHROOMS
2
Premium quiet inside location in sought-after Rancho Verde featuring spectacular panoramic views of the distant mountains, pool, spa and gated RV parking on beautiful flat .82 acre lot with plenty of room to add guest house, playground, etc. Roof had new paper installed 2020. New HVAC w/Smart Home Thermostat in 2017. Remodeled kitchen with granite counters & stainless appliances, travertine flooring. Shutters. Interior painted 2021. Most fencing in back replaced 2025/2026. Front yard was re-landscaped 2018 and includes artificial turf and uplighting. Aluminum patio cover. Barn shed in back has loft and could make great workshop or playhouse! Most rooms inside look out to the beautiful back yard and view. Move-in ready! Fast escrow okay! Refrige, washer/dryer, white garage cabinets and patio furniture in back yard convey!! No HOA! Enjoy the close proximity to Lake Hodges and the scenic drive thru Rancho Santa Fe to the beach communities! (First time on the market by original owner!!) Buyer to verify all information herein to their satisfaction during their due diligence period.
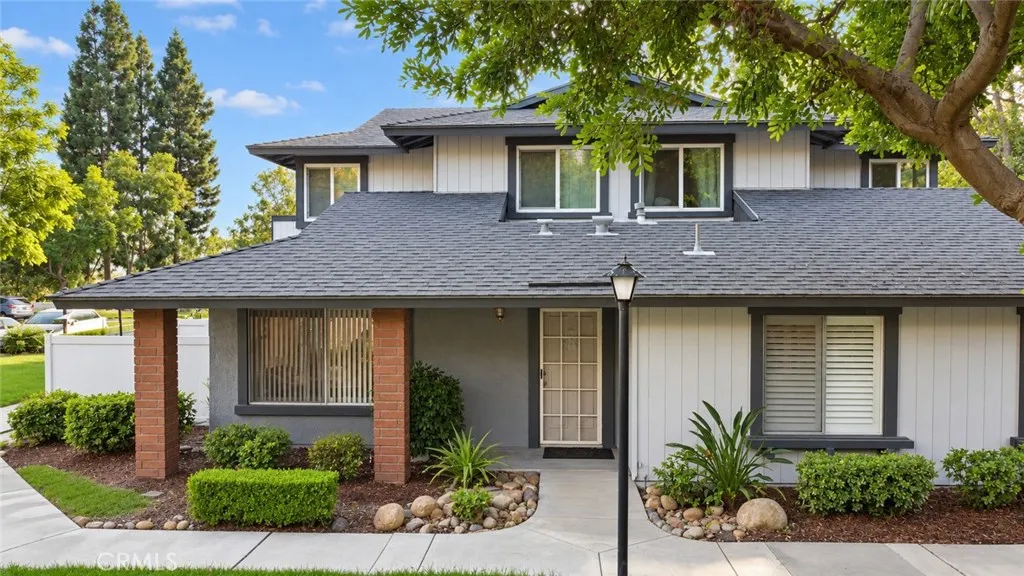
20021 Apple Creek
Yorba Linda, CA 92886
AREA SQFT
1,095
BEDROOMS
3
BATHROOMS
2
Incredible opportunity to own a charming, single story end unit condo with unmatched privacy in Yorba Linda! This beautifully maintained 3-bedroom, 2-bathroom residence spans over 1,095 sq ft in a peaceful, lushly landscaped community. Inside, the open and functional floor plan features warm wood-style flooring, crisp plantation shutters, and sleek recessed lighting. The bright kitchen comes equipped with white cabinetry, dark countertops, and a dining nook. The bedrooms offer comfortable accommodations, led by a primary suite with an en-suite bath. The second bath features an updated vanity and tub. Stepping outside the patio provides a secluded space for relaxing and outdoor dining. Additional highlights include: updated central A/C and heating, interior laundry, and a 1-car garage plus 1 assigned parking space.
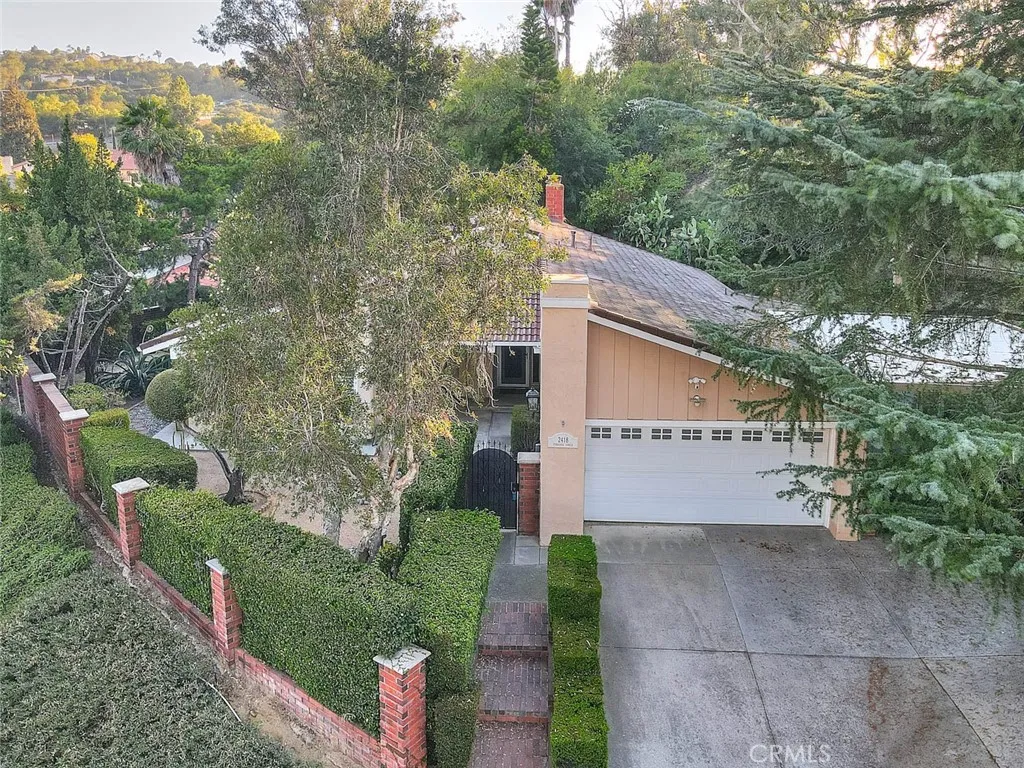
2418 Turquoise Circle
Chino Hills, CA 91709
AREA SQFT
1,813
BEDROOMS
3
BATHROOMS
2
Welcome to this beautifully maintained single-story home in the desirable Summit Ranch community of Chino Hills. Situated on a private corner lot, this 3-bedroom, 2-bath home offers thoughtful updates, comfortable living spaces and an exceptional outdoor setting designed for relaxing and entertaining. The true highlight of this property is the beautifully designed backyard. Mature landscaping, thoughtfully planned hardscape and multiple outdoor living areas create a private backyard oasis that feels like an extension of the home. The expansive Alumawood covered patio provides a wonderful shaded space for morning coffee, outdoor dining or gathering with family and friends while enjoying the peaceful surroundings. The side yard provides additional covered parking, a storage shed and double gates for easy access. A whole-house backup generator provides added peace of mind and convenience. Inside, the home features a welcoming floor plan with high ceilings, a spacious living room with upgraded fireplace, formal dining area with custom built-ins and dual wine refrigerators, and a remodeled kitchen with rich wood cabinetry, stainless steel appliances, upgraded counters and decorative backsplash. The kitchen opens to the family room, which offers custom built-ins, abundant storage and a convenient workspace. The spacious primary suite includes high ceilings, a walk-in closet and remodeled en-suite bath with dual sinks, upgraded counters and a beautiful walk-in shower overlooking tranquil outdoor views. The second bathroom has been thoughtfully upgraded with a state-of-the-art walk
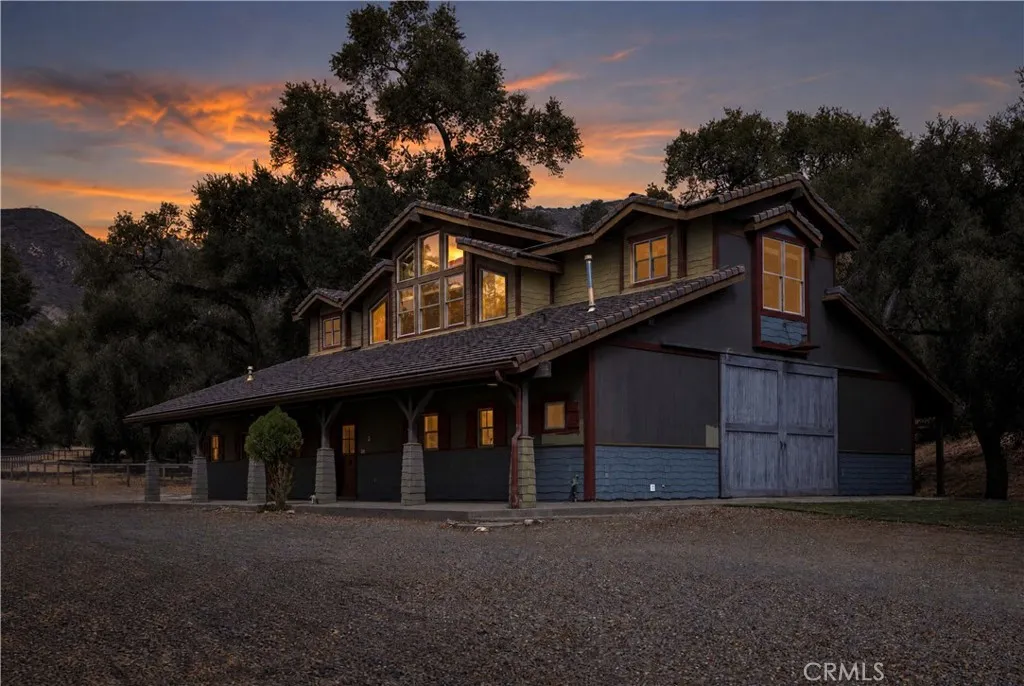
1350 Ditmas
Arroyo Grande, CA 93420
AREA SQFT
1,628
BEDROOMS
2
BATHROOMS
2
BARNDOMINIUM!Discover the charm of Ranchita Estate, with miles of private riding/hiking trails. a beautiful 43.73 acre ranch offering a unique combination of comfortable living and a fully functional, horse ready barn. Thoughtfully designed this two story home and barn combination is ideal for equestrian enthusiasts seeking a peaceful country lifestyle. The upper level features the primary bedroom and bath, kitchen and living area, highlighted by warm hickory flooring and beautiful cedar wood ceiling. The lower level offers an additional bedroom, full bath, laundry room and entry area. The barn is ready for your horses, featuring stalls, a tack room. Fenced pastures provide space for grazing and enjoying the ranch lifestyle. With 43.73 acres to explore this special property offers room for horses, outdoor activities and country living. Located approximately 10 minutes beyond Lake Lopez and just 25 minutes from the charming Village of Arroyo Grande. Ranchita Estates offers a wonderful balance of rural privacy and convenient access to town amenities. A rare opportunity to own your own horse ready ranch and enjoy the beauty of the Central Coast countryside.
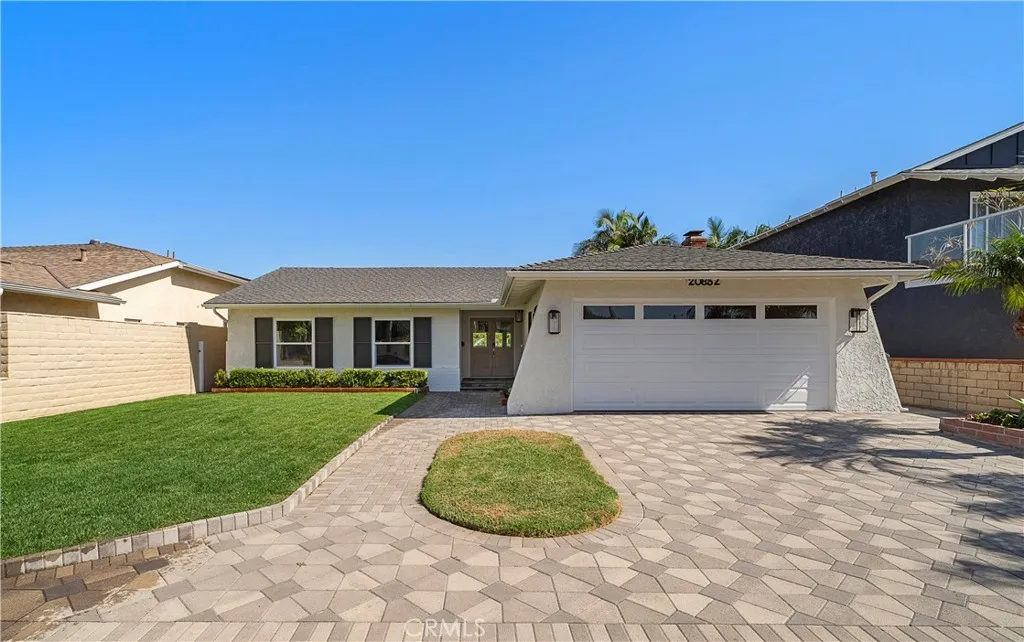
20852 Farnsworth Lane
Huntington Beach, CA 92646
AREA SQFT
1,527
BEDROOMS
3
BATHROOMS
2
Absolutely breathtaking! Completely reimagined with sophisticated coastal elegance, this extraordinary 3-bedroom, 2-bath Pacific Sands single-story residence is a showpiece of contemporary design, offering 1,527 square feet of beautifully curated living space that feels remarkably expansive. Tucked along a quiet interior street just minutes from the beach, surf, and Huntington Beach Pier, and steps from Peterson Elementary, this home delivers the effortless luxury of a brand-new coastal retreat. Stunning curb appeal begins with lush lawns, manicured landscaping, raised planters, and an expansive interlocking-paver driveway and walkway leading to the double-door entry. Inside, an incredible open-concept great room unfolds beneath a dramatic raised cathedral ceiling, where the kitchen, dining, and living areas flow seamlessly together amid abundant natural light, recessed lighting, smooth walls, and gorgeous beach-inspired wide-plank luxury vinyl flooring. The spectacular chef's kitchen showcases exquisite quartz countertops, an oversized entertaining island with bar seating, statement pendant lighting, custom soft-close cabinetry, pantry storage, a deep sink, and premium stainless appliances, including a ZLINE gas range and dishwasher, built-in microwave, and seamlessly integrated Fisher & Paykel refrigerator. The inviting dining area is anchored by a striking designer-tiled fireplace and complemented by a custom buffet with wine refrigerator and storage. Expansive glass sliders in both the living area and kitchen blur the line between indoors and out, creating the quintesse
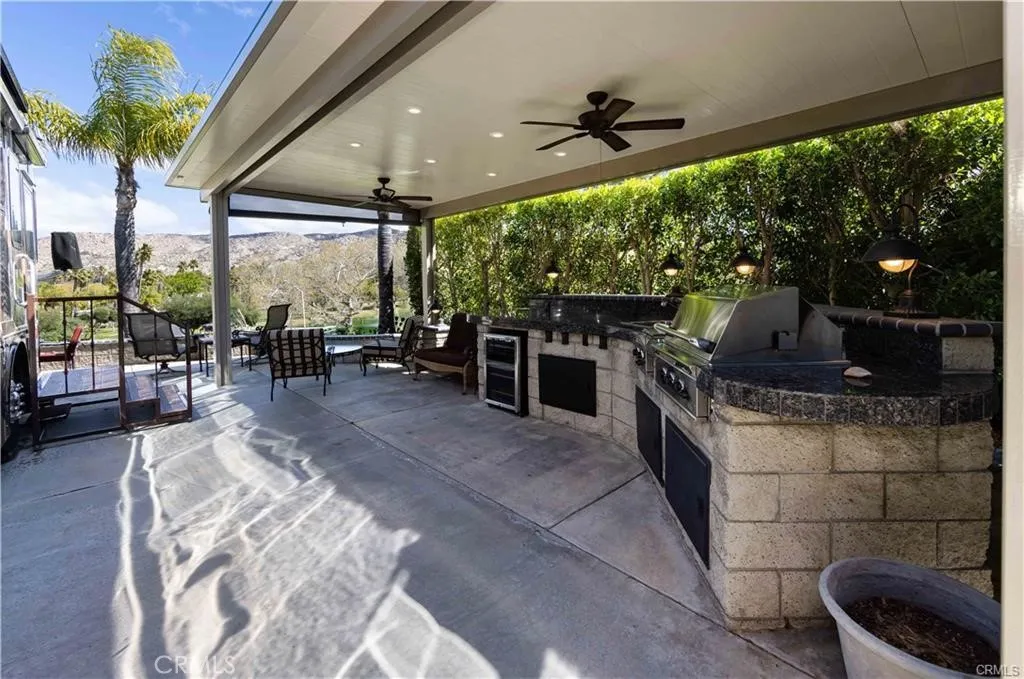
45525 Highway 79 Lot 308
Aguanga, CA 92536
AREA SQFT
BEDROOMS
BATHROOMS
Located at the top of the hill with panoramic lake, mountain and hillside views, Site 308 is impressive and features an alumawood patio cover equipped with sitting area along with BBQ/kitchen blending the indoors and outdoors seamlessly. The VIEWS are magical and feature elevated panoramic views of the lake, water features, hillside and mountains! Lots of outdoor patio space to enjoy dining and entertaining friends while enjoying the views. This site is private with tall and lush Hollywood hedges bordering each side of the lot while the patio cover/build-out has some custom screens to enclose the space for additional privacy and comfort. The size of the site accommodates the largest of rigs while offering golf cart and vehicle parking. Financing is available.
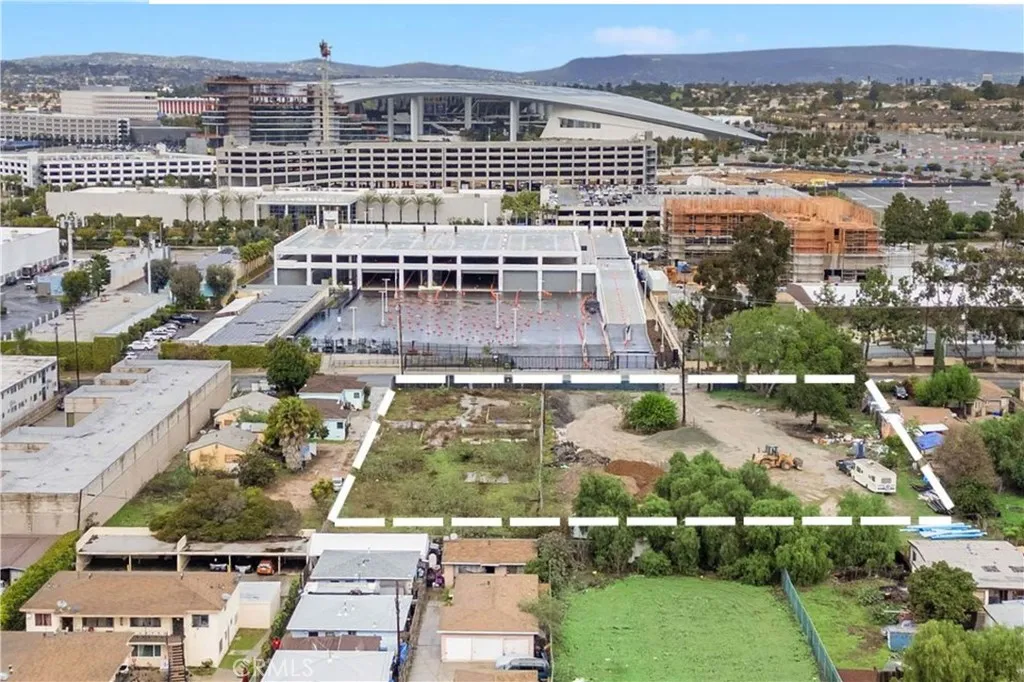
3668 102nd
Inglewood, CA 90303
AREA SQFT
BEDROOMS
BATHROOMS
We are pleased to present 3660 & 3668 W 102nd St, two adjacent parcels totaling 49,355 sq ft in the heart of Inglewoods entertainment redevelopment zone, near SoFi Stadium, The Forum, and Hollywood Park. Zoned INM1L, the lots offer flexible opportunities for industrial, commercial, office, hotel, or mixed-use development and can be sold separately or together. With strong event-driven demand and excellent walkability and transit access, this is a rare opportunity for investors and developers to capitalize on one of Inglewoods most dynamic corridors.
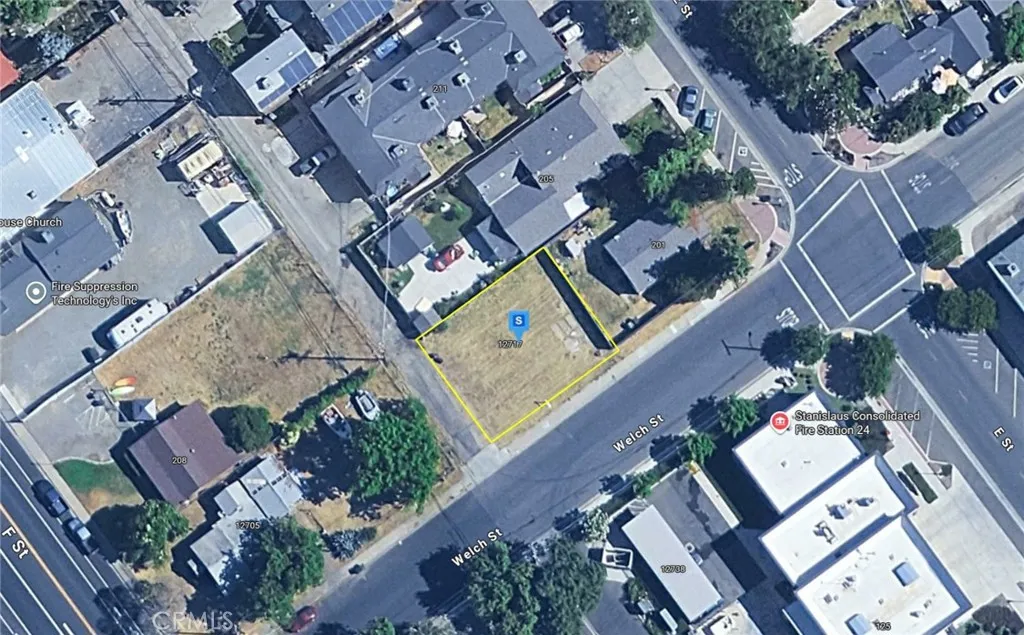
12717 Welch
Waterford, CA 95386
AREA SQFT
BEDROOMS
BATHROOMS
Please note- seller has lowered the price several times and are now firm at the asking price. Discover this 4,356 Sq. Ft. residential lot in the Waterford area of Stanislaus County, California. Featuring flat, open terrain, this ready-to-build property offers an excellent opportunity to create your future home. Public water and sewer are available, providing added convenience for development. Conveniently located near shopping, dining, schools, parks, and major roadways, the property offers easy access to nearby outdoor recreation, including the Tuolumne River and surrounding Central Valley attractions. This lot presents an excellent opportunity to build in a welcoming community with convenient access to everyday amenities. Listing is for land only and comes As Is.
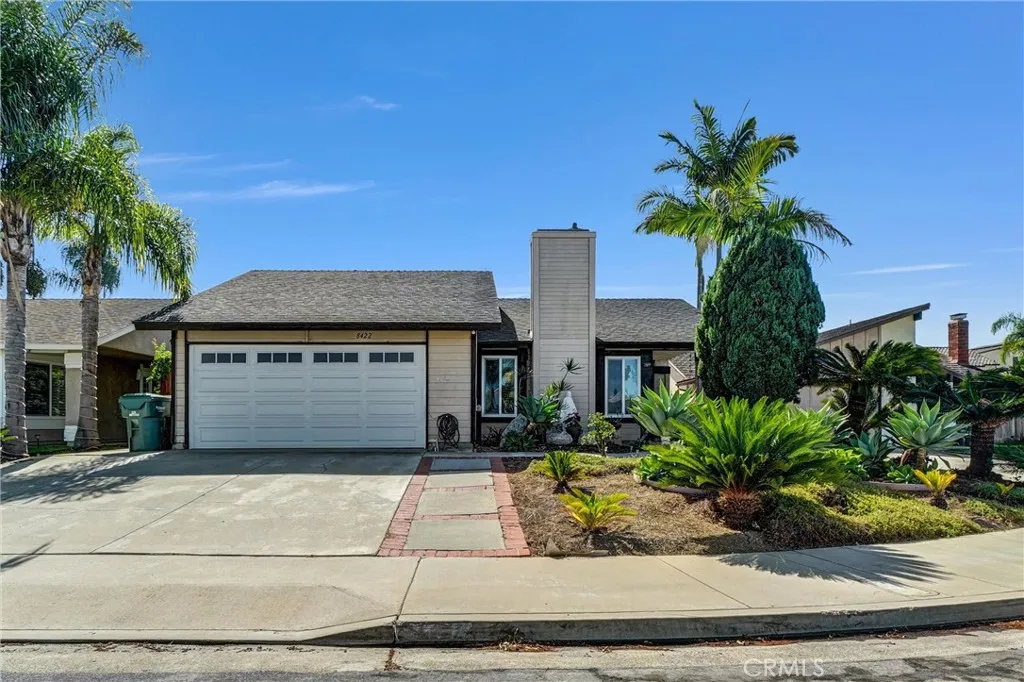
8422 Jalm Drive
Huntington Beach, CA 92647
AREA SQFT
1,486
BEDROOMS
4
BATHROOMS
2
Spacious 4-bedroom, 2-bathroom single-family home in Huntington Beach, ready for move-in! Step through the front door to a large living room with a cozy fireplace, flowing into a kitchen with quartz countertops and like-new appliances, open to a spacious dining room with a sliding glass door to the backyard. A hallway leads to 4 roomy bedrooms and 2 full bathrooms, each with a vanity sink and walk-in shower. Attached 2-car garage includes washer/dryer hookups, plus a long driveway for additional parking. Beautiful front yard with roses and lush greenery leads to a charming French door entry, while the backyard offers extra storage with multiple sheds. Zoned for Lake View Elementary, Vista View Middle, and Ocean View High. Minutes to the Edinger Ave shopping corridor Huntington Crossing, Edinger Plaza, and Nordstrom Rack plus easy access to Huntington Beach's famous coastline and laid-back surf-town lifestyle. Don't miss this move-in ready Huntington Beach home!
21820 Marylee Street
Woodland Hills, CA 91367
AREA SQFT
1,814
BEDROOMS
3
BATHROOMS
3
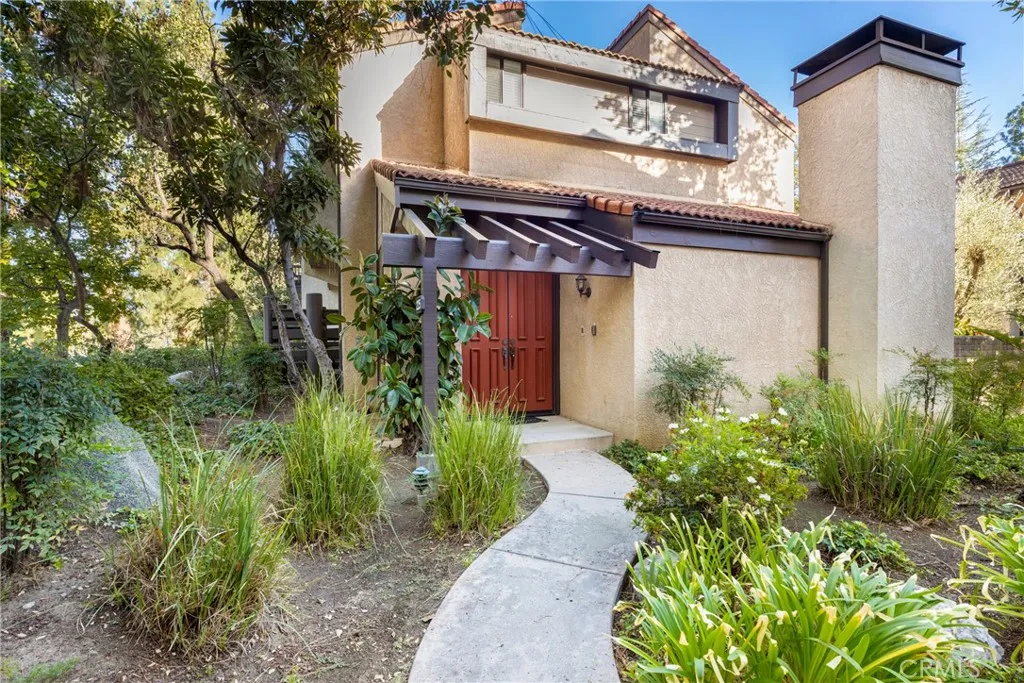
A Must-See End-Unit Townhome with Beautiful Park Views! Surrounded by lush greenery, tranquil creeks, and picturesque park views, this spacious Plan A end-unit townhome offers the largest floor plan in the community, abundant natural light, and inviting indoor-outdoor living. A private walkway leads to the grand entry, featuring a coat closet, guest bathroom, and convenient wet bar. Hardwood flooring and crown molding add timeless appeal throughout, while oversized windows brighten the entry and living room. The inviting living room features a beautiful fireplace and direct access to an outdoor patio. The second level is designed for both everyday living and entertaining, featuring a dining room with an adjoining balcony, a beautiful kitchen, and a comfortable family room. The kitchen boasts granite countertops, stainless steel appliances, ample cabinetry, recessed ceiling lighting, and a charming window alcove above the sink that brings in natural light. The adjacent family room opens to a picturesque patio overlooking the park, creating the perfect setting for morning coffee, gatherings with friends and family, or enjoying Fourth of July fireworks. Upstairs, the spacious primary suite features vaulted ceilings, abundant natural light, and peaceful park views from its private patio. Two closets provide excellent storage, including a walk-in closet with custom finishes and a second closet with sliding doors. The bright en-suite primary bathroom features a walk-in shower. Two additional generously sized bedrooms share a full bathroom, with extra cabinetry conveniently locate
2871 Roxbury Street
Orange, CA 92867
AREA SQFT
3,447
BEDROOMS
4
BATHROOMS
3
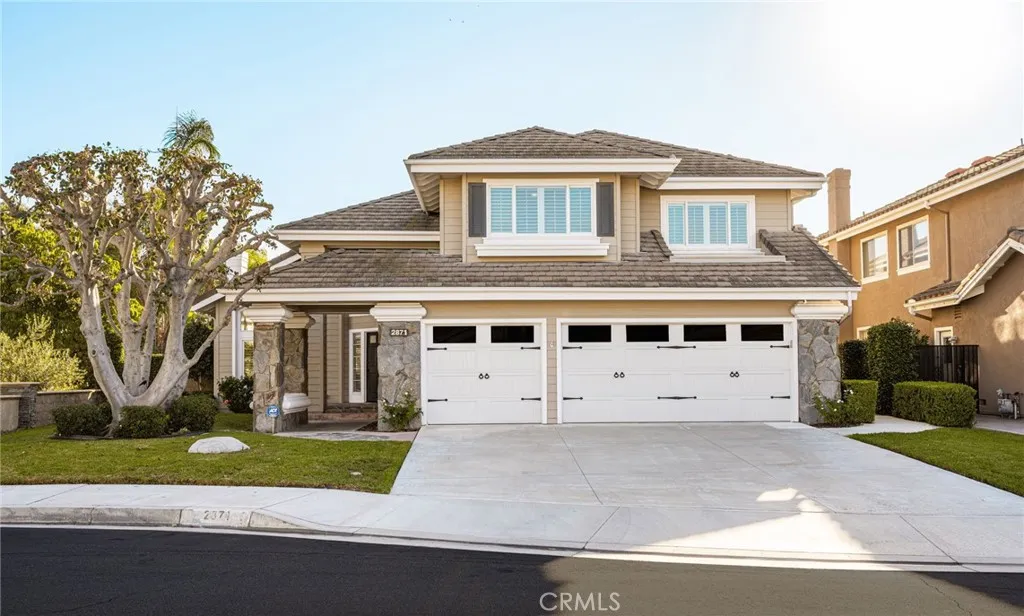
Welcome to 2871 N. Roxbury St. Orange, CA 92867 Located in the sought-after Belmont Estates Community of Homes in North Orange. The Orange Hills homes in this neighborhood offer beautiful views and lovely landscaping. Located in the Orange Unified school district near shopping dining and the Belmont Park with views of its own. This home is located on a cul-de-sac with views from the Primary suite. 2 Story ~4 Bedroom ~ 3 Bathroom ~ approx. 3,447 square foot home is on an approx. 7,700 sq. ft lot. The home features a recently resurfaced pool and spa which has a pebble sheen black onyx finish which is a beautiful addition to the entertainers backyard which also offers a built-in barbeque with an island, umbrella and a manicured lawn to enjoy. The home is partially furnished with a dining table, buffet and bar. Double pane windows, High grade low pile high-quality carpet and stone flooring. Enter the home and see the elegant staircase, marble flooring, high ceilings and the living room with 1 of 3 fireplaces. The bar with stools and the dining room with table and chairs ready for the entertaining. The kitchen features a double oven, microwave,6 burner gas stovetop, dishwasher and trash compactor. including a large island and a brand-new stainless refrigerator and a breakfast nook looking out to the pool area. Just off the kitchen is a 2nd living space with a fireplace, shutters andview of the backyard. Also, downstairs is a bedroom and full bathroom with dual vanity sinks and black flooring tile and a laundry room with washer and dryers included. The upstairs primary suite feat
22496 Caminito Esteban
Laguna Hills, CA 92653
AREA SQFT
841
BEDROOMS
2
BATHROOMS
1
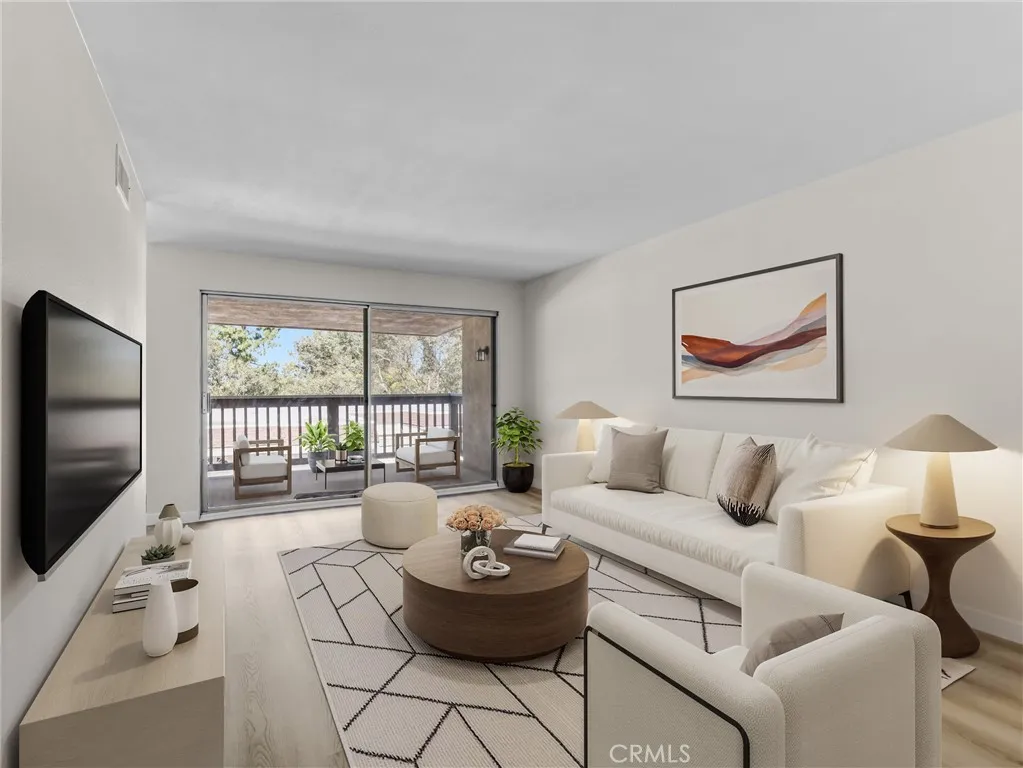
Welcome to 22496 Caminito Esteban, an inviting two-bedroom, one-bath end-unit home nestled along tree-lined streets in Laguna Hills. With freshly updated interiors, abundant natural light, and access to an impressive collection of community amenities, this home offers a comfortable setting for everyday living. Fresh paint and new luxury vinyl plank flooring throughout give the interior a bright, cohesive feel and a neutral backdrop for any decorating style. The living area offers a welcoming place to relax, entertain friends, or enjoy a quiet evening at home. The end-unit location adds to the home's appeal, while the consistent flooring creates a seamless transition from room to room. The galley kitchen features tile countertops and a practical layout that keeps cooking essentials within easy reach. Whether preparing a quick breakfast or your favorite dinner, this efficient space makes daily meal preparation convenient. Both bedrooms are filled with natural light and feature large closets, providing comfortable retreats with generous wardrobe storage. The bathroom includes a shower-in-tub combination complemented by black fixtures for a contemporary accent. A hallway laundry room keeps household tasks convenient, and the included washer and dryer make moving in that much easier. A one-car garage and a private, covered, gated carport provide two dedicated parking options. An additional basement storage room offers valuable space for seasonal decorations, luggage, sports equipment, and other belongings. Beyond your front door, enjoy a community pool and spa, gym, clubhouse, a
2248 Gatewood Street
Los Angeles, CA 90031
AREA SQFT
1,000
BEDROOMS
2
BATHROOMS
3
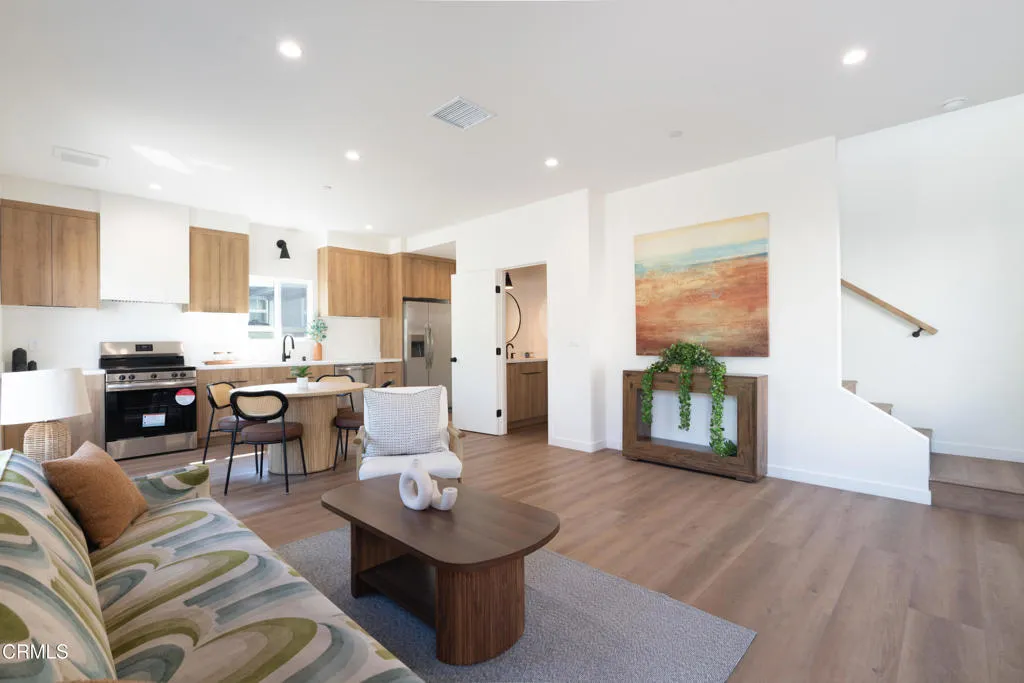
Thoughtful architecture meets iconic Eastside energy in one of Los Angeles' most creative and rapidly evolving neighborhoods. Be the first to live in this ground up new construction 2 bed, 2.5 bath residence. Make an immediate statement with its striking vertical slatted facade and custom green exterior. A design forward nod to Frogtown's creative spirit. Energy efficient solar panels keep your bills low and your footprint light. Inside, the aesthetic softens into a warm, organic palette layered with natural textures, clean lines, and abundant light.The open concept living space is airy and inviting, grounded by wide plank wood flooring and oversized windows that frame hillside views. The kitchen blends modern simplicity with warmth, featuring Euro white oak cabinetry, quartz countertops, stainless steel appliances, matte black fixtures, and thoughtfully placed windows that bring in natural light from multiple angles. The layout flows effortlessly from kitchen to dining to living, creating a space that feels both intimate and ideal for entertaining.Upstairs both bedrooms are en-suite retreats. Bathrooms are spa inspired and highly curated from the soft sage vertical tile surround with matte black fixtures to the terracotta tile shower paired with champagne hardware and glass enclosure. Each bath feels intentional, elevated, and design driven.A private patio and parking provide functional outdoor space, while the hillside backdrop and river-adjacent location place you moments from Frogtown's coffee shops, breweries, art studios, and the LA River bike path. This is modern Eas
1413 Seven Hills
Hemet, CA 92545
AREA SQFT
1,470
BEDROOMS
2
BATHROOMS
2
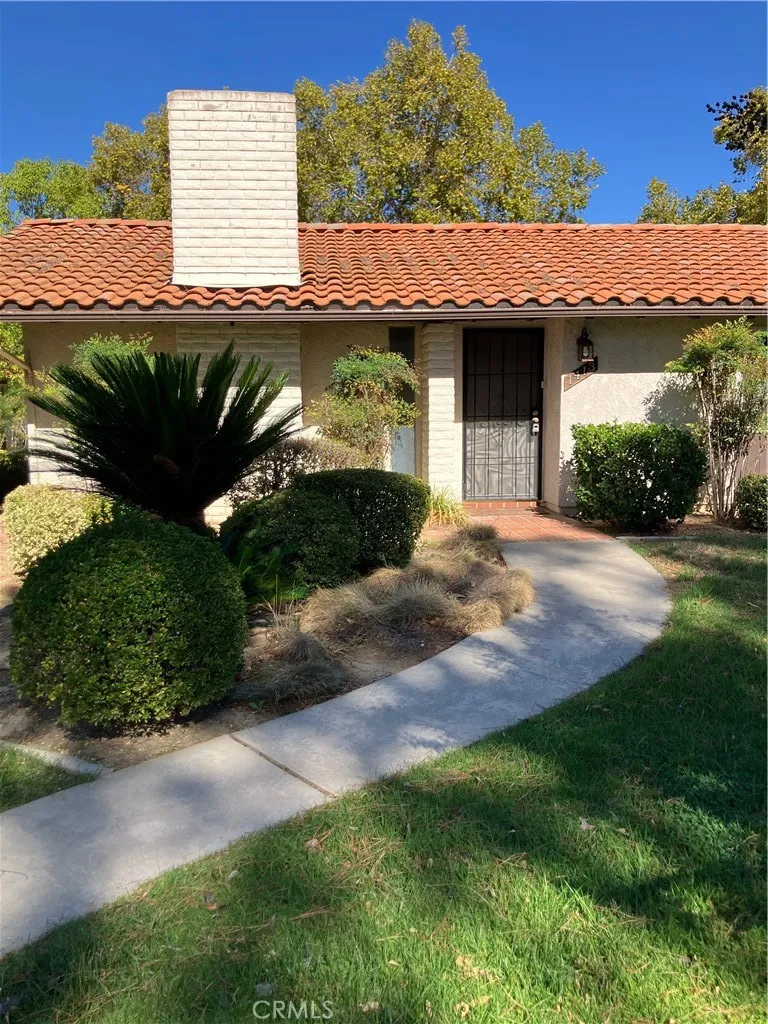
Welcome home to this super clean, move-in ready 2-bedroom, converted den / media room, 2-bath condominium in Hemets sought-after Seven Hills community. Offering 1,470 square feet of comfortable living space, this home has been thoughtfully updated, featuring a modernized kitchen, new vinyl sliding doors, and large picture windows that fill the home with natural light. Youll appreciate the everyday conveniences: interior laundry, abundant closet space, and direct access to the 2-car garage from the patio, which comes outfitted with large storage cabinetry. Step outside to a large covered patio, perfect for morning coffee or relaxing evenings. Located on a quiet street with no through traffic, the home sits within a beautifully established community shaded by large mature trees and adjacent to the golf course. Residents enjoy the HOA pool and secure mailboxes. A wonderful opportunity to own in one of Hemets most peaceful settings. Dont miss it!
505 Lakewood Lane
Big Bear Lake, CA 92315
AREA SQFT
948
BEDROOMS
2
BATHROOMS
1
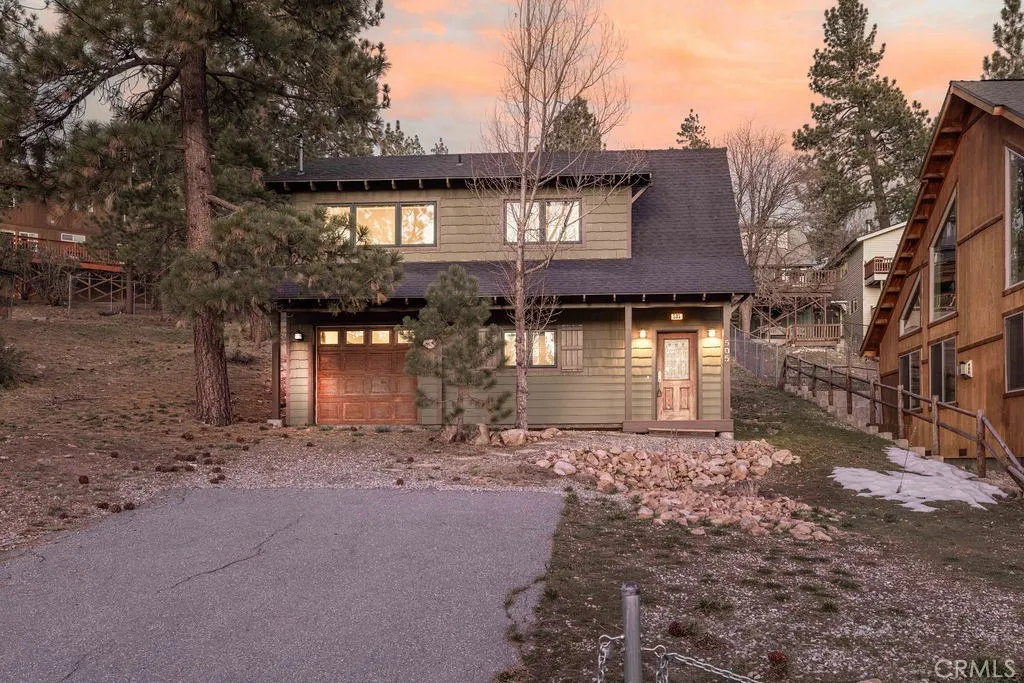
Tucked in a convenient Big Bear Lake location close to shopping, dining, and year-round mountain amenities, this charming mountain retreat offers comfort, character, and functionality. Built in 2005, the home features a thoughtful layout with 2 bedrooms and 1 bathroom, designed to maximize both space and natural light. The open floor plan creates an inviting atmosphere, seamlessly connecting the living, dining, and kitchen areasperfect for relaxing after a day on the lake or entertaining family and friends. Warm and efficient radiant floor heating runs throughout the home, providing cozy comfort during Big Bears winter months. The home also includes washer and dryer hookups for everyday convenience. Adding to the appeal is the attached 1-car garage, which is heatedideal for storing vehicles, gear, or creating another living space while staying comfortable year-round. Situated on a desirable double lot, the property offers extra breathing room and potential for future possibilities while still maintaining a manageable footprint. Step outside to enjoy the spacious back deck, an ideal setting for morning coffee, outdoor dining, or simply soaking in the peaceful mountain surroundings. With efficient features, an inviting character, and an excellent location near Big Bear Lakes most popular amenities, this home presents a wonderful opportunity as a full-time residence, weekend getaway, or potential investment property. Whether youre looking to enjoy the mountain lifestyle or expand your real estate portfolio, this property captures the charm and convenience that makes Big Bear L
10450 Wilshire Boulevard
Los Angeles, CA 90024
AREA SQFT
1,080
BEDROOMS
2
BATHROOMS
1
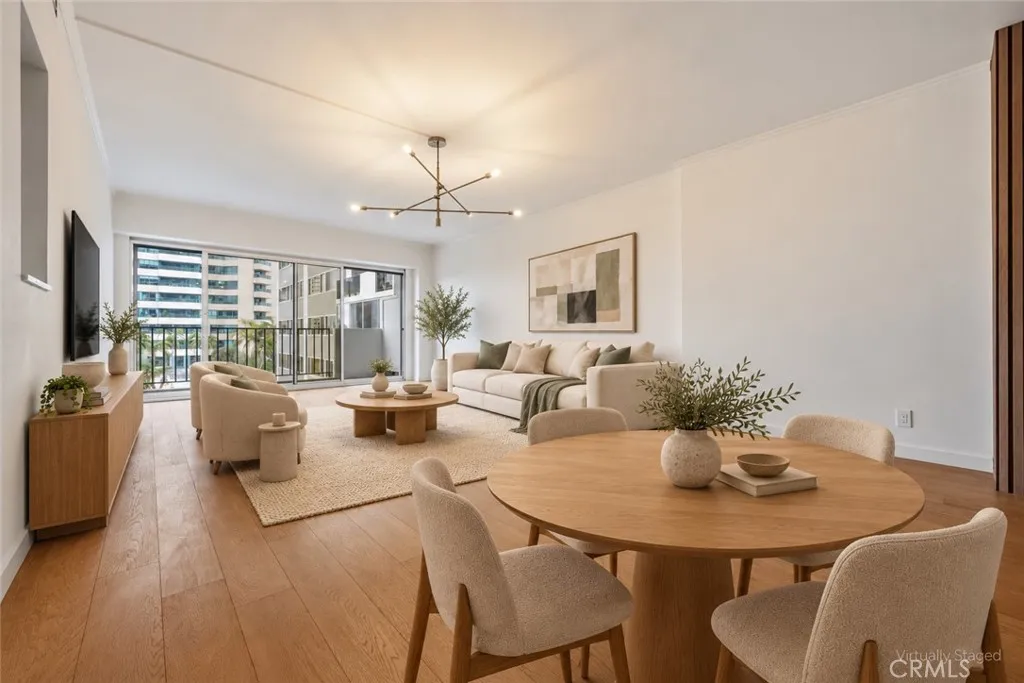
Experience Wilshire Corridor living at The Churchill, a full-service high-rise in the heart of the city. This inviting fifth-floor residence offers generous living spaces and a convenient location near some of the Westsides most celebrated shopping, dining, and cultural destinations. A welcoming foyer leads into spacious living and dining areas, creating a comfortable setting for everyday living and entertaining. Large windows welcome natural light, while a private balcony which overlooks the pool provides an outdoor retreat for morning coffee or unwinding at the end of the day. The thoughtfully arranged layout separates the main gathering spaces from the bedroom area, with a dedicated kitchen and hallway storage adding everyday practicality. Washer and dryer hookups located inside the bathroom offer the convenience of in-unit laundry installation. The Churchill offers an extensive collection of amenities, including 24-hour concierge and valet service, controlled access, a swimming pool and spa, fitness center, sauna, and recreation and meeting spaces. On-site management adds to the convenience of this established Wilshire Corridor address. Monthly HOA dues of $1,281 include all utilities, plus internet and cable. Enjoy nearby UCLA and Westwood Village, with its restaurants, cafs, and entertainment, along with exhibitions at the Hammer Museum and live performances at Geffen Playhouse. Beverly Hills and Century City offer additional shopping and dining destinations within easy reach. Offered at $750,000, this residence presents an opportunity to enjoy spacious condominium li
18501 Mayall Street
Northridge, CA 91324
AREA SQFT
1,316
BEDROOMS
3
BATHROOMS
3
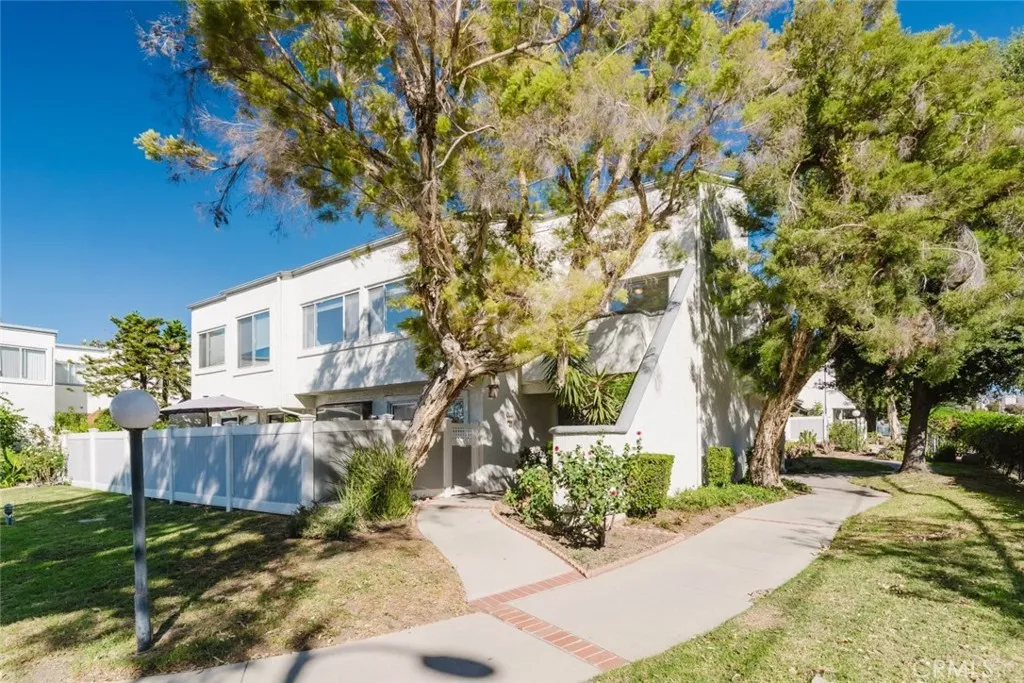
Welcome to 18501 Mayall Street, Unit A, in the heart of Northridge! This inviting two-story condominium offers 3 bedrooms, 2.5 bathrooms, and 1,316 square feet of comfortable living space within a beautifully maintained gated community. Upon entering, you're greeted by a bright and spacious living room featuring abundant natural light, recessed lighting, and a welcoming open layout. The dining area features sliding glass doors that open to a private enclosed patio, perfect for outdoor dining, entertaining, or simply relaxing in your own outdoor retreat. The kitchen offers ample cabinetry, granite countertops, stainless steel appliances, and a convenient layout for everyday living. Upstairs, you'll find generously sized bedrooms, including a primary suite with access to a private balcony. Additional highlights include an indoor laundry area, updated flooring, and two assigned carport parking spaces. Enjoy beautifully landscaped community grounds featuring lush greenery, mature trees, scenic walkways, a sparkling swimming pool, relaxing jacuzzi, and gate controlled access. The HOA includes master insurance and maintenance of the community's common areas. Ideally situated in a desirable Northridge location, this residence offers convenient access to the Northridge Galleria, CSUN, Award winning Granada Hills High School, nearby parks, shopping, dining, public transportation, and the 118 Freeway. Offering a wonderful combination of comfort, convenience, and resort-style community amenities, this Northridge townhouse is an opportunity you won't want to miss!
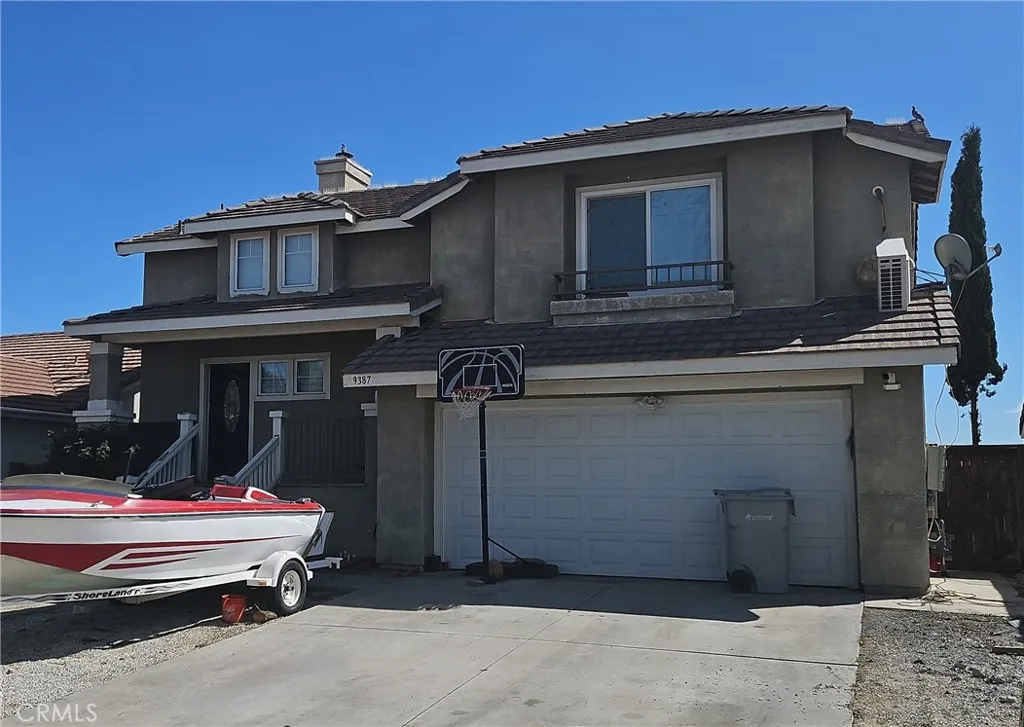
9387 Nolina Drive
Hesperia, CA 92344
AREA SQFT
1,754
BEDROOMS
4
BATHROOMS
3
Unique and spacious Hesperia home, with a distinctive floor plan designed to offer plenty of room and a layout that stands apart from the ordinary. This spacious 4-bedroom, 2.5-bathroom home features all bedrooms on the lower level, while the kitchen is conveniently located upstairs. Conveniently located near freeway access, it's an excellent option for commuters seeking comfort and convenience in Hesperia.
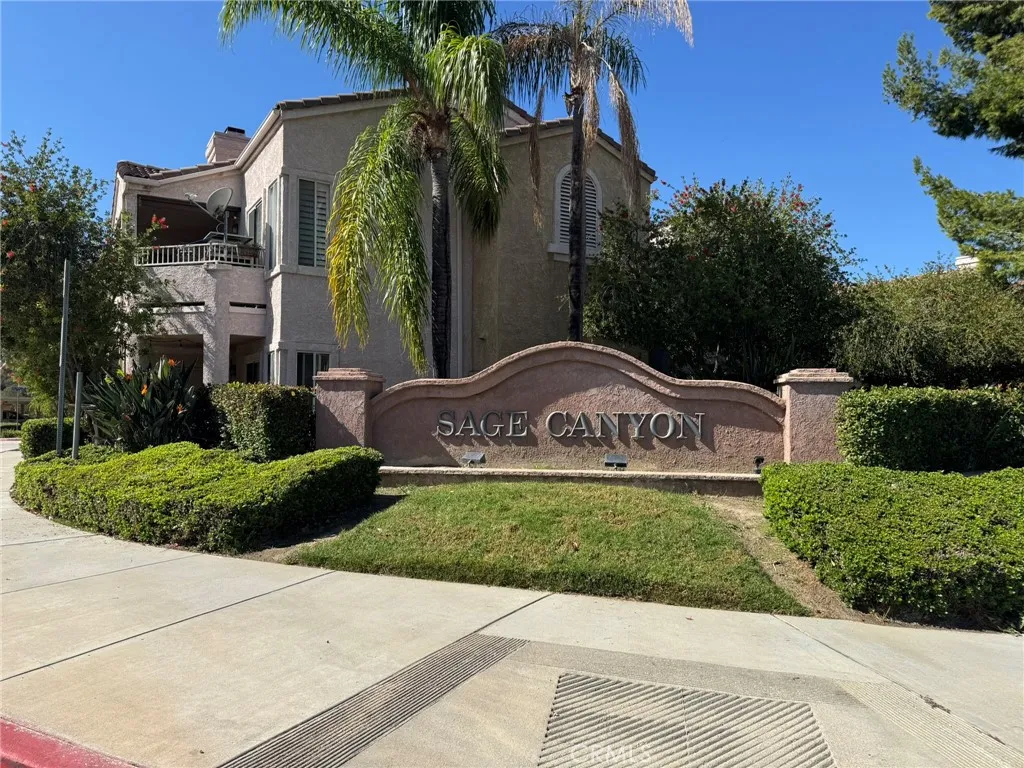
2325 Del Mar Way #106
Corona, CA 92882
AREA SQFT
915
BEDROOMS
2
BATHROOMS
2
Welcome to this beautifully maintained, move-in-ready, 1st floor ground-level condominium offering two bedrooms and two bathrooms in a picturesque community surrounded by lush landscaping, expansive greenbelts, and scenic canyon views. Step inside to discover a warm and inviting interior featuring freshly painted walls, attractive laminate flooring, upgraded baseboards, raised-panel doors, and new windows in both bedrooms. The well-appointed kitchen offers warm wood cabinetry, granite countertops, stainless steel appliances, including an electric range, microwave, and dishwasher, and attractive tile flooring. A convenient breakfast bar opens to the dining area, creating a comfortable space for everyday living and entertaining. The spacious primary suite features a large walk-in closet and a private bathroom complete with a tub and shower combination and glass enclosure. The guest bedroom offers mirrored closet doors and plenty of natural light. Additional conveniences include a dedicated laundry closet with stackable washer and dryer hookups. One of the home's most appealing features is the exceptionally private patio overlooking beautiful, lush landscaping, providing a peaceful setting to enjoy your morning coffee or unwind at the end of the day. An additional storage closet off the patio offers extra convenience. Parking is equally desirable, with one assigned covered end parking space and a second assigned uncovered end space. Enjoy the wonderful resort-style amenities this community has to offer! The main clubhouse features a beautiful swimming pool and spa with spectac
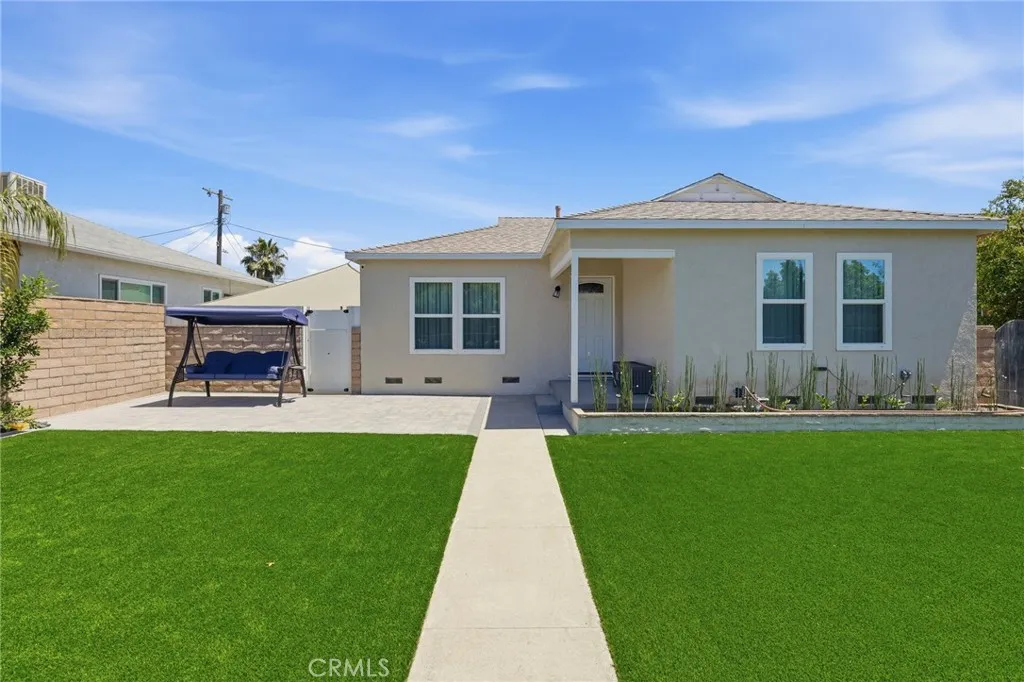
12824 Osborne
Pacoima, CA 91331
AREA SQFT
1,008
BEDROOMS
3
BATHROOMS
1
Turnkey 3-Bedroom Home with RTI Approved ADU Plans! Welcome to this beautifully updated 3-bedroom, 1-bathroom turnkey residence featuring an exceptionally functional floor plan and incredible value-add potential! Step inside to find gleaming natural hardwood floors, fresh paint, updated interior and exterior doors, and warm recessed lighting accentuating living areas bathed in natural light. All 3 comfortable bedroom bathed with natural light, while the newly remodeled bathroom seamlessly blends style and function. Brand-new central A/C and heating system complete with all-new ductwork for year-round comfort. Outside, the front yard showcases lavish landscaping and hardscaping, featuring low-maintenance artificial turf and a cozy sitting area shaded by mature ficus trees. The property comes with APPROVED, Ready-to-Issue (RTI) plans to build a secondary Accessory Dwelling Unit (ADU) in the back. Simply pay the municipal permit fees and start building immediately! Live in the front and collect rental income from the back, or maximize your long-term portfolio yields. Perfect for first-time homebuyers, expanding families, or savvy investors alike. This rare opportunity won't last!
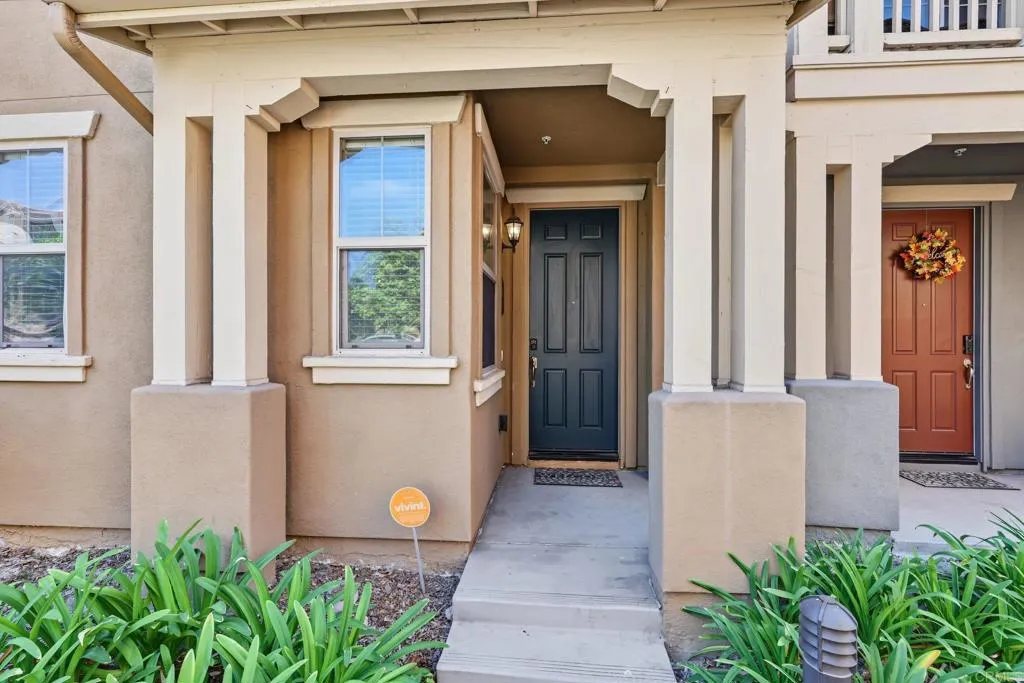
1812 Olive Green Street
Chula Vista, CA 91913
AREA SQFT
1,565
BEDROOMS
3
BATHROOMS
3
This 3-bed, 3-bath, end-unit, is a townhome-style residence which offers a layout that provides options and flexibility. The attached 2-car garage allows direct access into the unit. Once inside, you are greeted with a bedroom and ensuite bathroom. Up one flight of stairs you will find the open main level, which brings the living, dining and kitchen areas together for easy everyday living and entertaining. The kitchen features granite countertops, stainless steel appliances, and connects to the large laundry room. Because this is an end unit, you also have an exclusive-use balcony to enjoy the outdoors and test your BBQ skills. This floor also features a bedroom and full bathroom. But wait...there's more. Go up one additional level and you'll find a large loft area and the primary suite. The loft area is a great flex space that can be used as a second living room, office, or playroom. The primary suite offers a walk-in closet, dual vanities, and a soaking tub separate from the shower. The home has all the modern comforts buyers are looking for (Solar, central forced air, and solid surface flooring), while having the added benefit of a great location! With tree lined streets and a cape cod vibe, this idyllic neighborhood is special. Walkable to award winning schools and close to shopping, dining and entertainment, with convenient access to SR-125 for commuting throughout San Diego County. Property is VA approved and certified by Freddie Mac. *** Assumable VA loan at 6.25% with an estimated balance of $678k ***
7729 Sienna Springs Loop
Highland, CA 92346
AREA SQFT
3,046
BEDROOMS
4
BATHROOMS
3
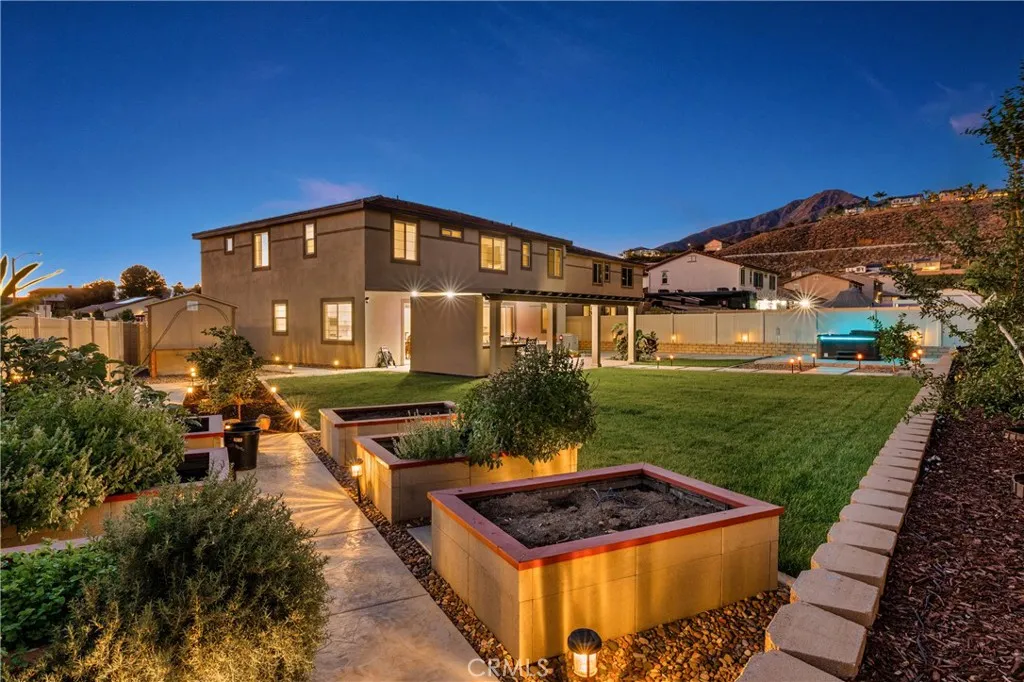
Nearly new, PAID OFF SOLAR, TRUE RV PARKING, and a backyard built for entertaining -- this Highland home checks a LOT of boxes! Built in 2024 and situated on an oversized 10,692 SqFt lot, this beautifully maintained 4-bedroom (1 BEDROOM DOWNSTAIRS), 3-bath home offers 3,046 SqFt of living space with an open floorplan designed for todays lifestyle. Step inside to light laminate flooring throughout the downstairs and a spacious great-room layout where the kitchen opens completely to the family room with an office with cabinetry off to the side. The kitchen features a large center island, quartz countertops with white cabinets and brushed nickel hardware, grey subway tile backsplash, stainless steel appliances (REFRIGERATOR INCLUDED) and a large walk-in pantry. A full bedroom and bathroom downstairs provides an ideal setup for guests or extended family. Upstairs, a large loft offers even more flexible living space and INCLUDES THE POOL TABLE! The secondary bathroom features dual sinks, while the conveniently located upstairs laundry room includes a utility sink PLUS A NEW WASHER & DRYER! The spacious primary suite includes a well-appointed bath with dual sinks, soaking tub, separate shower, and a large walk-in closet. There's also a whole house ventilation fan which helps remove stale air, moisture, and odors from the home! But the backyard may steal the show... A huge insulated Alumawood patio cover creates an impressive outdoor living space complete with recessed lighting and two ceiling fans. The custom outdoor BBQ area features a built-in gas BBQ with direct gas line, sink
3674 Pacific Coast Highway
Ventura, CA 93001
AREA SQFT
2,640
BEDROOMS
3
BATHROOMS
4
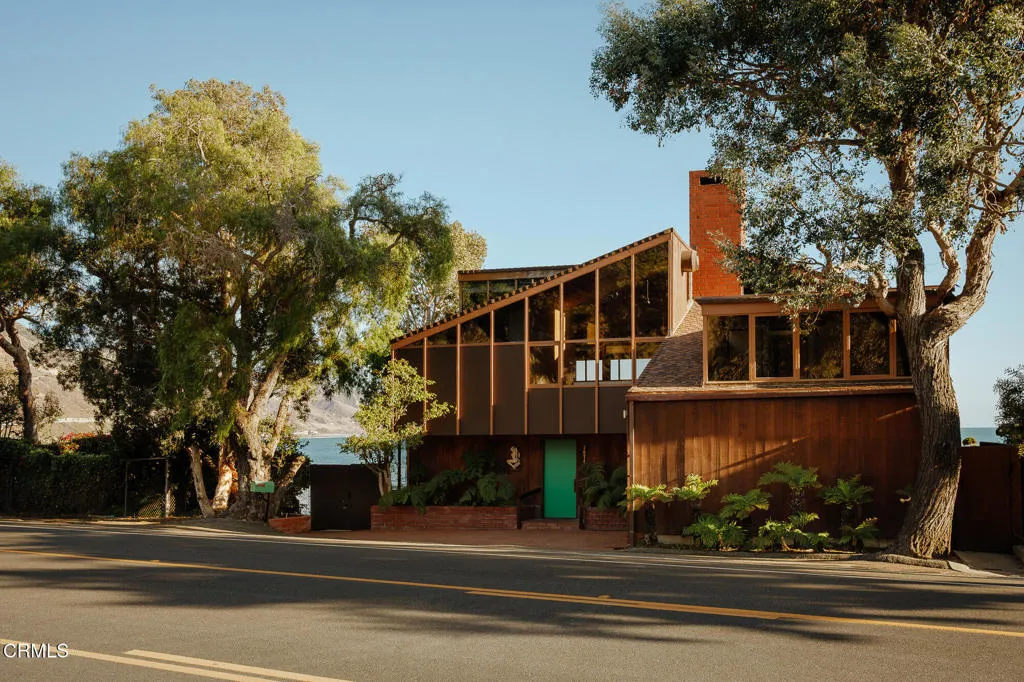
Everyone knows the house. Set above a sweeping sandy cove at Faria Beach, the Susman House was designed by California Modernist architect Carl Maston, FAIA, in 1984. Cedar siding, clean lines, and expansive glass connect the home to the coastline.Enter the Susman House, and the ocean immediately draws your attention. An informal lounge is anchored by a double-sided fireplace. The lounge flows naturally into the dining area and kitchen. Seamless cabinetry and an original wood-slat ceiling give the kitchen a character all its own. On the other side of the fireplace, a den and a full bathroom tucked behind a cedar wall give a little architectural surprise.Throughout the lower level, wood beams overhead and custom brick flooring underfoot continue onto the patio, blurring the line between inside and out. Expansive wood windows and floor-to-ceiling sliding doors frame the ocean from nearly every angle.An open staircase leads upstairs, where vaulted ceilings and an adventure of angles shape the bedroom level. The primary suite has its own fireplace, ensuite bath, and private oceanfront deck. A second oceanfront suite offers another fireplace and ensuite bath, while a guest bedroom features a clever privacy divider and ensuite bath.Outside, the deck includes 42' of oceanfrontage and one of California's most famous surf breaks.Today, the Susman House remains remarkably original and true to Maston's original vision. Cedar, brick, wood, glass, angles, and light come together in a home shaped by its surroundings, with the ocean always in view. It is a distinctly California modernist h

