

favorites
favorites
favorites
Favorite Properties
Form submitted successfully!
You are missing required fields.
Dynamic Error Description
There was an error processing this form.

Joshua
Apple Valley, CA 92307
AREA SQFT
BEDROOMS
BATHROOMS
WOW! PANORAMIC VIEWS of the MOUNTAINS. Look at this Beautiful Apple Valley land ready for your custom DREAM HOME. With 3.97 ACRES of Land on PAVEMENT. Power ready. Power is at the southeast corner of the property. Property lines are surveyed and marked. Fencing on one side. Close to schools and shopping.

6842 Cedros Avenue
Van Nuys, CA 91405
AREA SQFT
1,385
BEDROOMS
3
BATHROOMS
2
This residence spans approximately 1,385 sq. ft., offering 3 bedrooms and 2 full bathrooms. Inside, youll find an open-concept layout with high ceilings, recessed lighting, and abundant natural light throughout. The interior showcases crisp white tones, modern finishes, and a convenient in-unit laundry area. Enjoy both a private front yard and backyard for added comfort and privacy

19259 Kenya
Los Angeles, CA 91326
AREA SQFT
2,355
BEDROOMS
5
BATHROOMS
3
Welcome to this exceptional 6-bedroom home located in one of Northridge's most desirable neighborhoods, surrounded by MULTI million-dollar homes. Offering an outstanding combination of space, comfort, and versatility, this beautifully updated residence is ideal for a large family, multi-generational living, or those seeking a home with flexible living arrangements. Step through the impressive double-door entry into a bright and open floor plan featuring soaring high ceilings, elegant hardwood flooring, fresh interior paint, brand-new carpet, and a beautifully upgraded kitchen complete with new stainless steel appliances and granite countertop. The oversized bedrooms provide ample space and comfort for everyone. The home offers two bedrooms on the main floor, including one with its own private entrance, making it perfect for guests, extended family, a home office, or other flexible living needs. Upstairs features four spacious bedrooms, creating plenty of room for a growing household. The expansive backyard is designed for California living, featuring mature fruit trees, a large side patio, and abundant outdoor space for entertaining, gardening, or future customization. Conveniently located near major freeways, excellent schools, CSUN, shopping, dining, and parks, this home combines an unbeatable location with exceptional value. Opportunities like this are rareyou won't find another home of this size, in this prestigious neighborhood, at such an attractive price. Schedule your private showing today and experience everything this remarkable property has to off
436 Poli Street
Ventura, CA 93001
AREA SQFT
991
BEDROOMS
2
BATHROOMS
2
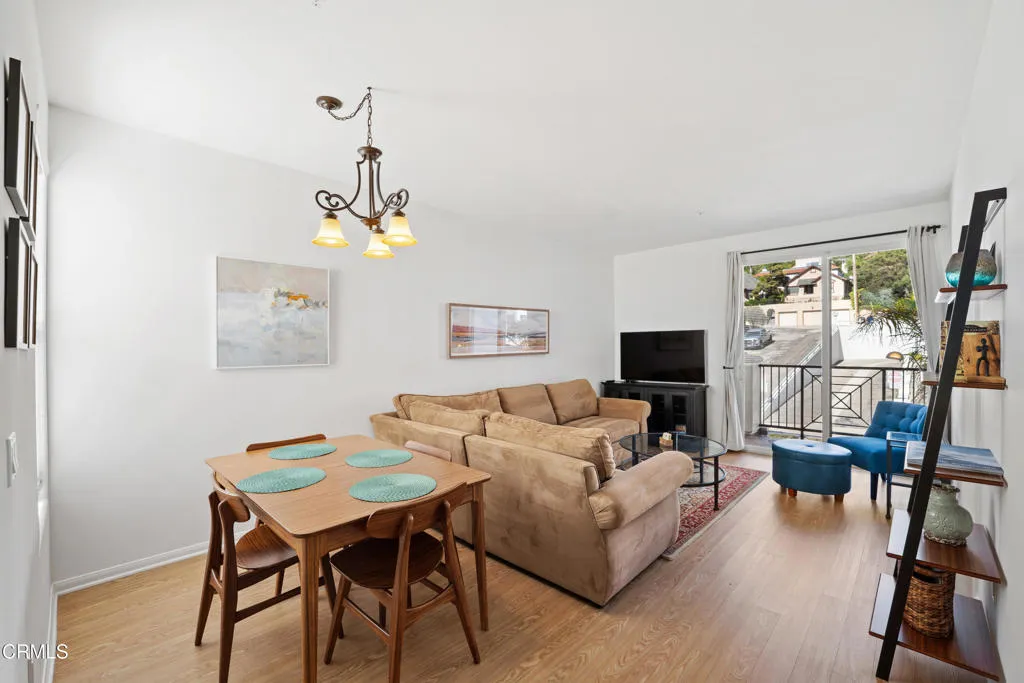
Embrace the ease and beauty of Ventura's coastal lifestyle from this warm and inviting downtown residence.**Available September 16th** This bright, warm, and impeccably maintained 2-bedroom, 2-bathroom furnished condo in the desirable Poli-Oak Pavilion is just a few blocks from the beach and steps to everything downtown Ventura has to offer.Walk to local restaurants, boutique shops, the movie theater, weekly farmers market, and the beautiful shoreline, or bicycle the dedicated bike path along Pacific Coast Highway or to Ojai - all just outside your door.The home is filled with natural light and thoughtfully styled with contemporary furnishings and artful decor. The open layout creates a comfortable yet refined atmosphere, settle into the inviting sectional and catch up on your favorite shows, movies, or live sports on the Smart TV. On warm summer days, start your morning with coffee on the private balcony enjoying Ventura's refreshing coastal breeze. The fully equipped kitchen includes all housewares and essentials, while both bedrooms feature comfortable accommodations and ample storage. Two full bathrooms provide added convenience and privacy. Linens, towels, shower and bath supplies, and everything needed for an effortless stay are included. Located on the 3rd floor with convenient elevator access from the secure underground parking garage, this condo also sits directly across from Ventura City Hall, placing you at the center of everything vibrant and exciting.This fully furnished monthly rental includes water, sewer, trash, gas, electricity, Wi-Fi, and cable TV -- makin
10538 Pampas Court
Adelanto, CA 92301
AREA SQFT
1,972
BEDROOMS
4
BATHROOMS
3
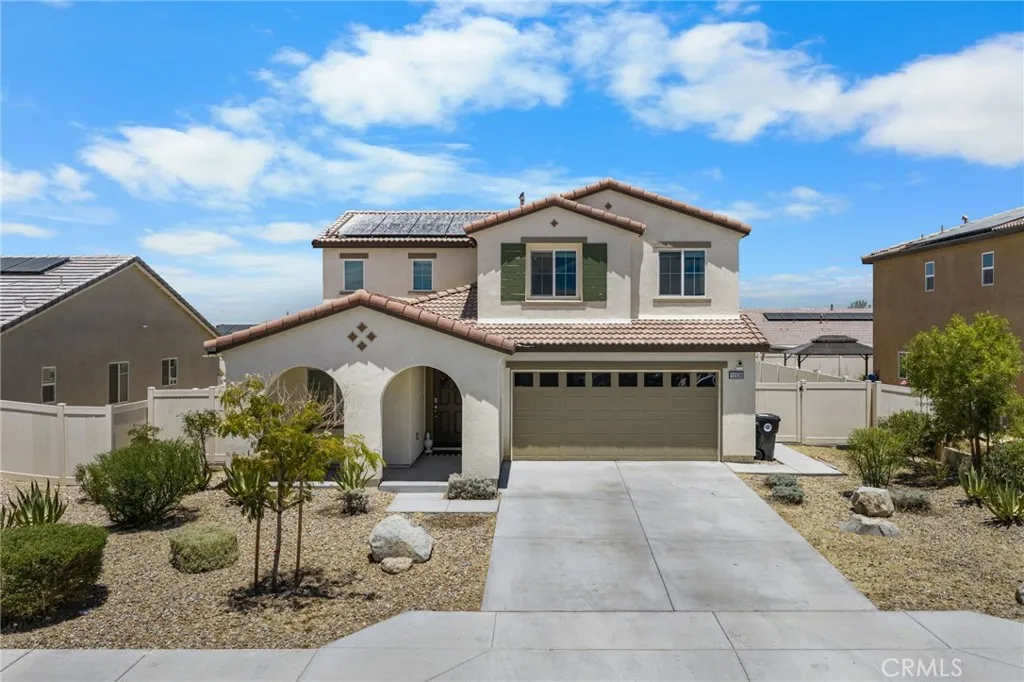
Fully paid-off solar panels included! Welcome to this beautiful 2020-built home located on a quiet cul-de-sac in the growing community of Adelanto. This modern home features low-maintenance front and backyard landscaping, a driveway with parking for up to four vehicles, and potential RV, boat, or trailer parking on the side. The open-concept floor plan offers high ceilings, recessed lighting, abundant natural light, and a spacious living and dining area that flows into the modern kitchen, complete with a large island, breakfast bar, walk-in pantry, and direct access to the attached two-car garage. A bedroom and full bathroom are conveniently located on the first floor. Upstairs, you'll find a private laundry room, two additional bedrooms, a full bathroom, and a spacious primary suite featuring a walk-in closet and an en-suite bathroom. The low-maintenance backyard features extensive concrete and offers plenty of room to build a pool, covered patio, BBQ area, or create your own private outdoor oasis. Don't miss this opportunity to own a newer home with fully paid-off solar panels in one of Adelanto's fastest-growing communities. Conveniently located within 10 minutes of Walmart and the Adelanto Marketplace, featuring Stater Bros., Starbucks, Panda Express, KFC, Wingstop, El Pollo Loco, Chipotle, gas stations, and many other shopping and dining options. For off-road enthusiasts, you'll also enjoy easy access to nearby desert trails.
26754 Claudette
Canyon Country, CA 91351
AREA SQFT
1,007
BEDROOMS
3
BATHROOMS
2
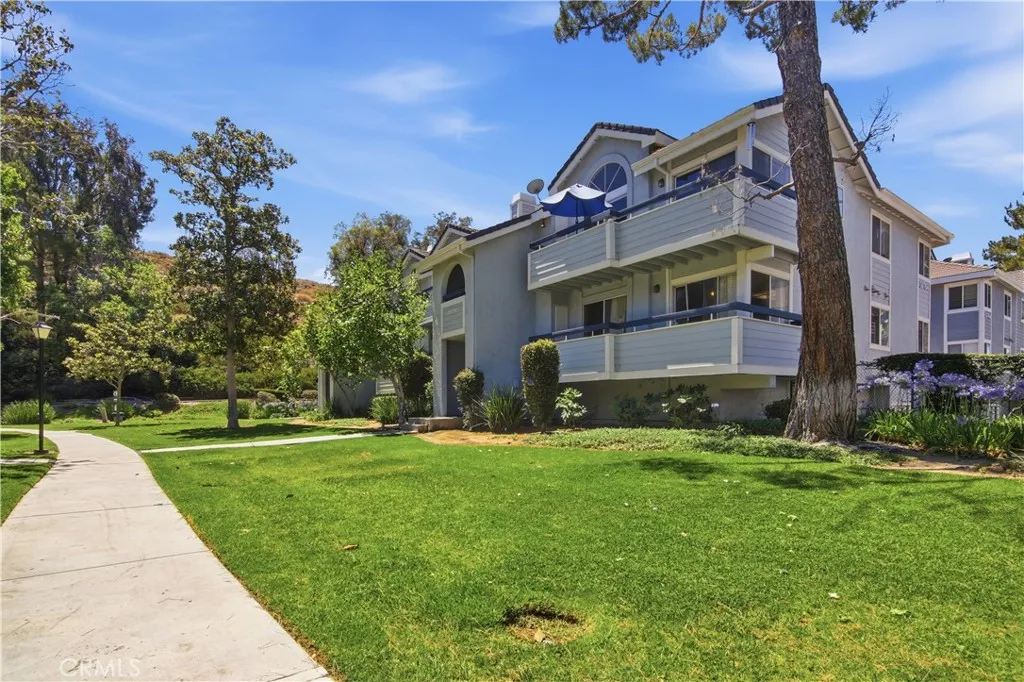
3-bedroom, 2-bathroom condo in the American Beauty Village community in Canyon Country, Santa Clarita, CA 91351. This 1,007-square-foot home offers an open-concept living room with a fireplace, a bright dining area with a chandelier, and a private covered balcony overlooking mature, tree-lined grounds. The kitchen features solid wood cabinetry, tile flooring, a gas range, and a window over the sink. A carpeted hallway connects three bedrooms and two full bathrooms one with a walk-in shower and one with a shower-tub combination. An in-unit stacked washer and dryer and assigned parking add everyday convenience. American Beauty Village residents enjoy a community pool, spa, and tennis courts set among landscaped lawns and walking paths. Located minutes from Soledad Canyon Road shopping and dining, Canyon Country Park, and the Metrolink Via Princessa Station, with quick access to Highway 14 for a straightforward commute to the San Fernando Valley and greater Los Angeles. Served by the Sulphur Springs Union and William S. Hart Union school districts. A low-maintenance, move-in-ready condo priced for first-time buyers and investors seeking value in the Santa Clarita Valley. Schedule a tour of this affordable Canyon Country condo in American Beauty Village today.
2513 Mall Place
Anaheim, CA 92804
AREA SQFT
1,822
BEDROOMS
4
BATHROOMS
2
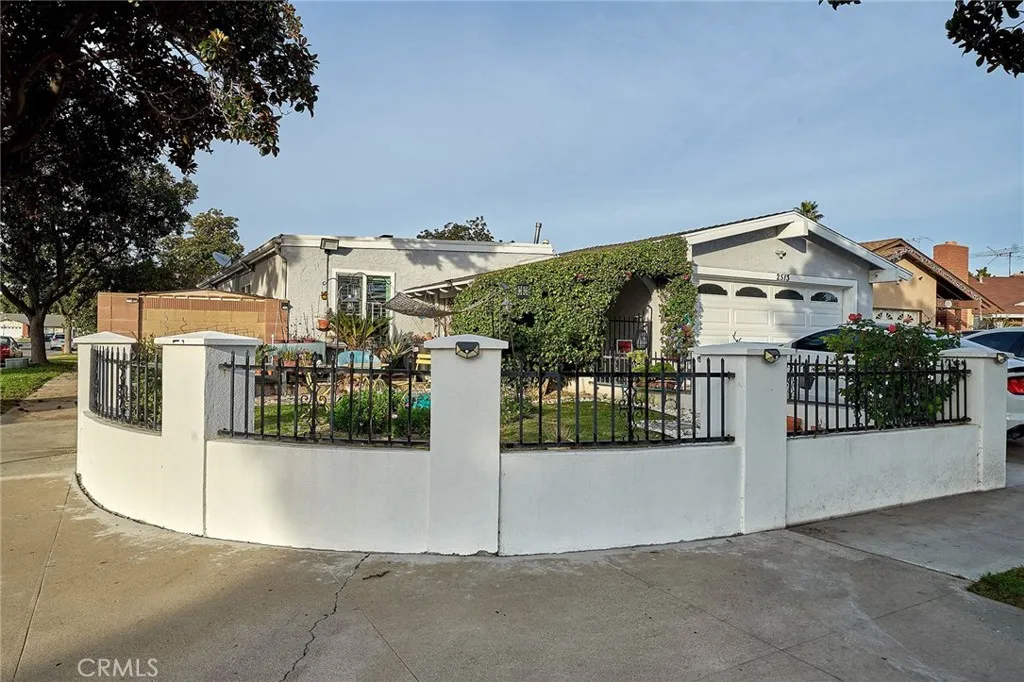
Welcome to the desirable area of Anaheim. This charming home with 4 beds, 2 baths and 1,822 sqft of living space is located in a serene neighborhood and a meticulously landscaped front yard and well-maintained lawn create an inviting entrance to the property. The driveway leads to a spacious garage. This property promises a blend of comfort and elegance, making it an ideal choice for homeowners who appreciate both style and convenience. This modern living room is a perfect blend of comfort and style, ideal for a contemporary lifestyle. The room is well-lit with recessed ceiling. With doors leading to other rooms, this living area promises easy navigation throughout the home. The cozy fireplace promises warmth and ambiance. Natural light floods in through the large windows equipped with shutters, illuminating the expansive floor space that is accentuated by modern flooring. This family room area offers comfort. This modern, spacious kitchen is a perfect selling point for the property and illuminated by natural light and recessed lighting, showcasing the pristine white cabinetry and gleaming appliances. A generous island with seating provides ample space for casual dining or entertaining guests. The open layout ensures easy movement and accessibility to all areas of the kitchen, while the contemporary design elements promise a blend of style and functionality that will appeal to prospective homeowners. Dining area beside the kitchen. Extra space gym area for exercise. This charming single-story home surrounded by beautiful neighborhood is waiting for the new owner. Do not mis
26341 Rainbow Glen Drive
Newhall, CA 91321
AREA SQFT
1,343
BEDROOMS
2
BATHROOMS
2
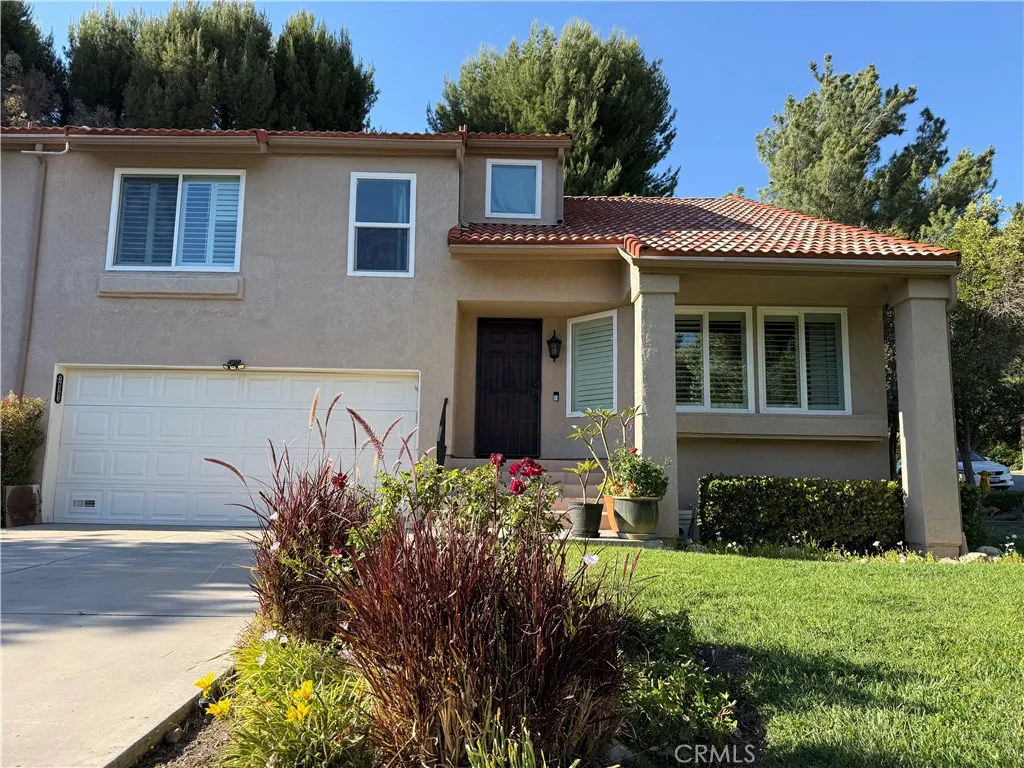
Welcome to this beautifully maintained end-unit 2-bedroom, 2-bathroom townhome in the highly sought-after gated community of Scenic Hills, one of Santa Clarita's best-kept secrets. Nestled within a beautifully landscaped 72-acre community, this home offers the charm and comfort of a single-family residence with only one shared wall and an attached 2-car garage with a convenient laundry area. Step inside to a bright, welcoming interior featuring vaulted ceilings that create an open, airy feel, an upgraded kitchen, updated recessed lighting, and UV-blocking dual-pane windows throughout. The spacious primary suite includes an updated bathroom with a walk-in shower, while the secluded patio provides a tranquil and peaceful outdoor retreatperfect for morning coffee or evening relaxation. Scenic Hills is known for its calm, resort-like atmosphere and exceptional amenities, offering an unmatched lifestyle with miles of scenic walking paths winding throughout the community. Residents enjoy access to a 9-hole par-3 golf course, an Olympic-sized swimming pool and spa, a spacious clubhouse with pool table, fitness center, tennis courts, basketball courts, meeting room with kitchenette, beautifully maintained grounds, gated entry, and on-site security. The HOA provides outstanding value by including earthquake insurance, roof maintenance and repair, and common area maintenance, offering added peace of mind and convenience. Best of all, there are No Mello-Roos taxes. Whether you're looking for a full-time residence or a low-maintenance lifestyle surrounded by outstanding amenities, this
23515 Meriden
Valencia, CA 91354
AREA SQFT
1,714
BEDROOMS
4
BATHROOMS
2
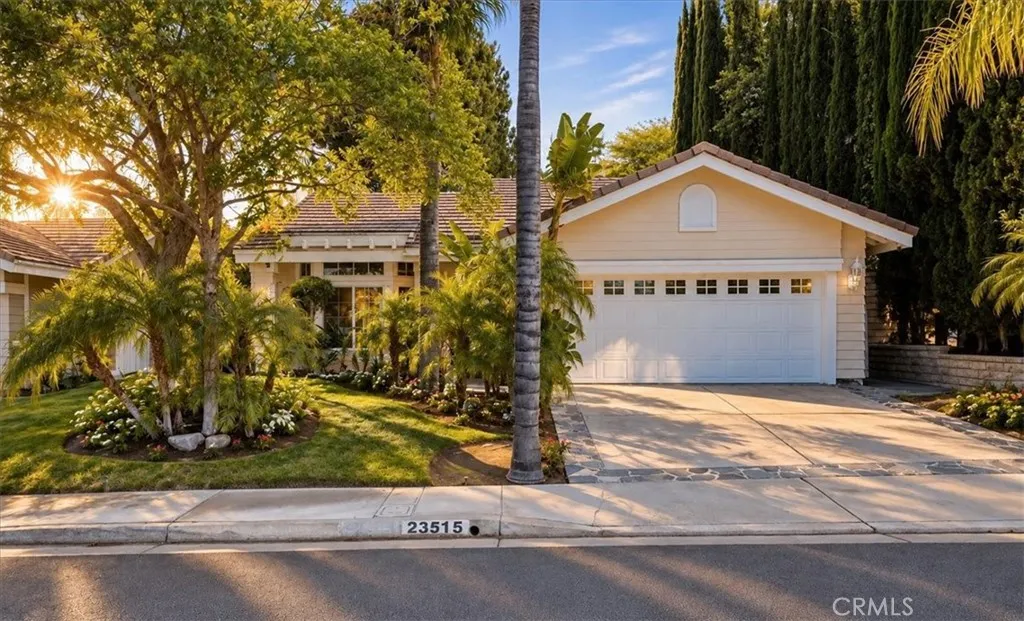
Welcome to this beautifully expanded and upgraded single-story home in the highly sought-after **Valencia Northbridge** community. Offering **No Mello Roos** and **low HOA**, this exceptional residence combines designer finishes, effortless indoor-outdoor living, and an unbeatable location near award-winning schools, shopping, restaurants, scenic paseos, three community pools, and tennis courts. A charming covered porch welcomes you inside, where cathedral ceilings, skylights, recessed lighting, and a cozy fireplace create a bright, inviting atmosphere. The open floor plan flows into the designer chef's kitchen featuring custom soft-close cabinetry, floor-to-ceiling and pull-out pantry storage, Lazy Susan, baking sheet organizer, pull-out spice drawer, oversized pot and pan drawers, custom utensil drawer, built-in trash and recycling, under-cabinet lighting, drawer microwave, quiet dishwasher, oversized utility sink, reverse osmosis drinking water system, **included water softener**, serving station, breakfast bar, and included refrigerator. Bluetooth/Wi-Fi sound wiring enhances the main living areas. The flexible floor plan offers four bedrooms, including one with custom built-in desk and cabinetry ideal as an office or guest room. The primary suite features skylights and a remodeled ensuite bath, while the updated secondary bath offers matching finishes. **Upgraded carpet, floor-to-ceiling closets,** French doors with retractable screens, a security system, indoor laundry with washer and dryer included, and an attached two-car garage with built-in storage, workbench, refr
29662 Lisa Circle
Winchester, CA 92596
AREA SQFT
3,226
BEDROOMS
5
BATHROOMS
3
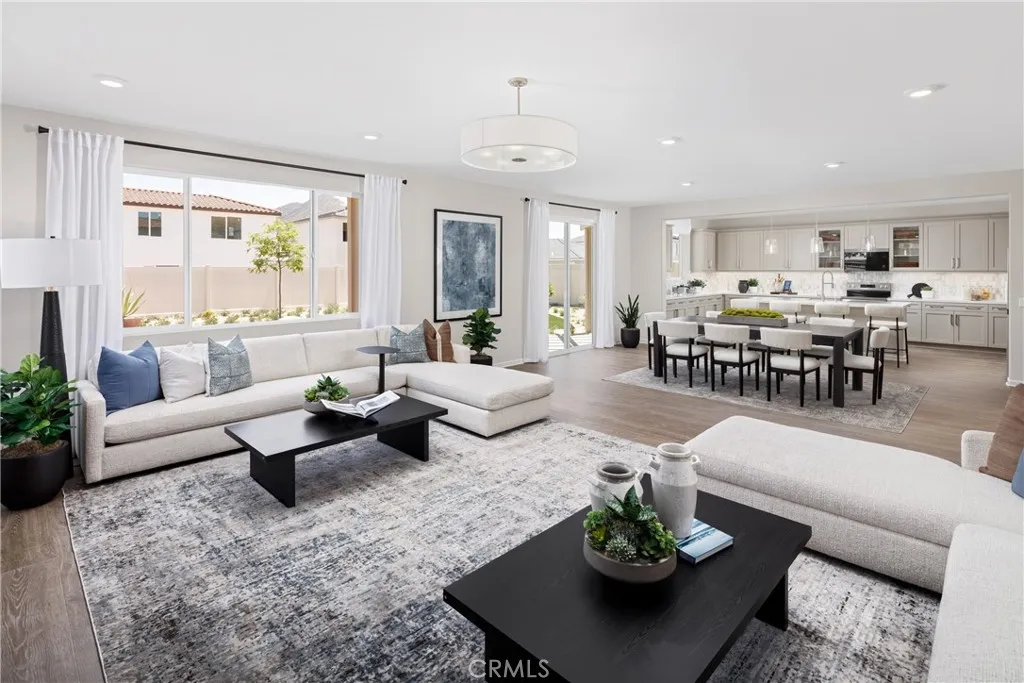
Welcome to Wilder at Leon Ridge, where spacious homesites, thoughtfully designed floorplans, and a peaceful neighborhood setting come together to create one of Winchester's most desirable new home opportunities. Party House! This is the largest floorplan offered in the community, thoughtfully designed for buyers ready to move up into the space, flexibility, and comfort they've been working toward. Ask about limited-time incentives and flexible financing options that may help reduce closing costs or monthly payments. Offering approximately 3,226 square feet, this beautifully designed residence features up to 5 bedrooms, 3 bathrooms, and living spaces that easily adapt as your family's needs change. The expansive Great Room flows seamlessly into the oversized Dining area and Kitchen, creating an inviting space for holiday gatherings, weekend entertaining, and everyday family life. A large center island, walk-in pantry, generous storage, and the opportunity to personalize your kitchen layout make this home as functional as it is beautiful. The first floor includes a private bedroom and full bathroomideal for overnight guests, extended family, or a quiet home officealong with a spacious Mud Room, additional storage, and an oversized 2-car garage. Upstairs, the generous Primary Suite creates a true retreat with an expansive walk-in closet and the flexibility to choose between a luxurious soaking tub with separate shower or an oversized walk-in shower. Three additional bedrooms, a versatile loft, full bathroom, and conveniently located Laundry Room provide comfortable space for e
6 Skyview
Phillips Ranch, CA 91766
AREA SQFT
2,060
BEDROOMS
4
BATHROOMS
3
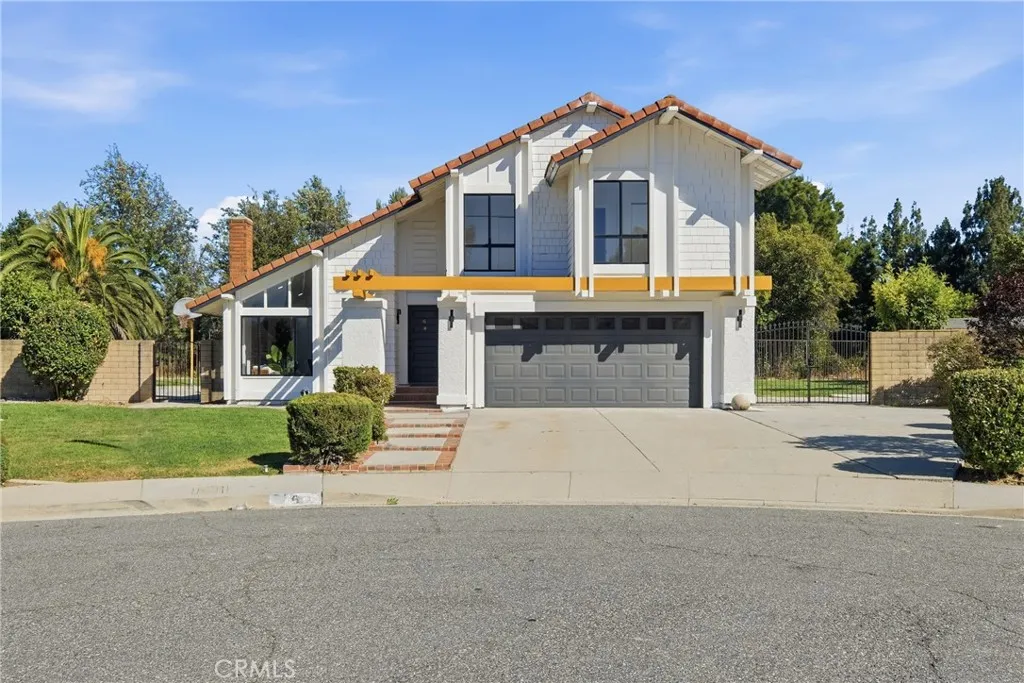
*Back on the market* Completely remodeled and move-in ready! Located on a quiet cul-de-sac in desirable Phillips Ranch, this beautifully updated home features a beautifully remodeled kitchen with custom cabinetry, quartz countertops, premium appliances, luxurious spa-inspired bathrooms, 1 bedroom downstairs, laminate flooring, and an expansive backyard with room for a pool or ADU. Conveniently located near major freeways, parks, shopping, Cal Poly Pomona, and Diamond Ranch High School, this home offers the perfect combination of modern living, generous outdoor space, and an exceptional location.
32937 Cesena
Temecula, CA 92592
AREA SQFT
2,110
BEDROOMS
3
BATHROOMS
2
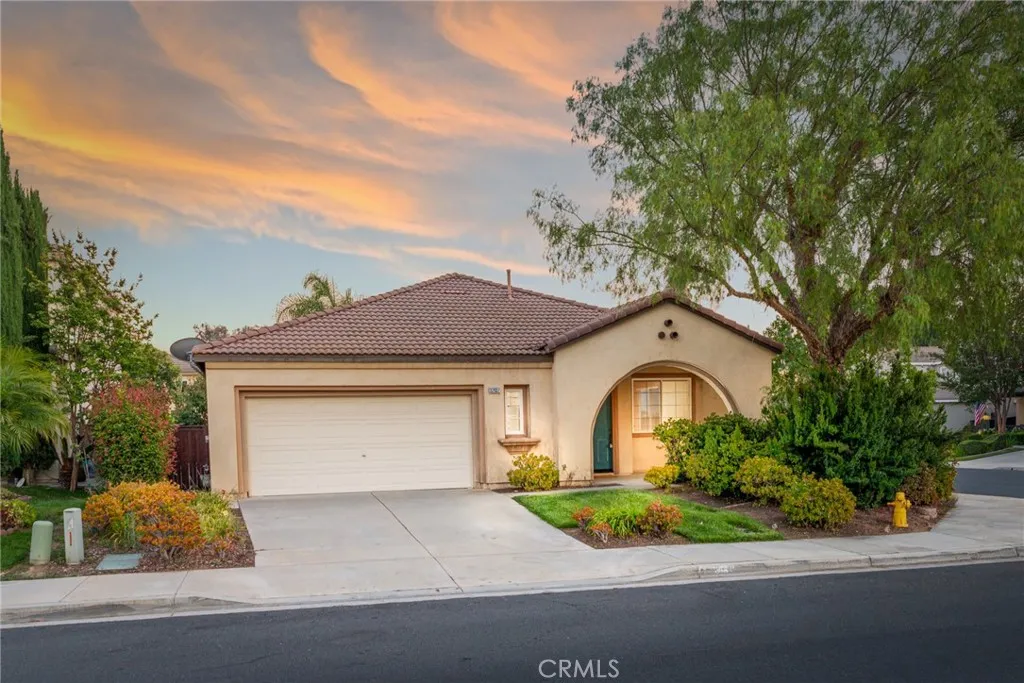
Welcome to this beautifully maintained single-story home offering 2,110 square feet of comfortable living space on a desirable corner lot in the highly sought-after Paseo Del Sol community of Temecula. Featuring 3 spacious bedrooms and 2 full bathrooms, this home boasts a bright, open floor plan designed for easy everyday living and effortless entertaining. The kitchen is equipped with newer appliances, while the generously sized bedrooms provide plenty of space to relax and unwind. Step outside to a covered patio overlooking the low-maintenance backyardperfect for morning coffee, outdoor dining, or simply enjoying Southern Californias beautiful weather. The easy-care front and back landscaping adds to the homes appeal and convenience. Ideally located within walking distance of an award-winning elementary school, the community pool, basketball courts, parks, and scenic walking trails, this home offers the perfect combination of comfort, convenience, and an exceptional neighborhood lifestyle. Dont miss this opportunity to own a beautiful single-story home in one of Temeculas most desirable communities.
Compton
Santa Margarita, CA 93453
AREA SQFT
BEDROOMS
BATHROOMS
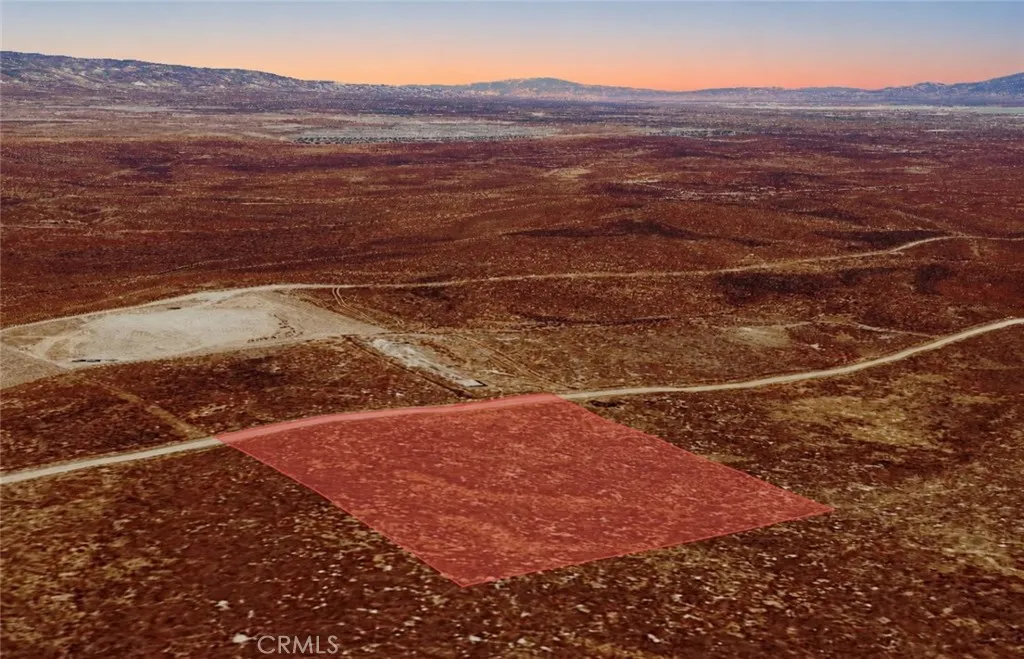
Discover the opportunity to own 2.50 acres of residential land, APN 083-341-015, located on Compton Rd in Santa Margarita. Surrounded by established homes and nearby estate-style properties, this spacious parcel offers an ideal combination of privacy, open space, and future potential. Whether you're looking to acquire land as a long-term investment, hold for future appreciation, or potentially build a custom home or private retreat, this property provides the flexibility to accommodate a variety of future plans. Santa Margarita is known for its scenic Central Coast surroundings, rolling hills, peaceful rural atmosphere, and convenient access to nearby outdoor recreation and neighboring communities. Larger residential parcels continue to be highly desirable for buyers seeking space, tranquility, and long-term value, making this property an excellent opportunity to secure acreage in a beautiful and sought-after California location. Disclaimer: Images are for reference only. Buyers are advised to independently verify lot location, boundaries, utilities, zoning, addressing, access, buildability, and all intended uses to satisfy themselves.

79070 Barwick
Bermuda Dunes, CA 92203
AREA SQFT
2,783
BEDROOMS
3
BATHROOMS
3
Custom Bermuda Dunes Country Club pool home with 3 bedrooms plus an office, 2.5 bathrooms, and an oversized 2-car garage on an approximately 11,326 SF lot. Located one house off the golf course within the guard-gated community of Bermuda Dunes Country Club, this spacious single-level residence offers a flexible floor plan, generous entertaining spaces, a gas fireplace, and a office/bonus room off the primary suite. The kitchen has been refreshed with painted cabinetry and updated hardware and features Wolf appliances, a newer LG refrigerator, and Bosch dishwasher. Bathrooms have been updated. The backyard is designed for desert indoor-outdoor living with a private pool and spa, a new variable-speed pool pump and new pool filter installed in 2025, and a gas pool heater. Additional highlights include tile roof central A/C, gas furnace, IID electric, refrigerator, and washer/dryer included. 79070 Barwick Place presents as a spacious custom single-level Bermuda Dunes Country Club home with strong lifestyle appeal: pool and spa, oversized garage, office off the primary suite, updated baths, refreshed kitchen presentation, including 2025 pool equipment improvements. The home benefits from being one house off the golf course rather than directly on it, which can appeal to buyers wanting the golf-club setting without the full golf-front exposure. Private Back Yard.
1039 Lausanne
Crestline, CA 92325
AREA SQFT
1,870
BEDROOMS
3
BATHROOMS
3
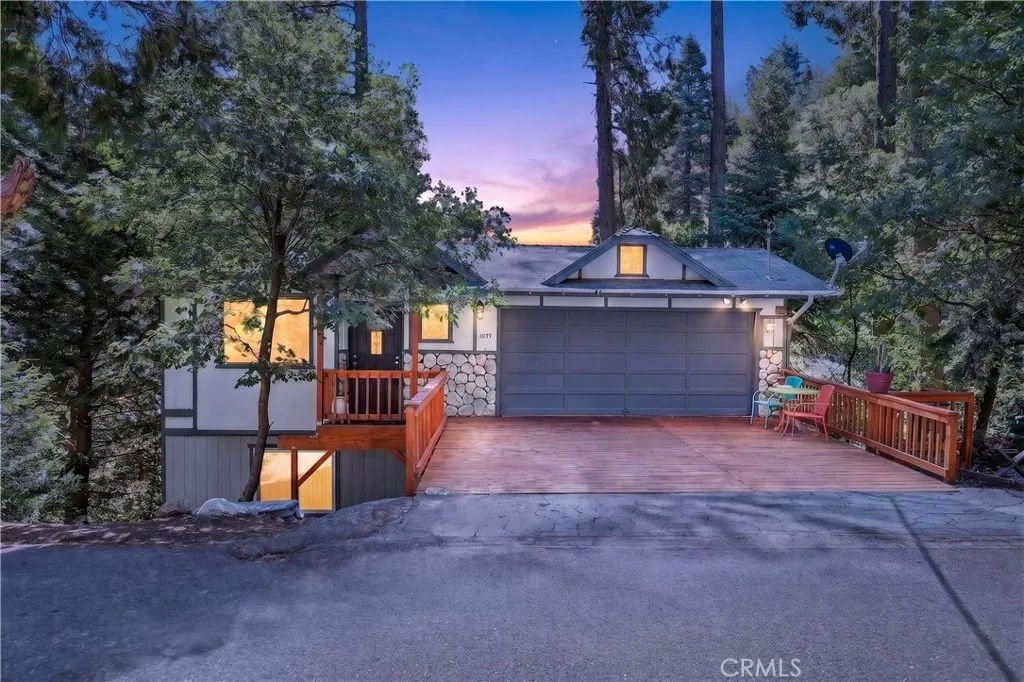
Some homes just need someone with imaginationand a little patience. This one's waiting in San Moritz, one of those spots near Lake Gregory that people keep coming back to, year after year. Walk in on the level, and the bones are all here: three bedrooms, two and a half baths, plus a bonus space that's begging to become whatever your life needsa home office, a craft room, maybe a workshop. The warm tongue-and-groove ceilings pull you in first, then the fireplace takes over. It's the kind of mountain character you can't fake or retrofit; it just comes with the house. Out back, the woods do the rest. There's a seasonal stream trickling through the rear of the propertyin spring, it's the sound track for your mornings. In fall, it's quiet, still, and entirely yours. Now, let's be honest about the fine print: this home needs TLC, and it's a short sale, which means the lender has to approve the deal before it closes. That adds a stepbut for the right buyer, it's also why the price makes sense. Bring your vision, roll up your sleeves, and you could be the person who takes a tired mountain charmer and makes it something special. Full-time home, weekend retreat, or somewhere in betweenthe bones, the setting, and the location are already decided. All that's missing is you. The details are in the Private Remarks, and opportunities like this don't sit around.
220 Sage Road
El Cajon, CA 92021
AREA SQFT
1,456
BEDROOMS
3
BATHROOMS
2
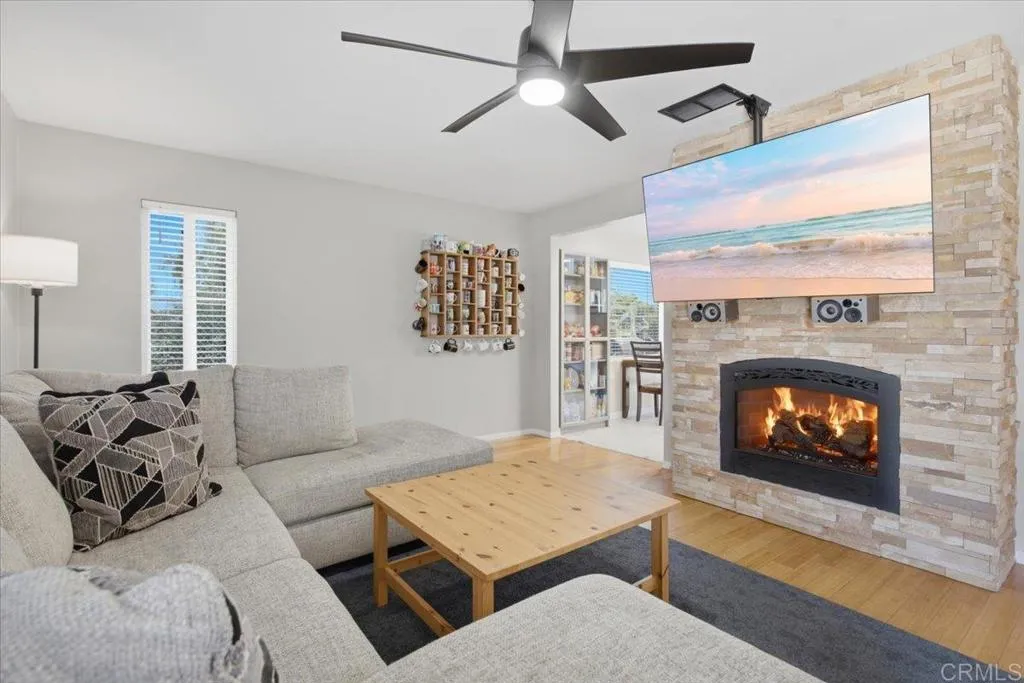
VA Assumable 6.625% and no VA Funding fee! Room to breathe, and a view to match. Sitting on an elevated quarter-acre in Crest, this move-in-ready 3-bed, 2-bath frames sweeping mountain and valley views from nearly every angle. Best of all, no HOA. Live single-level with two bedrooms and a full bath on the main floor, then retreat to a private upstairs primary suite that opens to its own view deck, made for slow mornings and long sunsets. Freshly painted throughout in 2024, the home lives bright and clean, anchored by an updated kitchen with shaker cabinetry, granite counters, a gas range, and stainless appliances. The washer and dryer, new in 2025, are included too. Outside is built for gathering: a covered patio strung with lights, a fire pit, and a brand-new turf lawn that stays green with zero upkeep. Solar helps keep energy costs low, and the long driveway swallows the RV, boat, and toys with room to spare, plus a bonus storage shed for the rest. Move-in ready, easy living, and views you'll never tire of. Just minutes from town yet a world away. FHA and VA welcome. Come see it before it's gone.
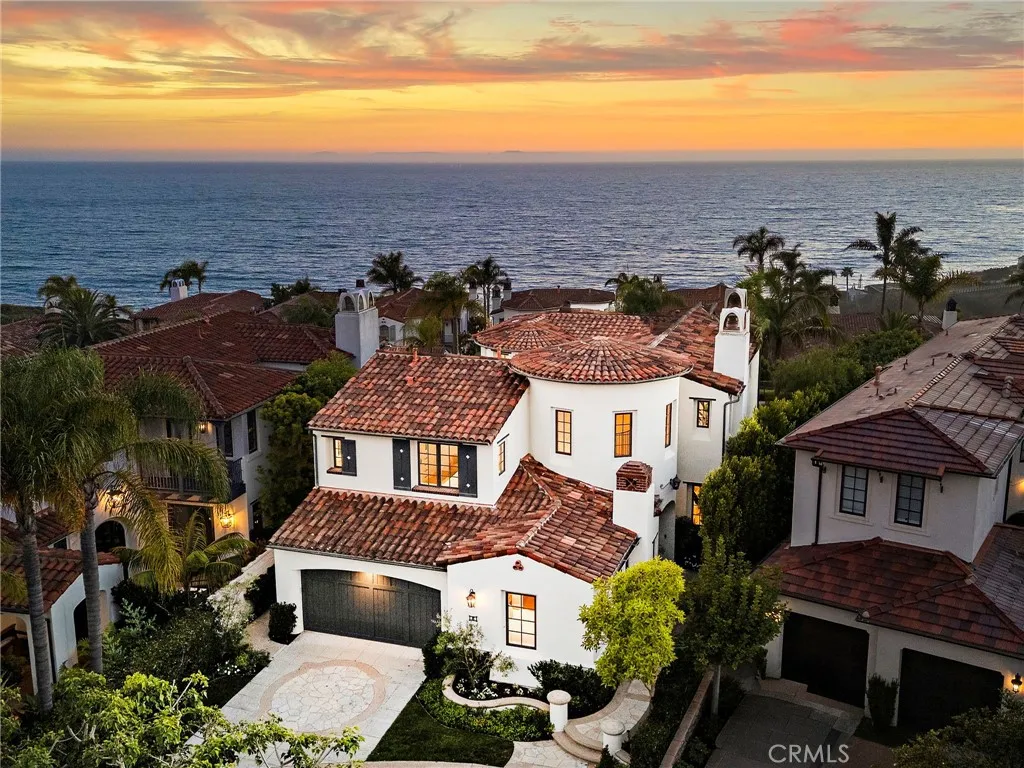
8 Baffin Bay
Newport Coast, CA 92657
AREA SQFT
4,300
BEDROOMS
5
BATHROOMS
5
Located at the end of a serene cul-de-sac within the guard-gated enclave of Crystal Cove, 8 Baffin Bay is a newly transformed coastal estate that captures the essence of California Riviera living, framed by sweeping ocean vistas and an atmosphere of understated luxury. Set on a rare pie-shaped homesite of ~7,621 square feet, this exceptional 5-bedroom, 5-bathroom residence spans approximately 4,300 sq. ft. and commands sweeping views of the Pacific Ocean, Catalina Island, and the sparkling coastline. Extensively updated in 2024 and again in late 2025, the home has been thoughtfully curated to elevate both form and function. A dramatic two-story foyer with soaring ceilings and a graceful, curved underlit staircase introduces interiors defined by refined finishes, abundant natural light, and seamless indoor-outdoor living. Expansive gathering spaces with hardwood flooring flow effortlessly from one to the next, framed by walls of La Cantina-style glass doors that open to showcase breathtaking ocean vistas at every turn. At the heart of the home, a stunning designer kitchen features a striking porcelain-slab island, custom white oak cabinetry, a Wolf six-burner range with dual ovens and grill, and a wine cooler. Two main-level bedroom suites offer exceptional versatility for guests, a private office, or wellness space. Upstairs, the primary suite is a sanctuary unto itself, with new La Cantina-style doors dissolving the boundary between indoors and out, inviting coastal breezes from a private ocean-view terrace where sunsets unfold. The spa-inspired bath with ocean views is de
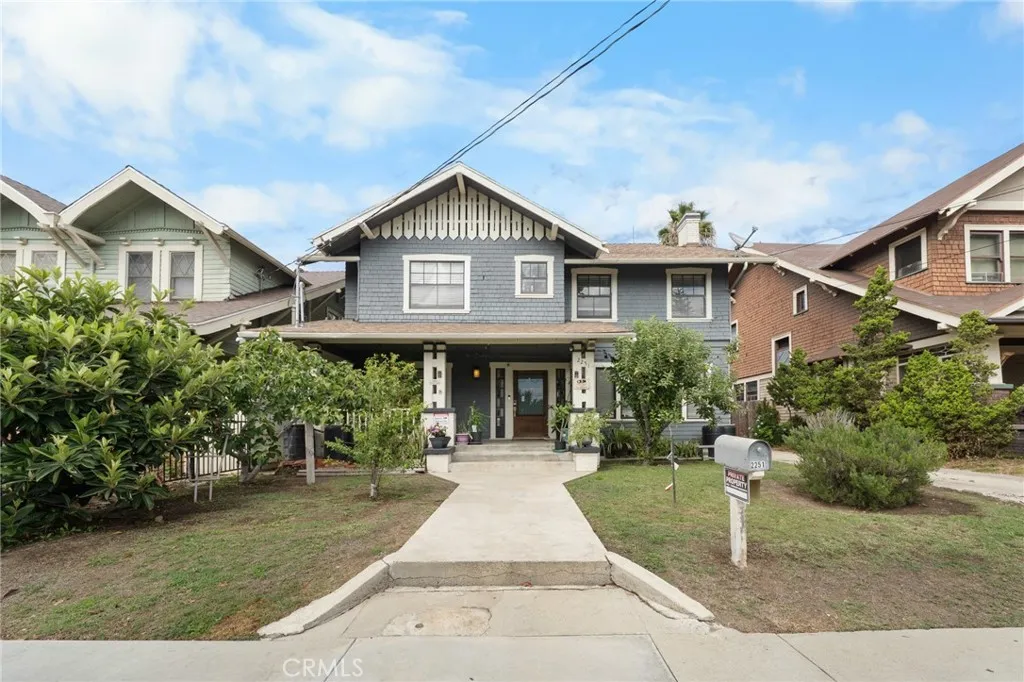
2251 Cambridge Street
Los Angeles, CA 90006
AREA SQFT
2,420
BEDROOMS
4
BATHROOMS
3
MAJOR PRICE IMPROVEMENT NOW $1,290,000! Priced to sell, this beautifully updated 4-bedroom, 3-bath single-family home offers approximately 2,420 sq. ft. of living space on a generous 6,009 sq. ft. lot near Koreatown. Step inside to a bright, spacious living area, an open and flexible floor plan, and a modern renovated kitchen with ample counter and storage space. The large backyard offers excellent ADU potential for a detached guest suite, private living space, home office, or possible future rental income. Located in the historic Harvard Heights HPOZ, the property combines classic Los Angeles character with modern interior comfort and convenient access to Koreatown, USC, Downtown LA, shopping, dining, and major transportation routes. The seller has made a substantial price adjustment and is ready to sell. Easy to showschedule your private tour today and submit your offer! Buyer to independently verify all property information, permits, zoning, HPOZ requirements, and ADU feasibility.
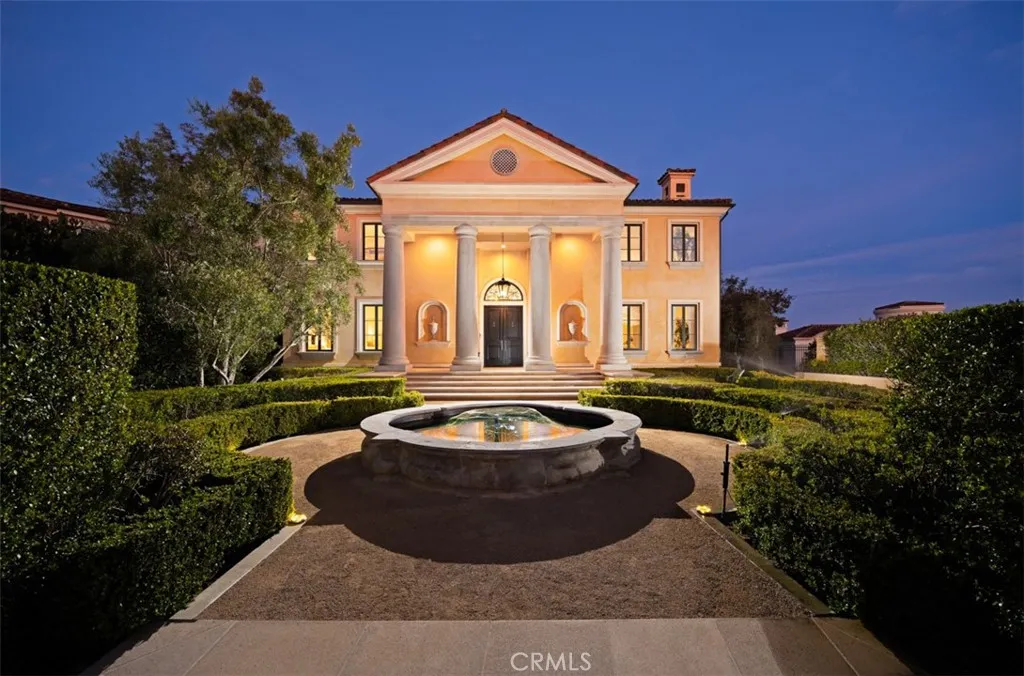
4 Clearview
Newport Coast, CA 92657
AREA SQFT
6,461
BEDROOMS
5
BATHROOMS
6
Set within one of Newport Coasts most coveted gated communities, this stately Palladian-style custom villa commands a premier front-row position in Pelican Ridge, capturing sweeping canyon vistas that extend to the Pacific Ocean beyond. Prominently positioned, three feet above grade, on an approximately 13,591-square-foot homesite, the residence blends timeless architecture, eye-pleasing symmetry, and exceptional privacy in one of Orange Countys most sought-after settings. A dramatic double-height entry introduces approximately 6,461 sq. ft. of thoughtfully designed interiors defined by soaring ceilings. gracious proportions, while no level changes on each floor provides an effortless flow between formal and casual living spaces. The home offers 5 bedrooms and 6 baths, including a desirable main-level junior suite ideal for guests or multigenerational living. Expansive living and entertaining areas are framed by large-scale windows that showcase canyon and ocean views, creating a connection to the surrounding landscape. The gourmet kitchen is complemented by a butlers pantry, breakfast nook, and informal sitting room. An office, or optional bedroom suite, further enhances the flexibility and functionality of the main level. Occupying a privileged position at the rear of the upper level, the primary suite serves as a sanctuary, offering tranquil canyon and ocean views, luxurious finishes, a spa-inspired atmosphere, and private balcony with sweeping ocean and canyon views. A recently added bedroom suite and adjoining sitting room complete the upper floor, providing additional
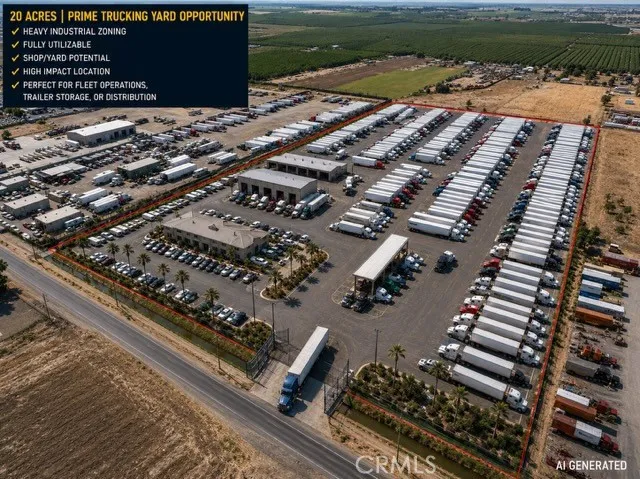
864 Childs
Merced, CA 95341
AREA SQFT
BEDROOMS
BATHROOMS
Exceptional opportunity to acquire approximately 20 acres of M-2 (Heavy Industrial) zoned land in one of Merceds premier industrial corridors. Located at 864 E. Childs Avenue, Merced, CA, this property is ideally suited for a truck parking facility, transportation yard, fleet operations, equipment storage, contractor yard, logistics, or other industrial uses permitted under M-2 zoning. The surrounding properties are already established truck parking and industrial operations, making this a natural fit for owner-users and investors alike. Strategically positioned with excellent access to Highway 99 and major transportation routes, the site offers outstanding connectivity for regional and statewide distribution. Opportunities to acquire large, contiguous M-2 industrial parcels in this location are increasingly limited. Conceptual Rendering Disclaimer The first image in this marketing package is an AI-generated conceptual rendering intended solely to illustrate one potential future development scenario for the property. It does not depict existing improvements and should not be interpreted as an approved site plan or guaranteed future development. All remaining photographs are actual images of the property. Buyers are encouraged to independently verify zoning, permitted uses, utility availability, development requirements, and all other material information through their own due diligence. Whether youre expanding an existing trucking operation or developing a new industrial facility, this property offers the size, zoning, and location to support a wide range of commercial and
65th
Rosamond, CA 93560
AREA SQFT
BEDROOMS
BATHROOMS
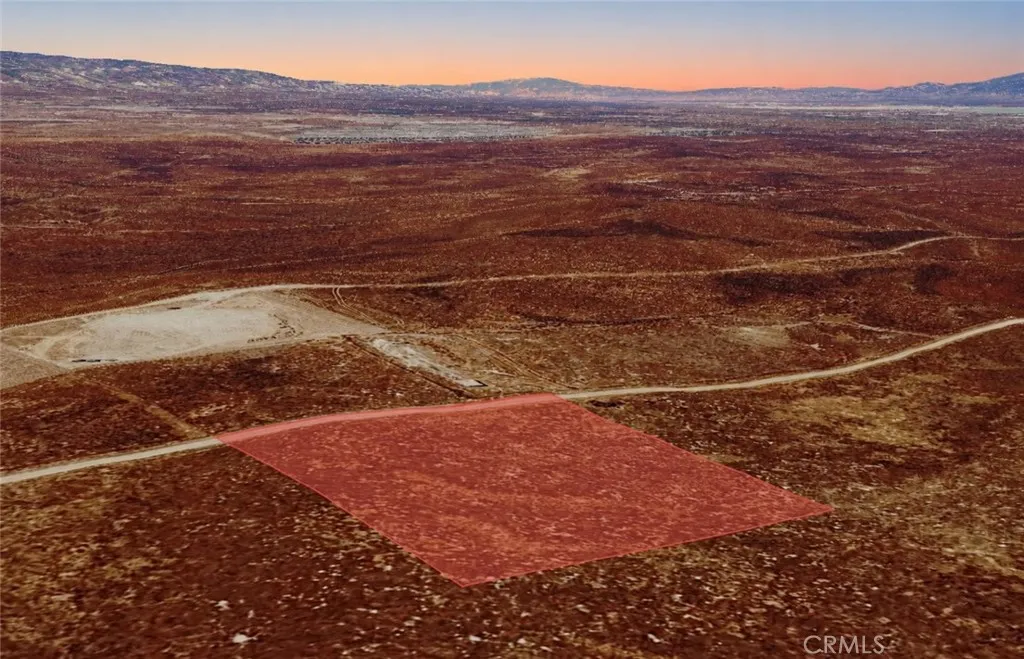
Excellent opportunity to own 2.28 acres of residential land, APN 375-190-05-00-4, located on 65th St W in Rosamond. Surrounded by established homes and nearby estate-style properties, this spacious parcel offers the perfect blend of privacy, open space, and future potential. Whether you're looking to acquire land as a long-term investment, hold for future appreciation, or potentially build a custom home with plenty of room to enjoy the surrounding landscape, this property provides flexibility for a variety of future plans. Rosamond is known for its peaceful High Desert setting, expansive mountain views, and convenient access to Lancaster, Palmdale, and major transportation routes. Larger residential parcels continue to be highly sought after by buyers seeking space, versatility, and lasting value, making this property an outstanding opportunity to secure acreage in a growing Southern California community. Disclaimer: Images are for reference only. Buyers are advised to independently verify lot location, boundaries, utilities, zoning, addressing, access, buildability, and all intended uses to satisfy themselves.
16653 Adelanto
Adelanto, CA 92301
AREA SQFT
BEDROOMS
BATHROOMS
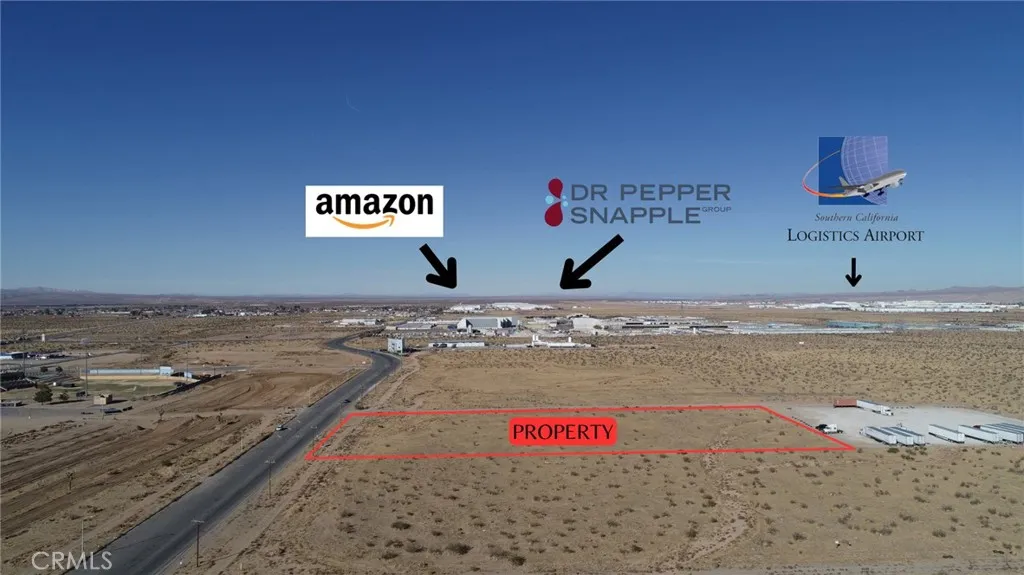
Rare, shovel-ready, industrial development project is good to go with little lead time! Zoned Light Manufacturing (LM) this project has added flexibility as it is well positioned with frontage on the SEC of Adelanto Road (a paved road) and Primrose Road, with high visibility and near immediate logistical access to Highway 395, (a primary north/south arterial that connects with Interstate 15 to the South and CA State Route 58 to the north). This project has been granted a categorical (CEQA) Exemption, meaning you can move forward swiftly with your development plans, providing a substantial savings in both time and expense. Owner may assist Buyer with completing entitlements and construction of the project. This property also lies in the City of Adelantos Cannabis Overlay and Cannabis Retail Dispensary Overlay related Zones. This engineered building project has been originally designed to be constructed in four phases, and when completed will be comprised of a total of 212,700 SF across five buildings situated on 4.19 Acres featuring 63 parking spaces and 2 EV charging stations, creating an ideal setting for commercial cannabis cultivation, manufacturing, and other ancillary uses. Run with the Sellers preliminary designs or create and develop your own plans to build to suite your current business and investment needs. Other potential commercial uses include but are not limited to; automotive, service stations, warehouse/distribution, manufacturing, truck parking, and more. Dont miss out on this unique opportunity to own Industrial Property in Adelanto, CA! Disclaimer: Althoug
28408 Hidden Hills Drive
Saugus, CA 91390
AREA SQFT
3,021
BEDROOMS
4
BATHROOMS
3
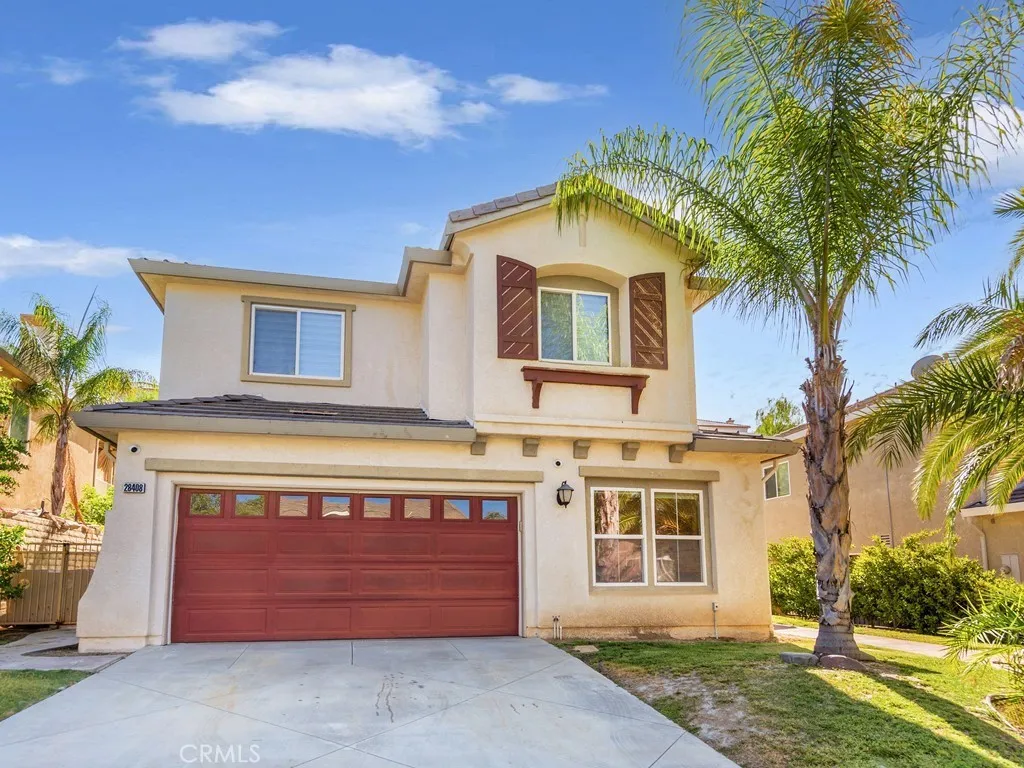
Remodeled Saugus Pool Home!!! This gorgeously updated home offers modern luxury living. As you enter you walk into the spacious formal living room with custom built entertainment system with in wall TV and with Bose surround sound system and in-wall electric fireplace. The kitchen has custom built cabinets, Thermidor appliances including microwave drawer. Custom countertops made from an Italian onyx slab with under cabinet lighting made from custom LED. The custom stairway will lead you to 4 large bedrooms including a massive primary bedroom with dual walk in closets. There is also a laundry room Laundry room with LG washer and dryer upstairs. An additional room downstairs could easily be a 5th bedroom or home office (currently with security system setup, direct live feed of cameras). The backyard offers a sparkling heated pool and spa with spacious 10 person patio table with swivel chairs. Property owner has CA Real Estate license and listing agent is related to property owner.
16768 Olive Tree Lane
Fontana, CA 92336
AREA SQFT
2,483
BEDROOMS
4
BATHROOMS
3
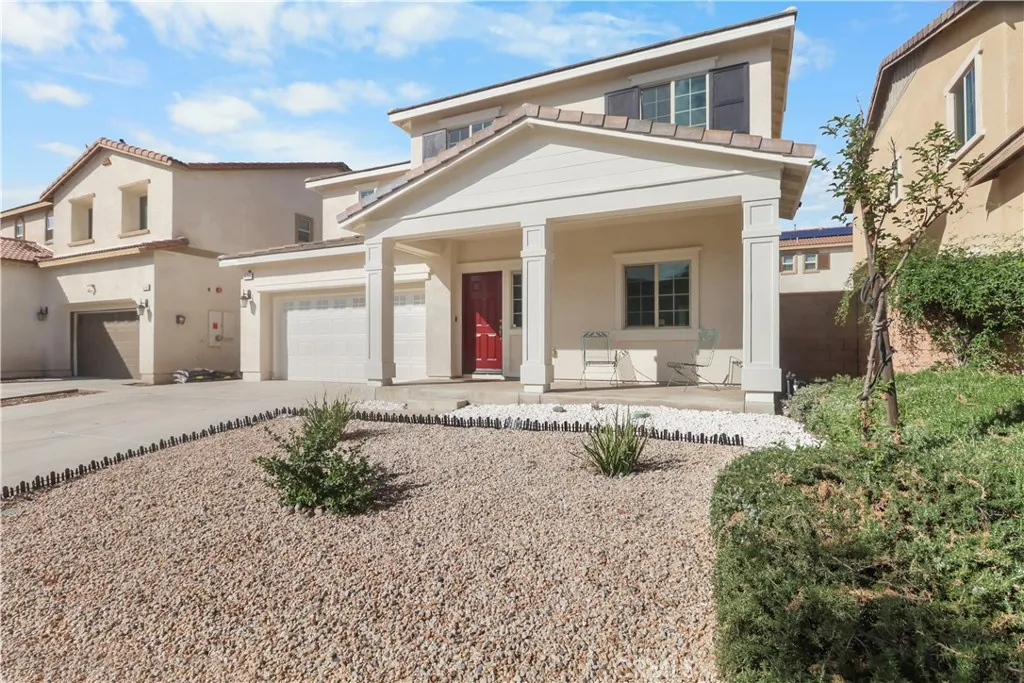
MID-TERM RENTAL | 4BR | 3 BA | DEN | BELLA STRADA, FONTANA This well-appointed, fully furnished home offers the ideal solution for insurance temporary housing, corporate assignments, medical professionals, and families needing interim relocation. Located in the highly sought-after Bella Strada Community, this property combines comfort, convenience, beautiful community park & walking areas, Prime location, Minutes from Kaiser Permanente Fontana, close to San Bernardino hospitals, corporate centers, and logistics hubs. Convenient access to I-10, I-210, and I-15. Flexible Lease terms. Ideal for executive rental or insurance claim placement.
620 35th
Manhattan Beach, CA 90266
AREA SQFT
3,580
BEDROOMS
5
BATHROOMS
5
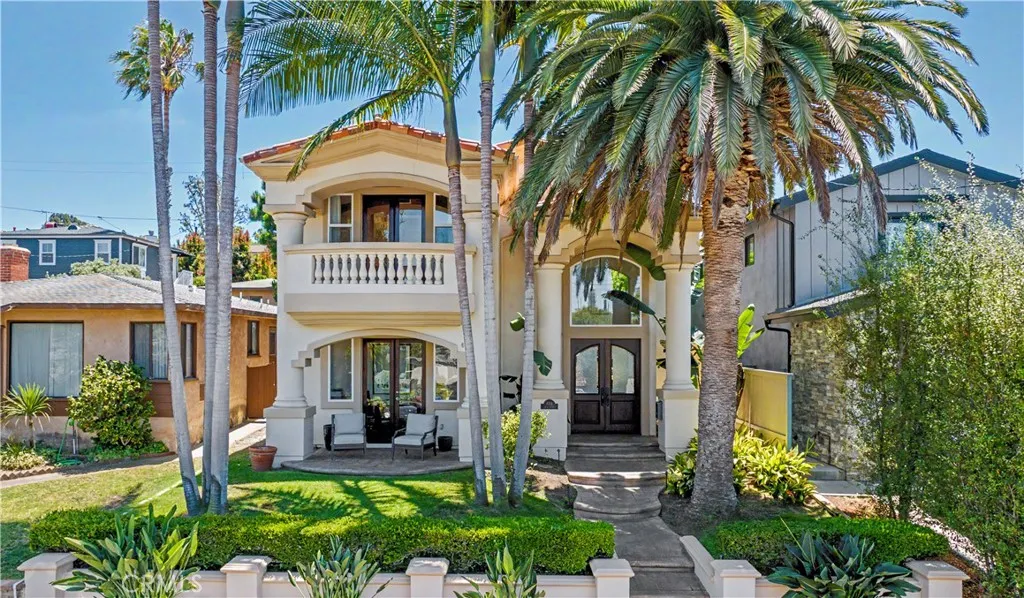
Rarely does a Tree Section home offer the flexibility of a private downstairs office, and a downstairs guest suite with full bath, plus four more bedrooms upstairs. Whether you're working from home, welcoming extended family, hosting guests, have a live-in nanny, (or just need the extra closets), this beautifully updated appox. 3,580 sq. ft. (BTV) street-to-alley home adapts to the way your family lives. Thoughtfully maintained with exceptional pride of ownership, it boasts quality craftsmanship and sophisticated details throughout. The stunning recently-remodeled kitchen and adjacent family room are the heart of the home, designed for gathering and making everyday cooking easier and more fun. Youll love the Thermador appliances, built-in column refrigerator/freezer, seating for six, the walk-in pantry with service counter, and bar fridge. The dining room, an elegant space for entertaining, features a custom 380-bottle wine display behind a wrought iron door and flows into the beautifully landscaped courtyard with fountain. With remodeled baths, a renovated laundry room, new carpet with wool runners, custom window treatments, and fresh interior paint, this home feels super new and luxurious. And its ready to charge your EV with 50 amp 220V service in the garage. Enjoy an exceptional Tree Section location walkable to the beach, Grandview Elementary, and Sand Dune Park. Gorgeous downtown MB, with its restaurants and boutique shopping, are just a quick bike ride or 5-minute drive away. Available for immediate lease-JUST INSTALLED NEW AIR CONDITIONING SYSTEM.

13343 Herron
Los Angeles, CA 91342
AREA SQFT
378
BEDROOMS
1
BATHROOMS
1
This charming ADU features its own private entrance with a remote-controlled sliding security gate, providing access to ample secured parking. Enjoy the adorable artificial grass patio, perfect for creating a cozy outdoor seating area with a couch and chairs (as pictured, not included) or an outdoor dining space with a table and umbrella. The unit offers 1 bedroom and 1 bathroom with a walk-in shower. For year-round comfort, both the living room and bedroom are equipped with their own dedicated whisper quiet mini split AC units. Newly built, this beautiful property features granite countertops, stainless steel appliances, soft-close cabinets and drawers, and waterproof laminate flooring through-out. Small pet allowed with breed restrictions.
32961 Urban Avenue
Lake Elsinore, CA 92530
AREA SQFT
1,150
BEDROOMS
2
BATHROOMS
1
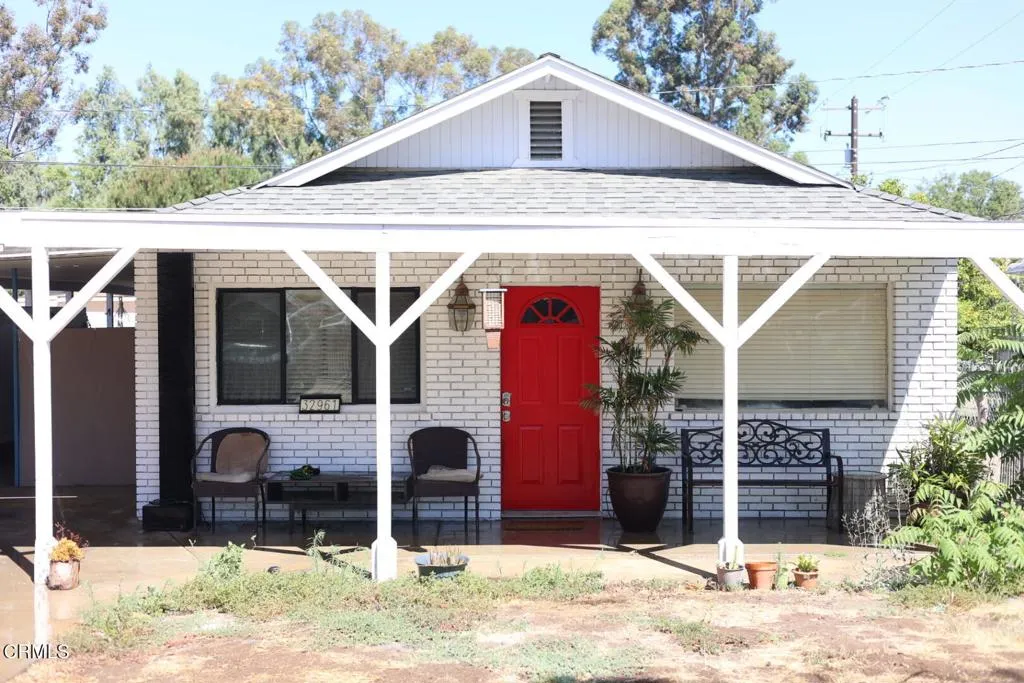
The charming lake house. Located in vista del lago Community, New Roof , update Cooper plumbing, New partial electrical and panel, New Paint throughout, renovated bathroom and kitchen area new lighting fixtures. A short walking distance from the Lake. NO HOA! Private key available for purchase not for public use. Delivered vacant!
590 Colorado Drive
Rialto, CA 92377
AREA SQFT
2,253
BEDROOMS
4
BATHROOMS
3
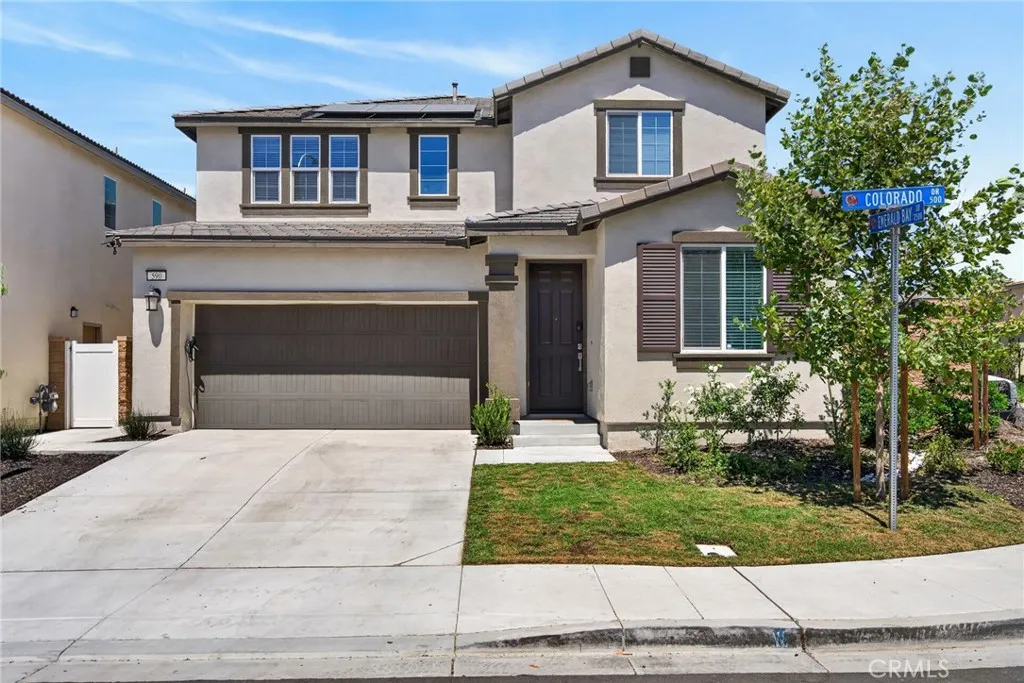
Beautifully upgraded corner-lot home in the desirable River Ranch community of Rialto! This spacious residence features an open-concept floor plan with luxury vinyl plank flooring, a large granite kitchen with a center island, stainless steel appliances, and an expansive great room. The versatile layout includes a downstairs bedroom, full bathroom, and private office, while upstairs offers a generous loft, two secondary bedrooms, and a spacious primary suite with a walk-in closet. Energy-efficient upgrades include leased solar panels, a Tesla Powerwall battery backup system, tankless water heater, and a 220V outlet in the attached two-car garage. Enjoy the landscaped backyard with an Alumawood patio cover, ceiling fan, concrete patio, grassy area, and privacy fencing. Residents of River Ranch also enjoy exclusive access to resort-style community amenities, including a pool, spa, clubhouse, and neighborhood park. Thoughtfully designed, energy-efficient, and move-in ready, this home offers the perfect blend of comfort, style, and convenience.
12450 Silverwood
Victorville, CA 92395
AREA SQFT
1,646
BEDROOMS
4
BATHROOMS
3
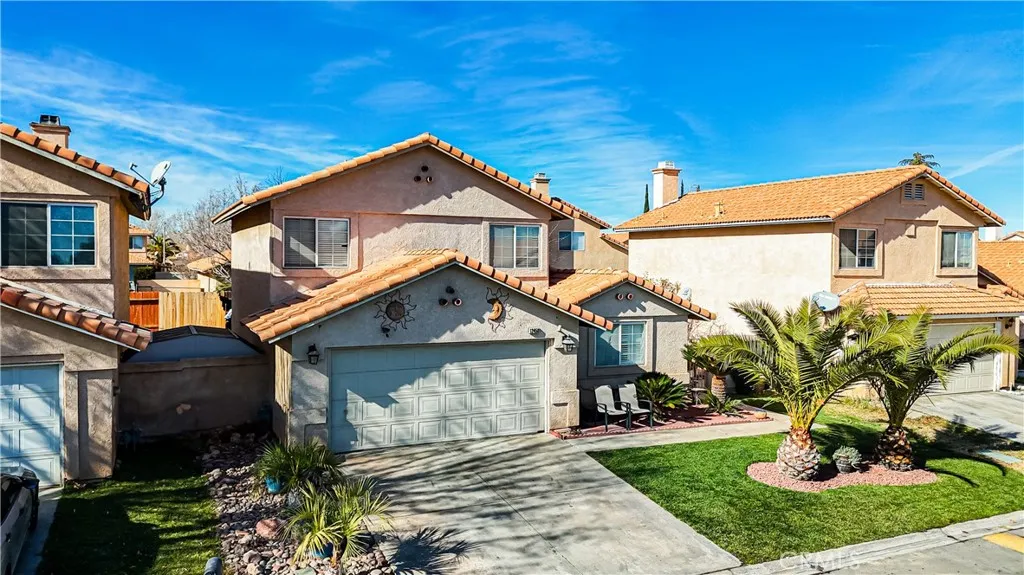
Welcome to this beautiful 4-bedroom, 2-bathroom home in the heart of Victorville, CA! With a spacious and functional floor plan, this home is perfect for families, first-time buyers, or anyone looking for comfortable desert living. The bright and inviting living areas provide plenty of space for relaxing and entertaining, while the well-appointed kitchen offers ample cabinetry and counter space for everyday cooking. The generously sized bedrooms provide comfort and privacy, and the primary suite features its own private bathroom for added convenience. Conveniently located just minutes from the I-15 Freeway, this home offers an easy commute and quick access to shopping centers, restaurants, schools, parks, and everyday amenities. Whether you're heading to work or enjoying all that the High Desert has to offer, you'll appreciate this home's prime location. Don't miss the opportunity to make this move-in-ready Victorville home your own.
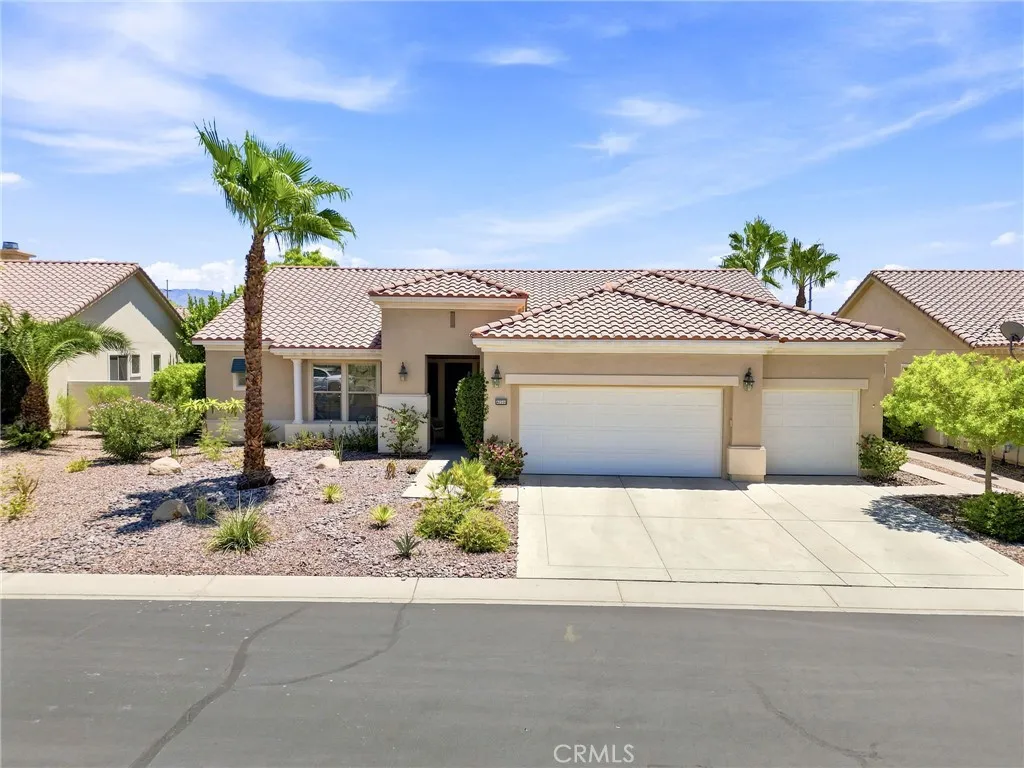
40596 Corte Los Cerritos
Indio, CA 92203
AREA SQFT
2,376
BEDROOMS
3
BATHROOMS
3
Resort Style Living in Sun City Shadow Hills! Welcome to this beautifully maintained 3 bedroom, plus den/office, 2 1/2 bath home nestled within the highly sought after 55+ gated community of Sun City Shadow Hills in Indio. Designed for effortless living and entertaining, this spacious residence features a bright, open concept floor plan with expansive living and dining areas that flow seamlessly into the upgraded kitchen. The kitchen is complete with abundant cabinetry, generous counter space, a large center island and a walk in pantry. The private primary suite offers a peaceful retreat with a spacious ensuite bath and walk in closet, while two additional bedrooms provide flexibility for guests, hobbies or a home office. Step outside to your tranquil backyard oasis featuring a covered patio, lush mature landscaping, winding walkways and multiple seating areas perfect for relaxing with your morning coffee or enjoying the beautiful desert evenings. Residents enjoy an exceptional lifestyle with access to two championship golf courses, sparkling lakes and ponds, tennis, pickleball, bocce ball and sport courts, state-of-the-art fitness centers, clubhouses, billiards and card rooms, banquet and meeting facilities, plus a full calendar of social activities. With a guard gated entrance, beautifully maintained grounds and resort style amenities, this is desert living at its finest.

