

favorites
favorites
favorites
Favorite Properties
Form submitted successfully!
You are missing required fields.
Dynamic Error Description
There was an error processing this form.
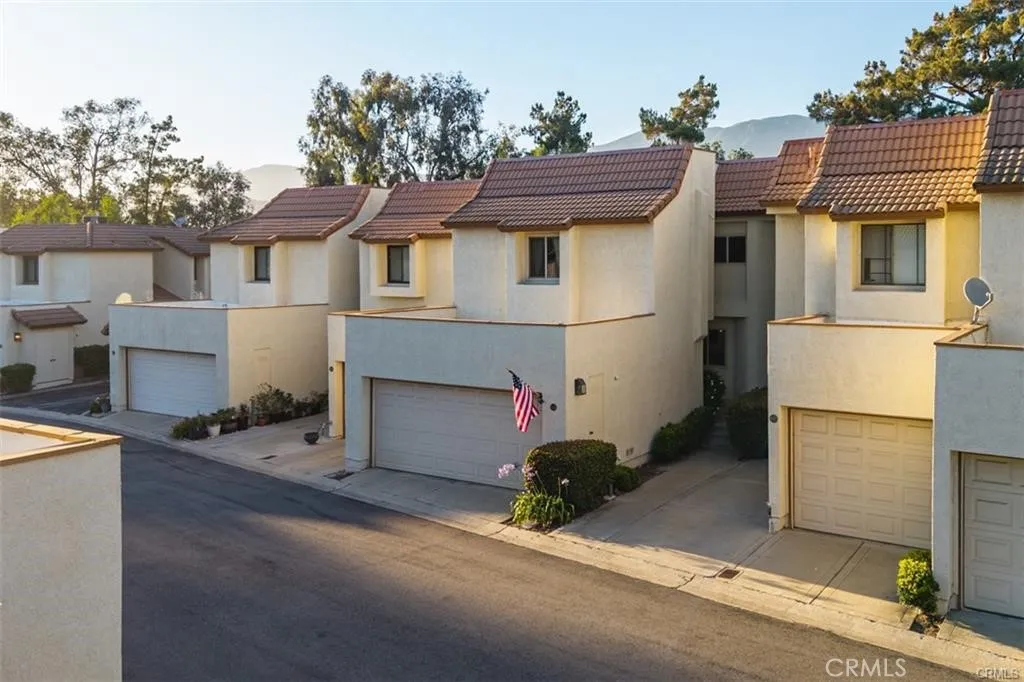
875 Endicott
Claremont, CA 91711
AREA SQFT
1,118
BEDROOMS
3
BATHROOMS
3
Welcome to this beautiful 3-bedroom, 2.5-bathroom home in the highly sought-after Club Vista community of Claremont! As you step inside, you are greeted by a warm, open layout that flows seamlessly between the living room, dining area, and kitchen. The living room opens to an inviting patio with breathtaking mountain viewsperfect for relaxing or entertaining. Just beyond the patio, a scenic community trail offers peaceful walks right outside your door. For added convenience, the main level features a half bathroom. Upstairs, you will find three bedrooms and two full bathrooms, including a primary suite complete with a large walk-in closet. The attached 2-car garage features sleek epoxy flooring and ample storage space. This exceptional property is close to shopping, dining, freeways, and the delightful Claremont Village for your convenience. A new AC will be installed prior to move-in, keeping this home cool and comfortable.
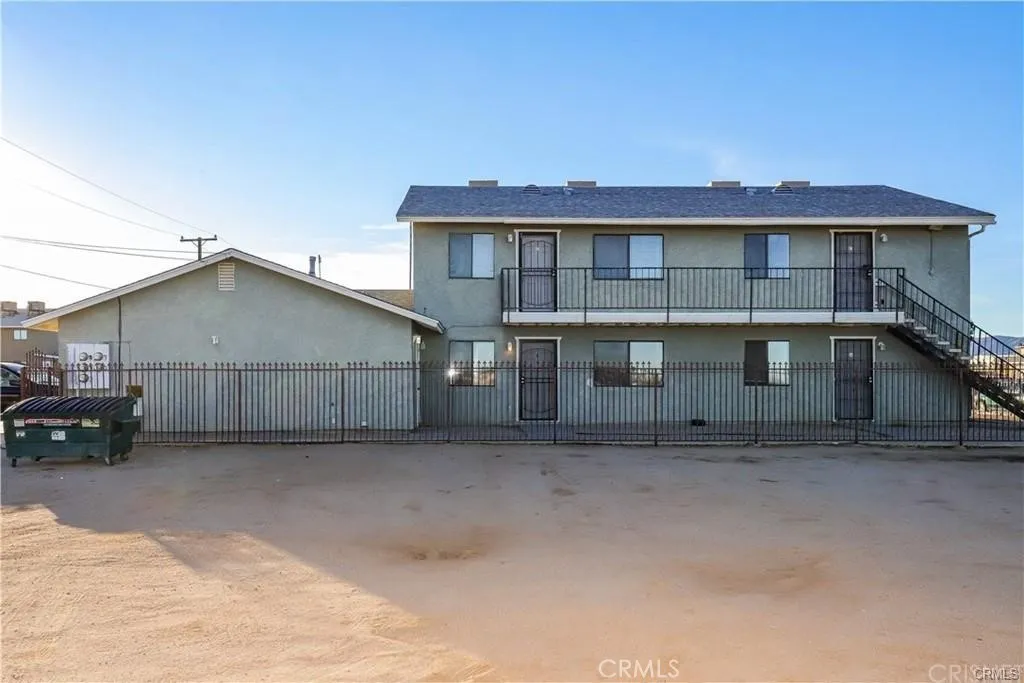
8342 Columbine Avenue
California City, CA 93505
AREA SQFT
782
BEDROOMS
2
BATHROOMS
1
This beautifully remodeled 2 bedroom, 1 bathroom upstairs unit offers 782 sq ft of bright, modern living in a quiet 4-unit building. The home features vinyl flooring, fresh paint, high ceilings, and large windows that fill the space with natural light. The updated kitchen includes new gray granite countertops, a new kitchen sink, and stove + dishwasher. The bathroom has also been upgraded with a new vanity. For added comfort, the unit comes with central air conditioning and heating. Home Features 2 Bedrooms / 1 Bathroom 782 sq ft (approx.) Fully remodeled interior vinyl flooring & fresh paint High ceilings New blinds Bright unit with lots of natural light New gray granite countertops & kitchen sink Stove and dishwasher included Updated bathroom vanity Central AC & heating Parking & Laundry 1-car private garage On-site laundry room Community Quiet building with only 4 total units Second-floor location with added privacy
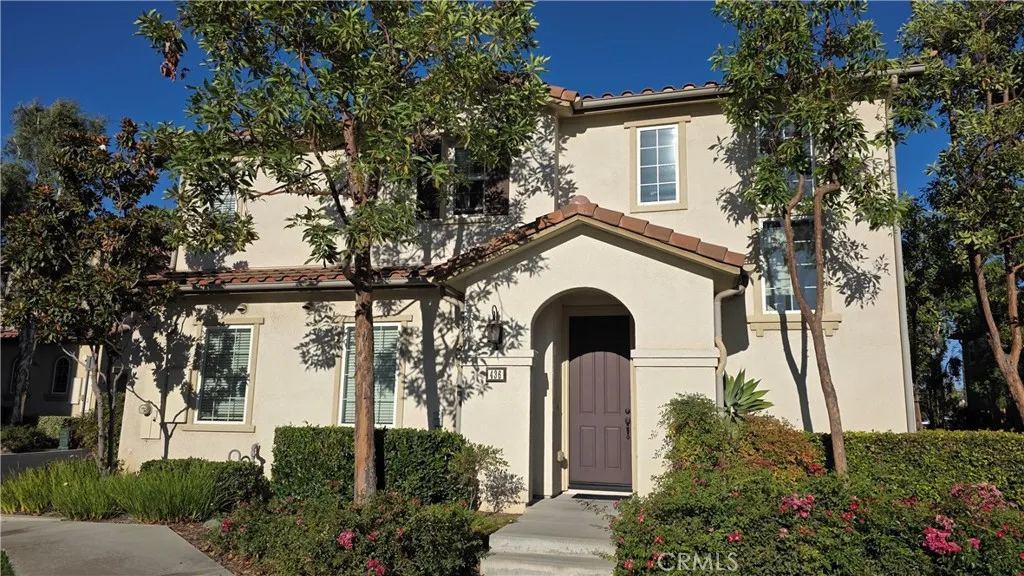
436 Cardinal
Upland, CA 91786
AREA SQFT
1,783
BEDROOMS
3
BATHROOMS
3
Welcome to 436 Cardinal Lane, a charming 3-bedroom, 2.5-bath home for lease located in the desirable College Park community of Upland. This inviting home offers a comfortable and functional floor plan with spacious living areas, a well-appointed kitchen, indoor laundry, and a private rear patio and grass area perfect for relaxing or entertaining. Washer, dryer, and refrigerator are included, along with a whole-house water softener. Enjoy an exceptional location within walking distance to the Claremont Colleges and conveniently close to Claremont Village, with its wonderful restaurants, cafs, boutiques, and entertainment. Shopping, parks, schools, and major commuter routes are also nearby. A wonderful opportunity to enjoy comfortable living in a highly desirable community near the Upland/Claremont border. Offered for lease at $3,850 per month.
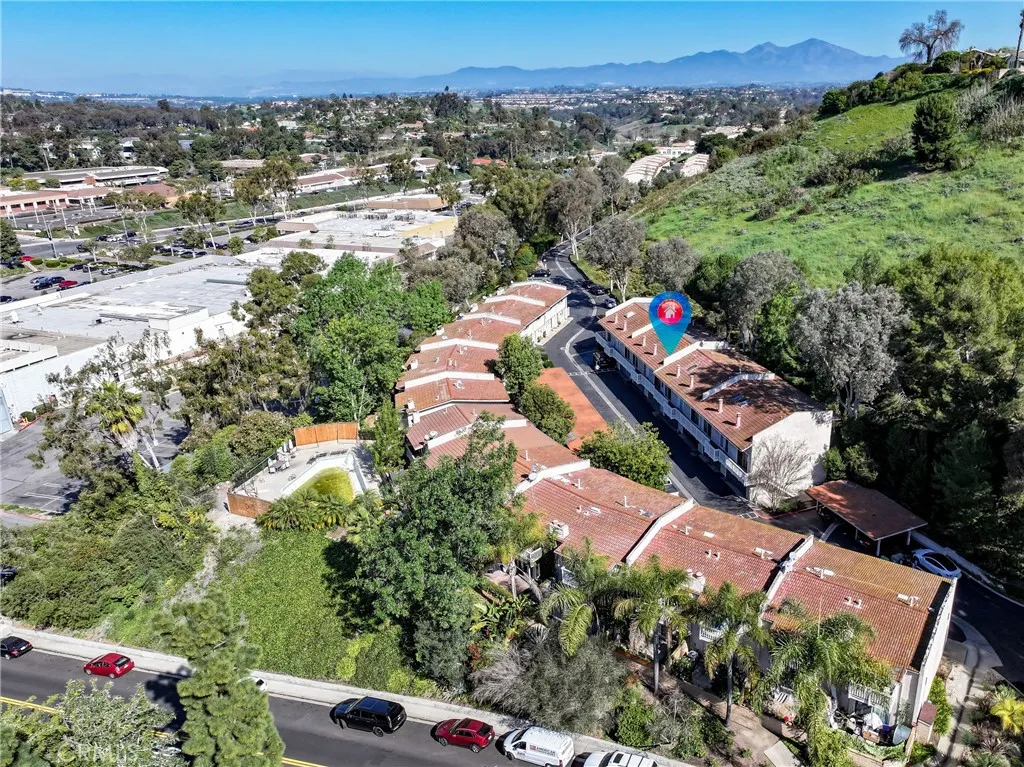
23821 Hillhurst
Laguna Niguel, CA 92677
AREA SQFT
934
BEDROOMS
2
BATHROOMS
2
Welcome to 23821 Hillhurst Dr. #38 Laguna Niguel, CA 92677 As you pull up to your Two Car Garage with direct access into your Bright 2 bedroom, 2 bath, 2 story townhouse you begin to feel the glow. Perhaps it is the Living room fireplace or your Kitchen with distinct cabinetry, granite countertops, and stainless steel appliances along with Dual pane low E windows that brighten up your day. Or maybe it is the Main floor bedroom which includes a delightful walk-in closet not to mention a view of the green trees that will allow you to breathe easily as you gaze on their beauty. On the Second floor your roomy bedroom feels like a suite. Also on the second floor is a wonderful loft that can be your office, study, or gaming area. The community has two swimming pools to beat that heat on those long summer days. The location is situated just 6 miles to the beach and in close proximity to restaurants, fitness centers, shopping, the Laguna Niguel Racquet Club, Monarch Beach Golf Links, this townhome provides a vacation type lifestyle. For our families seeking great schools for their kids, look no further, the top ranked schools will make the grade. Make your appointment to make 23821 Hillhurst Dr. #38 Laguna Niguel, CA 92677 your home.
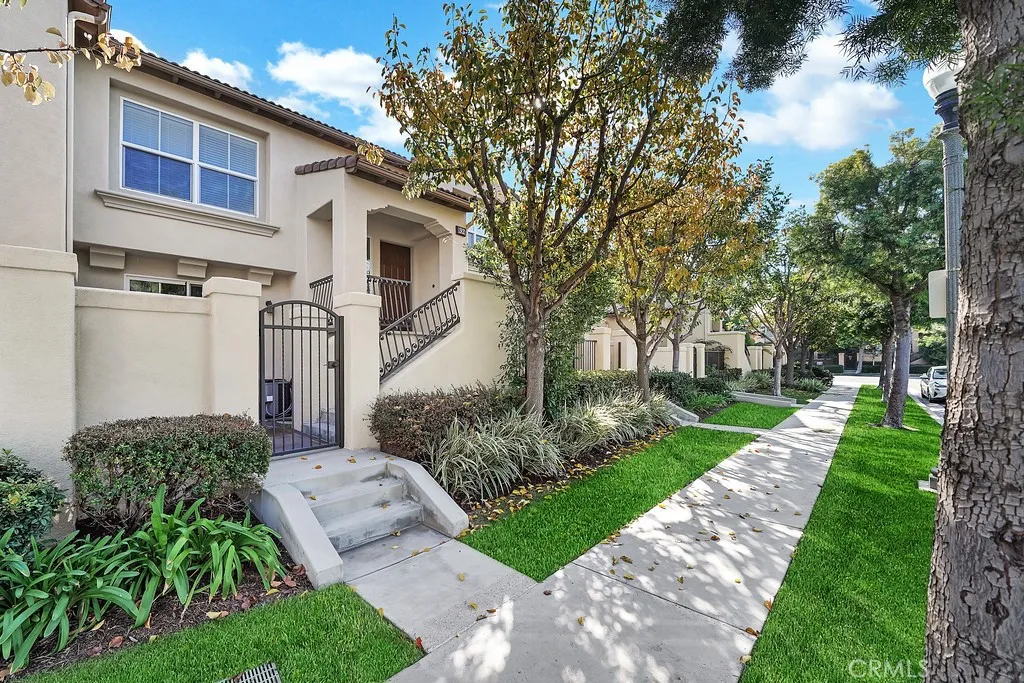
32 League
Irvine, CA 92602
AREA SQFT
1,180
BEDROOMS
2
BATHROOMS
3
Charming split-level two-story home with an open floor plan and private patio in Irvine's Trailing Vine community! Delight in TWO primary suites (one on each level) with walk-in closets and dual vanities, direct access two-car garage, and interior laundry room (W/D included). The kitchen is equipped with stainless steel appliances and beautiful wood cabinetry. Other upgrades include designer paint, custom tile and wood flooring, and recessed lighting. Enjoy resort-style amenities just steps away, close access to the 5 freeway, multiple shopping centers, walking trails, and more!
3241 San Amadeo
Laguna Woods, CA 92637
AREA SQFT
953
BEDROOMS
1
BATHROOMS
1
Enjoy the Panoramic View & Breezes from this VILLA PUERTA model located in the elevated Gate 9 area, close to Laguna Beach. Can be leased with or without furnishings (not pictured). The long Living Room has been tastefully partitioned creating an office area & large private enclosure. The cozy Living Room has sliding glass doors to the enclosed balcony. Enjoy the Panoramic Views from this hilltop location! Tile & Wood-Look Laminate flooring. Open Kitchen Upgrades: Quartz Counter Tops, Tray ceiling with Recessed Lighting, Dishwasher, Fridge & Range. Bathroom Upgrades: Sink, Faucets, Wood Cabinets & Quartz Counter. Building has a rec room with kitchenette for building residents to reserve for parties, meetings, etc. Can be leased with or without furnishings. Enjoy all the amenities & life within the gates of Laguna Woods Village resort-like community. Amenities: 2 Golf Courses, 5 Clubhouses, 5 Pools, 3 Fitness Centers, Performing Arts Center (PAC), Tennis, PC & MAC labs, Wood Shop, Garden Centers, Equestrian Center, Bocce, Pickle Ball, Arts (Pottery, Glass, Lapidary, Jewelry, Painting, Sewing), 280+ Clubs (including one of the largest Bridge Clubs in US), RV parking area and so much more. Experience SoCals Mediterranean-like climate. Minutes to Laguna Beach & the ocean.
244 Shady
El Cajon, CA 92021
AREA SQFT
674
BEDROOMS
2
BATHROOMS
1
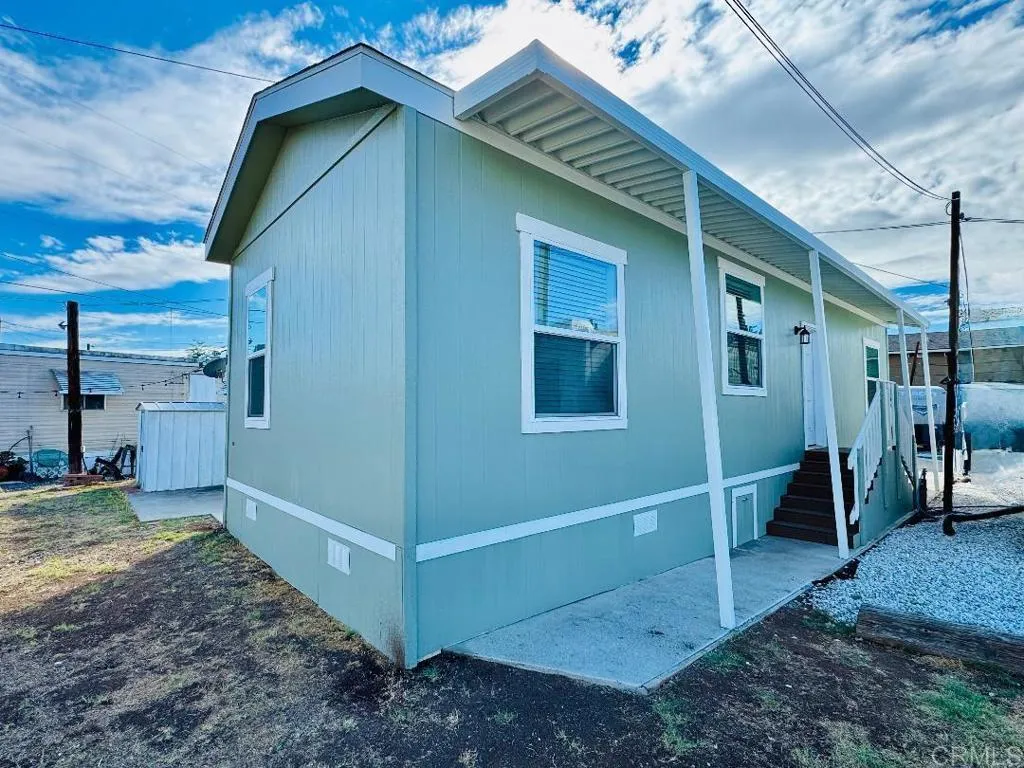
Welcome to this cozy and economical 2025 Champion manufactured home located in the desirable Shady Lane Community, an ALL-AGE community with no age restrictions! This beautiful 2-bedroom, 1-bath home offers a comfortable and easy-to-maintain floor plan and is perfect for someone downsizing, a college student, or a small family. Features include high ceilings, central heating and air conditioning, vinyl flooring throughout, and a functional kitchen with a stove and refrigerator included. The home also includes washer and dryer hookups for your convenience. Enjoy the benefits of a well-maintained community with low space rent of only $900 per month. Conveniently located near grocery stores, shopping malls, restaurants, banks, the post office, public transportation, and major freeways. Dont miss this opportunity to own an affordable, newer manufactured home in a convenient ALL-AGE community! Schedule your personalized showing today before its gone!
29 Bushwood
Ladera Ranch, CA 92694
AREA SQFT
2,800
BEDROOMS
5
BATHROOMS
3
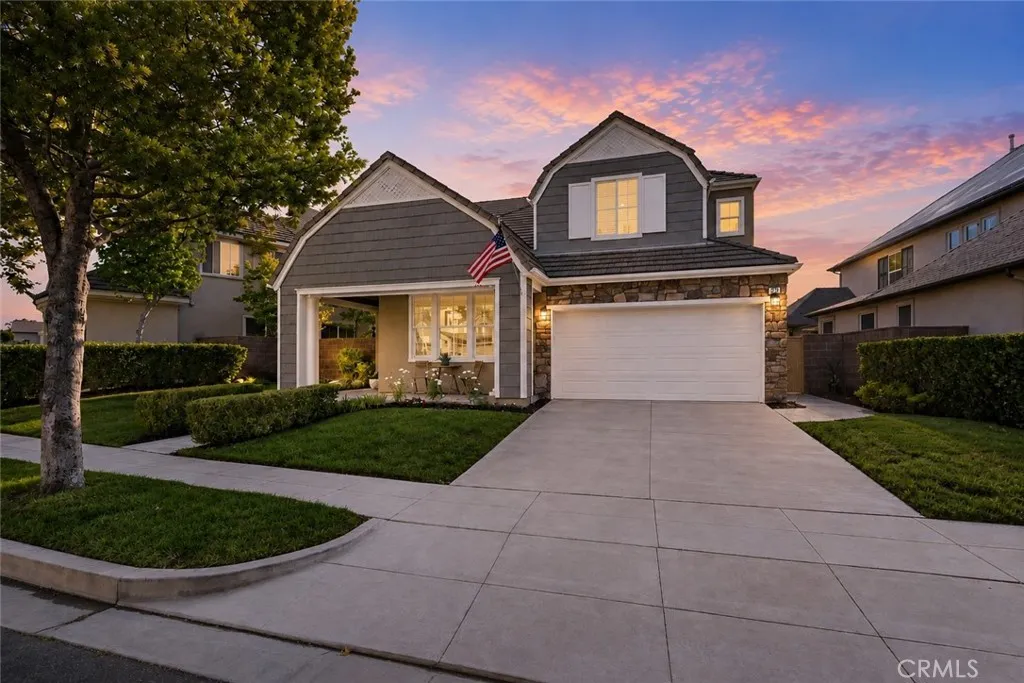
Welcome to 29 Bushwood, a beautifully updated five-bedroom home tucked near the end of a cul-de-sac in a cute and quaint Ladera Ranch neighborhood, just steps from the Flintridge Clubhouse and conveniently located near Chaparral Elementary School. With charming neighborhood views, a wraparound front porch, and a floor plan that offers plenty of flexibility, this is a home that feels welcoming from the moment you arrive. Inside, hardwood floors flow throughout the main level, complemented by beautiful wood stairs with crisp white risers for a classic, timeless look. The main level also features a bedroom and full bathroom, perfect for multigenerational living, overnight guests, or a private home office, with four additional bedrooms upstairs. The recently remodeled kitchen is truly the heart of the home, featuring an oversized center island with plenty of room to gather, prep, and entertain. A charming built-in kitchen nook creates the perfect spot for casual meals and morning coffee, with clever storage tucked beneath the bench seating. Upstairs, the oversized primary bedroom offers a spacious retreat, while outside, the private and peaceful backyard provides a relaxing place to dine, entertain, or simply unwind. And theres more behind the scenes: the home has been re-piped and features prepaid solar, a whole-house fan, and epoxy garage flooring. Beyond the front door, enjoy all the amenities that make Ladera Ranch living so unique, including numerous parks and green spaces, the community water park, plunge pools, tennis and pickleball courts, clubhouses, and miles of oppor
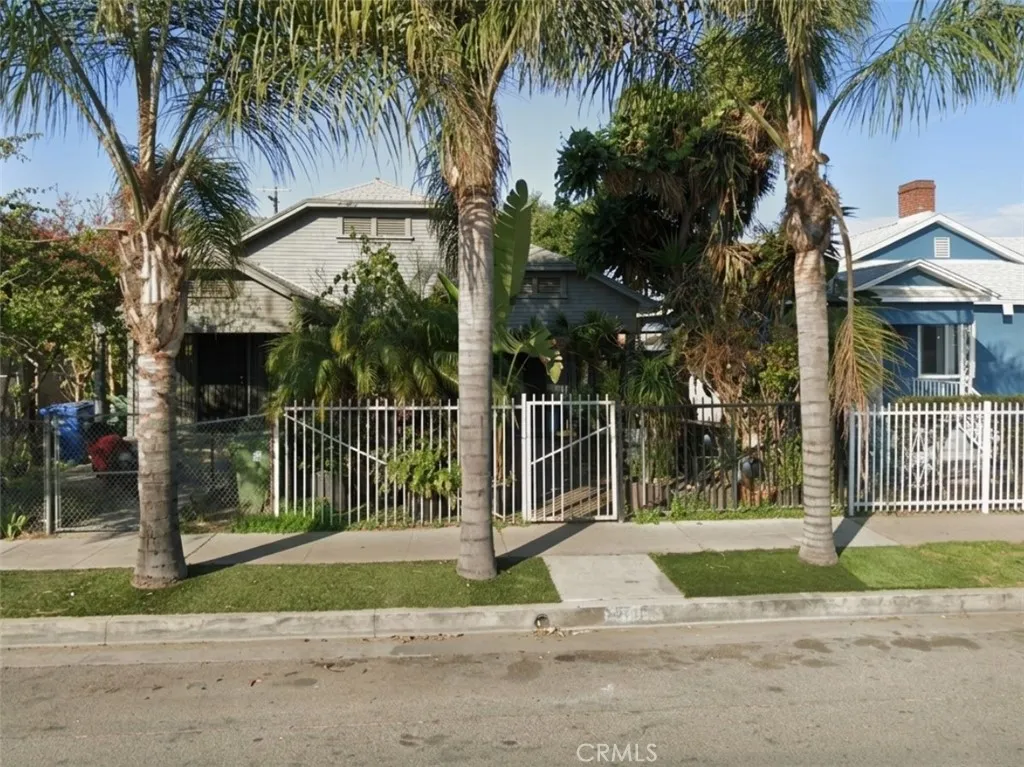
5611 Normandie
Los Angeles, CA 90037
AREA SQFT
1,728
BEDROOMS
2
BATHROOMS
2
Dimond in the rough! Great Investment Opportunities! Duplex! Two units number 5611 & number 5613, side by side with separate entries. Each unit has two bedrooms and one bathroom. Large lot, over SqFt 5000. Located in the heart of Los Angeles. Close to BMO Stadium, La Memorial Coliseum, CA Science Center. You are just moments away from the 110 freeway, Downtown Los Angles, USC, and an abundance of Local business. DO NOT DISTURB TENANTS!Property is being sold AS IS with TENANT IN PLACE! Seller WILL NOT DELIVER THE PROPERTY VACANT!
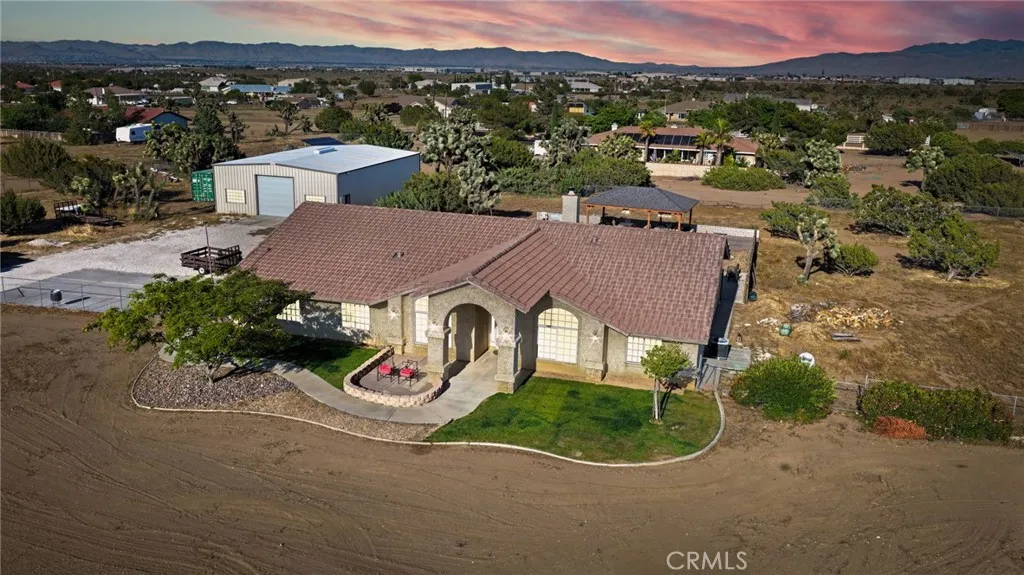
8755 Kittering
Oak Hills, CA 92344
AREA SQFT
2,789
BEDROOMS
3
BATHROOMS
3
Stunning single-story estate offering space, style, and resort-style living on a sprawling lot with breathtaking mountain views. This beautifully maintained home features a versatile floor plan with a flexible den/office that can easily serve as a 4th bedroom, ideal for todays work-from-home needs. Step inside to an inviting open great room centered around a cozy fireplace, seamlessly flowing into the expansive kitchen. Designed for both everyday living and entertaining, the kitchen boasts a large island with bar seating, ample cabinetry, and generous counter space. A formal dining room provides the perfect setting for gatherings and special occasions, while a convenient bathroom off the garage adds everyday functionality. The spacious primary suite offers a private retreat with an en-suite bathroom featuring a separate soaking tub and walk-in shower. Two additional bedrooms are well-sized and share a full hall bath, providing comfort and flexibility for family or guests. Outdoors, enjoy your own private oasis complete with a sparkling pool and spa, perfect for relaxing or entertaining under the open sky. The expansive property offers endless possibilities with room for toys, RV parking, or future enhancements, all set against a backdrop of stunning desert and mountain views. This is the perfect blend of comfort, space, and lifestyle, dont miss it.
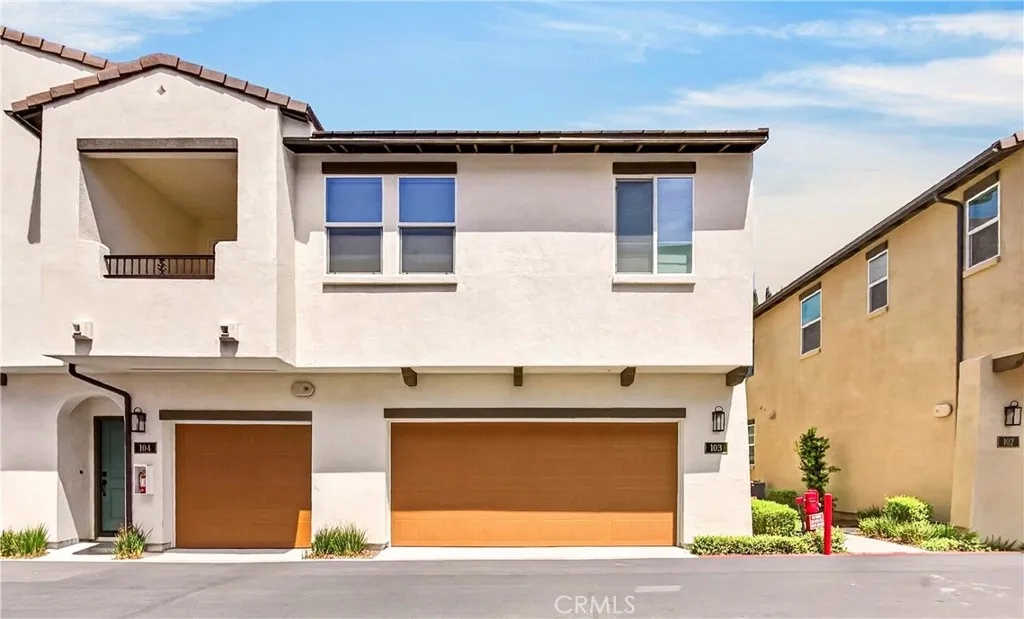
306 Vista Drive
La Habra, CA 90631
AREA SQFT
1,607
BEDROOMS
3
BATHROOMS
3
Rare opportunity to own a two-story end unit townhome in the gated Vista Walk community, a modern development built in 2024. Located at 306 Vista Dr #103, this highly sought-after Plan 9A floor plan sits along the back row on a premium corner lot. Notably, this back row is the only section within the community featuring homes with a private backyard, providing an exceptional level of privacy. This 3-bedroom, 2.5-bathroom residence boasts a bright, open-concept floor plan filled with abundant natural light. A major standout feature of this unit is the fully paid-off solar panel system, offering massive energy savings from day one. The modern kitchen is appointed with sleek quartz countertops, stainless steel appliances, and ample cabinetry, seamlessly connecting to the dining and living areas. Bathrooms showcase clean, contemporary finishes, and additional high-value upgrades include a built-in water softener system. Direct interior access is provided by an attached 2-car, side-by-side garage. Outside, the private back lot offers a comfortable, tranquil space ideal for relaxing or entertaining guests. Vista Walk is a well-maintained gated community offering premium amenities, including a dog park, fire pit, ping pong table, and cornhole area. Combining paid-off solar energy, modern design, a premier corner lot, and top-tier privacy, this move-in-ready home is one of the finest properties in La Habras newest gated community.
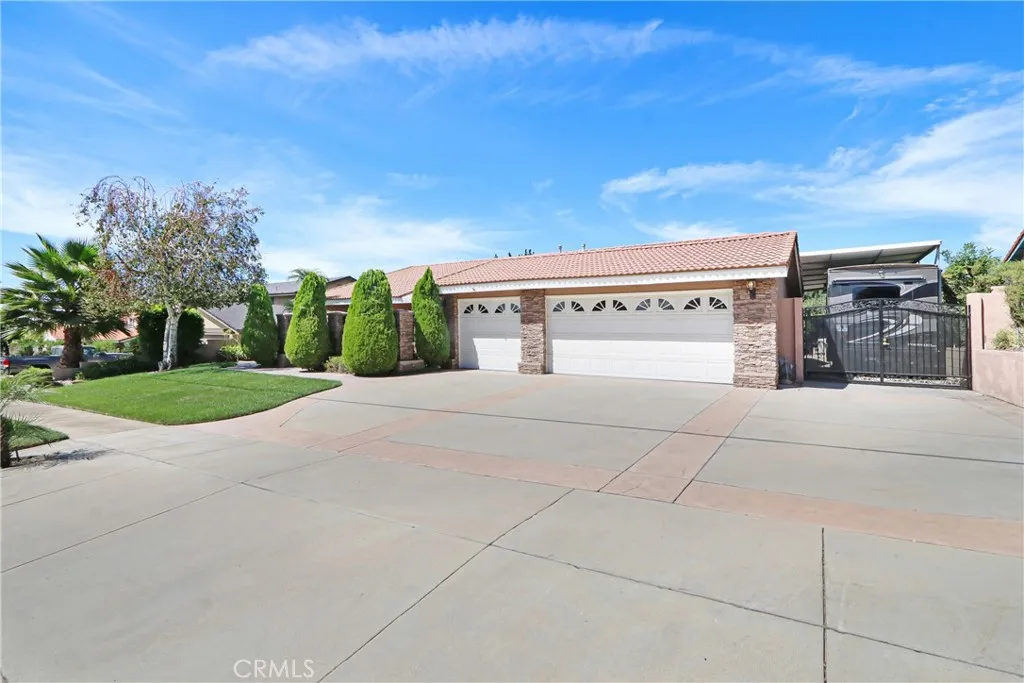
6192 Hellman Avenue
Rancho Cucamonga, CA 91701
AREA SQFT
2,059
BEDROOMS
4
BATHROOMS
2
6192 Hellman Avenue, Rancho Cucamonga, CA offers the space, parking, and single-story layout that are getting harder to find at this price point. This 4-bedroom, 2-bathroom home sits on a large, flat lot with great curb appeal, a three-car garage, and gated covered RV parking with room for vehicles, toys, or a trailer. Solar panels help keep electricity costs down, while the usable lot gives you flexibility inside and out. Priced to sell fast and ready for its next owner. The photos dont fully do this property justice, so come see it in person before you pass it by. Opportunities with this much usable space dont last long.
6013 Lubao Avenue
Woodland Hills, CA 91367
AREA SQFT
2,655
BEDROOMS
4
BATHROOMS
3
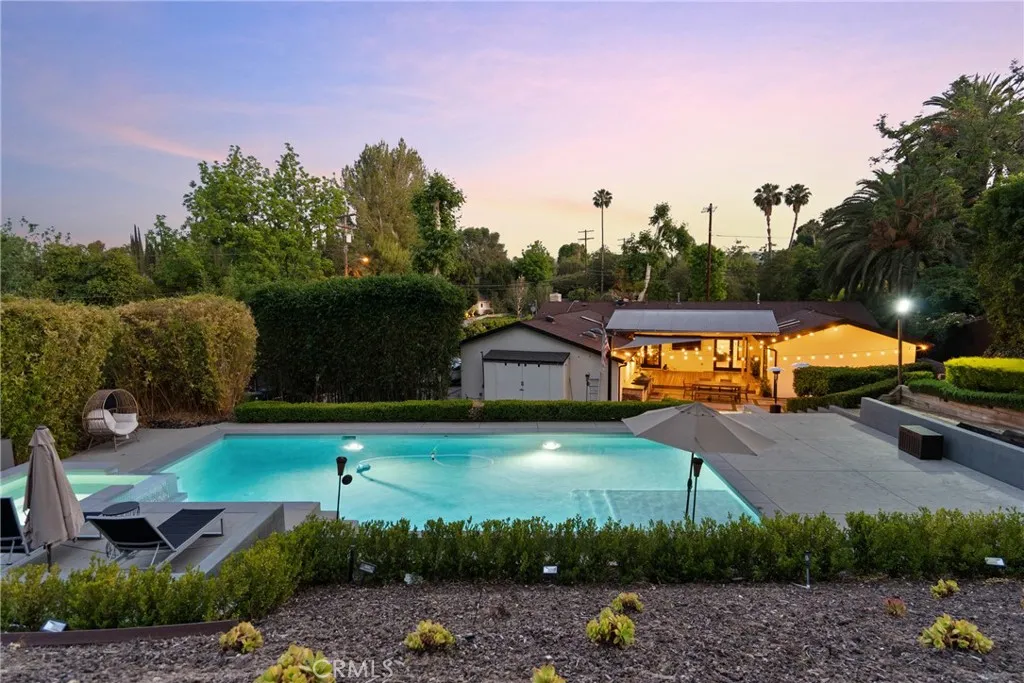
Discover 6013 Lubao Ave, a private and beautifully appointed residence in the heart of Woodland Hills, where timeless character meets modern luxury. This impressive 4-bedroom, 3-bathroom single-story home offers an exceptional blend of comfort, privacy, and effortless indoor-outdoor California living. Designed in a unique U-shaped layout, the home embraces its enchanting backyard, with French doors opening from multiple rooms to create a seamless connection between indoor and outdoor spaces. At the center of it all is a spectacular new Olympic-style saltwater pool, spa, and waterfall, all conveniently controlled with the touch of your phone. Tall hedges and an electric privacy gate enhance the sense of privacy, while mature fruit trees and expansive outdoor spaces create the perfect setting for relaxing and entertaining. The outdoor living area is designed for unforgettable gatherings, featuring a TV, outdoor kitchen, built-in barbecue, and smokerperfect for everything from quiet evenings at home to weekend entertaining. Inside, soaring vaulted and beamed ceilings, skylights, and abundant natural light create a warm yet impressive atmosphere. The chef-inspired kitchen is a culinary enthusiasts dream, showcasing quartz countertops, a large center island, stainless steel appliances, wine refrigerators, and a walk-in pantry. A separate formal dining room sets the stage for elegant dinners and special occasions, while the grand living room features vaulted ceilings and a fireplace, creating an inviting space to gather. The primary suite is a destination of its own, highlighted
74895 Canterbury Court
Palm Desert, CA 92260
AREA SQFT
3,000
BEDROOMS
4
BATHROOMS
5
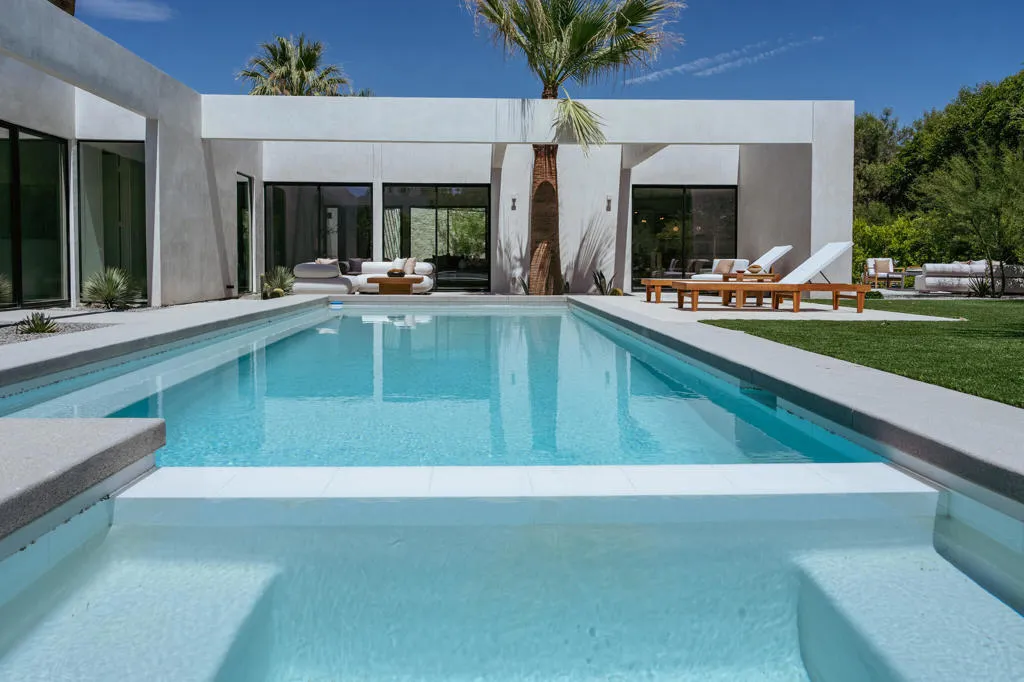
There is something special about a home that was designed not for the market, but for a family.This exceptional new construction residence was designed by Lance O'Donnell, FAIA, with the intention of becoming his family home. Every decision was made with real life in mind--how a family gathers, cooks, works, relaxes, entertains, and enjoys the everyday moments that make a house feel like home. The home offers four bedrooms and four-and-a-half bathrooms, with a floor plan that balances openness with beautifully defined spaces. The main living areas are inviting and sophisticated, while a separate television room creates a more relaxed setting for movie nights, family gatherings, or simply getting away from the activity of the main house.One of the home's most charming spaces is the dedicated office. Designed to be both beautiful and comfortable, it is a place where working from home feels less like a necessity and more like a pleasure.The kitchen was designed for people who genuinely love to cook and entertain. With two sinks and two dishwashers, it combines elegant design with an exceptional level of practicality. Whether preparing a quiet family dinner or hosting a large gathering, the kitchen is equipped to make life easier while remaining a central and beautiful part of the home.Throughout the residence, the architecture is intentional. The spaces are connected, generous, and filled with thoughtful details that reveal themselves over time. There is a sense of ease to the house--a feeling that everything has a purpose, yet nothing feels overdone. The rooms are filled with
540 Mountain House
Riverside, CA 92506
AREA SQFT
4,113
BEDROOMS
5
BATHROOMS
4
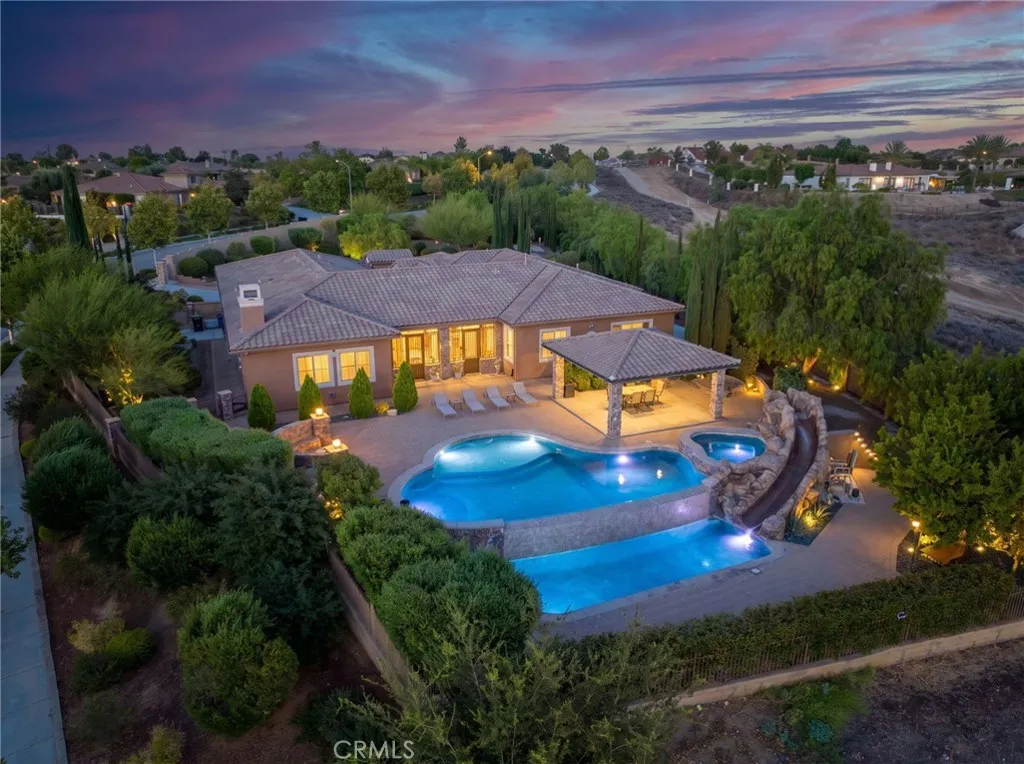
ALESSANDRO HEIGHTS | STELLAN RIDGE** Perched atop prestigious Stellan Ridge in Alessandro Heights, this secluded hilltop estate offers a masterclass in design, scale, and panoramic views. Surrounded by open space and framed by sweeping city lights and mountain vistas, the property is a true sanctuary crafted for both refined entertaining and effortless daily living. Beyond the private gates, a circular paver motor court and lush Mediterranean landscaping set a sophisticated tone. The journey begins in the front courtyard, leading into an expansive foyer where formal living spaces immediately draw the eye through to the rear of the home, framing the pool and the horizon beyond. The heart of the residence is a massive island kitchen that flows seamlessly into the Great Room, with a butlers pantry providing a graceful transition to the formal dining room. The layout is thoughtfully divided to prioritize privacy. One wing houses a quiet study and a secluded primary suite, featuring a completely remodeled bath and an impressive walk-in closet. In the opposite wing, youll find a state-of-the-art home theaterthoughtfully created by combining two bedrooms (easily reversed)alongside additional guest quarters and two beautifully updated baths. The outdoor living spaces rival the worlds finest resorts. An enclosed loggia opens to a spectacular pool and spa area, complete with a cabana, fire pit, and a separate jacuzzi. A slide leads to a lower plunge and lap pool, creating a tiered oasis of relaxation. The grounds are fully fenced and cross-fenced, offering ample off-street parking an
455 Columbia
Merced, CA 95340
AREA SQFT
1,175
BEDROOMS
3
BATHROOMS
2
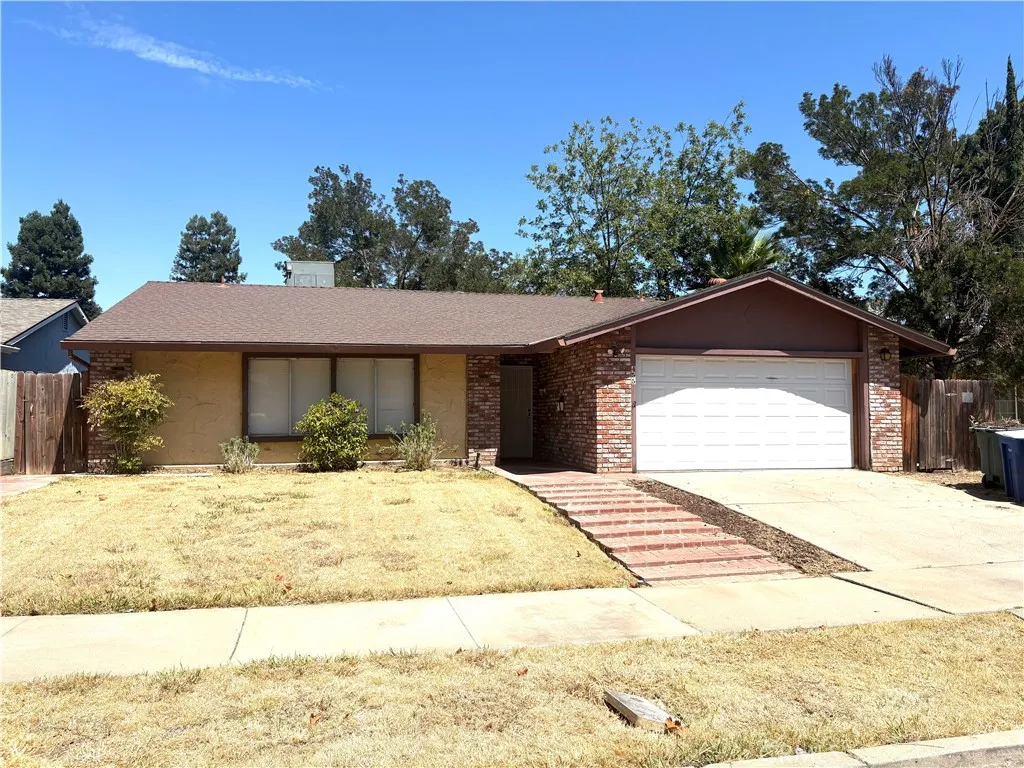
FANTASTIC OPPORTUNITY TO OWN 2 FOR ONE! Single family home with 3 bedrooms, 2 bathrooms, skylights in the living room, tile throughout, spacious kitchen and a slider door heading out to covered patio. Separate there is a studio in the back, tile floors, full kitchen, and bath. Lots and Lots of potential! Close to bike path, parks, good schools and shopping! Call to set a viewing!
622 Park Shadow Court
Baldwin Park, CA 91706
AREA SQFT
856
BEDROOMS
2
BATHROOMS
2
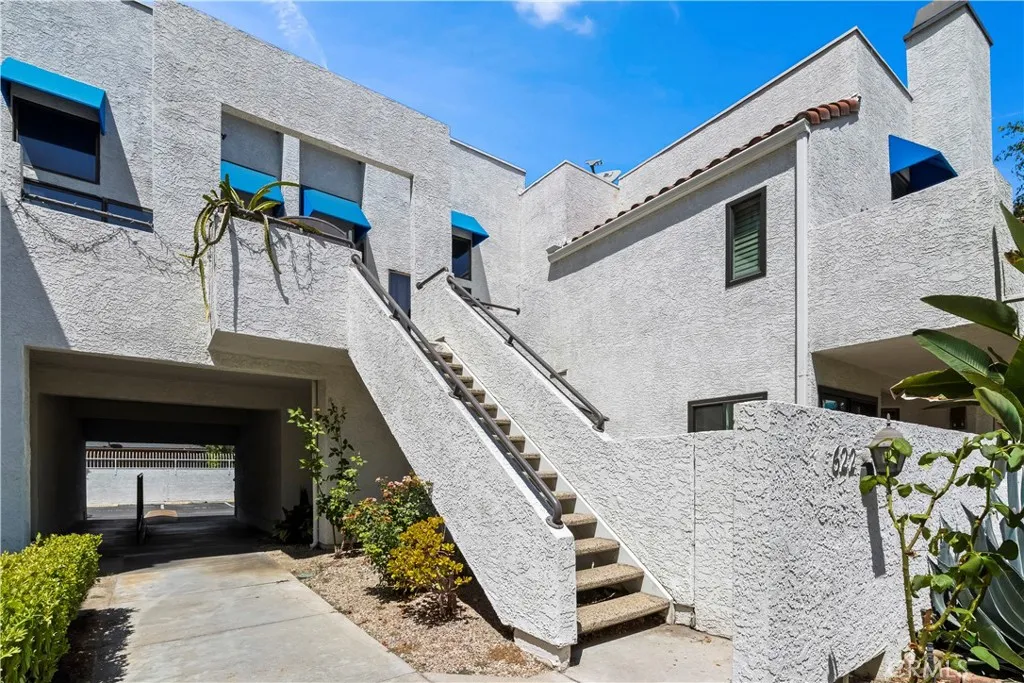
Welcome to 622 Park Shadow Ct, a charming 2 bedroom, 2 bathroom home ideally situated in Baldwin Park. Includes a one car garage plus an additional assigned parking space. This inviting property offers a comfortable layout with plenty of potential to make it your own. Conveniently located near a variety of restaurants, shopping, everyday conveniences, and local amenities, this home offers both comfort and accessibility. With its desirable location and practical 2 bedroom, 2 bathroom floor plan, 622 Park Shadow Ct is a wonderful opportunity for first-time buyers, downsizers, or anyone looking to enjoy the convenience of Baldwin Park living. Don't miss the opportunity to make this home your own!
25112 Northrup Drive
Laguna Hills, CA 92653
AREA SQFT
2,134
BEDROOMS
5
BATHROOMS
3
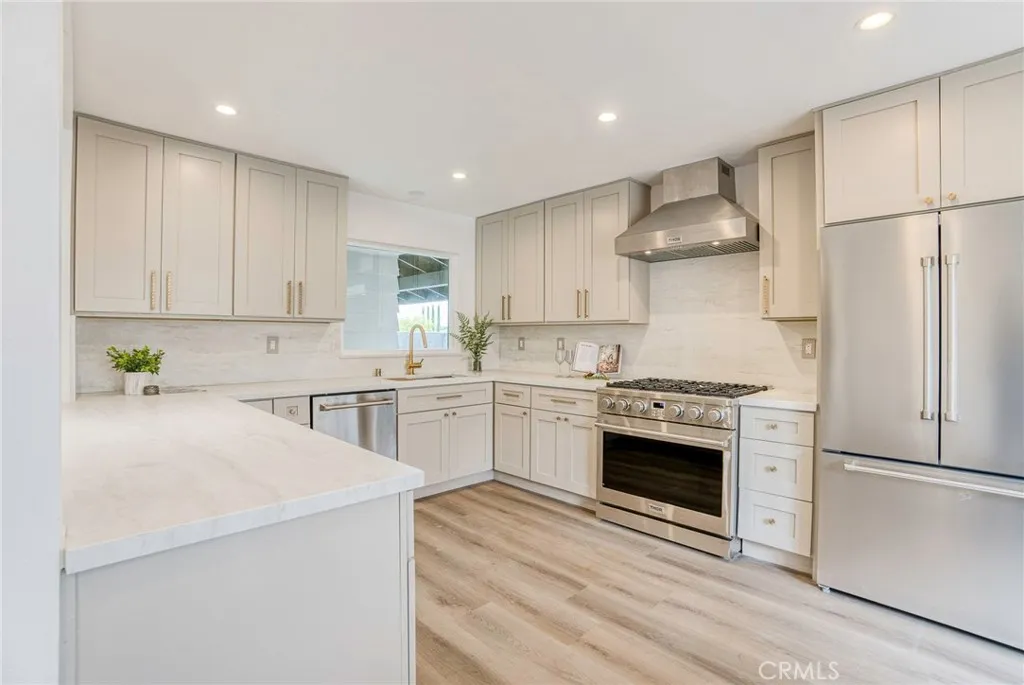
Welcome to 25112 Northrup, a beautifully renovated two-story home in the desirable community of Laguna Hills w/ Main Floor Bedrooms, situated on a generous 7,840-square-foot lot! This turnkey residence offers five bedrooms and three full bathrooms, thoughtfully designed for comfortable living and entertaining. The main level features a spacious living room with a cozy fireplace and direct access to the expansive backyard, creating an inviting setting for gatherings and outdoor enjoyment. A private Main-Level Bedroom with an En-suite Bathroom provides flexibility for guests, extended family, or multigenerational living, while three additional bedrooms complete the first floor. Upstairs, discover a Spacious Primary Suite featuring an approximately 200-square-foot walk-in closet and private En-suite bathroom, offering a peaceful retreat at the end of the day. Additional highlights include upgraded central air conditioning and an attached two-car garage for added convenience. Enjoy the best of the Laguna Hills lifestyle with convenient access to distinguished schools, neighborhood parks, beaches, shopping, dining, and the Village at Laguna Hills. Blending modern updates, versatile living spaces, and a prime Orange County location, this exceptional home is ready to welcome you. Come live the Laguna Hills Lifestyle!
21 CAMBRIA Lane
Aliso Viejo, CA 92656
AREA SQFT
1,022
BEDROOMS
2
BATHROOMS
1
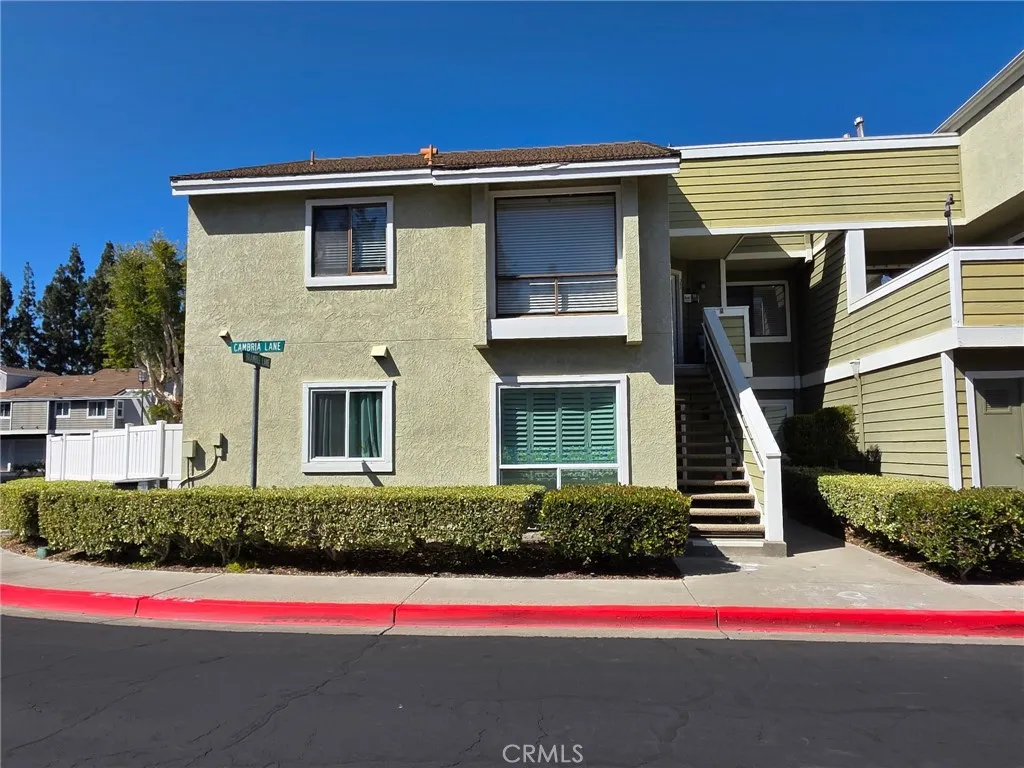
Welcome to 21 Cambria Lane!! Ideally situated END UNIT with LARGE YARD and Lots of PRIVACY. This Condo is GROUND LEVEL and is on a CORNER LOT that provides Ultimate PRIVACY. Its in a great area of the Heather Ridge, close to the Community Pool, Spa & Tennis Courts. NEW VINYL WINDOWS with Energy Efficient Double-Panes are installed throughout the Unit. NEW LUXURY VINYL PLANK FLOORING are in the Living Room, Dining Room, Second Bedroom, Entryway & Hallway. Plantation Shutters are White & Bright in the Dining, Living & Bedrooms. The Living Room can accommodate a 85 inch TV on wall. Ceiling fan. Dining Room has a Beautiful Chandelier Light Fixture. Sliding Glass door leads out to the Private Backyard. This Low Maintenance yard has drip irrigation. The Patio Includes a Wicker Love Seat & Chair, Umbrella, Storage Chest and BBQ. The Remodeled Kitchen has Updated Corian Countertops Subway Tile Backsplash. White Kitchen Cabinets with lots of Storage. Large Farmhouse Stainless Sink, Stainless Stove, Refrigerator, Dishwasher and Built-In Microwave are included. Inside Washer & Dryer is Included. Fresh Paint is in the Kitchen, Living & Dining Room areas. Smart Nest Thermostat & RING Doorbell. Large Primary Bedroom has Newer Wood Laminate Flooring, and Ceiling Fan, 2 Spacious Closets with Custom Shelving, Storage Cabinets and its Own Vanity Sink adjacent to the Hallway Bathroom. Second Bedroom has Large Closet & NEW Vinyl Flooring and has convenient DIRECT ACCESS to the 1-Car Garage.Garage has Overhead Storage Rack for extra storage. This is your opportunity to own a Move-In ready Unit
6245 Athena Street
Chino, CA 91710
AREA SQFT
2,862
BEDROOMS
5
BATHROOMS
3
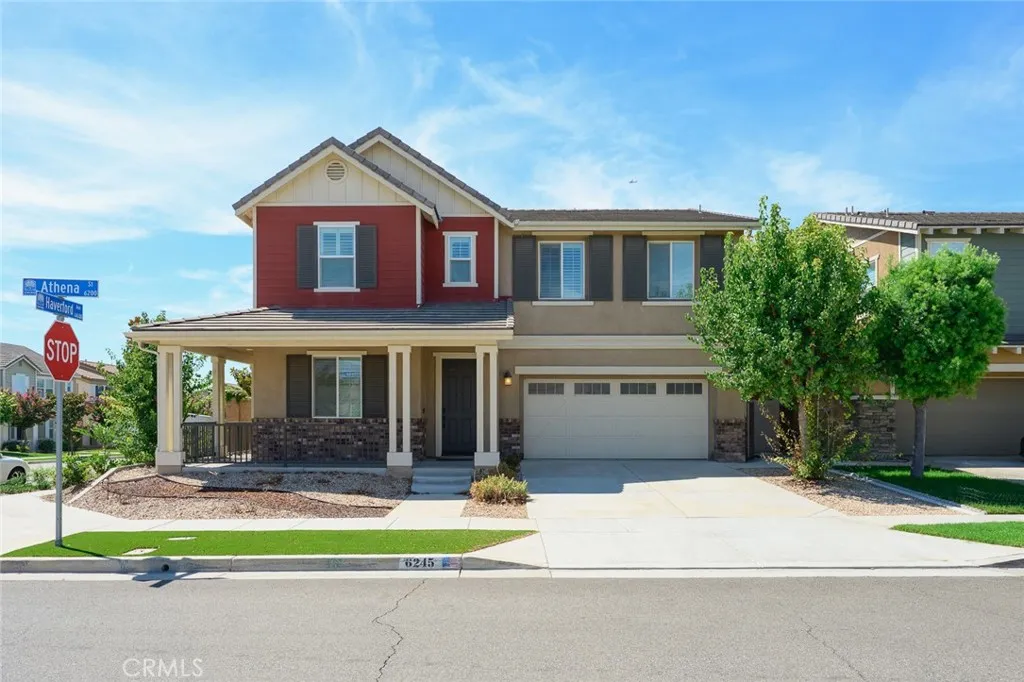
Welcome to this beautifully designed, move-in-ready, competitively priced GEM in College Park, where an open floor plan, abundant natural light, and inviting spaces create the perfect blend of comfort and style. Exceptional curb appeal welcomes you with a charming front porchideal for relaxing and enjoying the neighborhood. Inside, the entry flows into a cozy living room with a fireplace and seamlessly into the heart of the home: a stylish open-concept kitchen featuring a large island with seating, dark cabinetry, stainless steel appliances, and generous counter space. A separate and enclosed cooking area allows your family to enjoy the tasty home cooking without the smell of grease. Upstairs, an open loft and built-in workspace provide flexible space for work, study, or relaxation. The spacious primary suite offers a private retreat with dual sinks, a vanity area, a soaking tub, a walk-in shower, and a generous walk-in closet. Each bedroom is equipped with fixed ceiling lights, and the downstairs bedroom is the perfect room for either guests or multi-generational families. Enjoy a low-maintenance backyard with artificial turf, and plenty of space for outdoor dining and gatherings. The home also includes a two-car garage with spacious driveway parking, and leased solar panels to help reduce energy costs. Recent upgrades include new paint throughout, an updated backyard, a new 10-year warranty water heater. As a College Park resident, enjoy an exceptional resort-style lifestyle with two pools, fitness center, clubhouse, parks, playgrounds, and sports courts. Conveniently loc
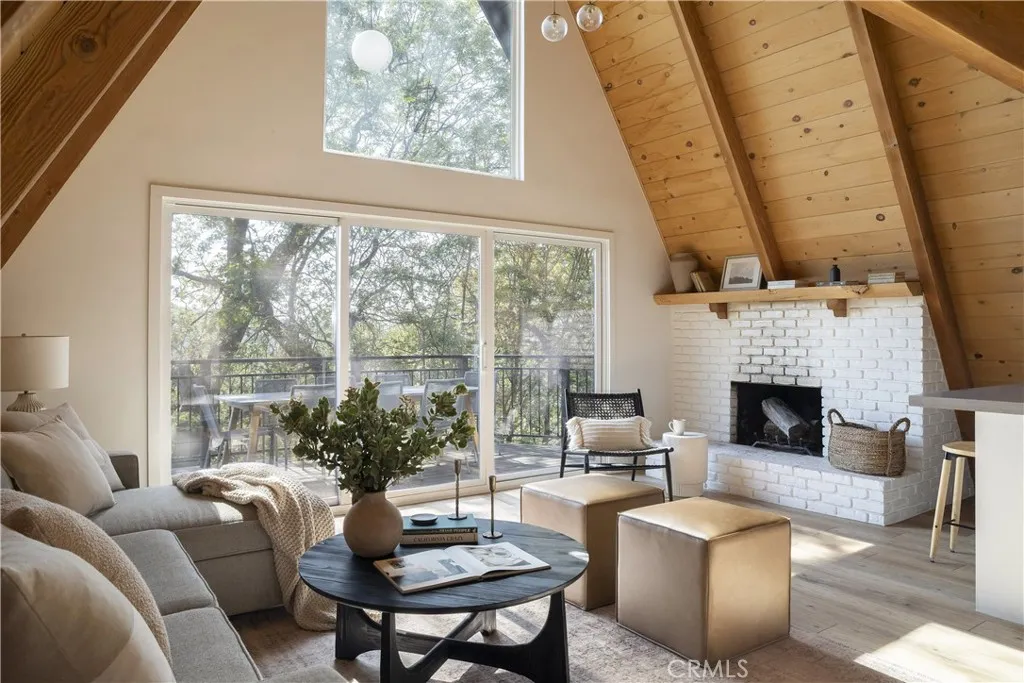
1340 Yosemite
Lake Arrowhead, CA 92352
AREA SQFT
1,680
BEDROOMS
3
BATHROOMS
3
Tucked into the trees in Arrowhead Woods, this fully renovated A-frame has panoramic ridge views, incredible sunsets, and lake rights. Designed by Emily LaMarque and featured in Dwell, the home is offered fully turnkey and ready to enjoy. The open main level flows to a large deck overlooking the mountains, with two bedrooms and a full bath. Upstairs, a loft and beautiful primary suite with an en suite bath create a private retreat. Downstairs, a second living space with a built-in bar opens to the lower deck and fire pit. Just minutes from Tavern Bay Beach Club, Lake Arrowhead Village, and nearby off-roading trails. Currently operating as a successful short-term rental.
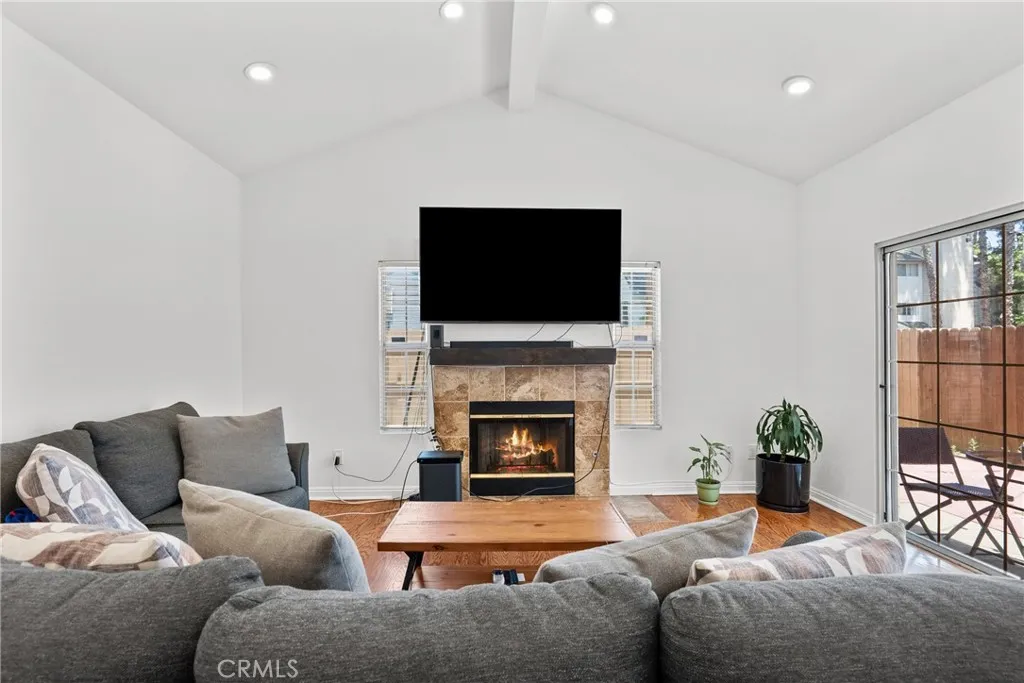
20230 Keswick
Winnetka, CA 91306
AREA SQFT
1,463
BEDROOMS
3
BATHROOMS
3
Where can you find a detached home in a gated community with an HOA of only $70 per month? Right here at 20230 Keswick #3! Add in a low $87 monthly solar lease, thoughtful upgrades, and a desirable Winnetka location, and this home offers a combination of value, comfort, and convenience that is hard to find. This beautifully updated 3-bedroom, 3-bathroom detached home has no common walls and has been thoughtfully improved to create a bright, modern, and welcoming living space. The kitchen has been opened up to create an inviting open-concept floor plan, allowing the kitchen, dining, and living areas to flow effortlessly togetherperfect for everyday living and entertaining. Inside, you'll find hardwood flooring, fresh interior paint, recessed lighting, upgraded electrical, new plumbing, a cozy fireplace, and appliances included. The kitchen offers generous counter and cabinet space while opening directly into the main living areas, creating a spacious and connected feel. All three bedrooms are located upstairs, offering privacy and separation from the main entertaining spaces. With three bathrooms, including a convenient guest bathroom on the main level, the layout is as functional as it is comfortable. Step outside to your private patio, a space ready for morning coffee, weekend BBQs, entertaining friends, or simply creating memories with the people you love. Additional upgrades and conveniences include a new garage system, new washer and dryer, refrigerator, attached 2-car garage, solar panels with a low $87 monthly lease payment, and the added privacy and security of a gat
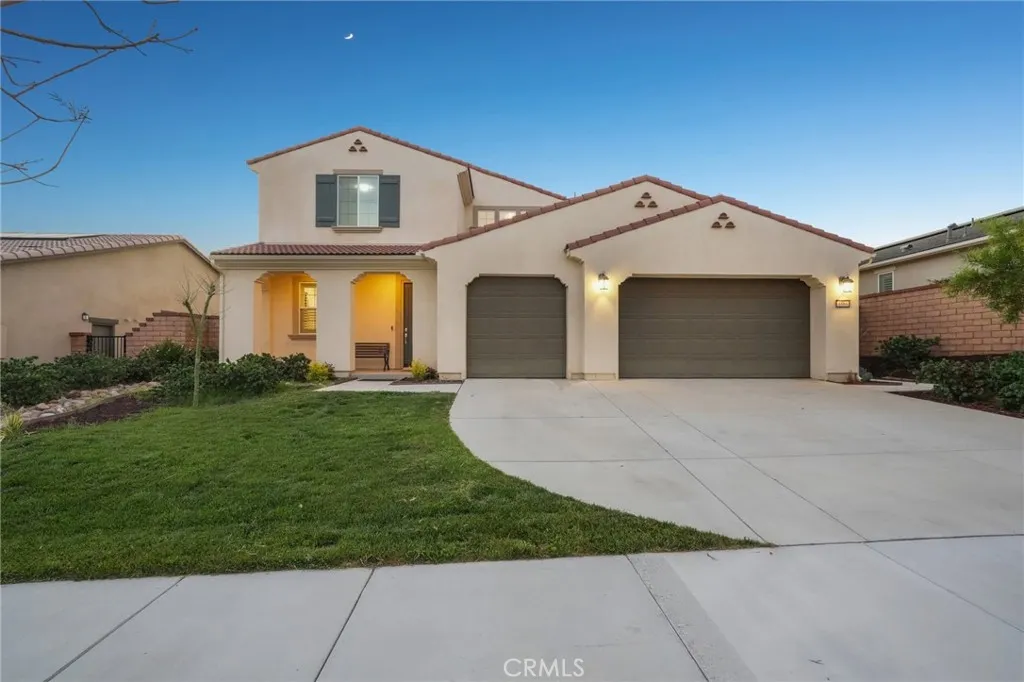
1886 Pele Way
Corona, CA 92882
AREA SQFT
3,423
BEDROOMS
5
BATHROOMS
3
Perched high in the exclusive, 24-hour gated hilltop enclave of Sierra Bella community, this breathtaking 2021-built residence sits on a premier corner lot capturing unobstructed, sweeping vistas of rolling hills, city lights, and majestic Mount Baldy. Spanning an expansive 3,423 square feet, the light-filled, open-concept floor plan exudes contemporary luxuryhighlighted by high ceilings, rich French Oak hardwood flooring, recessed lighting, and expansive windows fitted with custom plantation shutters. Designed with supreme flexibility, the main level hosts a dedicated home office complete with custom built-in shelving, a full guest or in-law bedroom, and an adjacent full bathroom featuring a relaxing soaking tub. At the center of the home lies a true chefs kitchen, crafted with custom cabinetry, glowing quartz countertops, a wide subway tile backsplash, and an oversized center island anchored by designer pendant lighting. Culinary enthusiasts will love the high-end stainless steel appliance package, featuring a high-heat 5-burner gas cooktop and a high-performance range hood. Oversized sliding glass doors open directly to the homes defining crown jewela professionally custom-landscaped backyard crafted as the ultimate view-centric entertaining oasis, offering generous hardscape and lounge seating designed for al fresco dining against a backdrop of glowing sunsets and twinkling city lights. Upstairs, a spacious central loft provides a versatile secondary living room, media hub, or potential 6th bedroom. Three additional well-proportioned bedrooms are thoughtfully arranged f
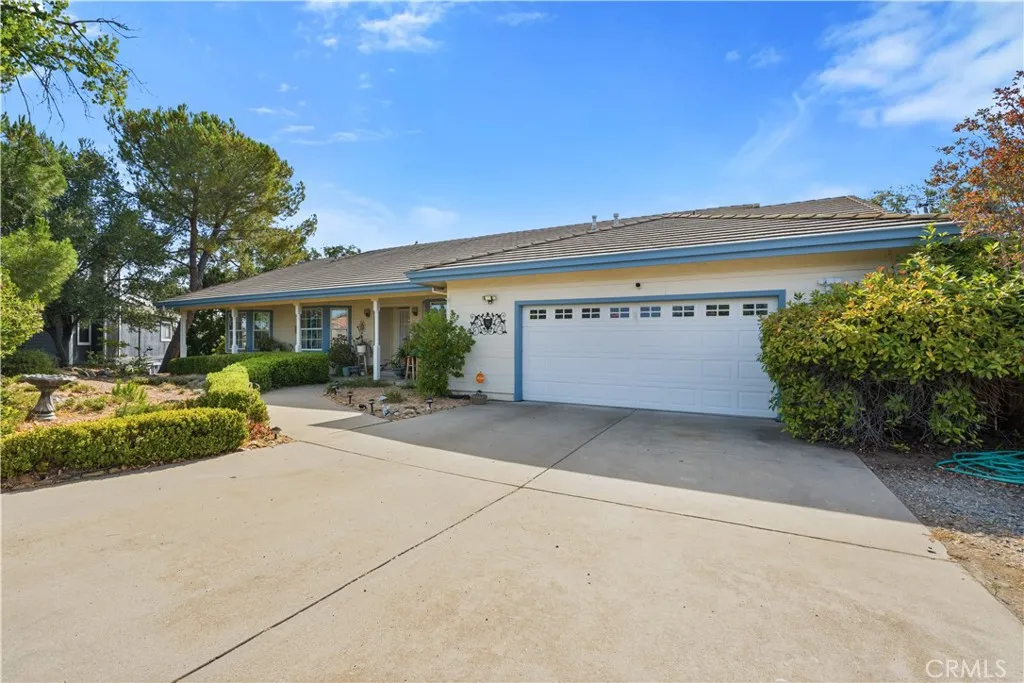
401 Oakridge Court
Valley Springs, CA 95252
AREA SQFT
2,475
BEDROOMS
3
BATHROOMS
3
Built in 1993 this 2475 square foot, 3 bedroom, 3 bath home is nestled in a quiet cul-de-sac in the beautiful town of Valley Springs. The home is surrounded by acres of trees, providing a peaceful sanctuary from the bustle of the big city, yet close enough to shopping and other amenities within the community. Play a round of golf at La Contenta Golf Course, located just a short ride in the golf cart. For those that love to camp, fish and ski, Valley Springs is close to New Hogan Lake, Pardee Lake and Lake Camanche. For Casino enthusiasts, Harrah's (Northern Californian) and Jackson Rancheria Casino Resort are located within 22 miles. The property has ample space for an RV, Boat, Jet Skis, RV Motorhome or other recreation vehicles, along with a two and a half car garage with a built-in work bench shop area and a tesla charging outlet. The spacious great room provides a seamless transition from the kitchen, dining area, and family room. Bay windows throughout the home provide a roomy and elegant architectural characteristic. The master bedroom provides ample space for Cal-king sized furniture and has an adjacent en-suite with double vanity and over-sized walk-in shower with multiple shower heads on each side. The 2-story deck (accessible from both locations), stretches from the family room to the master bedroom and overlooks the swimming pool and Jacuzzi. The deck provides a great location for Bar- B-Queuing or relaxing while you enjoy the view of nature from the back yard. The basement provides ample space for storage and the home also comes with paid in full solar panels, p
9731 Capiland
Desert Hot Springs, CA 92240
AREA SQFT
BEDROOMS
BATHROOMS
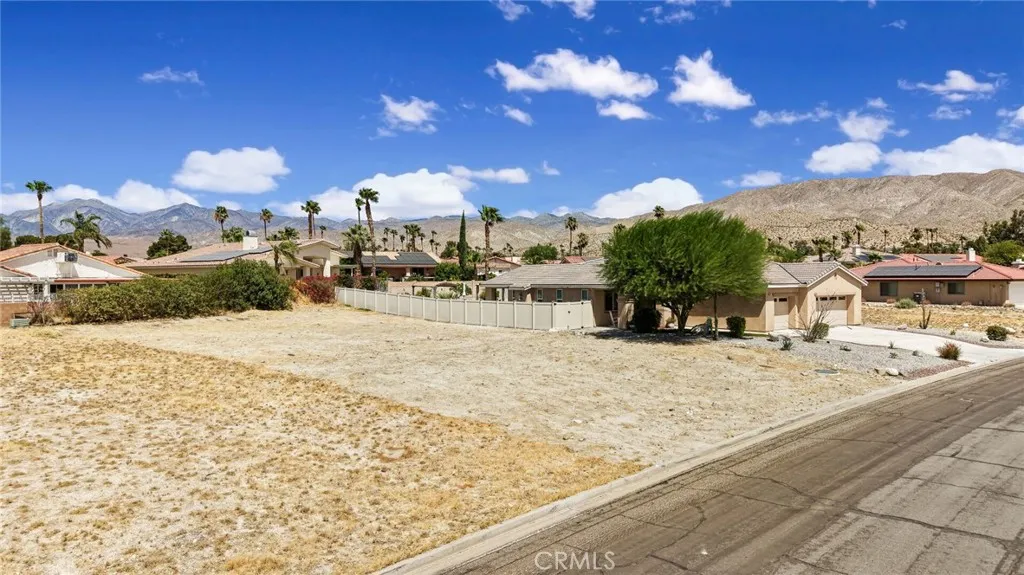
Large and spacious Lot almost 10K Square feet! This lot is in the Mission Lakes Country Club and is available for you to build your very own Golf Course Community Home! This vacant lot is located in a well-kept and desirable neighborhood that provides residents with amenities like UNLIMITED GOLF for 2 people on title on their championship Ted Robinson designed golf course! Additionally, there is a community Riviera style pool, 2 spas, a recreational gym, pickle ball courts, tennis courts, a cafe/restaurant, social events & events meeting space, discounted rates on the community Hotel. Community has a convenient location near the 10 freeway, just minutes to downtown Palm Springs and Palm Springs International Airport.

1000 54
Los Angeles, CA 90011
AREA SQFT
800
BEDROOMS
2
BATHROOMS
1
Beautifully Remodeled Los Angeles Duplex Move-In Ready Welcome to this beautifully updated Los Angeles duplex featuring a fresh, modern interior and thoughtful upgrades throughout. This home features new flooring, fresh interior paint, and new stainless-steel appliances, creating a clean and contemporary living space. The updated kitchen offers white shaker-style cabinetry, sleek countertops, a gas range, built-in microwave, refrigerator included, and modern fixtures. The remodeled bathroom features beautiful marble-look tile, a spacious glass-enclosed shower, built-in shower niche, contemporary black fixtures, and an updated vanity. The bright living areas offer plenty of natural light and mini-split heating and air-conditioning units for year-round comfort. For added convenience, the home features a dedicated inside laundry area with washer and dryer included. The property also offers off-street parking inside the property, shared with the current tenants occupying the rear unit. Property Highlights New stainless-steel appliances Refrigerator included New flooring throughout Fresh interior paint Remodeled bathroom Updated kitchen Mini-split heating and air-conditioning units Inside laundry with washer and dryer included Abundant natural light Off-street parking inside the property, shared with the rear-unit tenants Freshly updated and move-in ready, this Los Angeles rental offers modern finishes, comfortable living spaces, inside laundry, heating and air conditioning, included appliances, and convenient on-site parking.
22391 Sunbrook
Mission Viejo, CA 92692
AREA SQFT
3,434
BEDROOMS
3
BATHROOMS
3
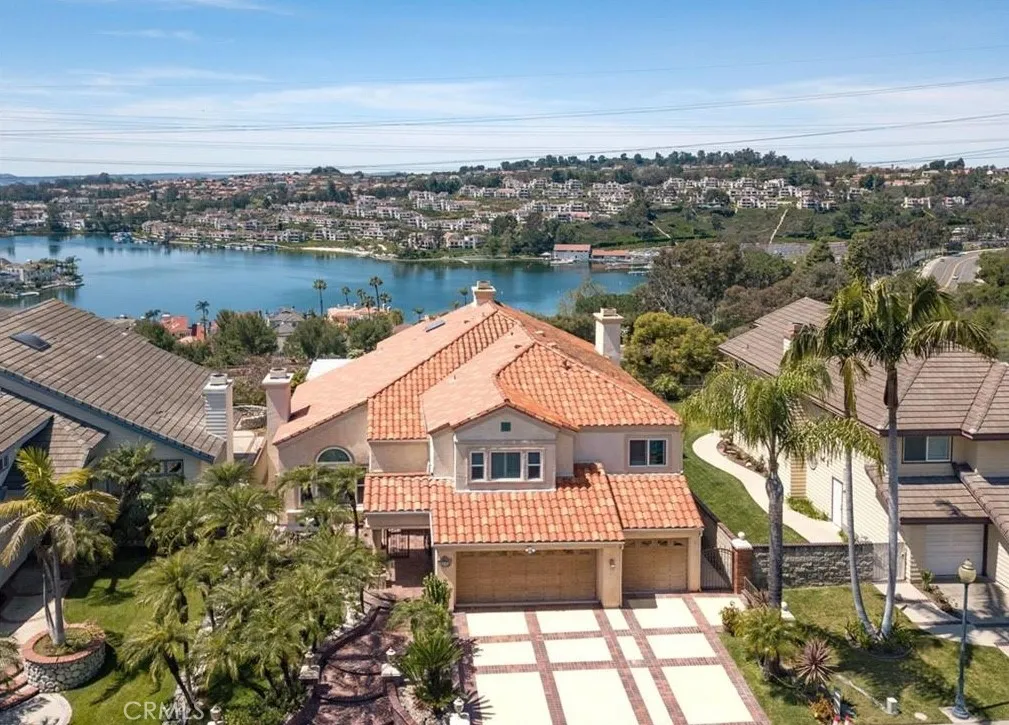
Stunning fully furnished Canyon Crest home featuring contemporary design, a complete remodel, and breathtaking panoramic views of Lake Mission Viejo. Located in a prestigious guard-gated community on a quiet single-loaded cul-de-sac, this turnkey residence is ready for immediate move-in. The bright, open interior features a grand wrought-iron staircase, formal living and dining rooms, multiple fireplaces, and French doors showcasing beautiful lake views. The remodeled gourmet kitchen offers a center island, granite countertops, Sub-Zero refrigerator, stainless-steel appliances, walk-in pantry, and breakfast nook. The home offers 4 bedrooms, 4 baths, plus a large bonus room, including a main-floor bedroom/office. The spacious primary suite features a fireplace, walk-in closet, luxurious bath, and private balcony with spectacular lake and sunset views. Enjoy resort-style outdoor living with lush landscaping, a koi pond and waterfall, built-in BBQ island, and panoramic lake viewsincluding a front-row view of the July 4th fireworks. Canyon Crest amenities include pools, clubhouse, gym, tennis courts, playground, and banquet facilities. Close to Lake Mission Viejo for boating, fishing, swimming, and summer concerts. Beautifully furnished, completely remodeled, and truly turnkeyjust bring your suitcase and enjoy lake-view living.
180 Aurora
San Marcos, CA 92078
AREA SQFT
1,027
BEDROOMS
2
BATHROOMS
2
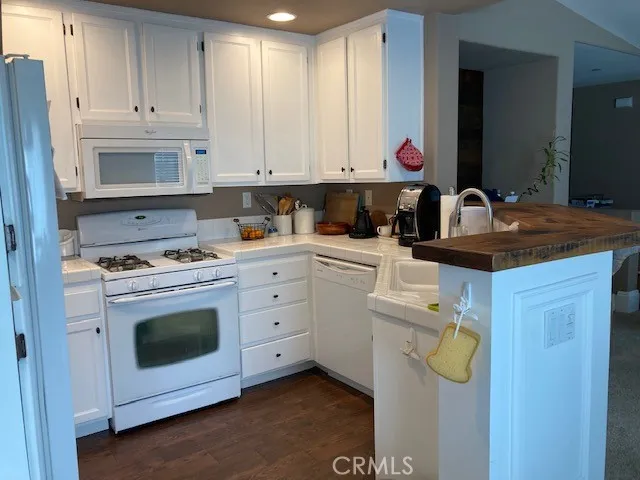
Welcome home to this 2-bedroom, 2-bathroom apartment in San Marcos, offering 1,027 sq. ft. of comfortable living space in a quiet, gated community. The open-concept main living area creates a bright, spacious feel and flows easily between the living room, dining area, and kitchen. Step outside onto your private, street-facing balcony, with enough room for two large chairs or a cozy bistro table and chairs with an umbrella, making it a great spot for morning coffee or winding down in the evening. The community offers a pool and spa area, perfect for relaxing and enjoying the Southern California weather. Highlights 2 bedrooms 2 full bathrooms 1,027 sq. ft. Open-concept main living area Private street-facing balcony Quiet gated community Community pool and spa Brand-new water heater Brand-new washing machine Conveniently located in San Marcos with easy access to shopping, dining, parks, and major roads. A comfortable, well-maintained home in a peaceful community, with just the right amount of space to settle in and make it your own.
24961 Express
Laguna Hills, CA 92653
AREA SQFT
1,229
BEDROOMS
3
BATHROOMS
2
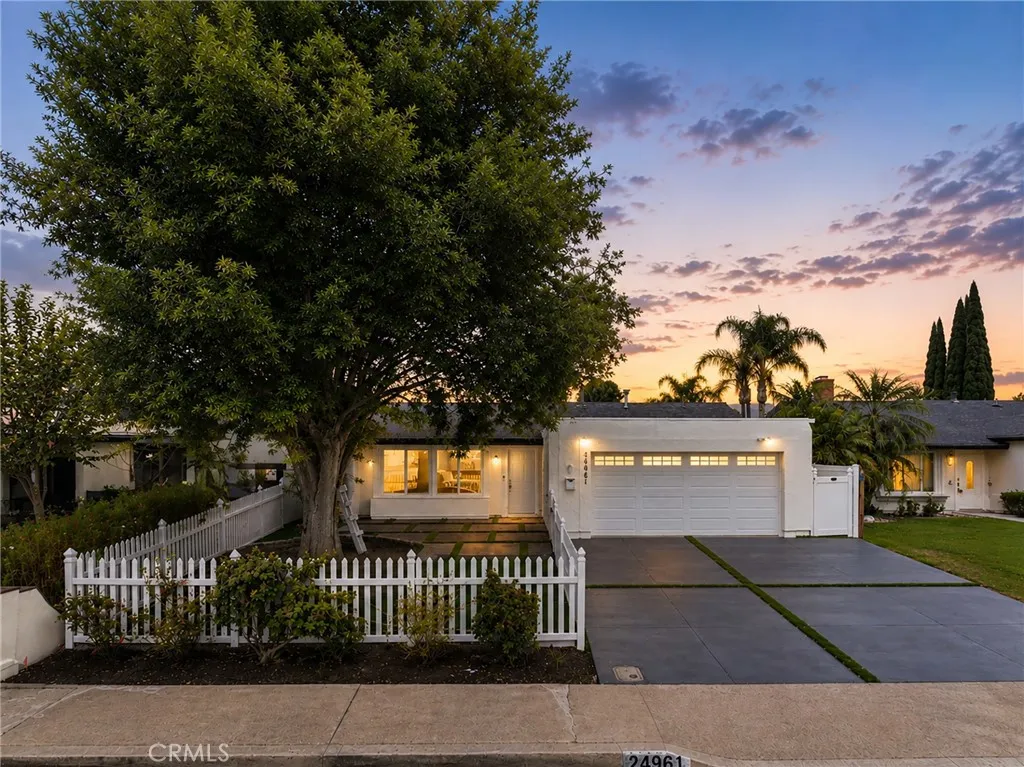
Rare opportunity to lease an exceptionally updated single story turnkey home in the heart of Laguna Hills fully refreshed with new flooring, interior and exterior paint, remodeled bathrooms, kitchen, new tinted windows and freshly epoxied garage. Brand new driveway, and an entertainers backyard with artificial grass inserts, new vinyl fence, a new barbeque island entirely redesigned with conservation in mind. Minutes away from the 5 freeway as well as award winning schools, shopping, entertainment and dining.
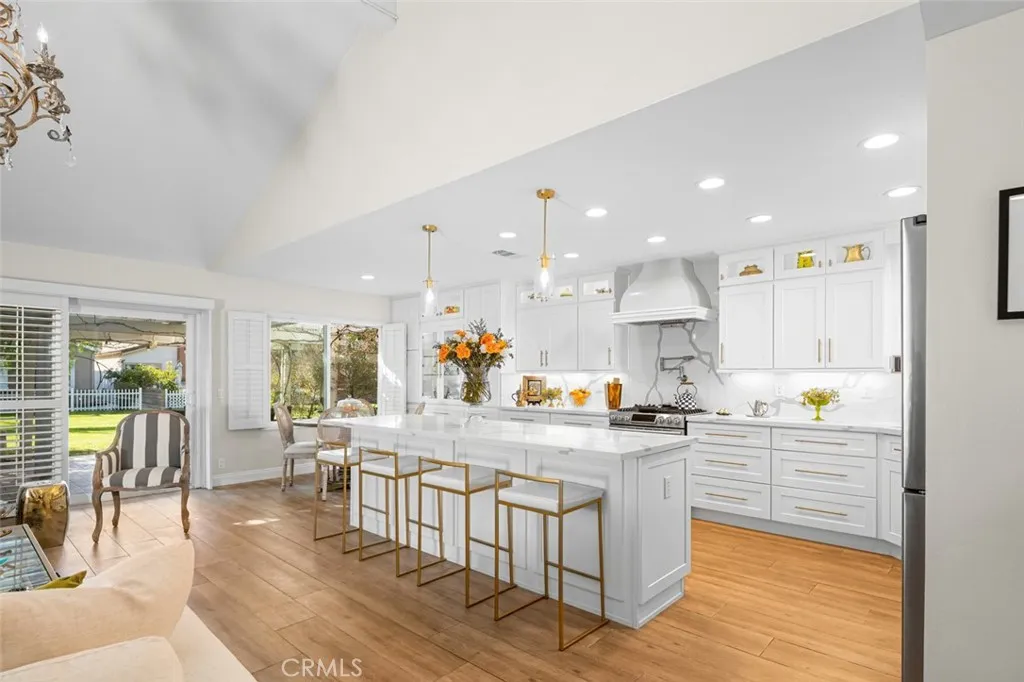
24218 Ontario Lane
Lake Forest, CA 92630
AREA SQFT
1,392
BEDROOMS
3
BATHROOMS
2
Drawing on clear principles, the owners created sophisticated spaces characterized by muted tones, rich textures and vintage pieces that span throughout the property. The home is a blend of old and new with a refined yet contemporary lens. Inside, this effortless layout consists of three bedrooms and two full bathrooms, along with a collection of formal and informal areas for dining, relaxation, and entertaining. Immediately upon walking in, the vast ceiling heights give the properties great room a sense of grandeur, this sets the stage for the remainder of the property. The kitchen acts as the families main gathering place, with its open access to both living and dining areas, its setting truly acts as the heart for entertaining. Its custom cabinetry, immense center island, and classic styling only add to the significance of the room. Outside, the open but private patio is perfect for entertaining or simply basking in the lakeside ambiance which is only steps away from the water. In the primary bedroom, the owner created a sense of calm with a soft color palette, while the primary bathroom features an updated space with its sizable walk-in shower as the centerpiece. On this side of the property, you'll also find two additional bedrooms apart from another full bathroom. Every facet of this property has been thoughtfully curated to offer a living experience that is not only practical but warm, inviting and visually striking. The result is a dynamic, contemporary family home that perfectly responds to its lakeside locale.

