

favorites
favorites
favorites
Favorite Properties
Form submitted successfully!
You are missing required fields.
Dynamic Error Description
There was an error processing this form.
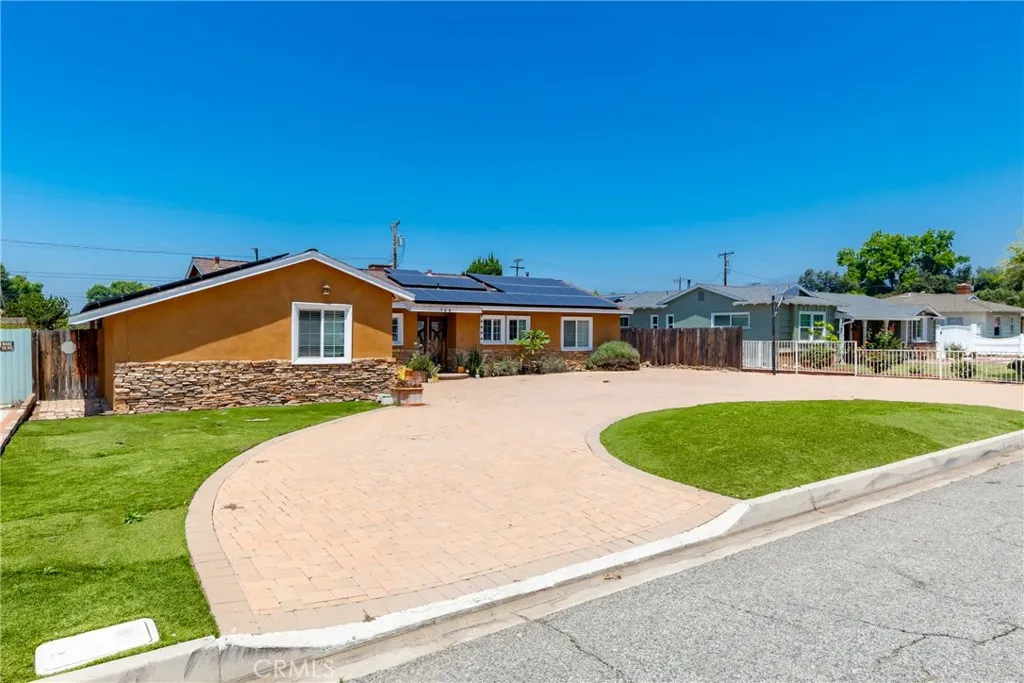
759 Briargate
Covina, CA 91723
AREA SQFT
1,880
BEDROOMS
3
BATHROOMS
2
Welcome to 759 Briargate Ln in Covina HUGE PRICE REDUCTION! Beautifully fully remodeled home that perfectly blends modern upgrades, comfort, and incredible outdoor potential! This turnkey property has been thoughtfully renovated from top to bottom with all-new flooring, a stunning updated kitchen, and completely remodeled bathrooms designed with todays style in mind. Situated on a large oversized lot, this property offers endless possibilities, including ample space for a future ADU, guest house, or expanded outdoor living. Step outside to your own in ground sparkling pool, brand-new stamped concrete, and upgraded decking. Its perfect for entertaining, relaxing, or enjoying sunny California days. Additional major upgrades include all new plumbing, a new tankless water heater and a huge solar system that will be completely paid off at the close of escrow, providing energy efficiency and long-term savings. This system is is a 98% energy cost offset and will save you thousands in electricity bills each month. This also offers an additional space perfect for that man cave, office or den. There is also plenty of parking and space for that RV, or boat. Located in a desirable community close to top-rated schools, shopping, dining, and convenient access to the 10 freeway, this exceptional Covina home offers the perfect combination of style, location, and lifestyle. Dont miss this rare opportunity to own a move-in ready home with premium upgrades and future investment potential! Seller may consider concessions towards buyer closing costs and/or financing-related expenses, including
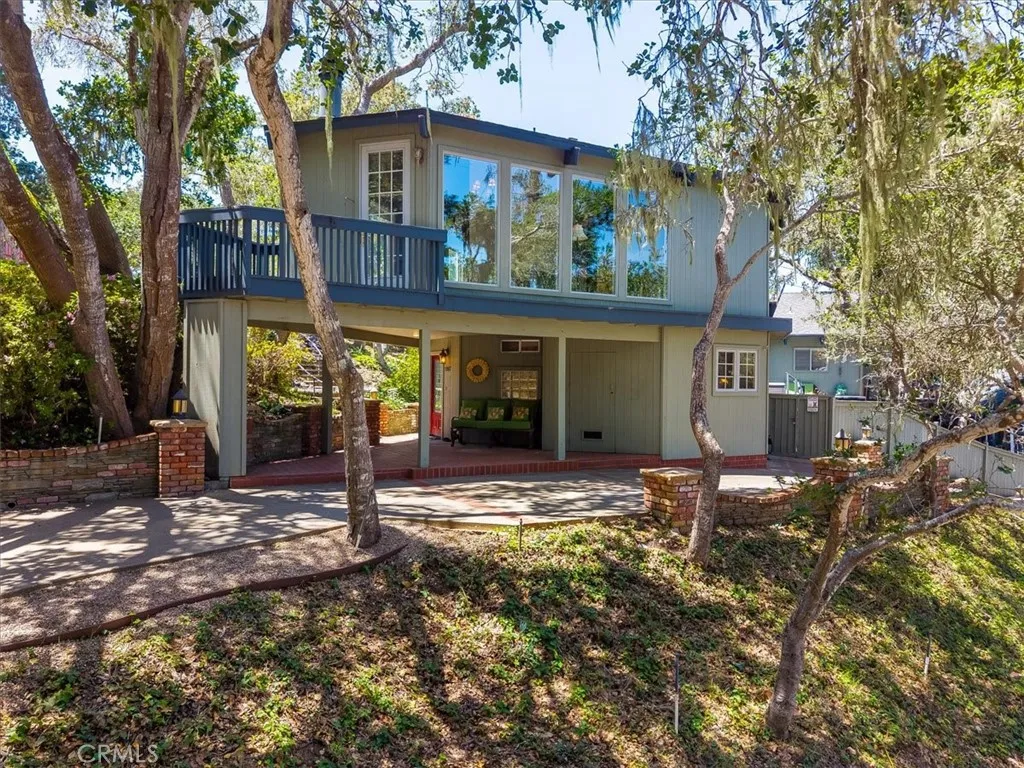
1987 Dorking Avenue
Cambria, CA 93428
AREA SQFT
2,593
BEDROOMS
3
BATHROOMS
3
Let me take you on a whimsical journey to a house tucked under towering redwoods and meandering oak trees. Its a home youve probably admired and wondered, What kind of interesting person lives there? This is no cookie cutter home, after all it is in Cambria. It is an abode created by letting the land dictate its path and finding solace among the trees. Inside you will find angled wood ceilings and beams, windows with tree views at every turn, skylights, chandeliers, wood floors and stained-glass windows. The floor plan has three bedrooms, two and a half bathrooms, a large open kitchen with wood and glass cabinetry, a dining room with a built-in cabinet and deck, and a living room with fireplace, floor to ceiling windows and a deck. Magical. The primary bedroom was designed for royalty and occupies its own private area. The towering ceilings allow for a lofted library with built-in shelves and seating nook overlooking the room below. The main floor of this bedroom has a wood-burning fireplace at one end, four closets, and a door to the back deck with spa. The bedroom is large enough for a seating areaperhaps in front of the fireplace and much more. The primary bathroom has a step down, tiled shower/tub with skylight, dual sinks and a door to a deck. The adjacent laundry room has a sink, cabinetry and a door to the back deck. The winding back deck has seating areas and a spa tucked under the trees. A two car garage is in a separate structure and has a workshop room plus a storage room, and a full standing-height attic room above it. Surrounding the home are stone and brick pa
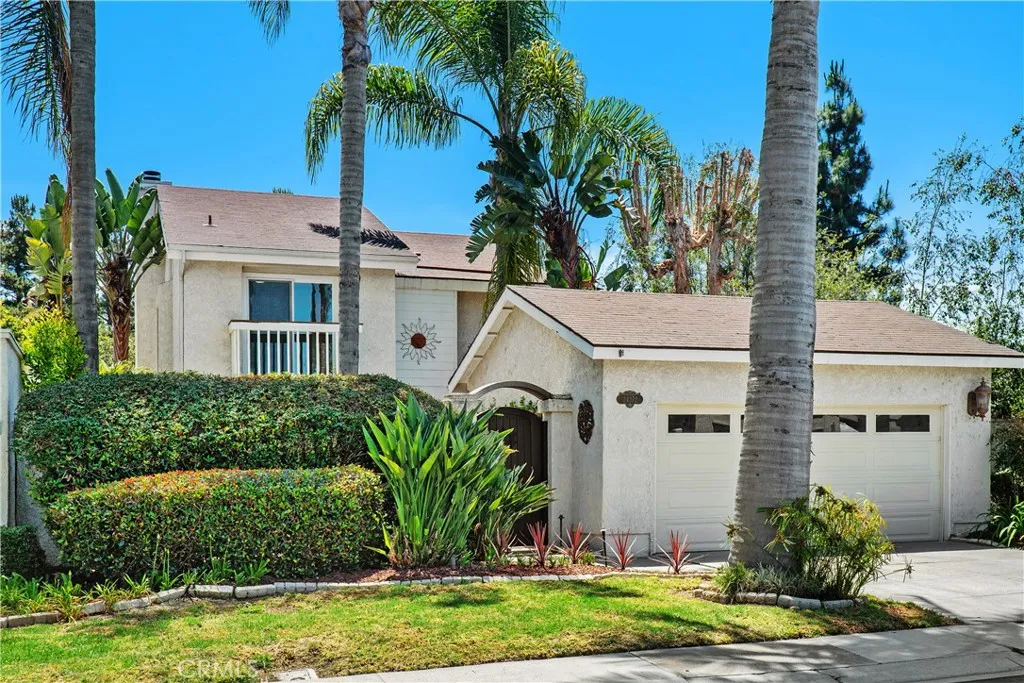
24372 Cimarron Court
Laguna Niguel, CA 92677
AREA SQFT
1,922
BEDROOMS
3
BATHROOMS
3
Incredible price reduction! Call Listing agent! Tucked away on a private cul-de-sac in the sought-after Lake Park Community, this updated home invites you into a lifestyle of comfort, charm, and everyday ease. Beyond the gated courtyard entry, a sense of peace welcomes youoffering a private retreat before you even step inside. Thoughtfully designed with 3 bedrooms, a spacious loft, and 3 bathrooms across approximately 1,922 square feet, this residence blends functionality with warmth. The highly desirable main-floor primary bedroom creates convenient single-level living, while the additional bedrooms and loft upstairs provide flexible space for family, guests, a home office, or creative retreat. Inside, fresh paint, new carpet, newer windows and doors, and upgraded furnace makes the home feel refreshed and move-in ready. Natural light fills the living spaces, creating an inviting atmosphere throughout. Step into the backyard where mature trees frame a private outdoor settingperfect for morning coffee, evening gatherings, or simply enjoying the quiet beauty of home. A two-car garage plus driveway parking adds a valuable convenience not found with every home in the neighborhood. Life in Lake Park offers more than just a homeit offers a lifestyle. Enjoy community amenities including a pool, park, tot lot, and volleyball court. For outdoor enthusiasts, a private tunnel leads directly to Laguna Niguel Regional Park where scenic trails, open space, and recreation await. Just minutes from stunning beaches, shopping, schools, dining, and entertainment, this location truly places ev
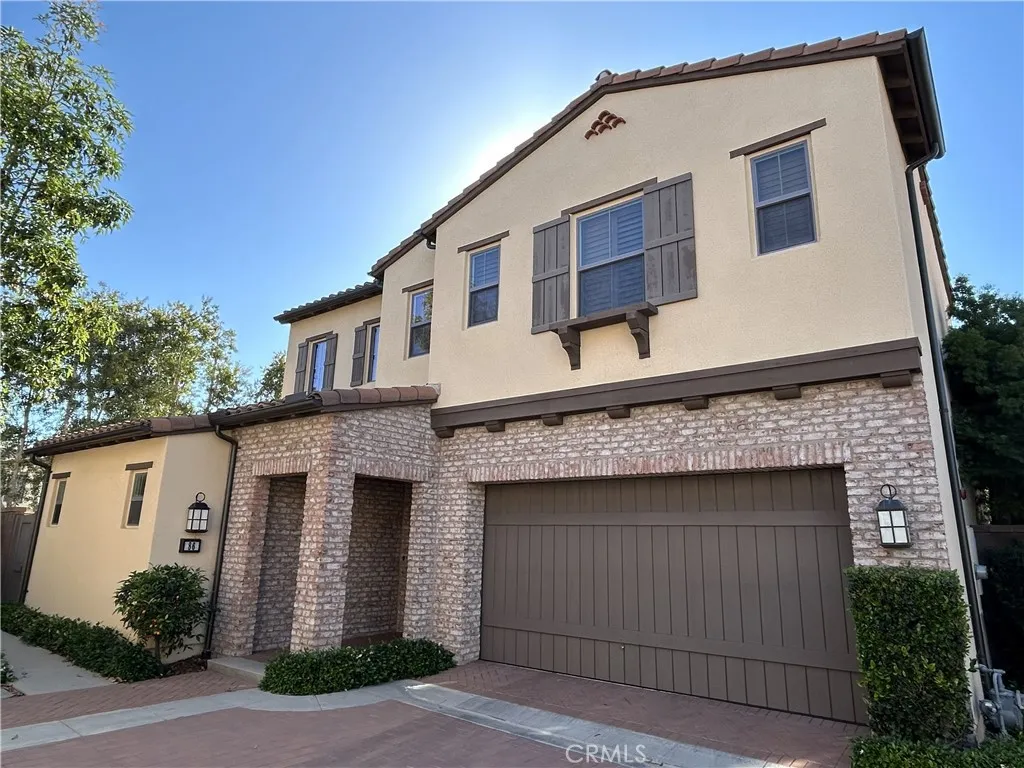
86 Meander
Irvine, CA 92620
AREA SQFT
2,217
BEDROOMS
4
BATHROOMS
3
Beautiful, furnished home located in the highly desirable Eastwood Village community of Irvine. This detached condo features 4 bedrooms, 3 bathrooms, a spacious Great Room, dining area, downstairs bedroom with adjacent full bathroom, and an attached 2-car garage. The home offers approximately 10-foot ceilings, an open and bright floor plan, and plantation shutters throughout the entire home. The kitchen features white cabinets, a large center island/countertop, stainless steel appliances, a 5-burner cooktop, vent hood, built-in microwave, convection oven, and dishwasher. The convenient laundry room includes a sink and built-in cabinets. The low-maintenance backyard with an awning provides a great space for relaxing or entertaining. Conveniently located close to Eastwood Village Elementary School and community amenities, including parks, pools, playgrounds, and sports courts. Minutes from Irvine Spectrum, South Coast Plaza, UCI, John Wayne Airport, and major freeways including the 5, 405, and 133.
Hidden Springs Drive
Corona, CA 92881
AREA SQFT
BEDROOMS
BATHROOMS
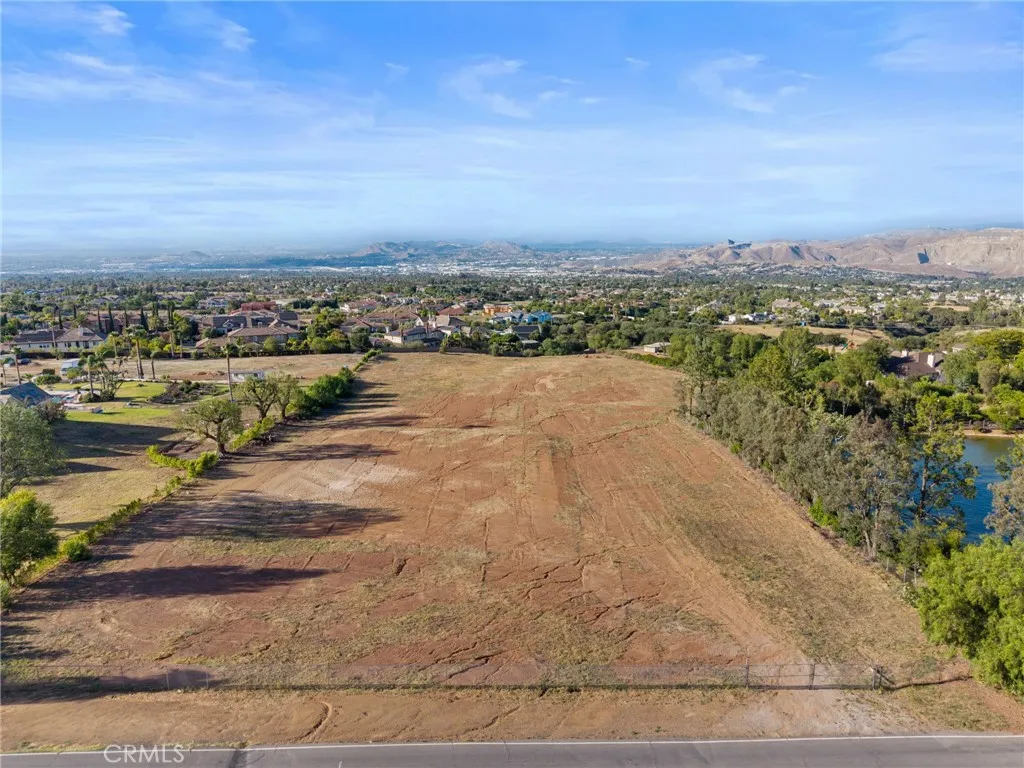
Tucked away at the top of the South Corona Hills, this rare 5.07-acre parcel offers a unique opportunity to build a custom estate on flat, fully usable land in one of the area's most desirable locations. Surrounded by multi-million-dollar homes and showcasing panoramic city light, hill, and mountain views, the property offers an exceptional combination of privacy, space, and convenience. The expansive acreage provides ample room for a custom residence, guest house, resort-style pool, sport court, RV garage, equestrian facilities, workshop, or additional structures. With no HOA and convenient access to Orange County, top-rated schools, shopping, dining, and major freeways, this property offers endless possibilities for those looking to create something truly special. Large, flat, fully usable parcels of this size are increasingly rare in South Corona, making this an exceptional opportunity for homeowners, builders, and investors alike.
5001 Florida
Hemet, CA 92545
AREA SQFT
1,440
BEDROOMS
2
BATHROOMS
2
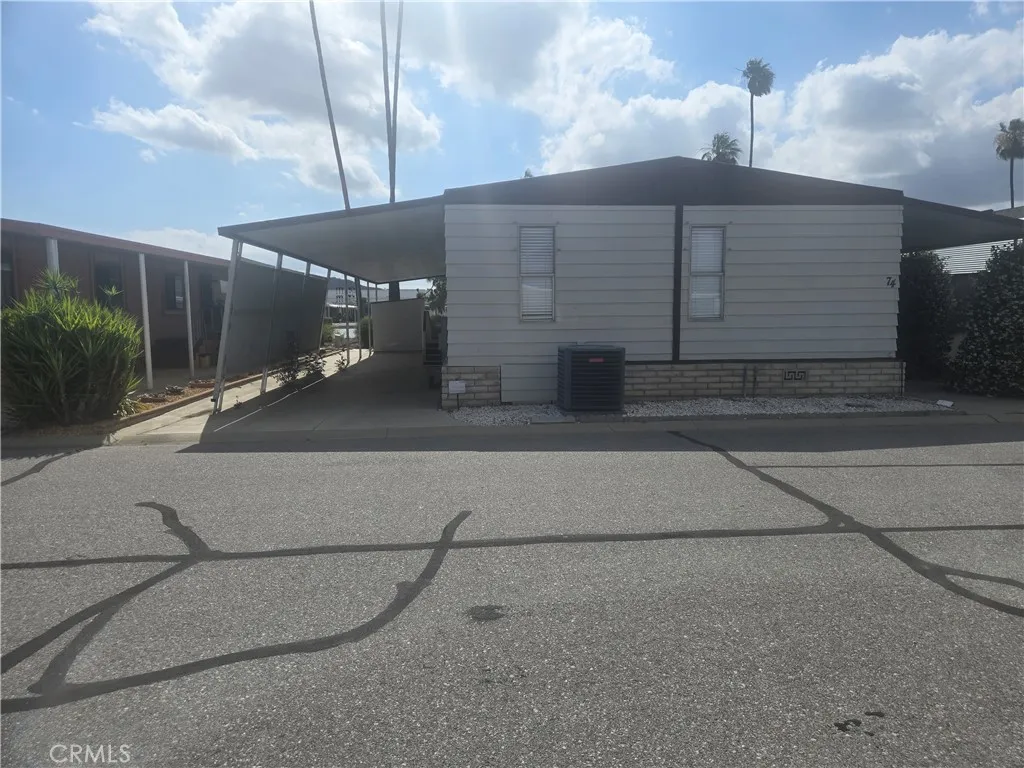
Welcome to the Lakes at Hemet West, This property is waterfront in a guard gated, 55 + community , Large Clubhouse With Dance Floor, pool, BBQ area, 9-hole golf course dog park, Enjoy an open layout with two built in units and a kitchen island that offers open floors , 2 bedrooms and 2 bathrooms, Master bedrooms futures walk in closets and a bath tub the community has lots of activities
101 Calle De Oro
29 Palms, CA 92277
AREA SQFT
BEDROOMS
BATHROOMS
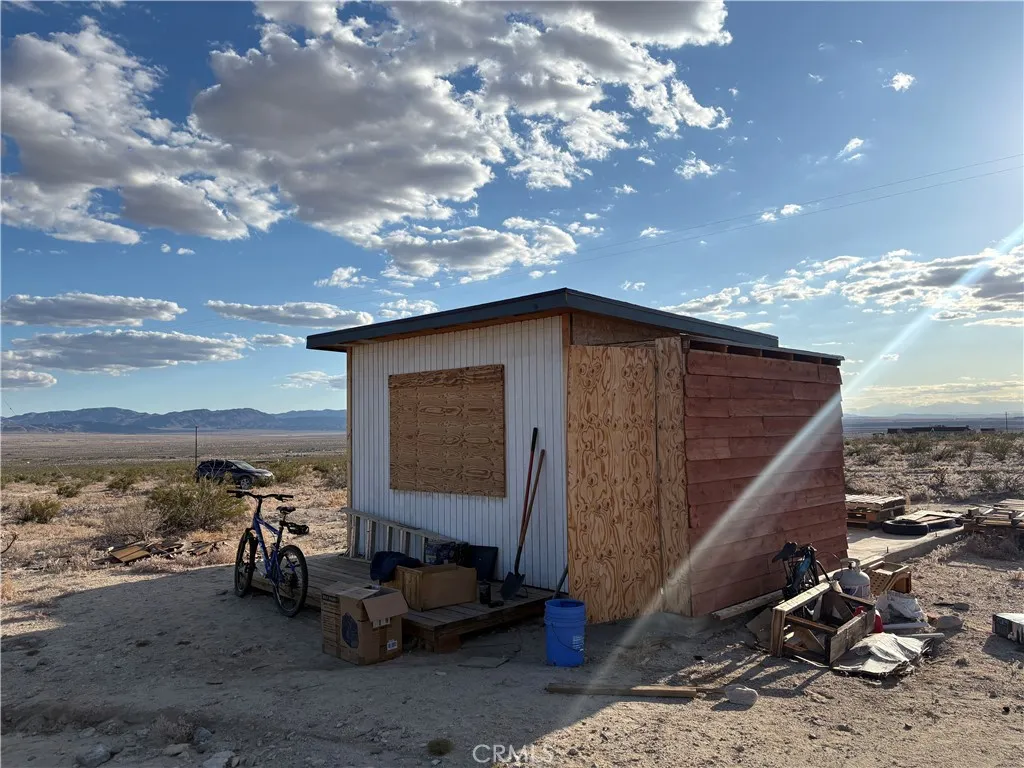
Arguably the best views in the valley; this little off-grid cabin has it all. 5 acres. Amazing location. Views. And away from human beings. If you know what it is and where it is, this might suit your fancy. Little concrete pad. Little front porch. Isolation and not much else. But that's the point, right? The Stars are Worth the Price of Admission.
175 Date Road
Blythe, CA 92225
AREA SQFT
1,422
BEDROOMS
4
BATHROOMS
2
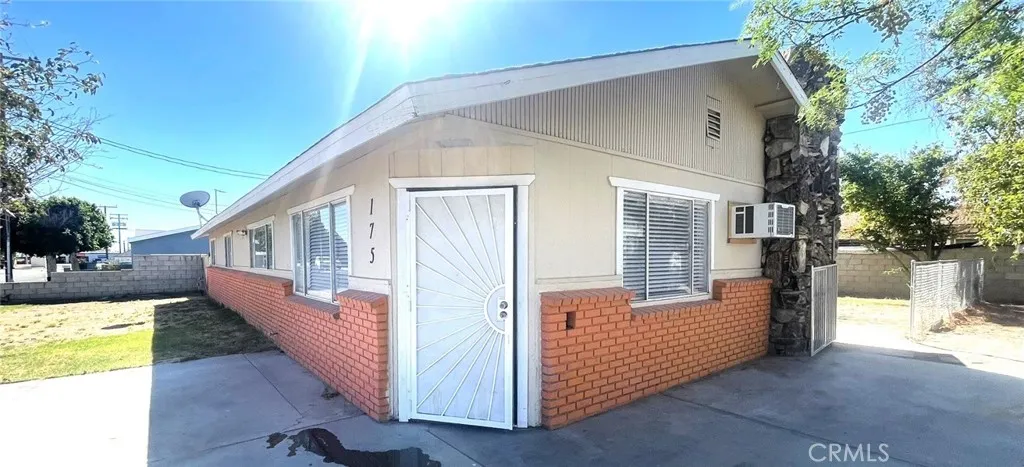
**Buying Two for the Price of One!** Get two properties for just $235,000! The living area is approximately 1,500 square feet, situated on a lot of around 15,000 square feet. This package includes 175 N Date and 197 N Date. Please note that the 197 N Date property is not available for sale separately (Property ID: PW26115286). These properties are located in a prime area of Blythe, making them a fantastic investment opportunity. They are particularly affordable for first-time homebuyers or investors seeking properties with high rental demand. **175 N Date: Move-In Ready!** The 175 N Date property is beautifully maintained and ready for you to move in. It features new hardwood flooring, a new air conditioning system, a new water heater, and fresh paint inside and out. This home includes a total of 4 bedrooms and 1.75 bathrooms. Key highlights include a spacious living area of 1,422 square feet and a master bedroom. Youll enjoy an inviting entrance to the living room, which features a cozy stone fireplace and two large windows that allow for ample natural light. The dining area is open and seamlessly connects to the well-equipped kitchen, boasting like-new cabinets and a brand-new refrigerator. A convenient laundry room is also nearby with a new washer and dryer. The new central air conditioning system ensures your comfort throughout the house. **197 N Date: New Roof!** The two-car garage has a new corrugated metal roof that was installed just a year ago. This property is conveniently located near the main street, within walking distance of supermarkets and restaurants. Dont
7083 Hites Cove
Mariposa, CA 95338
AREA SQFT
BEDROOMS
BATHROOMS
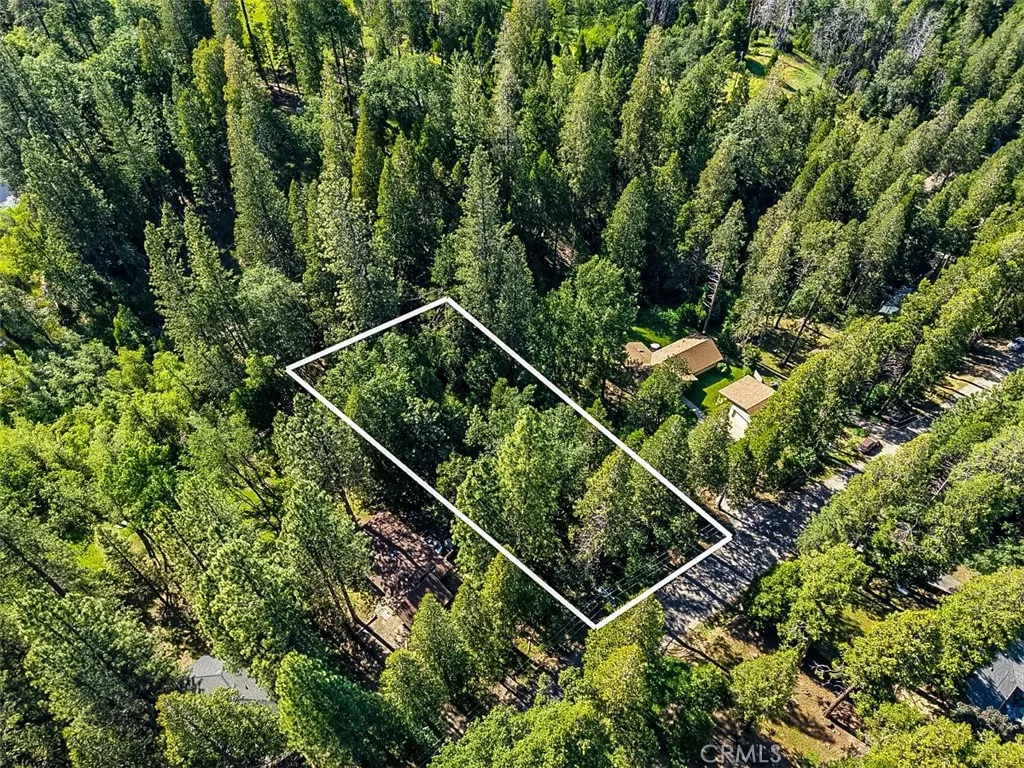
Tiny Home & Cabin Buildsite Public Water at the Line, Yosemite Backyard Rare 0.41-acre buildsite (17,860 sf, approx. 80' x 227') on Hites Cove Road with a feature most small Mariposa lots don't have: public water from Mariposa Pines District right at the property line. That's a $25K$50K head start over drilling a well. Backed by BLM and National Forest no neighbors going up behind you, ever. Treed canopy, real privacy, and the kind of quiet you can only get this close to the wilderness. Just 30 minutes to Yosemite's south entrance, putting this in the heart of a proven short-term rental corridor. Build a tiny home, weekend cabin, or income-producing STR buyers in this zone are doing all three. Due-diligence packet available: tiny home guidance, septic notes, water district contact, and defensible space basics. Bring your plans.
541 Hazel
Corona Del Mar, CA 92625
AREA SQFT
2,705
BEDROOMS
3
BATHROOMS
4
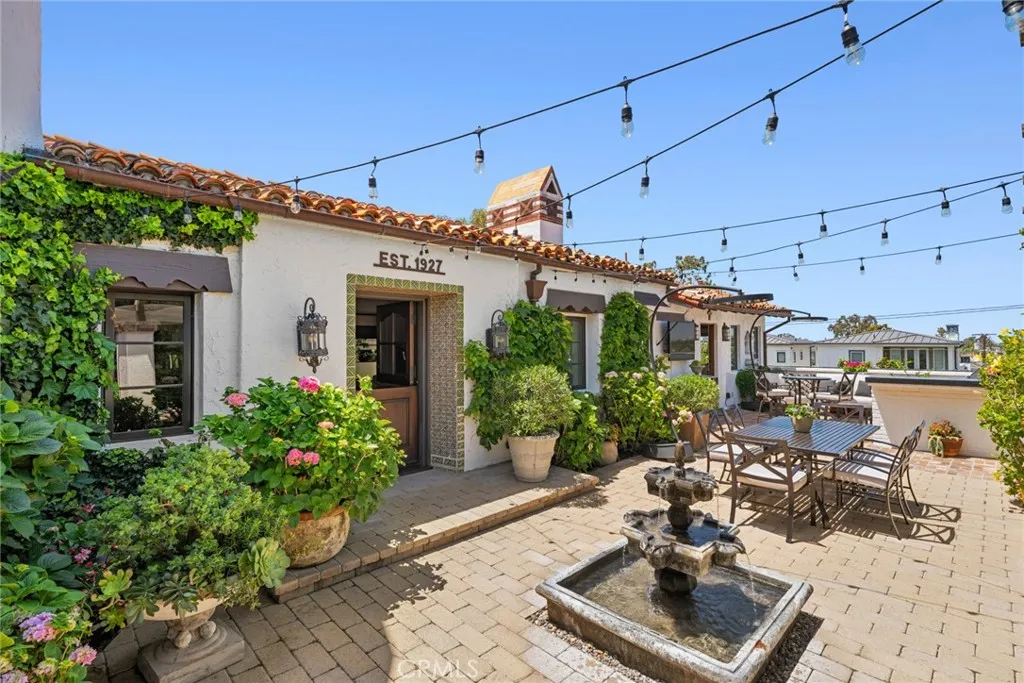
Nestled in the heart of Corona del Mar, 541 Hazel offers a rare blend of timeless charm and modern luxury. Originally built in 1927 as a classic Laguna Beach cottage, this exceptional Spanish Colonial Revival residence has been thoughtfully remodeled and restored, preserving its historic character while elevating it for contemporary living. Defined by hallmark architectural details, the home showcases white stucco exteriors, hand painted tiles, rich dark wood elements, and warm, inviting interiors that echo the romance and craftsmanship of the era. The main residence features two spacious bedrooms and two-and-a-half beautifully appointed bathrooms; each designed with refined finishes and attention to detail. Light-filled living spaces flow seamlessly, with a beautiful interior courtyard with gardens and fountains, creating an inviting atmosphere perfect for both everyday living and entertaining. A dedicated wine room with custom built 100 bottle refrigerator that adds a sophisticated touch, ideal for collectors and hosts alike. Enhancing both convenience and accessibility, the property includes a two-car garage with entry on Hazel and garage access on Poppy, along with a private elevator that connects the garage directly to the first floor of the main residence. Complementing the main home is a private one-bedroom casita, complete with its own full kitchen, bathroom, and laundryperfect for guests, extended family, or a flexible work-from-home retreat. Set in one of Corona del Mars most desirable neighborhoods, this property captures the essence of coastal California living,
23600 Ridge Line
Diamond Bar, CA 91765
AREA SQFT
3,406
BEDROOMS
4
BATHROOMS
3
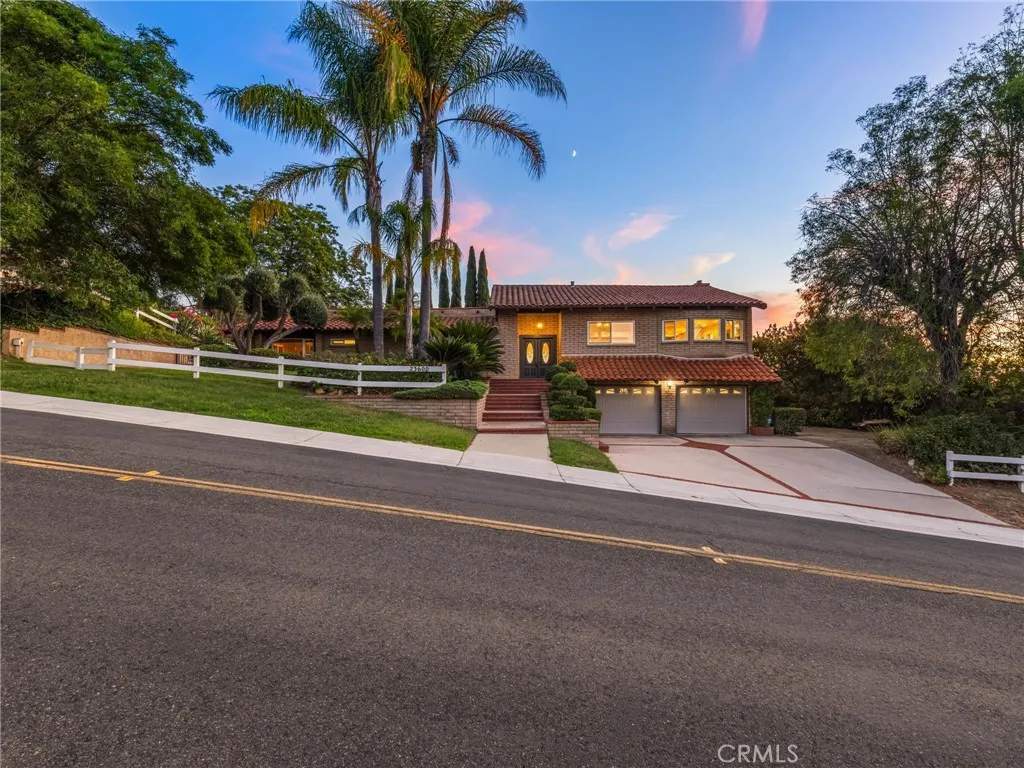
Entry-Level Luxury in "The Country" with Elite 10/10 Schools Experience the prestige of Diamond Bars premier 24-hour guard-gated community. This remodeled 3,406 sq. ft. estate offers a rare entry-point into "The Country," paired with enrollment in the top-rated Walnut Valley Unified School District (Evergreen Elementary, Chaparral Middle, and Diamond Bar High). Inside, expansive windows frame breathtaking, unobstructed mountain vistas. The remodeled chef's kitchen features granite countertops and stainless steel appliances, while the family room boasts rustic beam ceilings. The private master suite offers direct backyard access and a luxurious bath with a separate shower, soaking tub, and granite-topped dual sinks. The unique split-level layout includes a massive lower-level bonus room with a rock fireplace, wet bar, and storageperfect as a private executive office or media room. Outside, an upgraded deck built along the canyon slope provides a front-row seat to spectacular mountain views. Complete with fragrant fruit trees and side-yard RV parking, this home perfectly blends functionality with hillside serenity.
2033 231st
Torrance, CA 90501
AREA SQFT
3,690
BEDROOMS
9
BATHROOMS
5
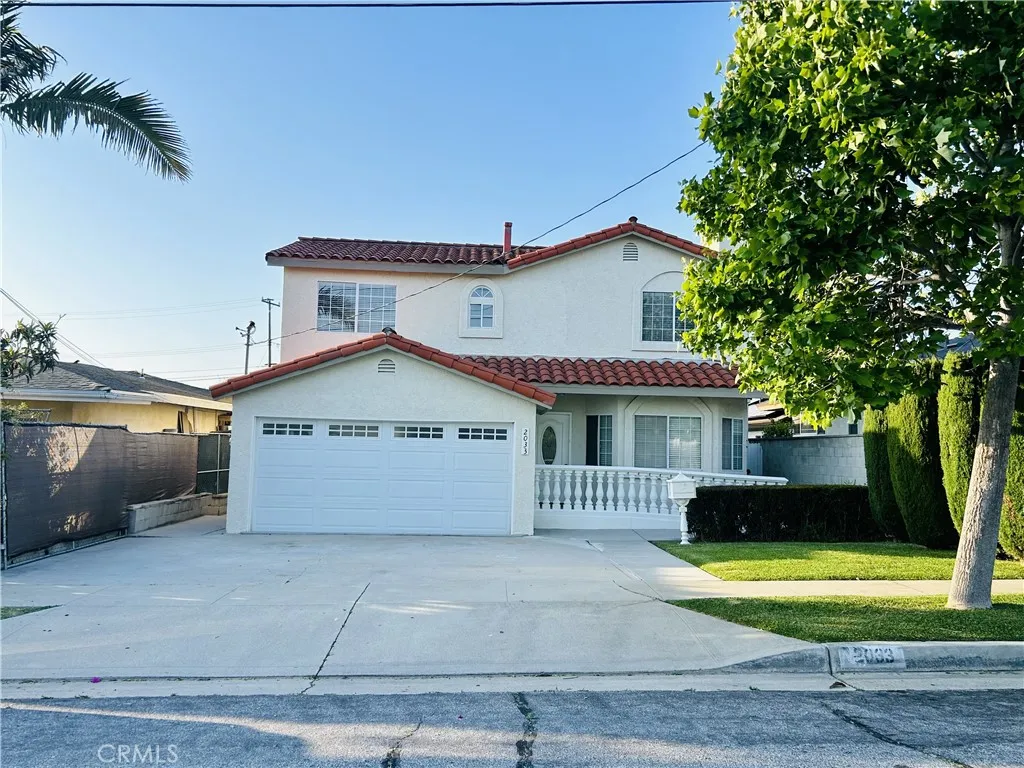
Exceptional opportunity to acquire a updated Residential Care Facility for the Elderly (RCFE) for 6-8 residents, or a home offering approximately 3,690 square feet of thoughtfully designed living space on an expansive 8,570-square-foot lot. This handicap-accessible property features 9 bedrooms and 5 full bathrooms, including 7 bedrooms and 4 bathrooms on the main level, with 2 additional bedrooms and 1 full bathroom upstairs. Equipped with a full ceiling sprinkler system throughout, the home is designed for safety, functionality, and efficient residential care operations. Recent improvements include new appliances, 4 newly renovated downstairs bathrooms, partially updated flooring, a water heater, and 6 bedrooms with exit doors and windows. The functional layout provides comfortable resident accommodations, spacious common areas, and flexibility for day-to-day operations while maintaining a warm residential atmosphere in a freshly painted interior. The large backyard features multiple fruit trees and offers potential for an ADU, creating additional value and versatility for future expansion or supplemental use. The spacious backyard features a variety of mature fruit trees, including guava, apple, peach, two persimmon trees, lemon, two avocado trees, and loquat, creating a peaceful outdoor setting with added charm and functionality. Originally built in 1956, the property was expanded by the second owner in 1977 with the addition of an upstairs level, followed by a 2004 expansion that added 4 bedrooms, 2 bathrooms, and a family room.Buyer to verify all property information,
31801 Valone Court
Temecula, CA 92591
AREA SQFT
2,763
BEDROOMS
4
BATHROOMS
3
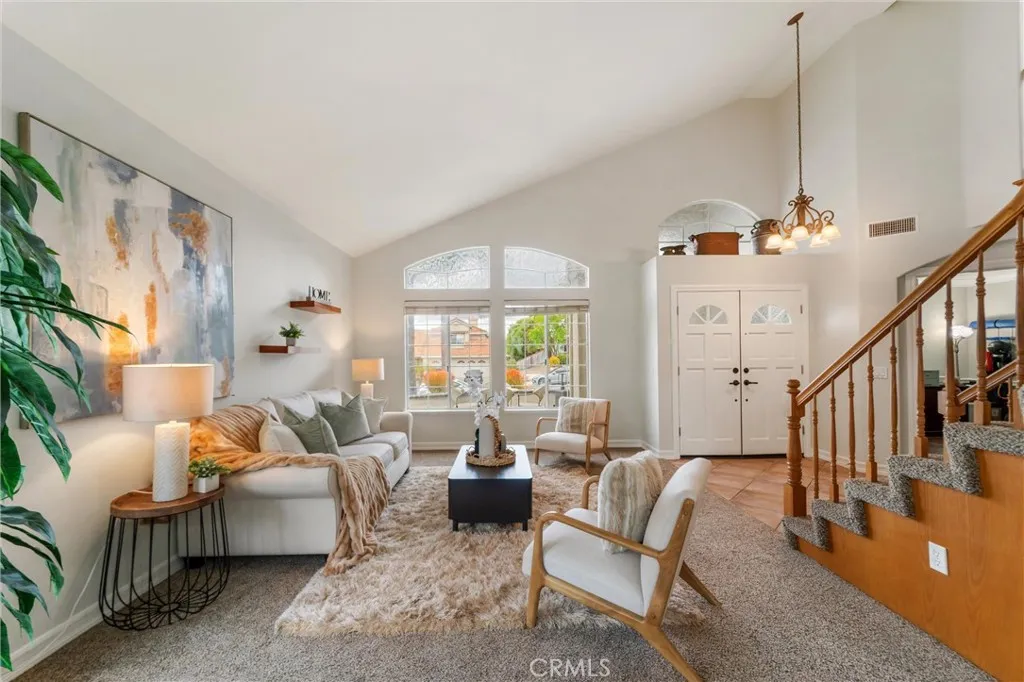
BACK ON MARKET...buyer could not perform. Welcome to this beautifully updated Temecula home offering 2,763 square feet of comfortable living. With 4 bedrooms, 3 bathrooms, and a dedicated office that can easily serve as a 5th bedroom, this thoughtfully designed floor plan delivers flexibility, functionality, and pride of ownership in a desirable neighborhood. Key Features - 2,763 sq ft, 4 bedrooms, 3 baths, plus a dedicated office that works as a 5th bedroom - Renovated bathrooms for a modern, refreshed feel - Generous living spaces with a stunning primary suite featuring its own cozy fireplace - Beautifully landscaped grounds designed for both relaxing and entertaining - Sought-after RV parking AND a spacious 3-car garage for substantial storage and convenience - No HOA, offering freedom to personalize and enjoy without quarterly fees - Top-rated Temecula schools nearby, with shopping, dining, and Temecula Wine Country just moments away Lifestyle and Location This home blends a flexible interior with an excellent outdoor setup, ideal for family life, hosting guests, or simply unwinding after a busy day. The primary suite serves as a private retreat, while the extra bedroom/office provides versatile space for work, guests, or hobbies. Located in a friendly neighborhood within easy reach of quality schools, popular dining and shopping options, and the world-famous Temecula Wine Country, youll enjoy the best of Southern California living. Dont miss the chance to own a spacious, updated home in a no-HOA community with outstanding amenities and location. Schedule a private tour
17810 Granada Drive
Victorville, CA 92395
AREA SQFT
1,953
BEDROOMS
3
BATHROOMS
2
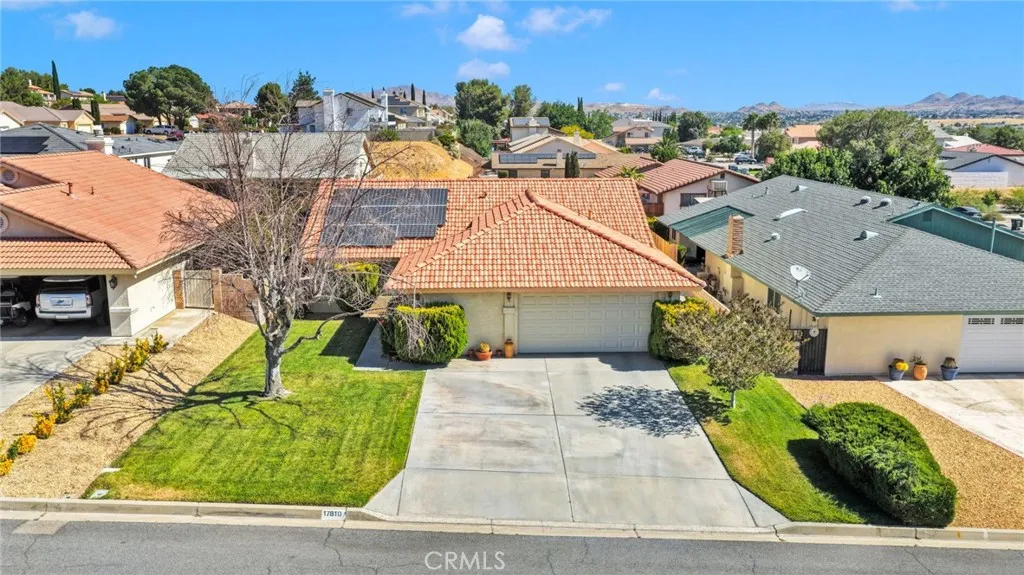
Located in the highly desirable Spring Valley Lake community, this beautiful 3-bedroom, 2-bath home with an office that could easily serve as a 4th bedroom offers a spacious, functional floor plan perfect for everyday living and entertaining. The exterior of the property shows exceptional pride of ownership with attractive curb appeal and well-maintained landscaping. Inside, youll find comfortable living spaces, a versatile layout, and plenty of natural light throughout. Enjoy all the benefits of Solar. Enjoy all the amazing amenities that Spring Valley Lake has to offer, including a private 200-acre lake for boating, fishing, and swimming, parks, community events, and 24-hour public safety patrol. An optional country club membership provides access to golf, tennis, pool, fitness center, and more. Conveniently located near shopping, restaurants, schools, and commuter routes, dont miss this opportunity to live in one of Victorvilles most sought-after communities!
5556 Hardwick
Riverside, CA 92504
AREA SQFT
2,876
BEDROOMS
6
BATHROOMS
4
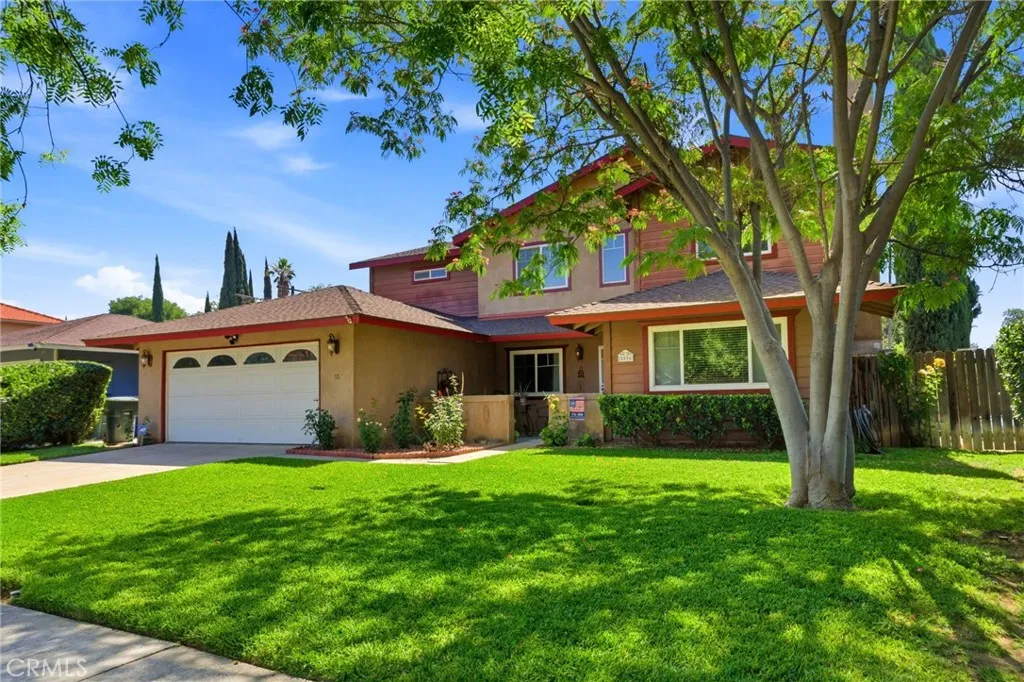
Tucked at the end of a quiet double cul-de-sac in one of Riverside's most central pockets, 5556 Hardwick Drive offers nearly 2,900 square feet of flexible living, 6 bedrooms, 4 bathrooms, and dual primary suites, including a generous upstairs retreat with an attached bonus room that flexes as a home office, gym, nursery, or sitting room. It's a layout that lives big and adapts to however life looks now (and five years from now). Inside, the home feels bright, fresh, and move-in ready, with crisp white walls, rich wood-look flooring through the main living areas, and abundant recessed lighting throughout. The updated kitchen features warm wood cabinetry, stainless appliances, a gas range, a breakfast bar with pendant lighting, and an open flow into the tile-floored dining area, which opens directly to the covered patio via sliding doors. The living room is anchored by a tiled fireplace and offers a cozy spot to land at the end of the day. Turn this home into a DUPLEX! The possibilities are here! The upstairs primary suite is a true retreat. Oversized, light-filled, and paired with a spa-style bath featuring a soaking tub, travertine surround, and bronze fixtures. Additional bedrooms are spacious and bright, with ceiling fans throughout. Built for comfort: dual AC units, whole-house attic fan, in-house laundry room, alarm system, and a 2 car attached garage with generous attic storage. Built for entertaining: an expansive covered patio with dual ceiling fans runs the length of the back of the home, surrounded by mature landscaping, succulents, and privacy hedging. And yes, th
10710 Aderman Ave
San Diego, CA 92126
AREA SQFT
920
BEDROOMS
2
BATHROOMS
2
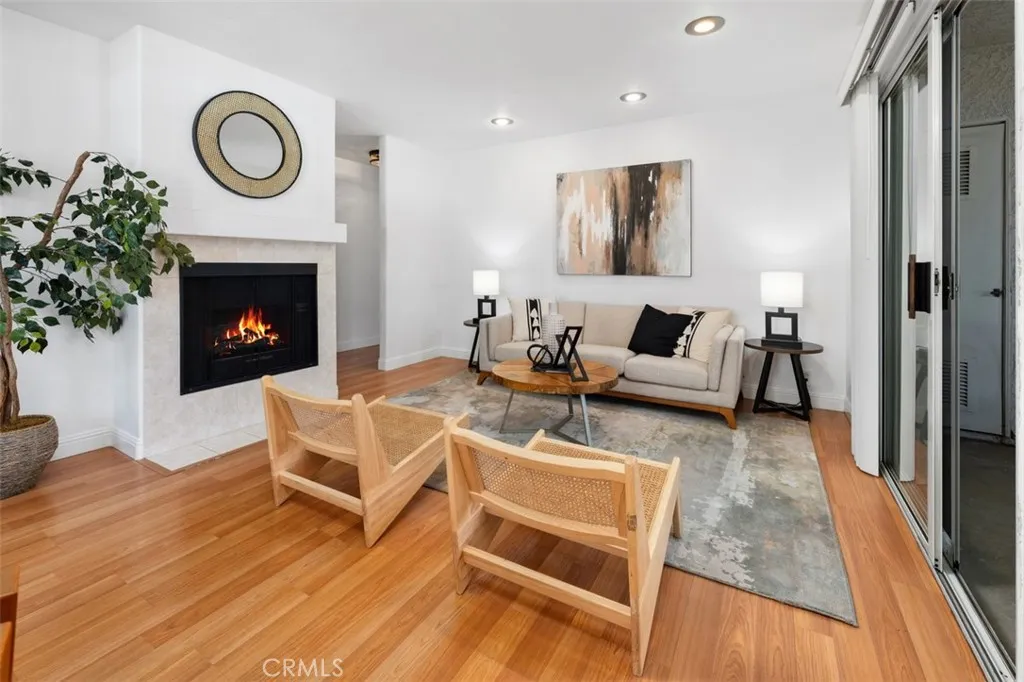
UPDATED & MOVE IN READY! 2 bedroom & 2 bath Charming 1st floor condo. ALL NEW PAINT throughout. ALL NEW LIGHTING throughout. UPDATED KITCHEN with NEW STAINLESS STEEL APPLIANCES. Light and Bright! Open Living & Dining Space w/ Galley Style Kitchen. Cozy gas Fireplace in living area to enjoy. Both Bedrooms have private bathrooms, so each bedroom is its own Suite. The 1st Bedroom has 2 large closets and large shower in Bathroom. The 2nd Bedroom has 1 large closet and large jetted tub w/ shower combo in the Bathroom. Carpet in the bedrooms, Tile in the Bathrooms + Kitchen & Wood Laminate Flooring in the main living spaces. Central A/C. Indoor stackable washer/dryer included. Private patio space with storage closet. Assigned Covered Parking Space + easy access to the condo from anywhere in the parking lot. Steps away from one of the 2 Community Pools/Spas & the other community amenities, like Fitness Rooms & Sauna. Centrally located in Mira Mesa. Close to everything! Own your own piece of San Diego and start earning equity vs. paying high rents.
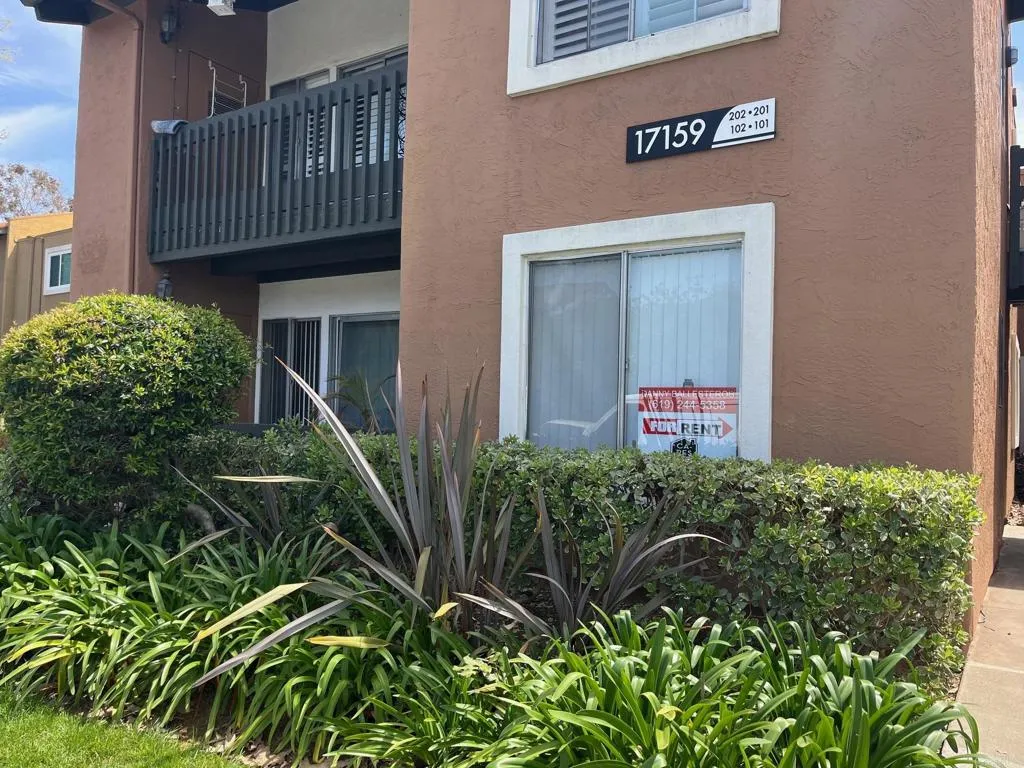
17159 Bernardo Drive
San Diego, CA 92127
AREA SQFT
1,056
BEDROOMS
3
BATHROOMS
2
Unique Opportunity in Rancho Bernardo!!! 3 bedrooms 2 baths, Condo with 1055 Sq. Ft. of living Area, centrally located in the Exclusive Area of Rancho Bernardo, with easy access to Freeway 15, Gated Community with Recreational areas equipped with Pool, BBQ, family park and more. the Condo is in Move in conditions and comes with 2 parking spots.
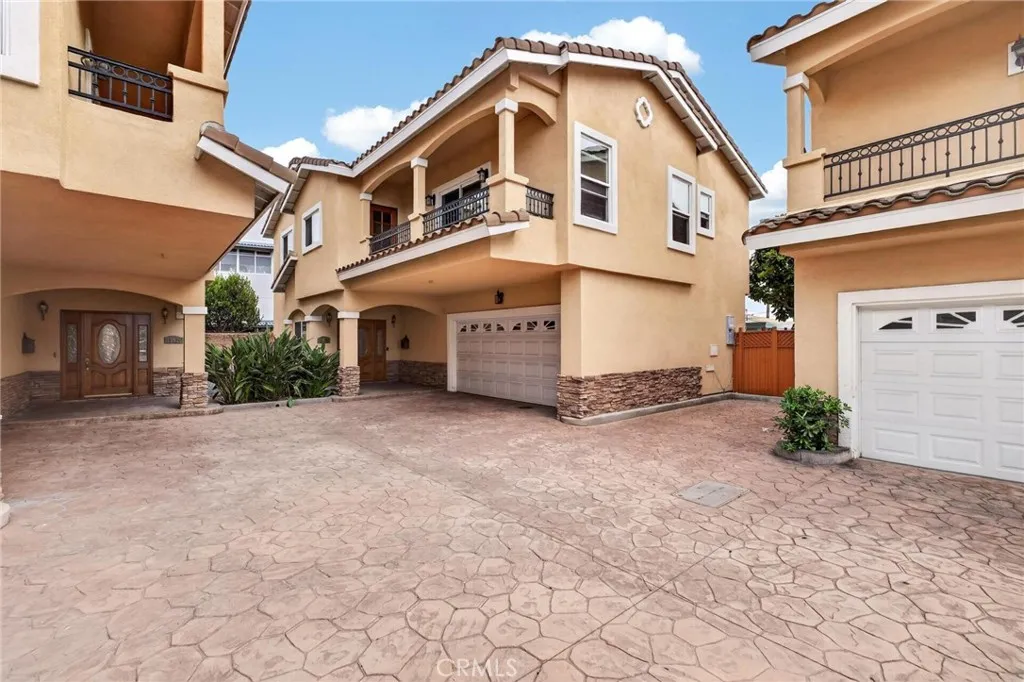
15422 Freeman Avenue
Lawndale, CA 90260
AREA SQFT
2,090
BEDROOMS
4
BATHROOMS
3
Best unit in the community! Quiet, private, and tucked away from the street, this detached end-unit lives like a single-family home with 4 bedrooms, 3 bathrooms, a private backyard, attached 2-car garage, and an ideal spacious layout. The oversized primary suite features vaulted ceilings, a fireplace, private balcony, walk-in closet, jet tub, and separate shower. Upstairs offers three additional bedrooms, a full bathroom, and a versatile loft perfect for a family room, office, or play area. Additional highlights include tile flooring downstairs, hardwood flooring on the staircase and loft, new carpet in all bedrooms, granite kitchen countertops, a cozy living room fireplace, downstairs laundry room, powder room, and direct garage access. The private backyard patio just off the kitchen is perfect for BBQs, relaxing, and entertaining.
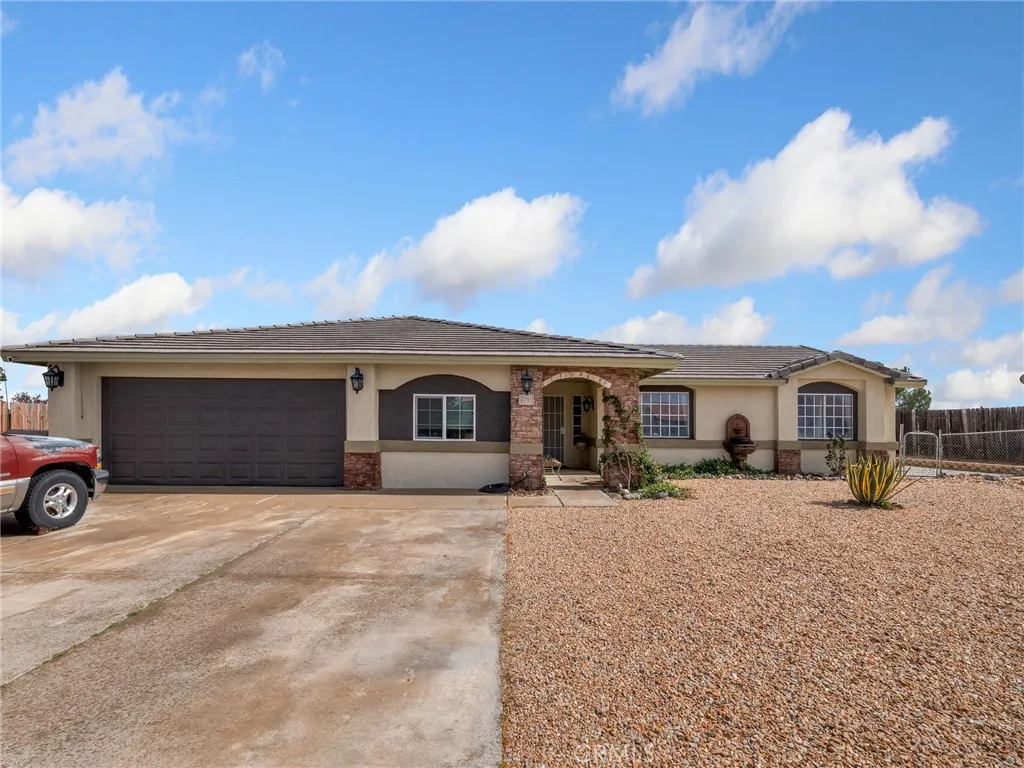
6791 Redwood Avenue
Hesperia, CA 92345
AREA SQFT
2,040
BEDROOMS
6
BATHROOMS
4
"2 HOMES ON 1 LOT" This beautifully upgraded property offers a rare opportunity to own two homes on one lot with approx 2040 sq ft of living space. Ideal for multi-generational living, extended family, guest accommodations, or potential rental income. With NO HOA and NO MELLO ROOS, this versatile property combines flexibility, comfort, and long-term value in one exceptional package. The main residence features 3 spacious bedrooms plus 2 bonus rooms approx. 200 sq ft that can easily be used as a home office, playroom, gym, or additional living space, along with 2 newly upgraded bathrooms with approximately 1540 sq ft. Designed with both style and functionality in mind, the home showcases fresh interior and exterior paint, upgraded flooring throughout, and an open-concept layout perfect for everyday living and entertaining. The remodeled kitchen boasts quartz countertops, stainless steel appliances, and ample upgraded cabinetry for storage. The detached 500 sq ft.(approximately) Casita offers its own private entrance and parking, making it perfect for multi-family living, guests, or supplemental rental income. This well-appointed unit includes a welcoming front porch, full kitchen with island, 1 bedroom with a walk-in closet, and 1 full bathroom, providing privacy and comfort without compromising space. Situated on a generously sized lot, the property also includes RV parking and plenty of room for outdoor living, gardening, or future possibilities. Conveniently located in one of the areas most desirable neighborhoods and with easy freeway access for commuters, this home offe
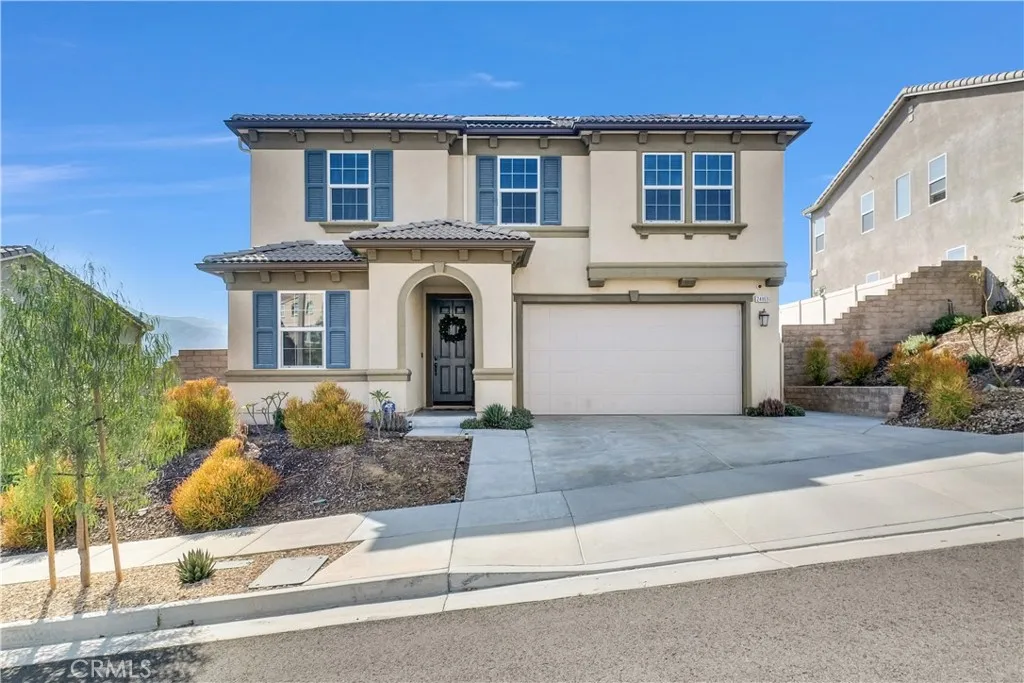
24869 Elison Court
Corona, CA 92883
AREA SQFT
2,266
BEDROOMS
3
BATHROOMS
3
*****Great Price Improvement***** Beautiful and Serene Guard Gated Community of Terramor. Some amenities include multiple parks, association pool, bbq, firepit, club house, dog parks, and miles of walking trails. This home boasts a beautiful unobstructed mountain and hills view. As you pull up to the property, you notice the well kept landscaping and quiet cul de sac location. Walking into the home you are greeted with neutral colors and a bright entry that leads into the spacious family room with fireplace. The accordion type slider brings in natural light and shows the gem of the property, the view. The backyard has low maintenance turf and drought tolerant landscaping. There is also a custom dog run and fenced off area if you have a dog or two. Back inside the home you notice a well appointed kitchen with gorgeous countertops and back splash. There is an office with a custom barn door that can easily be used as a fourth bedroom. Going up the stairs you see a spacious loft. Great for movie nights or a nice additional space to hang out or turn into a work out area; the possibilities are endless. On this level there are three bedrooms. Two can be used for family or guests. The primary is large enough for your bedroom set and a seating area. A great place to wind down from the day or take time to read a nice book. Looking out the windows you are able to take in the beautiful view. The primary on-suite has separate sinks, separate tub and shower and upgrades throughout. Feels like a nice spa to wash the day away. There is a walk in closet off the on-suite to fill with what ev

2 Calle Obispo
La Quinta, CA 92253
AREA SQFT
BEDROOMS
BATHROOMS
Rental Haven at Desert Club Estates, Single Family Lot with Awesome Views of the Santa Rosa Mountains, lot being Sold with Approved Plans from the City of La Quinta. Proposed Plans include a 3 bedroom and 2 bath Home, Attached Casita and a Detached ADU with 2 bedrooms and 2 baths. Potential rents of $7200 per month, could be much more if The Casita and ADU are Short Term Rentals. Owner must live in the Main House! Lot is over 13,500 Sq Ft with Awesome Mountain Views! One of the last available Lots at Desert Club Estates. Buyer to pay for all Fees for Permits with the city and all utility hook ups! Drive by and check it out!
38315 Crocus Lane
Palm Desert, CA 92211
AREA SQFT
1,555
BEDROOMS
2
BATHROOMS
3
Seller has just completed cosmetic updates, including removal of wall mirrors, touch-up paint, repairs throughout the condo, new screens, and refreshed shutters--making this home move-in ready and beautifully refreshed. Discover the highly desirable Vista D Plan at Palm Valley Country Club, offering breathtaking fairway, lake, and mountain views. This beautifully furnished residence features two spacious primary suites, 2.5 baths, and a versatile den/office--ideal for guests or working from home. Designed for effortless indoor-outdoor living, the home offers private patios and balconies perfect for relaxing or entertaining while enjoying the serene surroundings. Conveniently located near the community pool, this property combines comfort, accessibility, and resort-style living. Palm Valley Country Club offers an exceptional lifestyle with optional membership opportunities. Enjoy 36 holes of Ted Robinson Jr.-designed golf, a 100,000 sq. ft. clubhouse, two restaurants, a lounge, and a full calendar of social events. Additional amenities include 13 tennis courts with a stadium court, 12 pickleball courts, a Jr. Olympic-size lap pool with spa and cabana area, a state-of-the-art athletic club, and a full-service day spa with hair and nail salon. Experience the ultimate in desert luxury living at Palm Valley Country Club.
2805 Wells Court
Live Oak, CA 95953
AREA SQFT
1,120
BEDROOMS
3
BATHROOMS
2
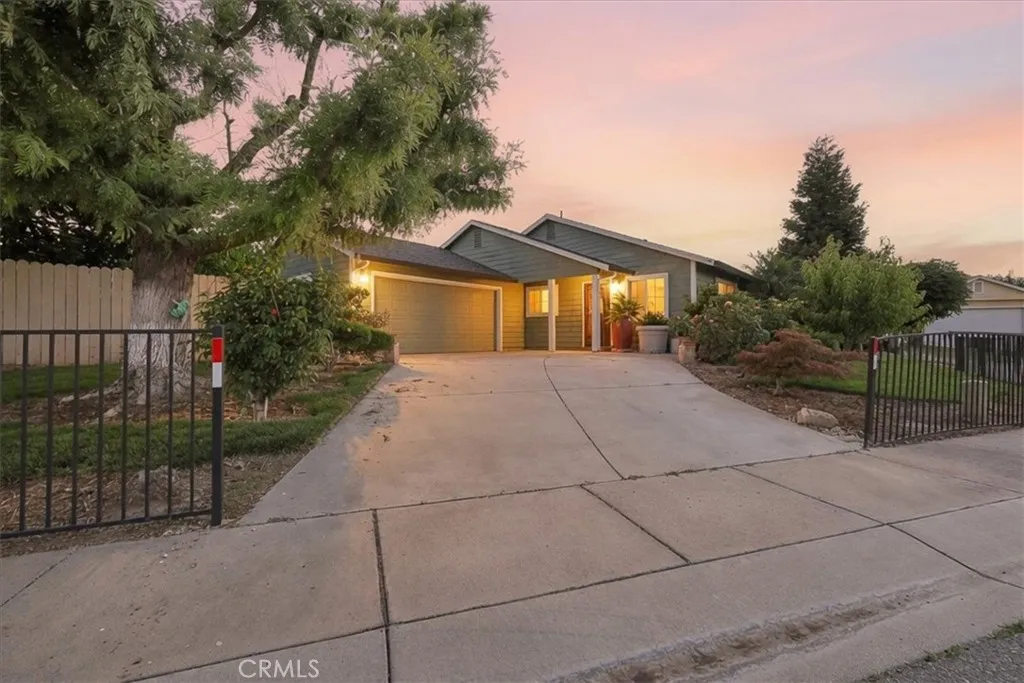
Welcome to 2805 Wells Ct, a beautifully maintained and move-in ready home tucked away on a quiet cul-de-sac in Live Oak! This charming 3-bedroom, 2-bath residence offers 1,120 square feet of comfortable living space and sits on a generous 0.18-acre lot. From the moment you step inside, you'll appreciate the bright and inviting open-concept floor plan, designed for both everyday living and entertaining. The spacious kitchen features abundant cabinetry, newer stainless steel appliances, a pantry cabinet, and a dining area with direct access to the backyard. The primary bedroom offers a relaxing retreat with a walk-in closet and private full bathroom. Two additional bedrooms provide flexibility for family, guests, or a home office. Step outside to a nicely sized backyard with plenty of room for gardening, fruit trees, outdoor gatherings, or simply enjoying the outdoors. The concrete patio and storage shed add both functionality and convenience. Additional highlights include a 2-car garage, well-maintained landscaping, and a desirable location close to schools, parks, shopping, and easy Highway 99 access for commuters. Clean, well cared for, and ready for its next owner this is a home you won't want to miss.
216 Ocean St.
Solana Beach, CA 92075
AREA SQFT
4,114
BEDROOMS
5
BATHROOMS
4
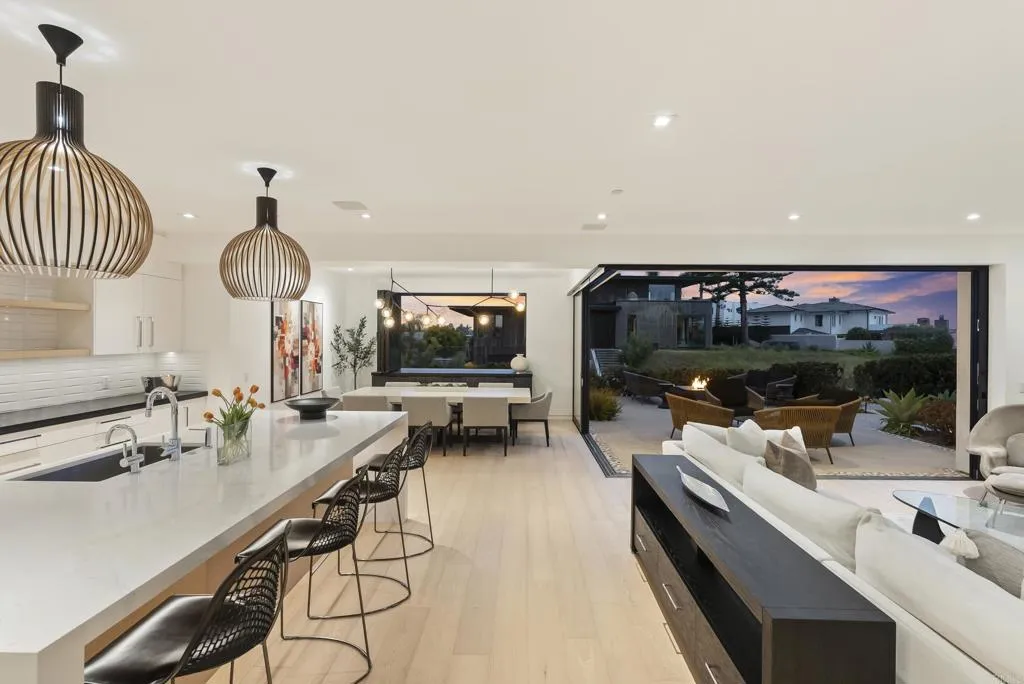
Exclusive Private Beach Access Ocean Views and seamless indoor-outdoor living Over 4,100 sqft, 5+ BR Owned Solar + Whole House Water Softener Newer 2019 Build Tucked within Solana Beachs coveted Pocket of Paradise, this custom modern residence offers an exceptional blend of luxury, privacy, and coastal living with exclusive private beach access reserved for just 24 homes within the enclave. Designed through a masterful collaboration between renowned Nielsen Construction and Stephan Dalton Architects, the home spans over 4,100 square feet with 5+ bedrooms, 4 baths, and a versatile multi-purpose bonus room. Thoughtfully designed for seamless indoor-outdoor living, the residence showcases refined architectural lines, designer finishes, abundant natural light, and a functional open-concept floor plan ideal for both everyday living and entertaining. Expansive living spaces flow effortlessly to outdoor entertaining areas complete with an oversized spa, creating the perfect setting to enjoy ocean breezes and sunset skies. Additional highlights include owned solar, whole-house water softener system, and an unbeatable location just moments from the beach, Cedros Design District, restaurants, shopping, and all that Solana Beach has to offer. A rare opportunity to experience elevated coastal living in one of North Countys most sought-after seaside communities.
17901 Lyons Valley Road
Jamul, CA 91935
AREA SQFT
3,687
BEDROOMS
5
BATHROOMS
4
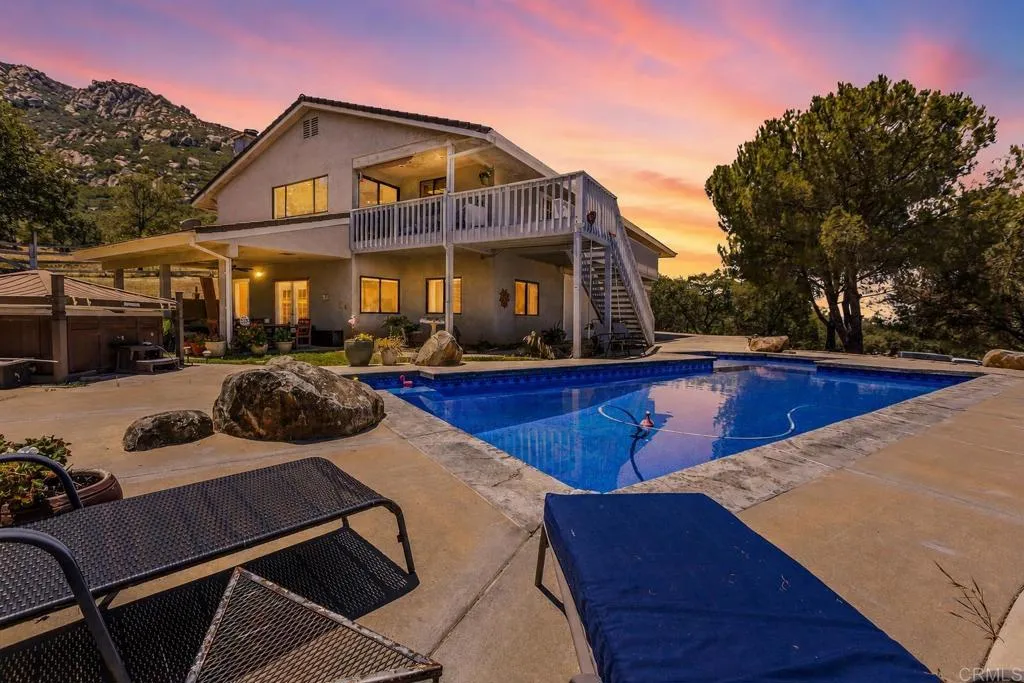
Set on 2.5 fully fenced and usable acres in scenic Lyons Valley, this expansive property offers panoramic mountain and valley views, mature oak trees, exceptional privacy, and remarkable flexibility for a variety of lifestyles and future possibilities. A72 General Agriculture zoning further complements the propertys rural setting, offering opportunities for agricultural uses, crops and animals, subject to County regulations. Whether your vision includes gardens, a small homestead, animals, outdoor recreation, or simply enjoying the privacy and breathing room that comes with acreage, this property provides a versatile setting with room to make it your own. This spacious main home features four bedrooms and three bathrooms, with vaulted ceilings, abundant natural light, a cozy wood-burning stove, and a formal dining room with built-in hutches. Large windows frame the surrounding scenery, while multiple access points lead to covered patios and view balconies, creating a seamless connection between the indoor living spaces and the peaceful natural setting. The expansive primary suite is a private retreat featuring its own view balcony, dual closets, and a spacious ensuite bathroom with a soaking tub. The lower level apartment adds valuable residential flexibility, offering adaptable space that seamlessly flows into the main home and could serve as a family room, game or media room, home office, guest accommodations, extended-family quarters, rental unit, or another flexible use that fits your needs. This level includes a bedroom, bathroom, living area with fireplace, kitchenett
292 Edgemire Lane
Simi Valley, CA 93065
AREA SQFT
1,376
BEDROOMS
3
BATHROOMS
3
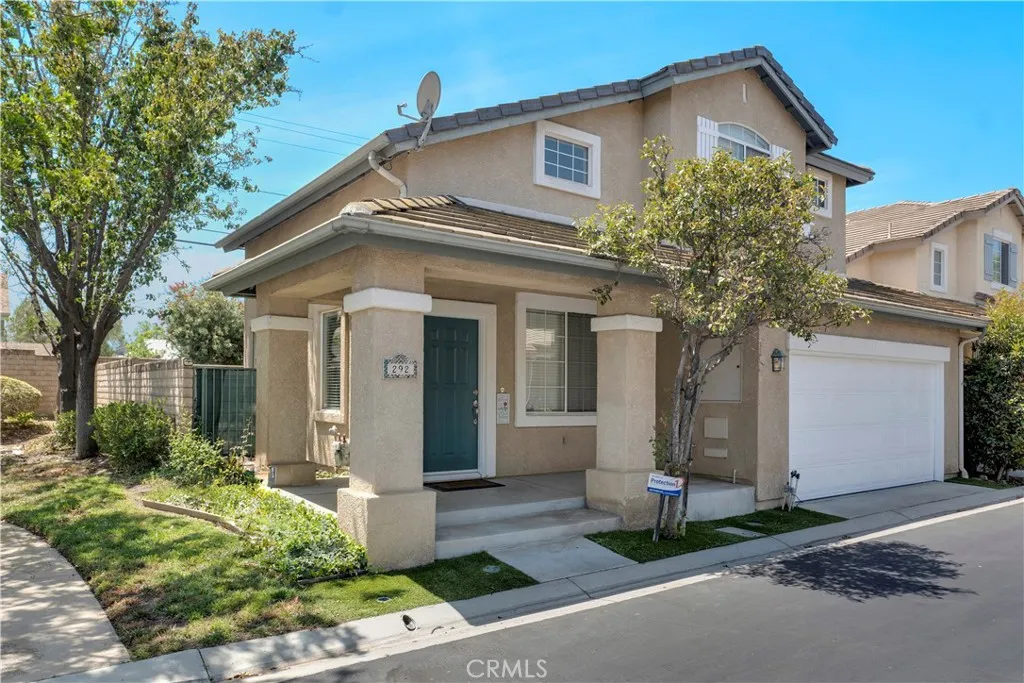
BACK ON THE MARKET! Welcome home to this bright and open 3-bedroom, 2.5-bath home located on a corner lot in the gated Parklane community. Lovingly cared for by the same family for decades, this 1,376 square feet, two-story residence offers the perfect blend of comfort, light, and community living. From the moment you step inside, you're greeted by an abundance of natural light pouring through the home's many windows, one of the seller's favorite features. Soaring vaulted ceilings in the living room create a dramatic sense of space and openness, making the home feel larger than its footprint suggests. It's the kind of home that immediately feels welcoming, and it's easy to see why the family room, with its comfortable, lived-in warmth, became the favorite gathering spot. The family room opens to a spacious kitchen featuring plenty of counter space, cabinetry and enough space for a dining table and chairs. Both the laundry area and powder bathroom are conveniently located by the kitchen. Some of the recent upgrades include brand new carpet, and a new water heater. Upstairs you will find a spacious primary suite complete with an ensuite bathroom and two secondary bedrooms that share a hallway bathroom. The 2-car garage and ADT security system add everyday convenience and peace of mind. Outside, low-maintenance landscaping with bark and artificial turf keep the oversized and private yard looking sharp year-round with minimal upkeep. Framed by swaying palm trees and set within a gated neighborhood known for its safety and community feel, this home offers the relaxed Southern Ca
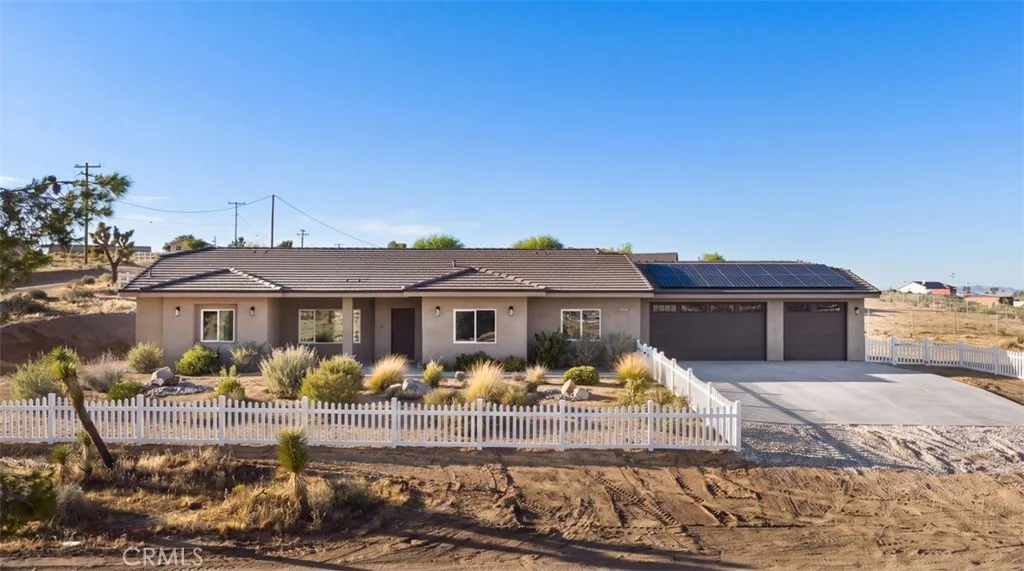
22324 Rancho
Apple Valley, CA 92308
AREA SQFT
1,867
BEDROOMS
4
BATHROOMS
2
SELLER OFFERING BUYER INCENTIVE! Buyer may use the incentive toward closing costs, an interest-rate buy-down, or other allowable costs. A great opportunity to make this brand-new home even more affordable! Welcome to 22324 Rancho St, Apple Valley, a beautiful 2026 new construction home situated on a spacious 31,021 sq. ft. lot near the foothills. This single-story home features 4 bedrooms, 2 bathrooms, a 3-car garage, and a modern open floor plan. The kitchen features a large center island, beautiful cabinetry, stainless steel appliances, and plenty of storage. Additional features include a spacious indoor laundry room, modern finishes, and a private primary suite with a walk-in closet, dual sinks, spacious shower. The oversized lot provides plenty of room for RV parking, toys, a future workshop, pool, or ADU possibilities. Enjoy beautiful mountain and desert surroundings with the space to make this property your own. New construction, over 31,000 sq. ft. of land, 3-car garage, and buyer incentivescome see the value this Apple Valley home has to offer!
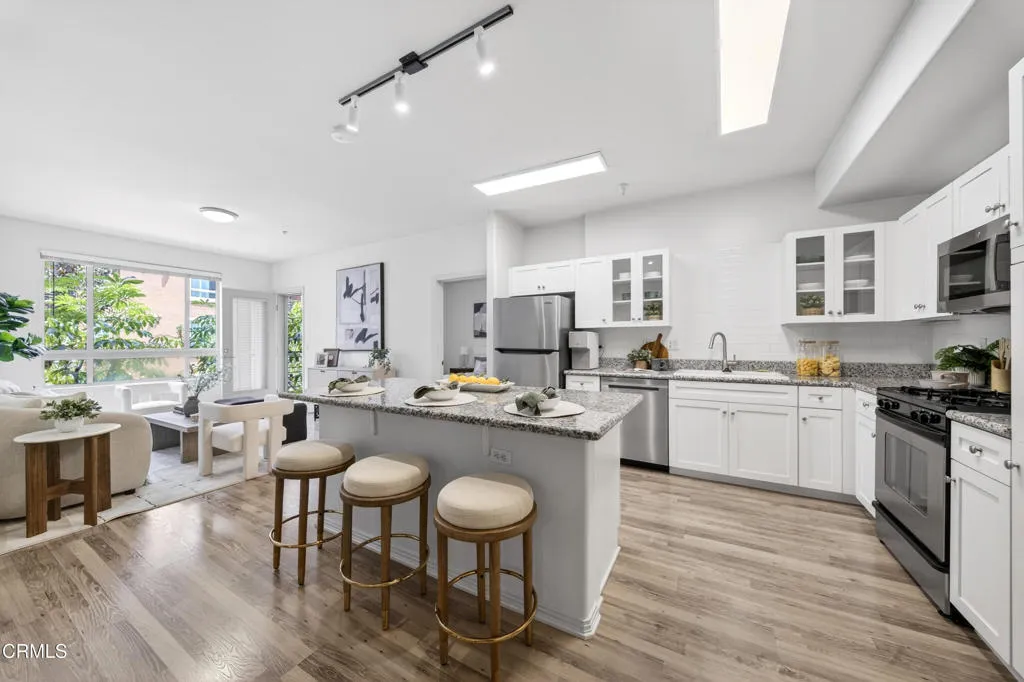
100 Alameda Street
Los Angeles, CA 90012
AREA SQFT
1,042
BEDROOMS
2
BATHROOMS
2
Looking for a peaceful retreat in the center of Downtown Los Angeles? Welcome to this desirable second-floor residence at The Savoy, one of DTLA's most sought-after communities. Ideally situated footsteps to Little Tokyo and the Arts District, this home offers an exceptional combination of urban convenience and resort-inspired amenities. Filled with natural light, this bright and inviting residence enjoys tranquil views overlooking the beautifully landscaped interior courtyard, complete with a serene water feature that creates a calming backdrop rarely found in city living. The thoughtfully designed open-concept floor plan features two en-suite bedrooms positioned on opposite sides of the living space, providing excellent privacy and functionality. The open concept living, dining, and kitchen areas flow seamlessly together, creating an ideal setting for both everyday living and entertaining. The unit also includes two side-by-side parking spaces close to the unit. Residents of The Savoy enjoy access to an impressive collection of amenities surrounded by lushly landscaped grounds. Community features include a resort-style pool and spa, fitness center, movie room, business center, rooftop deck with sweeping skyline views, clubhouse, BBQ areas, library, guest parking, and 24-hour attended security.Located in one of Downtown LA's most walkable neighborhoods, you'll be just moments from acclaimed restaurants, cultural attractions, museums, shopping, Metro access, and major freeways. Offering the perfect balance of privacy, convenience, and vibrant urban living, this exceptional
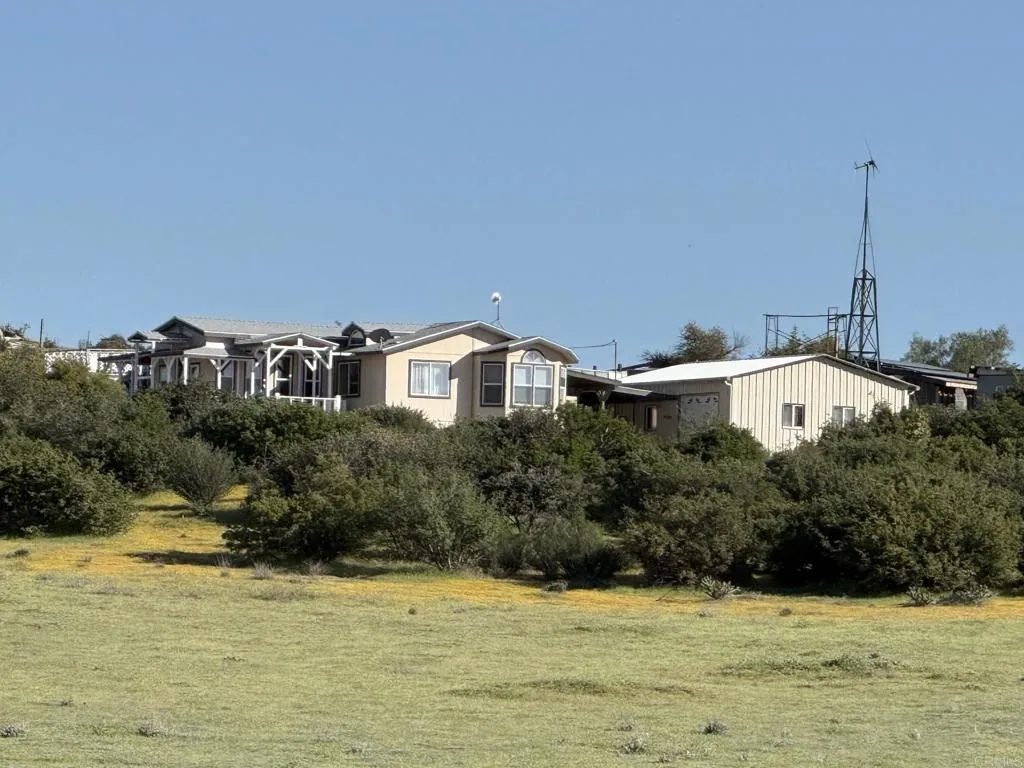
37697 Montezuma Valley Road
Ranchita, CA 92066
AREA SQFT
1,200
BEDROOMS
2
BATHROOMS
2
Located in the heart of the Montezuma Valley, in a historic area known as Ranchita, this home has absolutely breathtaking views of the Vulcan, Palomar & San Ysidro Mountains. Situated on 2.6 usable acres, and away from the main road, this manufactured home has a 433a certificate, new roof in 2023, and is completely off the electrical grid. A ground mounted solar array charges (2) 14.3kwh lithium iron phosphate batteries providing DC power by connecting to 2 Victron Multiplus II Inverters, creating a 120/240 split phase power system. The system has an auto propane starting generator with the ability for remote monitoring. There is a permitted, 960 sq.ft. detached garage which is insulated, has 5 windows, a car roll-up door & man door for access. A 17ft x10ft enclosed California room has been added for additional living space. Off of the main bedroom there is an enclosed 10ft X 10ft screened in patio with French style doors looking over the valley. A very large main bath with oval soaking tub and separate shower, 6 panel doors thru-out, separate laundry room with a washer & dryer that will convey. Kitchen has a skylight, there is a bay window style dining room area as well as counter seating and a center island. The home has interior fire sprinklers, 3 ceiling fans and split system AC & heating. Property has a 5,000 gal. water storage tank and 2 propane tanks. Call me today for an appointment to view this great property!
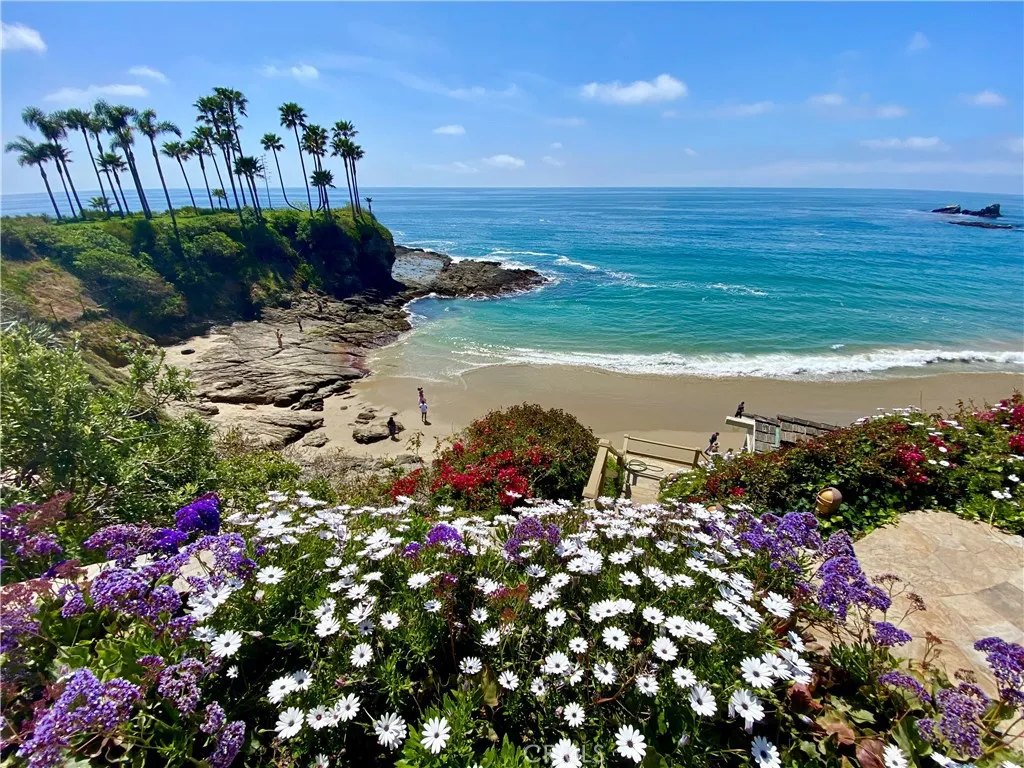
1137 Marine Drive
Laguna Beach, CA 92651
AREA SQFT
5,000
BEDROOMS
5
BATHROOMS
3
Turn-Key! Spectacular Ocean Front home overlooking Crescent Bay Beach. This "Direct Beach Access" property is situated in one of North Laguna's most coveted locations. Spacious Living Room with fireplace features walls of glass overlooking panoramic coastline views. Step out to an expansive patio/yard area with an oversize (in-ground) jacuzzi spa with breathtaking views. The BBQ area with alfresco dining (table seating six and outdoor "living room") is perfect for entertaining, complete with Firepit (with built-in seating) overlooking the crashing waves below. A private bluff-top cabana/beach cottage with a cozy fireplace makes an inspiring retreat. A great room with a wall of windows that pocket in on either side overlooks panoramic views of Crescent Bay. The gourmet kitchen with high-end appliances and central island is open-concept, allowing for mingling and dining with a backdrop of Catalina Island ocean views. Five large Bedrooms include an Ocean Front Master Suite with a wall of windows leading to heated decks. The spacious Master Spa/bathroom features an oversize jetted tub and a large steam shower. A separate (completely equipped) office, also with ocean views, makes working feel like a part of your vacation. Stroll along coastal bluffs (Heisler Park) to downtown shopping galleries and dining, or step down to the pristine cove beach. This turn-key rental is fully equipped for your perfect dream home away from home! Variable rate depending on term and season.

