

favorites
favorites
favorites
Favorite Properties
Form submitted successfully!
You are missing required fields.
Dynamic Error Description
There was an error processing this form.
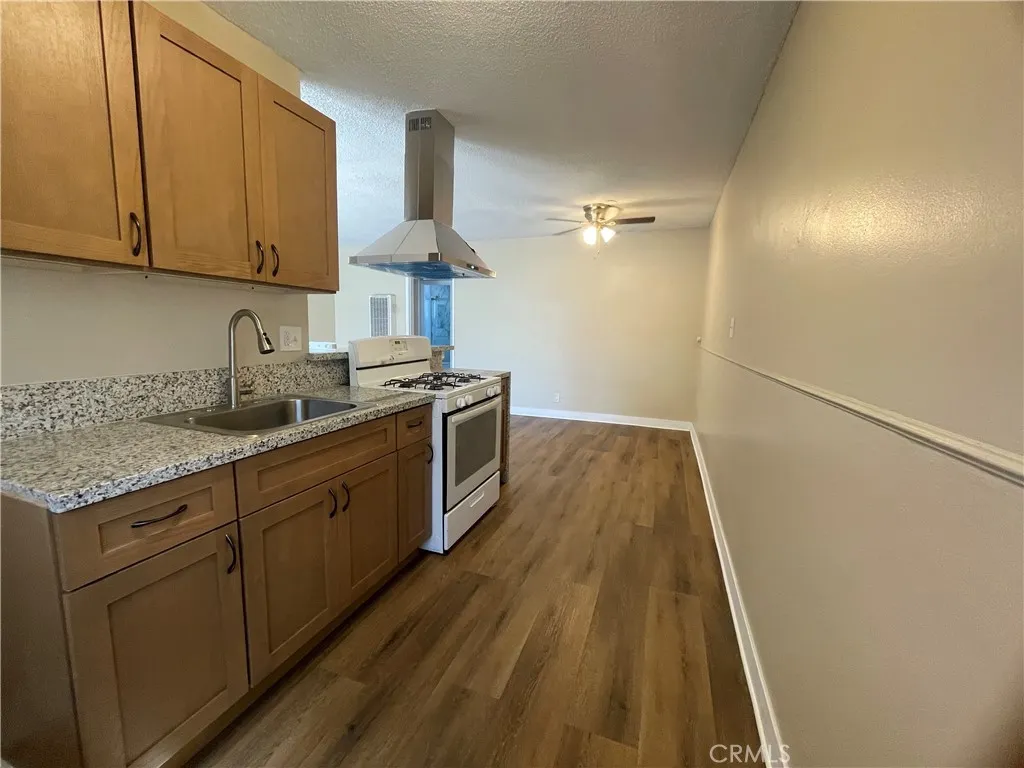
213 Guinida
Anaheim, CA 92805
AREA SQFT
730
BEDROOMS
1
BATHROOMS
1
1-bedroom, 1-bathroom, Two units available. Recently renovated with new tile flooring, remodeled bathrooms, and fresh interior and exterior paint. Each unit has separate electric and gas meters and includes two parking spaces. New AC/Heat. Conveniently located near the 5 Freeway and approximately mile from Disneyland. No pets. Housing vouchers accepted.
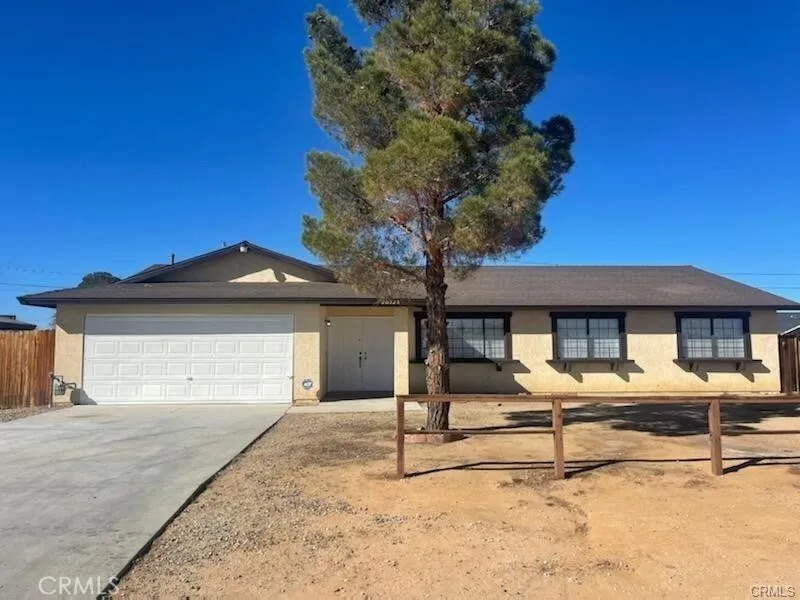
20325 Airway Boulevard
California City, CA 93505
AREA SQFT
1,743
BEDROOMS
3
BATHROOMS
2
Welcome to this spacious 3-bedroom, 2-bathroom single-family home offering approximately 1,743 square feet of living space and a comfortable open floor plan with plenty of room to spread out. The home has been recently painted and features brand-new carpet throughout the main living areas and bedrooms, new window screens, and new blinds, giving the interior a clean and refreshed appearance. One of the highlights of the home is its two large living areas, providing plenty of flexibility for a formal living room, family room, entertainment area, home office, or playroom. The main living area features a stone fireplace, creating a great focal point for the room. The spacious kitchen offers an abundance of cabinet and counter space, granite countertops, a large peninsula/breakfast bar, double-basin sink, and a stainless-steel gas range. The kitchen opens to the surrounding living areas, making the layout ideal for everyday living and entertaining. The primary bedroom is generously sized and includes a large walk-in closet with shelving and hanging space. The home also features two additional bedrooms with ample natural light and closet space. Additional features include: Central air conditioning and heating Two spacious living areas Open floor plan Fireplace Granite kitchen countertops Stainless-steel gas range Plenty of kitchen cabinet and counter space Large kitchen peninsula/breakfast bar Fresh interior paint New carpet New window screens New blinds Large primary bedroom with walk-in closet Two full bathrooms Built-in hallway storage Large windows providing plenty of natural
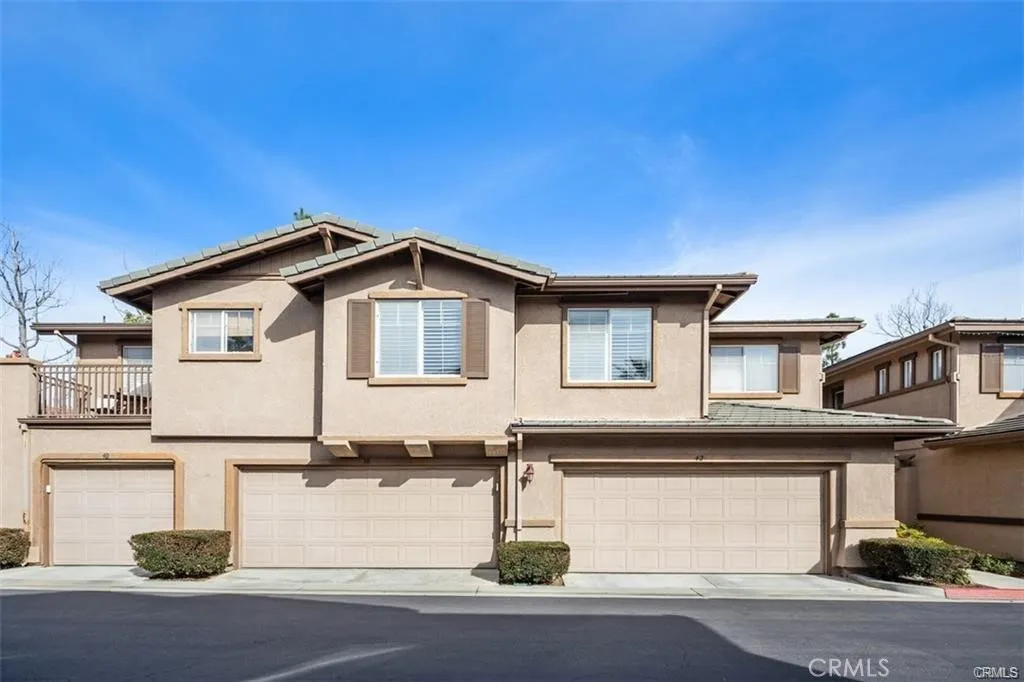
42 Red Bud
Aliso Viejo, CA 92656
AREA SQFT
1,361
BEDROOMS
3
BATHROOMS
3
Welcome to this contemporary townhome that boasts modern features and a well-designed layout. With 3 bedrooms, a loft or desk area, and 2.5 bathrooms, this home offers ample space for comfortable living. The kitchen is a highlight, featuring a spacious layout that opens to the dining area while remaining separate from the living space. Equipped with gas appliances and abundant counter space, it is a dream workspace for cooking enthusiasts. Enjoy the convenience of a window above the sink, providing a pleasant view of the walkway and front door entry. The townhome includes a 2-car attached garage, complete with shelving for ample storage and a dedicated area for the washer and dryer. Additionally, you'll find a deep closet near the staircase, offering a perfect solution for discreetly stowing away belongings. The living room boasts dramatic high ceilings, accentuated by a marble-accented fireplace, creating a striking focal point. Adjacent to the living room, the separate dining room area opens up to an entertainer-sized patio, enhanced by stone planters. Upstairs, you'll discover a generously sized primary suite with abundant closet space, providing a comfortable retreat. Two additional bedrooms offer versatility, and a charming loft area is ideal for a desk, study, or homework area. The Vistas tract, renowned for its outstanding amenities, offers a large pool and spa area with stunning city views, as well as an owners' gym located within the gated community. Make sure to explore this area during your visitit can be found adjacent to the three-story building as you drive in
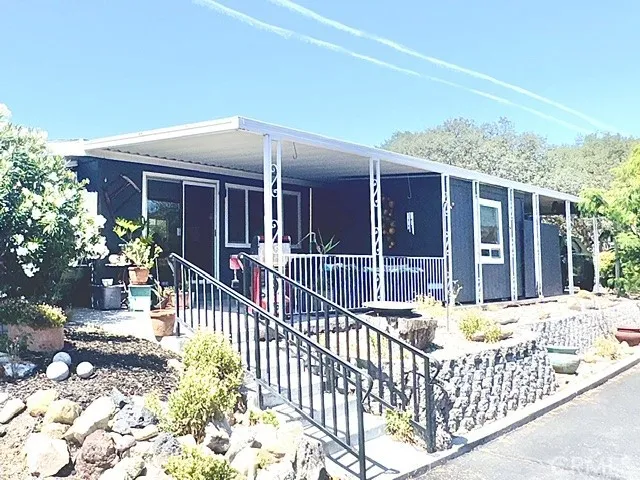
10824 Los Pueblos
Atascadero, CA 93422
AREA SQFT
1,440
BEDROOMS
2
BATHROOMS
2
This spacious manufactured home is move-in ready. Recently updated with plank flooring. The remodeled kitchen with new cabinets and butcher-block countertops adds quality and warmth to your home-cooked meals. All appliances included are nearly new and gently used. Stay warm this winter with the modern, efficient pellet stove in the comfortable living room. You may even look forward to laundry day with the laundry room smartly located in the center of the home. Retire to the comfort of the master suite, which features a Roman-style tub AND a separate shower. For the hobbyist, there is a separate shop/studio/she-he-shed/storage room just off the covered carport, perfect for creative pursuits. If you are 55+, this could be your next smart move.
49634 Wayne Street
Indio, CA 92201
AREA SQFT
2,066
BEDROOMS
3
BATHROOMS
2
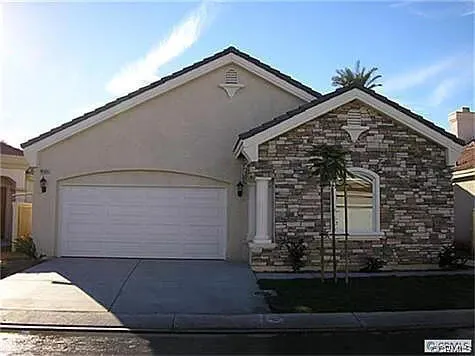
Discover the charm of this Indian Palms Country Club home, perfectly positioned on the golf course with a backdrop of a serene lake, lush grass, and majestic trees in your backyard. As you step inside, a seamless blend of stone and greenery welcomes you to an open floorplan, highlighted by a cozy fireplace in the living room. The kitchen, adorned with granite slab countertops and a convenient island/bar, is a delightful space. Abundant natural light bathes the living area, complementing the tile flooring extending throughout, with plush carpeting in the bedrooms. 3rd bedroom can be considered a den/office/bedroom. This property includes a 2-car garage and a separate golf cart garage, adding practicality. The master bedroom is a spacious retreat, featuring dual sinks in the master bathroom, a separate walk-in shower, and a soothing soaking tub. A walk-in closet completes the suite. Meticulously designed, this home offers a perfect balance of comfort and sophistication. Indulge in a lifestyle of fun, from entertaining in the open living spaces to enjoying scenic views from your backyard. The residence is short-term rental friendly and within walking distance to Coachella fest. With a 27-hole golf course, gyms/lifestyle center, pickleball, tennis, bocce ball, and 3 pools and spas, it caters to various recreational preferences. The 24-hour guard-gated community ensures security and peace of mind.
933 Montecito Drive
San Gabriel, CA 91776
AREA SQFT
1,896
BEDROOMS
3
BATHROOMS
3
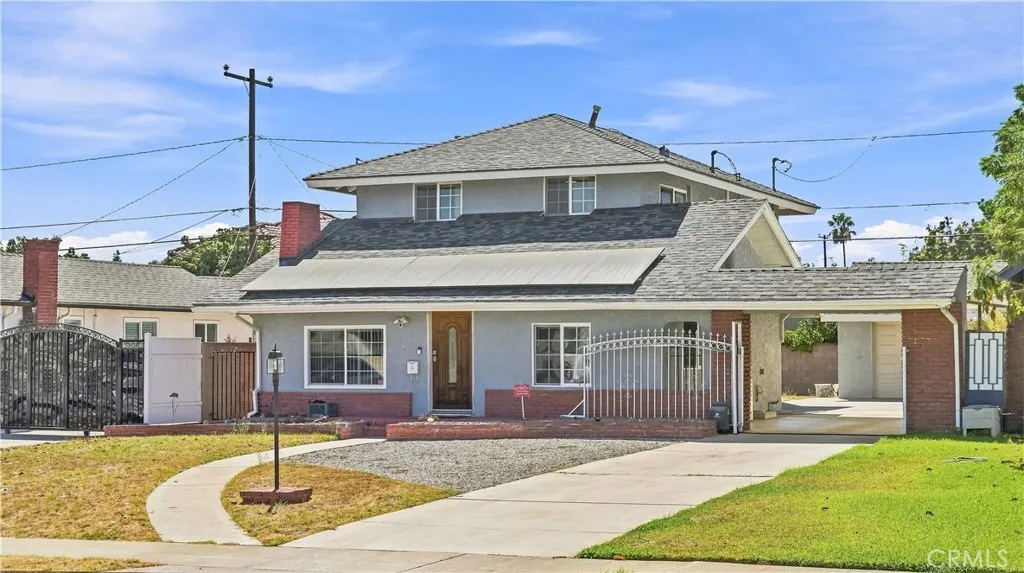
Location, Location, Location! Welcome to this beautifully maintained San Gabriel home, offering comfort, privacy, convenience, and energy efficiency. Enjoy a gated entrance, private yard, spacious 2-car garage, driveway carport, and a cozy fireplace in the living room. 3 BEDROOMS 3 BATHROOMS 1,896 Sq. Ft. Living Space | 6,694 Sq. Ft. Lot 2-Car Garage Driveway Carport Private Yard Gated Property PROPERTY HIGHLIGHTS ?? Paid-Off Solar Panels ?? Automatic Front Gate ?? 2-Car Garage + Driveway Carport ?? Fireplace in Living Room ?? Water Softener ?? 4 Split-System A/C Units Approximately 3 Years Old ??? Updated Kitchen ?? Downstairs Bathroom Updated Approximately 3 Years Ago ?? Roof Approximately 45 Years Old ?? Automatic Sprinkler System in Front & Back Yards ?? Newer Kitchen Appliances ?? Bar Mini Refrigerator Included ?? Washer & Dryer Included ?? 5 Ring Security Cameras with Motion-Sensor Lights & Front Door Sensor ?? Security Alarm System with USO Monitoring ?? Private Yard ?? COMFORT CONVENIENCE PEACE OF MIND Prime San Gabriel Location Private & Secure Energy-Efficient Move-In Ready
623 Mistletoe Avenue
San Jacinto, CA 92583
AREA SQFT
1,100
BEDROOMS
3
BATHROOMS
1
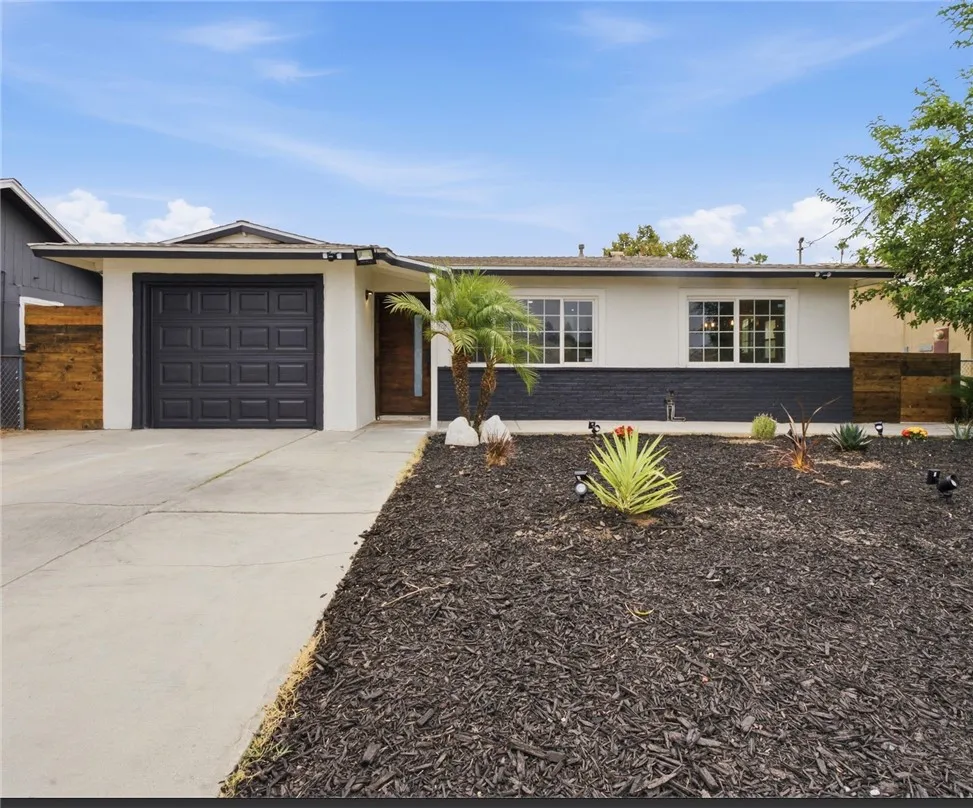
FHA OFFERS BEING ACCEPTED NOW!!! Welcome to 623 S. Mistletoe Ave. in San Jacinto! This beautifully renovated 3-bedroom, 1-bath home offers modern updates throughout and sits on an oversized lot with incredible potential. Recent improvements include new interior and exterior paint, flooring, baseboards, power outlets, interior and exterior doors, garage door, and updated ceiling fans. The remodeled kitchen features brand-new cabinets, sink, faucets, and garbage disposal, creating a fresh and functional space for everyday living. The updated bathroom includes a new toilet and remodeled shower. Energy-efficient mini-split systems provide year-round comfort. Step outside to enjoy newly landscaped grounds and a spacious backyard ready for your vision. The oversized lot offers plenty of room for an ADU, swimming pool, outdoor entertainment area, additional parking, or future expansion, subject to applicable approvals and requirements. Conveniently located near downtown San Jacinto, shopping, dining, schools, and Soboba Casino Resort, this move-in-ready home combines modern upgrades with exceptional outdoor space and room to grow. Dont miss this fantastic opportunity to own a turnkey home with endless possibilities!
8780 Ussel
Riverside, CA 92503
AREA SQFT
1,706
BEDROOMS
4
BATHROOMS
3
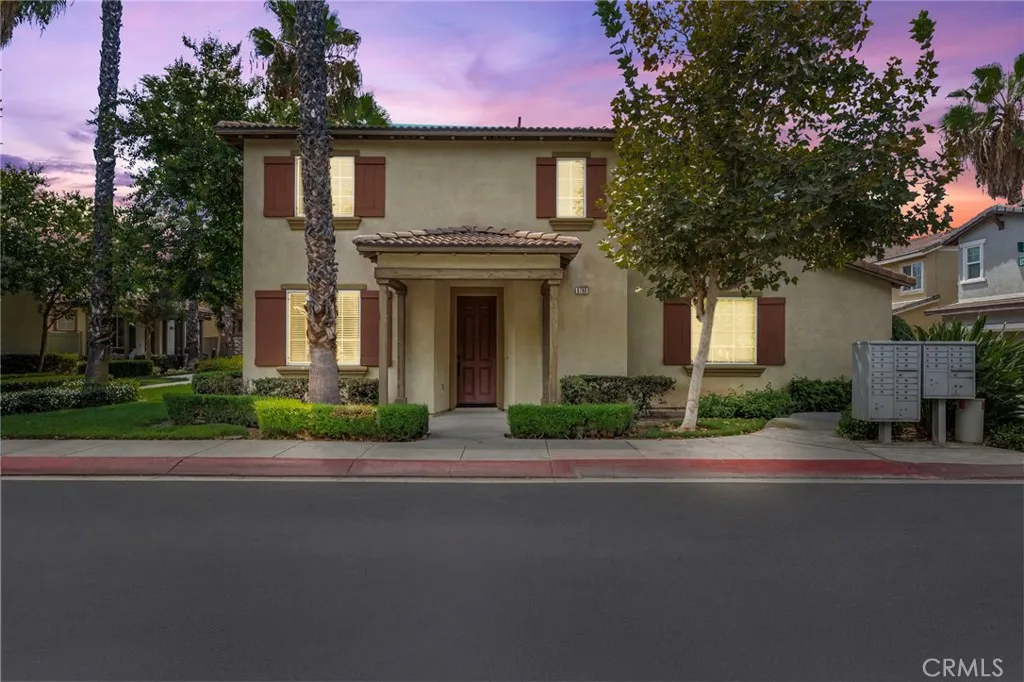
Welcome to 8780 Ussell Lane, located within a desirable gated community in Riverside. Offering 4 bedrooms, 2.5 bathrooms, and 1,706 sq. ft. of living space, this residence features the largest floor plan in the community and is ideally situated near the community pool and spa. Upon entry, a charming dual-sided fireplace creates a warm and inviting focal point between the living and dining areas, offering an appealing setting for both everyday living and entertaining. The kitchen features oak raised-panel cabinetry, granite countertops in warm brown, cream, and charcoal tones, and ample cabinet and counter space. A convenient guest bathroom and direct access to the attached two-car garage complete the main level. Upstairs, the spacious primary suite offers abundant natural light and a comfortable private retreat. The primary bathroom features dual sinks, a separate soaking tub, glass-enclosed walk-in shower, and generous walk-in closet. Two additional bedrooms share a full bathroom with dual sinks, while the conveniently located upstairs laundry area adds functionality and ease to everyday living. Residents enjoy access to the gated communitys pool and spa, with this home positioned nearby for easy enjoyment. Conveniently located near shopping, dining, parks, schools, and everyday amenities, the home also offers easy access to the Galleria at Tyler and the 91 Freeway. 8780 Ussell Lane presents a wonderful opportunity to enjoy comfortable and convenient Riverside living.
23472 Via Chiripa
Mission Viejo, CA 92691
AREA SQFT
2,558
BEDROOMS
4
BATHROOMS
3
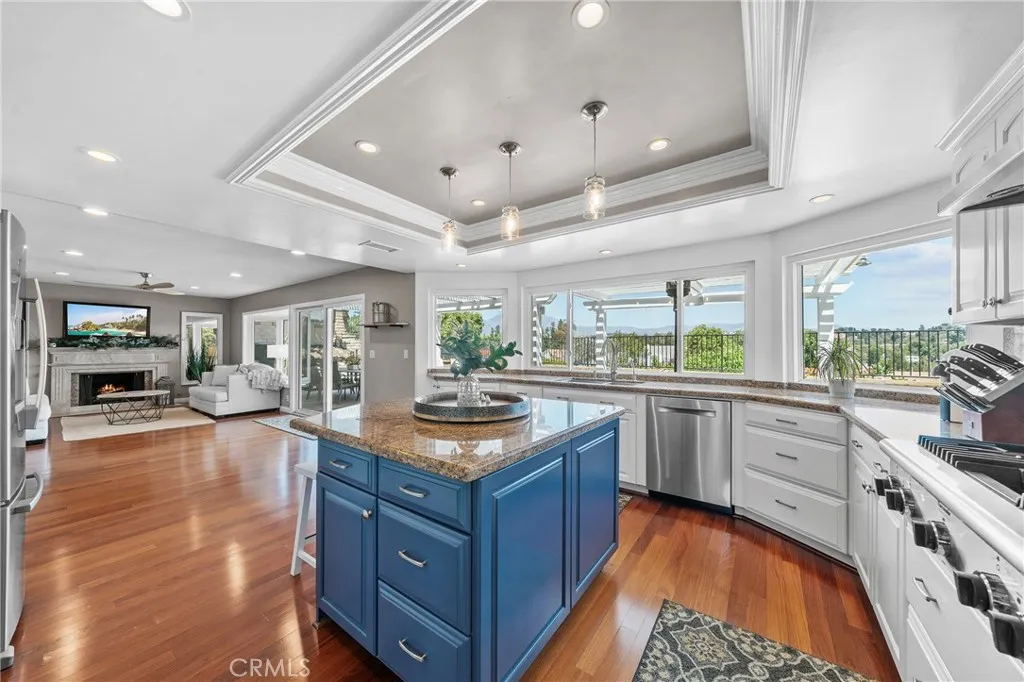
Welcome to an exceptional Mission Viejo residence, rarely available and beautifully positioned on a peaceful, private, single-loaded street with sweeping panoramic views. Offering four bedrooms plus a dedicated office space, this bright and spacious home combines comfort, privacy, and thoughtful design. From the moment you enter, soaring vaulted ceilings and rich Brazilian cherry hardwood flooring create an immediate sense of warmth and sophistication. Quality upgrades continue throughout the home, including dual-pane windows and sliding doors, plantation shutters, recessed lighting, ceiling fans, central air conditioning, and a tankless water heater. At the heart of the home, the fully remodeled gourmet kitchen was thoughtfully designed for both everyday living and effortless entertaining. It features custom cabinetry, stainless steel appliances, granite countertops, pendant lighting, an oversized center island with bar seating, and a built-in display area with a wine chiller. Expansive windows frame the breathtaking views while filling the space with natural light. The beautifully remodeled bathrooms showcase elegant stone accents, while the spacious primary suite features a custom air-jetted tub for a relaxing, spa-inspired retreat. All secondary bedrooms are generously sized and ideally situated along the view side of the home. The third bedroom also features a private balcony with sweeping mountain viewsthe perfect place to enjoy the peaceful surroundings. Exceptional privacy from every angle creates a serene and secluded setting throughout this inviting home. Step out
4279 Walton Avenue
Los Angeles, CA 90037
AREA SQFT
1,411
BEDROOMS
4
BATHROOMS
3
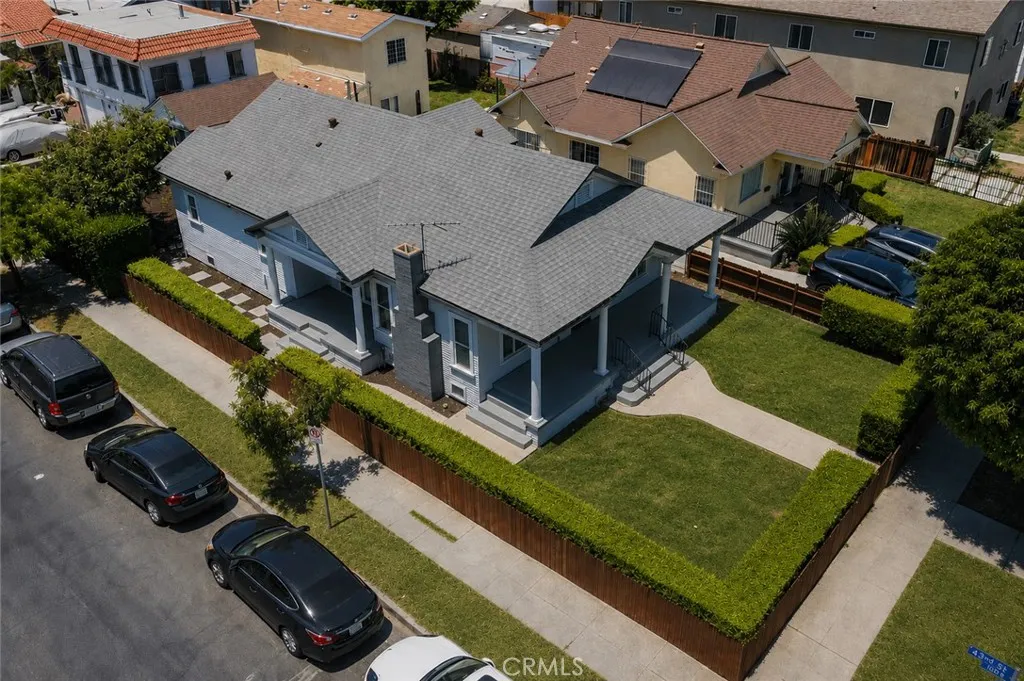
Exceptional opportunity just minutes from the University of Southern California (USC)! Situated on a spacious corner lot, this beautifully renovated 4-bedroom, 3-bath home offers a versatile floor plan well suited for owner-occupants while also presenting compelling investment potential. Investors can take advantage of the areas strong rental demand with opportunities for traditional or rent-by-the-room student housing. Extensively updated, the property features updated plumbing and electrical wiring, central HVAC with air conditioning and heating, remodeled bathrooms, and an updated kitchen with newer cabinetry, quartz countertops, and modern appliances. Additional upgrades include dual-pane windows, updated lighting fixtures, beautifully installed wood flooring, dishwasher, and more. The property also features a large detached storage shed, formerly used as a garage, offering significant potential for future use or redevelopment. The owner had architectural plans drafted to convert the existing shed into a two-story, 4-bedroom/2-bath ADU with kitchens and living areas on both levels and private second-story access. Architectural plans can be provided upon request; buyers are advised to conduct their own due diligence with the city regarding feasibility. The location offers convenient access to USC and Exposition Park, home to BMO Stadium, the LA Memorial Coliseum, and the highly anticipated Lucas Museum of Narrative Art. With Los Angeles preparing to host the 2028 Olympic Games, the property is positioned near one of the city's most prominent cultural, educational, and en
6926 Kester Avenue
Los Angeles, CA 91405
AREA SQFT
1,250
BEDROOMS
2
BATHROOMS
3
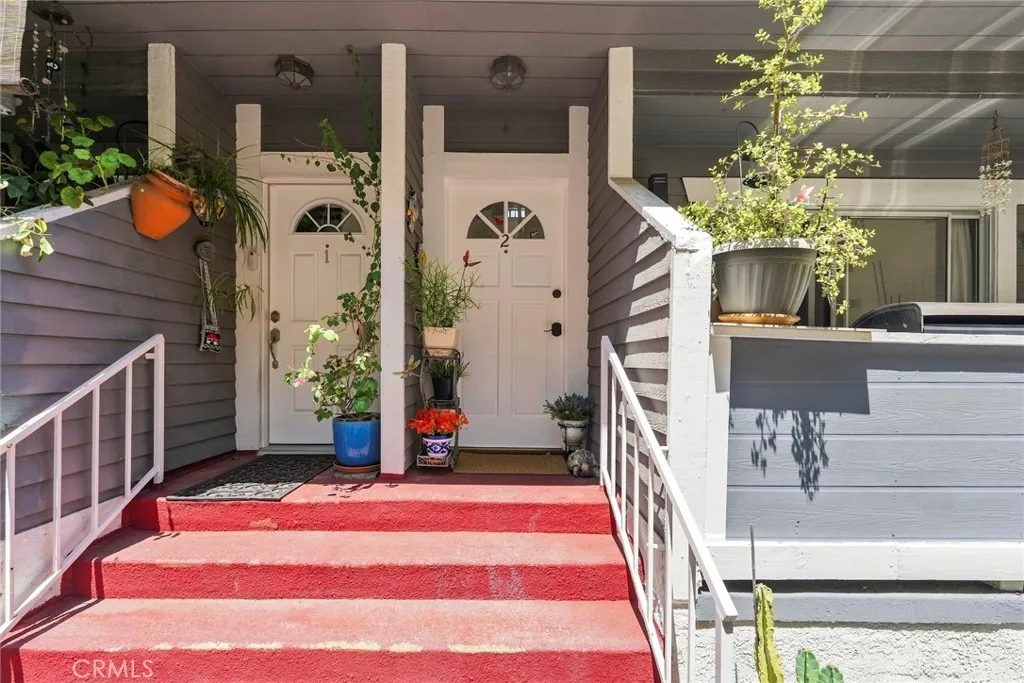
This beautiful three story condo has 2 bedroom, 2.5 bathrooms, a sub-basement with laundry hookups, and an attached 2 car garage with may upgrades. Main entrance is on the second floor and opens to the living room that includes a fireplace and sliding glass doors to a patio. Just a few steps up to the spacious dinning room with a ceiling fan. The kitchen has granite counter tops and an eat in breakfast area, and large windows that provide great cross breezes. There is also a half bath and storage closet on this level. Upstairs features two large bedrooms. The primary bedroom includes an attached bathroom with a walk in shower and double sinks, a walk in closet, high ceilings, and a sliding glass door leading to the balcony. Bedroom #2 is spacious. There is a second full bathroom on this level. The bottom level has garage access and laundry hook ups. This sub-basement could easliy be converted to a third bedroom, bonus room or office.
322 School Street
Compton, CA 90220
AREA SQFT
1,378
BEDROOMS
4
BATHROOMS
2
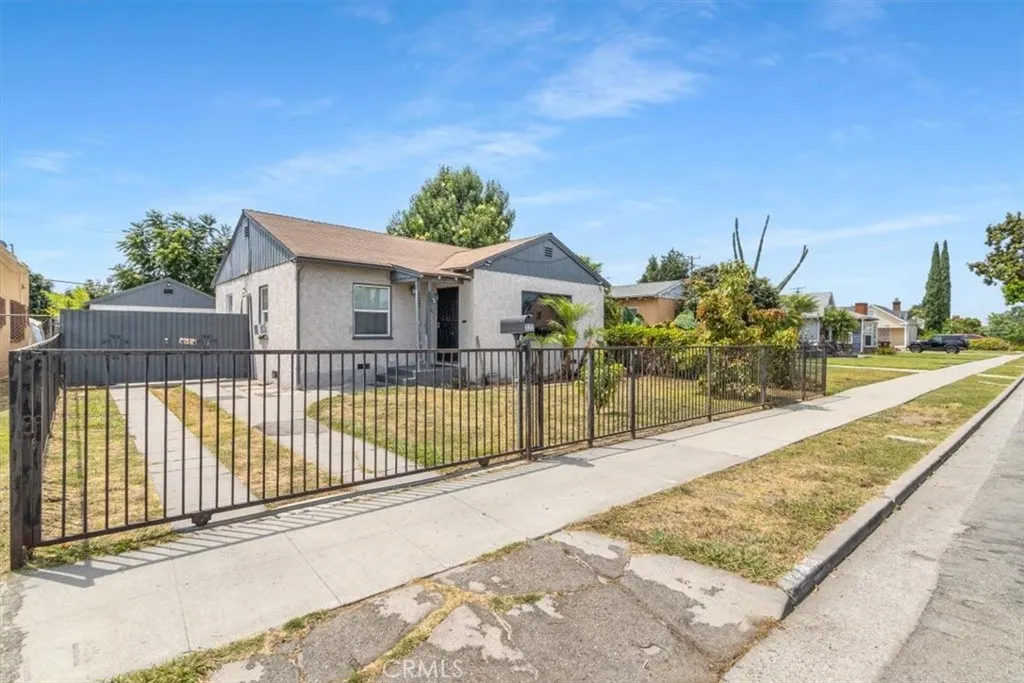
Beautiful home with Modern Upgrades throughout. Including PAID-OFF solar panels, 4 Br. 2 baths. Fresh interior paint, a beautifully renovated kitchen, stylishly updated bathrooms. The home offers comfort, functionality, and modern touches throughout. Located centrally to shopping, schools, dining, and everyday conveniences, this home is ideally situated for easy living. With its spacious layout, desirable upgrades, and convenient location, this home is a true opportunity. Dont miss your chance to see it in personthis listing will not last!
4317 Junction
Corona, CA 92883
AREA SQFT
1,722
BEDROOMS
3
BATHROOMS
3
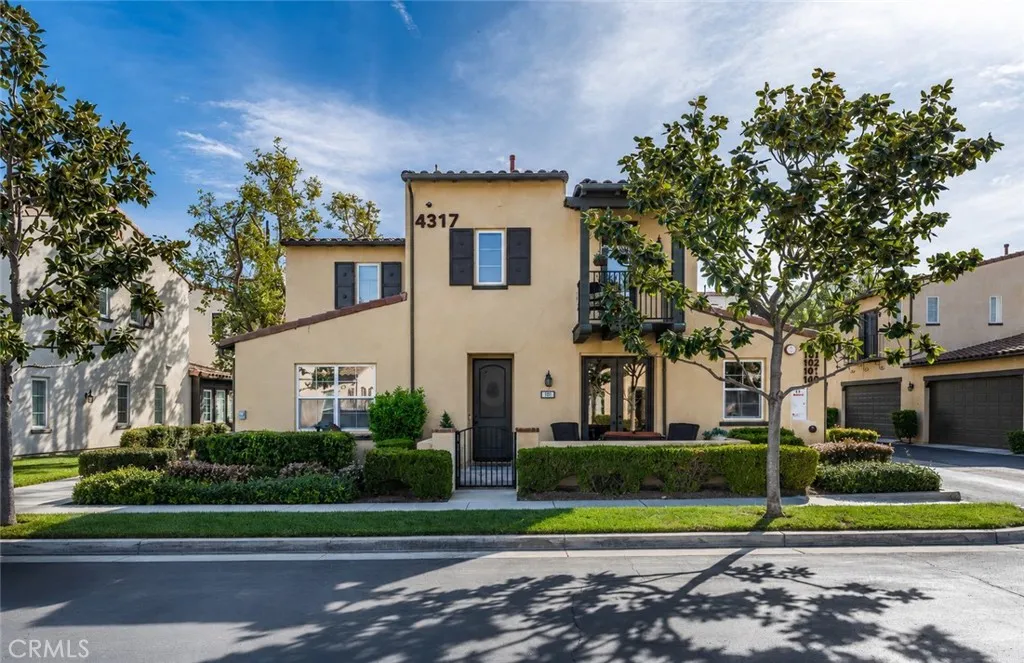
ABSOLUTELY STUNNING TURNKEY HOME. Located in the highly sought-after Los Dos Lagos Community, within a desirable 55+ SENIOR COMMUNITY . This charming home features 3 bedrooms and 2 1/2 bathrooms, with the third bedroom currently being used as an open loft. The spacious primary suite is conveniently located downstairs and includes a private bathroom and walk-in closet, offering both comfort and convenience. A dedicated laundry room is also located on the first floor for added ease. This is the most desirable front unit, featuring its own private balcony and an open patio, perfect for relaxing and enjoying the surroundings. The home also includes a two car garage, providing secure parking and additional storage space. As you enter, you are welcomed by soaring high ceilings and warm, inviting living room that flows seamlessly into a well appointed kitchen featuring stainless steel appliance ideal for both everyday living and entertaining. Located just steps away from the resort style pool, spa and clubhouse, this home is situated in a beautifully maintained gated community offering exceptional amenities and lifestyle. Don't miss this incredible opportunity to own a stunning home, This is a must see!!!!
22077 Barrington
Saugus, CA 91350
AREA SQFT
1,690
BEDROOMS
3
BATHROOMS
3
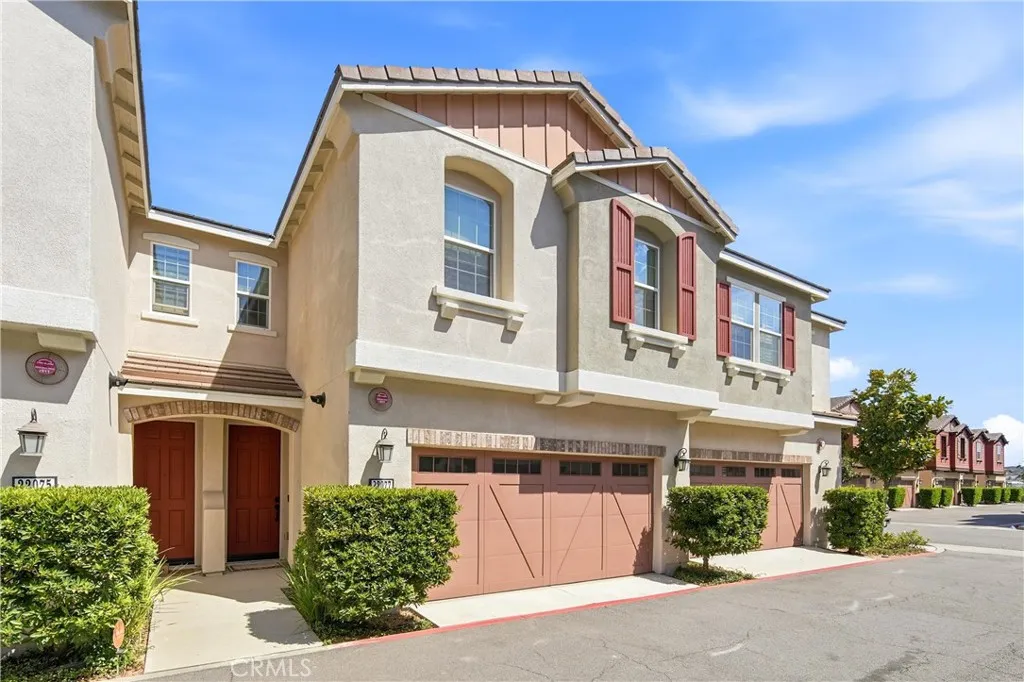
FHA Approved Condo! Step into this beautifully maintained home located in the gated River Village Community in the city of Santa Clarita. Where an open concept floor plan creates seamless flow between living, dining, and kitchen spaces. Perfectly fitting for both entertaining and relaxed daily living. Luxury vinyl plank flooring throughout the home with no carpets, complemented by crown molding, recessed lighting, and modern fixtures that elevate every room. The kitchen features white cabinetry with beadboard detailing, granite countertops, subway glass tiles for the backsplash, and stainless steel appliances. Enjoy the spacious center island with bar seating and pendant lighting. The living room offers an abundance of natural lighting and plantation shutters. Upstairs you will find a generous amount of storage in the landing and the laundry room. The serene primary suite is completed with a spa like bathroom featuring dual vanities, a soaking tub, a separate glass-enclosed shower, and a large walk in closet. All bedrooms are equipped with ceiling fans. A notable mention of a downstairs powder room for your guests. This move in ready home combines contemporary style with functional living space. All in a sought-after location and conveniently located near shopping centers, freeways and parks.
15155 Sherman Way
Van Nuys, CA 91405
AREA SQFT
882
BEDROOMS
1
BATHROOMS
2
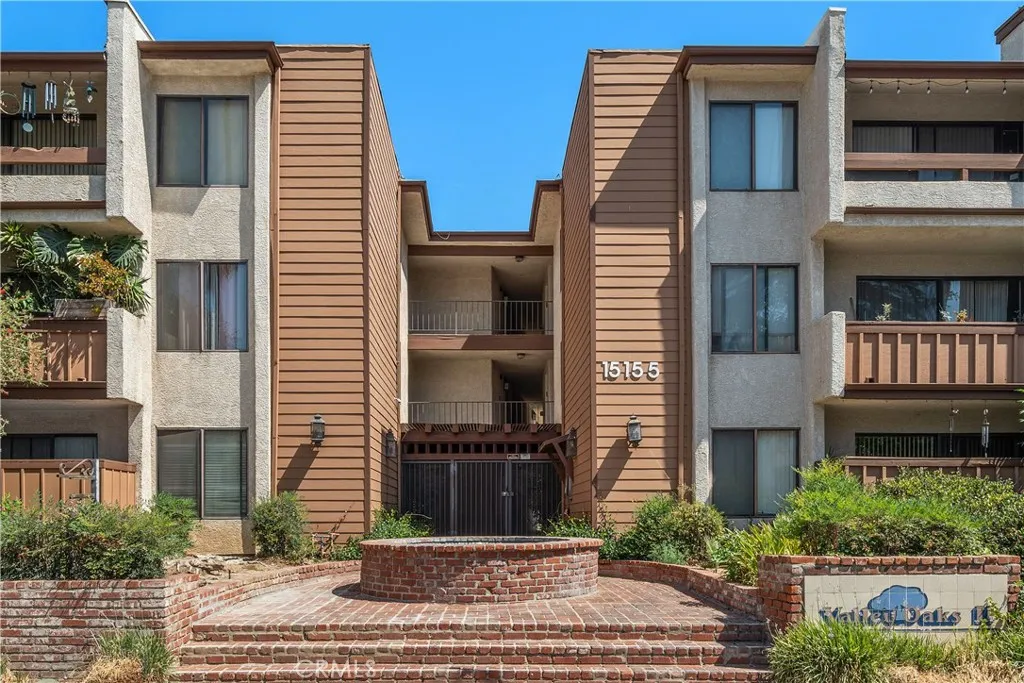
One bedroom-1.5 bath top floor condo unit with over 875 square feet of living space in Van Nuys, near Sepulveda Blvd, the 405 freeway, Target and Costco. The layout is spacious, with abundant natural light. Laminate flooring throughout creates a warm and inviting atmosphere. The living room with a decorative fireplace is quite spacious and currently being used as living space and an office. Balcony off the living room is great for sitting outside and enjoying a cup of coffee or a bowl of ice cream. The kitchen is well-designed and was updated in 2019, featuring ample countertop space and modern appliances, including breakfast bar that comfortably sits 2-3, a built-in microwave and recessed lighting. There is a ceiling fan in the living room and dining room. The primary bedroom is generously sized, with a ceiling fan as well to provide comfort and circulation. The unit has been updated, including a newer HVAC system. No one above you! Come take a look!
35256 Lopez
Beaumont, CA 92223
AREA SQFT
2,493
BEDROOMS
4
BATHROOMS
3
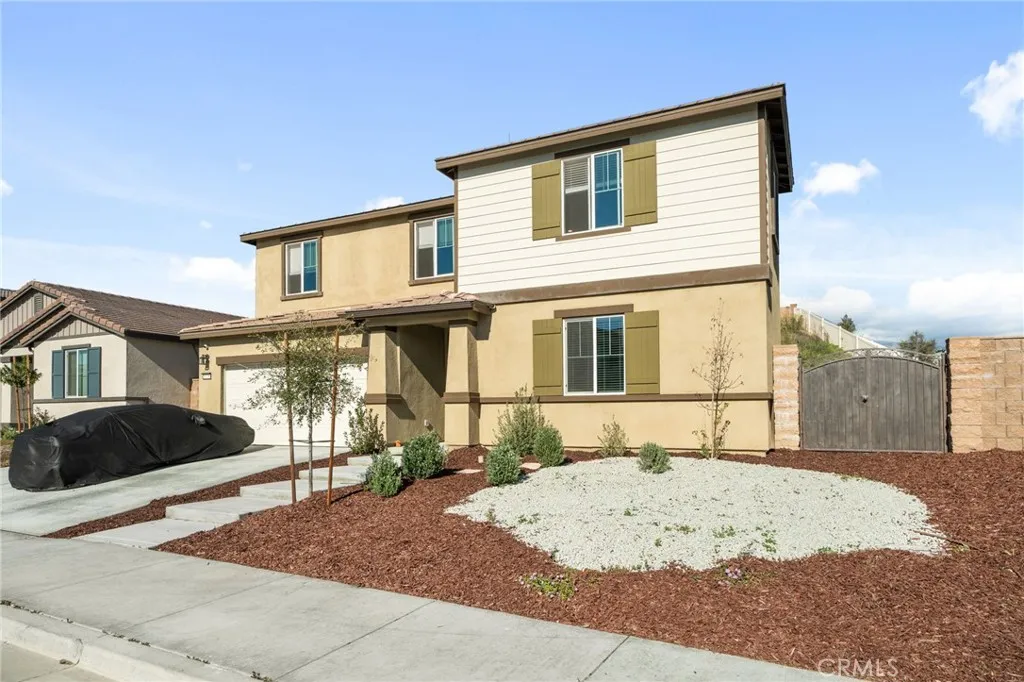
Built in 2023 and located on a premium lot in Magnolia at The Fairways, this move-in-ready home offers 4 bedrooms, a loft, 3 full bathrooms, and 2,483 sq ft of comfortable living space. The open-concept kitchen features a large island, granite countertops, plenty of cabinetry, and opens to a spacious family roomperfect for everyday living and entertaining. A downstairs bedroom and full bathroom are ideal for guests, multigenerational living, or a home office. Upstairs, youll find a spacious loft, laundry room, secondary bedrooms, and a private primary suite with a walk-in closet, dual vanities, and a spa-inspired bathroom. The backyard has over $30,000 in improvements, including a concrete patio, walkways, retaining walls, and expanded outdoor space ready to enjoy. Even better, the home comes with fully paid-off, owned solar panels, no solar lease or monthly solar payment. Enjoy a low HOA and a great location within walking distance to the community park and close to the resort-style pool, fitness center, nearby golf courses, shopping, dining, and freeway access. Newer construction, paid-off solar, and plenty of spaceall without waiting for a new build. Plus, theres no need to spend thousands after closing to finish the backyard, the improvements are already done and ready to enjoy.
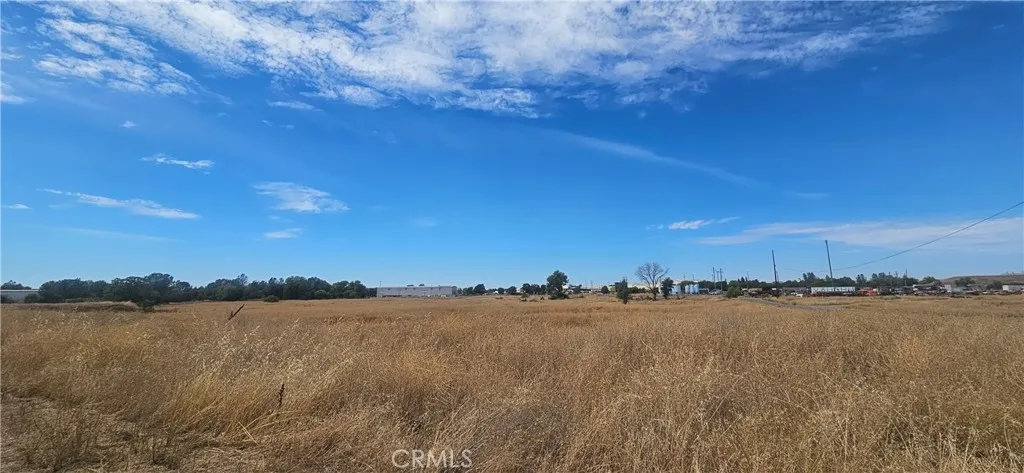
Baggett Marysville
Oroville, CA 95965
AREA SQFT
BEDROOMS
BATHROOMS
Discover the possibilities offered by this 9.73-acre parcel in Oroville. This undeveloped property features level, usable ground with ample space to accommodate a future commercial or industrial vision. Its location near State Highway 70 provides convenient regional access and connectivity for business operations, equipment, storage, or future development. Situated in an unincorporated area, the property offers a rare combination of acreage, accessibility, and versatility. Whether you're looking to expand, develop, or hold for future investment, this sizable parcel presents an opportunity worth exploring.
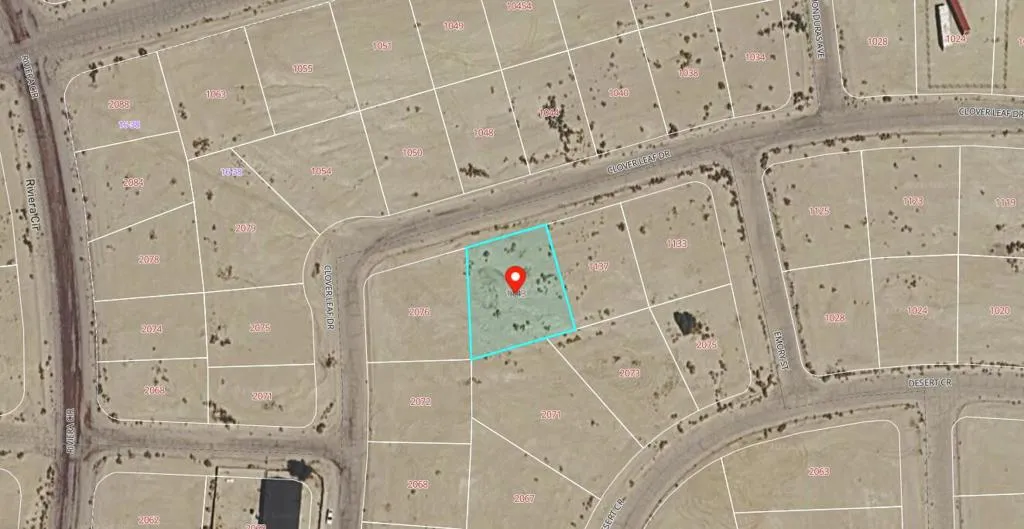
1143 Clover Leaf
Thermal, CA 92274
AREA SQFT
BEDROOMS
BATHROOMS
Vacant Lot Opportunity in the Salton Sea Area!Don't miss this opportunity to own a vacant residential lot located at 1143 Clover Leaf Dr. This property offers the opportunity to build or hold as a future investment in the growing desert area. Enjoy open desert surroundings, mountain views, and convenient access to nearby communities and recreational areas.Whether you're looking for land for future development, investment, or to build your desert getaway, this lot is worth a look. Buyer to verify zoning, utilities, lot dimensions, building requirements, permits, and all other information with the appropriate agencies.
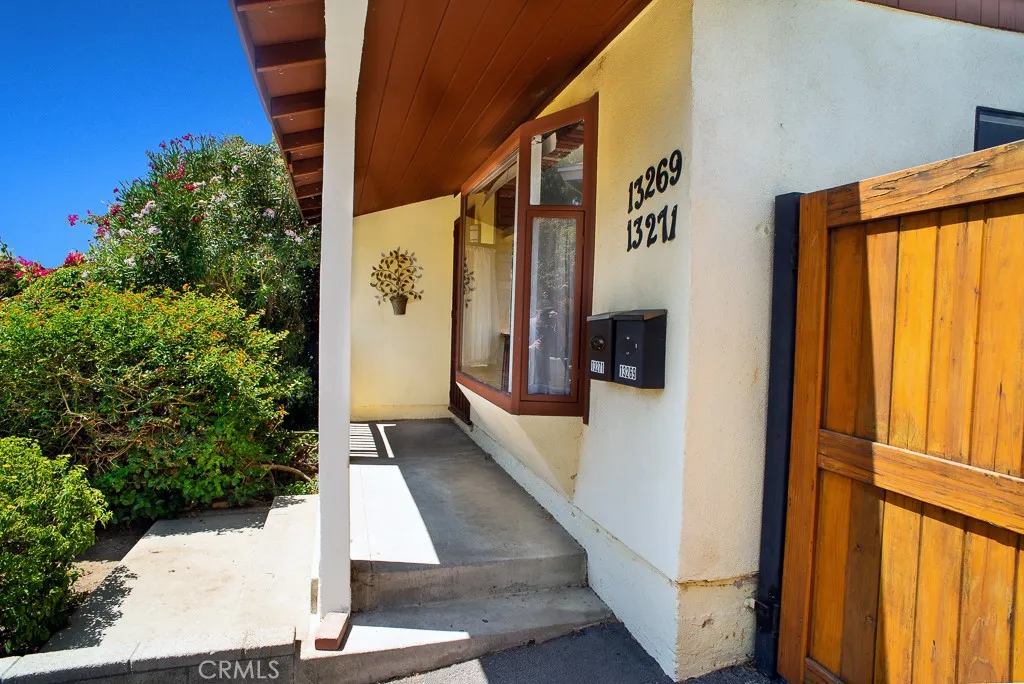
13271 Herron
Sylmar, CA 91342
AREA SQFT
980
BEDROOMS
3
BATHROOMS
2
Beautifully Renovated Home in a Prime Location! Welcome to this beautifully renovated home featuring an open floor plan, brand-new laminate flooring throughout, and fresh interior paint. The kitchen offers new countertops and plenty of cabinet space. One bedroom features a brand-new bathroom completed with permits, while the hallway bathroom was remodeled approximately one year ago. Enjoy a covered patio and spacious gated backyard, perfect for entertaining. The driveway provides two parking spaces. Conveniently located just minutes from Mission College, Carriso Park, Veterans Park, shopping centers, grade schools, and high schools. Move-in ready and a must-see!
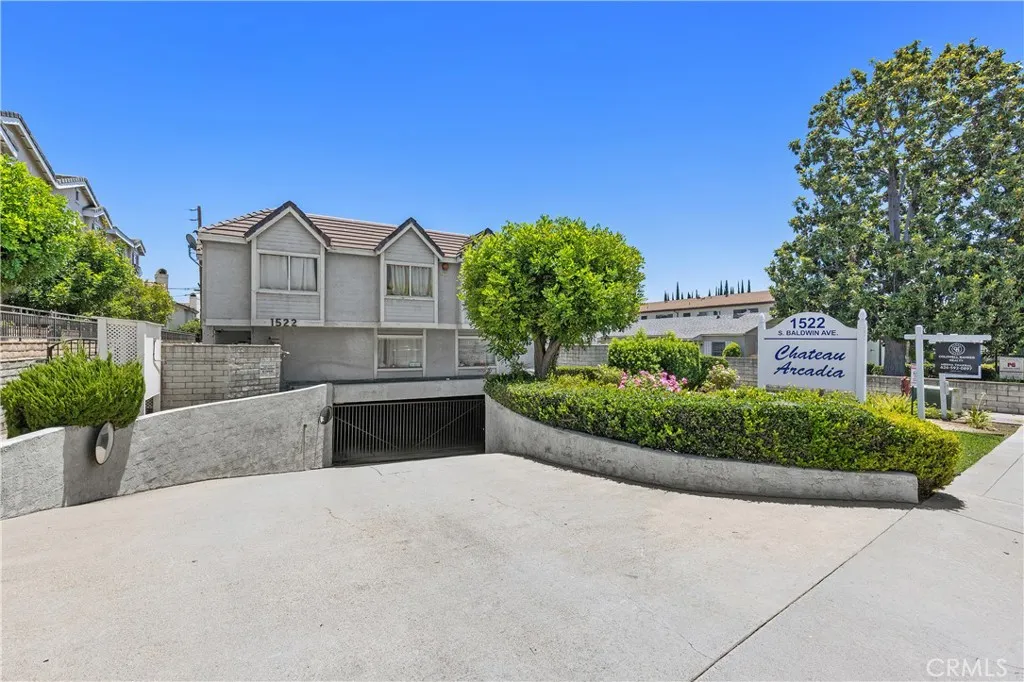
1522 Baldwin Avenue
Arcadia, CA 91007
AREA SQFT
1,263
BEDROOMS
3
BATHROOMS
3
Excellent condo located in one of Arcadias most desirable neighborhoods, within the highly rated Baldwin Stocker Elementary School area. This bright and airy unit sits in a well-maintained gated community and includes two side-by-side underground parking spaces with an additional storage area above ground. The main level features an extra-large living room with hardwood flooring and a glass sliding door leading to a spacious, fenced private patioperfect for outdoor dining or relaxation. The open layout flows into the kitchen, which includes an in-unit washer and dryer and a convenient half bath. Upstairs offers three bedrooms and two full bathrooms, including a generous master suite with great natural light. This prime location provides easy access to Ralphs, Vons, LA Fitness, Westfield Santa Anita, local shops, restaurants, medical offices, parks, schools, and major freewayseverything you need just minutes away.
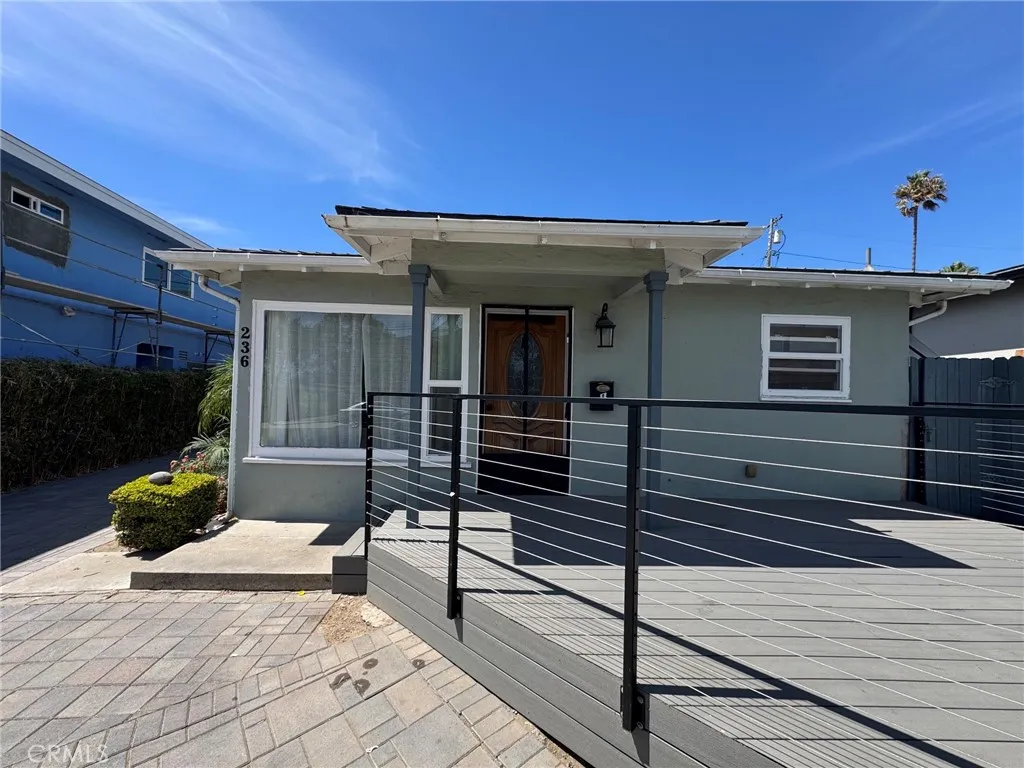
236 Avenida Monterey
San Clemente, CA 92672
AREA SQFT
600
BEDROOMS
1
BATHROOMS
1
Charming 1-bedroom, 1-bath rental located at 236 Avenida Monterey in San Clemente. This well-maintained home features a bright, functional layout with comfortable living space and a practical kitchen, ideal for everyday living. The light-filled living space flows seamlessly into the kitchen, creating and easy, open feel for everyday living or entertaining with a peek-a-boo of a beautiful beach view. Enjoy coastal living just minutes from San Clementes beaches, shops, restaurants, and public transportation. Nestled in a quiet neighborhood, this rental offers the perfect balance of privacy and accessibility. Ideal for a single occupant or couple seeking a comfortable home in a prime beach-town location.
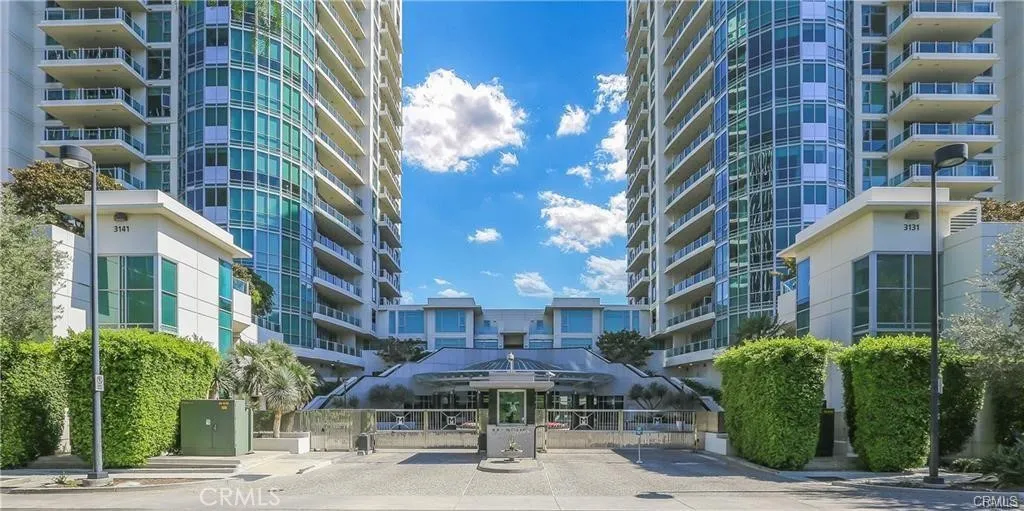
3131 Michelson
Irvine, CA 92612
AREA SQFT
1,330
BEDROOMS
2
BATHROOMS
2
FURNISHED LUXURY HIGH-RISE RESIDENCE AT MARQUEE PARK PLACE WEST TOWER! Experience sophisticated urban living from this desirable 12th-floor residence featuring expansive windows, abundant natural light, and impressive panoramic city and mountain views. This beautifully FURNISHED condo offers a spacious open-concept floor plan with 2 bedrooms plus a versatile den, ideal for a home office, study, or additional living space. Step outside to the private balcony and enjoy the elevated views and Southern California lifestyle. The gourmet kitchen features granite countertops, stainless steel appliances, ample cabinetry, and an open layout connecting seamlessly to the dining and living areas. The spacious primary suite features a luxurious bath with dual vanities, soaking tub, separate shower, and elegant stone finishes. Marquee Park Place offers exceptional resort-style amenities including 24-hour concierge service, controlled access, swimming pool and spa, fitness center, BBQ area, billiards/entertainment room, resident gathering areas, elevators, and secured underground parking. OWNER PAYS THE MONTHLY HOA DUES! HOA services include WATER, GAS, TRASH & BASIC INTERNET. Tenant is responsible for electricity and any additional/upgraded services. Excellent Irvine location convenient to John Wayne Airport, UC Irvine, South Coast Plaza, Fashion Island, premier dining, shopping, entertainment, and major freeways. FULLY FURNISHED, MOVE-IN READY & AVAILABLE FOR IMMEDIATE OCCUPANCY! Enjoy the convenience, security, amenities, and lifestyle of luxury high-rise living in the West Tower at M
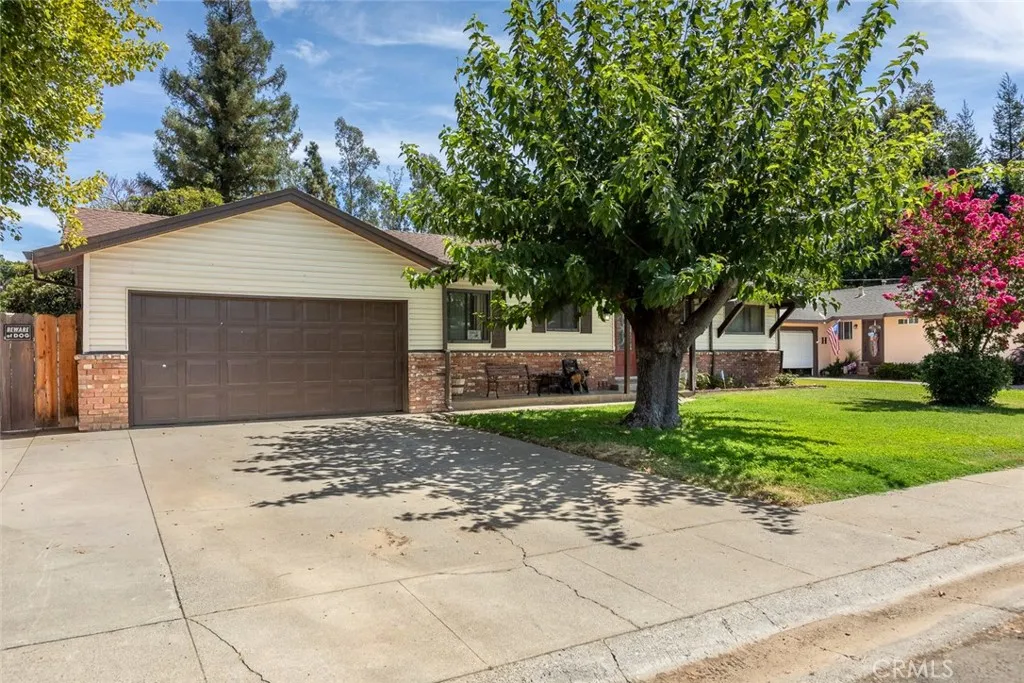
2906 3rd
Biggs, CA 95917
AREA SQFT
1,360
BEDROOMS
3
BATHROOMS
1
Check out this beautiful property in the charming town of Biggs! This lovely 3 bedroom 1 bathroom 2 car garage home sits on a spacious 1/4 acre lot in a great location. Enjoy the beautiful front views and a large, fenced back yard with plenty of room to relax, entertain, or create your own outdoor oasis. Come take a look and see all that this property has to offer. Don't miss your opportunity to make it yours before is gone!
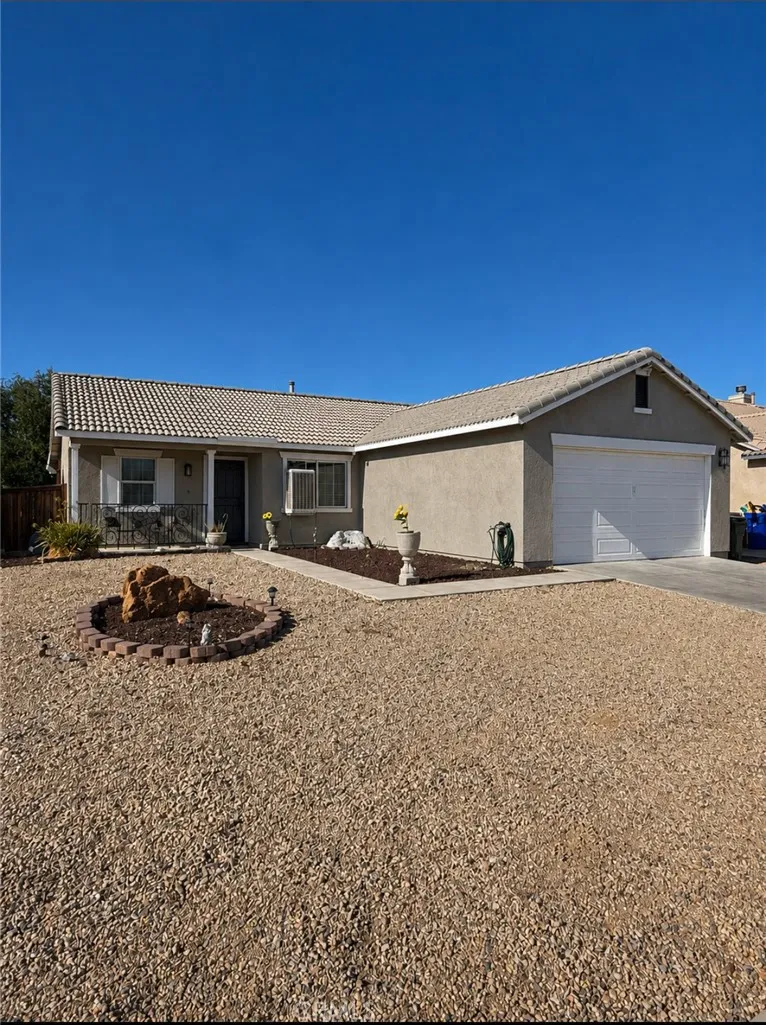
11810 Stockton St
Adelanto, CA 92301
AREA SQFT
1,110
BEDROOMS
3
BATHROOMS
2
Welcome to this well-maintained single-story home in Adelanto. This property features 3 bedrooms, 2 bathrooms, approximately 1,110 square feet of living space, and an attached 2-car garage. The functional floor plan offers comfortable living areas with plenty of natural light and a practical layout. The home also features an added covered patio, providing a spacious shaded area for outdoor seating and entertaining. The backyard offers a large grassy area along with a dedicated play area, creating plenty of usable outdoor space. The exterior of the home was painted last year, giving it a refreshed appearance. Well kept and ready for its next chapter, this home is conveniently located near local schools, shopping, dining, and major roadways.
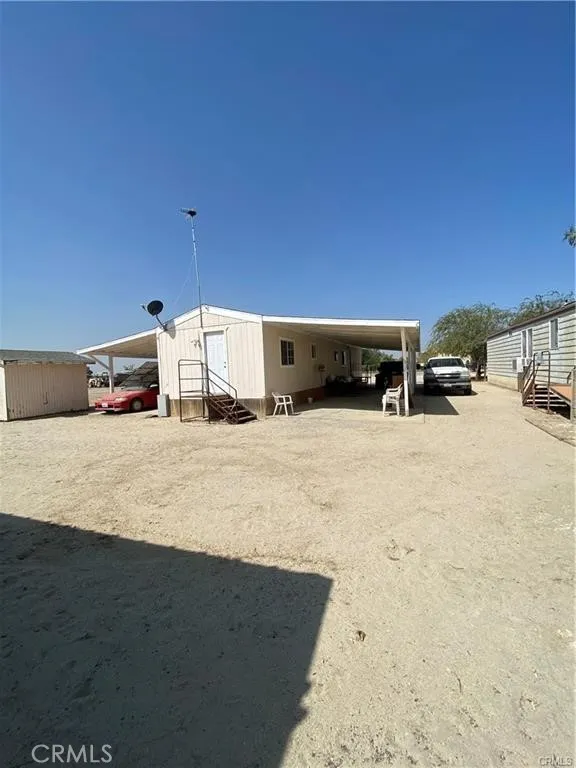
26323 Merced Avenue
Wasco, CA 93280
AREA SQFT
1,624
BEDROOMS
5
BATHROOMS
5
Unique opportunity located in Kern County, just outside the City of Wasco, situated on approximately 19.79 acres and featuring three mobile homes on one parcel. The property offers multiple living spaces, substantial acreage, and a variety of potential uses subject to applicable county zoning, permits, and requirements. The expansive acreage provides plenty of room and flexibility for buyers seeking a rural property with multiple residential structures. Convenient access to Wasco and surrounding areas. Information is deemed reliable but not guaranteed. Buyer is advised to independently verify all information, including acreage, permits, zoning, square footage, property boundaries, mobile home status, and allowable uses with Kern County.
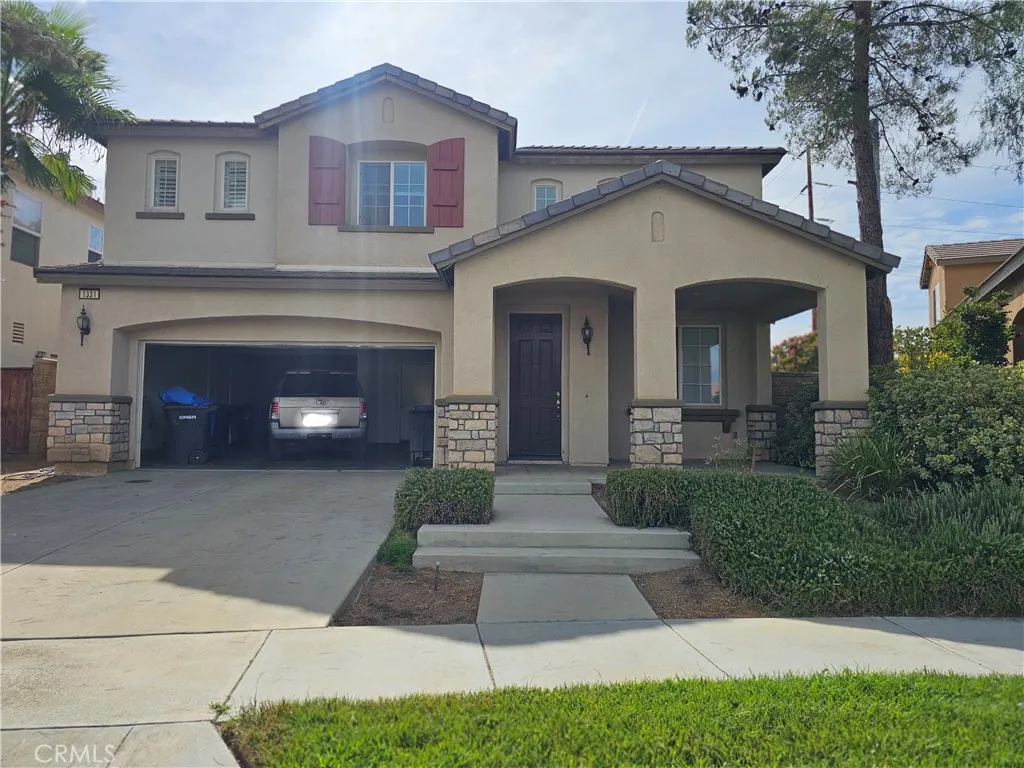
1331 Veronica Trail
Hemet, CA 92545
AREA SQFT
2,491
BEDROOMS
4
BATHROOMS
3
Beautiful home in Willowalk Community, 4 bedrooms and 2 1/2 bathrooms, High ceilings and staircase, Open floor plan, living room, dining room, kitchen, family room with fireplace, Landry room, spacious 3 car tandem garage, gated community features a private lake, and walking trails, community pool and spa. New carpet.
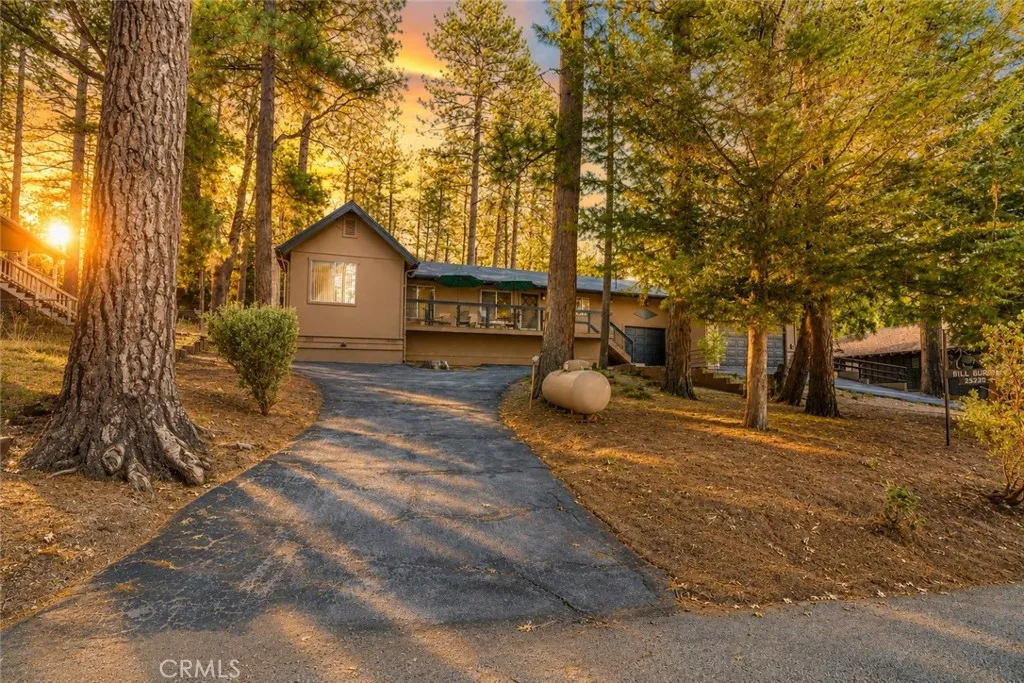
25220 Rim Rock
Idyllwild, CA 92549
AREA SQFT
1,650
BEDROOMS
4
BATHROOMS
2
TWO LOTS! | 3/4 ACRE | HUGE 1,232sf 3 CAR GARAGE | REAR ACCESS | NEWER ROOF! | 6 CORDS OF FIREWOOD READY TO GO! - Welcome to your serene mountain retreat in beautiful Idyllwild, where two remarkable lots combine to offer a rare three-quarter acre of picturesque, completely usable land. This charming four-bedroom, two-bathroom cabin exudes a warm, rustic character that instantly feels like home, beautifully preserved in its immaculate interior woodwork and an inviting open-concept great room centered around a cozy stone fireplace. Designed for both relaxation and everyday living, the flexible layout includes a tranquil space perfect for a home office or a comfortable fourth bedroom. Step outside to discover thoughtfully crafted outdoor living areas, including a newly rebuilt front deck and a covered back deck, all surrounded by expertly manicured oak and mature pine trees that provide exceptional privacy and beautiful views. Practical luxury meets mountain charm with a newer roof, a freshly painted exterior, the added convenience of a generator when the power goes out, and a grand half-circle driveway leading up to an elevated, welcoming entrance. Hobbyists and outdoor enthusiasts will fall in love with the incredible 1,232-square-foot three-car garage, featuring built-in storage cabinets in the main garage, extra rafter storage, and a pull-through rear door on one bay. Additionally, a secondary shop space provides a built-in workbench with even more cabinets, all complemented by a highly convenient secondary rear access gate from the street behind. Located just under five m
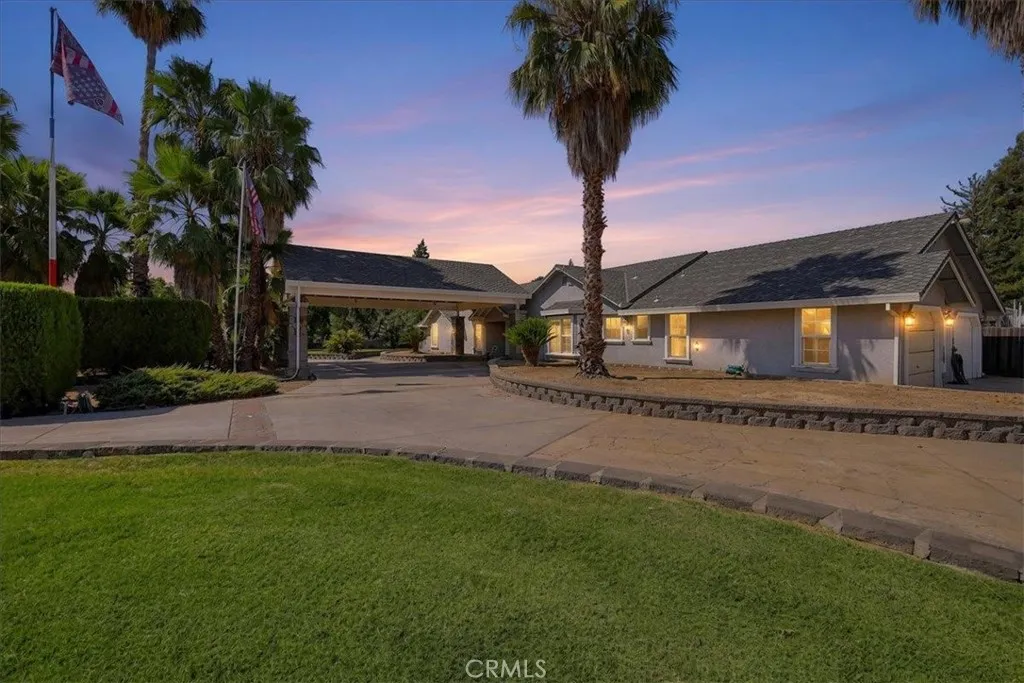
1358 Ruth Avenue
Yuba City, CA 95993
AREA SQFT
2,400
BEDROOMS
3
BATHROOMS
4
Welcome to 1358 Ruth Ave, a charming ranch-style home tucked away in a desirable northwest Yuba City location. Situated on an expansive 0.97-acre lot, this well-cared-for property offers approximately 2,400 sq. ft. of living space, 3 bedrooms, and 3.5 bathrooms, along with the space and versatility you've been looking for. With plenty of room to personalize, there's even potential for a workshop, pool, additional recreational space, or other outdoor amenities. Step inside and discover timeless character paired with thoughtful updates. The home features inviting formal living and dining rooms, perfect for entertaining or gathering with family and friends. The separate family room offers a cozy fireplace for relaxing evenings, while cathedral ceilings and recessed lighting add an open, airy feel. When it's time to enjoy the outdoors, the covered patio provides the perfect setting for dining, entertaining, or simply taking in the peaceful surroundings. The primary suite offers a relaxing retreat with a Jacuzzi tub in the master bathroom, and one of the guest bathrooms also features a Jacuzzi tub, adding an extra touch of comfort and luxury for family and visitors alike. Recent improvements include fresh interior paint, new carpet, new baseboards, new ceiling fans, and closet shelving systems, making this home move-in ready while maintaining its classic charm. Additional features include a drive-through porte cochere, wide drive-through entry for convenient access to large vehicles and trailers, RV parking and storage, multiple storage sheds, and ample parking throughout the pr
16960 Sorrento
Victorville, CA 92395
AREA SQFT
1,442
BEDROOMS
4
BATHROOMS
3
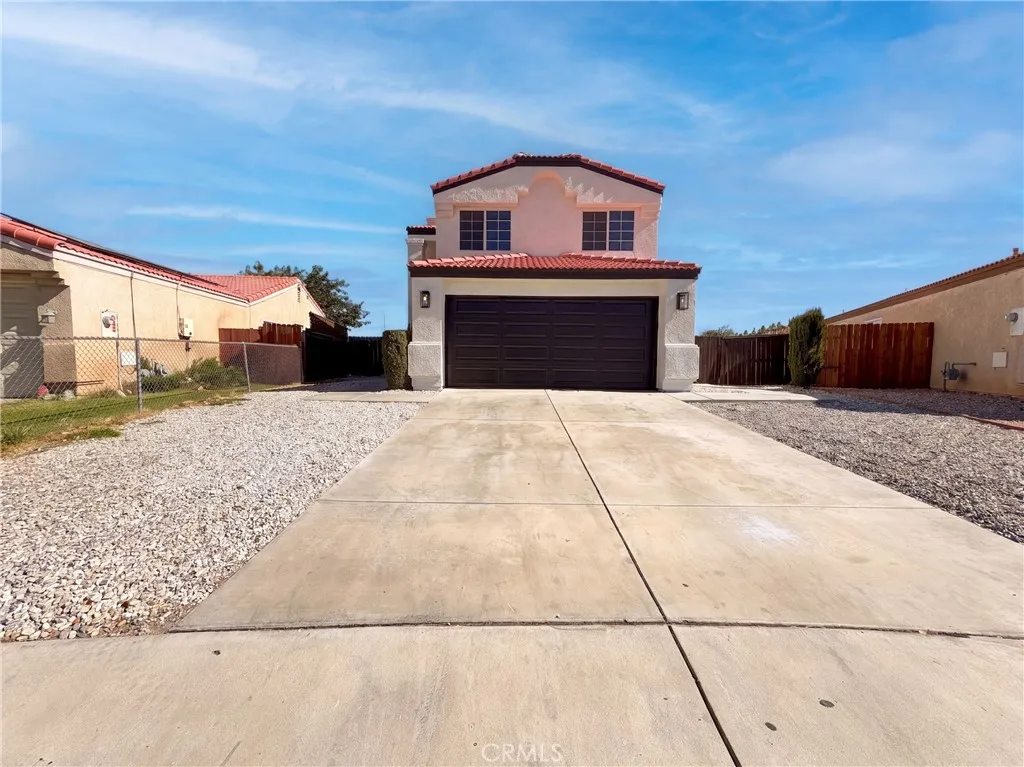
16960 Sorrento Ln is a two-story Victorville home with a functional layout and modern finishes throughout. The kitchen features quartz countertops, creating a polished cooking space. A fireplace anchors the main living area, adding warmth and ambiance to the central gathering space. A patio and an additional patio extend the living space outdoors, flowing to a fully fenced backyard that creates ample room for relaxation and entertaining. A two-car garage completes this well-maintained residence with practical amenities and comfortable living spaces throughout every room. Included 100-Day Home Warranty with buyer activation
789 Chalice Creek Drive
Plumas Lake, CA 95961
AREA SQFT
1,825
BEDROOMS
4
BATHROOMS
2
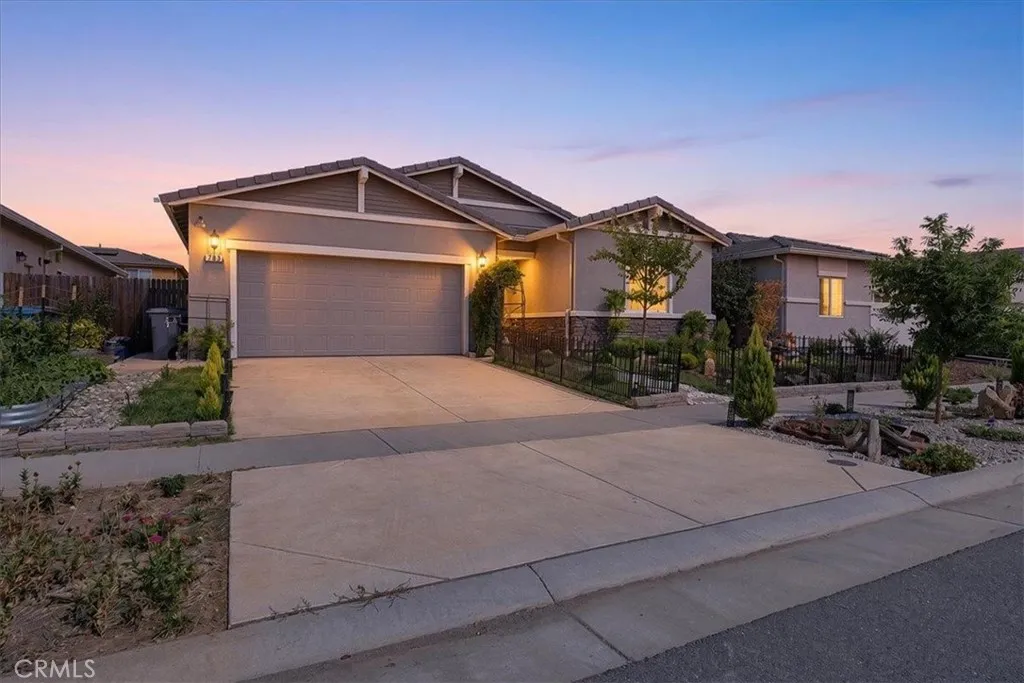
Must-See Home in Plumas Lake! Built in 2022, this beautifully maintained 4-bedroom, 2-bath home offers 1,825 sq. ft. of thoughtfully designed living space, paid-for owned solar, and a modern open-concept layout with stylish finishes throughout. The spacious kitchen features stainless steel appliances, including a gas range, dishwasher, and built-in microwave, along with beautiful quartz countertops, a large center island with sink, dining bar, pantry closet, and seamless flow into the inviting living areaperfect for everyday living and entertaining. The private primary suite is thoughtfully positioned on its own side of the home, offering added privacy and features an en-suite bathroom with dual sinks and a walk-in closet. The additional bedrooms are generously sized and offer flexibility for family, guests, or a home office. Step outside to an inviting backyard designed for relaxing and entertaining, complete with a covered patio and gazebo, plus plenty of space to garden, play, or create your own outdoor retreat. Situated on a quiet, low-traffic street and conveniently located near neighborhood parks, schools, and the nearby 76 station with Pizza Hut, Jamba Juice, and Circle K. Enjoy easy access to Highways 70, 65, and 99, while being just minutes from the Costco shopping center and Hard Rock Casino. Modern construction, owned solar, a desirable floor plan, and a convenient Plumas Lake locationthis is one you won't want to miss!

