

favorites
favorites
favorites
Favorite Properties
Form submitted successfully!
You are missing required fields.
Dynamic Error Description
There was an error processing this form.
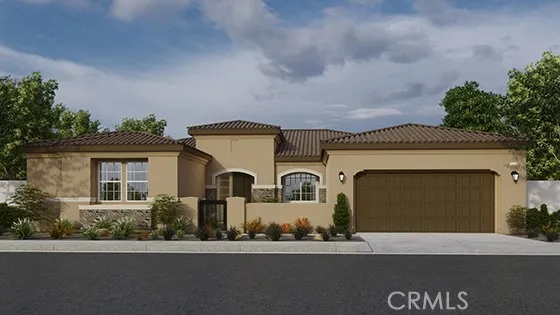
57220 Paseo De La Paz
La Quinta, CA 92253
AREA SQFT
2,679
BEDROOMS
3
BATHROOMS
3
NEW CONSTRUCTION - SINGLE-FAMILY HOMES! Welcome to The Enclave at Capistrano, a gated community showcasing spacious single-level floor plans designed for elevated indoor/outdoor living in beautiful La Quinta. This exquisite, new 3-bedroom, 2.5 bath home features 2,679 square feet of spacious living designed for quintessential desert lifestyle and entertaining. As you approach, a beautiful courtyard greets you and lends a cozy space for stargazing, morning coffee or reading a good book. An impressive large entry showcases a Den and formal Dining Room, and flows into a gracious Great Room and California Room, perfect for extending the soiree outside. The Grand Kitchen is beautifully appointed with upgraded cabinetry, quartz counter tops, stainless-steel appliances and large kitchen island, Butler's Pantry and an ample dining nook. The spacious Primary Suite contains a stunning bathroom complete with standalone, luxurious soaking tub and walk-in shower, individual sinks and vanity with stone counters, and walk-in closets. This home also offers two additional bedrooms with access to a shared bathroom with dual sinks. There are more amazing features such as "Americas Smart Home Technology" for home automation at your fingertips, LED recessed lighting, tank-less water heater and much more.
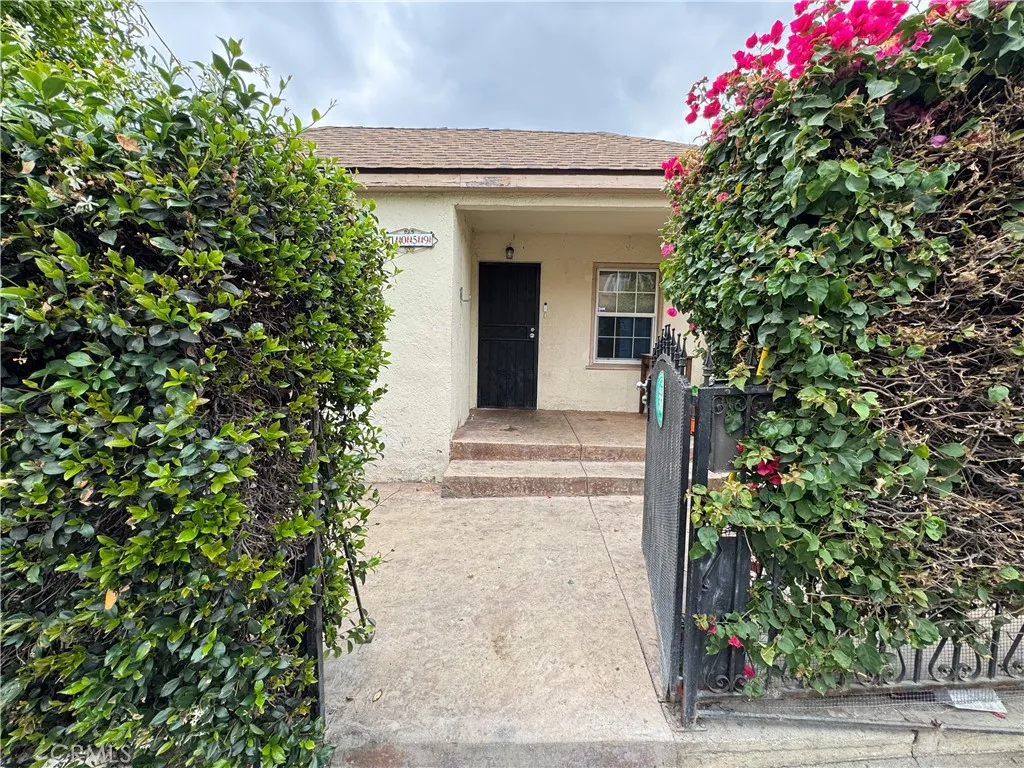
1059 Hicks Ave
Los Angeles, CA 90063
AREA SQFT
1,280
BEDROOMS
3
BATHROOMS
2
ATTN PIRCE REDUCED!!!! Looking for an affordable 3-bedroom home in Los Angeles with some upside potential? Put in some sweat equity, make smart upgrades, and create long-term value for yourself? 1059 N Hicks Ave offers that opportunity in a central location south of the 10 Freeway near Cal State LA in City Terrace, with access to DTLA, Echo Park, and the San Gabriel Valley. This 1925 single-family home offers 3 bedrooms, 2 baths, approximately 1,280 square feet, and a 4,706 square-foot lot. Original inlay wood floors, a beamed ceiling, a bright layout, DTLA views, spacious bedrooms, a walk-in closet, patio and yard space, perimeter fencing, and an electronic gate. A large basement adds flexible space for storage, work, hobbies, or future reimagining. Attn investor buyers, Los Angeles County Planning indicated that, based on a quick review, the property is zoned C-2 and the existing single-family residence may qualify for 1 attached ADU, 1 junior ADU, and 1 detached ADU, subject to verification, permits, and County approval. For the right live-in buyer, this can be a chance to build equity while restoring and improving a home with real upside.

2375 Clearview
Paradise, CA 95969
AREA SQFT
BEDROOMS
BATHROOMS
This is the one you have been waiting for! Epic canyon/mountain views, on a spacious 0.4 acre lot! Brand new septic tank and leach lines already in place, and water is active! On top of that, there are already plans approved for a 1486 sqft house, with large garage, patio and porch, boasting three bedrooms, two bathrooms, and an indoor laundry, in addition to an expansive open floor plan with large chef's kitchen. You can start construction of your dream home or the perfect investment build without delay!
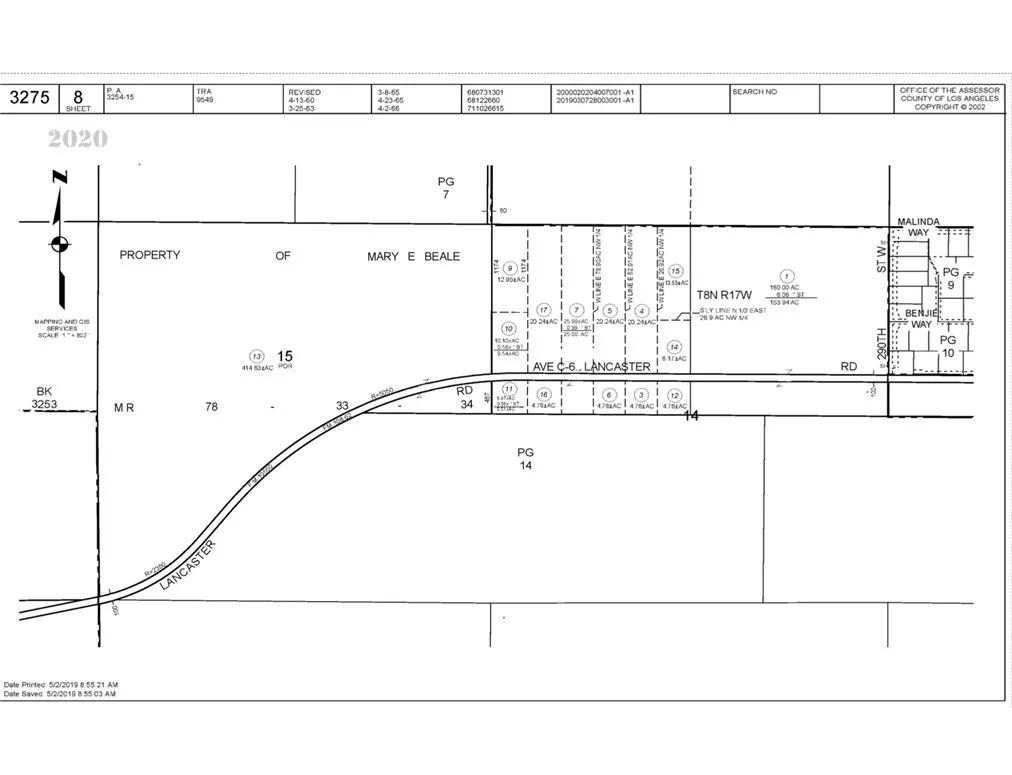
29846 Lancaster
Lancaster, CA 93536
AREA SQFT
BEDROOMS
BATHROOMS
Amazing opportunity to own 25 acres of flat land on paved Lancaster Road in the growing Antelope Valley area of West Lancaster. Nearby ranch homes and wide-open scenery, this property offers incredible potential. Enjoy beautiful mountain and desert views, rural living, and convenient access to Highway 138 and Interstate 5. Conveniently located just about 30 minutes from central Lancaster shopping and dining. Buyer to verify all information including zoning, land use, boundaries, utilities, access, permits, and development requirements with Los Angeles County and all appropriate agencies.
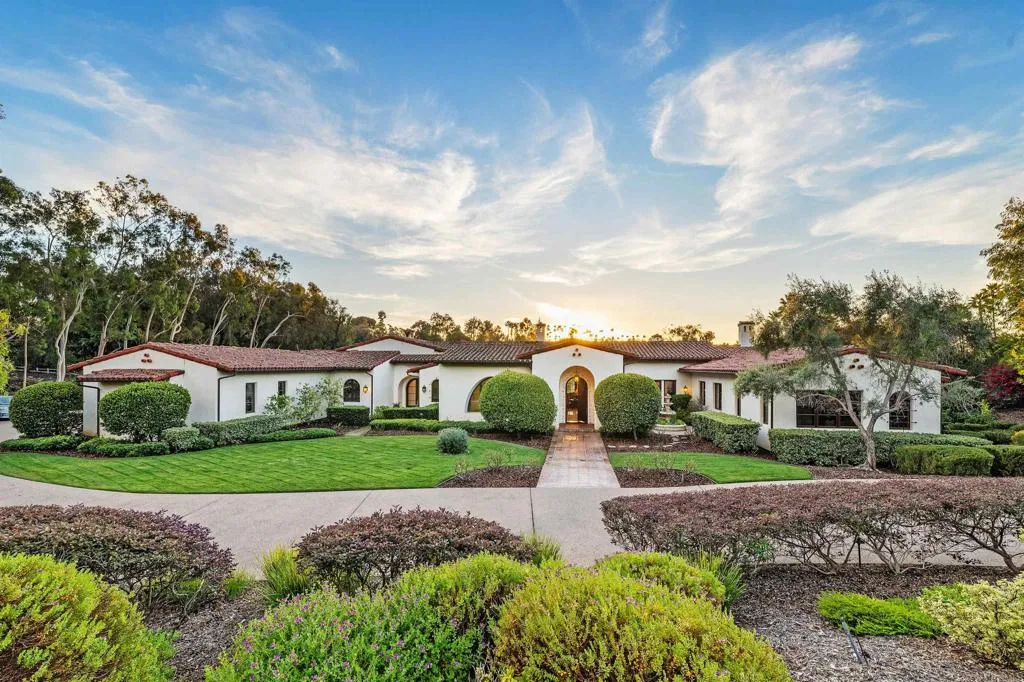
6870 La Valle Plateada
Rancho Santa Fe, CA 92067
AREA SQFT
8,207
BEDROOMS
6
BATHROOMS
7
Welcome to Rancho De Los Olivos a pristine single-level Spanish Revival estate on 2.56 west-facing acres in the heart of the Rancho Santa Fe Covenant. Custom designed and built with uncompromising craftsmanship, this single-level hacienda offers approximately 8,207 square feet of beautifully executed living space, 5 bedrooms and 5.5 baths in the main house and a sizable detached one-bedroom guest house. The gated, pebble-stone driveway leads to a striking faade of arched windows and doors, authentic Spanish tile roof, hand-troweled plaster, and lush mature landscaping. Inside: Saltillo tile floors, exposed wood beams, four wood-burning fireplaces, and custom ceiling designs. A true chef's kitchen flows to expansive entertaining grounds with a sparkling pool. The large primary bedroom offers a sitting room, fireplace, and his-and-her walk-in closets. Solar with battery backup. Four-car garage. Covenant ownership includes a Social Membership at the Rancho Santa Fe Golf Club, with the opportunity for residents to separately apply for golf and tennis memberships, while also enjoying nearly 60 miles of private equestrian and pedestrian trails. The Del Mar beaches are close by. The Covenant Roger Rowe K8 school and four top public and several private high schools offer an excellent educational experience.
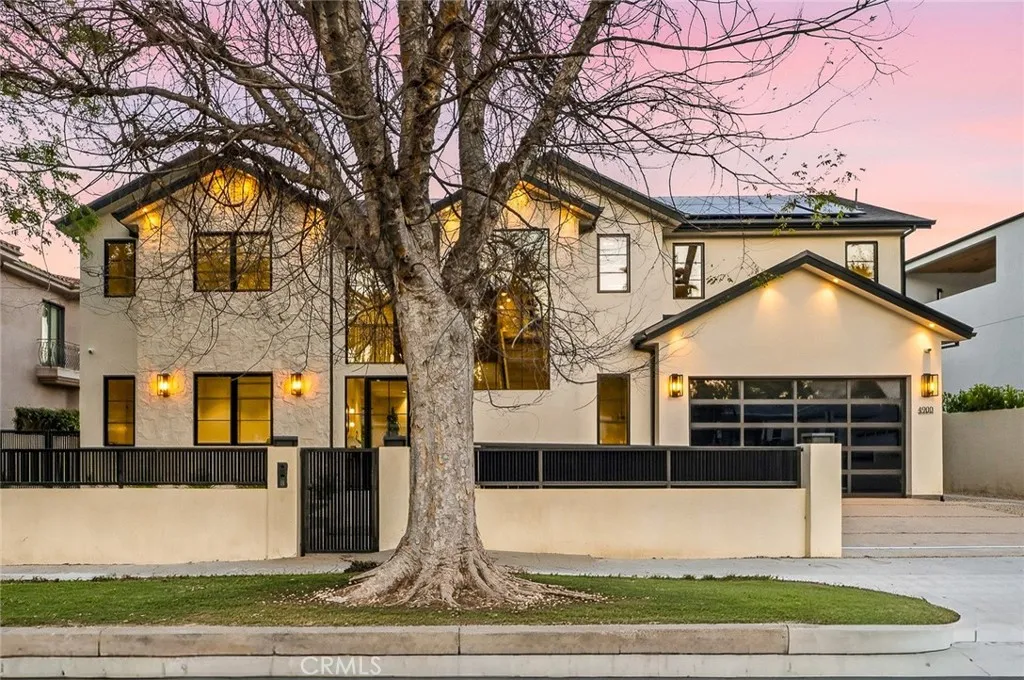
4900 Valjean
Encino, CA 91436
AREA SQFT
5,100
BEDROOMS
6
BATHROOMS
7
Welcome to a stunning newly constructed estate in the highly sought-after Hesby Oaks neighborhood of Encino, where modern luxury and thoughtful design come together to create the ultimate California lifestyle. This exceptional residence offers 6 spacious bedrooms plus a private movie theater, delivering an ideal layout for both everyday comfort and elevated entertaining. Upon entry, soaring ceilings, wide-plank hardwood floors, and expansive walls of glass greet you, flooding the home with natural light while creating seamless indoor-outdoor flow. The open-concept living spaces lead into a designer chefs kitchen featuring top-of-the-line appliances, custom cabinetry, an oversized center island, and a hidden walk-in pantry that adds both functionality and a sleek, refined aesthetic. Pocket sliding doors open effortlessly from the main living areas, creating a seamless transition to the backyard and enhancing the homes indoor-outdoor lifestyle. The thoughtfully designed floor plan includes generously sized bedrooms, and a luxurious primary suite retreat complete with a spa-inspired bathroom and an expansive walk-in closet. Step outside to an entertainers dream backyard, featuring a sparkling pool with an elevated spa, spacious lounging areas, and a fully equipped outdoor kitchen perfect for hosting and dining al fresco. Situated on a gated property along a quiet, tree-lined street in the coveted Hesby Oaks neighborhood, the home offers both privacy and tranquility while remaining just moments from Ventura Boulevards premier shopping, dining, and entertainment. A rare opportun
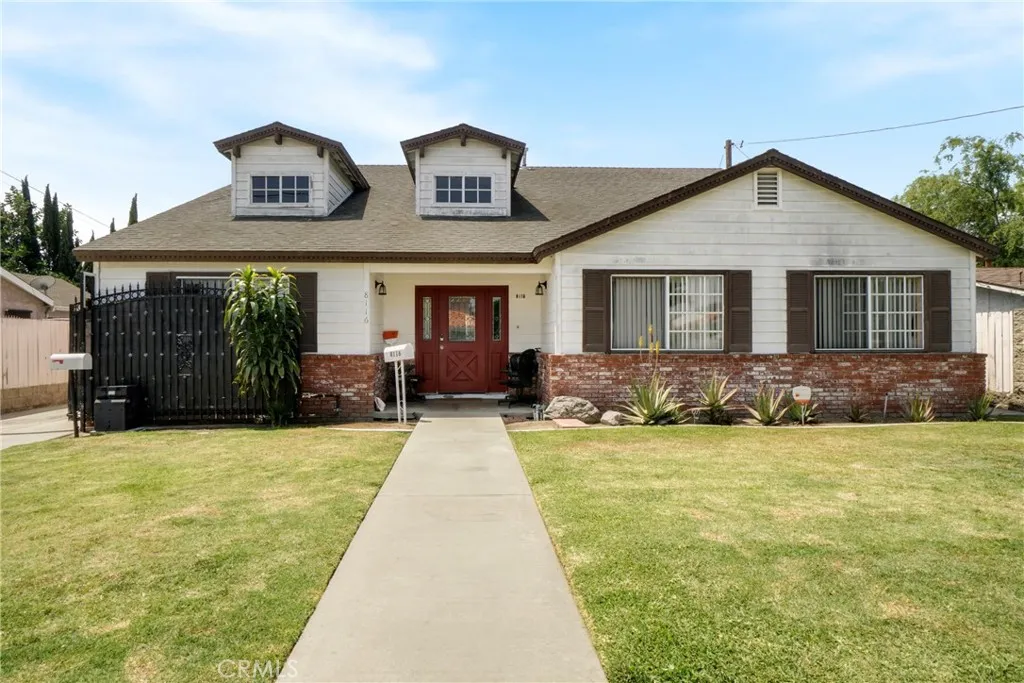
8118 Alameda
Downey, CA 90242
AREA SQFT
4,264
BEDROOMS
7
BATHROOMS
4
Exceptional opportunity to own a newer construction duplex featuring two detached homes on one large lot in a prime location in Downey. Built in 1988, this well-maintained property offers approximately 4,264 sqft of living space situated on an expansive 12,016 sqft lot. The front unit features 5 bedrooms and 2 bathrooms, while the rear unit offers 2 bedrooms and 2 bathrooms, creating an ideal setup for owner-users, multigenerational living, or investors seeking strong rental potential. Each unit includes its own private 2-car garage, central air conditioning, and functional layouts designed for comfortable living. The oversized lot also provides ample parking and excellent utility, all conveniently located near shopping, dining, schools, and major freeway access. Rare opportunity to acquire a large income-producing property in a desirable Downey neighborhood.
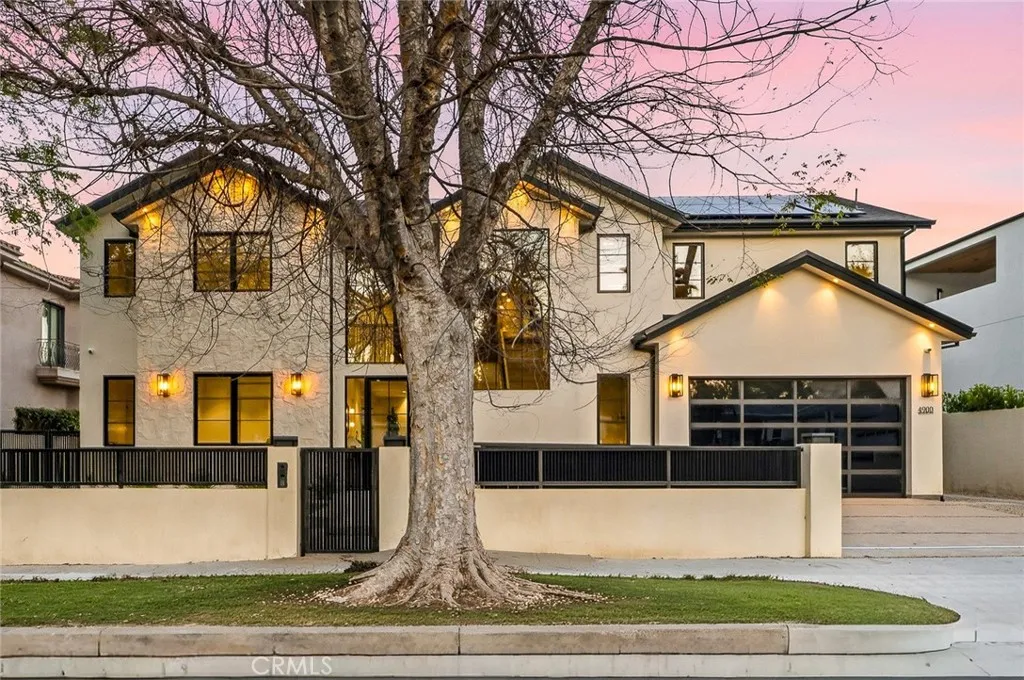
4900 Valjean
Encino, CA 91436
AREA SQFT
5,100
BEDROOMS
6
BATHROOMS
7
Welcome to a stunning newly constructed estate in the highly sought-after Hesby Oaks neighborhood of Encino, where modern luxury and thoughtful design come together to create the ultimate California lifestyle. This exceptional residence offers 6 spacious bedrooms plus a private movie theater, delivering an ideal layout for both everyday comfort and elevated entertaining. Upon entry, soaring ceilings, wide-plank hardwood floors, and expansive walls of glass greet you, flooding the home with natural light while creating seamless indoor-outdoor flow. The open-concept living spaces lead into a designer chefs kitchen featuring top-of-the-line appliances, custom cabinetry, an oversized center island, and a hidden walk-in pantry that adds both functionality and a sleek, refined aesthetic. Pocket sliding doors open effortlessly from the main living areas, creating a seamless transition to the backyard and enhancing the homes indoor-outdoor lifestyle. The thoughtfully designed floor plan includes generously sized bedrooms, and a luxurious primary suite retreat complete with a spa-inspired bathroom and an expansive walk-in closet. Step outside to an entertainers dream backyard, featuring a sparkling pool with an elevated spa, spacious lounging areas, and a fully equipped outdoor kitchen perfect for hosting and dining al fresco. Situated on a gated property along a quiet, tree-lined street in the coveted Hesby Oaks neighborhood, the home offers both privacy and tranquility while remaining just moments from Ventura Boulevards premier shopping, dining, and entertainment. A rare opportun
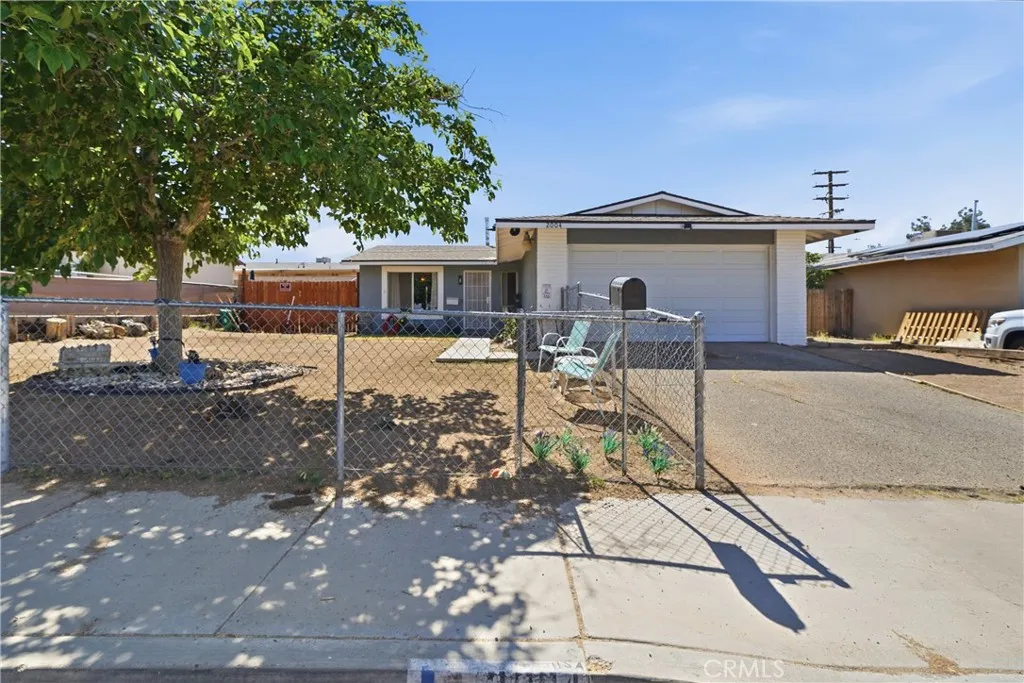
2004 Rushmore
Barstow, CA 92311
AREA SQFT
962
BEDROOMS
3
BATHROOMS
2
Move-in ready and priced to sell, this Barstow home offers a functional layout with stylish gray-wash laminate flooring, marble-style countertops, and comfortable living spaces throughout. Both bathrooms feature updated vanities and a clean contemporary feel. A great opportunity for first-time buyers, investors, or anyone looking for a well-maintained property. Dont miss this one.
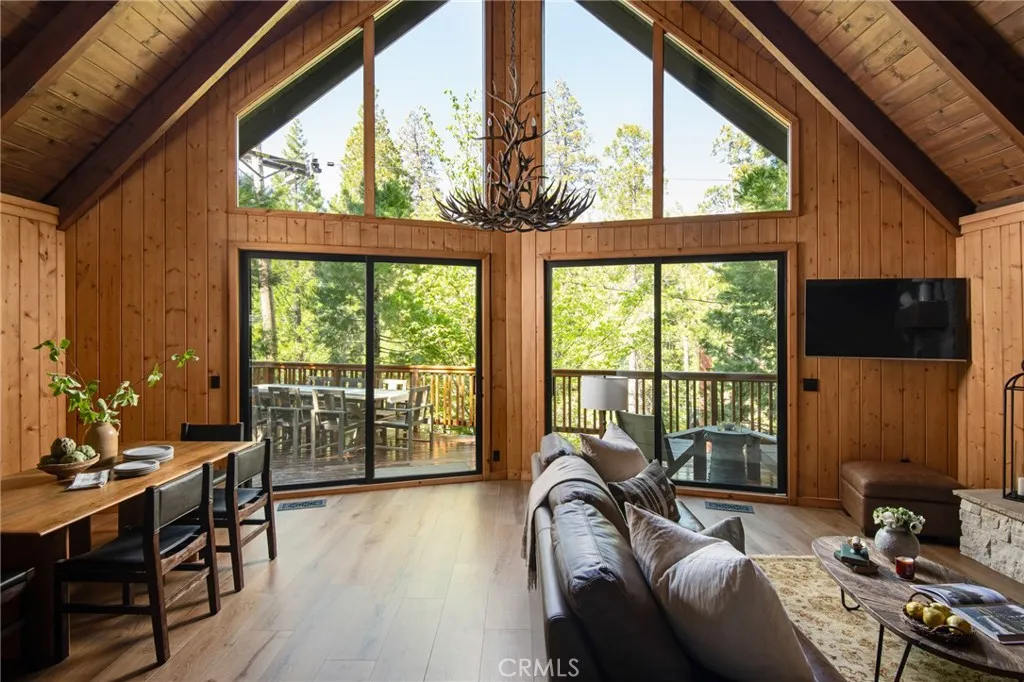
240 Blue Lake Road
Lake Arrowhead, CA 92352
AREA SQFT
2,548
BEDROOMS
4
BATHROOMS
3
Nestled in a coveted first-tier location just minutes from Lake Arrowhead Village, this beautifully remodeled mountain retreat offers the perfect blend of luxury, comfort, and lake lifestyle complete with a private single-slip dock and direct access to the ALA trail. Surrounded by towering trees and positioned across from the lakefront homes with peek-a-boo lake views, this exceptional property captures the essence of elevated mountain living. Step inside to soaring vaulted ceilings, dramatic prow-style architecture, and expansive windows that fill the home with natural light while framing the serene forest setting. Warm wood tones, custom paneling, and an inviting open-concept floor plan create an ideal environment for both relaxing and entertaining. The spacious living room is centered around an impressive floor-to-ceiling stone fireplace with a custom wood mantle, delivering the perfect mountain ambiance. The thoughtfully redesigned interior features four bedrooms, three full bathrooms, and a large family/game room with its own private entrance leading directly toward the lake trail and dock access. The chefs kitchen is appointed with premium Sub-Zero and Wolf appliances including a Wolf induction cooktop and double ovens, custom cabinetry, and designer finishes throughout. Additional upgrades include Porcelanosa tile in the bathrooms, new dual-pane windows, luxury vinyl plank flooring, central heating and air conditioning, new gutters, and a stunning RH two-tier cascading antler chandelier that perfectly complements the homes refined mountain aesthetic. Offered fully f
Avenue L6
Lancaster, CA 93536
AREA SQFT
BEDROOMS
BATHROOMS
Turn your dream into reality. Here's a unique opportunity to build your dream home in an established neighborhood with highly rated school district. This award winning builder has a full set plan for a 2400 sq ft custom home with 4 bedrooms 3.5 baths, covered patio, formal dining, covered front porch, 2 large attached garage, and a large master suite with walk-in shower with tub that is ready for submission. Pictures of listing are renderings of architectural plans.
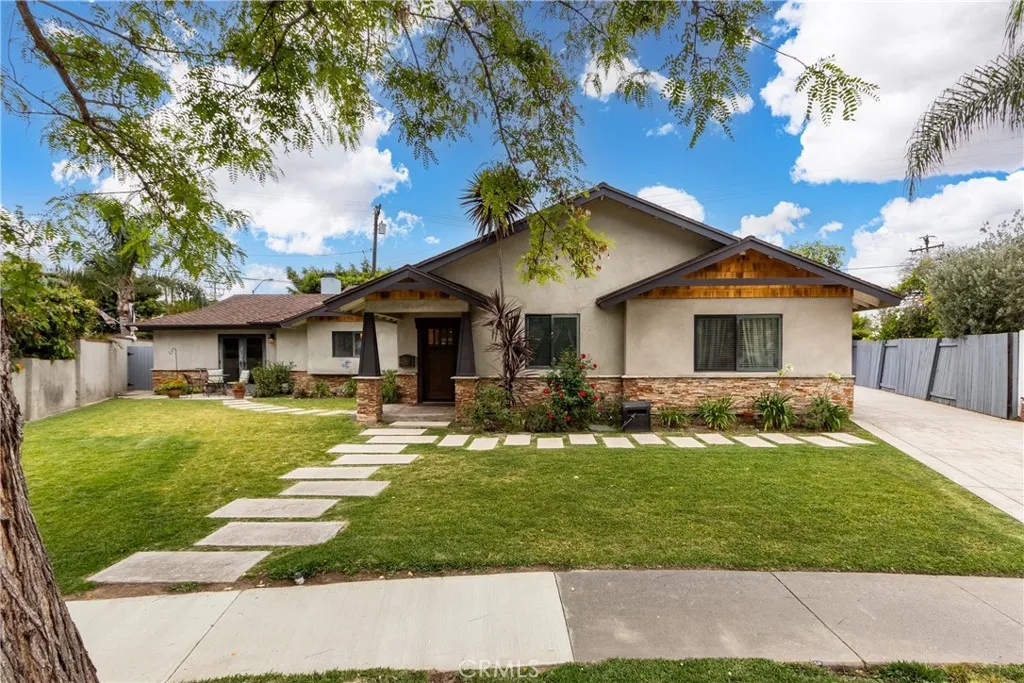
11451 Snark
Los Alamitos, CA 90720
AREA SQFT
3,235
BEDROOMS
4
BATHROOMS
3
Stunning, fully reimagined 4BD/3.5BA craftsman-inspired home in the heart of Los Alamitos. 3,504 sq ft of resort-style living on a sprawling 10,798 sq ft lot. From the moment you arrive, the stacked stone exterior, cedar gable accents, and manicured stepping stone pathway set the tone for what's inside. The chef's kitchen is a true showpiece anchored by a professional Viking double range set into a dramatic stone alcove with pot filler, Viking column refrigerator, oversized quartz island with bar seating, espresso cabinetry, and designer pendant lighting. The open-concept great room boasts vaulted ceilings, a skylight, and a full wall of sliding glass doors that open to the backyard. A dedicated game and entertainment room features exposed wood beam ceilings, stone fireplace, built-in wet bar, and French doors to the patio. Primary suite offers a spa-inspired bath with a stunning glass barn door entry. Step outside to a resort-style backyard with stamped concrete patio, stone fire pit, lush lawn, and pergola seating. Wide-plank hardwood floors, recessed lighting, solar panels, and attached 2-car garage complete this exceptional home. Home has a entertaining room or Man Cave. Sauna in garage for your sauna experience. Top-rated Los Alamitos Unified School District. Available furnished or unfurnished.
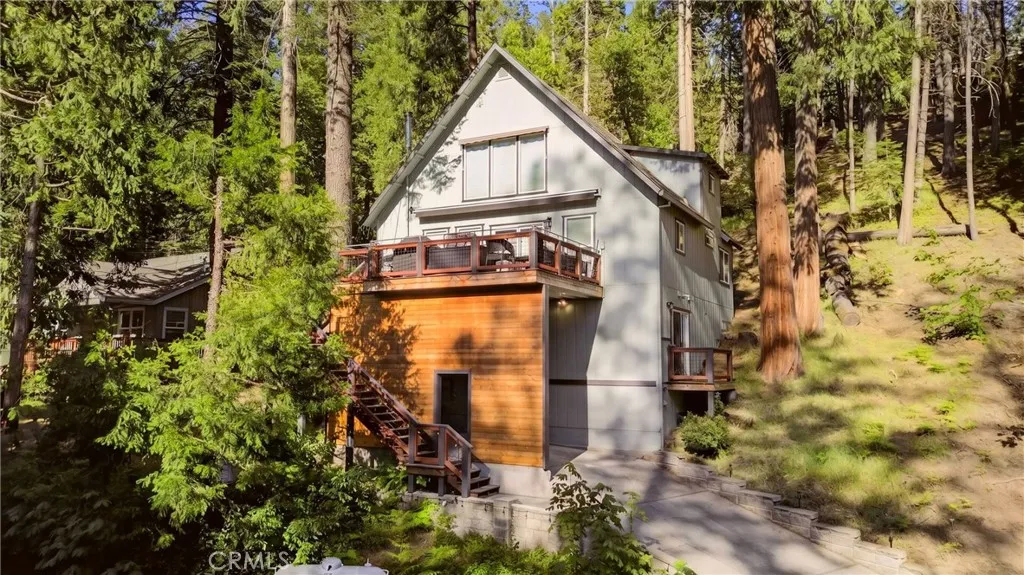
22437 Robin Hood
Twain Harte, CA 95383
AREA SQFT
1,944
BEDROOMS
4
BATHROOMS
3
Tucked away in the breathtaking mountain community of Twain Harte, this beautifully updated cabin retreat offers the perfect blend of rustic charm, modern comfort, and unforgettable scenery. Surrounded by towering mature redwood pines and accessed by winding, picturesque roads, every drive home feels like a peaceful escape into nature. This fully furnished mountain getaway welcomes you with exceptional curb appeal, featuring a covered parking area, additional circular driveway, illuminated address signage visible from both entry points, and thoughtfully designed exterior lighting throughout the property. Motion-activated lighting along the stairways, deck, and carport adds both convenience and safety, while hardwired string lights create the perfect mountain ambiance for relaxing evenings under the stars. Inside, you'll find warm wood-accent vaulted ceilings, an inviting open-concept living space, and a spacious upstairs loft complete with a walk-in closet and private bathroom ideal for a primary suite, guest retreat, or bonus space. The updated kitchen and bathrooms blend modern finishes with cozy cabin character, while new mini-split systems throughout the home provide year-round comfort. Extensive recent upgrades include: * Brand-new electric retractable full-coverage awning over the entire deck * Completely rebuilt upper and side decks, including new stairs and safety gate * Upgraded railings brought fully to code * New light fixtures and ceiling fans in all bedrooms * Fresh exterior paint around the entire home * Added electrical outlets and upgraded power access thro
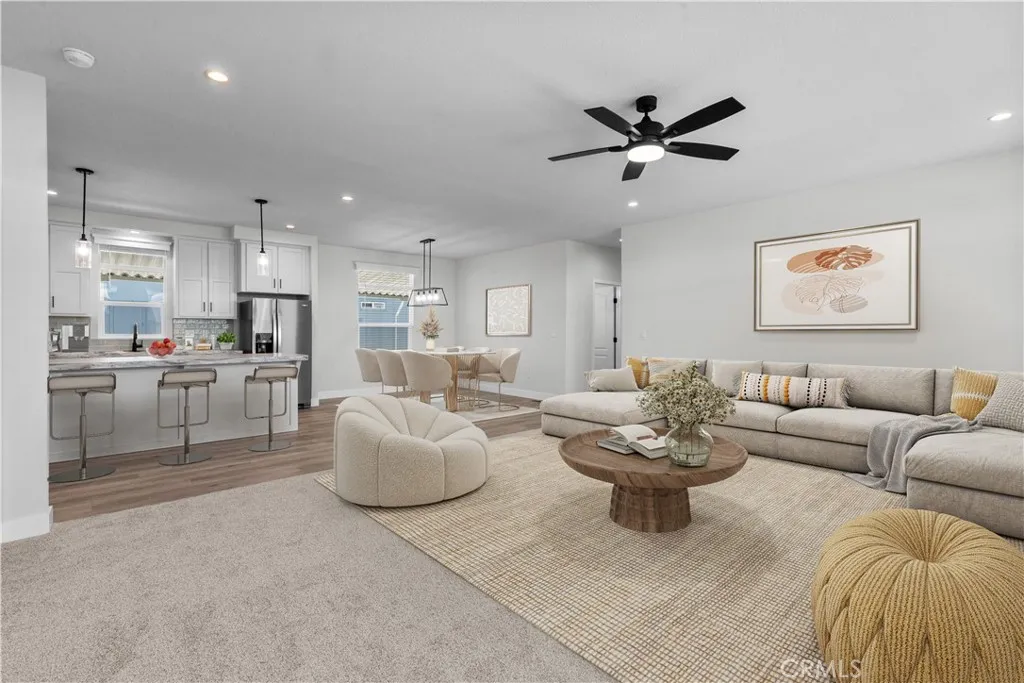
4361 Mission
Montclair, CA 91763
AREA SQFT
1,860
BEDROOMS
4
BATHROOMS
2
Brand New 2026 Fleetwood Coronado in Hacienda Mobile Estates Move-In Ready! Discover this stunning brand new 2026 Fleetwood Coronado manufactured home offering 1,860 sq ft of modern, light-filled living with 4 bedrooms and 2 bathrooms. Located in the highly desirable Hacienda Mobile Estates, a friendly family park with low space rent, this home combines high-end finishes and thoughtful upgrades with an excellent community lifestyle. Community Amenities include two sparkling swimming pools, a spa, clubhouse, playground, basketball court, beautiful greenspace, and covered RV storage. Step inside to an impressive open floor plan with dramatic 9-foot ceilings that create an airy, custom-home feel. The expansive living room flows effortlessly into the gourmet kitchen featuring a huge kitchen island ideal for entertaining and everyday family life. The kitchen is equipped with real wood 42" cabinets with elegant soffit detailing, black matte pulls, recessed lighting, and premium stainless steel appliances including a self-cleaning gas range, dishwasher, microwave, and side-by-side refrigerator with ice maker and filtered water. Additional conveniences include 2" blinds on all windows and a spacious laundry room with full wood cabinets above. The primary suite is privately located at the back of the home and offers a true retreat with a massive walk-in closet, double vanity, luxurious walk-in shower, and large linen cabinet. The three additional bedrooms provide excellent flexibility for family, guests, or a home office. Premium features throughout include: Recessed lighting in li
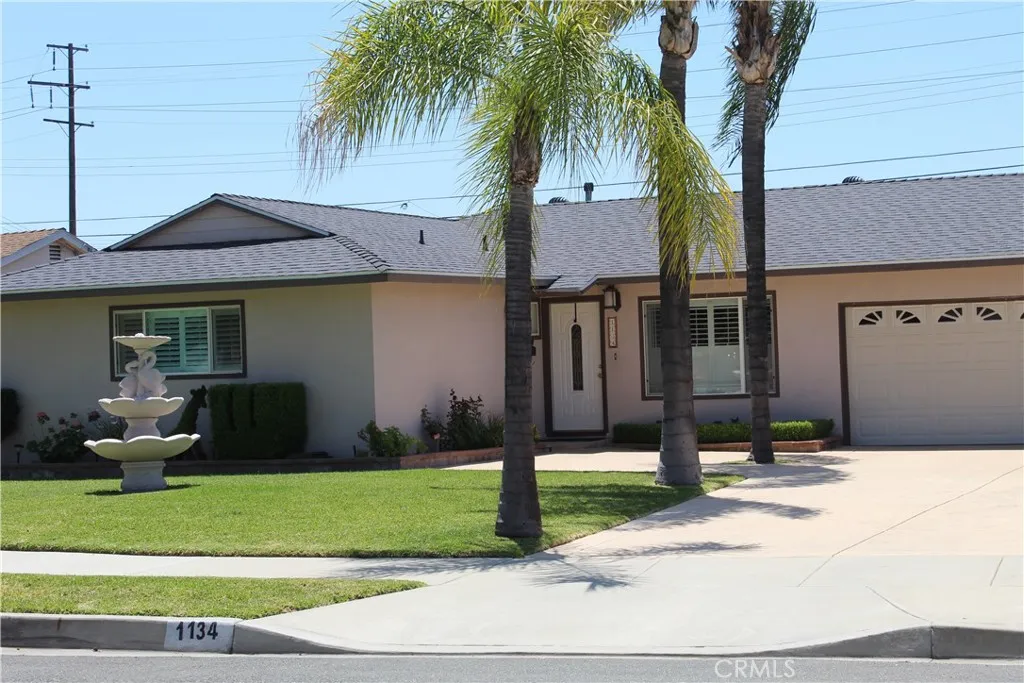
1134 Deodar Street
Ontario, CA 91764
AREA SQFT
1,536
BEDROOMS
4
BATHROOMS
2
Welcome home! Your beautiful 4 bedroom 2 bath home is waiting for you. Open floor plan with access to bright kitchen. Fourth bedroom is being used as dinning room with leads to you spacious family room. Step outside to a large covered patio with brick flooring ideal for outdoor dining and relaxing with plenty of yard space for gatherings, gardening or play. Enjoy the comfort of your 2 car garage with direct access to your kitchen and back yard. Conveniently located near schools, parks, shopping and major freeways.
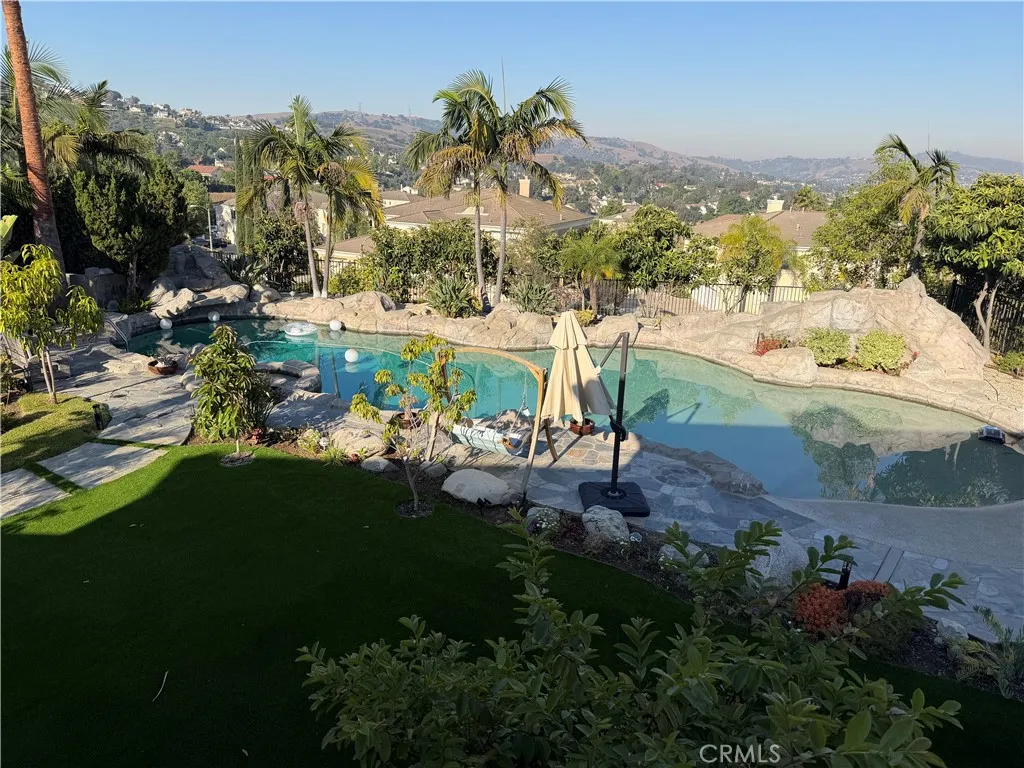
2251 Cascade
Rowland Heights, CA 91748
AREA SQFT
5,618
BEDROOMS
5
BATHROOMS
5
Situated on over half an acre with beautiful city-light views, this approx. 5,618 sq. ft. residence features 5 bedrooms and 5.5 baths and was extensively remodeled in 2023 with over $900K in upgrades. Exceptional semi-custom estate in the exclusive guard-gated Hill Top community of only 48 homes. The gourmet kitchen showcases premium Thermador appliances, a large center island, wine refrigerator, ice maker, and beverage fridge. Expansive stackable doors create seamless indoor-outdoor living and open to a spectacular resort-style backyard featuring a lagoon-style Pebble Tec pool with beach entry, spa, Koi pond and bridge, built-in BBQ, lush landscaping, and exotic fruit trees. The main-level ensuite is ideal for guests or multigenerational living. Upstairs, the luxurious primary suite offers a wraparound viewing deck overlooking the grounds and city lights. New flooring, statement chandeliers, custom fireplaces, illuminated wine displays, and beautifully updated bathrooms complete this truly distinctive, move-in-ready estate.
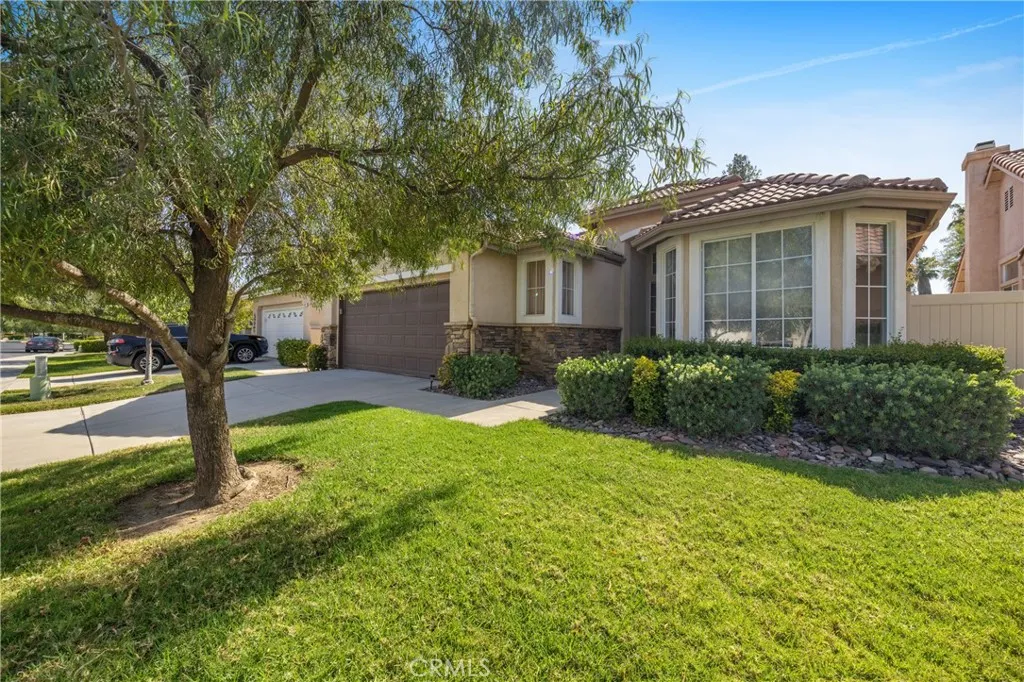
29303 Hidden Lake Drive
Menifee, CA 92584
AREA SQFT
1,814
BEDROOMS
2
BATHROOMS
2
WOW! Welcome to resort-style living in the highly sought-after guard-gated 55+ community of The Oasis in Menifee! Located on the desirable Hidden Lake Drive corridor, this beautifully maintained single-story home ON THE GOLF COURSE offers the perfect blend of comfort, functionality, and relaxed Southern California living. Featuring an open and airy floor plan with soaring ceilings, abundant natural light, and spacious living areas, this home is designed for both everyday comfort and effortless entertaining. The inviting Great Room serves as the heart of the home with a cozy fireplace, oversized windows, and seamless flow into the dining area and kitchen. The spacious kitchen offers ample cabinetry, generous counter space, a breakfast bar, and an adjoining dining nook perfect for morning coffee or casual meals. Thoughtful upgrades and features throughout may include crown molding, ceiling fans, recessed lighting, custom paint, and upgraded flooring that add warmth and character to the home. The primary suite provides a peaceful private retreat with large windows, high ceilings, a spacious walk-in closet, and an en-suite bathroom designed for comfort and convenience. Secondary bedrooms and/or office space offer flexibility for guests, hobbies, or working from home. The indoor laundry room with additional storage adds to the homes practical layout. Step outside to enjoy a beautifully landscaped backyard ideal for relaxing or entertaining while taking in serene neighborhood and golf course surroundings. Covered patio space and low-maintenance landscaping create the perfect outd
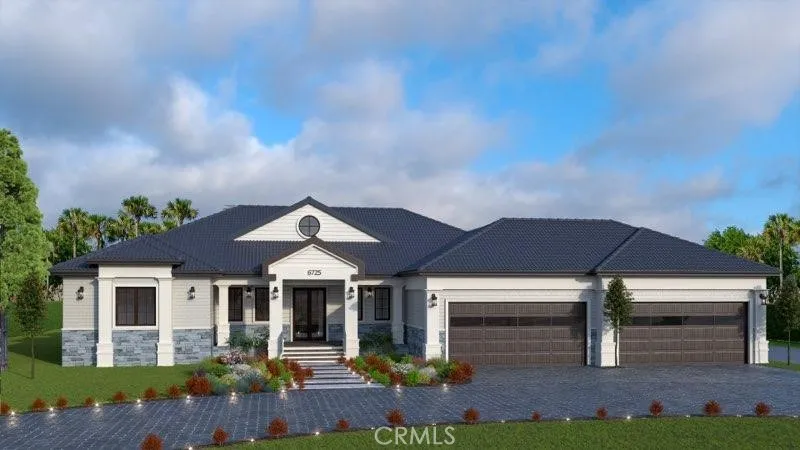
6700 Avenue A
Antelope Acres, CA 93536
AREA SQFT
BEDROOMS
BATHROOMS
Exceptional opportunity to build your dream estate on this expansive 92,460 square foot flat lot located near Avenue A and 65th Street West in Los Angeles County. Zoned LCA2, this rectangular parcel offers endless possibilities for a custom home, equestrian property, or investment development in an area experiencing strong growth with newly constructed custom homes throughout the neighborhood. Utilities are conveniently nearby with electricity at the property and public water available. Surrounding homes utilize septic systems and propane, making this parcel well-suited for a rural luxury lifestyle while still offering accessibility and modern conveniences. With ample space for a large custom residence, RV garage, workshop, barns, horse facilities, and even an ADU, this property is ideal for buyers seeking room to expand and create a truly personalized estate. Enjoy wide open skies, privacy, and the flexibility to bring animals, recreational vehicles, and all your toys. Adding even more value, the seller already has plans prepared for an approximately 3,600 square foot custom home that are ready for submission to the city for approval, offering buyers a significant head start in the building process. Whether you're a developer looking for your next custom build opportunity or a homeowner ready to design a one-of-a-kind retreat, this premium flat parcel offers outstanding potential in a growing custom-home community.
777 Ivy Lane
Lake Arrowhead, CA 92352
AREA SQFT
977
BEDROOMS
2
BATHROOMS
2
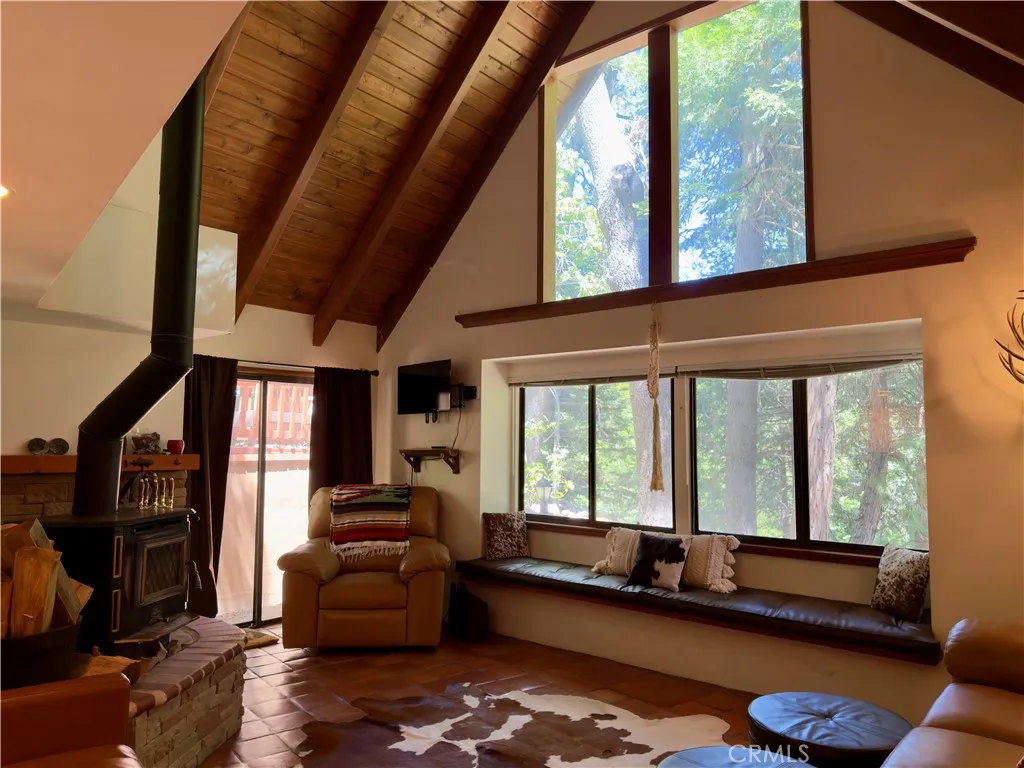
Full of mountain character with a hint of Spanish style, this 2 bedroom 1.5 bathroom Arrowhead Villas cabin offers peace and privacy on a double lot! The main floor contains a bright living room with a full wall of windows, wood burning stove, and built-in window bench overlooking the trees. A galley kitchen flows easily into the space, while a second living area with its own fireplace provides a cozy spot for dining, gatherings, or a home office. The full bathroom is also on this level. At the top of the stairs you will find a bedroom with built-in storage, the second bedroom, and half bathroom. Outside has an expansive back deck a true hidden retreat wrapped in mature trees that create a natural screen of seclusion and serenity. There is also a compact storage shed housing laundry facilities, and off-street parking for 2 cars. This is mountain living at its most authentic: multiple cozy gathering spots, seamless indoor-outdoor flow, and that rare feeling of being embraced by the woods while still enjoying the comforts of home. Whether youre looking for a full-time residence, weekend getaway, or investment property in the Lake Arrowhead area, this Arrowhead Villas gem delivers character, privacy, and connection to nature in equal measure.
1021 Chanslor Way
Blythe, CA 92225
AREA SQFT
1,587
BEDROOMS
4
BATHROOMS
2
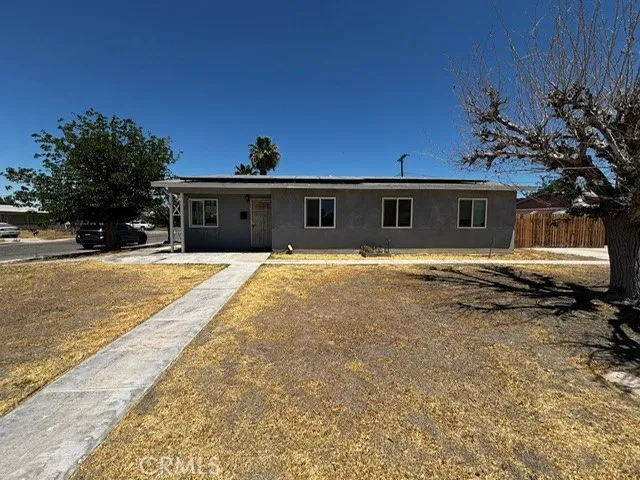
Take a look at this 4 bedroom, 2 bathroom home located in the heart of Blythe. Inside, youll find both a living room and a spacious family room featuring a unique wood-burning corner fireplace. Step outside to the large backyard with a pool, perfect for cooling off on hot summer days and enjoying time with family and friends. Conveniently located near local amenities and just a short drive to the Colorado River, this home offers plenty to enjoy. Dont miss your opportunity to see it and schedule a showing today!
306 3rd Street
Huntington Beach, CA 92648
AREA SQFT
3,080
BEDROOMS
3
BATHROOMS
5
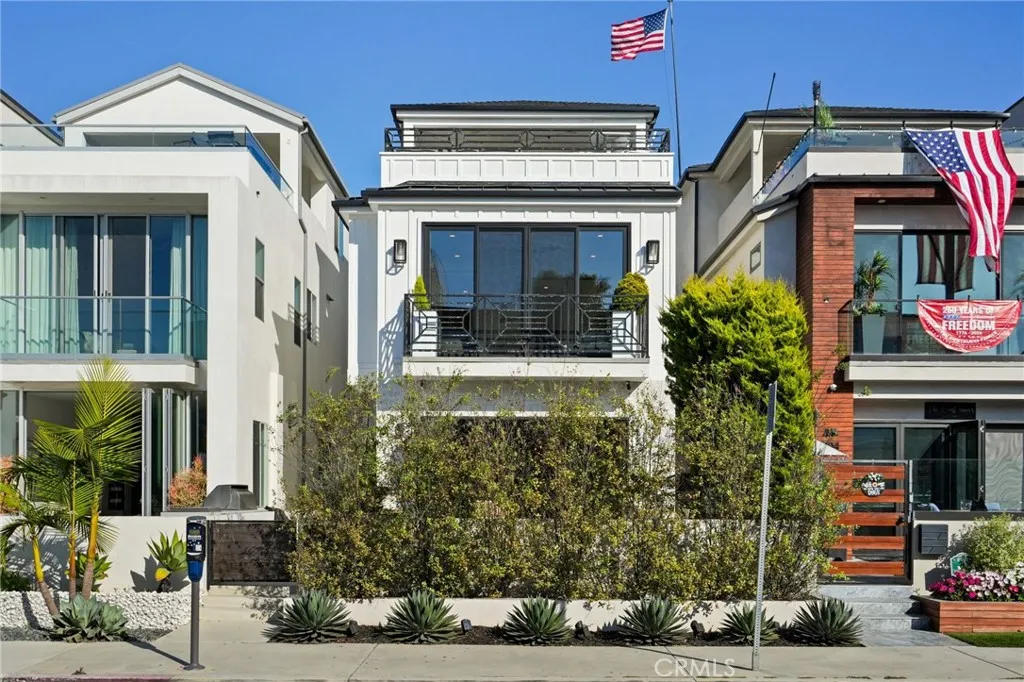
Experience the ultimate coastal lifestyle in this highly upgraded Downtown Huntington Beach home, located within easy walking distance to both Main Street and Pacific City's premier dining, shopping, and entertainment. Upon arrival, you are welcomed by a private front yard featuring a built-in fire pit and large slider windows that create a seamless, sophisticated indoor-outdoor living experience. Step inside to an expansive open-concept living room and kitchen designed for modern entertaining. An elevator effortlessly connects all levels of this luxury residence, making every floor easily accessible. On the second level, you will find the primary retreat, complete with upgraded double-pane sliding doors for ultimate peace and quiet, alongside two additional spacious bedrooms. The third floor serves as an incredible entertainment hub, boasting a front deck with an external gas fireplace and a private back deck equipped with a six-person hot tub and an outdoor viewing TV. The luxury continues up to the fourth-floor rooftop deck, an exceptional outdoor space beautifully finished with custom turf and another gas fireplaceperfect for tanning by day and enjoying panoramic ocean-view sunsets by night. Throughout the home, enjoy high-end upgrades including an integrated Control4 speaker system, a first-floor front deck with an attached Weber gas grill tied to the main line, and a pristine epoxy-floored 2 car garage that is EV-charger ready with up to 3 additional driveway spots. Merging an unbeatable walk-to-everything location with unparalleled luxury, this coastal retreat has it
640 Lambert
La Habra, CA 90631
AREA SQFT
1,040
BEDROOMS
2
BATHROOMS
2
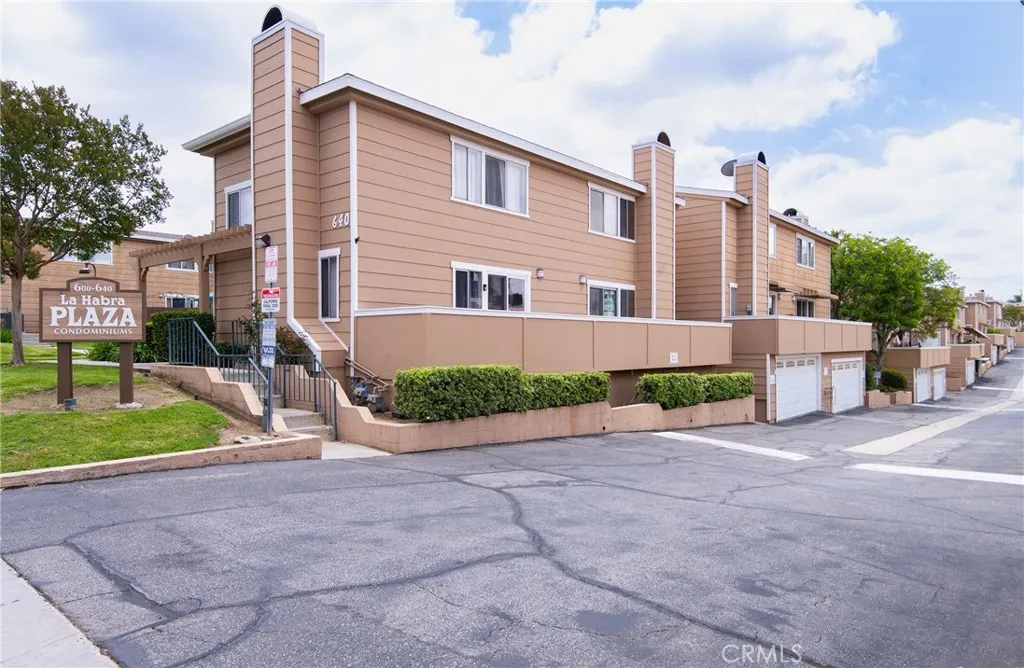
Great opportunity to own this charming starter 2 story townhome in desirable La Habra! Perfect for first-time buyers, or those that want to downsize. This well-maintained 2-bedroom home offers comfort, convenience, and excellent value. Enjoy a functional floor plan with spacious living areas, natural light, and a private detached 2-car garage a rare find at this price point. The home features comfortable bedrooms, and low-maintenance living ideal for busy lifestyles. Conveniently located near shopping, dining, parks, schools, and major freeways, this townhome is a fantastic opportunity to stop renting and start building equity. Dont miss your chance to own a great home in a desirable community! Ready for quick move in!
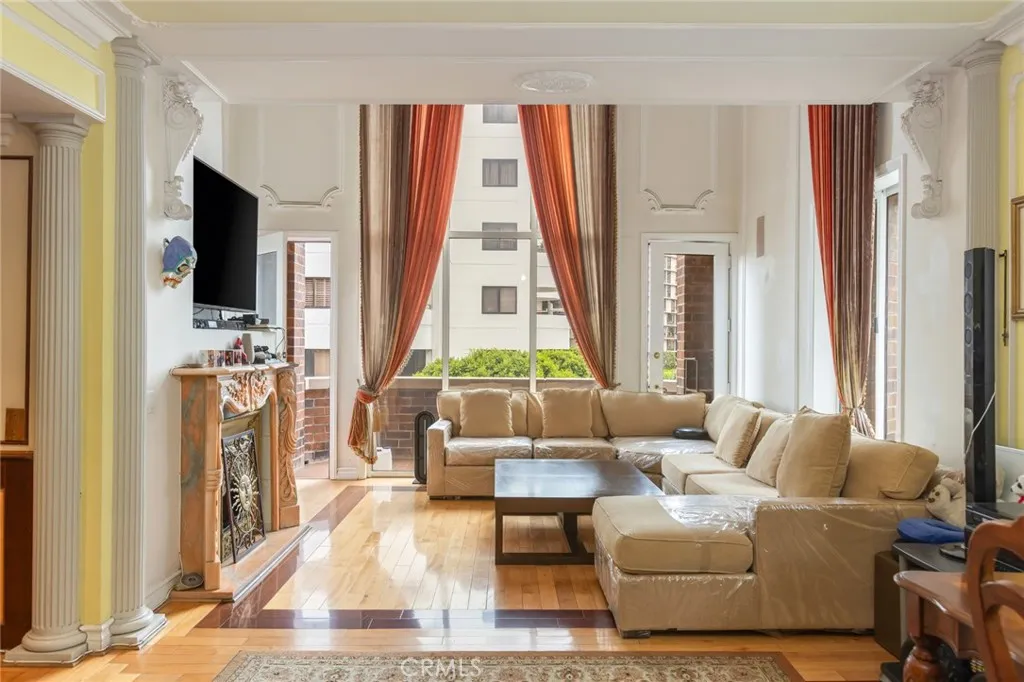
10550 Wilshire Boulevard
Los Angeles, CA 90024
AREA SQFT
2,146
BEDROOMS
2
BATHROOMS
3
Welcome to the Wishire Thayer, an opulent 24-hour doorman/valet high rise condo community crafted by Charles Kober and Associates. Considered one of the most intimate boutique condominiums on the Wilshire Corridor. The Wilshire Thayer is a full-service high-rise; offering concierge service, gated parking and a 24-hour valet/doorman. It is an elevator-served building that emphasizes personalized service and privacy rather than large, resort-style amenities. The unit is bursting with artistic flair and has an ideal floor-plan for entertaining! Gourmet kitchen, granite counters, kitchen counter/bar, pantry built-ins and a bonus workspace. Separate dining room. Expansive Primary; floor-to-ceiling closets, built-ins, walk-in, dual sinks, large Jacuzzi tub, separate shower, separate bidet and commode. The en suite 2nd Bedroom can be an artist's retreat or in-home office. Elevator access is available to the 3rd and 4th levels. Enjoy enclosed laundry and bonus storage/closets. A fantastic location near UCLA, Cedars-Sinai, Rodeo Drive, Restaurant Row and Century City. A scenic drive to the beaches. Valet entry/exit on Thayer.
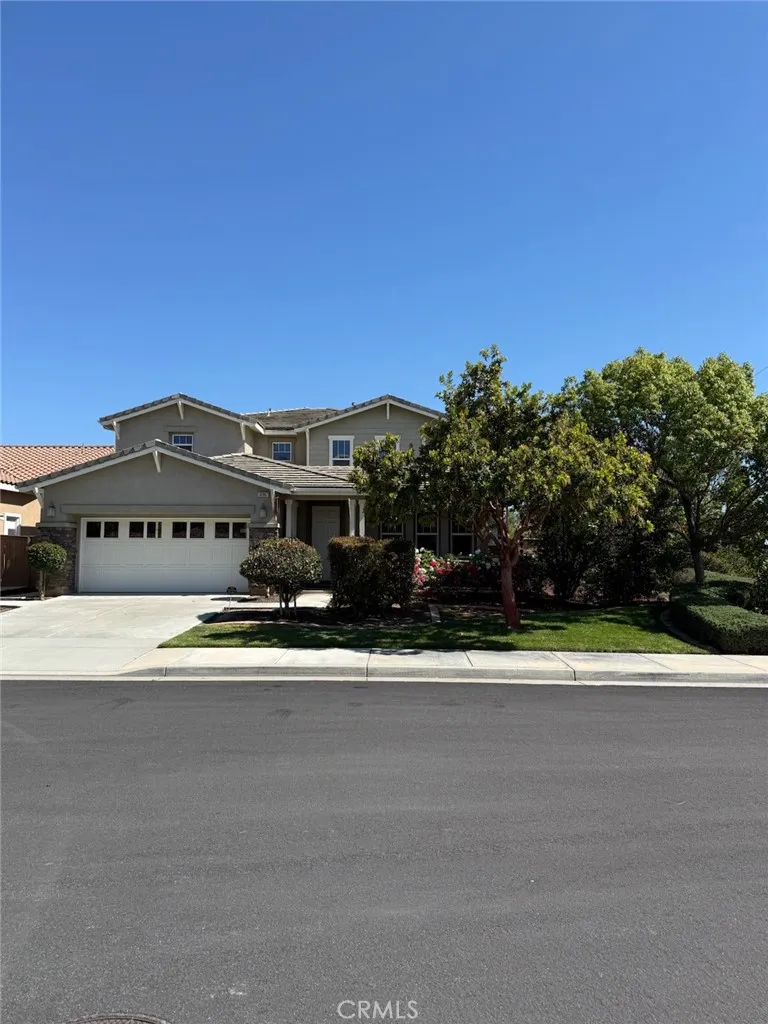
30967 Sanjay Court
Temecula, CA 92591
AREA SQFT
3,229
BEDROOMS
4
BATHROOMS
4
Welcome to 30967 Sanjay Court in beautiful Temecula! This beautifully maintained 4-bedroom, 3.1/4-bath, with a Tandem garage blends comfort, charm, and everyday functionality. Located in a cul-de-sac on a corner lot with beautiful views. From the moment you walk in, youll notice how well cared for this home is. The spacious layout provides flexibility for growing families, entertaining guests, or creating the ideal work-from-home setup. Natural light fills the home, while the refreshing breeze and scenic views create a peaceful atmosphere youll appreciate every day. Enjoy relaxing evenings taking in the surrounding views, morning coffee with fresh air flowing through the home, and the inviting feel that makes this property instantly feel like home. Conveniently located near shopping, dining, schools, and Temeculas renowned wine country, this home checks all the boxes. Come experience the views, the breeze, and the feeling of home for yourself!
1239 Ave O8
Palmdale, CA 93551
AREA SQFT
BEDROOMS
BATHROOMS
2.52 acre residential lot, zoned A22 for kennels and horses. Premium location with paved frontage across the street from the north entrance to the mall. Utilities are in the street. There is a record of survey on the map. APN 3005-006-021.
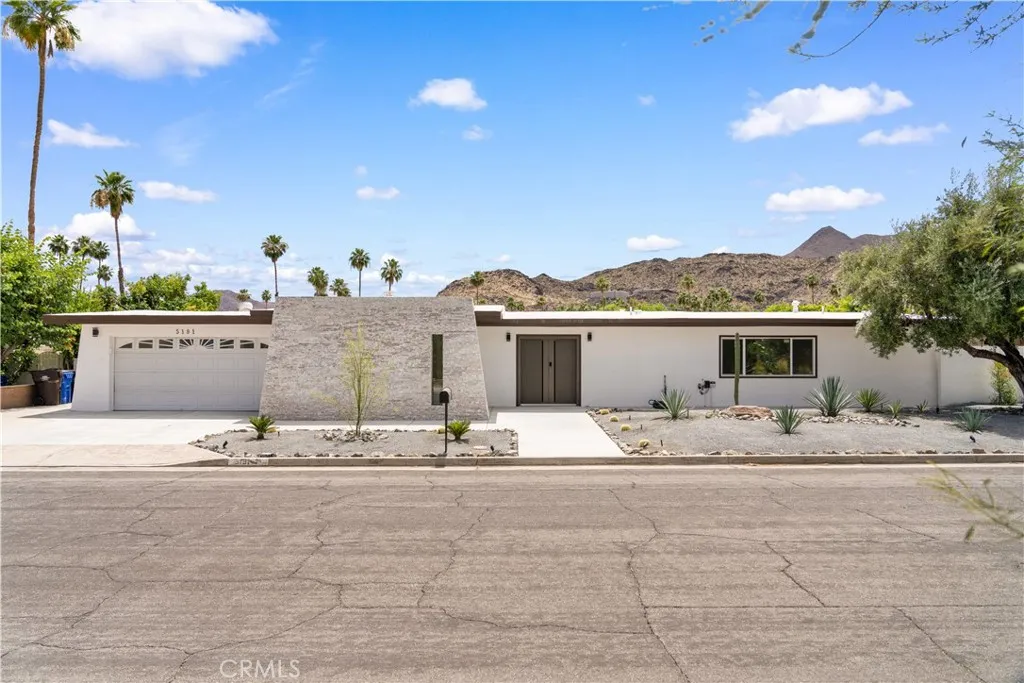
5191 E Lakeside Dr
Palm Springs, CA 92264
AREA SQFT
2,292
BEDROOMS
3
BATHROOMS
3
Welcome to 5191 E Lakeside Dr, Palm Springs a stunning desert retreat offering the perfect blend of comfort, style, and resort-style living. Situated in a highly desirable Palm Springs community, this beautifully maintained home features an open-concept floor plan with abundant natural light, spacious living areas, and seamless indoor-outdoor flow. The inviting kitchen opens to the dining and living spaces, making it ideal for entertaining or relaxing with family and friends. Generously sized bedrooms and a tranquil primary suite provide comfort and privacy, while large windows showcase the beauty of the surrounding desert landscape. Step outside to enjoy your own private oasis with outdoor spaces perfect for lounging, dining, or soaking in the Palm Springs sunshine. Conveniently located near golf courses, shopping, dining, hiking, and all the entertainment Palm Springs is known for, this home offers the ultimate desert lifestyle. Whether as a primary residence, vacation getaway, or investment opportunity, this exceptional property is not to be missed!
31960 Chagall Way
Yucaipa, CA 92399
AREA SQFT
2,468
BEDROOMS
5
BATHROOMS
3
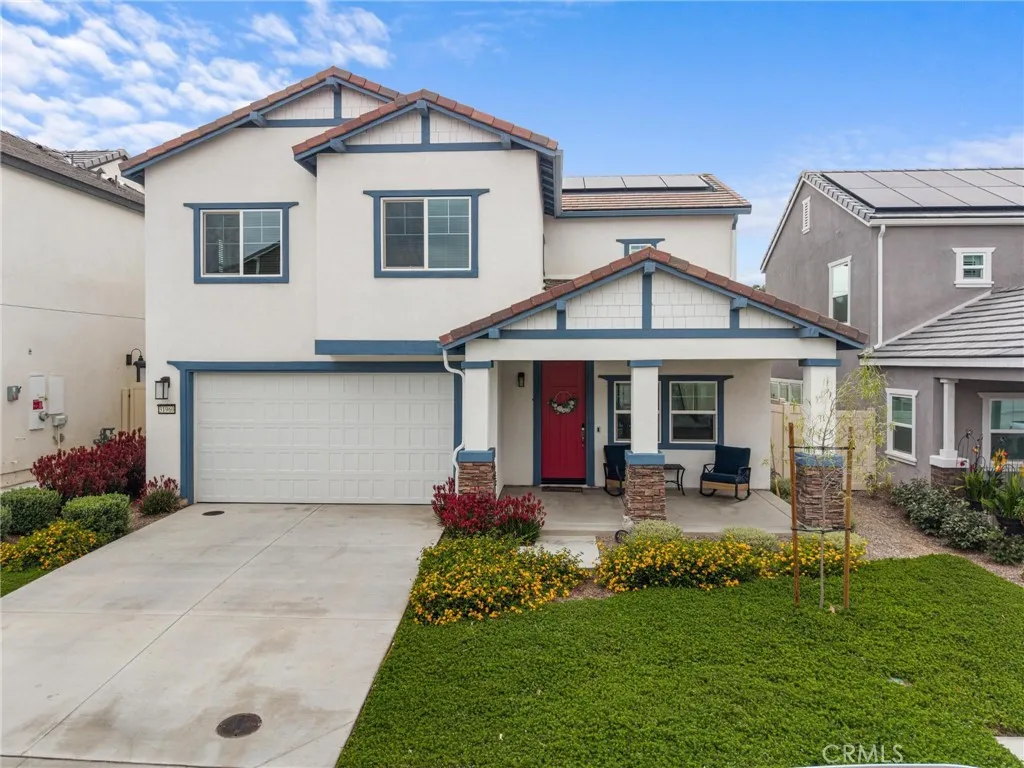
Welcome to 31960 Chagall Way in the heart of Yucaipa a stunning newer-built Craftsman-style home offering nearly 2,500 sq. ft. of beautifully designed living space with 5 bedrooms, 3 bathrooms, and an exceptional floor plan that checks all the boxes! Built just over a year ago and priced under $650,000, this is an incredible opportunity to own a nearly new, highly upgraded home in one of Yucaipas most desirable communities. From the moment you arrive, youll appreciate the gorgeous Craftsman-style exterior and spacious covered front porch the perfect place to relax and enjoy the neighborhood views. Step inside to a light, bright, and open-concept layout featuring tall ceilings and a spacious living room that flows seamlessly into the dining area and gorgeous chef-inspired kitchen. The kitchen is absolutely stunning with shaker-style cabinetry, quartz countertops, a large center island with seating, pantry cabinets, built-in desk area with shelving, oversized stainless steel sink, subway tile backsplash, and stainless steel appliances all designed perfectly for entertaining and everyday living. One of the homes biggest advantages is the highly desirable downstairs bedroom and bathroom, ideal for guests, multi-generational living, or a home office setup. Upstairs features three spacious guest bedrooms along with the expansive primary suite complete with a large walk-in closet and well-appointed primary bathroom. Upstairs also features a spacious laundry room complete with additional storage cabinetry and utility sink for added convenience and functionality. Additional upgr
75215 Vista Huerto
Palm Desert, CA 92211
AREA SQFT
1,310
BEDROOMS
4
BATHROOMS
2
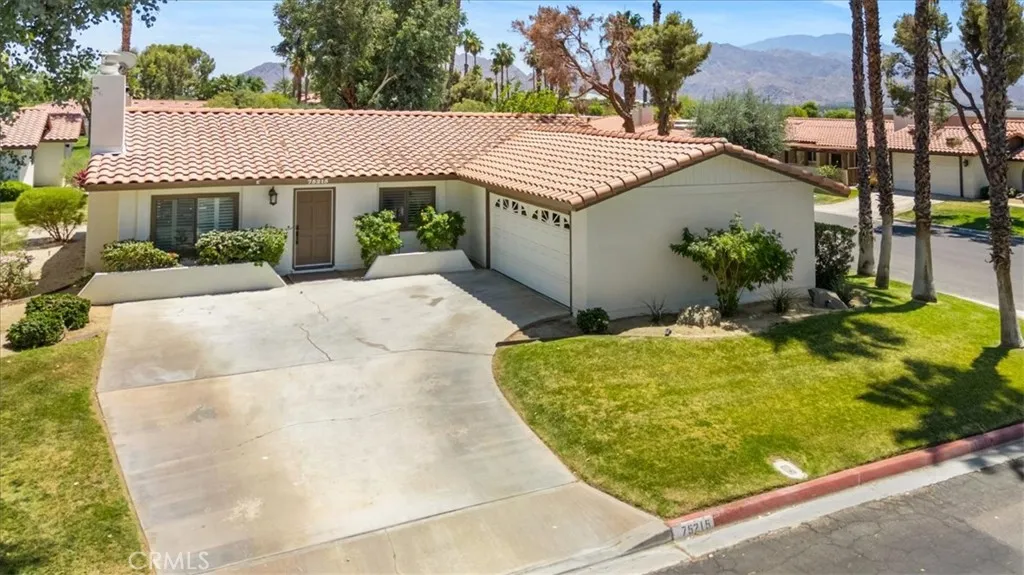
Welcome to your Palm Desert hideaway nestled among the breathtaking desert and mountain views. Located on a quiet cul-de-sac within a gated community, this beautifully maintained home offers 4 bedrooms and 2 bathrooms, with the flexible fourth bedroom ideal as a den, office, or guest room. Designed with both comfort and style in mind, the home features designer flooring, custom-crafted wood shutters, updated light fixtures, ceiling fans throughout, and a cozy fireplace in the living room. The spacious living room flows seamlessly into the kitchen, creating an open and inviting atmosphere perfect for everyday living and entertaining. The kitchen is appointed with premium kitchen cabinetry, granite countertops, stainless steel appliances, a center island with seating, and ample storage and workspace. The primary suite offers an ensuite bathroom and a relaxing retreat from the day. Additional highlights include inside laundry, oversized linen closet, a hallway bar area, and a two-car direct access attached garage. Enjoy resort-style living with community amenities that include pools and tennis court, all within a beautifully maintained private neighborhood. Conveniently located near shopping, dining, golf, and all that Palm Desert has to offer, this home combines comfort, functionality, and desert charm.
20110 Kinzie
Chatsworth, CA 91311
AREA SQFT
1,368
BEDROOMS
3
BATHROOMS
2
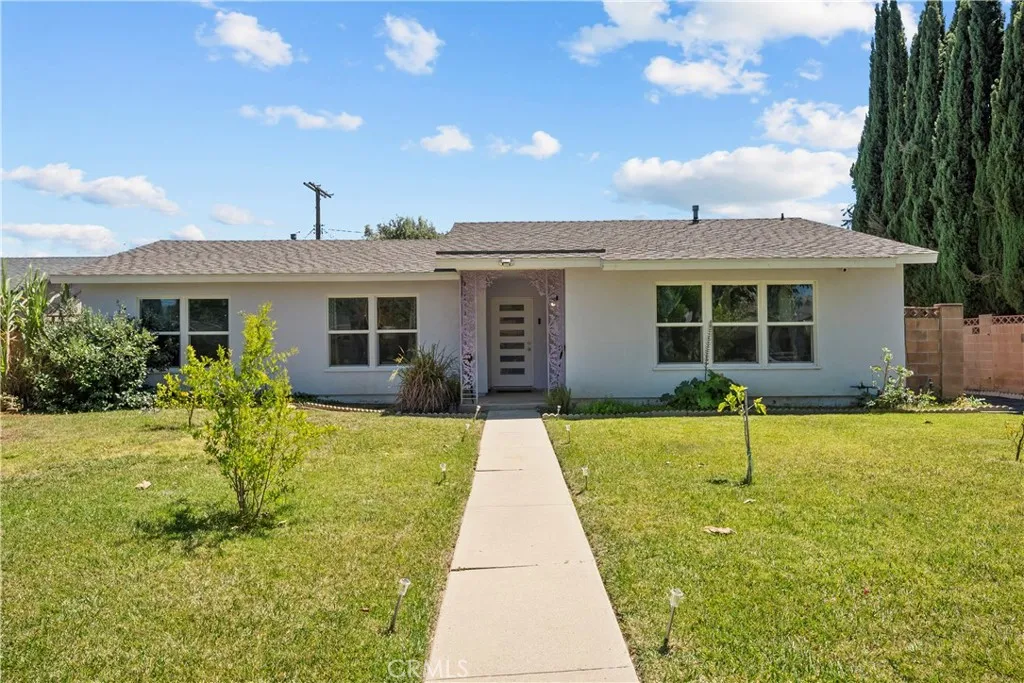
Nestled on a quiet cul-de-sac in the heart of Chatsworth, this beautifully remodeled residence blends modern comfort with timeless warmth. Thoughtfully updated throughout, the home features a naturally light and spacious floor plan highlighted by smooth ceilings, custom paint, modern tile flooring, and a cozy wood-burning fireplace that creates the perfect gathering space. The stunning remodeled kitchen was designed with both style and function in mind, offering an abundance of cabinetry, sleek stainless steel appliances, and an inviting layout ideal for everyday living and entertaining alike. Major system upgrades include a recently replaced composition roof, upgraded HVAC system, tankless water heater, and vinyl windowsadding efficiency and peace of mind while enhancing the homes contemporary vibe. The generously sized bathrooms have been tastefully redesigned with attention to detail, including a bold designer tile walk-in shower in the spacious primary suite. Outside, the curb appeal is truly second to none, with manicured landscaping and mature fruit trees that create a warm and welcoming first impression. Located in a quiet pocket of Chatsworth just minutes from Superior Street Elementary School, popular new restaurants, shopping, and convenient freeway access, this exceptional home offers the perfect balance of privacy, style, and location.
3701 Risher Drive
Clearlake, CA 95422
AREA SQFT
1,400
BEDROOMS
3
BATHROOMS
2
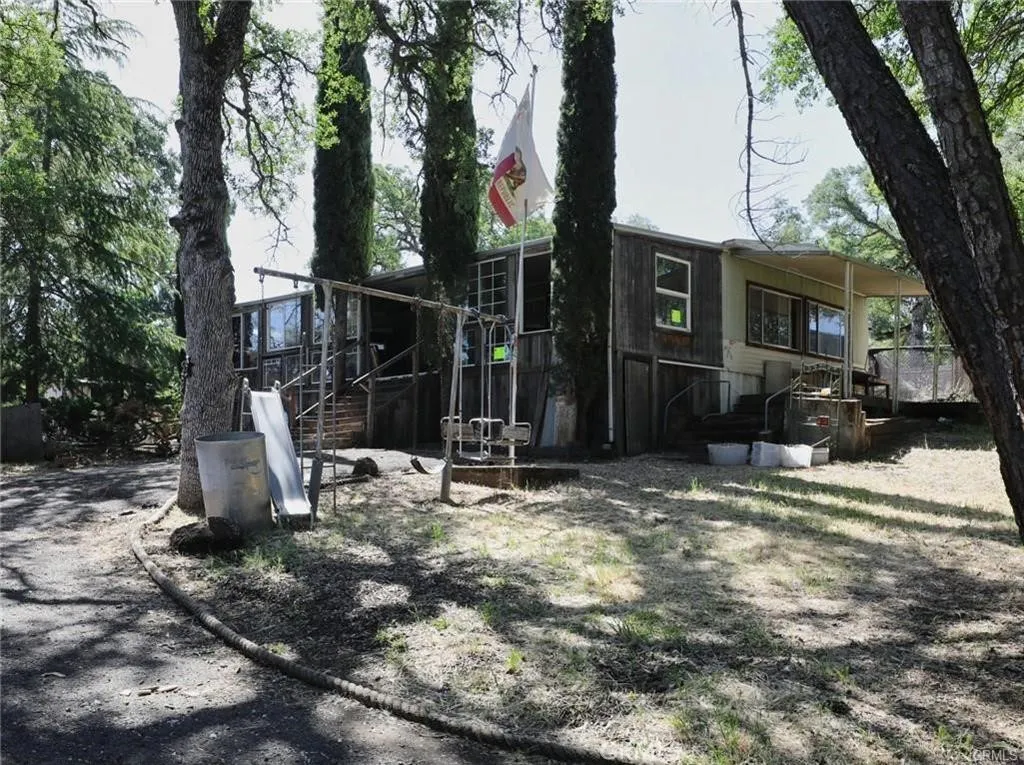
Three-bedroom Two bath home on a large lot right in Clearlake close to shopping in amenities. As you approach the property, you'll notice ample parking for all your needs with plenty of room for guests and toys, ensuring room for everyone. Enjoy plenty of shade and forest like setting this property has to offer. Seller will finance.

