

favorites
favorites
favorites
Favorite Properties
Form submitted successfully!
You are missing required fields.
Dynamic Error Description
There was an error processing this form.
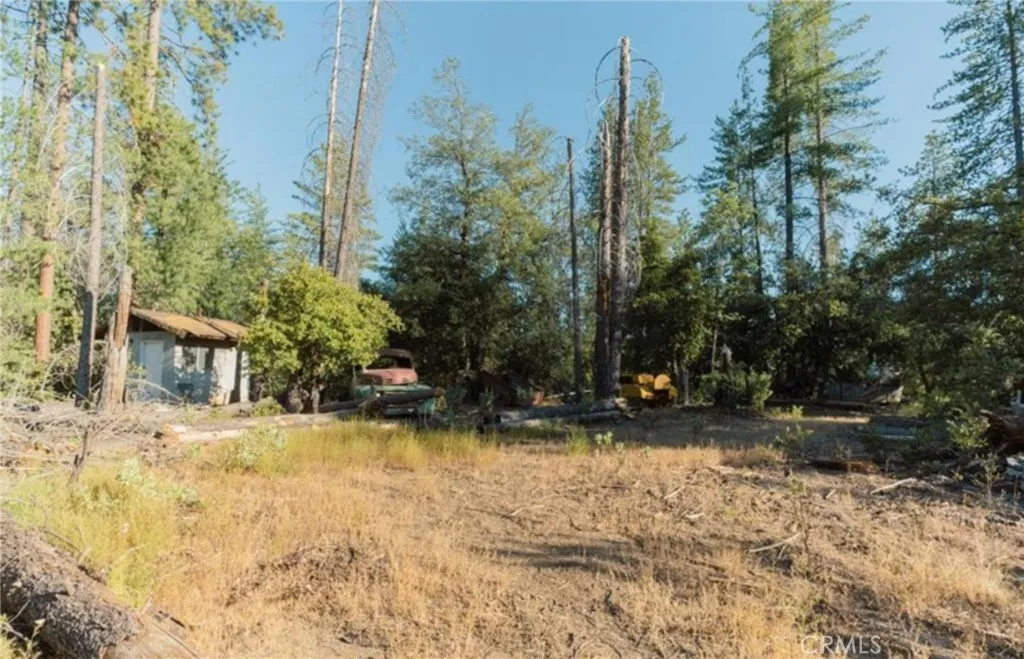
10902 Stout
Coulterville, CA 95311
AREA SQFT
BEDROOMS
BATHROOMS
Discover the peaceful charm of the Sierra Foothills with this 10.18 acre parcel located in Coulterville. Nestled along Stout Lane, this expansive property offers the perfect opportunity to build your dream home, weekend retreat, or private getaway surrounded by natural beauty and open space. Conveniently located with accessible routes to Highway 132 and nearby freeway connections, the property provides an easy commute while still offering the privacy and serenity of country living. Enjoy close proximity to Yosemite National Park, Don Pedro Lake, hiking trails, and endless outdoor recreation, all while being just a short drive from neighboring foothill communities. Experience star-filled nights, fresh mountain air, and the relaxed lifestyle that makes Coulterville such a desirable destination.
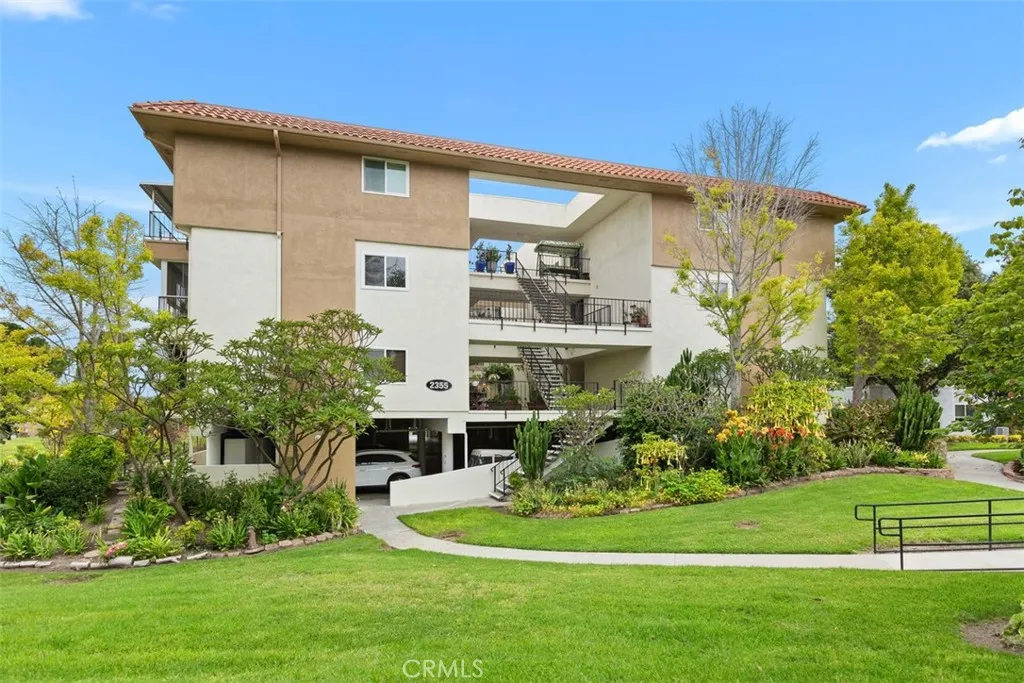
2355 Via Mariposa
Laguna Woods, CA 92637
AREA SQFT
1,662
BEDROOMS
3
BATHROOMS
2
Enjoy your vacation in the upscale newly remodeled penthouse of a 3 story building. Views from the top of the world surround you in this 3 bedroom, 1 bedroom is set up as an office with 2 bathrooms luxury condo. This unit is very light and bright, sunshine from the east in the morning and from the west for the evening hours. Each room has a mini split for your comfort year around. Nearest clubhouse within walking distance to clubhouse 4 for swimming, arts & crafts clubs and classes not to mention the woodworking shop. This is an elevator building across from the 8th hole on the 27 hole golf course. Don't forget to bring your tennis racket, pickelball paddle and your golf clubs. Enjoy dinner & drinks at the 19th Restaurant with all your new friends.
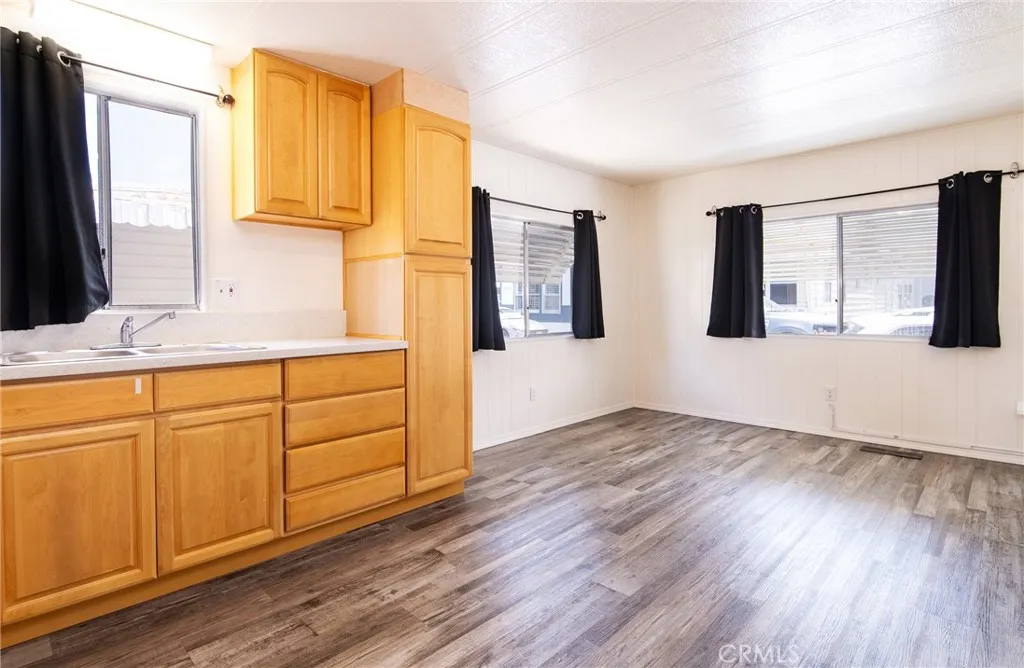
11250 Playa
Culver City, CA 90230
AREA SQFT
432
BEDROOMS
1
BATHROOMS
1
Welcome to Culver City Terrace a charming and affordable opportunity to own a move-in ready 1-bedroom, 1-bathroom mobile home in the heart of one of the Westsides most convenient locations. Nestled inside a resident-owned gated community, this home offers comfort, security, and an unbeatable lifestyle for a single professional, student, couple, or small family. This cozy and well-maintained home is truly move-in ready and features a welcoming front patio perfect for relaxing outdoors, plus an additional storage unit in the back for extra convenience. The community is family-oriented and offers 24/7 surveillance for added peace of mind. One of the best features is the exceptionally low monthly expenses under $600 per month, including space rent, HCD registration, and homeowners insurance, making this an incredible value in the highly desirable Culver City area. Conveniently located within walking distance to schools, shopping centers, restaurants, and public transportation, this property provides easy access to everything Los Angeles Westside has to offer. Centrally located near major destinations including University of California, Los Angeles (UCLA), University of Southern California (USC), Loyola Marymount University (LMU), Santa Monica College (SMC), and West Los Angeles College (WLAC). Enjoy being just minutes away from Westfield Culver City (Fox Hills Mall), major transit centers, LAX transportation connections, and major employers and entertainment hubs including Sony Pictures Studios. Explore nearby coastal communities and attractions such as Marina del Rey, Playa
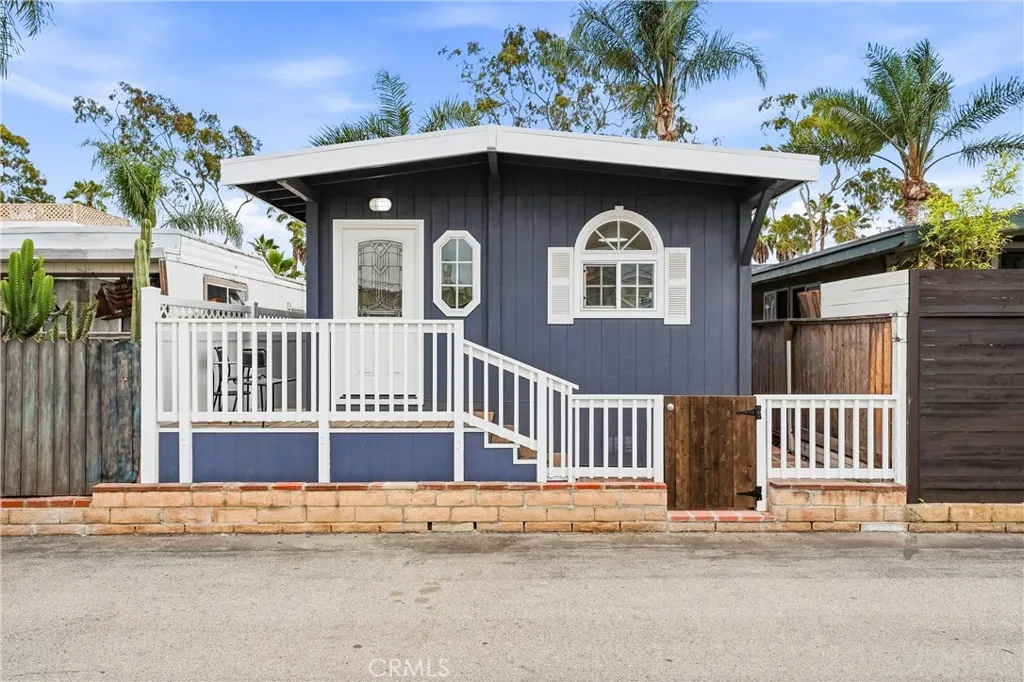
14 Cottonwood
Seal Beach, CA 90740
AREA SQFT
750
BEDROOMS
2
BATHROOMS
2
This beautifully remodeled 2-bedroom, 1 1/2-bath coastal cottage offers the perfect blend of modern upgrades and relaxed beachside charm in the heart of Seal Beach. Thoughtfully redesigned with an open-concept floor plan, this light-filled home showcases vaulted ceilings with dual skylights, exposed wood beam accents, recessed lighting, and wide-plank wood-style flooring throughout. The inviting living area flows seamlessly into the dining space and stunning upgraded kitchen, creating an ideal layout for both everyday living and entertaining. The custom kitchen features elegant shaker-style cabinetry, butcher block countertops, stainless steel appliances, subway tile backsplash, floating wood shelving, deep stainless sink, and abundant storage. Large windows throughout the home bring in natural light and enhance the airy coastal feel. The spacious primary bedroom offers a peaceful retreat with private exterior access, while the secondary bedroom provides flexibility for guests, a home office, or hobby space. Both bathrooms have been tastefully updated with designer tile finishes, upgraded vanities, and contemporary fixtures. The half bath has been plumbed for a stackable washer/dryer unit. Additional features include split-system heating and air conditioning, upgraded interior doors, modern hardware, and a clean, turnkey design throughout. Exterior highlights include charming curb appeal with custom paint, fenced outdoor patios, brick walkways, private entry areas, and low-maintenance landscaping perfect for enjoying the coastal climate. This move-in-ready home is ideally s
38024 Aidea
Palmdale, CA 93552
AREA SQFT
2,867
BEDROOMS
4
BATHROOMS
3
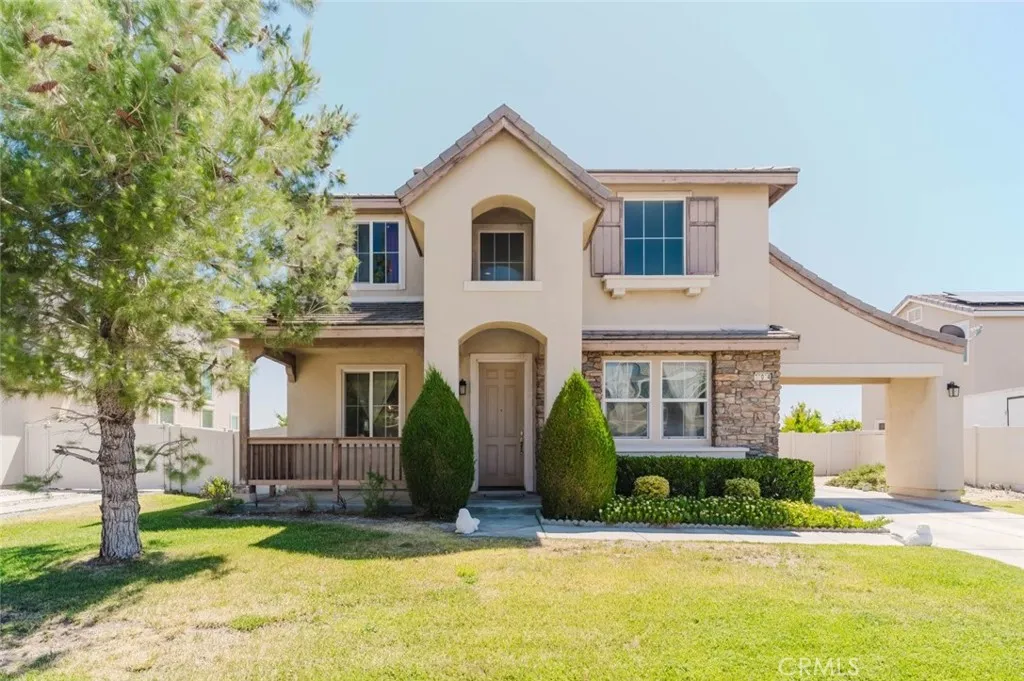
Spacious and beautifully maintained 4 bedroom, 2.5 bathroom home offering approximately 2,867 sq ft of comfortable living space in Palmdale. This impressive two-story residence features soaring ceilings, abundant natural light, and a thoughtfully designed floor plan ideal for both everyday living and entertaining. The inviting interior includes formal living and dining areas, expansive open-concept family spaces, and a generously sized kitchen with ample cabinetry, extensive counter space, and a center island overlooking the main living area. Large windows throughout the home create a bright and airy atmosphere. Upstairs, the spacious primary suite serves as a private retreat complete with a large walk-in closet and an ensuite bathroom featuring dual vanities, a soaking tub, and separate shower. Additional bedrooms provide flexibility for guests, home office space, or growing household needs. The property also features a spacious backyard with plenty of room for outdoor enjoyment, entertaining, or future customization, along with a 2-car garage and ample driveway parking. Conveniently located near shopping, dining, schools, parks, and major commuter routes, this move-in ready home offers space, comfort, and value in a desirable Palmdale neighborhood.
20129 Drasin
Canyon Country, CA 91351
AREA SQFT
1,177
BEDROOMS
3
BATHROOMS
2
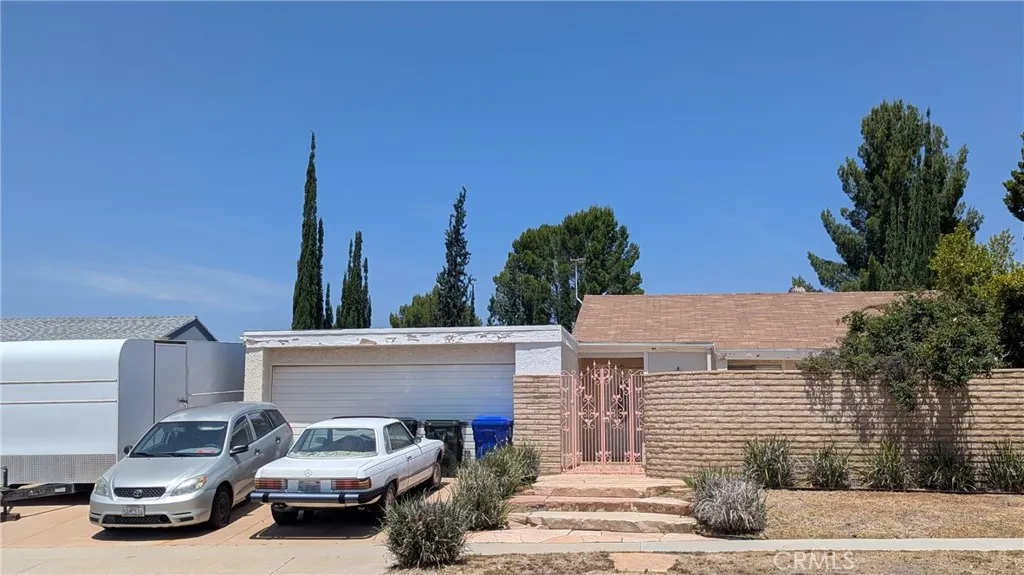
CASH ONLY!!! This home is in probate and a fixer. Sale has been approved but is subject to court overbid process DATE OF OVERBID is August 28, 2026 at 8:30am in Dept. 246 LA SUPERIOR COURT . We have one accepted opening bid and ONLY a bid of $569600 or more will be considered at the OVERBID COURT SALE. Original List price was set by Court Referee. IF you become the winning bid at the overbid court there will be a NON REFUNDABLE deposit required normally 10% of purchase price. . Home has a major Roof leak in the Primary Bedroom. SOLD AS IS with NO Buyer CONTINGENCIES! There are signs of other leaks as well throughout the home. There is a REQUIRED entrance release of liability if you want to enter the home due to condition. Do not go to any part of the Property without signing and sending that form to the Listing Agent. Great location, owners did various updates though out the home and exterior themselves. One of the bathrooms that was being remodeled was not completed. BUYER is responsible for all INSPECTIONS and should be done PRIOR to OVERBID auction process because your Deposit is NON REFUNDABLE. Central Air Conditioning not working per beneficiary. Owner had added room/wall units- unknown if those function.Large RV parking on one side of the home and good size yard.
6114 Valentina Way
Eastvale, CA 92880
AREA SQFT
1,494
BEDROOMS
3
BATHROOMS
2
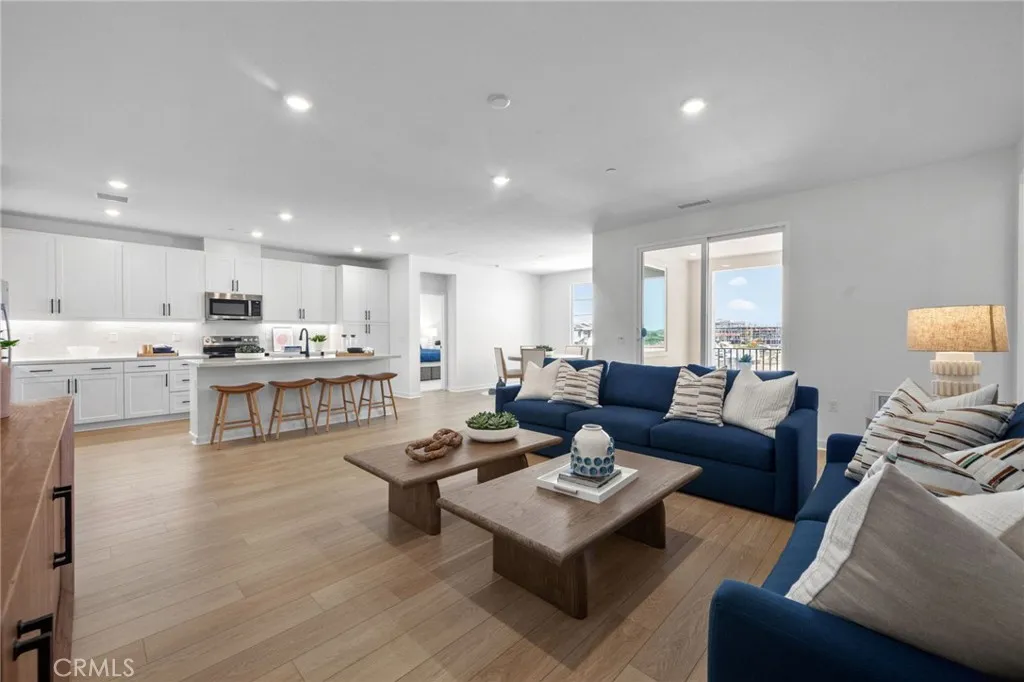
Experience elevated condo living at Westport at Eastvale Square in Eastvale! This stunning single-level Plan 4 residence offers a thoughtfully designed open floor plan filled with natural light and modern finishes throughout. The inviting great room opens effortlessly to the dining space and stylish kitchen featuring quartz countertops, designer backsplash, luxury vinyl plank flooring, upgraded carpet, and a full appliance package included. The covered outdoor deck creates the perfect space to relax, entertain, and enjoy Southern California living. Designed with convenience and functionality in mind, this energy-efficient all-electric home features spacious bedrooms, beautifully appointed bathrooms, ample storage, and a convenient indoor laundry area. The primary suite offers a peaceful retreat complete with a walk-in closet and private bath. A two-car tandem garage with additional storage adds even more practicality to this exceptional home. Residents of Westport at Eastvale Square will enjoy incredible resort-inspired amenities, including a pool, spa, fitness center, clubhouse, BBQ and firepit areas, playground, dog park, BMX track, half basketball court, lush green spaces, and picturesque walking paseos throughout the neighborhood. Modern comfort, designer finishes, and an unbeatable lifestyle await!
2526 Forest Park Rd
Jamul, CA 91935
AREA SQFT
BEDROOMS
BATHROOMS
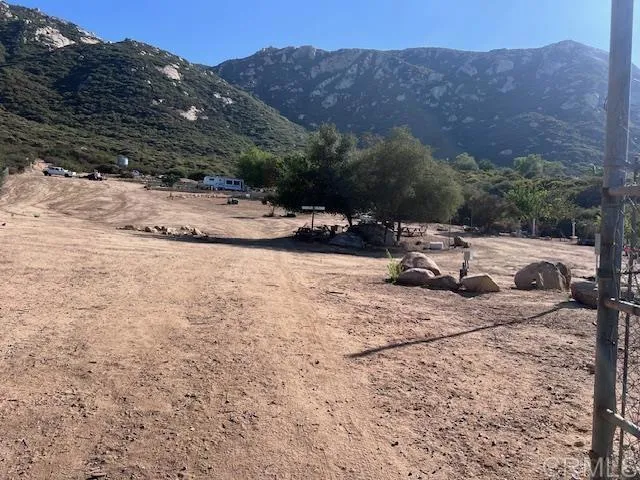
Take advantage, All services, including 10 thousand gallon water tank with water pump.
2309 CityView
Palm Springs, CA 92262
AREA SQFT
BEDROOMS
BATHROOMS
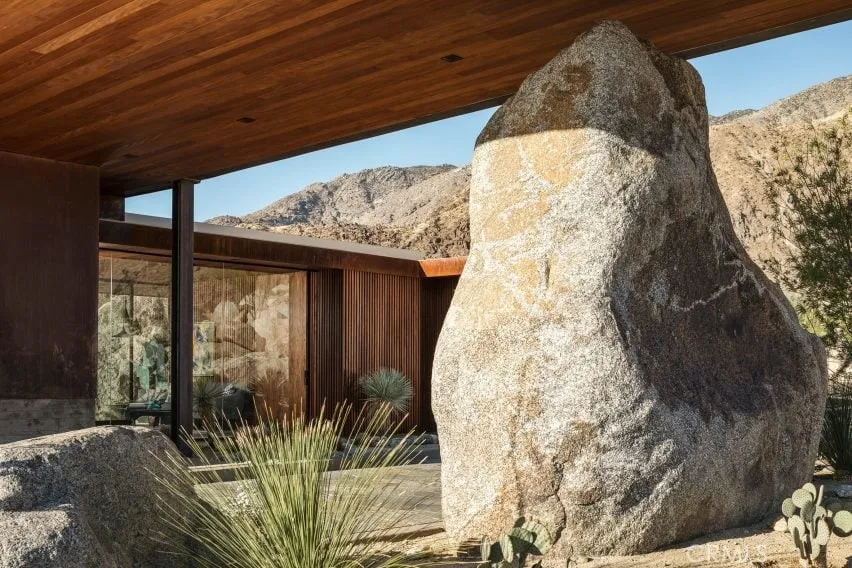
Desert Palisades Lot 60 offers a rare opportunity to build within one of Palm Springs most architecturally significant hillside communities. Set along the dramatic hillsides of Chino Canyon, Desert Palisades was thoughtfully envisioned as a modern residential enclave of 110 custom home sites, designed to celebrate bold architectural expression, elevated desert living, and the enduring principles of Mid-Century design. As part of the Founders Collection, Lot 60 is located within the communitys first release of home sites, positioned among five distinct neighborhoods with varied topography, elevations, and view corridors. A decade in the making, Desert Palisades was created from the ground up to encourage exceptional modern design, with building guidelines intended to inspire creativity while preserving the architectural integrity of the community. Residents are encouraged to work with leading architects and designers to create homes that respond beautifully to the desert landscape, mountain setting, and iconic Palm Springs lifestyle. With its hillside location, design-forward vision, and limited collection of custom home sites, Lot 60 presents an extraordinary canvas for a distinctive modern desert residence in one of Palm Springs most compelling new communities.
26893 Rubicon Road
Menifee, CA 92584
AREA SQFT
1,390
BEDROOMS
3
BATHROOMS
3
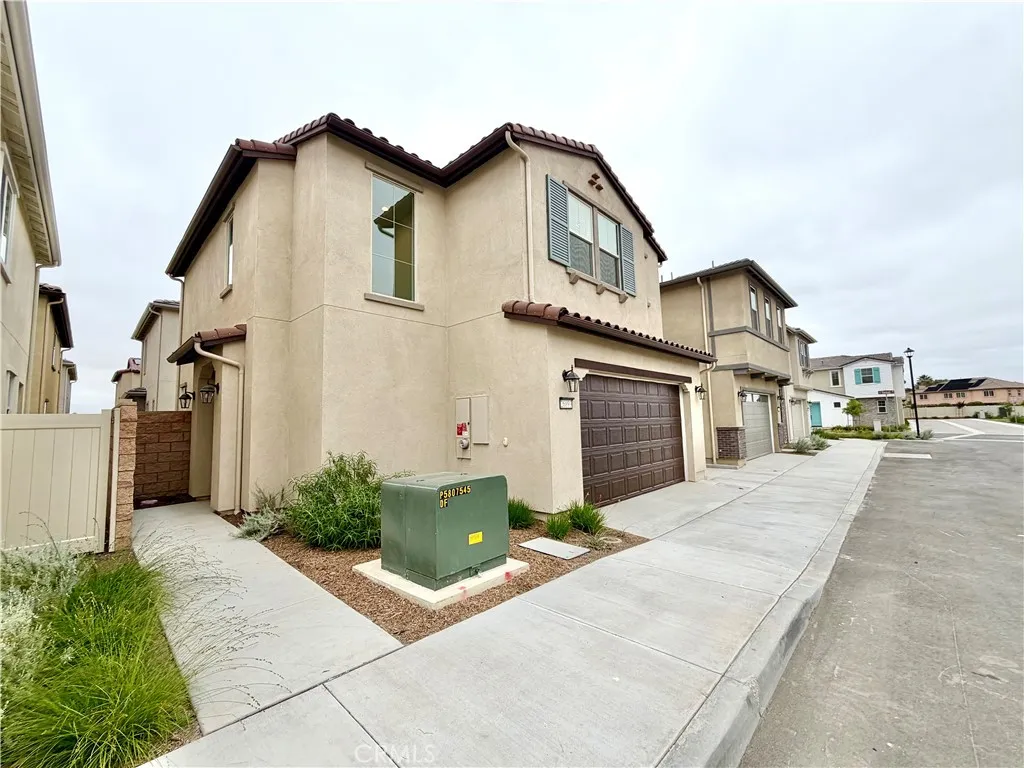
Welcome to the community of Riverwalk Village! This 2026 NEW build home offers 3 bedrooms, 2.5 bathrooms, INCLUDED SOLAR, and an attached 2-car garage. As you approach, enjoy the simple yet stylish curb appeal. Entering inside, you are greeted by the open-concept living area and kitchen featuring luxury flooring, recessed lighting, a center island, elegant white countertops, cabinetry, backsplash, and stainless steel appliances. The powder room is conveniently located near the staircase. Heading upstairs, youll find the main living quarters complete with an INCLUDED washer and dryer set located in the hallway. Plush carpet flows throughout the upstairs hallway and bedrooms. The secondary bedrooms are generously sized and offer ample closet space. The hallway bathroom features tile flooring, white countertops and cabinetry, dual sinks, and a shower and tub combo. The primary bedroom is well-sized with recessed lighting and access to the walk-in closet. The en-suite bathroom offers dual sinks, stylish tile flooring, white countertops and cabinetry, and a walk-in shower with an exquisite tile surround. Venturing outside, enjoy the turf and concrete patio area that provides space for entertaining or relaxing. Community amenities are within walking distance and include a fitness center and community pool. Conveniently located near shopping, dining, schools, the 215 freeway, and much more! Schedule your showing today this property will not last long!
914 Haviture
Hemet, CA 92543
AREA SQFT
1,935
BEDROOMS
3
BATHROOMS
2
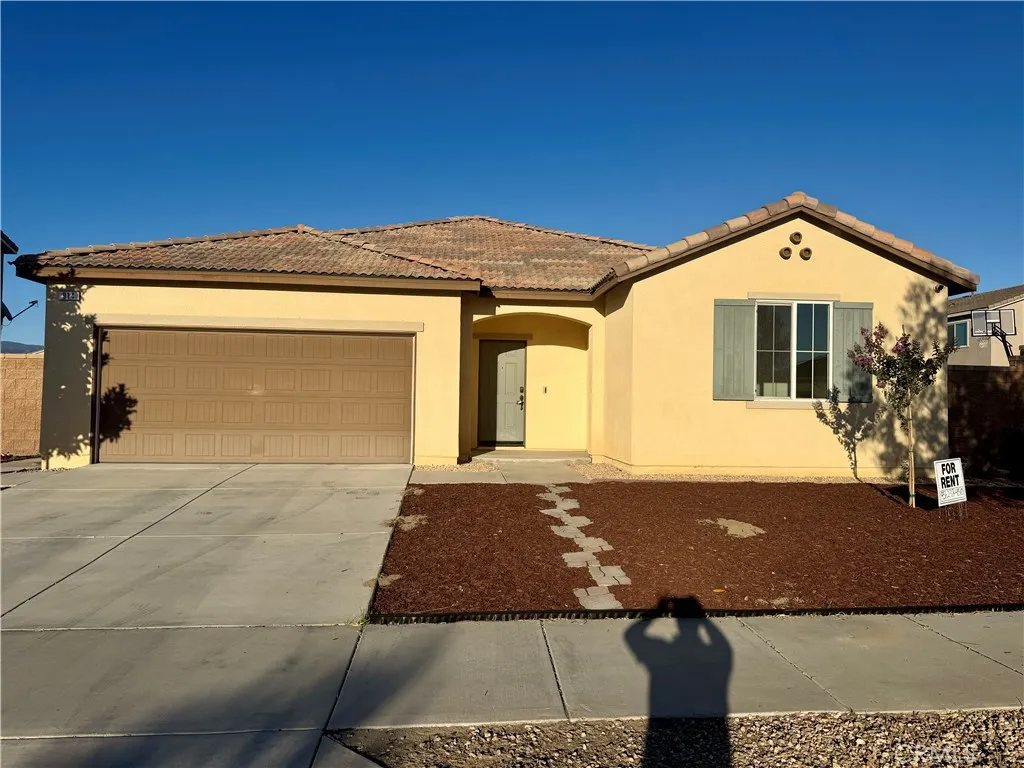
Welcome to your beautiful home in Hemet. Entrances welcomes you with ample flooring. Spacious loft and family room are included for your family and guest. Kitchen comes with a stove, kitchen island, pantry, oven, microwave and dishwasher. Central AC for the hot summer is included. 2 cozy bedrooms and Master bedroom (includes master bathroom with Jack and Jill Sinks, tub, shower and walk-in closet). Spacious backyard for your pets (We are pet friendly with a pet deposit). Home will not last!
325 Ave L
Calimesa, CA 92320
AREA SQFT
2,290
BEDROOMS
3
BATHROOMS
4
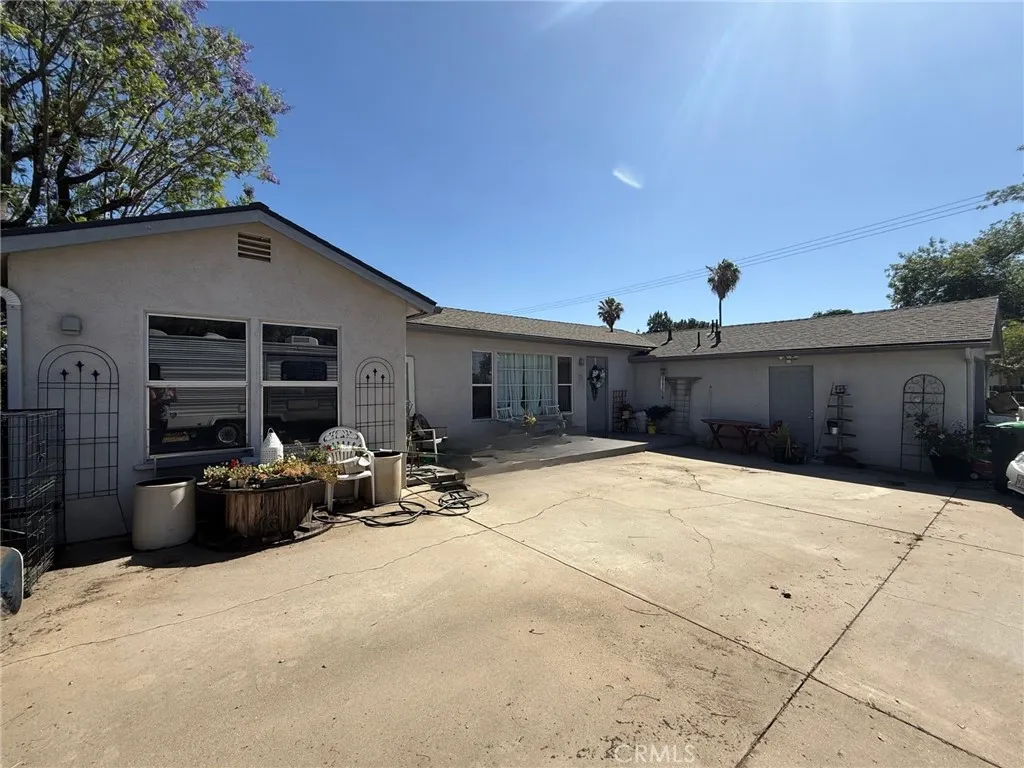
*More photos coming soon!*Nestled on nearly a full acre of versatile land, this property offers a rare blend of pastoral charm and modern readiness, perfect for those seeking a homestead, equestrian retreat, or a savvy investment. The home features a spacious three-bedroom, two-bathroom layout, further enhanced by a large bonus room with its own dedicated half-bath. Stepping outside to the private pool area, you will find an additional half-bath conveniently located for outdoor entertaining. While the interior is awaiting some cosmetic updates, the grounds provide the ultimate canvas for a custom lifestyle, offering plenty of room for gardens, animals, or additional structures and dedicated RV parking. Recent rezoning has opened the door for significant expansion, now allowing for the construction of Accessory Dwelling Units (ADUs) in the back. This designation creates an incredible opportunity for multi-generational living or rental income, though buyers are encouraged to verify specific city limitations and permit requirements. Combining the peace of a rural setting with modern essential upgrades, this property represents a unique opportunity to build immediate equity while creating a truly personalized estate.
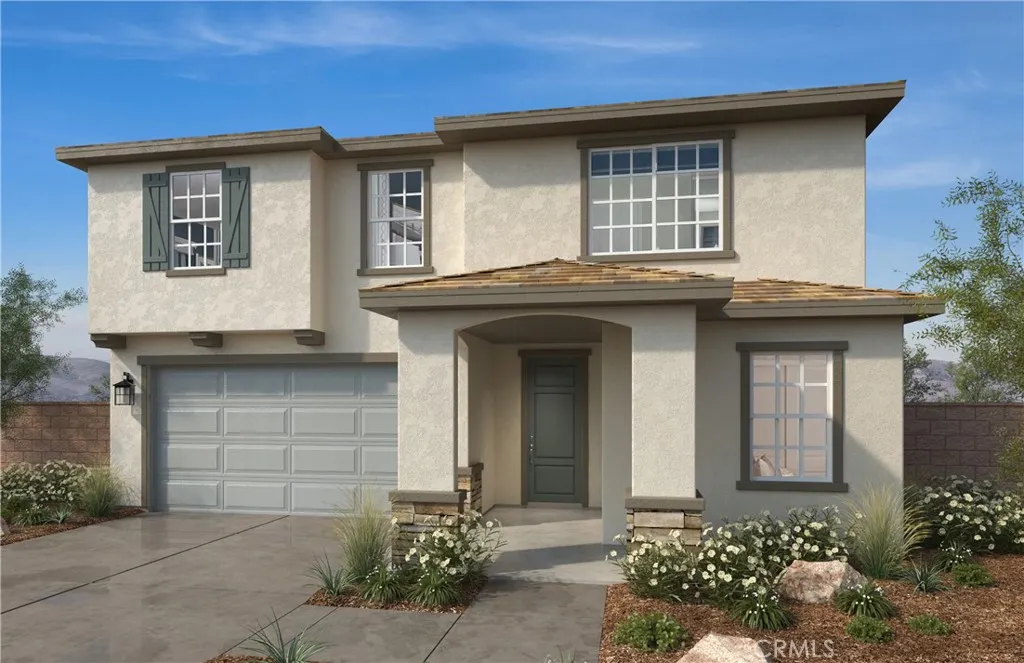
19404 Arenal Way
Riverside, CA 92508
AREA SQFT
2,218
BEDROOMS
4
BATHROOMS
3
Brand New spacious 2-Story home featuring 4 Bedrooms and 3 full bathrooms, including a downstairs bedroom with full bath. This home's interior has been curated by our design studio team to insure a beautiful family home you will be proud to show your friends and family. Ready to move late summer to early fall. Plan 2218 offers an open floor plan with a great room with dining, living room area, and beautiful kitchen that boasts light gray mission-styled cabinets with soft-close hardware, island with storage, quartz counter tops, pantry, and Whirlpool stove, microwave and dishwasher. The kitchen sink is single-bowl with Moen faucet. The common areas boasts light luxury plank vinyl flooring. Other rooms will have a soft upgraded, low profile carpet. There is a large storage closet under the staircase. The second floor has two large secondary bedrooms, hallway bathroom with dual sinks, and a large laundry room with included sink/cabinet, and a large family-style loft. The large primary bedroom runs the entire back of the second floor and offers a walk-in shower, linen closet and a large walk-in closet. There is a large loft for the entire family to enjoy. This home site offers a larger back yard that is 52 ft deep. There is an 11-panel solar system that can be either purchase or leased. All the rooms in the home include led ceiling lighting. This great home is just a few homes from our large community park. The community will have two parks that include play areas, adult exercise stations, pickle ball courts, and ping pong tables. Award Winning Schools are minutes away and shop
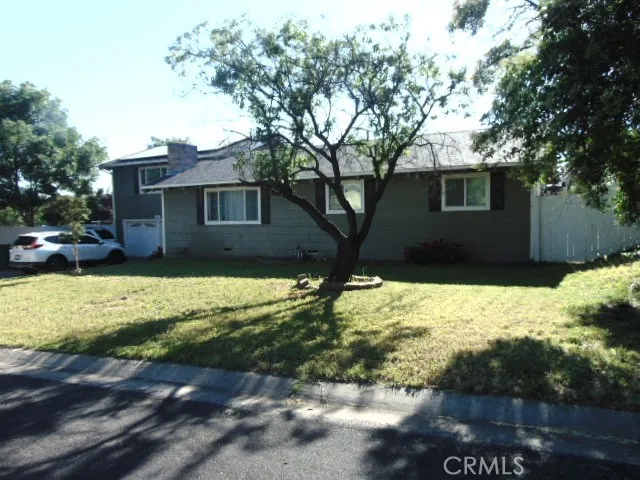
454 Del Norte
Corning, CA 96021
AREA SQFT
1,886
BEDROOMS
4
BATHROOMS
2
What are you waiting for? Come take a look at this two story - 4 bedroom - 2 bath home! The Master Bedroom and Bath are located upstairs above the garage and features a walk-in closet and new carpet. The stairs leading up to the master bedroom have also been newly carpeted. Downstairs you will find 3 bedrooms - two of the bedrooms have also been newly carpeted. The downstairs hall bath and master bathroom feature tub/shower combos. Take a look at the kitchen - new range/oven with microwave, new dishwasher and new refrigerator - the kitchen also features a breakfast bar. Notice the dining area off of the kitchen. This home has approx. 1,886 square feet of living area. Enjoy the cozy fireplace in the living room during the cool winter months - plenty of room for family and friends. Also, notice the French Doors leading out to the fenced back yard. Large front yard with plenty of parking space in front of the two car garage. Don't miss seeing this one!
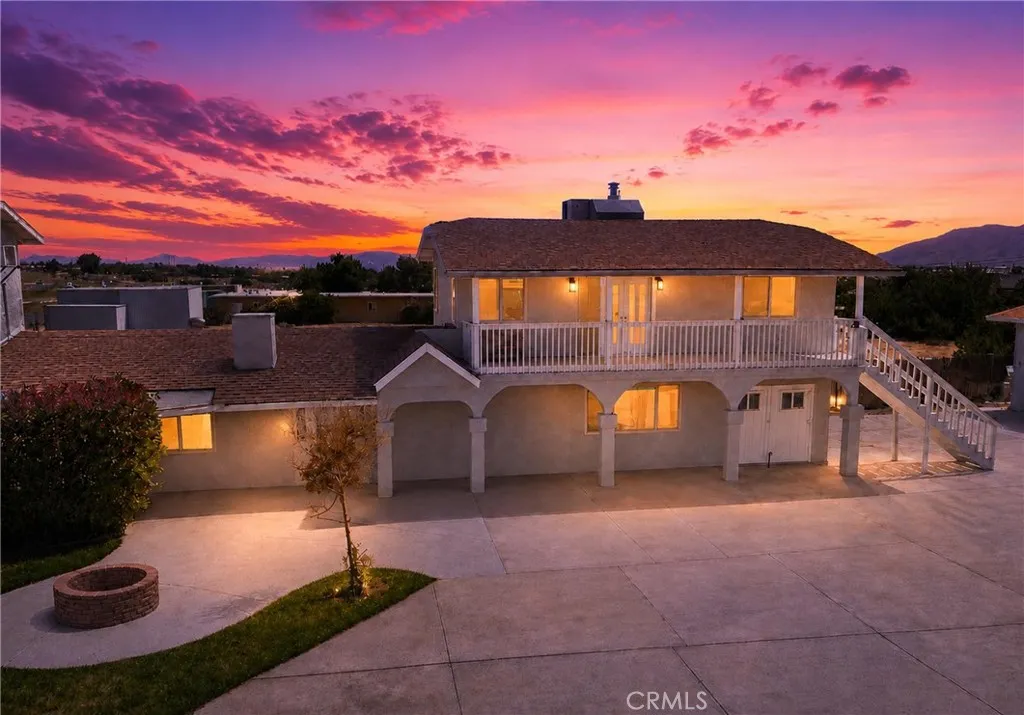
7008 Summit Valley
Hesperia, CA 92345
AREA SQFT
1,992
BEDROOMS
3
BATHROOMS
4
Welcome to this unique Hesperia property offering endless possibilities! Situated on a spacious lot with private access to a community airstrip, this property is a rare opportunity for aviation enthusiasts, investors, or anyone looking for room to grow. Whether youre searching for a starter home with plenty of outdoor space or an investment opportunity, this property delivers exceptional flexibility. The expansive lot offers ample room for RVs, toys, workshops, animals, or future improvements. With the potential for up to four separate living areas, buyers can explore multi-generational living, rental income opportunities, or create a customized layout to fit their needs (buyer to verify all permitted uses with the appropriate agencies). Enjoy the privacy, open space, and unique lifestyle that this Hesperia property has to offer while still being conveniently located near shopping, dining, and everyday amenities. Dont miss this one-of-a-kind opportunity to own a property with incredible potential and private airstrip access!
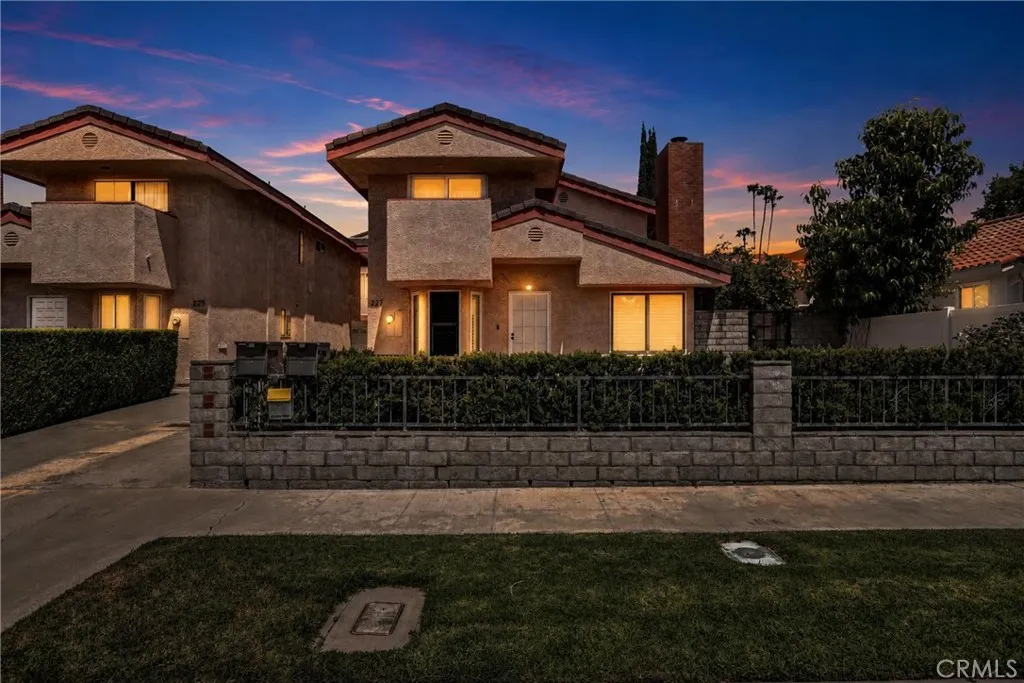
227 California Street
Arcadia, CA 91006
AREA SQFT
1,802
BEDROOMS
3
BATHROOMS
3
Motivated Seller!! Turn Key!! Ready to Move In and Start Living your best life!! Plenty of natural light with open concept Kitchen, Dining and Living Room. Kitchen: Updated Quartz Counter, Big Island, Smart Refrigerator and all black stainless appliances included. EV ready attached 2 car garage, oversized with room for storage or workshop. Exterior: No attached walls, feels like private home with private gated front yard and side yard for fun and entertainment. Upstairs: Primary Ensuite bedroom with balcony, walk in closet and bathroom. 2 large secondary bedrooms with oversized closets. Extra Bonus Walk in Closet. Convenient Laundry Upstairs. Note Worthy: Highly Sought after Arcadia School District. All hard floors (no carpet), remodeled in 2018, Shutters, High Quality Security Screen Doors and Windows won't even notice them. Great location close to schools, parks, freeways, high end shopping and trendy restaurants. Disclosure: County records show 1,802 sqft, the garage might have been included. Seller states approx 1,500 sqft of living area buyer to verify to their satisfaction. Low 4 unit HOA includes exterior insurance, water, trash and front yard maintenance.
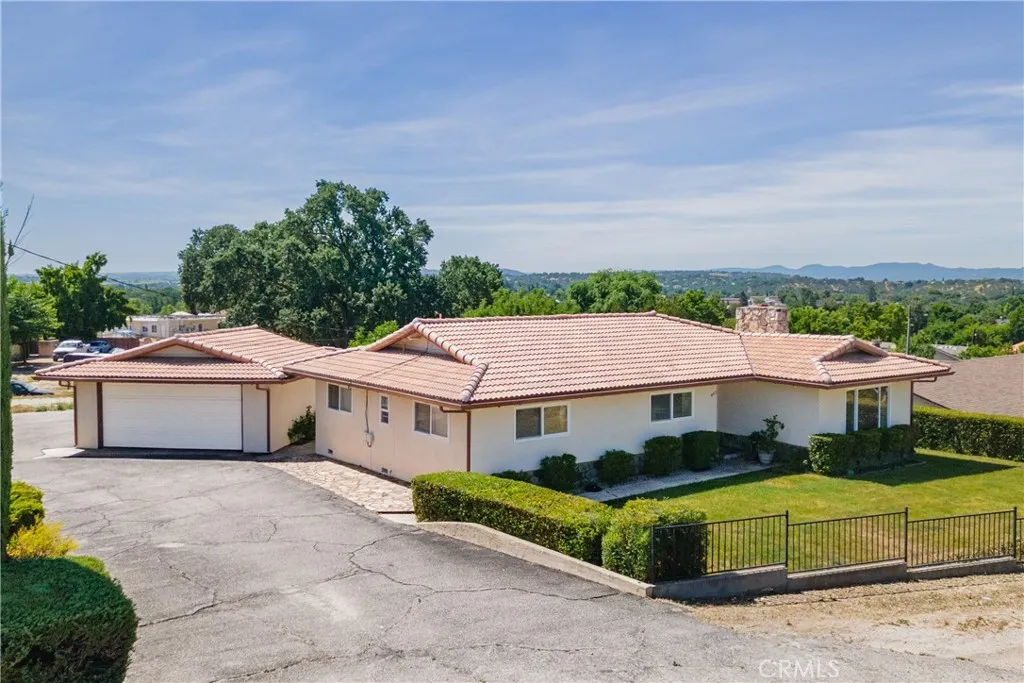
726 N Trigo Ln
Paso Robles, CA 93446
AREA SQFT
1,761
BEDROOMS
3
BATHROOMS
2
Welcome to 726 N Trigo Lane, a lovingly maintained single-level home just minutes from downtown Paso Robles and all the amenities this vibrant wine country town has to offer. Nestled on a spacious 0.41 +/- acre lot, this 3 BD, 2 BA home offers 1,761 +/- square feet of comfortable living space with views of the rolling, oak-graced hills from the kitchen window. Owned by the same family since the 1970s, the home carries a sense of warmth and pride of ownership. Inside, the kitchen has been tastefully updated within the last five years and features granite countertops, oak cabinetry and an eat-in area. A separate formal dining room provides additional space for entertaining. Both the kitchen and dining room open through individual sliding glass doors to the peaceful backyard, where youll find a lawn area and plenty of room for gardening and gathering. Beyond the back lawn and behind a hedge is a level area that would be an ideal place for boat or RV storage or a potential site for an ADU. The front yard offers additional lawn space and curb appeal. A detached two-car garage provides ample parking and storage. With its prime location close to shopping, dining, wineries, schools and downtown Paso Robles, this home is full of potential and ready for its next chapter!
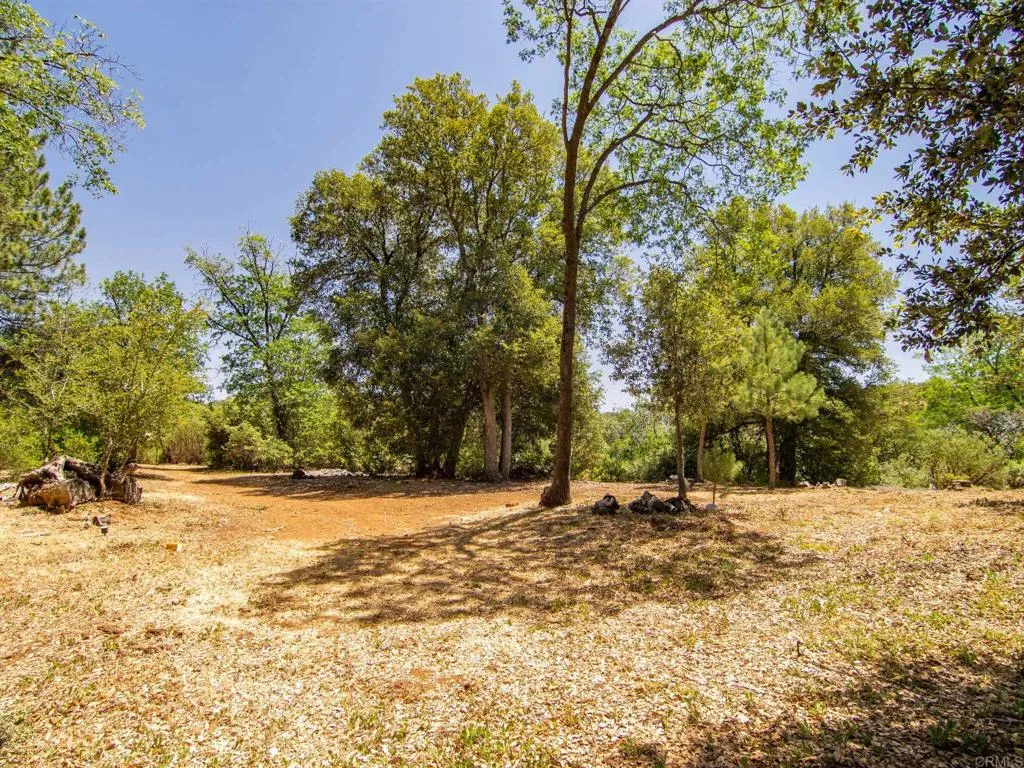
7 West Incense Cedar
Julian, CA 92036
AREA SQFT
BEDROOMS
BATHROOMS
Tucked away within the sought-after Julian Estates community, this beautiful 7.07+/- acre property offers an exceptional blend of privacy, natural beauty, and authentic mountain living just minutes from town. Positioned near the end of a quiet paved road behind gated access, the setting feels peaceful and secluded, with no immediate neighbors and direct adjacency to County Park holdings that further enhance the sense of open space and unspoiled surroundings. The land is richly forested with a stunning mix of mature pines, oak woodland, and native manzanita, capturing the timeless character and seasonal beauty Julian is known for. A cleared pad area is already in place, allowing the next owner to immediately begin enjoying the property while planning a future custom home, cabin, or weekend retreat. Underground power is available, helping preserve the areas scenic character and natural feel. Despite its tranquil setting, the property remains just a short drive from Julians wineries, restaurants, hiking trails, boutique shops, and historic small-town atmosphere. Whether envisioned as a private getaway, future homesite, or long-term lifestyle investment, this is a rare opportunity to own usable acreage within one of the regions most desirable mountain communities.
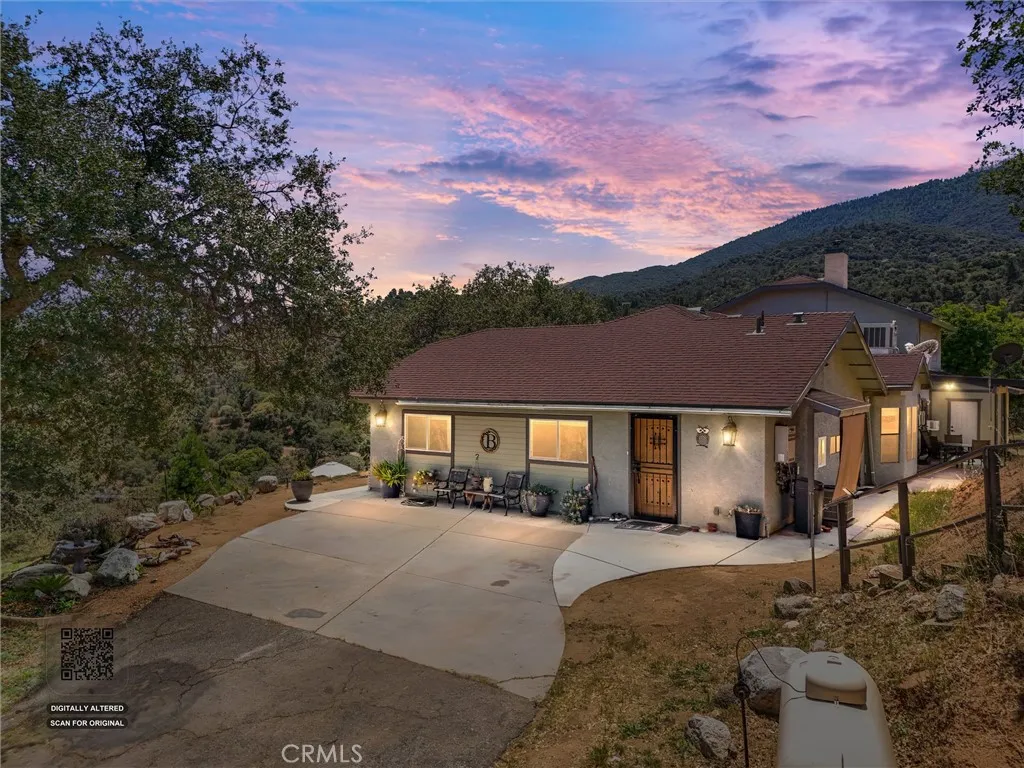
26920 Clear Creek
Keene, CA 93531
AREA SQFT
2,311
BEDROOMS
5
BATHROOMS
3
Welcome to 26920 Clear Creek Rd in Keene a one-of-a-kind custom mountain retreat offering privacy, versatility, and endless possibilities on 6.98 acres. This beautifully designed 2,311 sq ft home combines comfort, functionality, and outdoor living in a truly unforgettable setting. Inside, youll find a spacious layout featuring a large living room with a cozy pellet stove, a separate formal dining room, and an expansive kitchen complete with a large island and upgraded appliances perfect for entertaining or gathering with family and friends. Additional bedrooms and bathrooms in the main home and primary suite. The property also includes a private guest/in-law suite with its own separate entrance, offering 2 bedrooms, 1 bathroom, a kitchenette, and dining area, creating incredible flexibility for multigenerational living, guests, or potential income opportunities. Step outside and experience your own private mountain getaway. Enjoy the custom composite decking, built-in backyard bar and BBQ area, horseshoe pit, swing set, and tree house all designed to make the most of the peaceful outdoor setting. Multiple entrances to the property and a private paved driveway add both convenience and privacy. For hobbyists, mechanics, or anyone needing exceptional workspace and storage, this property delivers. The metal shop with vehicle lift is a mechanic lovers dream, complemented by a detached garage, utility vehicle carport, and storage options checked off in every box. With a shared well, usable acreage, and limitless potential for income-producing opportunities, extended family liv
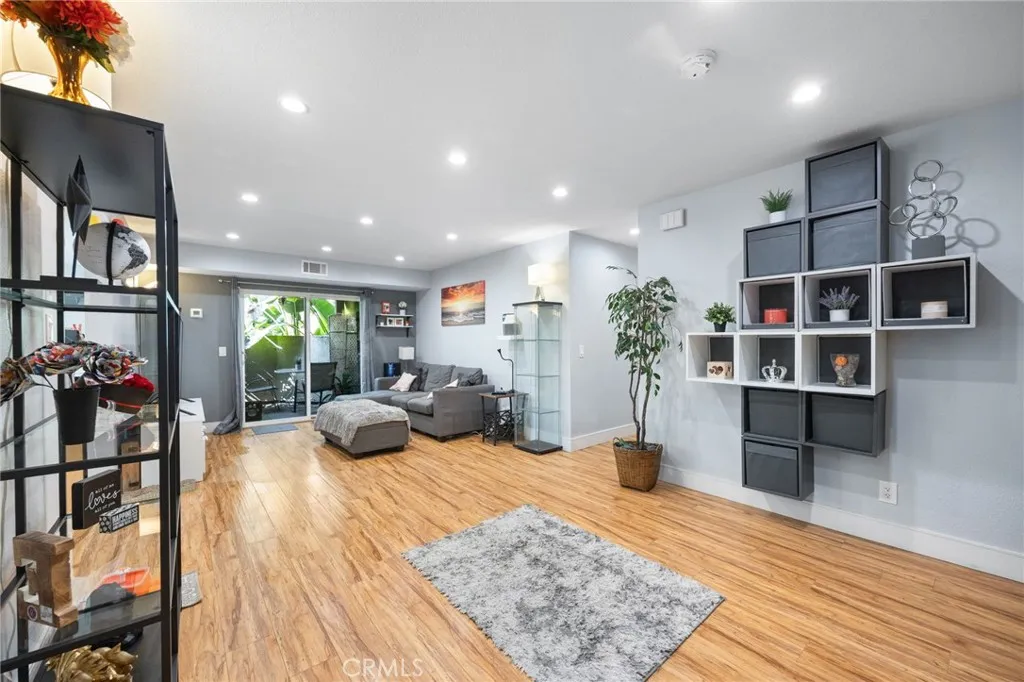
4146 Mendez
Long Beach, CA 90815
AREA SQFT
923
BEDROOMS
1
BATHROOMS
2
Rare first-floor unit condo with no common walls, located in the gated Villa Pacifica community. Situated in Long Beachs desirable Traffic Circle neighborhood, this upgraded 1-bedroom, 2-bath residence features a spacious and functional layout with a versatile flex room that adds excellent usable space. This space can also be a second bedroom, larger dining room or an office as it is currently being used. The remodeled kitchen stands out with Calacatta-style quartz countertops, white shaker cabinetry, subway tile backsplash, and stainless steel appliances. Additional interior highlights include recessed lighting, light wood-tone flooring, central A/C and heat, upgraded dual-pane windows, in-unit laundry, and a charming bay window that brings in natural light. Enjoy a private, lush patio off the living room, perfect for relaxing or entertaining. The home also includes an assigned parking space in the secure underground garage directly below the building. Additional parking may be available. HOA amenities include water, trash, sewer, pool, spa, dog park, and controlled gated access. Conveniently located minutes from Cal State Long Beach, Long Beach Airport, Belmont Shore, the 405 freeway, shopping, dining, and everyday conveniences.
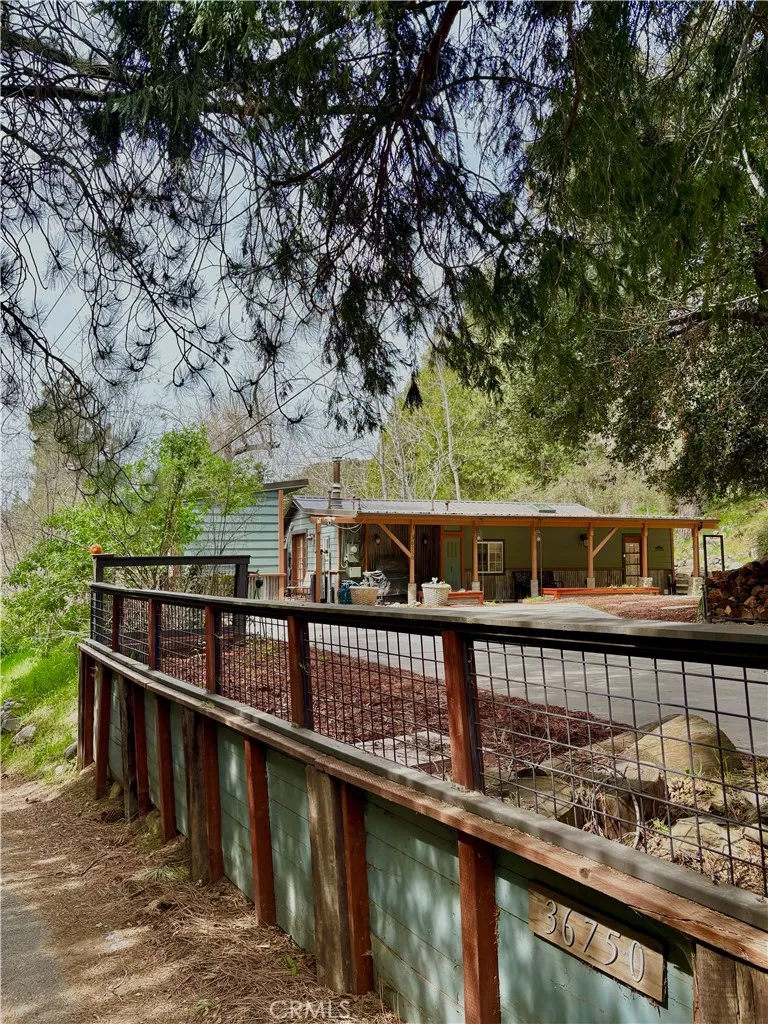
36750 Hilltop
Mentone, CA 92359
AREA SQFT
862
BEDROOMS
2
BATHROOMS
1
Must-see single-family residence/cabin nestled among lush, mature pine trees with gorgeous mountain views. Enjoy the beauty of all four seasons and crisp, fresh air in this charming 2-bedroom, 1-bath home. Set on a terraced lot with planters and ample space for the gardening enthusiast. The property offers a serene, nature-filled setting just a short walk to the river. Experience peaceful seclusion surrounded by nature, yet enjoy the convenience of being only 10 minutes from downtown Redlands with easy access to city life, shopping, dining, and amenities. A perfect blend of tranquility and accessibility. This is mountain living at its finest.
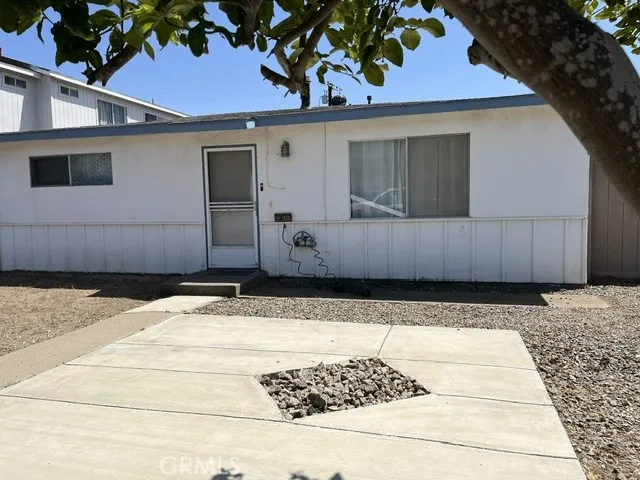
1810 Ocean
Oceano, CA 93445
AREA SQFT
1,912
BEDROOMS
4
BATHROOMS
2
Use your imagination. Zoned as Residential Multiple Family property with currently 3 rentals available. You could live on site and rent out two other rentals. Near the ocean in Oceano California. Property is in need of updates, but if you are handy this would be a great income project. Parking at the rear of the lot. Not too far from shopping, entertainment and some of the best weather conditions on the Central Coast.
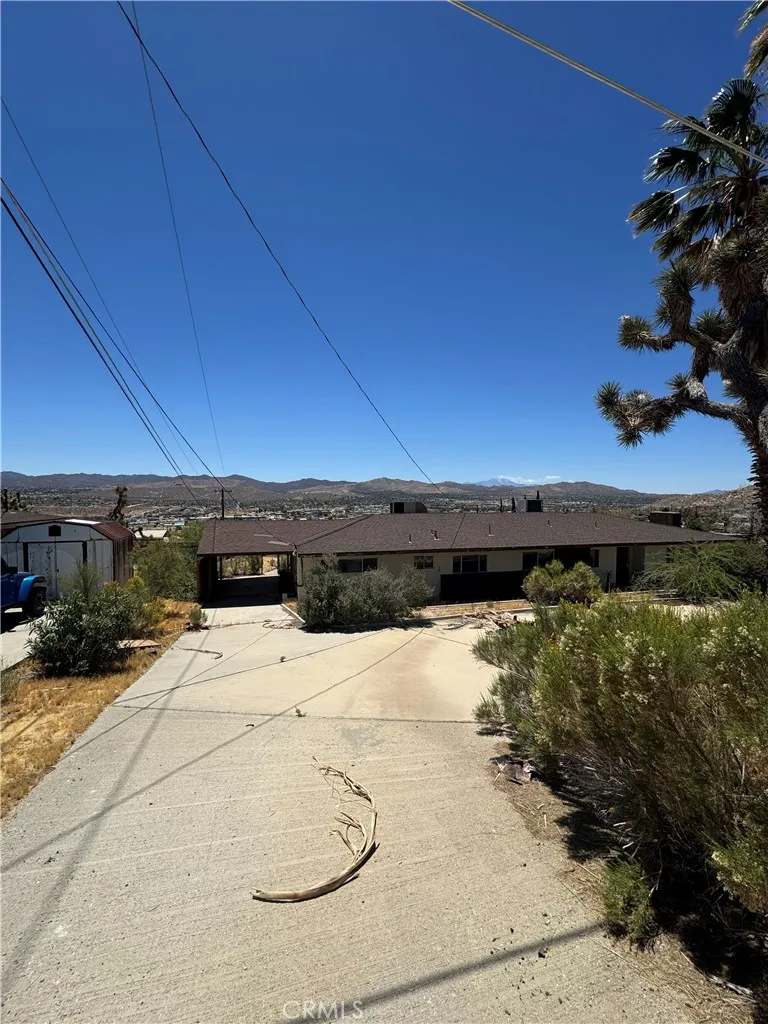
57523 Redondo
Yucca Valley, CA 92284
AREA SQFT
2,144
BEDROOMS
3
BATHROOMS
3
Amazing opportunity for this Western Hills Estate home. This home is very spacious with 3 full bedrooms 2 full bathrooms, with a large living room and kitchen. There are 2 seperate carports one on each side of the house. There is also a bonus room with a wet bar for entertaining. This home has an amazing view of Yucca Valley! Come tour it today!
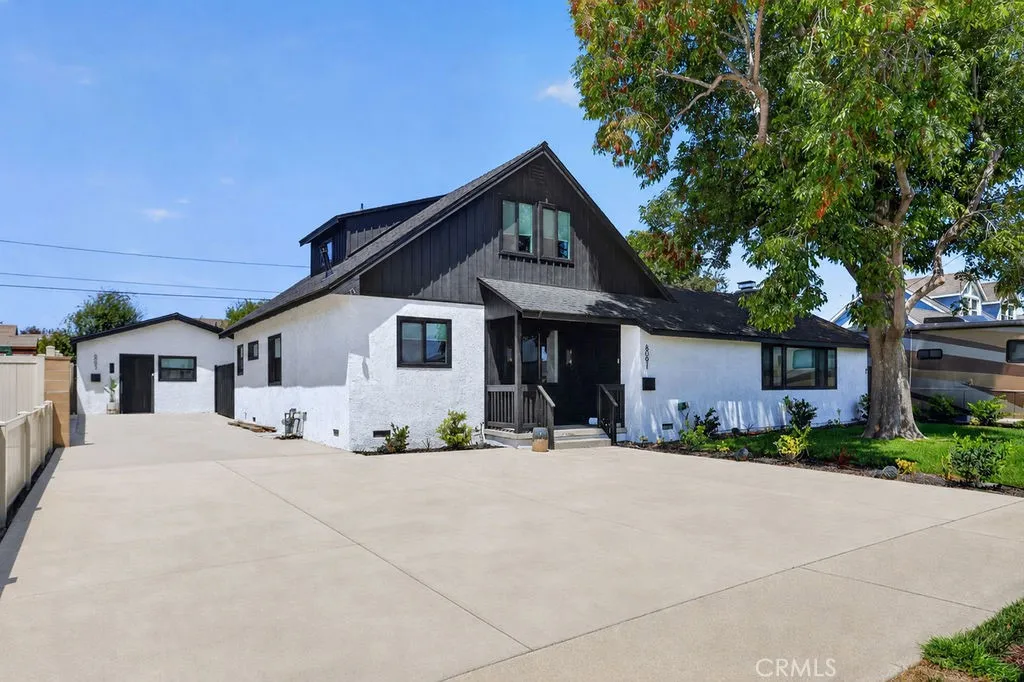
6091 Navajo
Westminster, CA 92683
AREA SQFT
3,000
BEDROOMS
6
BATHROOMS
5
Renovated and Gorgeous: 3 HOMES FOR THE PRICE OF 1 HOME. Own a compound for multi generational living or an income producing property. 6091 Navajo, 6091 Navajo B and 6093 Navajo: Totally Renovated, Unique Property with 6 Bedrooms, 5 Bathrooms, 3 Kitchens, and 3 Laundry Areas. The Main House (4 Bedrooms, 3 Bathrooms), Detached House/ADU (1 Bedroom, 1 Bathroom), Attached Jr. ADU (Studio 1 Bedroom/1 Bathroom) offer a unique opportunity for multi-generational living, residential care facility, income producing property, etc. Fully permitted renovation, permitted detached garage conversion ADU has address of 6093 Navajo, permitted attached Junior ADU has private entrance. The renovated and reimagined kitchen with Quartz counters, custom white oak cabinetry, Thor stainless steel appliances is open to the living area. New exterior stucco, paint, and landscaping. New PEX plumbing, upgraded electrical, new kitchens, new bathrooms, new flooring, new windows, new HVAC, new tankless water heater, and so much more. Main Home floor plan has a large primary suite on the first level with gorgeous ensuite bathroom, additional bedroom and bathroom on the first level, separate large laundry room, 2 bedrooms (one with balcony) and renovated bathroom on the second level. Attached Jr. ADU. has direct access to the main house with private kitchen, living room/bedroom with fireplace, ensuite bathroom, closet with laundry hookups. Detached ADU/House has a brand new kitchen, new stainless steel appliances, new bathroom, flooring, lighting, doors, etc. with laundry closet. Close to restaurants, shopp
121 Avenida Pizarro
San Clemente, CA 92672
AREA SQFT
3,374
BEDROOMS
4
BATHROOMS
5
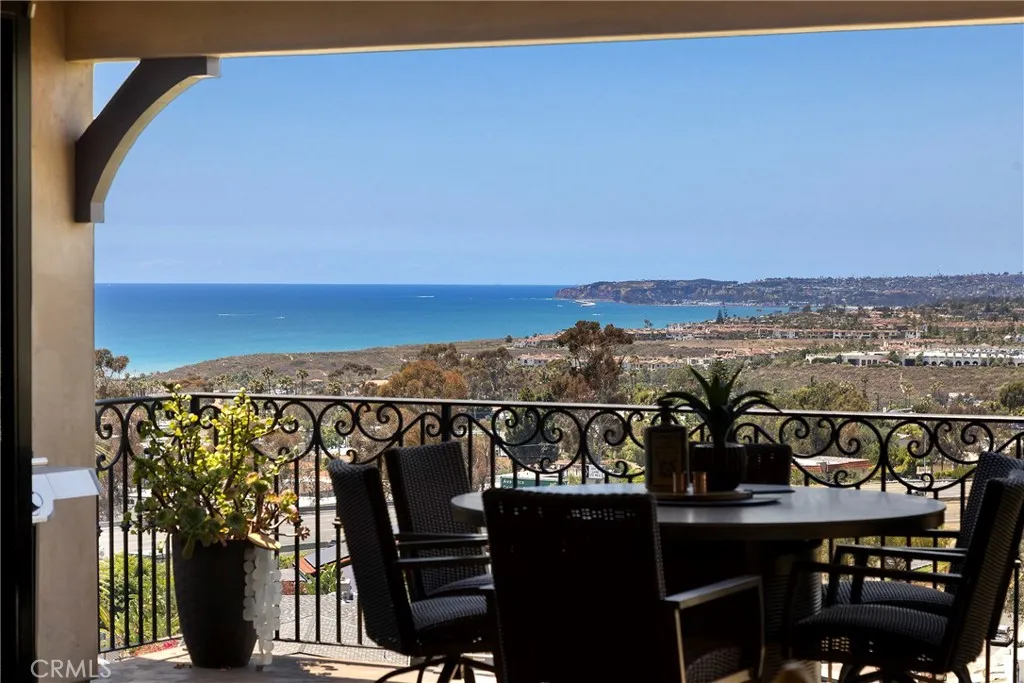
Perched to capture spectacular ocean, island, sunset, & city light views, this newer, custom-built residence offers the ultimate blend of luxury, comfort, & indoor-outdoor coastal living. Three spacious suites, a dedicated office/game (potential 4th bed conversion), 5 baths, & 3,374 SF of thoughtful living on a massive 9,500 SF lot, this is it! Step into the great room where major ocean views toward the Dana headlands draw you inside with dramatic 18ft ceilings & large-scale beams overhead-an impressive space. Expansive living, dining, & kitchen all flow seamlessly together. 12 La Cantina bi-folding doors open to a huge covered deck showcasing the panoramic views beyond. The gourmet kitchen features an oversized 11 island with bar seating, a 48 Wolf range, paneled Sub-Zero, built-in Miele espresso, Miele speed oven, & extensive custom cabinetry. The adjacent dining & living areas create the perfect gathering spaces, complete with built-in cabinetry, surround sound, & 7 electric fireplace. The ocean-view, main-level primary suite is a true retreat with 10 ceilings, private balcony, built-in speakers, & a spa-like en-suite with a massive 9 glass shower, jetted tub, & generous walk-in closet. A wrought iron staircase leads downstairs to an office/game room & two large suites all with ocean views, dedicated laundry & storage room. Outdoor living feels like a private estate with multiple entertaining zones & large grassy lawn all designed to maximize the breathtaking views. The backyard features a covered patio, half bathroom, mature privacy landscaping, & fire pit near the pati
1709 Linden Drive
Pine Mountain Club, CA 93222
AREA SQFT
1,682
BEDROOMS
3
BATHROOMS
3
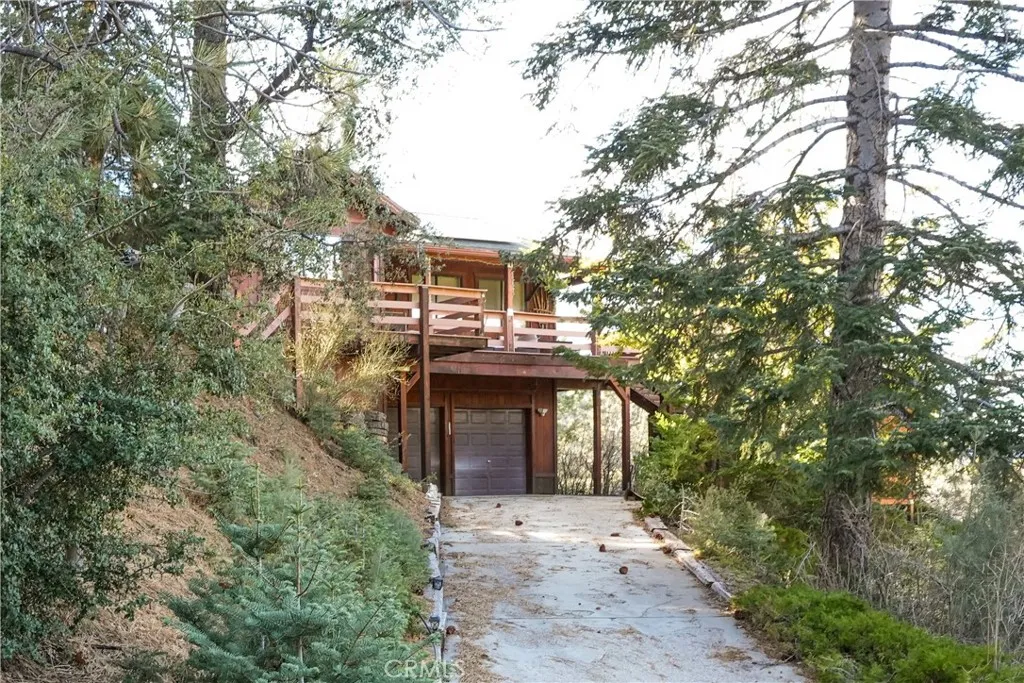
Nestled among towering pines on a peaceful 0.37-acre lot, this mountain retreat offers the perfect blend of comfort, privacy, and year-round natural beauty. Located in the sought-after Pine Mountain Club community, this spacious home is an ideal full-time residence, weekend getaway, or vacation retreat. Offering approximately 1,682 square feet, the home features 3 bedrooms, 3 bathrooms, and an attached 2-car garage, along with a separate oversized golf-cart garage providing valuable additional storage and flexibility. Large covered front and rear decks create inviting outdoor living spaces for relaxing, entertaining, and enjoying the surrounding mountain scenery. Inside, you'll find comfortable living areas designed for everyday living and gatherings with family and friends. The property's elevated setting provides beautiful forest and mountain views, while mature trees enhance the sense of privacy and tranquility. For added convenience, the home includes a backup generator and a paid Tesla Power wall battery system, providing supplemental power support during outages. Conveniently located near community amenities, hiking trails, and year-round recreational opportunities, this property offers the best of mountain living while remaining within easy reach of Los Angeles. Experience the fresh air, peaceful surroundings, and unique lifestyle that make Pine Mountain Club one of Southern California's hidden gems. All information provided is deemed reliable but not guaranteed. Buyer and Buyer's Agent are responsible for independently verifying all property information and conducti
1282 Tiger Eye
Harbor City, CA 90710
AREA SQFT
1,720
BEDROOMS
4
BATHROOMS
3
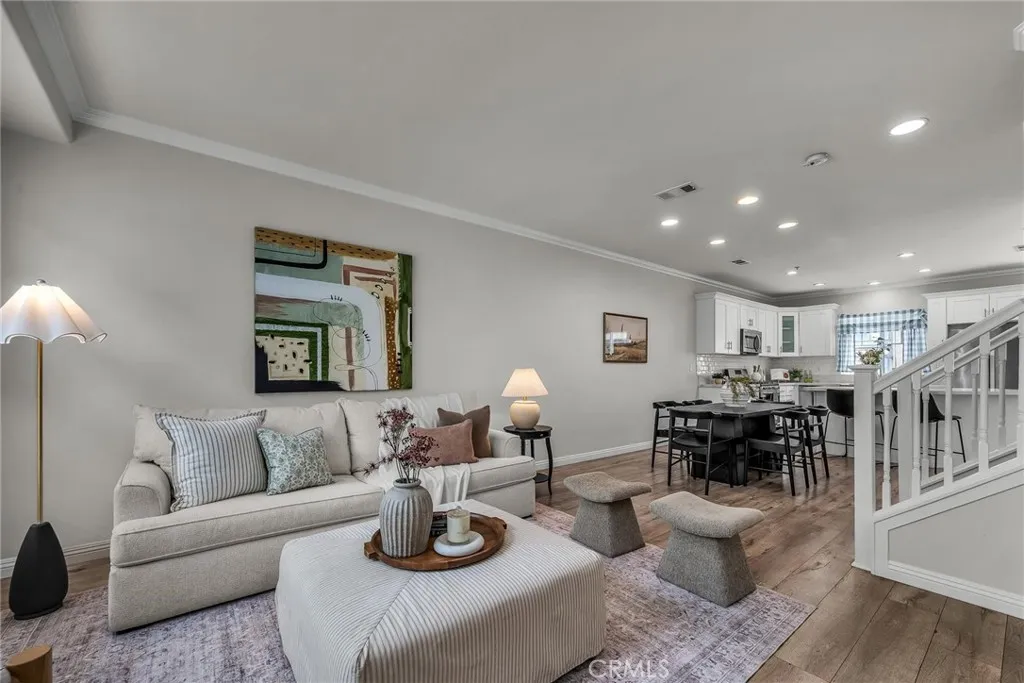
Back on the Market Through No Fault of the Property! Previous buyer was unable to perform. Welcome to Stonehaven, one of Harbor City's most desirable gated communities, where modern style, abundant natural light, and flexible living spaces come together in this beautifully maintained tri-level townhome. From the moment you enter, soaring ceilings and an open-concept floor plan create a bright, airy atmosphere that's perfect for both everyday living and entertaining. The spacious living and dining areas flow seamlessly into the beautifully appointed kitchen, featuring crisp white cabinetry, quartzite countertops, stainless steel appliances, a generous center island, and ample space for gathering with family and friends. Upstairs, the expansive primary suite offers a private retreat complete with a walk-in closet and a spa-inspired bathroom featuring dual vanities, a soaking tub, and a separate shower. Two additional bedrooms and a full bathroom complete the upper level. The versatile lower-level fourth bedroom provides the flexibility today's buyers are looking forideal as a guest suite, home office, gym, or media room. Additional highlights include engineered wood flooring throughout, recessed lighting, abundant storage, tasteful finishes, and an oversized attached two-car garage with laundry hookups. Stonehaven residents enjoy a beautifully maintained gated community with amenities including a community spa, playground, and landscaped walkways, all conveniently located near shopping, dining, parks, and major freeways for easy South Bay living. Move-in ready and thoughtfull
17227 Seville
Fontana, CA 92335
AREA SQFT
1,060
BEDROOMS
3
BATHROOMS
1
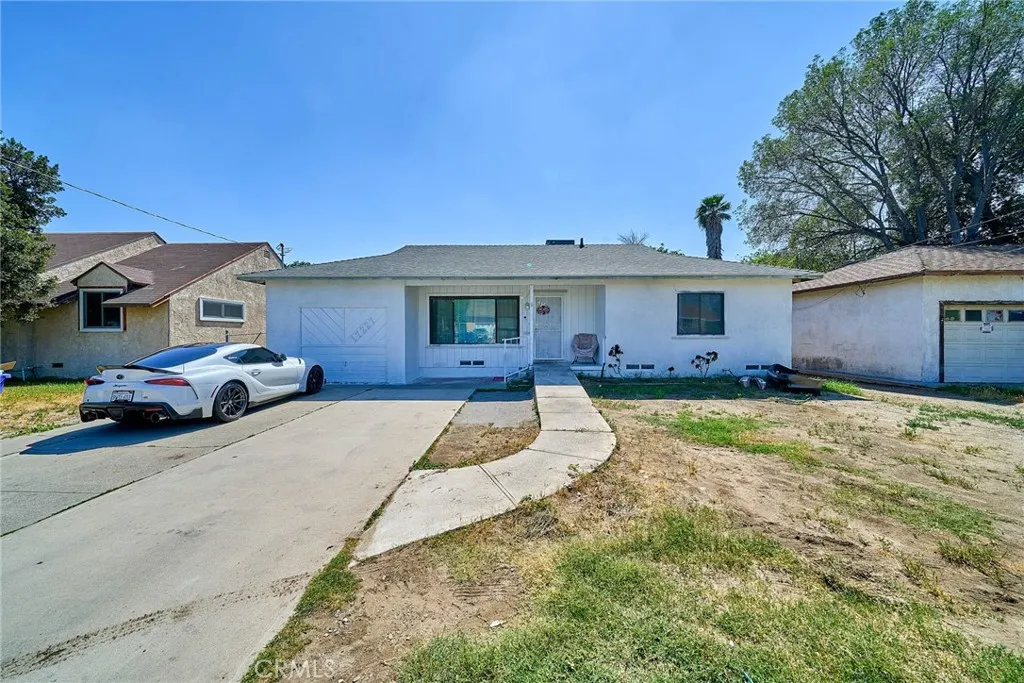
Excellent opportunity for families and investors alike! With a little TLC and your personal touch, this house has the potential to becoming a wonderful family home. This Court-approved probate sale, is attractively offered so you can step inside to a spacious layout for your vision. Ouside, enjoy a huge backyard perfect for gatherings, play, or future expansion, plus a long side driveway offering ample parking and easy access. Located in a desirable, family-oriented neighborhood , the home is just one block away from beautiful Seville Park and Amphitheater - an ideal setting for community events, outdoor recreation, and everyday convenience . Whether you're a first-time buyer looking for an affordable entry into homeownership or an investor seeking a solid project in a strong area, this probate property is ready for its next chapter. Make an appointment to preview this home today and see the possibilities for yourself!
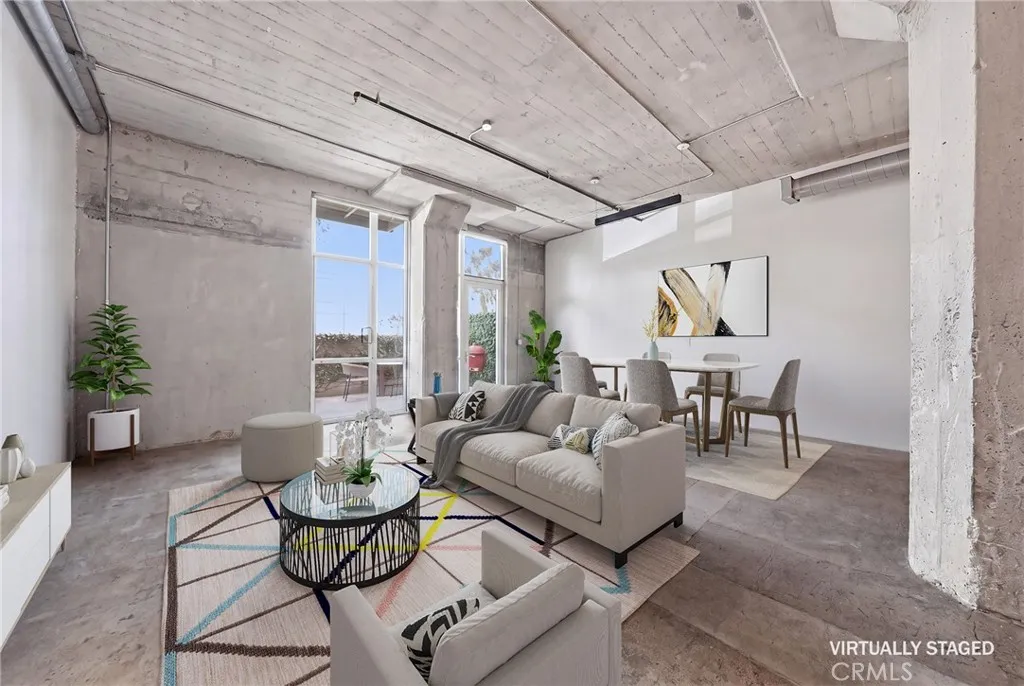
825 4th St
Los Angeles, CA 90013
AREA SQFT
930
BEDROOMS
BATHROOMS
1
Experience modern urban living at The Beacon Lofts in the heart of the Arts District, just moments from Little Tokyo, popular restaurants, cafes, galleries, and Downtown LA nightlife. This open-concept loft features high ceilings, concrete floors, oversized windows, and abundant natural light throughout. The upgraded kitchen and bathroom feature modern finishes and a clean contemporary feel, while the larger private deck provides a comfortable outdoor space to relax and offers convenient access to the parking area. Positioned near the building entrance, the unit also provides easier day-to-day access compared to many other loft units. Residents enjoy rooftop amenities including lounge areas, BBQ spaces, a spa, and city skyline views, along with the convenience of two parking spaces.
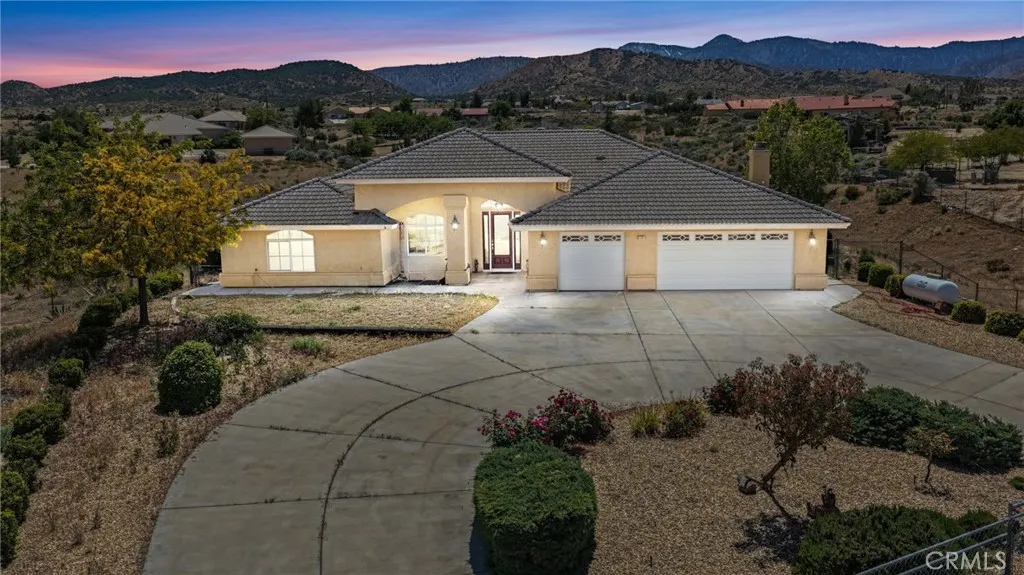
5295 Snow Line Drive
Phelan, CA 92371
AREA SQFT
2,860
BEDROOMS
4
BATHROOMS
3
Paid-off solar panels within the fully fenced property, a rare koi pond tucked within the backyard, and the benefit of being positioned atop a hill on a desirable corner lot allows this property to capture sweeping panoramic views while offering a heightened sense of privacy, elevation, and presence that very few homes can deliver. An expansive circular driveway welcomes you and your guests with plenty of room for cars, toys, or trailers, set against a breathtaking mountain view. Step through the arched entryway where natural light reveals a bonus room flexible and ready to become an office, studio, extra storage, or creative space. The formal dining room features soaring vaulted ceilings, making it feel open and airy without losing the intimacy every great dinner needs. A classic brass chandelier anchors the room with timeless elegance while a large window frames the greenery just outside. Then comes the heart of the home 13-foot vaulted ceilings, an oversized 9-foot granite-topped island with seating and built-in outlets, rich floor-to-ceiling cabinetry, stainless steel appliances, and a walk-in pantry with shelving on every wall. The kitchen flows into an enormous living room with a striking black granite fireplace, multiple ceiling fans, and uninterrupted sightlines reinforcing the home's impressive scale. A sun-drenched breakfast nook wraps you in windows with open desert views. Adjacent, a dedicated laundry room with a full-size washer/dryer beneath wood cabinetry, and a deep utility sink easy. Expansive and beautifully proportioned, the primary bedroom offers the k

