

favorites
favorites
favorites
Favorite Properties
Form submitted successfully!
You are missing required fields.
Dynamic Error Description
There was an error processing this form.
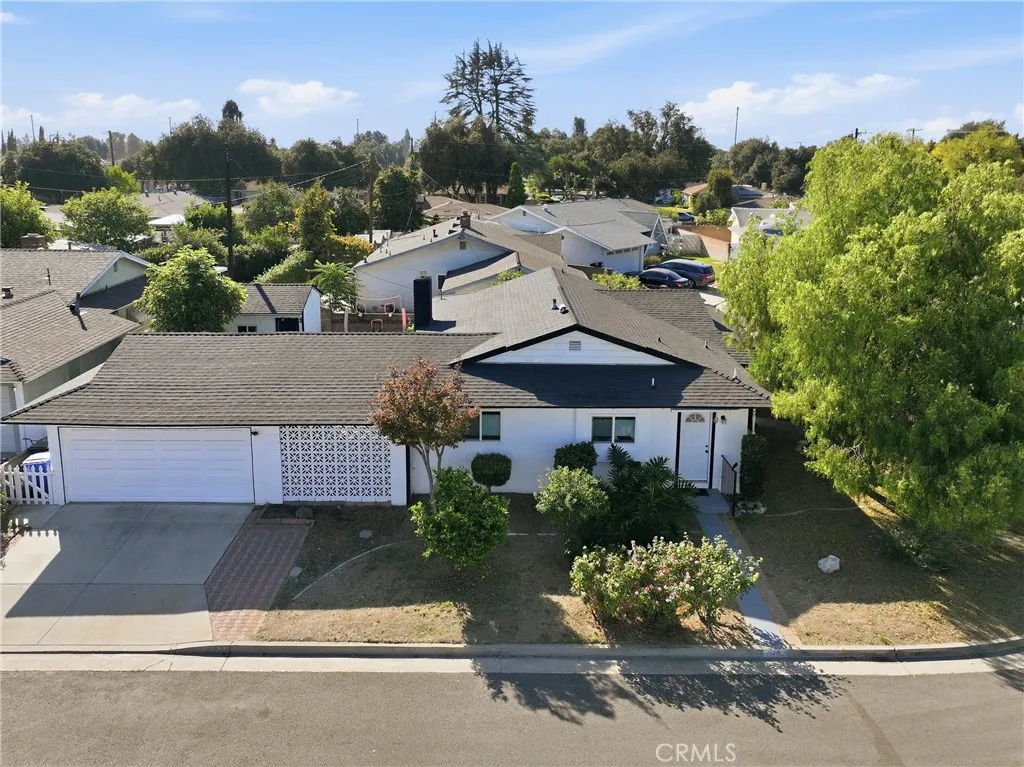
10762 Lynrose
Temple City, CA 91780
AREA SQFT
1,278
BEDROOMS
3
BATHROOMS
2
Charming single-story mid-century home on a corner lot in Temple City, offering 3 bedrooms, 2 bathrooms, and a 5,823 sq ft lot. Classic decorative breeze-block accents frame the entry and covered patio. Inside, an open living, dining, and kitchen layout features recessed lighting, wood-look flooring, and a painted white brick gas fireplace. The remodeled kitchen showcases white shaker cabinetry with matte black hardware, long runs of white countertops, a double-bowl sink, and stainless steel appliances, including a gas range, dishwasher, French-door refrigerator, and glass-canopy range hood. An indoor laundry area just off the kitchen houses a stacked washer and dryer. Two sliding glass doors open to a covered patio overlooking the backyard, which includes a lawn, brick paver seating area, and mature fig tree. Additional highlights include dual-pane windows, central air conditioning, a roof re-shingled in 2024, updated bathroom drain lines, and a two-car garage. Close to shopping and dining along Las Tunas Drive, Baldwin Avenue, and Live Oak Avenue, with convenient access to the 10 and 210 freeways.
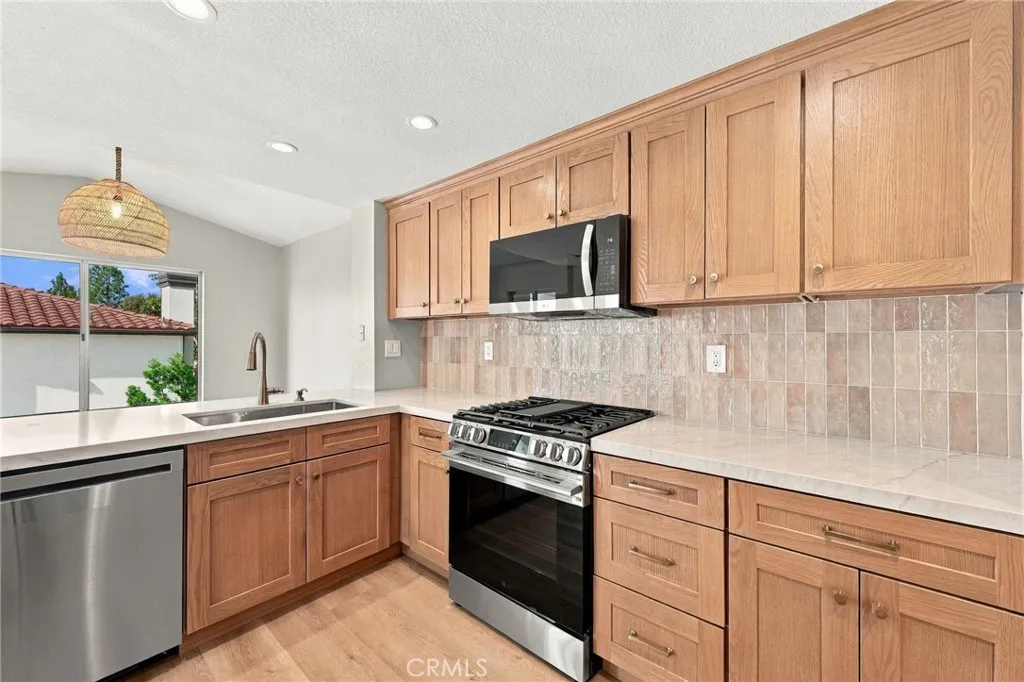
67 Rabano
Rancho Santa Margarita, CA 92688
AREA SQFT
1,047
BEDROOMS
2
BATHROOMS
2
Beautifully reimagined with a refined blend of modern luxury and timeless design, this stunning upper-level condominium is nestled within the La Ventana community of Rancho Santa Margarita. Offering over 1,000 square feet of thoughtfully designed living space, this exceptional residence features 2 bedrooms, 2 beautifully remodeled bathrooms, and an impressive collection of contemporary upgrades throughout. Step inside to discover an inviting interior showcasing new flooring, an abundance of natural light, and a sophisticated palette of warm, modern finishes. The completely redesigned kitchen is a true centerpiece, featuring beautiful oak cabinetry, elegant quartz countertops, brand-new appliances, and carefully curated finishes that create a perfect balance of style and functionality. Both bathrooms have been transformed into luxurious retreats, complete with spacious walk-in showers, frameless glass enclosures, modern vanities, and designer lighting. The primary suite elevates everyday living with a spa-inspired bathroom featuring a freestanding soaking tub, dual vanities, and a separate walk-in shower. Thoughtfully designed for comfort and convenience, the home also features an indoor laundry area with oak cabinetry for additional storage and two private balconiesone extending from the main living area and another from the primary bedroomoffering inviting outdoor spaces to unwind. Beyond the beautiful interior finishes, significant improvements include updated PEX plumbing and a completely upgraded HVAC system. A detached one-car garage and an additional assigned parking
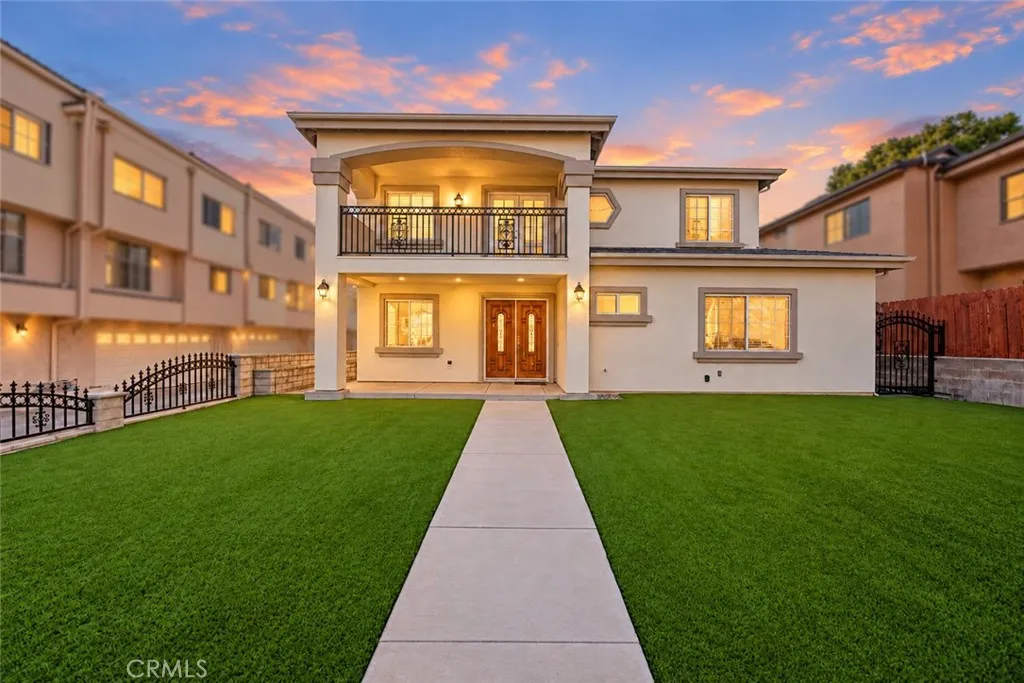
425 Orange Avenue
Monterey Park, CA 91755
AREA SQFT
6,708
BEDROOMS
14
BATHROOMS
8
First time on the market in over 26 years! This distinctive five-unit Monterey Park property offers approximately 6,708 sq ft on a generous 19,210 sq ft lot, combining a detached front residence rebuilt from the ground up in 2003 with four bungalow-style units. The thoughtful layout provides separation between residences, with select rear units connected only by garages. Seven garage spaces plus driveway and carport areas add versatility. The approximately 2,700 sq ft, two-story front home features gated pedestrian access, an automatic vehicle gate, double-door entry and an attached three-car garage with direct access. Highlights include laminate flooring, recessed lighting, dual-pane windows, granite kitchen counters, stainless steel appliances and separate upstairs/downstairs central HVAC systems. Two downstairs bedrooms and a full bath complement upstairs bedrooms, an office/bonus room, spacious den and a balcony overlooking the recently installed artificial-turf lawn. A separate laundry room has its own exterior entrance, while the long carport area is currently enjoyed as outdoor space. Separate front and rear entrances and two gas and two electric meters offer flexibility for future planning. Any division into additional units or installation of a second kitchen requires city review, permits and approval. The four rear residences include Unit C with approximately 1,258 sq ft, three bedrooms and two baths, plus Units D, E and F with approximately 900-925 sq ft, two bedrooms and one bath each. Each rear unit has a one-car garage and driveway parking. Units E and F were
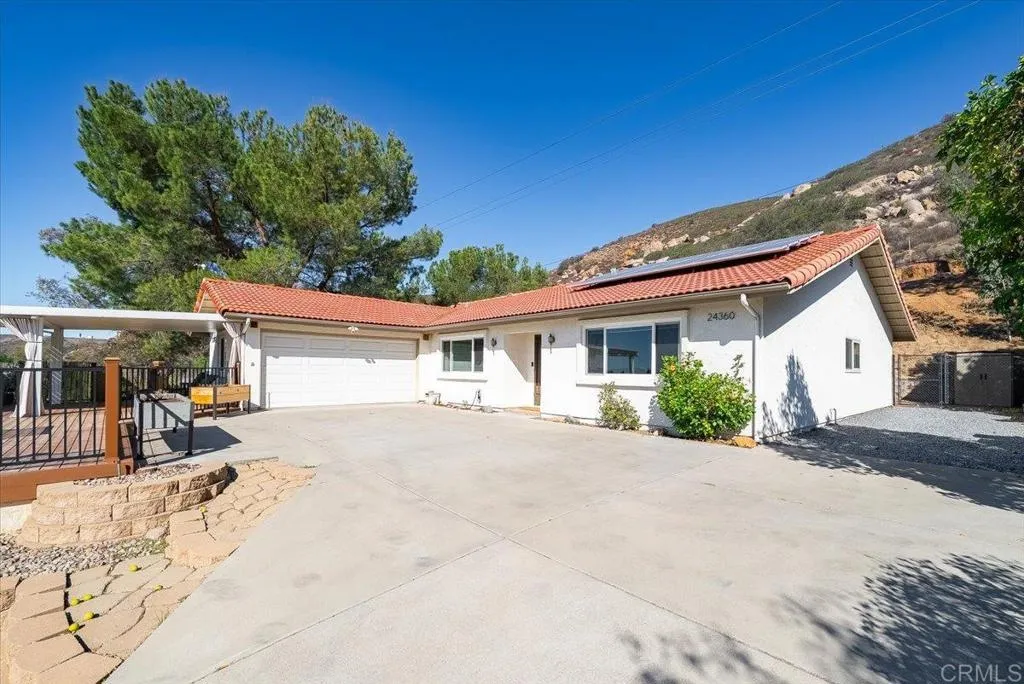
24360 Rutherford Road
Ramona, CA 92065
AREA SQFT
2,227
BEDROOMS
3
BATHROOMS
2
For those who appreciate quality, entertaining and spectacular, forever views, this is the home for you. Showstopping, light and bright open floor plan with vaulted ceiling, impressive, traditional brick fireplace and hearth. Huge, remodeled, island kitchen featuring alder cabinets, granite counters, five burner gas stove and upgraded appliances. Huge extra room/den could be a 4th bedroom and updated bathrooms. PAID FOR SOLAR for low utility bills. Appx. 1000 SF of Trex style deck overlooking the panoramic view. Private setting backing to open space. Oversized 2 car garage with epoxy flooring and bult-ins. Orange, grapefruit, lime and lemon fruit trees.
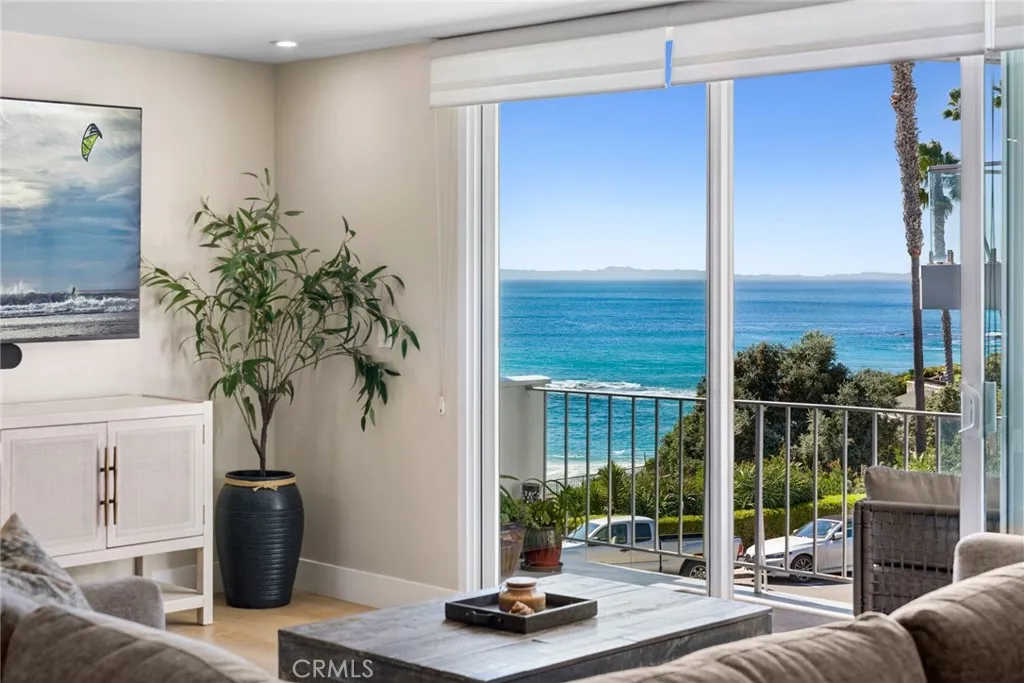
520 Cliff Drive
Laguna Beach, CA 92651
AREA SQFT
1,300
BEDROOMS
2
BATHROOMS
2
Expansive ocean views define this spacious, thoughtfully upgraded, single level condominium featuring two bedrooms and two bathrooms across from historic Heisler Park. The open concept living and dining areas create an inviting setting for everyday living and entertaining, complemented by a private balcony for enjoying ocean breezes, sunsets, and the sound of the waves. The kitchen opens to the dining area, while updated bathrooms add comfort and style. The primary suite features a generous closet and an en-suite bathroom with dual sinks. Two parking spaces and storage are located in the private, gated subterranean parking garage, with elevator access connecting the garage to the residential levels. A shared ocean view common area offers another setting to enjoy the coastal surroundings. Nearby beaches, parks, restaurants, and art galleries complete this Laguna Beach coastal retreat.
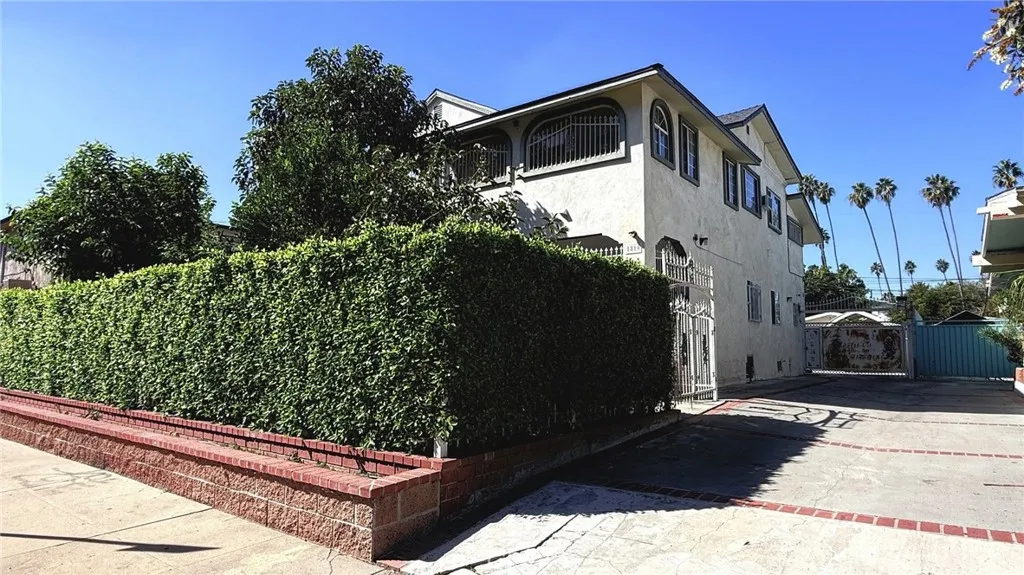
1819 Norton Avenue
Los Angeles, CA 90019
AREA SQFT
2,705
BEDROOMS
7
BATHROOMS
4
A spacious home with a flexible layout and the opportunity to update at your own pace. This two-story Los Angeles property features four bedrooms and two bathrooms downstairs and three bedrooms and two bathrooms upstairs. An exterior staircase provides additional access to the upper level, offering potential to create separate living areas within the home. Any conversion is subject to buyer verification and applicable City approvals. The home's established character provides a starting point for your personal touches, with opportunities to refresh finishes and make improvements over time as your priorities and style evolve. Mature fruit trees, a gated front entry, and a clipped hedge frame a covered porch accented by stucco arches and decorative wrought iron. Inside, bedrooms are distributed across both levels, with recessed lighting and ceiling fans in select rooms. A front entry ramp and an interior wheelchair lift provide additional access options; per seller, the lift is operational. The upstairs kitchen features dark cabinetry, a generous peninsula, and a gas range with a hood. An upstairs laundry area adds cabinet storage. Out back, the rear courtyard includes covered parking, a detached two-car garage, and a covered outdoor cooking area with a sink. A roof replaced in 2023 adds to the home's practical appeal. Explore the possibilities of a home with room to grow and spaces to make your own. Check the virtual tour link for detailed information and 3d walkthrough.
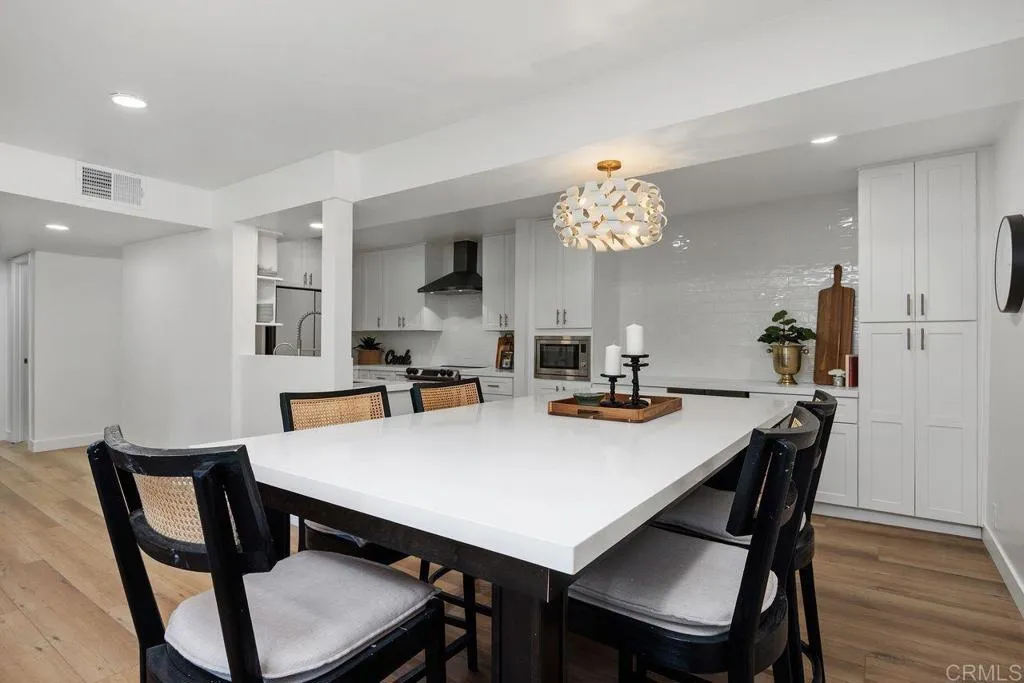
2607 Pirineos Way
Carlsbad, CA 92009
AREA SQFT
1,400
BEDROOMS
2
BATHROOMS
2
Beautifully updated from top to bottom, this move-in ready condo in La Costa offers single story living and designer finishes throughout! Enjoy luxury vinyl white oak flooring and updated windows and sliding doors. The expanded kitchen includes a large island with storage and seating, stainless dishwasher, Samsung Bespoke refrigerator and range, white shaker cabinets, plus an added beverage bar with wine fridge, and floor to ceiling pantry. Both bathrooms have been recently remodeled with new vanities, custom tile shower surrounds, tile flooring and all new lighting and plumbing fixtures. Both bedrooms have walk-in closets with organization systems, and sliding barn doors for space savings. Other amenities include keyless entry, ground floor convenience, a private fenced patio, two underground parking spaces, and in-unit laundry hook-ups. The Sabrina Greens complex offers a swimming pool and spa, coded entry, interior hallways, elevator to parking, and convenient trash chute. The HOA of $521/month includes water, trash, gas, gated access and grounds maintenance. Residents reside in the Encinitas Union and San Dieguito Union High School Districts. Located in Carlsbad on the La Costa Golf Course just a few miles to lagoon trails, shopping areas, and Ponto Beaches! A perfect first home, downsizing opportunity, or second home for the golf, or beach enthusiast! Units this impressive are few and far between!
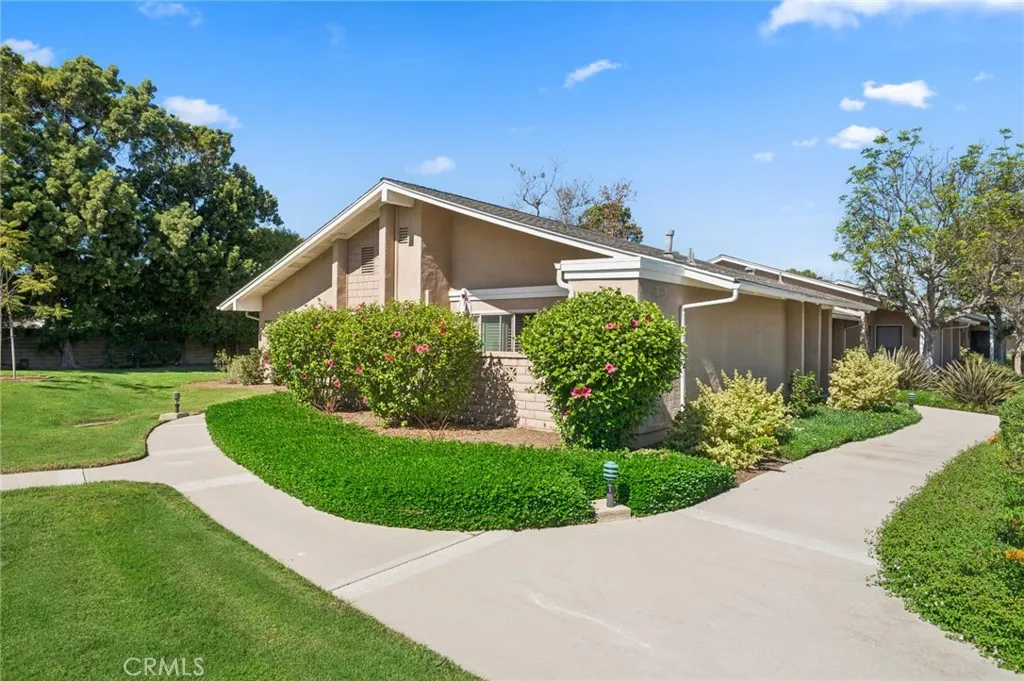
8566 Colusa Circle
Huntington Beach, CA 92646
AREA SQFT
1,287
BEDROOMS
3
BATHROOMS
2
8566 Colusa Cir #905A is a corner unit with 3 bedrooms, 2 baths, and a private patio in the guard-gated Huntington Landmark 55+ Community. The corner location adds privacy and openness, and the patio is ideal for relaxed indoor-outdoor living. Enjoy resort-style amenities just steps away: two heated pools and spas, tennis and pickleball courts, bocce, putting green, fitness center, and a clubhouse with library, billiard room, woodshop, and ceramics studio. Less than two miles to the beach. A rare opportunity for easy, active coastal living.
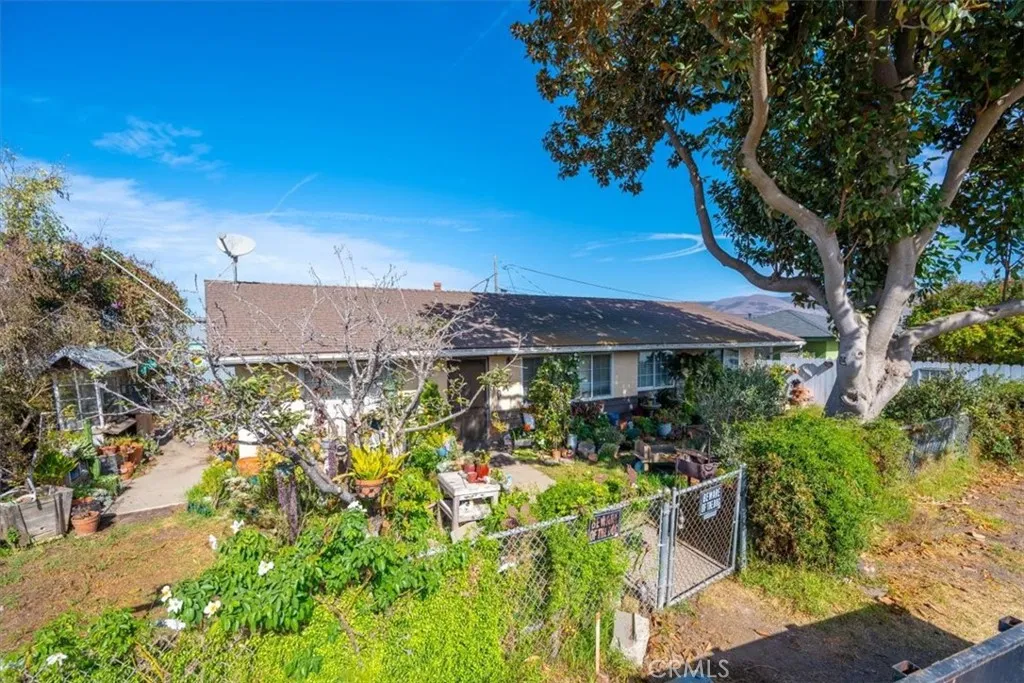
666 Moss Lane
Nipomo, CA 93444
AREA SQFT
1,254
BEDROOMS
3
BATHROOMS
1
Bring your vision to this single-level 3-bedroom, 1-bath home on a large, flat corner lot of nearly 7,000 sq ft in Nipomo. The 1,254 sq ft layout is easy to work with, and the large detached workshop can be used for vehicle parking and opens up possibilities for hobbyists, contractors, and hands-on buyers. The flat lot gives you plenty of room and options, and the home backs to green space for an open, peaceful feel. Whether youre planning a full renovation, a value-add flip, or a long-term hold, this is a great chance to build equity on the Central Coast. Investors and fixer-upper fans, come take a look!
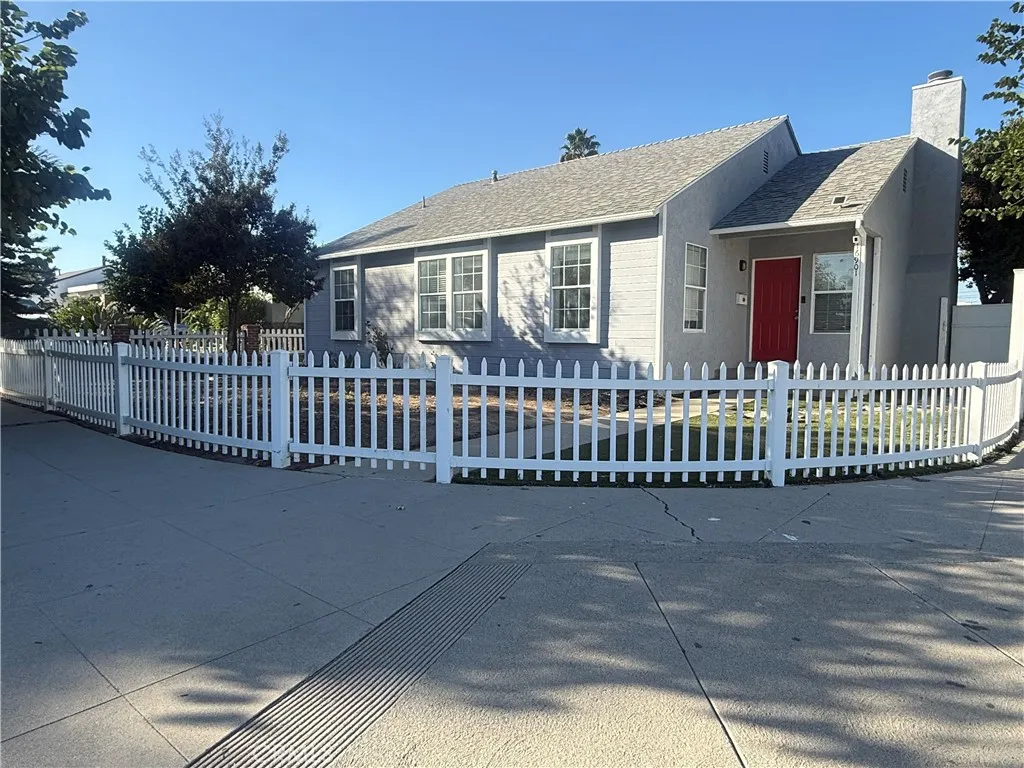
16901 Covello
Van Nuys, CA 91406
AREA SQFT
2,693
BEDROOMS
6
BATHROOMS
5
Beautiful Home with Newer ADU Ideal for Rental Income or Multigenerational Living! Discover a fantastic opportunity with this inviting property featuring a newer Accessory Dwelling Unit (ADU), offering exceptional flexibility and added value. Perfect for homeowners looking to generate rental income, accommodate extended family, or create a private space for guests, this property offers endless possibilities. The main home provides comfortable living, while the newer ADU offers additional living space and privacy. Whether you're looking to offset your mortgage with rental income, house loved ones nearby, or enjoy extra room to fit your lifestyle, this property is a wonderful opportunity. Don't miss your chance to own a versatile property with excellent income potential and room to grow. A great option for homeowners, investors, and multigenerational families alike!
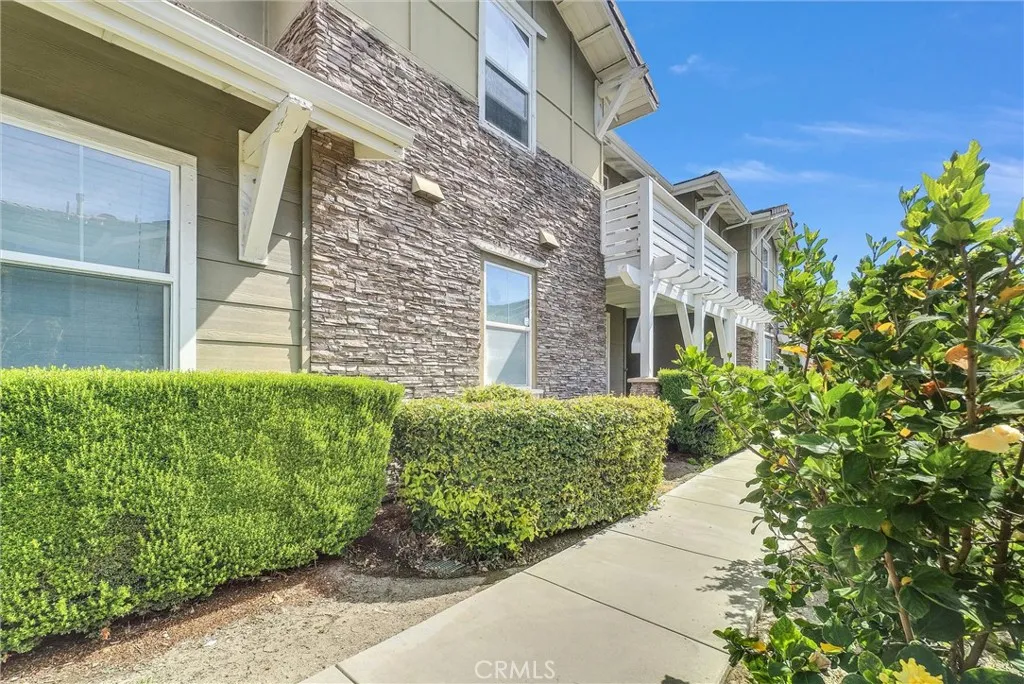
835 Francesca Dr
Walnut, CA 91789
AREA SQFT
1,040
BEDROOMS
2
BATHROOMS
2
Beautiful one level condo located on the first floor in the luxurious Walnut Grove senior housing community. 2 bedroom, 2 full bathrooms. Floor plan is spacious with 9 foot ceilings, central AC & heating, generously sized kitchen with breakfast bar, washer/dryer hookups, patio, and enclosed 1 car garage. It is also 'Access Friendly' for those with limited mobility. Private gated community with recreational room, pool and spa, and lush landscaped grounds. Active community, ie., weekly ping pong tournaments, monthly birthday potlucks, etc.. Convenient location close to supermarket and shopping center.
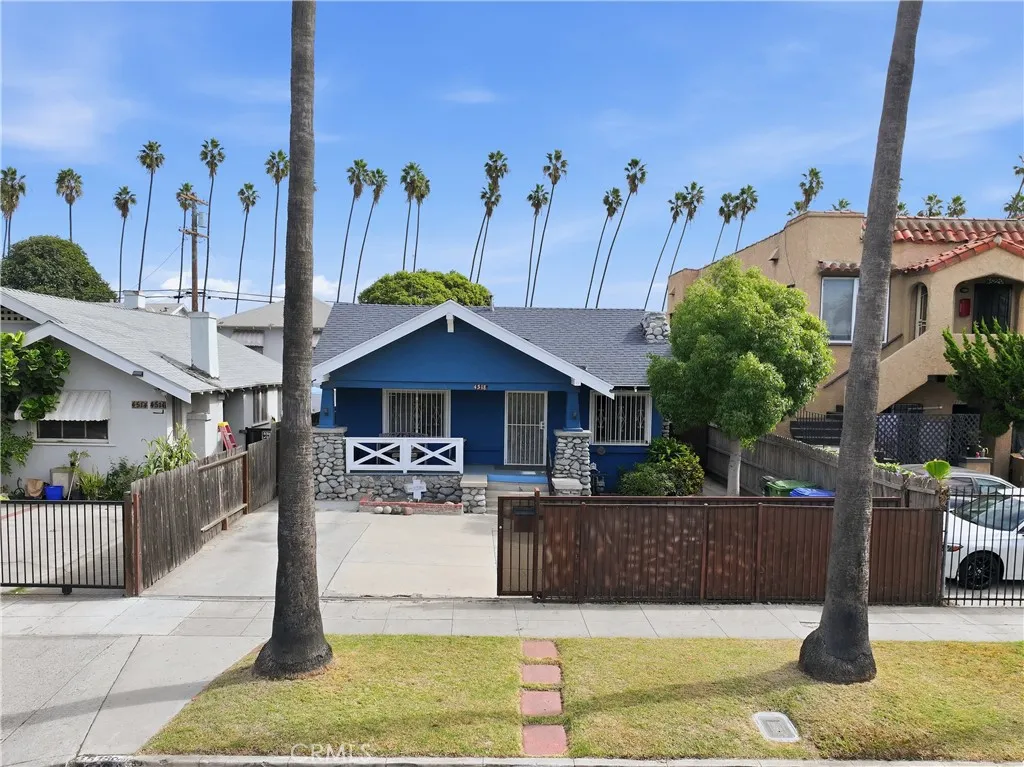
4518 Van Ness
Los Angeles, CA 90062
AREA SQFT
850
BEDROOMS
2
BATHROOMS
1
Set along a picturesque, palm tree-lined street framed by soaring mature palms, this home captures the timeless character and unmistakable charm of Los Angeles living. Welcome to a home filled with character, warmth, and opportunity in the highly desirable Park Hills Heights area of Los Angeles. This charming 2-bedroom, 1-bath residence offers approximately 850 square feet of thoughtfully maintained living space, blending timeless Los Angeles character, original details, and the warmth that only a home with history can offer. Step inside to a welcoming living room featuring beautiful natural hardwood floors and a classic brick fireplace that adds warmth and character to the heart of the home. The natural hardwood flooring continues into the bedrooms, complemented by tile flooring in the dining area and kitchen. The bathroom continues the home's classic character with a tiled shower and a clawfoot soaking tubthe perfect touch of old-world charm. A secured, gated front driveway provides generous off-street parking with space for approximately three to four vehicles, a valuable convenience in the heart of Los Angeles. What truly sets this property apart is its LAR2 zoning and future potential. LAR2 zoning generally allows for two-family residential development, creating an exciting opportunity for buyers looking beyond the home as it stands today. Explore the possibility of converting the existing garage into a permitted ADU or utilizing the propertys zoning potential to create an additional dwelling, subject to City approval and applicable development requirements. Whether yo
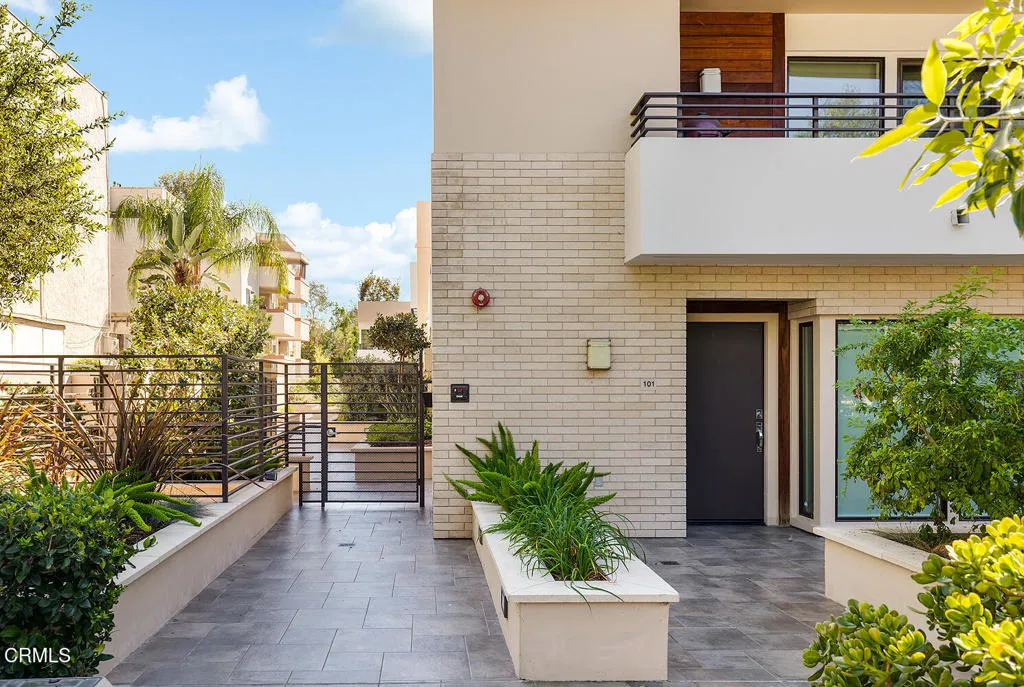
2428 Del Mar Boulevard
Pasadena, CA 91107
AREA SQFT
1,500
BEDROOMS
2
BATHROOMS
2
Built in 2017, this contemporary and freshly updated second-floor condo in Pasadena's Del Mar Gardens delivers large windows, upgraded floors throughout, stainless steel appliances, and in-unit laundry. Inside, the spacious living room is bathed in natural light and features updated and fully adjustable recessed lighting and opens to a private balcony. The space feels airy and welcoming; easy to settle into on a quiet evening. Down the hall and past a modern half bath, the open concept kitchen is stunning, with newly updated cabinets, floating shelves, a Wolf range, stainless steel appliances, newer lighting, and a comfortable dining area. Just off this room a sliding glass door leads to a second outdoor balcony. A large custom closet downstairs adds storage. Upstairs are the home's two private bedrooms, each with a generous walk-in closet. The home's third private balcony sits off the primary bedroom, offering an outdoor retreat. A full modern bath and laundry closet are upstairs too. A huge bonus: two side-by-side spaces in the underground garage complete with EV charger. Step outside to the community's common areas, where you'll find a garden courtyard, lounge seating, and an outdoor fireplace; an easy place to gather or slow down at the end of a long day. The location puts the best of Pasadena within reach, with Caltech, Pasadena City College, The Huntington Library, and shops on Del Mar and Lake Avenue just minutes away. With two bedrooms, three private balconies, and so much of Pasadena close at hand, 2428 E Del Mar Blvd #207 is a wonderful place to call home.
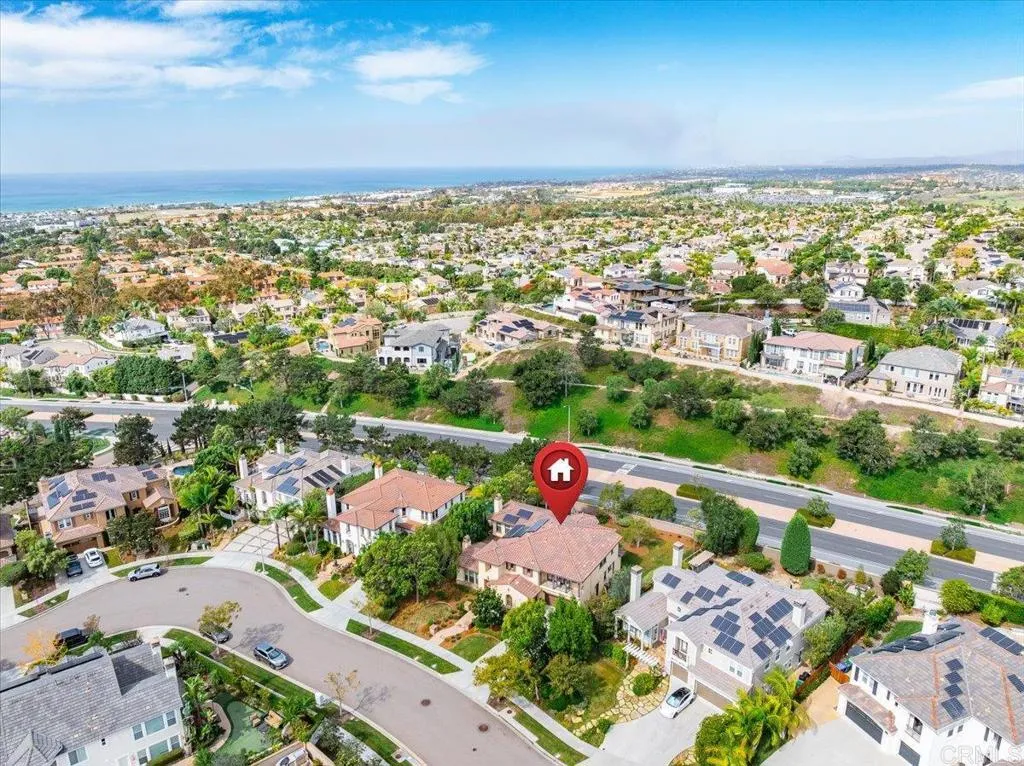
7047 Heron Circle
Carlsbad, CA 92011
AREA SQFT
4,039
BEDROOMS
5
BATHROOMS
5
STUNNING COASTAL CARLSBAD RETREAT IN THE PRESTIGIOUS BAY COLLECTION! Just one mile from the ocean, this beautifully appointed 5-bedroom, 4.5-bath residence with a 3 car garage offers an exceptional blend of elegance, comfort, and Southern California coastal living! Situated on a generous 1/3 acre lot, this gorgeous home features a desirable downstairs bedroom with a full bath, ideal for guests or multigenerational living. Rich wood flooring, crown molding, an abundance of beautiful cabinetry, and inviting living spaces create warmth and character throughout. The gourmet kitchen showcases updated granite countertops, newer KitchenAid stainless steel appliances, including a built-in refrigerator, and high quality cabinetry. Two fireplaces add warmth and ambiance, while French doors invite effortless indoor-outdoor living. Upstairs, the luxurious primary retreat features a private balcony perfect for enjoying refreshing coastal breezes, a dedicated exercise area, and a spa-inspired bath with marble countertops, oversized walk-in shower and a jetted soaking tub. This home is complete with a spacious driveway, three-car garage, beautifully landscaped backyard with plenty of room to relax, entertain, and enjoy Southern California's beautiful year-round climate. Nestled within the highly desirable Bay Collection, this exceptionally built residence offers timeless architecture, generous living spaces, and an incredible location just minutes from beautiful beaches, golf, shopping, dining, and everything coastal living has to offer! FEATURES/UPGRADES INCLUDE: *Incredible Carlsbad loc
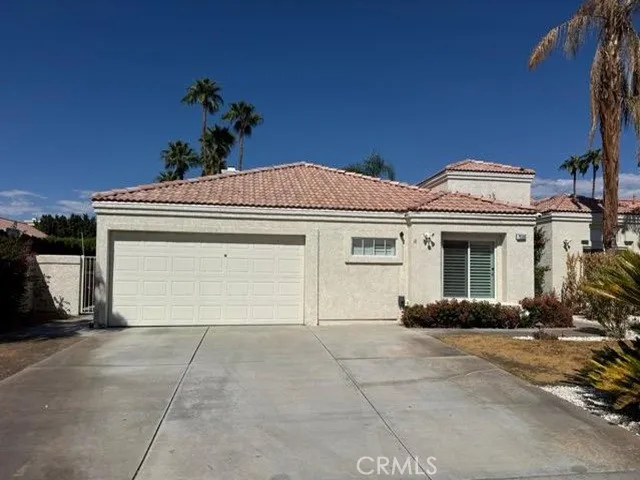
79300 Desert Stream Drive
La Quinta, CA 92253
AREA SQFT
2,144
BEDROOMS
4
BATHROOMS
3
Desert living comes to life in La Quinta's Topaz community! This spacious single-story home offers approximately 2,144 sq. ft. with 4 bedrooms and 3 baths on a 7,841 sq. ft. lot. Highlights include vaulted ceilings, a fireplace, open living and dining areas, kitchen with center island, central A/C, attached 2-car garage, and mountain views. Step outside to a private backyard featuring an in-ground pool and covered patio, creating the perfect setting to enjoy the desert lifestyle. Conveniently located near schools, parks, shopping, dining, and transportation. The home is vacant and offers an exciting opportunity to refresh the landscaping and pool and make this La Quinta property shine again
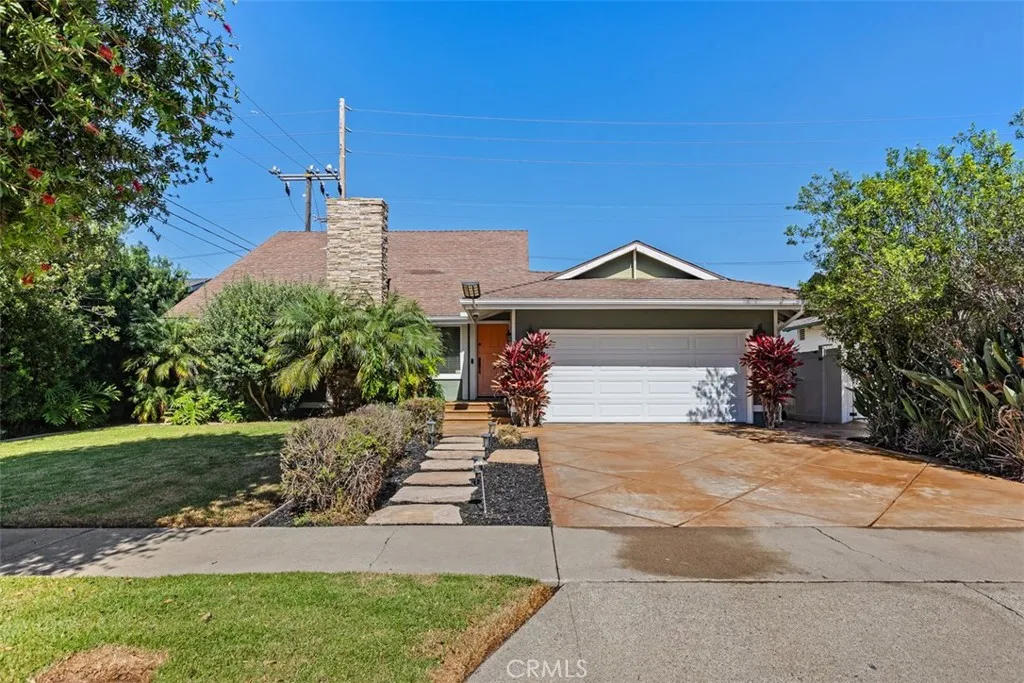
9301 Neolani
Huntington Beach, CA 92646
AREA SQFT
1,880
BEDROOMS
4
BATHROOMS
2
Embrace the Orange County coastal lifestyle in this inviting 4-bedroom, 2-bathroom, single story Huntington Beach home, ideally located just one mile from the sand at Huntington State Beach. Situated on a generous 6,039 sq. ft. lot, this property offers the rare combination of a desirable location, flexible living spaces, and an appealing single-story floorplan. A charming Dutch door opens to light-filled living spaces with engineered wood flooring and an open-concept living and kitchen area. The main level features the primary suite, a second bedroom with custom built-in workspace, and convenient everyday living, while two additional bedrooms and a full bath are located upstairs. The spacious private backyard captures the relaxed Southern California lifestyle, with mature citrus and plumeria, expansive entertaining areas, and a 380 sq. ft. permitted lanai with roller shades. Two large TUFF sheds with electrical outlets provide excellent storage for bikes, beach gear, hobbies, and more. With highly regarded schools within walking distance and the beach, dining, recreation, and coastal amenities just minutes away, this is a wonderful opportunity to create your own Huntington Beach retreat. Bring your vision and enjoy the location, lifestyle, and exceptional potential of this well-positioned coastal home.
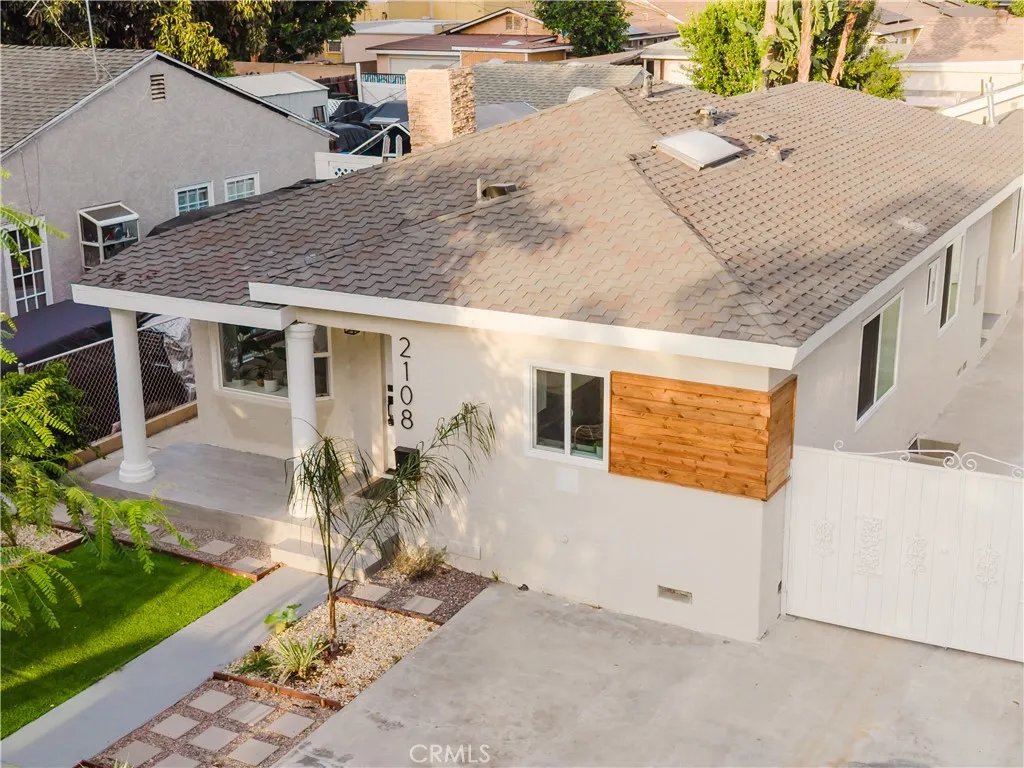
2108 Fashion
Long Beach, CA 90810
AREA SQFT
1,472
BEDROOMS
5
BATHROOMS
3
Beautifully remodeled 5-bedroom, 2 1/4-bathroom Long Beach home offering modern upgrades, a functional floor plan, abundant parking, and a versatile detached bonus studio. The home has been thoughtfully updated with new electrical, updated plumbing, energy-efficient windows, water-resistant flooring, and new heating and cooling systems, creating a comfortable, move-in-ready living space. One of the property's standout features is the detached bonus studio with a half bathroom. This flexible space offers numerous possibilities, including a home office, gym, creative studio, game room, guest bed room, or potential for additional rental income. The spacious backyard provides plenty of room for entertaining, outdoor dining, play, or simply relaxing. Convenient alley access leads to substantial additional parking. The property can accommodate approximately 46 vehicles in the front and an additional 35 vehicles in the rear, a rare feature for buyers with multiple vehicles, work trucks, recreational vehicles, or simply a need for extra parking. Conveniently located near schools, shopping, dining, and freeway access, with the ocean and Queen Mary less than 5 miles away, this home offers a great combination of space, upgrades, flexibility, and accessibility. All 4 bedrooms and 2 full bathrooms are permitted by the City. Some photos have been digitally enhanced.
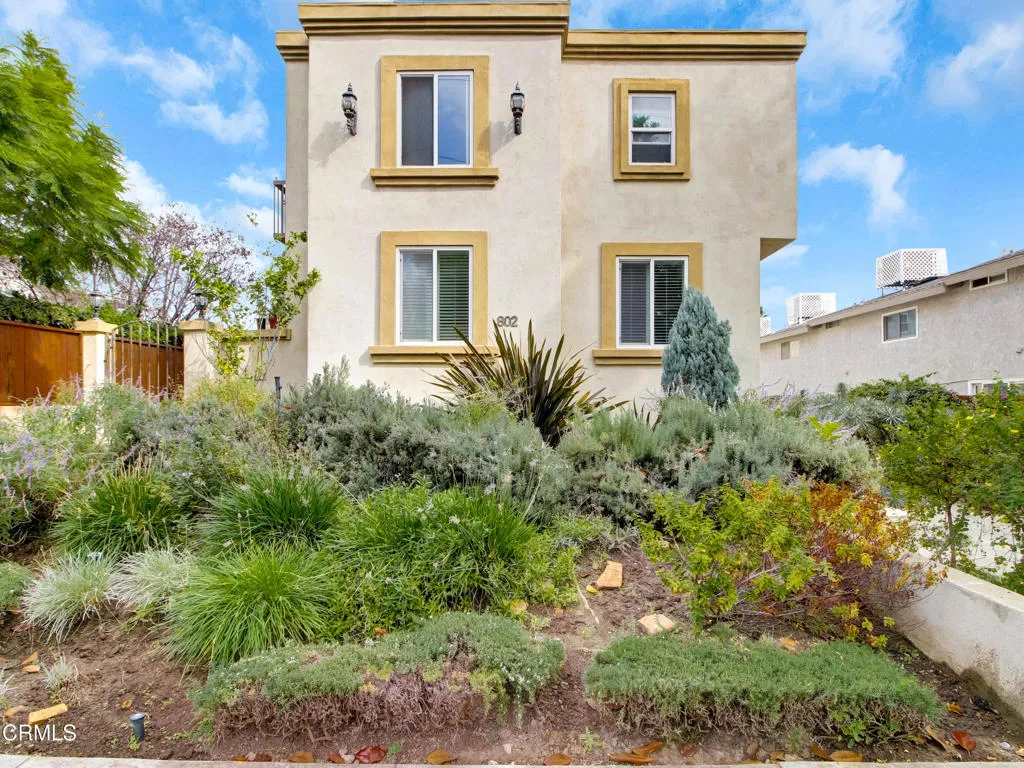
802 Magnolia Avenue
Pasadena, CA 91106
AREA SQFT
1,253
BEDROOMS
2
BATHROOMS
3
Welcome home to 802 Magnolia! Set in Pasadena's tree-lined Madison Heights neighborhood, this bright and inviting end-unit townhome offers two bedrooms, two and a half bathrooms and 1,253 square feet of thoughtfully arranged living space. The open main level features Italian tile floors, recessed lighting, plantation shutters and a welcoming living room fireplace. A statement pendant defines the separate dining area, while French doors open to a private covered balcony with space for outdoor lounging. The kitchen features granite countertops, espresso cabinetry with glass-front uppers, a window over the sink, a pantry cabinet and stainless steel appliances, including a gas range. A powder room completes the main level. Upstairs, wood floors lead to a spacious primary suite featuring French doors that open to a Juliet railing, a ceiling fan, a walk-in closet and an updated en-suite bathroom. The second bedroom offers a large closet and treetop views, complemented by an updated hall bathroom and a dedicated upstairs laundry room with storage. Central air conditioning with a smart thermostat, keypad entry and a private two-car garage with direct access to the home add everyday comfort and convenience. Enjoy a peaceful setting close to South Lake Avenue shopping and dining, Old Pasadena and Caltech, with convenient freeway access. Move in and enjoy the best of Pasadena living!
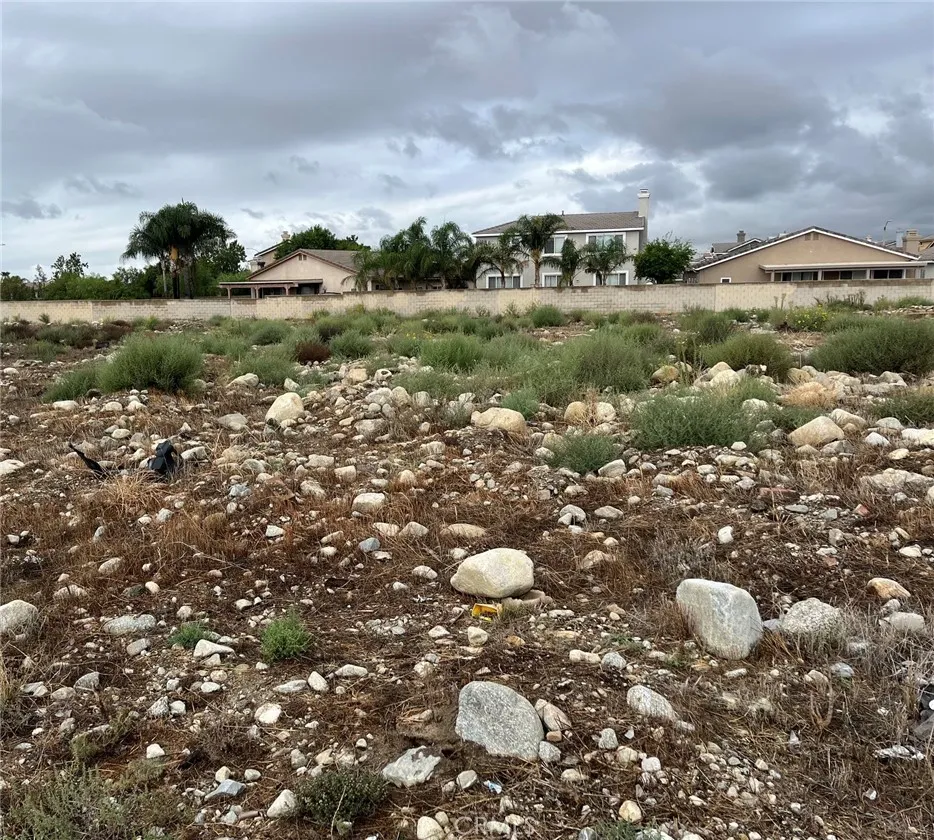
6558 Knox
Fontana, CA 92336
AREA SQFT
BEDROOMS
BATHROOMS
Discover an exceptional investment opportunity in the heart of Fontana! This residential-zoned vacant lot offers exciting potential for builders, developers, and investors seeking opportunities in an established and desirable location. Conveniently situated south of Highland Avenue in an established residential neighborhood, the property offers proximity to major freeways, shopping centers, schools, employment, and the neighboring city of Rancho Cucamonga. Water, gas, electricity, and sewer utilities are reported to be adjacent to the property, potentially offering convenient access for future development, subject to verification and connection requirements. Whether you are exploring a residential development project or expanding your investment portfolio, this property presents an opportunity worth investigating. Buyer to independently verify zoning, permitted land uses, density, subdivision potential, utility availability and connection costs, access, lot dimensions, and all development requirements directly with the City of Fontana and applicable utility providers. Bring your vision and explore the possibilities this fontana property may offer! Buyer to verify all aspects of lot.
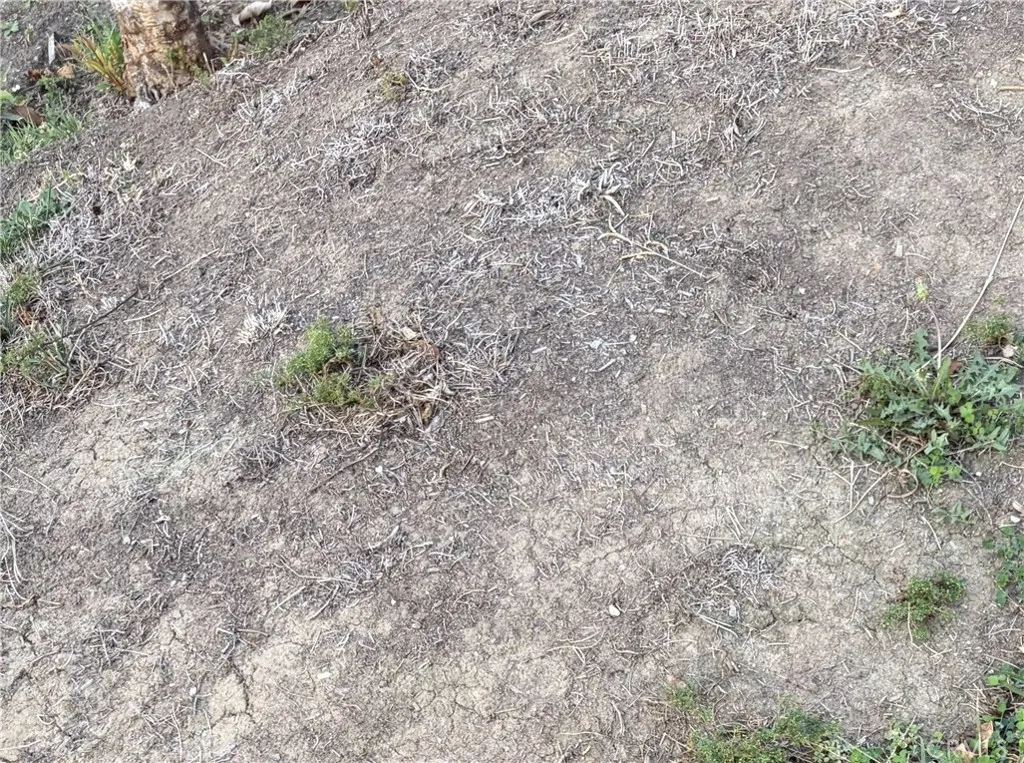
1530 Marshall
San Bernardino, CA 92404
AREA SQFT
BEDROOMS
BATHROOMS
Land investment only. No current buildability or permitted use has been verified. Vacant parcel of approximately 1,250 SF, identified as Lot #54 on a previously proposed townhouse condominium plan. Located at 1530 E. Marshall Blvd., San Bernardino, CA 92404, adjacent to and directly east of the existing townhouse development at 1480 E. Marshall Blvd. Buyers should not assume this parcel can be used to build a house, place a mobile or manufactured home, park or occupy an RV, or for any other residential, recreational, or commercial purpose. No such uses have been verified by Seller. This property may be suitable only for a buyer willing to hold it as a long-term speculative investment. No survey is available. The exact boundaries and physical location of this parcel within the larger vacant area have not been independently verified. A dirt access road, partially paved, exists in the area. Legal access and utility connections to this specific parcel have not been verified. The adjacent townhouse development has sewer, district water, and gas services, but availability and connection rights for this parcel are unknown. Buyer is responsible for independently investigating zoning, permitted uses, development restrictions, legal access, boundaries, utilities, title, and all other property conditions with the City of San Bernardino and appropriate agencies before purchasing. This parcel was part of a previously proposed townhouse development that was never completed. The lot is approximately 25 feet by 50 feet (1,250 square feet). It is one of two lots identified along E. Marshall
1831 Garvey Avenue
Alhambra, CA 91803
AREA SQFT
750
BEDROOMS
2
BATHROOMS
2
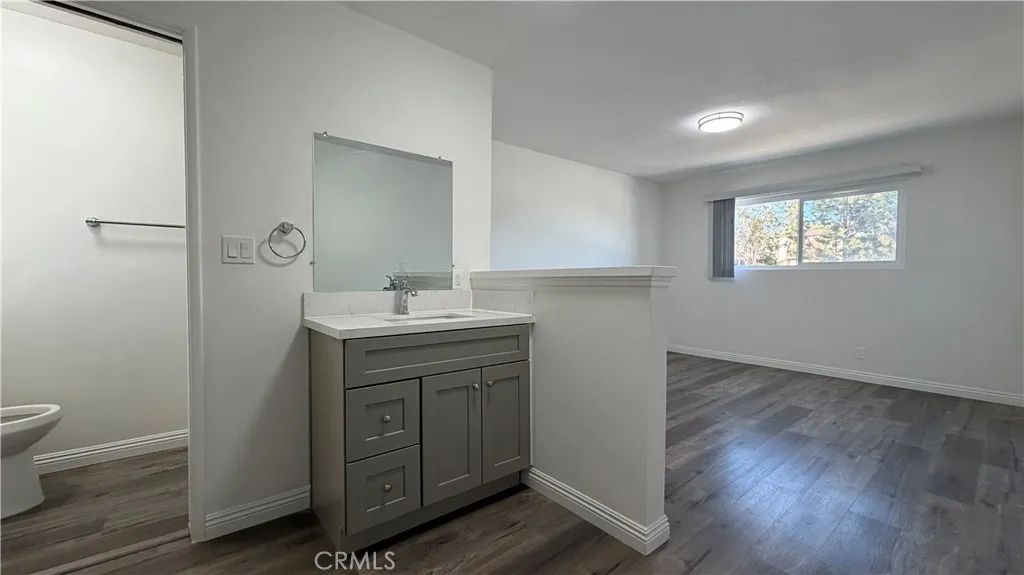
Renovated 2-bedroom, 2-bath unit on the first floor in Alhambra offers the perfect mix of suburban calm and city convenience. The unit includes two designated parking space, access to an onsite laundry room, and utilities for water and trash are covered. Close to dining options, Alhambra Golf Course, and Almansor Park, this location puts everything within reach. Section 8 is accepted. Contact us today to schedule a viewing and make this your new home.
4076 Gettysburg Street
Ventura, CA 93003
AREA SQFT
1,465
BEDROOMS
3
BATHROOMS
2
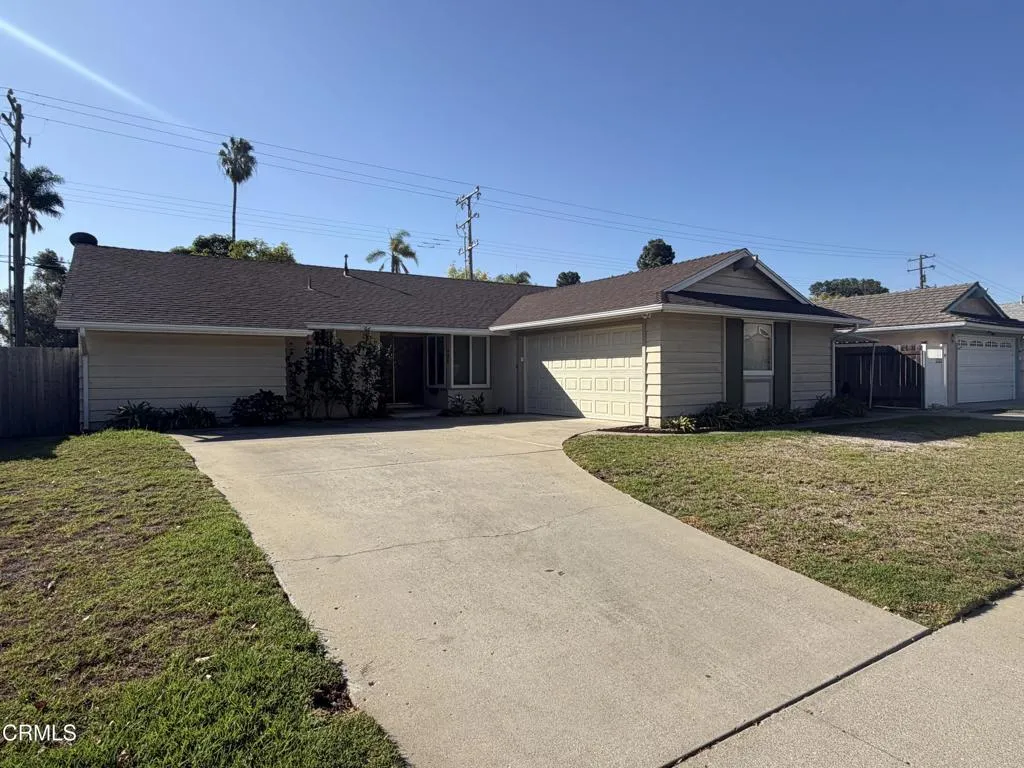
Welcome to this 3-bedroom, 2-bath home in Ventura, CA offering practical comforts and thoughtful updates. The interior includes an updated kitchen and bathrooms, complimentary washer and dryer and a reverse osmosis system for improved water quality. Outside, a fenced backyard provides a private outdoor space, and a covered carport offers convenient protected parking. This residence combines functional features with a convenient Ventura location.* Pets OK with additional screening and deposit!* No smoking* Gardener includedRenter's Requirements - Property must be viewed in person for your application to be considered. Credit score of 700 or better. Exceptions will be considered depending on credit report. Additional screening through petscreening.com (whether you have a pet or not). No smoking in or near the property. Income requirement is 2.5 x the rent amount. Photo ID or passport. Two most recent pay stubs, bank statements, or tax returns for income verification. All applications are processed online at propertmanagementshoppe.com. Click on our website, click on 'Available Rentals,' go to the property you are applying for, click the 'Apply' button. Renter's insurance is required with a $100,000 liability limit.
18311 Schoolcraft Street
Reseda, CA 91335
AREA SQFT
1,030
BEDROOMS
2
BATHROOMS
2
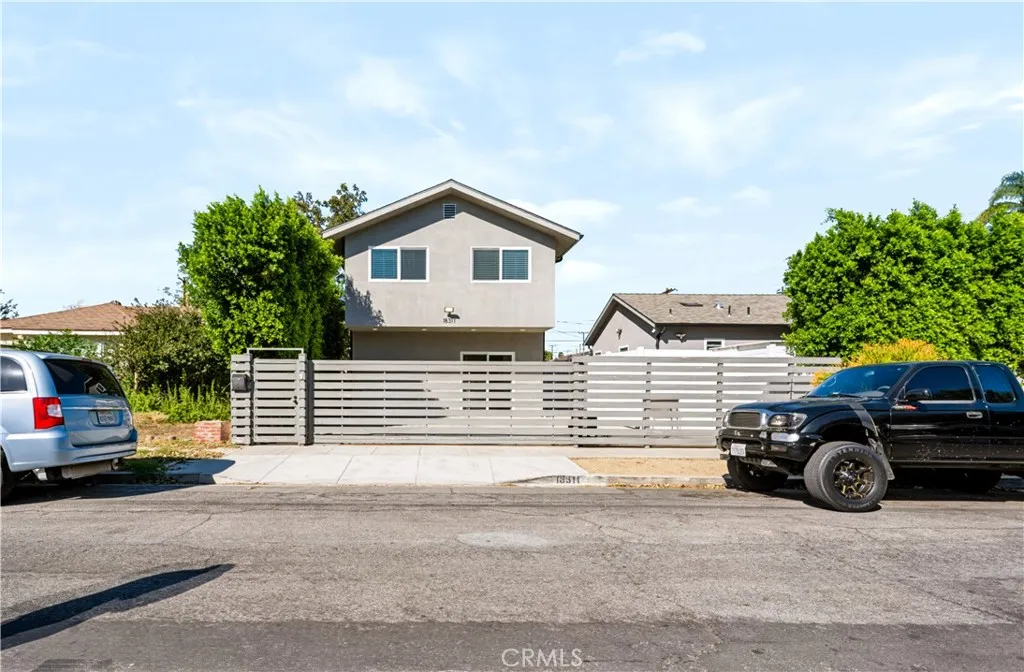
Built in 2020, this stunning modern two-story private ADU offers an impressive 1,030 square feet of thoughtfully designed living space featuring 2 bedrooms and 1.5 bathrooms that combines contemporary luxury, exceptional privacy, and the feel of a detached single-family home. Featuring a sleek exterior secured behind a private automated horizontal slat driveway gate and a private yard, the property boasts a spacious concrete patio area complete with recessed ambient soffit lighting that creates a seamless indoor-outdoor flow ideal for relaxing or entertaining alongside private gated parking. Step inside to discover a luminous open layout showcasing elegant tile flooring on the first level, crisp white walls, and recessed lighting throughout, complemented by a convenient separate laundry room. Upstairs, large windows bathe the bedrooms and upper level in natural sunlight while framing peaceful neighborhood views. Both comfortable bedrooms feature generous mirrored sliding door closets and clean modern finishes, delivering a rare turn-key rental opportunity that is ready for immediate occupancy. Perfectly situated in the heart of Reseda at 18311 Schoolcraft Street, this home offers incredible convenience with close proximity to local parks, diverse shopping, popular dining along major corridors like Reseda Boulevard and Sherman Way, and quick access to the 101 and 405 freeways for seamless commuting across the San Fernando Valley.
13794 Foxfire Road
Victorville, CA 92392
AREA SQFT
2,021
BEDROOMS
3
BATHROOMS
3
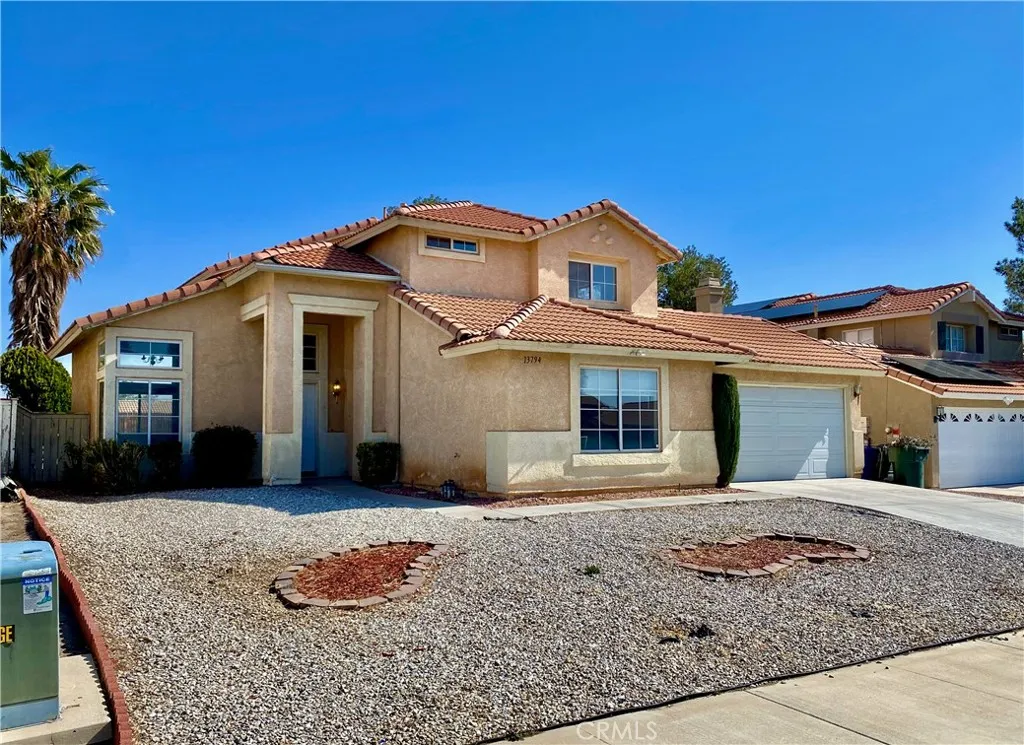
Featuring this 2 story home with open living and dining space perfect for enjoying time with loved ones. This home features 3 bedrooms + one huge bonus room to be used as a 4th bedroom or recreational space. 2 full bathrooms upstairs including one that adjoins the master bedroom with a separate tub and walk-in closet. A third bathroom on the first floor includes a shower. Two car attached garage has a unique feature with a rear door to drive through your vehicles or toys to store or work on weekend projects. Large backyard with fire pit.
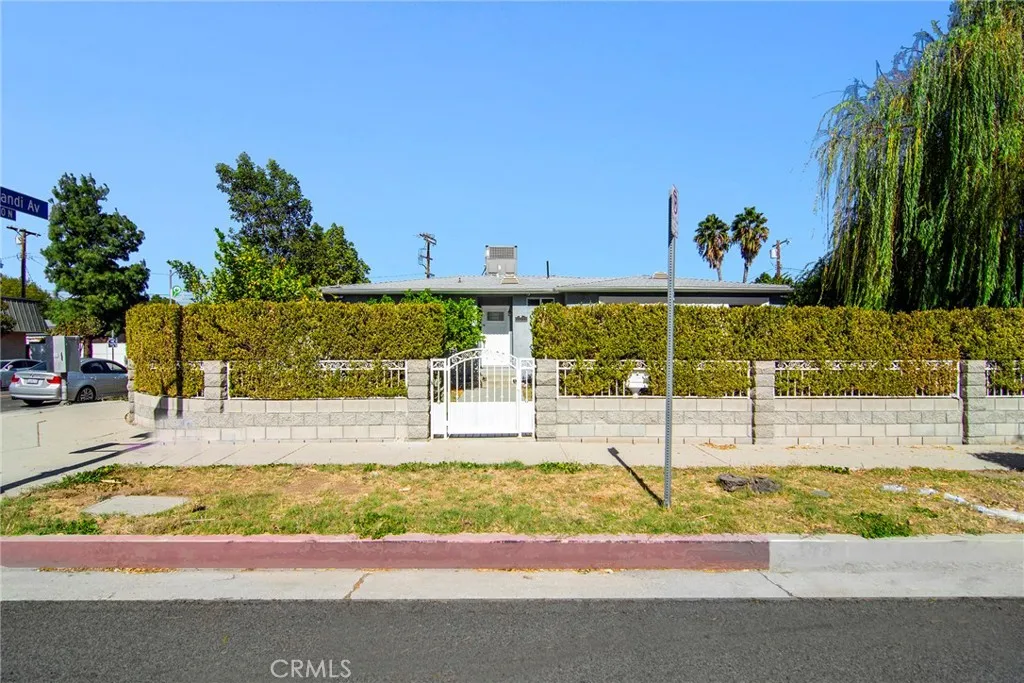
22149 Victory Boulevard
Woodland Hills, CA 91303
AREA SQFT
1,500
BEDROOMS
3
BATHROOMS
3
Amazing corner lot in the heart of Woodland Hills, walking distance to all the dining, shopping and entertainment that Warner Center has to offer! Extremely private and fully gated sits this single story traditional. Upon entry, enjoy a completely open floor plan where the kitchen becomes the heart of the home. Updated white shaker cabinetry, timeless Quartz countertops and a grand island set the tone for what's to come. In addition, a beautiful apron front sink, a dedicated wine cooler (in the island), a gas range and a stainless steel refrigerator with filtered ice & water. From here, open views of the spacious living room and tranquil rear grounds prevail. Smooth ceilings, recessed LED lighting and a fresh coat of paint throughout are just a few of the features and updates you'll enjoy. Extremely unique to this home, each of the 3 bedrooms has its own ensuite full bathroom, so no one shares a bathroom! Although every bedroom has it's own bathroom, the true primary rests at the back of the home and features a large walk-in closet with built-ins and a stylish updated bathroom offering double vanity sinks as well as a jacuzzi tub/shower combo. Once you've had your fill inside, make your way outside to discover an entertainers backyard, complete with gazebo, citrus tree, large grassy area and a detached 2 car carport. Central heat n air provided by a newer system, as well as a tankless hot water heater, so you never run out of hot water. Ideal location just a stones throw away from The Village, Westfield Topanga Mall, Costco & so much more!
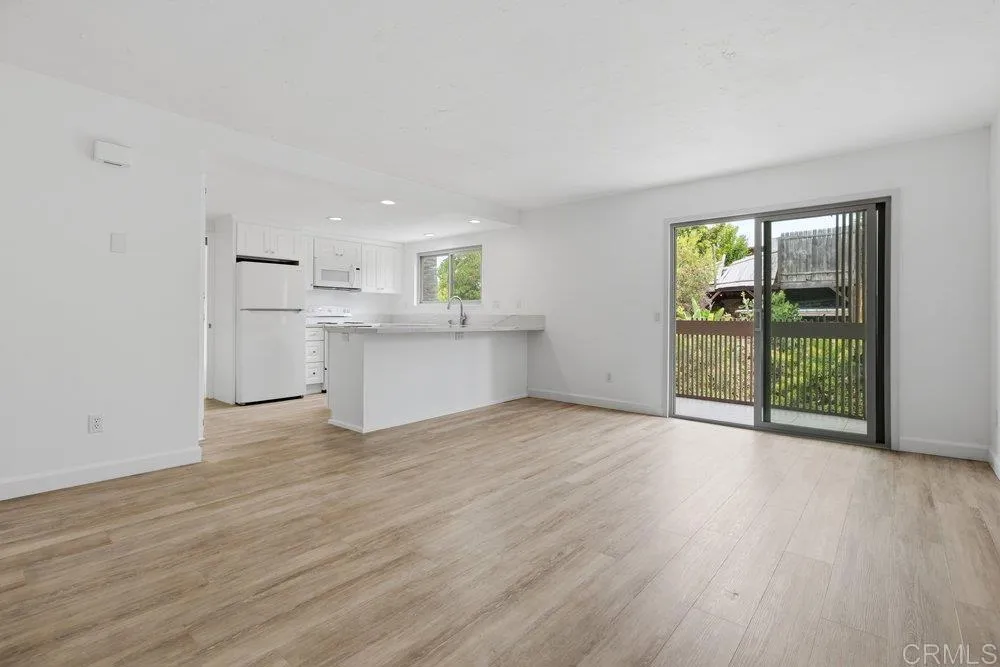
155 Rosebay Drive
Encinitas, CA 92024
AREA SQFT
630
BEDROOMS
1
BATHROOMS
1
Enjoy the best of coastal living in Encinitas in this beautifully renovated upstairs corner unit. This move-in-ready 1-bedroom, 1-bath residence offers 630 sq. ft. of modern living space, complete with a private balcony. Recent improvements include luxury vinyl plank flooring, fresh interior paint, dual-pane windows, a new sliding glass door, and updated lighting throughout. The stylish kitchen boasts white quartz countertops, soft-close cabinets and drawers, and new appliances. The fully remodeled bathroom features a spacious walk-in shower and quartz vanity countertop. The bedroom offers ample closet space and a new ceiling fan. Additional amenities include one assigned underground parking space and a private storage unit. Experience comfortable, contemporary living just moments from everything Encinitas has to offer!
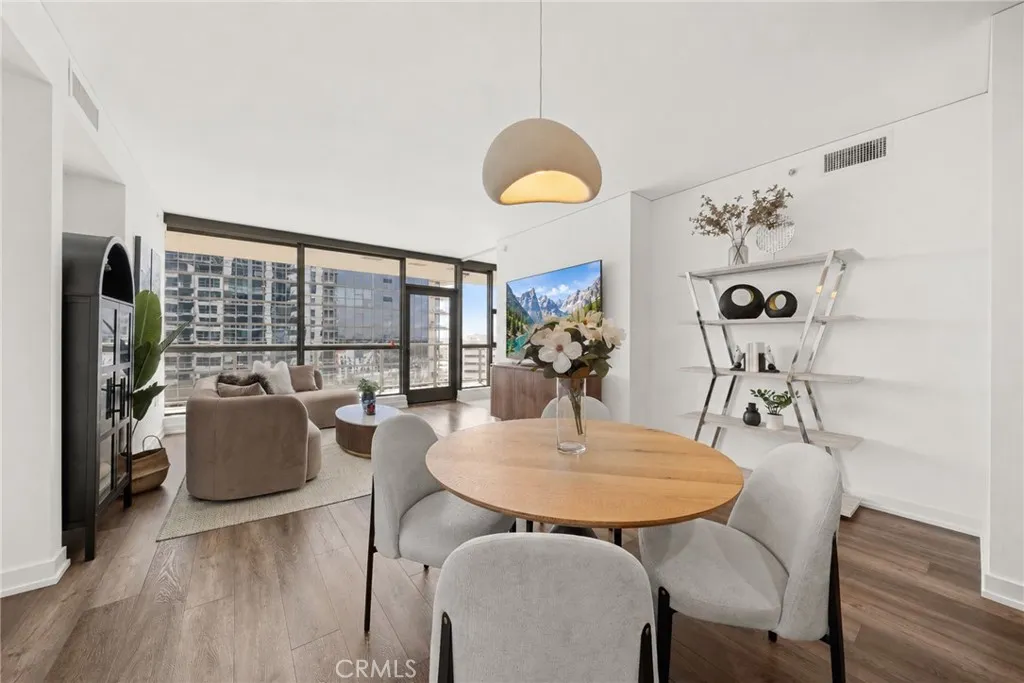
9 MacArthur Place
Santa Ana, CA 92707
AREA SQFT
1,297
BEDROOMS
2
BATHROOMS
2
Fully furnished luxury residence at Skyline OC with pool and lake view along with the largest deck, offering modern high-rise living with resort-style amenities in the heart of South Coast Metro. Move-in ready with stylish furnishings, a well-equipped kitchen, and comfortable living spaces. Flexible lease terms available short-term, mid-term, and long-term leases are all welcome. Conveniently located minutes South Coast Plaza, John Wayne Airport, UCI, dining, entertainment, and major 405 & 55 & 5 freeways.
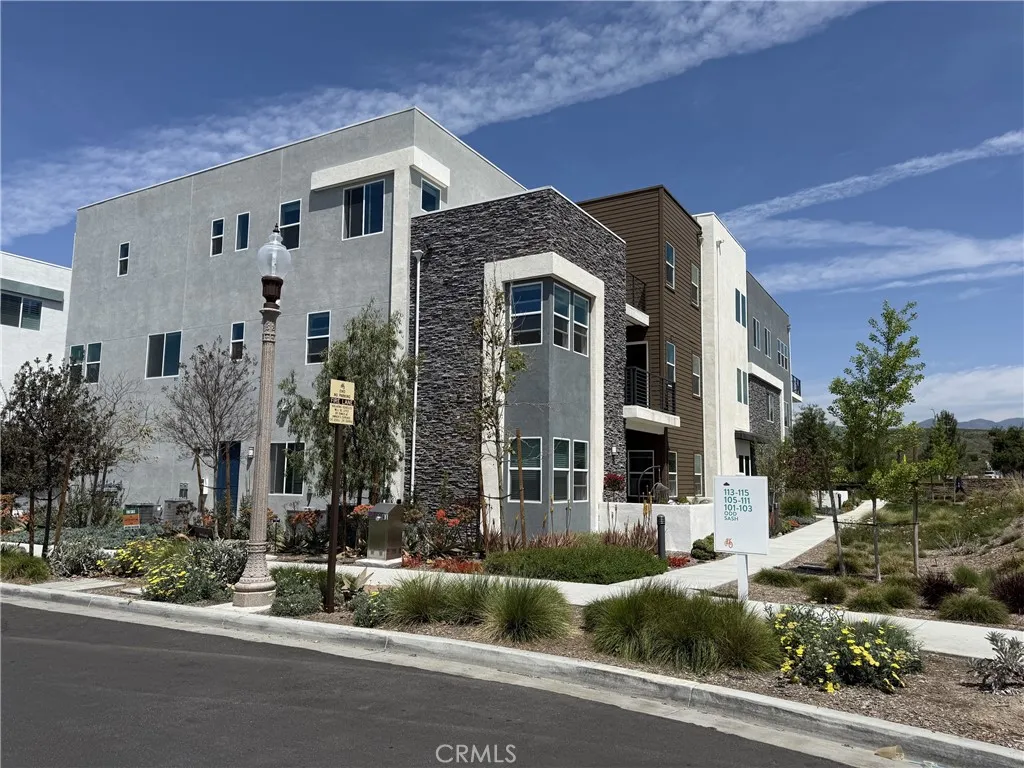
107 Sash
Irvine, CA 92618
AREA SQFT
1,240
BEDROOMS
2
BATHROOMS
2
2 bedroom 2 bath condo in Solis Park of Great Park. Walking distance to award winning Irvine schools including K-8 Solik Park and Portola High. Bright and light open floor plan. Living room connected to open gourmet kitchen with quartz island. Recessed LED lights and ceiling fans throughout. Walk-in closet in master bedroom. 2 car garage. Covered deck next to living room with beautiful mountain view. Energy efficient tankless water heater. Solar panels to reduce or eliminate your electricity bills. A lot of resort style amenities close-by: three gorgeous community pools including a Jr. Olympic pool, spas, sport courts, BBQ area and club house. Throughout Great Park, there are numerous walk/bike trails, numerous sports and recreational facilities. And don't forget the new Water Park! Minutes away from Irvine Spectrum. Close to freeway entrance and shopping center. Short drive to the multiple popular beaches. 20 minutes to UCI, John Wayne airport, South Coast Plaza, beach, etc. Refrigerator, washer and dryer included.
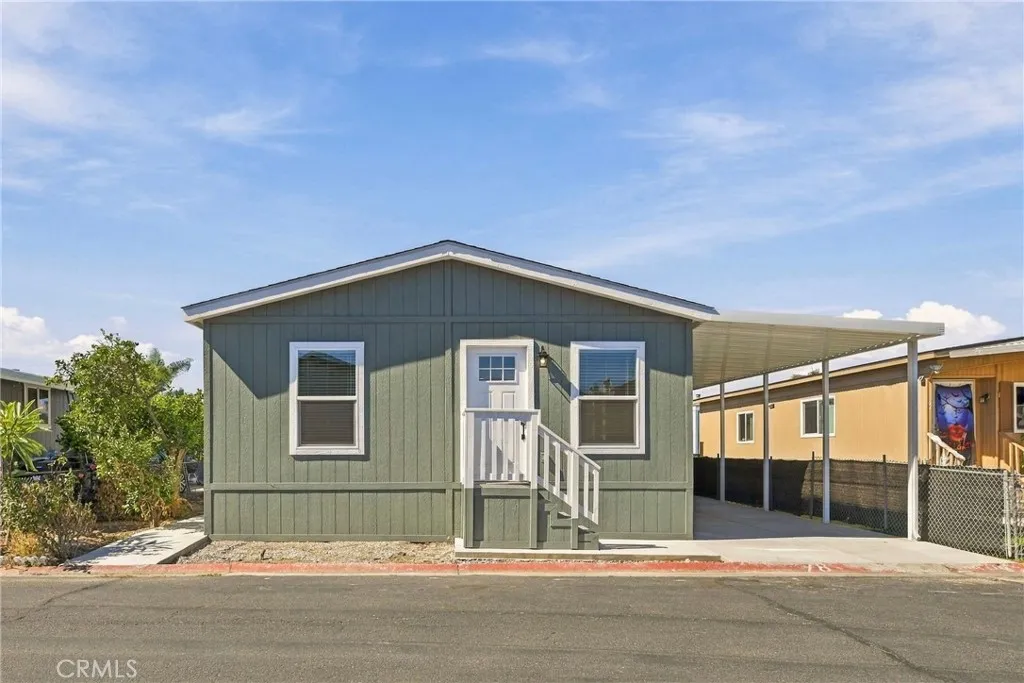
4616 River Road
Oceanside, CA 92057
AREA SQFT
1,288
BEDROOMS
3
BATHROOMS
2
**BEAUTIFUL BRAND NEW 2026 CLAYTON HOME**Welcome to this All-Aged Park in beautiful Oceanside, Ca.**LOW SPACE RENT of $673.60 per month plus utilities**3 Bedroom/2 Bathroom**This home welcomes you into a spacious living room and dining room area. Home has beautiful vinyl flooring throughout with upgraded 5 inch baseboards. A lot of natural light coming through the vinyl windows that are appointed with white faux wood blinds. Enjoy the spacious kitchen with your Samsung stainless appliance's and beautiful Formica counters with matching backsplash. The kitchen has beautiful white cabinets with lots of storage. The large island with the black cabinets has room for bar stools that can add additional seating in the kitchen area. This amazing kitchen looks out into the spacious family room. Primary bedroom has a nice size walk-in closet with a bathroom that has a beautiful shower. Nice vanity's with Formica counters and matching backsplash and wood framed mirrors that match the beautiful cabinets in both bathrooms. Bedrooms have j-box's for future ceiling fan options. The beautiful hardware in this home is brushed nickel to add a touch of elegance. Enjoy a outdoor area to create a place for family gatherings in this home that is located less than 7 miles to the beautiful beaches of Oceanside. Enjoy this wonderful brand new home with its convenient access to shopping, dining and the freeway. The outdoor landscape is currently being finish by the seller and a park approved shed will be located at the end of the carport..HURRY, this HOME will not last long!!!!!
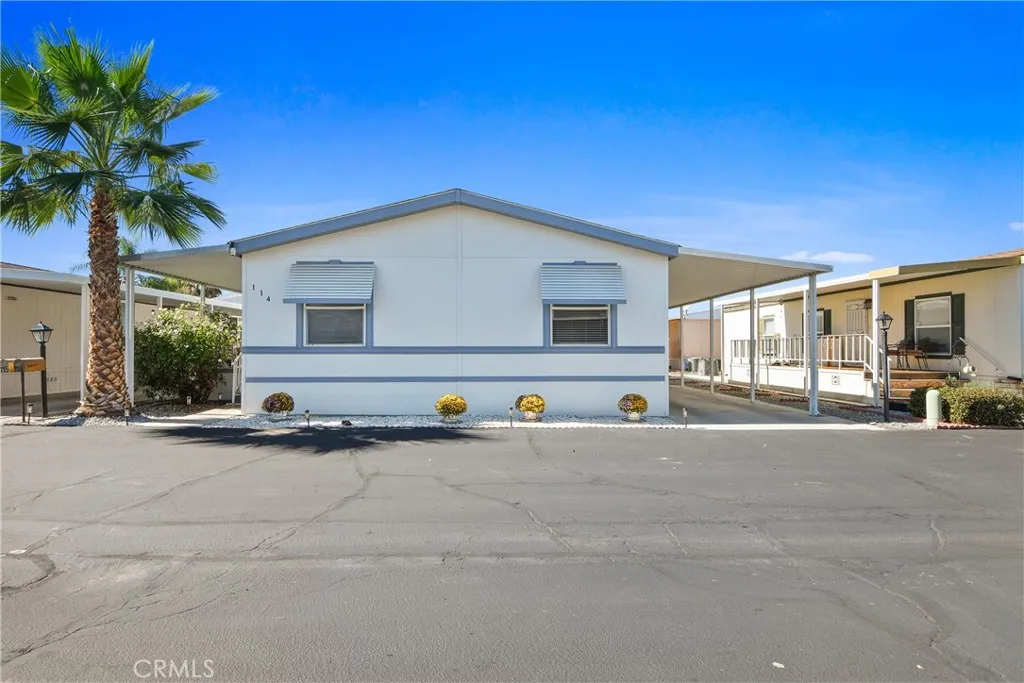
45521 State Highway 74
Hemet, CA 92544
AREA SQFT
1,414
BEDROOMS
3
BATHROOMS
2
* Situated within the esteemed, quiet and well-maintained Vista De Oro ALL AGE Mobile Community Park, this Beautiful Turn-key unit has been fully renovated and updated. Features include an Open Concept floorplan allowing lots of natural light to enter, Living Room, Dining Area, Remodeled Kitchen, Gas Fireplace, Ceiling Fans, Indoor Laundry Room, (3) Bedrooms and (2) Full Baths, and Wood-look Vinyl Flooring and Window Coverings throughout. Note: The Master Bedroom features two closets with separate Shower & Tub. In addition, a spacious Covered Porch and Carport w/ Storage Shed. Last, but not least, a renovated Club House and Community Pool are accessible to the community residents for their recreational enjoyment. Park approval needed. Space Rent is $890 per month along with a 5-year lease. Priced to sell. Don't delay !

