

favorites
favorites
favorites
Favorite Properties
Form submitted successfully!
You are missing required fields.
Dynamic Error Description
There was an error processing this form.
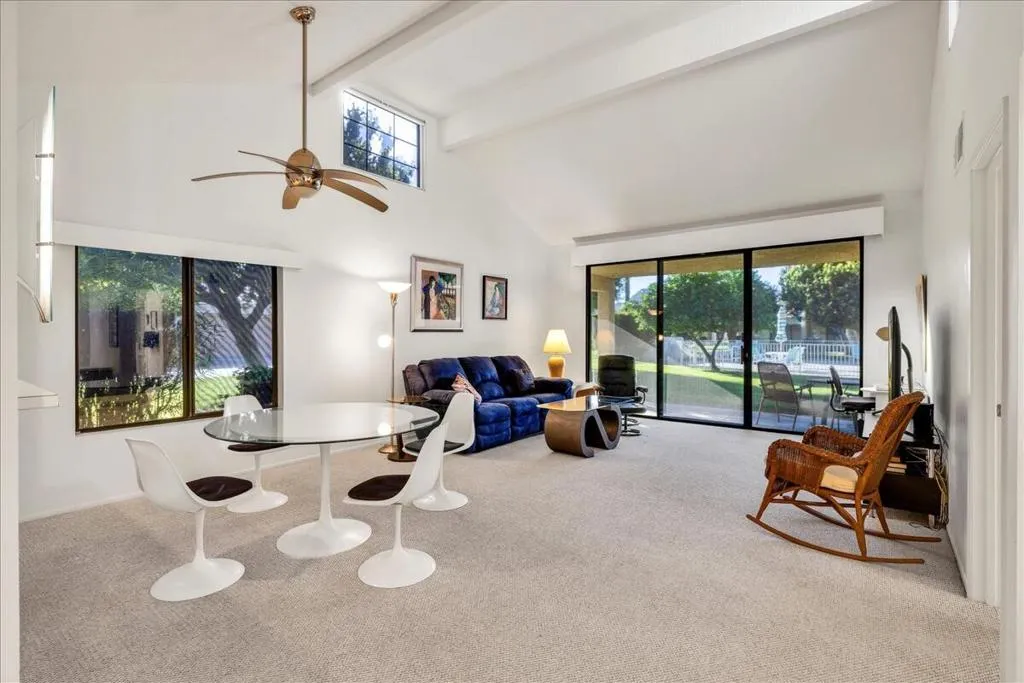
6735 Harwood Circle
Palm Springs, CA 92264
AREA SQFT
1,486
BEDROOMS
2
BATHROOMS
2
Amazing Potential at an Incredible Price!This is an exceptional opportunity to own a spacious 2-bedroom, 2-bath condo in the desirable Cathedral Canyon Country Club community. The seller already has renovation plans and estimates prepared for the kitchen and baths, but has intentionally priced the home low to allow the next owner to reimagine and personalize the space to their own style and taste.The home features a large Great Room with soaring ceilings, an eat-in kitchen, a sunken wet bar, indoor laundry, and an attached garage. Tucked away on a quiet cul-de-sac, the property offers privacy and tranquility within a beautifully maintained gated community. Residents of Cathedral Canyon Country Club enjoy resort-style amenities across 450 acres of lush, park-like grounds, including a golf course, multiple pools and spas, and 10 tennis courts -- all conveniently located in south Palm Springs.
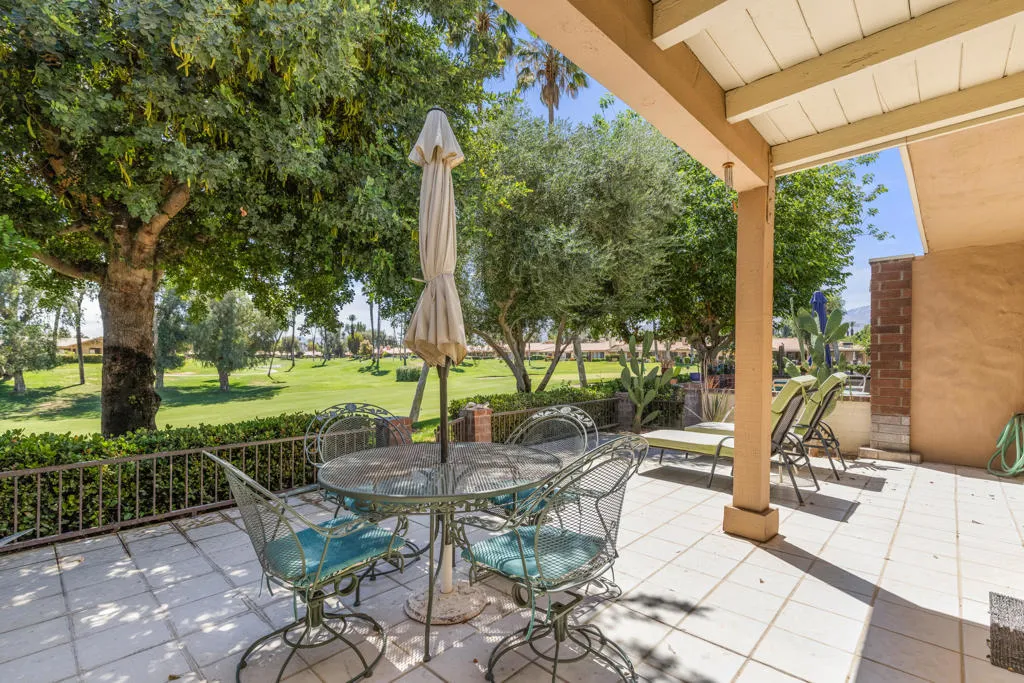
112 Giralda Circle
Palm Desert, CA 92260
AREA SQFT
1,303
BEDROOMS
2
BATHROOMS
2
Welcome to this turnkey, furnished, and perfectly positioned home on the 3rd fairway of the east course (one of three 9-hole courses at Monterrey Country Club). Great east & north views of the fairways + mountains and ideal for 30+ day vacation rentals. This well-maintained 2 bed /2 bath home has a smart layout with the bedrooms separated for privacy. Open living area with big sliding glass doors that bring in lots of light and connect to the extended patio - perfect for relaxing or entertaining. Kitchen has plenty of cabinets and all appliances stay. This home is move-in ready! Great as a seasonal retreat or income property. Conveniently close to the south entrance for easy access. Besides golfing, Monterrey CC amenities include, tennis & pickleball, fitness center, clubhouse, and multiple pools and spas. The best of desert living!
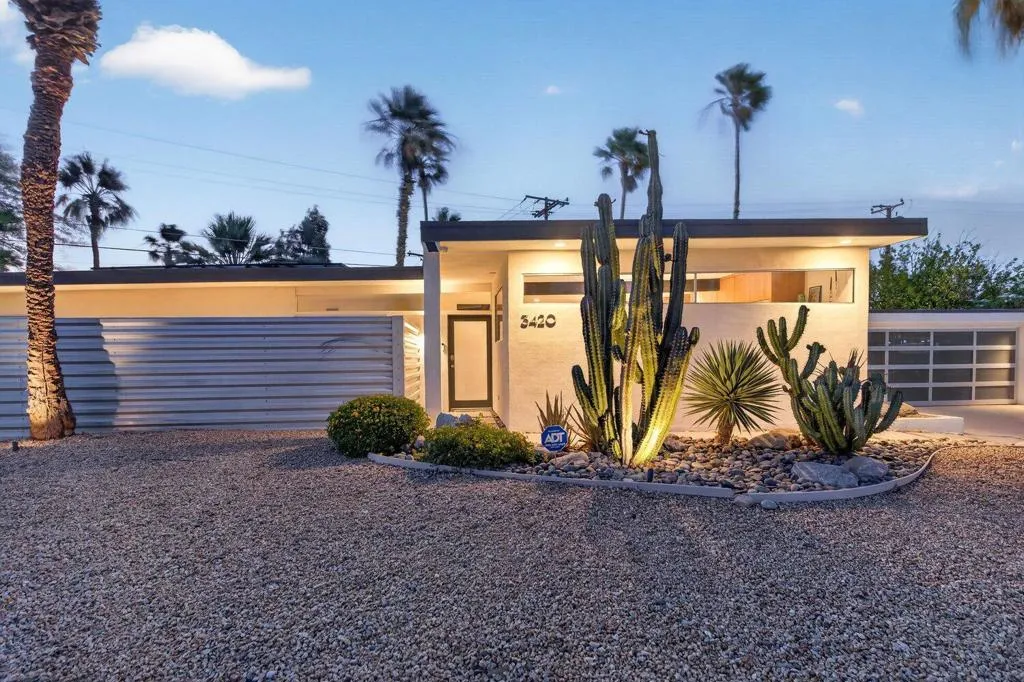
3420 Camino Rojos
Palm Springs, CA 92262
AREA SQFT
1,809
BEDROOMS
3
BATHROOMS
2
Experience iconic Palm Springs living in this stunningly reimagined Mid-Century Modern residence designed by celebrated architects Donald Wexler and Richard Harrison. Set on a private corner lot spanning more than 10,000 Sq. Ft., this architectural gem captures sweeping San Jacinto Mountain views while embodying the timeless elegance and effortless indoor-outdoor lifestyle that define classic desert modernism. Offering 1,809 Sq. Ft. of living space, the home features three bedrooms and two bathrooms enhanced by clean architectural lines, clerestory windows, picture window, and sliding glass doors that bathe the interior with natural light. At the heart of the home is a beautifully remodeled designer kitchen that seamlessly blends form and function. Defined by a dramatic island made from authentic natural quartzite, not engineered material, with dual waterfall edges and complemented by sleek European-style wood cabinetry, designer lighting, and a full-height tile backsplash. Premium Thermador appliances include a six-burner cooktop and oven, integrated refrigerator and freezer, beverage refrigerator, dishwasher, and microwave drawer. Adjacent to the kitchen, a concealed laundry area offers quartz countertops, extensive built-in storage, new LG washer and dryer, and access to the garage. The spacious primary suite serves as a private retreat with direct access to the backyard from both the bedroom and ensuite bath. Two additional guest bedrooms offer versatility for visiting guests, a media lounge, or a stylish home office, each with private outdoor access. Designed to embrac
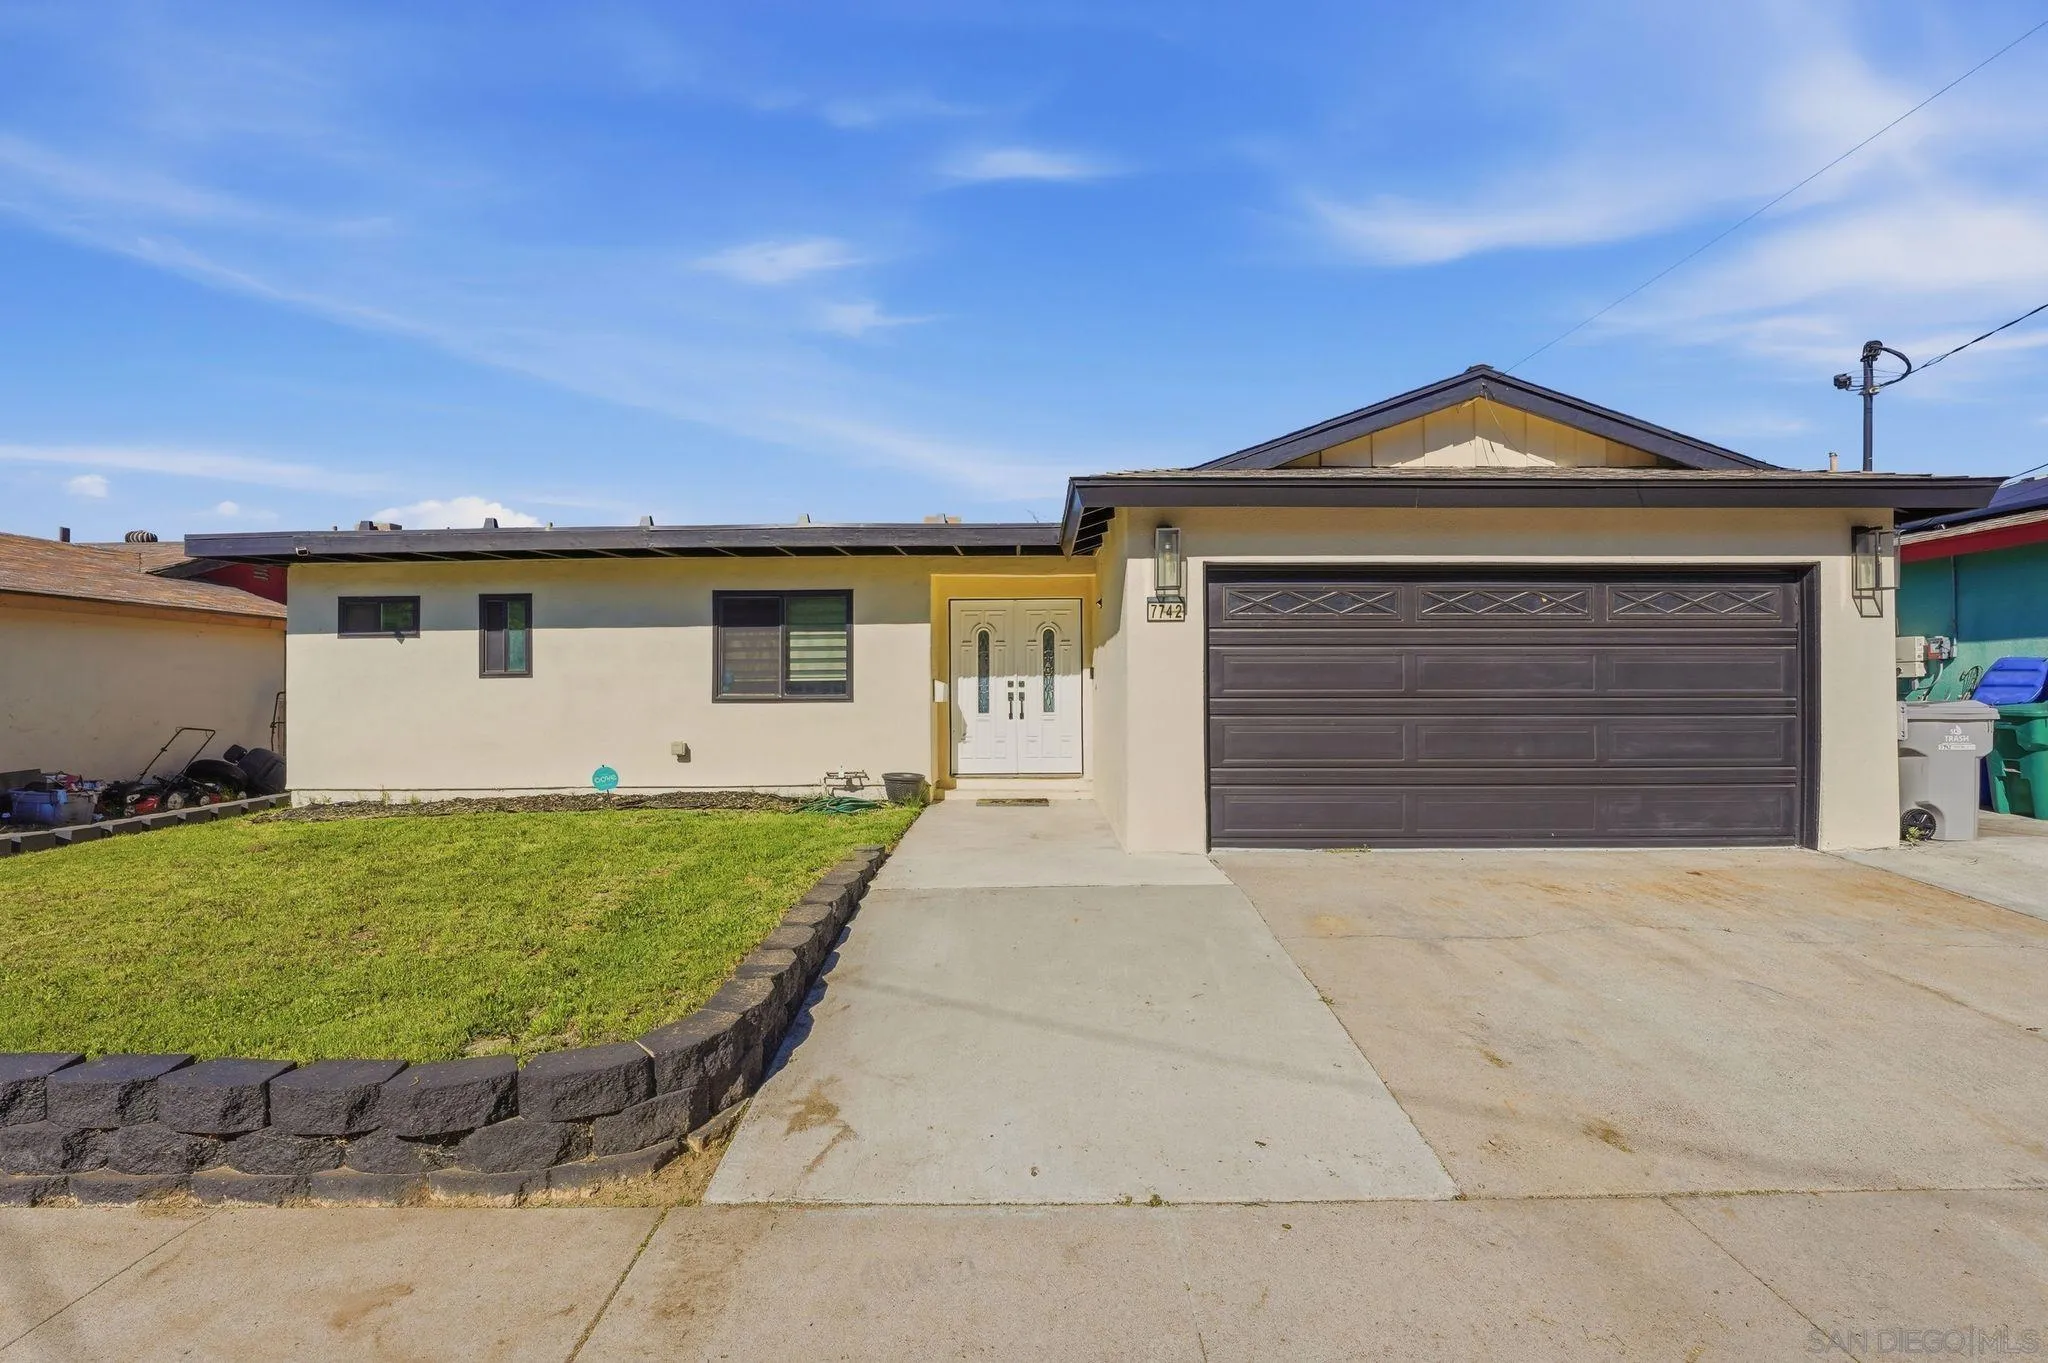
7742 Shorewood Dr
San Diego, CA 92114
AREA SQFT
1,369
BEDROOMS
3
BATHROOMS
2
This home offers a fresh & modern feel with top of the line Vinyl Flooring throughout, featuring, a New design Kitchen w/ Quartz counter tops & SS appliances, Open concept design, New lighting throughout, Design finishes in the bathrooms, updated Windows, New A/C, & Furnace, Newer roof, Electrical panel, Solar, New Vinyl Fencing & Water Heater.
30620 Miller Rd
Valley Center, CA 92082
AREA SQFT
2,726
BEDROOMS
3
BATHROOMS
3
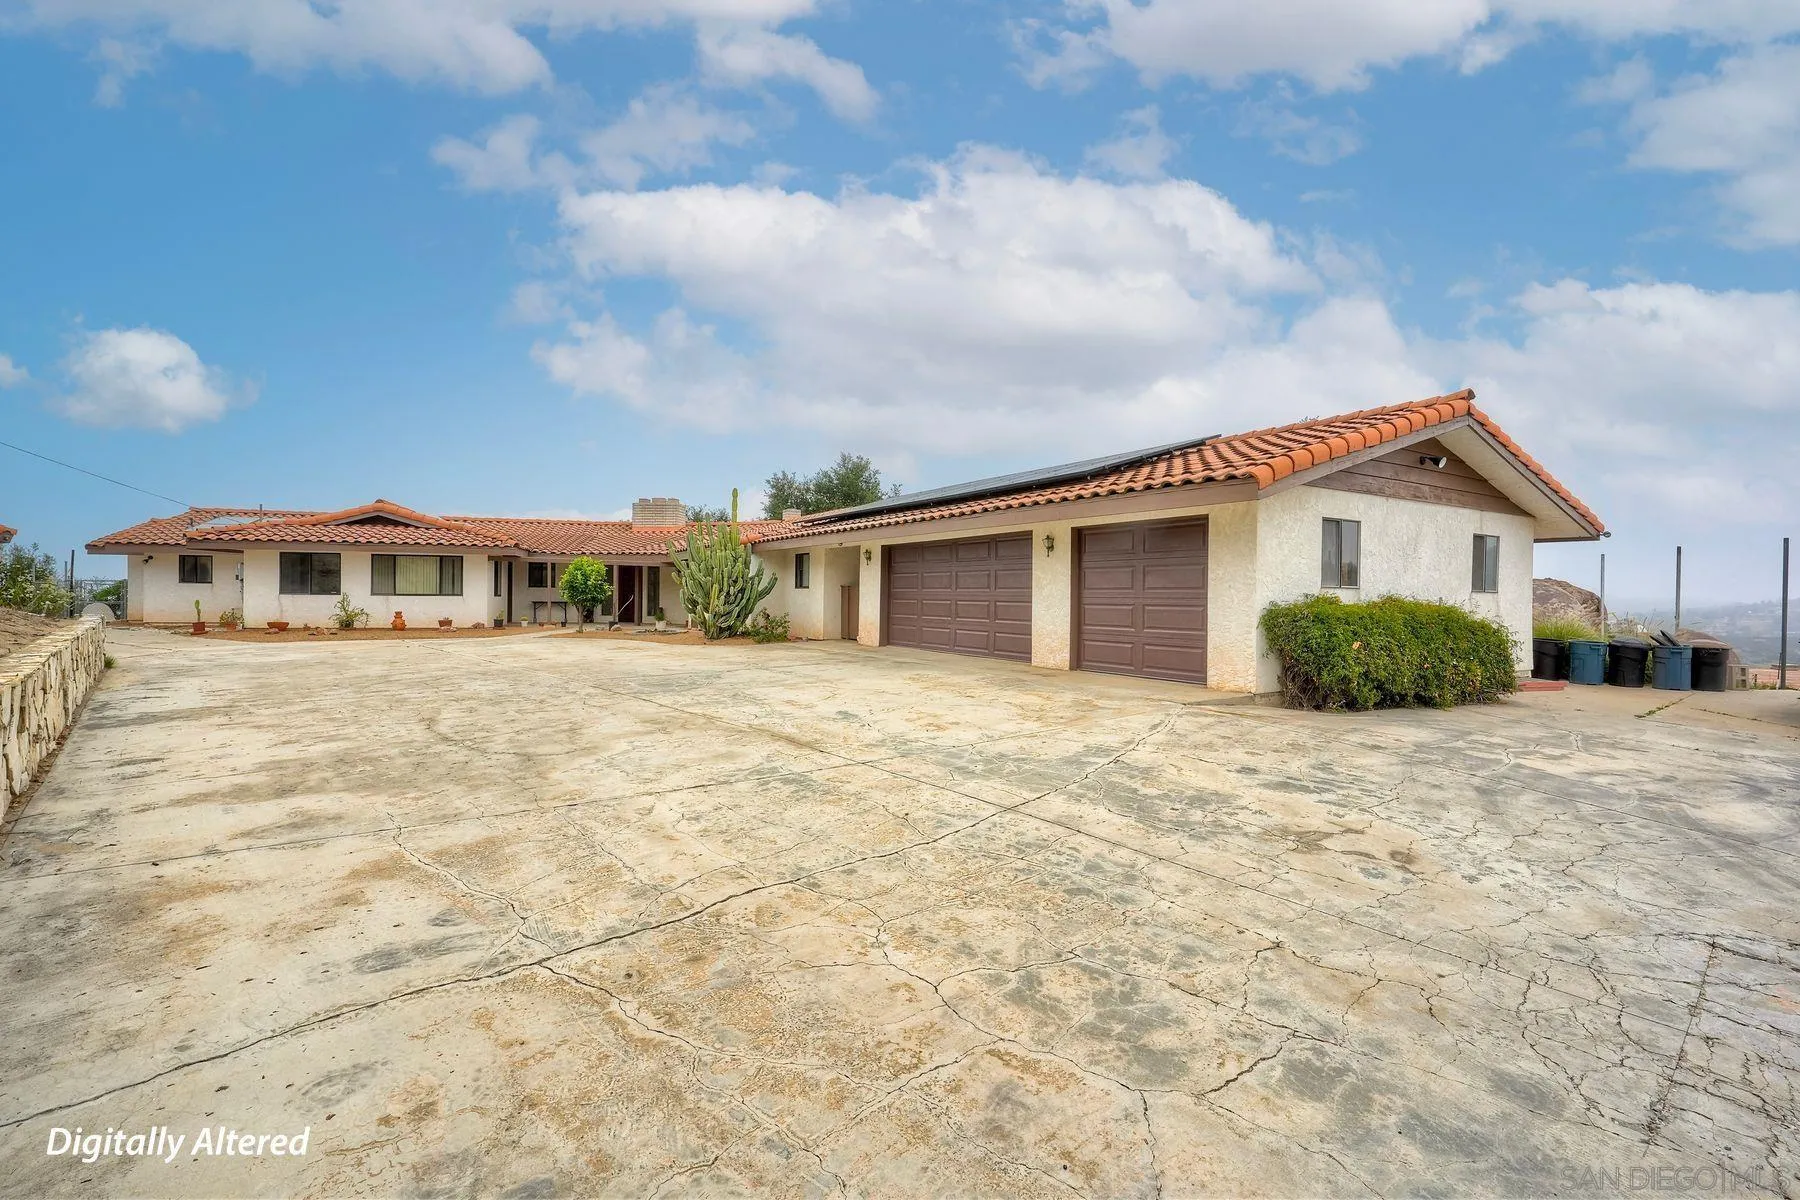
Welcome to your private Valley Center retreat with incredible VIEWS! Single story home with spacious layout over 2,700 sqft and 3-car garage. Nestled on a spacious and scenic property, this beautifully maintained home offers the perfect blend of comfort, functionality, and country charm. Enjoy sunny Southern California days relaxing by the sparkling pool with two waterfalls while taking in the peaceful surroundings and wide-open views. A standout feature of the property is the additional detached structure (approx. 1,000 sqft!), offering exciting potential for a possible ADU, guest house, workshop, studio, or multi-generational living opportunity (buyer to verify). The additional structure has plumbing and electrical. The home is also equipped with solar featuring 20 panels, helping provide energy efficiency and long-term savings that covers most of the monthly electrical bill. With plenty of space to entertain, unwind, and create your ideal lifestyle, this property offers the flexibility and privacy that Valley Center living is known for. Whether you're looking for room to grow, space for hobbies, or a tranquil escape from the city, this unique property is full of opportunity. Come see it before it’s gone!
12 Venus Dr
Nuevo, CA 92567
AREA SQFT
BEDROOMS
BATHROOMS
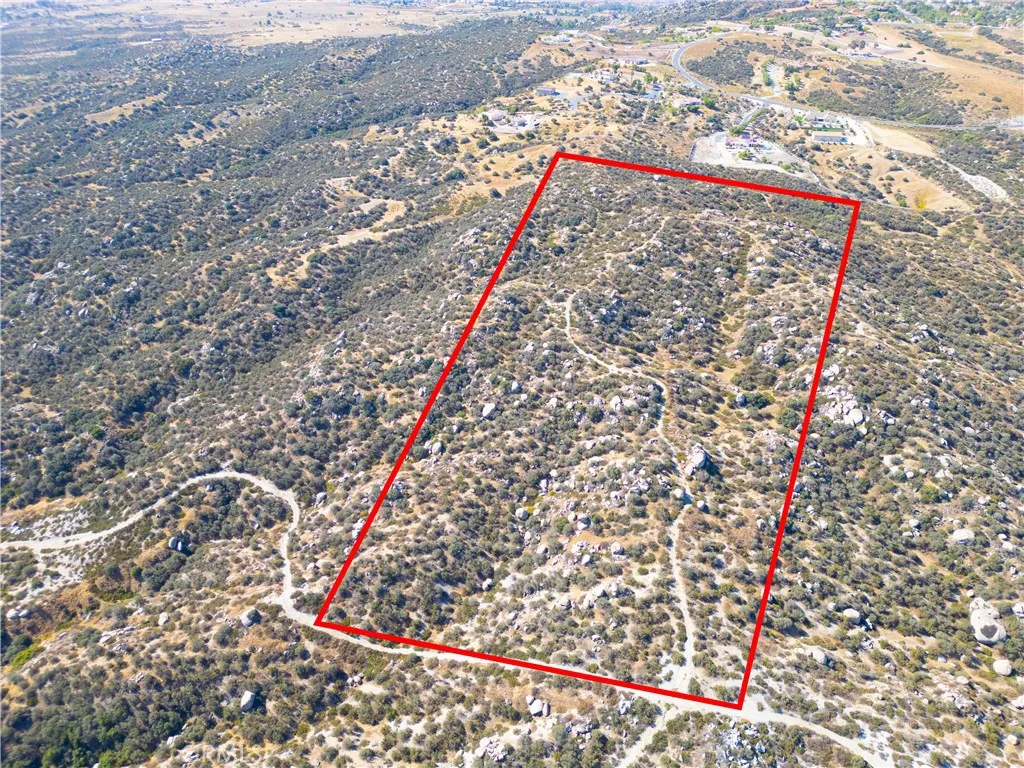
OWNER CAN CARRY THE NOTE. Discover the potential of this expansive 19.6-acre parcel offering a rare opportunity for investors, developers, builders, or anyone looking to create a private retreat with plenty of space and flexibility. Zoned R-A-10, this property provides a variety of possible uses while delivering the peace, privacy, and wide-open setting that rural acreage buyers are searching for. Located just minutes from the main road, the property offers convenient access without sacrificing seclusion. Whether you're looking to build a custom home, establish a ranch-style property, hold for future investment, or explore development possibilities, this land presents endless potential with a substantial amount of usable terrain. Unlike many larger parcels with difficult topography, this property features a generous amount of flat and functional land, making it easier to envision future improvements and maximize usability. Surrounded by natural beauty and open skies, this acreage creates the ideal environment for those wanting room to spread out, enjoy recreational activities, or secure a long-term investment in a growing area. The combination of accessibility, privacy, and usable acreage makes this parcel stand out from other land opportunities currently on the market. The property currently does not have utilities connected, giving buyers the flexibility to design and develop the infrastructure according to their specific vision and needs. With the increasing demand for larger land parcels and rural living opportunities, this property offers the chance to secure nearly 20
6539 Camino Vista
Anaheim, CA 92807
AREA SQFT
1,769
BEDROOMS
4
BATHROOMS
3
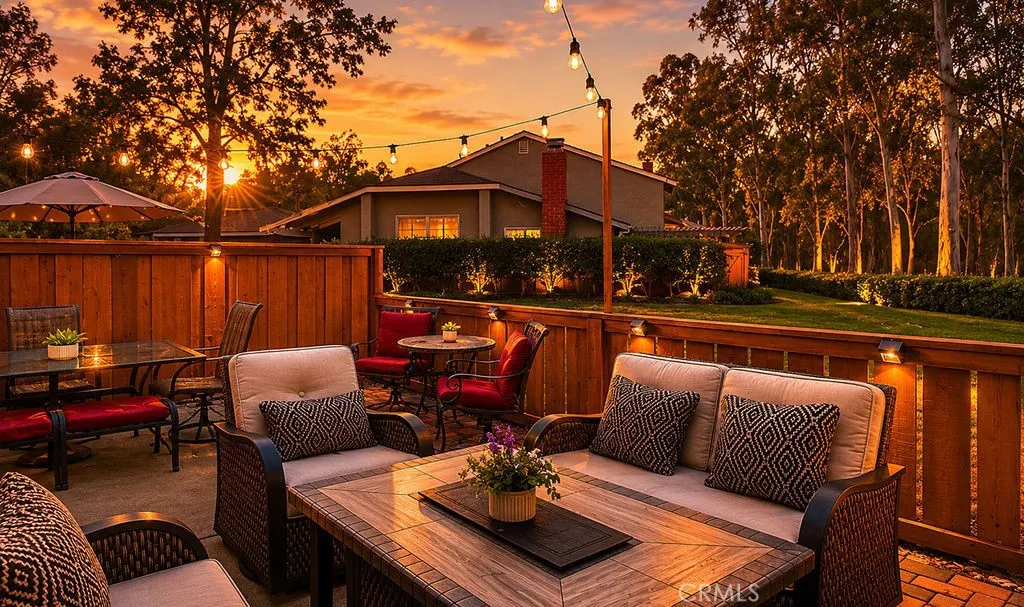
The least expensive 4 Bedroom 2.5 Bathroom home in Anaheim Hills currently on the market. Surrounded by nature, greenbelts, trees and hiking trails, high in the peaceful hills of Anaheim. City-light views from the Living room, Family Room, Primary Bedroom and back patio. Enter into the spacious fireside formal living room. The kitchen opens to the family room and flows nicely to the spacious, low maintenance patio, ready for indoor/outdoor relaxing & entertaining, watching the Disneyland fireworks and making memories. All bedrooms up w/ Views from the ensuite primary bedroom. Three nicely sized secondary bedrooms and secondary full bath complete the upstairs. Attached two-car garage. Upgraded windows. HOA includes water, covers roofs (recently replaced in 2025), Exteriors, Insurance on the structure, front-yard landscaping and close-by Community Pool. Kid-friendly. Highly rated schools. Walking-close to golf, hiking, parks, nature center, and saddle club. Close-by shopping, restaurants and entertainment. This area of Anaheim Hills has gorgeous views, lush hillsides, a constant breeze, and rural-feeling of being far away from it all while still being close to so much. A truly wonderful place to live.
50380 Adobe Place
Lockwood, CA 93932
AREA SQFT
1,810
BEDROOMS
3
BATHROOMS
3
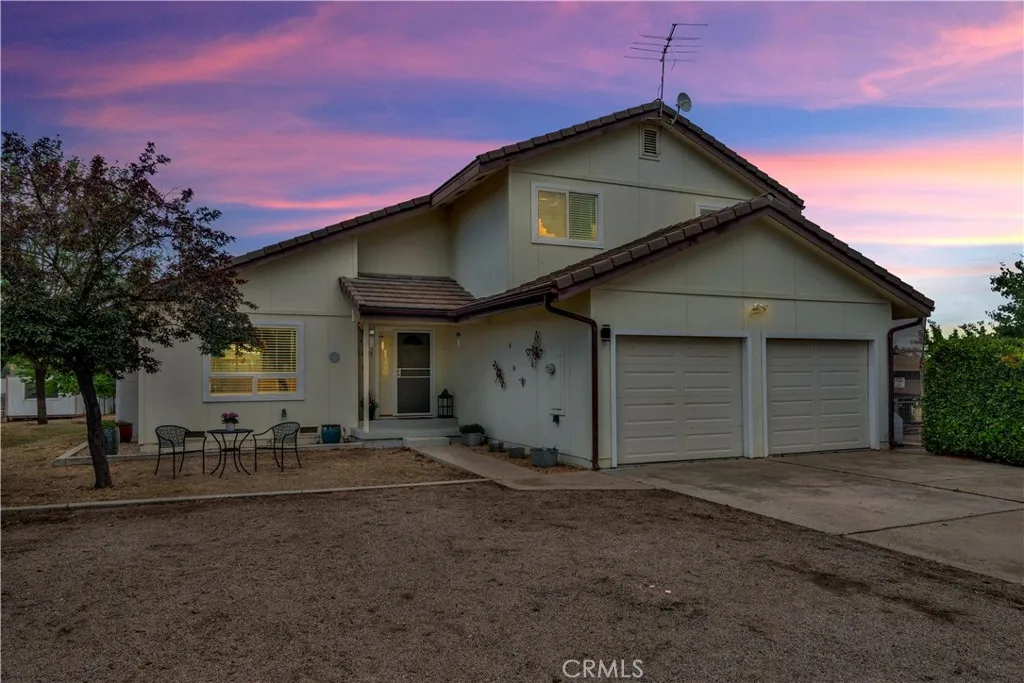
Experience the beauty and tranquility of country living on 8+ usable acres in beautiful Bradley-Lockwood, close to Fort Hunter Liggett. A paved road and driveway lead to this inviting 3-bedroom, 2.5-bath home which offers 1,810 square feet of comfortable living space with a practical layout, ample storage, and a large two-car garage. The picturesque acreage is ready to accommodate a variety of uses, and the property includes a 5 stall Barnmaster barn, storage buildings and a refreshing above ground pool with deck to enjoy on warm summer days! Fenced pastures are ideal for horses, livestock, gardening, or outdoor recreation. With plenty of room to create your ideal country lifestyle surrounded by scenic countryside and open skies, this is an opportunity to enjoy the peaceful lifestyle that makes the Bradley-Lockwood region so special. Sellers have just completed installation of new heating, air conditioning and a hot water heater.
400 Broadway
Los Angeles, CA 90013
AREA SQFT
751
BEDROOMS
1
BATHROOMS
1
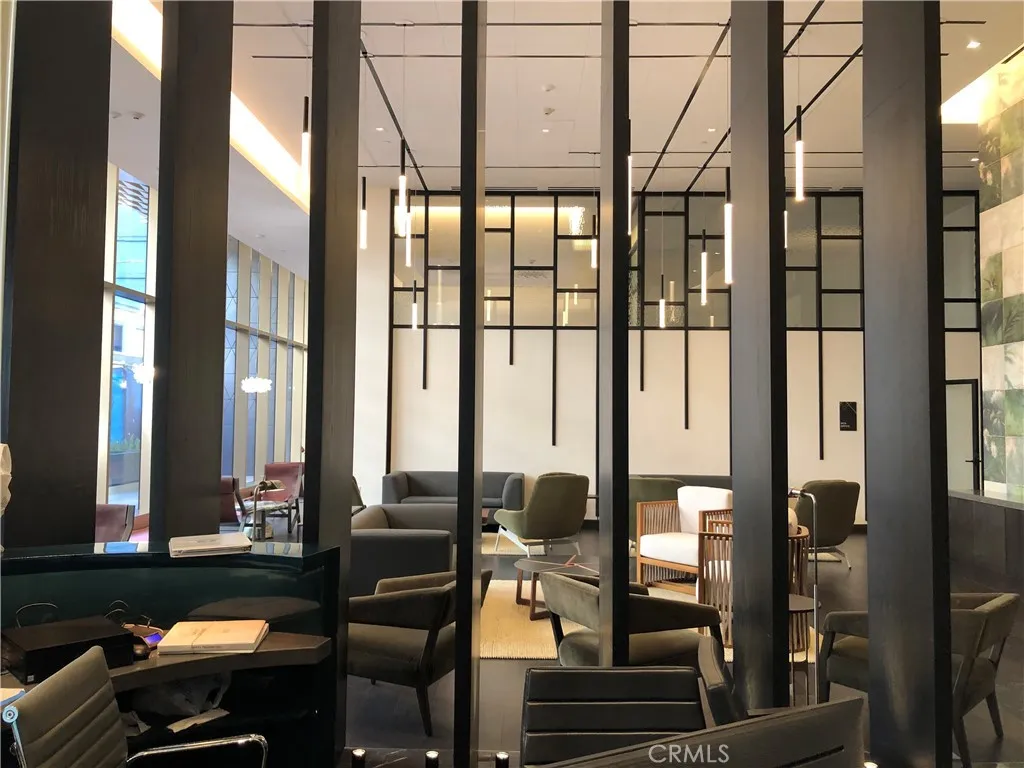
Newer condo in the heart of Downtown LA featuring floor-to-ceiling windows with custom upgraded roller shades and blackout drapery in both the living room and bedroom. The open kitchen includes a cooktop, oven, microwave, dishwasher, refrigerator, maple self-closing cabinets, and Bosch washer and dryer in unit. The bathroom features resort-style stone finishes, sink, a soaking tub, and a custom sliding shower door. The unit also offers two clothing closets plus an additional storage area. Enjoy 24-hour concierge and security, plus resort-style amenities including an outdoor pool, game lounge, private movie theater, two-level fitness center, conference rooms, club room, wine tasting room, resident dining/banquet room, multiple lounges, and an expansive rooftop terrace with BBQ area and sweeping DTLA views. Water, gas, trash, and one parking space are included in the rent. Please contact the listing agent for more information or to schedule a private showing.
3550 W. Emerson Court
San Bernardino, CA 92407
AREA SQFT
3,724
BEDROOMS
7
BATHROOMS
7
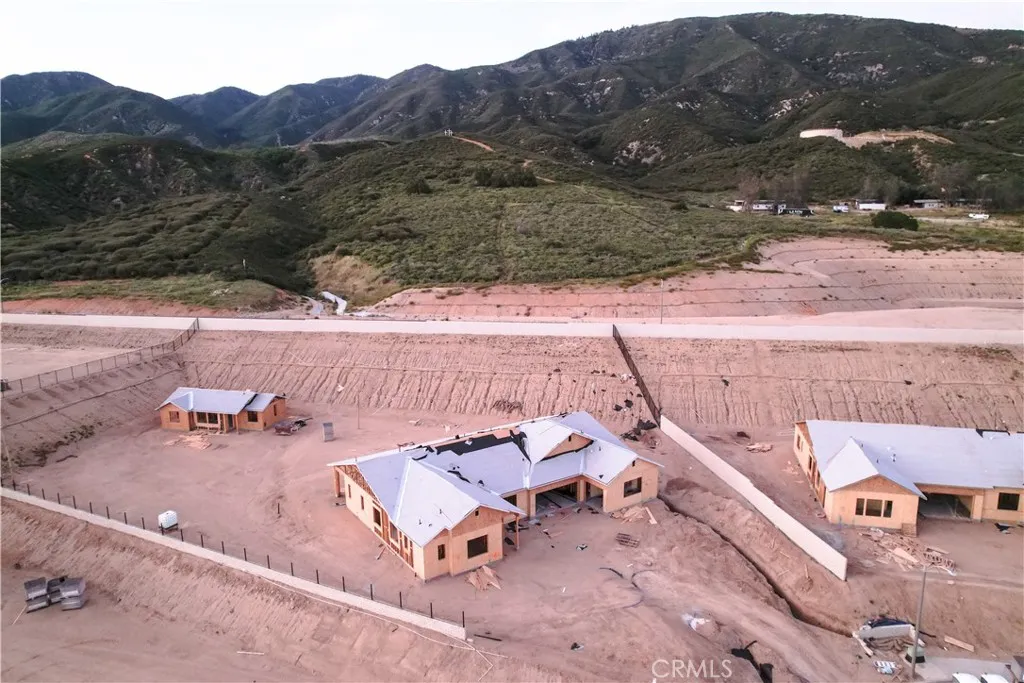
Welcome to the exclusive Verdemont Ranch Estates by GFR Homes. Nestled near the beautiful San Bernardino National Forest and right off the 215 freeway, our exclusive Estates are a dream come true. 20 elegant homes, on 1 acre minimum lots, means the space to grow, entertain, and explore. This 3,232 sq. ft. single-story main house comes with a 492 sq. ft. attached ADU that is equipped with a full kitchen, 1 bed, 1 bath, and space for a washer and dryer. It also comes with a detached, 1,000 sq. ft. ADU with 2 bed, 2 bath, a full kitchen, and space for a washer and dryer. The lot is over 40,000 sq. ft. and has a access for RV parking, boats, and other fun toys. This gorgeous home also features 10 ft ceilings, a dedicated dining room, a fireplace in the great room, a covered patio, walk-in showers, a large soaking tub, a massive primary walk-in closet, floor-to-ceiling cabinets, split HVAC units, 3 car garage, Fisher and Paykel appliances and the list goes on! With a full acre there is more than enough room for pools, basketball courts, pickleball courts, tennis courts, and anything else you can imagine.
273 Revere
Newport Beach, CA 92660
AREA SQFT
1,040
BEDROOMS
2
BATHROOMS
2
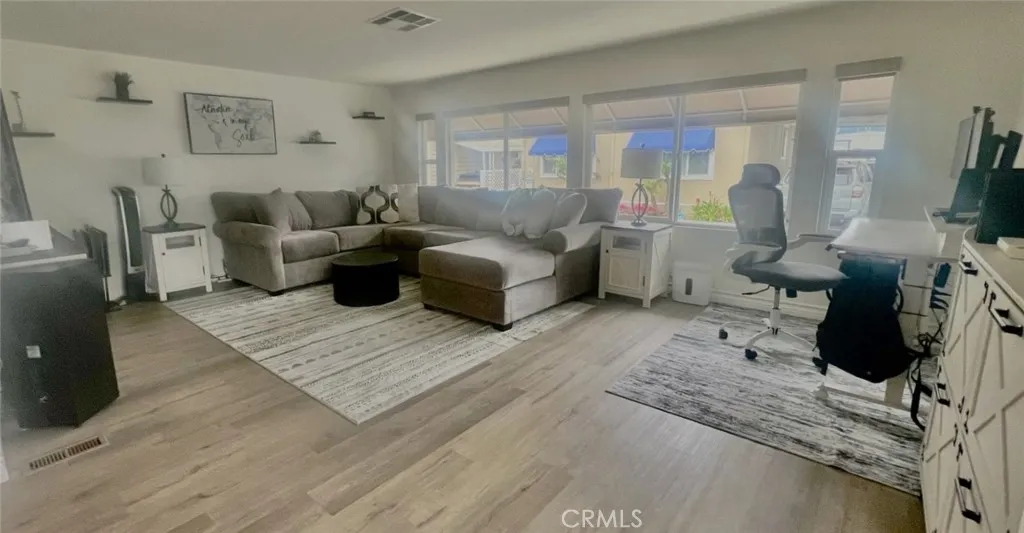
Great unique corner location with an updated and remodeled home in Bayside Village near Back Bay in the heart of Newport Beach. The home sits on a very special corner lot which allows for a large patio deck plus a yard area with artificial grass and easy maintenance and 2 car parking with rear and carport side vinyl fencing. The carport has a custom made metal sliding gate to close off the carport as well as a sliding gate to close off the yard and extra parking area if needed. Inside is a light and bright great room with remodeled kitchen and a dining area. The great room windows have a large custom canopy on the exterior. Down the hall is a large master suite with remodeled bathroom and an added attached room on the rear of the main deck that is used as the laundry room, work area with a work bench and ample storage cabinets. This room separates the rest of the deck with a dutch door. The second bedroom is well sized with a near by bathroom, large walk in shower and upgraded sink with designer cabinet. Both bedroom closets have custom made organizers along with sliding mirrored wardrobe doors. All interior windows have custom shades. Outside there is an attached covered oversized deck with built in sink which is great for a barbeque which is included and hooked up to natural gas on the deck. There is lots of room for lounge chairs, table and other outdoor furniture. Roller shades are attached to provide privacy as needed. On the opposite side of the mobile home is a large carport that also handles two large storage sheds. This is an oversized lot which provides spacious o
52336 Calle Camacho
Coachella, CA 92236
AREA SQFT
720
BEDROOMS
3
BATHROOMS
1
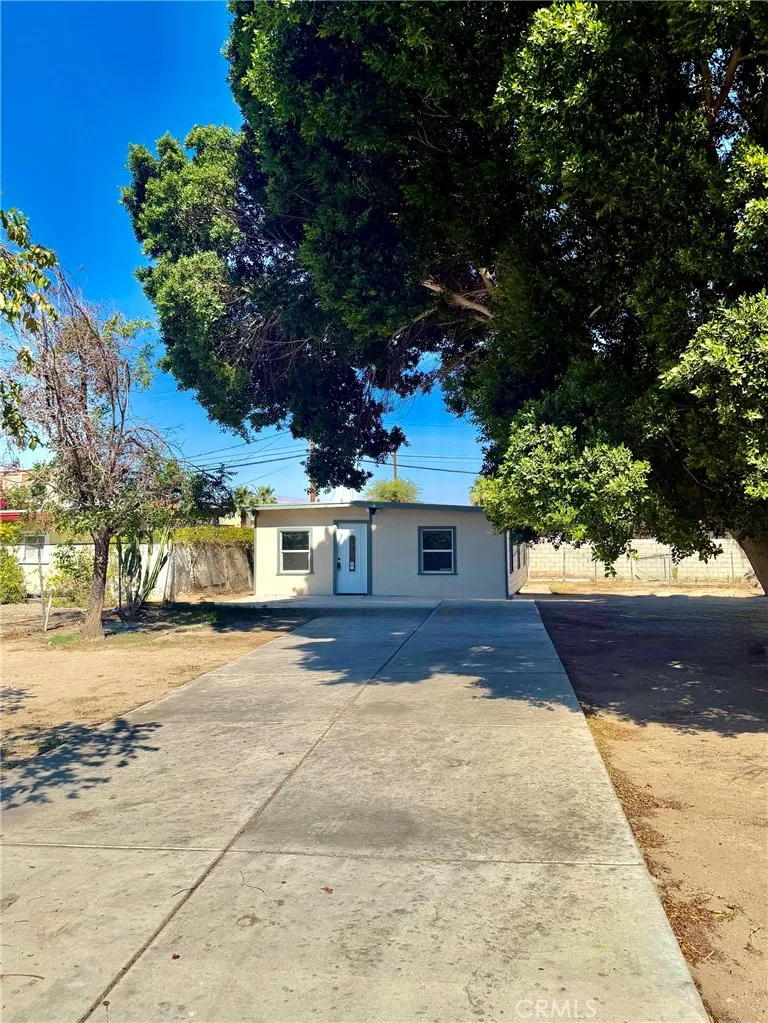
Welcome, to this beautifully,refreshed home situated on a spacious lot in the heart of Coachella. This move-in ready property features a bright open layout modern finishes, and thoughtfully updated kitchen and bathroom. Enjoy ample outdoor space with endless potential-perfect for entertaining, expansion, or additional parking, A fantastic opportunity for first-time buyers, investors, or anyone looking for a clean,turnkey home with room to grow.
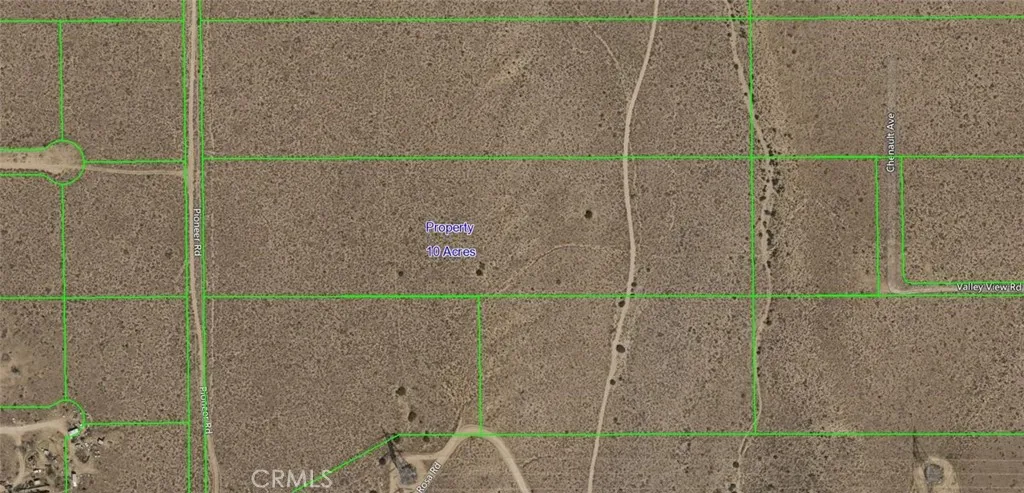
Pioneer
Apple Valley, CA 92308
AREA SQFT
BEDROOMS
BATHROOMS
Bring your imagination on this 10 acre property. Endless views of the Valley
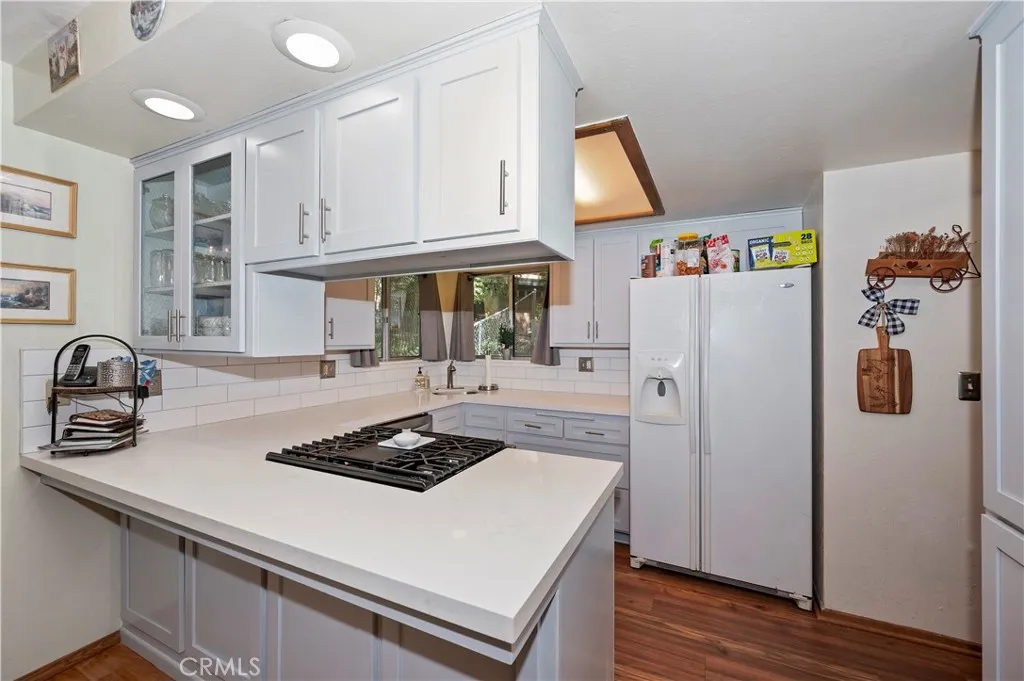
32801 Encina Drive
Arrowbear, CA 92382
AREA SQFT
1,048
BEDROOMS
2
BATHROOMS
2
Nestled in the peaceful community of Arrowbear Lake, this charming mountain retreat offers the perfect blend of cozy character and modern updates. The main level welcomes you with a warm and inviting family room anchored by a stunning lava rock fireplace complete with a wood burning stove insert an ideal centerpiece for cool mountain evenings. The adjacent dining area flows naturally into the kitchen, which received a full refresh in 2025 including new countertops, stove, dishwasher, updated cabinets, and fresh laminate flooring throughout. The main level is rounded out by a conveniently located laundry area, a 2025 updated half bathroom, and a utility room, with GFCI electrical updates also completed in 2025 for added peace of mind. Head upstairs to find two comfortable bedrooms, each featuring charming built-in dressers and new ceiling fans installed in 2015. The full bathroom on this level is a standout, boasting an extra deep soaking tub as part of the 2025 renovation package a luxurious touch that sets this home apart. Also updated in 2025, solar screens were installed throughout the home, improving energy efficiency and comfort across all seasons. Additional improvements over the years include a new heater installed in 2017, freshly updated front stairs in 2025, and a solid block retaining wall along the front and right side of the property completed in 2023. Out back, a handy 8x12 shed provides excellent storage for all your mountain gear, tools, and outdoor equipment a practical bonus that any mountain homeowner will appreciate. Location is everything in the moun
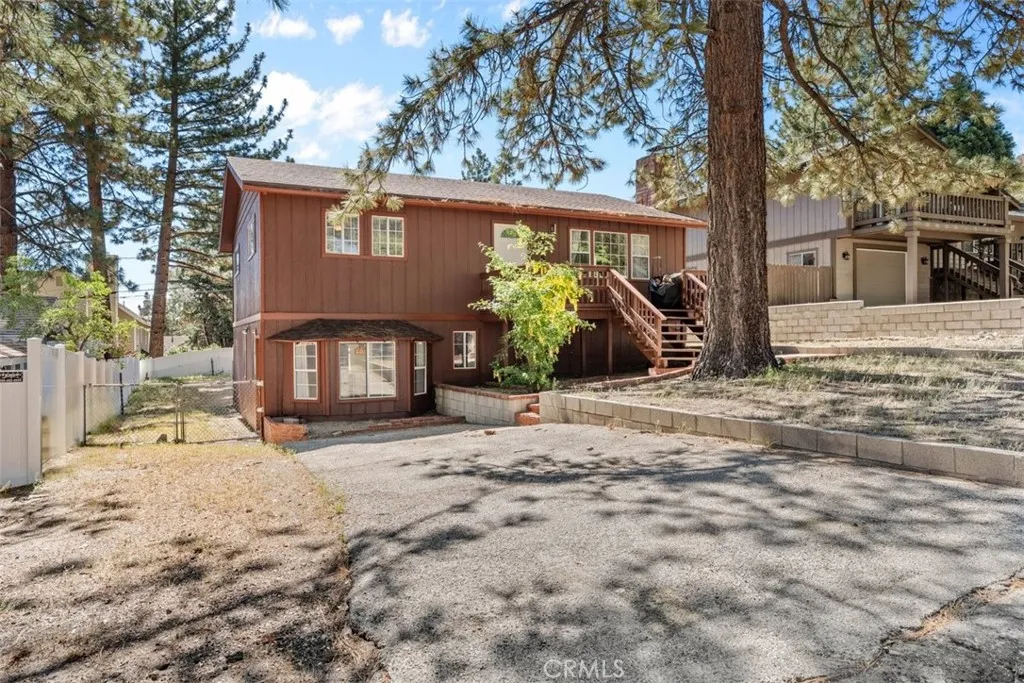
6285 Conifer
Wrightwood, CA 92397
AREA SQFT
1,380
BEDROOMS
3
BATHROOMS
2
Sunny and inviting, this home is an excellent opportunity for a first-time buyer or investor. The reverse floor plan features the main living area upstairs, including the living room, dining area, kitchen, two bedrooms, and a full bath. The living room boasts a charming brick wood-burning fireplace and ample space for dining. Bright and cheerful, the kitchen offers generous counter and cabinet space, along with room for a breakfast table. Main floor has been freshly painted to make this home move-in ready. Downstairs, the private primary suite includes its own separate entrance, creating a comfortable retreat. The spacious primary bath features a separate tub and shower, a walk-in closet, and access to a finished sub-area with a conveniently tucked-away laundry space and additional storage. Situated on a large, level, fenced lot, this property offers both front and rear decks that are perfect for outdoor entertaining. Two driveways provide ample parking, while the easily accessible location makes commuting a breeze. Priced at $435,000, this home is sure to attract attentionschedule your showing today before its gone!
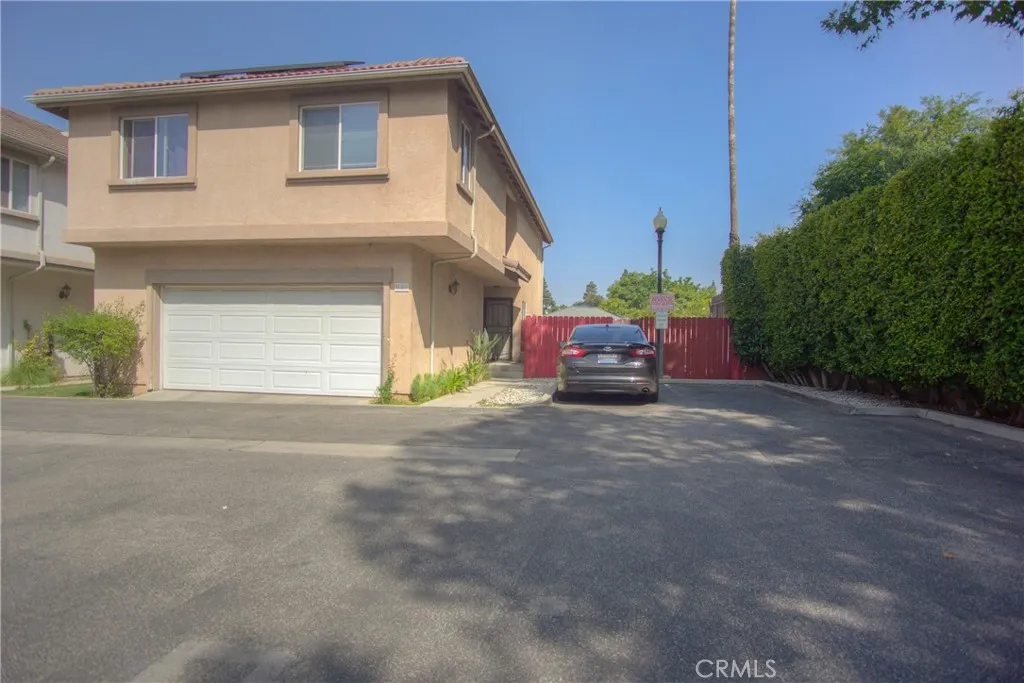
12600 San Fernando
Sylmar, CA 91342
AREA SQFT
1,844
BEDROOMS
4
BATHROOMS
3
This beautifully remodeled 4-bedroom, 3-bathroom home offers modern comfort and stylish upgrades throughout. Renovated within the past five years, the property features an open-concept living space that creates a bright and inviting atmosphere, perfect for both everyday living and entertaining. The kitchen is equipped with sleek granite countertops, providing both durability and elegance, while the updated finishes and newer flooring enhance the homes contemporary appeal. Laminate flooring runs throughout much of the home, complemented by fresh paint and thoughtful updates that give the space a clean, move-in-ready feel. Situated on a desirable corner lot, this PUD offers added privacy along with a spacious backyard that includes a porchideal for relaxing or hosting gatherings. With its combination of modern upgrades, functional layout, and outdoor space, this home is a standout opportunity. The home also offers solar panels for those lower electrical bills. Solar lease is only $135.00 a month.
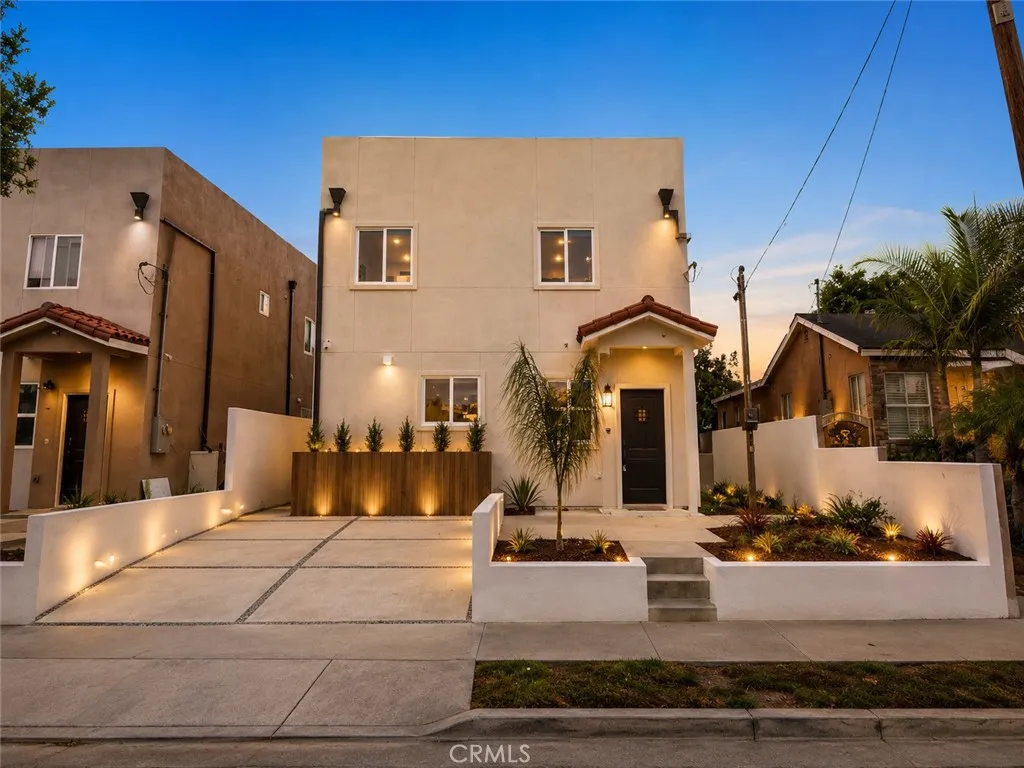
16619 Lake Avenue
Paramount, CA 90723
AREA SQFT
3,117
BEDROOMS
5
BATHROOMS
4
$50,000. Price Cut! Lowest price in the area for a new house of this size and ADU. Now is the time to make your move. Welcome to 16623 Lake Avenue, a stunning 2026 new construction in the heart of Paramount. This is not your average single-family home. It is a fully equipped, income-producing property with a versatile floor plan built for multi-generational living, rental income, or both. The main home offers 5 spacious bedrooms and 4 bathrooms, including a convenient first-floor primary suite. The open-concept design connects the kitchen, dining, and living areas into one bright, inviting space. Large windows fill every room with natural light, and modern finishes throughout mean nothing to update, nothing to repair, and nothing to worry about. One of the most unique features of this property is the private rooftop terrace. Use it to entertain guests, set up a home gym, start an organic garden, create a yoga studio, or simply enjoy the open air. Few homes in this price range offer this kind of bonus outdoor living space.,Also loaded with additional storage inside and out! The detached ADU adds outstanding value. It includes 2 bedrooms, 1 bathroom, inside laundry area, a private entrance, its own separate address, and 2 dedicated parking spaces. Live in the main home and rent the ADU, house extended family with full privacy, or use it as a private guest suite. The income potential here is real and immediate. Both the main home and the ADU include paid solar panels. No lease to assume. No monthly solar payment. The panels transfer with the property and start reducing energy
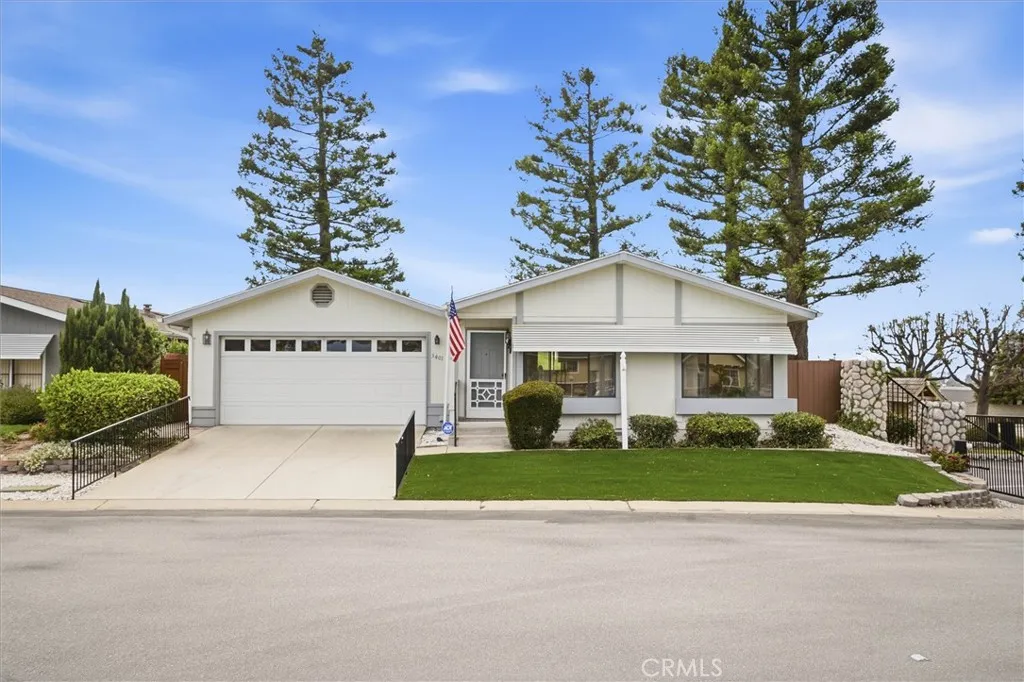
3401 Quail Meadows
Santa Maria, CA 93455
AREA SQFT
1,440
BEDROOMS
2
BATHROOMS
2
Welcome to 3401 Quail Meadows Drive, tucked inside one of the most desirable and well cared for 55+ parks in the area, Quail Meadows East. This lovingly maintained 1,440 sq. ft. 2 bedroom, 2 bathroom home offers a thoughtful layout. The front living room has space for formal dining and a sitting area, or make it one big cozy family room. There's an attached sun room off the den that would be perfect for an office, hobby space, puzzle table, or your morning coffee corner. The kitchen is the heart of the home, featuring a newly installed garbage disposal, and appliances are included. The furnace was replaced in 2022, adding comfort and peace of mind to the new owners. The primary suite features a large tub and separate shower. Inside laundry adds convenience, with washer and dryer included. The two car garage also includes a bonus storage room with a window that could be converted into a craft room, workshop, private office, or workout space... so many possibilities. Step out to the back yard from the sun room or primary suite and enjoy the covered patio, small shed, and beautiful views of the surrounding hills. The park is gated and closed overnight, has friendly on-site management, and this home sits directly across from the clubhouse, so the heated year-round pool, spa, gym, events, and guest parking are all just steps away. Close access to Highway 101, shopping, and restaurants. Don't miss the chance to see this gem and start your next chapter. Estimated space rent for new owner is $942 per month. Please confirm with Park Manager Dave at 805-934-2337 and ask about park ap
1414 Brett
San Pedro, CA 90732
AREA SQFT
864
BEDROOMS
1
BATHROOMS
1
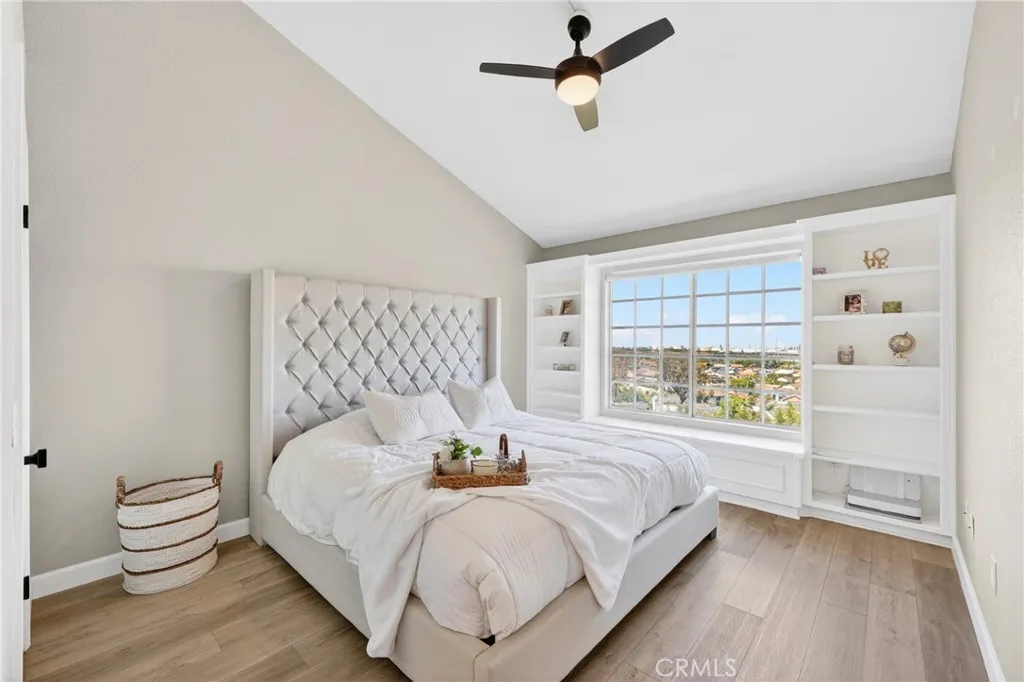
Discover this move-in-ready 1-bedroom, 1-bathroom condo located in the serene Harbor Gate complex in North San Pedro. Top-floor sanctuary with no neighbors above! Wake up to vaulted ceilings and unwind on your private balcony with direct views of the Vincent Thomas Bridge city lights. This spacious unit offers 864 square feet of living space and is designed with an open, airy feel. Interior Highlights High Ceilings & Lighting: Tall ceilings greet you upon entry, complemented by fresh paint and modern LED lighting throughout. Spacious Suite: The bedroom features a large walk-in closet. Upgraded Bath: Enjoy a large bathroom with a double vanity, separate bath and shower areas, and a convenient in-unit laundry closet. Scenic Views: Relax on your private balcony and take in views of the city lights and the Vincent Thomas Bridge. The complex is gated and provides lush, landscaped grounds. Residents have access to a luxury convenience package. It covers secure gated entry, elevators, lush, landscaped grounds with actual streams/waterfalls, a resort-style pool/spa, and stress-free maintenance. Parking & Accessibility: Includes two assigned subterranean parking spaces with easy elevator access to the third floor. Prime Location: Offers quick access to local grocery stores, restaurants, and nearby freeways.
100 Stoney Pointe
Laguna Niguel, CA 92677
AREA SQFT
1,905
BEDROOMS
2
BATHROOMS
3
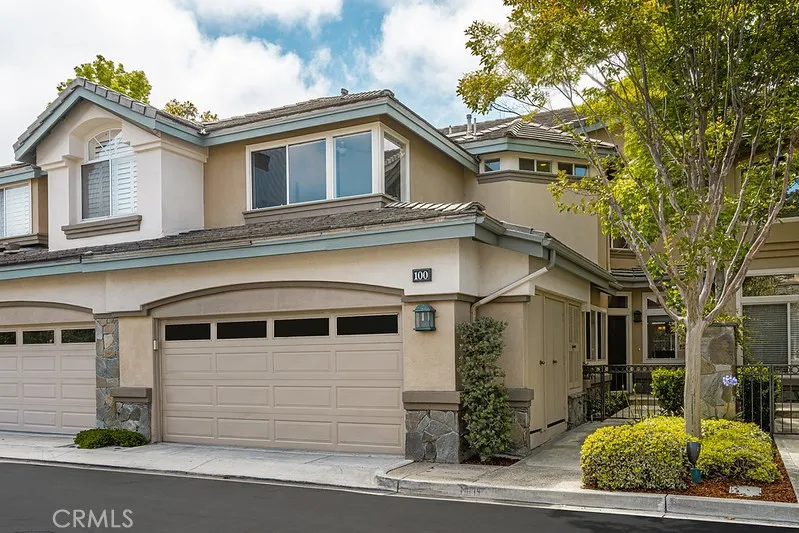
Experience the best of coastal living at 100 Stoney Pointe in beautiful Laguna Niguel. A Bear Brand neighborhood where style, space, and function meet. This thoughtfully designed 2-bedroom, 2.5-bathroom + bonus room /dedicated office/den home offers everything today's lifestyle demands. At 1,905 square feet, the layout gives you true flexibility two generous bedrooms with attached full size bathrooms and walk in closets and a private office/den that's ideal for working from home, a creative studio, or a quiet study space. In today's world, that extra room isn't a bonus it's a necessity, and this home delivers it beautifully. An attached two-car garage adds everyday convenience, while the community's sparkling pool and spa invite you to decompress after a productive day. Step outside your door and you're moments from the Ocean Ranch Shopping Center home to premier dining, groceries, and boutique shops. The soon-to-be-renovated Dana Point Harbor awaits for weekend waterfront strolls and boating adventures, and world-famous Salt Creek Beach is just a short drive away for surf, sun, and breathtaking coastal views. Work where you want. Live where others vacation. This is one of Orange County's most sought-after addresses don't let it pass you by.
3572 Stonepine Lane
Anaheim, CA 92804
AREA SQFT
968
BEDROOMS
2
BATHROOMS
2
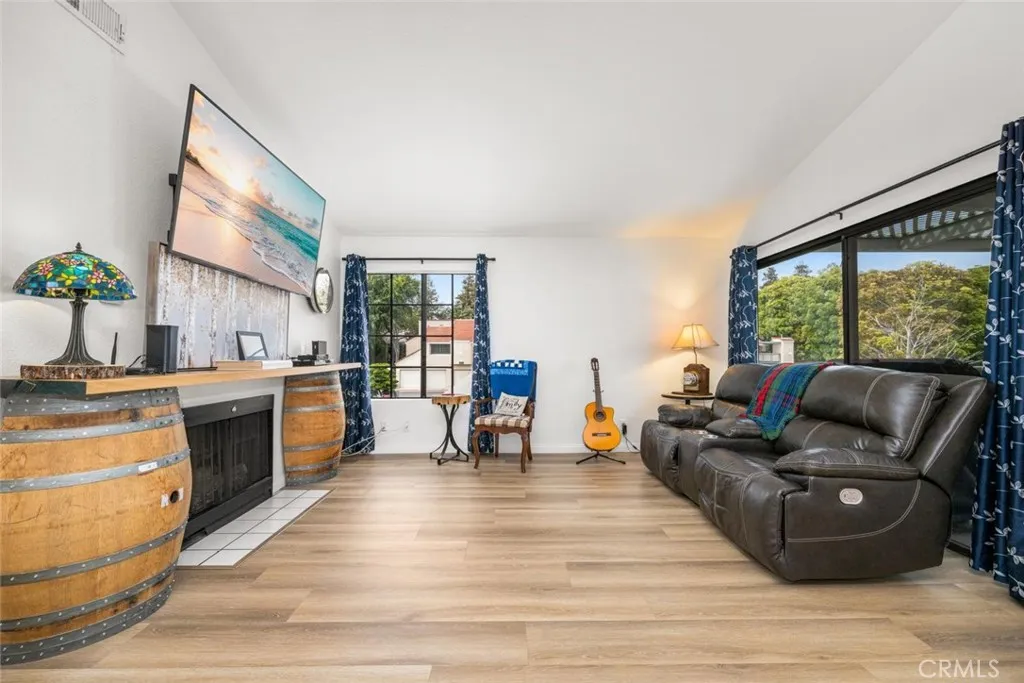
Welcome to 3572 W. Stonepine Lane #F in the highly desirable Evergreen Village community of Anaheim. Surrounded by lush, park-like grounds and mature trees, this inviting upstairs 2-bedroom, 2-bath residence offers privacy and peaceful living with no neighbors above or below. Rarely available, the home includes TWO one-car garages (#205 & #206 per seller), offering exceptional convenience, storage, and secure parking. Inside, youll find stylish vinyl flooring throughout, central heating and air conditioning, and a bright, comfortable floor plan designed for easy everyday living. Two large sliding glass doors fill the home with natural light and open to a spacious private patioperfect for enjoying Southern Californias year-round indoor-outdoor lifestyle. The spacious primary suite serves as a relaxing retreat with a generous walk-in closet and large vanity area, while the cozy living room features a charming gas fireplace, creating the perfect atmosphere for relaxing evenings at home. Evergreen Village residents enjoy resort-style amenities including two sparkling pools, spas, saunas, a dog run, and a horseshoe pit, all designed to support a carefree and active lifestyle. Ideally located near Cypress and Los Alamitos, this home offers convenient access to both Orange and Los Angeles counties, along with nearby attractions including Larwin Park, Los Alamitos Navy Golf Course, Knotts Berry Farm, El Dorado Park, Disneyland, and the Anaheim Packing District. Easy access to the 605, 405, 22, and 91 freeways makes commuting simple. The low HOA fee of $496 includes water, trash, in

20 Le Conte
Laguna Niguel, CA 92677
AREA SQFT
5,052
BEDROOMS
4
BATHROOMS
6
Experience some of the most stunning ocean views in Laguna Niguel from this exceptional home, nestled within the prestigious and private guard-gated community of Laguna Sur. This luxurious residence boasts 4 bedrooms and 6 bathrooms, showcasing unparalleled finishes and breathtaking, unobstructed ocean vistas. Crafted from the finest materials by skilled master craftsmen, this entertainer's paradise features an impressive 8-foot tall glass and wrought iron entry door, leading into a spacious open floor plan adorned with beamed ceilings. The gourmet kitchen, adjacent to the formal dining room, is a chef's delight, complete with an oversized island, serving bar, granite countertops, custom cabinetry featuring artisan glasswork, and top-of-the-line Miele and Subzero appliances. A cozy breakfast nook offers serene ocean views, making every meal a delight. Retreat to the expansive primary suite, which includes a cozy fireplace, a private terrace with ocean views, custom built-in cabinetry, and a luxurious bathroom featuring a hot tub and double vanity. The grand media room, equipped with a 120" screen and enhanced sound system, is perfect for movie nights, while the distinguished office, with its warm wood-paneled walls, provides an elegant workspace. Additional highlights include a stunning wrought iron spiral staircase, a spacious elevator, and solid hickory planked flooring complemented by alder wood crown molding and baseboards throughout. The outdoor terrace offers breathtaking ocean views and embodies the idyllic California Coastal Lifestyle, making this home a true sanctu
7120 La Tijera
Los Angeles, CA 90045
AREA SQFT
1,076
BEDROOMS
2
BATHROOMS
2
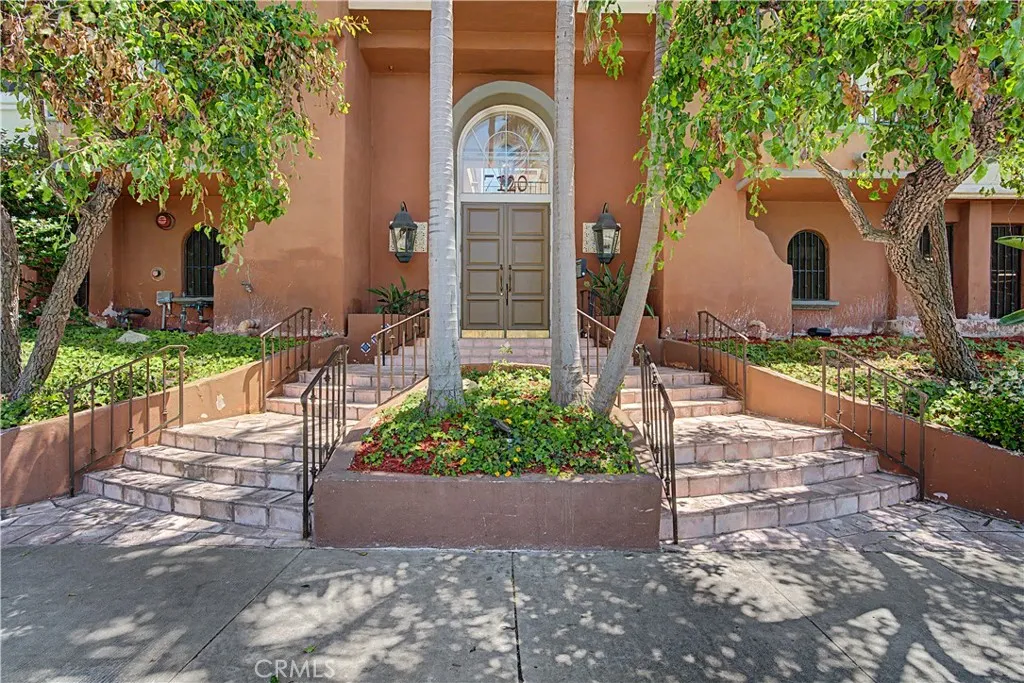
Welcome to this Mediterranean-style 2-bedroom, 2-bath condominium located within the desirable Capri Villas community. The residence showcases maple wood laminate flooring throughout the living area and bedroom, complemented by a gas fireplace that anchors the main living space with warmth and character. The kitchen is thoughtfully designed with Italian-style cabinetry and a full suite of stainless steel appliances, including refrigerator, stove, microwave, dishwasher, and garbage disposal, along with the convenience of an in-unit washer and dryer. Central heating and air conditioning enhance year-round comfort, while a private balcony extends the living space outdoors. Capri Villas offers residents access to premium amenities, including a fitness center and hot tub. Centrally positioned near major employment hubs, coastal destinations, shopping, dining, and entertainment, this well-appointed condo presents an exceptional opportunity for refined Southern California living.
664 Calle Miramar
Redondo Beach, CA 90277
AREA SQFT
4,004
BEDROOMS
4
BATHROOMS
3
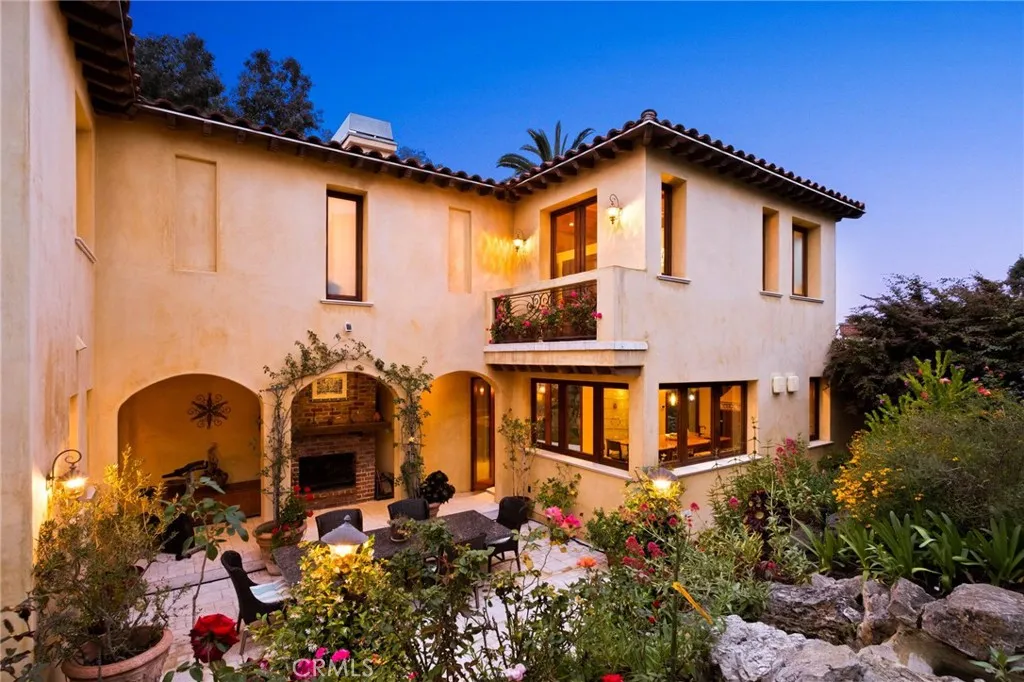
Set on a beautifully landscaped elevated lot in the highly sought-after Hollywood Riviera, this thoughtfully designed Italian Coastal Villa blends timeless architecture with modern comfort just moments from Riviera Village and the coastline. Extensively remodeled in 2005 with exceptional attention to detail, the home offers a seamless indoor-outdoor lifestyle enhanced by sophisticated finishes throughout. A welcoming entry opens to a living and dining space framed by Italian-made teak French doors and windows that lead to multiple outdoor areas. The living room showcases a fireplace adorned with custom color ink-jetted travertine trim, while the dining area transitions to a private patio ideal for entertaining or relaxation. Designed for both everyday living and elevated entertaining, the gourmet kitchen features a large center island with bar seating, Rosa Verona marble countertops, and a professional-grade appliance suite including a Sub-Zero refrigerator, Viking dual-oven range with six burners, grill and griddle, warming drawer, dual dishwashers, and wine refrigeration. A backsplash and hood accented with handmade Portuguese-style tile work add warmth and character to the space. The main level includes a spacious bedroom, an additional office or guest room with terrace access, a beautifully appointed bath featuring Giallo Reale marble countertops, a soaking tub, and glass enclosure, walk-in pantry, as well as a dedicated laundry room with premium appliances. Navona travertine flooring extends throughout the lower level. Upstairs, vaulted wood-beam ceilings and rich waln
17913 Kelby Street
Covina, CA 91722
AREA SQFT
1,380
BEDROOMS
4
BATHROOMS
3
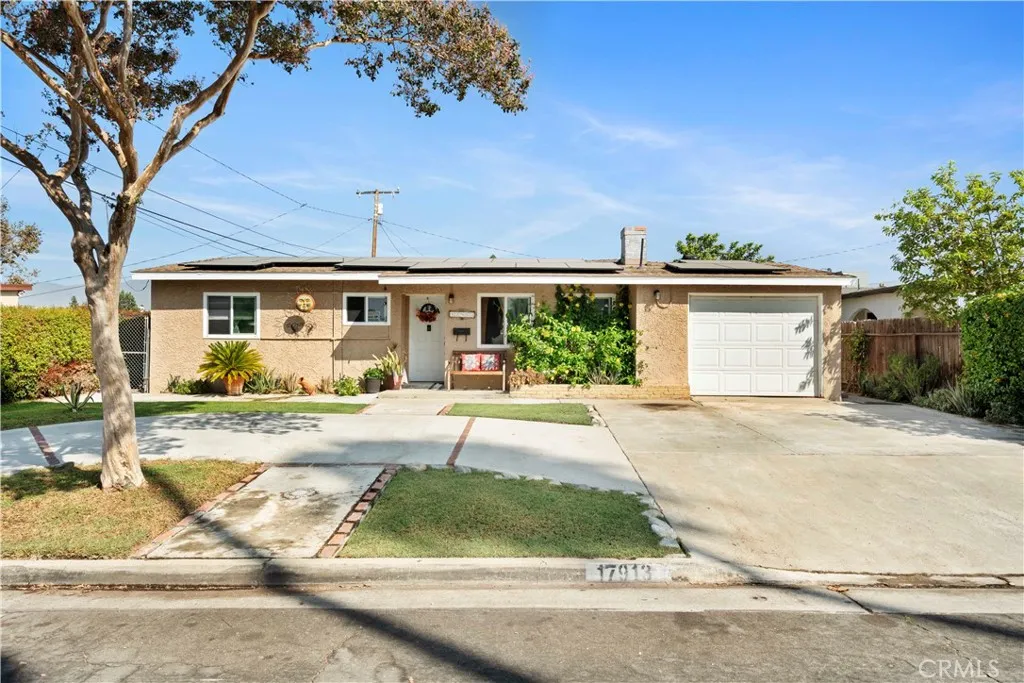
Welcome Home! Discover your dream home in the highly sought-after neighborhood of Covina! This nice and cozy property features 4 bedrooms 3 bathrooms, along with a converted garage that serves as a bonus option. This home is turn key, with recent upgrades including new plumbing, leased solar panels equipped with two backup batteries, and a modern electric panel. This home has beautiful landscaping, fruit trees and curb appeal. Close to shopping centers, schools and easy freeway access.
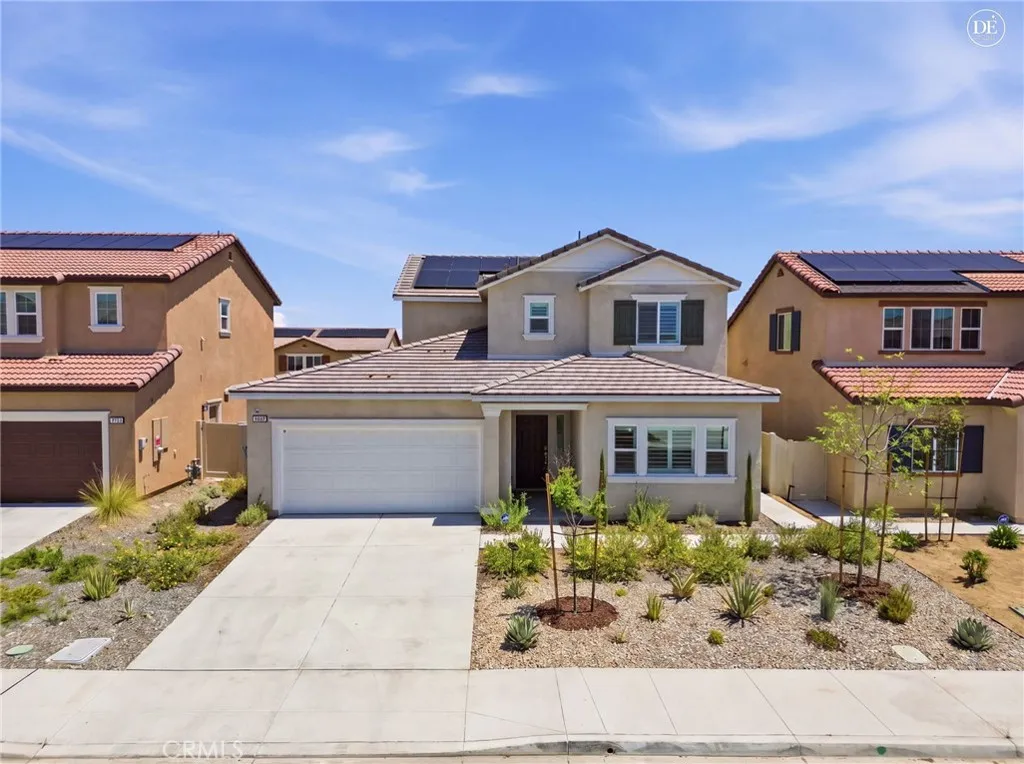
13936 Vantage
Moreno Valley, CA 92555
AREA SQFT
2,435
BEDROOMS
4
BATHROOMS
4
Welcome to a beautifully built 2024 two-story multi-generational home located within the desirable Moreno Valley community, offering modern finishes, flexible living space, and the opportunity to make a brand-new home your own. Featuring four bedrooms and three-and-a-half bathrooms, this thoughtfully designed residence combines functionality, comfort, and versatility for a variety of living situations. As you enter the home, youre greeted by bright white walls and an inviting entryway filled with natural light, creating a clean and modern first impression. Just off the entrance is a private downstairs bedroom and bathroom setup that functions perfectly as a potential mother-in-law suite, guest quarters, or multigenerational living space. This unique area also includes its own separate entrance along with a convenient kitchenette offering added independence and flexibility. This home also comes equipped with Paid Off Solar. Continuing down the hallway, the home opens into a spacious open-concept living area that seamlessly connects the family room, dining space, and kitchen. The living area features new carpet for added comfort, while the kitchen showcases laminate flooring, quartz countertops, dark wood cabinetry, and stainless steel appliances, creating a modern and stylish gathering space ideal for both everyday living and entertaining. The backyard is a blank canvas with endless potential, offering the opportunity to design and customize the outdoor space to fit your vision whether that includes landscaping, a patio, or future entertaining areas. Upstairs, carpeted stai
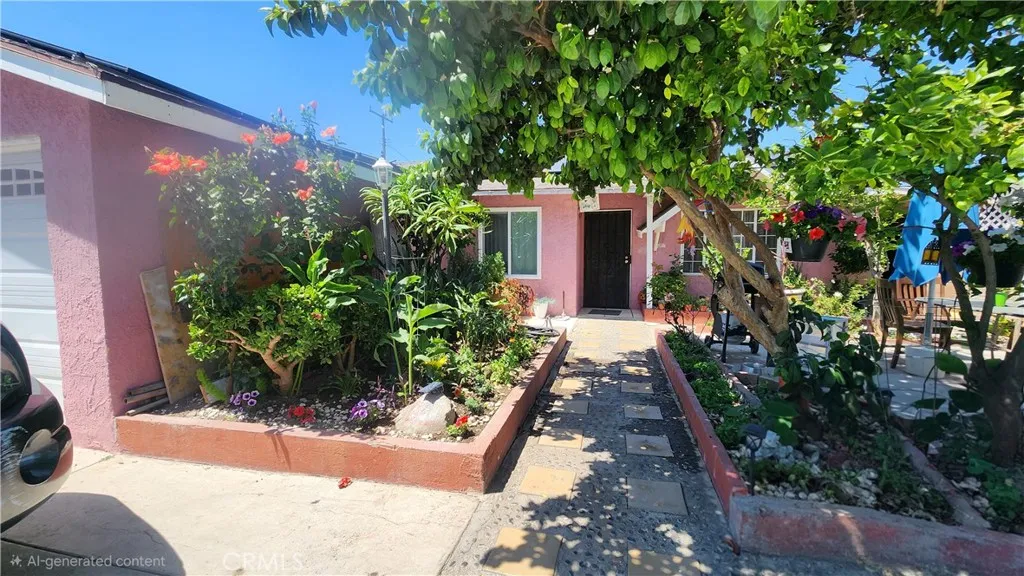
2505 Anahurst
Santa Ana, CA 92704
AREA SQFT
1,203
BEDROOMS
3
BATHROOMS
3
This 3-bedroom, 2-bathroom single-story home offers 1,203 sq. ft. of living space situated on a generous 6,003 sq. ft. lot. The home features a main-level entry with the primary entrance located at the front of the property facing the street. Ideal for buyers or investors looking to add their personal touch, this property offers great potential and needs TLC. Additional features include a two-car garage, driveway for extra parking, and a front yard with mature fruit trees. The property also includes a bonus room and an additional bathroom located at the rear of the home, both built without permits, as well as a storage shed and multiple storage rooms. The property is being sold strictly in "AS-IS" condition.
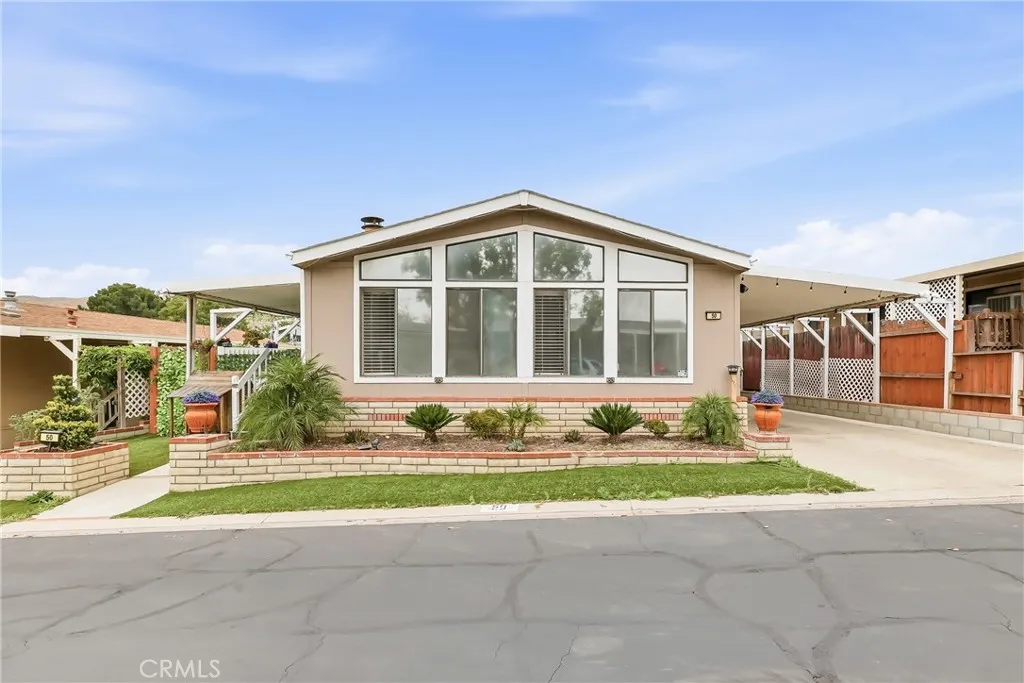
4080 Pedley
Jurupa Valley, CA 92509
AREA SQFT
1,820
BEDROOMS
3
BATHROOMS
2
Pride of ownership shines throughout this beautifully maintained move-in ready 3-bedroom, 2-bath home offering approximately 1,820 sqft of comfortable living space in a desirable Jurupa Valley community. Built in 1988, this spacious home features vaulted ceilings, updated flooring, abundant natural light, and an open layout perfect for everyday living and entertaining. The kitchen offers spacious cabinetry and generous counter space while opening to spacious living and dining areas. The oversized primary suite provides comfort and functionality, while additional bedrooms offer flexibility for guests, office space, or hobbies. Step outside and enjoy a backyard upgraded with low-maintenance turf, creating a clean and inviting outdoor space to relax or entertain. Enjoy private outdoor areas, covered parking, and a welcoming front porch with beautiful city viewsperfect for morning coffee or evening relaxation. Community amenities include a pool, spa/sauna, and clubhouse. Conveniently located near shopping, dining, and freeway access. Buyer subject to park approval and verification of park rules and fees.
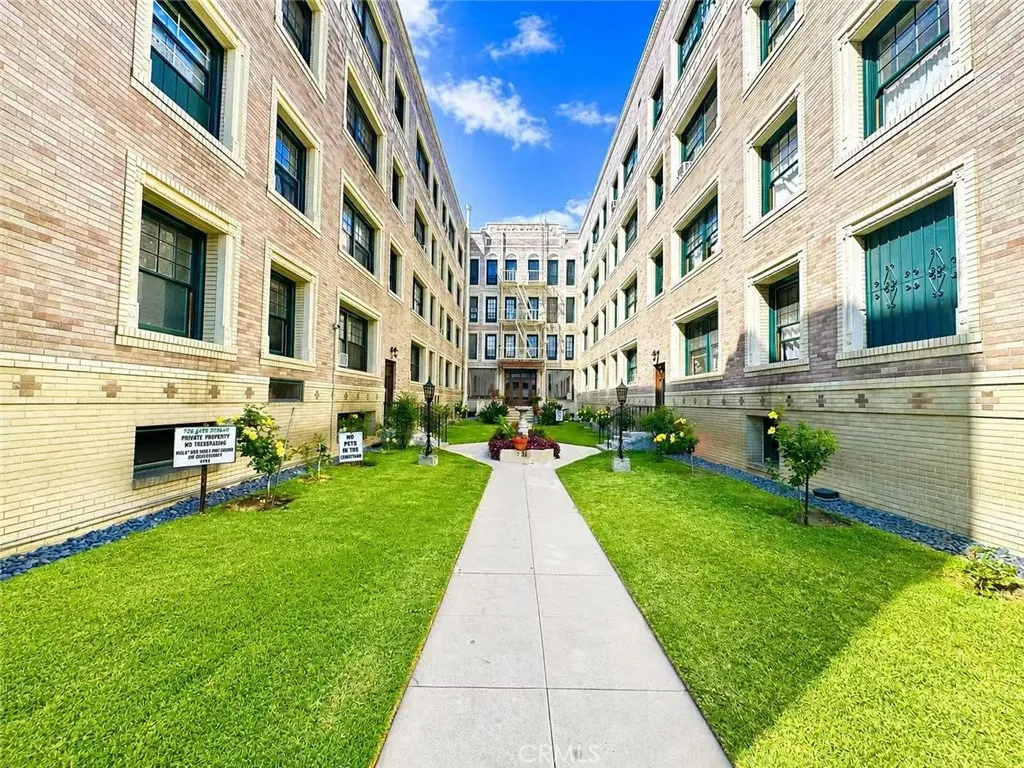
2121 James M Wood Boulevard
Los Angeles, CA 90006
AREA SQFT
450
BEDROOMS
BATHROOMS
1
Welcome to a beautifully single level unit w/Elevator located in a charming historic Gated/Secured building in the heart of Los Angeles vibrant Mid-Wilshire/Koreatown area. This bright and inviting residence blends classic character with modern convenience, featuring high ceilings, an open and functional floor plan, abundant natural light. The unit offers a comfortable living space with a cozy kitchen and a breakfast nook area. The historic building showcases vintage charm while providing secured access, community laundry facilities, and a prime central location. Ideally situated between Downtown Los Angeles and Mid-Wilshire, this property offers convenient access to restaurants, shopping, entertainment, Metro stations, and major freeways. Enjoy urban living with close proximity to Koreatown, LA Live, USC, and MacArthur Park. A wonderful opportunity for first-time buyers, investors, or anyone seeking an affordable and centrally located Los Angeles residence filled with character and charm. The HOA fee includes electric, gas, water and trash! Don't miss this unique opportunity to own a piece of L.A. history.
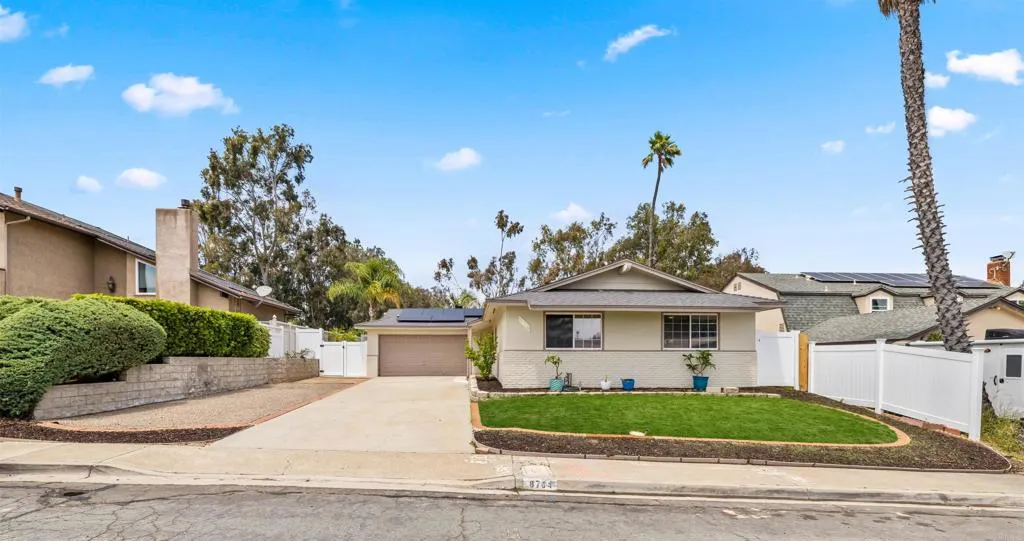
8704 Mulvaney Drive
San Diego, CA 92119
AREA SQFT
1,805
BEDROOMS
5
BATHROOMS
3
Welcome to 8704 Mulvaney Drive a fully remodeled 5-bedroom, 3-bath retreat in the heart of San Carlos, where designer interiors, serious upgrades, and a resort-style backyard come together in one of San Diego's most sought-after areas. Every inch of this home has been updated. A newer roof, brand-new solar system with Tesla Powerwall battery, and a freshly fenced perimeter give you peace of mind before you even walk through the door. Inside, the chef's kitchen impresses with white shaker cabinetry, quartz countertops, a large c island, stainless appliances, and a double oven range all flooded with recessed light. The open living area flows from a cozy fireplace to slider doors that spill directly into the backyard. The primary suite is finished with a new walk-in shower and quartz countertops a true sanctuary. Step outside and you'll never want to leave: a stunning pool with natural boulder surround, raised spa, lush artificial turf, towering palms, and a large pergola made for San Diego's year-round sunshine. Updated landscaping and a brand-new fence complete the private, polished outdoor space. Central AC, in-unit stacked laundry with walk-in closet, and 1,805 sq ft of thoughtfully designed living space round out everything this home delivers. Turnkey, upgraded, and move-in ready 8704 Mulvaney is San Carlos living at its finest.

