

favorites
favorites
favorites
Favorite Properties
Form submitted successfully!
You are missing required fields.
Dynamic Error Description
There was an error processing this form.
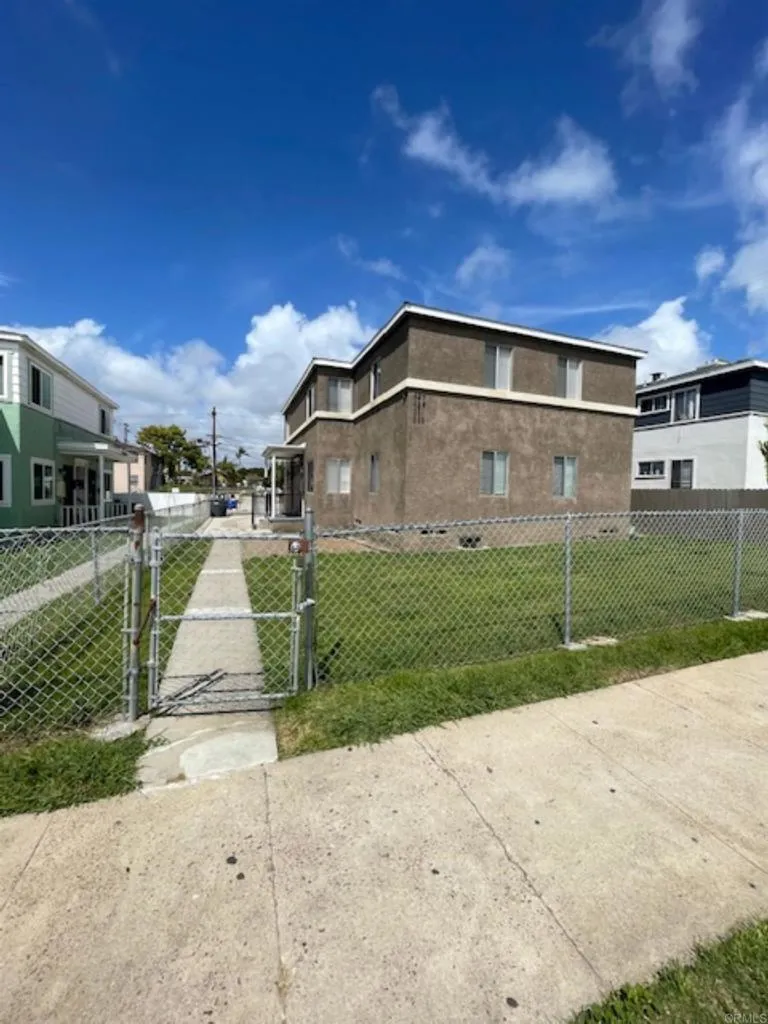
331 5th Street
National City, CA 91950
AREA SQFT
794
BEDROOMS
2
BATHROOMS
1
This 2 bedroom 1 bath in great location closed to FWY I- 5. Includes stove and Refrigerator. Water is included in rent. We take section 8. The unit is in the second floor. No laundry facilities.
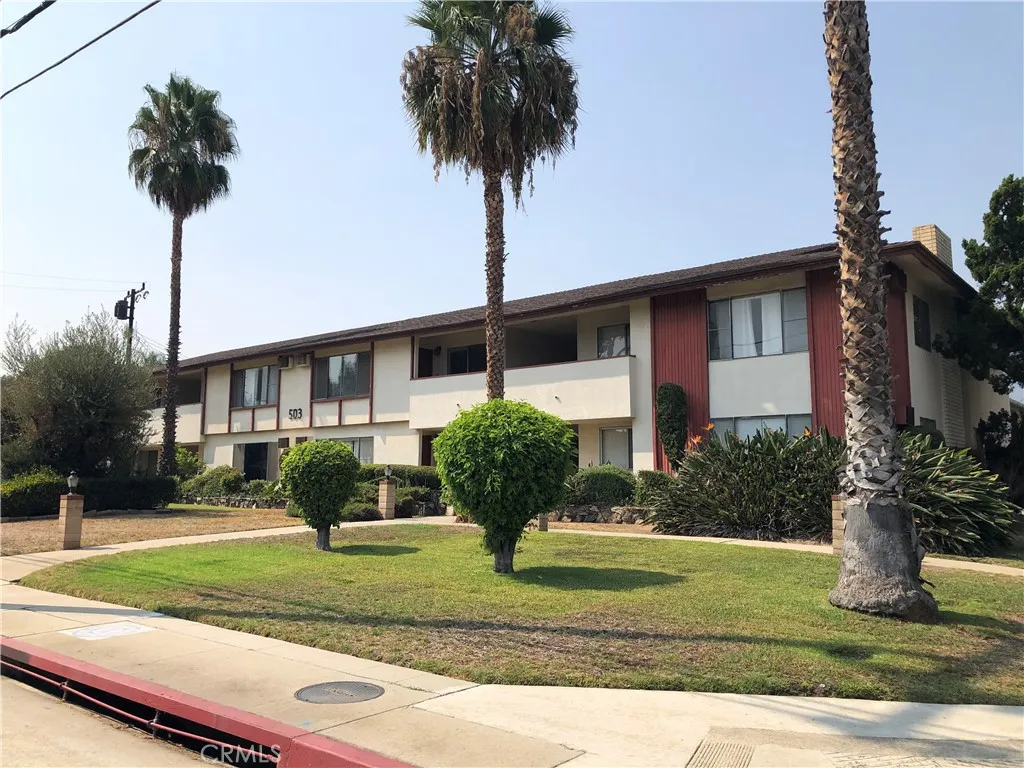
503 Fairview
Arcadia, CA 91007
AREA SQFT
1,286
BEDROOMS
2
BATHROOMS
2
Charming 2-Bedroom, 2-Bath Condo on Fairview Avenue Arcadia Prime Location Welcome to this spacious and sun-filled two-bedroom, two-bathroom condo located on desirable Fairview Avenue, south of Huntington Drive in the heart of Arcadia. This well-maintained unit offers a generous floor plan with approximately 1,286 SF of living space, featuring hardwood floors, ample closet and storage space, and a north-facing balcony/patioperfect for enjoying the California breeze. The living room is bright and inviting, with ceiling fans and wall cooling units for comfort. The kitchen comes equipped with an electric stove and dishwasher, making daily living effortless. Residents have access to on-site community laundry facilities and one assigned carport space. Located in a highly sought-after neighborhood, this property is just minutes from Santa Anita Mall, Baldwin Avenue, and offers easy access to the 210 Freeway. Enjoy the convenience of being within walking distance to shops, restaurants, and public transportation. The unit falls within the prestigious Arcadia School District, making it an excellent choice for families. Tenant-Friendly Terms: The landlord covers water and trash services. Please note: No cats, dogs, or smoking are permitted on the premise
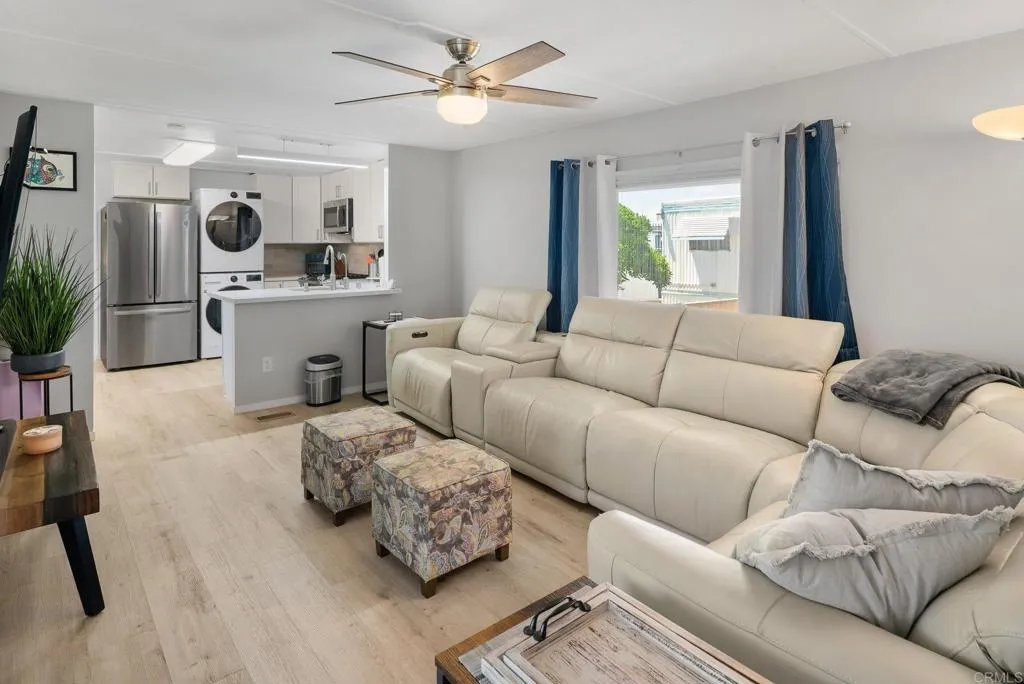
221 El Camino Real
Oceanside, CA 92058
AREA SQFT
672
BEDROOMS
2
BATHROOMS
2
Stylish Beach Cottage with many fabulous features. NO PROPERTY TAX. Low space rent of $505 and on RENT CONTROL. This darling single-wide comes with 672 sq ft PLUS an additional 105 sq ft of living space. Located approx 4 miles from the beach this charming home is located in a land-lease park for 55+ residents. Trendy updated interior includes fresh paint in a neutral palette, newer laminate flooring, chic lighting in every room, and mirrored closet doors in bedrooms. The gorgeous kitchen has stainless steel refrigerator, dishwasher, stove, microwave and a full-sized washer dryer stacked. Sparkling quartz countertops and pretty backsplash. Newer cabinets, sinks, , toilets, faucets. Bathroom shower is tiled. Drywall in bathrooms, kitchen and living room. The additional living space can be used as a dining room and all the windows in this room have Solar Screens for privacy. Newer breaker panel, breakers, outlets, GFI's. Copper plumbing. 15' x 8' covered deck to enjoy the oceans breezes and your favorite beverage. A long row of lush trees offer natural privacy on one side. This beachy beauty is cozy, calm, classy, and contemporary. The small community has a great clubhouse with social activities and the park is pet friendly. Close to shopping, banks, restaurants, post office, and nearby you will find the Farmer's Market, Street Fair The Pier, The Harbor, The Strand and gorgeous beaches. Oceanside is a treasure and this home is MOVE-IN READY.
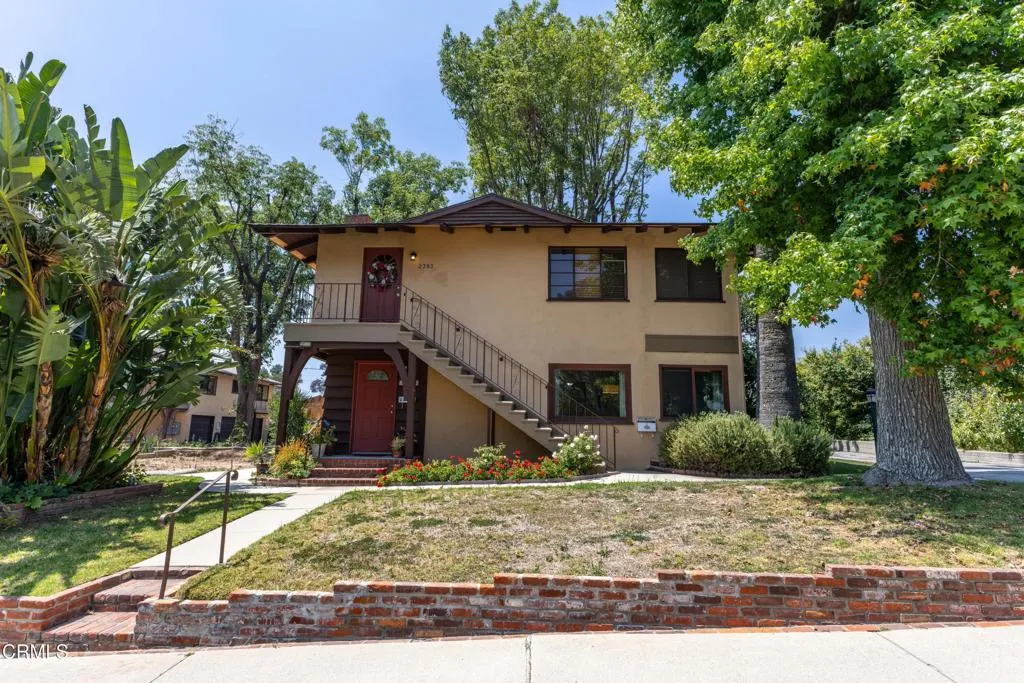
2391 El Molino Avenue
Altadena, CA 91001
AREA SQFT
1,345
BEDROOMS
2
BATHROOMS
2
Short Sale subject to Lender Approval! A rare find in Altadena, this single-level 2 bedroom, 2 bath ground-floor condo is located west of Lake Avenue and south of East Altadena Drive within an intimate 7-unit community. The well-maintained interior offers an open and airy layout with a spacious living room with fireplace, dining area, and abundant natural light throughout. The updated kitchen features white cabinetry, red countertops, a single-basin white sink, gas range with hood, refrigerator, and a charming breakfast nook. One bedroom is a primary suite. Both bedrooms include ceiling fans, dual mirrored sliding closets, and built-in overhead storage cabinets, while the rear bedroom offers especially generous proportions. Both bathrooms have been updated. Central air conditioning and heat included. Close to local favorites including Betsy's, Bulgarini, and Miya, as well as nearby shopping, dining, recreation, and the Altadena Fire Department. Note: Two of the seven units within the community (one of the four buildings) were lost in the Eaton Fire. The HOA intends to rebuild the affected 2-unit building and garage with laundry. At this time, the subject property is being offered as cash only.
155 Las Flores
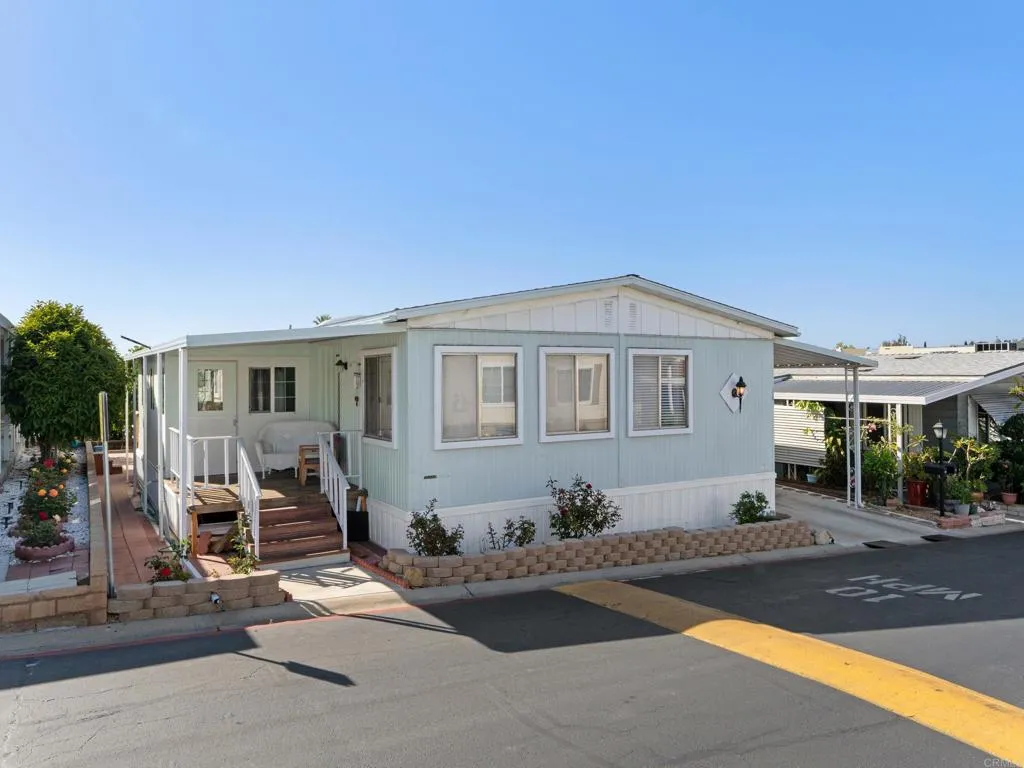
San Marcos, CA 92069
AREA SQFT
1,344
BEDROOMS
3
BATHROOMS
2
Located in the desirable family park at Vista Meadows Community, this home offers 3 bedrooms, 2 bathrooms, laundry, 2 car carport, comfort, convenience, and affordability all in one. Featuring an open and functional floor plan with natural light, this home boasts spacious living areas, a well-appointed kitchen, and generously sized bedrooms. Enjoy peaceful outdoor living with a private patio area perfect for relaxing or entertaining. This home is also surrounded by an abundance of delicious fruit trees. Ideally situated near shopping, dining, parks, freeway access and more.
80 Meander
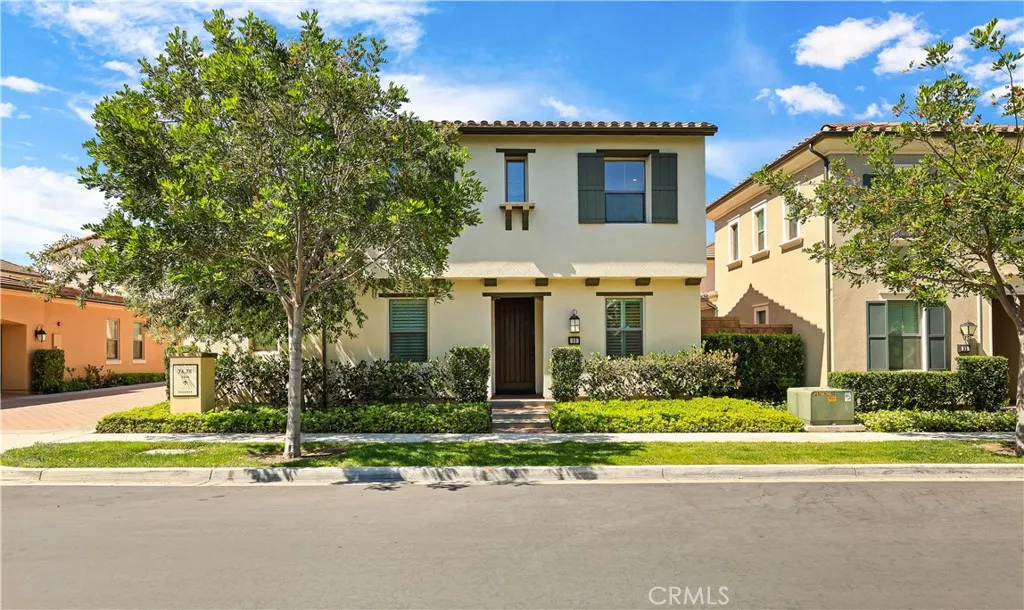
Irvine, CA 92620
AREA SQFT
2,011
BEDROOMS
4
BATHROOMS
3
DETACHED HOME.FIRST FLOOR MASTER BEDROOM .Located in the highly sought-after Marin community within Eastwood Village, this beautiful detached home perfectly blends luxury, comfort, and modern California living. Situated on a quiet interior location with ample street parking in front, the home showcases model-home quality condition and sophisticated upgrades throughout . Designed with a bright and open floor plan, this residence features 3 spacious bedrooms, a versatile office/den space, and 3 bathrooms, offering comfort and functionality for the entire family. The highly desirable main-level primary suite provides privacy and convenience, complete with a spa-inspired bathroom, elegant coffered ceilings, and a warm yet luxurious ambiance. The gourmet chefs kitchen is beautifully appointed with white cabinetry, premium quartz countertops, a large center island, full backsplash, walk-in pantry, and professional-grade stainless steel appliances. The expansive great room seamlessly connects to the beautifully landscaped backyard through large sliding doors, creating the perfect indoor-outdoor lifestyle experience. Additional upgrades include wood flooring, recessed lighting, soaring ceilings, plantation shutters and Roman shades, a tankless water heater, surround sound pre-wiring, freshly painted interiors, and a convenient main-floor laundry room with sink and built-in cabinetry. Residents enjoy resort-style amenities within walking distance, including pools and spas, tennis courts, basketball courts, BBQ areas, playgrounds, parks, and scenic walking trails. The home is also co
5733 Stillwater Avenue
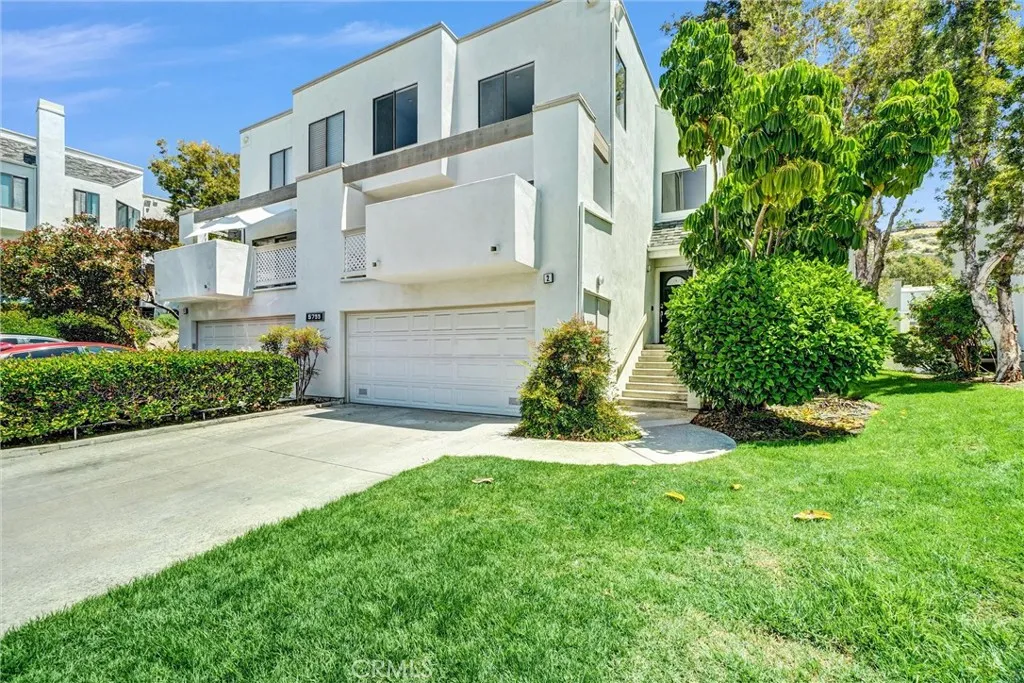
Orange, CA 92869
AREA SQFT
1,735
BEDROOMS
3
BATHROOMS
3
New Price Adjustment(7/30/2026) Wow! $798,000. Nestled in the Hills of Orange Must see this super rare 3 bedroom Duplex Style Contemporary condo with full size driveway(perfect for extra long trucks etc.) Serene and premium end unit location with trees and grass around the home. Beautiful entry door opens to large living room with dramatic high ceiling, cozy fireplace and lots of windows with plantation shutters. A separate formal dining room overlooks with custom railing. The large open kitchen has stainless steel appliances including gas top range oven, microwave, refrigerator and extra cabinetry. Adjacent is a separate family room offering additional entertainment options and slider patio doors leading to large balcony patio (perfect for barbeques, gatherings and morning coffees). There is large landing on way to bedrooms that is perfect for an office or sitting area. The primary suite is HUGE is with soaring vaulted ceiling, extra windows and an entire wall of mirrored closet sliders. The primary suite bathroom has ample dual sink vanity with new modern LED mirror, dual skylights and gorgeous walk in shower with sitting area. On lower level there is full size indoor washer/dryer closet and huge storage area access in guest bathroom. Newly installed LED lighting throughout and LED mirrors in both guest bathrooms along with. Additional features newly painted interior, LED ceiling fans in guest bedrooms, lower level patio off living room and attached 2 car garage with roll top door. Freshly painted interior and Association installed new roof 2025. Beautiful walkways with t
1515 Horseshoe Lane
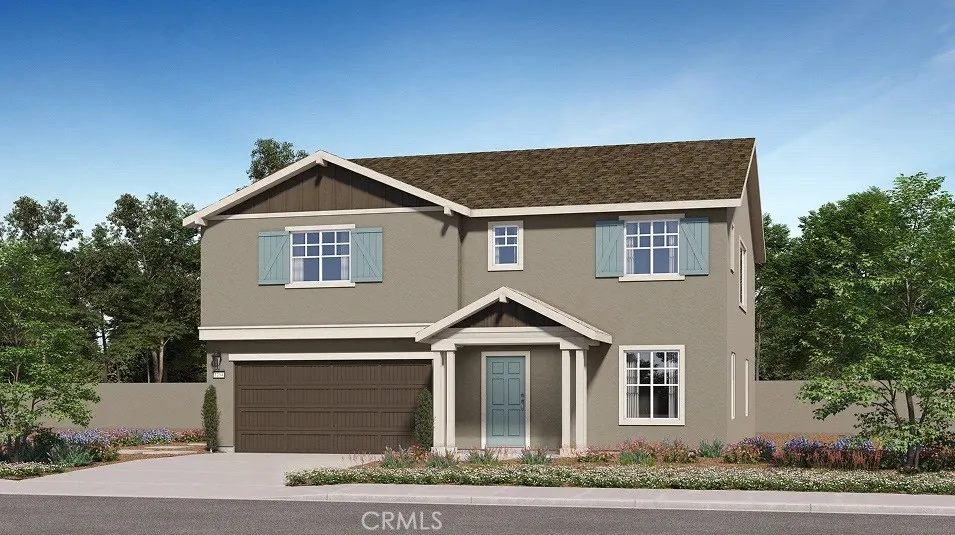
San Jacinto, CA 92582
AREA SQFT
2,408
BEDROOMS
4
BATHROOMS
3
NEW CONSTRUCTION! Ready for Quick Move-in! This new two-story home is host to an inviting open-concept layout on the first floor where the kitchen, living room and Great Room meet, with a secluded bedroom nestled into a private rear corner. On the second floor are two additional bedrooms and a lavish owners suite, complete with a full bathroom and walk-in closet, just steps from a versatile loft area, ready for shared living and entertaining. The kitchen features new caledonia granite countertops and white cabinetry. Regal brings new single-family homes to the Canterwood masterplan in San Jacinto, CA. Residents will enjoy access to pocket parks and a nearby middle school, and the Western Science Center is a popular natural history museum offering fun for all ages. Golf enthusiasts can play on the lush greens at the Soboba Springs Golf Course. Upscale gaming and entertainment is a short drive away at the Soboba Casino Resort.
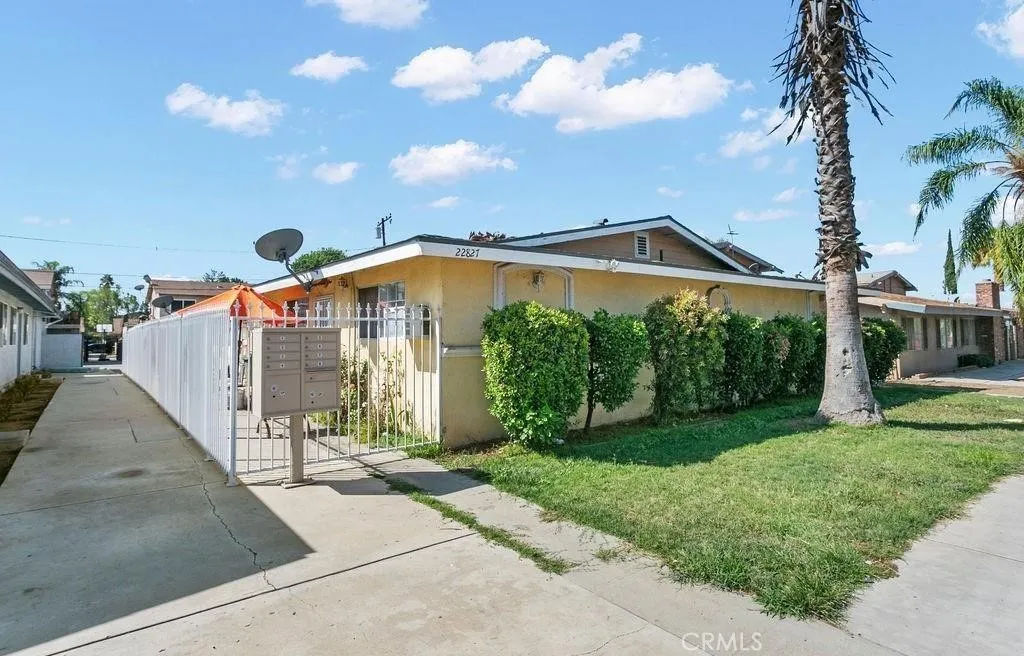
22827 Bay Avenue
Moreno Valley, CA 92553
AREA SQFT
600
BEDROOMS
1
BATHROOMS
1
Corner unit! First Level 1 Bedroom 1 bath apartment. Great unit in excellent location! Section 8 is Accepted!
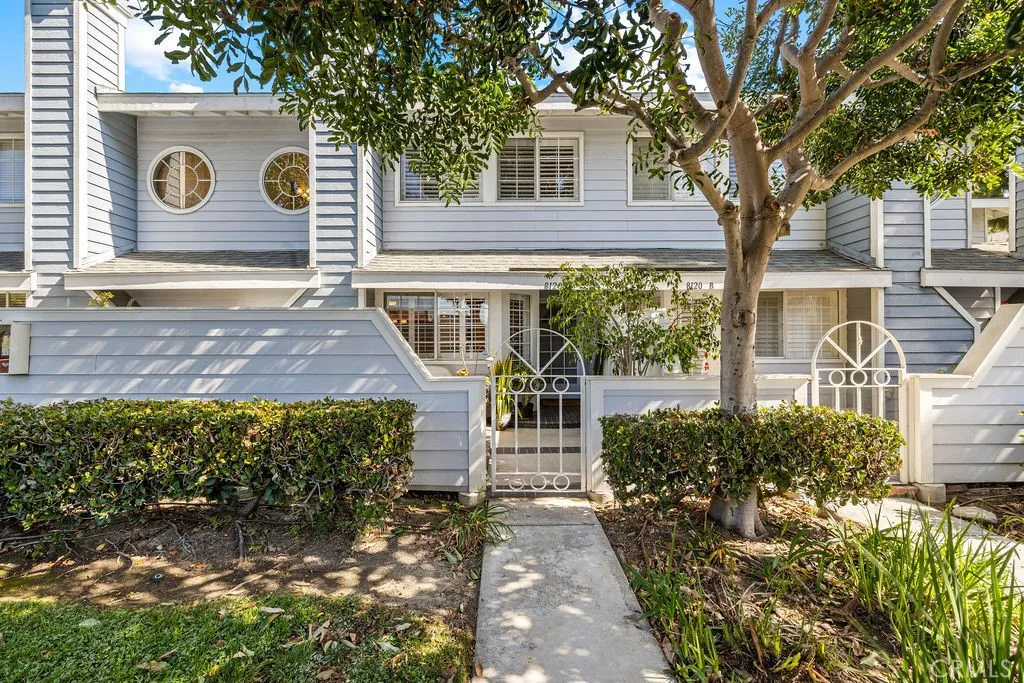
8120 Baymist Drive
Huntington Beach, CA 92646
AREA SQFT
1,815
BEDROOMS
3
BATHROOMS
3
Located within the gated community of Seawind Cove, this spacious three-bedroom, two and a half bath home offers ample living spaces, both indoor and outdoor. As you enter through the home, you are greeted with a lovely outdoor, enclosed patio, perfect for enjoying fresh ocean air. Once you enter the home, the downstairs has multiple areas for entertaining, two living areas, a fireplace, a dining area, a remodeled kitchen with granite countertops, designated workspace, an indoor laundry area, and a half bathroom. Off of the kitchen area, is a private, enclosed atrium, allowing for two separate outdoor spaces. Upstairs, you will find three bedrooms, including a spacious primary suite with vaulted ceilings and a large walk-in closet. The attached primary bathroom includes dual sinks, separate tub, and a walk-in shower. Also located upstairs is another full bathroom. The home has an attached, direct access, two car garage with additional storage and added built-in pantry shelving. The community also features a pool, spa, clubhouse area and sauna. Seawind Cove is conveniently located to nearby shops, restaurants, and just a short drive to the beach, Pacific City, and easy freeway access. Schedule your private showing today!
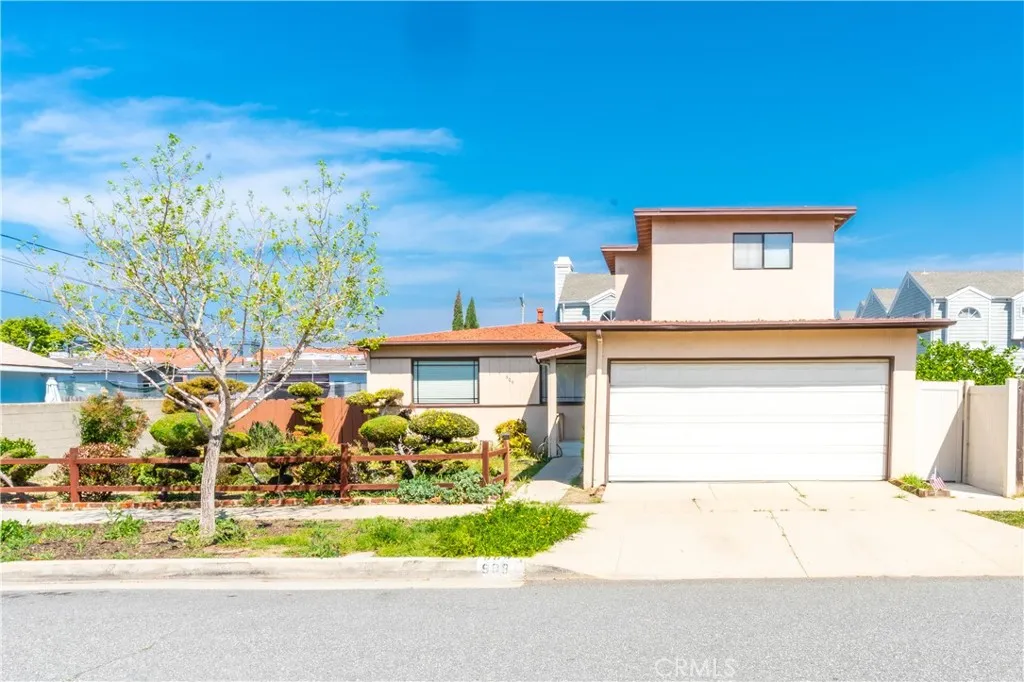
909 Garnet
Redondo Beach, CA 90277
AREA SQFT
1,660
BEDROOMS
5
BATHROOMS
3
Welcome to 909 Garnet St. Located in a premier South Redondo Beach neighborhood, this spacious 5-bedroom, 3-bathroom residence offers a versatile 1,660 sq. ft. floor plan on a generous 5,008 sq. ft. lot. This property provides an incredible canvas to create a modern coastal retreat perfectly tailored to your lifestyle. The interior layout is designed for comfortable daily living and seamless entertaining. The rare abundance of bedrooms offers endless possibilities, allowing you to easily dedicate spaces for home offices, a fitness studio, or welcoming guest suites. Outside, the expansive lot is ready for a contemporary exterior redesign, providing the perfect foundation to build an ultimate private outdoor oasis to enjoy the beautiful Southern California climate. The R3 zoning provides incredible long-term flexibility and development possibilities rarely found in this area. Near straight walk to the Redondo Beach Pier.
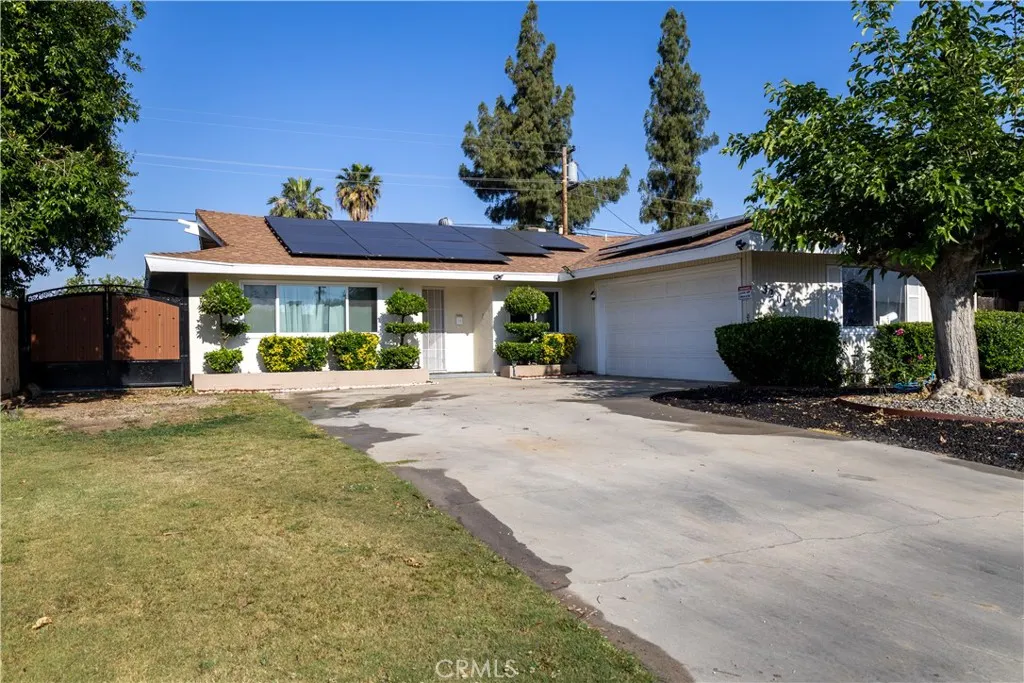
3201 Durrwood
Bakersfield, CA 93304
AREA SQFT
1,620
BEDROOMS
3
BATHROOMS
2
Welcome to this beautifully maintained 3 bedroom, 2 bath home offering the perfect blend of comfort and functionality. Featuring a bright open floor plan, this home includes a spacious living room with a cozy fireplace, dedicated dining area, and a separate laundry space for added convenience. Step outside to a private backyard ideal for entertaining, weekend gatherings, or simply relaxing at home. Nestled in a desirable neighborhood near schools, shopping, and everyday amenities, this home is perfect for buyers looking for warmth, charm, and move-in ready living.
222 Craghill
Cedar Glen, CA 92321
AREA SQFT
288
BEDROOMS
BATHROOMS
1
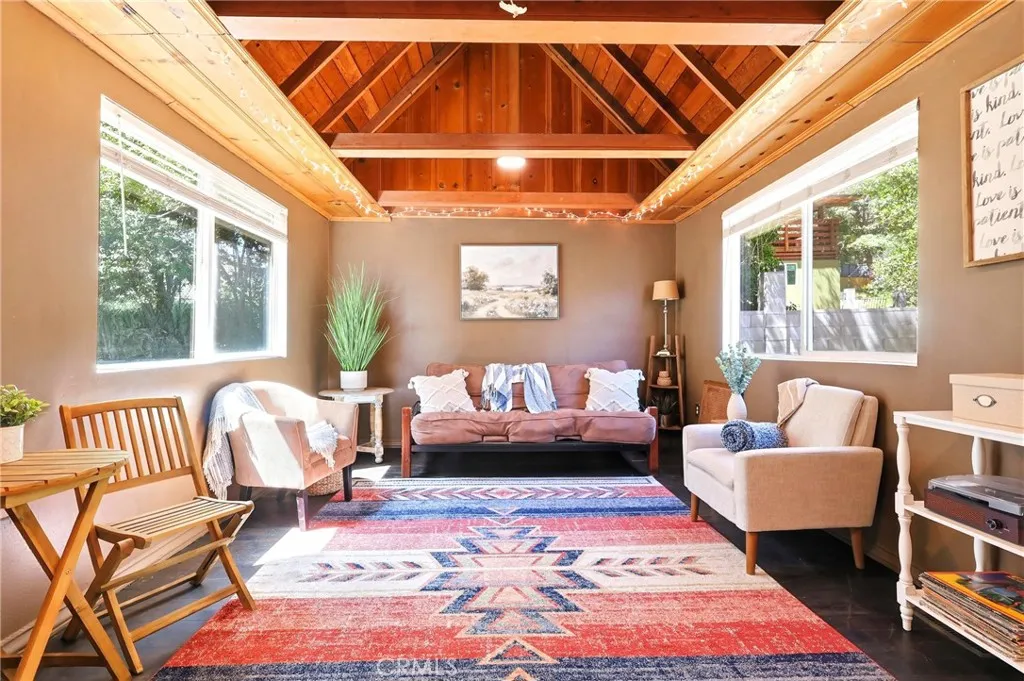
Experience the perfect blend of mountain cabin charm meets tiny home lifestyle. This inviting home offers the perfect blend of character, comfort, and outdoor living. This cozy cabin makes a big impression with its thoughtful layout, inviting character, and generous 4,773 sq ft lot. The property features mostly usable flat land with gentle slopes, creating endless possibilities for outdoor enjoyment. Private parking accommodates multiple vehicles, and the home sits on a county-maintained road with convenient access to nearby trails and year-round recreational activities. This turn-key property has been thoughtfully updated with a newer kitchen featuring butcher block counter tops and a lazy Susan cabinet for all your kitchen storage needs. There is original hard wood flooring through out the home.The upstairs loft offers flexible space that can be customized to fit all your living necessitieswhether as a sleeping area, home office, reading nook, or creative retreat. Step outside and enjoy everything mountain living has to offer. With plenty of room for outdoor entertainment, camping, dinning under the stars, or simply relaxing in nature. Whether you are looking to live here full or part time the possibilities are truly endless.
27866 Alta Vista
Valencia, CA 91355
AREA SQFT
2,598
BEDROOMS
4
BATHROOMS
3
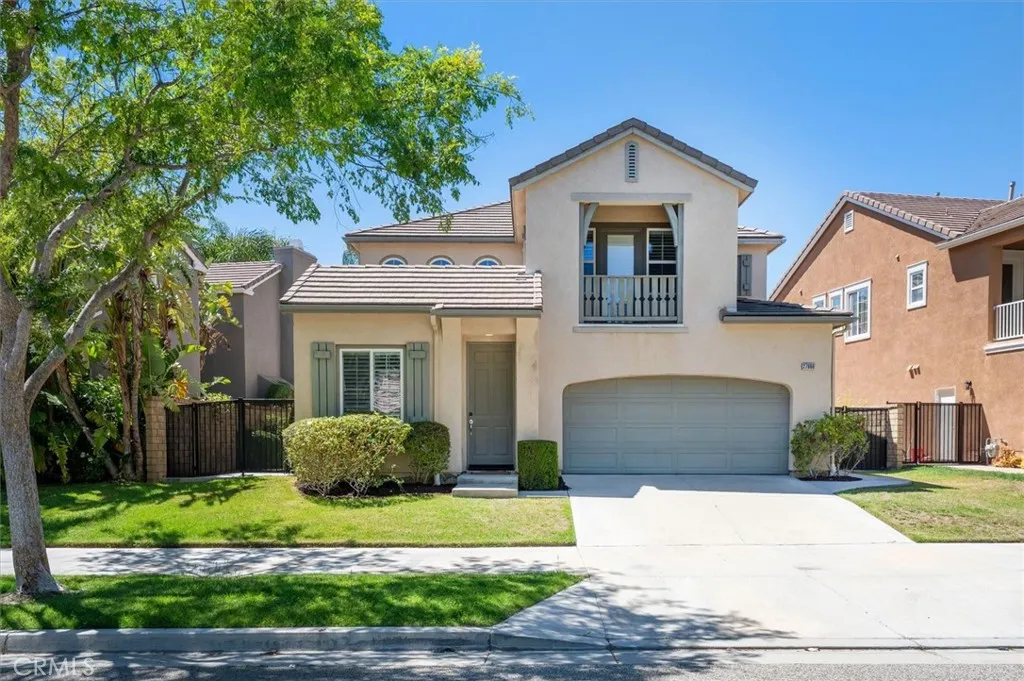
Prime Valencia location in the highly desirable Alta Vista community featuring 3 bedrooms plus a loft (possible 4th bedroom) and office alcove, a 3-car garage, and a spacious private backyard, ideally located just 2 blocks from Valencia High School and close to the paseo bike paths, community pool, playground, dining, shopping, and freeway access. With nearly 2,600 sq ft and no Mello Roos, this home offers the space, layout, and location buyers are looking for. Inside, you are welcomed by gleaming wood flooring, charming arches, and plantation shutters throughout. The open kitchen overlooks the family room with a fireplace and raised hearth, creating a comfortable space for everyday living and entertaining. A sliding glass door leads directly to the beautifully maintained backyard with plenty of room to relax or gather with guests. Upstairs, the oversized primary suite offers plenty of space along with a large primary bathroom featuring dual vanities with separate sinks, a soaking tub, walk-in shower, walk-in closet, and additional linen storage. Secondary bedrooms are generously sized, and additional hallway storage adds extra functionality to the home.
16793 Big Bear
Lower Lake, CA 95457
AREA SQFT
BEDROOMS
BATHROOMS
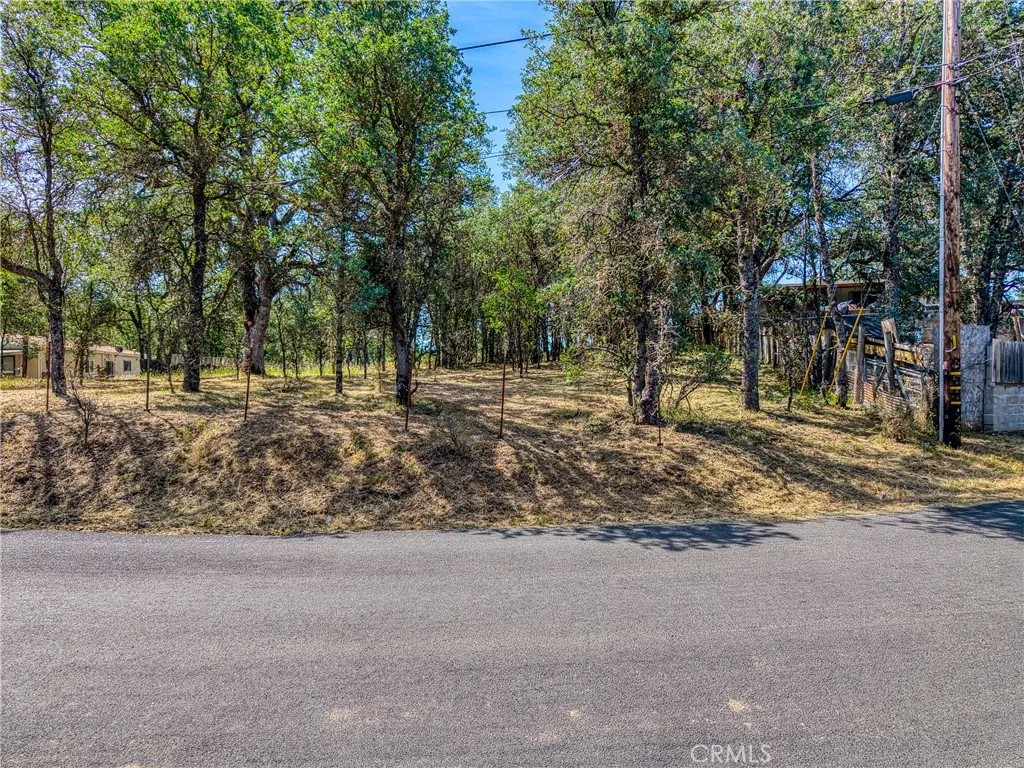
Seize this exceptional opportunity to build your dream home on a well-positioned residential lot in the heart of Lower Lake, California. This R1-zoned parcel offers a flat, fenced yard along a paved street, providing an ideal canvas for new construction with minimal site preparation. The level topography and existing fencing add immediate value, reducing the upfront costs typically associated with developing vacant land. Whether you envision a custom single-family residence or a thoughtfully designed starter home, this property delivers the flexibility to bring your architectural aspirations to life. The surrounding neighborhood provides an appealing blend of small-town charm and everyday accessibility. Lower Lake Park is located just minutes away on 2nd Street, offering recreational opportunities for families and outdoor enthusiasts alike. Lower Lake High School is close to Lake Street, making it an excellent location for families with school-aged children. Dining options are conveniently nearby, including The Old Mill Restaurant on Main Street, a local favorite. Additionally, Lake Transit public transportation service is accessible just over a mile from the property, ensuring connectivity to the greater Lake County region. At this competitive price point, the property represents a rare entry into the Lower Lake real estate market. Vacant residential lots with flat terrain, fencing, and paved road access are increasingly difficult to find in this area. Do not miss this opportunityschedule your visit today.
3427 encinal Street
La Crescenta, CA 91214
AREA SQFT
1,091
BEDROOMS
2
BATHROOMS
2
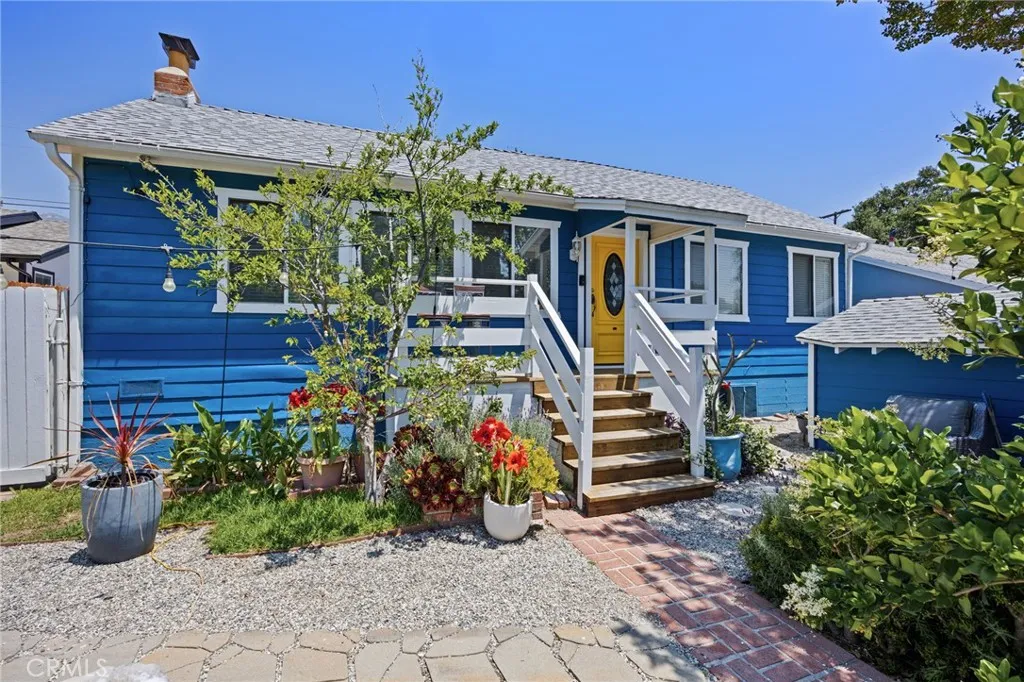
Nestled in the heart of La Crescenta, this charming storybook cottagereminiscent of a classic Sears catalog homewelcomes you with warmth, character, and creative energy from the moment you arrive. From the street, the property feels like your own private secret garden, featuring a tranquil water feature, xeriscape front yard landscaping, cozy sitting area, perfect for relaxing evenings under the stars. Step inside to a unique barn-inspired interior with soaring high ceilings, a spacious living area, ceiling fans, and a stunning natural gas fireplace that creates a warm and comfortable atmosphere. This 2-bedroom, 2-bath home blends vintage charm with thoughtful modern upgrades, including central A/C, an additional split A/C unit in the living room, heated bathroom lamps, Ring security system with 6 cameras, and AT&T 1GB fiber internet service. The functional galley kitchen includes a drinking water filtration system, while the outdoor spaces are enhanced by mature fruit trees including grapefruit, lemon, pomegranate, plum, and apricot. But the true standout feature is the incredible backyard workshop space. Beyond the covered deck awaits an impressive 1,200 sq ft warehouse/workshop complete with two additional rooms ideal for offices, creative studios, storage, or flexible workspaces. Whether youre an artist, musician, woodworker, entrepreneur, or collector, this property offers endless possibilities for creativity and productivity. This is more than just a homeits a rare opportunity to live, create, entertain, and unwind in one of La Crescentas most unique and inspiring pro
5517 Ocean
Long Beach, CA 90803
AREA SQFT
4,465
BEDROOMS
6
BATHROOMS
6
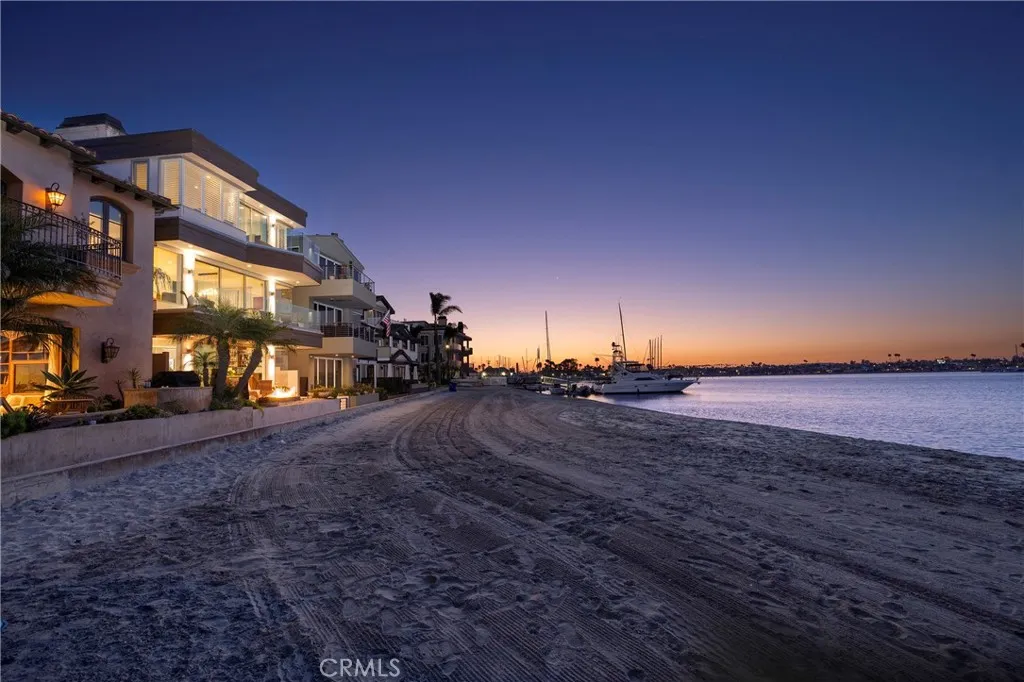
Directly on the sand along Long Beach's coveted Peninsula, 5517 E Ocean Blvd is a coastal contemporary built from the ground up in 2013 by renowned builder Eddy Kesky and architect Ron Hoover. Six bedrooms, six bathrooms, and 4,465 square feet unfold across three thoughtfully designed levels, each oriented around panoramic 180 degree water views and the rhythm of beachfront living. The ground floor is built for entertaining. A 630 bottle temperature controlled wine gallery anchors a custom bar outfitted with a beverage fridge, kegerator, and dishwasher, ideal for hosting after a day on the sand. Invisible in wall speakers fill the space with sound without disrupting the architectural lines, while two generously sized guest bedrooms and two bathrooms offer privacy and flexibility for family or visitors. The second floor is the heart of the home, where an open concept great room brings the chef's kitchen, dining area, and living room together in a single open space drenched in natural light and water views. The kitchen is appointed with top tier Wolf and Sub Zero appliances, and expansive Fleetwood doors blur the line between indoors and out. Invisible speakers extend the seamless entertainment experience throughout the level. Two additional bedrooms round out this floor, including one currently configured as a dedicated home office. The entire third floor is reserved for the primary retreat, where a serene suite features a three sided fireplace, an oversized walk in closet, and a spacious spa inspired bathroom. A flexible multipurpose room adjoins the suite, ready to serve a
12330 Magnolia Boulevard
Valley Village, CA 91607
AREA SQFT
1,626
BEDROOMS
2
BATHROOMS
3
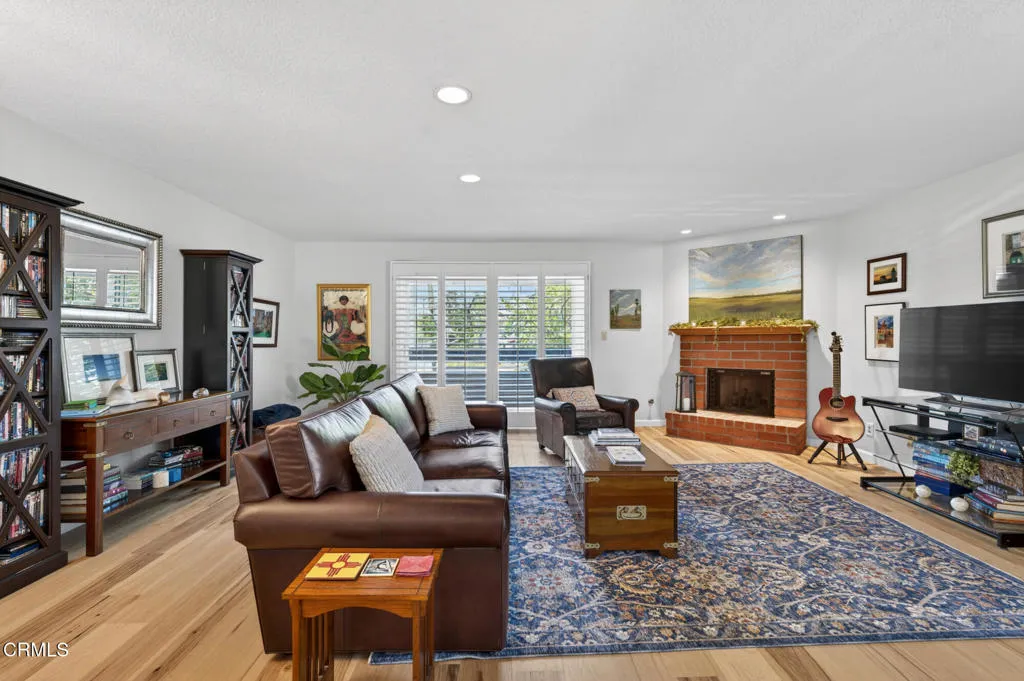
Welcome to this well-maintained two-story condo in the heart of Valley Village, offering a functional layout with select updates and comfortable living spaces. As an end unit, the home enjoys added privacy and natural light.The main level features new wood flooring throughout, fresh interior paint, and newly stained kitchen cabinets, complemented by recessed and track lighting that enhances the living spaces. The kitchen is equipped with new appliances and offers abundant cabinet space, flowing seamlessly into the dining area with a bar area and sink--ideal for entertaining. The living room is anchored by a fireplace and opens to a private balcony, perfect for relaxing or enjoying the surrounding neighborhood. A convenient half bath is also located on the main level for guests.Upstairs, you'll find carpeted flooring and a laundry closet with a newer washer and dryer, eliminating the need to carry laundry between levels. The large primary suite offers a private balcony, an attached full bathroom, a wall-to-wall closet, and an additional closet with built-in drawers for added storage. Additional cabinetry upstairs provides even more storage options. A secondary bedroom and additional baths complete the upper level.Additional highlights include a walkable attic space providing excellent storage, two side-by-side parking spaces in gated parking, and an assigned storage area in a dedicated storage room. Residents also enjoy access to a recreation room and steam room.Ideally located near Studio City and the NoHo Arts District, this Valley Village location offers convenient access
6550 Ponto
Carlsbad, CA 92011
AREA SQFT
BEDROOMS
2
BATHROOMS
2
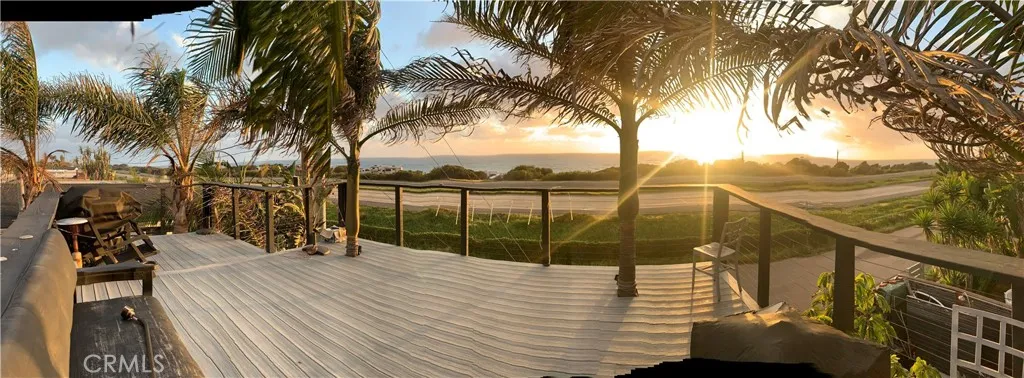
LOCATION LOCATION LOCATION UNIQUE ocean front home 150 steps to Carlsbad South beach 180 degree ocean views from your upper deck built 4 years ago (La Jolla to Dana Point) 2 bedrooms/2 full baths, The deck is 380 square feet made out of Treks and a wrap around bar top. Watch 5 community fireworks on the 4th of July Listen to the waves from your spacious master bedroom, upper deck, lower and side decks, Ample storage sheds in the backyard, Natural light throughout, Complete remodel with breezy beach feel and solid vinyl plank flooring, Master suite with a cedar closet, Appliances are 5 years, Mature tropical landscape all around this home. Decal AAX7128 Train access behind the community. Financing is available
26743 Leather
Helendale, CA 92342
AREA SQFT
3,009
BEDROOMS
4
BATHROOMS
3
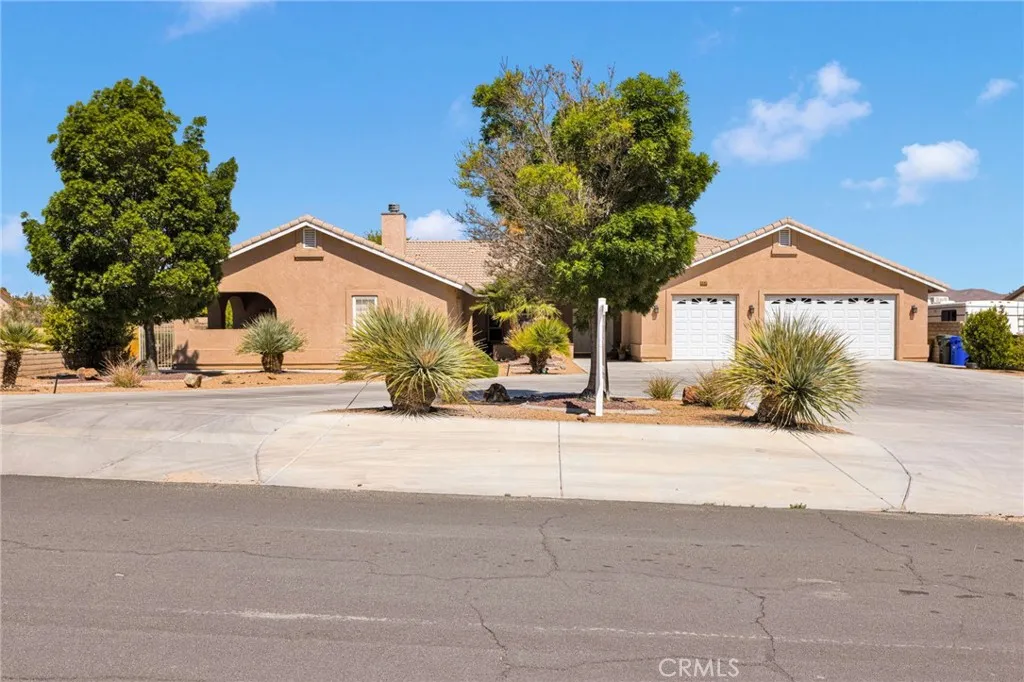
Located in the highly sought-after equestrian area of Silver Lakes, this rare opportunity offers the perfect blend of luxury desert living, recreation, and space to truly enjoy life. Homes in this exclusive section of the community rarely hit the market, making this an incredible chance to own a beautifully maintained property in one of the High Deserts most unique lifestyle communities. Residents enjoy access to two private lakes, a stunning 27-hole golf course, parks, beaches, clubhouse amenities, and more all included through the HOA. For outdoor enthusiasts, this location is unbeatable with nearby BLM land offering endless opportunities for off-roading, horseback riding, and desert adventures right outside your doorstep. This expansive 3,000 sq ft home sits on nearly half an acre with beautifully landscaped front and back yards designed for entertaining from day one. The oversized lot offers incredible flexibility with room to add an ADU, additional parking, workshop space, or create your dream backyard oasis. Inside, pride of ownership shines throughout with a meticulously cared-for open floor plan featuring 4 spacious bedrooms and 3 bathrooms, providing comfort and functionality for growing families, vacation homeowners, or anyone looking for extra space. The large primary suite is a true retreat with its own private patio entrance and relaxing jacuzzi area, perfect for unwinding after a day on the lake, golf course, or desert trails. Completing the property is a 3-car garage and wraparound driveway with ample parking for guests, RVs, toys, and entertaining on any sc
821 Victorian Park
Chico, CA 95926
AREA SQFT
2,013
BEDROOMS
4
BATHROOMS
3
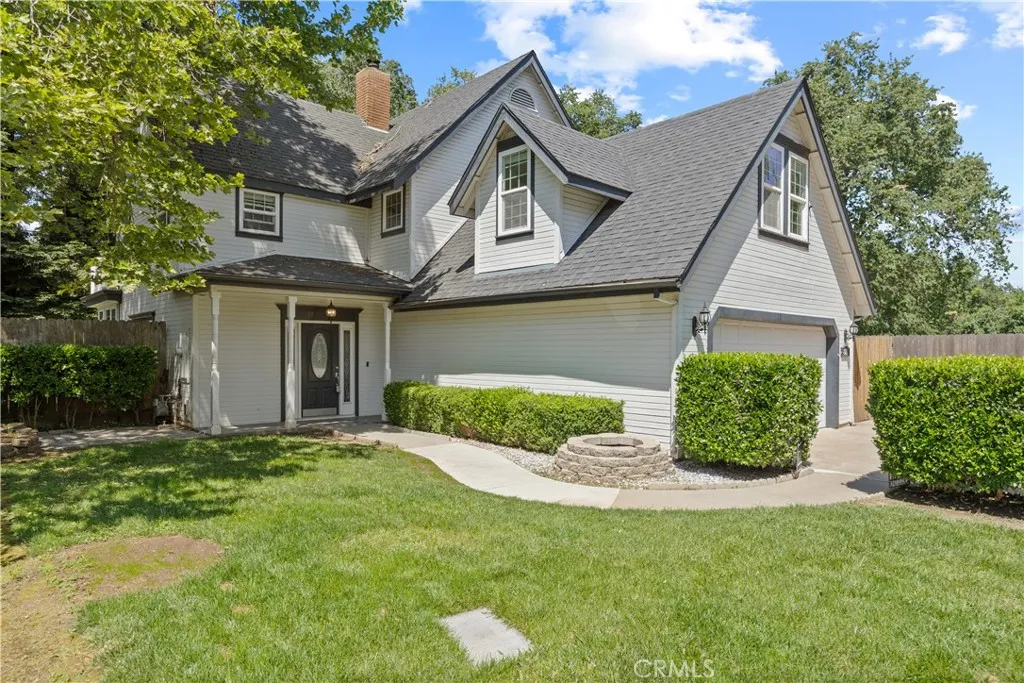
Check out this special property located in Waterford Subdivision! This home is about one mile from CSUC, perfect for parent investors, just a few blocks to Chicos popular Emma Wilson Elementary School. This special neighborhood is tucked in, back away from W Sacrament Ave. The HOA ensures this neighborhood looks nice. Please, drive in thru Victorian Park, check out the area. Enjoy the big trees, cool homes and speed bumps that keep traffic mellow! This 2-story home has a Victorian feel outside with a fun casual feel inside. Downstairs the house enjoys pretty touches, crown molding and wood floors, with a roomy, circular floor plan. The living room is open to the dining room. The dining room is open to the classy kitchen. The kitchen has attractive solid surface counters, five gas burners on the stove, a frig and plenty of cabinets. There is room at the bar for friends to watch the action when things get cooking! The separate laundry room is near the cute half bathroom and the delightful garage space, The winding staircase is beautiful and quite dramatic. Be sure to see the sunroom and private views from the primary suite! The property is surrounded by a small park and or greenbelt areas for perfect privacy Yard is low maintenance. Convent/ walk to shopping, restaurant's, other services! Enjoy comfortable living, room to grow, and a convenient location all in one!
31596 Allen Ave
Homeland, CA 92548
AREA SQFT
1,080
BEDROOMS
2
BATHROOMS
1
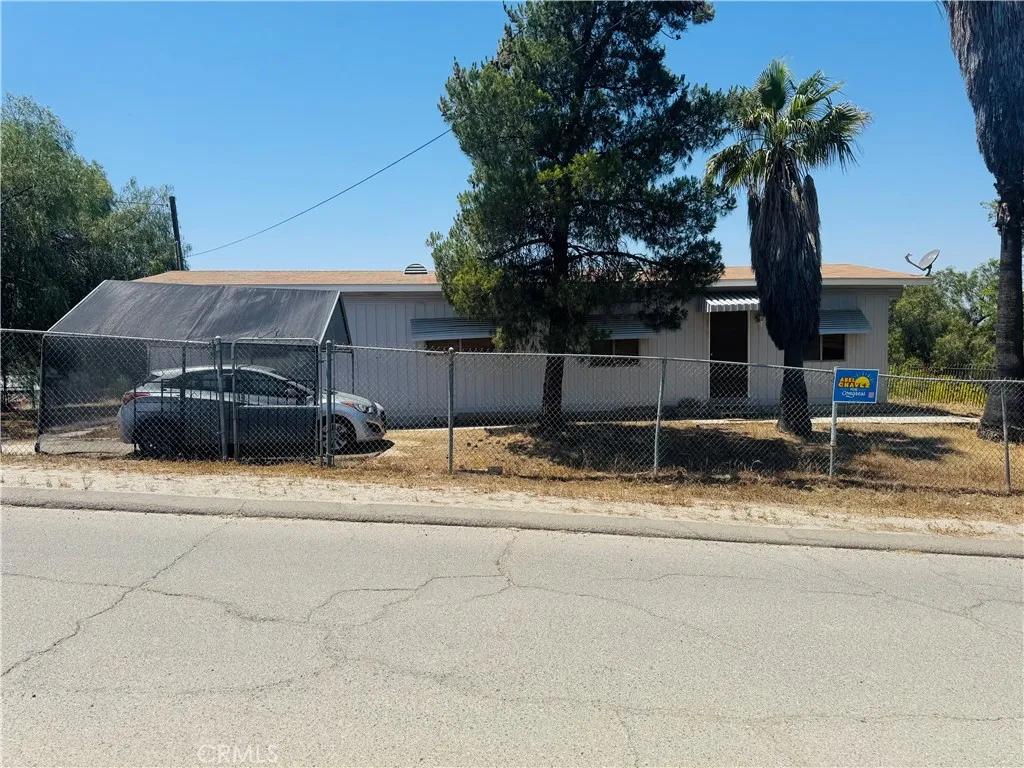
This manufactured home offers an excellent opportunity for a buyer looking for a personal project and the chance to add their own vision and improvements. The home is being sold as-is and is not attached to a permanent foundation. Cash financing only. Bring your ideas and creativity to make this property your own. Whether you're looking for a project, an investment opportunity, or a home with potential for customization, this property is ready for someone willing to put in the work.
23891 Toscana
Valencia, CA 91354
AREA SQFT
1,390
BEDROOMS
2
BATHROOMS
2
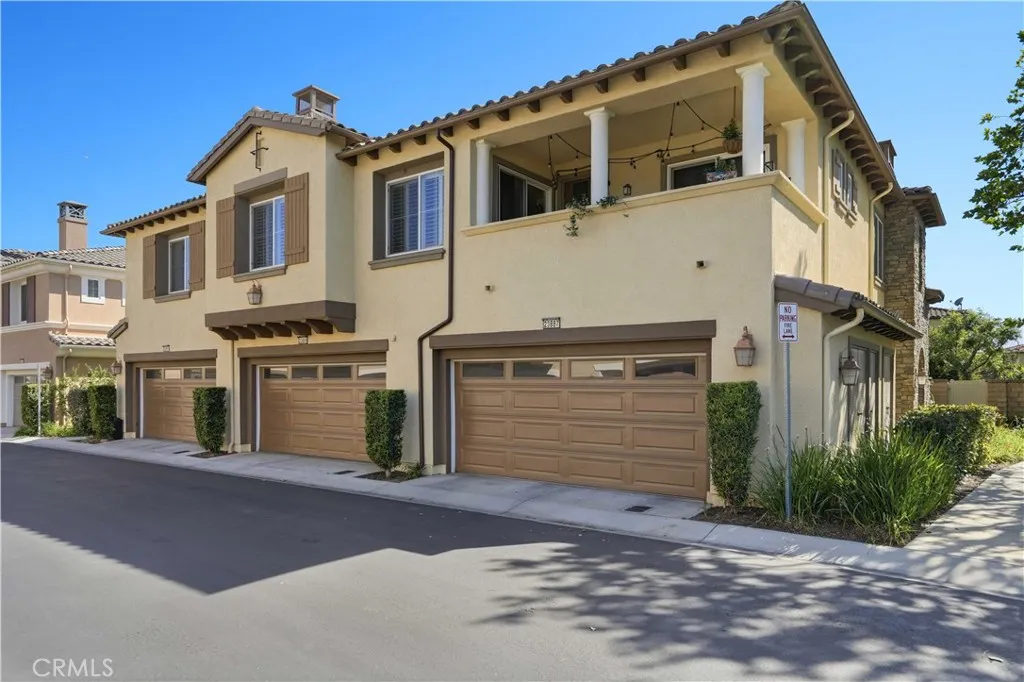
Welcome to this beautifully maintained home in the highly sought-after West Creek community, offering a perfect blend of comfort, style, and convenience. Step inside to an open and airy floorplan filled with abundant natural light. The inviting living room features a cozy fireplace and a built-in media center nook, creating the perfect space to relax or entertain. The spacious kitchen is thoughtfully designed with functionality in mind, offering extensive cabinet and counter space, granite countertops, a pantry, stainless steel appliances, and a charming farmhouse sink. The primary suite provides a peaceful retreat and includes custom closet built-ins for added organization. The en-suite bathroom features dual vanities, a shower-tub combination, and a private water closet. A secondary bedroom offers direct access to a private balcony, while the guest bathroom includes a single vanity and shower-tub combination. A conveniently located laundry room just off the kitchen adds everyday ease and functionality. Step outside to enjoy the tranquil balcony with beautiful views...an ideal space to unwind and enjoy your surroundings. Additional highlights include plantation shutters, ceiling fans throughout, a tankless water heater, and a newer A/C condenser replaced within the last five years. The attached two-car garage features epoxy flooring, additional storage space, and a 220V outlet for EV charging. Residents enjoy exceptional HOA amenities, including a 3 pools and spas, parks, clubhouse and more. Ideally located near West Creek Academy, Rio Norte Jr. High, shopping, dining, and
542 Valley View Way
Ventura, CA 93003
AREA SQFT
2,274
BEDROOMS
4
BATHROOMS
3
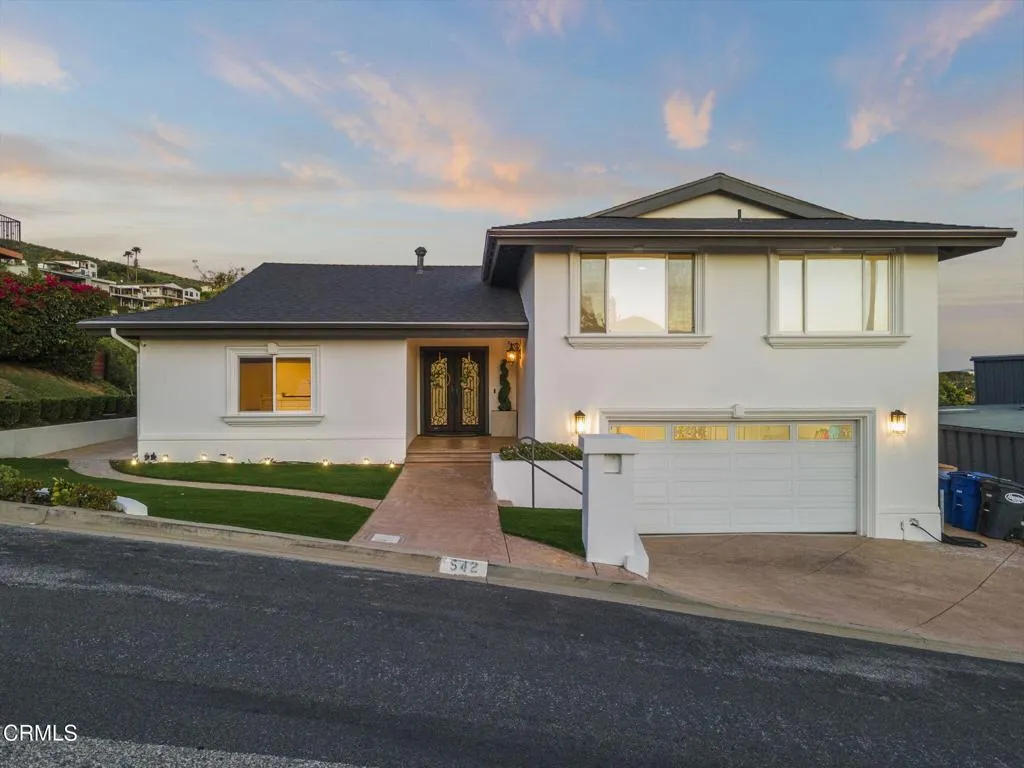
Welcome to Skyline Estates, beautiful home remodeled in the last seven years, to include flooring, bathrooms, windows, sliding doors, kitchen remodeled, complete HVAC system, water heater, newly built decks to spend your al fresco evenings with fabulous views of ocean and mountains. The decks service two bedrooms and the family room. Another patio compliments the living room.
8746 Skyway
Paradise, CA 95969
AREA SQFT
BEDROOMS
BATHROOMS
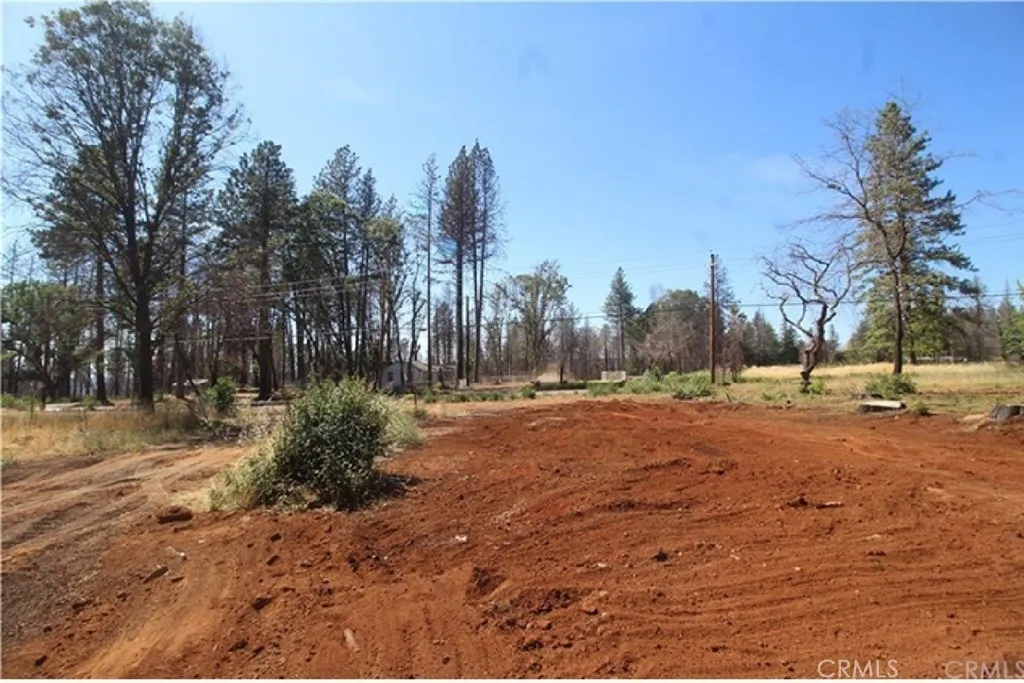
Vacant land ready to build! 17,424 square feet of level land on the edge of Paradise. Close to Butte County Fire Station 35, Paradise dog park, and Moore Road ballpark. Previous home destroyed in the fire, condition of 1,000 gallon concrete septic tank and 150' leach fields unknown.
178 Cliff
Pismo Beach, CA 93449
AREA SQFT
BEDROOMS
BATHROOMS
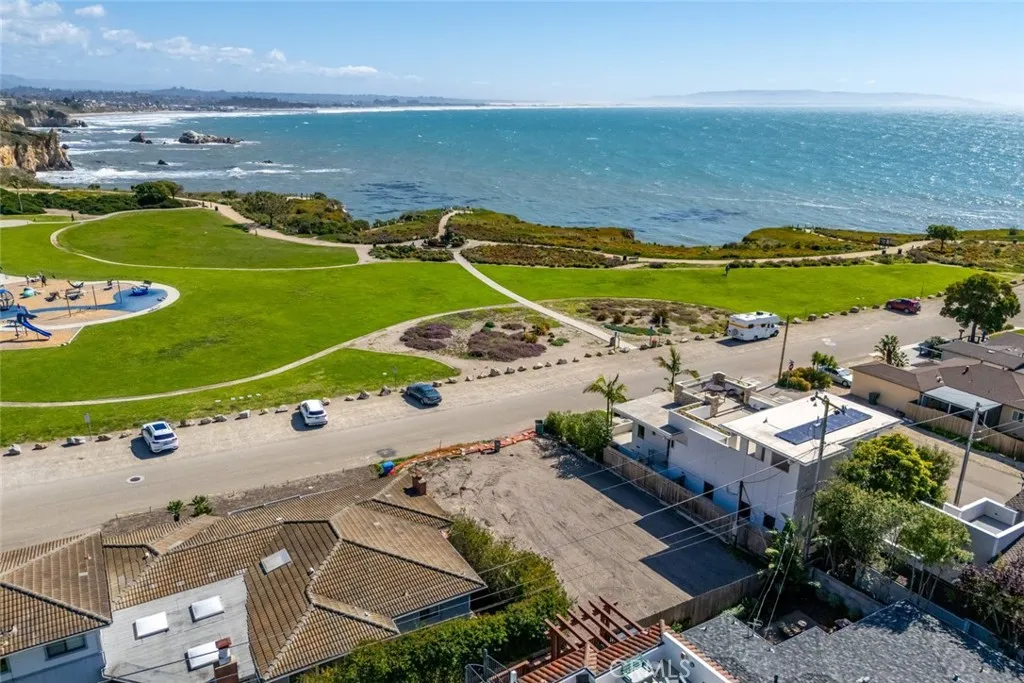
Welcome to 178 Cliff Avenuea rare, ready-to-build lot in the heart of Shell Beach! Skip the years-long permitting process and start building your dream home today. This 3,750 square foot lot is perfectly positioned just steps from the beach and Dinosaur Caves Park with unimpeded views of the Pacific Ocean. The property includes fully approved and permitted construction drawings designed by acclaimed California licensed architect, Andrew Goodwin. The interiors have been thoughtfully crafted by award winning designer Ariana Lovato of Honeycomb Home Design. The permitted home is designed as a two story (2,300 square foot) coast-modern residence with sleek wood paneling, warm wood accents, and rich natural stone; seamlessly blending indoor & outdoor living. The lower level features an immersive double height foyer with a sunken indoor palm tree & floating metal stair, tandem two car garage, and three bedrooms (with optional two-bedroom ensuite layout). The upstairs is designed to be an open concept living and dining area plus office with wide accordion style aluminum windows opening to an expansive deck that blend the natural environment outside with the beautiful interiors. Just a few steps to the beach, cafes & restaurants, shops, and down the street from Downtown Pismo Beach. Make Shell Beach your future home with this fully approved and permitted opportunity to build a legacy beach property today.
77 Paula
Oroville, CA 95965
AREA SQFT
BEDROOMS
BATHROOMS
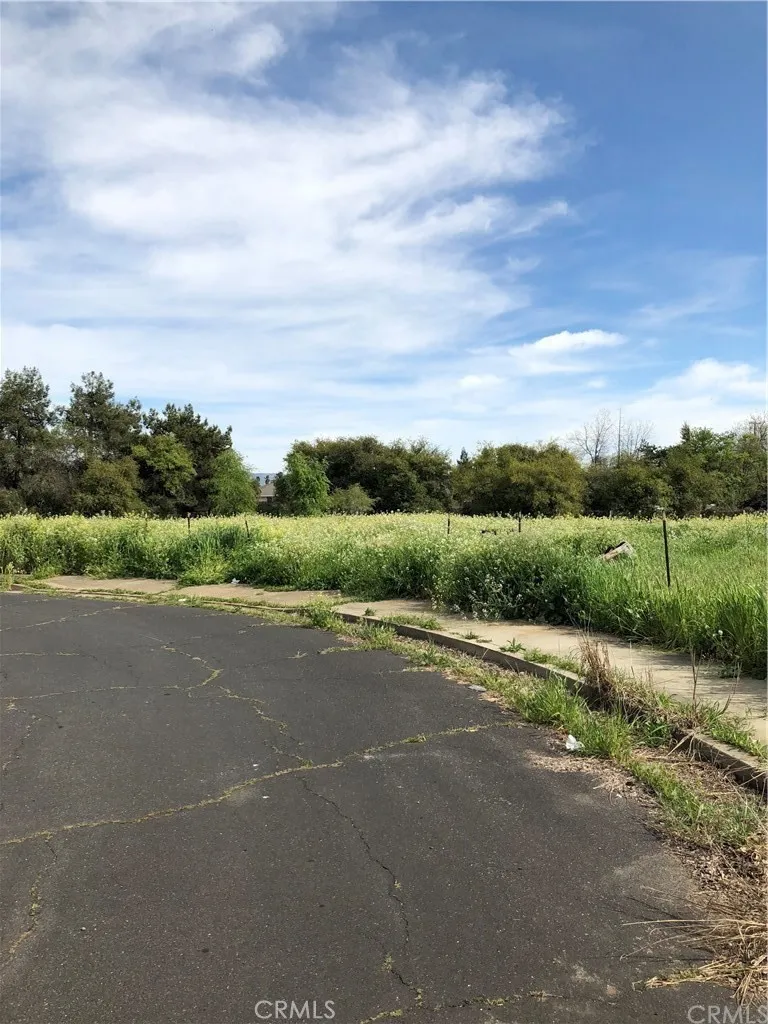
Residential acreage ready to build! Large, level lot with all utilities at the street! Almost 55,000 square feet (1.26 acres!) of flat land conveniently located in Oroville. Endless opportunities for single family or multi family housing.
6 Oman
Oroville, CA 95966
AREA SQFT
BEDROOMS
BATHROOMS
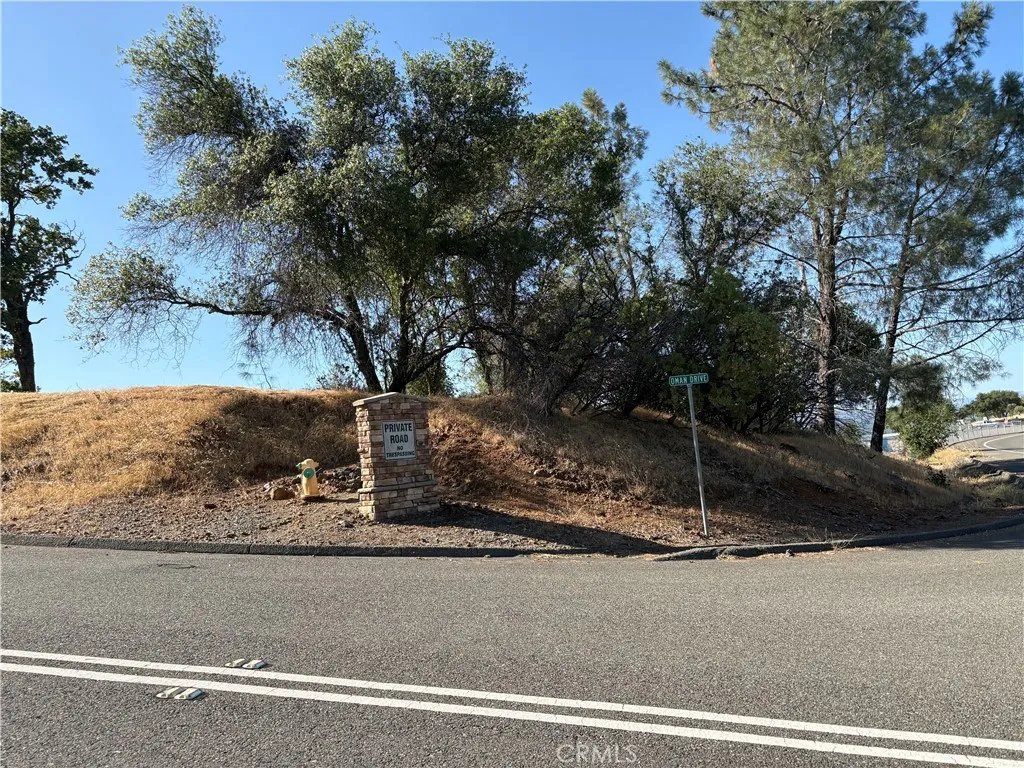
Rare Kelly Ridge lot ready to build! Panoramic views of Lake Oroville and steps away from the Oroville Dam Overlook and Lake Oroville State & Kelly Ridge Recreation areas. Entertainment, dining, shopping, are just minutes away. Rural feel with city amenities - best of both worlds! Utilities are available at the street and sewer connection has already been paid. Adjacent parcel 2 Oman Drive also listed for sale!
5948 Copeland
Paradise, CA 95969
AREA SQFT
BEDROOMS
BATHROOMS
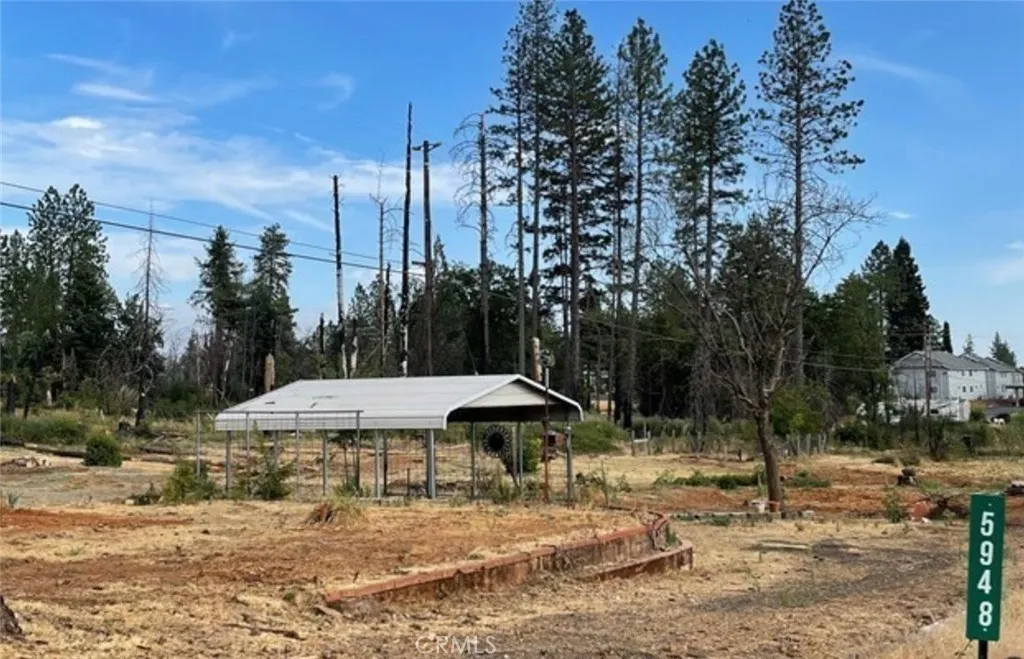
Priced to Sell! Cleared and ready to build! 20,000 square feet of level land in suburban neighborhood. Copeland Rd is a cul-de-sac with only one other nearby home on the other side of it. New buyer can try to connect to sewer or replace existing septic tank.
5403 Newcastle
Encino, CA 91316
AREA SQFT
970
BEDROOMS
2
BATHROOMS
2
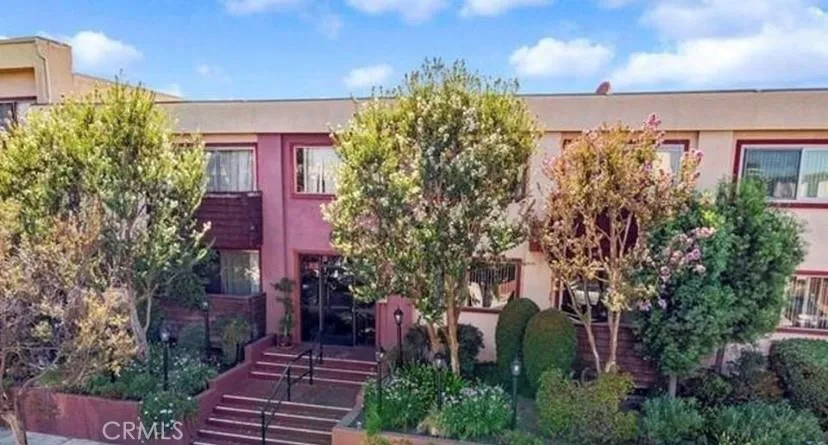
Beautiful light-filled 2-bedroom, 2-bathroom condo in the heart of Encino. This inviting home features smooth ceilings, recessed lighting, fresh paint, laminate flooring, granite countertops, and an open-concept layout. The spacious primary suite offers a walk-in closet and en-suite bathroom with a stand-up shower, while the second bathroom includes a bathtub. An additional large walk-in closet in the hallway provides exceptional storage space. Enjoy peaceful views of the lush green courtyard from the warm and comfortable living area. Ideally located within walking distance to shopping, dining, and top-rated schools, with easy access to the 101 Freeway. Community amenities include a pool, gym, and barbecue area, offering the perfect blend of comfort and convenience.

