

favorites
favorites
favorites
Favorite Properties
Form submitted successfully!
You are missing required fields.
Dynamic Error Description
There was an error processing this form.
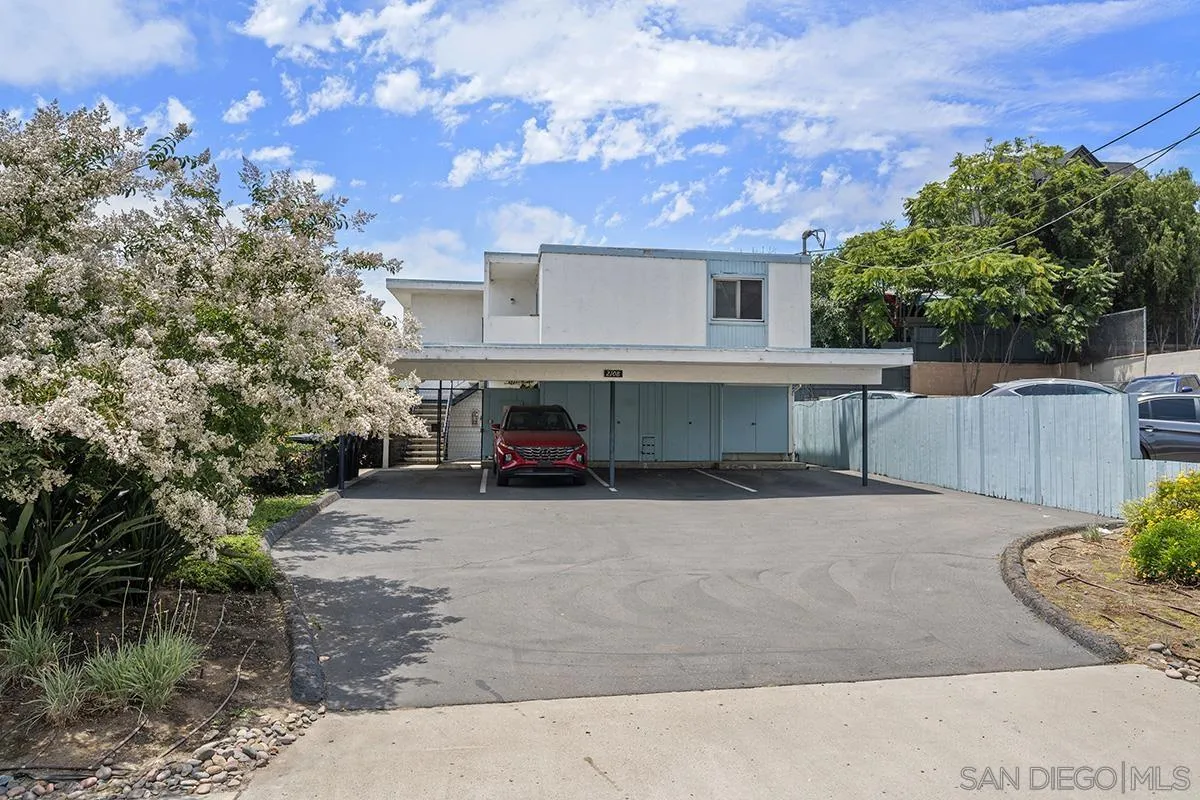
2108 3rd Ave
San Diego, CA 92101
AREA SQFT
756
BEDROOMS
2
BATHROOMS
1
Breathtaking Banker's Hill condo featuring 2 bedrooms, 1 full bathroom with tall ceilings and enjoys spectacular upgrades including hard surface flooring throughout, dual pane windows, central AC and heating, in unit washer/dryer, carport tandem parking, and more! Open concept floor plan and flooded with tons of natural light. Upon entry you are greeted to your formal living area with sliding door access to a cozy outdoor balcony. Formal dining area right off your refreshed kitchen with plenty of storage. Water, sewer, trash, and HOA all included. A few blocks east enjoy the amenities and sights of Balboa Park, museums, and more. Just a few blocks west you are encompassed with all of Little Italy's famous restaurants, cafes, farmer's market, and more. Nearby freeways, San Diego airport, downtown, and more. This is a must see!
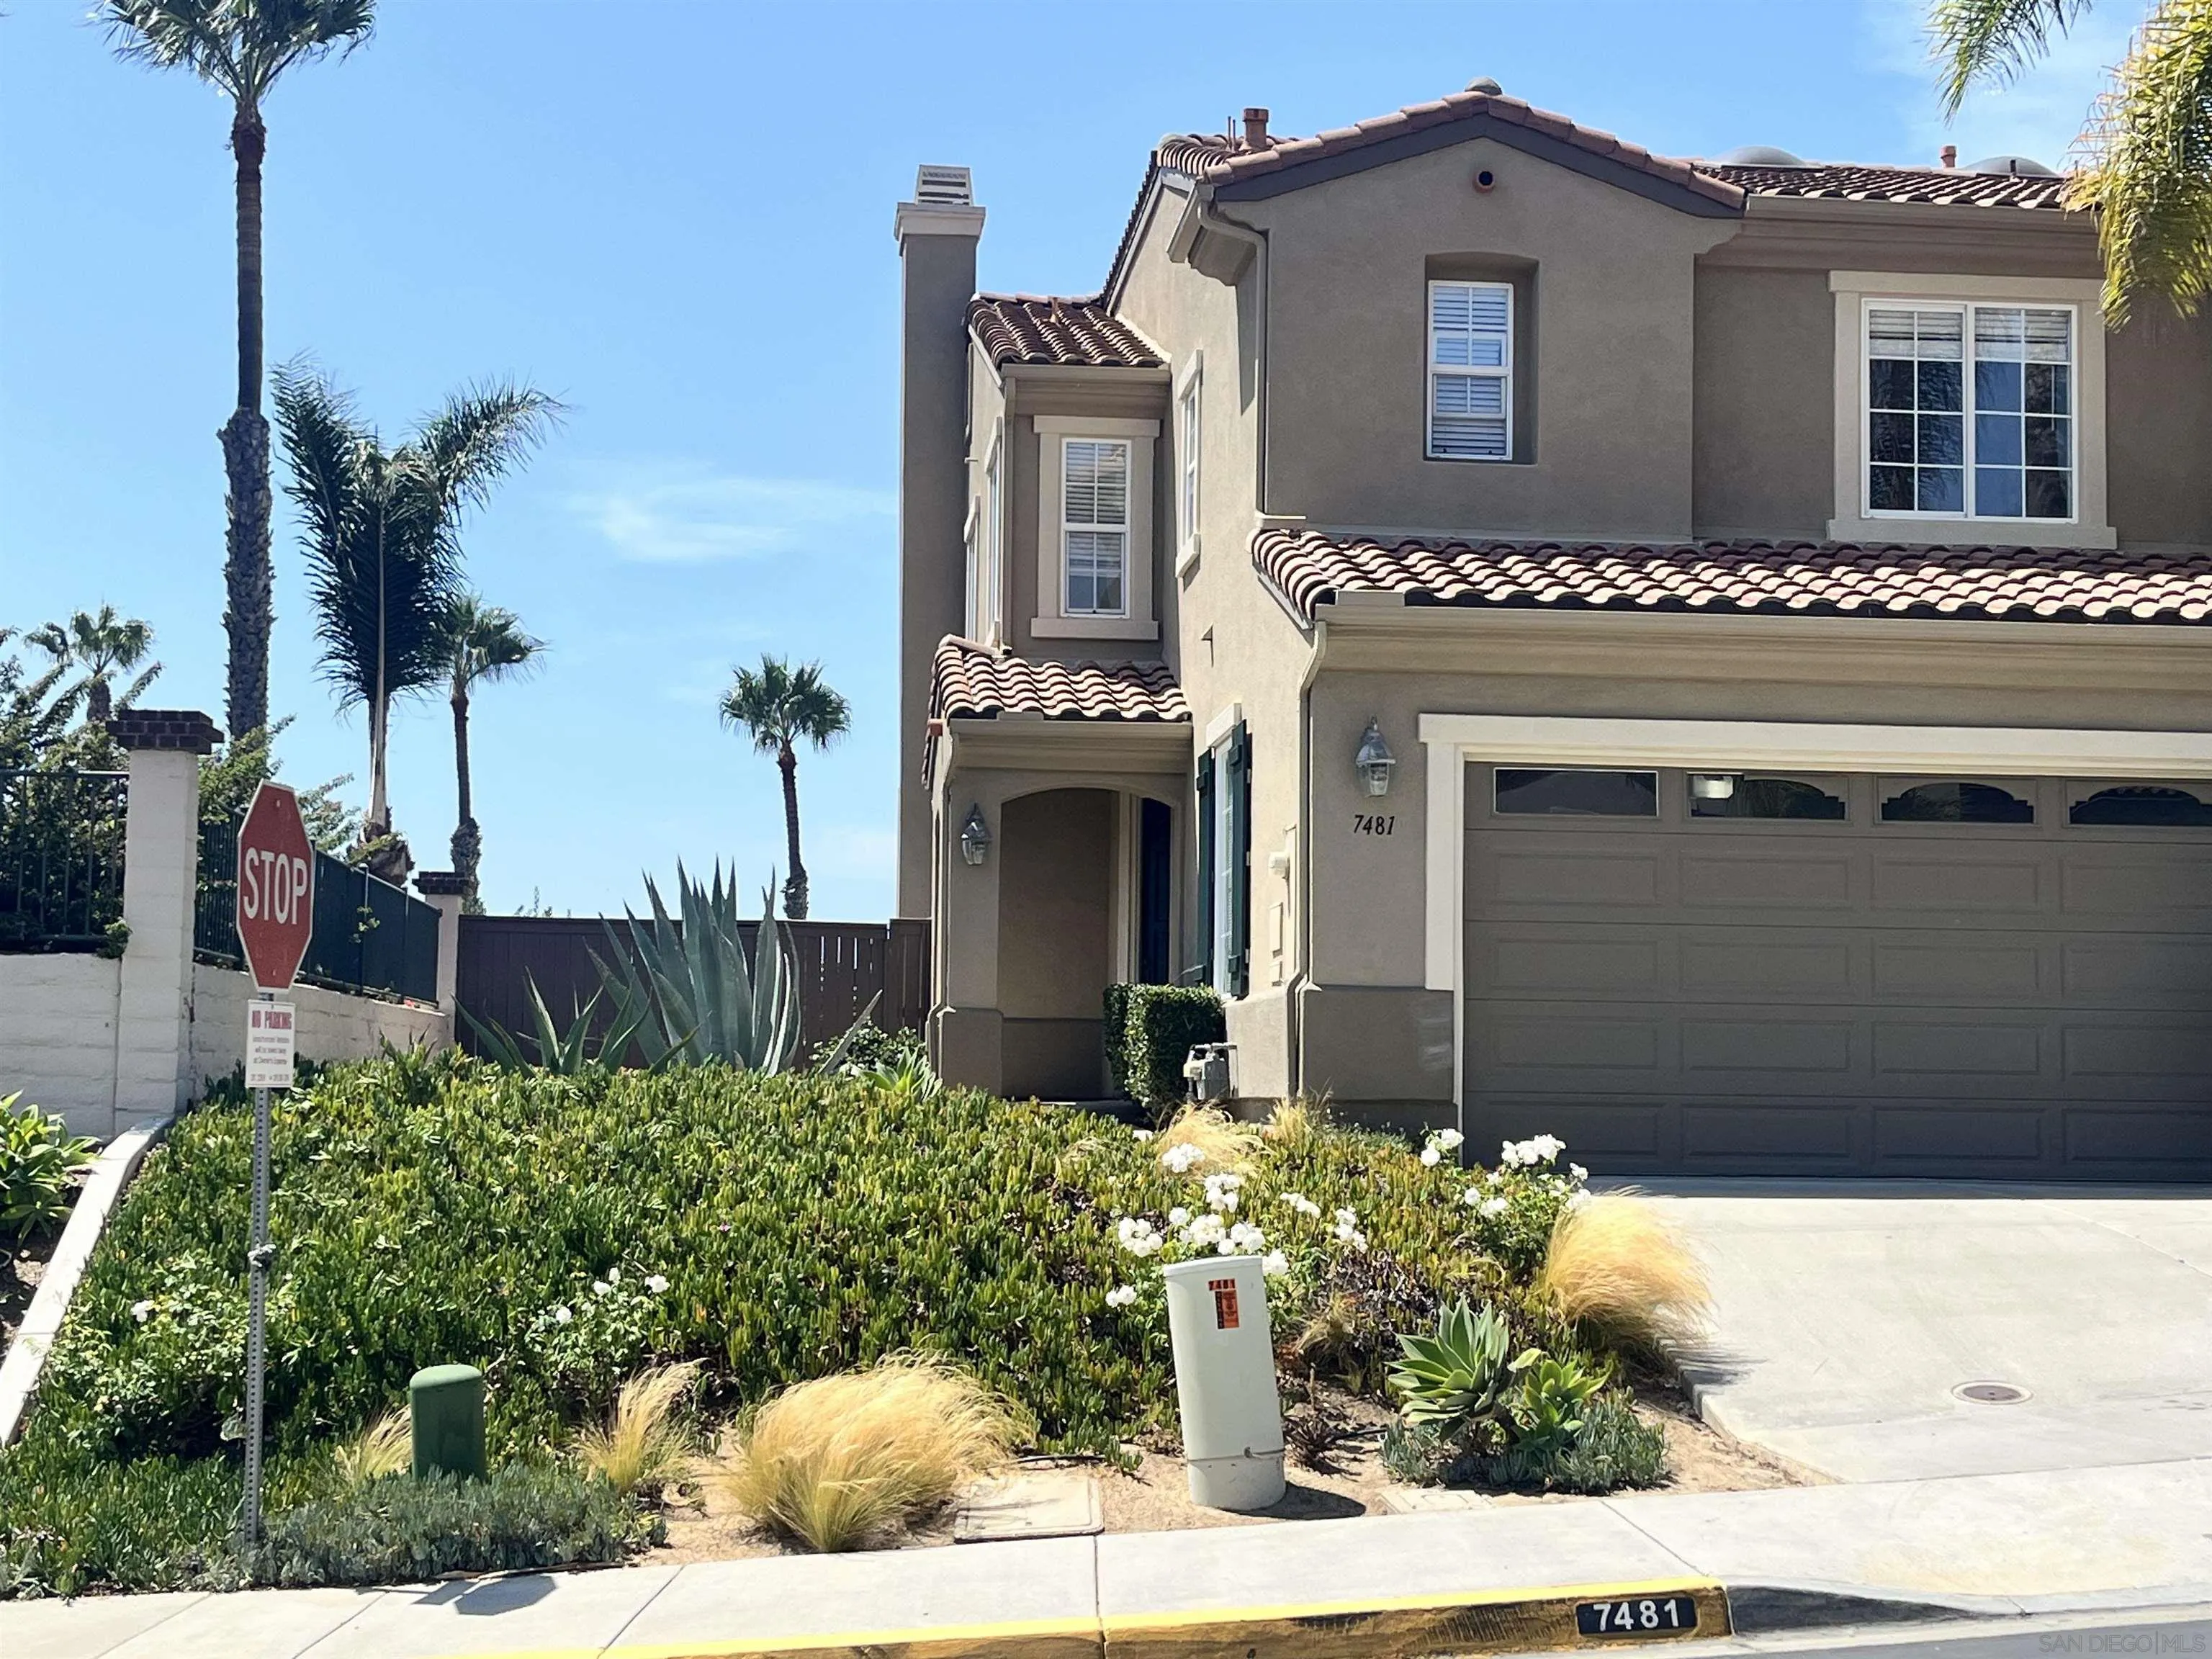
7481 Neptune Drive
Carlsbad, CA 92011
AREA SQFT
2,225
BEDROOMS
3
BATHROOMS
3
West of 5 & Ocean views from Primary Bedroom, Balcony & more. Ready 9/1/26 for 1 year lease. End unit townhome with new kitchen cabinets, new range/oven; new stove-top; new microwave; new sink and faucets and brand new quartz counter-tops. New Blinds. New carpet, fresh new interior paint, new toilets and faucets. The primary also has a large Retreat with ocean views. Large Primary bath with jacuzzi tub. Only 1.1 mile to Carlsbad State Beach. This home feels like a vacation year round with privileges to San Pacifico Private Recreation facility. Walk to the beach! Grocery shopping close & not far to Coastal train. Open the windows to enjoy the fresh ocean breezes. 2 car garage. There is optional parking if needed for extra parking(fee/HOA permit) Non-operational gas Fireplace.
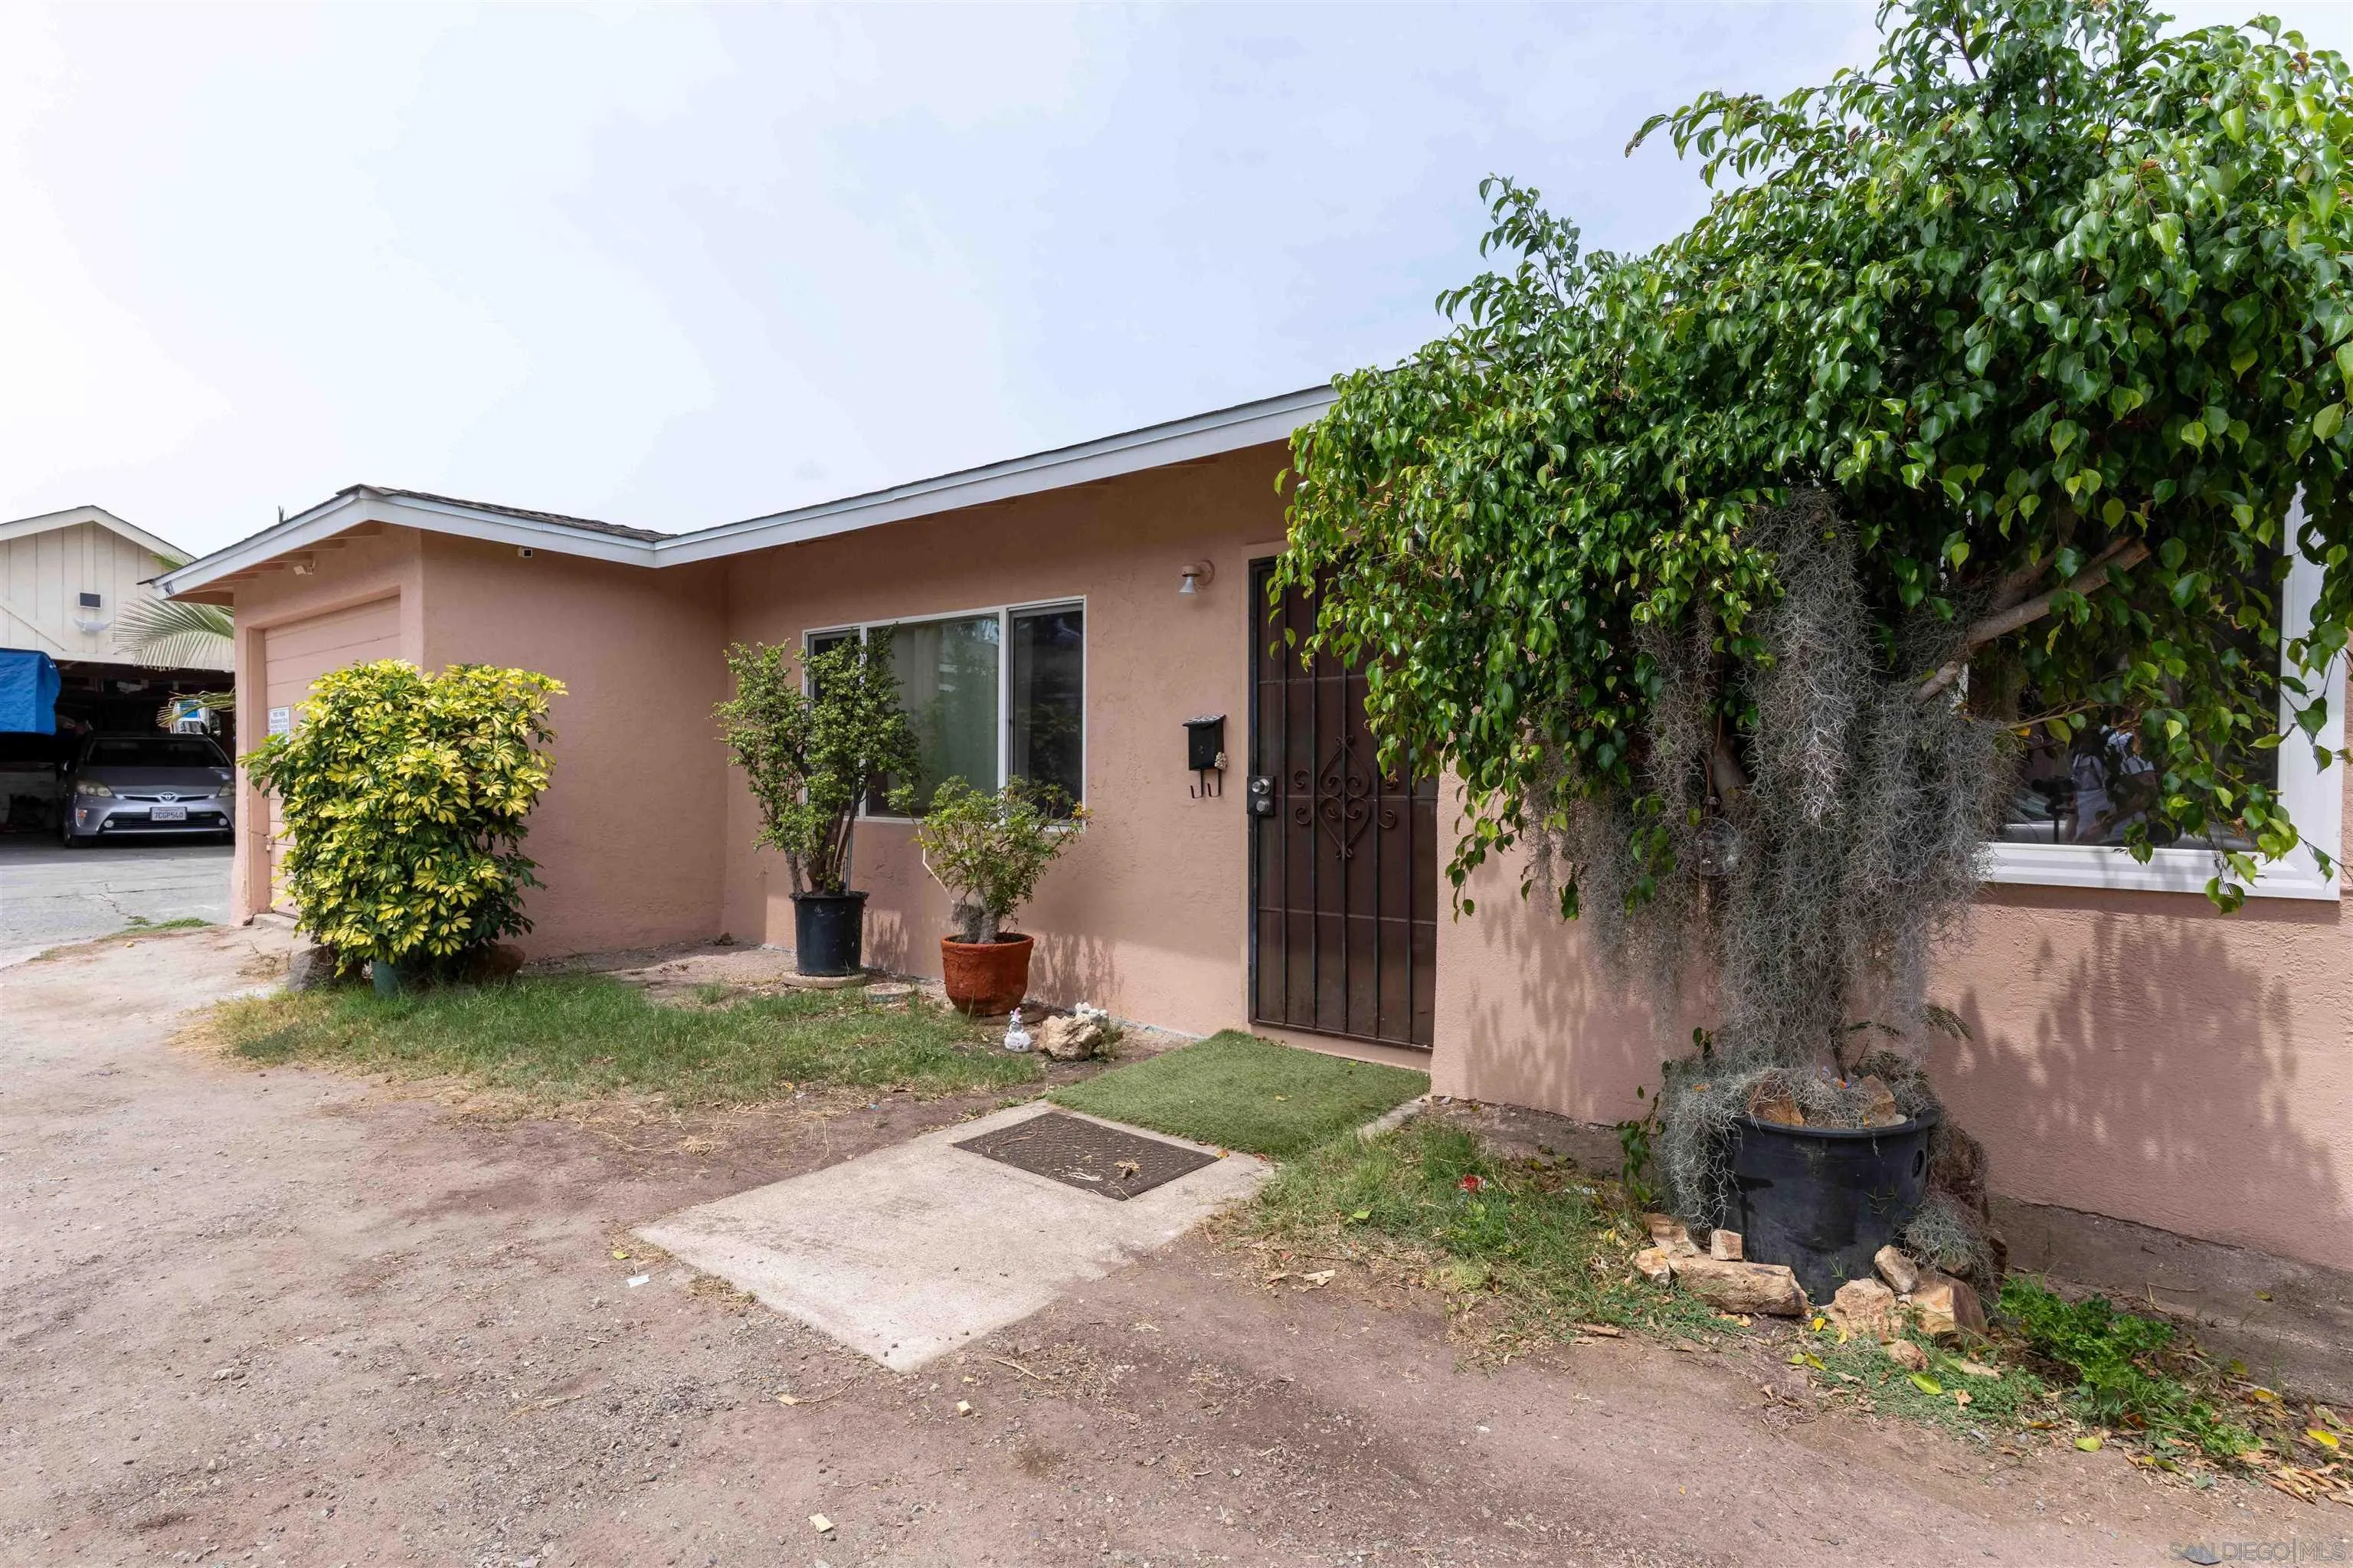
5484-88 Santa Margarita Street
San Diego, CA 92114
AREA SQFT
2,738
BEDROOMS
7
BATHROOMS
3
Great opportunity to own a well-maintained three-unit property in San Diego! This spacious multifamily property offers 7 bedrooms and 4 bathrooms across approximately 2,738 square feet, all situated on a generous 9,164-square-foot lot. The property has seen several recent updates, including new roofs, new electrical panels in two of the units, new water heaters, fresh paint, and a new fence at one unit. Additional features include tile flooring, quartz countertops, a remodeled kitchen, attached garage, exterior laundry area, and full wood fencing. Public water and sewer, no HOA, and no Mello-Roos are additional benefits. Zoned RN-25: Minor Multiple, this property offers plenty of flexibility for those looking for a three-unit property in San Diego. Conveniently located near schools, shopping, dining, and major transportation routes.
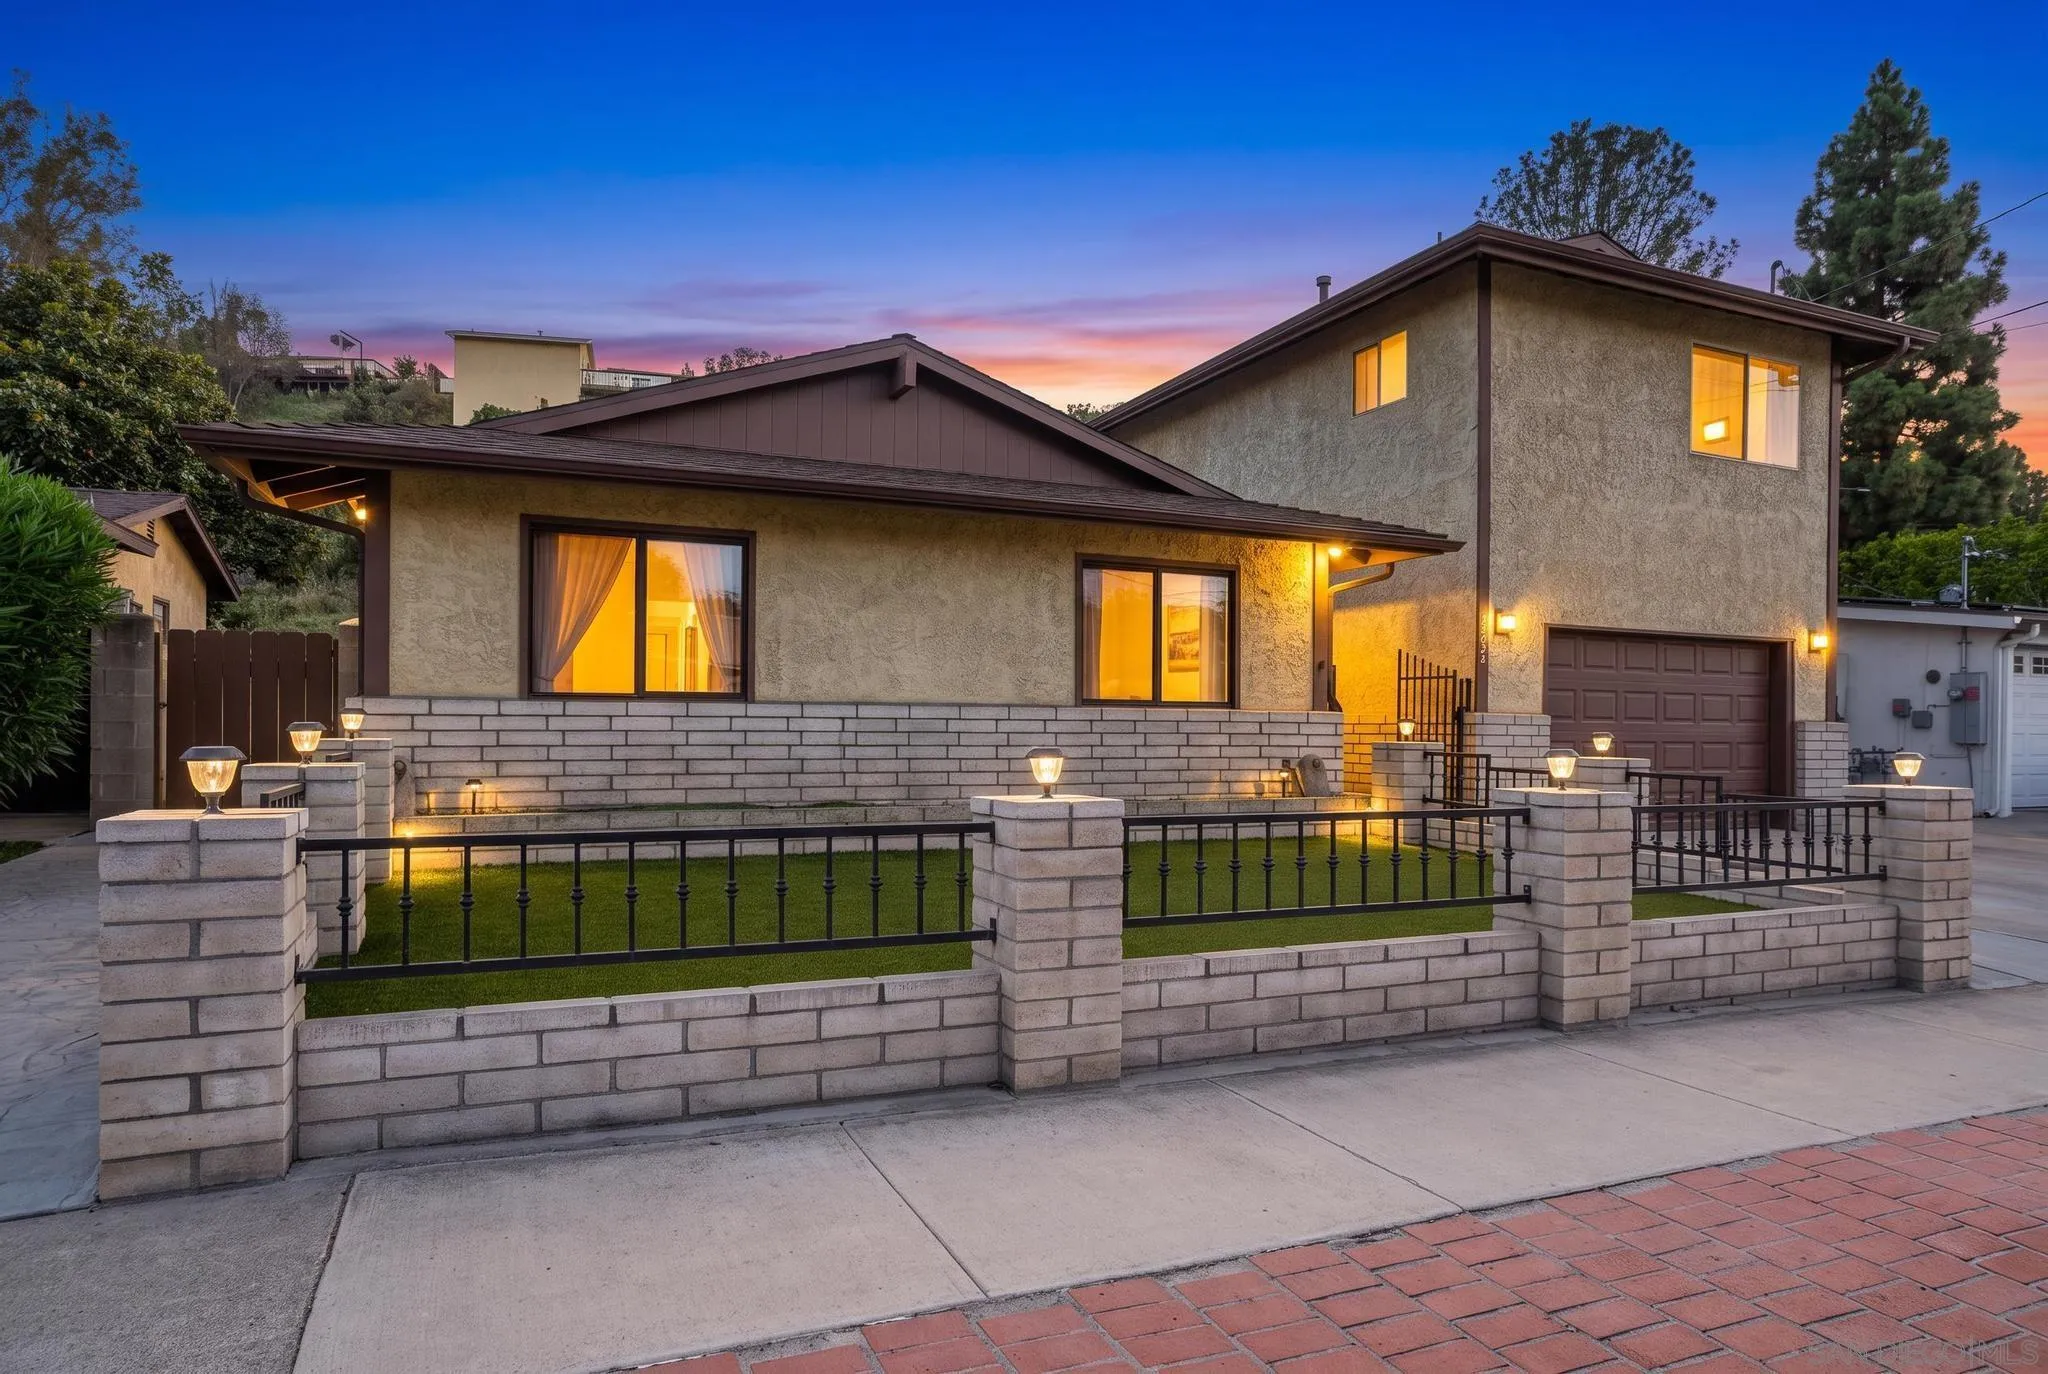
4621 Chateau Drive
San Diego, CA 92117
AREA SQFT
2,086
BEDROOMS
5
BATHROOMS
3
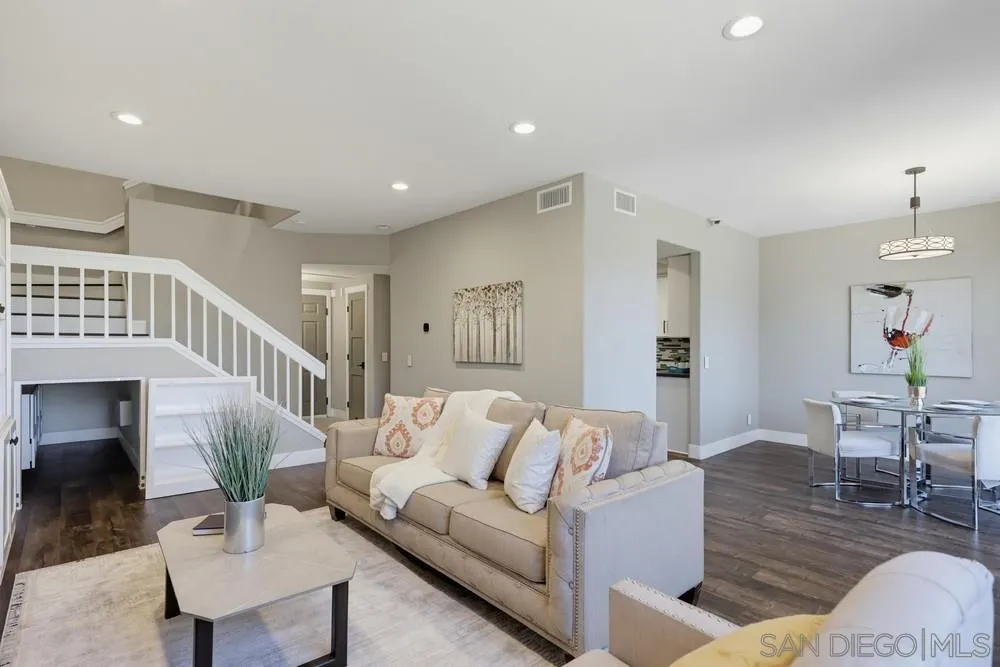
Welcome to this beautifully maintained 5-bedroom, 3-bathroom home offering 2,086 square feet of thoughtfully designed living space in the heart of Clairemont. With a versatile two-story layout, paid-off solar, and inviting indoor-outdoor living, this home blends comfort and convenience. The main level features three bedrooms and two bathrooms, along with dual living spaces that create options for multigenerational living, a caregiver arrangement, guest accommodations, a home office, or simply additional room to spread out. Upstairs, two additional bedrooms and a full bathroom offer another layer of privacy and flexibility to suit a variety of lifestyles. Meticulously cared for, the home reflects a true sense of pride of ownership throughout. The living space flows naturally into the backyard, creating an effortless setting for entertaining, relaxing, and enjoying San Diego’s year-round lifestyle. Full fencing surrounds the property, while turf in both the front and backyard provides a polished look with easy, low-maintenance upkeep. A backyard storage shed adds even more functionality. An attached garage and paid-off solar panels add everyday convenience, while the central Clairemont location keeps you connected to shopping, dining, recreation, and all that San Diego has to offer. Spacious, flexible, and exceptionally well cared for, this is a home designed to adapt beautifully to the way you live.
1801 Katella Ave
Anaheim, CA 92805
AREA SQFT
1,095
BEDROOMS
2
BATHROOMS
2
Calling all dreamers—come experience the magic of Disney right from your very own home. With views of the Disneyland fireworks from your own penthouse retreat, you can watch the magic light up the sky while letting the unmistakable spirit of Disney radiate through every corner of your home. This stunning 2-bedroom, 2-bathroom penthouse, is perfectly positioned in the heart of Anaheim. Offering 1,095 sq. ft. of living space, this home is filled with amazing natural light and an unmistakable Disney magic that seems to radiate throughout. The interior features a remodeled bathroom (2019) and updated flooring (2022), creating a fresh and inviting space that’s ready to enjoy. 1801 E Katella Ave, Apt 4023 is simply magical. Within walking distance to Angel Stadium, and minutes to Disneyland and the Honda Center, you'll be surrounded by some of Anaheim's most iconic attractions while still having a place to call home. Whether you're looking for a primary residence, weekend getaway, or investment opportunity, this penthouse delivers a rare combination of location, light, views, and undeniable charm.
1954 Oak View Rd
Alpine, CA 91901
AREA SQFT
2,401
BEDROOMS
4
BATHROOMS
3
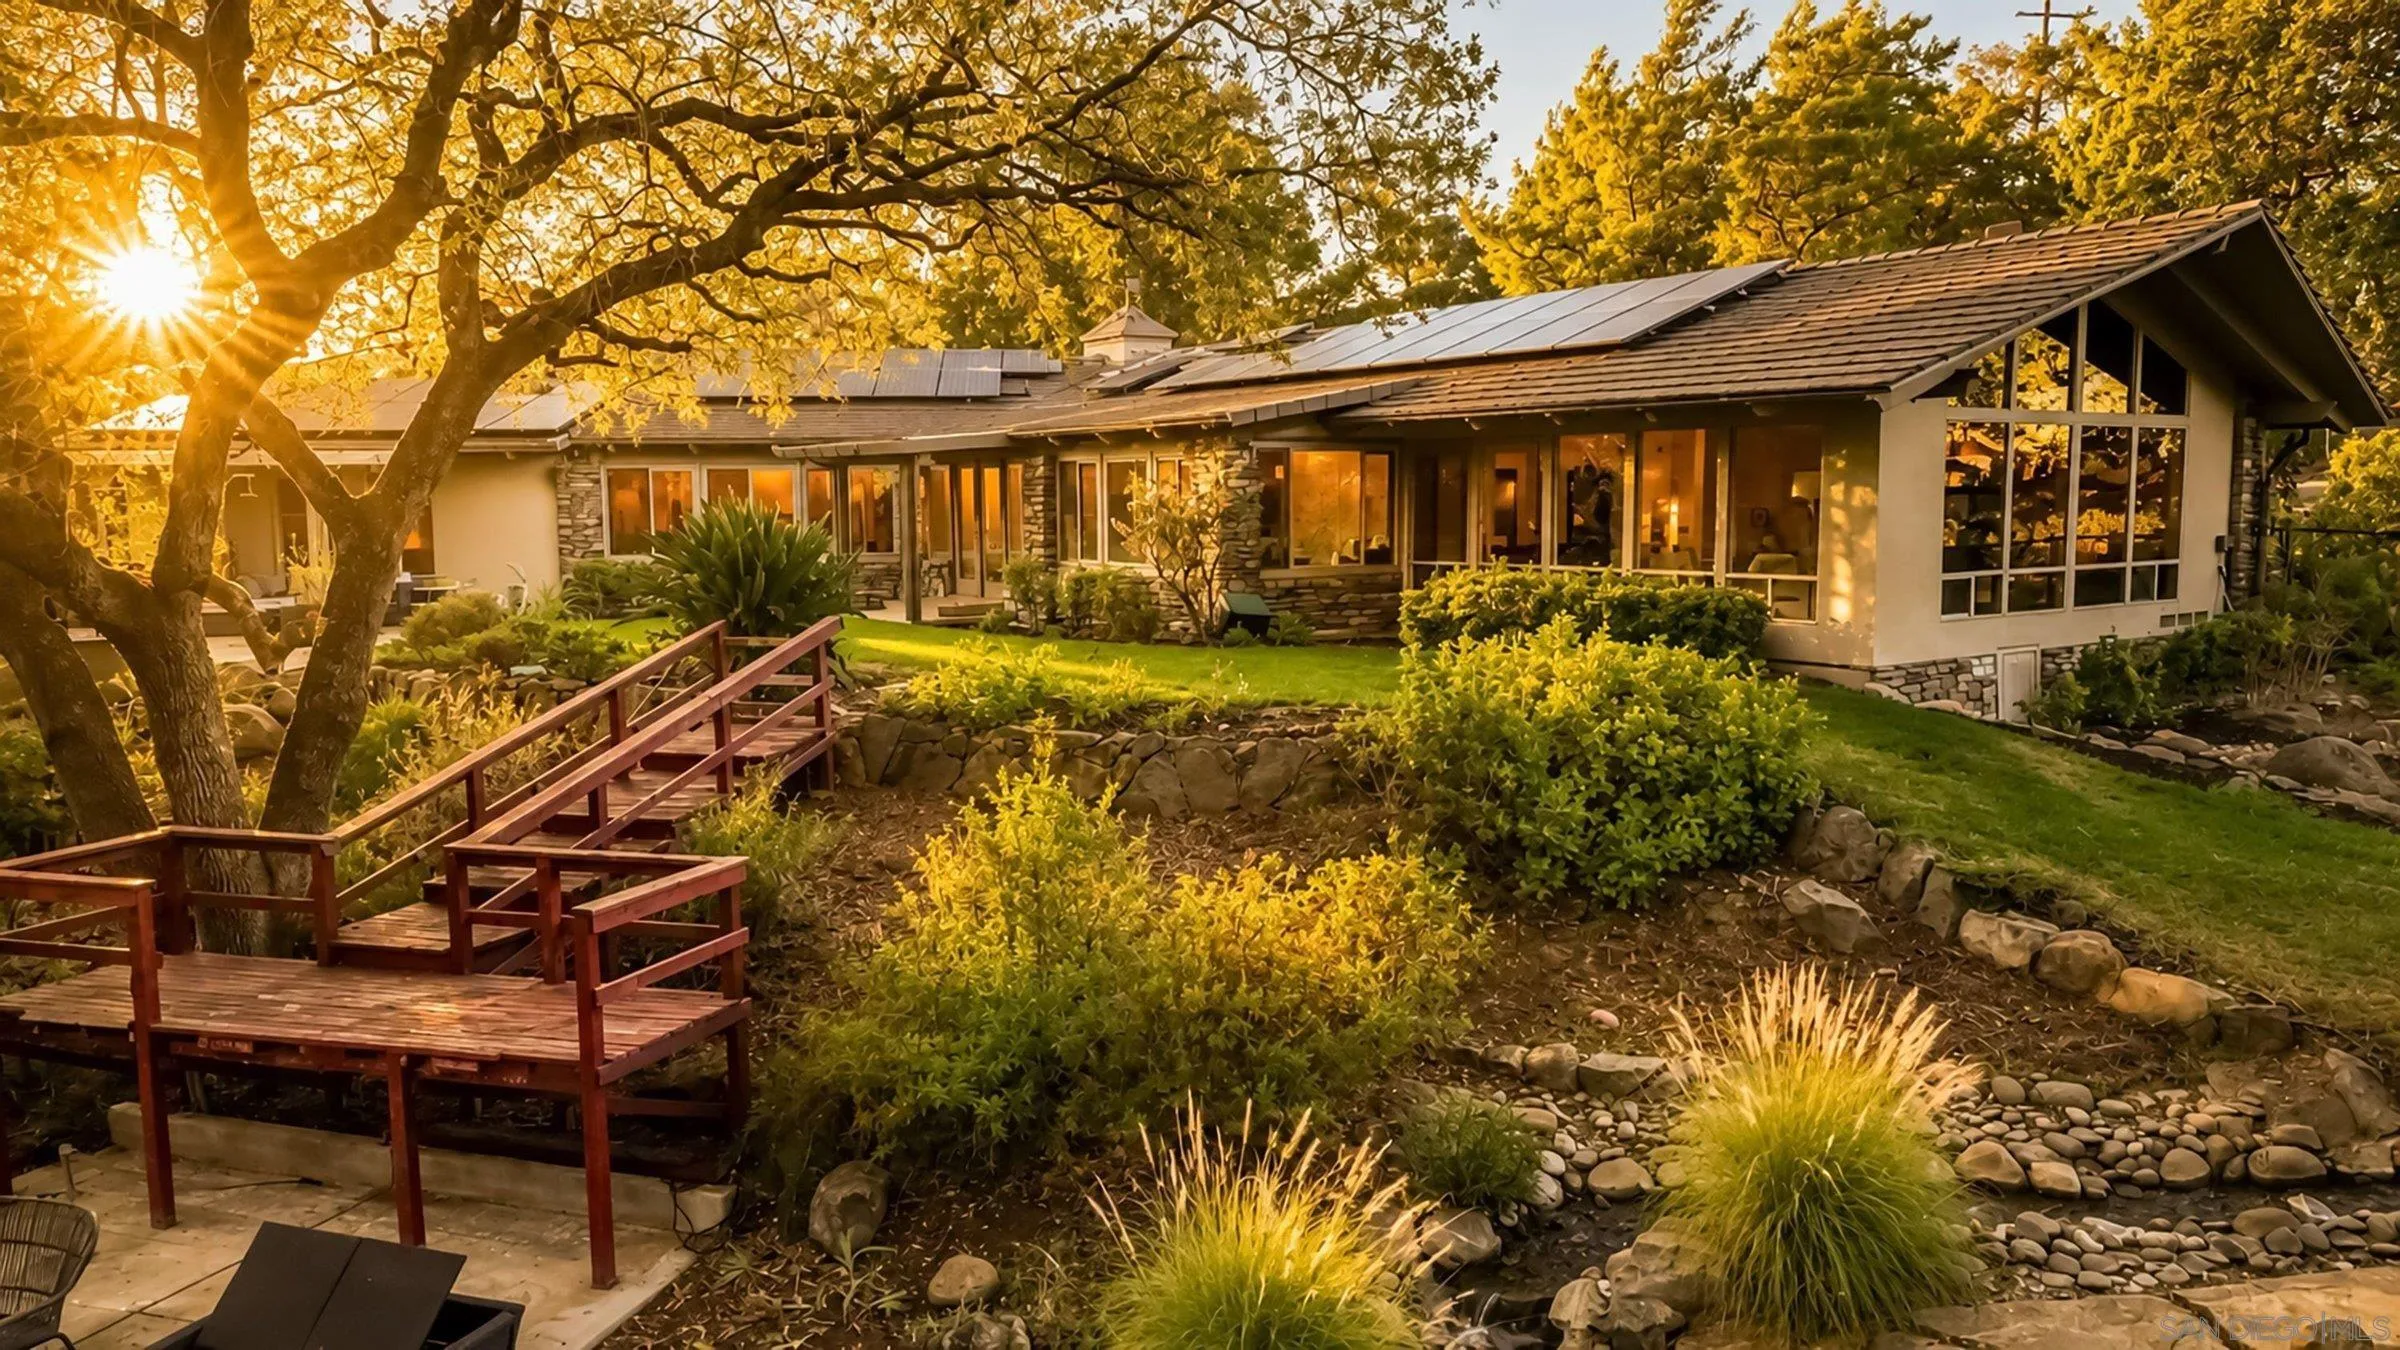
Discover a truly special Alpine property where charm, modern convenience, and the beauty of nature come together. Once featured in San Diego Home & Garden, this exceptional property offers a peaceful retreat surrounded by picturesque views and natural landscaping. Step inside to light-filled living spaces defined by architectural detail and an exceptional connection to nature. A dramatic coffered ceiling adds character and scale to the main living area, while expansive windows surround the space with views of the mature landscape and bring an abundance of natural light indoors. Warm hardwood floors create a welcoming sense of character throughout. The outdoor spaces are where this property truly shines. The backyard is a private oasis featuring a tranquil koi pond, multiple water features, lush landscaping, and several inviting areas to relax and entertain. Multiple outbuildings offer endless possibilities for home offices, gyms, studios, workshops, or spaces to escape and enjoy the serene surroundings. The property is equipped for both convenience and outdoor living, including solar panels, a well for irrigation, RV parking with cleanout, ample parking, and abundant storage for multiple vehicles, boats, RVs, and outdoor toys. A majestic 300+ year-old oak tree provides shade over the charming front sitting area. Garden enthusiasts will appreciate the numerous high-producing fruit trees and grapevines throughout the property. With a horse ranch bordering the rear of the property and no homes directly facing the backyard, the setting offers an exceptional sense of privacy
2504 Wanek Road
Escondido, CA 92027
AREA SQFT
882
BEDROOMS
2
BATHROOMS
1
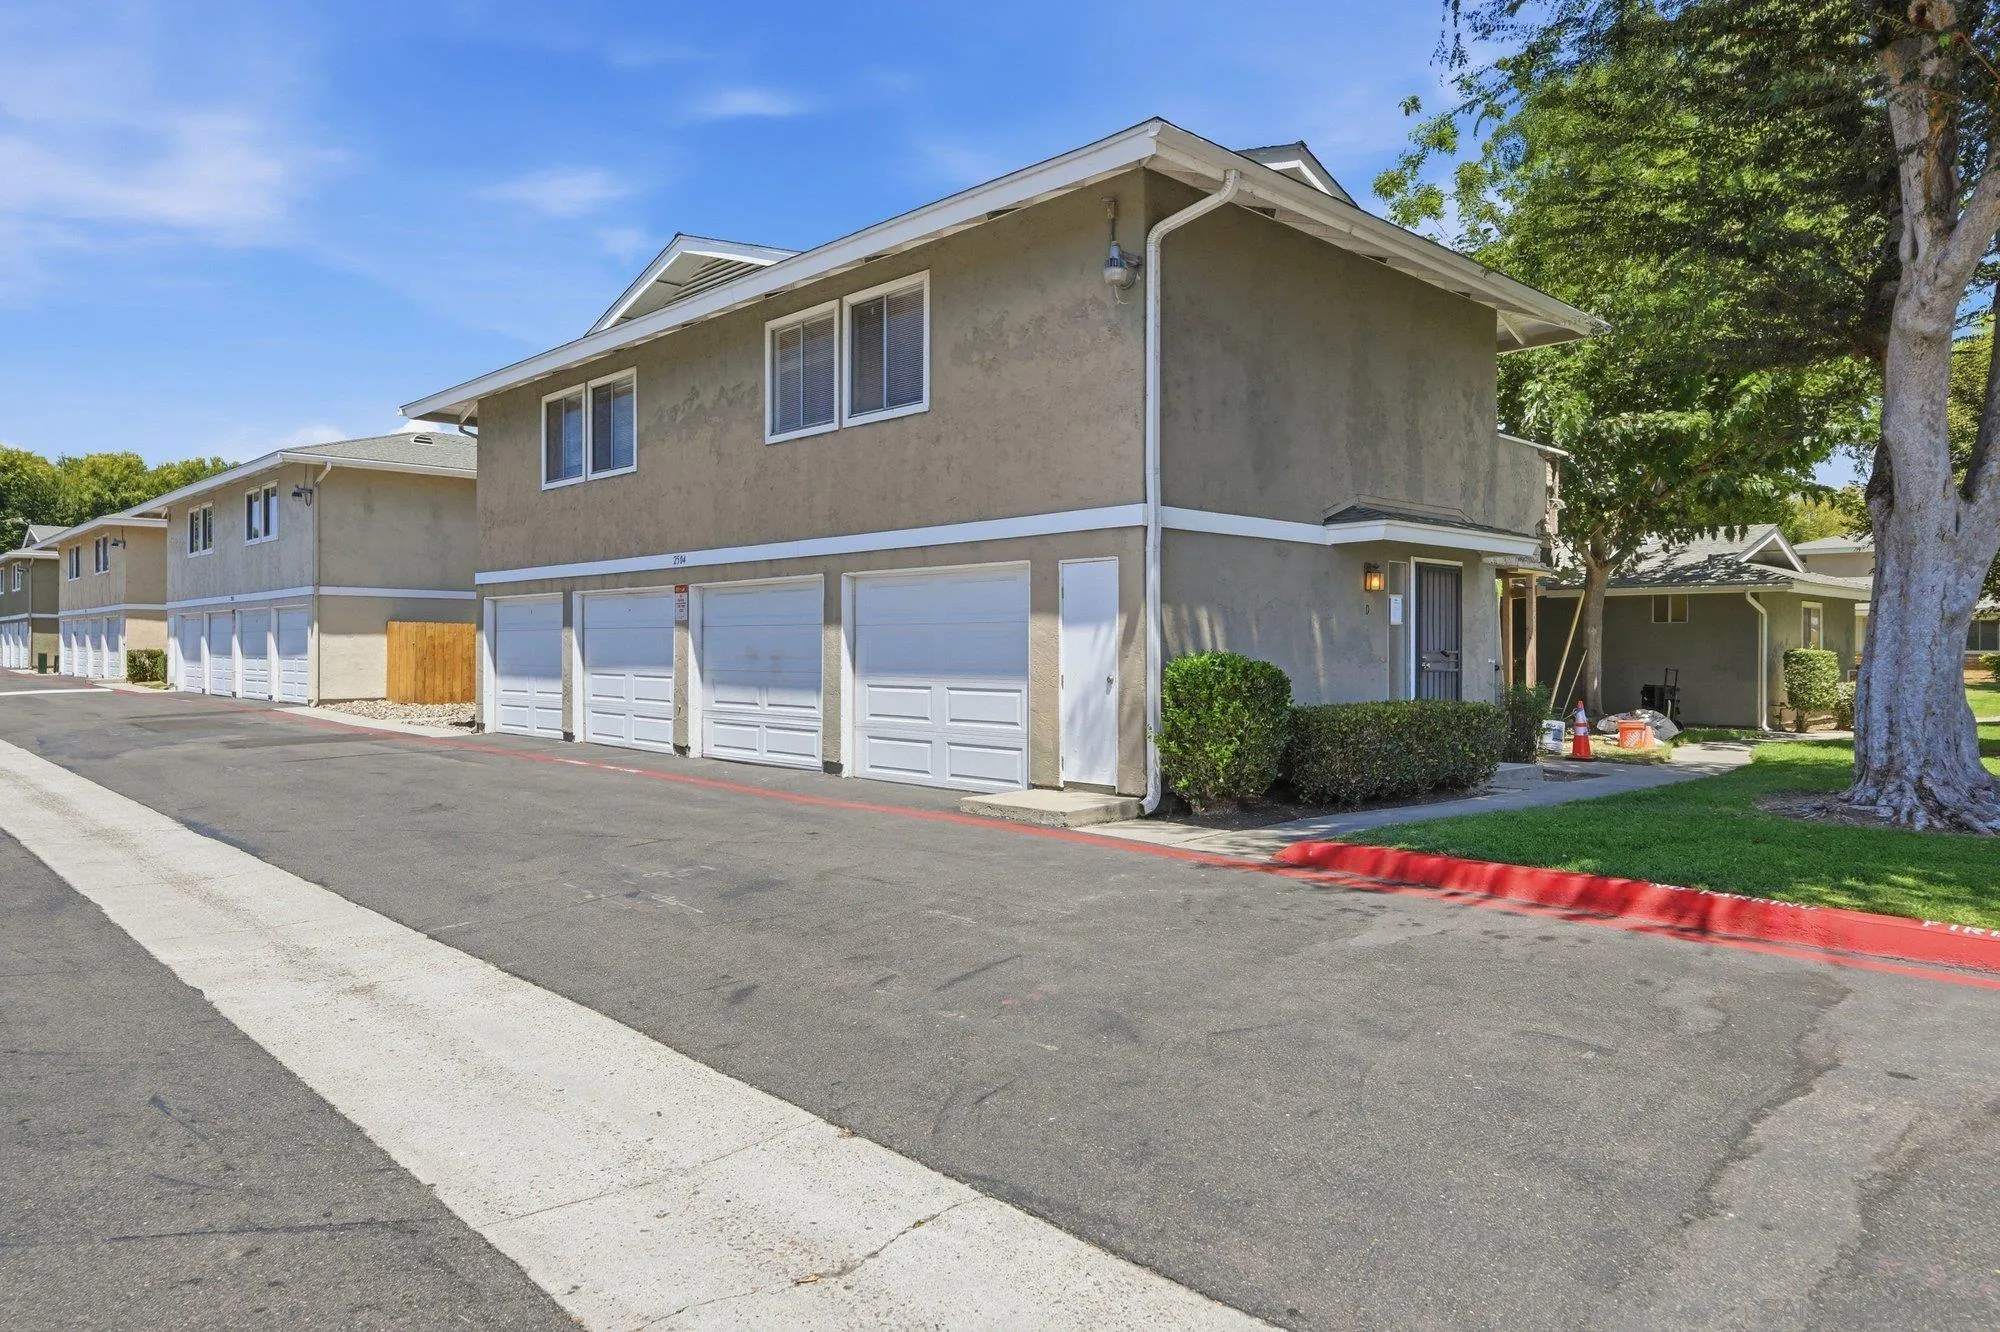
Enjoy home-like privacy in this desirable East Escondido 2-bedroom, 1-bathroom end-unit townhouse. Sharing only one common wall, this light-filled home offers the peaceful feel of a single-family house. Step inside to an open floor plan enhanced by fresh interior paint, brand-new plush carpet, and central air conditioning for year-round comfort. The primary living space flows seamlessly to a large private balcony—perfect for outdoor dining or lounging. Convenience is built in with a dedicated closet featuring a full-size washer and dryer, an attached 1-car garage, and an additional reserved parking space directly outside. Nestled in a lush community, you'll love taking advantage of the sprawling greenbelt and sparkling pool. Move-in ready and full of charm!
2770 2nd Ave
San Diego, CA 92103
AREA SQFT
1,531
BEDROOMS
2
BATHROOMS
3
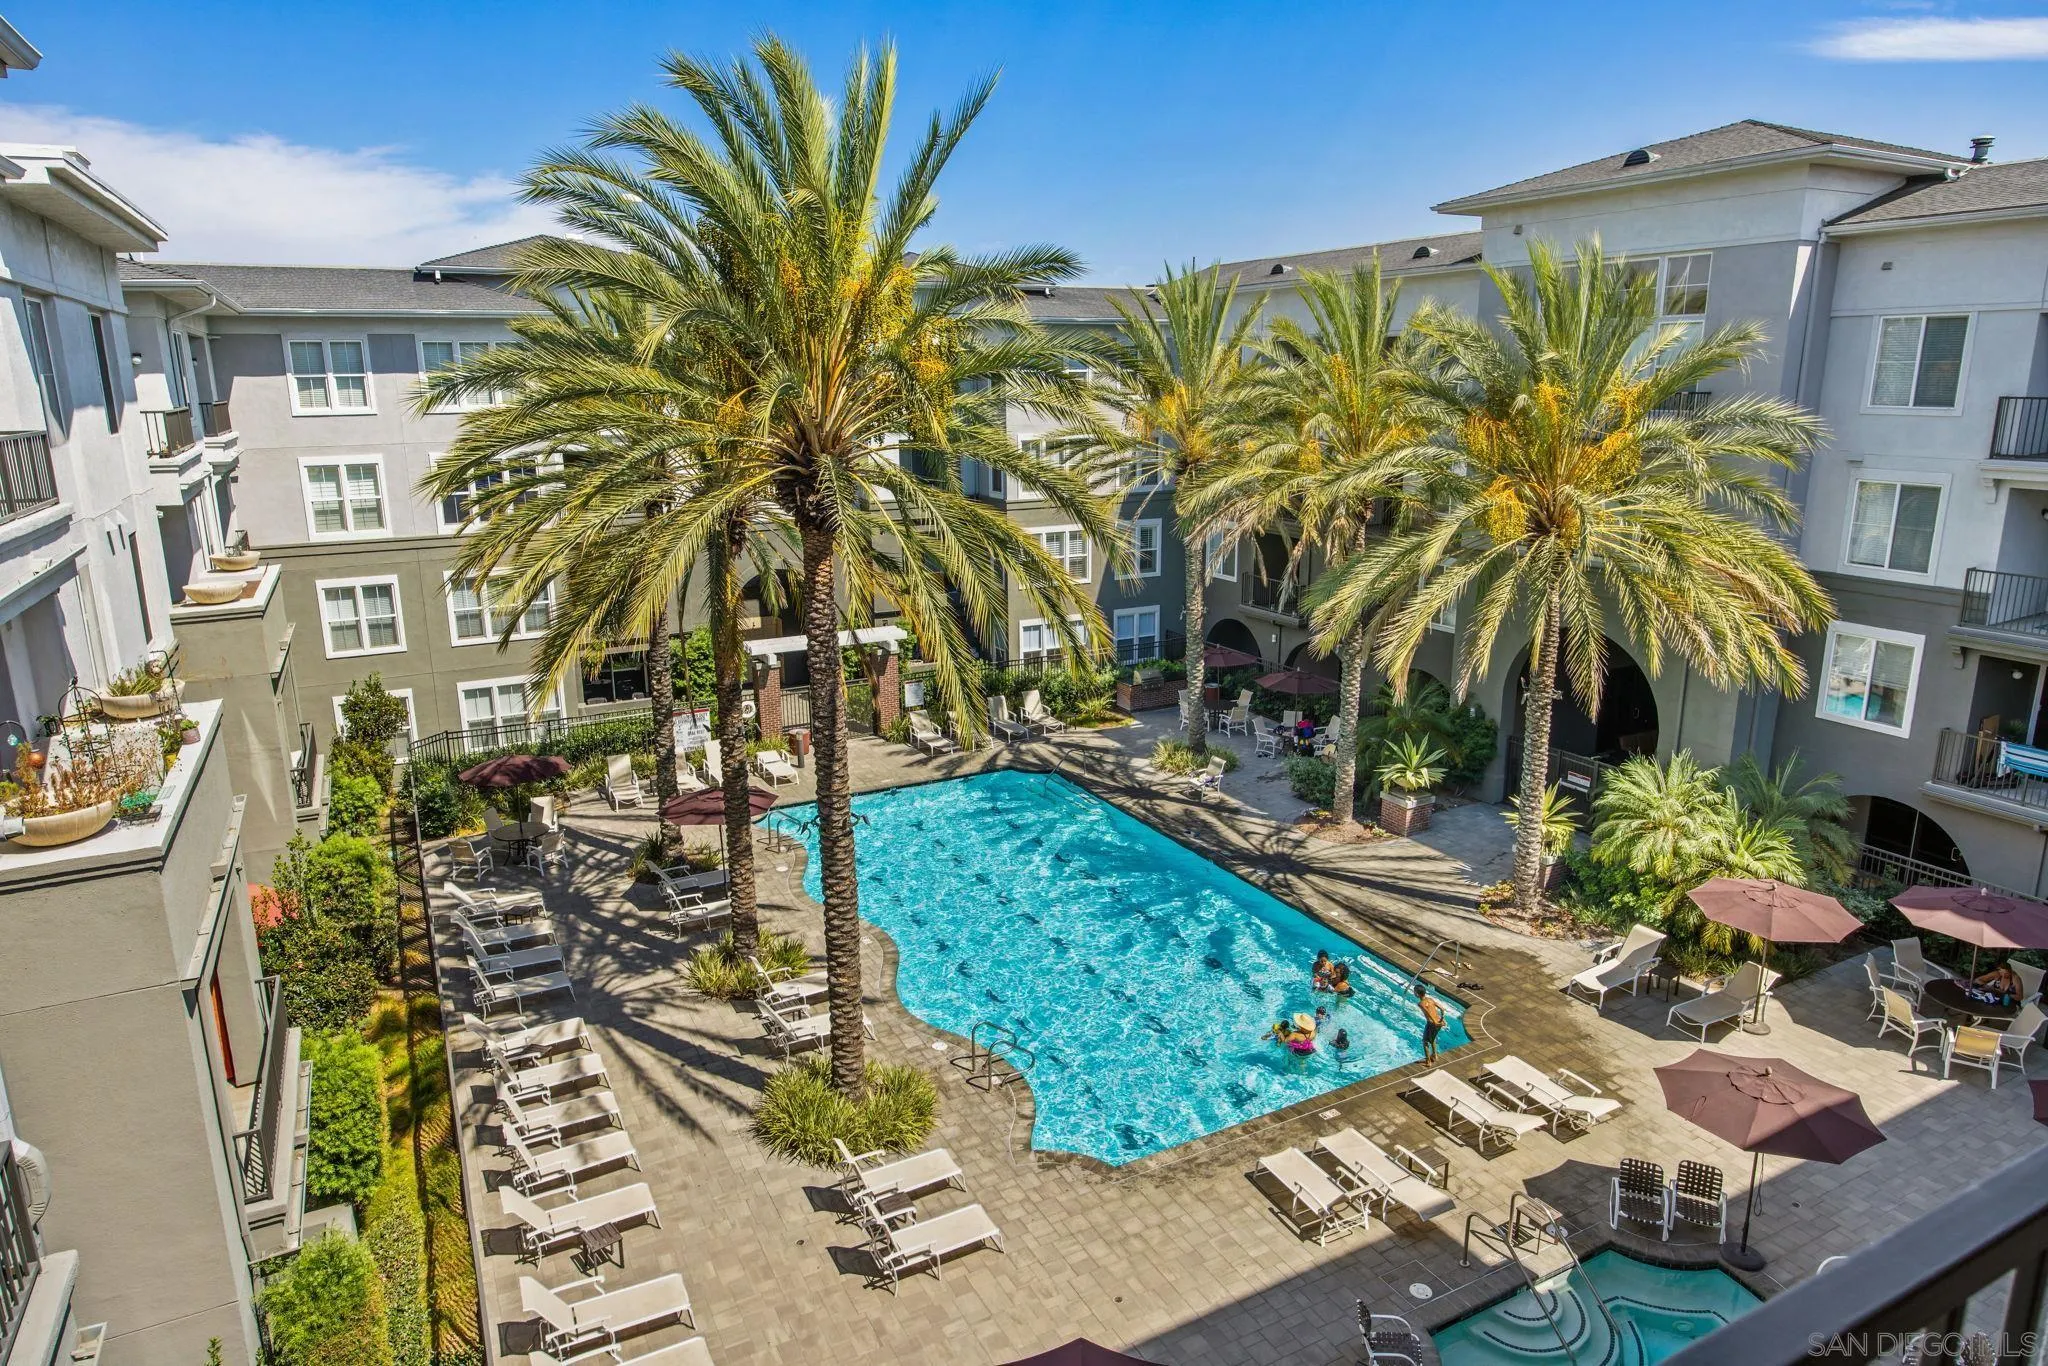
Fantastic deal! Welcome to 2770 2nd Avenue #112, an exceptional 2-bedroom, 2.5-bath residence in the highly sought-after Bridgewater community in the heart of Bankers Hill. Offering approximately 1,531 square feet of beautifully designed living space, this two-story condominium combines comfort, style, and an unbeatable urban location. The spacious floor plan features generous living and dining areas, well-appointed bedrooms, and the convenience of a half bath on the main level for guests. One of the home's standout features is the large custom storage closet, providing an abundance of organized storage rarely found in condominium living including extensive storage in the garage alng with side by side parking. Enjoy the security and convenience of a gated community with assigned parking and HOA amenities that include common area and exterior maintenance, roof maintenance, water, sewer, trash, termite service, pest control, and limited insurance. Perfectly situated just moments from Balboa Park, world-class museums, acclaimed restaurants, Little Italy, Downtown San Diego, and the waterfront, this home offers the ideal blend of tranquility and vibrant city living. Don't miss this incredible opportunity to own in one of San Diego's most desirable neighborhoods!
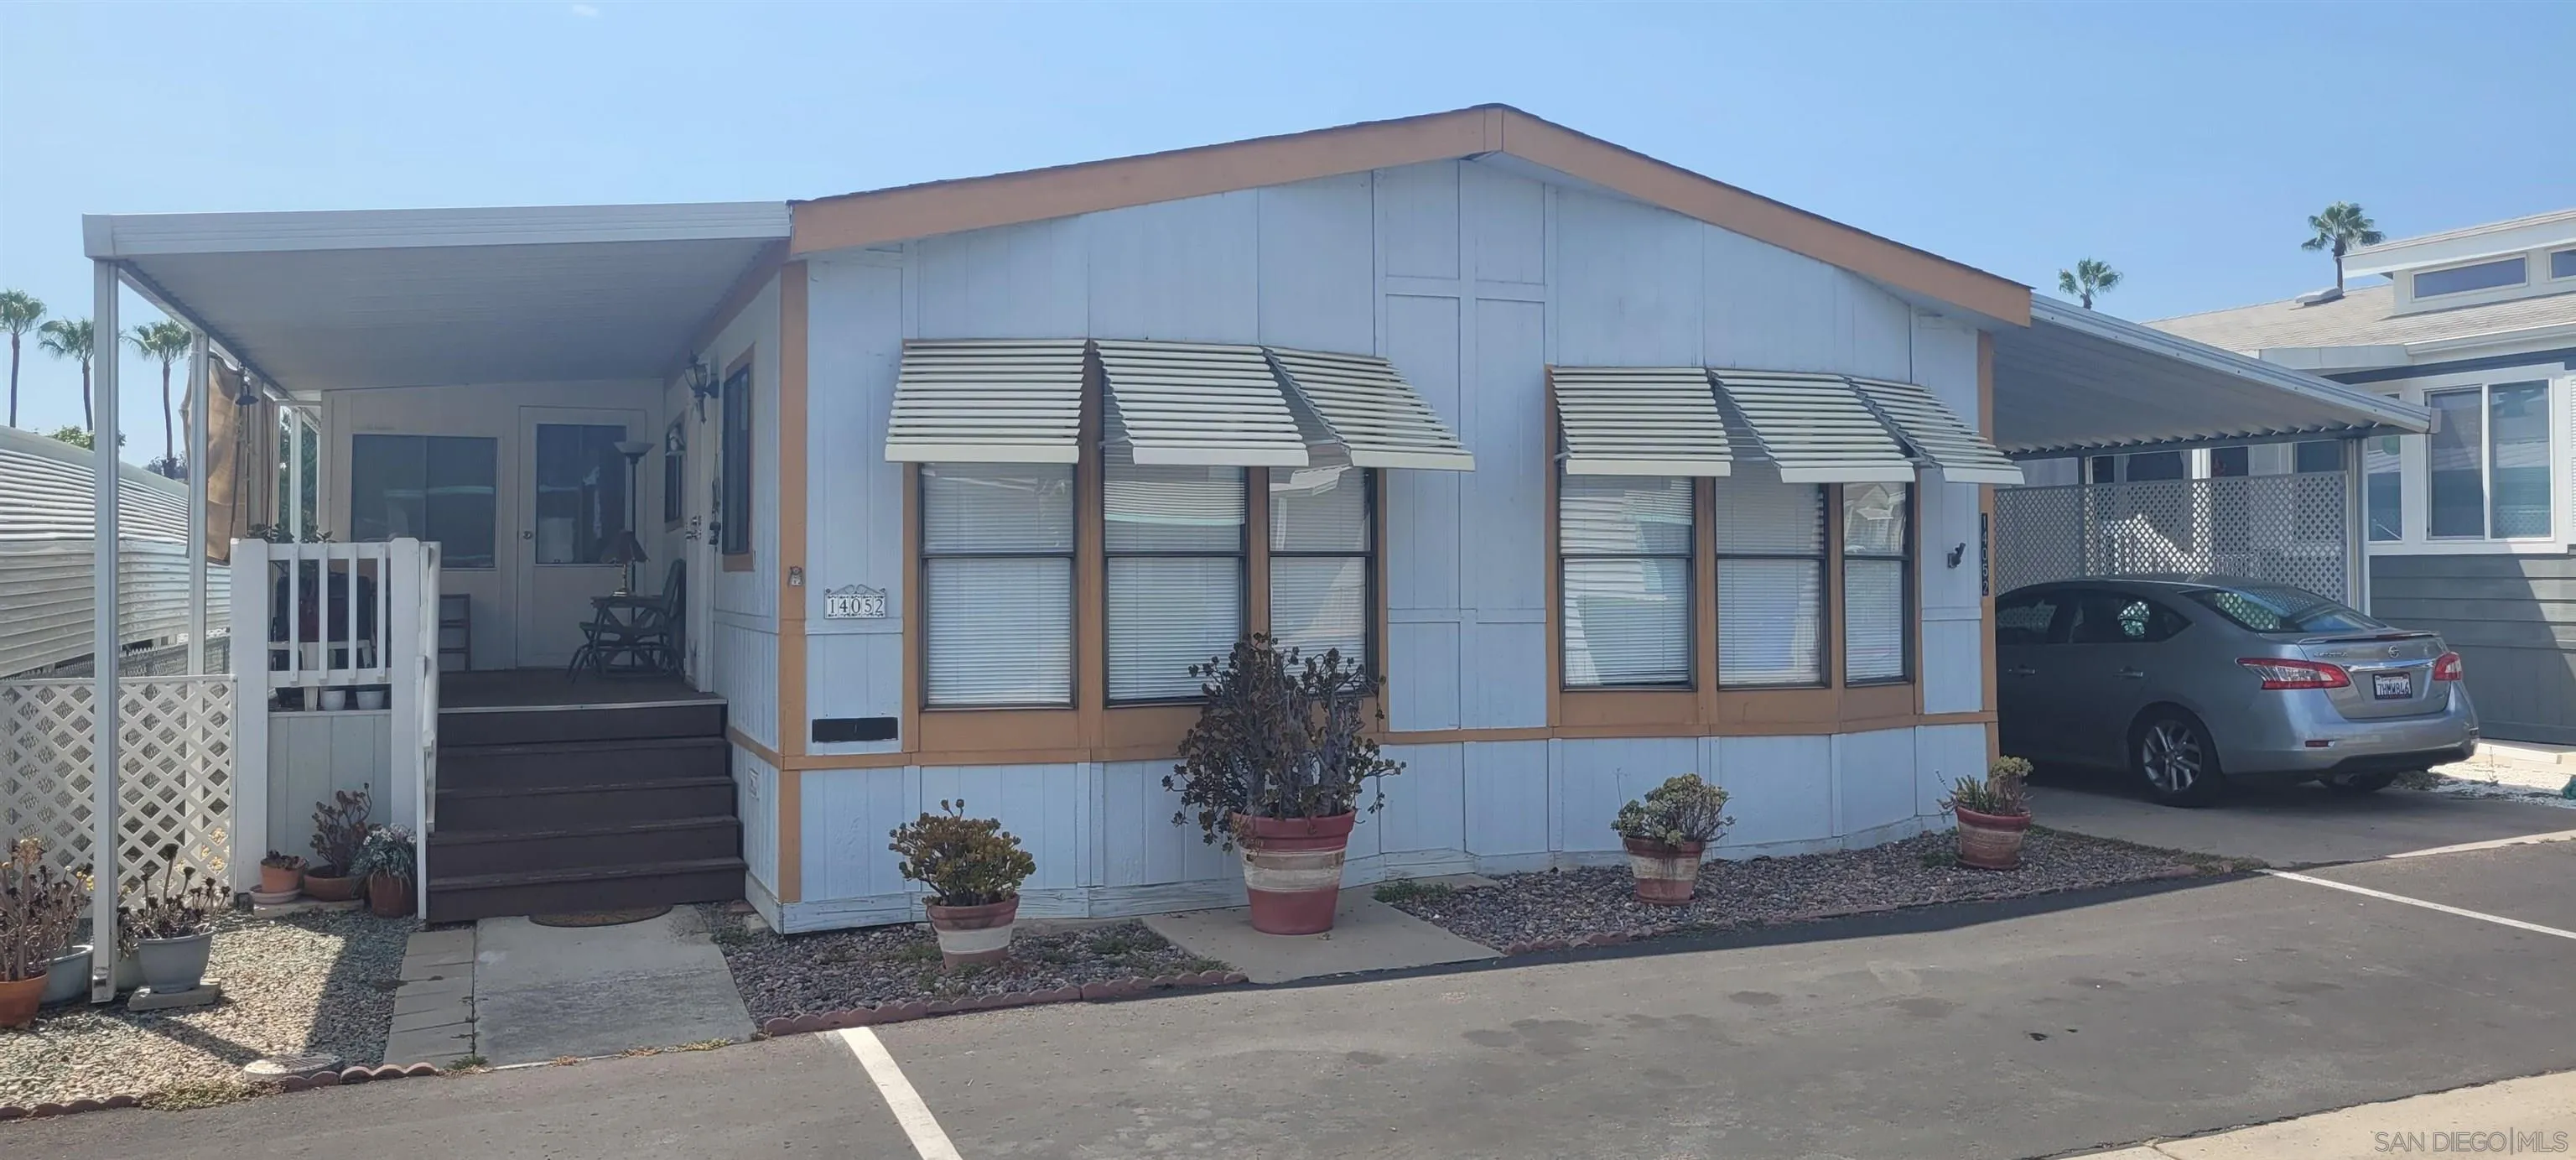
14052 Gardenia Avenue
Poway, CA 92064
AREA SQFT
1,152
BEDROOMS
2
BATHROOMS
2
Welcome to Poinsettia, one of Poway's most desirable 55+ communities! This spacious 2 bedroom, 2 bathroom home offers 1,152 square feet with an open, well-designed floor plan and comfortable living spaces throughout. The generous living room, dining area, and kitchen flow together nicely, creating a functional layout for everyday living and entertaining. The exceptionally spacious primary bedroom features an adjoining private bathroom, while the second bedroom and bathroom provide plenty of space for guests, hobbies, or a home office. An enclosed patio room provides additional flexible living space, and a separate laundry room adds everyday convenience. Additional features include central heating and air conditioning, refrigerator, washer and dryer, ramp access from the covered carport, a storage shed, tandem parking for two vehicles, and a low-maintenance yard. Poinsettia offers an array of amenities including a clubhouse, swimming pool, spa, billiards room, shuffleboard courts, BBQ and picnic areas, dog park, RV parking, and an active social calendar. Conveniently located near shopping, restaurants, medical facilities, and everything Poway has to offer, this home combines a great floor plan, generous living space, and an excellent opportunity to enjoy the Poinsettia lifestyle! Must be approved by park for residency.
30330 Vía Maria Elena
Bonsall, CA 92003
AREA SQFT
4,053
BEDROOMS
3
BATHROOMS
4
Privately positioned above the valley on 4.4 landscaped acres in Hialeah Rancho Estates, this updated single-story residence offers sweeping views of rolling hills, Moody Creek Vineyards, and the surrounding countryside. The elevated setting provides a rare sense of quiet and privacy, with views enjoyed from the main living areas, primary bedroom, and throughout the property. Fleetwood doors and windows connect the updated interiors to multiple outdoor sitting and dining areas, creating an ideal setting for alfresco meals, entertaining, or simply taking in the peaceful surroundings. A 40-foot saltwater infinity pool and spa appear to disappear into the horizon, making the views the center of the outdoor experience. Inside, the remodeled kitchen features black granite countertops, a large center island, and Café appliances. The private primary suite includes direct outdoor access, a spa-style bath with a soaking tub and dual rain showers, and an oversized custom closet. Two additional en-suite bedrooms, a bonus room, and a built-in home office provide plenty of space for guests and everyday living. The grounds also feature 400 dragon fruit trees, garden paths, secluded seating areas, and new exterior lighting. Additional updates include a whole-house generator, dual-zone HVAC, integrated indoor and outdoor speakers, and a three-car garage with epoxy floors and an EV hookup.
1924 Leeward Lane
Newport Beach, CA 92660
AREA SQFT
3,332
BEDROOMS
6
BATHROOMS
3
Welcome to 1924 Leeward Lane, a beautiful residence situated on one of Newport Beach’s most prestigious streets in the Dover Shores area. Situated on an 8,100+ square foot lot, this 6 bedroom, 3.5 bathroom home is thoughtfully designed for family living at its finest. A curved red brick driveway leads up to the entry, welcoming you with a charming front patio and Dutch door. Step inside to a kitchen with an abundance of natural light, complete with a breakfast bar. The formal dining room, laundry, and two living areas flow together and create an inviting space for entertaining and relaxing. The main floor hosts four bedrooms including the current primary with an en-suite bathroom and French doors leading to the backyard. The second floor features two large bedrooms and an open loft area currently serving as a media/family room and office. A private deck off of the upper living area overlooks the backyard’s lush greenery. The backyard provides two open and comfortable seating areas surrounding the pool, perfect for group gatherings. With premier access to Newport Beach’s best dining and shopping, Mariners Elementary School, beaches and John Wayne Airport, you do not want to miss this opportunity to own on Leeward Lane.
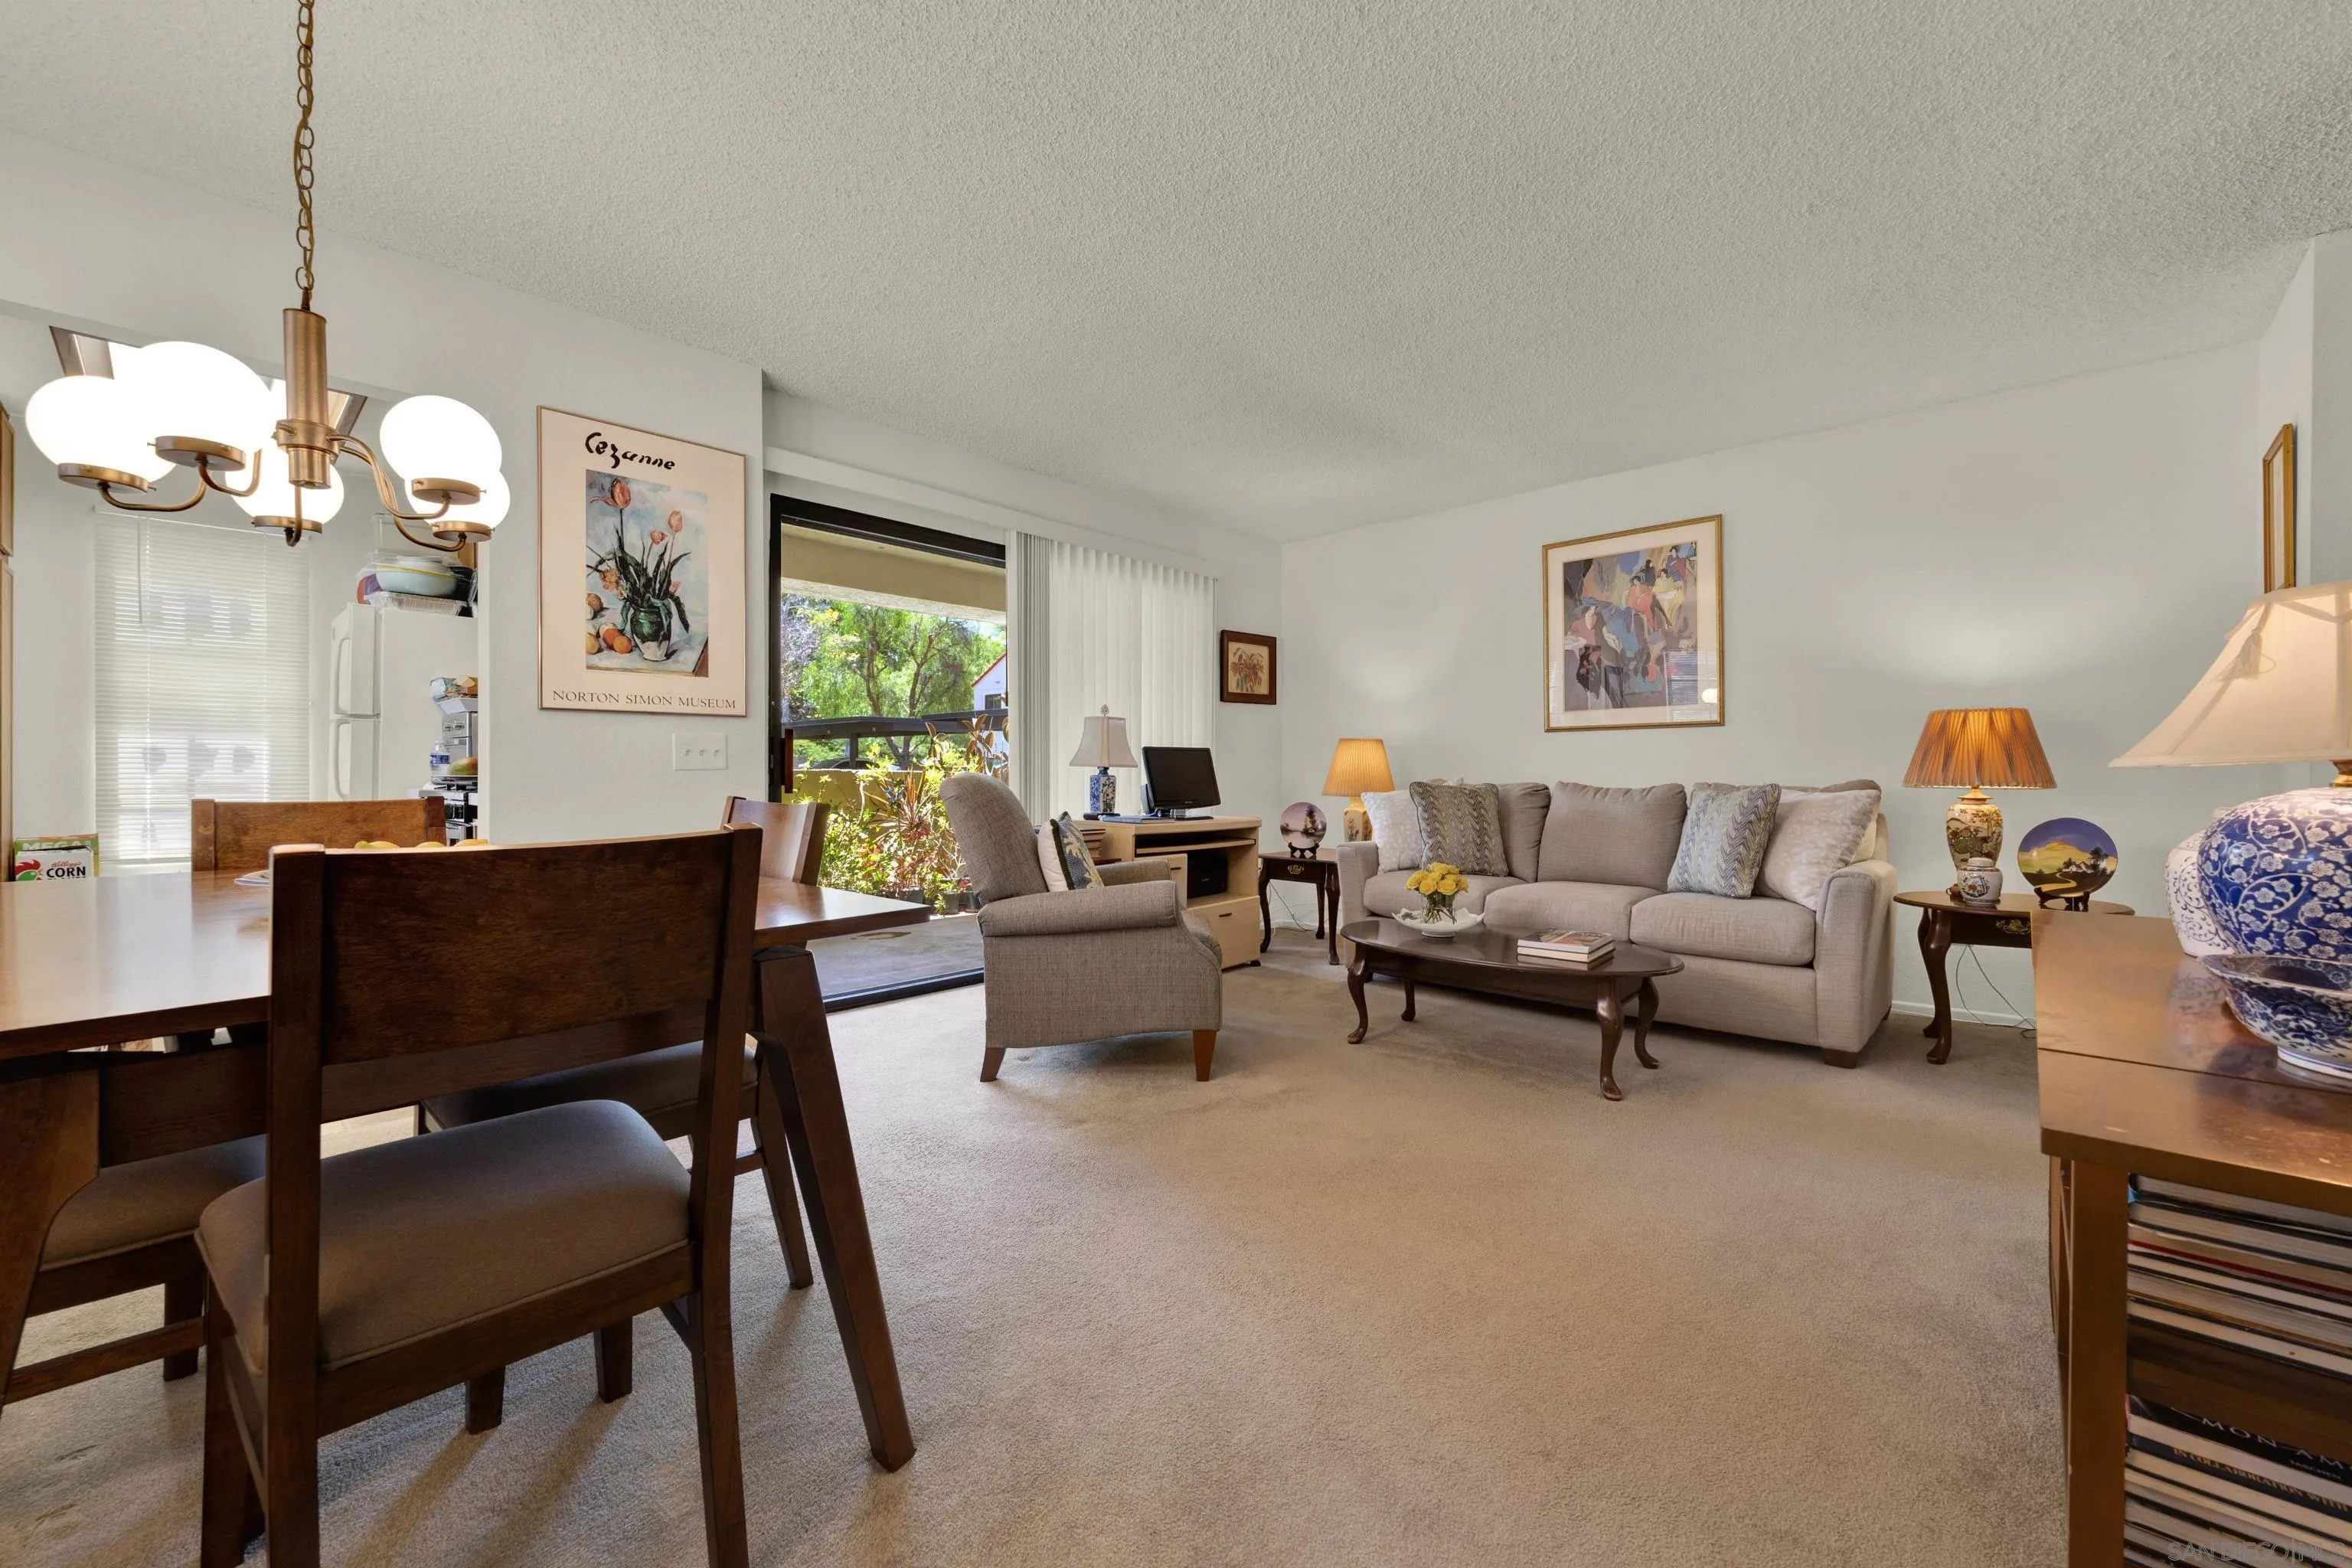
13211 Wimberly Sq.
San Diego, CA 92128
AREA SQFT
907
BEDROOMS
2
BATHROOMS
2
Desirable private corner home featuring a thoughtfully designed floor plan with two spacious primary bedrooms, each offering a remodeled ensuite bathroom, making it ideal for comfortable living, guests, roommates, or a home office setup. The bright and open living space is enhanced by high ceilings, creating an airy feel throughout. Enjoy indoor-outdoor living with a large, covered patio and convenient storage closet, providing plenty of space to relax. Additional features include an in-unit washer and dryer, new blinds, assigned carport parking, and ample guest parking. Residents enjoy access to community amenities, including a resort-style pool and spa, recreation room, and BBQ area. The HOA covers water, trash, landscape maintenance, and roof maintenance. Conveniently located near public transportation, Poway Unified schools, shopping, major freeways, and nearby hiking trails, this home offers a great combination of comfort, convenience, and community amenities.
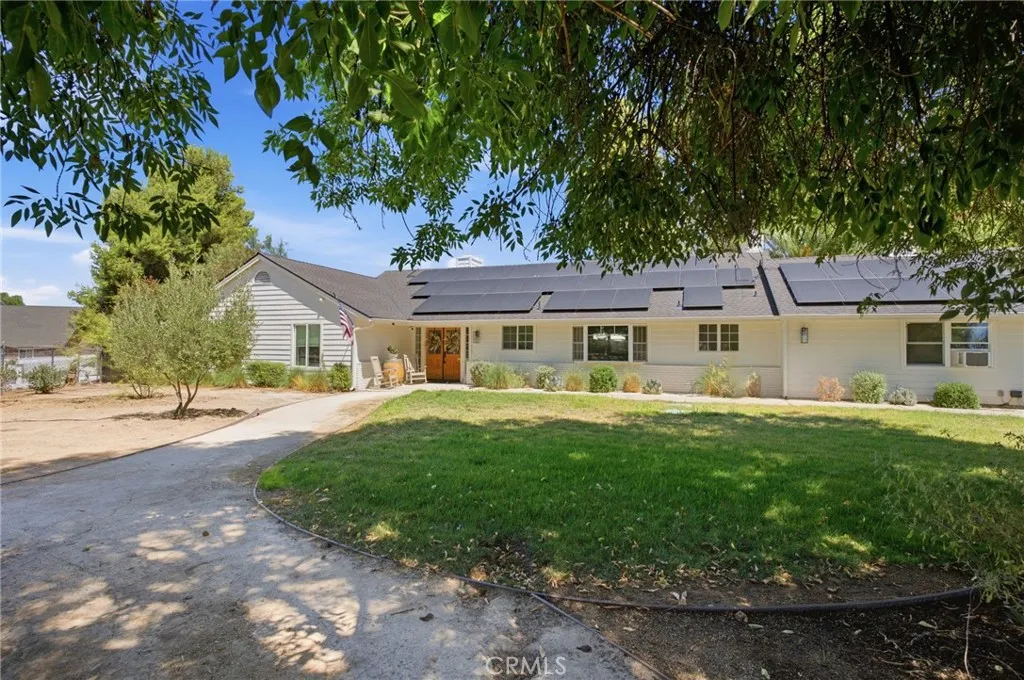
37434 Glenoaks
Temecula, CA 92592
AREA SQFT
2,628
BEDROOMS
4
BATHROOMS
3
Welcome to elevated Wine Country living in the heart of Temecula. Privately positioned on approximately 2.5 acres behind an automatic gated entry, this beautifully remodeled single-story estate brings together modern luxury, resort-style amenities, energy efficiency, and the relaxed lifestyle that makes Temecula Wine Country so desirable. The 4-bedroom, 2.5-bath residence welcomes you through double farmhouse doors into a bright, expansive open-concept interior designed for both everyday living and effortless entertaining. Generous living, dining, and gathering spaces flow seamlessly into the chefs kitchen, complete with stainless steel appliances, a walk-in pantry, wine bar, and wine refrigerator. The thoughtfully designed floor plan offers three spacious secondary bedrooms, while the private primary suite serves as its own retreat with direct patio access and a spa-inspired bath featuring dual vanities and an oversized walk-in shower with dual shower heads and a rainfall shower. Step outside and experience your own private Wine Country oasis. A sparkling pool, expansive covered patio, lawn, and oversized fire pit area create an inviting backdrop for entertaining, relaxing, and enjoying Temeculas year-round indoor-outdoor lifestyle. Mature landscaping adds beauty throughout the property with guava, pomegranate, jasmine, and San Diego Red bougainvillea, while a seasonal creek enhances the natural character of the setting. Designed for far more than just beautiful living, the acreage offers exceptional versatility. A horse arena with water, kennel with misters, additional us
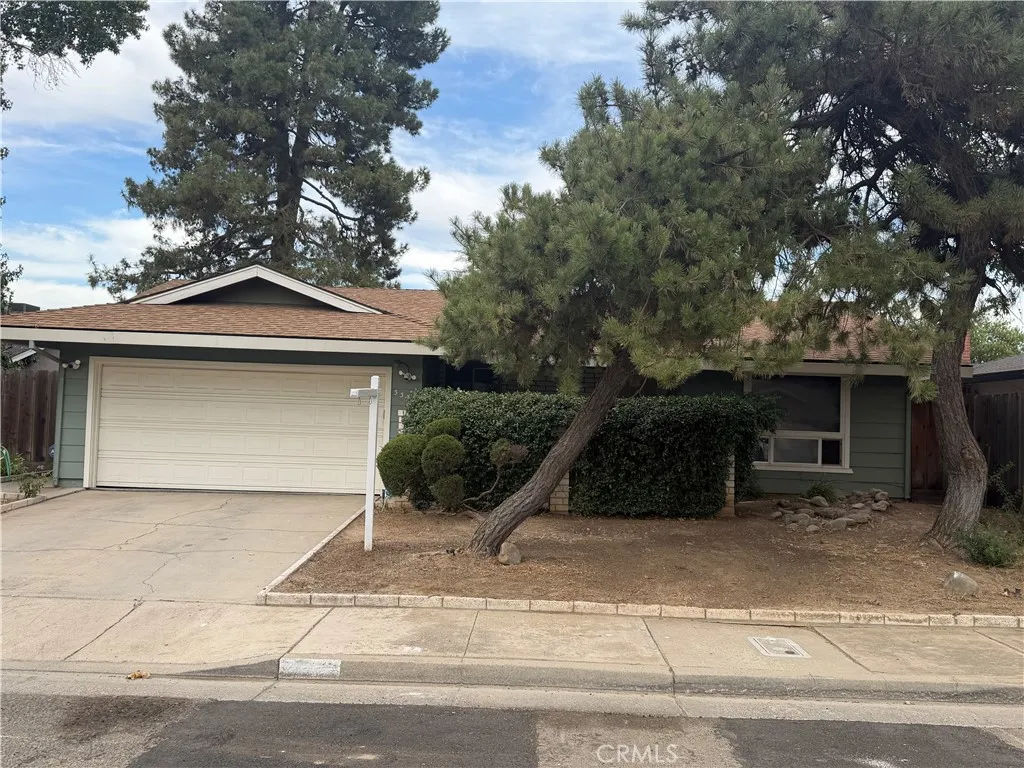
3372 Wawona Court
Merced, CA 95340
AREA SQFT
1,766
BEDROOMS
3
BATHROOMS
2
Welcome to this beautifully remodeled 3-bedroom, 2-bath home offering 1,766 square feet of comfortable living space in desirable North Merced on a quiet cul de sac .Conveniently located near shopping, restaurants, parks, and schools, this move-in-ready home combines modern updates with everyday comfort. The spacious kitchen features new quartz countertops, all-new cabinetry, and a new electric range, making it both stylish and functional. Both bathrooms have been tastefully updated with new tile flooring. One bathroom offers a new tub/shower with elegant glass doors, while the second features a walk-in shower with a glass enclosure. Additional upgrades include: new laminate flooring throughout the main living areas, brand-new carpet in all bedrooms, fresh interior paint, new baseboards throughout. With quality upgrades from top to bottom, this home is ready for its new owners to move in and enjoy. Don't miss this wonderful opportunity to own a beautifully updated home in one of North Merced's most convenient locations great for investors wanting to expand portfolio or a first time home buyer.
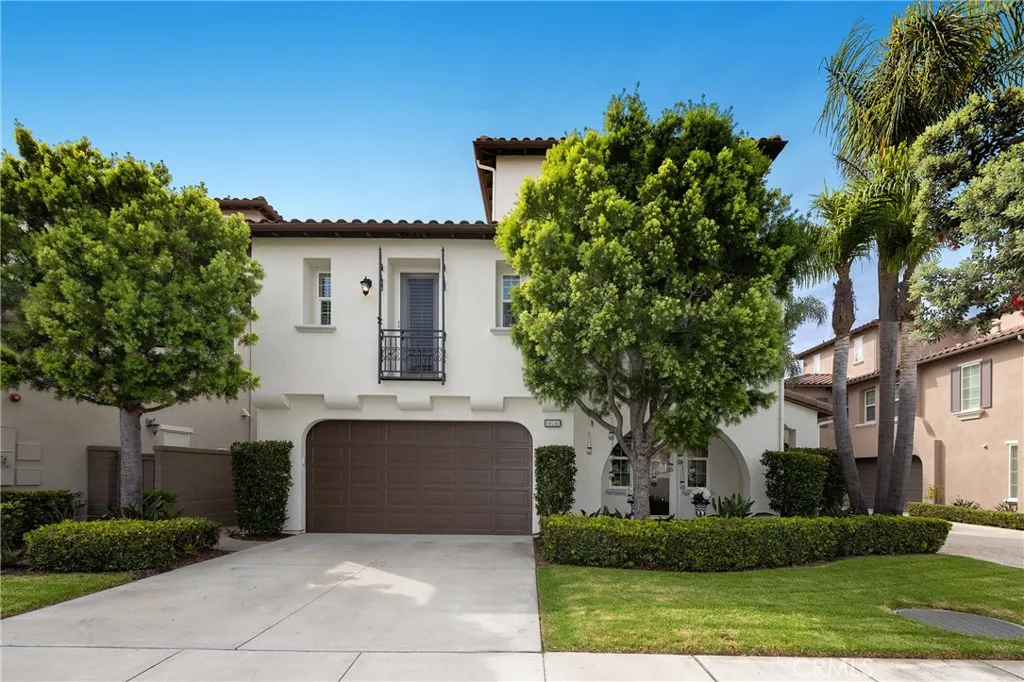
18741 Sinclair Lane
Huntington Beach, CA 92648
AREA SQFT
2,576
BEDROOMS
4
BATHROOMS
4
Distinctive attributes complement this refined, yet comfortable residence set within SeaCliffs sought-after Bel Air enclave. One of only six homes in the entire community to offer expanded capacity for vehicles a private two-car drive as well as an attached two-car garage, enhancing the accommodation of the approximately 3,375 square-foot parcel. A flexible three-level floor plan with a thoughtful collection of spaces affords over 2,500 square feet of stylishly appointed environments for modern living, entertaining, at-home work, and hosting guests or family. Bright and open, the interior provides a multitude of elevated elements and benefits of functional design a small selection includes: smart light features controlling most lights with app, a main level with a centralized kitchen, dining, and great room positioned for indoor/outdoor enjoyment; notable finish upgrades in stone surfaces, hardwood flooring, custom millwork and shutters, breakfast niche seating, a professional-style range, and wiring for whole-house sound; a primary suite with volume ceilings, dual wardrobe rooms, dual sink configuration and a soaking tub. A third-level loft, and a main-level bedroom extend the homes versatility offering additional space for media, fitness, recreation, or a quiet retreat; while the exterior reflects an equal level of utility with a generous area for a barbeque, or outdoor dining, conversation seating, and a gas fire feature. Further distinguishing the property gated community entry; a resort-like pool, spa, lush green space, tennis court, and playgrounds along with id
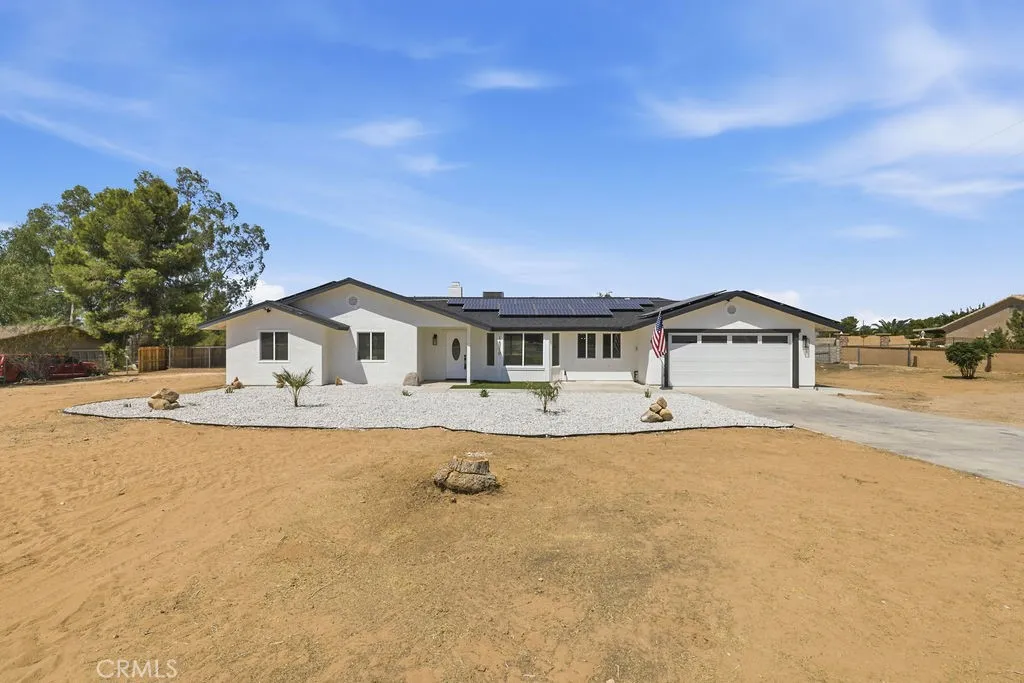
16710 Candlewood Road
Apple Valley, CA 92307
AREA SQFT
1,784
BEDROOMS
3
BATHROOMS
2
Welcome to this beautifully remodeled 3-bedroom, 2-bathroom home in Apple Valley, offering a fresh, move-in-ready interior and plenty of room to make the property your own. Step inside to find a completely renovated interior featuring a brand-new kitchen, beautifully updated bathrooms, new flooring, and fresh interior paint throughout. The home also features a brand-new roof and leased solar panels, adding valuable updates to the property. Situated on just under one acre, the expansive lot offers a blank canvas with endless possibilities. Create your dream backyard, add outdoor entertaining spaces, RV or recreational vehicle parking, or explore the potential for an ADU for additional living space or future rental income. With its updated interior, spacious lot, and room to grow, this Apple Valley home is ready for its next owners to move in and make it their own.
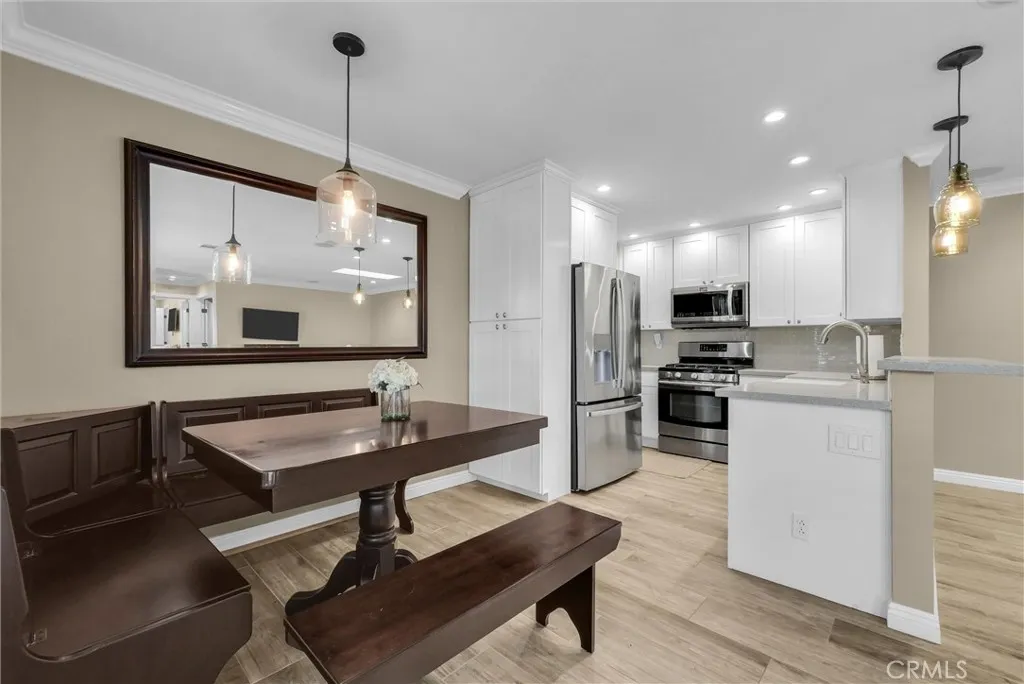
146 Orchard
Irvine, CA 92618
AREA SQFT
867
BEDROOMS
2
BATHROOMS
1
SINGLE-LEVEL, turn-key, and move-in ready, this beautifully maintained Irvine residence sits in the heart of the city and showcases true pride of ownership. The remodeled kitchen features crisp white cabinetry, stainless steel appliances, quartz countertops, and a neutral designer backsplash. Porcelain tile flooring flows throughout the home, offering durability, easy maintenance, and an elegant modern look. The fully remodeled bathroom is appointed with tasteful, updated fixtures, and the home includes upgraded doors and hardware, recessed lighting, plantation shutters, and fresh interior paint. The open floor plan creates a seamless connection between the kitchenwith its convenient breakfast counterthe dining area, and the living room. A Large sliding glass door leads to the private yard, beautifully landscaped sanctuary featuring a tranquil water fountain and hand selected plants that create a lush garden retreat. The main bedroom offers a walk-in closet and stylish light fixtures, while both bedrooms enjoy peaceful views of the surrounding greenbelt. Major improvements completed in recent years include the HVAC system, water heater, flat roof over the garage, and the living room skylight. A rare highlight of this home is the spacious DOUBLE-DOOR GARAGE with DIRECT ACCESS, providing convenience, security, and additional storage flexibility. Enjoy resort-style community amenities including two pools, spa, clubhouse, fitness center, lighted tennis courts, pickleball courts, playgrounds, and beautifully maintained greenbelts throughout the neighborhood. Low HOA dues, no Mel
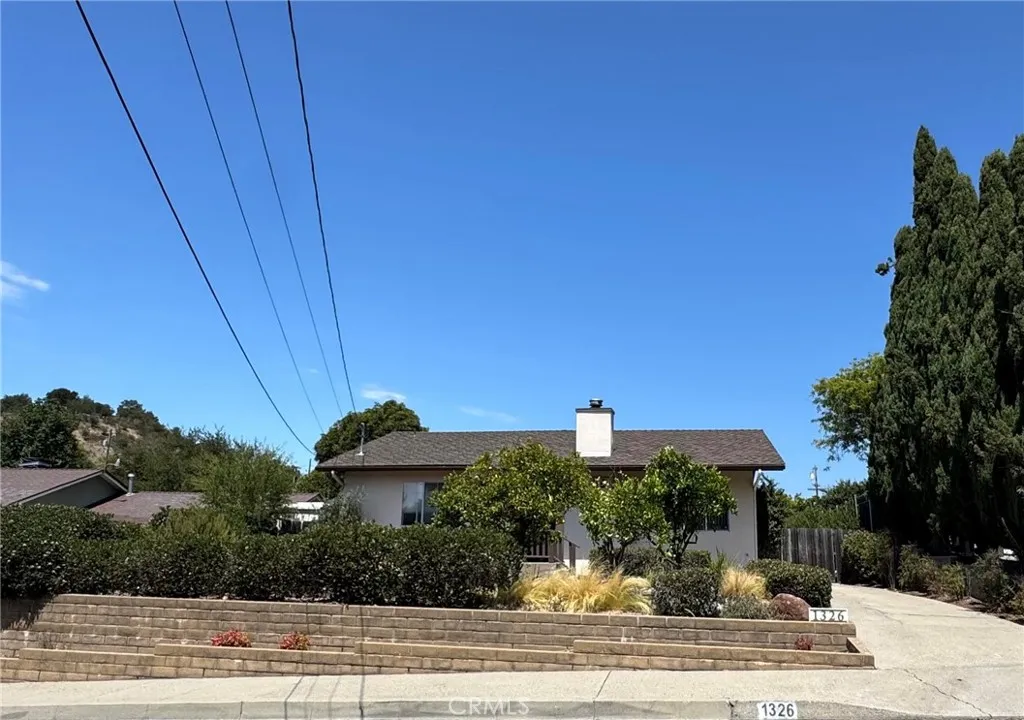
1326 Cecelia Court
San Luis Obispo, CA 93401
AREA SQFT
1,410
BEDROOMS
3
BATHROOMS
2
Welcome to the Banana Belt, that warm pocket of San Luis Obispo tucked off Johnson Avenue where the fog tends to lift first. This single level 1963 Ranch sits at the end of Cecelia Court, a quiet cul de sac with Terrace Hill just beyond the rooftops. Sinsheimer Park is around the corner, which here means summer evenings at the stadium watching the SLO Blues, laps at the swim center, tennis courts and ball fields, with downtown and the Thursday night farmers market minutes away. Inside are 3 bedrooms and 2 bathrooms, with the primary bedroom and bath set apart so there is real separation under one roof, and good bones and honest 1960s character throughout. Outside, an established yard with mature citrus and drought tolerant planting leaves room for raised beds, a workshop, or an ADU and junior ADU to explore with the city. Come see it in person, showings are open now.
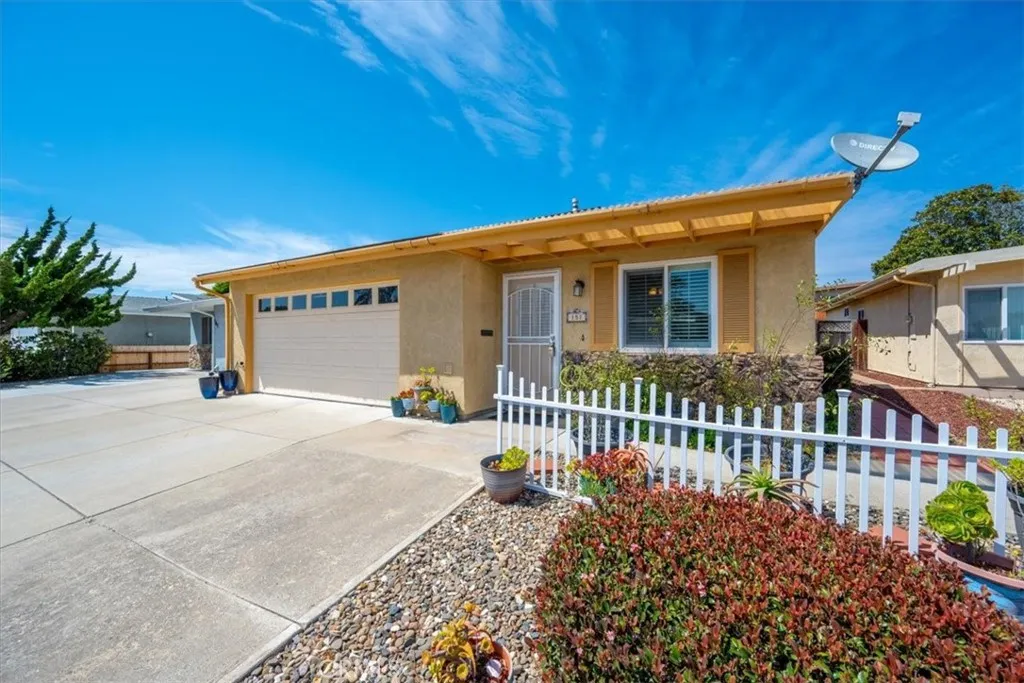
151 Jennifer Court
Grover Beach, CA 93433
AREA SQFT
1,088
BEDROOMS
2
BATHROOMS
2
Welcome to 151 Jennifer, a beautifully updated, move-in ready home nestled in a quiet cul-de-sac within the established 55+ coastal community in Grover Beach. Thoughtfully refreshed for a more modern lifestyle, this home offers comfortable living spaces, stylish updates, and excellent functionality. The interior features updated luxury vinyl plank flooring, fresh paint, new bathroom vanities, updated lighting, fixtures, and newer appliances. The brightened kitchen has been remodeled with new cabinetry, pantry cabinet storage, new countertops, and convenient pull-out storage, creating a space that is both attractive and highly functional. A versatile bonus room provides the perfect space for a den, library, home office, or additional sitting area. A slider opens directly to the private rear patio and fenced backyard, offering an inviting spot for outdoor relaxation or entertaining. The spacious primary bedroom includes its own private bathroom, while the guest bedroom features an updated slider providing easy access to the rear yard. Efficient vinyl windows add to the home's comfort and appeal. The attached two-car garage offers direct access to the home, along with loft storage and built-in storage cabinets for added organization. The spacious driveway provides additional parking for up to two vehicles. The garage is the only shared wall between the homes. Located in Grover Beach, this home is conveniently situated near the beach and the many attractions of California's Central Coast. With its cul-de-sac setting, modern updates, private outdoor space, and easy beach-town li
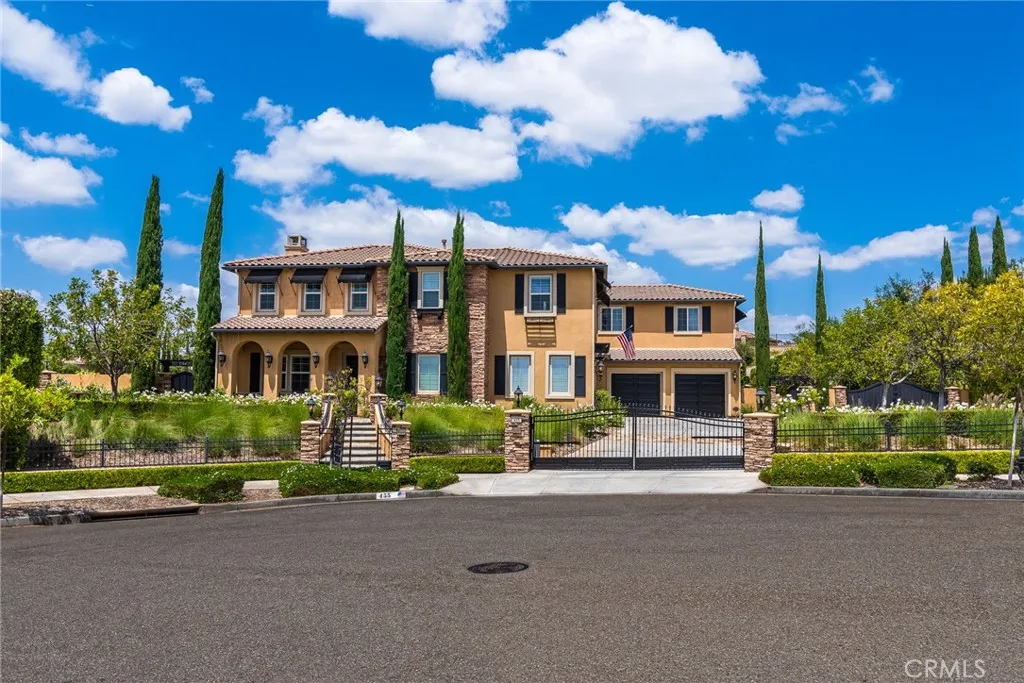
455 Wrightwood Court
Riverside, CA 92506
AREA SQFT
8,104
BEDROOMS
7
BATHROOMS
9
Panoramic View from this Stunning Estate home! Private, secluded lot on cul-de-sac. Fully gated property. Highly and superbly upgraded in and out. Resort style backyard offers pool w/sun deck, spa, bocce ball court, fire ring, custom swing set, grill, custom up lighting and cafe lights. Relax in the spa, watch the sunset and TV! Cabana (ADU) is approx. 1100 sqft with full kitchen, ice maker, fireplace, full bathroom, built-ins and storage. Property offers additional side patio/outdoor family room with forever views, TV, heater, ceiling fans, fountain, secret garden w/ custom garden boxes and steps down to the orchard (lemon, lime, orange, and apple trees). The inside is just as amazing, no expense has been spared! Spacious kitchen w/ 2 large pantries, subzero and another full-size refrigerator, separate ice maker, 6-burner gas range, dual ovens. Every bedroom in this home offers a full bathroom. 2 bedrooms located downstairs, along with office and powder room. The 2nd bedroom is easily a maid/guest quarters w/ separate entrance and tranquility patio. "Hidden" upstairs (dedicated staircase), one bedroom apartment w/ electric kitchenette and own laundry! Perfect for a multi-generational family. Master suite is upstairs, offering beautiful views, master bathroom w/ jacuzzi tub, large balcony, dual walk-in closets. Additional bedrooms and bathrooms are located upstairs, along with a den. Just a few upgrades include: Restoration Hardware chandeliers, all exterior doors offer wooden or phantom screens, custom plantation shutters throughout, all closets have custom cabinetry- you
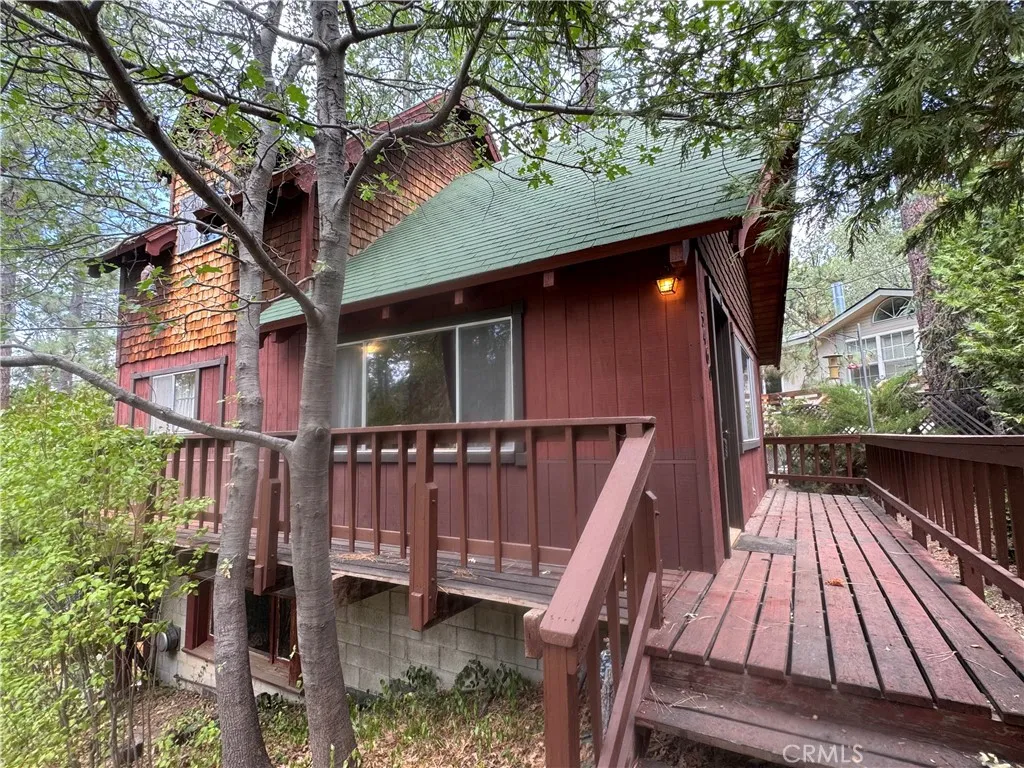
53460 Country Club
Idyllwild, CA 92549
AREA SQFT
1,320
BEDROOMS
2
BATHROOMS
3
Welcome to The Bird House, a wonderfully nostalgic mountain cabin tucked beneath the towering pines of Idyllwild. Affectionately known by the neighbors for years as the Bird House, this charming 2-bedroom, 2.5-bath retreat comes with something you simply cant recreatea story. Originally built in the 1970s by the grandfather of the current owner, the cabin eventually passed out of the family. Decades later, the family had the rare opportunity to reacquire it, bringing a special piece of their history back home and once again making it their mountain getaway. Step through the cheerful turquoise front door and it feels like stepping back in time. The cabin has remained remarkably true to its roots, retaining much of its original 1970s character. Soaring vaulted tongue-and-groove wood ceilings, exposed beams, vintage wood paneling, retro carpeting, an original kitchen and nostalgic finishes create an authentic mountain atmosphere. The main living space is open and airy, with dramatic wood ceilings and windows framing the surrounding forest. A wood-burning stove set against a stone hearth adds another quintessential cabin touch, while the open staircase and loft-style architecture give the home an unexpectedly spacious feel. Upstairs continues the vintage charm with exposed wood ceilings and treetop views, while the lower level provides additional living space with its own retro personality. Outside, the cabin nearly disappears into its wooded setting. Mature trees surround the property, creating a quiet, tucked-away feeling, while the wraparound deck provides the perfect place
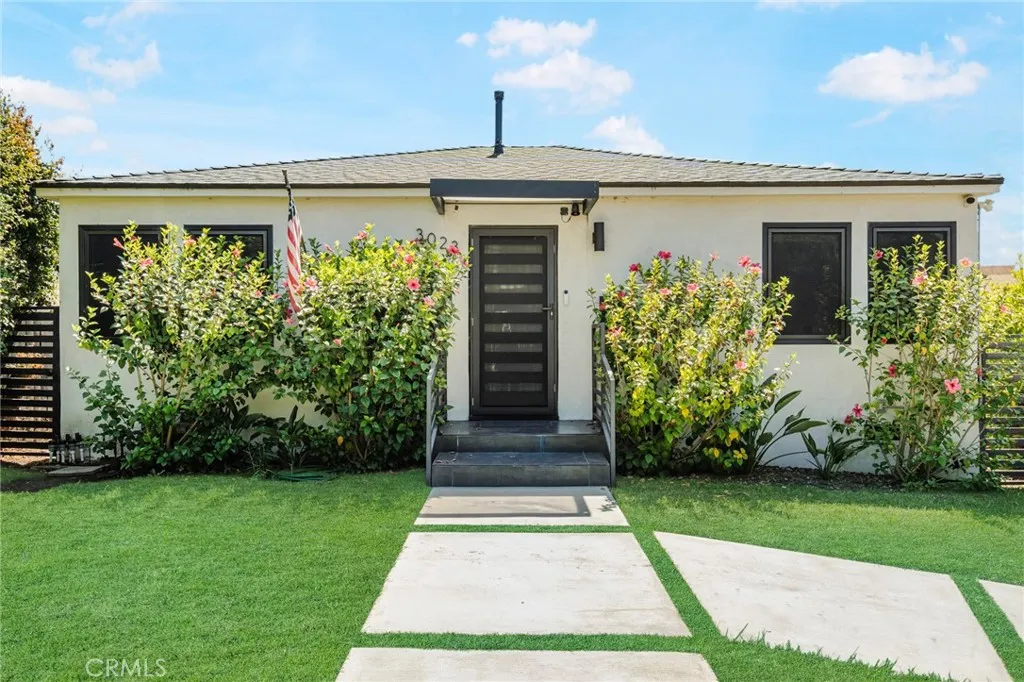
3023 Glendon
Los Angeles, CA 90034
AREA SQFT
1,386
BEDROOMS
3
BATHROOMS
3
Welcome to this beautifully updated Westside Village property offering the perfect combination of comfortable owner-user living and built-in income potential. The single-story main residence features 2 bedrooms, 2 full bathrooms and approximately 985 square feet of thoughtfully designed living space. The bright and open floor plan is complemented by modern upgrades throughout, including engineered hardwood flooring, dual-pane windows and an updated kitchen with stainless-steel appliances, sleek cabinetry and quartz countertops. The spacious and private backyard provides plenty of room for outdoor dining, entertaining and play, creating a seamless extension of the home's living spaces. Adding significant value and versatility is the permitted detached ADU, located at 3023 1/2 Glendon Avenue. The approximately 401-square-foot studio-style ADU is complete with its own kitchen, full bathroom, in-unit laundry, air conditioning and stainless-steel appliances. Currently rented for $2,250 per month, on a month-to-month contract lease, the ADU provides immediate income potential for an owner-user while also offering future flexibility as a guest house, home office, creative studio or separate living space. Together, the main residence and detached ADU offer approximately 1,386 square feet of living space, with a total of 3 bedrooms/studio spaces and 3 full bathrooms across the property. Conveniently located near shopping, restaurants, coffee shops, parks, major freeways, the Expo Line and Clover Elementary, this is a unique opportunity to own a Westside home offering both lifestyle
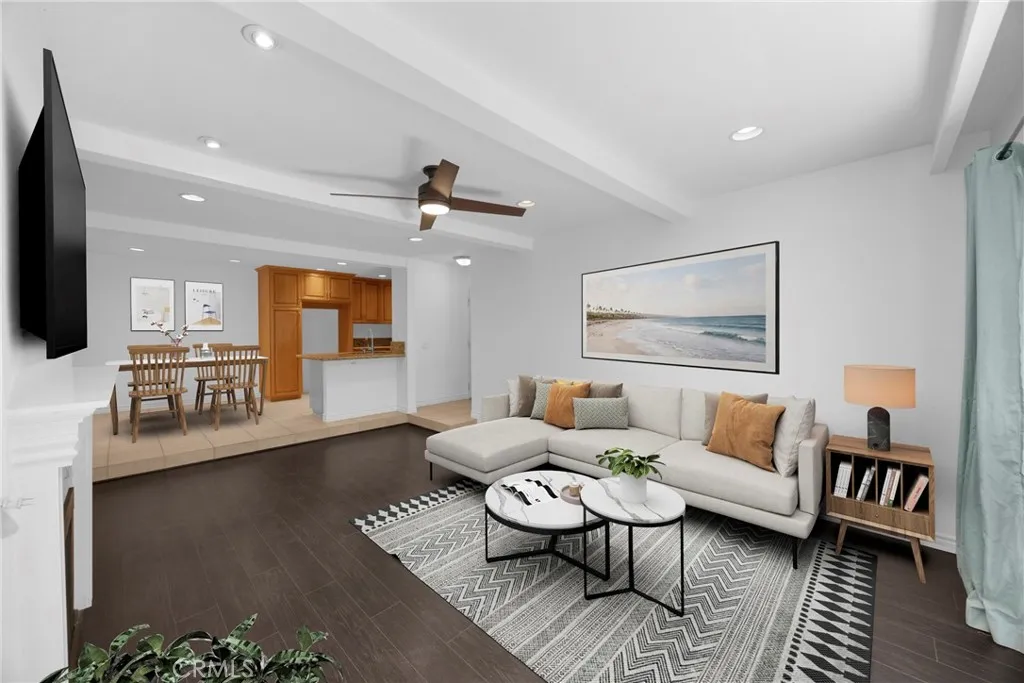
21372 Brookhurst
Huntington Beach, CA 92646
AREA SQFT
1,037
BEDROOMS
2
BATHROOMS
2
Welcome to 21372 Brookhurst Street, Unit 526, a beautifully updated 2-bedroom, 2-bath condo located in a quiet, peaceful setting within a gated Huntington Beach community. Ideally positioned less than a mile from the beach, this home offers the perfect combination of coastal living, comfort, and everyday convenience. This desirable second-story unit is freshly painted and move-in ready, featuring an inviting interior with tasteful updates, dual-pane windows, and refreshing ocean breezes. The thoughtful layout includes a spacious primary suite with an enormous walk-in closet, hardwood flooring throughout, and two private balconies that enhance indoor-outdoor living. Surrounded by mature trees, the home enjoys tranquil views, added privacy, and no direct-facing neighbors, creating a calm and relaxing atmosphere. Additional conveniences include inside laundry with a washer and dryer, as well as a large storage closet located on the patio. A private one-car garage offers built-in cabinet and closet storage, complemented by an additional assigned parking space (#53), ample guest parking, and recently installed EV charging stations. The community provides resort-style amenities, including a pool and spa, tennis and volleyball courts, and beautifully landscaped walking paths lined with mature trees and flowers. Residents also enjoy gated access to the riverbed bike trail, offering a direct route to the beach. Recent HOA improvements such as new roofs, reinforced patios, and refreshed exterior paint add further value and peace of mind. Everyday conveniences are just a short walk aw
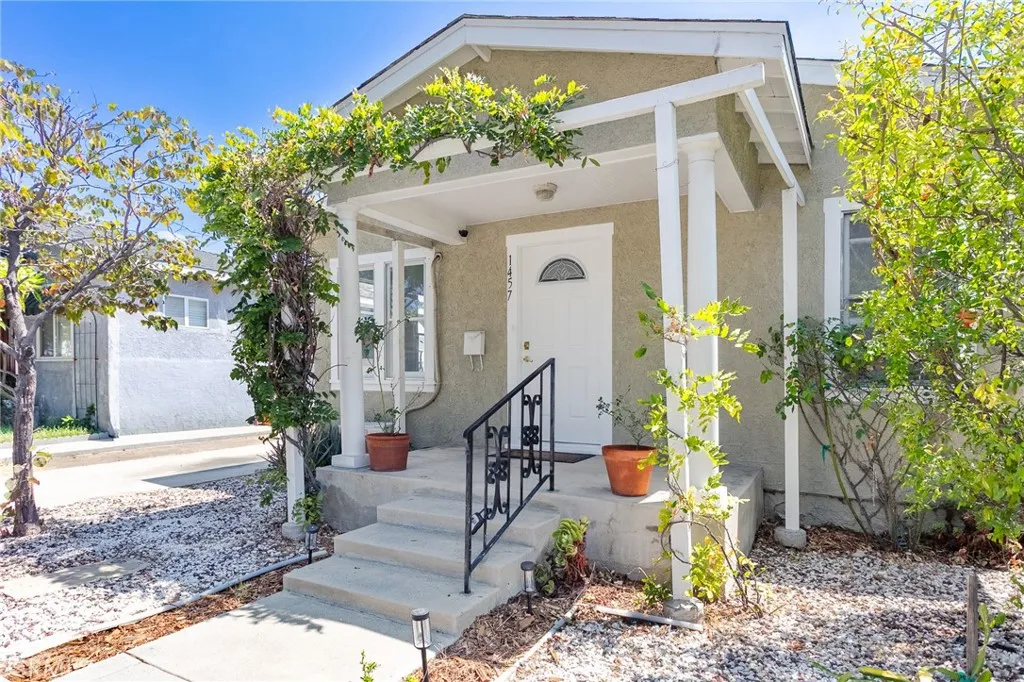
1457 California
Glendale, CA 91206
AREA SQFT
736
BEDROOMS
2
BATHROOMS
1
GREAT STARTER HOME! Tucked along a private cul-de-sac, this charming Glendale home offers a wonderful blend of comfort, thoughtful updates, and outdoor enjoyment. Step inside to a bright living space with refreshed interior paint and updated flooring, flowing into an inviting eat-in kitchen featuring a new cooking range, new vent hood, and a rare cast-iron kitchen sink. The outdoor garden and patio area is a special highlight, with mature guava, pomegranate, and jujube fruit trees creating a peaceful space to relax, garden, or entertain. Additional improvements include a 2-year-old water heater and earthquake/seismic retrofitting, adding practical value and peace of mind. Ideally located within good Glendale Unified School District, with convenient access to local schools, shopping, dining, and everyday amenities. A charming opportunity to enjoy the privacy of a single-family home in a desirable Glendale location.
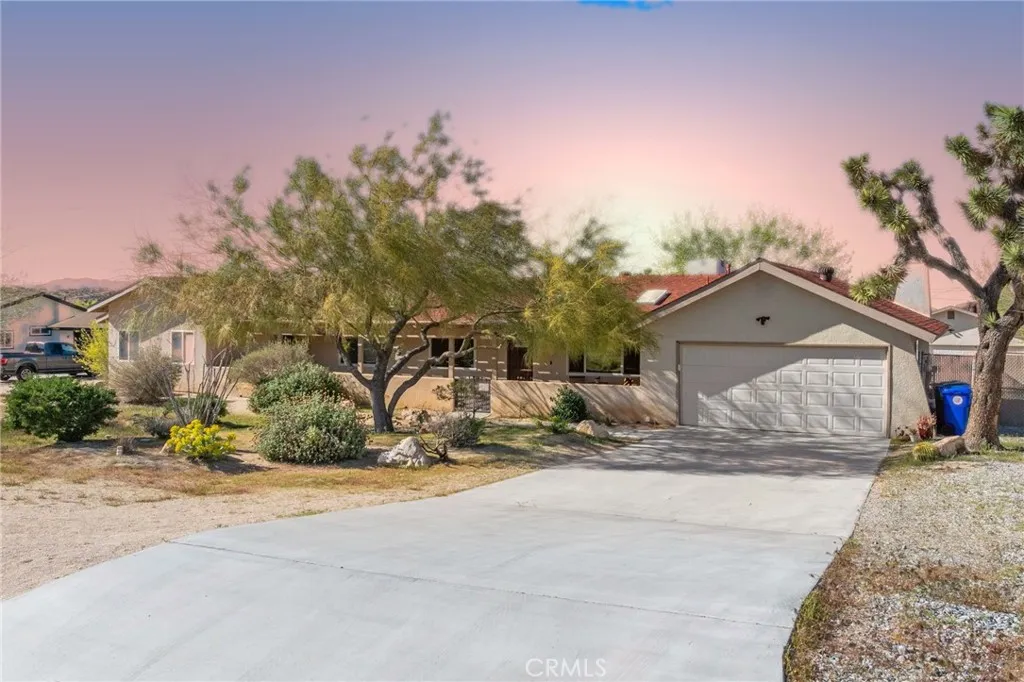
58328 Bonanza
Yucca Valley, CA 92284
AREA SQFT
2,486
BEDROOMS
4
BATHROOMS
2
Welcome to the desirable Sky Harbor neighborhood! This beautifully maintained home blends charm, functionality, and income potential. Step inside to a warm, inviting living room anchored by a cozy fireplace and timeless Saltillo tile floors. The kitchen features a raw edge countertop, perfect for cooking and entertaining. For the right buyer, owner may be willing to carry the loan at 2.25% interest mortgage in place. Buyer must be able to put down a large down payment. Please inquire for more details. A true standout is the attached guest house (aka JADU/casita) with its own entrance, fenced yard, living area, bathroom, and back patio. Ideal for multigenerational living or rental income. The property also includes a massive secondary detached garage (approximately 30'x30') that can accommodate up to 4 additional vehicles, with a new window, offering endless options for storage, a home studio, hobby space, or potential conversion to add a detached ADU. The oversized lot provides ample RV PARKING on both sides, fully fenced, with mature landscaping, and room to add a pool. Enjoy being just minutes from hiking trails at Joshua Tree National Park, Essig Park/dog park, while still close to town conveniences like restaurants, grocery stores, and Walmart. This home truly has it all: versatility, space, and location. Live in one, rent the other, and make the most of the possibilities! Photo was digitally altered to look like a sunrise/sunset.
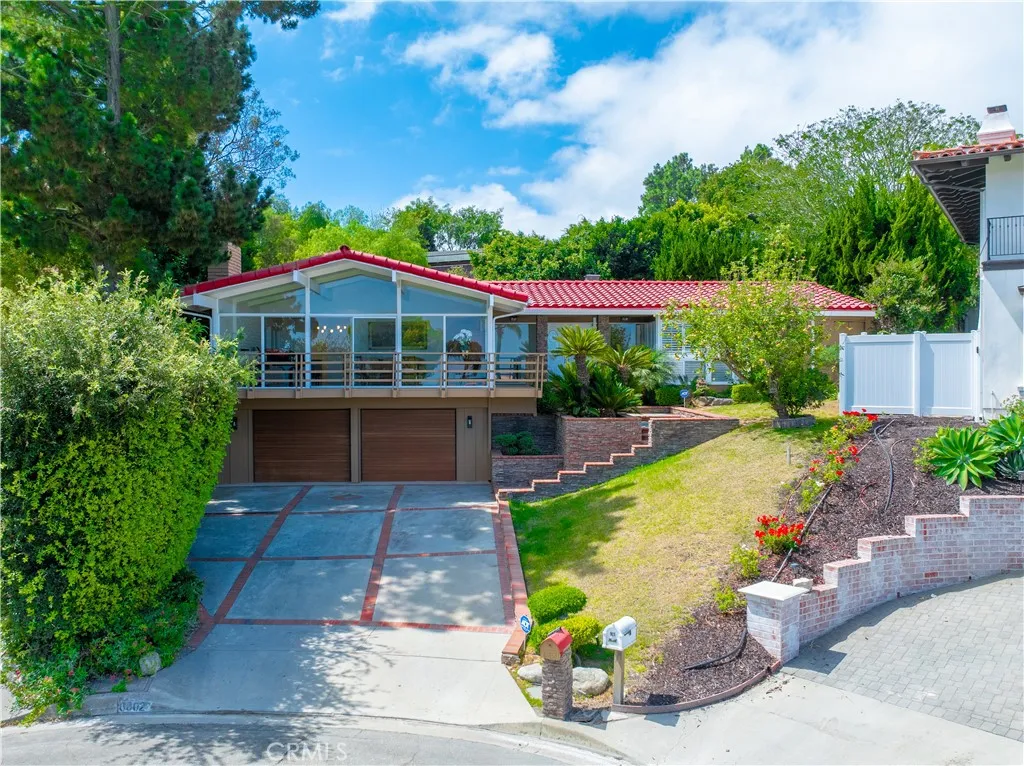
6002 Via Sonoma
Rancho Palos Verdes, CA 90275
AREA SQFT
2,717
BEDROOMS
4
BATHROOMS
3
Perched in the hills of Rancho Palos Verdes, this spacious residence offers privacy, exceptional indoor-outdoor living, and beautiful coastal, harbor and city views, with a unique outlook from nearly every room. Situated on an expansive 13,000+ sq. ft. lot with approximately 2,717 sq. ft. of living space, the home features a bright and versatile floor plan filled with natural light. The interior offers generous living and dining spaces, hardwood flooring, a fireplace, and an updated kitchen featuring white cabinetry, granite countertops, stainless steel appliances, a large center island, and abundant storage. In addition to the bedrooms, a versatile bonus room provides the perfect flex space for a home office, den, media room, fitness room, playroom, or additional living area. The primary suite features a spacious bath with dual vanities, soaking tub, and separate glass-enclosed shower. Multiple outdoor areas make the most of the Palos Verdes setting, including a large brick patio, spacious deck, private landscaped yard, and additional recreational space surrounded by mature greenery. Whether relaxing outdoors, entertaining, or simply enjoying the scenery, the property offers an exceptional sense of space and privacy. The oversized attached garage provides excellent parking and storage and includes electrical power available for electric vehicle charging. Conveniently located near parks, scenic trails, shopping, dining, the coast, and highly regarded Palos Verdes Peninsula schools, this home combines panoramic views, flexible living space, privacy, outdoor living, and an ex
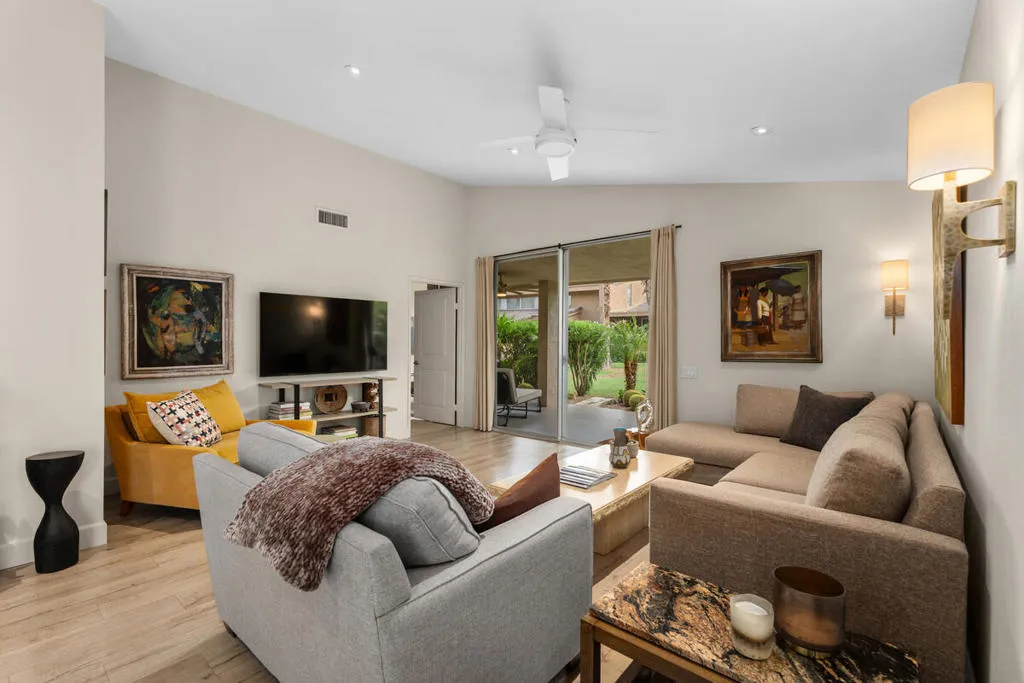
73477 Dalea Lane
Palm Desert, CA 92260
AREA SQFT
1,271
BEDROOMS
2
BATHROOMS
2
Beautifully maintained and thoughtfully upgraded, this condo inside Ironwood CC offers the ideal combination of comfort, accessibility, privacy, affordability and low-maintenance. A desirable end-unit residence with greenbelt views, creating a private and inviting setting with an abundance of natural light. Upon entry, vaulted ceilings present an immediate feeling of open space. A bar area and open kitchen makes entertaining easy. This home features ADA-compliant 3 ft. entryways and interior access, lever handles and a wheel chair-assessable primary suite providing exceptional functionality without compromising style. The updated kitchen has Whirlpool stainless appliances & a full size LG W/D adjacent to the kitchen. With an easily transferable Sun Run solar lease of, utilities are minimal all year around. Monthly lease payment of $128 makes this a very smart choice for a long-term rental, or part-time residence. Enclosed parking for 1 car plus golf cart and built-in storage cabinets are attached. Sold partially furnished, this is the ultimate home for a buyer seeking a full or part time move-in ready home. For investors, short-term rentals are allowed. From its coveted location on a quiet interior street to its thoughtful accessibility features and updated kitchen, every detail contributes to an easy, comfortable desert lifestyle. See it to fully appreciate it.
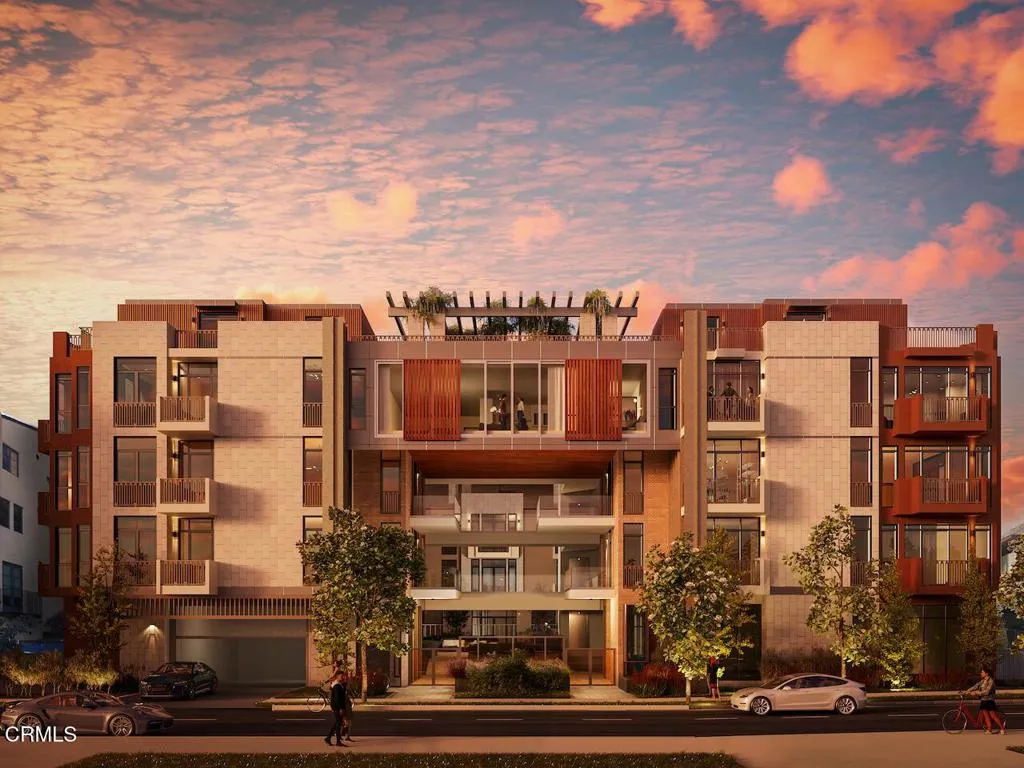
127 Madison Avenue
Pasadena, CA 91101
AREA SQFT
1,568
BEDROOMS
2
BATHROOMS
2
The most anticipated luxury offering Pasadena has brought to market in many years. 49 luxury residences coming early Winter 2026. Now taking reservations. Private Residences starting at $1,500,000.
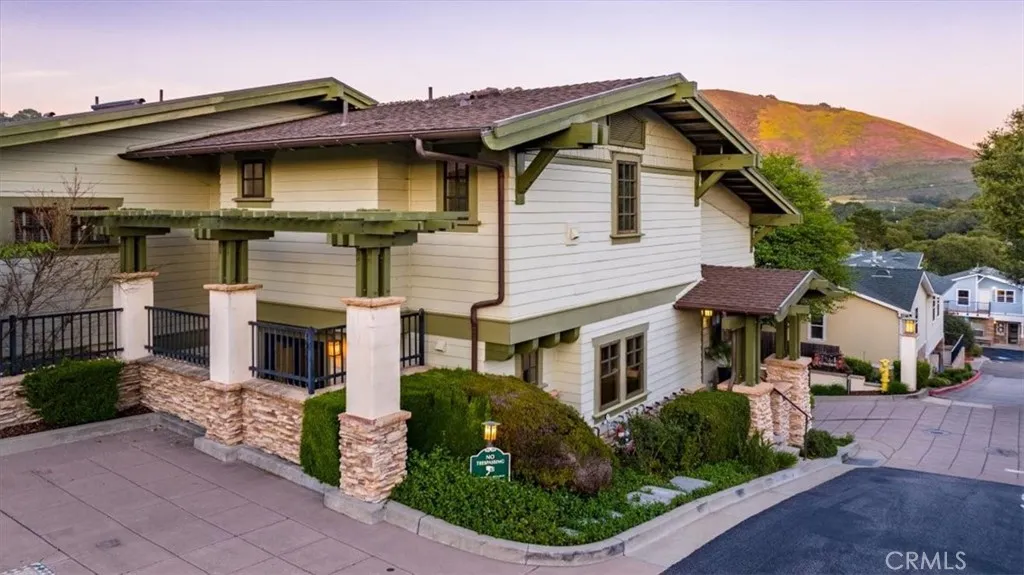
290 Ocean Oaks Lane
Avila Beach, CA 93424
AREA SQFT
1,173
BEDROOMS
1
BATHROOMS
3
Discover relaxed coastal living in the heart of Avila Beach within the desirable Ocean Oaks community. Residents enjoy beautifully maintained grounds and a private courtyard featuring lush landscaping, a tranquil water feature, and a unique pool-spa combination, perfect for soaking in warm water on cool coastal evenings or cooling off on sunny summer afternoons. Ideally situated just four blocks from downtown Avila Beach, the sand, boutique shops, acclaimed restaurants, and the Avila Beach Golf Resort, this beautifully crafted end-unit residence offers privacy, comfort, and an exceptional Central Coast lifestyle. Perched in an ideal setting for views, the home welcomes you with soaring ceilings, abundant natural light, and picturesque hillside views. The inviting living room is centered around a gas fireplace and flows seamlessly into the dining area and kitchen, creating an open and welcoming setting for everyday living and entertaining. Two private outdoor spaces make it easy to enjoy Avila Beachs mild coastal climate. The front deck offers wonderful sun exposure and sweeping hillside views, while the secluded rear patio provides a peaceful setting for morning coffee, outdoor dining, or unwinding at the end of the day. Upstairs, the loft-style primary suite overlooks the main living area and offers generous proportions, a well-appointed bathroom, and ample storage. Additional features include a newly installed HVAC system, a tandem two-car attached garage, and a conveniently located three-quarter bathroom near the garage, ideal after a day at the beach, a round of golf, o
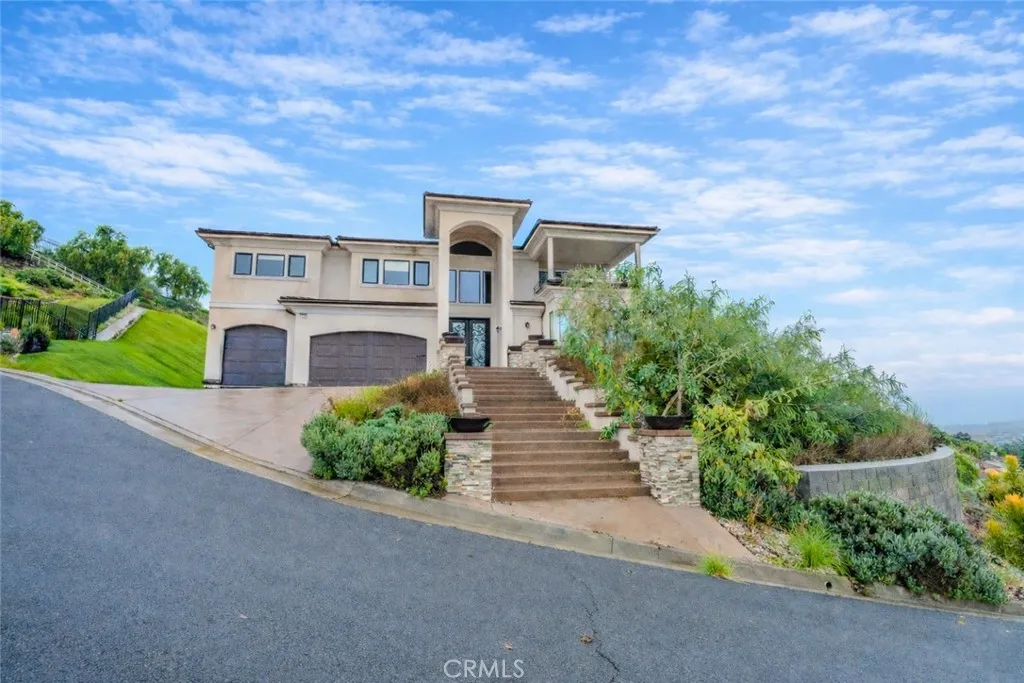
5350 Avenida De Michelle
Yorba Linda, CA 92887
AREA SQFT
5,307
BEDROOMS
6
BATHROOMS
6
A Rare Modern Estate Where Luxury, Privacy, and Resort-Style Living Meet. Welcome to this exceptional custom-built estate nestled within an exclusive gated enclave of Yorba Linda. Completed in 2021, this breathtaking residence offers approximately 5,307 square feet of refined living space on an expansive 2.12-acre lot, delivering the ultimate combination of privacy, elegance, and unobstructed panoramic views of the surrounding hills and dramatic sunset. From the moment you arrive, the striking modern architecture and dramatic soaring ceilings create a grand sense of arrival. The thoughtfully designed open-concept floor plan showcases luxurious finishes, abundant natural light, and seamless indoor-outdoor living perfect for both intimate gatherings and unforgettable entertaining. The gourmet chefs kitchen is a true centerpiece, featuring elegant countertops, premium finishes, and a sophisticated design that flows effortlessly into the spacious living areas. Walls of glass open to an extraordinary backyard retreat where resort-style amenities awaitincluding a stunning heated infinity-edge pool, covered outdoor kitchen/gazebo, multiple entertaining areas, and beautifully manicured grounds designed for year-round enjoyment. The flexible floor plan offers 6 bedrooms and 5 bathrooms, including main-level bedrooms with a Jack-and-Jill bath ideal for guests, extended family, or multigenerational living. Upstairs, the private primary suite provides a luxurious escape, while additional bedrooms and a versatile loft with patio access capture breathtaking city views and unforgettable D

