

favorites
favorites
favorites
Favorite Properties
Form submitted successfully!
You are missing required fields.
Dynamic Error Description
There was an error processing this form.
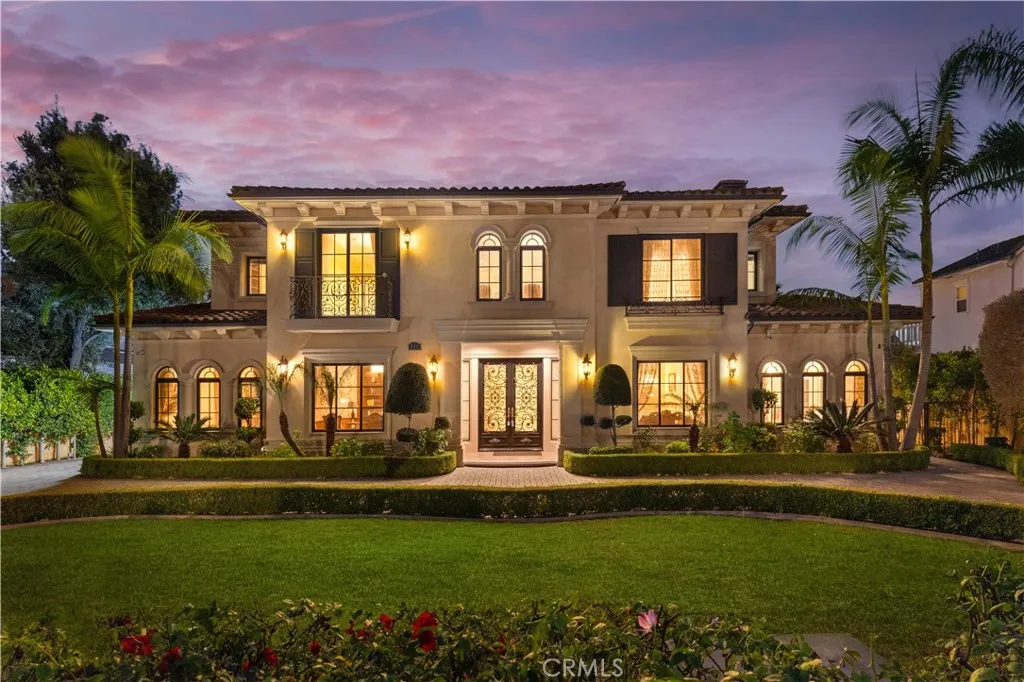
300 Longden
Arcadia, CA 91007
AREA SQFT
9,554
BEDROOMS
6
BATHROOMS
7
NEW PIRCE---EXCEPTIONAL ARCADIA VALUE! Offering approximately 9,554 sq. ft. of luxury living on a nearly 24,000 sq. ft. lot, this impressive custom estate represents one of the strongest values among Arcadias large-scale luxury homes at approximately $611 per sq. ft. Built in 2013 and located within the highly regarded Arcadia Unified School District, the residence combines grand entertaining spaces, exceptional privacy, and multi-generational living. A dramatic two-story foyer with soaring ceilings introduces an elegant floor plan featuring 6 bedrooms, 6.5 bathrooms, dual primary suites with one conveniently located on the main level, a private elevator, formal living and dining rooms, an executive office/library, home theater, wet bar, wine storage, and spacious family areas. The property also offers both a designer main kitchen and a separate wok kitchen, ideal for large-scale entertaining. The resort-style backyard features a sparkling saltwater pool and spa, covered outdoor entertaining areas, mature landscaping, and a private basketball and sports court. Additional highlights include a gated circular driveway, attached 3-car garage, central vacuum system, leased Tesla solar panels, and extensive energy-efficient upgrades. Conveniently located near top-rated Arcadia schools, shopping, dining, golf, parks, and major transportation routes. The seller has completed a significant price adjustment and is motivated to work with qualified buyers. An exceptional opportunity to acquire a substantial Arcadia estate at a compelling value.
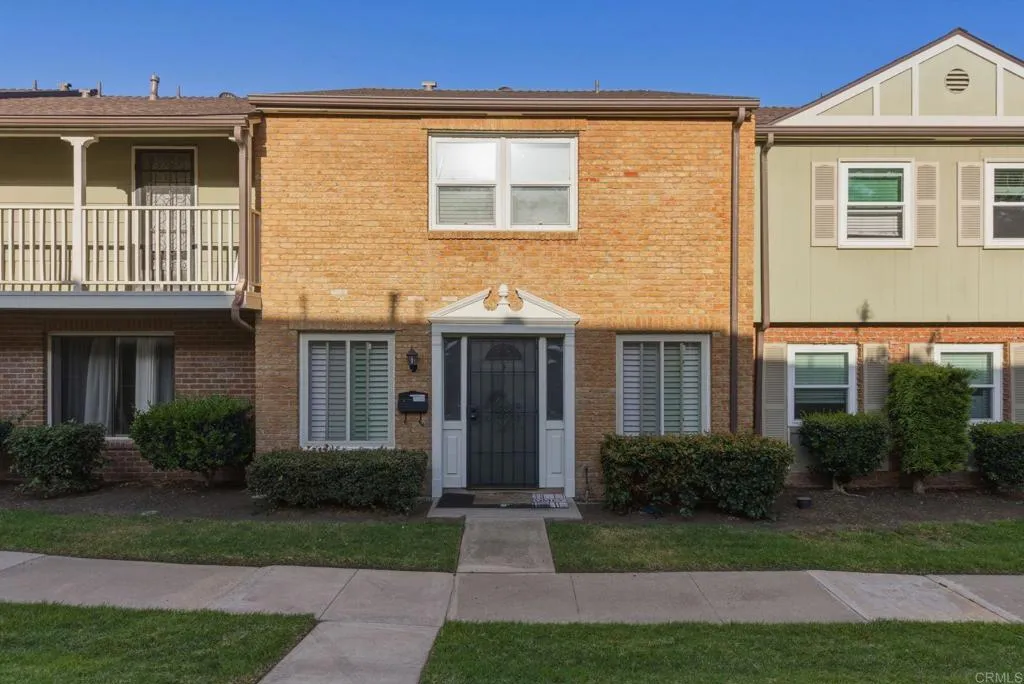
11911 Royal Road
El Cajon, CA 92021
AREA SQFT
1,344
BEDROOMS
3
BATHROOMS
2
Welcome to 11911 Royal Rd Unit D, a spacious and well-maintained 3-bedroom, 2-bath townhome located in the VA-approved Royal Gardens community of El Cajon. Offering approximately 1,344 sq. ft. of living space across two levels, this residence features one of the larger floor plans in the community and provides an excellent combination of comfortable living, private outdoor space, community amenities, and convenient East County access. Step inside to a bright and functional two-story layout with freshly painted walls and ceilings, abundant natural light, central air conditioning, and forced-air heating. The generous living and dining areas provide plenty of room to relax, gather, or entertain, while the floor plan offers comfortable separation between everyday living spaces and the home's three bedrooms. The kitchen features ample cabinetry and counter space along with an electric cooktop, electric oven, range hood, refrigerator, and convenient in-kitchen laundry hookups. Just beyond the main living area, the home opens to a private concrete patio, creating your own outdoor space for morning coffee, dining, entertaining, gardening, or simply unwinding at the end of the day. With three bedrooms and two full bathrooms, the home offers flexibility for a variety of needs, including additional family space, a guest room, home office, fitness area, or creative workspace. Mountain views add to the setting and provide a scenic backdrop from the community. Parking is convenient with an assigned covered carport along with two uncovered parking spaces, plus visitor parking available wi
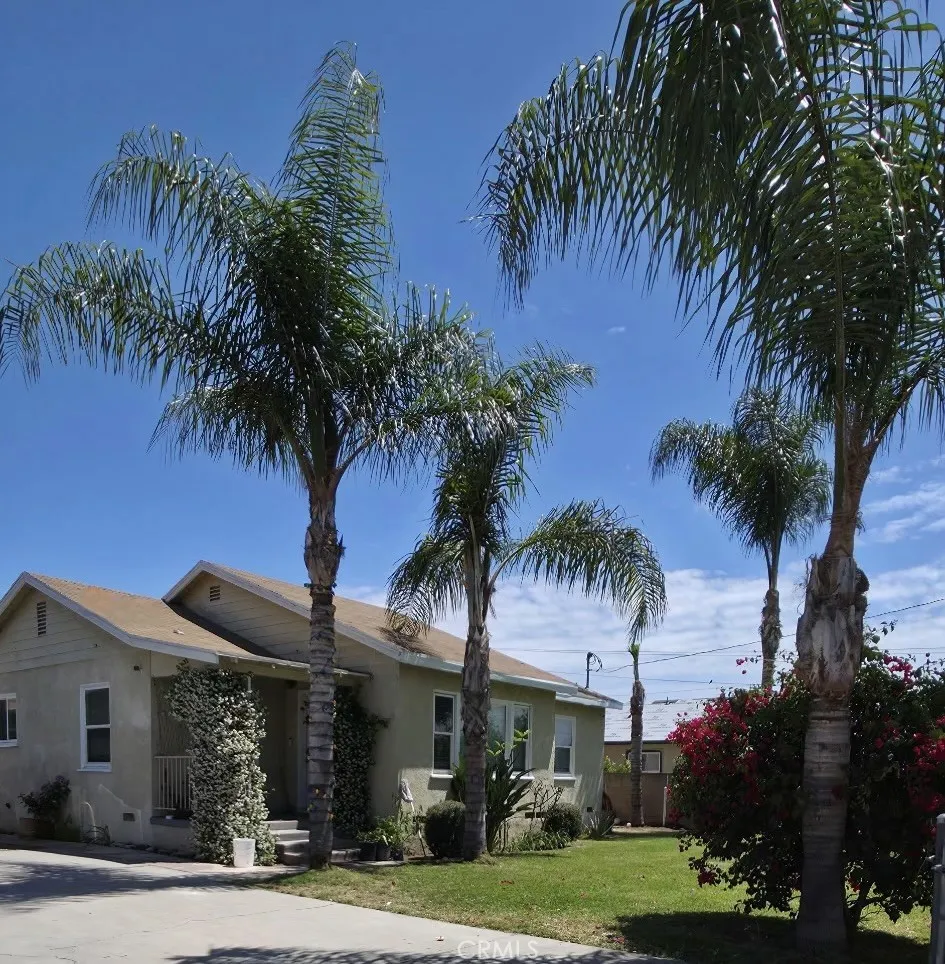
13946 Pepper
Moreno Valley, CA 92553
AREA SQFT
1,005
BEDROOMS
2
BATHROOMS
1
GREAT STARTER HOME FOR FIRST TIME HOME BUYERS. THE PROPERTY FEATURES TWO BEDROOMS AND ONE BATHROOM. TWO CAR DETACHED GARAGE WITH A LONG DRIVEWAY TO PARK MULTIPLE CARS OR RV.
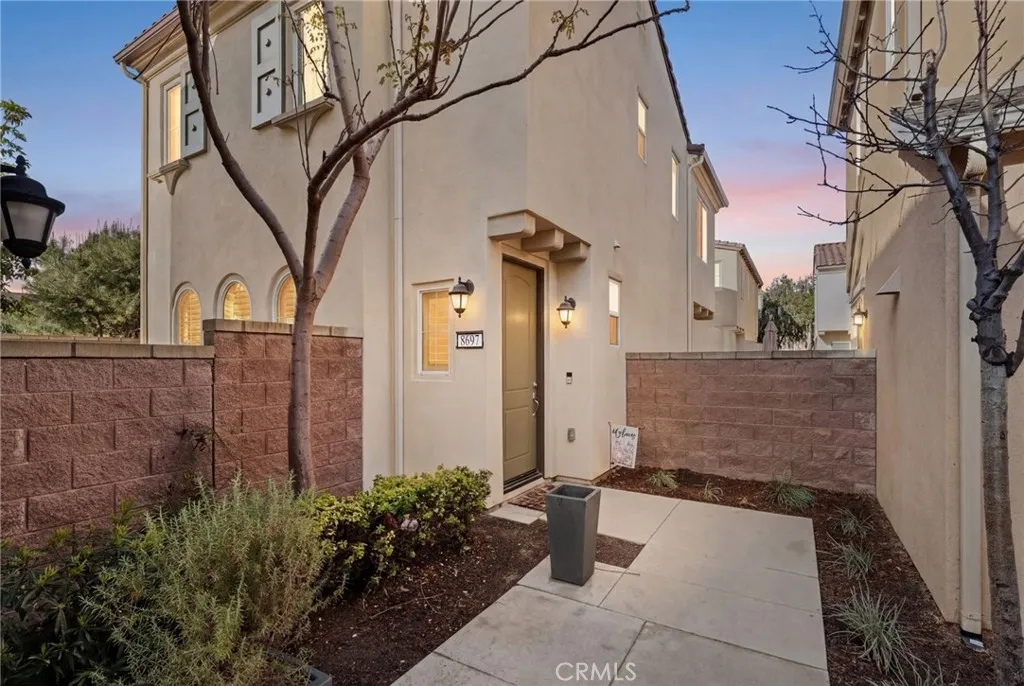
8697 Celebration Street
Chino, CA 91708
AREA SQFT
1,569
BEDROOMS
3
BATHROOMS
3
Welcome to this beautifully curated two-story residence nestled within the gated community of Harvest at The Preserveone of Chinos most sought-after neighborhoods known for its modern design, thoughtful planning, and vibrant lifestyle. This home offers an ideal blend of comfort, functionality, and style with 3 spacious bedrooms, 2.5 bathrooms, and an intelligently designed open-concept layout that caters to both everyday living and effortless entertaining. Upon entry, youre greeted by a light-filled interior where the main living spaces seamlessly connect. The kitchen serves as the centerpiece of the home, showcasing rich wood cabinetry, sleek quartz countertops, a generous center island with bar seating, a full designer backsplash, and stainless steel appliancesall designed to create a clean, modern aesthetic while maximizing usability. The open flow into the dining and living areas creates a warm and inviting environment perfect for gatherings of any size. Step outside to a thoughtfully designed backyard retreat offering both privacy and comfort. With no rear neighbors, the space feels open yet secludedideal for relaxing or entertaining. Upstairs, a versatile loft provides valuable additional living space that can easily function as a home office, media room, fitness area, or playroomadapting to your lifestyle needs. The primary suite offers a peaceful escape, while the secondary bedrooms are well-sized and positioned for privacy. A whole-home water softener system adds an extra level of care, helping preserve plumbing, fixtures, and appliances over time. Living in Harves
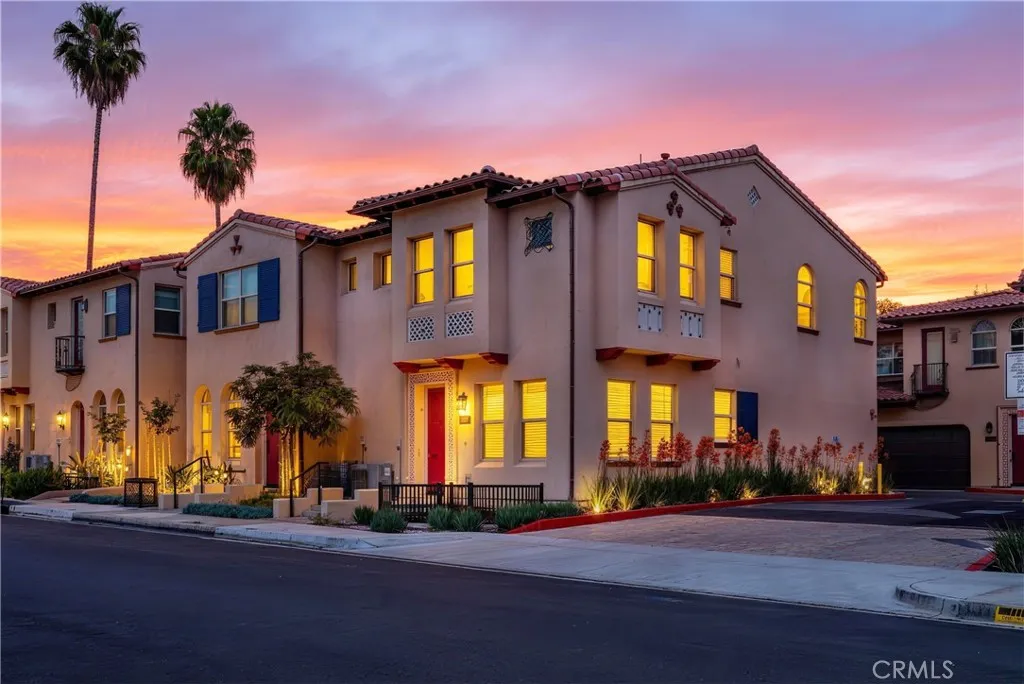
818 Francesca Dr
Walnut, CA 91789
AREA SQFT
1,506
BEDROOMS
3
BATHROOMS
3
Located in a quiet and well-established community in Walnut, between Amar Rd and Nogales St, this home convenient access to nearby shopping, dining, and the 60 Freeway, providing both comfort and commuting ease. This is a desirable end-unit condo, enhanced privacy with no immediate neighbor on one side. Multiple windows bring in abundant natural light, creating a bright and airy living environment. The first floor features an open-concept layout with approximately 9-foot ceilings in the living area, enhancing the sense of space. Interior upgrades include flooring, lighting, doors, windows, and carpeting, making it move-in ready. Upstairs, the layout is thoughtfully designed with separated bedroom zones, providing privacy between the primary suite and secondary bedroomsideal for comfortable family living.
27562 Lost Trail Drive
Laguna Hills, CA 92653
AREA SQFT
4,482
BEDROOMS
5
BATHROOMS
5
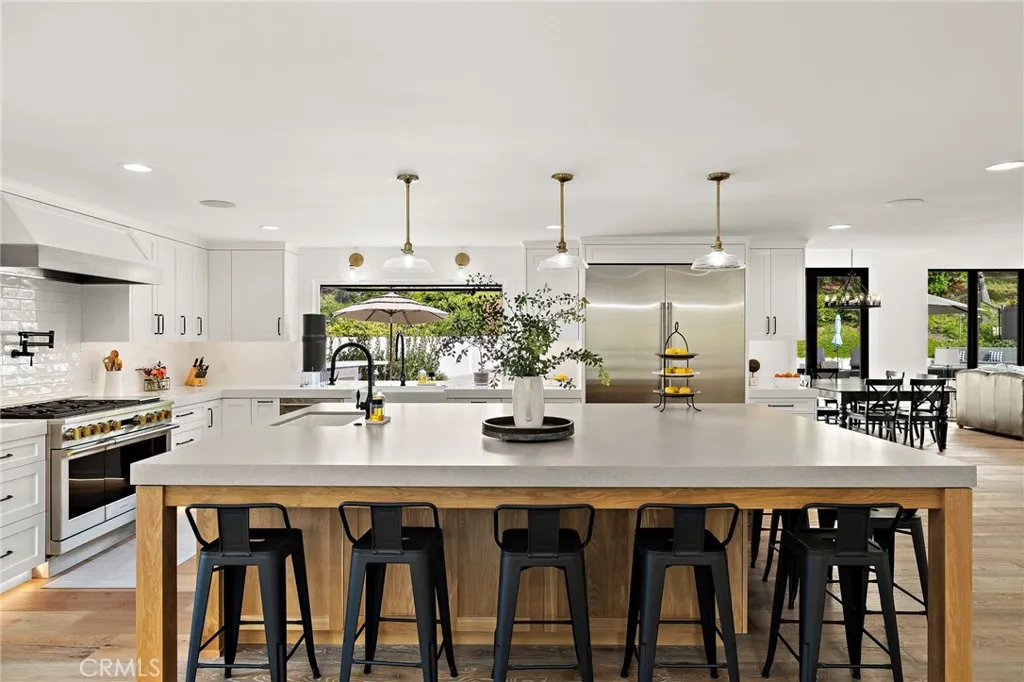
Located on nearly half an acre in Nellie Gail Ranch, this meticulously updated residence was remodeled in a thoughtful, multi-year, seven-figure renovation completed in 2024. The transformation addressed the homes finishes and core infrastructure, creating a rare turnkey property with exceptional quality throughout. Custom shiplap accents, European white oak flooring, and an open-concept layout designed for modern living and entertaining play off the beautifully crafted staircase with solid white oak treads, hand-stained railings, and matte black iron spindles. The stunning kitchen is anchored by an oversized island with seating for eight, with premium appliances, quartz countertops, imported Italian tile backsplash, six-burner gas range, double ovens, built-in refrigerator and freezer columns, custom oak shaker cabinetry, dual fireclay sinks, under-cabinet and toe-kick lighting, plus a coffee and wet bar. The main level includes a full guest suite, private office, powder room, and laundry room with Italian porcelain tile, utility sink and folding counter. Upstairs, the primary suite offers a peaceful retreat with a dual-sided fireplace and spa-inspired bathroom featuring a quartz waterfall dual-sink vanity, soaking tub, imported Italian tile feature wall, custom matte black framed shower enclosure with four shower heads, and TOTO Washlet. A spacious walk-in closet by California Closets finishes the suite. Three additional bedrooms, two full bathrooms, and a large bonus room complete the upper level. Designed for resort-style living outside, you'll discover a remodeled pool
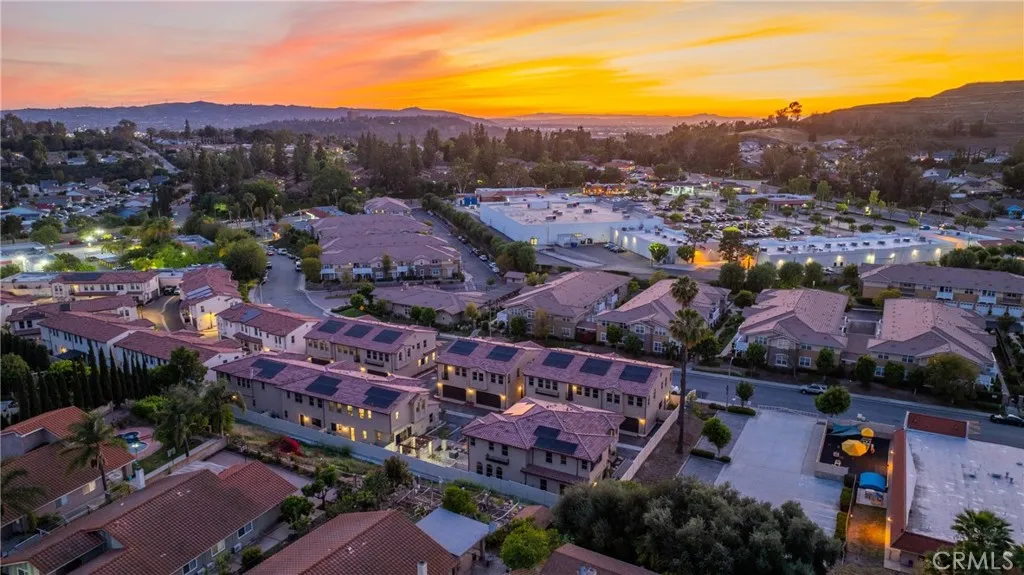
816 Francesca
Walnut, CA 91789
AREA SQFT
2,428
BEDROOMS
4
BATHROOMS
4
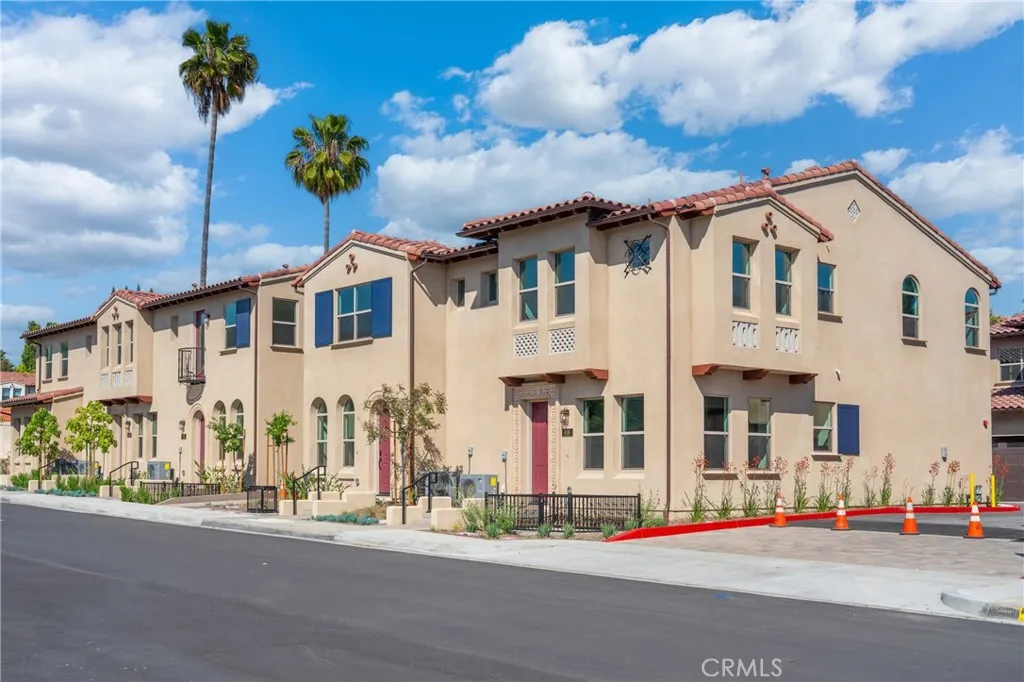
Located in a quiet and well-established community in Walnut, between Amar Rd and Nogales St, this home convenient access to nearby shopping, dining, and the 60 Freeway, providing both comfort and commuting ease. Spanish Colonial townhome in Las Colinas. Convenient main-level bedroom and full bathroom, ideal for guests or multi-generational living. Classic tile accents and sandstone stucco, direct-access garage. Open-plan living, nine-foot+ ceilings, and open staircase with wooden posts and handrails.Large primary suite with walk-in closet, ensuite bathroom with oversized glass shower, hand-laid ceramic tile surround,features a private yard, perfect for relaxing for entertaining. Enjoy Walnuts 30 miles of hiking trails, outdoor concerts, art centers, and year-round festivals. Minutes from local schools, Mt San Antonio College and California State Polytechnic University, plus freeways 10, 60, 605, and 57 for easy commuting to Los Angeles, Orange County, and beyond.
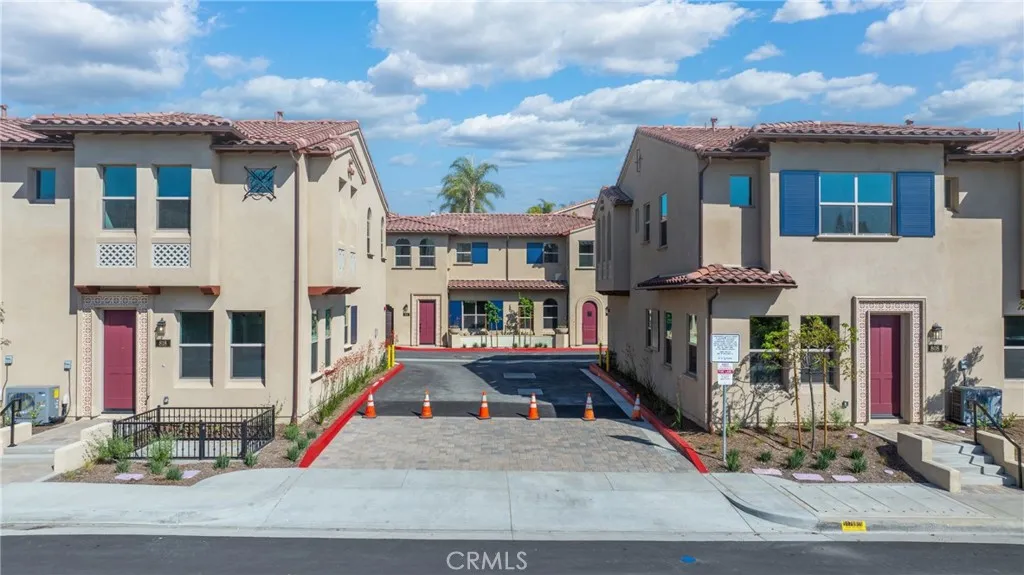
810 Francesca
Walnut, CA 91789
AREA SQFT
2,168
BEDROOMS
3
BATHROOMS
4
This brand-new 3-bedroom, 3.5-bath plus loft as an end-unit, it features abundant natural light, enhanced privacy, a private backyard, and hillside views with no rear neighbors giving it the feel of a semi-detached single-family home. The home includes two separate garages with a private driveway, an open-concept living room and kitchen upon entry, a large center island, and a layout that flows like a single-family residence. Upgrades include flooring, carpet, countertops, lighting, and custom-designed doors and windows throughout. Upstairs, the loft provides additional shared living space, while the primary suite is thoughtfully separated from the other bedrooms for maximum privacy. All bedrooms are ensuite-style, offering comfort and minimal disturbance between rooms. Minutes from local schools, Mt San Antonio College and California State Polytechnic University, plus freeways 10, 60, 605, and 57 for easy commuting to Los Angeles, Orange County, and beyond. Photos are of the model home. (Photos shown are from a similar/model unit for staging reference only. Actual unit layout, finishes, and features may vary.)
826 Francesca
Walnut, CA 91789
AREA SQFT
1,840
BEDROOMS
3
BATHROOMS
3
Located in a quiet and well-established community in Walnut, between Amar Rd and Nogales St, this home convenient access to nearby shopping, dining, and the 60 Freeway, providing both comfort and commuting ease. 3 bedrooms and 2.5 baths, including a downstairs bedroom ideal for multigenerational living. With abundant natural light and enhanced privacy, the home backs to a hillside with no neighbors beside or behind the backyard. Classic tile accents and sandstone stucco, direct-access garage. Open-plan living, nine-foot+ ceilings, and open staircase with wooden posts and handrails. Gourmet kitchen with LG gas range + dishwasher, shaker-style cabinets, and quartz countertops. Large primary suite with walk-in closet, ensuite bathroom with oversized glass shower, hand-laid ceramic tile surround. Upgrades throughout include flooring, carpet, lighting, and doors. Upstairs offers a spacious loft area that can also be converted into a 4th bedroom. All bedrooms are ensuite-style, providing excellent privacy and comfort for every family member.
1305 Caminito Gabaldon
San Diego, CA 92108
AREA SQFT
894
BEDROOMS
2
BATHROOMS
2
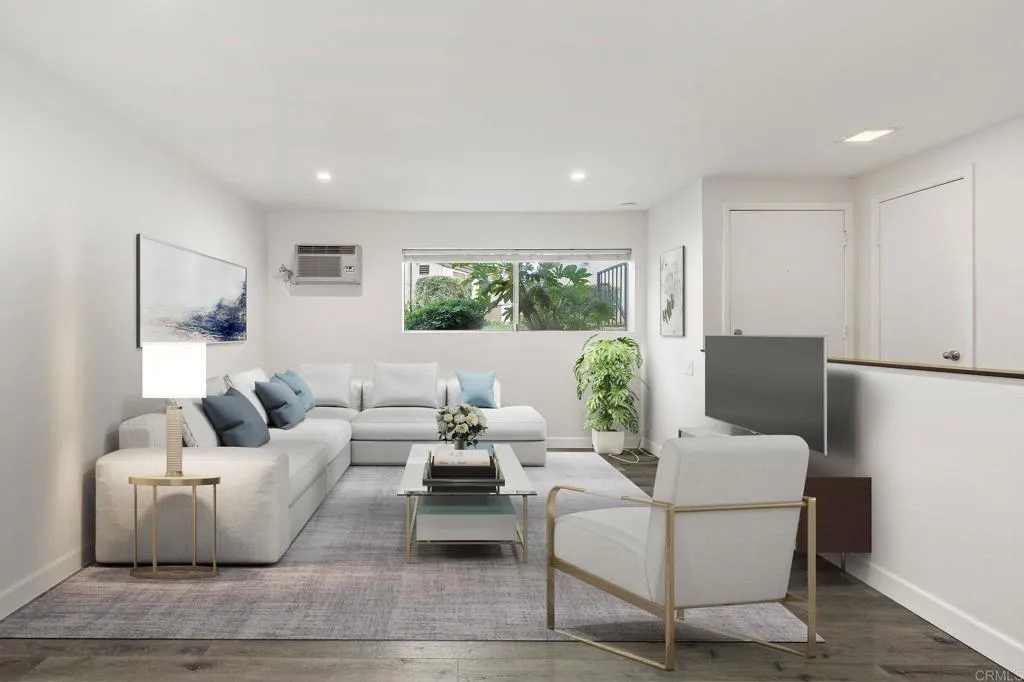
Newly renovated 2 bedroom/2 bath condo in the heart of Mission Valley. New flooring, quartz countertops in the kitchen, stainless steel appliances. This roomy two bedroom with patio that faces the Mission Valley River Run. Community pool, spa and clubhouse. Multiple laundry rooms in the complex and one covered parking spot. Walking distance to plenty of shops, restaurants, movie theatre and the trolley station. Very close to both Fashion Valley Mall & Mission Valley Mall. Adjacent to hiking and walking trails. You can't beat this location. Up to 2 pets welcome with additional pet deposit. Minimum credit score of 650 and income requirement of minimum 2.5x rent. First showings Saturday May 16th. Available June 1, 2026
660 Glassell
Orange, CA 92866
AREA SQFT
823
BEDROOMS
2
BATHROOMS
1
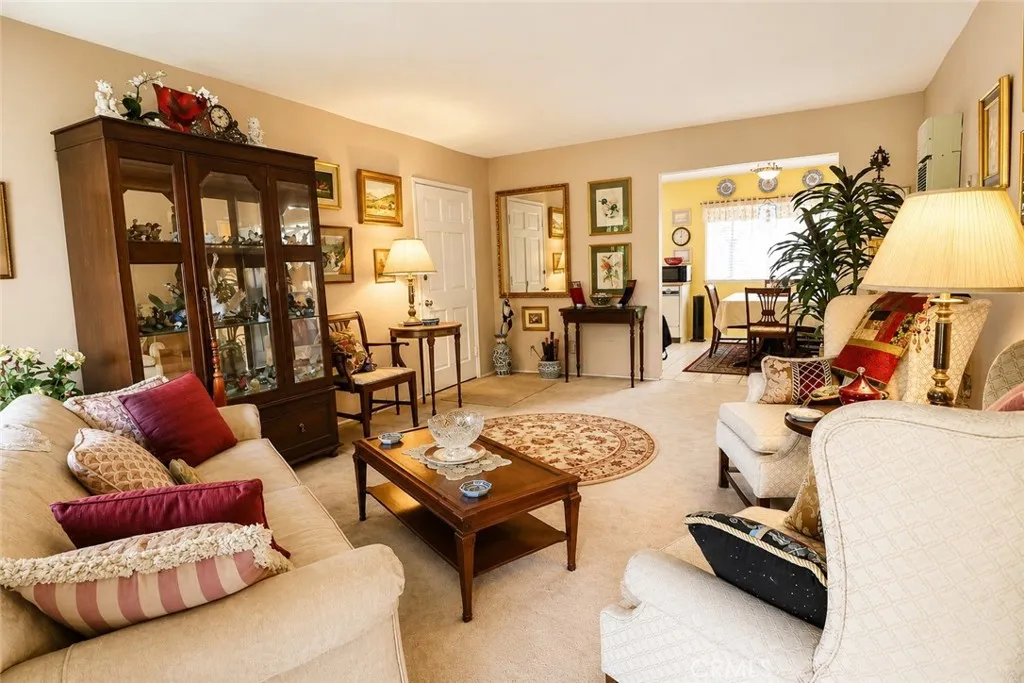
This unit qualifies for a program that can bring down the interest rate, reduce the down payment required and no mortgage insurance for the right buyer making it more affordable to live in than most other similar homes in the area. Ask for details. Tucked away in one of the most desirable interior locations within Park Orleans, this rare upper-level end-unit offers a peaceful retreat with beautiful courtyard and greenbelt views. Positioned away from street noise and through traffic, the setting provides an uncommon sense of privacy while still being moments from everything Old Towne Orange has to offer. Step inside to discover a bright, welcoming floor plan filled with natural light. The spacious living area flows seamlessly to a private balcony overlooking lush landscaping, creating the perfect spot for morning coffee or relaxing at the end of the day. The thoughtfully designed layout features two generously sized bedrooms, abundant storage, and comfortable living spaces that feel both open and inviting. The kitchen is clean and well-maintained, featuring a brand-new oven and dishwasher that have never been used. Large windows throughout the home bring in natural light and showcase the tranquil surroundings, while the detached garage adds convenience and additional storage. Residents enjoy access to resort-style community amenities including a sparkling pool, spa, barbecue area, and beautifully maintained grounds. Located within the highly sought-after Orange Unified School District and just minutes from charming Old Towne Orange, Chapman University, shopping, dining, and
596 Brea Boulevard
Brea, CA 92821
AREA SQFT
2,064
BEDROOMS
2
BATHROOMS
2
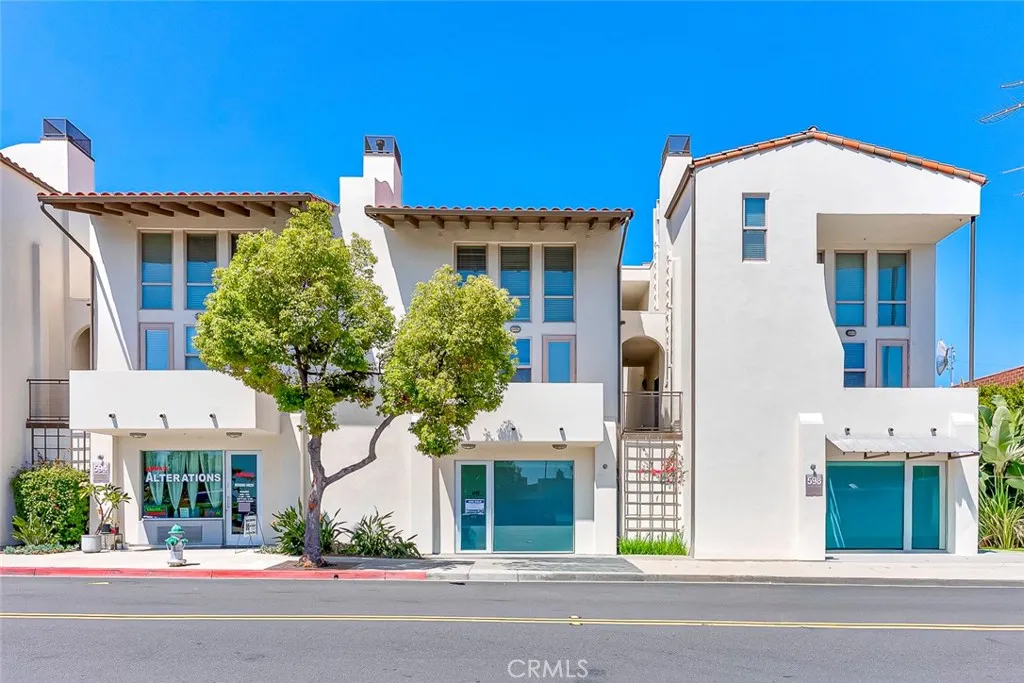
Experience the pinnacle of Live-Work sophistication with this immaculate, three-level contemporary townhome. This unique property features a versatile 1st-floor Retail/Office suiteperfect for a boutique, professional firm, or high-end studiocomplete with its own designated covered parking port. The upper two levels reveal a sprawling, sun-drenched residential sanctuary. No expense was spared in a recent $100K designer upgrade, boasting brand-new AC, fresh custom paint, and a complete transformation of the kitchen and bathrooms. The open-concept kitchen features high-end finishes, flowing seamlessly into a spacious living area designed for upscale entertaining. Located just steps from Brea Downtown and the Brea Mall, you are minutes from world-class shopping, dining, and the 57 freeway. Situated within a top-tier school district with abundant guest parking, this is a turnkey opportunity for the discerning owner-user or savvy investor. Featuring separate utility meters for the retail and residential units, this property offers a seamless, low-maintenance opportunity perfect for leasing out both spaces independently.
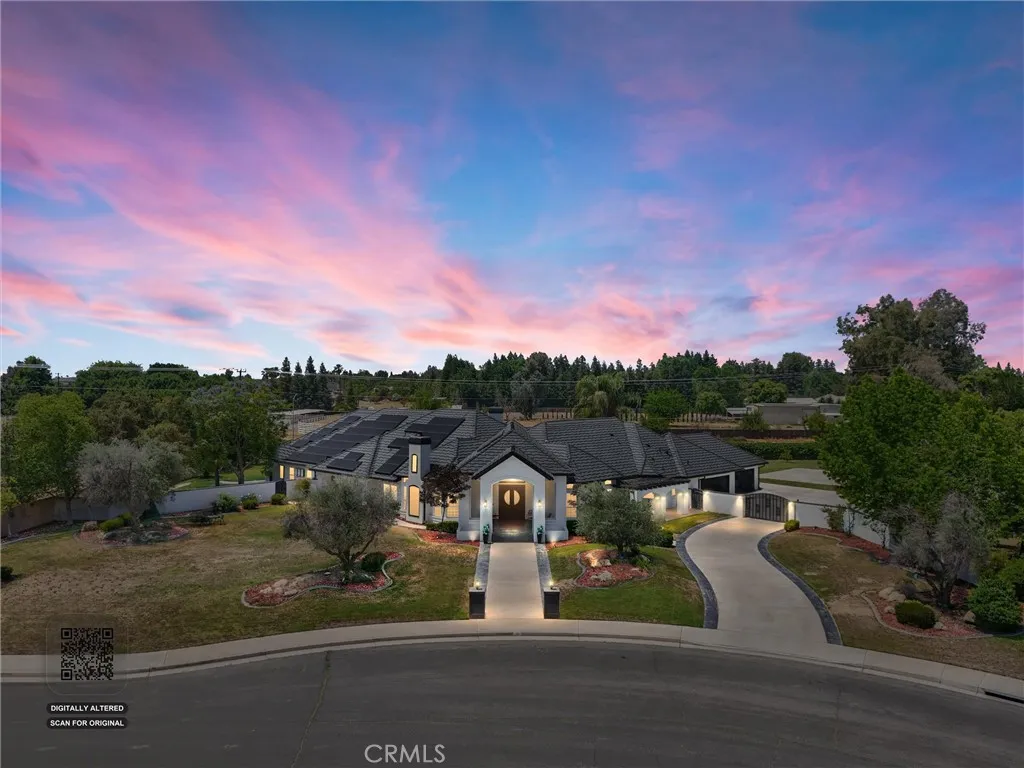
311 Saba
Bakersfield, CA 93314
AREA SQFT
4,776
BEDROOMS
5
BATHROOMS
5
Stunning custom estate in prestigious Harvest Manor! Situated on 1.55 acres, this expansive 5 bedroom, 5 bath residence offers 4,776 sq ft of thoughtfully designed living space, including two primary suites, a dedicated office, and an exceptional layout ideal for multigenerational living or guest accommodations. The large kitchen offers both style and function, making it a central part of the home for everyday living and entertaining. Impressive curb appeal welcomes you, while the gated drive provides convenient access to the spacious 4 car garage. The backyard features a sparkling pool, spa, expansive patio, and covered outdoor dining pavilion perfect for year round gatherings. With premier amenities in sought after Harvest Manor, this remarkable property offers luxury, versatility, and lifestyle.
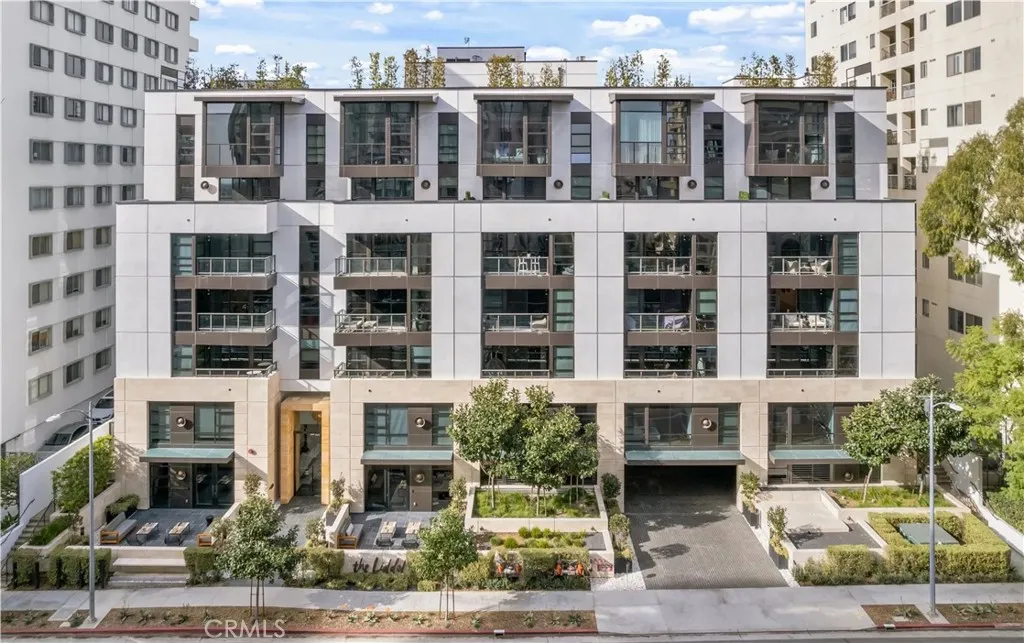
10777 Wilshire
Los Angeles, CA 90024
AREA SQFT
1,140
BEDROOMS
2
BATHROOMS
2
Experience sophisticated contemporary living at The Liddel, one of the most prestigious full-service luxury residences along the iconic Wilshire Corridor. Built in 2018, this elegant home offers approximately 1,259 square feet of thoughtfully designed living space, featuring 2 bedrooms and 2 bathrooms with a seamless blend of style, comfort, and modern functionality. The open-concept layout creates an inviting atmosphere ideal for both everyday living and entertaining. The designer chefs kitchen is beautifully appointed with custom cabinetry, premium Miele appliances, sleek stone surfaces, and an oversized signature island that serves as the centerpiece of the home. Curated designer lighting and refined contemporary finishes further enhance the sophisticated ambiance throughout. The spacious primary suite offers a peaceful retreat with a luxurious spa-inspired bathroom and generous closet space, while the second bedroom provides flexibility for guests, a home office, or additional living needs. Residents of The Liddel enjoy an exceptional collection of world-class amenities, including 24-hour concierge service, valet parking, EV charging stations, fitness studio, club lounge, wine room, catering kitchen, dining and social rooms, meeting spaces, and a spectacular rooftop terrace with sweeping panoramic views of the surrounding hillsides and cityscape. Modern luxury, timeless design, and premier Wilshire Corridor living come together beautifully in this remarkable residence.
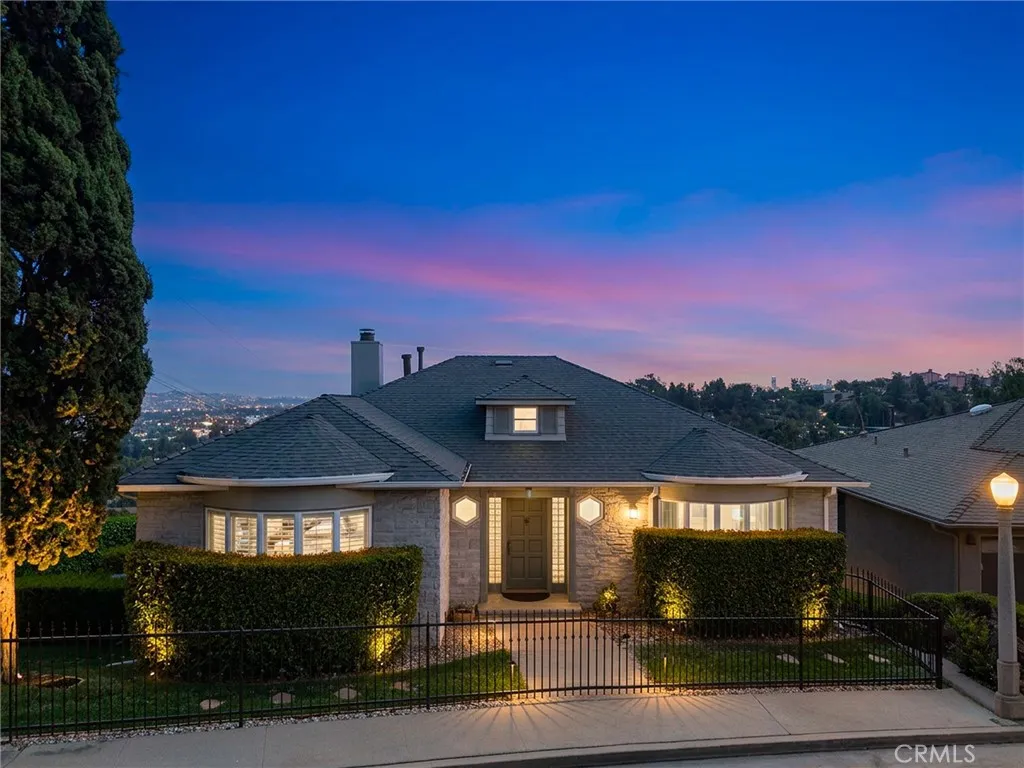
3664 Holboro
Los Angeles, CA 90027
AREA SQFT
3,582
BEDROOMS
4
BATHROOMS
4
Perched in the coveted hills of Los Feliz, this 4-bedroom, 3.5-bathroom home delivers 3,582 square feet of living space on a sprawling one-third acre lot with stunning panoramic city views that stretch across the LA basin. Built in 1947, the home retains much of its original character and charm, the kind of architectural soul that defines this neighborhood, while benefiting from thoughtful updates over the years that keep it comfortable and functional. The outdoor spaces are a true highlight: a large usable backyard anchored by a pool and generous patio make for an exceptional entertaining setup, with the city lights as a backdrop. Ample off-street parking rounds out the practical appeal and a long private driveway a genuine rarity in the hills. Located minutes from Los Feliz Village's shops and restaurants and Griffith Park's hiking trails, the neighborhood blends classic Los Angeles character with a laid-back, artistic vibe and timeless appeal. Silver Lake, Los Feliz Blvd, and easy freeway access to the broader city are all close at hand. A rare opportunity to own a substantial hillside property with room, views, and character in one of LA's most beloved neighborhoods.
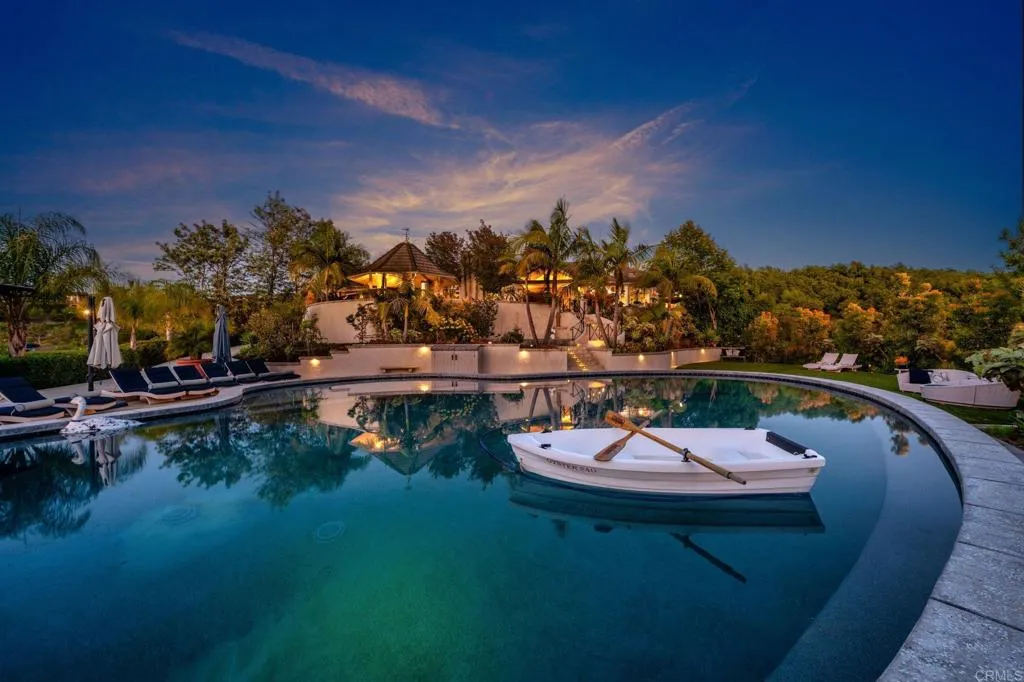
4248 Citrus Drive
Fallbrook, CA 92028
AREA SQFT
5,462
BEDROOMS
4
BATHROOMS
5
Rarely would you have an opportunity to own such an iconic, special property! Located in the prestigious "Pointe Pacifico" area of Fallbrook, you will find this sprawling resort style estate with spectacular sunset views and a pool with its own "lazy river!" ONE level CUSTOM home with superior craftsmanship and unique features and details at every turn. Your PRIVATE retreat with 5,462 square feet of living space on 7.29 acres will offer you all the seclusion and relaxation you desire inside the dual electric entry gates with circular driveway. Inside, the thoughtful floor plan offers privacy in the primary suite wing from the other ensuite guest or secondary bedrooms. Multiple areas to relax and socialize throughout the home, as well as multiple choices for your home office. Enjoy the numerous dramatic fireplaces and wood trussed ceilings along with quality hardwood flooring. The kitchen features a Thermador range, Sub-zero refrigerator, custom cabinetry and countertops! Outside is a "world of its own!" Covered outdoor kitchen/BBQ area and multiple relaxing outdoor patios for social gatherings. The outdoors is complemented by a complete RESORT TYPE 30 x 60 FT POOL and surrounding pool area complete with a covered cabana to lounge! Firepit features a generous hardscaped seating area overlooking the pool. When you see the outdoor living on this property, it will take your breath away! Ocean Breezes, views to the ocean as well as a separate graded pad area ready for a shop, ADU or whatever your heart desires. As an added bonus, the property can have an extra lot split off from
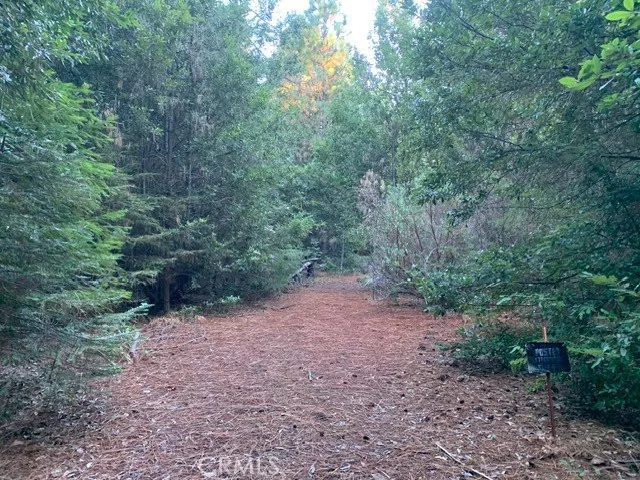
Off Skyway
Desabla, CA 95954
AREA SQFT
BEDROOMS
BATHROOMS
Looking for a cabin in the woods? Just below Lovelock Inn is this great opportunity. Level and slightly sloped land with large amount of vegetation and trees. Old cabin that you may want to level or restore.
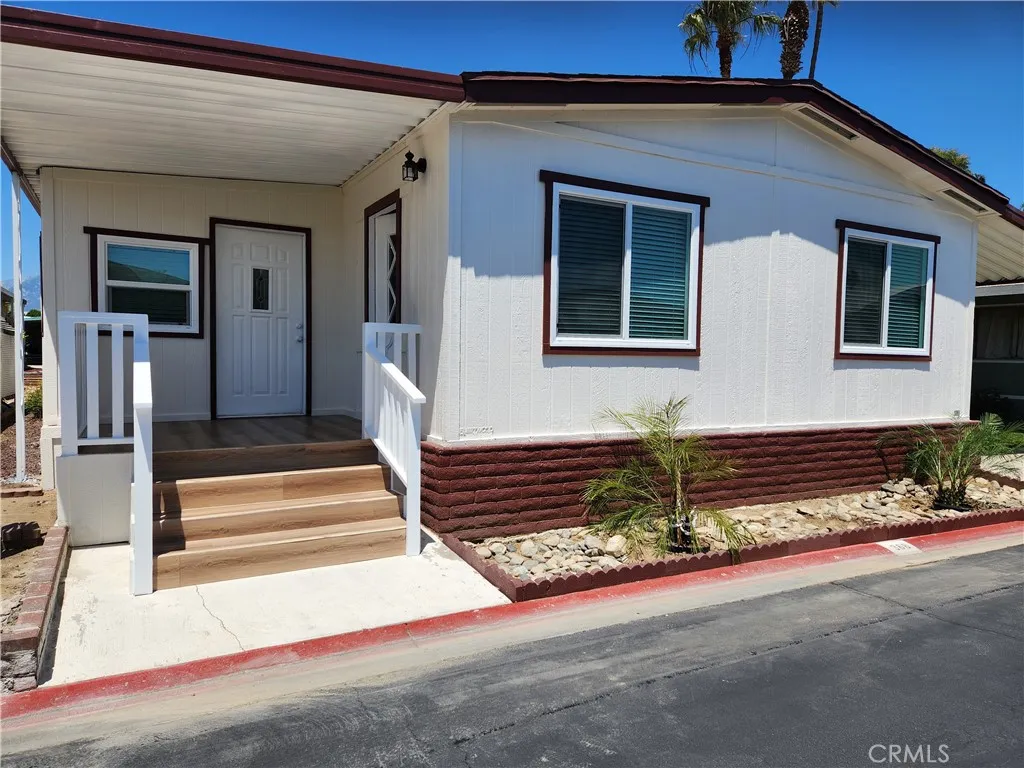
1456 Philadelphia
Ontario, CA 91761
AREA SQFT
2,040
BEDROOMS
3
BATHROOMS
2
Do you love baseball? Are you tired of your small apartment with neighbors below or above you or knocking on your walls? Come take a look at this beautiful, fully renovated, turnkey home in the 55+ Rancho Ontario Gated Community just 10 minutes from Ontario Sports Empire. Home field for the Ontario Tower Buzzers, Single A minor league affiliate of the Los Angeles Dodgers. Rancho Ontario offers modern, low-maintenance living. Renovations include new vinyl flooring, recessed lighting and ceiling fans throughout the home. Gourmet kitchen offers all-new soft-closing cabinets and Samsung appliances. Bathrooms completely renovated with upgraded, accessible walk-in showers. New energy efficient dual-pane windows, along with Lowes 2" Levolor blinds, throughout the home. BONUS third bedroom provides a private entrance, perfect for a home office or privacy for the in-law or guest. Community Amenities: Rancho Ontario offers a resort-style experience including a heated pool and spa (year-round), clubhouse available for family events, fitness center, conference room, card table room, reading room, billiards room, bocce ball, 2-pickle ball courts and yes pets are welcomed we have two dog parks! Located near shopping, dining, Kaiser medical facilities, and quick freeway access. This home offers a great opportunity for active adults seeking a modern, low-maintenance lifestyle in Ontario, CA. Financing is available for qualified buyers.
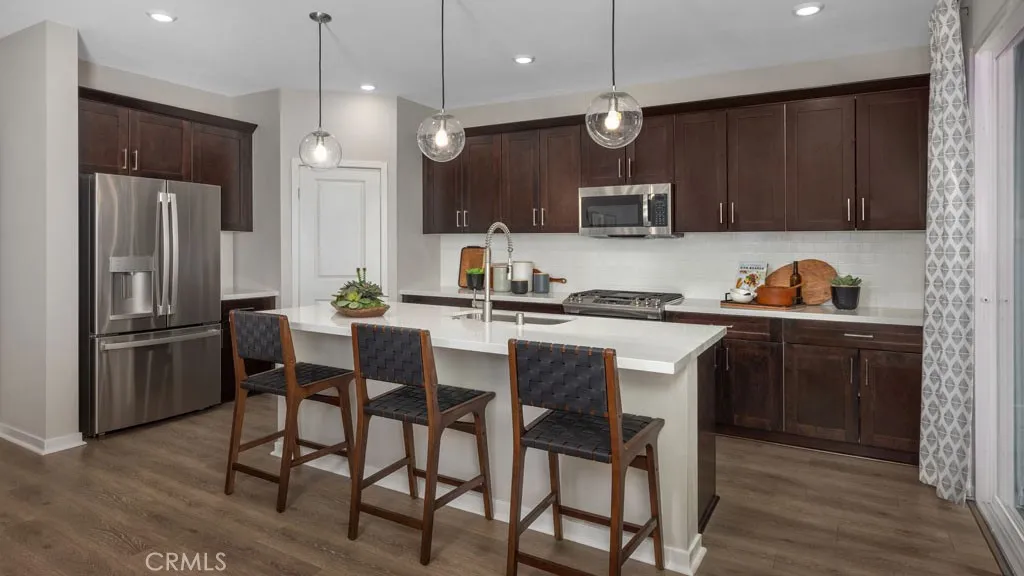
32518 Western Hills Drive
Winchester, CA 92596
AREA SQFT
2,375
BEDROOMS
4
BATHROOMS
3
What's Special: Corner Lot | South Facing Lot | Loft | Large Kitchen Island. New Construction November Completion! Built by America's Most Trusted Home Builder. Welcome to the Plan 3 at 32518 Western Hills Drive in Courts! The stunning Plan 3 at Courts welcomes you through an enclosed private front porch and into a bright, inviting foyer. An open great room flows effortlessly into the dining area and kitchen, creating a cozy space that is perfect for everyday living and entertaining. Just off the kitchen, a charming nook offers extra cabinetry along with a walk-in pantry for abundant storage. A secondary bedroom and a convenient full bath are thoughtfully located on the first floor. Upstairs, the serene primary suite is designed for relaxation with a spacious shower, dual vanities, and an oversized walk-in closet. Two additional bedrooms, a full bath, a versatile loft, and a laundry room complete this beautifully balanced home. Imagine life surrounded by stunning views near Diamond Valley in Winchester, CA. Enjoy a sparkling pool, lush walking trails, and the convenience of Conestoga Park just across the streetcomplete with soccer fields, basketball and pickleball courts, playgrounds, and picnic areas. Photos are for representative purposes only. MLS#IG26101935
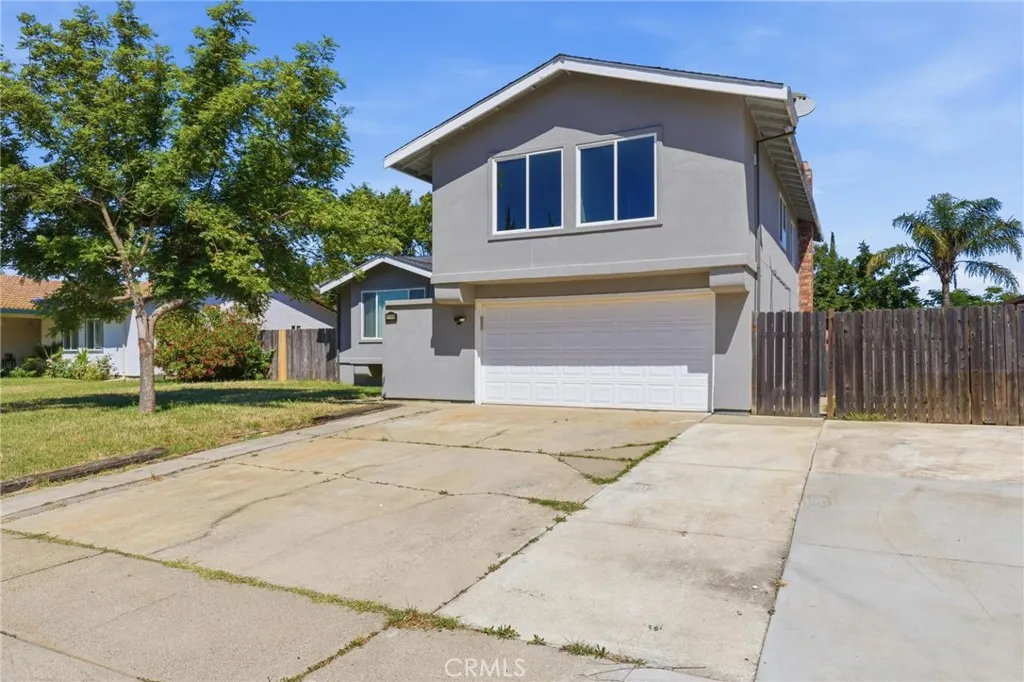
1159 Johnson Avenue
Marysville, CA 95901
AREA SQFT
1,974
BEDROOMS
4
BATHROOMS
3
Welcome to this spacious multi-level home offering nearly 2,000 square feet of comfortable living across a versatile and functional layout. Built in 1978 and situated on a generous 0.18-acre lot, this 4-bedroom, 2.5-bath residence is full of potential and perfectly positioned across from Gavin Parkideal for outdoor enjoyment, recreation, and everyday convenience. Step inside to discover a semi-open floor plan designed for both everyday living and entertaining. The main living area features abundant natural light, dual pane windows, and a cozy fireplace that creates a warm and inviting focal point. A ceiling fan enhances comfort, while central heating and air conditioning ensure year-round climate control. The kitchen overlooks the backyard and offers ample cabinetry, generous counter space, and a seamless connection to the dining area. A sliding glass door provides easy access to the outdoor space, making indoor-outdoor living and entertaining effortless. Upstairs and down, the multi-level design offers separation and flexibility for families, guests, or a home office setup. Each bedroom is well-sized, and the primary suite includes its own private bath. Outside, the fully fenced yard presents a blank canvas ready for your personal touch. Enjoy a covered patio perfect for relaxing or hosting gatherings, along with an in-ground pool ready to be restored into a backyard retreat. The attached 2-car garage provides convenience and additional storage. With its desirable location, solid structure, and endless potential, this home is a fantastic opportunity for buyers looking to c
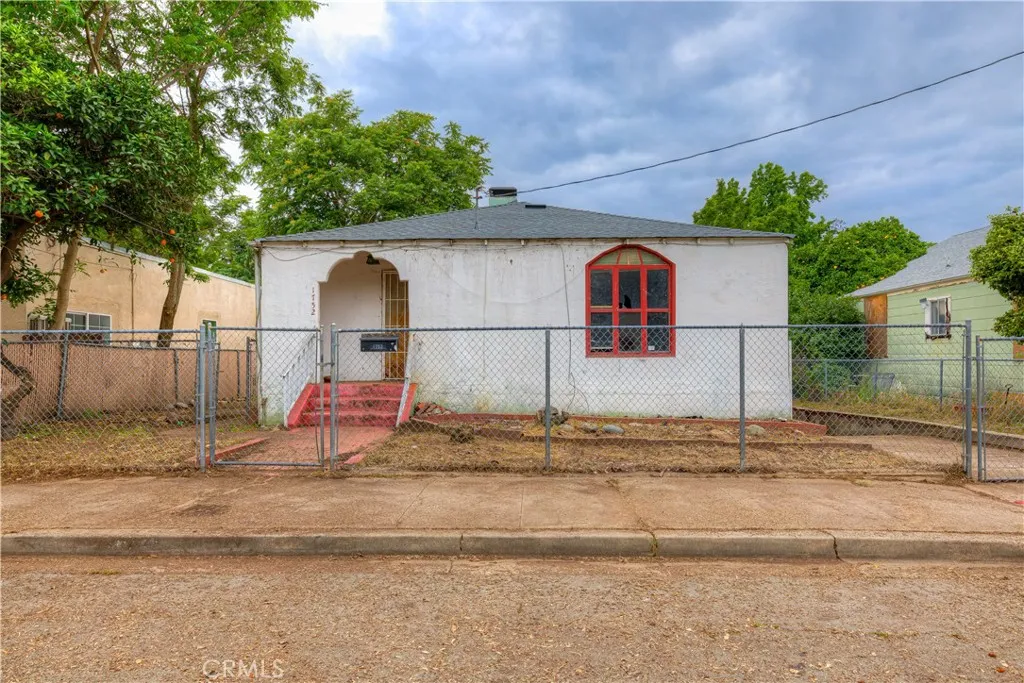
1752 Gray
Oroville, CA 95965
AREA SQFT
1,523
BEDROOMS
3
BATHROOMS
1
New roof on this fixer upper. New shingled roof and new foam installed on the flat portion. Single car garage with an attached basement that can be used as a work shop area and the backyard has a green house perfect for a future gardener. This one is all cleaned out and is a clean slate ready for a fix and flip rehab. Come take a look, do the numbers and submit your offer!!
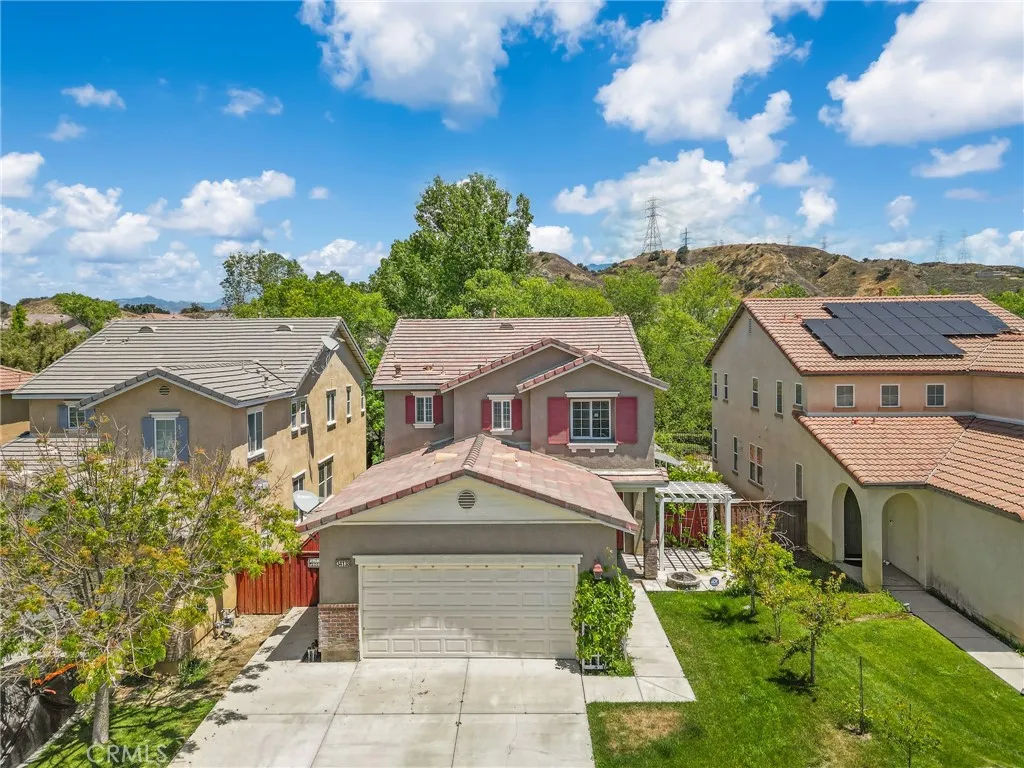
34138 Crenshaw
Beaumont, CA 92223
AREA SQFT
1,938
BEDROOMS
3
BATHROOMS
3
Welcome to 34138 Crenshaw Street in the highly desirable Fairway Canyon community of Beaumont! This beautifully maintained 3-bedroom, 2.5-bath home offers approximately 1,938 square feet of comfortable living space with a functional layout designed for both everyday living and entertaining. Step inside to inviting living spaces, a cozy fireplace, and an open-concept design that creates seamless flow throughout the main living areas. The spacious kitchen features a large center island, ample cabinetry, generous counter space, and opens beautifully to the dining and living areas, making it ideal for hosting and daily living alike. Upstairs, youll find spacious bedrooms offering comfort and privacy, along with a thoughtfully designed floor plan that makes this home practical, welcoming, and move-in ready. Additional conveniences include an attached 2-car garage, indoor laundry, and a backyard space ready to enjoy and personalize. Located in the sought-after Fairway Canyon neighborhood, this home offers convenient access to parks, golf, shopping, dining, schools, and easy freeway access for commuters. Rare opportunity for qualified buyers to explore a potential FHA assumable loan at an attractive 2.875% interest rate, subject to lender approval and buyer qualification. A valuable advantage in todays market. Whether you're a first-time buyer, relocating, or looking for more space in a growing Beaumont community, this home offers comfort, convenience, and an incredible financing opportunity.
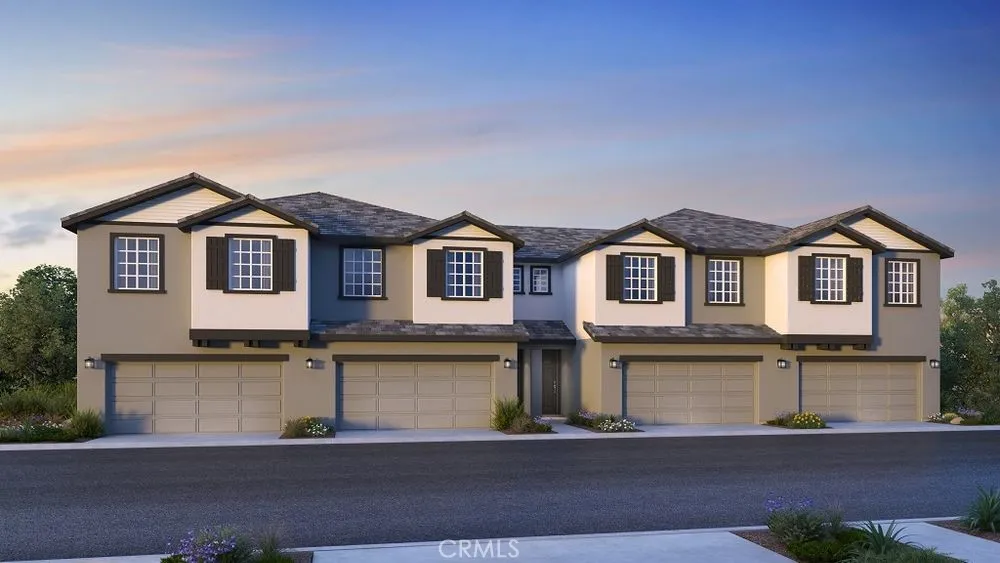
32754 Ventura Lane
Winchester, CA 92596
AREA SQFT
1,695
BEDROOMS
3
BATHROOMS
3
What's Special: Large Kitchen Island | Loft | Corner Lot | Popular Plan. New Construction November Completion! Built by America's Most Trusted Home Builder. Welcome to the Plan 2 at 32754 Ventura Lane in Towns! Step inside to a welcoming foyer that opens to a light-filled great room and connected dining space, creating an easy, airy flow for everyday living. The kitchen features a kitchen island, generous pantry, and a clear view into the heart of the home, perfect for gathering and entertaining. A convenient half bathroom and direct access to the two-car garage add thoughtful functionality to the main level. Upstairs, the primary suite offers a peaceful retreat with a private bath and walk-in closet, while a spacious loft and tech area provide flexible space for work or relaxation. Two additional bedrooms share a full bathroom, and an upstairs laundry room make daily routines feel effortless. Discover peaceful living at Towns, surrounded by scenic views and close to Murrieta and Temecula. Enjoy a pool, BBQ area, tot lot, park, and community trail. Just moments away, Conestoga Park offers soccer fields, courts, play areas, and picnic spotsperfect for everyday fun and weekend adventures. Photos are for representative purposes only. MLS#IG26101953
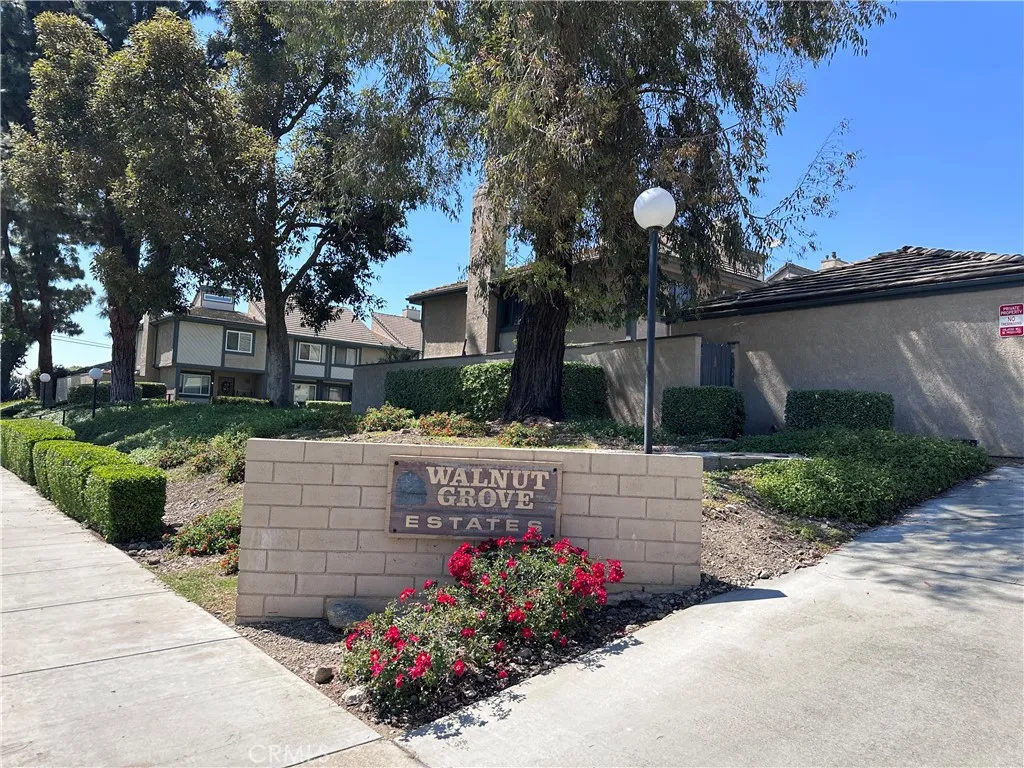
586 Diamond Court
Upland, CA 91786
AREA SQFT
1,403
BEDROOMS
3
BATHROOMS
2
Welcome to this unique end unit residence featuring an oversized side yard in Walnut Grove Estates. Offering incredible potential for transformation, this two level home is situated just minutes from Historic Downtown Upland. Inside, the spacious floor plan features a living room designed for gathering around the fireplace, while a separate family room complete with a convenient built in wet bar offers the versatility to be utilized as a dedicated home office. The open concept kitchen connects seamlessly to the living room for an inviting flow. A direct access two car garage provides the added ease of full laundry hookups. The second floor includes three large bedrooms with high vaulted ceilings that create an open airy atmosphere throughout. The standout feature of this property is the expansive side yard, providing a level of private outdoor space rarely found in attached living. With no neighbors above or below and only one shared wall, this home offers exceptional privacy. Residents of this park like community enjoy access to a resort style pool and spa, all while being conveniently located near top tier schools and the boutique dining and shopping of the historic downtown district. Whether you are an investor or a homeowner with a vision, please come see this unique property for yourself.
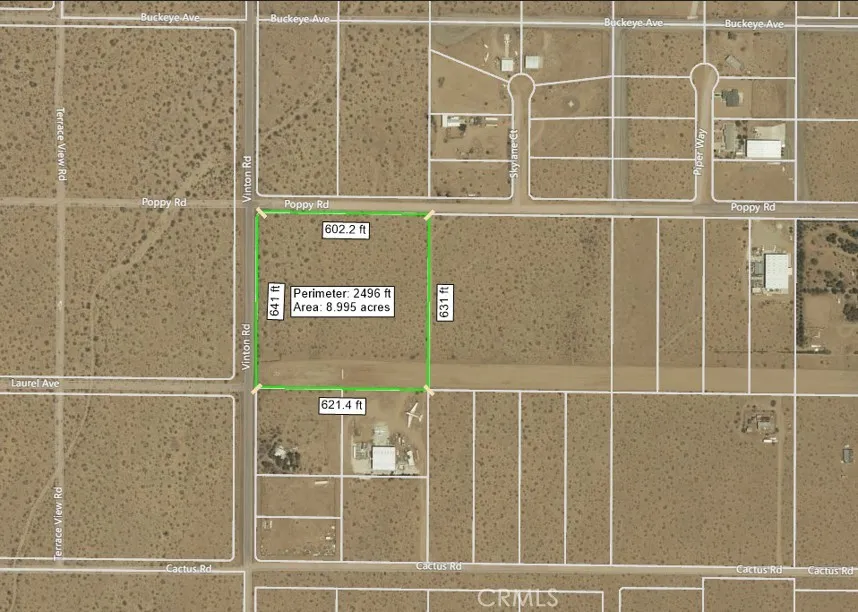
Poppy
Adelanto, CA 92301
AREA SQFT
BEDROOMS
BATHROOMS
Come and own this rare 9-acre corner parcel located within Adelanto Airpark (52CL), a piece of private airpark in the amazing Southern California High Desert! This flat, usable lot offers dual road frontage along Poppy Road and Vinton Road, providing excellent access and flexible site planning potential. Strategically positioned approximately 1,2001,500 feet from the primary runway, the property benefits from convenient aviation access while maintaining separation from runway traffic, dust, and noise. Ideal for hangar development, aircraft storage, drone and aviation-related business, or industry use. Located near Highway 395 with regional connectivity to Victorville and surrounding logistics hubs, this parcel represents a unique opportunity for investors, builders, recreational leisure or aviation users seeking space, access, and long-term multi-direction-oriented growth potential.
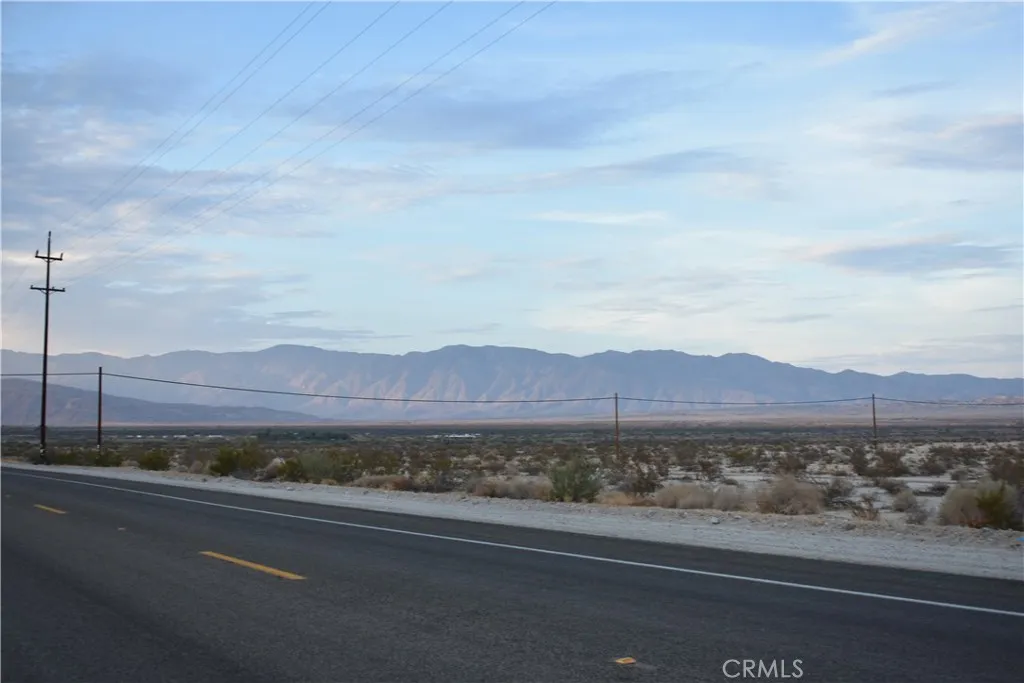
Yaqui Pass
Borrego Springs, CA 92004
AREA SQFT
BEDROOMS
BATHROOMS
This piece of commercial land has infinite potential.Located conveniently on Yaqui Pass Rd close to La Casa del Zorro Resort and Hotel and De Anza Country Club. There is a purposal to install a cell tower adjecent to this property.
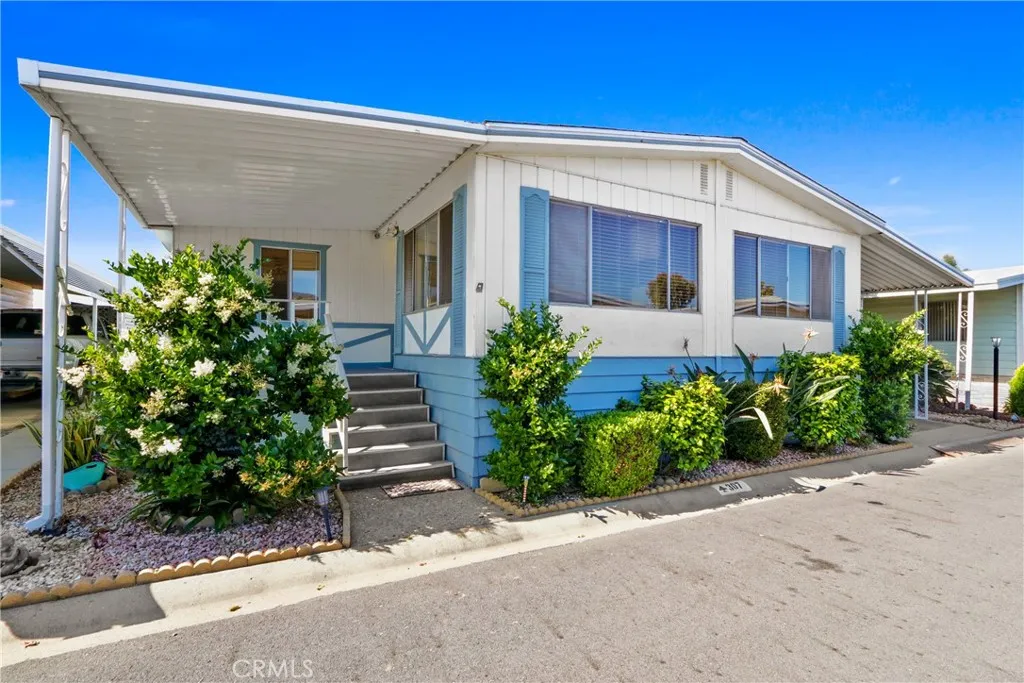
3800 Bradford
La Verne, CA 91750
AREA SQFT
1,790
BEDROOMS
2
BATHROOMS
2
NEW PRICE IMPROVEMENT! **Triple-Wide Beauty in Twin Oaks 55+ Community! ** Spacious 2-bedroom, 1.75-bath home offering approximately 1,790 sq. ft. (60x24)+(10x35) of comfortable living space with a large open floor plan. The expansive living and dining areas feature a built-in china cabinet, perfect for entertaining. The separate family room includes a built-in desk area with shelving, plus an additional bonus room ideal for an office, craft room, or potential 3rd bedroom with the addition of a closet. The large primary suite offers a vanity area, separate soaking tub, and walk-in shower. The secondary bedroom features direct access to a bathroom that also connects conveniently to the laundry room. The laundry room provides easy access to the extended carport and storage shed. Recent updates include new vinyl flooring, fresh interior paint throughout most of the home, and ceiling fans. Enjoy the backyard space with fruit trees and room for gardening or creating your own private patio retreat. Located in the desirable Twin Oaks community, residents enjoy resort-style amenities including a clubhouse with a full kitchen, card room, fitness center, swimming pool, spa, BBQ area, RV storage, and a variety of planned social activities. Conveniently close to shopping, dining, hospitals, airports, public transportation, and major freeways. Experience comfort, convenience, and vibrant senior living in this wonderful community. Schedule your private showing today! (*New space rent is $810.75 per month. - Home is on registration.*)
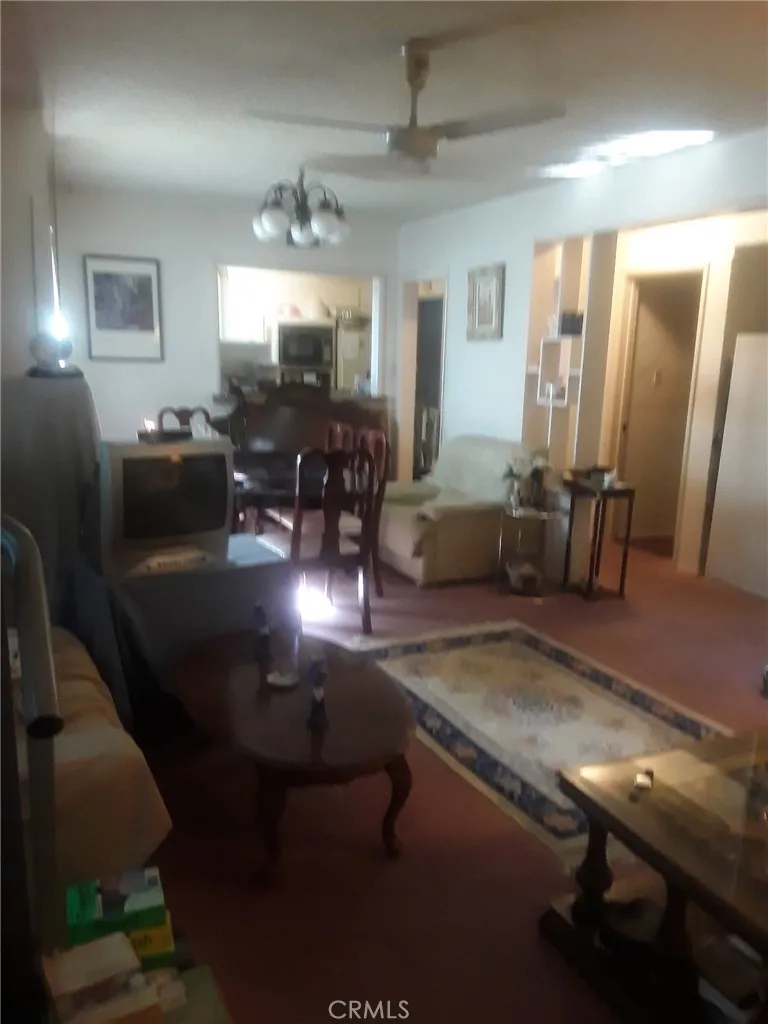
20458 Malden
Winnetka, CA 91306
AREA SQFT
1,572
BEDROOMS
4
BATHROOMS
2
Great Home needs updating Great location
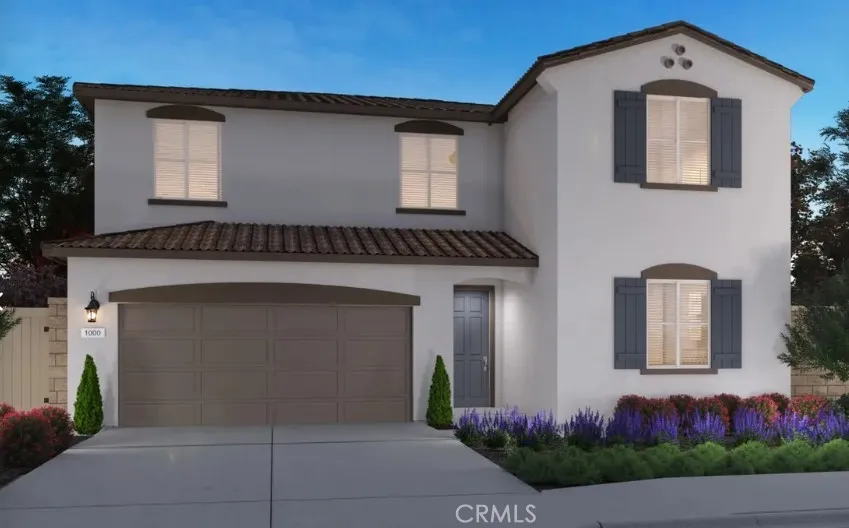
11430 Faldo Street
Beaumont, CA 92223
AREA SQFT
2,458
BEDROOMS
4
BATHROOMS
3
Brand new, energy-efficient home available! This spacious 4-bedroom home offers more than just room, it gives you options. With a dedicated flex space, you can create the perfect home office, gym, craft room, or play area. Paired with an open-concept design and modern finishes. Priced from the $500,000s, our energy-efficient, move-in ready homes include a washer, dryer, fridge, and whole home blinds, plus they can be closing-ready in 60 days or lessguaranteed. Have it all: Life in this amenity-rich neighborhood is complete with multiple pools, a fitness center, parks, dog parks and more, all with easy access to San Bernardino, Riverside, and Palm Springs. Each of our homes is built with innovative, energy-efficient features designed to help you enjoy more savings, better health, real comfort and peace of mind.
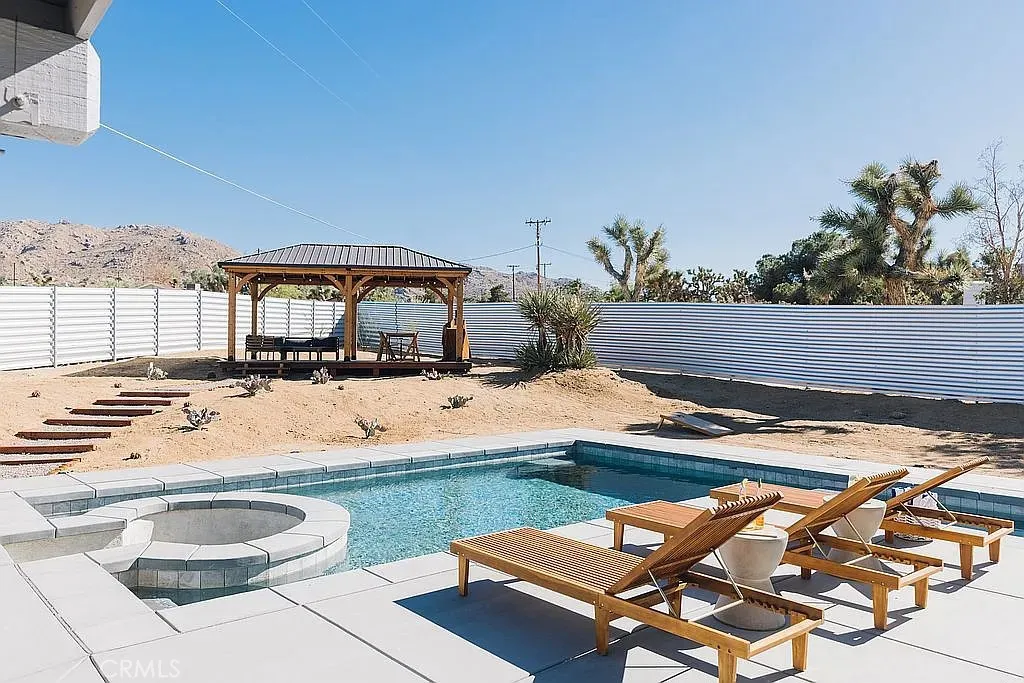
60323 Granada Drive
Joshua Tree, CA 92252
AREA SQFT
1,296
BEDROOMS
3
BATHROOMS
2
Profitable Airbnb listing, business and goodwill included. The offering: Owner-user Vacation Home with profitable and permitted Airbnb short term rental business. Beautiful and turn-ley "Smart" vacation home, fully fenced, 3 bedroom, 2 bath home is set on an oversized 1/2 acre lot in highly desirable Friendly Hills area of Joshua Tree. Brand new Pool with spa with sunk in fire pit. Brand new fencing all around the property and completely renovated home. You will be taken away by the great mountain views the home overlooks. Large and inviting dining area with sliding glass doors. Dining room is open to the spacious kitchen, which features brand new black stainless steel appliances-including a gas stove! a dishwasher and new sink. This home is only minutes from the entrance of Joshua Tree National park and all the amenities of town as well. - SmartHome, fully operated with smart phone apps (HVAC, pool temperature, lights, spa and lock). - excess land for a potential ADU. - brand new water heater; and all new backyard entertainment. - House was remodeled in 2023. - backyard fully fenced for privacy and protection. - 5 minutes away from the JT downtown. 12 minutes away from the park entrance. - quiet neighborhood. - located next to a government protected area (meaning no new development nearby). - heated pool and spa built in 2023 operated by an app - 45 minutes away from Palm Springs (in addition house is always booked for nearby Palm Springs major events, annual Palm Springs Film awards; Coachella; Stagecoach - no fly zone for privacy, clean air and sky, no noise from commerc

