

favorites
favorites
favorites
Favorite Properties
Form submitted successfully!
You are missing required fields.
Dynamic Error Description
There was an error processing this form.
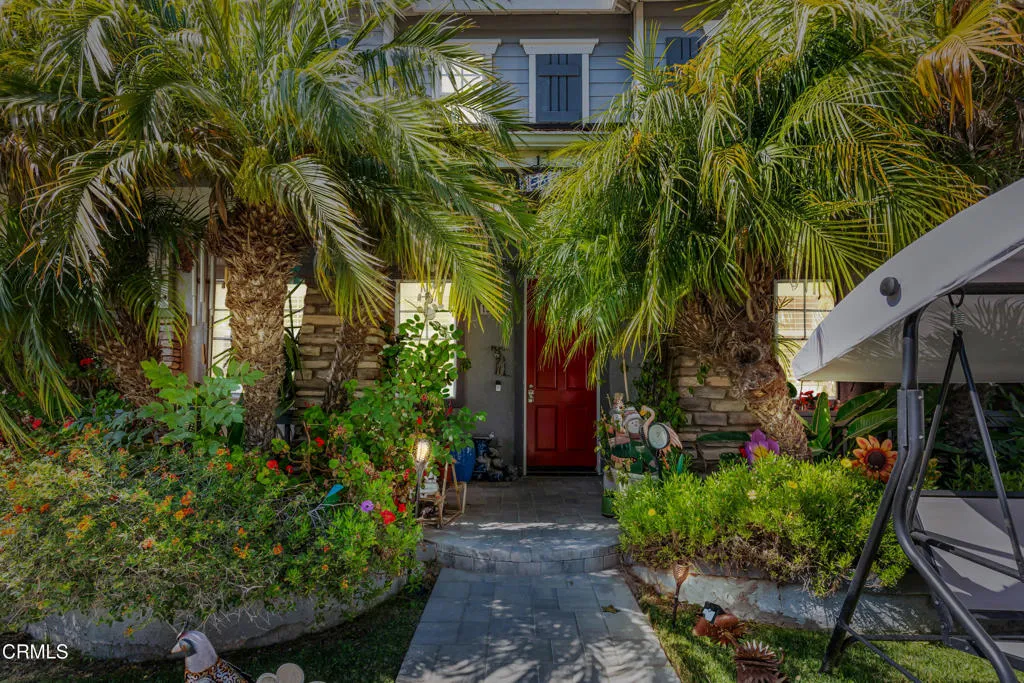
1540 Berryessa Avenue
Ventura, CA 93004
AREA SQFT
2,944
BEDROOMS
5
BATHROOMS
4
Welcome to this spacious two story home offering a functional floor plan, energy efficient solar panels, and inviting indoor/outdoor living spaces. With abundant natural light and generously sized rooms throughout, this home is designed for both comfortable everyday living and entertaining.Upon entering, you'll find a bright living room featuring vinyl flooring and large windows that fill the space with natural light. The adjacent dining area boasts tile flooring and elegant French doors that open to the backyard patio, creating a seamless connection between indoor and outdoor living.The expansive L-shaped kitchen is the heart of the home, offering an abundance of counter and cabinet space, a casual dining area, oversized breakfast bar, tile flooring, built-in microwave, oven, dishwasher, range, double oven, and freestanding refrigerator. The kitchen flows effortlessly into the open concept family room, complete with a cozy fireplace and ceiling fan, making it the perfect gathering space for family and friends.The spacious primary suite provides a private retreat with laminate flooring, a ceiling fan, walk-in closet, and an ensuite bathroom featuring dual sinks, a soaking tub, and a separate walk-in shower. Secondary bedrooms offer flexibility for family, guests, or a home office. Bedroom 2 features laminate flooring and a closet, Bedrooms 3 and 4 include ceiling fans and closets, and Bedroom 5 offers laminate flooring and a closet.Step outside to enjoy the fully fenced backyard with a patio and yard area, providing plenty of space for outdoor dining, gardening, play, or si
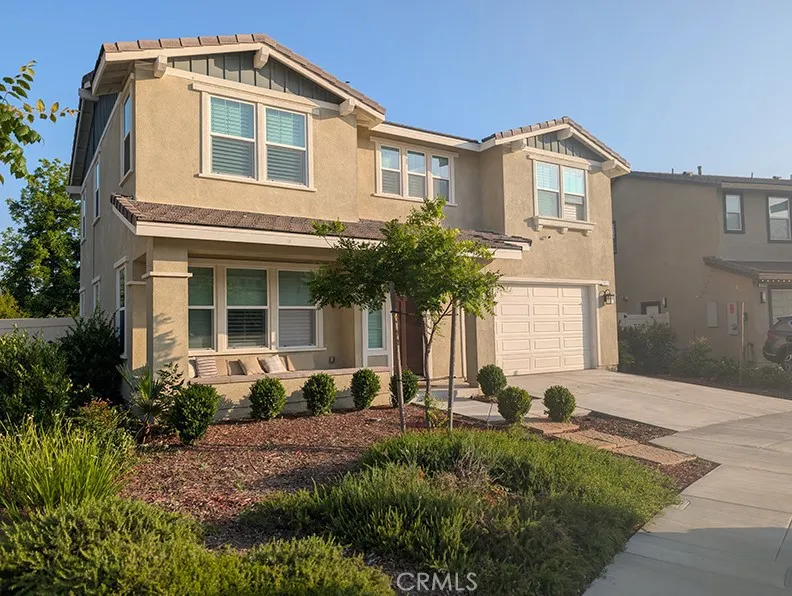
2127 Stone Gate
Mentone, CA 92359
AREA SQFT
2,350
BEDROOMS
4
BATHROOMS
3
Opportunity to own in the desirable Stonegate gated community in beautiful Mentone. This spacious home blends style, comfort, and energy efficiency, all within the acclaimed Redlands Unified School District. This home features high ceilings and lots of natural light as well as 4 bedrooms and 2.5 bathrooms, delivering both functionality and flexibility for modern living. Solar power enhances energy efficiency, helping keep utility costs low year-round. Outside, youll enjoy one of the larger lots in the community, featuring a generously sized backyard that serves as a blank canvas for your personal touchperfect for entertaining, gardening, or creating your ideal outdoor retreat. Experience the peace and security of this premier gated community in Mentone. This is truly a rare opportunity to own in Stonegate.
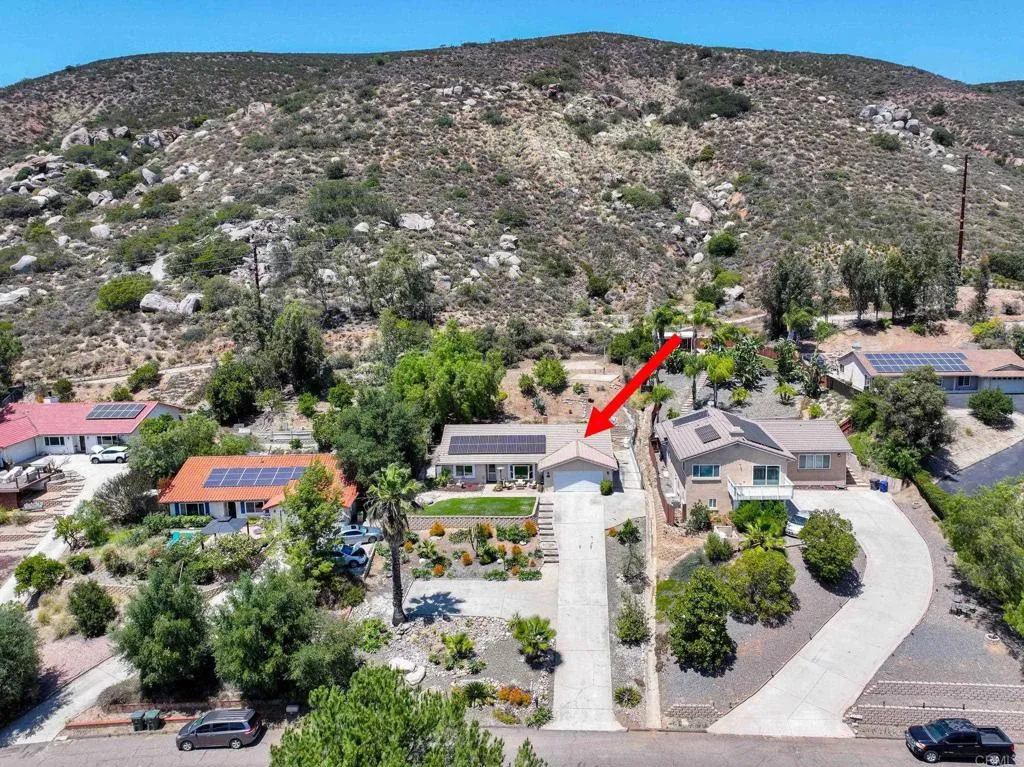
24376 Rutherford Road
Ramona, CA 92065
AREA SQFT
2,007
BEDROOMS
4
BATHROOMS
2
Imagine coming home to panoramic mountain views every day in this beautiful 4-bedroom home in San Diego Country Estates. This stunning single-story home offers breathtaking views of the Ramona hills from both the front and back of the property. Move-in ready and beautifully updated, this home features an open-concept floor plan designed for comfortable living and effortless entertaining. ?Beyond the backyard, discover a private upper terrace with a spacious concrete pad ready for your vision. Complete with water and electrical, this unique space is ideal for a childrens play area, basketball court, outdoor entertaining area, or simply relaxing in your private spa under Ramonas spectacular star-filled skies. Surrounded by breathtaking mountain views, this private oasis offers endless possibilities. The spacious, remodeled kitchen is the heart of the home, featuring custom cabinetry, updated finishes, a large center island, and seamless flow into both the family room and living room. Sliding glass doors provide easy access to the backyard patio, creating the perfect indoor/outdoor entertaining space. Recent upgrades include fresh interior paint, updated bathrooms and remodeled kitchen, dual-pane windows and slider, newer roof underlayment, solar, and all appliances included. Generously sized bedrooms provide plenty of space, while the professionally landscaped yard with artificial turf, mature shade trees, and producing fruit treesincluding lemon, lime, and orangehelps create a peaceful outdoor setting with lower maintenance and water costs.. Enjoy relaxing on the front patio
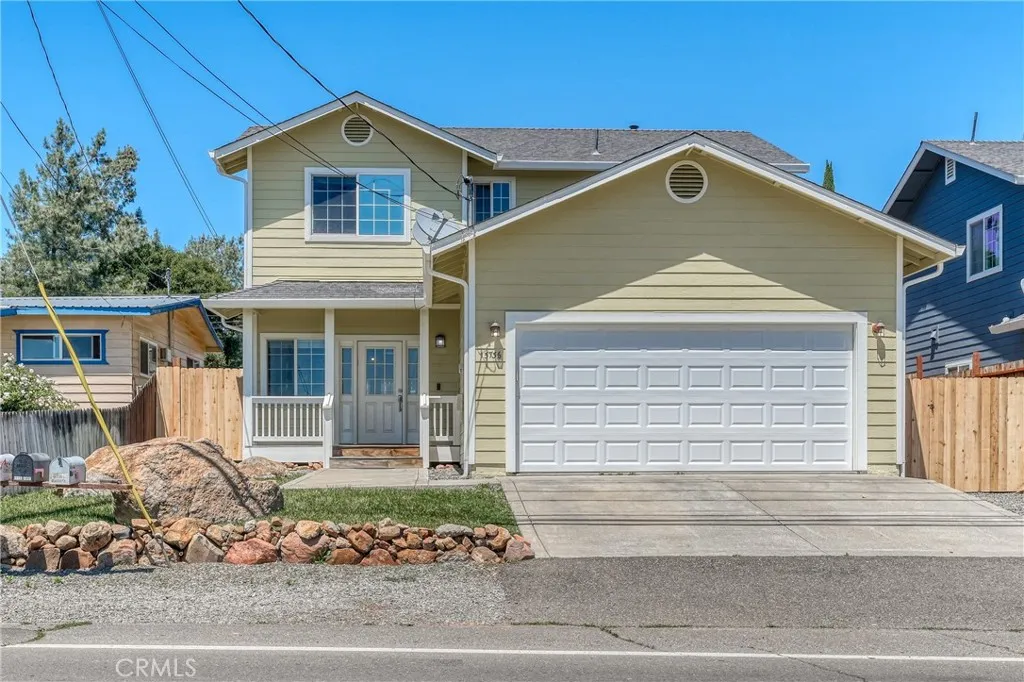
15736 18th
Clearlake, CA 95422
AREA SQFT
1,707
BEDROOMS
3
BATHROOMS
3
Welcome to this move-in ready, turnkey home at 15736 18th Ave in Clearlake. Offering 3bd, 2.5bth, and 1,707sqft, this well-maintained home features a functional layout. Upstairs, youll find all three bedrooms with new carpet, including a spacious primary suite with a jetted tub, separate shower, and plenty of additional space. Downstairs offers cherry wood laminate flooring, and the kitchen features granite countertops with appliances included. Just off the kitchen is an indoor laundry room with washer and dryer included, adding everyday convenience and making this home truly turnkey. The exterior has been recently refreshed with newer paint, and the front yard features a lush green lawn with large decorative boulders that add great curb appeal. Out back, youll appreciate the low-maintenance backyardperfect for relaxing or entertaining without a lot of upkeep. Conveniently located within walking distance to Adventist Health Hospital and just minutes from Highway 53 for easy commuting. Youre also close to shopping, restaurants, and the waterfront of Clear Lake, known for boating, fishing, and year-round outdoor recreation.
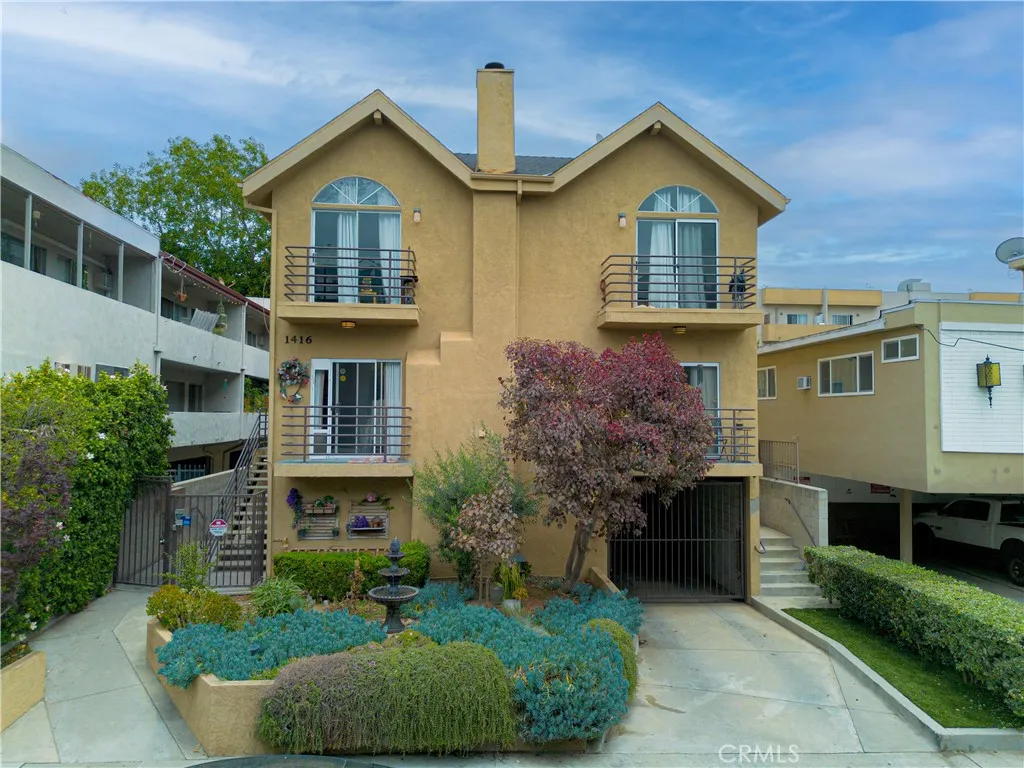
1416 Vista
Los Angeles, CA 90046
AREA SQFT
1,329
BEDROOMS
2
BATHROOMS
3
MAJOR PRICE IMPROVEMENT! Experience boutique luxury living in the heart of Hollywood. This impeccably designed residence showcases rich designer palettes, premium finishes, and stunning wood flooring that elevate every room. Each bedroom functions as its own private primary suite, complete with a spa-like bathroom finished in marble tile for a true resort-level experience. Every suite also includes its own walk-out balcony with exceptional hill views. In addition to the bedroom balconies, the home also features walk-out balconies off both the living room and the kitchen, extending the indoor-outdoor flow and enhancing the homes connection to the surrounding views. The gourmet kitchen feels like a chefs studio, offering custom cedar wood cabinetry, dramatic titanium granite countertops, and premium hardware that blends beauty with performance. Smart-home convenience elevates daily living with an app-controlled security system and pre-wired surround sound for immersive entertainment. A cozy gas fireplace anchors the living room, complemented by a media niche designed for integrated audio and electrical systems. Additional upgrades include a recently installed HVAC system, copper plumbing, upgraded electrical panel, and Venetian plaster walls for long-term quality and comfort. Enjoy secured gated parking and the convenience of complimentary community laundry. With only five exclusive units, the building offers rare privacy and a serene, boutique atmosphere. Located minutes from Runyon Canyon, Beverly Hills, and Hollywoods premier dining, shopping, and nightlife, this residence
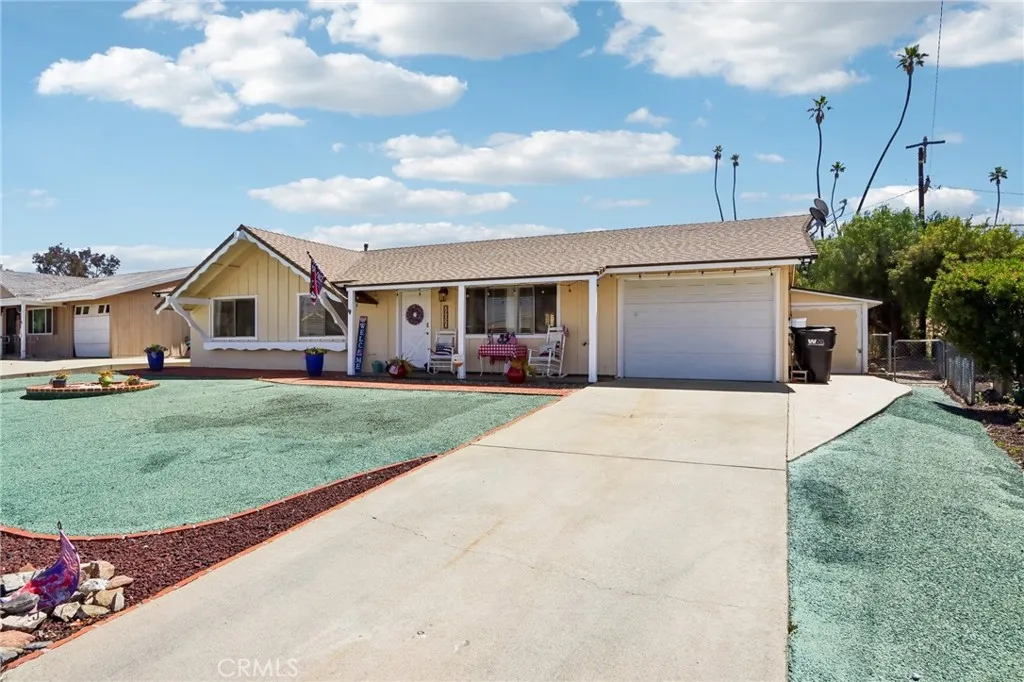
29020 Snead
Menifee, CA 92586
AREA SQFT
1,308
BEDROOMS
3
BATHROOMS
2
$10,000 in potential buyer assistance + a beautifully updated 55+ home with no rear neighbors. If youve been waiting for the right opportunity to make a move, this one is worth a closer look. This 3-bedroom, 2-bath home offers thoughtful updates, flexible living spaces, a spacious lot, and access to an incredible 55+ community lifestyle, all with an HOA of just $45/month. This property qualifies for a special CRA financing program offering eligible buyers up to $10,000 in assistance that may be used toward closing costs, down payment, or potentially reducing the interest rate. Ask for details to see if you qualify. Inside, youll find porcelain tile flooring throughout the main living areas, upgraded baseboards, quartz kitchen countertops, a stainless-steel sink, and a beautifully upgraded pantry with lighting, shelving, and an etched glass door. The floor plan offers plenty of flexibility, including a bonus space just off the kitchen and living area that could be used as a home office, sitting room, game room, guest space, or even a wine bar. An attached additional room provides even more versatility for a hobby room, man cave, workshop, or storage. The primary suite features a beautifully renovated en-suite bathroom with a spa-like feel, while both bathrooms have been updated with newer vanities, countertops, and faucets. All three bedrooms feature carpet with upgraded padding, and additional improvements include a newer high-efficiency HVAC system and ceiling fans throughout. Outside, enjoy a generously sized lot with no rear neighbors and an open backdrop overlooking the
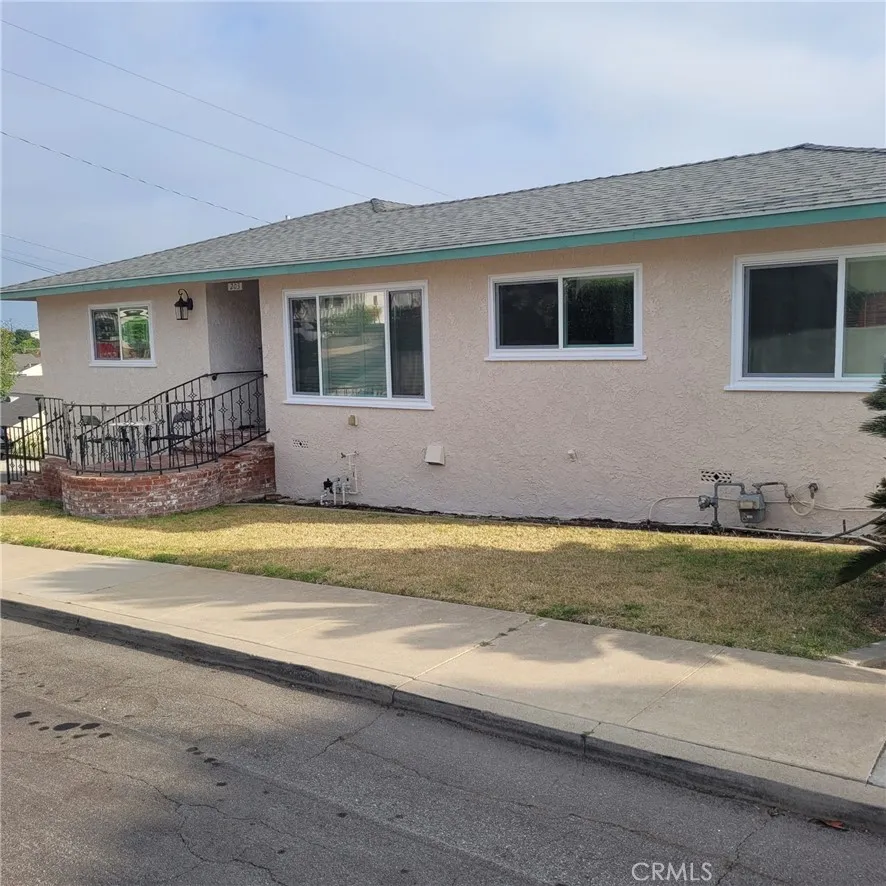
203 Sycamore Avenue
El Segundo, CA 90245
AREA SQFT
2,196
BEDROOMS
4
BATHROOMS
3
Spacious home with thoughtful upgrades and versatile living spaces! The tile entry with a coat closet opens to the living room. The living room features hardwood floors and a dual-sided fireplace. The living room flows directly into the large dining room. The kitchen is conveniently adjacent to the dining room and features a dishwasher and breakfast nook. A bedroom with great natural light sits off of the kitchen and could also serve as an office. The living room also abuts the west side of the home which has another two bedrooms and a full bathroom in between them. The lower level of the home can be accessed from the living room. The first bonus room on the lower level offers high-ceilings, a fireplace, the laundry machines, plenty of storage space, and a tankless water heater. A few steps down from this room leads to a fully-updated bedroom or guest quarters complete with a full bathroom, vinyl plank flooring, a closet, a sink, a refrigerator, a mini-split unit, and direct crawlspace access for additional storage. The east end of the lot features a separate bonus structure with a newer fiberglass door. This structure boasts a sink, attic storage, wall heater, window A/C, and a three-quarter bathroom attached to the garageideal for storage, workshop, flex use, or potential conversion into an ADU. Notably, the home has had some major upgrades including a newer furnace, newer condenser, upgraded electrical panel, updated plumbing, double-paned windows throughout, air circulator, and newer roofs. The home is also fitted with LAX sound and insulation upgrades, AC, nine ceiling
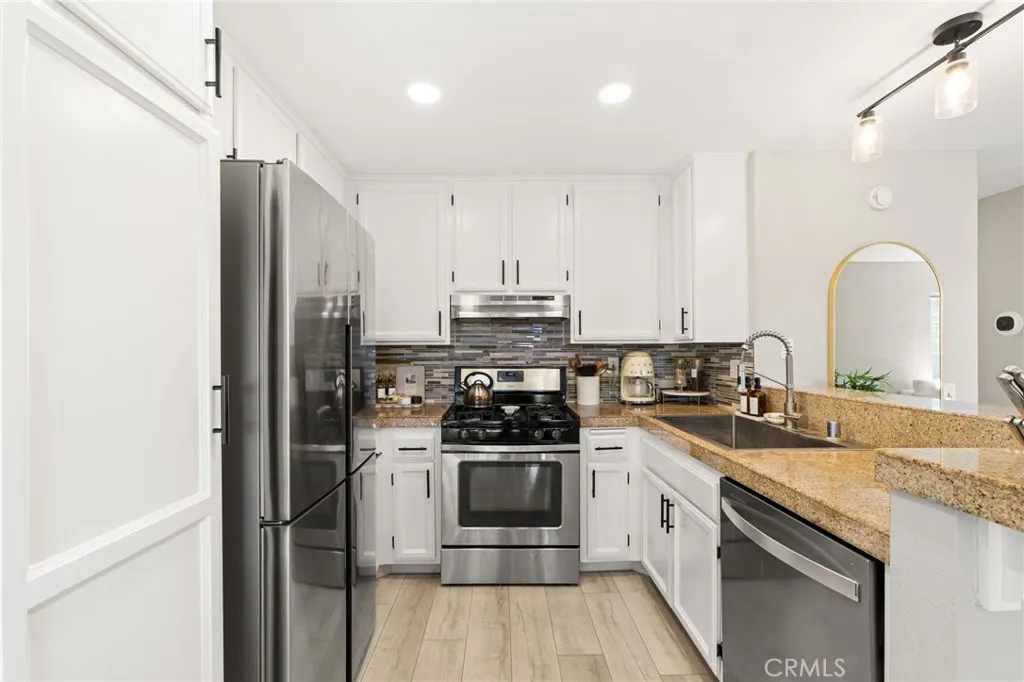
21256 Camelia
Lake Forest, CA 92630
AREA SQFT
953
BEDROOMS
2
BATHROOMS
2
Welcome to 21256 Camelia, located in the highly desirable Serrano Sandcastle community of Lake Forest. Back on the market at no fault of the home or sellers, this beautifully remodeled residence offers a renewed opportunity to own a truly turnkey property. The sellers are motivated and ready to review offers, with preferred-lender incentives available to qualified buyers. Ideally positioned as a private upper-level end unit, this 2-bedroom, 2-bathroom home enjoys tranquil, nature-filled views and a peaceful setting surrounded by mature landscaping. Soaring vaulted ceilings, abundant natural light, and an open, airy floor plan create a bright and welcoming living environment. The spacious primary suite features a beautifully remodeled ensuite bathroom, while generous storage throughout adds everyday functionality. Designed with style and longevity in mind, the home has been extensively upgraded, including a Trane HVAC system and electrical panel completed in 2024providing efficiency, reliability, and significant future savings. Additional improvements include LifeProof laminate flooring, fresh designer paint, recessed lighting, updated fixtures, custom pulldown shades, refinished doors with modern hardware, and a remodeled fireplace. The beautifully updated kitchen features refinished cabinetry, a custom backsplash, Kraus sink with utility faucet, modern range hood, and stainless-steel appliances. All appliances are included for added convenience and value. Both bathrooms have also been thoughtfully remodeled with clean, contemporary finishes. Residents enjoy a boutique comm
7722 Sandberg
Orange, CA 92869
AREA SQFT
6,438
BEDROOMS
5
BATHROOMS
7
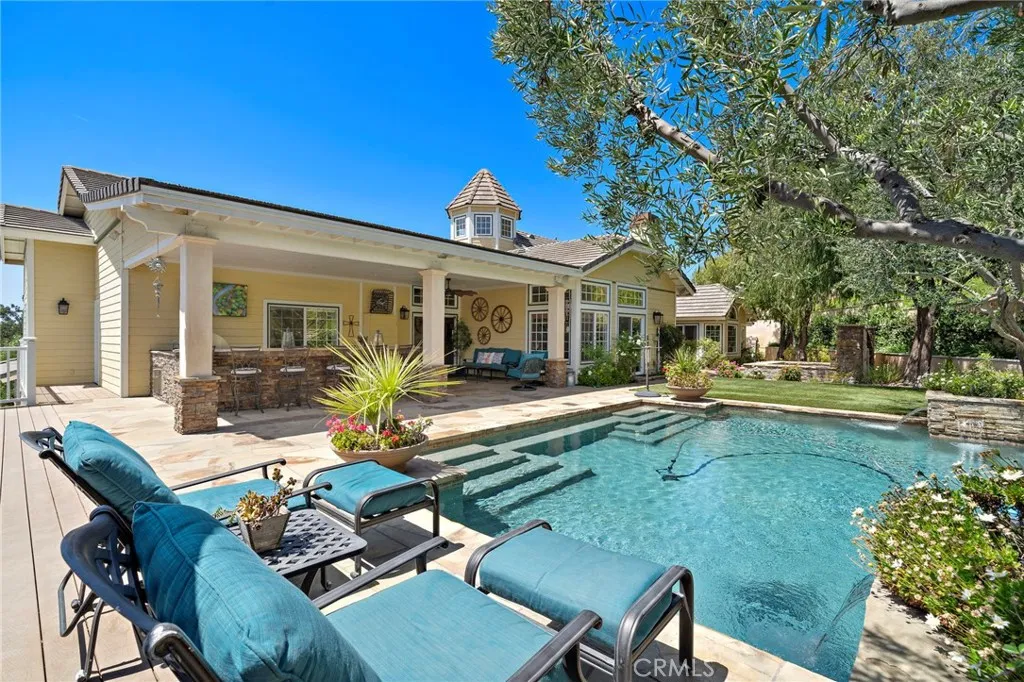
Privately gated custom estate set high on a hill in the equestrian community of Orange Park Acres, offering stunning views, exceptional privacy, and over 6,400 sq ft on a 50,000+ square foot lot with room to expand. Charming front porch entry opens to a bright, open floor plan with formal living and dining rooms, crown molding, and walls of windows/doors overlooking the beautifully landscaped backyard. Spacious family room features high ceilings, fireplace, built-ins, and doors to the grounds. Gourmet kitchen includes center island, granite counters, stainless appliances, walk-in pantry, 6-burner cooktop, and double ovens, plus a breakfast nook with built-ins and direct access to the BBQ area. Luxurious primary suite offers sitting area, fireplace, views, and private spa access. Spa-like bath with oval tub, dual vanities, separate shower, and large custom walk-in closet. Five ensuite bedrooms include a secondary primary suite.Lower-level custom theater with oversized screen, tiered seating, built in wall of cabinetry, game room, and private bathideal for guest quarters. All bedrooms are on main level and the house lives mostly as a single story with only the theater, bonus room and bath on lower level. Resort-style backyard features pool, spa, fountain, built-in BBQ, covered patio, view deck, and grassy areas. Separate graded pad is ideal for adding horse facilities, guest house, or workshop.Amenities include 4-car garage, RV parking, solar, vaulted ceilings, laundry room, solar, upgraded lighting, artificial turf, shutters, mature landscaping, and extensive upgrades throug
13946 Spring Water Court
Garden Grove, CA 92843
AREA SQFT
548
BEDROOMS
1
BATHROOMS
1
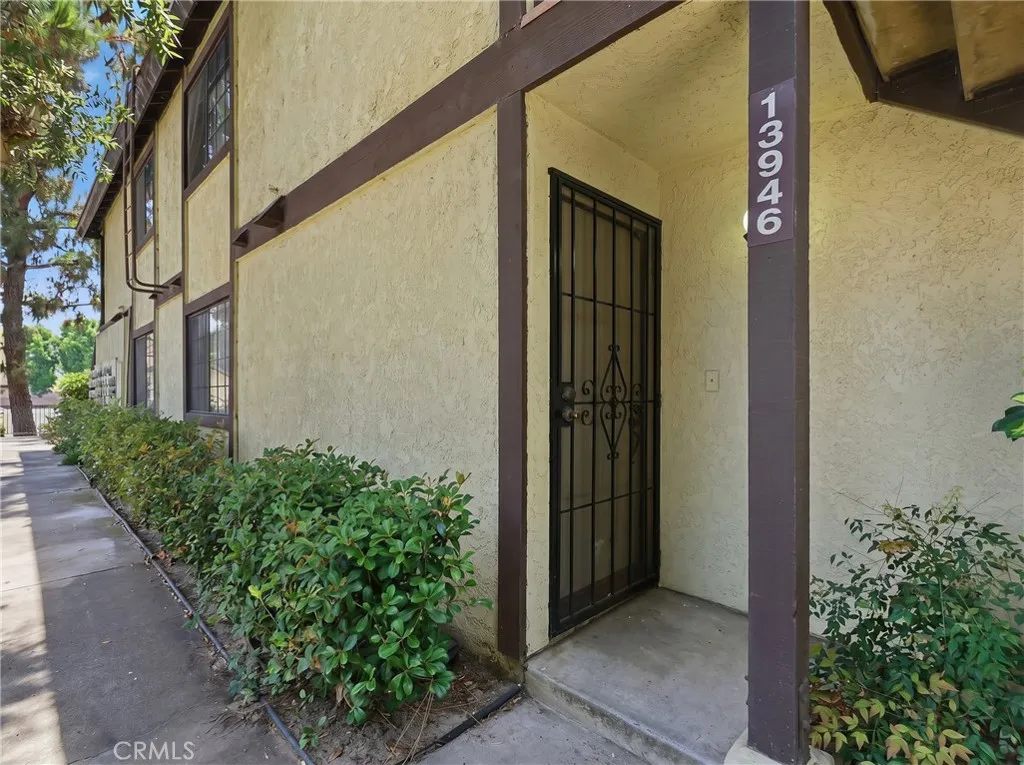
Location Location Location! Garden Grove living at your best. Located inside the beautiful gated Les Jardins community with two sparkling pools and ponds ..resorts style living and relaxation. Welcome to 13946 Spring Water Court A charming ground level condo offering 1 bedroom 1 bathroom the home includes in unit stackable washer and dryer, refrigerator microwave and stove. As you enter, this desirable unit has a lot off lighting you'll find a cozy living room a functional kitchen with plenty of cabinet space. From the glass sliding door you step out to your private patio enjoying beautiful maintained grounds and serene landscaping. HOA covers water and trash. This unit comes with 2 - separate enclosed garage storage spaces. Conveniently located near schools, dining, parks, major freeway access. This condo is an excellent opportunity for a first-time buyer, someone looking for a single-level living. Don't miss out.
1650 Walnut Drive
Chula Vista, CA 91911
AREA SQFT
1,652
BEDROOMS
5
BATHROOMS
3
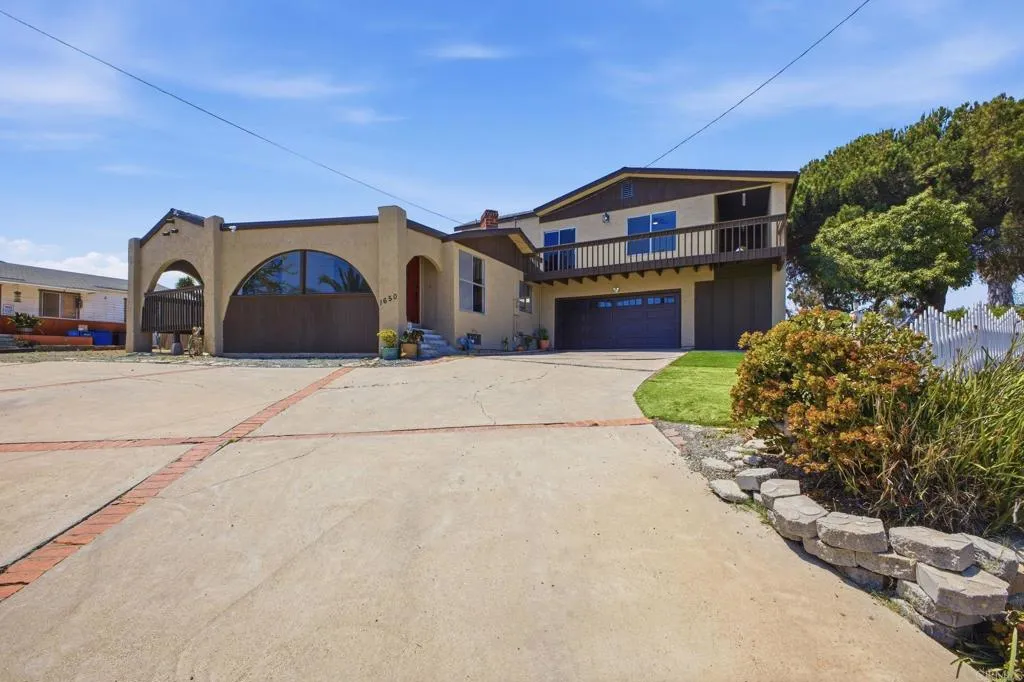
Beautifully updated home featuring 5 bedrooms, 3 bathrooms (tax records reflect 3 bedrooms and 2 baths) and a 2-car garage. Fresh interior and exterior paint, plus a spacious layout designed for comfortable living. Two bedrooms on the first floor, including the primary suite, offer convenience and flexibility. 2,561 square feet based on the additions shown in the house plans. The large yard provides plenty of space for families, work trucks, or multiple vehicles. Enjoy your own garden with mature fruit trees including quince, lemon, loquat, and sapote. Bonus: private-entry room with full bathroom, ideal for extended family or rental income. Relax or entertain on the large balcony. Prime location near freeways, shopping, schools, and parkseasy access to everything South Bay has to offer. Great opportunity for homeowners or investors seeking space and income potential.
1414 Marin
Corning, CA 96021
AREA SQFT
1,573
BEDROOMS
4
BATHROOMS
2
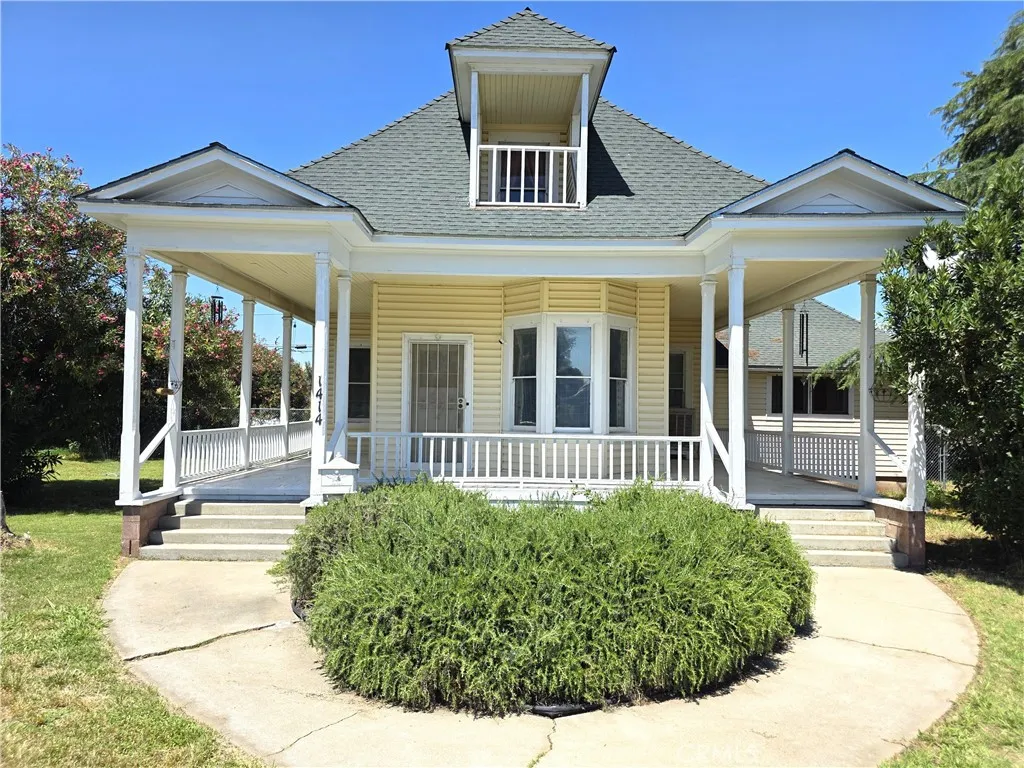
Classic charm meets everyday comfort in this inviting 4-bedroom home full of character and space. With two bedrooms upstairs and two downstairs, the layout offers versatility for living, guests, or a home office setup while keeping both bathrooms located on the main level. Inside, you will find a total of eight rooms including a family room, living room, and grand dining room, that feels made for holidays and gatherings, along with original hardwood floors running through most of the home that bring warmth and timeless appeal. Step outside and enjoy the HUGE lot featuring a pull through driveway for easy access, a storage shed for added storage, and a fully fenced backyard with plenty of room to relax, entertain, or let pets roam. If you have been looking for an old charmer with space, personality, and potential, this one is ready to welcome you home. Buyers to verify any and all information to their satisfaction.
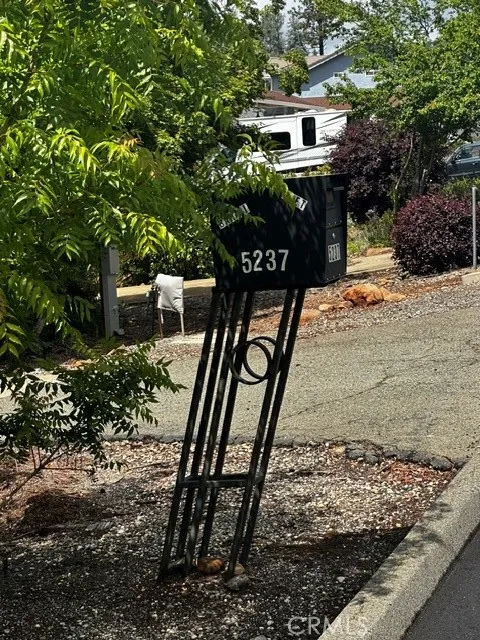
5237 Xeno
Paradise, CA 95969
AREA SQFT
BEDROOMS
BATHROOMS
Opportunities like this are becoming harder and harder to find in Paradise, especially in neighborhoods where rebuilding is already well underway and pride of ownership is clearly taking shape. Located on Xeno Place, this beautiful 0.41 acre parcel offers the chance to create something truly your own in an established area where newly built homes are already bringing fresh life back to the street. Whether youre looking to build your forever home, invest in the growing Paradise market, or design a property tailored specifically to your lifestyle, this lot offers both potential and location. Surrounded by newer construction and situated in a desirable neighborhood setting, the groundwork for a wonderful future is already taking shape around you. With Paradise continuing to rebuild and grow, this is more than just a piece of land. Its an opportunity to become part of a strong and resilient community while bringing your vision to life from the ground up.
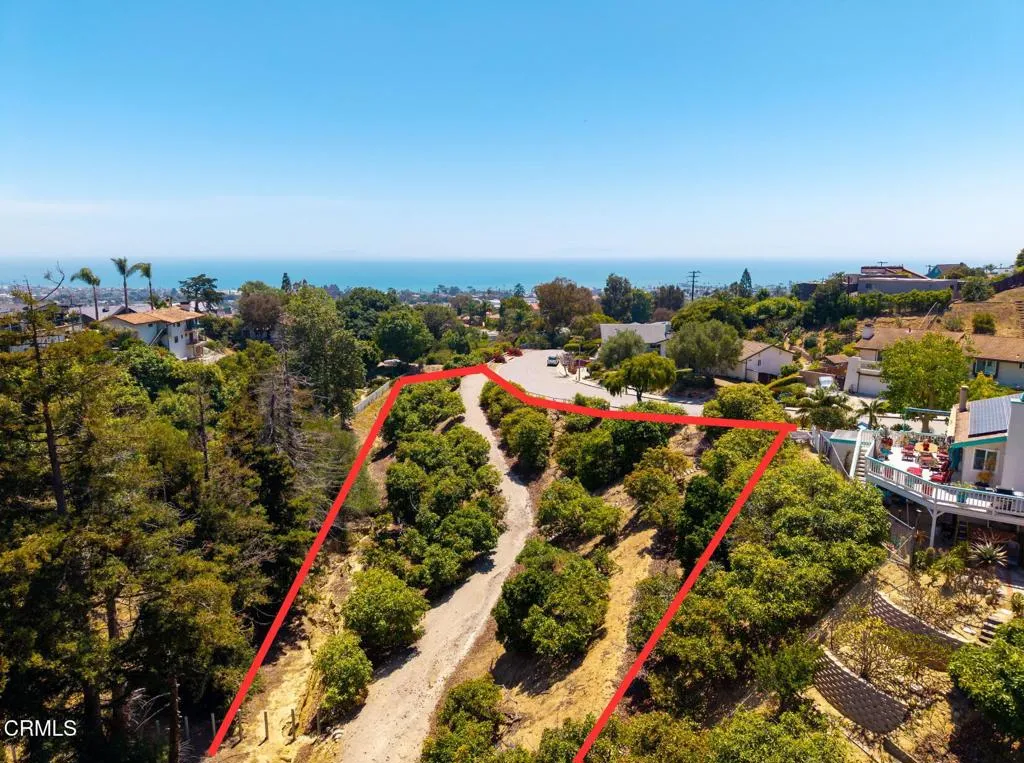
Buena Vista
Ventura, CA 93001
AREA SQFT
BEDROOMS
BATHROOMS
Perched in the heart of Ventura, this rare hillside view lot is where opportunity meets legacy. Surrounded by multi-million-dollar estates and positioned in one of the area's most desirable neighborhoods, this property offers the foundation for an extraordinary custom retreat.Imagine waking up to panoramic ocean views below and breathtaking mountain vistas above -- a setting that delivers the best of California coastal living from every angle. With more than 100 mature avocado trees creating privacy, beauty, and character, this land offers a lifestyle few properties can replicate.The groundwork has already been laid for the next visionary owner. Soils, geological, and topographical reports have been completed, while gas and electric utilities are conveniently available in the street. The lot extends south of 1678 Buena Vista, from the sign to the end of the white split rail fence, offering an expansive canvas to design and build a truly remarkable estate.This is more than land. This is a chance to create something iconic in Ventura -- where luxury, nature, and long-term value come together in one unforgettable property.
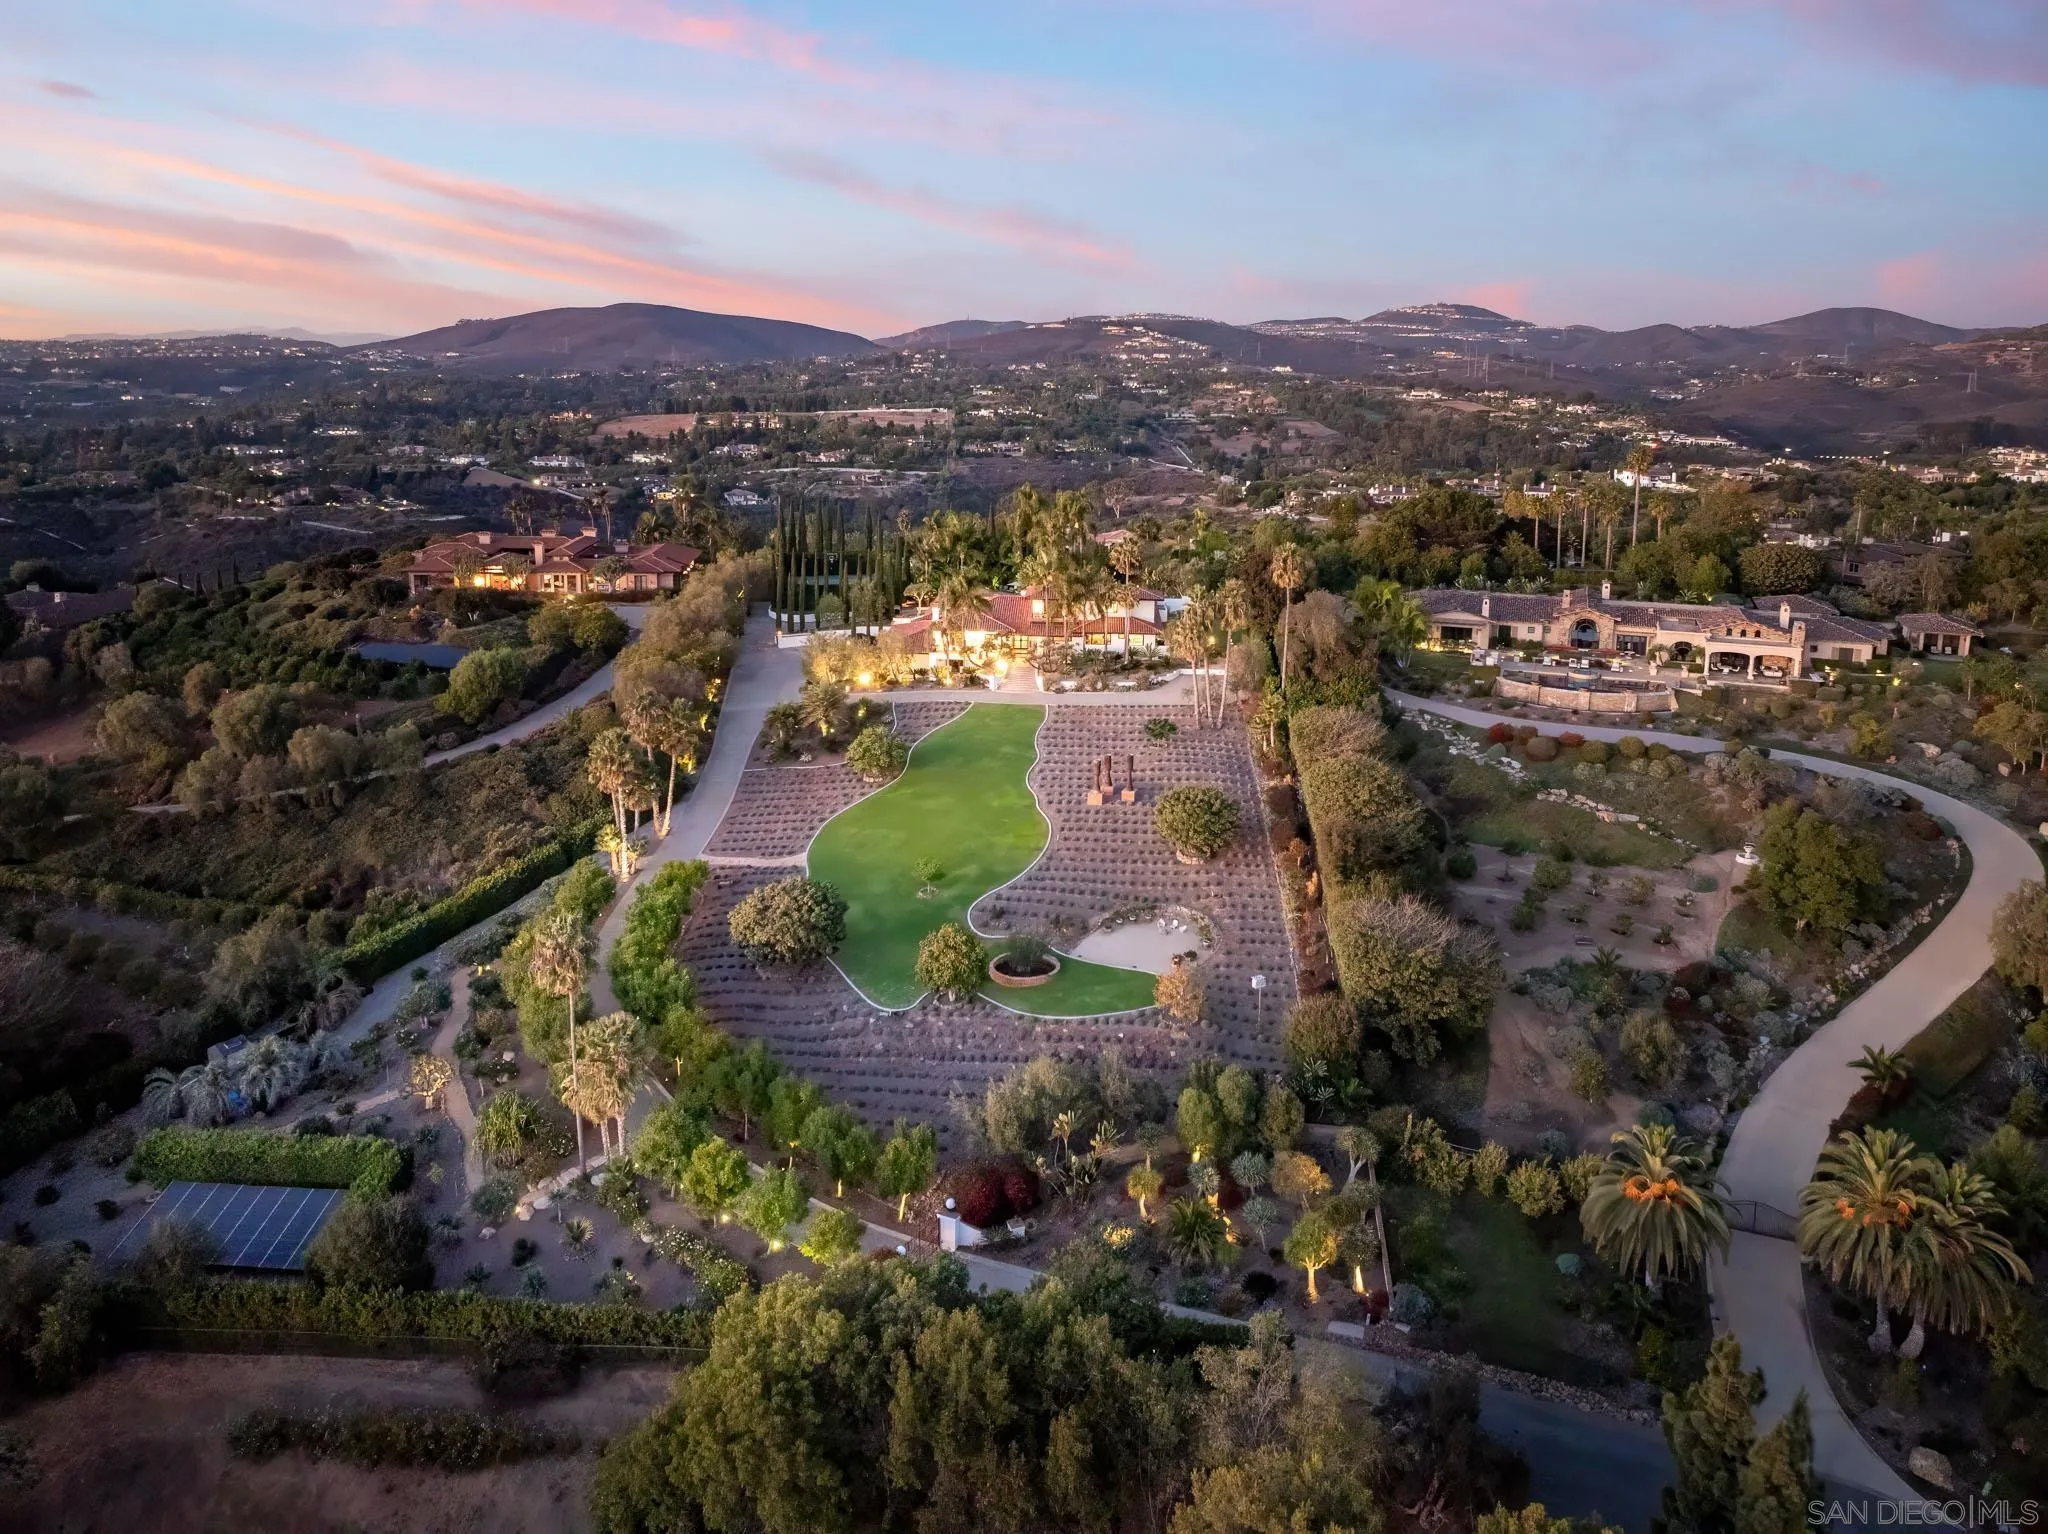
18245 Paseo Victoria
Rancho Santa Fe, CA 92067
AREA SQFT
8,161
BEDROOMS
5
BATHROOMS
7
Set high on one of the Covenant’s most sought-after streets, this private compound occupies a rare vantage point,capturing long southwestern views, evening light, ocean breezes, and a glimpse of the Pacific beyond the mountains. Spanning more than three gated acres, the property unfolds less as a traditional residence and more as a series of environments,spaces to gather, retreat, and create. The main living areas are defined by scale and natural light, complemented by a theatre, a library lounge with bar, and an attached guest residence. The primary suite occupies its own vantage point, opening to a private veranda with tranquil views. Throughout the home, rooms are positioned to engage the landscape rather than compete with it. The kitchen is designed for both daily use and larger gatherings, with commercial-grade appliances, marble surfaces, and seamless connection to surrounding living and outdoor dining spaces.The grounds are a defining element. Developed over time as a botanical landscape, the property weaves together mature trees with plantings of lavender, plumeria, jacaranda, and citrus. Meandering pathways reveal shifting perspectives and moments of discovery, including a koi pond tucked within the gardens. Anchoring the landscape are elements that lend a sense of permanence: an 18th-century stone fountain, century-old Dracaena draco, and sculptural quiver trees set naturally within the terrain. The pool, spa, and outdoor living spaces are positioned within this landscape rather than apart from it, creating a setting that feels discovered rather than designed.CONT
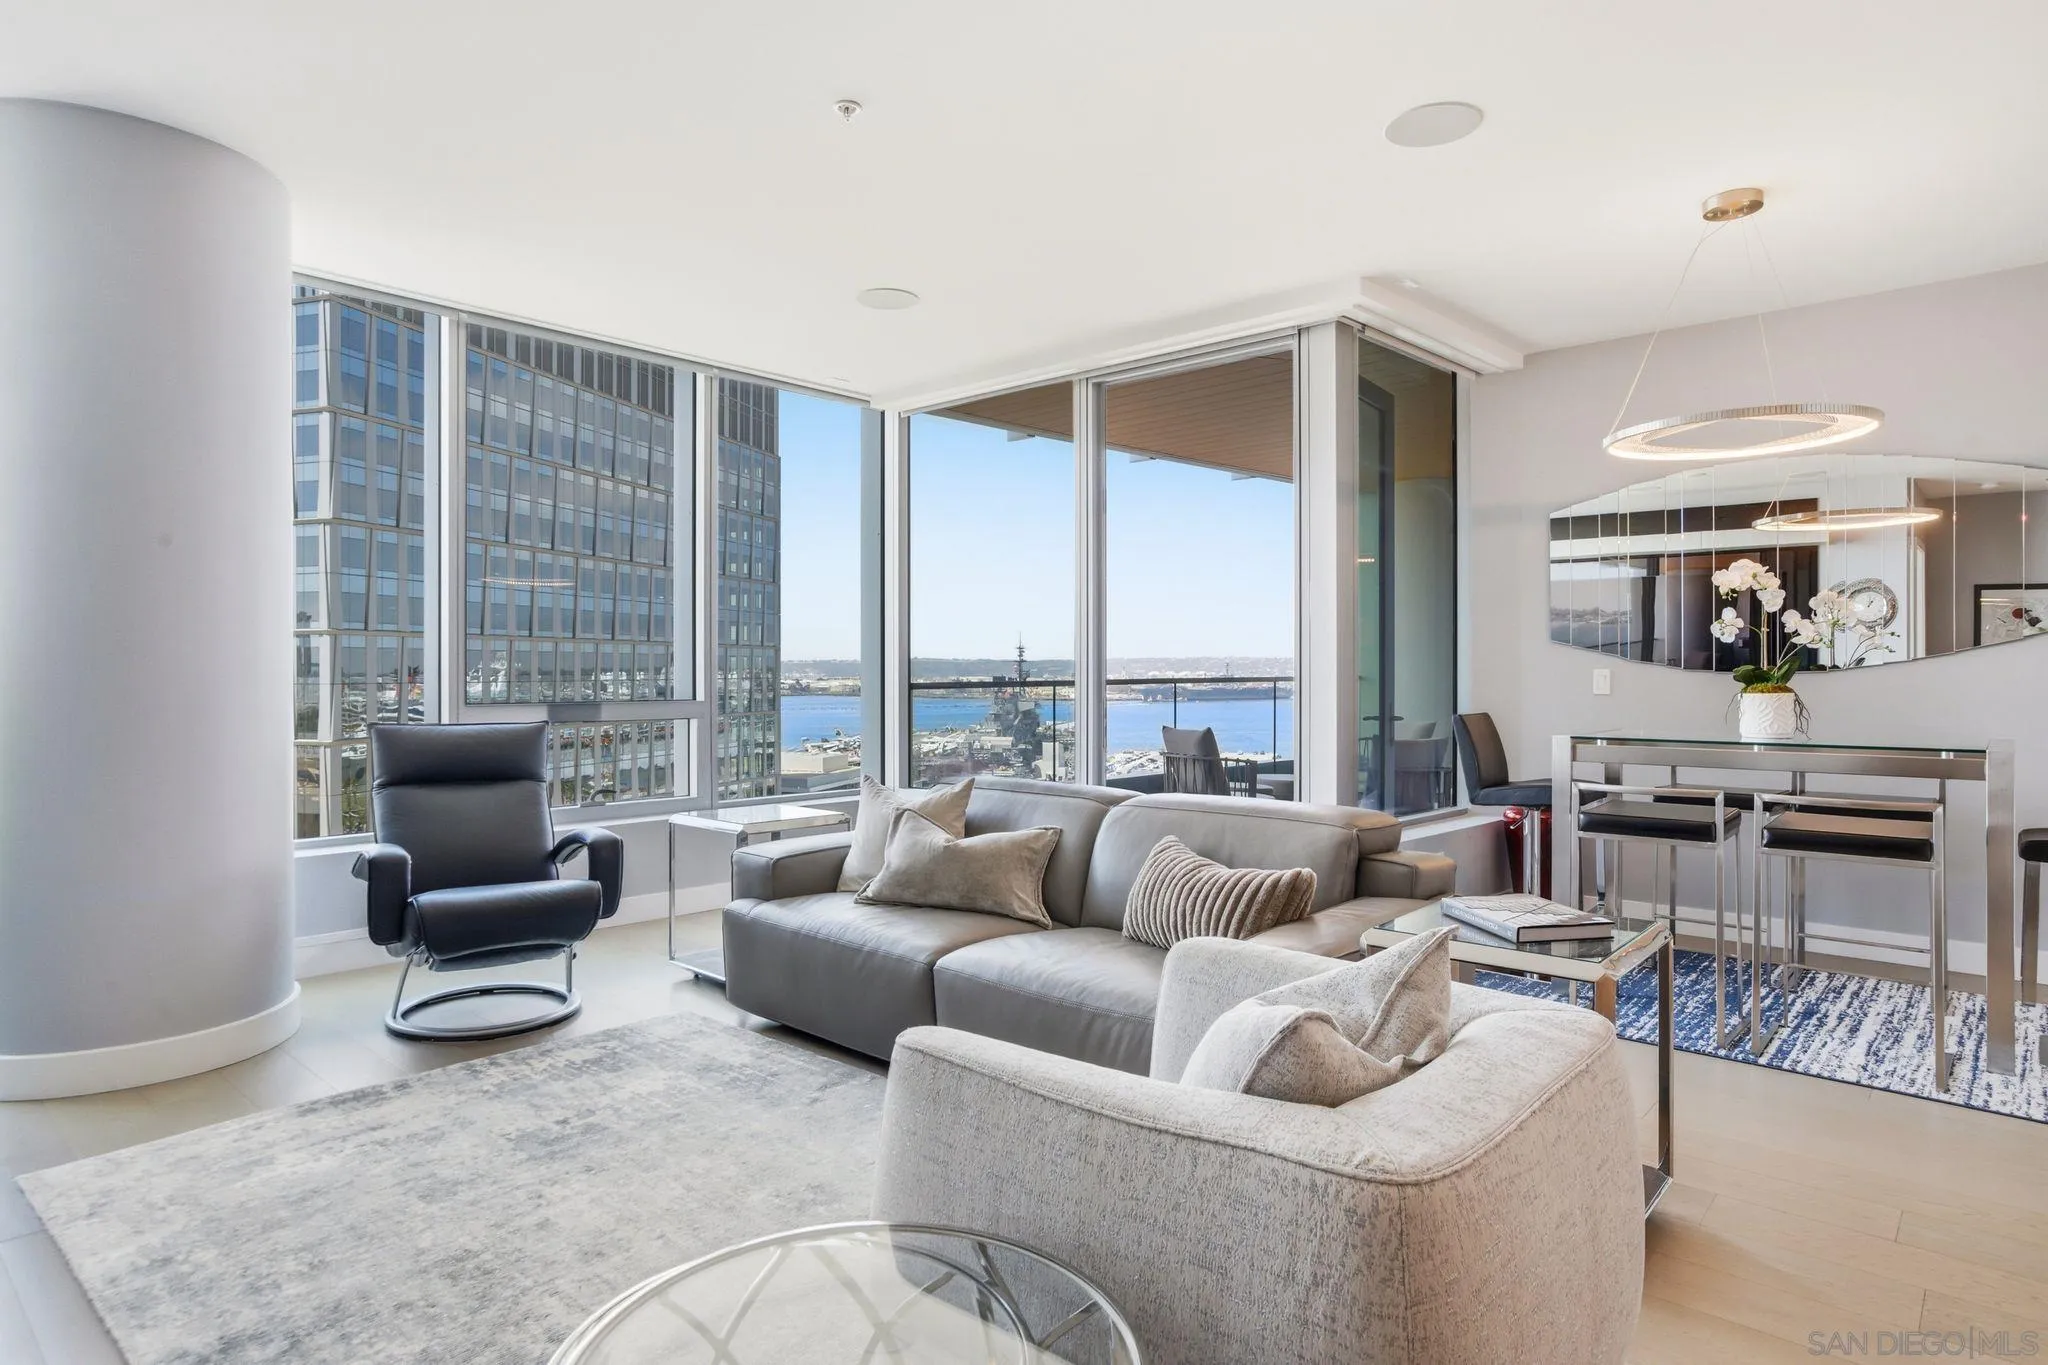
888 E Street
San Diego, CA 92101
AREA SQFT
1,276
BEDROOMS
2
BATHROOMS
2
Experience elevated waterfront living from this highly sought-after west-facing residence at the iconic Pacific Gate. Residence 1403 offers a rare combination of refined upgrades, breathtaking bay and ocean views, and the effortless sophistication that defines Downtown San Diego’s premier luxury tower. This exceptional 2-bedroom, 2-bathroom home showcases expansive windows framing sweeping vistas of the bay, city skyline, and Pacific Ocean, creating a dramatic backdrop from sunrise to sunset. Thoughtfully enhanced, the residence features custom built-ins, upgraded designer lighting fixtures, and elevated finishes that add warmth, functionality, and a true sense of luxury throughout. The award-winning HBA-designed interiors are complemented by a chef’s kitchen appointed with top-of-the-line appliances, sleek contemporary cabinetry, and seamless smart home technology controlling lighting, temperature, sound, and window treatments with ease. A private terrace extends the living space outdoors, perfect for enjoying San Diego’s vibrant waterfront. Residents of Pacific Gate enjoy access to an unmatched collection of resort-style amenities, including a private yacht share, luxury car fleet, pool terrace with cabanas, state-of-the-art fitness center, steam and sauna rooms, outdoor lounge and cooking areas, guest suite, pet retreat, residents lounge, and 24-hour concierge service. Ideally positioned along the vibrant Waterfront district, the residence is just moments from acclaimed dining, shopping, entertainment.
5 Country Glen
Fallbrook, CA 92028
AREA SQFT
3,657
BEDROOMS
4
BATHROOMS
4
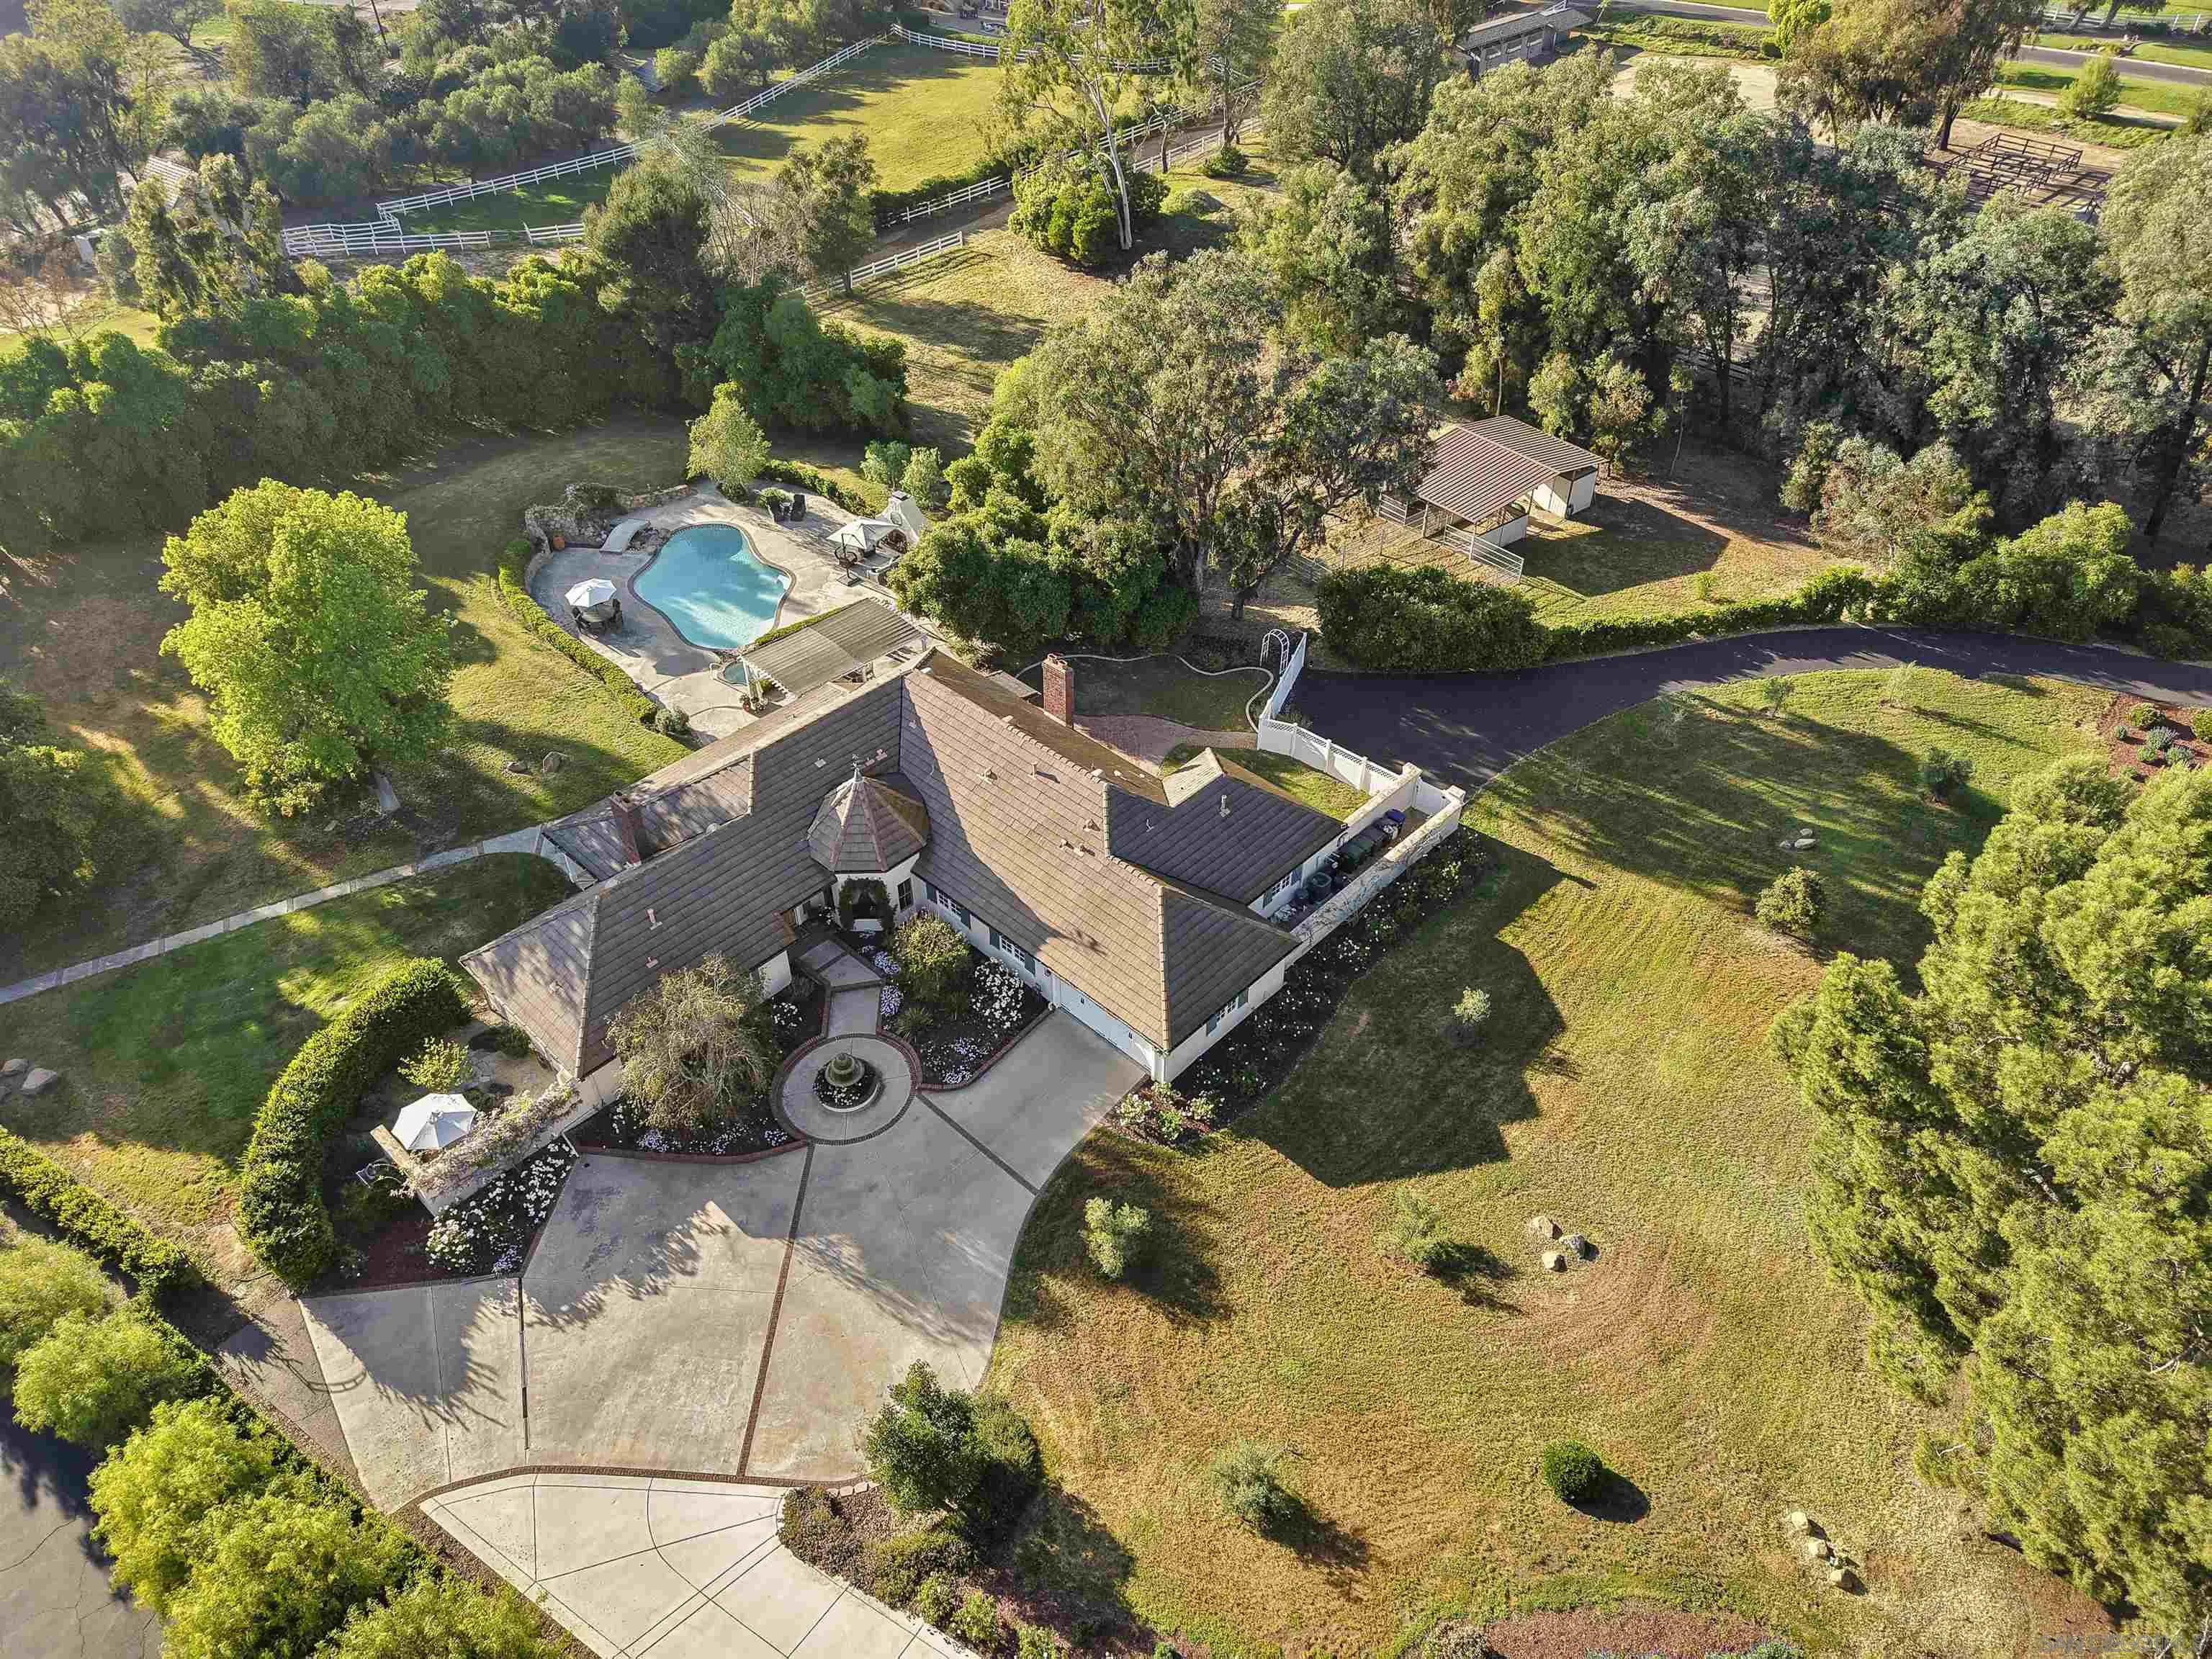
There’s a kind of quiet you only find in certain places. It’s in the way the light moves across the land in the early morning, the stillness just before sunset, and the feeling that you’ve stepped away from everything, without being far from anything. Set within the gated community of Rolling Hills Estates, this English country-inspired property offers a combination of beautiful design, privacy, and usable acreage—along with a truly unique location as the only residence directly adjacent to both the horse trails and the equestrian center. Spanning nearly three acres, the grounds are both beautiful and functional with a dedicated well for irrigation and exterior use. Two separate driveways provide ease of access for a variety of needs. The home lives primarily as single level, filled with natural light and at the heart is a designer kitchen that sets the tone for the entire property. Created by an award winning interior designer, the space blends warmth and functionality with custom white oak cabinetry, marble countertops, and a premium appliance suite. Other highlights include beautiful oak hardwood floors throughout, a dedicated office, a separate guest bedroom wing which offers privacy for family/visitors, and an attached guest house adds flexibility for extended stays, or multigenerational living. Outside, a covered dining area, saltwater pool, outdoor fireplace and true to it's name rolling hills complete the experience, creating inviting spaces to gather, relax, and enjoy the surrounding landscape.
8027 Caminito De Pizza
San Diego, CA 92108
AREA SQFT
506
BEDROOMS
BATHROOMS
1
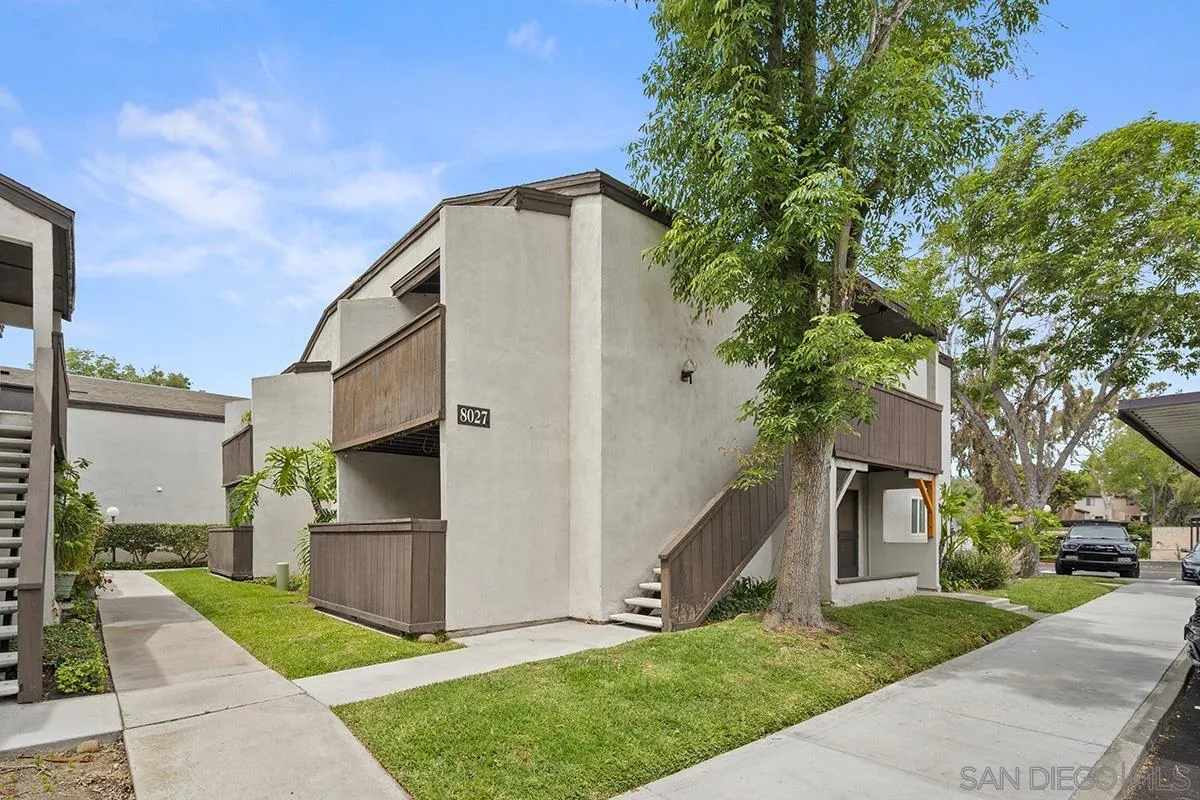
Centrally located in Mission Valley, this well-maintained studio condo offers convenient access to shopping, dining, commuter routes, and everything San Diego has to offer. Featuring approximately 506 sq. ft., this second-level unit boasts an open layout, private patio with glass sliding doors, and a neutral interior ready for your personal touch. Residents enjoy access to swimming pools, assigned parking space, community laundry facilities, and a clubhouse. This property presents an excellent opportunity for a first-time buyer seeking an affordable home in a prime San Diego location.
2250 Broadway
Escondido, CA 92026
AREA SQFT
1,707
BEDROOMS
2
BATHROOMS
2
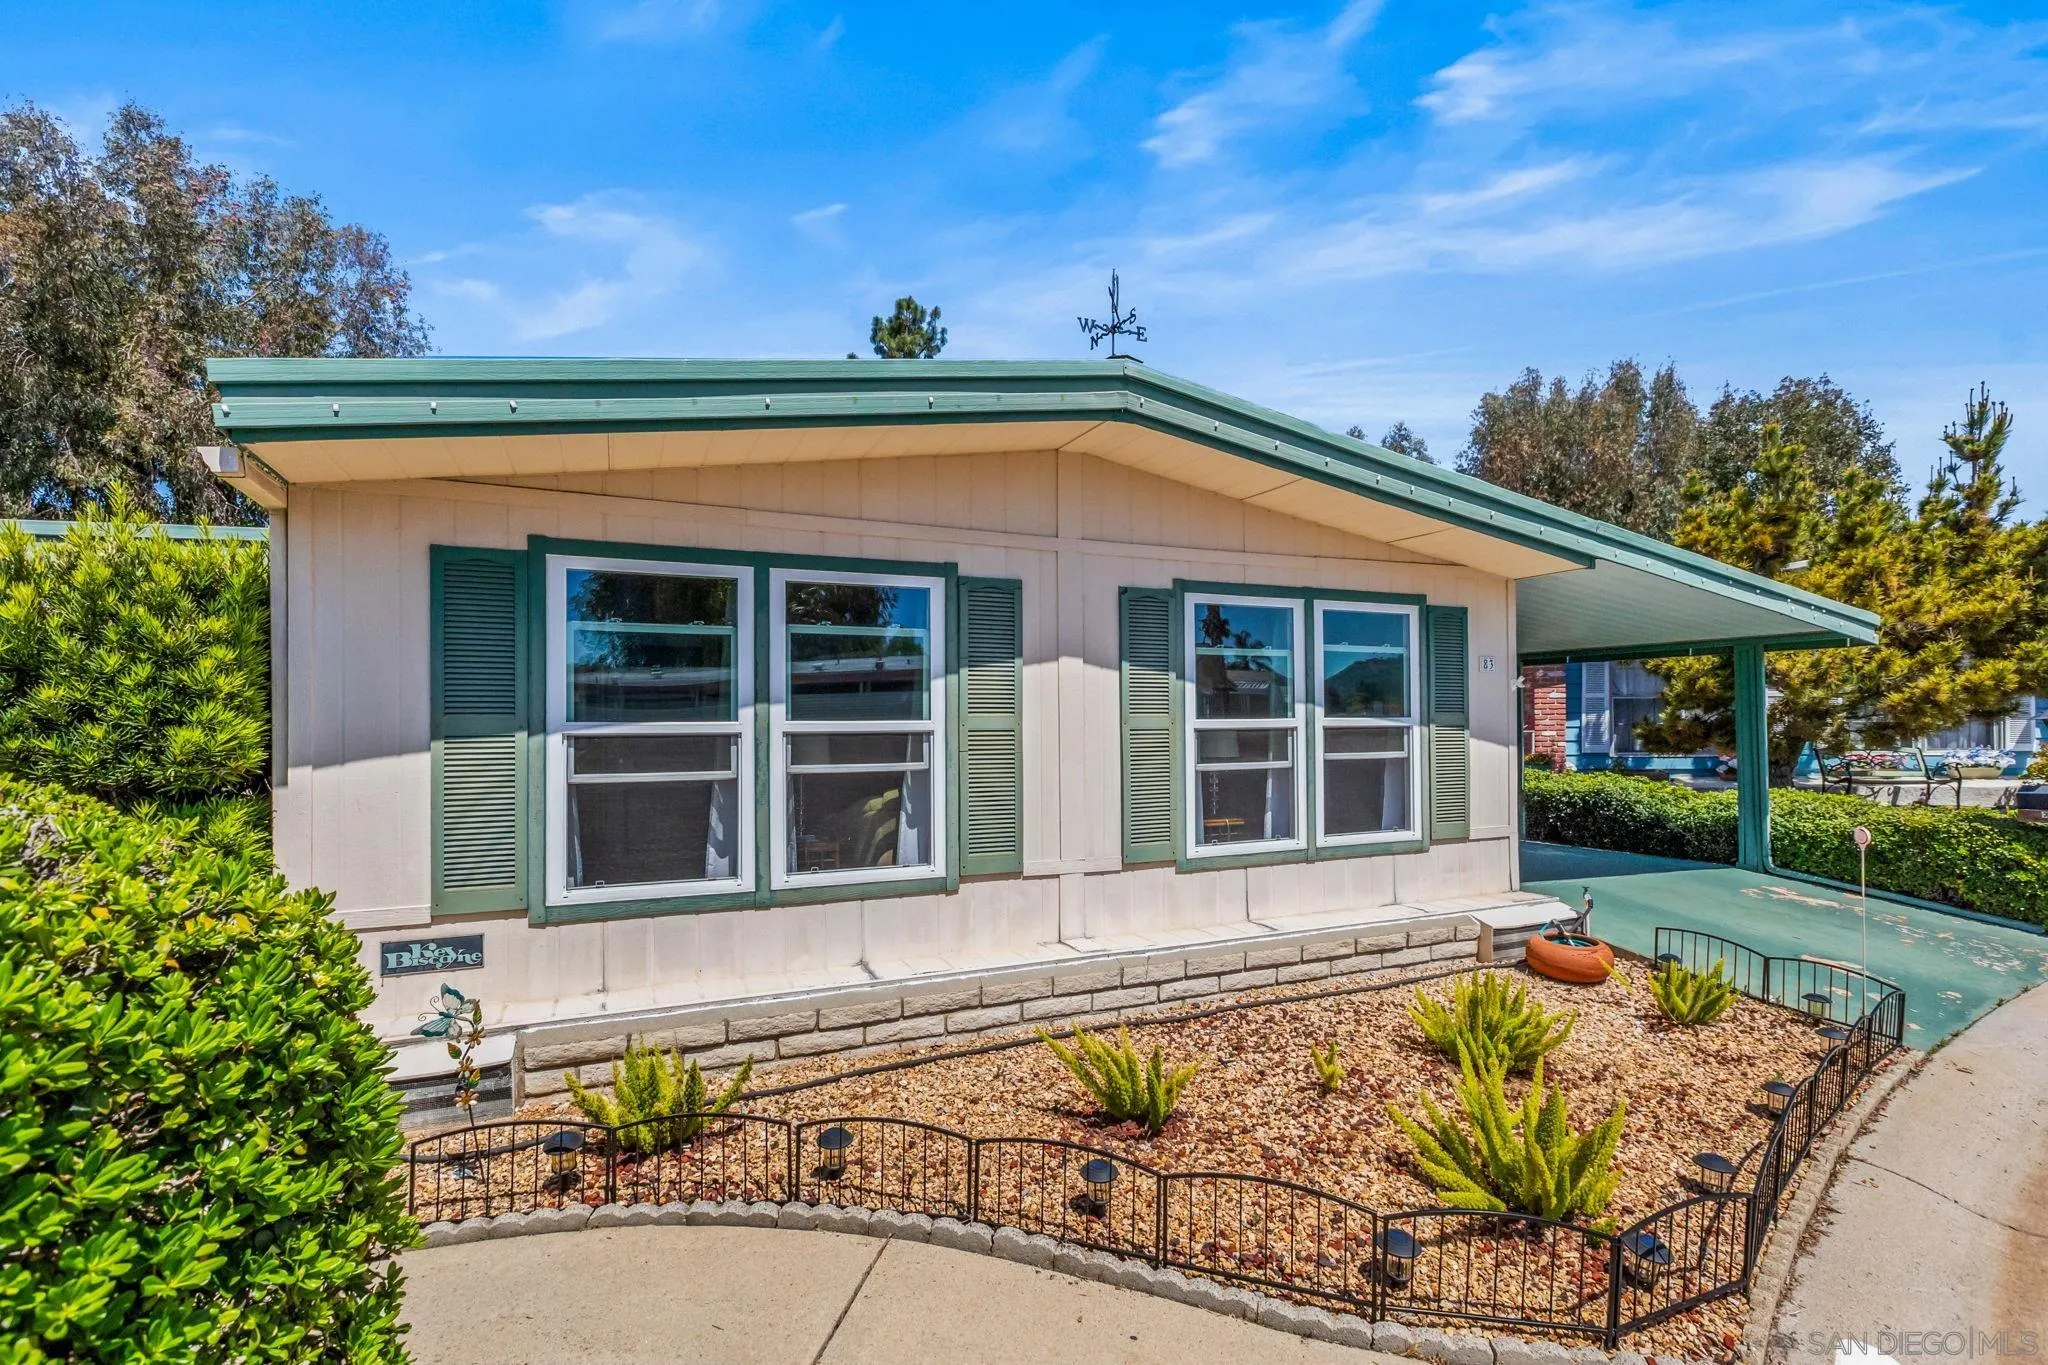
Welcome to the highly desirable 55+ Sundance Mobile Home Park community in Escondido! This spacious 2-bedroom, 2-bath manufactured home offers approximately 1,707 sq ft of comfortable living space, with an open, inviting floor plan designed for everyday living and entertaining. Featuring two large living rooms, spacious bedrooms, and a built-in bar area, this home provides plenty of room to relax and host guests. Enjoy the privacy of having no rear neighbors while taking advantage of one of the largest lots in the park. The expansive outdoor space is ideal for gardening, enjoying the open air, and low-maintenance living. Additional highlights include two patios perfect for outdoor seating and entertaining, an oversized carport with space for up to 3 vehicles, and a storage shed for added convenience. Residents of Sundance Mobile Home Park enjoy outstanding community amenities, including a spacious clubhouse with a large meeting room, shuffleboard courts, a reading & card room, a pool table room, an exercise room, a sauna, and a sparkling pool & spa. A wonderful opportunity to enjoy peaceful resort-style living in a welcoming senior community! Space rent is $1900 a month.
6253 Clubhouse Drive
Rancho Santa Fe, CA 92067
AREA SQFT
6,700
BEDROOMS
6
BATHROOMS
5
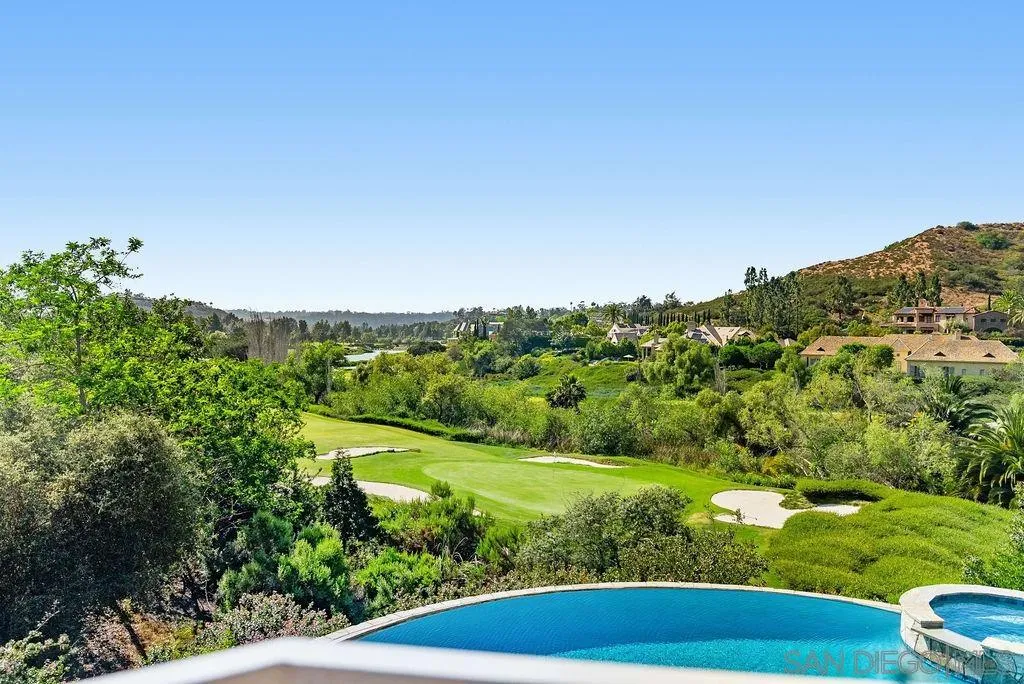
Stunning private view estate tucked behind the gates of Del Mar Country Club. This thoughtfully designed floor plan features a spacious, light-filled kitchen and an elevated backyard overlooking the golf course with sweeping panoramic views. Exceptional storage throughout. Ideal for families, the home offers a large upstairs secondary family room surrounded by three bedrooms. The grand primary suite is privately situated upstairs and features dual closets and a spacious view deck. Two additional bedrooms are located on the main level, including one with a separate entrance and efficiency kitchen — perfect for guests, extended family, or flexible living. Ample 4 car garage with cabinetry and a dedicated exercise room.Timeless slate roof, beautiful stone exterior, and lush mature gardens. Lovingly maintained by the original owners with exceptional pride of ownership throughout. Truly magnificent.
9926 Mission Vega
Santee, CA 92071
AREA SQFT
780
BEDROOMS
2
BATHROOMS
1
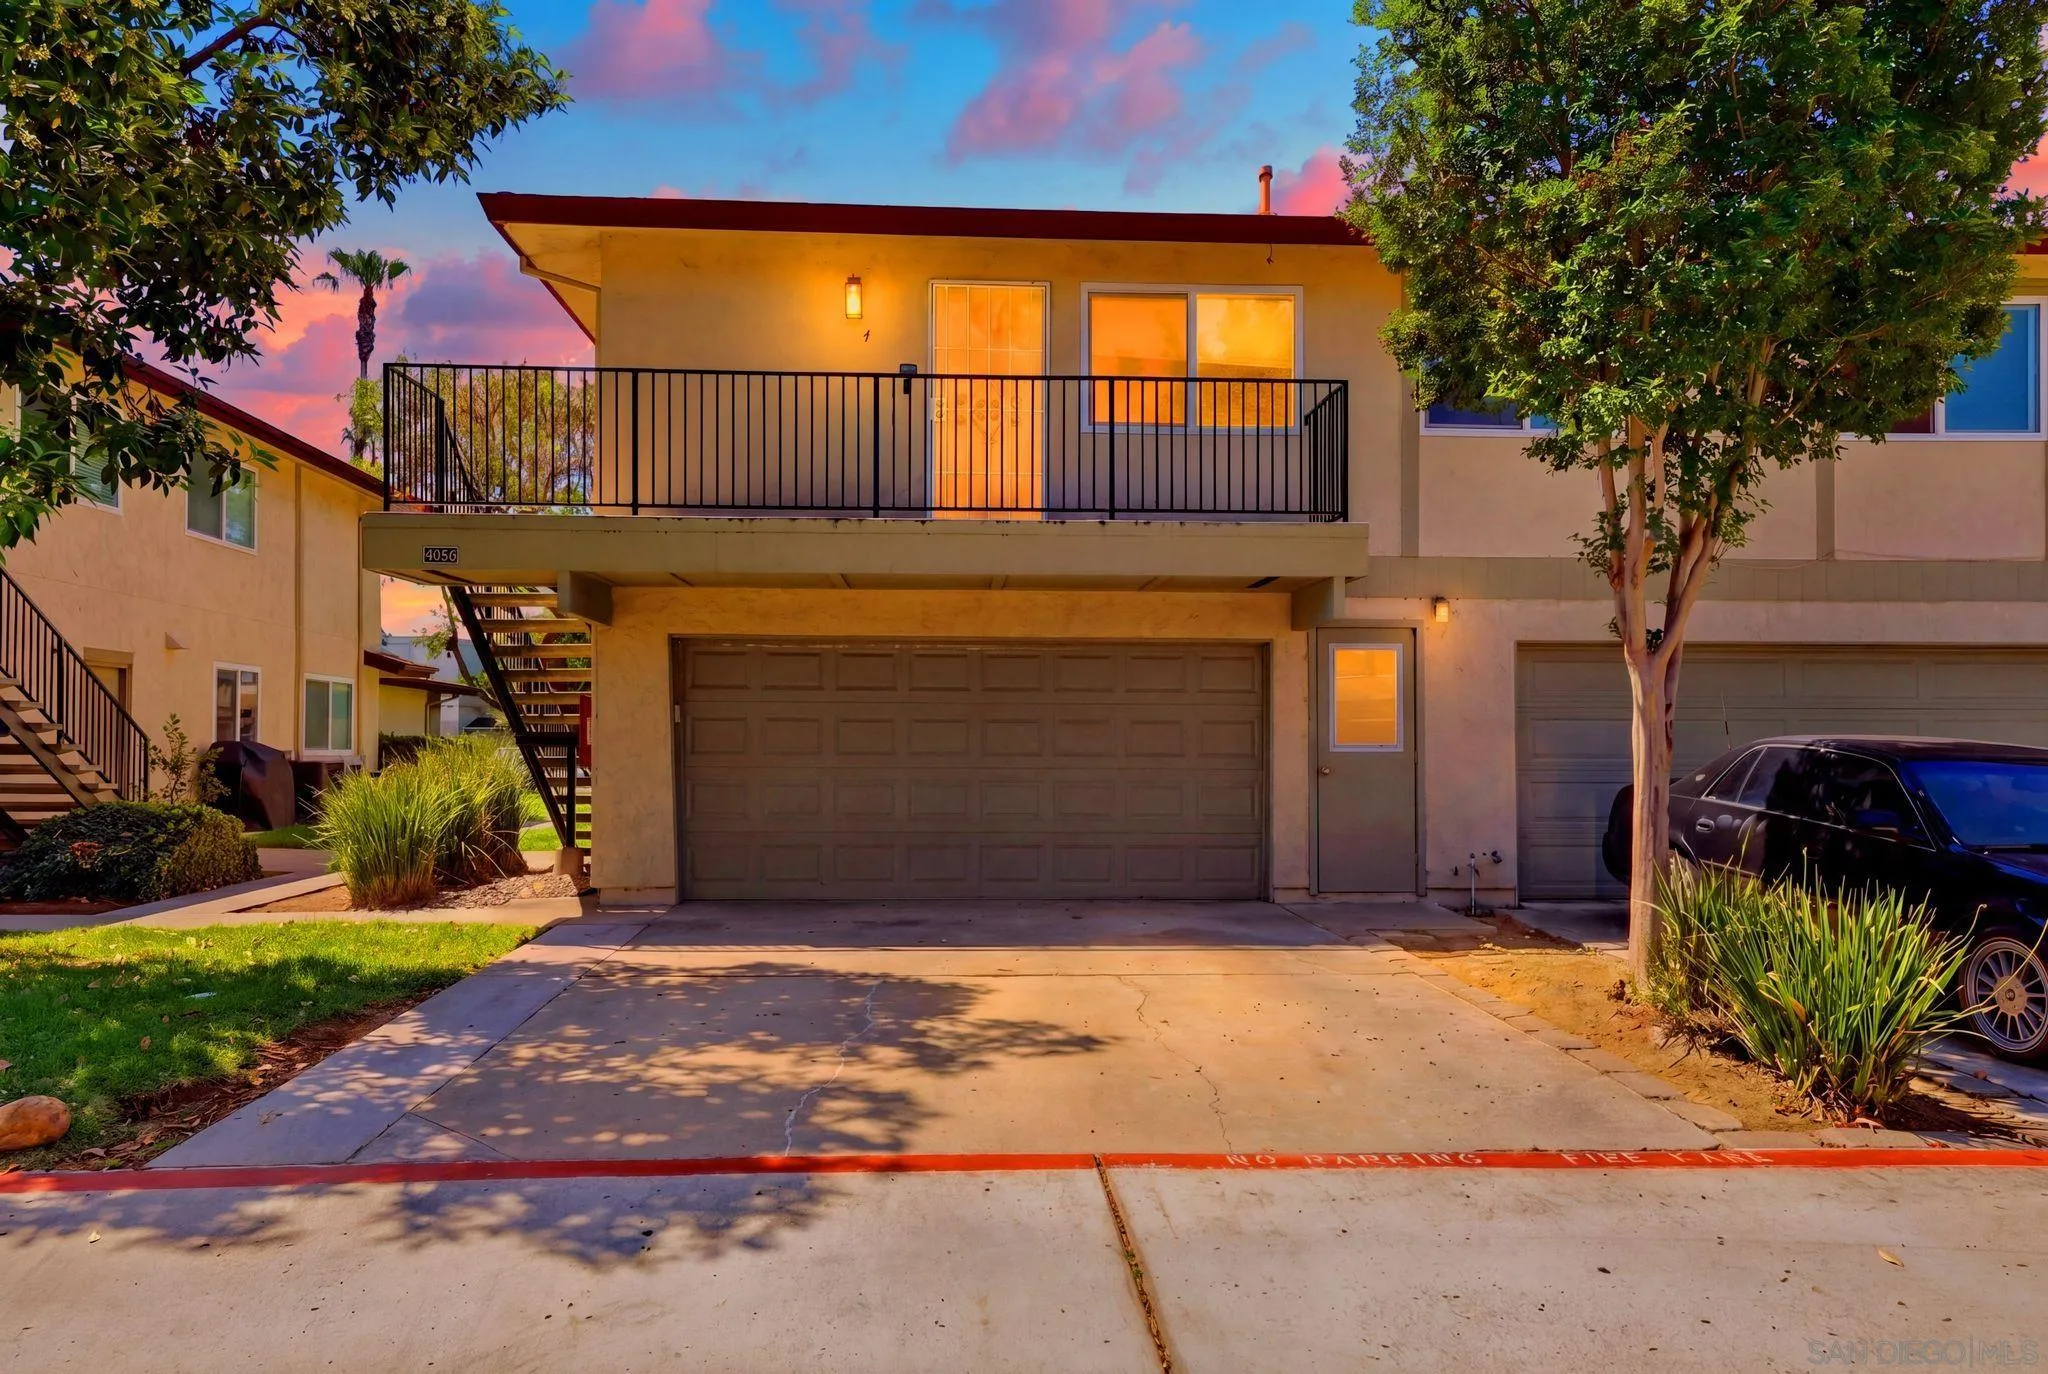
LOOK NO FURTHER! Beautifully maintained end-unit condo located in the heart of highly sought-after Santee. This bright and inviting upstairs home features laminate flooring, dual-pane windows, and central air conditioning for year-round comfort. The beautifully updated kitchen showcases a modern design featuring sleek quartz-style countertops, contemporary dark cabinetry, and stylish floating shelves that add both character and functionality, while stainless steel appliances, a modern vent hood, and an upgraded deep-basin sink with a designer pull-down faucet complete the space. A sophisticated atmosphere that seamlessly flows into the living area, while the spacious primary bedroom includes ample closet space and an updated bathroom. Additional highlights include a shared garage space, assigned driveway parking, and shared laundry room. The beautifully landscaped community is well maintained and move-in ready. Enjoy an unbeatable location--just moments from Santee Trolley Square, with easy access to shopping, restaurants, trolley, and more!
630 Myra Ave
Chula Vista, CA 91910
AREA SQFT
2,286
BEDROOMS
4
BATHROOMS
3
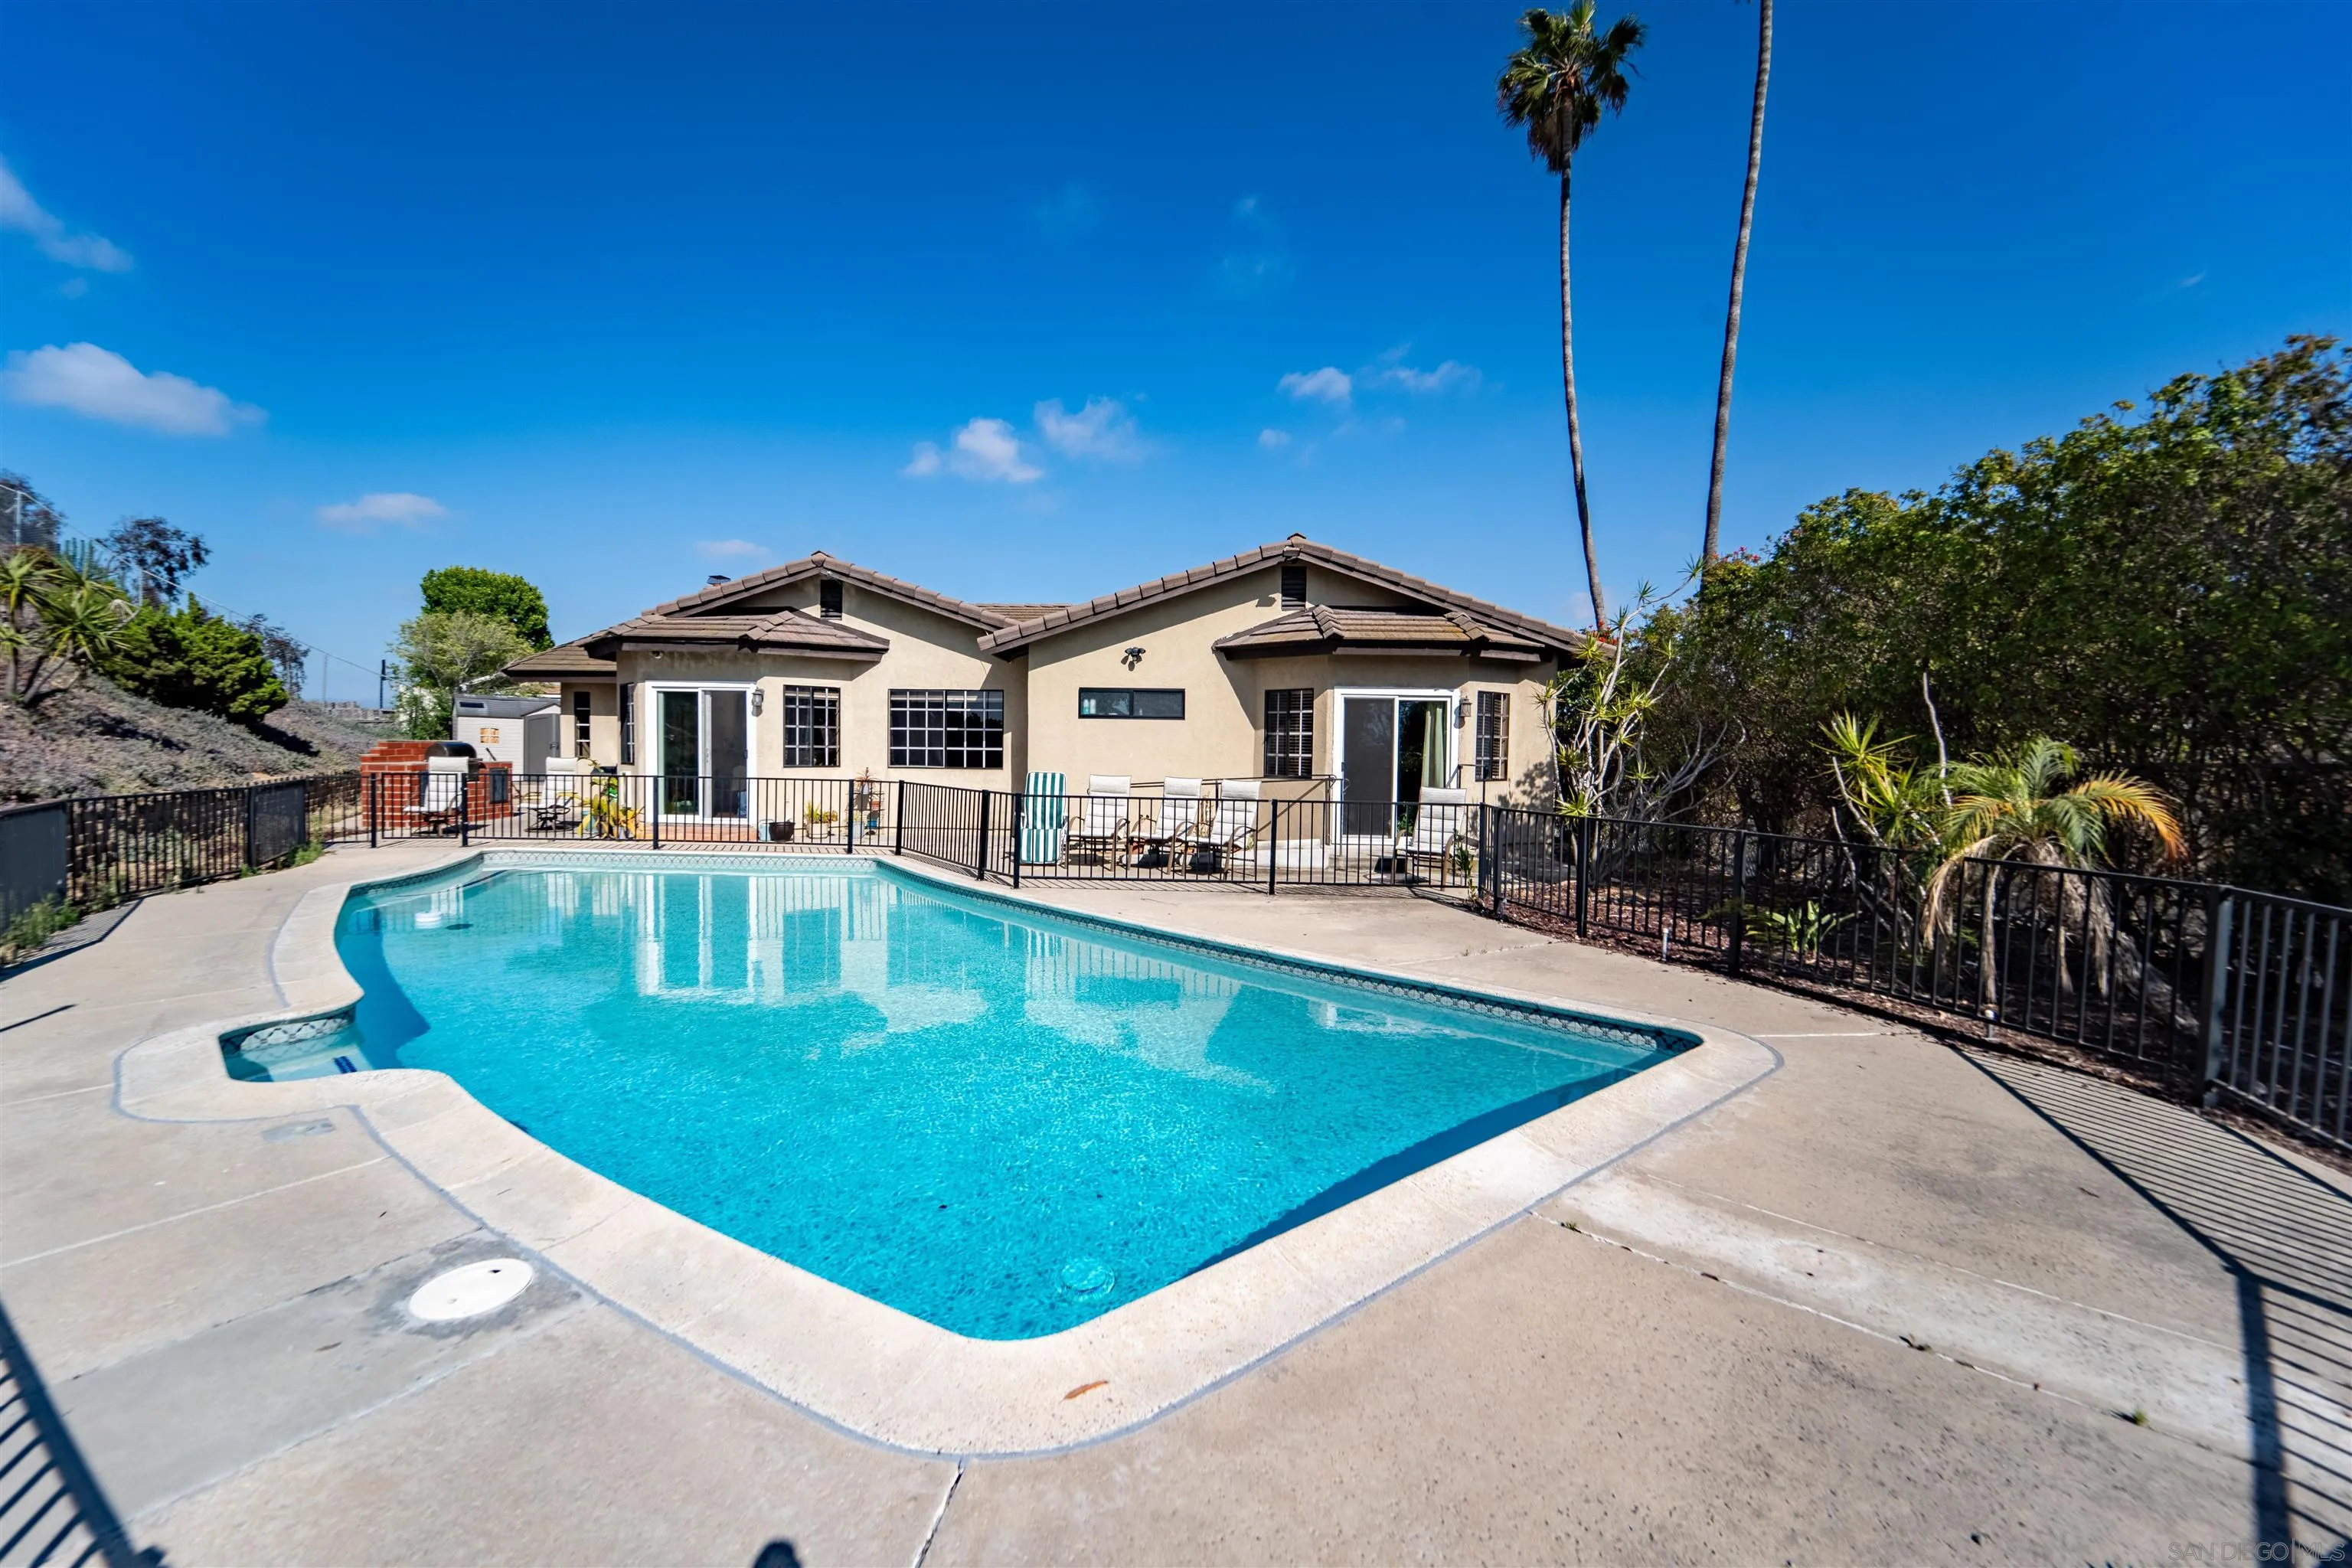
NEW PRICE IMPROVEMENT!! Welcome to this beautifully updated contemporary-style single-story home in the heart of West Chula Vista, tucked away on a quiet street and designed for comfortable everyday living and effortless entertaining. Offering 4 bedrooms, 2.5 bathrooms, and 2,286 square feet of functional living space, this home combines warmth, style, and convenience throughout. Filled with natural light from large windows and skylights, the spacious interior features an open flow between the kitchen, dining, and family rooms. The kitchen showcases expansive granite countertops with plenty of space for cooking and hosting. Retreat to the oversized primary suite featuring a spa-inspired bathroom with dual showerheads and a freestanding acrylic soaking tub. Recessed lighting throughout adds a bright and modern touch. Enjoy energy efficiency year-round with PAID OFF solar, helping keep utility costs low, along with an EV charging plug for added convenience. Step outside to your own private backyard retreat featuring a sparkling swimming pool, generous patio space to relax, entertain, or create your ideal outdoor oasis. Situated on an expansive 11,600 sq ft lot, the property offers both privacy and versatility rarely found in the area. With NO HOA and NO Mello-Roos, this home delivers exceptional value in one of West Chula Vista’s most desirable neighborhoods.
889 Blackwood Dr
San Diego, CA 92154
AREA SQFT
1,723
BEDROOMS
4
BATHROOMS
3
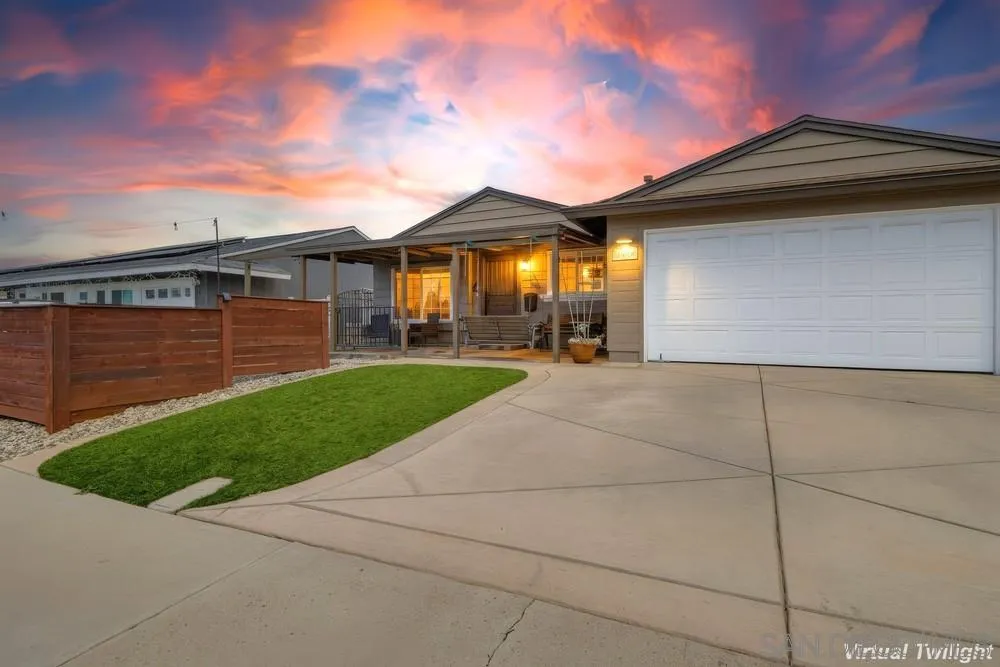
OTAY MESA GEM! High-Yield Investment Opportunity in 92154. Well-maintained single-family detached home in the Otay Mesa area (92154), offering a flexible floor plan with approximately 1,723 sq ft of living space. The property features 4 bedrooms and 3 bathrooms, plus an additional bonus room with private entry and a kitchenette-style setup. Recent updates include fresh interior paint and an enclosed tiled front porch, providing added functional space. The layout includes separate living areas, offering flexibility for a variety of occupancy needs. The outdoor areas are designed for low maintenance, featuring extensive concrete and hardscape throughout the backyard, along with a retaining wall and a large storage shed. The front outdoor space includes a private patio area with a built-in fire pit and seating, creating a comfortable setting for outdoor enjoyment.
9287 Alder
Fontana, CA 92335
AREA SQFT
1,513
BEDROOMS
3
BATHROOMS
2
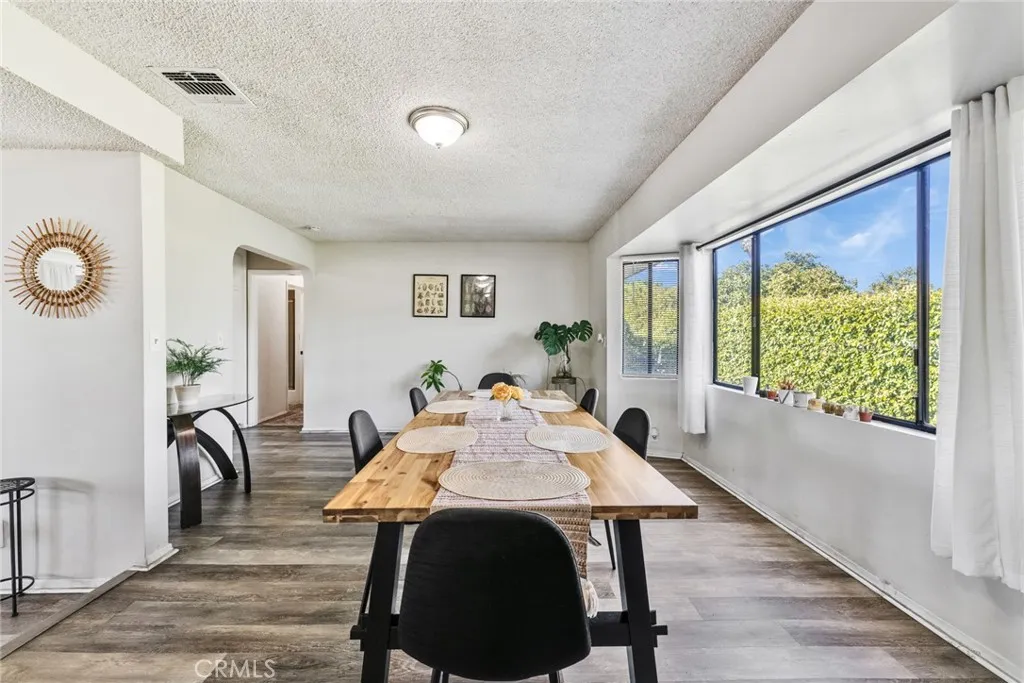
This home qualifies for a 4.25% rate program!!! Message me for more information. Welcome to a Fontana home that offers a unique combination of location, lot utility, interior comfort, and long-term potential. Set on a high-visibility corner lot with access from both Alder and Randall, this single-story 3 bedroom, 1.5 bath home is ideal for buyers who want usable space, flexible access, and future upside. While the corner setting provides exposure, parking flexibility, and convenient access, the true surprise is how the home feels once you step inside. The spacious family room with fireplace creates a noticeably calmer interior retreat, a comfortable place for movie nights, reading, hosting family gatherings, or enjoying quiet conversations away from the activity outside. The home also features a welcoming living room, formal dining area, functional kitchen, full hallway bathroom, and three bedrooms. The kitchen connects to a half bathroom, rear patio access, and the attached one-car garage, giving the layout practical everyday flow. Bedroom 3 opens to a private side patio with a mature citrus tree, newer A/C unit, and gated access to the backyard. The rear and side yard areas include fruit trees, a grapevine, planting areas, and usable outdoor space ready for the next owners vision. With dual street access, a corner-lot configuration, and a generous lot size, the property offers possible future options such as a garage conversion, ADU, JADU, or additional unit, subject to city approval, permits, and buyer verification. Seller may consider a credit toward buyers privacy/land
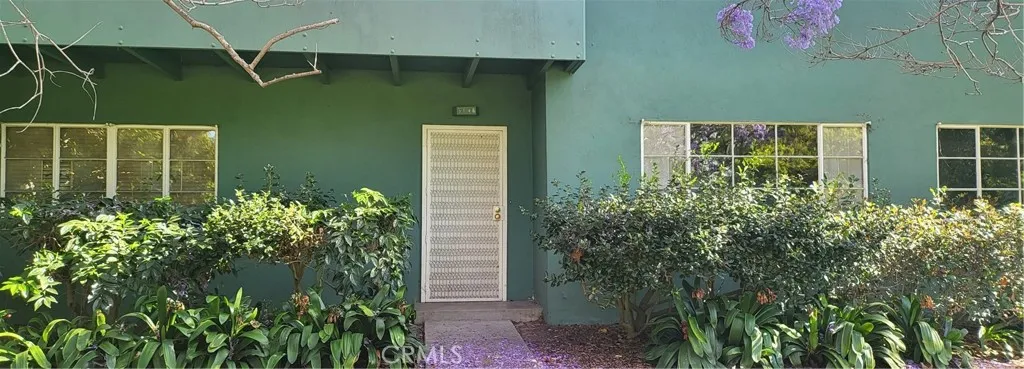
5148 Village Green
Los Angeles, CA 90016
AREA SQFT
896
BEDROOMS
1
BATHROOMS
1
B-O-M and Move-In-Ready! I am pleased to present this large one-bedroom, one-bathroom unit located within the iconic Village Green Complex, a Historical Landmark. Surrounded by beautiful greenbelts and lush landscaping, this property offers a unique opportunity for personalization. The unit does not require work, so I encourage you to bring your decorative imagination to make this space your own. Key features include: - A private back patio, - A private one-car garage, - Significant property tax savings through the Mills Act, - A prime location with convenient access from Coliseum. Please let me know when you would like to schedule a viewing or if you have any questions.
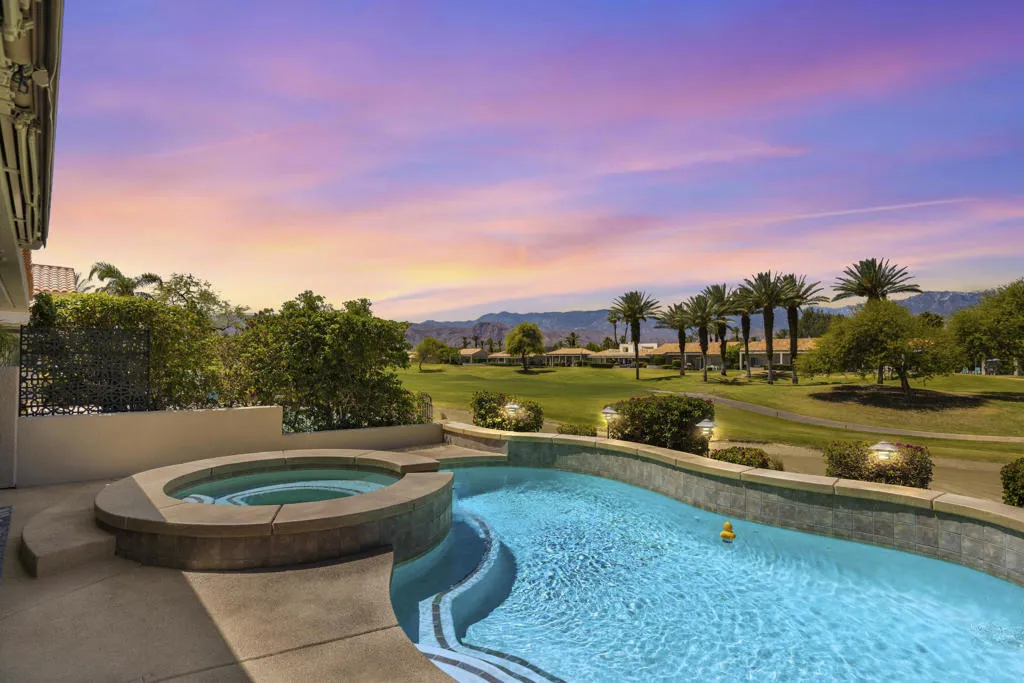
39 Augusta Drive
Rancho Mirage, CA 92270
AREA SQFT
2,259
BEDROOMS
3
BATHROOMS
3
Enjoy breathtaking mountain, golf course, and desert views from this beautifully updated home overlooking the 4th hole of the renowned Pete Dye Course. Perfectly designed for both relaxed everyday living and effortless entertaining, this spacious residence offers a highly desirable open floor plan with stunning western exposure and unforgettable sunset views.The home features dual primary suites -- one conveniently located on the main level and an identical suite upstairs -- each offering separate tubs and showers for a true resort-style feel. A third guest bedroom and full bath on the main floor provide ideal accommodations for family and visitors. The expansive Great Room flows seamlessly into the dining area, kitchen, and breakfast nook, while a cozy fireplace creates a warm and inviting living space.Thoughtfully upgraded throughout, the home showcases new tile flooring, updated quartz countertops in the kitchen and living room, freshly painted cabinetry, a beautifully retiled fireplace surround, and stainless-steel kitchen appliances. Additional enhancements include electric retractable rear patio awnings, updated light fixtures and ceiling fans, a new metal front courtyard gate, freshly painted exterior (2025), and newly refinished front courtyard, pool deck, and pool coping overlay (2026).Step outside to your own private desert retreat featuring a sparkling pool, spa, BBQ area, and expansive outdoor entertaining spaces. A private deck off the upstairs primary suite offers the perfect setting to unwind while taking in the spectacular views. The three-car garage include
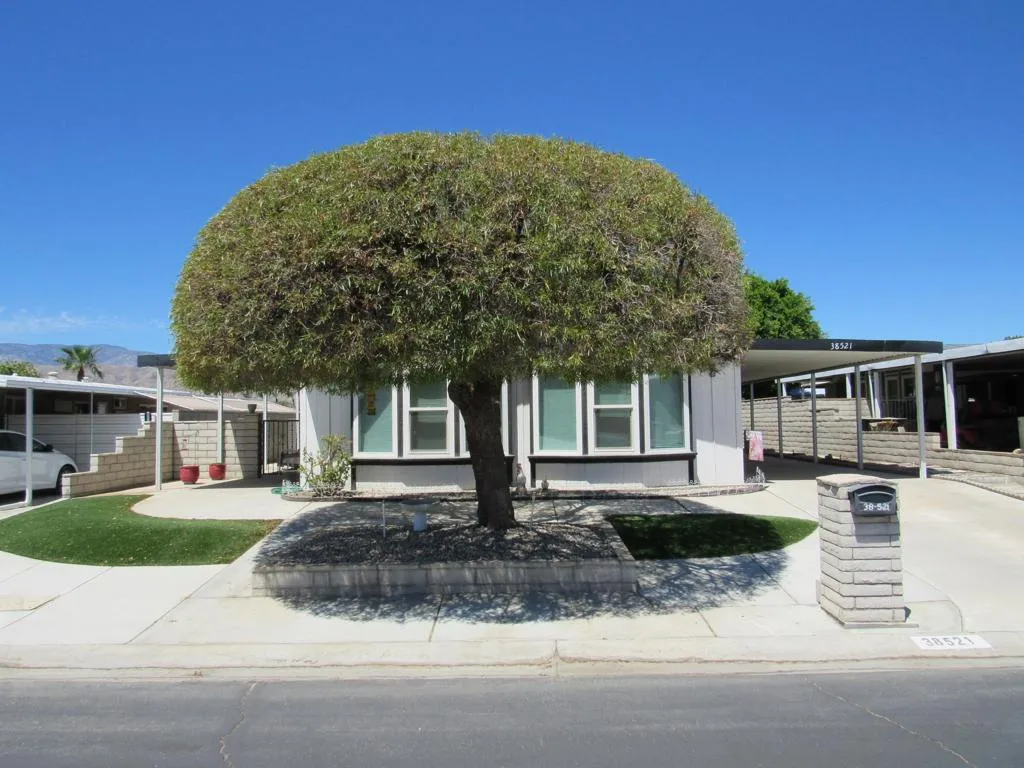
38521 Commons Valley
Palm Desert, CA 92260
AREA SQFT
1,584
BEDROOMS
2
BATHROOMS
2
Designed as a ''Mother-in-Law-Suite''. This unique home was built to have two living areas with separate entrances. The 1st living area has a living room, Master Suite, Dining Area and Kitchen. The bathroom has a walk-in tub! The 2nd living area has a living room, Bedroom, Bathroom and an office which could become a kitchen, or Utility Room. as originally designed. The space off the main living area could be used as 3rd bedroom. Laminate floors, vaulted ceilings, and dual pane windows are an added feature. This 1988 property is on a permanent foundation on a 4,791 sq. ft. lot. This is an excellent two-family home or a roommate rental property. Call for a tour!
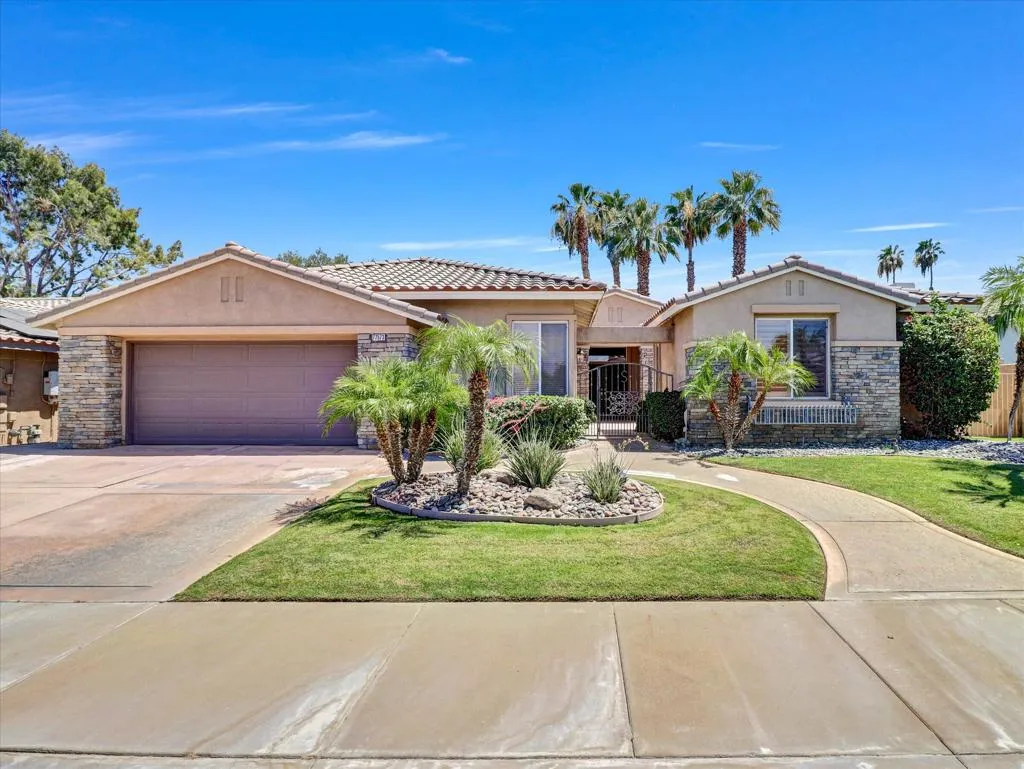
77573 Ashberry Court
Palm Desert, CA 92211
AREA SQFT
2,900
BEDROOMS
3
BATHROOMS
3
AVAILABLE NOW RENTAL - FurnishedAvailable Now JUNE - NOVEMBER 2026 $4500Available DECEMBER -APRIL 2027 $7,500Available 2027 Season: Reserve Now!Welcome to 77573 Ashberry Ct a stunning 3-bedroom, 2.5-bath home with casita, pool, spa, and spectacular golf-course views in the gated community of Whitehawk in Palm Desert.Set on a quiet cul-de-sac, this spacious 2,900 sq. ft. residence offers an exceptional blend of comfort, privacy, and resort-style living. The open-concept layout features generous living and dining areas, high ceilings, and abundant natural light throughout. A well-appointed kitchen and inviting common spaces make the home ideal for both everyday living and entertaining. Home is equipped with an alarm system. The detached casita provides wonderful flexibility for guests. The primary suite offers a relaxing retreat with ample space and direct access to the backyard.Step outside to your own desert oasis: a private pool and spa overlooking the fairway, offering wide-open golf-course and mountain views. Whether enjoying quiet mornings or sunset gatherings, this backyard delivers an unbeatable setting including a BBQ and curved seating area to enjoy. Whitehawk's gated environment, well-maintained grounds, and central Palm Desert location minutes from top dining, shopping, schools, golf, and I-10 make it one of the area's most desirable communities.77573 Ashberry Ct is a rare opportunity to enjoy spacious living, beautiful views, and a truly exceptional desert lifestyle.
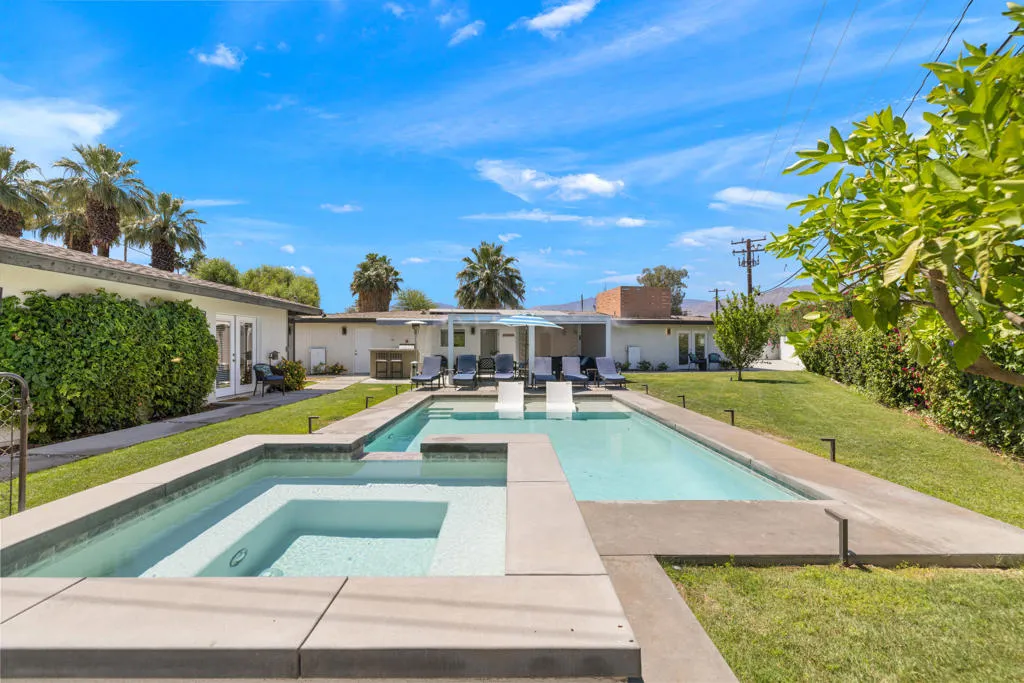
73758 De Anza Way
Palm Desert, CA 92211
AREA SQFT
2,200
BEDROOMS
4
BATHROOMS
3
This stunning 30 day term furnished rental offers a blend of comfort, style, and tranquility in the heart of Palm Desert. Here are just a few features that make this property a must-see: Complete Mid Century remodel in 2022, Main House is 3 bedrooms and two baths plus a completely freestanding guest house with one bedroom/one bath/ kitchen and living room, for a total of Four bedrooms and three bathsIndoor-Outdoor Living, Enjoy seamless access to outdoor living spaces, perfect for al fresco dining, morning coffee, or sunbathing by your private pool and spa. Louvered pergola, with shades and mist system, plus steam or Medical infrared/Red light therapy combo sauna building and Private Pickle Ball Court!! Large leased solar system provides very low electric costs. The lush landscaping creates a serene backdrop for relaxation.Gourmet Kitchen**: Cook your favorite meals in the chef-inspired kitchen, equipped with top-of-the-line appliances, ample counter space, and stylish cabinetry, plus refrigerated wine storage. Whether entertaining friends or enjoying a quiet night in, this kitchen is sure to impress!The bedrooms feature plush bedding and tasteful decor. Each room provides a tranquil space to unwind after a day of exploring the beauty of Palm Desert.Nestled in a sought-after neighborhood, you're just minutes away from world-class golf courses, shopping, dining, and all the attractions Palm Desert has to offer. Enjoy nearby hiking trails, parks, and the breathtaking desert scenery. Garage pictures shows game room setup, but can be and is a two car garage. Months of July, Aug
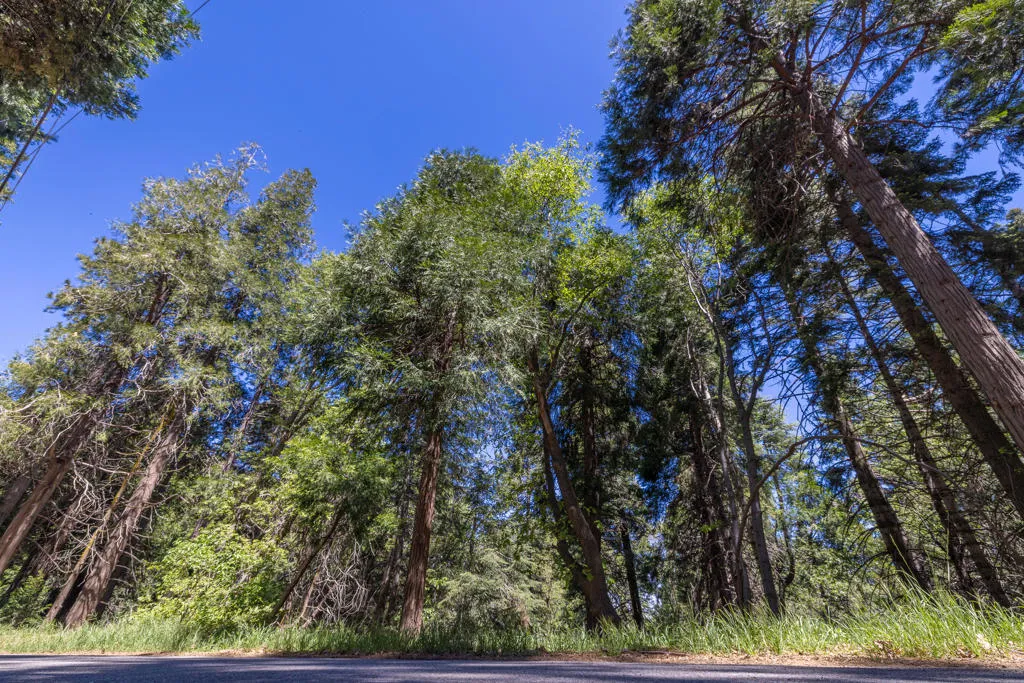
Cedar Pines
Crestline, CA 92325
AREA SQFT
BEDROOMS
BATHROOMS
Escape to the beauty of the San Bernardino Mountains with this 5,324 sq. ft. vacant parcel in the peaceful Cedarpines Park community. Surrounded by towering pines and offering scenic mountain and hillside views, this property is the perfect setting for a future mountain cabin, weekend retreat, or long-term investment. Enjoy the tranquility of nature while remaining just a short drive from Crestline Lake, hiking trails, local shops, and restaurants. Whether you're looking to build your dream getaway or invest in mountain property, this affordable parcel offers exceptional potential. Buyer to verify utilities, access, zoning, building requirements, and all property information with San Bernardino County.

