

favorites
favorites
favorites
Favorite Properties
Form submitted successfully!
You are missing required fields.
Dynamic Error Description
There was an error processing this form.
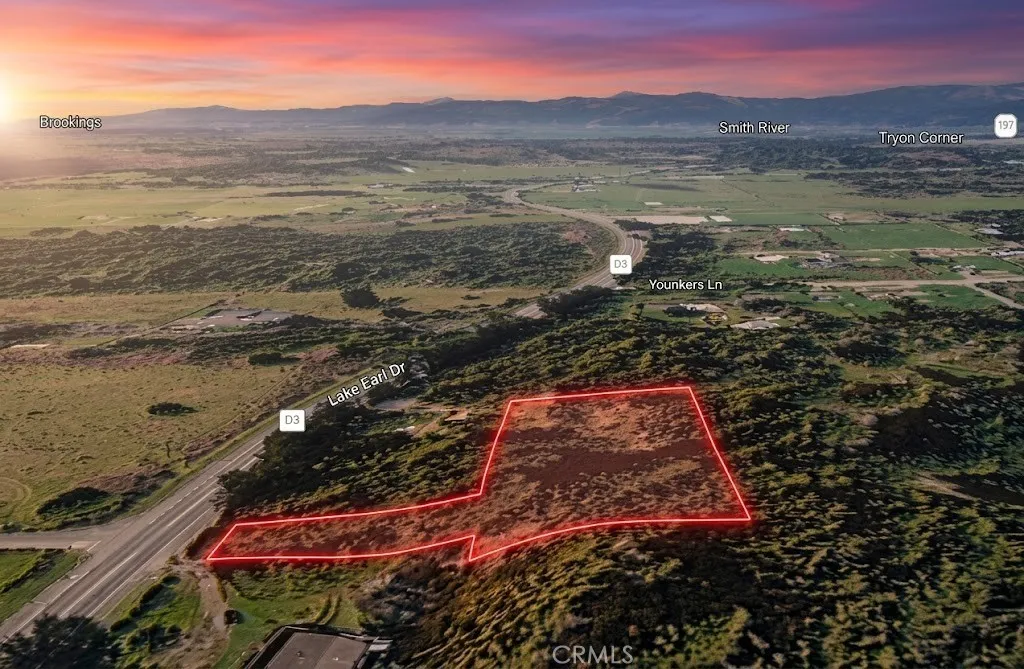
4685 Lake Earl
Crescent City, CA 95531
AREA SQFT
BEDROOMS
BATHROOMS
Discover the potential of this 1.15 acre residential lot, APN 106-160-008-000, located at 4685 Lake Earl Dr in Crescent City. Surrounded by established homes and nearby residential properties, this spacious parcel offers an excellent opportunity to own land in Californias beautiful North Coast region. With over an acre of land, the property provides ample space and flexibility for a variety of future possibilities, whether you're looking to acquire land as a long-term investment, hold for future appreciation, or potentially create a custom residence in a peaceful natural setting. Crescent City is known for its stunning coastal scenery, majestic redwood forests, outdoor recreation opportunities, and relaxed lifestyle. The combination of generous acreage and a desirable location makes this property an attractive opportunity for those seeking space, privacy, and long-term value in a unique Northern California community. Disclaimer: Images are for reference only. Buyers are advised to independently verify lot location, boundaries, utilities, zoning, addressing, access, buildability, and all intended uses to satisfy themselves.

7160 Estrella
San Miguel, CA 93451
AREA SQFT
BEDROOMS
BATHROOMS
The Opal Property at Four Sisters Ranch presents a rare opportunity to acquire approximately 113 planted vineyard acres in the heart of Paso Robles' prestigious Estrella District AVA. Originally planted between 2012 and 2013, the vineyard features more than 105,000 vines, including approximately 77.98 acres of Cabernet Sauvignon, 11.88 acres of Grenache, 13.9 acres of Orange Muscat, and 9.51 acres of Petit Verdot. According to ownership, the vineyard averages approximately four tons per acre and has produced fruit used in wines earning multiple Double Gold awards and scores up to 97 points, with recognition from Wine Enthusiast, the Beverage Testing Institute, the San Diego International Wine Competition, and Sunset Magazine. The property is supported by substantial water infrastructure, including an approximately 720-foot-deep agricultural well equipped with a 40-horsepower submersible pump producing approximately 400 gallons per minute, a secondary approximately 720-foot-deep well, and a four-acre-foot water retention basin. Adding to its appeal, a prominent hilltop location offers a potential estate setting with sweeping panoramic views of the surrounding vineyards, rolling hills, and Paso Robles wine country. Whether envisioned as a private vineyard residence, luxury retreat, or owner's estate, this elevated site presents a unique opportunity to pair a working vineyard with an exceptional lifestyle setting. Buyer to investigate development potential and building requirements. For buyers seeking a fully integrated wine country operation, the neighboring Silver Property a

Frontage
Rosamond, CA 93560
AREA SQFT
BEDROOMS
BATHROOMS
Fantastic opportunity to own 2.5 acres of vacant land in Rosamond with convenient access just off the 14 Freeway. This desirable parcel offers excellent visibility and accessibility while maintaining the open space and peaceful atmosphere that makes Rosamond so appealing. Whether you're looking to build a custom home, or invest in the area's future growth, this property provides endless possibilities. Located near local amenities with easy commuting access to Lancaster, Palmdale, and Edwards Air Force Base. Enjoy wide-open desert views, beautiful sunsets, and the potential that comes with owning land in one of Kern County's growing communities.
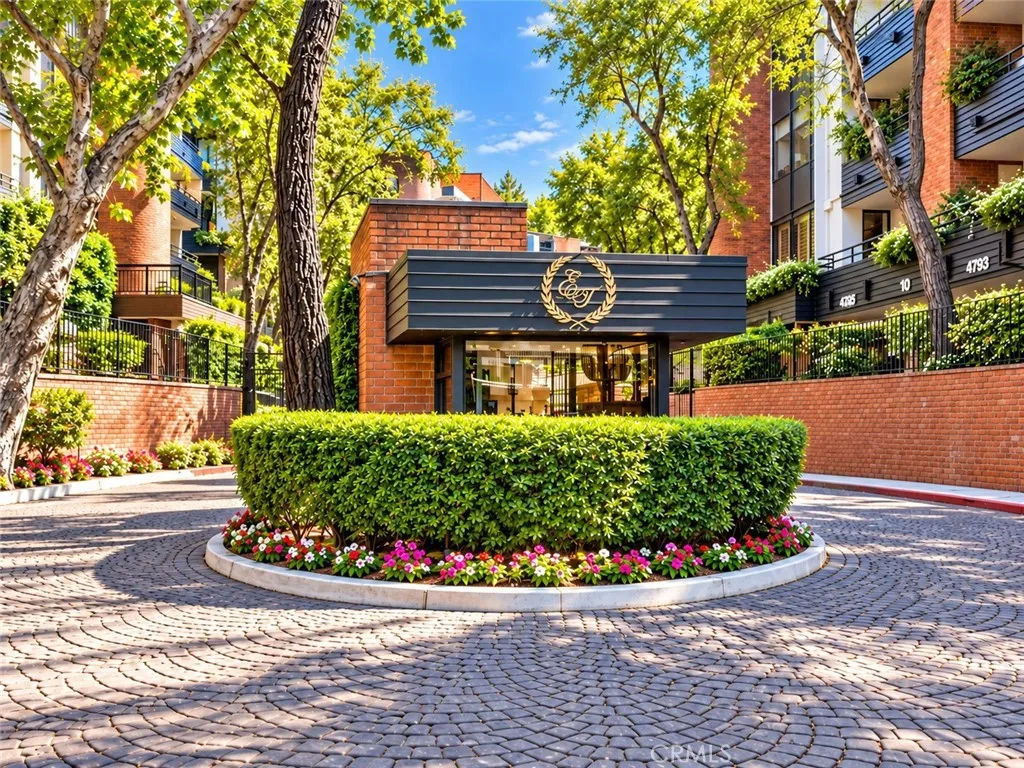
4727 Park Encino Lane
Encino, CA 91436
AREA SQFT
1,837
BEDROOMS
2
BATHROOMS
2
Experience refined living in the coveted 24-hour guard-gated Encino Towers community, where this beautifully designed 2-bed, 2-bath residence offers 1,837 sq ft of sophisticated comfort and an exceptional location within the development. Originally selected as the model unit for its serene setting, privacy, and picturesque views, the home has been elegantly upgraded throughout and meticulously maintained. A grand entry with double glass doors opens to an elegant foyer that flows into expansive formal living and dining spaces accented by hardwood floors, crown molding, custom lighting, and distinctive architectural details. The inviting living room is anchored by a sleek fireplace with stone tile surround and a dramatic three-panel sliding glass door that opens to a large private patio overlooking lush landscaping, a tranquil stream, and beautifully manicured grounds. Designed with both functionality and style in mind, the spacious kitchen features a center island, granite countertops, a built-in 5-burner gas range, abundant custom cabinetry with illuminated glass-front display cabinets, and matching custom range hood. A dedicated laundry room offers convenience, and a charming breakfast nook with access to a second oversized patio is ideal for enjoying morning coffee or evening relaxation al fresco. The generous secondary bedroom includes a custom built-in workstation, making it perfectly suited for a home office while still accommodating overnight guests. Privately situated, the primary suite offers direct patio access, double entry to a large walk-in closet with custom or
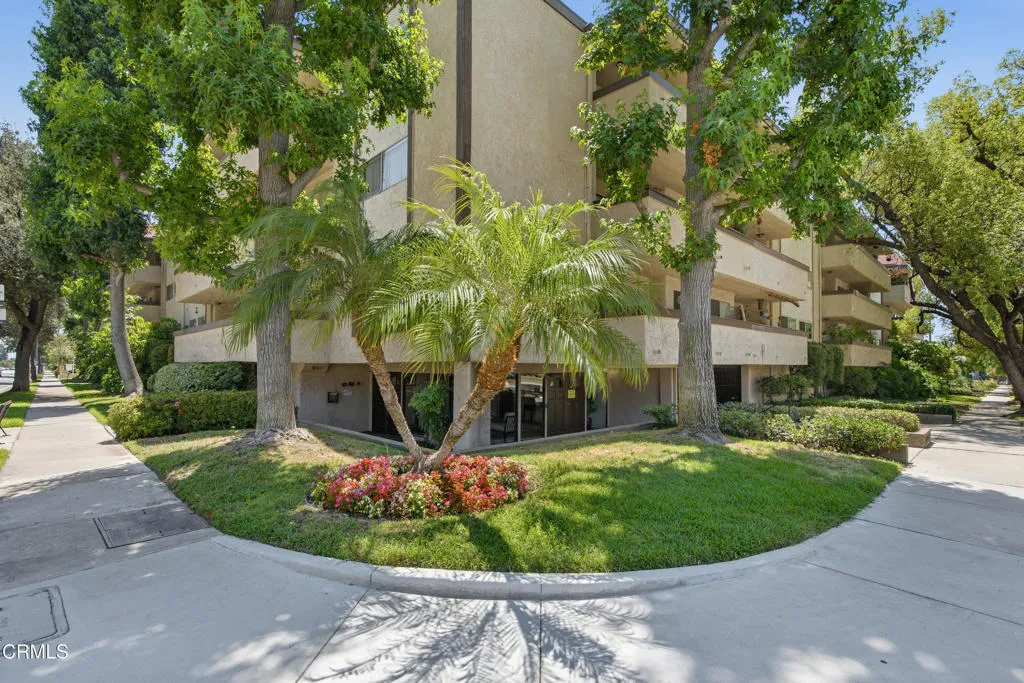
2386 Del Mar Boulevard
Pasadena, CA 91107
AREA SQFT
993
BEDROOMS
2
BATHROOMS
2
2836 E. Del Mar Blvd is a 2-bedroom, 2-bath condo offering 993 square feet of comfortable living space and is centrally located in Pasadena. The functional floor plan features a spacious living area with a fireplace, wood-style flooring, and access to a private covered patio.The updated kitchen provides ample cabinet and counter space, while the primary bedroom includes an en-suite bath and generous closet storage. A second bedroom and full bathroom offer flexibility for a family, guests, or a home office.Residents enjoy access to a community pool and on-site laundry facilities. Conveniently located near shopping, dining, parks, and major transportation routes, this home offers easy access to everyday amenities and popular Pasadena destinations.
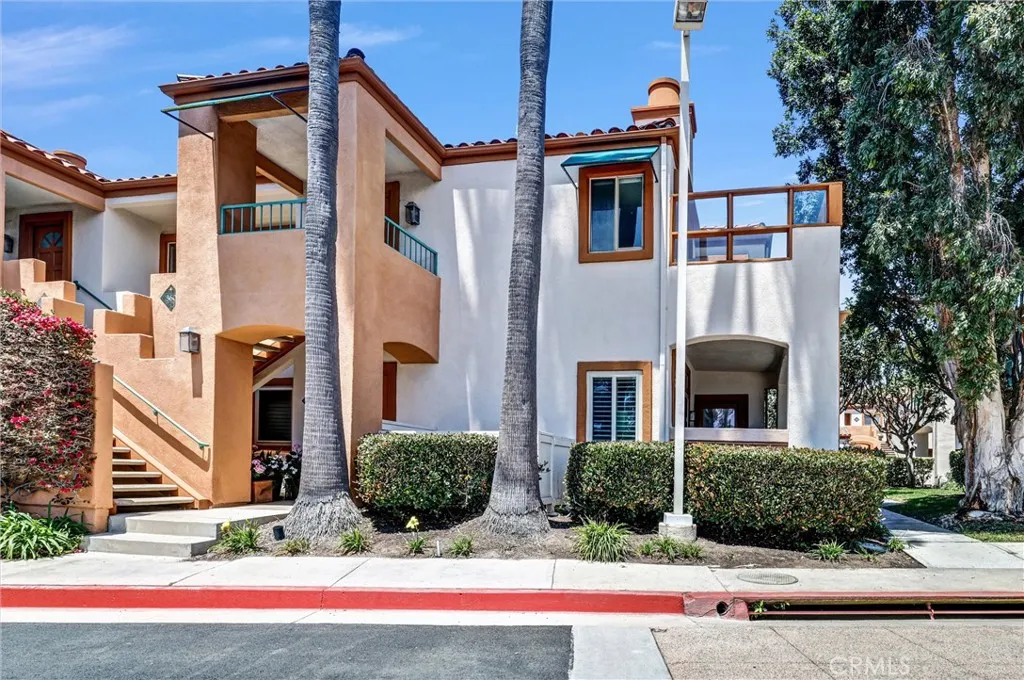
360 Villa Point Drive
Newport Beach, CA 92660
AREA SQFT
803
BEDROOMS
1
BATHROOMS
1
HUD Owned Property: CASE# 048-536442, Sold As-Is without Repairs. HUD Home with Elevated Coastal Living in Villa Point | 360 Villa Point, Newport Beach. Welcome to the highly coveted, gated community of Villa Point, where resort-style living meets the sophistication of Newport Beach. Perfectly positioned just moments from Balboa Island, Fashion Island, world-class beaches, and the Newport Beach Country Club, this exclusive enclave offers privacy, convenience, and an effortless coastal lifestyle. Perched as a private top-floor end unit, this 1-bedroom, 1-bath residence captures natural light and serene views, with a thoughtful open-concept layout designed for both comfort and entertaining. The living and dining areas flow seamlessly together, anchored by a cozy fireplace and framed by large windows and sliding doors that invite the outdoors in. The galley-style kitchen features a functional layout with a breakfast bar overlooking the main living space, creating a connected and social atmosphere ideal for everyday living or hosting guests. A convenient in-unit laundry closet enhances practicality without compromising space. Step outside to your east-facing private balcony, accessible from both the living room and bedroomperfect for morning coffee or evening relaxation with gentle coastal breezes. The spacious primary suite offers a true retreat, complete with a walk-in closet and a thoughtfully designed en-suite bath featuring a separate vanity area and a private tub/shower and toilet room, providing both comfort and functionality. This light and bright upper-level home also
26355 Augusta
Lake Arrowhead, CA 92352
AREA SQFT
2,639
BEDROOMS
4
BATHROOMS
4
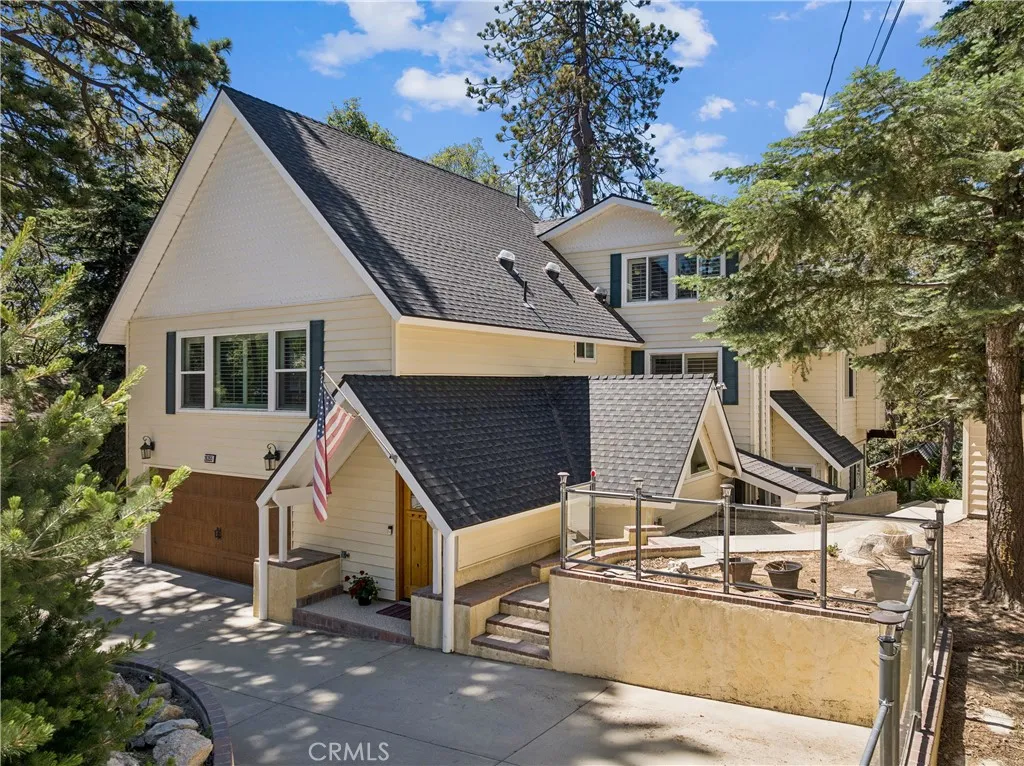
PRICED TO SELL! Completely remodeled and impeccably maintained, this spacious custom three-level mountain estate offers coveted Lake Arrowhead Woods lake rights and a rare two-story elevator with wheelchair accessibility, providing convenient access to every level. Ideally located near the Lake Arrowhead Country Club and golf course, this exceptional 4-bedroom, 4-bath home is nestled in a quiet neighborhood among million-dollar homes and offers an easy commuter location and minutes from the lake. Designed for comfort and flexibility, the home features a bedroom and bathroom on every level, including two bedrooms on the middle floor and a private upper-level suite. Three of the bedrooms feature ensuite bathrooms, while the spacious primary suite serves as a true retreat with its own kitchenette, walk-in closet, spa-inspired bath with jetted tub, and travertine finishes. The beautifully remodeled kitchen showcases granite countertops and sink and large pantry. Adjacent living room and dining area with soaring ceilings, and abundant natural light from oversized windows and sliding glass doors leading to spacious deck. Additional upgrades include four separate HVAC climate zones, two tankless water heaters, two laundry areas, a custom entertaining wet bar showcasing a spectacular live-edge solid wood countertop and adjoining sitting area, updated fireplace, luxury flooring, plantation shutters, and an attached level entry two-car garage with workbench and dedicated EV charging outlet. Outdoor living is equally impressive with a wraparound Fiberon all-weather deck, flagstone pat
3031 Plaza Natalia
Bonita, CA 91902
AREA SQFT
1,700
BEDROOMS
4
BATHROOMS
3
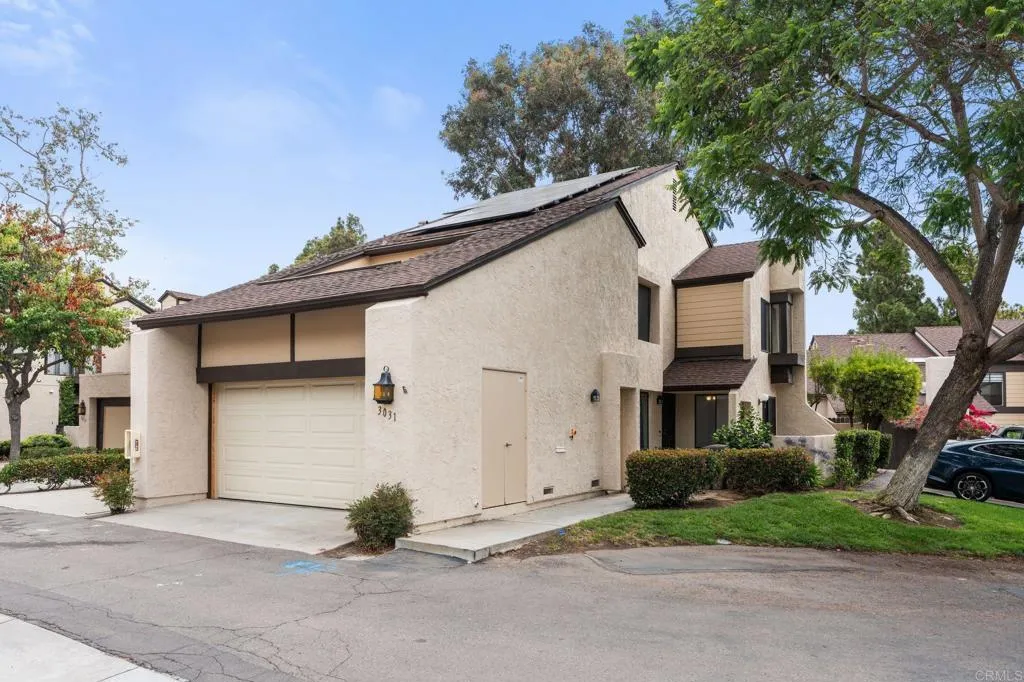
Welcome to beautiful Bonita Views. Perfectly nestled towards the rear of the community where there is tons of privacy and still being able to have easy access to the 54 freeway in minutes. This home only shares one wall while boasting a good size back patio to entertain friends and family. Kitchen has been completely remodeled recently with new countertops. Master bath shower was completely replaced. upgraded bathroom on the first and second floor. New carpet throughout. Comes with a double car garage with a tesla battery and solar panels.
2570 Camphor Place
Pomona, CA 91766
AREA SQFT
1,910
BEDROOMS
4
BATHROOMS
3
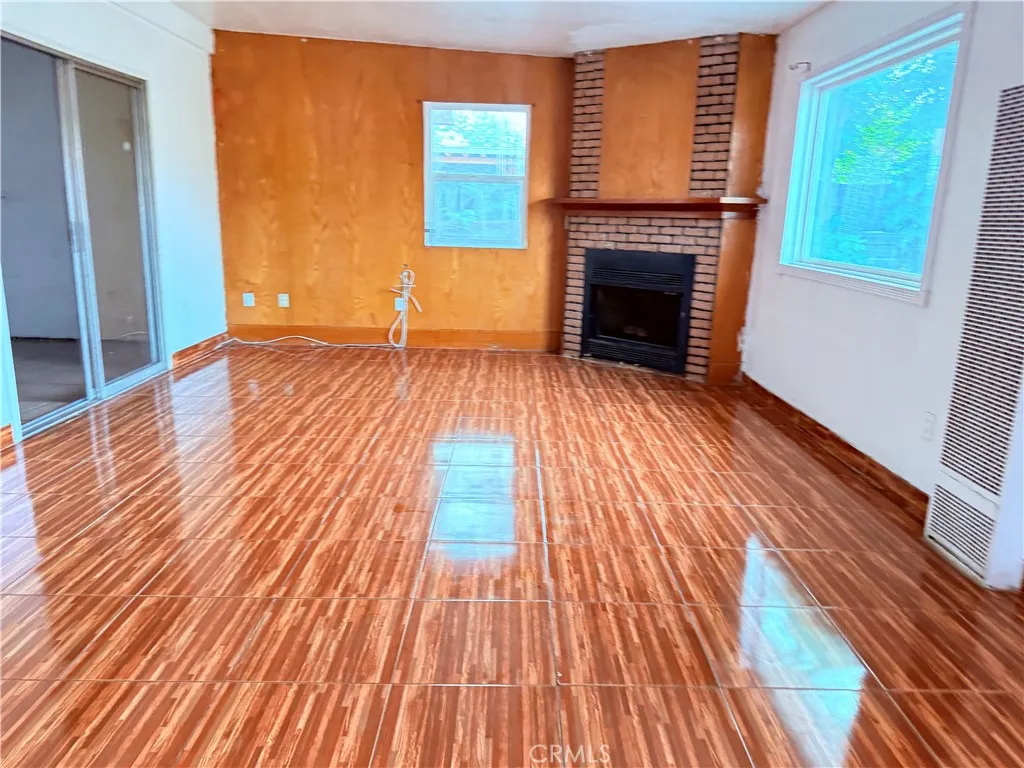
Well-maintained, clean, and neat, this beautiful home features 4 spacious bedrooms and 3 bathrooms across 1,910 sq. ft. of comfortable living space. The interior boasts a large living room perfect for entertaining, a cozy family room for relaxing, and a separate laundry room for added convenience. Situated on a generous 7,882 sq. ft. lot, the property features a low-maintenance, fully cemented backyard. Offers incredible potential with the possibility to build an Accessory Dwelling Unit (ADU)buyers are encouraged to verify ADU requirements and permitting directly with the City. Agent: Please use ShowingTime to schedule all appointment Owner will credit repairing cost, Bring your brush and save.
222 Calle El Segundo
Palm Springs, CA 92262
AREA SQFT
1,139
BEDROOMS
2
BATHROOMS
2
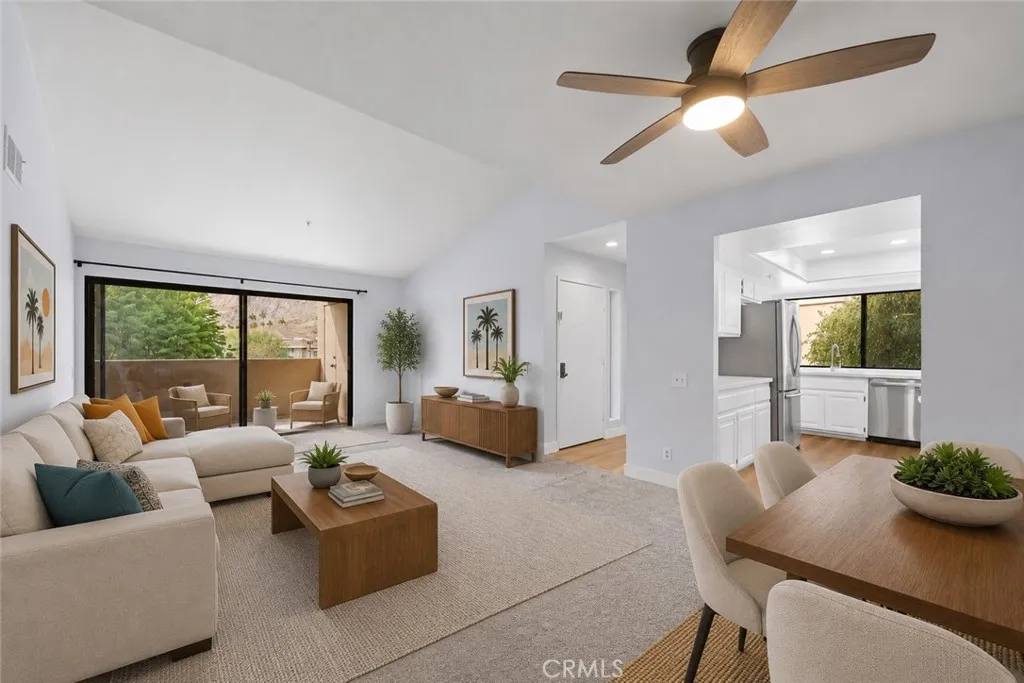
Experience your own desert retreat at Plaza Villas, one of downtown Palm Springs most sought after gated communities. Ideally situated between the Agua Caliente Casino and the Palm Springs Convention Center. This exceptional location offers the perfect combination of resort style living, convenience and investment potential. With a 7+ day minimum for short-term rentals. This property presents an outstanding opportunity as a vacation home, full-time residence or income producing investment. It's also an ideal option for snowbirds enjoying the beautiful winter season in Palm Springs while generating rental income during the months you're away. This beautifully updated 2 bedroom, 2 bathroom condo features a spacious open concept floor plan with an inviting living and dining area, a remodeled kitchen, full-size indoor laundry and two private balconies. Enjoy your morning coffee or evening sunsets from the balcony off the living room while the second balcony is shared by both bedrooms, creating a peaceful outdoor retreat with beautiful mountain views. Surrounded by lush landscaping and fragrant citrus trees. Plaza Villas offers an impressive collection of amenities including two sparkling pools, relaxing spas, tennis courts and secure gated access. HOA dues include water, trash, cable, internet and beautifully maintained grounds allowing for truly carefree ownership. Assigned covered parking and ample guest parking complete the package. Step outside and enjoy everything that makes Palm Springs a world renowned destination. You're just minutes from championship golf courses, awar
Rodeo
Lucerne Valley, CA 92356
AREA SQFT
BEDROOMS
BATHROOMS
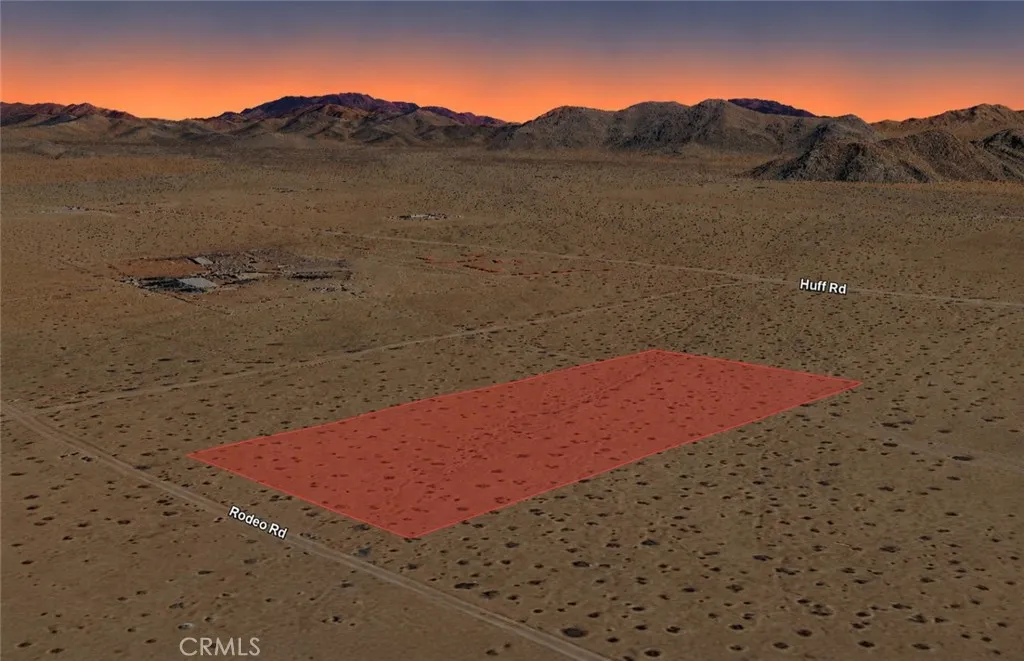
Discover the possibilities with this 2.50 acre residential lot, APN 0453-193-07-0000, located on Rodeo Road in Lucerne Valley. Surrounded by established homes and nearby estate-style properties, this spacious parcel offers an ideal combination of open space, privacy, and future potential. Whether you're looking to acquire land as a long-term investment, hold for future appreciation, or potentially create a custom residential retreat, this property provides the flexibility and room to accommodate a variety of future plans. Lucerne Valley is known for its expansive desert landscapes, scenic mountain views, peaceful atmosphere, and easy access to outdoor recreation. Larger residential parcels continue to attract buyers seeking space and long-term value, making this property an excellent opportunity to secure acreage in Californias High Desert. Enjoy the freedom and possibilities that come with owning land in a growing and desirable desert community. Disclaimer: Images are for reference only. Buyers are advised to independently verify lot location, boundaries, utilities, zoning, addressing, access, buildability, and all intended uses to satisfy themselves.

990 Margarita
Corona, CA 92879
AREA SQFT
888
BEDROOMS
2
BATHROOMS
2
Contadora Condo: Upper Level. 2 Bedroom, 2 Bath Unit. One Carport and One Assigned Car Space. Central A/C and Force Air Heating. Association Laundry Rooms, Swimming Pool and BBQ area. Gated.
716 N Grand Ave.
Covina, CA 91724
AREA SQFT
BEDROOMS
2
BATHROOMS
2
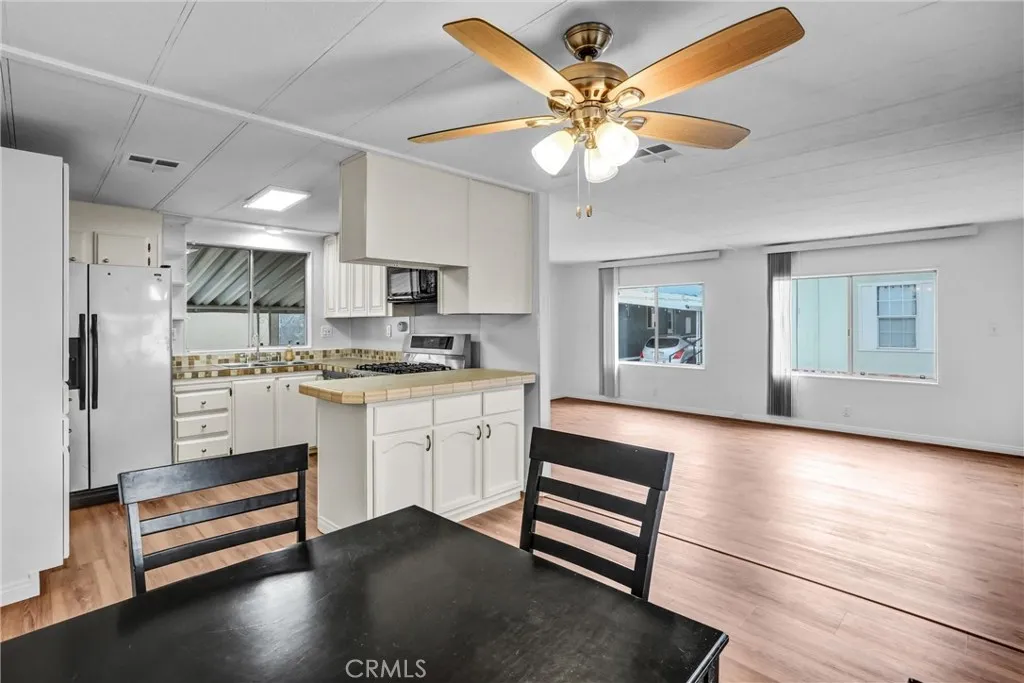
Welcome to this 2-bedroom, 2-bathroom mobile home located in a desirable family-friendly community. This home features a spacious primary suite, offering comfort and privacy, along with a functional layout ideal for everyday living. Recent updates include new flooring throughout, creating a fresh and modern feel. The home is equipped with central air conditioning for year-round comfort, awning provides shaded outdoor space while also protecting your vehicle. The kitchen comes fully equipped with a refrigerator, and the home includes a washer and dryer for added conveniencemaking it truly move-in ready. Great enclosed out door patio with a mature avocado tree. Enjoy the benefits of community living with access to a sparkling pool and recreational area, perfect for relaxing or entertaining. Ideally situated in a prime location, this home offers easy access to major freeways including the 10 and 210, as well as nearby shopping centers, dining, and public transportation. Dont miss this opportunity to own an affordable home in a well-located, amenity-rich community! LAND LEASE IS $2,100 monthly

1711 Santo Domingo
Hemet, CA 92545
AREA SQFT
1,200
BEDROOMS
2
BATHROOMS
2
BACK ON THE MARKET! Welcome to Sierra Dawn Estates, a desirable 55+ community in the heart of Hemet. This manufactured home offers comfortable single-level living with 2 bedrooms, 2 bathrooms, and approximately 1,200 square feet of living space situated on its own land. The owner upgraded the homes foundation when he purchased the property, and, according to the owner, the foundation comes with a lifetime warranty. The floor plan features a spacious living area, central heating and air conditioning, and a kitchen equipped with a gas range, dishwasher, and vented exhaust fan. Outside, enjoy a covered carport, additional parking space, and a manageable lot. Residents of Sierra Dawn Estates enjoy access to community amenities, including a pool, spa, and 4 recreational clubhouse facilities, all for a low HOA fee. Conveniently located near shopping, dining, and everyday services, this property presents an excellent opportunity to enjoy affordable homeownership in one of Hemet's established senior communities. Land is owned, not leased.

84675 Lago Breeza Drive
Indio, CA 92203
AREA SQFT
2,697
BEDROOMS
4
BATHROOMS
5
Set within the highly desirable gated Terra Lago community, this modern lakefront residence offers a lifestyle centered around resort-style living, natural beauty, and everyday comfort. Spanning approximately 2,697 square feet, the home features 4 bedrooms and 4.5 bathrooms with a thoughtful layout that blends open-concept living with private retreats. Light-filled interiors and contemporary finishes create a warm yet refined atmosphere, while the main living areas flow seamlessly for both relaxed daily living and entertaining. Designed to take advantage of its scenic setting, the home offers inviting indoor-outdoor connections that complement the surrounding water and mountain views. The kitchen and living spaces serve as the heart of the home, offering a stylish and functional environment for gathering. Each bedroom is generously sized, including a well-appointed primary suite that provides a comfortable escape at the end of the day. Life in this community feels like a year-round getaway, with access to a 10,000-square-foot clubhouse featuring a fitness center, resort-style pool and spa, childrens wading pool and playground, billiards and game rooms, as well as meeting and banquet spaces. Residents also enjoy walking paths that wind around a 20-acre lake ideal for paddleboarding and kayaking, along with proximity to The Golf Club at Terra Lago, offering 36 holes of golf, a driving range, and practice facilities.
2165 3rd
Big Bear City, CA 92314
AREA SQFT
900
BEDROOMS
2
BATHROOMS
1
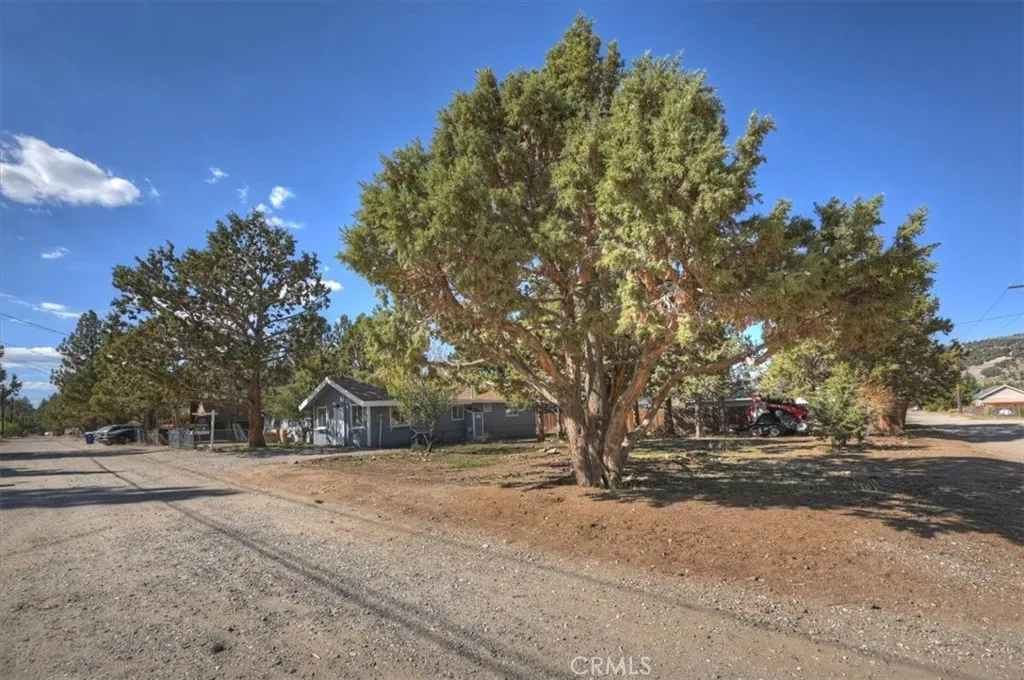
Beautifully remodeled mountain cabin on THREE SEPARATE LOTS totaling 7,200 square feet in the Erwin Lake area of Big Bear City! This charming 2 bedroom, 1 bathroom home offers approximately 900 square feet of updated living space featuring gorgeous vaulted wood ceilings, new luxury vinyl plank flooring, upgraded LED lighting, a remodeled kitchen with butcher block countertops and freshly painted cabinets, an updated bathroom with flex stone panels, fresh exterior paint, a separate laundry room, and a cozy wood burning stove. The real bonus is the expansive 7,200 square foot lot, offering endless possibilities for RV and boat parking, outdoor entertaining, gardening, or potential future development! Be sure to check out the conceptual renderings in the photos showcasing the potential for an additional home or ADU! With three separate parcels, this property offers incredible flexibility and room to grow. Conveniently located near Highway 38 with easy access to Big Bear Lake, ski resorts, shopping, and year round recreation. Perfect for a full time residence, vacation getaway, or investment opportunity! Renderings are for illustrative purposes only. All future development is subject to applicable zoning, permits, and approvals. Buyer and buyer's agent to verify all information and potential uses.
927 Deep Valley Drive
Rolling Hills Estates, CA 90274
AREA SQFT
857
BEDROOMS
1
BATHROOMS
1
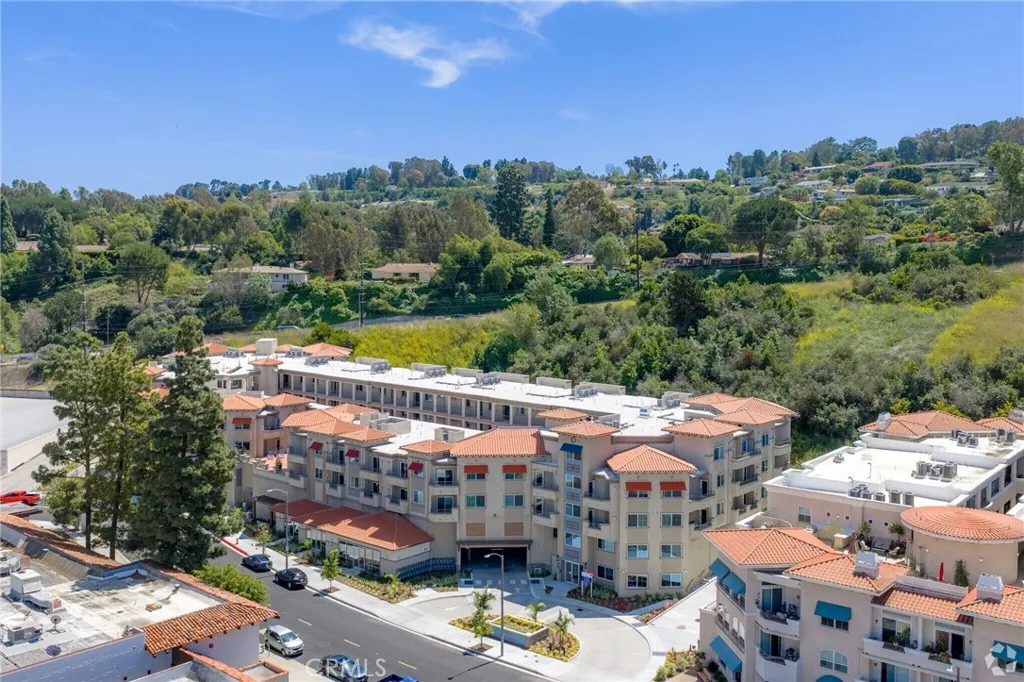
La Sevilla is a brand-new collection of upscale single-level condominiums in the prestigious Rolling Hills Estates, seamlessly combining comfort, simplicity, and modern design. Plan E 1 bedroom 1 bath home featuring an open concept living and dining area that flows effortlessly onto a private balcony, creating a perfect blend of indoor relaxation and outdoor enjoyment. The home showcases elegant finishes, including wide-plank hardwood flooring throughout, quartz countertops, a full tile backsplash, and a premium stainless-steel appliance package with a French-door refrigerator, built-in microwave, gas range with AirFry, and dishwasher. The spacious primary suite includes a walk-in closet and a luxurious bathroom with a glass-enclosed shower, quartz counters, designer porcelain tile, and stylish stainless-steel accents. Residents have access to a grand courtyard with inviting sitting areas and a dual fireplace, as well as a modern fitness center, remote-work lounge, community room, and a barbecue area with a firepitideal for gatherings and leisure. Situated on the scenic Palos Verdes Peninsula, La Sevilla offers the tranquility of a high-end neighborhood combined with exceptional walkability. Just steps away are Peninsula Center shops, the public library, grocery stores, coffee shops, and a variety of local restaurants. Additionally, the community is minutes from scenic hiking trails and the stunning beaches of Palos Verdes, making it easy to enjoy outdoor adventures and coastal beauty. *Images are of model home. Furnishings are not included in the sales price.

39559 Olite Court
Indio, CA 92203
AREA SQFT
3,938
BEDROOMS
6
BATHROOMS
5
Come to check out this highly upgraded property! The house sits at a larger lot. the driveway is longer and welcoming. House has very good layout. Three bedrooms, including the master bedroom are at the first floor. The living room is large and open to the kitchen. It can accommodate your good size furniture. Upstairs also have three large size bedrooms. The house has tile and laminate flooring throughout[except the bedrooms upstairs]. The backyard is an entertainment center of the family with an outdoor kitchen facility. The front and backyard is tastefully landscaped. The property is conveniently located to shopping.
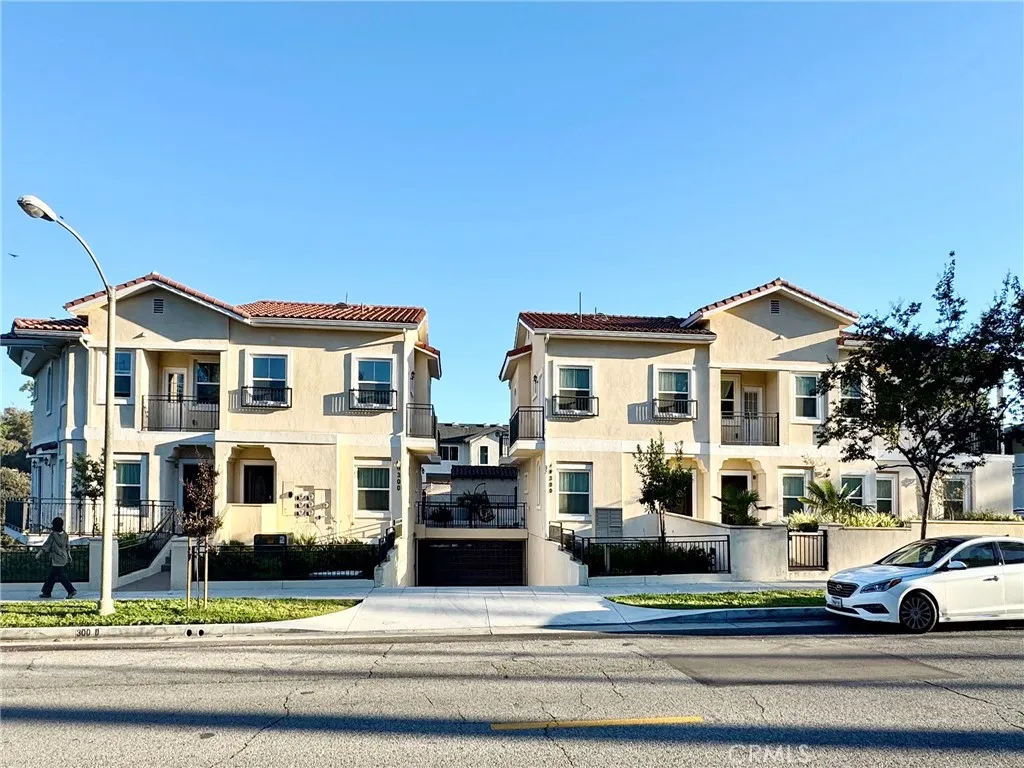
300 Alhambra Road
Alhambra, CA 91801
AREA SQFT
1,310
BEDROOMS
2
BATHROOMS
3
Great Price! Great Deal! This is an excellent opportunity to own a brand-new home! This two-story unit with 2 bedrooms and 2.75 bathrooms is one of six units in the Alhambra Garden community. It features bright and spacious open areas with a comfortable atmosphere. The first floor offers a living room, kitchen, laundry room, bathroom, and dining area. On the second floor, there are two bedrooms with private balconies and two full bathrooms. Additionally, there is a multi-purpose room that can be used as a home office or study... This unit also includes a two-car underground garage directly connected to the living room. The entire underground garage is equipped with a remote-controlled electric gate, providing you with a safer environment. From the kitchen, you can access your private terrace, as well as the beautifully designed open garden in the community, providing a peaceful place for walking and outdoor relaxation. This new home is located in the bustling central area of Alhambra, with convenient transportation, easy access to daily amenities, and a beautiful environment. It is just minutes away from parks, supermarkets, schools, restaurants, and a golf course. We also have Unit #E, and Unit #F available, each with different layouts and prices to meet your individual needs. Welcome to Alhambra Garden. This is your ideal home!
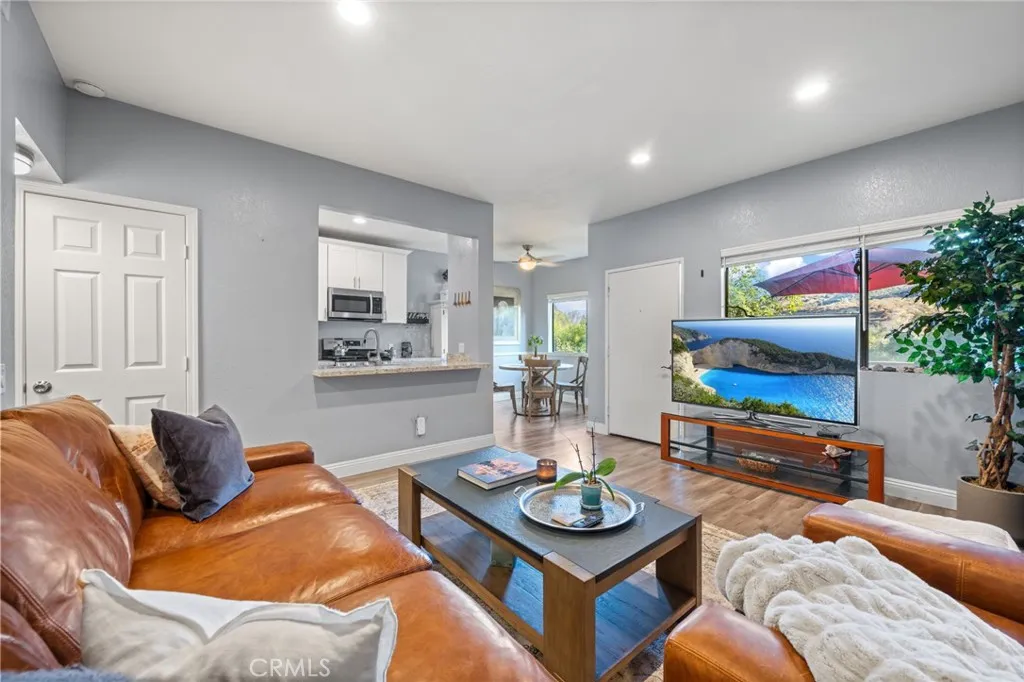
158 Maegan
Thousand Oaks, CA 91362
AREA SQFT
830
BEDROOMS
2
BATHROOMS
2
Welcome to Casa De Oaks, one of Thousand Oaks' most sought-after communities! This move-in ready upper-level 2 bed / 2 bath condo offers the perfect blend of comfort and convenience. Enjoy breathtaking mountain views from your private balcony the ideal spot to unwind after a long day. The interior features a modern, well-maintained layout with contemporary finishes, central A/C, and in-unit stackable laundry. Two assigned parking spaces included one uncovered and one covered with additional storage. Residents enjoy access to a sparkling community pool and an abundance of guest parking. Pets welcome! Located in the heart of Thousand Oaks within the highly regarded Conejo Valley Unified School District, you're just minutes from the 23 & 101 freeways, The Oaks Mall, restaurants, and the Civic Arts Plaza. Don't miss this rare peace of mind for condo buyers! Enjoy financial stability and structural security with a low HOA ($420/m) that recently completed a comprehensive, community-wide re-roofing project. Buy with confidence knowing the heaviest capital improvements are already done!
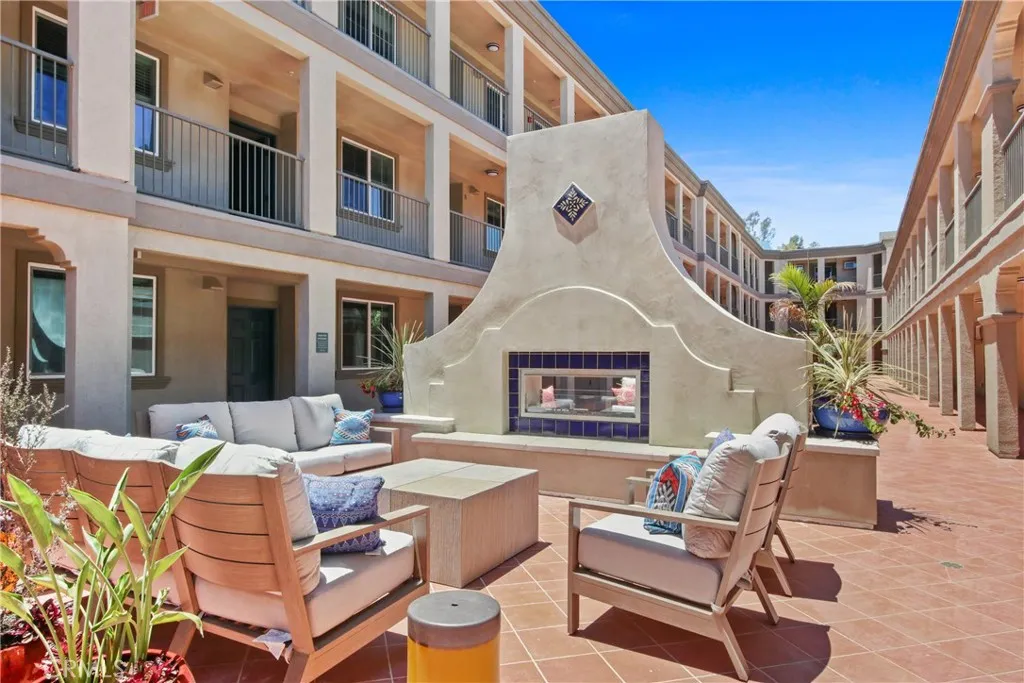
927 Deep Valley Drive
Rolling Hills Estates, CA 90274
AREA SQFT
1,071
BEDROOMS
2
BATHROOMS
2
La Sevilla is a brand-new collection of upscale single-level condominiums in the prestigious Rolling Hills Estates, seamlessly combining comfort, simplicity, and modern design. Plan C features an open concept living and dining area that flows effortlessly onto a private balcony, creating a perfect blend of indoor relaxation and outdoor enjoyment. The home showcases elegant finishes, including wide-plank hardwood flooring throughout, quartz countertops, a full tile backsplash, and a premium stainless-steel appliance package with a French-door refrigerator, built-in microwave, gas range with AirFry, and dishwasher. The spacious primary suite includes a luxurious bathroom with a glass-enclosed shower, quartz counters, designer porcelain tile, and stylish stainless-steel accents. Residents have access to a grand courtyard with inviting sitting areas and a dual fireplace, as well as a modern fitness center, remote-work lounge, community room, and a barbecue area with a firepitideal for gatherings and leisure. Situated on the scenic Palos Verdes Peninsula, La Sevilla offers the tranquility of a high-end neighborhood combined with exceptional walkability. Just steps away are Peninsula Center shops, the public library, grocery stores, coffee shops, and a variety of local restaurants. Additionally, the community is minutes from scenic hiking trails and the stunning beaches of Palos Verdes, making it easy to enjoy outdoor adventures and coastal beauty. *Images are of model home and furnishings are not included in the sales price.

86 Sedona
Merced, CA 95341
AREA SQFT
2,182
BEDROOMS
4
BATHROOMS
3
Modern Luxury Meets Tuscan-Inspired Tranquility! Welcome to this beautifully maintained 4-bedroom, 2.5-bath home where modern elegance and peaceful outdoor living come together. From the moment you arrive, you'll appreciate the attractive landscaping and undeniable curb appeal that make this property truly stand out. Inside, the home offers a stylish, contemporary feel with inviting spaces designed for both everyday living and entertaining. Thoughtfully cared for and full of warmth, this residence combines comfort with a touch of luxury. Step outside and discover your own private retreat. The backyard evokes the charm of a Tuscan villa, featuring a covered pergola draped with mature grape vinesan idyllic setting for relaxing evenings, outdoor dining, or gathering with family and friends. Adding to the property's unique character is a charming pumpkin patch where the current owners have lovingly grown their own Halloween pumpkins, creating memories and seasonal traditions for years to come. Enjoy the benefits of owned solar, helping to provide energy efficiency and long-term savings. One of the home's most desirable features is the exceptional privacy afforded by the farmland located directly behind the property. With no immediate rear neighbors peering over the fence, you'll enjoy peaceful views and a sense of openness rarely found. This one-of-a-kind property offers the perfect blend of modern sophistication, outdoor charm, and privacycreating a place you'll be proud to call home.
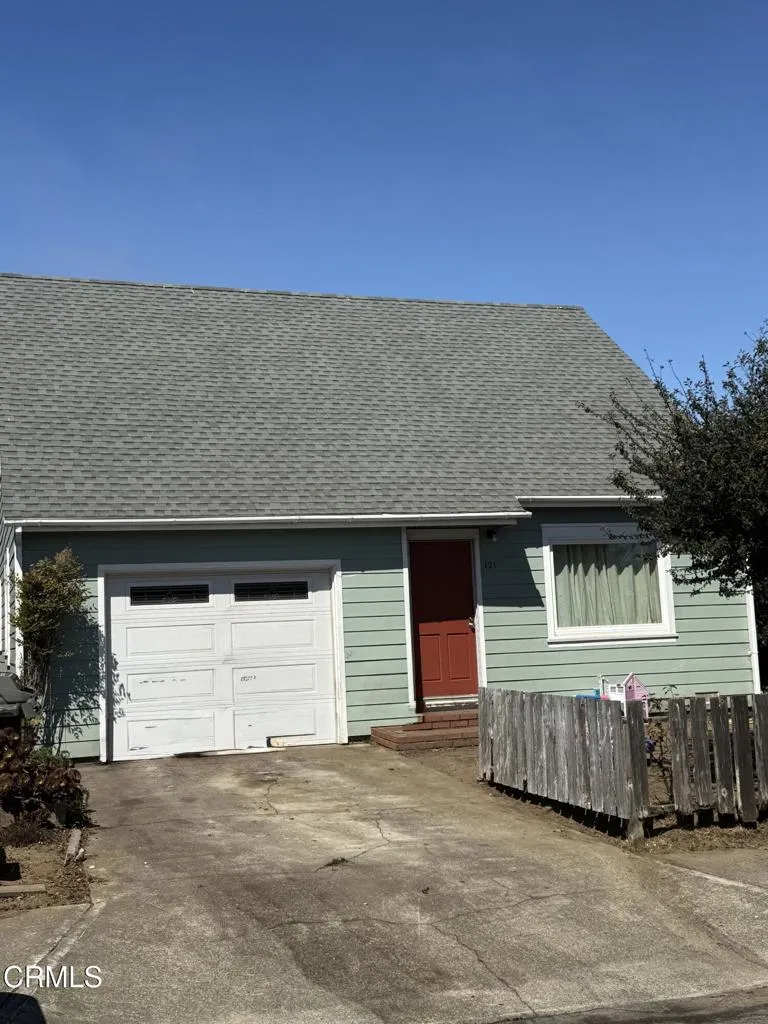
121 Mcpherson Street
Fort Bragg, CA 95437
AREA SQFT
3,045
BEDROOMS
7
BATHROOMS
5
Located in the heart of Fort Bragg, this newly remodeled property presents a rare opportunity to own a versatile coastal investment just one mile from the Pacific Ocean. Offering approximately 6,500 square feet of improvements across multiple living spaces, this unique property combines comfortable living with excellent income potential.Property Features:🏡 Main Home3 Bedrooms | 2 BathroomsCharming coastal characterWell-maintained and updated throughout🏠 Attached Unit2 Bedrooms | 2 BathroomsPrivate entranceAttached garageSpacious deck with distant Pacific Ocean viewsIdeal for guests, multigenerational living, or rental income🌿 Detached Cottage2 Bedrooms | 1 BathroomPrivate setting behind the main structuresPerfect for additional rental income, guest accommodations, or a home office setupInvestment HighlightsCurrently generating approx $6,000 per month in rental incomeFlexible multi-unit configurationPotential for owner-occupancy while maintaining income-producing unitsDesirable central Fort Bragg location near shopping, dining, schools, and coastal attractionsWhether you're seeking a family compound, income-producing property, or coastal investment opportunity, this exceptional property offers flexibility, location, and long-term value in one of Northern California's most sought-after coastal communities.

23801 Lindley
Mission Viejo, CA 92691
AREA SQFT
2,159
BEDROOMS
4
BATHROOMS
3
Welcome into this beautiful one-story house with open floor plan. Vaulted ceilings with an abundance of natural light to create a bright spacious feel. This house is tucked in a quiet cul-de-sac with nice front yard and two open spaces backyard that one features built-in BBQ, outdoor fireplace with built-in seating area and the other the other backyard space with the possibility of adding ADU without changing the backyard lovely ambiance. This house features 4 bedroom & 3 bathroom, useful & large living area, double panel rod iron designed entrance door, 4 French doors, ceiling fans, wet bar, re-piped, 2 fireplaces [1 in the living room & 1 in the family room], solar panel, short distance walk to park, hiking, and biking track with no HOA and no Mello-Roos. Also, short distance to stores, shopping centers and freeway 5. There are many fruit plants such as apple, pomegranate, orange, lemon, apricot, and lime. It's a must see. Priced to sell [lowest priced per square footage in Mission Viejo]. The house is re-piped. There is potential to build a one story 600 feet ADU or a two story 1100 ADU, on the empty side of the backyard and there is side entrance for that space.

931 Vista Sunrise
Blythe, CA 92225
AREA SQFT
1,399
BEDROOMS
3
BATHROOMS
2
Situated on a desirable corner lot, this well-maintained 3-bedroom, 2-bath home offers 1,399 square feet of comfortable living with thoughtful updates throughout. The entire interior has been freshly repainted, creating a clean, move-in-ready feel. The spacious kitchen features plenty of counter space, a breakfast bar perfect for barstools, and a dedicated dining area for everyday meals or entertaining. French doors open directly to the covered concrete patio, creating a seamless indoor-outdoor flow. The backyard is designed for enjoying Blythe's beautiful weather, with a covered patio that's ready for an outdoor seating area, TV, and grill. Beyond the patio, there's still plenty of grass and open space for kids, pets, gardening, or even adding a storage shed. All three bedrooms are generously sized, including a comfortable primary suite. The primary bathroom was beautifully remodeled just one year ago and features a full tile walk-in shower. The guest bathroom offers a convenient tub/shower combination. Additional upgrades include a newer A/C system (approximately six years old), all new ductwork and insulation, a water softener, and a water purification system. The attached garage provides added convenience, while the leased solar system helps keep energy costs lower during Blythe's hot summer months. Manual sprinklers service both the front and back yards, making landscape maintenance simple. With its functional floor plan, tasteful updates, spacious backyard, and energy-efficient features, this home is ready for its next owner to move in and enjoy.

Feldspar
California City, CA 93523
AREA SQFT
BEDROOMS
BATHROOMS
PRICE REDUCED! Great opportunity to own a prime 15,072 sq. ft. residential lot in California City! Perfect for investors, builders, or developers looking to build a beautiful custom home or a cozy desert cabin. Situated North of California City Proper, this R1-zoned lot is ideally located right off 20 Mule Team Rd and Columbia, offering excellent accessibility. Enjoy awesome desert views and close proximity to the historic 20 Mule Team Parkway and the Silver Saddle Ranch & Club. This property is READY for your visionbring your plans and build your dream home today! This is an incredible piece of property you dont want to miss.

Rowlee
Wasco, CA 93280
AREA SQFT
BEDROOMS
BATHROOMS
Excellent opportunity to own a 0.95 acre residential lot, APN 046-163-09-00-9, located on Rowlee Rd in Wasco. Surrounded by established homes and nearby estate-style properties, this spacious parcel offers the ideal balance of open space, accessibility, and future potential. With nearly a full acre of land, the property provides flexibility for a variety of future possibilities, whether you're looking to acquire land as a long-term investment, hold for future appreciation, or potentially create a custom residential setting. Located in Californias Central Valley, Wasco offers a welcoming community atmosphere along with convenient access to schools, shopping, local services, and major transportation routes. Larger residential parcels continue to be highly sought after for the opportunities they provide, making this property a valuable chance to secure land in an established area with long-term potential. Disclaimer: Images are for reference only. Buyers are advised to independently verify lot location, boundaries, utilities, zoning, addressing, access, buildability, and all intended uses to satisfy themselves.
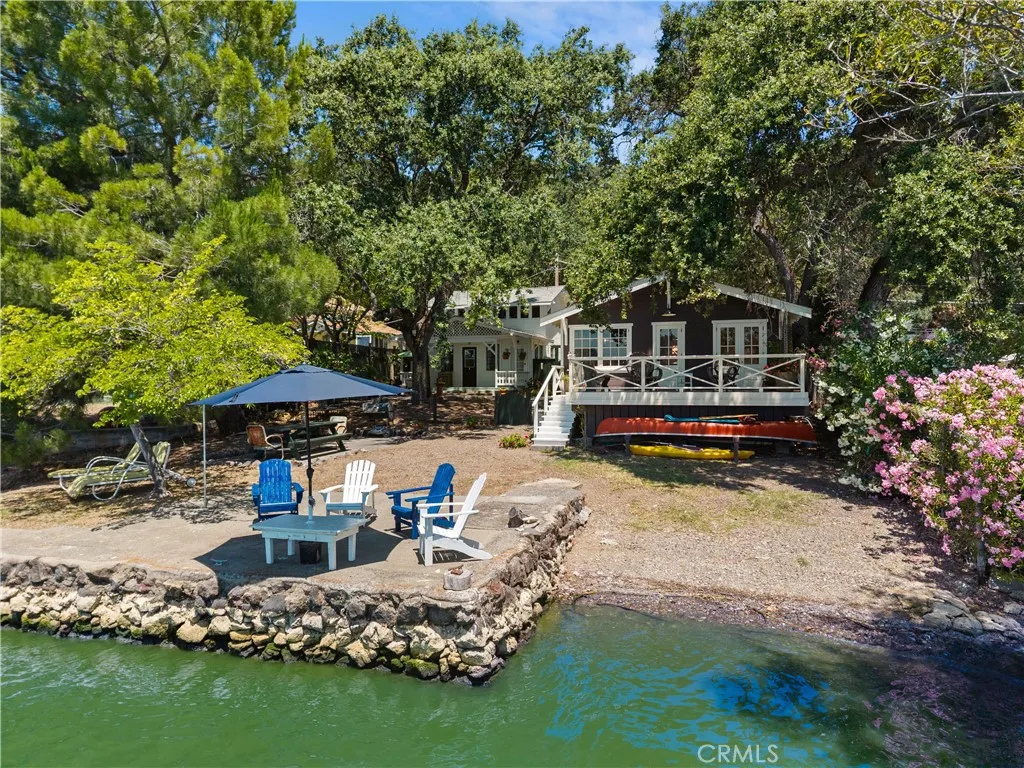
11611 Garden Court
Clearlake Oaks, CA 95423
AREA SQFT
1,840
BEDROOMS
3
BATHROOMS
3
Dreamy Lakefront home with extra units! Long before Maharajah skis slid across the lake, before Willie Nelson played at Konocti Harbor Resort, just about the time the Ukiah to the Sierras Highway was wondrously completed in 1927, a magical little community called Garden Court was established on the North Shore of Clearlake. One of the Lake's best kept secrets, Garden Court includes several original owner's cabins dating back nearly 100 years. A trip to Garden Court takes you to a private, magical portal in time, where the water laps quietly on the pebbly shore and the shade of the giant oaks is deep; where sleeping on the porch is irresistible and the days roll long into August and September. Come take a visit. These two fully restored lake front cabins are fresh and timeless, well-appointed with modern necessities, capturing the spirit of lazy lingering weekends, chilled beverages enjoyed on the patio, bird watching and binoculars, book reading and grilled suppers, quiet turnabouts in the canoe. Nothing here is hurried, resting, puttering and floating takes up the days. The single-story classic lake front cabin welcomes you; twining nasturtiums line the pea gravel paths, a rustic stone fireplace for grey winter days, big, shaded decks, and the absolutely necessary built in bookcases to accommodate your every favorite book. This is your perfect getaway for a long, slow weekend. The vintage two story cottage includes an upstairs studio apartment, and a lower one-bedroom flat. Both have been upgraded with kitchen cabinetry, appliances, ceiling fans, wood plank floors but reta

32721 Richardson St
Menifee, CA 92584
AREA SQFT
2,371
BEDROOMS
3
BATHROOMS
3
Turnkey and move-in ready! This highly sought-after floor plan features 3 bedrooms, a spacious office (optional 4th bedroom), loft, and 2.5 bathrooms. Offering modern luxury and energy efficiency, this home includes over $85,000 in upgrades. Open-concept layout showcases upgraded quartz countertops, full backsplash, large island, ample cabinetry, and a cozy fireplace in the living room. A downstairs office and guest bath provide flexibility for guests or multi-generational living. Upstairs, enjoy a generous loft, expanded laundry room, and three spacious bedrooms. The primary suite features dual vanities, an upgraded walk-in shower, and a large walk-in closet. Additional upgrades include luxury wood-look ceramic flooring throughout. Relax in the low-maintenance backyard. The community offers scenic walking trails, benches, and pet-friendly stations throughout. Conveniently located near the 215 and 15 freeways, with shopping, dining, and entertainment just minutes away, including Costco, Trader Joes, EOS Fitness, Chick-fil-A, and local wineries. Old Town Temecula and top-rated schools are also nearby. A beautiful home in an exceptional neighborhood ready for its next owner!

2235 Indigo Hills Drive
Corona, CA 92879
AREA SQFT
1,555
BEDROOMS
3
BATHROOMS
3
Welcome to this beautifully maintained condo offering a warm and inviting atmosphere with an open-concept floor plan designed for comfortable everyday living and effortless entertaining. The spacious living room features a cozy fireplace, creating the perfect setting for relaxing with family and guests. A combination of carpet and tile flooring adds both comfort and easy maintenance throughout the home. The generously sized primary bedroom provides a peaceful retreat and features a private en-suite bathroom with a walk-in shower and a large walk-in closet, offering excellent storage. Step outside to your private balcony, a quiet space to enjoy your morning coffee, unwind after a long day, or take in the peaceful surroundings. Enjoy the added convenience of a community pool, perfect for cooling off and relaxing on warm days. Ideally situated in a great location close to shopping, dining, entertainment, and everyday conveniences, this well-cared-for condo offers the perfect combination of comfort, privacy, and low-maintenance living. You don't want to miss this one! Schedule a showing before it's gone.

