

favorites
favorites
favorites
Favorite Properties
Form submitted successfully!
You are missing required fields.
Dynamic Error Description
There was an error processing this form.
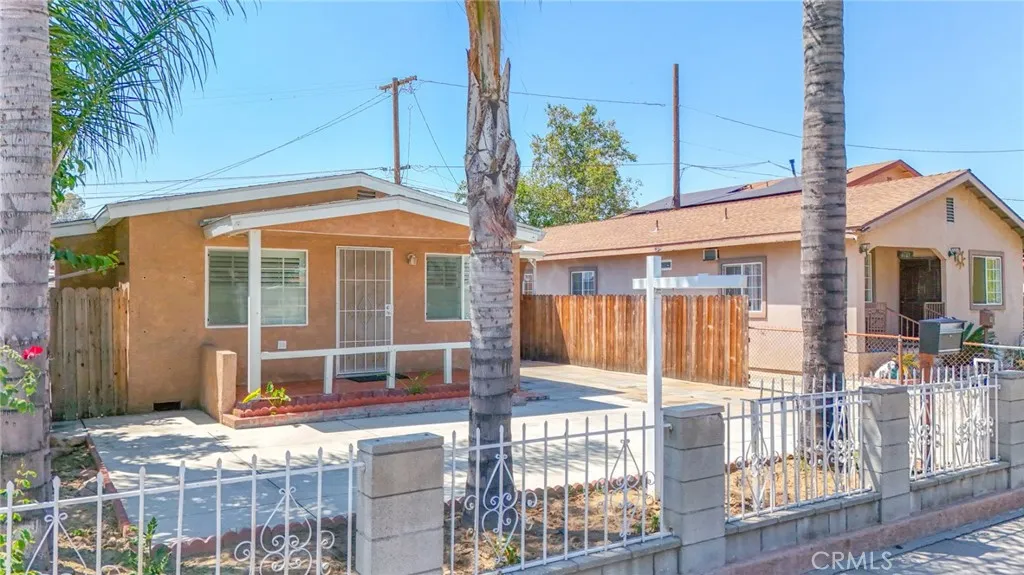
4715 Ivy
Pico Rivera, CA 90660
AREA SQFT
868
BEDROOMS
3
BATHROOMS
2
*** PROPERTY IS GOING BACK TO THE MARKET AT TOTALLY BUYERS FAULT*** PLEASE SERIOUS BUYERS ONLY *** LET'S WASTE NO TIME PLEASE*** Beautifully maintained 3-bedroom, 2-bathroom home located in the desirable area of Pico Rivera. This property features a remodeled kitchen with updated finishes, remodeled bathrooms, waterproof laminated flooring throughout, and newer central A/C for year-round comfort. The garage has been converted into an ADU-style living space featuring 1 bedroom and 1 bathroom (buyer to verify permits and square footage). The backyard also includes two additional storage units offering extra storage or workspace potential. Long Driveway that fits many cars. Great opportunity for extended family living or potential additional income. Conveniently located near schools, shopping, dining, and major freeways. Buyer and buyers agent to independently verify all information, permits, and property details.
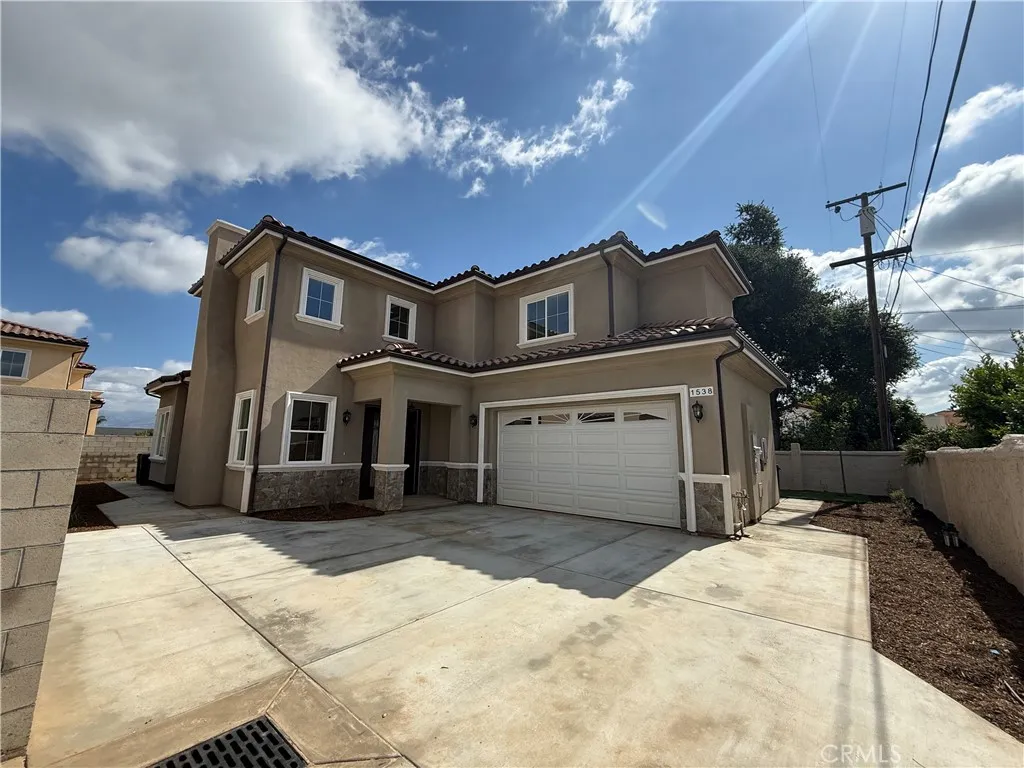
1538 Arland
Rosemead, CA 91770
AREA SQFT
2,299
BEDROOMS
4
BATHROOMS
5
This brand new 2026 built high quality custom home is located in an unincorporated Los Angeles county area. Luxurious details and centrally located near restaurants, supermarkets, Costco, and school . The two story , single family house includes 4 bedroom suites each with their own bathroom. no HOA Enter the front door to experience a spacious with high ceilings and 9 feet celling on second flood. The kitchen has a 36-inch wide range. The first floor has one of the bedroom suite, and an extra half bathroom is available for guests. Upstairs are the other 3 bedroom suites. Master bedroom includes spa tub and separate showers. Spacious private backyard and extra space for additional parking . Automatic front gate, 6X8 feet front entry door . Custom build hardwood stair. fire sprinkler system.1-year builder warranty. solar system fully paid for .Listing agent has ownership interest .
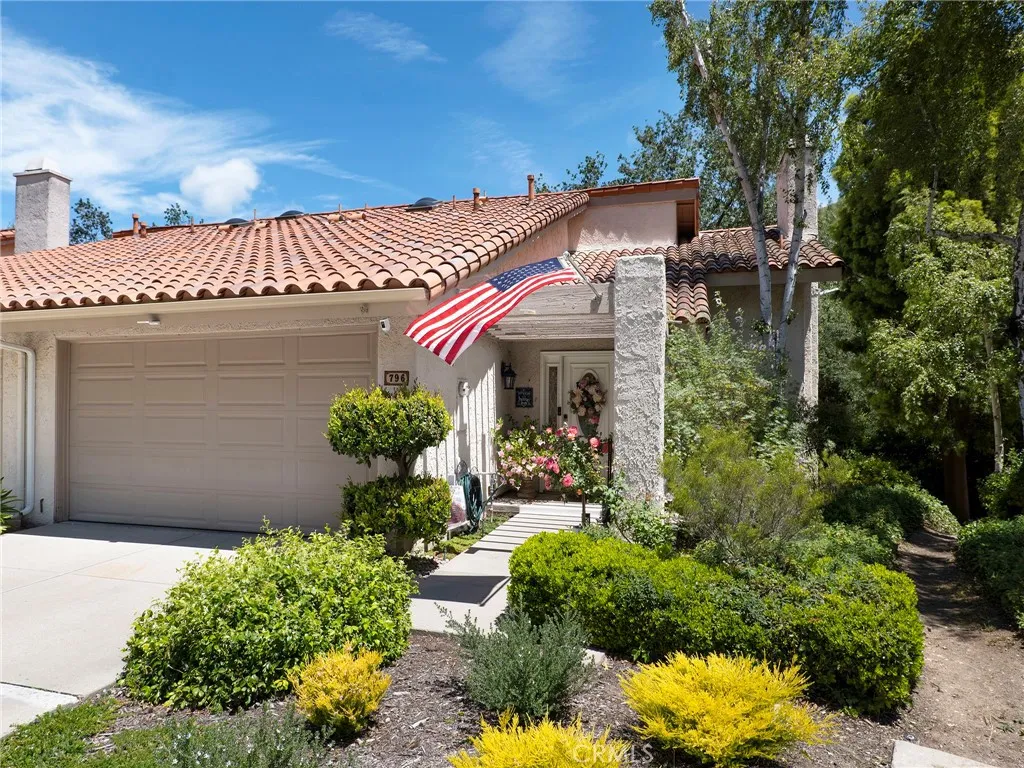
796 Valley
Westlake Village, CA 91362
AREA SQFT
1,949
BEDROOMS
3
BATHROOMS
3
Turn-key end-unit townhome in the gated Northgate community of Westlake Village. Ideally located near top rated schools, hiking trails, golf course, shopping, and dining. The main level features a bright kitchen with stainless steel appliances and a garden window overlooking open space. Sliding doors from both the kitchen and family area open to an expansive updated private deck, offering a seamless indoor-outdoor lifestyle. Surrounded by lush greenery and tranquil tree views, this inviting outdoor retreat is perfect for both quiet moments and elegant entertaining. The living room highlighted by a gas fireplace, while a powder room and in-unit laundry provide added convenience. Upstairs, all three bedrooms are located along with a spacious loft featuring high ceilings, skylight, and ceiling fan, ideal as a secondary living space. Two bedrooms feature deep closets with custom IKEA shelving and share a full bath with dual sinks and a tub/shower, as well as a good-size shared balcony. The primary suite features vaulted ceilings, a private balcony, an en-suite bath with a walk-in shower and dual sinks, complemented by a spacious walk-in closet with custom IKEA shelving, attic storage access, and a laundry chute. A rare opportunity to enjoy space, privacy, and comfort.This is a home you wont want to miss. All information deemed reliable but not guaranteed. Buyer to conduct their own investigations and verify all aspects of the property to their satisfaction.
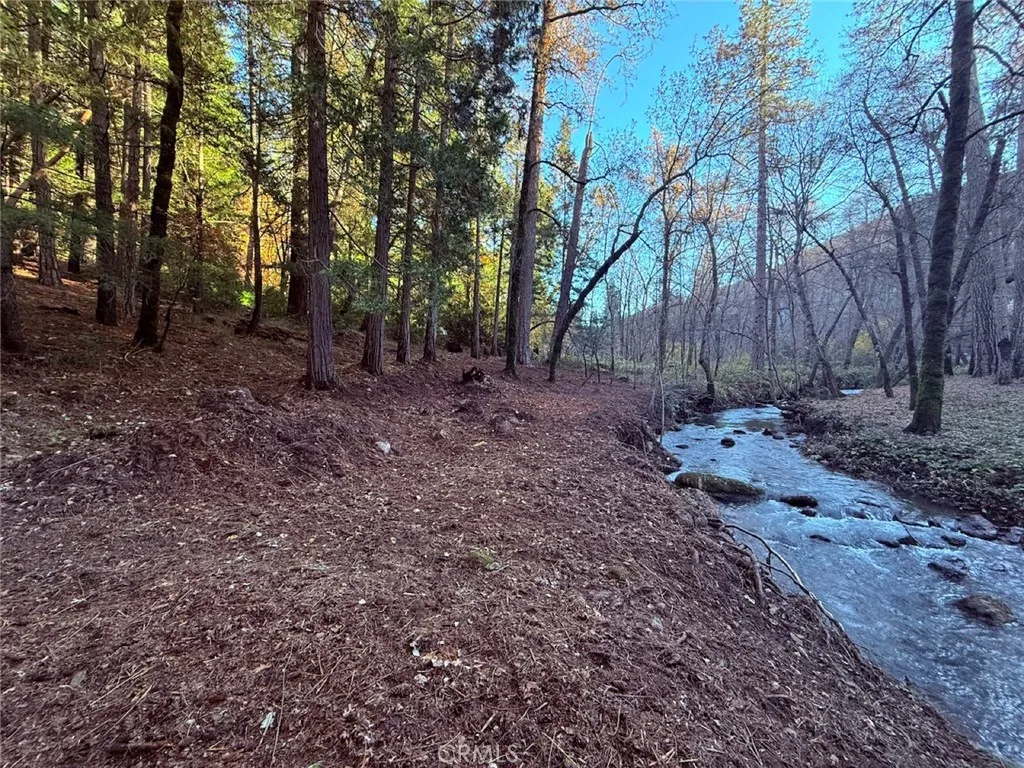
15905 Rainbow
Cobb, CA 95426
AREA SQFT
BEDROOMS
BATHROOMS
Creekside Idyllic Setting on Cobb Mountain! Tucked into a peaceful and secluded mountain setting, this stunning approximately one-acre parcel offers a rare combination of natural beauty, privacy, and mountain living. A year round creek winds along the land, bringing the peaceful sound of flowing water and adding to the property's tranquil atmosphere. Recently surveyed and professionally improved, the parcel is surrounded by towering trees and beautiful seasonal color, creating a private woodland setting with lasting natural character. An impressive mix of mature treesincluding old-growth pines, redwoods, and multiple varieties of cedar and oakgives the property a rare sense of character and seclusion. A substantial investment has already been made in the landscape, including the carefully planned removal of fifteen older trees and the planting of sixteen Japanese maples, enhancing both usability and long-term natural beauty. Three separate flat areas provide flexibility for building and future use. Located in a quiet and secluded neighborhood, this is one of the few remaining undeveloped parcels of its kind in the area. Conveniently located near Boggs State Forest for hiking and mountain biking, as well as local wineries, golf courses, and other outdoor recreation, the property combines privacy with access to the best of Cobb Mountain living. The Pine Grove pool is also just a short walk away. Approximately one hour from Santa Rosa, within reach of Calistoga, and about two hours from the Bay Area, this is a rare opportunity to build in a truly special mountain setting.
401 Carson
Carson, CA 90745
AREA SQFT
1,200
BEDROOMS
2
BATHROOMS
2
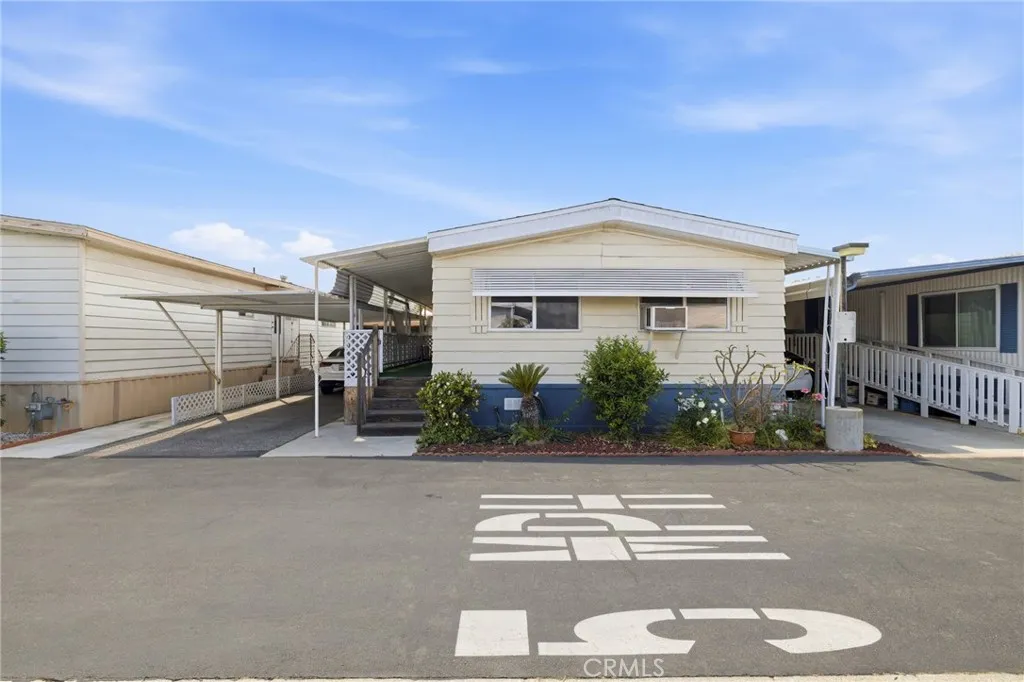
This manufacture home is in Nu-Way Mobile Home Park, resident owned senior community. The sale price includes the home and a certificate of membership of the corporation that own the land, Therefore No Space Rent, only HOA $225 dues including internet and property tax of the land. Open floor plan with spacious living room, kitchen, and dining area with cabinets. The big side yard can be private mini farm or patio area for entertaining.
1861 Calaveras
Pinon Hills, CA 92372
AREA SQFT
3,150
BEDROOMS
4
BATHROOMS
3
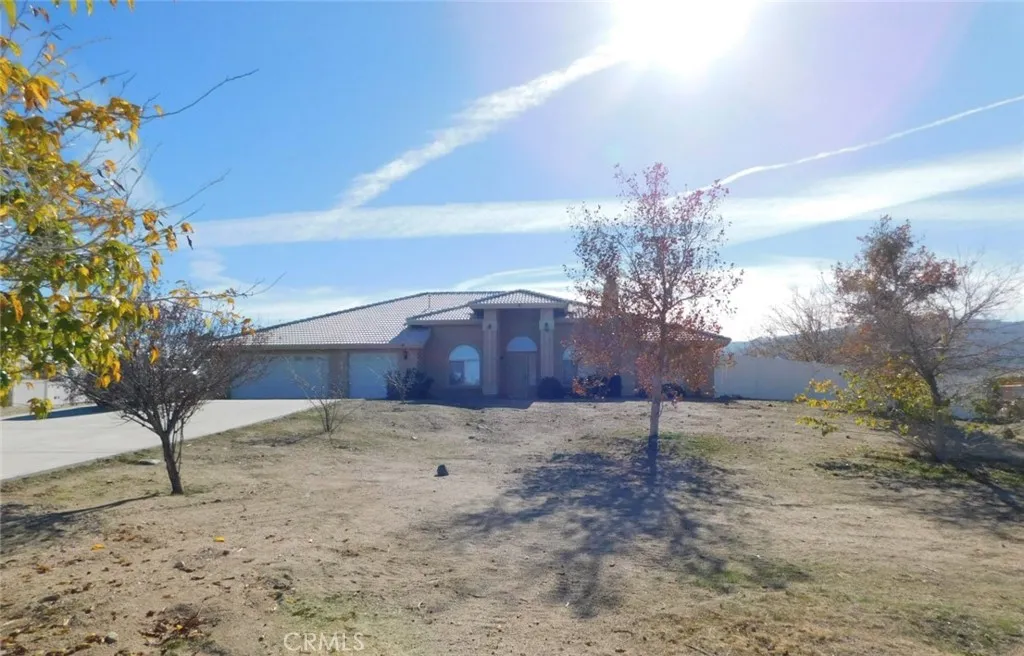
This 4 bedroom 3 bath home features 3,150 sq. ft of living space. 3-car attached garage. Indoor laundry room. Separate formal dining room, Formal living room,Great room that opens to the kitchen with a fireplace. Primary bedroom and ensuite bathroom with jacuzzi tub and separate walk in shower. 2 sided vanity areas.There is a large extra room off the great room. Could be used for movie theater. Entrance door to the covered patio and a detached shed in the rear. 2.4 acre lot.Chain link fence with views of the mountains.
6718 Wynne
Reseda, CA 91335
AREA SQFT
1,156
BEDROOMS
3
BATHROOMS
1
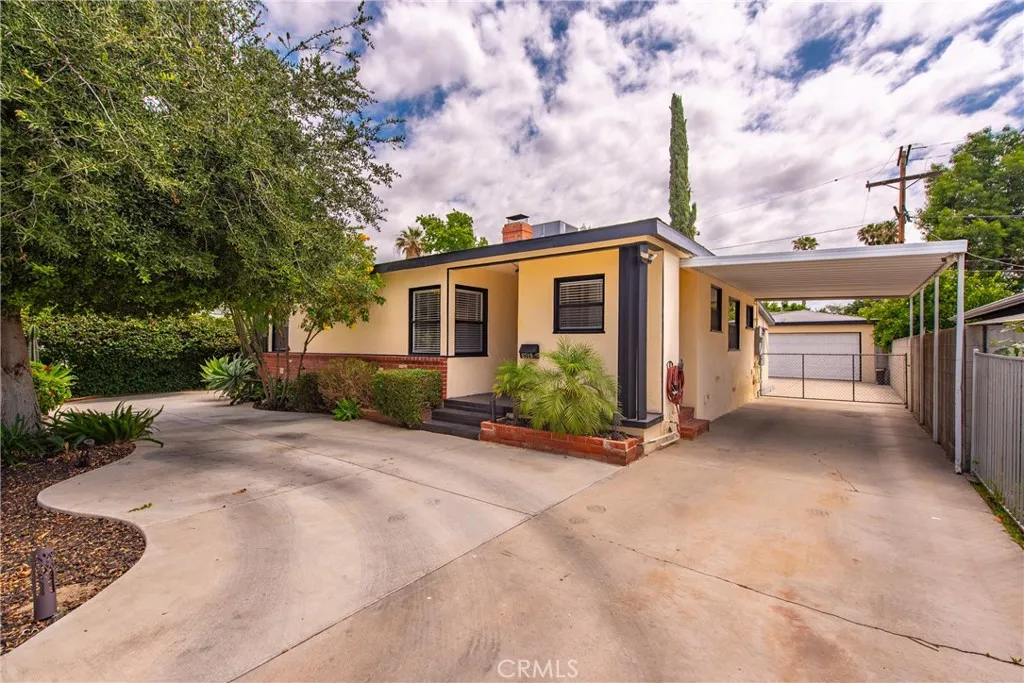
Welcome to this fantastic opportunity in the heart of Reseda, where comfort, versatility, and everyday California living come together. If youve been searching for a home that offers flexibility, usable space, and future potential this one deserves your attention. This well-designed home features 3 bedrooms and comfortable living spaces. Step inside and youll immediately notice the open floor plan, natural light, recessed lighting and warm hardwood flooring that create an inviting atmosphere. The spacious living room, anchored by a cozy fireplace, flows seamlessly into the dining area, bonus great room and kitchen, making it ideal for both everyday living and entertaining. The kitchen offers generous counter space, bright cabinetry, and stainless steel appliances, providing a functional layout for cooking, hosting, or simply gathering with family and friends. Rest easy knowing big ticket upgrades have been done including; 200 amp electrical panel, copper plumbing, newer HVAC, and a newer water heater. One of the standout features is the detached two-car garage with an attached bonus room, currently used as a music studio. This space offers excellent potential for a future ADU, home office, creative space, or guest suite (buyer to verify). The property is also privately gated with ample parking, accommodating multiple vehicles with ease. Step outside and enjoy a large backyard designed for California living, complete with a covered patio perfect for barbecues, relaxing evenings, and entertaining. Mature fruit trees add charm and a touch of homegrown living to the outdoor spa
5645 Sapphire
Rancho Cucamonga, CA 91701
AREA SQFT
3,610
BEDROOMS
5
BATHROOMS
4
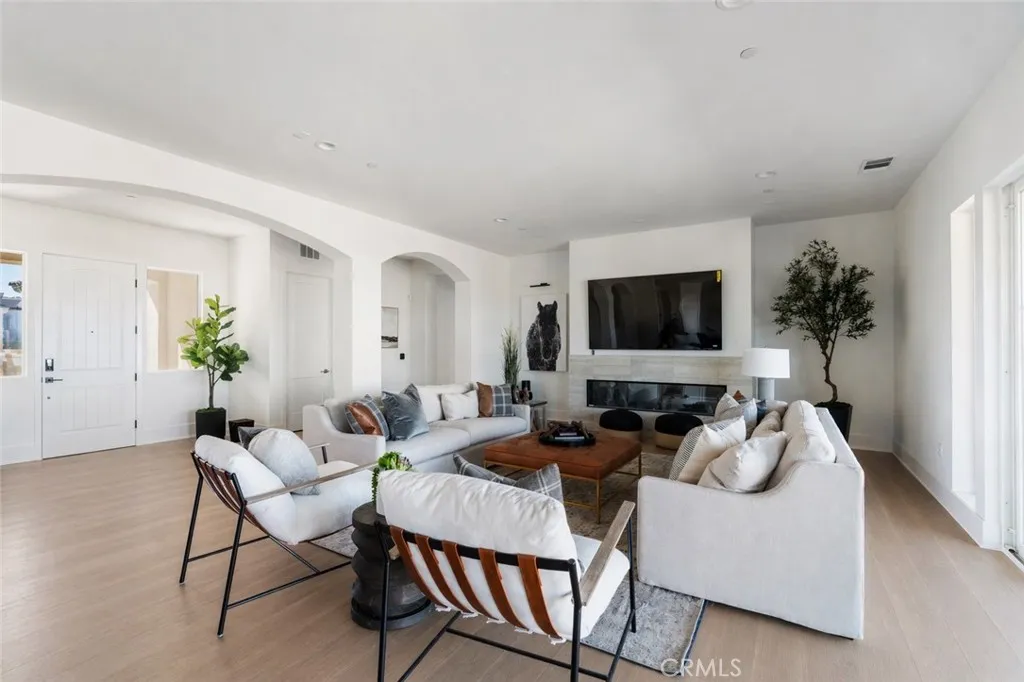
NO MELLO-ROOS, NO HOA! Under Construction. A Rare Chance in Rancho Cucamonga. Secure your place in an exclusive collection of only 6 elegant brand-new homes in a highly sought-after North Rancho Cucamonga area. Whether you are looking for the ease of single-story living or the expansive space of a two-story estate, this limited release offers unparalleled luxury and design. The Residences are composed of 4 single story homes of about 3,510 sf. of sophisticated living space and 2 story of 4,058 sf. of modern elegance. These beautifully designed homes are crafted to blend comfort with high- end style5 bedrooms, 4 bathrooms, 3 car garage. The Primary suite features a massive walk in closet for ultimate organization, luxury wood flooring and a seamless open concept design, chefs dream kitchen with quartz countertops with premium built-in Dacor appliances including a double oven, stovetop and refrigerator. Experience a home that is as smart as it is beautiful, situated on an expansive lot providing privacy and outdoor potential. The homes are equipped with a Solar Package and water heater pump for maximum efficiency. The 3 car garage offers additional storage. The North Rancho Cucamonga location offers top tier education as its home to award-winning schools including the highly acclaimed Alta Loma High and Vineyard Junior High. Tight-knit community atmosphere. Step outdoor to equestrian trails, mountain biking and the panoramic vistas of Heritage Park and bask in days of sunshine amidst lush groves of citrus and eucalyptus. With only 6 homes, do not miss out on this rare opportu
15980 Aventurine Lane
Chino, CA 91708
AREA SQFT
1,660
BEDROOMS
3
BATHROOMS
3
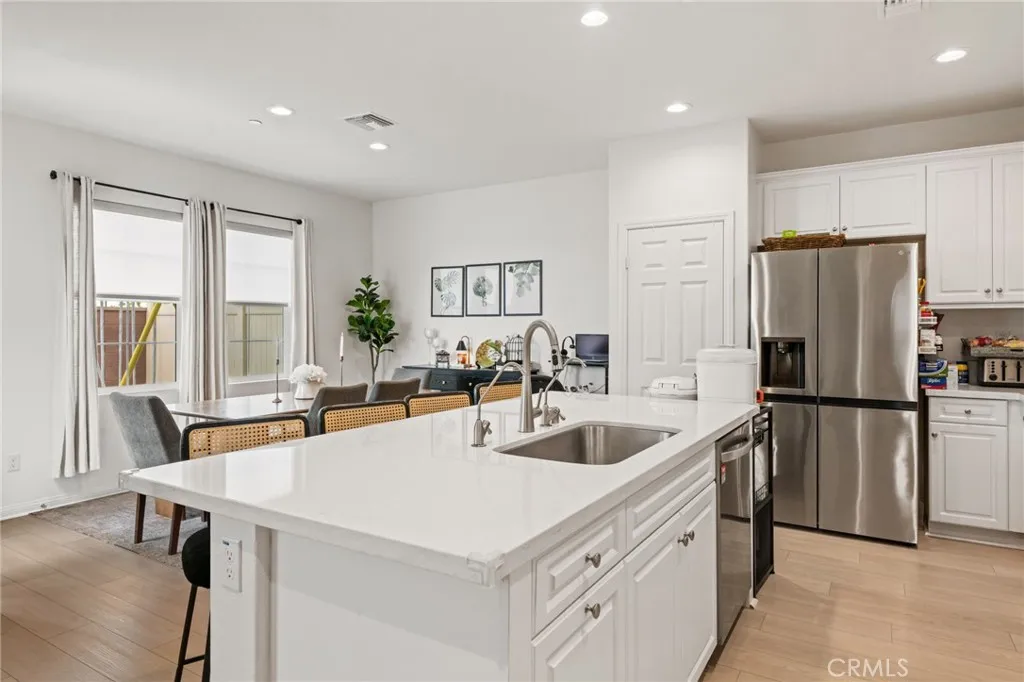
Price Improvement!! Experience the perfect blend of modern elegance and everyday comfort in this beautifully appointed like-new 3-bedroom, 2.5-bath residence, ideally situated in the coveted Lily & Lotus at The Seasons community in Chino. Thoughtfully designed for today's lifestyle, this exceptional home offers the rare advantage of only one attached neighboring home and no rear neighbors, creating an enhanced sense of privacy and tranquility. From the moment you enter, you'll be welcomed by a light-filled, open-concept floor plan adorned with rich laminate wood flooring and sophisticated designer finishes throughout. At the heart of the home, the stunning chef-inspired kitchen showcases crisp white cabinetry, gleaming quartz countertops, and an oversized center island with bar seating, flowing effortlessly into the expansive living and dining areasan ideal setting for both intimate gatherings and elegant entertaining. The main level is complete with a stylish powder room and direct access to the attached two-car garage for added convenience. Retreat upstairs to the luxurious primary suite, a private sanctuary featuring a spa-like ensuite with dual vanities, a soaking tub, a separate walk-in shower, and an expansive walk-in closet. Two generously sized secondary bedrooms and a beautifully appointed full bath with dual sinks provide exceptional comfort and flexibility for family, guests, or a dedicated home office. Step outside to your private backyard oasis, thoughtfully designed with low-maintenance turf and an inviting concrete patio, creating the perfect backdrop for alf
31869 Straw Lily Drive
Murrieta, CA 92563
AREA SQFT
1,672
BEDROOMS
3
BATHROOMS
2
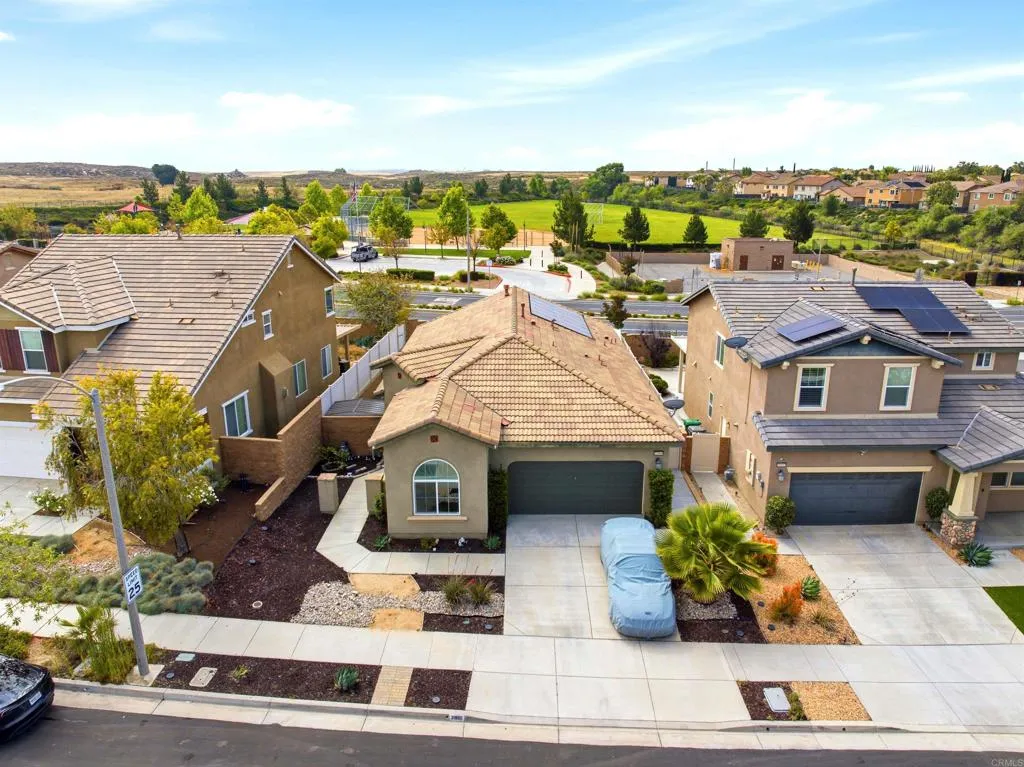
NEW PRICE - NEW OPPORTUNITY! This one checks the boxes most Murrieta buyers are looking for right now: single-story layout, three bedrooms, smart square footage, and solar already on the roof. The floor plan lives bigger than 1,672 square feet. The kitchen opens to the living and dining areas, so the cooks are never stuck working alone while everyone else hangs out. The primary bedroom sits separate from the secondary rooms good for families with kids, roommates, or anyone using a bedroom as an office. The solar system is already in place and producing a real advantage with SCE rates climbing every year. Location is the other win. Parks within walking distance, quick access to the 15 and 215, and a short drive to Temecula wine country, Old Town, and the shopping and restaurants off Clinton Keith and California Oaks. Schools in this pocket of Murrieta are a big reason families keep moving here from San Diego and Orange County. Homes like this tend to move fast in Murrieta. See it before it's gone.
10143 Colten Ridge Street
Adelanto, CA 92301
AREA SQFT
1,775
BEDROOMS
4
BATHROOMS
3
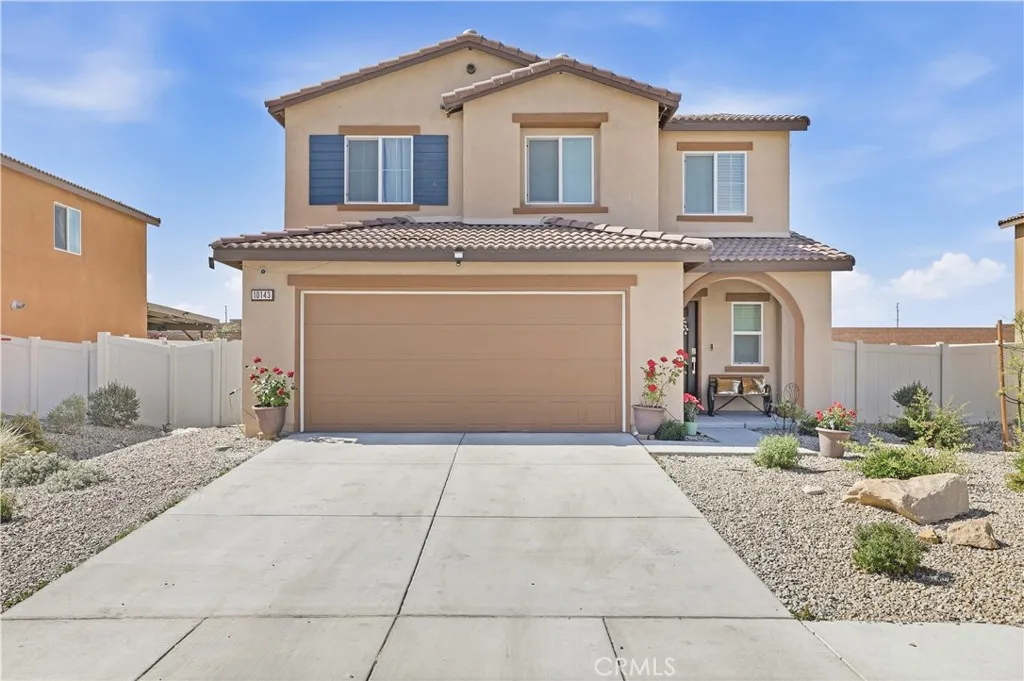
Built just two years ago, this Spanish-style solar home offers the perfect blend of modern comfort, flexible living space, and a backyard full of possibility. With 4 bedrooms, 2.5 bathrooms, and 1,775 SqFt of thoughtfully designed living space, this home is ideal for a variety of lifestyles especially with a convenient downstairs bedroom and full bath perfect for guests, multigenerational living, or a private home office setup. Inside, laminate flooring and recessed lighting flow throughout the home, creating a clean and inviting atmosphere. The kitchen features black-and-white speckled granite countertops, white cabinetry with black hardware, stainless steel appliances, and a pantry all opening seamlessly to the family room highlighted by a bold black designer accent wall that adds a modern touch. Upstairs, a versatile loft offers additional space for a media room, play area, or workspace, along with a convenient laundry room and three additional bedrooms. The spacious primary suite includes a dual-sink bathroom and walk-in shower designed for everyday comfort. Step outside to enjoy a large covered patio complete with ceiling fans and recessed lighting, creating a comfortable outdoor retreat during warm summer evenings. Sitting on just under a quarter-acre lot, the backyard offers plenty of room to personalize and grow whether your vision includes a pool, outdoor kitchen, play area, or garden space. Modern, stylish, and still nearly new, this home offers the comfort of newer construction with room to make it your own.
38200 Via Del Largo
Murrieta, CA 92563
AREA SQFT
1,696
BEDROOMS
3
BATHROOMS
2
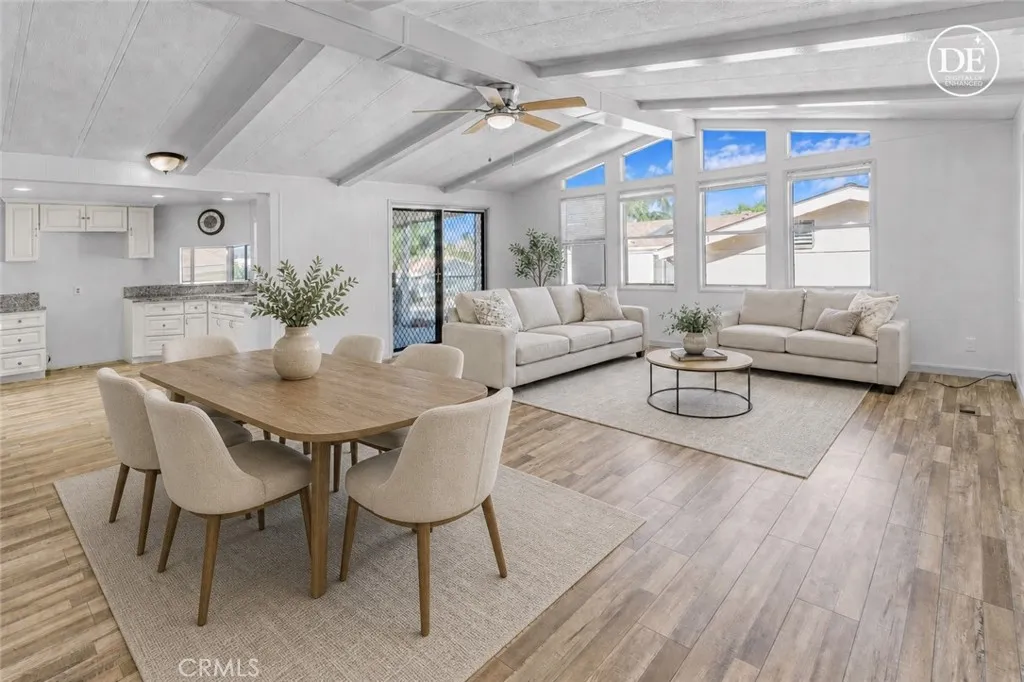
Beautiful 3-bedroom, 2-bath manufactured home on a permanent foundation with a recorded 433A certificate in the highly desirable 55+ community of Warm Spring Knolls in Murrieta! NO land lease you own the land with conventional financing available. This inviting home features a spacious floor plan, scenic hill and mountain views, and a BRAND NEW roof, along with fresh paint, updated vanity, and modern light fixtures. Conveniently located near shopping, dining, golf courses, freeway access, and just minutes from the Temecula wineries and wine country attractions. Warm Spring Knolls offers resort-style amenities including pools, spas, exercise room, clubhouse with weekly events and social activities, card rooms, and BBQ/picnic areas for an active lifestyle year-round. Dont miss this rare opportunity to own a home on permanent foundation in one of Murrietas most sought-after 55+ communities!
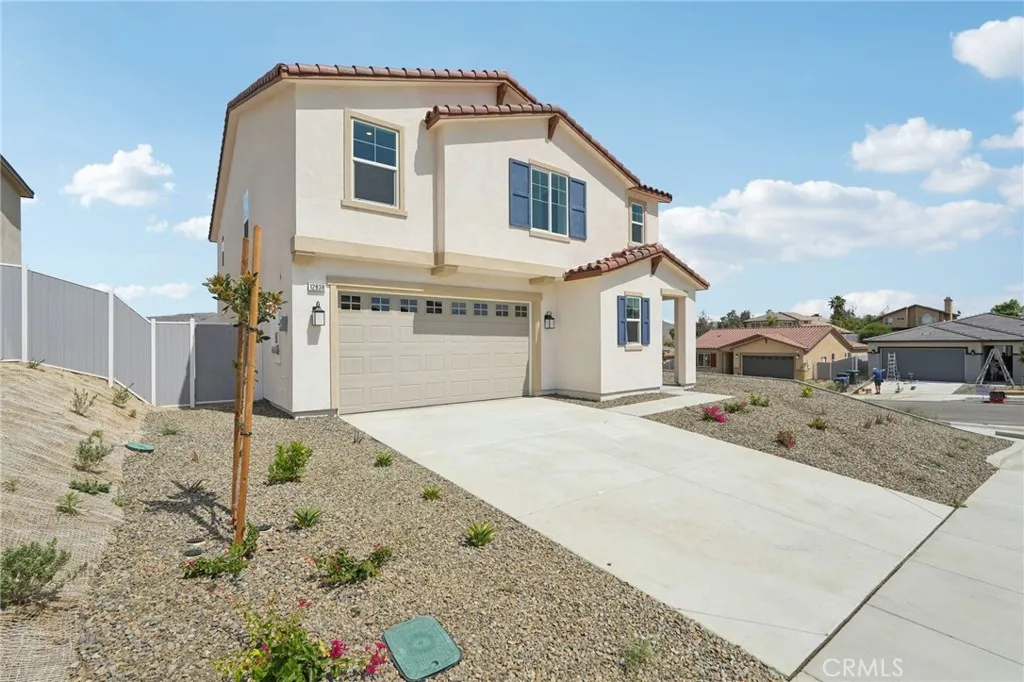
12838 Olympus Circle
Corona, CA 92883
AREA SQFT
2,613
BEDROOMS
5
BATHROOMS
4
Beautiful Monteverdi community-two story home in the picturesque community of Monteverdi sits on a large corner. Interior features include: 9' ceilings, one bedroom and 1.5 baths downstairs, an open concept Kitchen and Living spaces, Plus over $54,000 in upgrades. Home also features Energy Star Certified microwave, dishwasher and range. Photo is a rendering of the model. Solar Inlcuded!
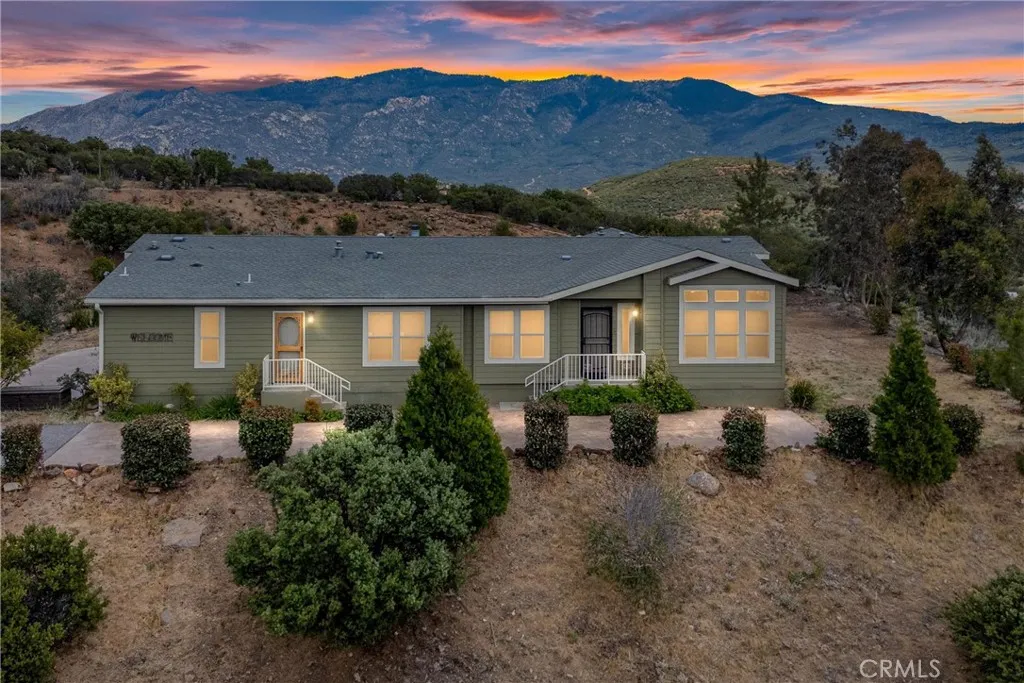
47112 Woodcliff Drive
Banning, CA 92220
AREA SQFT
2,613
BEDROOMS
3
BATHROOMS
2
Space, privacy, and views you have to see to believe. At 2,613 square feet, located in the Twin Pines corridor, a 3 bedroom, 2 bath retreat on 6.7 private acres at 4,000 feet elevation, where summer runs 10 to 15 degrees cooler than the valley below. The open floor plan connects the living room, dining room, and family room with fireplace, all wrapped in oversized windows that pull in natural light and mountain views from nearly every angle. The spacious kitchen offers extensive cabinetry and a walk-in pantry, and the oversized primary suite includes its own private sitting retreat perfect for an office or den, two huge walk-in closets, a soaking tub, and a walk-in shower. Outside is where this property becomes something special. Relax on the large deck beside the koi pond, wander a producing orchard of almond, peach, and pomegranate trees plus grape vines, and enjoy star-filled skies with privacy in every direction. Room to roam for hiking, mountain biking, ATVs, RV parking, and your horses, with miles of trails right out the door. Indoor laundry room and storage container included. Whether you are searching for a full-time residence, a weekend escape, or a work-from-anywhere retreat, this is your chance to own wide open mountain space just 30 scenic minutes from Palm Springs and Idyllwild, with Mount San Jacinto State Park, Lake Hemet, and everyday conveniences an easy drive away.
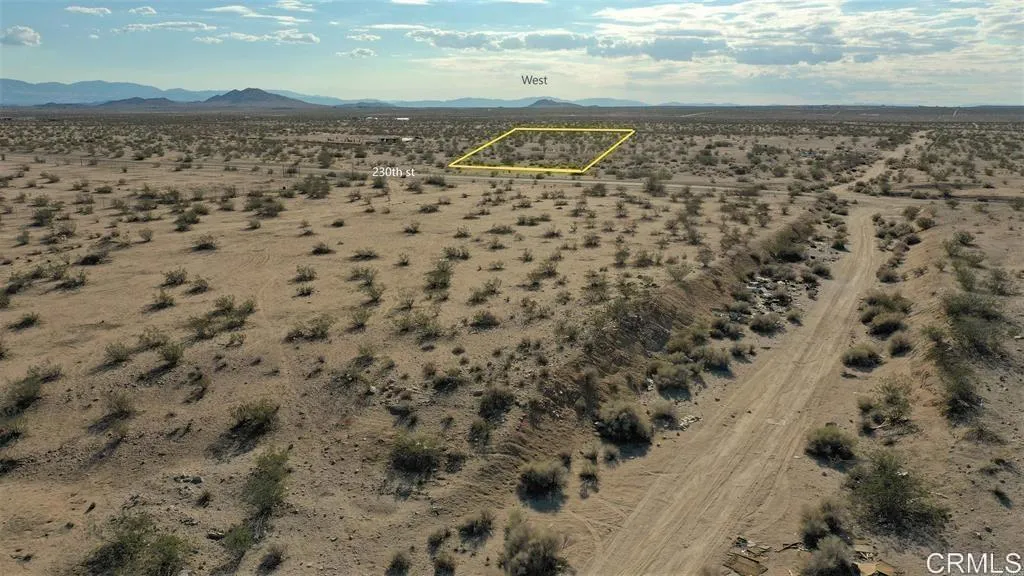
Vac Ave
Lancaster, CA 93535
AREA SQFT
BEDROOMS
BATHROOMS
112,462 Sq/Ft of flat usable land with countless possibilities. Zoned LCA11
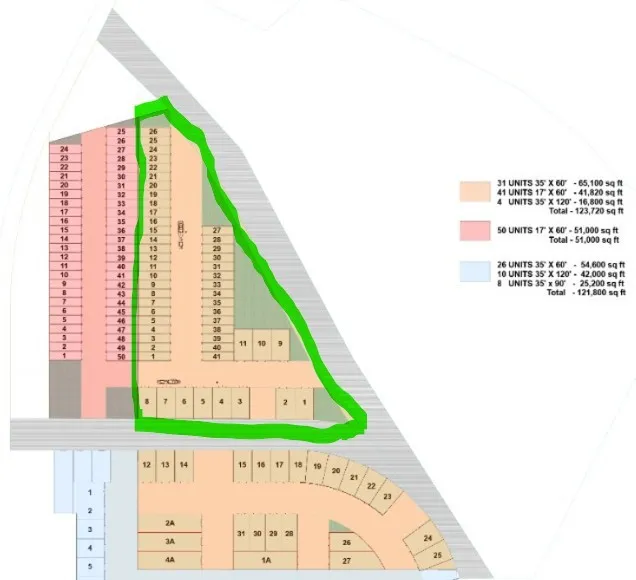
429 K
Needles, CA 92363
AREA SQFT
BEDROOMS
BATHROOMS
Ready to start building and investing? Opportunity is knocking at the busiest intersection in Needles, CA! This is the main large lot at over 7.46 +/- acres and 324,957 sq feet and its ready for you to develop. Located in the heart of Lake Havasu & Colorado River country, this opportunity sits just off the Needles Bridge and directly next to two popular launch ramps: Needles Marina and Jack Smith Park. The current owners have already completed plans and designs for an RV storage facility. The additional lots to the East of these are for sale as well and could be developed in to a 450+ unit Storage Facility with the option for RV, boat or even live in units or "Man Cave" style units as well. The entire proposed development could be built in phases or completed all at once. With local storage facilities currently maintaining waiting lists, this location is ideal for modern RV and boat storage designed for todays larger recreational vehicles and boats. Positioned at the high-visibility triangle of K Street, River Road, and Needles Highway, the property benefits from over 20,000 vehicles passing daily, providing outstanding exposure and accessibility. If RV storage isnt your vision, the property also includes a City-approved final tract map for a 57-unit single-family development, designed with RV pads and approved for both short-term rentals (STR) and long-term rentals making it an exceptional opportunity for residential or vacation investment development. This listing includes one APN 0660-301-13-0000 but there are a total of 6 available for sale totaling over 656,000 sq ft
5 Robertson
Thousand Oaks, CA 91320
AREA SQFT
1,040
BEDROOMS
2
BATHROOMS
2
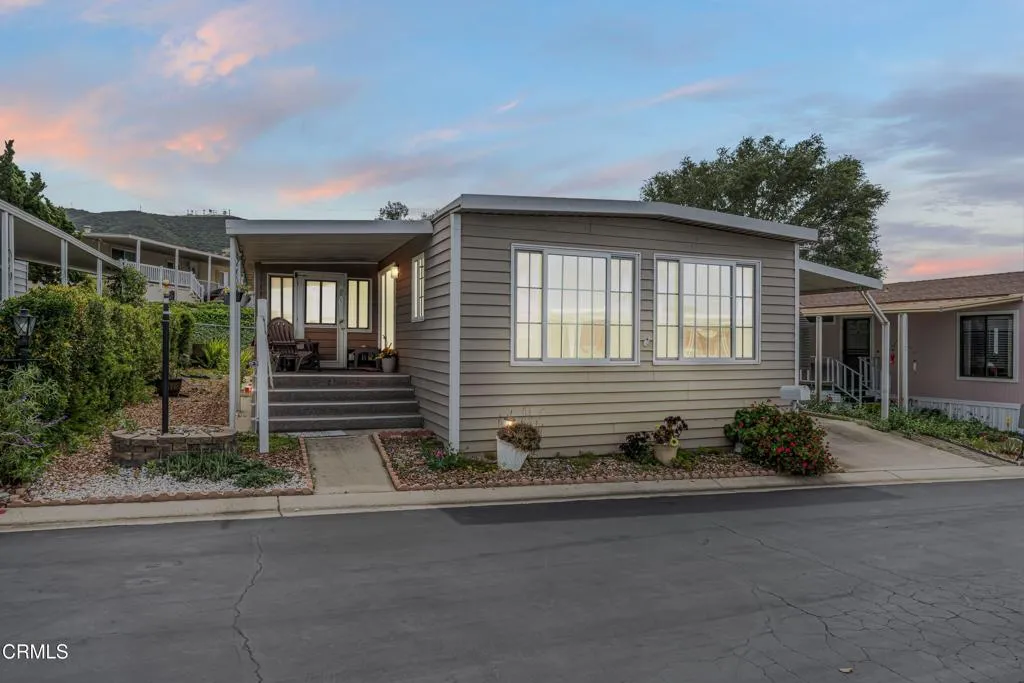
WARNING: Reports identify moisture intrusion and microbial/mold growth at the property. Remediation has NOT been completed. Property is being offered in its present AS-IS condition. Reports are available for buyer review. Before entering, prospective buyers and visitors should review the available reports and determine, in consultation with their own qualified professionals as appropriate, whether to enter and what precautions should be taken. Any person choosing to enter does so at their own risk and with knowledge of the reported conditions. Please consult your agent for additional information. This beautiful 2 bedroom, 2 bath home in the desirable Ventu Estates 55+ mobile home community. The spacious primary suite offers an oversized bedroom, a walk-in closet, and a tastefully remodeled bath featuring dual sinks, lighted cabinets, and a large mirrored vanity with built-in lighting. A generous attached sunroom, which can be used as a reading retreat, exercise space, and additional storage, adds even more versatility beyond the listed square footage. It is accessible from both the primary suite and the front porch. The extended width carport provides parking for up to three vehicles. Major improvements completed within the last 10 years include the roof, siding, kitchen, double pane windows, door, and a water heater. Ideally located just minutes from the freeway, shopping, and the Stagecoach Museum, this home offers comfort, convenience, and thoughtful upgrades throughout.
2051 Grapefruit Street
Redlands, CA 92374
AREA SQFT
2,418
BEDROOMS
5
BATHROOMS
3
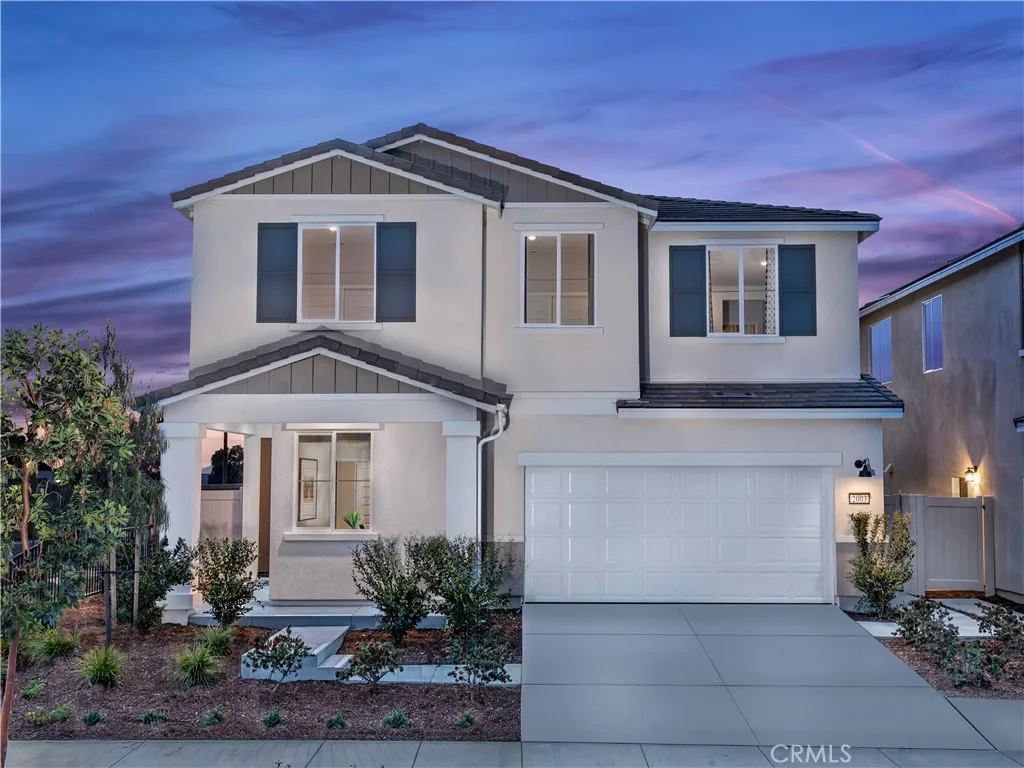
Brand new, energy-efficient home! Welcome visitors to stay in the first-floor guest bedroom while hosting in the open great room and gourmet kitchen. The backyard is a perfect backdrop for al-fresco dining and the large secondary bedrooms plus loft provide the perfect retreat. Alder at Live Oak is now selling with designer-decorated model homes in Redlands, CA offering a collection of two-story floorplans. These single-family homes boast private, entry-level suites, spacious lofts, walk-in laundry rooms and large backyards. Each energy-efficient home also comes standard with features that go beyond helping you save on utility billsthey allow your whole family to live better and breathe easier too. Each of our homes is built with innovative, energy-efficient features designed to help you enjoy more savings, better health, real comfort and peace of mind.
45500 Lewis Valley Road
Hemet, CA 92544
AREA SQFT
1,016
BEDROOMS
3
BATHROOMS
2
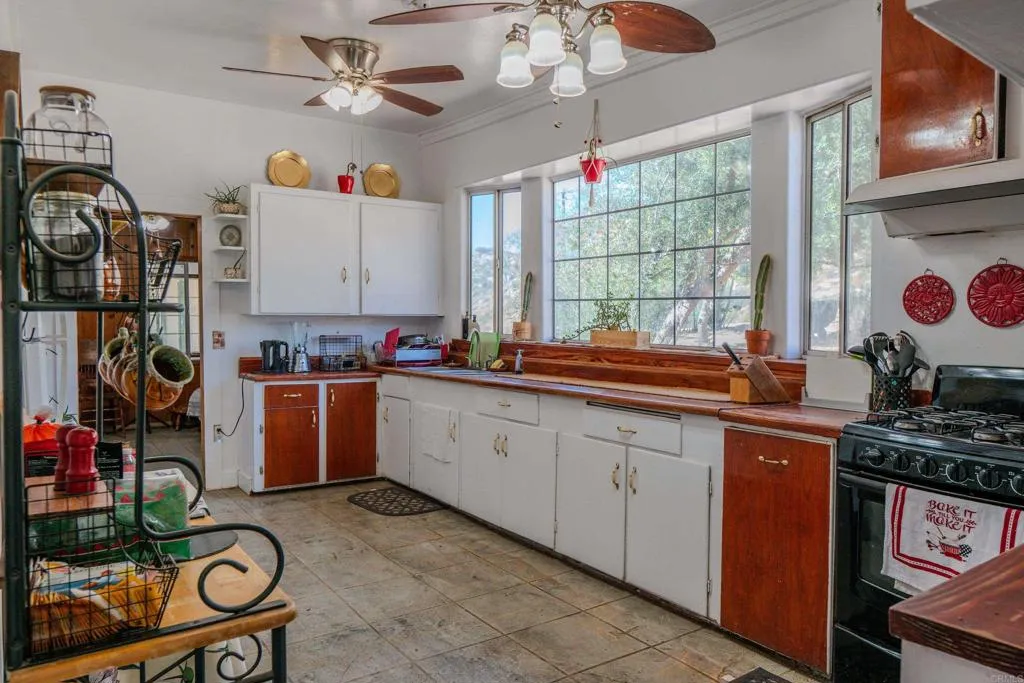
Escape to your own private retreat with this rare 81+ acre property offering endless potential near Hemet and Temecula. Surrounded by natural beauty and breathtaking mountain and valley views, this unique property is the perfect opportunity to build your dream estate, ranch, or multi-use retreat. The property features a 3-bedroom, 2-bathroom single-family home, a detached casita/ADU, barn/shed, enclosed 2-car garage currently used for storage, and an outdoor patio ideal for enjoying the peaceful surroundings. Multiple wells and power access located at the front of the property add to the functionality and future development potential. With a large portion of usable flat land zoned R-R, the possibilities are endless. Partially tucked behind rolling hills and dotted with mature oak trees, this property offers exceptional privacy while still being conveniently located near Hemet and Temecula. A truly one-of-a-kind opportunity to enjoy wide open space, natural beauty, and the freedom to create your vision.
14769 Crater Lake Lane
Fontana, CA 92337
AREA SQFT
2,000
BEDROOMS
4
BATHROOMS
3
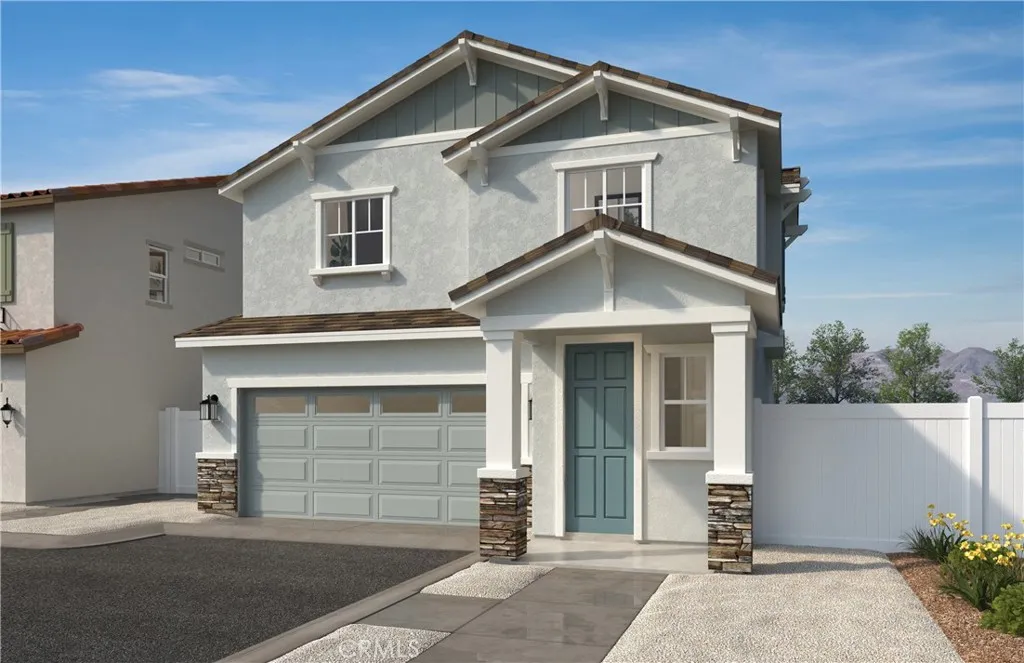
Discover this beautiful new construction opportunity in Arbor at Parkview by KB Home, located in the desirable Southridge area of Fontana, CA. Thoughtfully designed with included 9-foot ceilings, this home offers a bright, open-concept layout that blends modern comfort with everyday functionality. Buyers have the unique opportunity to personalize their home, selecting finishes such as cabinetry, flooring, counter-tops, and more to match their style and vision. Enjoy living in a growing, thoughtfully planned community with convenient access to shopping, dining, parks, and major commuter routes, making it ideal for both work and play. This is an excellent opportunity for buyers seeking modern design, quality construction, energy-efficient features, and the advantages of owning a brand-n-ew home in a vibrant and connected neighborhood. Our floorplans feature an open concept, spacious great rooms that overlooks a modern kitchen with Granite countertops, White Cabinets, and Whirlpool energy efficient appliances. Energy-efficient features include Generation Lighting LED fixtures, Moen WaterSense faucets and showerheads, all electric appliance and a 100% energy star rated home. Solar Panels are for lease or purchase with SunRun. Photo is a rendering of the model! Buyer can purchase or lease the solar!
23944 Saunter Way
Corona, CA 92883
AREA SQFT
1,902
BEDROOMS
2
BATHROOMS
2
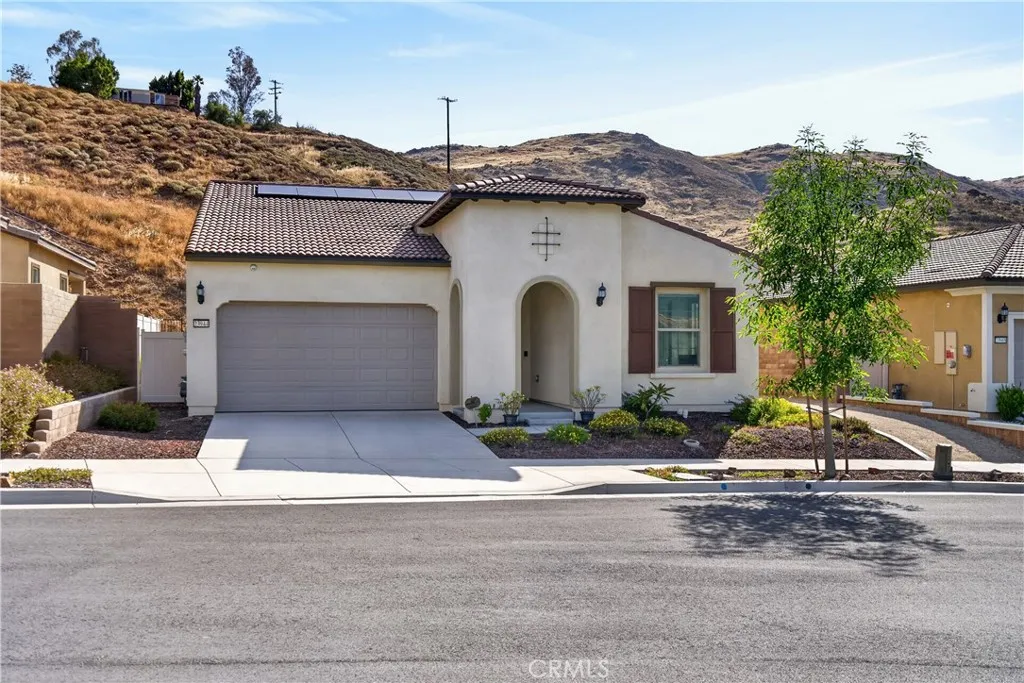
Welcome to this beautifully appointed home in a premier 55+ community, where comfort, style, and stunning views come together. Enjoy exceptional privacy in the backyardperfect for relaxing or entertainingwhile taking in the scenic surroundings. Inside, youll find luxury vinyl flooring throughout and a thoughtfully designed open layout. The chefs kitchen is a standout, featuring a KitchenAid stainless steel French door refrigerator, beautiful warm cabinets, a spacious walk-in pantry, and ample room to cook and gather. The primary suite offers peaceful views and a well-appointed en-suite bathroom complete with a walk-in shower and an organized walk-in closet. Additional highlights include a GE washer and dryer, remote-controlled window coverings for added convenience, and a versatile flex room equipped with a 5-speaker surround sound systemideal for a home theater, office, or hobby space. The garage is equally impressive with heavy-duty shelving for optimal storage and organization. This home is the perfect blend of luxury, functionality, and timeless designready to impress even the most discerning buyers. Residents enjoy a vibrant, active lifestyle with resort-style amenities, including 2 clubhouses, three swimming pools, a gym accessible 24/7, a sauna, pickleball and tennis courts, bocce ball, a game room, a craft room, outdoor fire pits, 2 outdoor kitchen areas, a full service bar, dog parks, a community garden, and so much more. This home truly offers the best in convenience, and active adult living, scenic surroundings, and the security of a guard-gated community.
12826 Olympus Circle
Corona, CA 92883
AREA SQFT
2,283
BEDROOMS
4
BATHROOMS
3
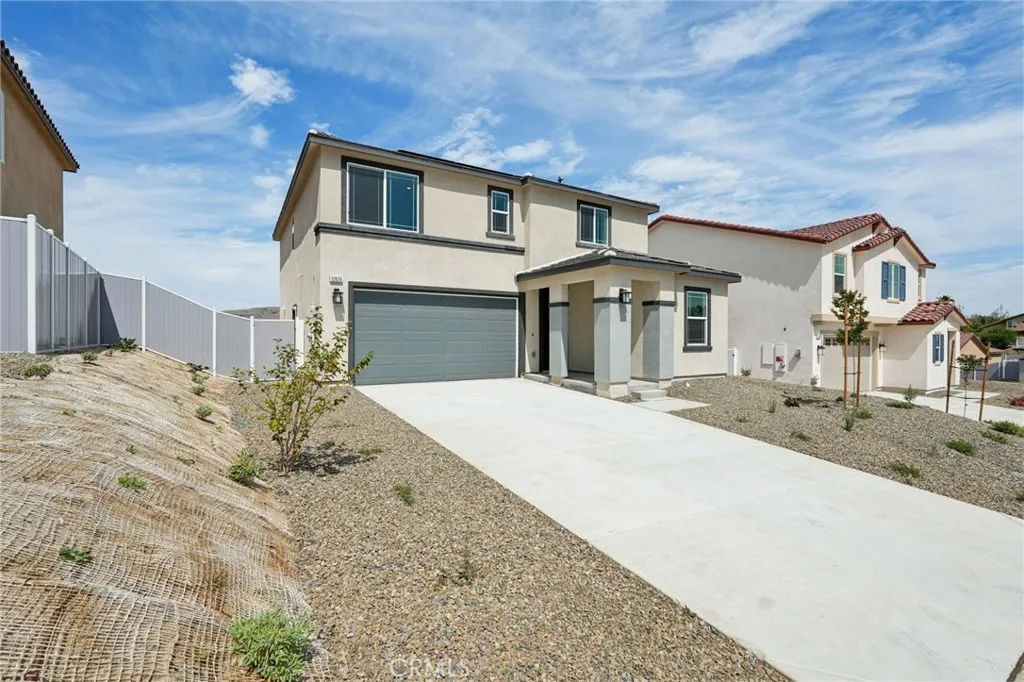
Beautiful two-story home in the picturesque community of Monteverdi. Home has a spacious great room and bedroom plus full bath downstairs. There is a generous loft area upstairs. Interior features include: 9' ceilings and open concept Kitchen and living spaces. Home also features an Energy Star Certified microwave, dishwasher and range, as well as a high efficiency water heater. Photo is a rendering of the model. Buyer can either lease or purchase the Solar. Photo is a rendering of the model. Solar Included!
7612 Carmenita
West Hills, CA 91304
AREA SQFT
5,846
BEDROOMS
5
BATHROOMS
6
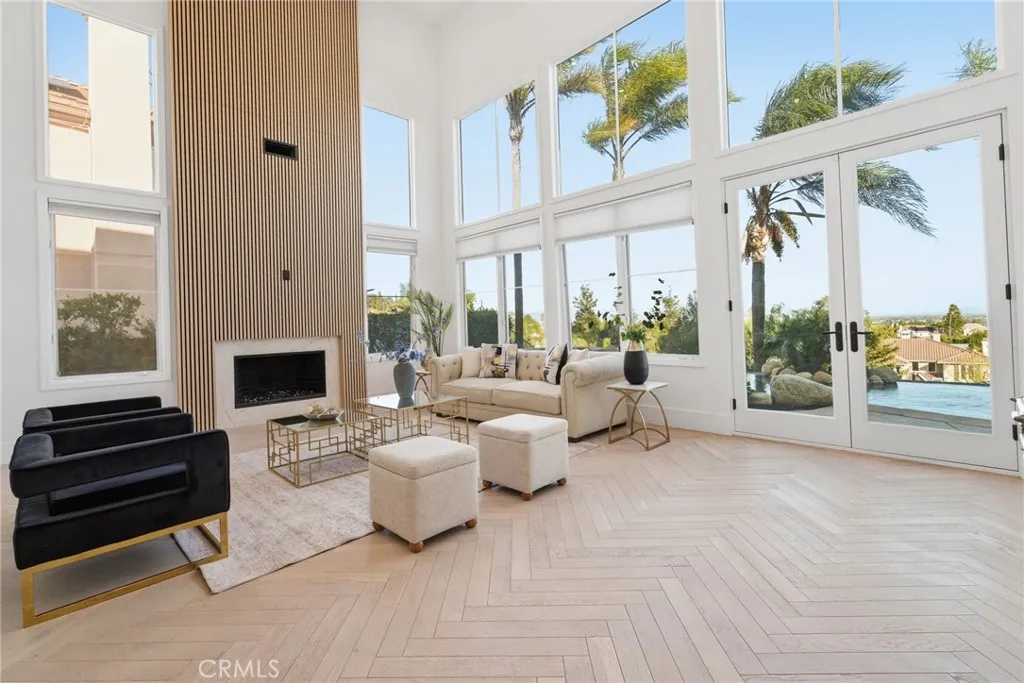
Back on the market! Buyer was unable to complete the purchase due to personal circumstances. Newly remodeled! This exquisite 7612 Carmenita Lane in West Hills, CA 91304, a luxurious estate nestled in the prestigious Stonegate. This panoramic view property is ideally situated on a prime cul-de-sac street, offering unparalleled elegance and comfort. As you step inside, you're greeted by sophisticated white oak wood floors throughout, featuring a stunning herringbone pattern at the entryway and living room. The modern glass stair railings and LED lights under the stairs create a warm and inviting ambiance. The home boasts a spacious and convenient layout, with high volume ceilings and light-filled rooms, including two staircases, five XL bedroom suites each with its own bathroom, a den/office with a fireplace, and a large bonus room on the second level. Elegant upgrades enhance the beauty of the interior, including recessed LED lighting throughout, four upgraded fireplaces with a double-sided fireplace in the lavish master suite, and a newly added media room for entertainment. The master suite is a true retreat, offering breathtaking views, a sumptuous bathroom, a large closet, and a view balcony. The family room features a wet bar with a large granite counter, perfect for hosting gatherings. The spacious kitchen with ample cabinet storage and a large dining area, along with a formal dining room, cater to all your culinary needs. Outside, the low-maintenance yard boasts upgraded pool and spa equipment and upgraded landscaping all overlooking the amazing panoramic view. Ideall
829 Kingsford
Monterey Park, CA 91754
AREA SQFT
4,158
BEDROOMS
5
BATHROOMS
5
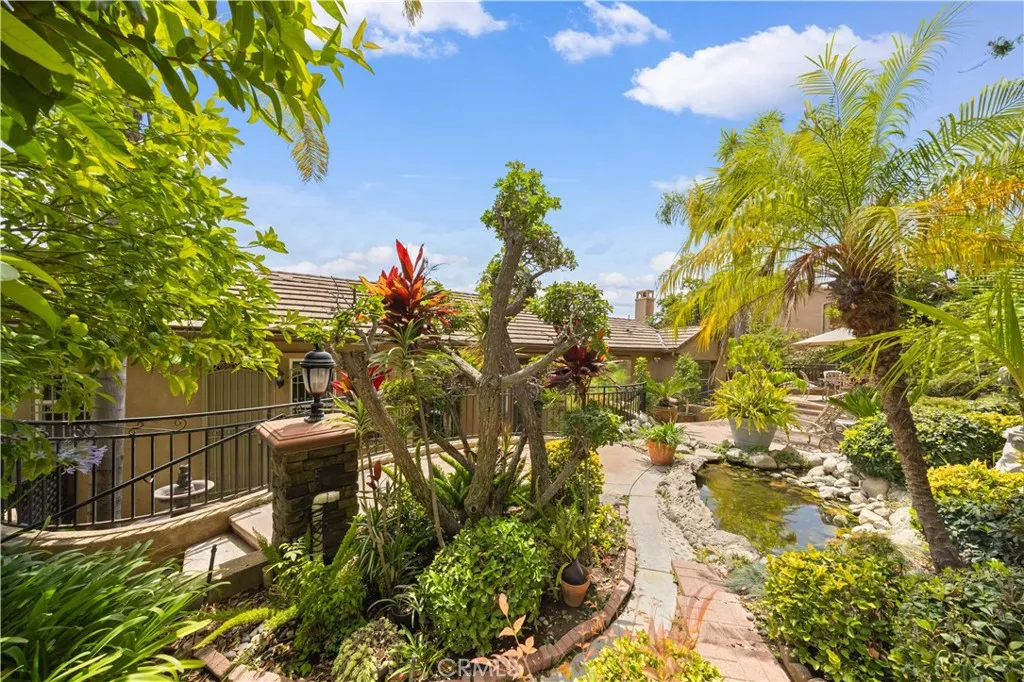
Rarely available within the exclusive gated community, this exceptional 5-bedroom, 5-bathroom estate offers approximately 4,158 square feet of refined living spacean uncommon combination of scale, privacy, and convenience in Monterey Park. Built in 2005 by a respected local designer and builder, this meticulously maintained residence showcases timeless architecture, quality craftsmanship, and thoughtful design throughout. A dramatic two-story foyer welcomes you with soaring ceilings, and an elegant staircase, setting the tone for the spacious interiors beyond. Designed for both everyday living and sophisticated entertaining, the home features an open-concept floor plan, a generously sized living room with fireplace, formal dining, and a gourmet kitchen with professional-grade appliances, custom cabinetry, oversized center island, and breakfast area. The adjoining family room opens seamlessly to the patio, creating an inviting indoor-outdoor setting. The residence offers five spacious bedrooms and five bathrooms, including an en-suite bedroom on the main living level and a private primary suite upstairs overlooking the lush rear garden. The primary retreat features a spa-inspired bath with Jacuzzi tub, walk-in shower, dual vanities, and generous walk-in closets. Additional en-suite bedrooms and a versatile loft provide exceptional flexibility for family living, guests, or a home office. A private elevator provides effortless access between levels, while the three-car garage and gated setting add everyday convenience, security, and privacy. Step outside to a beautifully lands
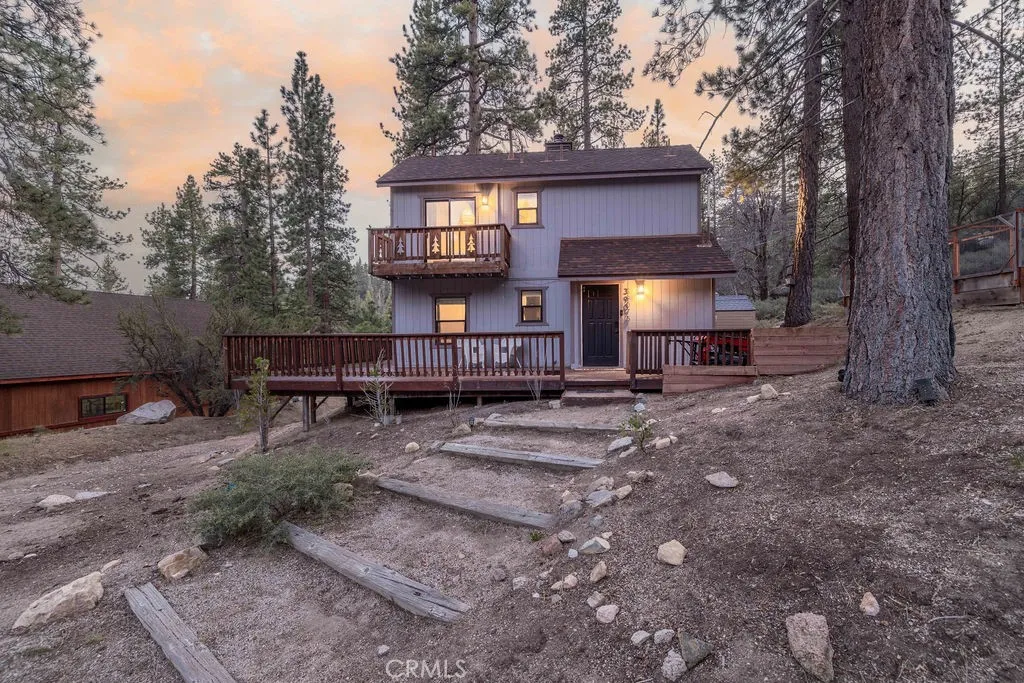
39075 Rim Of The World
Fawnskin, CA 92333
AREA SQFT
1,336
BEDROOMS
3
BATHROOMS
2
Tucked away on over an acre and a half of beautiful natural land, this inviting Fawnskin retreat offers a rare blend of privacy, space, and access to everything Big Bear has to offer. Backing directly to Grout Creek, the setting is peaceful and scenic, with the sounds of nature creating a true mountain escape. Ideally located just moments from Captain Johns Marina, the West Boat Ramp, and a network of off-road and mountain biking trails, this property places outdoor adventure right at your doorstep, along with nearby dining and local favorites. The home features three bedrooms and two bathrooms across approximately 1,300 square feet, thoughtfully designed with an open floor plan and vaulted ceilings that enhance the sense of space and natural light. The living area flows seamlessly into the kitchen and dining spaces, making it ideal for both everyday living and entertaining. Step outside to expansive decks perfect for hosting gatherings, enjoying morning coffee, or simply taking in the serene surroundings. The property also includes two storage sheds, offering ample space for tools, gear, and recreational equipment. Served by a private well and featuring a recently installed roof, the home provides both functionality and peace of mind. Located off North Shore Drive in the desirable Fawnskin area, this property combines the charm of mountain living with convenience and accessibility. Whether youre looking for a full-time residence, weekend getaway, or investment opportunity, this is a rare chance to own a slice of Big Bears natural beauty.
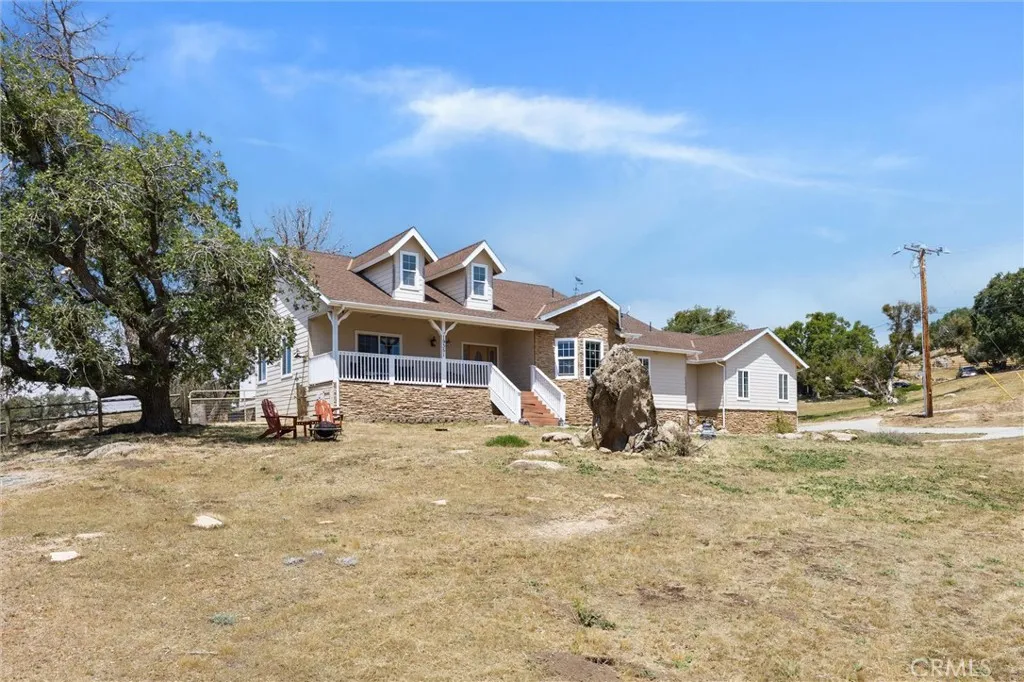
19351 Quail
Tehachapi, CA 93561
AREA SQFT
2,096
BEDROOMS
3
BATHROOMS
3
Custom built Stallion Springs home situated on a corner lot with beautiful mountain views and a spacious layout. This property offers 2 bedrooms plus an office that could easily function as a third bedroom, 2.5 baths, and approximately 2,096 square feet. The attached 34 RV garage provides ample space for RVs, boats, or additional storage. Inside youll find an inviting living area with a corner pellet stove, formal entry, and an office with French doors. The kitchen features tile countertops, tumbled stone backsplash, and abundant cabinet space. Spacious primary suite includes double door entry, corner fireplace, heated bathroom floors, dual vanities, oversized walk-in shower with rain shower head, and walk-in closet. Covered front and rear composite decking, central vac, RV hookups, spa, surround sound wiring, and more complete this well-appointed property.
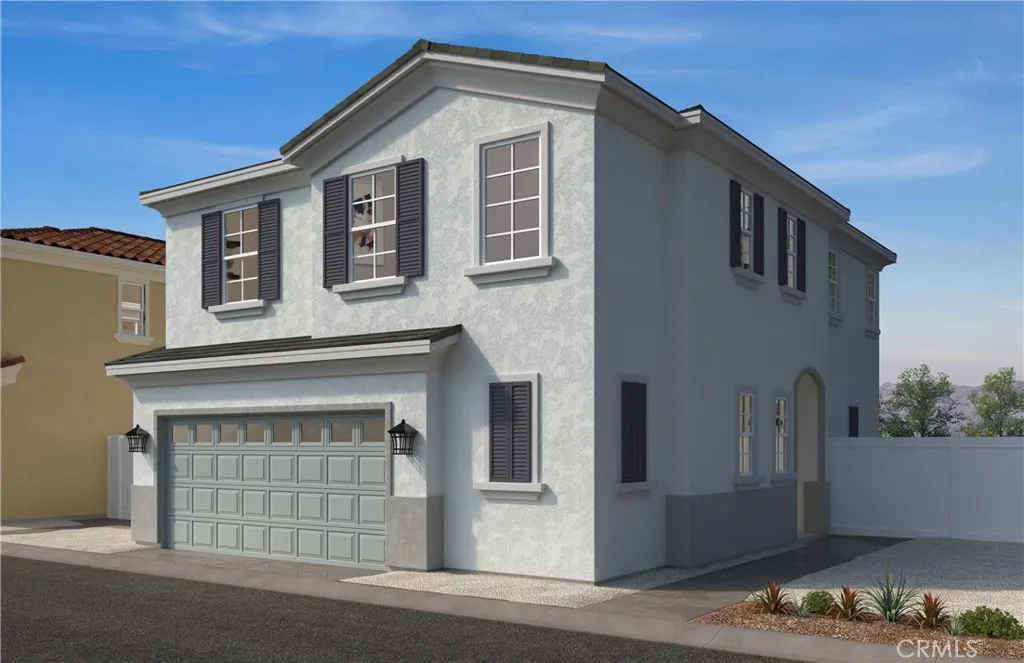
14773 Crater Lake Lane
Fontana, CA 92337
AREA SQFT
1,877
BEDROOMS
3
BATHROOMS
3
Discover this beautiful new construction opportunity in Arbor at Parkview by KB Home, located in the desirable Southridge area of Fontana, CA. Thoughtfully designed with included 9-foot ceilings, this home offers a bright, open-concept layout that blends modern comfort with everyday functionality. Buyers have the unique opportunity to personalize their home, selecting finishes such as cabinetry, flooring, counter-tops, and more to match their style and vision. Enjoy living in a growing, thoughtfully planned community with convenient access to shopping, dining, parks, and major commuter routes, making it ideal for both work and play. This is an excellent opportunity for buyers seeking modern design, quality construction, energy-efficient features, and the advantages of owning a brand-n-ew home in a vibrant and connected neighborhood. Our floorplans feature an open concept, spacious great rooms that overlooks a modern kitchen with Granite countertops, White Cabinets, and Whirlpool energy efficient appliances. Energy-efficient features include Generation Lighting LED fixtures, Moen WaterSense faucets and showerheads, all electric appliance and a 100% energy star rated home. Solar Panels are for lease or purchase with SunRun. Photo is a rendering of the model! Buyer can purchase or lease the solar!
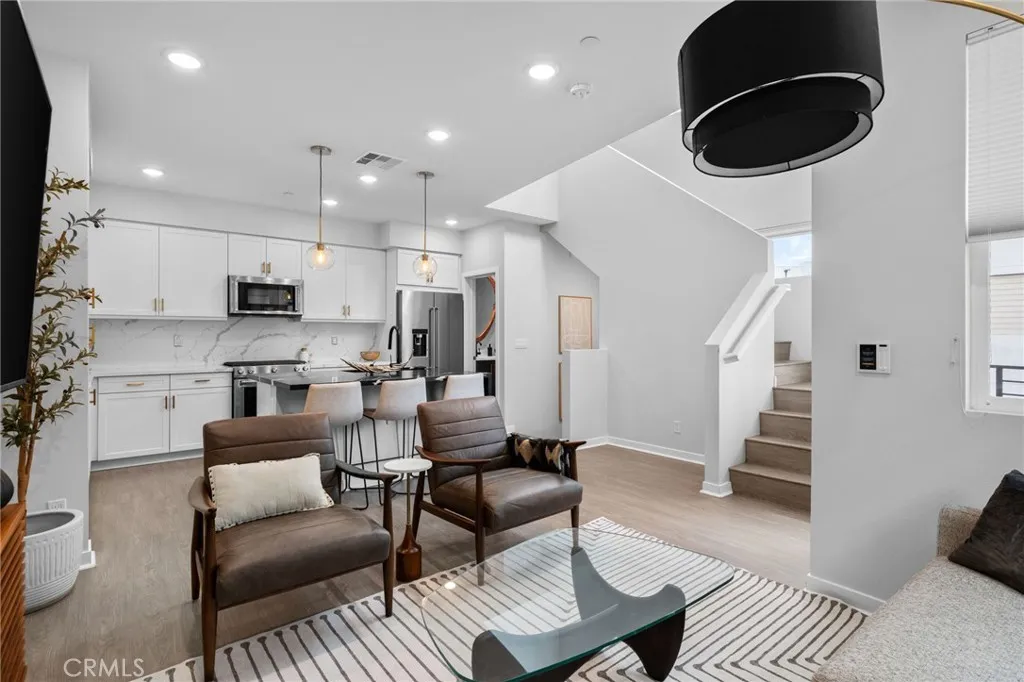
11044 Luminate Drive
Rancho Cucamonga, CA 91730
AREA SQFT
1,467
BEDROOMS
3
BATHROOMS
4
Welcome to 11044 Luminate Drive in Rancho Cucamonga a beautifully upgraded tri-level corner-unit condo built in 2021, offering 1,467 square feet of modern, light-filled living designed for both comfort and style. This move-in-ready home features 3 bedrooms, 2 full bathrooms, 2 half bathrooms, and a spacious 2-car tandem garage with EV-ready hookup. As a rare end-unit, the home enjoys abundant natural light throughout along with added privacy. Upgraded blinds and shades throughout add both sophistication and functionality, perfectly complementing the expansive windows and open-concept layout. The first level welcomes you with a private entryway, half bath, and attached tandem garage. Upstairs, the second floor is designed for entertaining with a bright open-concept living space and a chef-inspired kitchen featuring a dramatic waterfall quartz island, quartz countertops, designer quartz backsplash, premium stainless steel appliances, and a private balcony ideal for morning coffee or evening relaxation. Included appliances feature a Platinum Series counter-depth refrigerator, convection oven, Max Jet dishwasher, microwave/oven combo, and LG washer and dryer conveniently located on the third floor. The entire top floor is dedicated to comfort and functionality, featuring a spacious primary suite with scenic mountain views, an oversized walk-in closet, dual-sink quartz vanity, and stand-up shower. Two additional bedrooms and a full guest bathroom with quartz finishes complete the upper level. Residents enjoy access to resort-style HOA amenities including a pool, spa, fitness ce
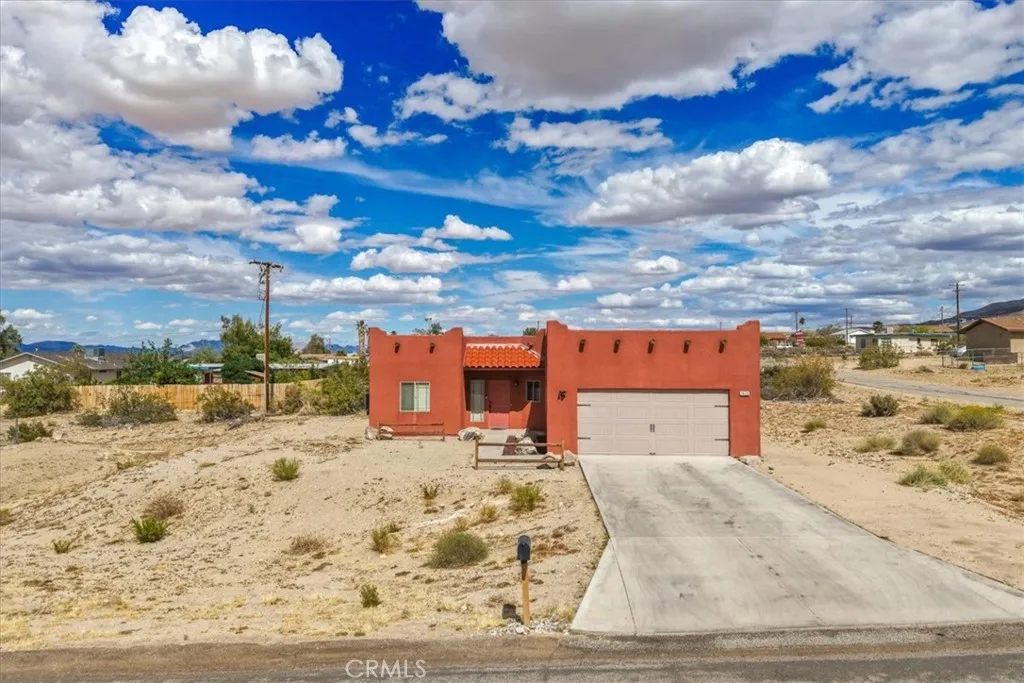
7425 Kellogg Avenue
29 Palms, CA 92277
AREA SQFT
1,429
BEDROOMS
3
BATHROOMS
2
Tucked on a corner lot with easy access to both the Marine base and Joshua Tree National Park, this fun Adobe-style home with its warm Teracotta desert exterior instantly captures the character and charm of desert living. Built in 2010 and exceptionally well maintained, this 3 bedroom, 2 bathroom home offers 1,429 square feet of clean, functional living space with thoughtful updates throughout. Inside, youll find brand new tile flooring flowing through the entire home, an open-concept living and dining area filled with natural light, and a sliding glass door leading out to the covered patio and partially fenced backyard. The kitchen offers ample cabinet space, a large pantry, and all appliances included, while the separate laundry room comes complete with washer and dryer. The spacious primary suite features dual sinks, two closets, and plenty of room to unwind. Every bedroom includes ceiling fans and newer blinds, adding to the homes move-in ready feel. Whether youre looking for a full-time residence, a weekend desert escape, or an investment property with strong rental potential, this home checks all the boxes. Clean, well cared for, full of personality, and ready for its next chapter.
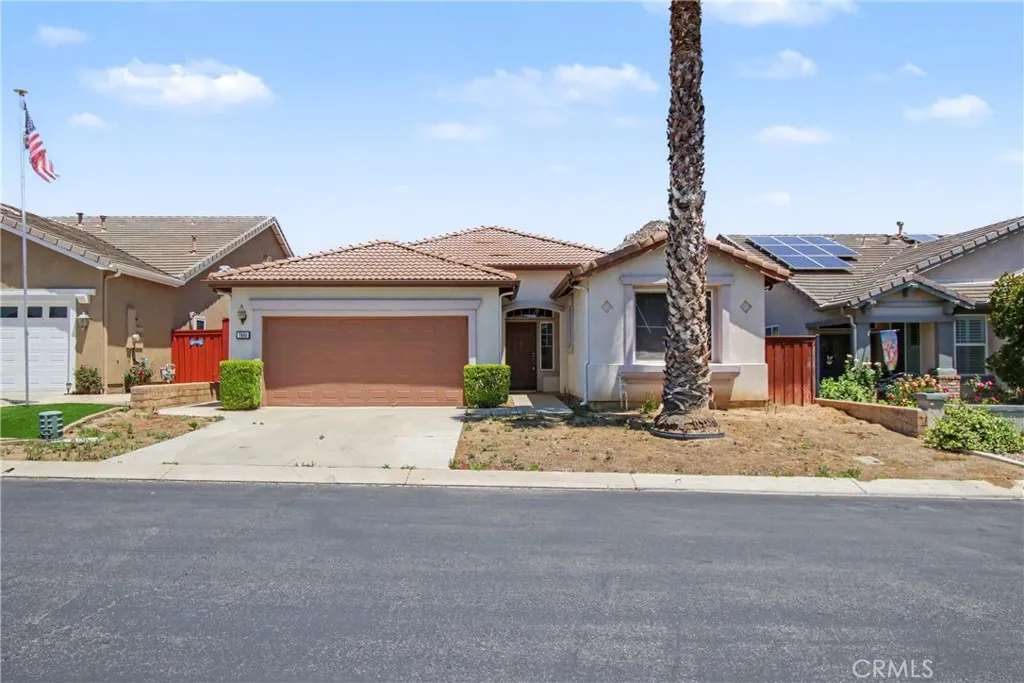
7860 January Drive
Hemet, CA 92545
AREA SQFT
2,071
BEDROOMS
2
BATHROOMS
2
Located in the prestigious 55+ gated community of Four Seasons, this beautifully maintained home offers 24/7 security and is surrounded by scenic hills and the Hemet Golf Course. With over 2,000 sq ft of living space, this spacious floor plan features 2 bedrooms, 2 bathrooms, and a versatile denperfect for a home office or craft room. Enjoy a large family room with a cozy fireplace and high ceilings, along with a spacious kitchen featuring a large island ideal for entertaining. The private backyard provides a peaceful setting for relaxation. Residents of Four Seasons enjoy resort-style amenities including a swimming pool, tennis courts, bistro, movie theater, library, ballroom, and a wide variety of social activities. This is a must-see home!

