

favorites
favorites
favorites
Favorite Properties
Form submitted successfully!
You are missing required fields.
Dynamic Error Description
There was an error processing this form.
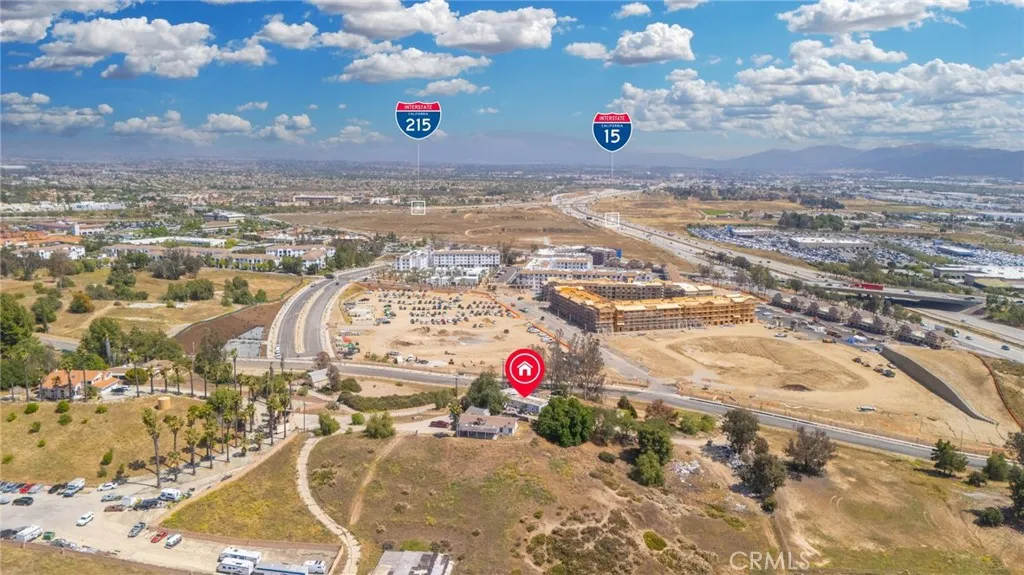
40895 Vista Murrieta
Murrieta, CA 92562
AREA SQFT
BEDROOMS
BATHROOMS
Drive by Only : OVER 2 ACRE LOT walking distance from Murrieta's Golden Triangle. Prized piece of land located between the 15 and 215 Freeways. City of Murrieta may support build-out for projects that align with the city's General Plan. The parcel is surrounded by a chain link fence with a long driveway leading up to the 2 bedroom, 2 bathroom mobile home. The Office District is intended for professional, administrative, and limited commercial services. Typical permitted uses include: General and medical offices, Research and development facilities, Financial institutions (banks), Hotels and motels, Restaurants, convenience stores, general retail, educational and school facilities, Gas stations. Broker and agents do not represent or guarantee the accuracy of the square footage, income, expenses, condition, development potential, bedroom/ bathroom count, lot size or lot lines, dimensions, permitted or non-permitted spaces, or school eligibility. Buyer is advised to independently verify the accuracy of all information with appropriate professionals. There are no warranties or guarantees, buyer to rely solely on his/her/their own findings.
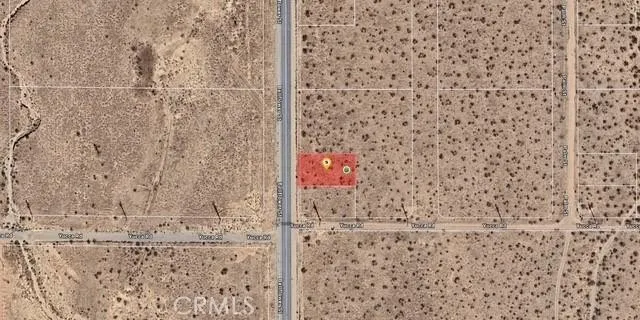
Bellflower
Adelanto, CA 92301
AREA SQFT
BEDROOMS
BATHROOMS
4 Adjacent Parcels For Sale in Adelanto Zoned MU (Multiple Use) Excellent Opportunity to Own 4 Contiguous Lots Totaling Approximately 3.68 Acres, Located on Paved Roads in the Growing City of Adelanto. These Parcels are Being Offered Together and Include APNs Ending In 37, 38, 39, and 40, Creating a Prime Development Opportunity with Flexible Use Options. Zoned MU (Multiple Use), This Property Allows for a Variety of Potential Uses Including Commercial, Residential, and Mixed-Use Development (Buyer to Verify With City). Owning All 4 Parcels Provides Added Flexibility, Accessibility, and the Ability to Maximize the Sites Potential. Parcel Breakdown: APN# 0459-355-37-0000 (Approx. 1.84 Acres) APN# 0459-355-38-0000 (Approx. 1.38 Acres) APN# 0459-355-39-0000 (Approx. 0.23 Acres) APN# 0459-355-40-0000 (Approx. 0.23 Acres) Conveniently Located Near Existing Development with Easy Access to Highway 395, This Property Offers Strong Potential for Investors, Builders, or Developers Looking to Capitalize on Adelantos Growth. Additional Parcels Available. **Owner Financing Available** Parcels May Be Purchased Separately or Together at a Discount.
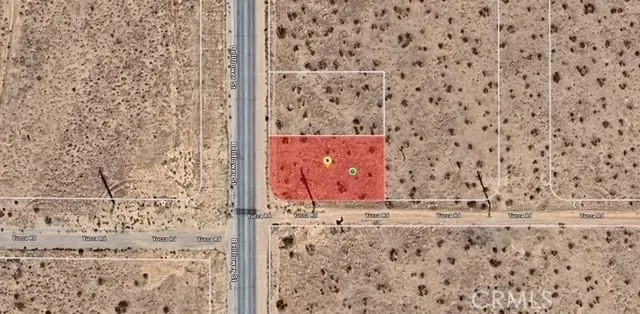
Bellflower
Adelanto, CA 92301
AREA SQFT
BEDROOMS
BATHROOMS
4 Adjacent Parcels For Sale in Adelanto Zoned MU (Multiple Use) Excellent Opportunity to Own 4 Contiguous Lots Totaling Approximately 3.68 Acres, Located on Paved Roads in the Growing City of Adelanto. These Parcels are Being Offered Together and Include APNs Ending In 37, 38, 39, and 40, Creating a Prime Development Opportunity with Flexible Use Options. Zoned MU (Multiple Use), This Property Allows for a Variety of Potential Uses Including Commercial, Residential, and Mixed-Use Development (Buyer to Verify With City). Owning All 4 Parcels Provides Added Flexibility, Accessibility, and the Ability to Maximize the Sites Potential. Parcel Breakdown: APN# 0459-355-37-0000 (Approx. 1.84 Acres) APN# 0459-355-38-0000 (Approx. 1.38 Acres) APN# 0459-355-39-0000 (Approx. 0.23 Acres) APN# 0459-355-40-0000 (Approx. 0.23 Acres) Conveniently Located Near Existing Development with Easy Access to Highway 395, This Property Offers Strong Potential for Investors, Builders, or Developers Looking to Capitalize on Adelantos Growth. Additional Parcels Available. **Owner Financing Available** Parcels May Be Purchased Separately or Together at a Discount.
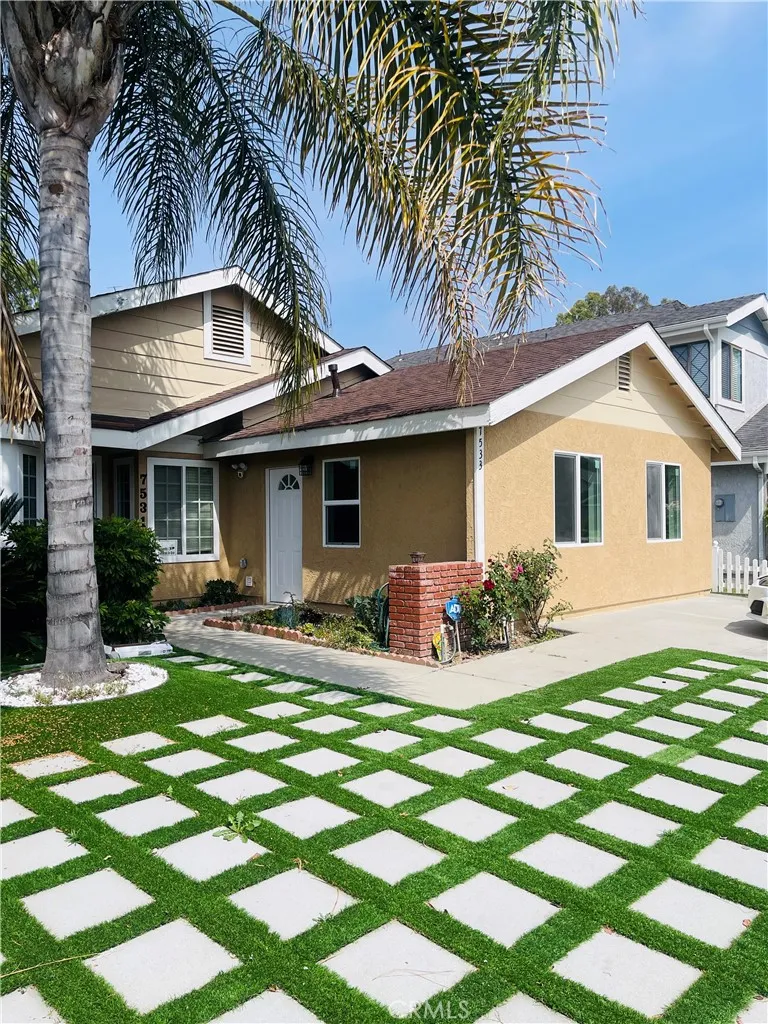
7533 Bovey
Reseda, CA 91335
AREA SQFT
347
BEDROOMS
1
BATHROOMS
1
Experience refined living in this newly constructed 1-bedroom, 1-bath ADU in the desirable Reseda area. Thoughtfully designed with high-end finishes, this elegant residence features a sleek, modern kitchen outfitted with new cabinetry and premium stainless steel appliances, including a refrigerator, dishwasher, microwave, and stove. The open-concept layout is enhanced by wide-plank laminate flooring, recessed lighting, and abundant natural light throughout. The bathroom showcases a beautifully designed shower with contemporary finishes. Enjoy the convenience of in-unit laundry and year-round comfort with a split-system AC and heating unit. Ideally located near premier shopping, dining, and everyday conveniences, this exceptional home offers both style and sophistication in a central location. Must see.
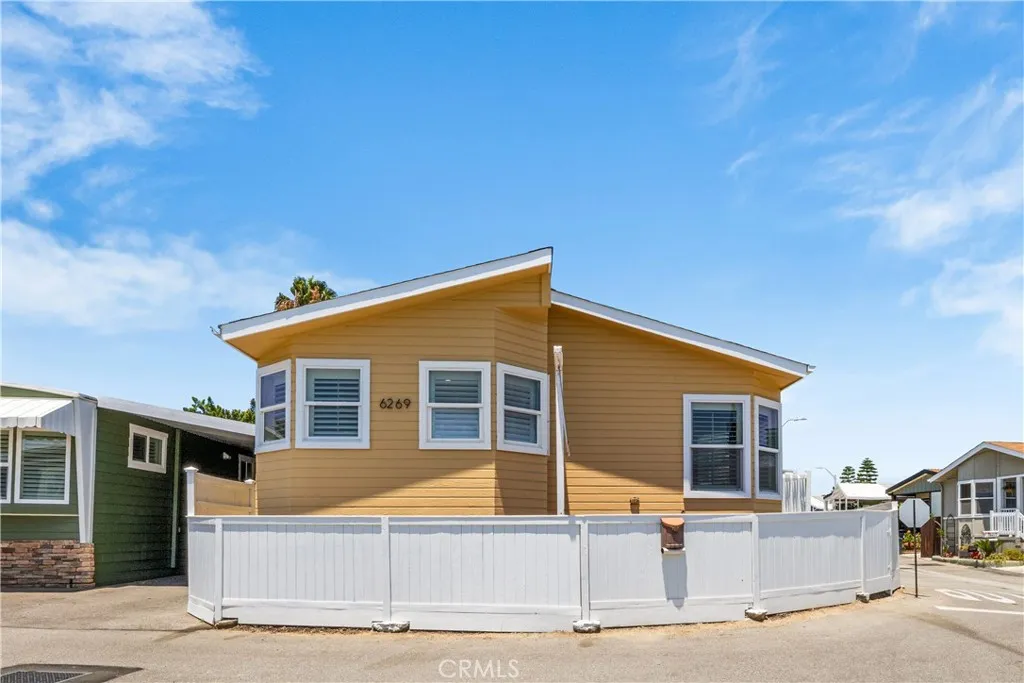
6269 MARINA VIEW DRIVE
Long Beach, CA 90803
AREA SQFT
1,580
BEDROOMS
3
BATHROOMS
2
NICE ONE! Tastefully remodeled inside and out! Freshly painted interior and exterior. New Stainless Steel Stove, Microwave, and Dishwasher. New can lighting in your gourmet kitchen, with plenty of counter and cabinet space and a fabulous NEW wood butcher-block island! New fantastic wood flooring! Cozy fireplace in your spacious living area with direct dining room access. Great for the holiday get-togethers! Vaulted ceilings with triple-dormed windows! New hallway lighting leads you into the spacious master suite with a tiled walk-in shower and a huge walk-in closet. with room for his and hers wardrobes. 3rd bedroom can be used as an excellent office, hobby room, or guest room. Massive private side courtyard with surrounding fence for your private time relaxing and catching some rays! or firing up the BBQ for some outside entertaining. Dual car covered carport and side gate for the Absolutely stunning! This beautifully remodeled home is a true gem, showcasing exceptional upgrades both inside and out. Enjoy a fresh and vibrant atmosphere with newly painted interiors and exteriors. The modern kitchen shines with brand-new stainless steel appliances, including a stove, microwave, and dishwasher. Experience gourmet cooking with new can lighting, abundant counter and cabinet space, and a fabulous new wood butcher-block island that is perfect for meal prep and entertaining! Experience the warmth of gorgeous new wood flooring throughout the living spaces. The spacious living area features a cozy fireplace that flows effortlessly into the dining roomideal for those memorable holiday
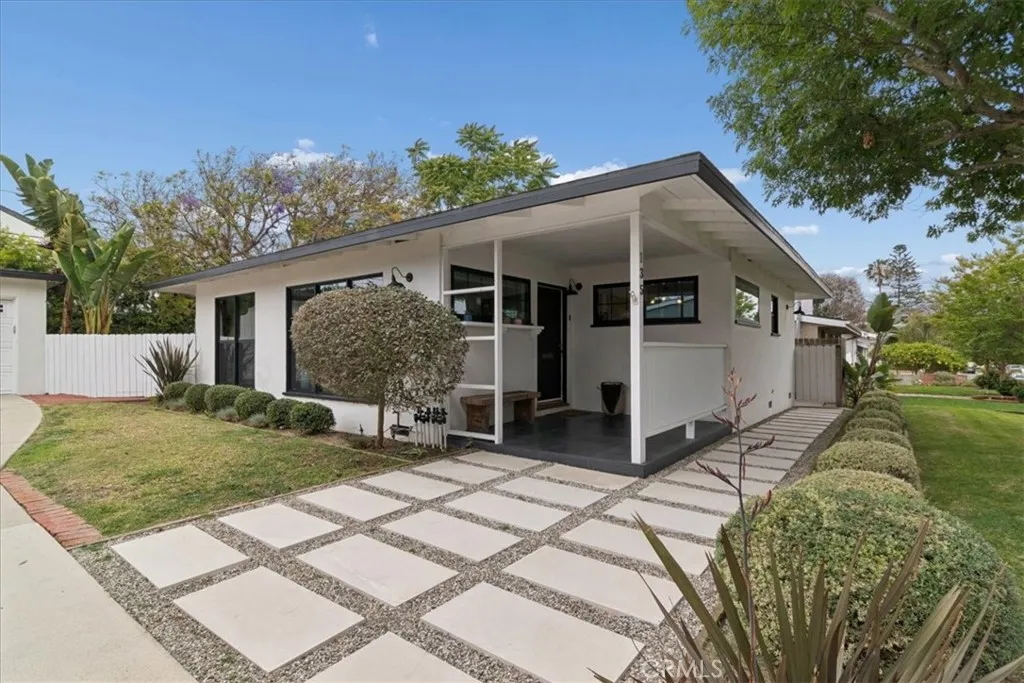
135 Calle De Andalucia
Redondo Beach, CA 90277
AREA SQFT
1,021
BEDROOMS
2
BATHROOMS
1
Welcome to Hollywood Riviera living, fully reimagined. This stunning single-level residence sits on one of the most coveted and rare lots in the neighborhood, located outside the Hollywood Riviera hillside overlay, giving you the freedom to build up and capture sweeping ocean views. Opportunities like this are extraordinarily rare in this area. Whether you move in and enjoy it as is or build the coastal dream home you have always envisioned, this is the one. The completely remodeled home blends mid-century modern architecture with a sophisticated California aesthetic that feels intentional in every detail. The crisp white stucco facade, signature black-framed windows, and large-format stone paver walkway set the tone the moment you arrive. Inside, rich hardwood floors flow through bright, open living spaces with oversized sliding glass doors connecting seamlessly to the backyard. The remodeled kitchen is exceptional, featuring white shaker cabinetry, matte black hardware, full subway tile backsplash, butcher block countertops, open floating shelves, and stainless steel appliances. The fully renovated bathroom offers a spa-like experience with large-format tile, glass-enclosed soaking tub and shower, quartz vanity, and custom industrial sconce lighting. Every finish was chosen with care. The backyard is spectacular, centered around a stunning mature tree draped in string lights that cast a warm, enchanting glow on cool California evenings. A fire pit lounge, hanging egg chair, and lush grass lawn complete an outdoor living experience rarely found at this price point in the S
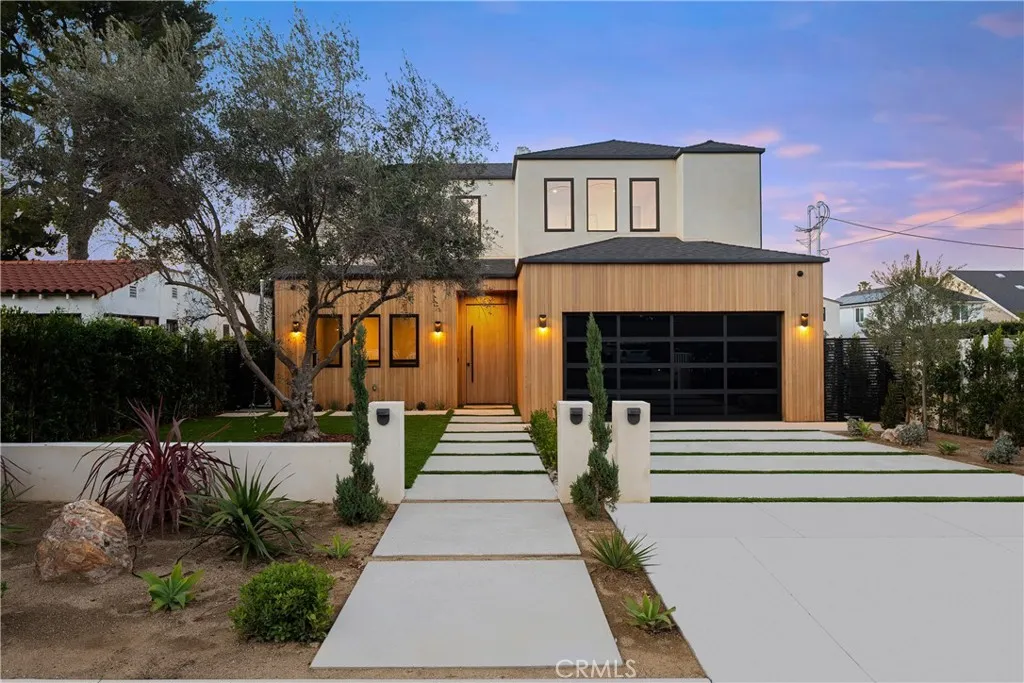
15451 Camarillo Street
Sherman Oaks, CA 91403
AREA SQFT
4,423
BEDROOMS
5
BATHROOMS
6
Experience modern luxury living at its finest in this exceptional brand-new construction home! Defined by rich wood textures, organic natural stone and lofty ceilings, this open-concept floor plan showcases refined finishes and a meticulous attention to architectural detail. At the heart of the home lies a designer chefs kitchen that boasts top-of-the-line appliances, a massive waterfall island and walk-in pantry. An oversized sliding glass door in the adjoining living room disappears into the wall for seamless indoor-outdoor living. Step outside to the entertainers backyard, this serene retreat is highlighted by a sparkling pool and spa, outdoor kitchen and low-maintenance artificial turf. Completing the main level is a formal dining room, state-of-the-art media room, ensuite bedroom, chic powder bathroom and a mudroom with direct access to the two-car garage. Head upstairs to find four generously sized ensuite bedrooms, along with a dedicated laundry room. The primary suite is a sanctuary unto itself, featuring a private balcony, custom walk-in closet and spa-inspired bathroom with a soaking tub, large rainfall shower, double vanity and separate makeup vanity. This home comes fully integrated with a smart home system that allows for seamless control of the speakers, climate and security cameras. Located within the top-rated Hesby Oaks School District, this property is just moments from Ventura Boulevards renowned shops and restaurants, and its prime central location allows for easy access to everything the Valley and the Westside have to offer.
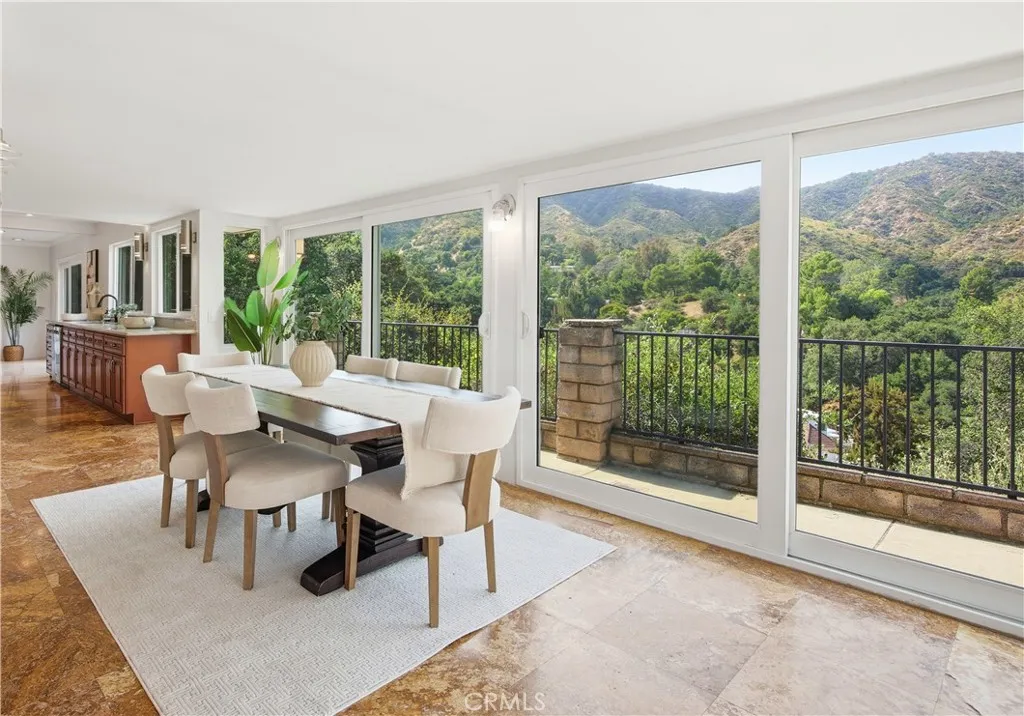
1340 Hillside
Glendale, CA 91208
AREA SQFT
2,081
BEDROOMS
3
BATHROOMS
2
Experience the pinnacle of tranquil living in the heart of the verdant Verdugo Woodlands. Come home to breathtaking, panoramic mountain vistas, visible from every room in the house. Upon entering, you're greeted by custom wrought iron entry doors and stair railing designed by a Disney artist featuring Art Nouveau inspired Samoyed motifs. The expansive floor plan is anchored by stunning, high-end marble and natural stone flooring that flows seamlessly throughout. As the heart of the home, the chef-ready kitchen is designed for both culinary creativity and hosting. Your private getaway awaits in your primary suite retreat featuring an open Roman spa-inspired en-suite bathroom. Unwind in a deep-soaking bathtub perfectly positioned to offer uninterrupted, calming views of the mountains and starry night sky. Designed for the entertainer, the home extends effortlessly to a vast outdoor deck perfect for hosting a sunset dinner party or enjoying a quiet morning coffee to soak in the serenity of your surroundings. Nestled within the coveted Verdugo Woodlands, you are mere steps away from world-class hiking trails and lush community parks. While you feel worlds away, you remain conveniently located near all the amenities Glendale has to offer. A spacious two-car garage provides generous room for storage, complete with dedicated laundry hook-ups. Welcome to your island in the sun sanctuary.
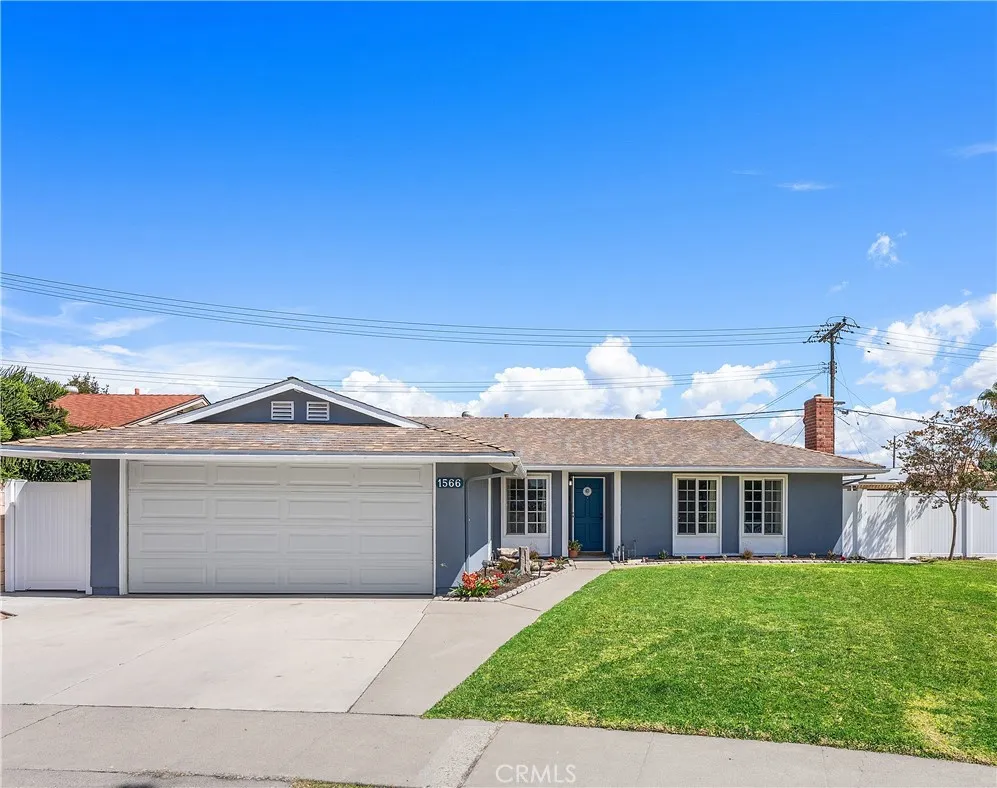
1566 Corsica Place
Costa Mesa, CA 92626
AREA SQFT
1,357
BEDROOMS
3
BATHROOMS
2
Charming single-level Mesa Verde opportunity featuring a large lot, air conditioning, new carpet, and room to make it your own. This charming Traditional Ranch-style home is ideally located on a quiet interior lot in Costa Mesas highly sought-after Mesa Verde neighborhood. Situated at 1566 Corsica Place, this well-maintained single-story residence offers 3 bedrooms and 2 bathrooms across approximately 1,357 square feet on an expansive 7,639 square foot lot. Brand new carpet has just been installed, giving the home a clean, refreshed feel. The functional floor plan provides a seamless connection between the main living spaces and features wood-look plank tile flooring, recessed lighting, scraped ceilings, and a cozy fireplace. The kitchen is thoughtfully updated with granite countertops, painted cabinetry with updated hardware, and upgraded appliances. Additional improvements include an HVAC system installed in 2019. Positioned on an oversized, irregular lot near the end of a gentle curve, the property boasts a spacious side yard and a generous backyard complete with a covered patio, grassy area, mature landscaping, and vinyl fencing. The lot offers potential for future enhancements such as a pool or ADU, subject to city approval. Enjoy close proximity to a variety of parks and recreation, including Smallwood Park just a few homes away and Fairview Park with its extensive trail network and open space. Additional nearby amenities include Mesa Verde Country Club, Costa Mesa Country Club, Talbert Regional Park, and the Santa Ana River Trail. Convenient access to shopping, dinin
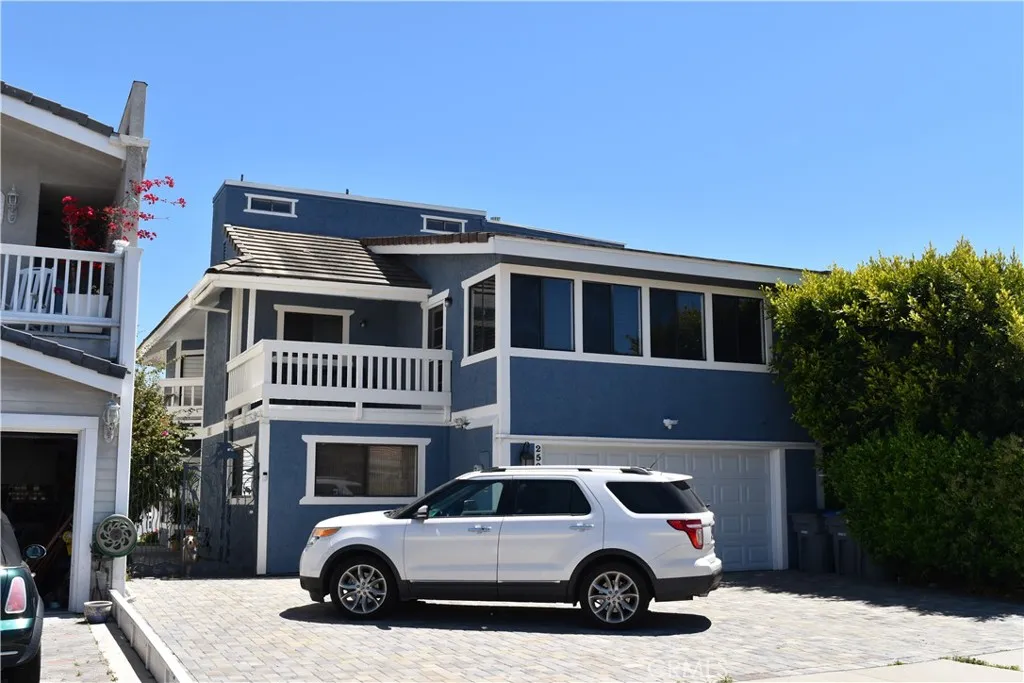
2504 Monaco Drive
Oxnard, CA 93035
AREA SQFT
2,840
BEDROOMS
4
BATHROOMS
3
This upgraded, detached waterfront home with the marine lifestyle awaits you. There are no homeowners association fees or mello-roos taxes, and you own your own dock. The 40-foot boat dock easement has kayak and paddle board racks ready for you to enjoy. The property is two stories and has four bedrooms and three bathrooms. The first floor consists of one bedroom with an upgraded bathroom, a remodeled kitchen with upgraded appliances and a pantry, a living room with an electric fireplace and recessed lights, a formal dining room with lots of natural light, and a bar with a wine cooler. The second floor consists of three bedrooms and two bathrooms including the master bedroom which has a custom shower, a fireplace, raised ceilings, a third-level loft with built-ins, a private patio and beautiful water views. There is also a huge entertainment room on the second floor with a pool table and a patio. There are two additional patios with views, an enclosed yard with a pergola, and a backyard perfect for fireworks displays. This is California coastal living at its finest where you can boat to the Channel Islands. 2020 electric Duffy boat included in the sale. Cruise the harbor on Day 1!
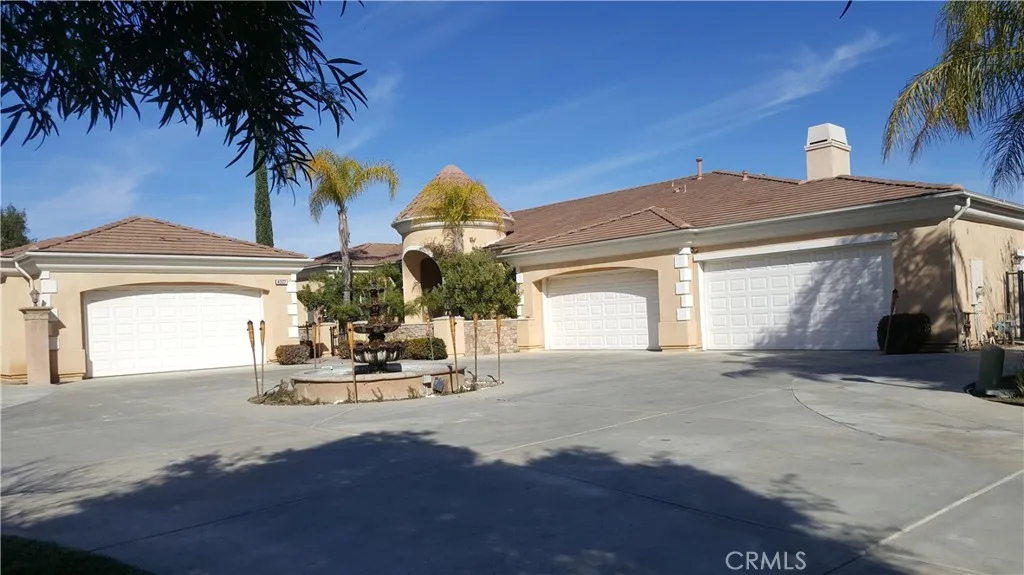
4007 Suzie Circle
Corona, CA 92881
AREA SQFT
5,251
BEDROOMS
5
BATHROOMS
6
Located in the hills of the exclusive Pinnacle community in South Corona, this stunning single-story estate offers the perfect blend of luxury and privacy. Situated on a quiet cul-de-sac at the end of the street, the property backs to a serene canyon with no rear neighbors, providing sweeping city lights and mountain views. Spanning approximately 5,251 square feet, this expansive residence features 5 bedrooms and 4.5 bathrooms, all thoughtfully designed on one level. High ceilings and abundant windows fill the home with natural light, creating a bright and open ambiance throughout. The gourmet kitchen is equipped with a large center island, granite countertops, and a walk-in pantryideal for both everyday living and entertaining. The primary suite offers a private retreat area, oversized walk-in closets, and a spa-inspired bathroom complete with a soaking tub and dual vanities. Set on an impressive 1-acre lot, the property offers ample space and privacy, along with a rare 6-car attached garage and an extended private driveway.
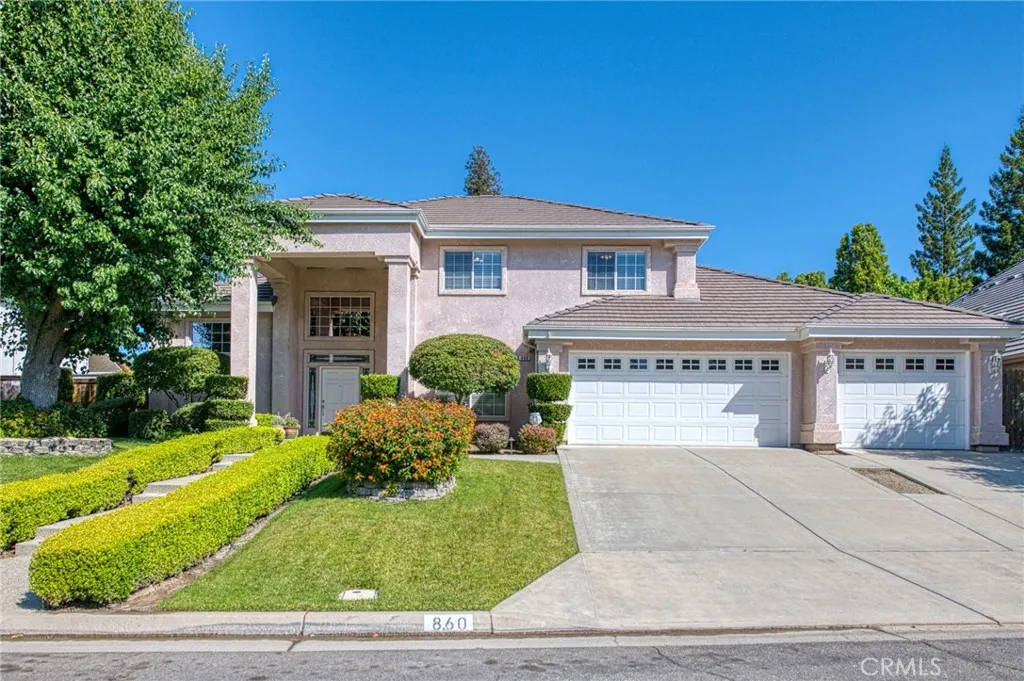
860 Dartmouth
Fresno, CA 93730
AREA SQFT
2,874
BEDROOMS
5
BATHROOMS
3
Welcome to life in Woodward Lakes one of Fresno's most sought-after communities where lifestyle meets location. Imagine starting your mornings with a peaceful stroll around the scenic lake, enjoying access to tennis courts, a clubhouse, community pool and beautifully maintained green spaces all just outside your door. Now, let's step inside. This grand 5-bedroom, 3-bathroom home was designed with both comfort and functionality in mind. Downstairs, you'll find a spacious primary suite your own private retreat along with an additional bedroom featuring a built-in desk, perfect for guests, a home office, or multi-generational living. Upstairs offers three more generously sized bedrooms, giving everyone their own space to unwind. The heart of the home is the expansive kitchen truly made for gathering with abundant counter space, a large center island, a pantry, and cabinets complete with convenient pull-out shelves. Whether you're hosting holidays or casual get-togethers, this space flows seamlessly into the large living room, where views of the beautifully landscaped backyard take center stage. Step outside and you'll fall in love with the freshly resurfaced pool, surrounded by mature landscaping that creates a private, park-like setting perfect for relaxing summer days or entertaining under the stars. Additional highlights include a formal dining room for special occasions and a 3-car garage offering plenty of storage. And the location? It's hard to beat. You're just minutes from shopping, dining, and entertainment at River Park Shopping Center & Fort Washington Square. Enjoy
31802 Lawson Road
Acton, CA 93510
AREA SQFT
3,028
BEDROOMS
5
BATHROOMS
4
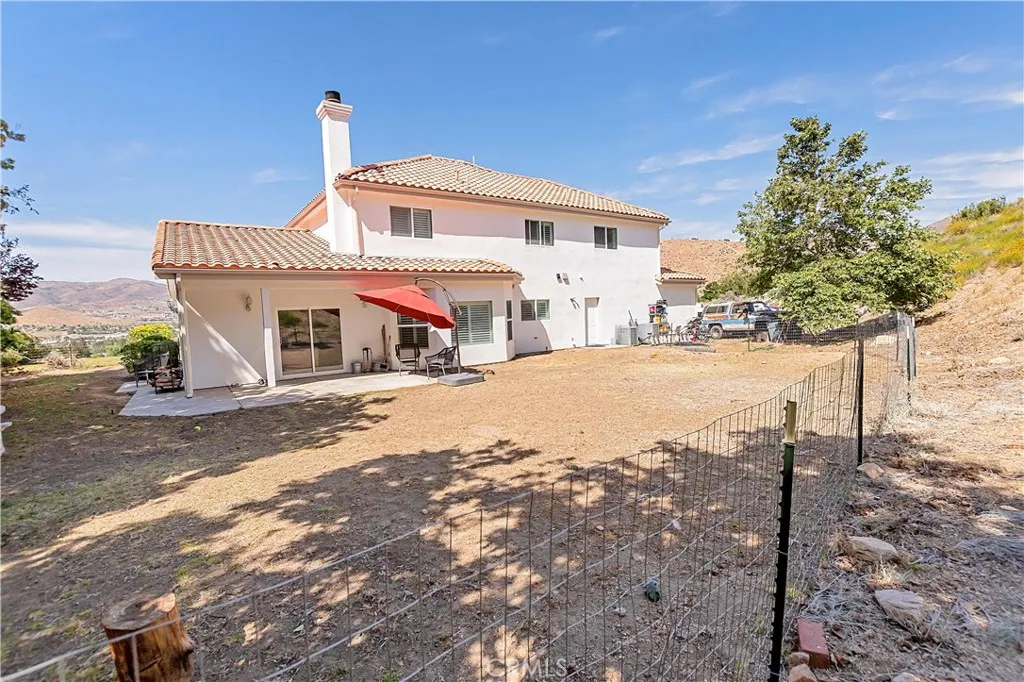
Move In With Equity! Spacious 5-bedroom, 4-bath custom two-story home on 1.3 acres, built in 2006 and located on a quiet cul-de-sac in desirable Acton Ridgeview Estates. Flexible floor plan ideal for multi-generational living or large family with 1 bedroom and full bath downstairs. Upstairs features Jack & Jill bedrooms with mirrored closet doors, a junior suite with private bath and walk in closet, and a large primary suite with separate tub and shower, plus a generous walk-in closet. Interior upgrades include granite countertops, custom shutters, built-in closet systems, and expansive living space throughout. The split-level lot offers usable land with potential for ADU, Barn, Workshop and all of your 4 legged friends. Property is located on a paved road with county water, and propane.
2377 Fitzgerald Road
Simi Valley, CA 93065
AREA SQFT
975
BEDROOMS
3
BATHROOMS
1
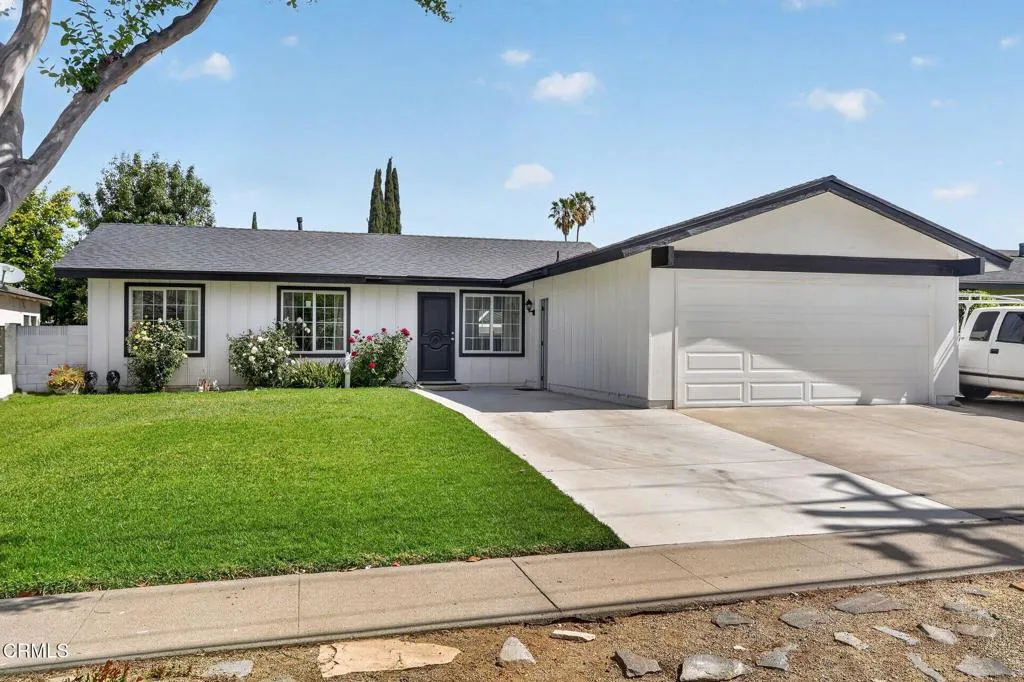
Stunning Upgraded One-Story Home with Spacious Backyard. Welcome to this beautifully one-story home, where modern elegance meets comfort! Featuring 3 bedrooms and 1 bathroom, this home has been thoughtfully renovated to provide both style and functionality. Step into the spacious kitchen, complete with stainless steel appliances, sleek cabinets, and quartz countertops, perfect for culinary enthusiasts. Recent upgrades include recessed lighting, brand-new flooring, Stay comfortable year-round with a new A/C and heater. Don't miss this incredible opportunity to own a move-in-ready home with exceptional upgrades. Schedule your showing today!
4444 Point Loma Boulevard
San Diego, CA 92107
AREA SQFT
725
BEDROOMS
1
BATHROOMS
1
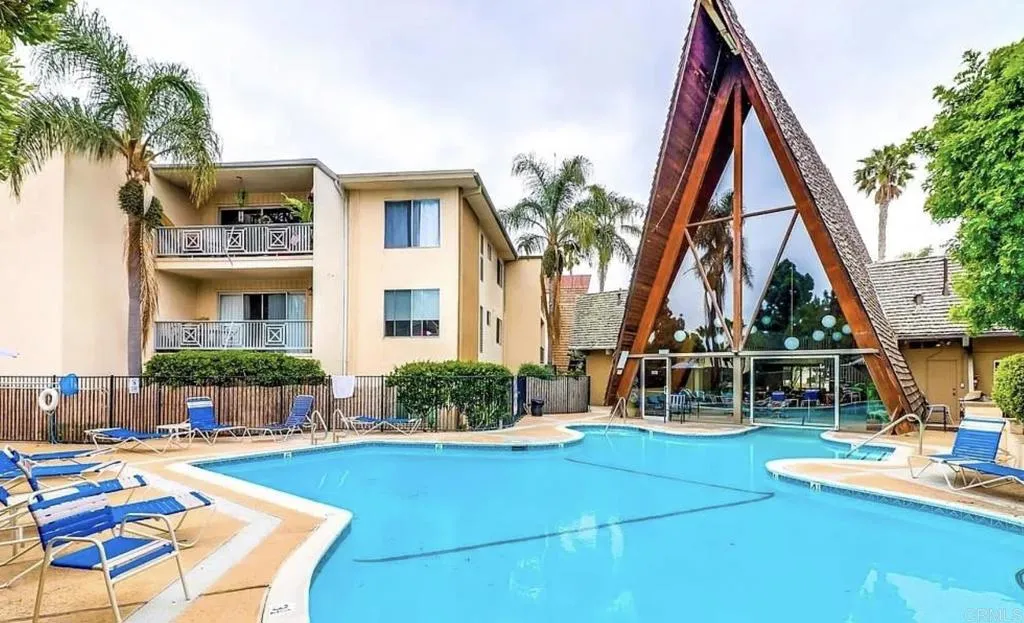
Affordable Point Loma living is hard to find. Heres your opportunity. Bright, move-in ready, and located in the desirable Point Loma Villas community, this condo offers resort-style amenities, low-maintenance living, and an unbeatable location just minutes from Ocean Beach, Liberty Station, and downtown San Diego!''
45744 Oakview
Oakhurst, CA 93644
AREA SQFT
1,008
BEDROOMS
2
BATHROOMS
1
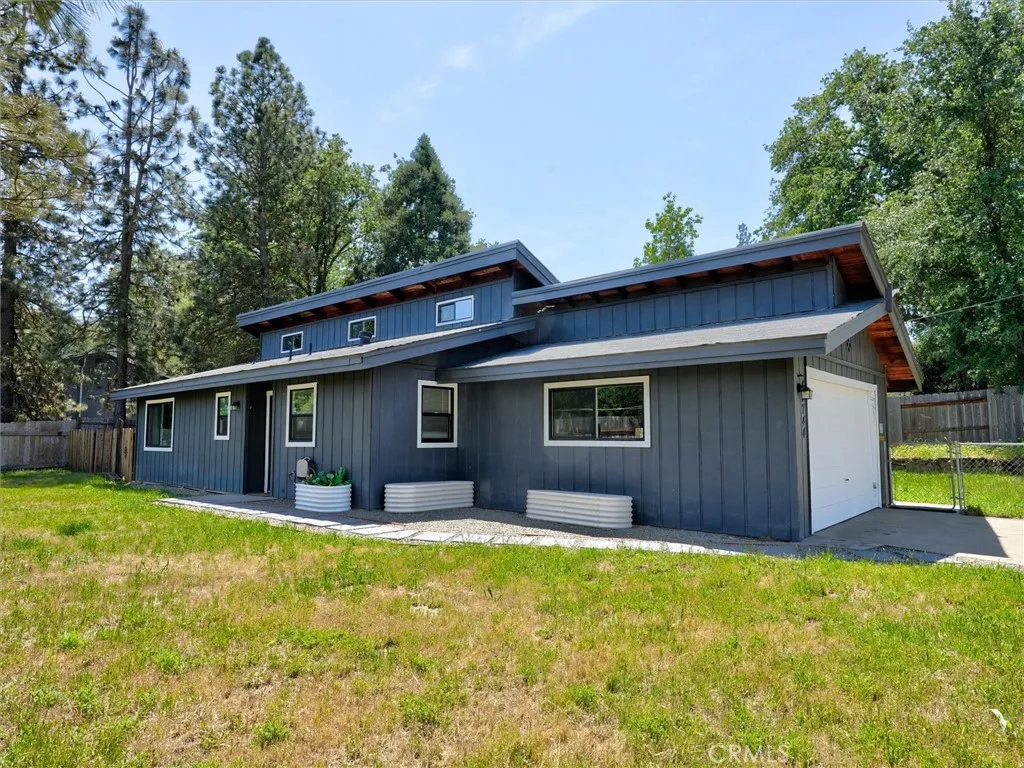
Welcome to your Sierra Foothills retreatwhere comfort, style, and outdoor living come together beautifully. This charming 2-bedroom, 1-bath home offers a warm and inviting atmosphere with vaulted wood ceilings, abundant natural light, and a cozy wood-burning stove perfect for relaxing evenings at home. A smart mini-split system provides efficient heating and cooling for year-round comfort. The open living and dining areas create an easy flow for everyday living or entertaining, while the kitchen offers ample storage and workspace. A tastefully updated bathroom adds a modern rustic touch. Step outside to your fully fenced backyard ideal for pets, gatherings, or simply enjoying the peaceful surroundings. The standout feature? A custom pergola with string lighting that creates the ultimate outdoor entertaining spaceperfect for those Sierra evenings under the stars. Additional highlights include a 2-car garage, mature trees for added privacy, and access to a private golf course , offering a unique lifestyle opportunity. Located just 30 minutes from Yosemites South Entrance and only 20 minutes to Bass Lake, this home offers the perfect balance of peaceful living and easy access to some of Californias most sought-after outdoor destinations. Whether you're searching for a full-time residence, weekend escape, or investment, this home delivers charm, functionality, and value.
41830 Fork Drive
Three Rivers, CA 93271
AREA SQFT
2,400
BEDROOMS
3
BATHROOMS
2
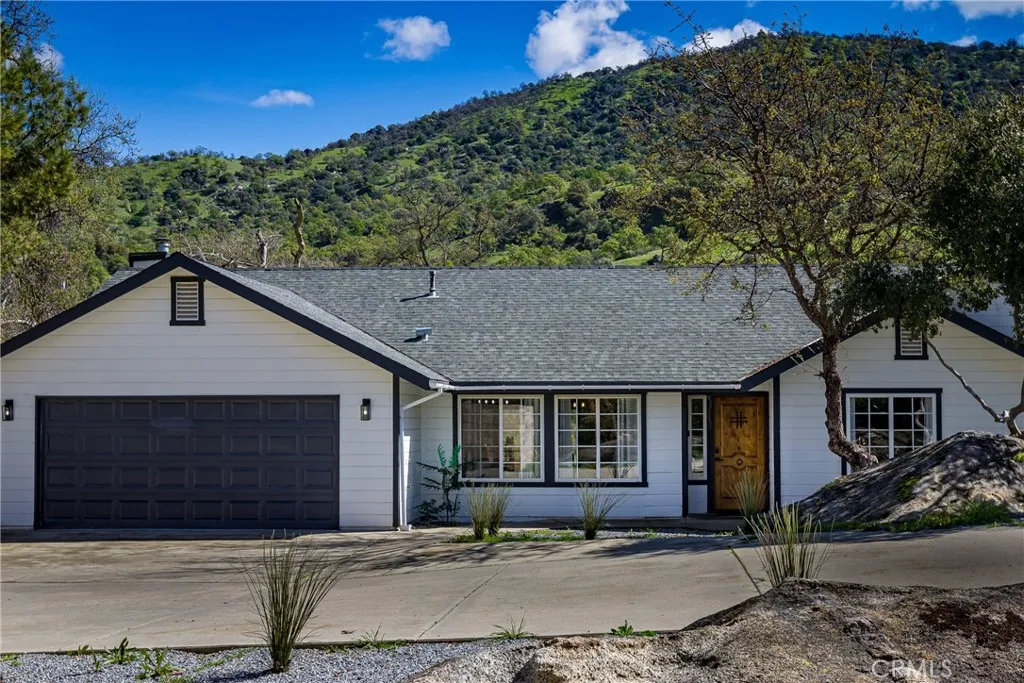
Welcome to your private, turnkey riverfront retreat in the heart of Three Riverswhere modern comfort meets an unforgettable outdoor lifestyle. Situated on nearly 2.3 acres along the scenic North Fork of the Kaweah River, this remodeled 3-bedroom, 2-bath home offers approximately 2,400 square feet of beautifully updated living space, ready for immediate enjoyment or income potential. Inside, the home has been thoughtfully renovated with a bright, open-concept layout, updated flooring, and a stylish kitchen featuring quartz countertops and stainless steel appliances. Large windows bring in natural light and showcase the surrounding landscape, while the spacious living area is anchored by a cozy wood-burning stovecreating the perfect blend of modern design and mountain charm. Step outside and experience what truly sets this property apart. Expansive, park-like grounds lead to your private stretch of riverfront, complete with a covered gazebo positioned right along the water's edgean ideal setting for entertaining, relaxing, or enjoying the sounds of the river year-round. Multiple outdoor living areas and improved access to the water create a true resort-style environment. With nearly 100,000 square feet of usable land, there's plenty of space for recreation, expansion, or creating additional outdoor amenities. Whether you're looking for a full-time residence, second home, or investment property, the flexibility here is unmatched. Currently operating as a successful Airbnb, this property is truly turnkeyoffering a seamless opportunity for a buyer to step in and immediately enjo
14403 Crystal Lattern
Hacienda Heights, CA 91745
AREA SQFT
1,970
BEDROOMS
4
BATHROOMS
2
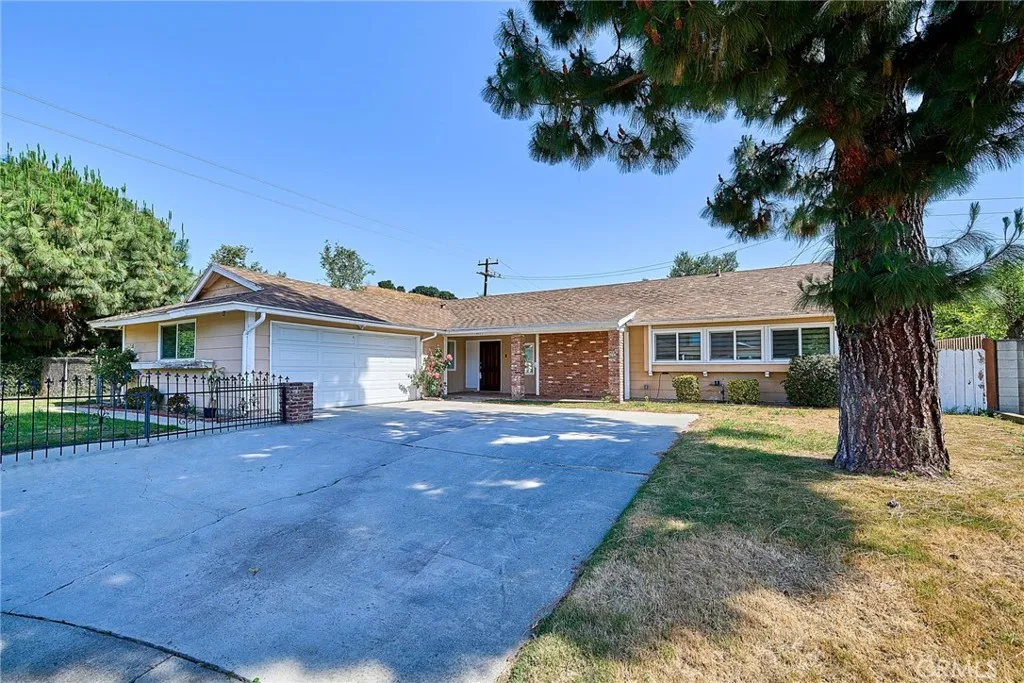
Welcome to this charming single-family home nestled in a quiet cul-de-sac in Hacienda Heights. Situated on an expansive ~0.26-acre lot, this residence offers approximately 1,970 sqft of living space with 4 bedrooms and 2 bathroomsideal for comfortable family living or investment. The home features fully updated plumbing and a newly constructed patio, finished in 2023. The home features a bright and open layout with a seamless flow between the living and dining areas. The upgraded kitchen includes granite countertops, wood cabinetry, and stainless steel appliances. Additional highlights include hardwood flooring, energy-efficient dual-pane windows, and central A/C and heating for year-round comfort. Step outside to a spacious backyard with a patio and lush landscapingperfect for entertaining or relaxing. Enjoy a peaceful neighborhood setting with scenic hillside views, while still being conveniently close to schools, shopping, and dining. A wonderful opportunity to own a well-maintained home in a desirable location!
429 20th Street
Manhattan Beach, CA 90266
AREA SQFT
1,779
BEDROOMS
3
BATHROOMS
3
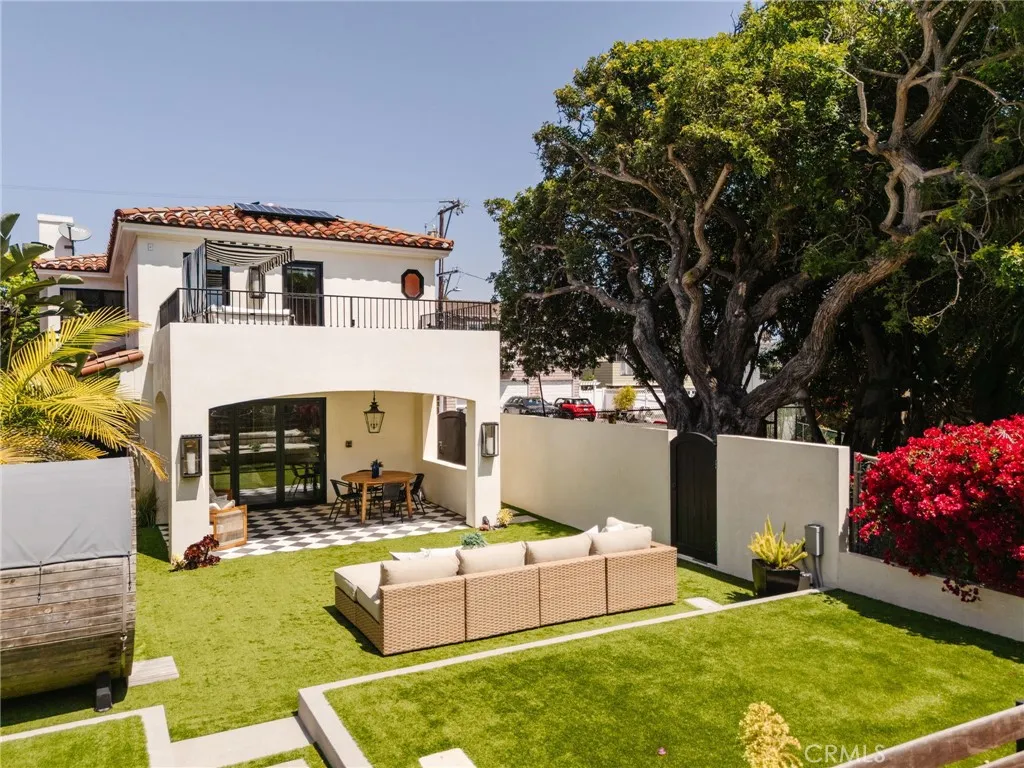
Set along one of Manhattan Beachs most coveted Walk Streets, 429 20th Street presents a thoughtfully designed coastal residence where elevated living meets a distinctly wellness-driven lifestyle. Framed by an expansive front yard that opens directly to the Walk Street with ocean views, the home offers a rare sense of space, privacy, and connection to its surroundings, creating a setting that feels both vibrant and serene. Outdoor living is at the forefront, with multiple zones for gathering and relaxation. A covered patio with integrated ceiling heaters allows for year-round dining, while the adjoining side yard extends the sense of openness. A private wellness retreat with a barrel sauna and cold plunge introduces a level of intentional living rarely found, seamlessly blending recovery, design, and lifestyle. The main level is functional and thoughtfully composed, with two secondary bedrooms offering flexibility, including a front-facing room with wood detailing, built-ins, and pocket doors that easily transition between bedroom, office, or studio. La Cantina doors line the wall, filling the interiors with light and reinforcing the indoor-outdoor connection. A concealed laundry room, full bath, and a two-car garage accessed through a custom mudroom enhance functionality, while a secondary side entrance provides access from the cul-de-sac. Upstairs, the home unfolds into a light-filled living environment defined by clean lines, warm materials, and thoughtful scale. The open-concept living, dining, and kitchen areas are designed for everyday living and entertaining. A custom
27550 North Bay Road
Lake Arrowhead, CA 92352
AREA SQFT
2,728
BEDROOMS
5
BATHROOMS
4
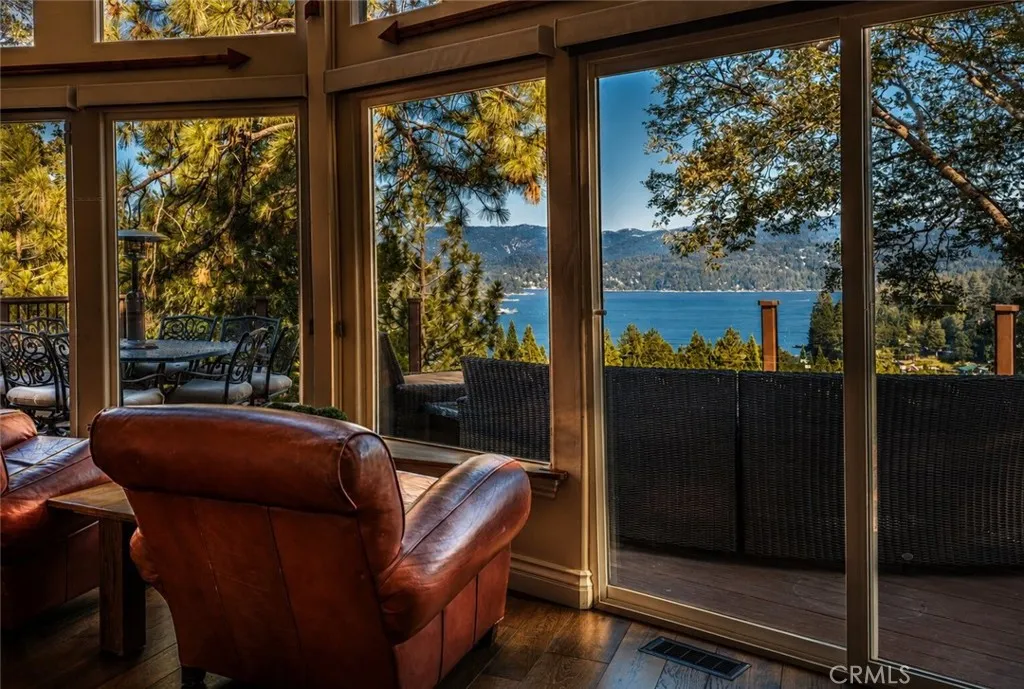
Overlooking North Bay, this extraordinary luxury chalet was designed around one unforgettable featurebreathtaking panoramic views of Lake Arrowhead. A convenient stair-free entrance welcomes you into a dramatic great room where soaring ceilings, a wall of glass, and a beautiful stone fireplace create an unforgettable setting for mountain living. The gourmet kitchen flows effortlessly to an expansive entertaining deck where a sleek zero-edge glass railing preserves uninterrupted panoramic lake views, complemented by a natural gas firepit, BBQ, and spectacular sunsets. Offered fully furnished and professionally designed, this turnkey retreat showcases more than $250,000 in thoughtful improvements that seamlessly blend classic mountain architecture with modern luxury. The rare heated four-car garage accommodates indoor boat storage, game space, and room for all your mountain and lake gear, while oversized structural piers beneath the garage demonstrate its robust construction. Currently enjoyed as an impressive 85-inch home theater, the private studio features its own kitchenette, an expansive lake-view deck, and the potential to become a fully self-contained guest retreat. The lower spa deck with a jetted hot tub offers the perfect place to unwind beneath the stars. A whole-house Generac generator, dual-zone HVAC, tankless water heater, and smart home technology provide year-round comfort and peace of mind. Located on one of Lake Arrowhead's most desirable year-round access corridors with coveted Lake Rights, this extraordinary home enjoys a sunnier location where winter snow
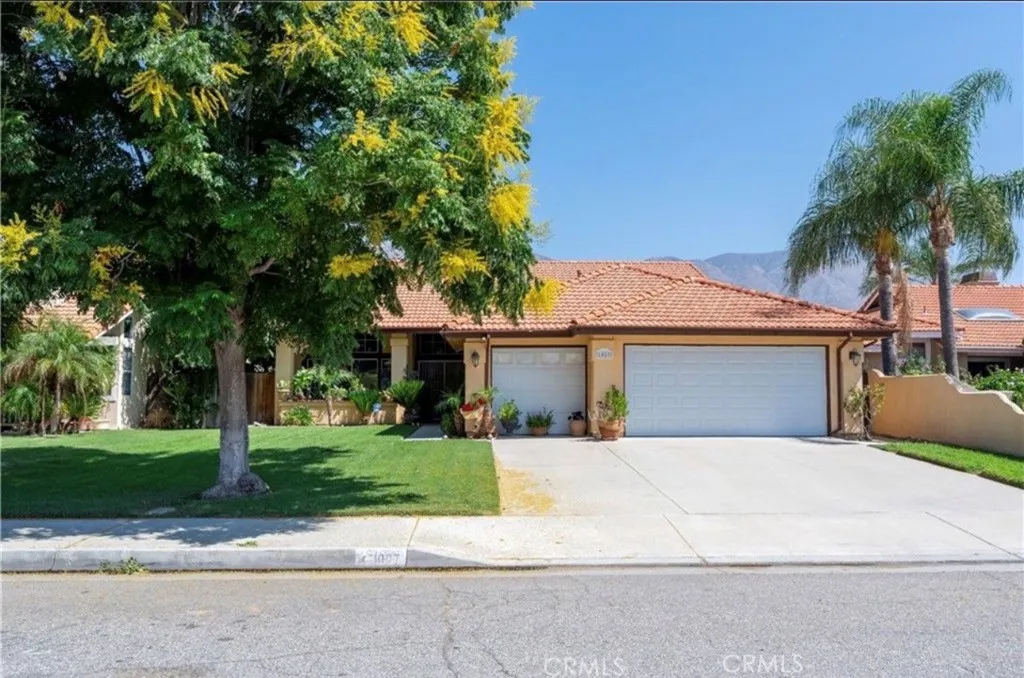
1087 Serena
San Jacinto, CA 92583
AREA SQFT
1,886
BEDROOMS
4
BATHROOMS
2
welcome home to this one story spanish style casita located in a very desirable area of san jacinto , this pride of ownership home boast 4 bedroom and 2 bath. as you walk up you will see a covered patio for those summer nights sitting on the front porch watching the sun go down. as you enter the double doors you will be greeted with a very spacious living and dining area . the high ceilings makes it look like a grand entrance . this home also has added high windows for much natural light .the kitchen comes with plenty of cabinet space , gas range stove , built in microwave and dishwasher. family room is adjacent to the kitchen with a cozy fireplace for those friday night movie nights. the master bedroom sliding glass door and end suite with soaking tub and seperate walk in shower. the common bathroom with title flooring and upgraded vanity. laundry room is inside with plenty of storage. beautiful back yard with fruit trees and beautiful landscape . the back yard also comes with covered patio for those game nights home also has a large driveway and 3 car garage. added bonus is a sunroom leading out to back yard. also located near restaurants and shops
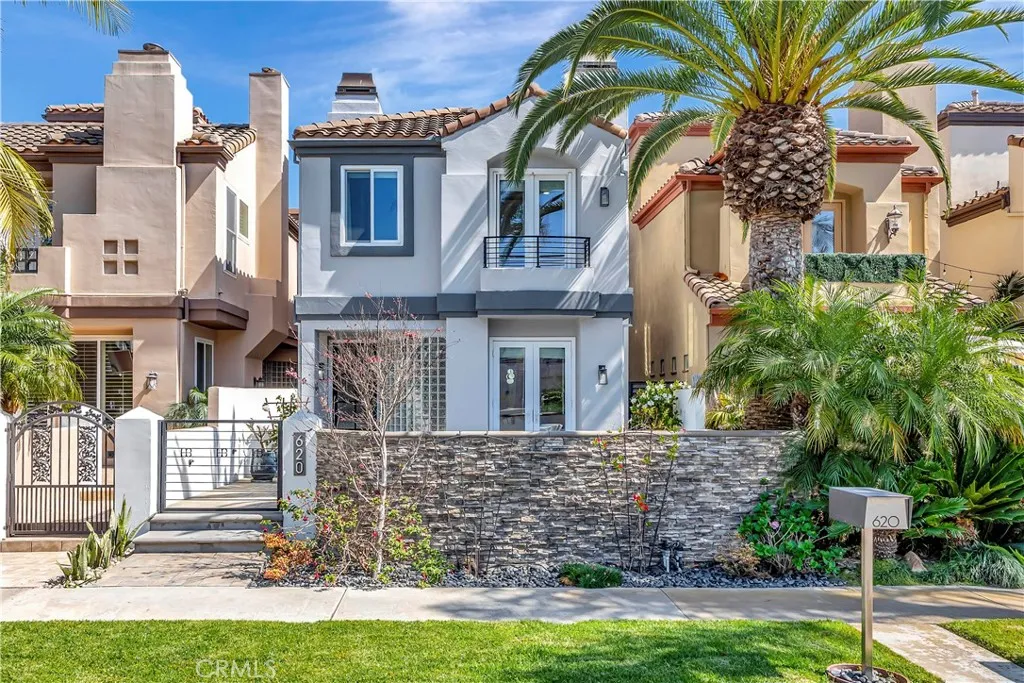
620 22nd Street
Huntington Beach, CA 92648
AREA SQFT
2,765
BEDROOMS
3
BATHROOMS
4
Stunning Ocean Pointe residence ideally situated just five short blocks from the sand in a very quiet, highly sought-after Downtown Huntington Beach neighborhood. Thoughtfully updated with beautiful, high-end finishes throughout, this exceptional home features dual primary suites and offers over 2,700 square feet of light-filled, refined living space. The flexible floor plan includes 3 bedrooms, each with its own upgraded en-suite bathroom, along with a spacious family gathering room complete with a custom fireplace, built-ins, and abundant storage. The chef-inspired kitchen is designed to impress, showcasing elegant quartz countertops, a custom backsplash, custom cabinetry, an expansive center prep island, top-of-the-line stainless steel appliances, and a walk-in pantry. Extensive upgrades enhance the homes appeal, including a custom front door, newer dual-pane windows and doors, designer lighting, split ductless A/C, tankless water heater, custom paint, window coverings, durable hard-surface flooring, a custom staircase railing, and ceiling fans throughout. Additional highlights include a convenient upstairs laundry room and a beautifully hardscaped front patio with a custom gate, lush landscaping, and ambient lightingperfect for relaxing or entertaining. The third-level deck offers a private retreat ideal for sunbathing, with space to accommodate an above-ground jacuzzi. Enjoy a quiet, prime location just moments from the beach, Downtown Huntington Beach, the pier, Pacific City, and award-winning schools.
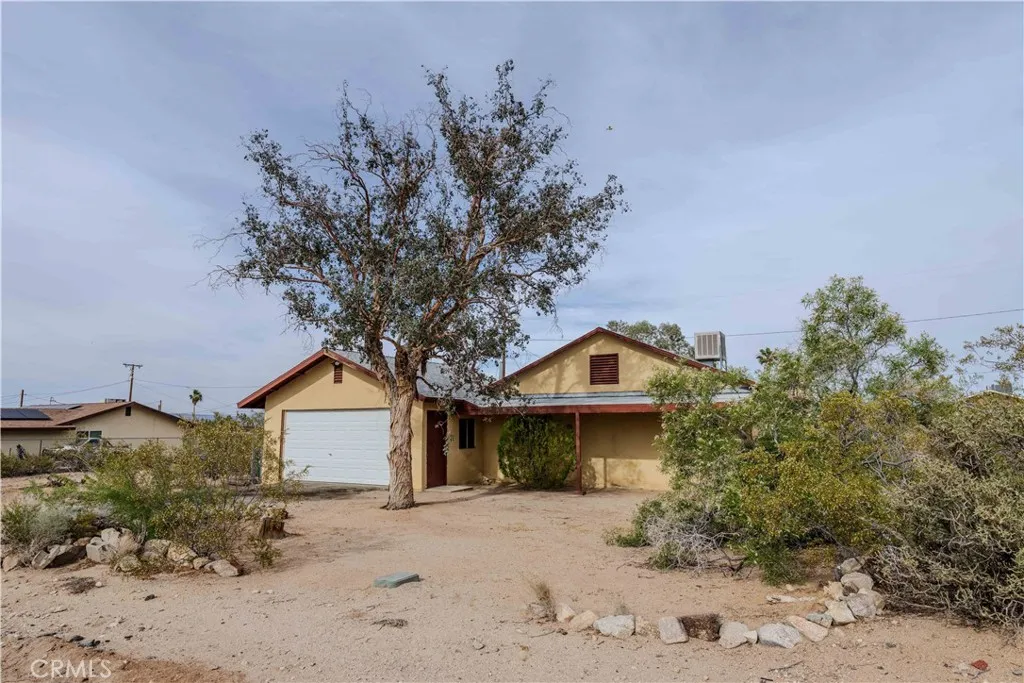
6973 Mission
29 Palms, CA 92277
AREA SQFT
978
BEDROOMS
2
BATHROOMS
1
Discover the perfect blend of convenience and desert charm at 6973 Mission Ave in Twentynine Palms. Ideally located just minutes from Highway 62, this property offers quick and easy access for commuters, visitors, and anyone wanting to enjoy nearby shopping, dining, and local amenities while still experiencing the peaceful desert lifestyle. Situated in the heart of Twentynine Palms, this home provides easy access to Joshua Tree National Park, the Marine Corps Air Ground Combat Center, and the growing downtown area. Whether youre looking for a full-time residence, weekend getaway, or investment opportunity, the location makes daily travel simple while keeping you close to everything the High Desert has to offer. Enjoy wide open skies, stunning desert sunsets, and the convenience of being near the main highway without sacrificing the tranquility that makes Twentynine Palms so unique.
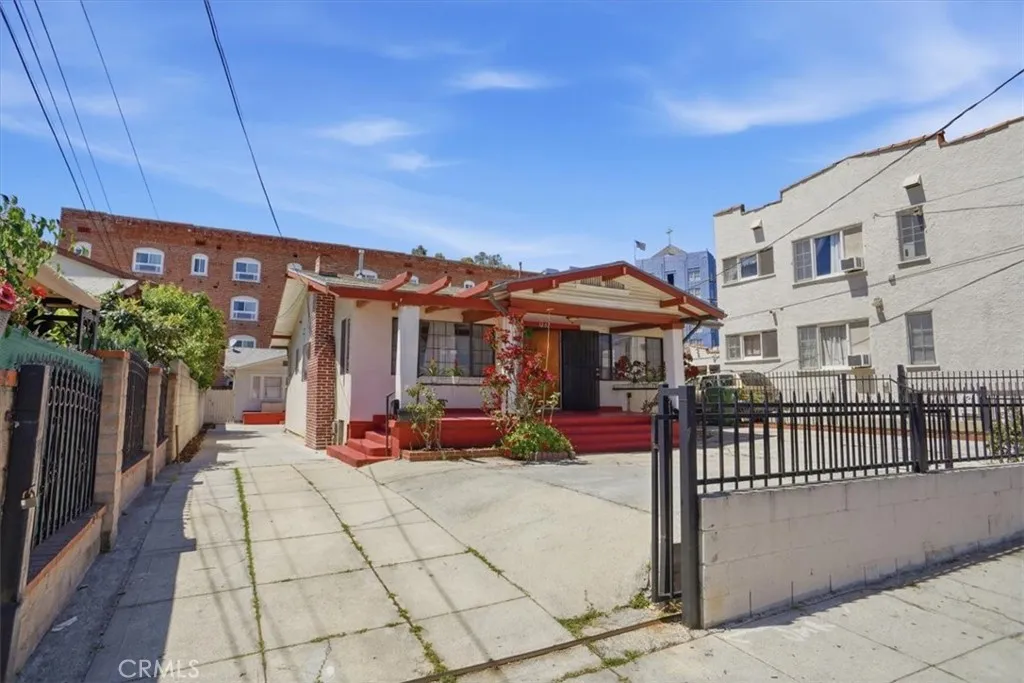
1257 New Hampshire
Los Angeles, CA 90029
AREA SQFT
2,490
BEDROOMS
7
BATHROOMS
4
Versatile Hollywood Duplex in Prime LA Location! This spacious duplex offers unmatched flexibility for homeowners and investors alike in the heart of Hollywood, with easy access to Los Feliz, Silver Lake, Sunset, and Santa Monica. Ideal for owner-occupants, investors, or multi-generational living. Front unit highlights; 2 bedrooms, 2 bathrooms, bright living and dining spaces, and a well-appointed eat-in kitchen. A permitted extension adds an extra 3 bedrooms and 1 bath accessible from the front house and via a separate driveway entrance, perfect for guests, extended family, or an additional rental opportunity. Rear unit highlights; 2 bedrooms, 1 bathroom, living room, and a practical kitchen with in-unit laundry. Outdoor living & parking; A generous courtyard between the two homes provides space for, entertaining, a play area for children or get a hot tub! . A long driveway offers ample parking for multiple vehicles. Prime location advantages; Walkable to the best of Hollywood and nearby neighborhoods, with convenient access to shops, dining, nightlife, studios, art galleries, hospitals, parks and public transportation.
658 Lago Lindo Rd
Palmdale, CA 93550
AREA SQFT
5,416
BEDROOMS
5
BATHROOMS
5
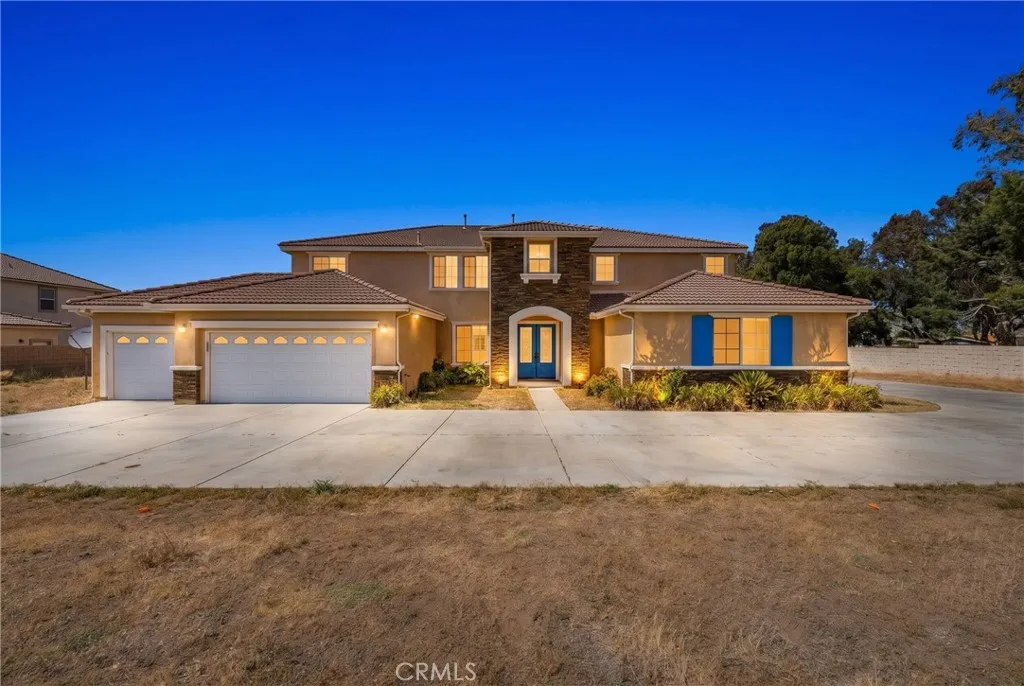
**STUNNING LAKE VIEW HOME - UNIQUE OPPORTUNITY! | NO HOA | No Mello-roos | Paid Off Solar ** Beautifully positioned to capture scenic lake views, this expansive residence offers privacy, space, and versatility, along with the added benefits of paid-off solar and no HOA or Mello-Roos. A welcoming double-door entry opens to cathedral ceilings and a bright, open layout featuring a formal sitting room, formal living room, and formal dining area. The spacious kitchen is designed for both function and entertaining, complete with granite countertops, a center island, double ovens, and a walk-in pantry, all flowing seamlessly into the family room with a fireplace. From here, enjoy elevated views of the lake through the sliding doors, enhancing the home's natural setting. The main level includes two bedrooms, a full bathroom, and a powder room, along with a separate studio featuring its own entrance and nearby laundry access--ideal for a home office, guest space, or potential ADU conversion. Upstairs, you'll appreciate the expansive loft area, offering flexibility for a media room, game room, office, or additional living space. The main suite features double-door entry, a private fireplace, and a balcony where you can take in the beautiful lake views. The en-suite bathroom includes dual vanities, a jetted soaking tub, a walk-in shower, and an oversized walk-in closet. Additional upstairs bedrooms and bathrooms provide ample space for a variety of living needs. Situated on over 1 acre, the property features a fully fenced lot with private gated access and offers exceptional flexibili
20301 Lyta Way
Fort Bragg, CA 95437
AREA SQFT
1,450
BEDROOMS
2
BATHROOMS
1
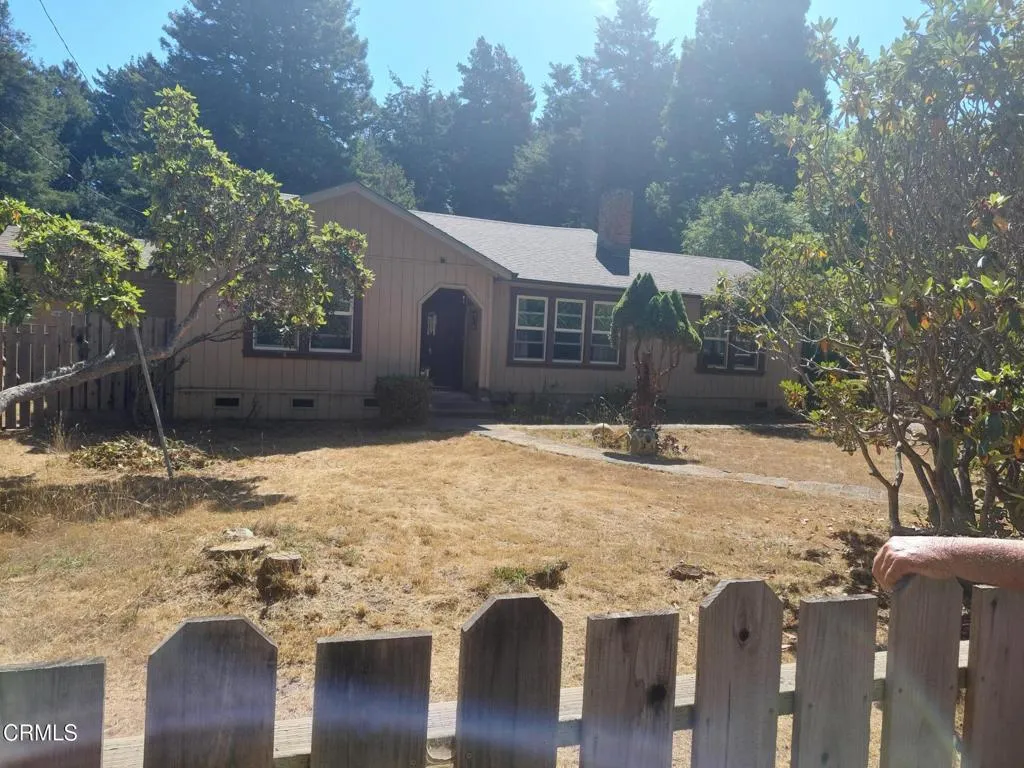
This 2 Bedroom I bath home is privately located near town and it's amenities, and is ideal for buyers looking for an opportunity to renovate. The outside is definitely an adventure to be enjoyed on its 5 +/- acres with plenty of room for outdoor recreation or gardening on the level fields, or its large treed forest dropping to a creek in the back; a must see
8637 Areca Lane
Jurupa Valley, CA 92509
AREA SQFT
2,235
BEDROOMS
5
BATHROOMS
3
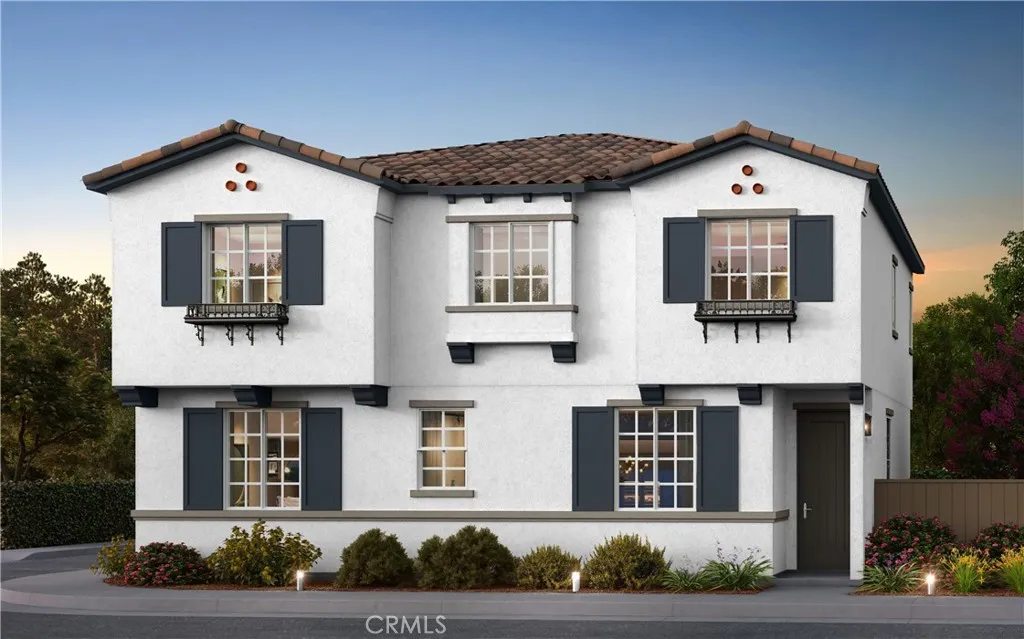
A brand new 5-BEDROOM NEW HOME LOADED WITH UPGRADES at THIS PRICE?! FANTASTIC! A MUST-SEE HOME. MOVE-IN READY. Welcome to brand-new single-family homes in the desirable Las Palmas community! This thoughtfully designed home offers 5 bedrooms plus a spacious bonus room, 3 baths, and 2,235 square feet of modern, open-concept living. An amazing price for a 5- bedroom home! The expansive great room flows seamlessly into a stylish chefs kitchen featuring a large center island, Shaker-style Folkstone Grey thermofoil cabinetry throughout with black matte handles, Farmhouse sink with black matte faucet, and a walk-in pantry. Stainless steel appliances include a built-in microwave, dishwasher, and a 30" electric slide-in range by Frigidaire. The kitchen island is pre-wired for dual pendant lighting, making it easy to personalize your space. Also included in this home are split vanities in the primary bathroom and black matte plumbing fixtures and faucets throughout the home, as well as black matte cabinet pulls/handles on the Folkstone Light Grey cabinets throughout home. This home has many upgrades, including a custom kitchen backsplash, upgraded laminate wood floors in main living areas downstairs and upstairs wet areas, and upgraded carpet in bedrooms and bonus room. Interior photographs are of this floor plan's model home. This home looks like a model home, too! Come see it today! Designed for todays lifestyle, both the Great Room and upstairs Bonus Room are prepped for big-screen TV connectivity. Enjoy the convenience and efficiency of numerous integrated Smart Home features thr
9072 Fox
Cobb, CA 95426
AREA SQFT
BEDROOMS
BATHROOMS
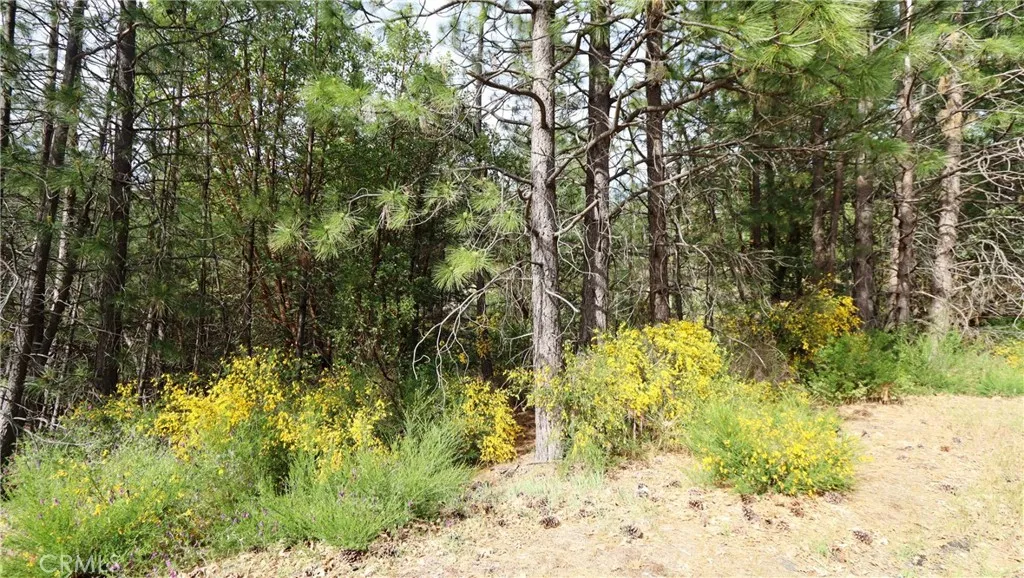
Desirable Corner Lot in Pine Summit Estates: Approximately one acre in one of Cobbs most desirable neighborhoods, this corner parcel offers a gentle downslope thats well-suited for building. A soils analysis is on file, and utilities are nearby for a solid starting point. Located among established, quality-built homes, Pine Summit Estates maintains a minimum 2,000 square foot home requirement to match the surrounding properties. The lot sits in a quiet, naturally screened setting off the road, offering a sense of privacy. Conveniently located about an hour to Santa Rosa and two hours to the Bay Area, with an award-winning elementary school nearby, this is a practical opportunity to build in one of Cobbs premier subdivisions. The seller will offer five percent to the buyer in concessions at close of escrow.
Sand
Newberry Springs, CA 92365
AREA SQFT
BEDROOMS
BATHROOMS
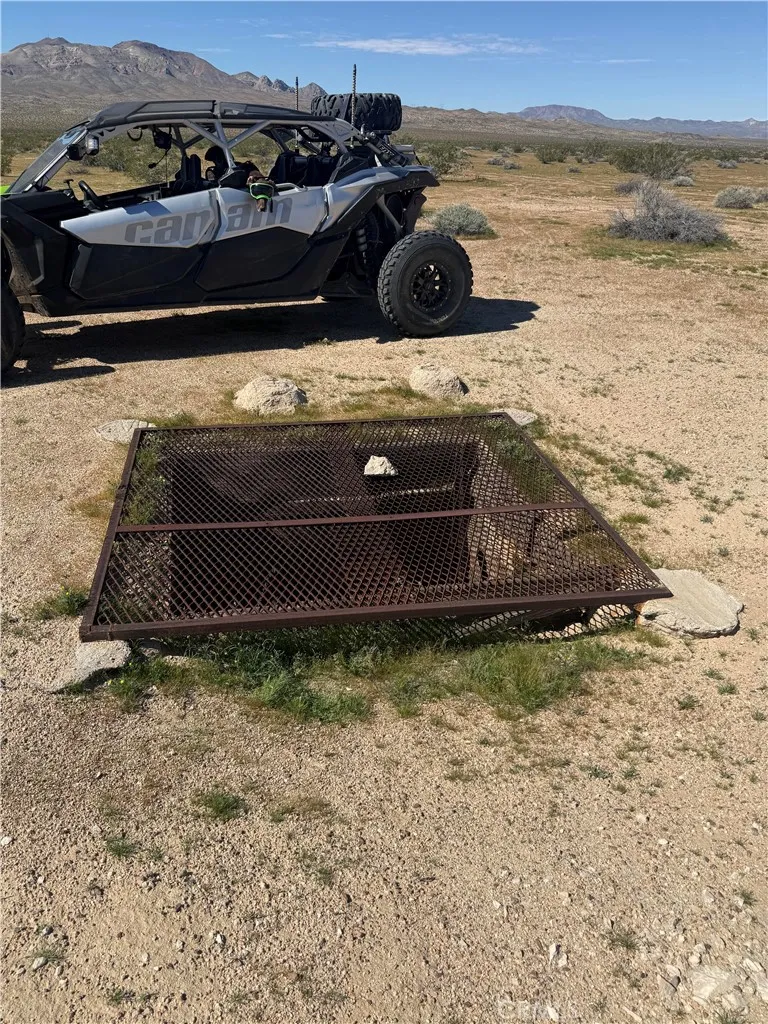
Discover the true meaning of peace on this expansive 40-acre parcel in the heart of the Mojave. Zoned Resource Conservation (RC), this land is designed for those who value preservation and privacy above all else. Surrounded by 360-degree mountain views and located near the Newberry Mountains Wilderness, this is a rare opportunity to own a massive slice of the California desert. Whether you envision a sustainable, off-grid ranch or a private desert retreat for stargazing and reflection, this property offers a blank canvas with no immediate neighbors in sight. Enjoy crisp high-desert air and the raw beauty of the desert. Resource Conservation (RC) allows for low-intensity use and single-family dwellings on large lots. Perfect for off-grid living, offroading enthusiasts, and nature lovers. Remote feel with easy access to I-40 and historic Route 66.
19500 West
Desert Hot Springs, CA 92240
AREA SQFT
BEDROOMS
BATHROOMS
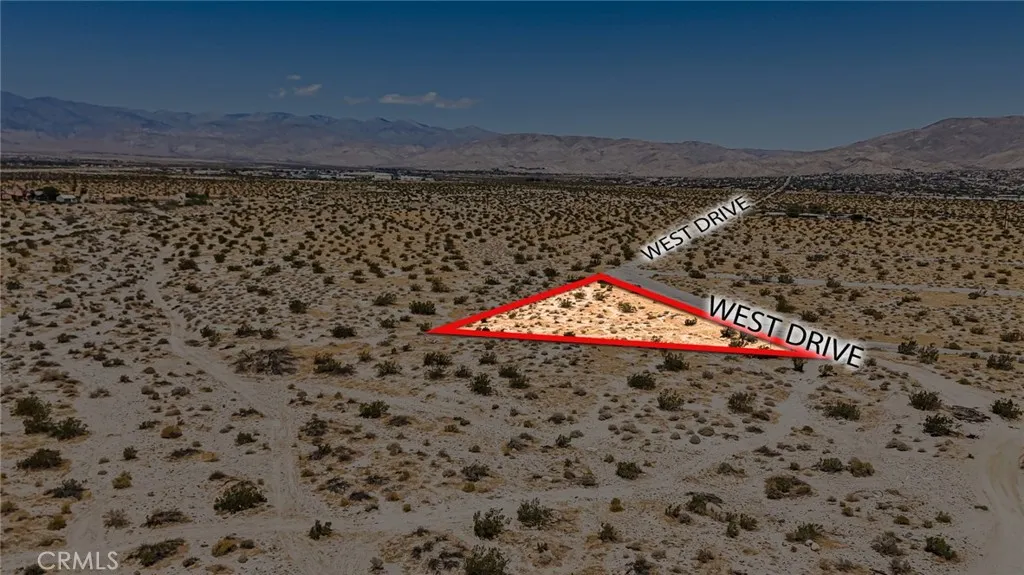
Rare opportunity to own the largest lot in Westmount Estates - an expansive corner parcel (APN: 657-033-001) spanning nearly half an acre (.49 acre / 21,344 SF) in desirable Desert Hot Springs. Positioned on West Drive from the corner of Norman Avenue to Camino Idilio Avenue, this oversized homesite offers exceptional space, privacy, and flexibility in one of the areas most sought-after neighborhoods. Enjoy breathtaking desert landscapes paired with incredible views of the majestic San Gorgonio Mountains, creating the perfect backdrop for a custom dream home, private retreat, or strategic investment. As one of the premier lots in the community, this standout property combines size, location, and scenic beauty in a way few parcels can match. Conveniently located just 6 minutes from the I-10 freeway, access is simple: From I-10, head north on Palm Drive, continue past Dillon Road, turn left on Claire Avenue, then at the end of Claire turn left on West Drive. The property will be on your right. Palm Springs is less than 20 minutes away, offering quick access to premier dining, shopping, entertainment, and Palm Springs International Airport while you enjoy the tranquility and natural beauty of Desert Hot Springs. This is a rare chance to secure a signature corner lot with panoramic views and outstanding potential.

