

favorites
favorites
favorites
Favorite Properties
Form submitted successfully!
You are missing required fields.
Dynamic Error Description
There was an error processing this form.
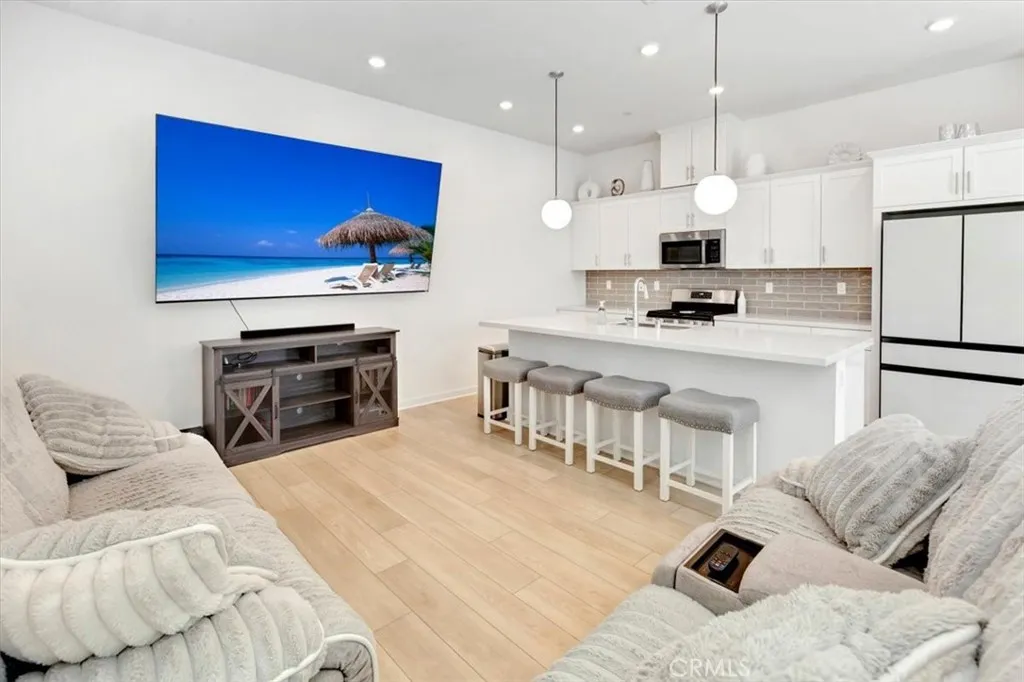
4547 Grant Paseo
Ontario, CA 91762
AREA SQFT
1,536
BEDROOMS
3
BATHROOMS
3
***PRICED $37k BELOW NEW HOMES***SELLLER WILL PAY UP TO $18,300 FOR RATE BUY DOWN OR CLOSING COSTS*** ***PAID SOLAR*** ***OR $35,000 DOWN TO ASSUME A 5.375% FHA LOAN, NO CLOSING COSTS*** Beautifully upgraded, nearly new detached end-unit townhome in the highly sought-after Nuvo Parkside community. This spacious two-story residence offers 3 bedrooms, 2.5 baths, and approximately 1,536 square feet of thoughtfully designed living space, along with a 2-car attached garage. Enjoy the benefits of a fully paid solar systeman exceptional value compared to new construction offerings. The low HOA of just $241/month provides access to resort-style amenities including a pool, clubhouse, fitness center, playgrounds, and picnic areas. Ideally located near the Ontario Sports Empire, Ontario Stadium complex and close to Ontario Mills shopping, dining, and convenient freeway access. Ontario airport is close by and so is the new Toyota Arena for hockey and concerts. Ontario has numerous parks and golf at Whispering Lakes 10 minutes away. Don't forget the local mountains about 1.5 hours away with great winter skiing and camping. This home is loaded with upgrades, including elegant shutters, ceiling fans, a tankless continuous flow water heater, and an electric vehicle charging station. The modern floor plan features a bright, open living space, a sunny private patio, and a spacious primary suite with a walk-in closet. Additional financial advantages include an assumable FHA loan at a below-market interest rate, plus seller incentives available for rate buy-down or closing costs.
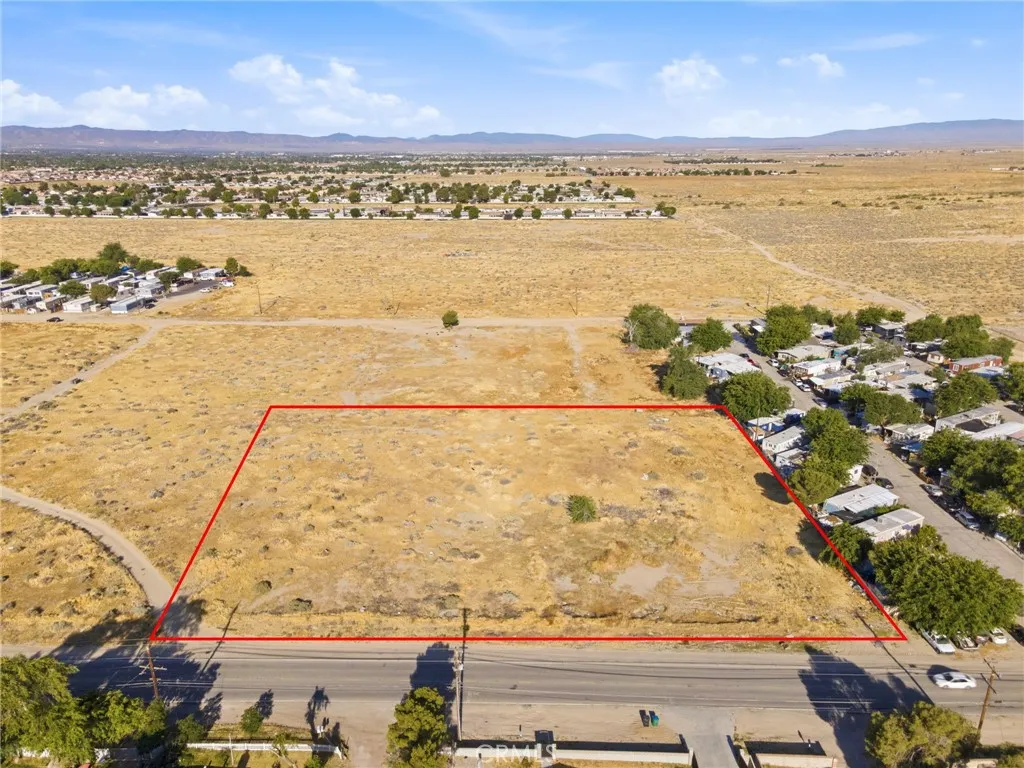
30TH STE E
Lancaster, CA 93535
AREA SQFT
BEDROOMS
BATHROOMS
Prime 2.14-Acre High Desert Development Lot + Income Potential! Maximize your ROI with this versatile 2.14-acre parcel located in a rapidly expanding high desert community. Boasting residential zoning with multi-residential potential, this property is a blank canvas for a custom estate, a multi-unit development, or a lucrative income-generating asset. Investment Highlights: Built-In Proof of Concept: The adjacent property is an established mobile home park pulling in $700 to $1,000 per month per space. High-Income Potential: Perfect layout and size to develop a new mobile home park or multi-family setup to generate immediate cash flow. Prime Location: Enjoy maximum space and privacy while staying close to town, shopping, and everyday amenities. Utilities Nearby: Located in an established area near existing homes, keeping connection logistics straightforward. Package Deal Discount: The seller also owns a 1.25-acre residential lot in Lancaster. Purchase both properties together for a substantial, combined discount! Contact us today to secure this high-yield portfolio.
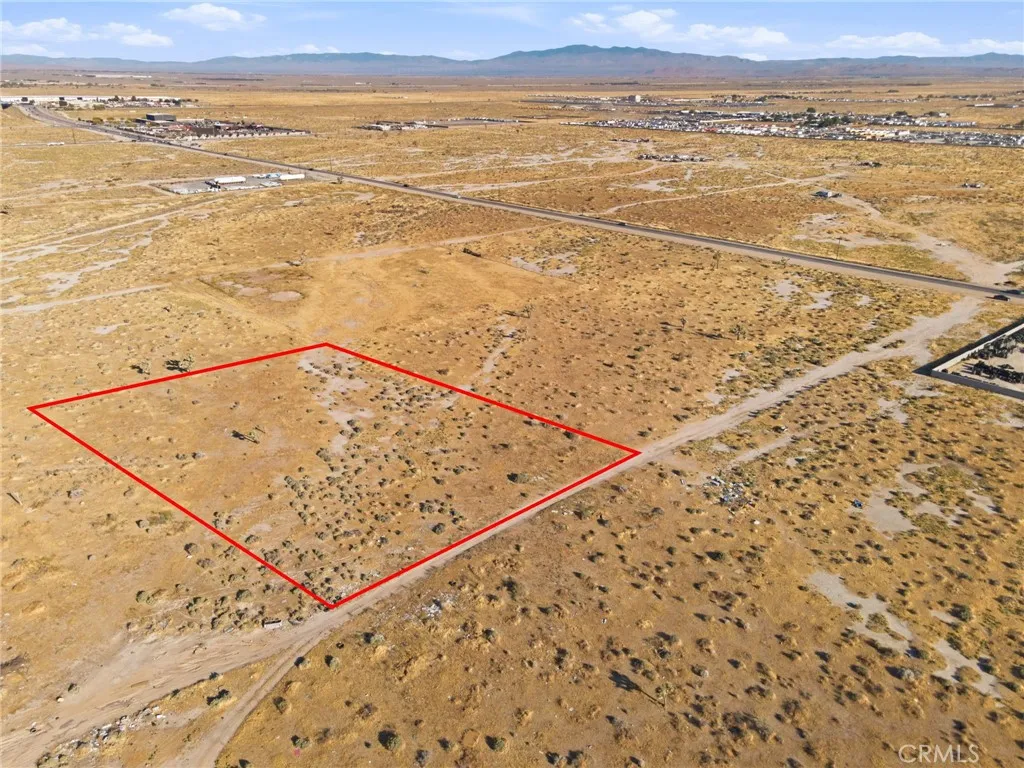
5th St. E
Lancaster, CA 93534
AREA SQFT
BEDROOMS
BATHROOMS
1.25-acre residential lot in a growing area, zoned for a single-family home with ADU potential. Located in a peaceful, more rural setting with nearby homes and ongoing development not far away. Offers privacy and open space while still benefiting from the path of growth. Ideal for building or holding long-term in the expanding high desert.
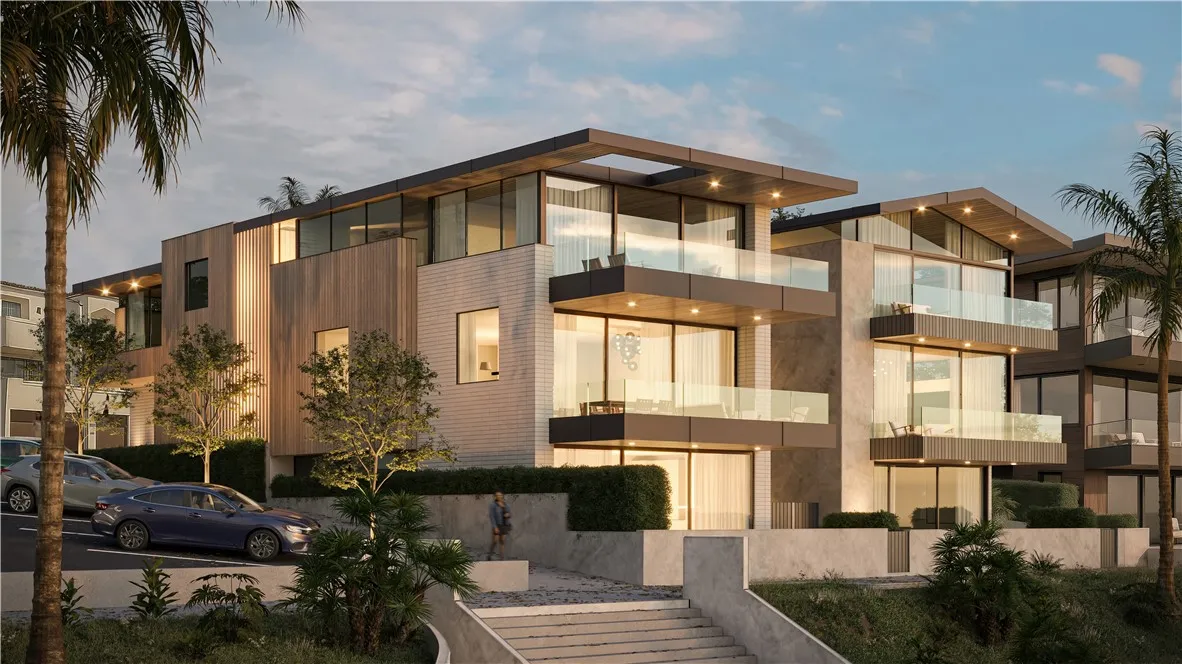
2120 The Strand
Manhattan Beach, CA 90266
AREA SQFT
8,880
BEDROOMS
17
BATHROOMS
15
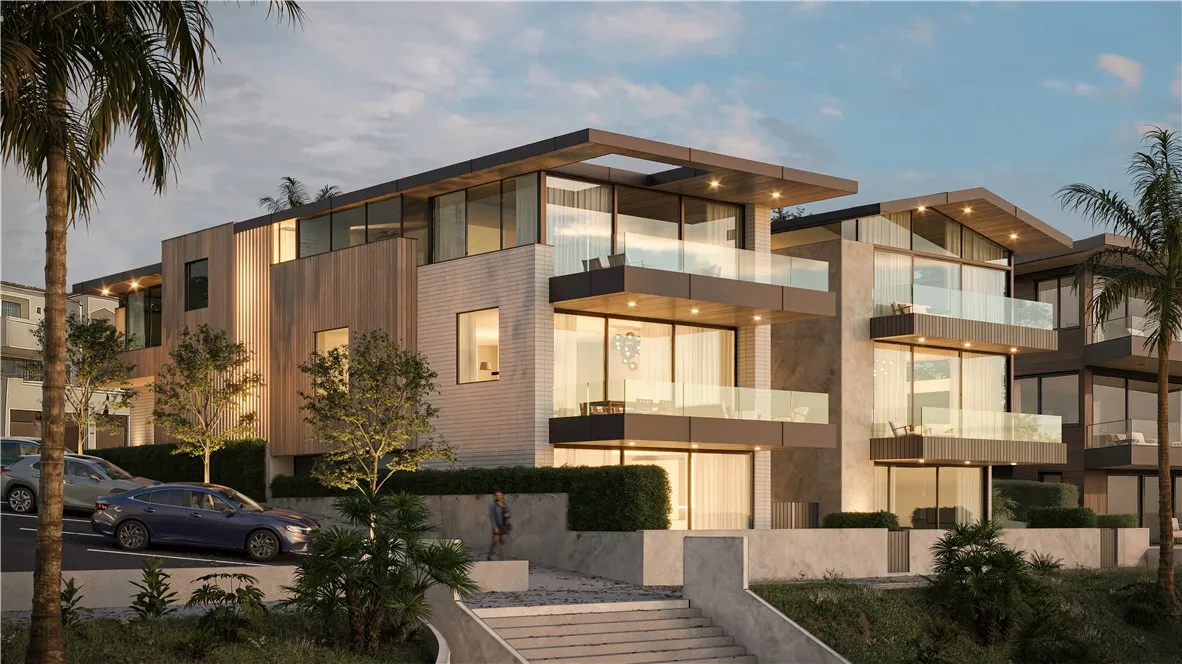
A truly rare opportunity to create a legacy estate on one of Manhattan Beachs most coveted stretches of The Strand. Situated on a prime corner parcel with final Coastal Development Permit approval in place, 2120 The Strand offers the unique advantage of bypassing much of the lengthy entitlement and planning processallowing a buyer to fast-track the vision of an extraordinary custom residence. Designed by renowned local architect Michael Lee, the proposed Warm Contemporary home blends sophisticated coastal architecture with expansive natural light and seamless indoor-outdoor living. The elevated corner location provides a commanding presence rarely available on the open market, maximizing both curb appeal and long-term value. The proposed residence spans approximately 5,508 square feet (BTV) and features 7 bedrooms, 7.5 baths, a dedicated studio, and thoughtfully curated living spaces designed for modern luxury living on the beach. This is a generational offering for the discerning buyer seeking scale, location, and the opportunity to build a premier Strand property with much of the groundwork already in motion. See remarks for proposed plans and additional information; buyer to verify all development details.
2114 The Strand
Manhattan Beach, CA 90266
AREA SQFT
8,880
BEDROOMS
17
BATHROOMS
15
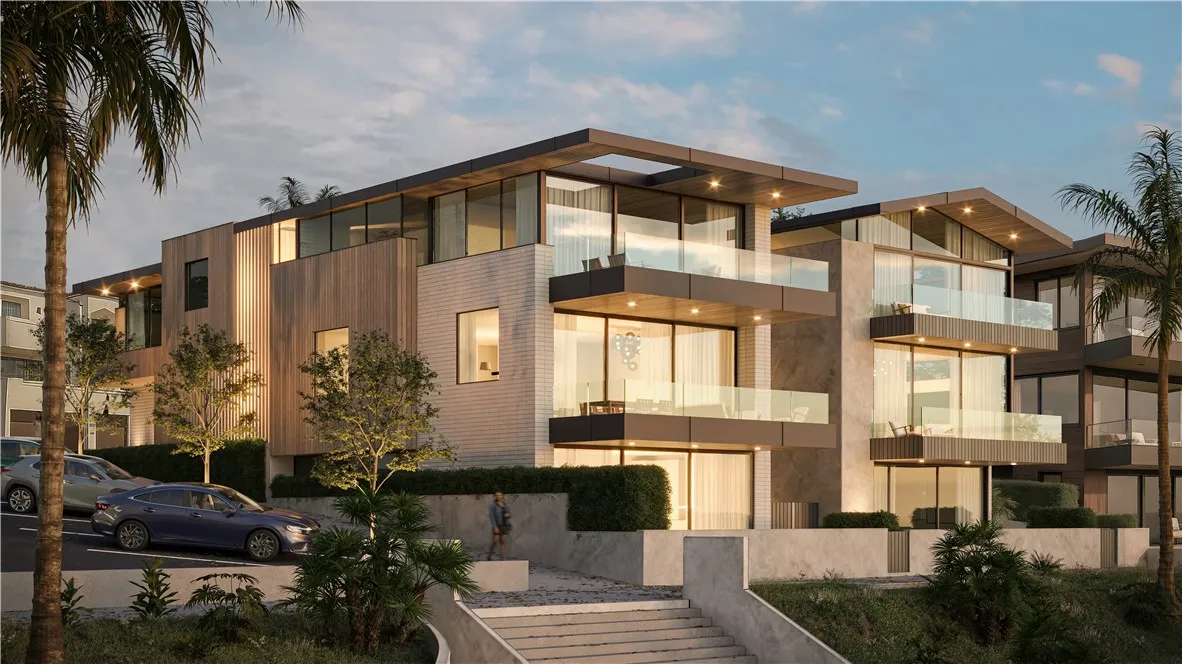
An exceptionally rare chance to build a custom Strand residence in one of Manhattan Beachs most sought-after locations. Final Coastal Development Permit approval is in place and plans have also been submitted to the City for the proposed duplex with two detached ADUs. 2114/2116 The Strand presents a compelling opportunity to avoid the uncertainty and extended timelines often associated with coastal developmentoffering a smoother path toward construction of a brand-new luxury Strand property. Conceptualized by acclaimed local architect Michael Lee, the proposed Warm Contemporary design emphasizes privacy, natural light, and refined coastal living. Unlike anything currently available, the interior parcel is centered around a serene private courtyard, creating an intimate indoor-outdoor experience rarely found on The Strand. The proposed submitted plans contemplate approximately 4,783 square feet (BTV), including 8 beds, 8.5 baths, and a private courtyard with expansive living areas tailored for both everyday living and entertaining. An extraordinary opportunity for a buyer to secure a future trophy property with architectural pedigree and significant development momentum already underway. See remarks for proposed plans and additional information; buyer to verify all development details.
2120 The Strand
Manhattan Beach, CA 90266
AREA SQFT
BEDROOMS
BATHROOMS
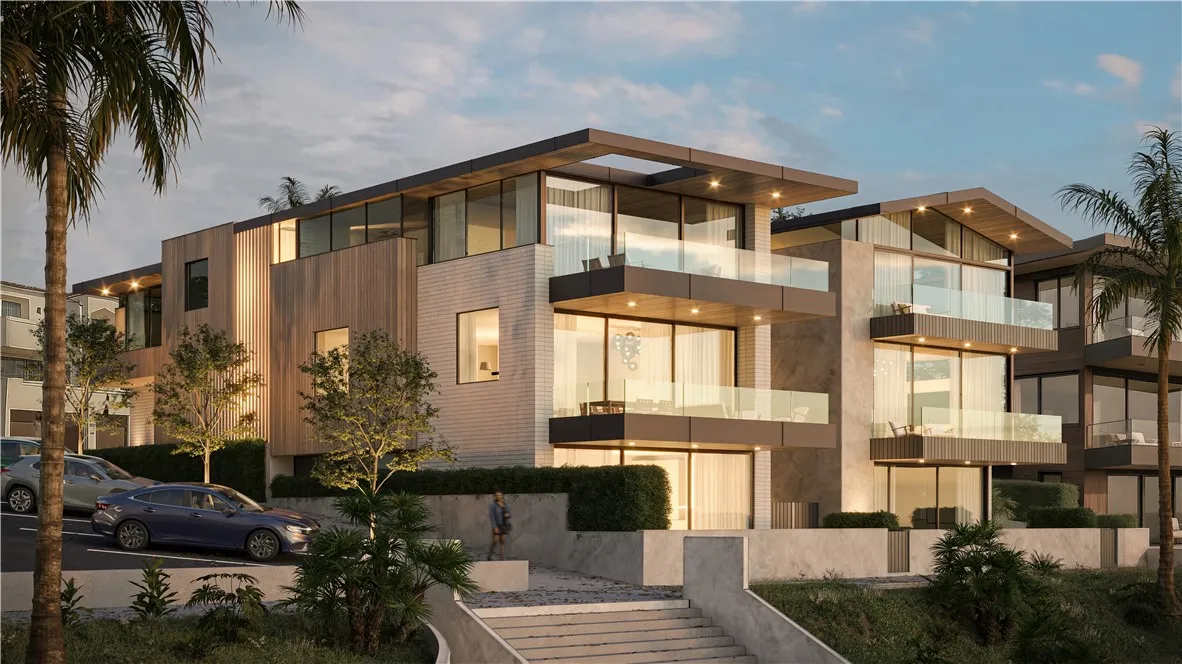
A truly rare opportunity to create a legacy estate on one of Manhattan Beachs most coveted stretches of The Strand. Situated on a prime corner parcel with final Coastal Development Permit approval in place, 2120 The Strand offers the unique advantage of bypassing much of the lengthy entitlement and planning processallowing a buyer to fast-track the vision of an extraordinary custom residence. Designed by renowned local architect Michael Lee, the proposed Warm Contemporary home blends sophisticated coastal architecture with expansive natural light and seamless indoor-outdoor living. The elevated corner location provides a commanding presence rarely available on the open market, maximizing both curb appeal and long-term value. The proposed residence spans approximately 5,508 square feet (BTV) and features 7 bedrooms, 7.5 baths, a dedicated studio, and thoughtfully curated living spaces designed for modern luxury living on the beach. This is a generational offering for the discerning buyer seeking scale, location, and the opportunity to build a premier Strand property with much of the groundwork already in motion. See remarks for proposed plans and additional information; buyer to verify all development details.
2114 The Strand
Manhattan Beach, CA 90266
AREA SQFT
BEDROOMS
BATHROOMS
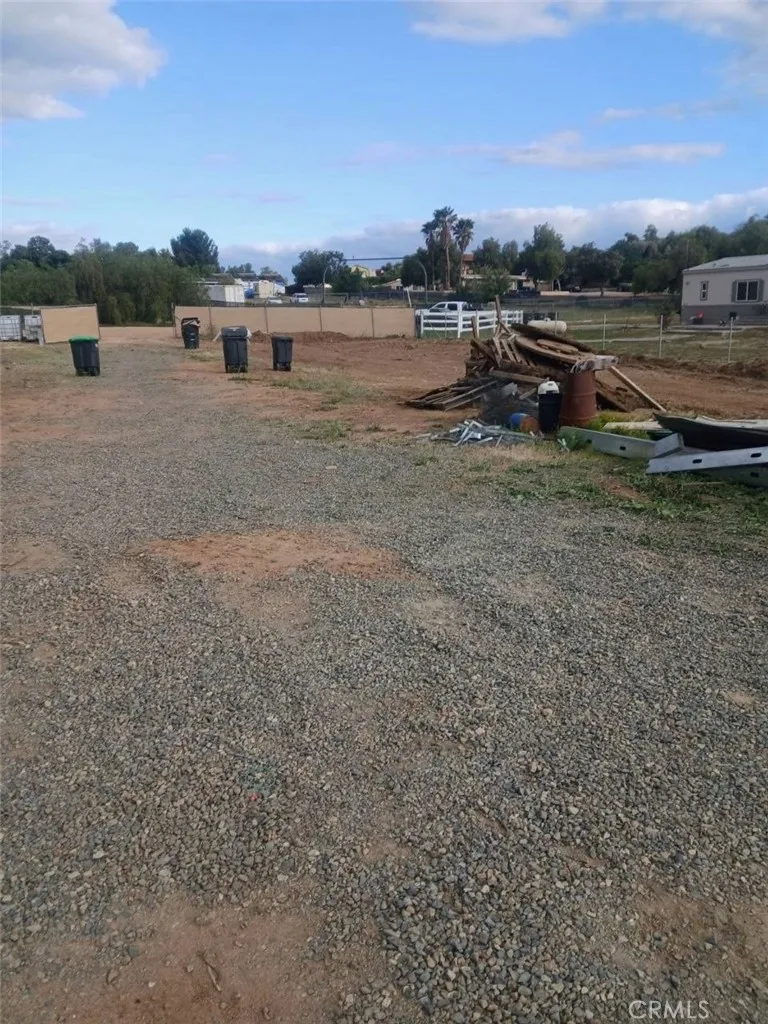
An exceptionally rare chance to build a custom Strand residence in one of Manhattan Beachs most sought-after locations. Final Coastal Development Permit approval is in place and plans have also been submitted to the City for the proposed duplex with two detached ADUs. 2114/2116 The Strand presents a compelling opportunity to avoid the uncertainty and extended timelines often associated with coastal developmentoffering a smoother path toward construction of a brand-new luxury Strand property. Conceptualized by acclaimed local architect Michael Lee, the proposed Warm Contemporary design emphasizes privacy, natural light, and refined coastal living. Unlike anything currently available, the interior parcel is centered around a serene private courtyard, creating an intimate indoor-outdoor experience rarely found on The Strand. The proposed submitted plans contemplate approximately 4,783 square feet (BTV), including 8 beds, 8.5 baths, and a private courtyard with expansive living areas tailored for both everyday living and entertaining. An extraordinary opportunity for a buyer to secure a future trophy property with architectural pedigree and significant development momentum already underway. See remarks for proposed plans and additional information; buyer to verify all development details.
32363 Hallie
Wildomar, CA 92595
AREA SQFT
BEDROOMS
BATHROOMS
Prime Land in Desirable Wildomar Cul-de-Sac. Discover an exceptional opportunity to build your dream home on this 0.89-acre (approximately 38,768 sq ft) flat, usable lot located at 32363 Hallie St, Wildomar, CA 92595. Perfectly situated at the end of a quiet cul-de-sac, this property offers privacy and convenience in the heart of Wildomar. The land is fully fenced for security and ease of ownership, with utilities already available at the street, making development straightforward and cost-effective.257399
39501 Eastview
Yucaipa, CA 92399
AREA SQFT
BEDROOMS
BATHROOMS
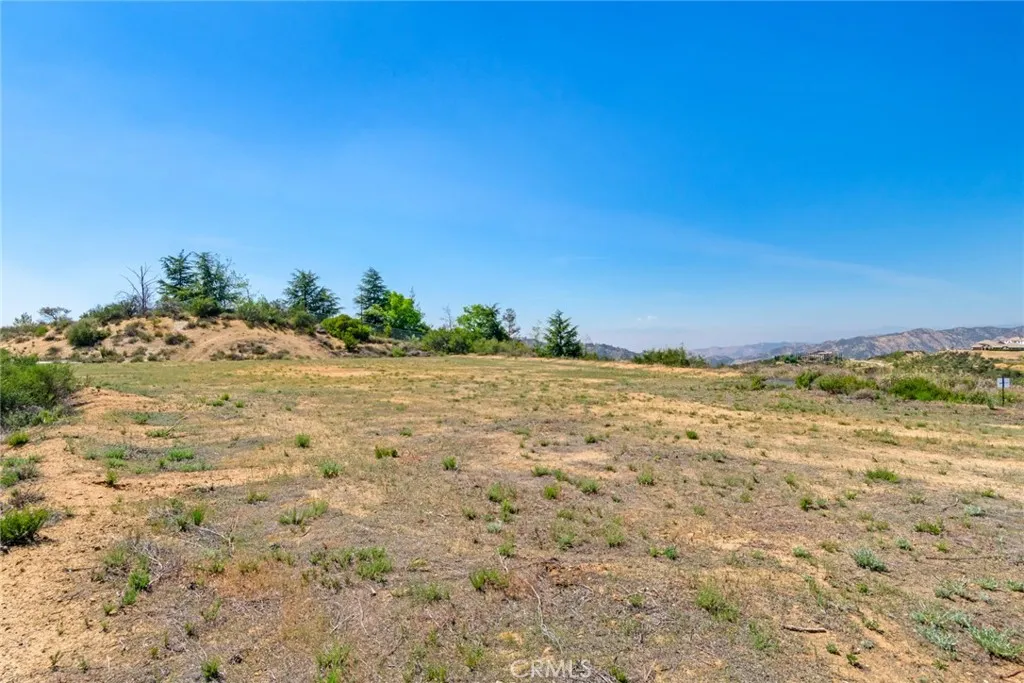
Discover the rare opportunity to own a piece of paradise in The Wildwood Highlands. This gated community provides the ultimate canvas for your architectural masterpiece with exclusive custom home sites ranging from 1 to 10 acres. Wake up to panoramic mountain views and spend your evenings watching the city lights twinkle in the valleys below. Large, optimized building pads with utilities to the lots and driveways to the building sites. Enjoy 360-degree views of the vistas, rolling hills, surrounding mountain ranges, distant lakes and lights from near and far off cities. Beautiful estates are established and already enjoying the area so don't delay, bring your plans, your ideas, your creativity and start building your future. Enjoy this private, peaceful setting with just a short drive to shopping and schools. Lot #14 is 5.43 Acres and overlooks the entire pass area with Lake Perris coming into view on most days. A good size building site and a long driveway are sure to impress.
1871 Matuse
Pine Mountain Club, CA 93222
AREA SQFT
1,632
BEDROOMS
4
BATHROOMS
2
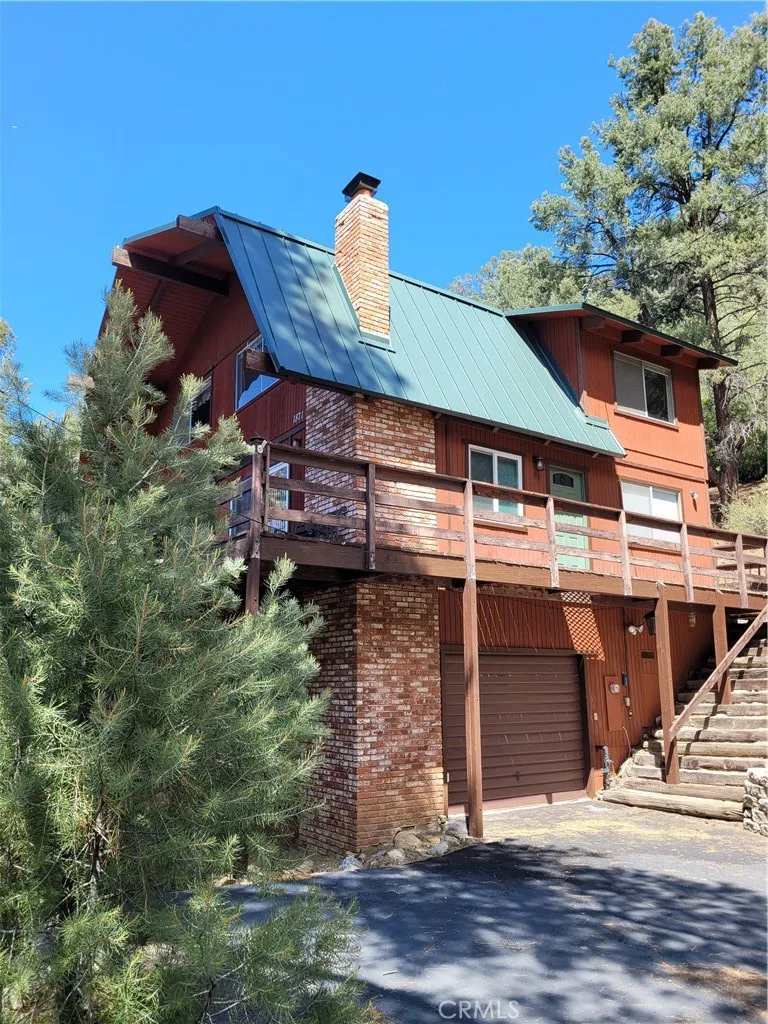
Private Mountain 4-bedroom 3 bath home is at the end of a cul-de-sac. This incredible home sits at the top of Matuse Point offering some spectacular views. the home has a 2 car tandem garage with a large front deck great for summer BBQ's and enjoy the great views. When you enter the home, the floor plan is open and airy with 2 large sliding glass doors and windows. The living room boasts a wood burning insert with brick surround, wooden vaulted ceilings with a ceiling fan. The Great Room has new LVP flooring. All open to the kitchen with a breakfast bar and lots of counter space and cupboards. This completes the main level. Upstairs you will also find Two bedrooms and a full bath. The main bedroom is currently being used as a game room with pool table. There are an additional bedroom and loft with closet on this level. If it's a weekend retreat or full time mountain living this is an amazing opportunity. come see what Matuse Point can offer you.
1153 Northwestern Drive
Claremont, CA 91711
AREA SQFT
1,563
BEDROOMS
3
BATHROOMS
2
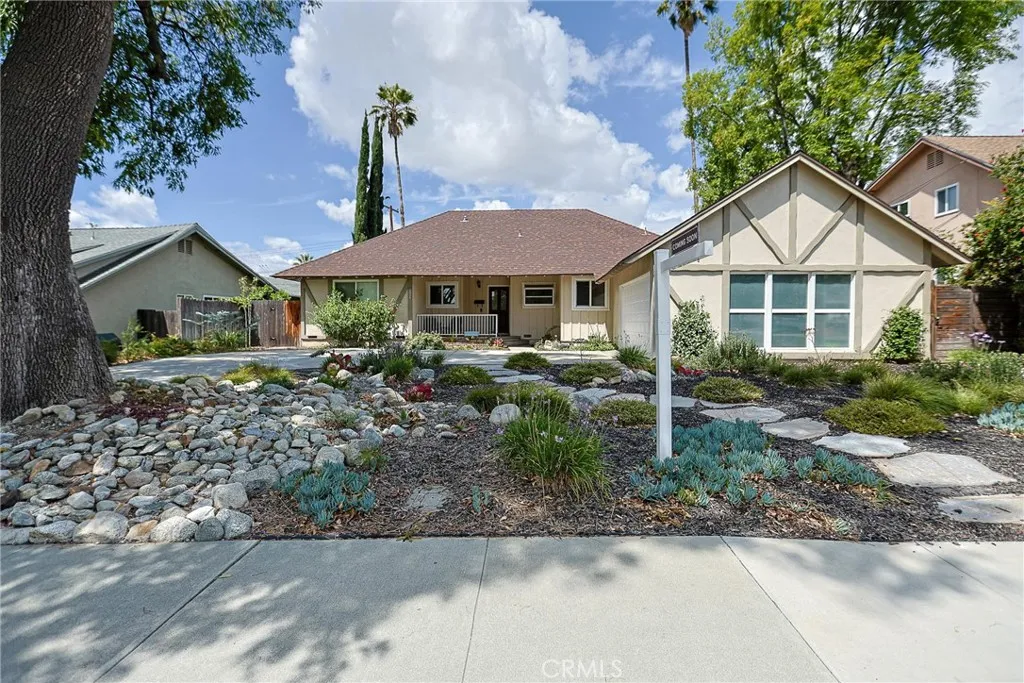
Nestled on a beautiful tree-lined street in one of Claremonts most desirable neighborhoods, this charming single-story home offers inviting curb appeal and well-maintained landscaping that reflects true pride of ownership. The property features a functional and spacious layout with 3 bedrooms and 2 bathrooms, a cozy breakfast nook, and both a separate living room and family roomperfect for comfortable everyday living and entertaining. Additional highlights include a welcoming front porch and beautiful hardwood flooring throughout the home, adding warmth and character to this exceptional property. Step outside to a generous backyard complete with a swimming pool and a relaxing sitting area, ideal for outdoor gatherings with family and friends. Located within the highly rated Claremont school district, this home offers convenient access to the 210 and 10 freeways and is situated in a prime location. Enjoy being within walking distance to schools, churches, banks, and scenic hiking trails, all while living near the vibrant heart of Claremont Village.
275 Woodland Drive
Laguna Beach, CA 92651
AREA SQFT
925
BEDROOMS
2
BATHROOMS
2
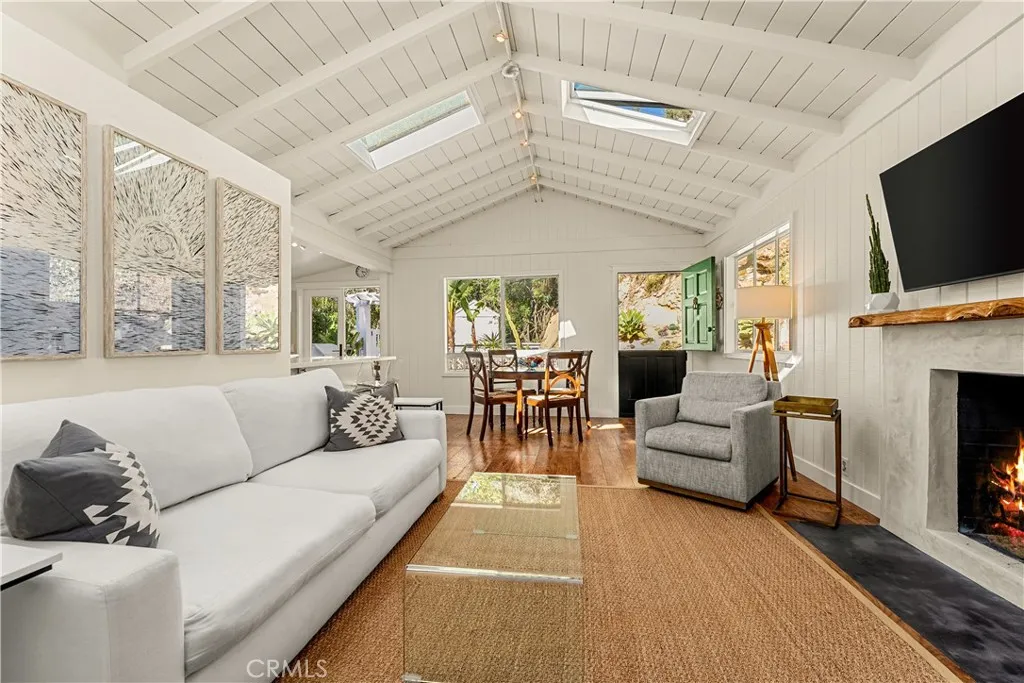
Tucked into the serene, tree-lined canyon setting of Laguna Beachs Upper Village, this fully updated 1948 mid-century cottage offers a rare opportunity to own a piece of Laguna Beach history. The interior and exterior of this home have been completely updated and meticulously maintained. A charming Dutch Door and French Doors provide entry into a bright, open-concept floor plan. Soaring exposed-beam ceilings with multiple skylights, an open concept kitchen and a restored fireplace with gas logs create ambiance with modern convenience. With unmatched privacy while remaining just a leisurely stroll from everything, enjoy car-free weekend living nestled just a block away from the Farmer's Market and the Arts festivals, and a few blocks to the village and Main Beach. Secluded canyon and nature views throughout the house create peaceful connection to the outdoors. The property offers thoughtful updates that seamlessly blend indoor and outdoor living and lives larger than the square footage suggests. The fully fenced yard features a custom gate crafted by a local Laguna artisan. Ample parking for 2+ cars. There are generous closets and a stand-alone on-site storage shed for surfboards, kayaks, paddle boards, or art supplies that complete the active coastal lifestyle. Immerse yourself in nature with your own private trail with terraced fruit trees. Nearby access to the Laguna Coast Wilderness Park trail system that invites daily hiking and exploration. The expansive grounds transform into a true sanctuary. Multiple patios feature natural gas fire pits and an outdoor grill. Enjoy c
6624 Farmdale
North Hollywood, CA 91606
AREA SQFT
2,139
BEDROOMS
5
BATHROOMS
3
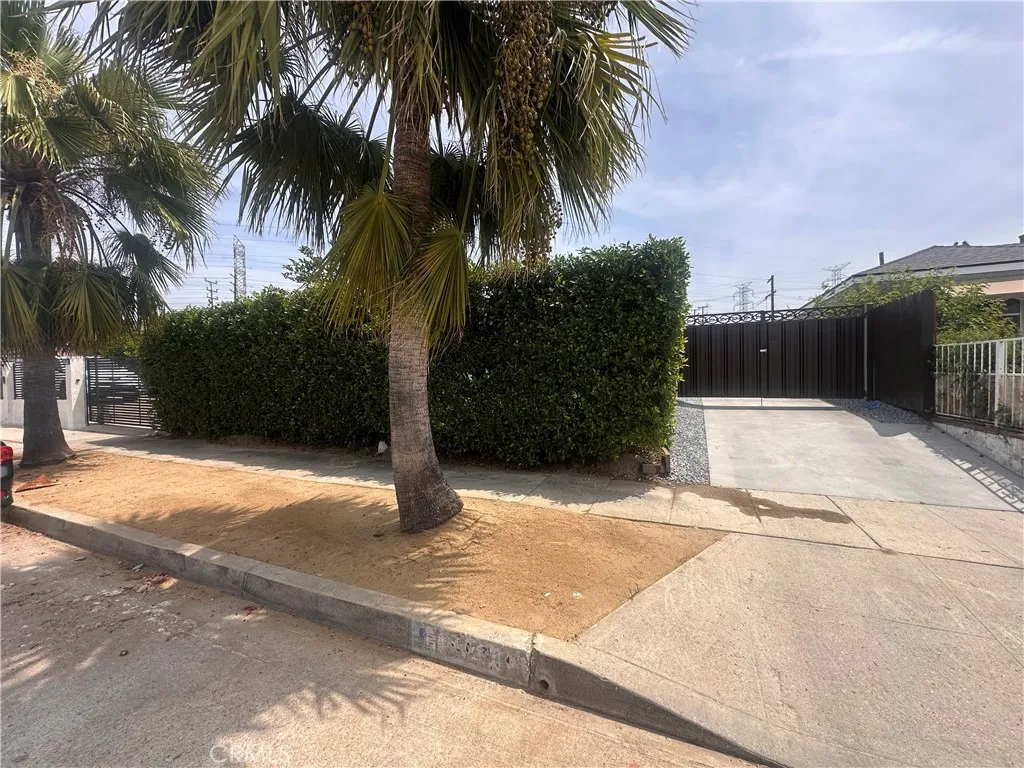
BOM!!BOM!! Gated!! surrounded with lots of trees for privacy. Two homes on the lot. Perfect for two families, or live on one and rent the other, both homes completely remodeled, new roof, new copper plumbing, new electrical, brand-new kitchens and bathrooms. Each home with its own yard. why rent when you can own, Long Driveway can fit up to 4-5 cars. Both homes have their own yard, a must see!!
30809 Point Woods Court
Temecula, CA 92591
AREA SQFT
1,726
BEDROOMS
2
BATHROOMS
2
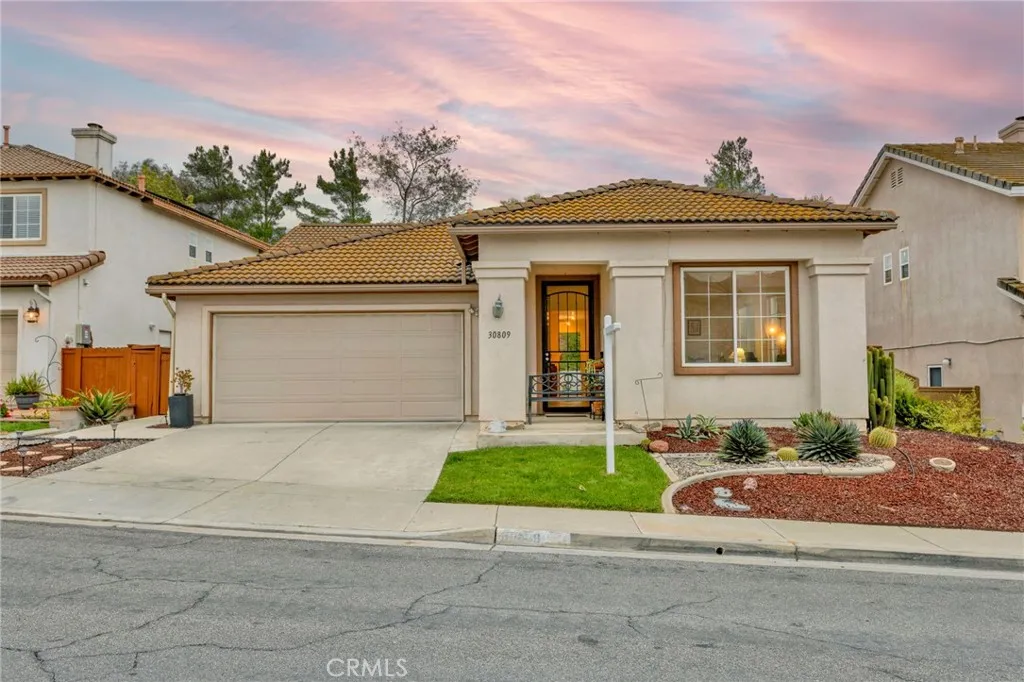
Price improvement, now offered at $628,999 Welcome to 30809 Point Woods Court in the highly sought after Temeku Hills Community in the city of Temecula. This 2 bedroom 2 bathroom home offers 1,726 sqft of living space on a 6,534 sqft Lot. The interior offers new vinyl flooring throughout, freshly painted interior, new ceiling fans, new fixtures and more. Upon entry you are greeted by a large living room perfect for living area combined with dining with multiple windows offering significant natural lighting. Enter to the next large living quarter you will find an open floor plan combining the kitchen area with family room area. Offering, kitchen island, large pantry, fireplace, recessed lighting, more windows to inviting natural lighting and more. Down the hall you will find your designated laundry room area leading to the garage. Guest bedroom, guest bathroom, linen closet designed for comfortable living. The master suite offers a sliding door for easy access to the backyard, soaking tub, stall shower, his and her sink and large walk in closet. Landscape has been tastefully manicured with custom lighting, plants and more. Residents of Temeku Hills enjoy resort-style amenities including a year-round heated pool and spa, tennis and pickleball courts, fitness center, ballroom, game room, playground, and beautifully maintained parks and walking trails. Centered around the Temeku Hills Golf Club with convenient access to golf, dining, and social events. Centrally located near top-rated schools, shopping, wine country, and with easy access to major freeways.
29118 Portland Court
Temecula, CA 92591
AREA SQFT
1,577
BEDROOMS
3
BATHROOMS
3
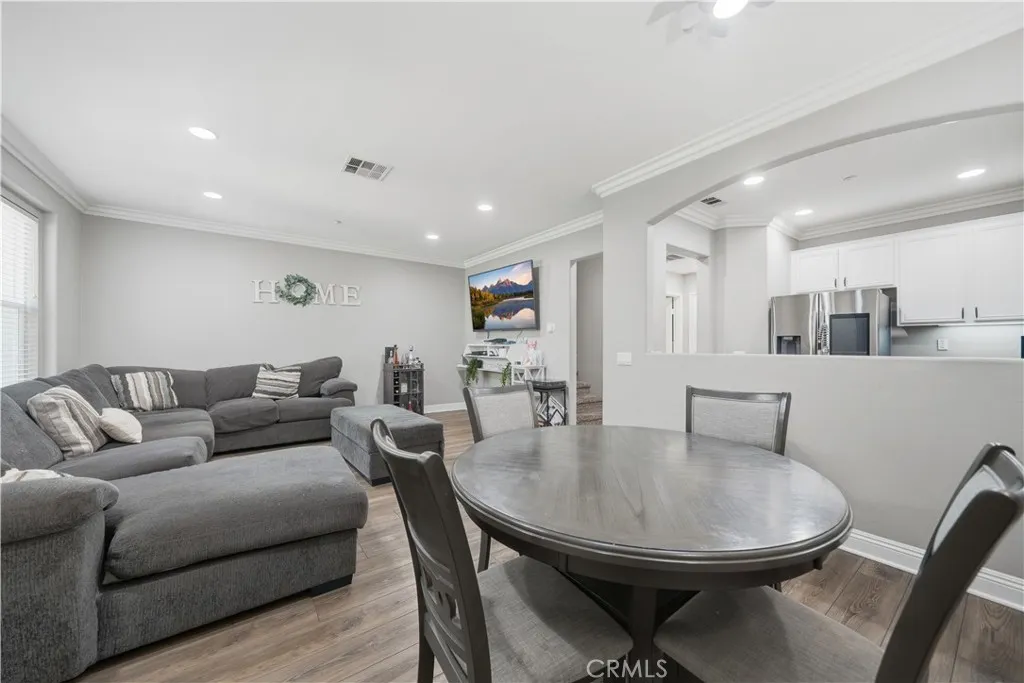
Discover the charm of the highly sought after Harveston community in the heart of Temecula. This beautifully maintained 3-bedroom, 2.5-bathroom townhouse offers the perfect blend of comfort, style, and convenience. Step inside to find elegant hardwood flooring throughout the downstairs living areas, creating a warm and inviting atmosphere from the moment you enter. The kitchen is highlighted by stunning black granite countertops that perfectly complement the space, offering both style and functionality for everyday living and entertaining. Crown molding throughout the home adds a touch of sophistication, while the spacious layout provides an open and comfortable flow. Enjoy relaxing mornings or evening gatherings on the large front patio, ideal for outdoor living and entertaining guests. Located within a private community, this home places you just a short walk from Harvestons scenic lakes, beautifully maintained parks, and the community clubhouse that defines the renowned Harveston lifestyle. Residents enjoy access to award-winning schools, peaceful walking trails, and a true sense of community. Conveniently situated just minutes from major freeways, shopping centers, dining, and entertainment, this home offers the perfect balance of tranquility and accessibility. Experience resort-style living in one of Temeculas most desirable communities.
1925 Otay Lakes
Chula Vista, CA 91913
AREA SQFT
744
BEDROOMS
2
BATHROOMS
2
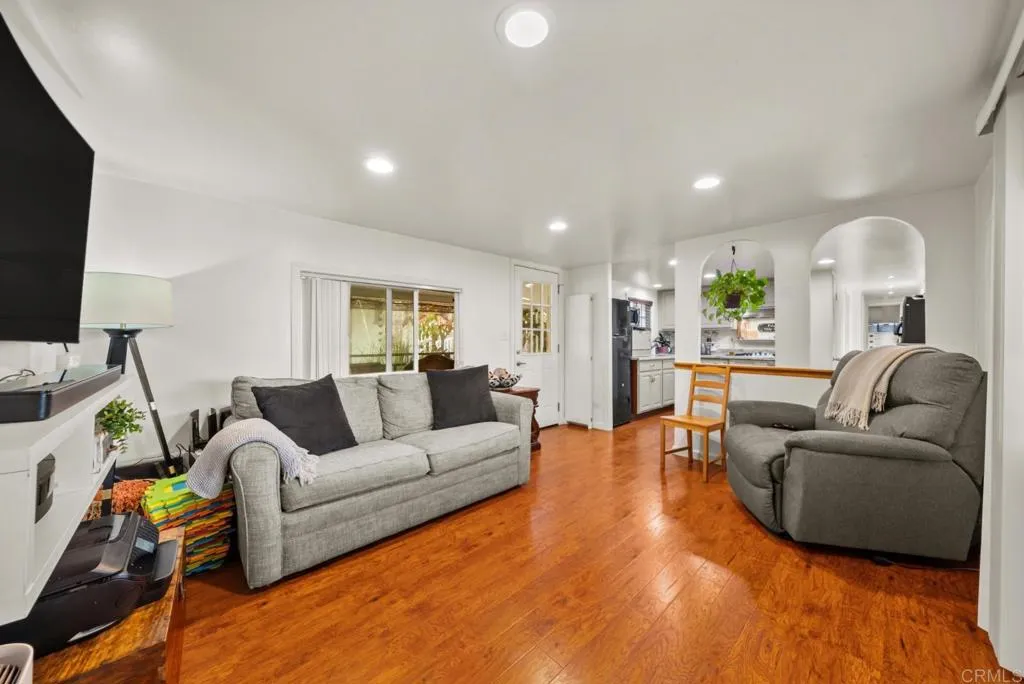
Welcome to this charming home nestled in the highly desirable Otay Lakes Lodge 55+ community in the heart of Eastlake! This well-maintained residence offers a spacious and functional layout with an abundance of natural light throughout. Enjoy a bright eat-in kitchen with ample cabinetry, comfortable living spaces, and a peaceful outdoor deck perfect for morning coffee or relaxing evenings surrounded by mature trees and greenery. The oversized lot features a patio area, storage shed/workshop, and plenty of room to enjoy outdoor living. Residents of this beautifully maintained community enjoy resort-style amenities including a clubhouse, pool, and convenient access to shopping, dining, parks, and freeway access. A wonderful opportunity to enjoy comfort, convenience, and community in one of Chula Vistas most sought-after senior neighborhoods!
42315 Via Orvieto
Indian Wells, CA 92210
AREA SQFT
4,916
BEDROOMS
3
BATHROOMS
4
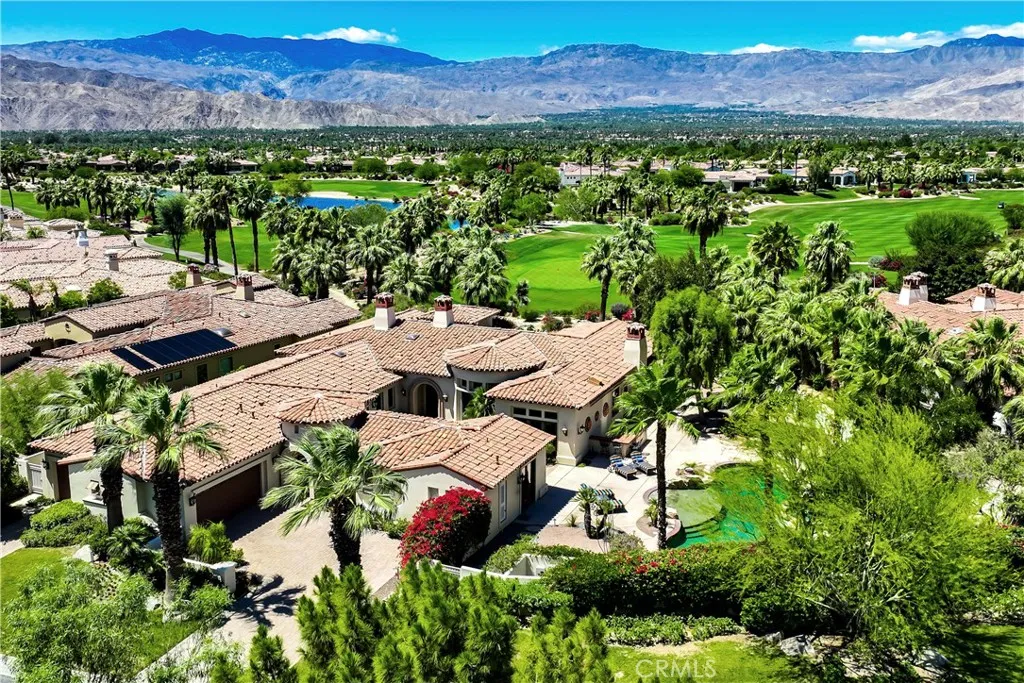
A rare half-acre setting with sweeping views of the Santa Rosa and San Jacinto Mountains, this exceptional Toscana Country Club residence blends Spanish-inspired architecture with resort-style living and a rare sense of privacy. Positioned on one of Toscana's most coveted oversized lots, the property captures breathtaking south and west panoramic views across the club's north course. Unlike most homes within the community where pools are positioned directly behind the home facing the course this property's pool is thoughtfully tucked to the side of the lot, creating a far more private and secluded outdoor retreat. Designed with warmth and character throughout, the home features hand-laid terra cotta tiles, wood ceiling beams, tranquil tiled fountains, and an inviting indoor-outdoor flow that feels both timeless and comfortable. The expanded chef's kitchen is outfitted with Sub-Zero and Wolf appliances, generous prep space, and room for casual dining. A well-appointed butler's pantry with a large wine refrigerator adds convenience, while a separate entertaining bar complete with a wine cooler, refrigerator/freezer, and ice maker creates an ideal setup for elevated hosting. Three fireplaces throughout the home add warmth and ambiance. One of the home's standout features is the dedicated theater room fully soundproofed and designed for a true cinema experience with acoustic panels, a 128" screen, 4K projector, and seven premium leather theater chairs. The space offers exceptional flexibility and can also CONVERT TO AN ADDITIONAL BEDROOM if desired. The spacious primary su
28939 Davenport Lane
Temecula, CA 92591
AREA SQFT
3,311
BEDROOMS
4
BATHROOMS
4
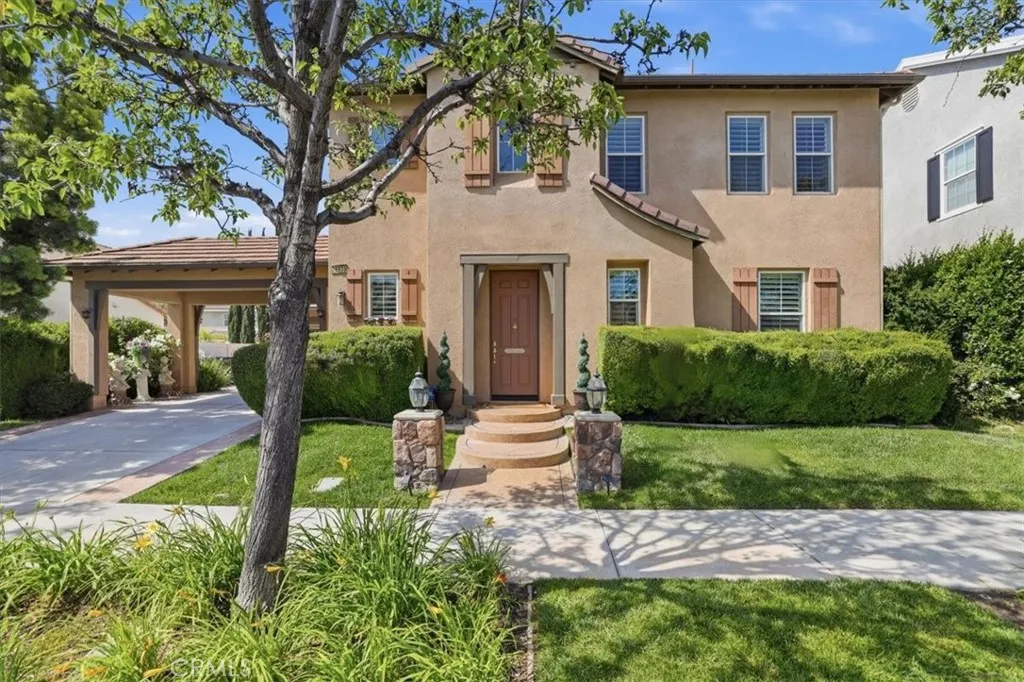
Welcome to an exceptional home in the highly sought-after Lake Harveston community, where tree-lined streets, resort-style amenities, and a picturesque lakeside setting create an inviting neighborhood atmosphere. This beautifully maintained residence offers 4 bedrooms, 4 full bathrooms, and a spacious loft/bonus room featuring a custom built-in mahogany Murphy bed and bookcases. This versatile space is ideal for a home office, media room, playroom, guest retreat, or potential 5th bedroom. Step through the grand entry and experience an immediate sense of space, with dramatic 22-foot ceilings, abundant natural light, wide hallways, and an elegant open staircase. The thoughtfully designed floor plan offers generous living spaces with a comfortable flow for both everyday living and entertaining. The gourmet kitchen combines style and functionality with granite countertops, rollout cabinetry, a decorative backsplash, and premium GE Profile appliances. Designed for Southern California indoor-outdoor living, the backyard is an entertainer's dream. Enjoy a built-in Jenn-Air BBQ and griddle, sink, under-counter refrigerator, bar seating, and multiple covered patio areas. Mature lemon, apple, pear, and guava trees are complemented by colorful roses and flowering vines, creating a private and inviting outdoor retreat. The spacious primary suite features a professionally designed his-and-hers walk-in closet system, providing exceptional organization and storage. Numerous upgrades enhance comfort, efficiency, and convenience, including a 27-panel solar system with backup battery, whole-
32797 Hayden
Menifee, CA 92584
AREA SQFT
5,220
BEDROOMS
5
BATHROOMS
5
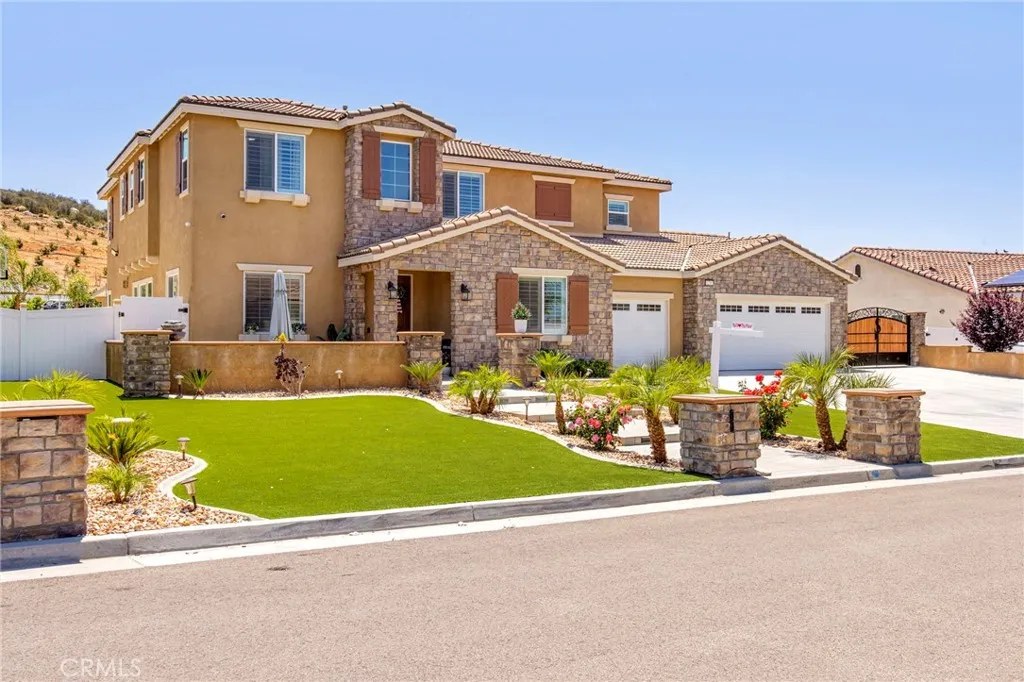
Spanning more than 5,200 square feet, the home is thoughtfully designed for both everyday living and flexibility for multigenerational living or house hacking opportunities. With five bedrooms and 4.5 bathroomsincluding a main-level ensuitetheres room for everyone while maintaining a sense of privacy and flow. Soaring ceilings, abundant natural light, and a striking double-sided fireplace create a warm, sophisticated atmosphere. The chefs kitchen features quartz countertops, an oversized island, stainless steel appliances, and a generous walk-in pantryperfect for both daily living and entertaining. Upstairs, the primary suite offers a true retreat with dual walk-in closets and a spa-inspired bath with soaking tub and separate shower. Outside, enjoy a private resort setting with a heated saltwater pool, waterfall, spa, wading pool, outdoor kitchen, and covered patioideal for year-round enjoyment. The land itself adds a unique layer of value. The cleared hillside is now home to 230 avocado trees in early growth, offering future agricultural yield. Concrete pathways, retaining walls, and a 2800-gallon private water well support irrigation and usability, creating a foundation for long-term potential. Additional features include a basketball court, home gym space, storage structures, an iron-gated RV entrance, and a 4-car tandem garage with epoxy flooring, plus ample parking. This is more than a homeits a place to live, grow, and create lasting value in one of Southern Californias fastest-growing communities.
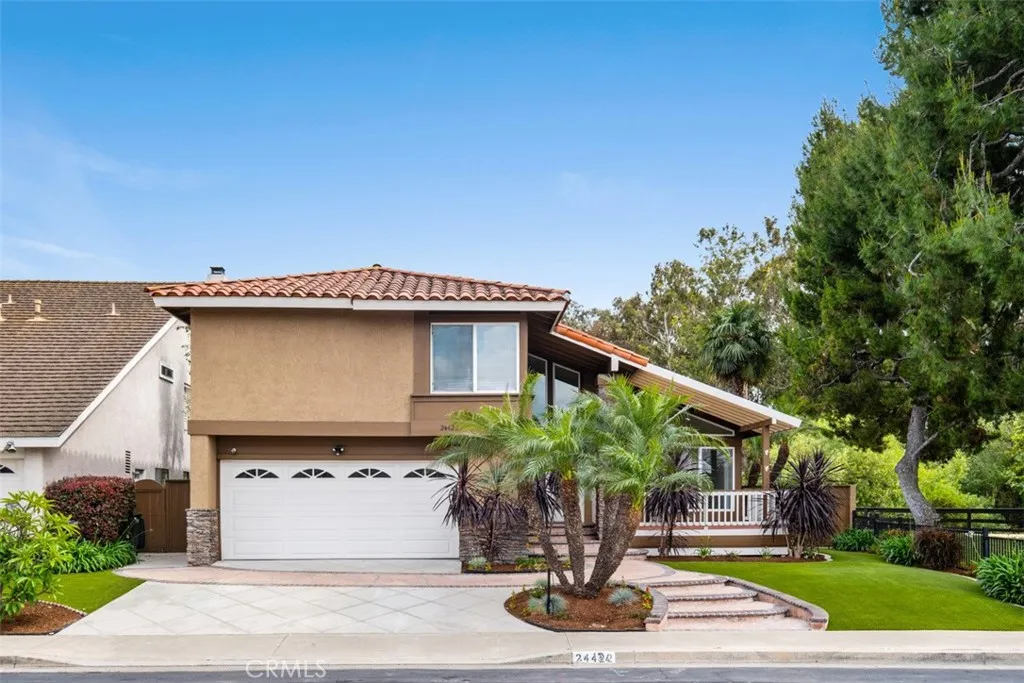
24422 Via Del Rio
Lake Forest, CA 92630
AREA SQFT
2,124
BEDROOMS
4
BATHROOMS
3
Set on a quiet street with direct access to a lush greenbelt, this 4-bedroom, 2.5-bath split-level home in Lake Forest offers a rare combination of privacy, space, and extensive upgrades throughout. With approximately 2,124 square feet, the home sits in a location thats hard to replicatefeaturing no direct homes in front and a peaceful, open setting. At the heart of the home is a fully remodeled, oversized kitchen featuring a large center island, abundant cabinetry, and soft-close drawers and cabinets. The layout opens seamlessly to the main living areas, creating a natural gathering space for both everyday living and entertaining. The split-level design adds character and separation of space, with vaulted ceilings and abundant natural light throughout. French doors lead to the backyard and pool area, complete with retractable magnetic screensmaking it easy to enjoy indoor/outdoor living. The outdoor space continues to impress with upgraded hardscape, artificial turf, updated fencing, and a resurfaced pool with solar heating. The front porch addition overlooks the greenbelt, offering a peaceful and private setting. Additional improvements include remodeled bathrooms, updated flooring, new carpet and interior paint, recessed lighting, dual-pane Low-E windows, a newer HVAC system, and a whole house fan for energy-efficient cooling. With over $250K invested into the property, the home has been thoughtfully improved over time, giving buyers confidence in the overall condition while still allowing room to personalize. Located within the Lake Forest II community, residents enjoy
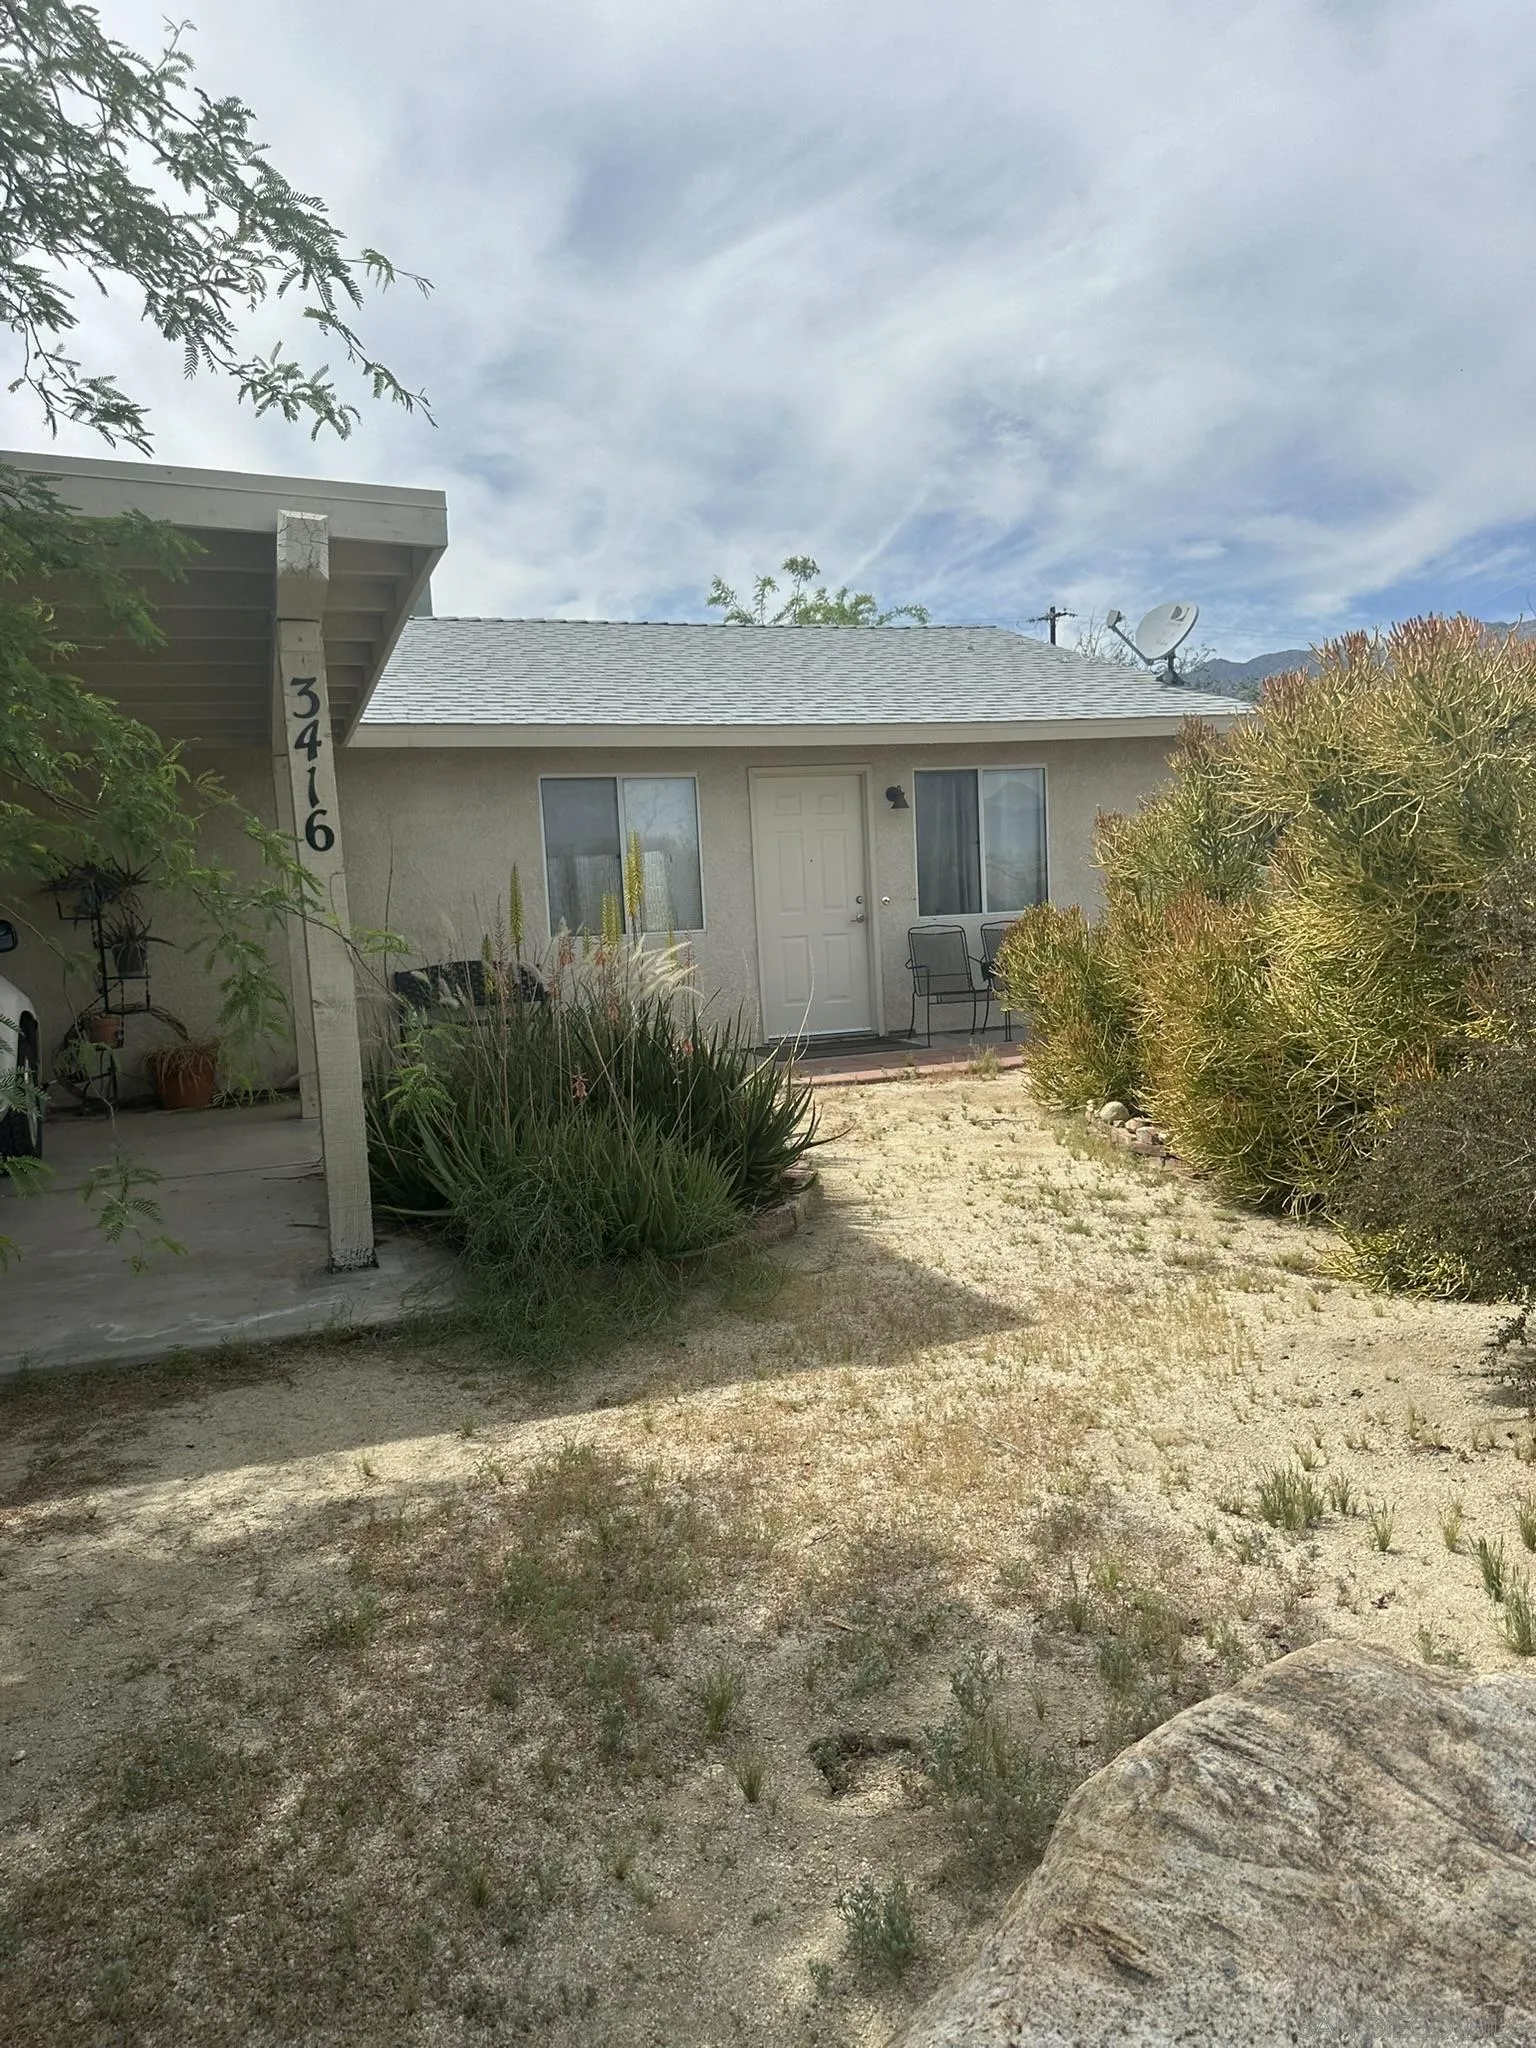
3416 Running M Rd.
Borrego Springs, CA 92004
AREA SQFT
1,094
BEDROOMS
3
BATHROOMS
2
PRICE IMPROVEMENT - Now offered at $289,900 with Seller Concessions Available. Well-maintained 2002-built single-family home offering 1,094 sq ft of comfortable desert living on a spacious 16,547 sq ft lot in established Borrego Springs Unit G. This 3-bedroom, 2-bathroom single-story residence is ideal for full-time residents, seasonal residents, or investors seeking an opportunity in one of California's most unique desert destinations. Located within the Borrego Springs Unified School District and zoned R-1 Single Family Residential, the property offers room for future enhancements, including a pool, guest casita, or expanded outdoor living space. Enjoy easy access to world-class hiking in Anza-Borrego Desert State Park, championship golf, the renowned Galleta Meadows sculptures, and some of the clearest night skies in the country as part of an International Dark Sky Community. With low annual property taxes of approximately $1,414, this home offers an affordable path to desert ownership. Whether you're searching for a primary residence, weekend retreat, vacation rental, or investment property, this value-packed opportunity deserves your attention. Seller may contribute up to 4% toward buyer's allowable closing costs, prepaid expenses, and/or financing costs, creating an exceptional opportunity for qualified buyers to reduce out-of-pocket expenses and improve affordability.
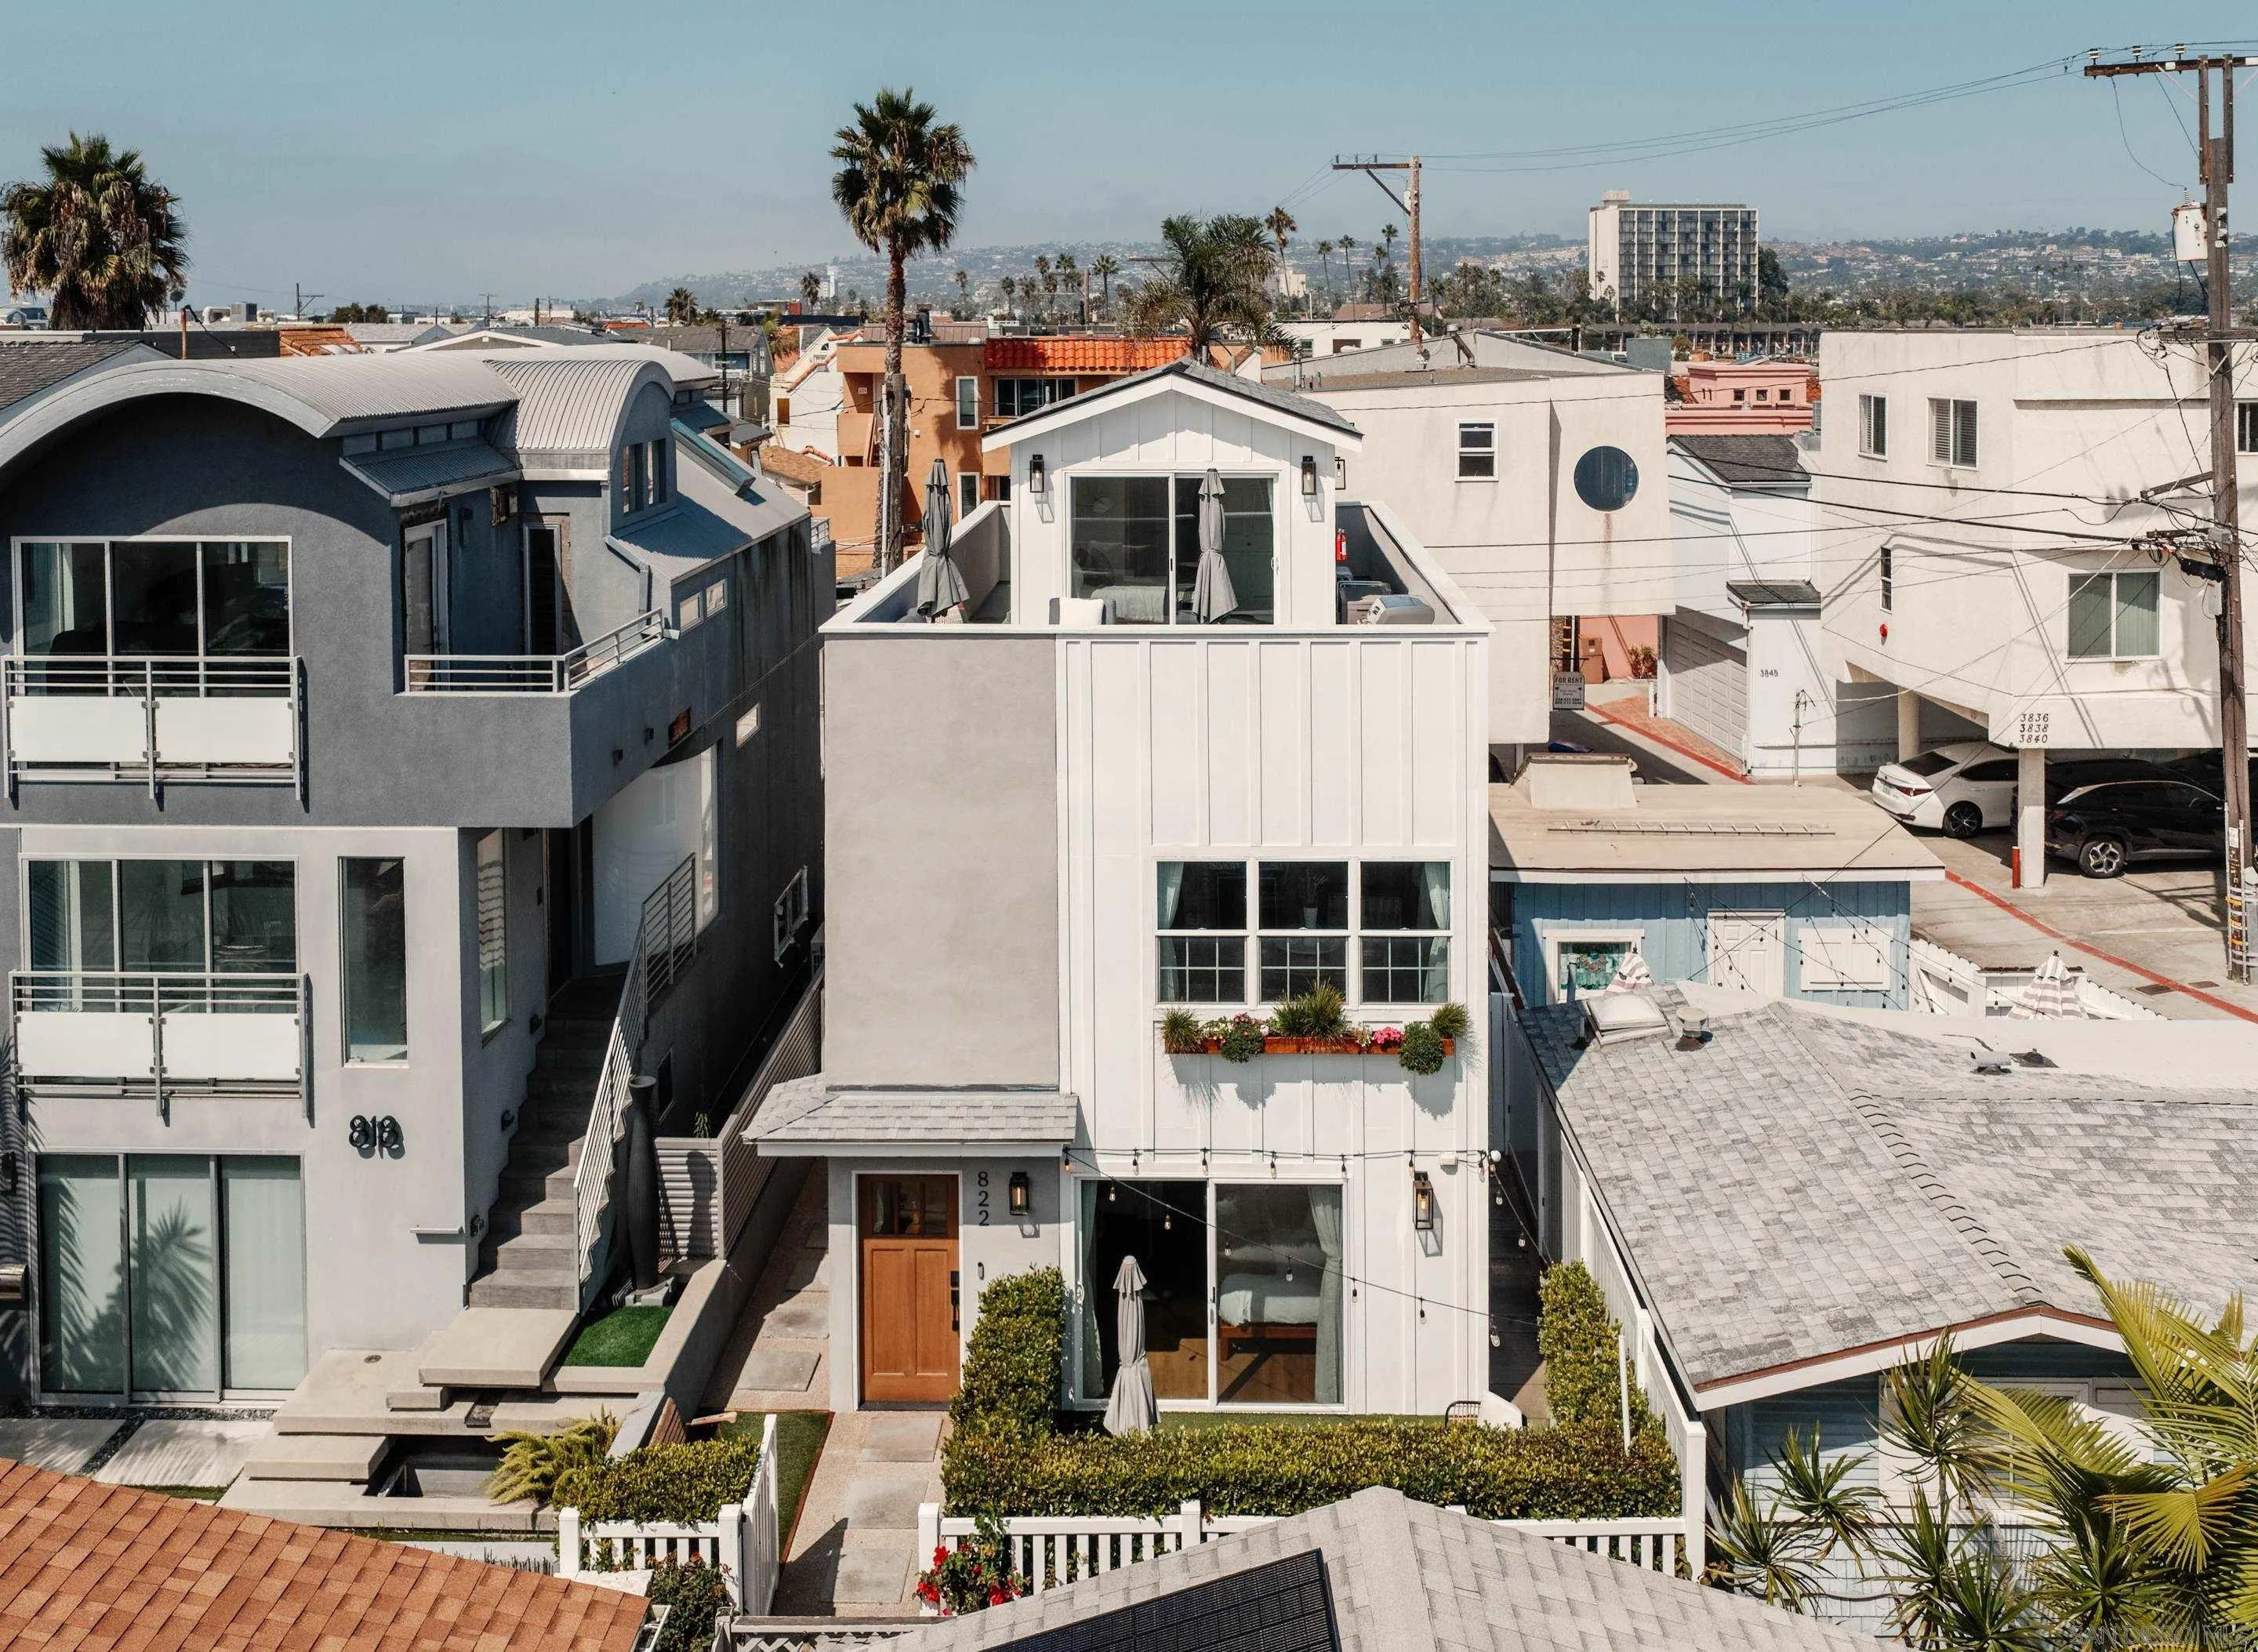
822 Seagirt Ct
San Diego, CA 92109
AREA SQFT
1,240
BEDROOMS
3
BATHROOMS
3
Offered fully furnished - just bring your suitcase! This high-end remodel delivers the ideal blend of sophistication and coastal convenience in North Mission Beach. Thoughtfully designed with an open-concept layout, the living spaces feel bright, airy, and seamlessly connected — perfect for effortless entertaining or peaceful mornings at home. Designer finishes elevate every room, striking a balance between refined elegance and relaxed beach living. The home’s prized southern exposure fills the interiors with abundant natural light, beautifully illuminating each curated detail while creating a warm, tranquil atmosphere throughout. The expansive private rooftop deck is a true standout — an inviting retreat for sunset cocktails, weekend gatherings, or sunrise yoga with ocean-kissed breezes. Here, every day feels like a getaway, offering the perfect harmony of relaxation and the vibrant coastal energy that makes Mission Beach so special. Opportunities like this are rare. Don’t miss your chance to make it yours.
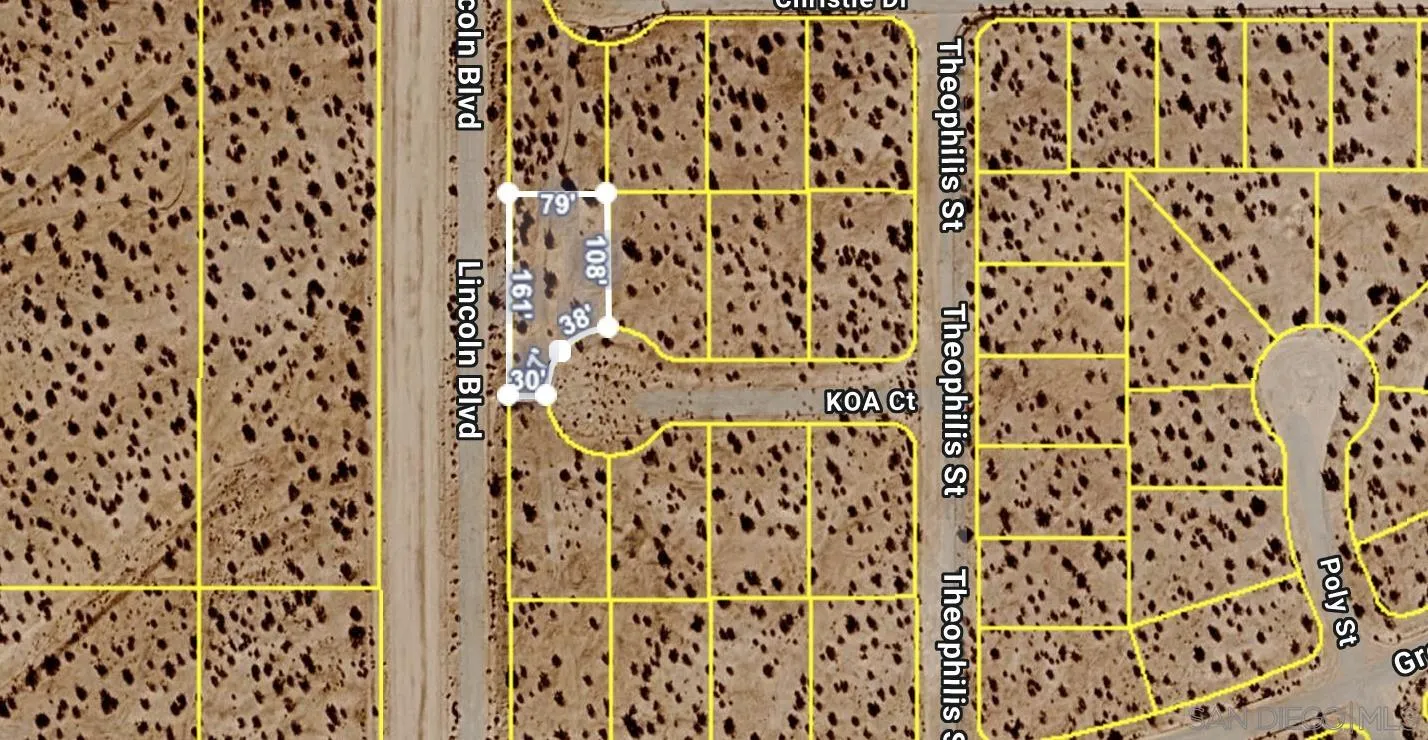
Koa Ct
Tehachapi, CA 93561
AREA SQFT
BEDROOMS
BATHROOMS
0.24-acre vacant lot in Kern County zoned RM1/RM2, offering flexible residential or potential multi-family use (buyer to verify). Located in a remote, undeveloped area with dirt road access, this parcel is ideal for buyers seeking privacy, off-grid living, or a long-term investment. Enjoy wide open space and scenic desert views in a quiet setting. No utilities currently on site; buyer to verify availability, zoning, and development requirements with the county.
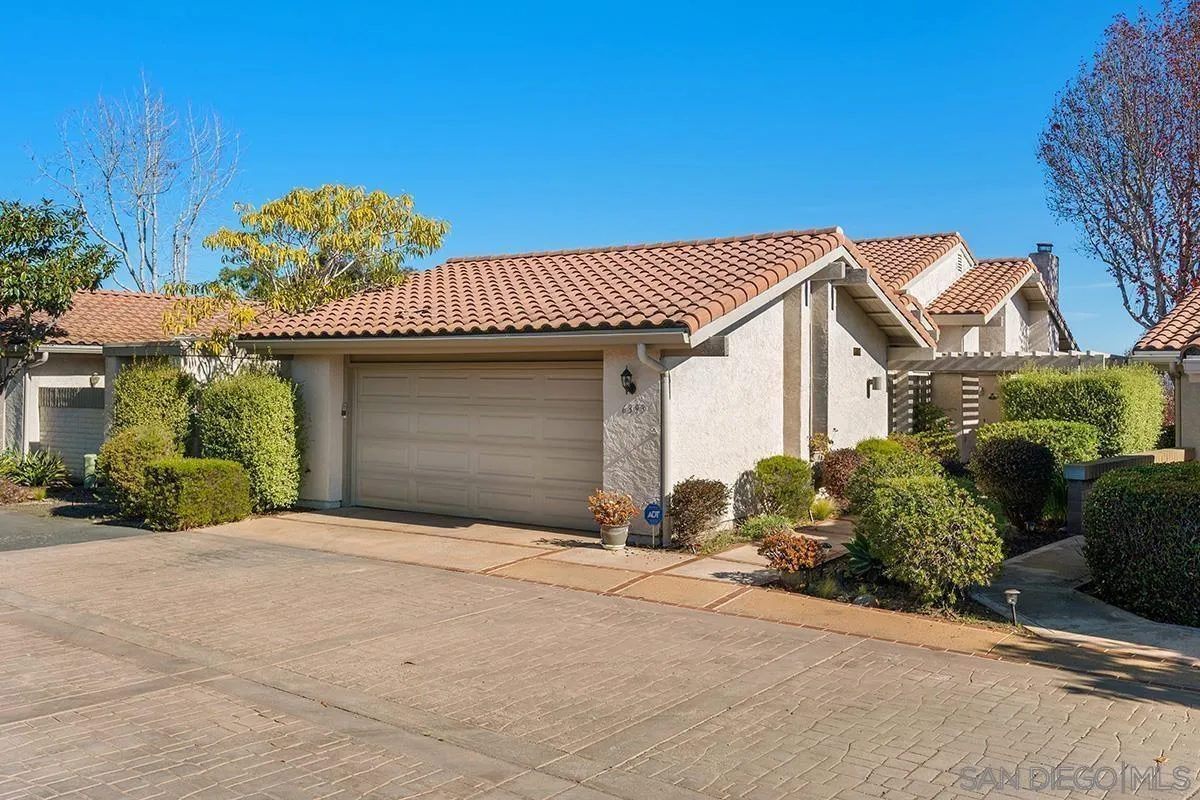
6393 Cardeno Dr.
La Jolla, CA 92037
AREA SQFT
2,066
BEDROOMS
3
BATHROOMS
2
This beautiful, open/spacious floor plan home in a gated community is currently available for a 12 month lease starting June 1, 2026! Located in a private, gated community of just 10 homes! Complete with vaulted ceilings, a fireplace, an atrium in the center of the home, a modern kitchen with stainless steel appliances, lots of cabinet space and granite counter tops. There are 3 generously sized bedrooms with one having built-ins which make it convenient for an office. The large primary bedroom serves as the ultimate sanctuary with dual closets and a luxurious ensuite bathroom with dual vanity, soaking tub, step-in shower, and skylight to maximize natural light. The laundry room includes a washer and dryer (though not in the pictures). The 2 car garage is HUGE with lots of cabinets offering tons of storage! The views are incredible! To the south you can see downtown, the bay, and some ocean views. To the east is a clear view of the mountains just east of Poway! This home usually rents in the first week, so don’t delay! HOA allows 1 pet. Pet deposit $250
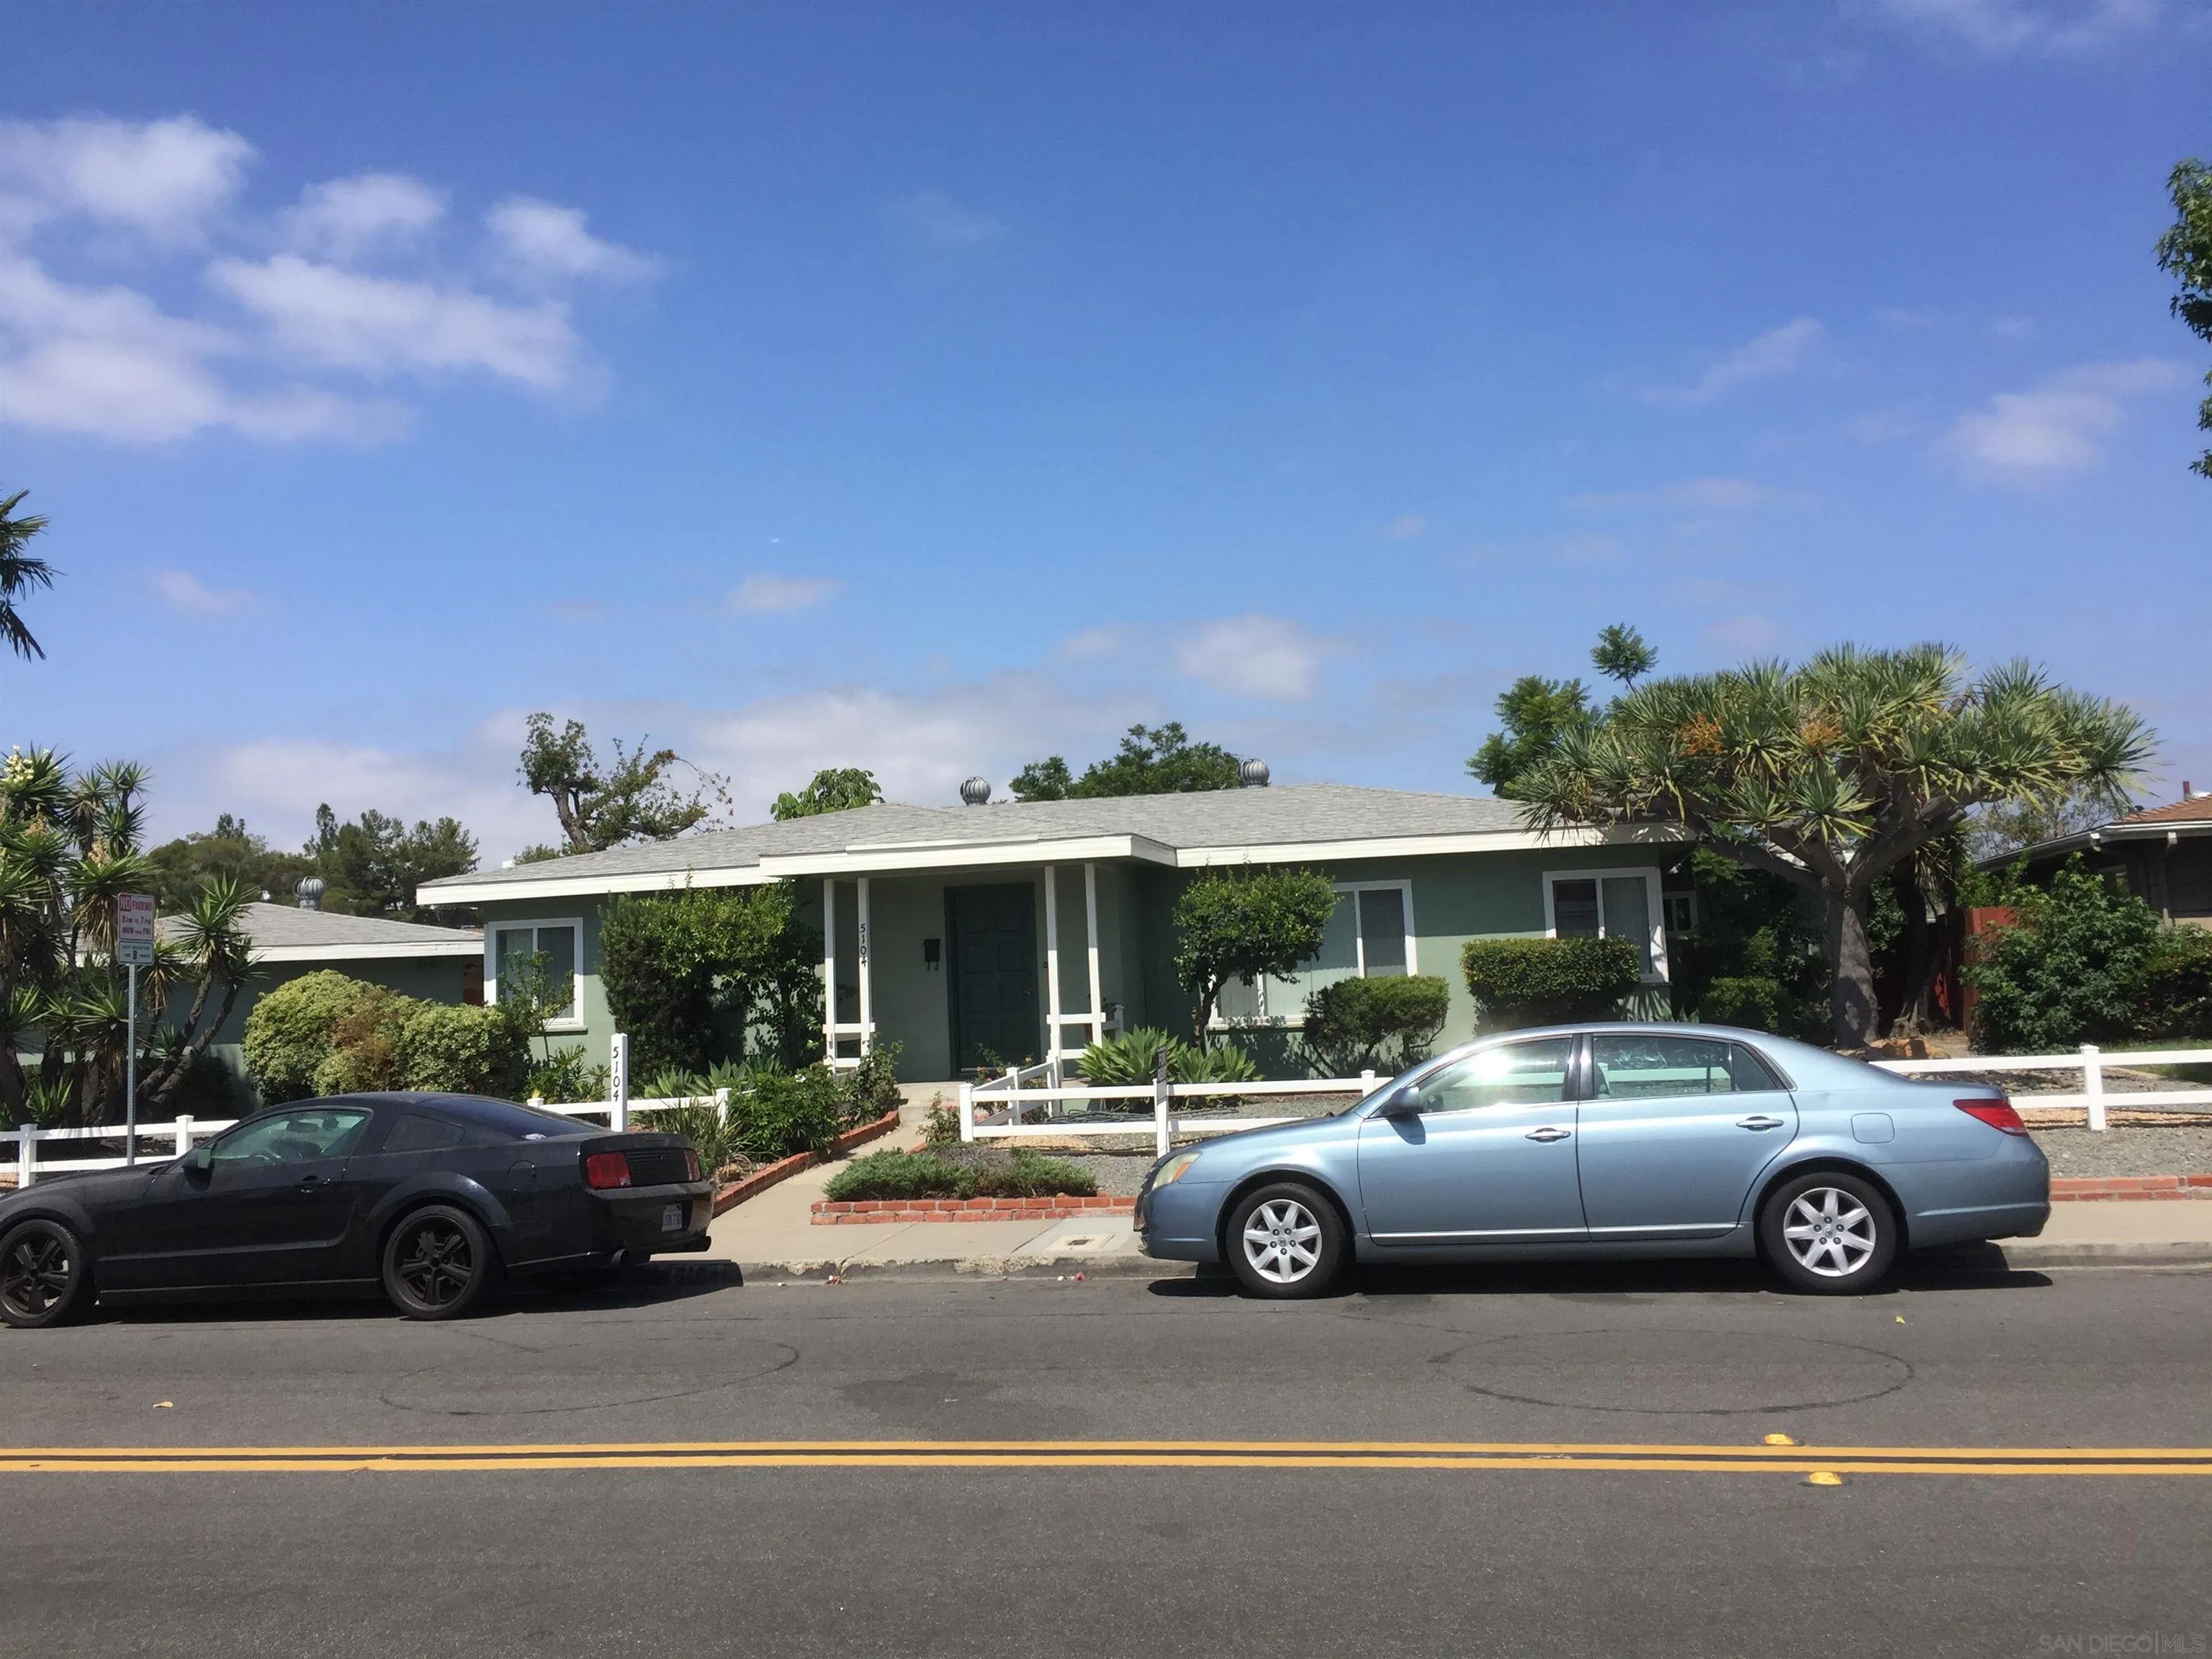
5104 63Rd
San Diego, CA 92115
AREA SQFT
1,716
BEDROOMS
3
BATHROOMS
3
Rent for July Free! Short walk to SDSU. 4 Large Bedrooms w/USB plugs. Large Closets. 3 Full Bathrooms. Hardwood Floors. Dual Pane Windows. LED Lighting in most rooms. Central Heat/AC. All kitchen appliances. Washer/Dryer, Large backyard with fruit trees. Parking for 4 Cars. 2 Car Garage. Gardener provided. Please do not disturb tenants.
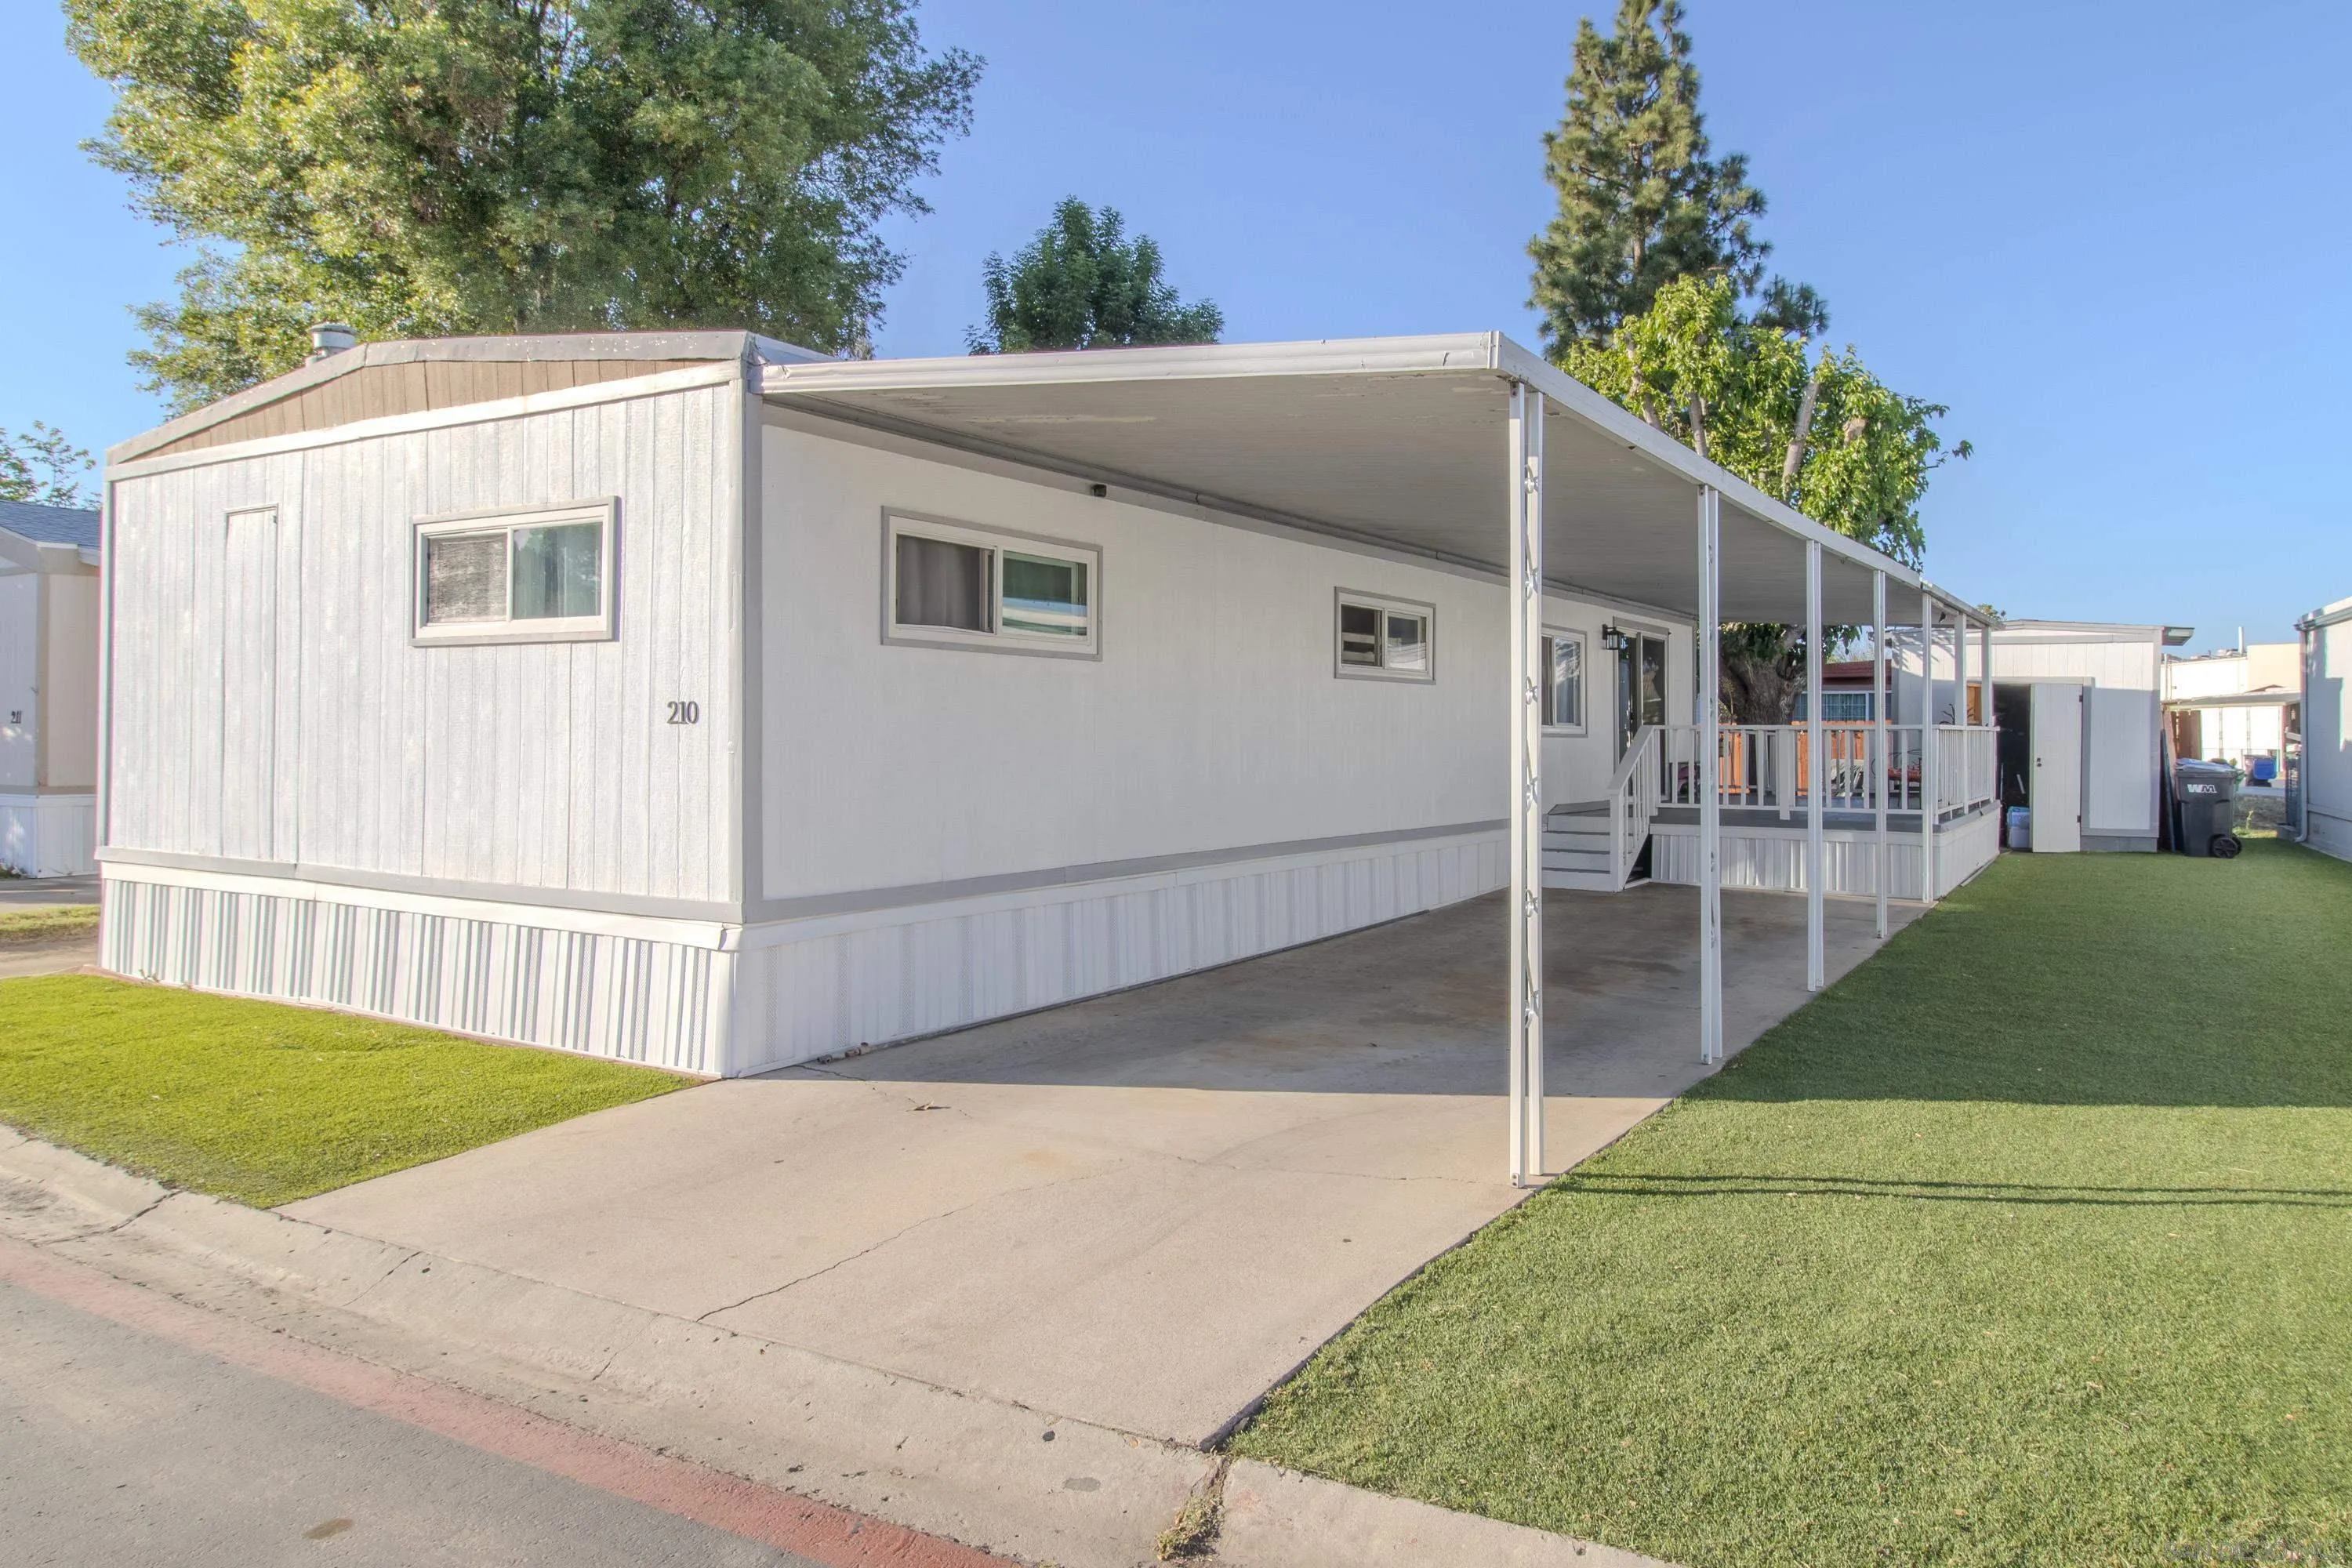
10800 Woodside
Santee, CA 92071
AREA SQFT
960
BEDROOMS
2
BATHROOMS
2
Welcome to this beautifully updated home located in a welcoming family park with very low space rent of $880/month. Extensively remodeled over the last 7 years, this home offers comfort, value, and peace of mind. Recent improvements include a new sink, new fencing, and a new boiler installed last year. Priced at $279,000, this is a great opportunity to own a move-in ready home with affordable monthly costs in a great community.
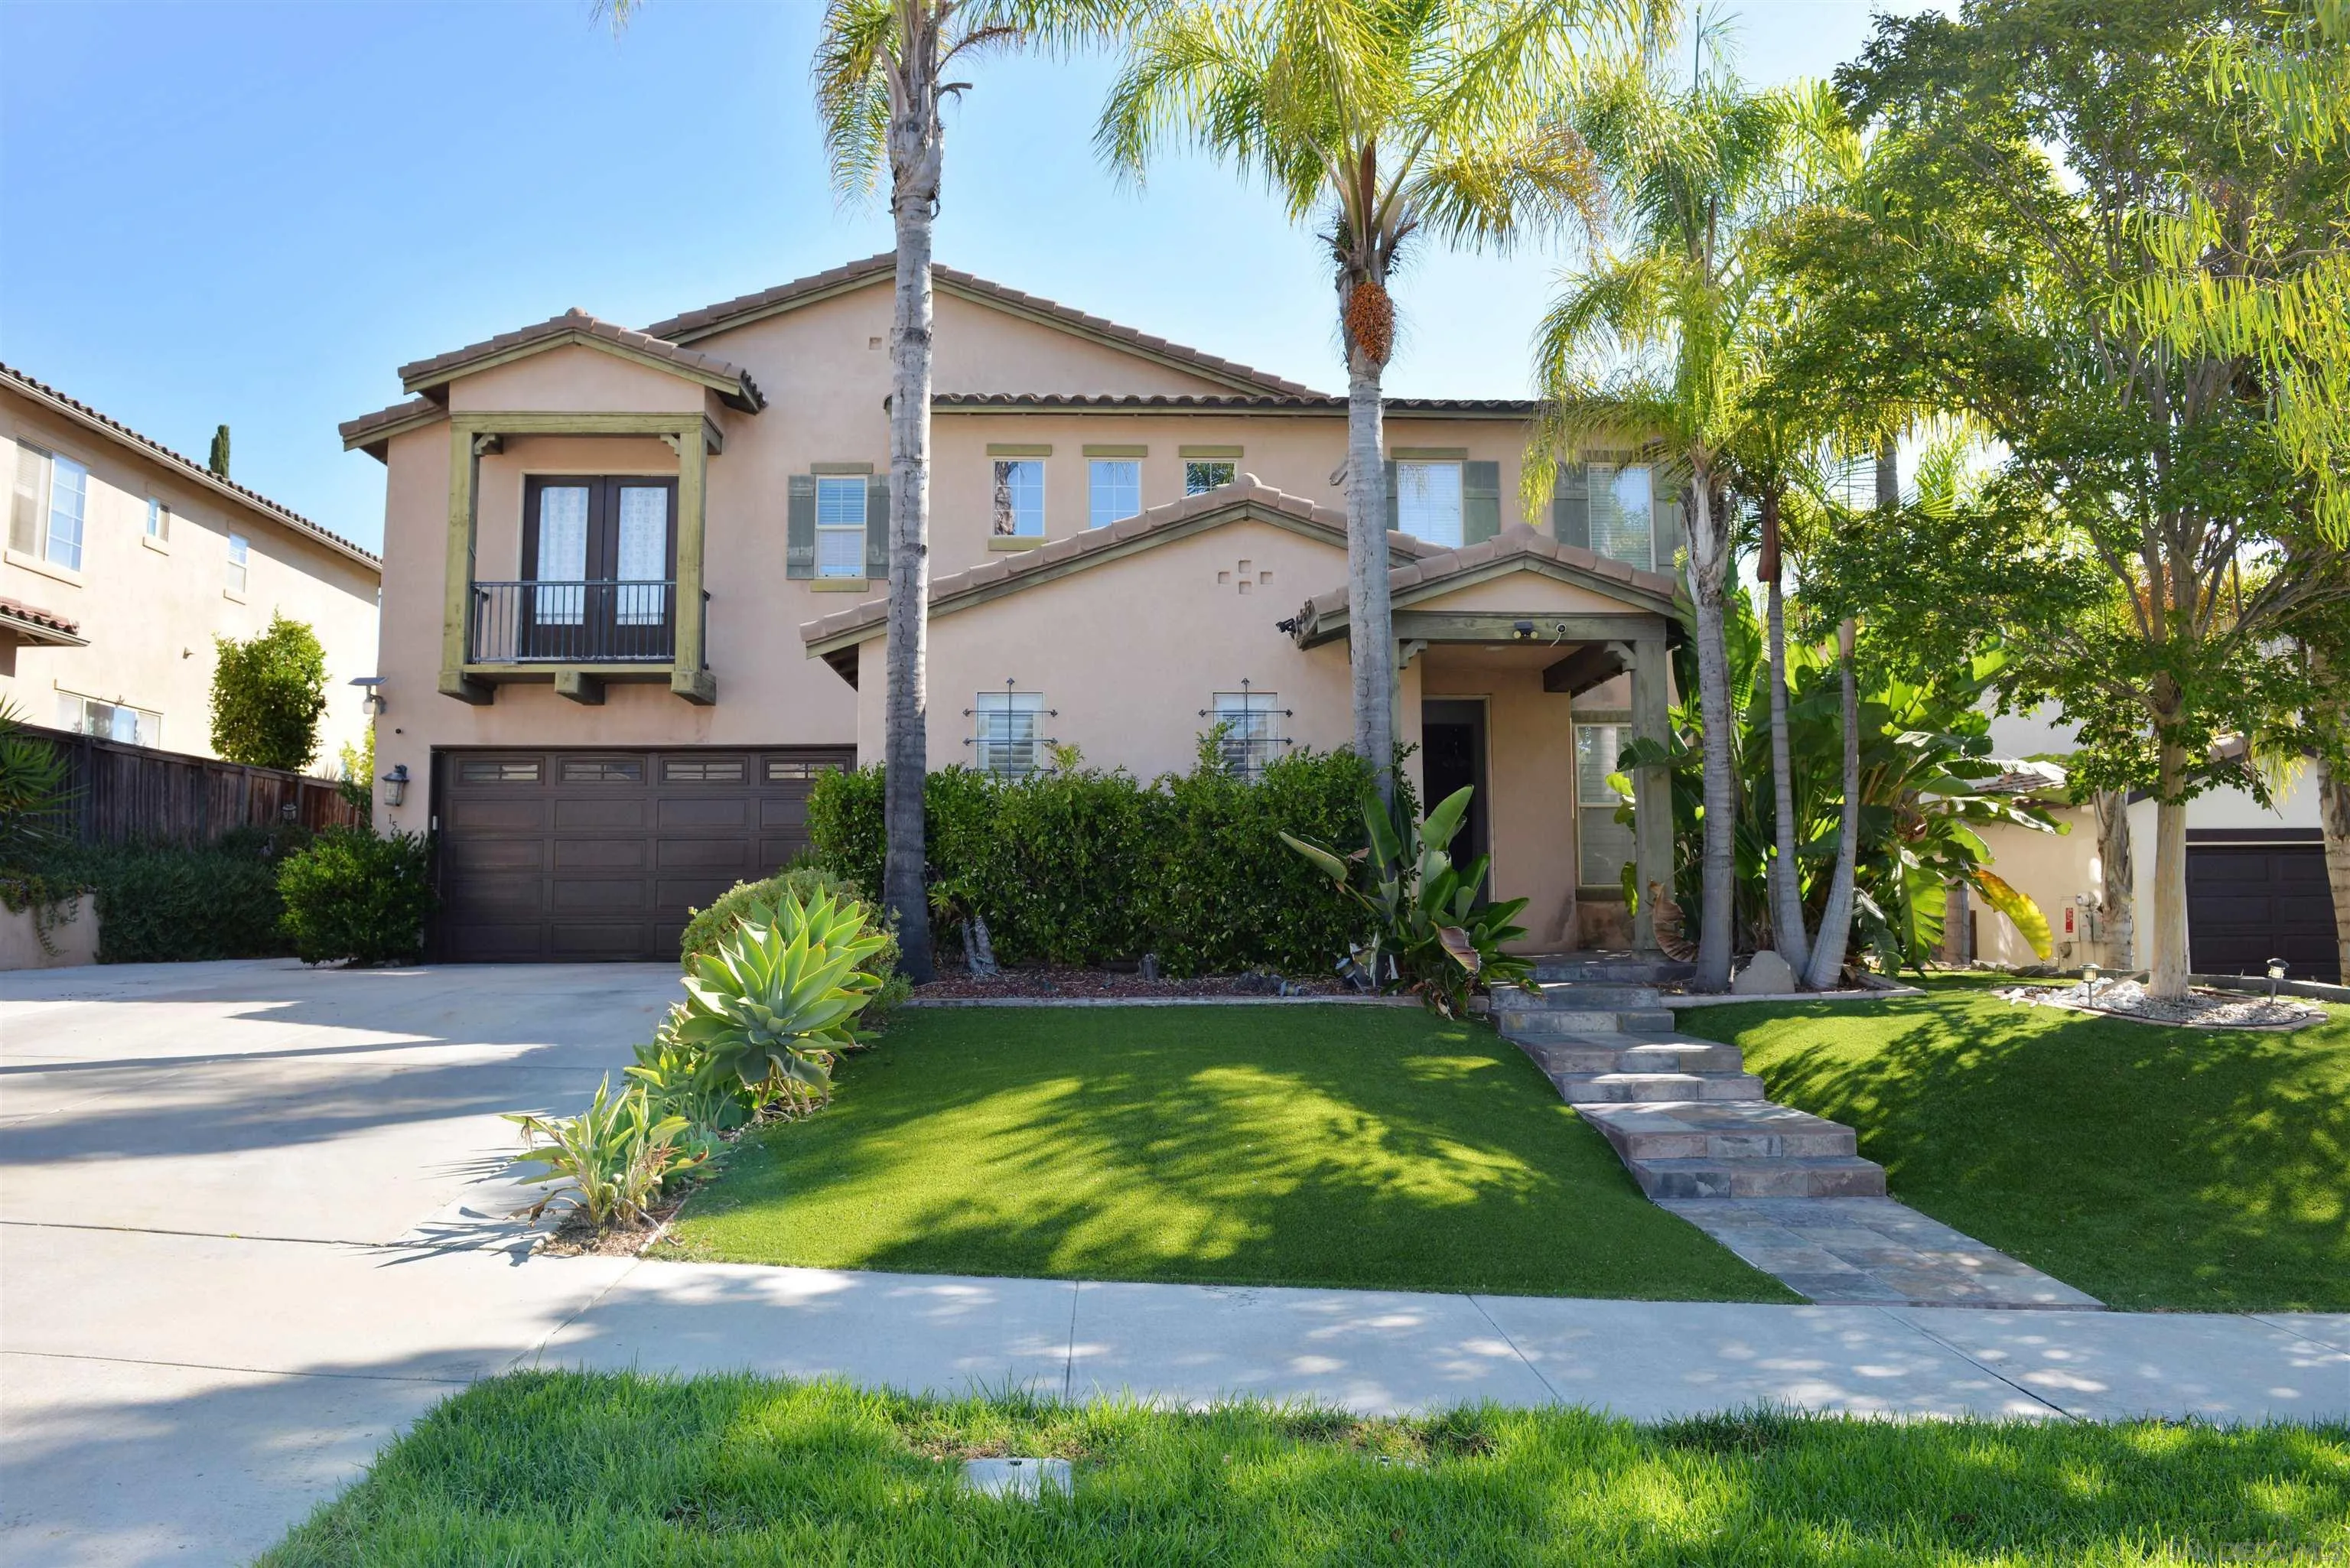
1575 Wishing Star Dr
Chula Vista, CA 91915
AREA SQFT
3,817
BEDROOMS
7
BATHROOMS
5
Nestled in the heart of Chula Vista’s prestigious Windingwalk community, 1575 Wishing Star is a rare gem offering expansive living, thoughtful construction, and unbeatable value. Built by Brookfield Residential, this home is a testament to enduring style and functionality. With seven bedrooms and four and a half baths, this spacious residence is perfect for multi-generational living, growing families, or anyone seeking flexible space for home offices, guest rooms, or creative studios. The layout features a two-car garage plus a separate single-car garage, offering potential for conversion into an additional bedroom or private retreat. Step outside to a low-maintenance, fully slabbed backyard patio with stunning views of the Otay Open Space Preserve—a serene backdrop for morning coffee, sunset gatherings, or weekend entertaining. Just steps from your front door, the Windingwalk HOA offers resort-style amenities including a sparkling pool, basketball court, and welcoming clubhouse—all less than a football field away. Enjoy the community’s walkability, proximity to top-rated schools, shopping, dining, and easy freeway access. At approximately $301 per square foot, this home is one of the largest and most competitively priced properties in the area. While some cosmetic updates may be desired, it’s a blank canvas ready for your personal touch. To help visualize this home’s floor plan and to highlight its potential, virtual furnishings may have been added to photos foundin this listing.
6993 Caminito Curva
San Diego, CA 92119
AREA SQFT
1,603
BEDROOMS
2
BATHROOMS
3
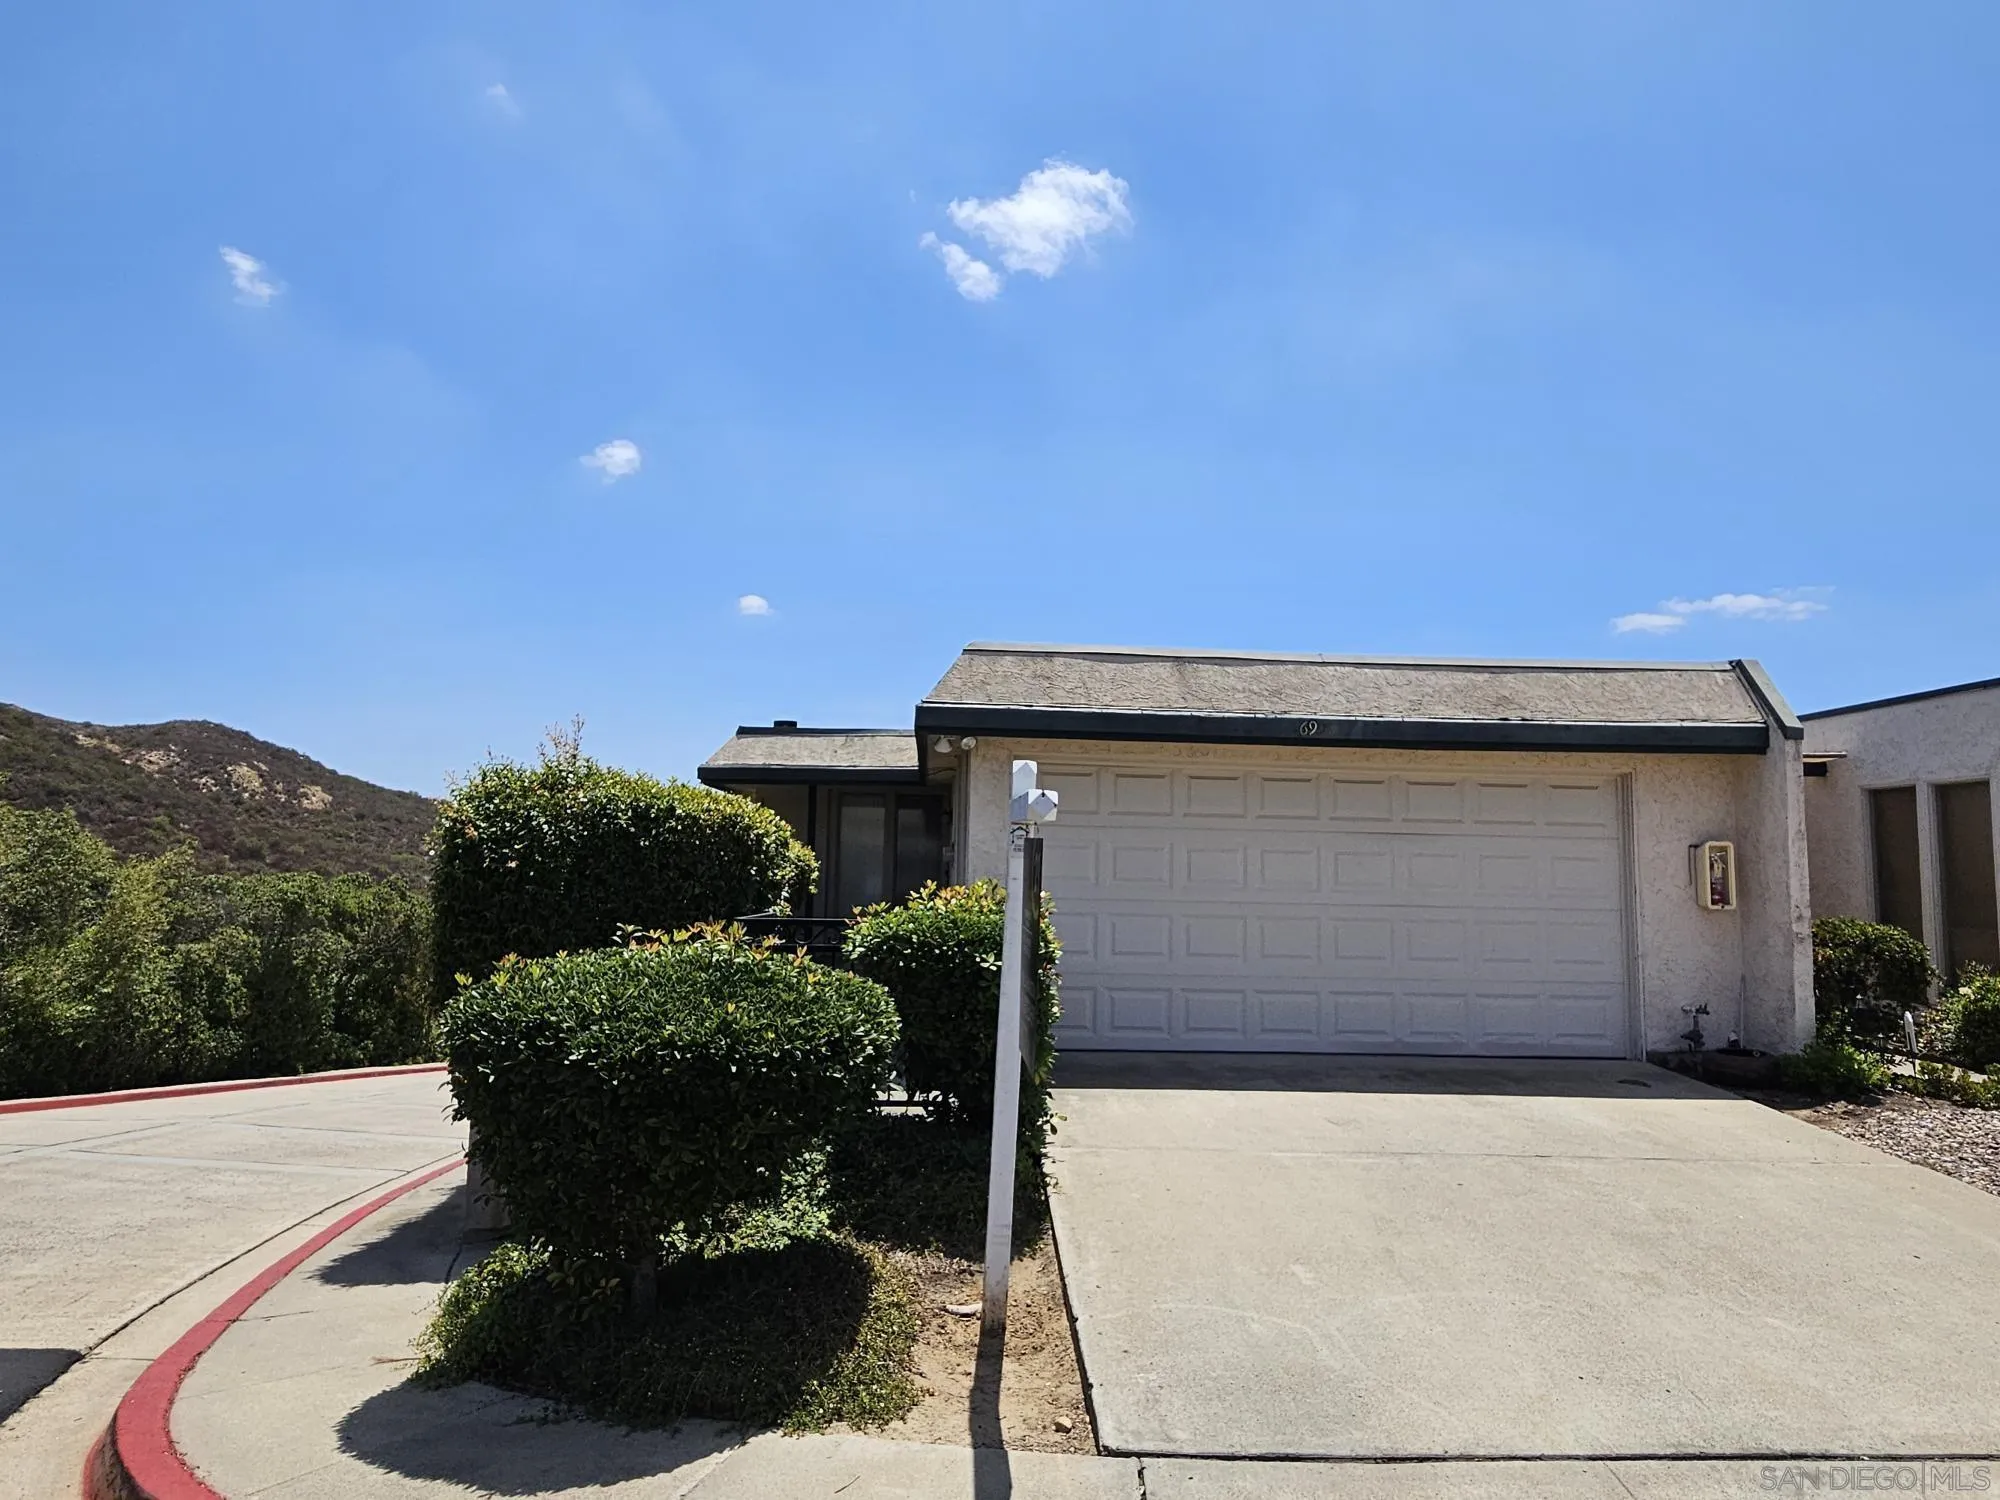
Excellent location in highly desirable San Carlos! Enjoy spaciousness and incredible views in this split-level corner lot beauty. Updated throughout, central air & heat, private balcony, perfect for morning coffee or a weekend barbecue. Ample storage space, walk-in closet in primary bedroom, oversized two car garage- rare in the condo market! Only one shared wall, & unobstructed views of beautiful Cowles Mountain. Enjoy outdoor life with walking distance to community pool, Mission Trails golf course & Cowles Mountain trailhead.
16731 Acena Dr
San Diego, CA 92128
AREA SQFT
1,440
BEDROOMS
3
BATHROOMS
2
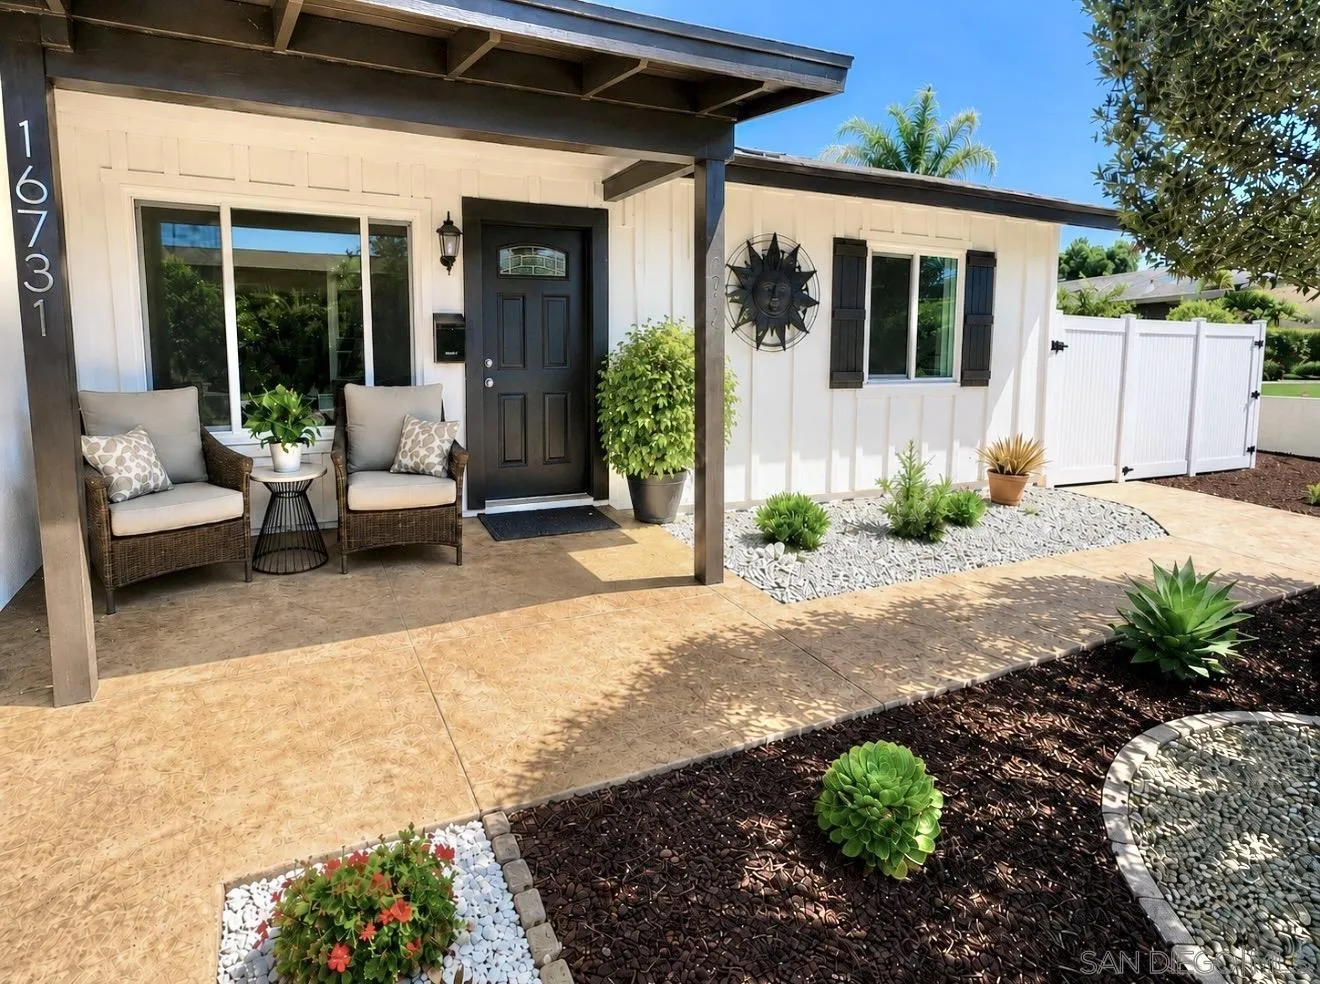
MOVE-IN READY HOME in 55+ SEVEN OAKS COMMUNITY in Rancho Bernardo. Stunning 2 bedroom + den and 2 bath features light and bright open concept space located on a fully fenced CORNER LOT. Enjoy year round comfort with NEW HVAC system, NEW ROOF, NEW windows/doors, NEW LVP floors, New appliances... and many more upgrades. Front and back yard landscaped with low maintenance and plenty space for gardening. Master suite has direct access to backyard and a spa like en-suite featuring a large walk-in shower. IDEALLY LOCATED TO SHOPPING, DINING and just 5 minutes to the freeway. ALSO nearby GOLF COURSES, WINERY, FINE EATING RESTAURANTS and much more. This MOVE IN READY home offers a blend of style, convenience and comfort featuring indoor outdoor living perfect for entertaining. ALL THIS COMES WITH A LOW HOA of $47/month. Residents of Seven Oaks enjoy resort style amenities such as heated swimming pool, large clubhouse, fitness center, pickle ball courts, meeting/ recreation rooms, library and lots of activities.

