

favorites
favorites
favorites
Favorite Properties
Form submitted successfully!
You are missing required fields.
Dynamic Error Description
There was an error processing this form.
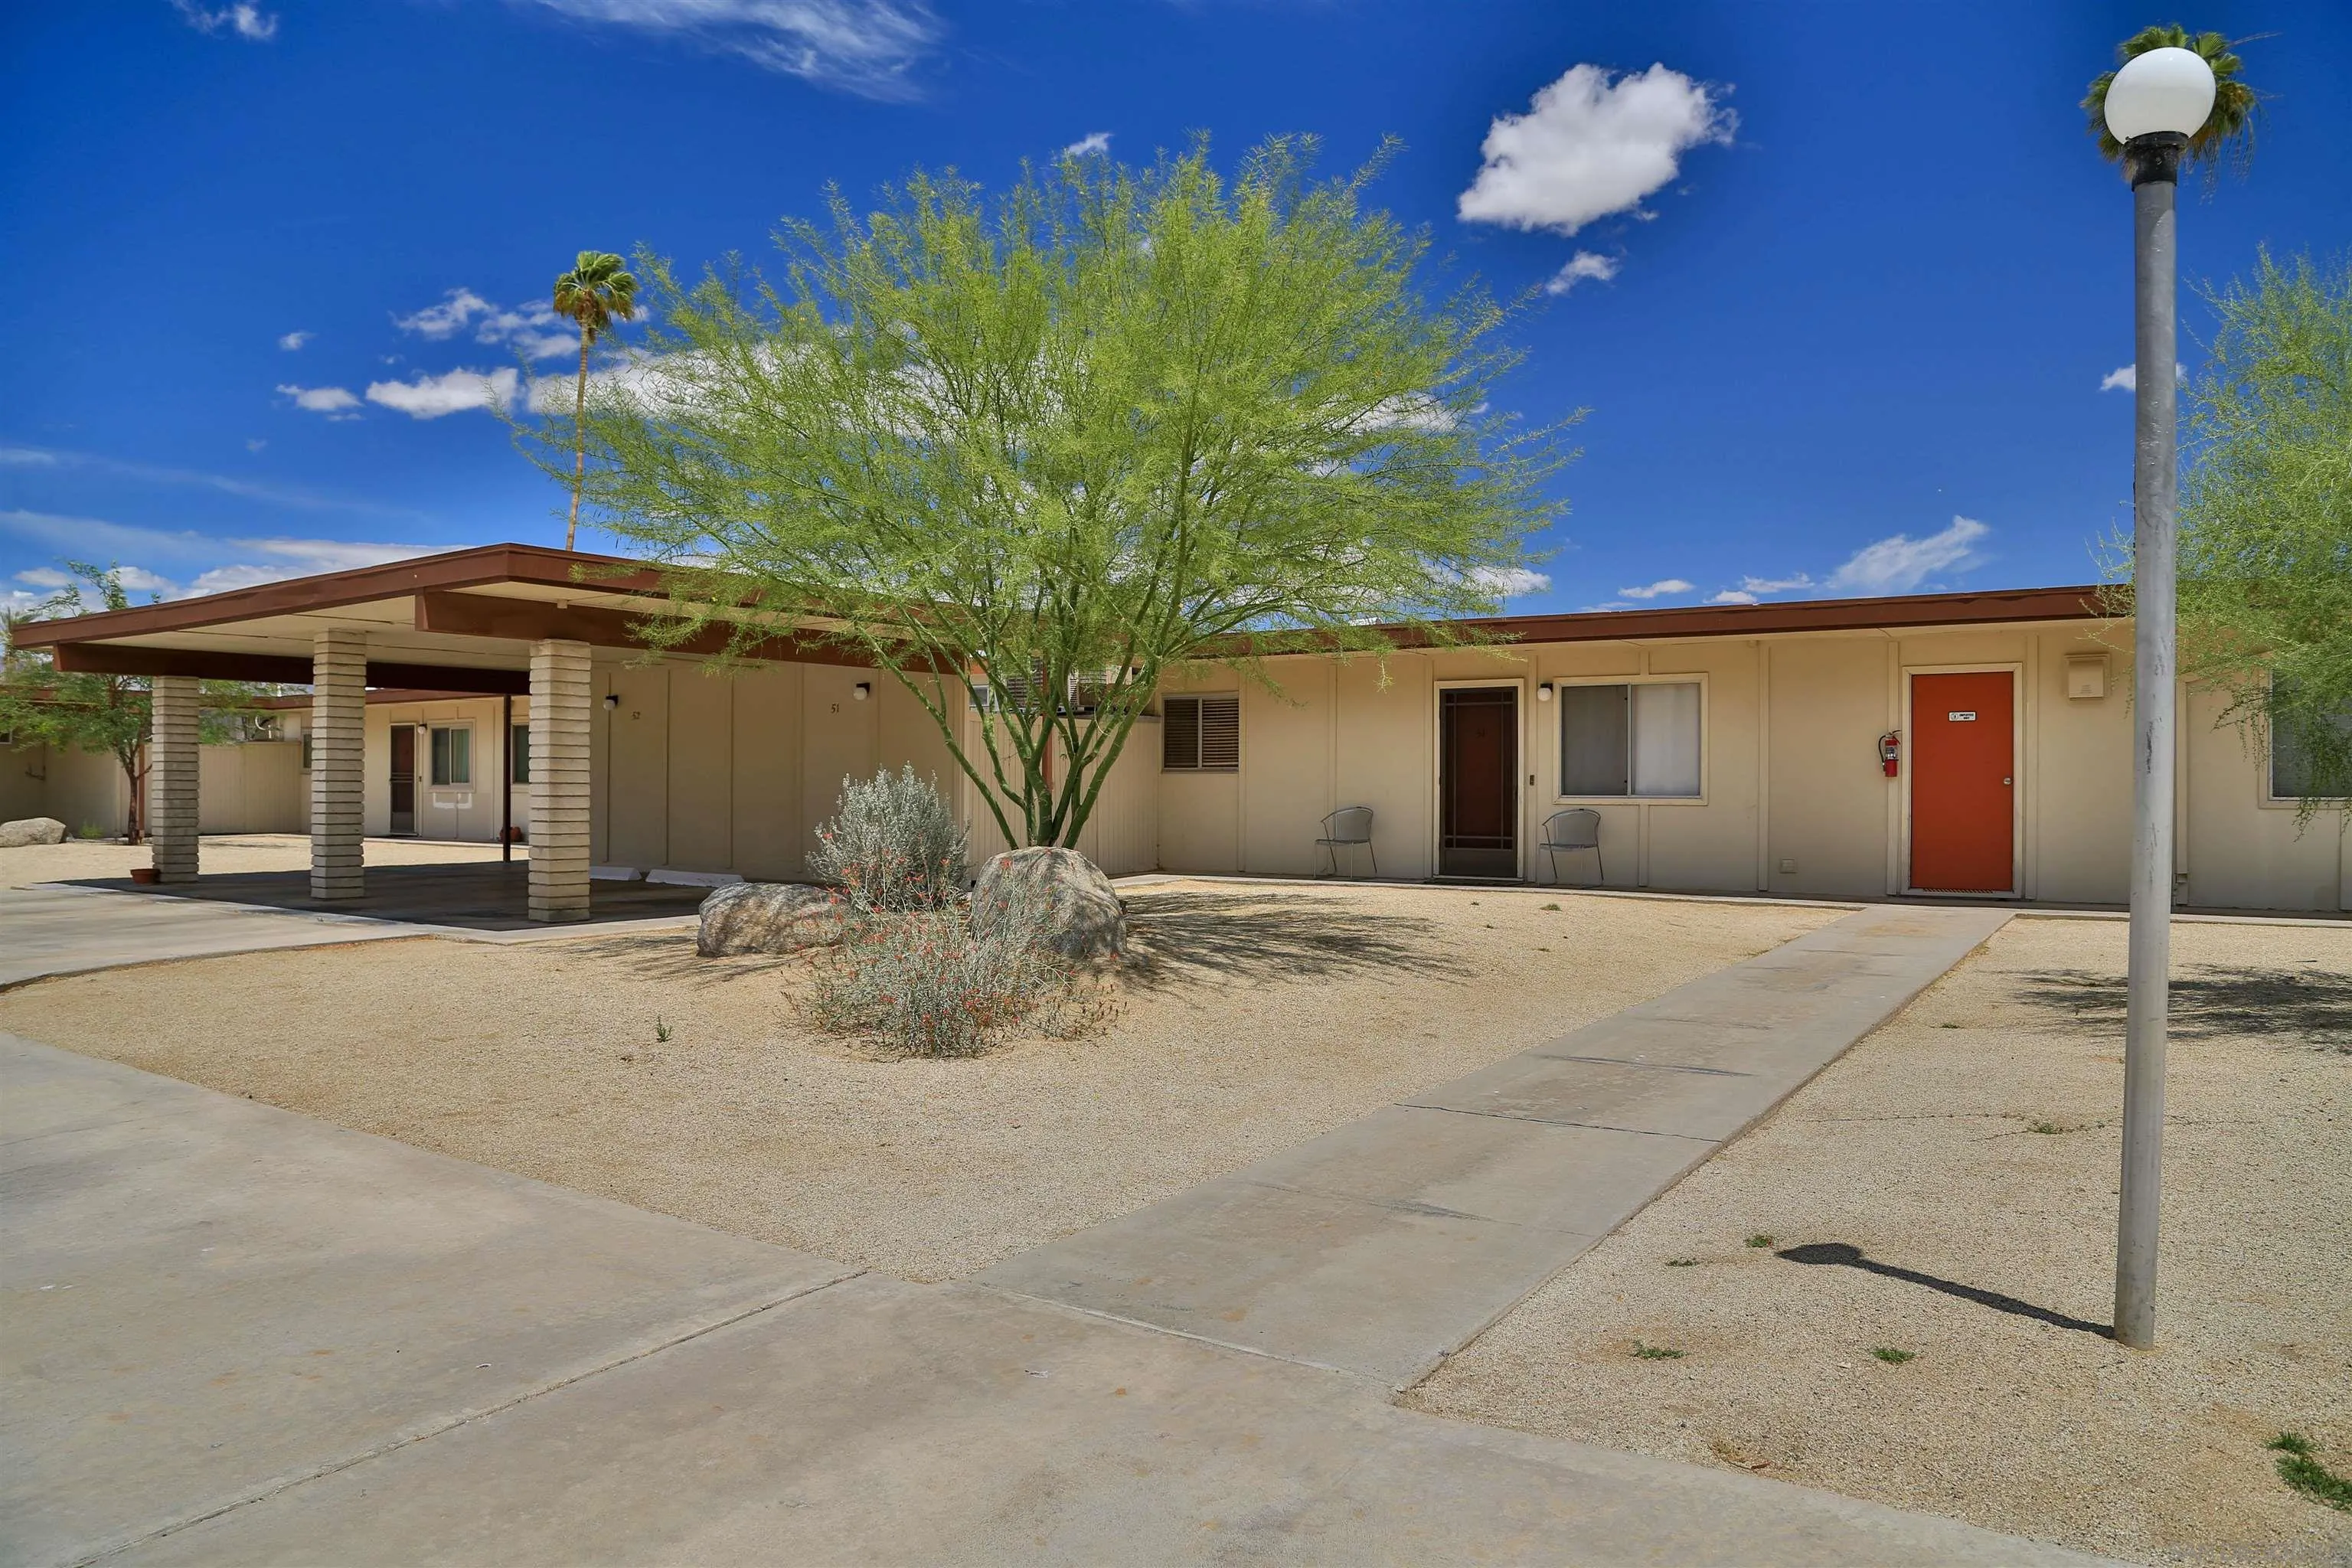
3158 Club Circle East
Borrego Springs, CA 92004
AREA SQFT
864
BEDROOMS
2
BATHROOMS
1
Well maintained Club Circle condo close to the Borrego Springs resort and 5 minutes from town. Enjoy the serenity of the desert at a very affordable price. This is a great place to stage your desert adventures or to use as a short term rental. Offered fully furnished.
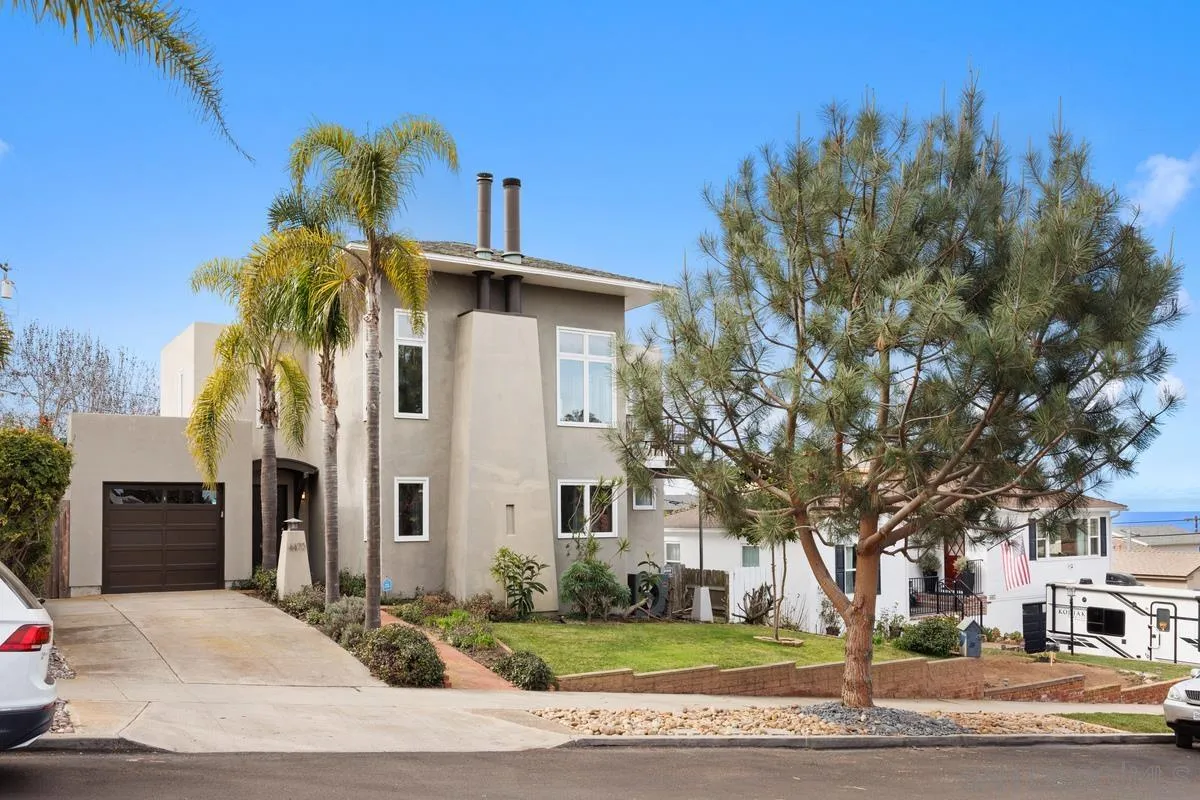
4475 Tivoli St
San Diego, CA 92107
AREA SQFT
2,603
BEDROOMS
4
BATHROOMS
3
A 10 minute walk to Sunset Cliffs and Sunset Cliffs beach, this beautiful 4 bedroom and 2.5 bath home overlooks the Pacific Ocean and has some of the most beautiful sunsets in the world. Fully furnished, this home offers plenty of natural light, a beautiful and spacious back yard and is just minutes away from downtown Ocean Beach and Point Loma. Rental length and price per month negotiable. Available 05 November 2026.
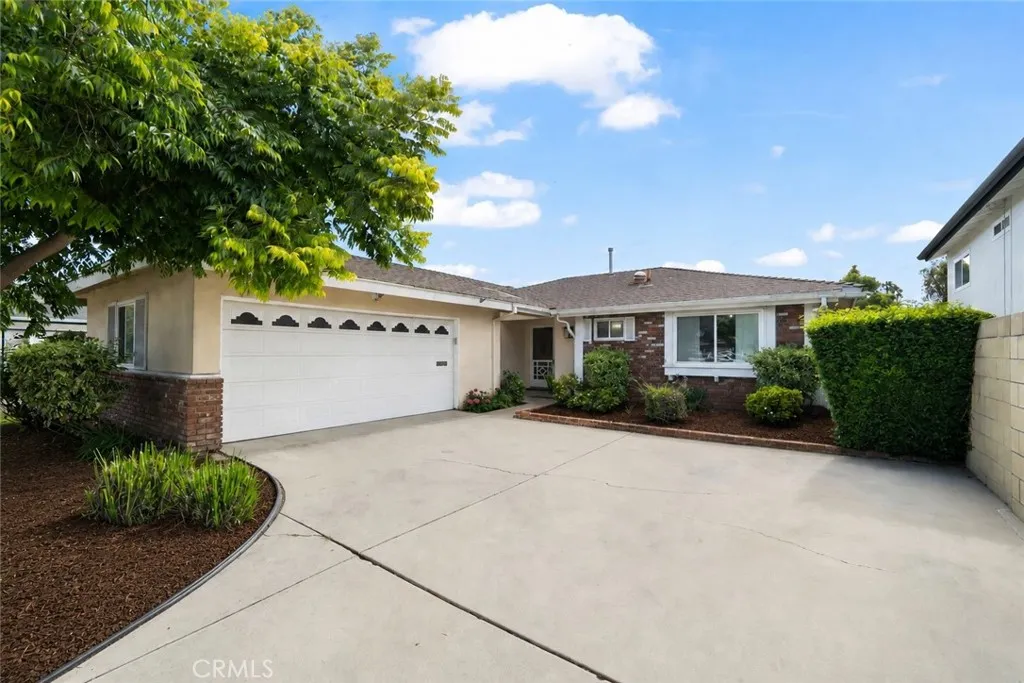
3501 Claremore Avenue
Long Beach, CA 90808
AREA SQFT
1,447
BEDROOMS
3
BATHROOMS
2
Located in the highly desirable El Dorado Park Estates community, this charming three-bedroom, two-bathroom home offers comfort, functionality, and great indoor-outdoor living. The primary suite features its own ensuite bathroom, while the dining room sits conveniently just off the kitchen, creating an ideal layout for everyday living and entertaining. The inviting living room opens to the backyard through sliding glass doors, leading to a covered patio and BBQ area perfect for relaxing or hosting guests year-round. Additional highlights include a two-car garage with direct access to the home for added convenience.
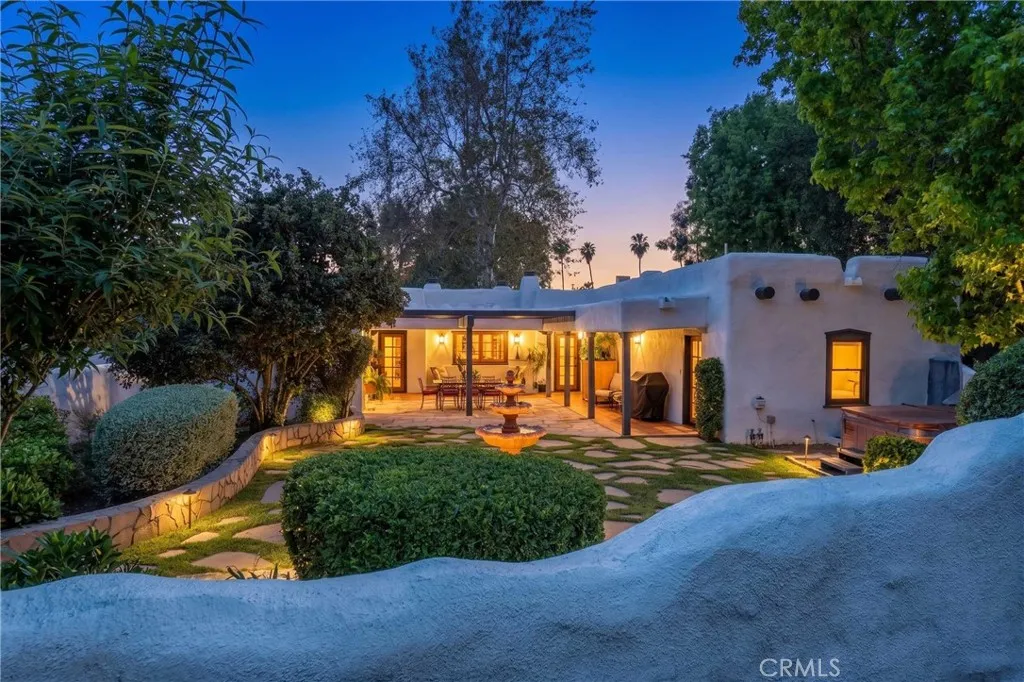
1615 Halsey Street
Redlands, CA 92373
AREA SQFT
4,263
BEDROOMS
3
BATHROOMS
3
Welcome to a rare offering in Redlands a 1928 Adobe Ranch estate where historic character and modern livability coexist beautifully across 3.7 acres of usable, equestrian-ready land. Set behind a sense of quiet that feels miles away from everything (yet conveniently within approximately three miles of downtown), this property delivers both lifestyle and legacy. The main residence is a thoughtfully updated single-level ranch, offering 2 bedrooms (family room could easily be converted back to a 3rd bedroom) and 2 bathrooms with a seamless blend of original charm and modern upgrades. Classic adobe construction, warm textures, and timeless architectural details create a grounded, inviting atmosphere, while improvements ensure comfort for todays living. At the heart of the home, a stunning covered courtyard becomes your everyday escapeprivate, peaceful, and designed for effortless entertaining. Whether its morning coffee, evening gatherings, or weekend dinners under the open sky, this space is the soul of the property. Beyond the main home, a spacious detached casita expands the possibilities. Complete with its own kitchen, living space/bedroom, and bath (with air conditioning and heat), its ideal for guests, extended family, rental income, or a creative studio retreat. For equestrian enthusiastsor anyone craving room to breathethe grounds are fully equipped with horse stables and an arena, offering a rare opportunity to enjoy a true ranch lifestyle without sacrificing proximity to town. The 3.7-acre lot provides flexibility for expansion, agriculture, recreation, or simply enjo
Branch/Mallagh
Nipomo, CA 93444
AREA SQFT
BEDROOMS
BATHROOMS
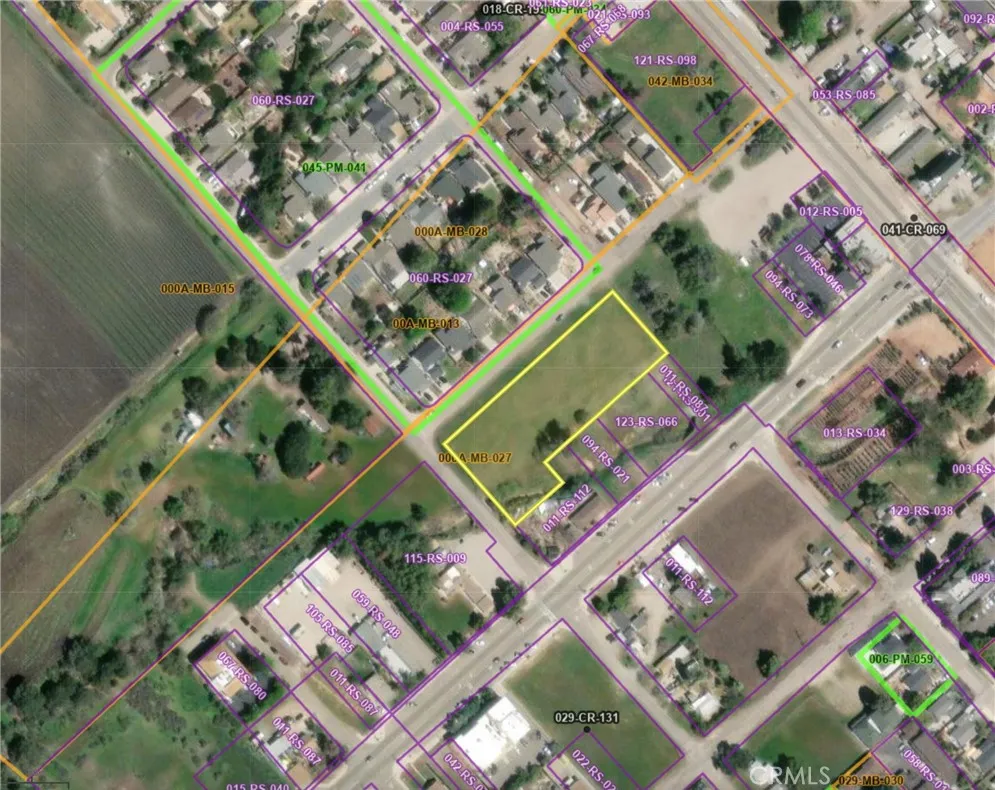
This property is situated on the corner of W Branch Street & North Mallagh Street. The property is bounded on three sides by the Burton "paper" street, Branch St, and Mallagh St. The "paper" Burton St is a dedicated County right-of-way and not a finished street. Directly across the street from the subject property are existing homes. The property is zoned Office Professional which may be developed as commercial or residential or a mix of both. The land may be developed in a number of ways. The Workforce Housing Subdivision ordinance allows for high-density, individually owned residential properties, with lots as small as 1000 square feet. It may also be developed as high density multi-family units as high as 38 units per acre. See Supplements for explanations on these two alternative development opportunities. Part of the value of this property for residential is its proximity to one of the most popular restaurants on the central coast, Jockos Steakhouse. The land is flat and is within the Nipomo Urban Reserve Line.
8640 Via Mallorca
La Jolla, CA 92037
AREA SQFT
691
BEDROOMS
1
BATHROOMS
1
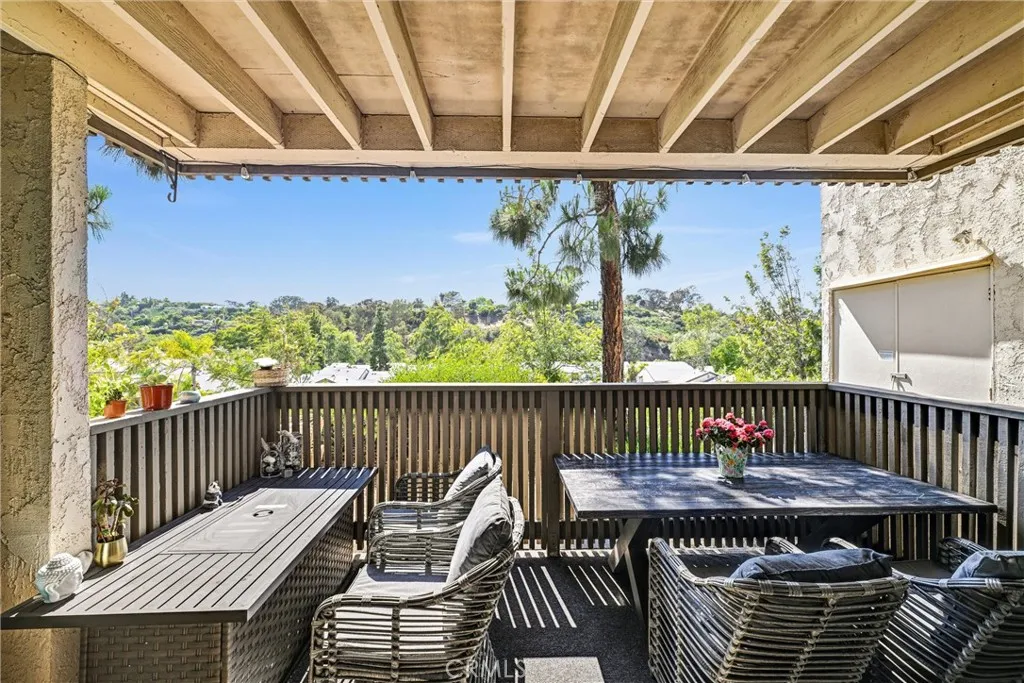
Tucked within the highly desirable Villa La Jolla community in the heart of La Jolla Village, this inviting 1-bedroom ground-level condo blends comfort, convenience and elevated coastal living in one of La Jollas most sought-after locations. Thoughtfully designed for both functionality and privacy, the home features warm wood flooring, dual-pane windows, stainless steel kitchen appliances, a custom California Closet system, modern recessed lighting with upgraded dimmer controls, generous storage throughout and an upgraded smart toilet with bidet and heated seat features. The bright, well-appointed kitchen flows seamlessly into the comfortable living area, while mirrored closet doors and tasteful finishes add to the homes clean, modern appeal. Step outside to the spacious private patio and take in peaceful elevated views the perfect setting for morning coffee or relaxing evenings at home. Residents of Villa La Jolla enjoy access to resort-style amenities including two swimming pools, two spas, a clubhouse, fitness center and convenient on-site laundry facilities. The unit also includes one assigned covered parking space conveniently located close to the unit and offers exceptional walkability to everyday conveniences. Located just moments from Trader Joes, popular restaurants, shopping, Tesla chargers and UC San Diego, this home is an excellent option for students, professionals or anyone seeking a highly connected La Jolla Village lifestyle. A bus stop conveniently located just outside the community provides easy access throughout the area, while Interstate 5 and La Jolla
57005 Antelope
Yucca Valley, CA 92284
AREA SQFT
1,150
BEDROOMS
3
BATHROOMS
2
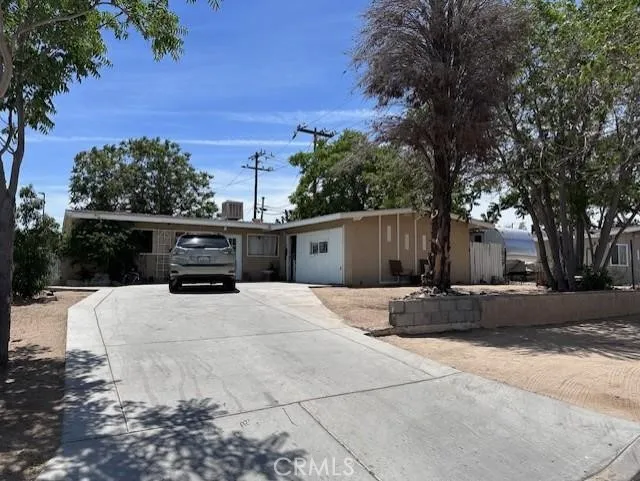
Investor opportunity in Yucca Valley. This 3-bedroom, 2-bath home offers approximately 1,150 sq ft of living space on a large lot, located in a well-established neighborhood. The property could benefit from updates and is ideal for investors, flippers, or buyers looking to add value. Conveniently situated within walking distance to local shopping, dining, and everyday amenities, the location adds strong appeal for future resale or rental potential. With a functional layout and solid footprint, this home presents a great opportunity to create value. Bring your visionthis is a value-add opportunity with upside. Property to be sold as-is.
9636 Avenue Q2
Palmdale, CA 93591
AREA SQFT
1,314
BEDROOMS
3
BATHROOMS
1
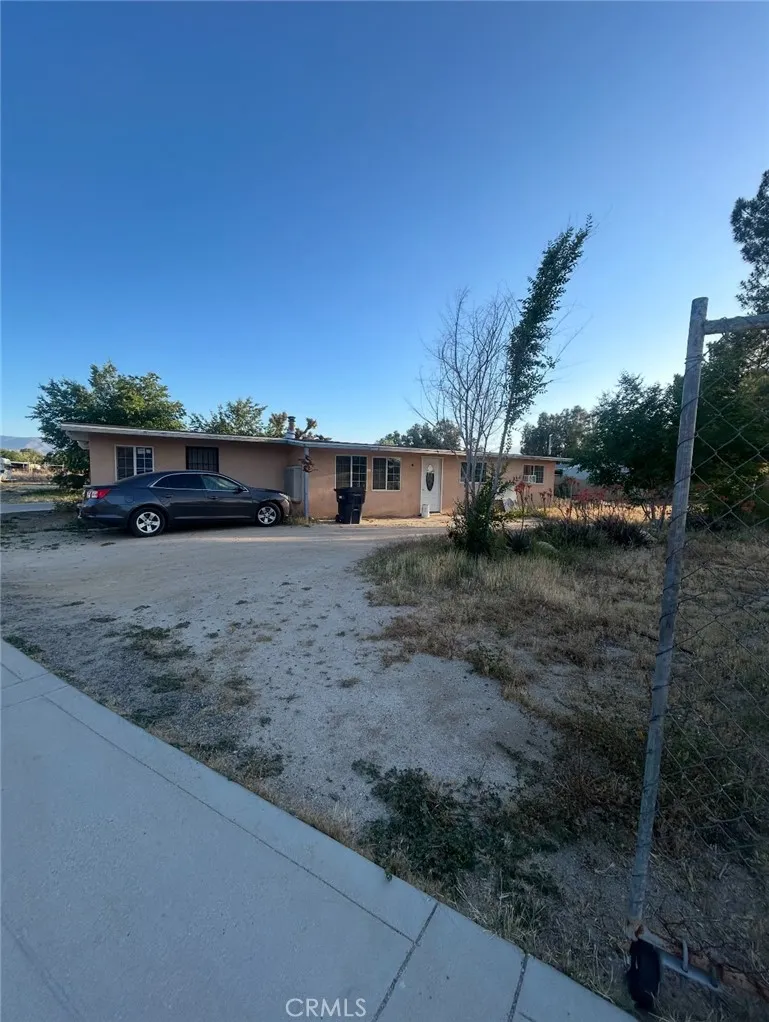
Great Opportunity to own this 3Bd and 1Ba home with a bonus mobile home on lot that is perfect for rental income. This home has a huge lot that is over an acre with great potential for an ADU or to have horses. Make an offer this home will not last on the Market.
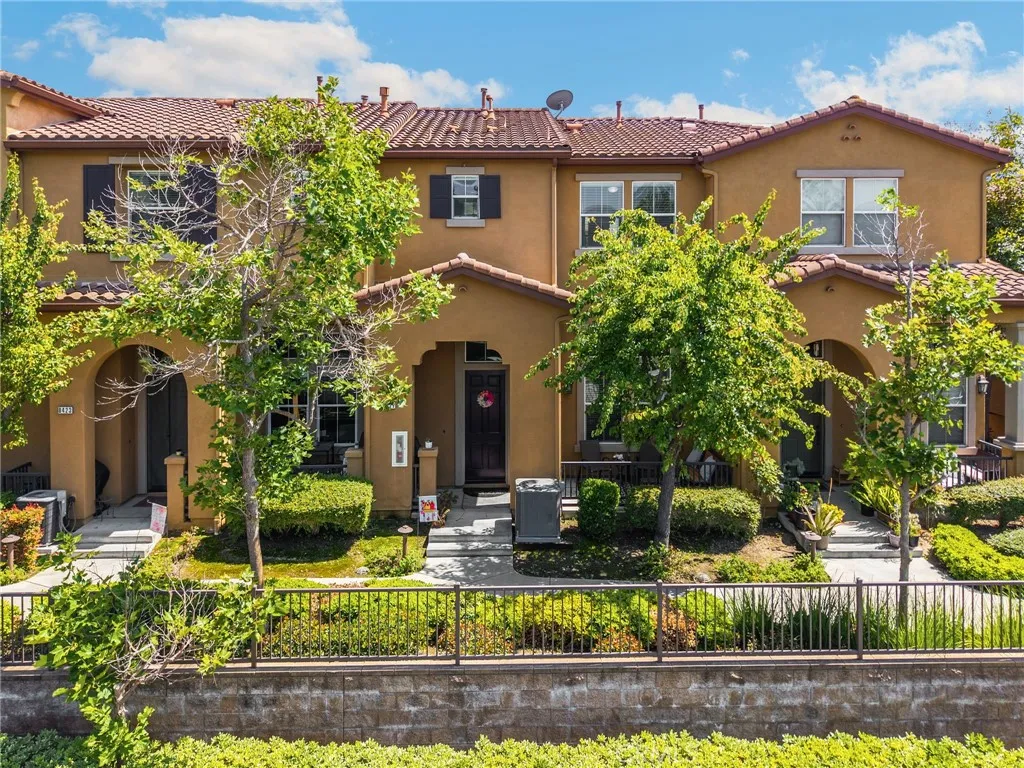
8427 Kendra Loop
Orange, CA 92867
AREA SQFT
1,596
BEDROOMS
2
BATHROOMS
3
Welcome to this beautiful, move-in ready townhome that offers nearly 1,600 square feet in a well-planned layout and a desirable position within the gated Tremont community, complete with views of the park and a greenbelt. As you enter through either the front door with its charming porch or the two-car garage with direct access to the home, you will find the living room with its cozy gas fireplace and views into the kitchen, dining area and secondary living room. The open-concept design is ideal for gathering and entertaining. A modern kitchen features a large island with seating and an adjacent dining area. Upstairs, youll find two bedrooms, each with their own en-suite bathrooms, as well as a loft with a built-in desk and extra storage, perfect for a home office or flex space. The primary bedroom contains a large, walk-in closet and generously-sized, separate shower and tub. Additional highlights include a newer heater and air conditioner, luxury vinyl floors, an upstairs laundry room, a finished garage with overhead storage and bathrooms with travertine floors. The community association amenities promote easy living, covering roof maintenance, a gated entrance, exterior paint and landscaping, and plenty of guest parking. Last but not least, this home is centrally located in close proximity to award-winning Anaheim Hills Elementary School, numerous hiking trails, shopping and dining options, and easy access to the 91/55 freeways and 241 Toll Road. This home has it all! NOTE: Seller offering a credit of $5,000 toward buyer's closing costs/prepaids with an acceptable offer.
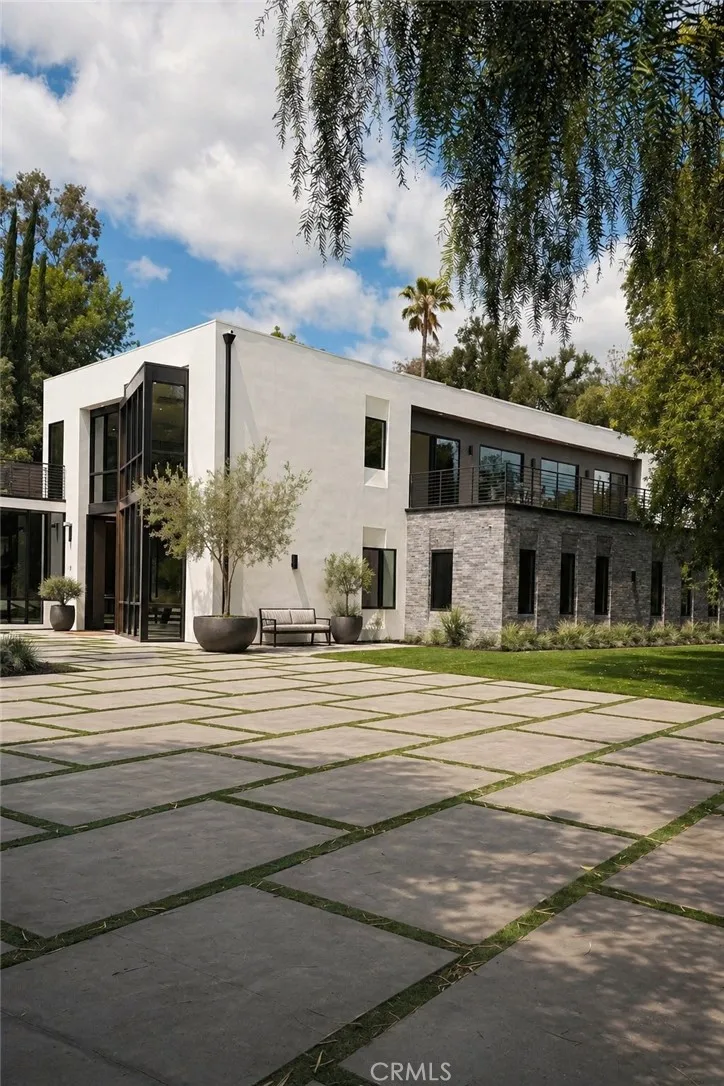
4653 Vanalden Avenue
Tarzana, CA 91356
AREA SQFT
8,200
BEDROOMS
6
BATHROOMS
9
Welcome to your private sanctuary, nestled on a sprawling .68 acre wooded lot. Situated on a flag lot, this estate sits far from the street, ensuring unmatched privacy. A gated entrance and extended driveway lead to a spacious three car garage, with ample additional parking for guests. Step through the breathtaking glass entryway, where soaring 32-foot ceilings, a dramatic chandelier, and striking white oak floating stairs set the stage for this architectural masterpiece. Walls of glass and Fleetwood sliding doors seamlessly blend indoor and outdoor living, flooding the space with natural light and creating an entertainers dream. The open concept layout is anchored by stunning oak floors and a sophisticated Italian designed kitchen, featuring a hidden oversized pantry and a wine fridge, perfectly positioned beside an elegant formal dining area. The lower level boasts two ensuite bedrooms, a private office, and a state-of-the-art theater, ensuring ultimate comfort and convenience. Upstairs, the primary suite is a true retreat, complete with a cozy fireplace, a custom walk-in closet, and a spa inspired bath. A private sitting area and relaxation patio offer a peaceful escape. Above the garage, a versatile space awaits, ideal for a gym, studio, or guest quarters, opening onto a spacious outdoor terrace. Step outside into an entertainers paradise, featuring a zero edge saltwater pool and spa, a sleek cabana, a fully equipped pool house, and a basketball court. Multiple outdoor patios provide the perfect setting for dining and relaxation, while paid-for solar panels add a modern
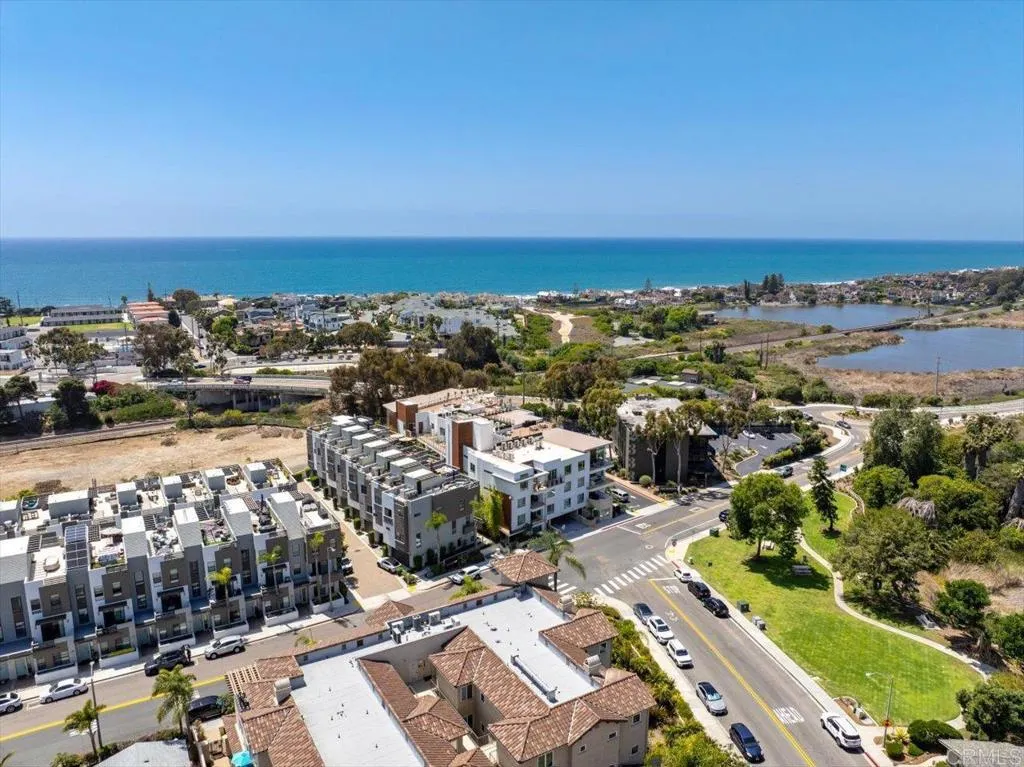
2511 State Street
Carlsbad, CA 92008
AREA SQFT
2,147
BEDROOMS
2
BATHROOMS
4
Luxury Coastal Living in the Heart of Carlsbad Village Welcome to your ideal coastal retreat on State Street- where modern design meets effortless SoCal beach living. This stylish condo offers over 2,100 sq ft, a private rooftop deck and is located in a prime location near the beach, lagoon, shops, and vibrant dining scene both Carlsbad Village and South Oceanside offer! Light-filled and thoughtfully designed, this three-story home features beautiful French Oak wood floors, high ceilings, and seamless indoor-outdoor flow. The first floor offers a flexible space ideal for a guest suite, office, or secondary living area, with direct access from both a private courtyard and oversized two-car garage. The main level is the heart of the home, showcasing a chefs kitchen with quartz countertops, custom cabinetry, a large island, and premium stainless-steel appliances. Open-concept living and dining areas extend to two French balconies -perfect for morning coffee or evening entertaining. Upstairs, both bedrooms feature ensuite baths. The primary suite offers a peaceful escape, multiple closets, and a spa-inspired bathroom with dual vanities and a spacious shower. At the top, your private rooftop deck delivers ocean and city views -ideal for sunset gatherings, dining, or simply soaking in the coastal lifestyle. Additional highlights include dual A/C, dedicated laundry, durable, low maintenance vinyl shutters, murphy bed, ample storage, and custom, charming finishes throughout. Considered a live/work unit. The bottom floor can be used for a business, per the allowable business activit
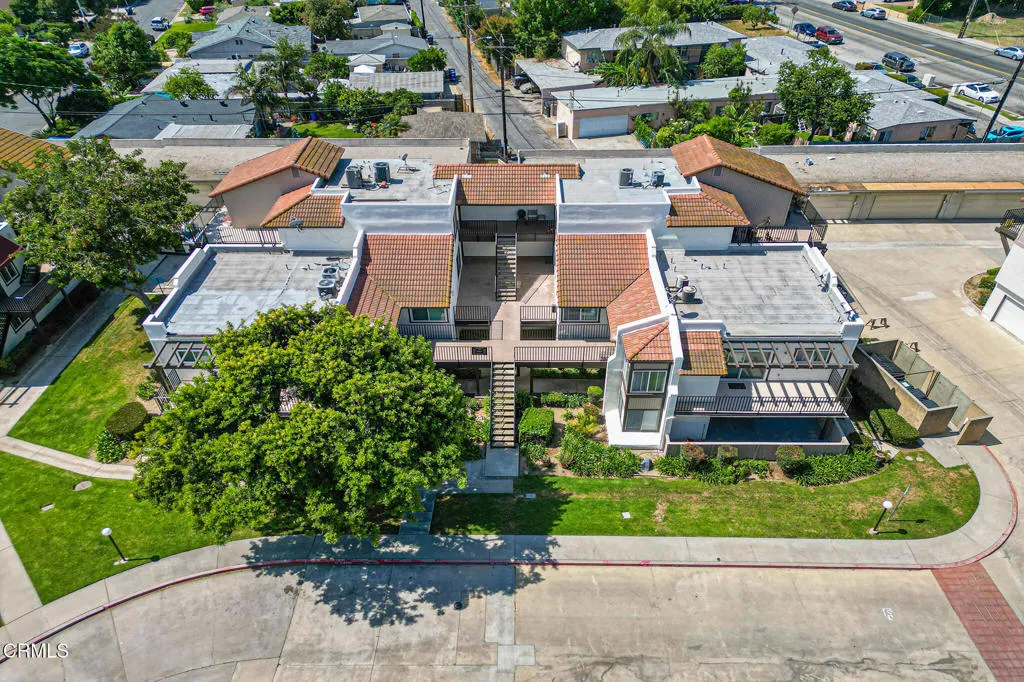
826 Cinnamon Lane
Duarte, CA 91010
AREA SQFT
896
BEDROOMS
2
BATHROOMS
1
Step inside and you're immediately greeted by a spacious living room that feels comfortable without trying too hard--plenty of room to stretch out, entertain, or simply unwind at the end of the day. The layout flows naturally into the dining area, creating an open, easygoing space that works just as well for quiet dinners as it does for hosting friends. Even better, the home is being offered with living room and dining room furniture included, making it a smooth, move-in-ready option or a great head start for anyone looking to keep things simple. The kitchen is both functional and inviting, designed with everyday living in mind. You'll find ample cabinet space to keep everything organized, along with generous countertops that make meal prep easy. Whether you're cooking a full dinner or just grabbing a quick bite, the layout keeps everything within reach while still feeling open to the rest of the home. The bathroom offers a clean, refreshed feel with practical touches that make a difference--good lighting, well-kept fixtures, and a layout that maximizes the space. It's simple, comfortable, and ready for daily use without needing immediate updates. Altogether, the interior strikes a nice balance--comfortable, functional, and easy to make your own, whether you're settling in right away or adding your personal touch over time.
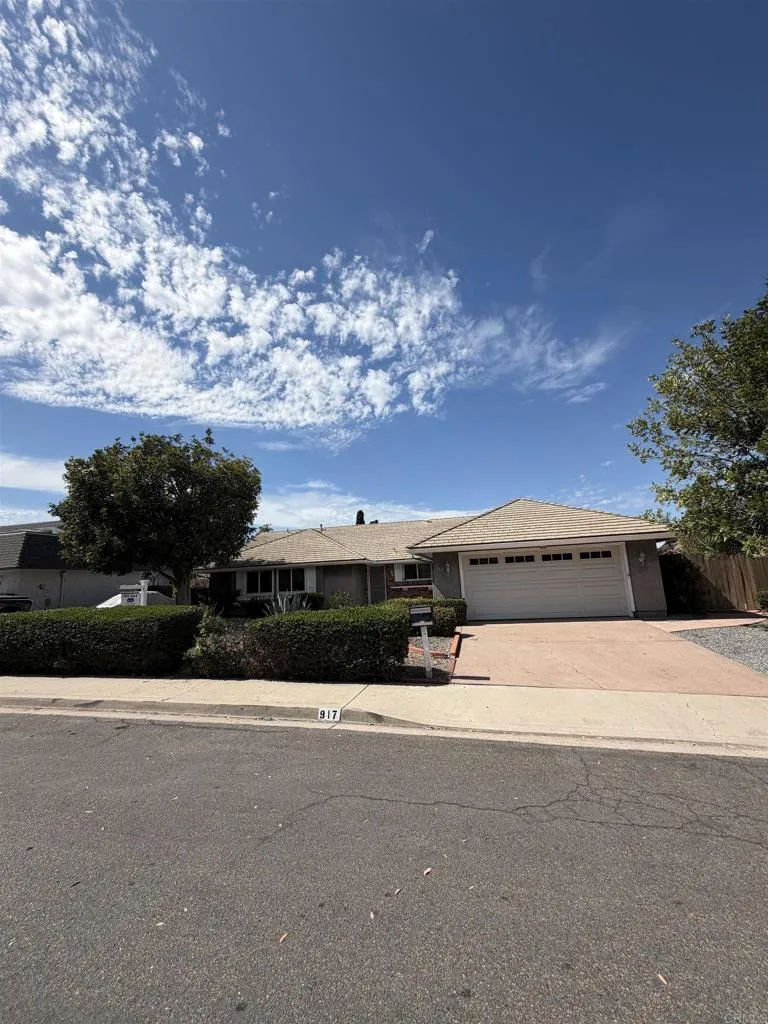
917 Buckaroo Lane
Bonita, CA 91902
AREA SQFT
1,631
BEDROOMS
3
BATHROOMS
2
Located in the highly desirable community of Bonita, NO HOA, this charming single-story home offers comfort, and convenience. Featuring 3 bedrooms, 2 bathrooms, and a 2-car garage, the property boasts a well-designed floor plan ideal for everyday living.Interior highlights include vinyl plank flooring and a cozy fireplace in the living room, creating a warm and inviting atmosphere. The exterior showcases a spacious backyard, perfect for relaxation or entertaining.Conveniently situated near golf courses, parks, schools, and shopping, this home offers easy access to a variety of local amenities. Buyers, Buyers agent and broker to verify all information and conduct their own due diligence prior to the close of escrow.
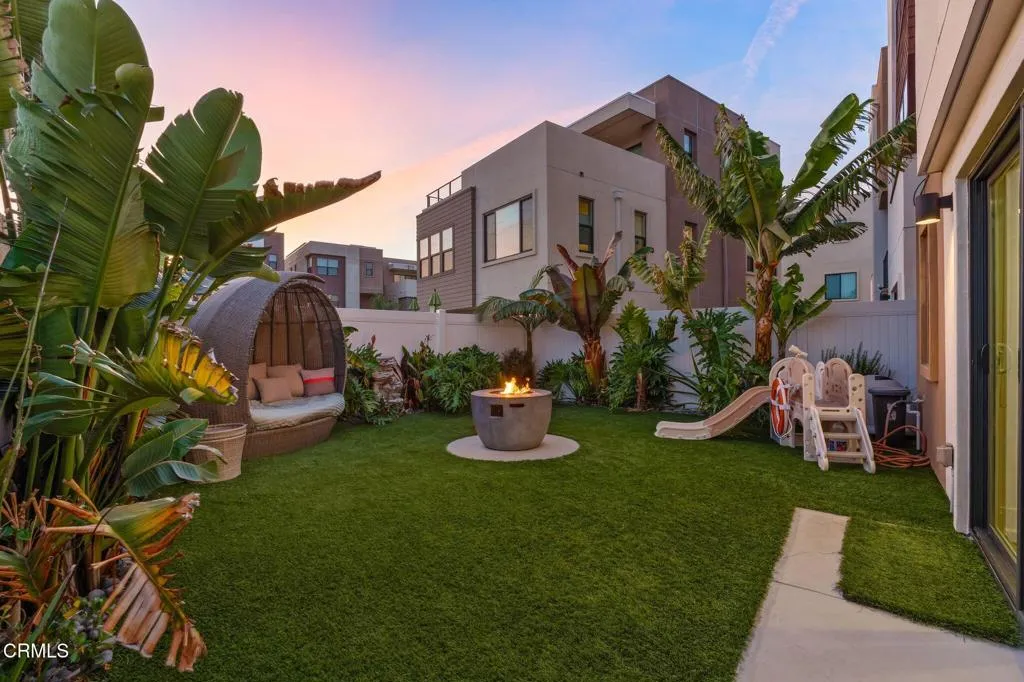
1068 Canal Street
Oxnard, CA 93035
AREA SQFT
2,102
BEDROOMS
4
BATHROOMS
4
Location, location, location. Welcome to 1068 Canal Street, a beautifully upgraded coastal home in the desirable Shoreline50 community, offering style, comfort, and convenience just moments from the sand in Oxnard Shores and the marina at Channel Islands Harbor.This move in ready residence features 4 bedrooms, 3.5 bathrooms, and approximately 2,100 square feet of light filled living space with a thoughtfully designed open concept layout. The main living area flows seamlessly into the dining space and upgraded kitchen, complete with GE Cafe appliances, soft close cabinetry, sleek finishes, and ample storage, ideal for both everyday living and entertaining.Upstairs, the spacious bedrooms offer flexibility for family, guests, or a home office, while the primary suite provides a private retreat with a well appointed en suite bath and generous closet space.One of the standout features of this home is the oversized backyard, one of only two in the community, designed for low maintenance coastal living. The outdoor space includes artificial turf, underground drainage, perimeter planters, ambient lighting, and a smart irrigation system, creating the perfect setting for entertaining, relaxing, or enjoying the coastal breeze.The private rooftop deck, plumbed for gas and water, offers an incredible setting for outdoor dining, sunset gatherings, or quiet evenings under the stars. From this elevated space, enjoy views of the Channel Islands Harbor, the sound of waves crashing along the shoreline, and the Topa Topa Mountains in the distance.Residents of the community enjoy access to a ga
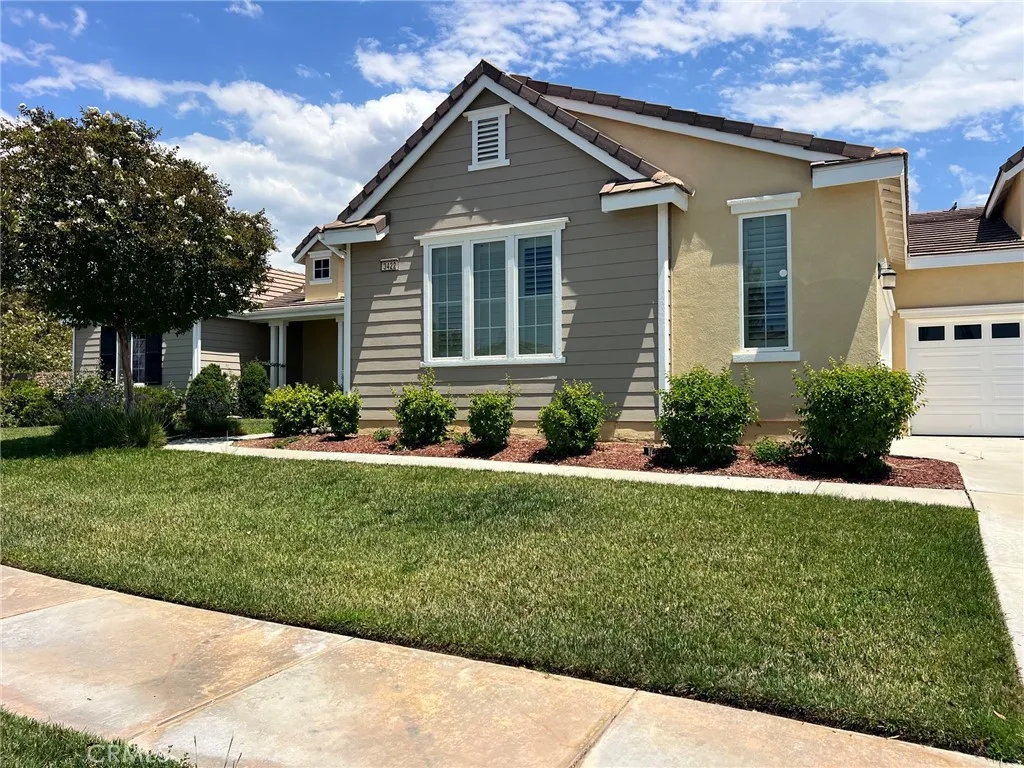
3422 Marvel Street
Hemet, CA 92543
AREA SQFT
3,621
BEDROOMS
4
BATHROOMS
3
SOLAR PAID, Single Story with 4 car garage. Rare ranch style home in McSweeny Farms community, offers the perfect blend of space, comfort, and endless potential. Situated on a premium corner lot, the home is designed for effortless living and exceptional entertaining. A lush sodded lawn and charming covered porch create an inviting first impression, while inside, a thoughtfully designed floor plan delivers seamless flow and abundant natural light. The living area features dramatic double French doors that open wide to the backyard, beautifully blending indoor and outdoor living. In addition to the oversized family room accented with plantation shutters, the home also offers a separate formal living area, creating the perfect setting for refined gatherings or a private sitting room. The spacious primary suite serves as a private retreat with its own sitting area and direct backyard accessideal for peaceful mornings or relaxing evenings. A versatile office or bonus room with an adjacent half bath provides flexibility for remote work, guests, or multigenerational living. At the heart of the home, the chefs kitchen is both elegant and functional, showcasing dual center islands, a breakfast bar, stainless steel gas cooktop, dual ovens, extensive cabinetry, and a large walk-in pantry. The kitchen opens seamlessly to the oversized family room with built-ins, plantation shutters, and a cozy fireplace, creating a warm and inviting central gathering space. Three secondary bedrooms are privately situated on the opposite wing of the home and share a full bath, while an indoor laundry r
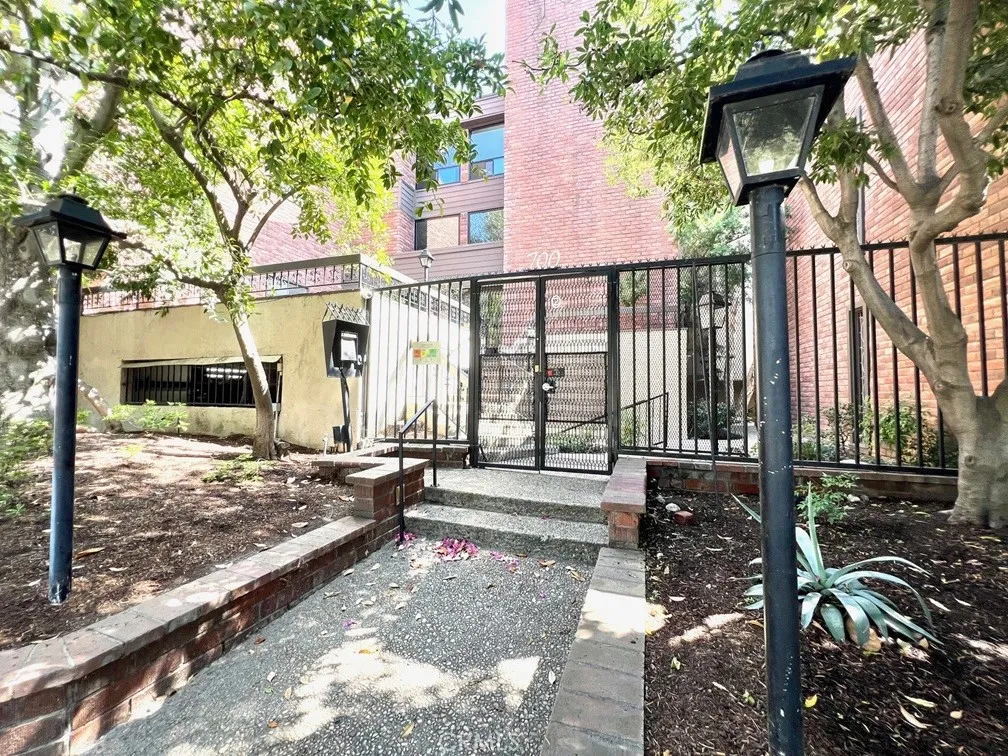
700 Lake Avenue
Pasadena, CA 91106
AREA SQFT
1,583
BEDROOMS
2
BATHROOMS
3
Priced to Sell! Single-level first-floor condo in the prestigious 700 S. Lake community. This spacious 2-bedroom, 2.5-bath residence offers a desirable open layout with a den/office and wet bar that may serve as a potential 3rd bedroom. Features include double-door entry, updated kitchen and baths, wood, tile and travertine flooring, recessed lighting, plantation shutters, and central air/heat. The primary suite offers a walk-in closet and dual-sink vanity. Well-maintained complex with community pool and spa, gated subterranean tandem 2-car parking, and private storage. Ideally located near South Lake shopping, dining, and Caltech. A rare opportunity in one of Pasadenas most sought-after locations.
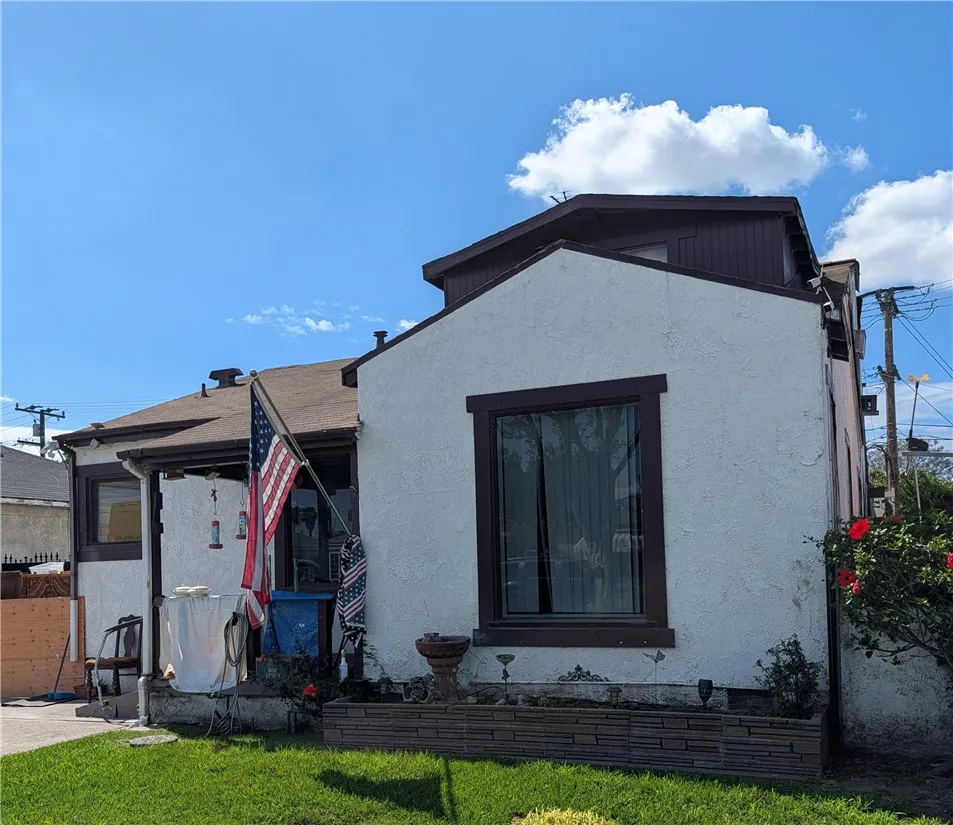
3816 Walnut
Lynwood, CA 90262
AREA SQFT
1,698
BEDROOMS
3
BATHROOMS
2
Unique opportunity for this classy large home in the heart of Lynwood, the home features a rare opportunity with 3 bedrooms, 2 bathrooms, a living room and potential 4th bedroom, with a bonus building in the back for office, shop, or ADU potential conversion. There is a large private deck off the primary bedroom. The primary bedroom features a soaking tub, separate shower, and double sinks. A very convenient layout with close to 1,700 sq. ft. of living space on a large lot. The cozy living room, with natural light opens to the eating area and kitchen. Conveniently located near Lynwood schools, parks, shopping, bus lines, and freeways. The house has a very large private laundry room that exits to the large backyard and carport area. The garage has been converted to a shop area that features a half bathroom with a lot of storage space. There is a large driveway and car port that runs the length of the house. The backyard is private with a spa, shed, and a beautiful tiled in area. This property is being sold As Is and can be shown by appointment.
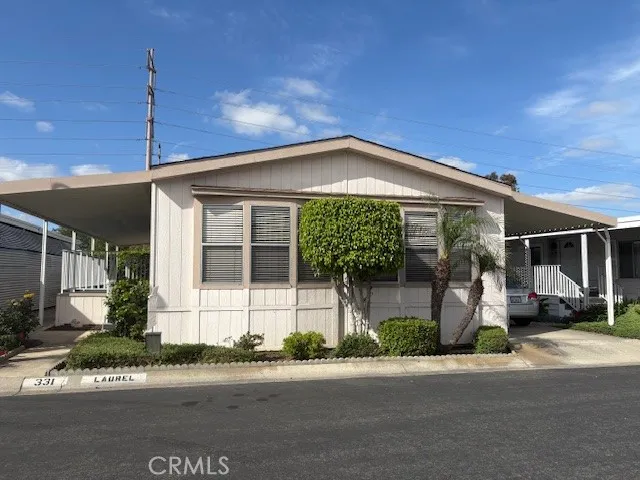
14851 Jeffrey
Irvine, CA 92618
AREA SQFT
1,344
BEDROOMS
2
BATHROOMS
2
This wonderful 1989 Goldenwest home is situated in a private location. Two bedrooms, two bathrooms and den (could be converted to 3rd bedroom). Spacious living and dining rooms with large picture windows and plush carpets. The kitchen has many cabinets and drawers. Refrigerator included. Good-sized master suite and nice 2nd bedroom and guest bath. Service area comes with Washer + Dryer plus extra storage. Two sheds, Central A/C and easy-to-maintain landscaping.
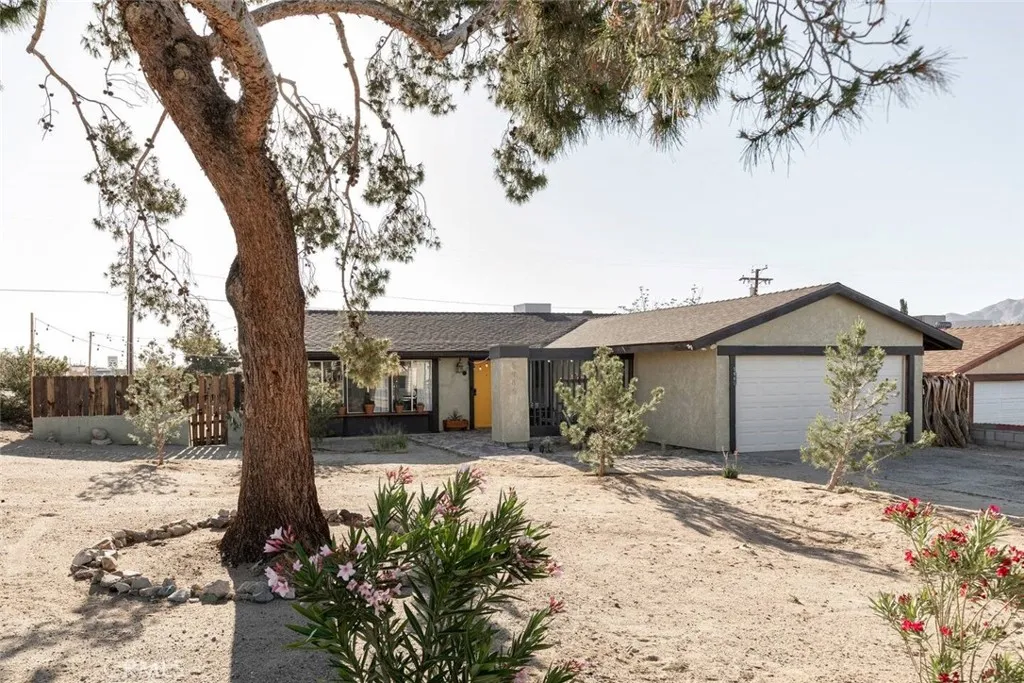
5985 Morongo Road
29 Palms, CA 92277
AREA SQFT
1,152
BEDROOMS
3
BATHROOMS
2
Hip - Turnkey & Fully Furnished Character-Driven 3 Bedroom, 2 Bathroom Home - Located in the heart of 29 Palms, just minutes from shopping, dining, and the world-famous Joshua Tree National Park! Conveniently situated in the Chocolate Drop area of 29 Palms and a short drive from modern conveniences, you'll find this gorgeously designed destination. As you approach the home, youre greeted by mature landscaping, a shade tree, and a masonry walkway welcoming you in. A beautiful combination of rustic original craftsmanship and modern aesthetics blends seamlessly in this special home. Upon stepping through the door, youll discover vaulted ceilings with open beams, custom light fixtures, painted concrete flooring, and thoughtfully curated furnishings and dcor! The kitchen was designed with entertaining in mind, opening up to the living and dining areas, allowing you to prepare your favorite meals while still being part of the action. Featuring butcher block countertops, original well-crafted cabinetry, tasteful wood shelving, a rustic wood backsplash, and all necessary appliances, youre all set to create your culinary delights. Each of the guest bedrooms offers plenty of space, includes generously sized closets, and is outfitted with stylish furnishings and dcor. The full guest bathroom enhances the unique hip and rustic vibe, featuring a bathtub, shower, custom wood shelving, and a rustic vanity with a modern bowl sink. Entering the primary bedroom, youll find the aesthetic continues, with a primary bathroom that features a beautiful rustic wood vanity and a walk-in shower. Now,
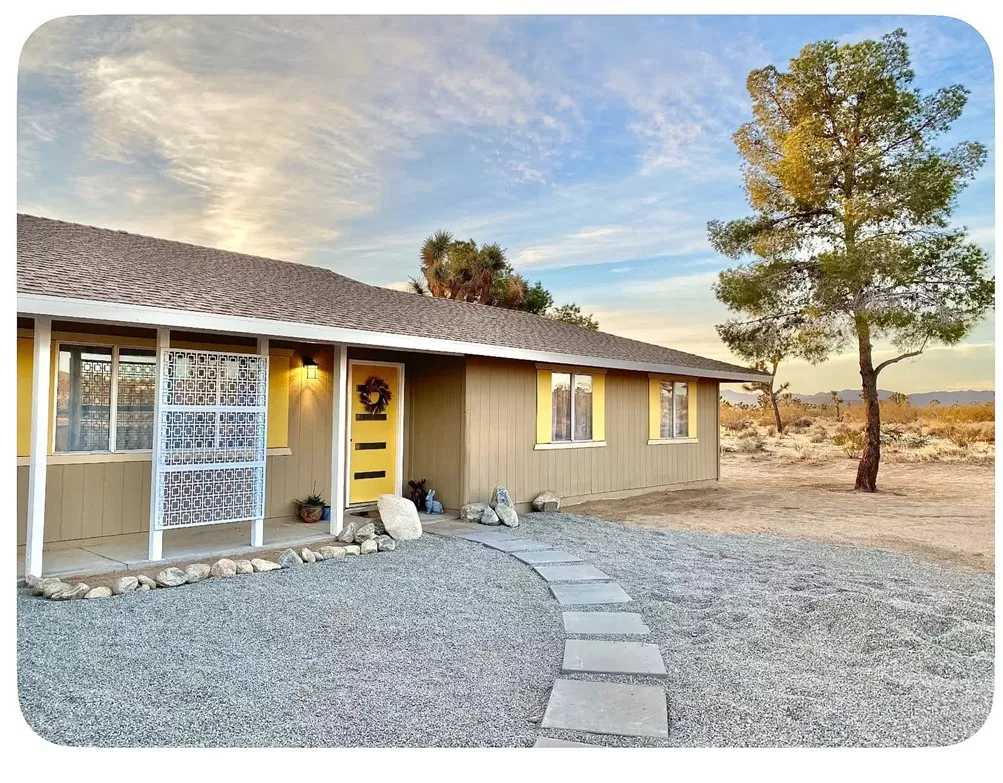
3893 Manchester Avenue
Yucca Valley, CA 92284
AREA SQFT
1,177
BEDROOMS
2
BATHROOMS
1
Incredible 2 Bedroom, 1 Bathroom Oasis with Commanding Panoramic Views Situated in the Beautiful Yucca Mesa Area! Currently a highly active short-term rental that has hosted nearly 500 groups of guests and is a top 5% property on airbnb consistently out performing the market! This well-thought-out home is nestled on nearly a half-acre lot, making it perfect for investment or as a primary residence! The drive up to the property sets the mood as you are accompanied by Joshua Trees, desert flora, and majestic mountains in the backdrop. Upon arriving, youll immediately notice the well-manicured landscaping, front covered patio, and masonry walkway welcoming you in. Stepping through the custom front door of this 1,177-square-foot home, youll find a spacious living area with hip wood laminate flooring and plenty of natural light flowing through the windows, creating an open and airy feeling throughout. Designed with entertaining in mind, the kitchen opens up to the dining area and is equipped with granite countertops, ample cabinets, a refrigerator, an oven/range, a microwave, and a double sink! The guest bedroom is well-sized, and the full bathroom is outfitted with a bathtub, shower, vanity, and a stylish steel-rimmed mirror. Once in the main bedroom, you will find a spacious private escape accented with a ceiling fan, a large walk-in closet, and a sliding glass door leading out to its own private patio! Stepping into the backyard, youll understand why people fall in love with the deserts outdoor living space! Outfitted with a fire pit, outdoor dining area, pendant lighting, tw
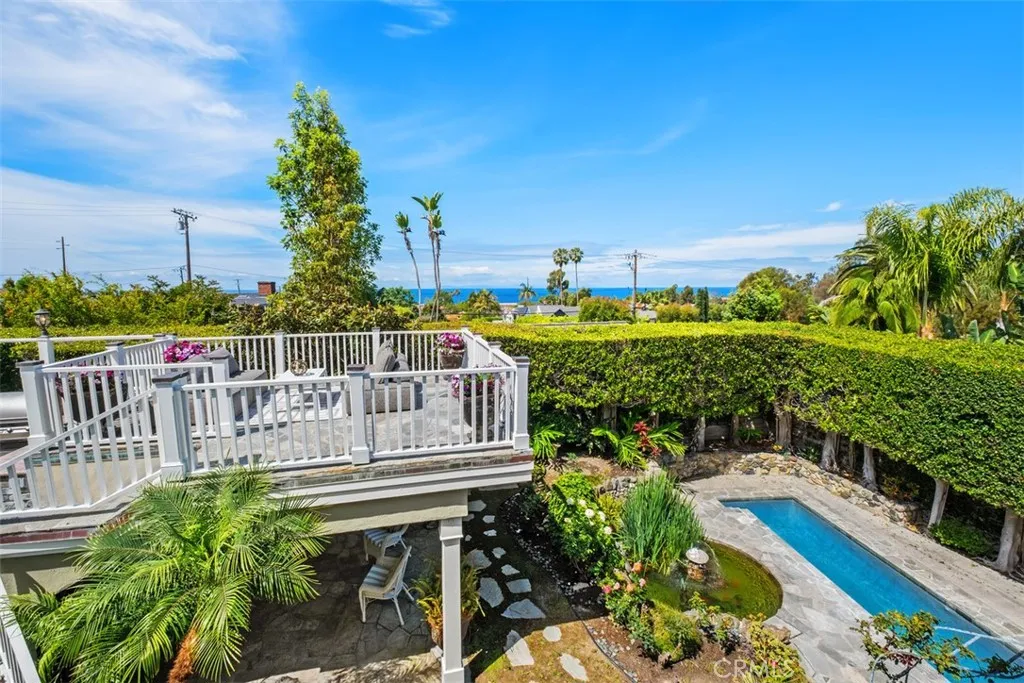
616 Cuprien Way
Laguna Beach, CA 92651
AREA SQFT
5,660
BEDROOMS
6
BATHROOMS
7
Rarely does an opportunity of this scale arise in the Village. Nestled on a sprawling quarter-acre on historic Cuprien Way, this one of a kind gated compound offers a rare blend of privacy and flexibility of a lucrative income property or multigenerational retreat. Situated just blocks from the iconic Thalia Street beach, shops and restaurants this estate is a masterclass in coastal elegance. Featuring a private main residence with view decks and an outside living room, a private cabana close to the pool and in ground spa, plus two seperate one-bedroom units and an additional guest quarters; this showplace offers unmatched flexibility. This gem is ideal for an owner occupant seeking rental income, with a home-office setup or an extended family retreat. This trophy property is a timeless investment in the Laguna Beach lifestyle.
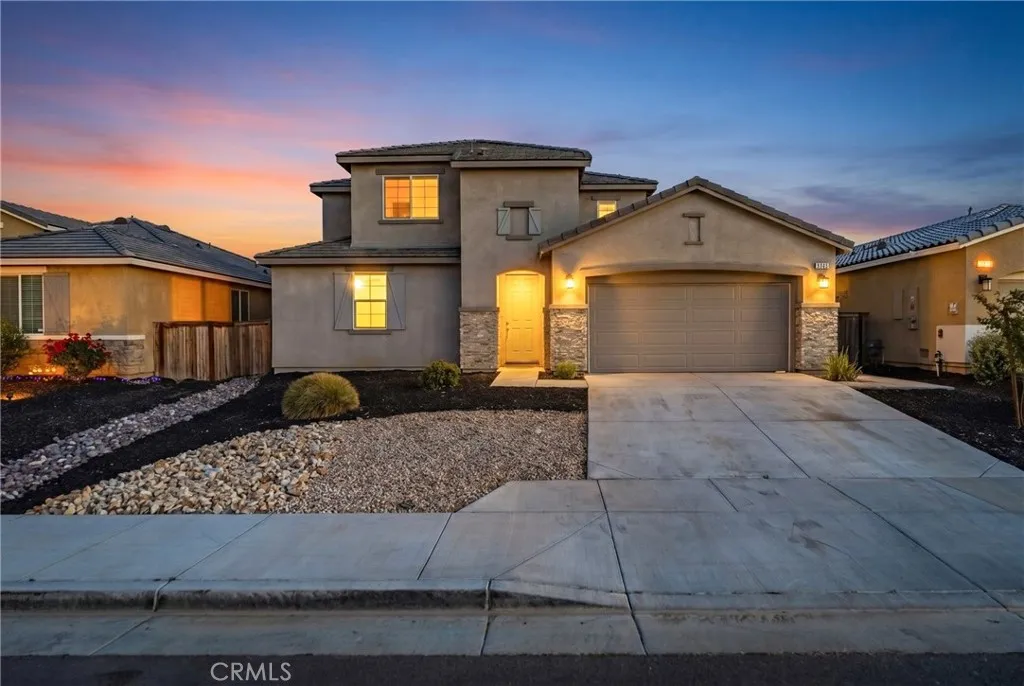
3832 Westbrook Avenue
Rosamond, CA 93560
AREA SQFT
2,525
BEDROOMS
4
BATHROOMS
3
***LIVE BEAUTIFULLY*** Recently Built Rosamond Home w/ Fully Paid Solar, A Modern Open Floor Plan, And A Spacious Backyard! Welcome to this move-in ready two-story home offering clean design, energy efficiency, and everyday functionality. The exterior showcases attractive curb appeal with drought-tolerant landscaping, stone accents, and a welcoming covered entry. Inside, youre greeted by an open and airy layout designed for both comfort and entertaining. The modern kitchen is the centerpiece, featuring quartz countertops, stainless steel appliances, a large center island with barstool seating, and ample cabinetry. It opens seamlessly to the family room and dining area, creating a bright and cohesive space, complete with sliding glass doors that lead directly to the backyard. Just off the kitchen, an additional flex room provides versatility for a formal dining area, home office, or secondary living space. The main level also includes a full bedroom and bathroom, ideal for guests or multigenerational living. Upstairs, a built-in storage area adds convenience, while the spacious and well-lit primary suite offers a private retreat. The ensuite bathroom features dual vanities, a soaking tub, a separate walk-in shower, and a large walk-in closet. Two additional bedrooms are connected by a Jack and Jill bathroom, completing the upper level with both comfort and practicality. The backyard offers a blank canvas with plenty of space for customization, whether you envision entertaining, play areas, or future landscaping. Located just minutes from a nearby community park with a pool,
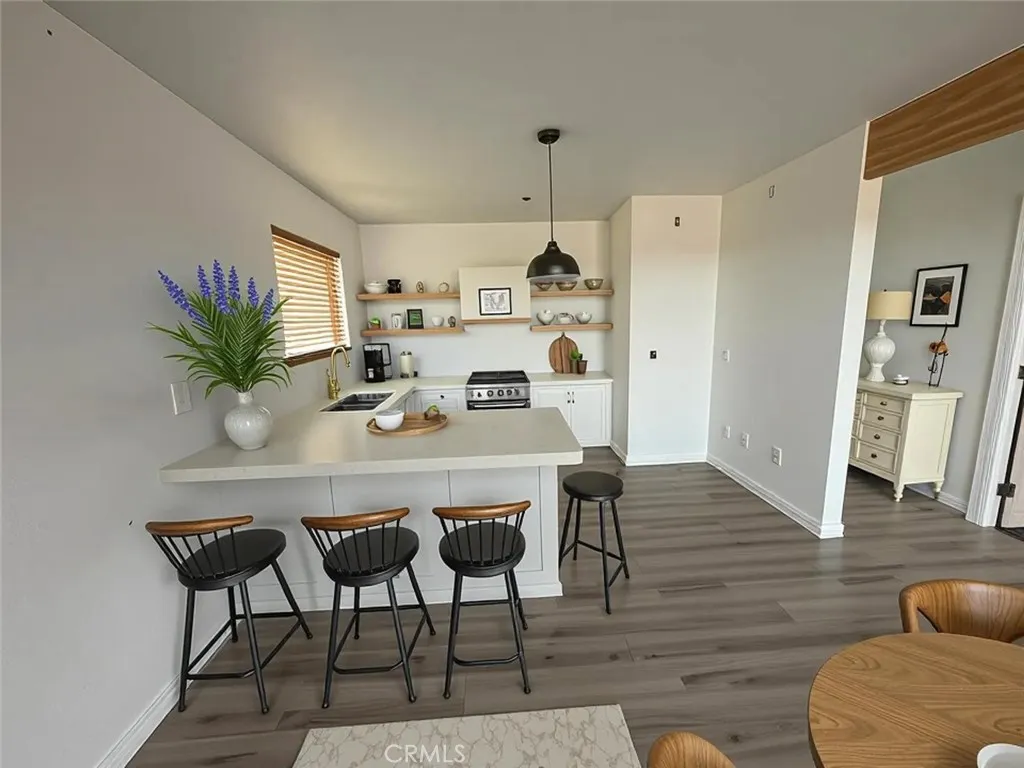
1320 Jacks Ranch
Ridgecrest, CA 93555
AREA SQFT
800
BEDROOMS
2
BATHROOMS
1
CASH-ONLY opportunity on 2 acres where peace, space, and wide-open views come together. This off-grid property offers true freedom just outside town, with stunning desert and mountain backdrops and the kind of privacy most buyers cant find anymore. Enjoy quiet mornings, sunsets from your deck, and nights by the wood-burning stove under a sky full of stars. Inside, the home features a bright, open layout with large windows bringing in natural light, a functional kitchen with ample counter space, comfortable bedrooms, and a bonus room perfect for an office, gym, or guest space. The property runs on generator power and includes a 3,000-gallon water tank, propane stove, and fenced land with plenty of room for RVs, animals, toys, or future expansion . Located just minutes from Ridgecrest amenities like shopping, dining, and the hospitalclose enough for convenience, far enough for peace. The home needs work and is sold as-is, making it ideal for investors, off-grid enthusiasts, or buyers ready to build value and create their own desert retreat. This is not a typical homeits a lifestyle and a project with upside for the right buyer.
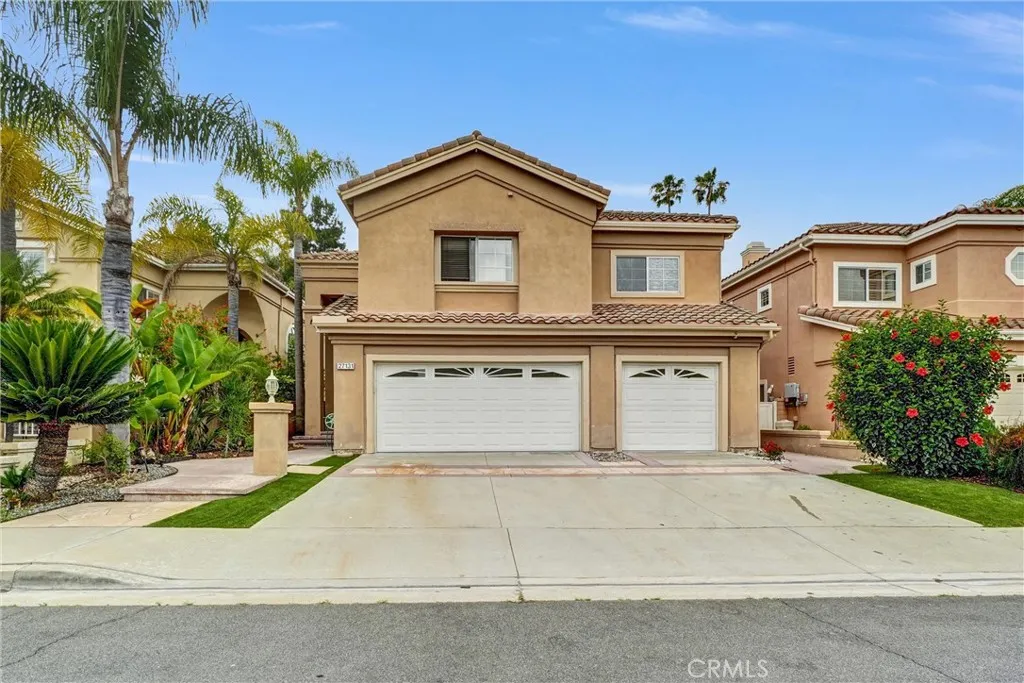
27131 Ridge
Mission Viejo, CA 92692
AREA SQFT
3,316
BEDROOMS
4
BATHROOMS
4
Welcome to 27131 S. Ridge Drive in the heart of Mission Viejo. This beautifully maintained residence offers an exceptional lease opportunity in one of the areas most sought-after communities. Featuring 3 spacious bedrooms, 4 full bathrooms, an upstairs loft, and a versatile 1 downstairs room ideal for a home office, guest suite, or additional living space, this home combines comfort, functionality, and elegant living. Designed with a bright and open floor plan, the home is filled with natural light and offers generous living and entertaining spaces throughout. The kitchen features ample cabinetry and workspace and opens seamlessly to the main living areas, creating an inviting atmosphere for everyday living and hosting guests alike. The spacious primary suite provides a private retreat with comfort and relaxation in mind, while the additional bedrooms are well-sized with convenient access to full bathrooms. Step outside to enjoy a private backyard perfect for outdoor dining, entertaining, or simply enjoying Southern Californias year-round sunshine. Ideally located near award-winning schools, parks, shopping, dining, and major commuter routes, this home offers the perfect balance of lifestyle and convenience. A rare opportunity to lease a beautiful home in a premier Mission Viejo location.
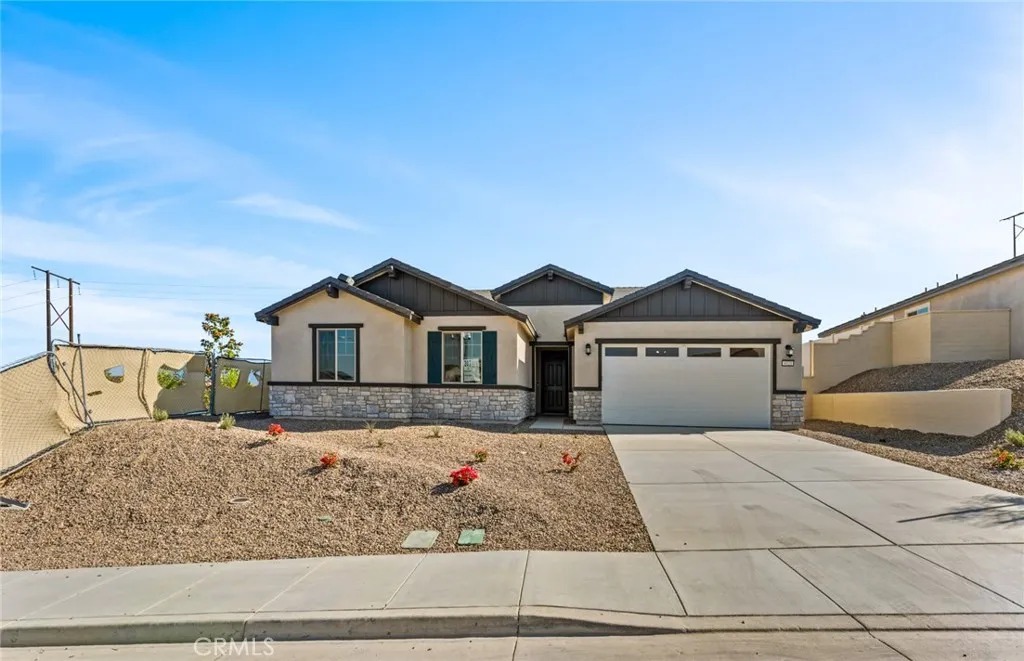
4021 Hudson Lane
Lake Elsinore, CA 92530
AREA SQFT
2,641
BEDROOMS
5
BATHROOMS
4
Move in READY! Our popular Easton plan with stylish exterior is waiting for you! Large Property next to the park with no side or rear neighbor! Enjoy our low HOA community with close proximity to schools, freeways and shopping. -Views of the lake -Next to the park -Highly upgraded with next gen suite. -WPC flooring throughout the home. -Walk to pool -1.5 miles to the 15 fwy
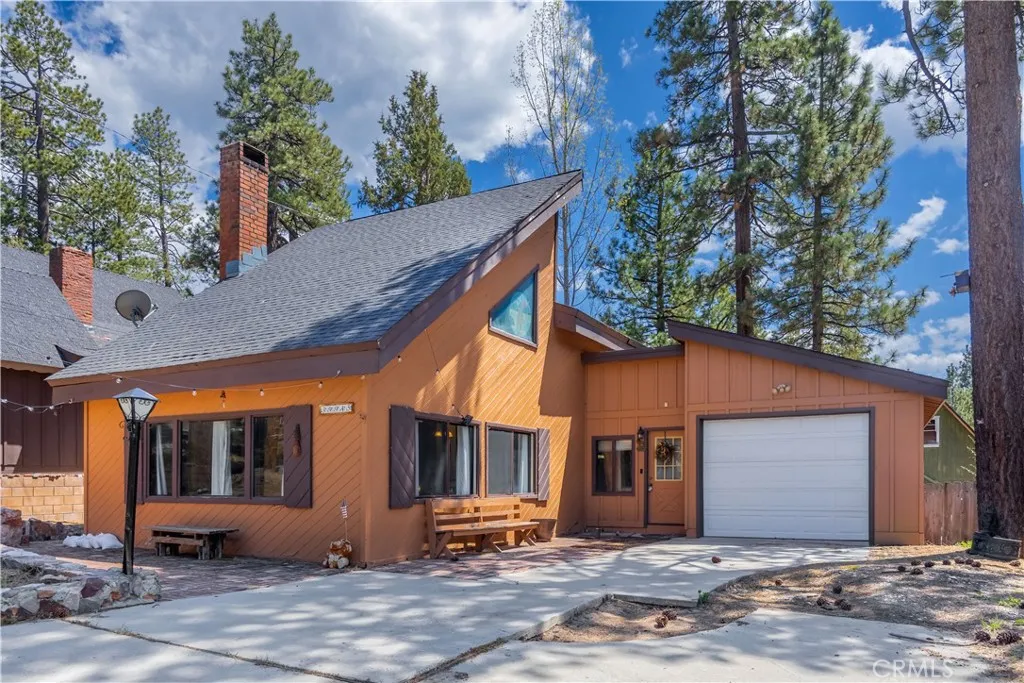
39945 Trail Of The Whispering Pines
Big Bear Lake, CA 92315
AREA SQFT
1,464
BEDROOMS
2
BATHROOMS
2
Positioned in a desirable Big Bear Lake location with convenient access to the marina and Village, 39945 Trail of the Whispering Pines offers a well-designed mountain home that balances comfort, functionality, and lifestyle. This 2-bedroom, 2-bathroom property features vaulted ceilings and an open-concept design that allows natural light to fill the living space while maintaining a cozy, cabin-style feel. The main level features a bedroom and full bathroom, providing flexibility for guests or convenient single-level living. The living, kitchen, and dining areas flow together seamlessly, creating an open and welcoming space quintessential for gatherings, relaxation, or enjoying quiet evenings indoors. Upstairs, the loft adds versatility and character, offering additional room for use as a bonus sleeping area, office, creative space, and/or a book nook! The property includes a one-car garage and offers outdoor space suitable for a variety of activities, whether enjoying the fresh mountain air or creating your own outdoor retreat. The home is being offered furnished, providing a convenient move-in-ready opportunity. The Jeep in the garage is optional as part of the sale. Located near the marina and just minutes from the Village, the home is well-positioned to enjoy the Big Bear Lake lifestyle, morning walks along the shoreline, afternoons spent boating or paddleboarding, and evenings taking in the fresh mountain air. Nearby trails, local dining, and year-round recreational opportunities further enhance the setting. Whether used as a primary residence or second home, this prope
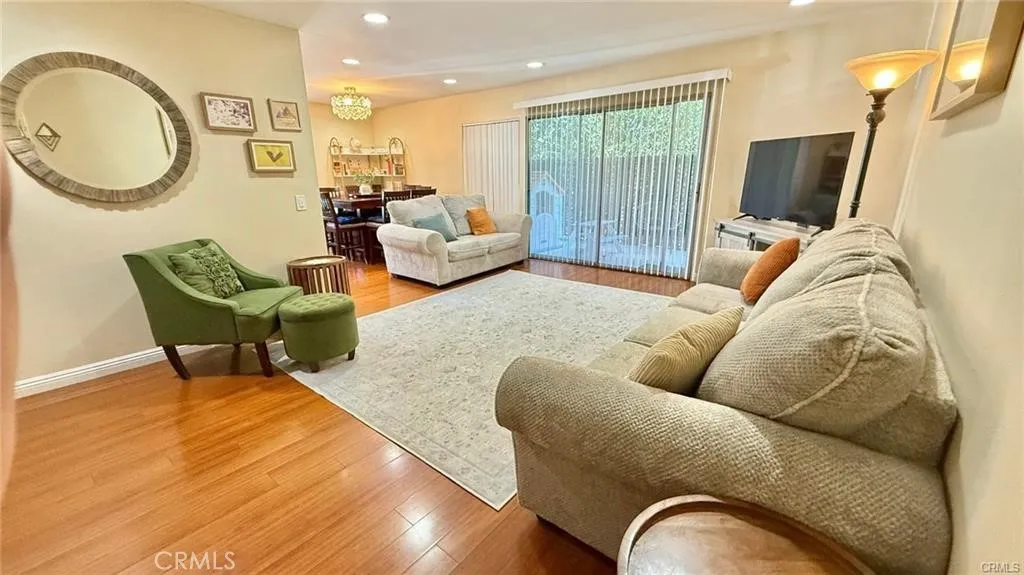
18350 Hatteras
Tarzana, CA 91356
AREA SQFT
1,060
BEDROOMS
3
BATHROOMS
2
Welcome to Tara Village- Resort-style living in a Gated Community. Nestled within a beautifully maintained complex surrounded by lush gardens and mature trees, Tara Village offers the perfect balance of convenience and tranquility. This gated community features resort-style amenities including sparkling pool, BBQ area, children's playground and gated entryway. This bright and spacious END UNIT, ground-level condo includes three bedrooms and one and three-quarter bathrooms, thoughtfully designed with an open floor plan that makes entertaining and daily living effortless. The entry leads into a large living room and adjoining dining area, where sliding glass doors open to a private balcony. Attractive hardwood and tile flooring flow throughout, adding warmth and character to the home. THE COMPLETELY REMODELED KITCHEN with new cabinetry, quartz sink, porcelain countertops, floors and backsplash is both functional and stylish. Recent upgrades add tremendous value, including NEWLY INSTALLED DOUBLE PANE WINDOWS in the bedroom that keep the home quiet and energy efficient, along with a REPLACED HVAC COMPRESSOR that is good for 10 years. Natural foliage keeps the unit cool, while central air conditioning is also available when needed. Parking is simple and secure with two tandem covered carport spaces, along with easy access to the community's gated entry for visiting guests. The monthly HOA dues include water, gas, trash and access to all of Tara Village's exceptional amenities. Pet-friendly and ideally located, the community provides quick access to freeways, public transportatio
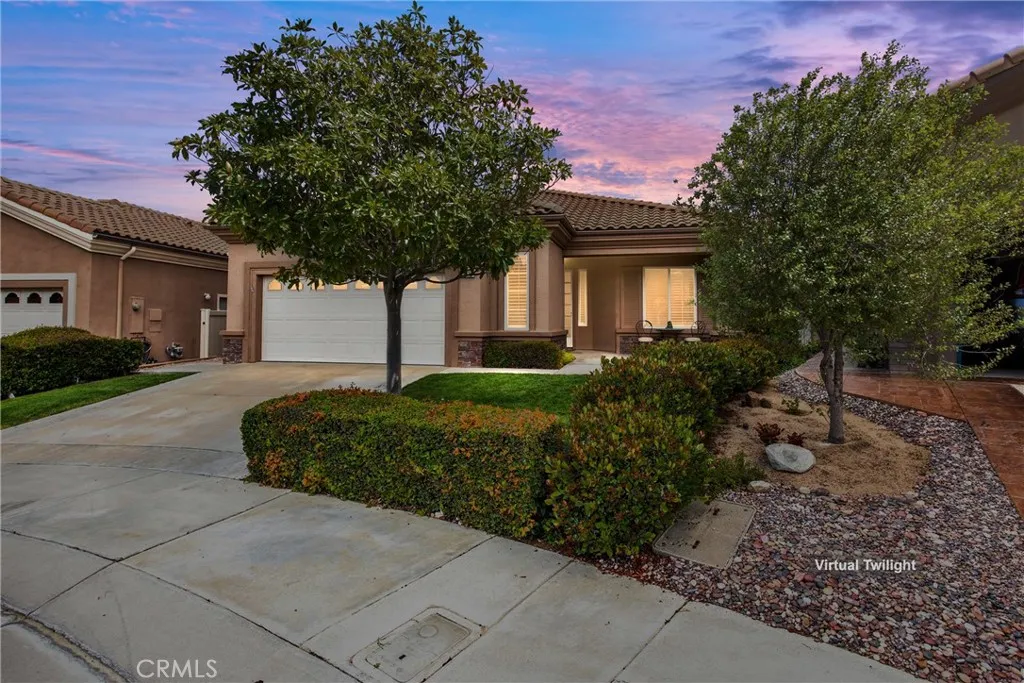
5025 Vintage Circle
Banning, CA 92220
AREA SQFT
1,683
BEDROOMS
2
BATHROOMS
2
Welcome to this beautifully maintained Trillion located in the desirable 55+ gated community called Sun Lakes Country Club. Situated at the end of a cul-de-sac, this 2-bedroom, 2-bath residence offers a spacious and inviting great room layout, perfect for both relaxing and entertaining. A versatile den/office provides the ideal space for working from home, hobbies, or additional guest accommodations. The primary suite features a generously sized closet and a well-appointed en-suite bath, creating a comfortable private retreat. The guest bedroom features a walk-in closet and private bath allowing your guest added comfort. Enjoy scenic mountain views of San Gorgonio and San Jacinto from both the front and backyard, adding a peaceful backdrop to everyday living. The property backs to an upslope greenbelt maintained by the HOA, offering added privacy and low-maintenance outdoor enjoyment. An attached 2-car garage adds convenience, ample storage, and easy access into this divine home. Beautiful landscaping enhances the homes curb appeal and overall charm. An attached 2-car garage adds convenience, ample storage, and easy access. Experience comfort, convenience, and serene surroundings in this exceptional community setting. Sun Lakes Country Club, a vibrant 55+ community featuring true resort-style amenities. Affordable retirement living at its finest.
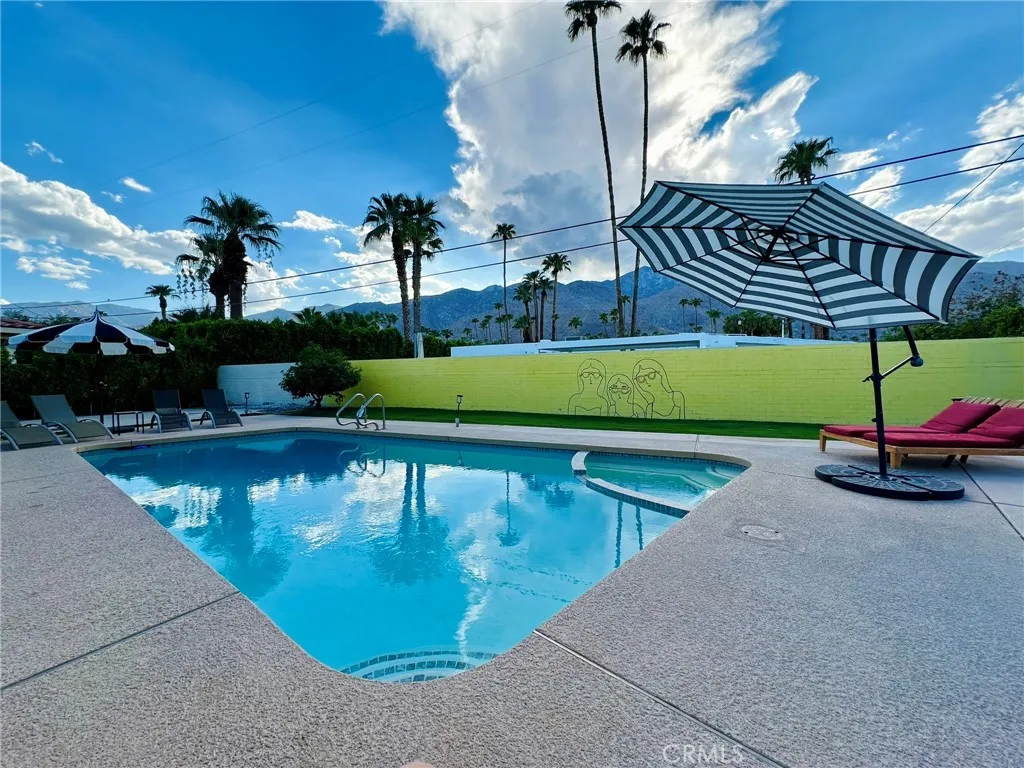
1331 Sunrise Way
Palm Springs, CA 92264
AREA SQFT
2,160
BEDROOMS
3
BATHROOMS
3
Delight yourself in a relaxing getaway just minutes from downtown Palm Springs. The welcoming open-concept Mid-Century design flows through an entryway encompassing two living areas. Savor a glass of wine as you cuddle around the fireplace or gather around the entertainment area for a movie or game night with friends and family. Dining area opens to the lush outdoors where you can soak in the desert sun and enjoy the breathtaking mountain views while youre lounging around your private back yard, BBQing, taking a dip in the sparkling pool or relaxing in the hot tub. Featuring three full sized bedrooms, each offering a unique design to set the mood. The primary bedroom has a private ensuite bathroom and a large walk-in closet. Show off your culinary skills in the fully stocked kitchen with high-end stainless-steel appliances or just brew a hot cup of fresh coffee and kick off your day in the light and bright breakfast area. Whether you like to seek outdoor adventure or just enjoy expansive mountain views while relaxing and unwinding under the desert sun, this is the perfect home for you.
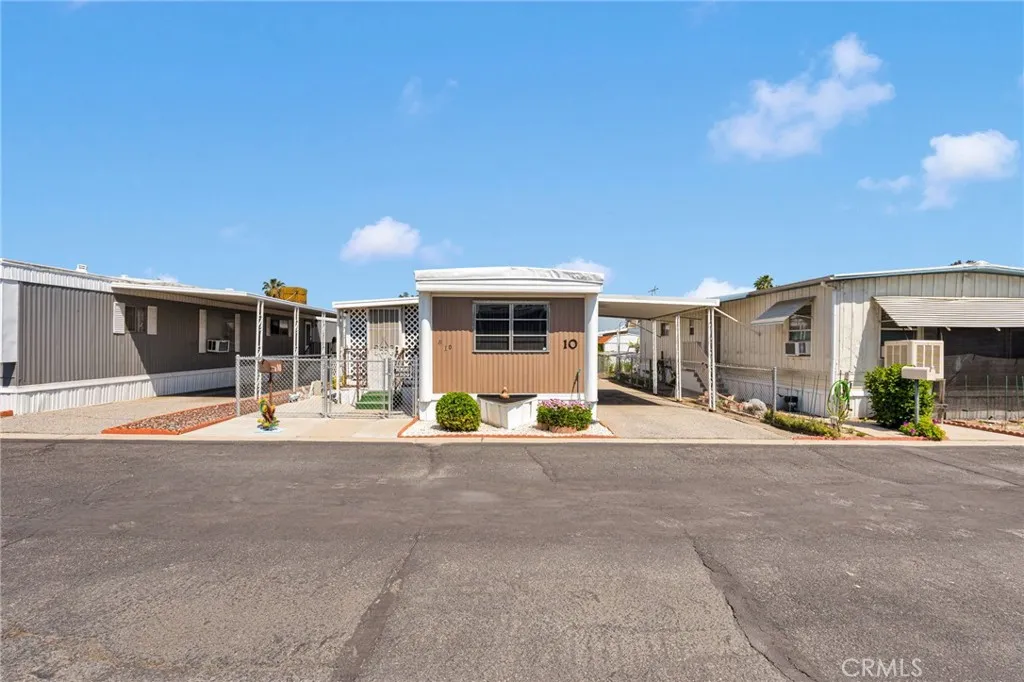
1177 Congress
San Bernardino, CA 92410
AREA SQFT
BEDROOMS
1
BATHROOMS
1
Beautifully maintained 55+ community home in mint condition, offering comfort, convenience, and modern upgrades throughout. This home features laminate flooring across the main living areas, with tile flooring in the bathroom and laundry room. The interior has been freshly painted, creating a bright and inviting atmosphere. Enjoy the privacy of a gated spaceperfect for pet ownerswith cats and small dogs welcome. Step outside to a spacious covered patio, ideal for relaxing or entertaining, along with a convenient storage shed. Major upgrades include a tankless water heater, a newer HVAC system (less than 2 years old and recently serviced), and updated electrical completed within the past year. The dedicated laundry room offers private washer and dryer hookups and can easily be converted back into a second bedroom if desired. Located near shopping centers, schools, and parks, this home is part of a quiet, well-maintained community featuring a clubhouse and pool for residents to enjoy. A wonderful opportunity for low-maintenance living in a peaceful setting. Seller will be leaving the security alram with activation for a year

