

favorites
favorites
favorites
Favorite Properties
Form submitted successfully!
You are missing required fields.
Dynamic Error Description
There was an error processing this form.
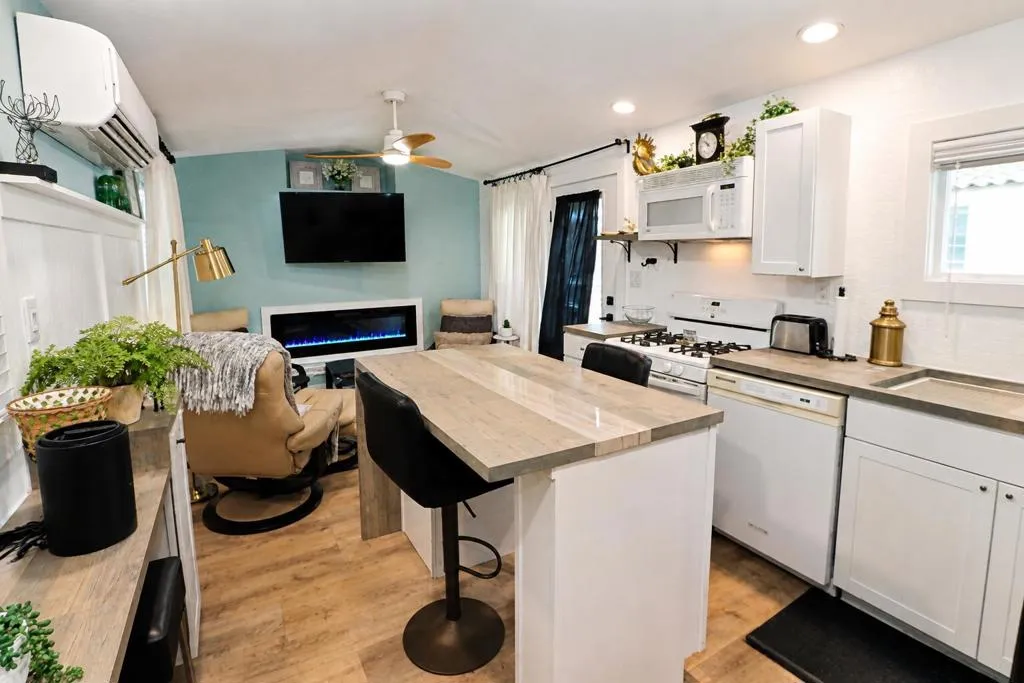
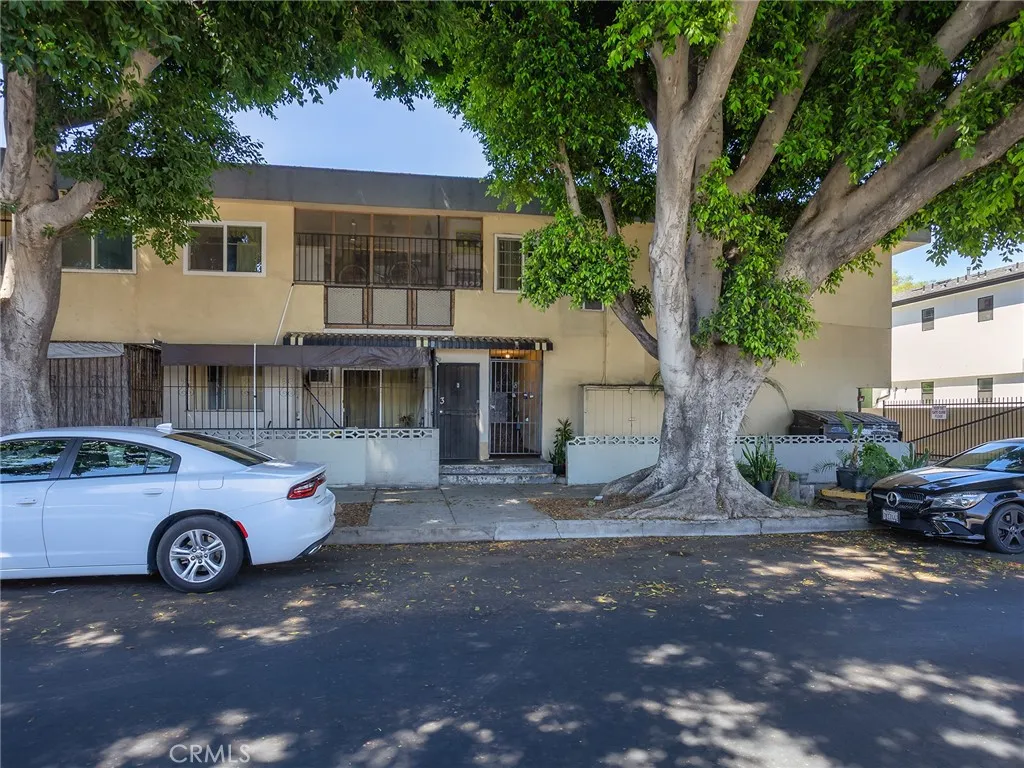
6904 Radford Avenue
North Hollywood, CA 91605
AREA SQFT
679
BEDROOMS
1
BATHROOMS
1
Welcome to this charming second floor end-unit condo, offering 679 square feet of comfortable living space with 1 bedroom and 1 bathroom. The desirable end-unit location provides added privacy and natural light, while the private balcony offers a pleasant outdoor space to relax and unwind. The thoughtfully designed layout features a formal entryway and a formal dining room, creating a welcoming flow for both everyday living and entertaining. A gated parking space adds convenience and peace of mind. Whether you're a first-time homebuyer looking for a great place to start or an investor seeking a property with excellent potential, this condo is a wonderful opportunity. Convenient, comfortable, and full of possibilities, this is a place youll be proud to call home or add to your investment portfolio.
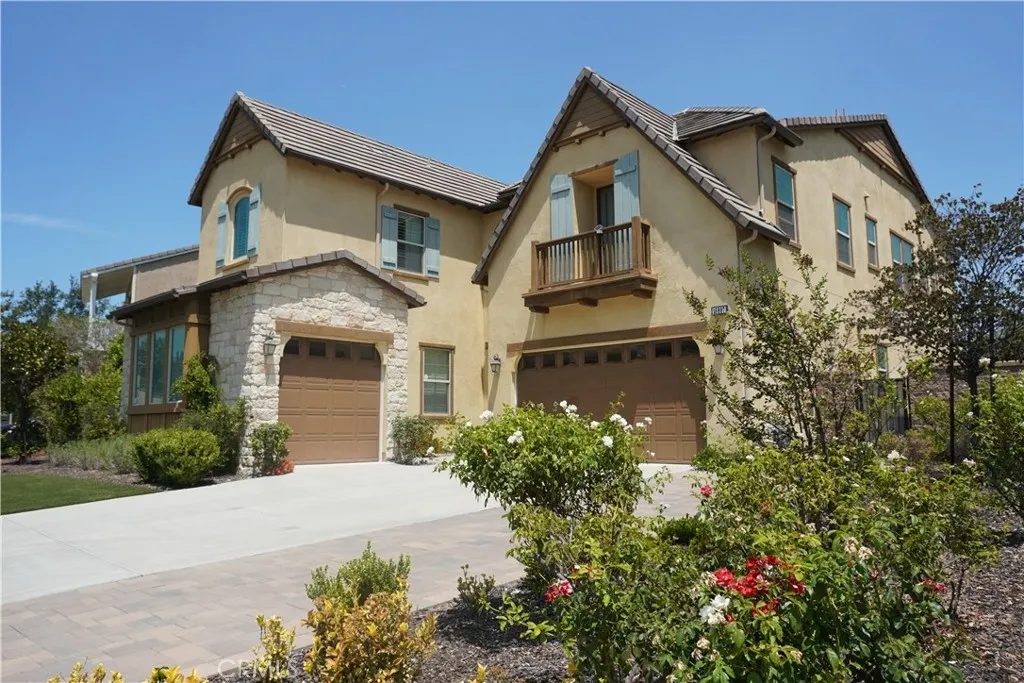
16997 Sintra
Chino Hills, CA 91709
AREA SQFT
3,485
BEDROOMS
5
BATHROOMS
5
Beautiful home in the Vila Borba community in Chino Hills with 2 KITCHENS! This rare find is located on a SINGLE LOADED STREET! The extra long driveway and 3 garage spaces will meet all your parking and storage needs. This well-maintained 5 bedroom, 4.5 bath home welcomes you with gorgeous SOLID OAK FLOORS throughout, NO CARPET! This home has been decorated with designer paints and numerous chandeliers. CUSTOM SHUTTERS throughout. Downstairs you will find a guest suite with its own private bathroom, plus a convenient powder room. The open concept kitchen and large island is ready for you to host holiday dinners. The KitchenAid stovetop is like-new, and there is a SECOND KITCHEN in the next room. Walk up the stairs, you will find a LARGE LOFT which could be used as a playroom, a study, or as a family room. Adjacent to the loft, you will find a suite with its private bathroom. The primary bedroom sits on the opposite side of the stairs, and it leads to a private balcony where you can soak in the morning sun with a cup of coffee. It comes with a large bathroom and two walk-in closets. Go down a hallway on another side of the loft, you will find the laundry room and a hallway bathroom shared by two additional bedrooms. This home also comes with a WATER SOFTENER. Outside you will find low-maintenance front and back yards with custom pavers. Sitting on a nearly 9,000 SF flat lot, the backyard is very spacious. The side yard has planters ready for you to start a vegetable garden. Make this wonderful home yours!
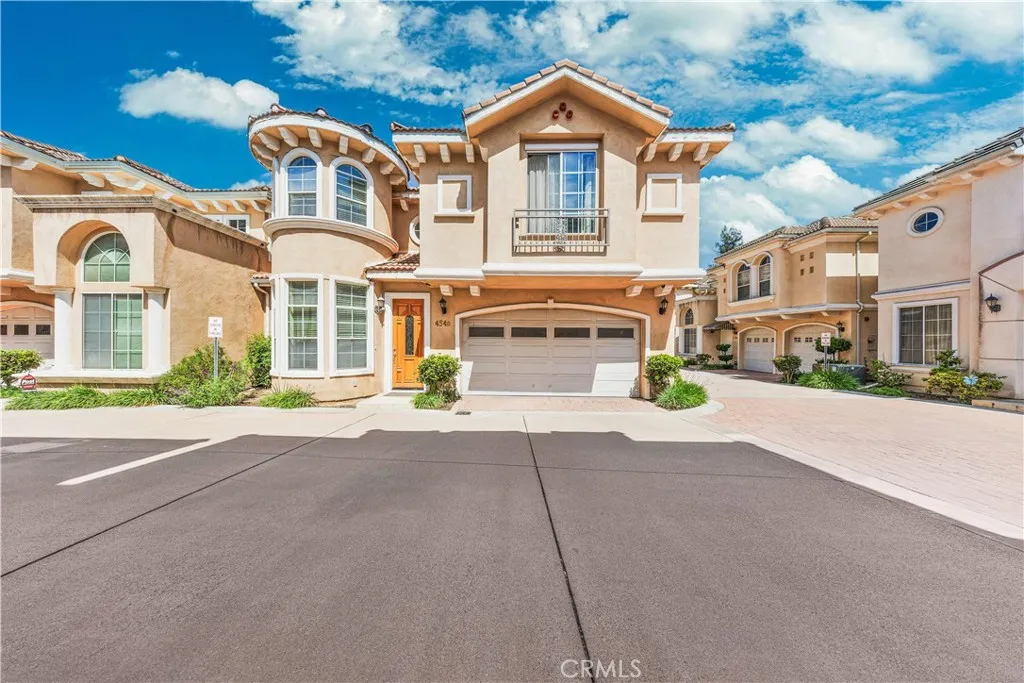
454 Duarte
Arcadia, CA 91007
AREA SQFT
1,956
BEDROOMS
3
BATHROOMS
3
Welcome to this charming detached townhouse in a desirable gated community with pool amenities, ideally located in the heart of Arcadia. This lovely home features 3 bedrooms, 2.5 bathrooms, hardwood flooring throughout, and a newly updated shower in the primary bathroom. The functional floor plan offers a bright living room and dining area with French doors opening to a private backyardperfect for entertaining or everyday enjoyment. Upstairs, the spacious primary suite includes a walk-in closet, dual sinks, a separate shower, and a soaking tub. Two additional bedrooms share a Jack-and-Jill bathroom, while the large loft is ideal for a family room, home office, or study area. HOA dues cover water, trash service, pool and gate maintenance, landscaping, and master insurance. Conveniently located within walking distance of Arcadia High School, supermarkets, banks, restaurants, and medical facilities. Move-in ready and a wonderful opportunity in a prime Arcadia location!
369 Bryan Point Drive
Chula Vista, CA 91914
AREA SQFT
4,684
BEDROOMS
6
BATHROOMS
8
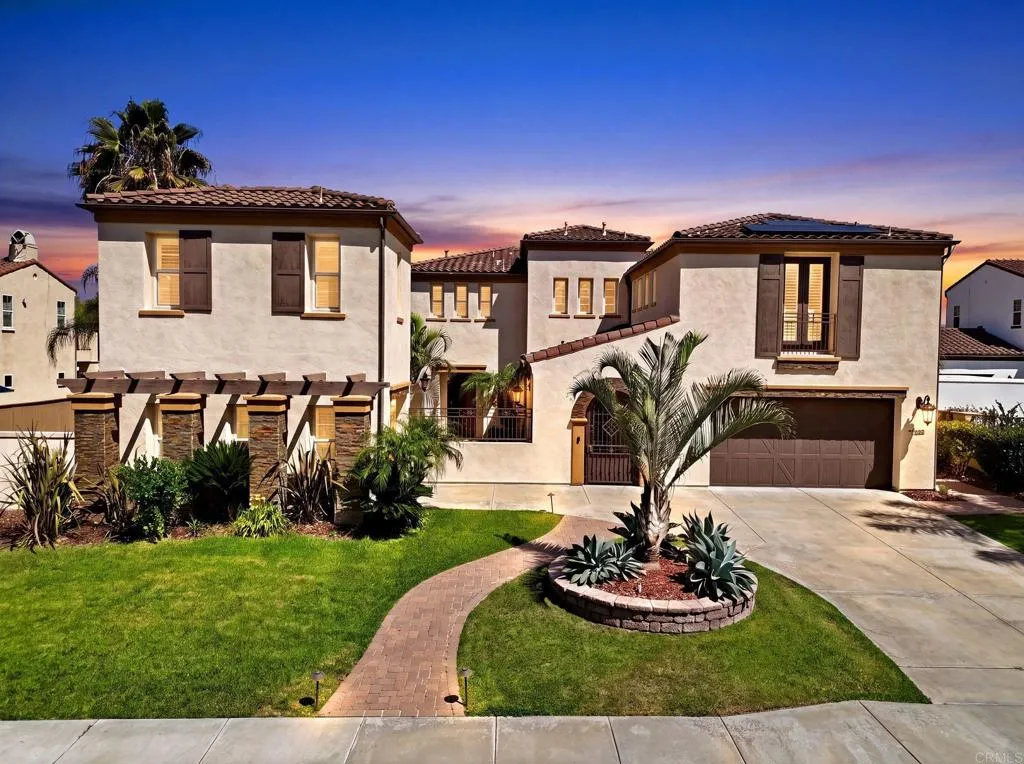
Welcome to 369 Bryan Point, located in the prestigious gated community of Rolling Hills Ranch II. This luxurious six-bedroom home offers a spacious and functional layout. The first floor includes a bedroom with a full bathroom, ideal for guests. The home also features a three-car garage, with a detached ADU located above the third-car garage, providing additional private space for guests. The gourmet kitchen features an open-concept design with generous space for cooking and entertaining. Enjoy beautiful views and a private backyard complete with a pool and jacuzzi. The home also includes paid-off solar. A beautiful home offering privacy, space, and views in one of Rolling Hills Ranchs premier gated communities !
1647 Cedarwood Drive
Banning, CA 92220
AREA SQFT
2,195
BEDROOMS
4
BATHROOMS
3
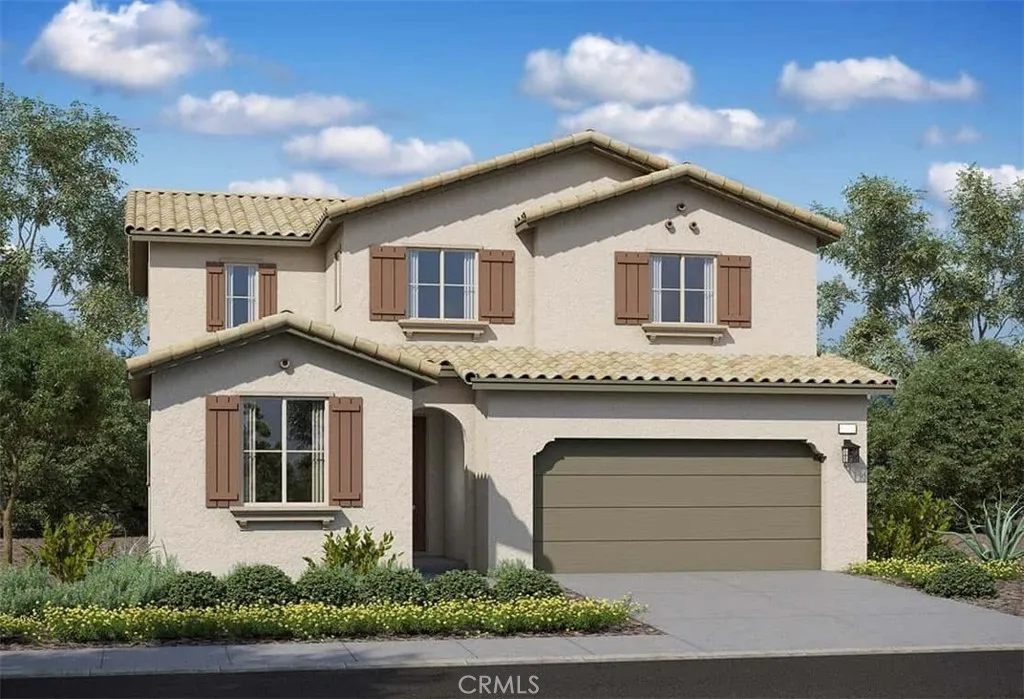
Designed with todays lifestyle in mind, the Torrey floor plan offers a versatile layout that blends comfort, functionality, and flexibility. The first-floor fourth bedroom provides a private space ideal for guests, extended family, or multi-generational living. Upstairs, a spacious loft offers endless possibilities as a media room, game room, home office, or additional living space. An oversized laundry room adds convenience and functionality to the everyday routine. Estimated completion: December 2026.
1495 Hemlock Road
Banning, CA 92220
AREA SQFT
1,787
BEDROOMS
3
BATHROOMS
3
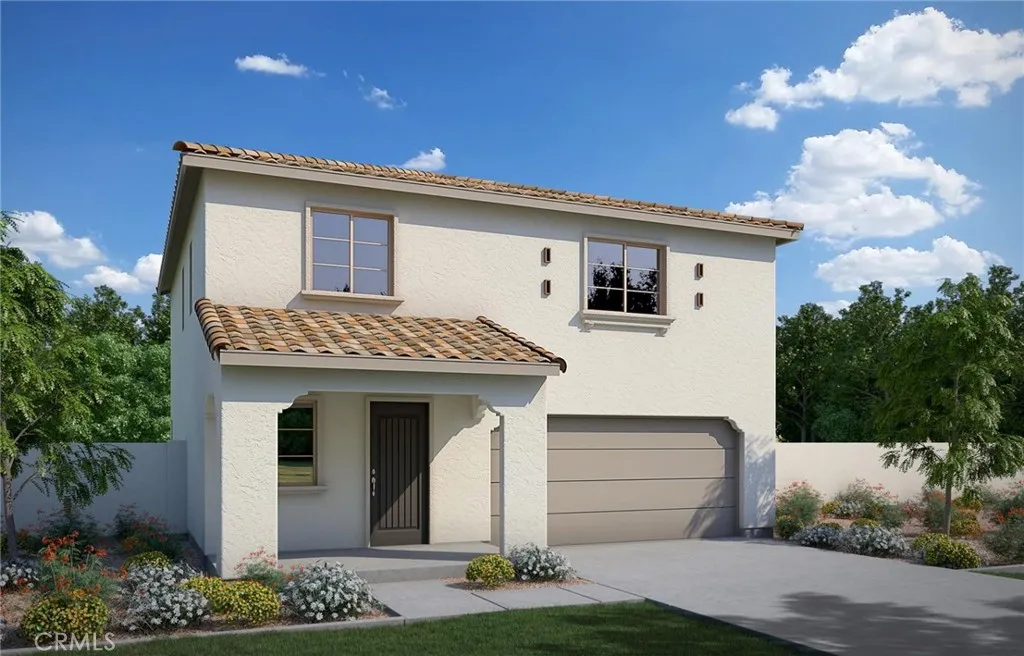
Welcome to the Alpine Plan, a charming and thoughtfully designed home offering approximately 1,787 square feet, 3 bedrooms, and 2.5 bathrooms. A welcoming front porch sets the tone as you enter into a bright, open-concept living space where the great room, dining area, and kitchen come together seamlessly perfect for relaxing, gathering, and entertaining. The well-appointed kitchen offers plenty of room for meal prep, with an optional center island for added workspace and casual seating. Convenient extra storage on the main level helps keep everyday living organized, while the spacious primary suite upstairs features a generous walk-in closet for added comfort. With its inviting layout, modern design, and flexible living spaces, the Alpine Plan is a wonderful place to call home. Estimated completion: December 2026.
750 Spaulding Avenue
Los Angeles, CA 90036
AREA SQFT
1,281
BEDROOMS
2
BATHROOMS
2
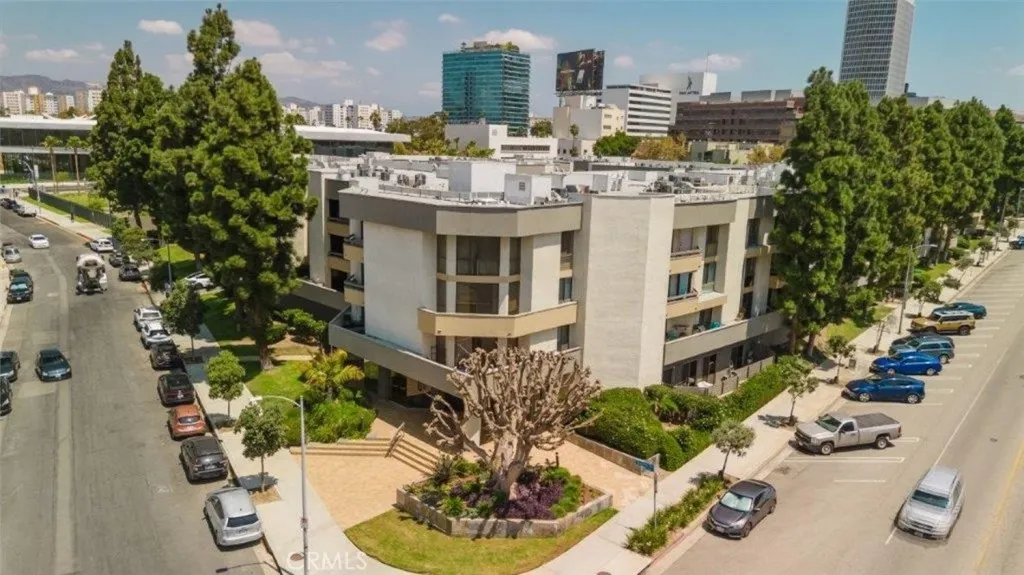
Welcome to The Wilshire Galleria in the Heart of Miracle Mile, an established and highly sought-after residence known for its generous living spaces, desirable amenities, and an unbeatable central location. this 2-bedroom, 2-bathroom -one level condominium offers approximately 1,281 square feet of thoughtfully designed living, blending comfort and style throughout. Inside,. The spacious layout flows effortlessly creating a seamless indoor-outdoor experience and inviting natural light into every room. Residents of The Wilshire Galleria enjoy access to a sparkling pool, relaxing jacuzzi, and a separate saunaperfect for unwinding or entertaining. Additional highlights include an in-unit washer and dryer, secured tandem parking for two vehicles, a private storage unit, secured bike racks and ample guest parking for added convenience. Ideally located just moments from LACMA, the Petersen Automotive Museum, the Academy Museum of Motion Pictures, The Page Museum, the La Brea Tar Pits, and The Original Farmers Market, this home is surrounded by some of Los Angeles most iconic cultural and dining destinations. The Metro D Line (formerly the Purple Line) further enhances accessibility and connectivity across the city. While the unit is ready for remodeling, it offers an ideal layout with an end-unit location and two ensuite bedrooms positioned on opposite ends of the home for maximum privacy. The primary suite provides multiple closets and direct access to the balcony overlooking the sparkling pool.
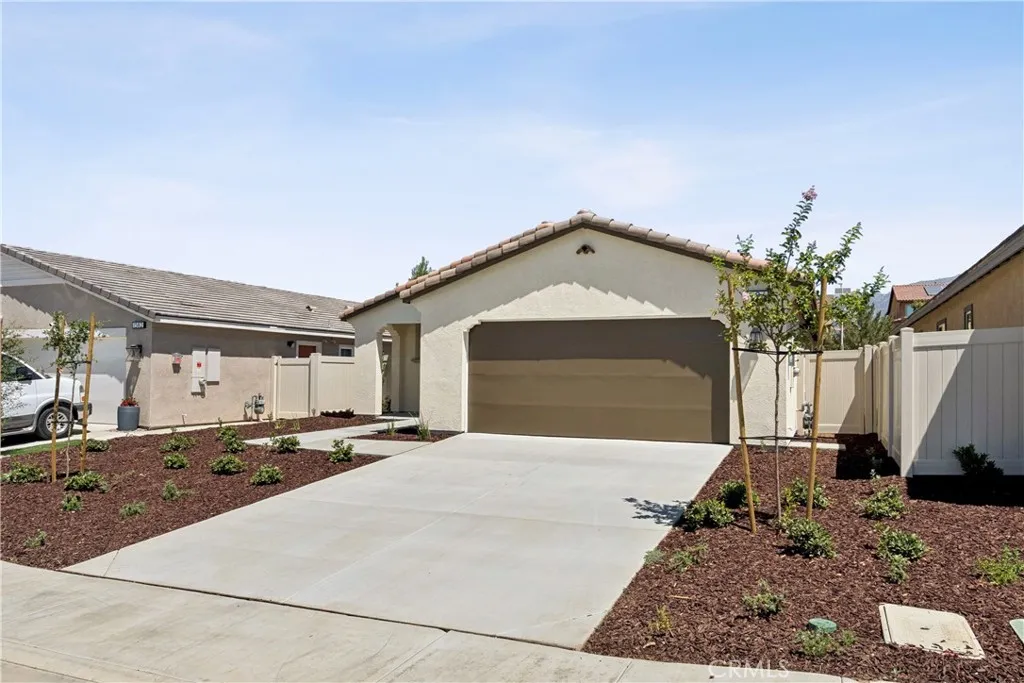
1586 Park Village Drive
Beaumont, CA 92223
AREA SQFT
1,419
BEDROOMS
2
BATHROOMS
2
MOVE-IN READY! Completed Backyard Package This single-story floorplan could be your next dream home. Enjoy the ample space provided by the open Great Room, Dining Room, and Kitchen. Stylish options available throughout also means youre get to add even more brightness and sophistication. Selected Features: Fiberglass Corner Shower at Primary Bath, Fiberglass Tub/Shower with Subway Pattern at Bath 2, Garage Service Door, BBQ Stub Out, GE 30" Free-Standing Gas Range Appliance Package with Microwave Hood in Stainless Steel, Shaker Cabinets in "Vintage," White Quartz Countertops, Matte Black Cabinet Pull Handles, Upgraded Matte Black Pull-Down Kitchen Faucet, Upgraded Luxury Vinyl Plank Flooring in all Common Areas, Bathrooms and Laundry, Carpet in Bedrooms, Flat Screen TV Electrical in Great Room
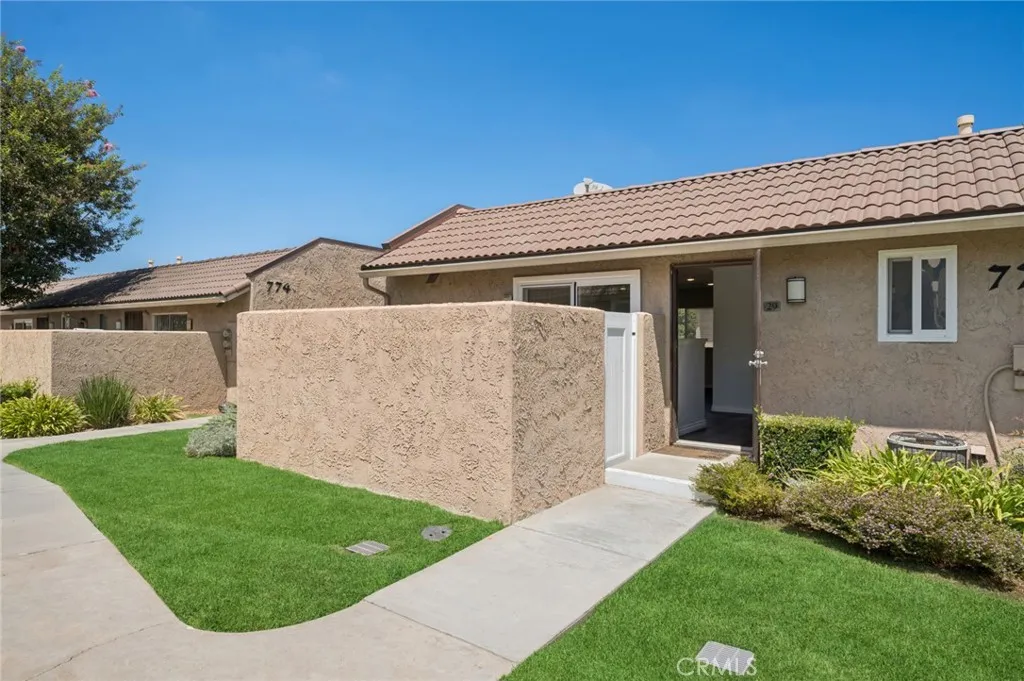
772 Lambert
La Habra, CA 90631
AREA SQFT
700
BEDROOMS
1
BATHROOMS
1
Welcome to this move-in ready condo located in the desirable gated Mira Vista community! This beautifully updated 1-bedroom, 1-bathroom home features no neighbors above or below, offering added privacy and a peaceful living environment. The bright and inviting interior features central air and heat, recessed lighting, updated laminate flooring, fresh interior paint, and granite countertops. The generously sized bedroom offers plenty of space along with a large closet providing ample storage. Enjoy the comfort and convenience of living in a secure gated community with resort-style amenities including a sparkling swimming pool, relaxing spa, and shared laundry facilities. Whether youre a first-time buyer, downsizing, or looking for an investment opportunity, this turnkey condo offers a great combination of comfort, privacy, and convenience.
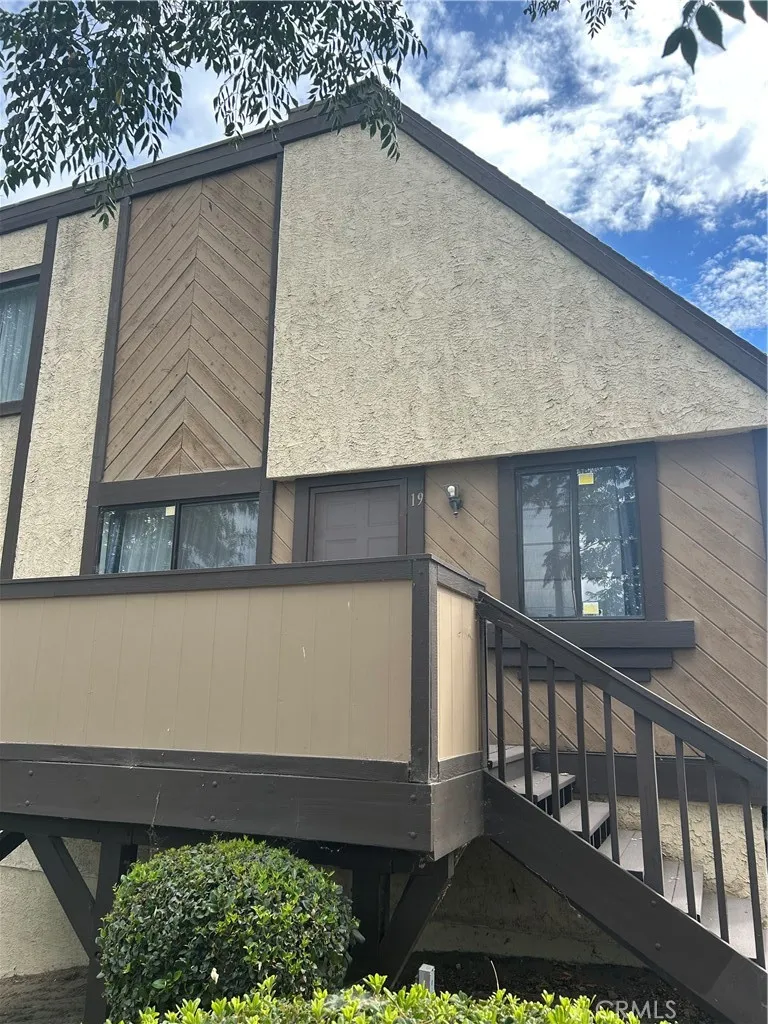
11300 Foothill Boulevard
Sylmar, CA 91342
AREA SQFT
1,031
BEDROOMS
2
BATHROOMS
2
EXTREMELY MOTIVATED SELLER! Fully Remodeled 2BD/2BA Townhome Each Bedroom Has Its OWN Full Bath! 2 Balconies + 2-Car Garage. Step onto one of your TWO private balconies with your morning coffee and watch horses being walked right across from you true ranch-country charm in the Shadow Mountain Trails community, just 20 minutes from Los Angeles. This tri-level townhome was fully remodeled in May 2023, and it shows the moment you walk in: a dramatic two-story vaulted living room with a cozy fireplace, fresh paint throughout, premium wood-look flooring, modern light fixtures, and abundant natural light. Those soaring ceilings also keep the home noticeably cooler in summer than neighboring units and the cooling bills lower. The brand-new remodeled kitchen features gray shaker cabinets, sleek quartz counters, a stainless steel appliance suite, recessed lighting, and a charming arched entry off the dining area. The layout upstairs is a rare find: each bedroom has its own private full bathroom a true dual-suite setup, ideal for roommates, guests, or a dedicated home office. Both baths are updated with new toilets and remodeled tub/shower combos, and the closets are exceptional deep, tall, and wide, with a full wall of mirrored sliding doors in the primary. A brand-new water heater was installed in January 2025. Downstairs, the private 2-car garage is a standout: extra-tall ceilings, under-stair storage, washer in the garage, and enough open space for a serious home gym the current setup fits a full squat rack, barbell, bench, and plates with room to spare. Outside, you get do
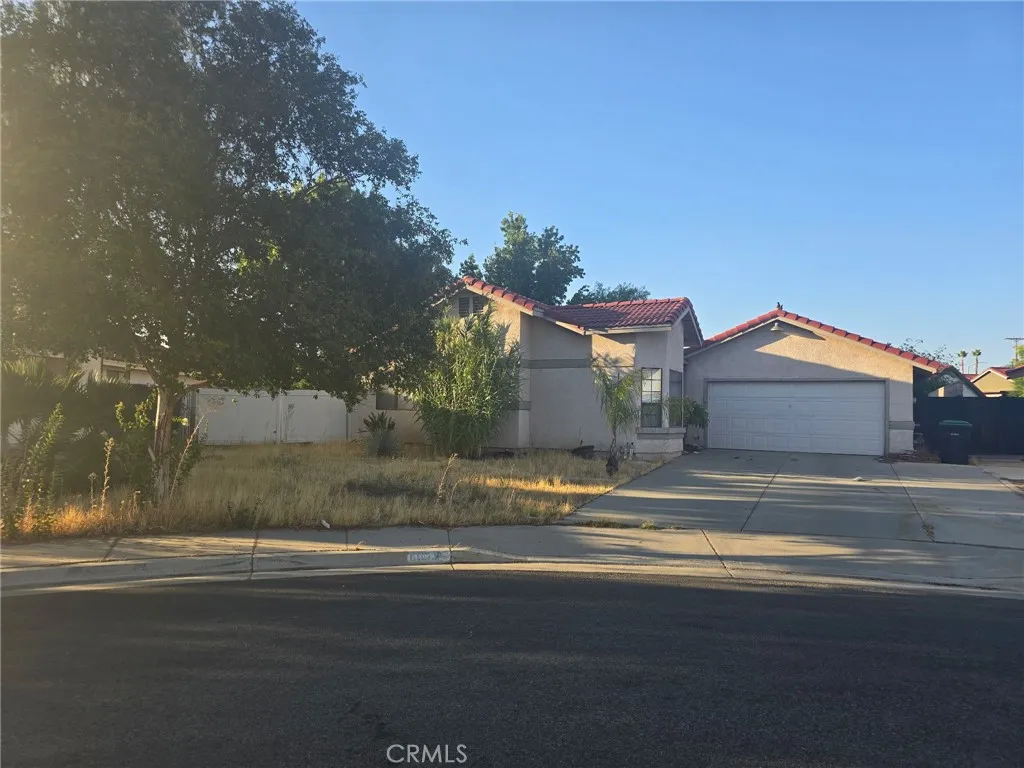
1010 Gneiss Court
Hemet, CA 92543
AREA SQFT
1,177
BEDROOMS
2
BATHROOMS
2
Welcome to this single-story home tucked away on a quiet cul-de-sac in Hemet. Situated on a spacious lot, this property offers the perfect blend of comfort, functionality, and outdoor living. The inviting floor plan features a generous living area that flows seamlessly into the oversized kitchen, complete with abundant cabinetry and ample counter spaceideal for everyday living and entertaining alike. Enjoy laminate flooring throughout for easy maintenance, along with a central HVAC system to keep you comfortable year-round. Step outside to the expansive backyard, offering plenty of room for gatherings, gardening, or creating your own outdoor retreat. RV access provides added convenience for extra vehicles, trailers, or recreational toys. Conveniently located near shopping, dining, parks, schools, and everyday amenities, this home is a fantastic opportunity for first-time buyers, downsizers, or anyone looking for a move-in ready property with space to enjoy both inside and out.
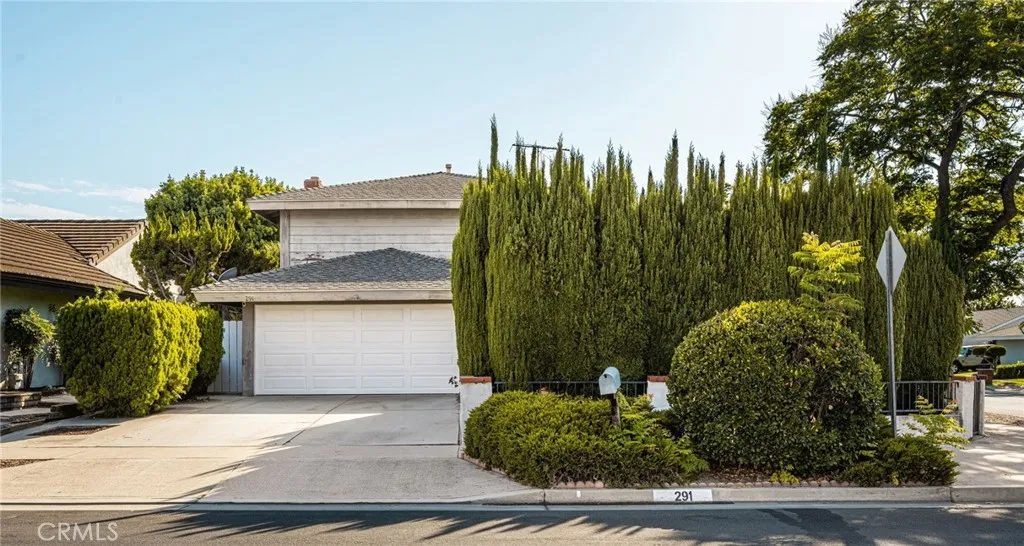
291 Paseo Picaro
Anaheim, CA 92807
AREA SQFT
1,754
BEDROOMS
3
BATHROOMS
3
Welcome to this inviting two-story pool home, ideally situated on a desirable corner lot on a cul-de-sac in one of Anaheim Hills most sought-after neighborhoods. Offering 3 bedrooms, 2.5 bathrooms, an efficient open floor plan, & a 2-car garage, this home combines comfortable living spaces w/ a private outdoor setting designed for entertaining. Double entry doors open to the light-filled interior featuring cathedral ceilings, spacious living room flowing into the dining area. The kitchen opens directly to the family room & features a range w/ vented hood, stainless-steel sink, dishwasher, refrigerator, & pantry. The family room is anchored by a fireplace w/ hearth & mantel. Dual sliding doors lead to the backyard creating an easy indoor-outdoor connection. The corner-lot setting provides added privacy, w/ multiple patio areas, a full-length patio cover, generous side yard, raised planter beds, succulents & mature cypress trees. The pool & spa provide the perfect centerpiece for enjoying Southern California living. The high stone walled yard provides privacy, child, & pet security. Gated side yard. The spacious primary suite is accessed through double doors & features a gas fireplace, built-in bookshelves, & desirable layout w/ no shared walls w/ the secondary bedrooms. The en-suite primary bathroom offers a large vanity, separate makeup vanity area, shower w/ glass sliding doors, & walk-in closet. Two additional bedrooms each offering large closets & convenient access to the hallway bathroom which features a vanity & shower-over-tub. 2-car direct access garage, new garage d
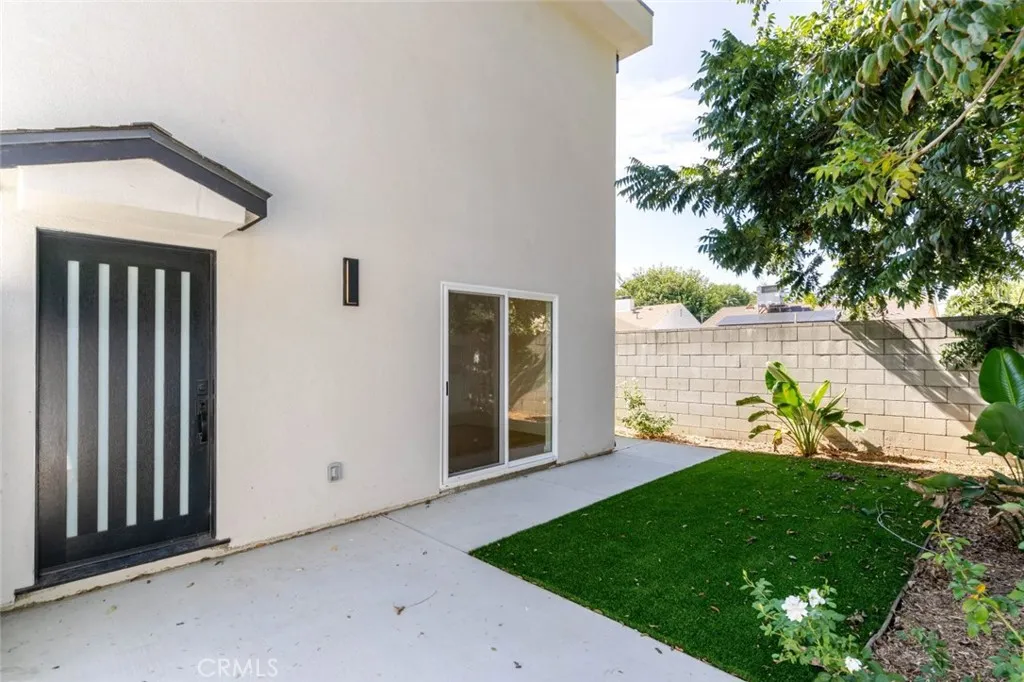
6837 Yolanda Avenue
Reseda, CA 91335
AREA SQFT
2,785
BEDROOMS
7
BATHROOMS
7
Exceptional residential income opportunity in the heart of Reseda featuring three newly constructed units with modern finishes throughout. The property offers thoughtfully designed living spaces with bright open floor plans, recessed lighting, contemporary flooring, modern kitchens with sleek cabinetry and stone countertops, beautifully finished bathrooms, and private outdoor areas. The property includes two spacious 3 bedroom, 3 bathroom units offering approximately 1,200 and 1205 square feet, along with additional living unit, including a junior ADU of approximately 380 square feet. Gated outdoor areas, low maintenance landscaping, and multiple private entrances add functionality and privacy for residents. Ideally suited for an investor, owner user, or multigenerational living arrangement, this unique property provides flexibility and income potential in a convenient Reseda location near shopping, dining, transportation, and major Valley destinations.
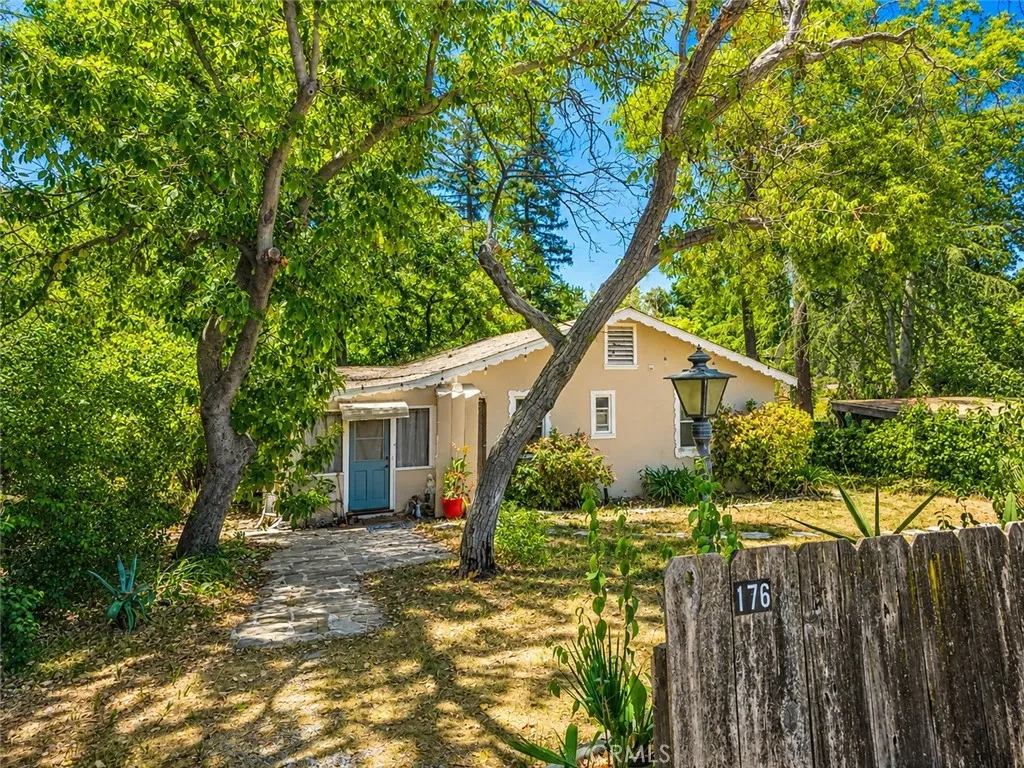
176 Sliger
Mentone, CA 92359
AREA SQFT
1,170
BEDROOMS
2
BATHROOMS
1
Find your peaceful retreat in this cottage like home. This 2 bedroom 1 bath home sits on a large .52 acre lot with mature trees, a seasonal creek (Mill Creek Zanja) and surrounded by panoramic green rolling hills. This home offers a kitchen updated in 2023 with white cabinetry, tile backsplash, quartz counters, and a convenient movable island. All appliances are newer and are included in the sale. The one bathroom also updated in 2023, has a walk-in shower, quartz counter top and vanity. The spacious living room has exposed beamed ceilings and a brick wood burning fireplace. Beyond the living room you'll find a sliding glass door to a stone courtyard with lovely views of the stream and the grounds. The outdoor offers a covered patio and many sitting areas to enjoy the tranquility of the stream. In addition, the home offers an enclosed covered patio, split unit system, various fruit trees such as walnut, avocado, and lemon, and a replaced septic tank in 2023. There is plenty of parking available with a 2 car garage and a 2 car carport. There is potential to add ADU and/or a pool. This home is near Loma Linda University, University of Redlands, and historic downtown Redlands.
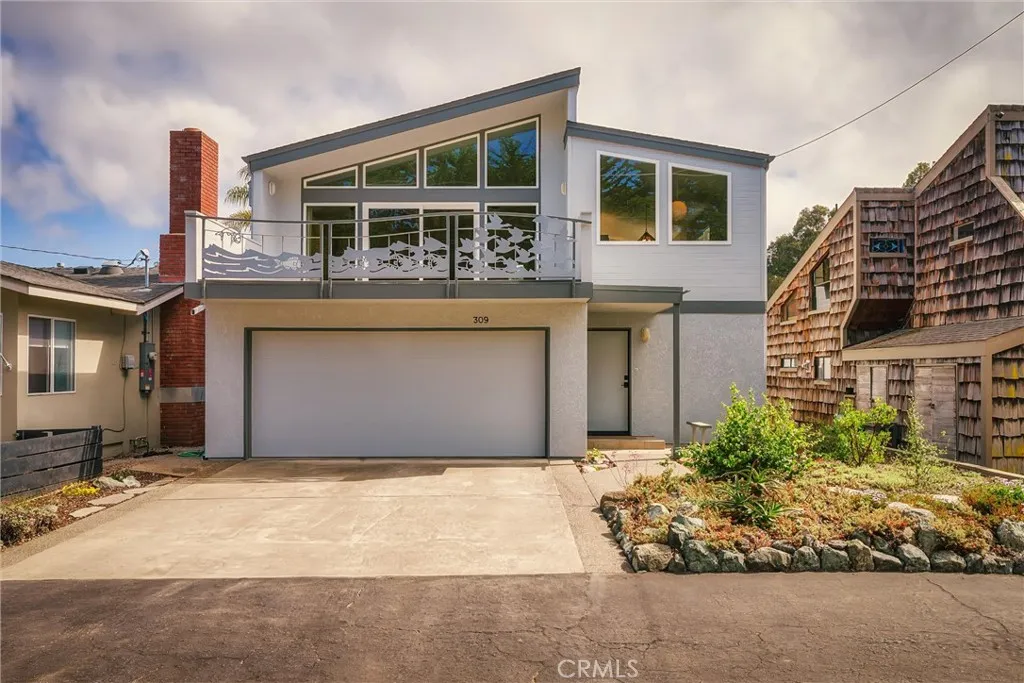
309 Binscarth
Los Osos, CA 93402
AREA SQFT
1,560
BEDROOMS
2
BATHROOMS
3
Welcome to Your Home by the Bay! Across the street from Cuesta Inlet and the Morro Bay Estuary, this two-bedroom, two-and-a-half-bath home with bonus room sits in one of Cuesta-by-the-Sea's most desirable pockets. Upstairs the bright and open floor plan under clerestory windows flows through sliding glass doors to front and rear decks. A custom rail created by a local artist gives the front deck a unique, one of a kind accent. Sliding glass doors from the primary and guest bedrooms open onto a private backyard with low-maintenance landscaping. Remodeled in 2012 with oak and tile flooring, double-pane windows and sliders, and a gas fireplace insert, the home also features a full exterior repaint, new fascia board and back deck, recirculating hot water system, and newer roof. This home has been meticulously maintained throughout the years. Just minutes from Sea Pines Golf Course, Montaa de Oro State Park, Monarch Grove Elementary School, local restaurants, the Farmers Market, and Sweet Springs Nature Preserve. In late 2025, the community rallied to permanently protect the adjacent 13-acre Cuesta Inlet, keeping it open to the public for generations to come. Paddlers can launch right from the inlet for easy kayaking and paddle-boarding in the bay, while nature lovers will enjoy the many nearby birding and outdoor recreation opportunities. Dont miss this rare find - call your Realtor today!
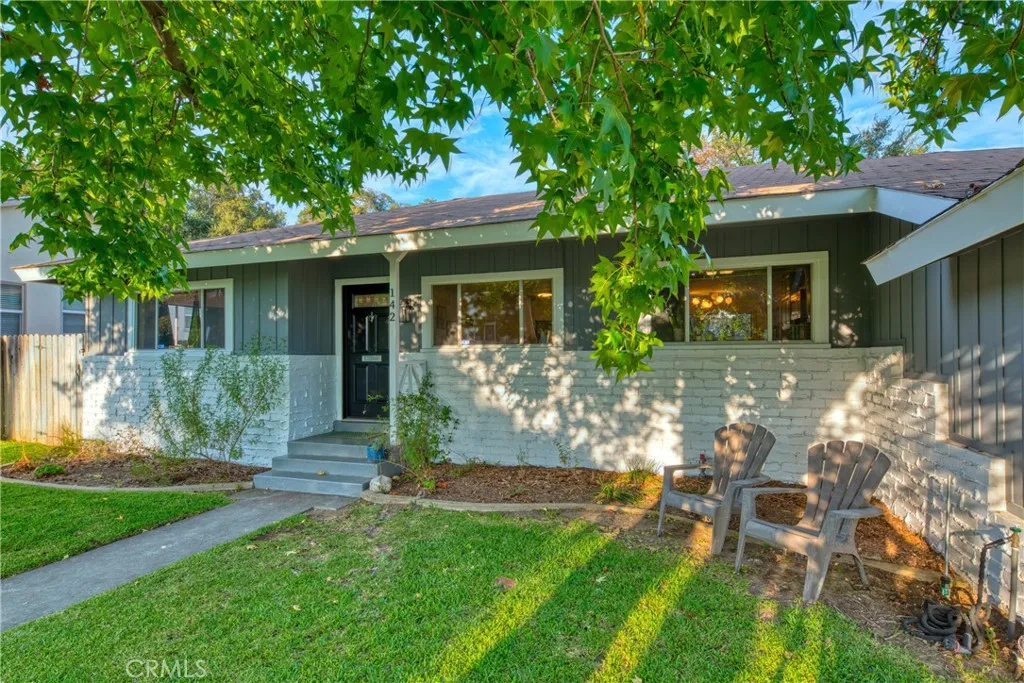
142 Stedman
Monrovia, CA 91016
AREA SQFT
1,323
BEDROOMS
3
BATHROOMS
2
Situated on a premier, tree-lined street in desirable North Monrovia, this charming single-story residence combines timeless character with a thoughtful layout. Upon entering, you are greeted by a light-filled living room anchored by a cozy fireplace, which flows seamlessly into the dedicated dining area for effortless everyday living and hosting. The adjoining kitchen comes well-equipped with ample cabinetry and integrated appliances, including a stove, microwave, and built-in dishwasher. Designed for optimal quiet and comfort, the primary suite is secluded at the rear of the home, offering ultimate privacy, two generous closets, and an updated ensuite bathroom. Two additional bedrooms provide versatile living spaceswith one currently configured as a functional home office or denserviced by a convenient second bathroom. Year-round comfort is assured throughout the home with central air and heating. The outdoor space is brimming with potential, featuring a large covered patio ideal for alfresco dining and an expansive backyard that presents a blank canvas for custom landscaping or future entertaining features. A detached two-car garage provides secure parking and additional storage options, completing this exceptional property.
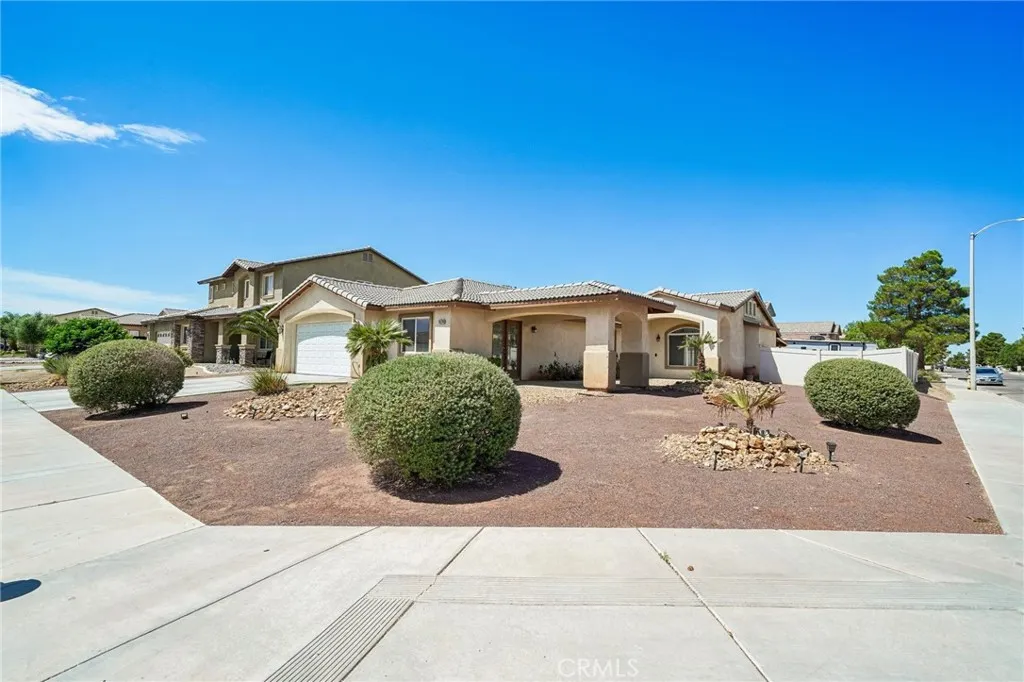
15174 Christopher Street
Adelanto, CA 92301
AREA SQFT
2,169
BEDROOMS
4
BATHROOMS
3
Welcome home to this beautiful 4-bedroom, 3-bathroom residence situated on a desirable corner lot with fantastic curb appeal! This home features an open and airy floor plan with inviting kitchen that offers ample space and flows seamless into dining and family room areas-- perfect for entertaining and everyday living. A private entrance and separate room & bathroom provide added flexibility-- perfect for guests, a home office, gym, or additional living space. The spacious primary suite offers private retreat with a bathroom featuring dual sinks. Walk in Closet. Enjoy the inside laundry room and cozy up by the fireplace on chilly winter evenings. Step outside to a low-maintenance backyard and front yard. Complete with two patio covers in front and backyard. Perfect outdoor living for gatherings. The property also features vinyl fencing for added privacy. The front boasts beautiful curb appeal. With its desirable layout, spacious living areas, and low-maintenance outdoor spaces, this Adelanto rare gem is a must-see!
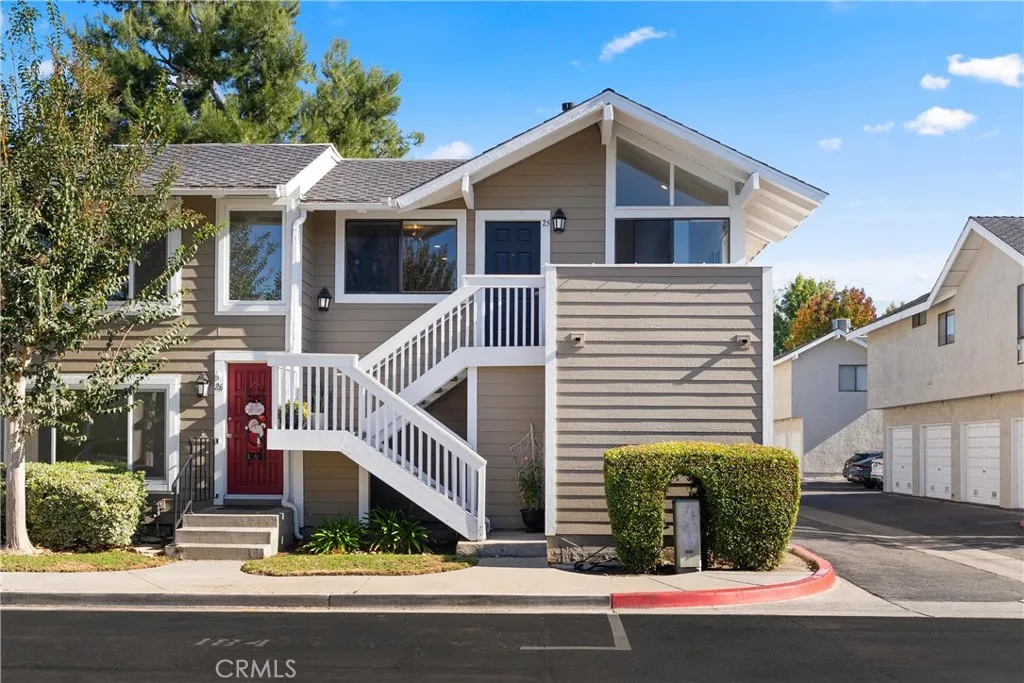
700 Walnut Avenue
Orange, CA 92868
AREA SQFT
924
BEDROOMS
2
BATHROOMS
1
Bright, airy, and move-in ready, this two-bedroom condo at Walnut Village puts you in the heart of Old Town Orange with easy access to Chapman University and dozens of local shops and restaurants. The picturesque, landscaped community features a pool, spa, and plenty of parking, including an oversized 1-car garage with storage and a private reserved space in front of the home. Inside, the open living and dining area is designed for entertaining and everyday relaxation, featuring large windows and a breakfast bar that's perfect for cocktails and casual bites. The updated kitchen features white Shaker cabinetry paired with quartz counters and stainless-steel appliances. Your front balcony provides a sunny spot for grilling and outdoor entertaining. The primary bedroom is generously sized, complemented by a second bedroom and a fully remodeled bathroom with a quartz-topped vanity and custom tile. A dedicated laundry room with additional storage keeps everything organized. In addition to nearby shopping and dining, you're only moments from the Saturday farmers' market and El Camino Real Park with tennis and pickleball courts. The pedestrian-friendly Old Town Orange means you can truly live car-free when you choose. With style, comfort, and convenience, this one checks all the boxes!
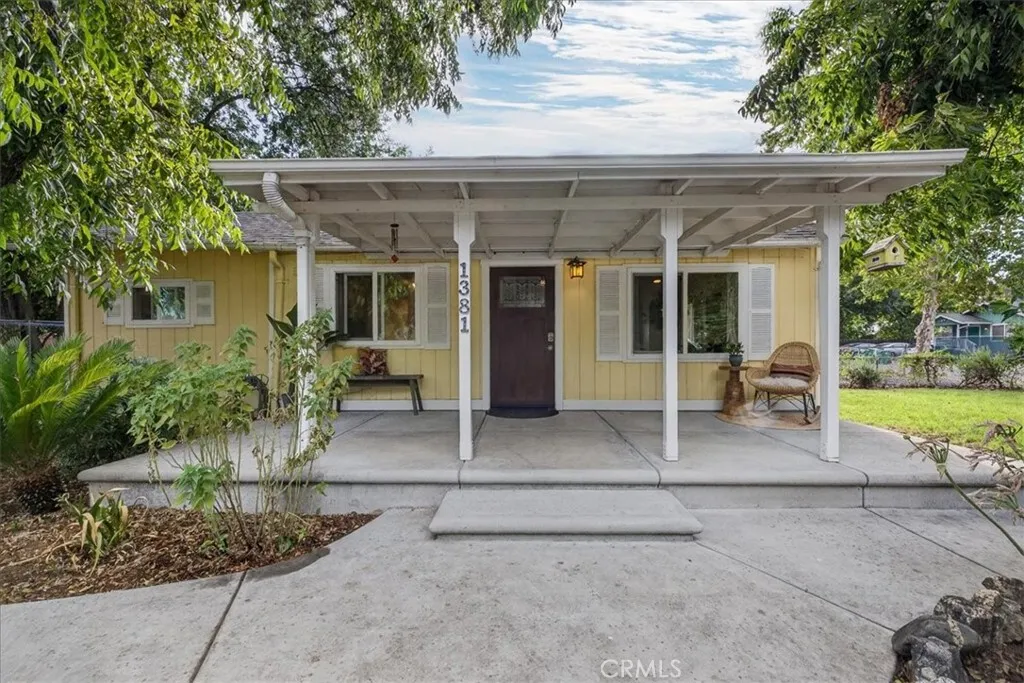
1381 Davis
Chico, CA 95928
AREA SQFT
964
BEDROOMS
3
BATHROOMS
1
Charming three-bedroom, one-bath bungalow offering classic character, modern comfort, and an ideal central location. Nestled in a quiet neighborhood, this move-in-ready home provides easy access by bike to Chapman Park and its splash pad, 20th Street, Bidwell Park, downtown, and everyday amenities. Inside, old-school charm meets fresh, updated appeal with new flooring and fresh paint throughout, updated dual-pane windows, and central heating and air conditioning. The welcoming layout offers comfortable living spaces with the character and charm of a classic bungalow. Outside, the beautifully landscaped yard features a spacious lawn and a wonderful variety of producing fruit and nut trees, including two mature pecan trees that provide generous shade and help create a comfortable, inviting setting around the home, along with kumquat, peach, nectarine, and guava trees. A welcoming oversized front porch and wraparound walking path create the perfect setting for morning coffee, entertaining, or simply enjoying the peaceful surroundings. The property also offers a newer spacious outbuilding for additional storage or work space. A charming home in a fantastic location with classic character, modern updates, and plenty of outdoor appeal.
152 Welling Way
San Diego, CA 92114
AREA SQFT
1,976
BEDROOMS
4
BATHROOMS
3
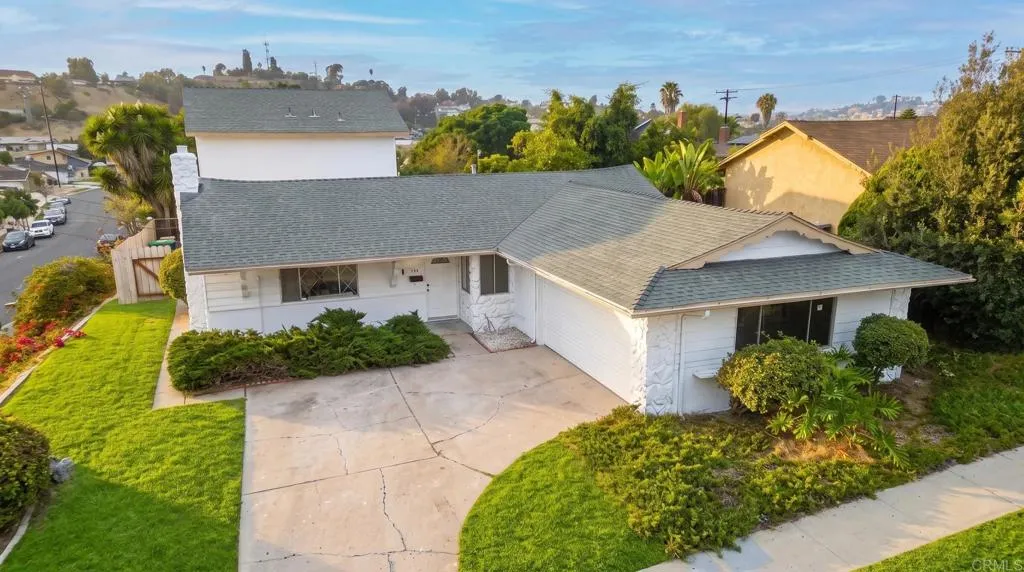
Welcome to this spacious two-story home, thoughtfully designed with comfort, functionality, and entertaining in mind. Offering 4 bedrooms, 3 bathrooms, and approximately 1,976 square feet of living space, this home sits on an expansive 8,100-square-foot corner lot that provides added privacy, curb appeal, and room to grow. Inside, you'll find two separate living rooms, creating flexible spaces for entertaining, relaxing, or accommodating multi-generational living. The cozy fireplace adds warmth and charm to the main living area, while abundant natural light fills the home throughout the day. Outside, the large backyard offers endless possibilitieswhether you envision hosting family gatherings, creating a beautiful garden, or exploring the potential for an ADU (buyer to verify). The impressive 6-car driveway provides ample parking for guests, recreational vehicles, or additional toys. Conveniently located near schools, shopping, parks, dining, and major freeway access, this home combines space, versatility, and an excellent location. Whether you're looking for your forever home or a place with room to grow, this property offers an exceptional opportunity you won't want to miss. Schedule your private tour today and experience everything this home has to offer.
125 Mountain Street
Glendale, CA 91202
AREA SQFT
1,224
BEDROOMS
2
BATHROOMS
2
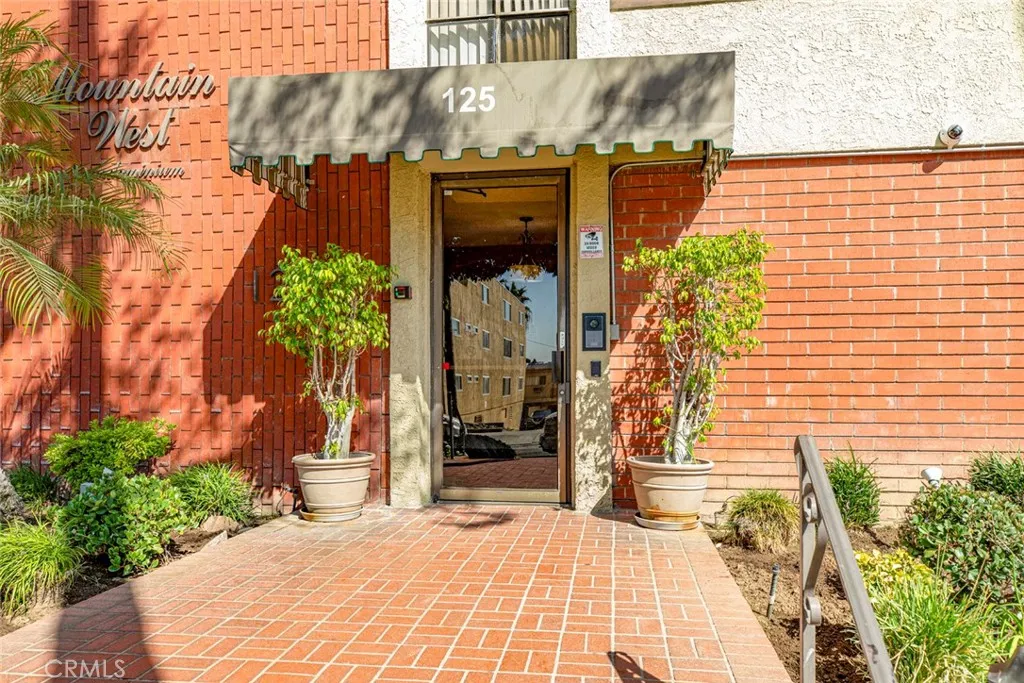
Welcome to this beautifully cared-for first-floor unit with no steps, ideally situated in one of Glendale's most desirable areas. Step inside to a spacious living room and dining area that opens to a private balcony offering lovely city-light views. The dining area features a convenient wet bar perfect for entertainin, while the kitchen includes a cozy breakfast area. The well-maintained home offers a comfortable primary suite with an en-suite bathroom, plus the convenience of an in-unit washer and dryer hookup. Additional features include a subterranean gated garage and a private storage unit. Enjoy a prime location close to hiking and biking trails, parks, shopping, restuarants, and popular local attactions, including American, Brand park and Glendale Galleria. A wonderful opportunity to enjoy comfort, convenience, and an exceptional Glendale location.
203 Kern
East Los Angeles, CA 90022
AREA SQFT
1,140
BEDROOMS
3
BATHROOMS
2
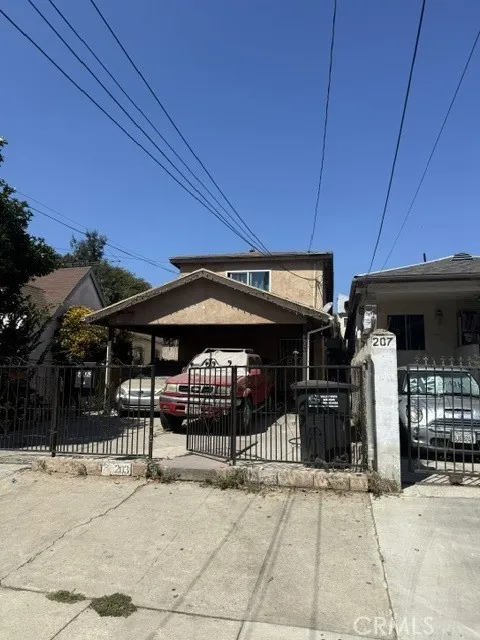
This home has been converted without permits to a 4 unit property. 2 units are 2 bedrom 1 bath and 2 units are 1 bedroom 1 bath. Some of the units have some upgrades, Covered parking available.
1462 98th
Los Angeles, CA 90002
AREA SQFT
1,163
BEDROOMS
4
BATHROOMS
3
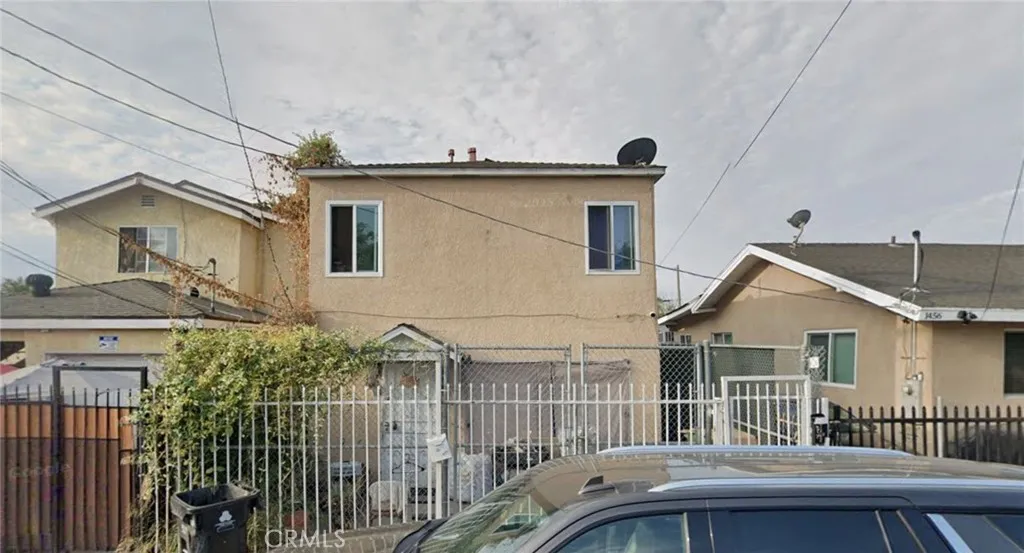
Investor Special - Priced Below Market! Outstanding value-add opportunity in Los Angeles. Property is being sold AS-IS and needs repairs and updating. Seller will handle tenant relocation, including cash-for-keys, at seller's expense. Seller has never occupied the property and has limited knowledge of its condition. Due to occupancy, access will be limited to a scheduled group showing only. Cash buyers preferred with a quick close of 15 days or less. Great opportunity for investors, flippers, or buyers looking to build equity.
1908 Morley Street
Simi Valley, CA 93065
AREA SQFT
1,725
BEDROOMS
5
BATHROOMS
3
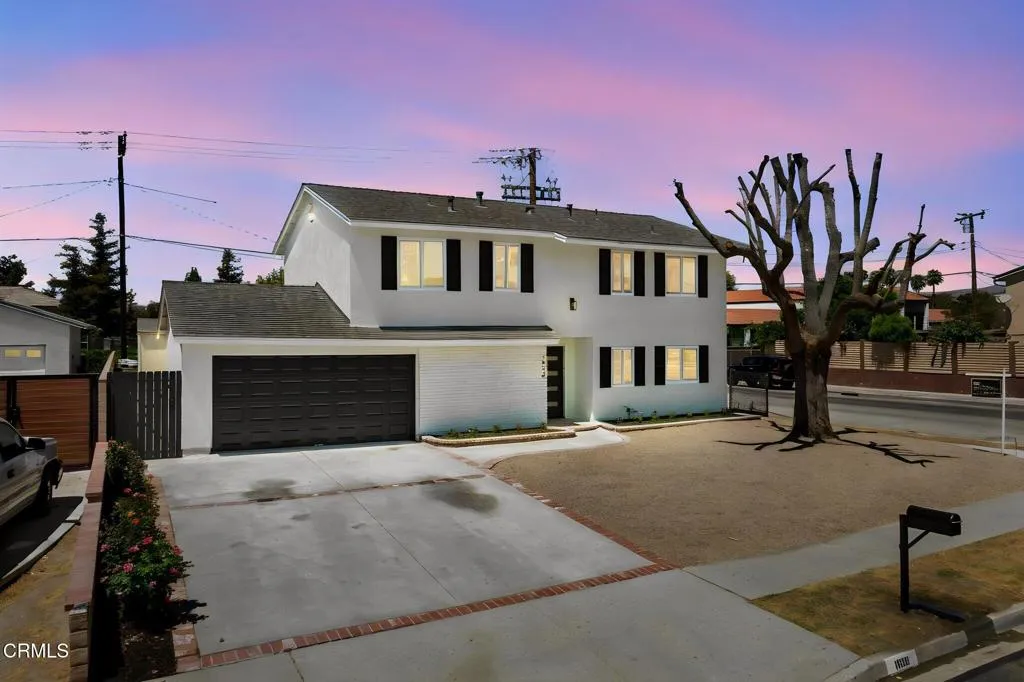
This beautifully remodeled Simi Valley home features five bedrooms, three bathrooms, and more than 1,700 square feet of thoughtfully updated living space. The extensive renovations include new stucco and exterior paint, dual-pane retrofit windows, shutters, and low-maintenance landscaping with a weed barrier.Inside, you'll find luxury waterproof plank flooring, fresh paint and texture on every wall and ceiling, recessed lighting with dimmers, and all-new electrical outlets and switches. The fully renovated kitchen and bathrooms feature new cabinetry, quartz countertops, and beautifully tiled showers with glass enclosures. The kitchen is completed with brand-new GE stainless steel appliances.Additional upgrades include a new heating and air-conditioning system, doors, casings, baseboards, and garage door. The garage also features newly finished epoxy flooring. Outside, enjoy a spacious backyard with a large covered patio and storage shed. Situated on a desirable corner lot with no neighbors behind or on one side, this move-in-ready gem offers exceptional privacy and comfort.
5345 Capistrano
Atascadero, CA 93422
AREA SQFT
1,817
BEDROOMS
3
BATHROOMS
2
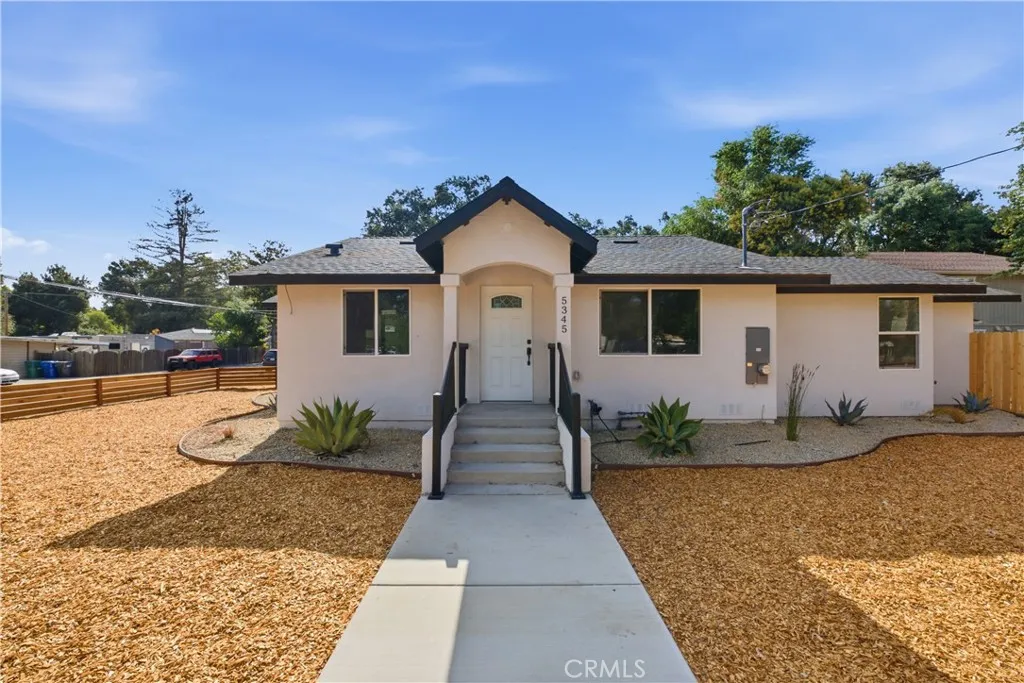
Picture yourself coming home to a beautifully renovated 3-bedroom, 2-bathroom home where modern comfort meets thoughtful upgrades and plenty of potential. Set on a desirable corner lot, this inviting property has been updated from top to bottom so you can move in and start enjoying it from day one. Inside, youll find a home that feels fresh, comfortable, and ready for your personal touch. Major improvements include a brand-new septic system, new HVAC, new air conditioning, and extensive renovations throughout. And the location makes everyday living even better! Enjoy being within walking distance of downtown, nearby hiking trails, and local schools, putting dining, shopping, recreation, and everyday conveniences close to home. The corner-lot setting provides a wonderful sense of space and privacy, while the MF-10 zoning offers exciting possibilities for the future. Whether youre looking for a place to settle in, create lasting memories, or invest in a property with added potential, this home offers an opportunity worth seeing. Come take a look, imagine your life here, and discover what makes this home so special. Your next chapter starts here!
4012 Clinton
Fresno, CA 93703
AREA SQFT
1,165
BEDROOMS
3
BATHROOMS
1
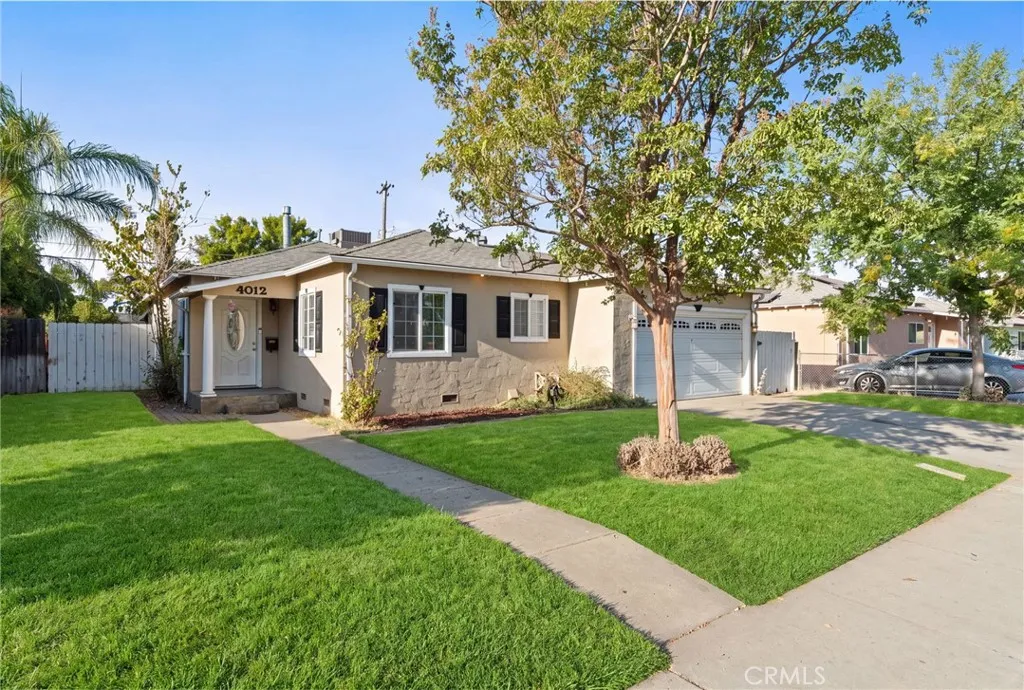
Welcome to this charming and beautifully maintained 3-bedroom, 1-bath home in Central Fresno, offering the perfect blend of original character and thoughtful updates throughout. Inside, you'll find original hardwood floors, crown molding, fresh interior paint, granite countertops, and an inviting floor plan that feels warm and move-in ready. Many of the important upgrades have already been taken care of, including a brand-new HVAC system, newer electrical panel, dual-pane windows, and a 2-year roof certification, giving the next owner added peace of mind. Outside, the expansive 7,200 sq ft lot offers so much potential. A large backyard deck creates the perfect setting for entertaining or relaxing around the firepit, while the pool-sized yard leaves plenty of room to build, grow, garden, or create the outdoor space you've been envisioning. Complete with a 2-car garage and washer and dryer hookups, this home has been lovingly cared for and is truly move-in ready. Conveniently located near McLane High School, shopping, dining, everyday amenities, and Highway 168 for easy access around town. With its original charm, valuable updates, spacious lot, and convenient Central Fresno location, all that's left to do is move in and make it yours.
60945 Living Stone Drive
La Quinta, CA 92253
AREA SQFT
1,693
BEDROOMS
2
BATHROOMS
2
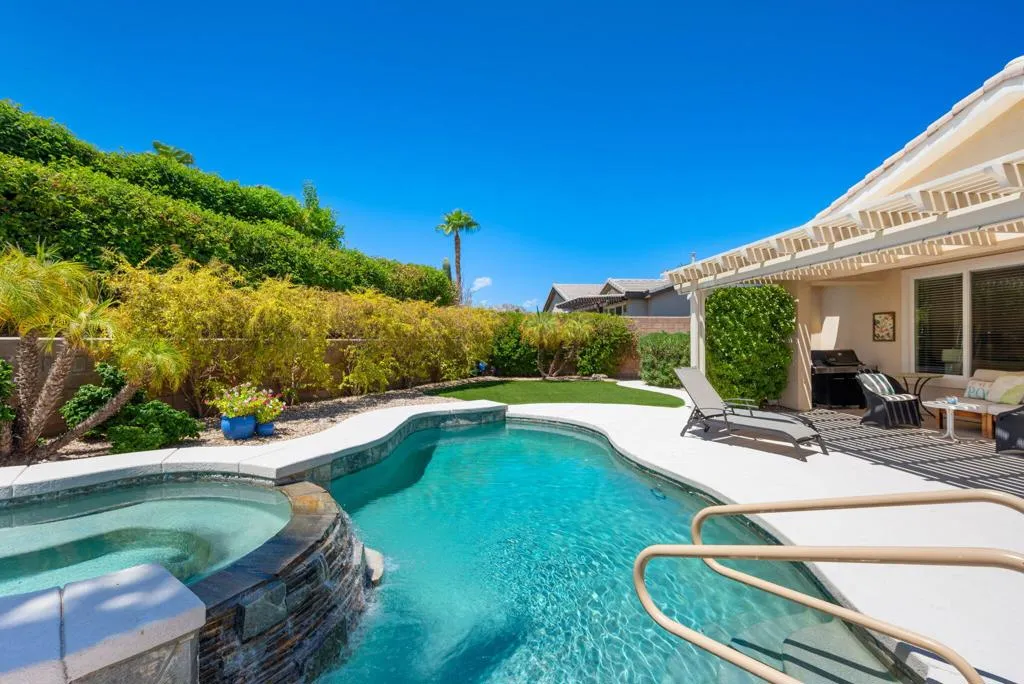
Welcome to 60945 Living Stone Drive, a beautifully maintained Monterey floor plan located in the highly sought-after 55+ community of Trilogy La Quinta. Offering approximately 1,693 square feet with 2 bedrooms, 2 bathrooms and a versatile den/office, this inviting home features a light-filled, open floor plan with tile flooring laid on the diagonal, spacious living and dining areas, and a well-appointed kitchen featuring quartz slab countertops and stainless-steel appliances. The spacious primary suite offers a relaxing retreat with an updated bath featuring quartz countertops, while the guest bedroom and bath provide comfortable accommodations for family and friends. A separate den is ideal for a home office, TV room or hobby space, and the renovated laundry room provides additional cabinetry and storage. Step outside to your own private desert retreat featuring a sparkling pool and spa, custom pergola, covered outdoor living areas, mature landscaping and beautiful mountain views, creating the perfect setting for entertaining, relaxing poolside or enjoying a desert sunset. The home is situated on an approximately 7,405-square-foot lot and includes an attached 2-car garage. Beyond the home, Trilogy La Quinta offers an exceptional resort-style lifestyle centered around the Santa Rosa Club, with fitness facilities, an indoor walking track, resort and lap pools, tennis, pickleball, bocce ball, billiards, clubs, classes and an active social calendar, along with the Coral Mountain Club, Coral Spa, Cafe Solaz and Kitchen Ten Eleven restaurant. Golf enthusiasts will appreciate the
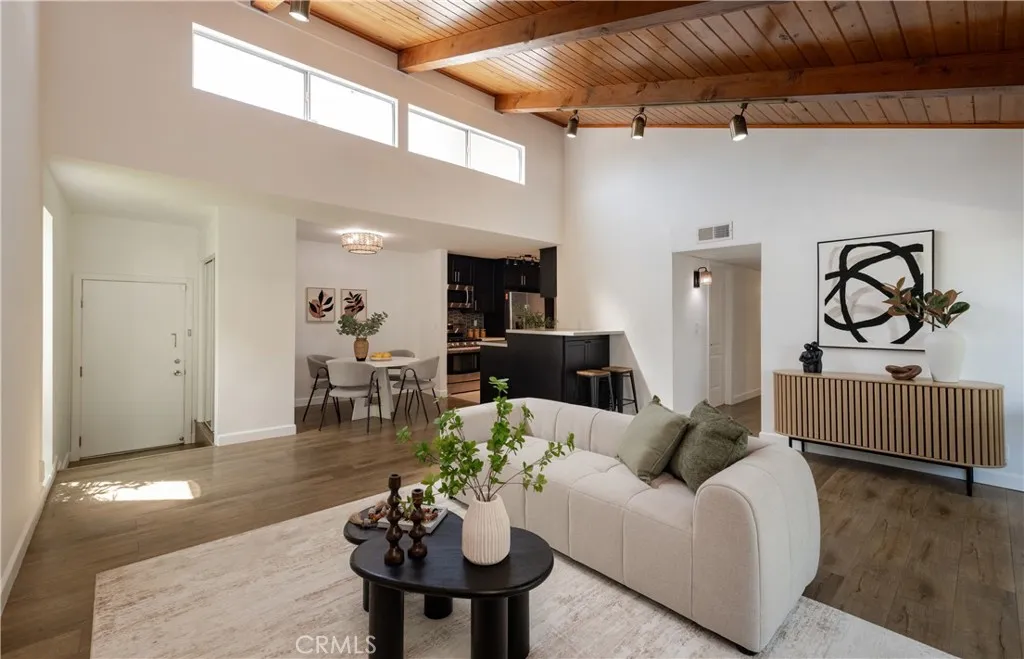
20134 Leadwell
Winnetka, CA 91306
AREA SQFT
1,113
BEDROOMS
3
BATHROOMS
2
Welcome to this beautifully renovated corner unit, thoughtfully updated with comfort, style, and functionality in mind. The residence features fresh, high-quality interior paint, updated lighting, high ceilings, and an impressive custom accent wall designed to create a stylish focal point for the living room and entertainment area. The remodeled bathroom offers a clean, modern look with updated finishes and fixtures. The well-appointed kitchen provides ample storage and features soft-close cabinetry and convenient pull-out shelving for easy organization and everyday use. Abundant natural light fills the home, while the desirable corner location provides an enhanced sense of privacy. The thoughtfully designed floor plan offers comfortable separation between the rooms, creating a private and inviting atmosphere throughout the residence. Additional features include an in-unit combination washer and dryer, central heating and air conditioning, a generously sized private balcony, a separate storage room, and two assigned covered parking spaces. Residents may enjoy the communitys resort-style amenities, including a large swimming pool, three spas, controlled gated access, and beautifully maintained common areas. HOA dues are reported to include gas, water, trash service, common-area maintenance, and maintenance of the community pool and spas. Conveniently located near parks, shopping, dining, schools, and major transportation routes, this move-in-ready residence offers an excellent combination of comfort, convenience, and modern living.
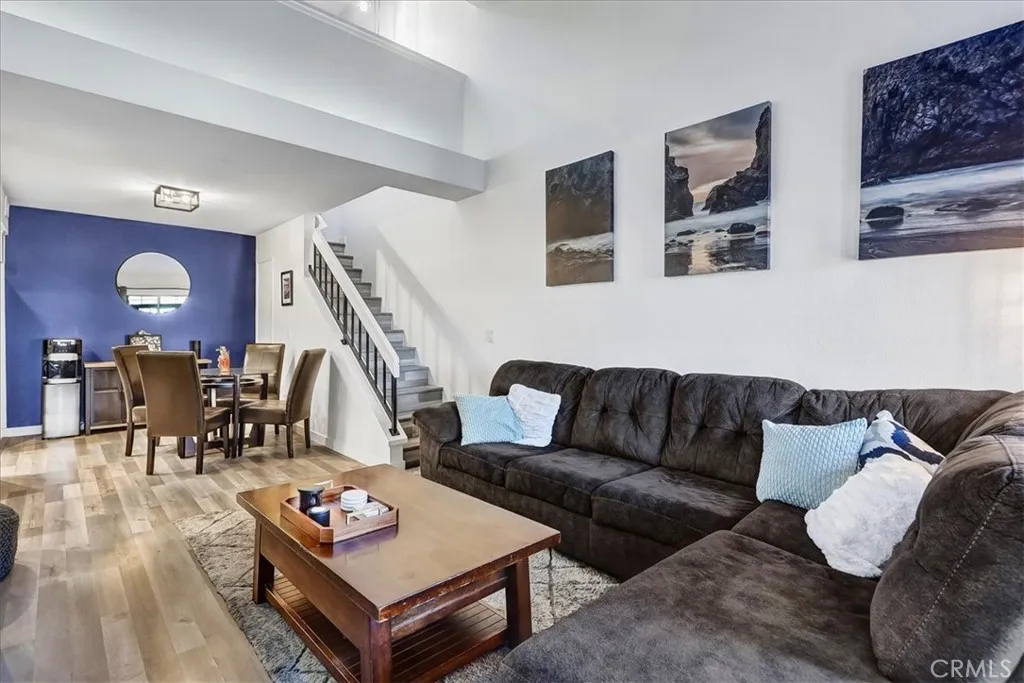
883 34th
Long Beach, CA 90806
AREA SQFT
937
BEDROOMS
2
BATHROOMS
1
Assumable loan may be available to qualified buyers potential for significant savings. Contact your agent for details. Move-in ready second-floor condo in desirable Wrigley. Features laminate flooring, brand-new dual-pane windows, fresh paint, updated plumbing and bathroom fixtures, new toilet, recessed lighting, remote-controlled ceiling fans, and a spacious private patio. Includes detached garage and all appliances. Permitted community parking available first come, first served. HOA recently refreshed the exterior. Close to walking trails and local amenities.

